Published property record
Property details
This is the original property information Coonan published with the transaction record. It may include the original guide price, auction details and marketing description. Specific appointment arrangements and contact details have been omitted from this historical marketing record. Any price shown is marketing information, not an achieved price; the achieved price and transaction date were not published.
Description
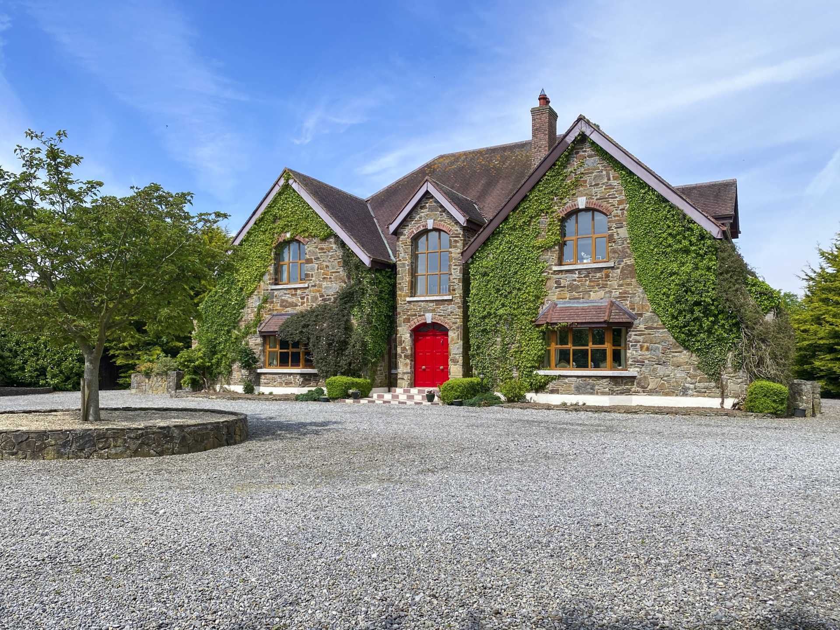
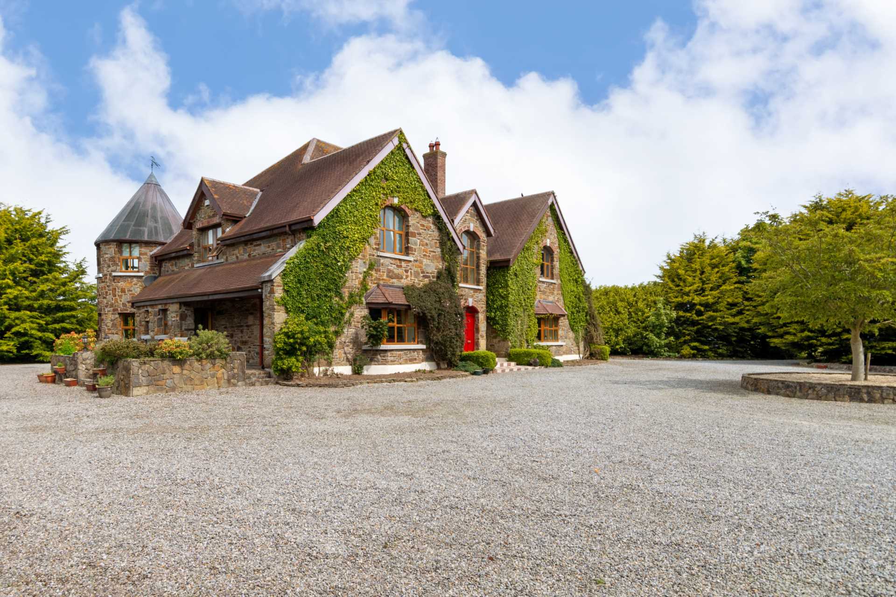
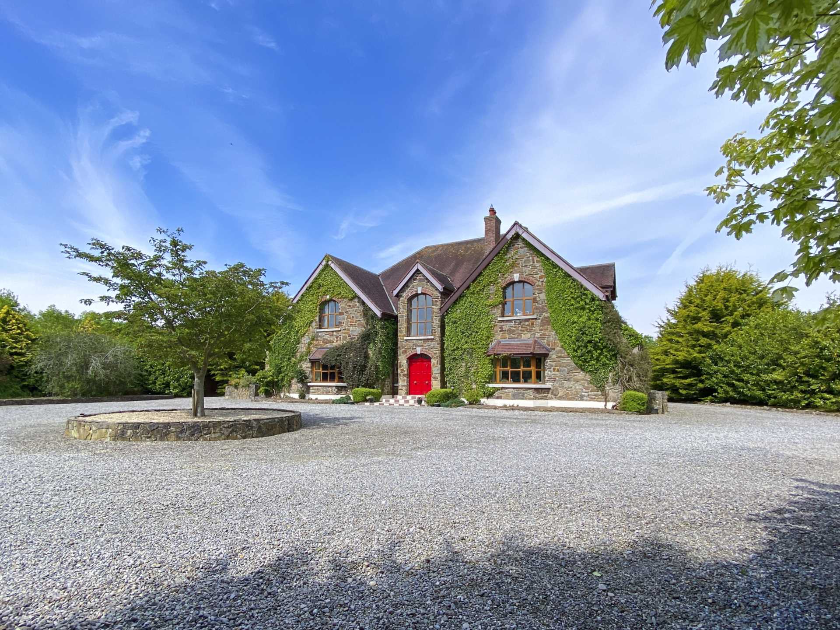
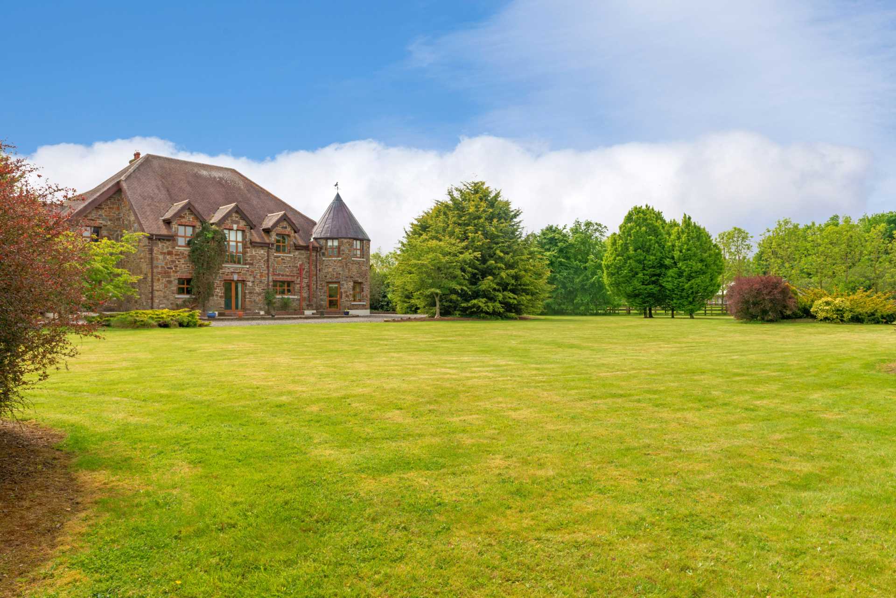
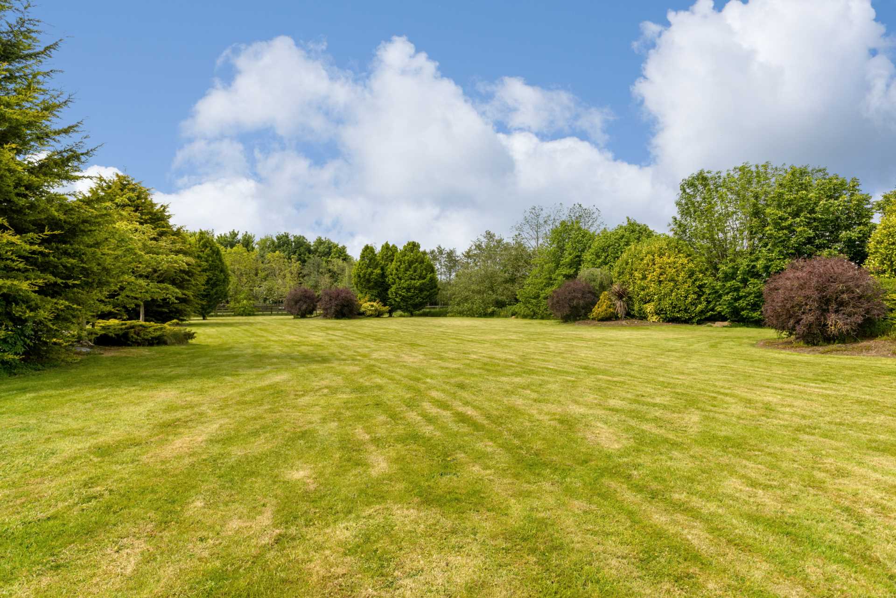
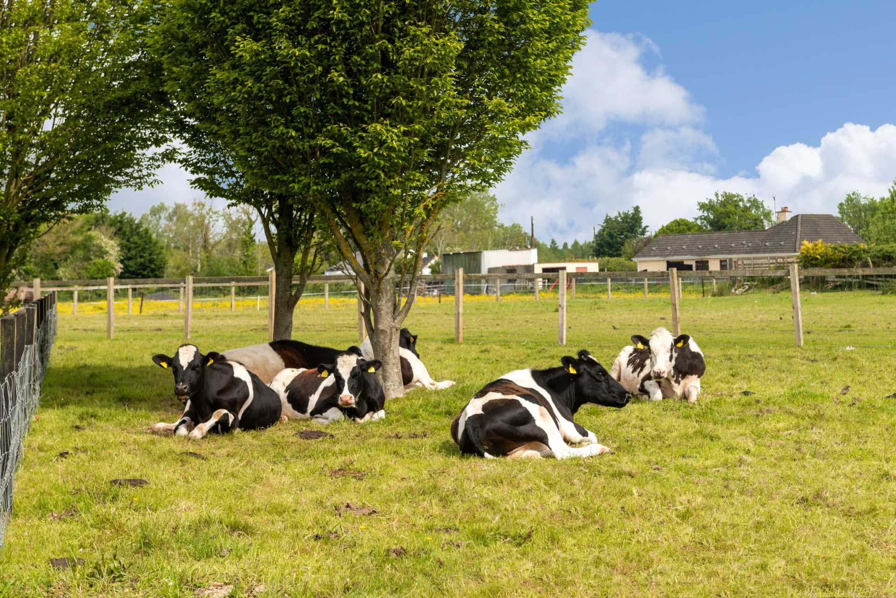
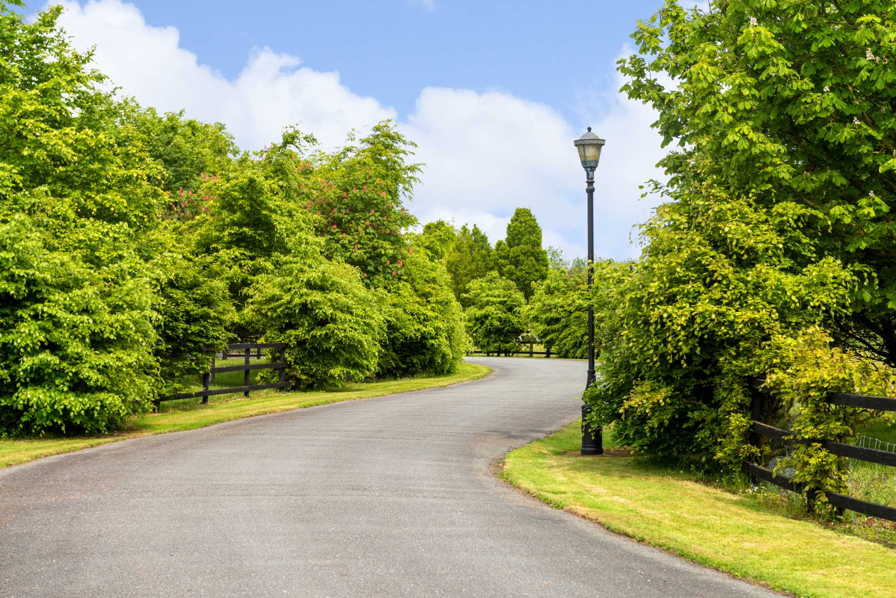
Built in 2000, Clownings offers 4,770 sq.ft. of elegantly proportioned and exquisitely presented accommodation. The residence is approached by cast iron electric gates and a beautifully manicured tree lined avenue with stud rail surround. The impressive stone-faced residence enjoys a combination of landscaped gardens and paddocks. Perfect for anyone with equestrian interests.
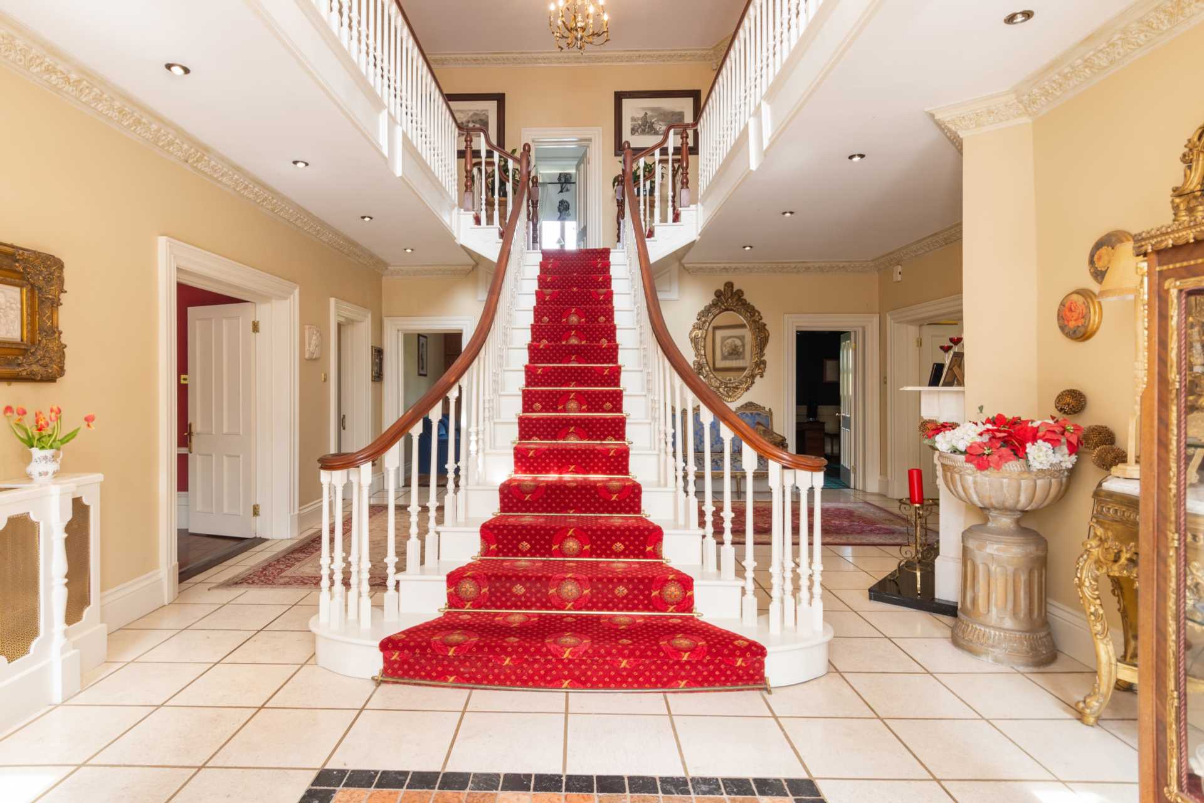
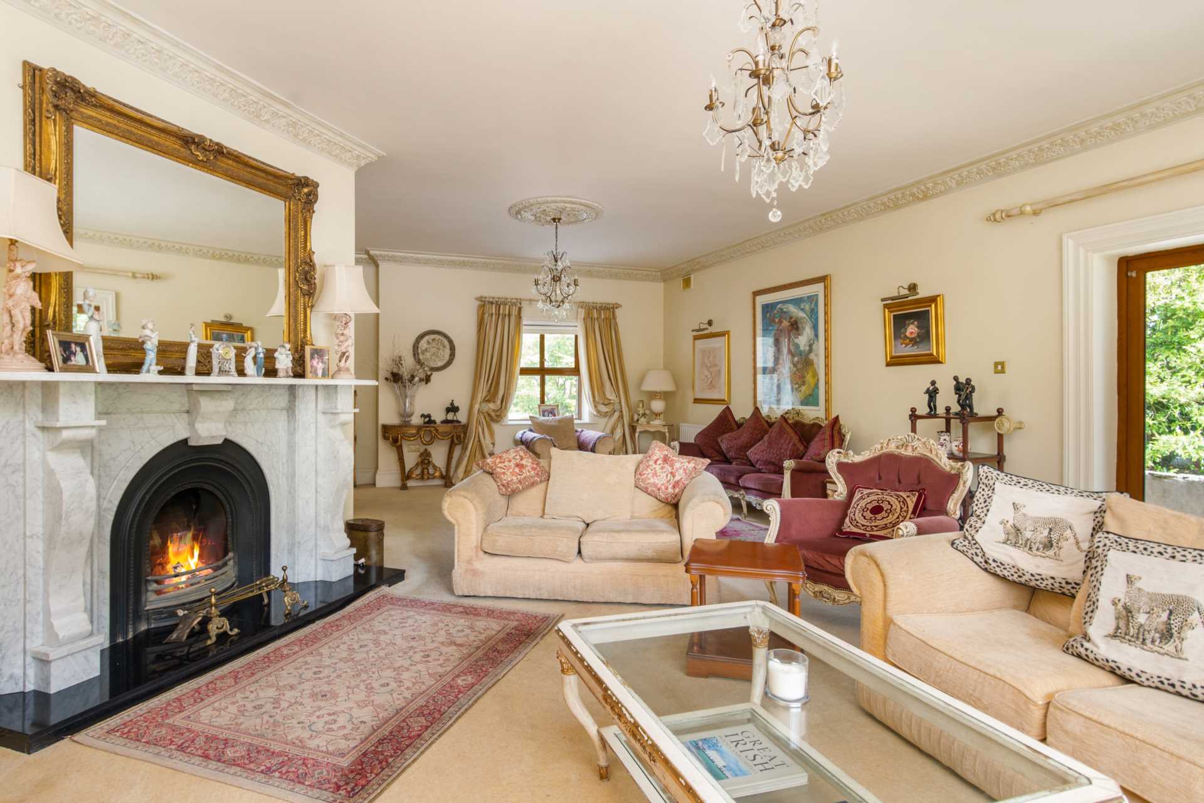
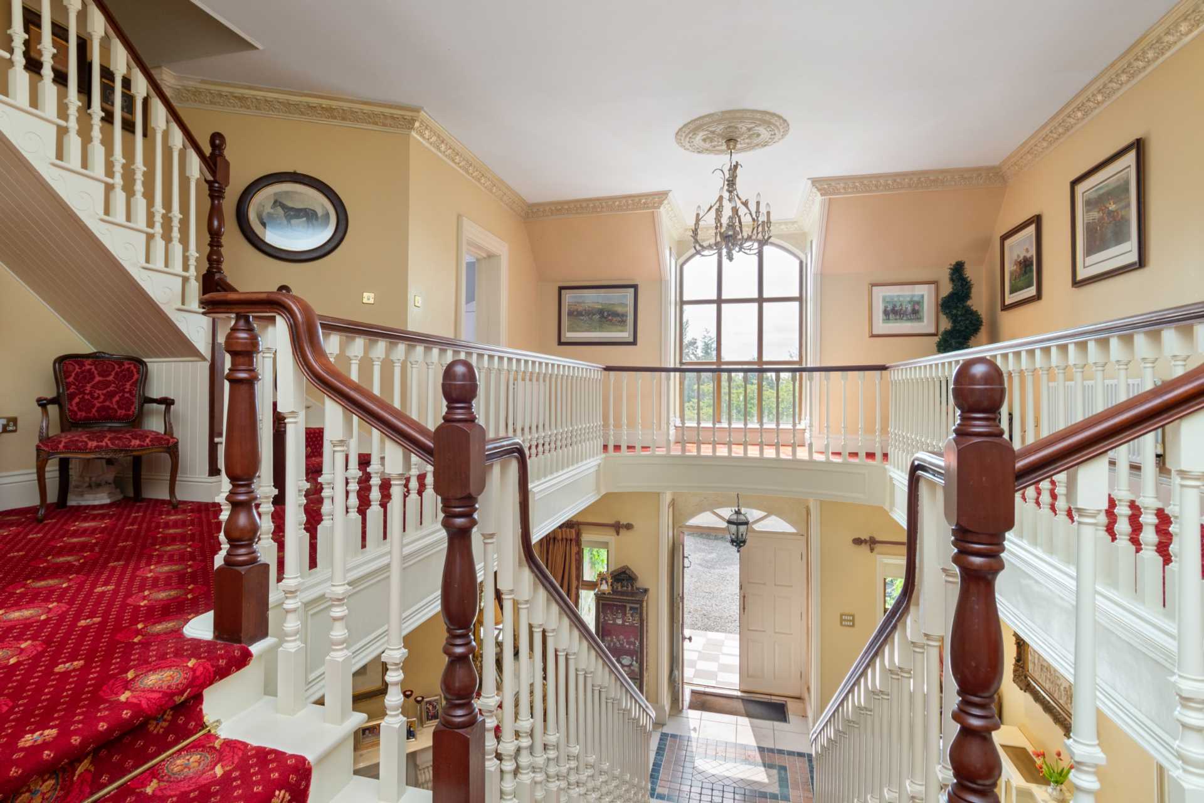
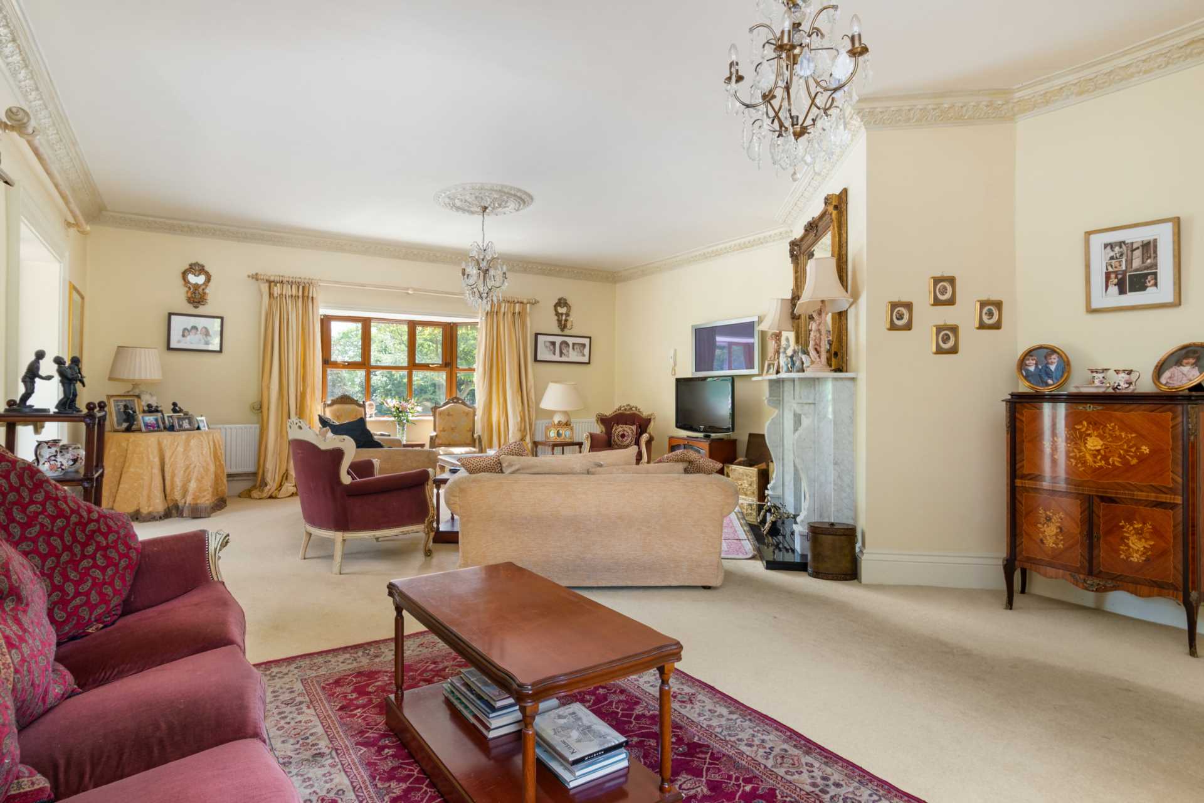
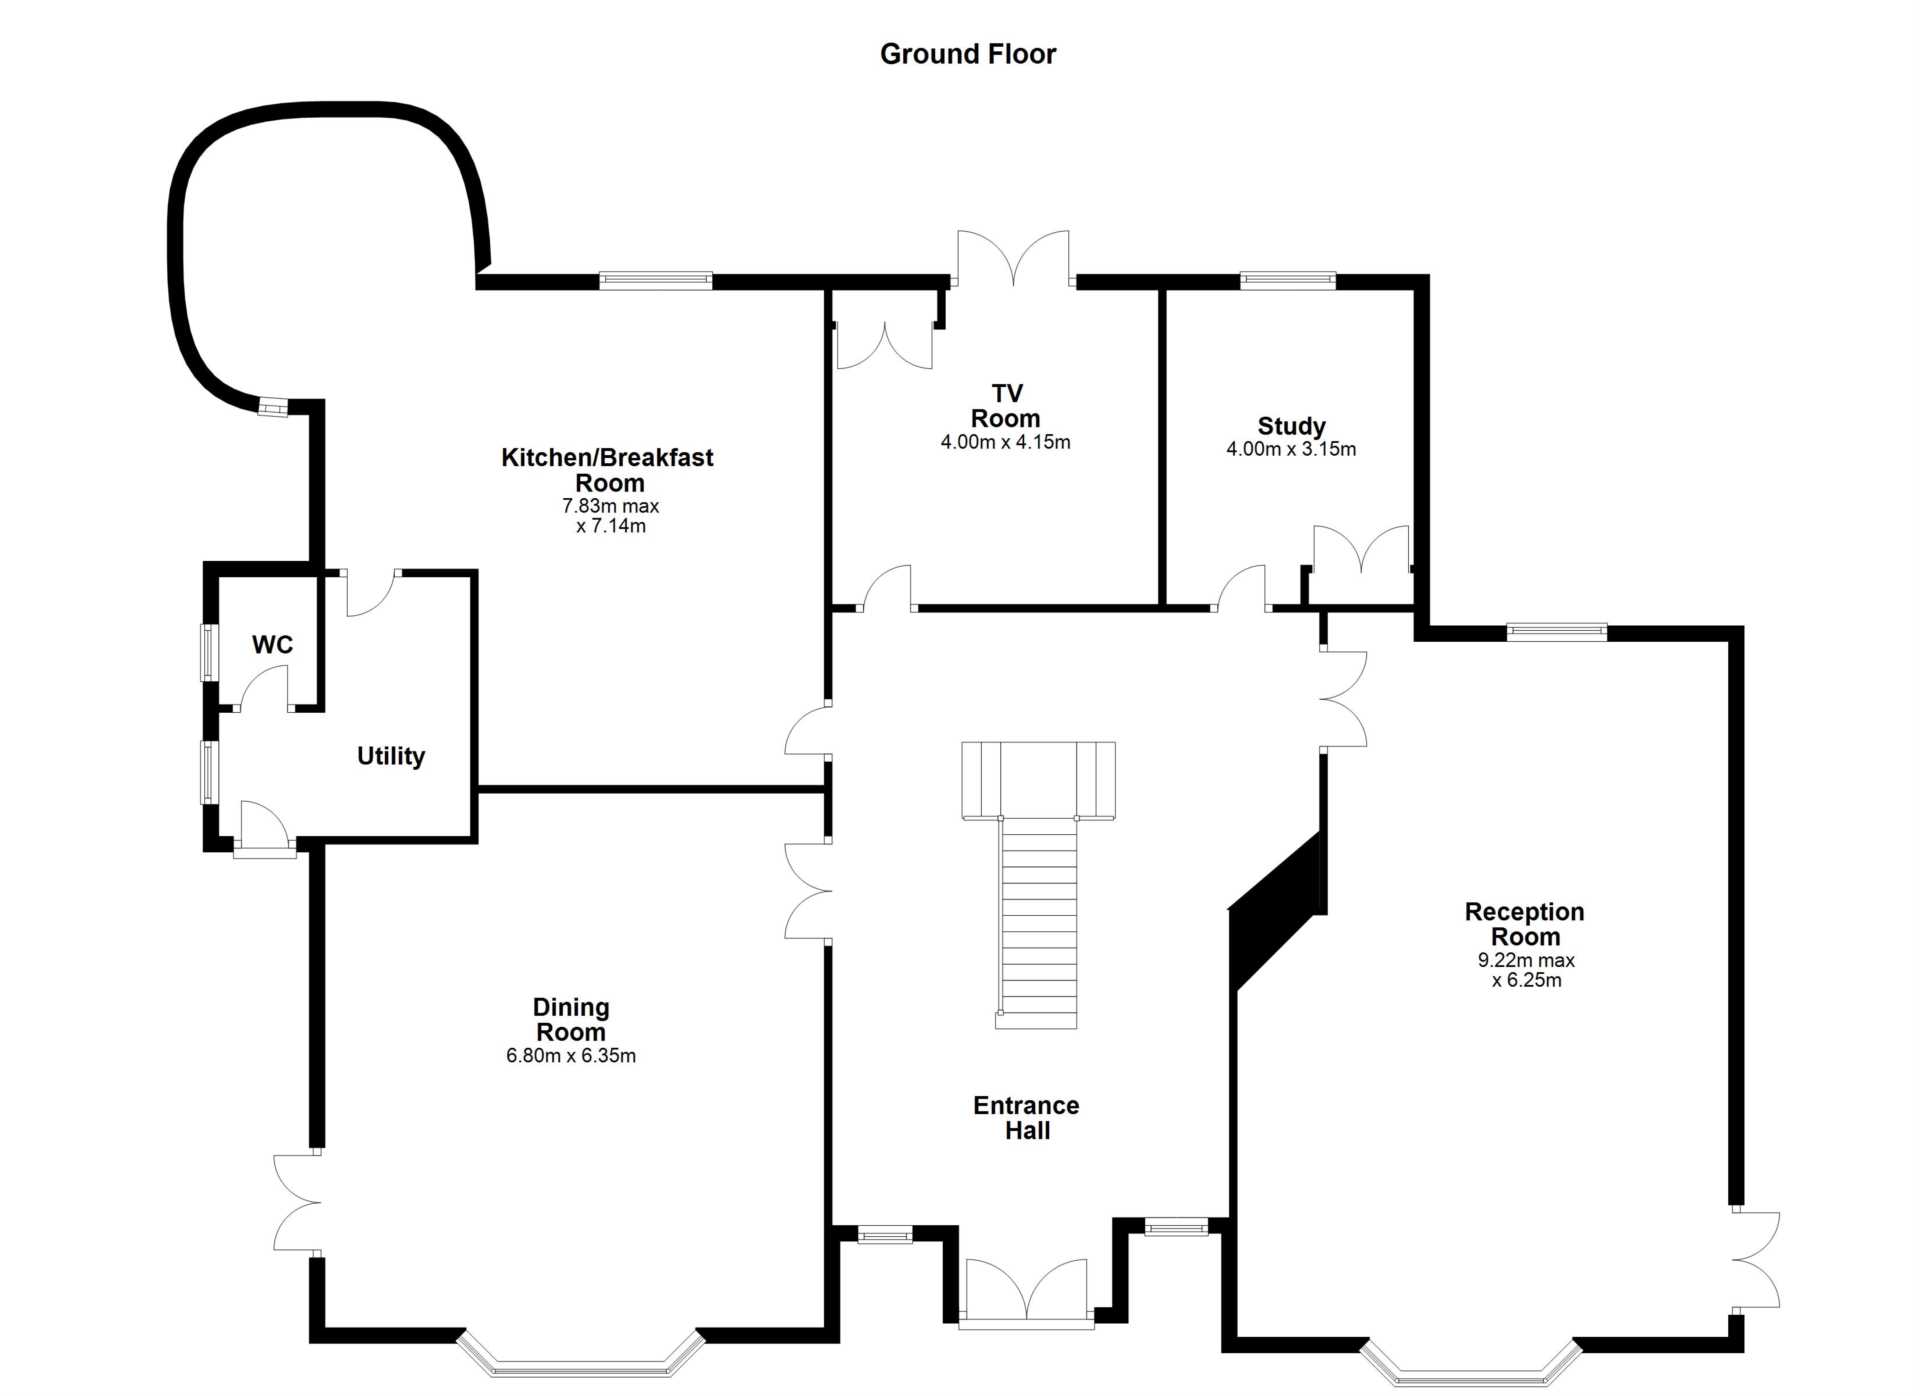
Upon passing through the front double doors, one enters a wonderfully presented foyer with exquisite attention to detail. Bespoke radiator covers, hand painted gold leaf cornicing, a feature marble fireplace and natural limestone tile finish can all be found in this generous space. Of course, the showstopper is the sweeping handmade staircase with French polished handrails which sits proudly front and center and really shows off the magnificent proportions. The foyer leads through into the drawing room where you'll find a custom-made marble fireplace, bay window, hand painted cornicing and center piece with double doors leading to a patio area.
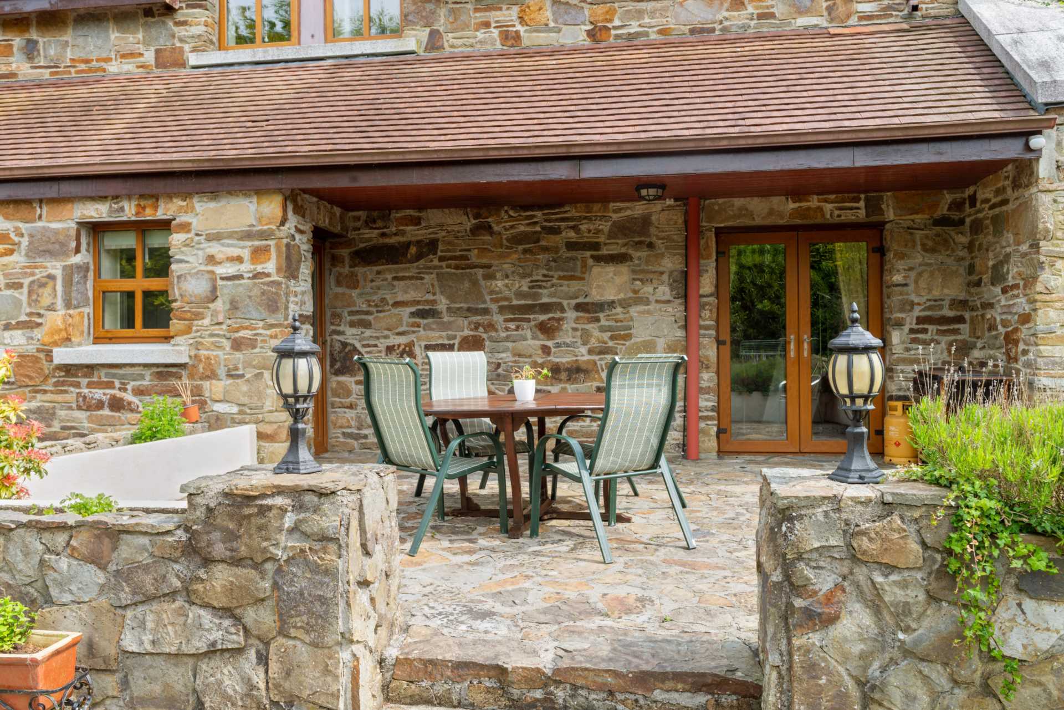
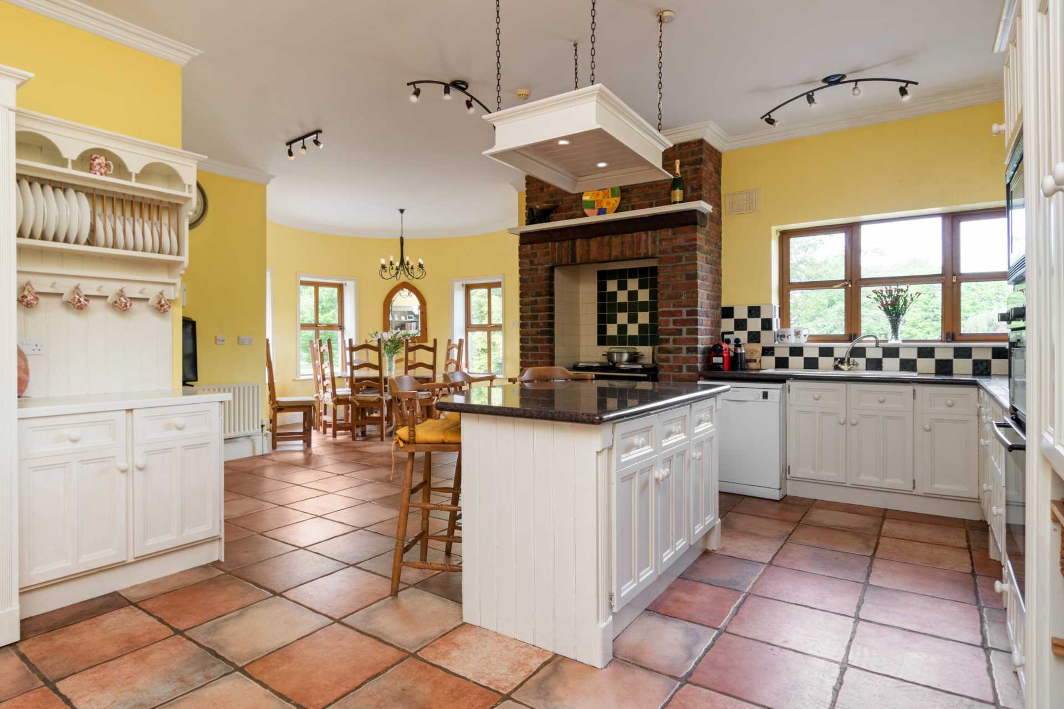
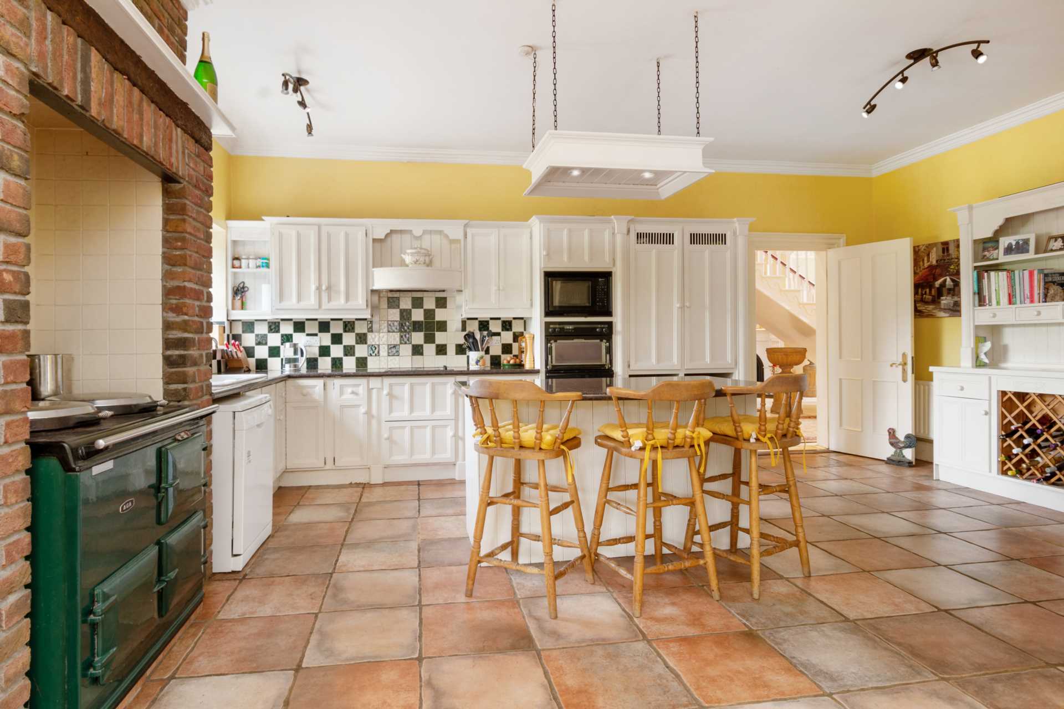
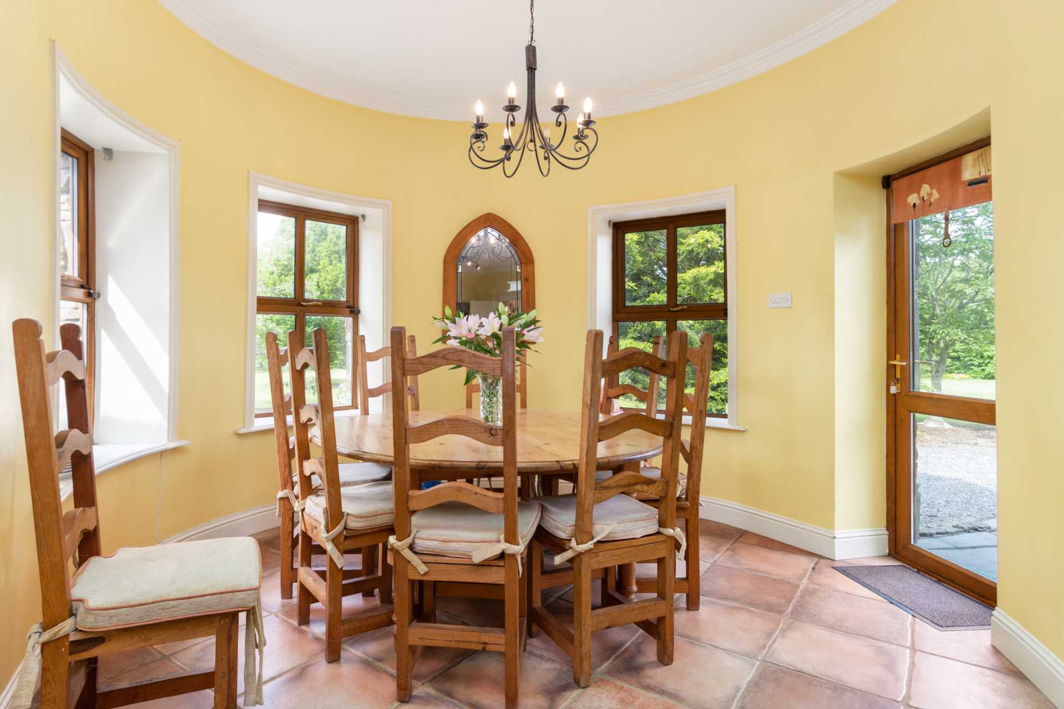
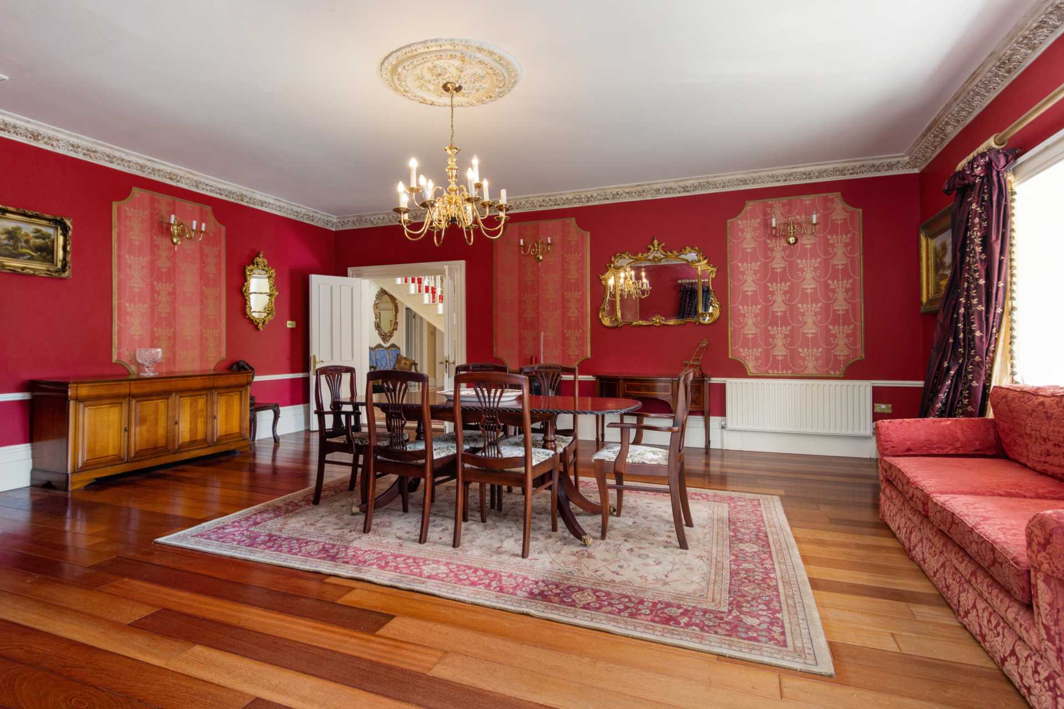
Another set of double doors lead to a dining room with Canadian redwood floor finish, hand painted gold leaf cornicing and center pieces. The room is light filled via a stunning bay window and double doors which lead to superb outdoor patio. Adjoining this formal dining space is the more homely but still spacious kitchen with integrated gas aga, island and ample dining area. This also has access to the rear garden. A utility room, located off the kitchen comes complete with hand crafted cabinets, Belfast sink and downstairs WC. There is also a family room with solid pine floor finish and double doors leading to the gardens. The home office is the perfect addition for those that need to work remotely.
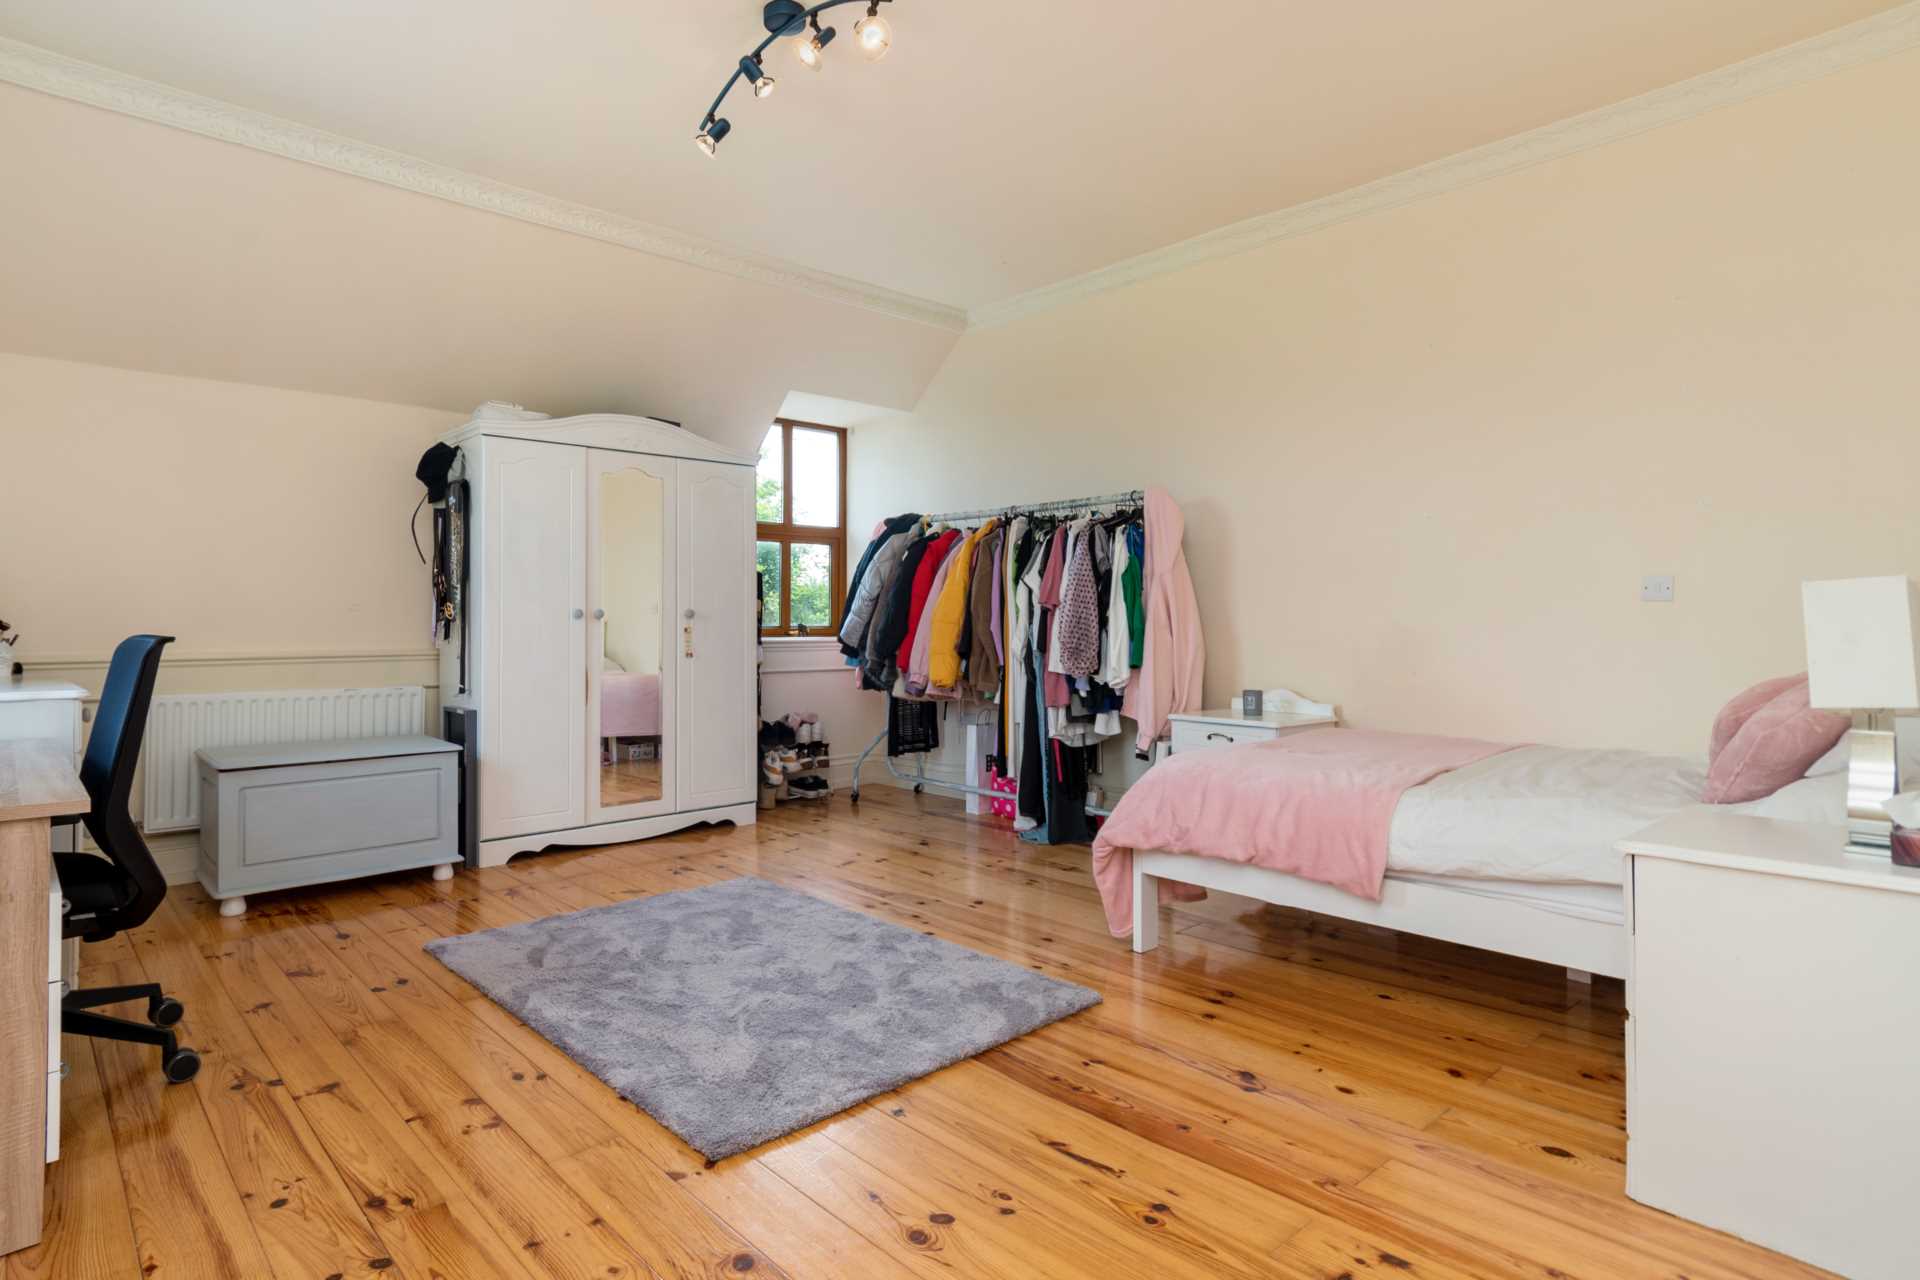
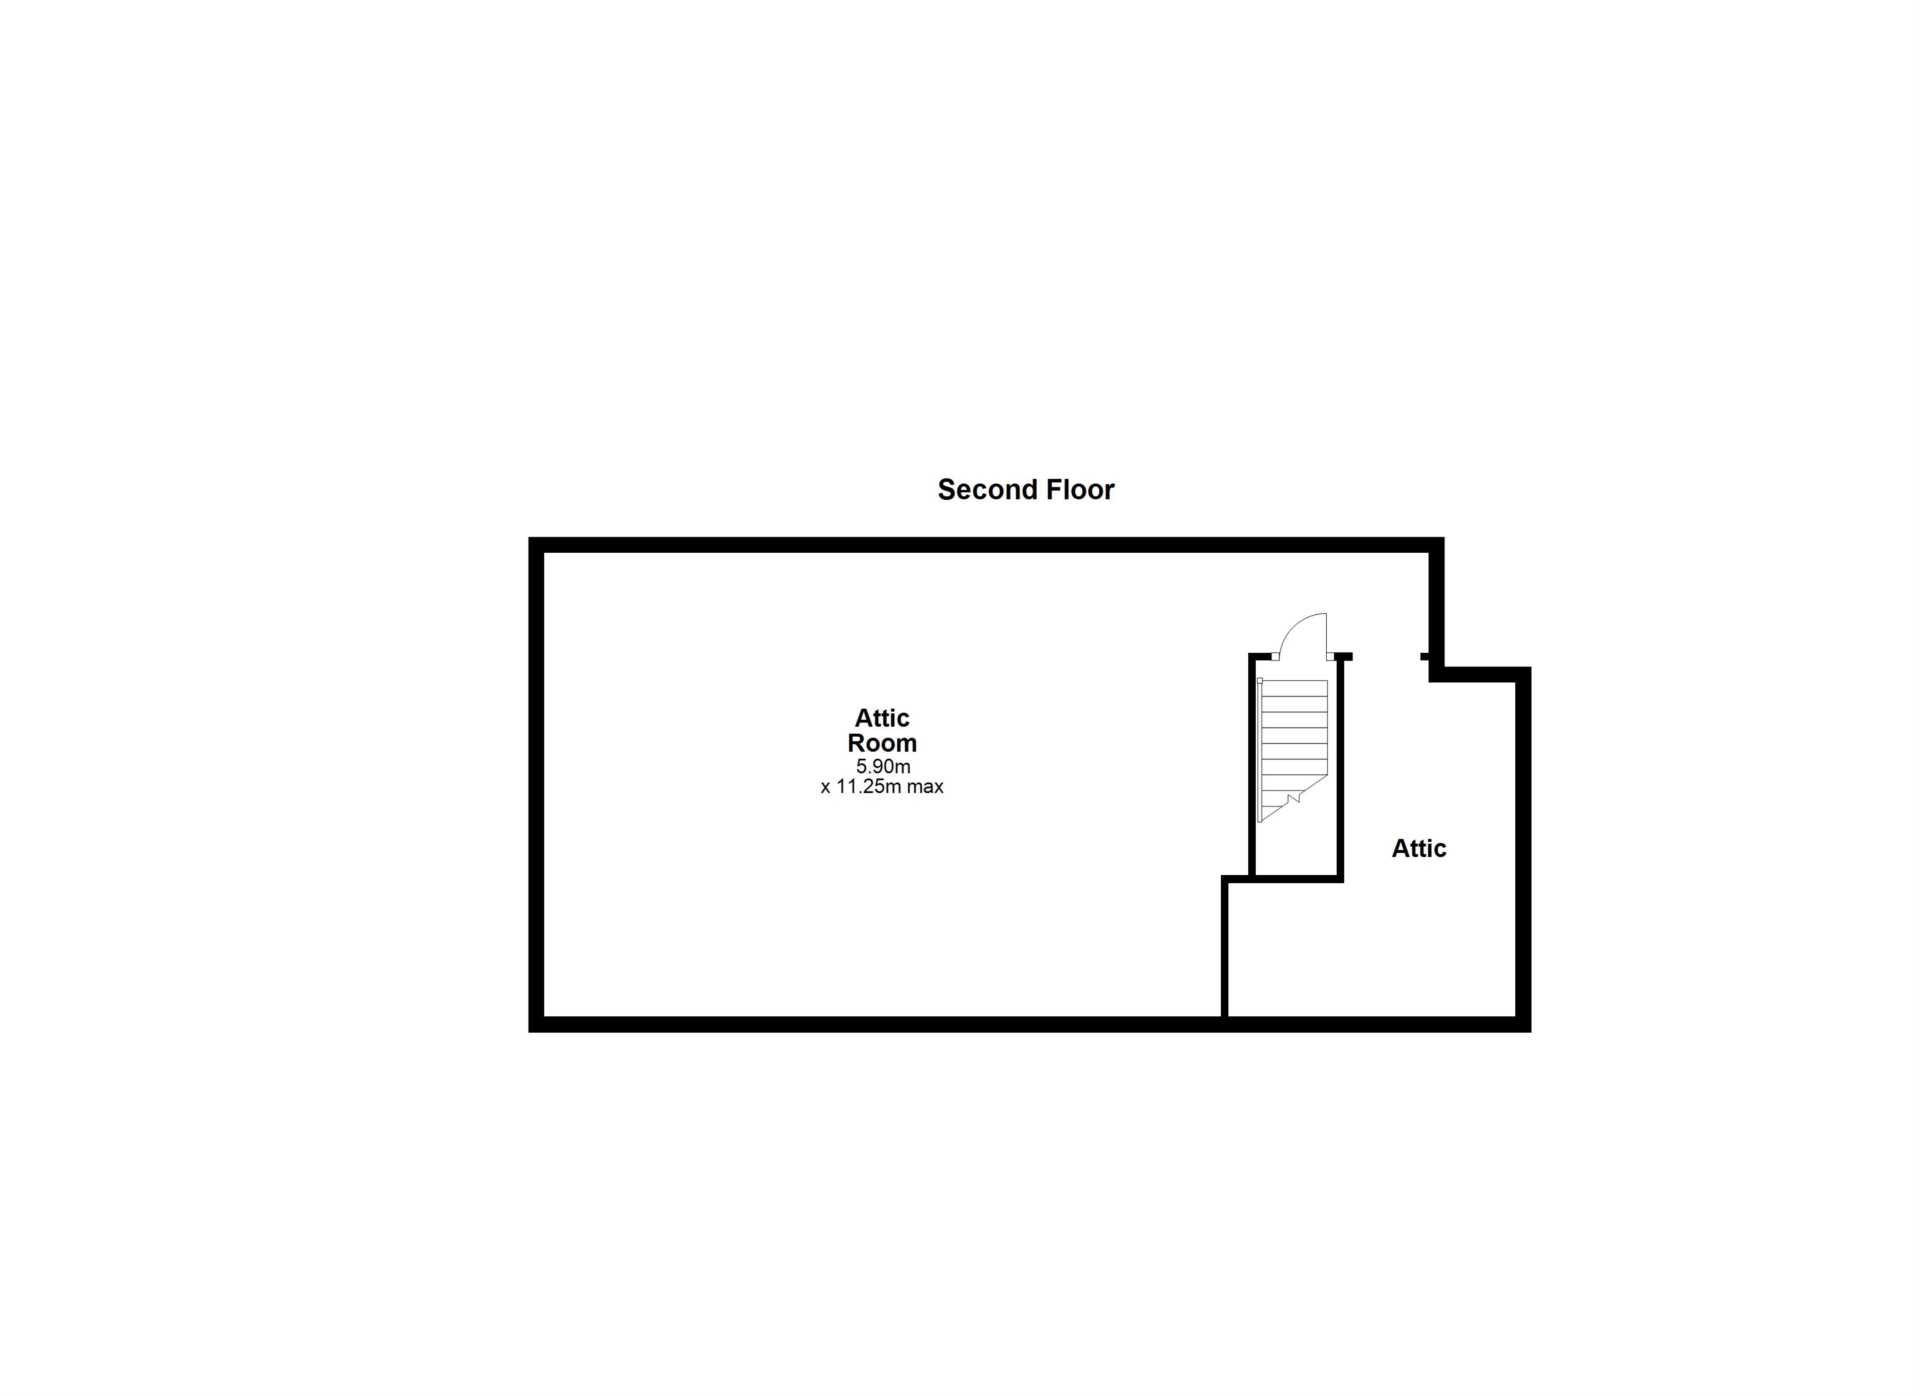
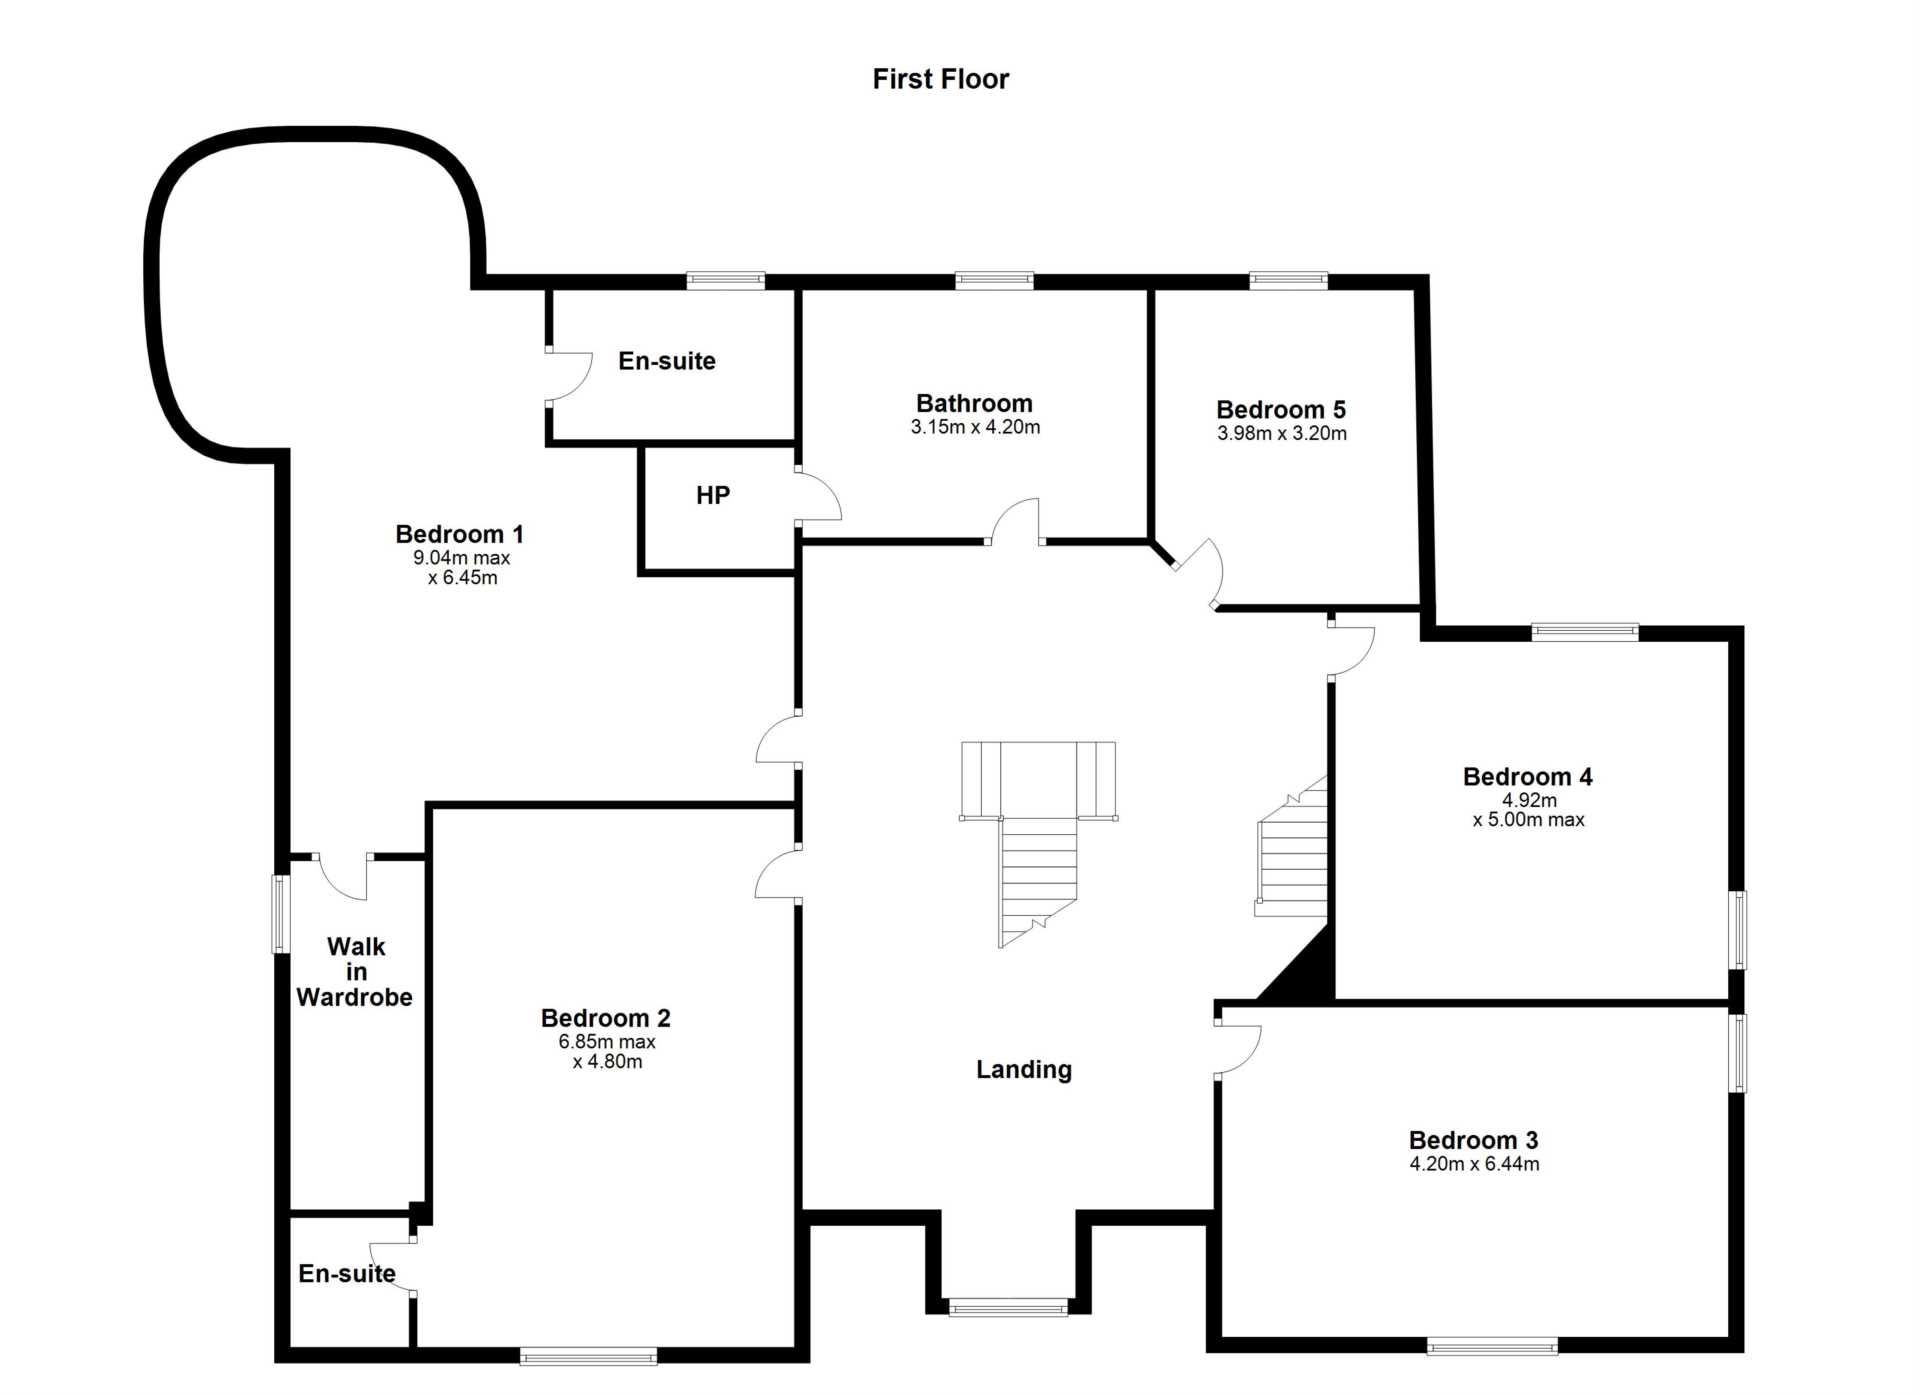
The first floor comprises of five bedrooms with two en-suites, walk in wardrobe and three large double bedrooms. Each with custom design window finishes. The second floor comprises of an attic room with plumbing provisions for a bathroom, suitable for conversion subject to planning permission.
Accommodation:
Driveway:
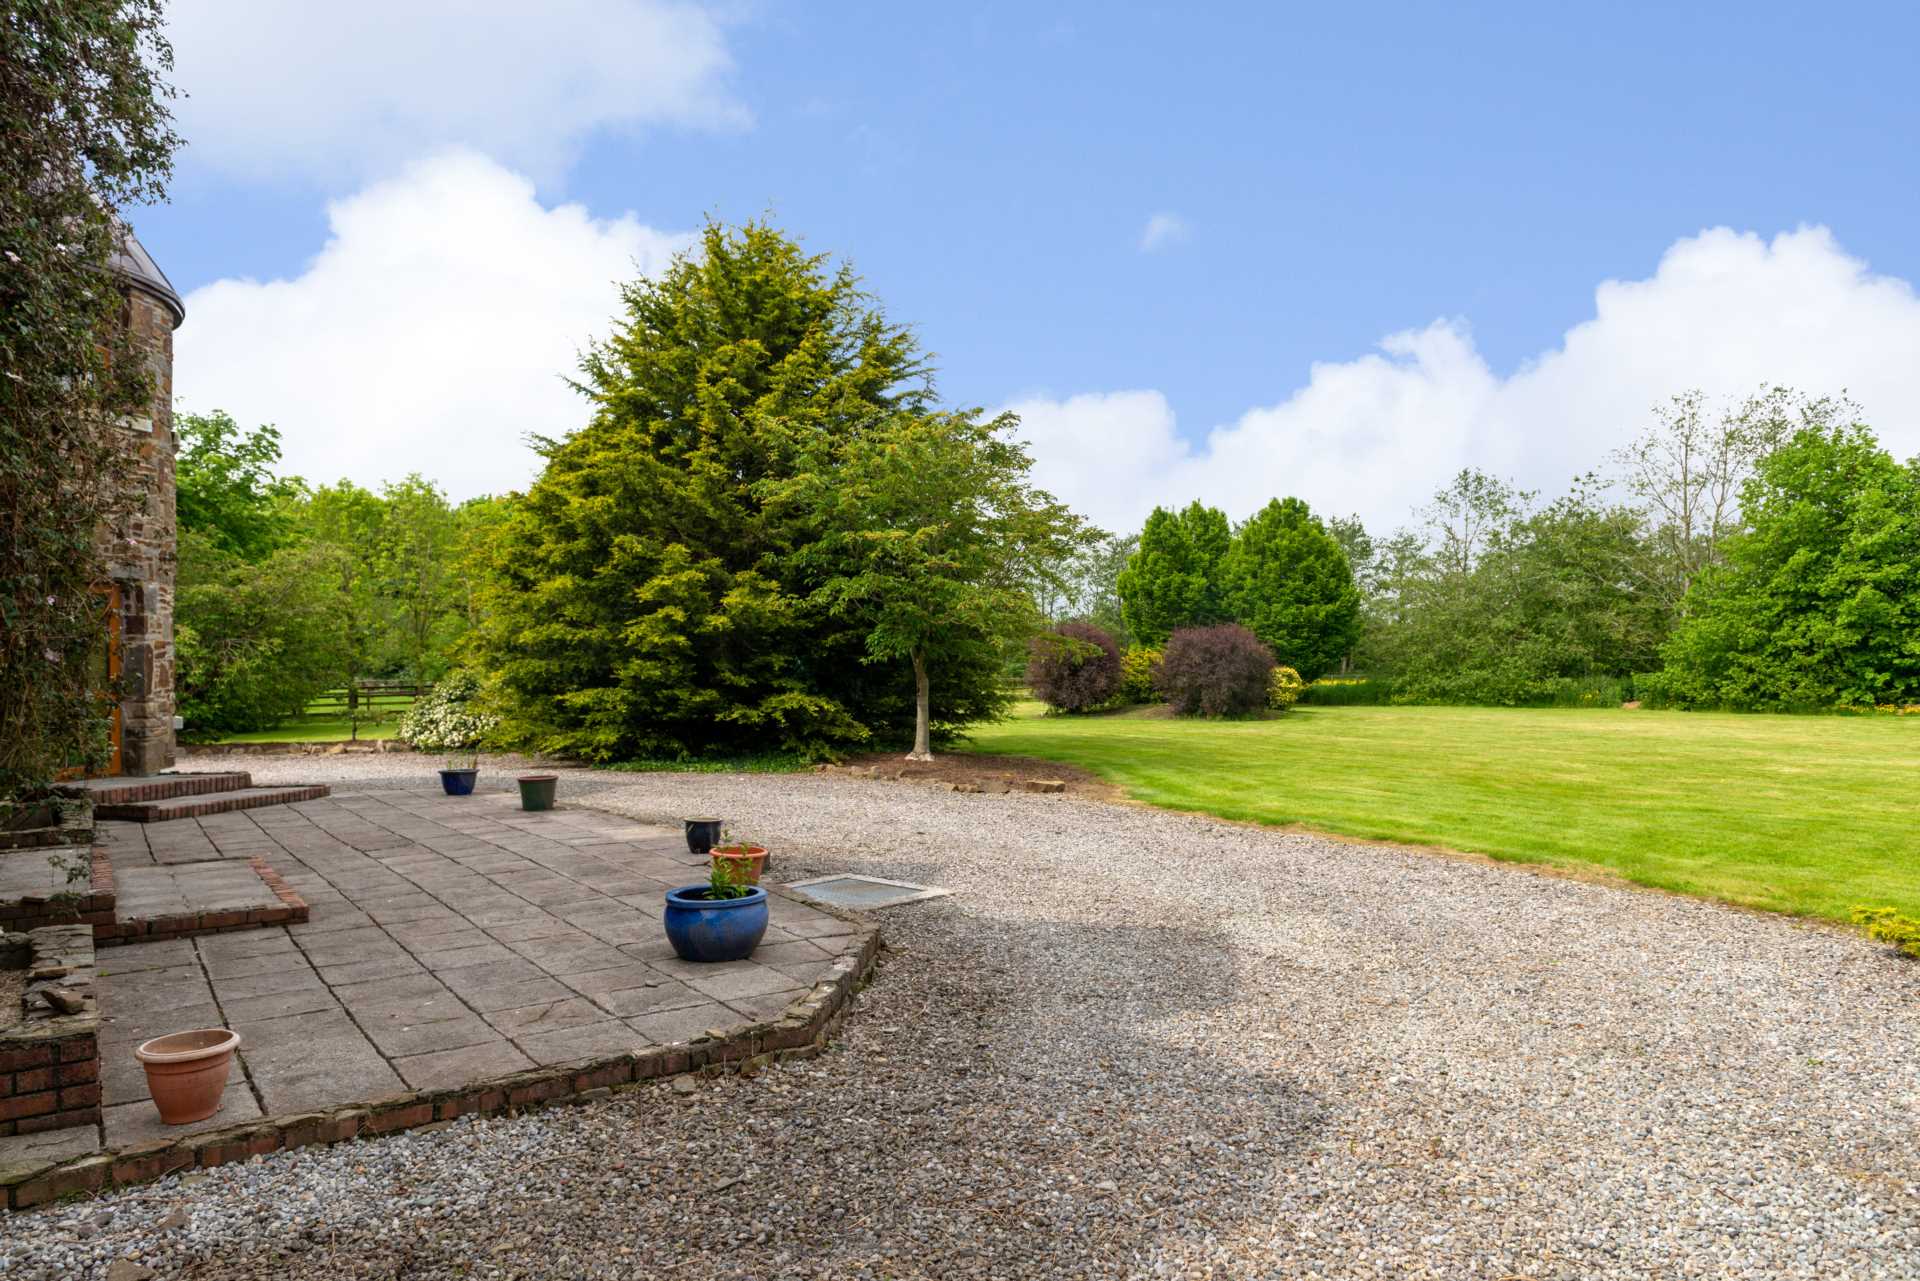
Stone entrance with cast iron electric gates, mature tree lined tarmacadam drive with stud rail surround. Raised garden beds with cut stone edging, loose stone courtyard, stone faced residence, granite windowsills and turret.
Entrance Hallway
Double doors leading into foyer, handcrafted staircase with French polished finish handrails, bespoke radiator covers, natural limestone tiled flooring, hand painted gold leaf cornicing and centre pieces, down lighting and feature marble gas fireplace.
Drawing Room
Double door entrance, custom built natural marble fireplace, hand painted gold leaf cornicing and centre pieces, carpet flooring and French doors leading to patio area.
Office
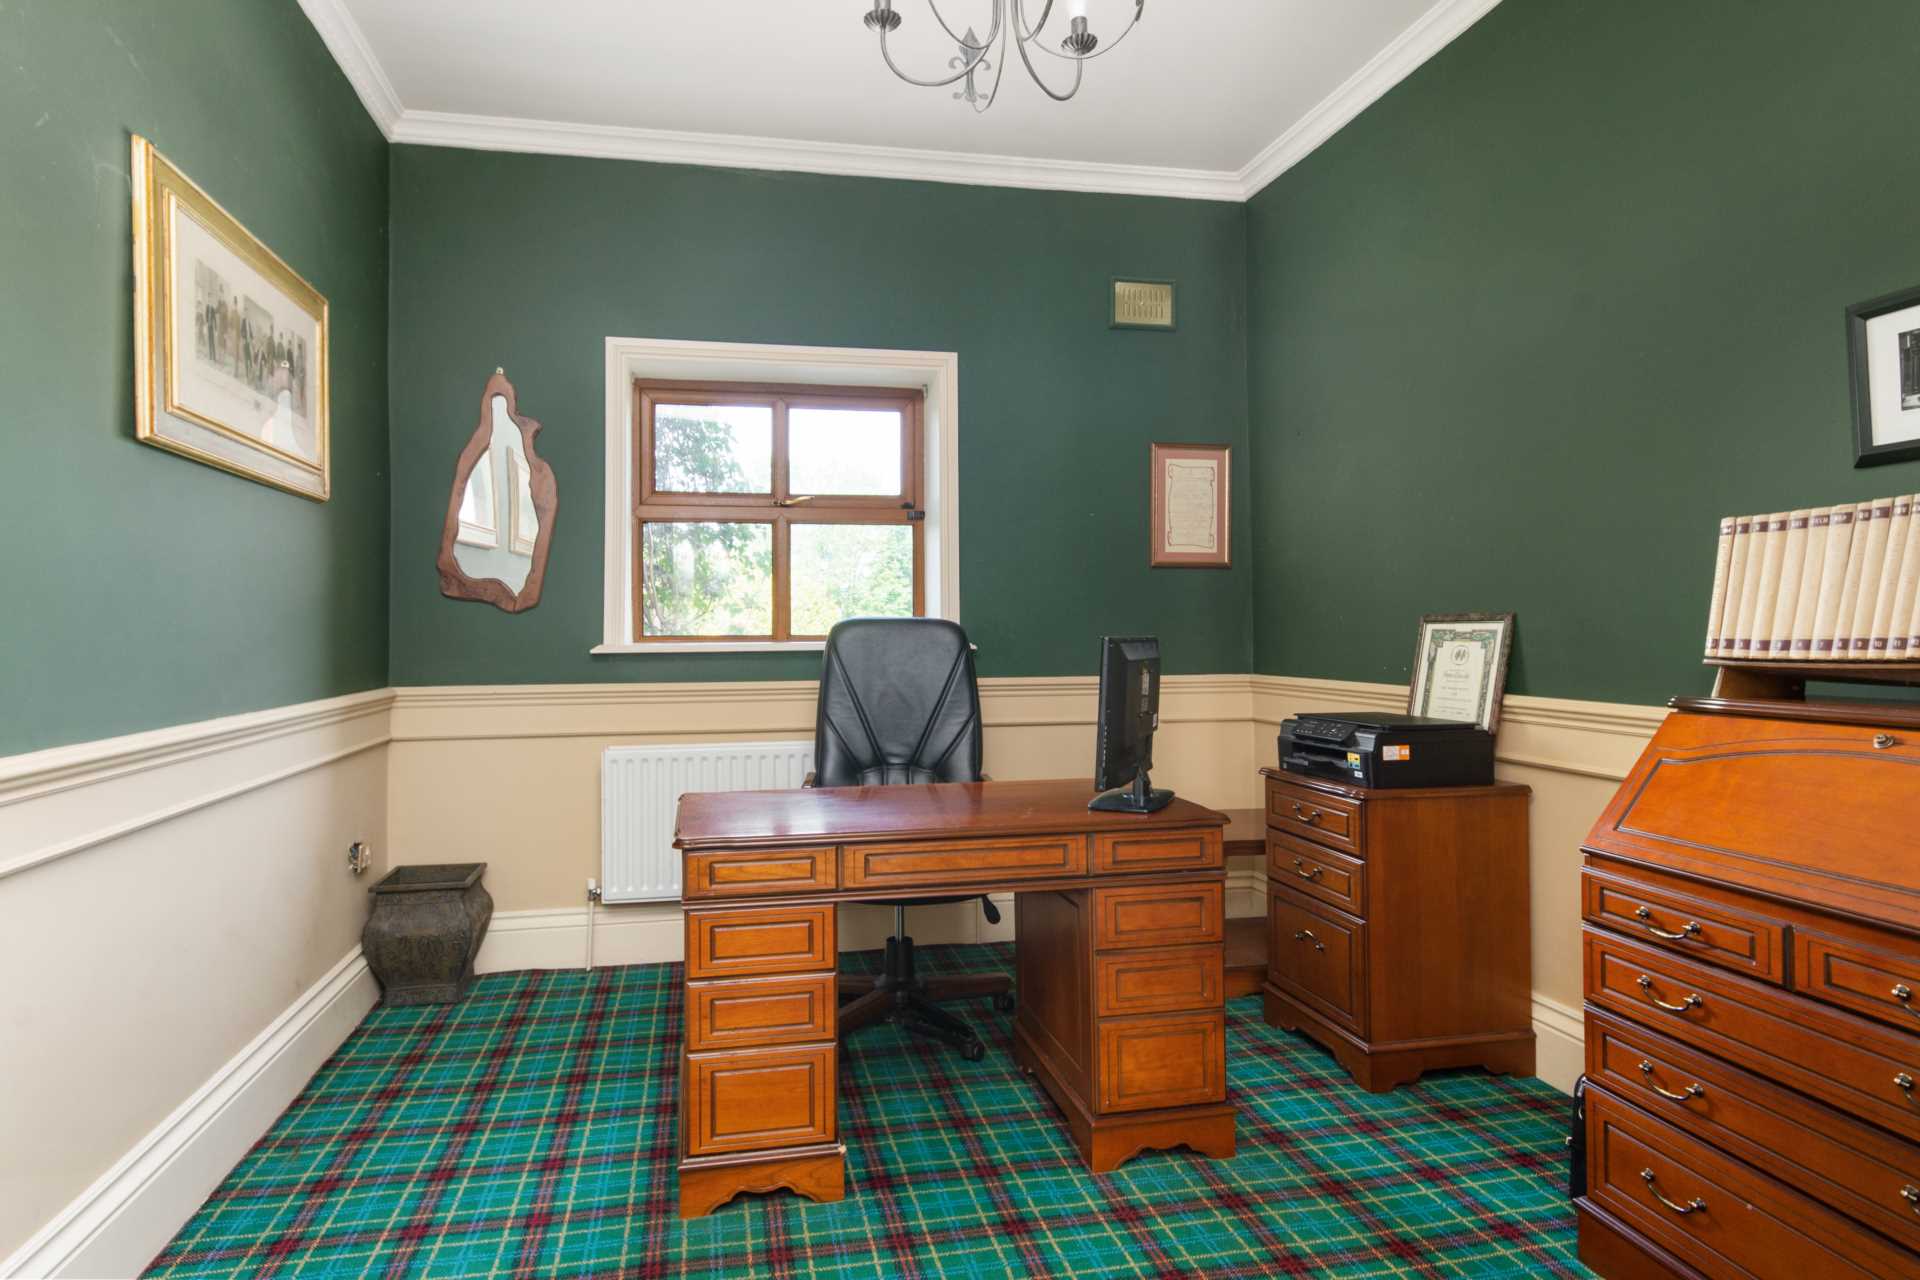
Carpet flooring, dado rail, light fitting, fitted shelving units and overlooking rear garden.
Family Room
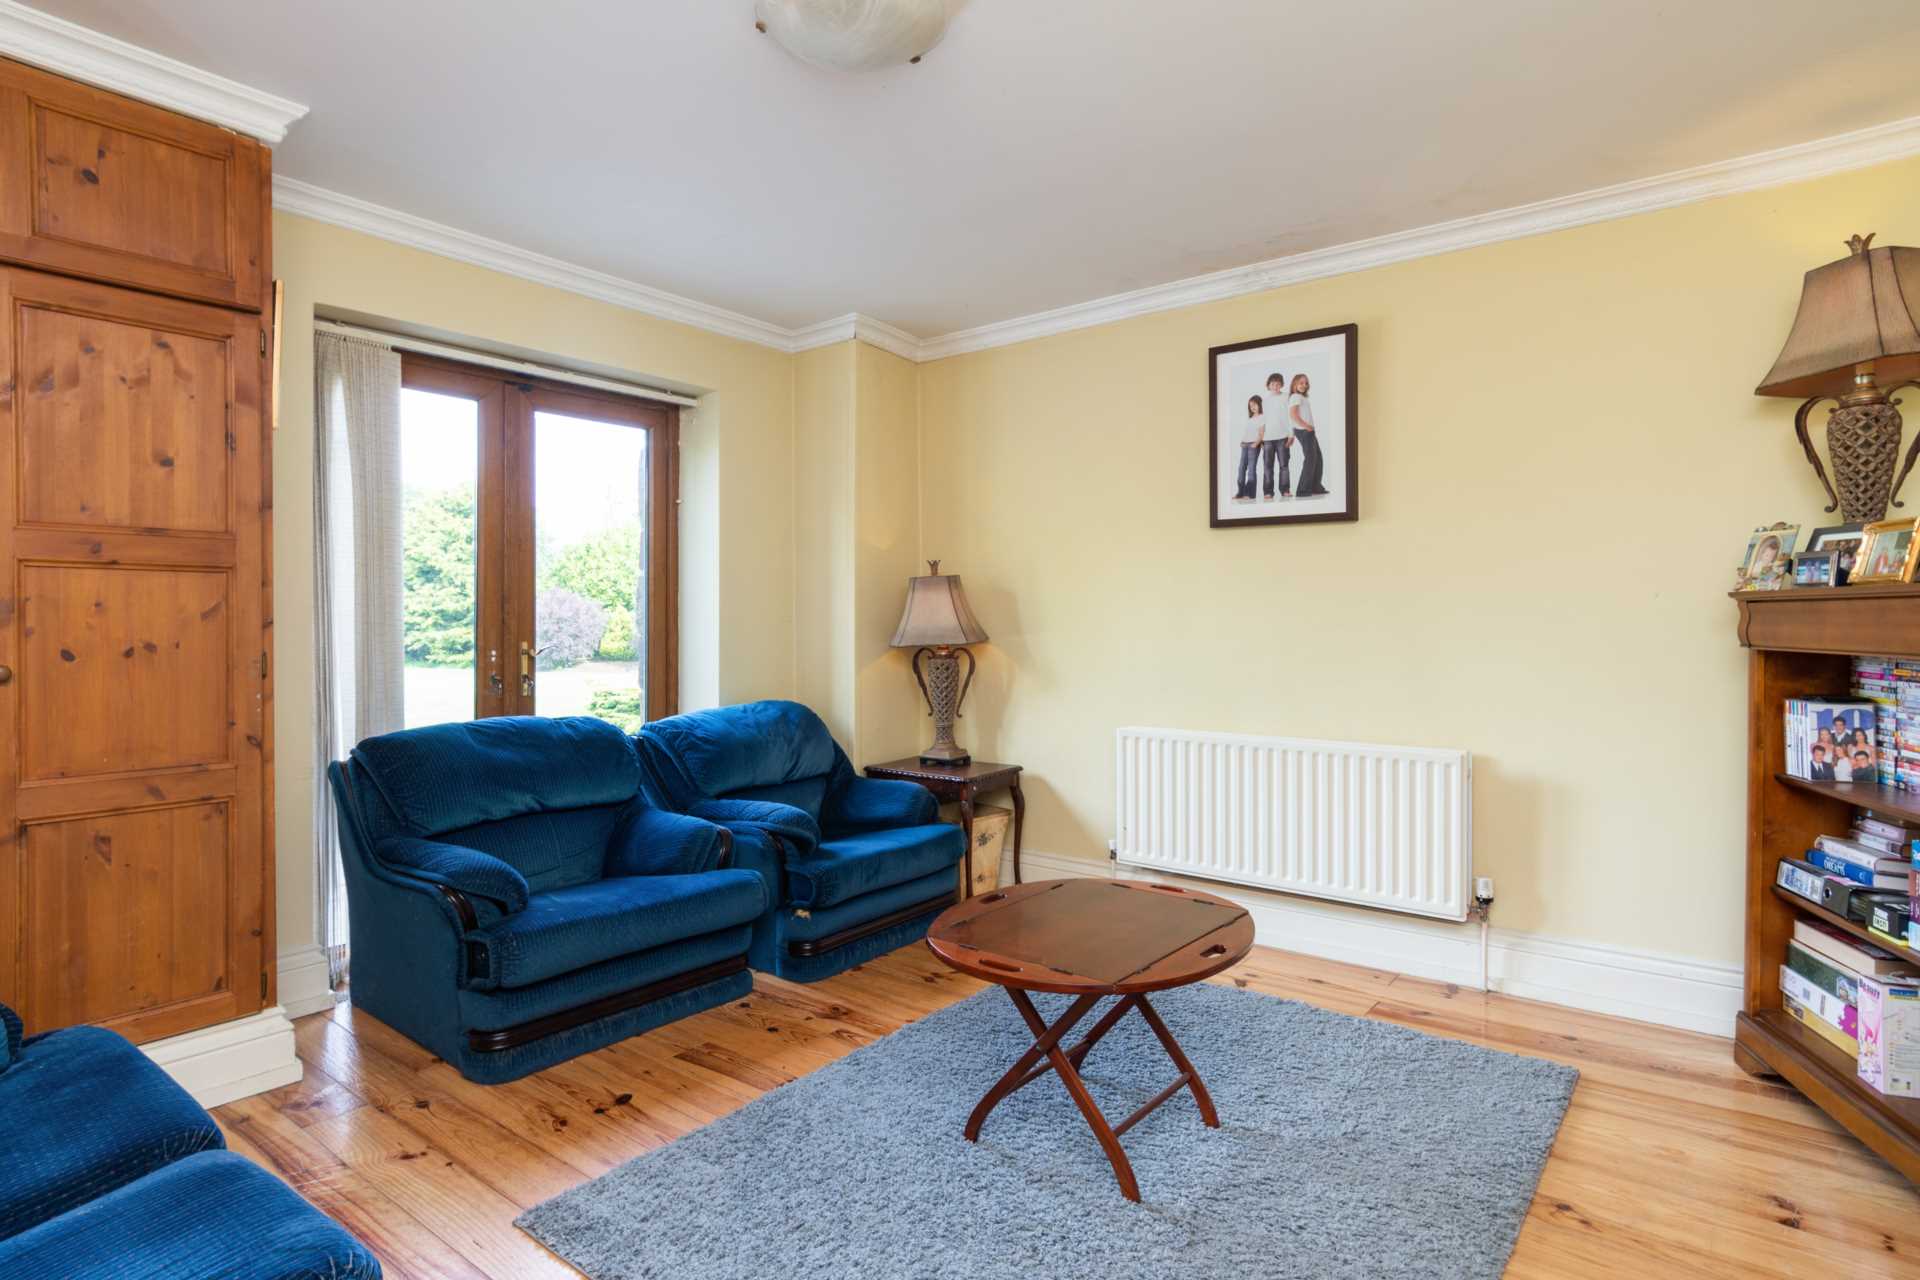
Hard wood pine floor flooring, fitted pine cabinets, French doors leading to rear garden and patio area.
Dining Room
Canadian red wood flooring, dado rail, French doors leading to patio area/outdoor dining with barbecue and picnic area, painted gold leaf cornicing and centre piece.
Kitchen and Utility Room
Tiled floor flooring, hardwood wall & floor units, integrated gas Aga cooker, tiled splash back, dining area, double doors to rear garden. Utility room with Belfast sink, hand crafted cabinets units with w.c. off.
Landing
Centre piece staircase with French polished handrails, hand painted gold leaf cornicing, centre piece and carpet flooring.
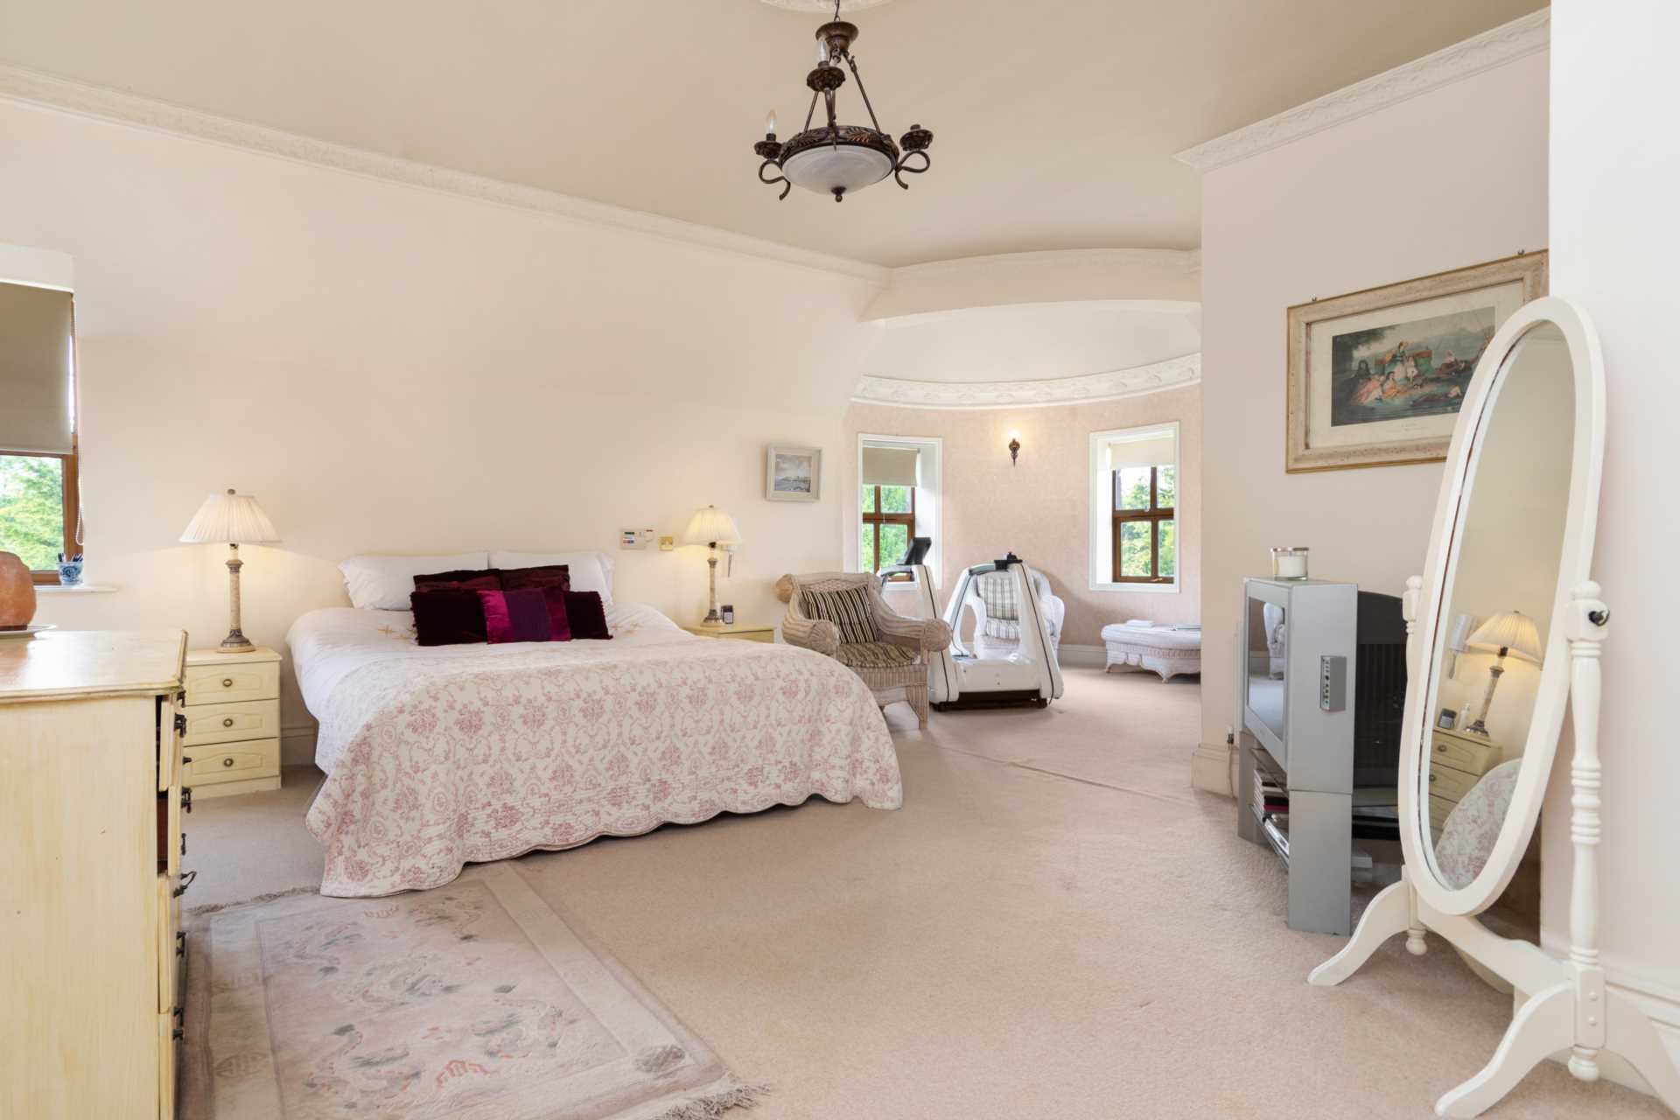
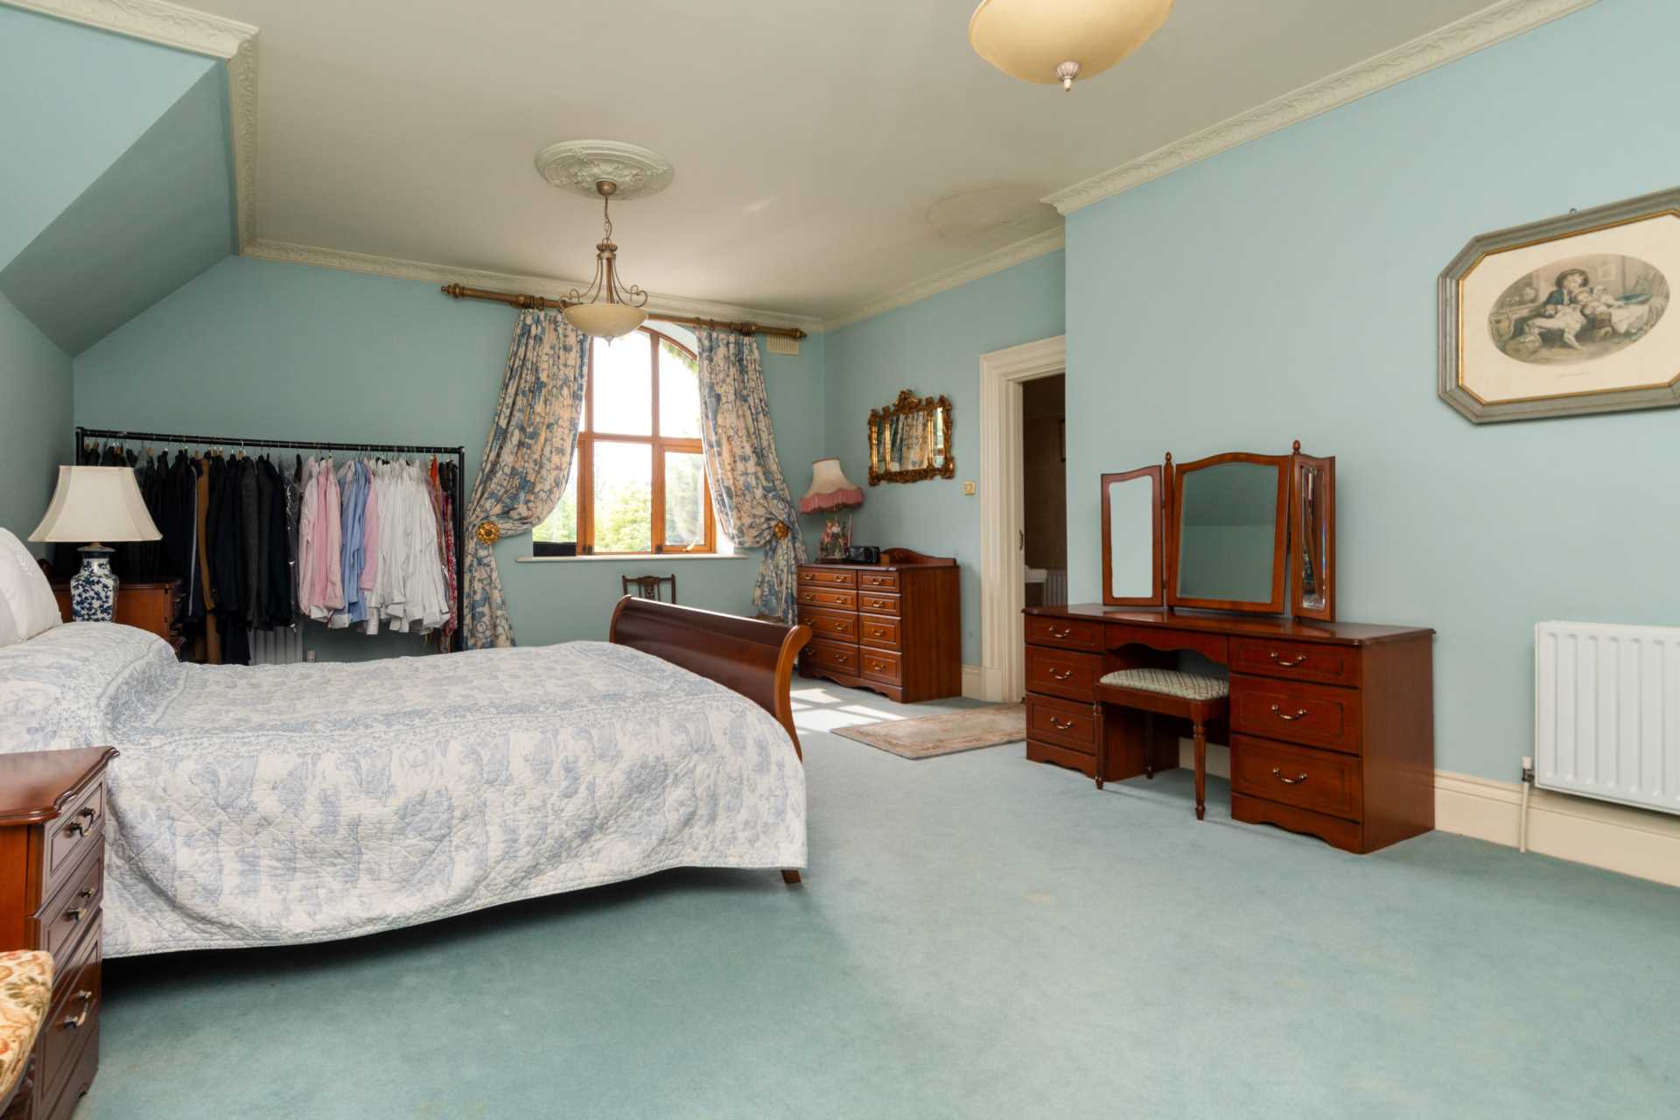
Master Bedroom
Carpet flooring, detailed coving and cornicing.
Walk in wardrobe
Fully shelved and railed.
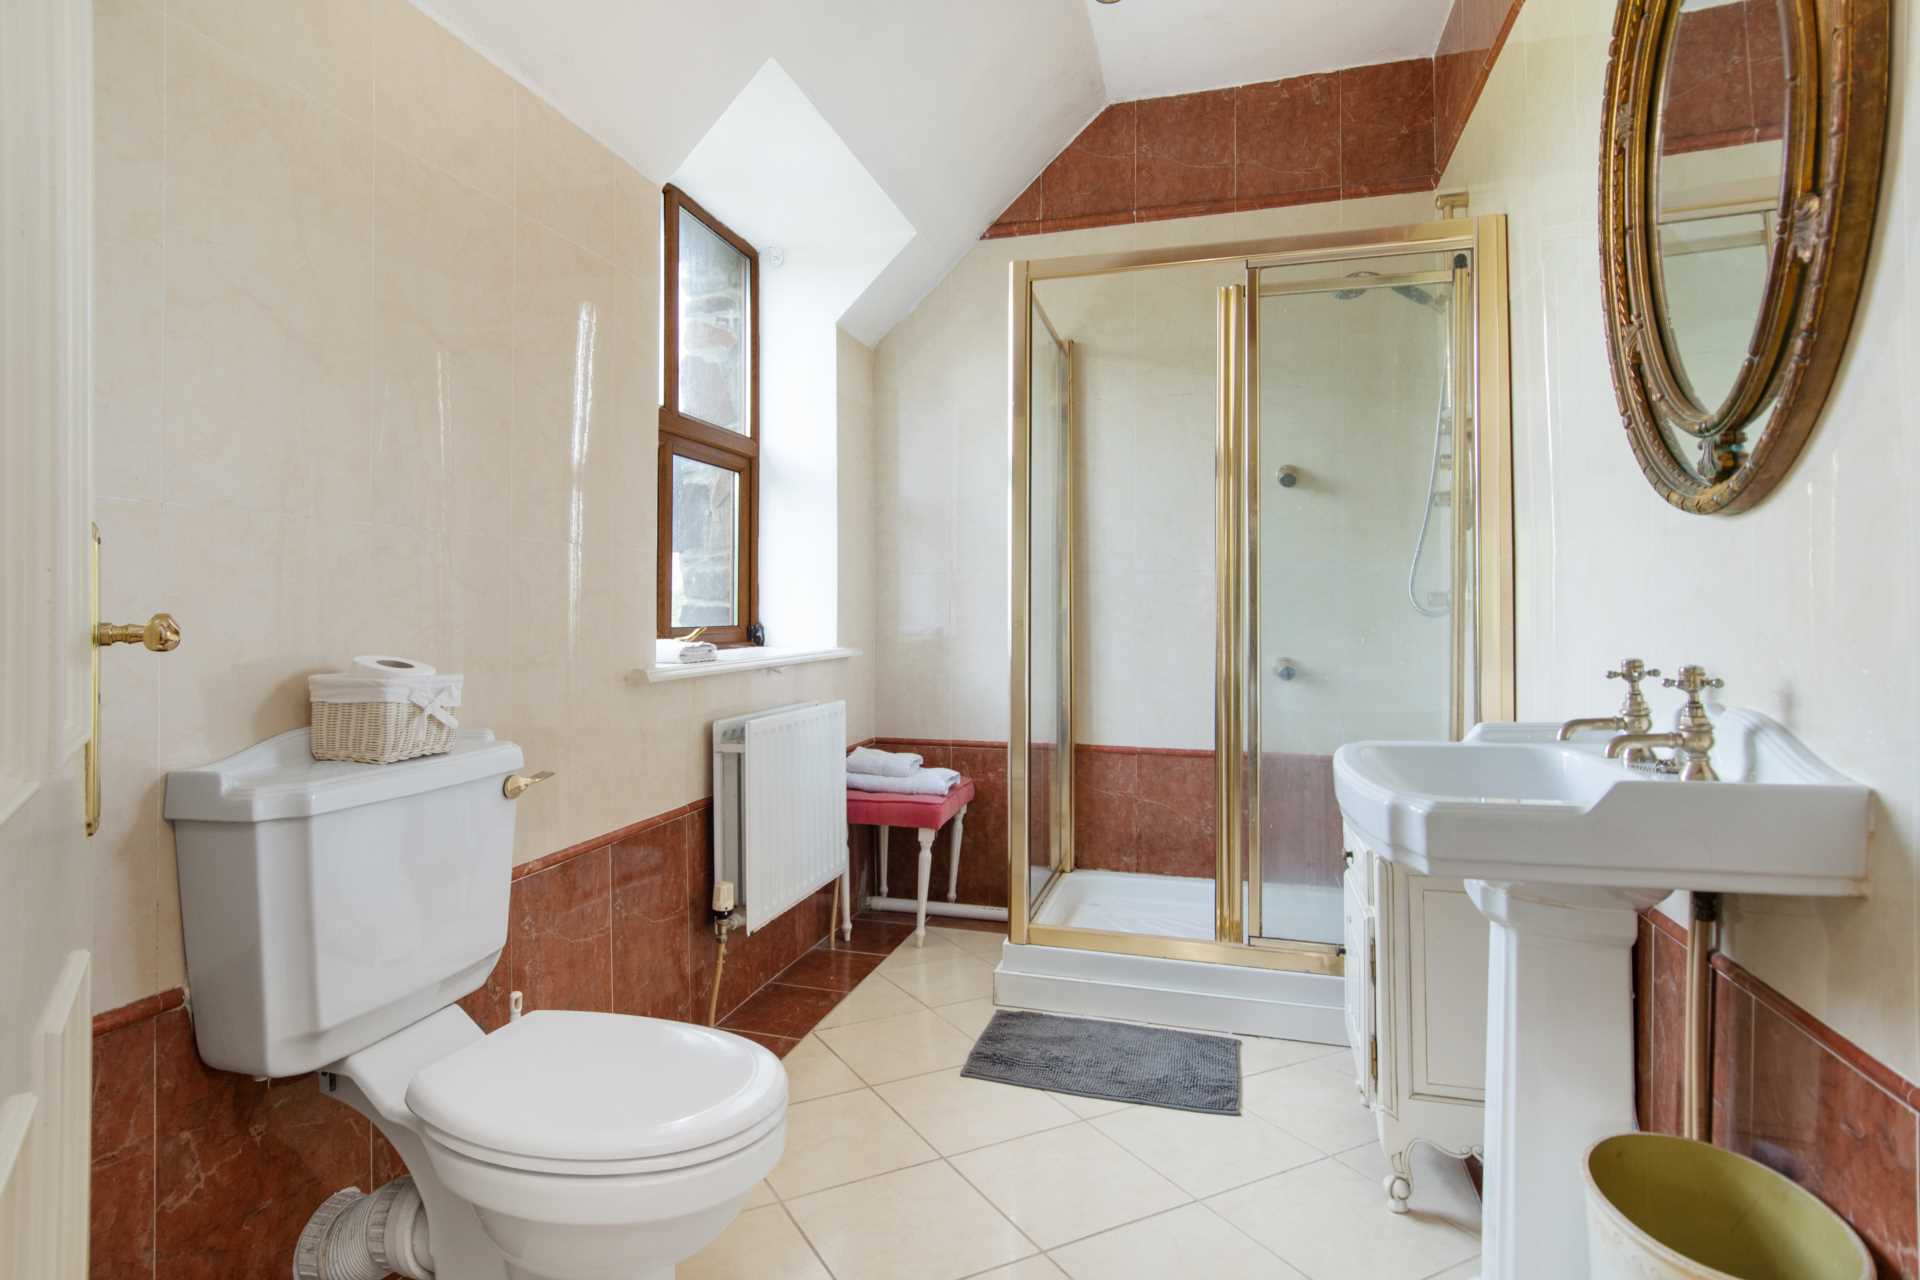
Ensuite
Fully tiled, double shower tray, w.c. and w.h.b.
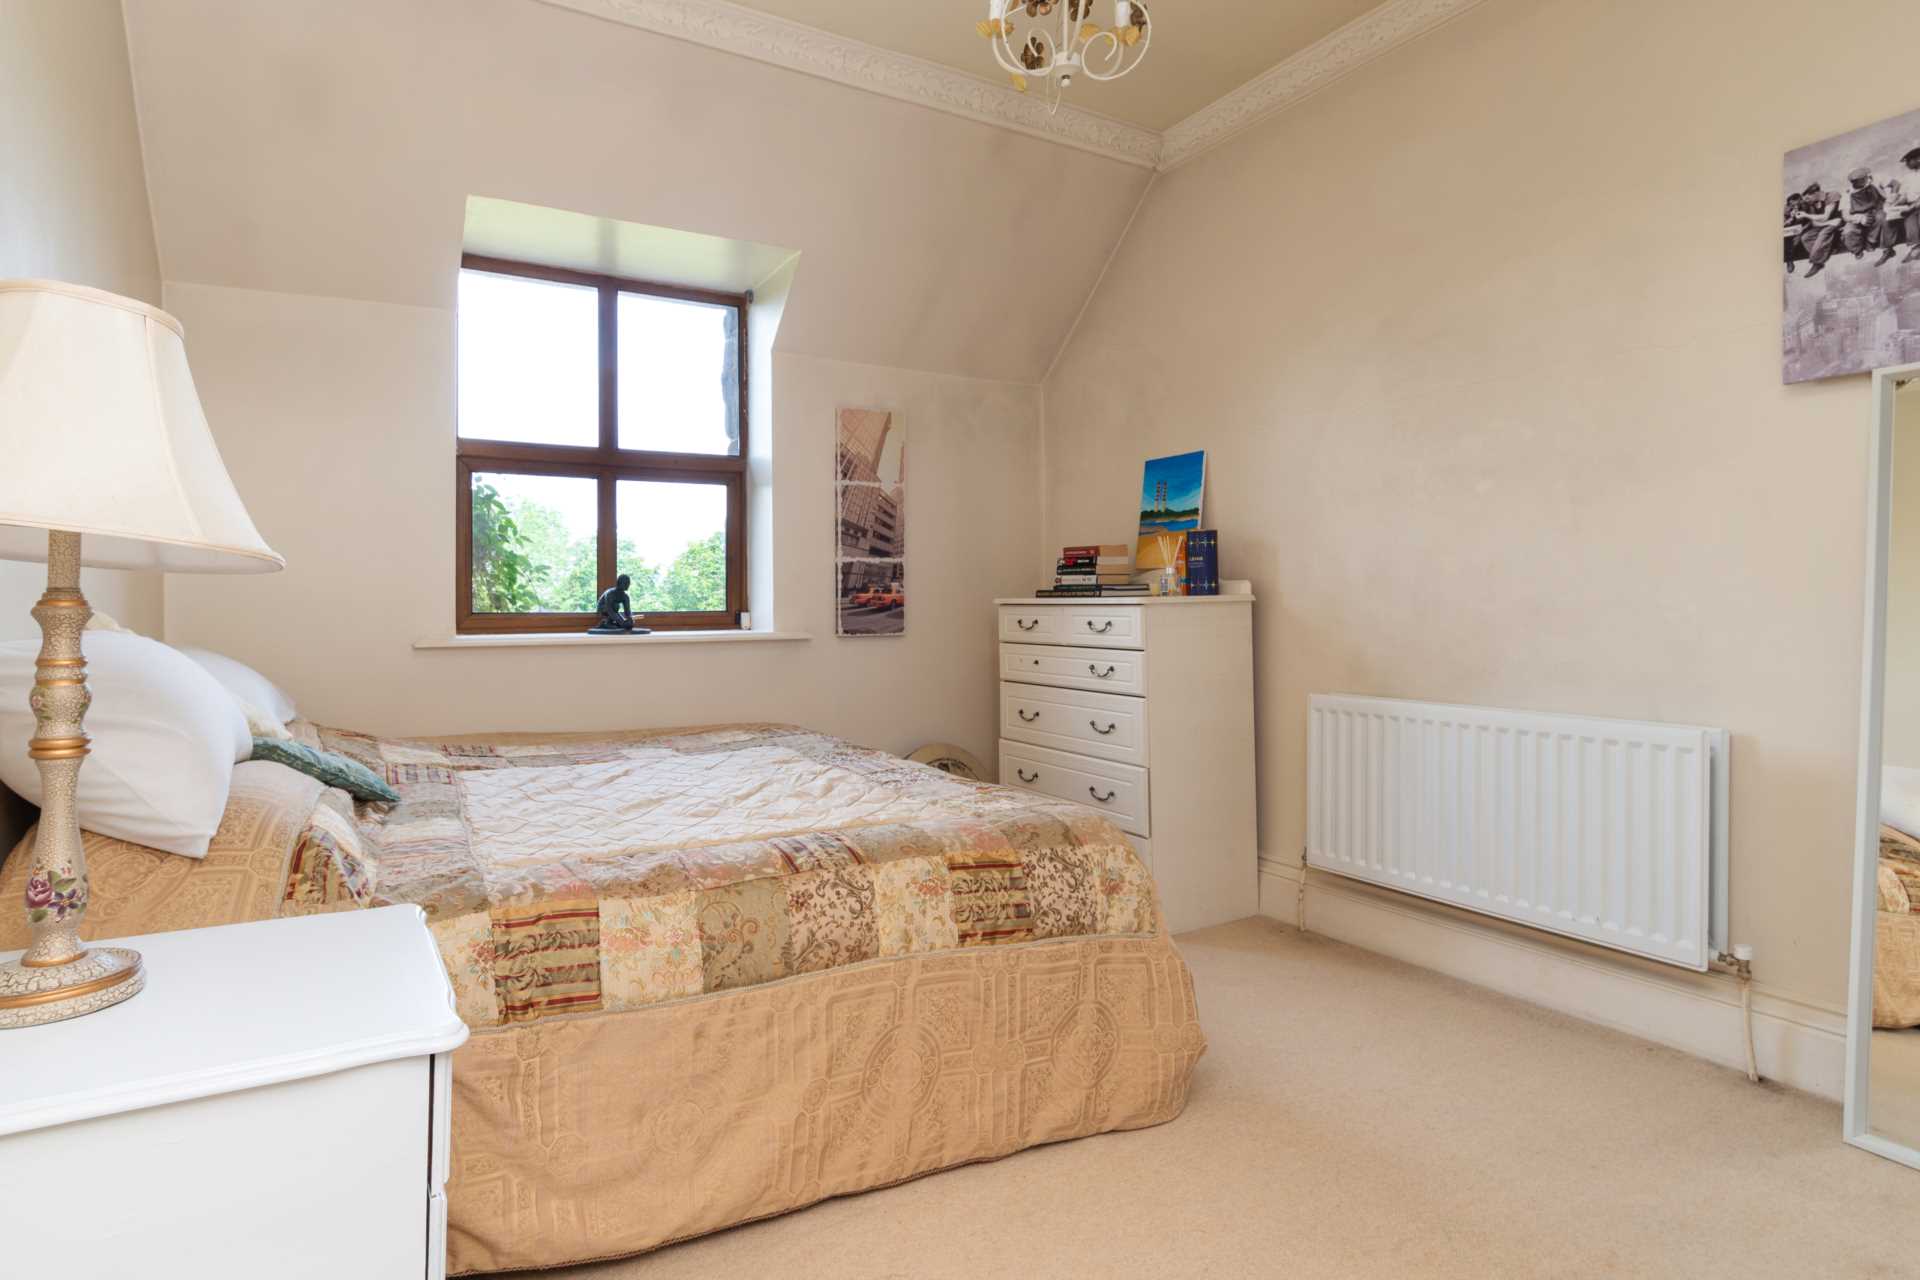
Bedroom 2
Carpet flooring and coving.
Bedroom 3
Solid wood pine flooring and dado rail.
Bedroom 4 with en-suite
Feature window, carpet flooring, shower and fully tiled.
Bedroom 5
Carpet flooring and feature oval window.
Family Bathroom
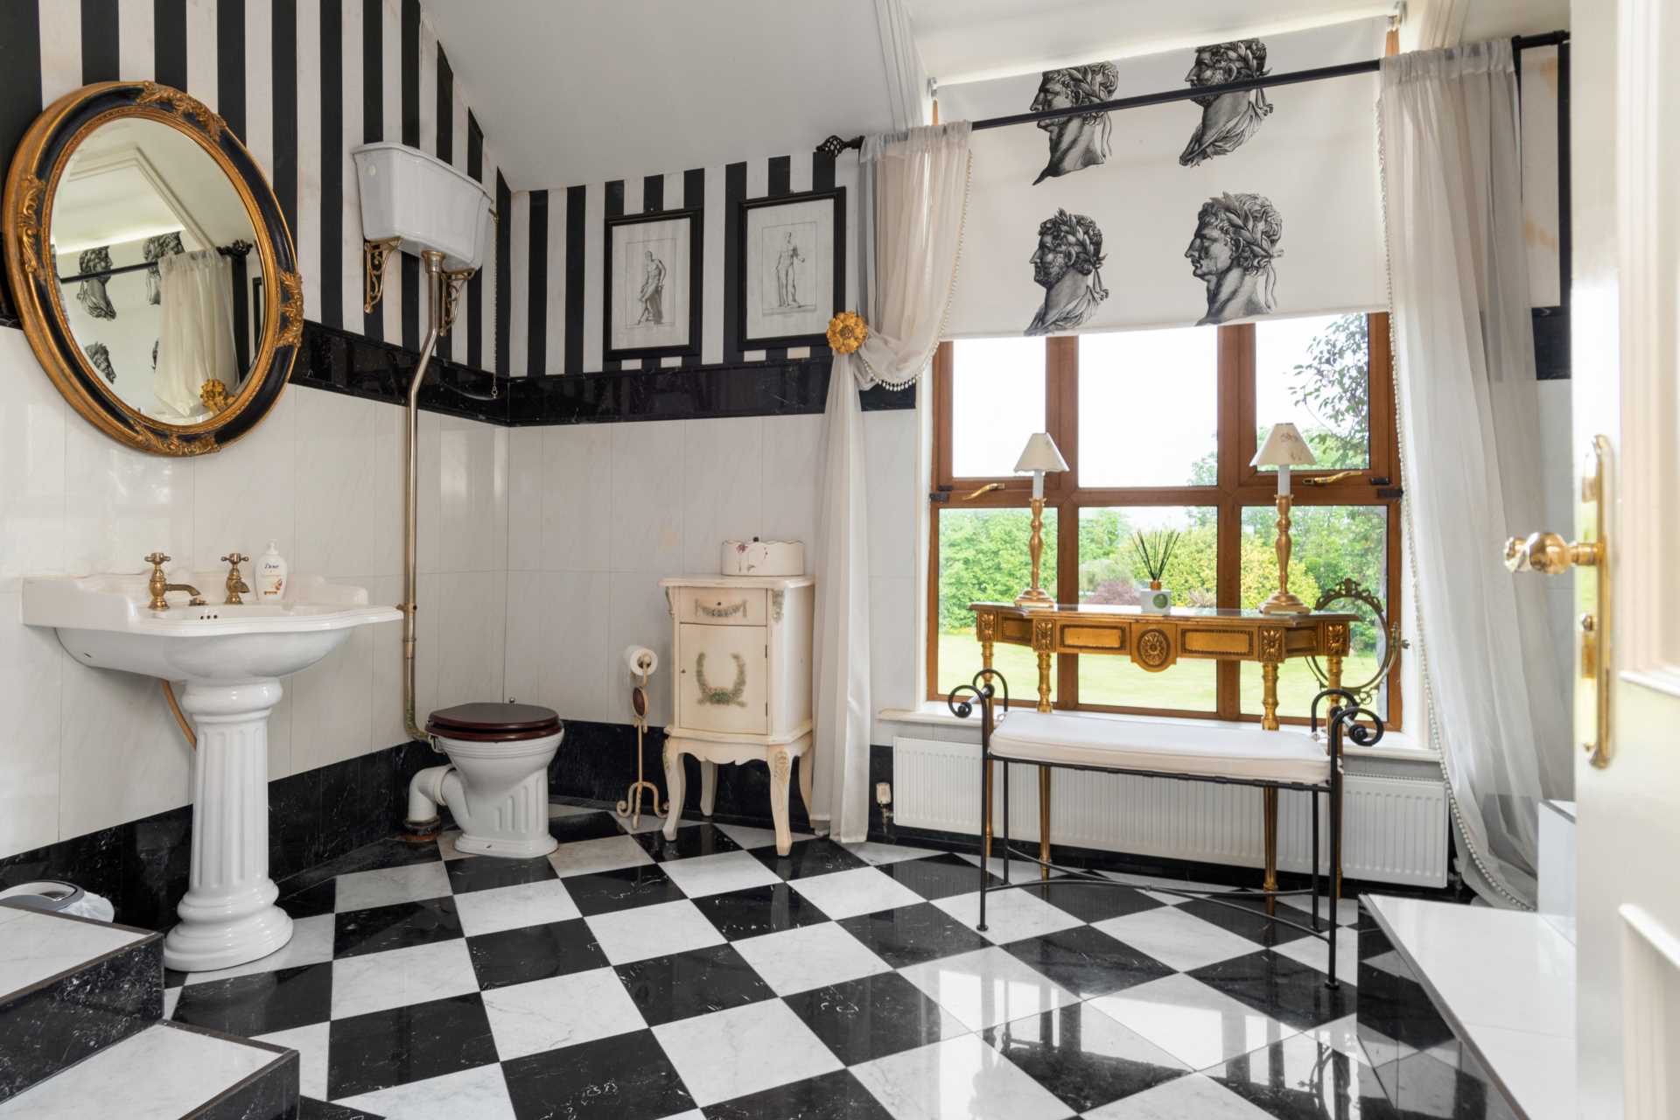
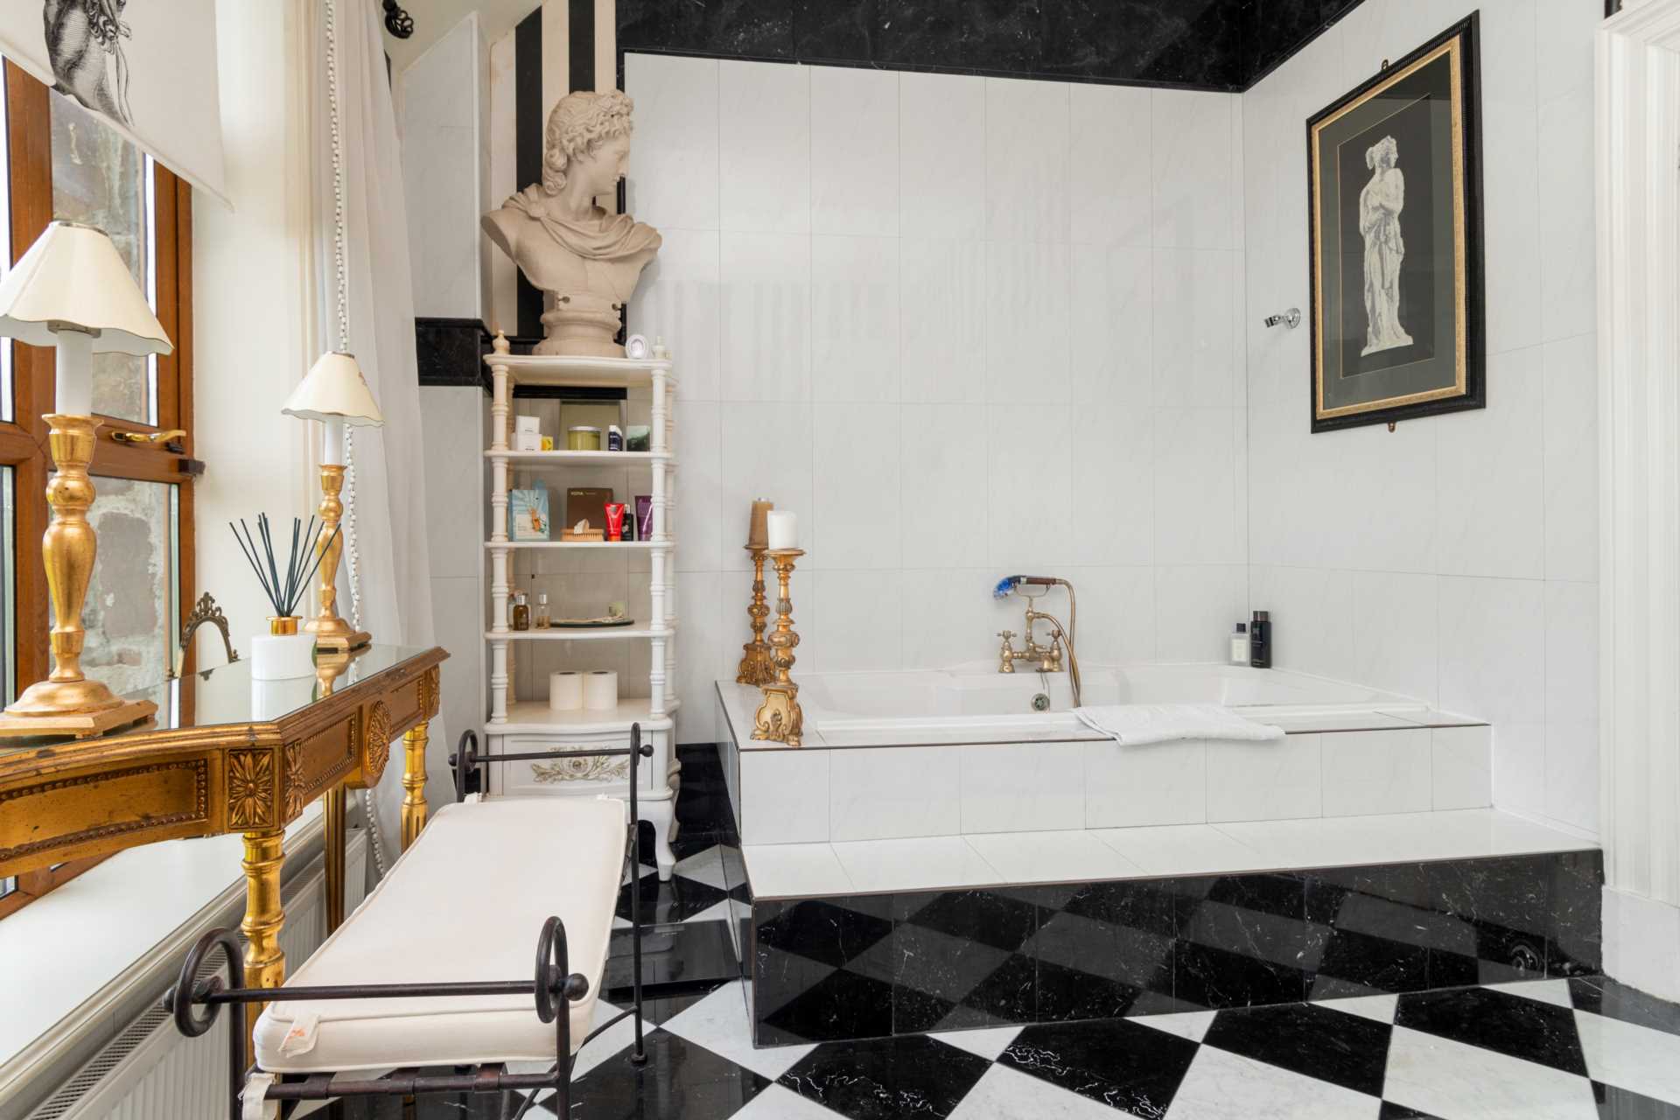
Marble tile flooring, sunken bathtub, w.c. and w.h.b.,
Second Floor
Attic room with plumbing provision for a bathroom, suitable for conversion subject to planning permission.
Location
Located between Newbridge and Naas this residence offers a real lifestyle opportunity set in the tranquil countryside within minutes from junction 10, M7, giving direct access to Dublin and all other major routes. Reliable public transport links with regular bus services and Newbridge train station are all within a 6km radius. Home to horse racing, one is spoilt for choice with The Curragh, Punchestown and Naas racecourses within close proximity, not to mention the excellent array of golf clubs, tennis clubs and rugby clubs. Excellent schools and shopping facilities are available in both Naas and Newbridge.
Gardens and Paddocks
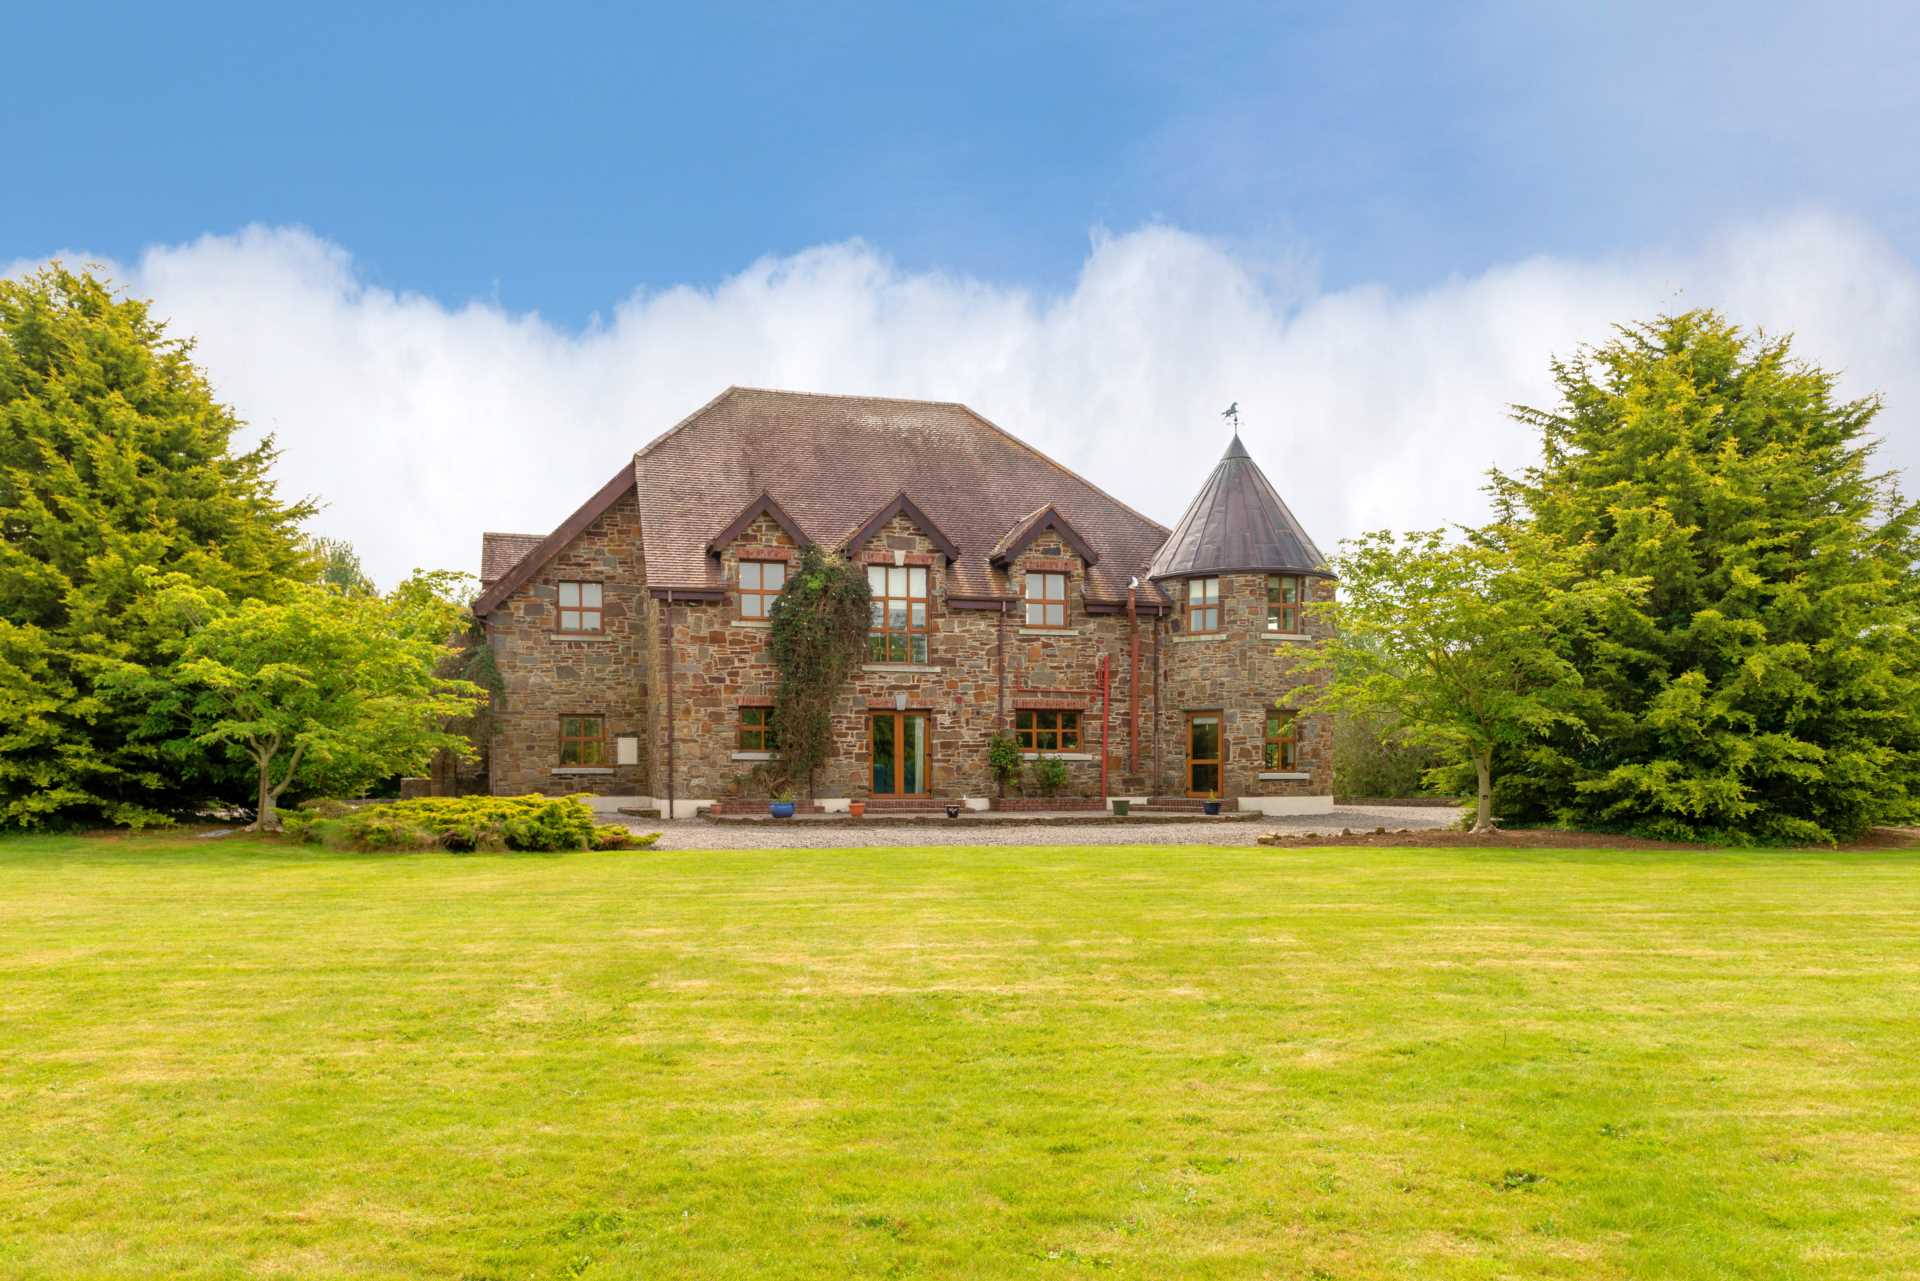
Beautifully manicured grounds with mature shrubs and trees and raised beds leading to paddock divisions.
Additional Information
Year of construction in 2000
Electric gates with loose stone driveway and tarmac drive
Centre piece with stone surround
Divided paddocks and stud rail fencing
Natural stone raised beds
Mature trees
Mature shrubs
East facing rear garden
Double Glazed timber framed windows, solid wood panel doors throughout
Stone face residence with granite windowsills
Manicured garden and separate paddock divisions
Special feature copper turret with weather vane
Double glazed timber framed windows
Items Included in sale
Some fixtures and fittings.
BER
B3
Directions
Eircode: W12 A894
Features
- Stunning detached country residence extending to approx. 4,770 sq.ft. on approx. 8.2 acres
- Briefly comprises master bedroom with ensuite and walk-in-wardrobe, an additional 4 bedrooms of which 2 are ensuite, 3 reception rooms, study, kitchen, utility, w.c. and main bathroom
- Additional attic space extending to approx.700 sq.ft. with plumbing provisions for bathroom
- Approached by cast iron electric gates and a beautifully manicured tree lined avenue with stud rail surround
- Beautifully appointed with custom built marble fireplaces, hand crafted staircase with French polished handrail, detailed coving, cornicing and centre pieces in drawing room, dining room, hall and landing
Services
- Bio Cycle system
- Mains Water