Published property record
Property details
This is the original property information Coonan published with the transaction record. It may include the original guide price, auction details and marketing description. Specific appointment arrangements and contact details have been omitted from this historical marketing record. Any price shown is marketing information, not an achieved price; the achieved price and transaction date were not published.
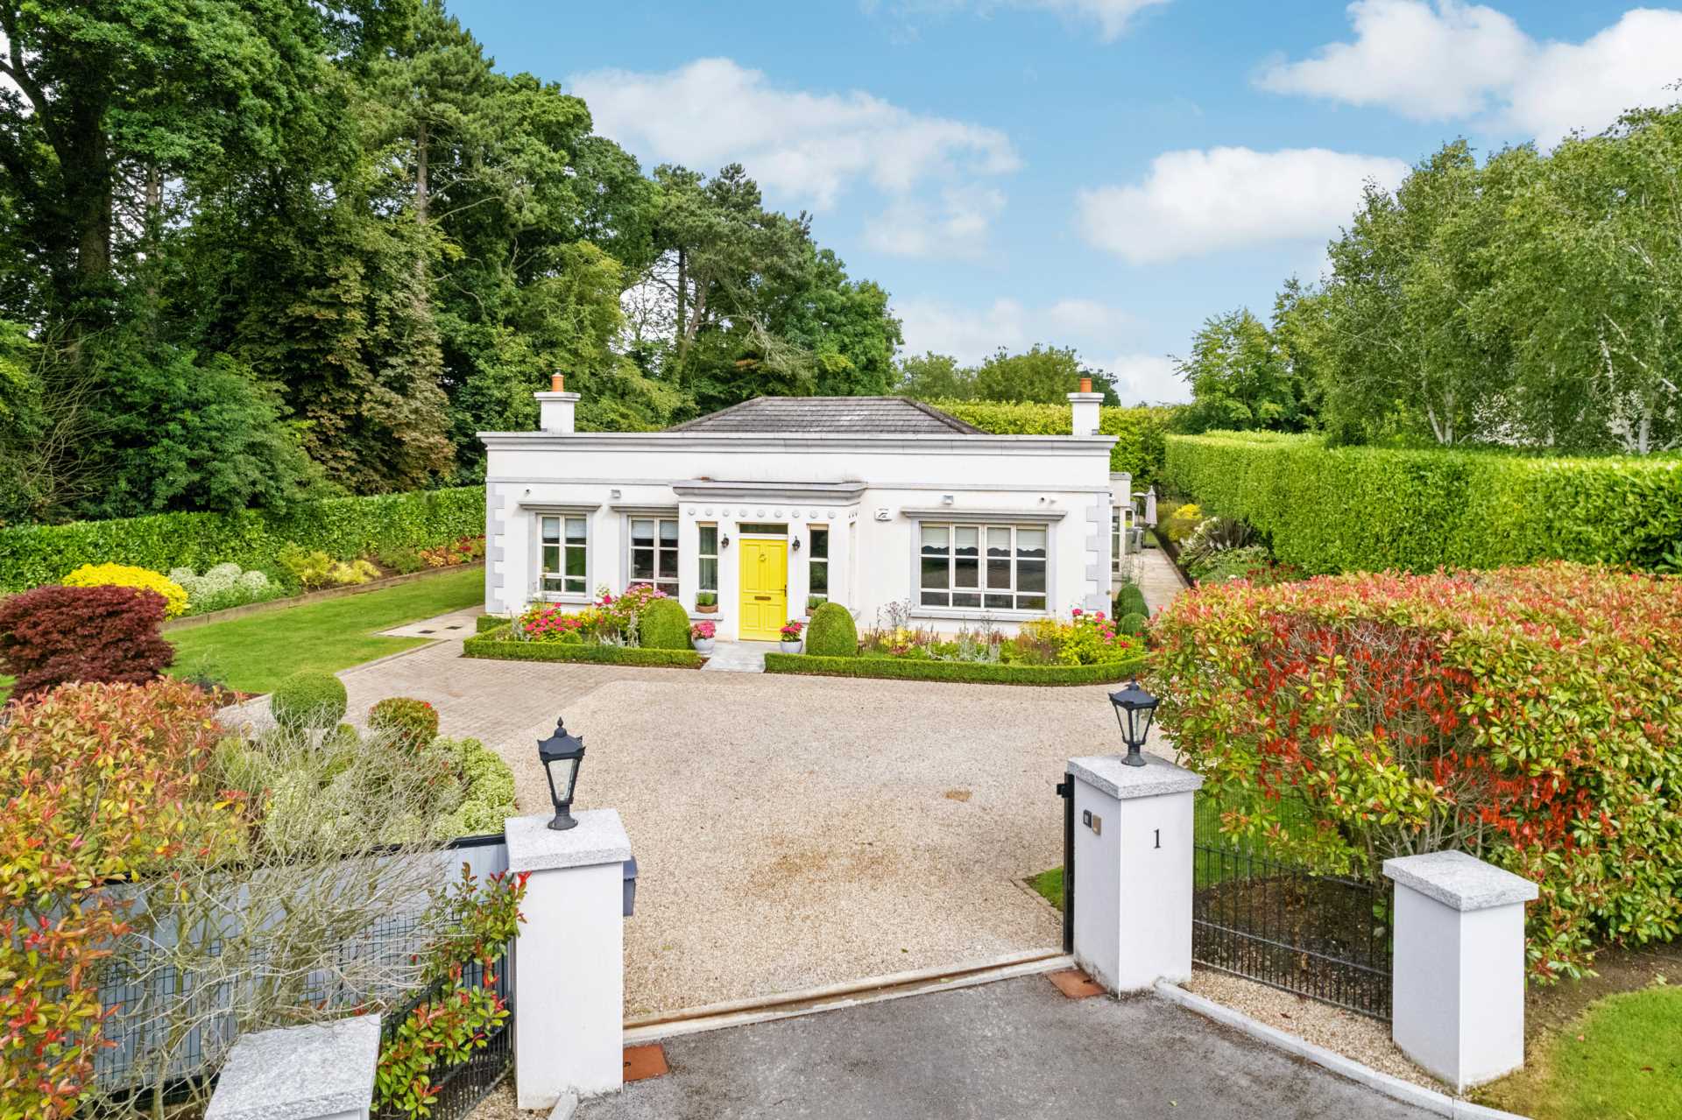
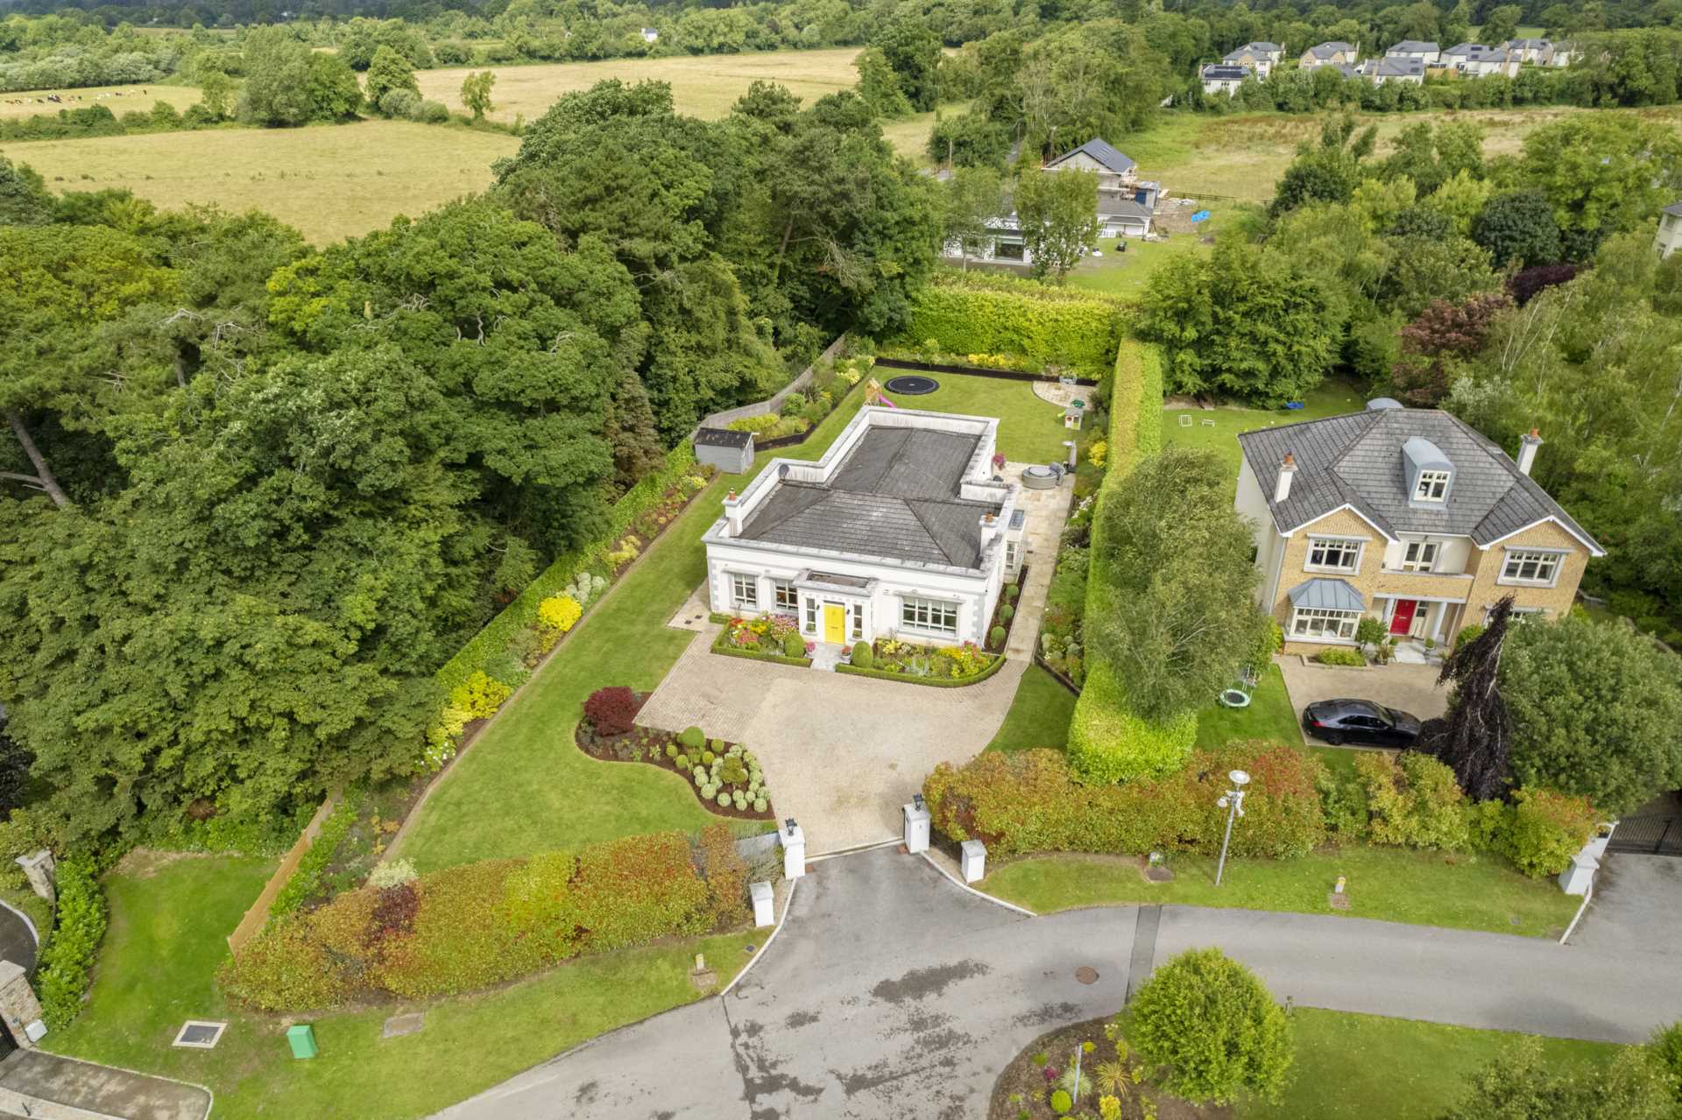
- Stunning 4 bedroom residence extending to approx. 200 sq.m set on truly exquisite landscaped grounds
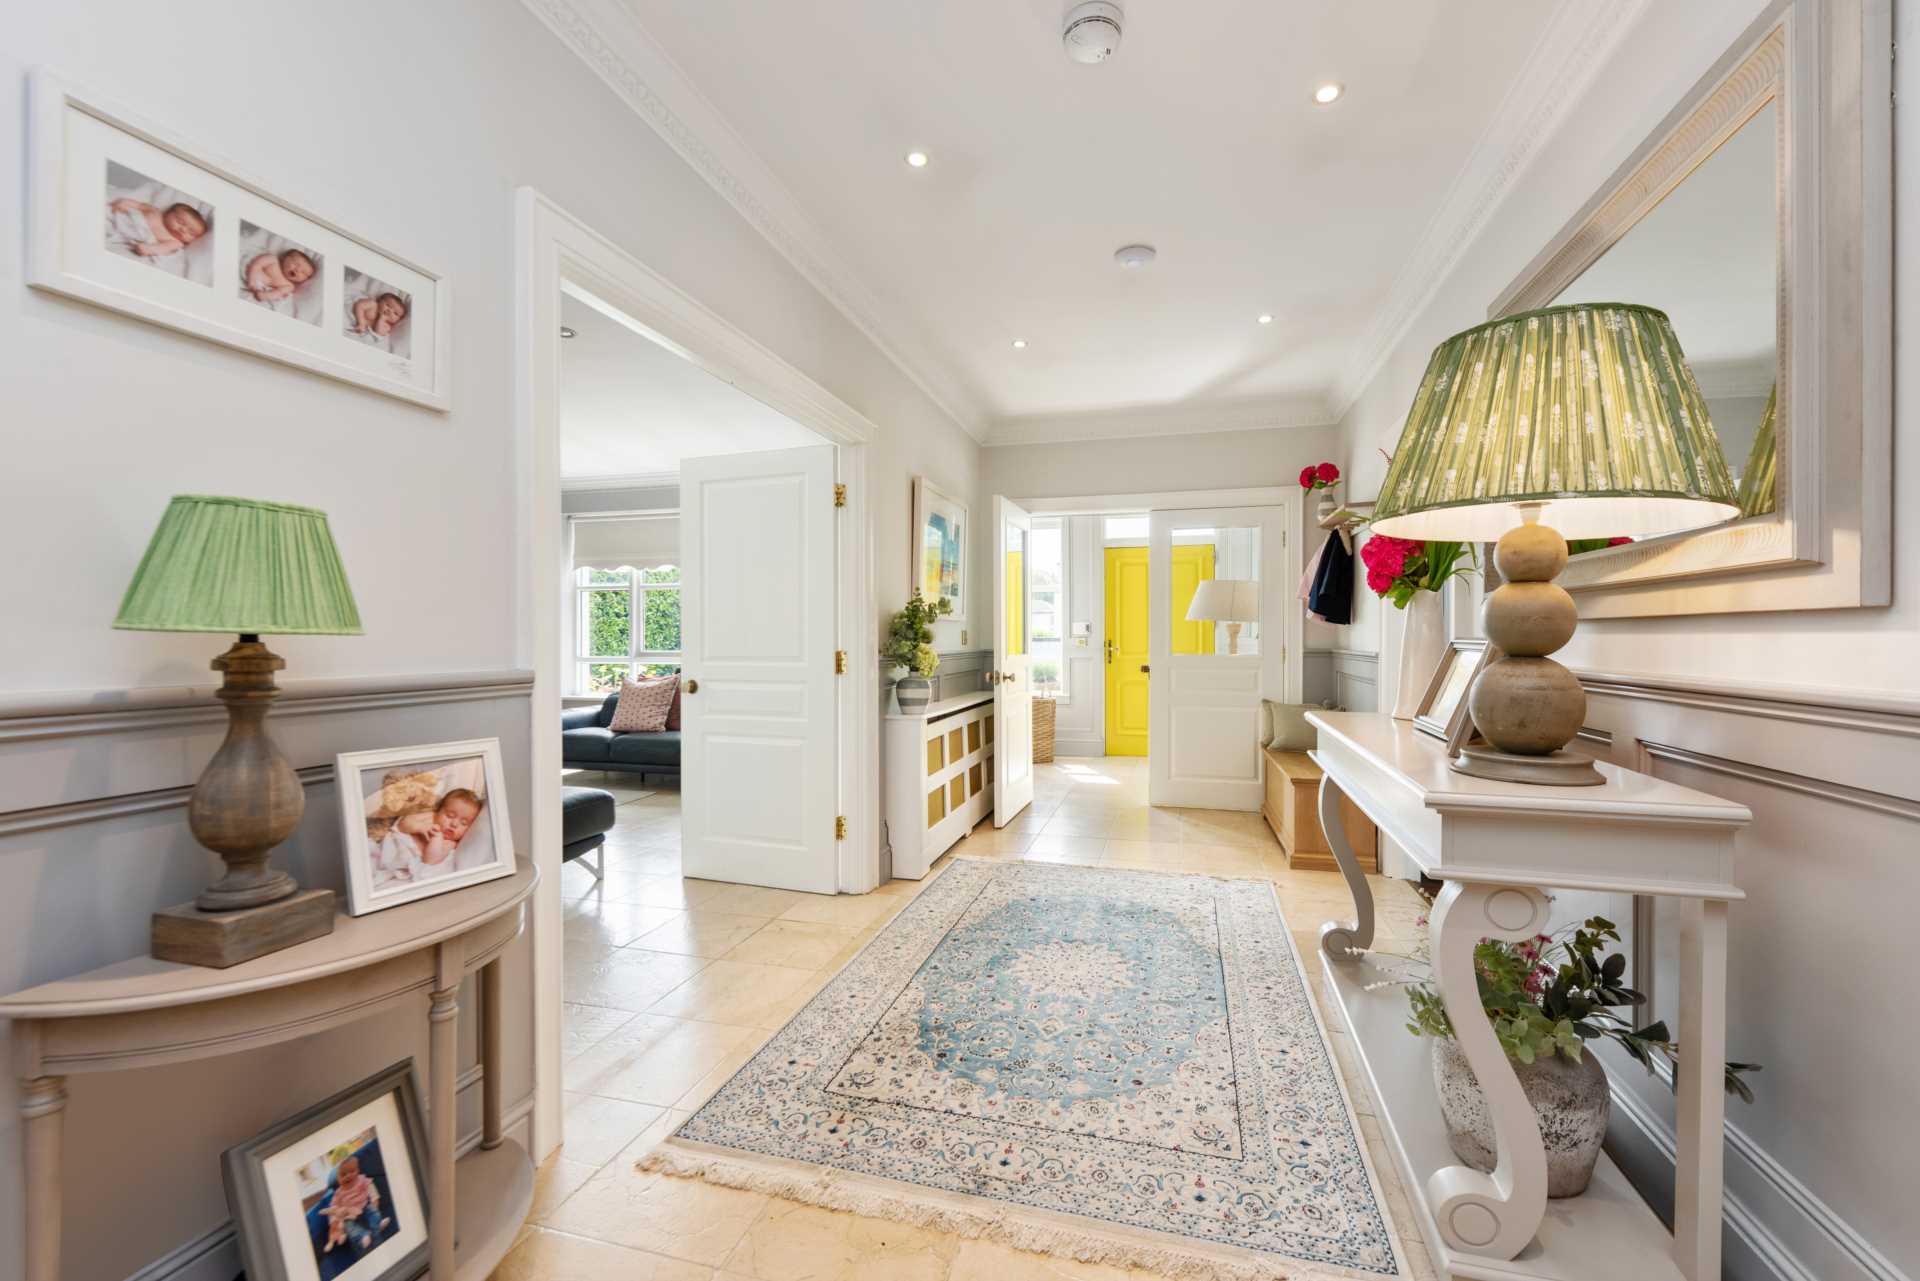
- Exceptionally well finished home with numerous attractive features including wood panelled walls, marble tiles and elegant décor throughout
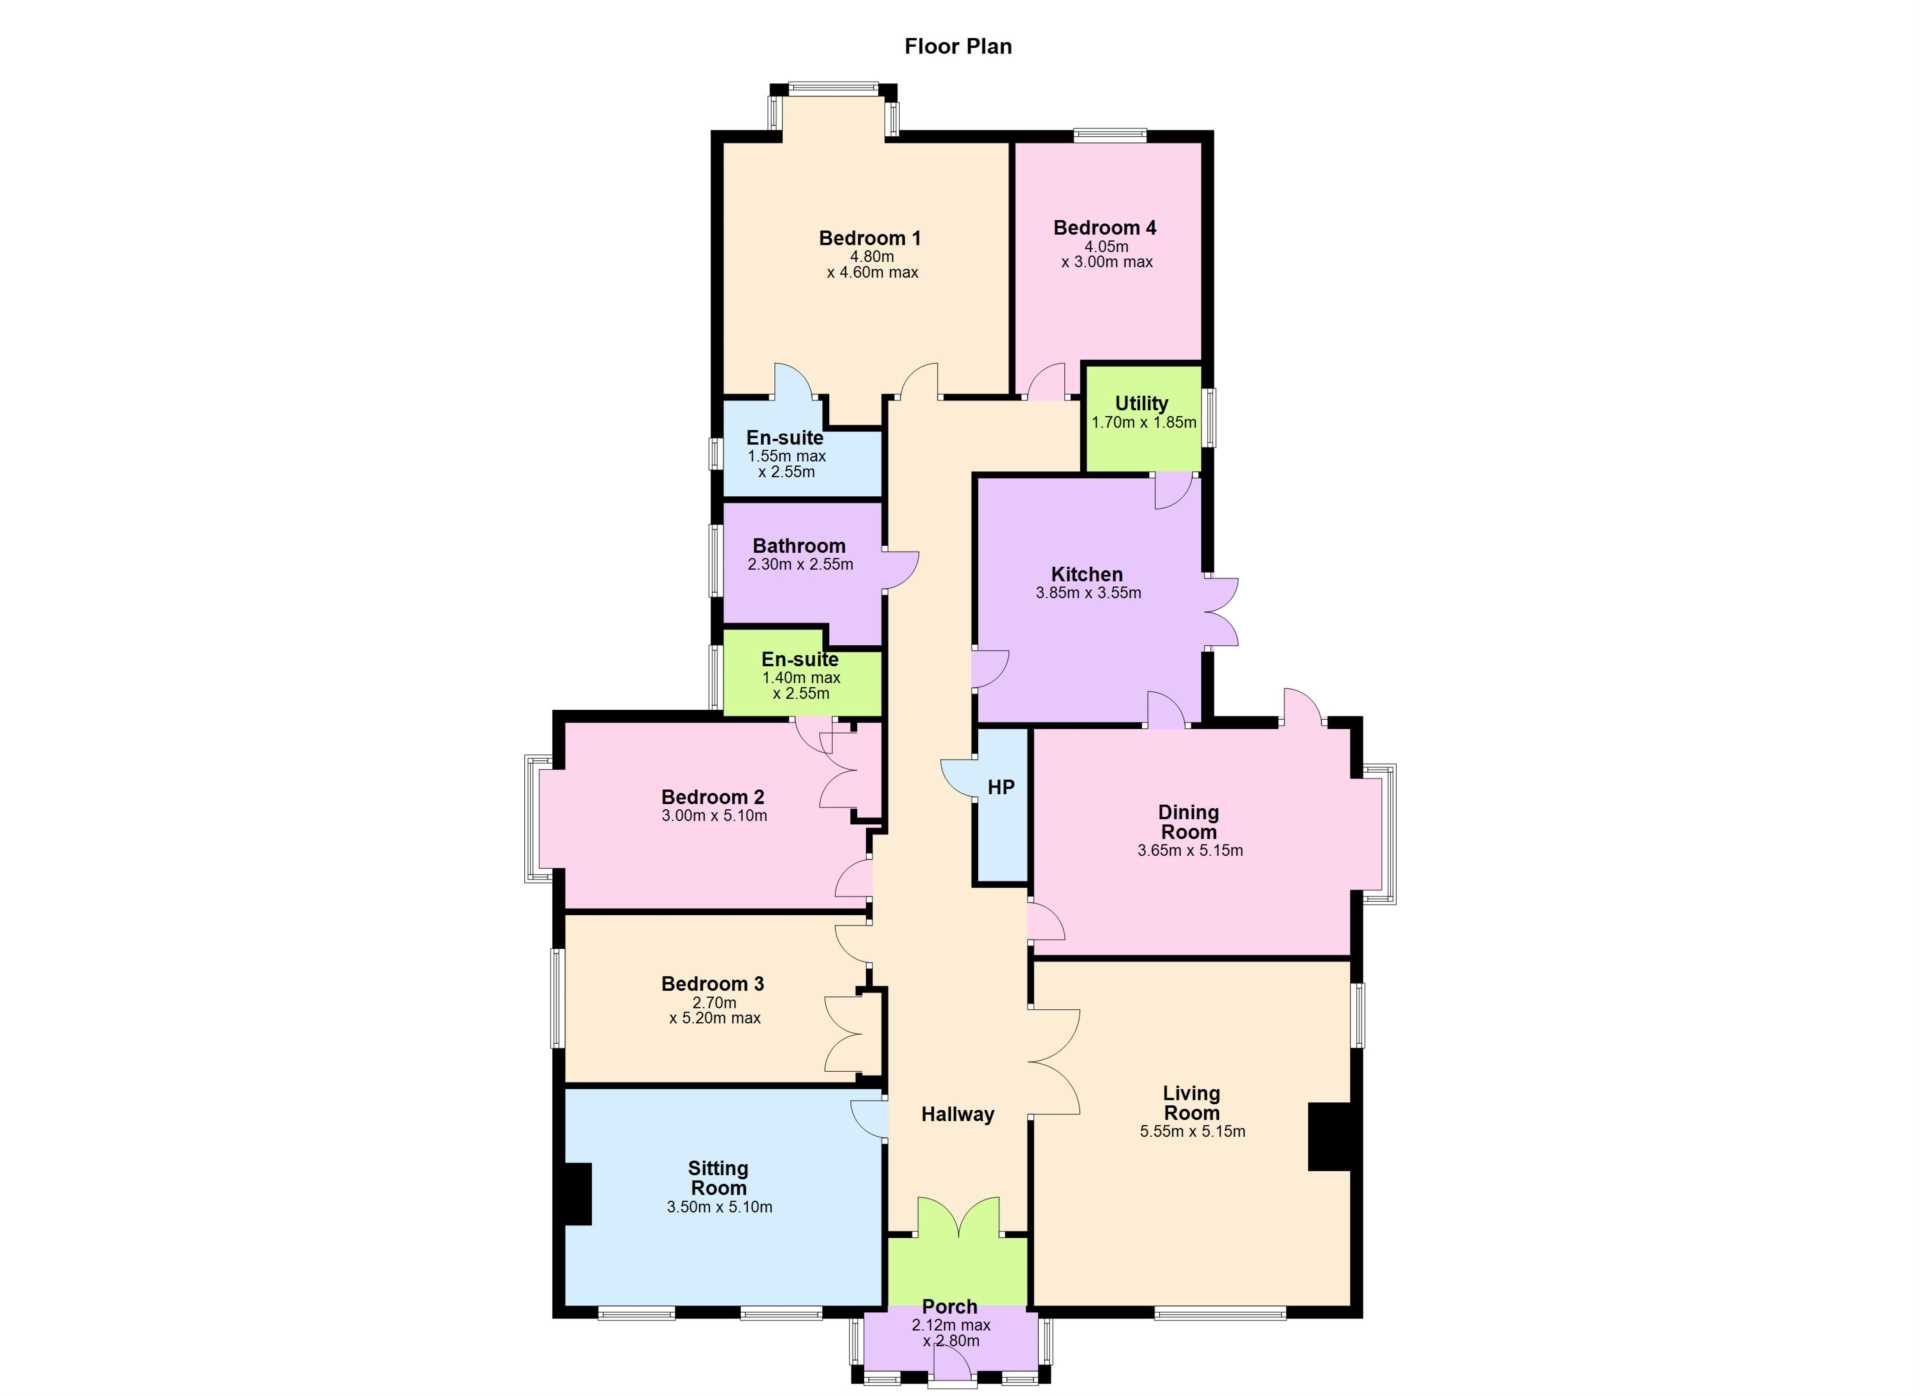
- Briefly comprises main entrance porch/hallway, living room, lounge, kitchen, dining room, utility room, 4 bedrooms inc. 2 with ensuites and main bathroom
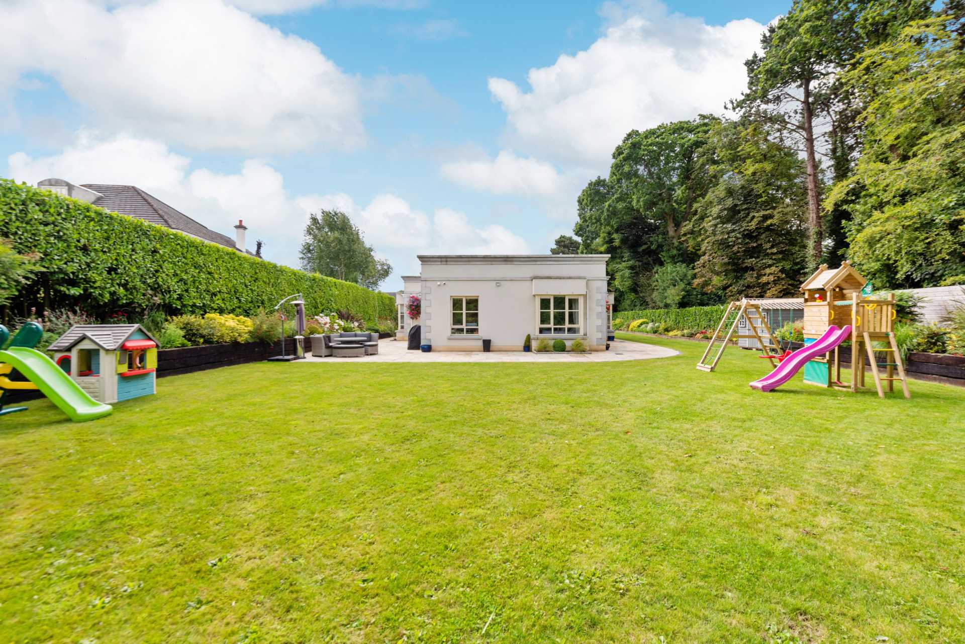
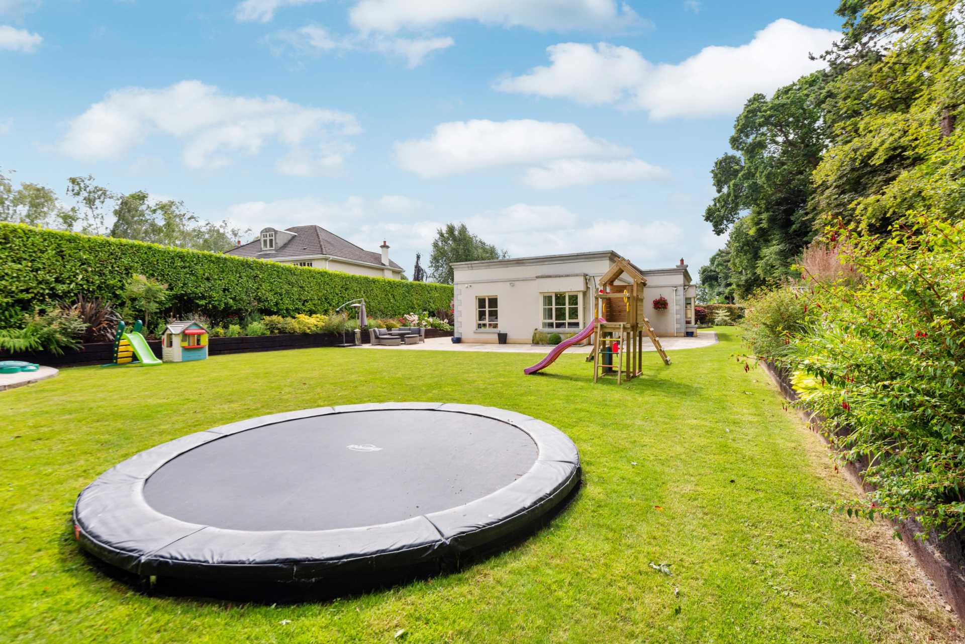
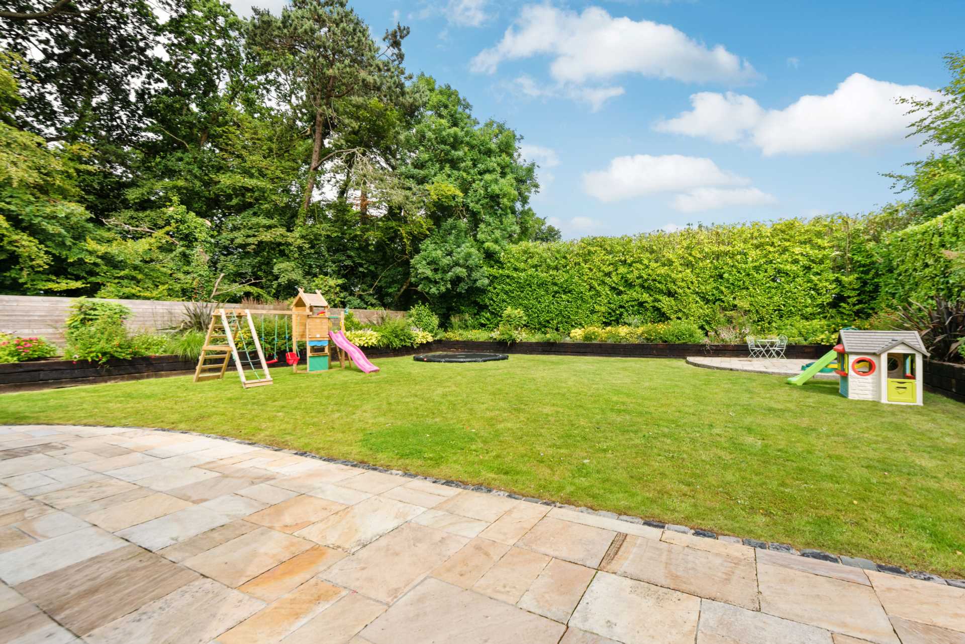
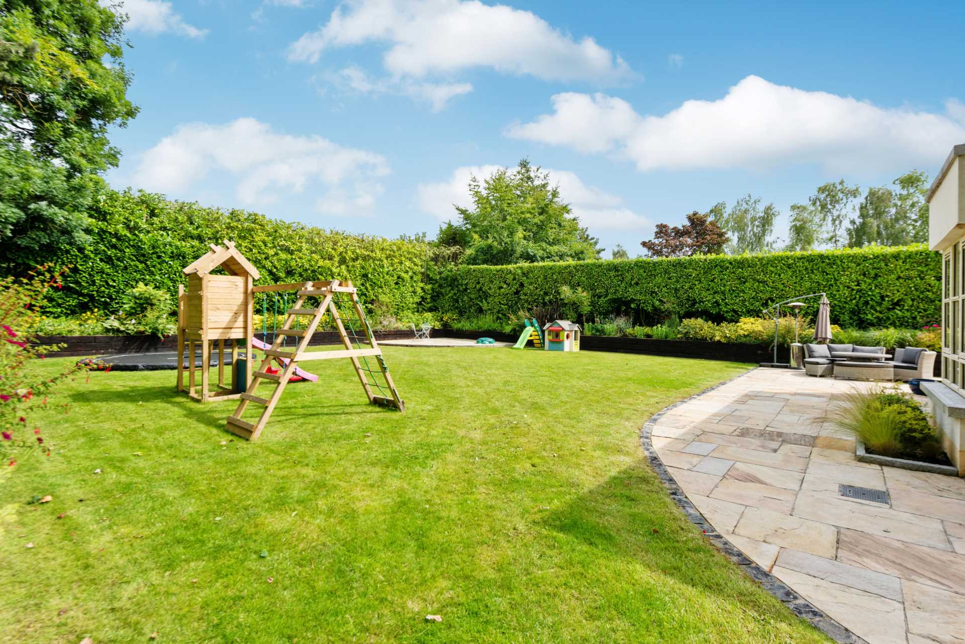
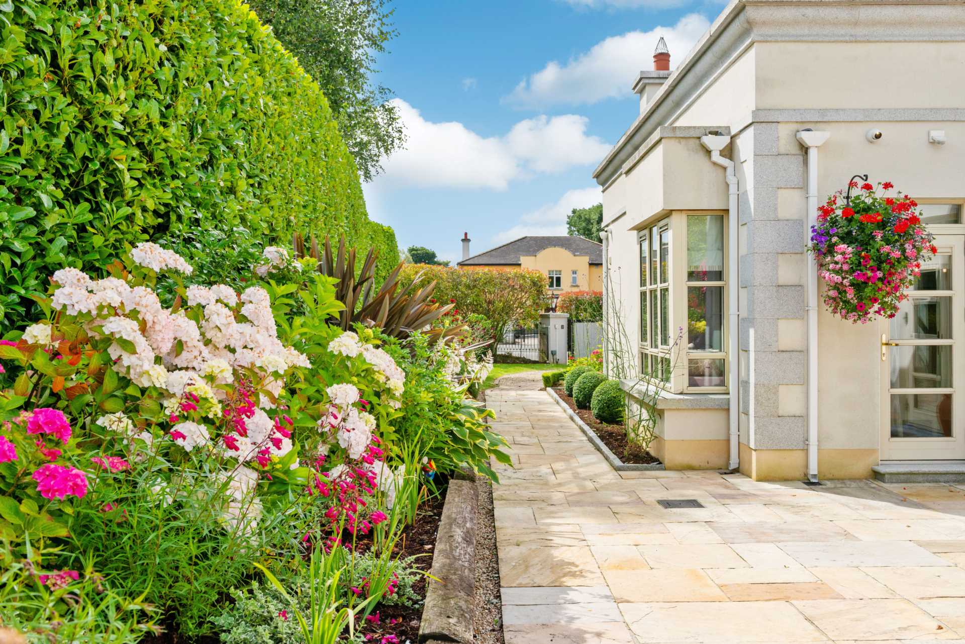
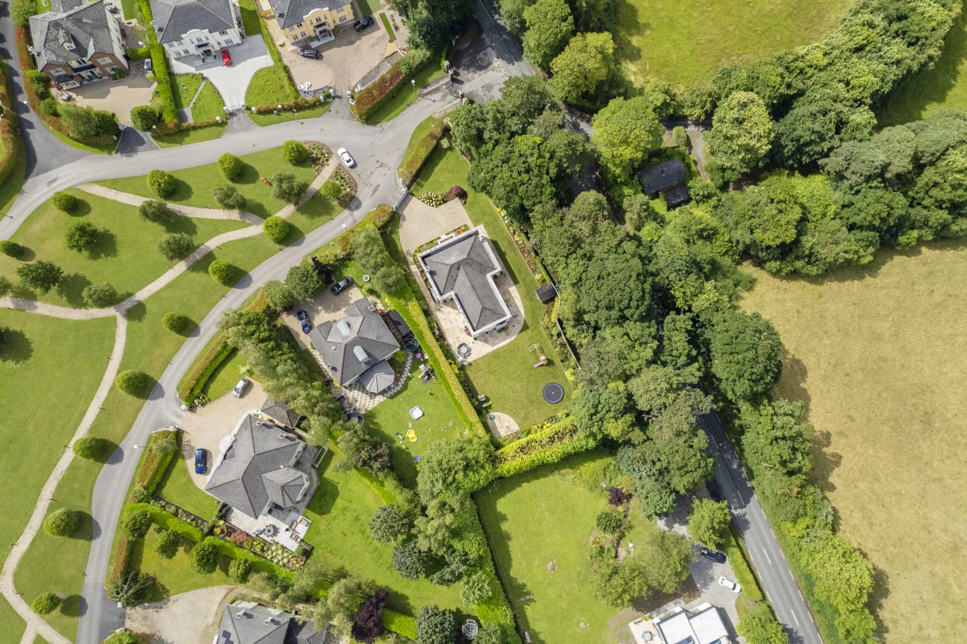
- Electric gated access onto a pebble driveway and surrounded by meticulously maintained grounds, with expansive sandstone patio area and delightful array of specimen plants, trees and mature hedging
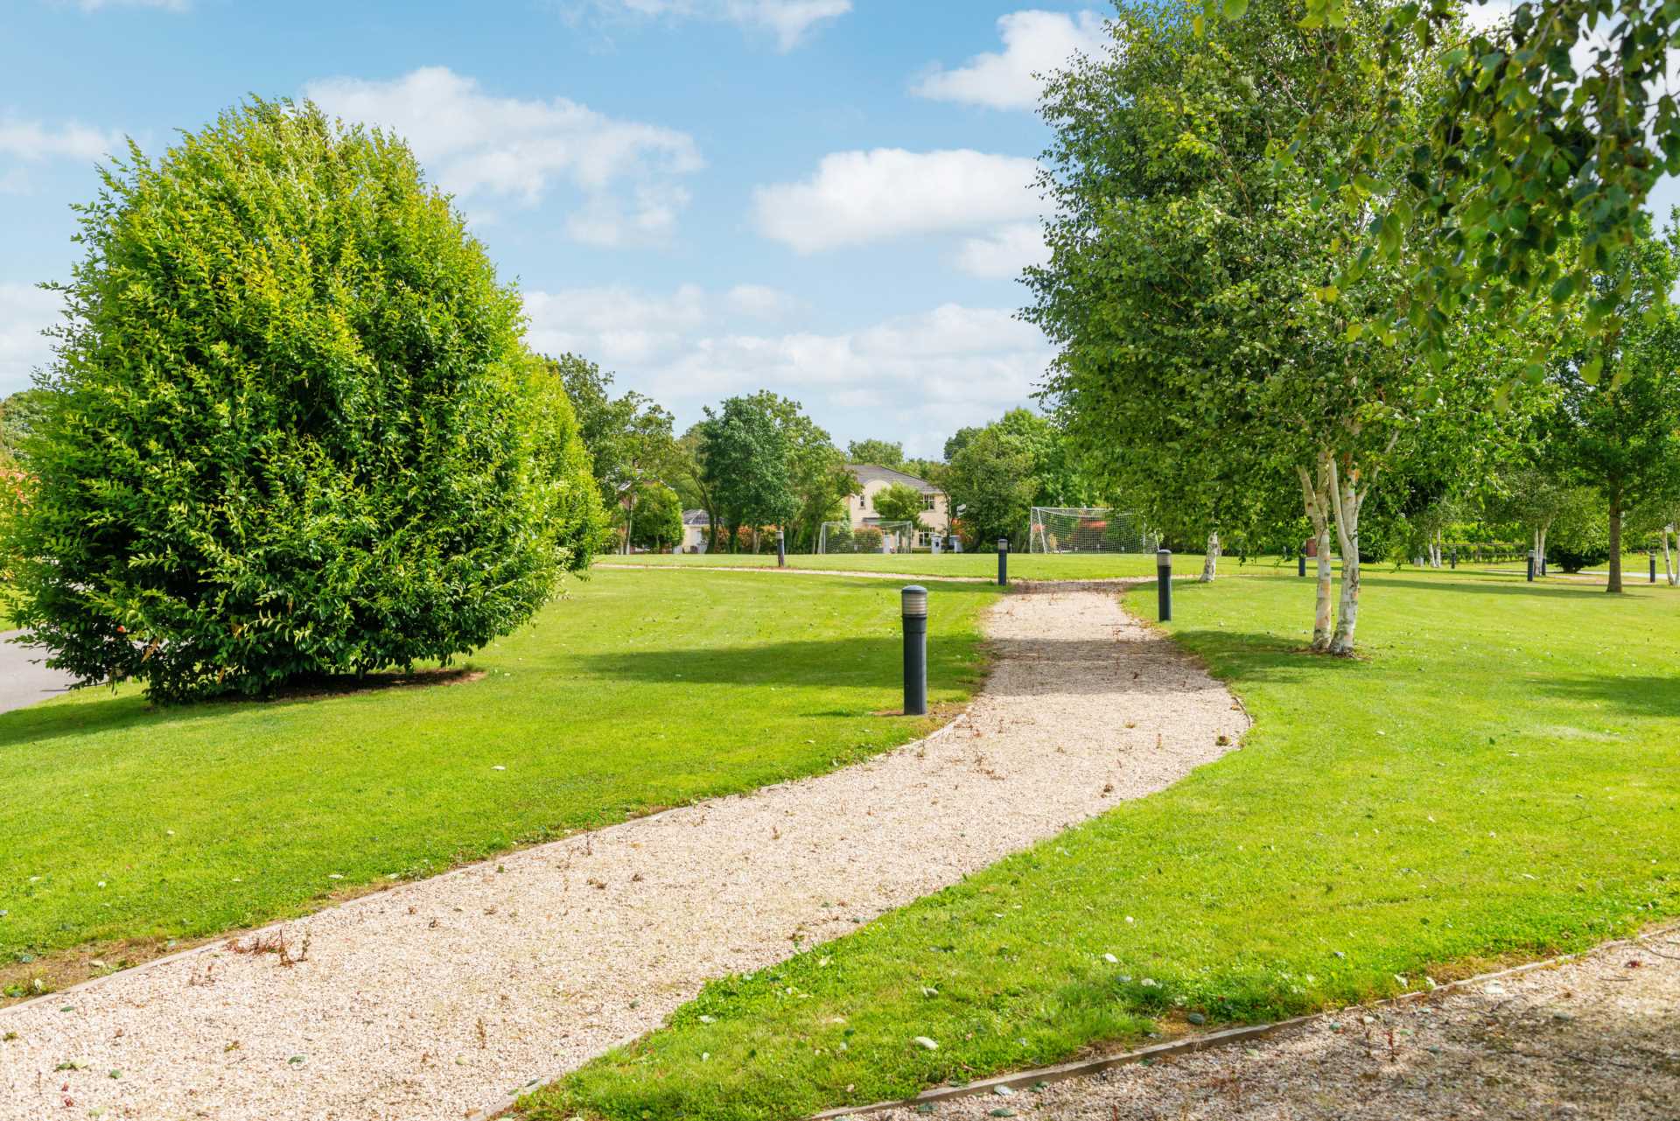
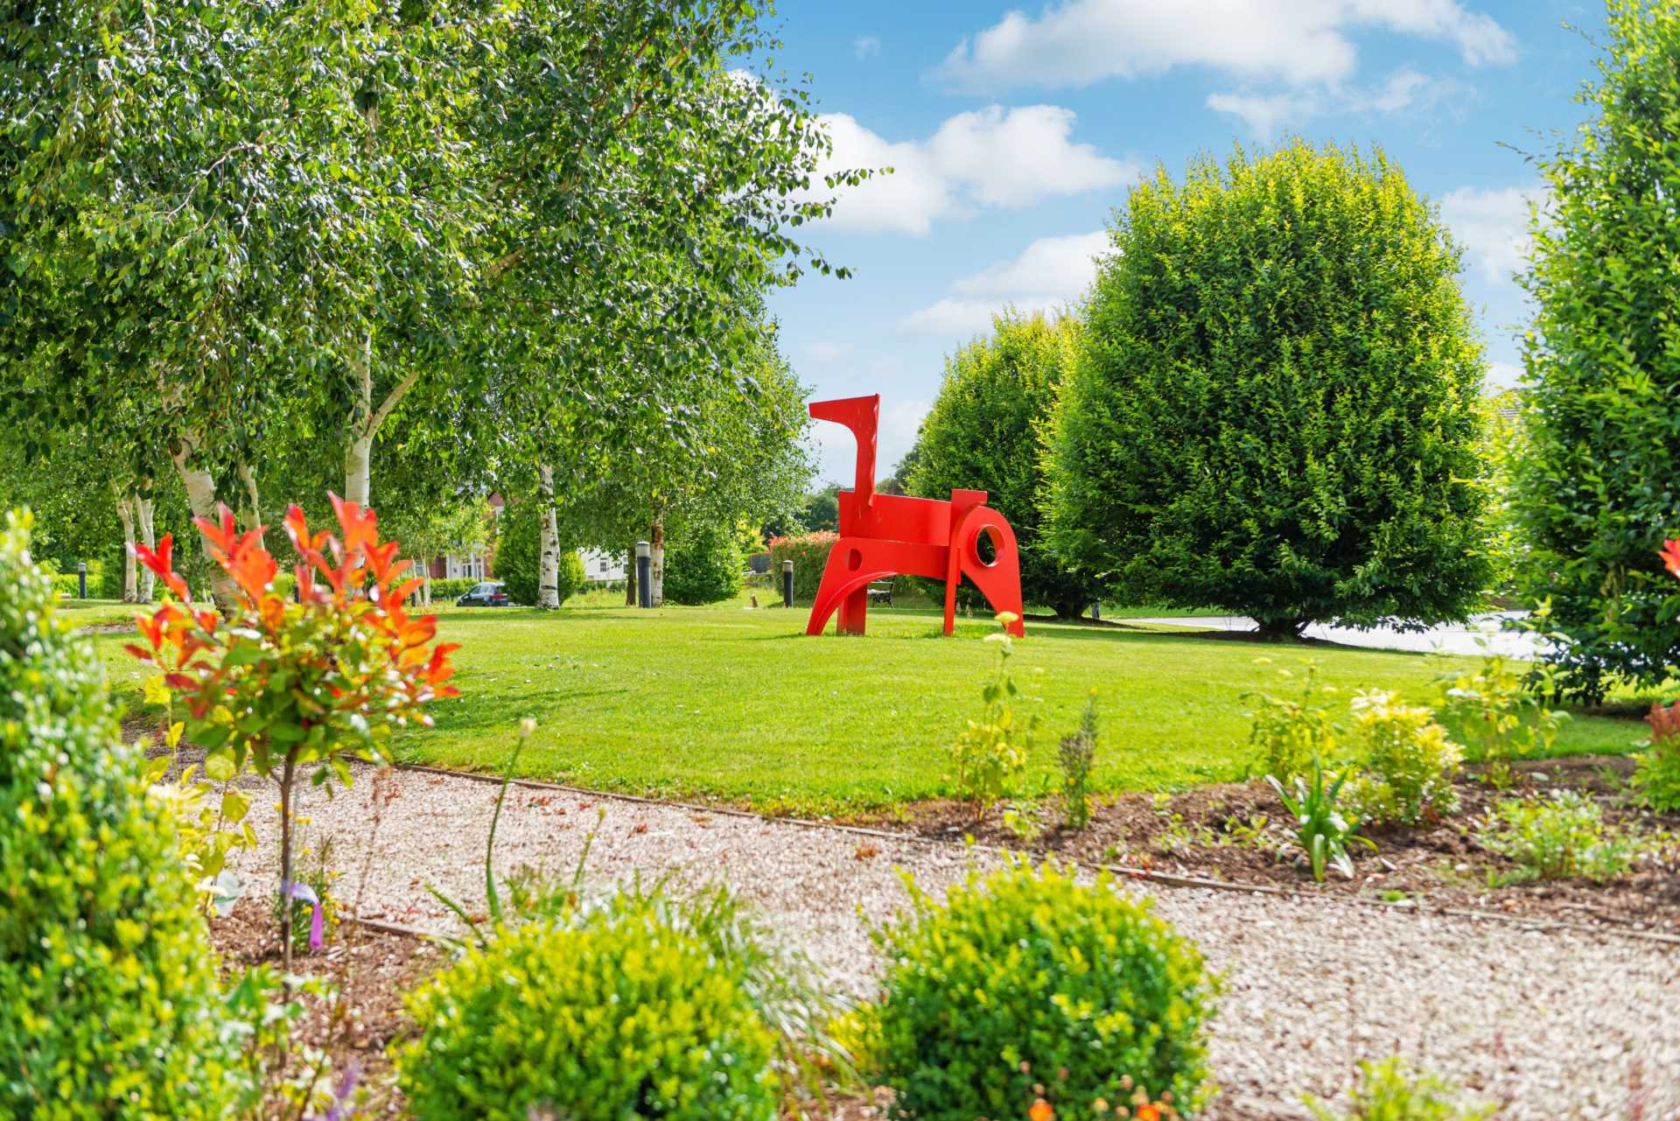
- Kribensis Manor is a secure gated community of large detached homes
- Serene rural setting with excellent access to Dublin city centre via the M3 and nearby Hansfield and Clonsilla train stations
Guide Price
Excess €925,000
Type of Transaction
Private Treaty
Accommodation:
Entrance Driveway
Approached by pebble driveway, cobble lock parking spaces, surrounded by Red Robin hedge, sleeper beds with an array of plants and shrubs.
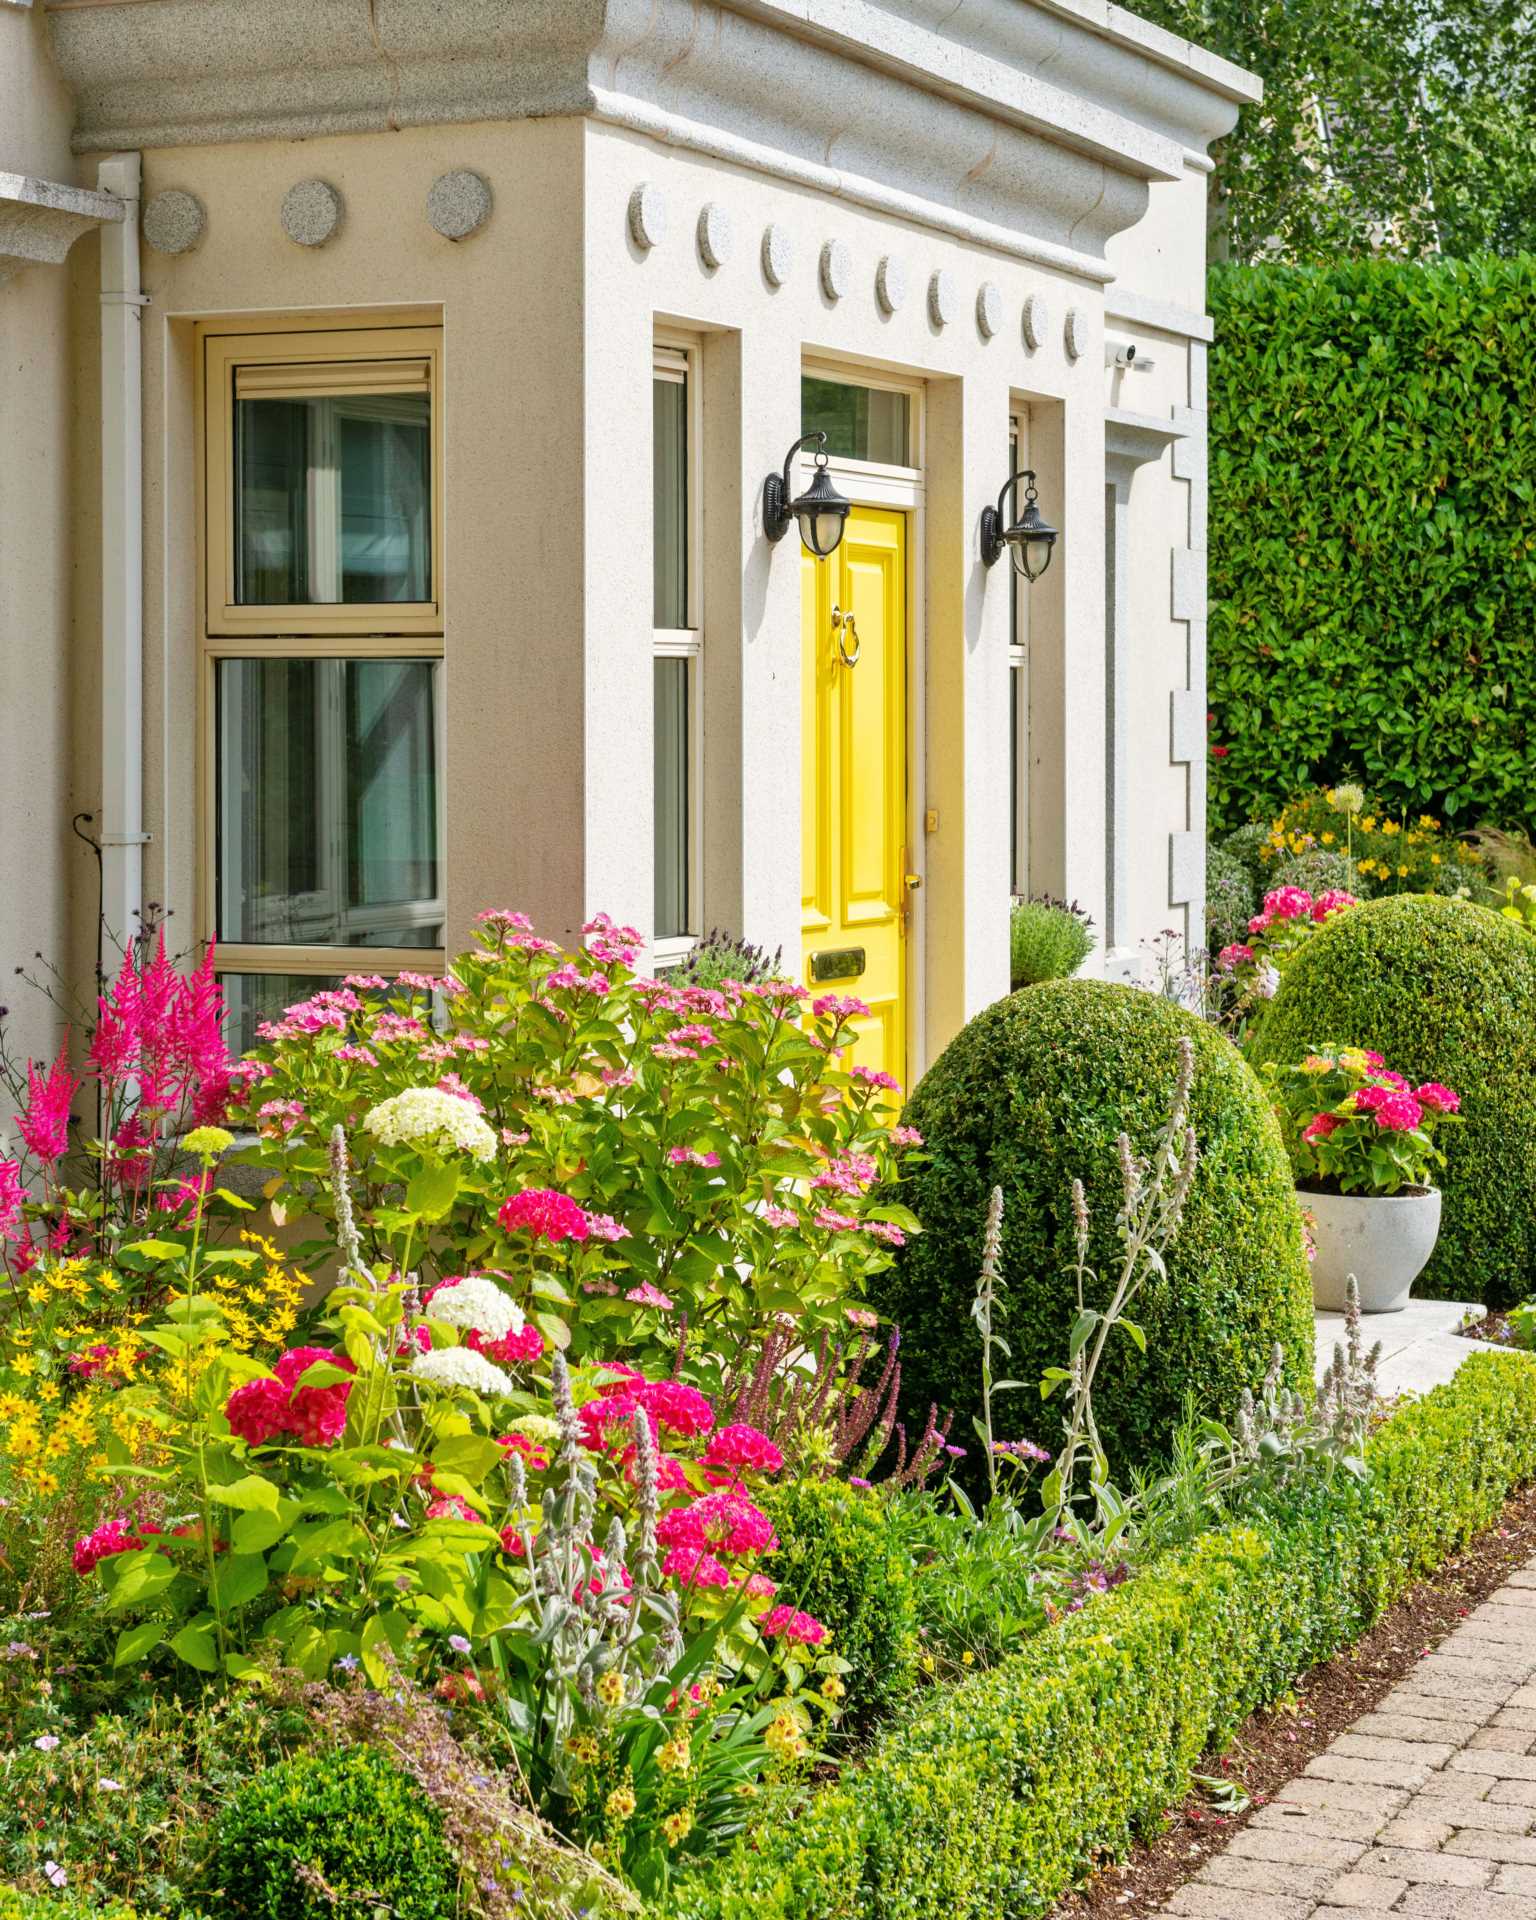
Entrance Porch 2m x 2.81m
Marble tiled flooring, wood panelling, coving and double doors leading into hallway.
Entrance Hallway 13.8m x 2.38m
Marble tiled flooring, wood panelling, recessed lights, coving, radiator cover, attic access, hot-press and storage closet.
Living Room 5.22m x 5.56m
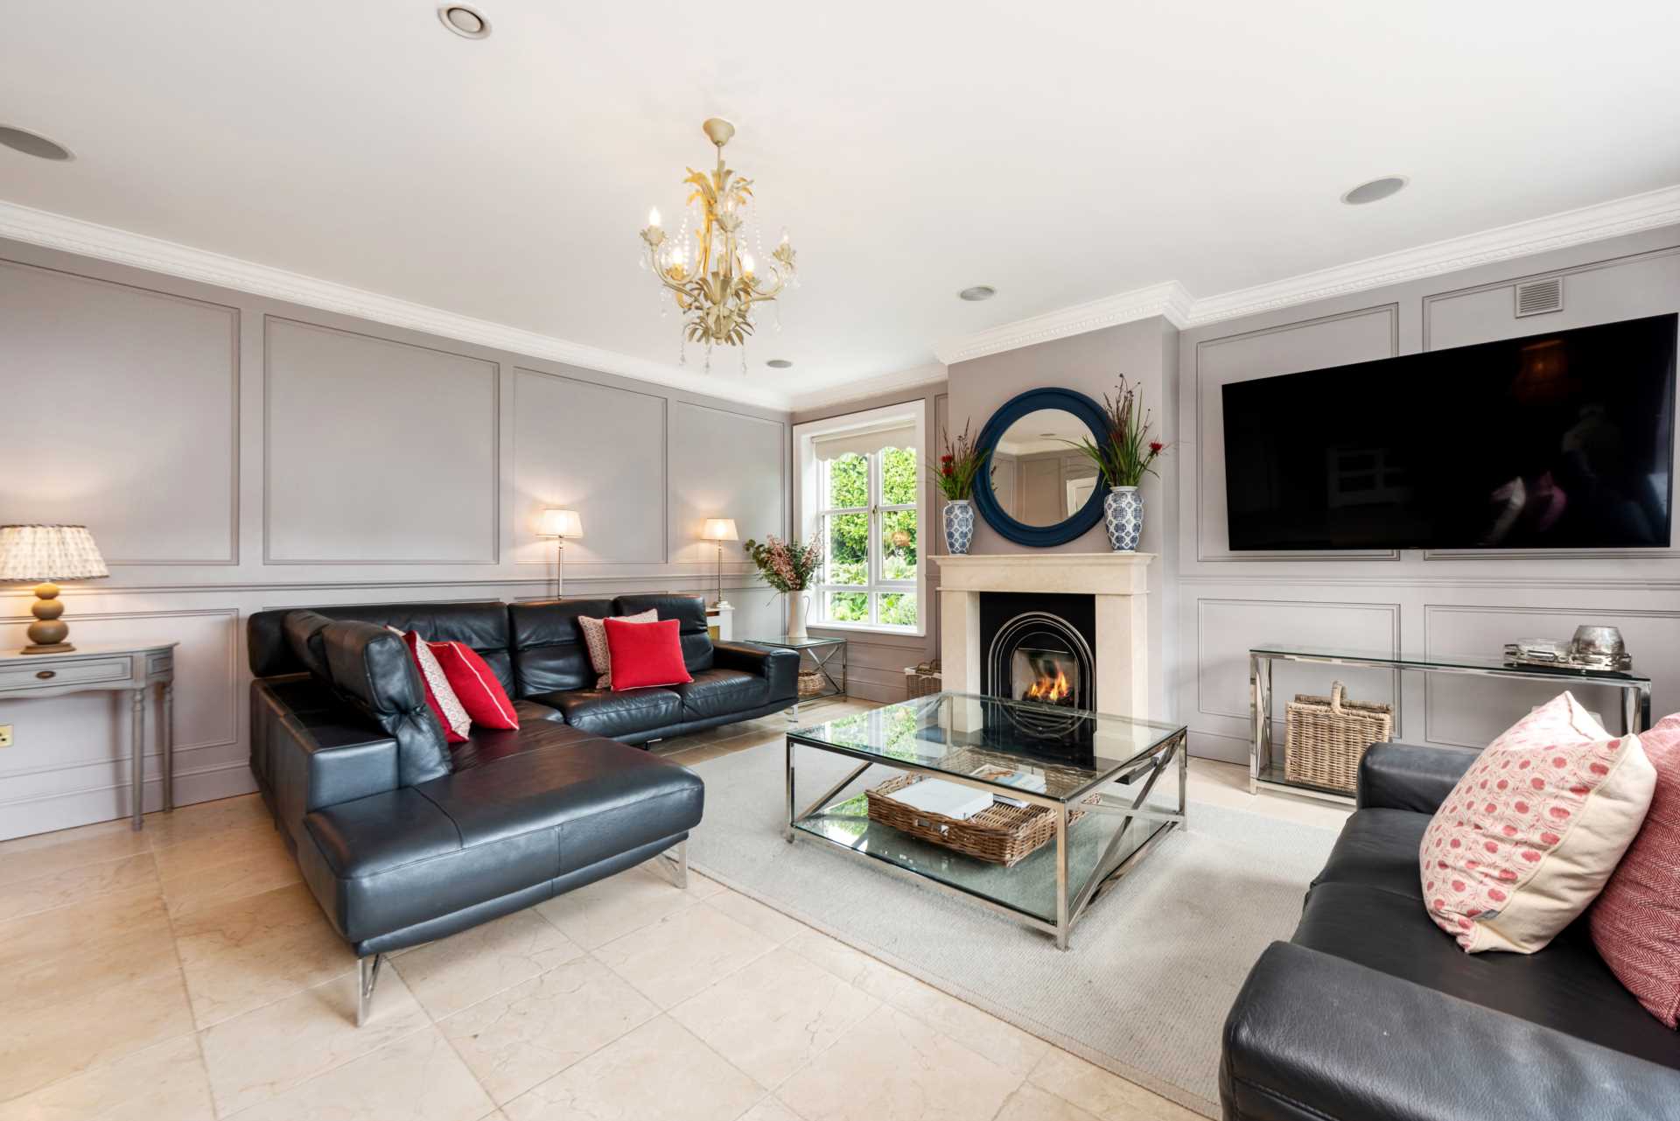
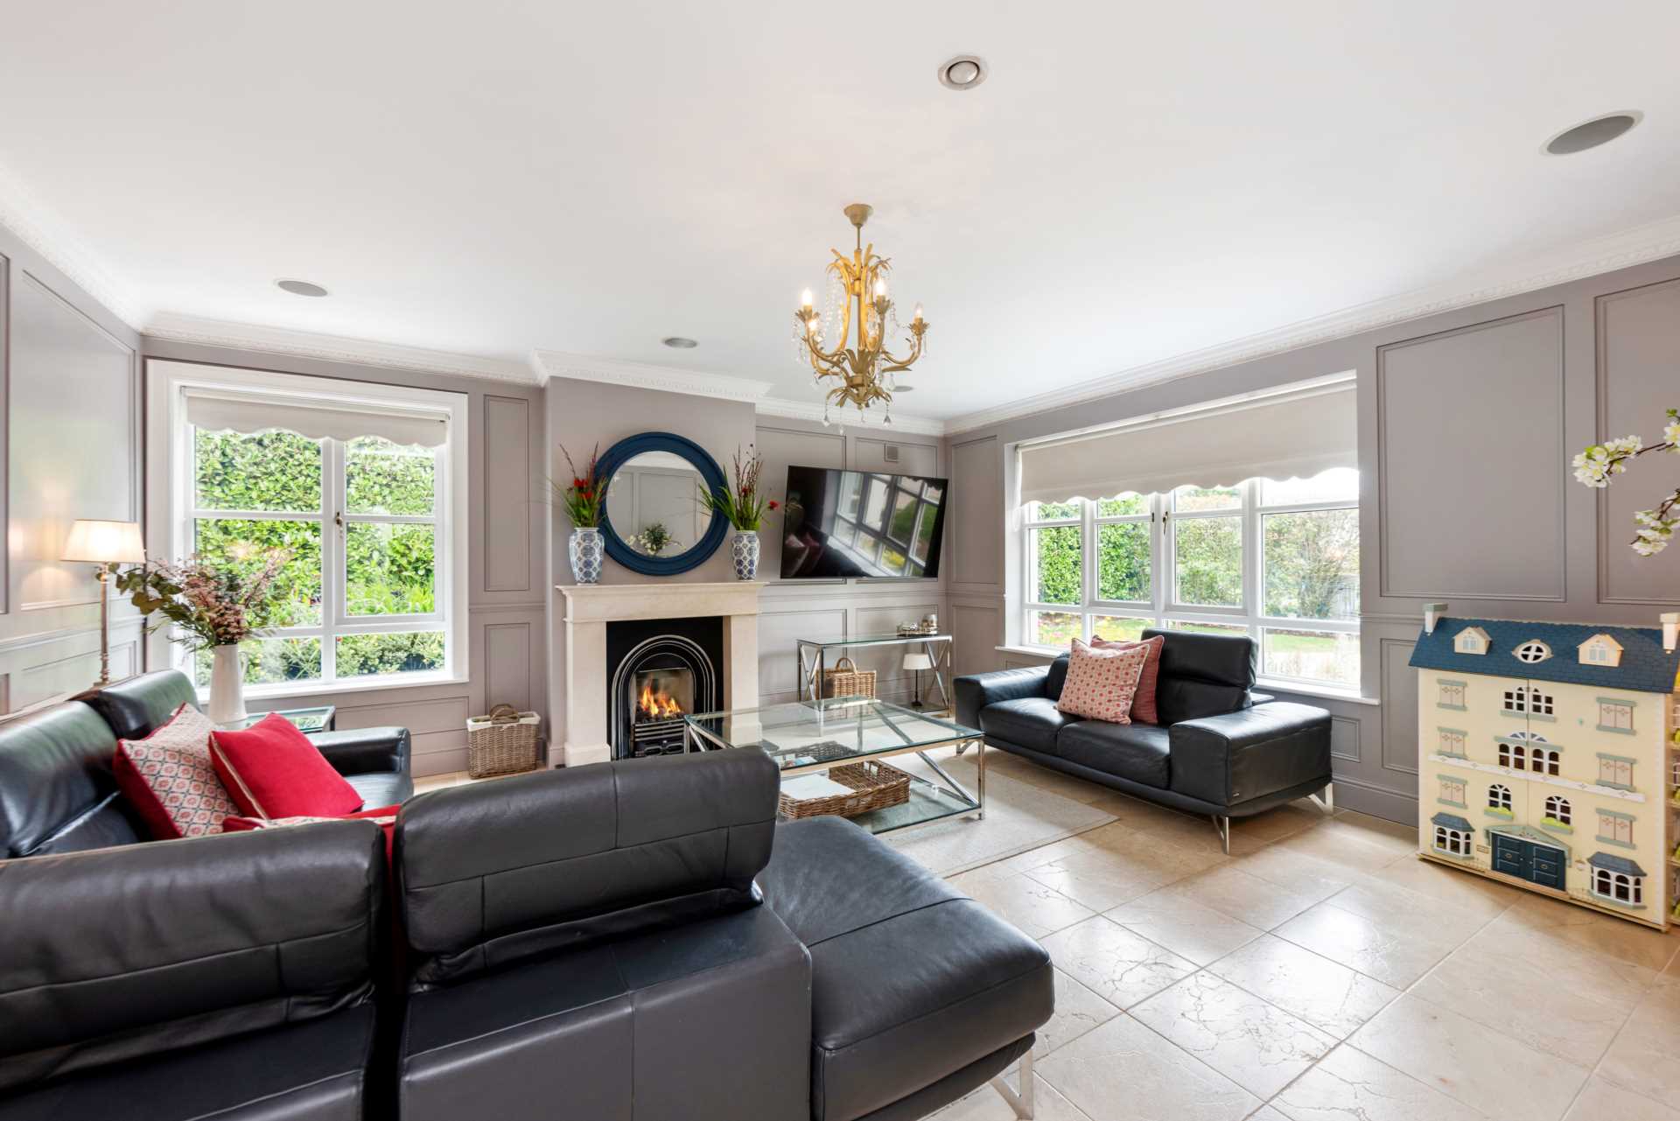
Marble tiled flooring, marble feature fireplace with granite hearth and gas fire insert, wood panelled walls, tv point, surround sound speakers, roller blinds and radiator cover.
Lounge Room 5.17m x 3.52m
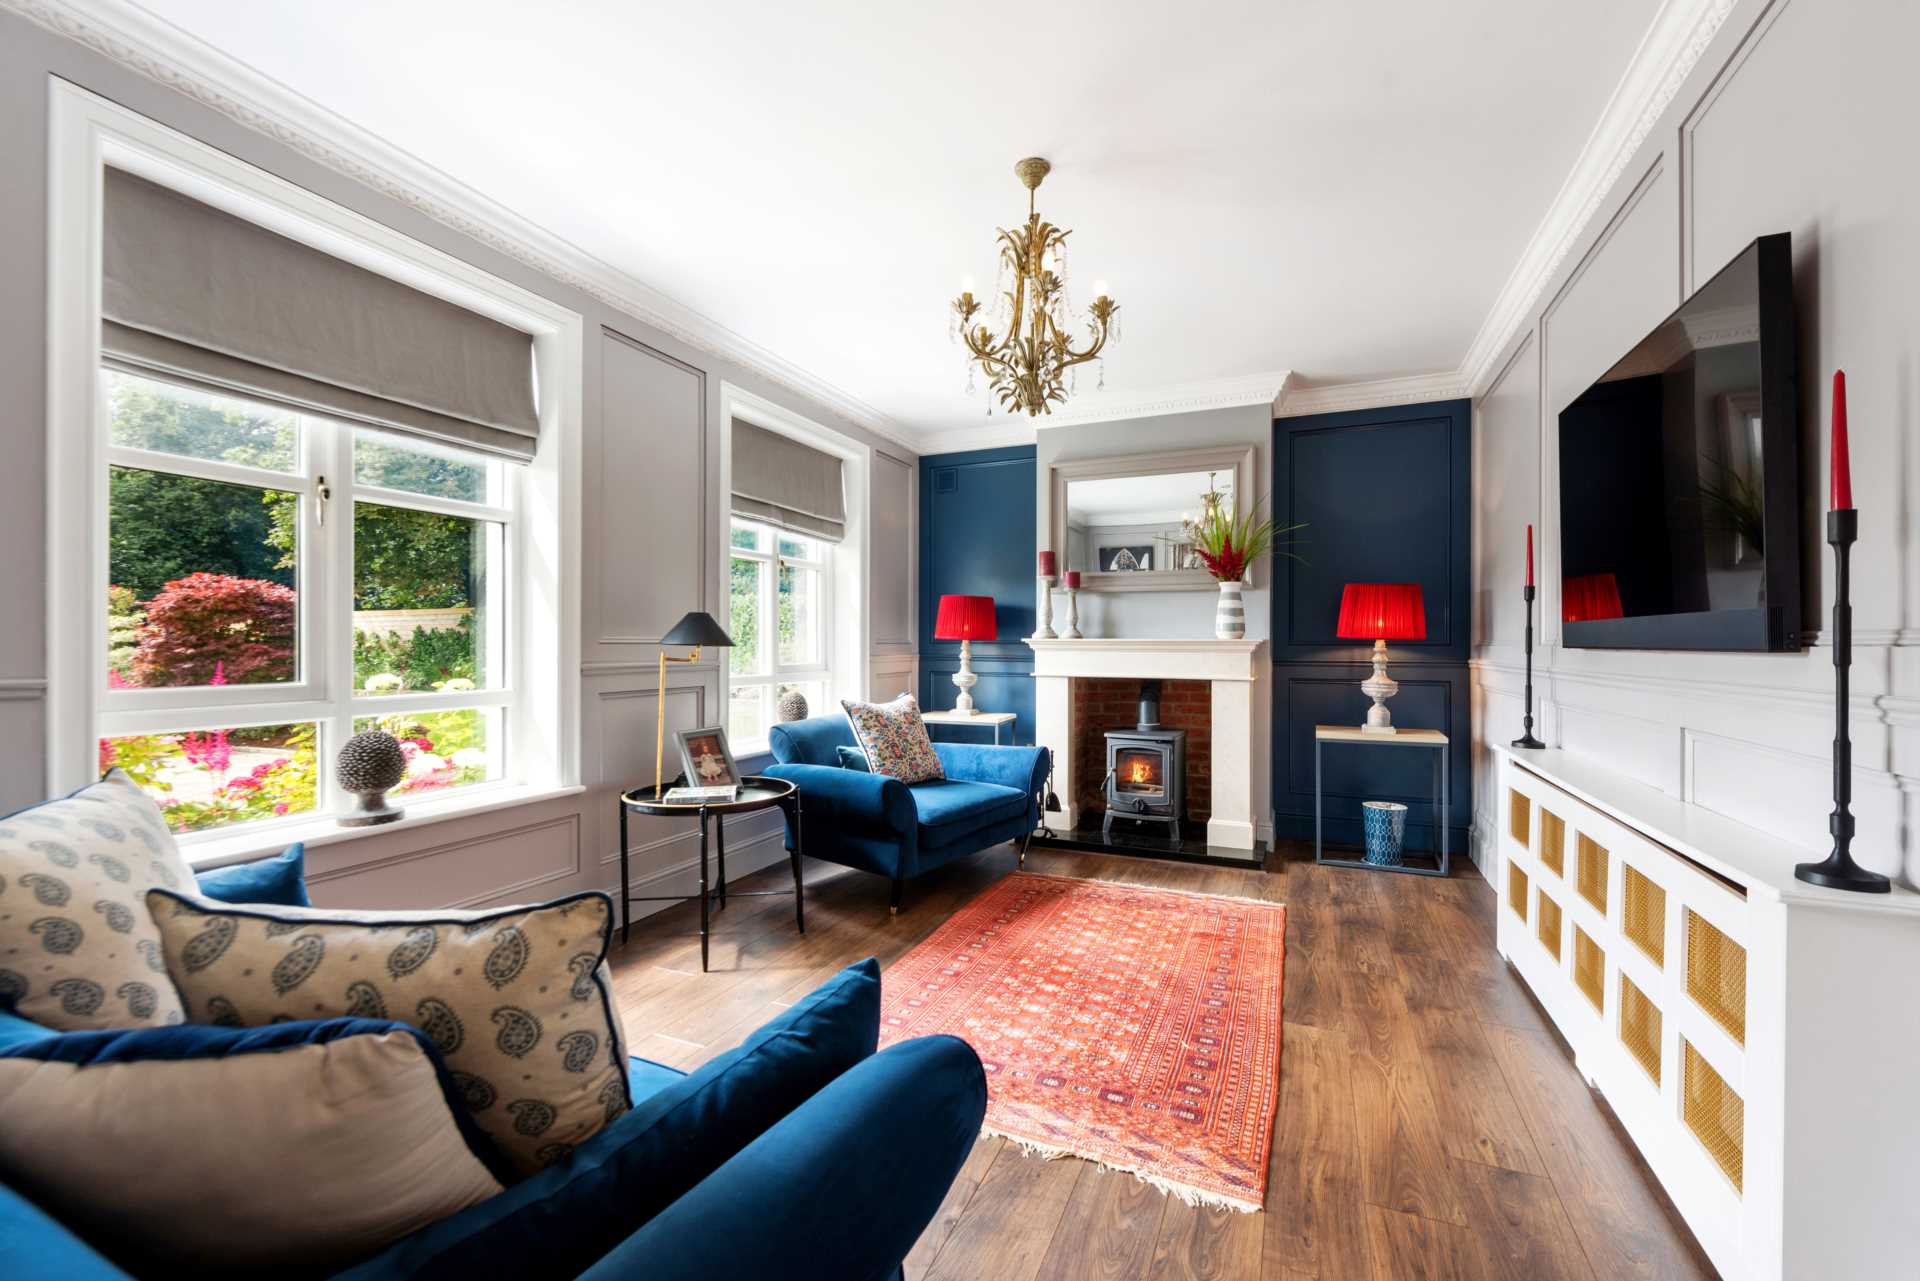
Laminate flooring, wood panelling, marble feature fireplace with granite hearth with stove, roman blind, coving and light fitting.
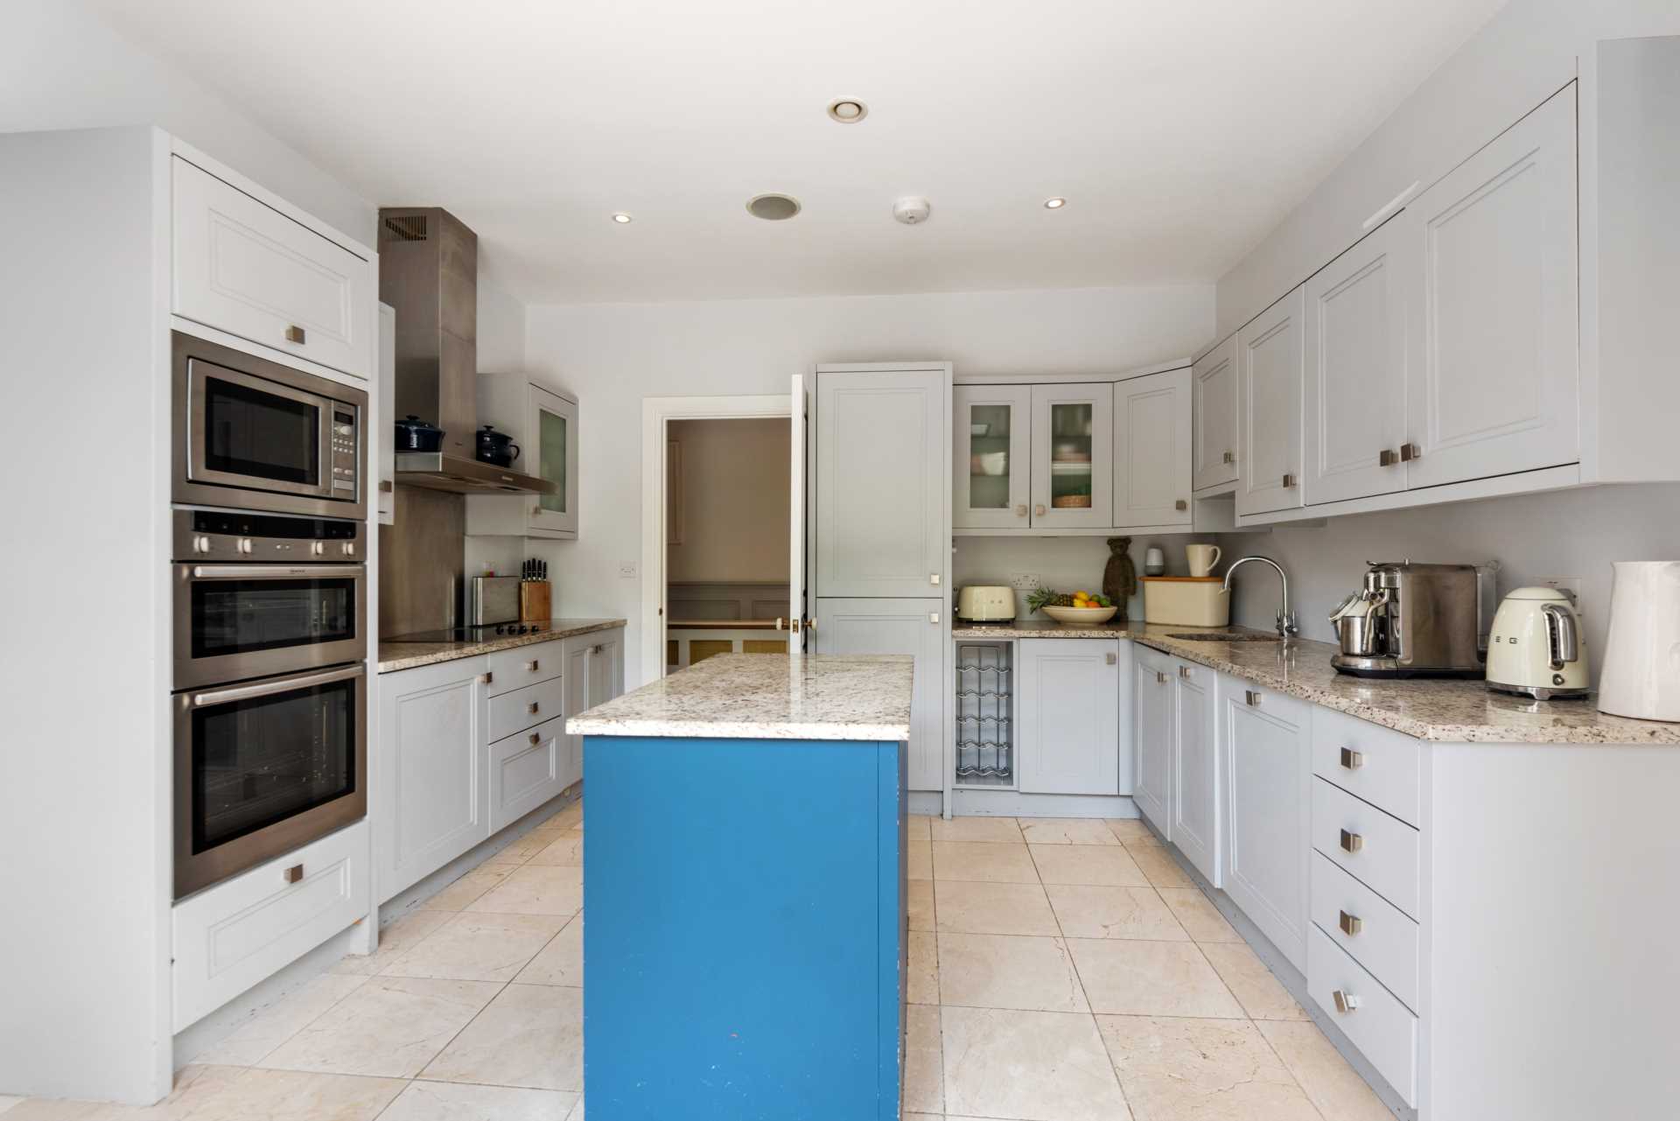
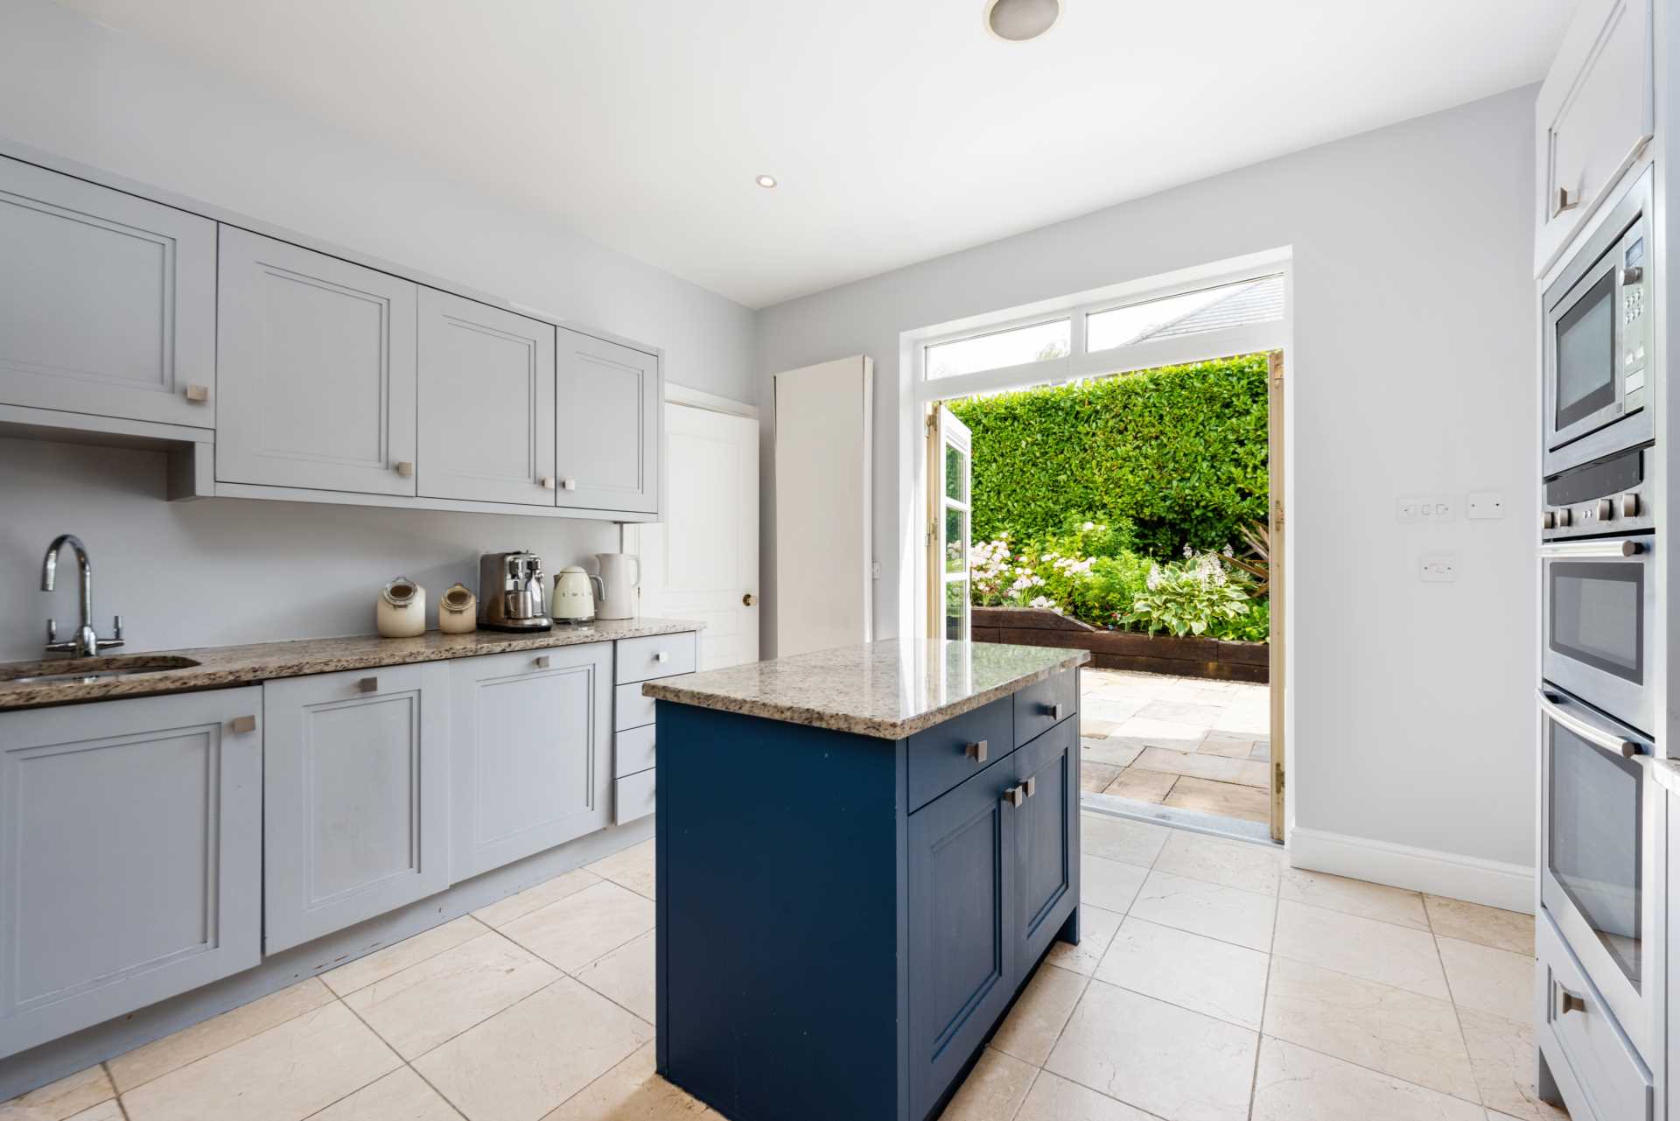
Kitchen 3.96m x 3.77m
Marble tiled flooring, fitted floor and wall units, granite worktop, island with storage, Neff double oven, Neff hob, Neff extractor fan, Neff microwave, Neff dishwasher, wine rack,
surround sound speakers, recessed lights and integrated drainage.
Dining Room 5.11m x 3.64m
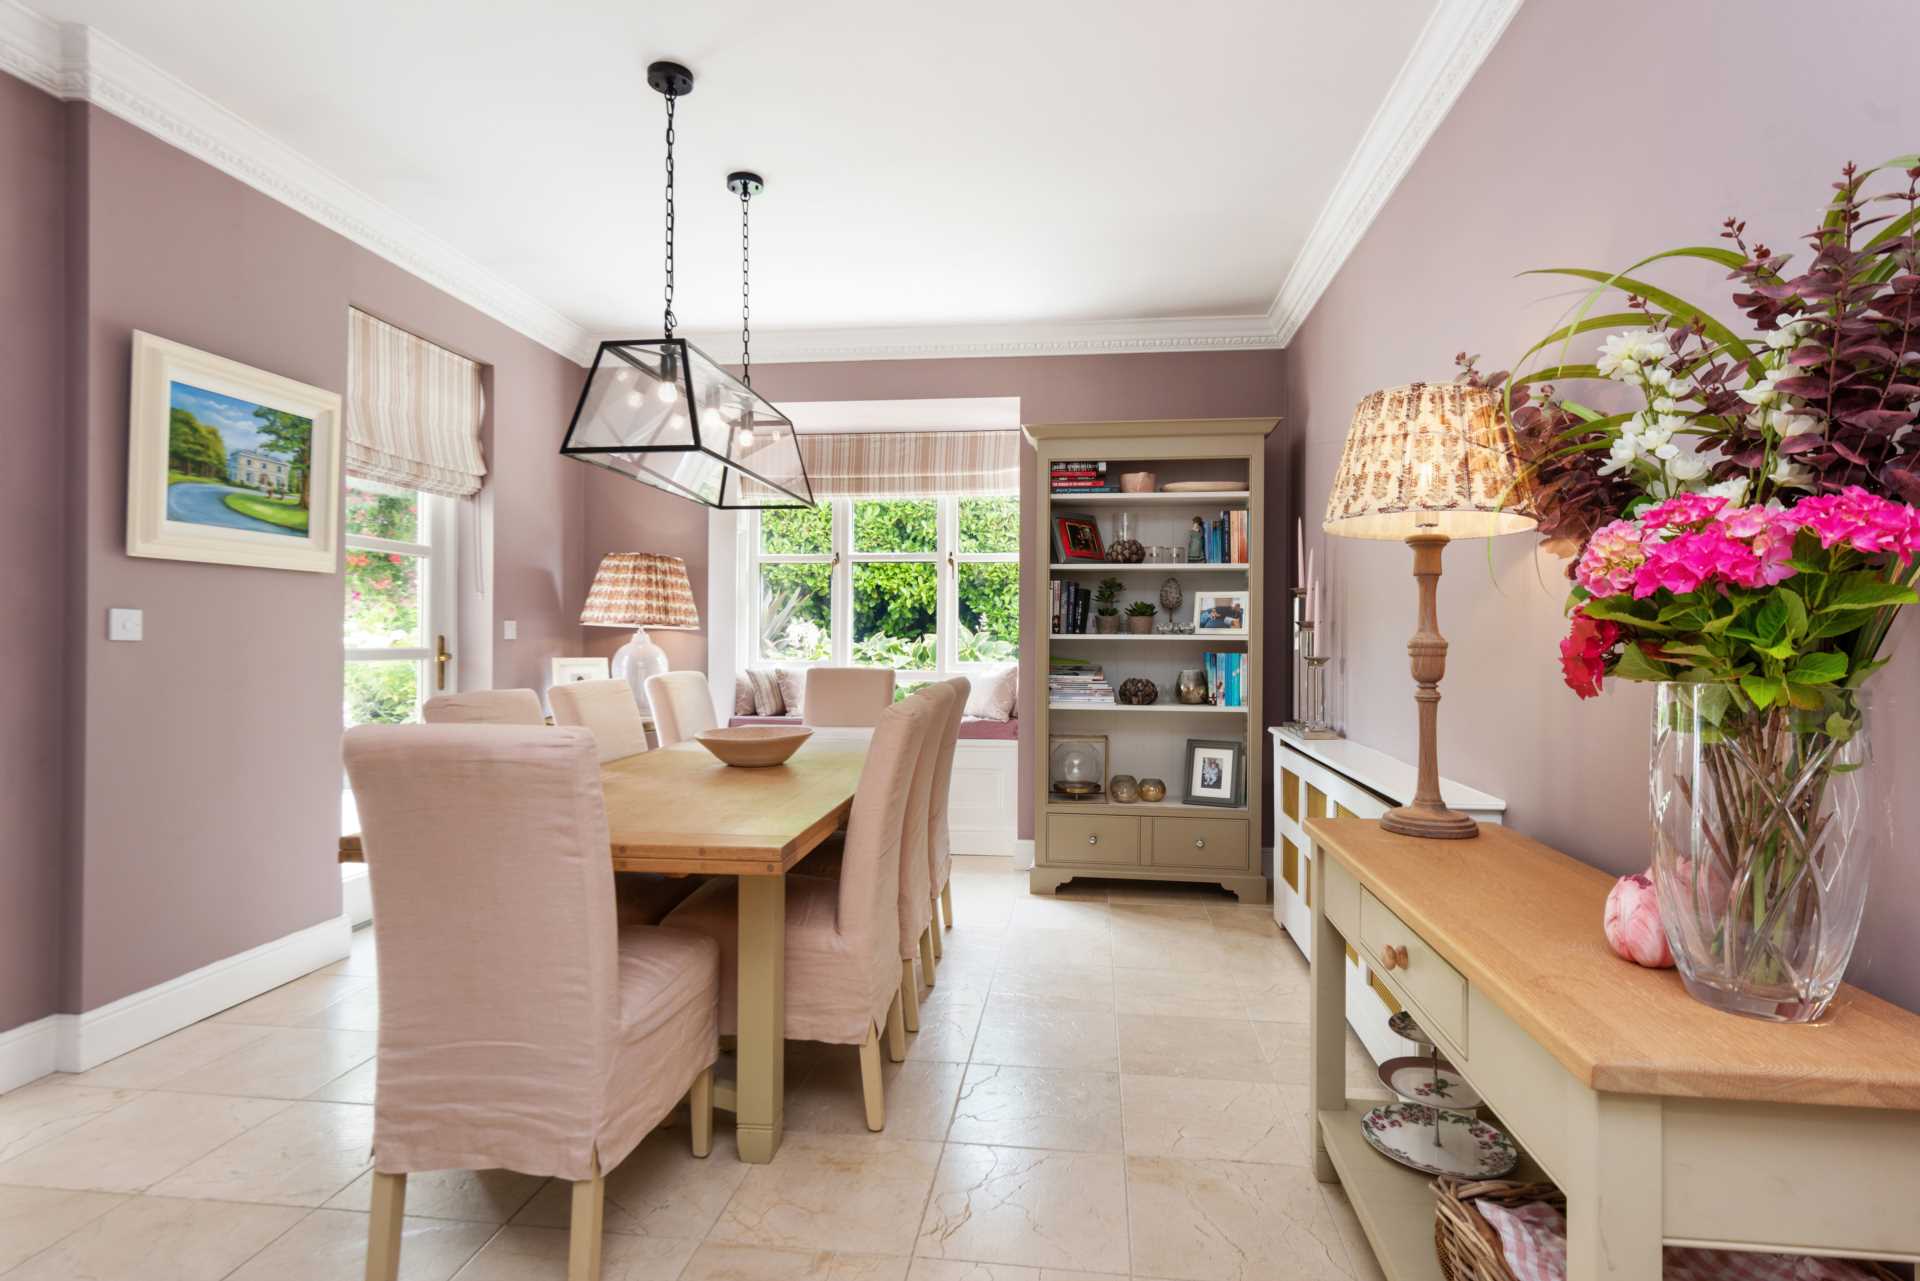
Marble tiled flooring, coving, light fitting, roman blinds, window seat, radiator cover and door leading out to patio area.
Utility Room 1.71m x 2.1m
Marble tiled flooring, fully plumbed, wall and floor units, stainless steel sink, light fitting and door leading to rear garden.
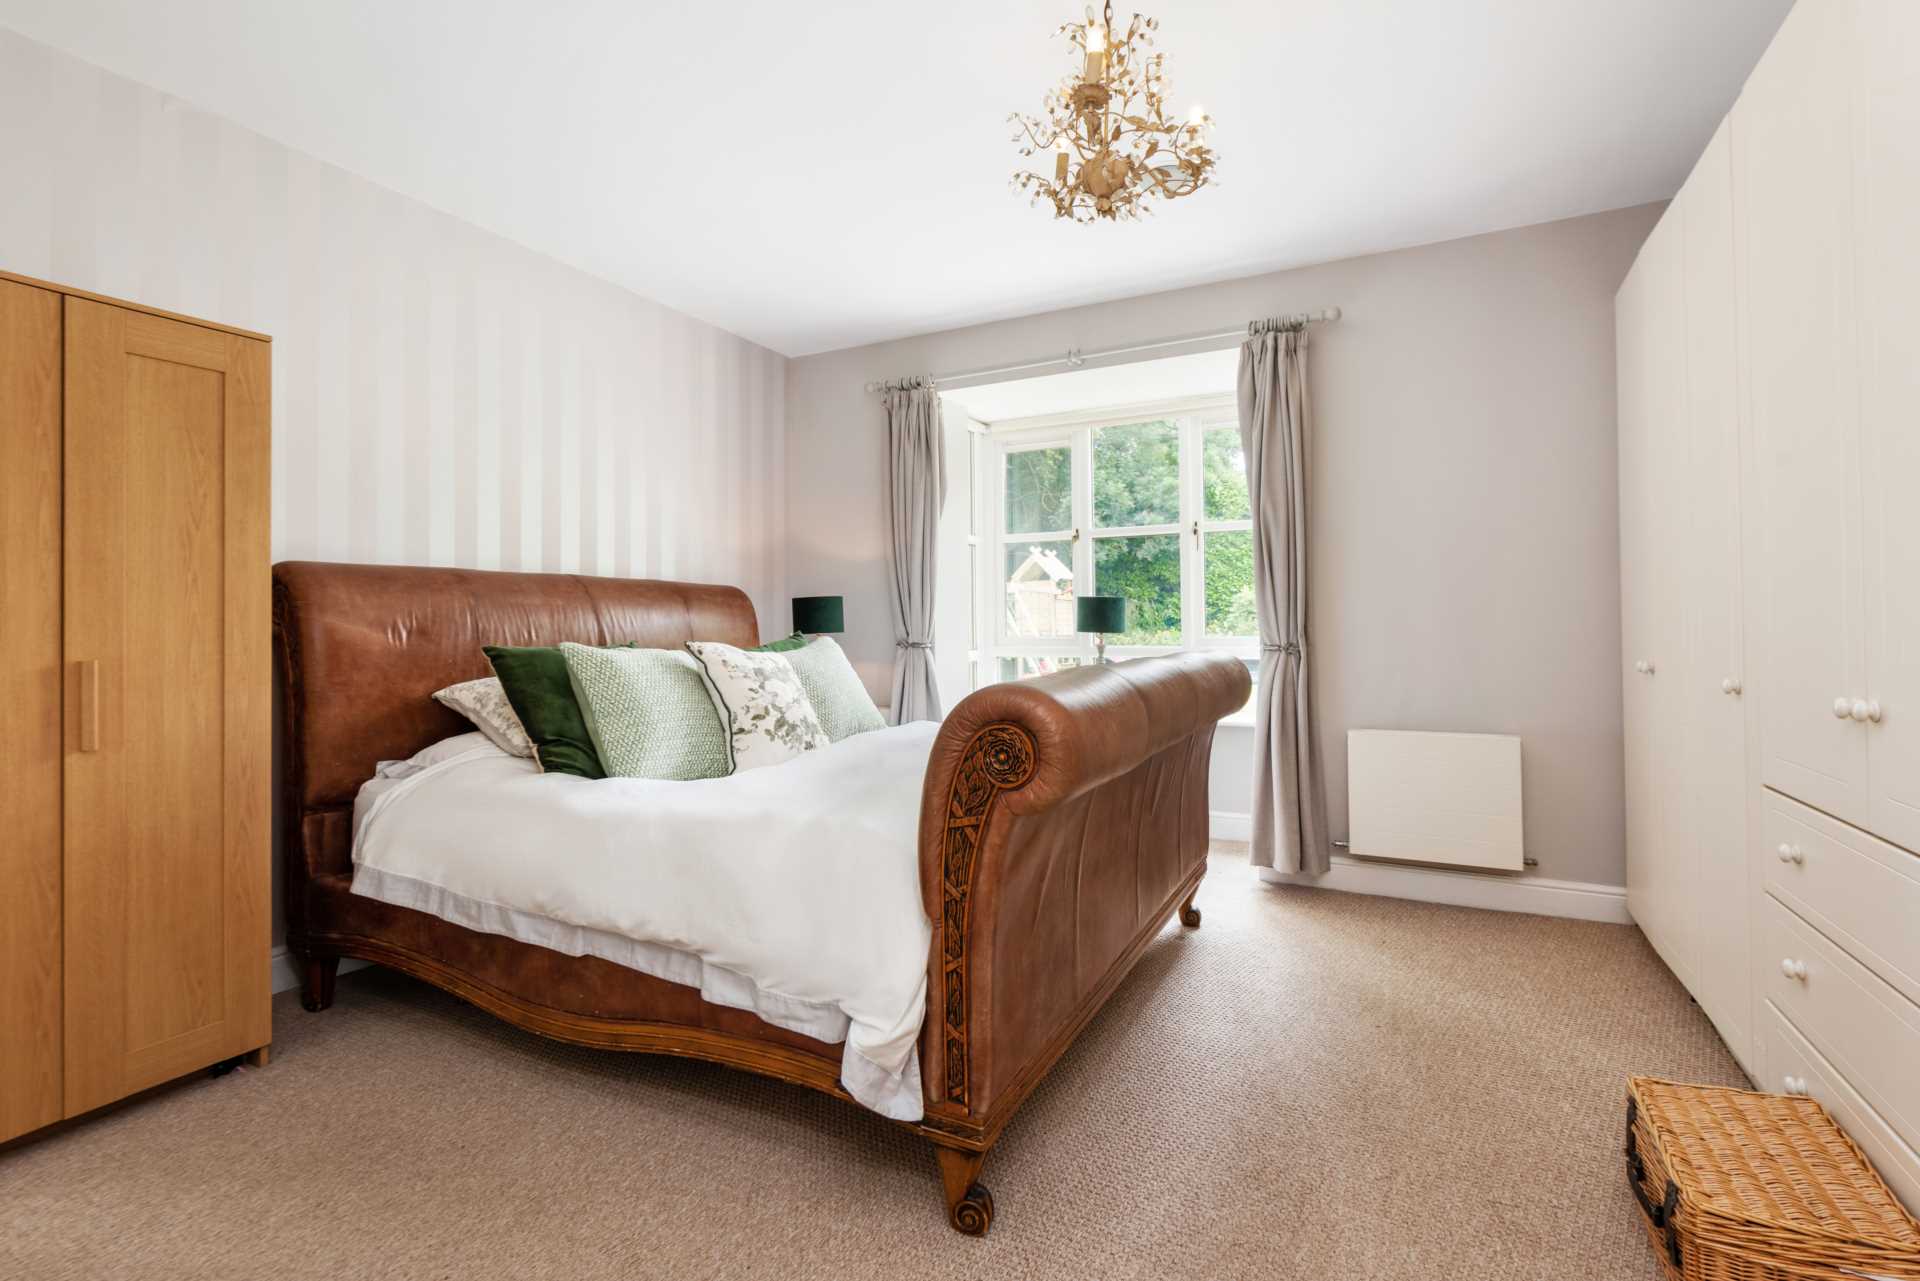
Master Bedroom 4.1m x 4.4m
Carpet, fitted wardrobes, light fitting, surround sound speakers, bay window with curtains and blinds.
En-suite 1.72m x 2.48m
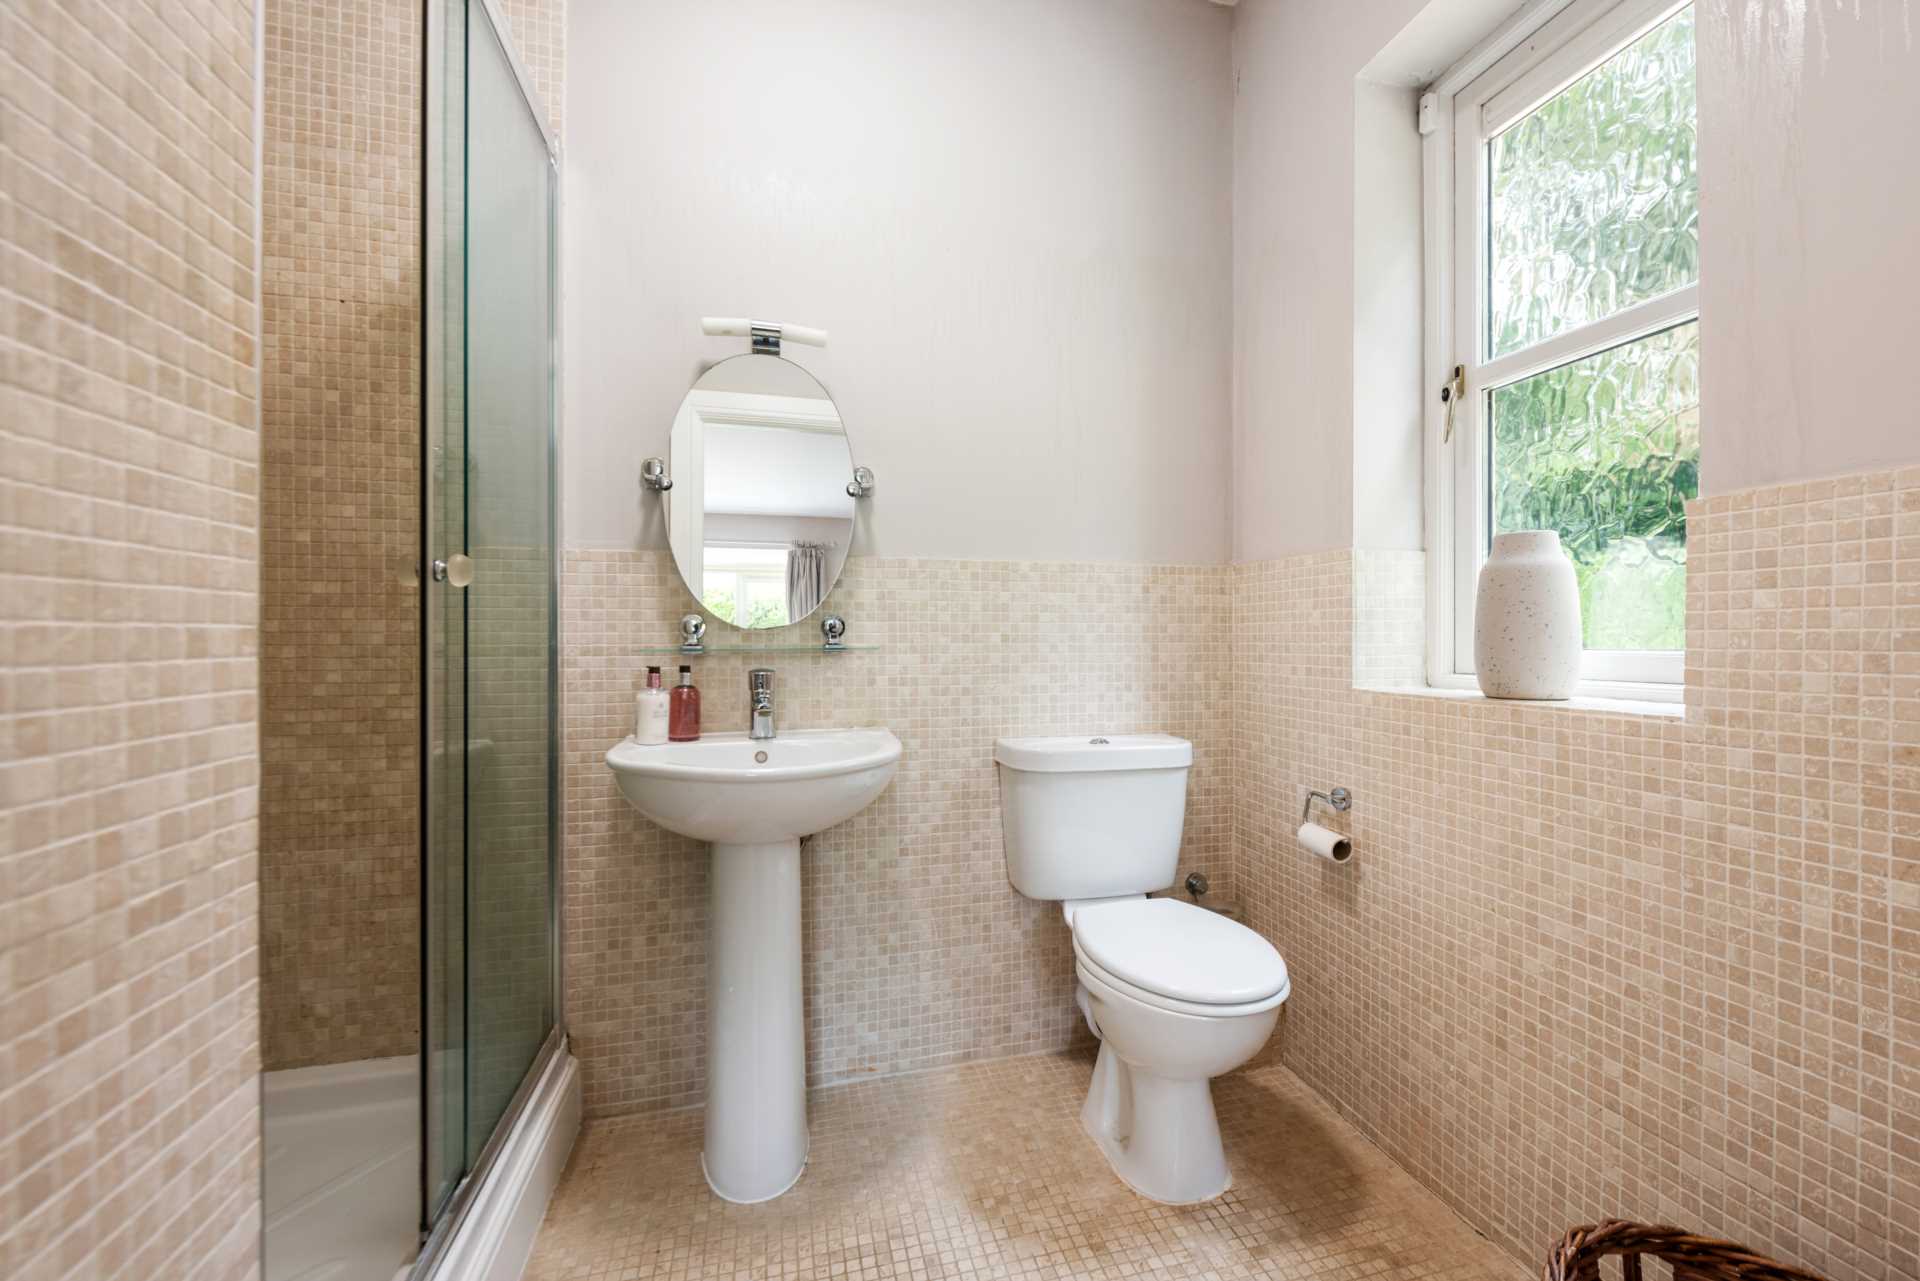
Tiled flooring, half tiled walls, shower cubicle, w.c., w.h.b., fitted mirror and shaving light.
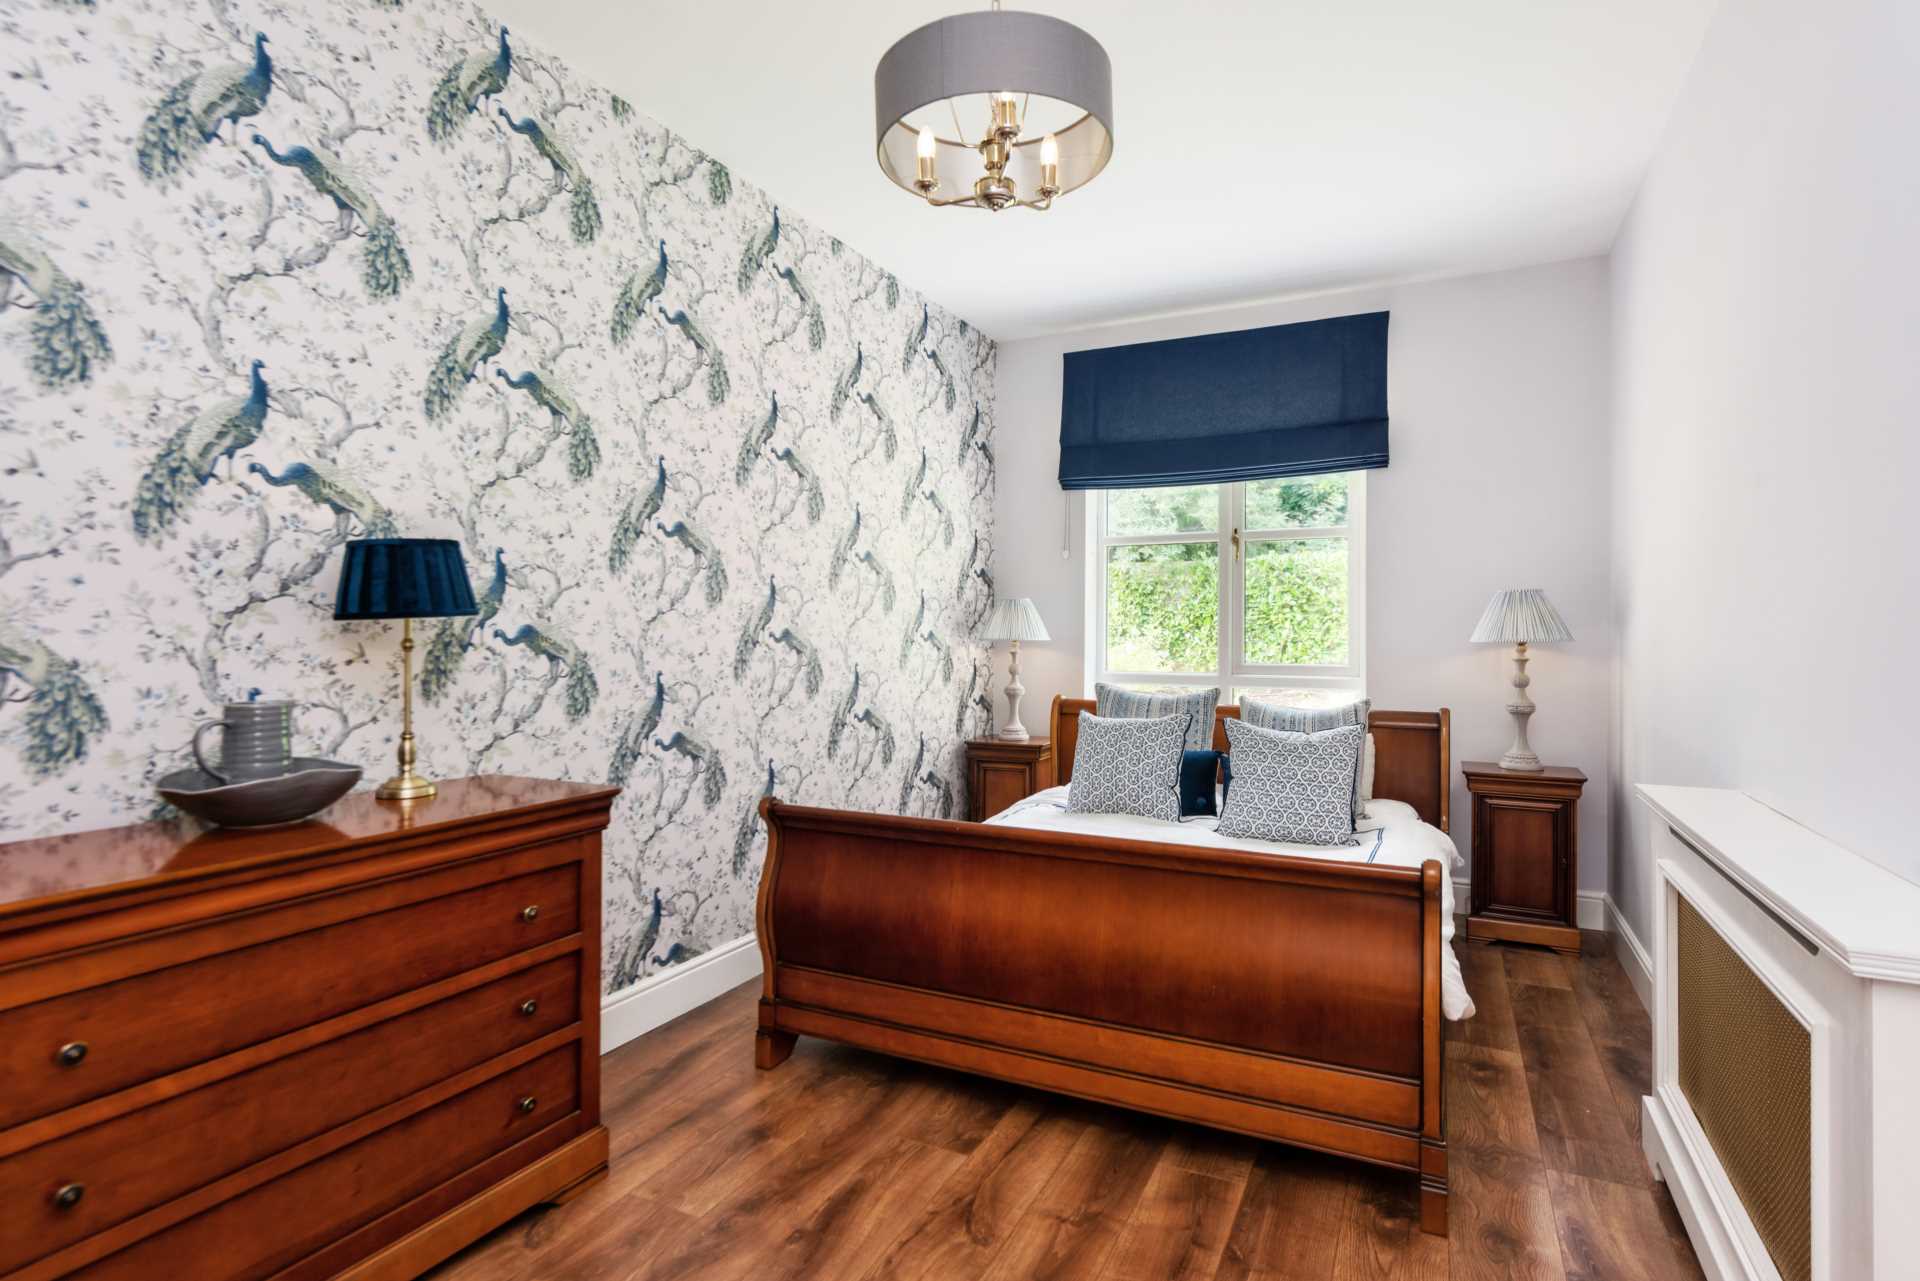
Bedroom 2 4.86m x 2.67m
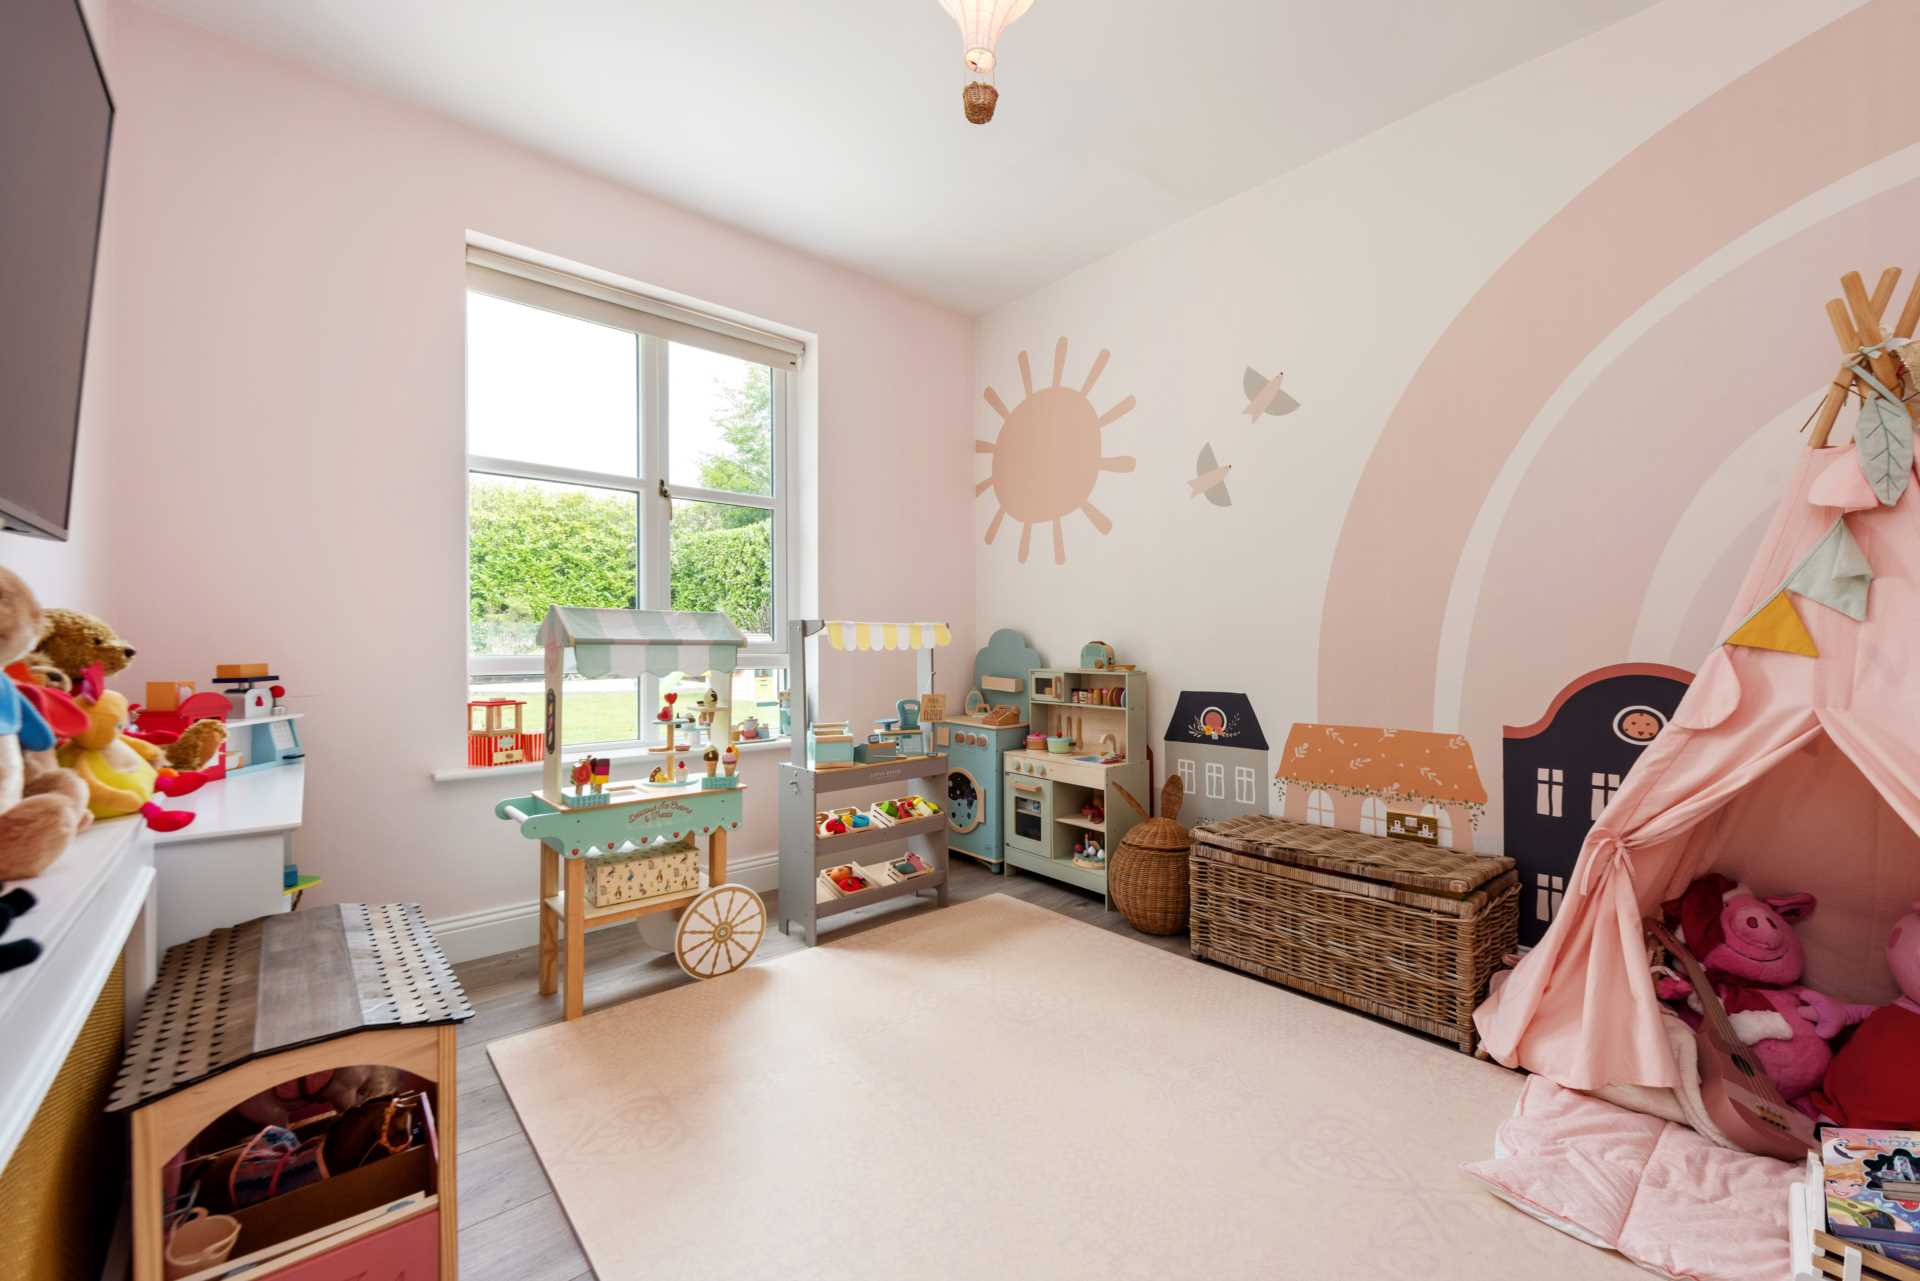
Laminate flooring, fitted wardrobes, radiator cover, roman blinds and light fitting.
Bedroom 3 5.72m x 2.9m
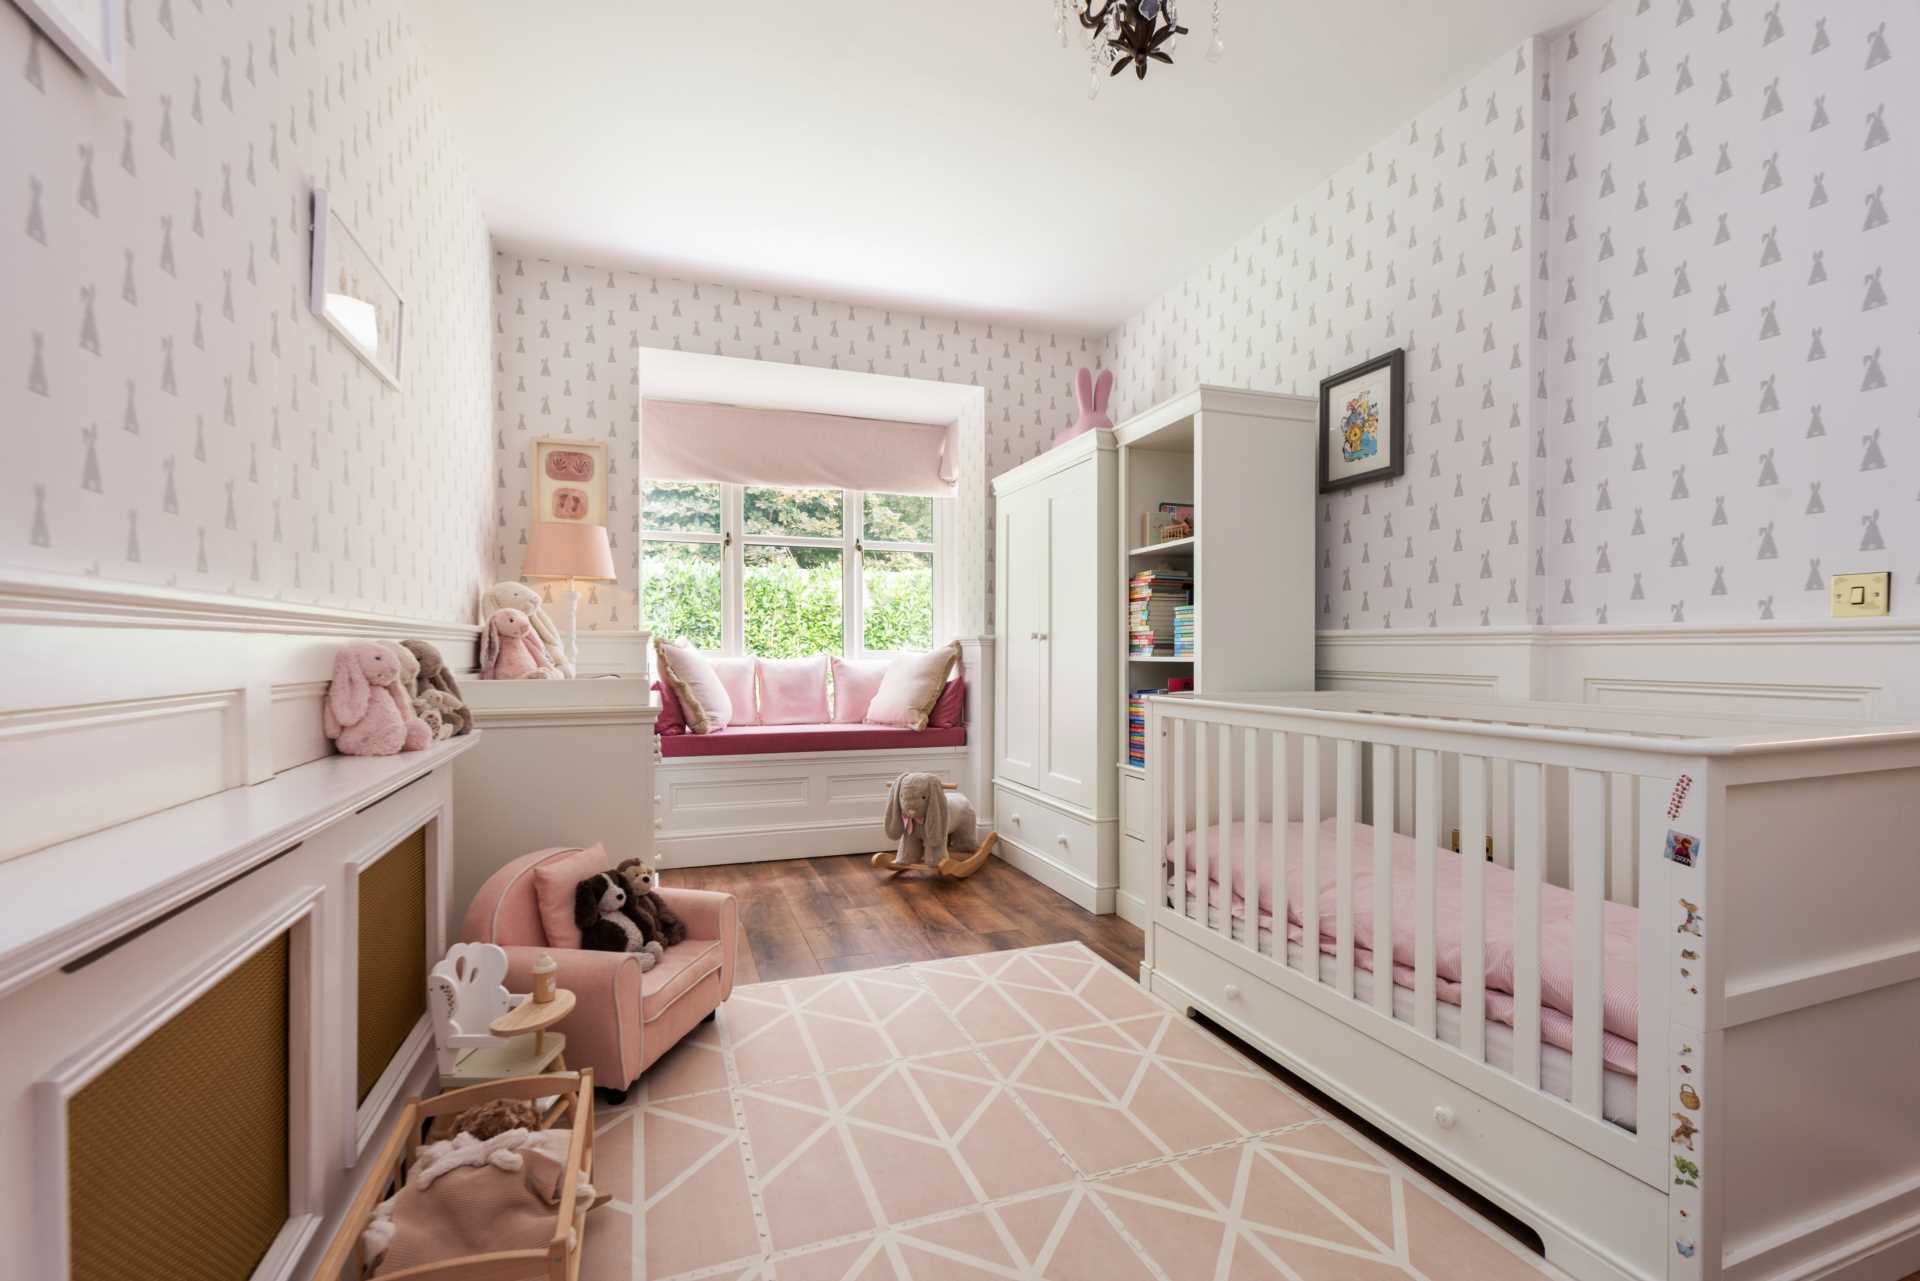
Laminate flooring, fitted wardrobes, light fitting and window seat with roman blinds.
Ensuite 1.54mx 2.46m
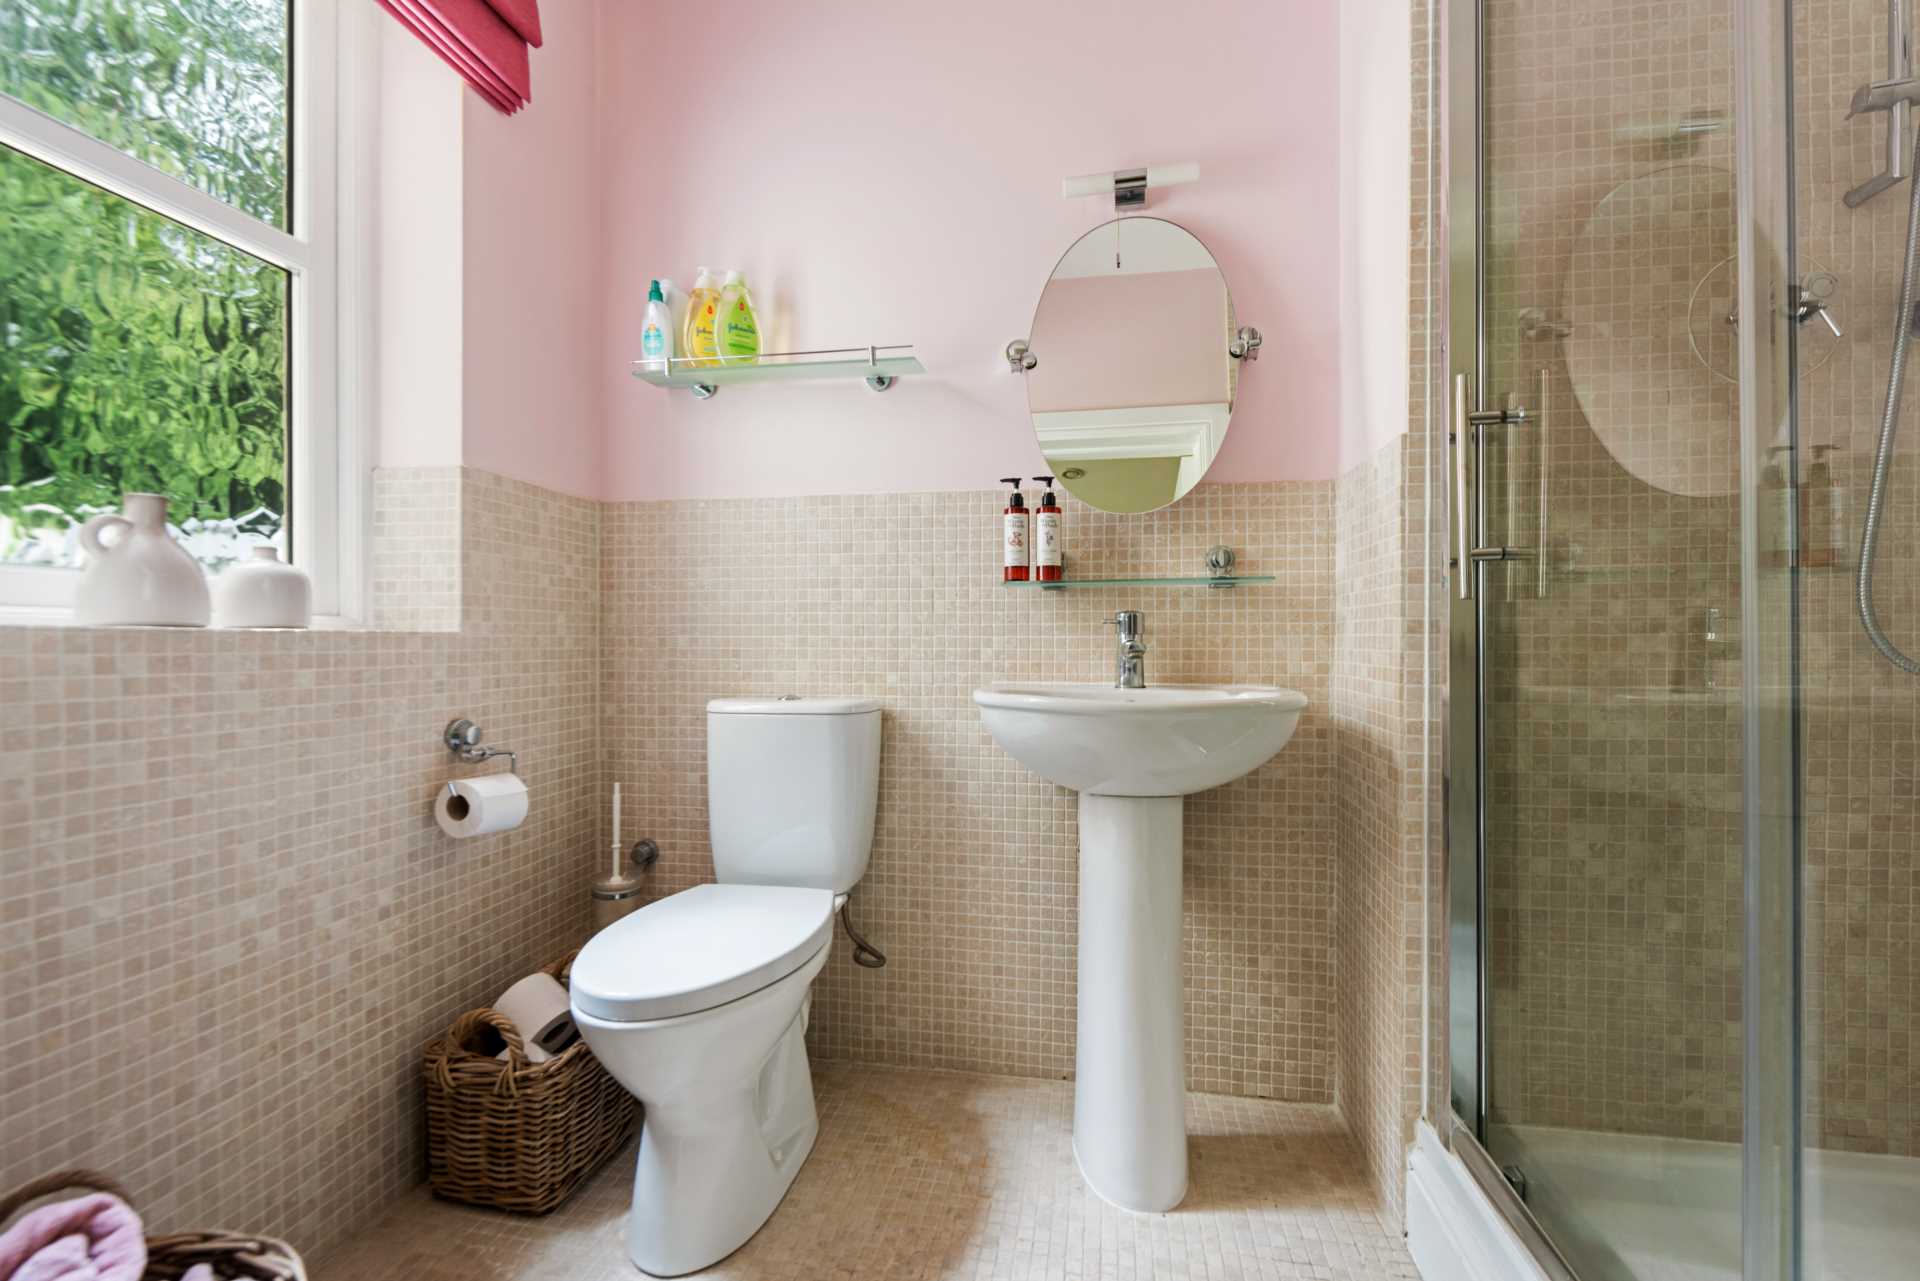
Tiled flooring, half tiled walls, shower cubicle, w.c., w.h.b., fitted mirror and chrome heated towel rail.
Bedroom 4 4.1m x 2.98m
Laminate flooring, radiator cover, recessed lights, tv point and roller blind.
Bathroom 2.46m x 2.27m
Tiled flooring, half tiled walls, bath, w.c., w.h.b., light fitting, shaving light and roman blind.
Additional Information:
Sandstone patio area and surround
Gross
Granite sills
Granite steps
Private gated development
Site area approx. 0.33 acre
Heat recovery system
Timber shed
Outside lights
Outside speakers
Security cameras
Outside tap
Items Included in sale:
Neff double oven, Neff hob, Neff extractor fan, Neff microwave and Neff dishwasher.
Services:
BER
B3
Eircode: D15 RF8K
Services
- Mains water
- Mains sewerage
- Gas fired central heating