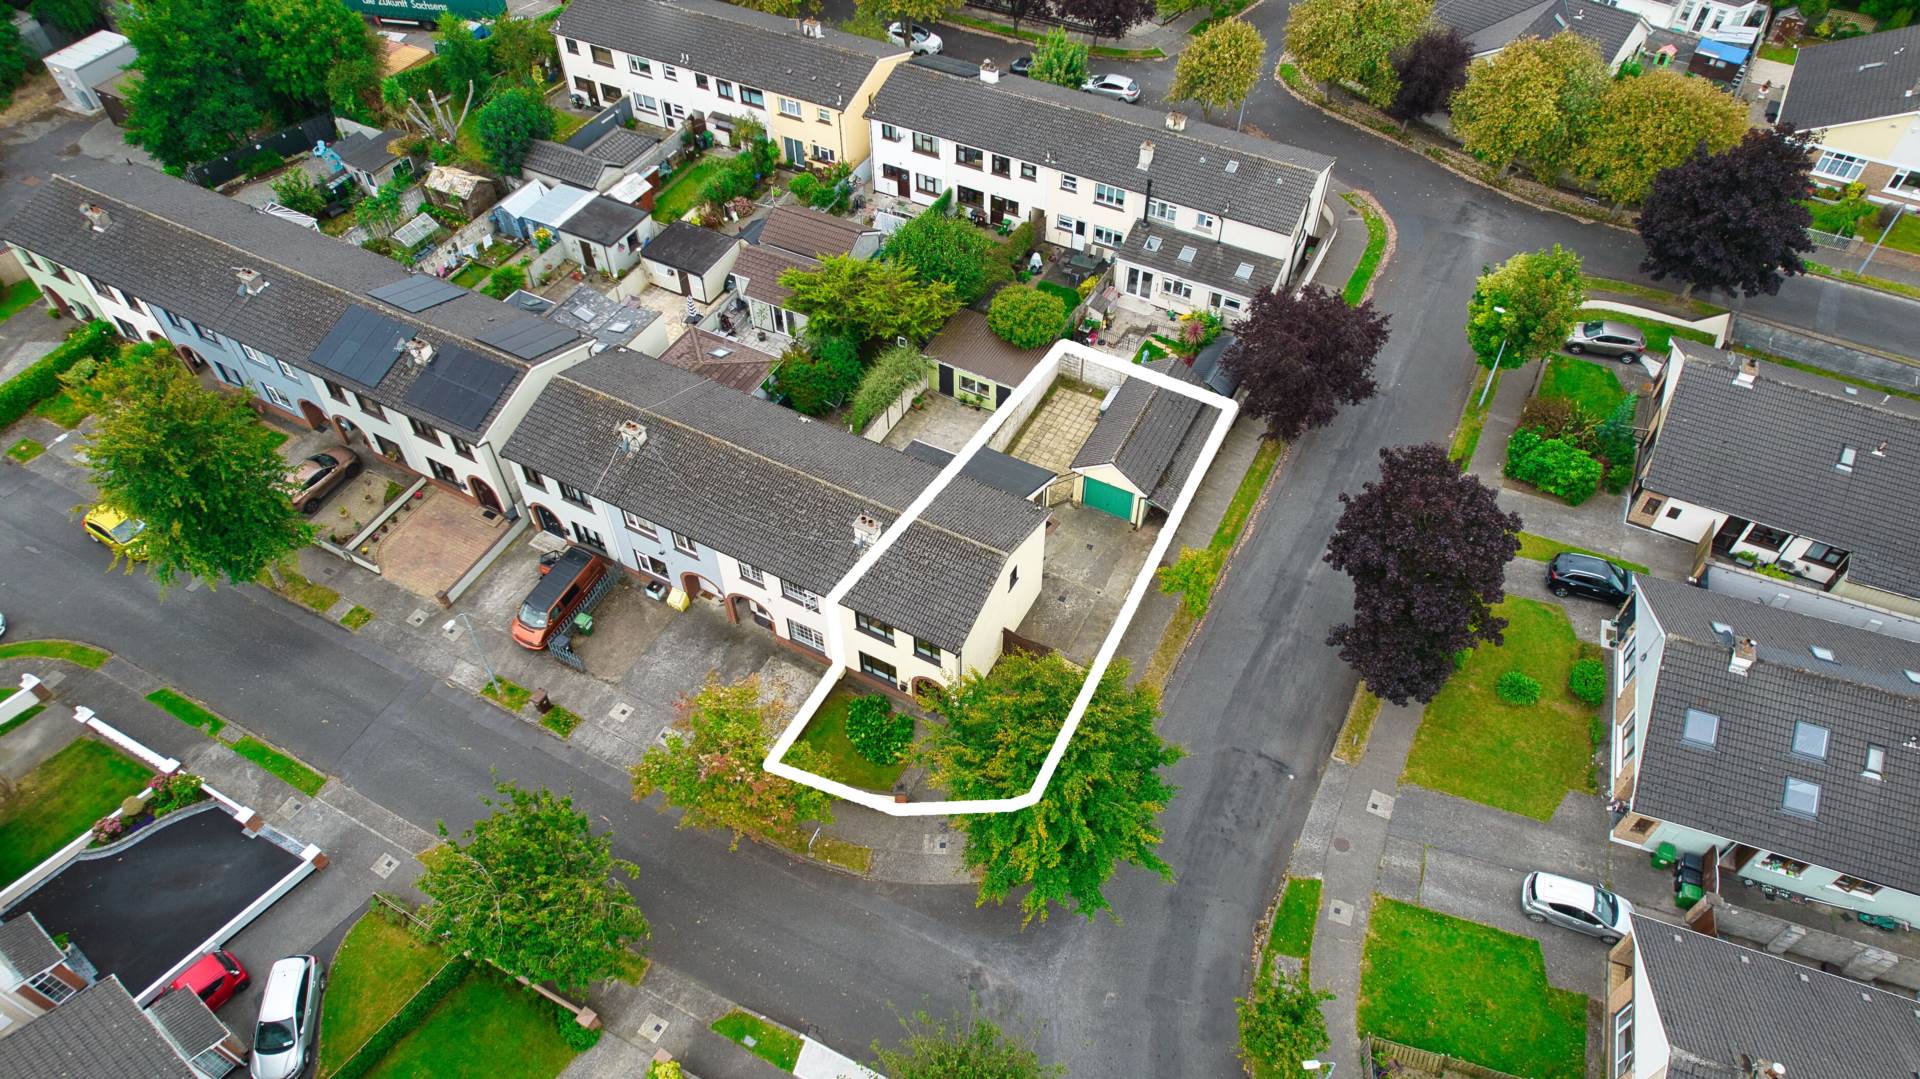


Published property record
Property details
This is the original property information Coonan published with the transaction record. It may include the original guide price, auction details and marketing description. Specific appointment arrangements and contact details have been omitted from this historical marketing record. Any price shown is marketing information, not an achieved price; the achieved price and transaction date were not published.
Guide Price
€425,000
Type of Transaction
Private Treaty
Accommodation:
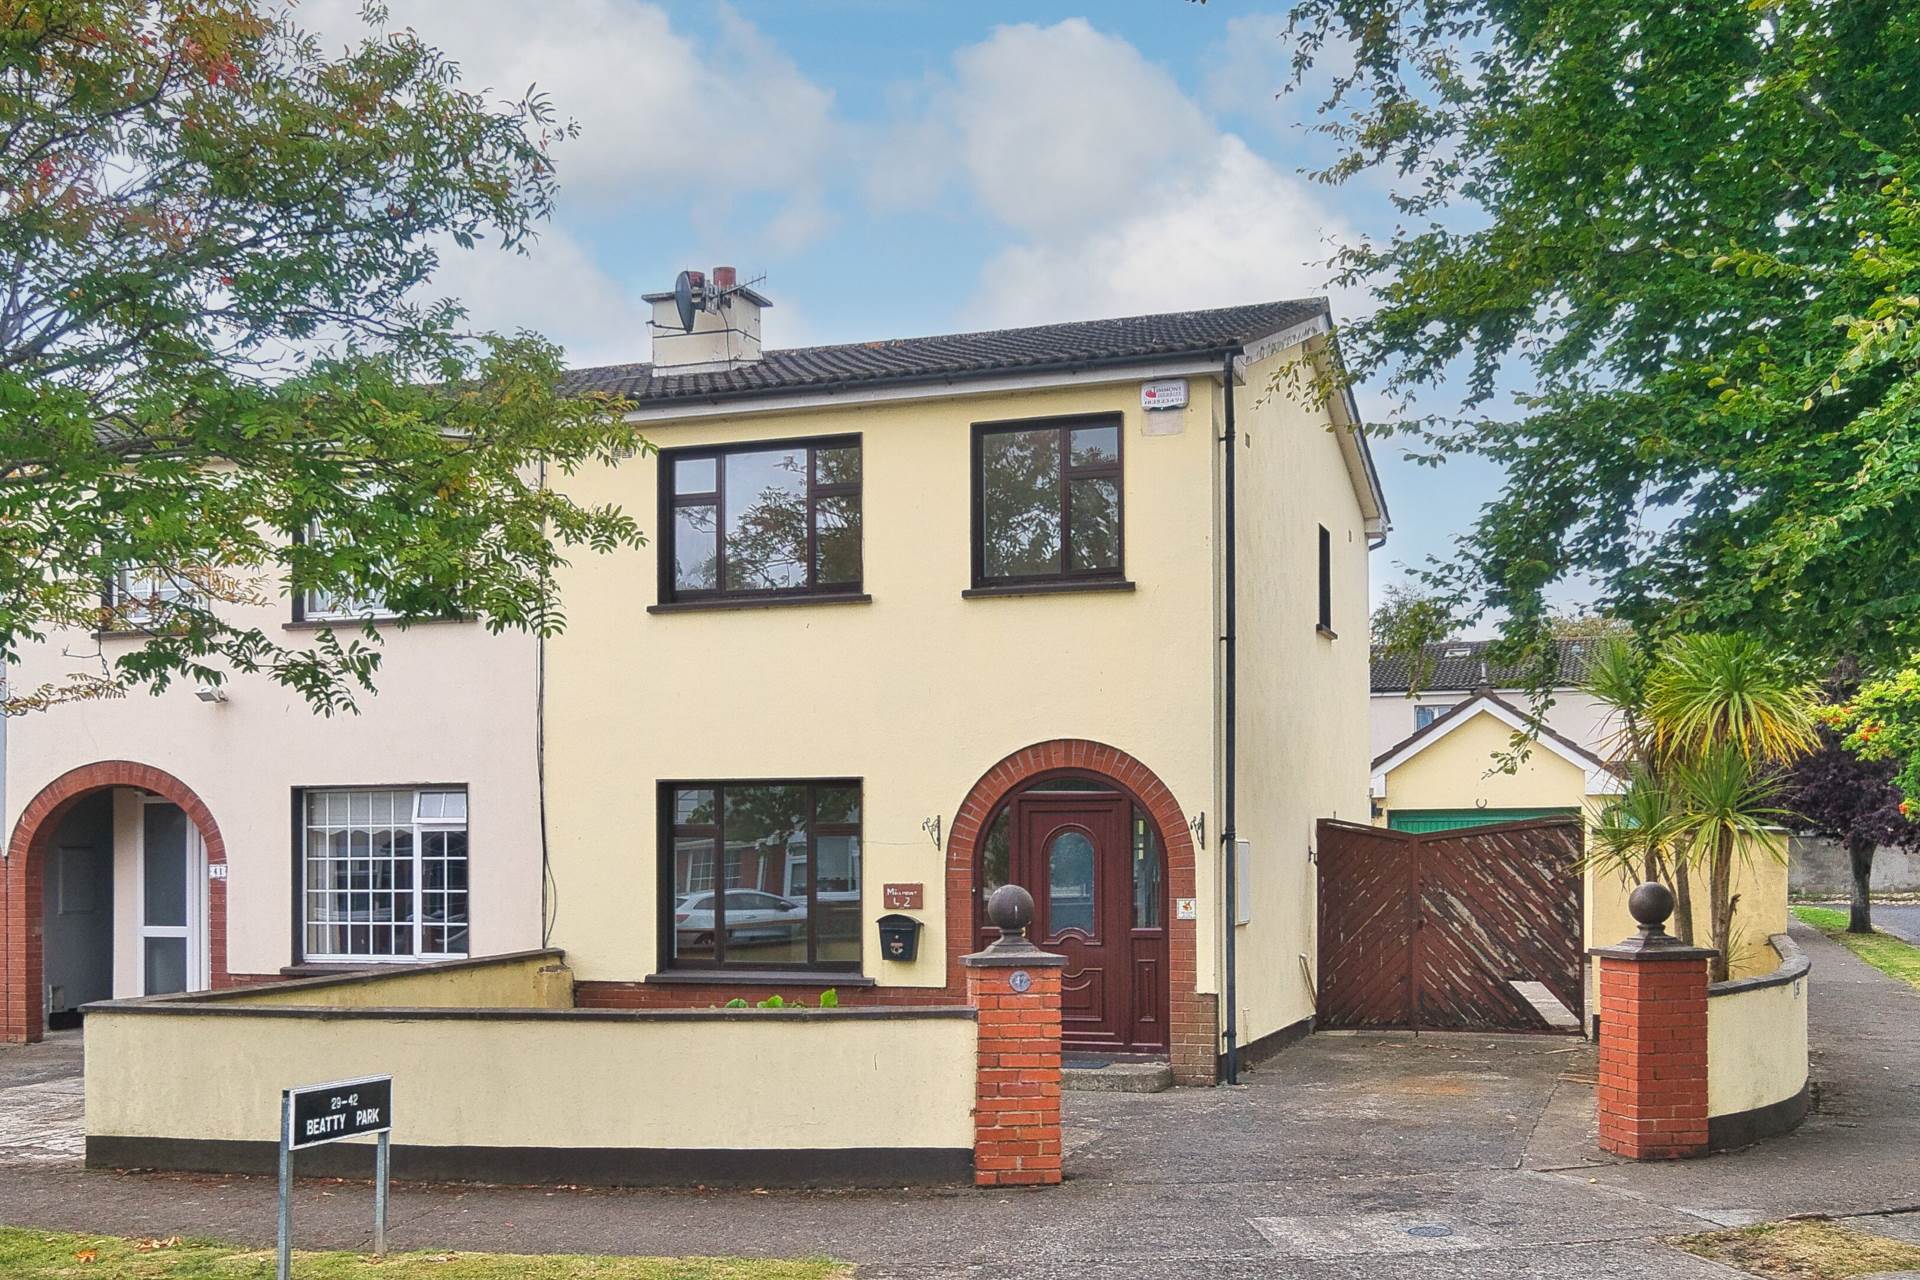
Entrance Driveway
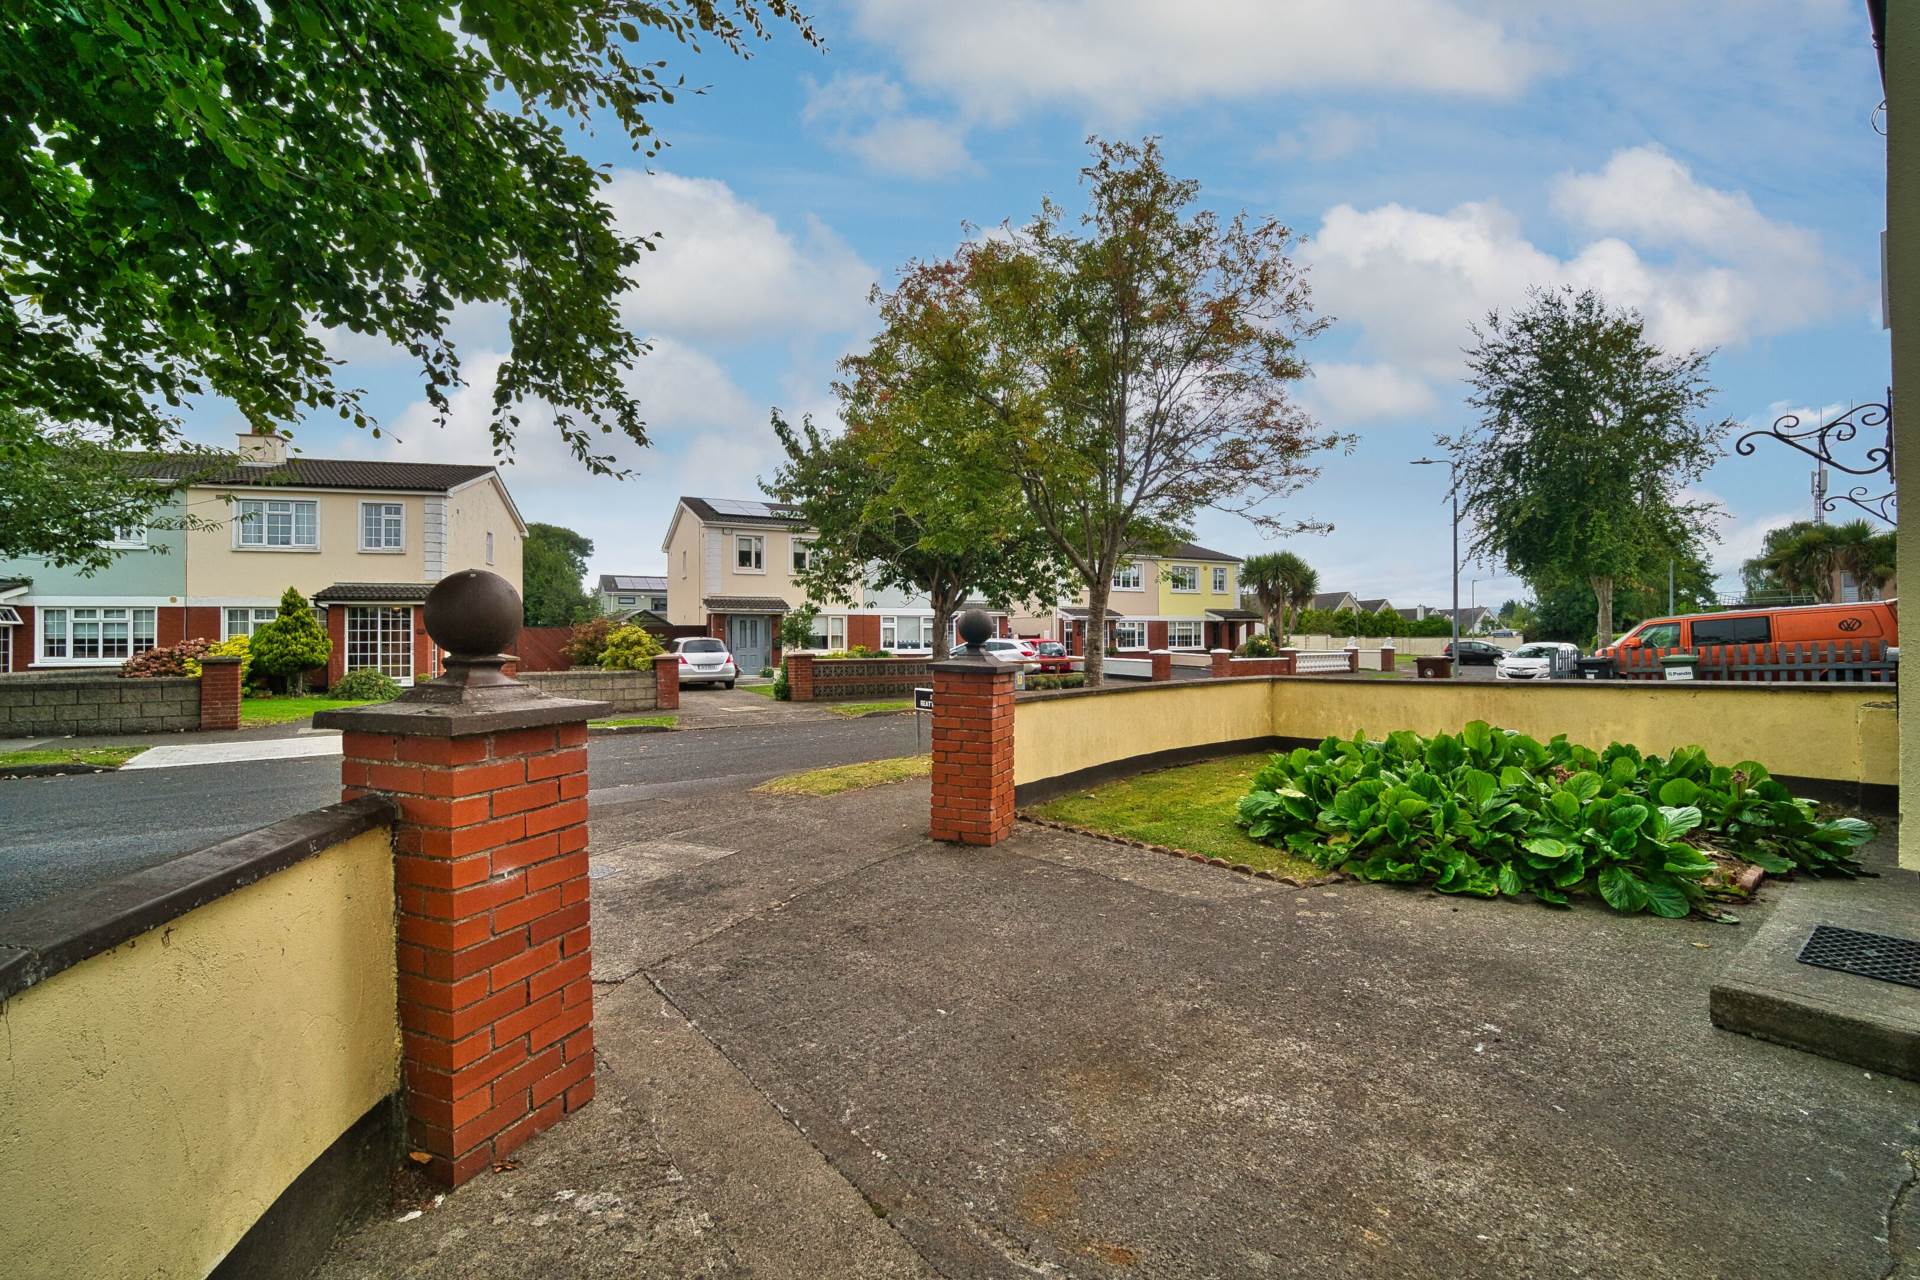
Parking for two cars and wall surround.
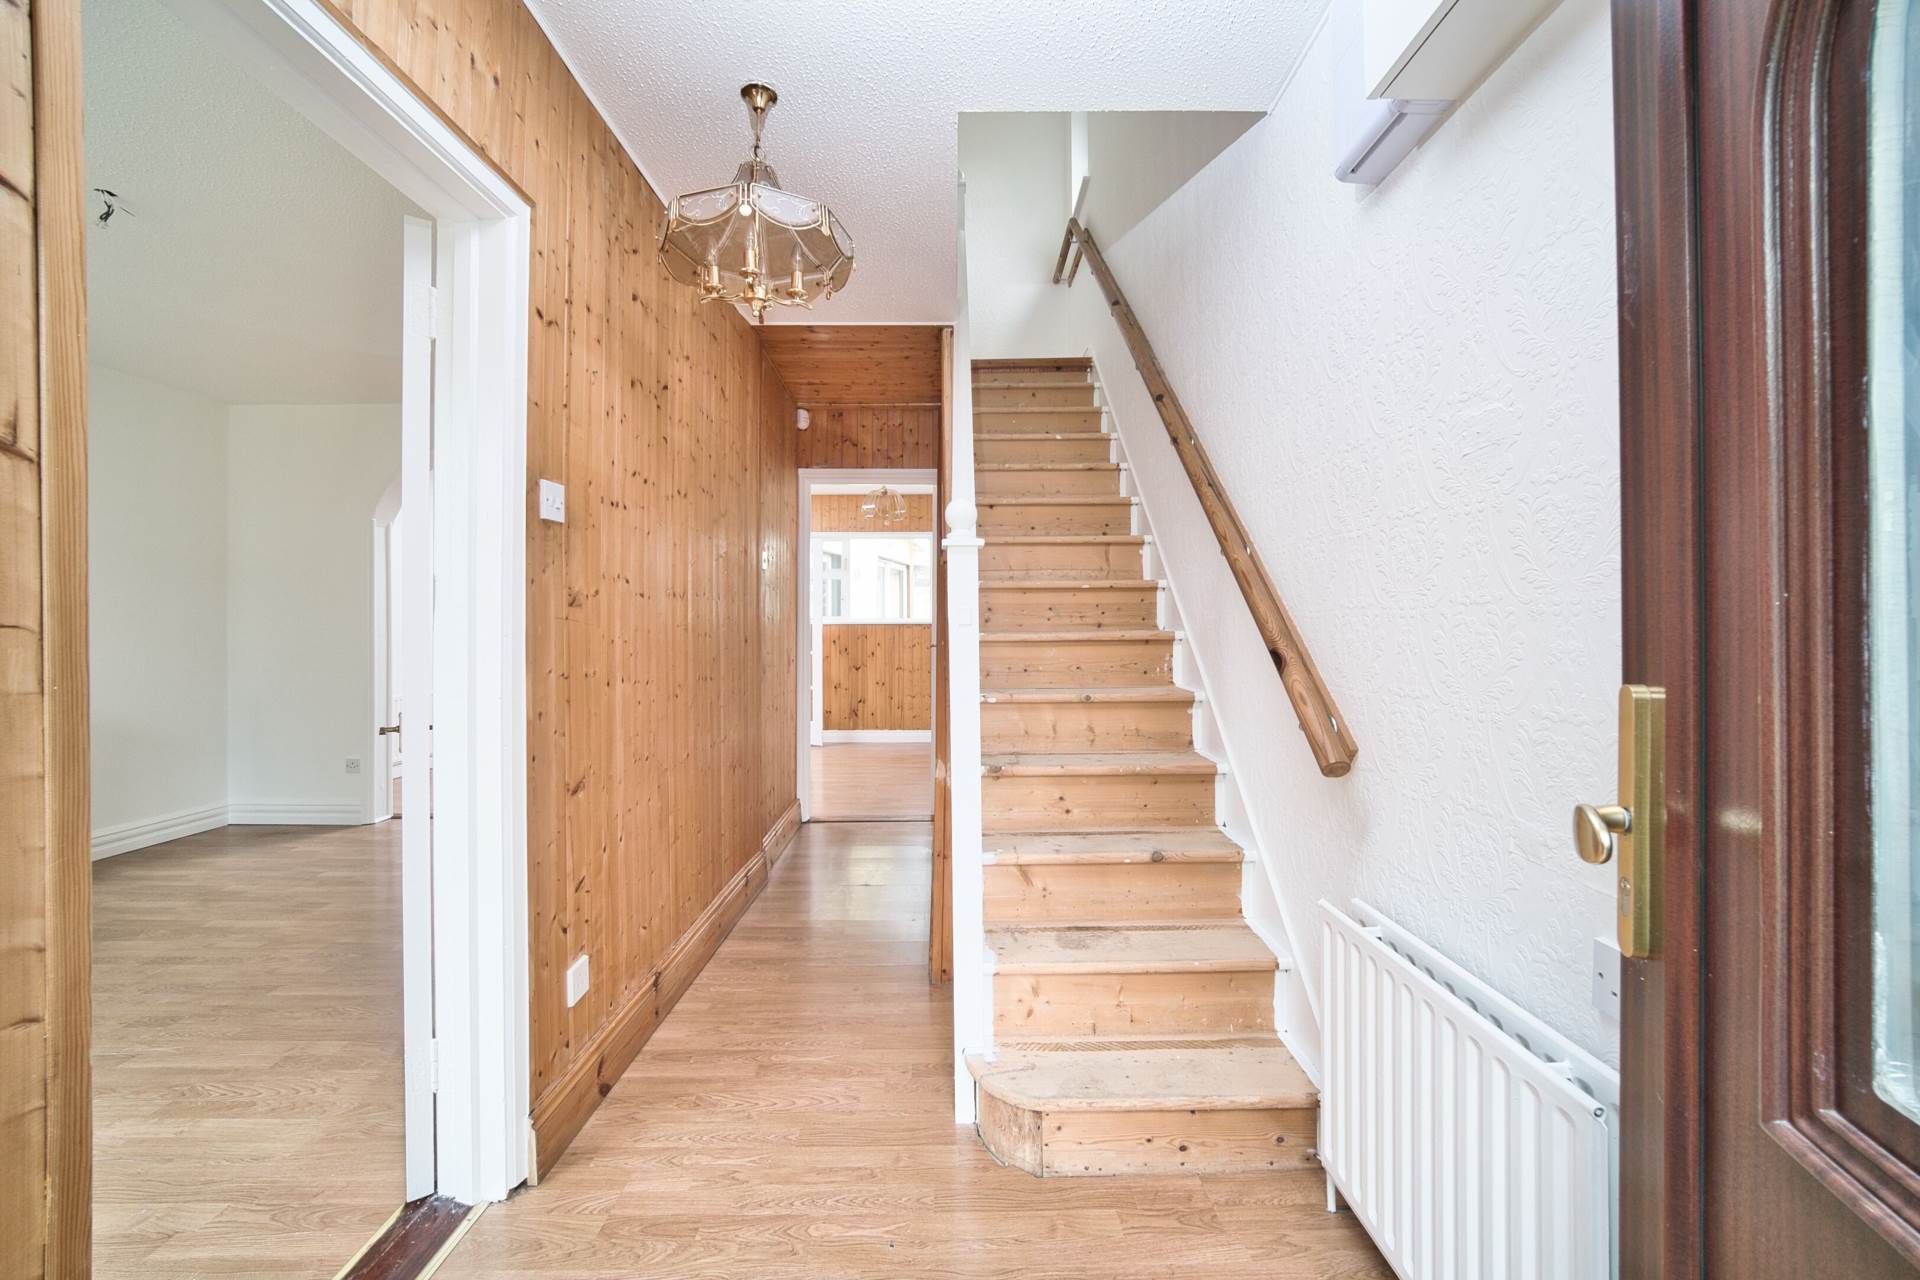
Entrance Hallway 4.64m x 1.66m
Laminate flooring, wood panelled walls, light fitting and alarm panel.
Guest W.C. 0.82m x 2.02m
Laminate flooring, light fitting, w.c., w.h.b. and wood panelled walls.
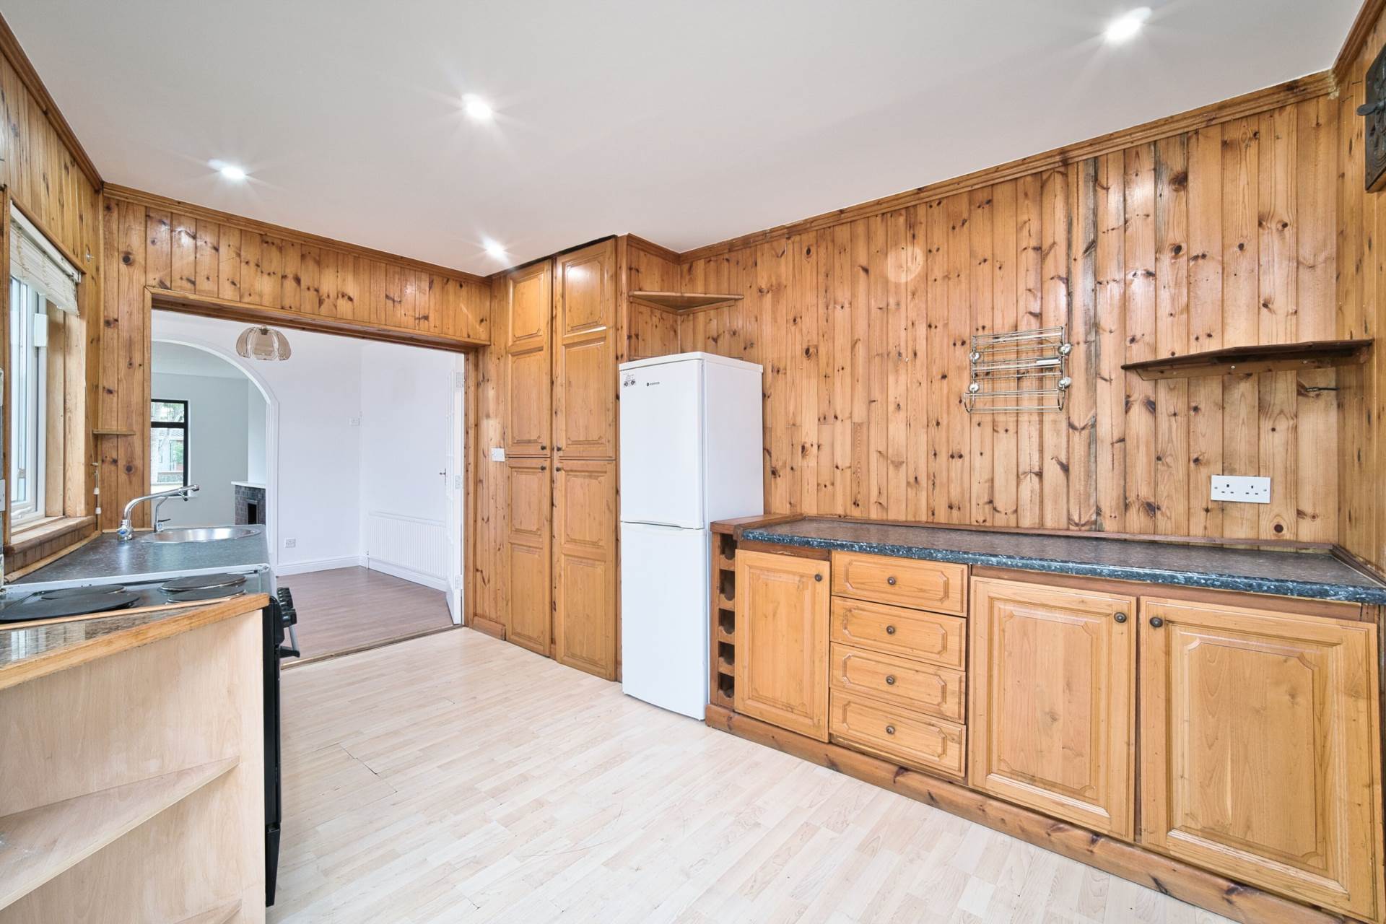
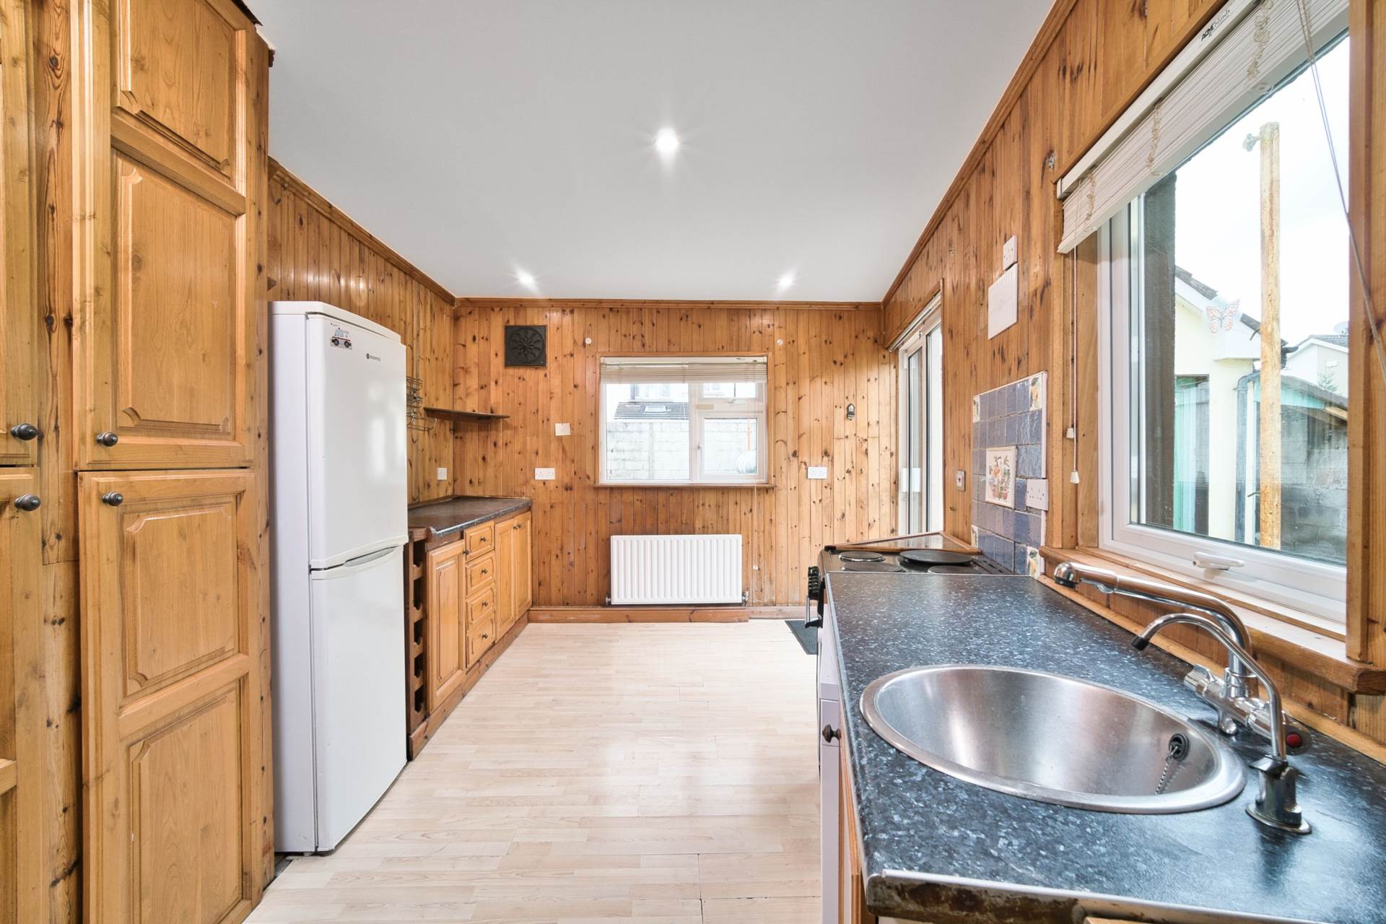
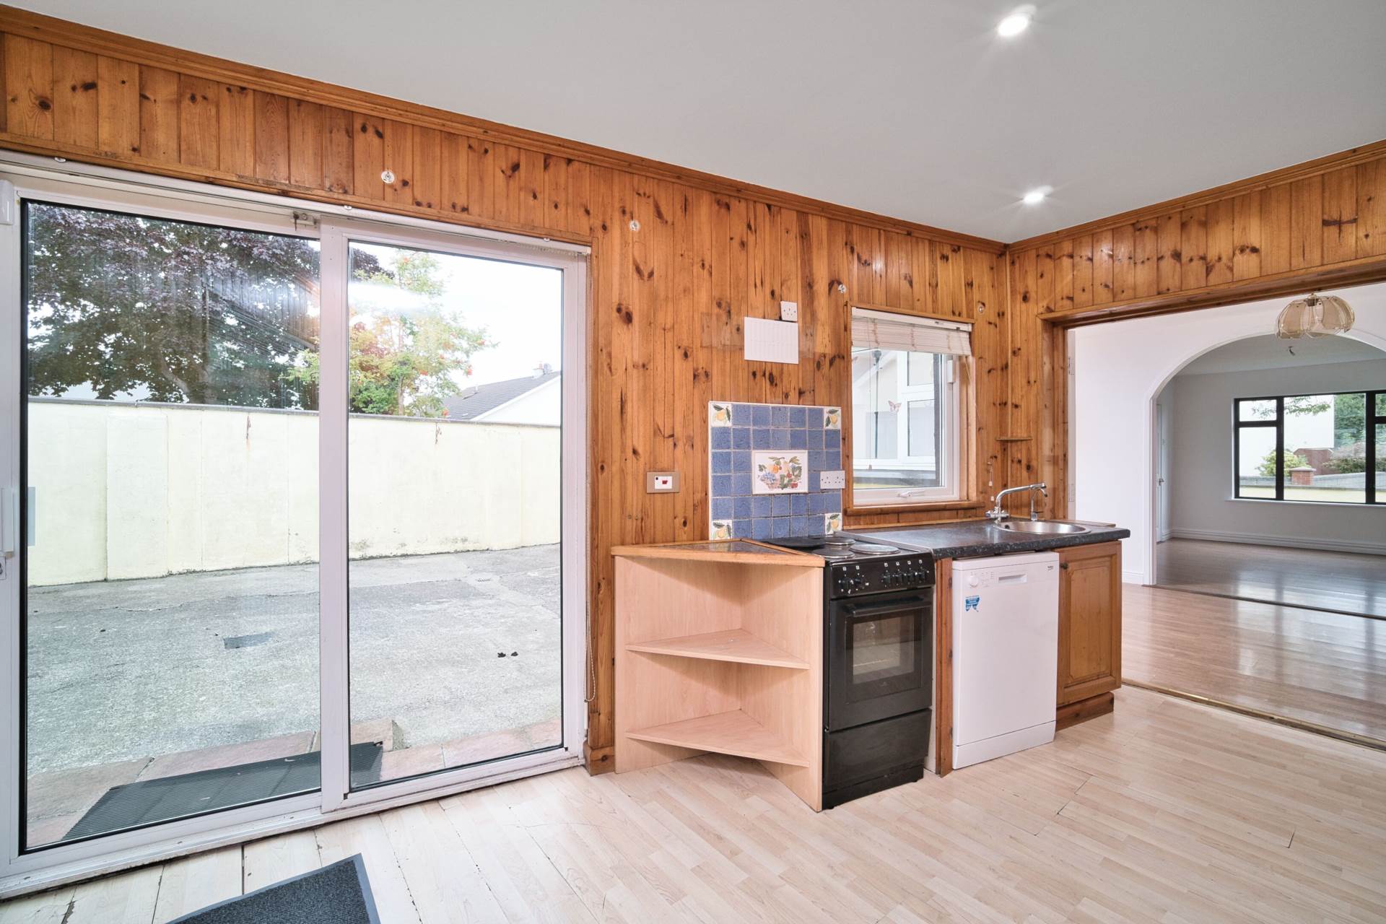
Kitchen 4.45m x 3.25m
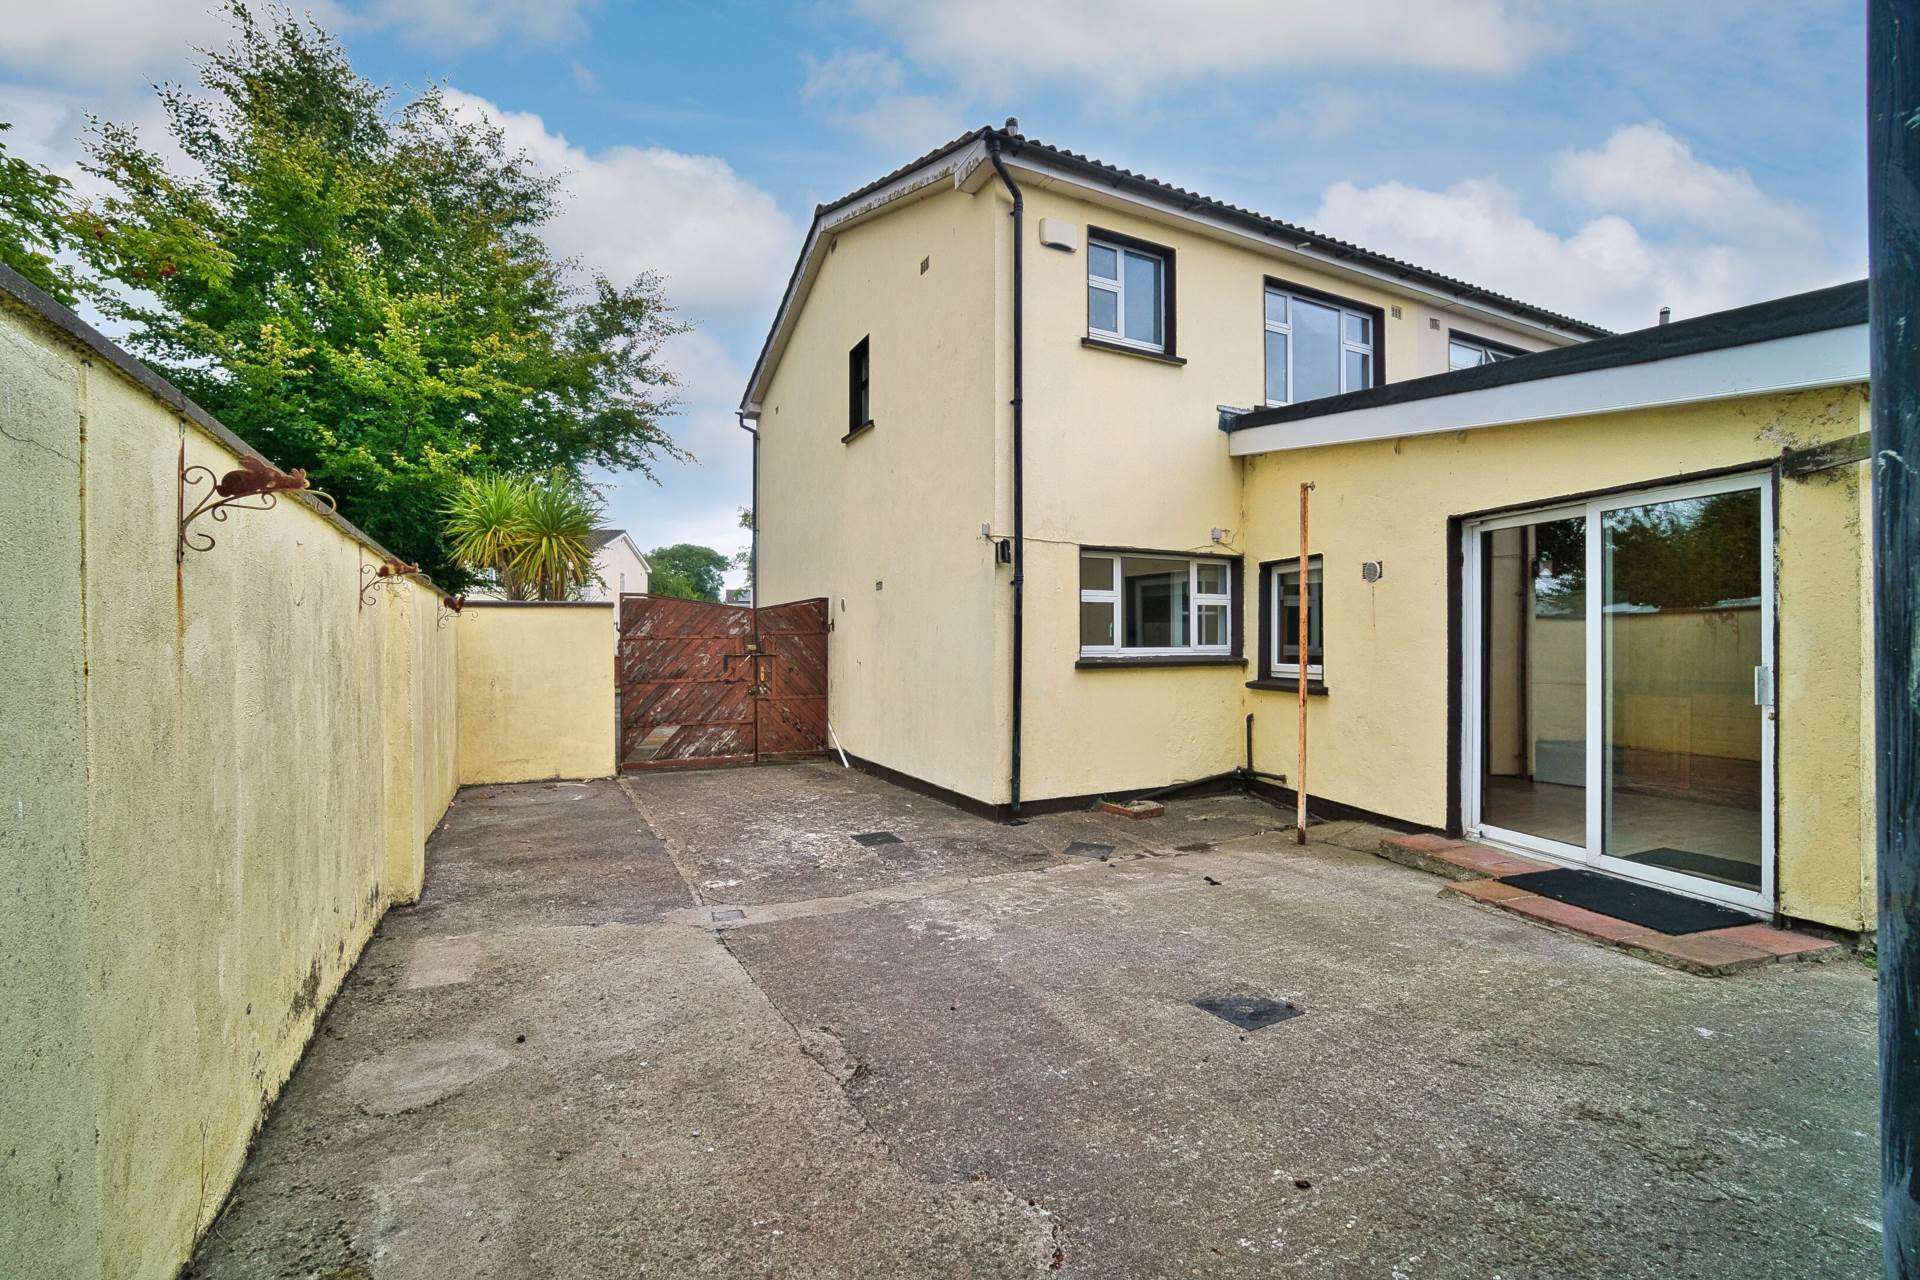
Extended room with laminate flooring, fitted wall and floor units, fridge freezer, cooker, fully plumbed, dishwasher, recessed lights and sliding door leading out to rear garden.
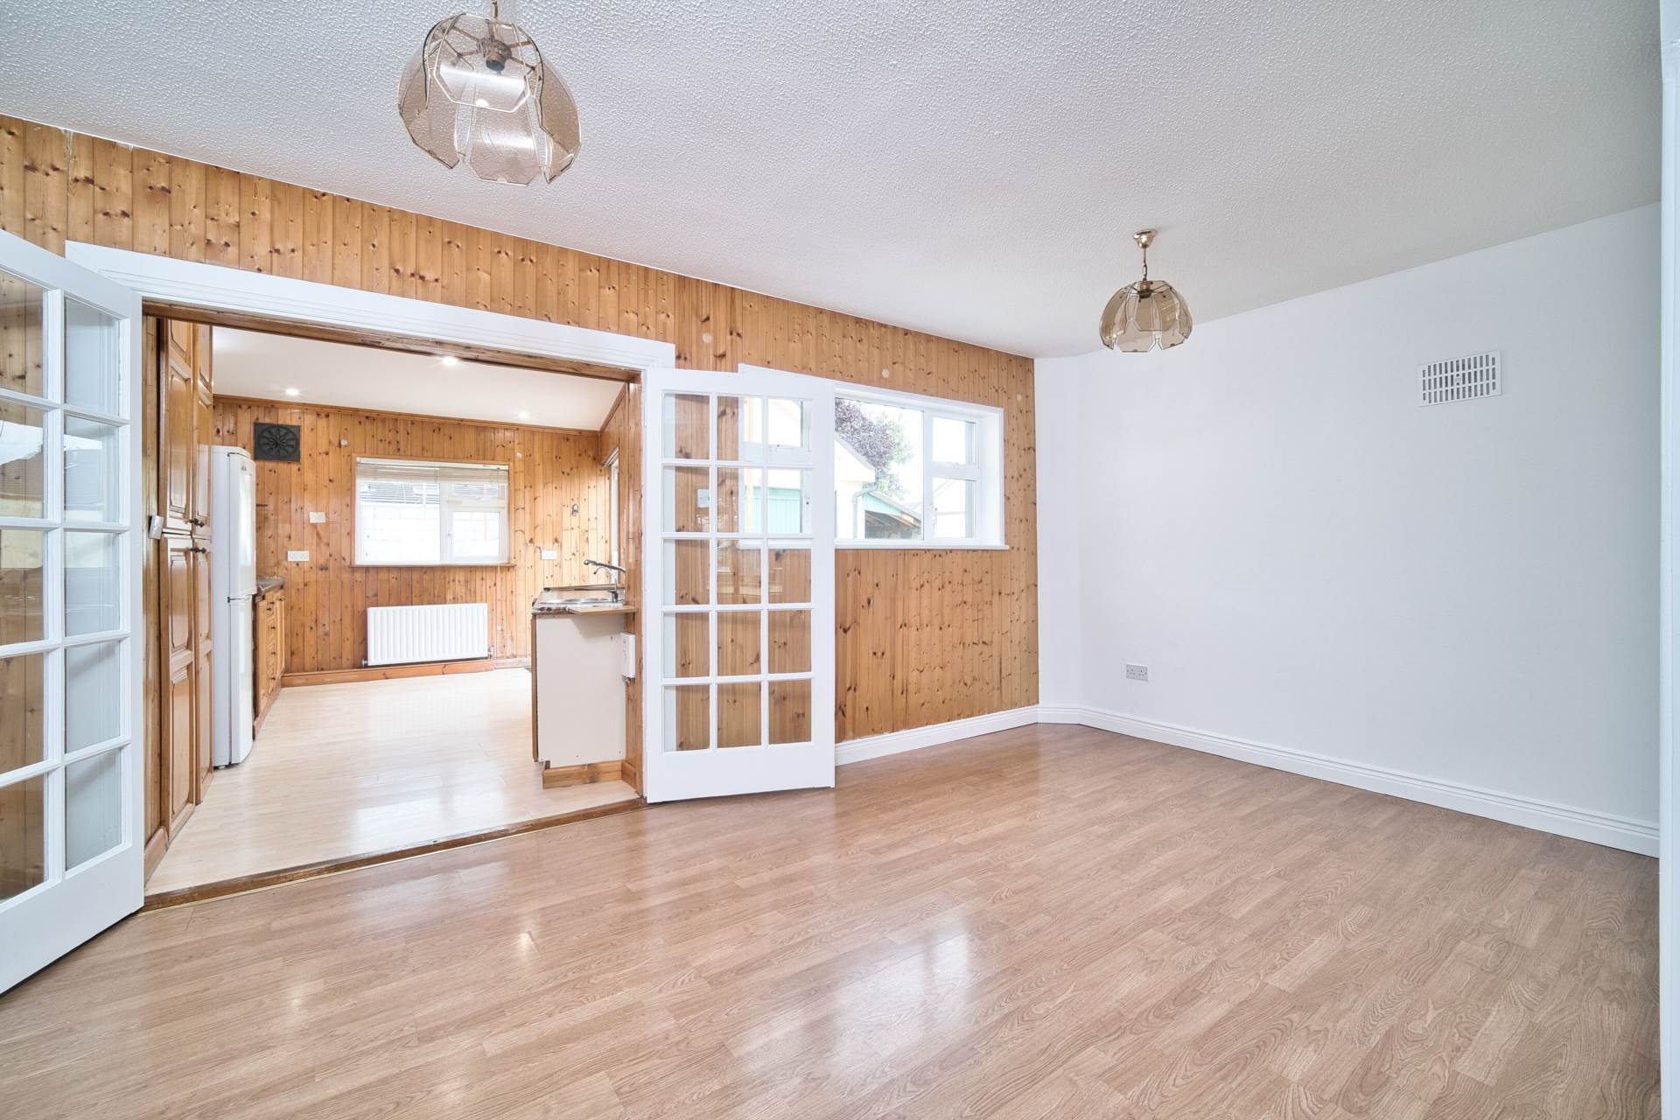
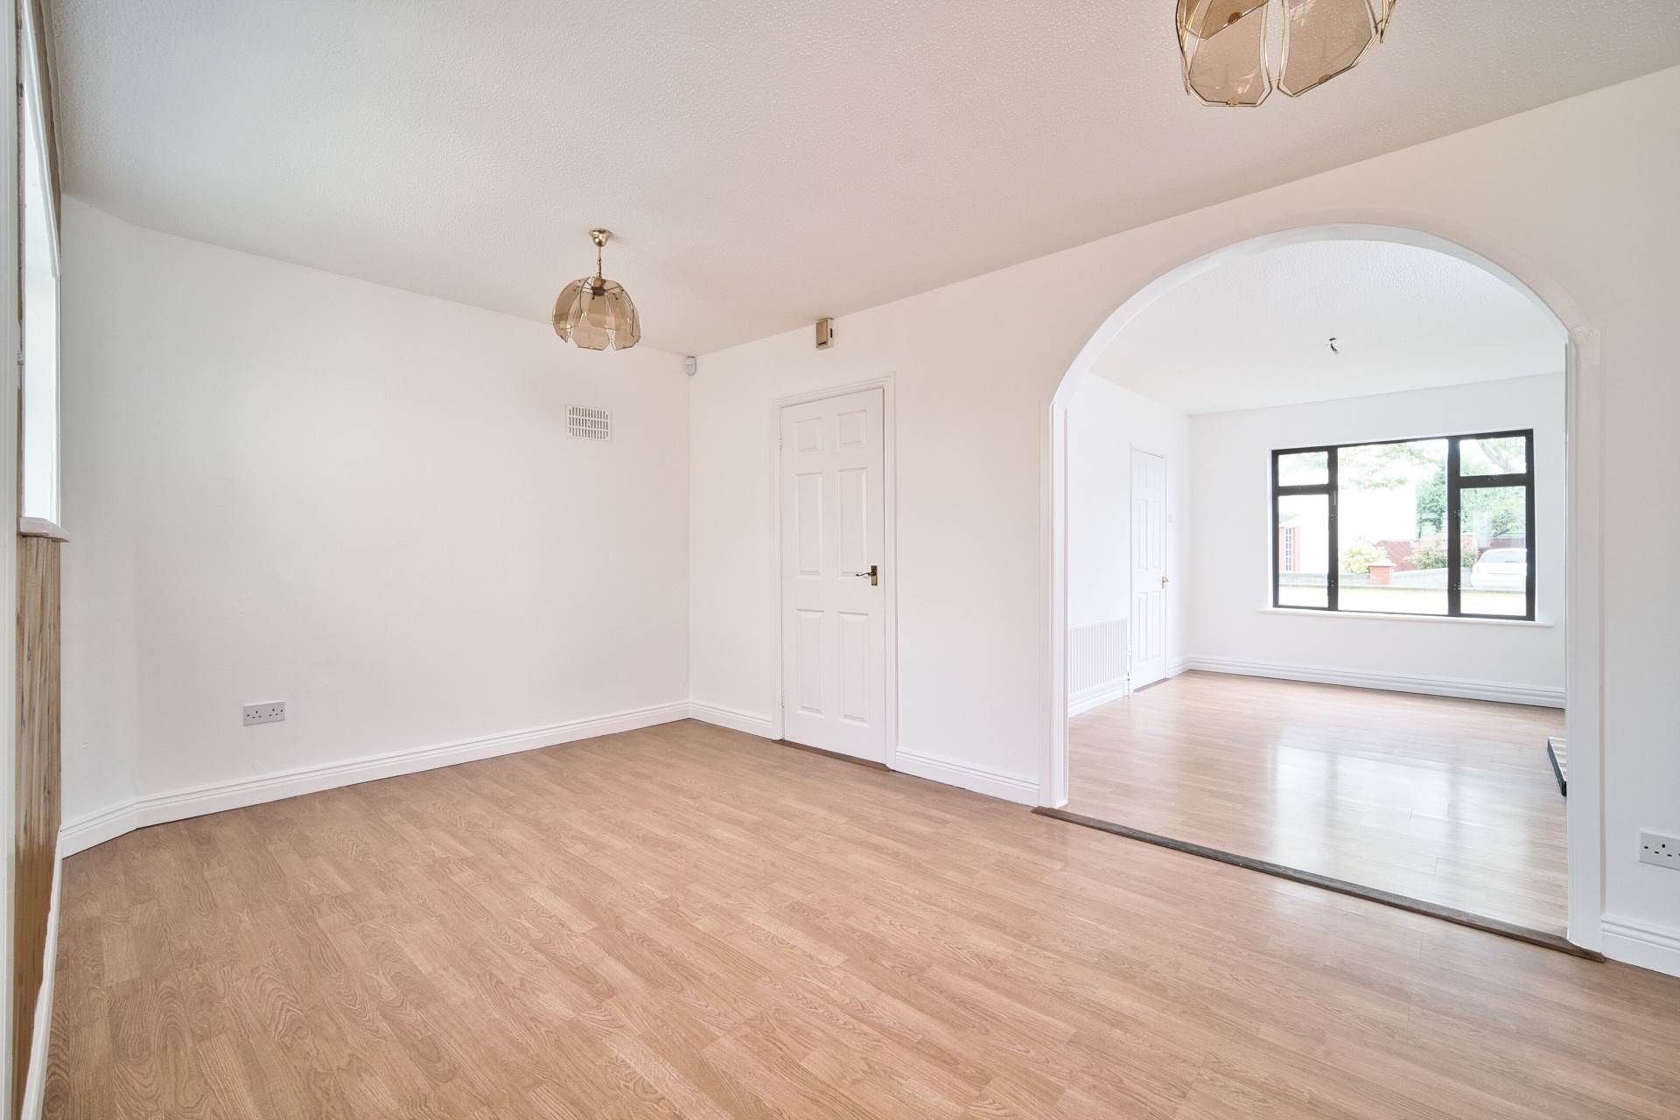
Dining 5.1m x 3m
Laminate flooring, two light fittings, archway leading into living room and double doors leading into kitchen.
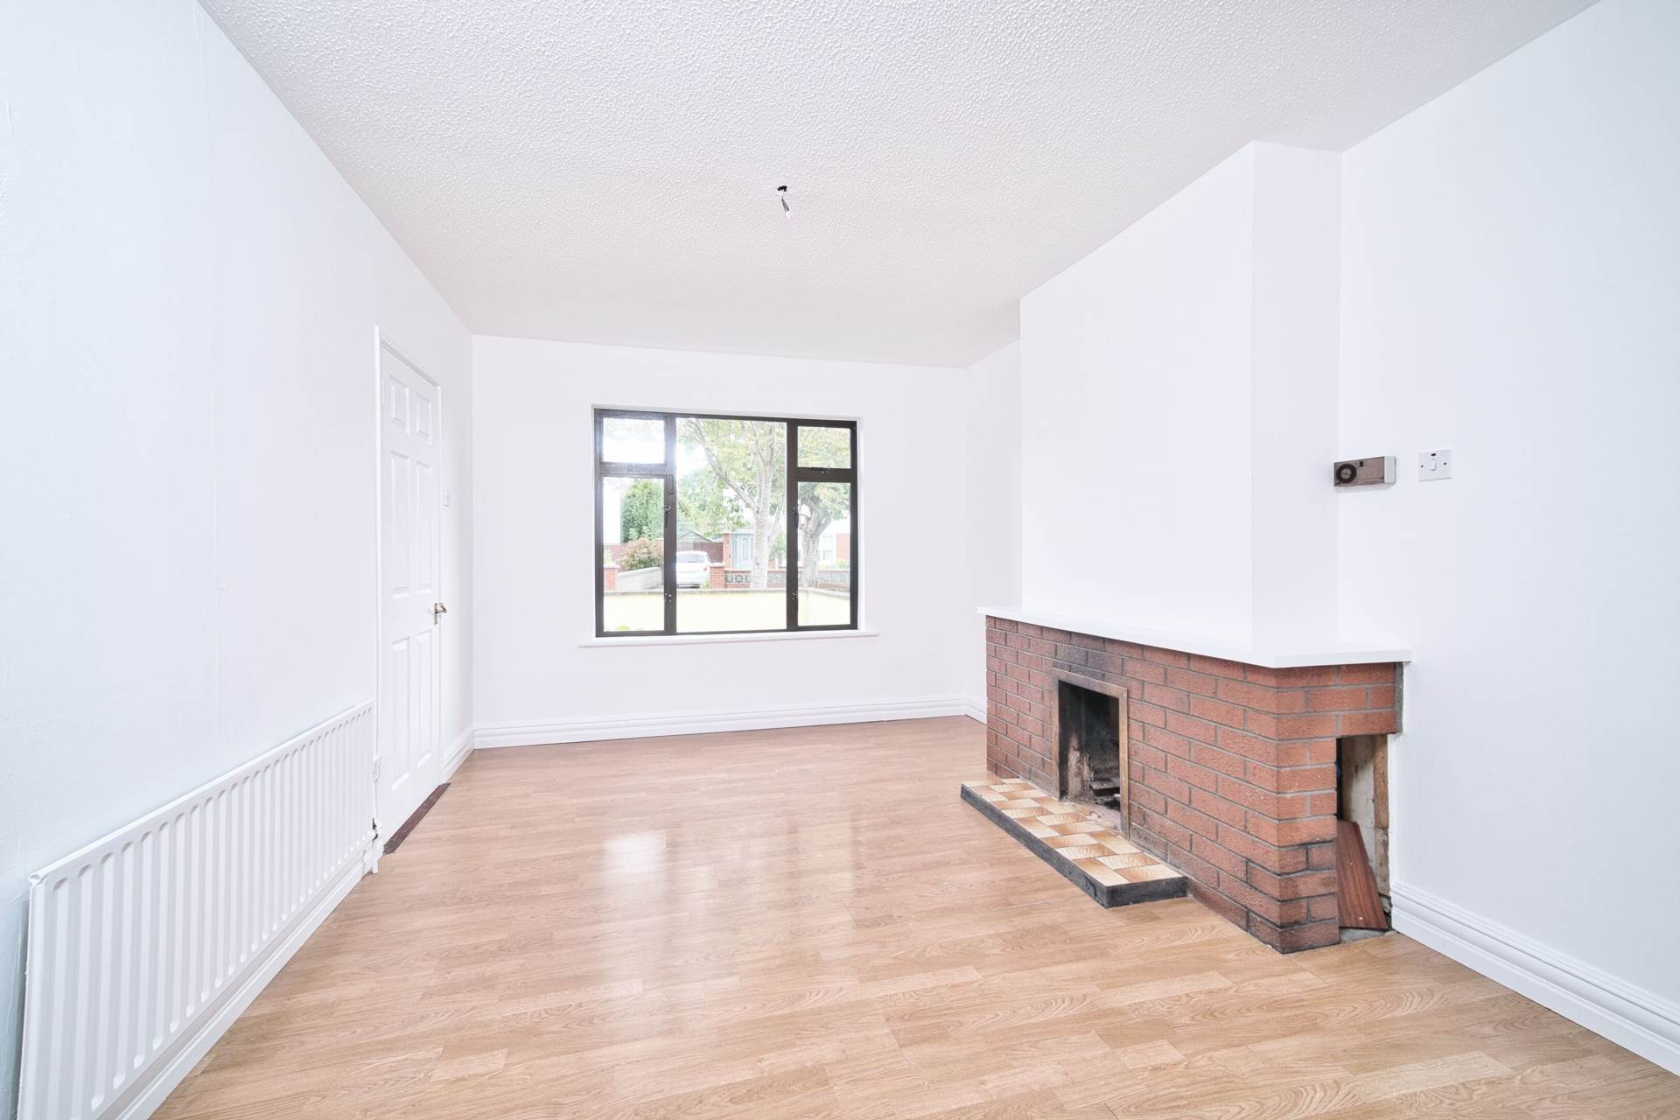
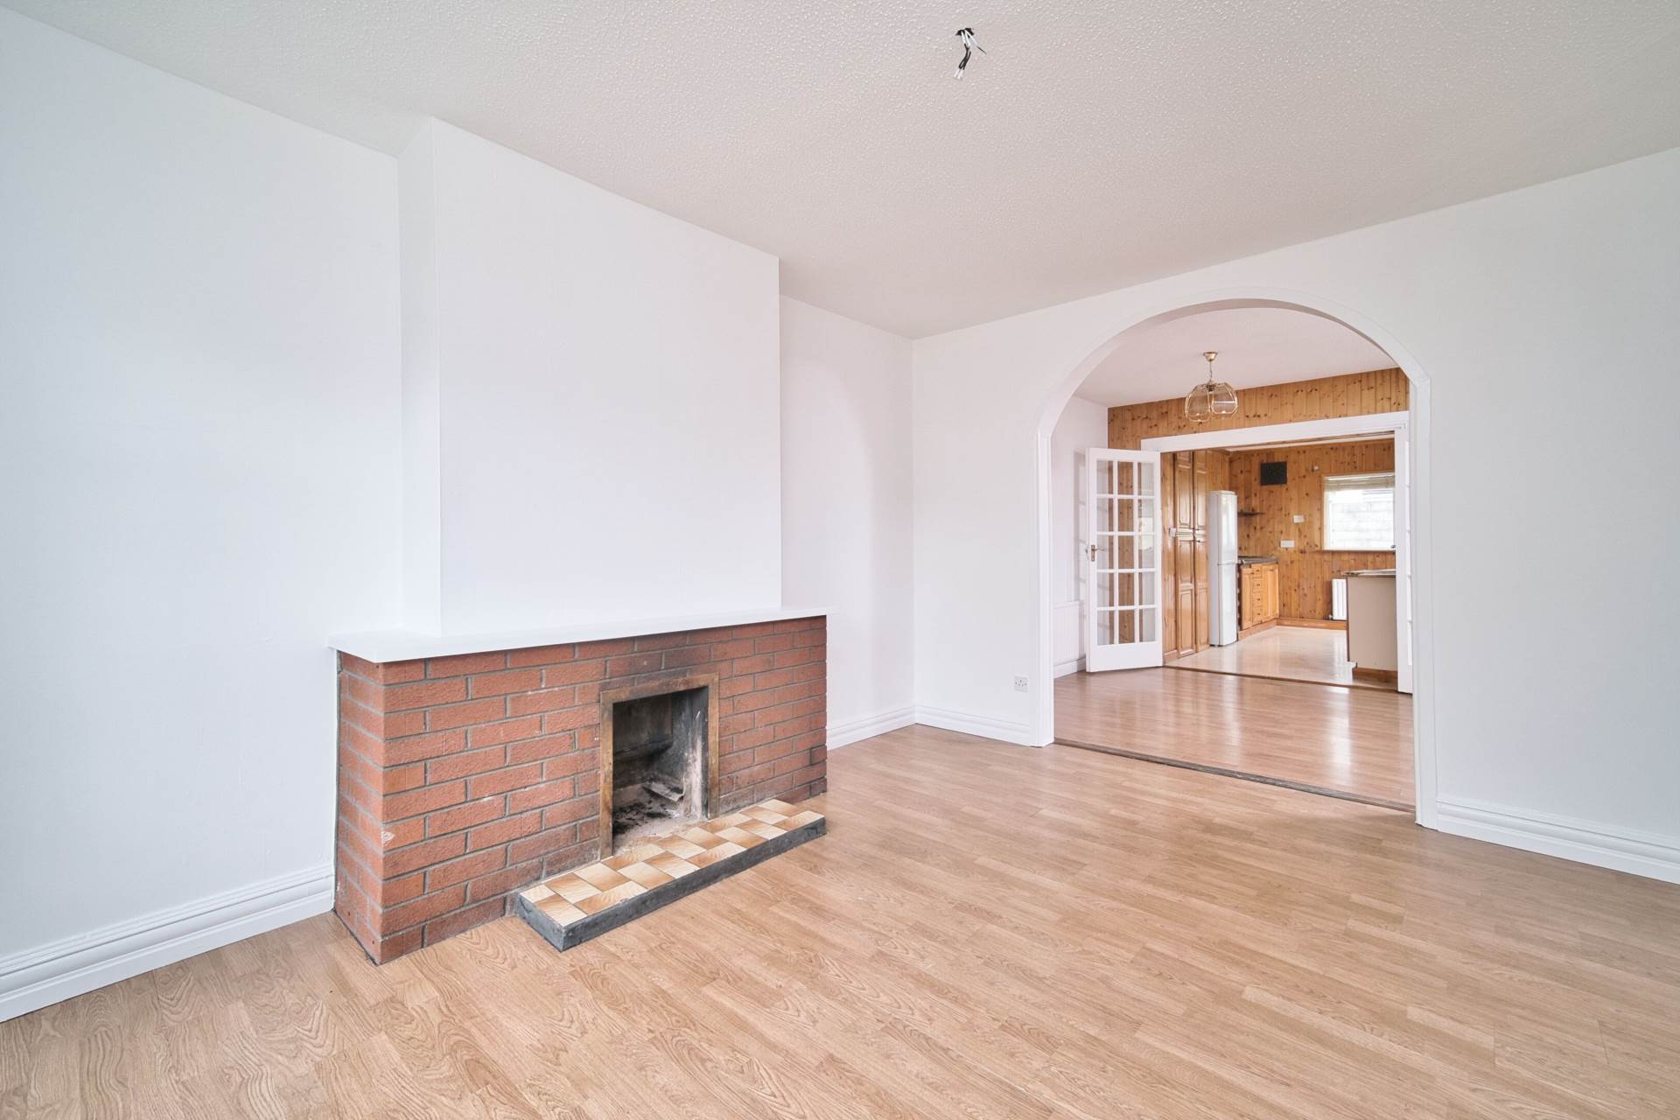
Living Room 4.56m x 3.9
Laminate flooring, fireplace with brick surround and tiled hearth and light fitting.
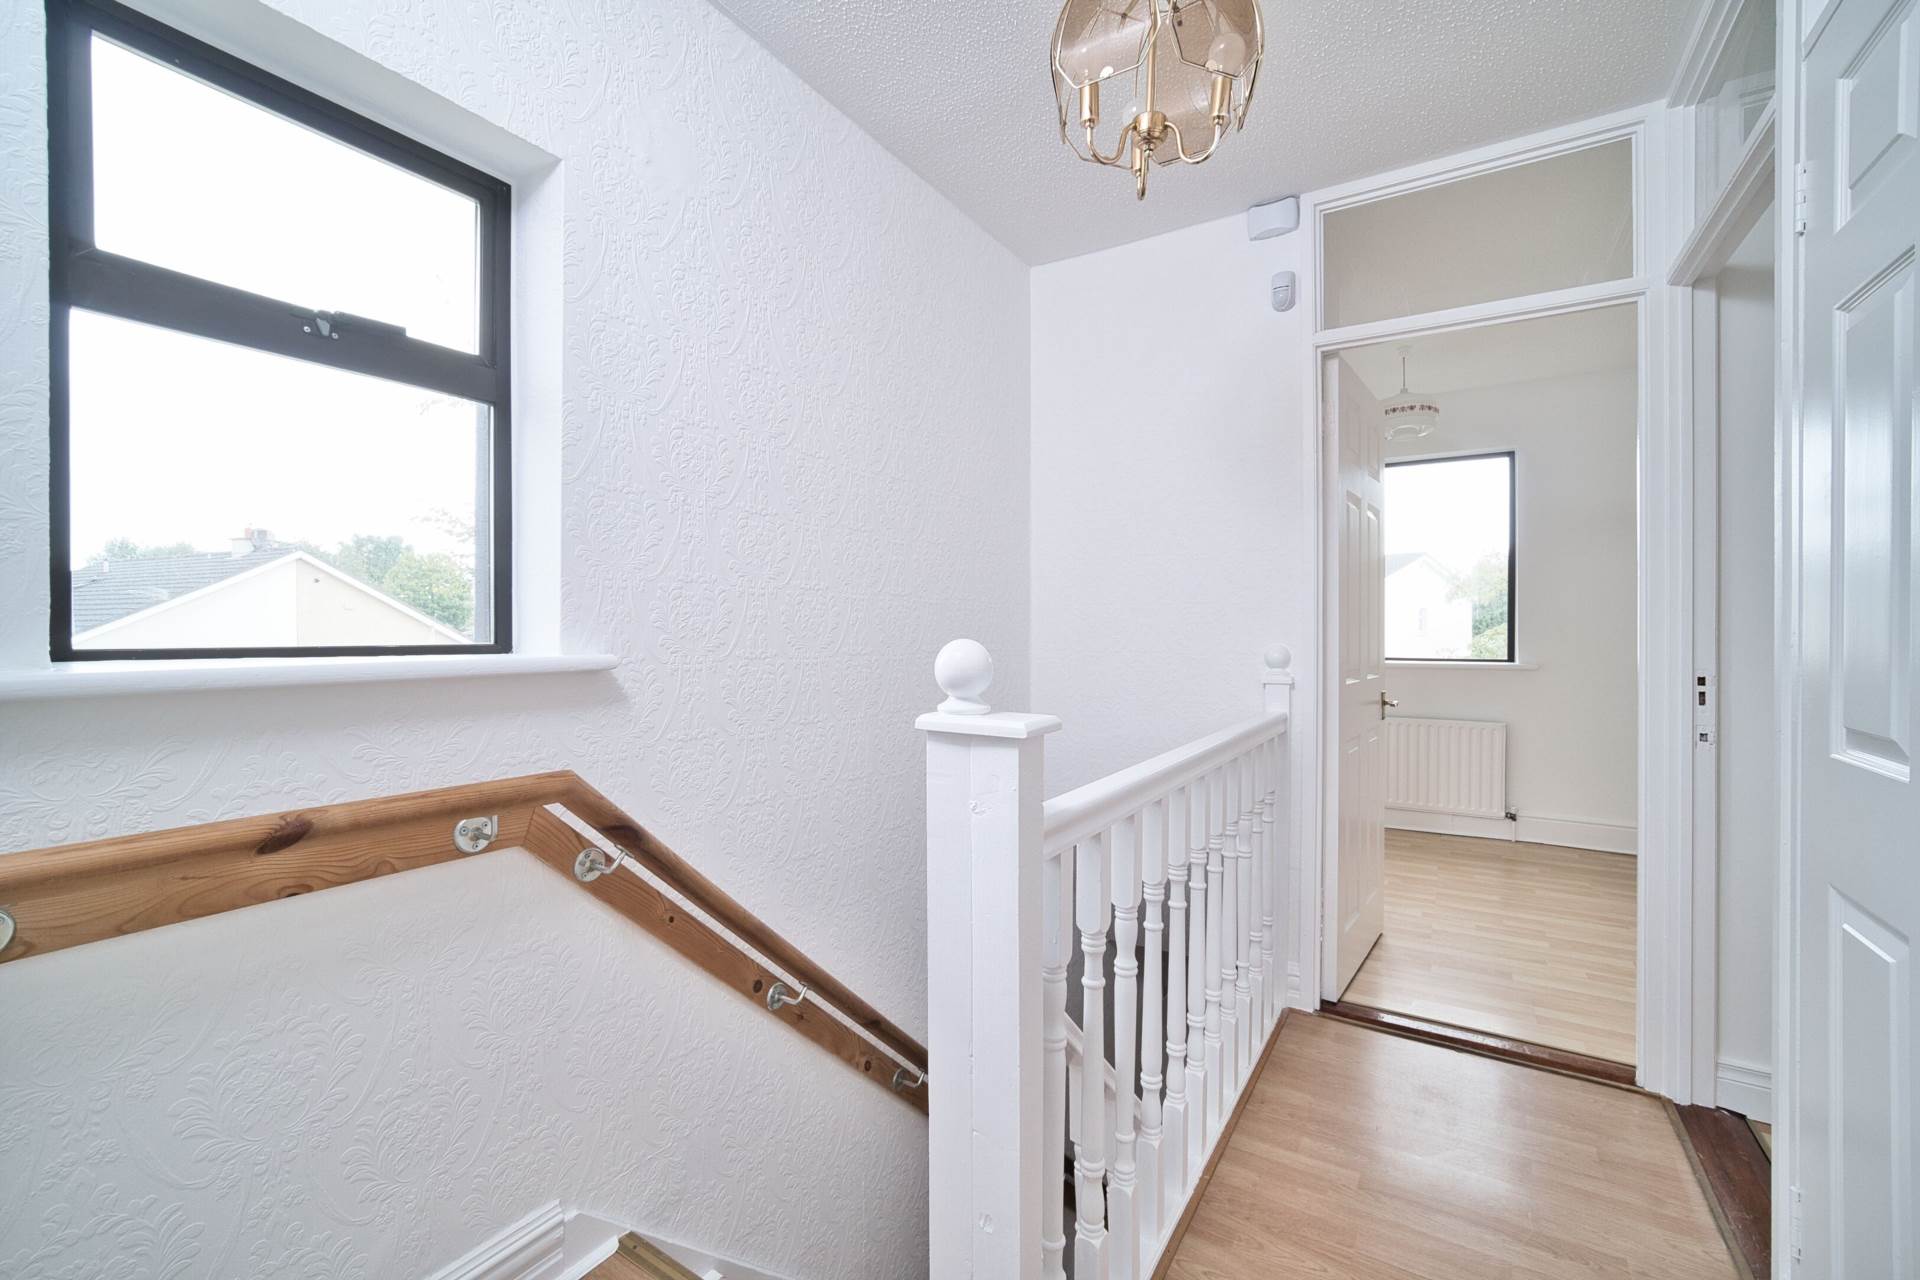
Landing 2.65m x 1.6m
Wood staircase, laminate flooring, light fitting, hot-press and attic access.
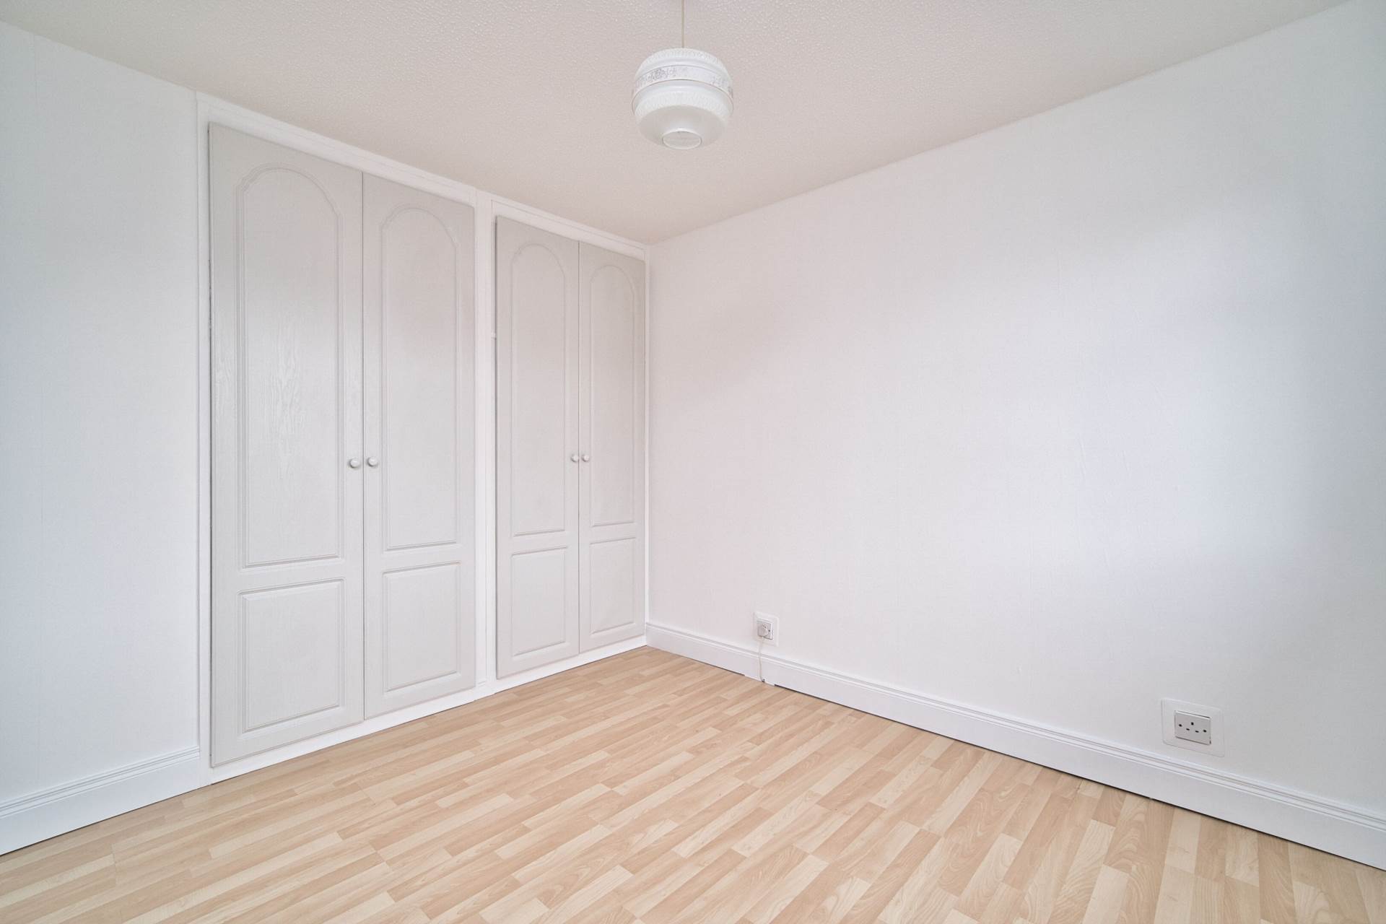
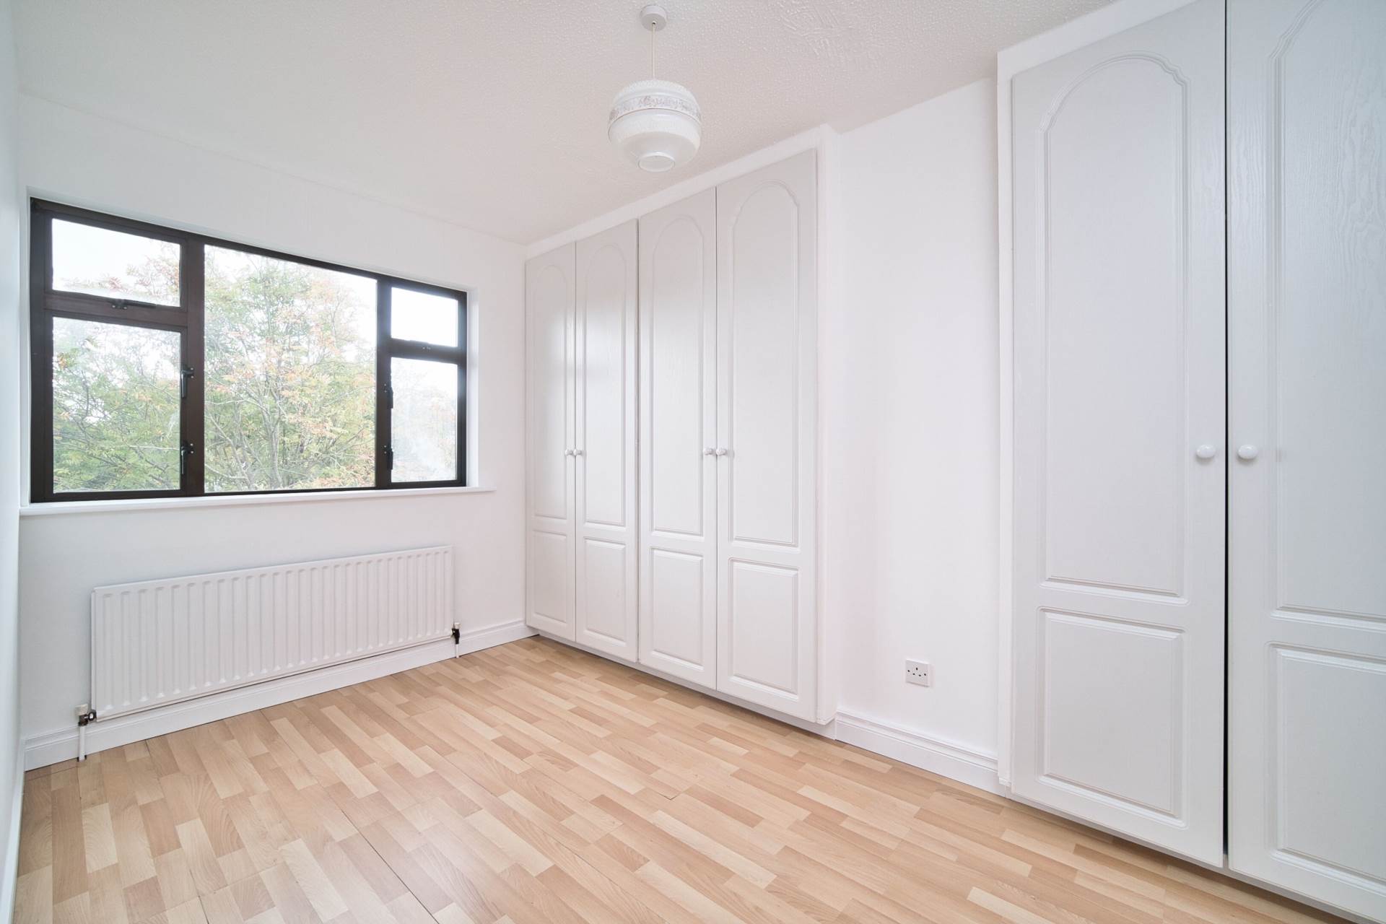
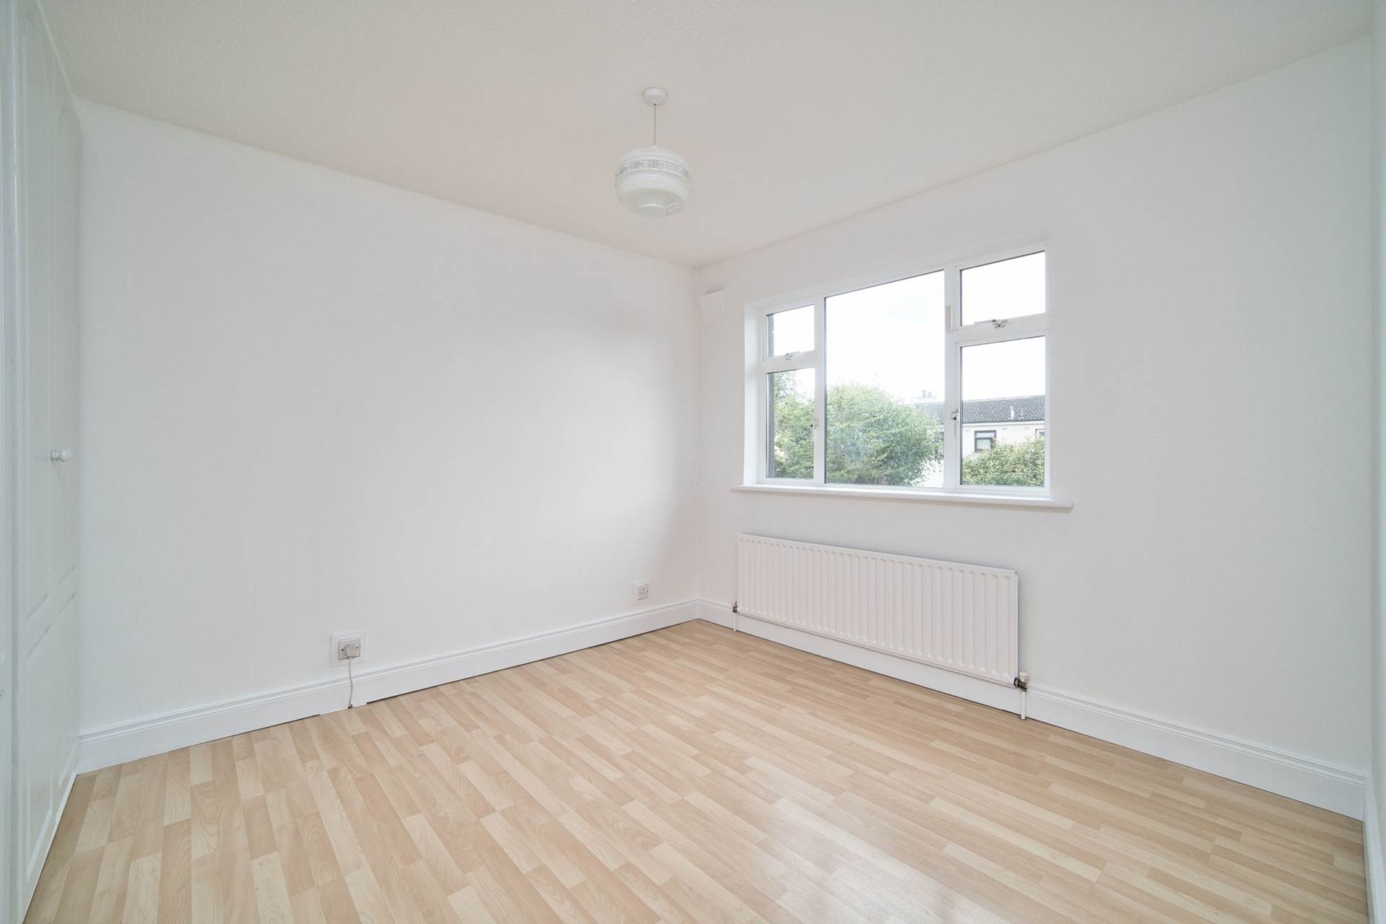
Master Bedroom 3.1m x 3.06m
Overlooking rear garden
Laminate flooring, fitted wardrobes and light fitting.
Bedroom 2 2.96m x 3.77m
Overlooking front
Laminate flooring, fitted wardrobes and light fitting.
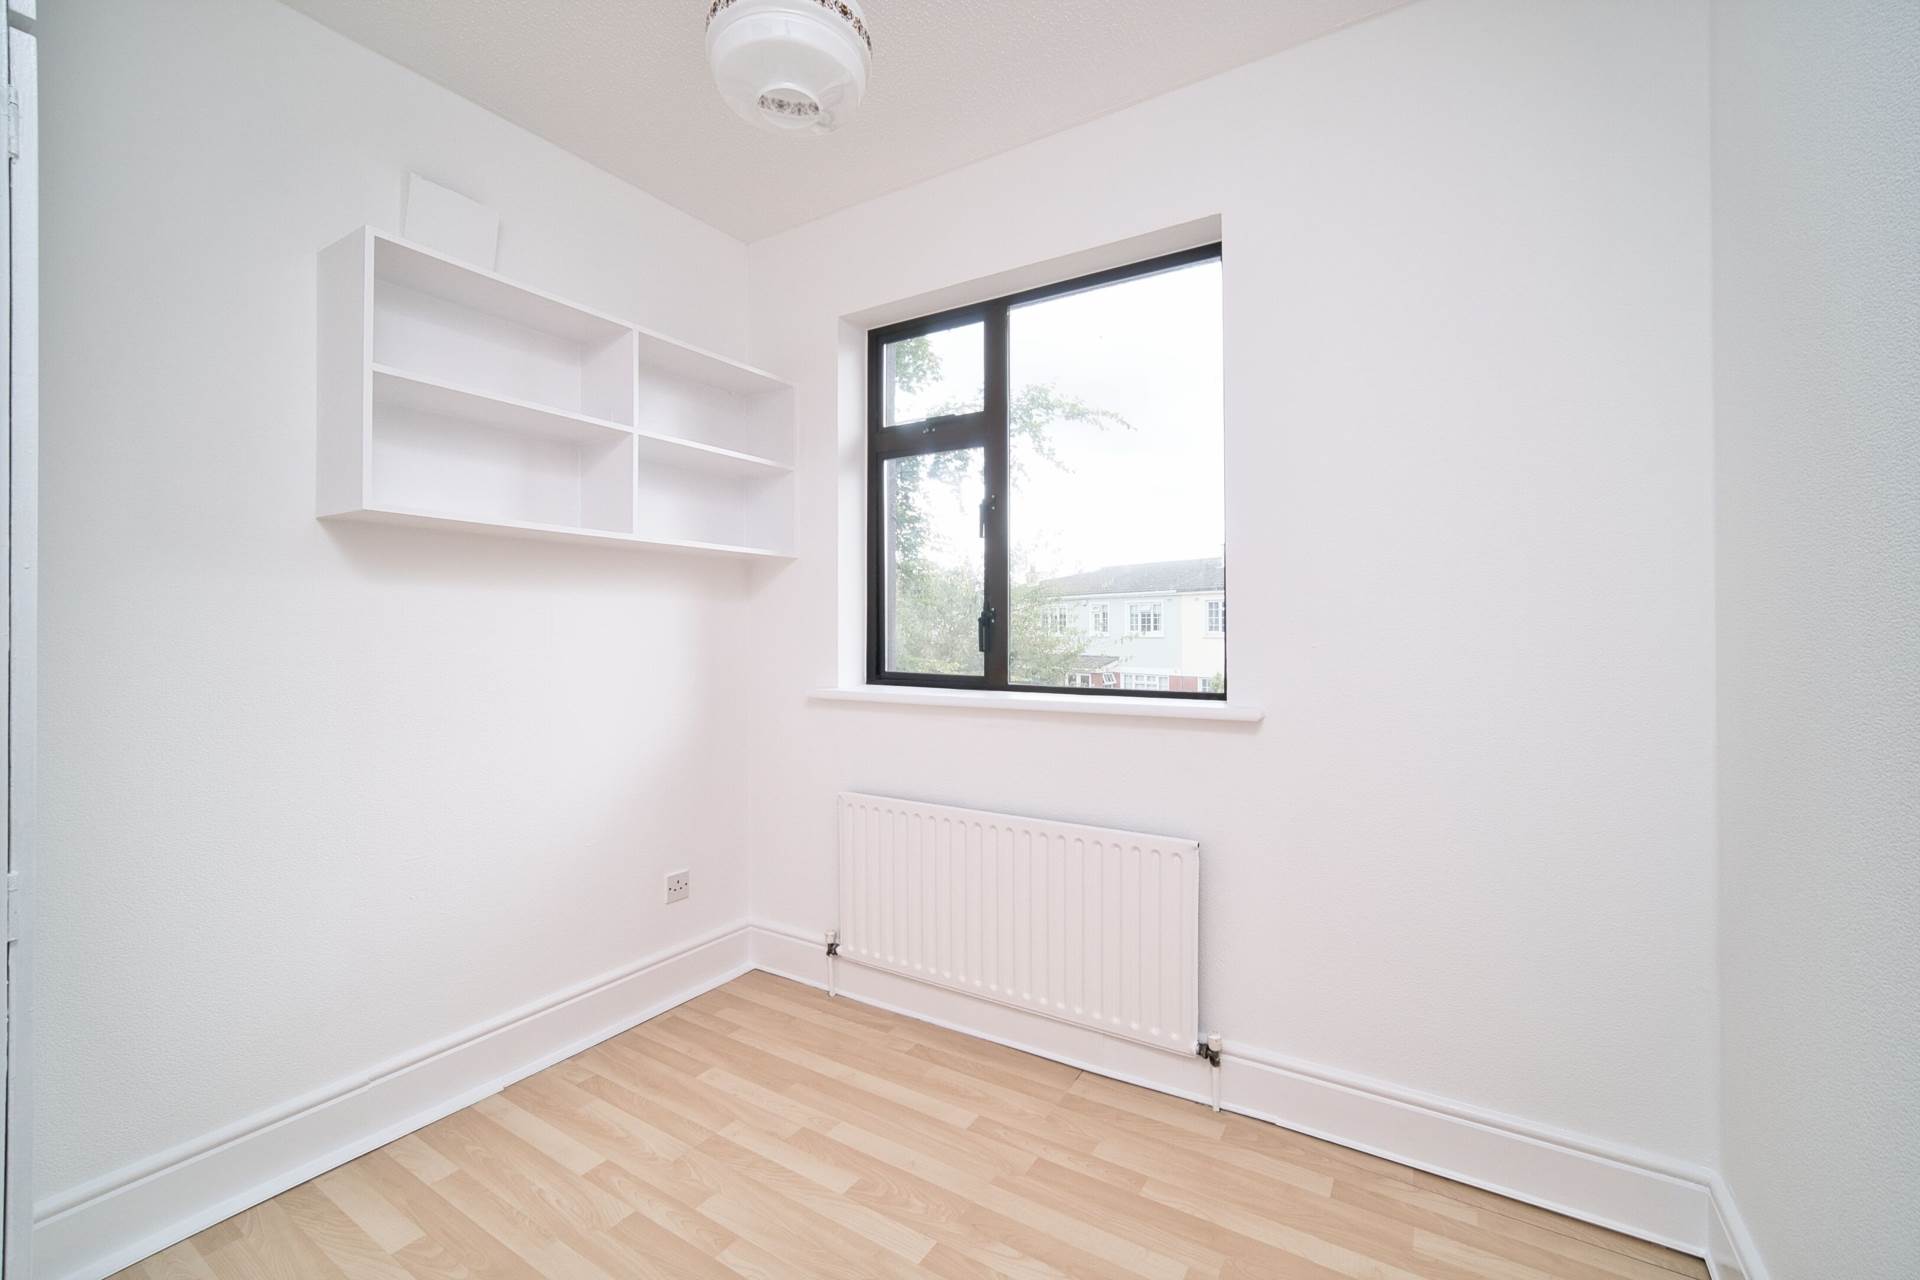
Bedroom 3 2.56m x 2.46m
Overlooking front
Laminate flooring, fitted wardrobes and light fitting.
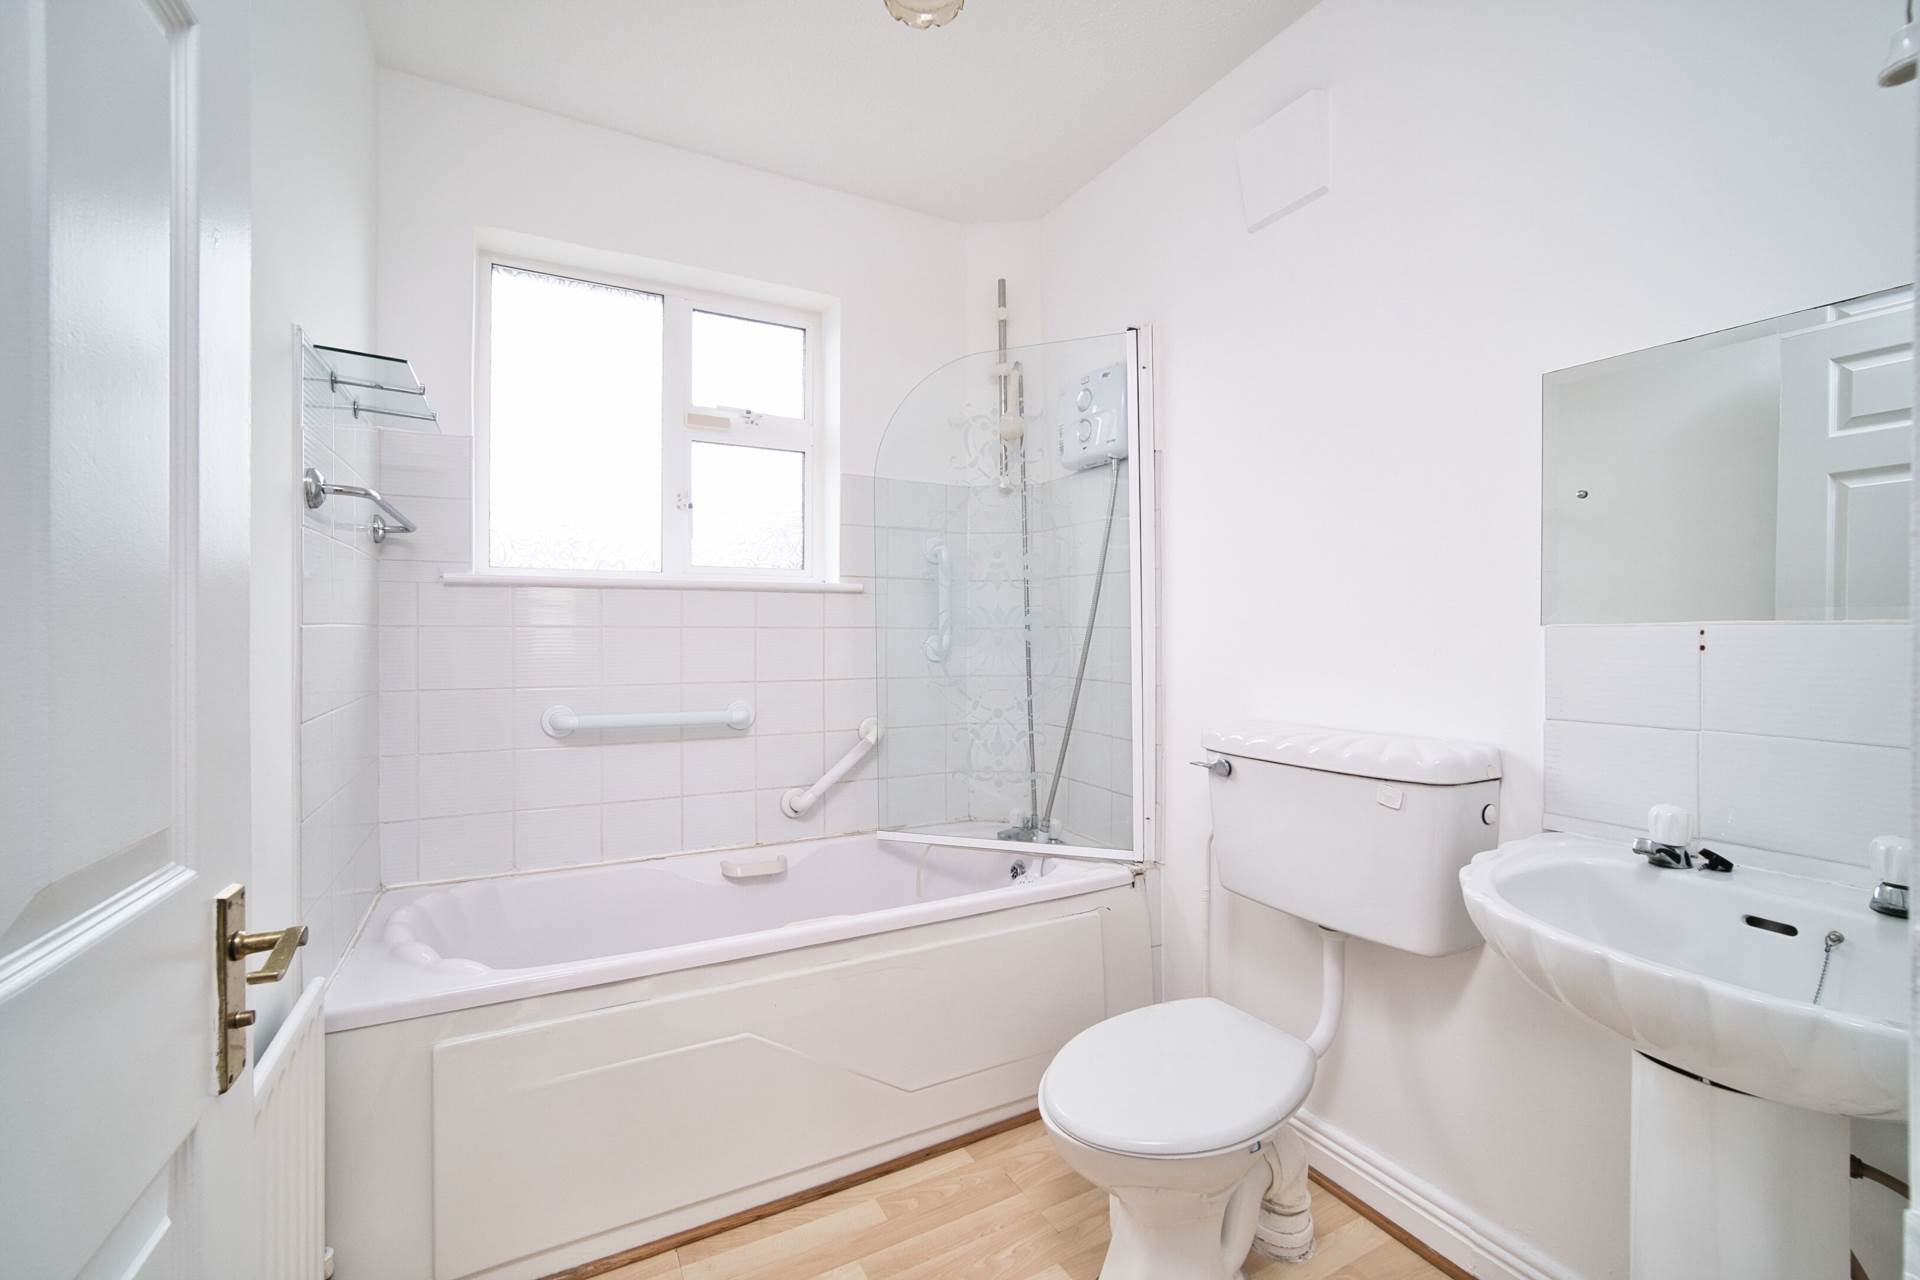
Bathroom 2.17m x 1.78m
Laminate flooring, bath with electric Triton shower, w.c., w.h.b. and light fitting.
Garden
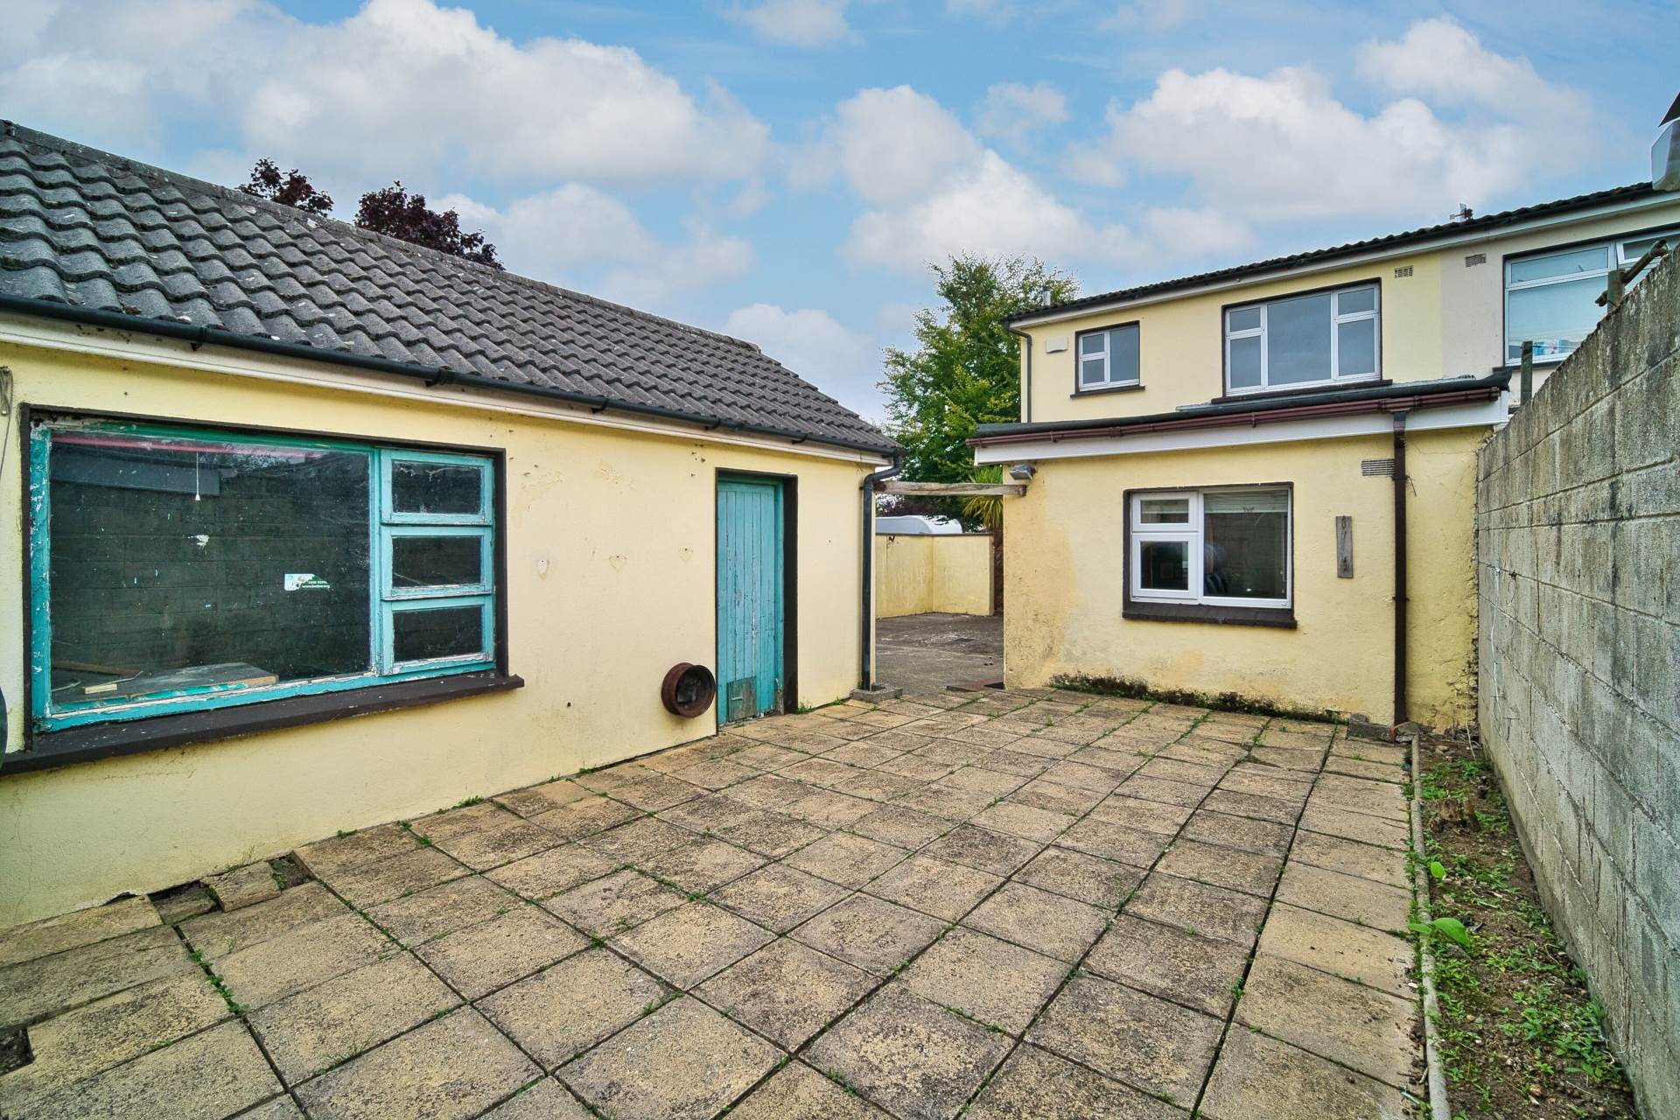
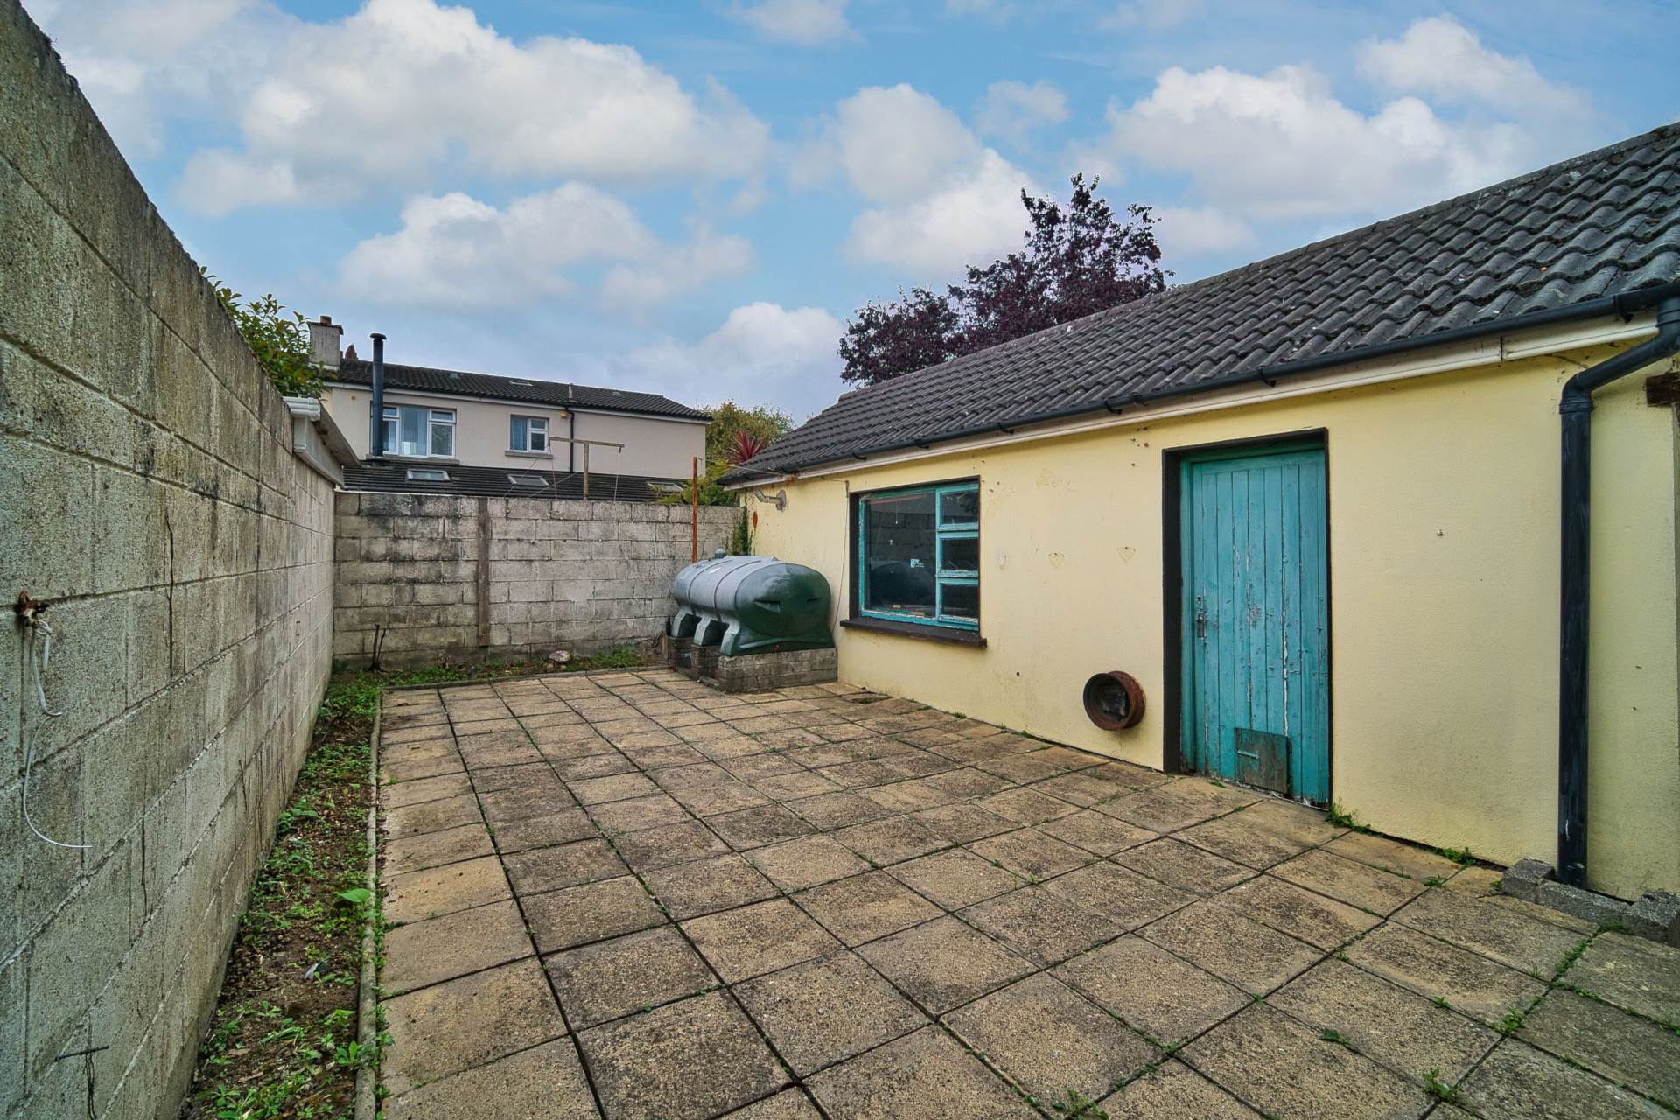
South west facing with concrete and patio finish and access for a vehicle
Block Built Shed 7.76m x 3.1m
House's oil boiler, fully plumbed, roller shutter door and side door onto garden.
Additional Information:
Gross internal floor area approx. 88 sq.m (985 sq. ft)
Built in c.1985
New alarm installed recently
Freshly painted
Outside tap
Items Included in sale:
Fridge freezer, cooker, dishwasher and light fittings.
BER
C3
Directions:
Eircode: W23 NF20
Features
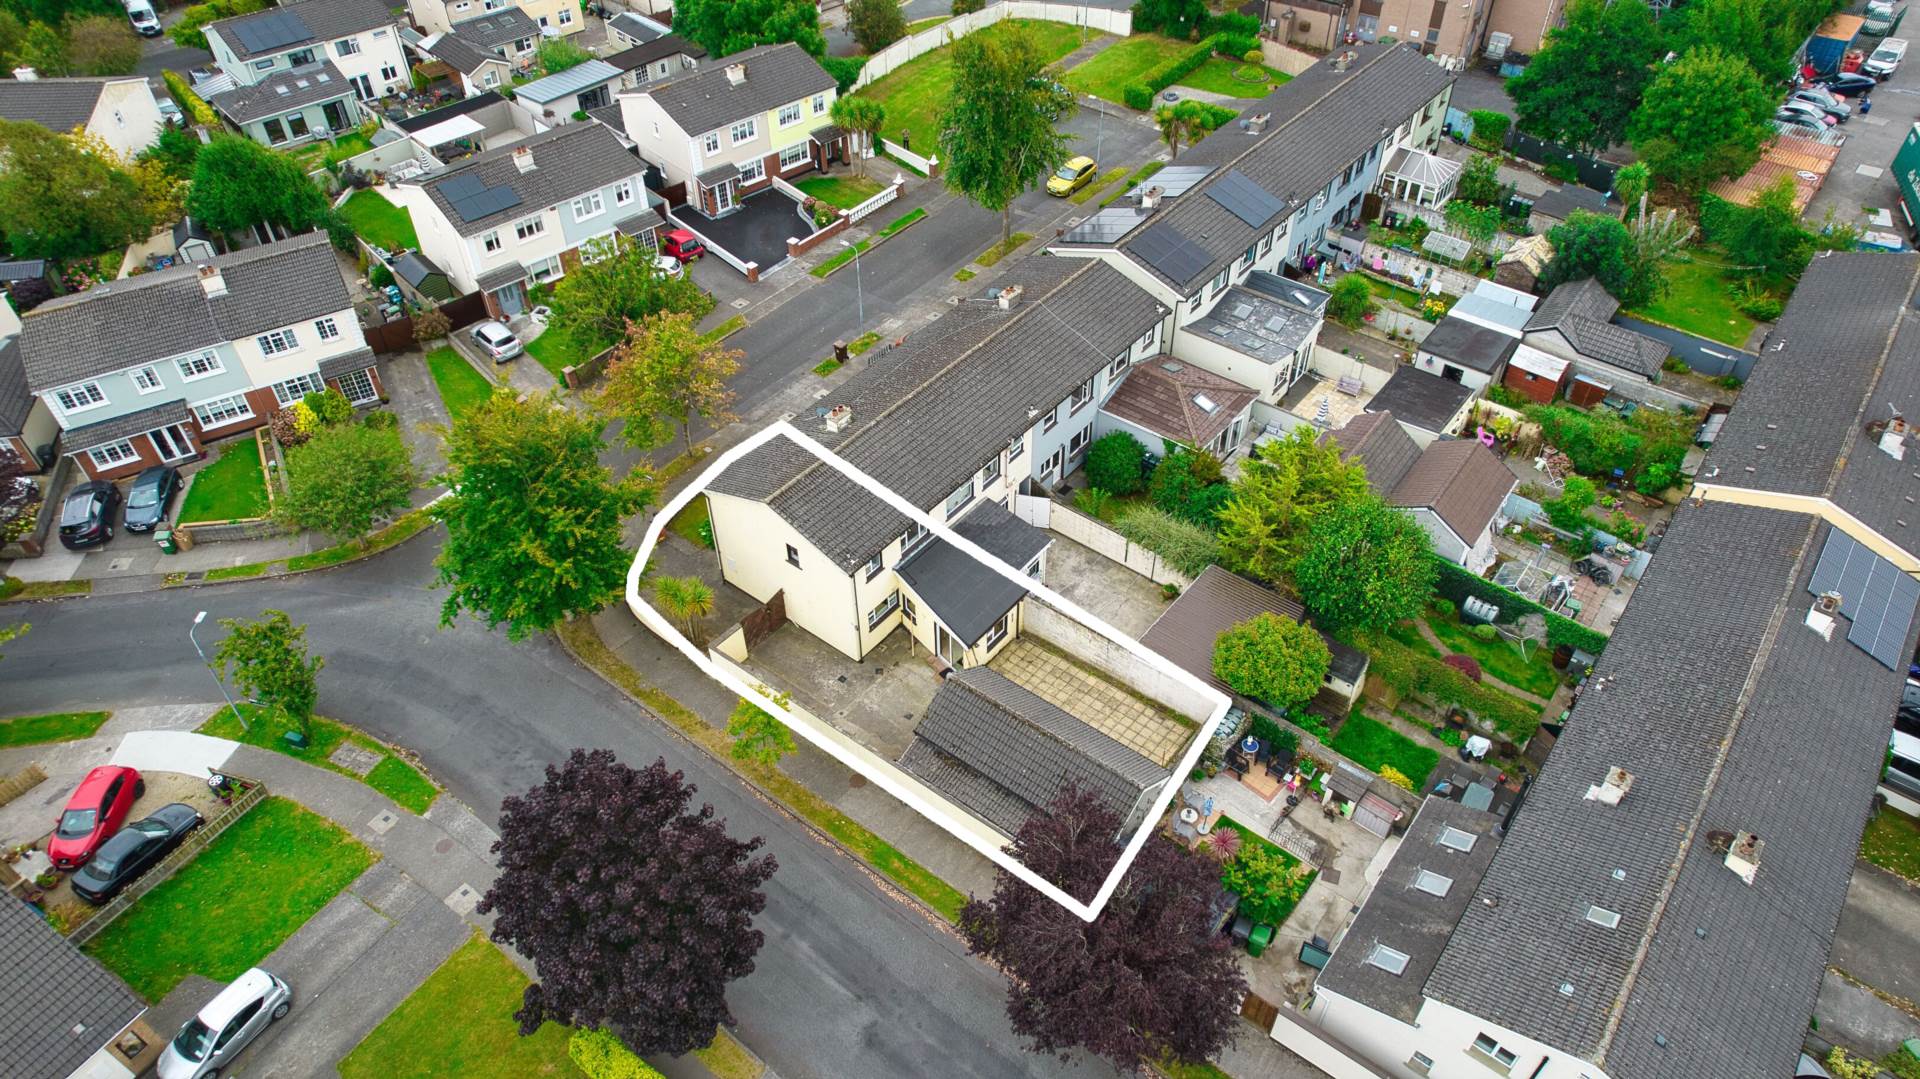
- Coonan Property is delighted to present this three-bedroom home, superbly positioned on a generous corner site just minutes from Celbridge town centre
- Exceptionally large corner site with extra-wide side access, offering clear potential for future development (subject to planning permission)
- Includes a block-built garage extending to approx. 24 sq.m ideal for use as a home workshop, office, gym, or potential granny flat (subject to planning permission)
- Accommodation comprises entrance hall, living room, kitchen/dining area, three bedrooms and a family bathroom.
- Beatty Park is a mature and well-established development with a strong sense of community and excellent proximity to schools, shops, and local amenities
- Conveniently situated within walking distance of Celbridge Main Street, with public transport links at the estate entrance, easy access to Hazelhatch Train Station, and the nearby N4/M4 road network
Services
- Mains water
- Oil fire central heating
- New oil boiler