Published property record
Property details
This is the original property information Coonan published with the transaction record. It may include the original guide price, auction details and marketing description. Specific appointment arrangements and contact details have been omitted from this historical marketing record. Any price shown is marketing information, not an achieved price; the achieved price and transaction date were not published.
Guide Price
€565,000
Type of Transaction
Private Treaty
Entrance Driveway
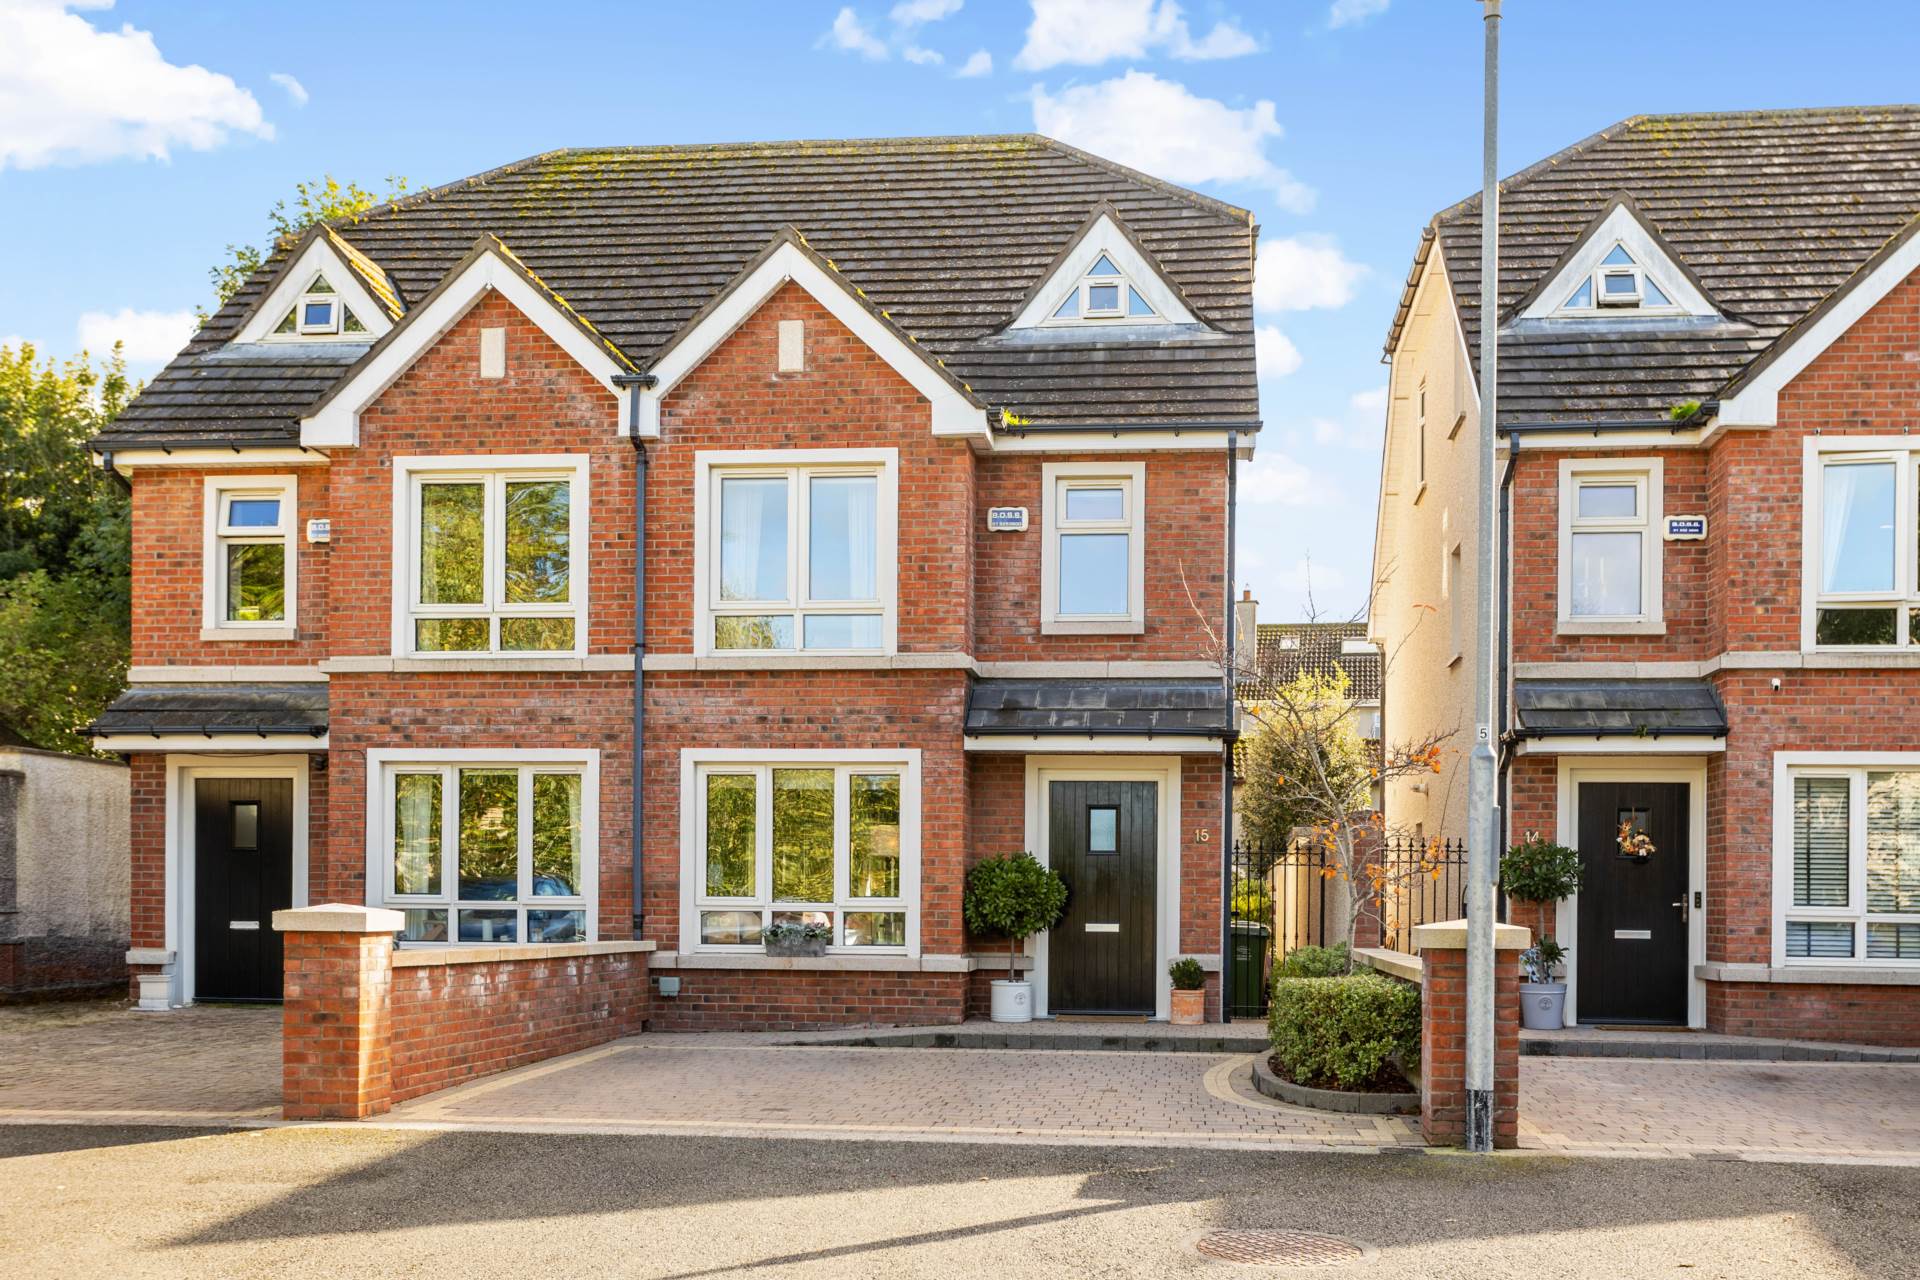
Red brick-fronted home with a cobblelock driveway with parking for 2 cars.
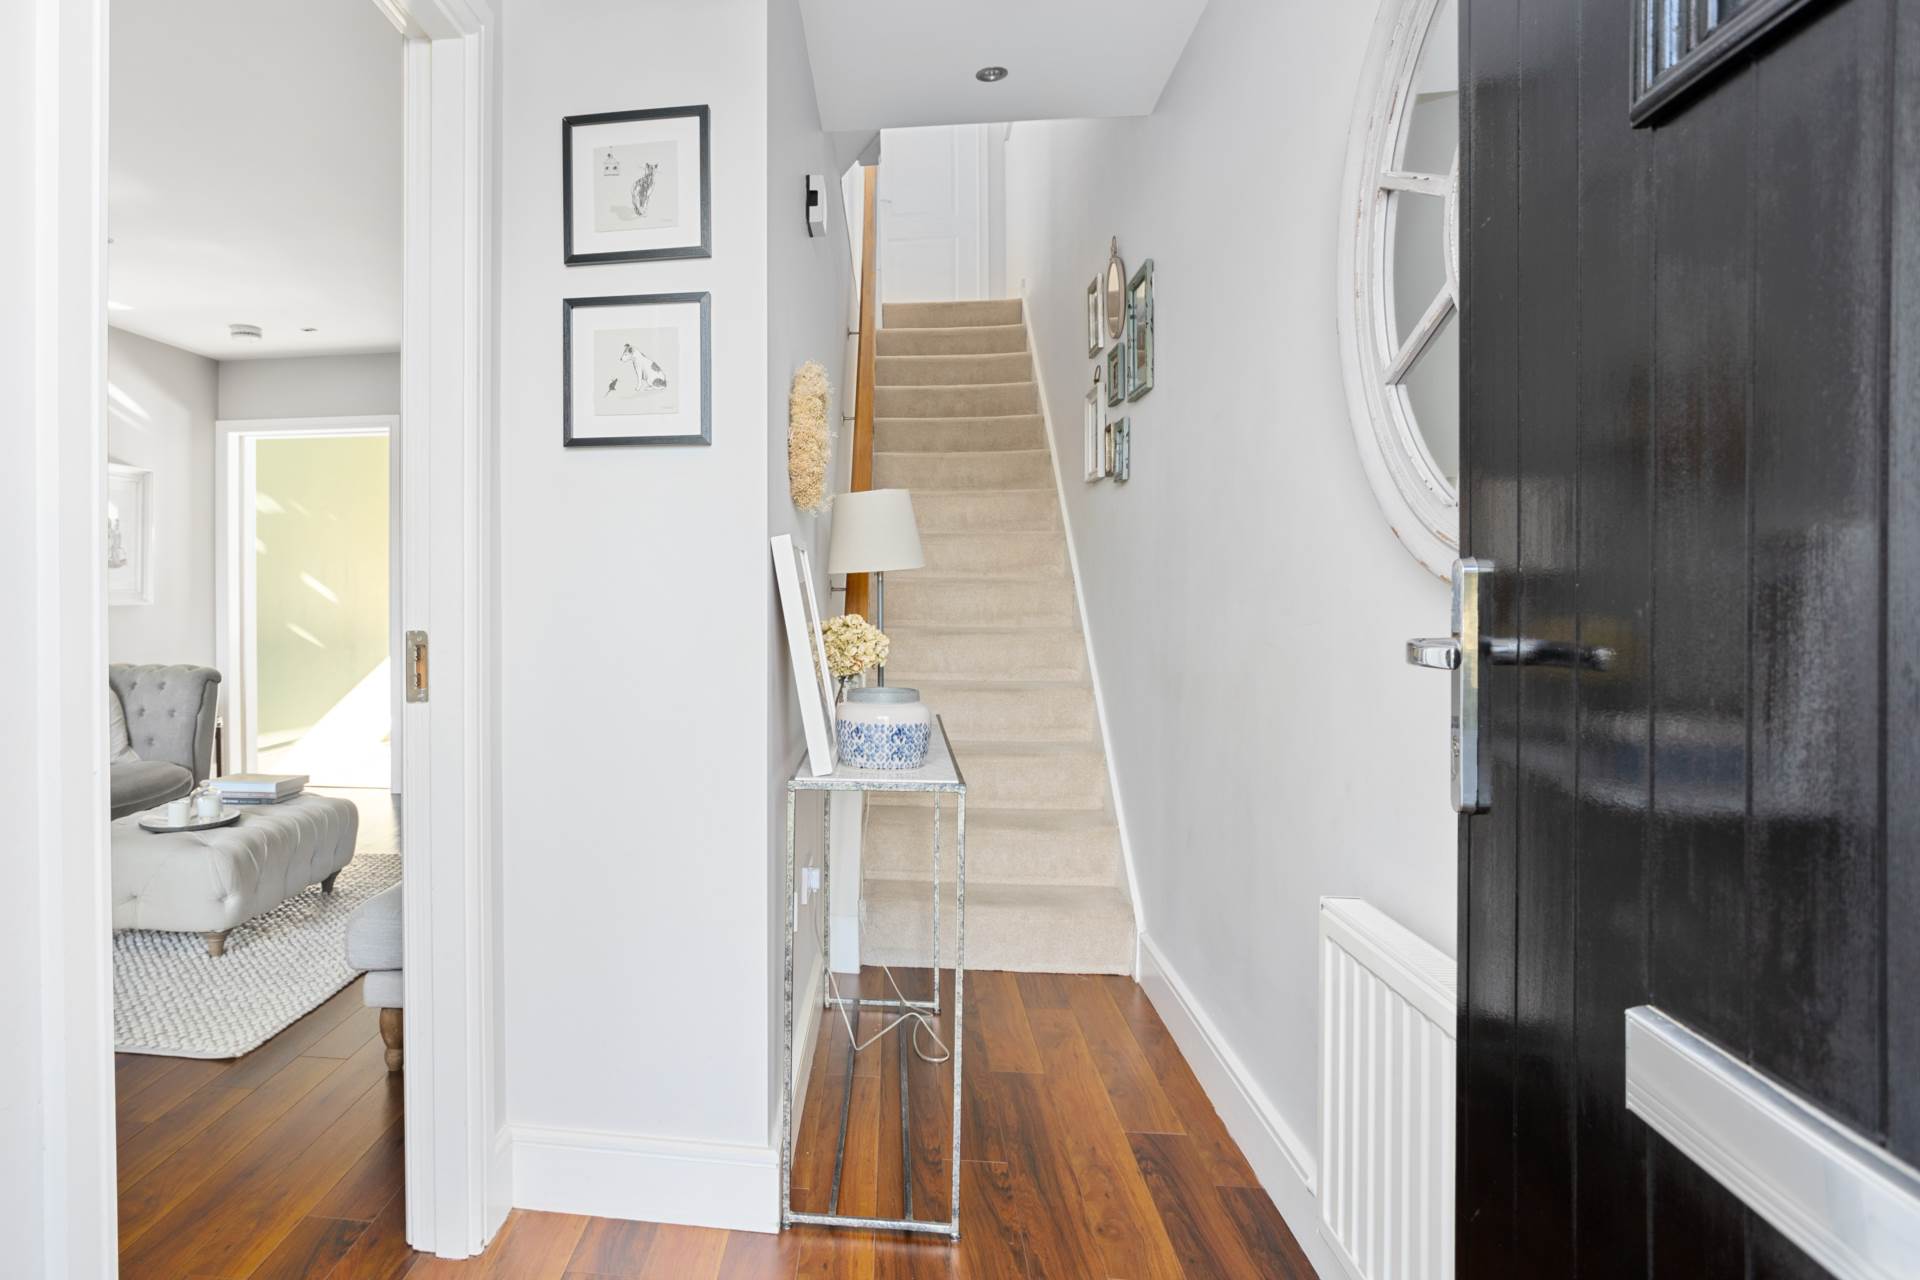
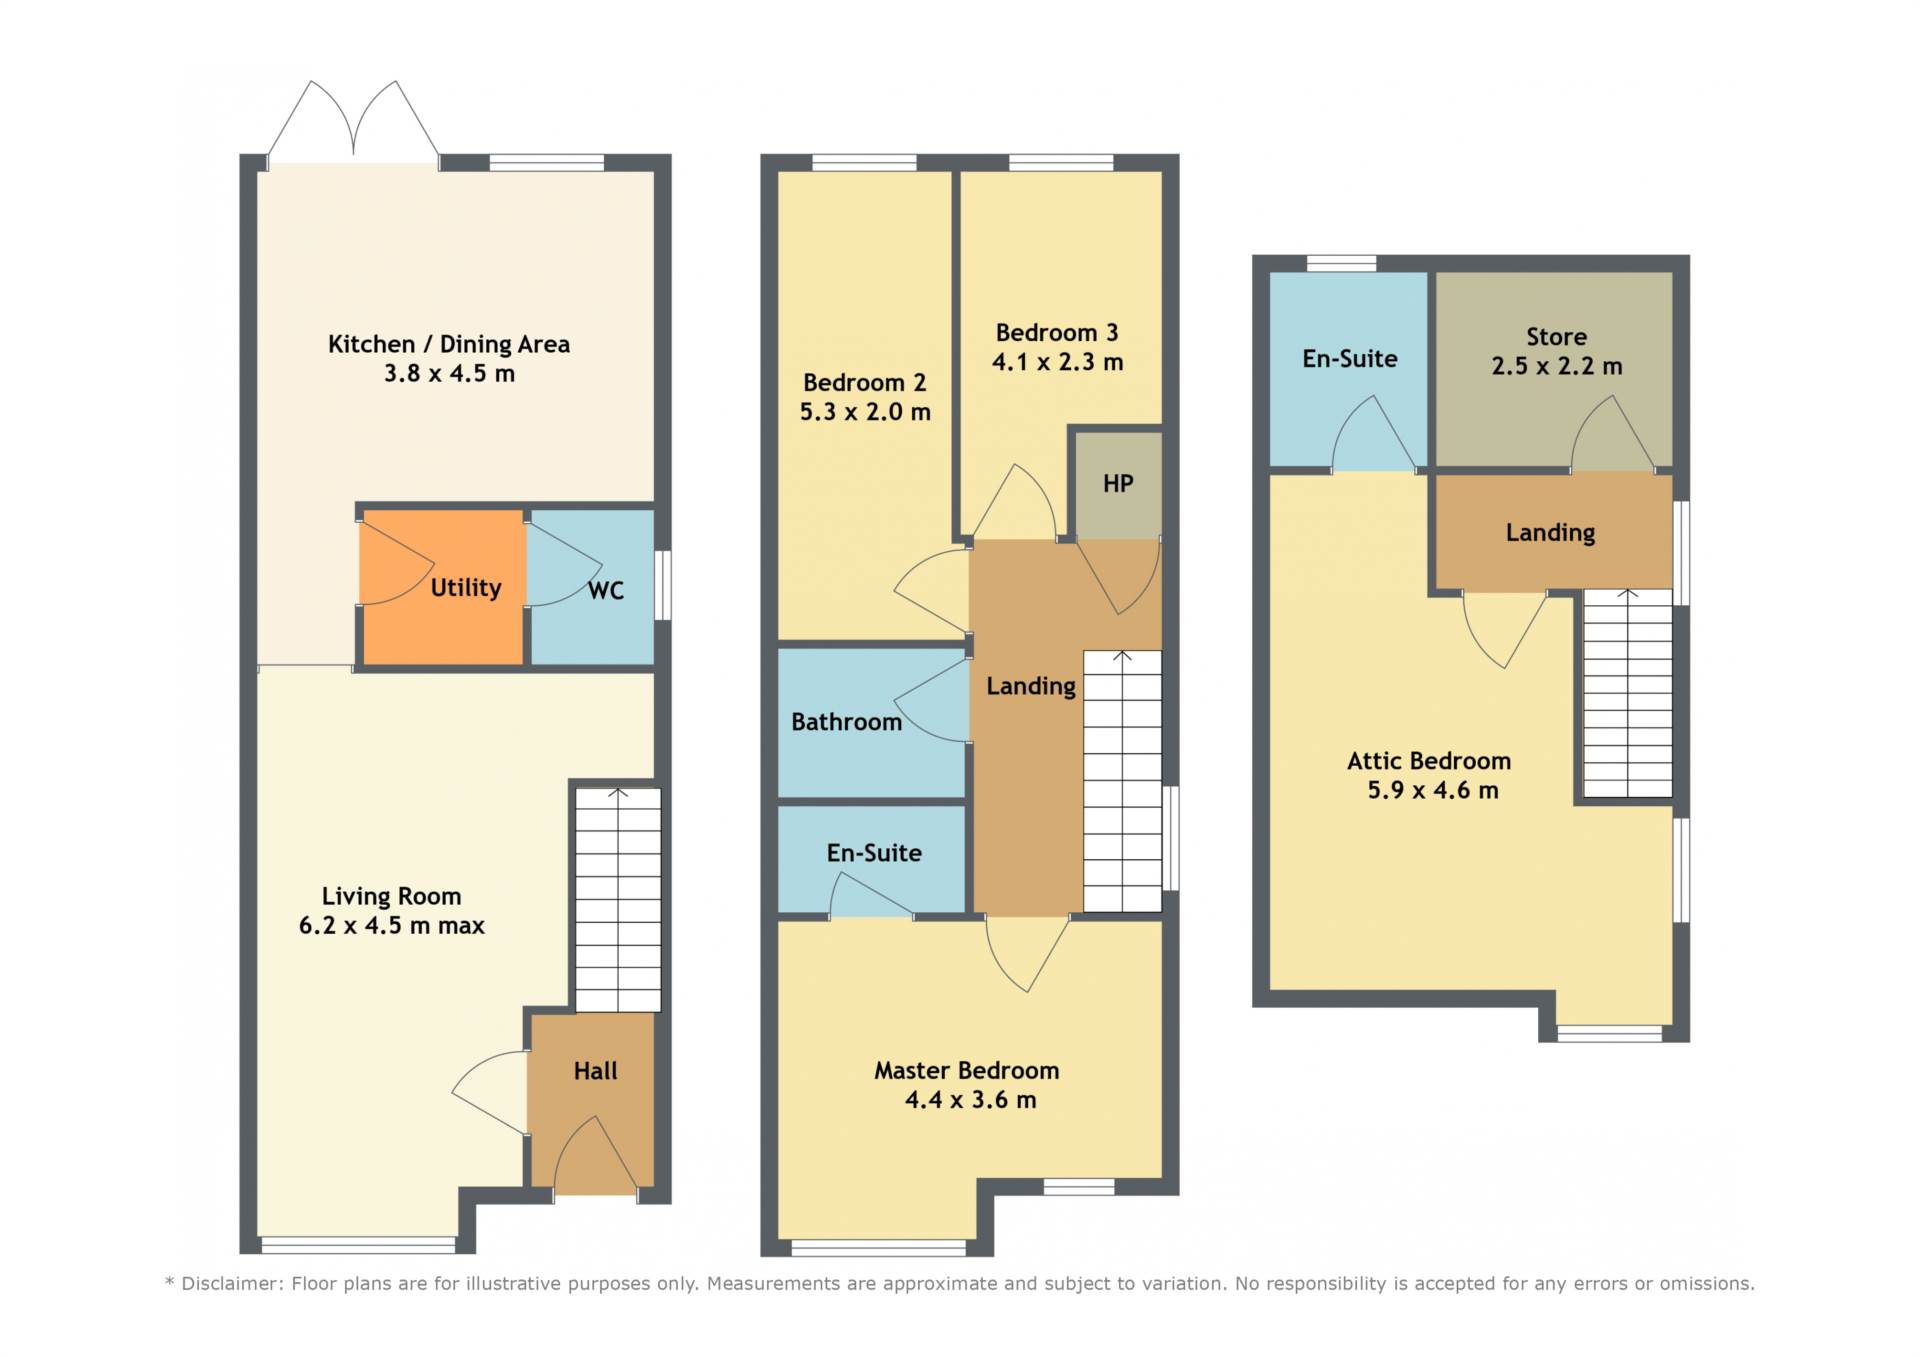
Entrance Hallway 3.15m x 1.40m
Walnut effect laminate flooring and downlights, with a carpeted staircase and handrail leading to the first floor.
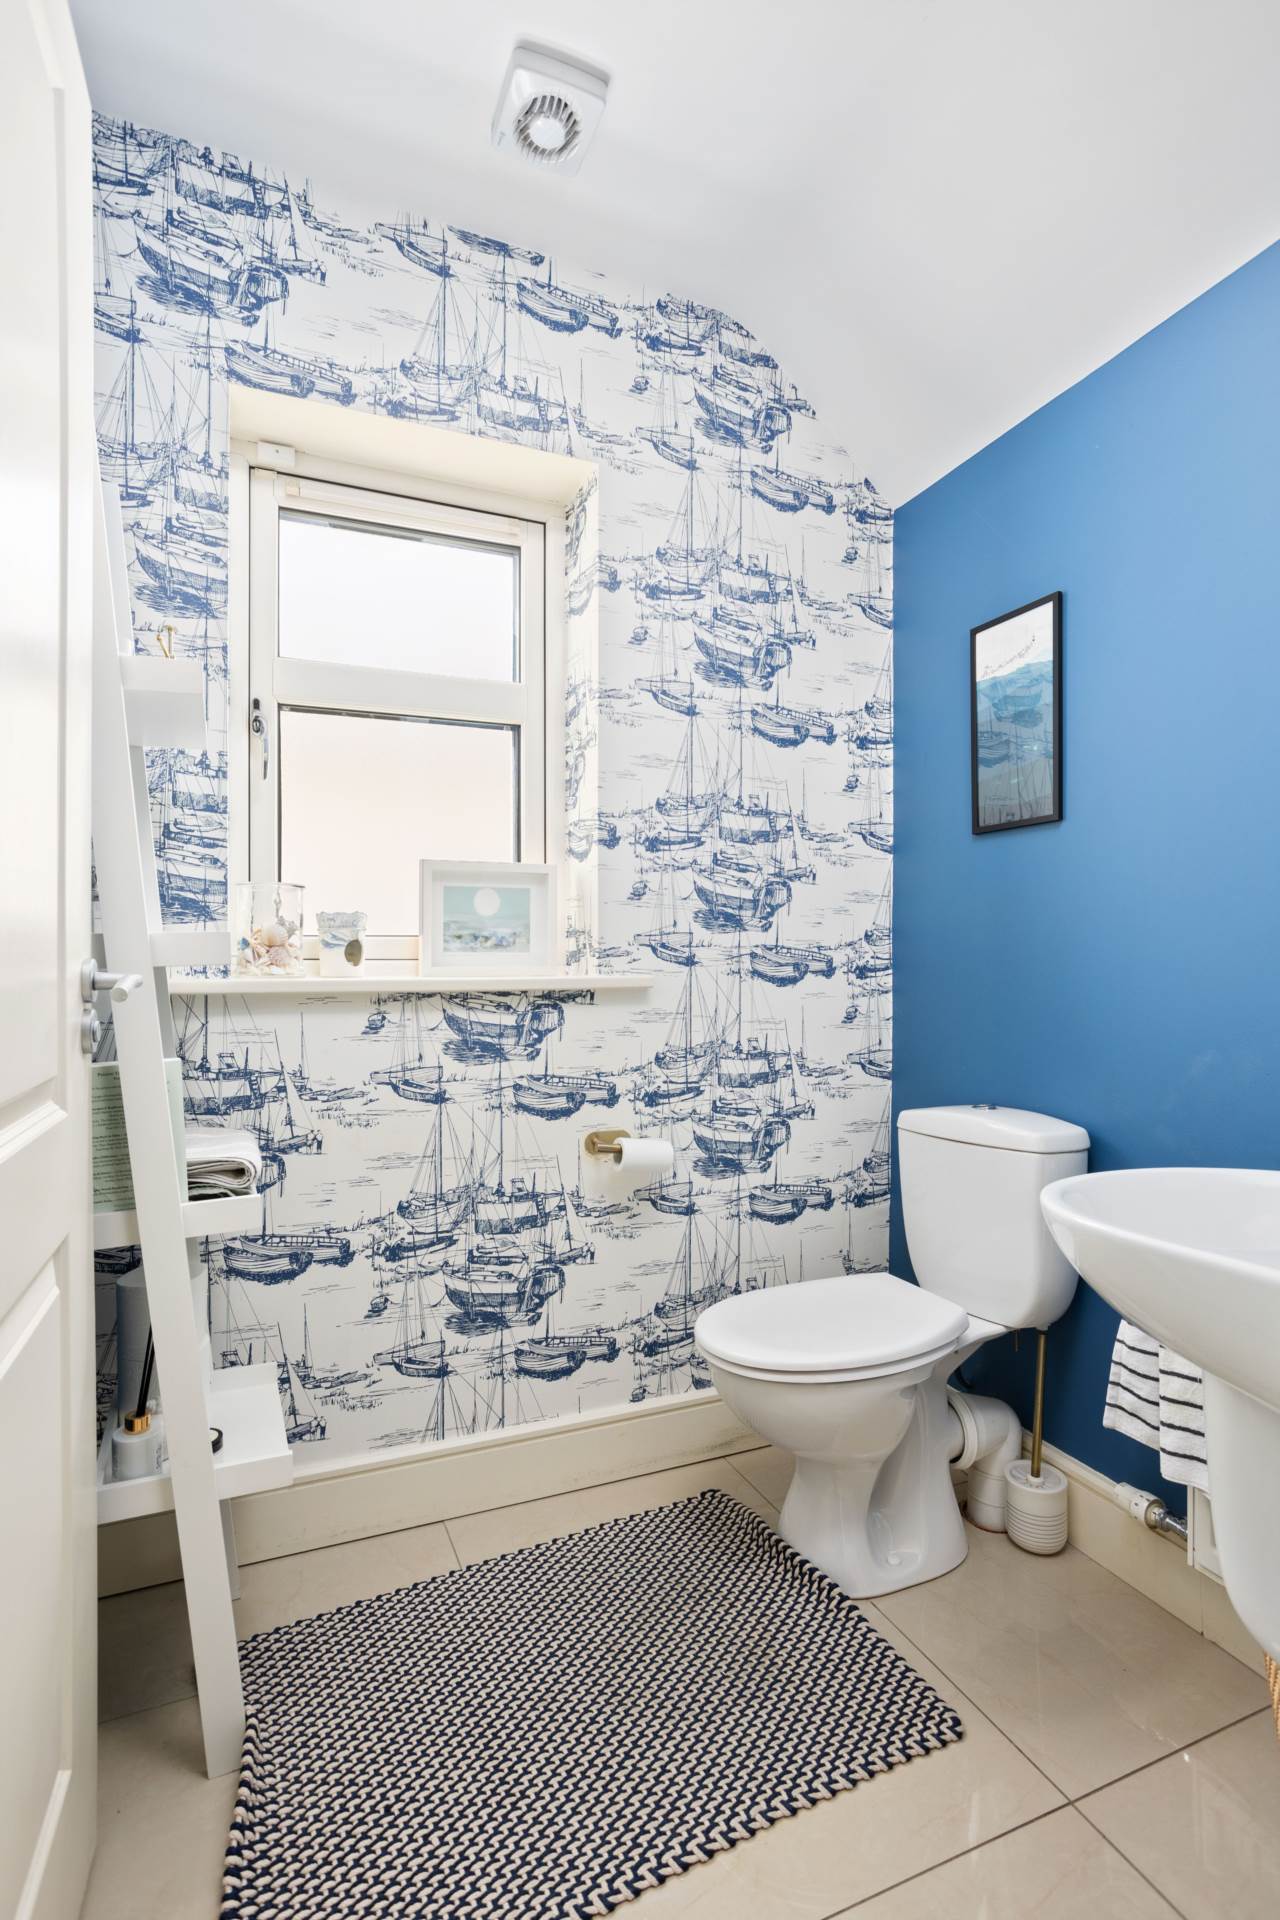
Guest W.C. 1.37m x 1.69m
Porcelain tiled floor, w.c., w.h.b. and extractor fan.
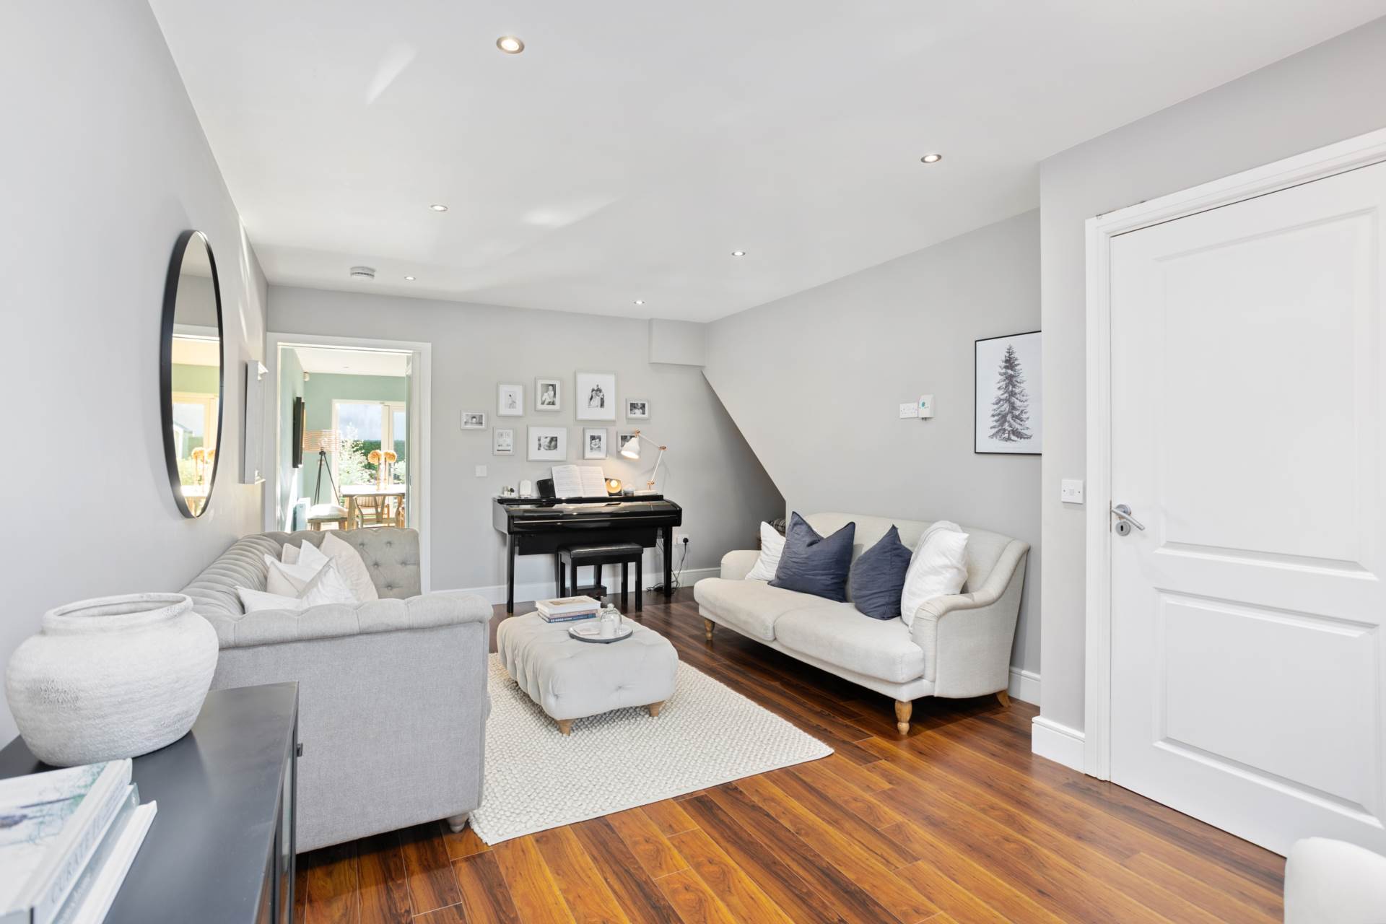
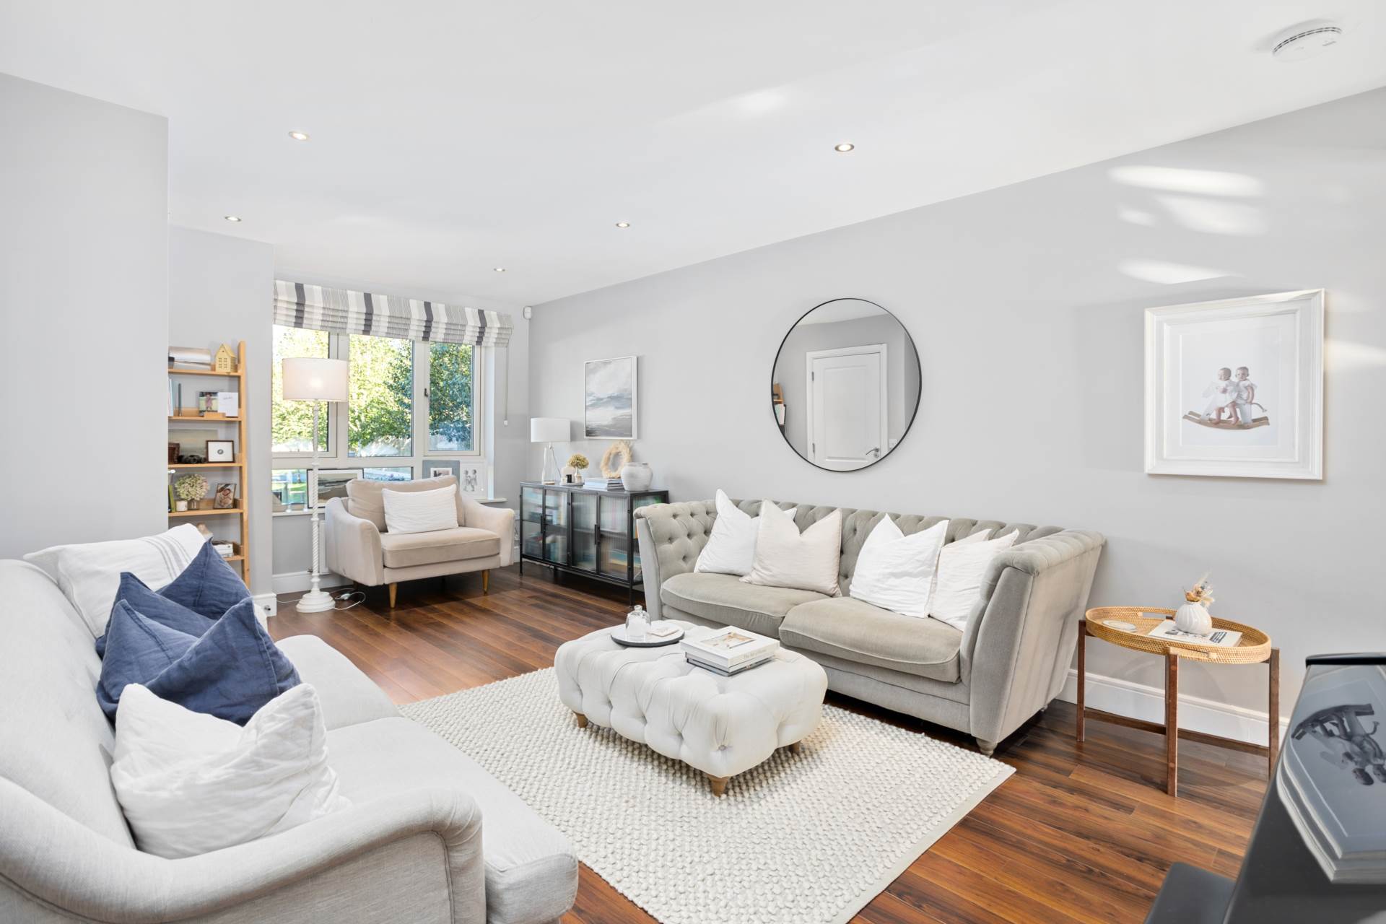
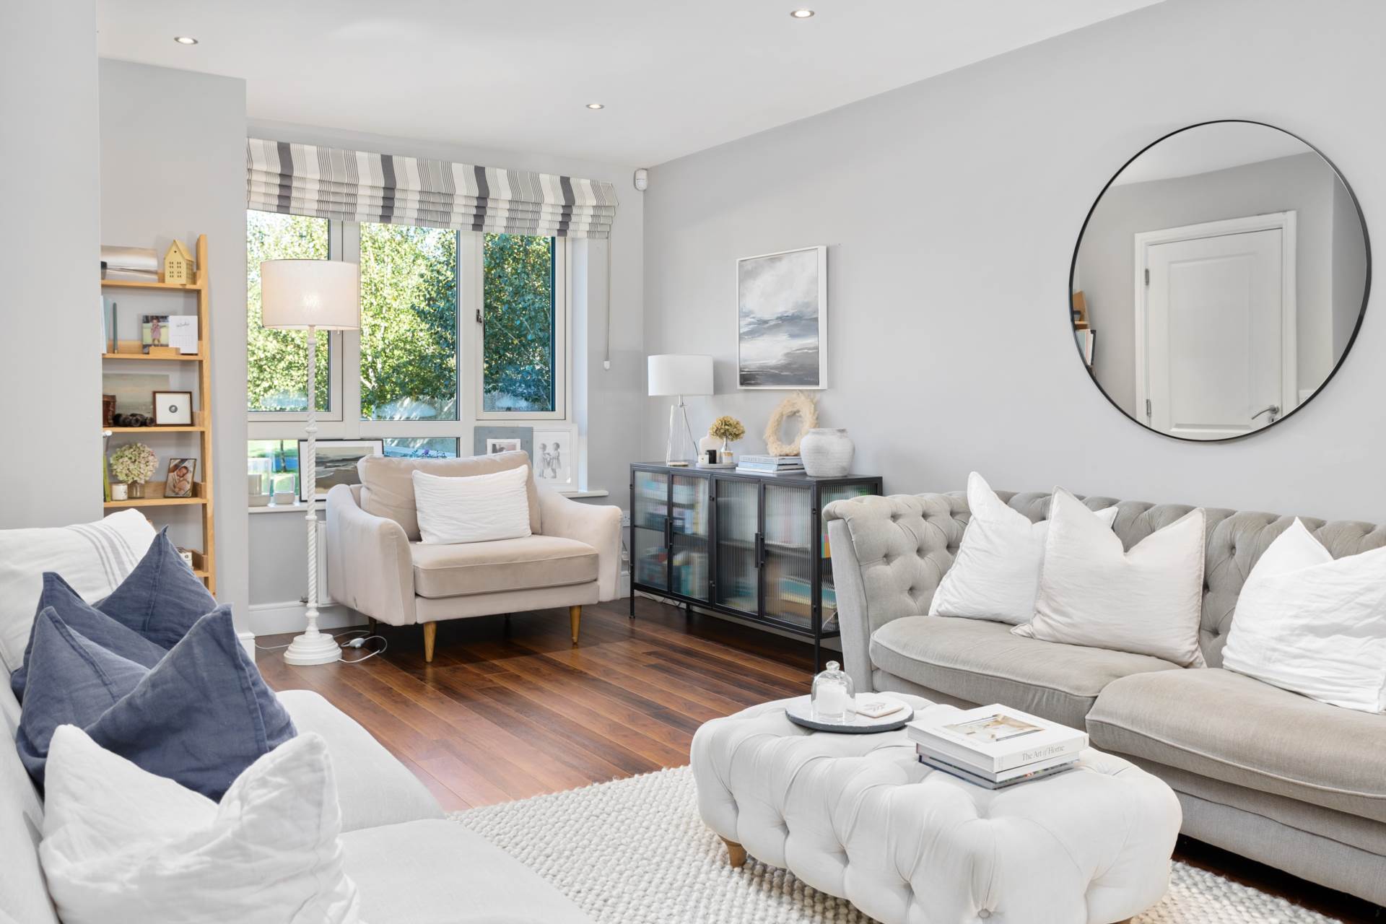
Living Room 3.52m x 6.37m
Continuing the walnut effect laminate flooring from the hallway, with downlights, TV point, useful understairs storage and a sliding pocket door opens through to the kitchen.
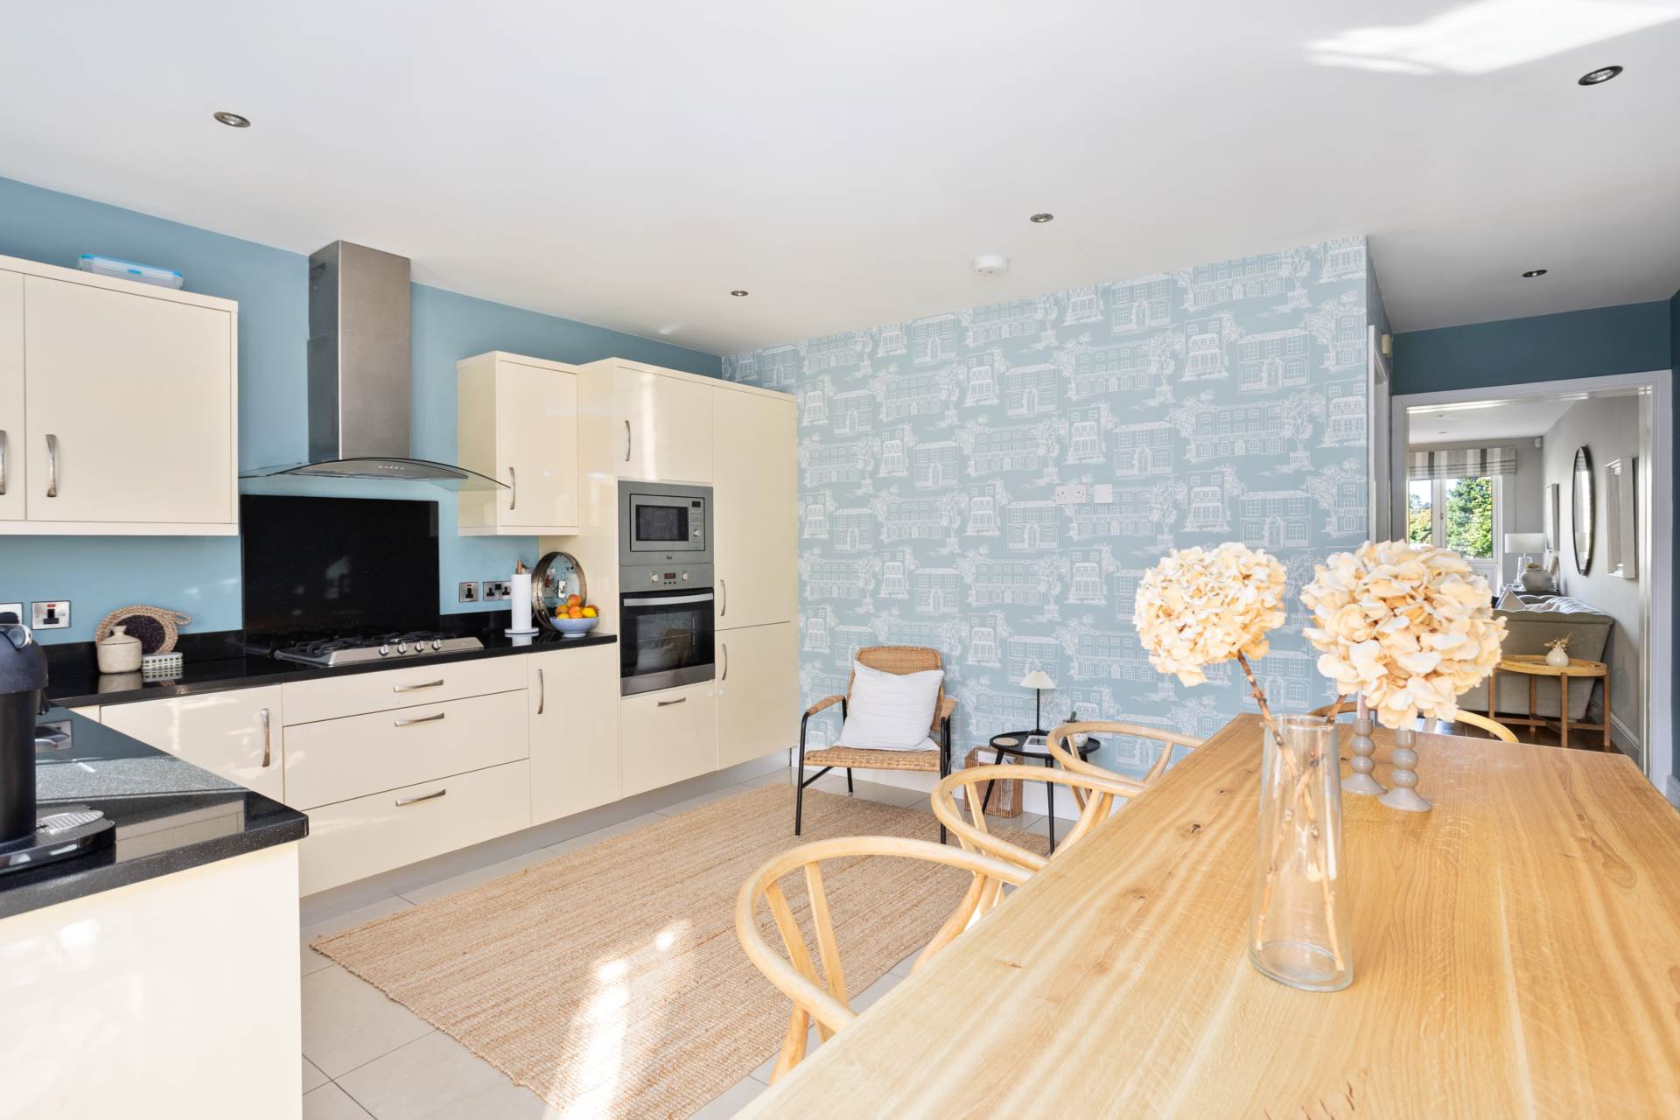
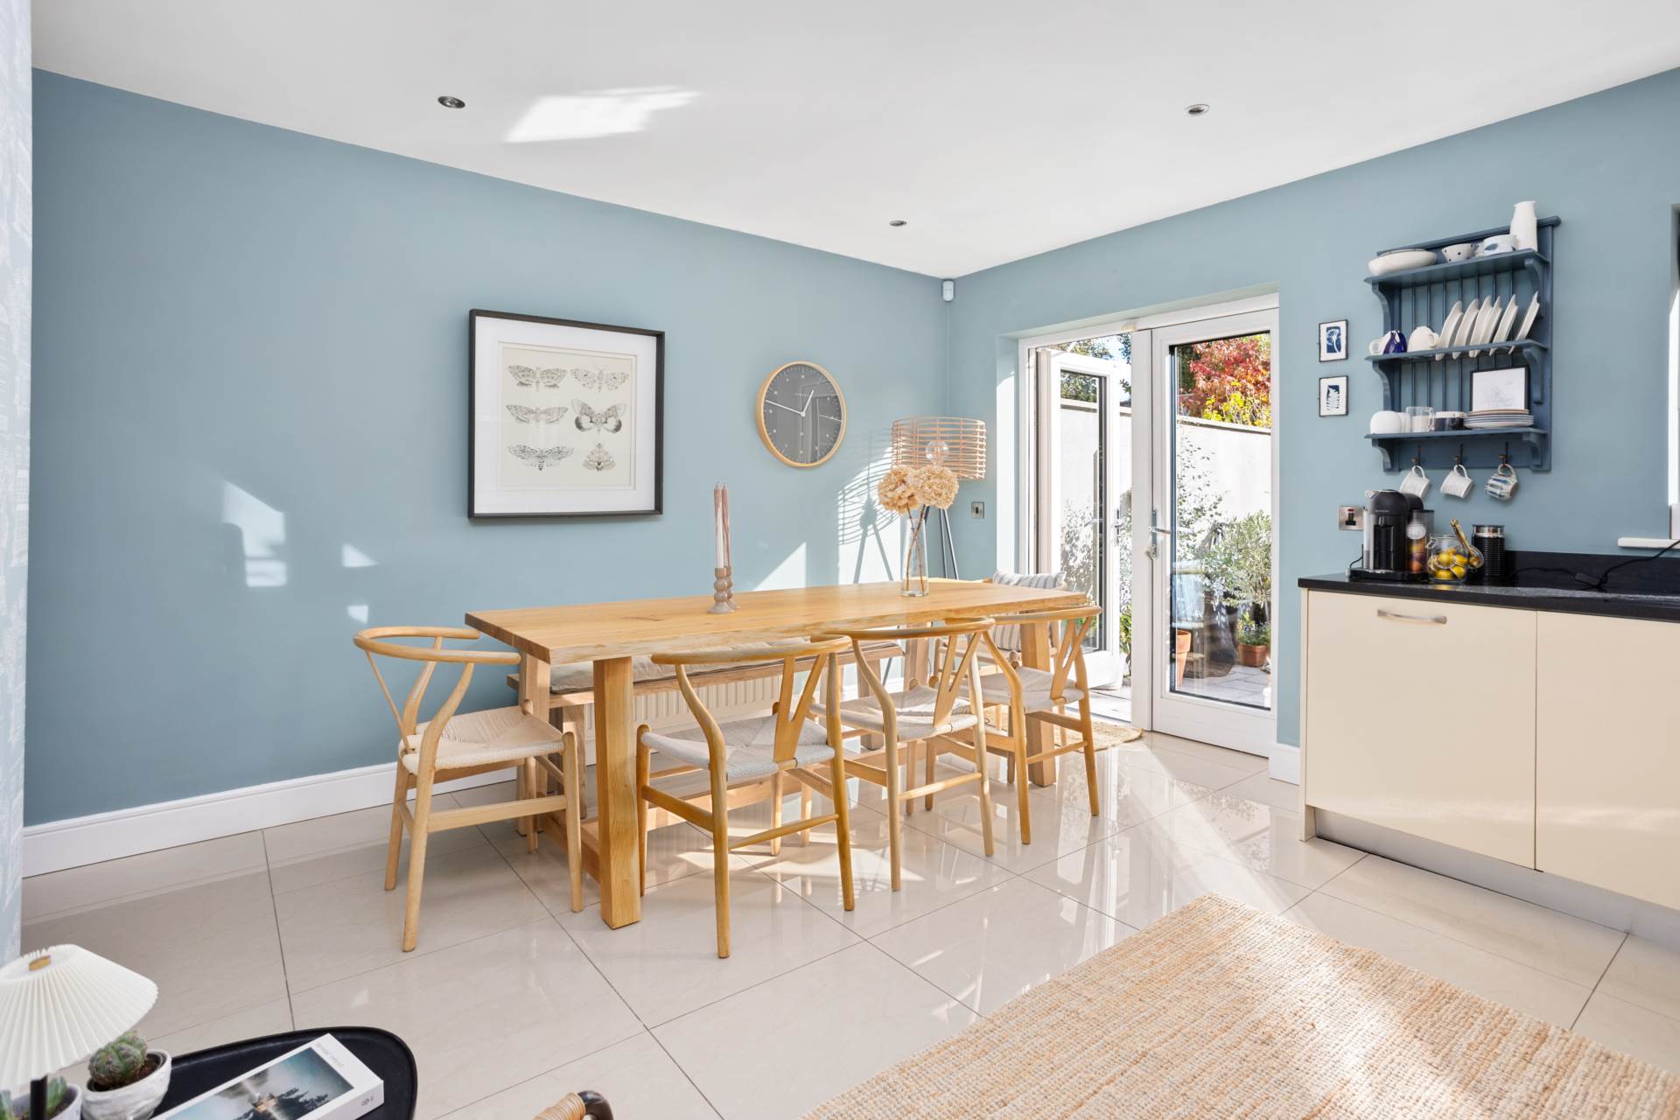
Kitchen 5.81m x 4.52m
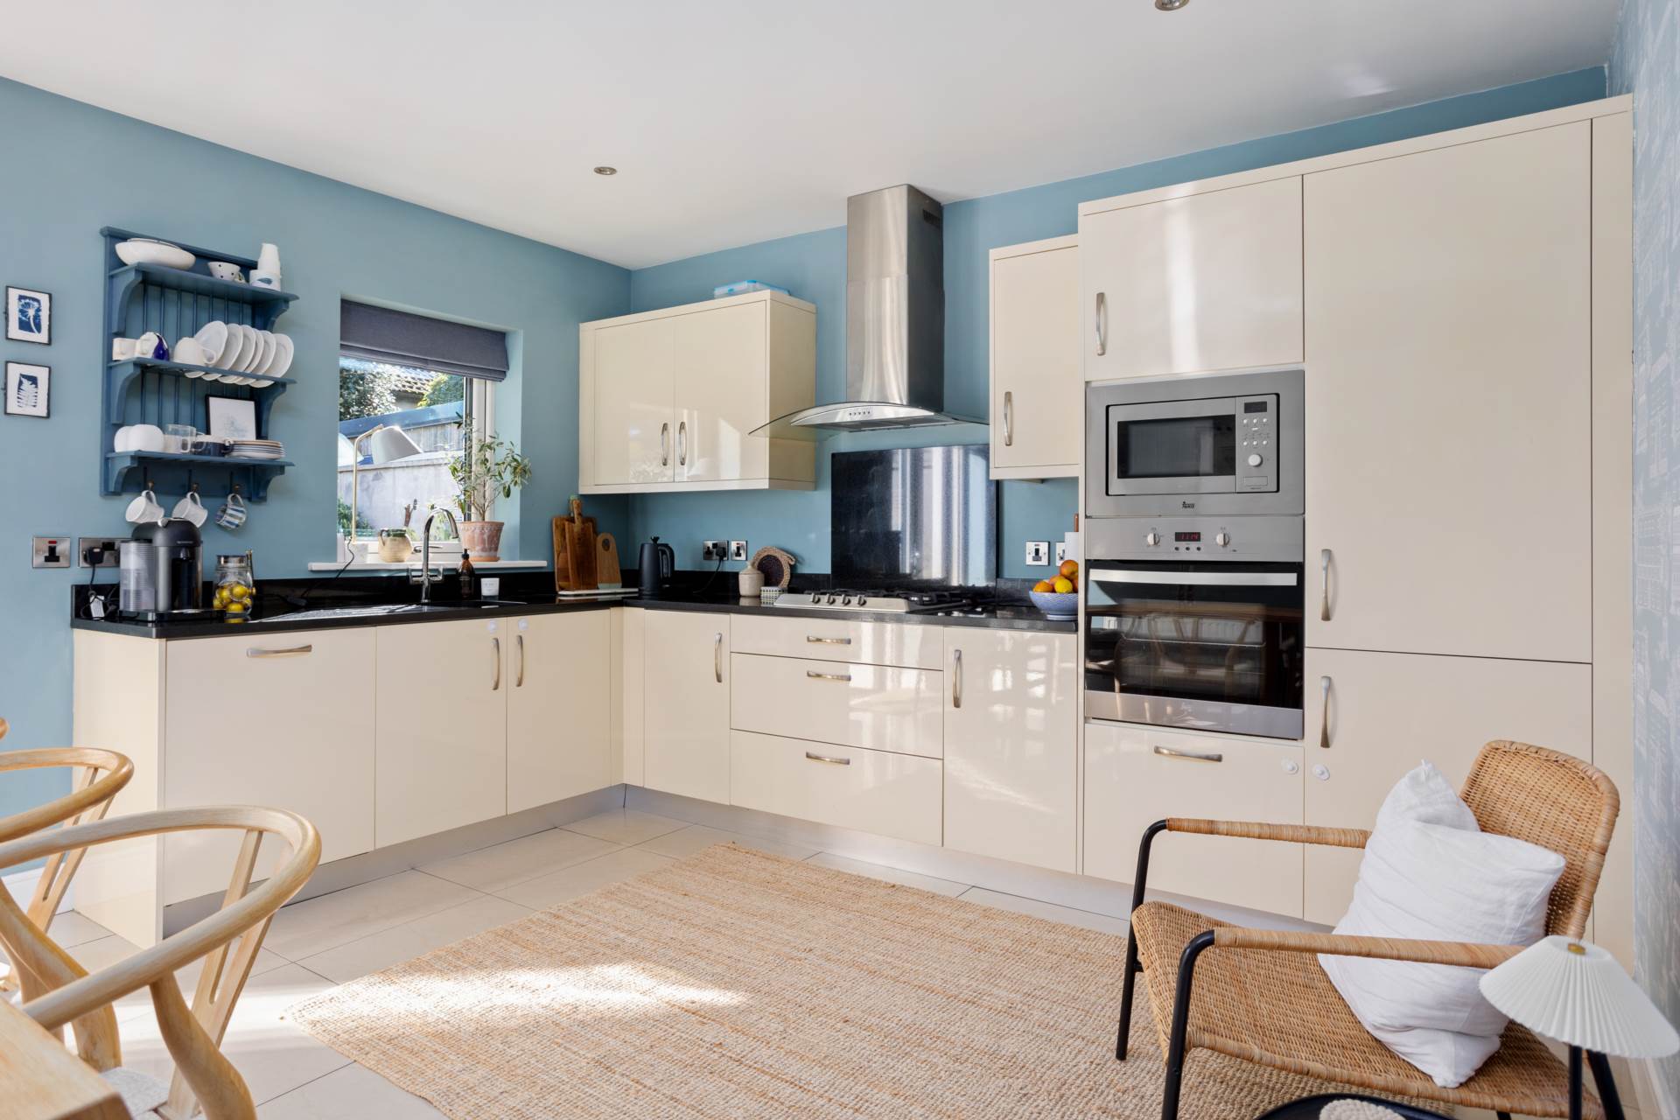
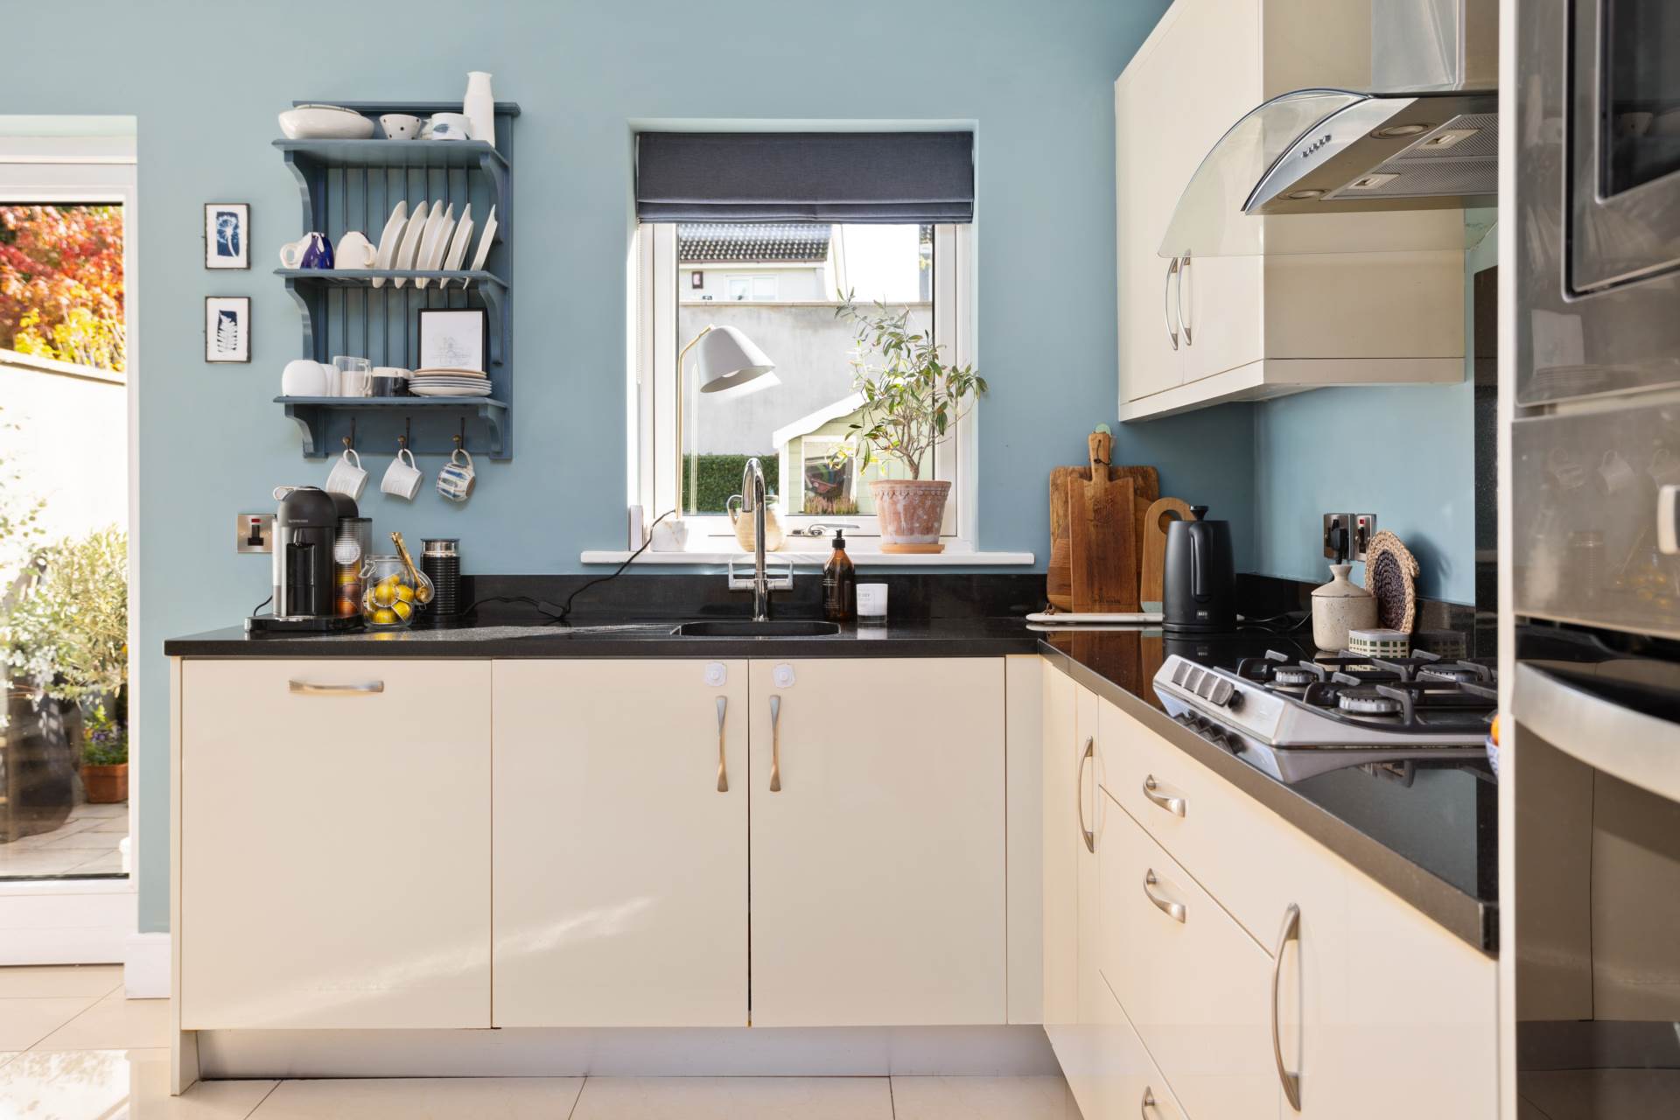
Porcelain tiled floor and downlights, with a high gloss cream fitted kitchen with granite worktops and a matching granite upstand. Integrated appliances include oven, microwave, fridge freezer, dishwasher, gas hob and extractor fan. French doors open onto the rear patio and southeast-facing garden.
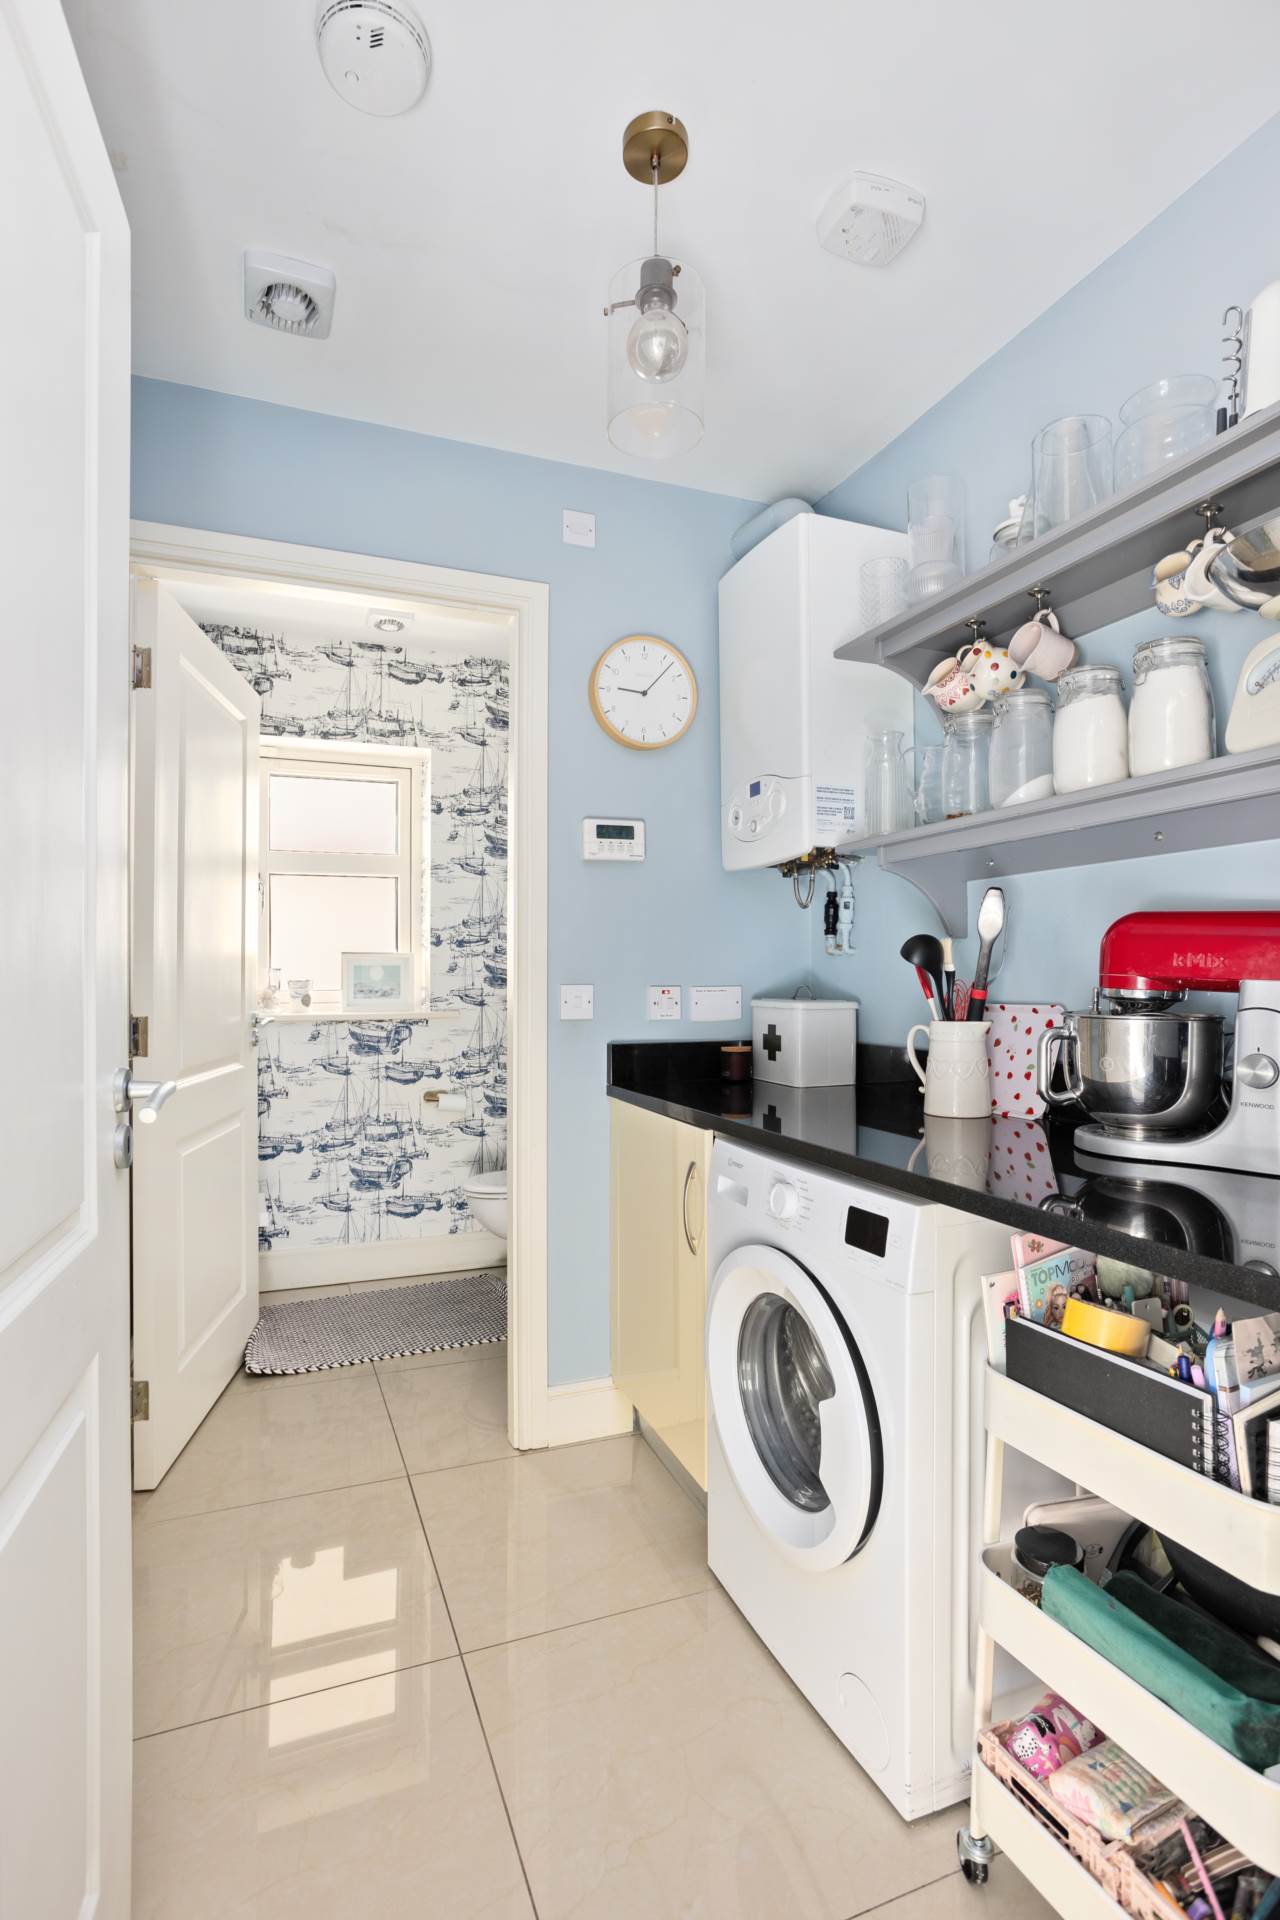
Utility Room 1.82m x 1.76m
Tiled in matching porcelain, plumbed for a washing machine, with storage cupboards, shelving, granite worktop with upstand and extractor fan.
FIRST FLOOR
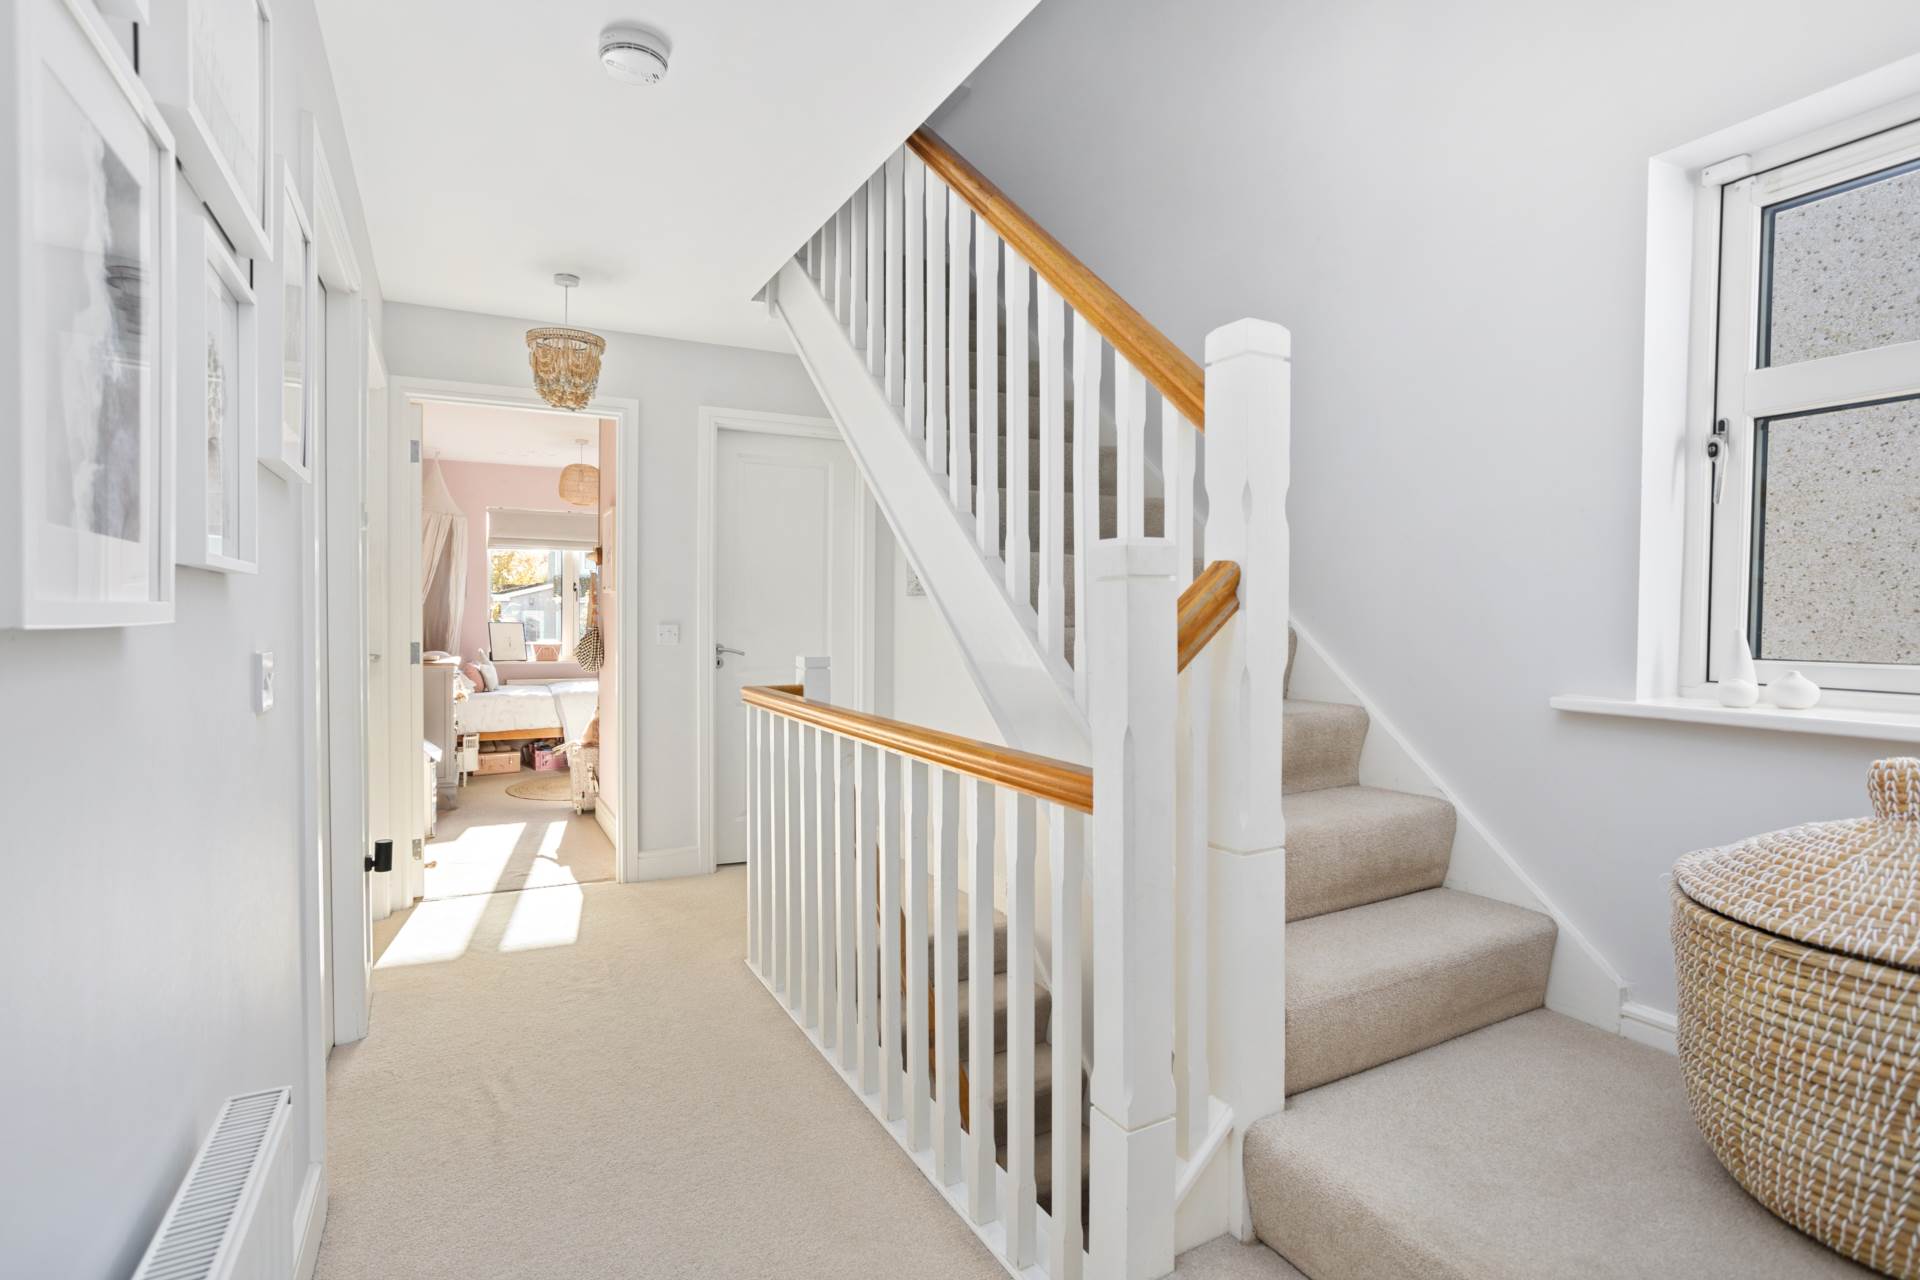
Landing 2.21m x 4.20m
Carpeted landing giving access to 3 bedrooms, the family bathroom and a storage closet.
Storage Closet 1.20m x 1.07m
Carpeted storage closet off the landing.
Bedroom 2 3.62m x 4.41m
Front-facing bedroom with fitted carpet, fitted wardrobes and 2 windows.
Ensuite 1.20m x 2.22m
Tiled floor and tiled shower surround, with shower cubicle, heated vertical towel rail, w.c., w.h.b. and extractor fan.
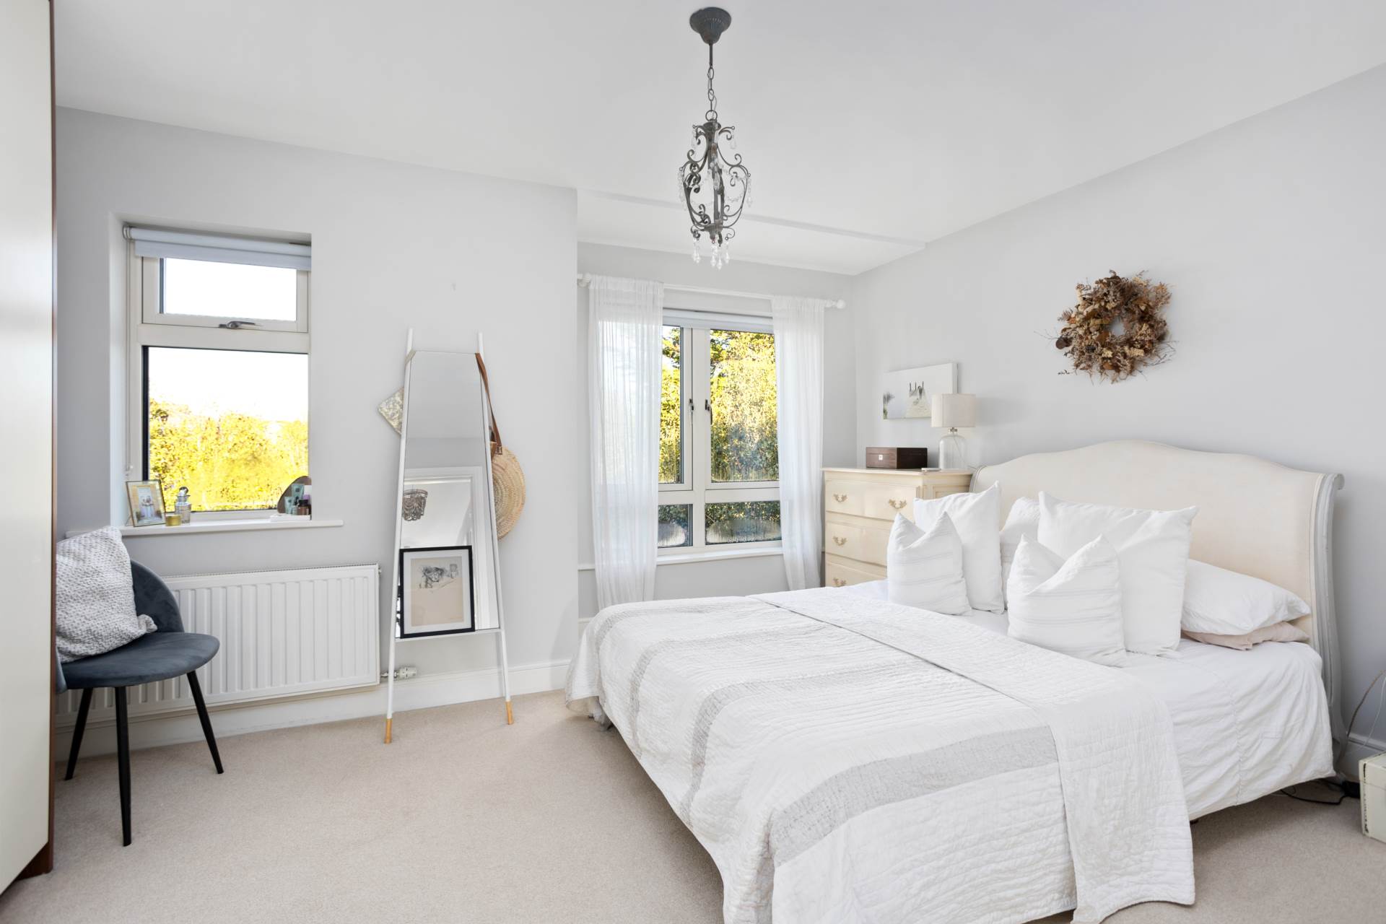
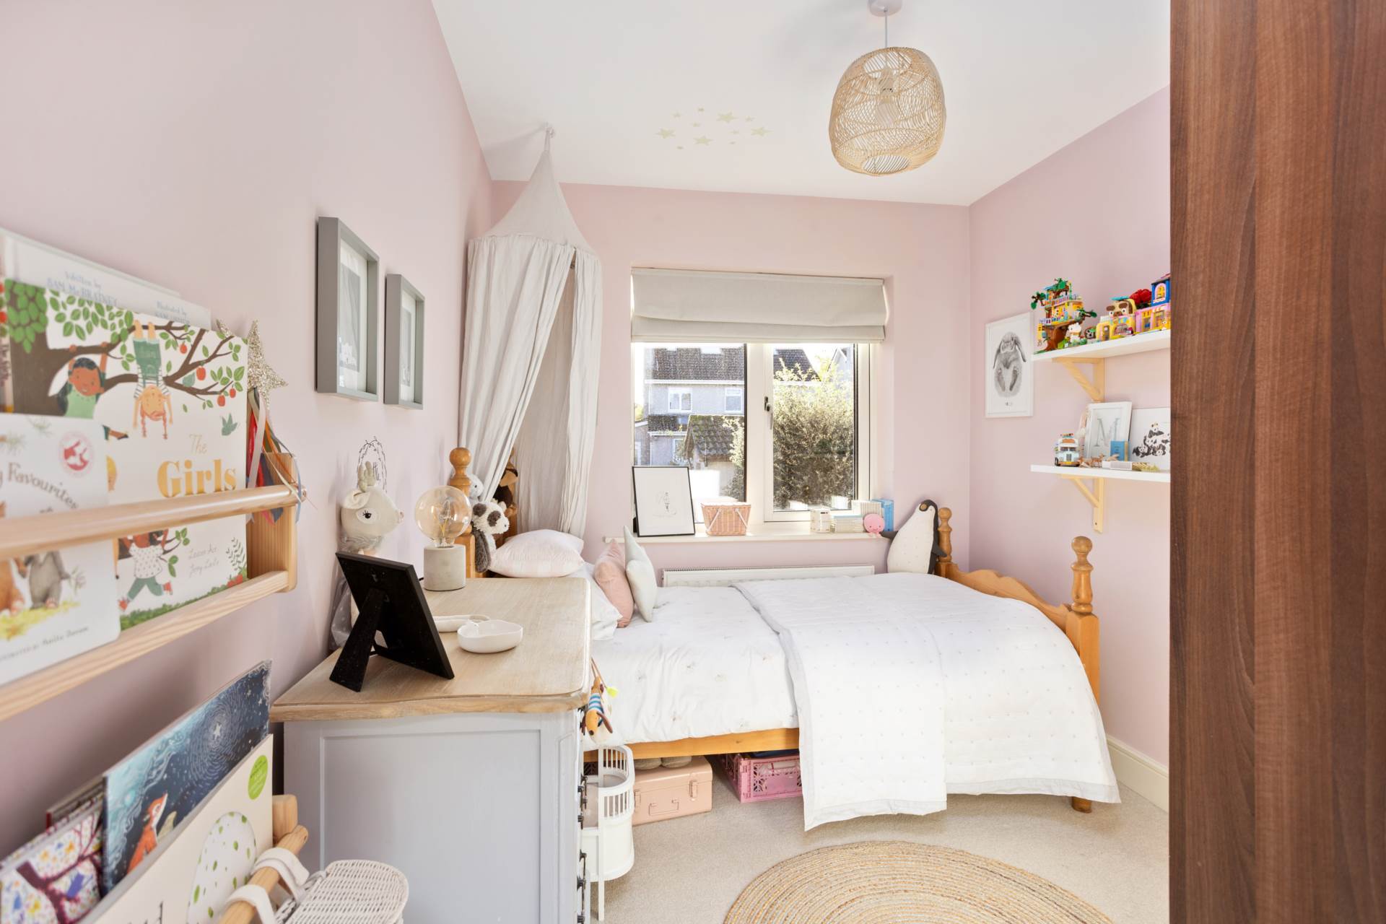
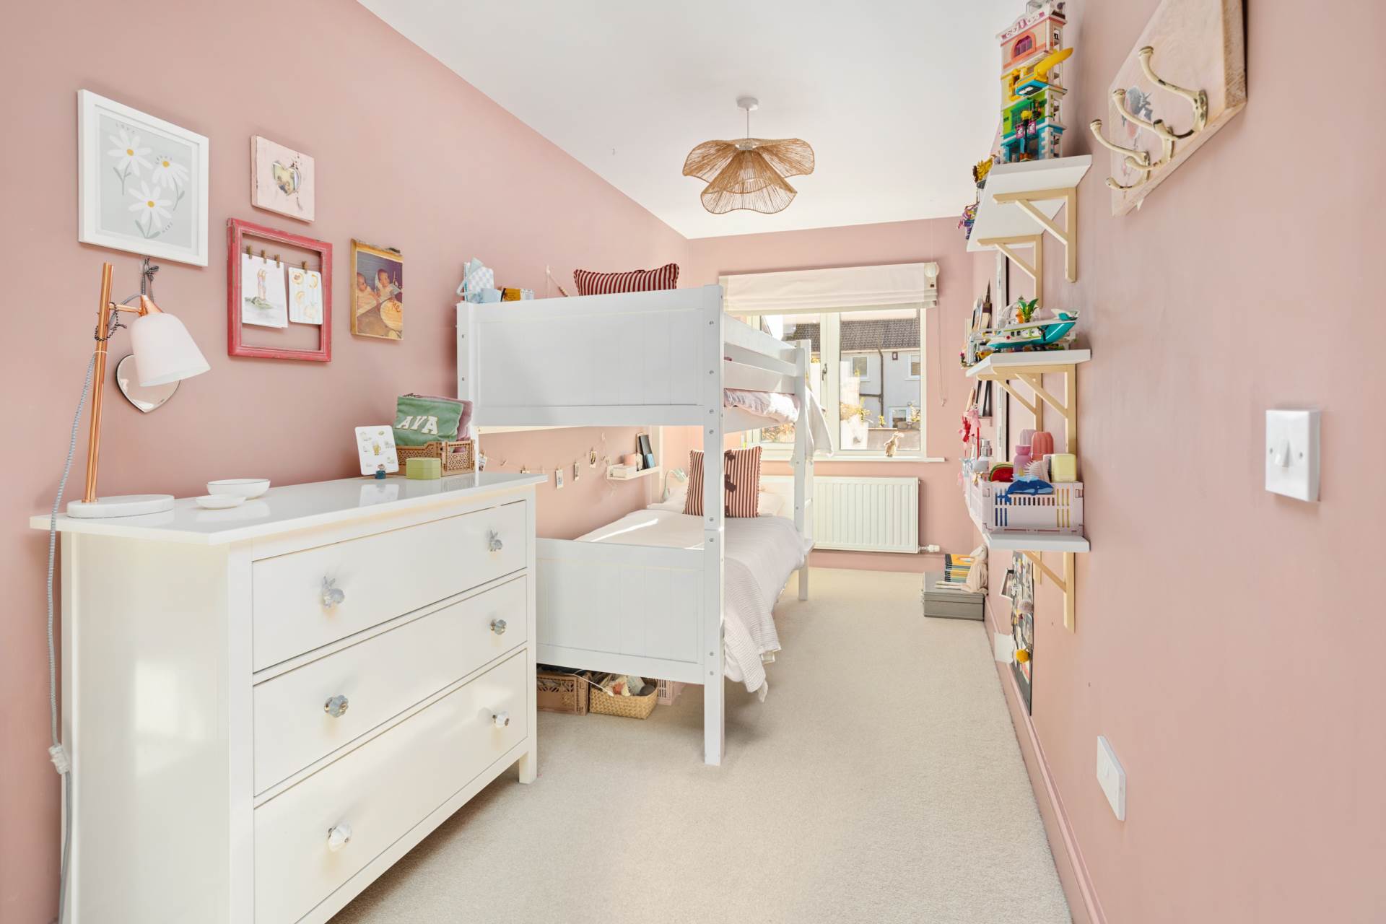
Bedroom 3 2.12m x 5.28m
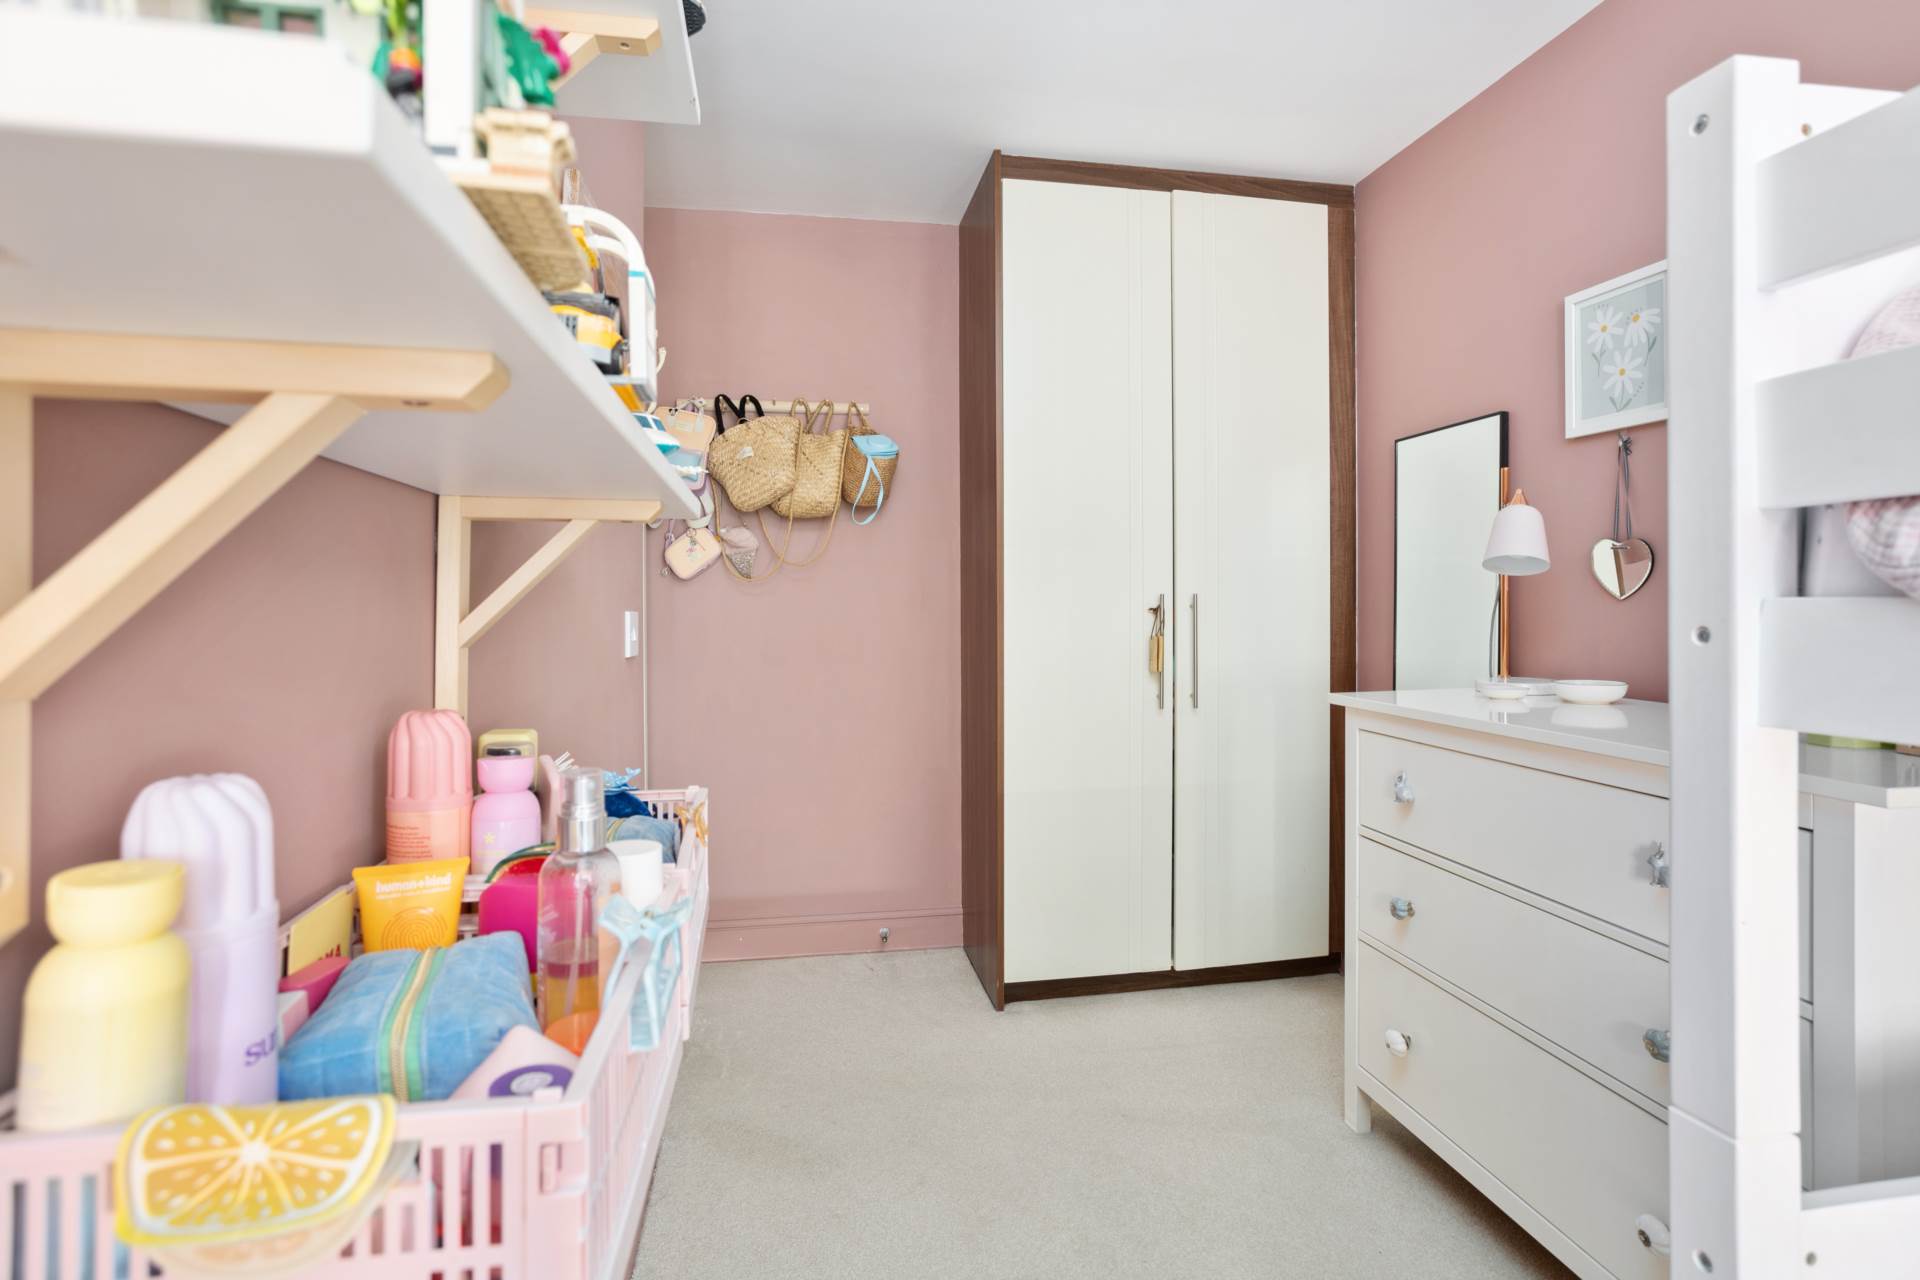
Overlooking the rear garden, a long bedroom with carpet and a fitted wardrobe.
Bedroom 4 4.24m x 2.32m
Carpeted, with fitted wardrobes.
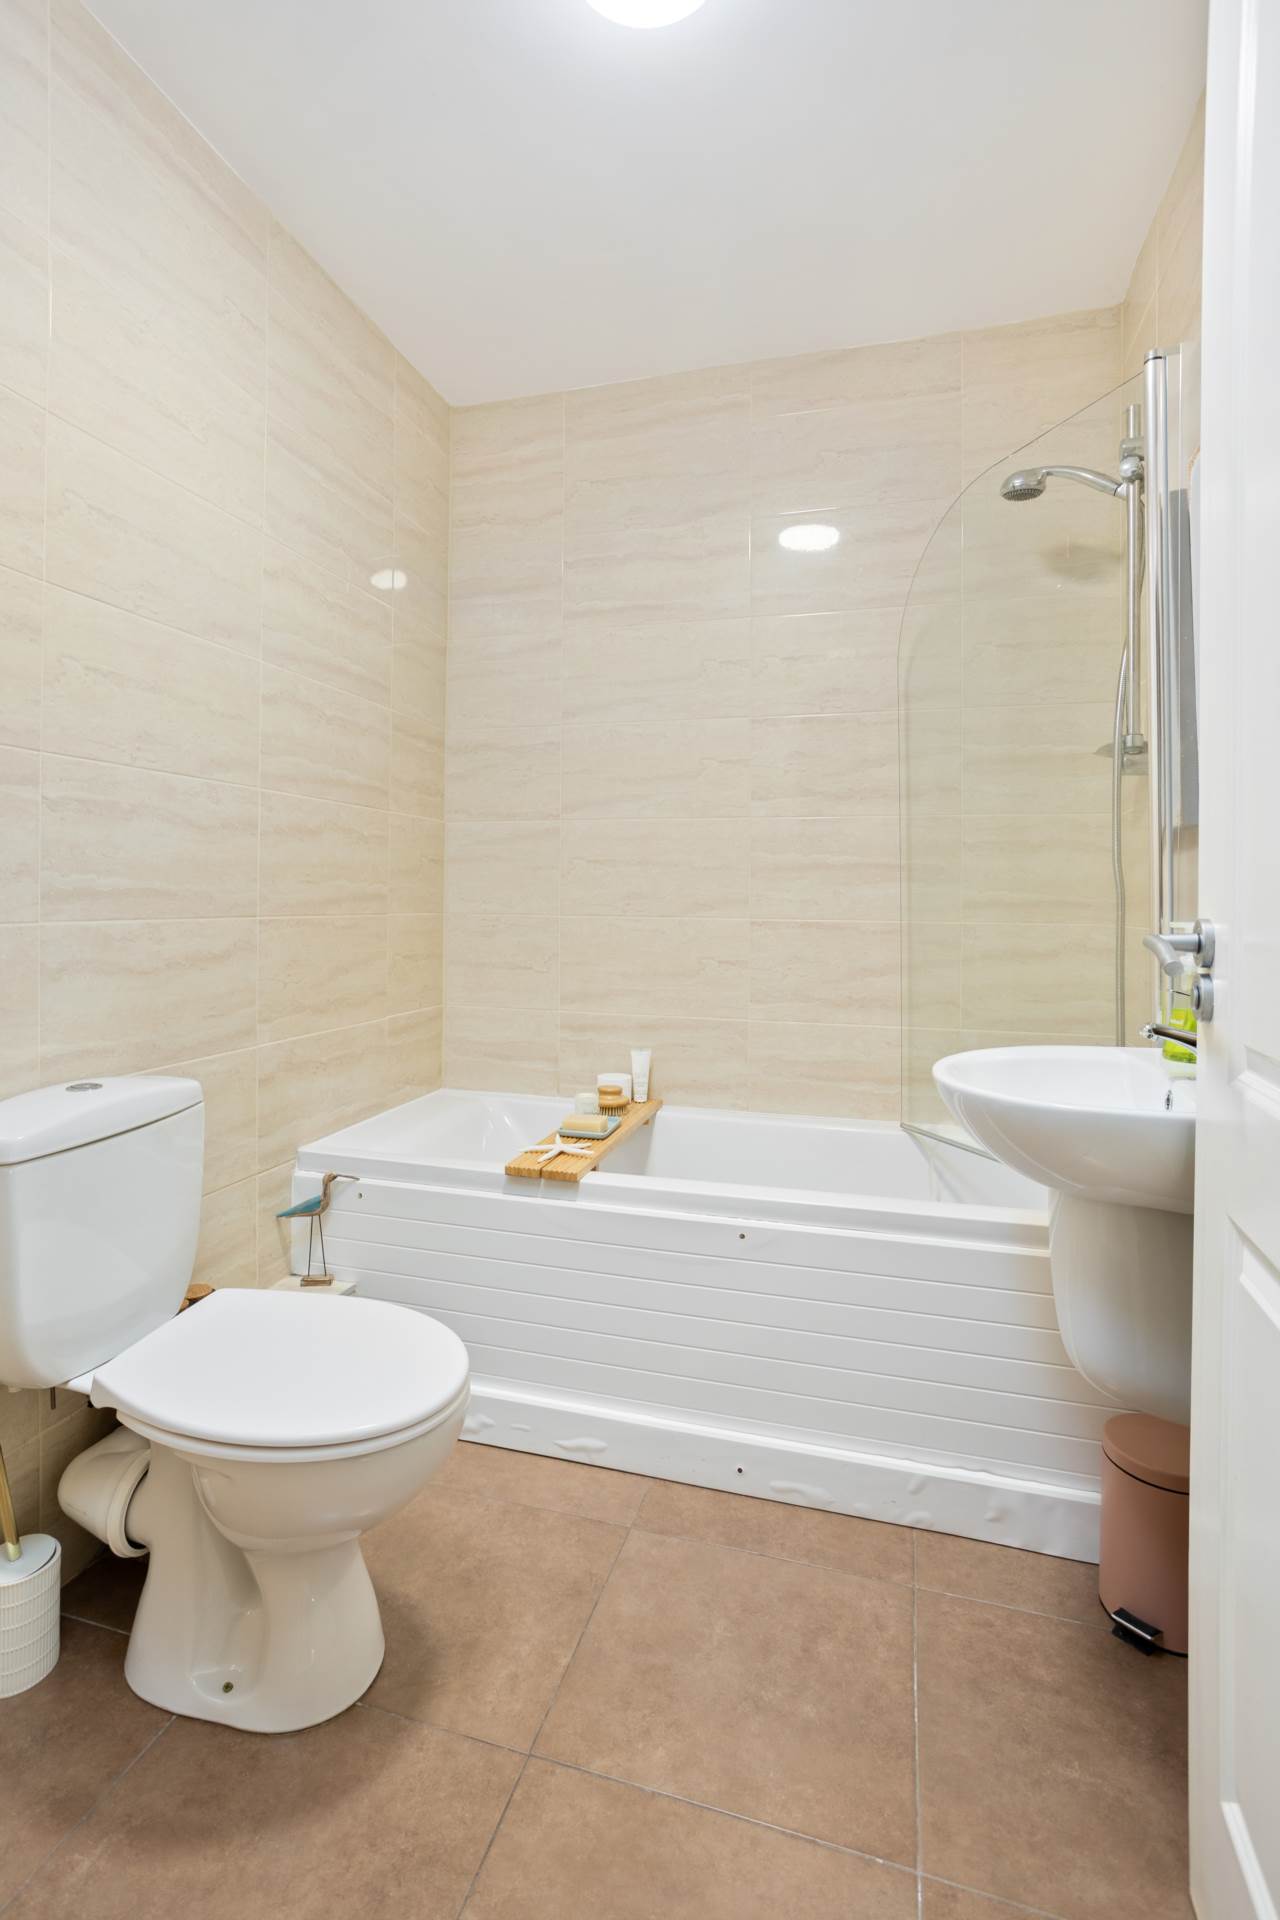
Bathroom 2.05m x 1.67m
Fully tiled, with bath and shower screen, w.c., w.h.b. and extractor fan.
SECOND FLOOR
Landing 2.55m x 1.10m
Carpeted stairs lead up to the second floor landing which has a window.
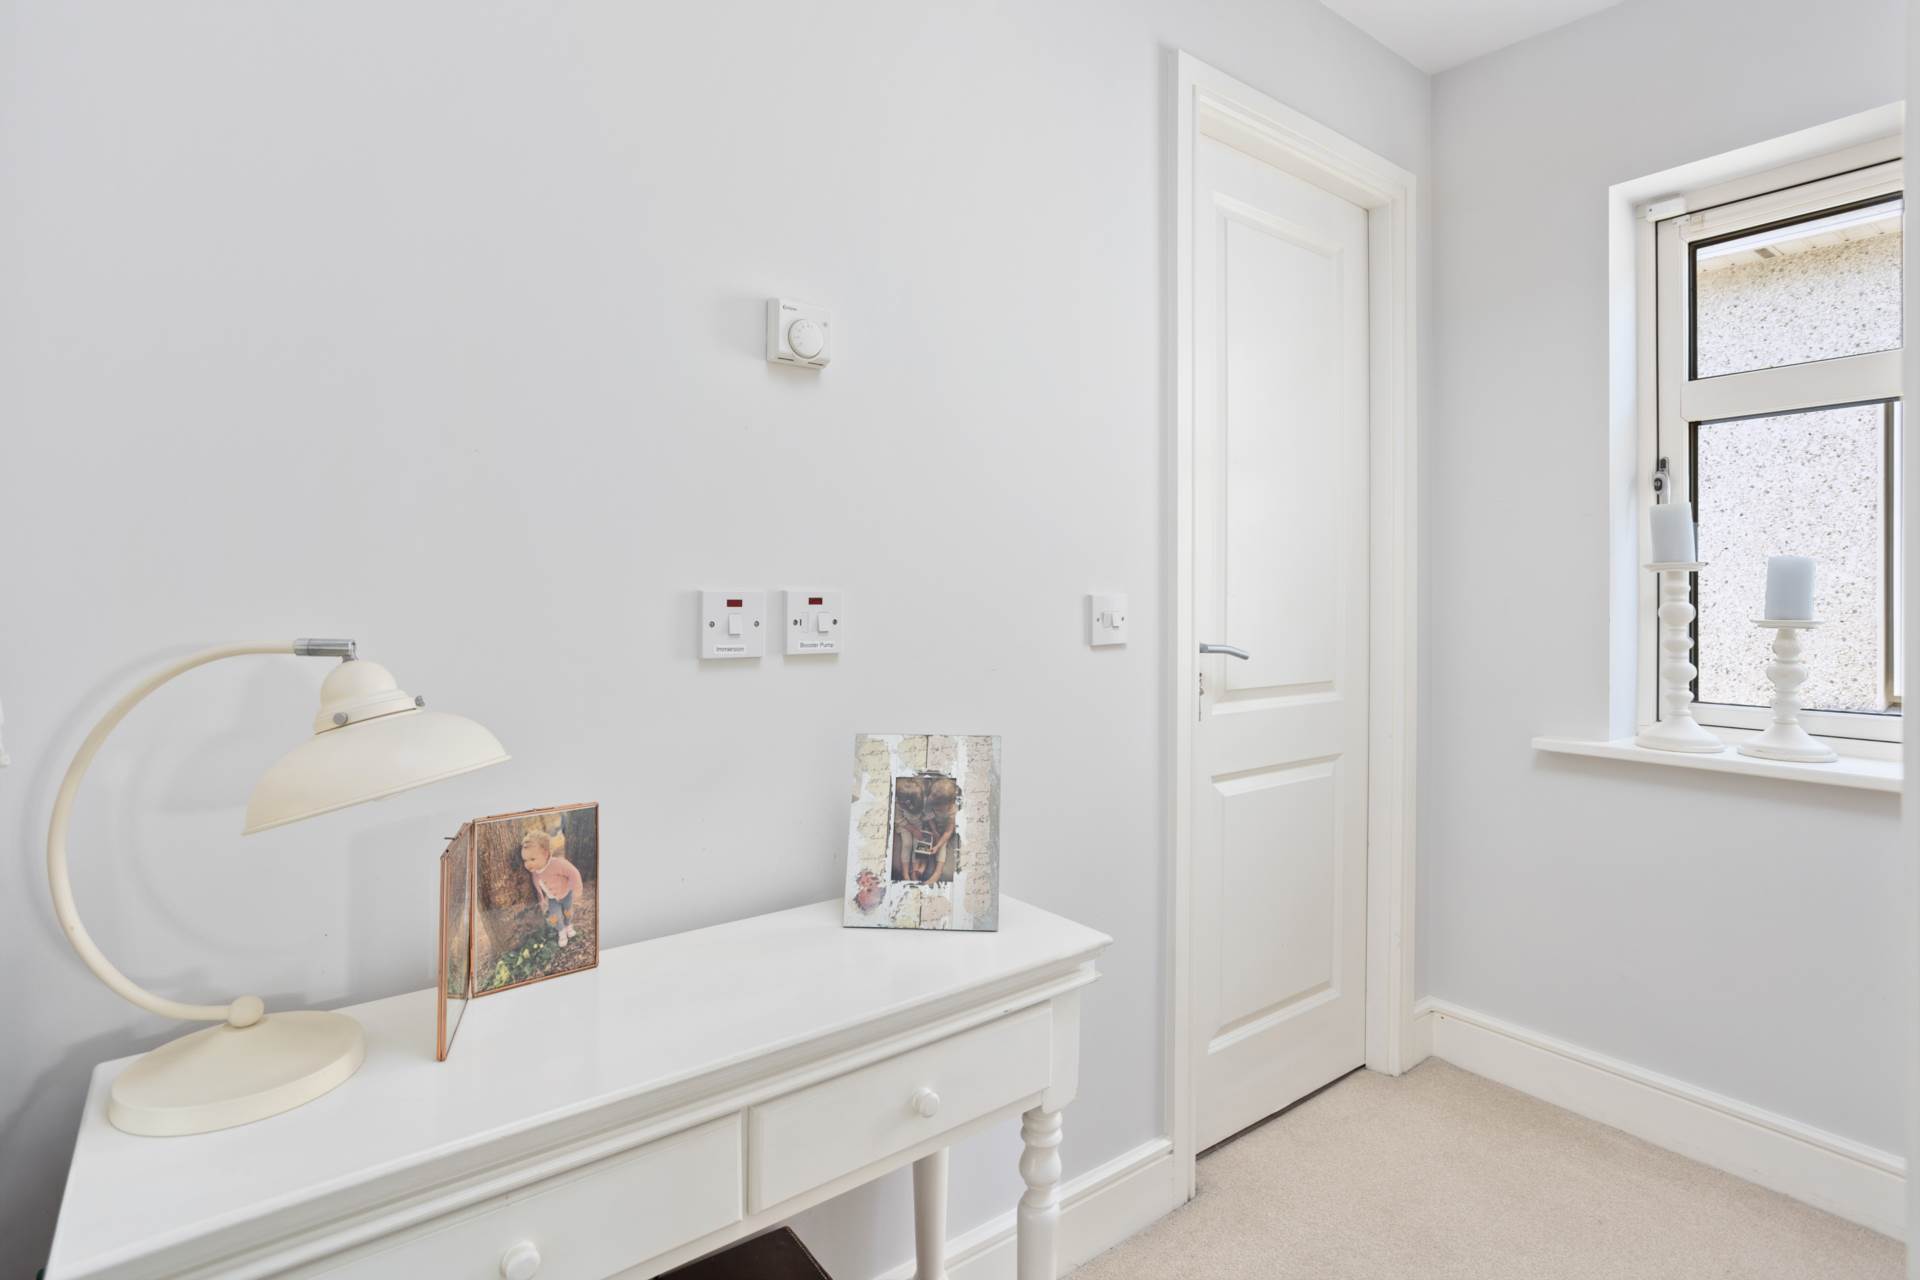
Hotpress 2.05m x 2.53m
Generous carpeted hotpress housing the hot water tank.
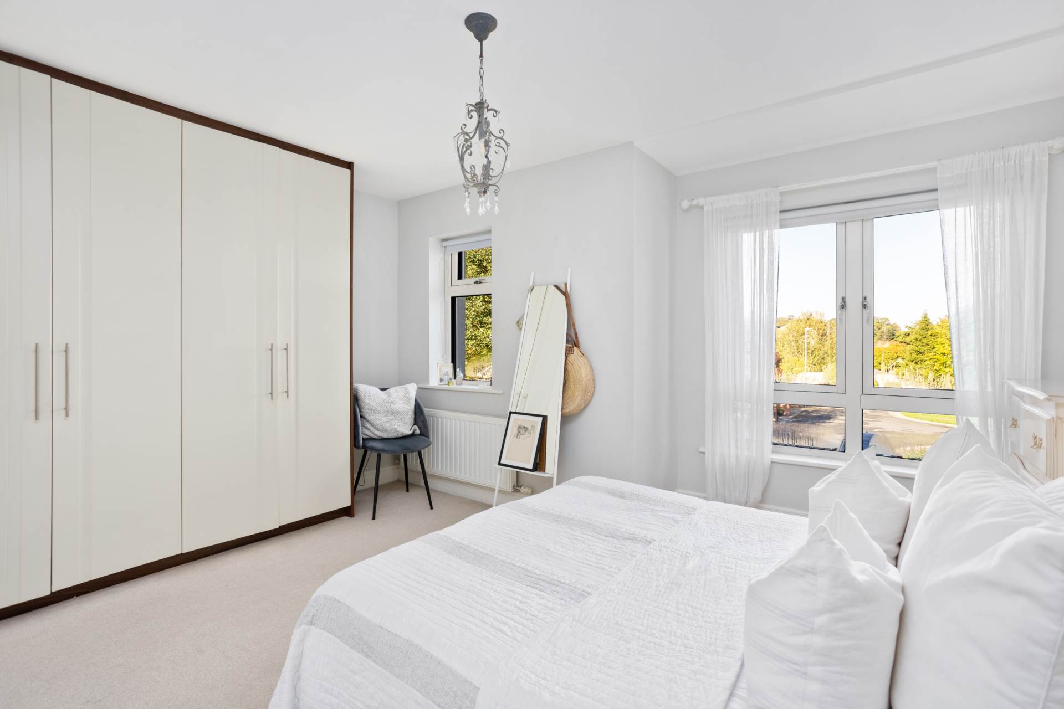
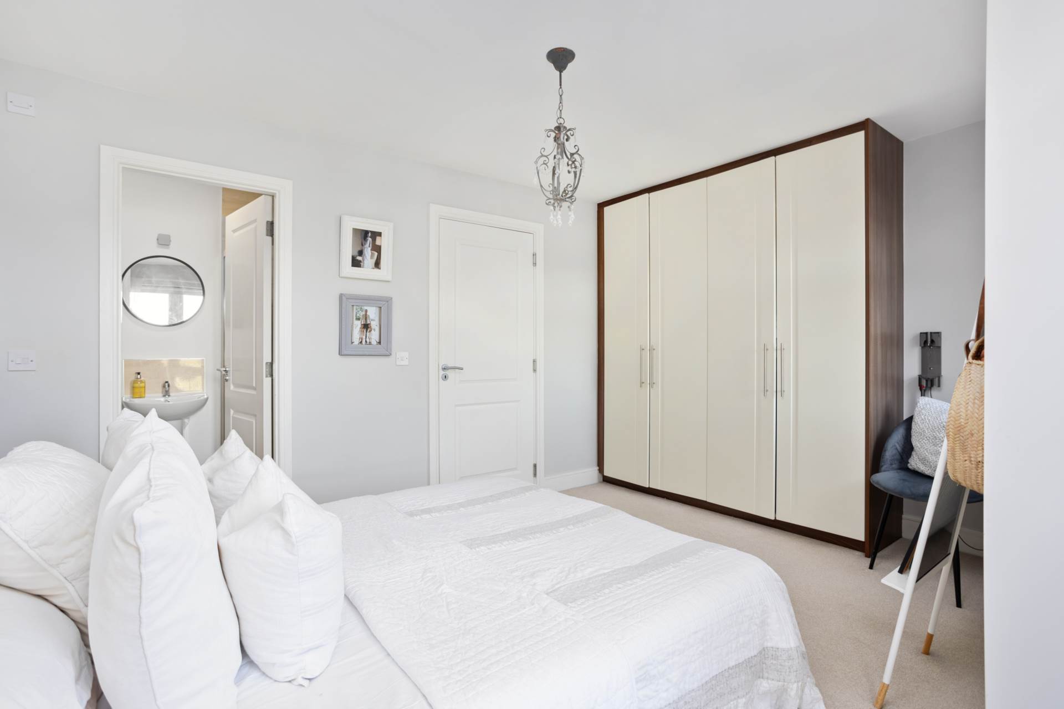
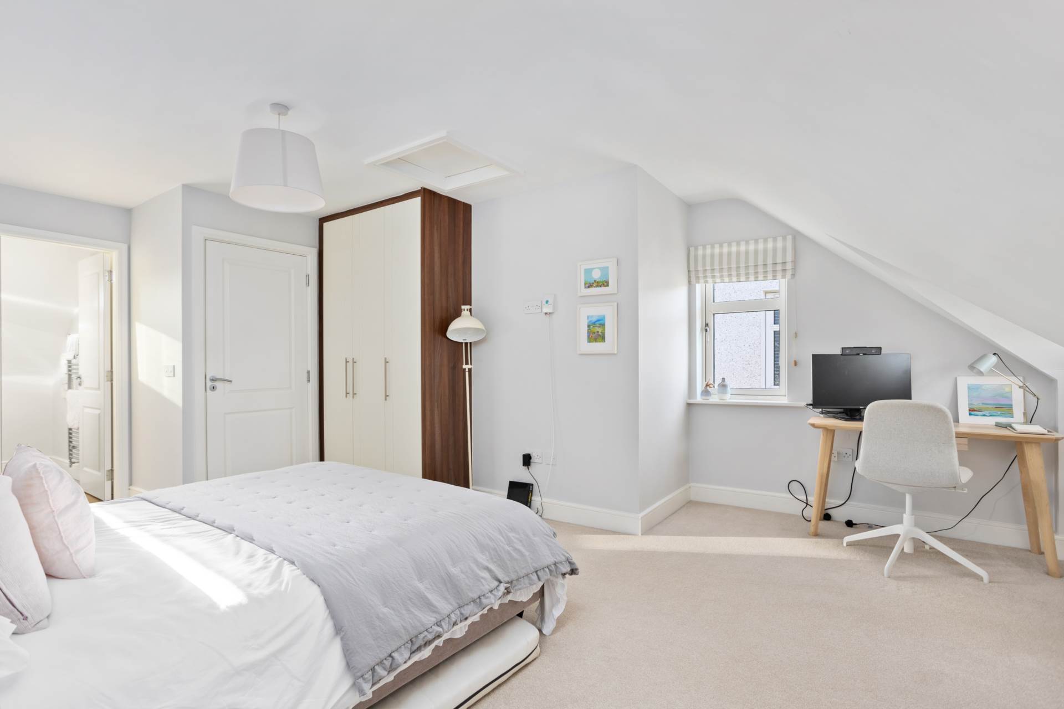
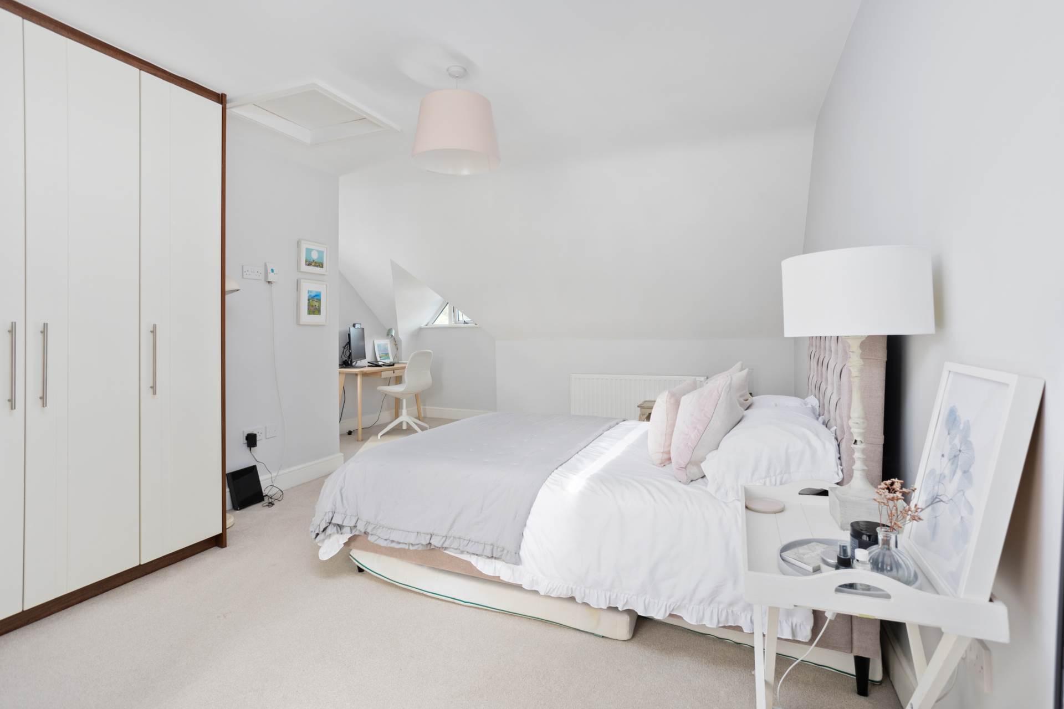
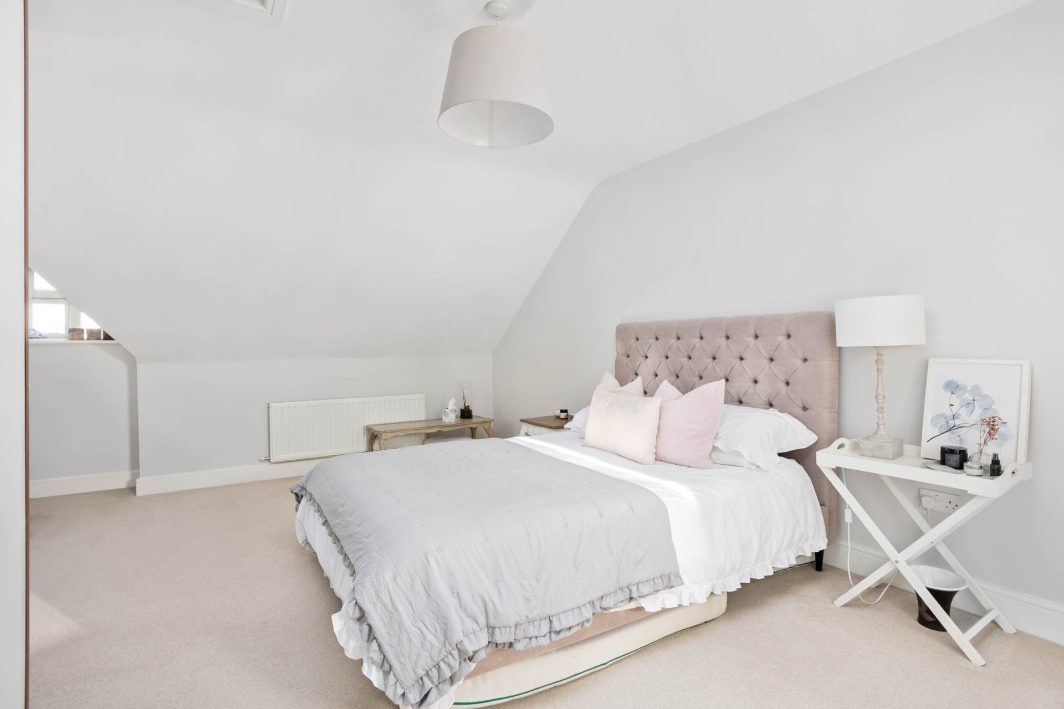
Master Bedroom 4.54m x 5.90m (max)
Occupying the top floor, a spacious bedroom with fitted carpet and fitted wardrobes. It has a main window and a second, smaller window to the front.
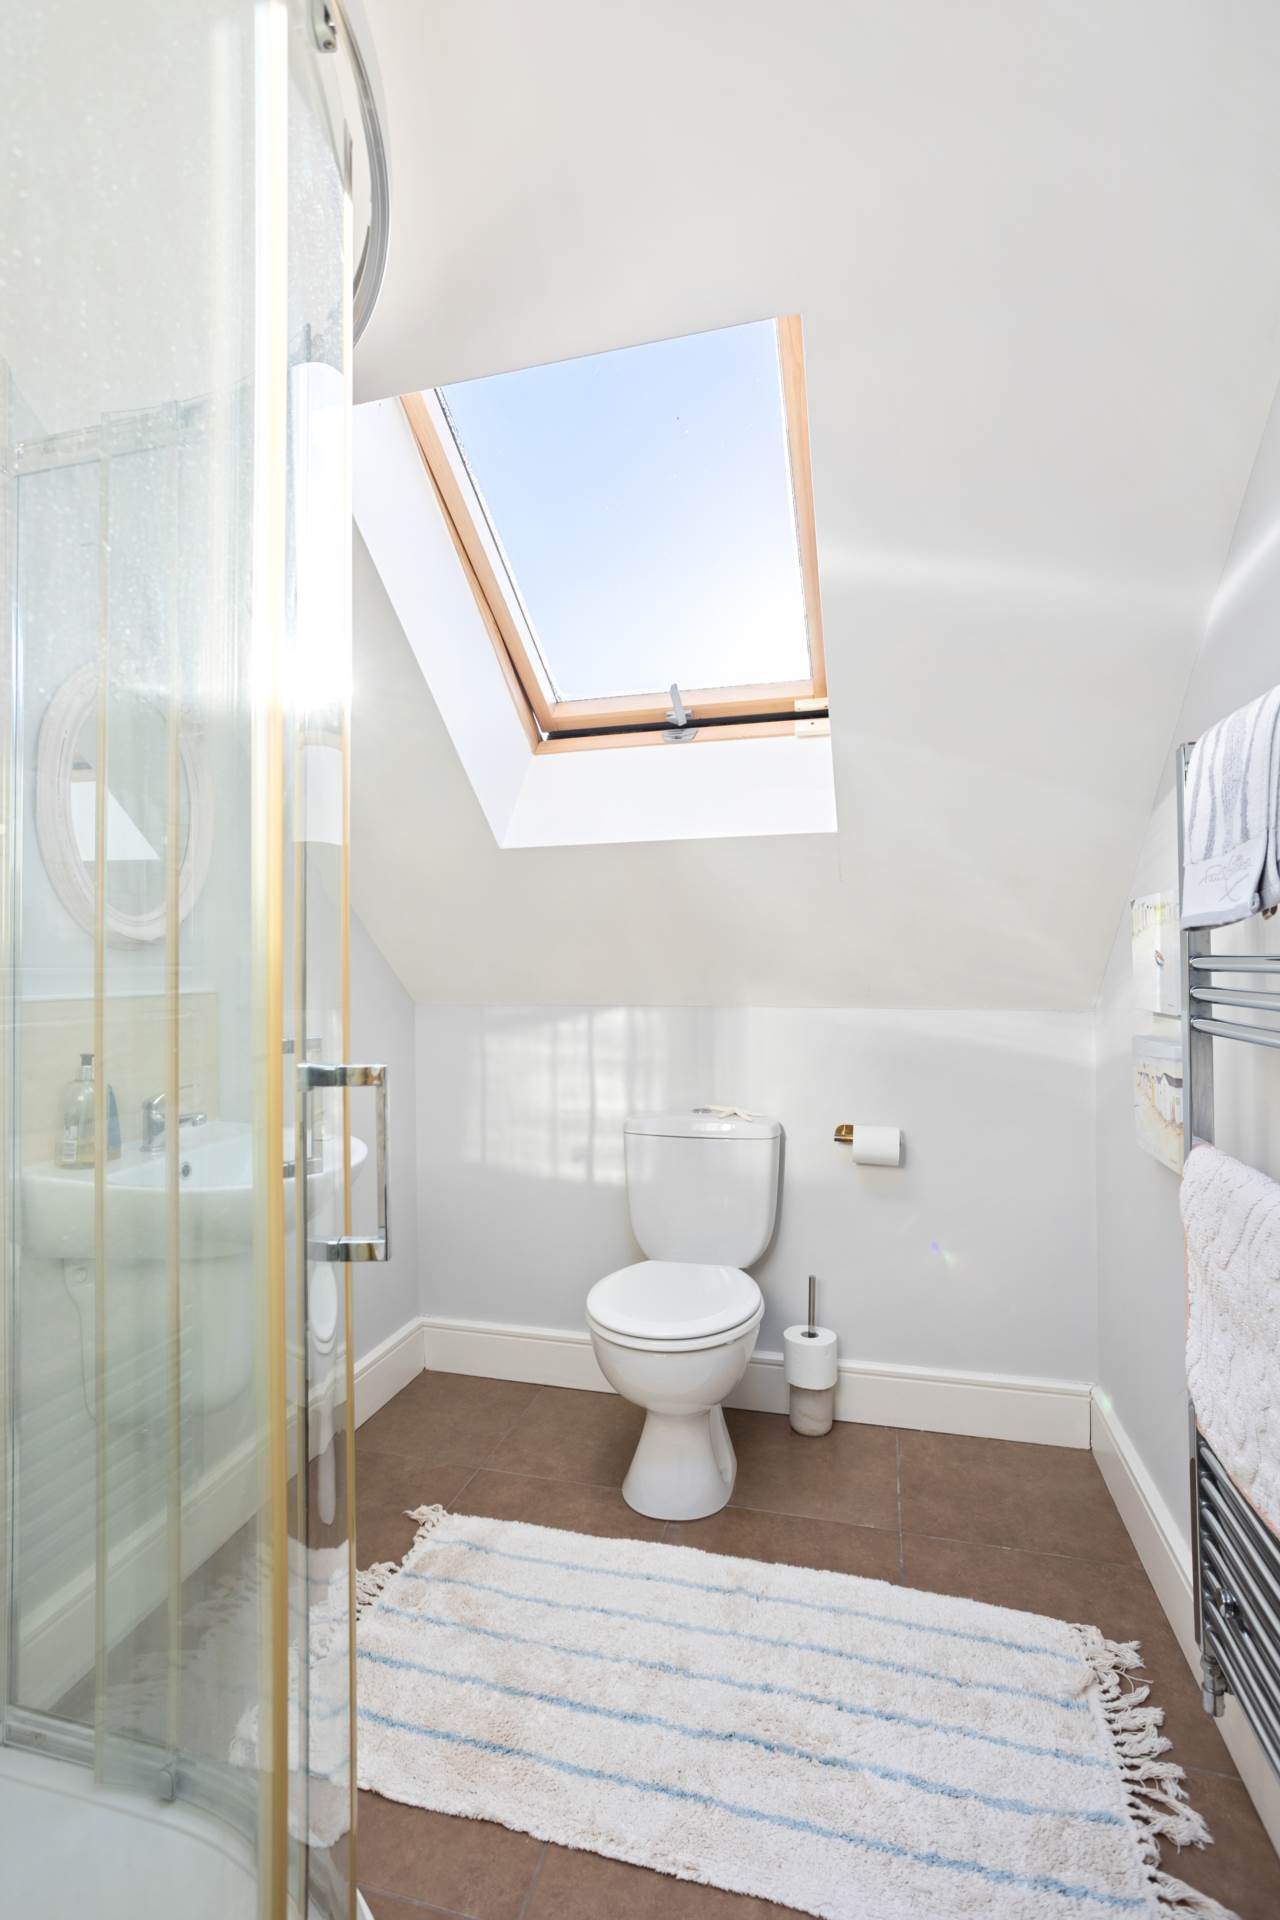
Ensuite 2.22m x 1.75m
Tiled floor and tiled surround to shower cubicle, large Velux window, heated vertical towel rail, w.c., w.h.b. and extractor fan.
Garden
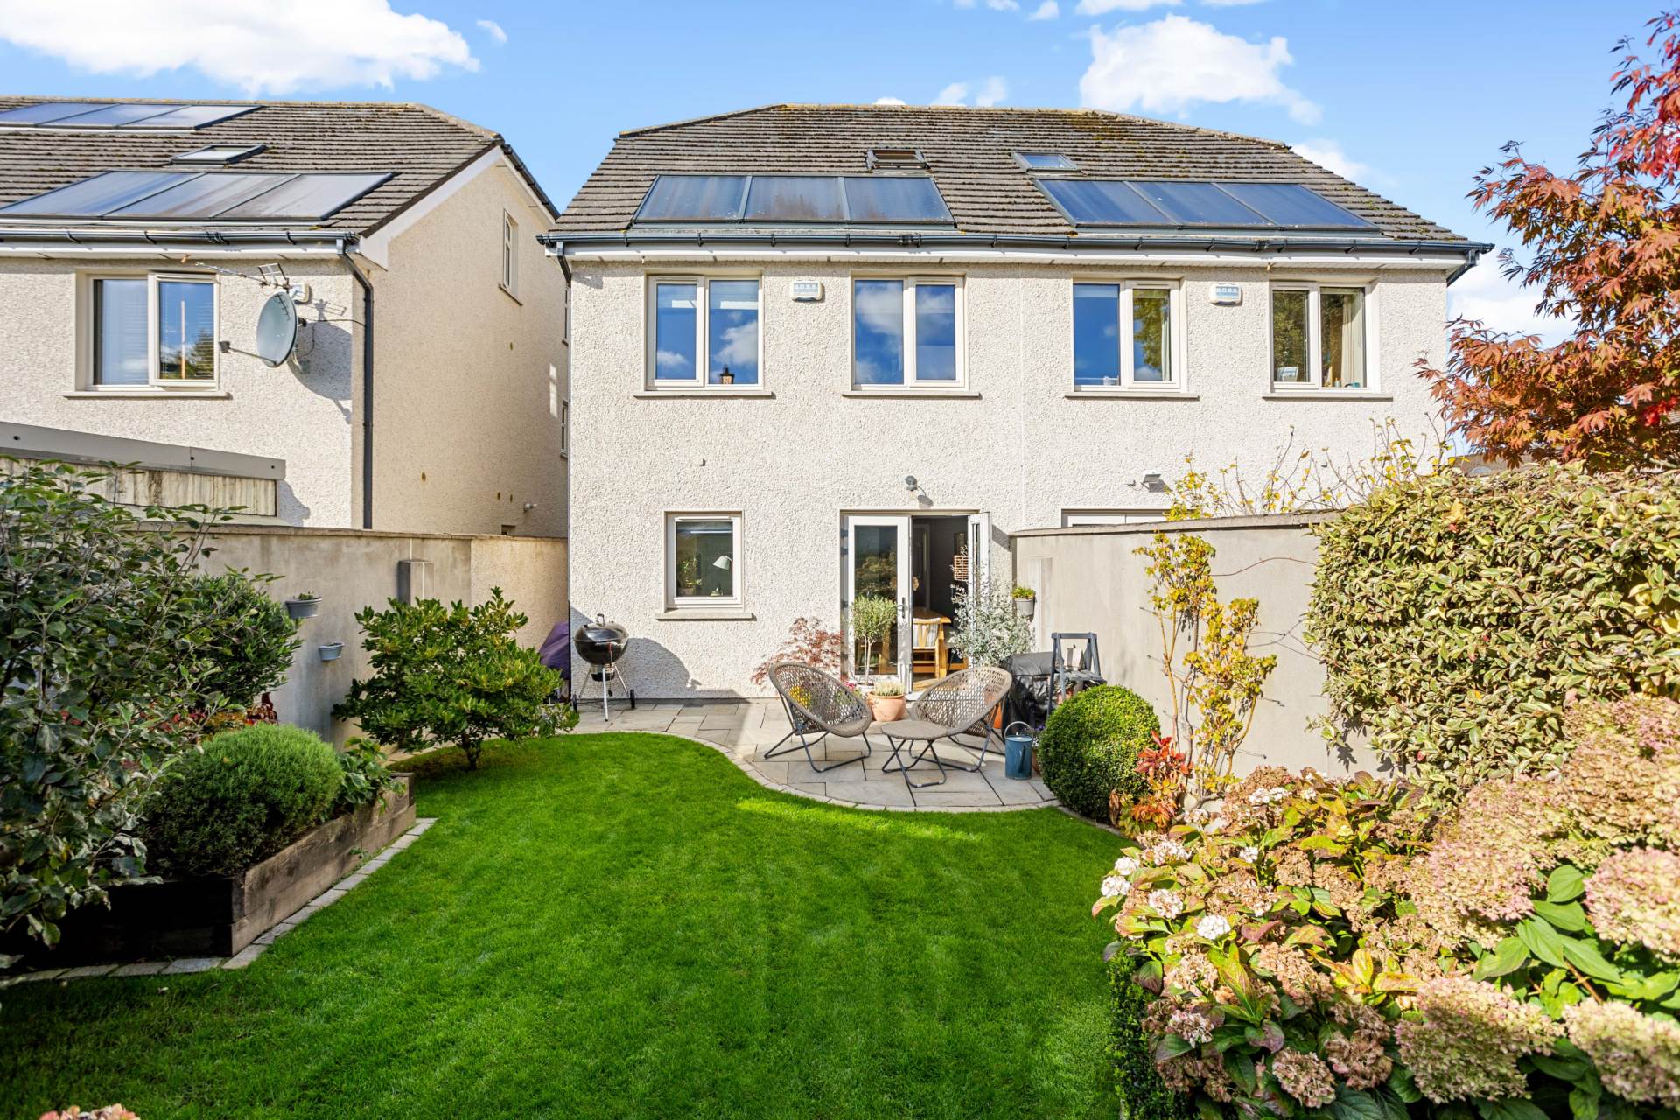
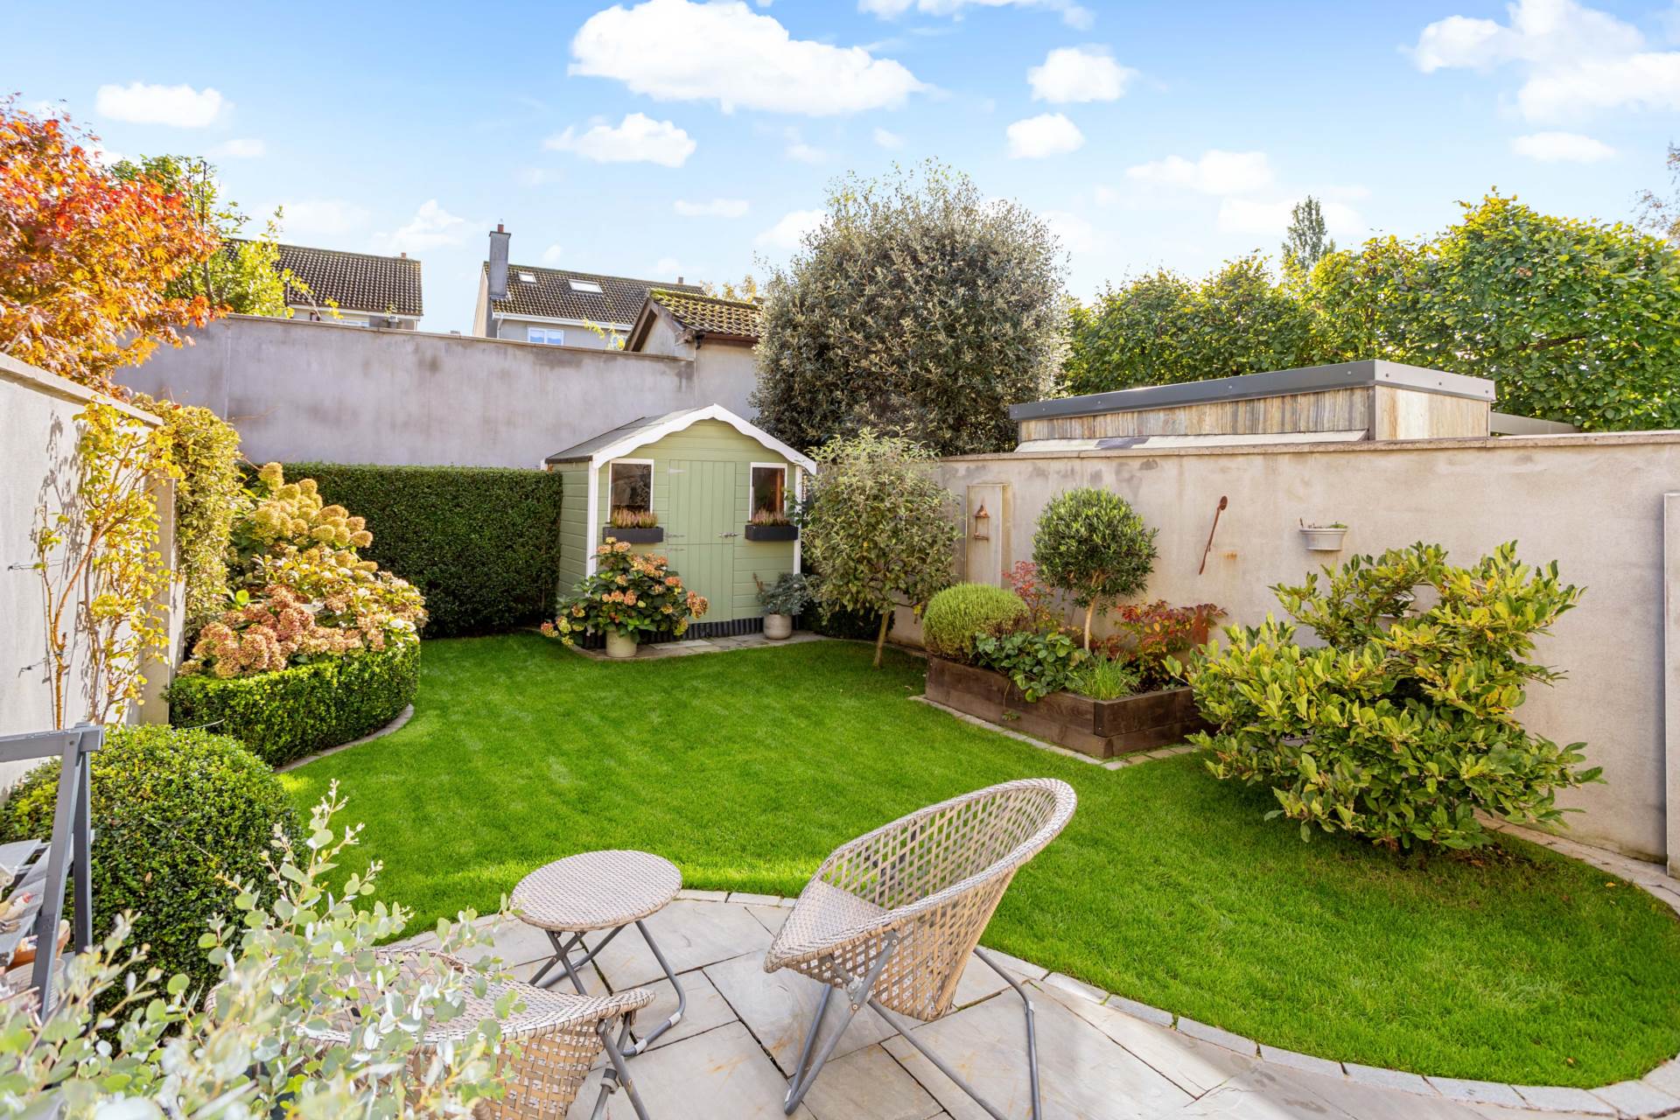
Well-maintained southeast-facing rear garden featuring a natural stone patio, lawn, raised beds, mature planting, established hedging and complete with garden shed.
Additional Information
Triple glazed timber framed windows and doors throughout
Low maintenance exterior with dash finish to side and rear
Red brick front
Outside lighting
Gated side entrance
Items Included
Integrated oven, microwave, fridge freezer, dishwasher, gas hob, extractor fan and washing machine.
BER
A
Eircode: W23 Y4X2
Features
- Coonan Property is delighted to present this exceptional A-rated four-bedroom home, extending to approx. 144 sq.m (1,550 sq.ft), ideally positioned within an exclusive development of just 16 homes, a short stroll from Celbridge town centre
- Presented in immaculate, showhouse condition throughout, with high-quality flooring, tasteful décor, stylish bathroom suites and an impressive standard of finish
- Bright and spacious accommodation arranged over three floors, comprising entrance hallway, guest WC, living room, kitchen, utility room, four bedrooms, two ensuites and family bathroom
- Beautifully landscaped, south-facing rear garden featuring a natural stone patio, raised planting beds, mature hedging, garden shed and gated side access perfect for outdoor dining and entertaining
- Ideally positioned in a peaceful cul-de-sac overlooking two beautifully maintained green areas, providing an attractive setting particularly suited to families with young children
- Attractive cobblelock driveway providing off-street parking for two cars
- Primrose Village is a highly sought-after residential development, located just 200m from the heart of Celbridge, with the historic Castletown House and Demesne nearby, along with an excellent selection of schools, shops, cafés and recreational amenities
- Superb connectivity with easy access to the N4/M4 road network, regular bus services to Dublin city centre and Hazelhatch train station just a short drive away
Services
- Mains water
- Solar panels producing hot water
- Gas fired central heating