Published property record
Property details
This is the original property information Coonan published with the transaction record. It may include the original guide price, auction details and marketing description. Specific appointment arrangements and contact details have been omitted from this historical marketing record. Any price shown is marketing information, not an achieved price; the achieved price and transaction date were not published.
Guide Price
€535,000
Type of Transaction
Private Treaty
Accommodation:
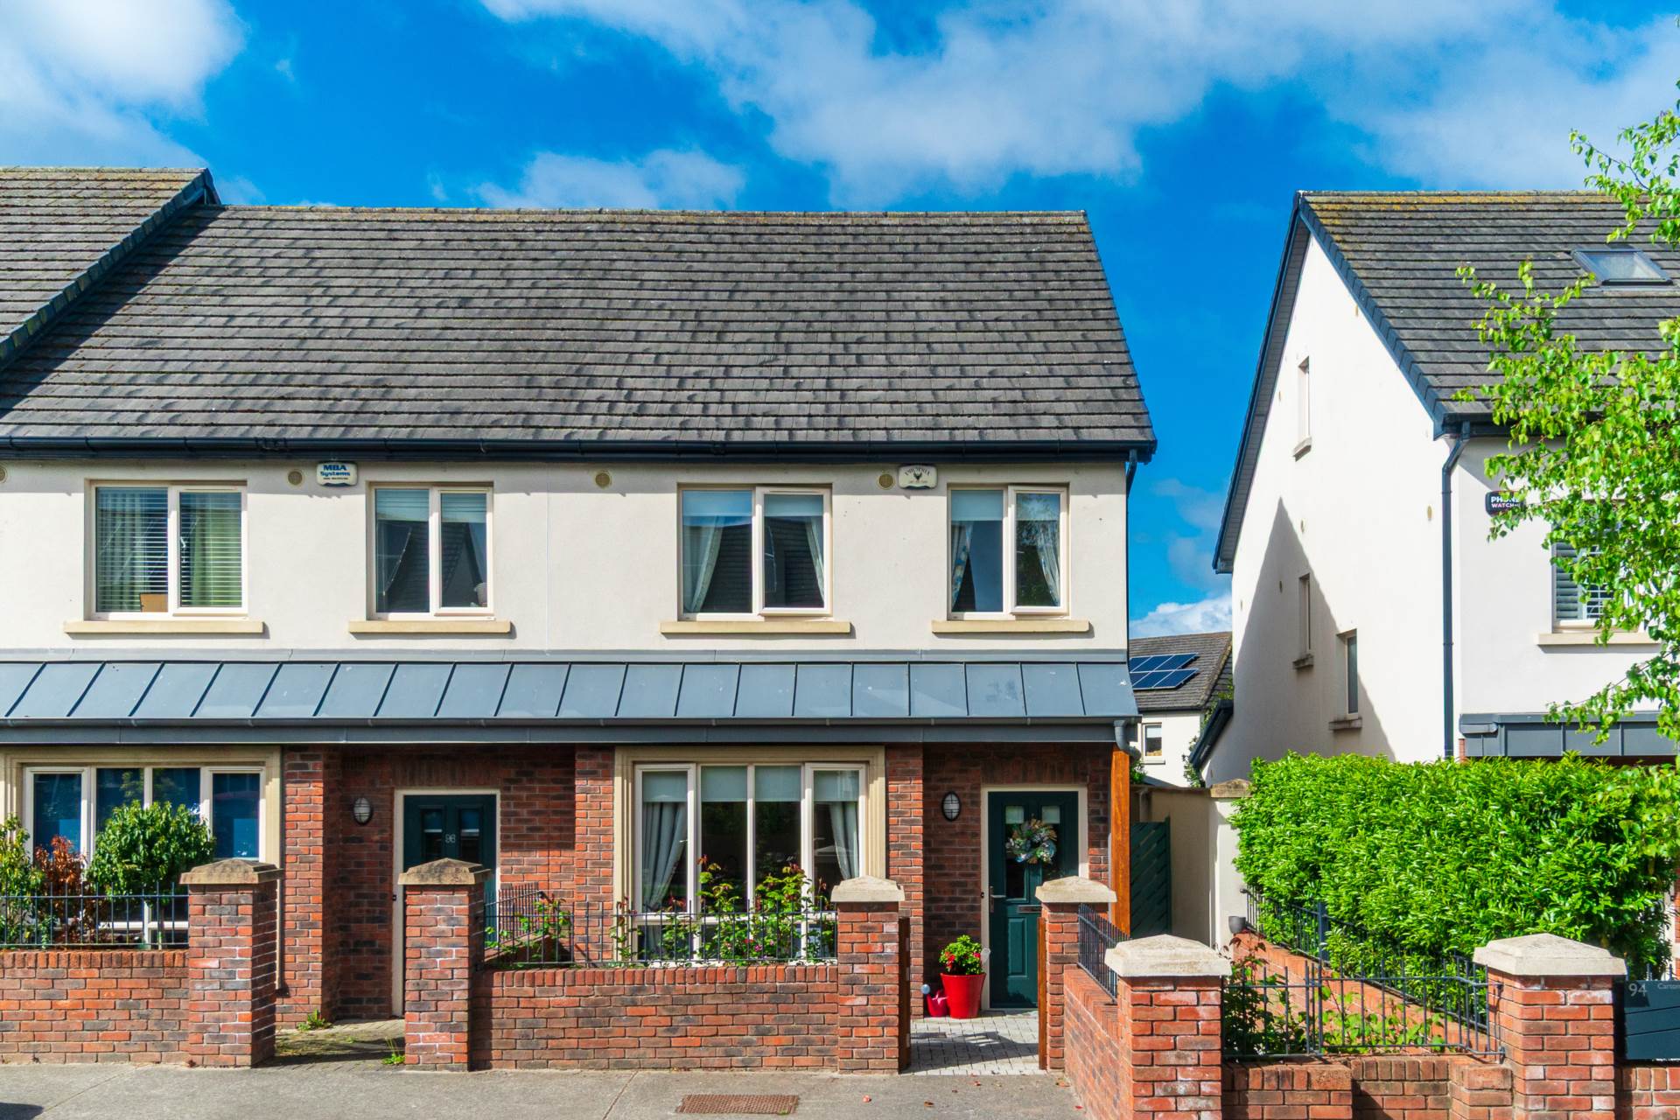
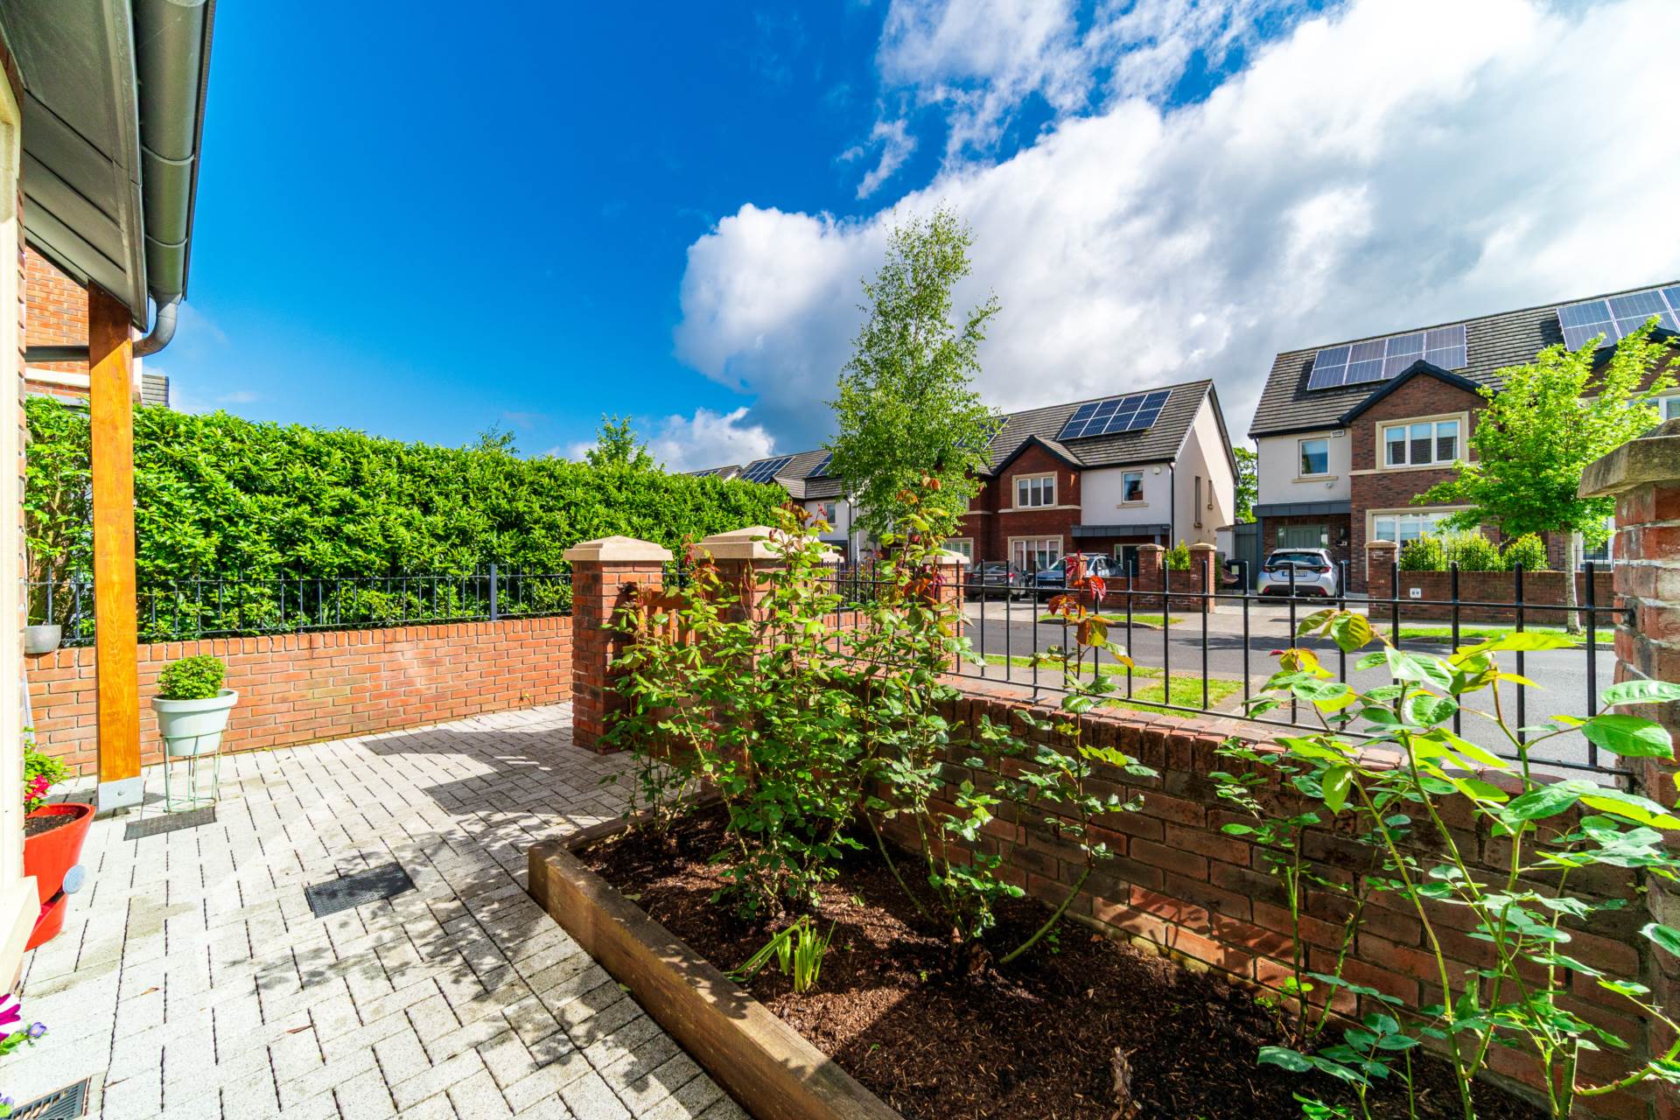
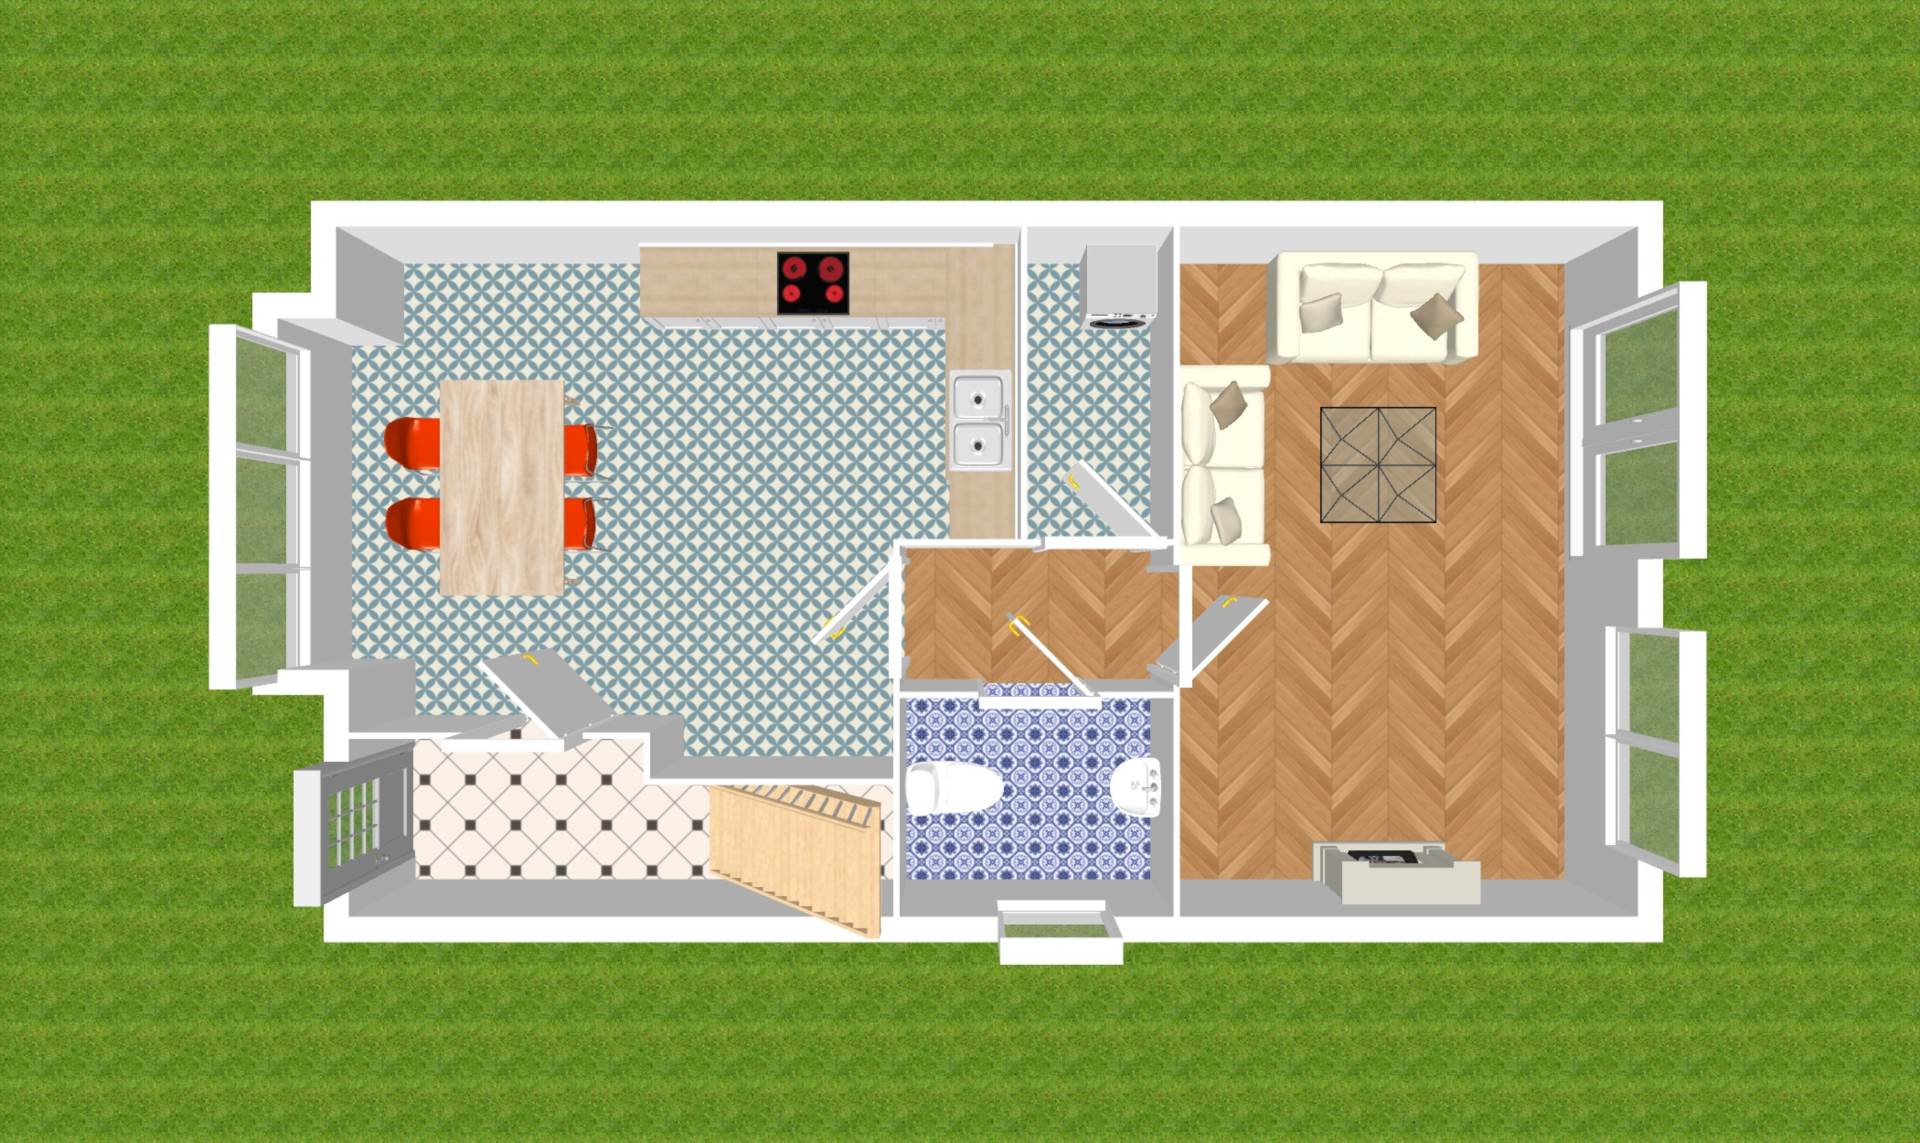
Entrance Patio Area
Cobble locked patio and walkway with on street communal parking for two cars.
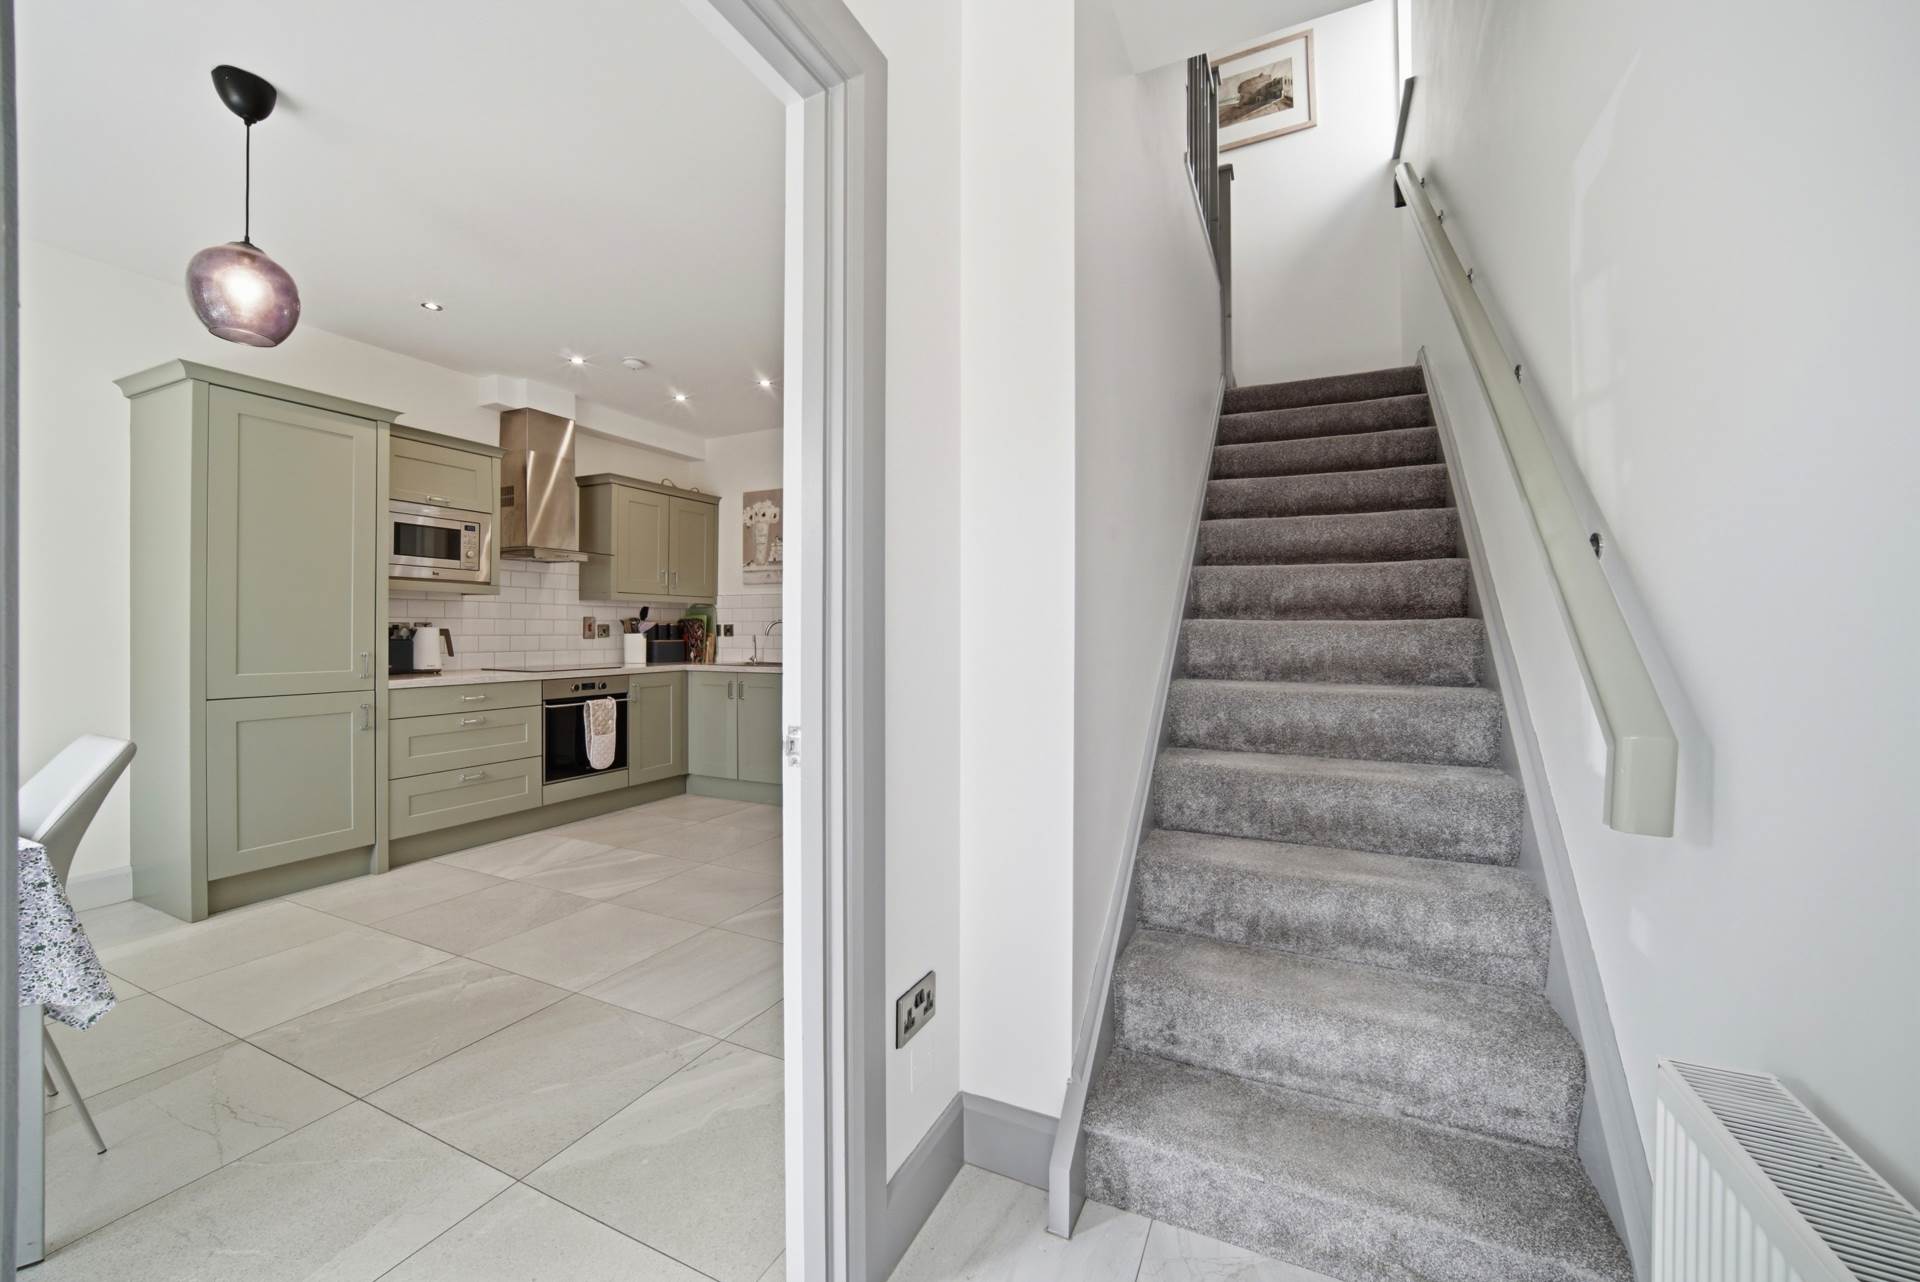
Entrance Hallway 1.2m x 2.1m
Carpet, light fitting and blinds on the door.
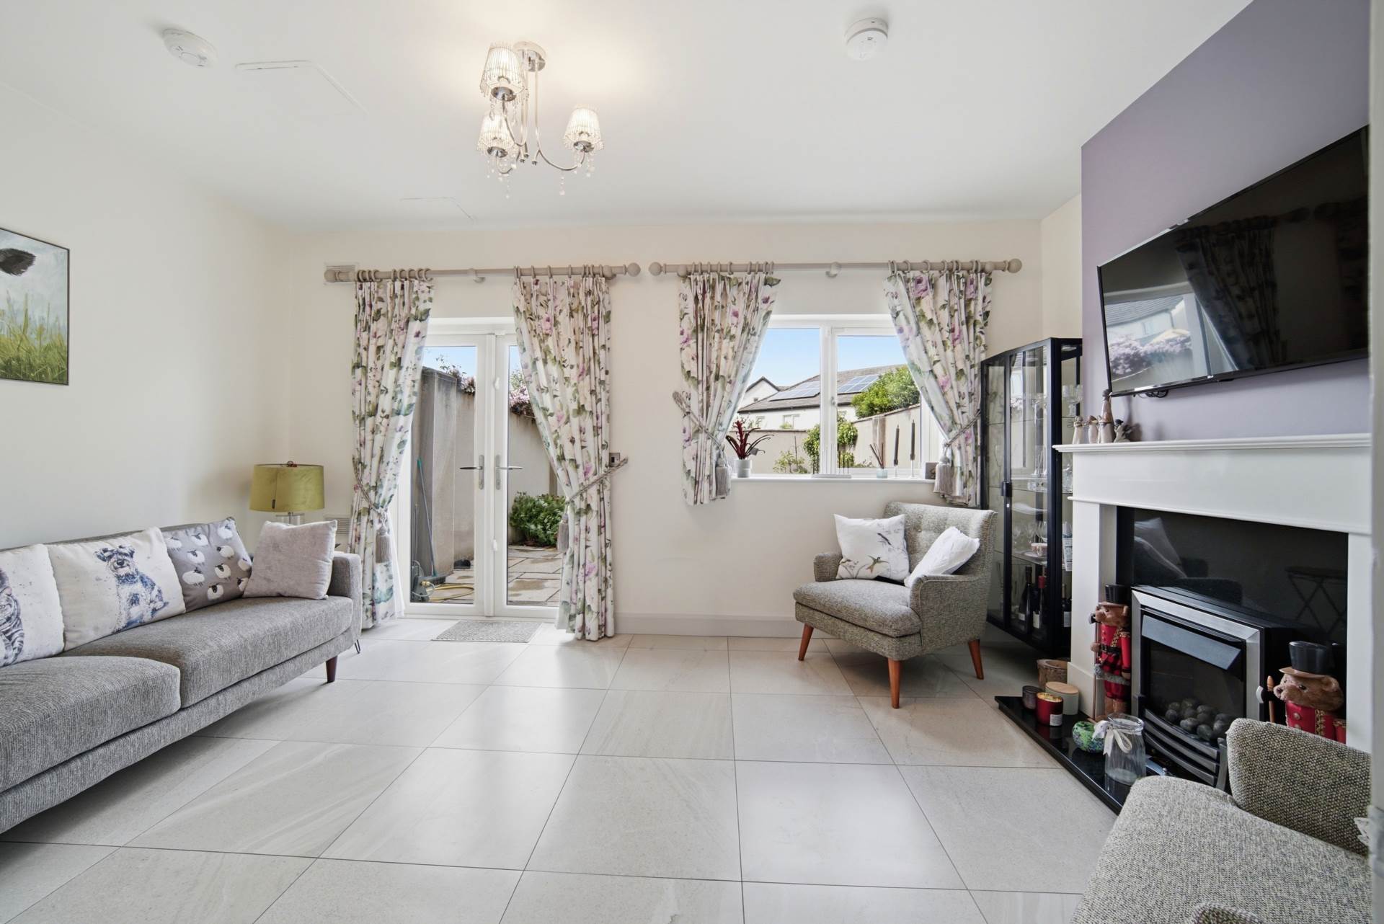
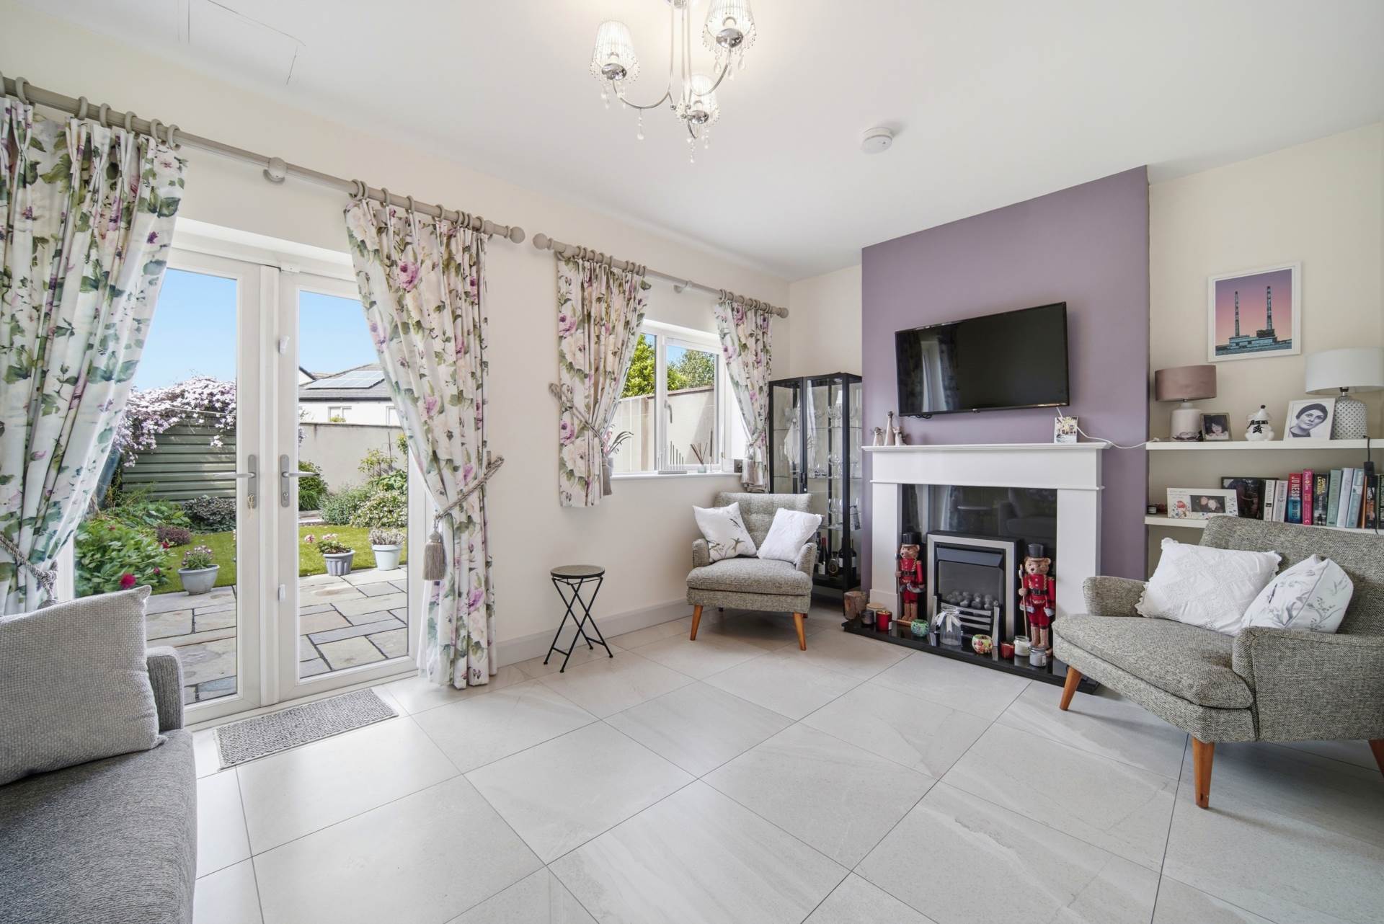
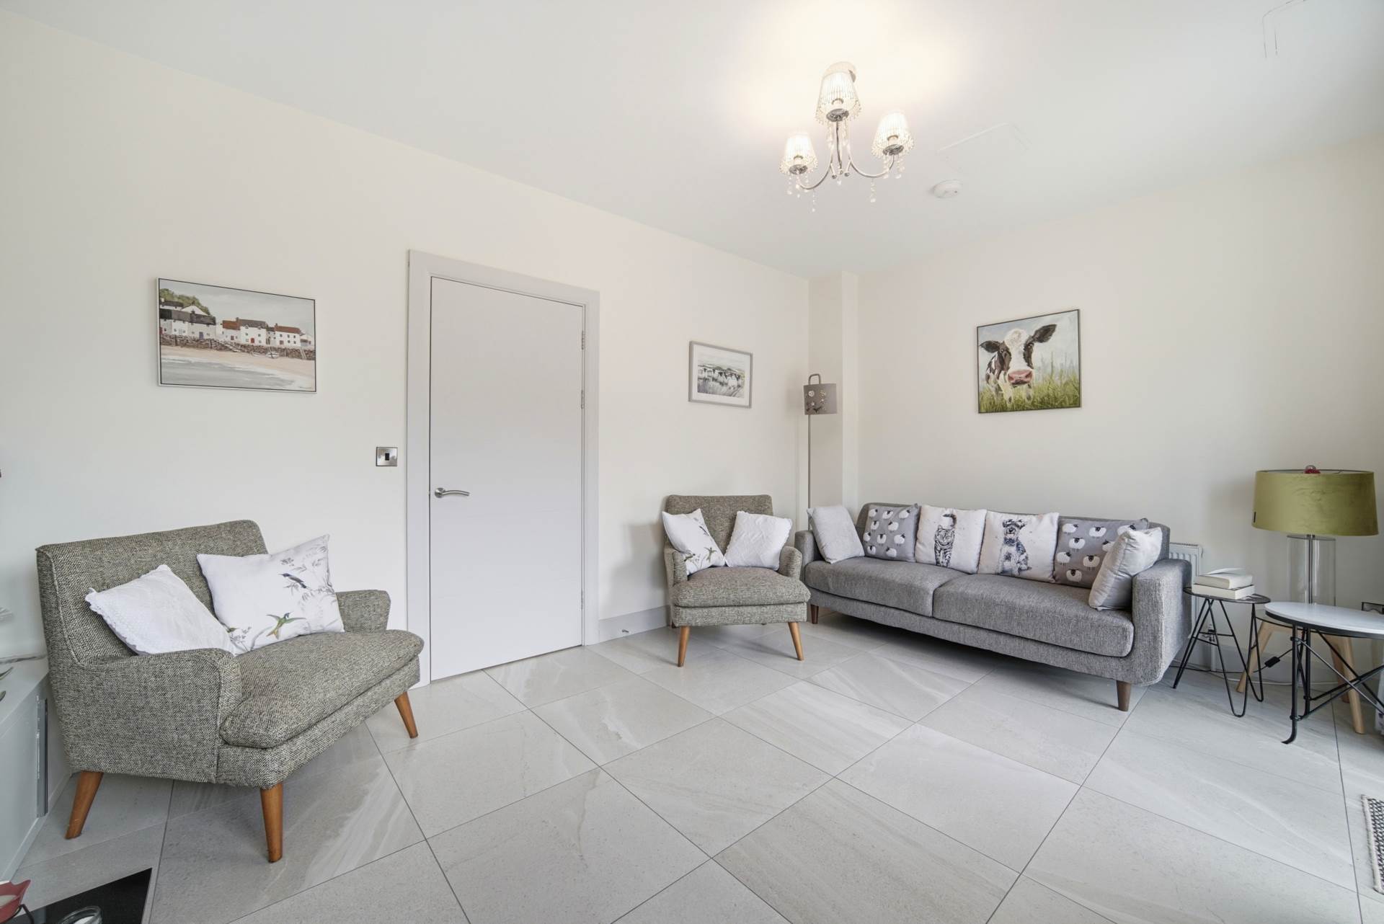
Living Room 3.36m x 5m
Tiled floor, light fitting, feature fireplace with stone surround, granite hearth and gas fire insert, window with curtains, light fitting and double doors with curtains leading to rear garden.
Inner Hallway 2.1m x 1.1m
Tiled flooring and access to utility room and w.c.
Utility Room 2.3m x 1.02m
Tiled flooring, fully plumbed, fitted shelves and houses gas boiler.
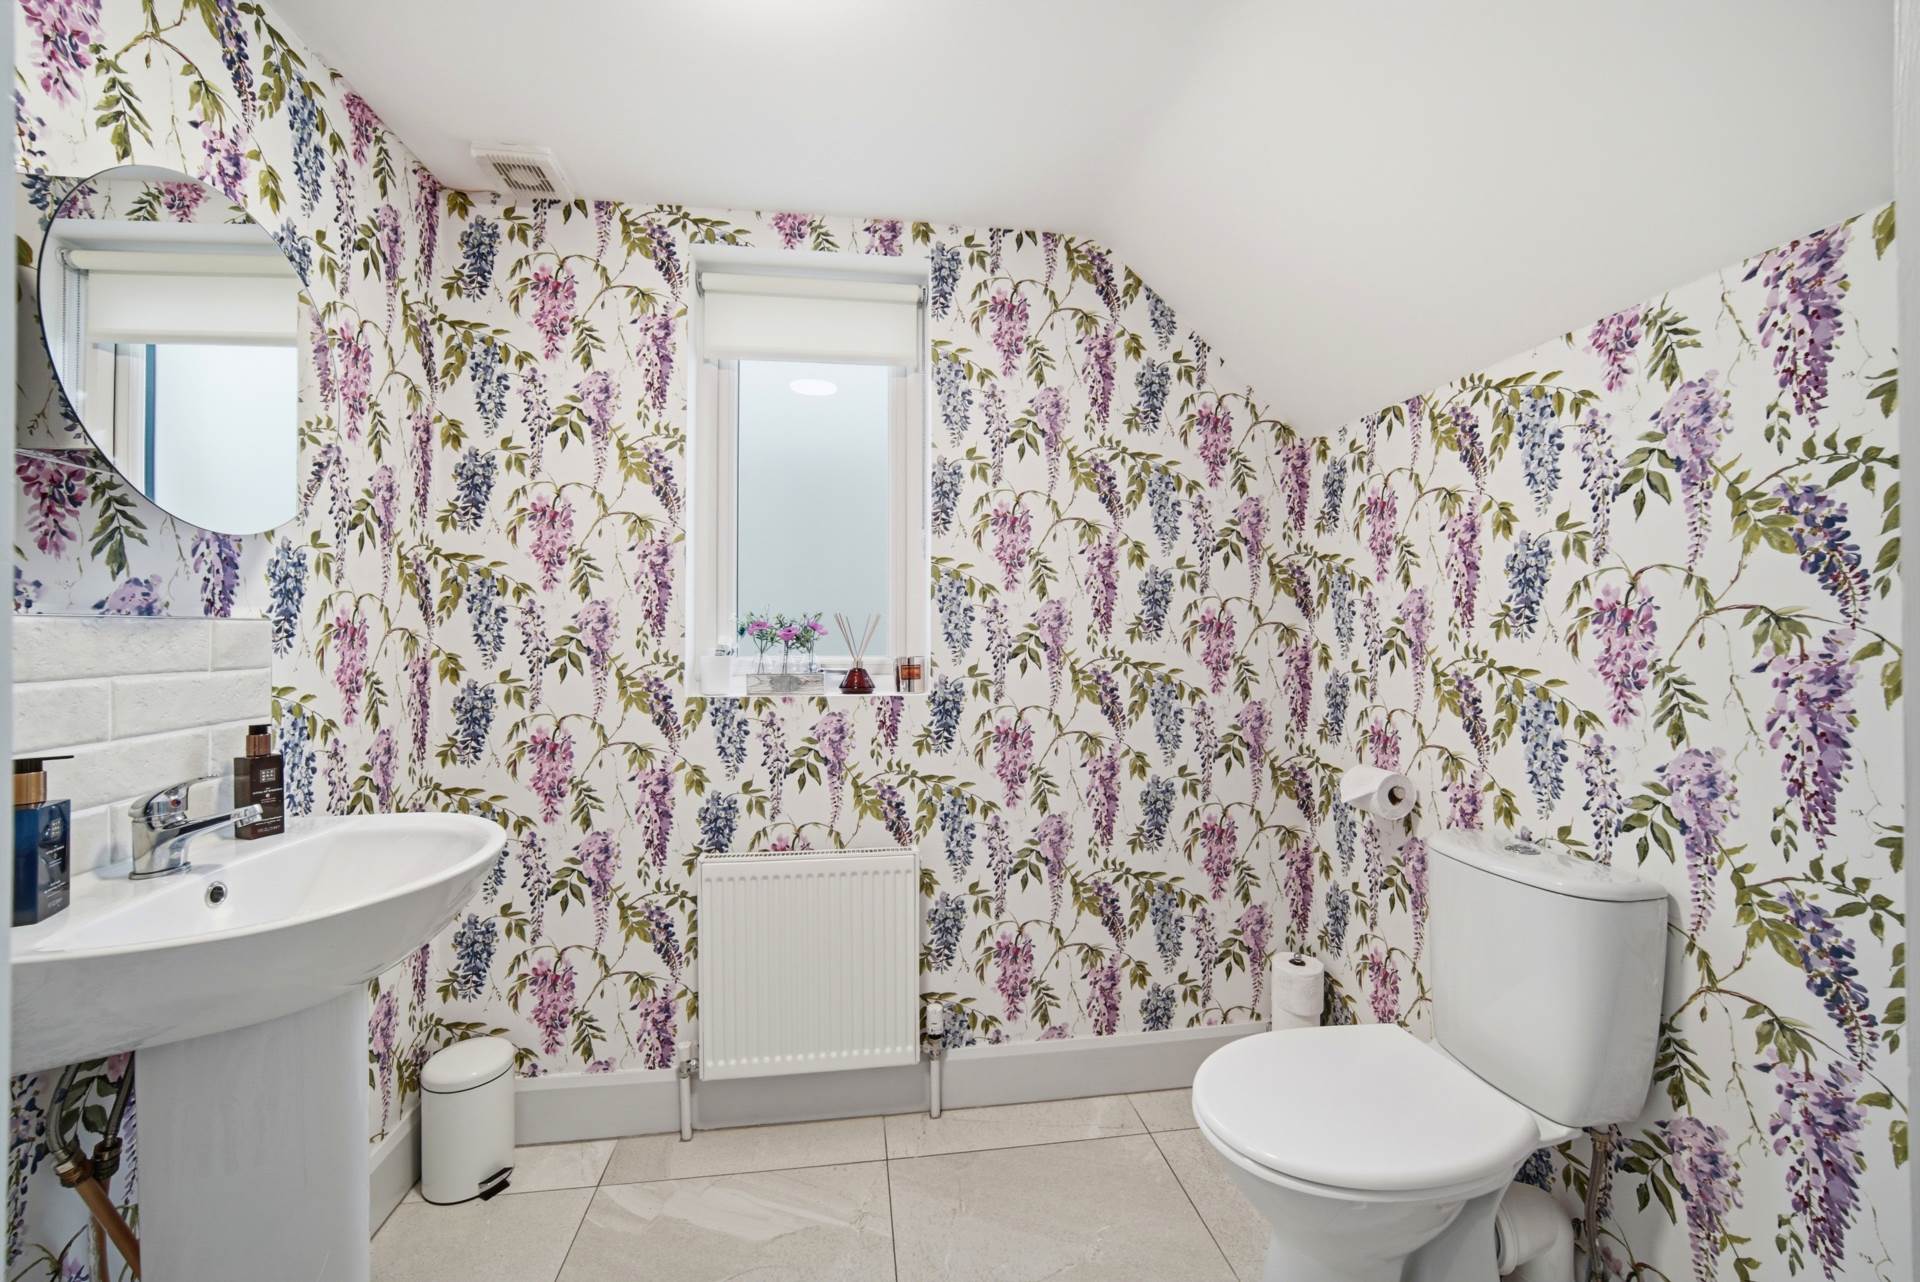
W.C. 1.5m x 2.12m
Tiled floor, w.c., w.h.b., extractor fan, light fitting and window with blinds.
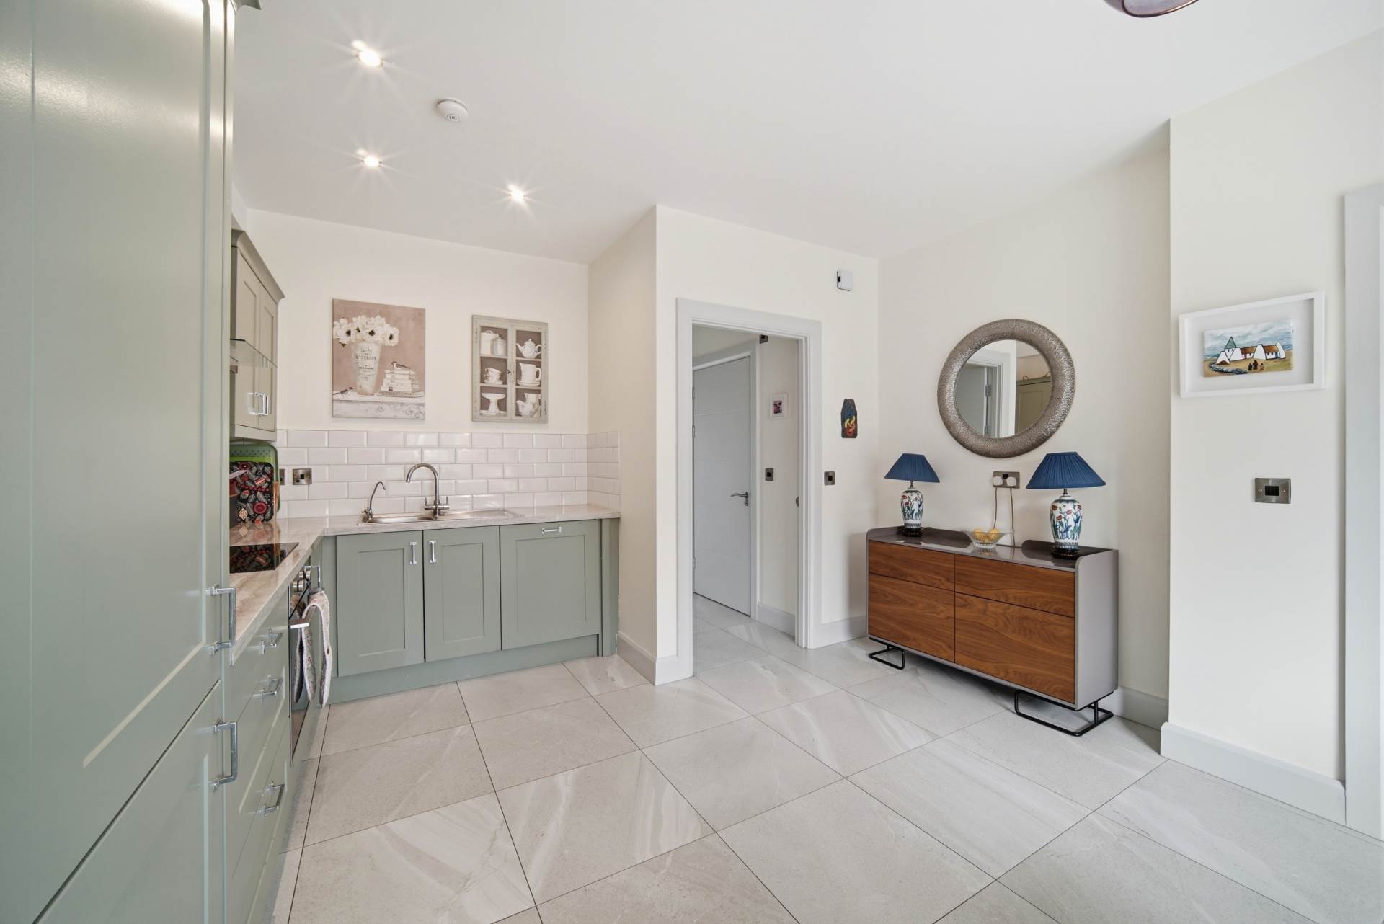
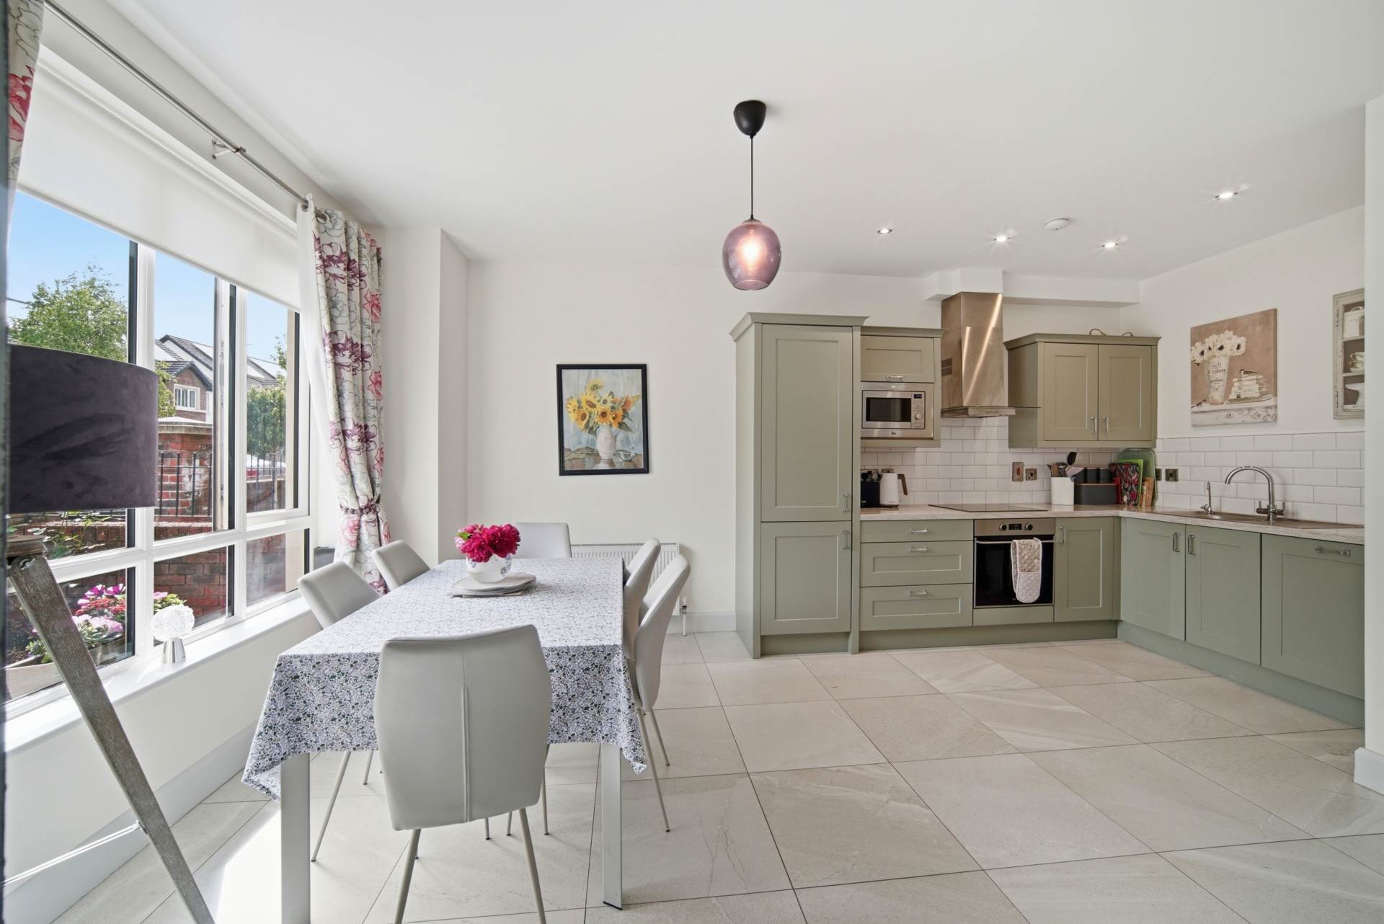
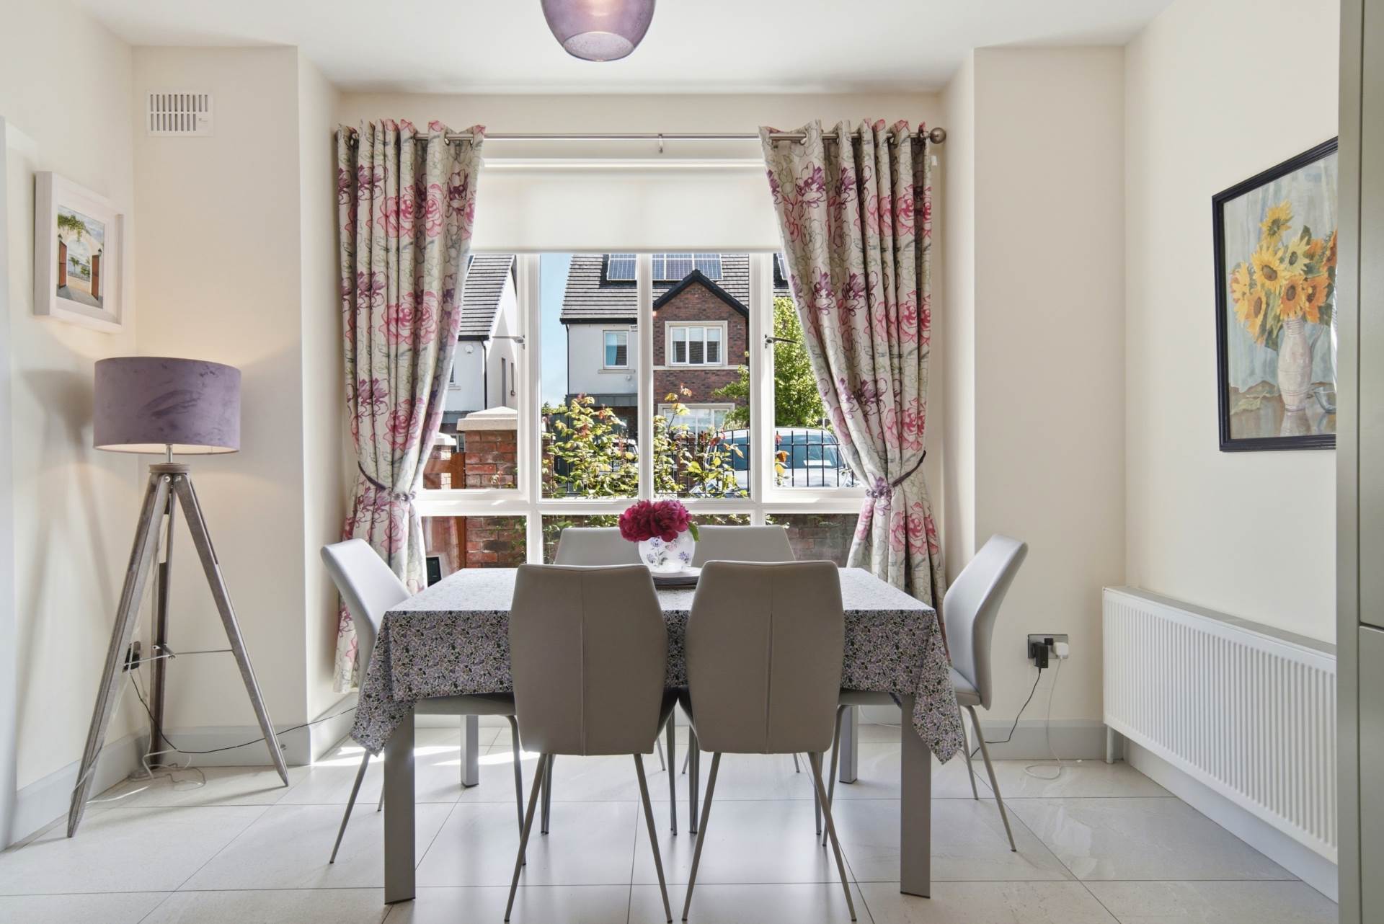
Kitchen/Dining 3.95m x 5.71m
Tiled flooring, shaker style wall and floor units, tiled splashback, stainless steel sink, oven, induction hob, integrated fridge freezer, integrated microwave, filter system for water, curtains, blinds and light shade.
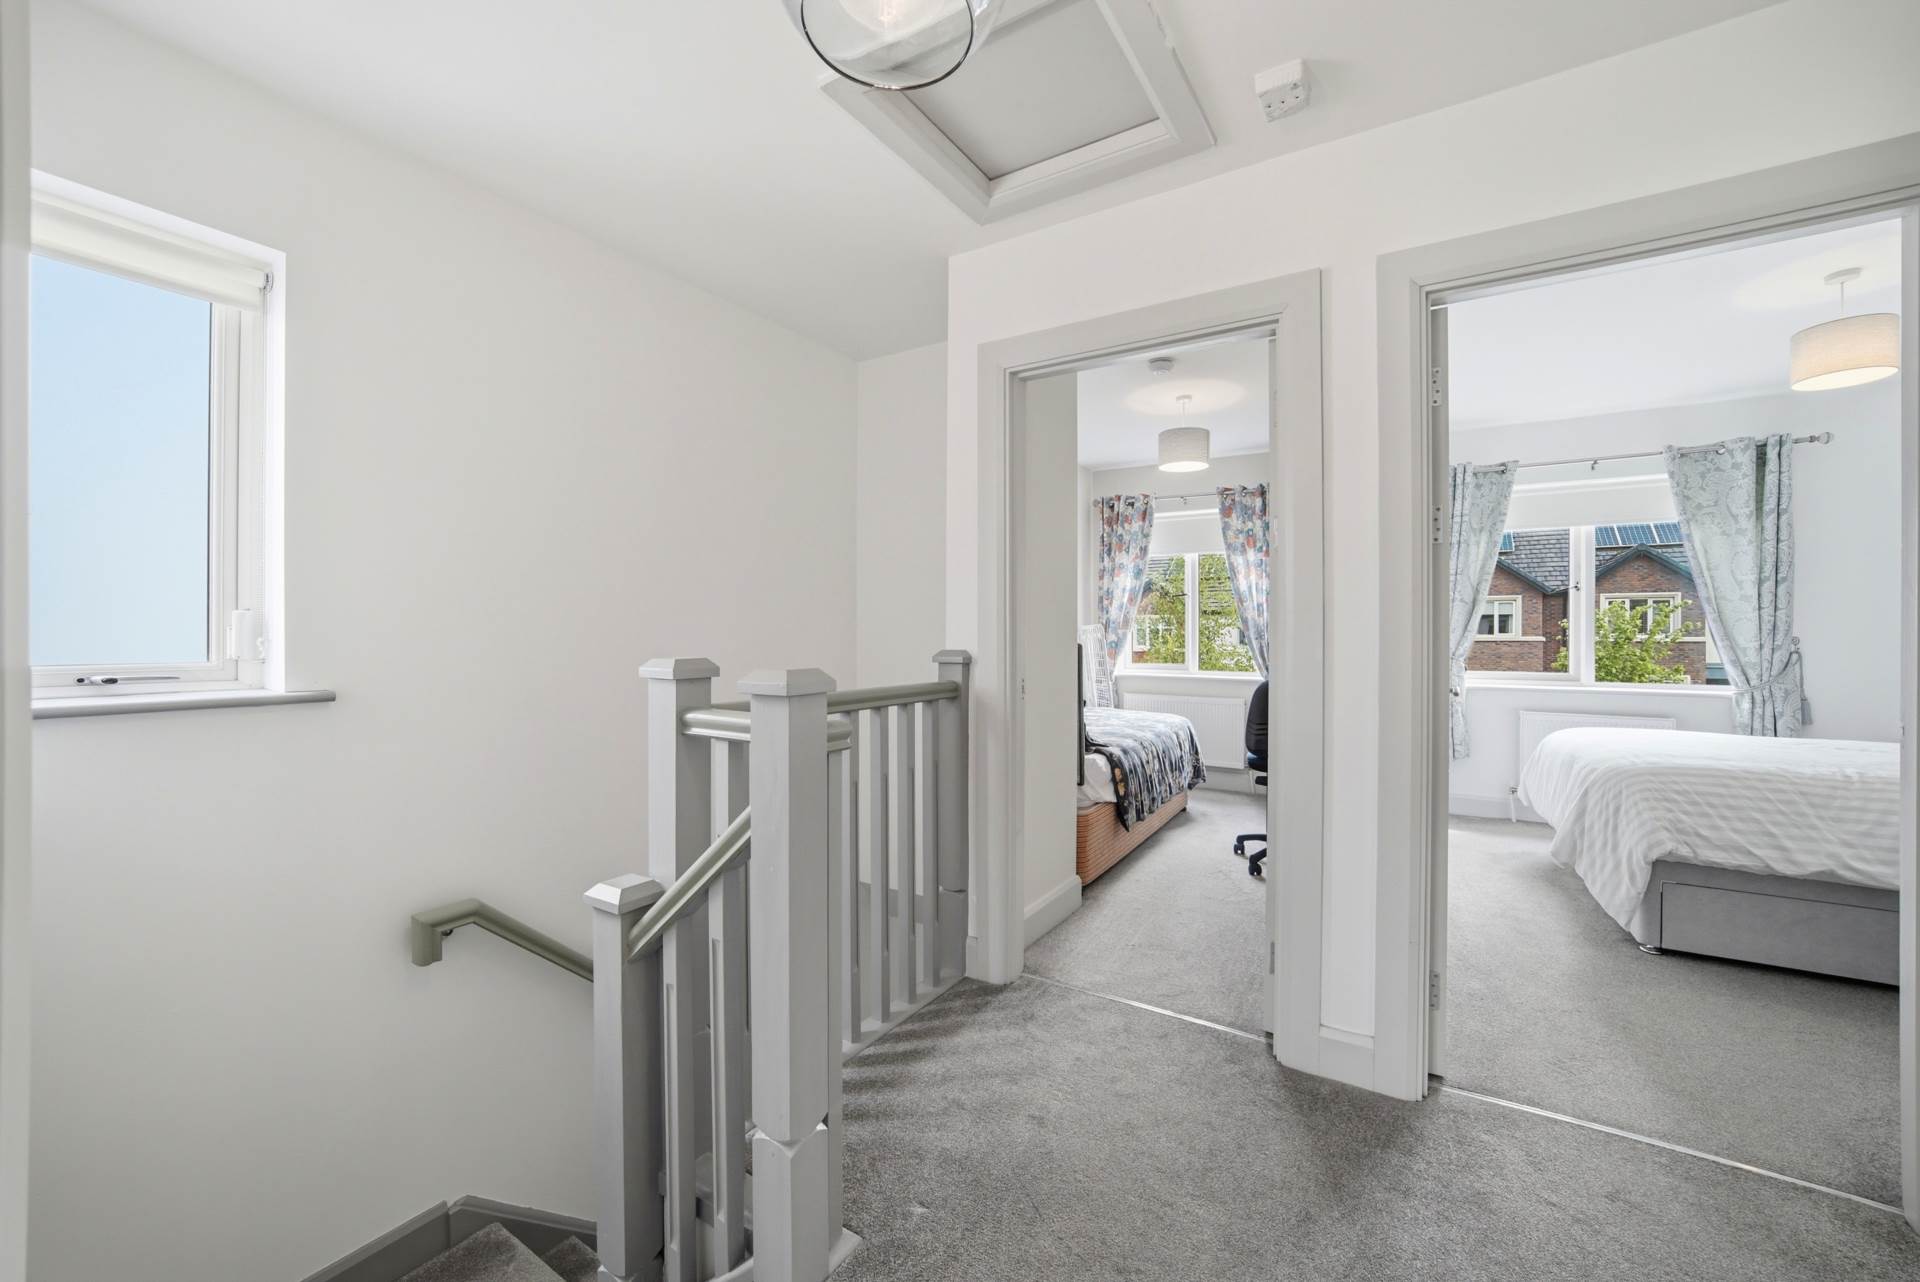
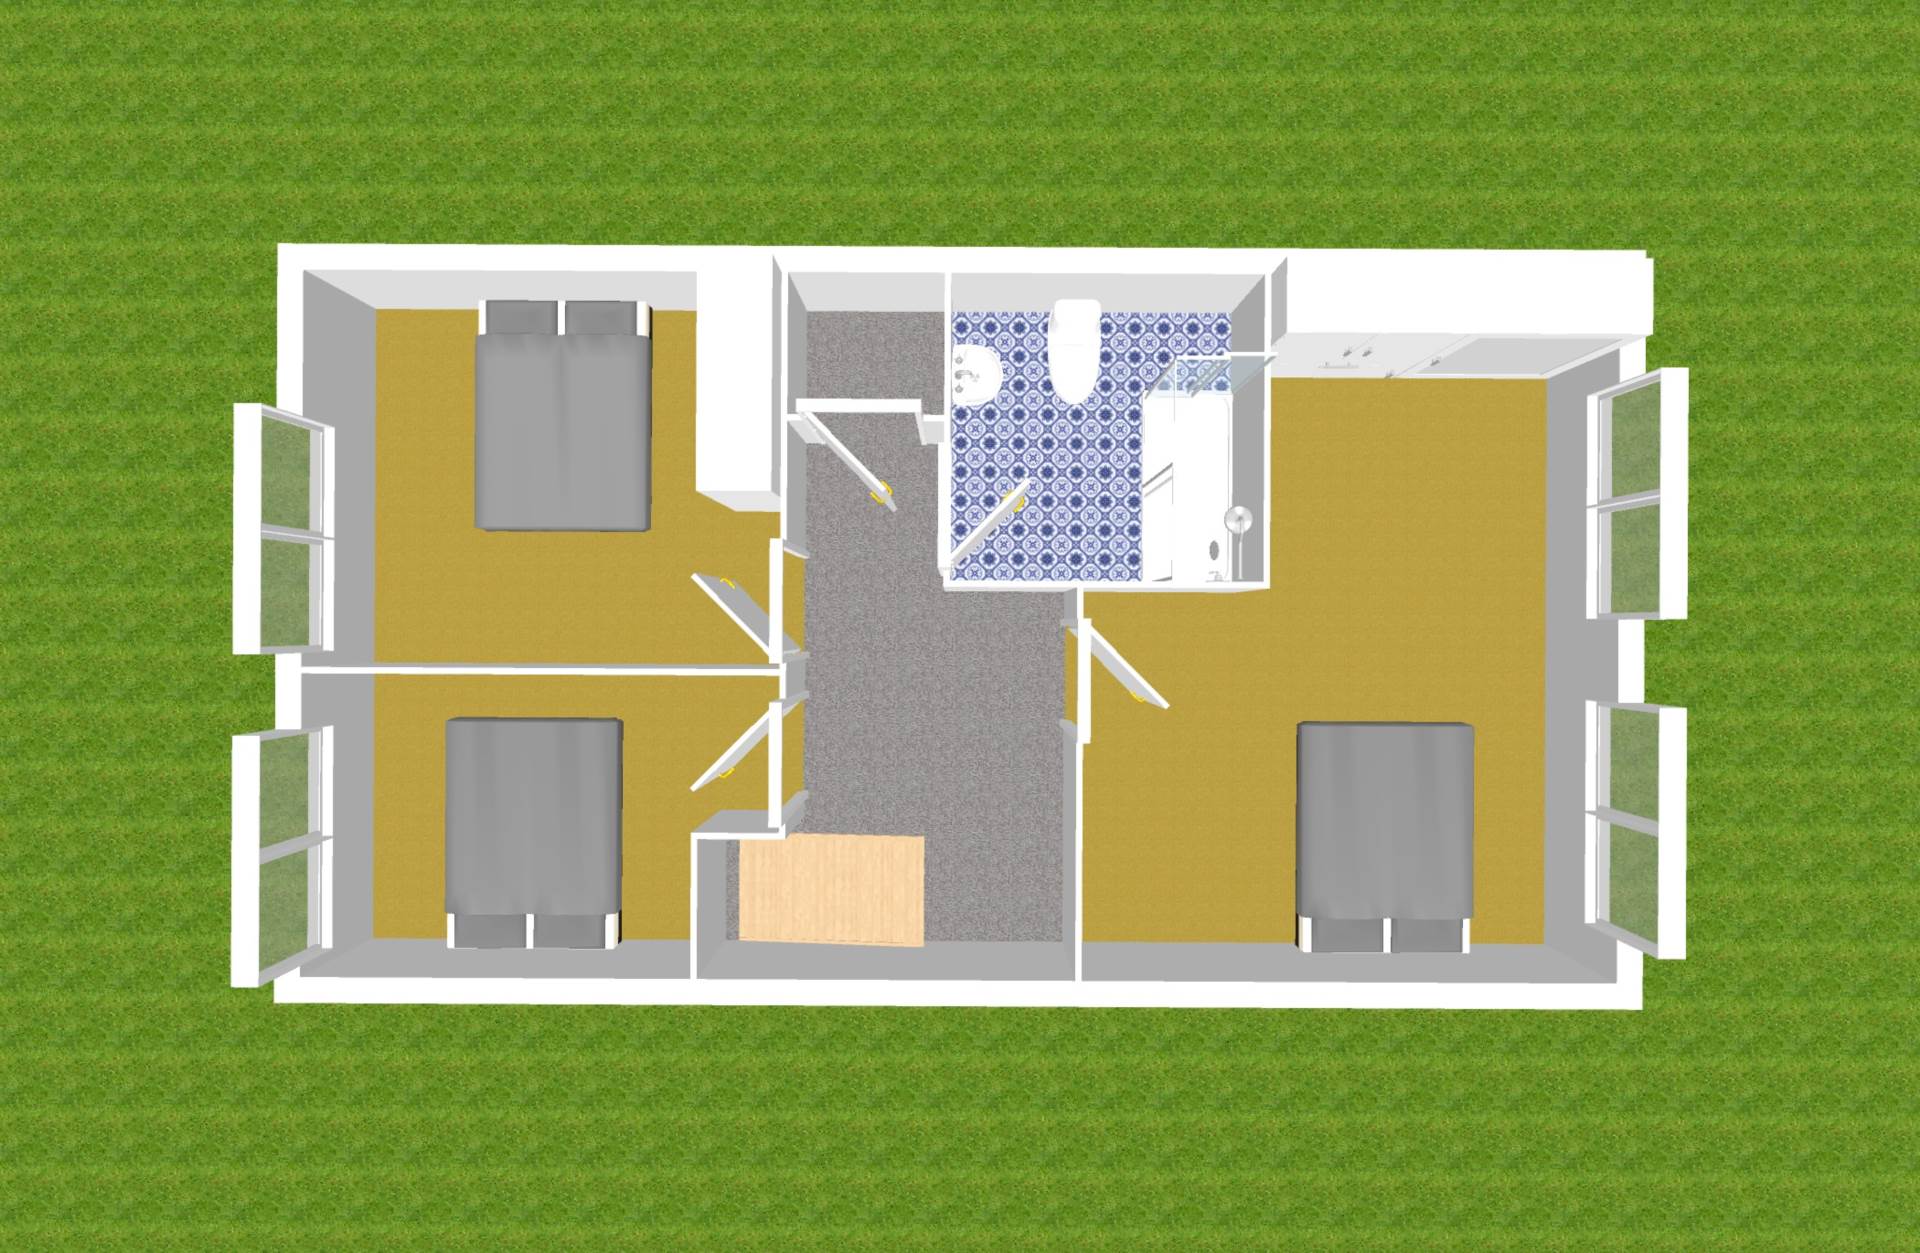
Landing 2.15m x 4m
Carpet, attic access and hot-press.
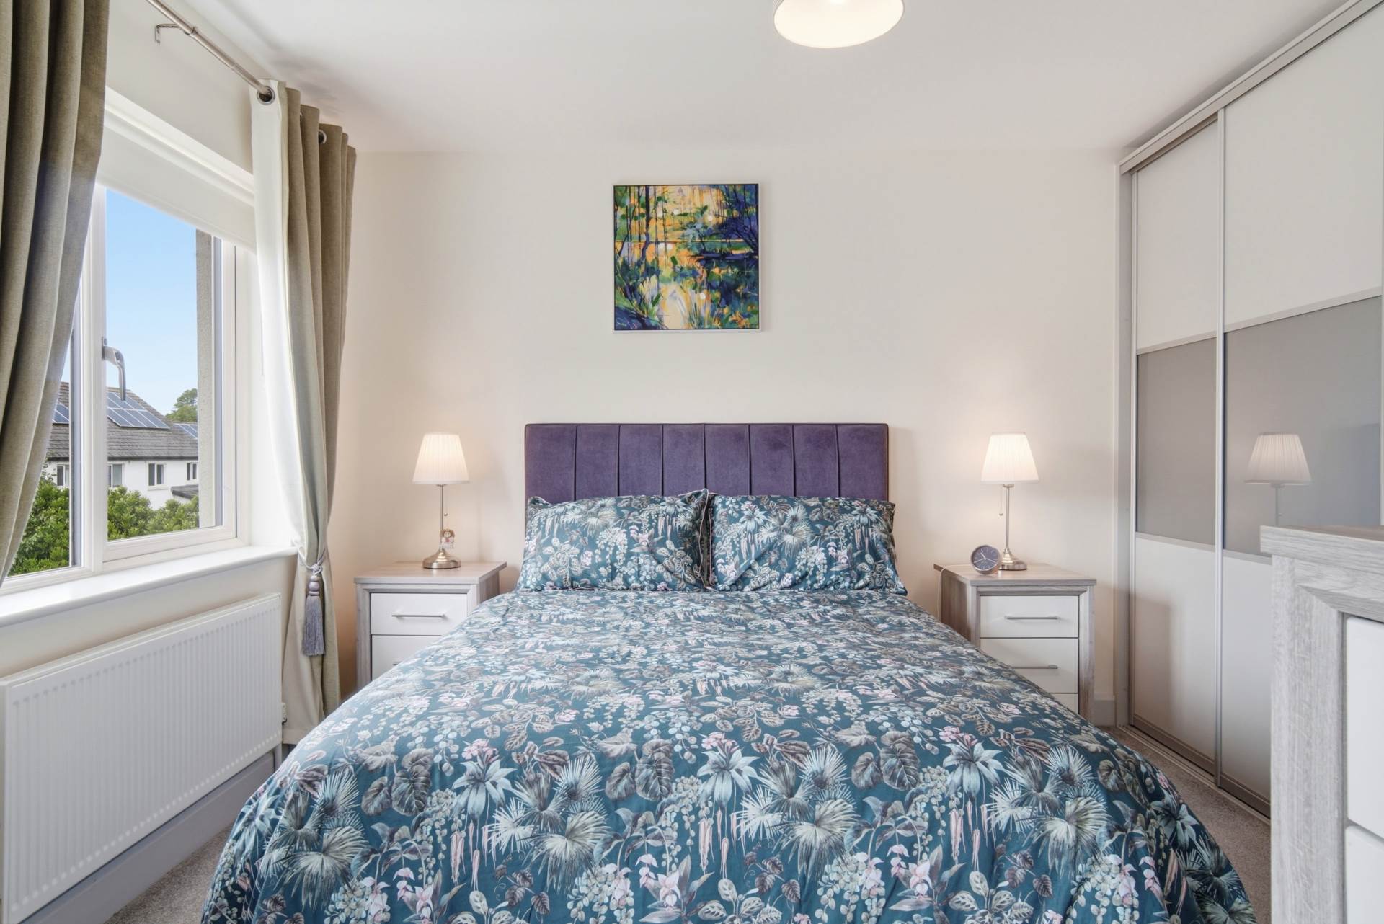
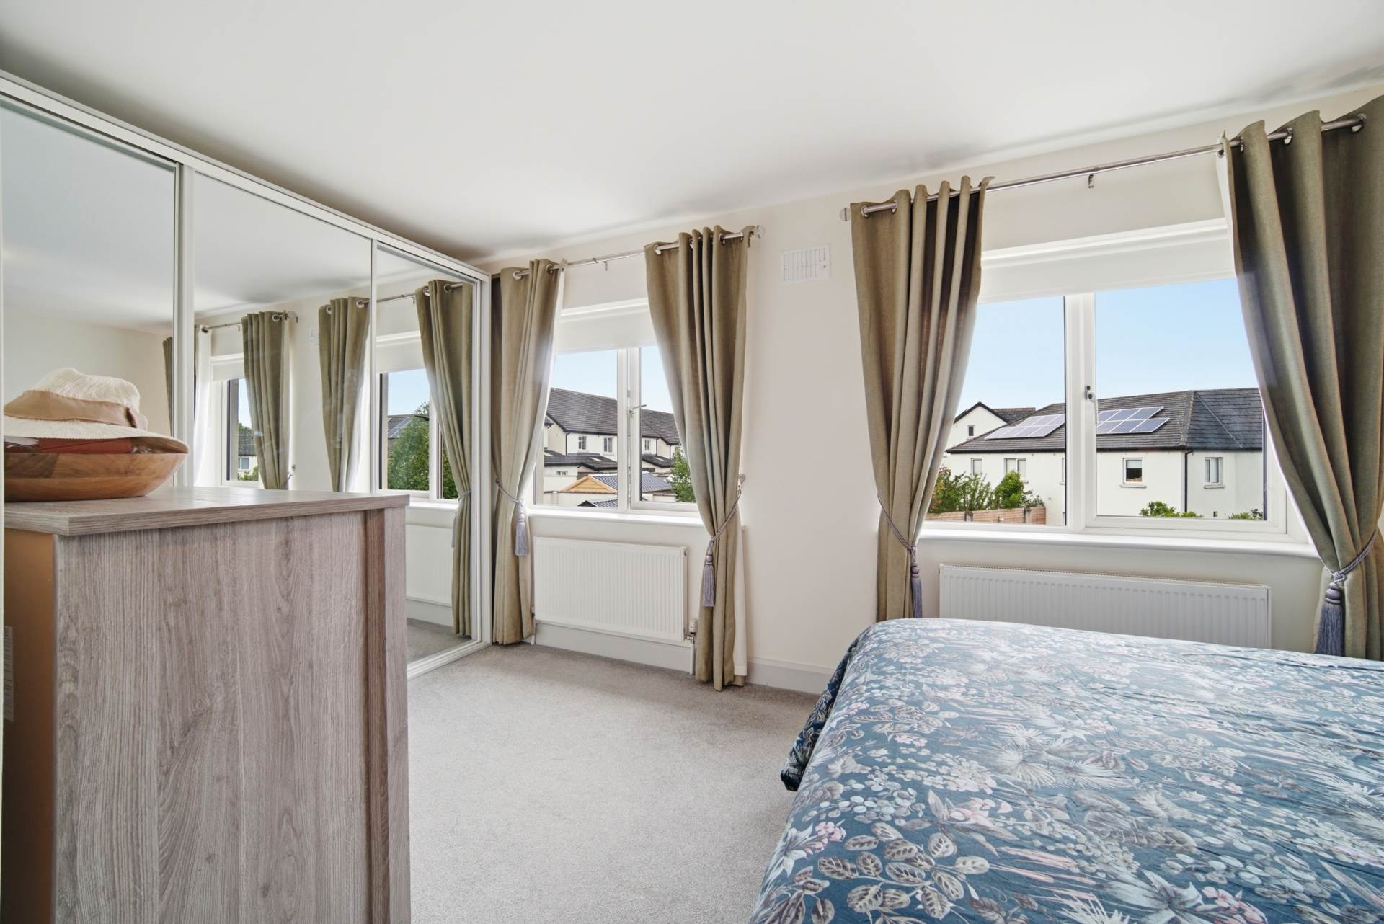
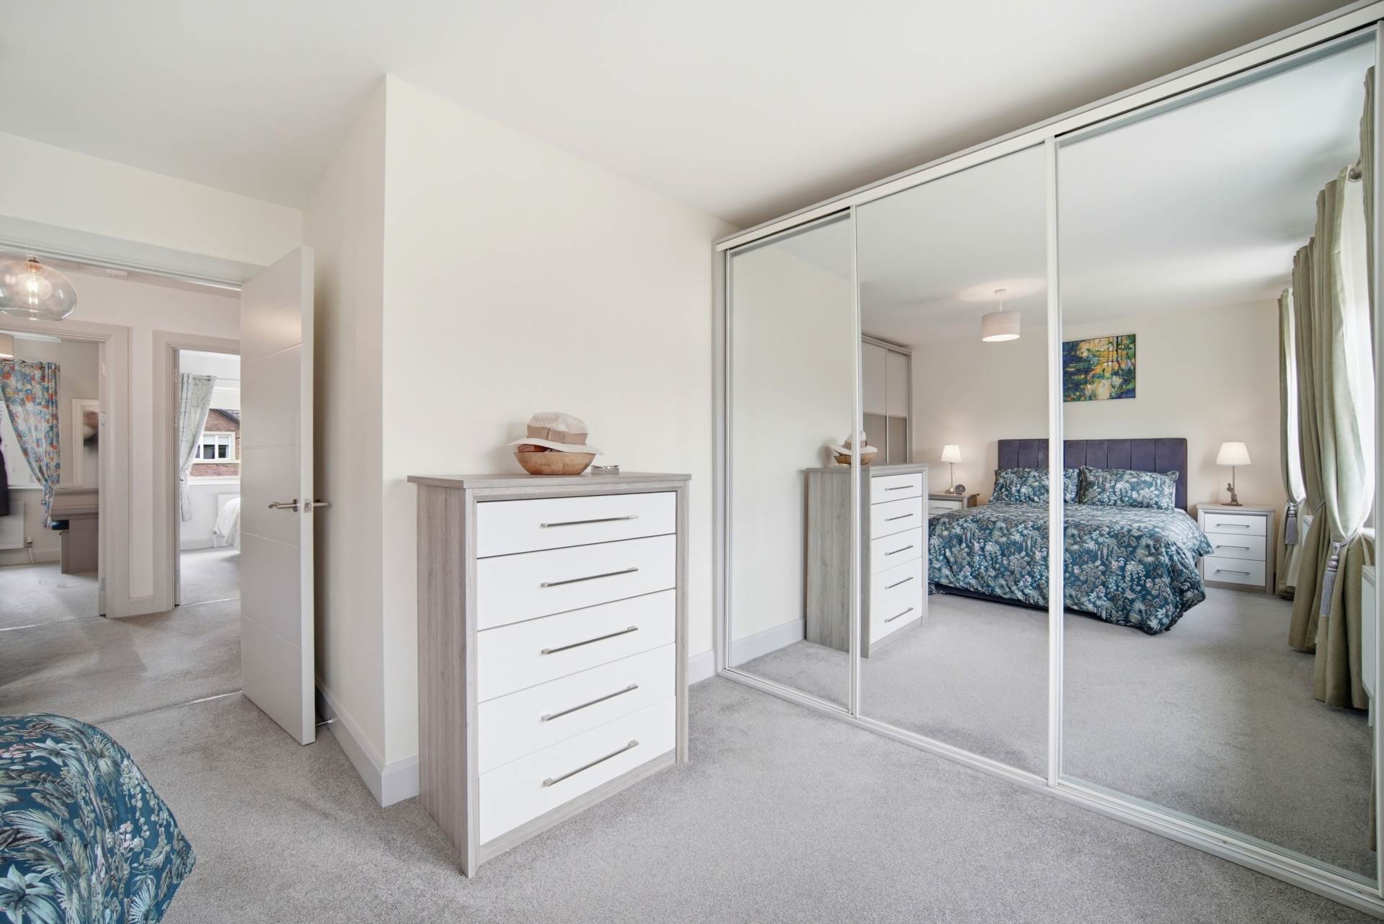
Master Bedroom 3.9m x 5m
Overlooks rear garden
Carpet, blinds, curtains, two sets of sliding wardrobes and light fitting.
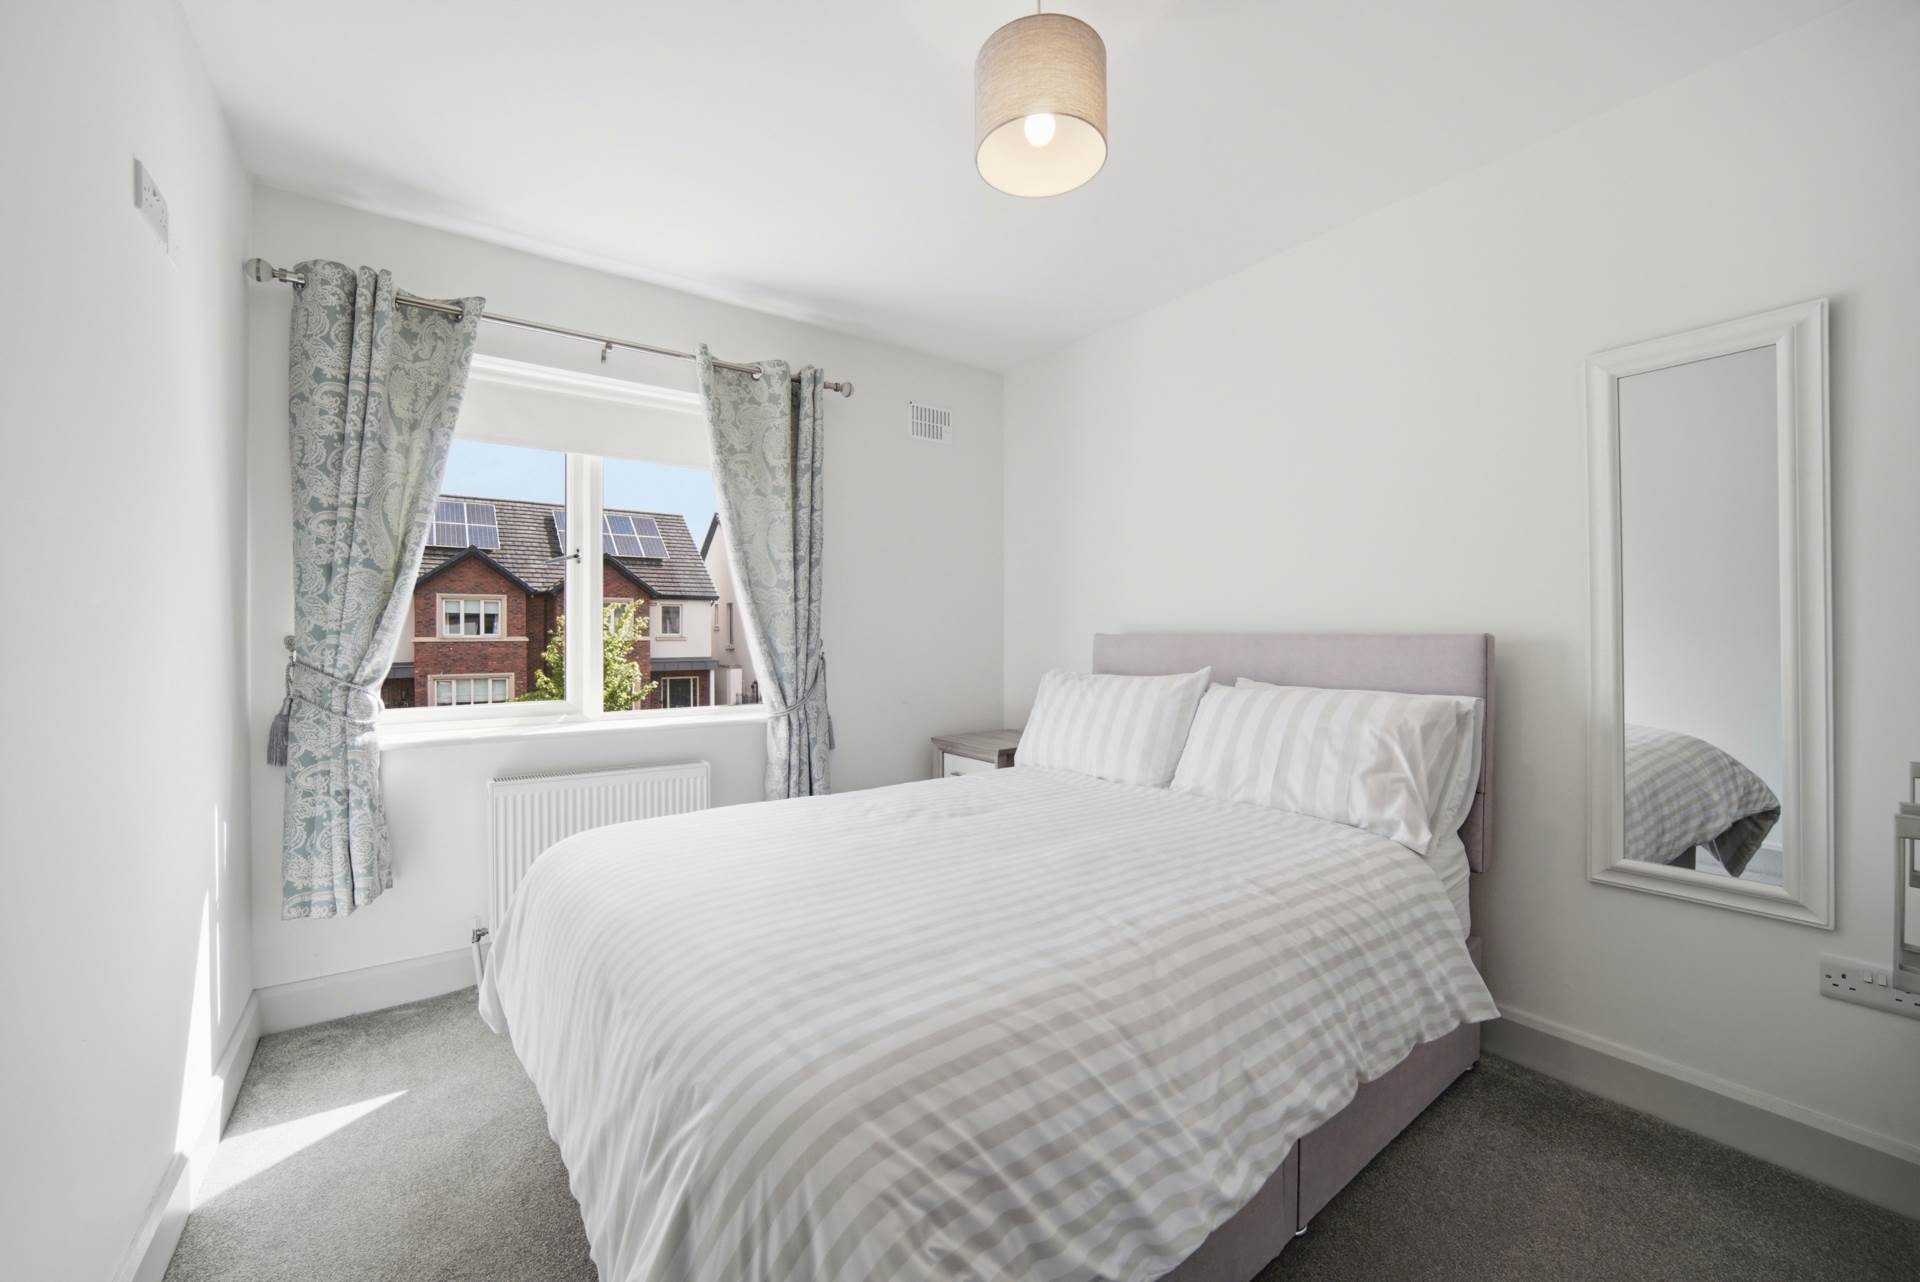
Bedroom 2 3.43m x 2.78m
Overlooks the front
Carpet, fitted wardrobes, curtains and blinds.
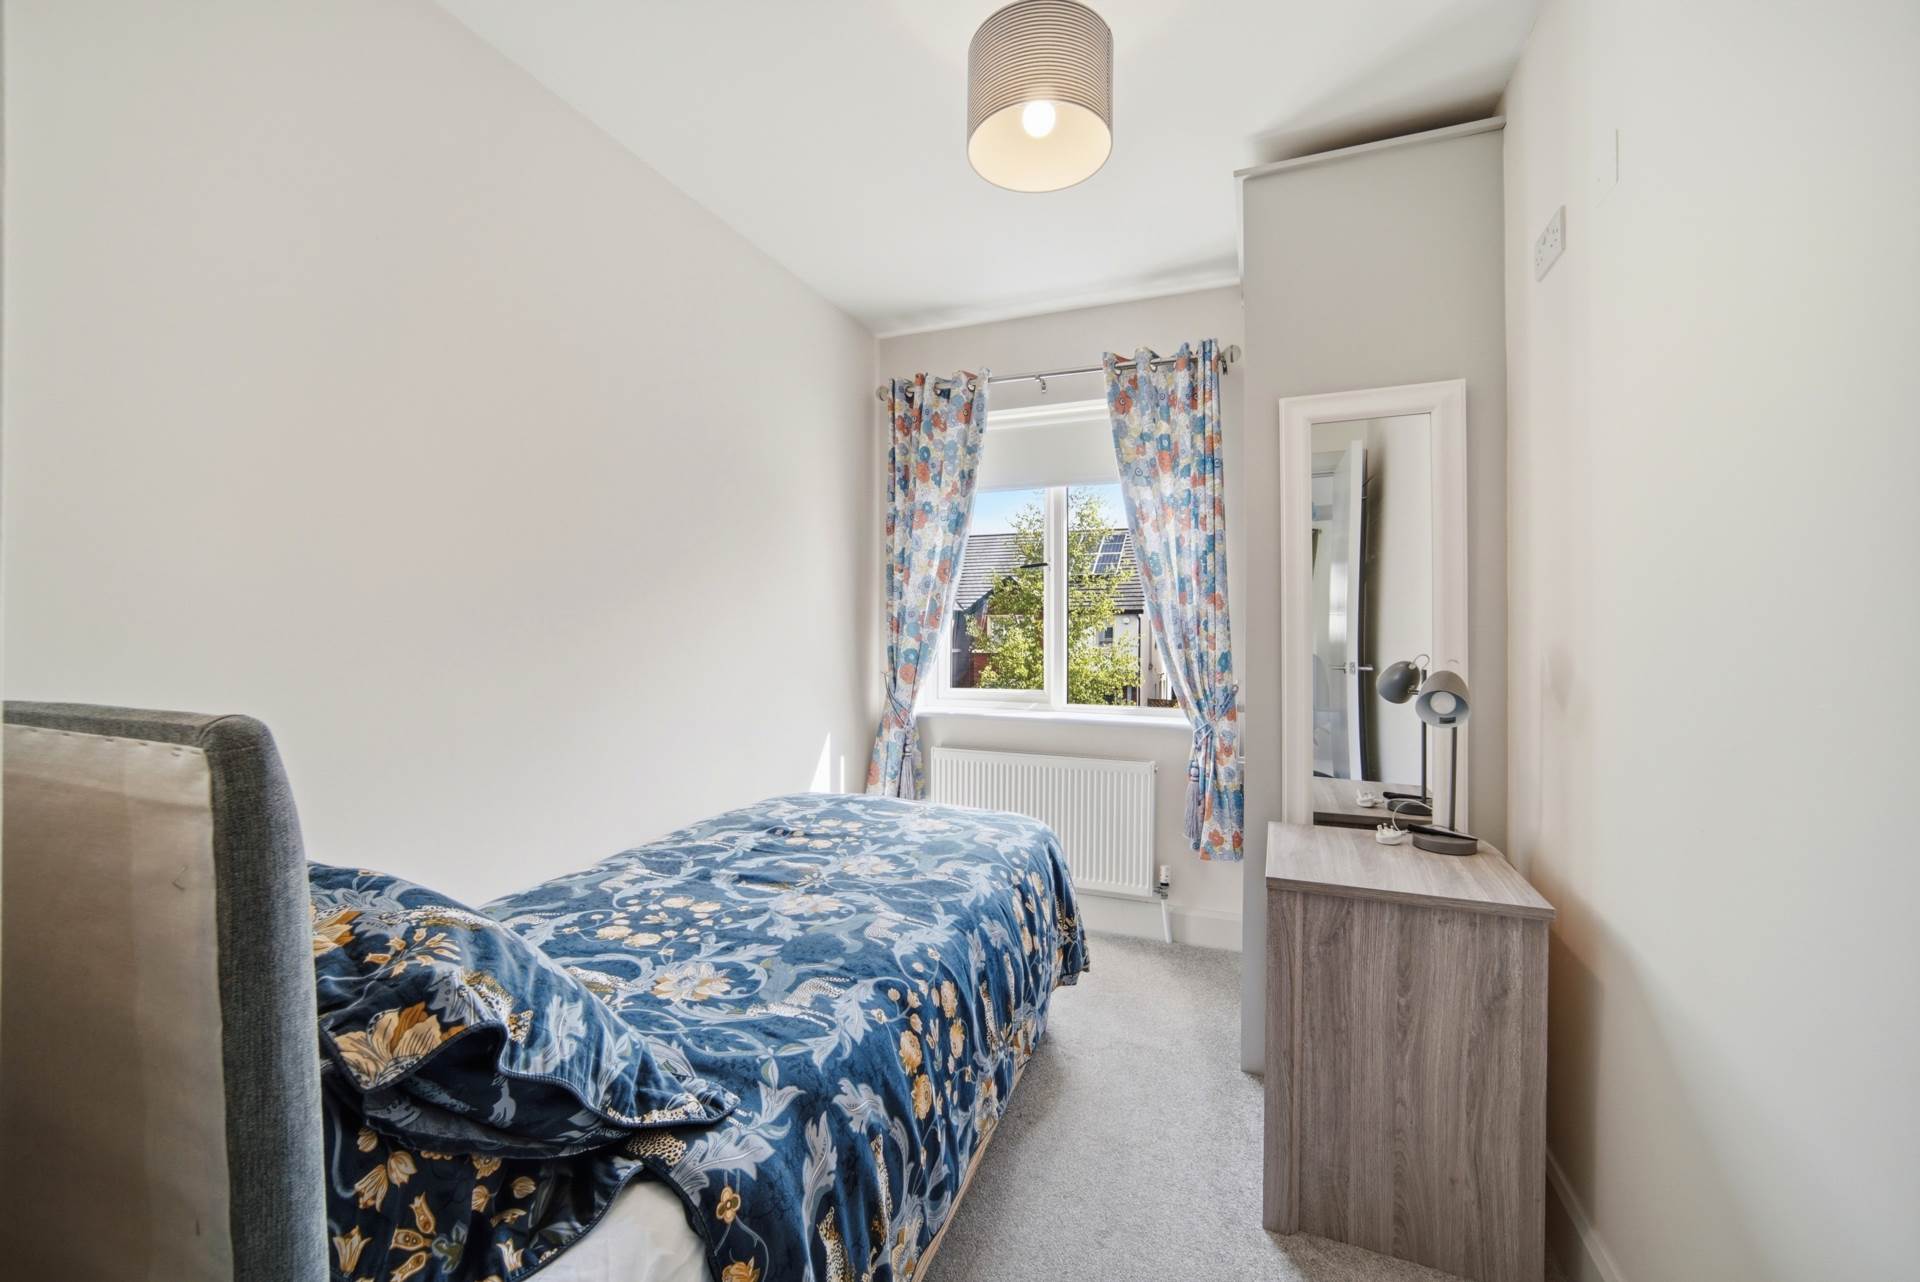
Bedroom 3 3.41m x 2.1m
Carpet, fitted wardrobes, curtains and blinds.
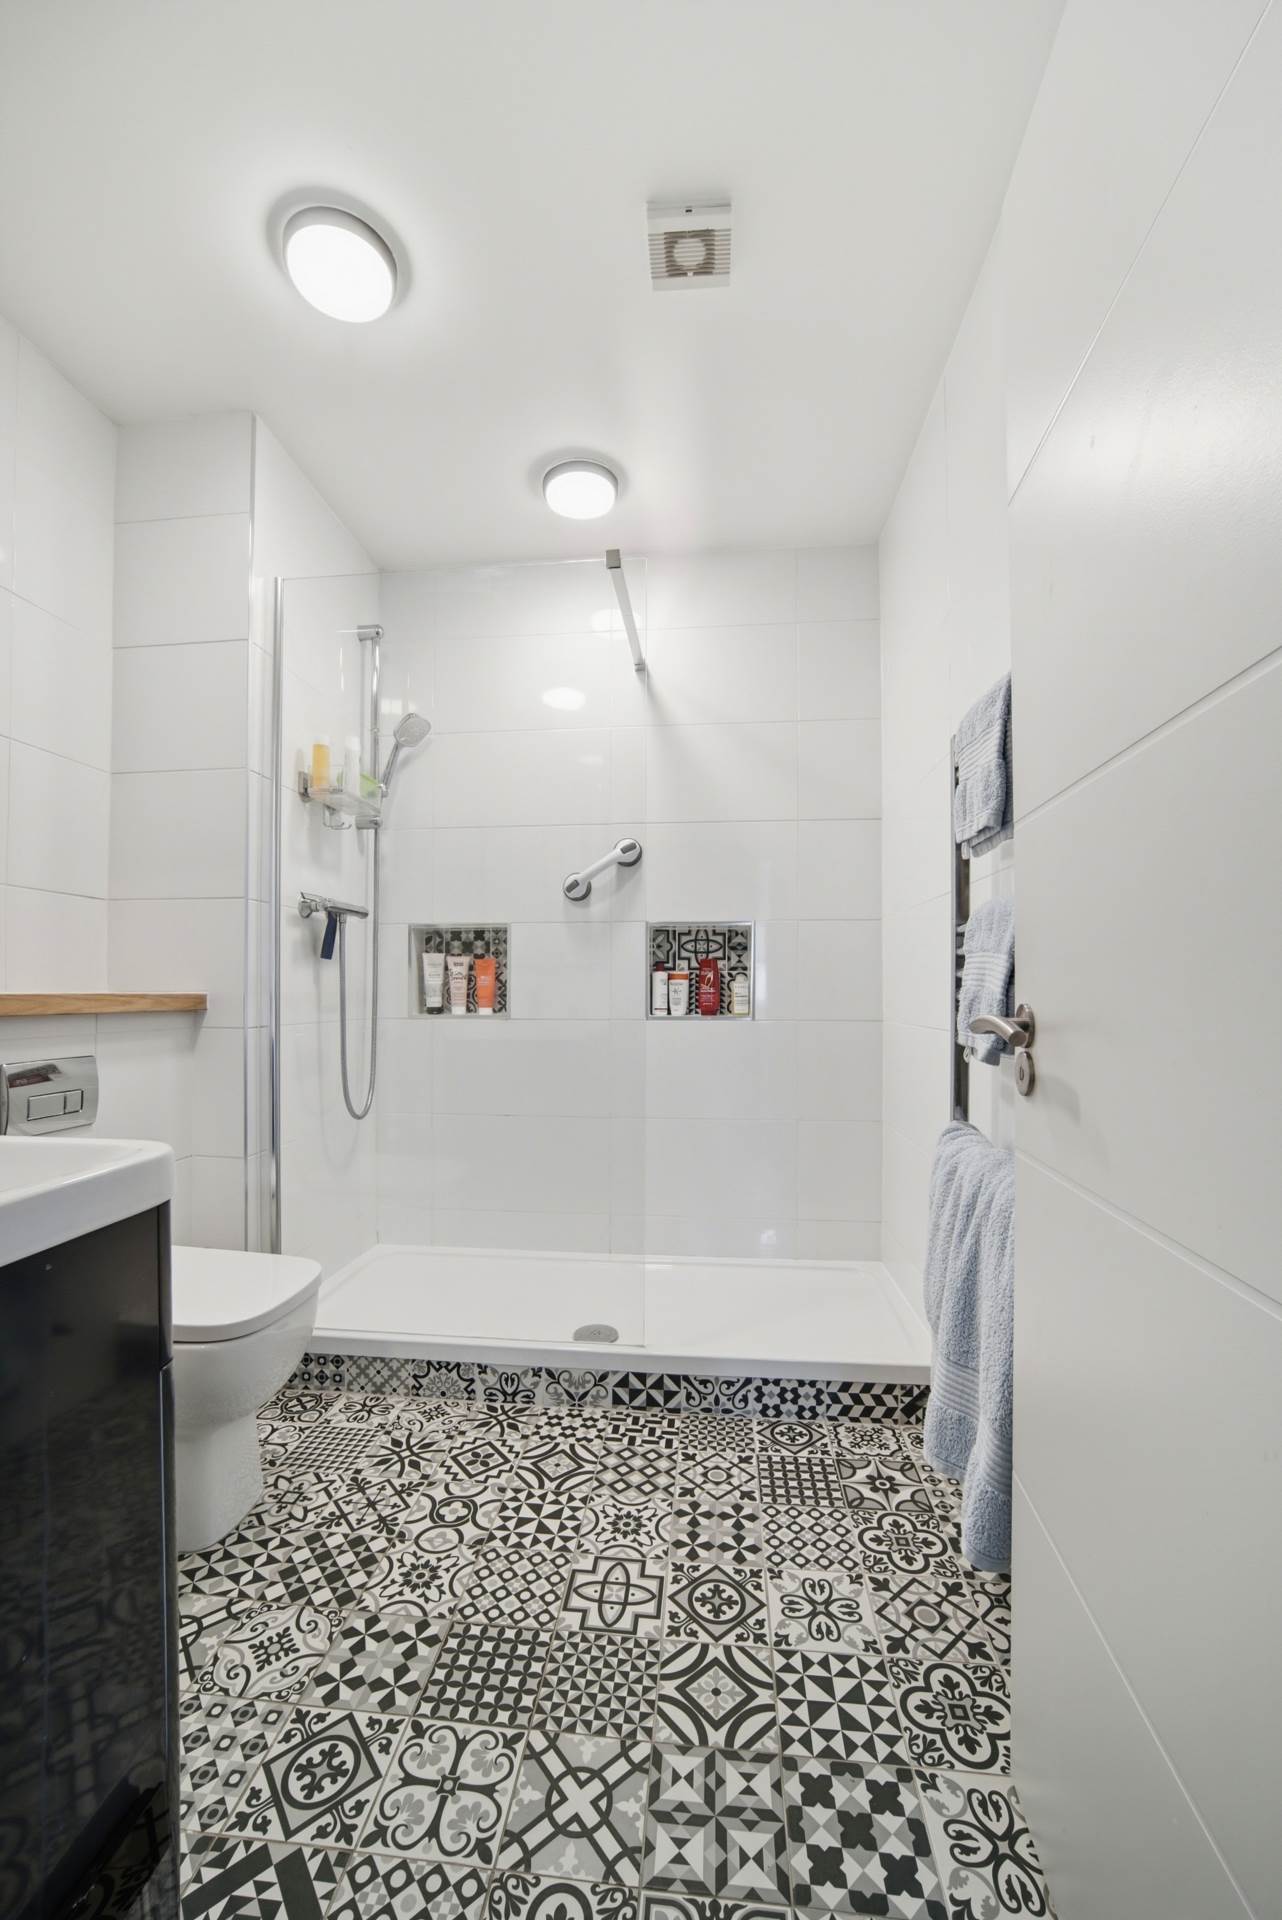
Bathroom 2.3m x 2.05m
Fully tiled, oversized shower cubicle with integrated toietries shelf, w.c., w.h.b. with built in vanity unit, vertical heated towel rail, extractor fan and light fitting.
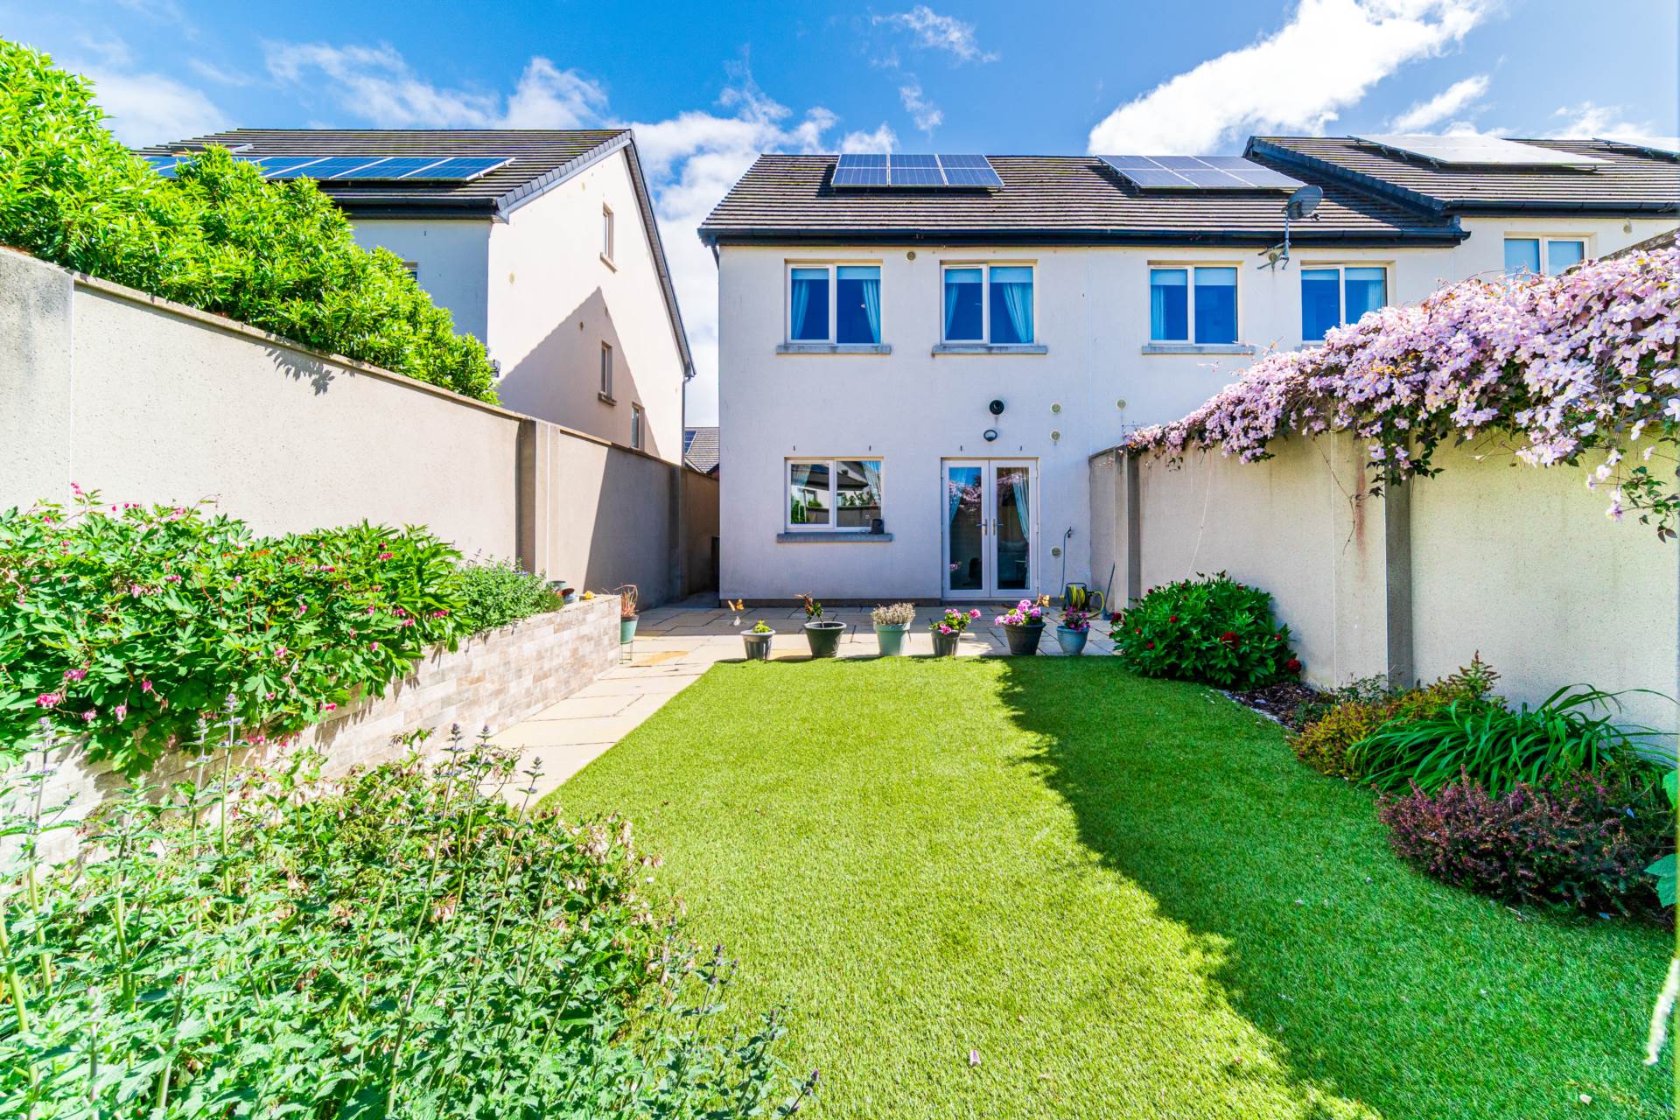
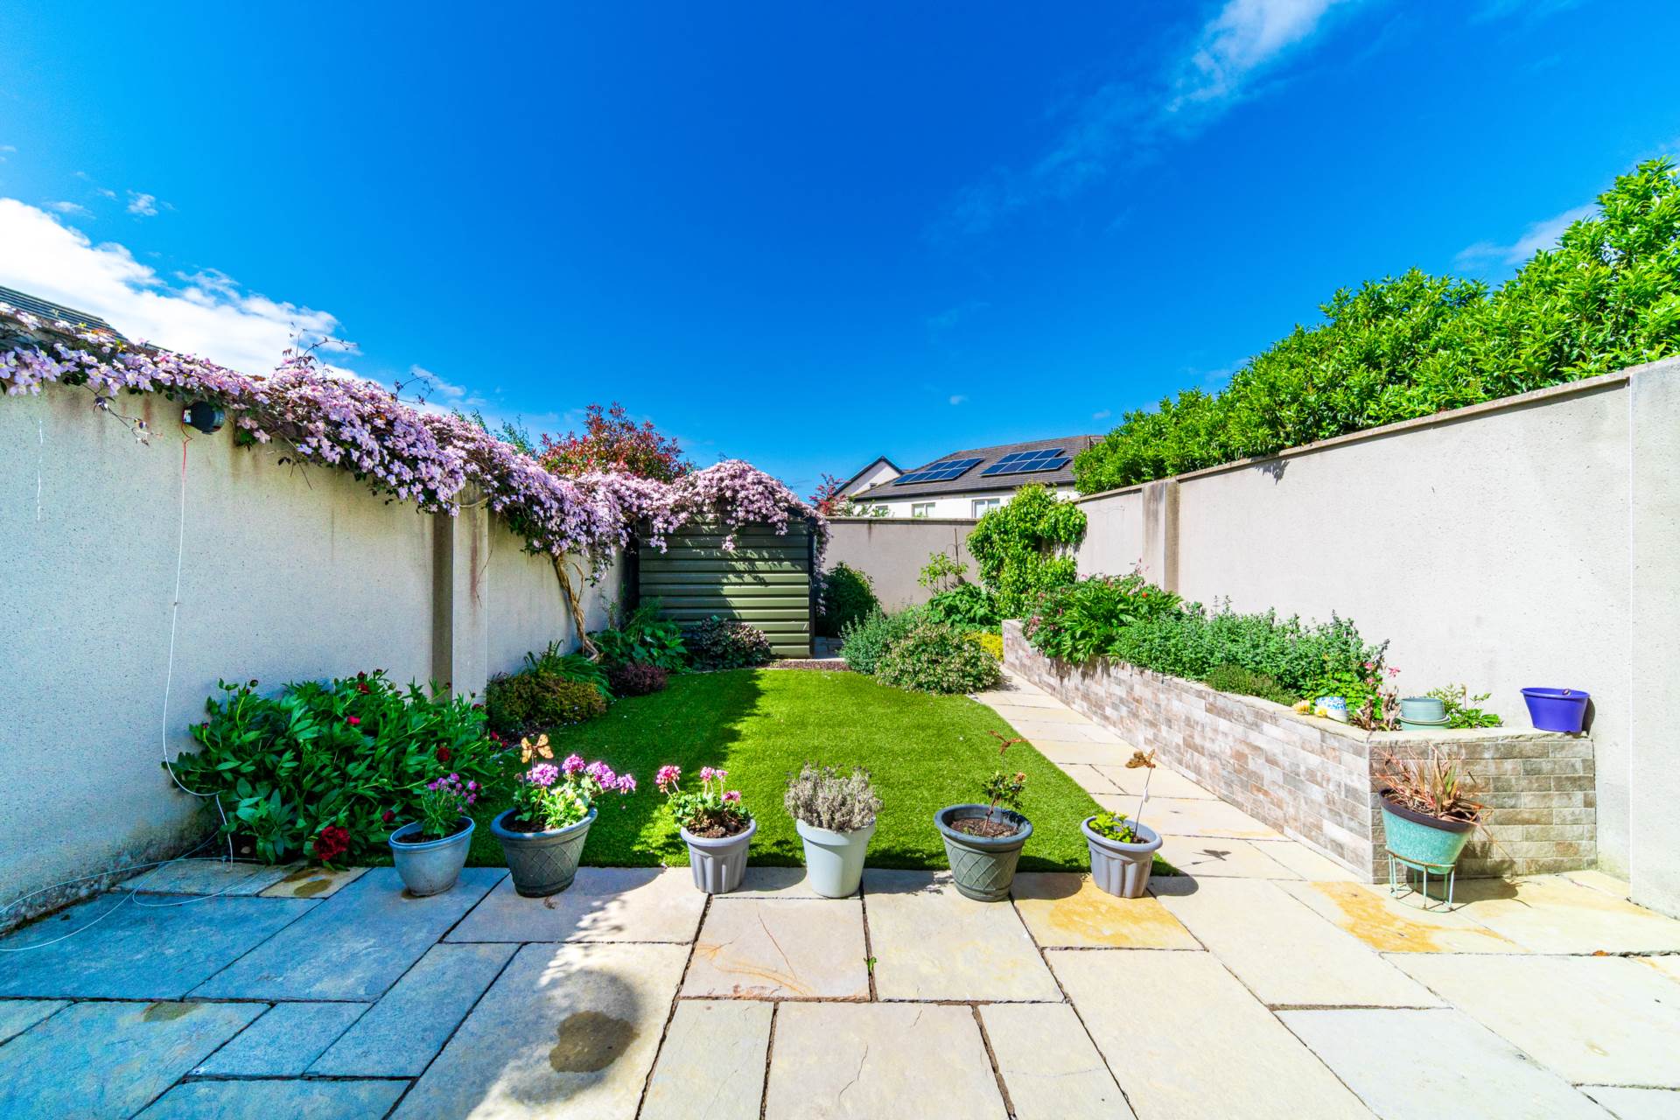
Garden 15m x 6.5m
South facing year garden with sandstone patio area, sandstone walkway to steel shed, artificial grass, raised flower beds with outside lights. Block wall surround.
Additional Information:
Gross internal floor area approx. 1,054 sq.ft (98 sq.m)
Built in 2018
Gated side entrance
Outside lights
Outside tap
Steel shed (2.47m x 4.1m)
Block wall surround
Fully alarmed
Not overlooked to the rear
Residence association contribution towards grass cutting - no management fee
Items Included in sale:
Oven, induction hob, integrated fridge freezer, integrated microwave, filter system for water, curtains, blinds and light shades.
BER
A3
Eircode: W23 E5R2
Features
- Coonan Property present this immaculate A rated 3 bedroom end of terrace home with South facing garden
- Accommodation briefly comprises main hallway, living room, kitchen/dining room, utility room with w.c., 3 bedrooms and family bathroom
- Sunny south facing rear garden beautifully landscaped with sandstone patio, low-maintenance artificial lawn, raised beds and steel shed
- A hugely popular development which includes on site crèche, numerous open green spaces and play area
- Carton Wood offers easy access to all local amenities including shops at Carton Retail Park, schools and a fine selection of café's, bars and restaurants just a short walk away in Maynooth town centre
- Excellent transport links with Maynooth railway station, Dublin bus services and the M4 motorway all easily accessible
Services
- Mains water
- Gas fired central heating