

Published property record
Property details
This is the original property information Coonan published with the transaction record. It may include the original guide price, auction details and marketing description. Specific appointment arrangements and contact details have been omitted from this historical marketing record. Any price shown is marketing information, not an achieved price; the achieved price and transaction date were not published.
Guide Price
€575,000
Type of Transaction
Private Treaty
Accommodation:
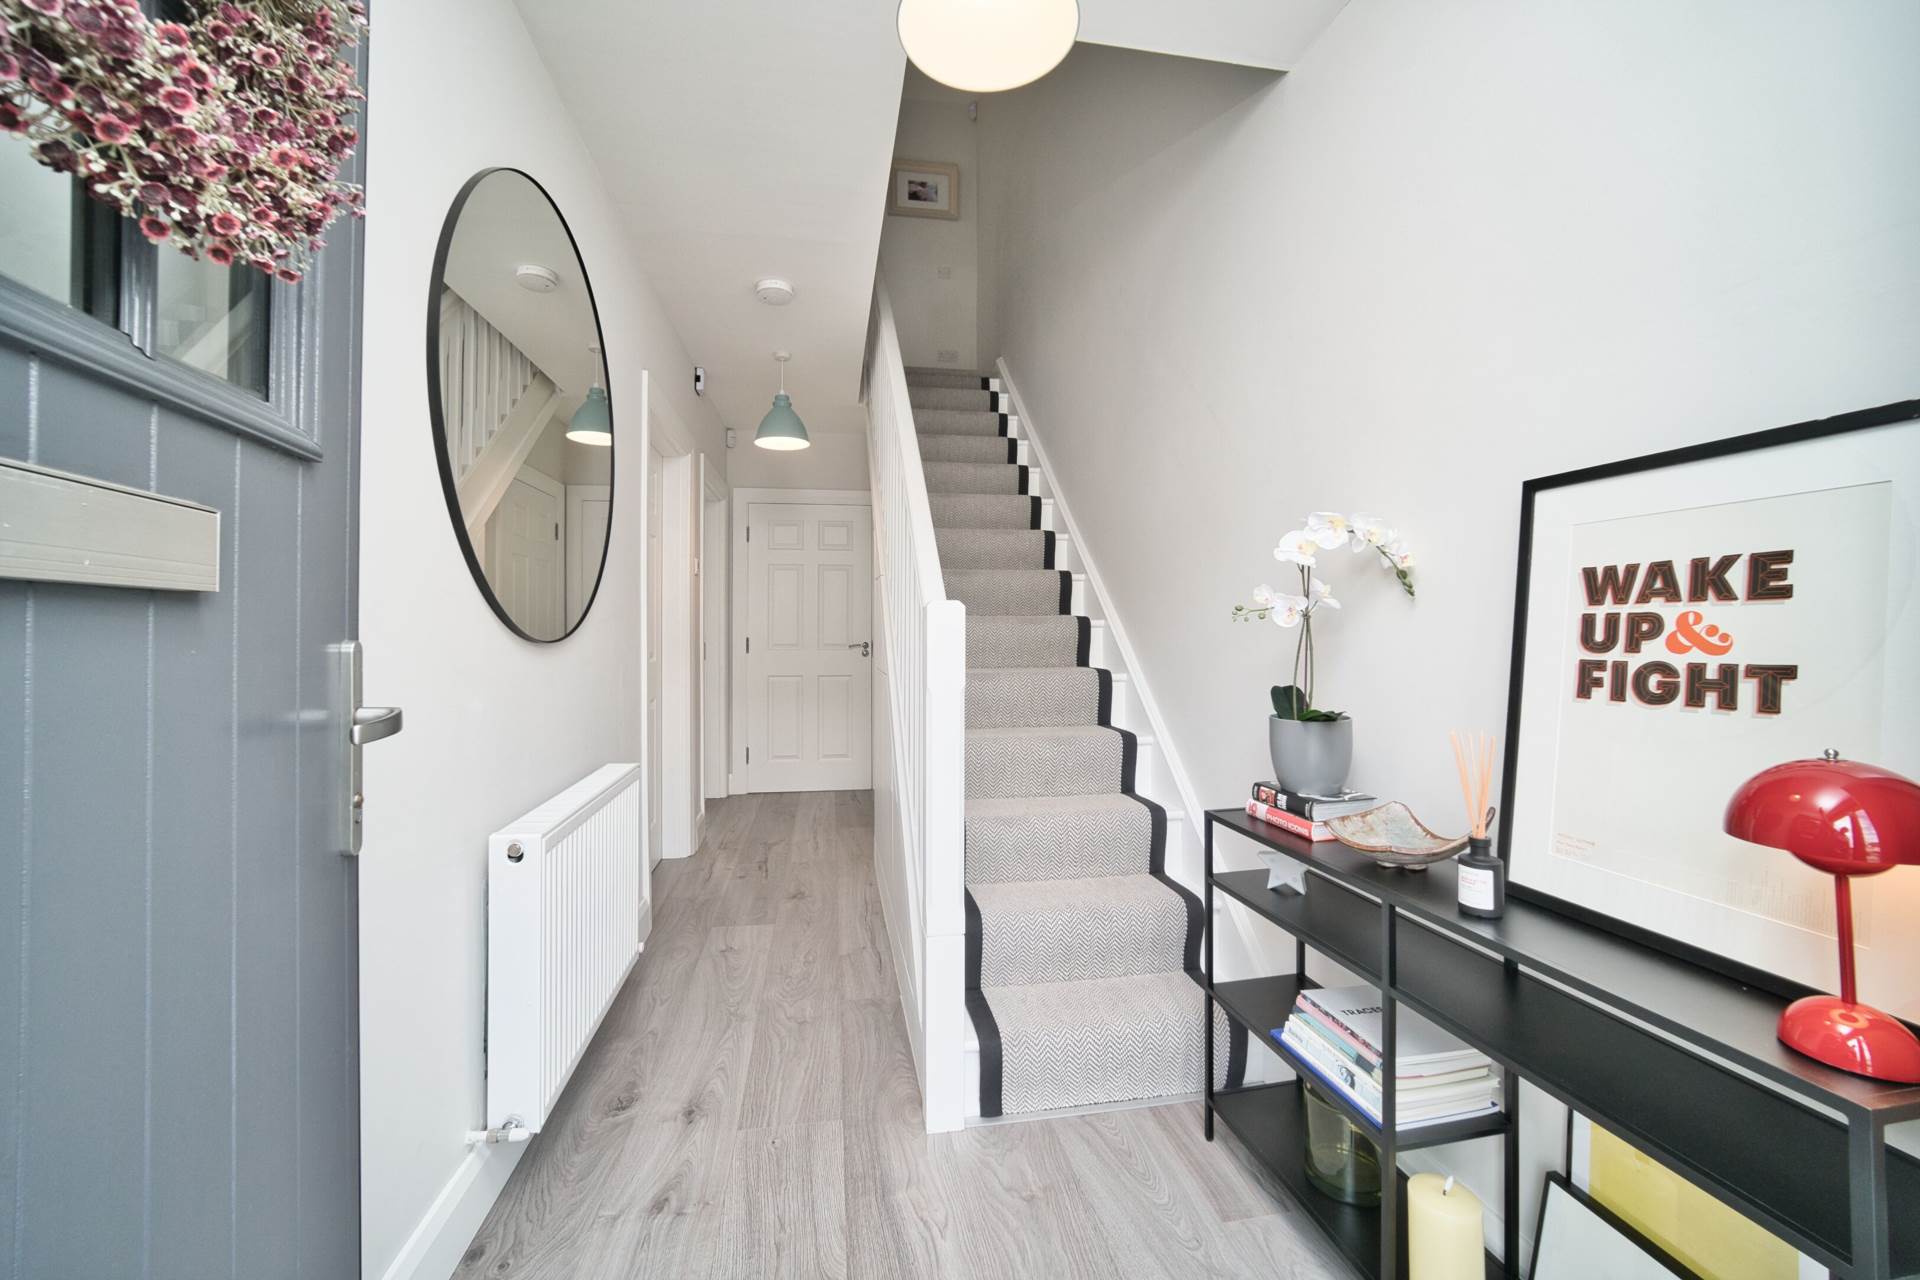
Entrance Hallway 5.34m x 1.84m
Laminate flooring, two light fittings and smart under stairs storage.
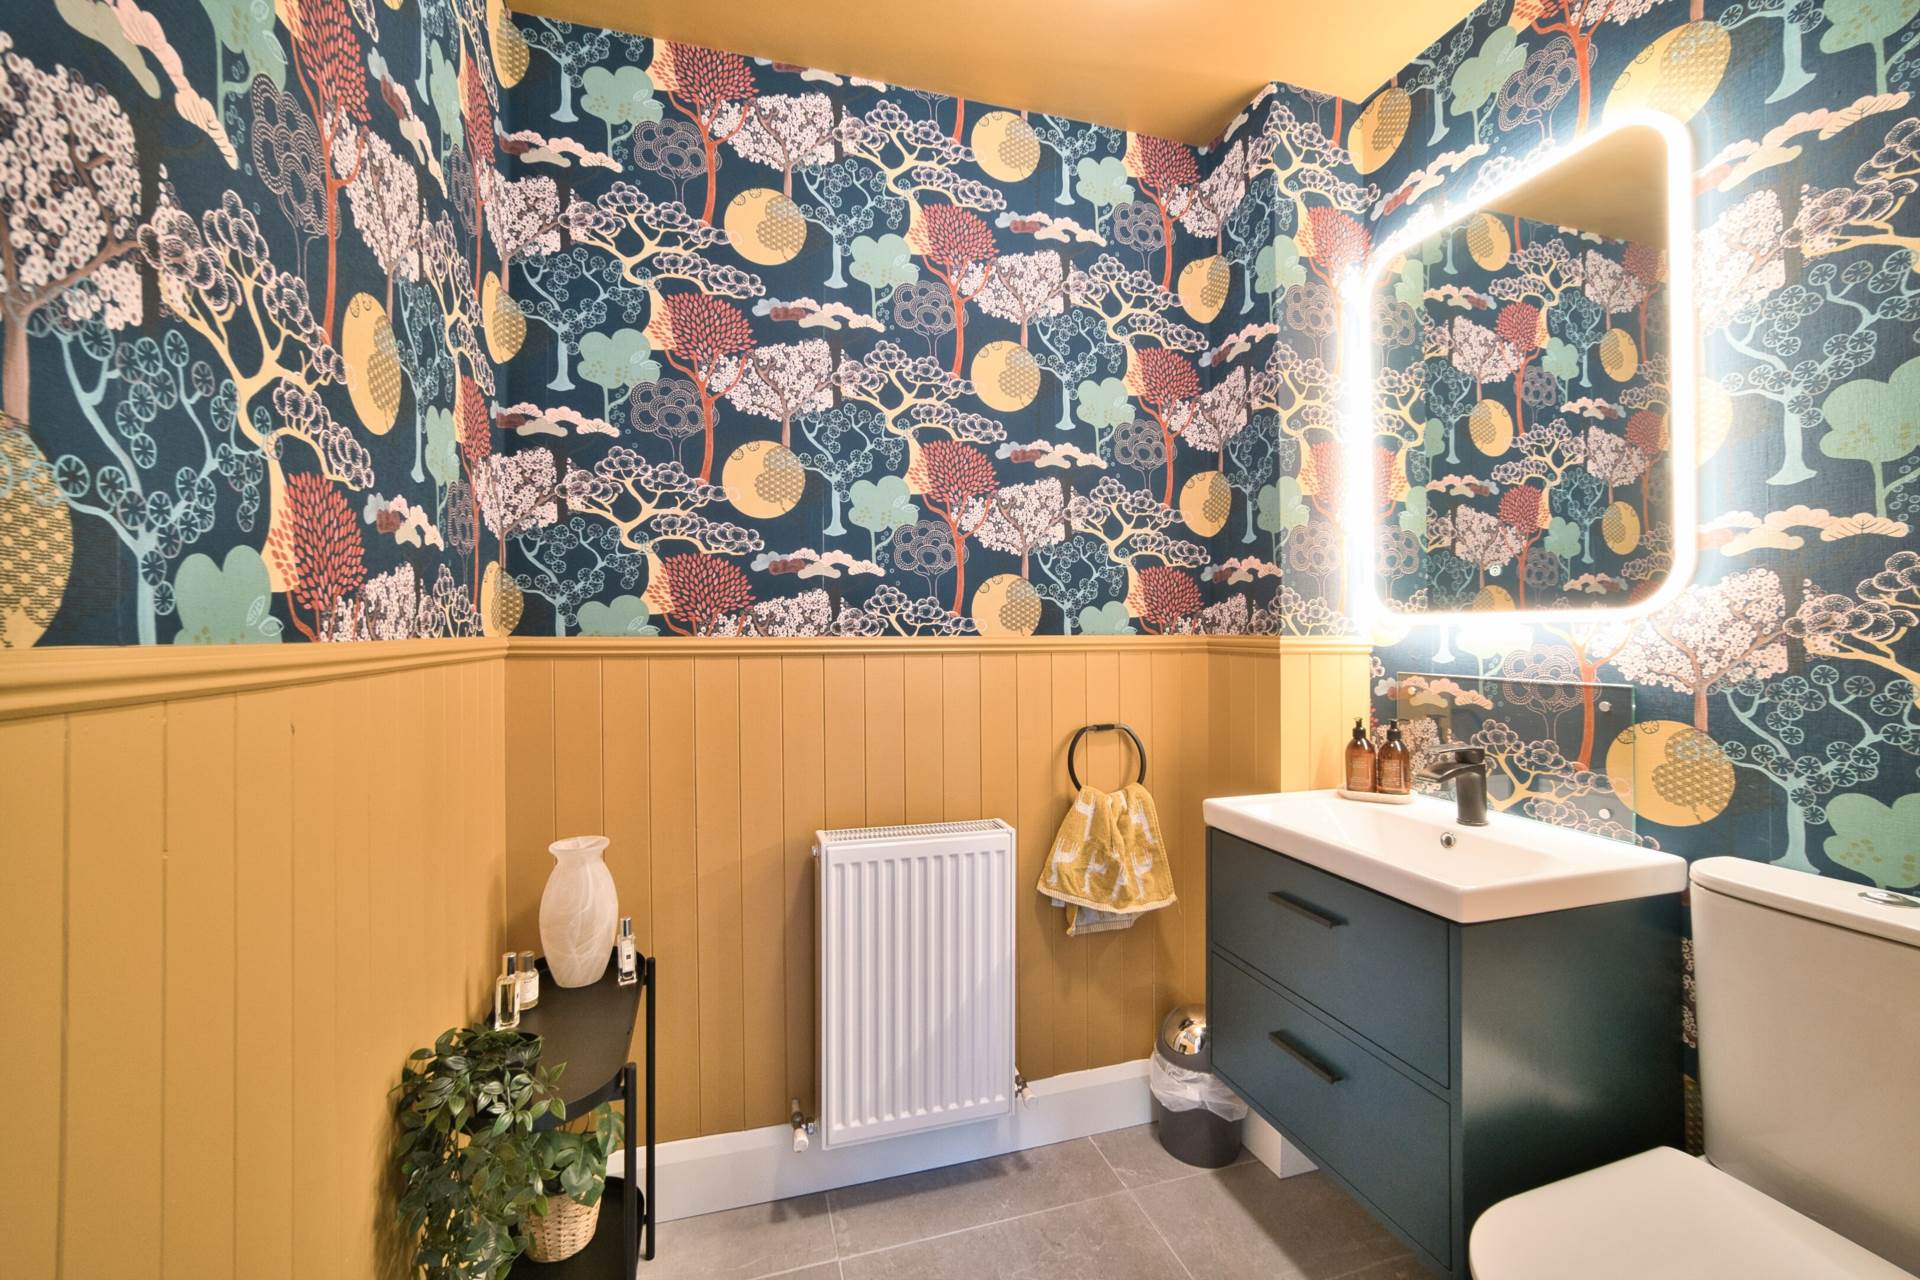
Guest W.C. 1.6m x 1.78m
Tiled flooring, half panelled walls, feature wall paper, w.c., w.h.b. with built in vanity unit, fitted mirror with lighting and extractor fan.
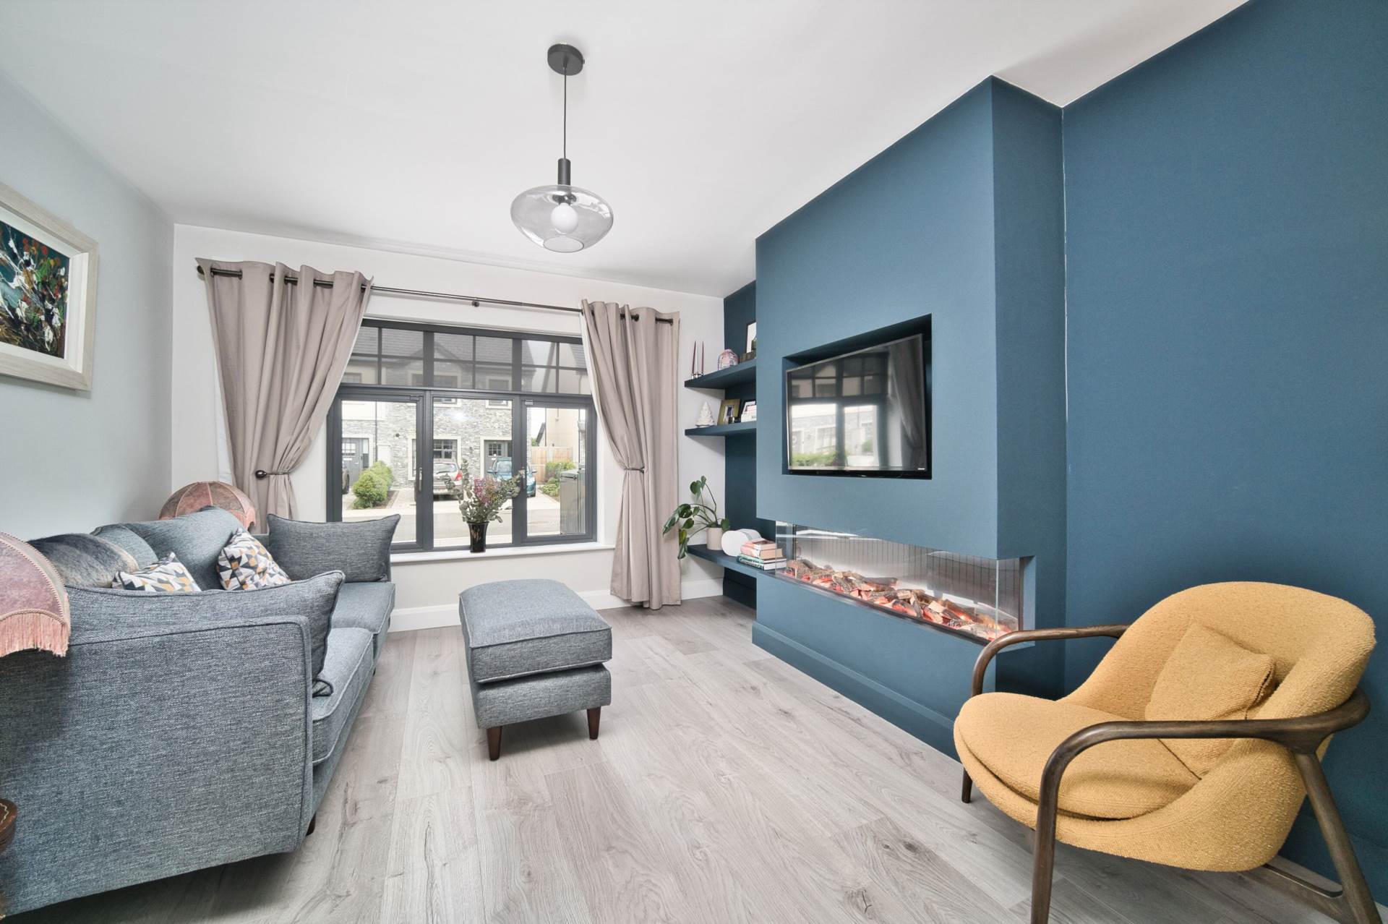
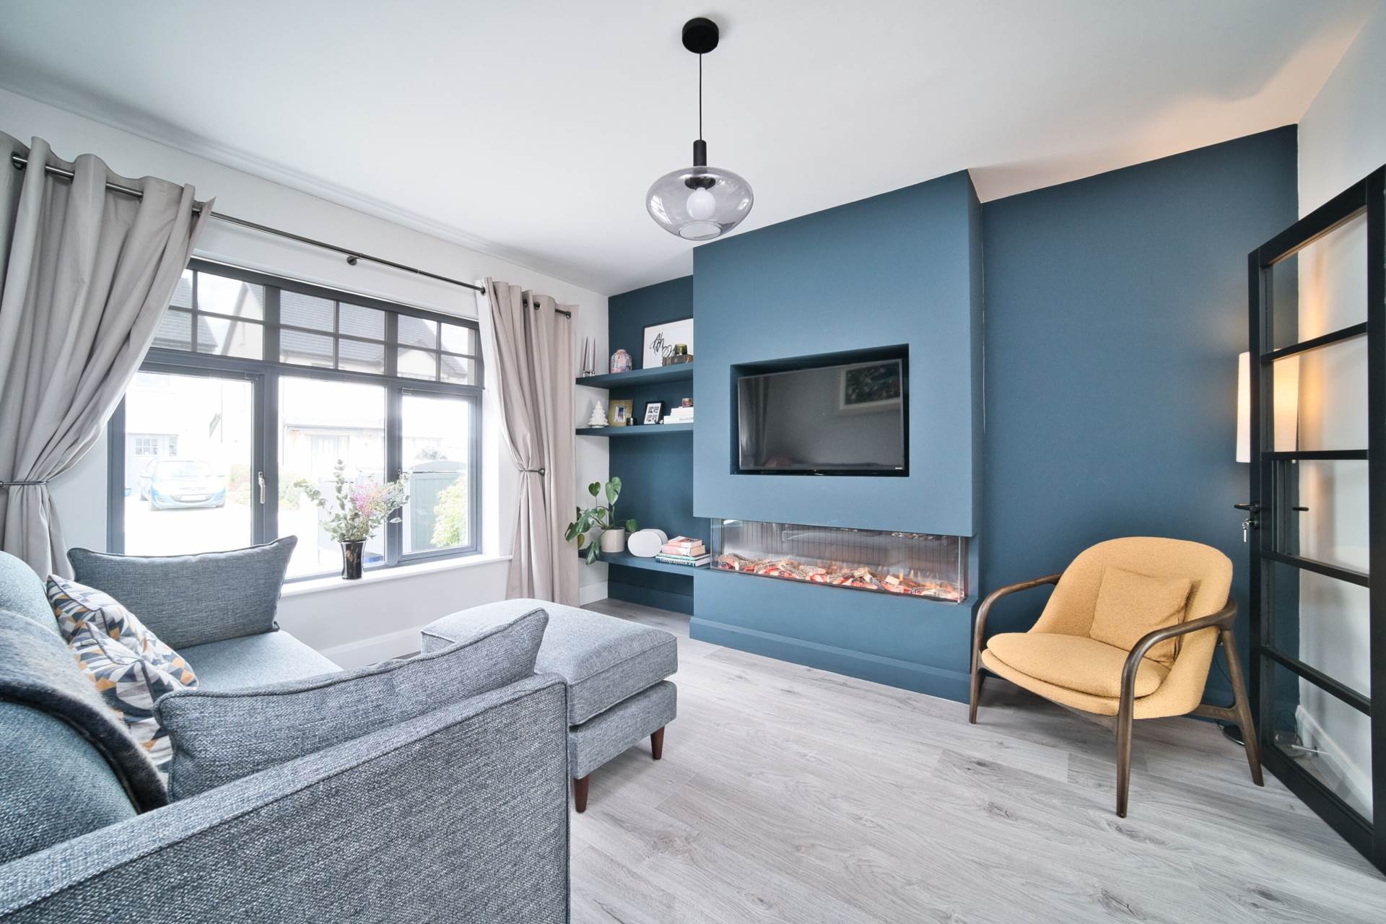
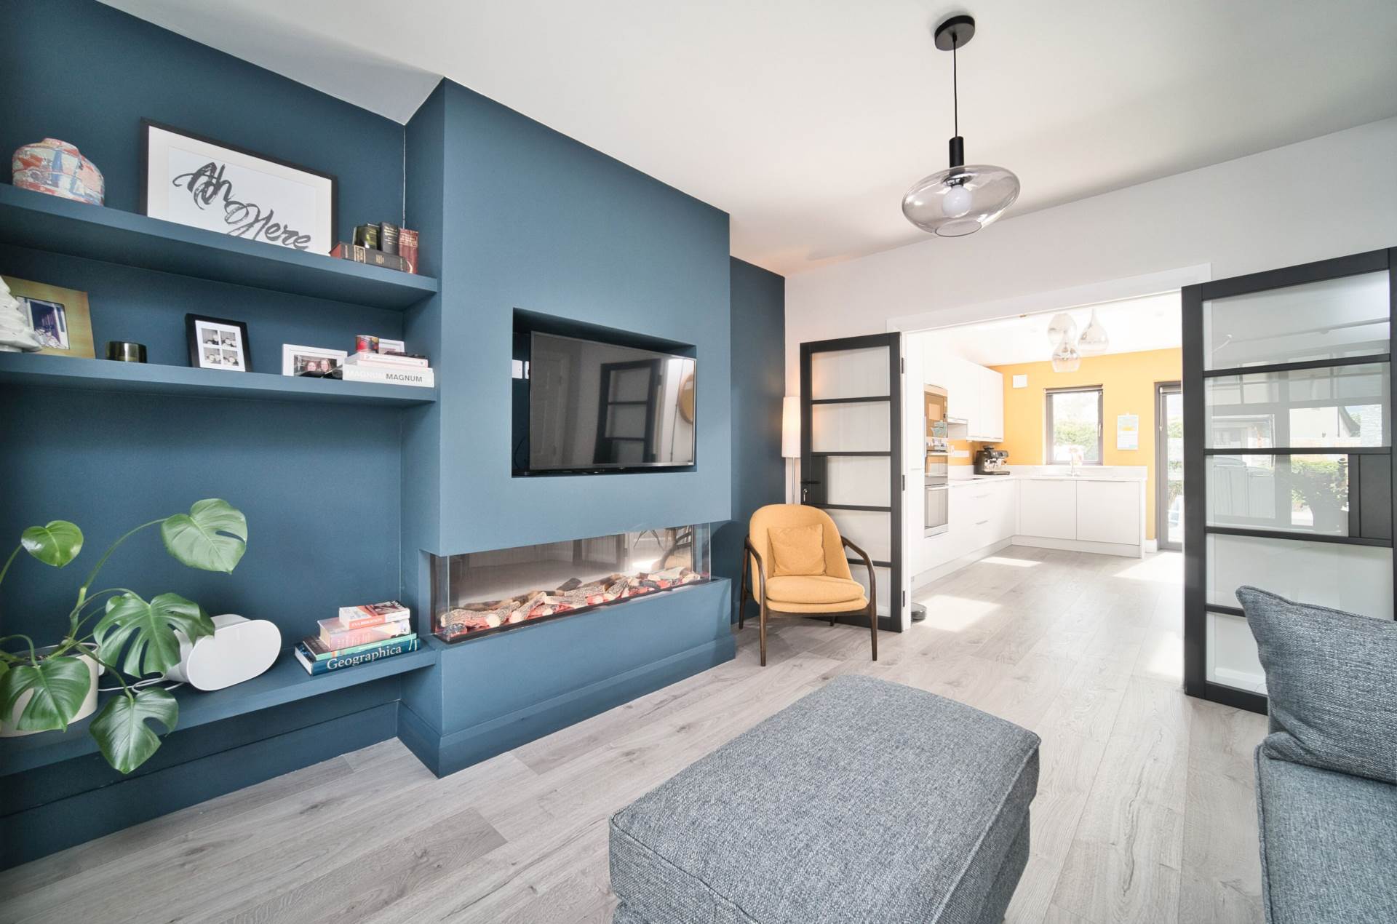
Living Room 3.8m x 4m
Laminate flooring, bespoke shelving and tv unit with electric fire, light fitting, curtains, blindsand double Crittall- Style doors leading into kitchen.
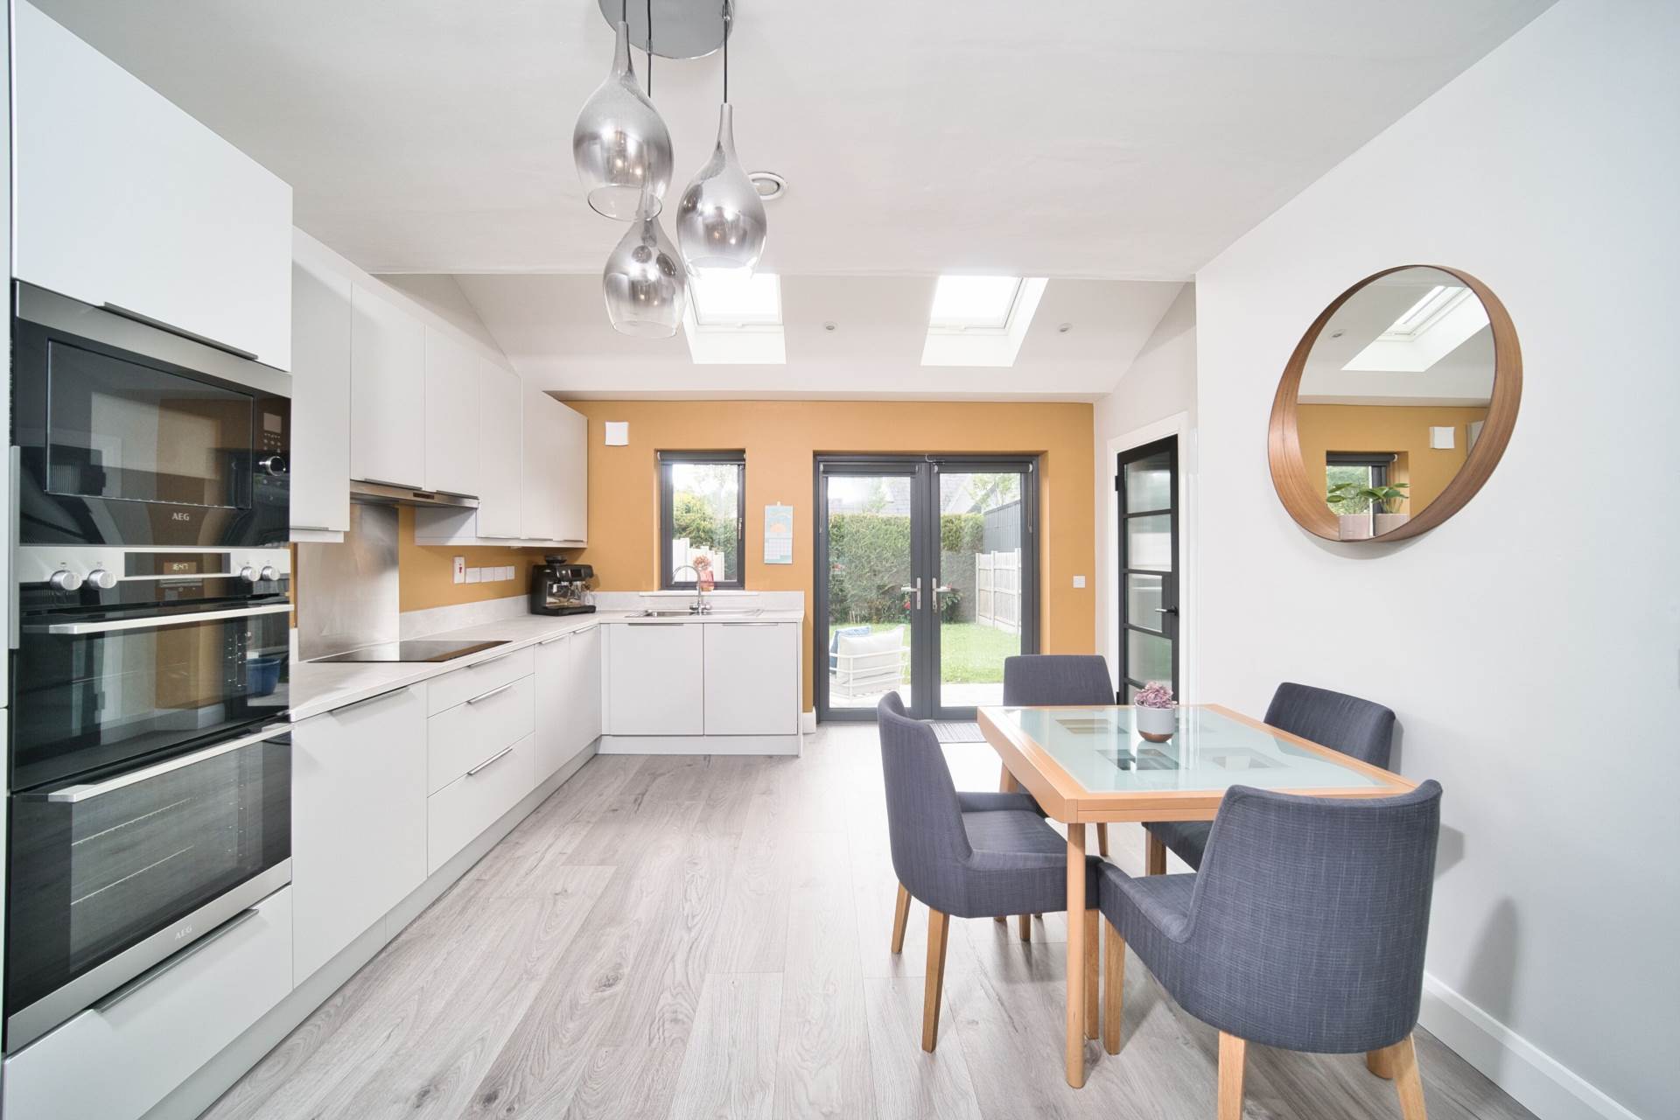
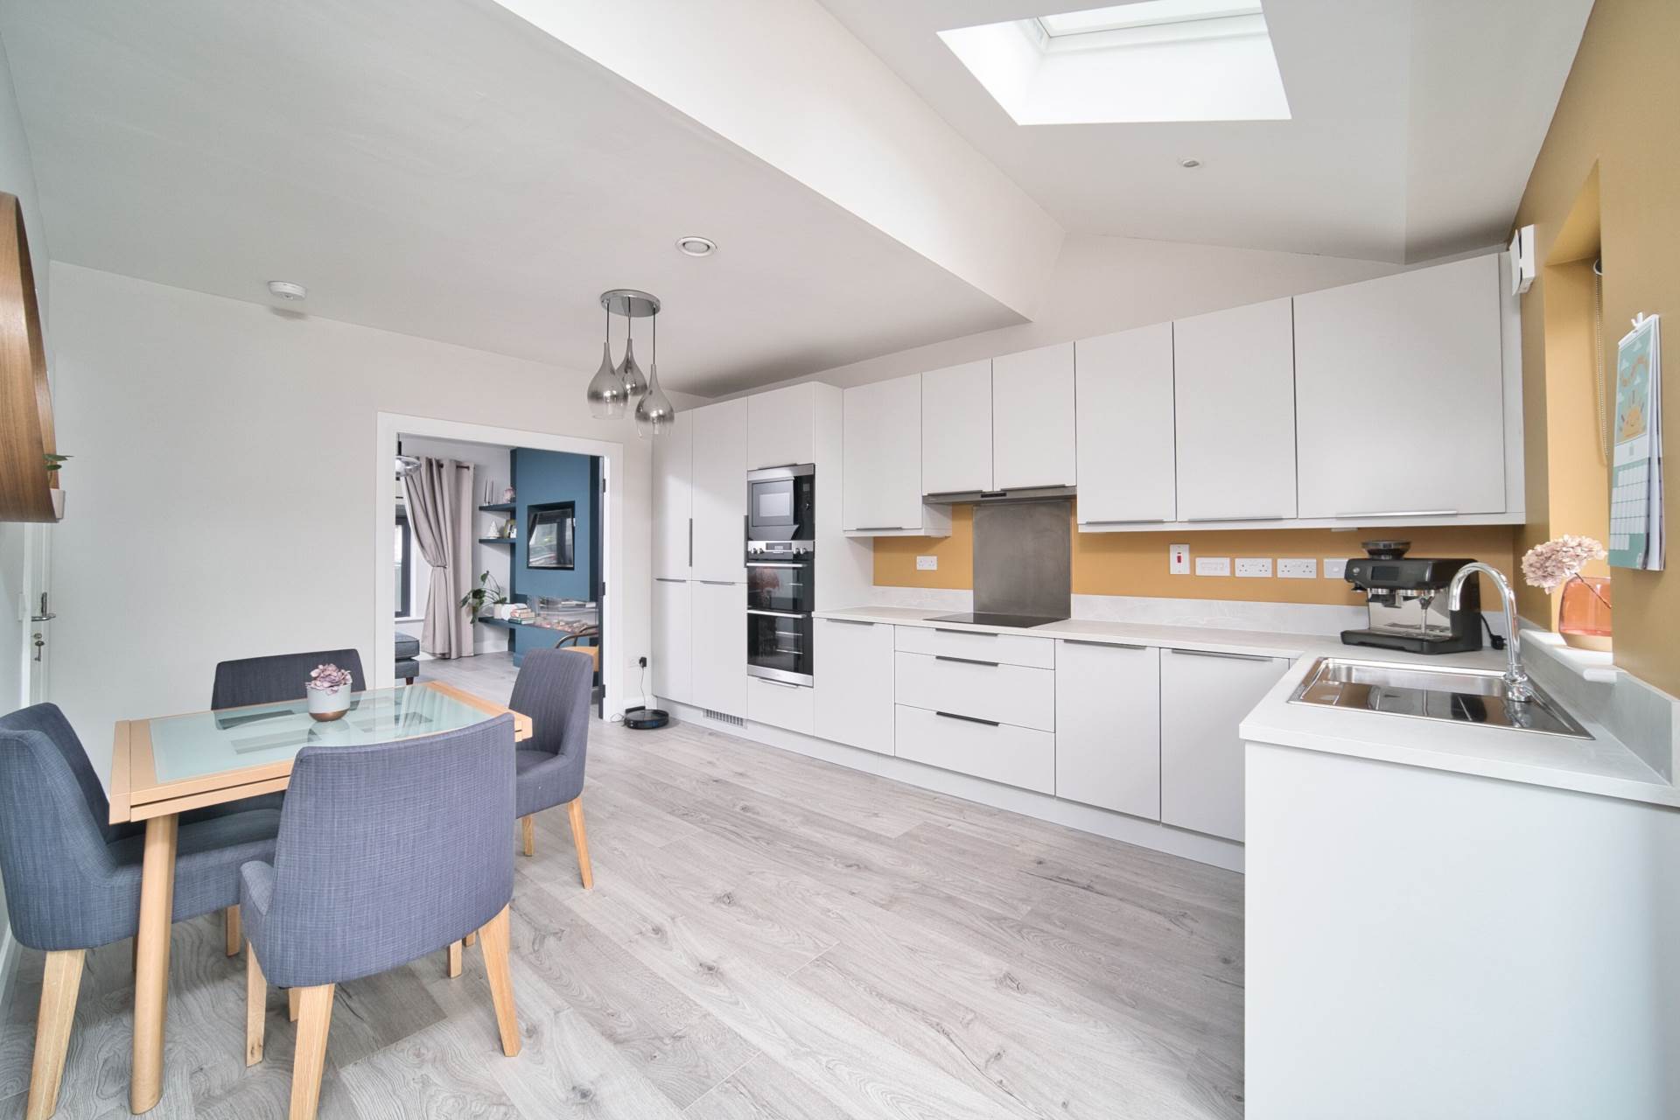
Kitchen/Dining 4.06m x 5.02m
Laminate flooring, fitted wall and floor units, matching worktop and upstand, double oven, induction hob, extractor fan, integrated dishwasher, integrated microwave, vertical radiator, recessed lights, light fittings, two Velux windows, double French doors leading to rear garden and double doors leading into living room.
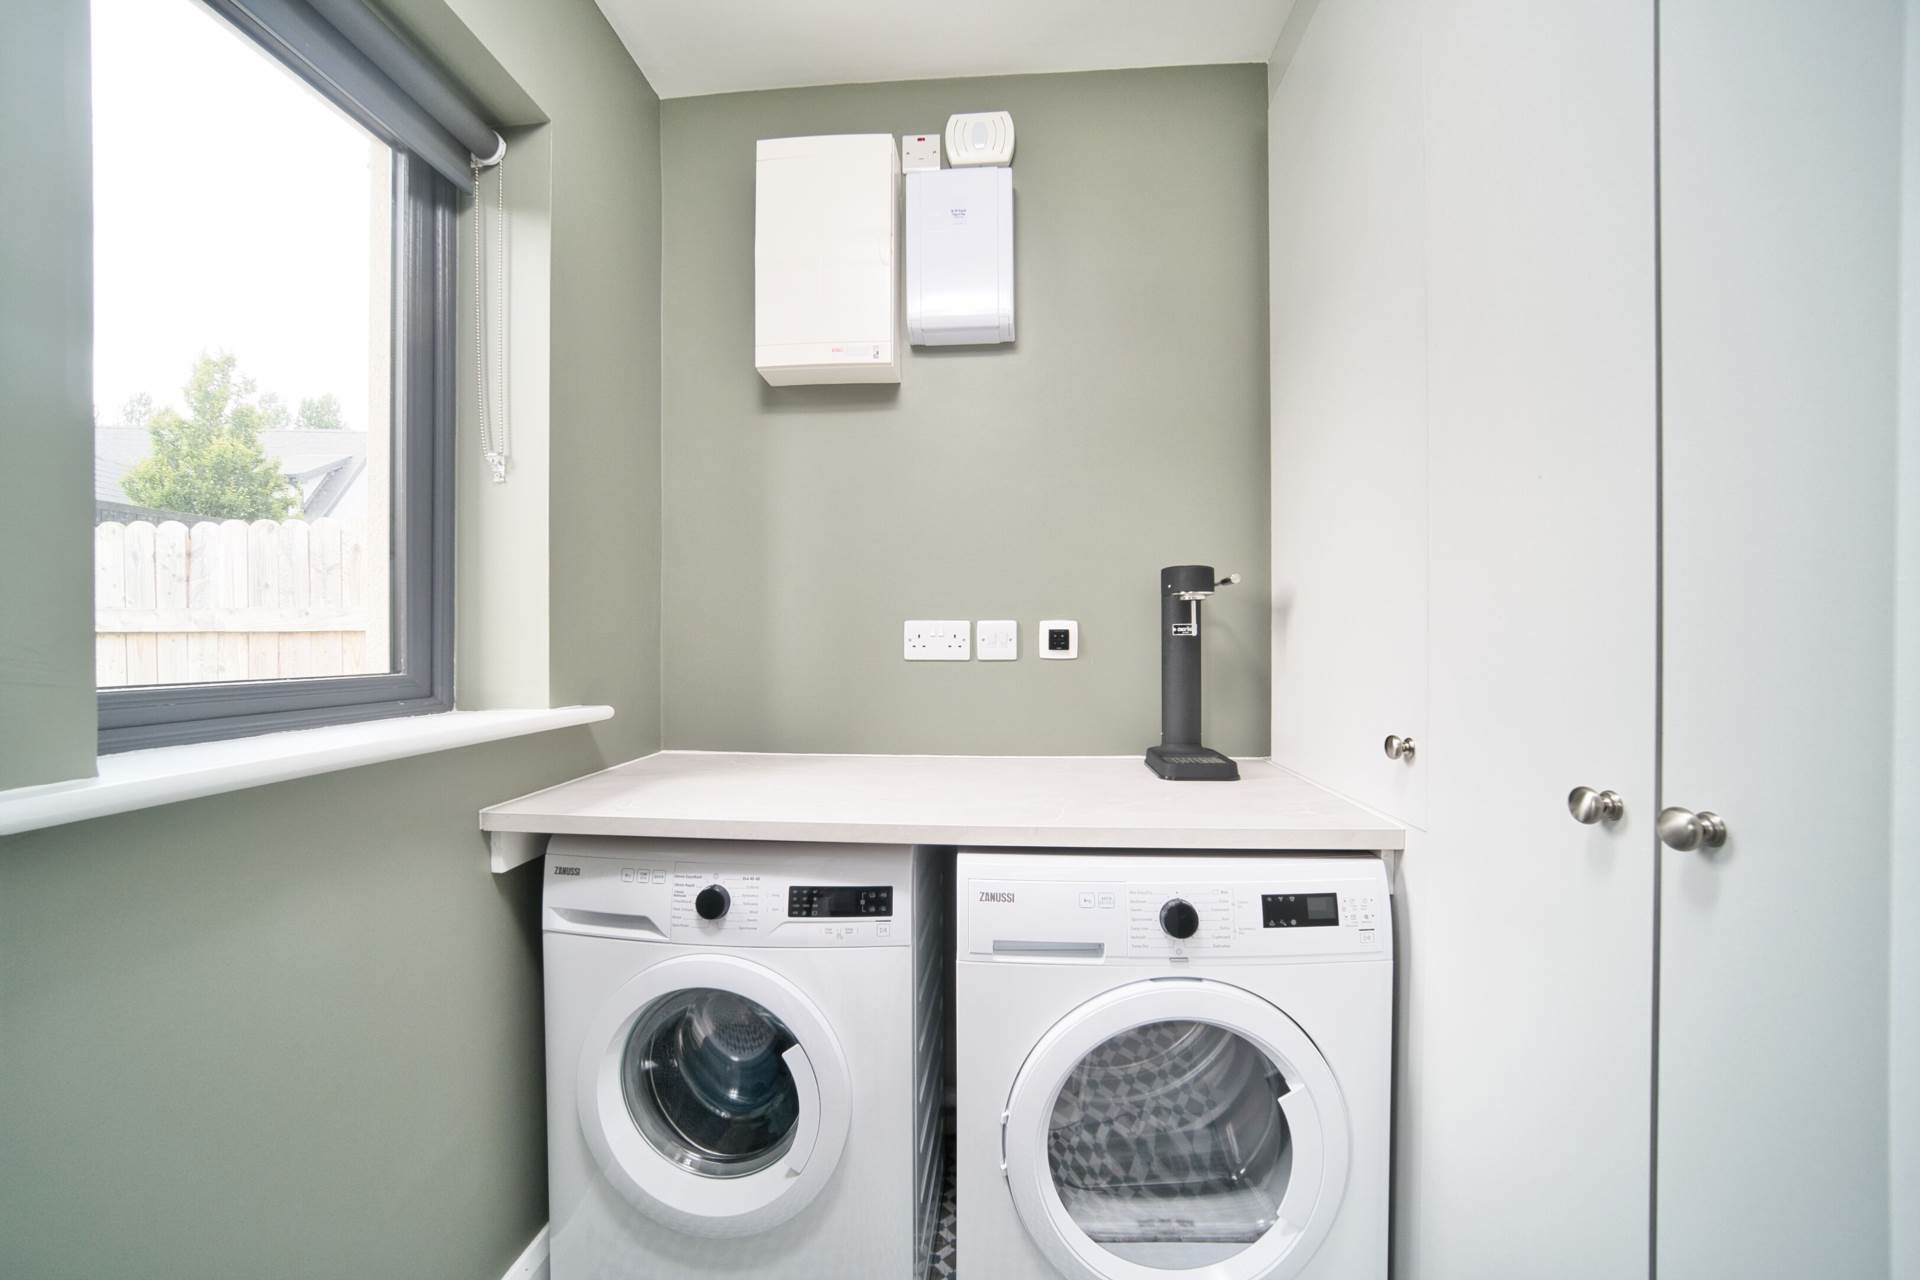
Utility Room 1.4m x 2.05m
Tiled flooring, built in storage units, fully plumbed, washing machine, dryer, light fitting and blinds.
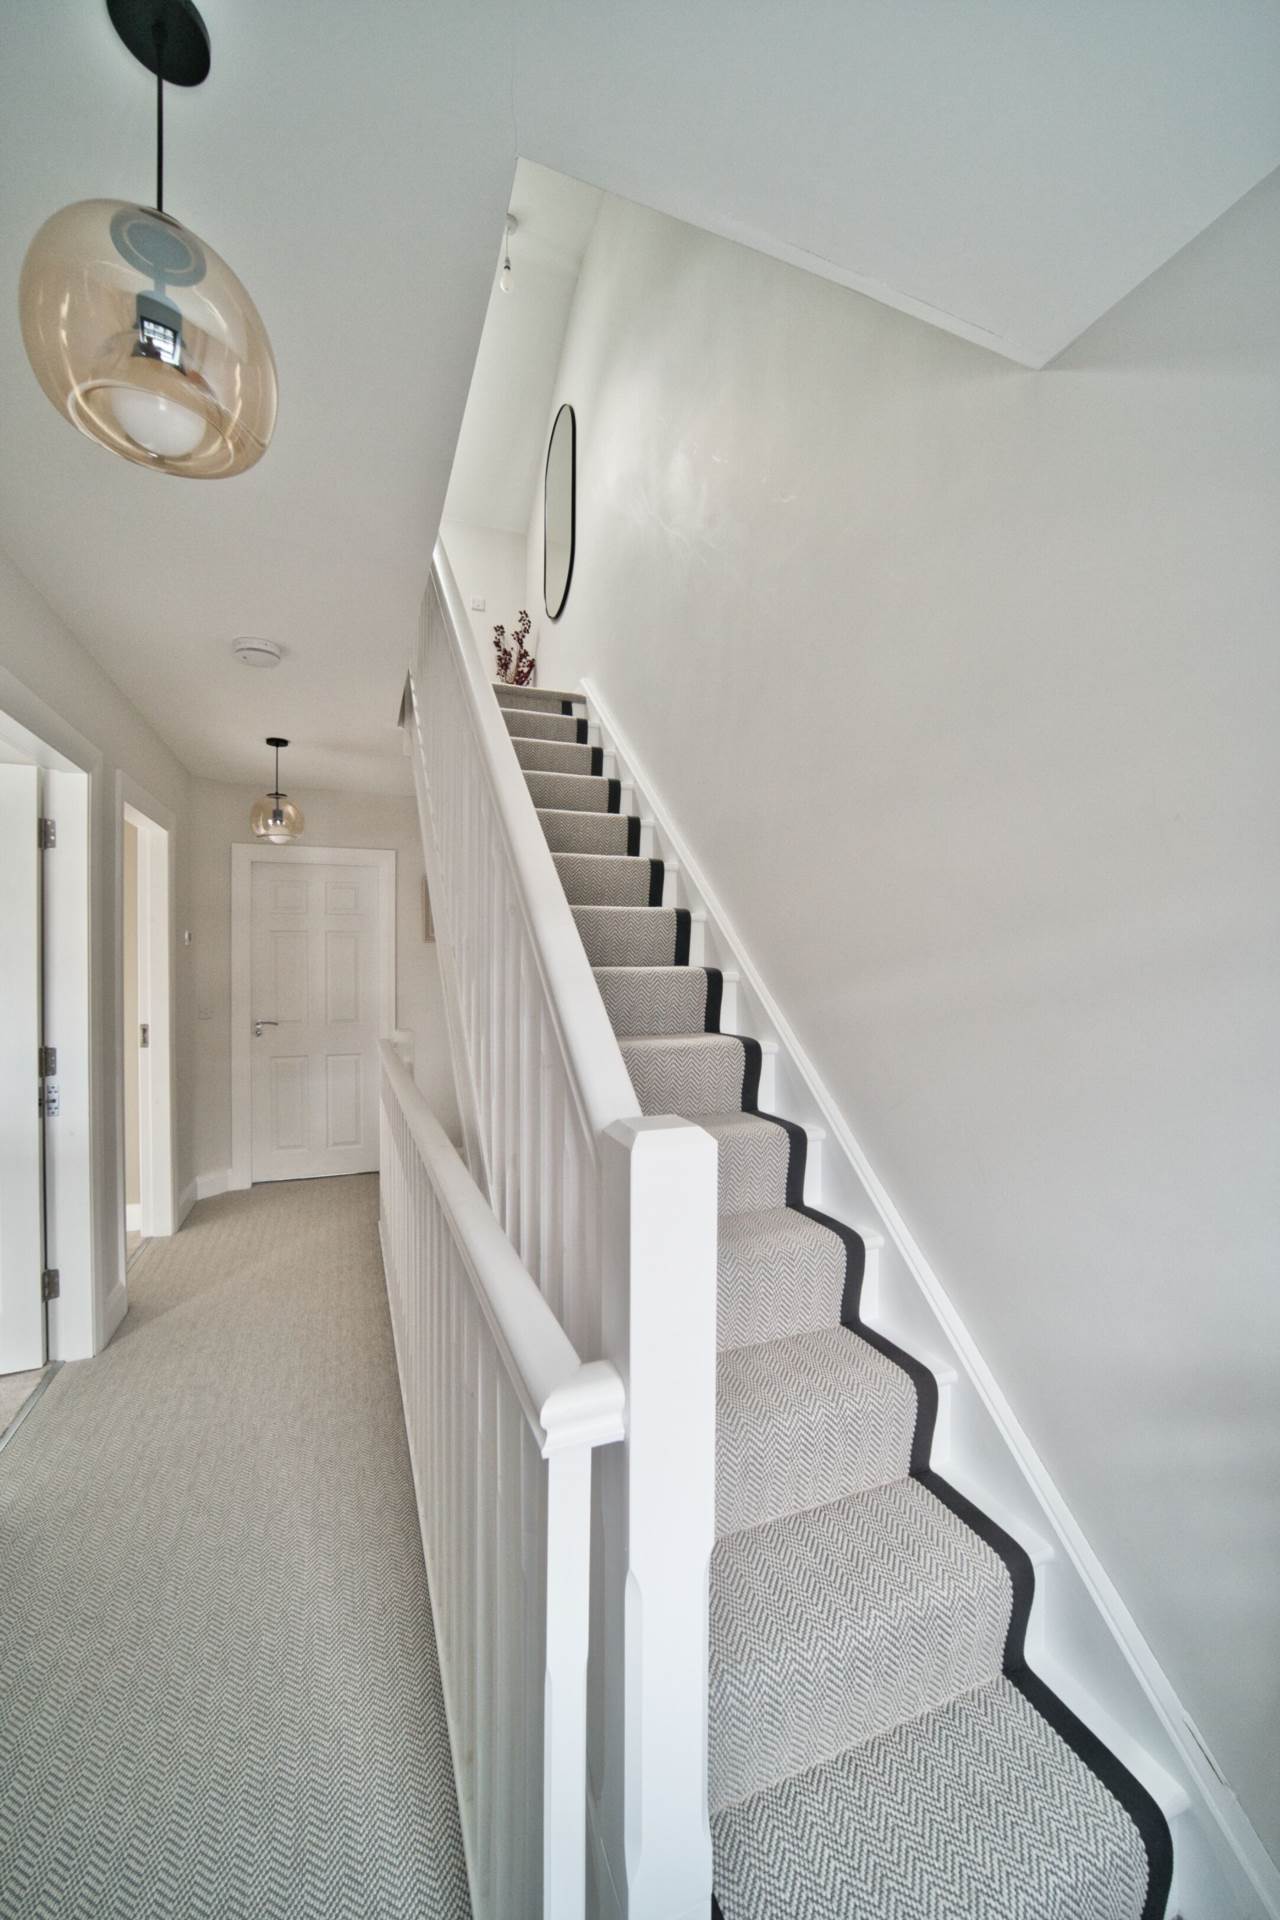
Landing 5.51m x 2m
Carpet runner on stairs, carpet, blinds and light fittings.
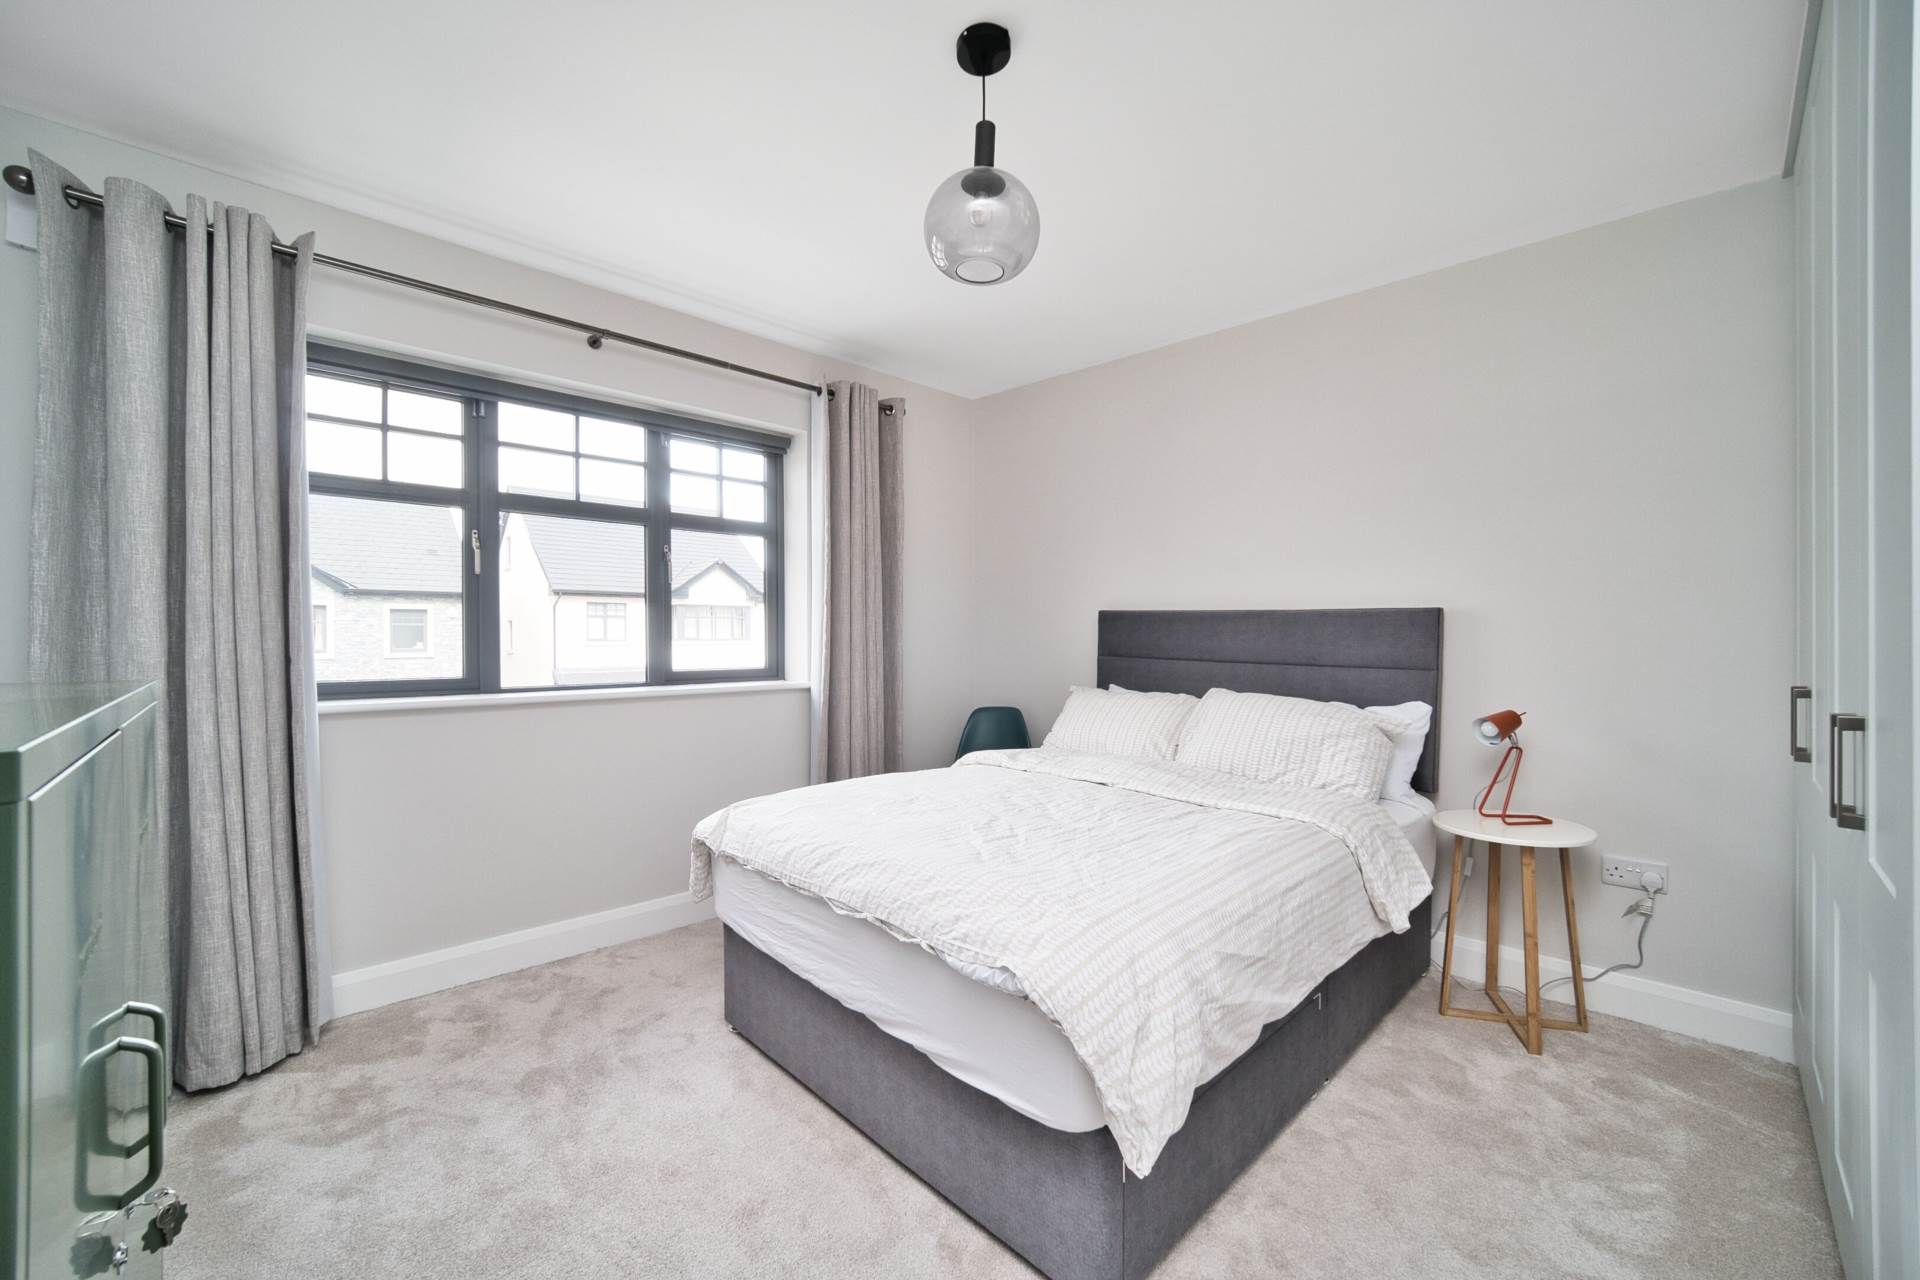
Bedroom 2 3.56m x 3.64m
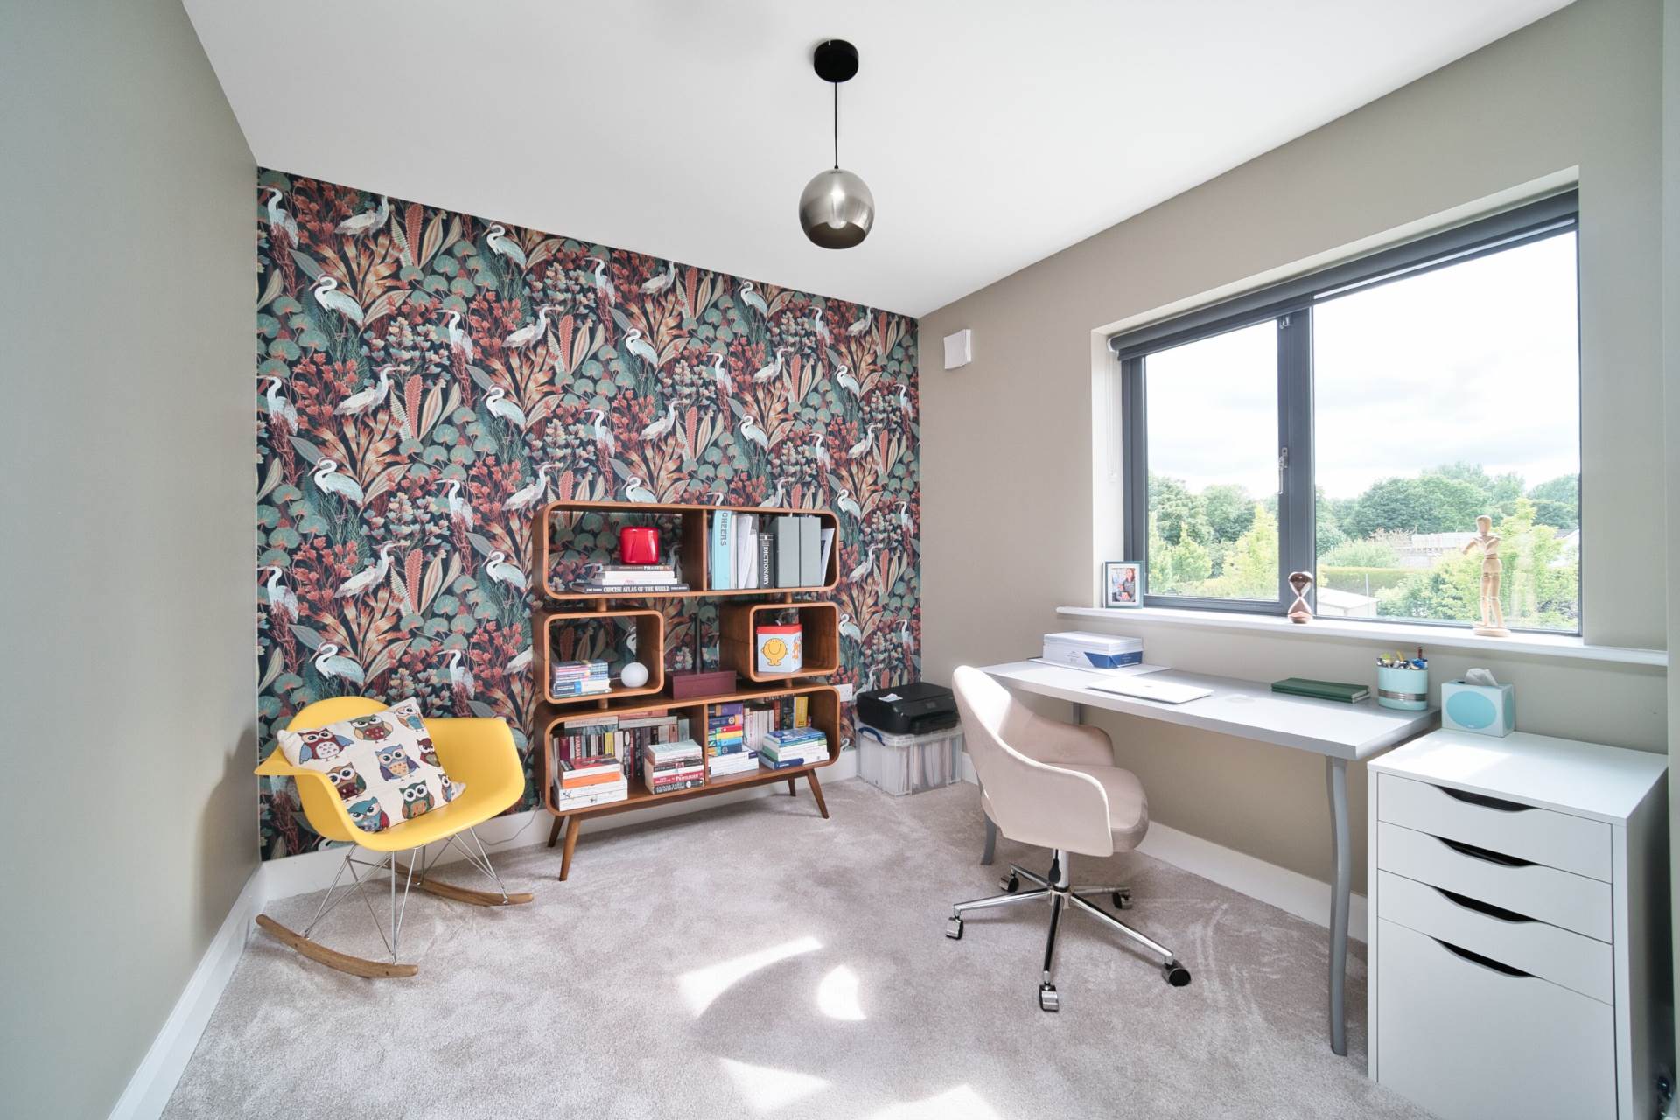
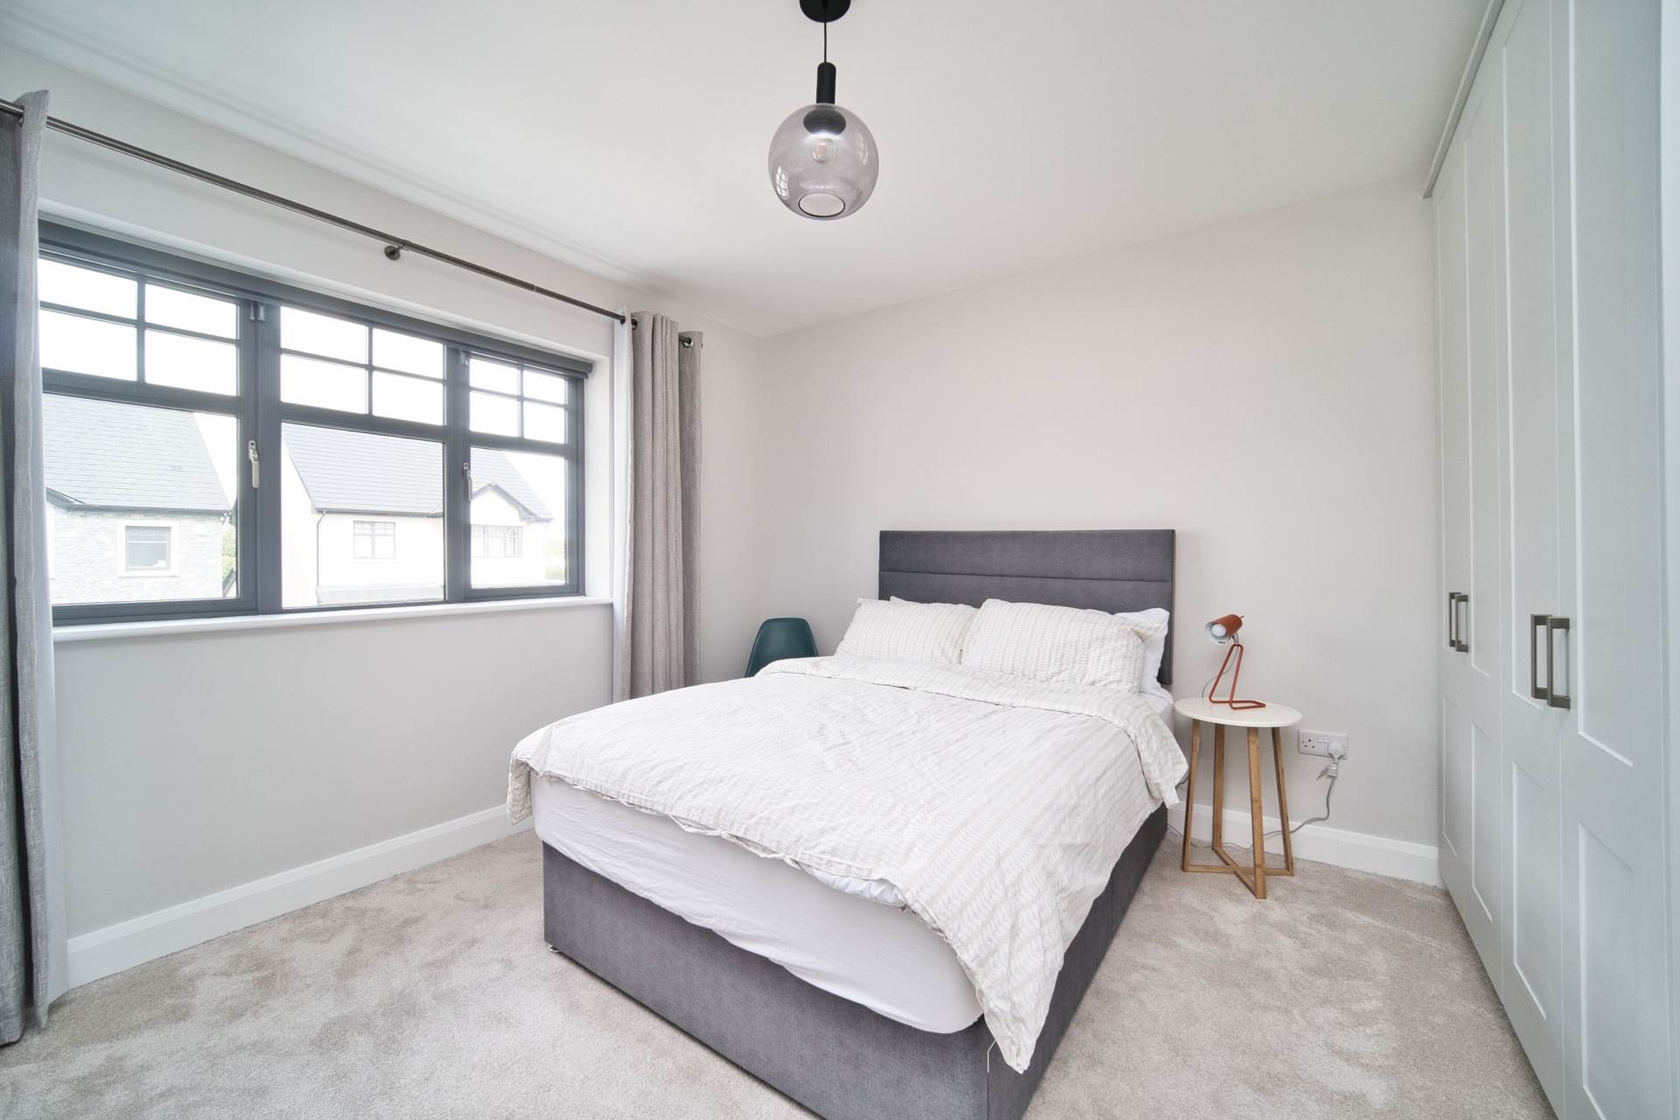
Carpet, fitted wardrobes, light fitting, curtains and blinds.
Bedroom 3 3.59m x 2.83m
Carpet, light fitting and blinds.
Bathroom 1.61m x 2.81m
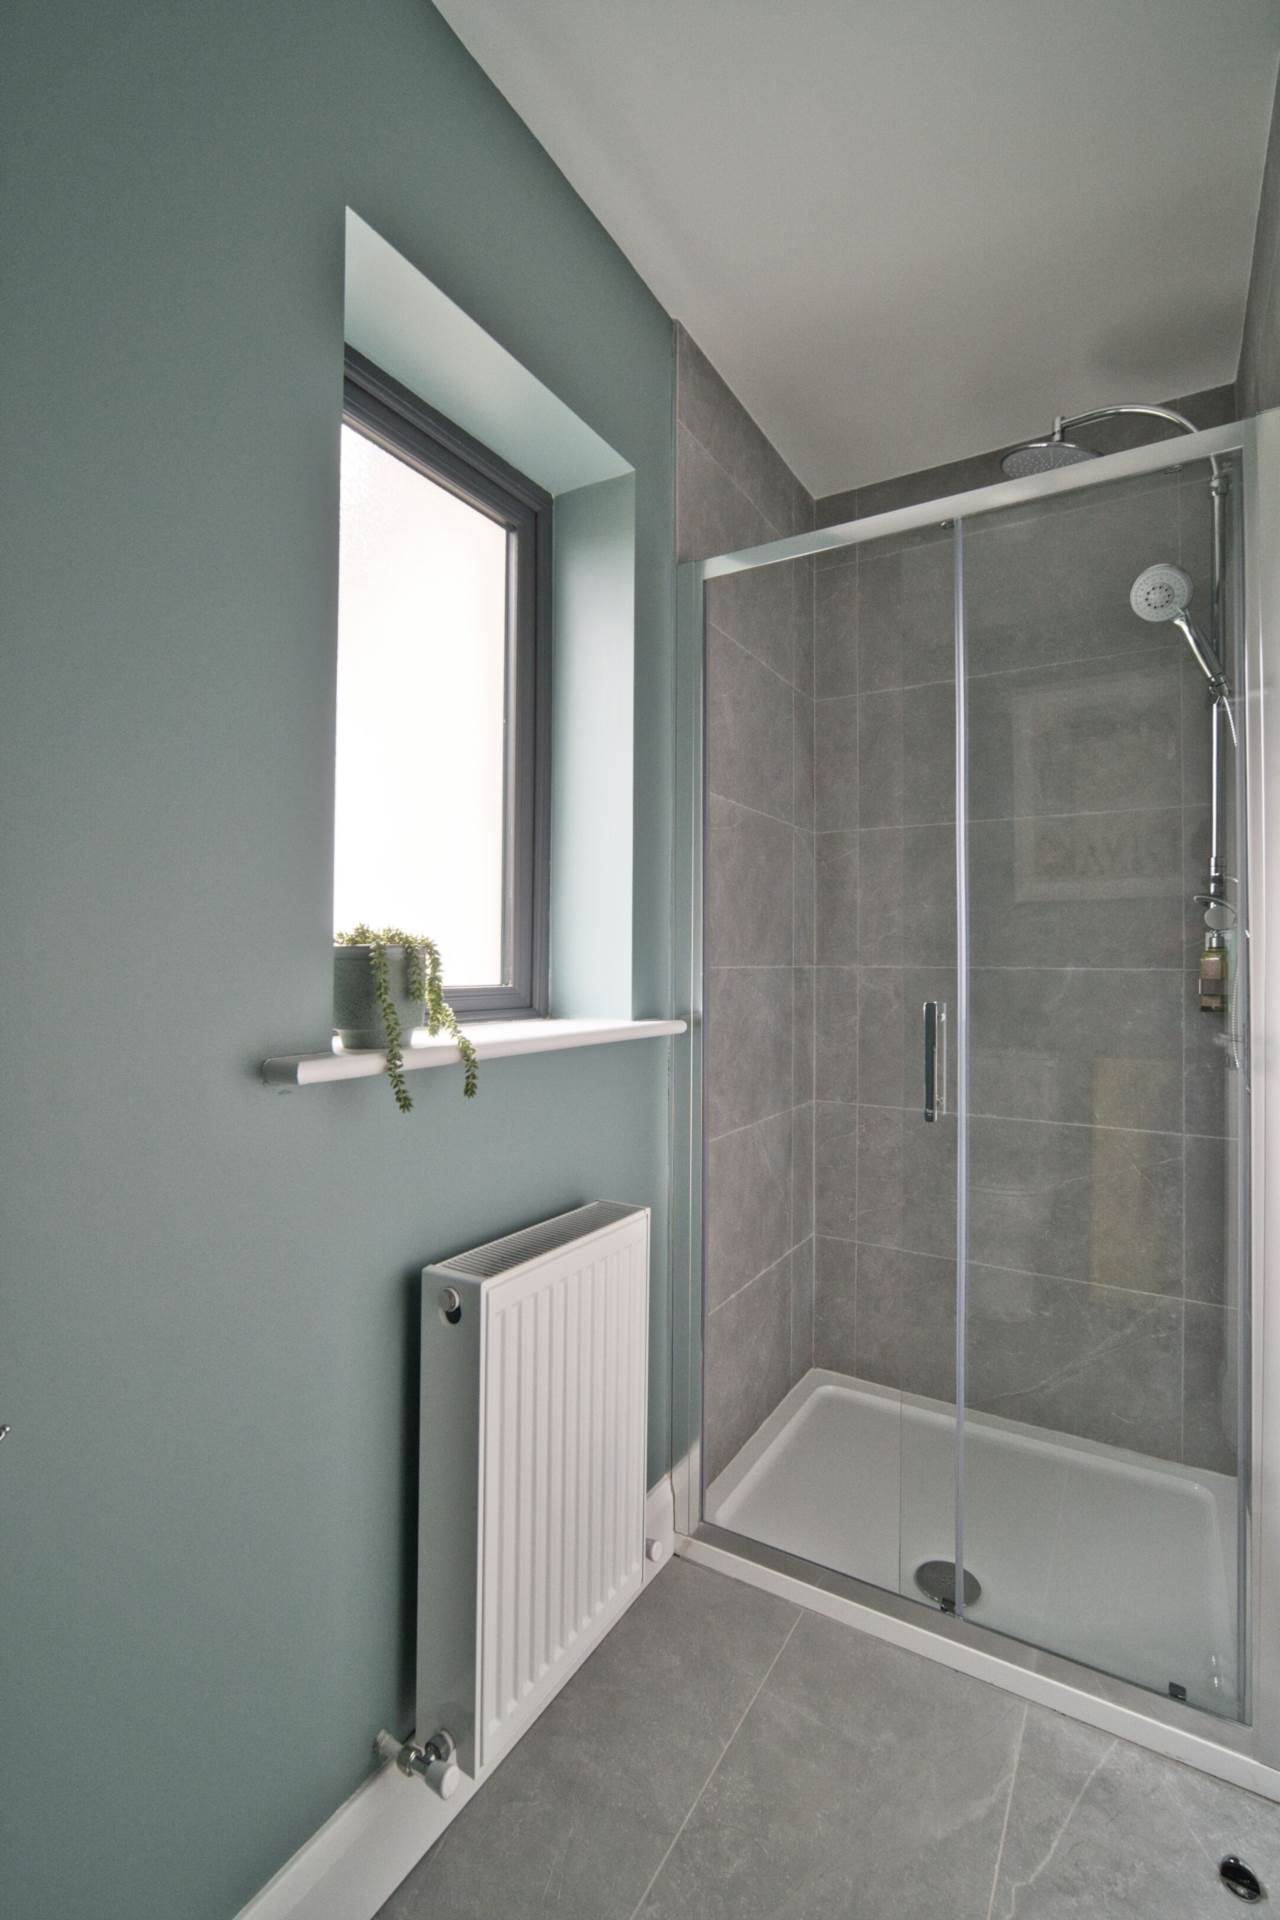
Tiled flooring, semi tiled walls, shower cubicle with monsoon shower, w.c. w.h.b., fitted mirror with lighting and main light fitting.
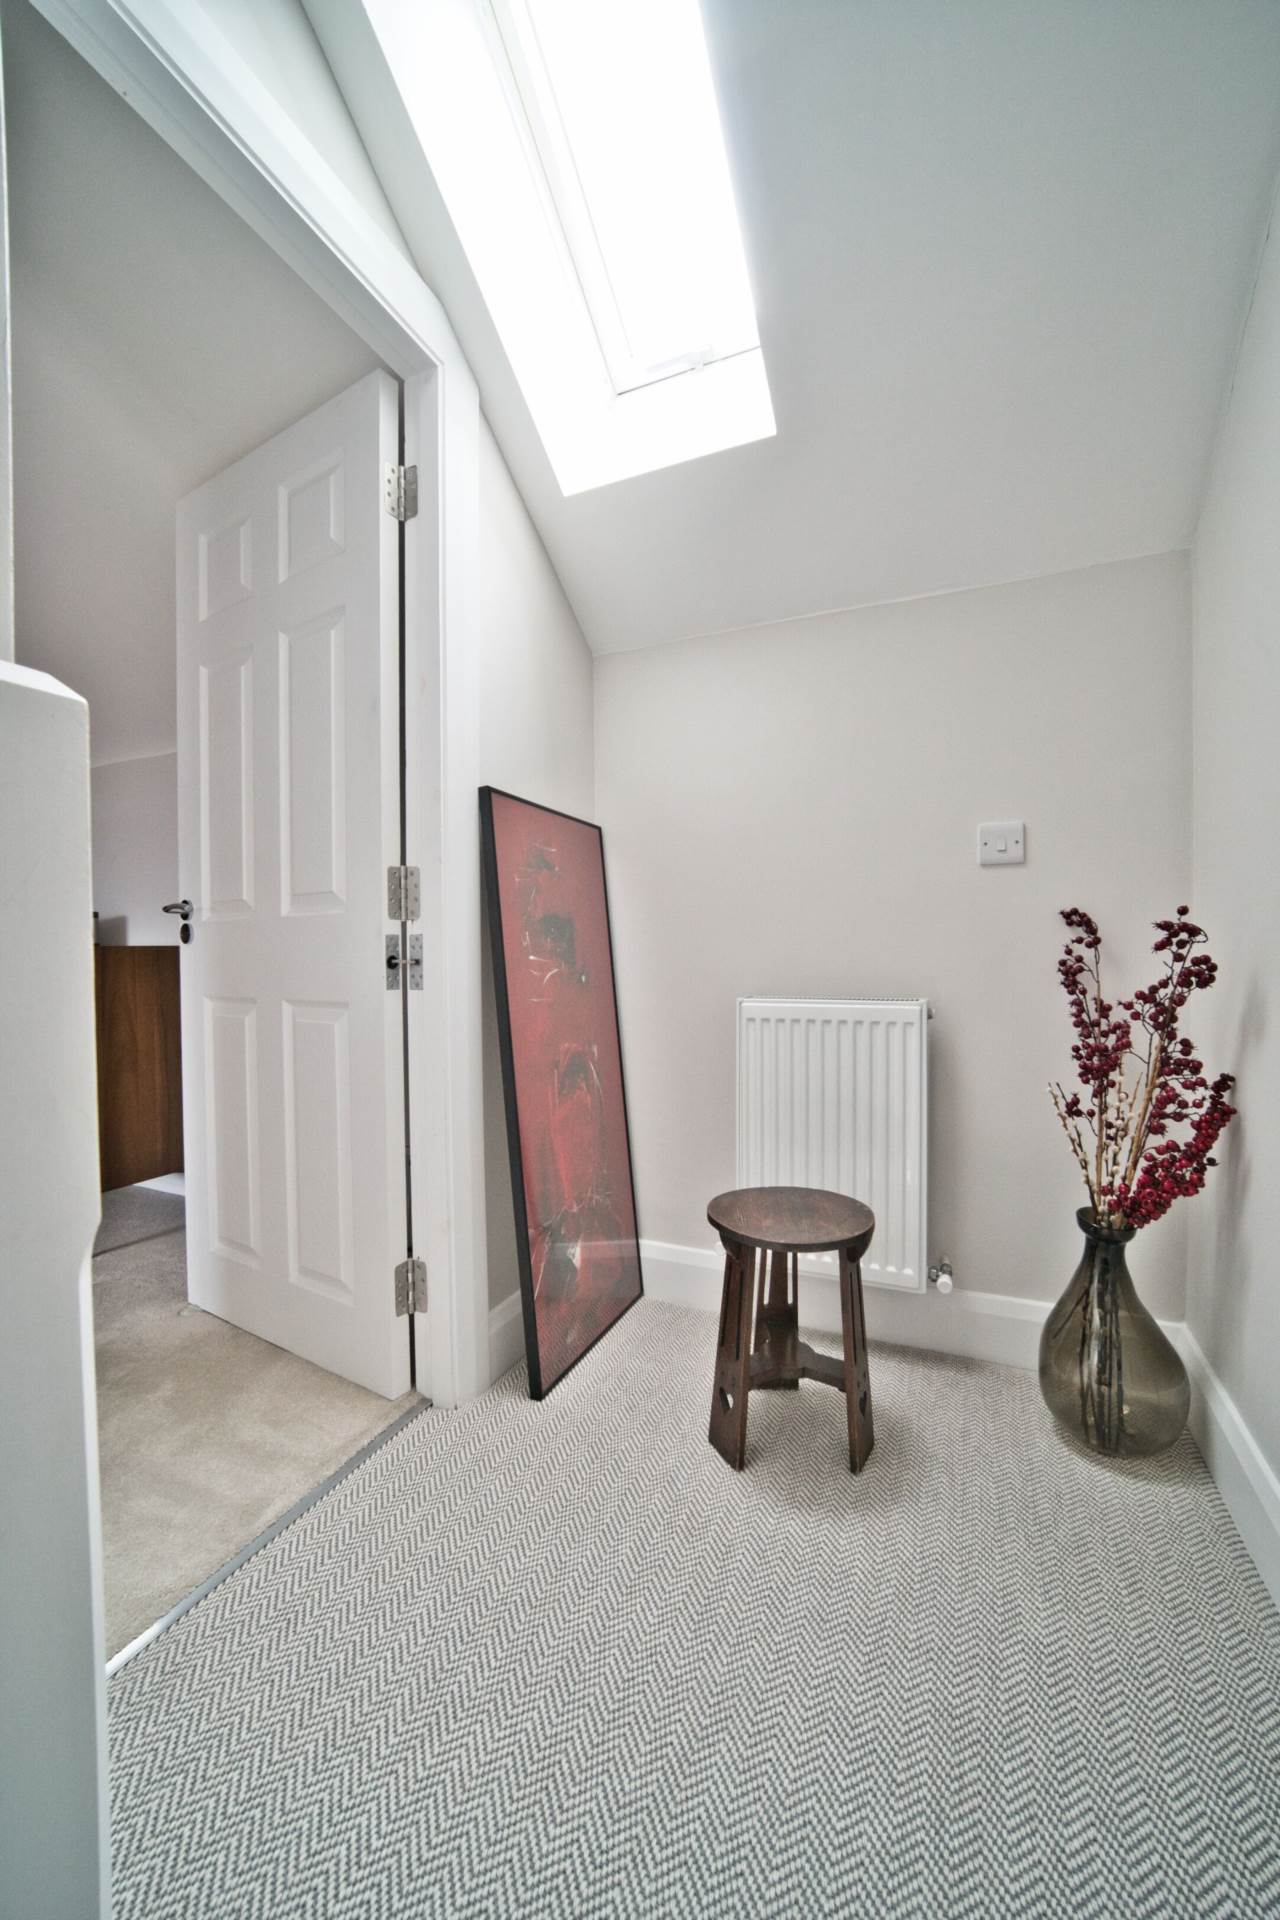
2nd Landing 1.28m x 1.51m
Carpet and Velux window.
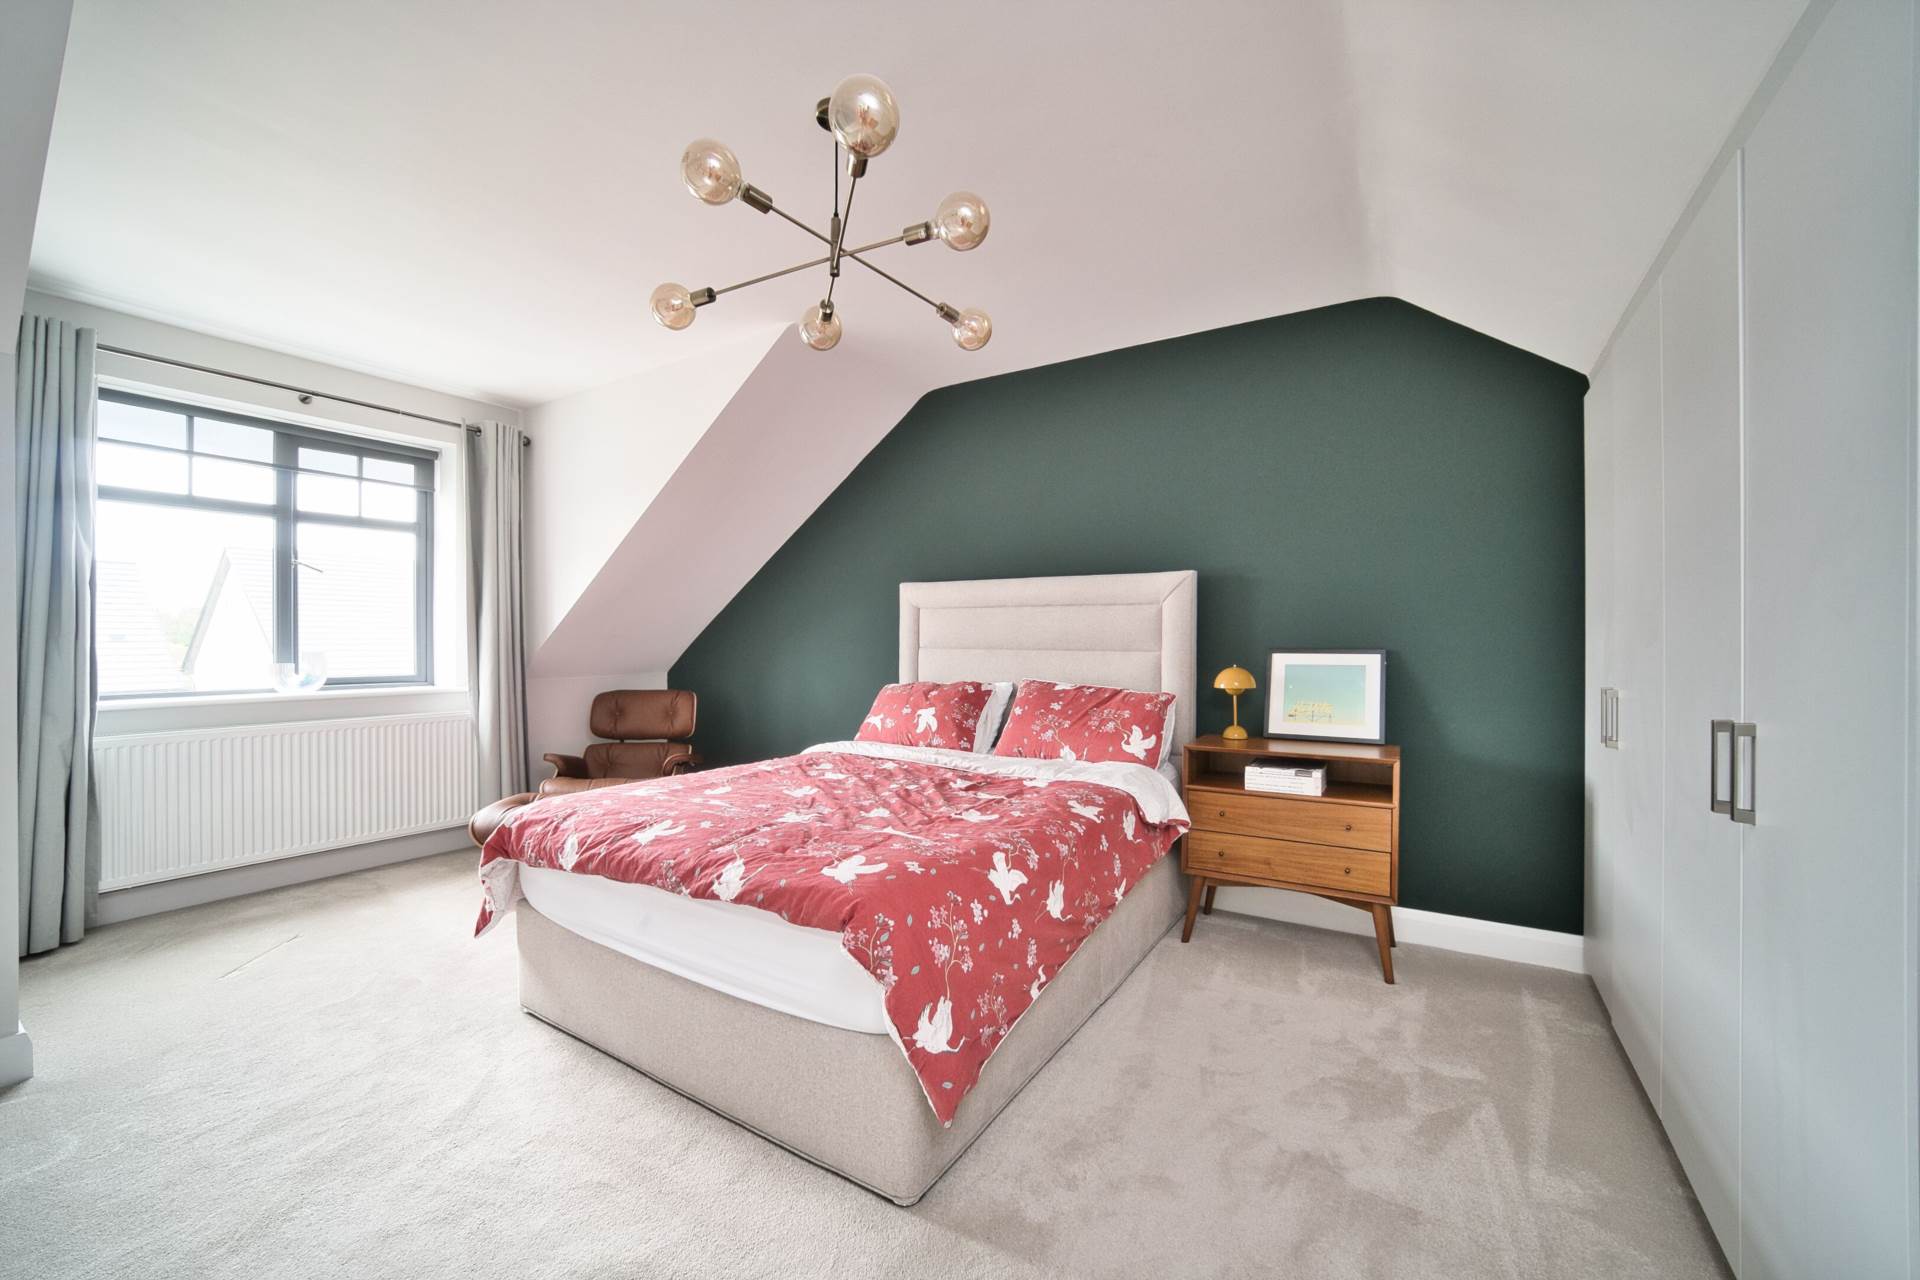
Master Bedroom 4.35m x 5.48m
Carpet, fitted wardrobes, blinds, TV point and access to eaves storage.
Ensuite 1.26m x 2.55m
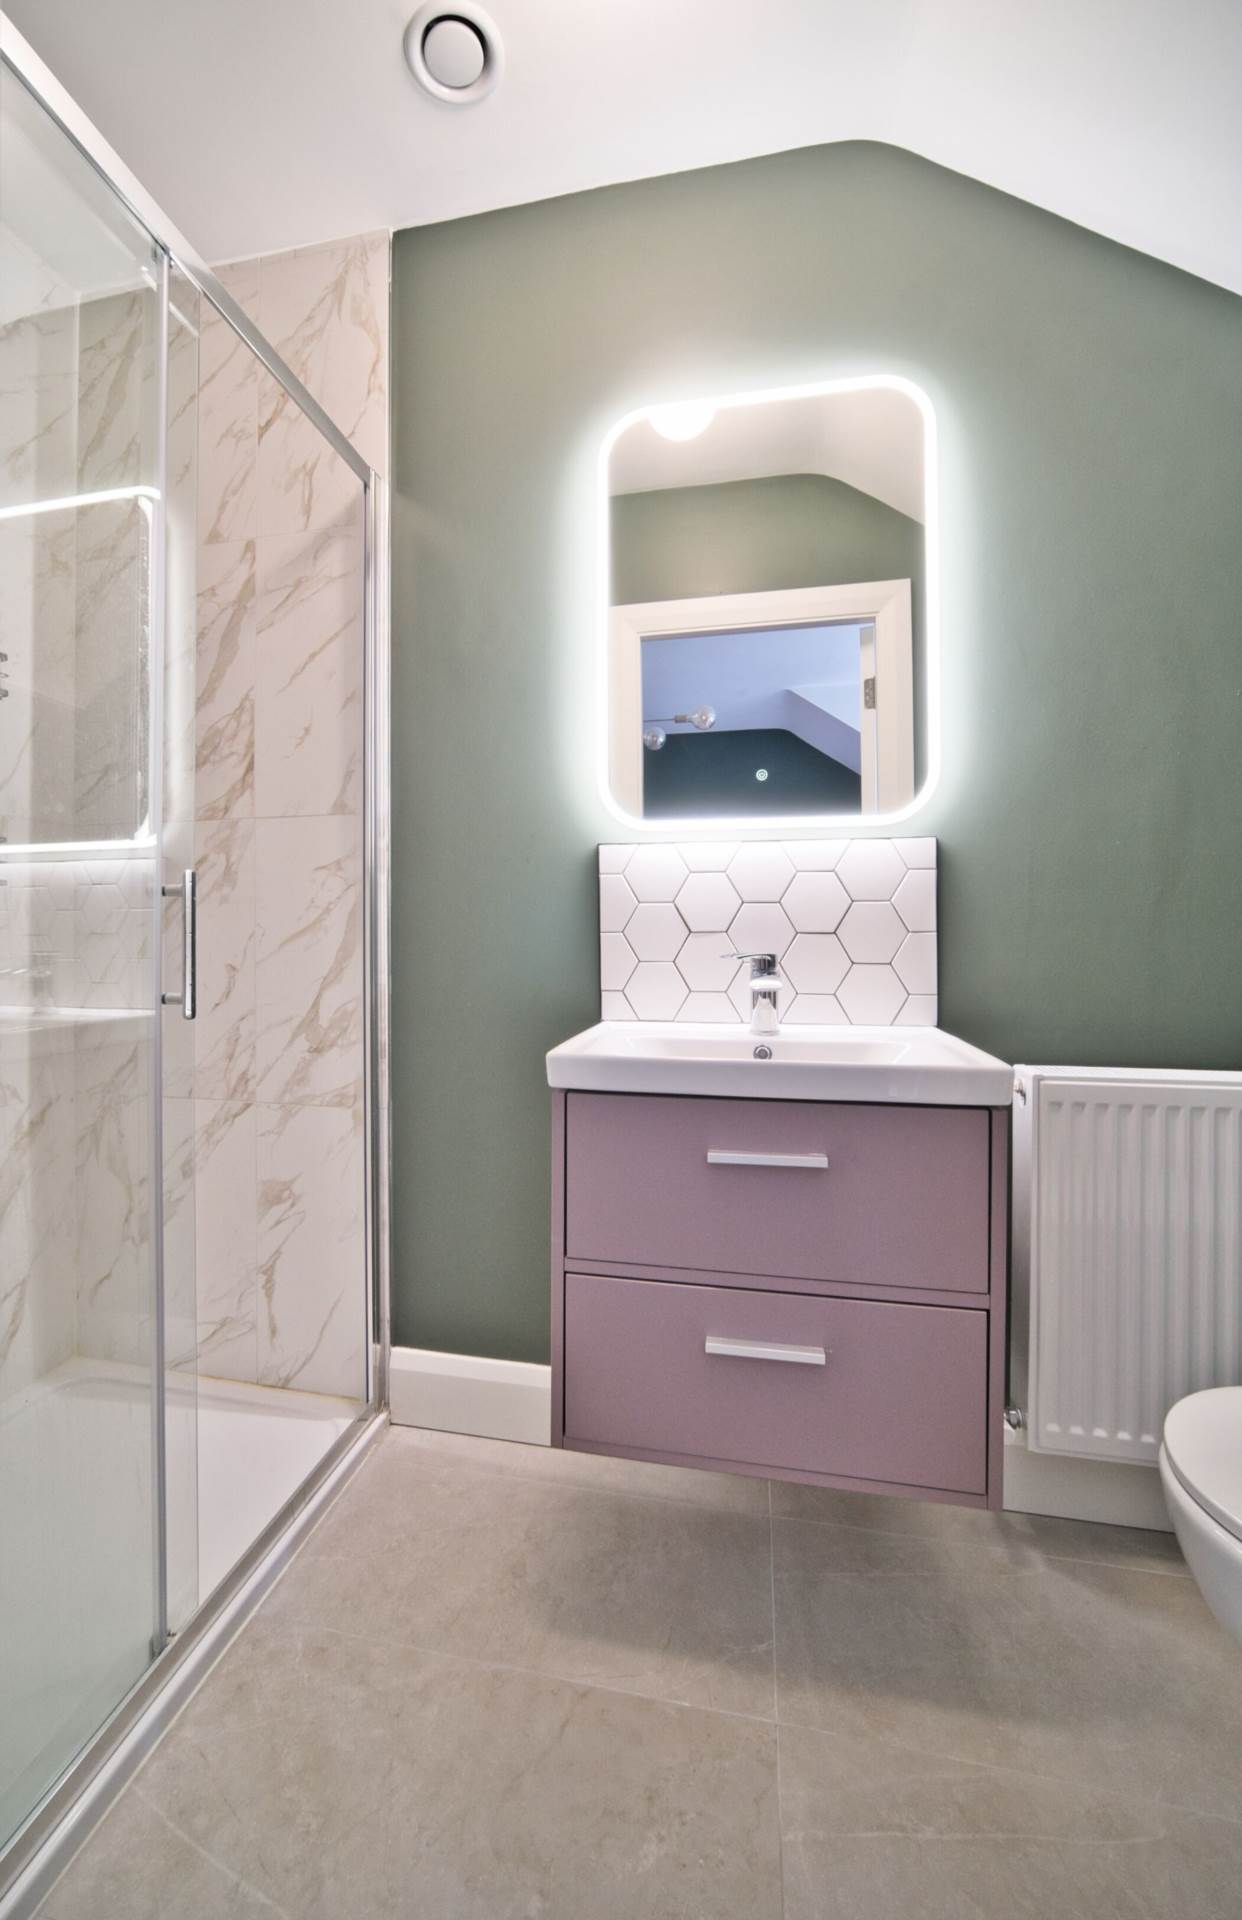
Tiled flooring, semi tiled wall, oversized shower cubicle with monsoon shower, w.c., w.h.b. with built in vanity unit, fitted mirror with lighting and light fitting.
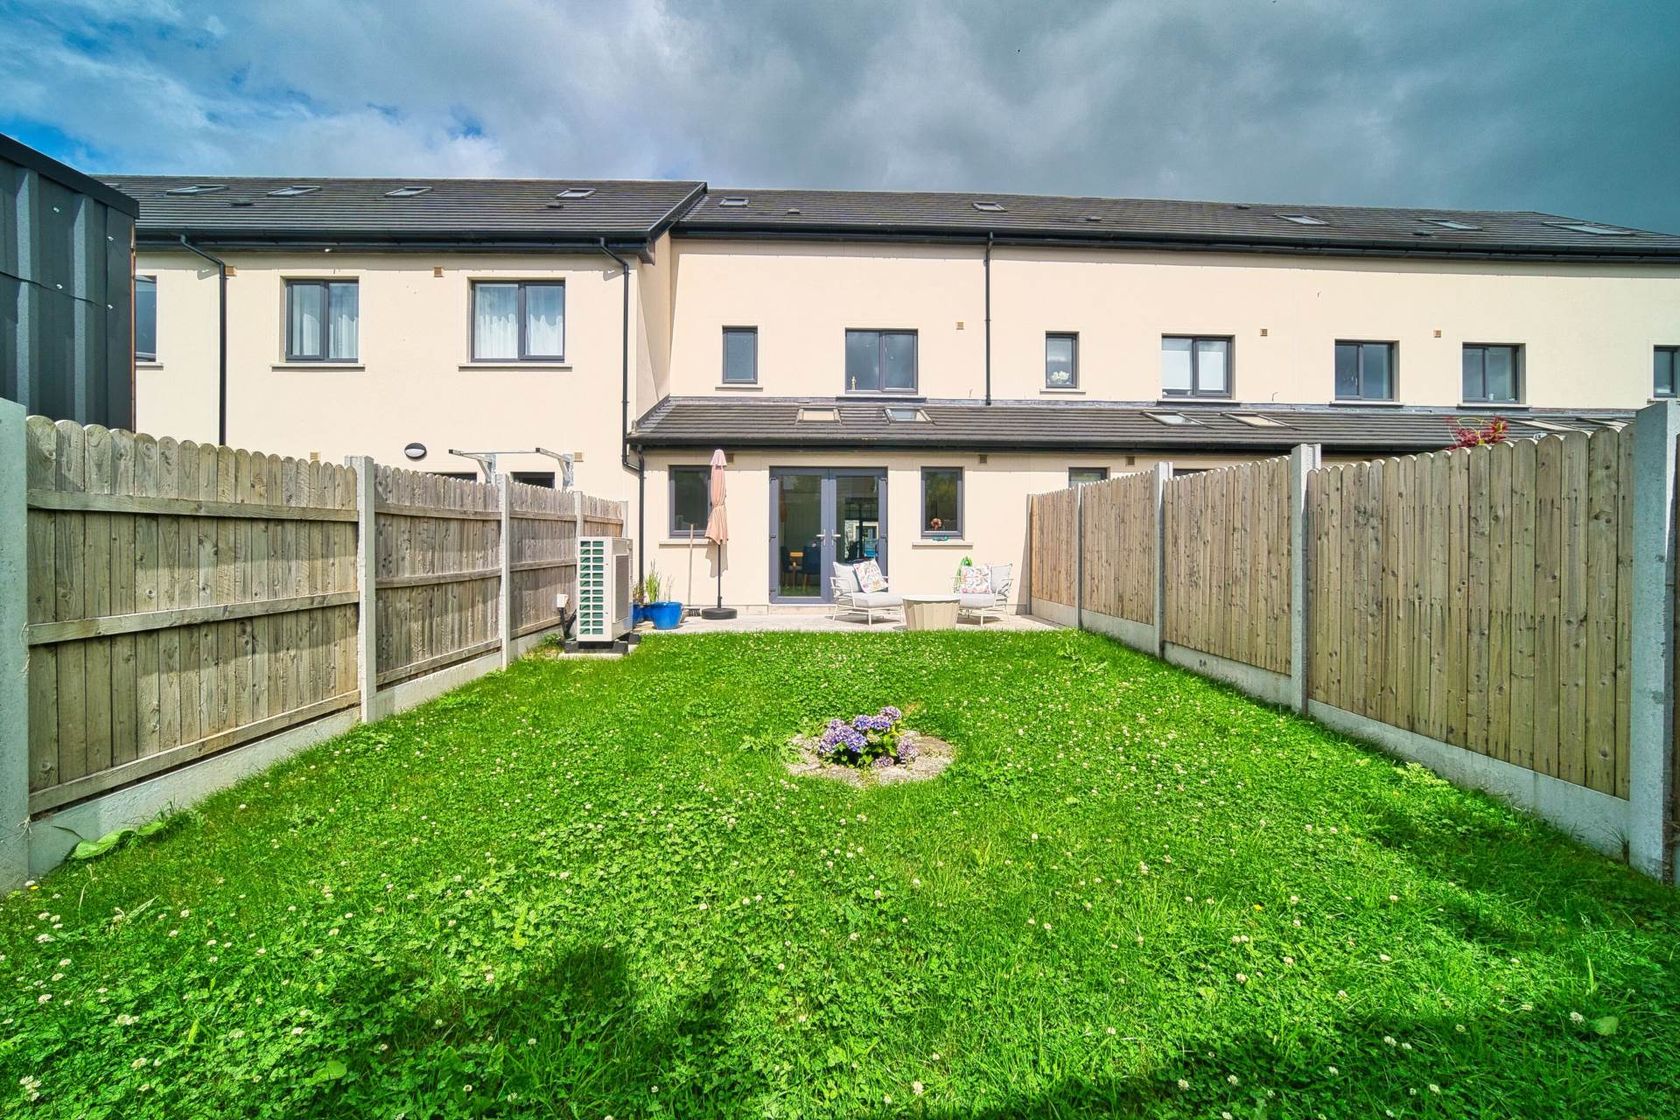
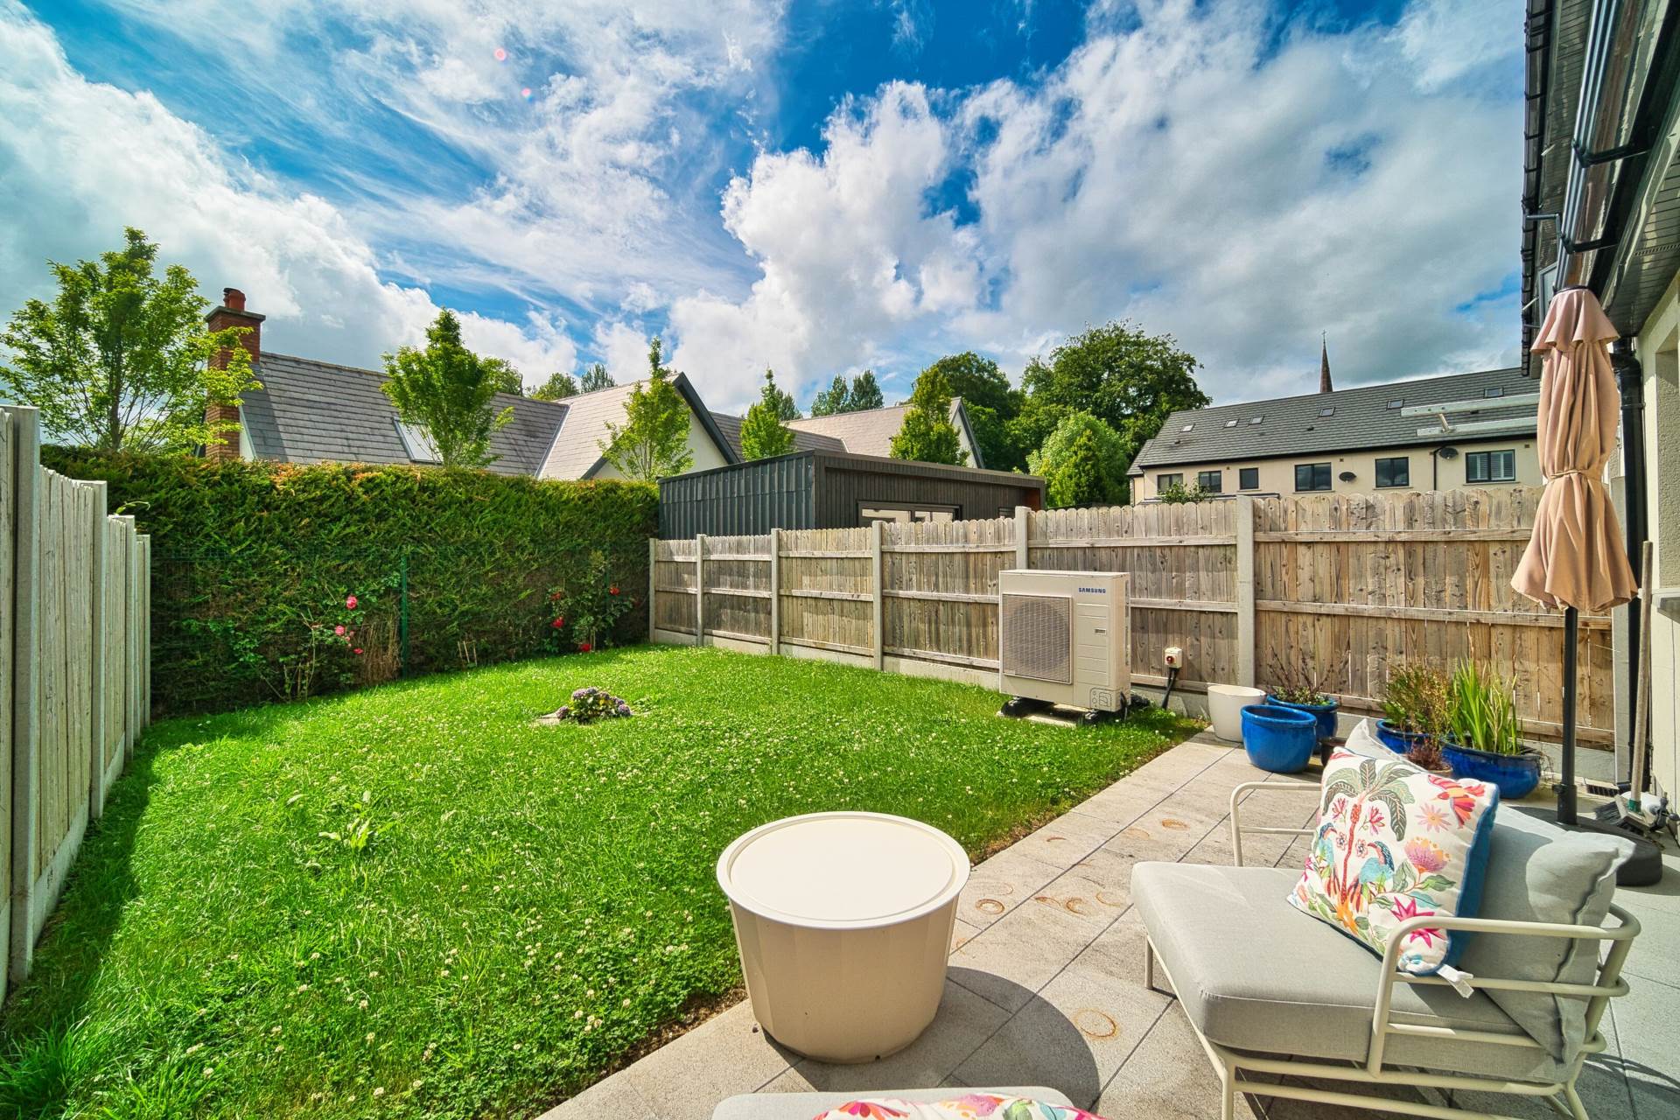
Garden 10.5m x 6.04m
South west facing garden with patio area.
Additional Information:
Gross internal floor area approx. 114 sq.m (1,227 sq.ft)
Built in 2022
Fully alarmed
Outside tap
Recessed lighting
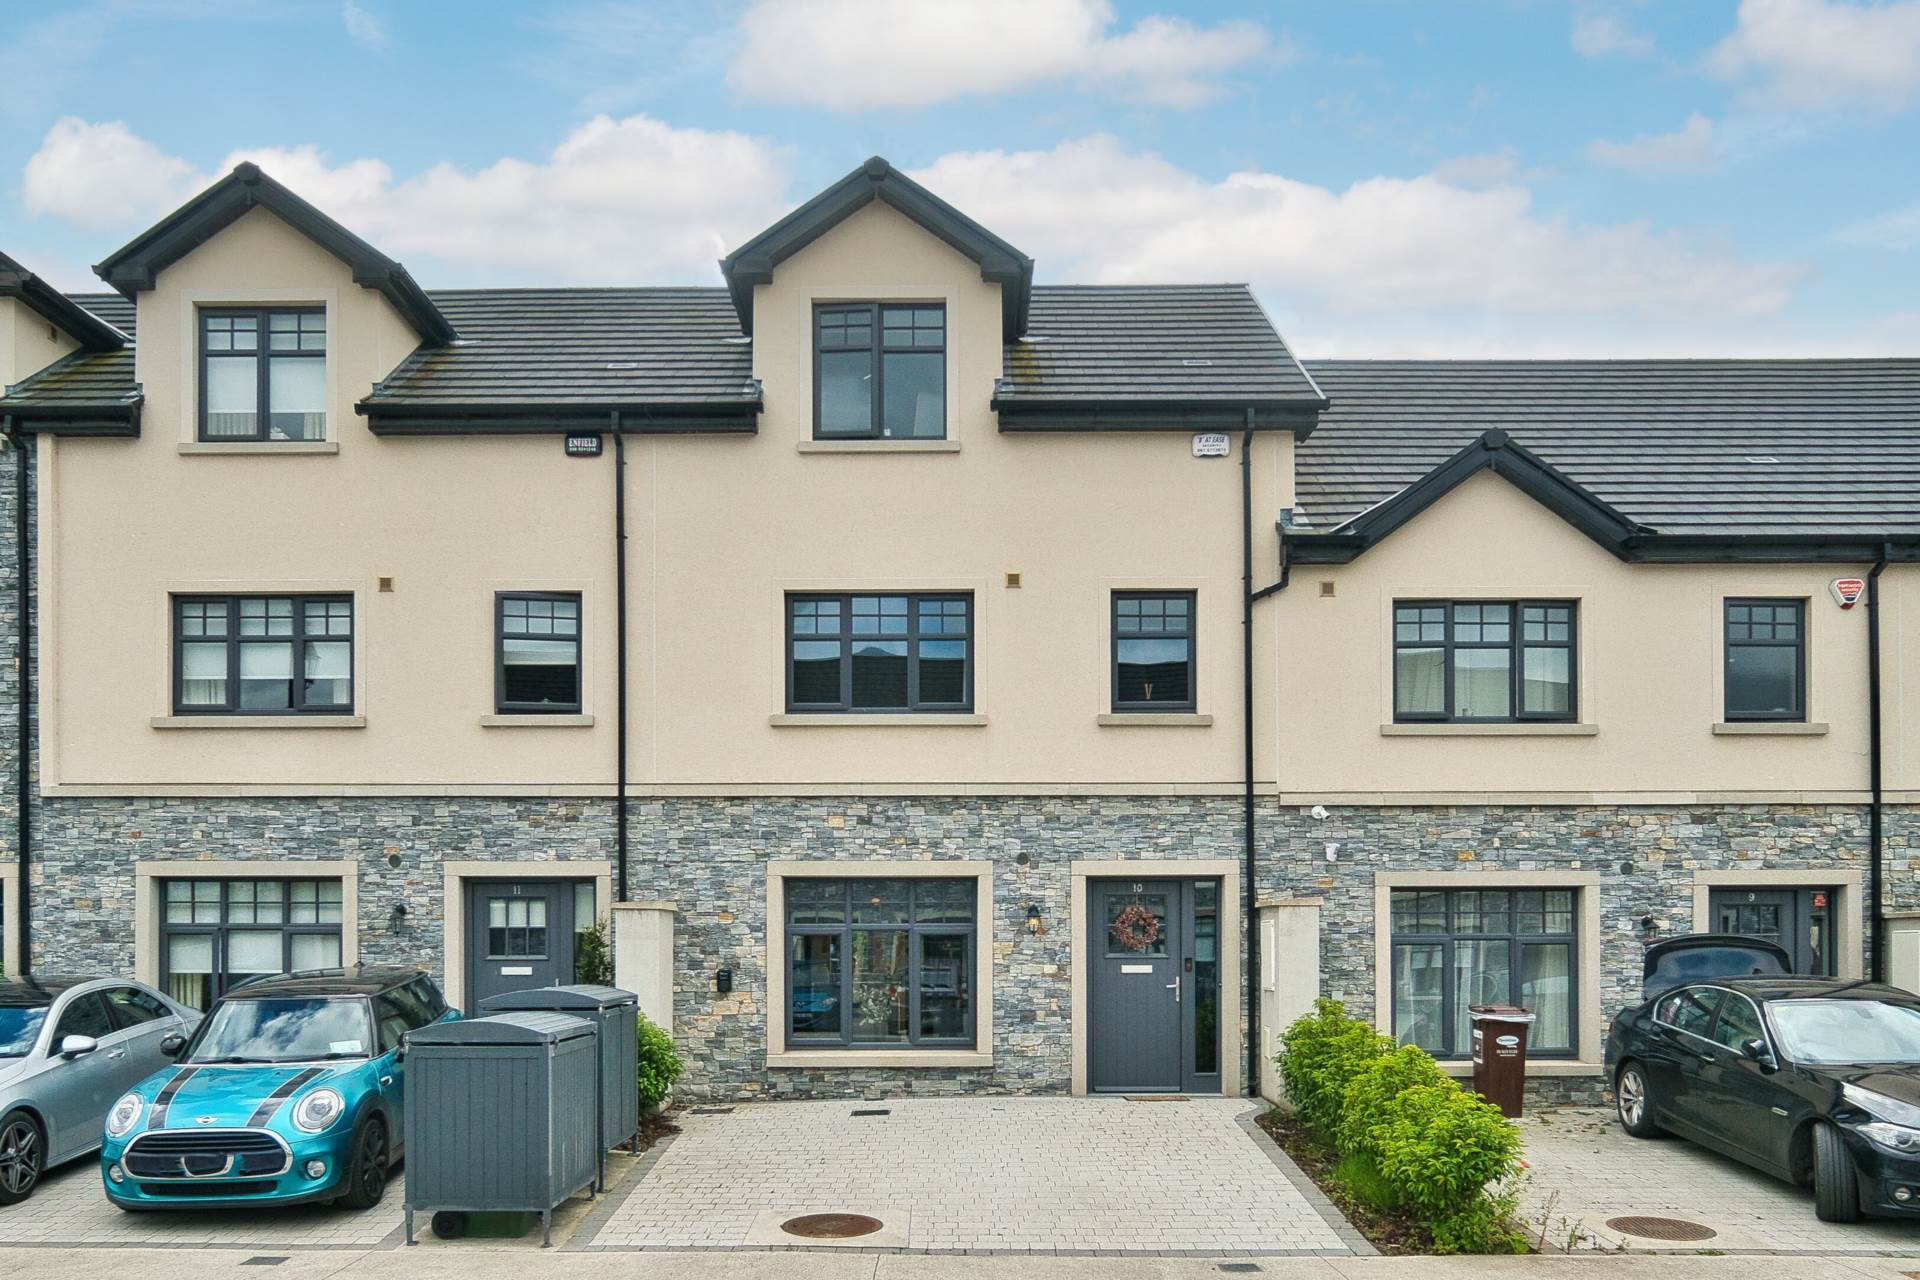
Cobble locked driveway with space for 2 cars
Stone clad exterior finish
EV charger included
Items Included in sale:
Double oven, induction hob, extractor fan, integrated dishwasher, integrated microwave, washing machine, tumble dryer, light fittings, curtains and blinds.
BER
A2
Eircode: W23 CAV6
Features
- Coonan Property are delighted to present this exceptional A2- rated, three-bedroom home, located in this most sought after development within Straffan village
- Spacious and well-appointed accommodation extending to approx. 114 sq.m (1,227 sq.ft), comprising entrance hallway, living room, kitchen/dining area, guest wc, utility, three bedrooms (main en suite), and family bathroom
- Built in 2022 and now presents in stunning condition, featuring contemporary kitchen and bathrooms, as well as good quality flooring and all finished in stylish and colourful décor
- Sunny and very private south facing rear garden
- Idyllic location situated in the picturesque village of Straffan, home to The K Club and an array of local amenities including café, shop/petrol station, pub, national school and sporting facilities
- Excellent transport links with Maynooth, Sallins and Hazelhatch train station within 12 minutes, regular bus services from village to Dublin city centre and surrounding townlands
- Both the M7 and M4 motorways are within a short drive providing direct links to M50 and Dublin city centre
Services
- Mains water
- Air to water heat pump with multi zone controls.