

Published property record
Property details
This is the original property information Coonan published with the transaction record. It may include the original guide price, auction details and marketing description. Specific appointment arrangements and contact details have been omitted from this historical marketing record. Any price shown is marketing information, not an achieved price; the achieved price and transaction date were not published.
Guide Price
€495,000
Type of Transaction
Private Treaty
Accommodation:
Front Garden
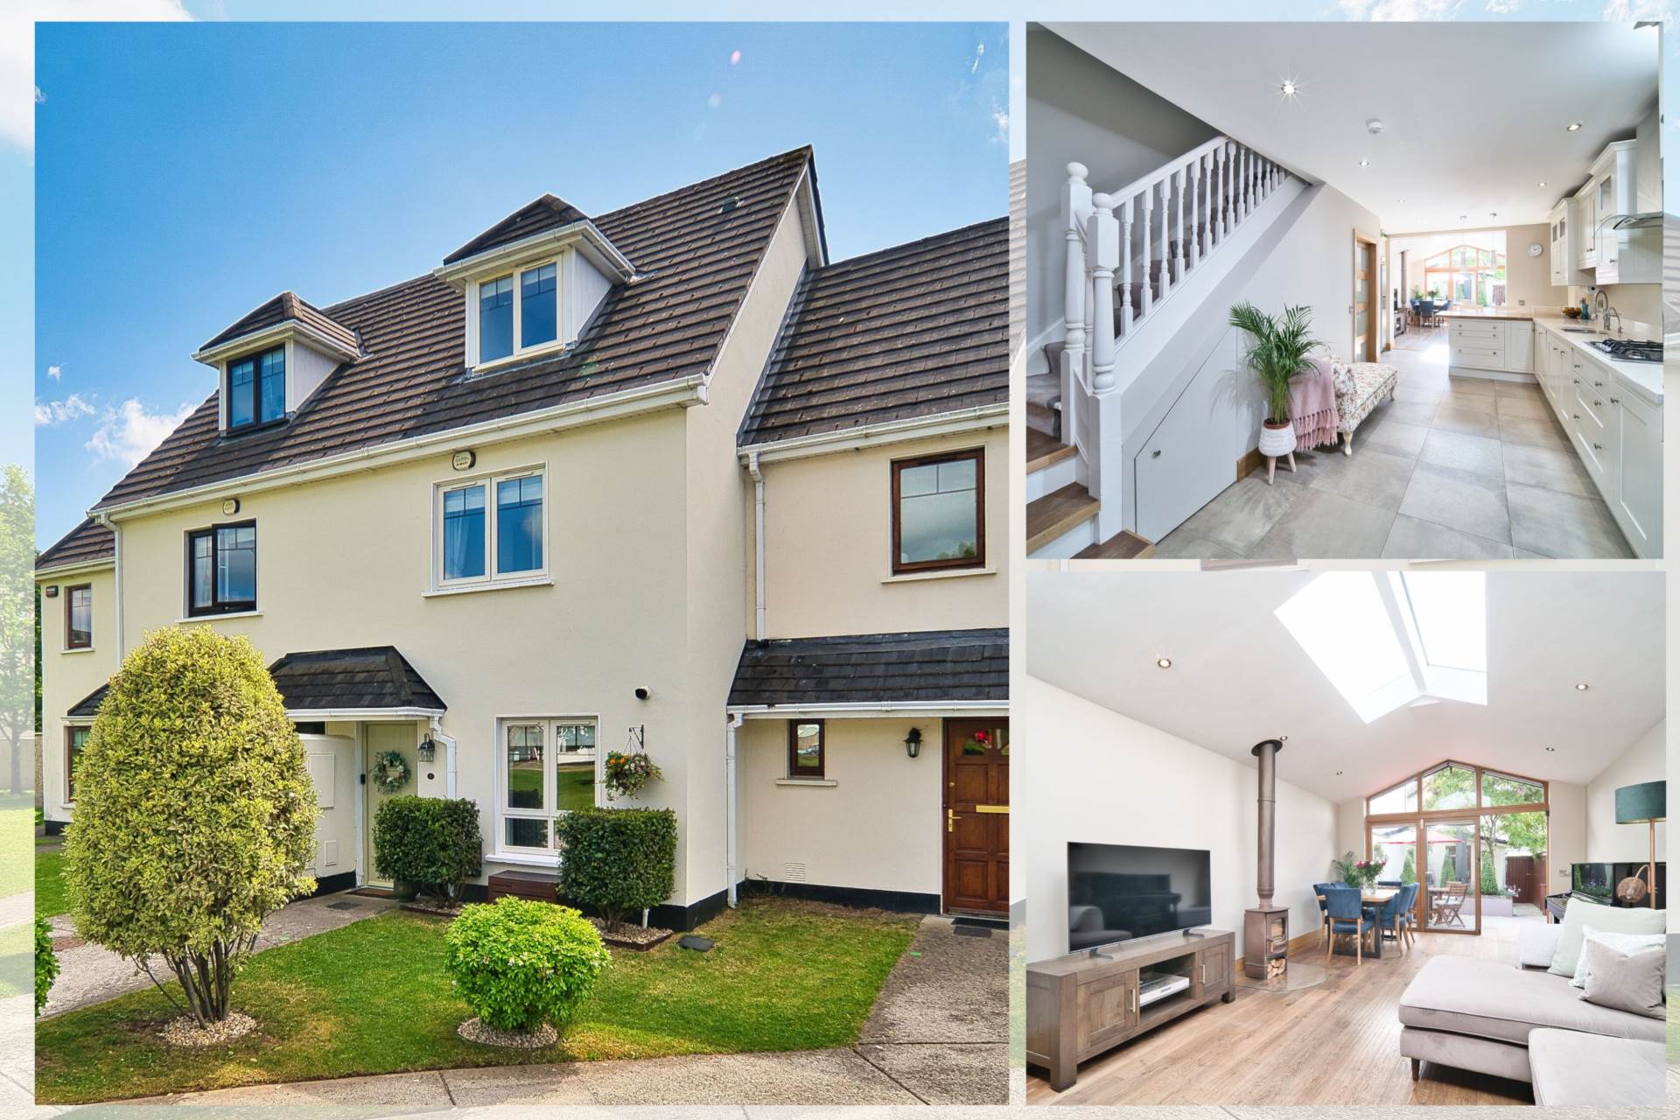
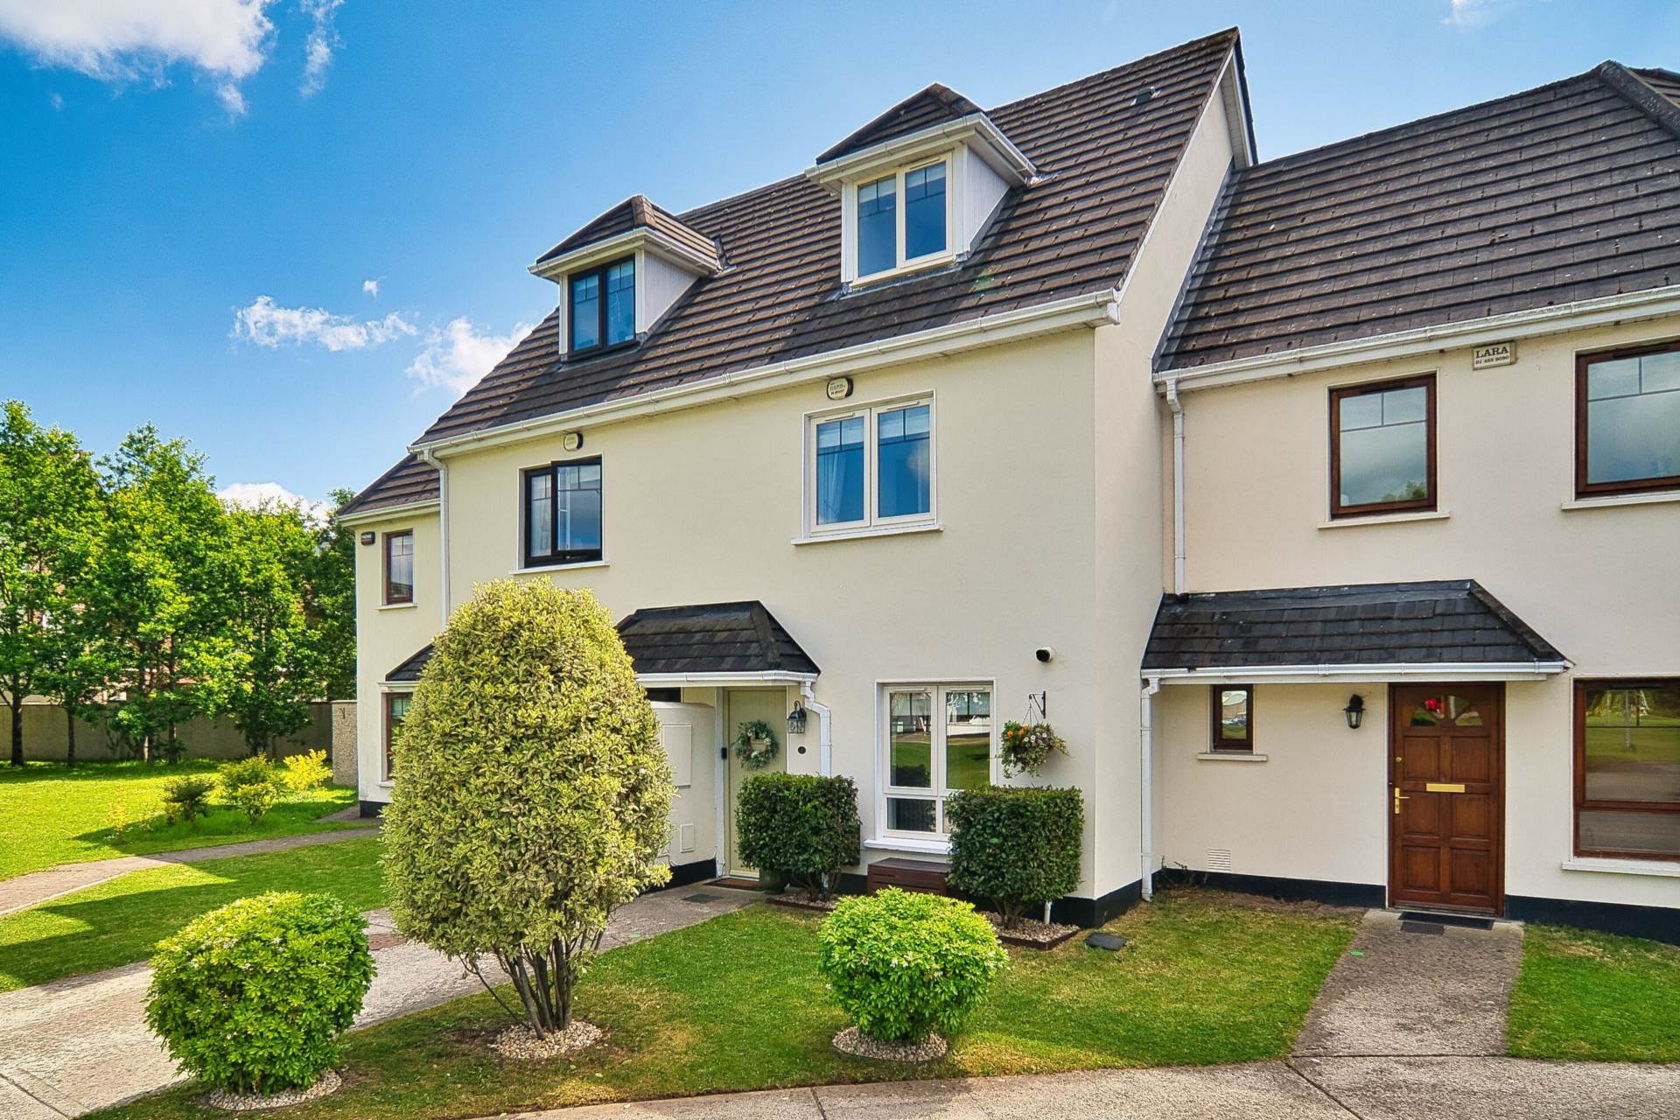
Manicured front garden with lawn and shrubbery, ample car parking spaces looking out over a beautiful green in a quiet cul-de-sac.
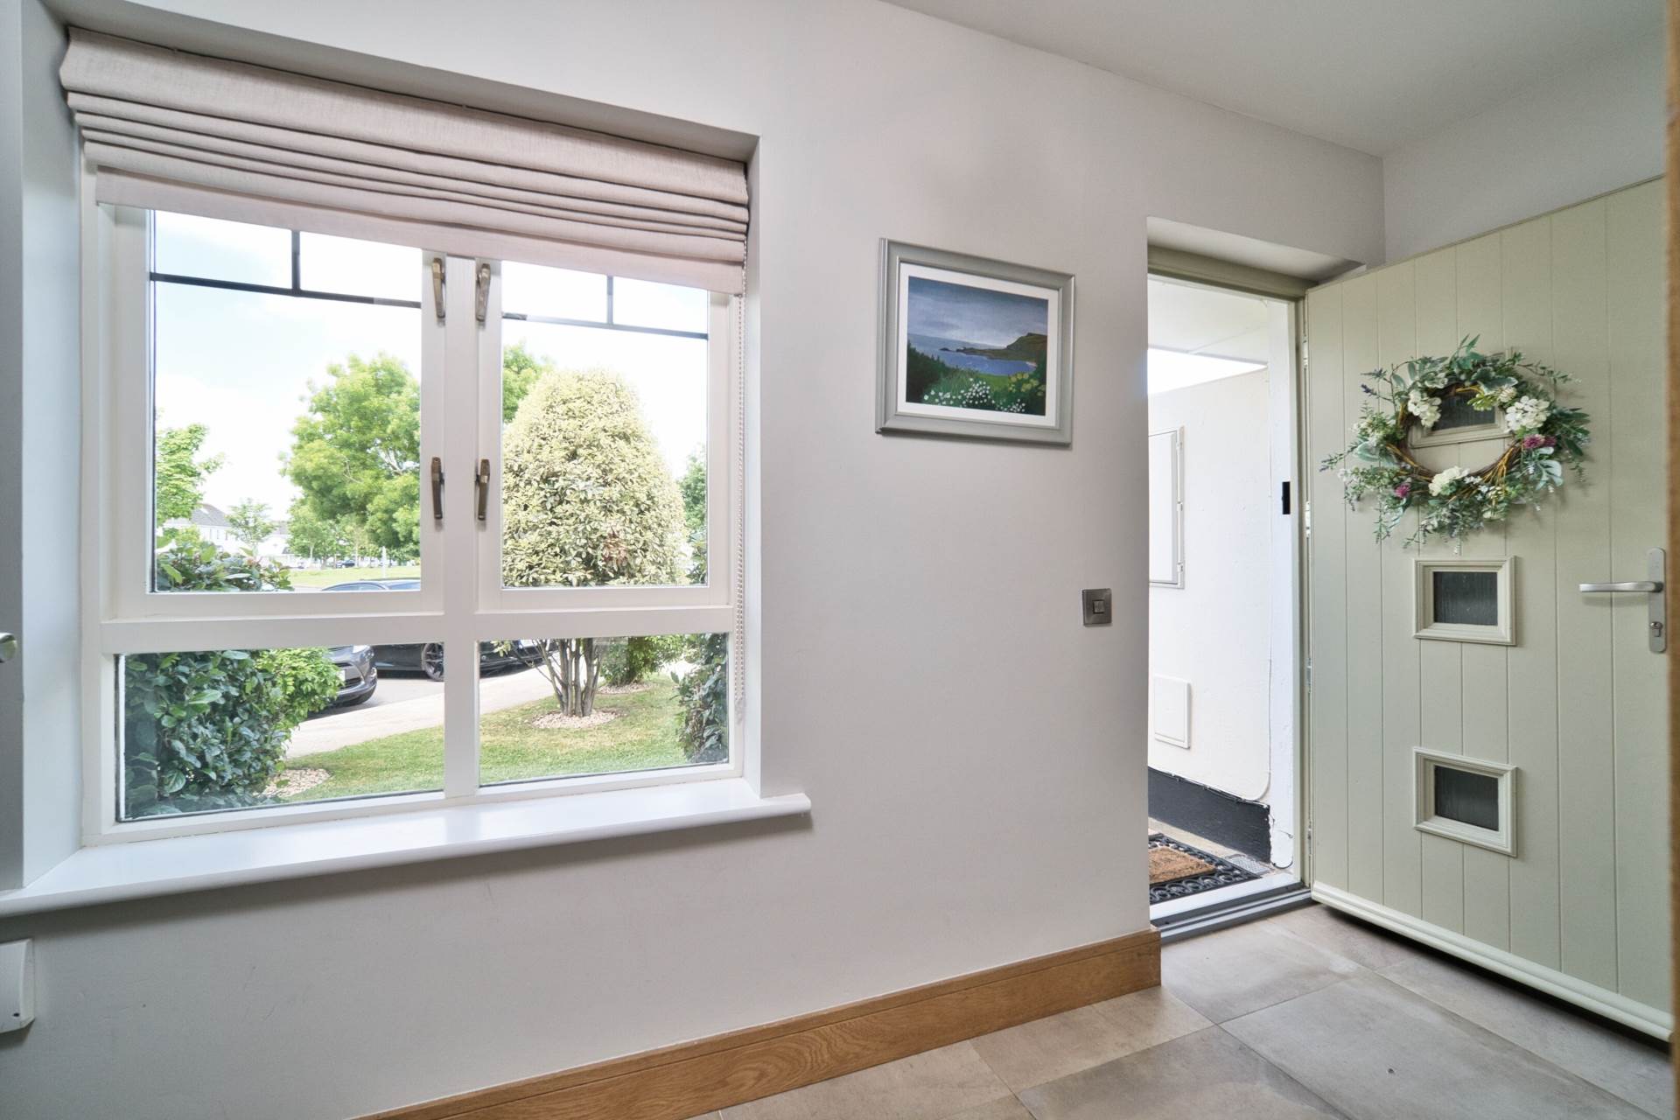
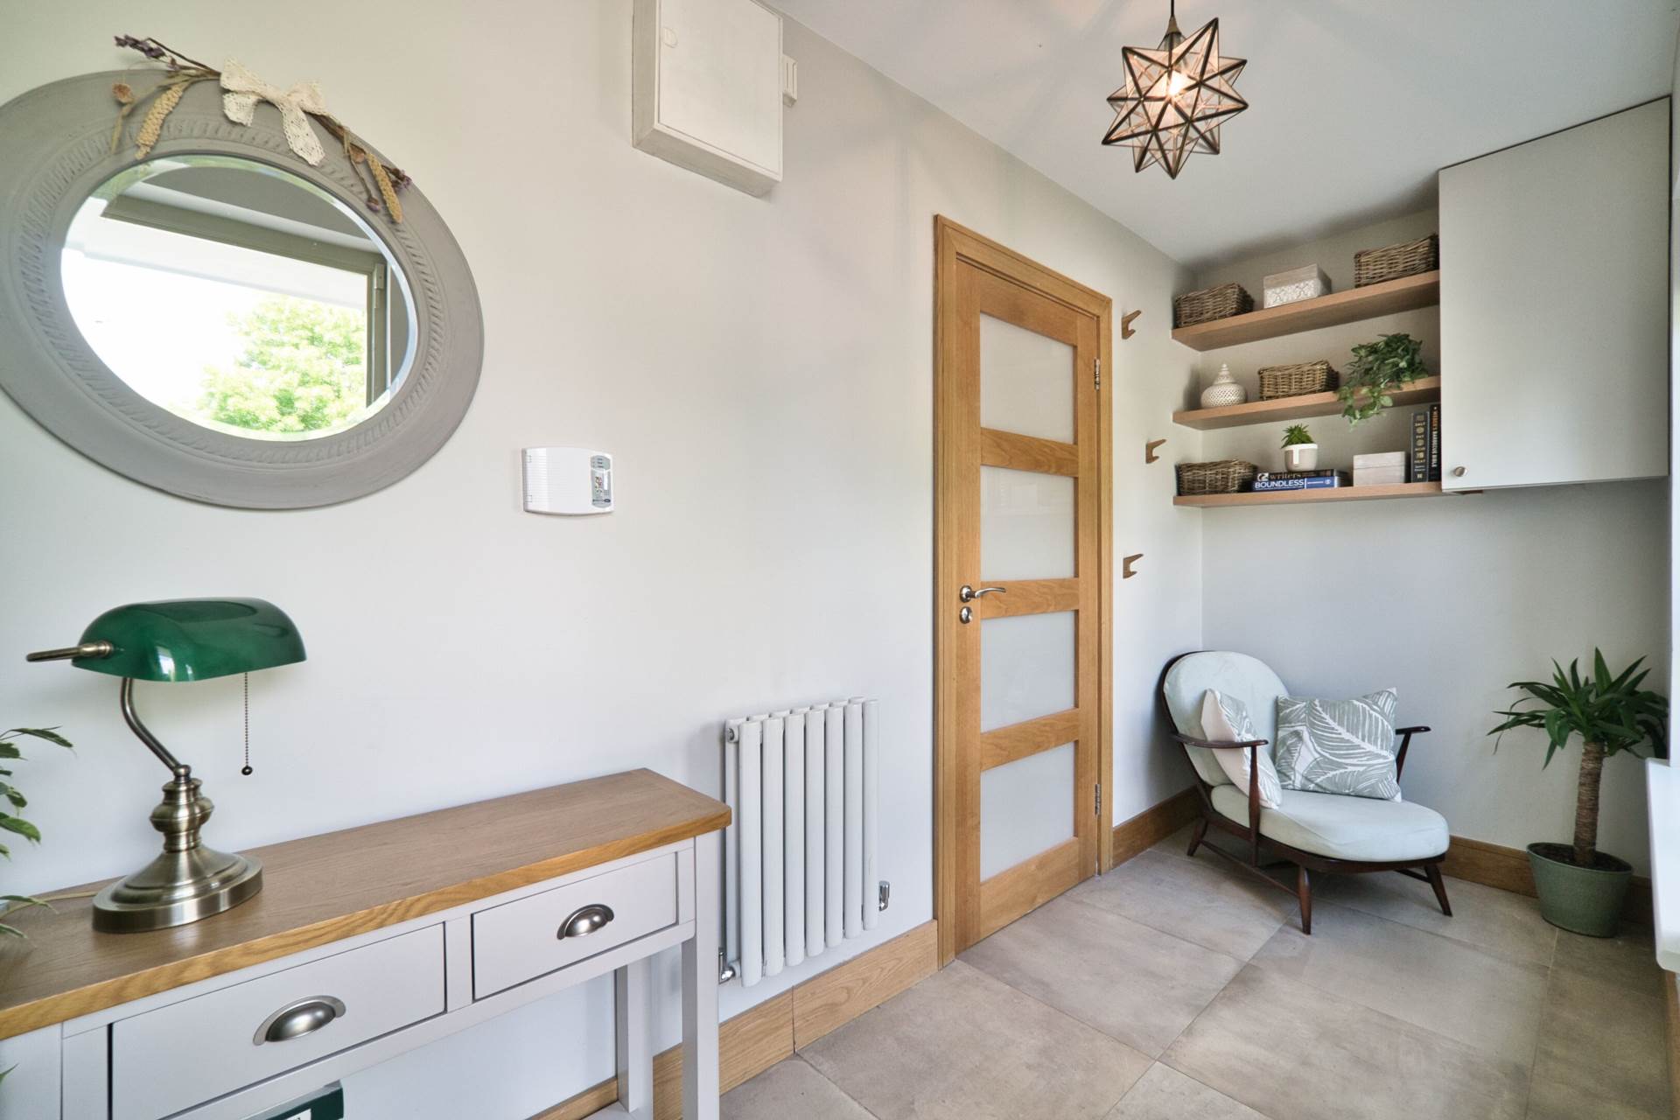
Entrance Hallway 3.95m x 1.43m
Flagstone tiles, shelving, alarm panel, area used as a reading room with views onto own garden and green beyond.
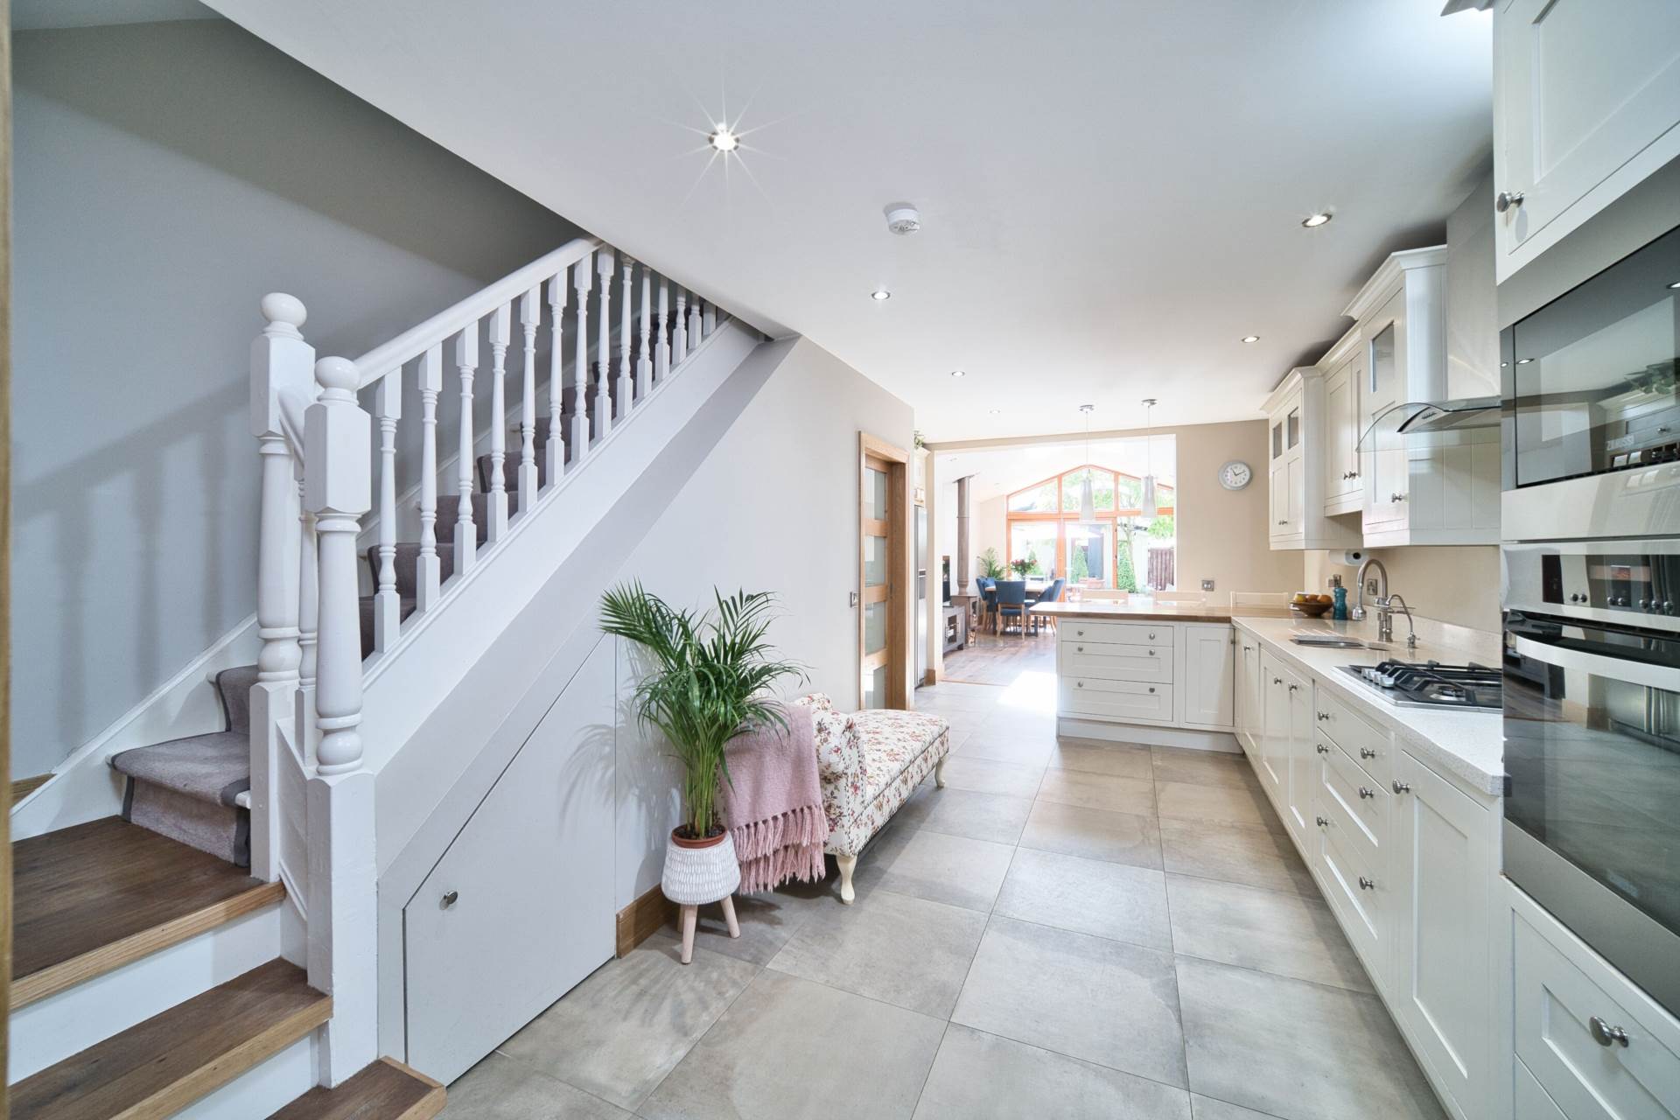
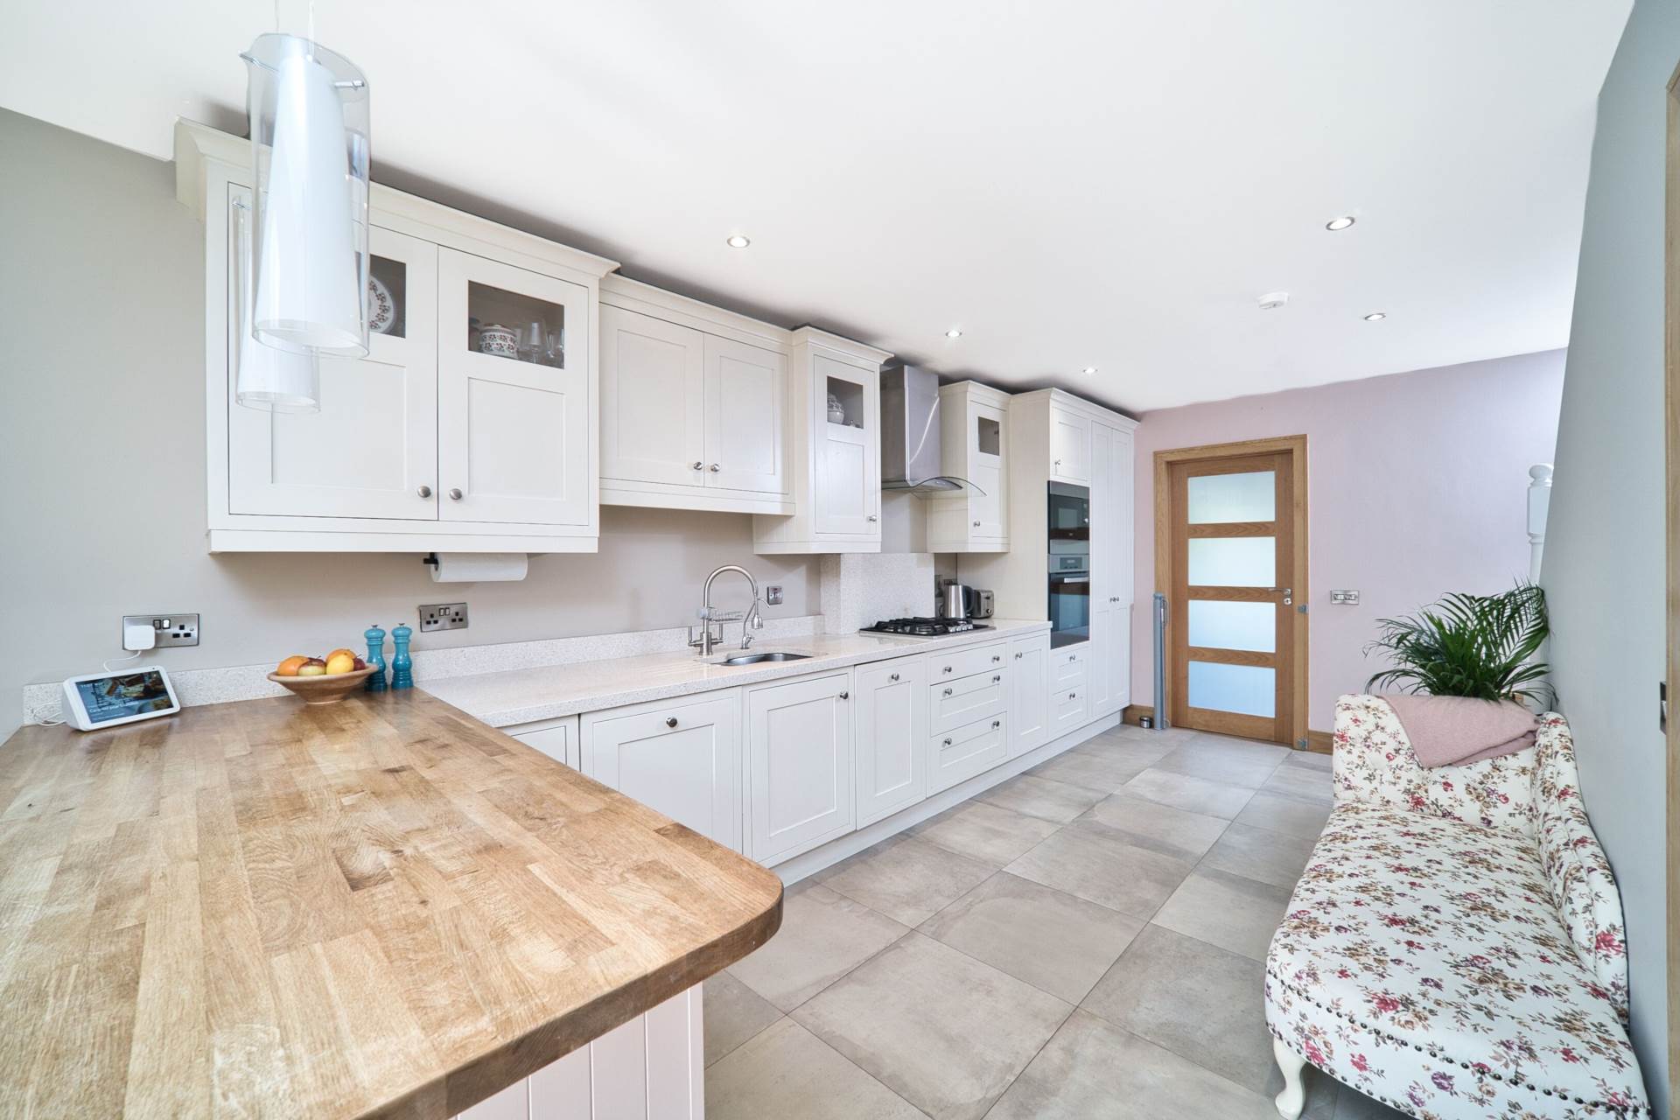
Kitchen 6.27m x 3.6m
Flagstone tiles, solid wood shaker style in-framed kitchen, ample storage, large pantry, quartz worktop with upstand, breakfast bar with solid wood countertop, gas hob, integrated oven, microwave, dishwasher, two pendant hanging lights over breakfast bar, archway leading into living area, under-stair storage.
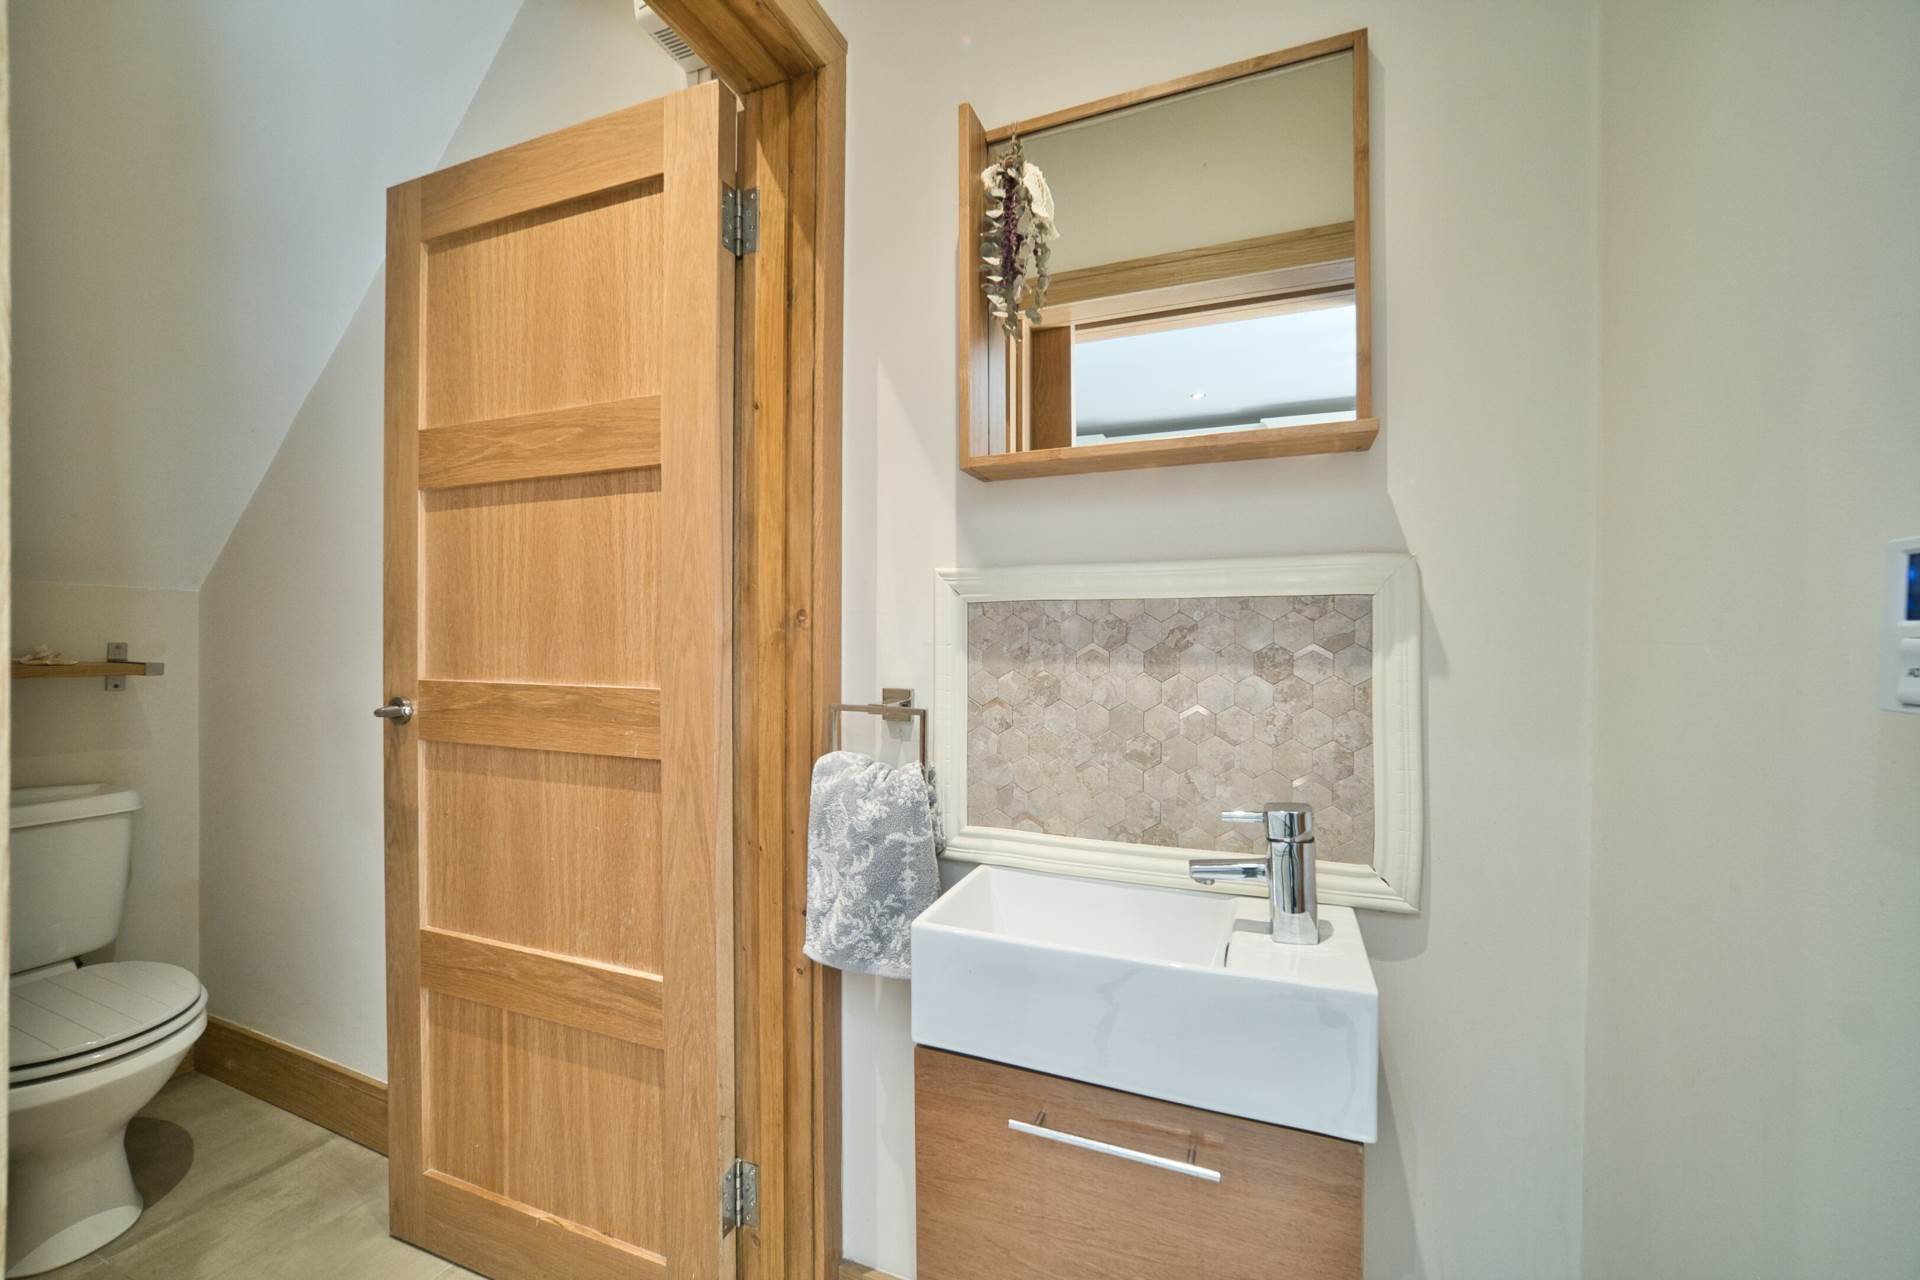
Guest W.C. 2.96m x 0.9m
Fully tiled, w.h.b. with built-in vanity unit, separate toilet area, extractor fan, light fitting and oak sliding glass door.
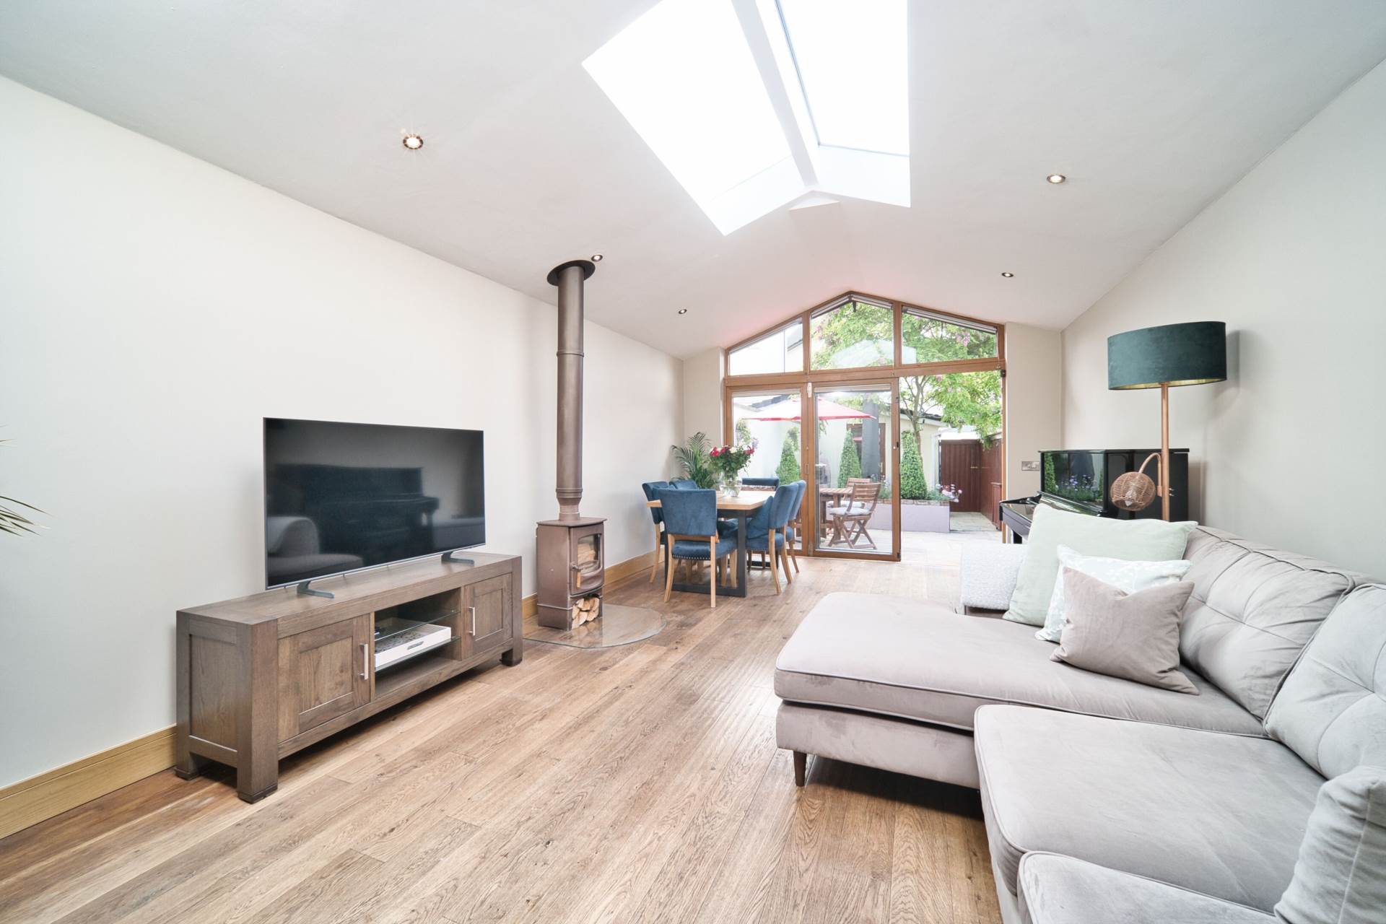
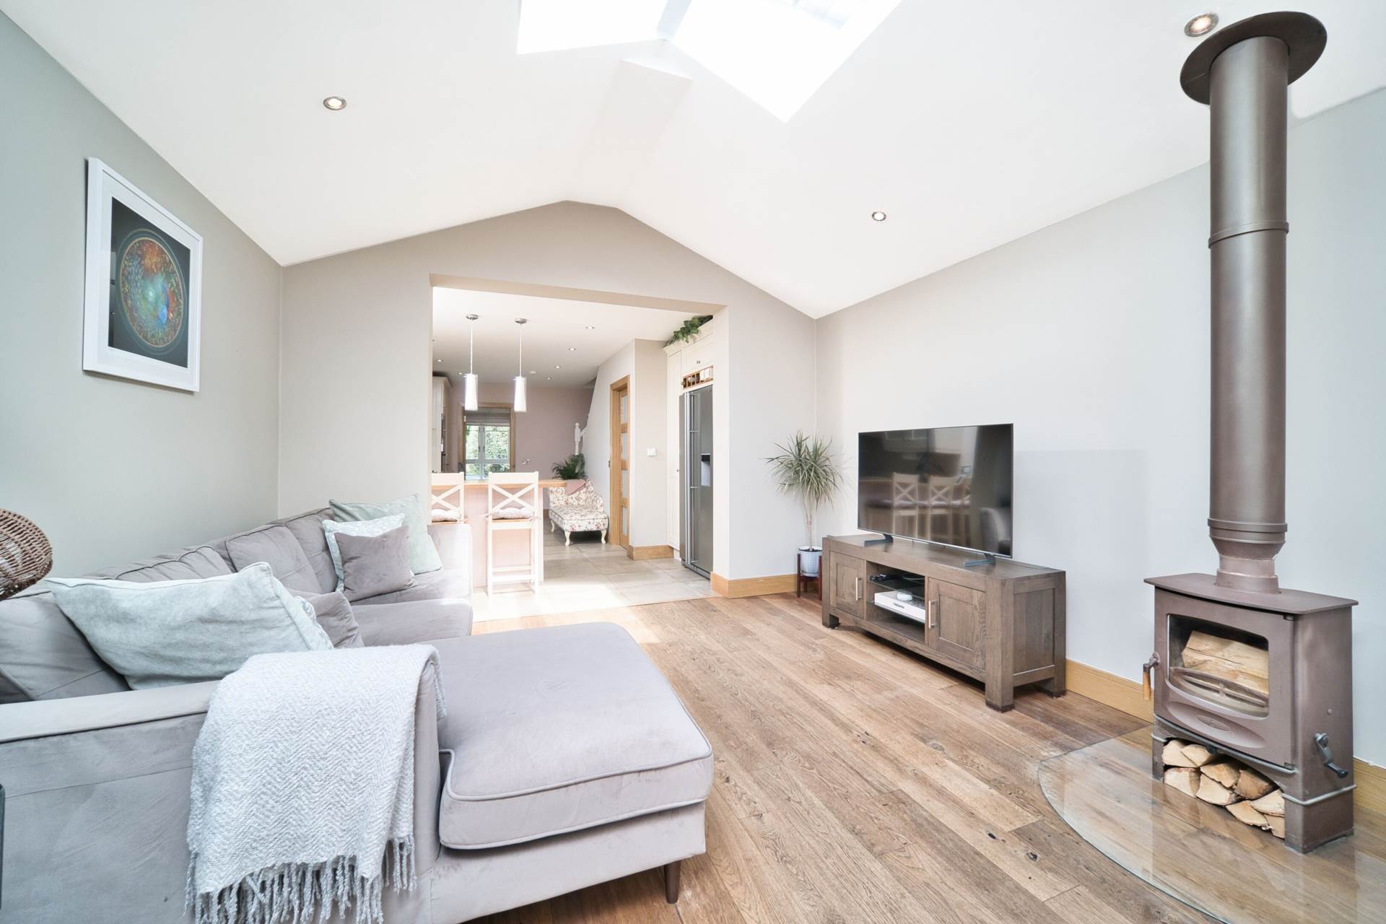
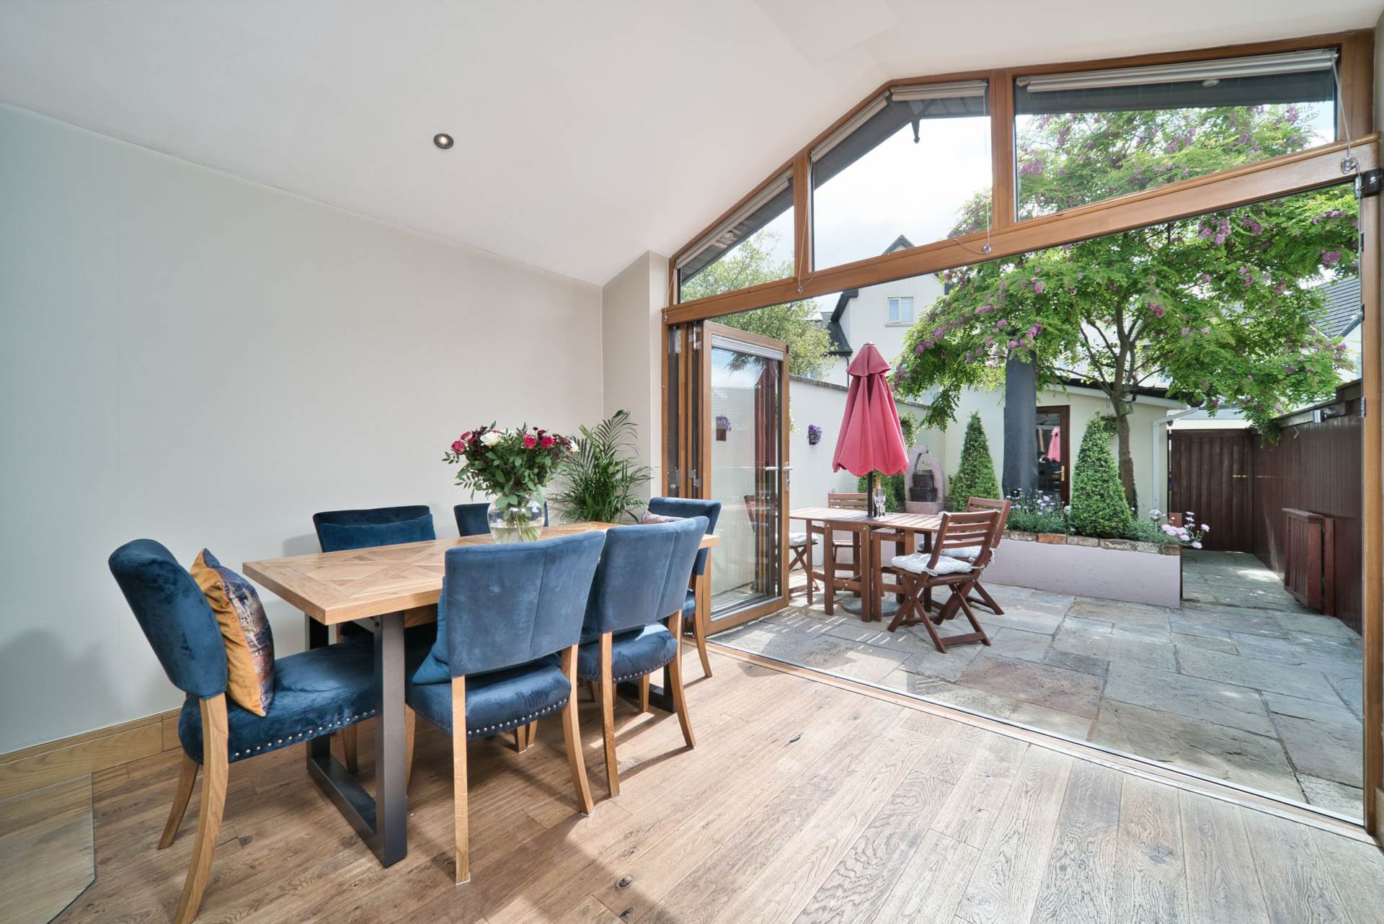
Living/Dining Room Extension 5.86m x 3.86m
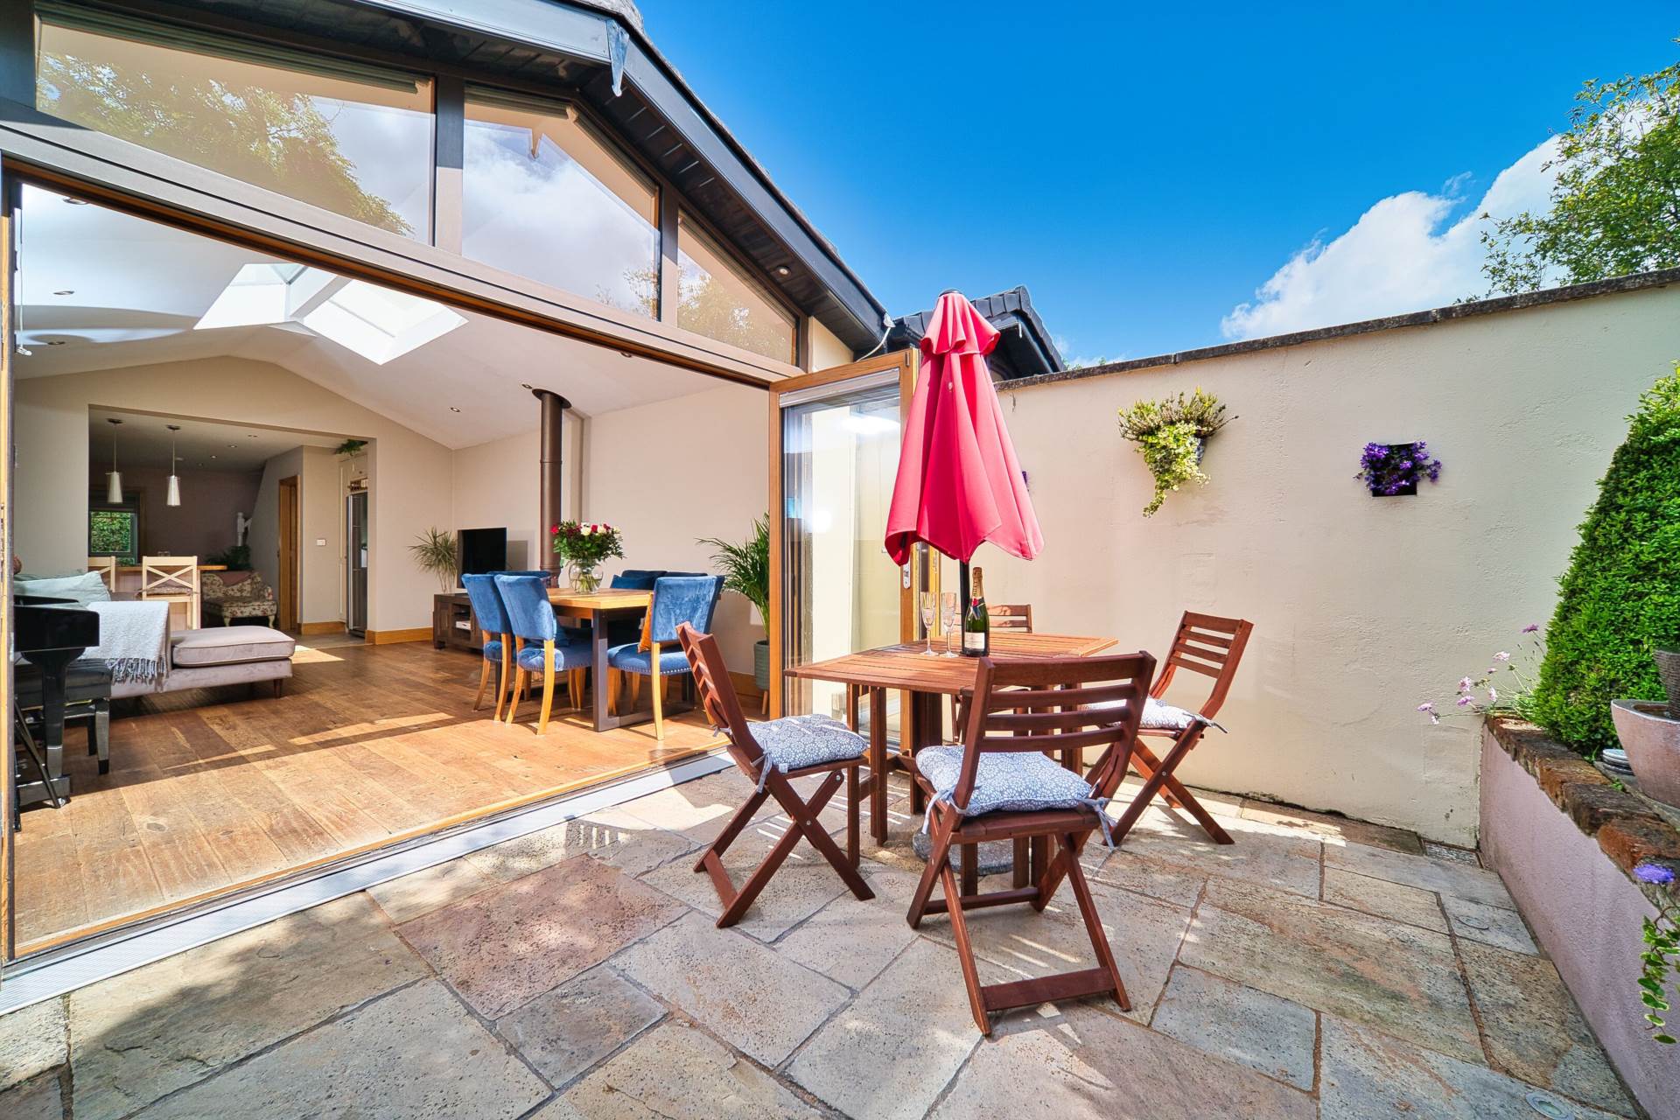
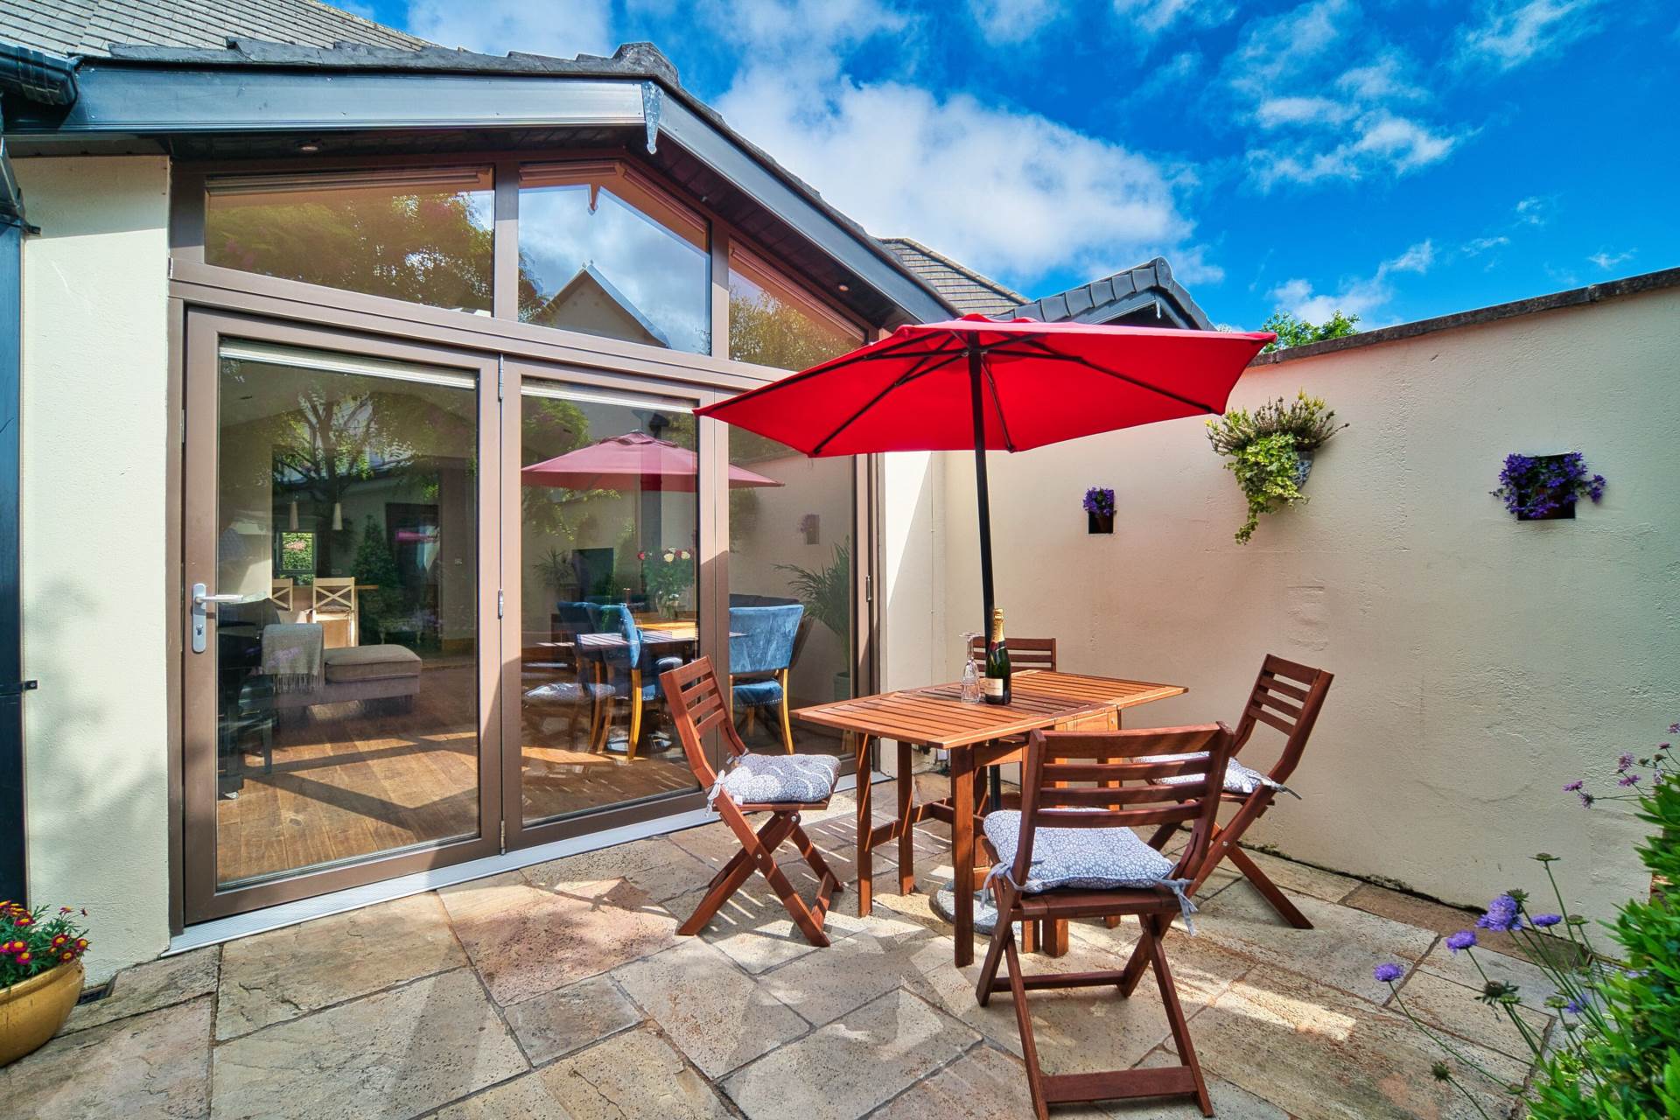
Oak wooden flooring, floor to ceiling bi-folding doors with fitted blinds leading onto sandstone patio area, large skylights, TV point, solid fuel stove.
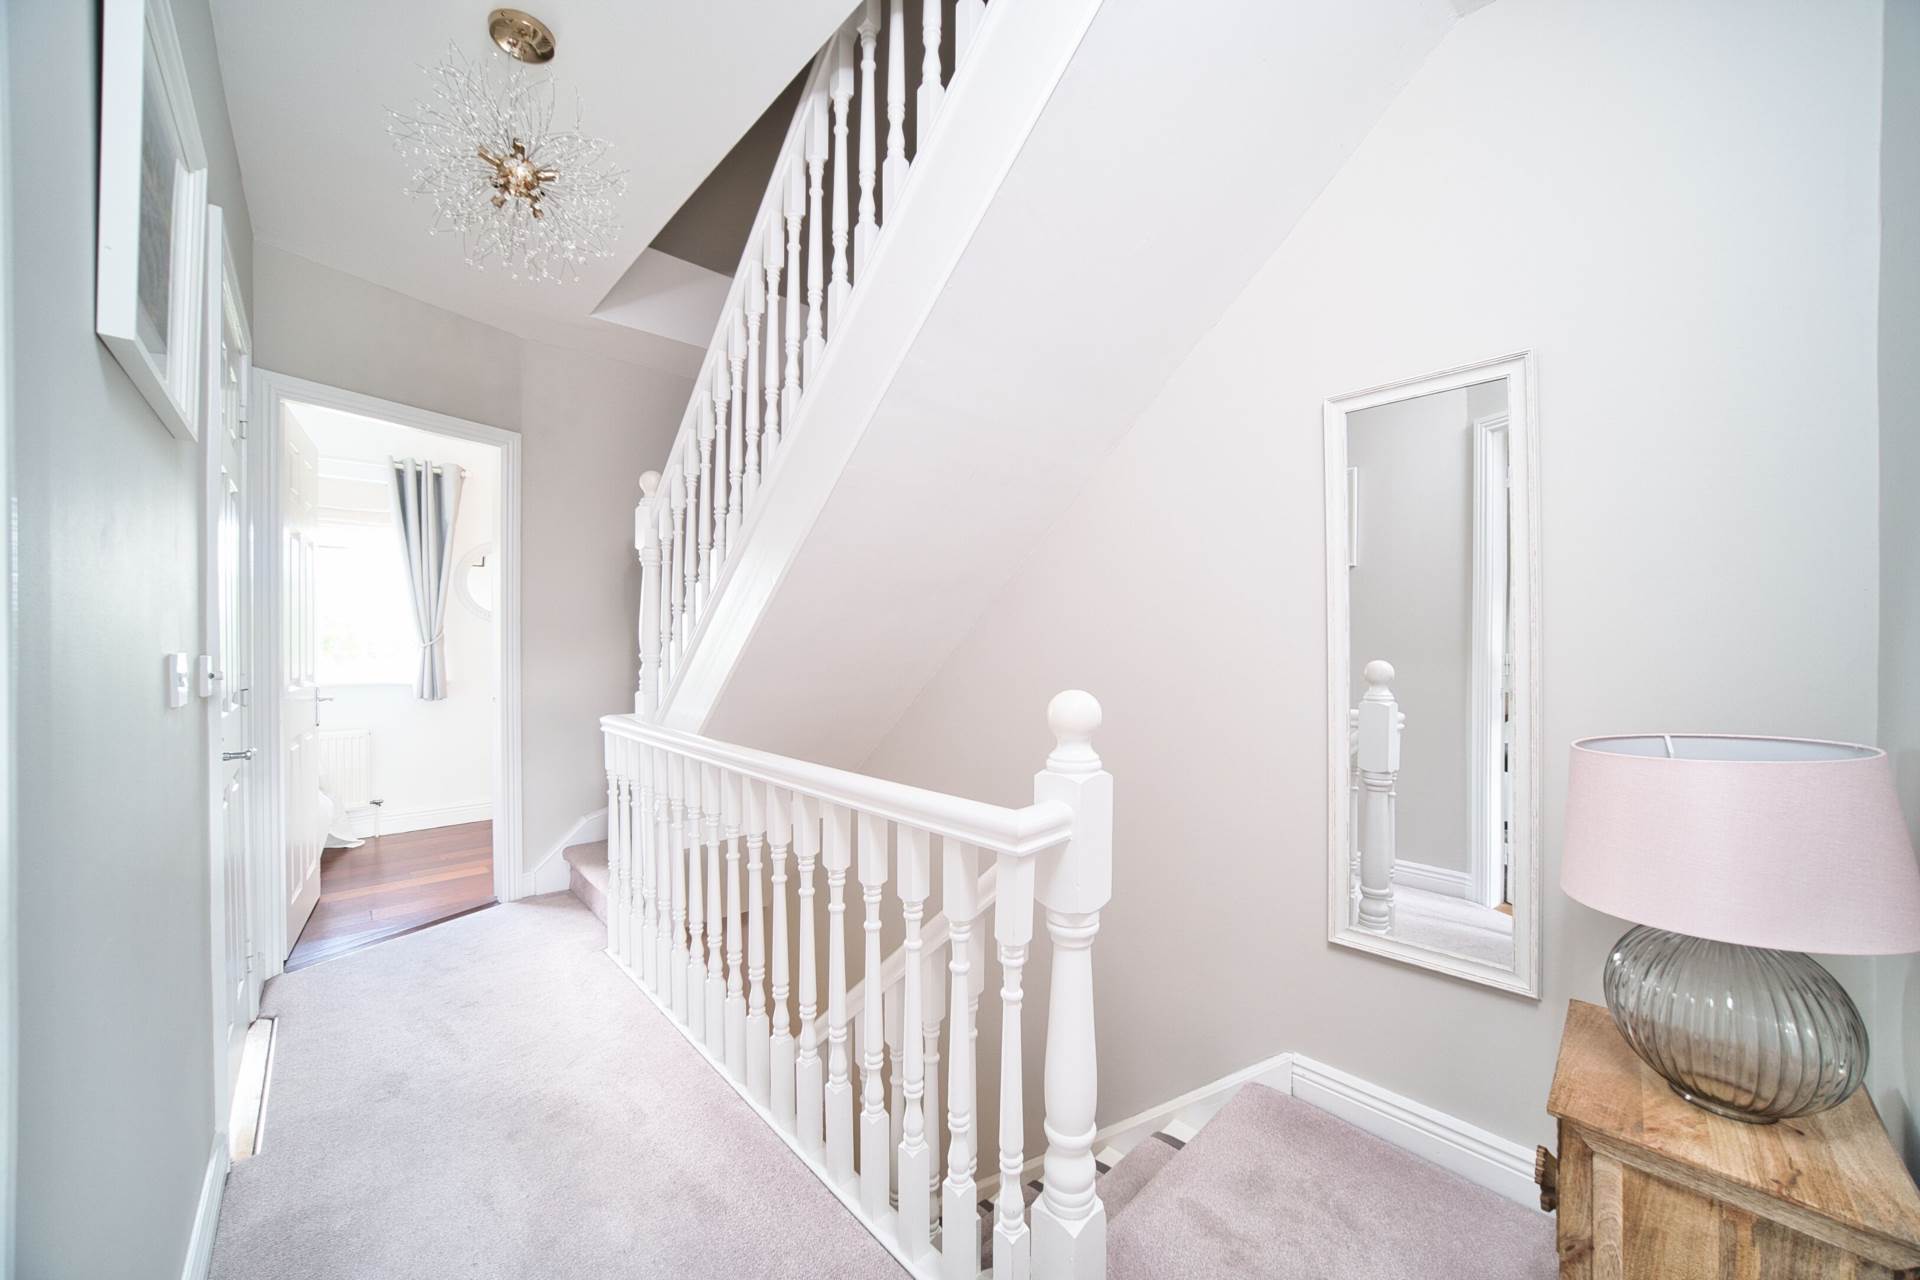
Landing 1.97m x 3.79m
New carpet runner and carpet on landing, large walk-in hot-press.
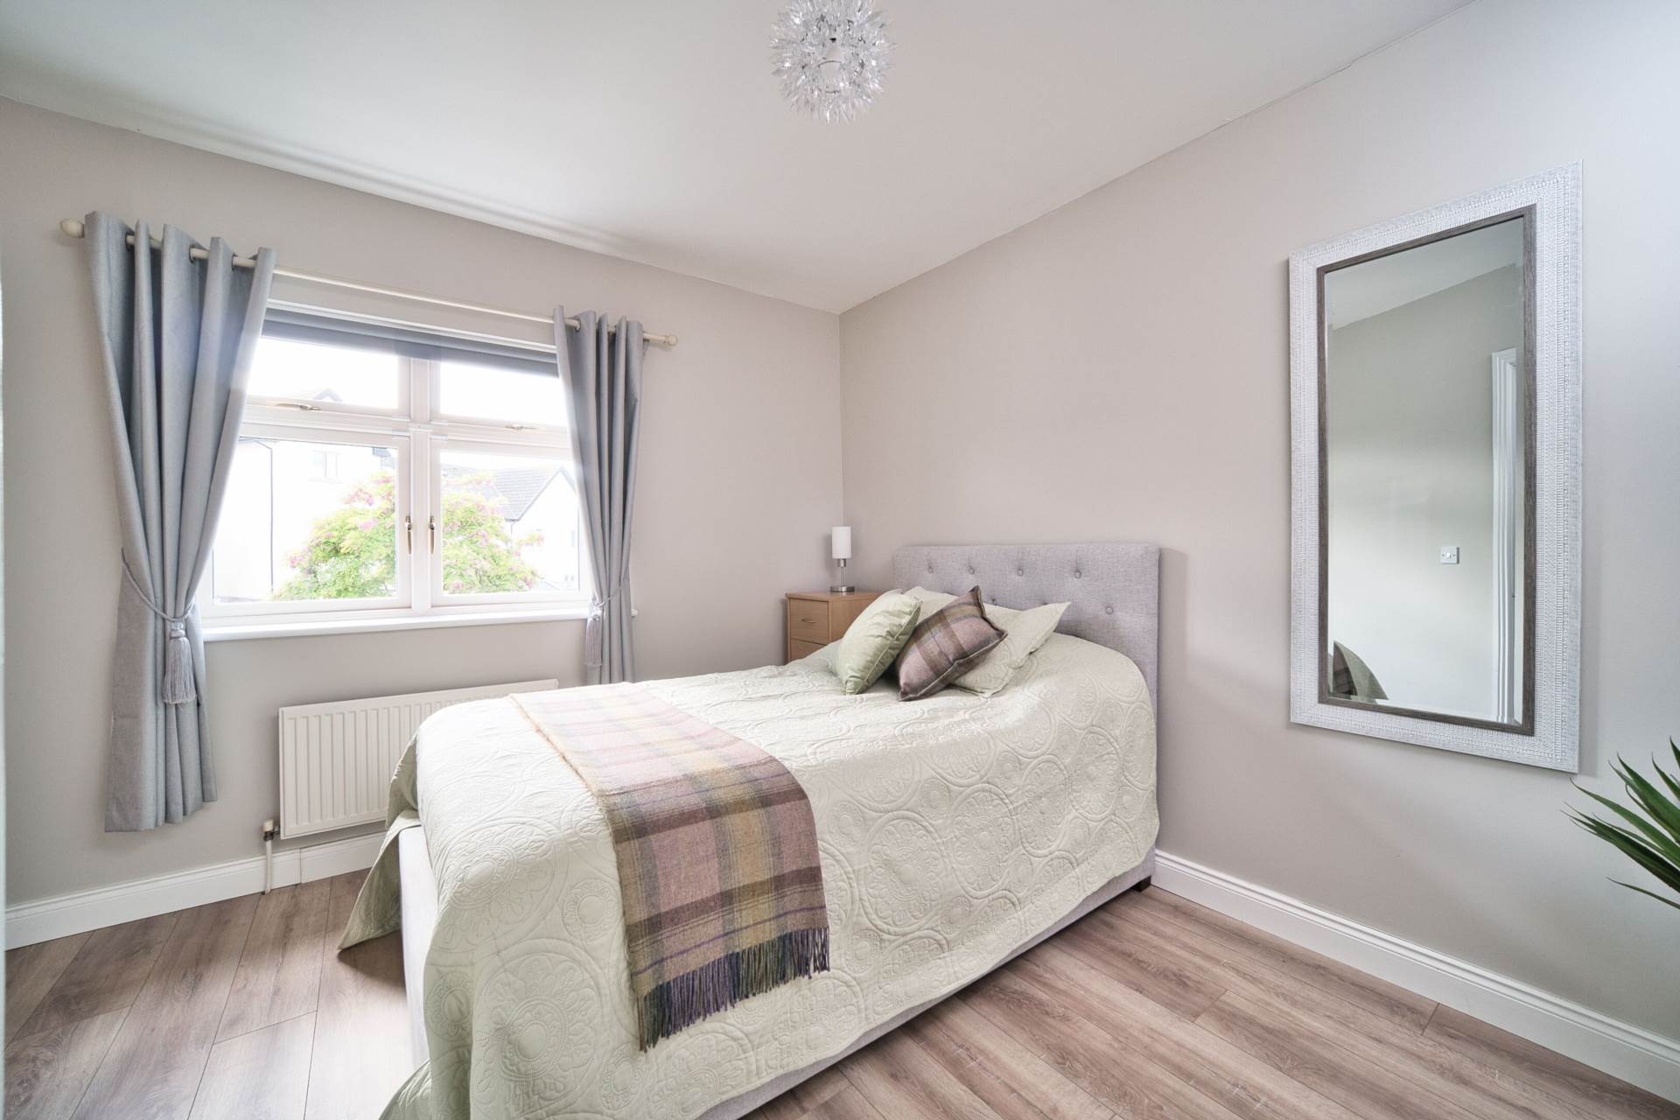
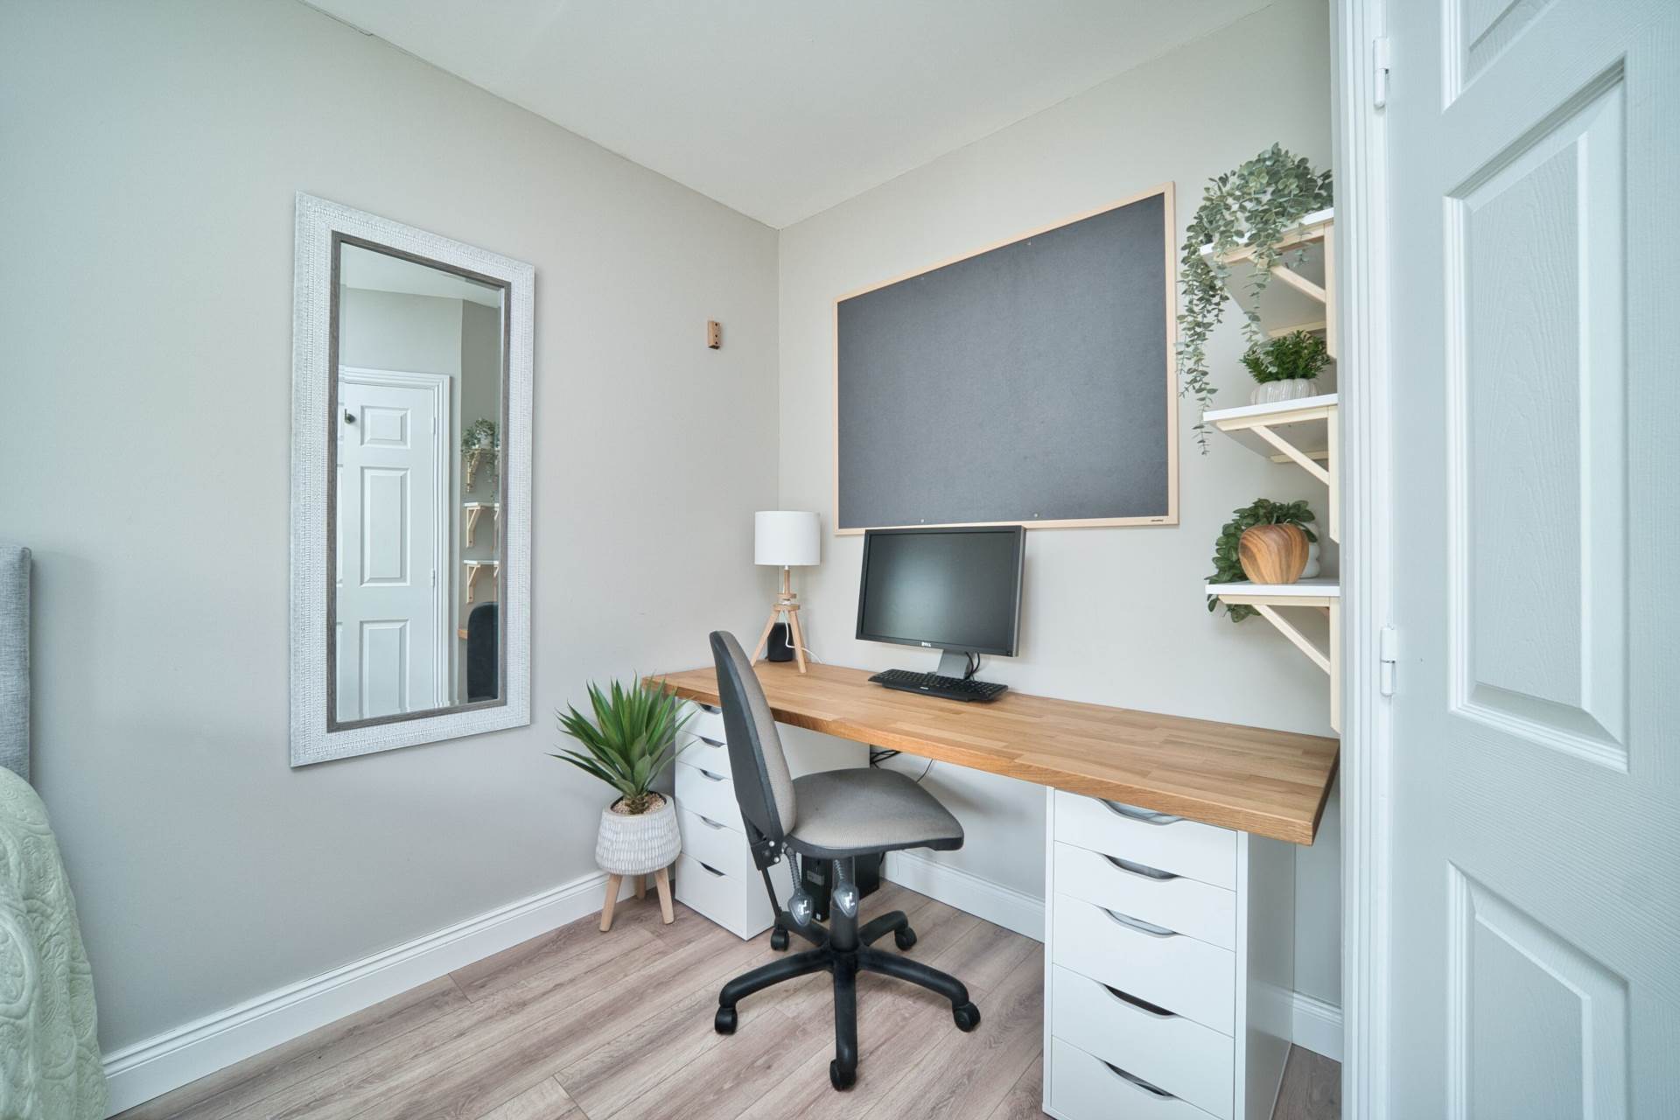
Bedroom 2 3.76m x 3.82m
New laminate flooring, blinds and built-in wardrobes, room for work at home office space.
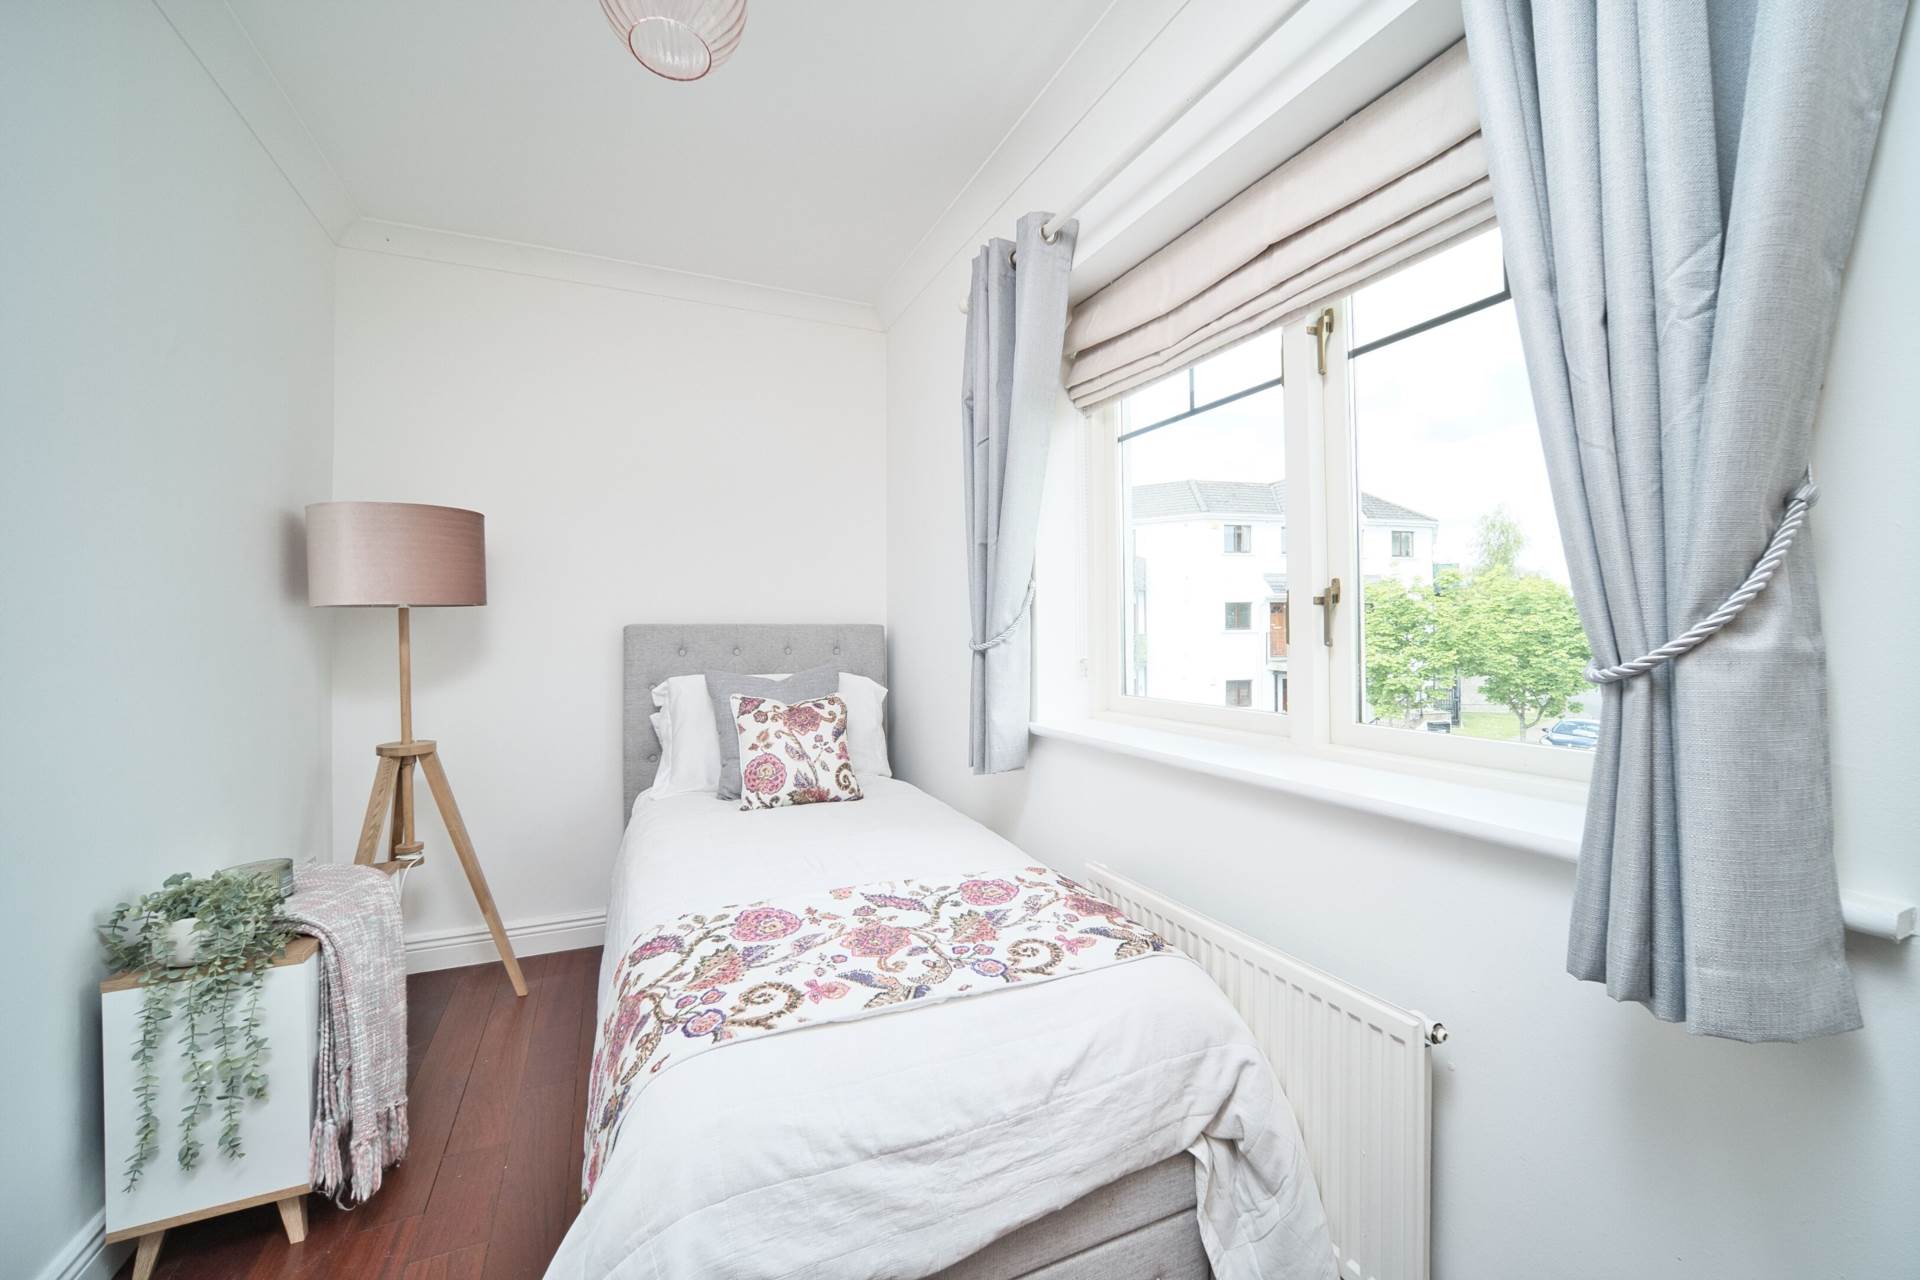
Bedroom 3 3.75m x 1.91m
Solid wood flooring, fitted wardrobes and blinds.
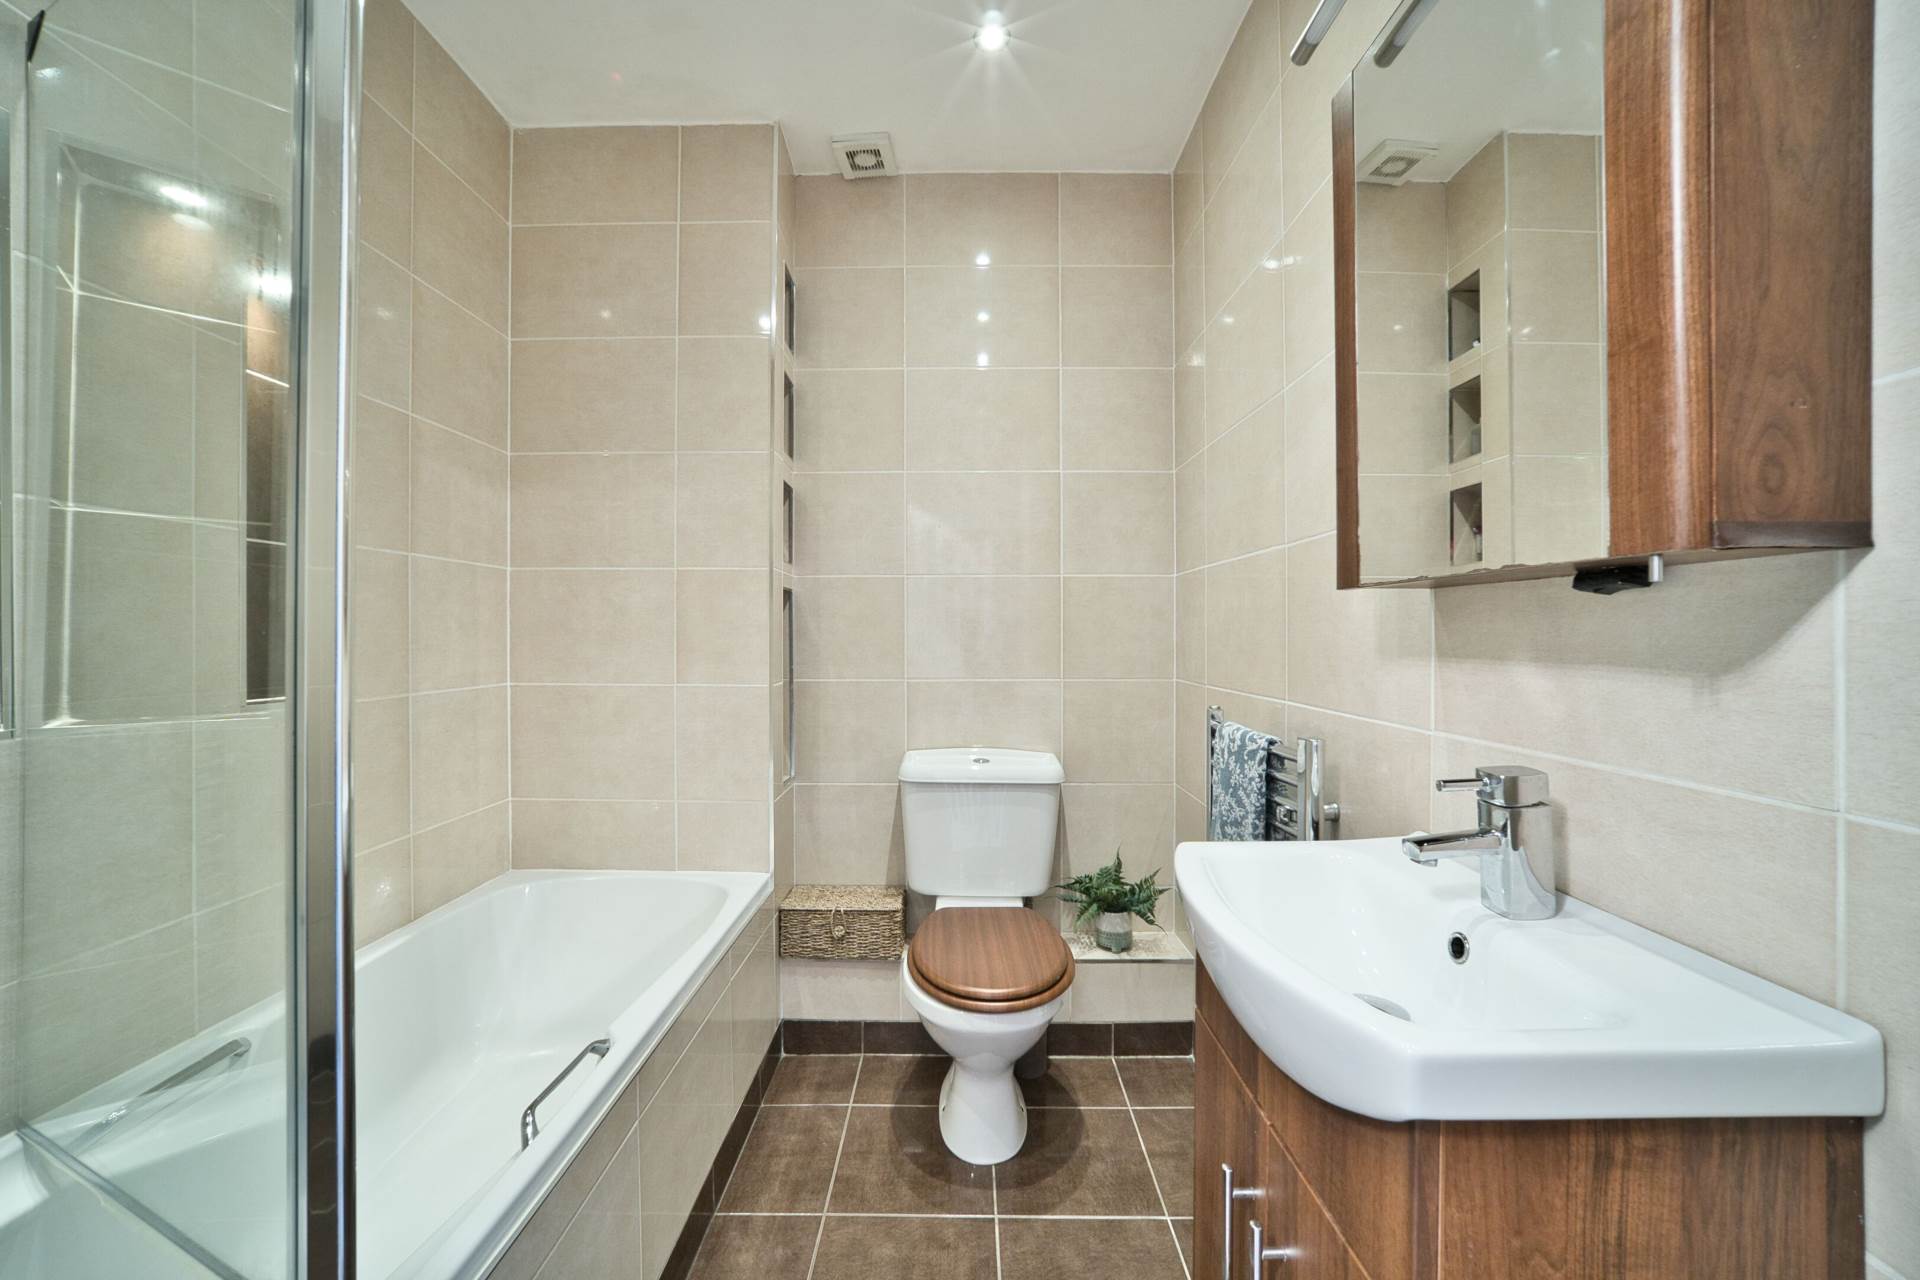
Bathroom 2.1m x 2.81m
Fully tiled, w.c., w.h.b with built-in vanity unit, electric shower, bath with shower screen, vanity mirror with lighting, extractor fan and recessed lights.
3rd Floor
New Carpet.
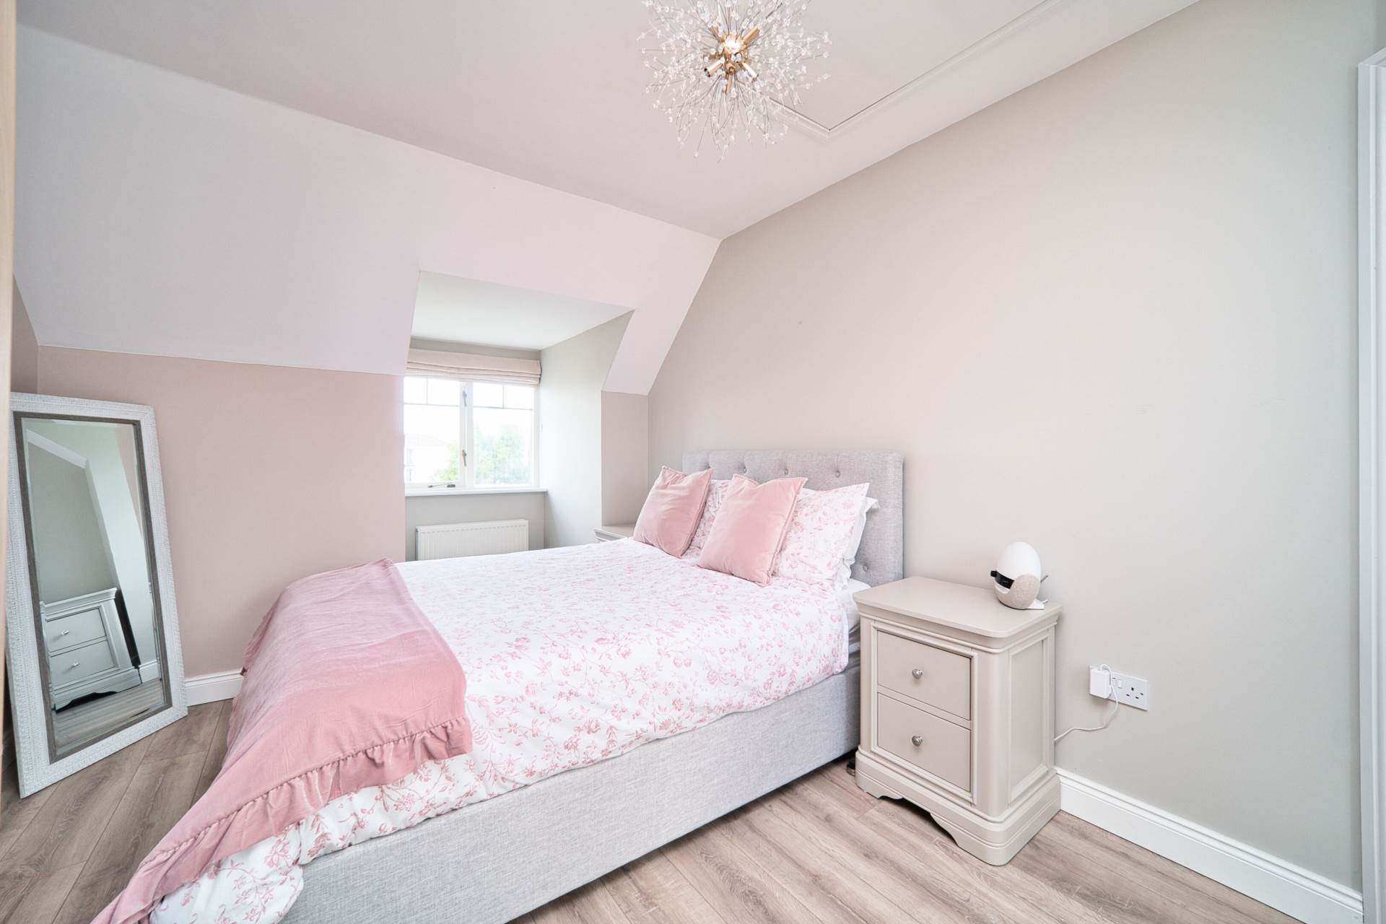
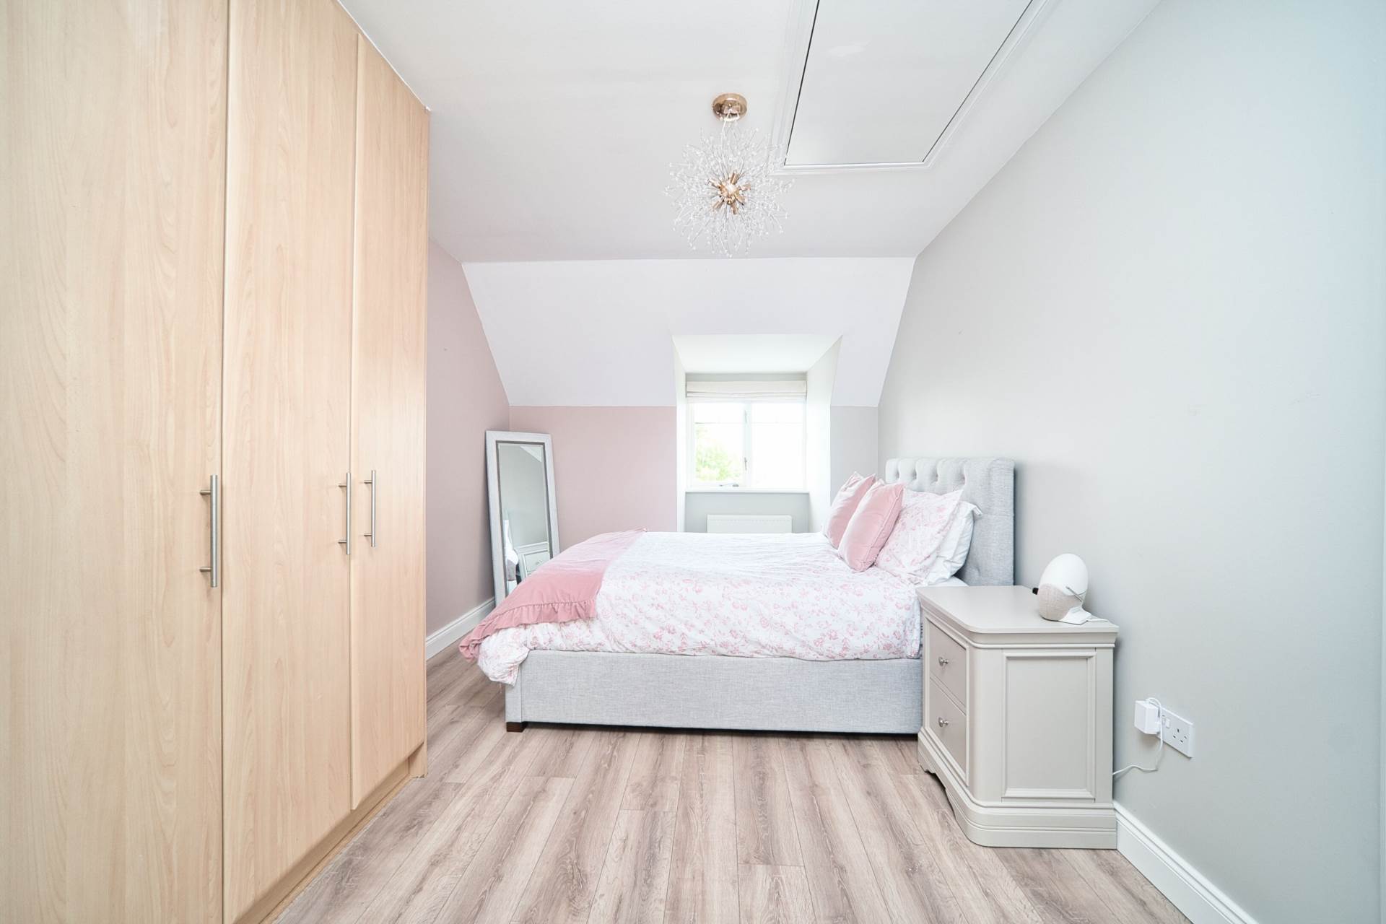
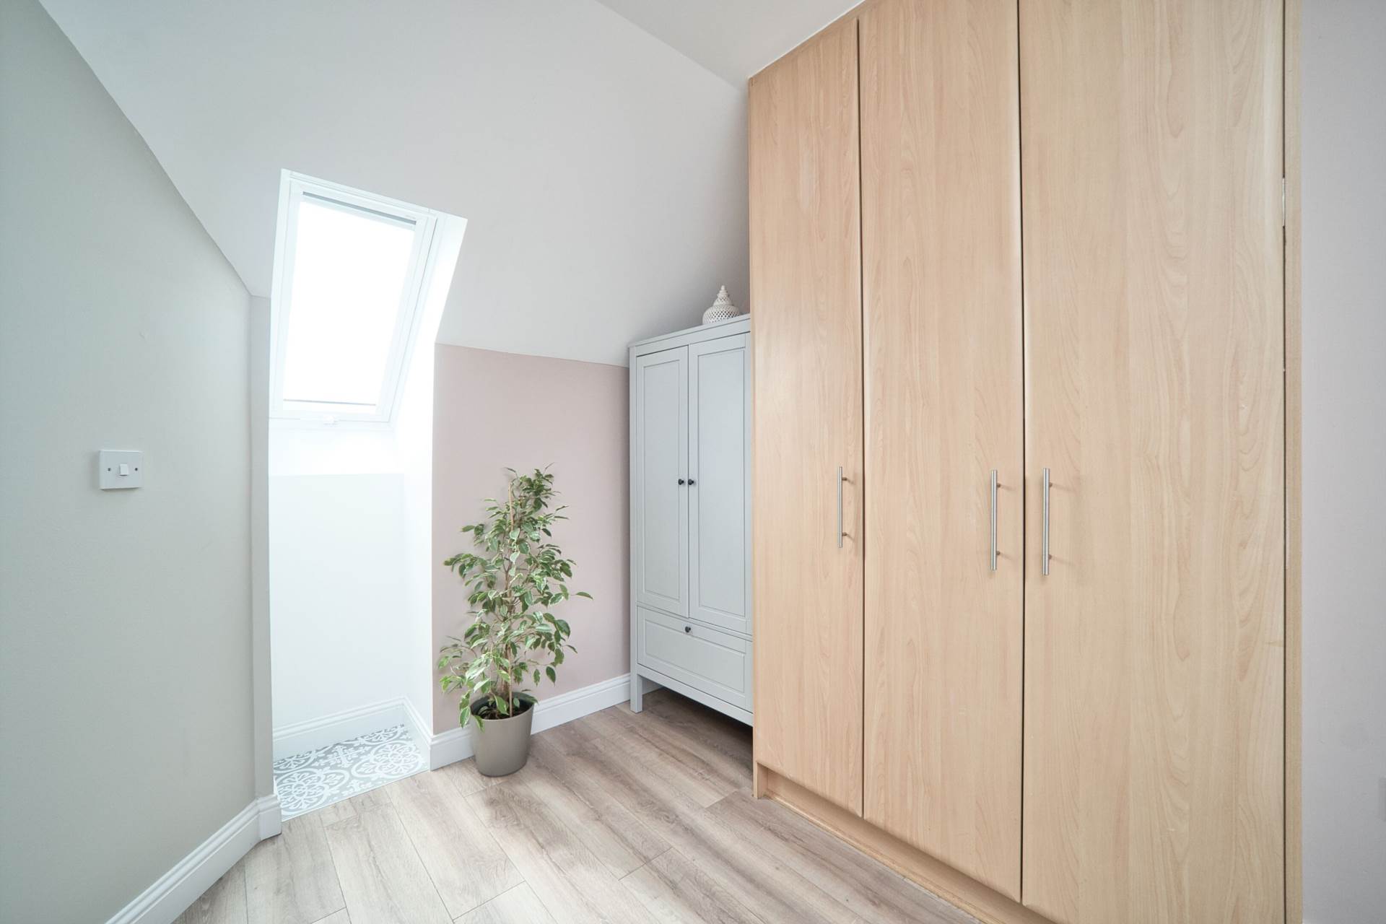
Master Bedroom 5.97m x 2.9m
New laminate flooring, fitted wardrobes, attic access via Stira ladder, blinds, new composite roof window with fitted blackout blind and walk-in area.
Back Garden
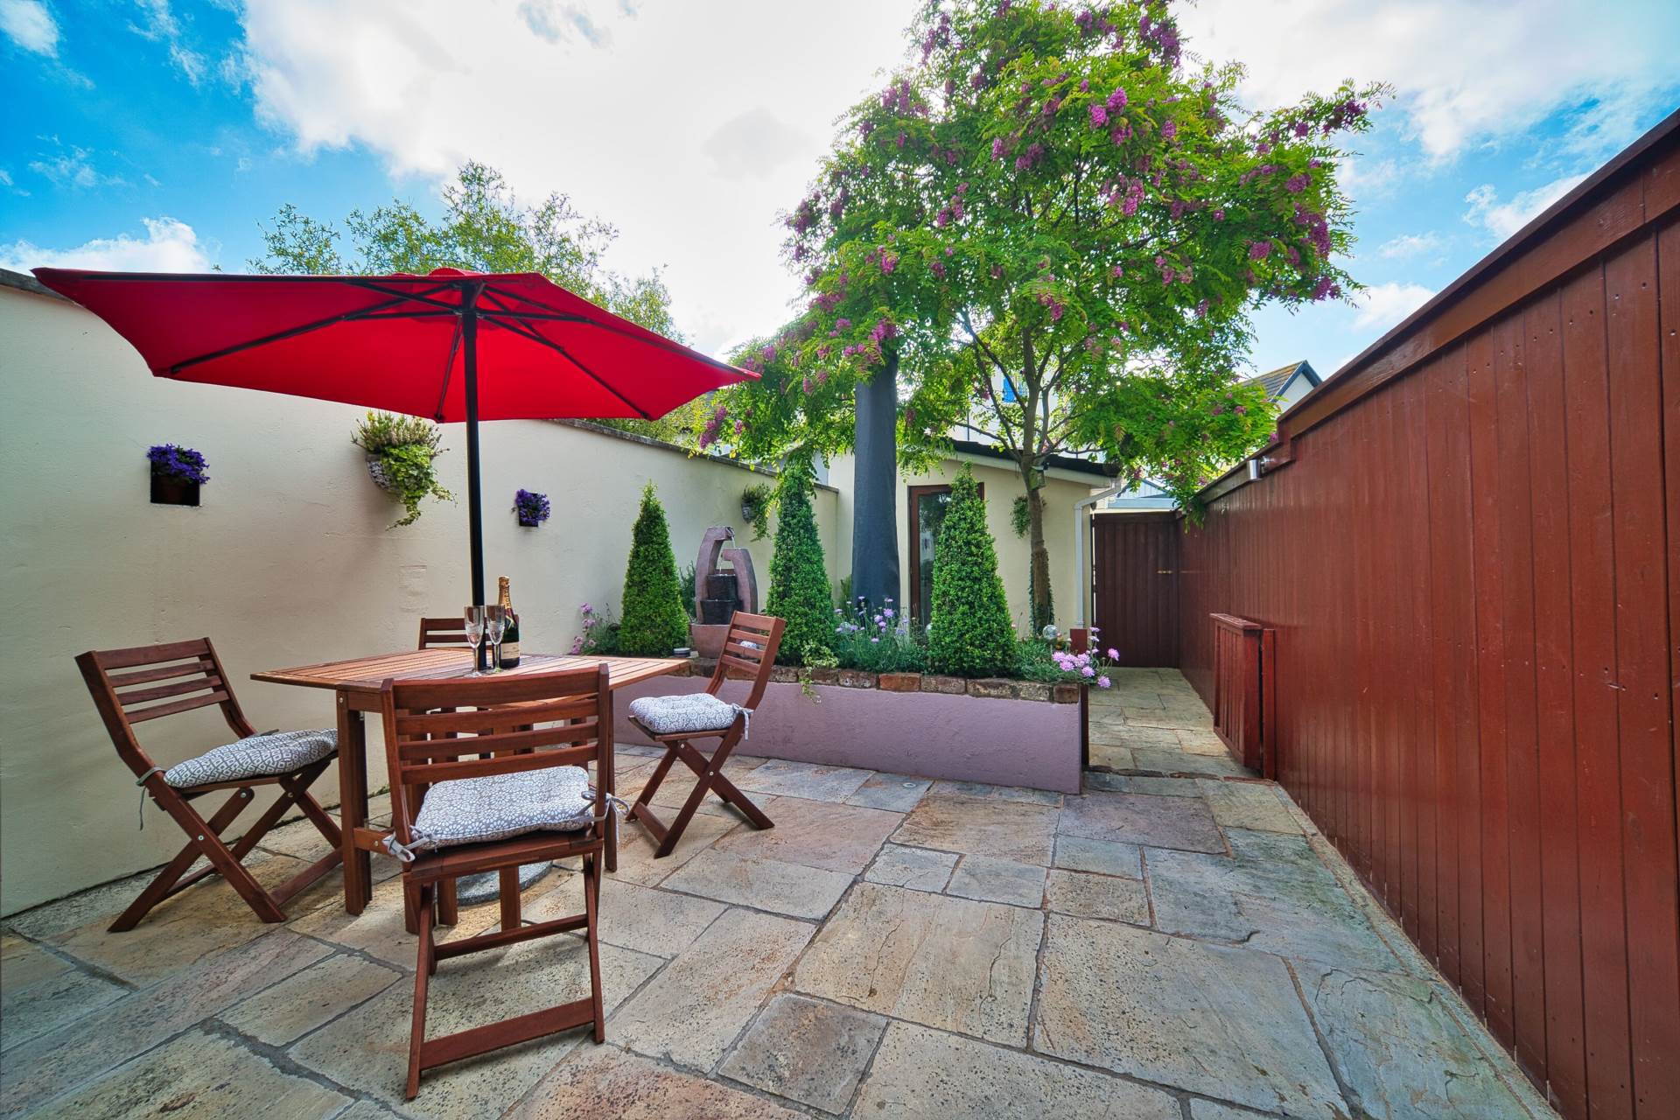
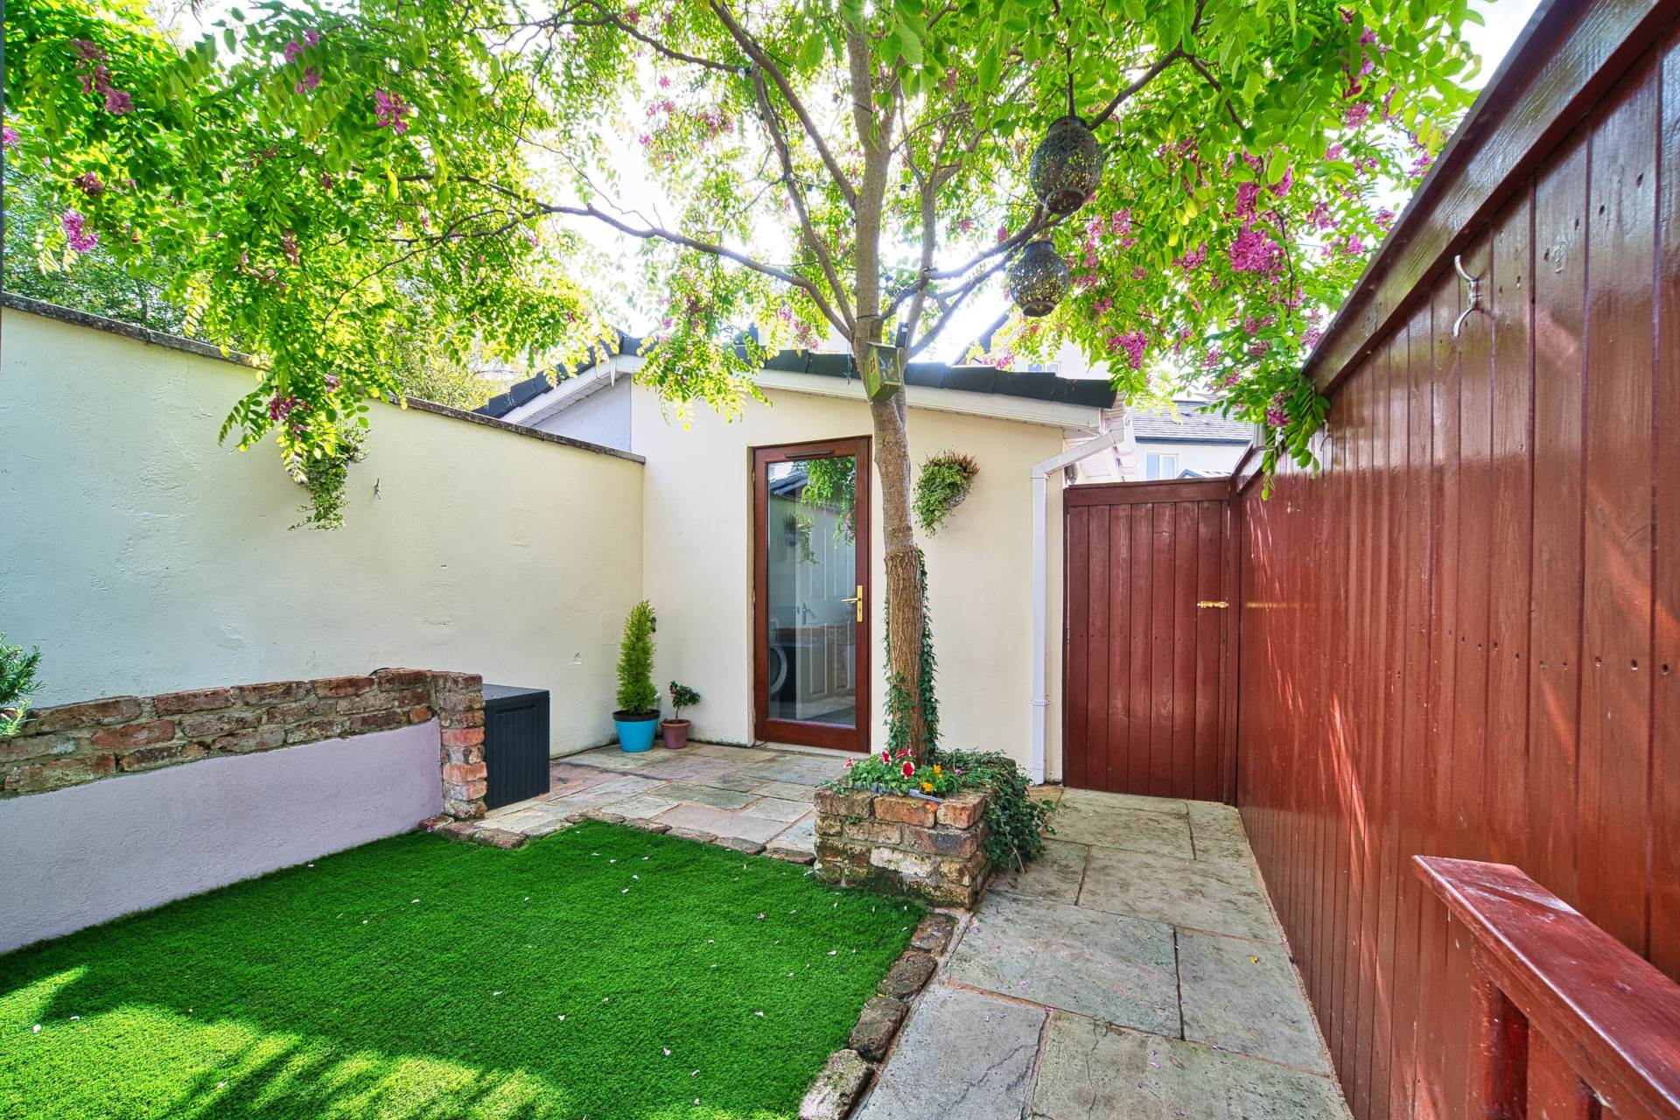
Beautiful south facing oasis, with rendered cream and feature wooden walls, sandstone patio area, lights on patio and walls, large fitted patio parasol fixture, topiary shrubbery, artificial lawn, Robinia tree, raised brick wall bedding, outdoor tap and power point, block built shed and bin storage area.
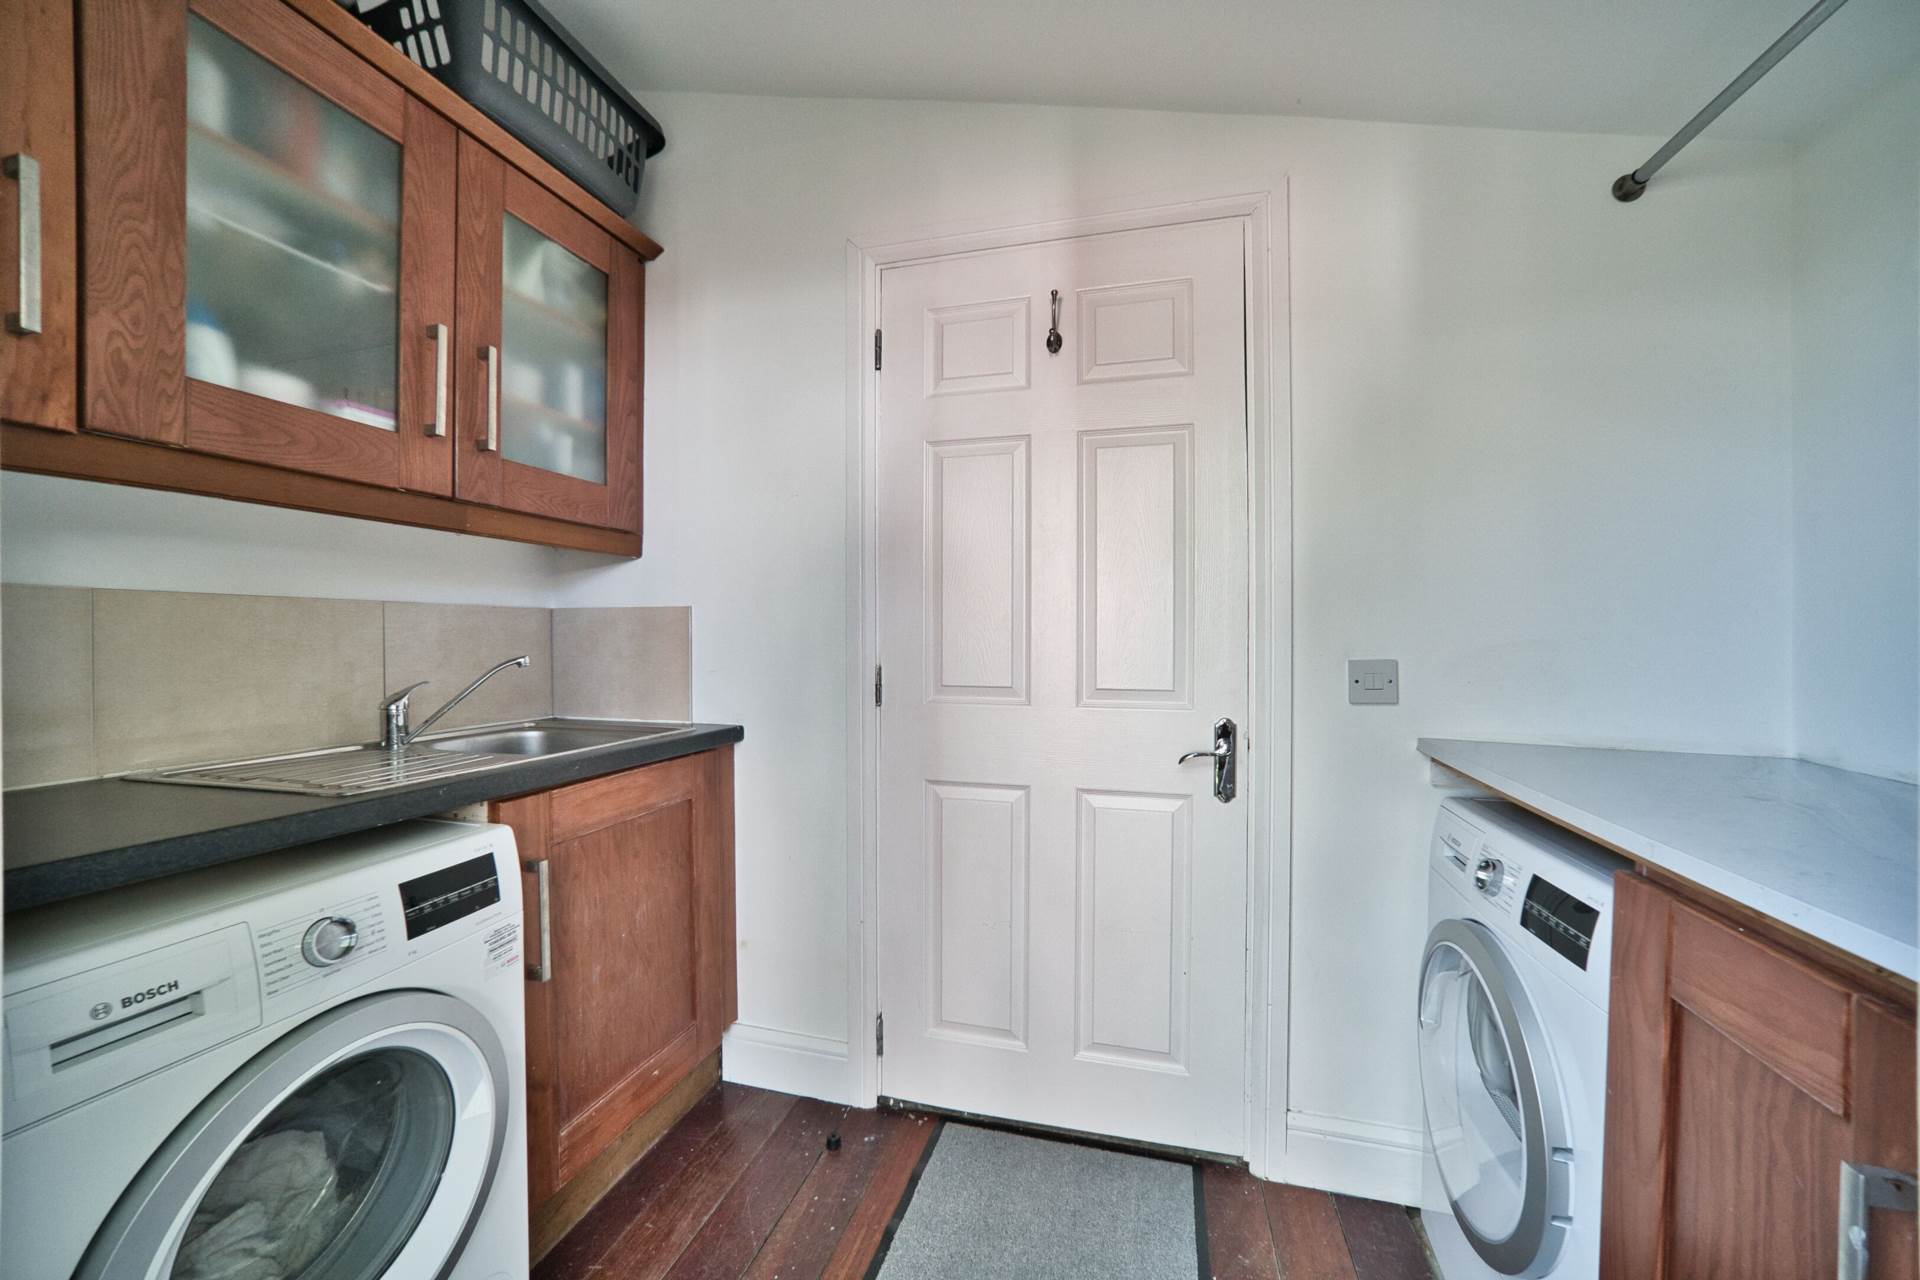
Utility Room 2.72m x 1.37m
Solid wood flooring, sink and draining board, storage, fully plumbed with electrics and space for a washer/dryer, recessed lights and sink. (Not included in the square footage of the house).
Block Built Shed
Shed behind utility room with electrics, ample floor to ceiling shelving and work bench.
Additional Information:
Gross internal floor area approx. 110 sq.m (1,84 sq.ft)
Turnkey property
Double glazed windows to front of house and triple glazed window to rear
Outside lights
Outside tap
Reverse osmosis water filter with tap in kitchen
Space for bins out back hidden away
Own front garden
Own parking spaces - off street parking
PVC fascia and soffits
Attic space with flooring
Fully alarmed throughout with recently replaced new battery and sensors
Composite skylight, front door and bi-folding doors
House recently painted inside and out in last year
Crèche in estate with ECCE
Items Included in sale:
Gas hob, integrated oven and microwave, integrated dishwasher, reverse osmosis water filter, two pendant hanging lights over breakfast bar, roman blinds and fitted blinds.
BER
B3
Eircode: W23 K3V6
Features
- Exceptional turnkey 3 bed mid terrace home in quiet cul-de-sac overlooking a large green area extending to approx. 110 sq.m (1,184 sq.ft)
- Comprises of large entrance hallway/porch, kitchen, guest w.c., living/dining room, three bedrooms, family bathroom and separate outdoor utility room with plumbing and electrics attached to front of large shed
- Stunning south facing rear designed garden with sandstone patio, mature tree, raised bedding and lawn area
- Energy-efficient B3 BER rating suitable for an eco-mortgage
- Straffan Wood is within walking distance from Maynooth town centre with its abundance of shops, retail parks, shopping centres, restaurants, pubs, hotel, university, crèche and schools
- Easy access onto M4 motorway
- Excellent public transport links: Maynooth train station within walking distance, Dublin Bus stop outside of the estate and TFI stop to Blanchardstown and Naas nearby
Services
- Mains water
- Water filter system under sink, reverse Osmosis
- Wood burning solid fuel stove
- Gas heating
- Sky digital satellite dish and cabling
- High speed internet (Sky, Virgin, Vodafone all providers available)
- New boiler fitted 4 years ago and serviced July 2025