Published property record
Property details
This is the original property information Coonan published with the transaction record. It may include the original guide price, auction details and marketing description. Specific appointment arrangements and contact details have been omitted from this historical marketing record. Any price shown is marketing information, not an achieved price; the achieved price and transaction date were not published.
Guide Price
€385,000
Type of Transaction
Private Treaty
Accommodation:
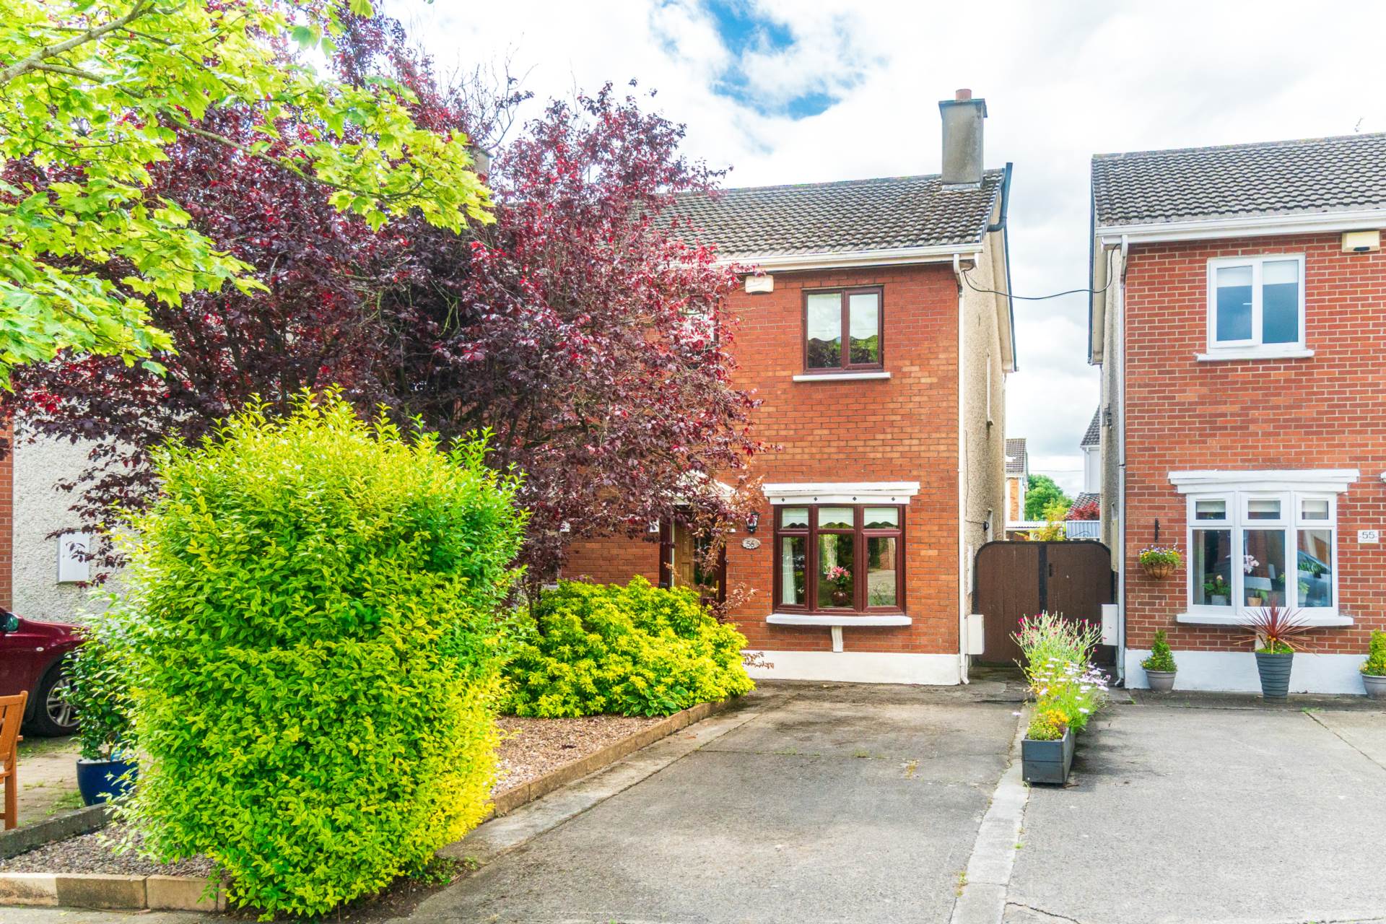
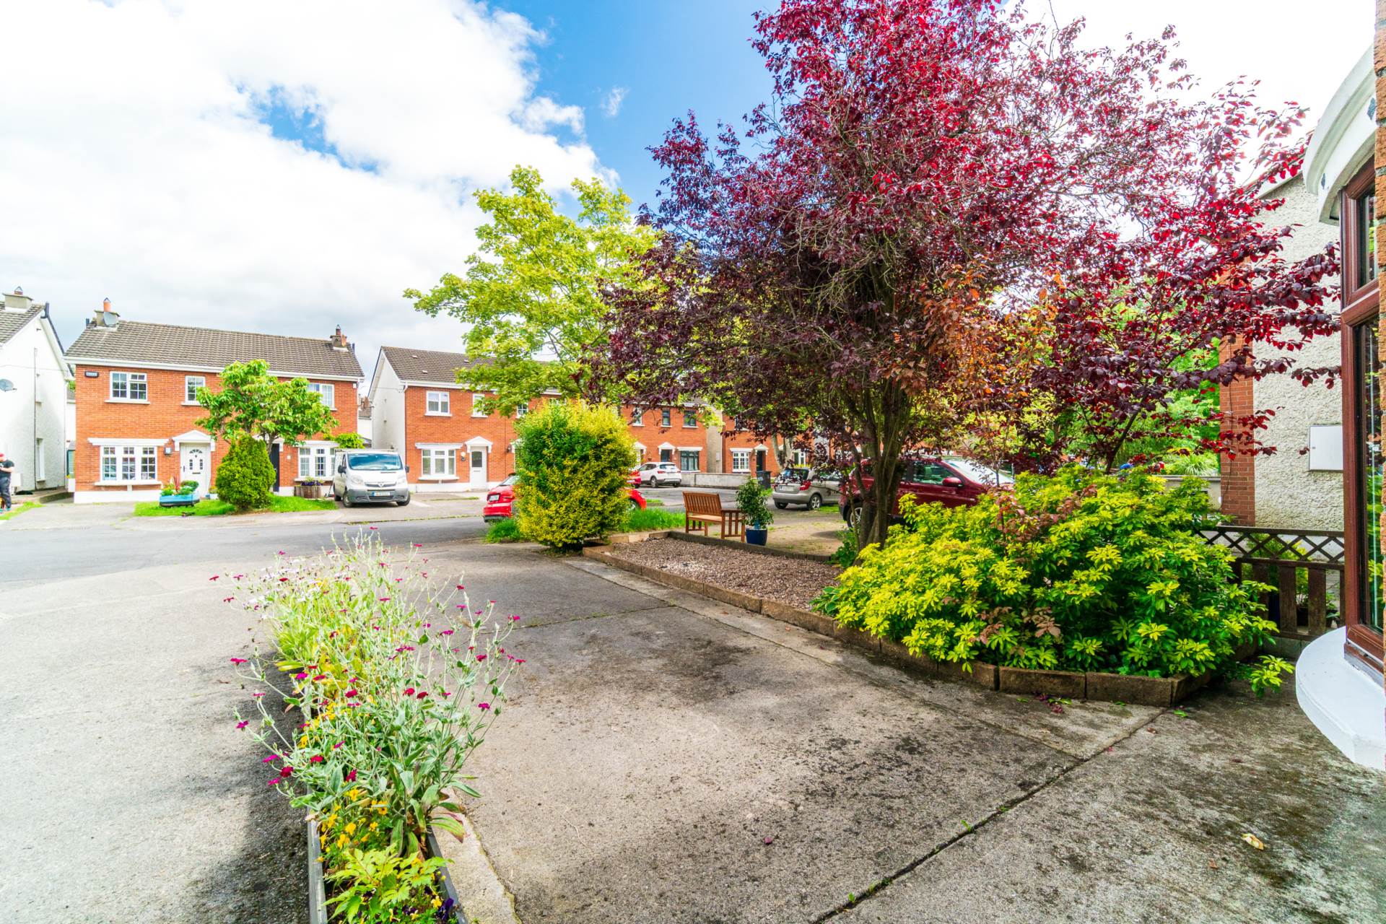
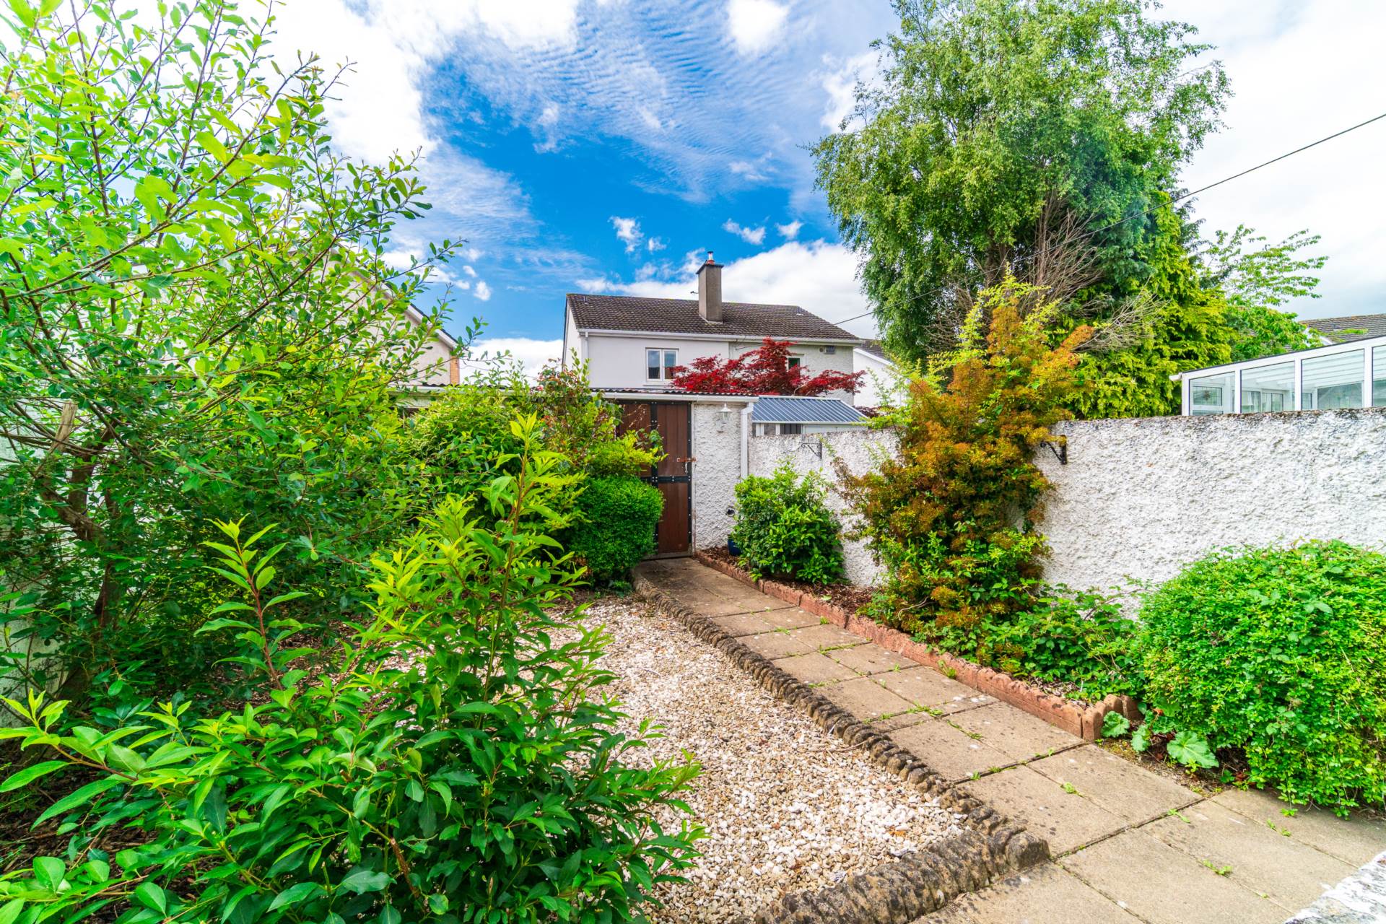
Entrance Driveway
Parking for two cars, loose chipping stones and mature planting.
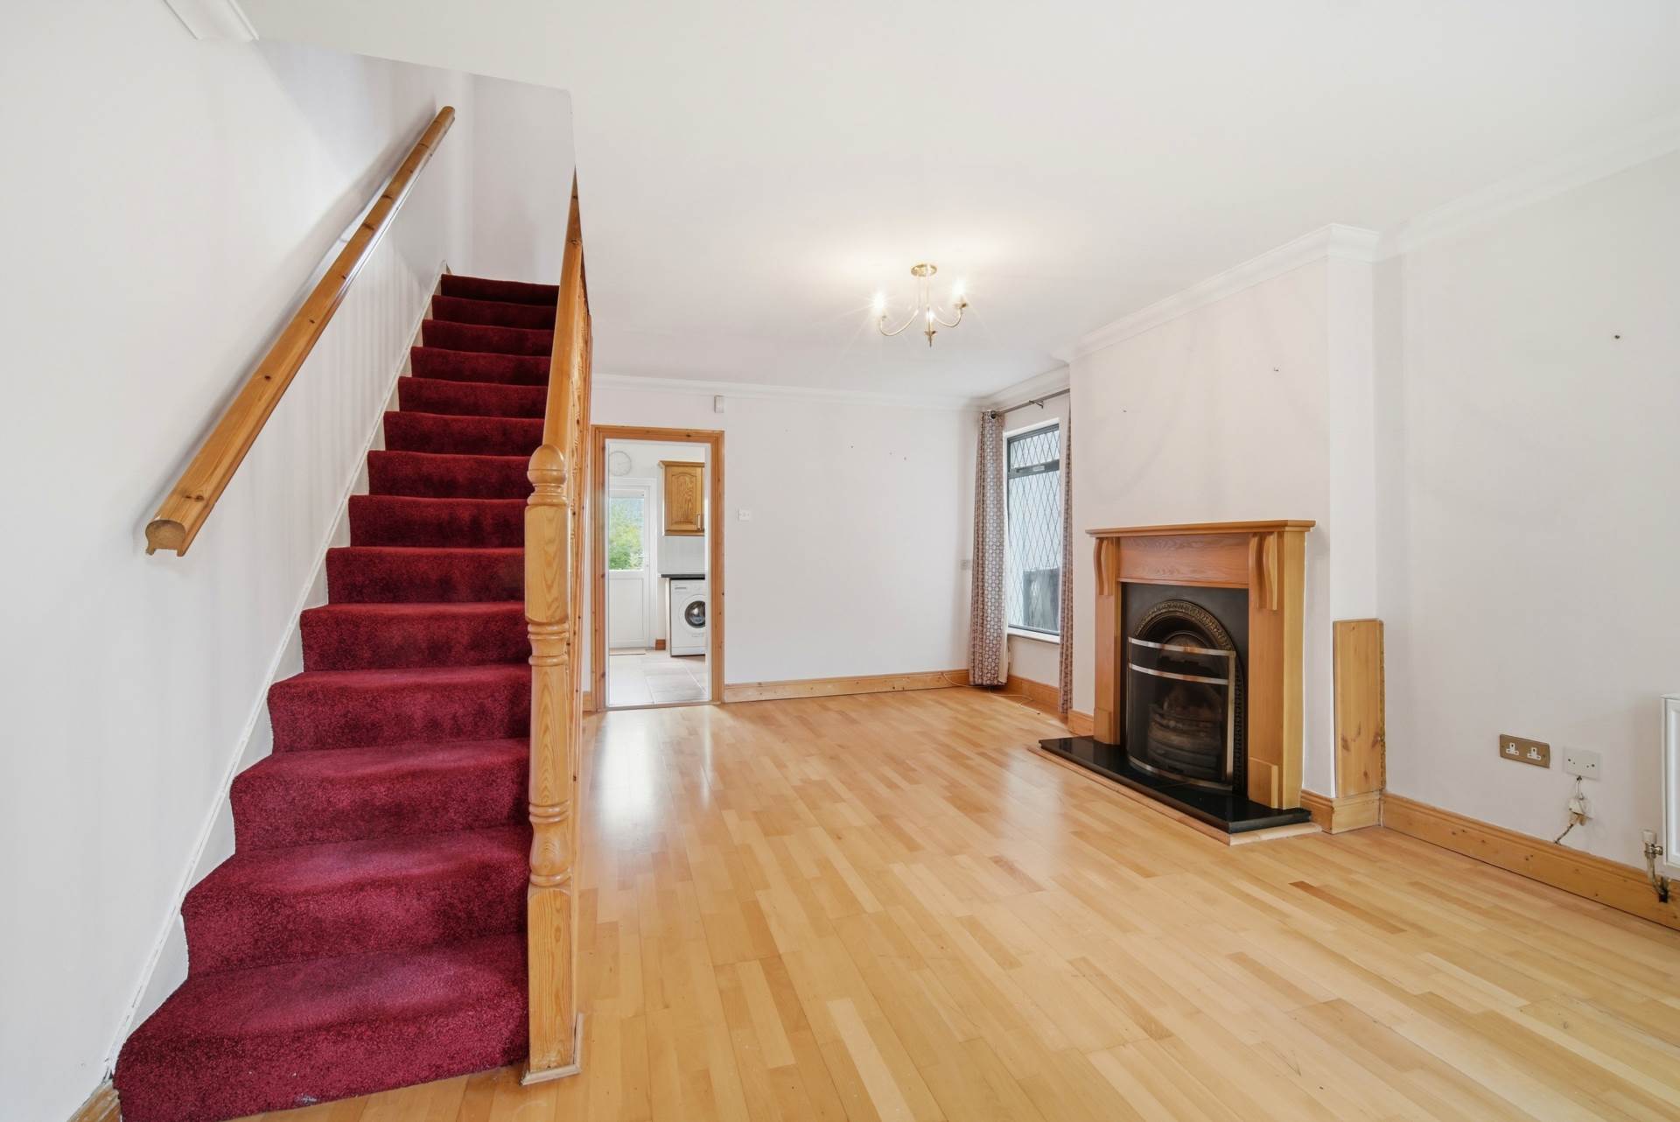
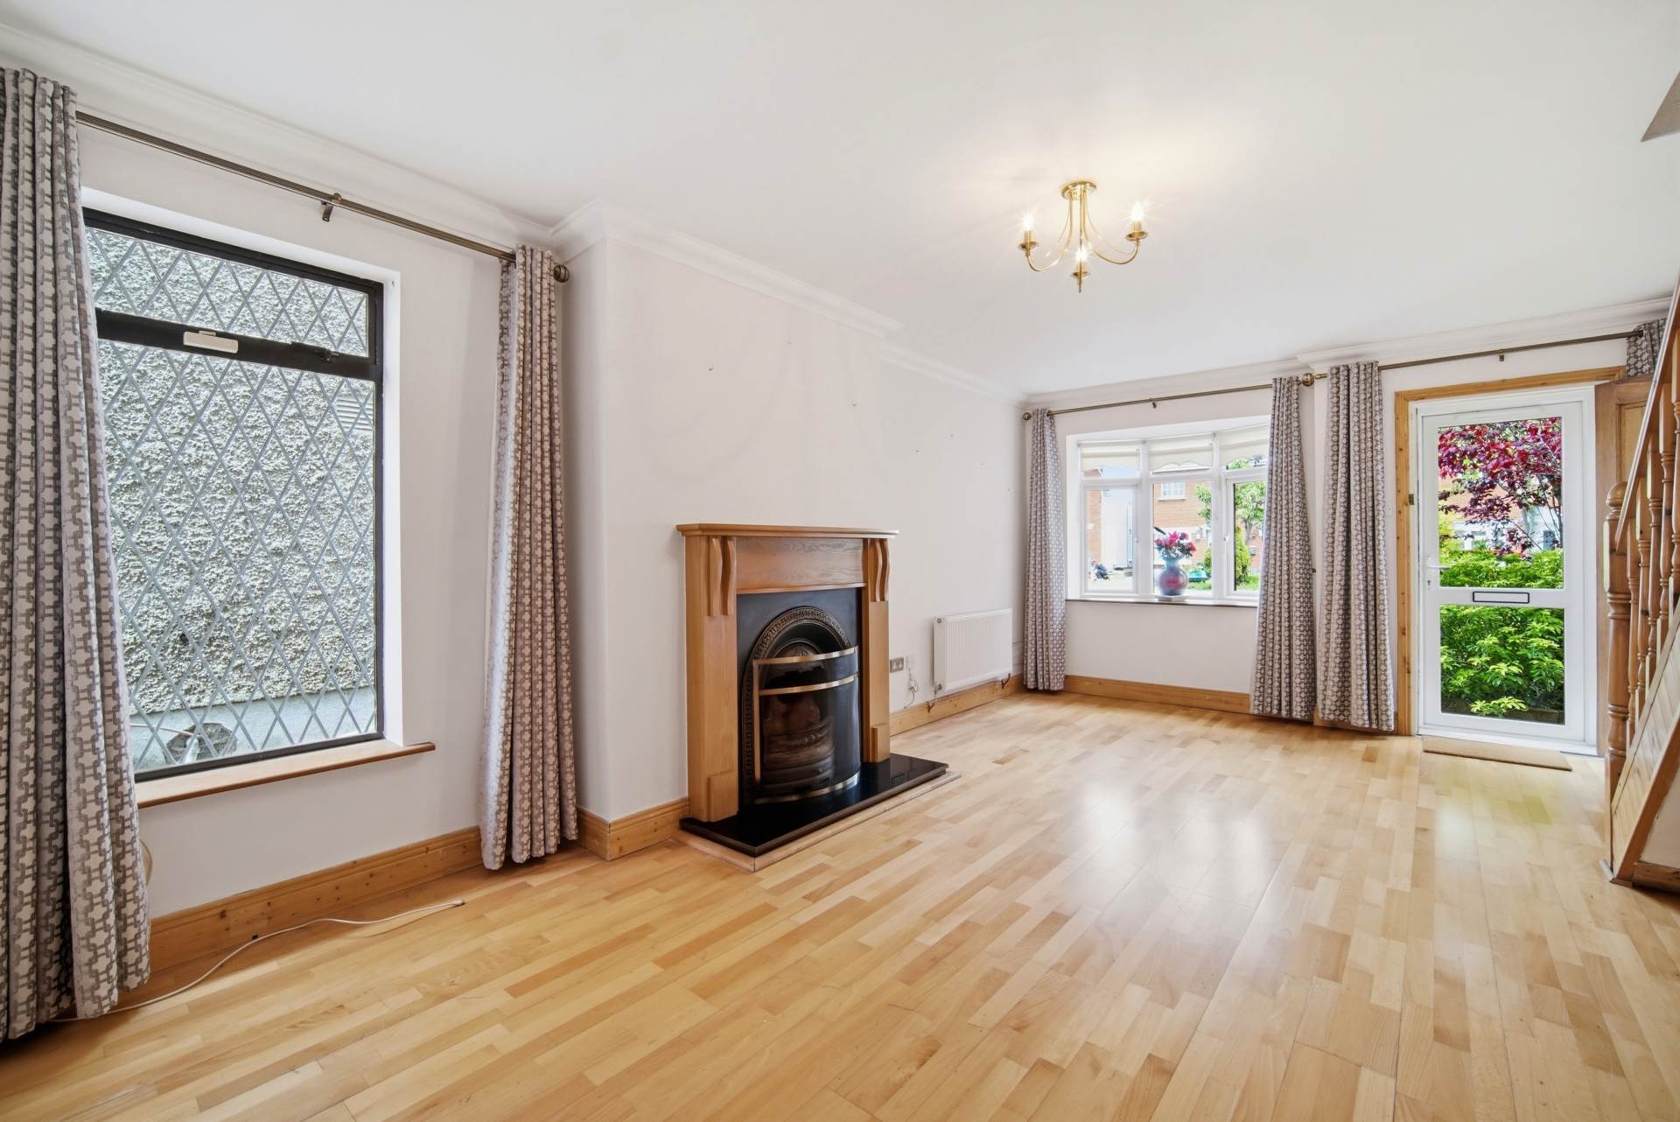
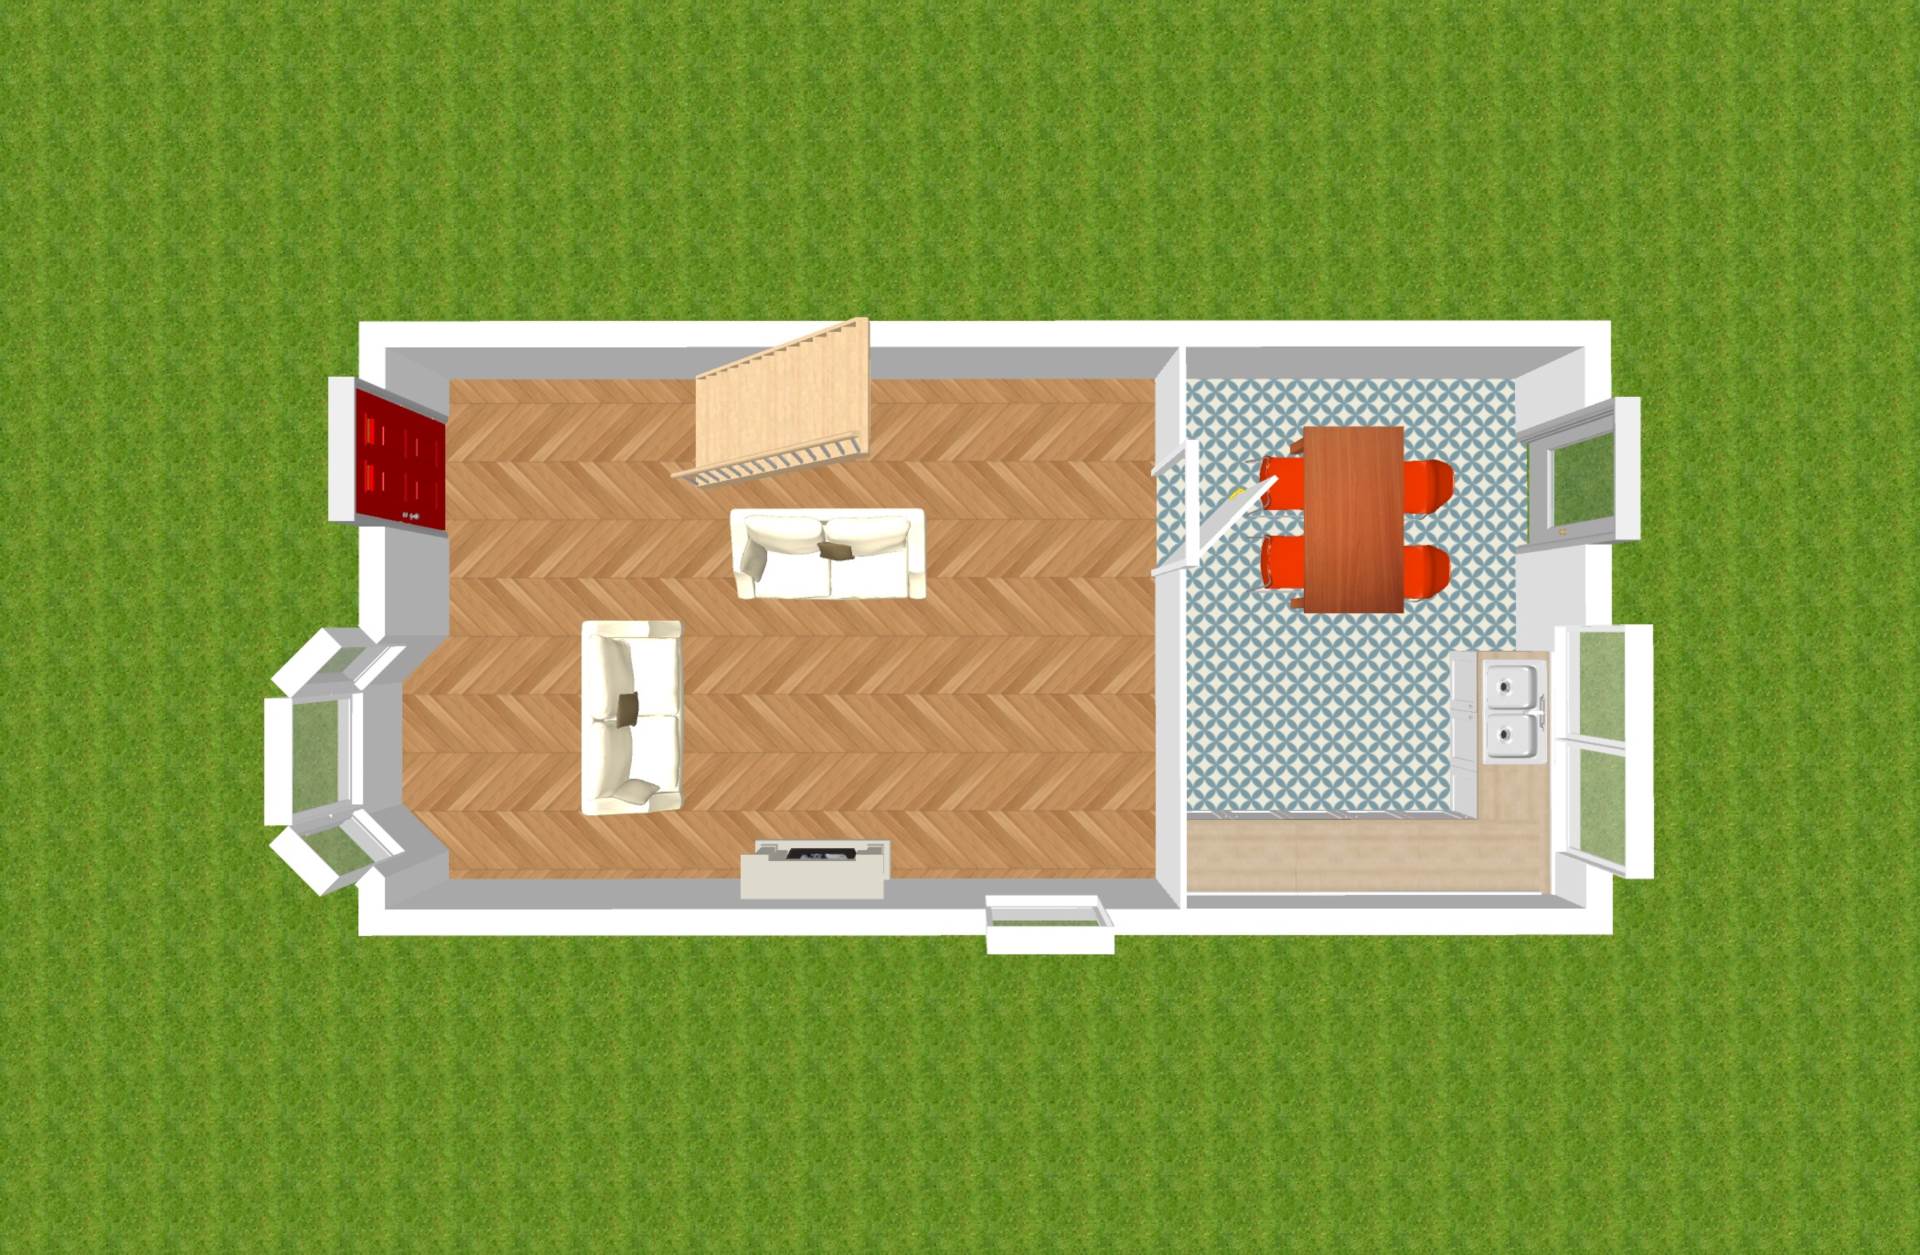
Living Room 5.88m x 4.04m
Timber floors, coving, light fitting, feature fireplace with granite hearth and wood surround, curtains and roller blinds.
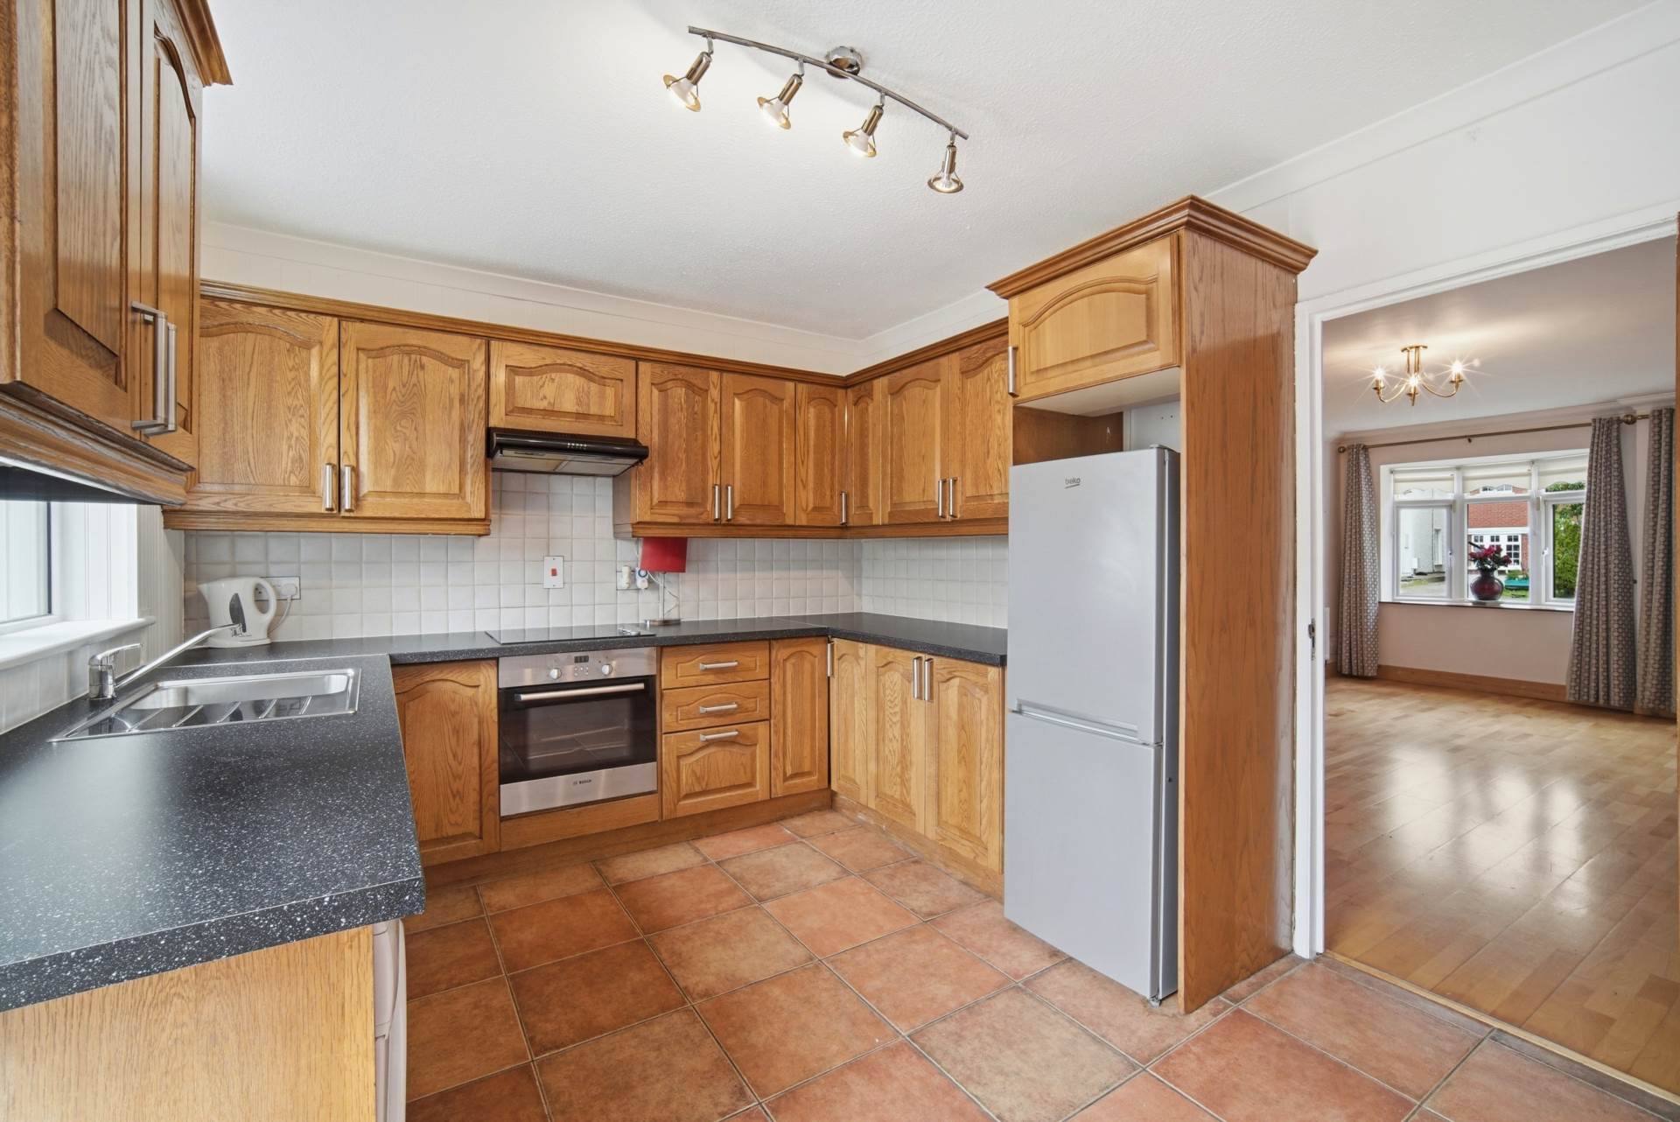
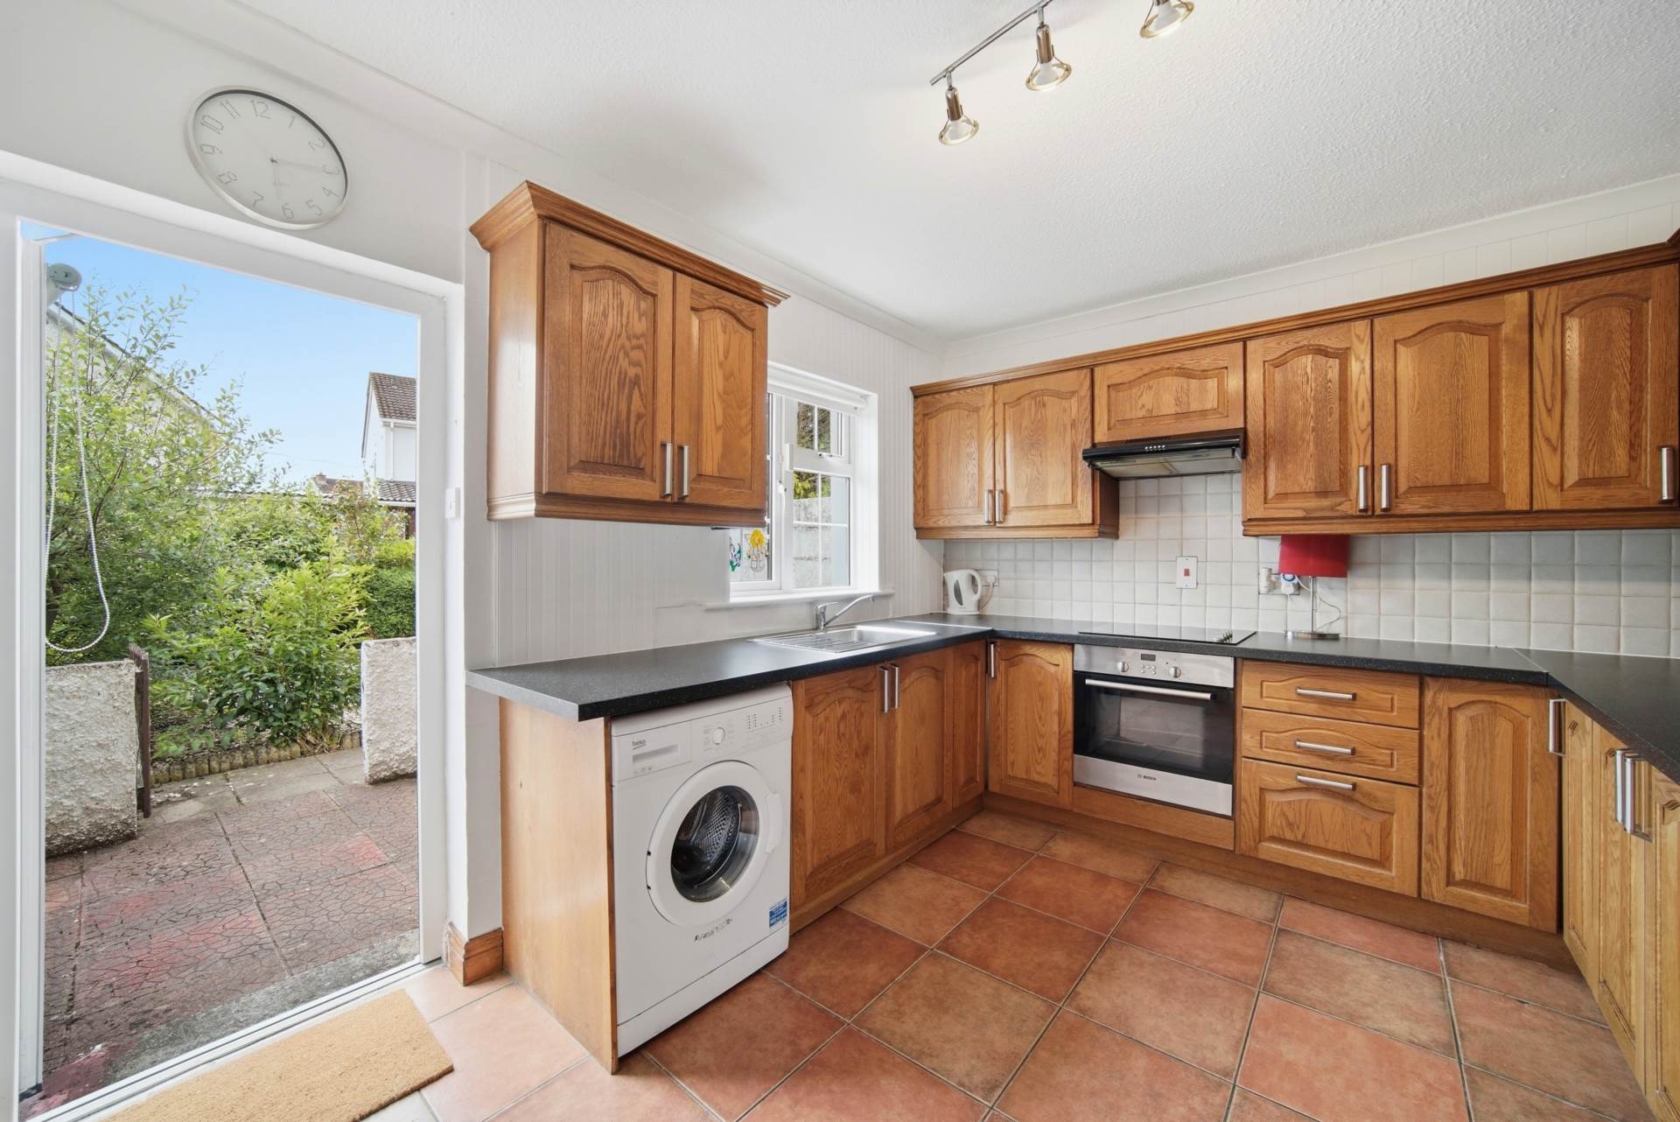
Kitchen/Dining 3.2m x 4.1m
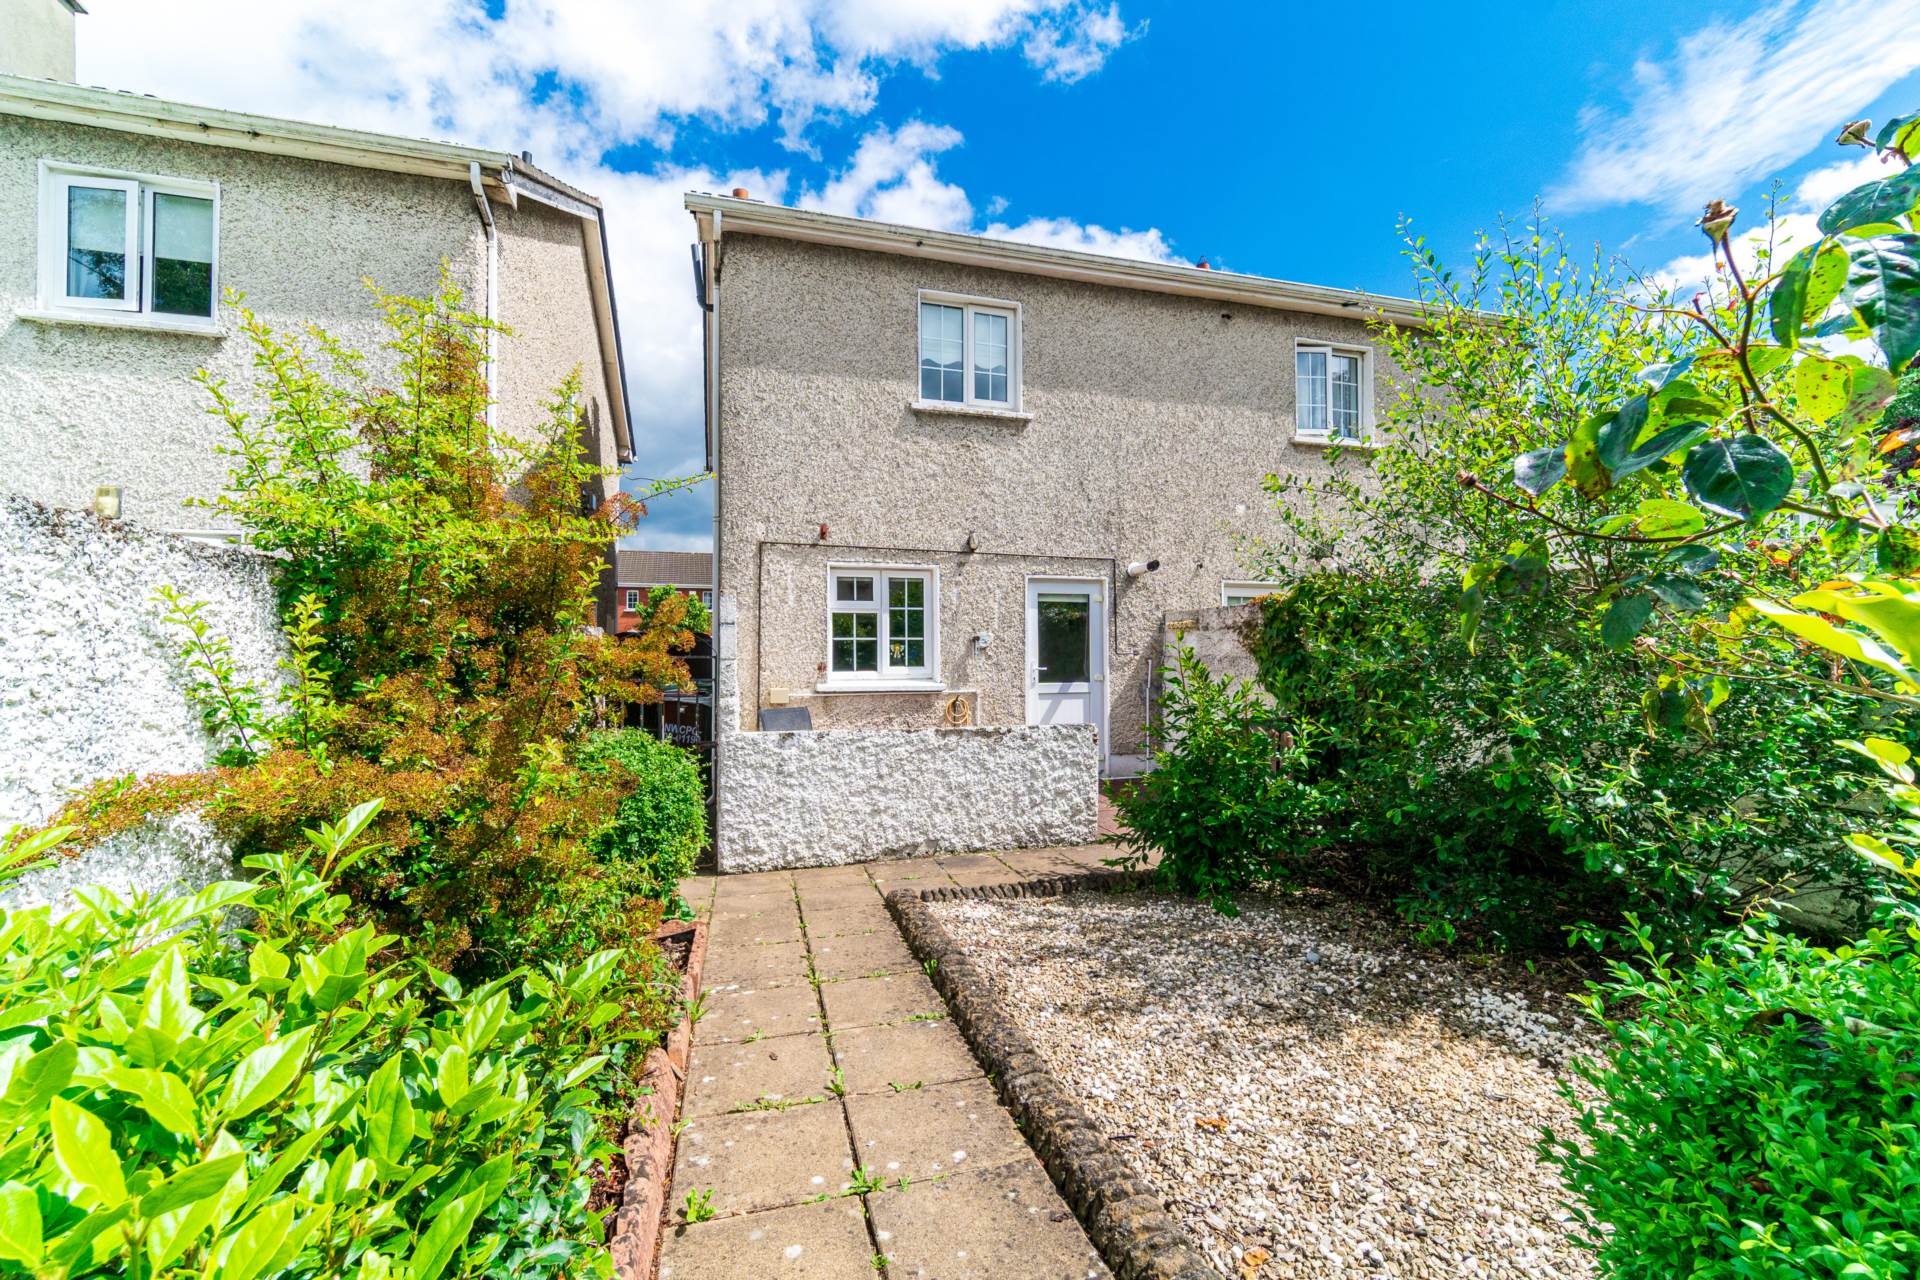
Tiled flooring, fitted wall and floor units, tiled splashback, stainless steel sink, oven, electric hob, extractor fan, fridge freezer, washing machine, light fitting, coving, blinds, gas boiler and door leading to rear garden.
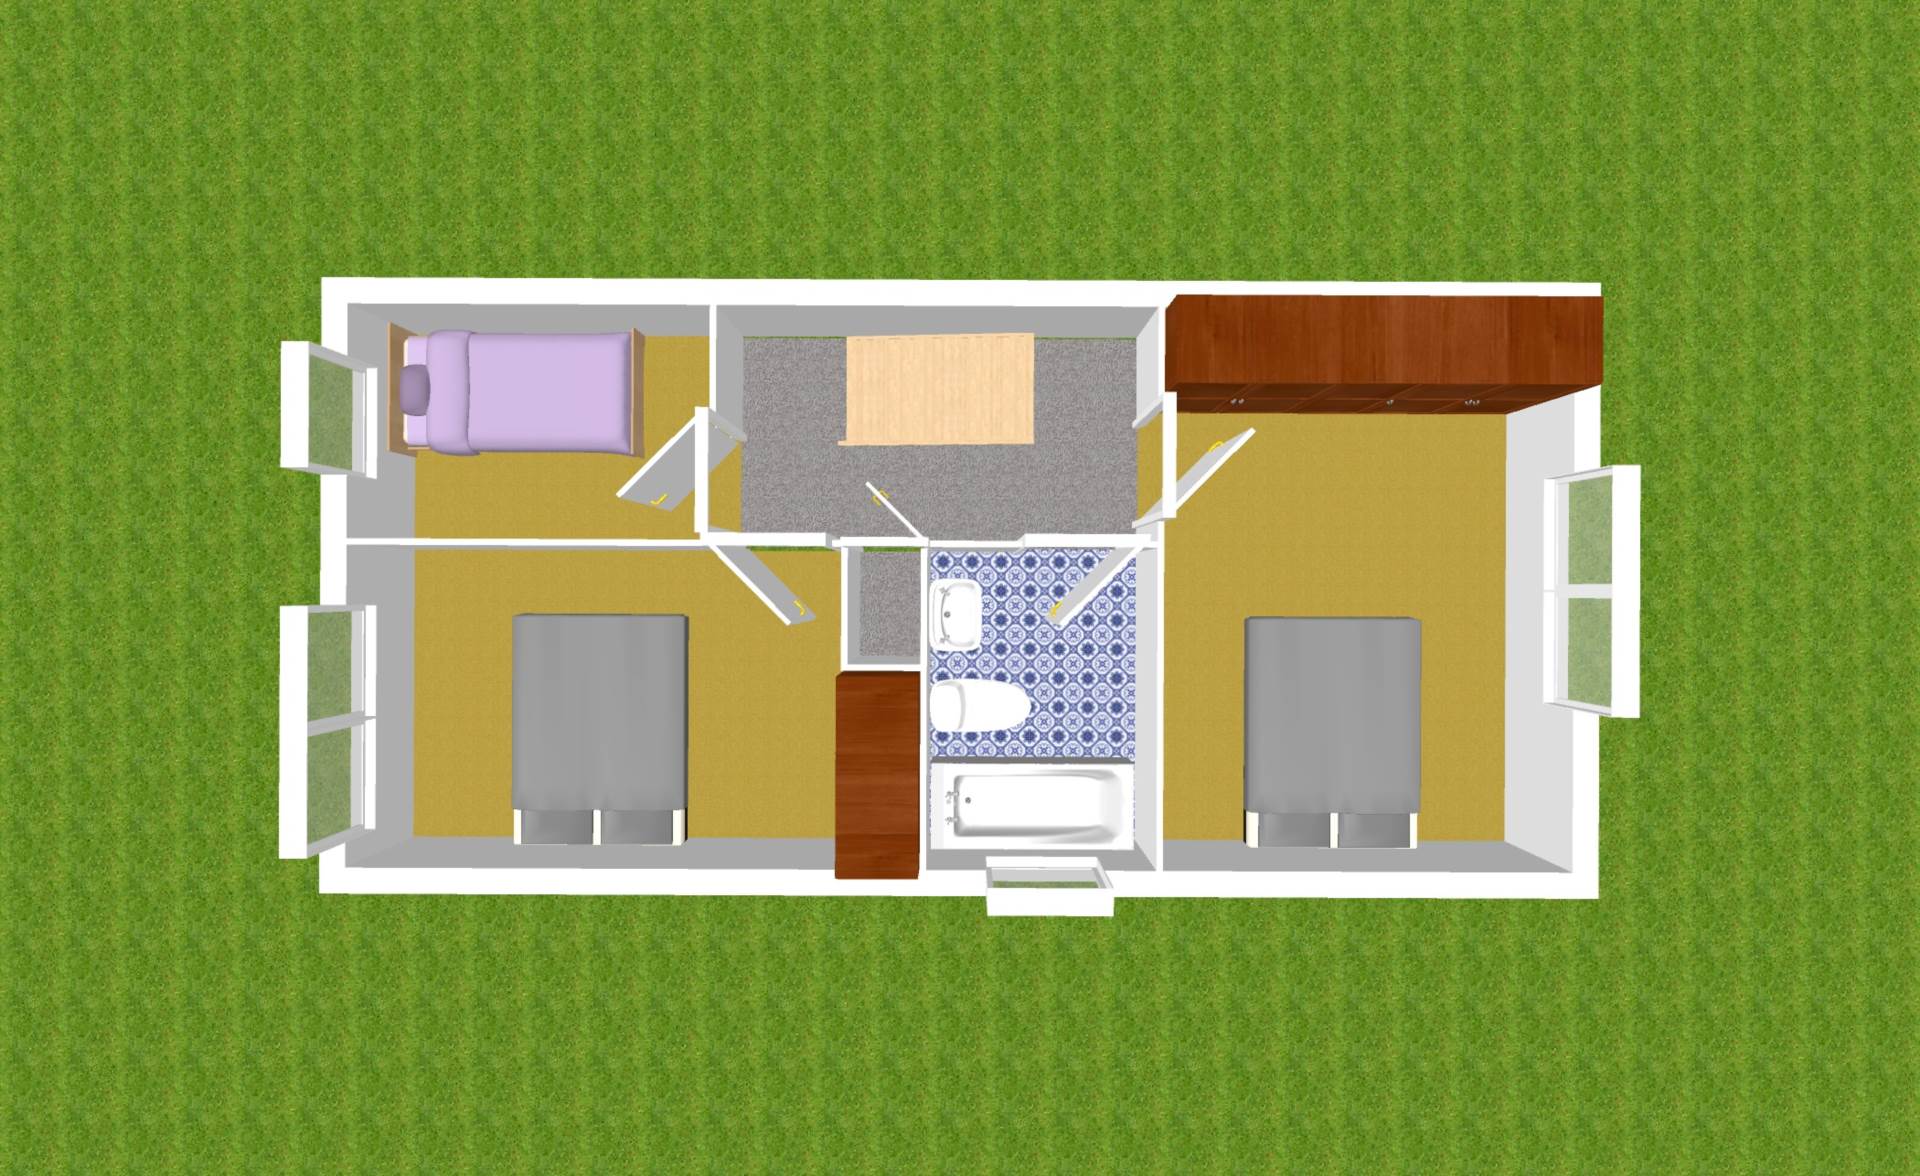
Landing 1.72m x 3.25m
Carpet, hot-press and light fitting.
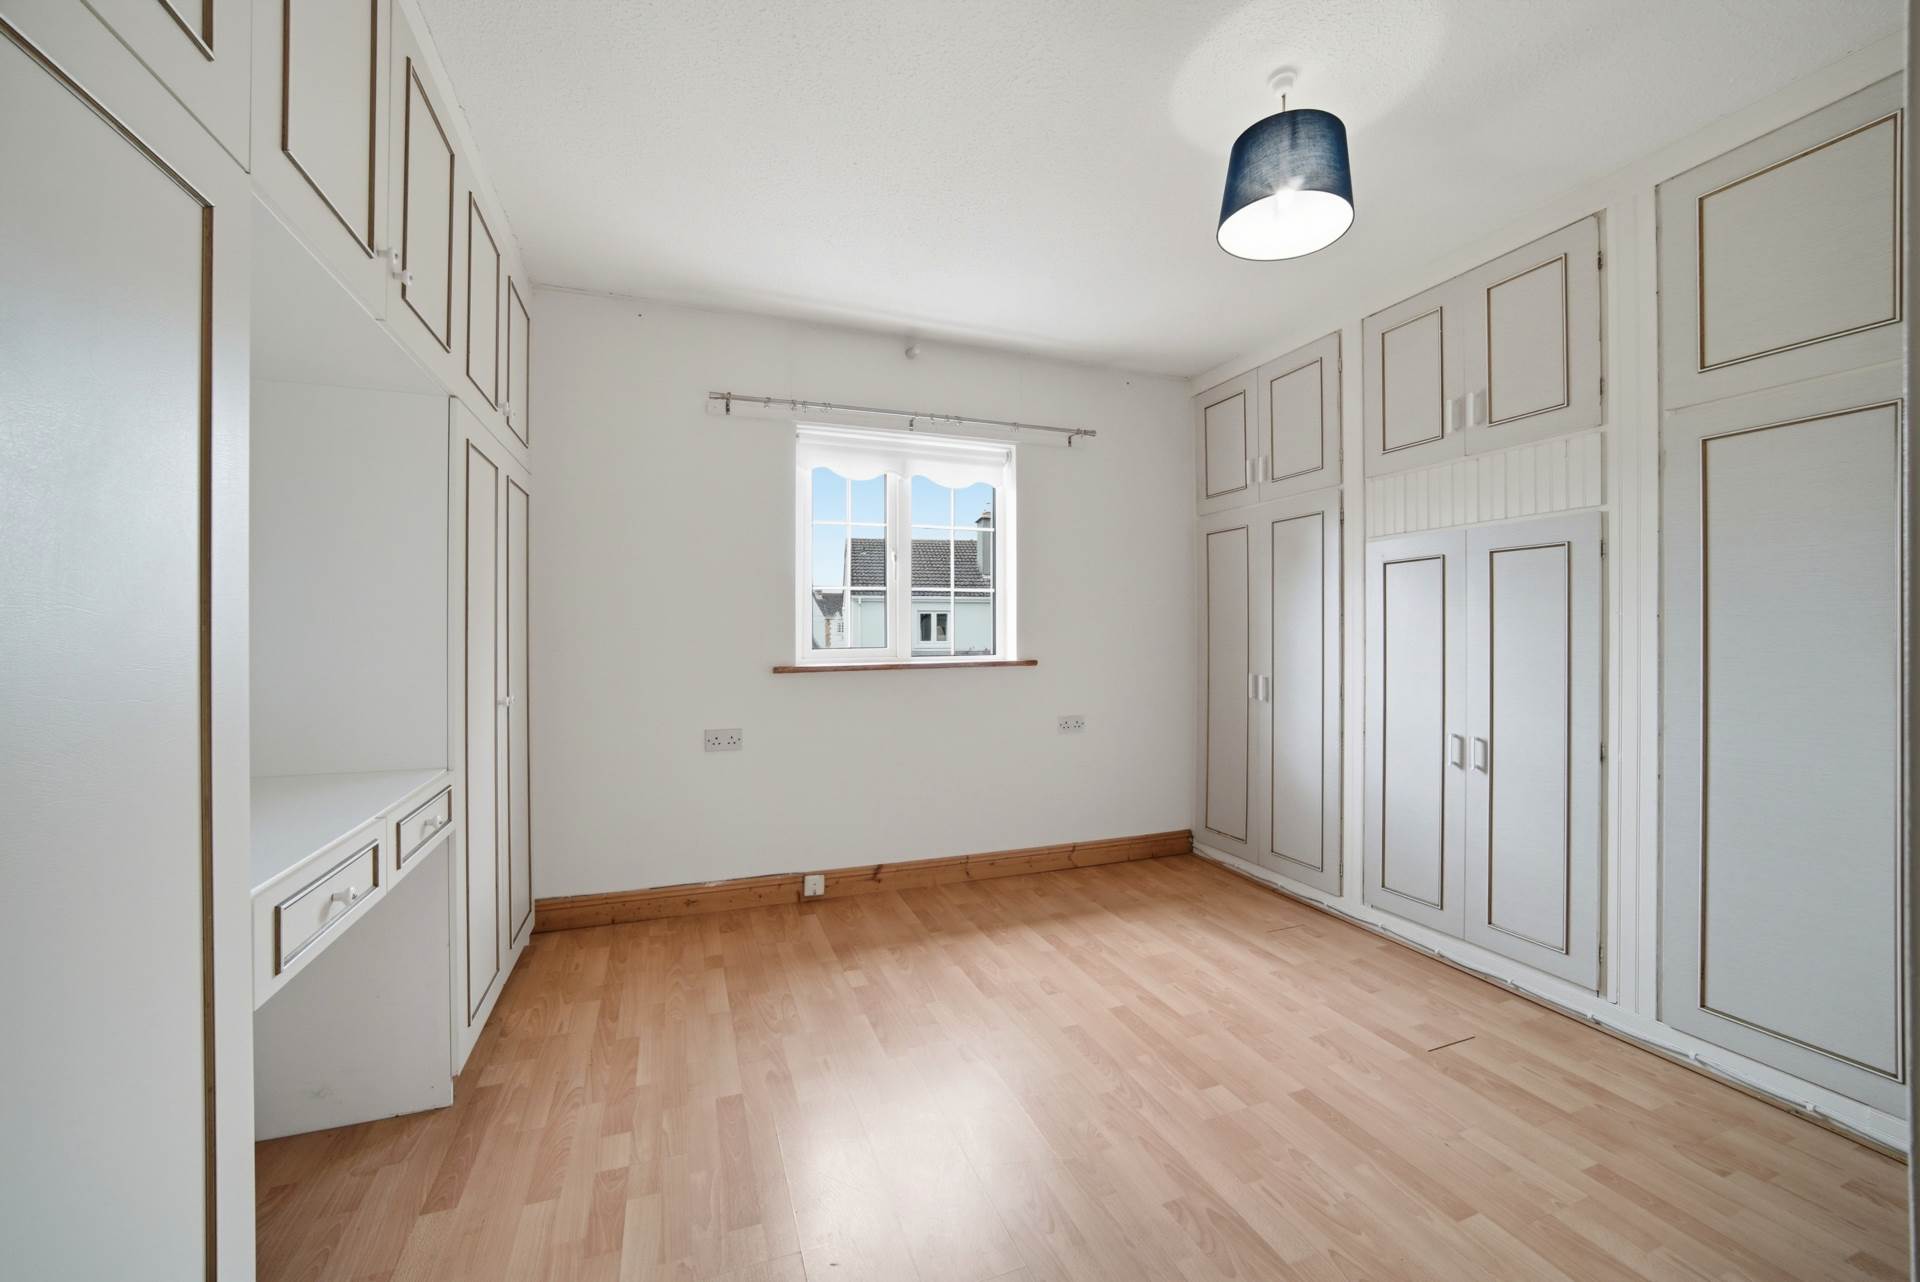
Master Bedroom (Back) 3.19m x 4.1m
Laminate wood flooring, fitted wardrobes, dressing table, curtain pole and blinds.
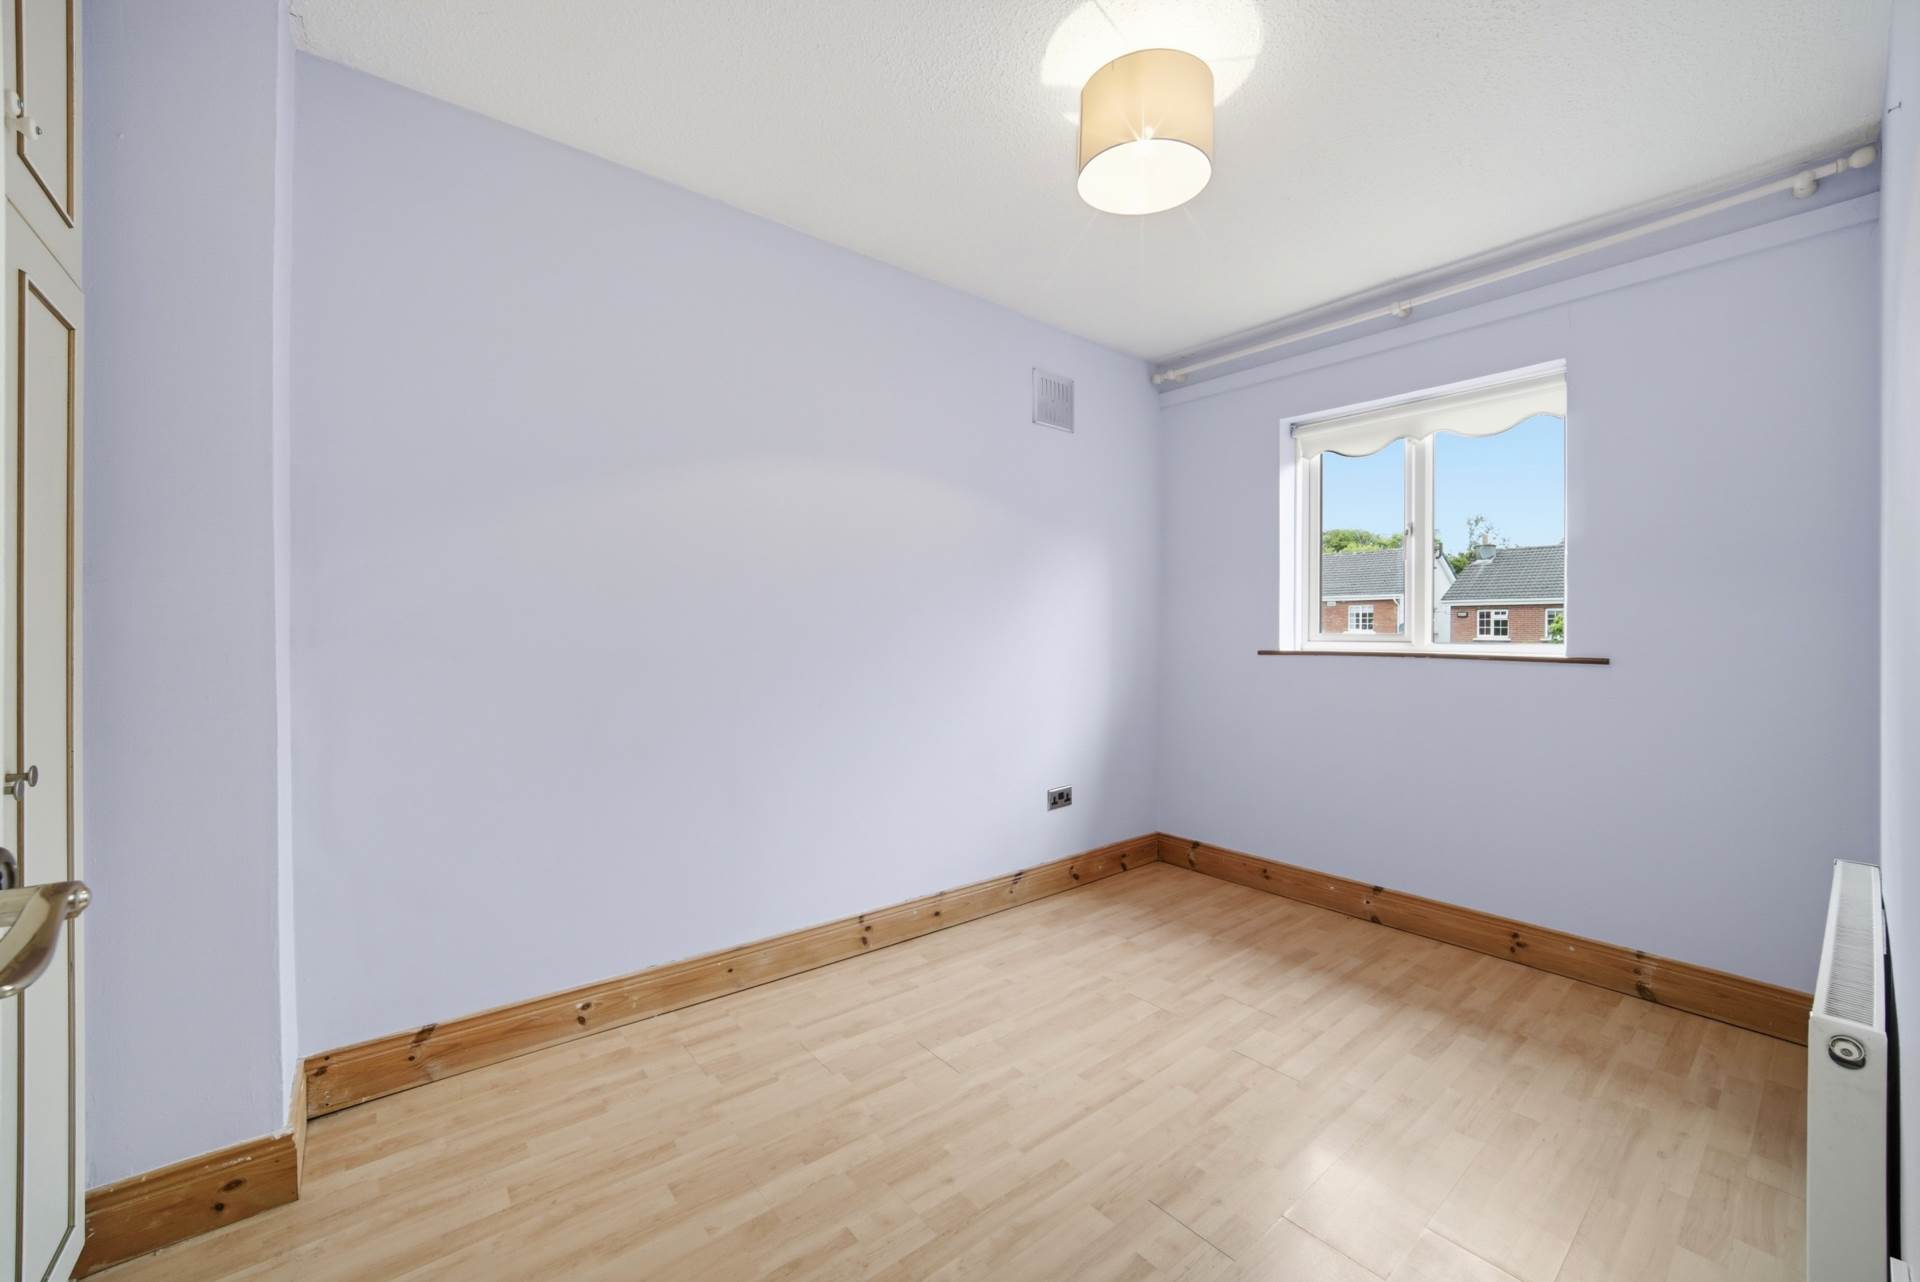
Bedroom 2 2.33m x 4.16m
Laminate flooring, fitted wardrobes, light fitting and curtain pole.
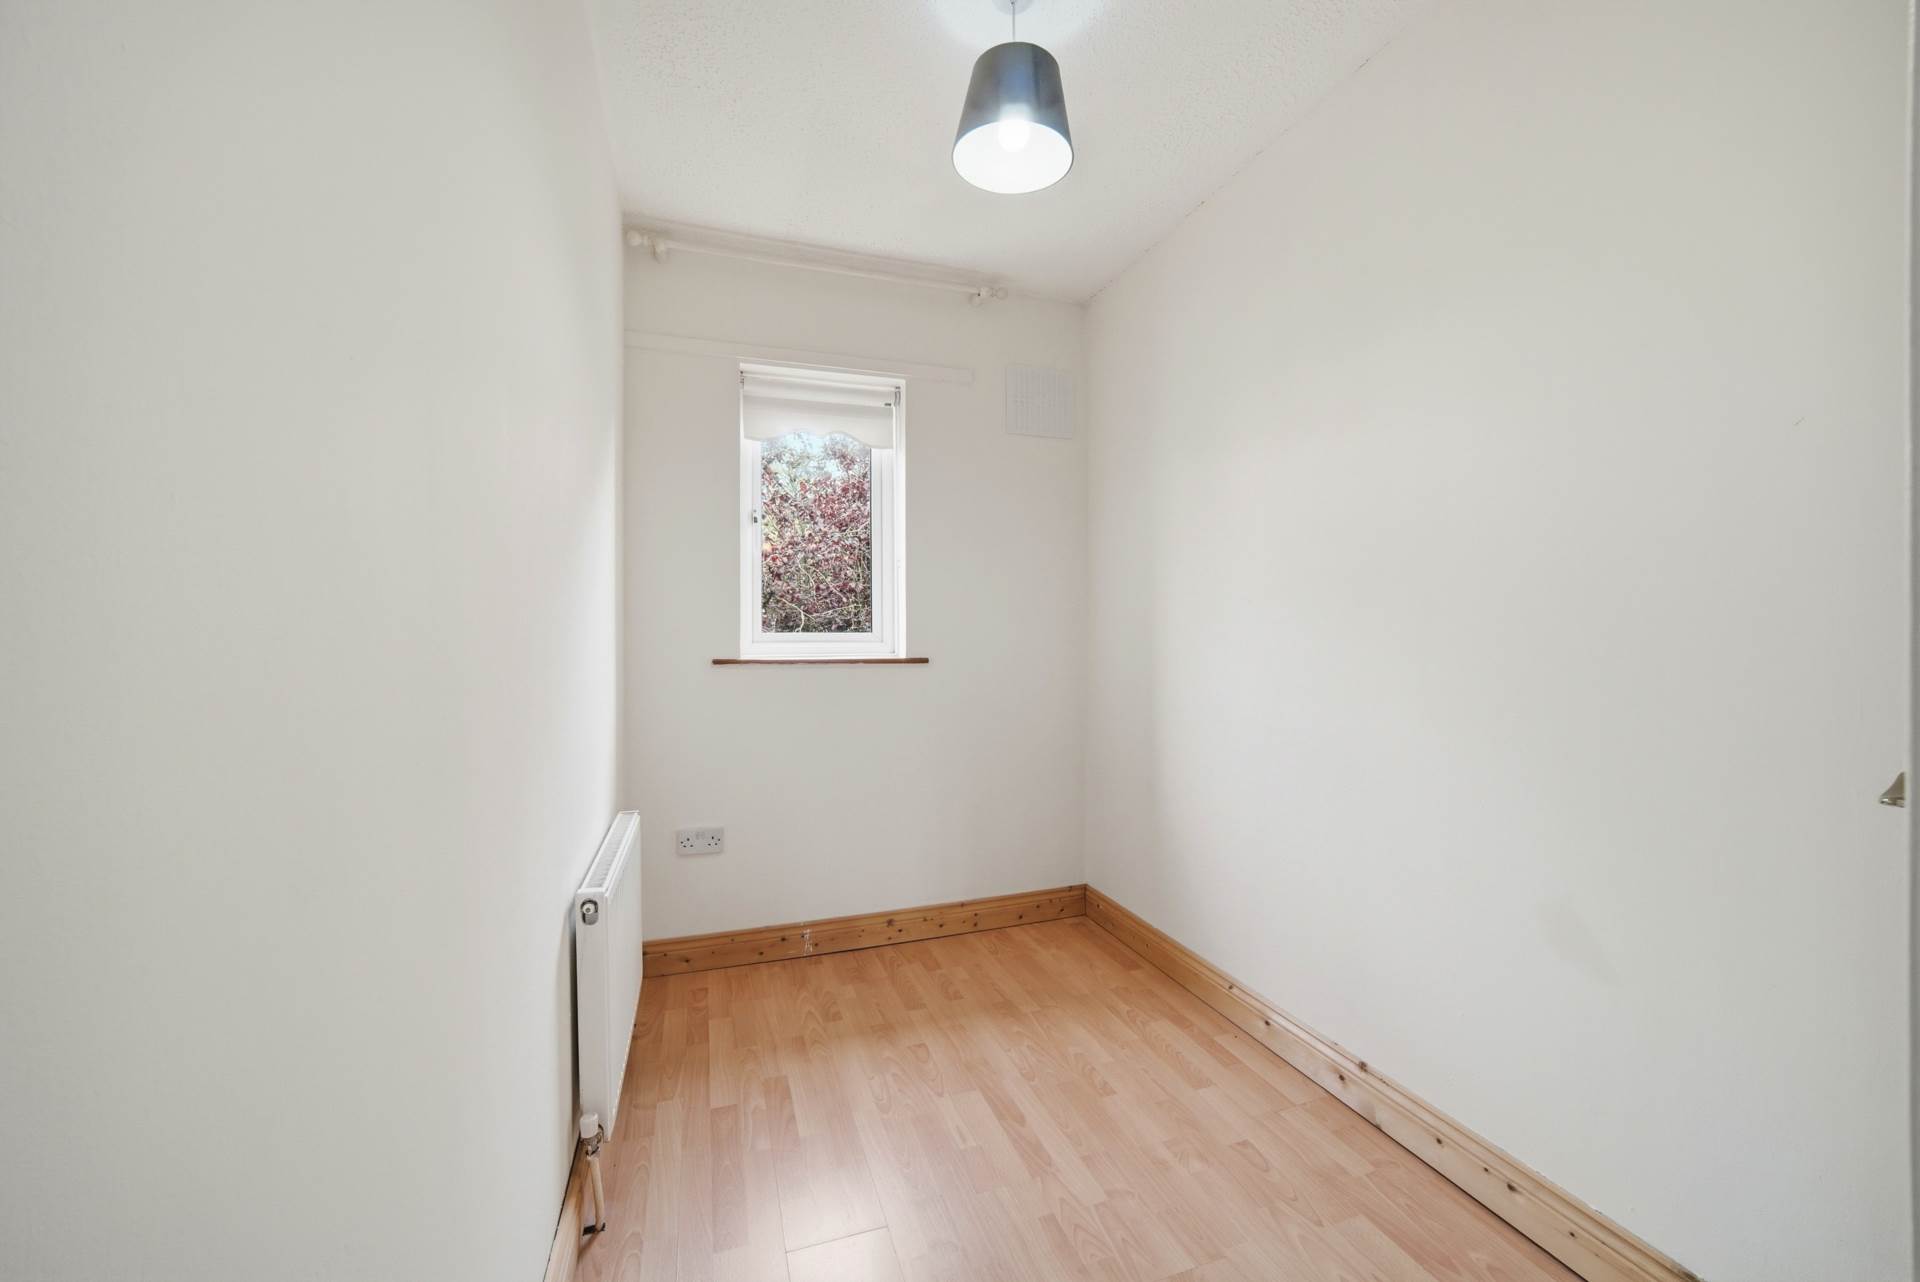
Bedroom 3 2.58m x 1.73m
Laminate flooring, fitted wardrobes, light fitting and curtain pole.
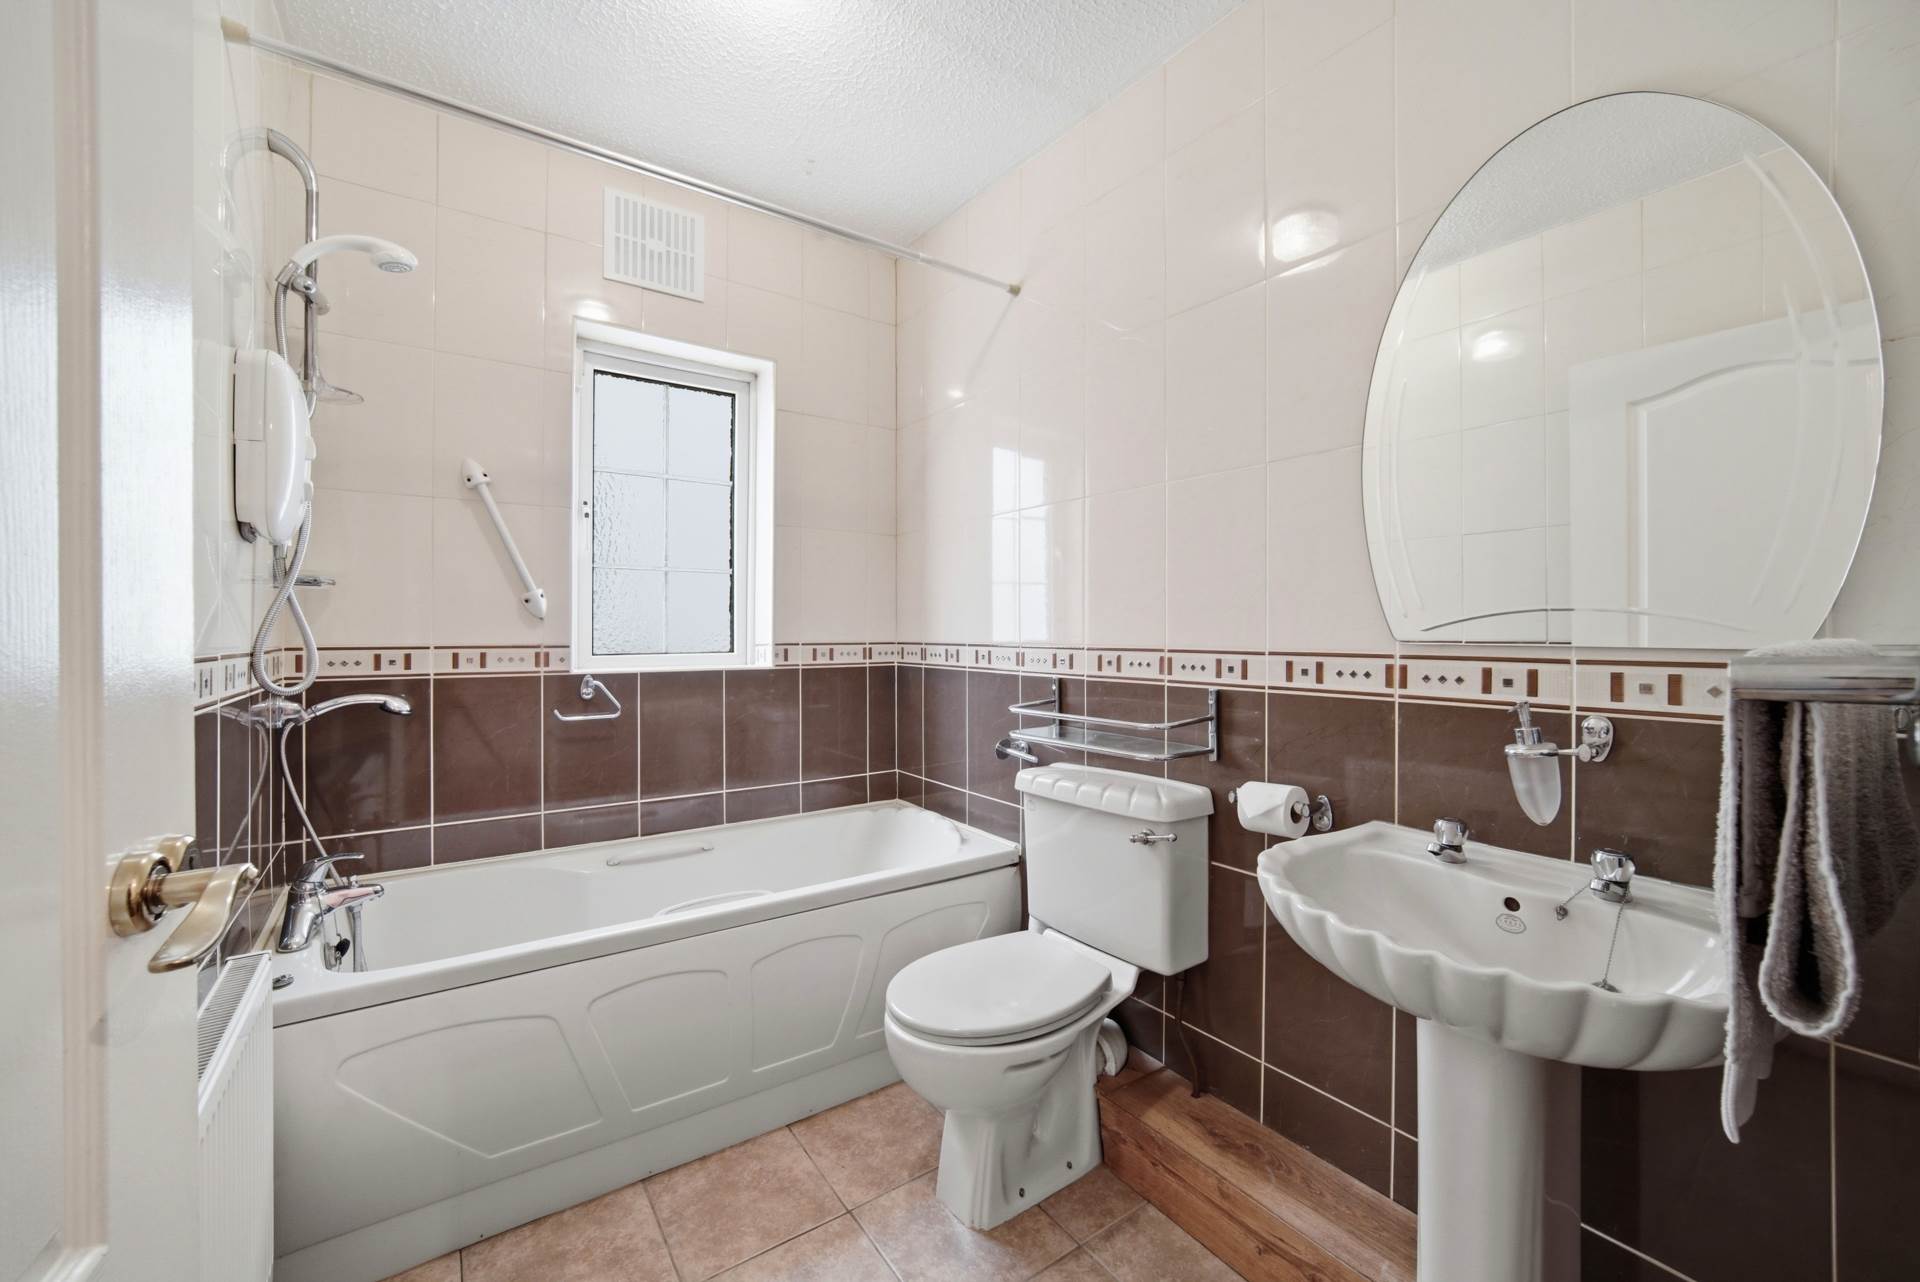
Bathroom 2.3m x 1.66m
Fully tiled, bath, w.c., w.h.b., electric Mira elite, window and light fitting.
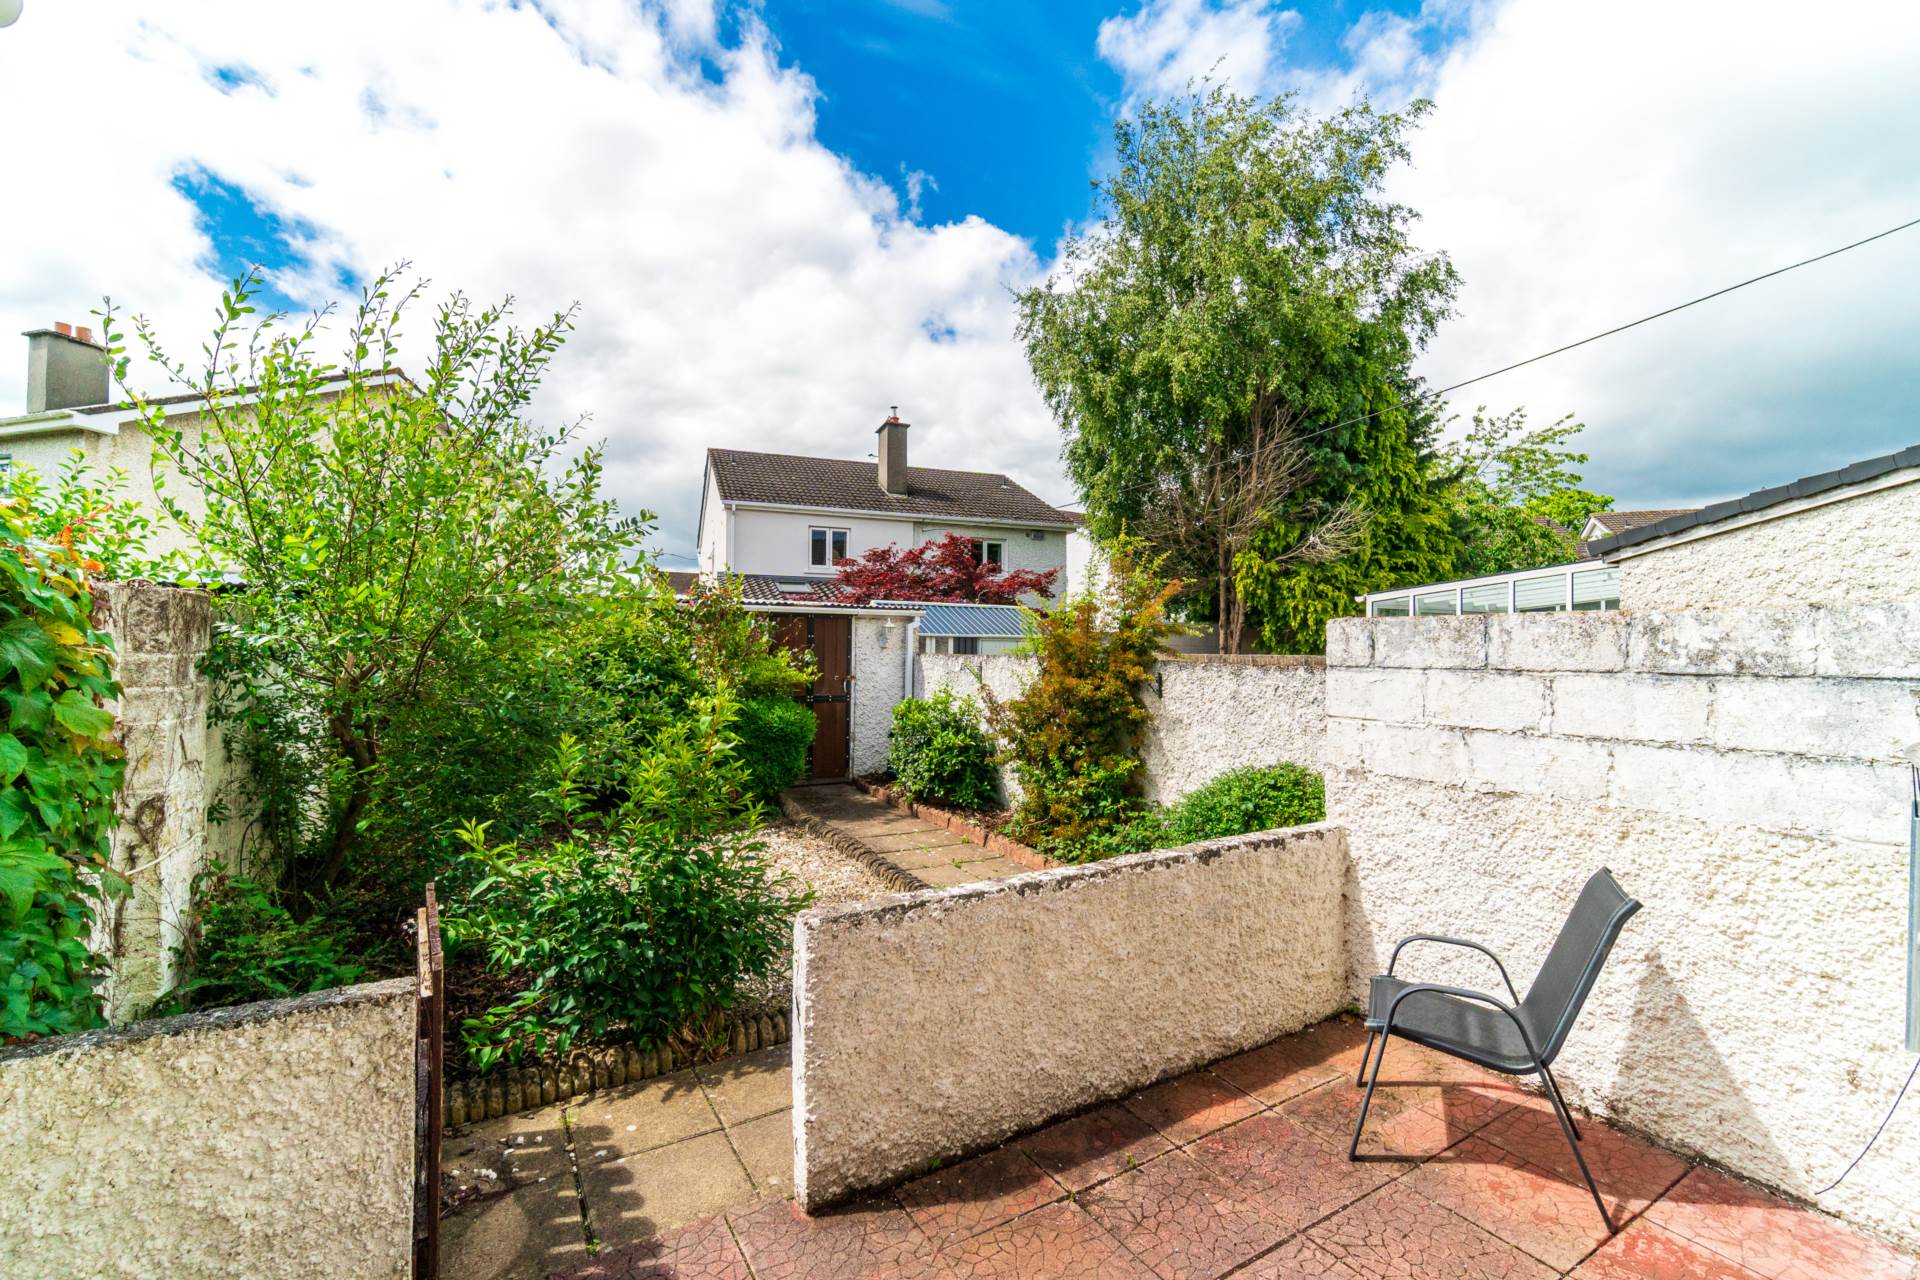
Garden
South facing garden.
Additional Information:
Gross internal floor area approx. 72 sq.m
Triple glazed windows to front and double glazed to back
Outside tap
Block built shed with power (5.2m x 2.25m)
Shared side entrance
Items Included in sale:
Oven, electric hob, extractor fan, fridge freezer, washing machine, light fitting and blinds.
BER
D1
Eircode: W23 FX45
Features
- Coonan Property present an immaculate 3 bedroom home located at the end of a quiet cul-de-sac, just a short stroll from Celbridge, Main Street.
- Property briefly comprises living room, kitchen/dining room, three bedrooms and main bathroom
- This home comes to the market in excellent condition and should appeal to first time buyers and those trading down
- Block built shed with electricity supply, offers potential for conversion to a home office or gym room
- Ideally positioned in the heart of Celbridge and only a short walk to the Main Street and the historical Castletown House and Demesne
- Convenient to all local amenities including bus services, schools and shops including Tesco, Lidl & Aldi and within easy access of the N4/M4 road network
Services
- Mains water
- Gas fired central heating