Published property record
Property details
This is the original property information Coonan published with the transaction record. It may include the original guide price, auction details and marketing description. Specific appointment arrangements and contact details have been omitted from this historical marketing record. Any price shown is marketing information, not an achieved price; the achieved price and transaction date were not published.
Guide Price
€435,000
Type of Transaction
Private Treaty
Accommodation:
Entrance Driveway
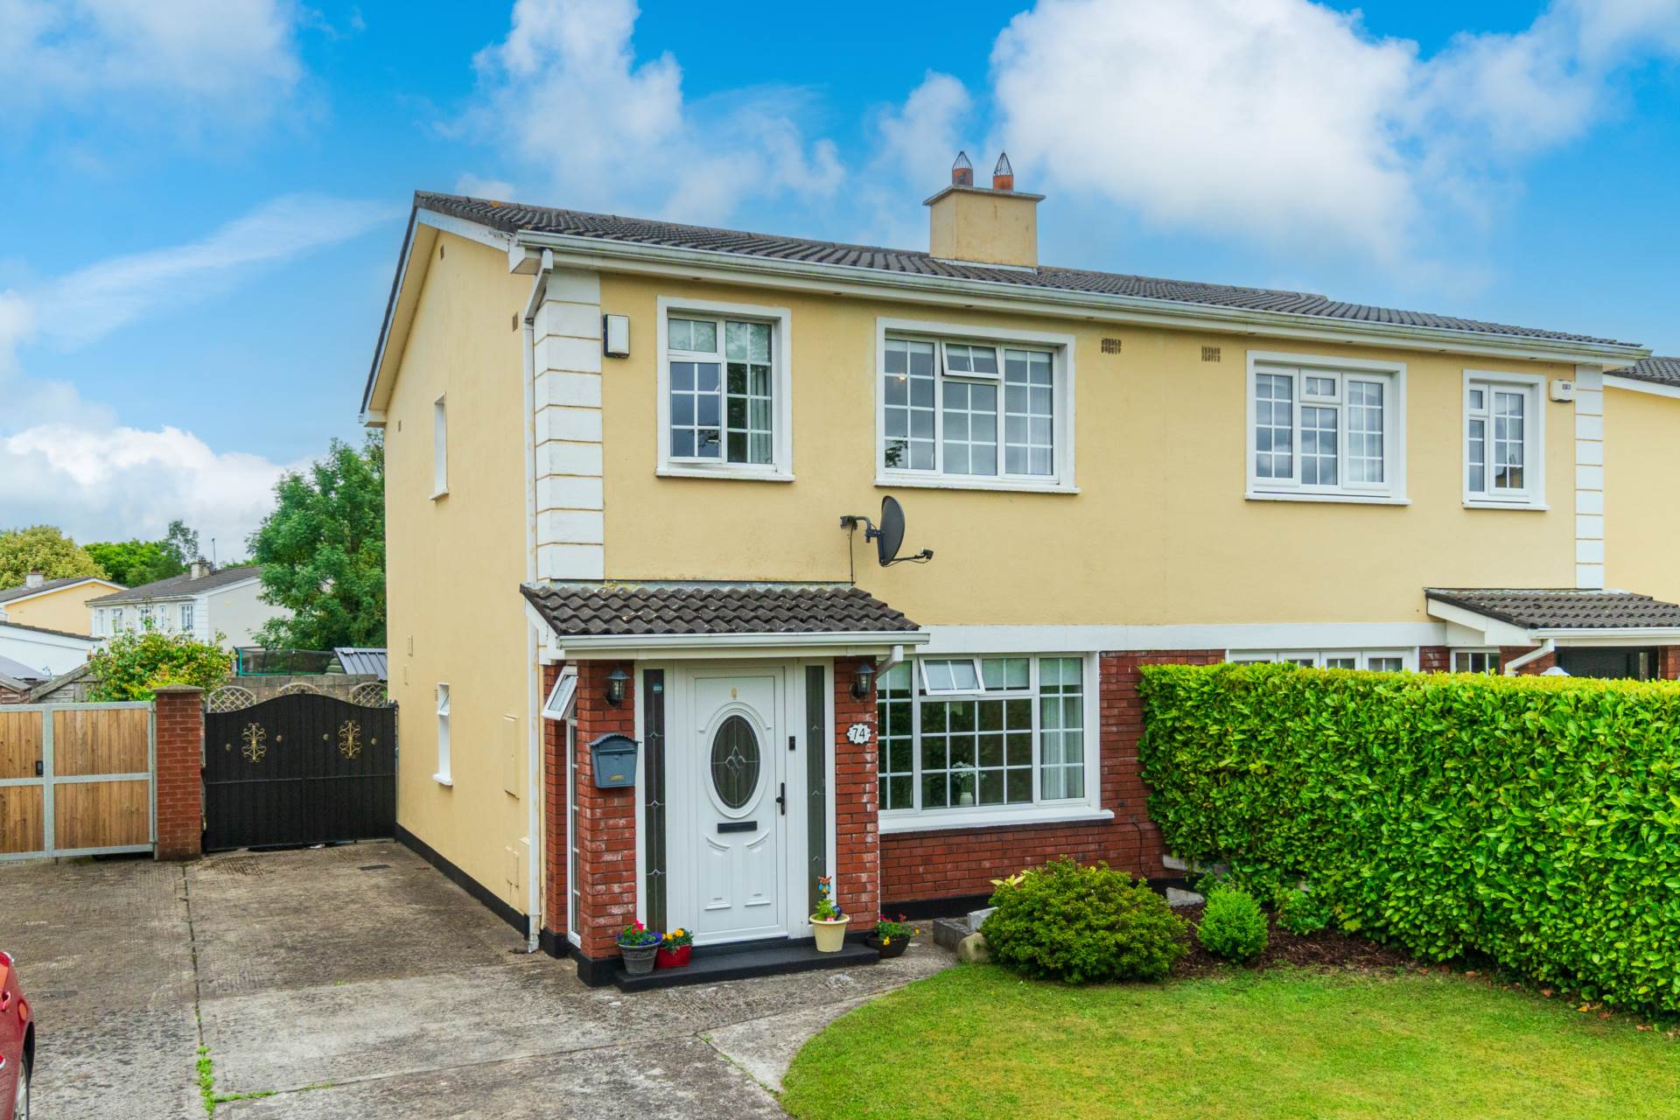
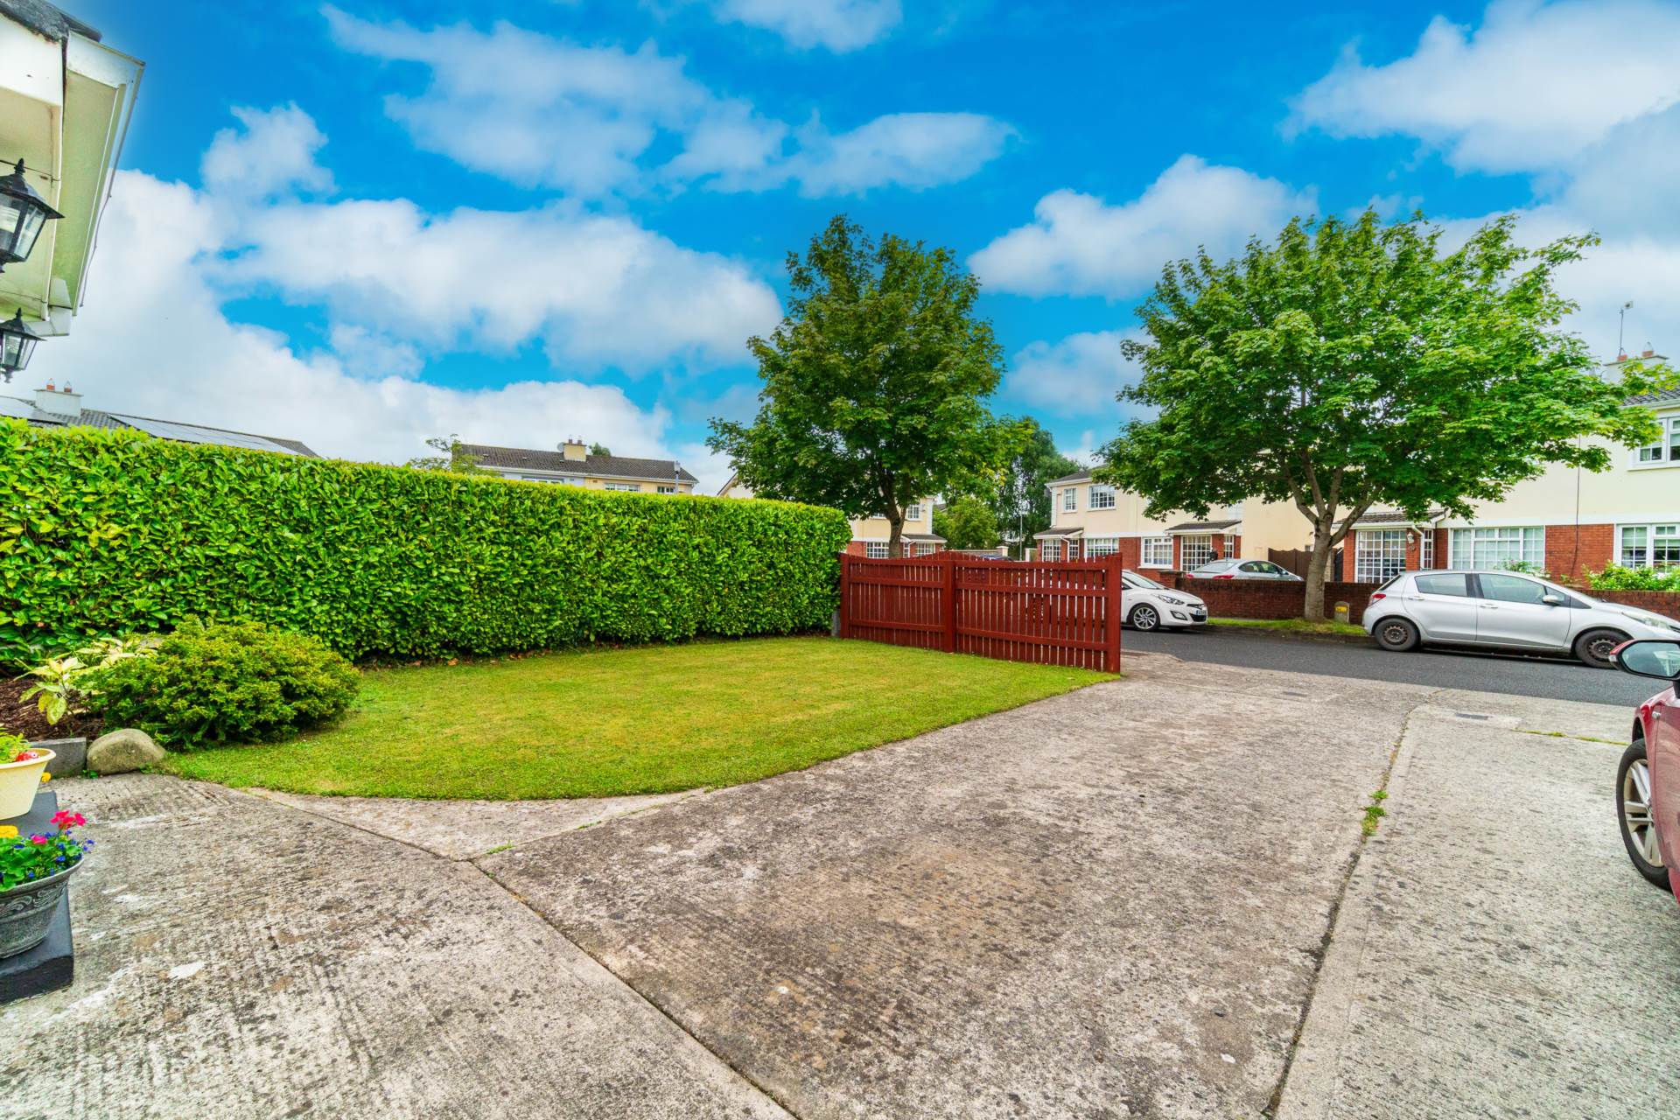
Generous driveway with parking for 3 to 4 cars and front lawn with fence.
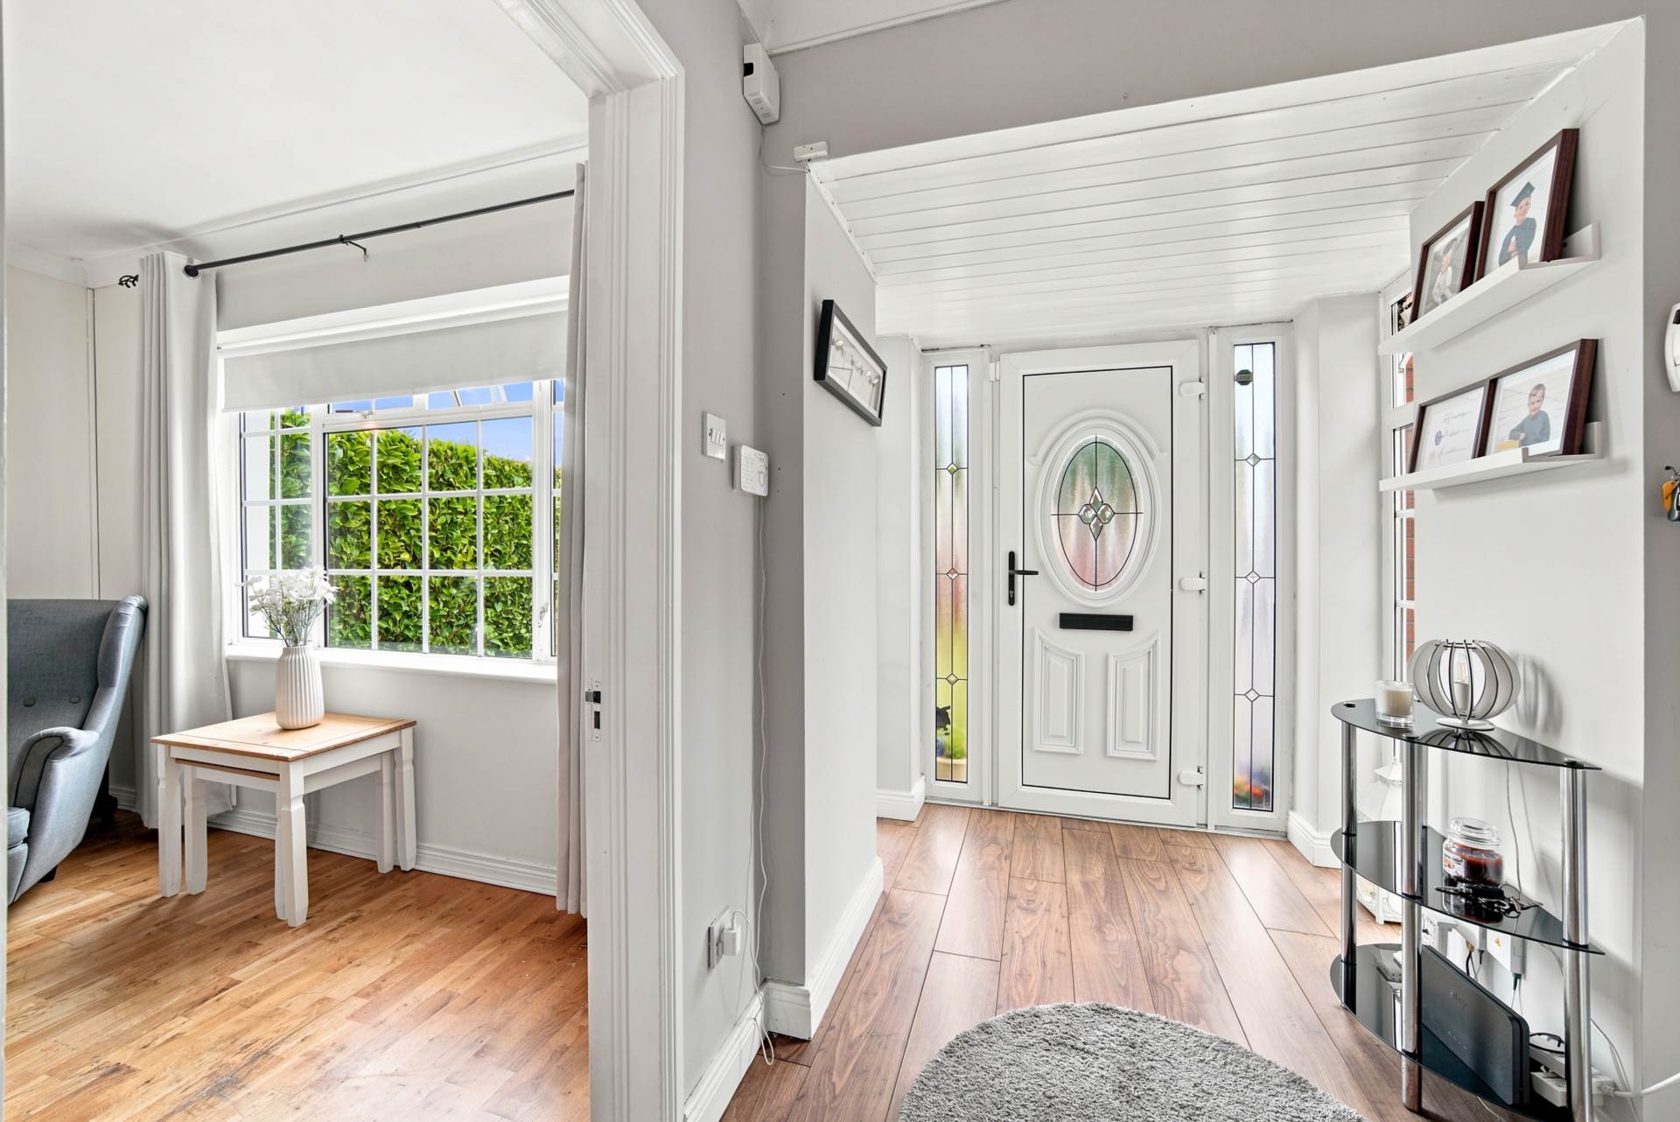
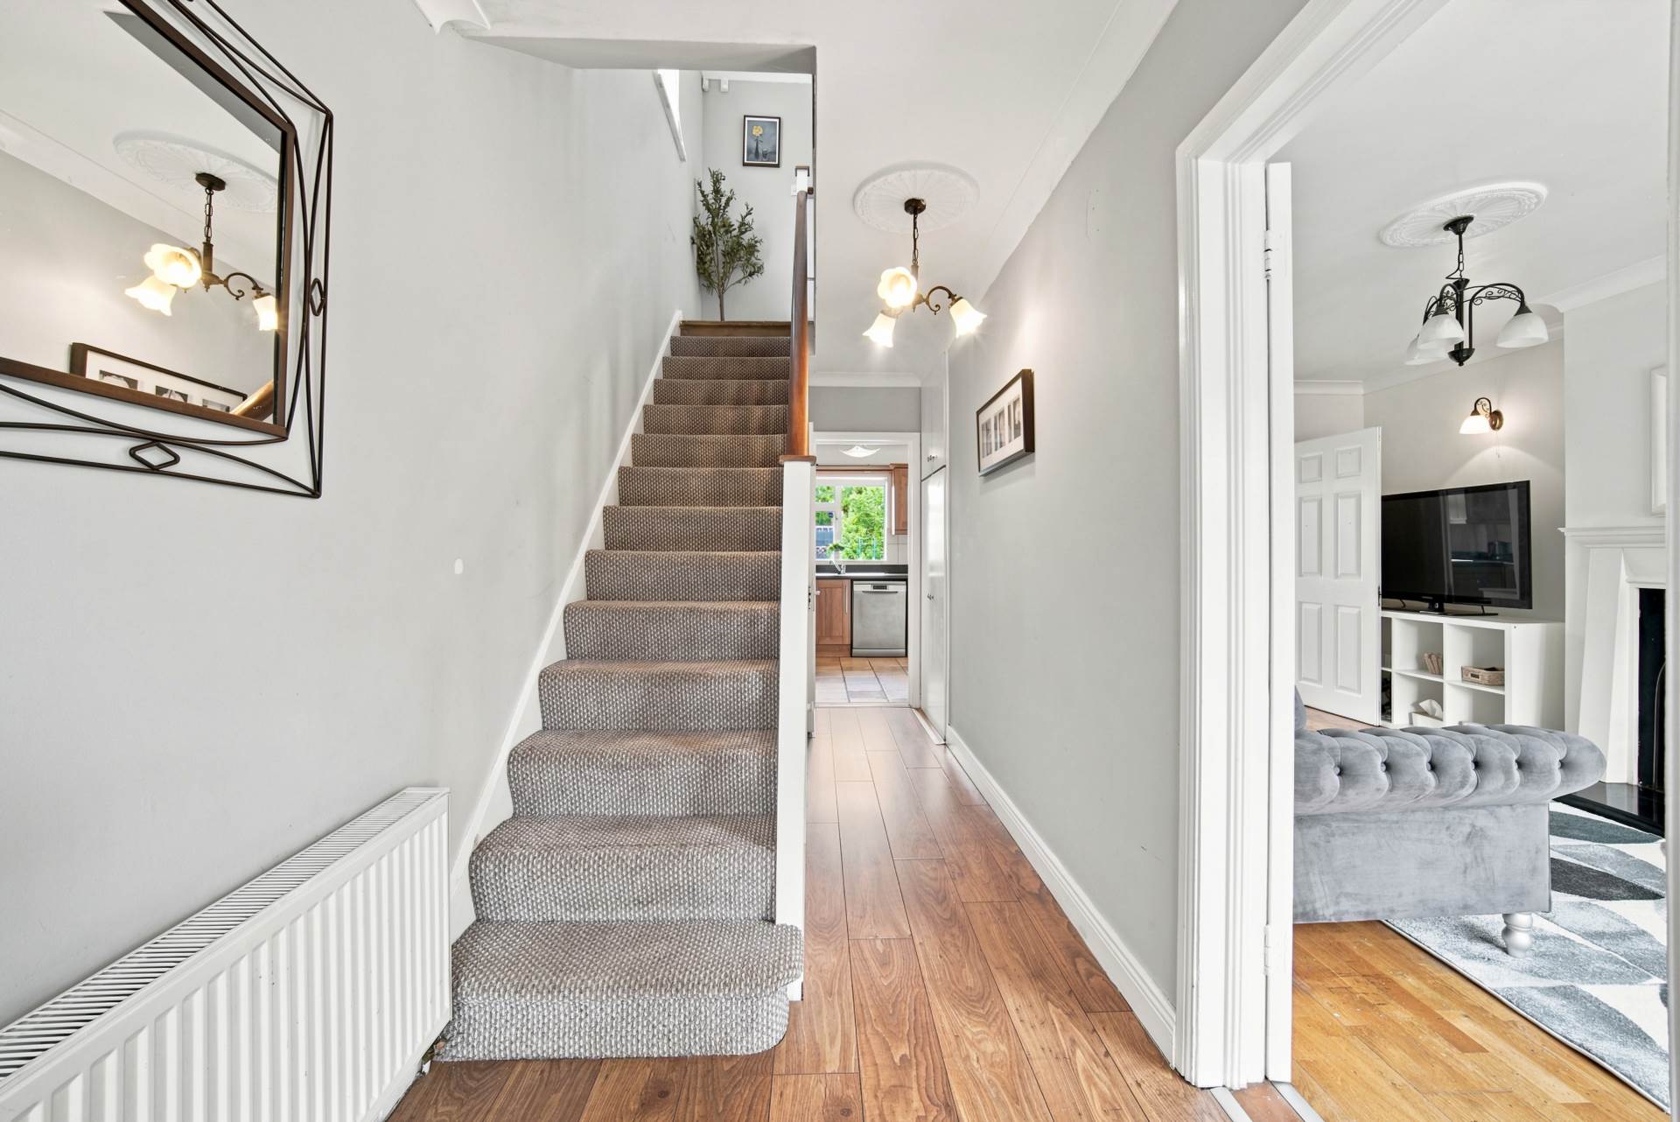
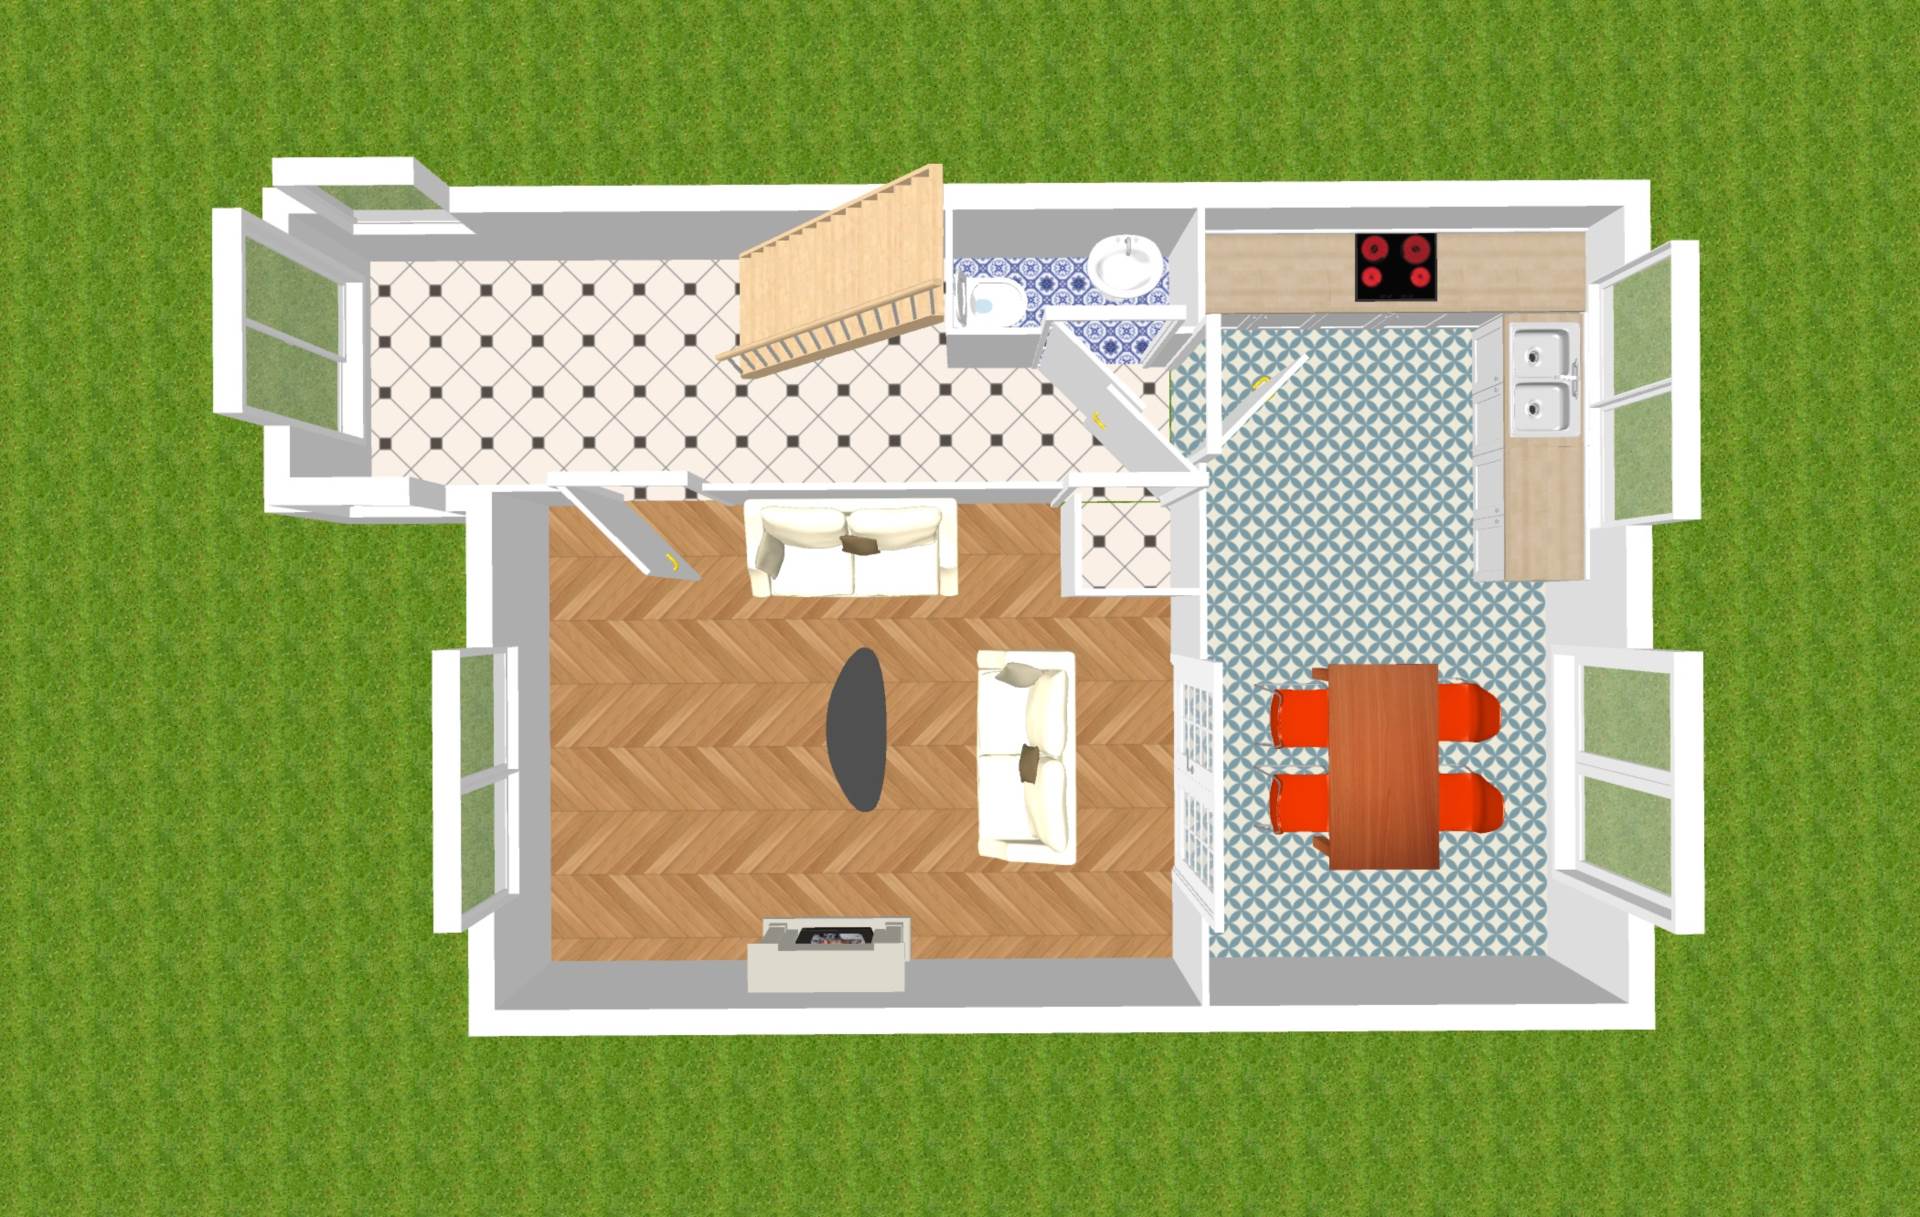
Entrance Hallway 6.5m x 1.72m
Laminate wood flooring, coving, under stair storage and light fitting.
Guest W.C. 0.8m x 1.8m
Tiled flooring, semi tiled walls, w.c., w.h.b., shaving light and roller blind.
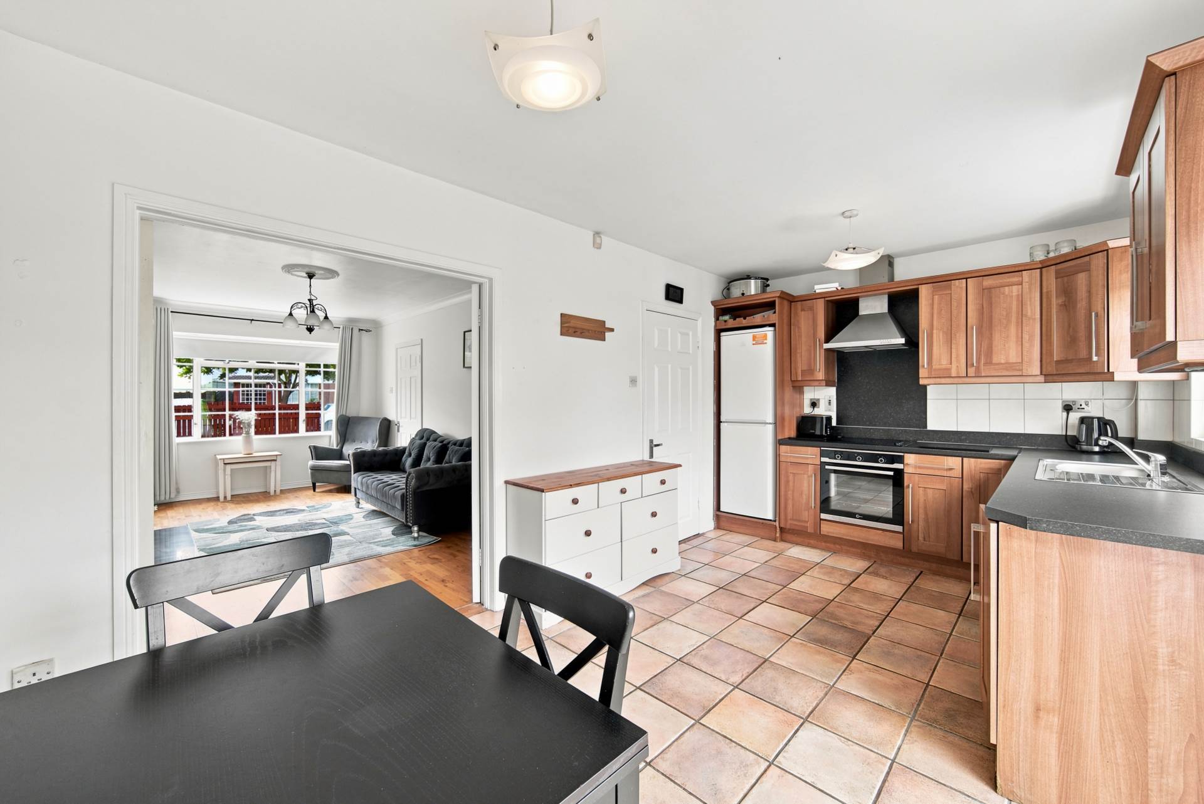
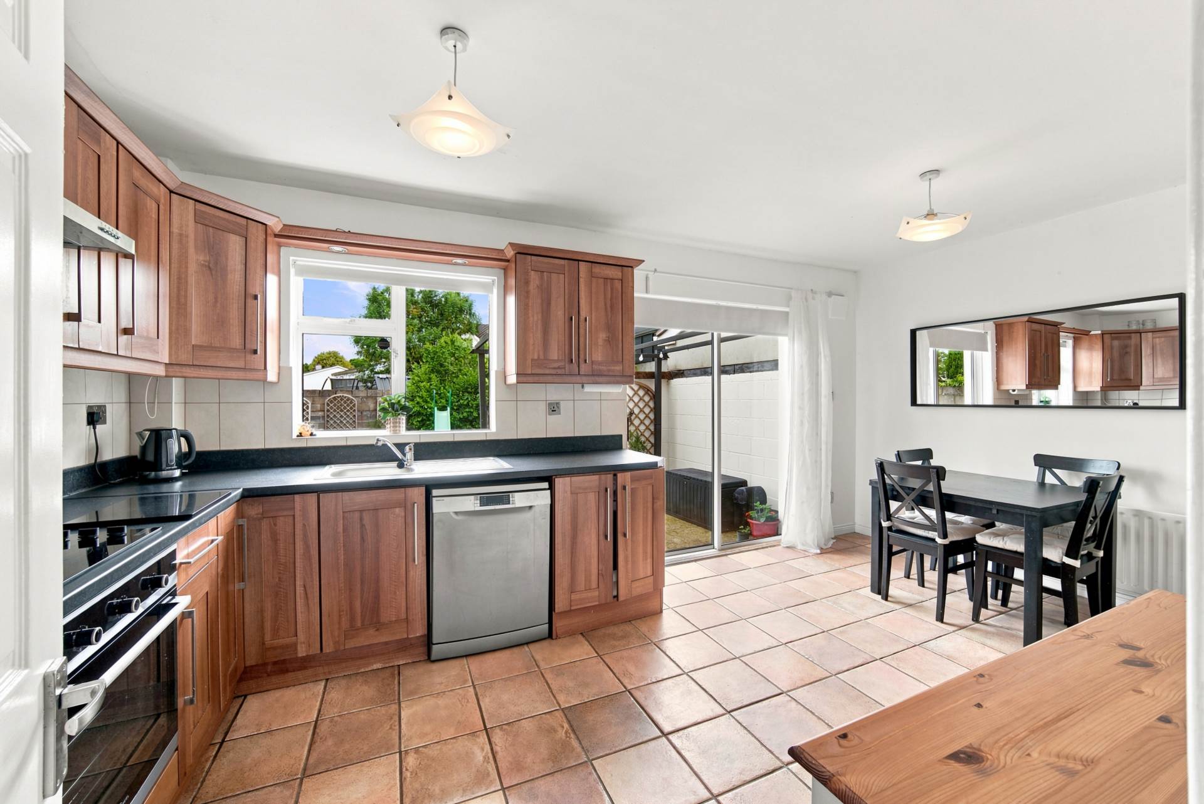
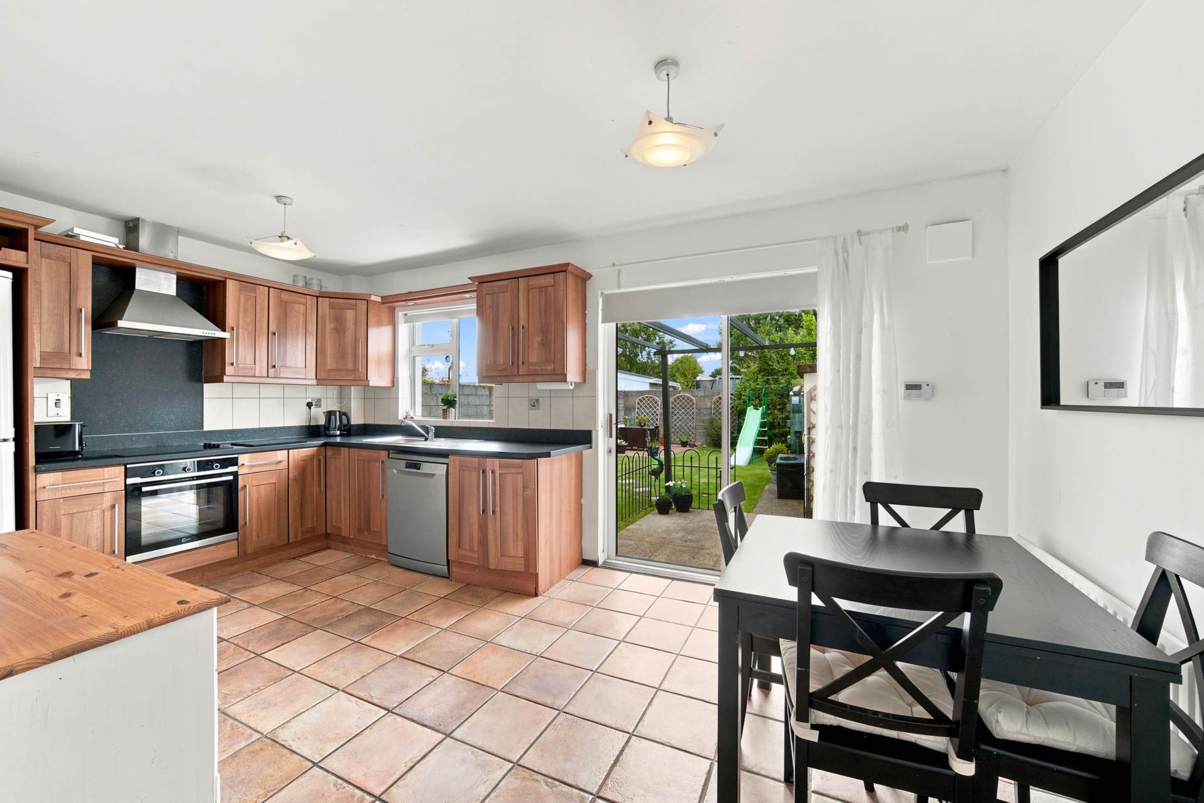
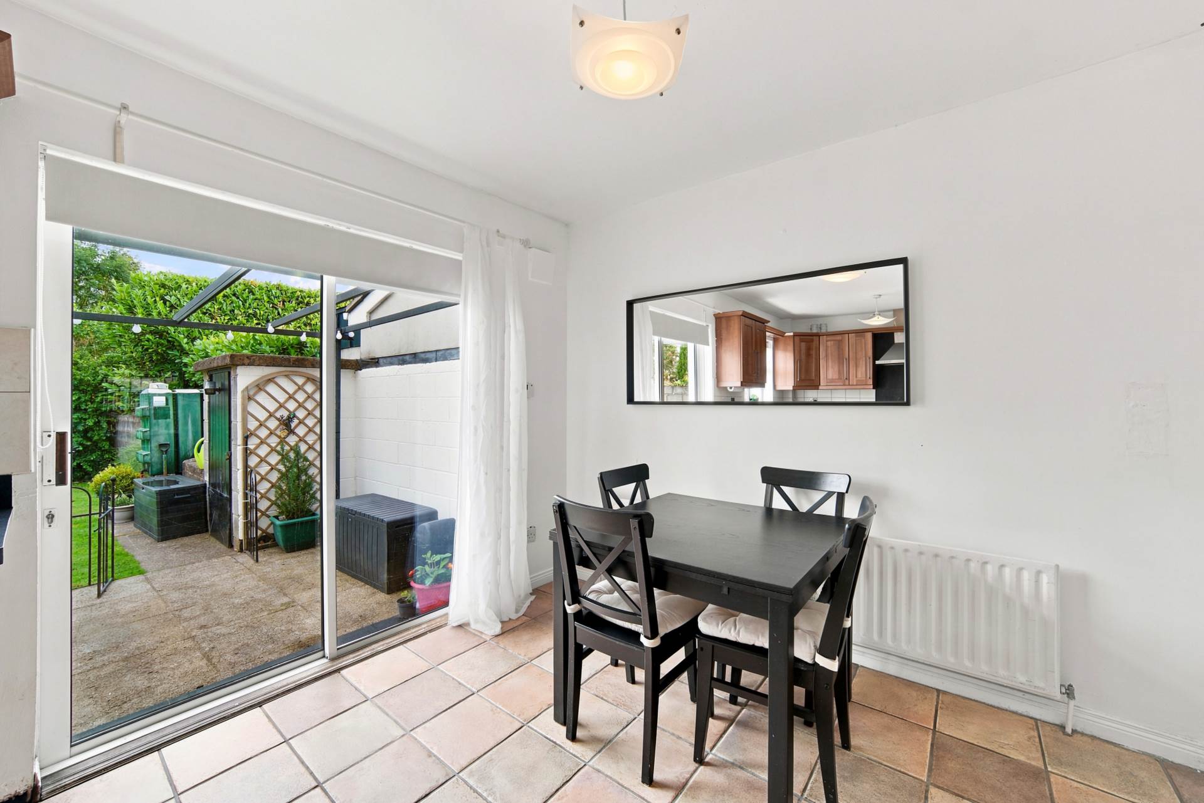
Kitchen/Dining 2.94m x 5.22m
Tiled flooring, shaker style wall and floor units, tiled splashback, electric hob, fridge freezer, oven, dishwasher, double french doors with blinds, light shades and double doors into the living room.
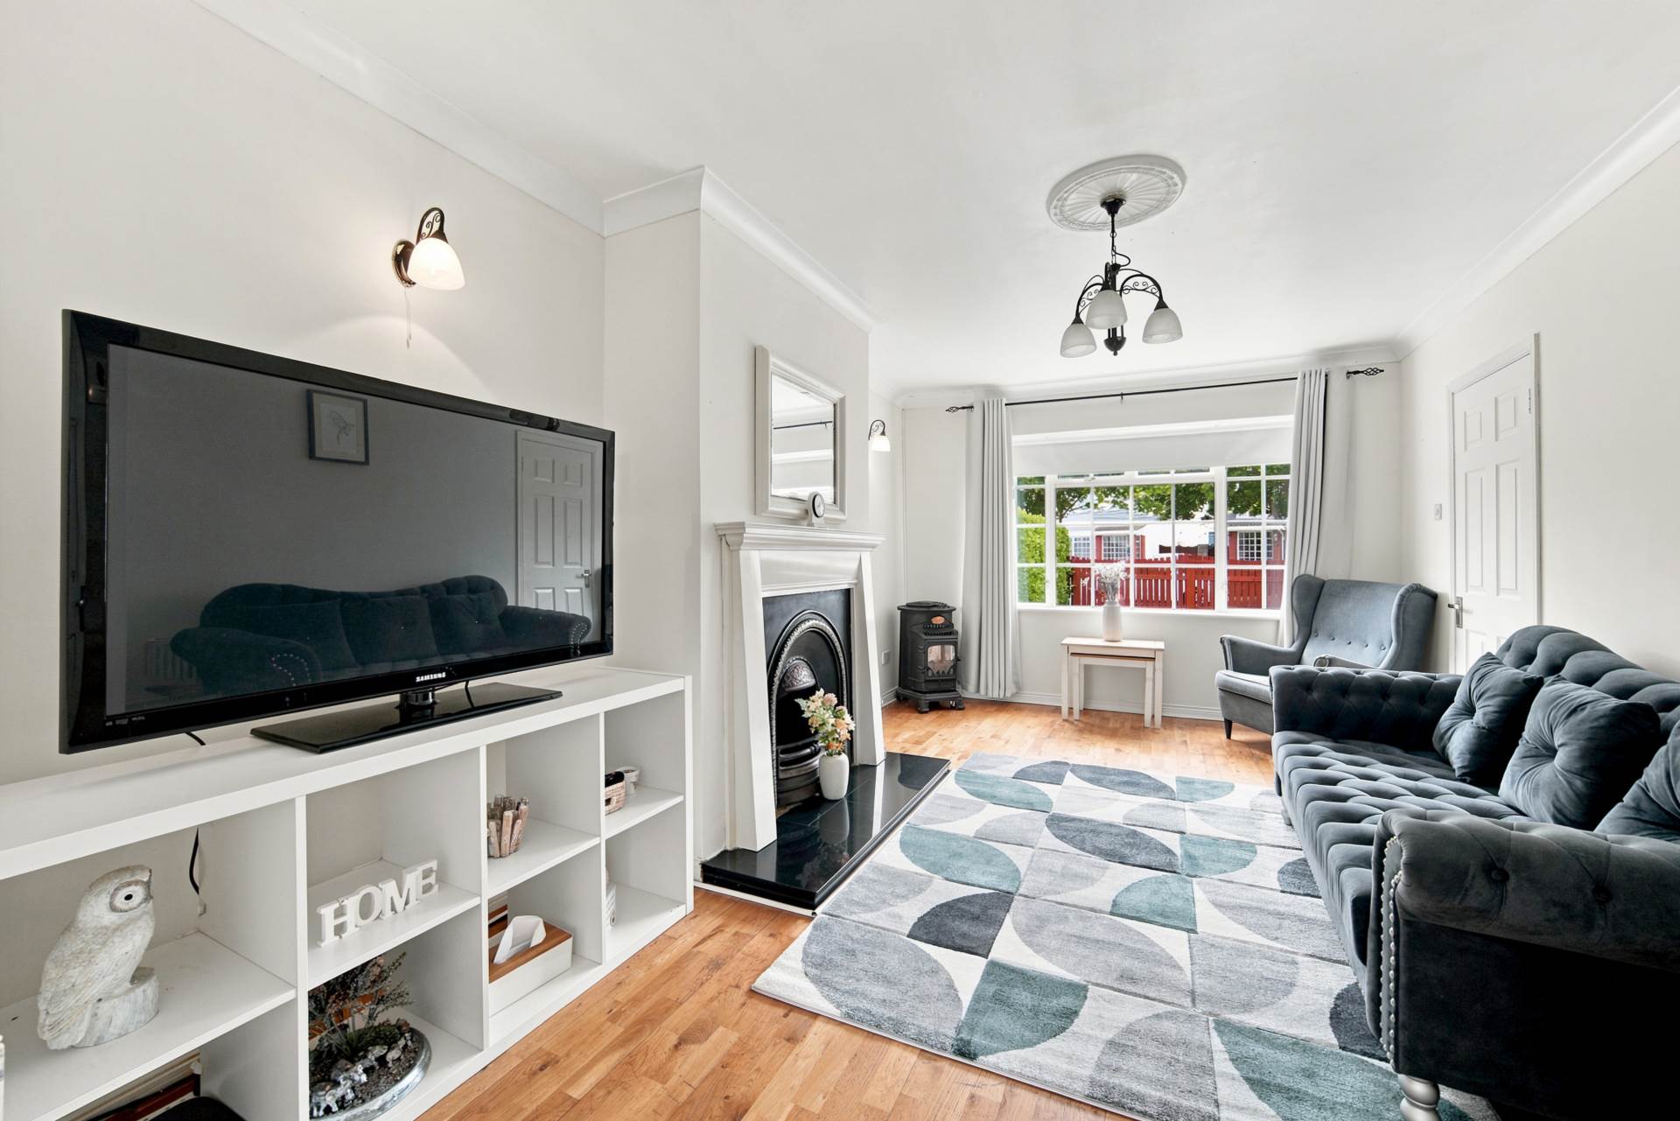
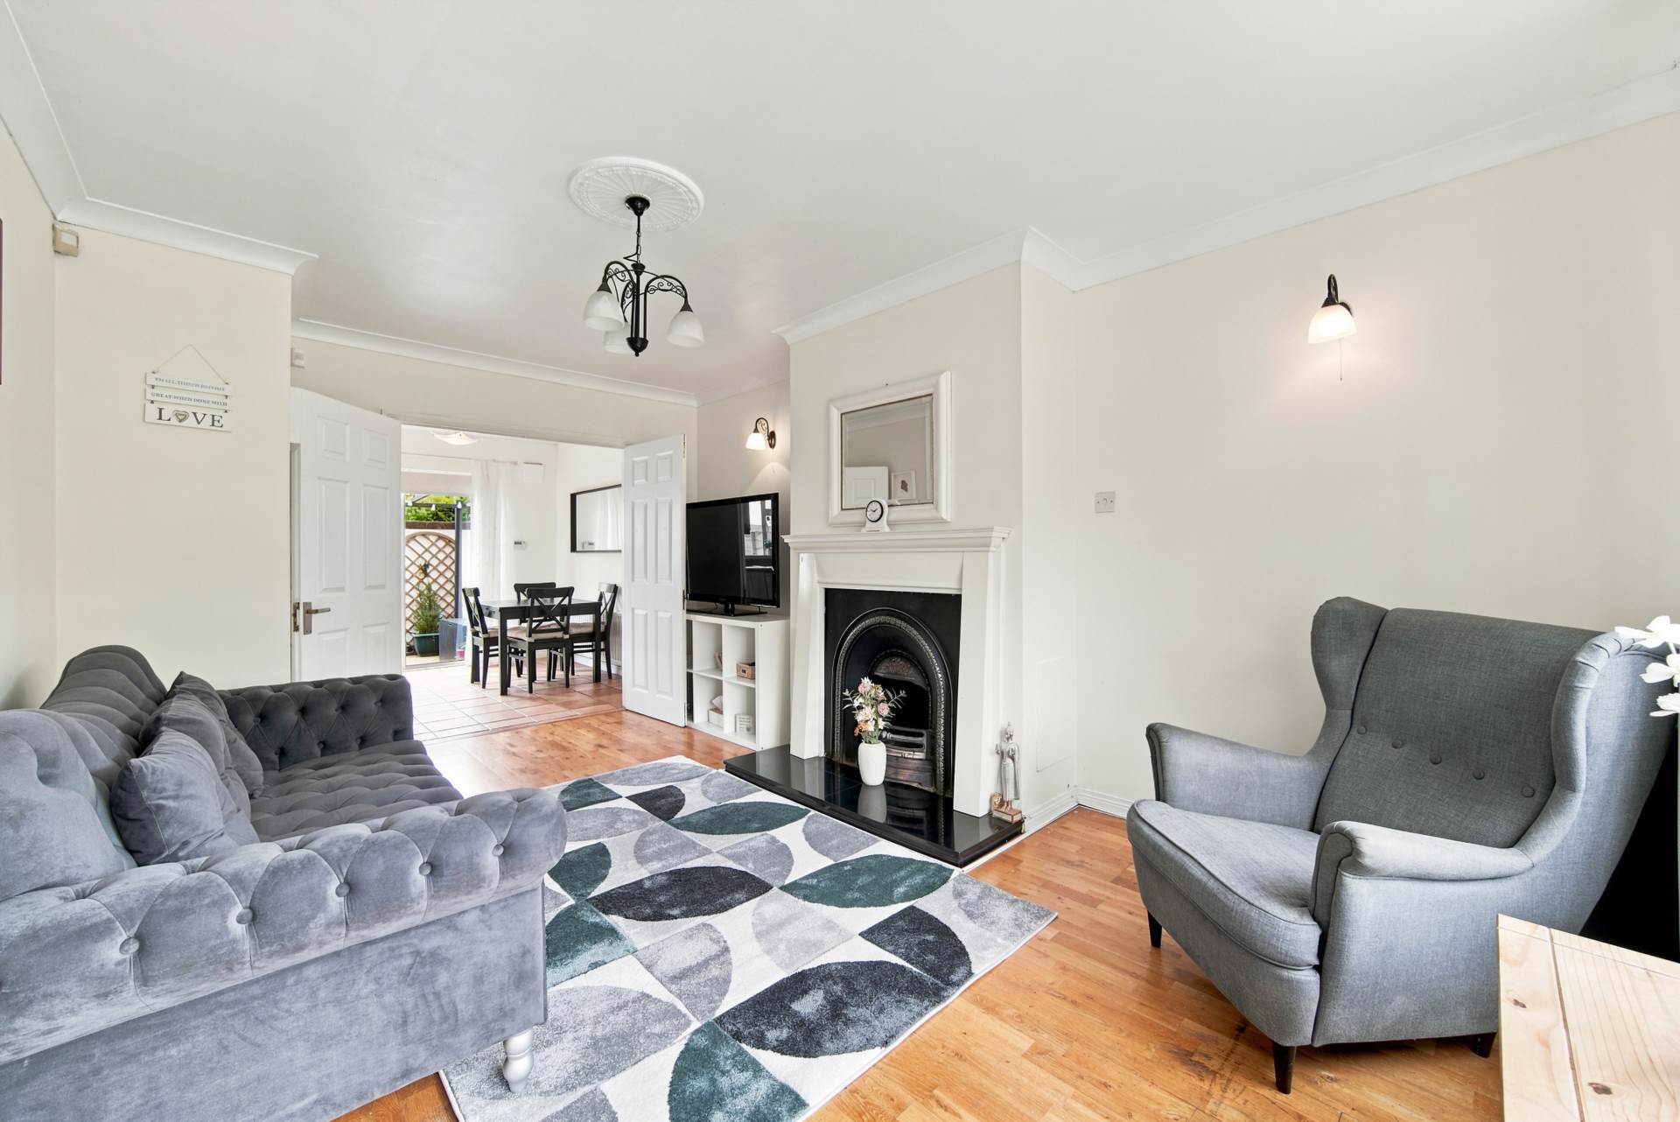
Living Room 3.4m x 5.16m
Semi solid oak flooring, feature fireplace with granite hearth, coving, light fitting, curtains, blinds, coving and wall lights.
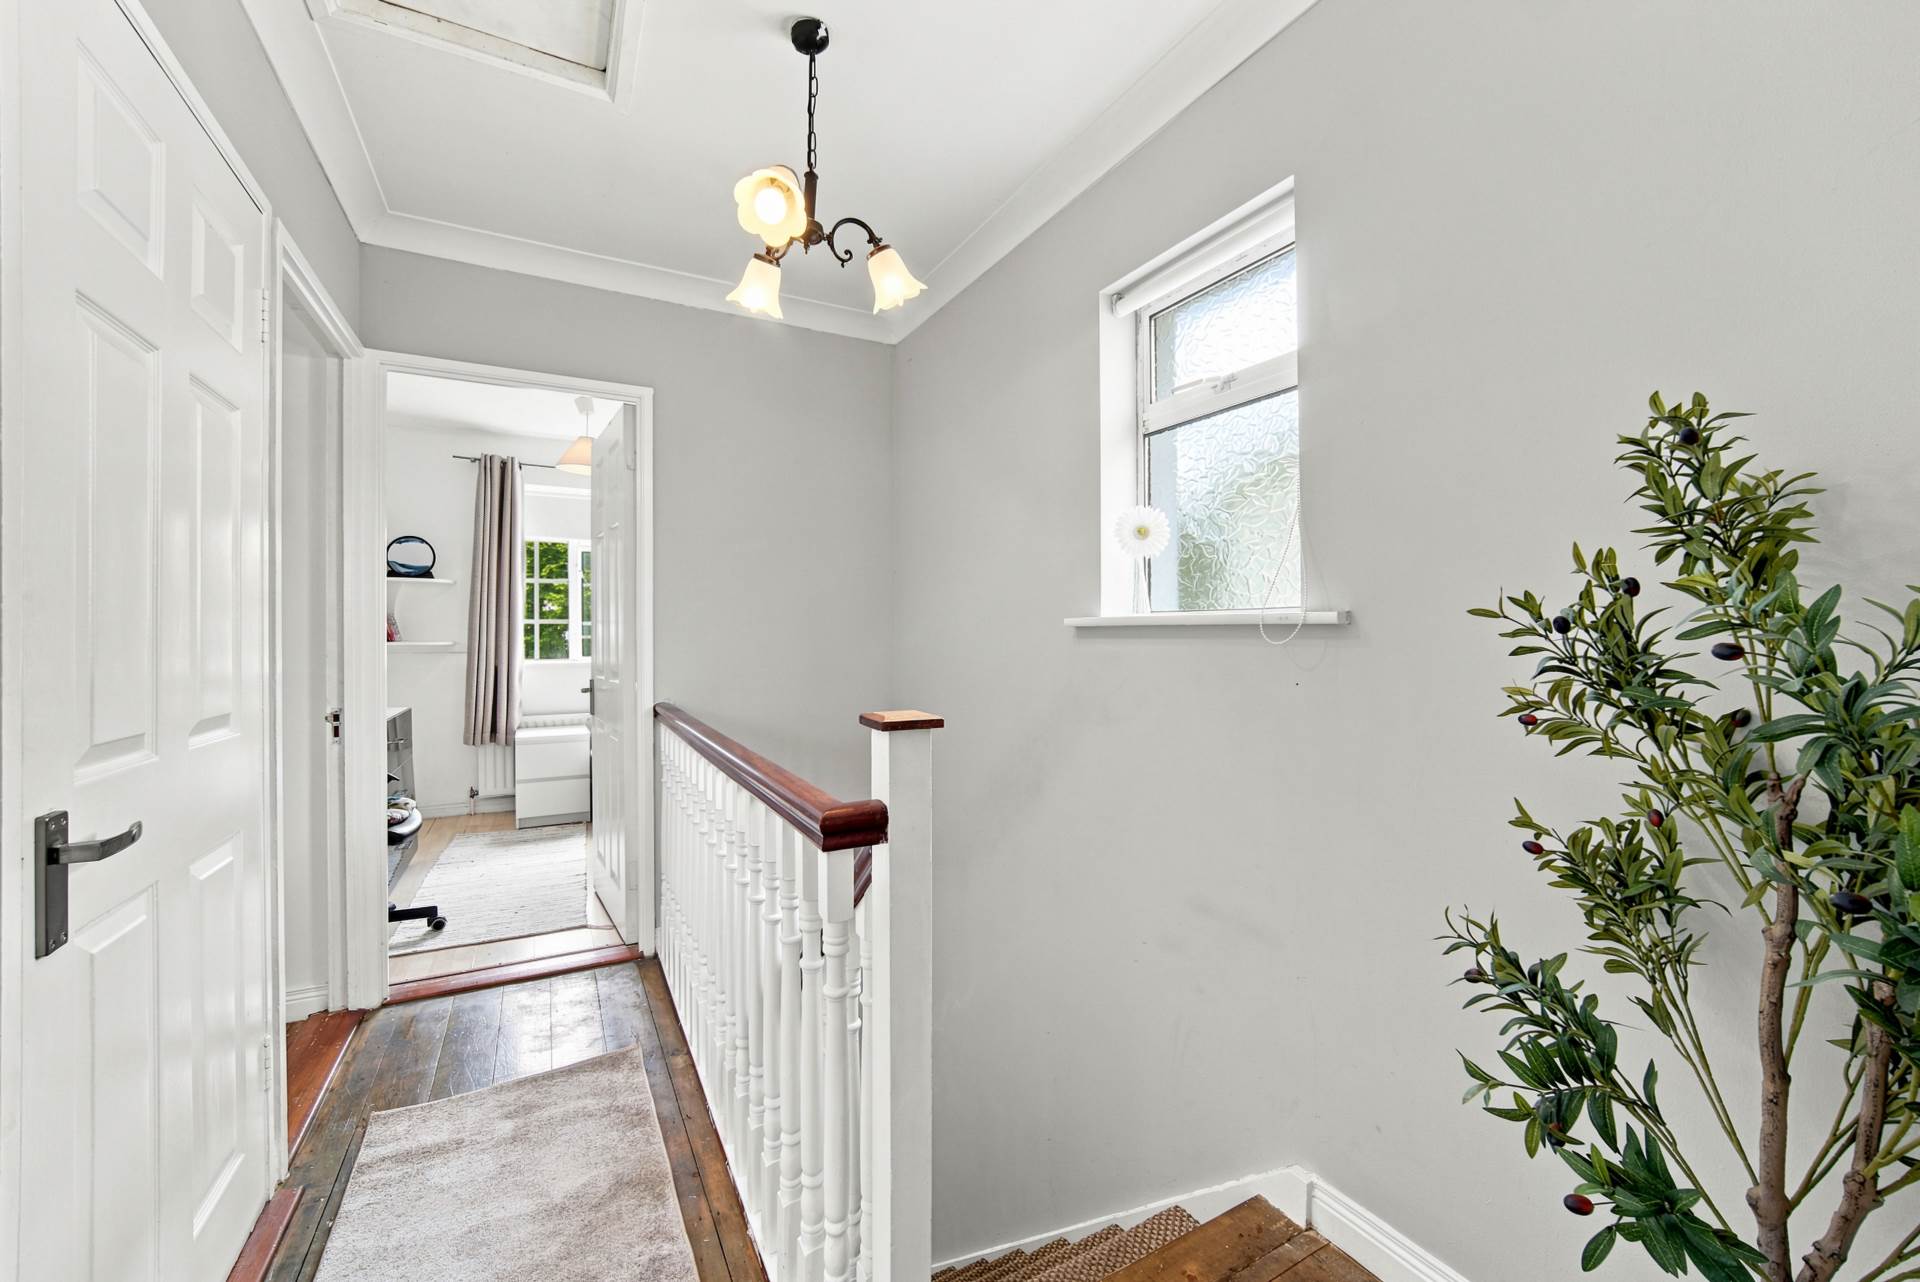
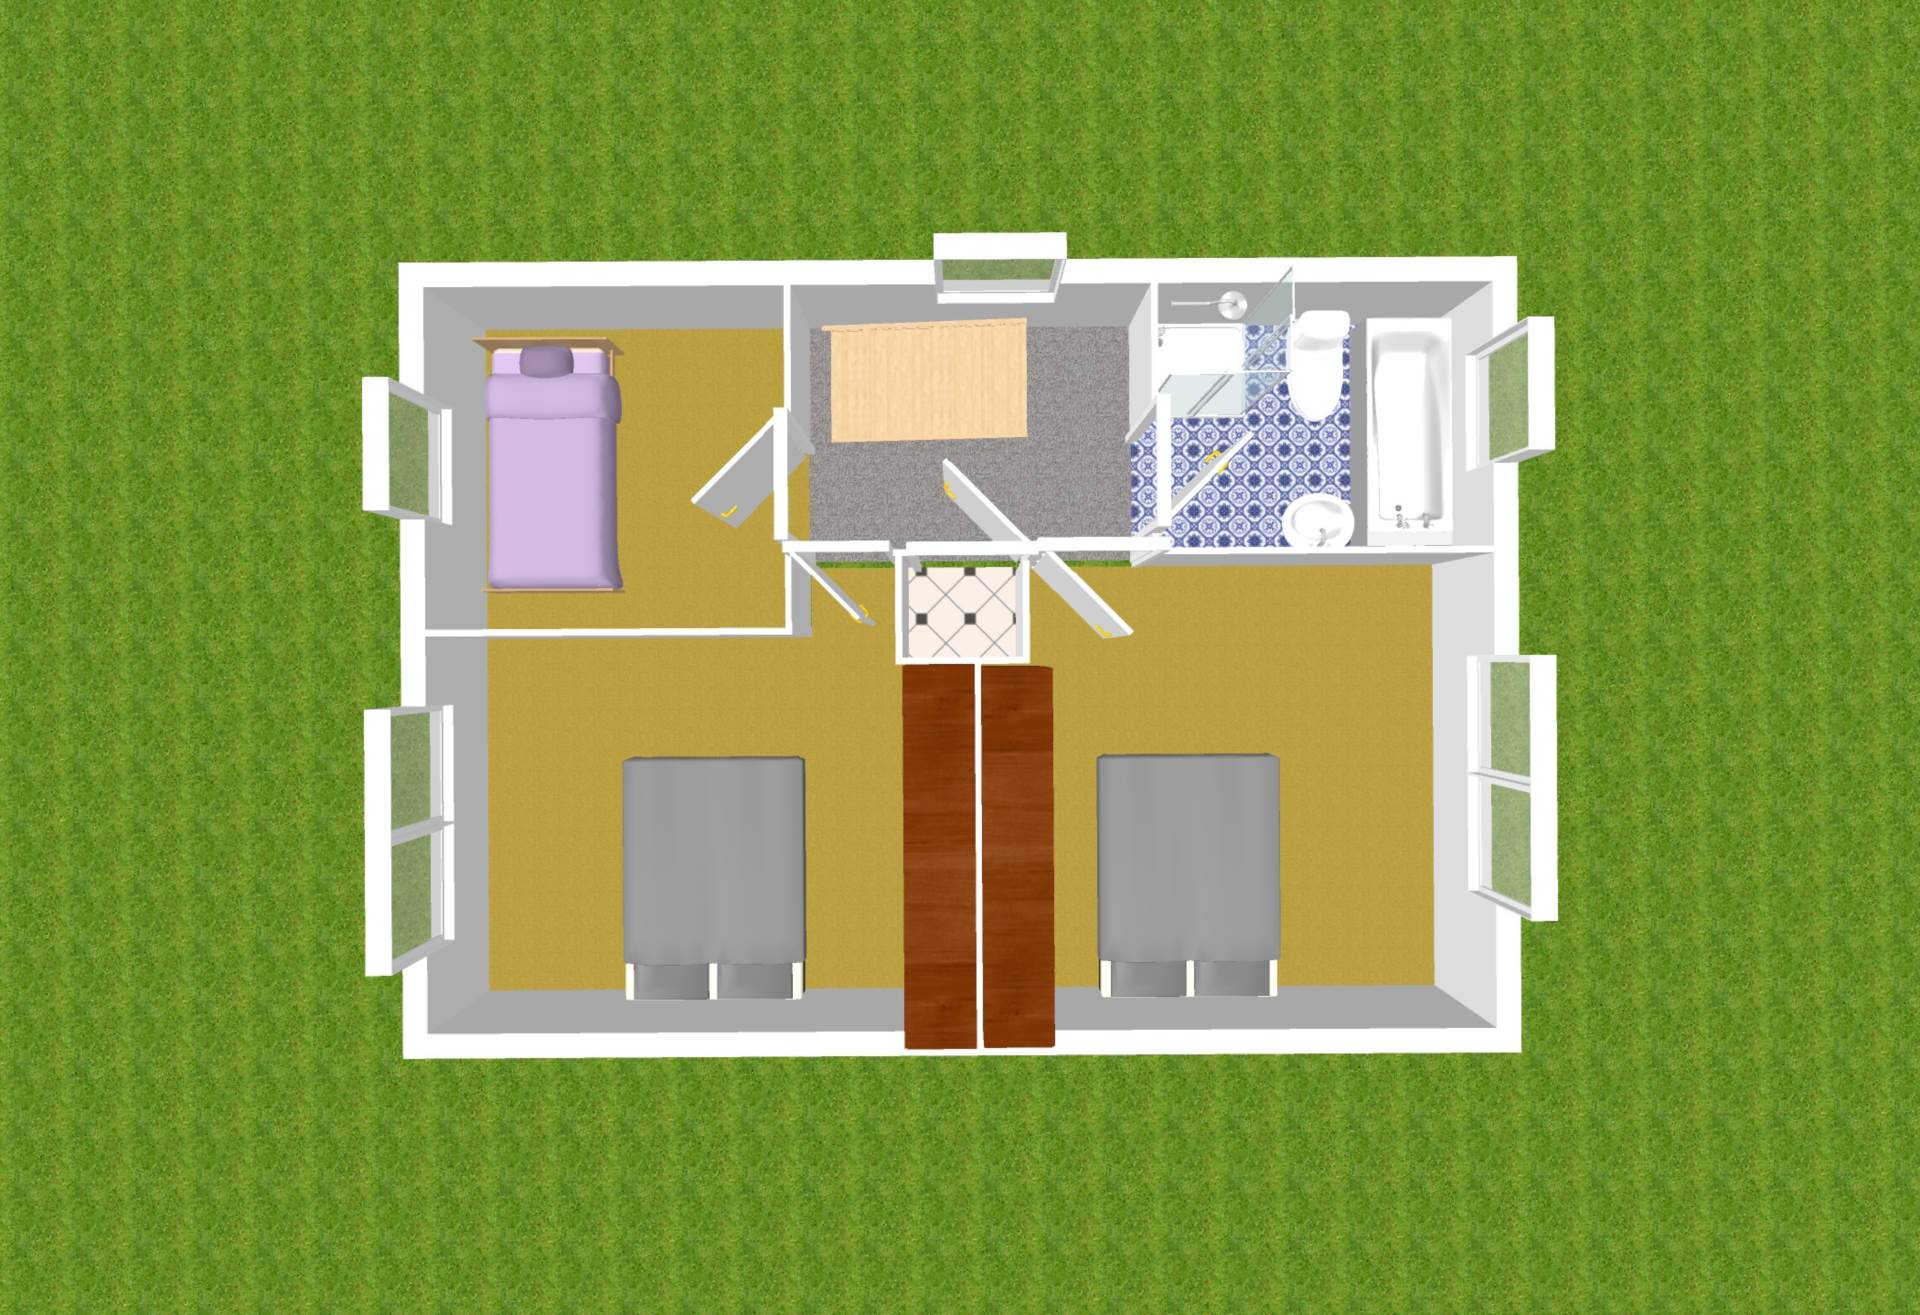
Landing 1.83m x 2.9m
Carpet on stairs, T & G wood flooring, attic access, hot-press and light fitting.
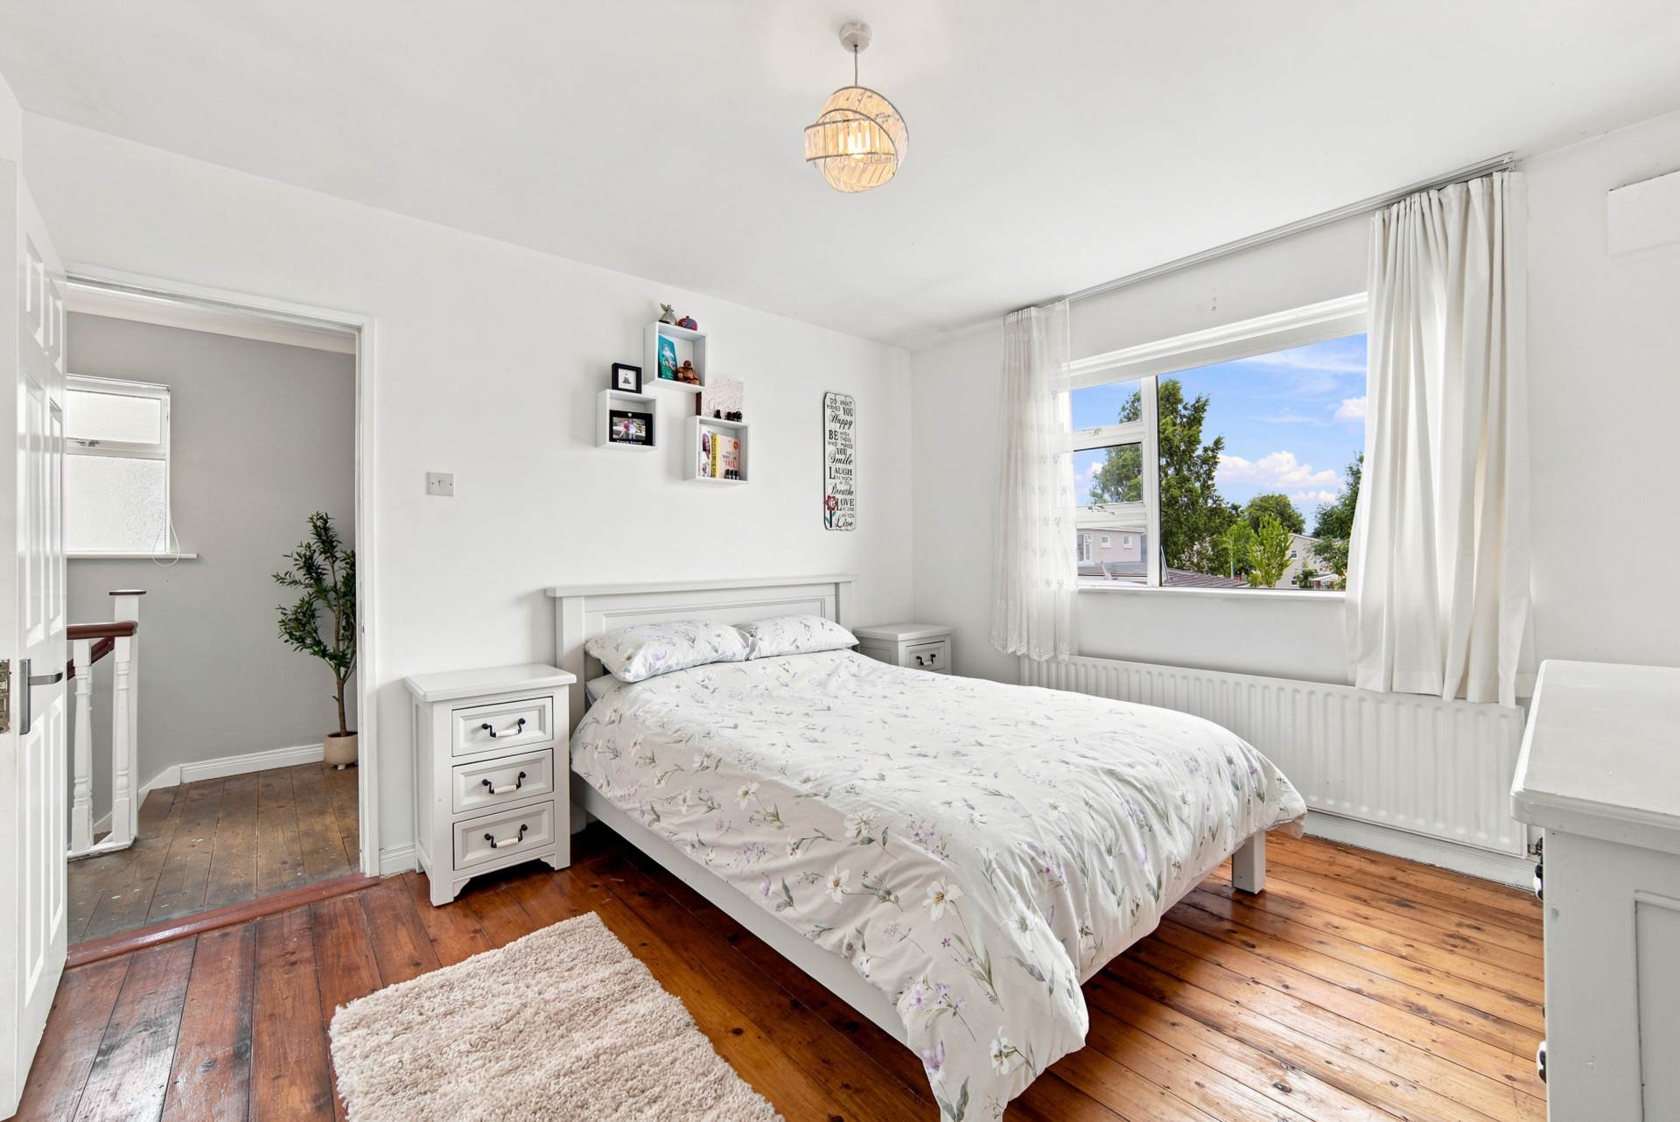
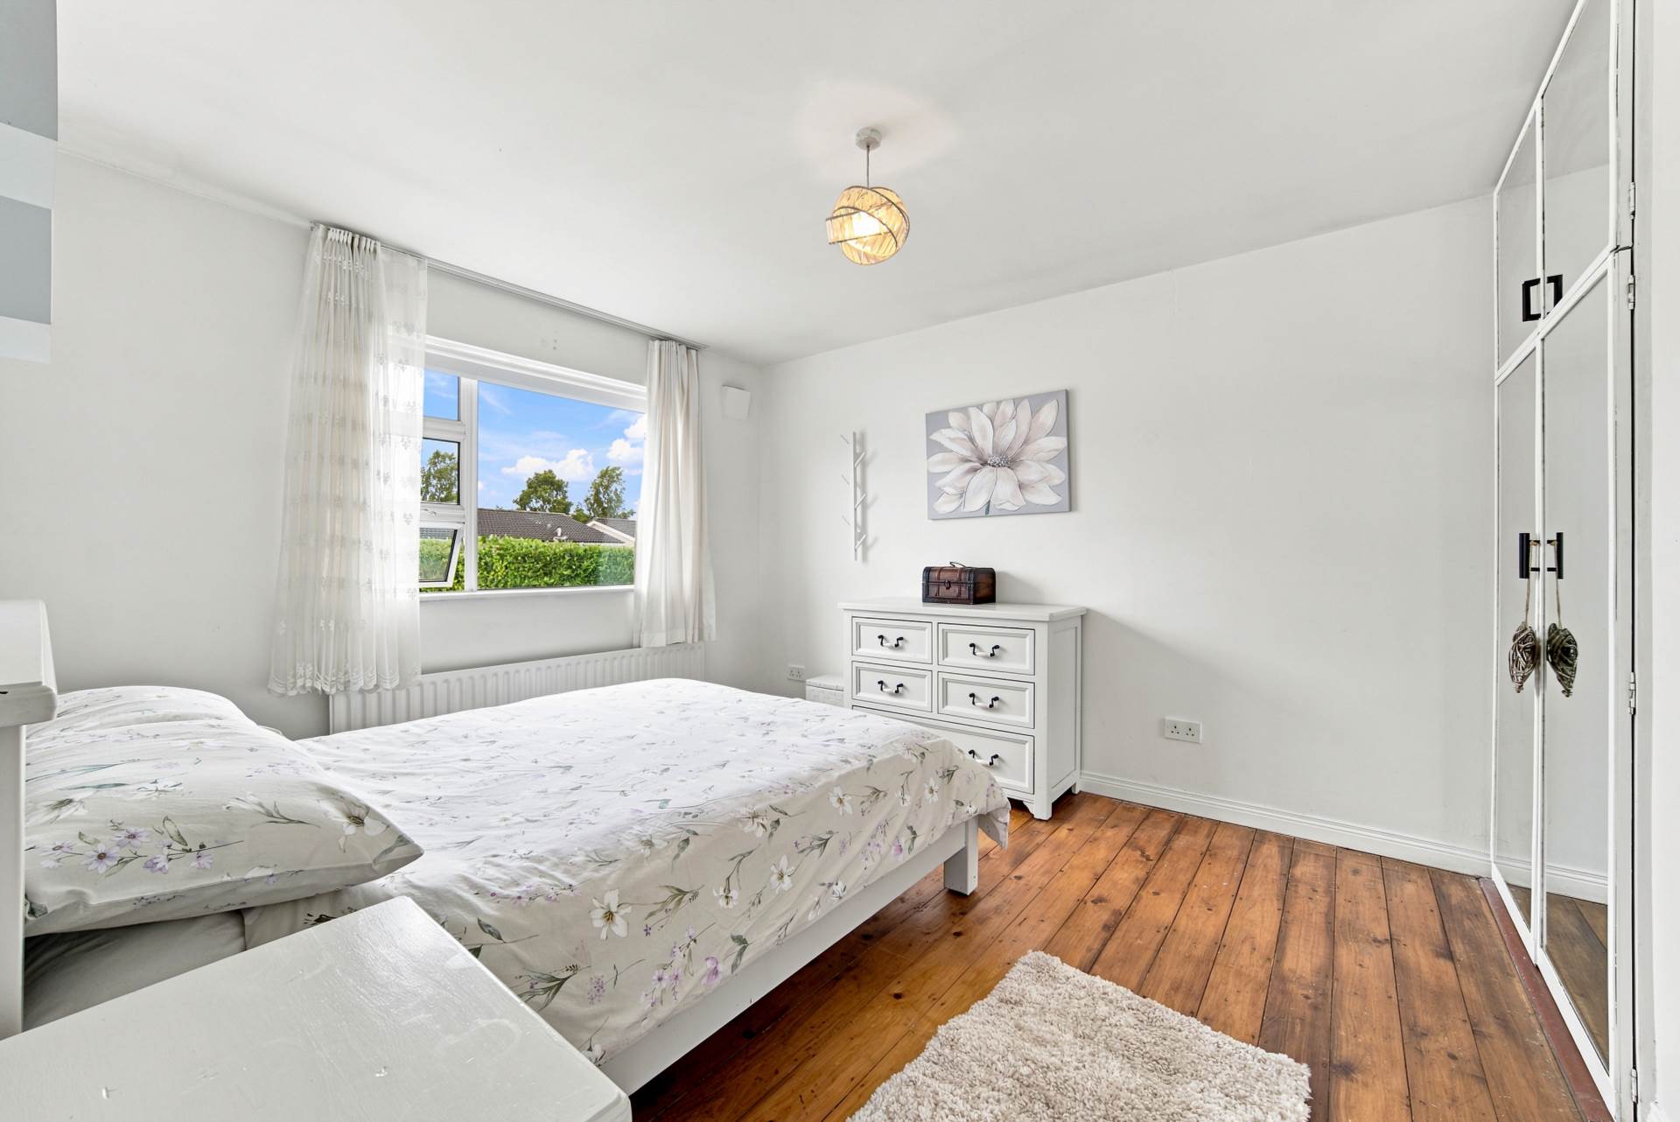
Master Bedroom (Back) 3.35m x 3.73m
T & G wood flooring, fitted wardrobes with mirror, light shade, curtains and blinds.
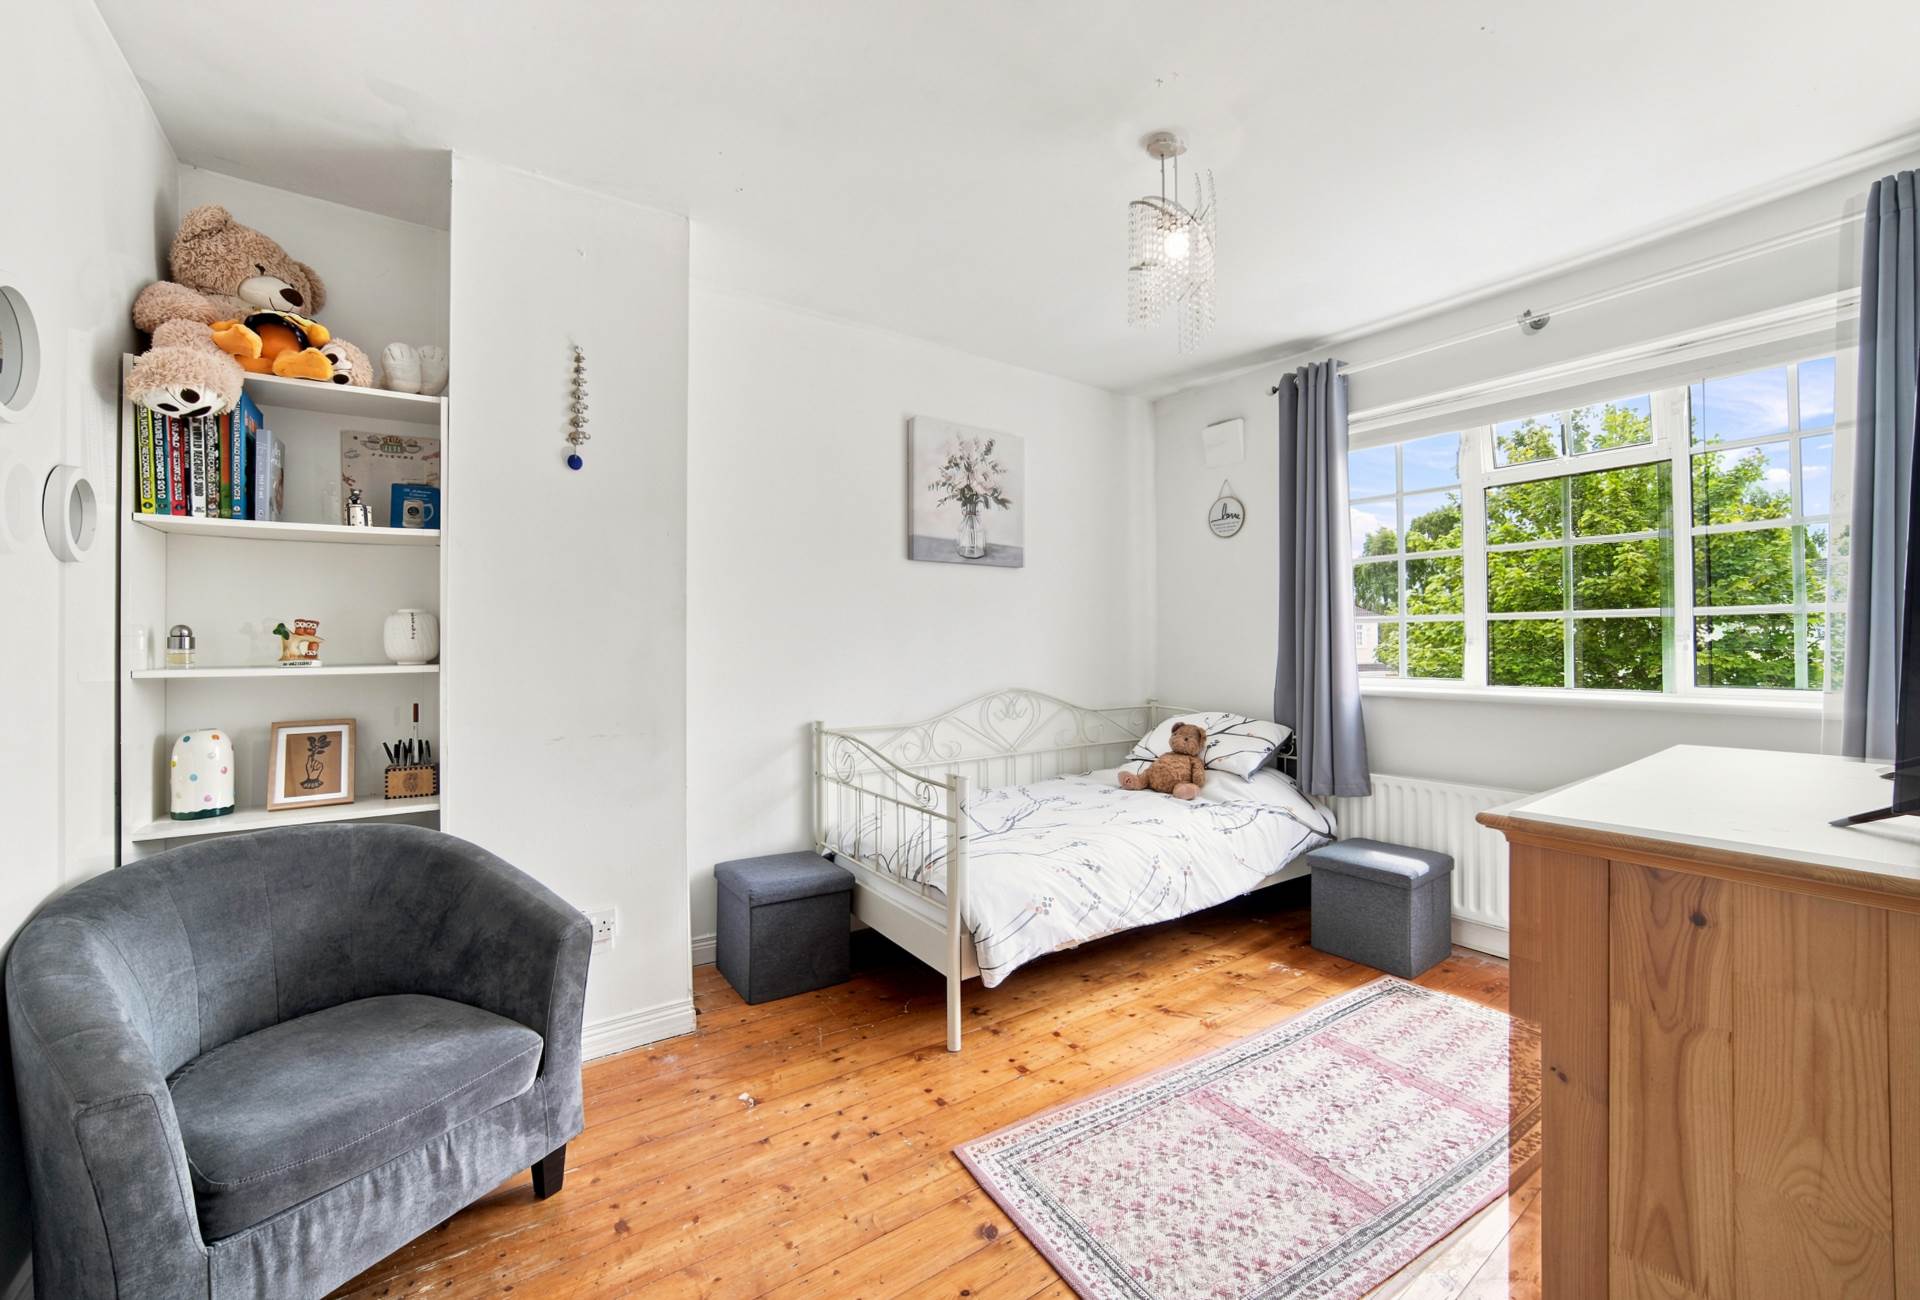
Bedroom 2 (Front) 3.18m x 3.86m
T & G wood flooring, fitted wardrobes with mirror, light shade, curtains and blinds.
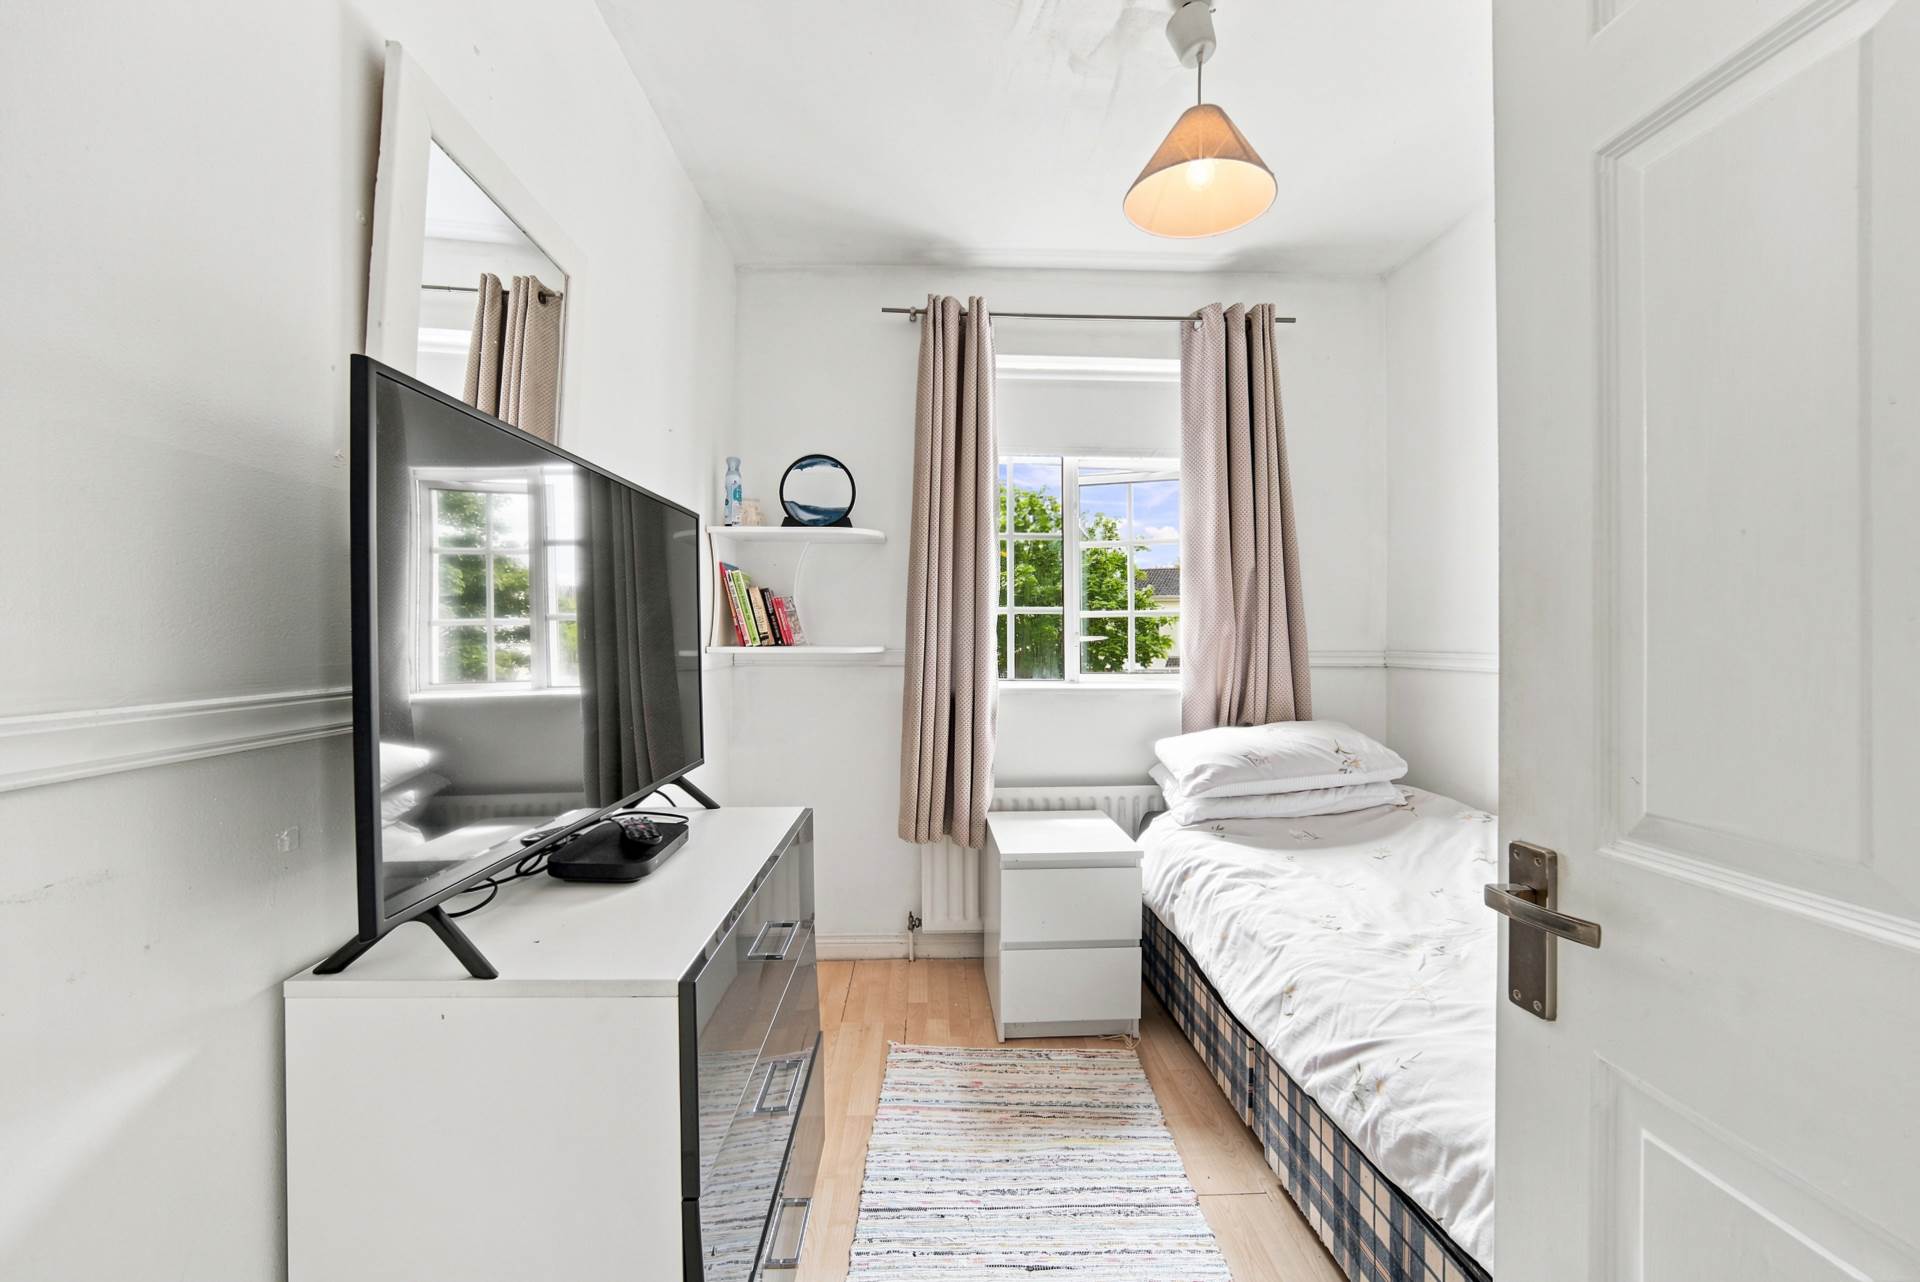
Bedroom 3 (Front) 2.72m x 2.37m
T & G wood flooring, light shade, curtains and blinds.
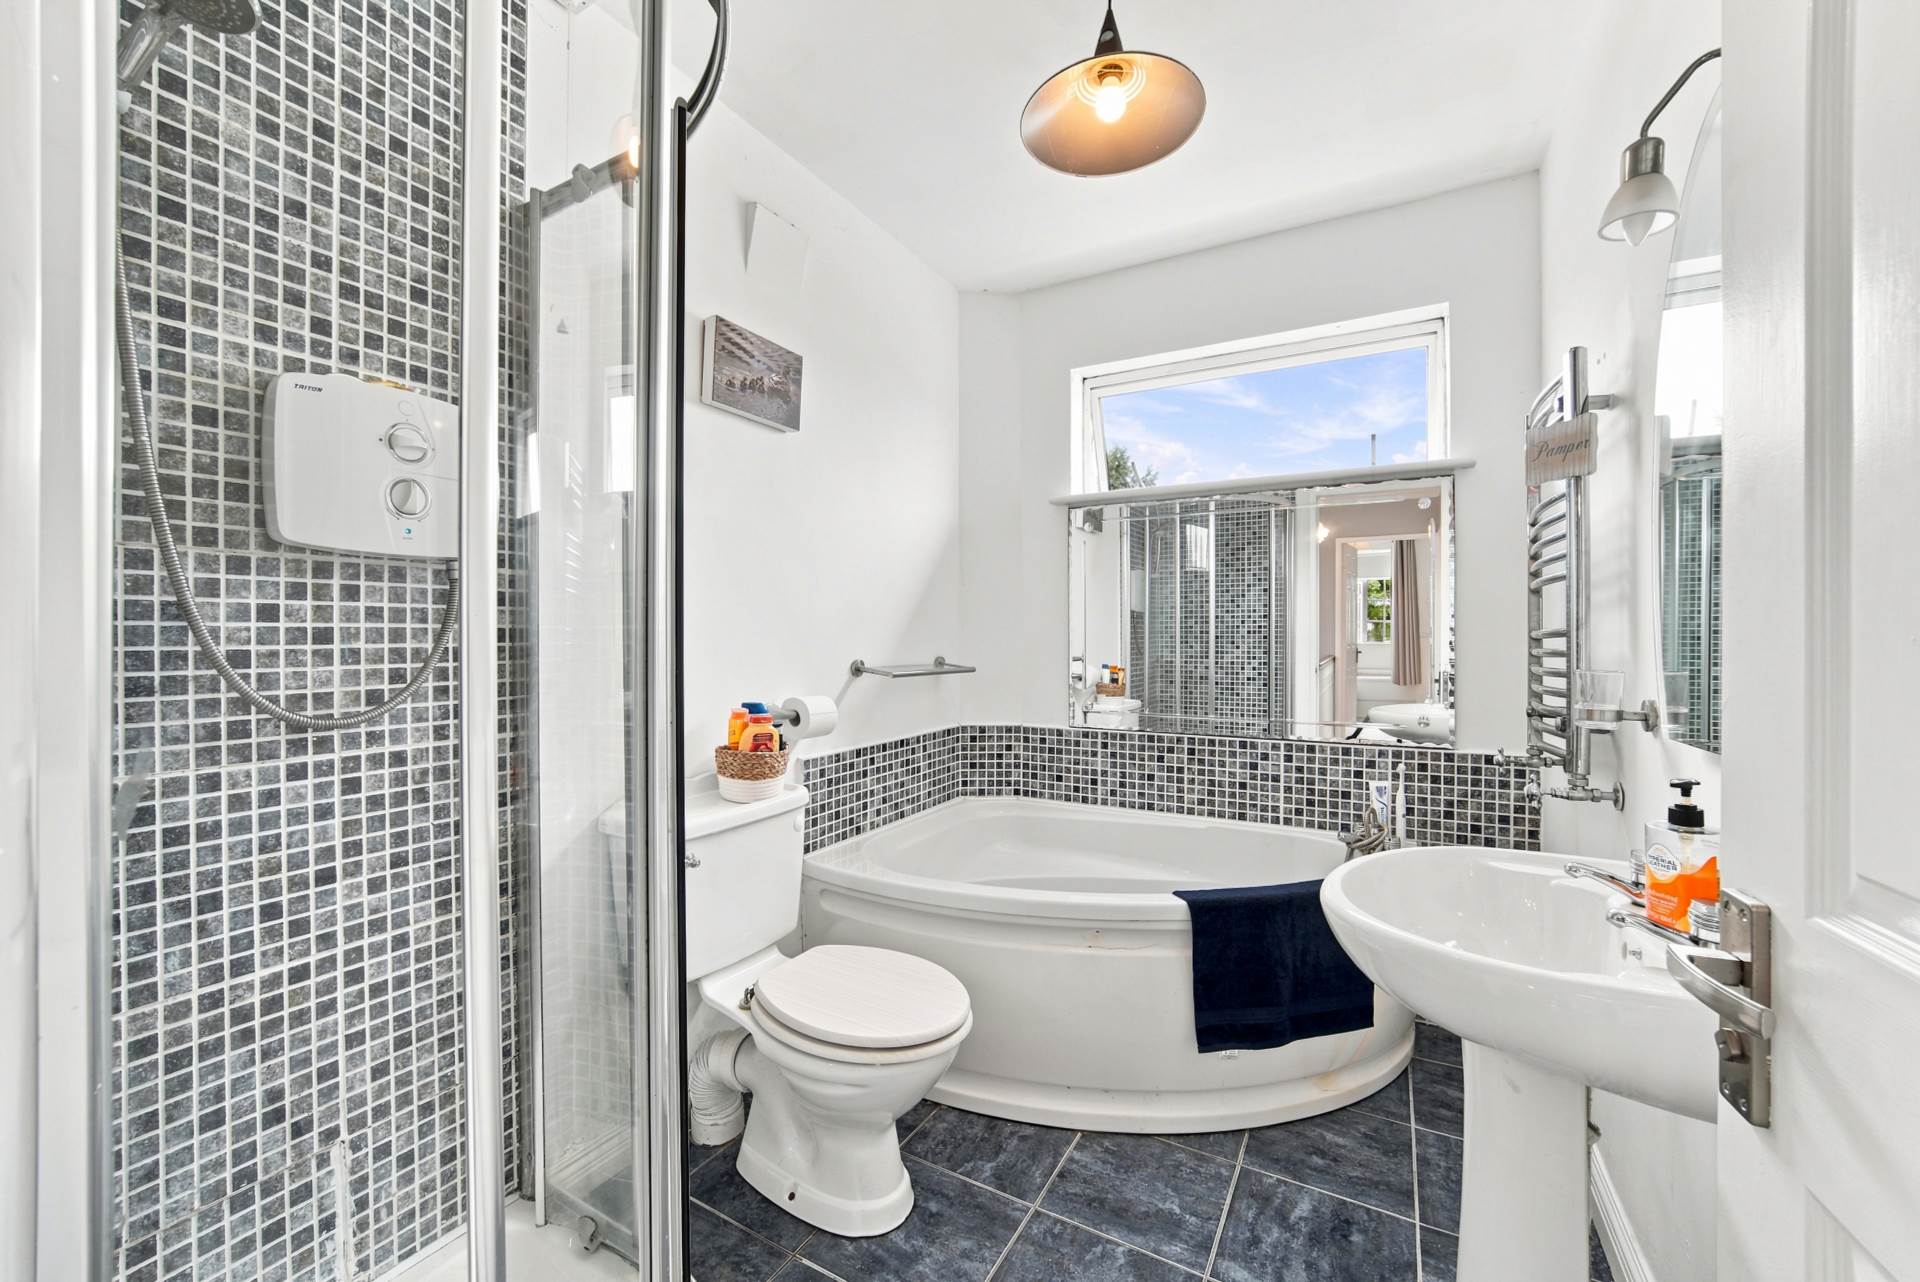
Bathroom 2.57m x 1.8m
Tiled flooirng, semi tiled walls, bath, shower cubicle with electric shower, w.c., w.h.b., vertical heated towel rail, fitted mirror and light fitting.
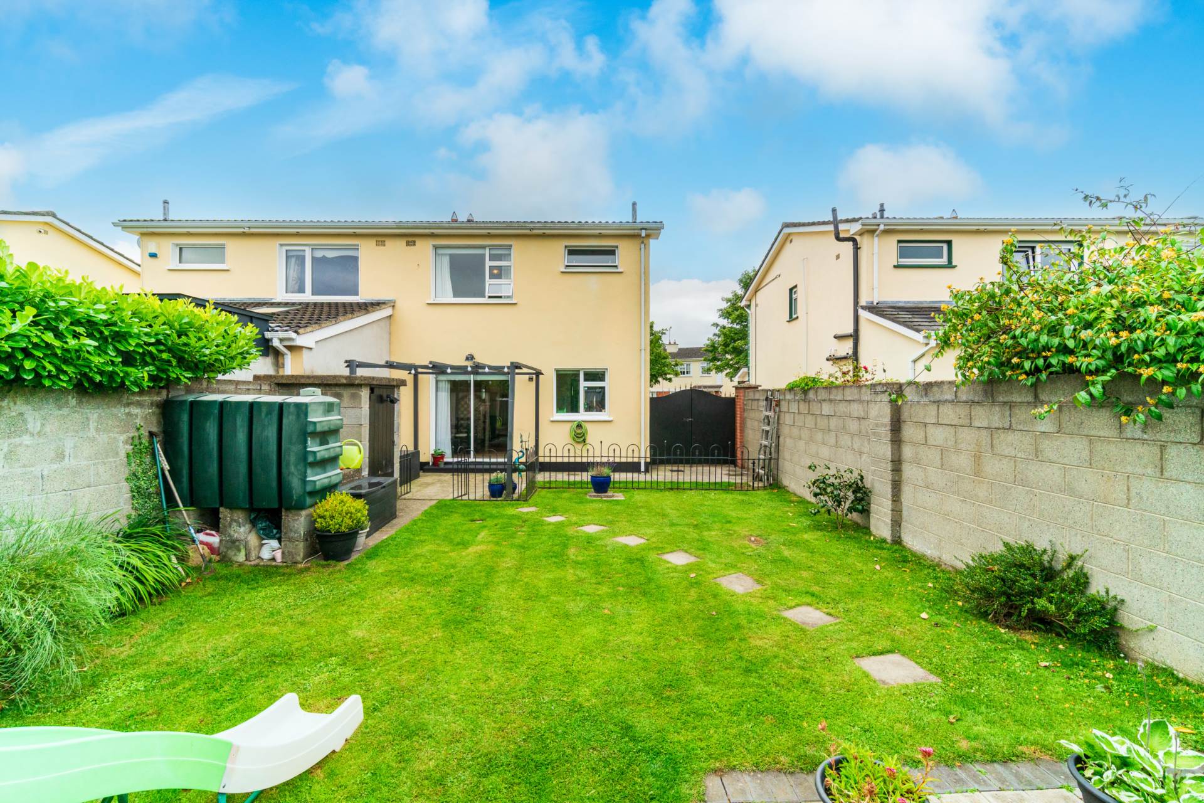
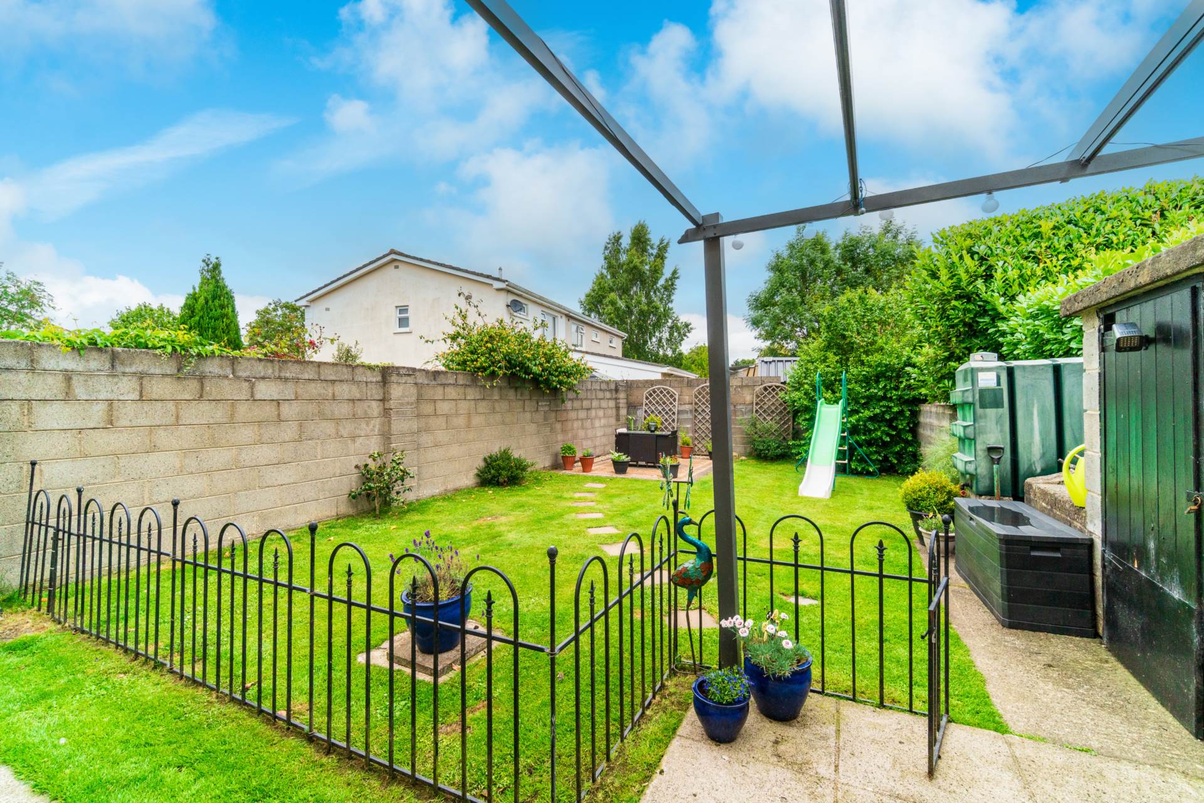
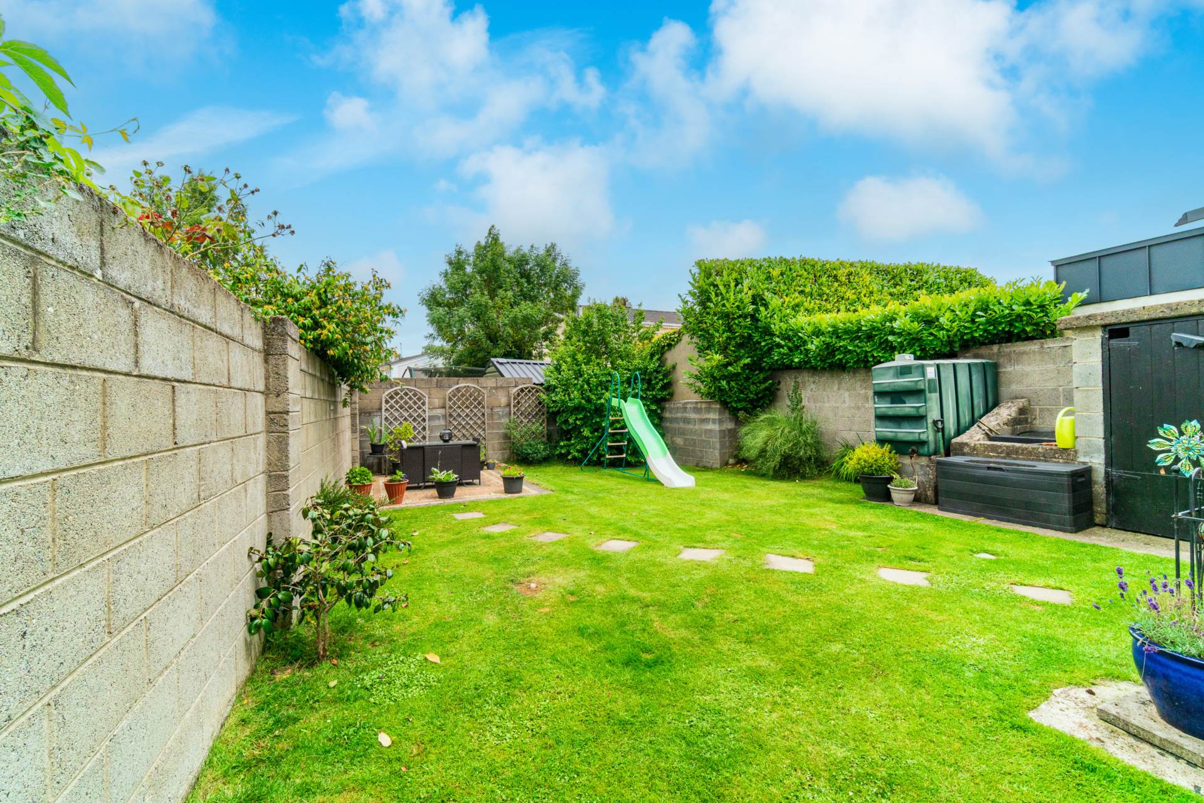
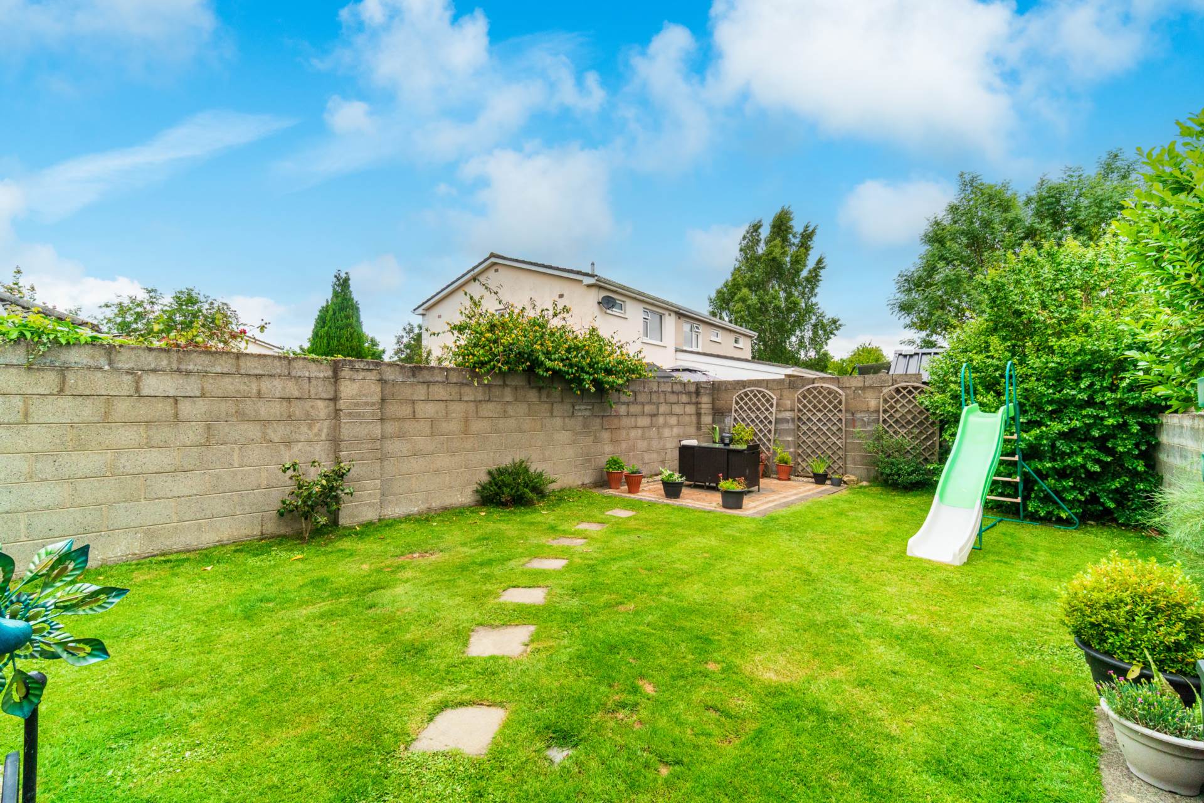
Garden 7.85m x 13.5m
Two patio areas, block built shed and block boundary wall.
Additional Information:
Gross internal floor area approx. 90 sq.m (969 sq.ft)
Built in 1995
Double gated side entrance (approx. 2.32 m)
PVC facia and soffits
Outside lights
Outside taps
Double glazed windows
Items Included in sale:
Electric hob, fridge freezer, oven, dishwasher, light shade, curtains and blinds.
BER
C
Eircode: W23 YF88
Features
- Coonan Property presents an immaculate three-bedroom home located just a short walk from schools, shops and public transport
- Positioned near the end of a cul-de-sac on a large site with generous front driveway, side entrance and rear garden
- Accommodation briefly comprises entrance hallway, living room, kitchen/dining area, guest w.c., three bedrooms and family bathroom
- Potential to extend to the side and rear subject to the necessary planning permission
- Thornhill Meadows is an ideal location, just a short walk to a host of amenities including Tesco, Aldi & Lidl, sports clubs and highly regarded local primary and secondary schools
- Convenient for commuting to Dublin with easy access to the M4 motorway and a short walk to bus stops
Services
- Mains water
- Oil fired central heating