Published property record
Property details
This is the original property information Coonan published with the transaction record. It may include the original guide price, auction details and marketing description. Specific appointment arrangements and contact details have been omitted from this historical marketing record. Any price shown is marketing information, not an achieved price; the achieved price and transaction date were not published.
Guide Price
€495,000
Type of Transaction
Private Treaty
Accommodation:
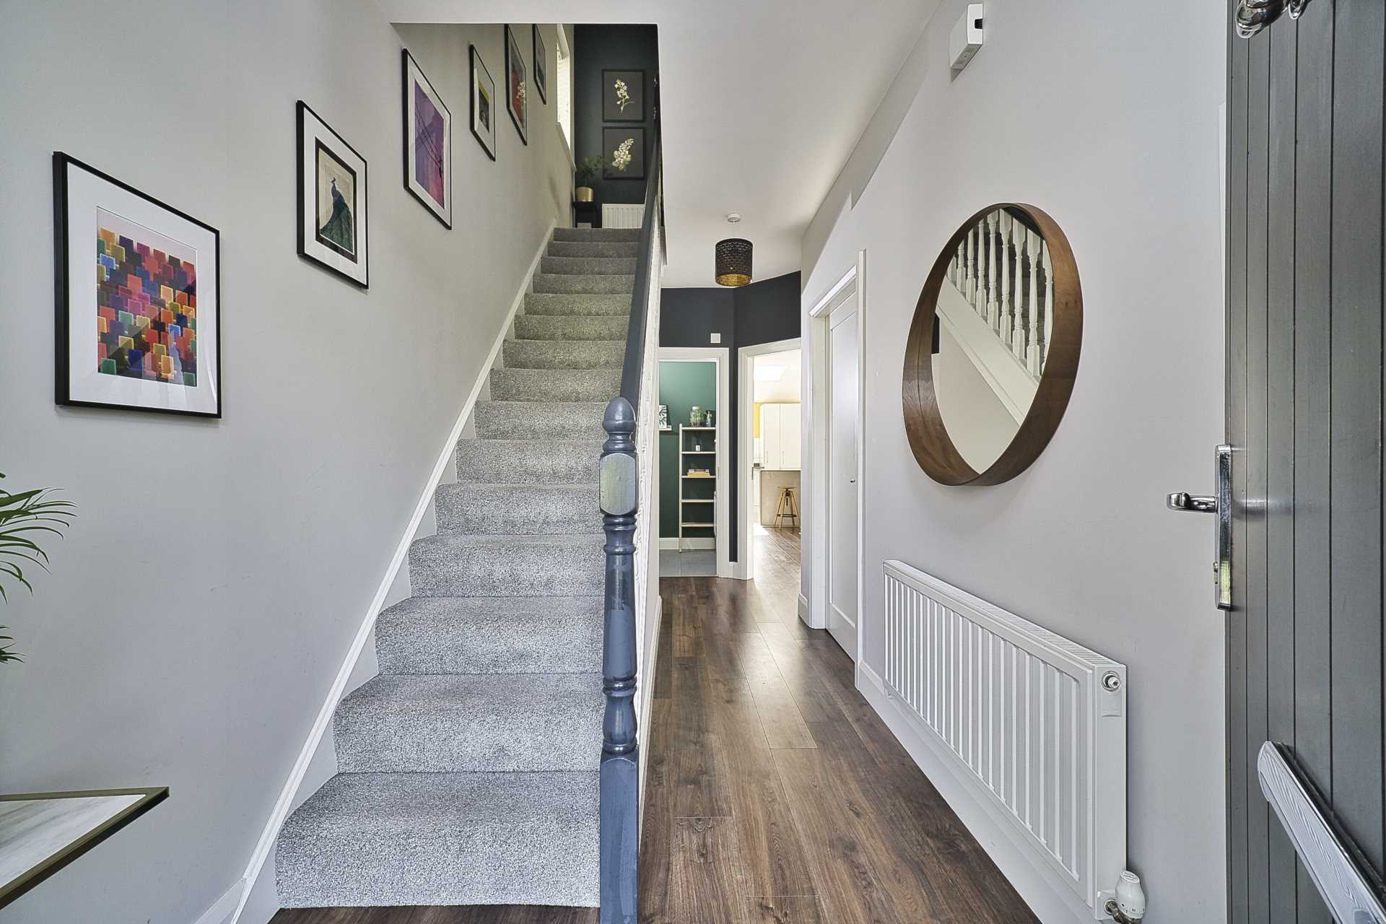
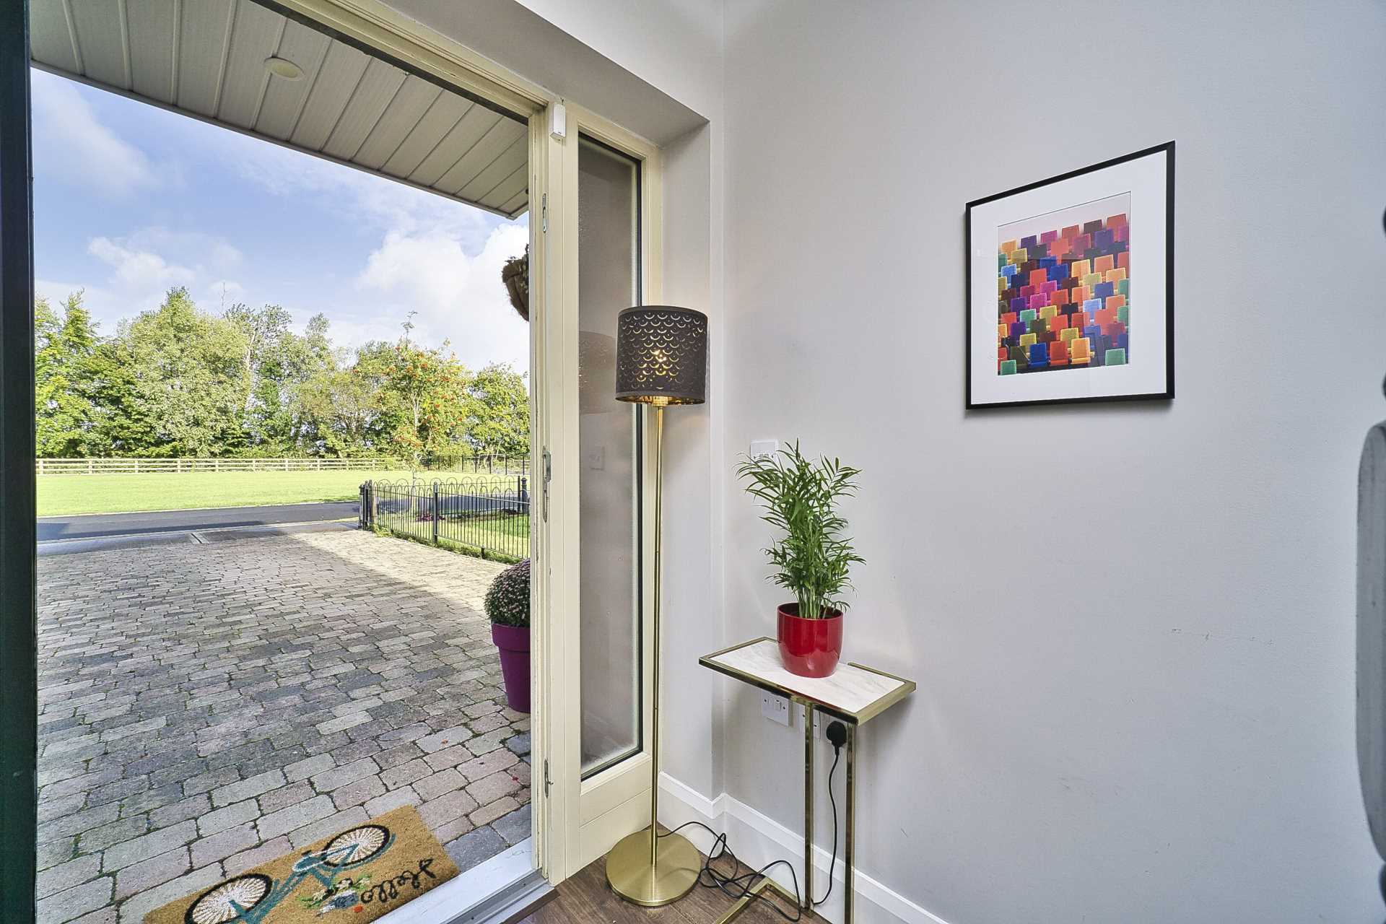
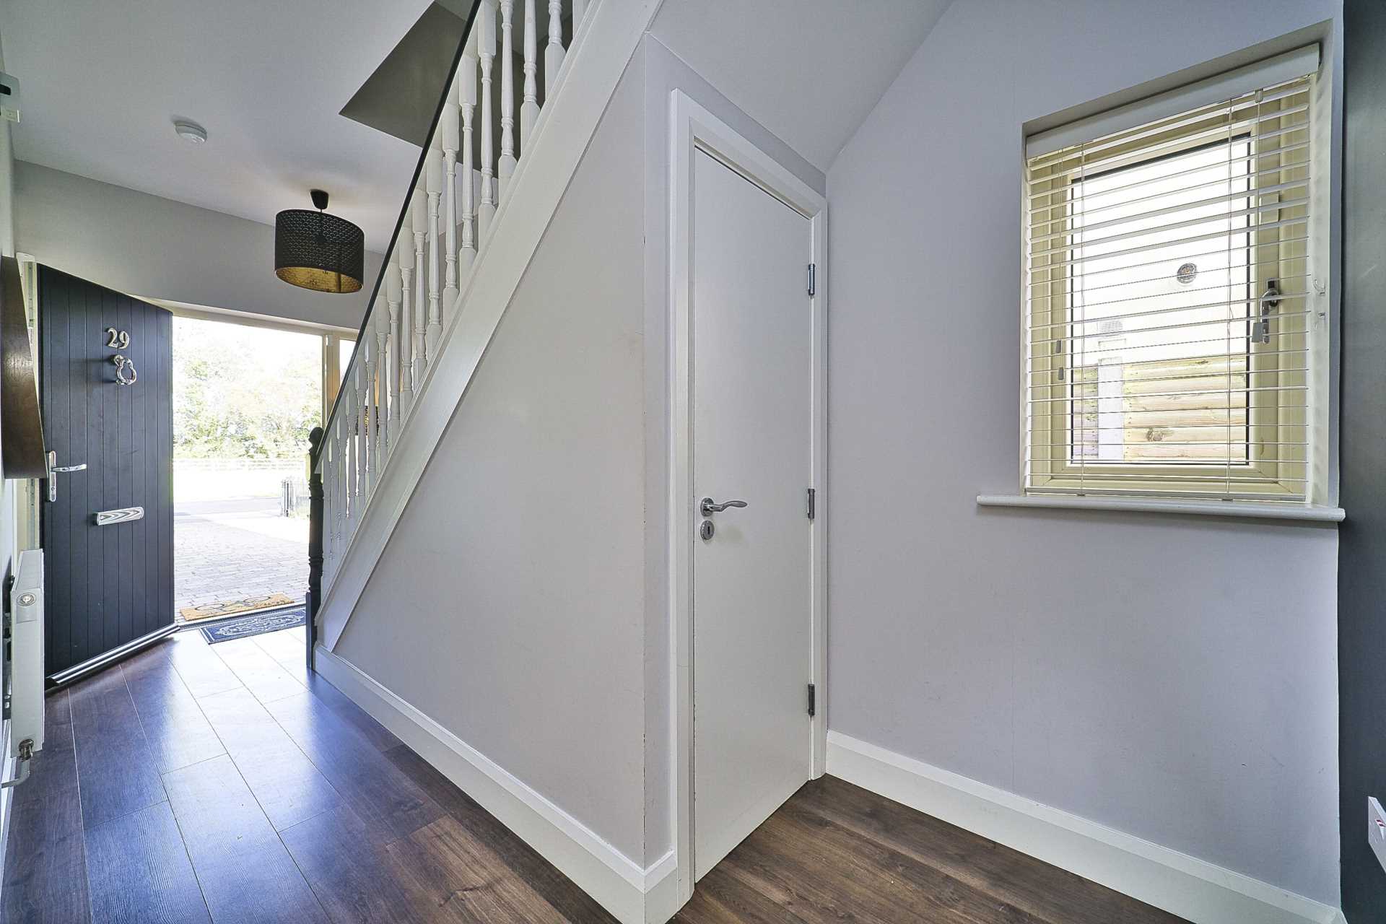
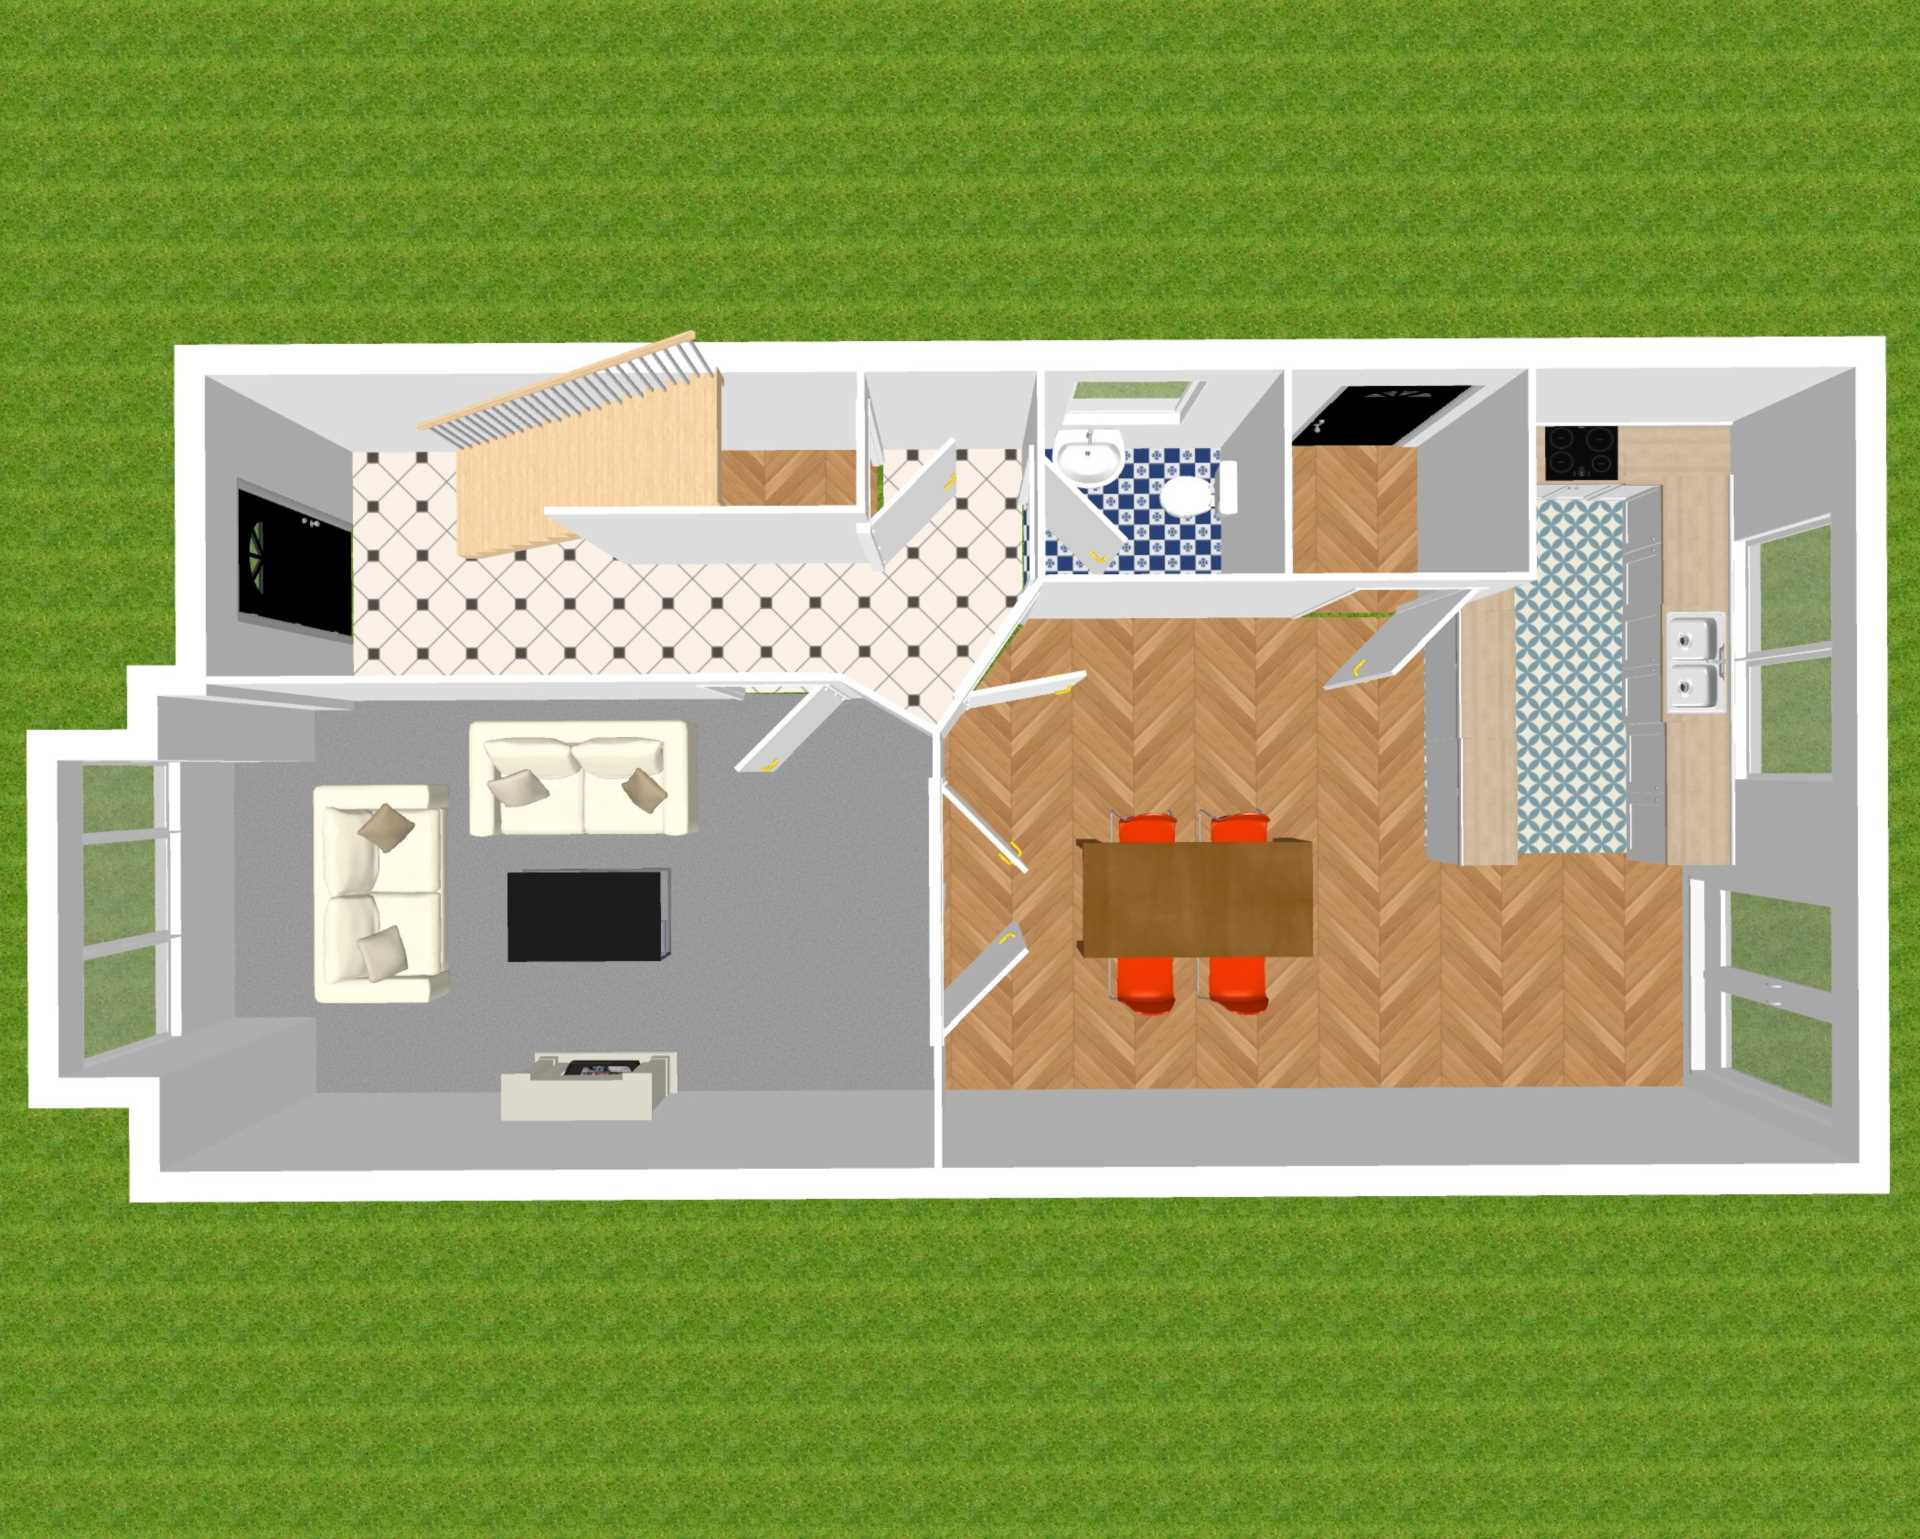
Entrance Hallway 1.93 x 5.00m
Semi solid floor, utility press
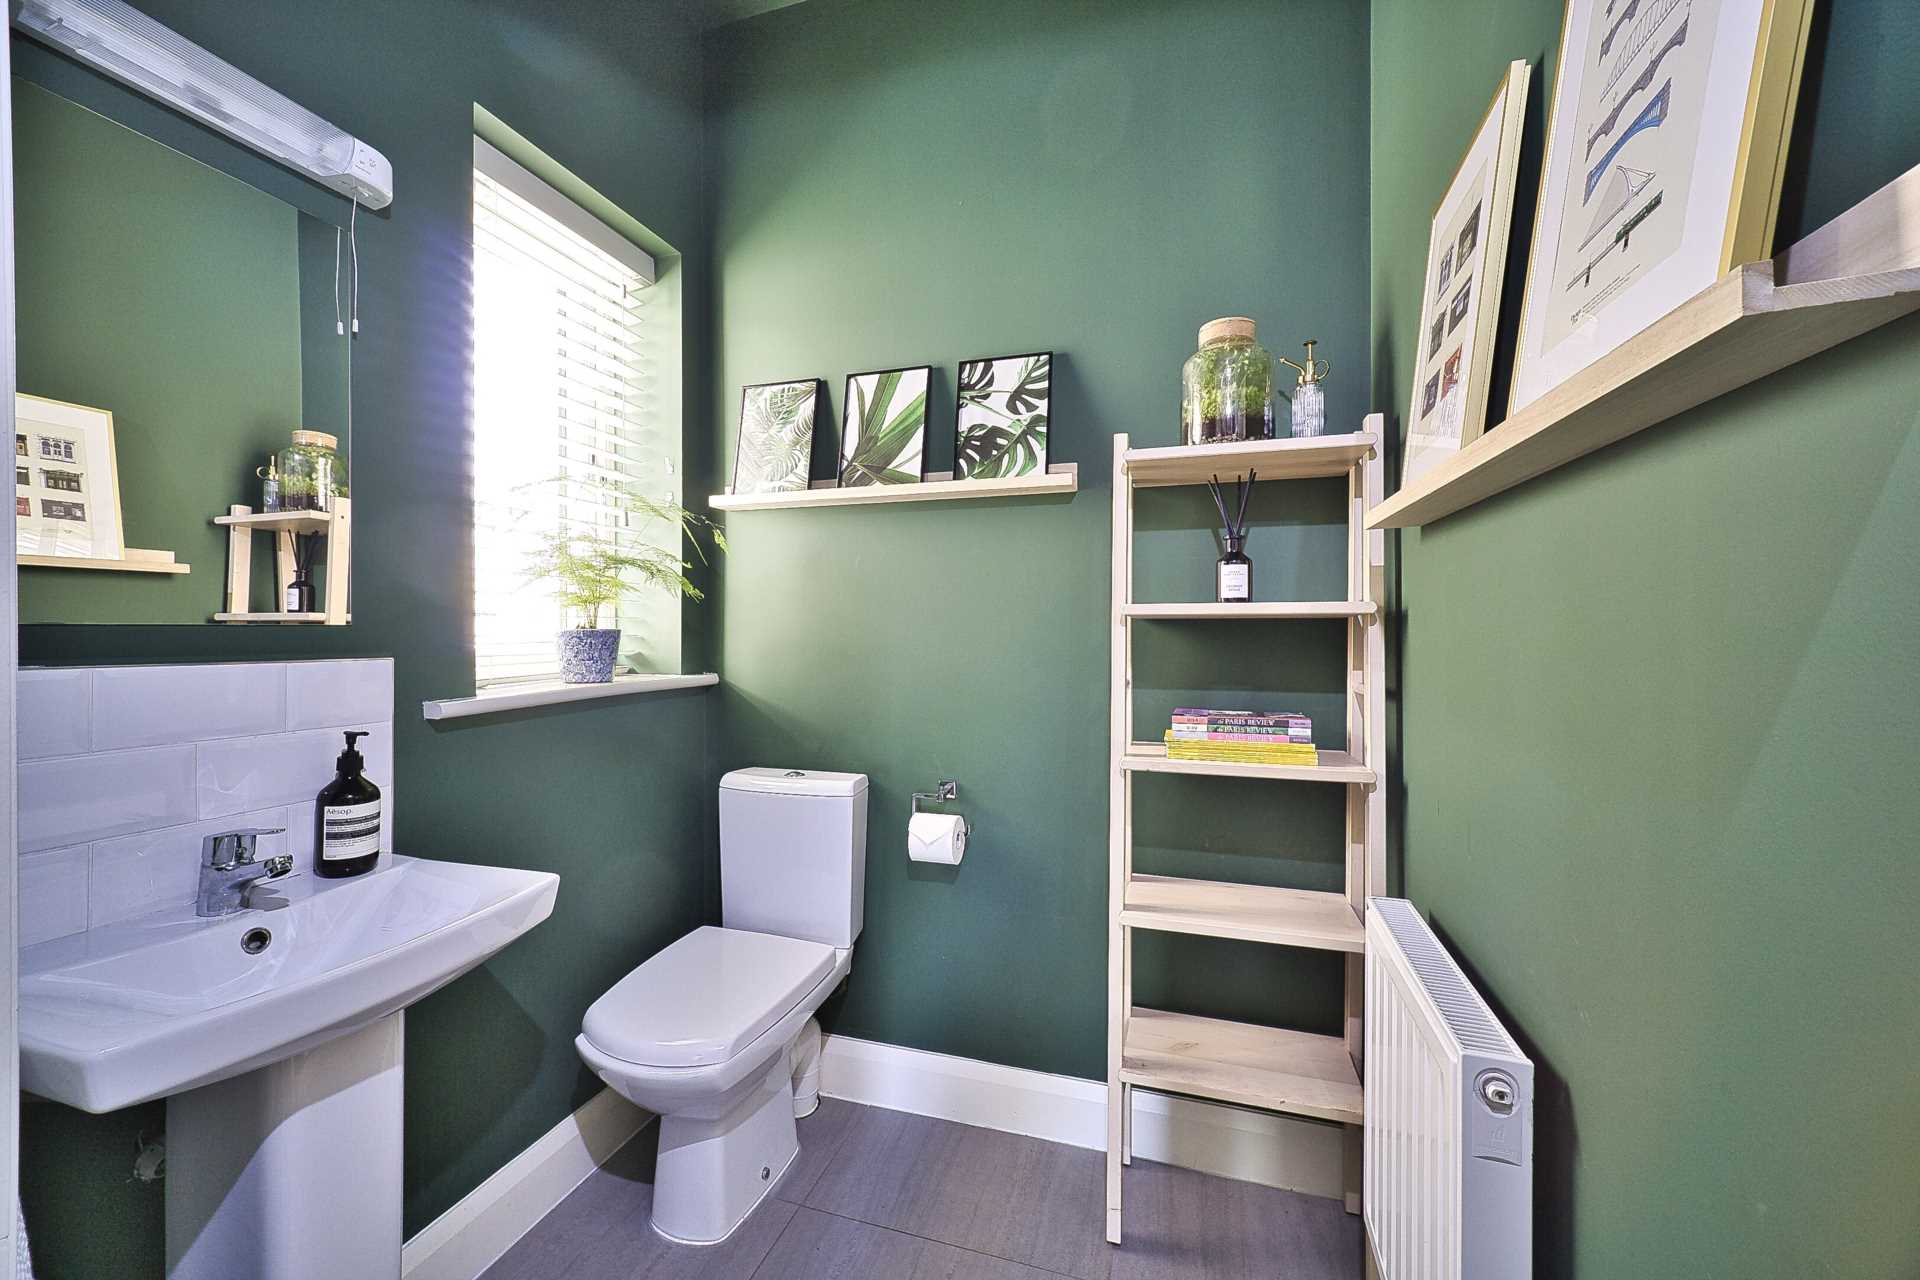
Guest W.C. 1.76 x 1.45m
Splashback tiles, w.h.b., w.c., integrated mirror, shaving light, extractor fan
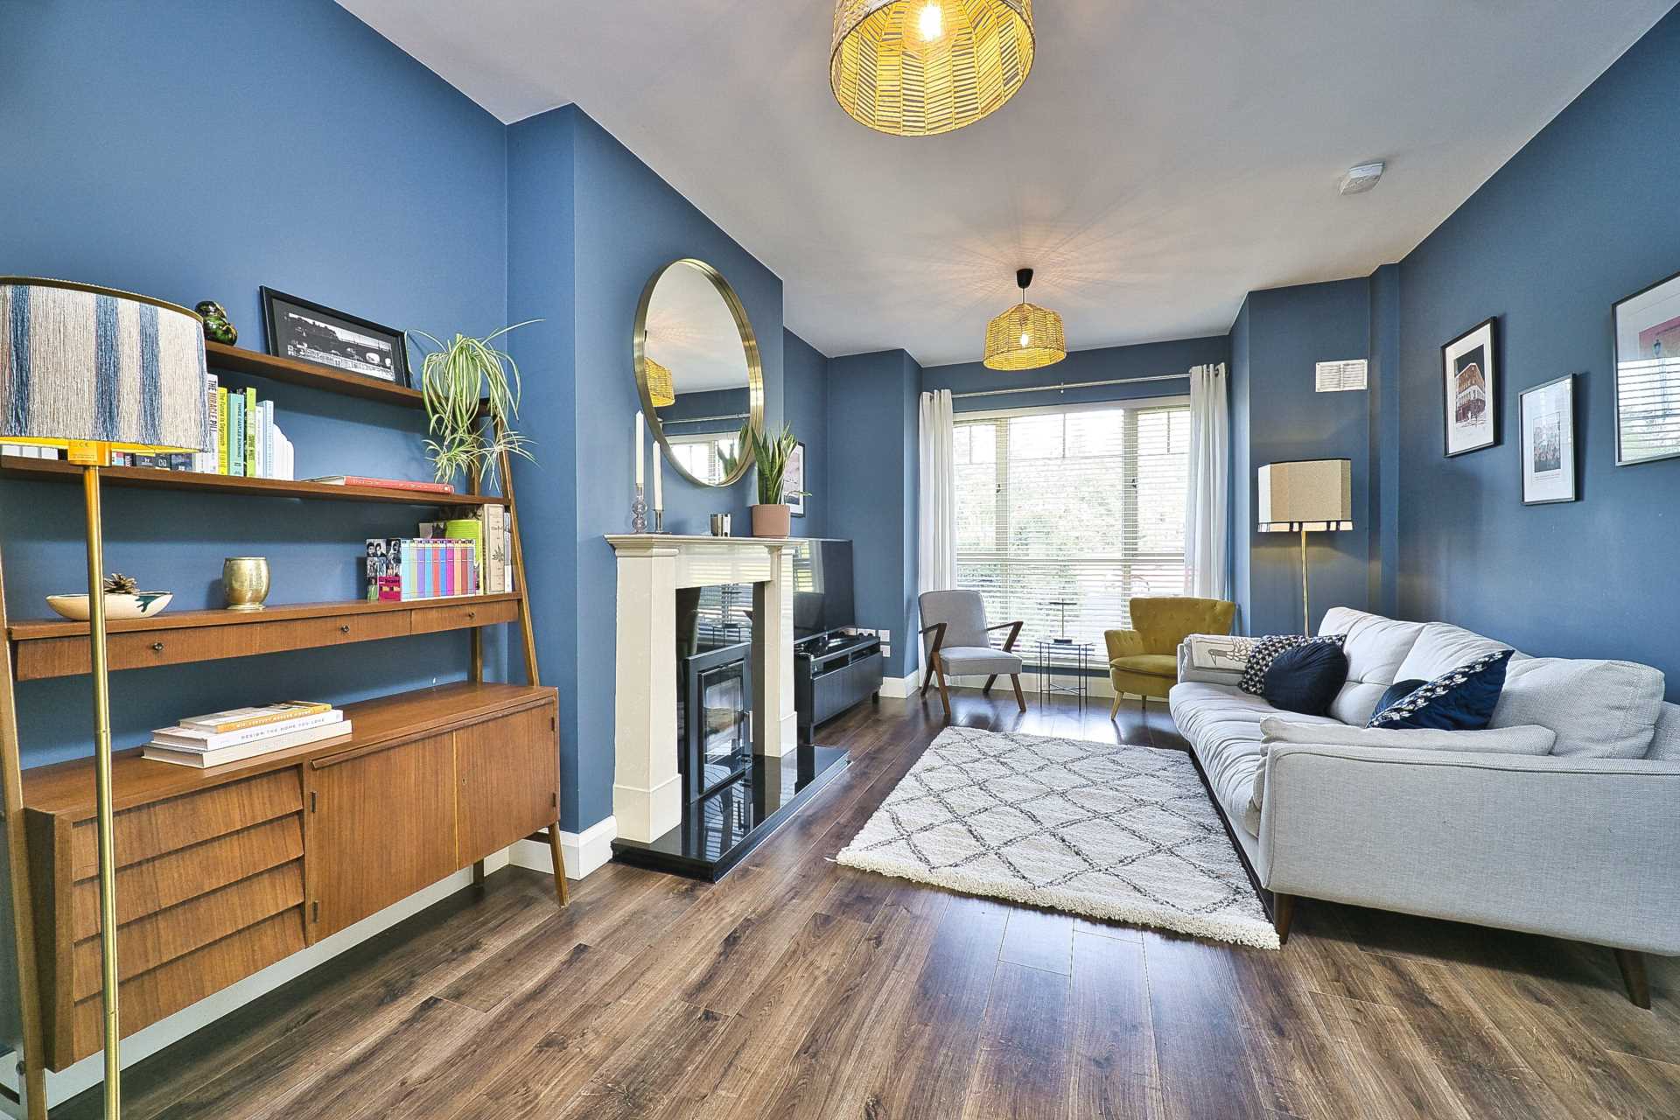
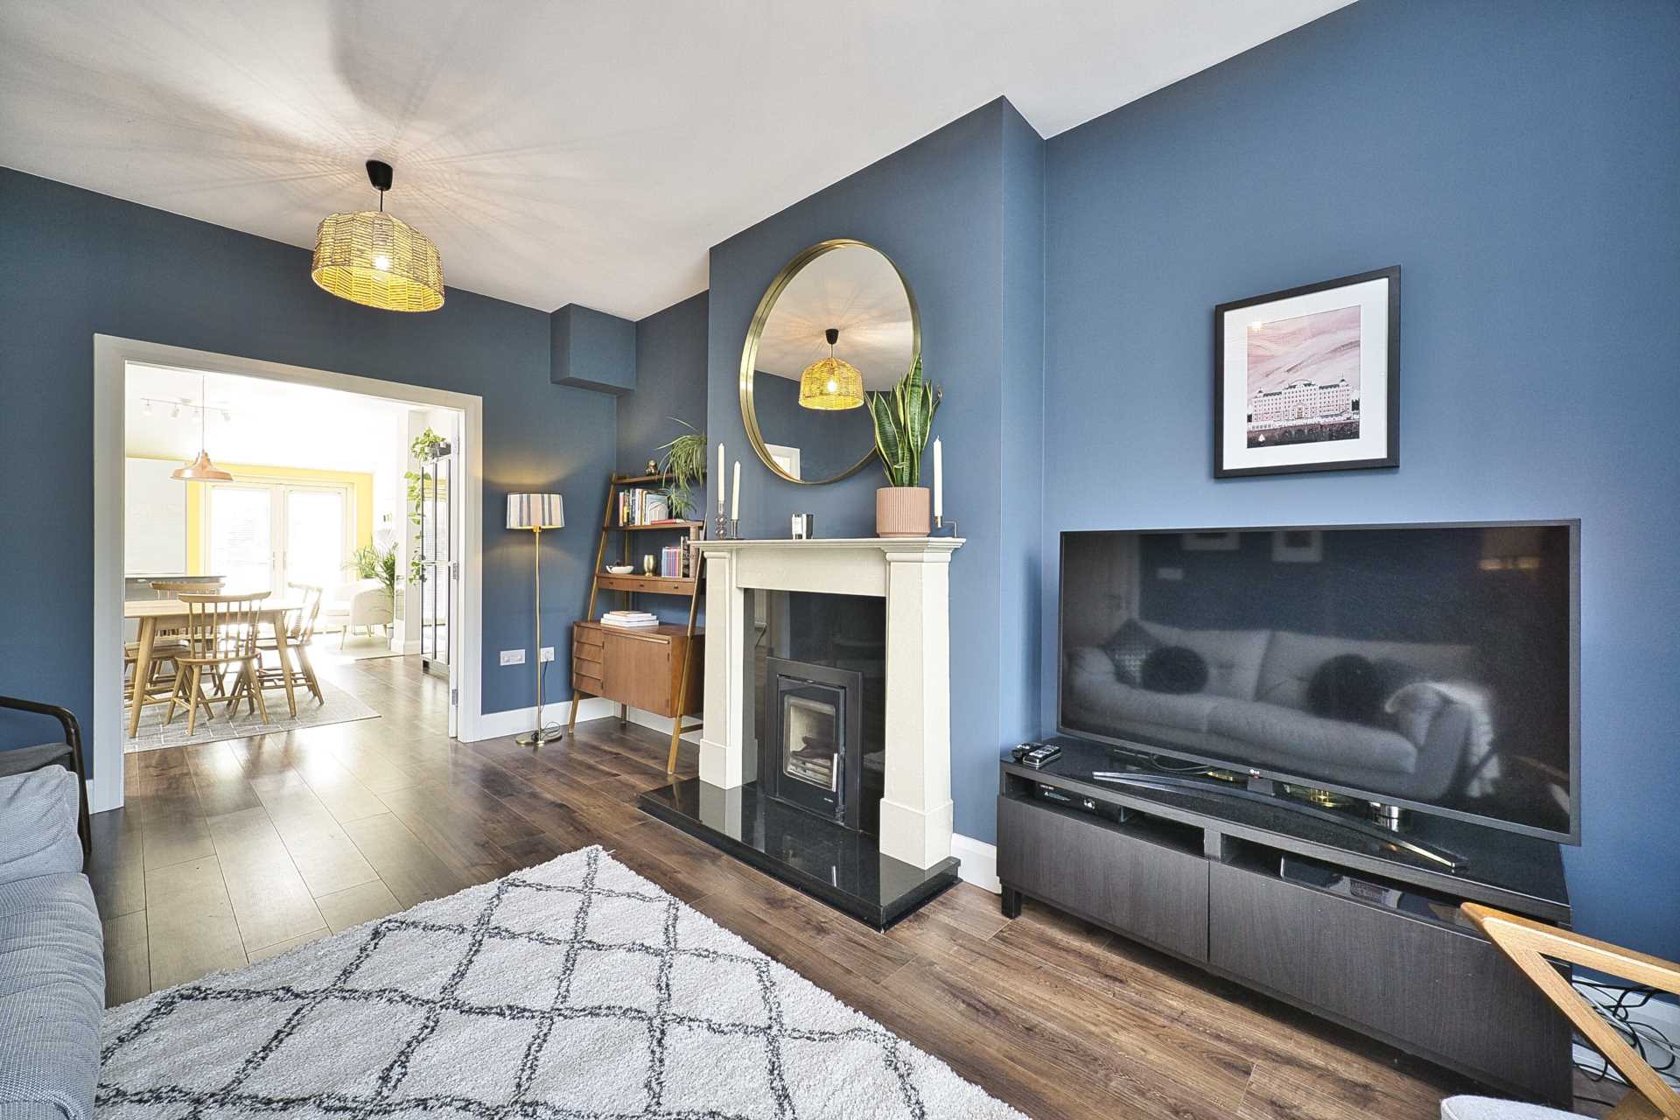
Living Room 3.50m x 4.67m
Semi solid floor, integrated fireplace, double door leading to kitchen/dining area, overlooking green
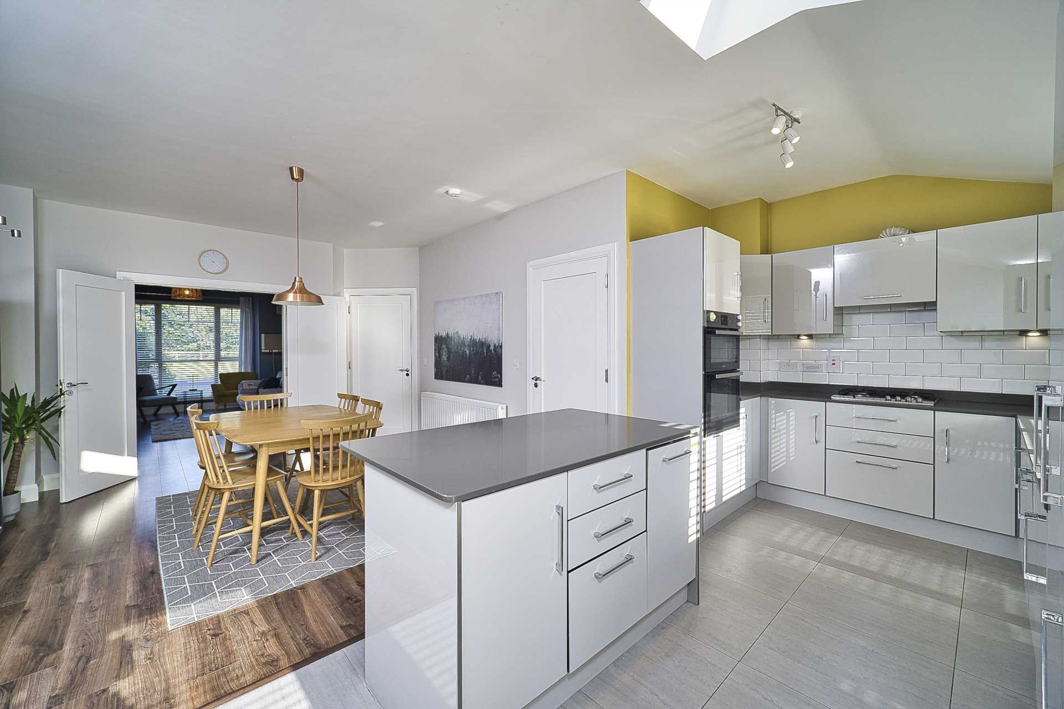
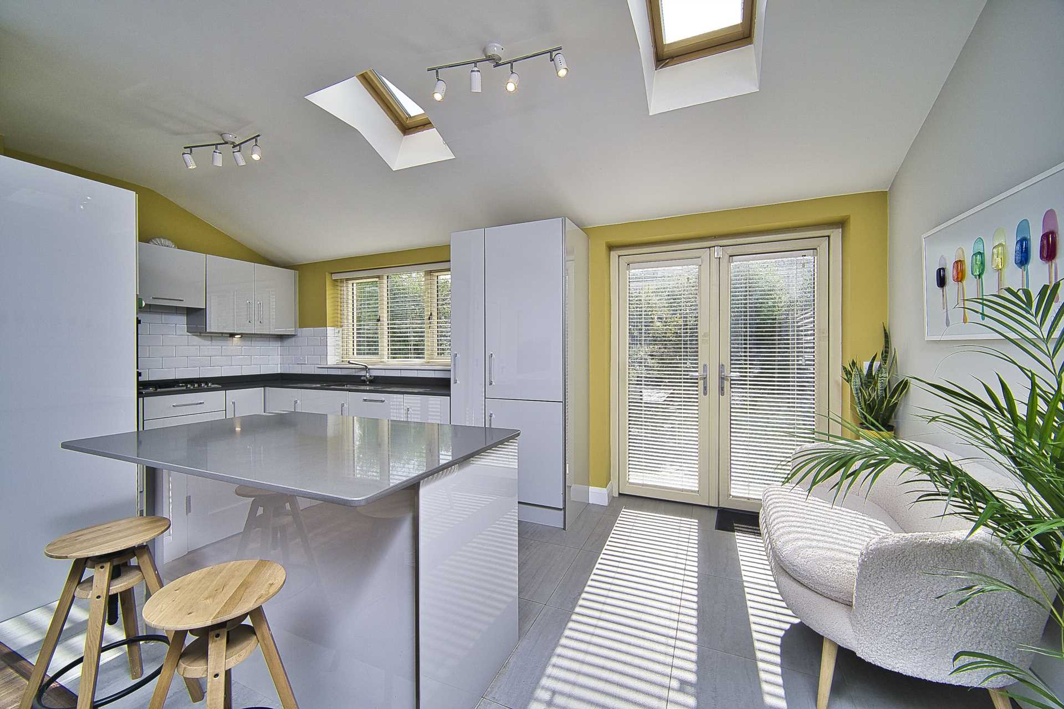
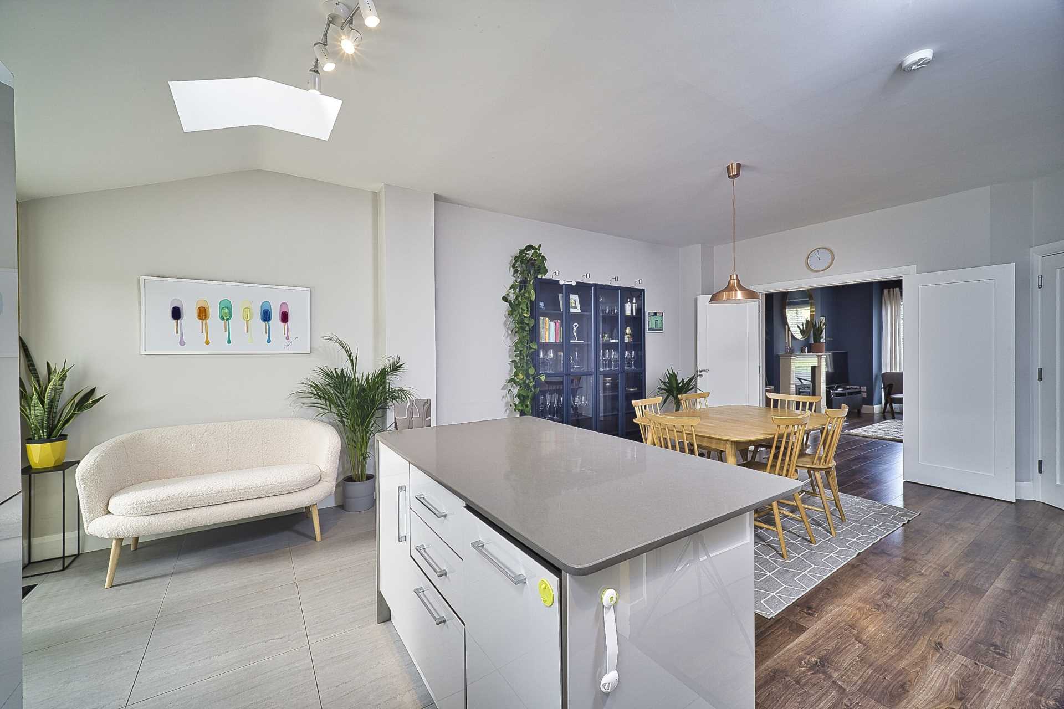
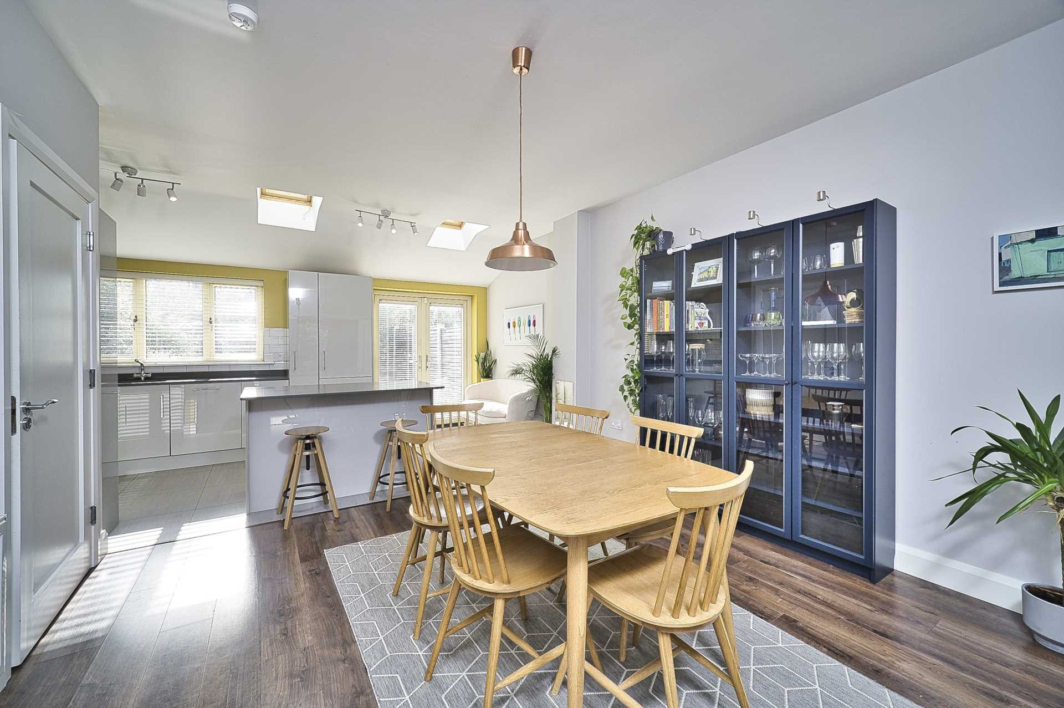
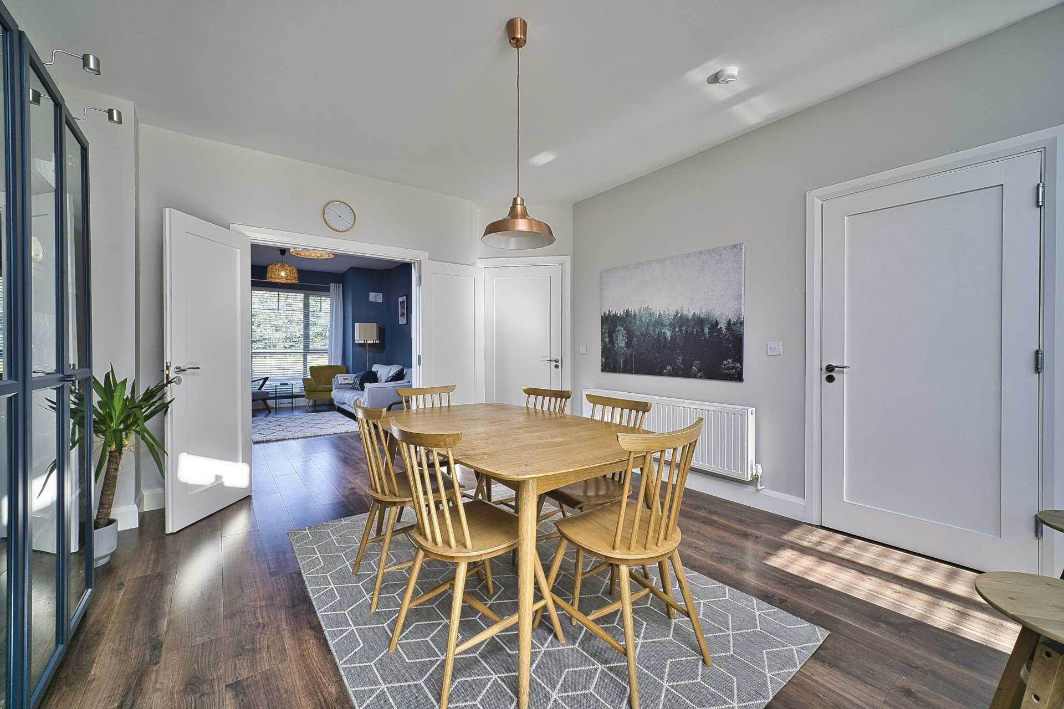
Kitchen/Dining Room (5.87m x 2.83m) x (3.87m x 3.72m)
Fully fitted kitchen with soft close cabinets & drawers, island with breakfast bar, integrated spice-rack, integrated Zanussi double oven, Beko dishwasher and fridge freezer. Well defined kitchen area with tile floor finish and semi solid floor in dining area. Access to garden via patio doors
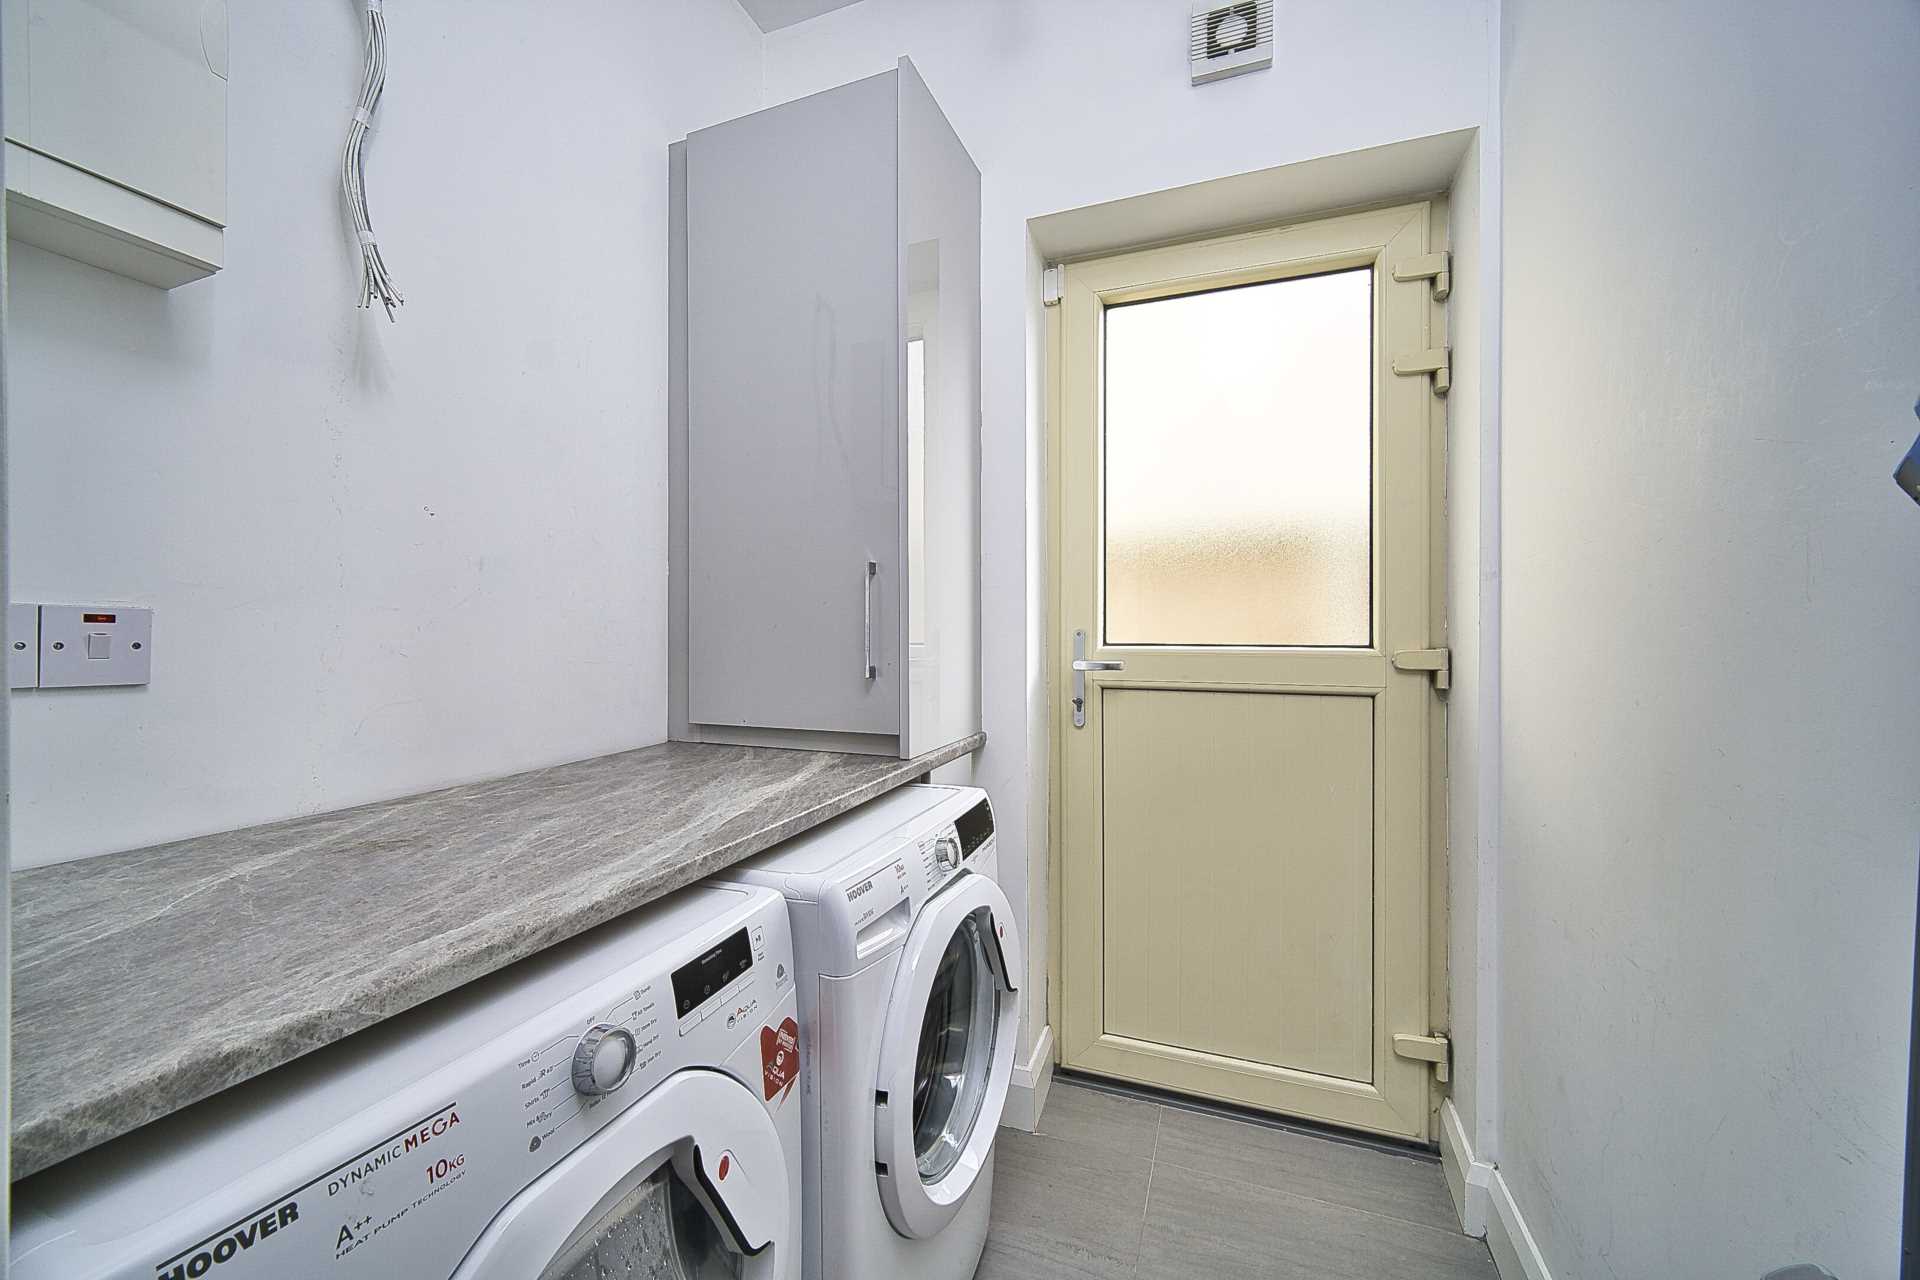
Utility Room 1.61m x 1.89m
Fully plumbed for washing machine, gas boiler, side door access.
First Floor
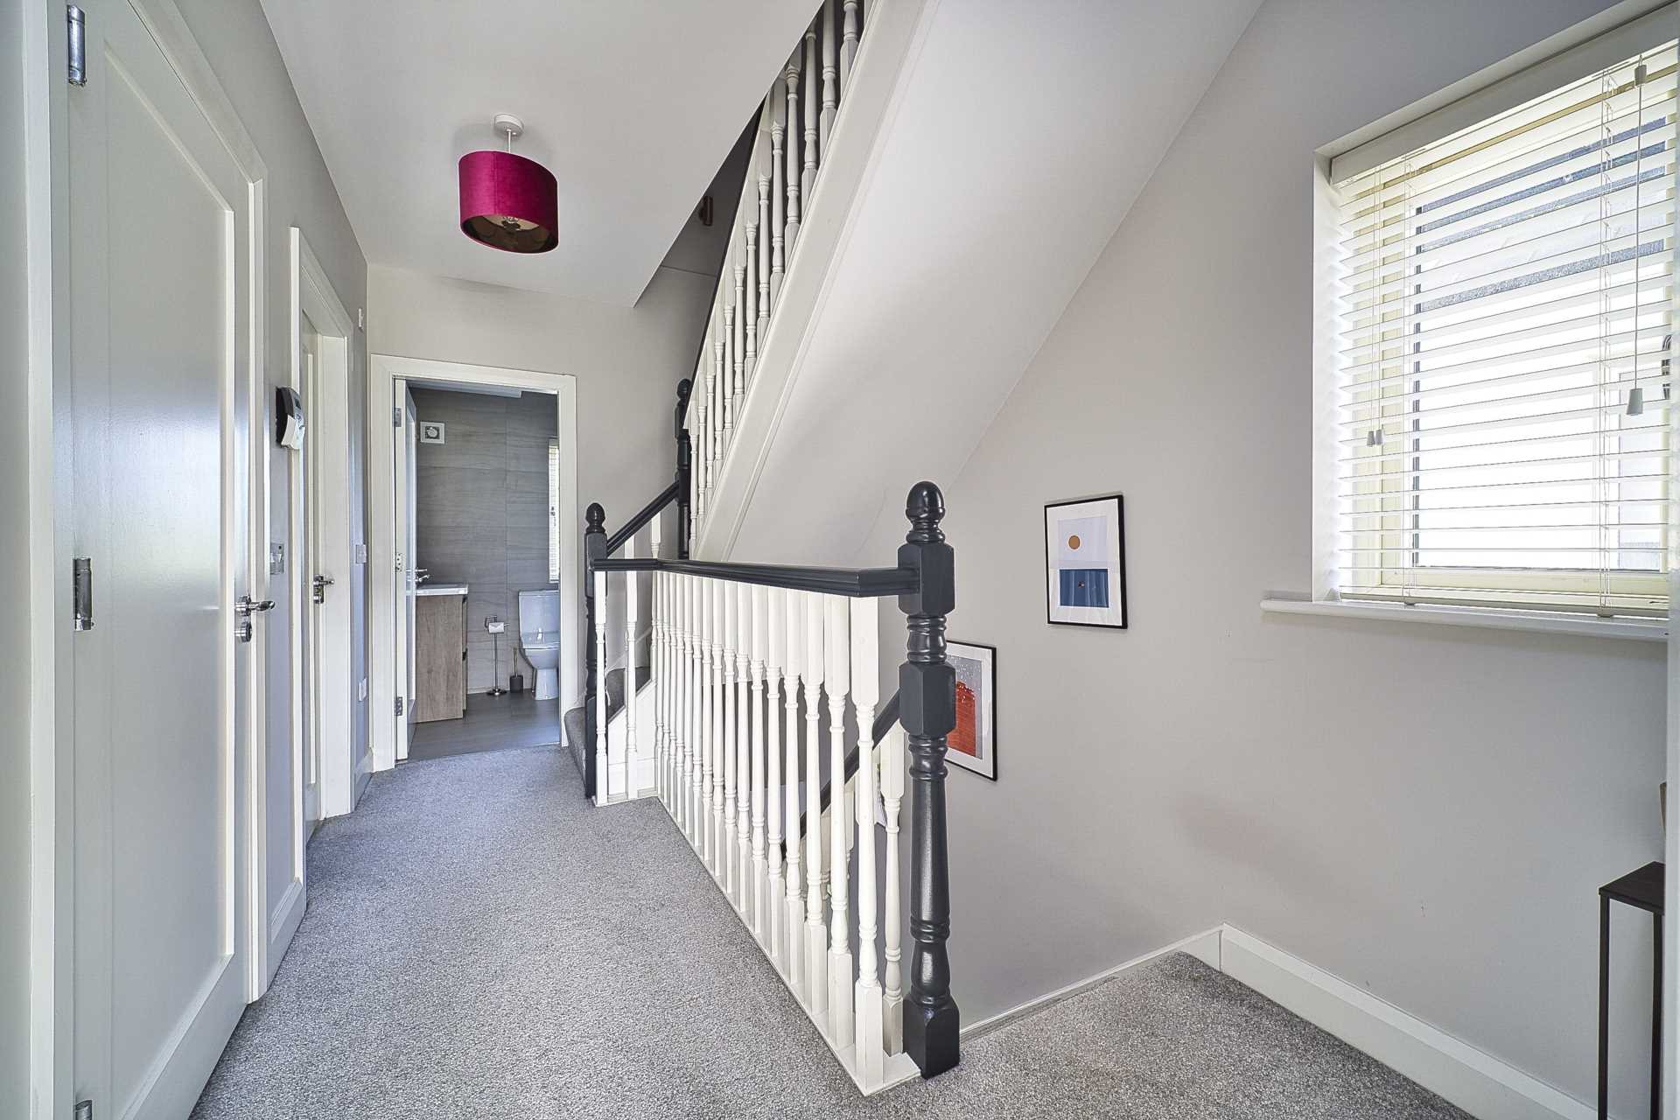
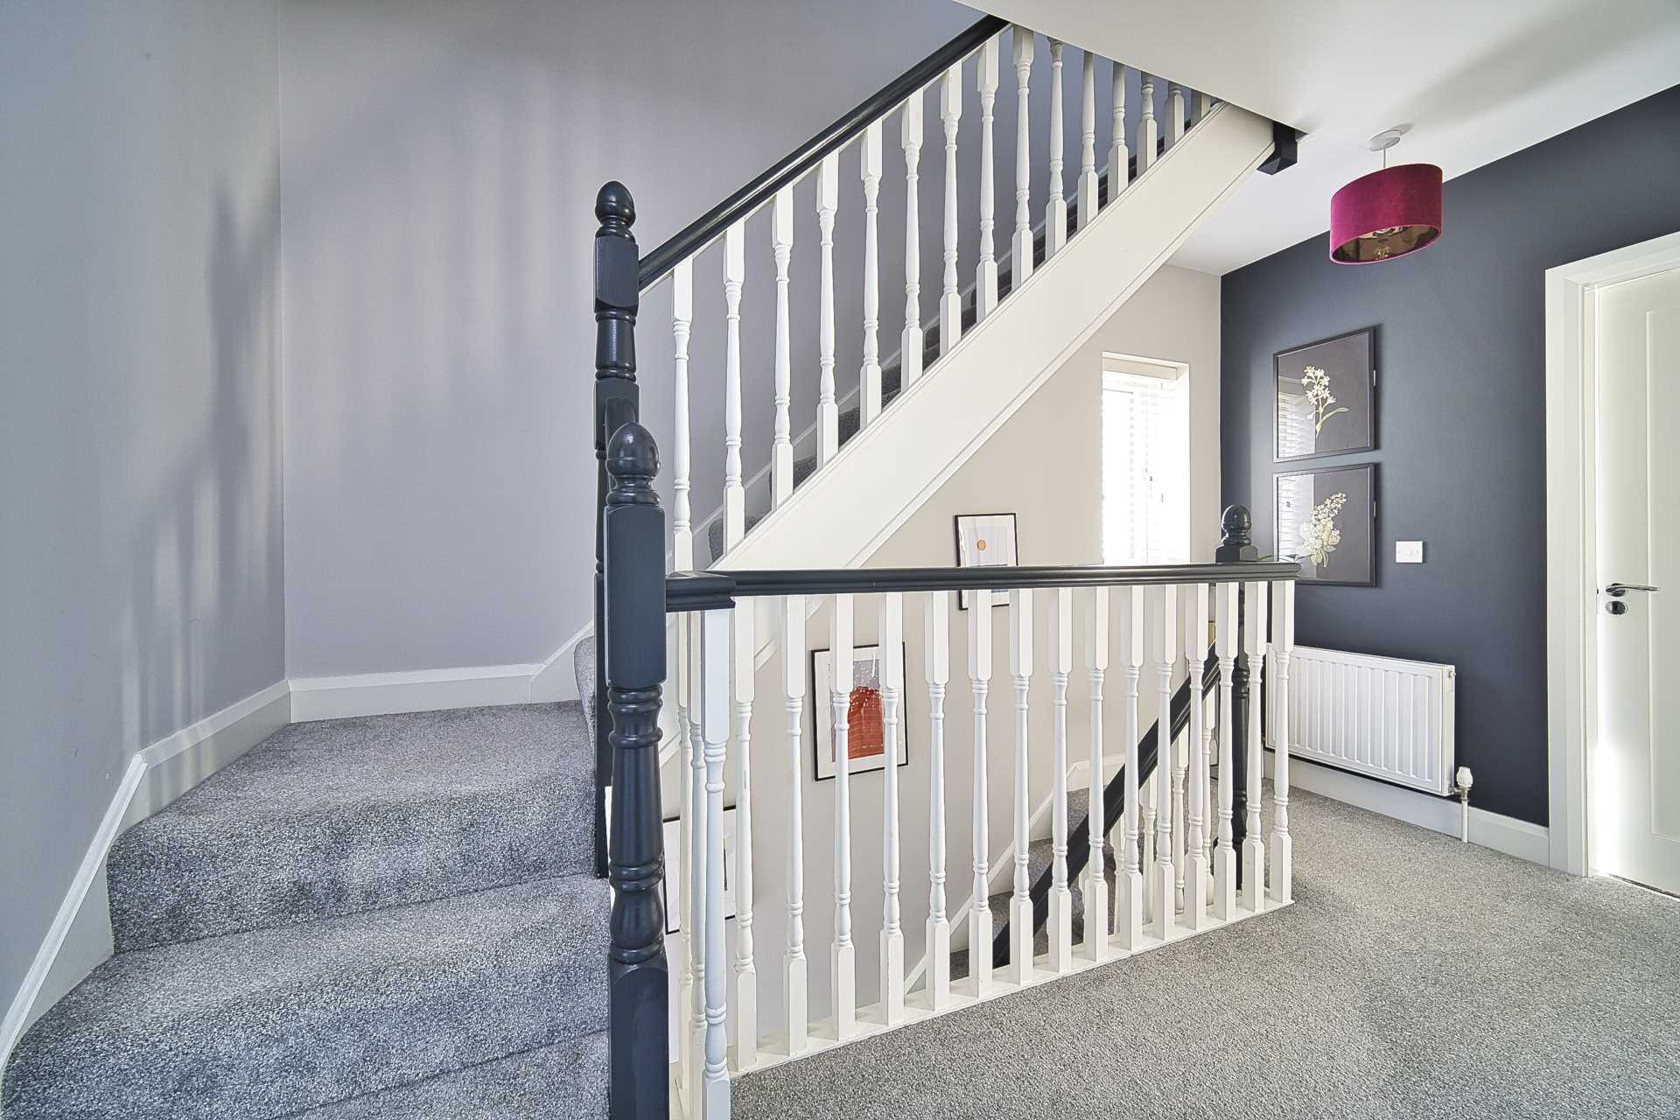
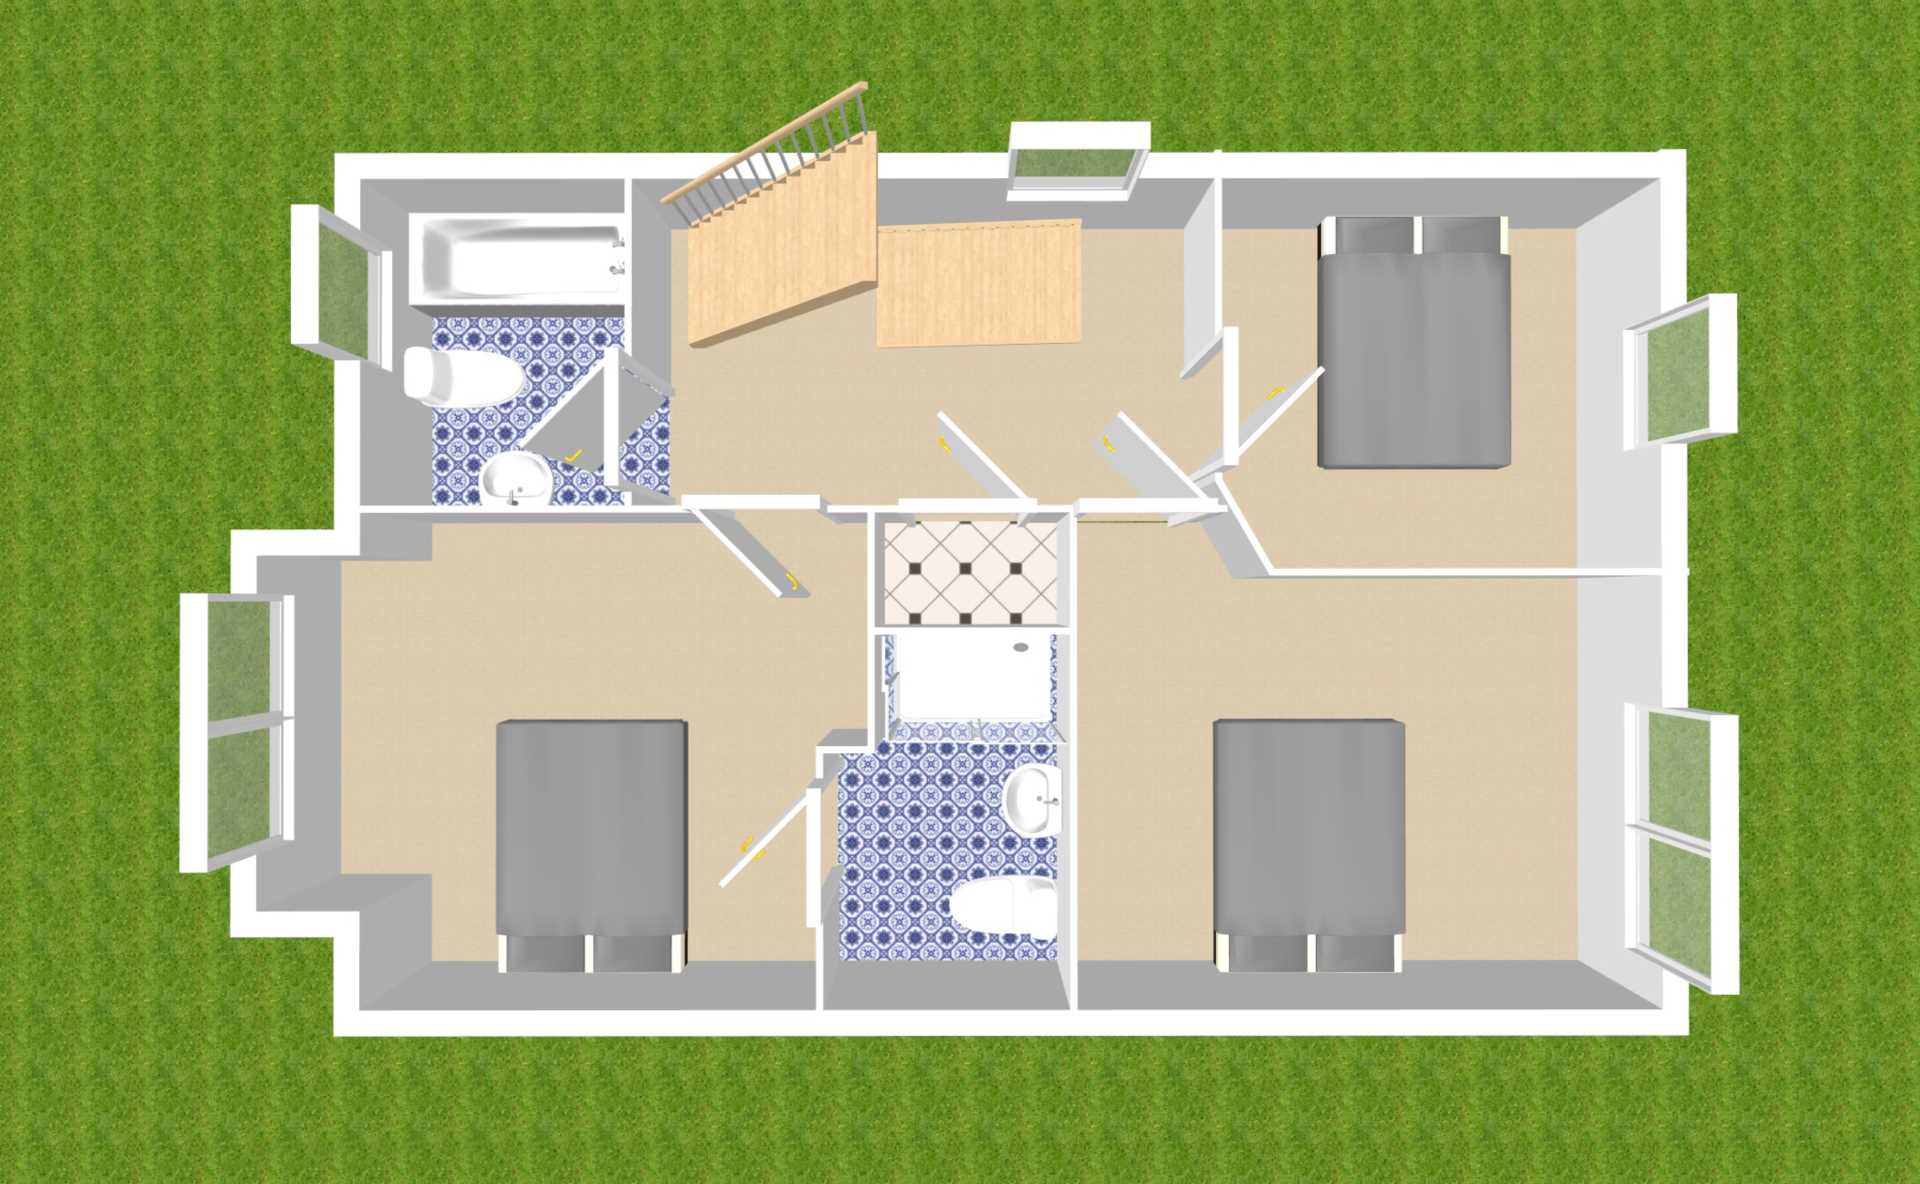
Landing 2.28m x 4.0m
Fully carpeted, utility press with Joule water tank for dual heating system, thermostatic controlled heating.
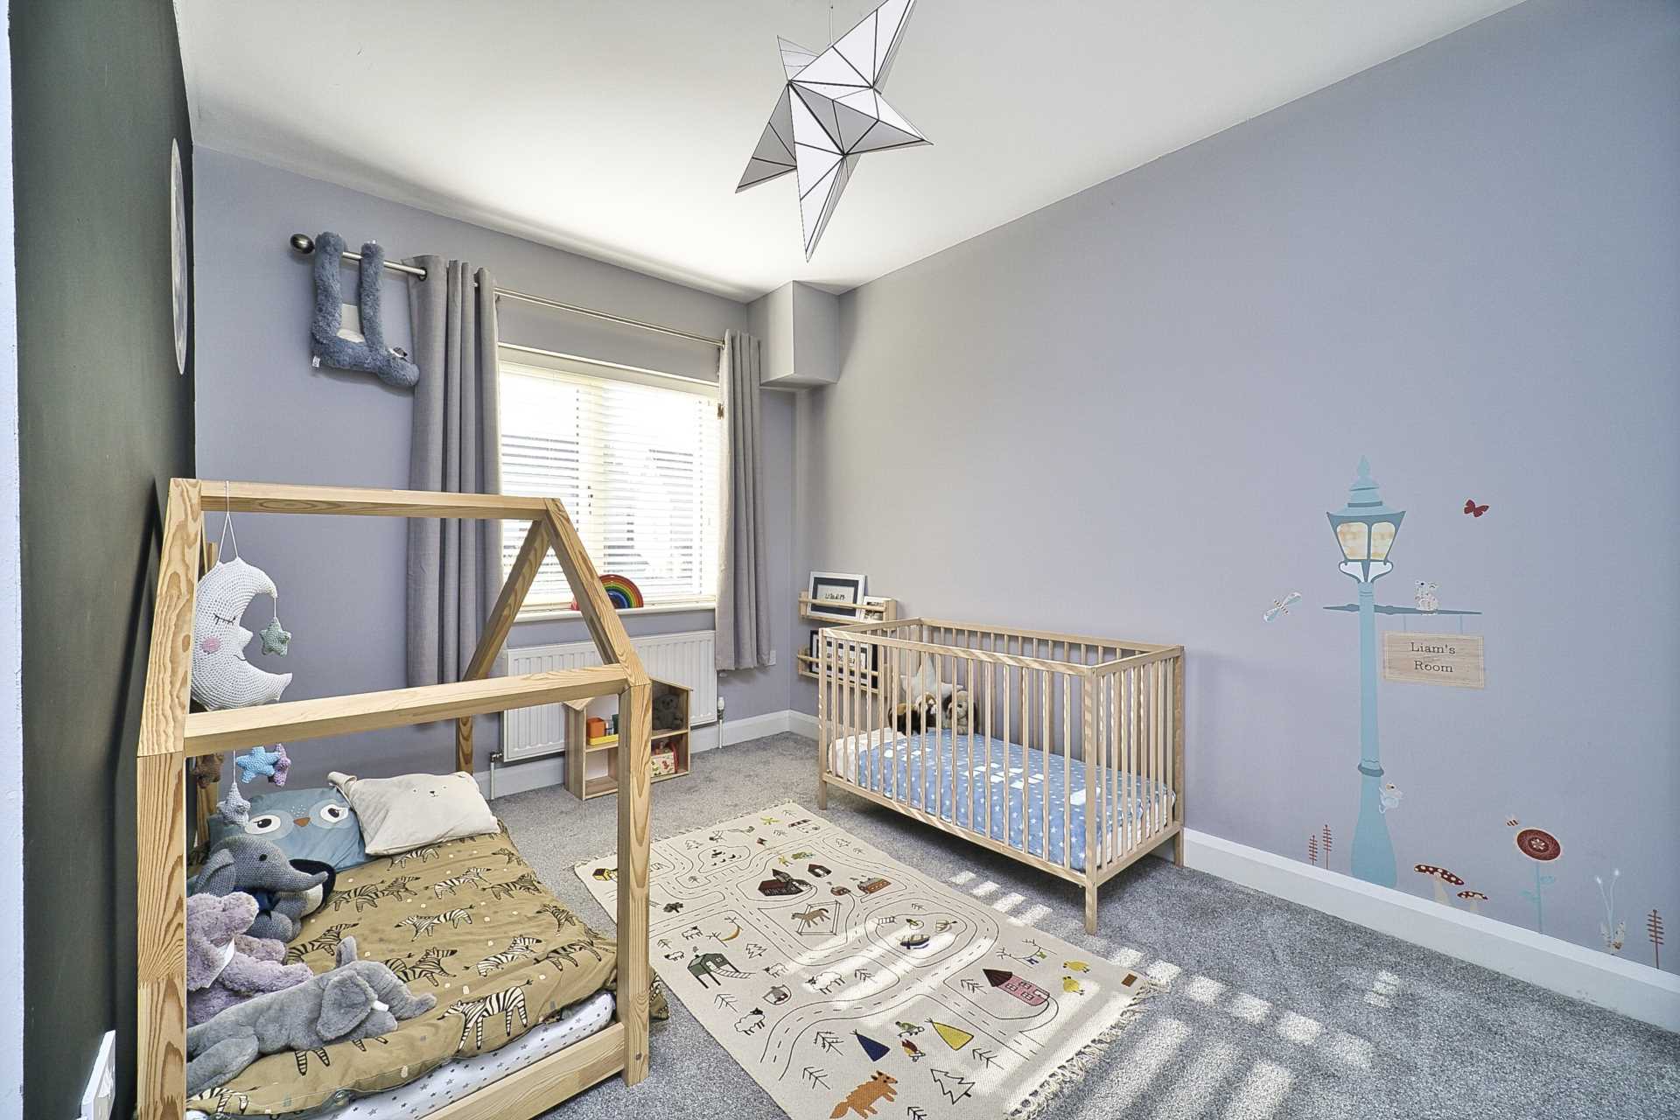
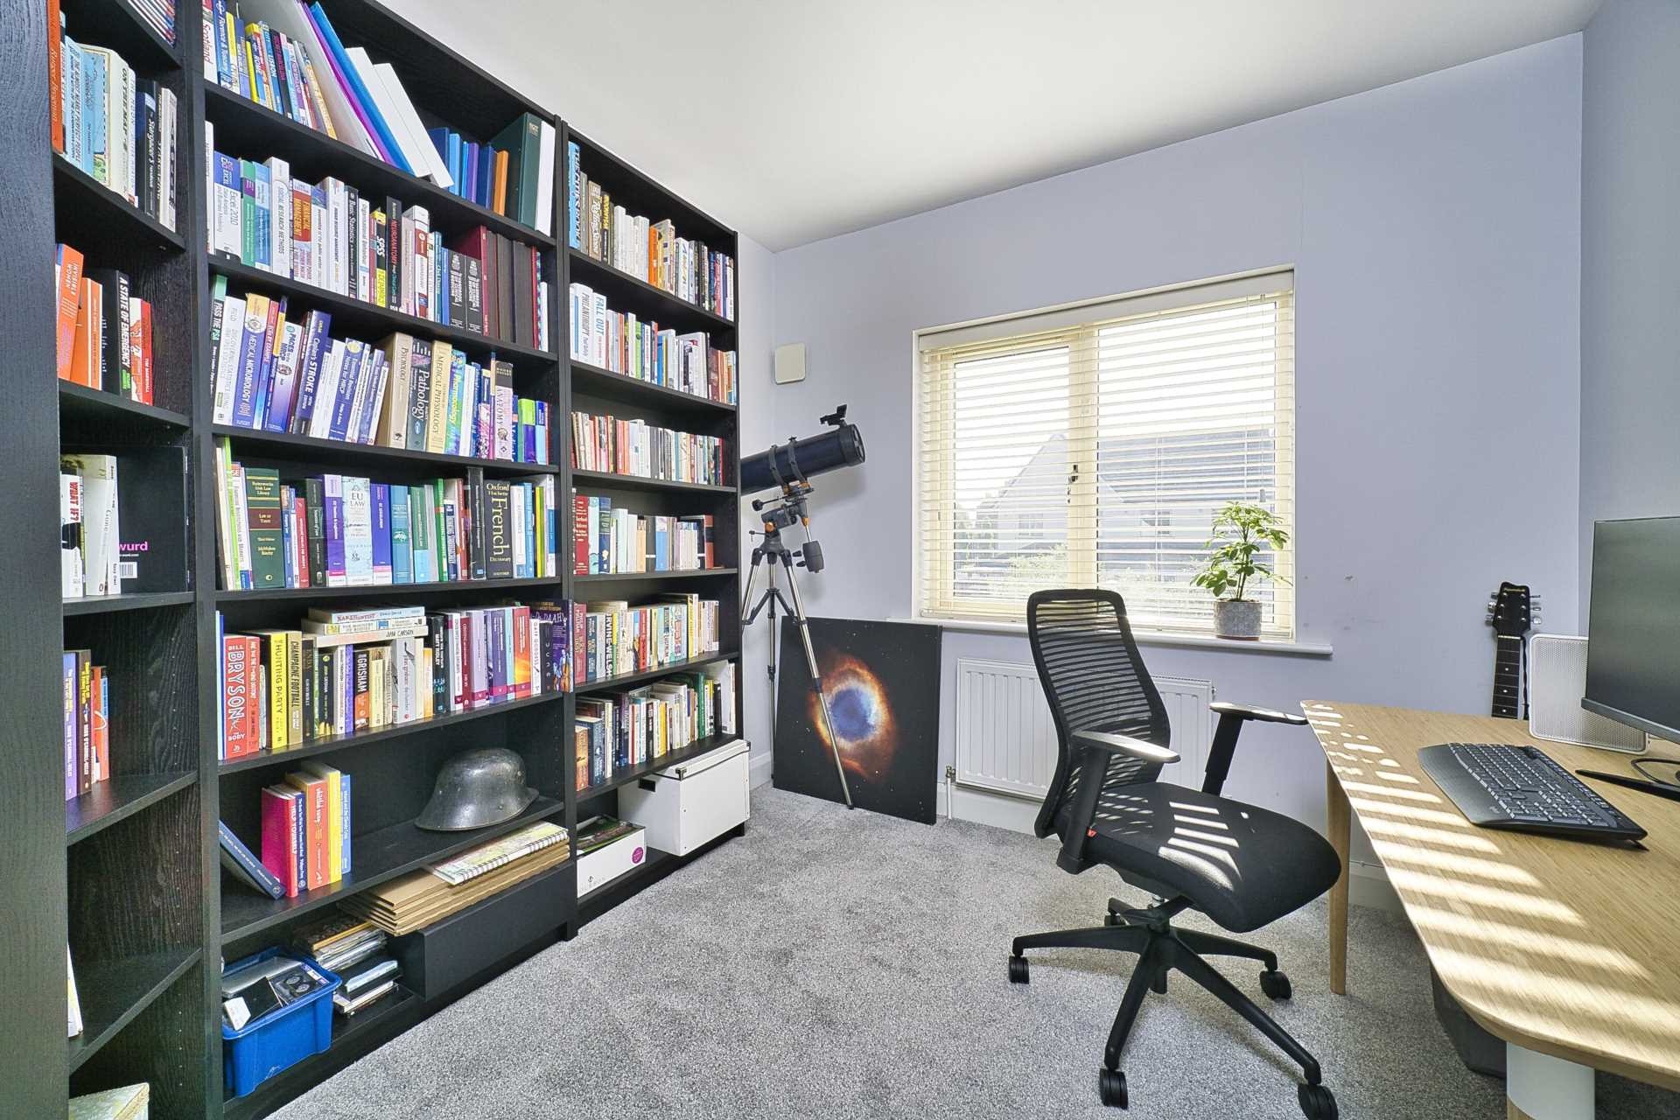
Bedroom 1 2.77m x 3.00m
Fully carpeted, additional sockets
Bedroom 2 2.68m x 3.96m
Fully carpeted, fitted wardrobes, additional sockets
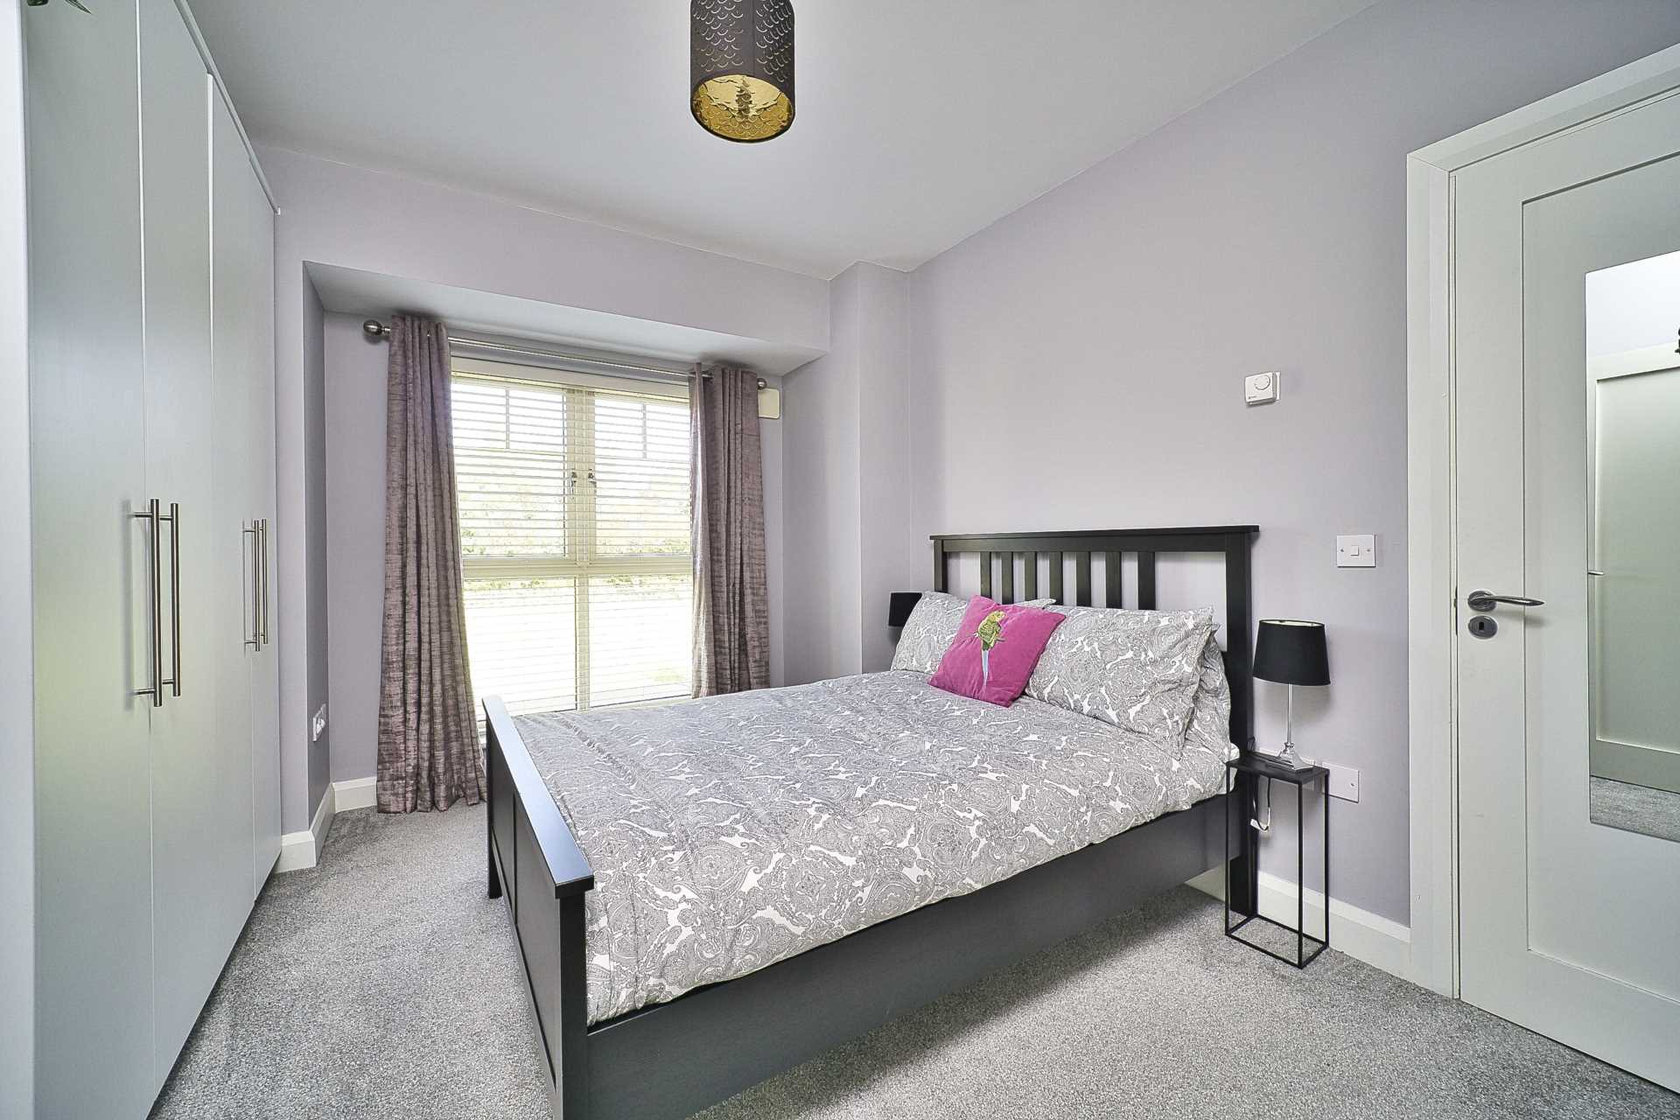
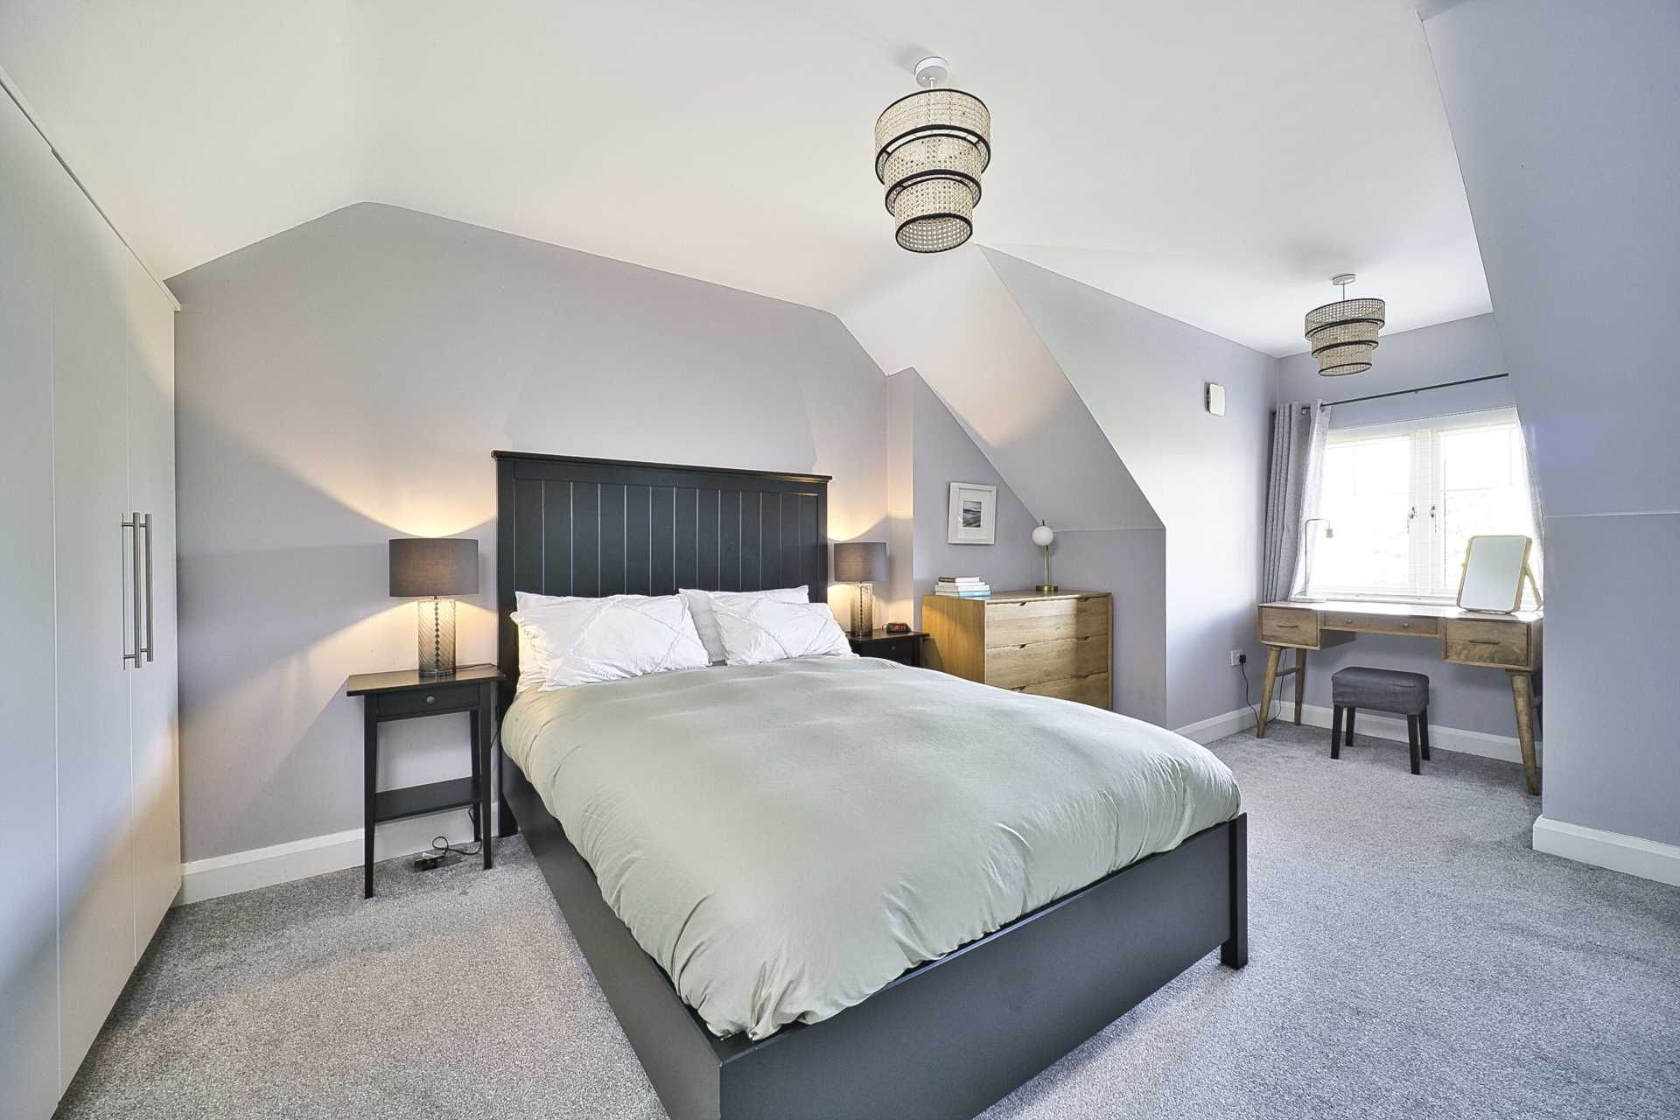
Master Bedroom 2.94m x 3.91m
Fully carpeted, fitted wardrobes.
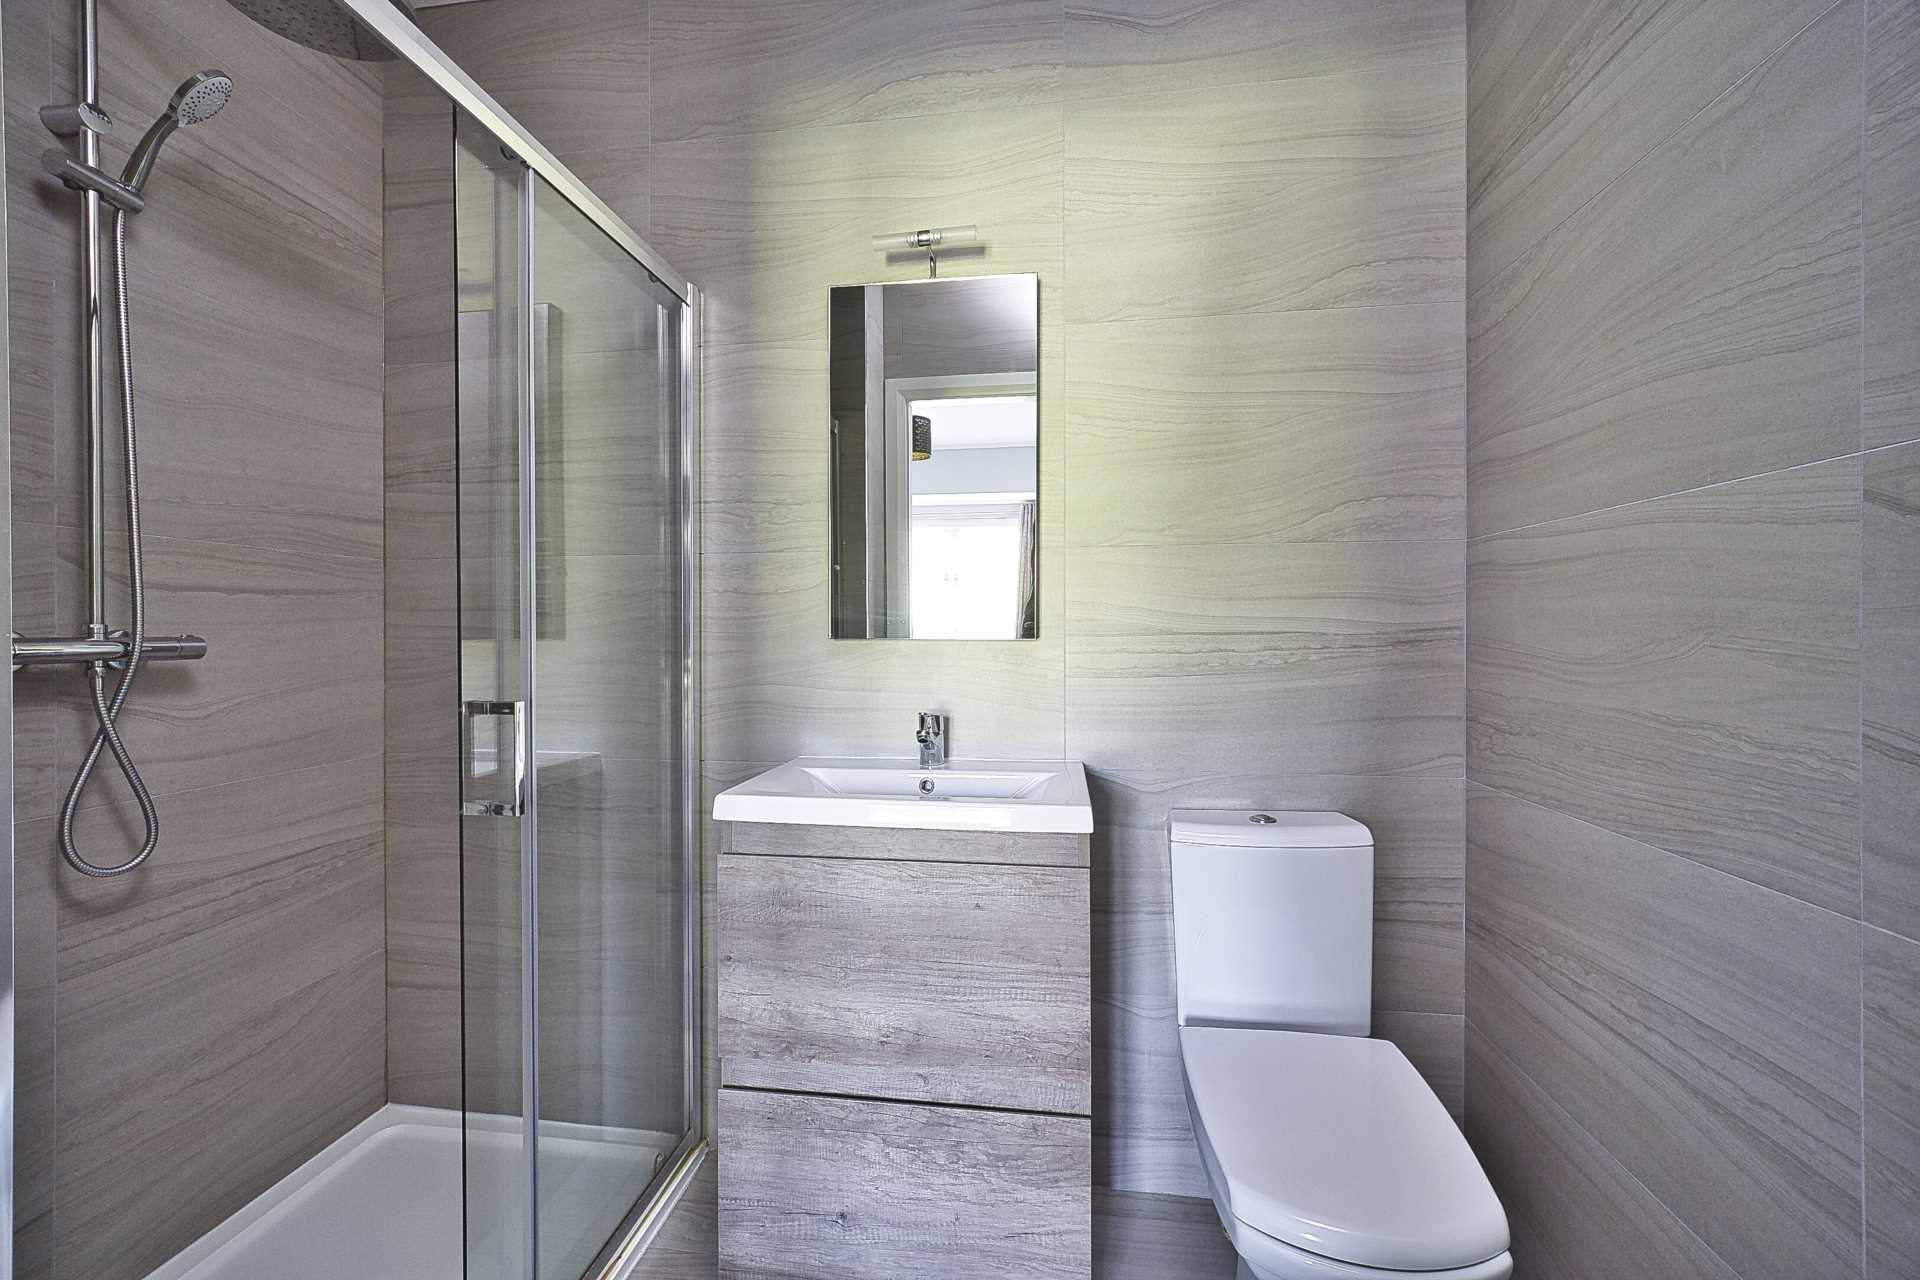
En-suite 2.31m x 1.55m
Heated towel radiator, double shower tray with power shower, w.c., w.h.b., integrated soft close cabinet, mirror with light.
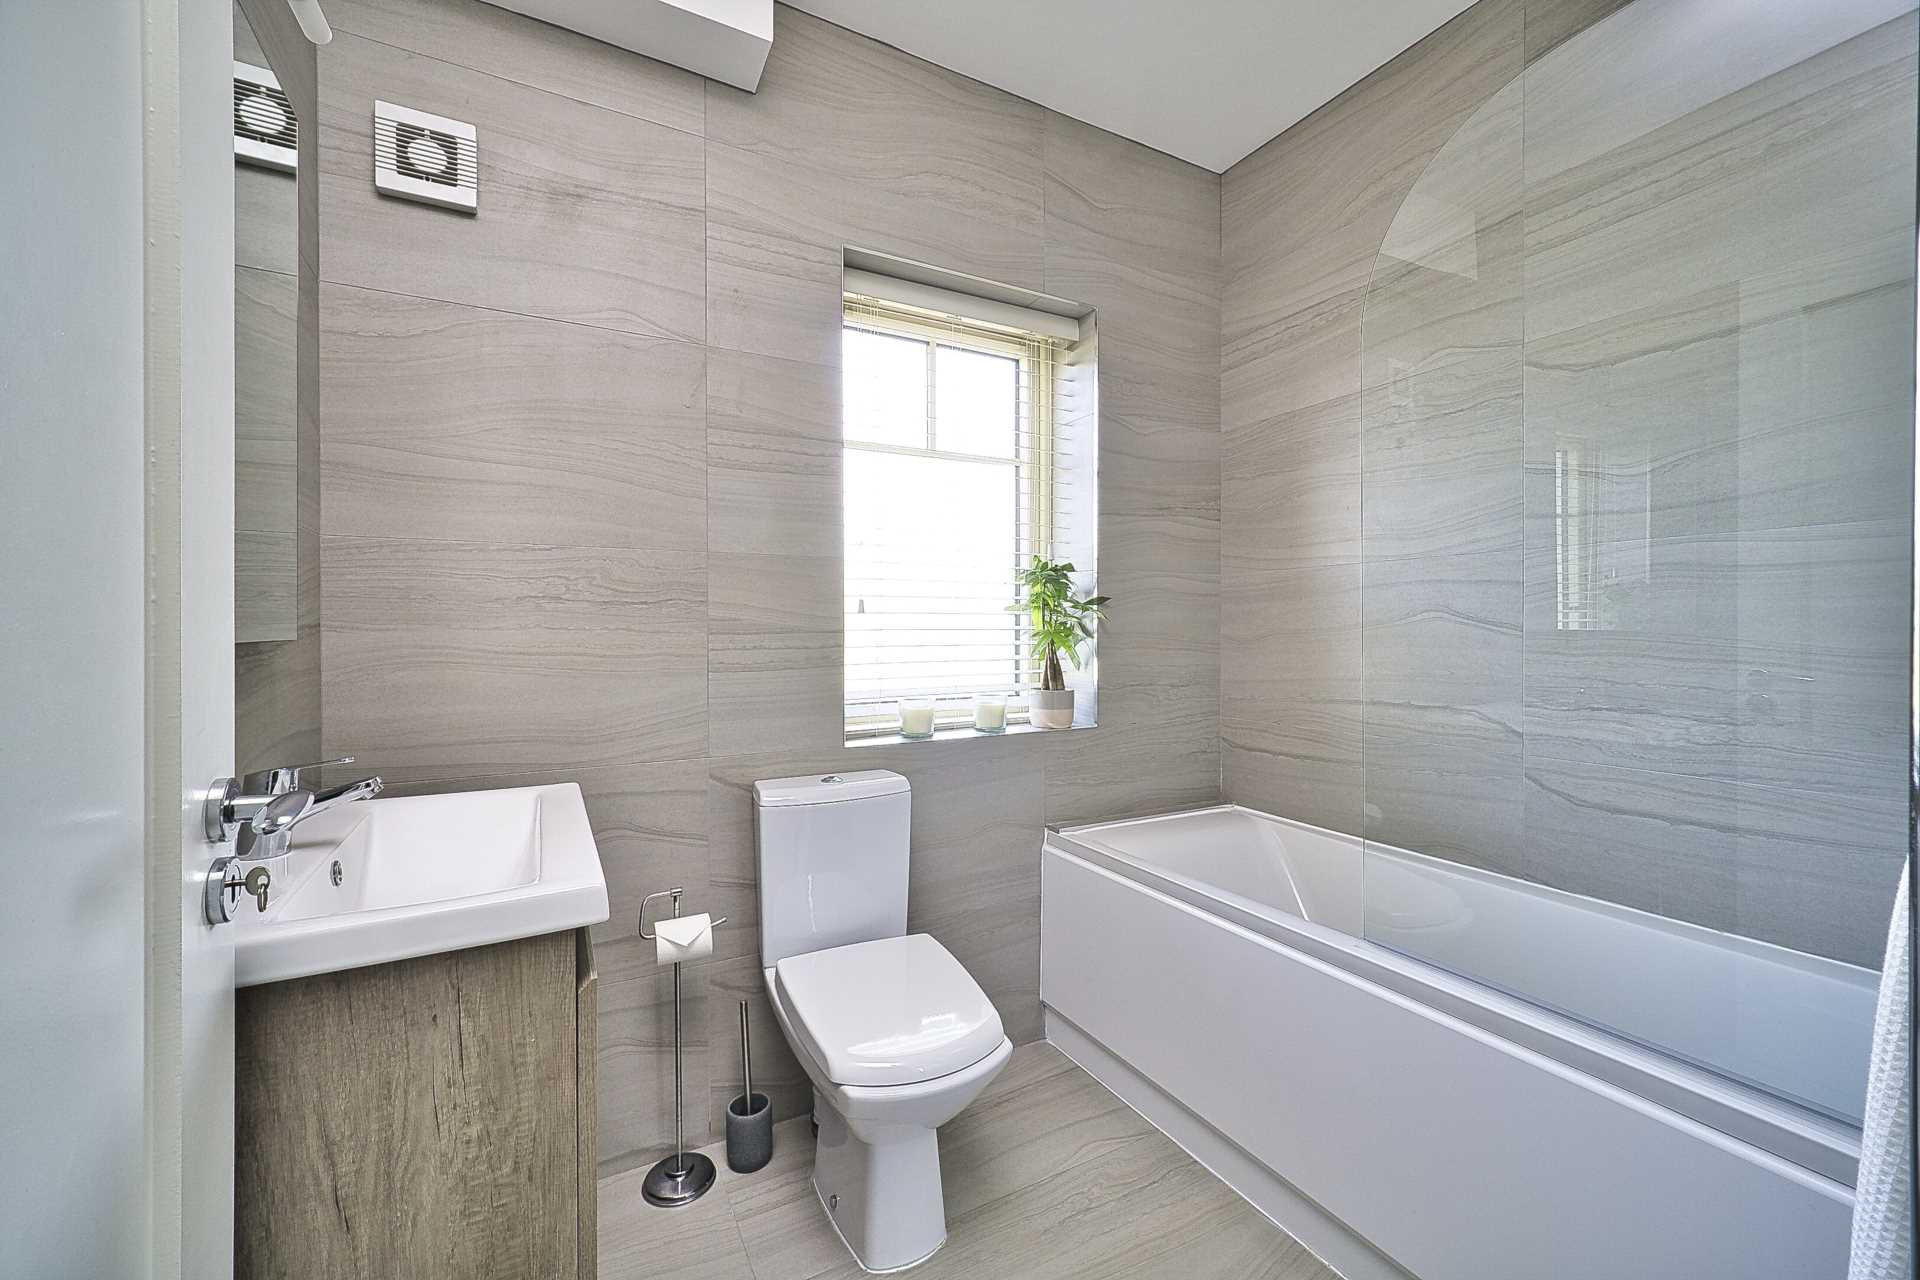
Main Bathroom 1.79m x 2.25m
Tiled, hot towel rail, bath, w.h.b. with integrated soft close cabinet, w.c.
Second Floor
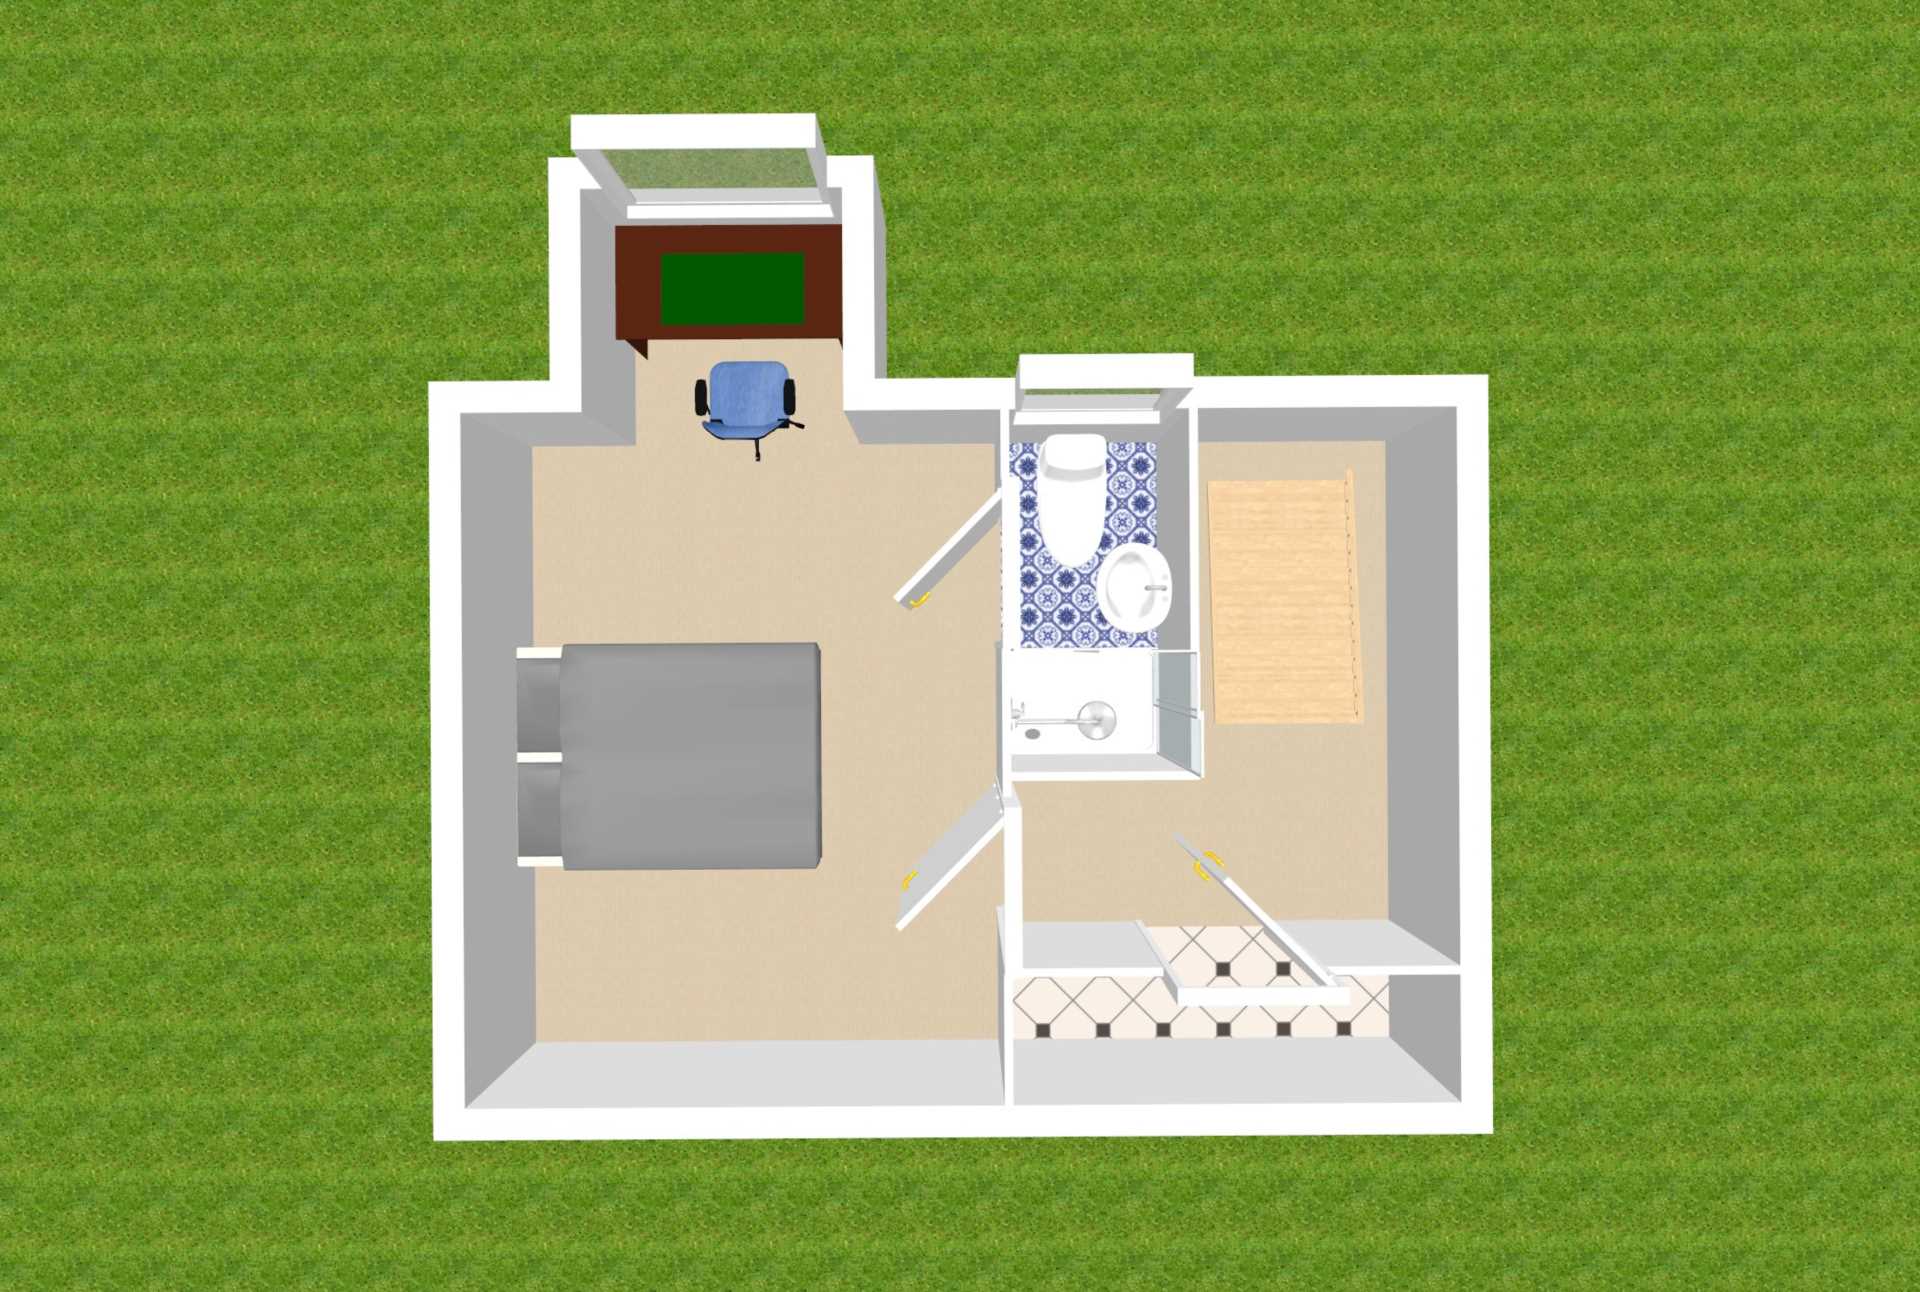
Stairs to second floor & landing area fully carpeted.
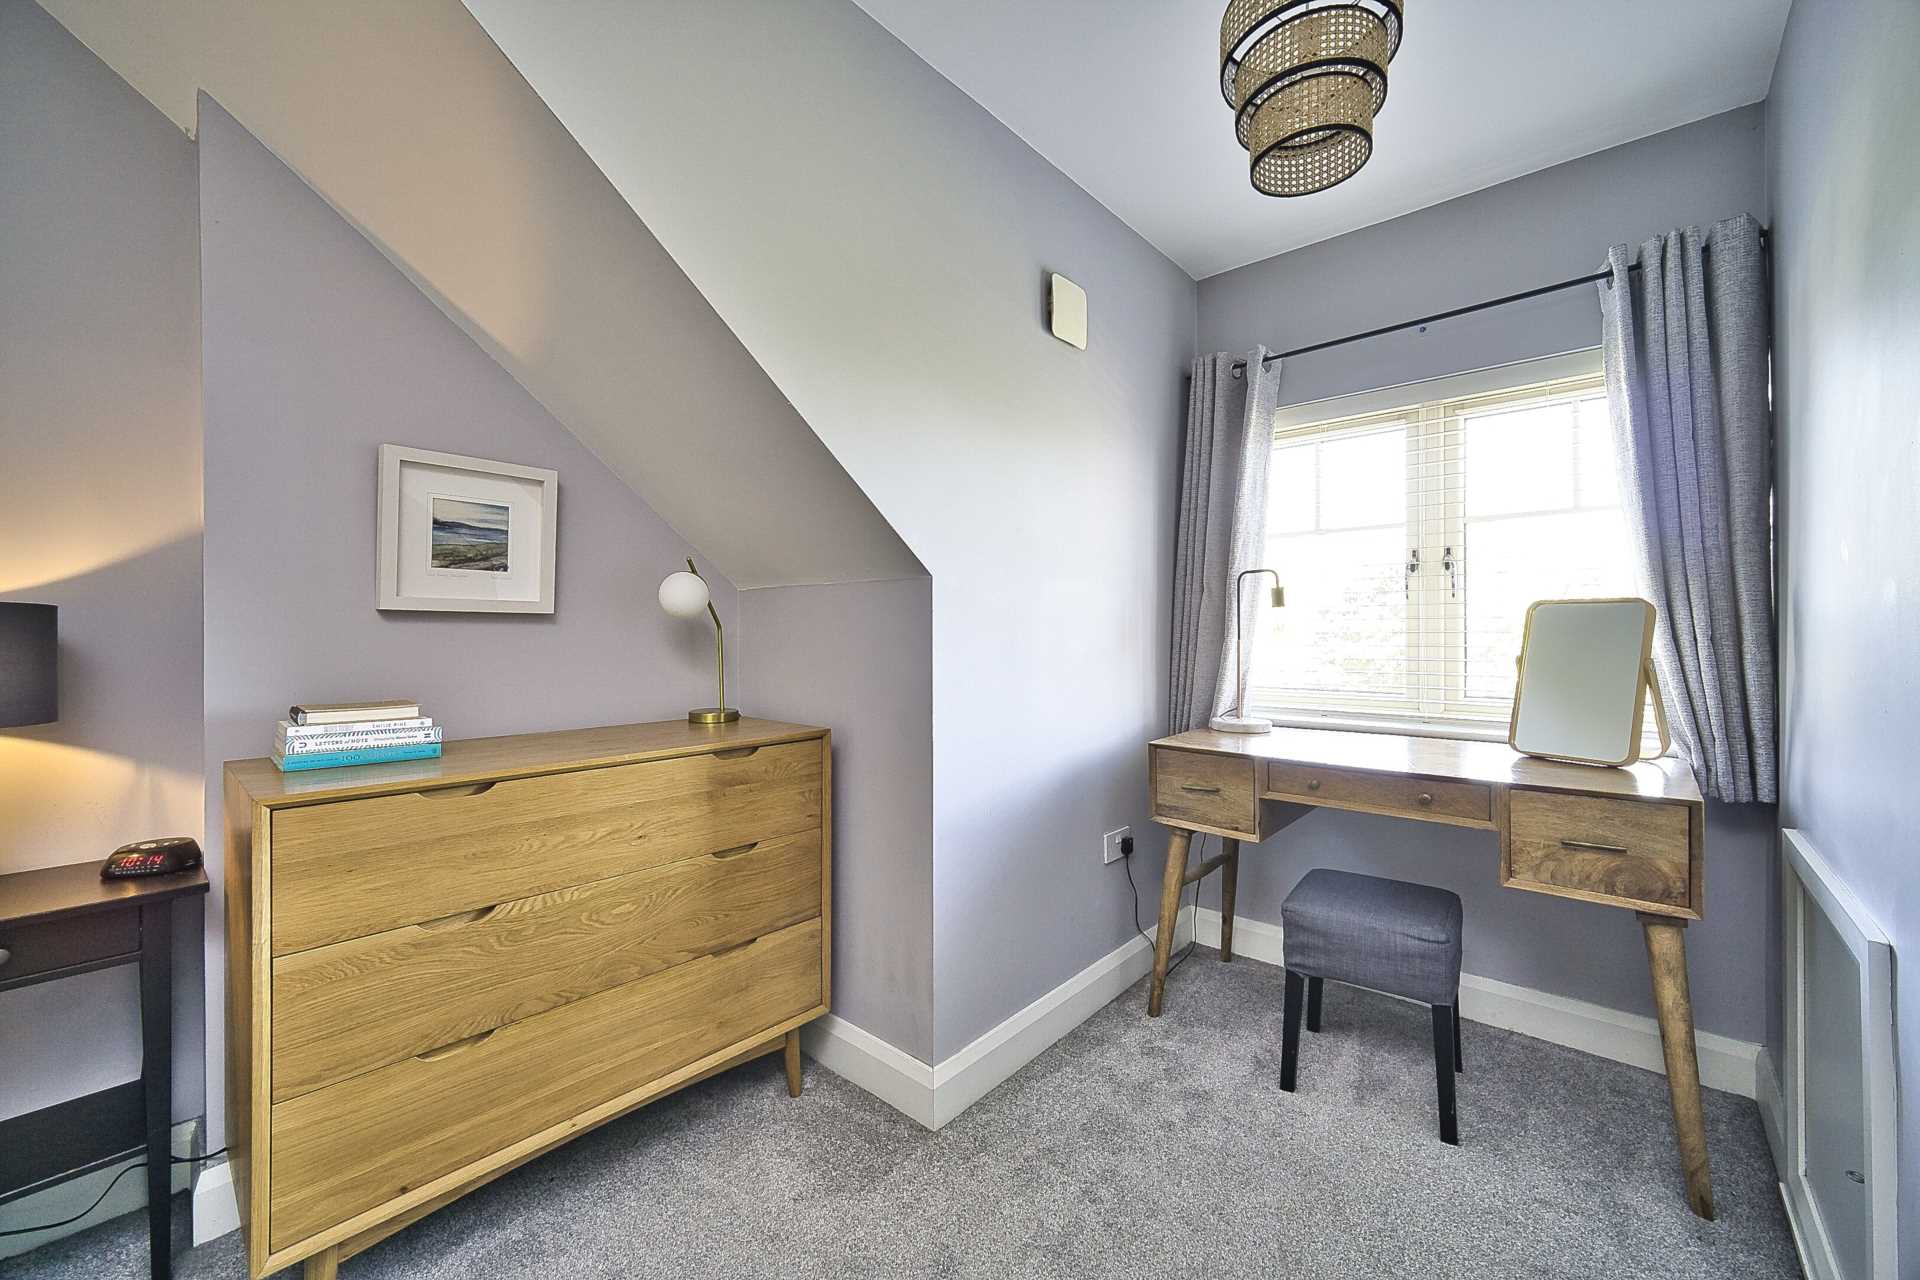
Bedroom 4 4.00m x 3.00m
Carpeted, fully fitted wardrobes, recessed window space.
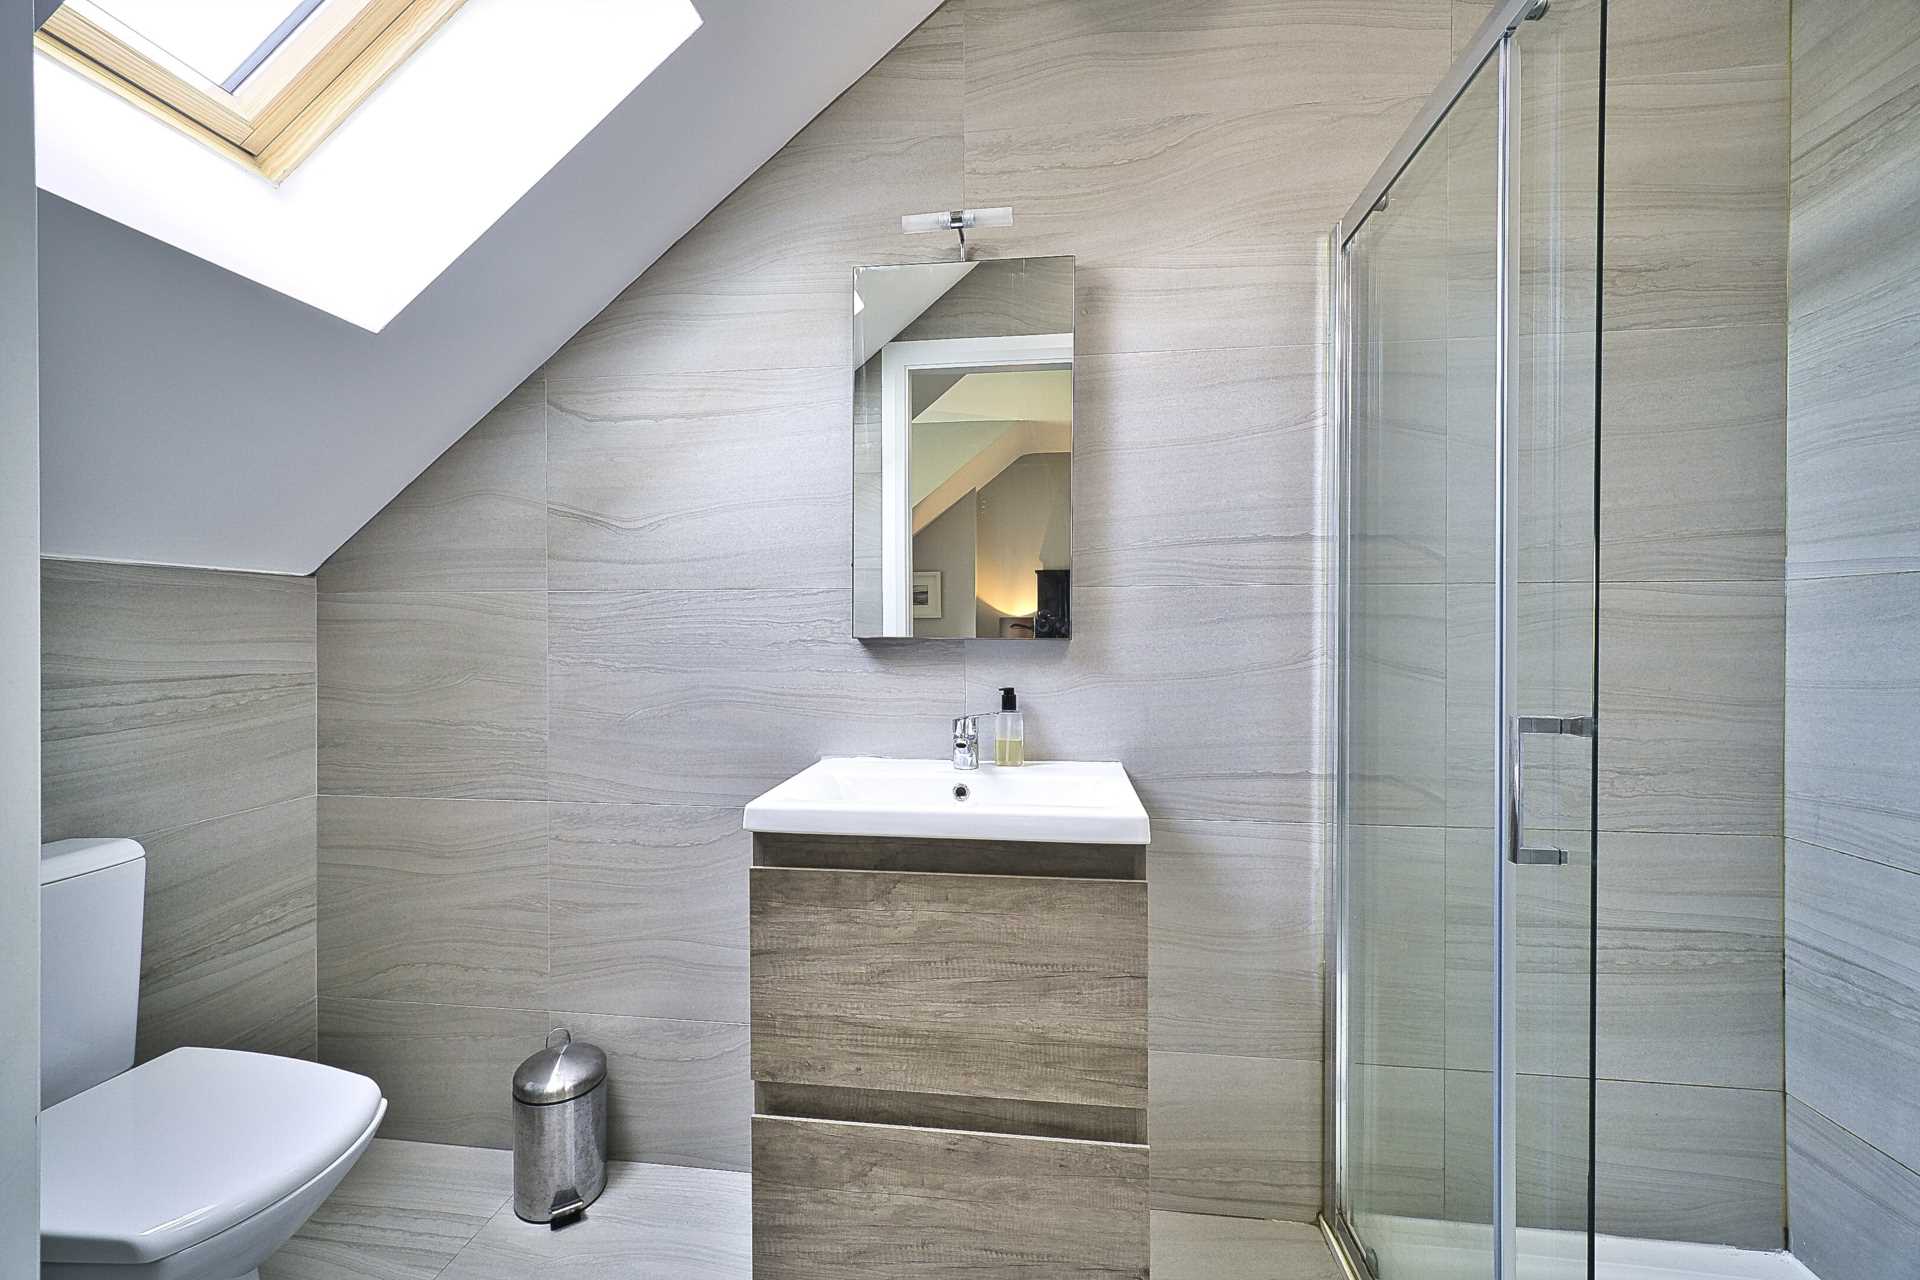
En-suite 2.92m x 1.18m
Heated towel radiator, double shower tray with power shower, w.c., w.h.b., with integrated soft close cabinets, mirror with light, small utility closet with recessed storage.
Rear Garden
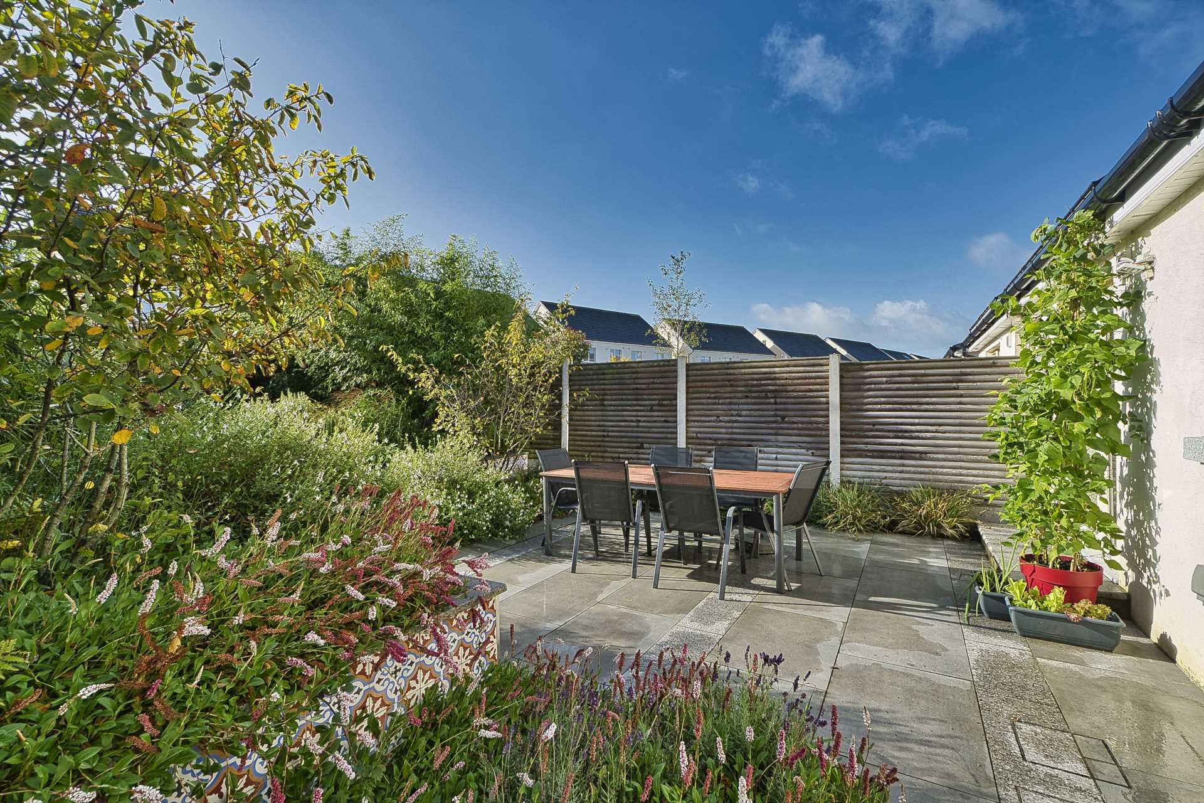
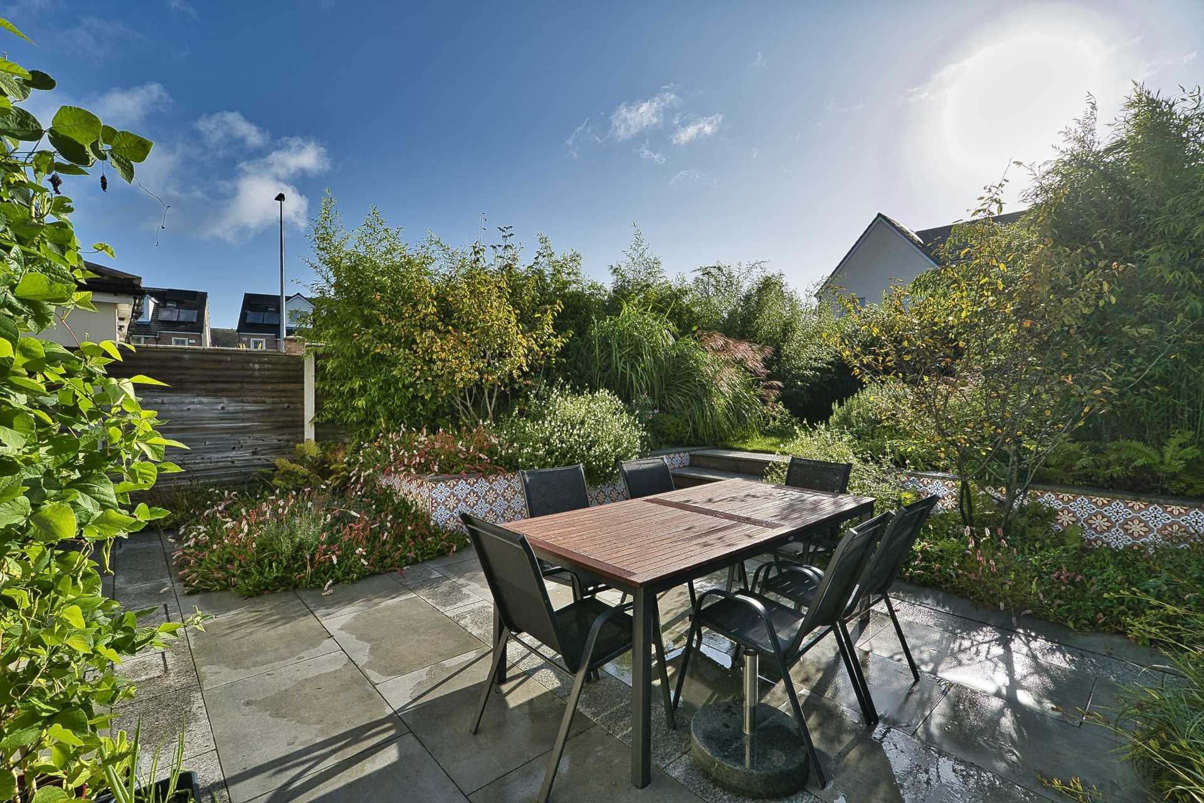
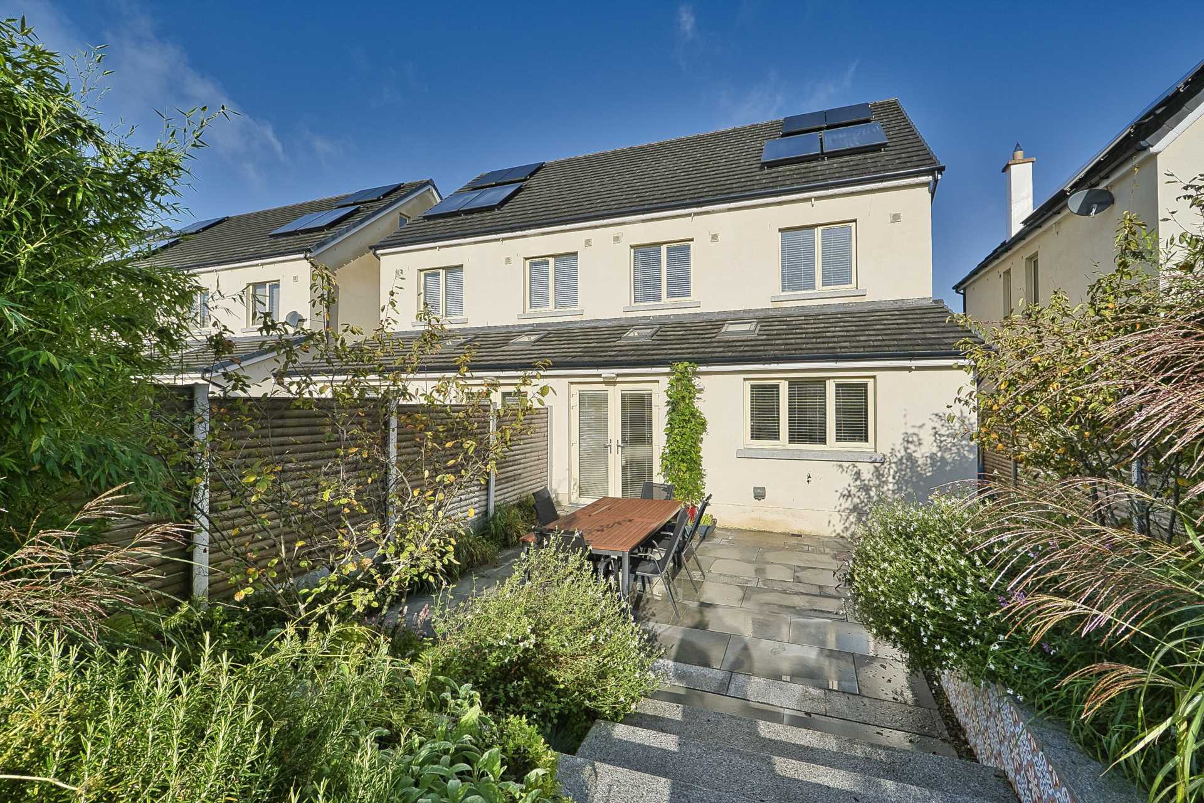
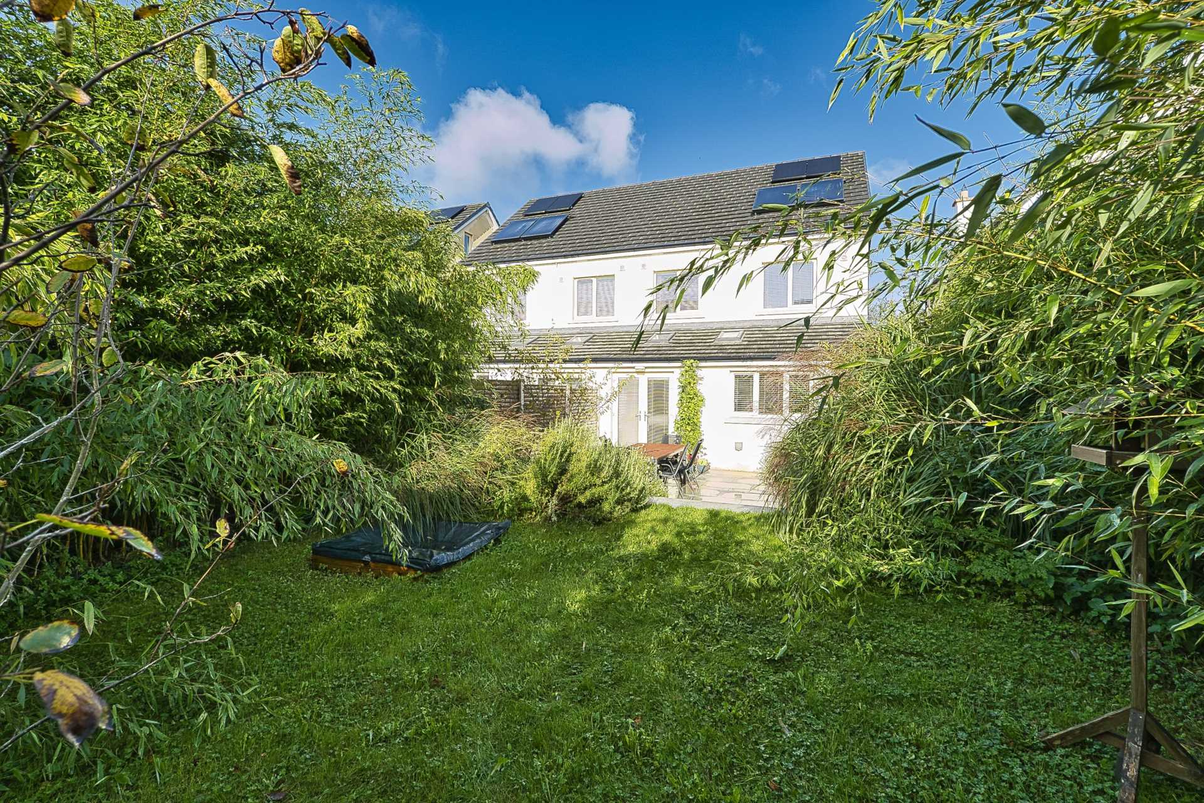
Gorgeous landscaped split level, south-east facing garden. Beautiful stone patio area with decorative mosaic tiles & planted border, raised beds with granite capping. Granite steps lead up to a lawn area with mature shrubs & bamboo, giving great privacy. Side access to a pedestrian walkway.
Additional information:
Items Included in sale:
Fixtures, fitting, integrated Zanussi double oven, Beko dishwasher and fridge freezer, Hoover washing machine, Hoover tumbledryer.
BER
A3 Rated
Directions:
Eircode: W91 E0P1
Features
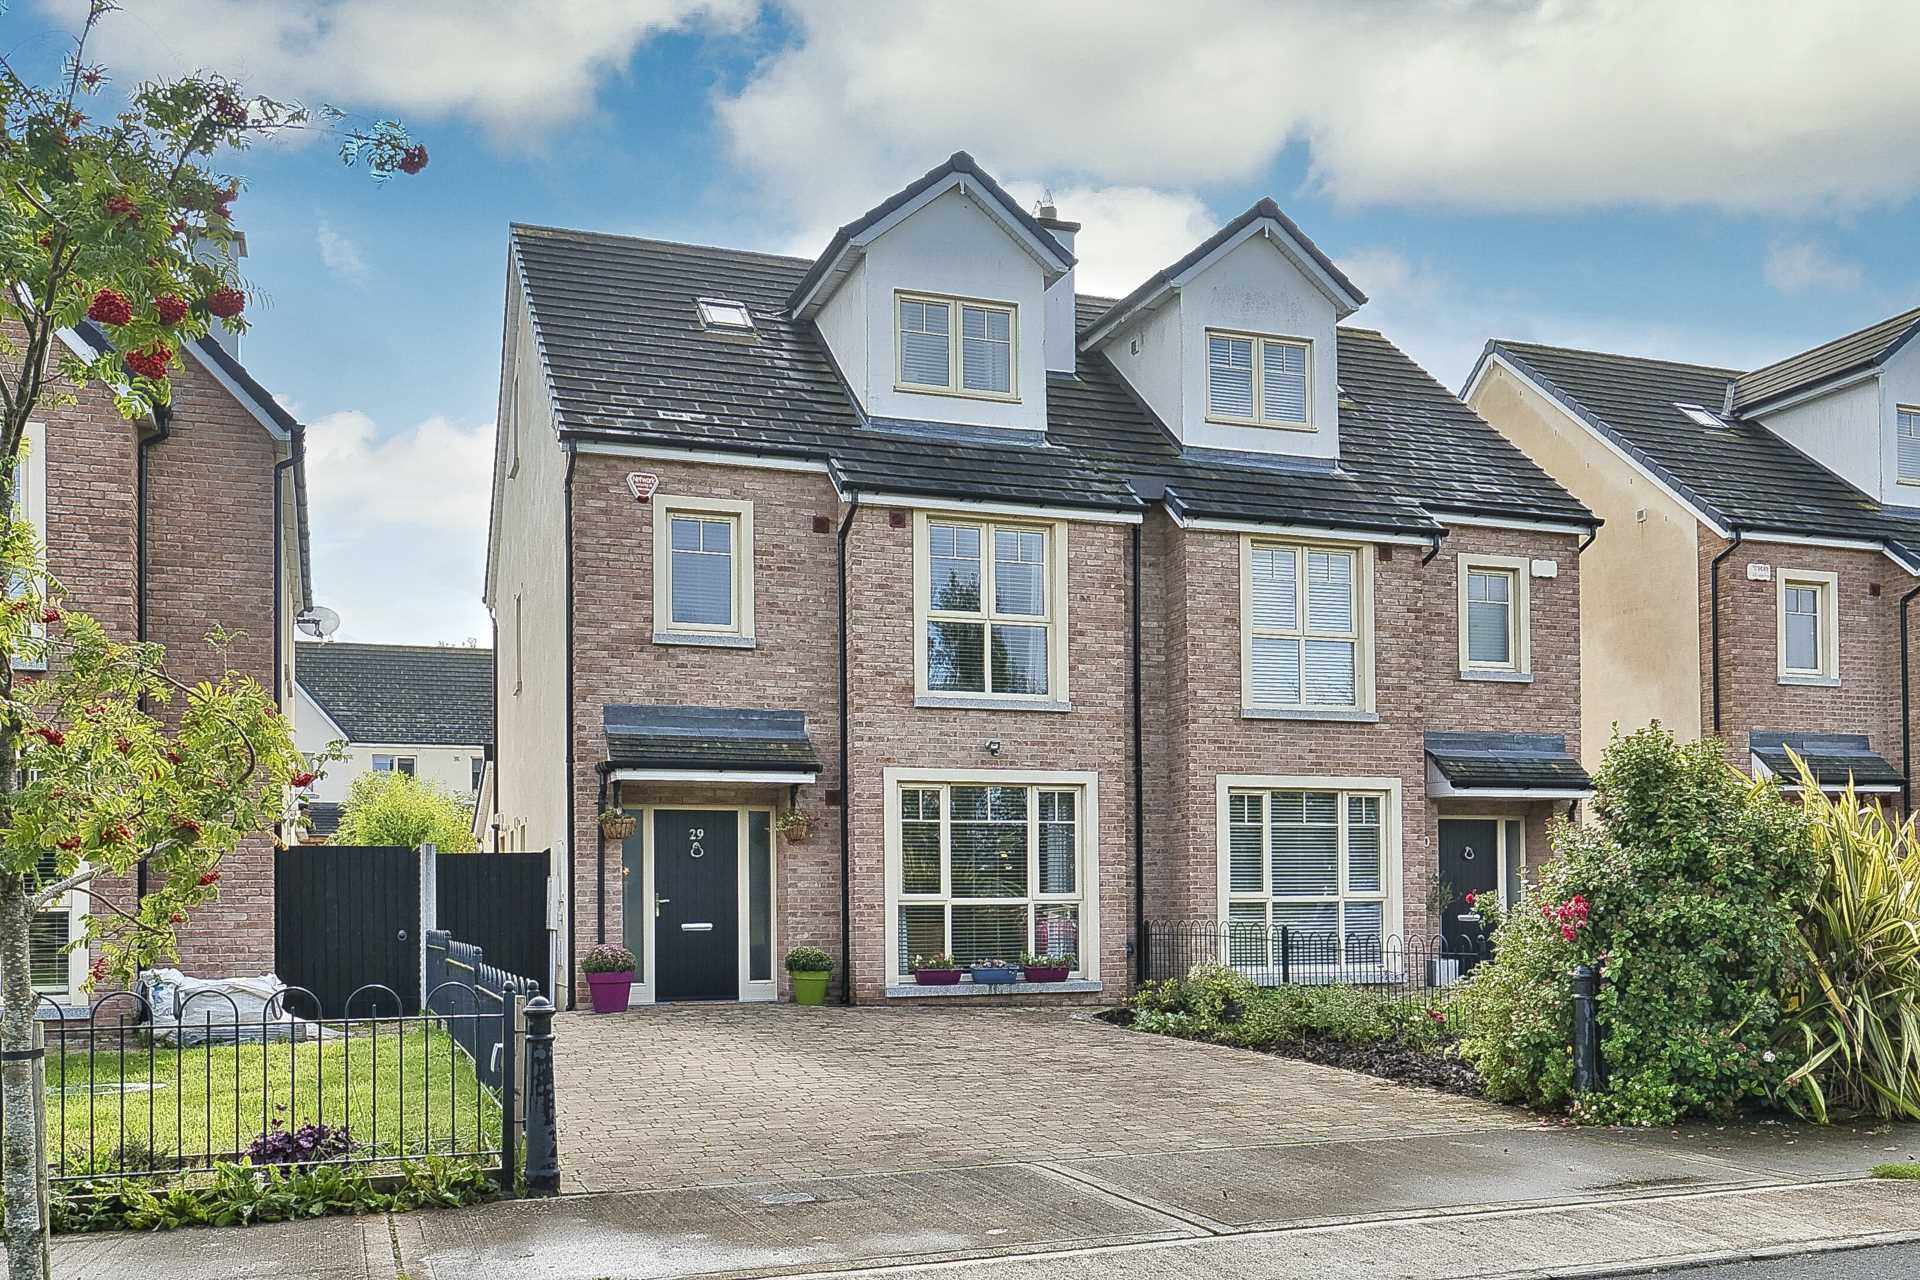
- Four bedroom semi-detached family home extending to approx. 142 sq.m
- Accommodation comprises of entrance hallway, guest w.c., living room, kitchen/dining room, utility room, four bedrooms with two en-suites and family bathroom
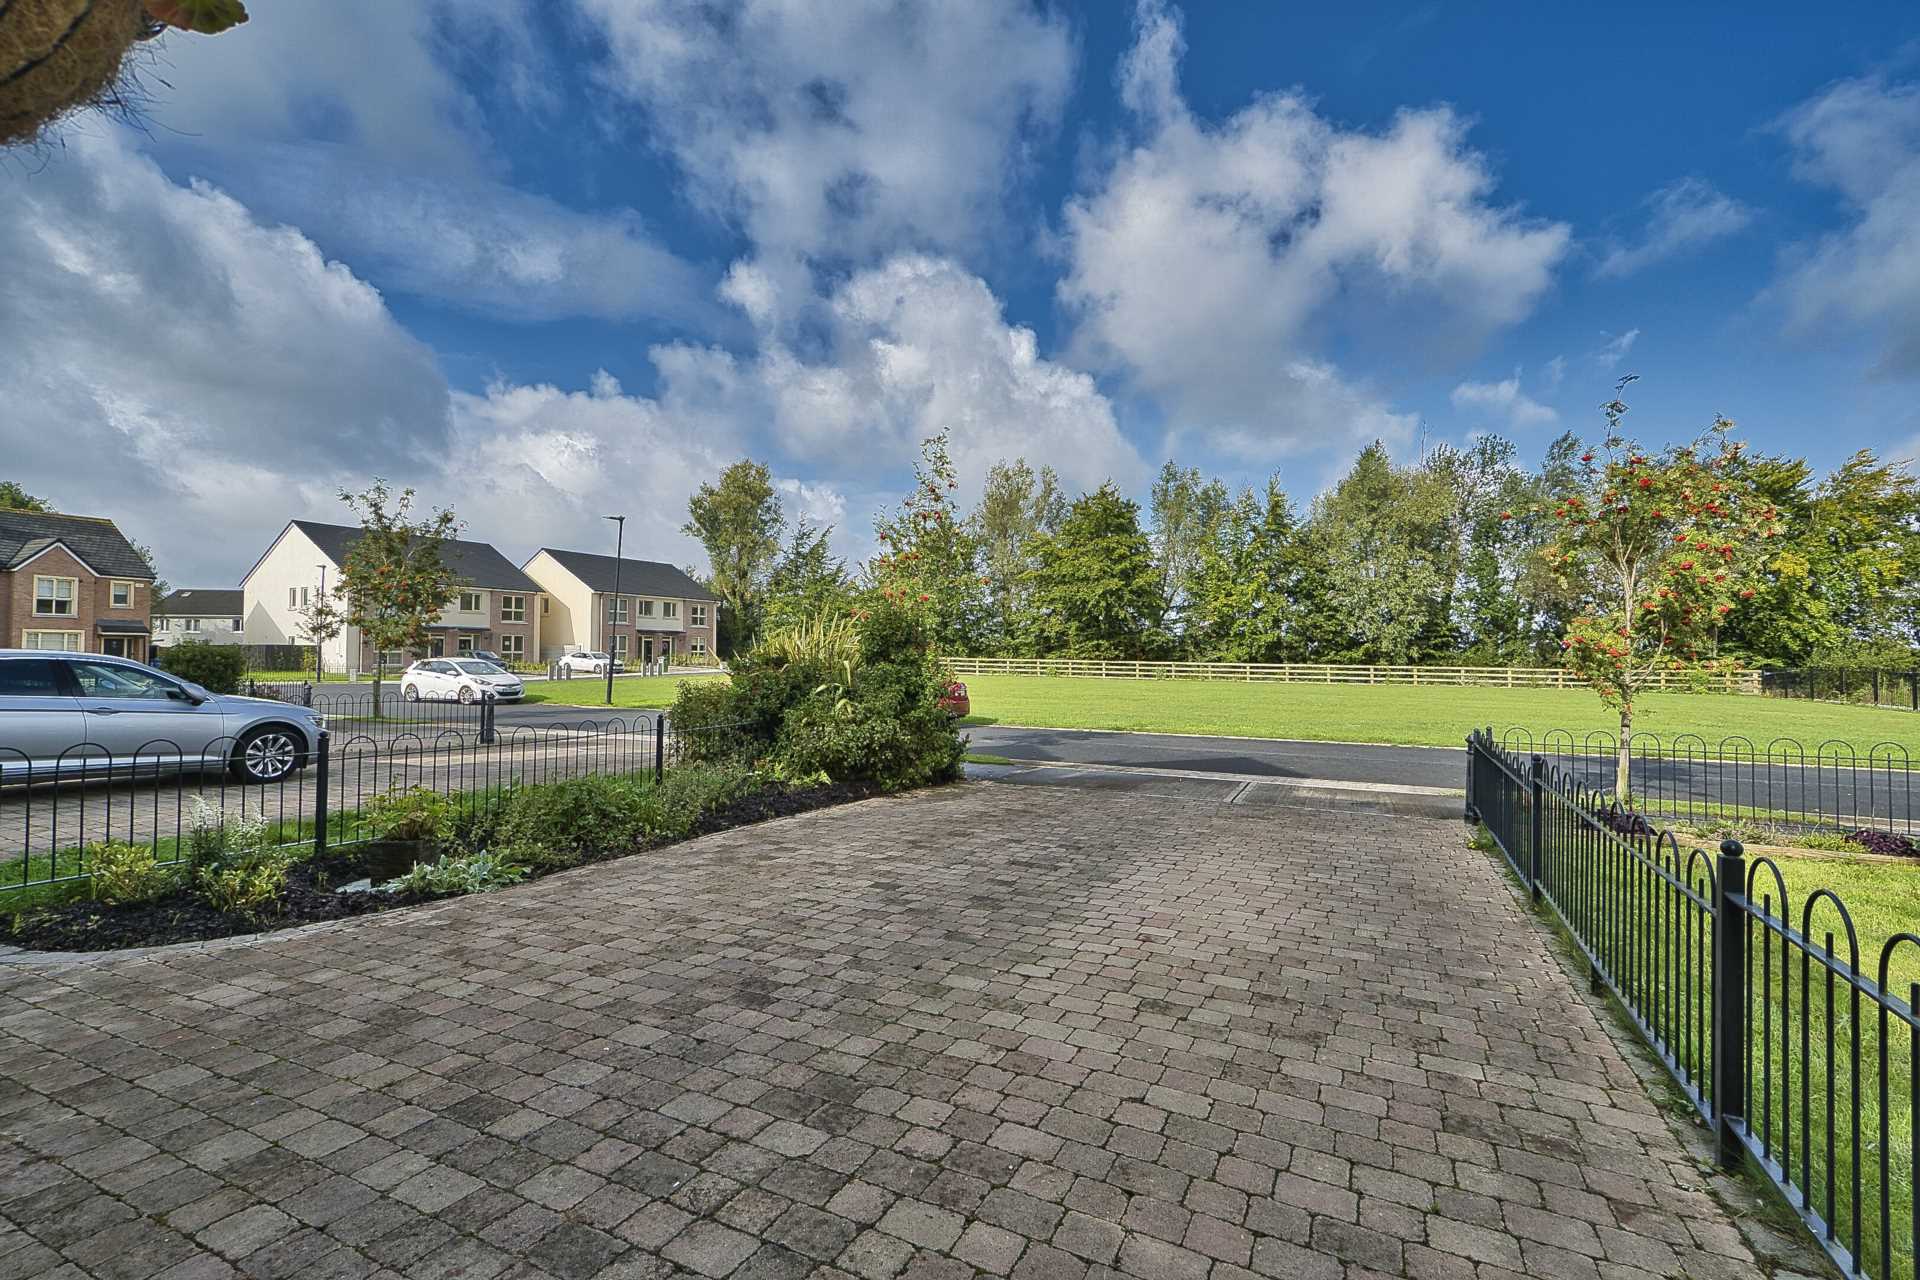
- Located on a quiet cul de sac, overlooking the green, suitable for young families
- Landscaped southeast facing split level garden with large patio area and mature planting
- Commuters can take advantage of a well-developed transportation network, including convenient access to the bus route from town, the M7 Motorway via Junction 9 and a direct train service from Sallins station to Heuston Station
- A rated home
- Built in 2016
- Extended cobble lock drive with ample parking for two cars
- Gated side entrance
- South easterly landscaped rear garden
- Solar panels
- Rain harvesting units
- Gas fired central heating
Services
- • Solar panels
- • Rain harvesting units
- • Gas fired central heating