Published property record
Property details
This is the original property information Coonan published with the transaction record. It may include the original guide price, auction details and marketing description. Specific appointment arrangements and contact details have been omitted from this historical marketing record. Any price shown is marketing information, not an achieved price; the achieved price and transaction date were not published.
Guide Price
€445,0000
Type of Transaction
Private Treaty
Accommodation:
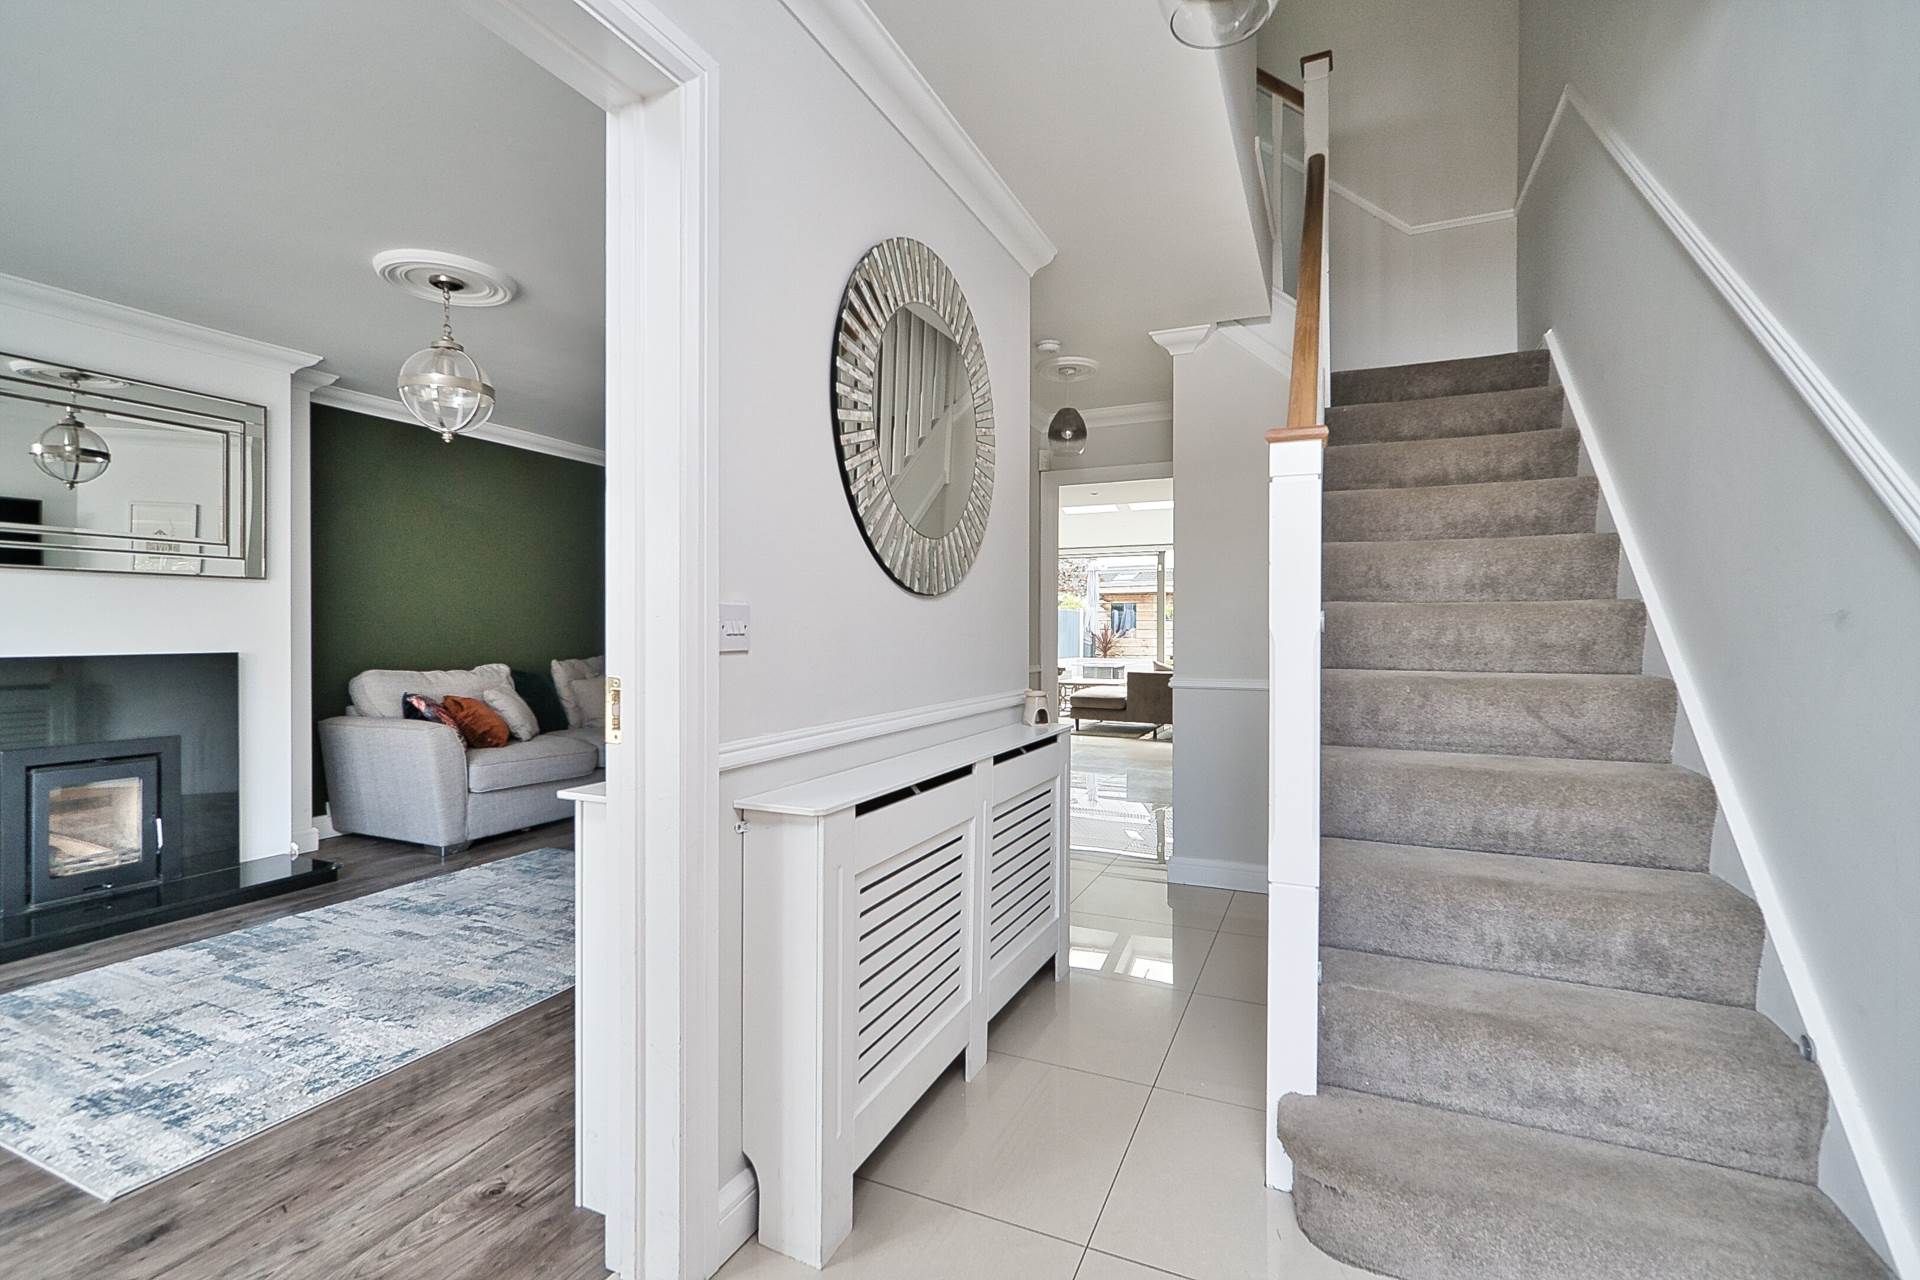
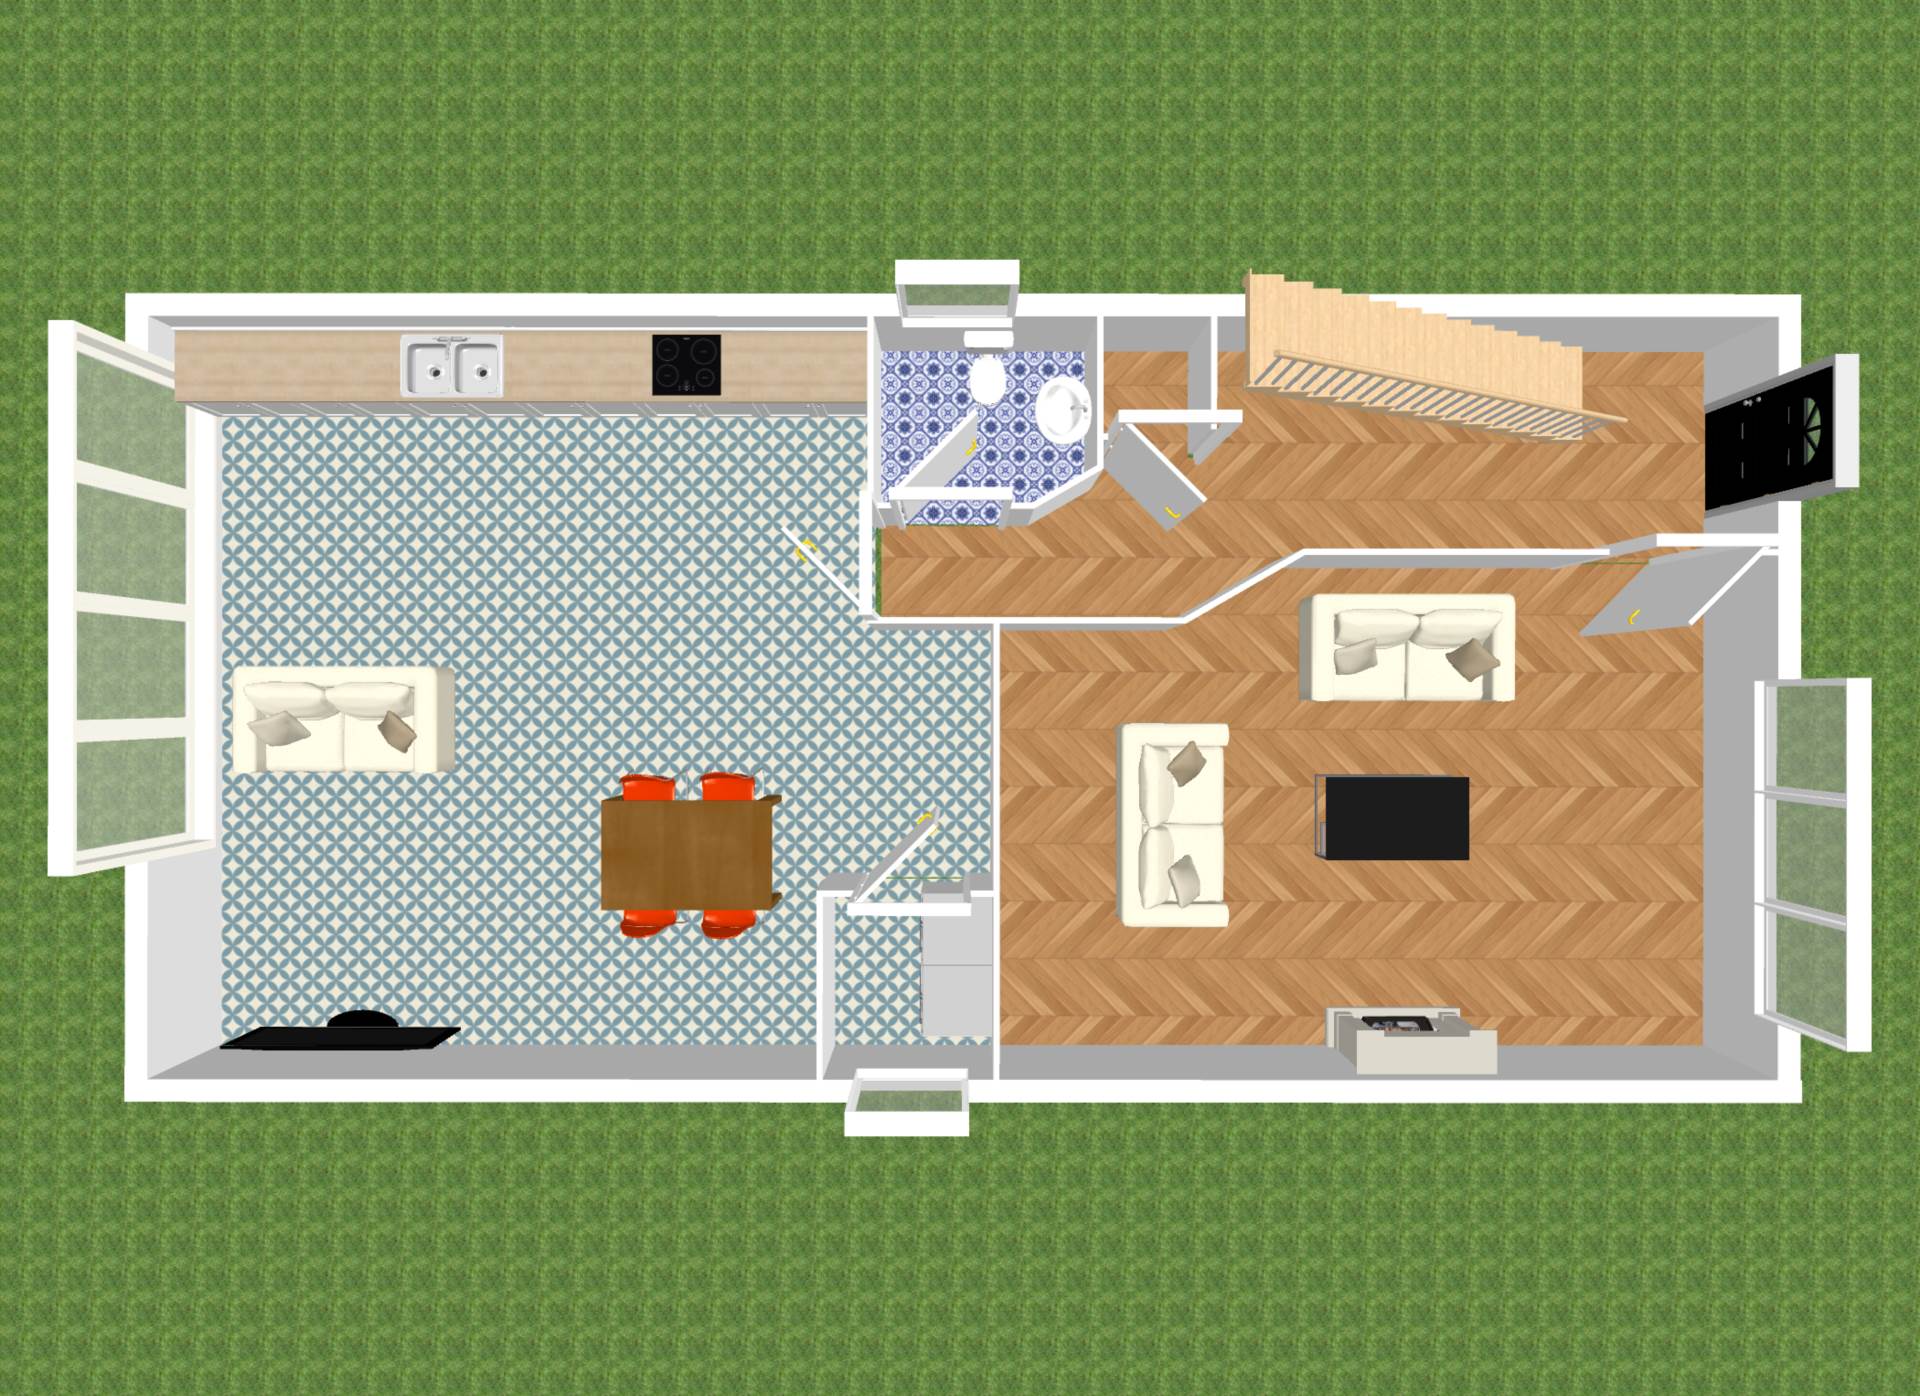
Entrance Hallway 5m x 1.78m
Porcelain tiled floor, radiator cover, two light fittings and under stair storage.
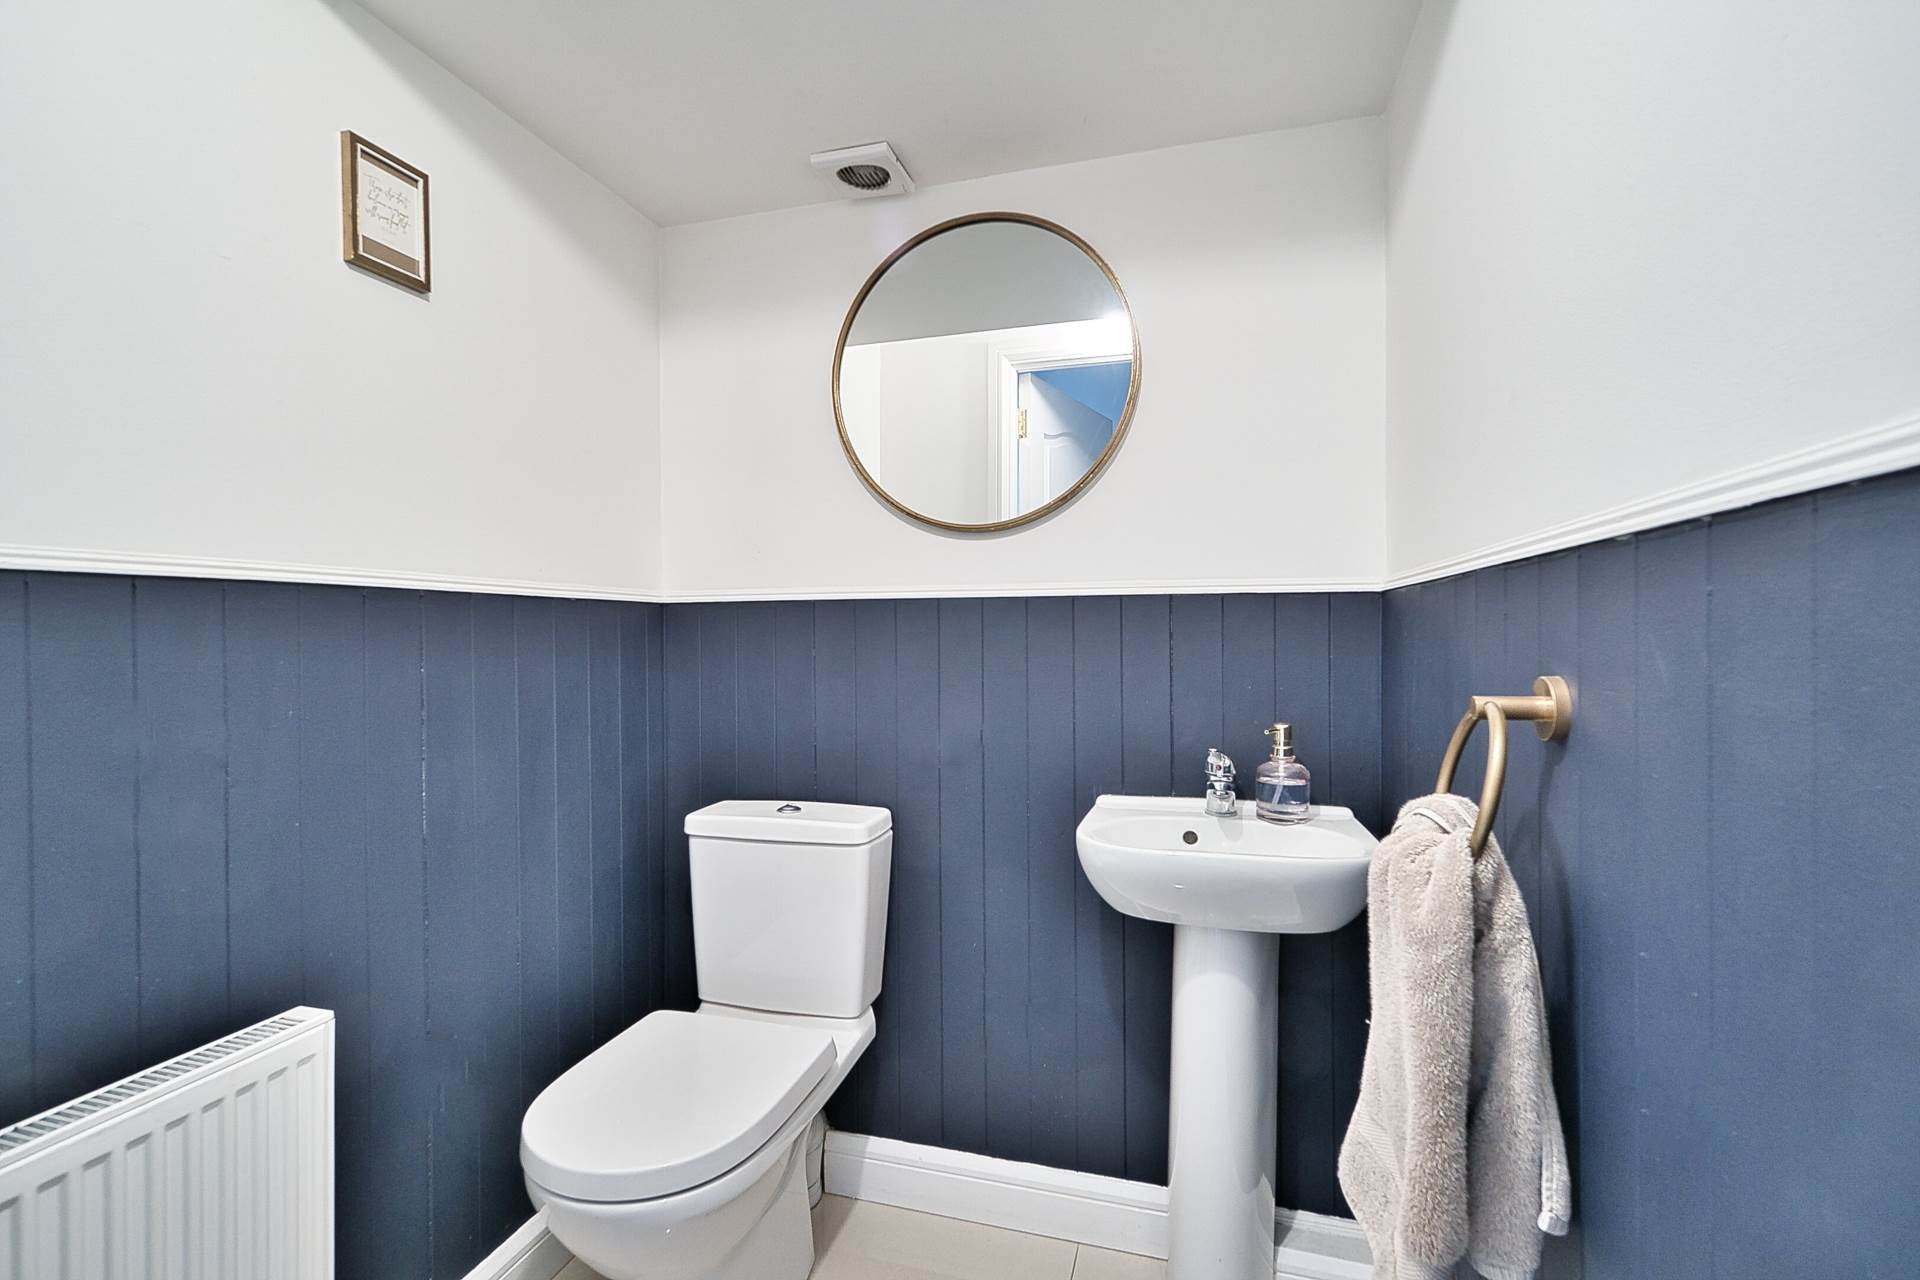
Guest W.C. 1.37m x 1.42m
Porcelain tiled floor, feature half panelled walls, w.c., w.h.b., light fitting and extractor fan.
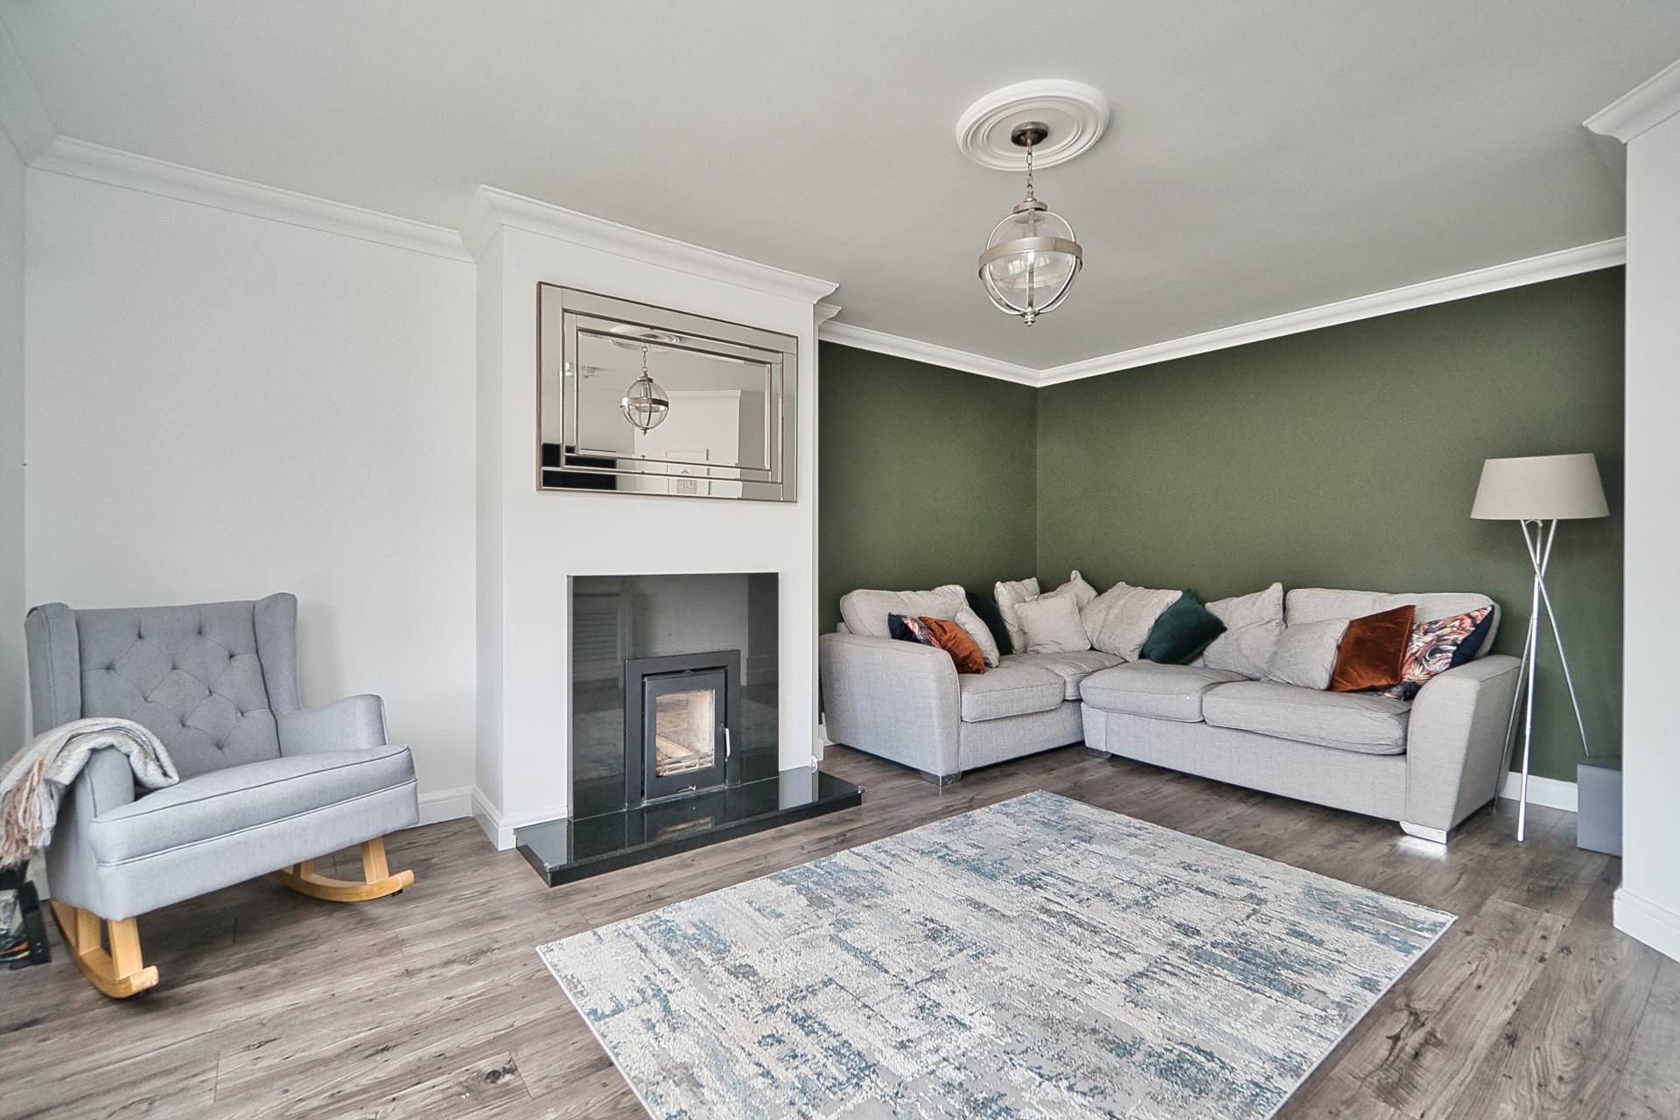
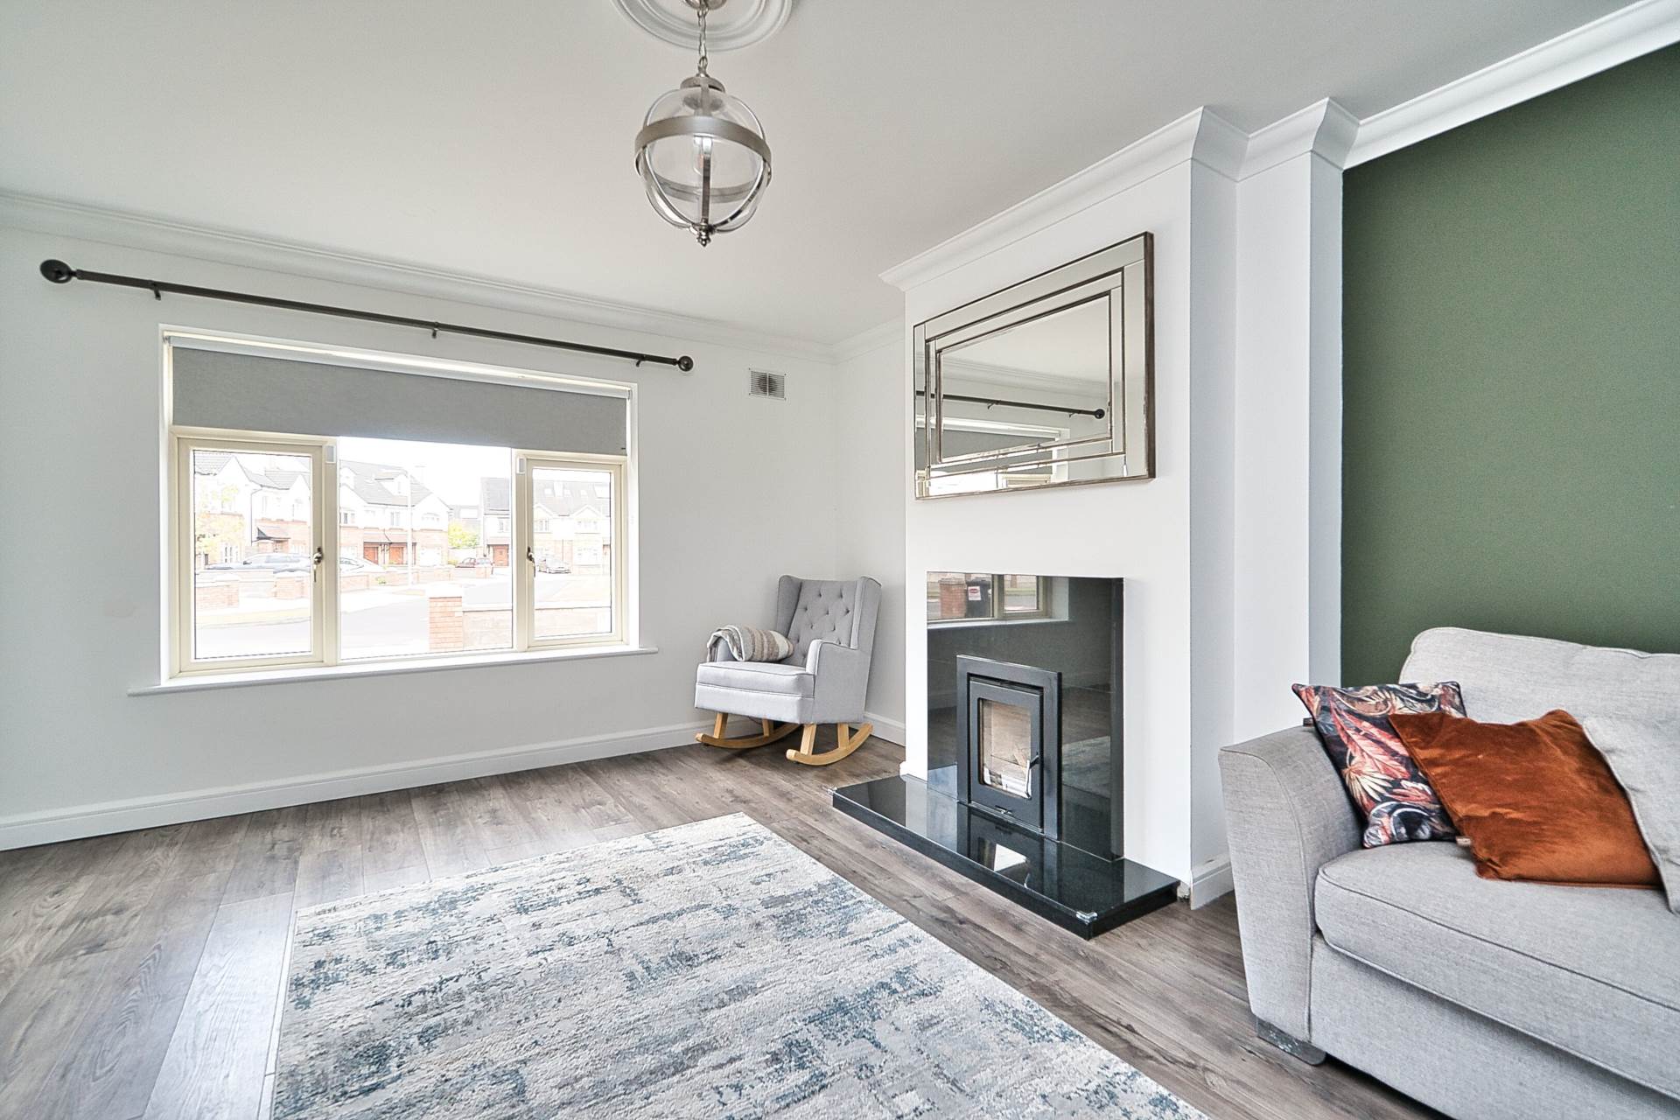
Living Room 3.96m x 5.09m
Laminate wood flooring, feature fireplace with granite hearth and wood burning stove, TV point, coving, radiator cover and blinds.
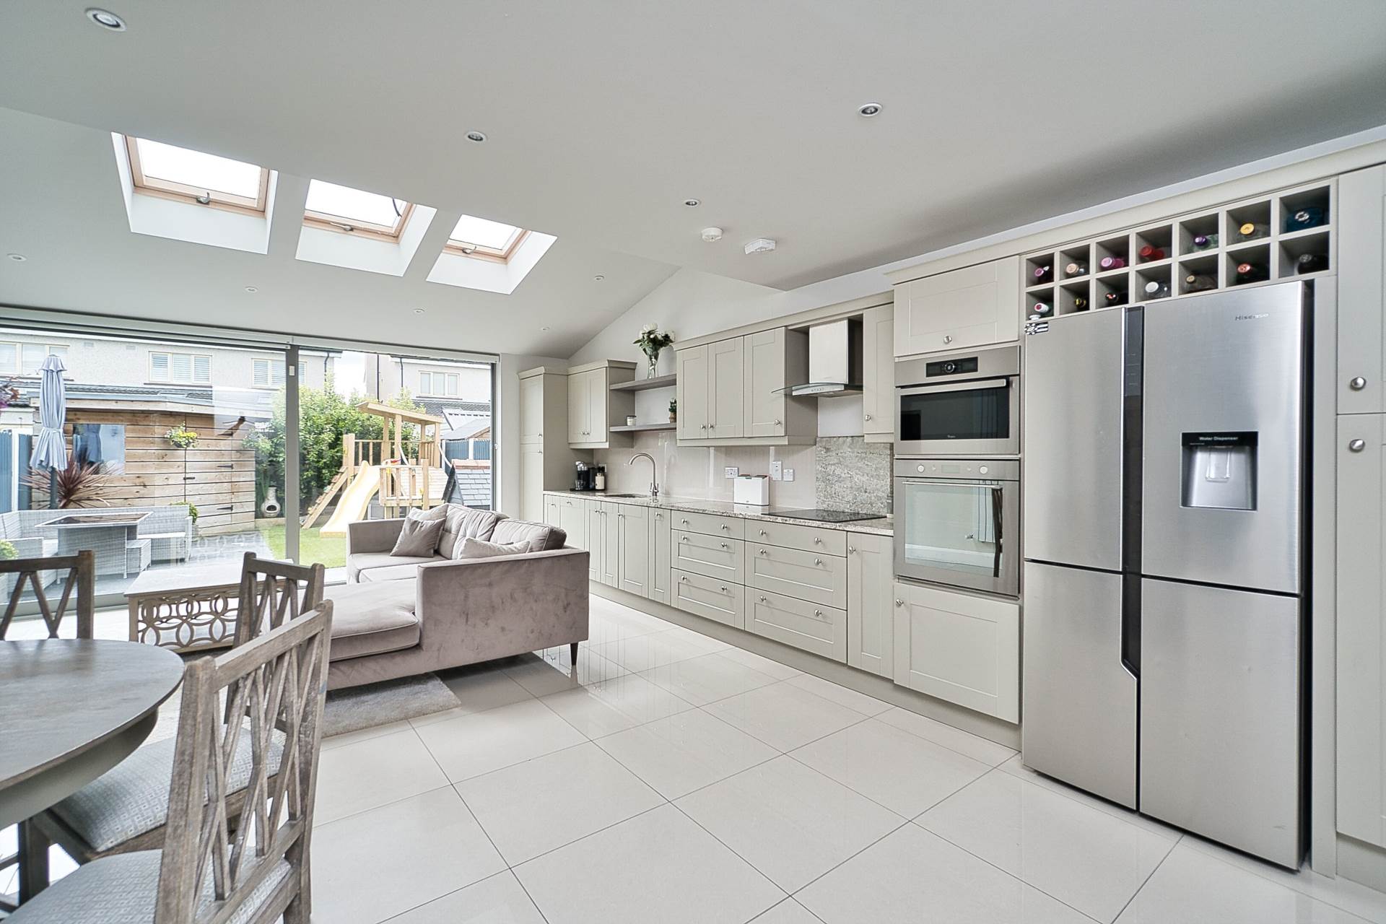
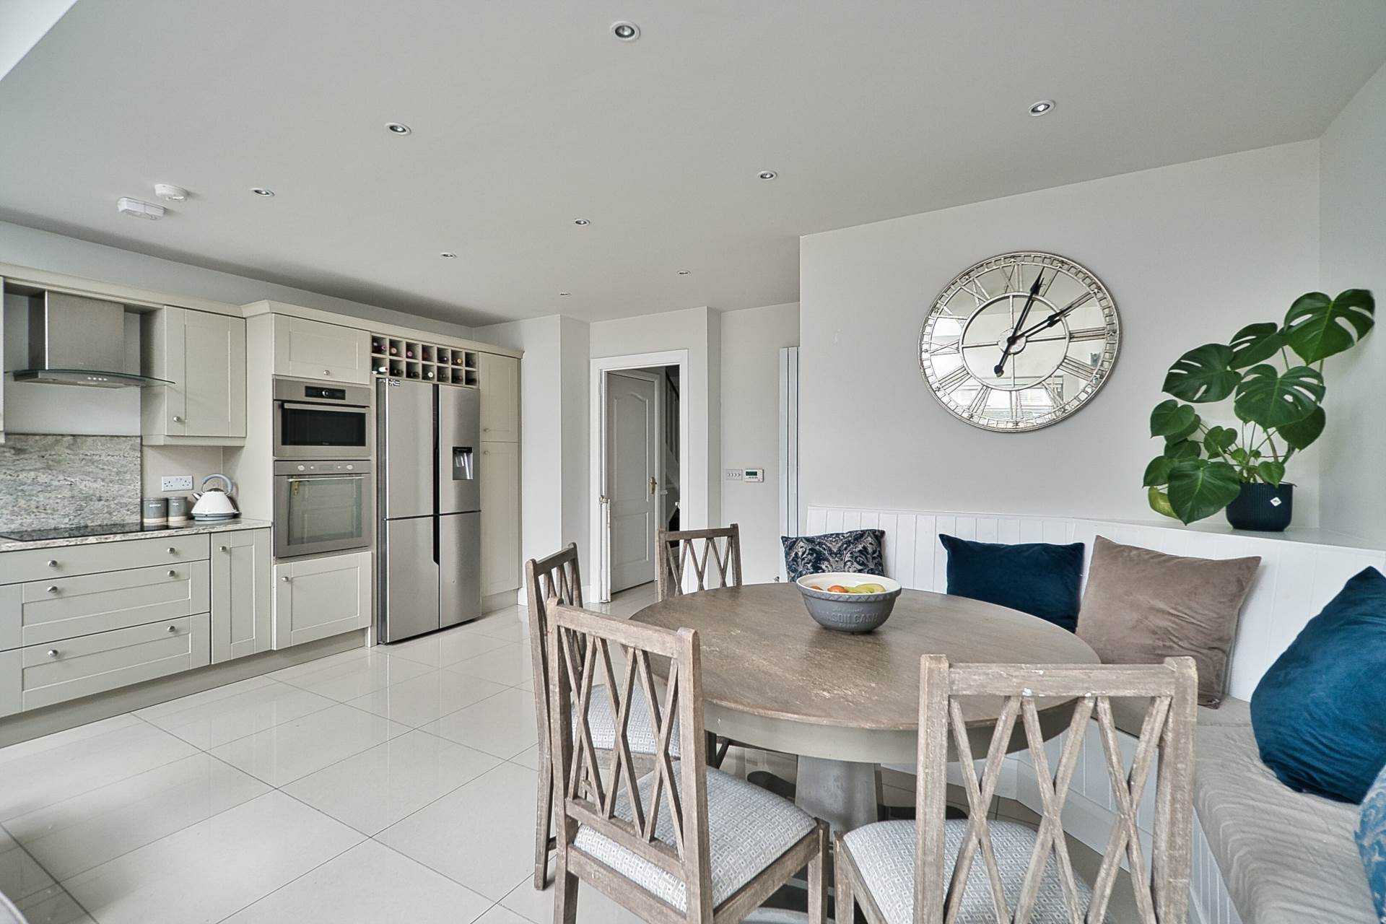
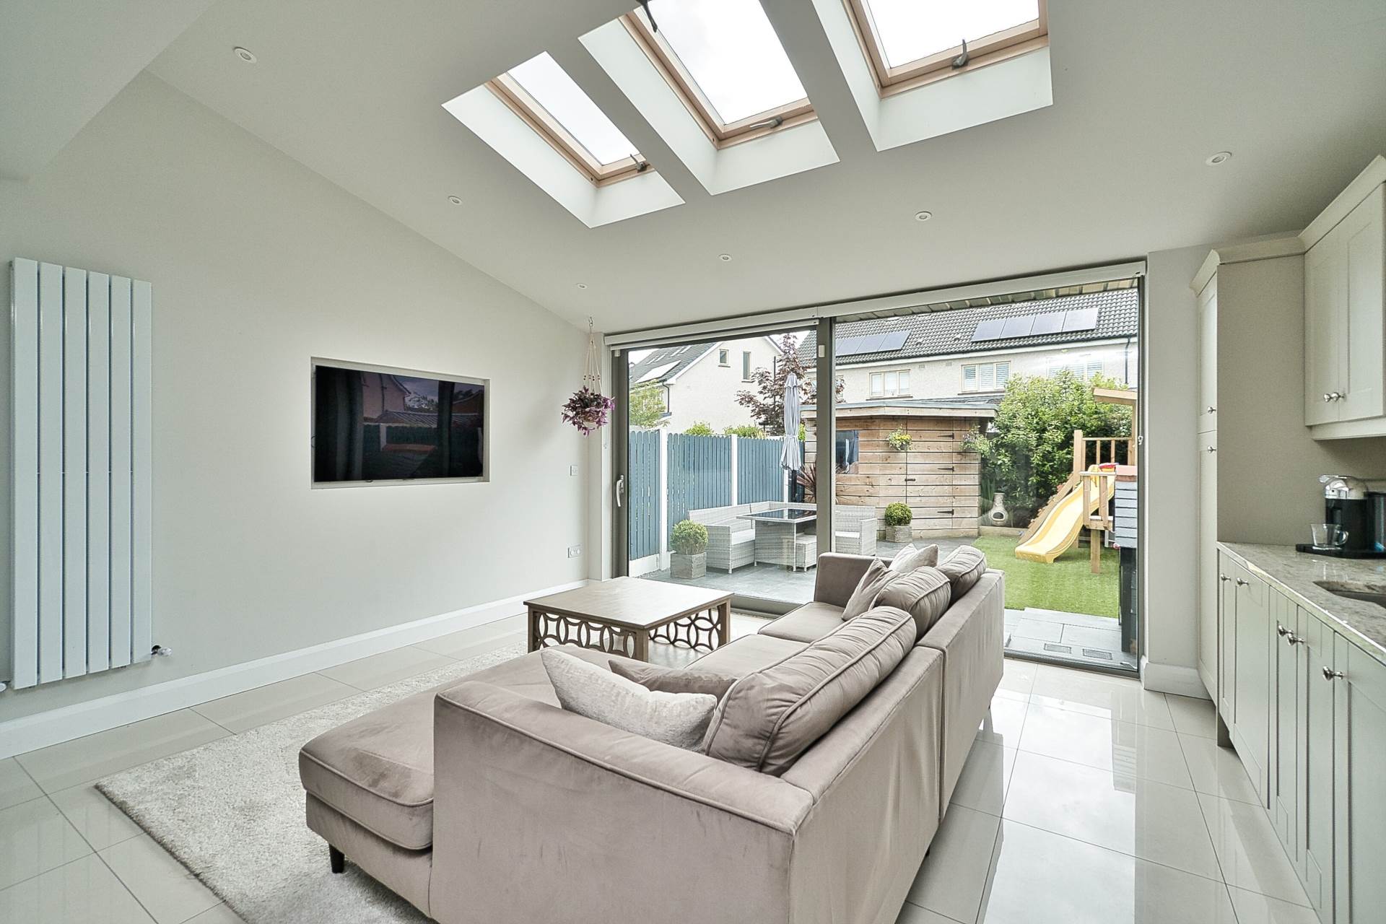
Open Plan Kitchen/Dining Room 7.58m x 4.91m
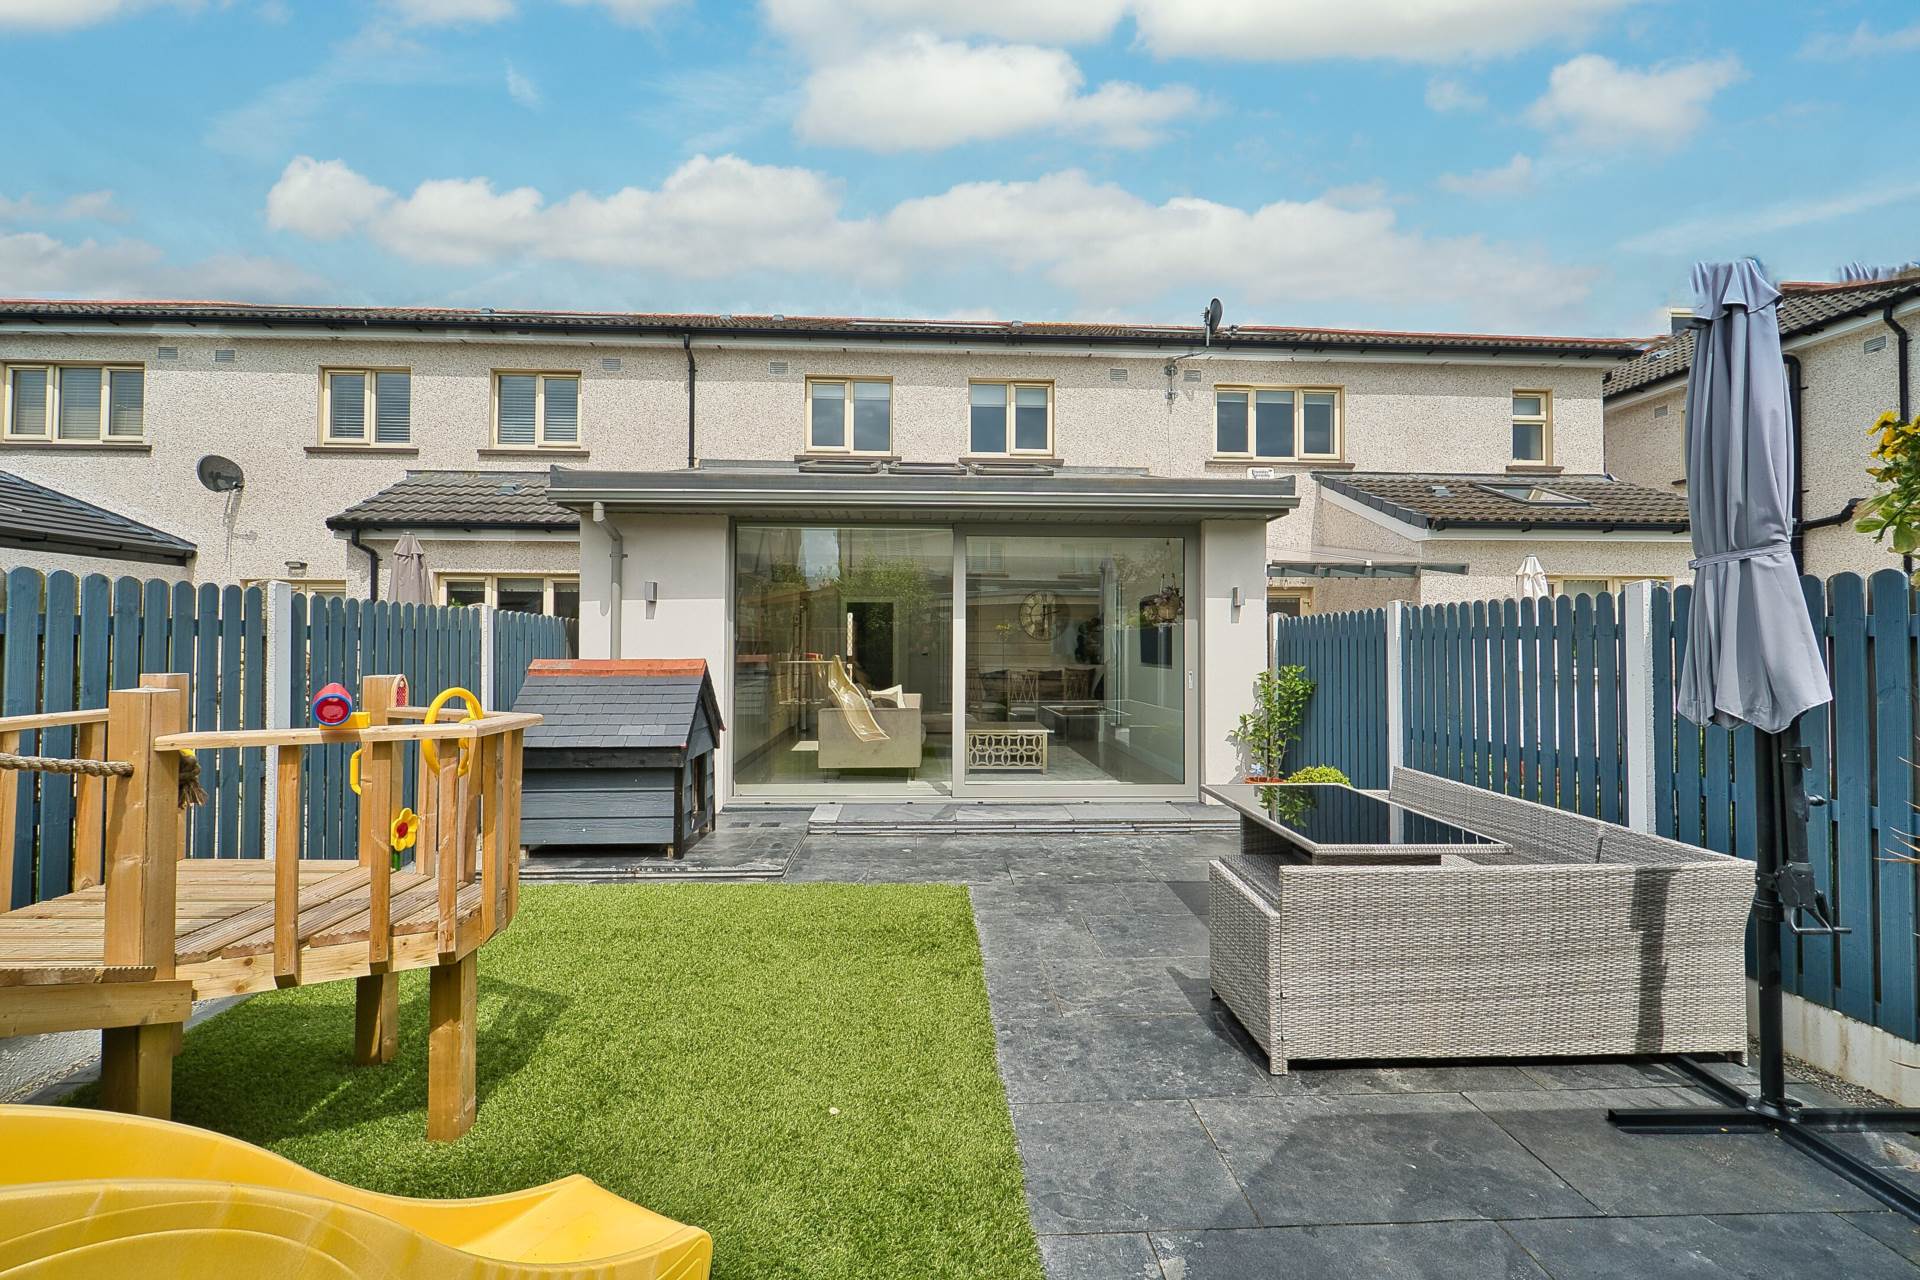
Porcelain tiled floor, shaker style fitted wall and floor units, granite worktops, tiled splashback, American fridge freezer, integrated dishwasher, double oven, induction hob, extractor fan, 3 Velux windows, recessed lights, fitted dining bench, vertical radiator, blinds and oversized sliding doors leading to rear garden.
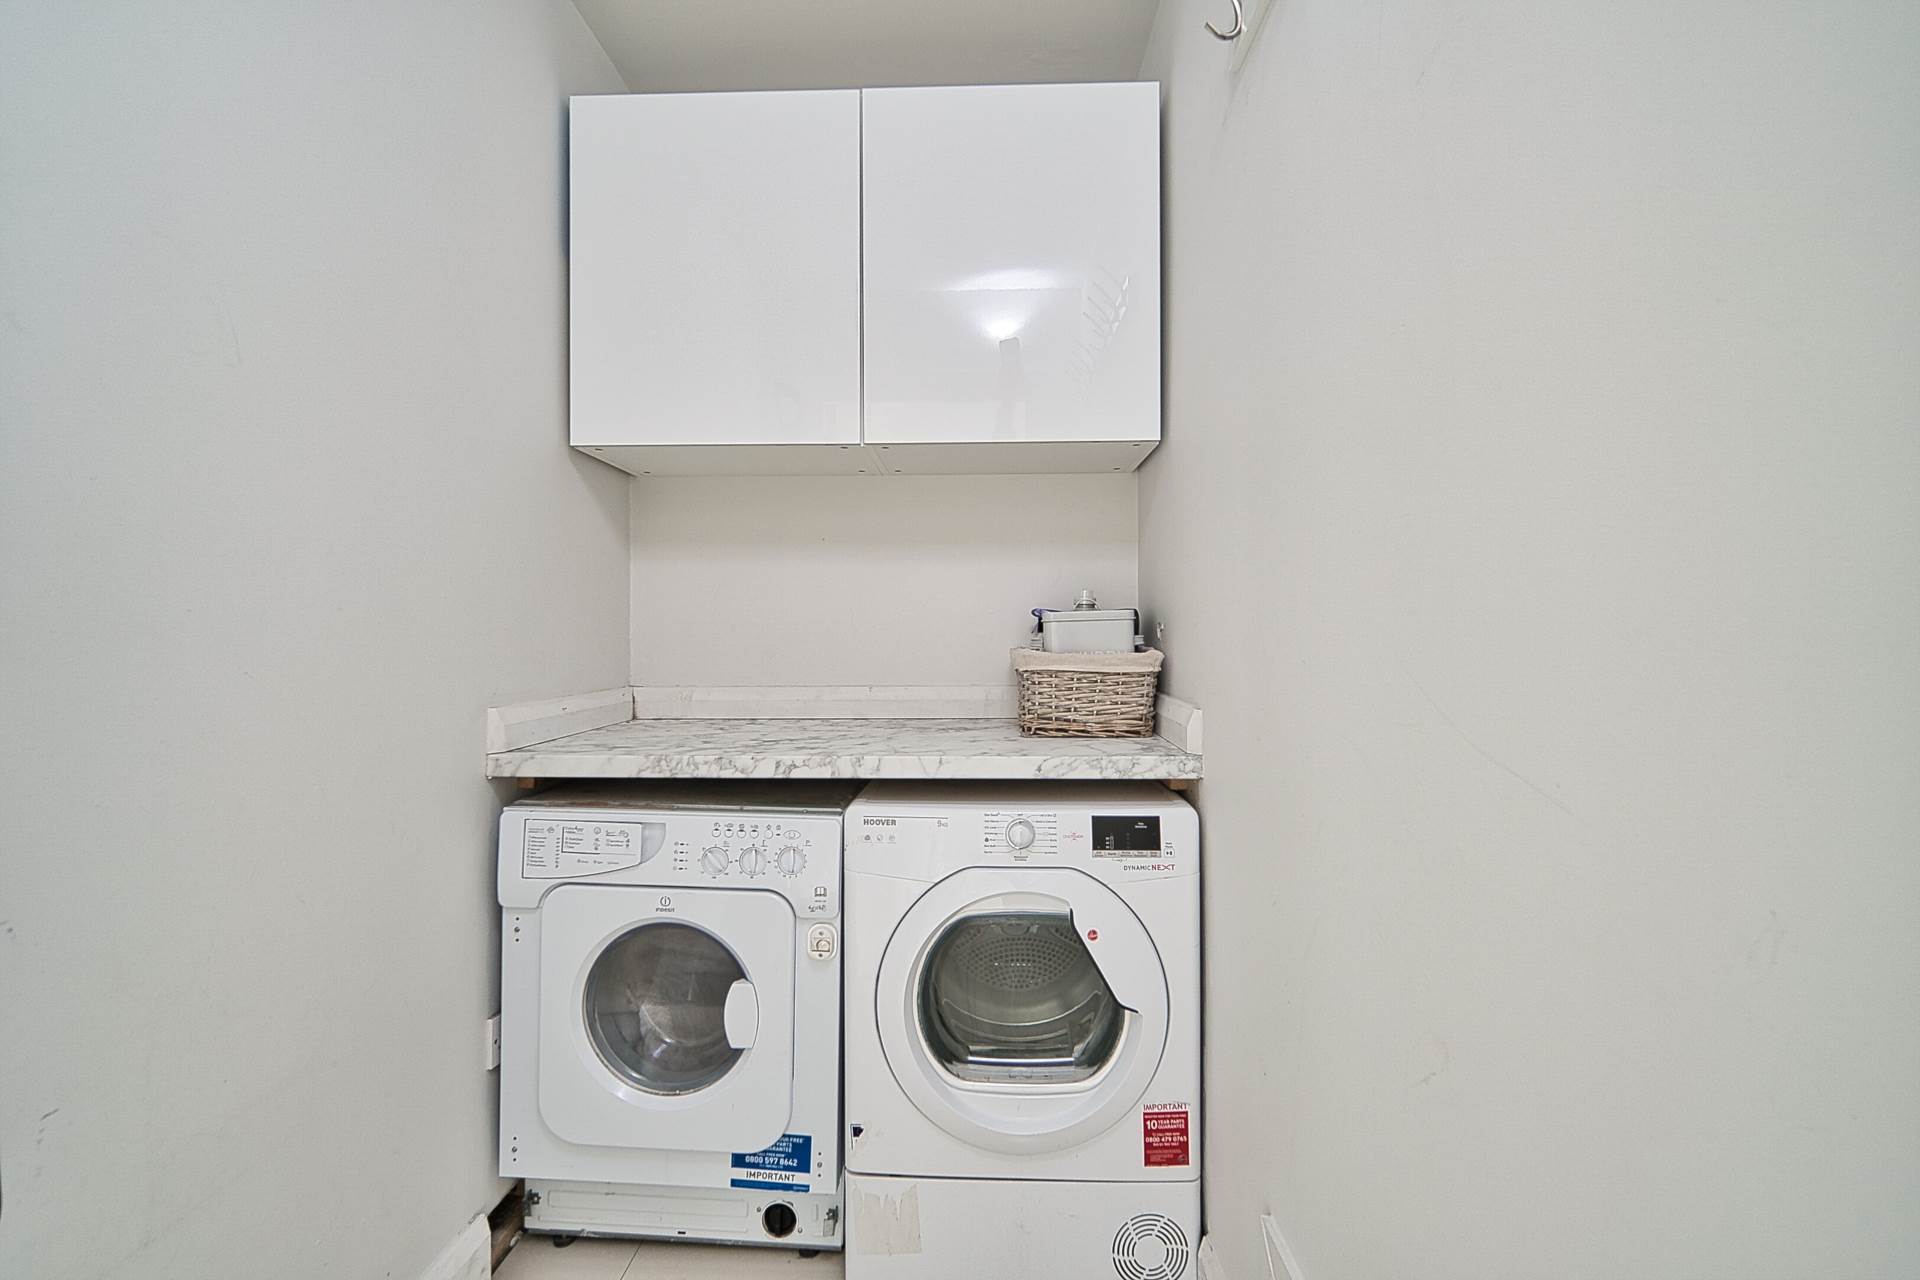
Utility Room 2m x 1.24m
Porcelain tiled floor, fully plumbed, storage cupboards and light fitting.
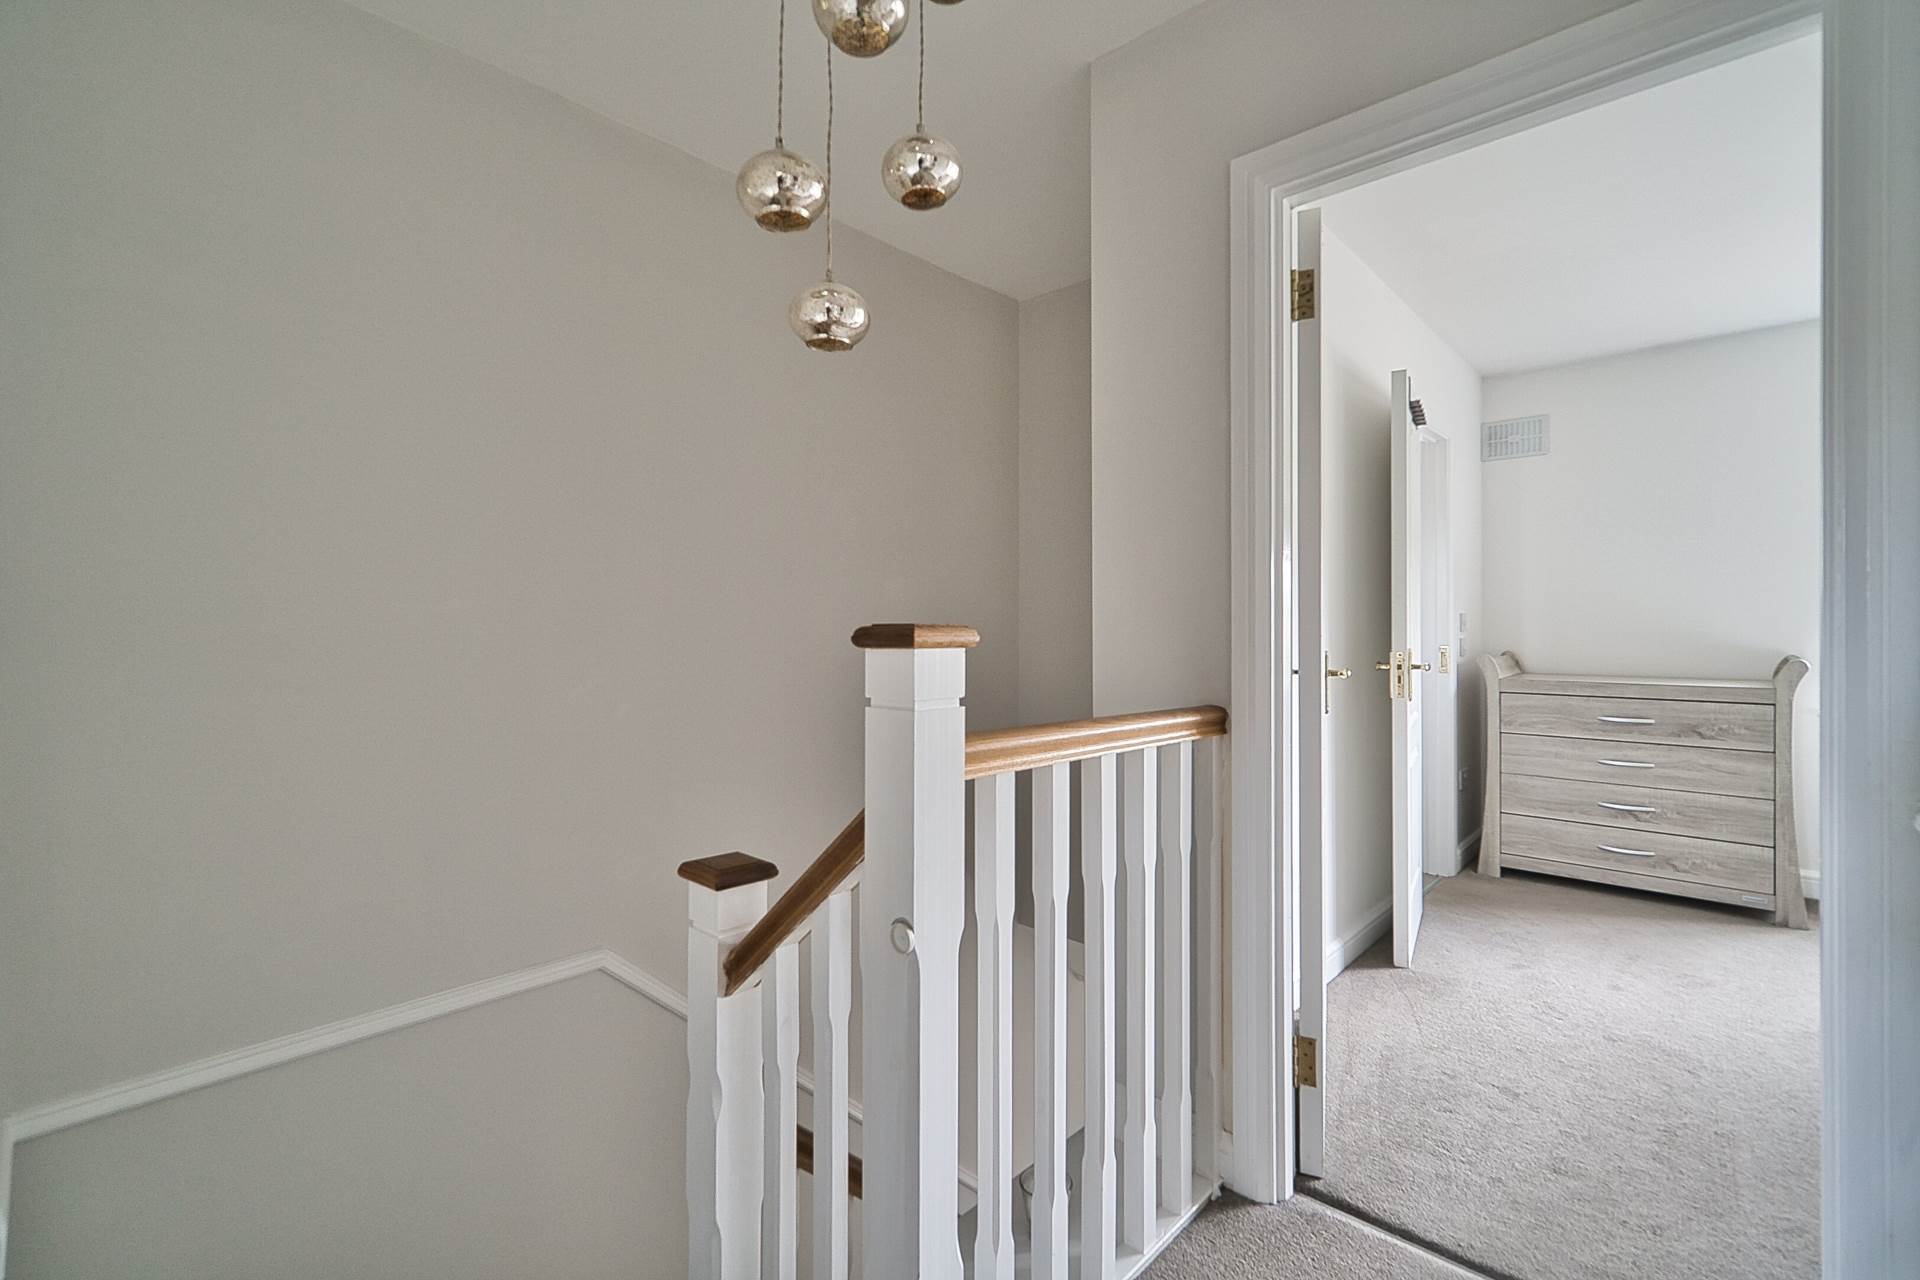
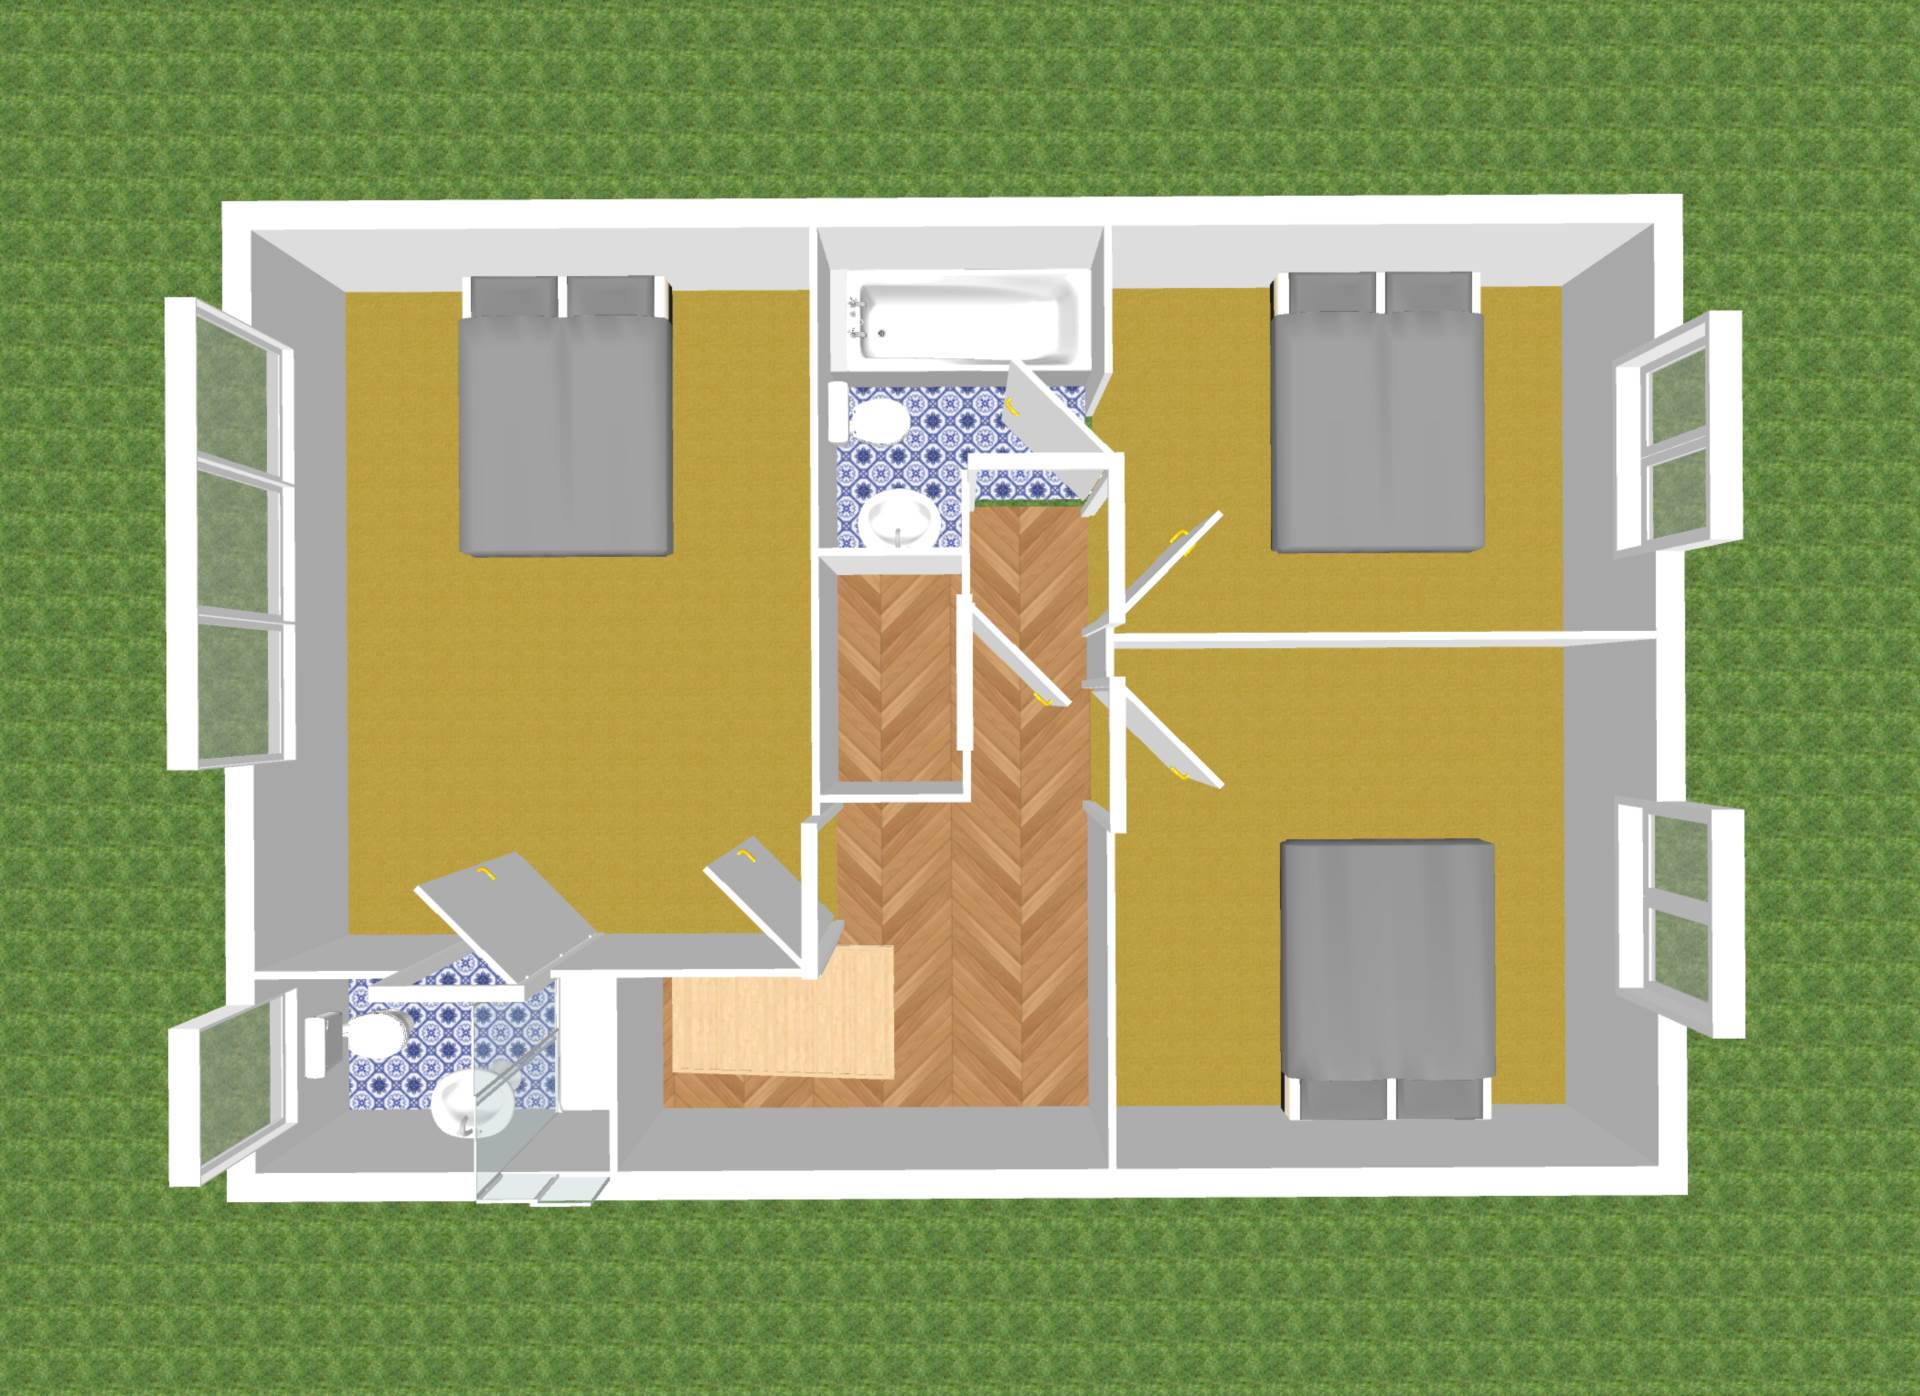
Landing 2.54m x 1.7m
Carpet, attic access via flooding ladder, light fitting and hot-press.
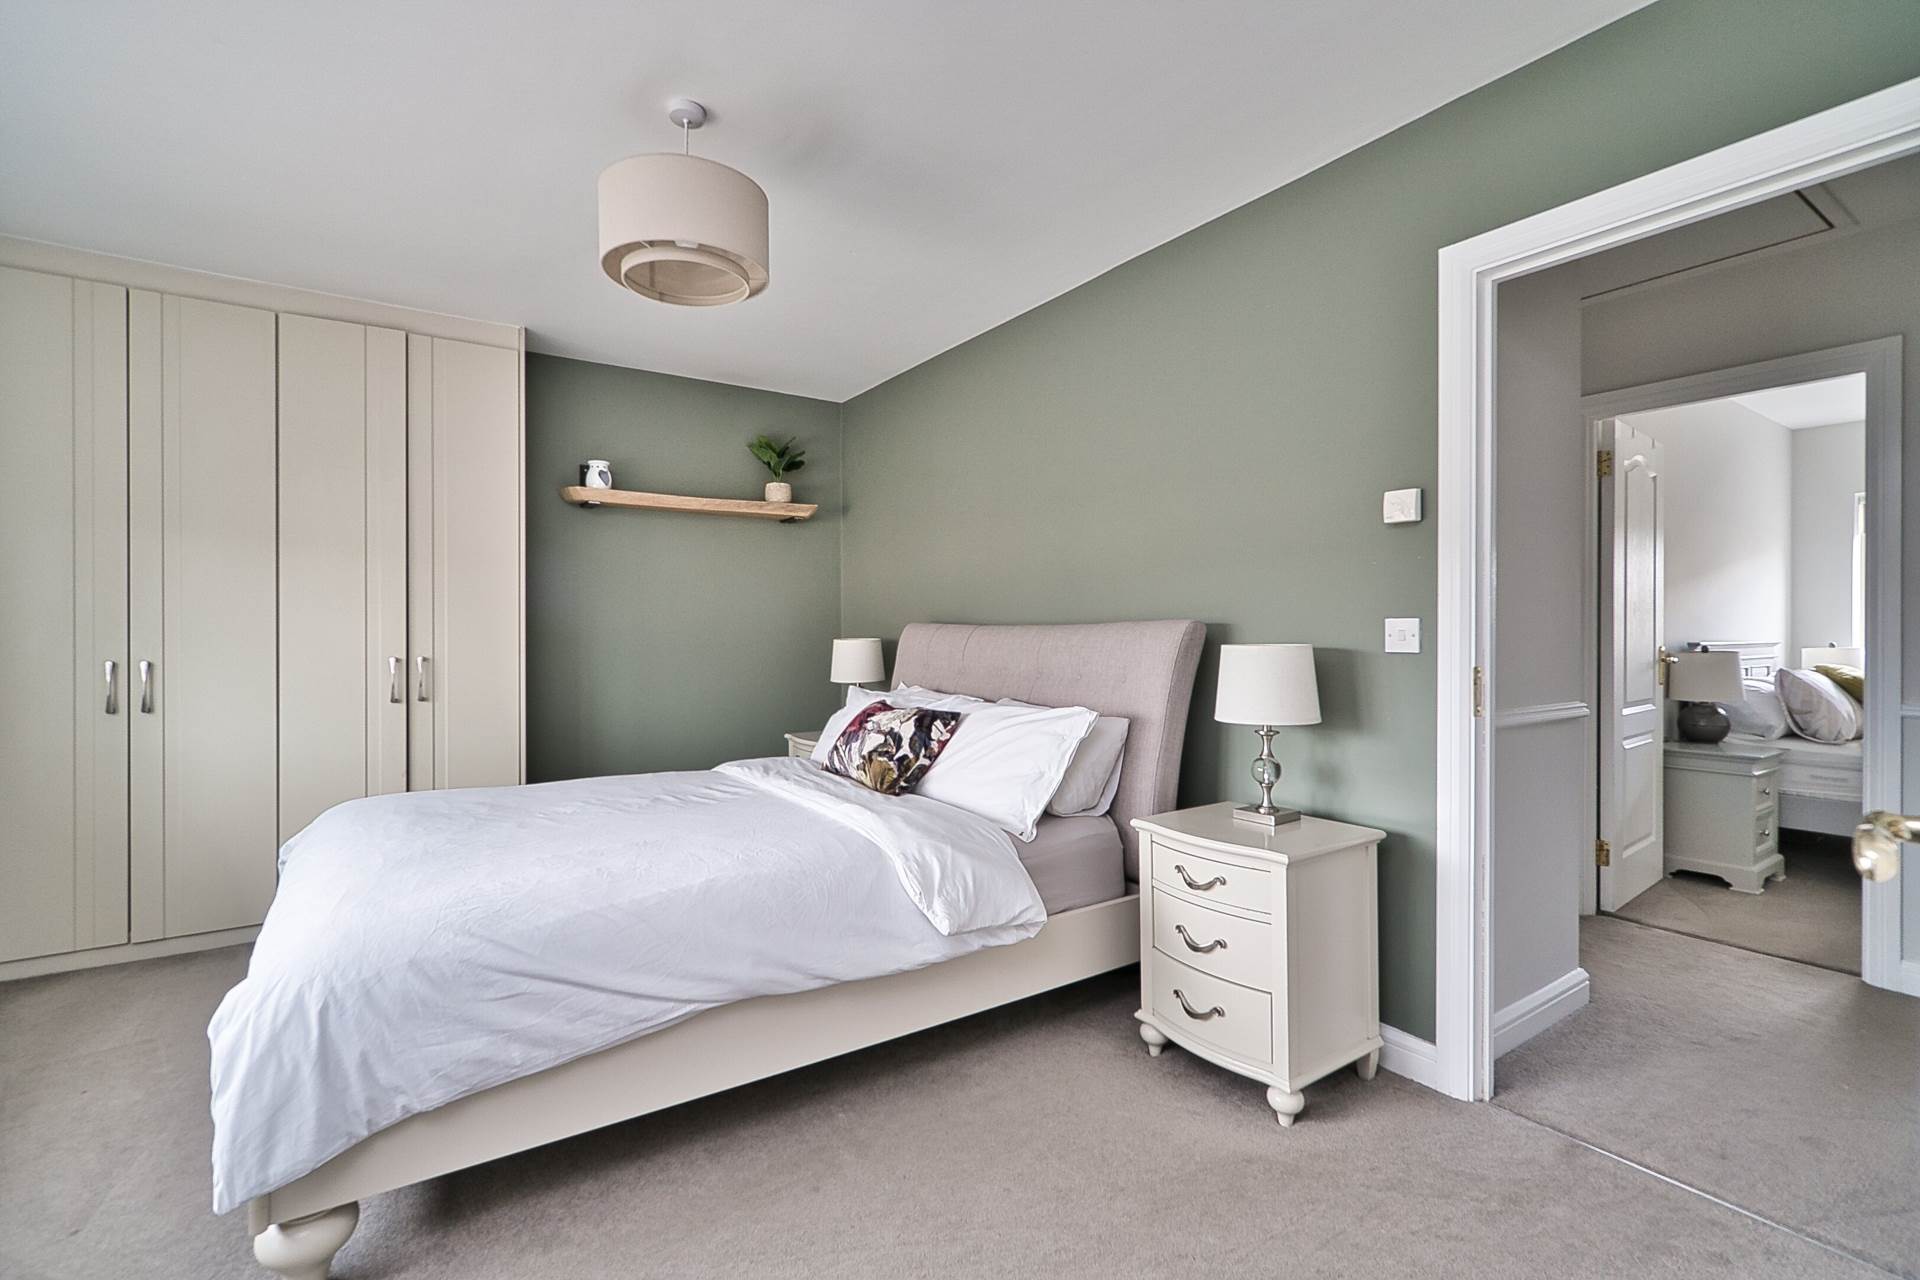
Master Bedroom 3.41m x 4.46m
Carpet, fitted wardrobes, light shade and blinds.
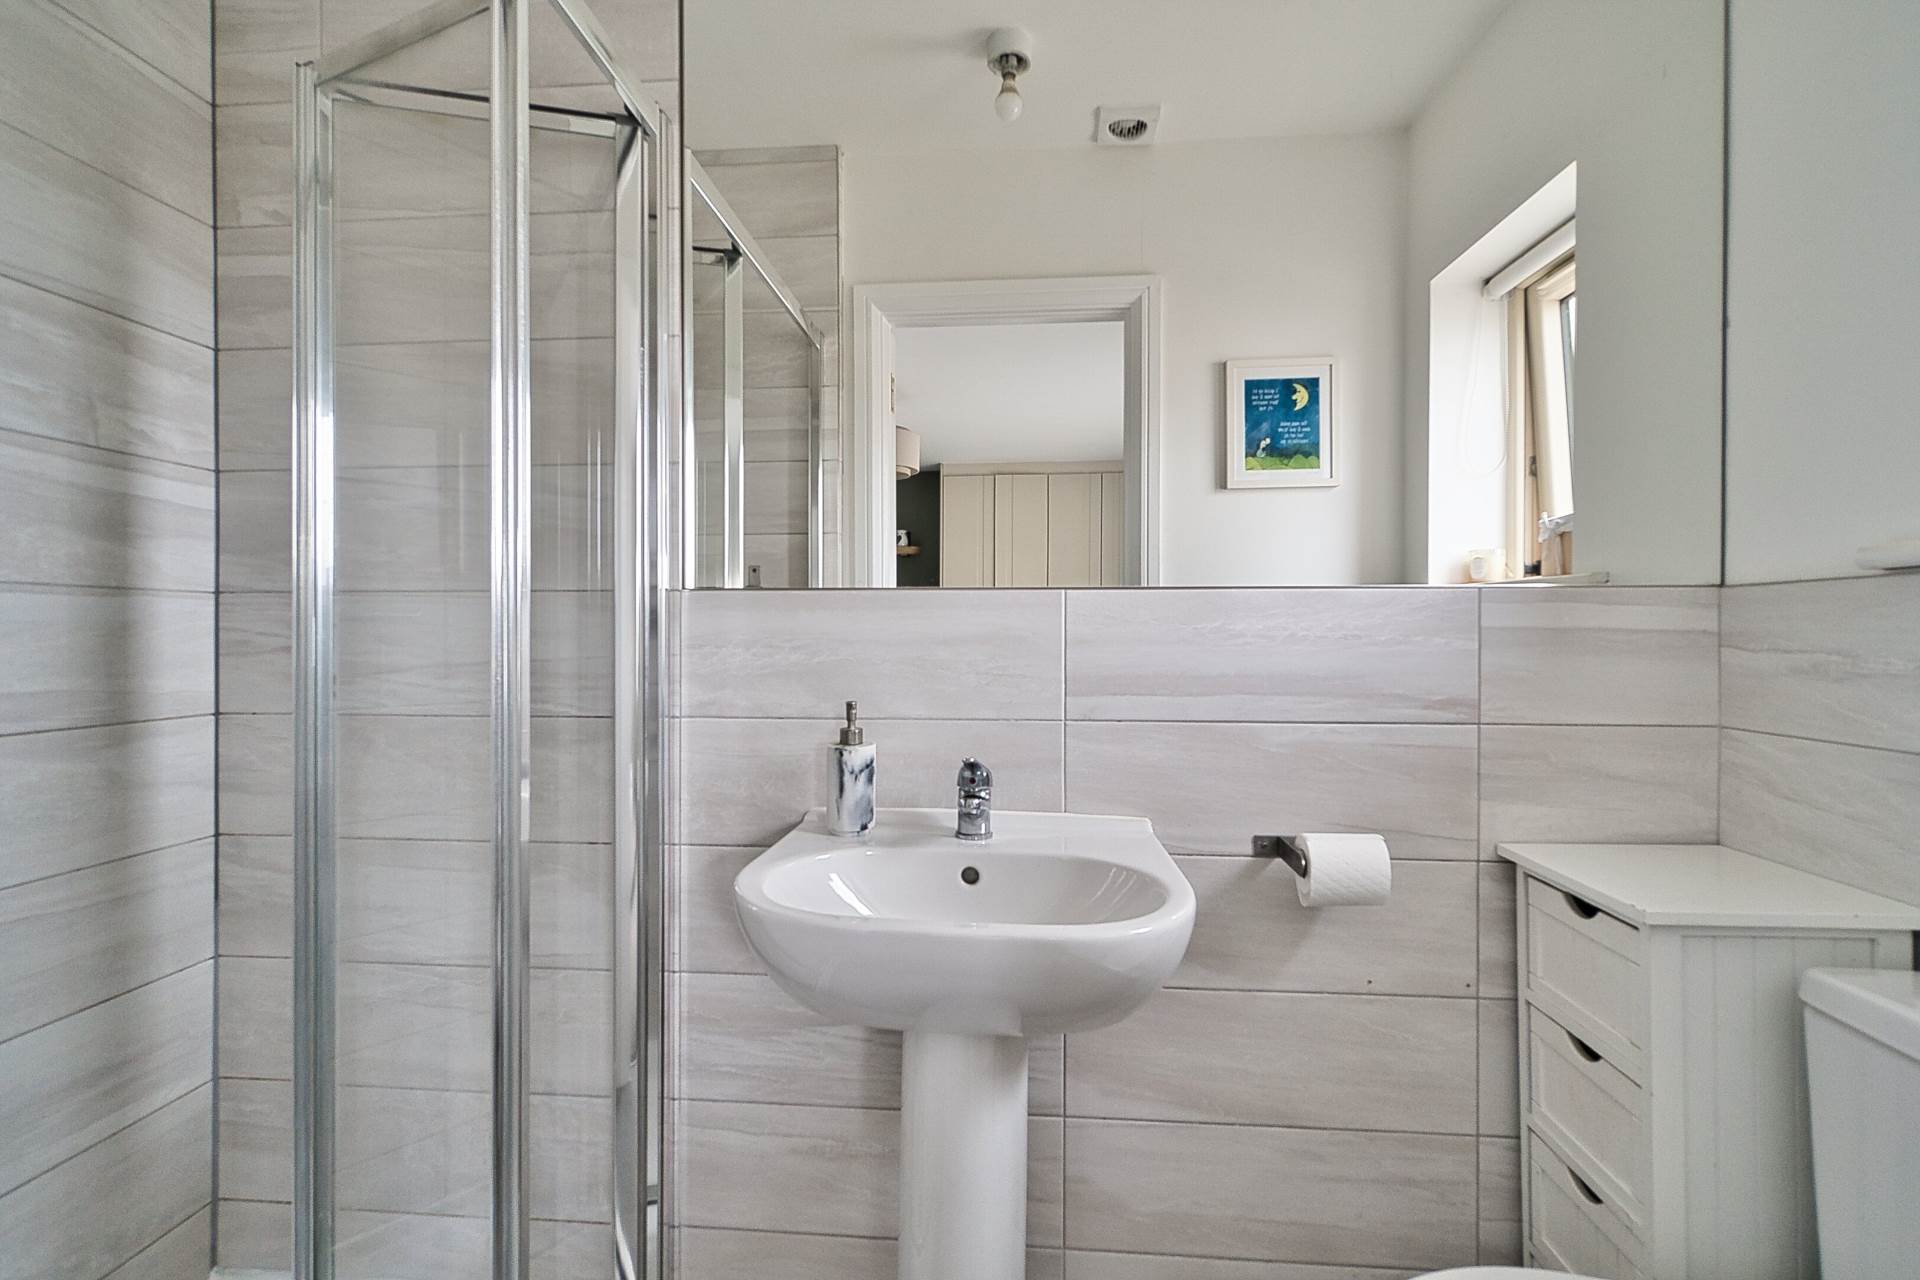
Ensuite 1.1m x 2.31m
Fully tiled, shower cubicle with electric shower, w.c., w.h.b., fitted mirror, blinds and light fitting.
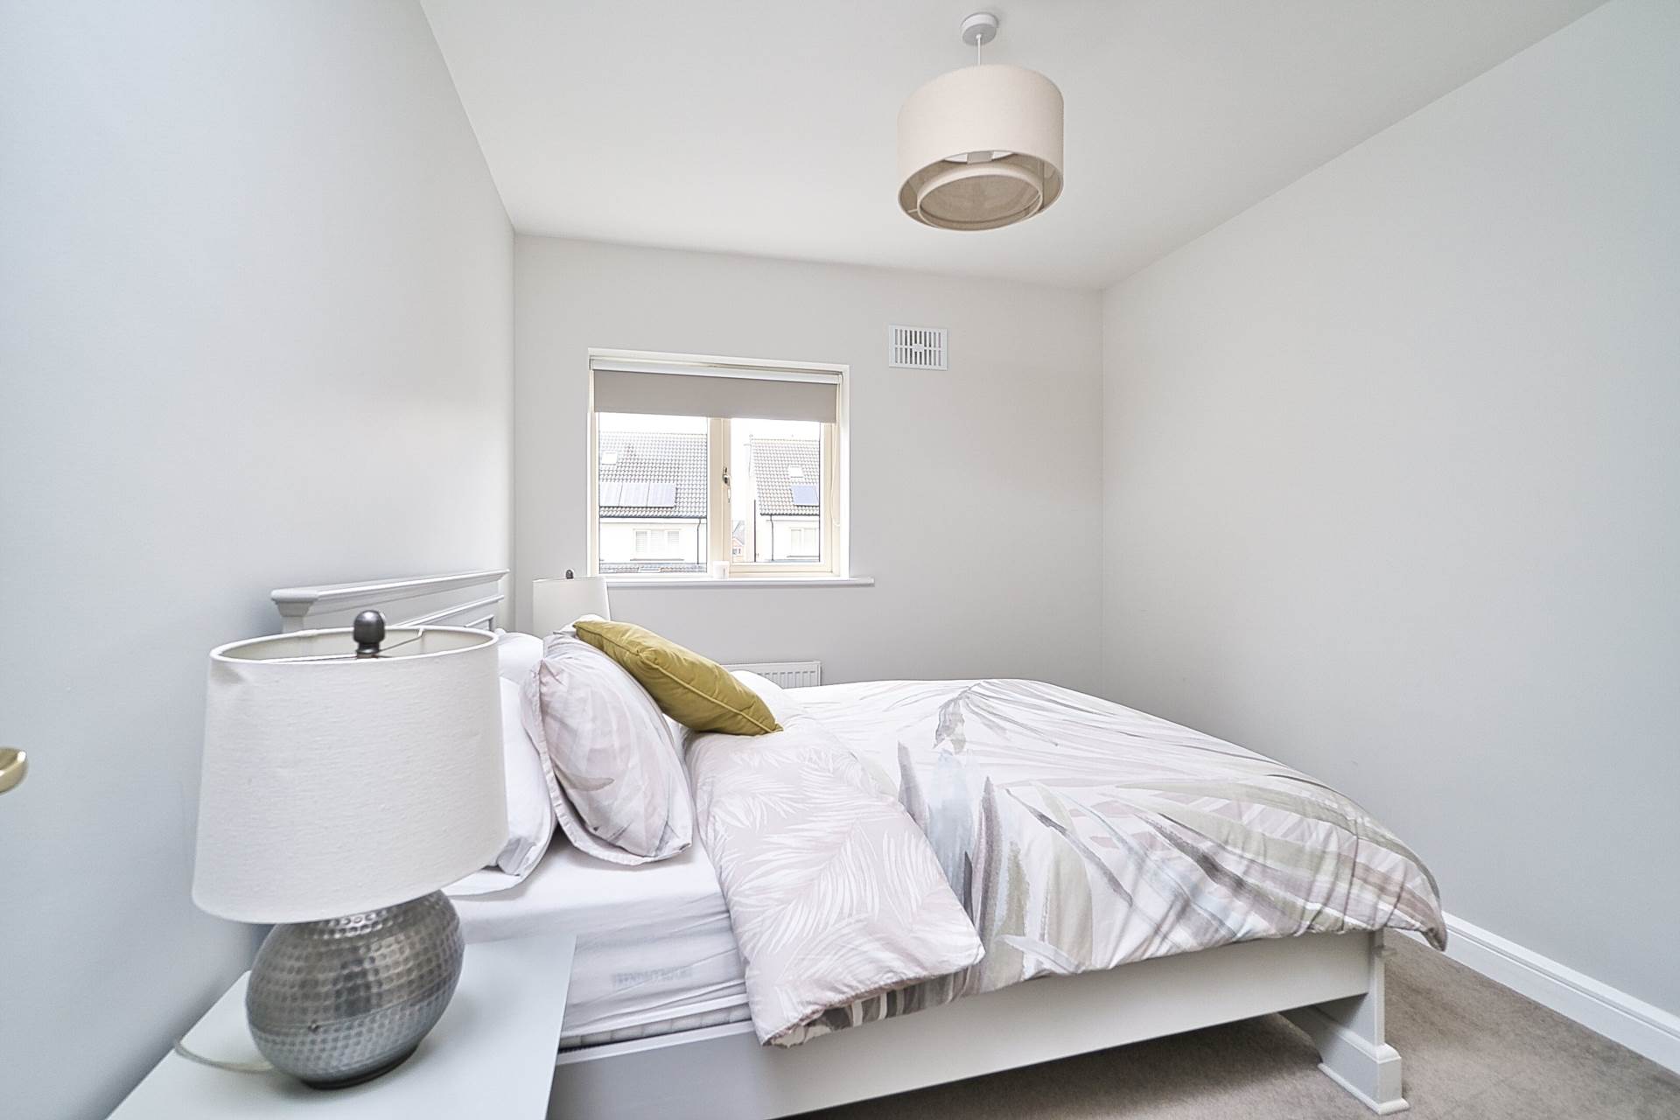
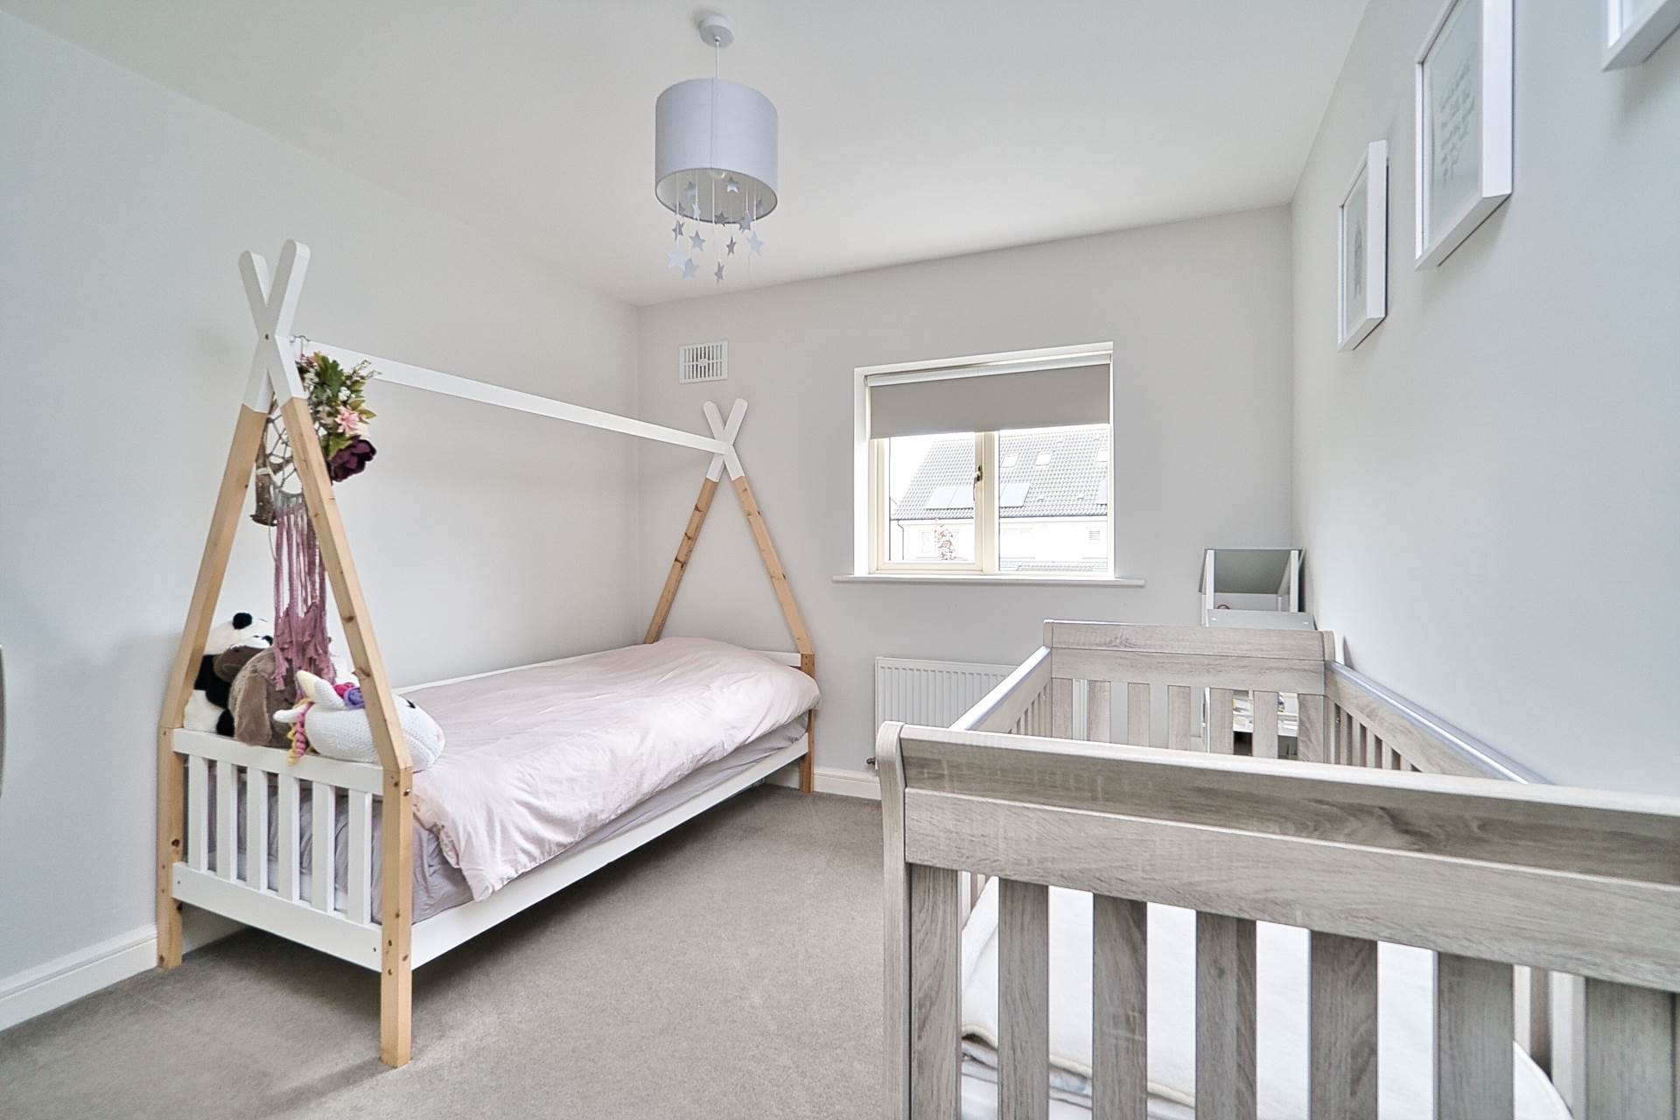
Bedroom 2 3.48m x 3m
Carpet, fitted wardrobes, light shade and blinds.
Bedroom 3 3.43m x 2.72m
Carpet, fitted wardrobes, light shade and blinds.
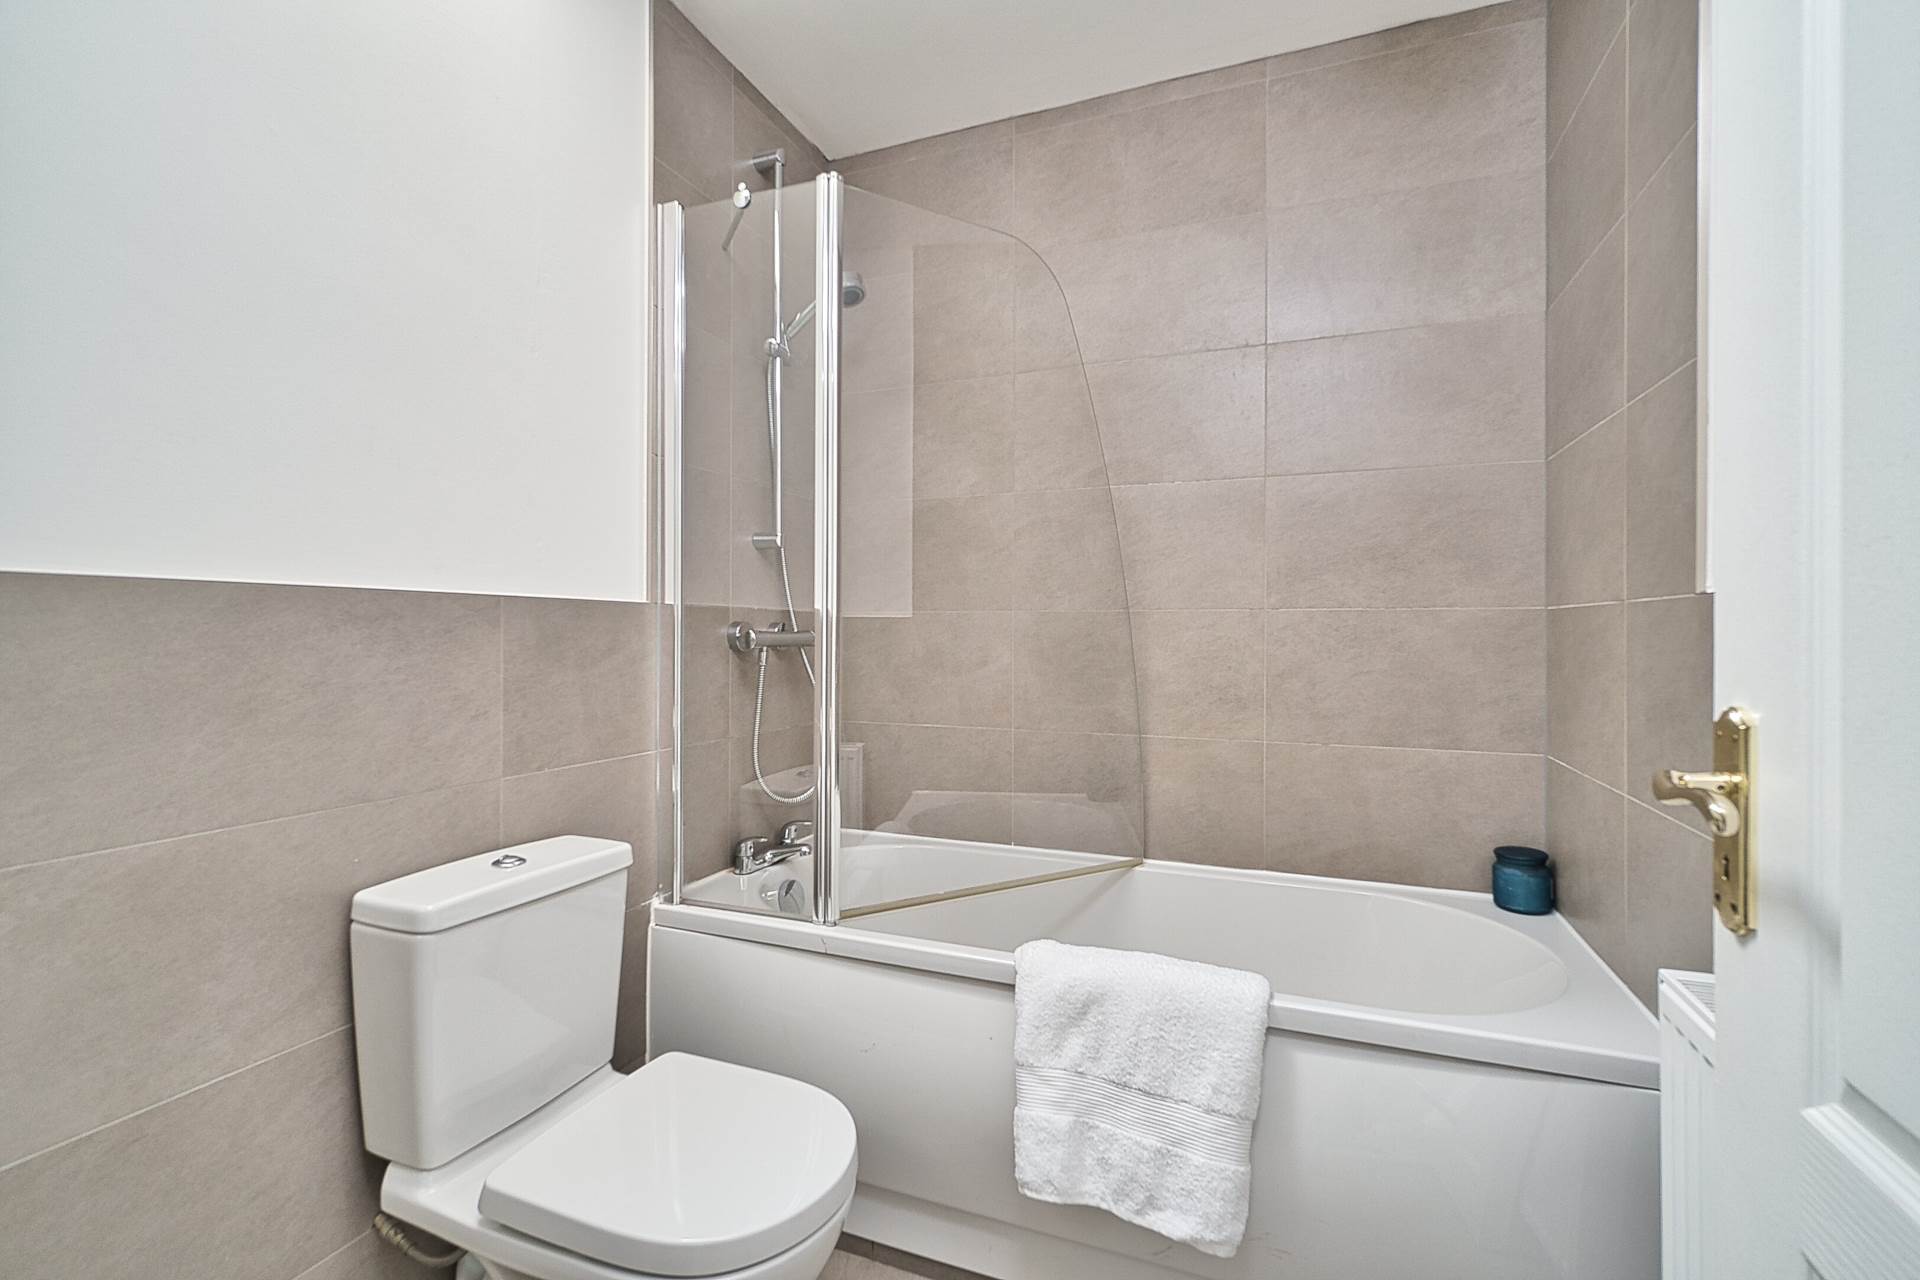
Bathroom 2m x 1.67m
Tiled flooring, half tiled walls, bath and shower screen, w.c., w.h.b., fitted mirror, Velux window, light fitting and extractor fan.
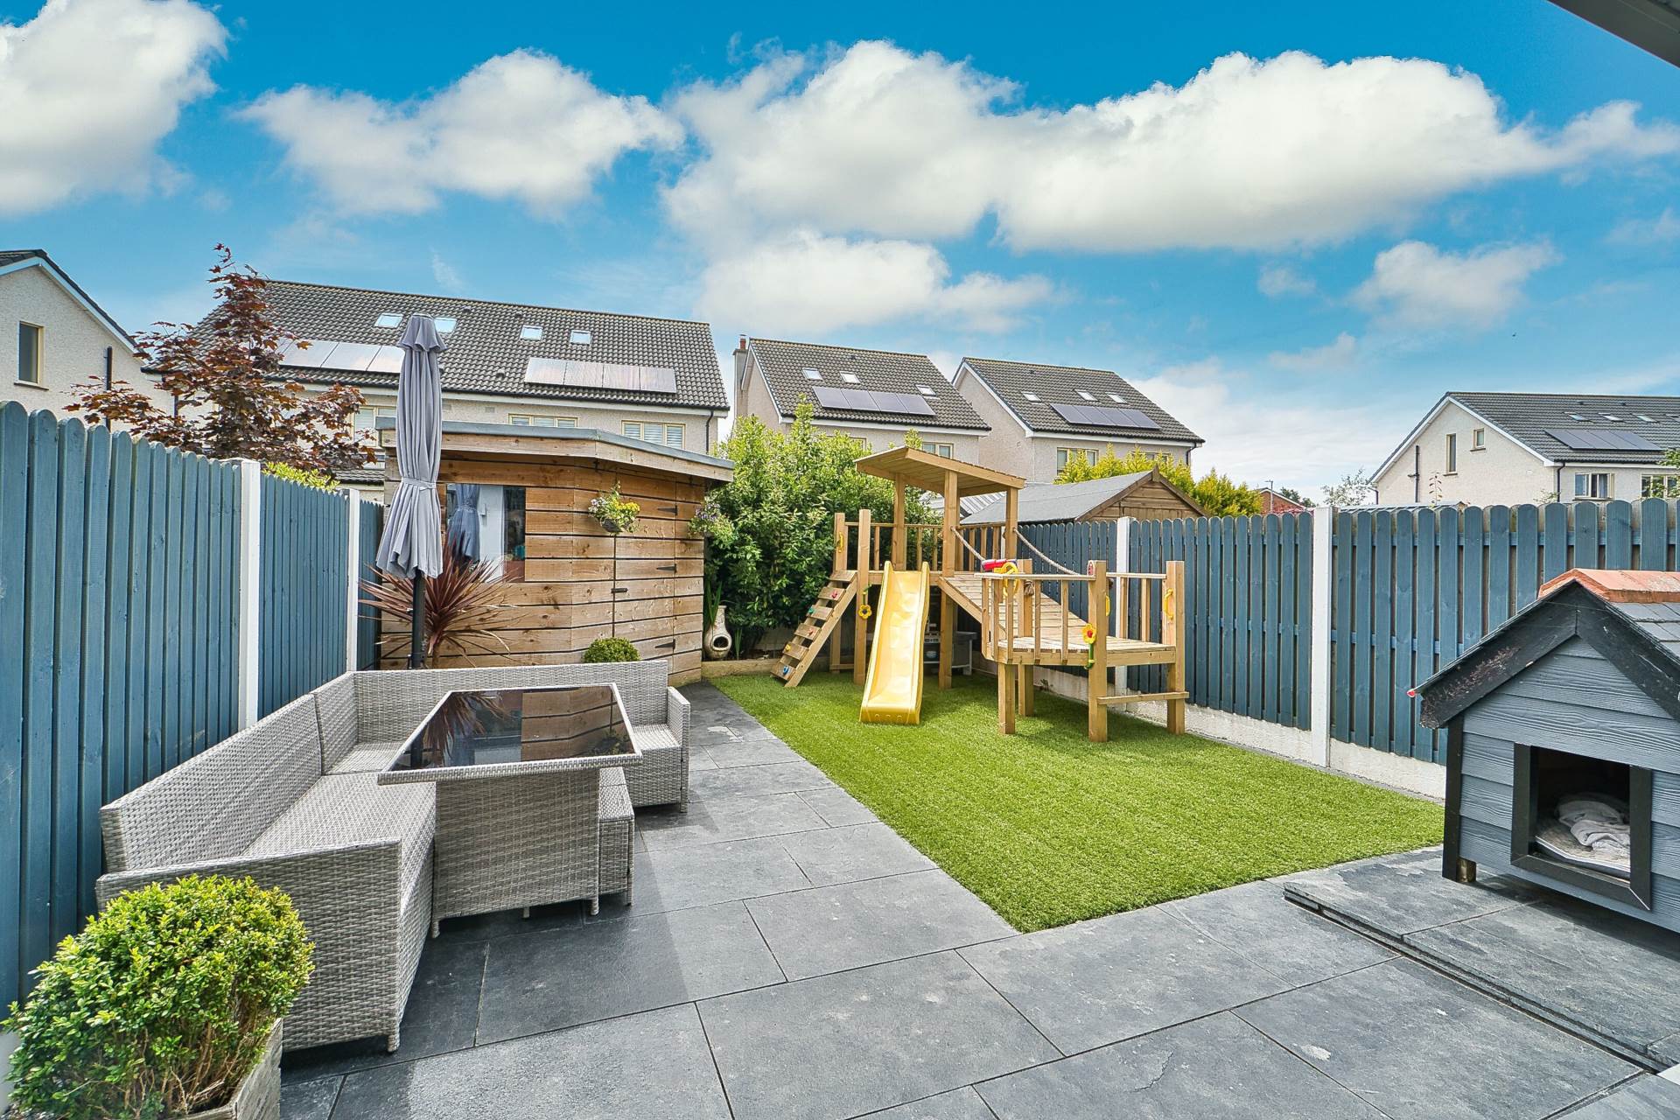
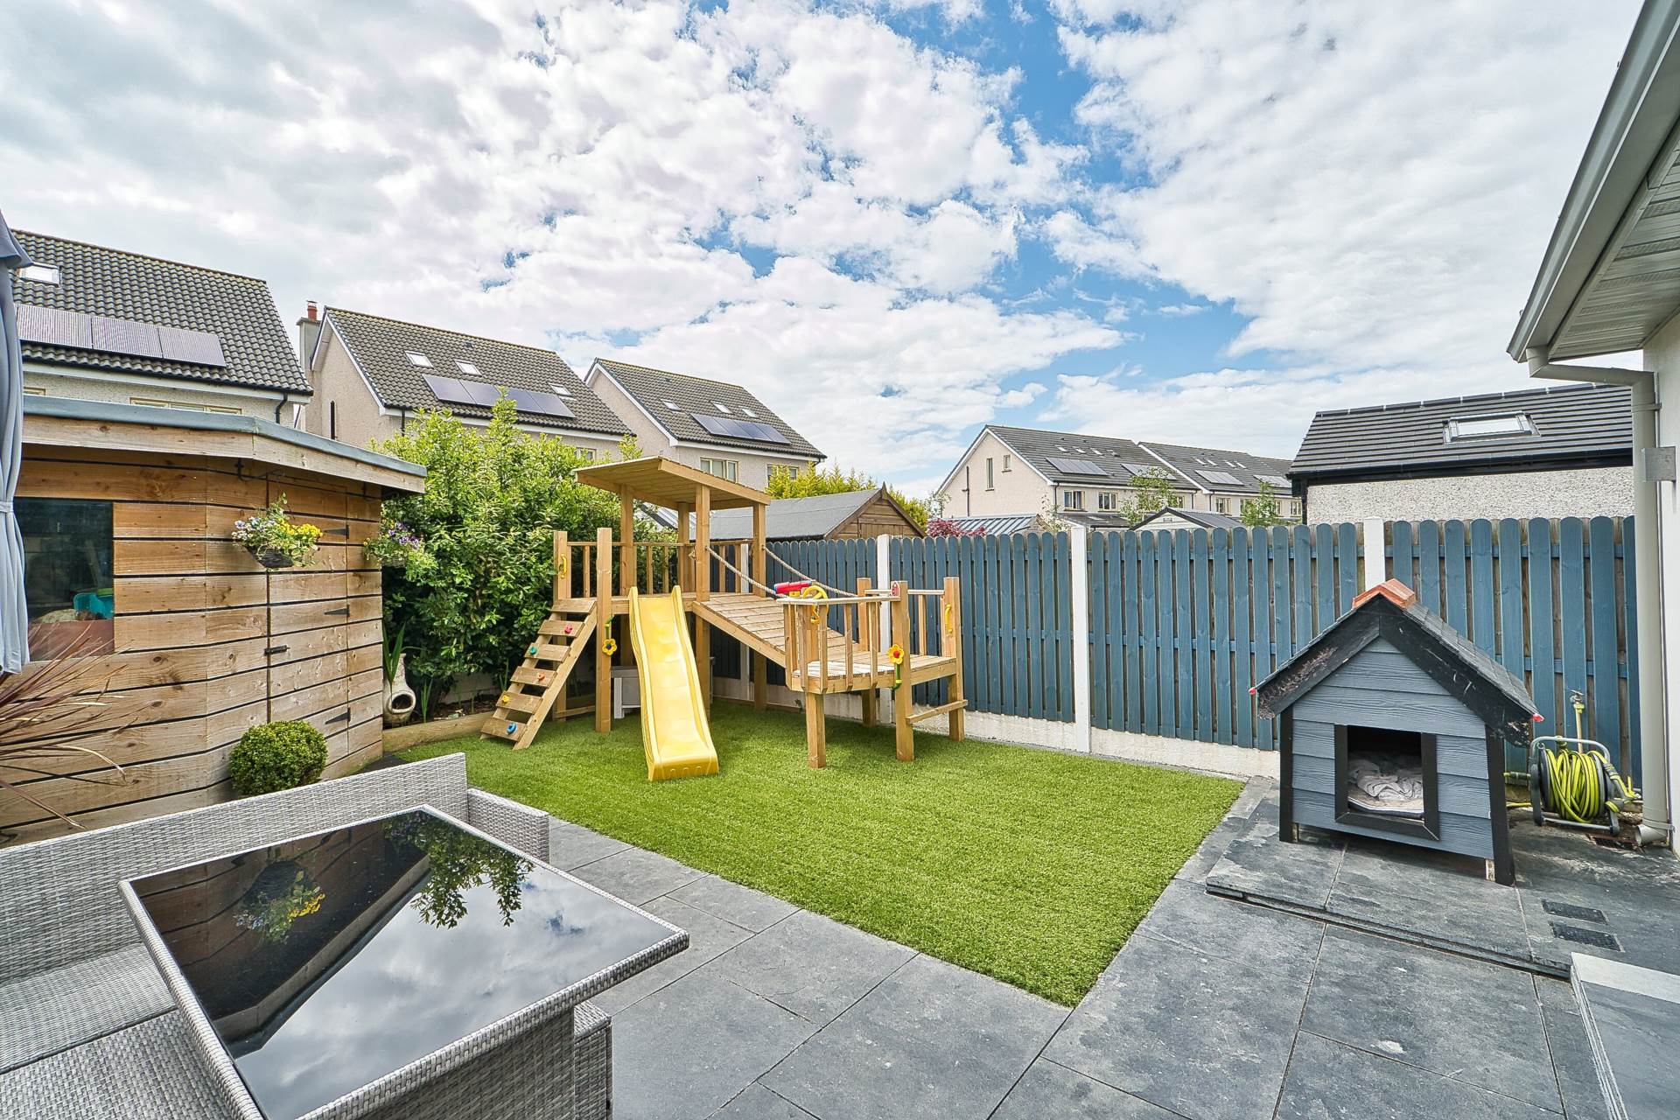
Garden 8.75m x 6.02m
South facing garden with large black limestone patio slabs, artificial grass, timber shed with power, raised flower beds, mature plants, outside lights and tap.
Additional information:
Gross internal floor area approx. 118 sq.m (1,271 sq.ft)
Built in 2017
Extended in 2022
Fully alarmed
PVC facia and soffits
Attic suitable for conversion
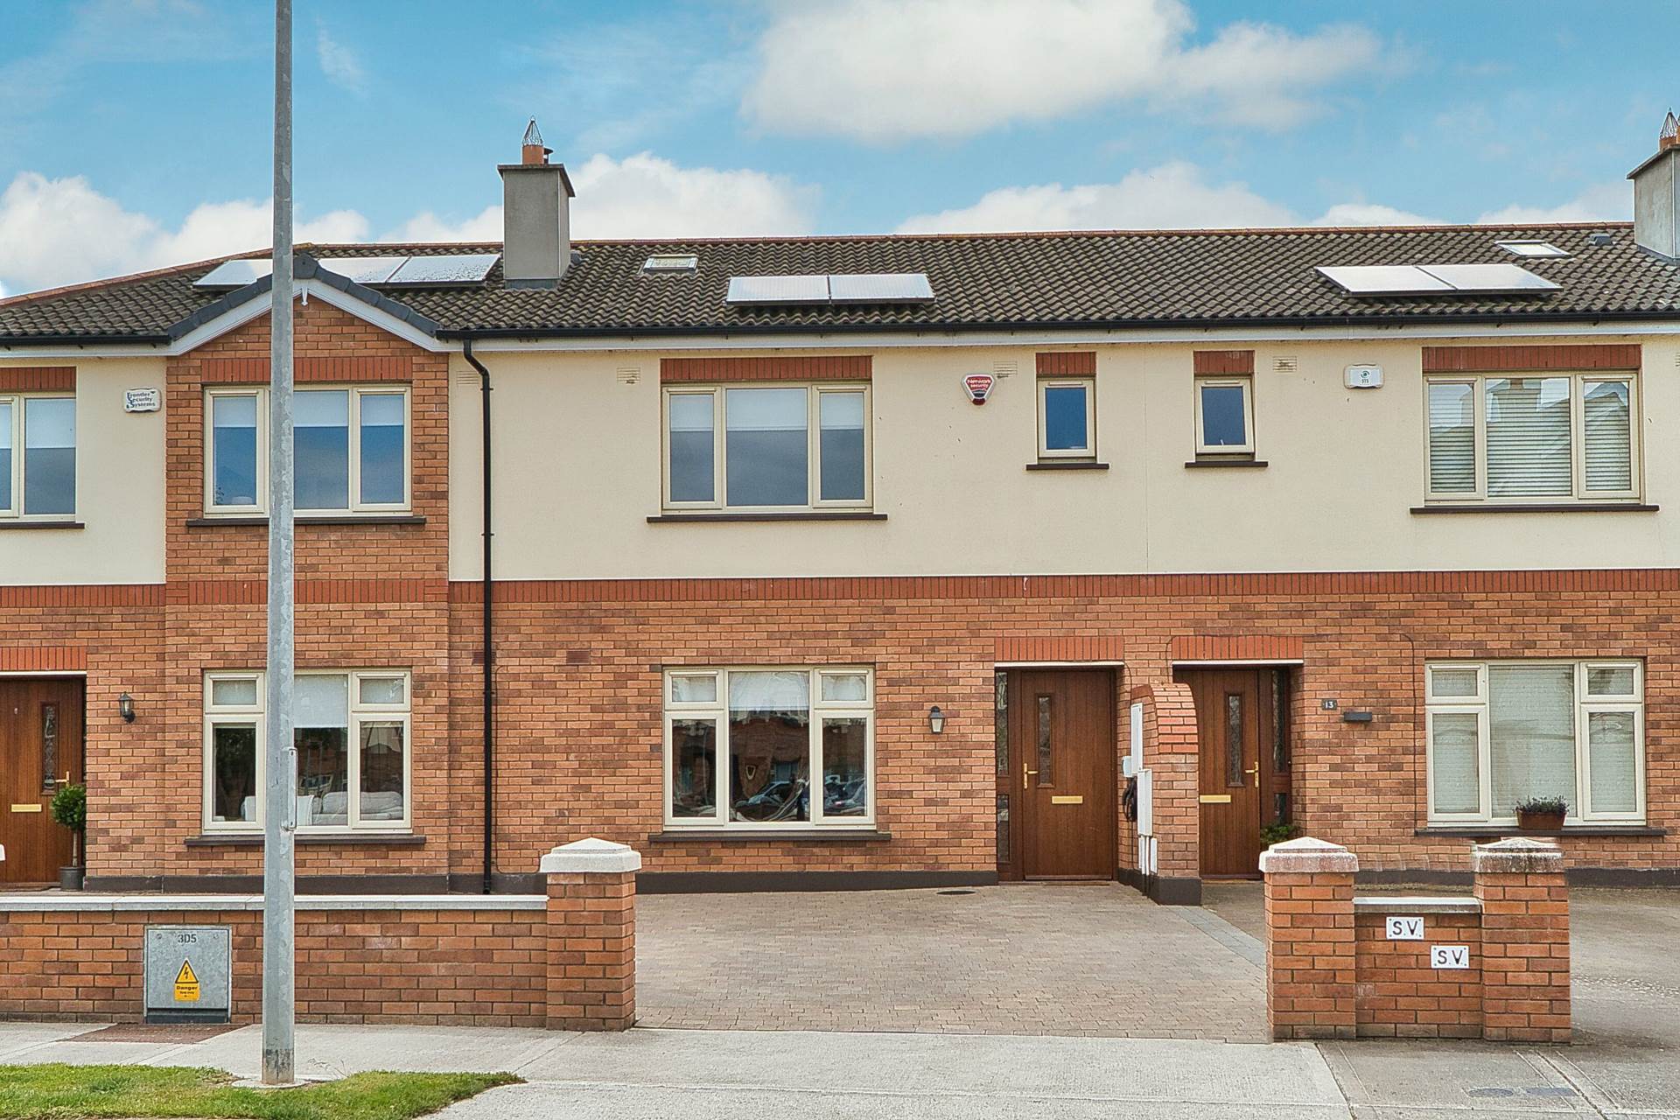
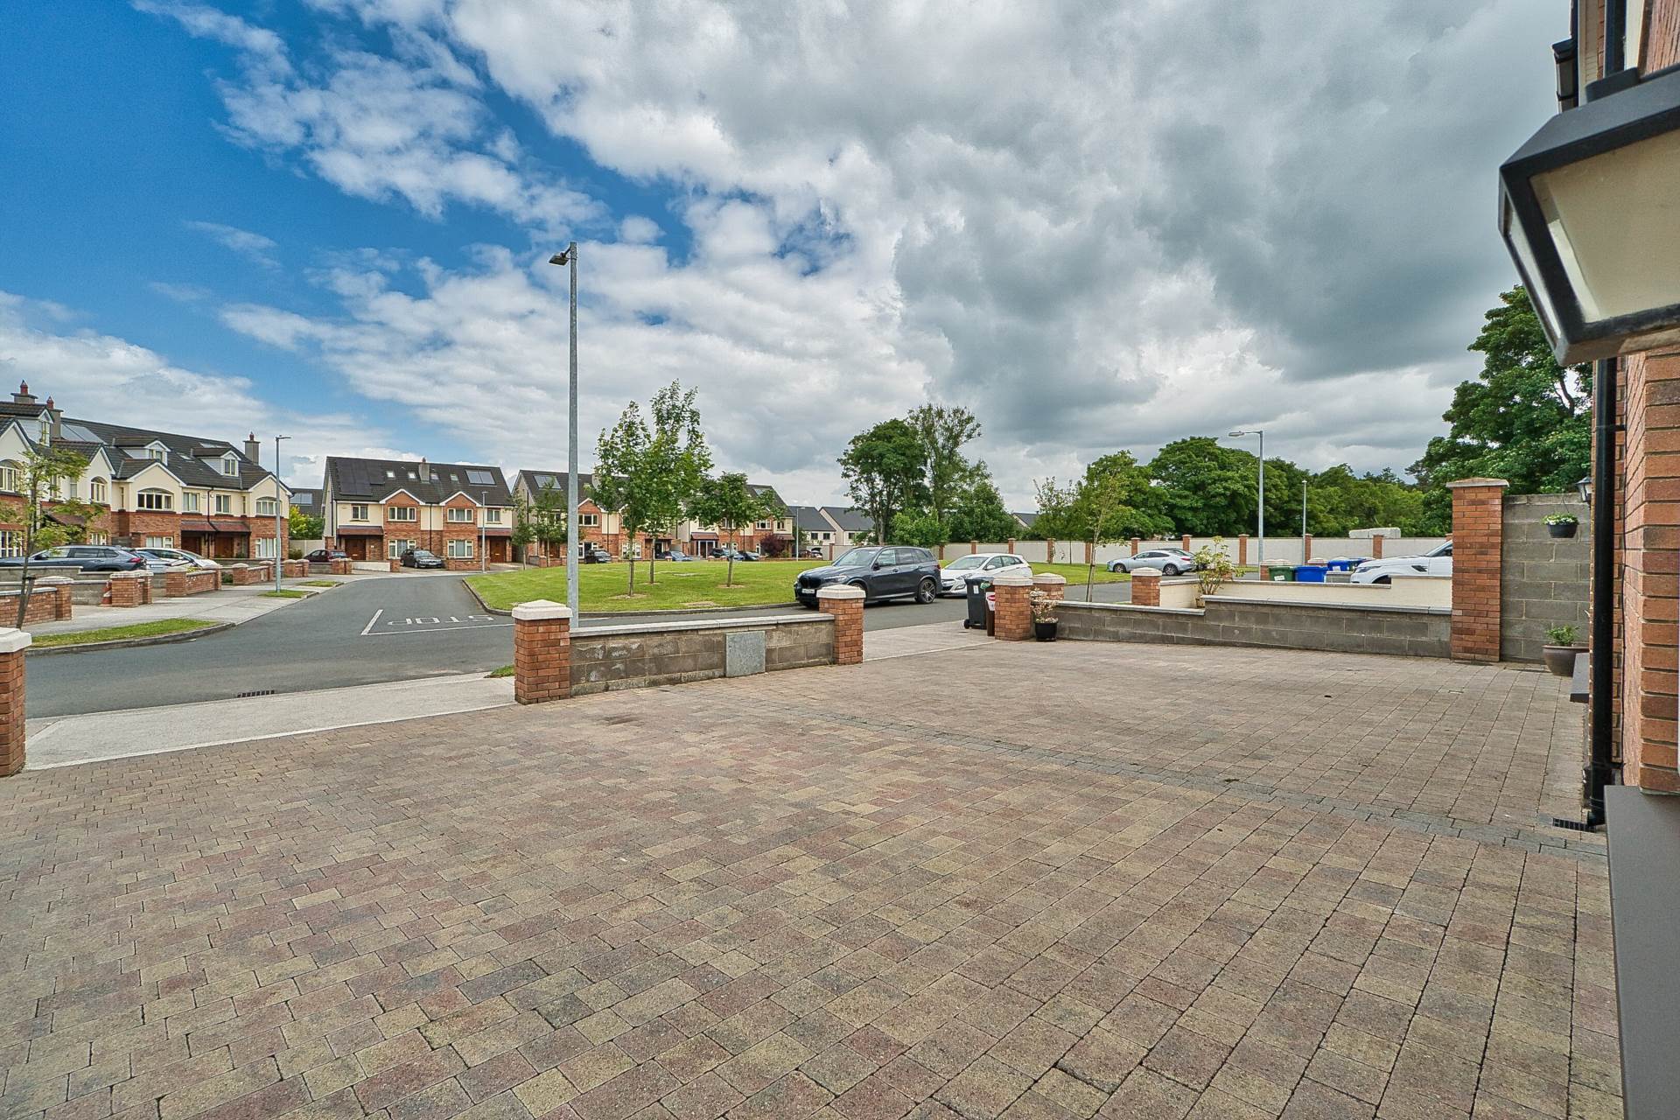
Cobble locked driveway
Parking for 2 cars
Overlooking a green area
Quiet cul-de-sac
Items Included in sale:
American fridge freezer, integrated dishwasher, double oven, induction hob, extractor fan, some light fittings and blinds.
BER
A3
Directions:
Eircode: W23 NY67
Features
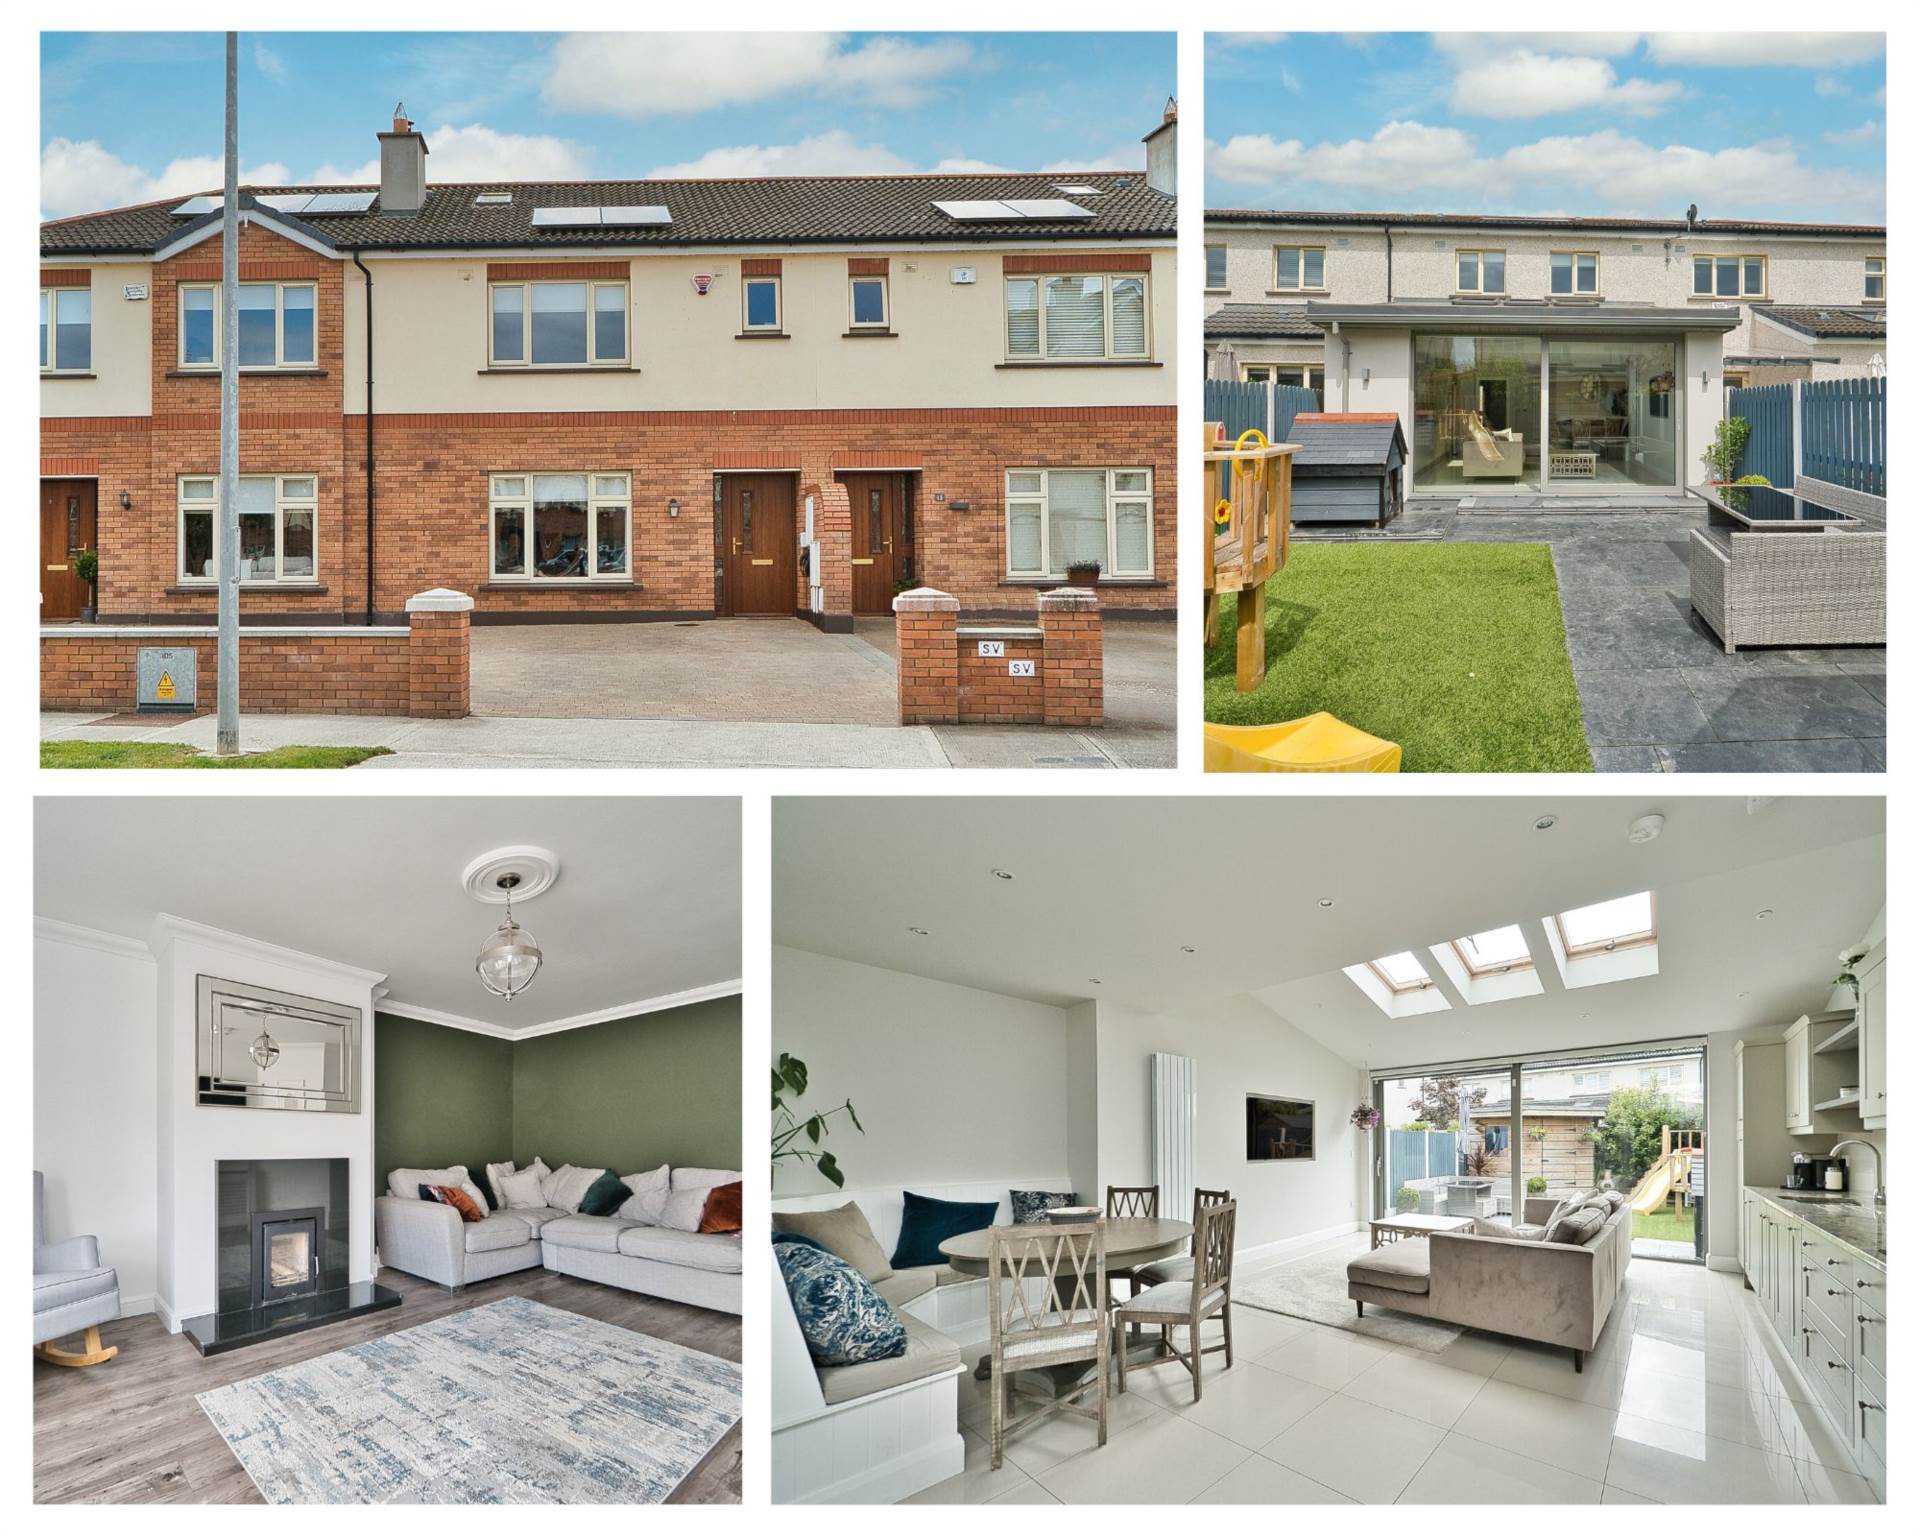
- Exceptional A rated 3 bedroom home with stunning kitchen extension and south west facing rear garden
- Spacious and beautifully presented property with accommodation extending to approx. 118 sq.m
- Briefly comprises main hallway, guest w.c., living room, open plan kitchen/dining/family room, 3 bedrooms with main ensuite and family bathroom
- South west facing garden complete with black limestone patio, artificial grass and timber shed
- A3 rated home with gas fired central heating, solar panels and high levels of insulation
- Situated in a quiet cul de saq overlooking a well maintained green area
- Moyglare Hall is one of Maynooth's most sought after developments, known for its convenience to all local amenities including schools, Maynooth University, sports clubs, restaurants, bars and shops
Services
- Mains water
- Solar panels for hot water & electric pv panels
- Gas fire central heating