Published property record
Property details
This is the original property information Coonan published with the transaction record. It may include the original guide price, auction details and marketing description. Specific appointment arrangements and contact details have been omitted from this historical marketing record. Any price shown is marketing information, not an achieved price; the achieved price and transaction date were not published.
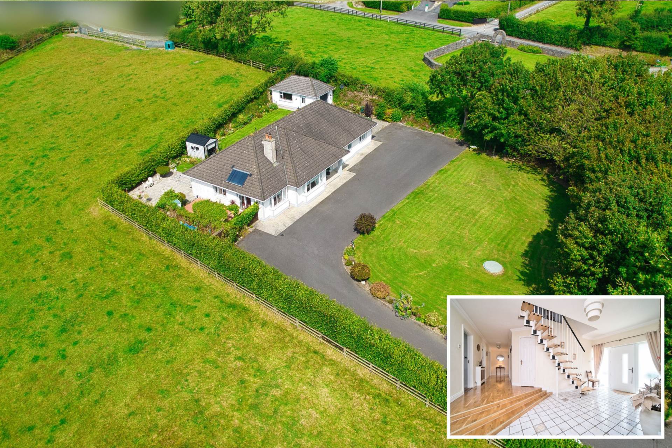
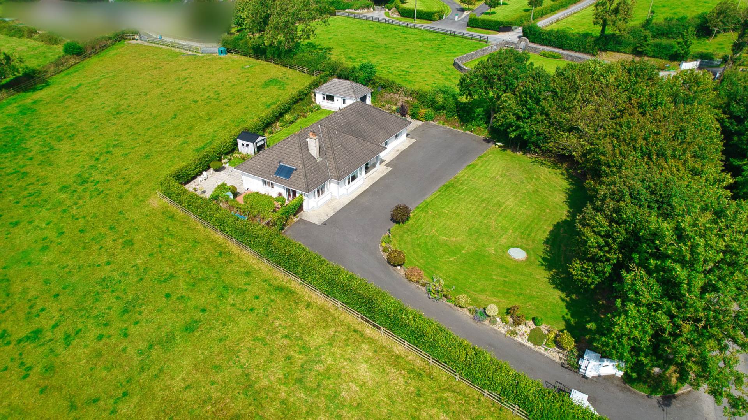
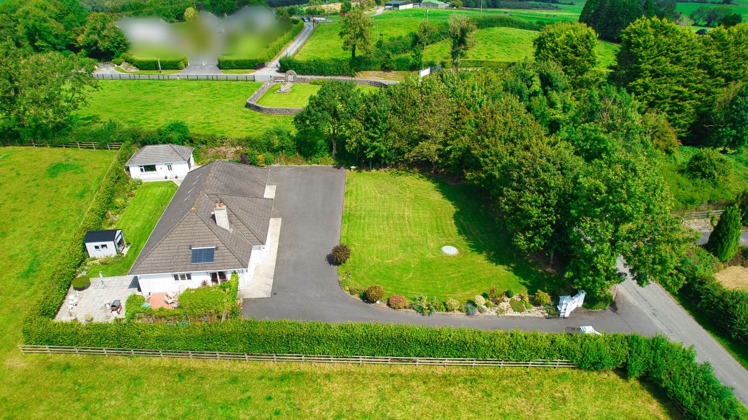
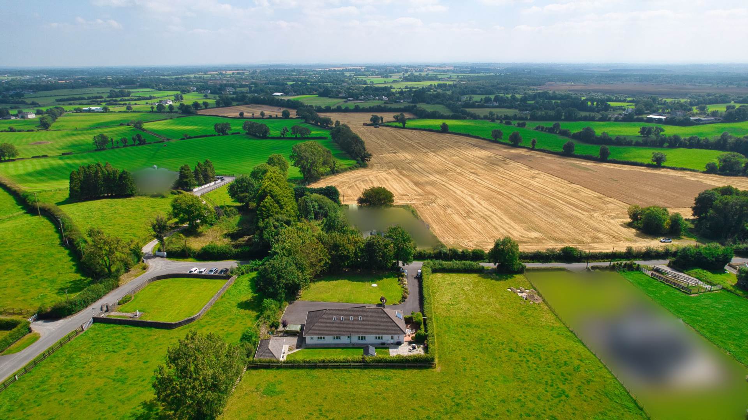
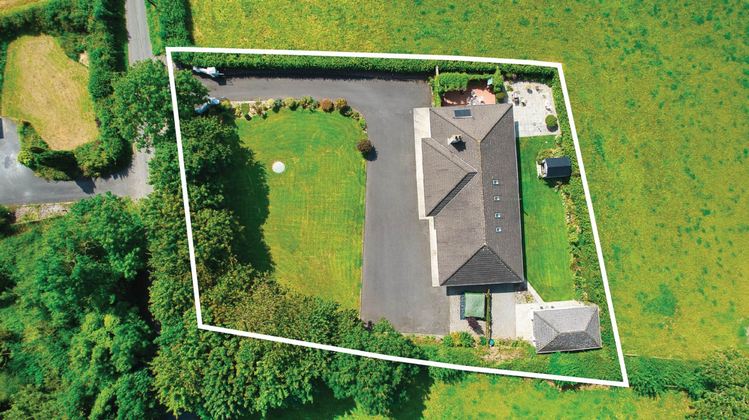
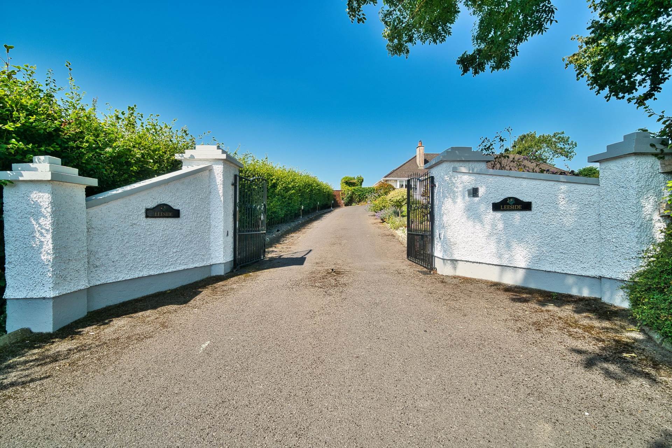
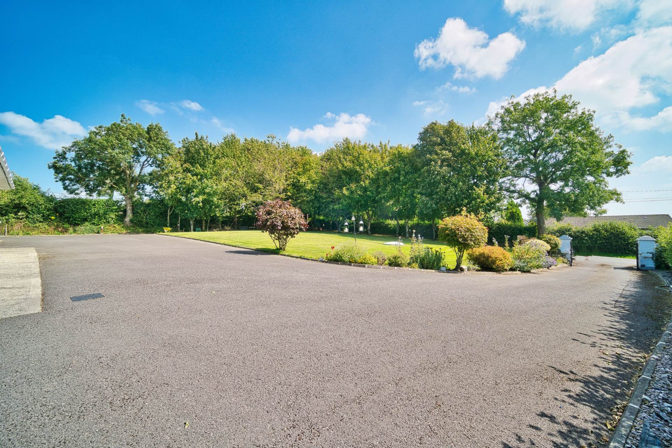
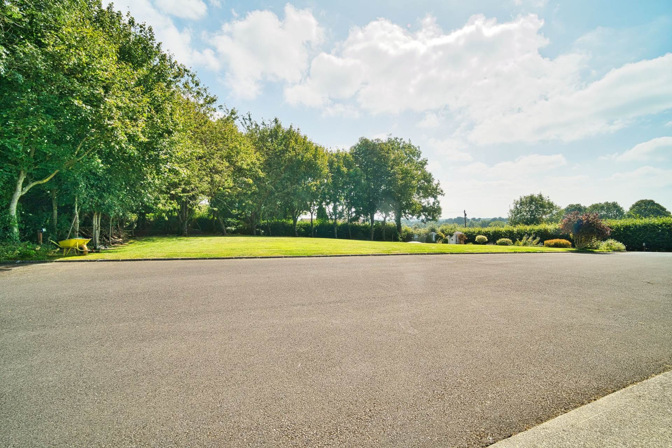
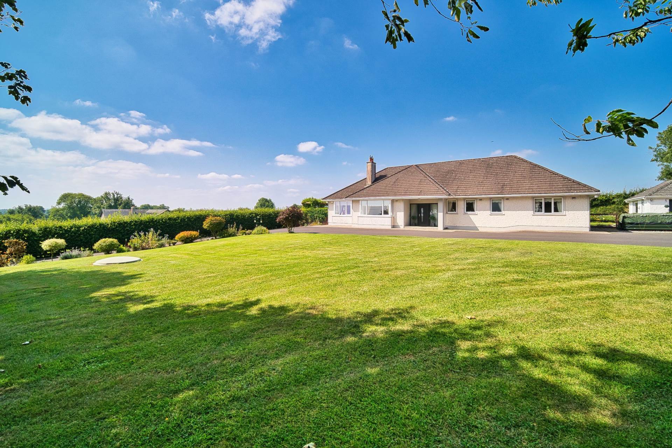
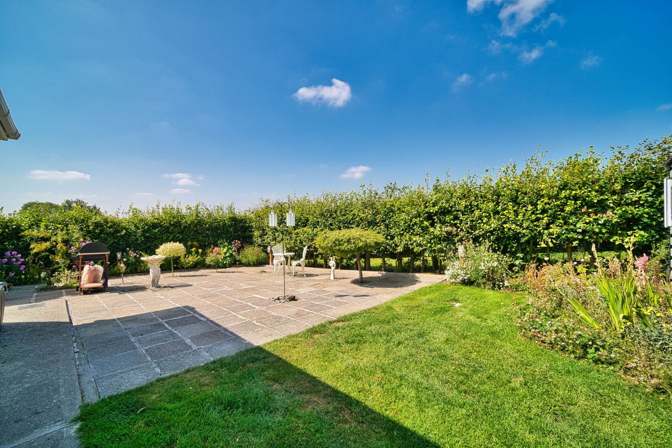
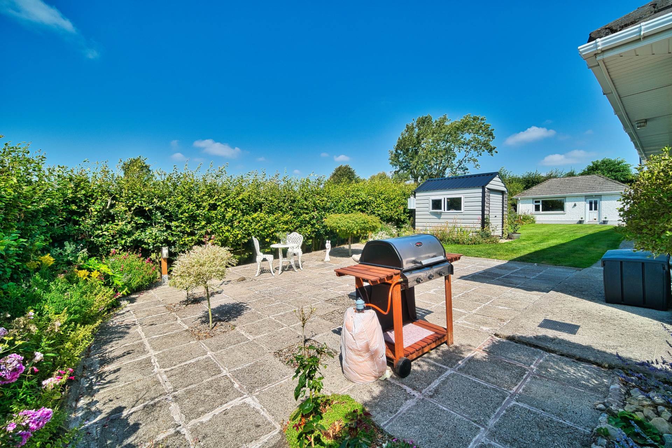
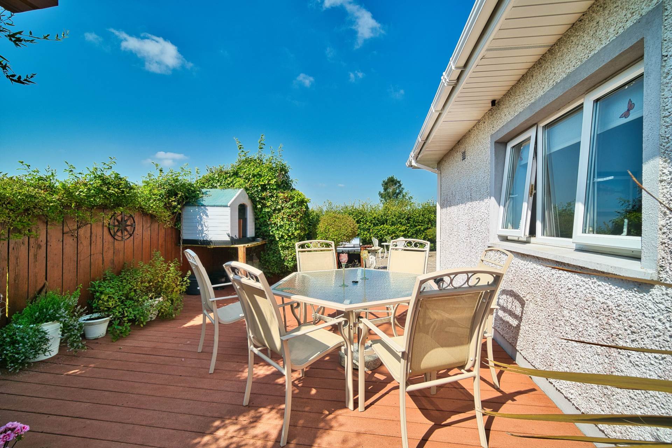
• Approached by electric gates with sweeping tarmacadam drive this property provides a haven of seclusion with beautifully manicured lawns and an immense diversity of flowers, mature trees, ornamental shrubs with outdoor southwest facing composite decking and patio area with panoramic views of the Dublin mountains
Guide Price
€695,000
Type of Transaction
Private Treaty
Accommodation:
Entrance Driveway
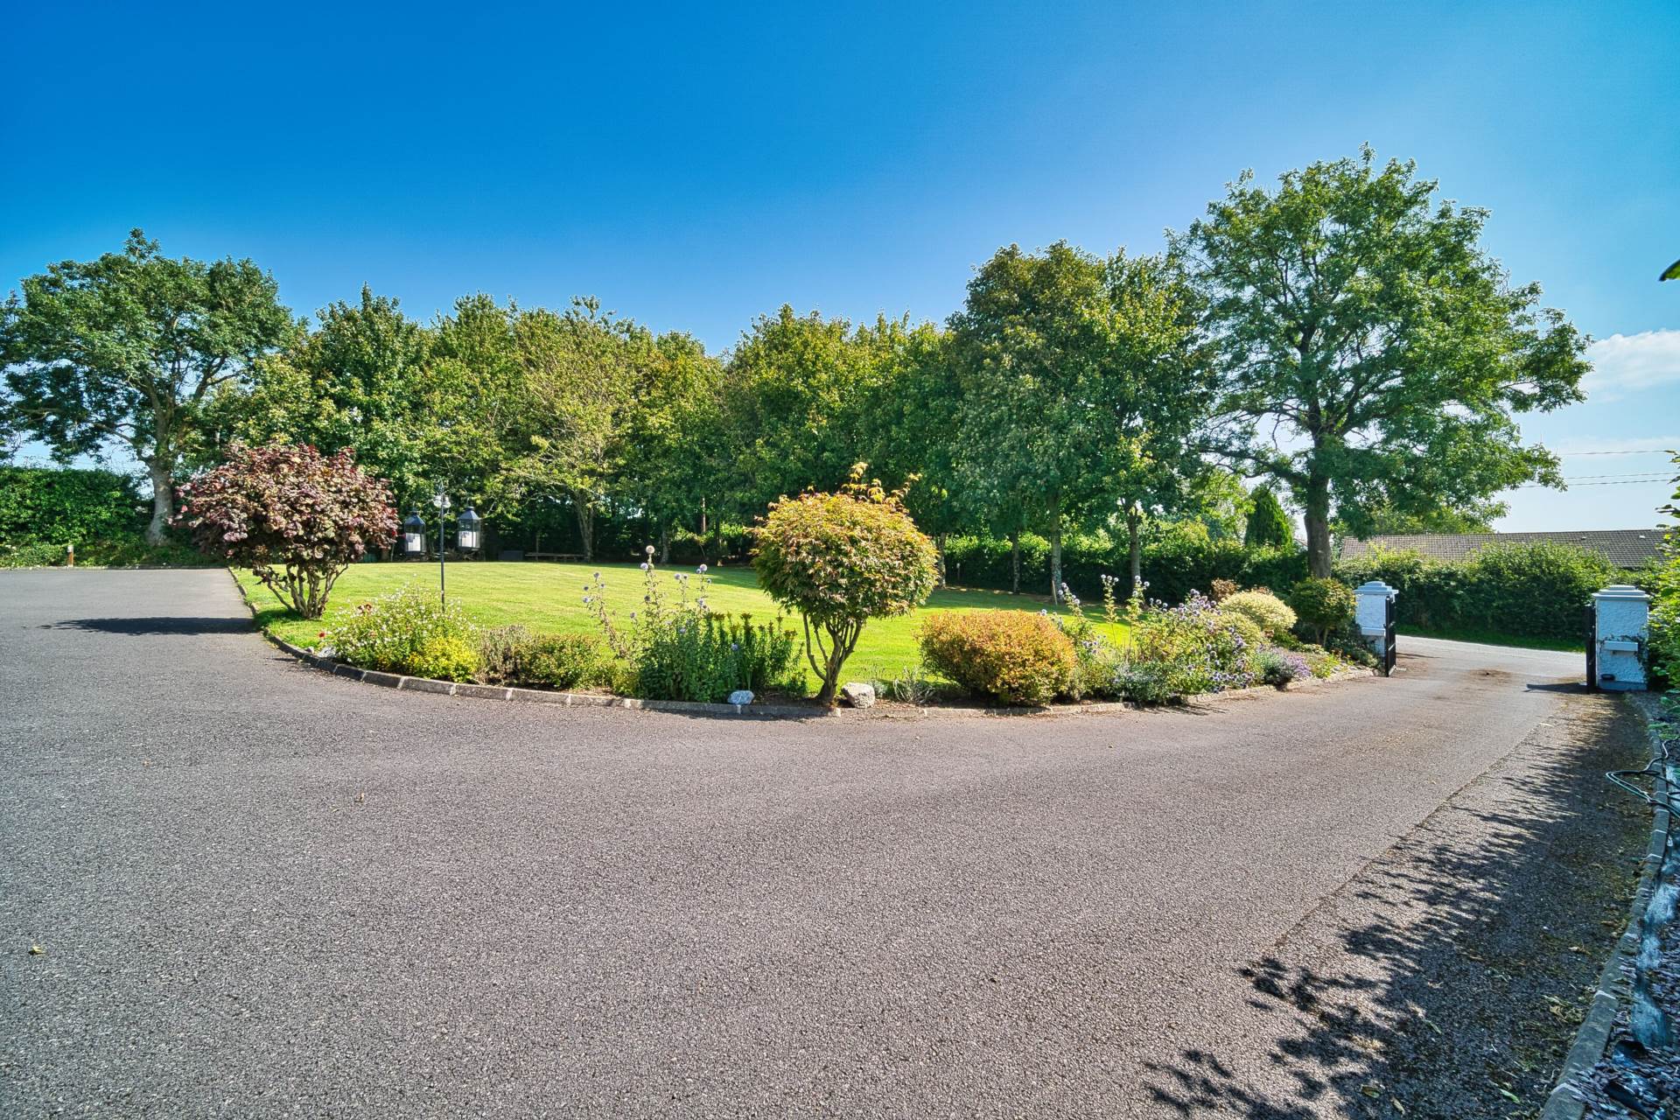
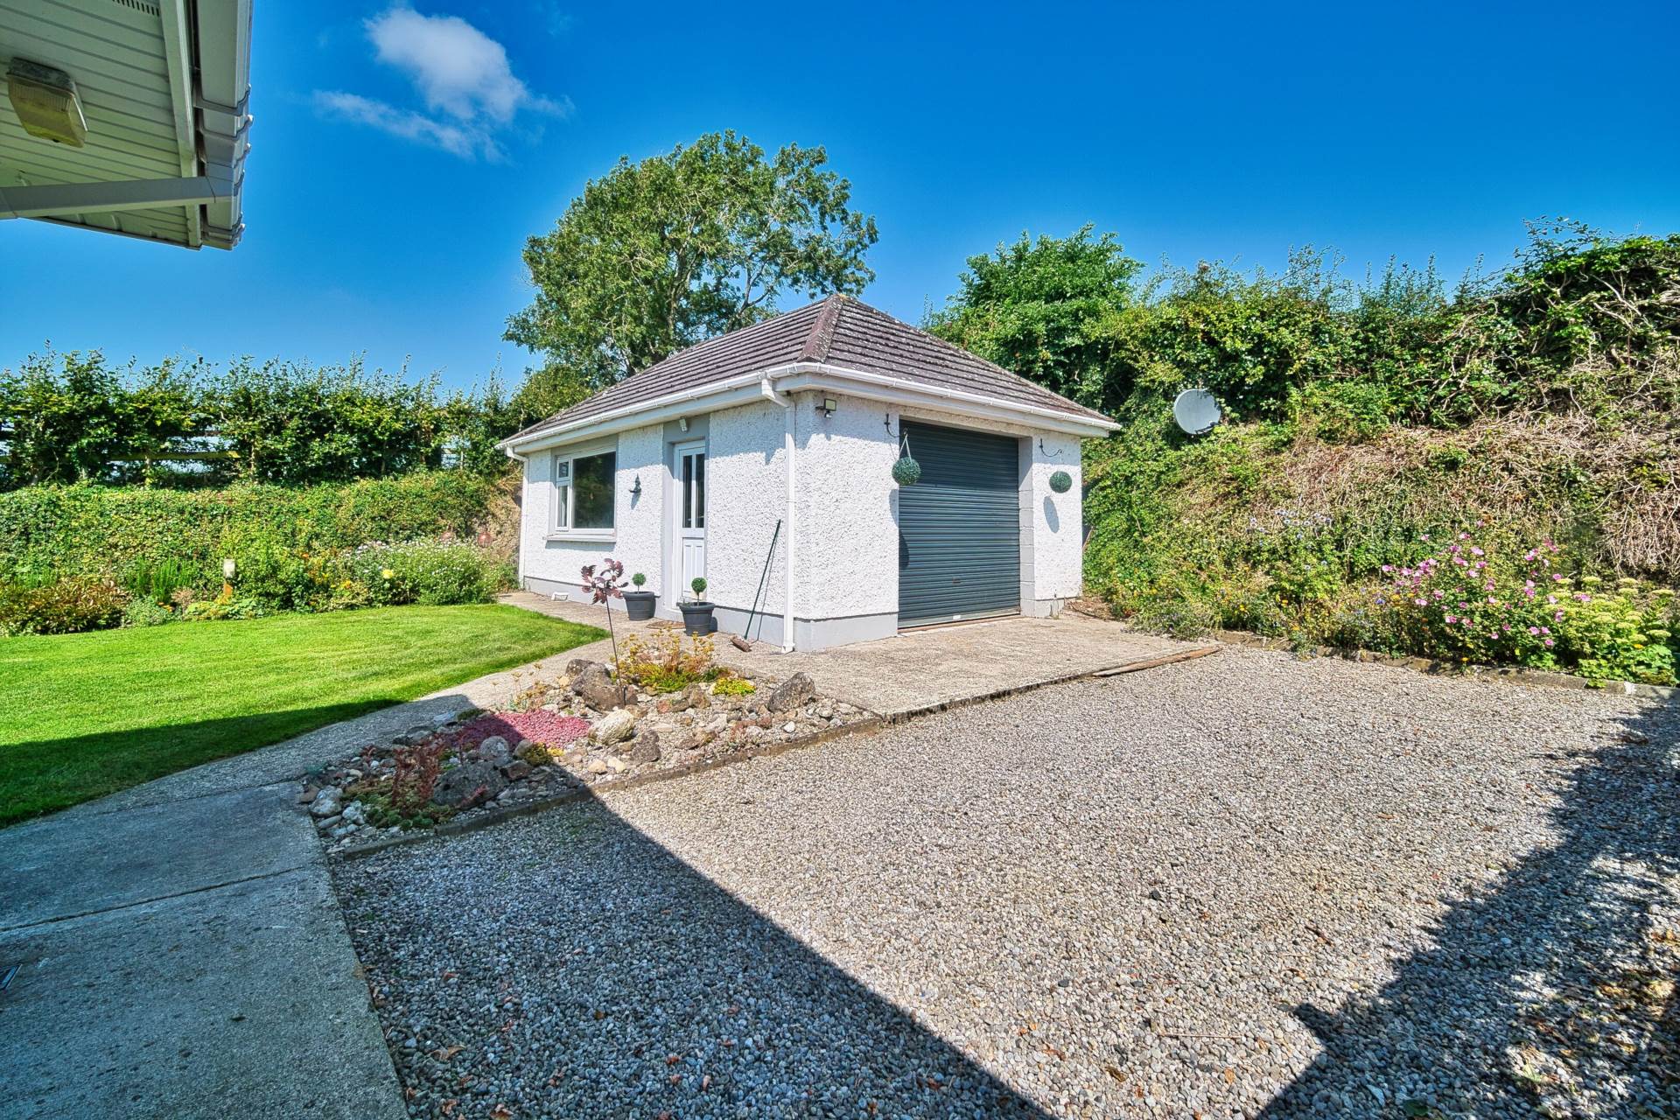
Approached by pillared electrical gates, sweeping tarmacadam driveway, ample parking space overlooking manicured lawn, exquisite selection of mature trees, flowers and shrubs, external lights, out-door power points & taps, beech hedging surround, gated side entrances either side providing access to the rear garden area
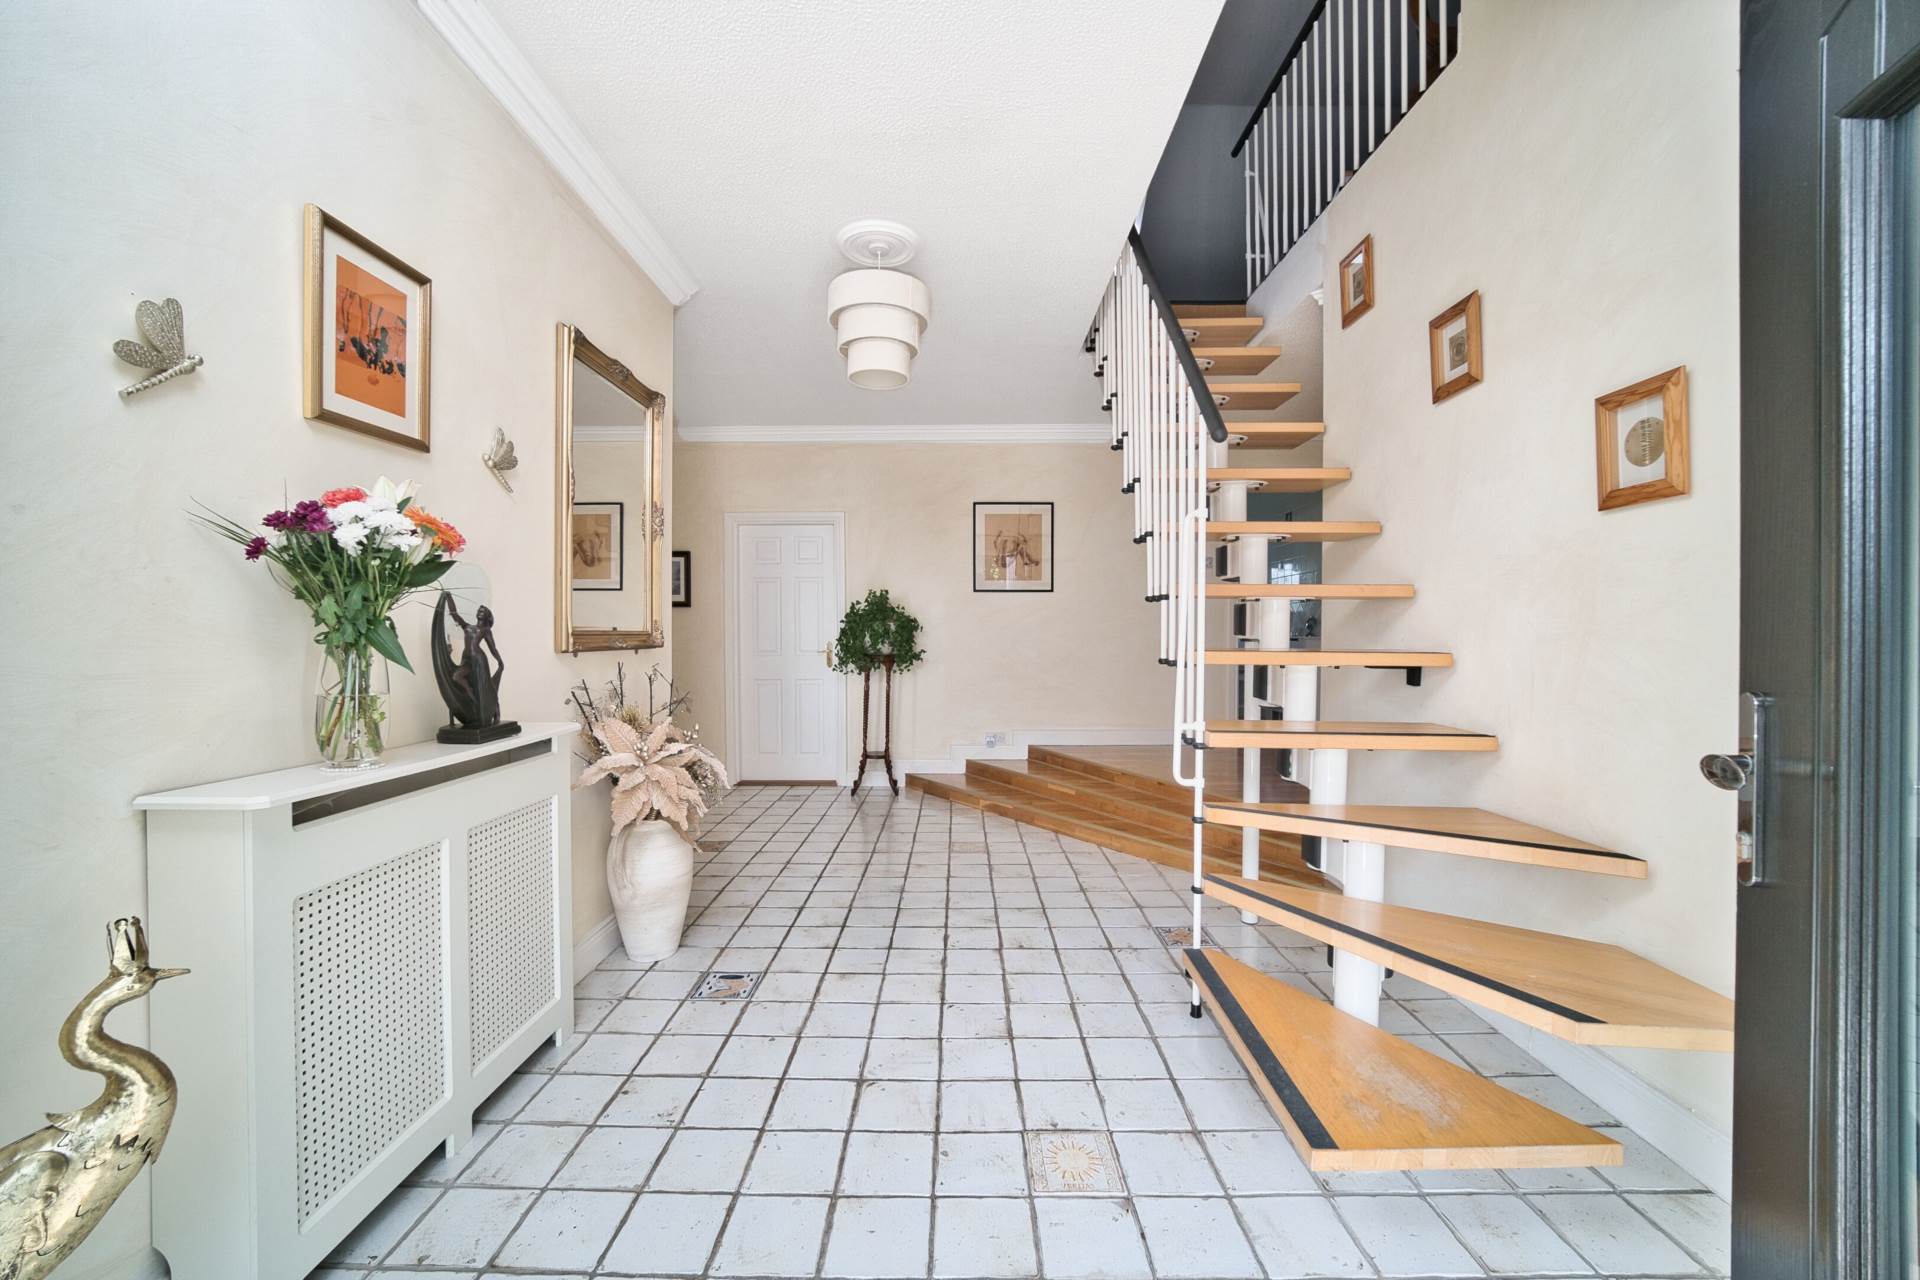
Entrance Hallway 2.87m x 5.60m
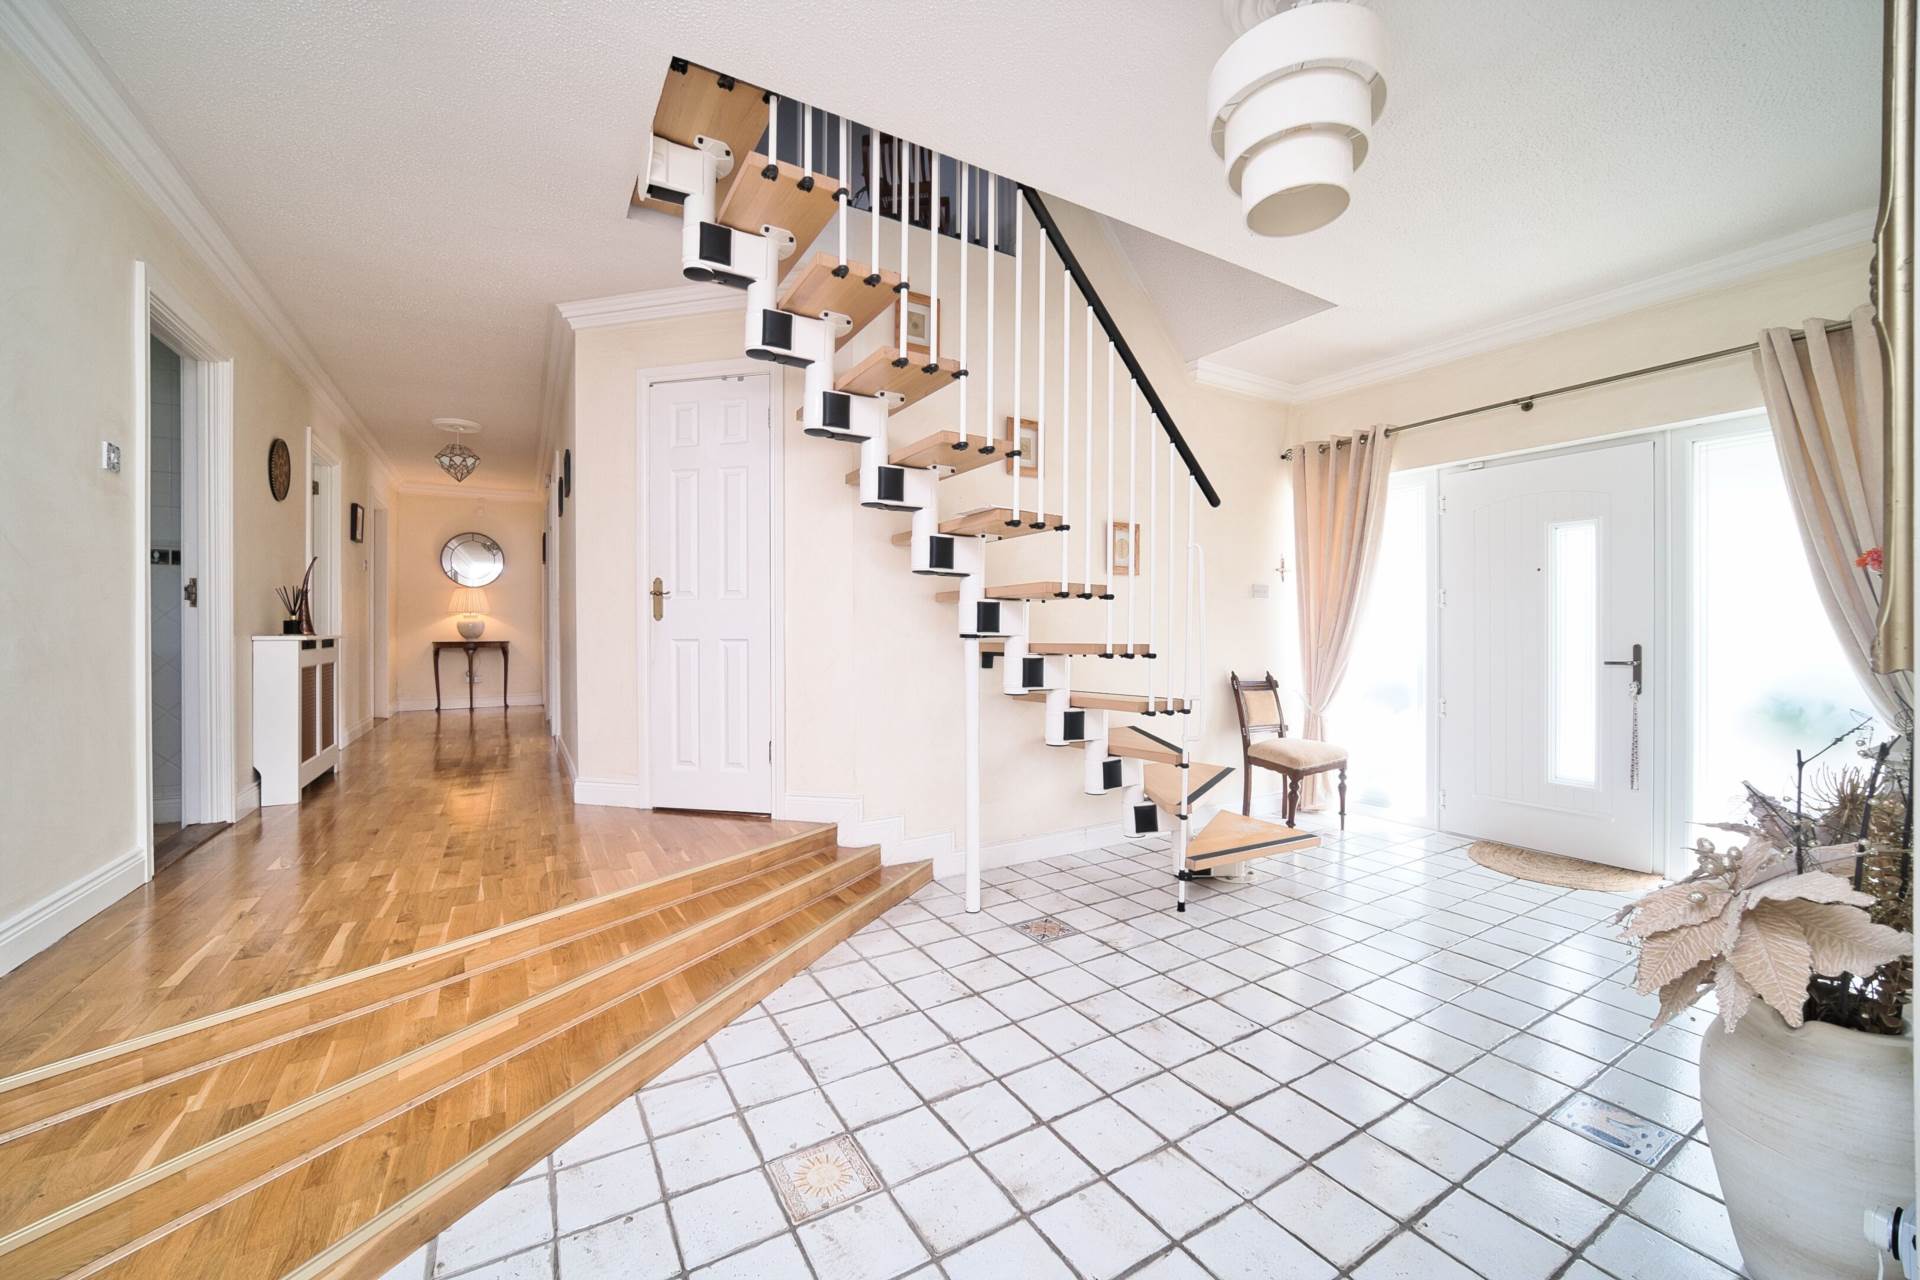
Triple glazed composite door and feature side windows, attractive decorative tiles in generous reception hall, feature handcrafted hardwood staircase, radiator cover, coving, ceiling rose, walk in cloakroom in hallway with light and shoe storage
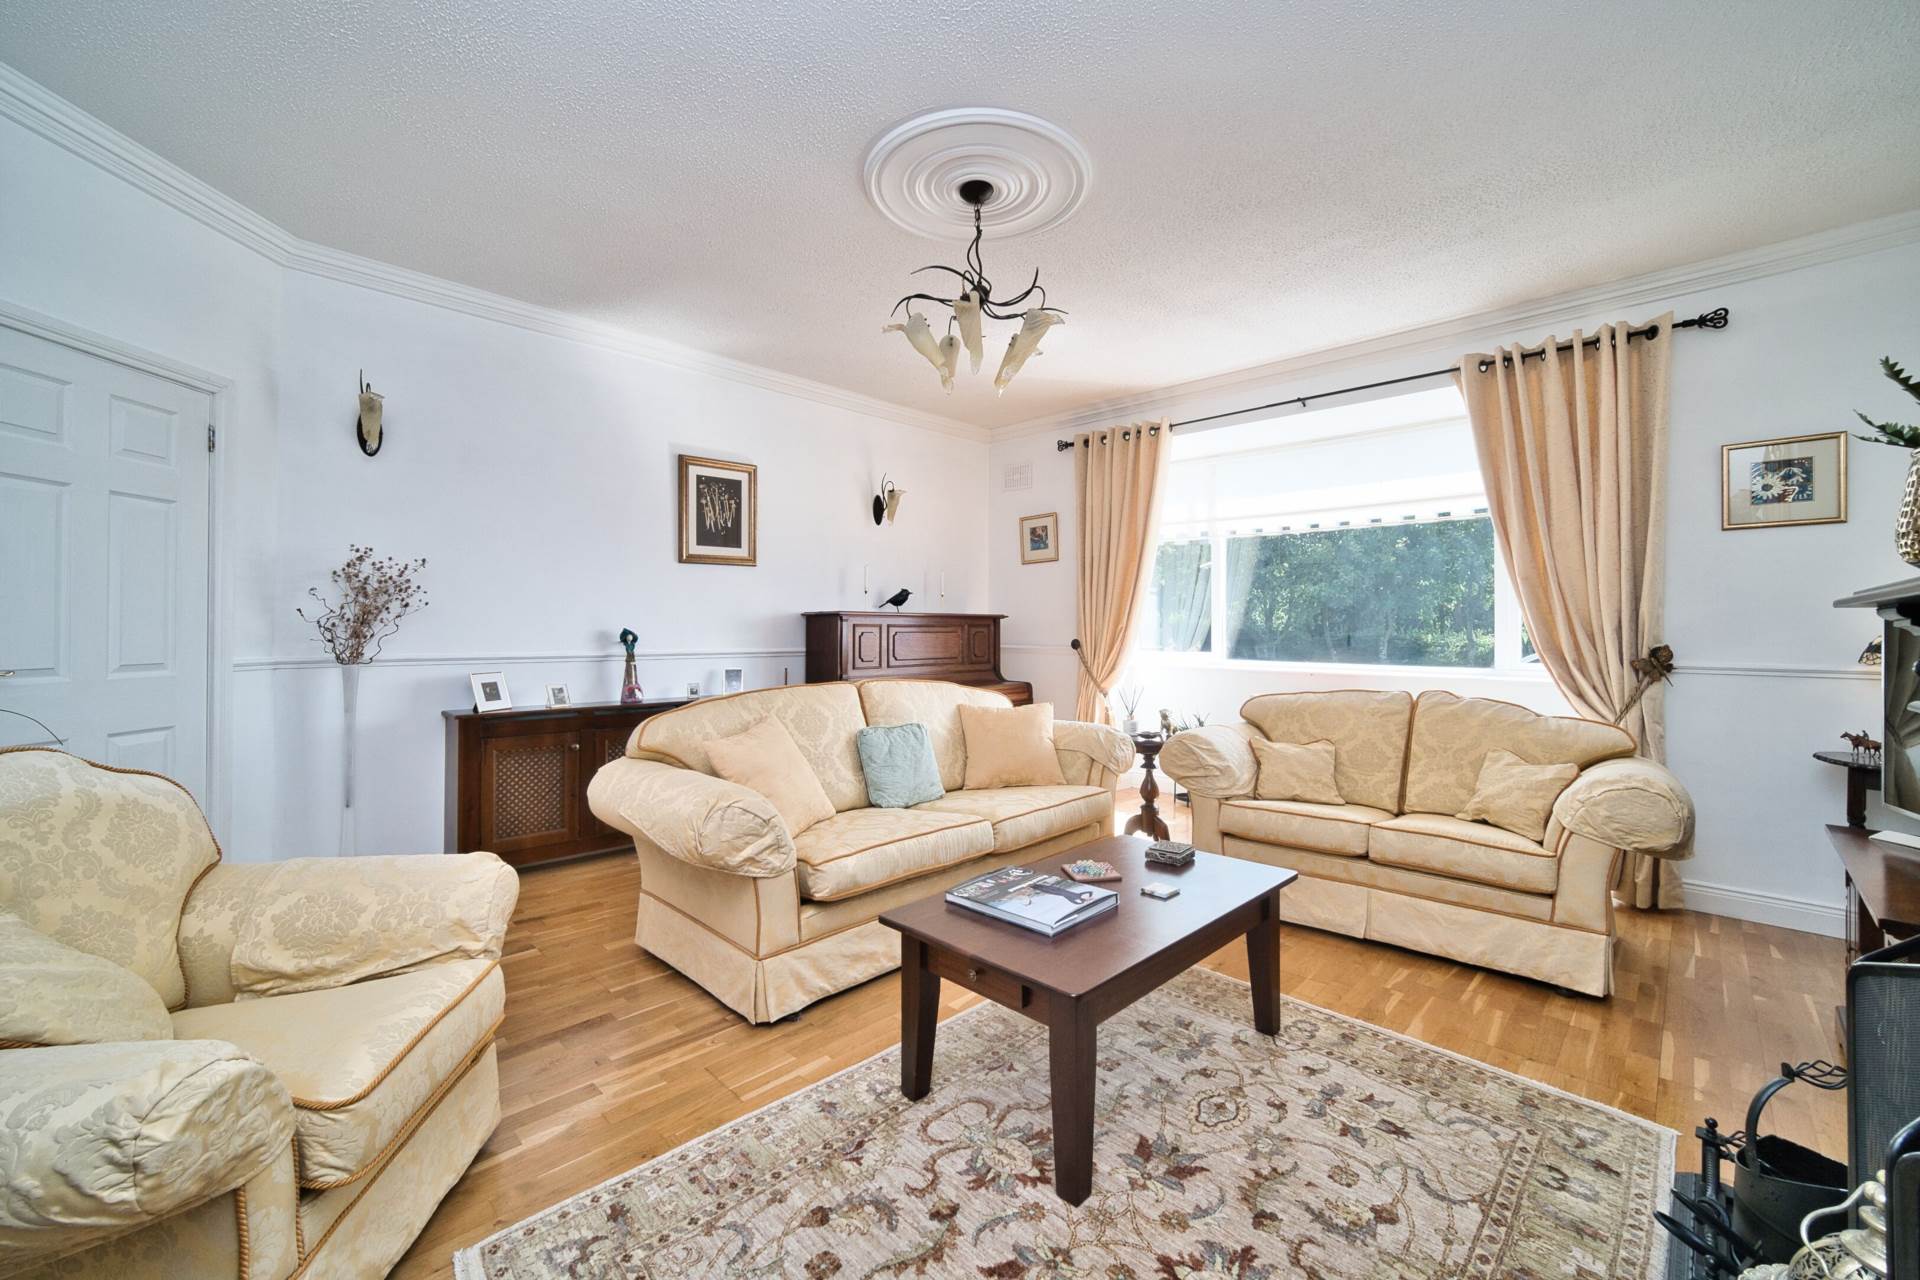
Sitting Room 5.88m x 4.88m
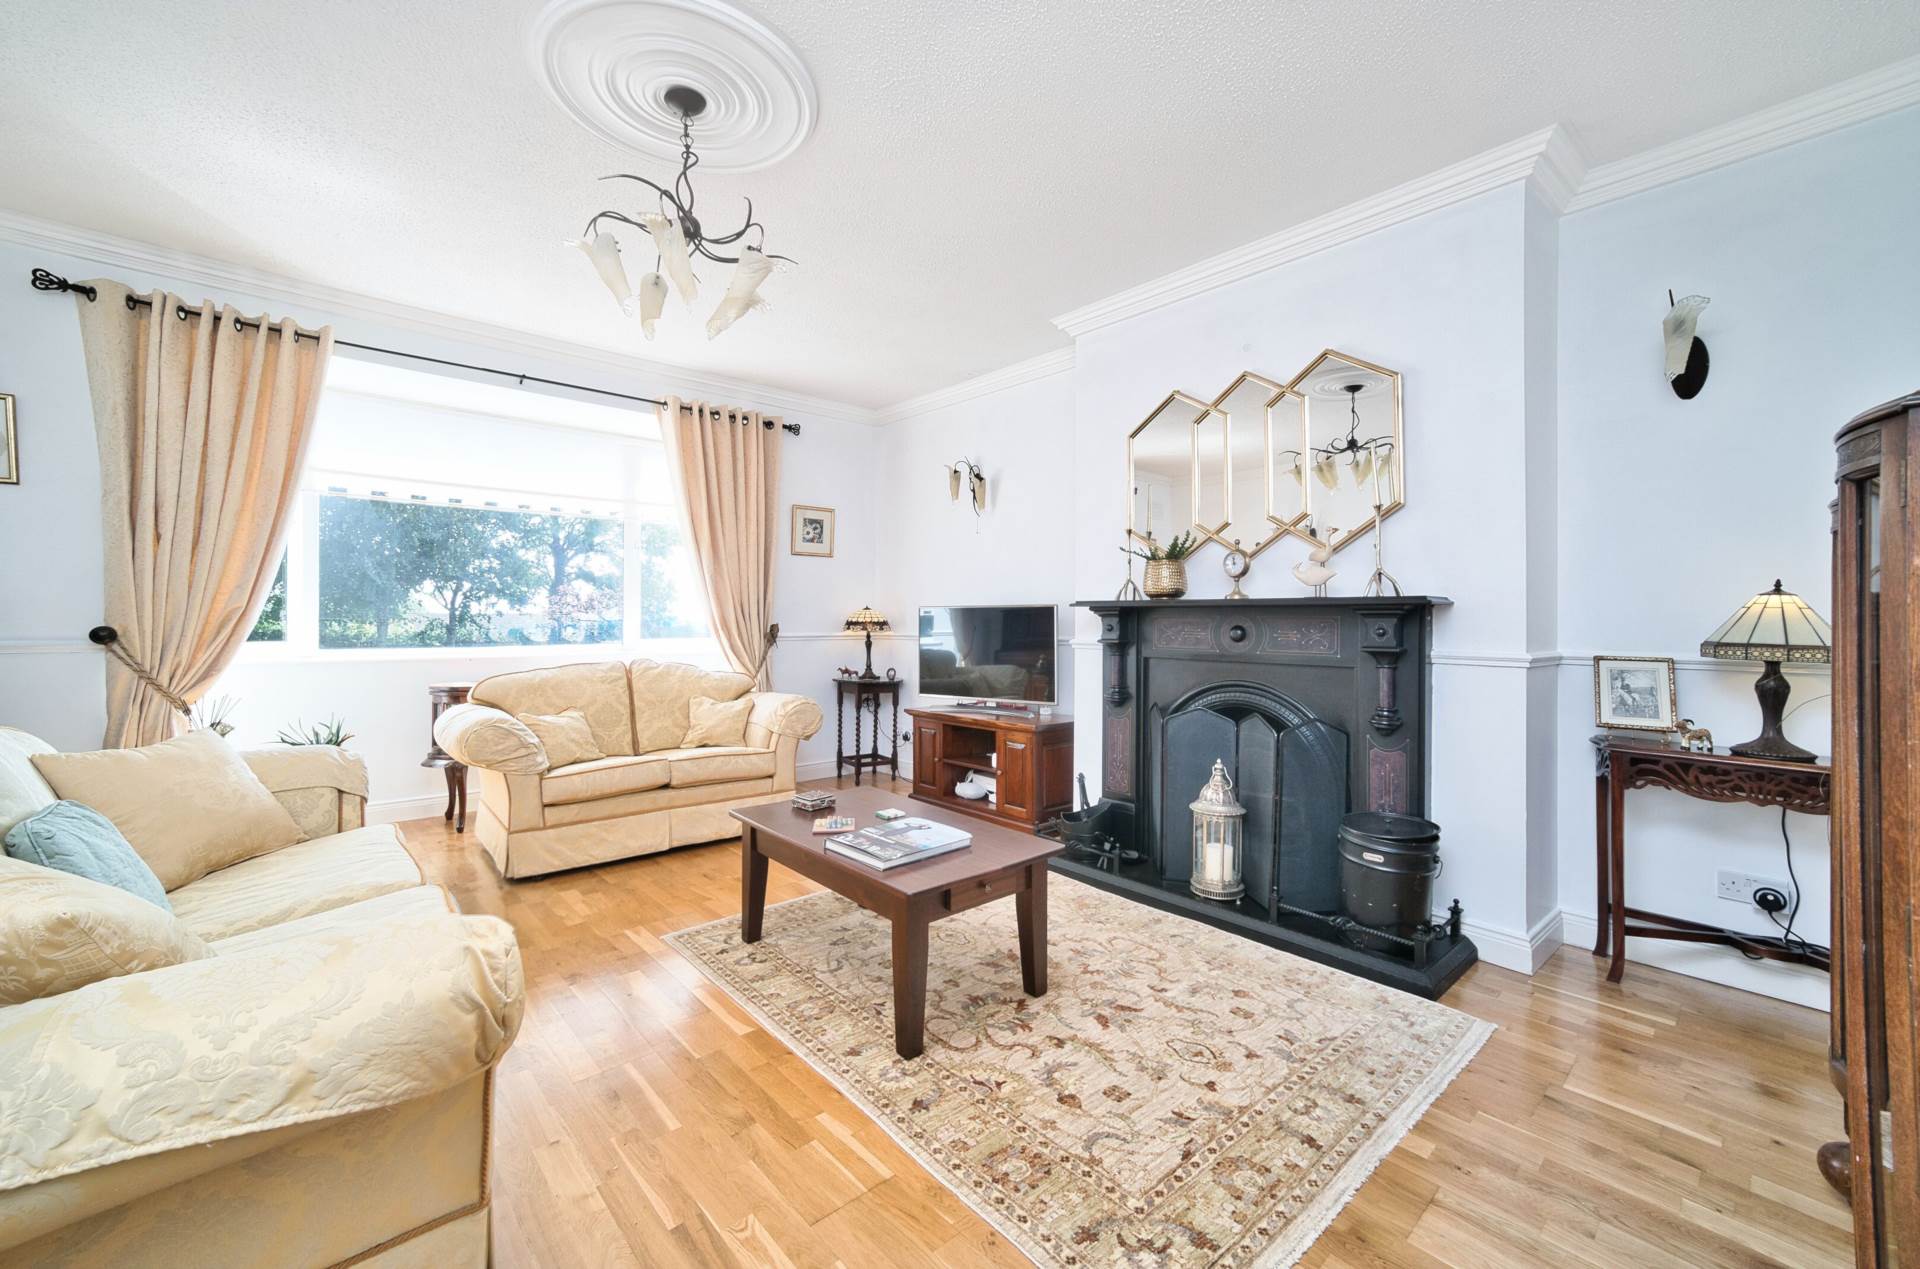
Hardwood Oak floor, triple glazed window, feature marble stone fireplace & cast iron fender (with option to close flue when not in use), TV point, solid pine radiator cabinets, decorative dado rail, coving and ceiling rose, feature bay window overlooking front garden and the Dublin Mountains.
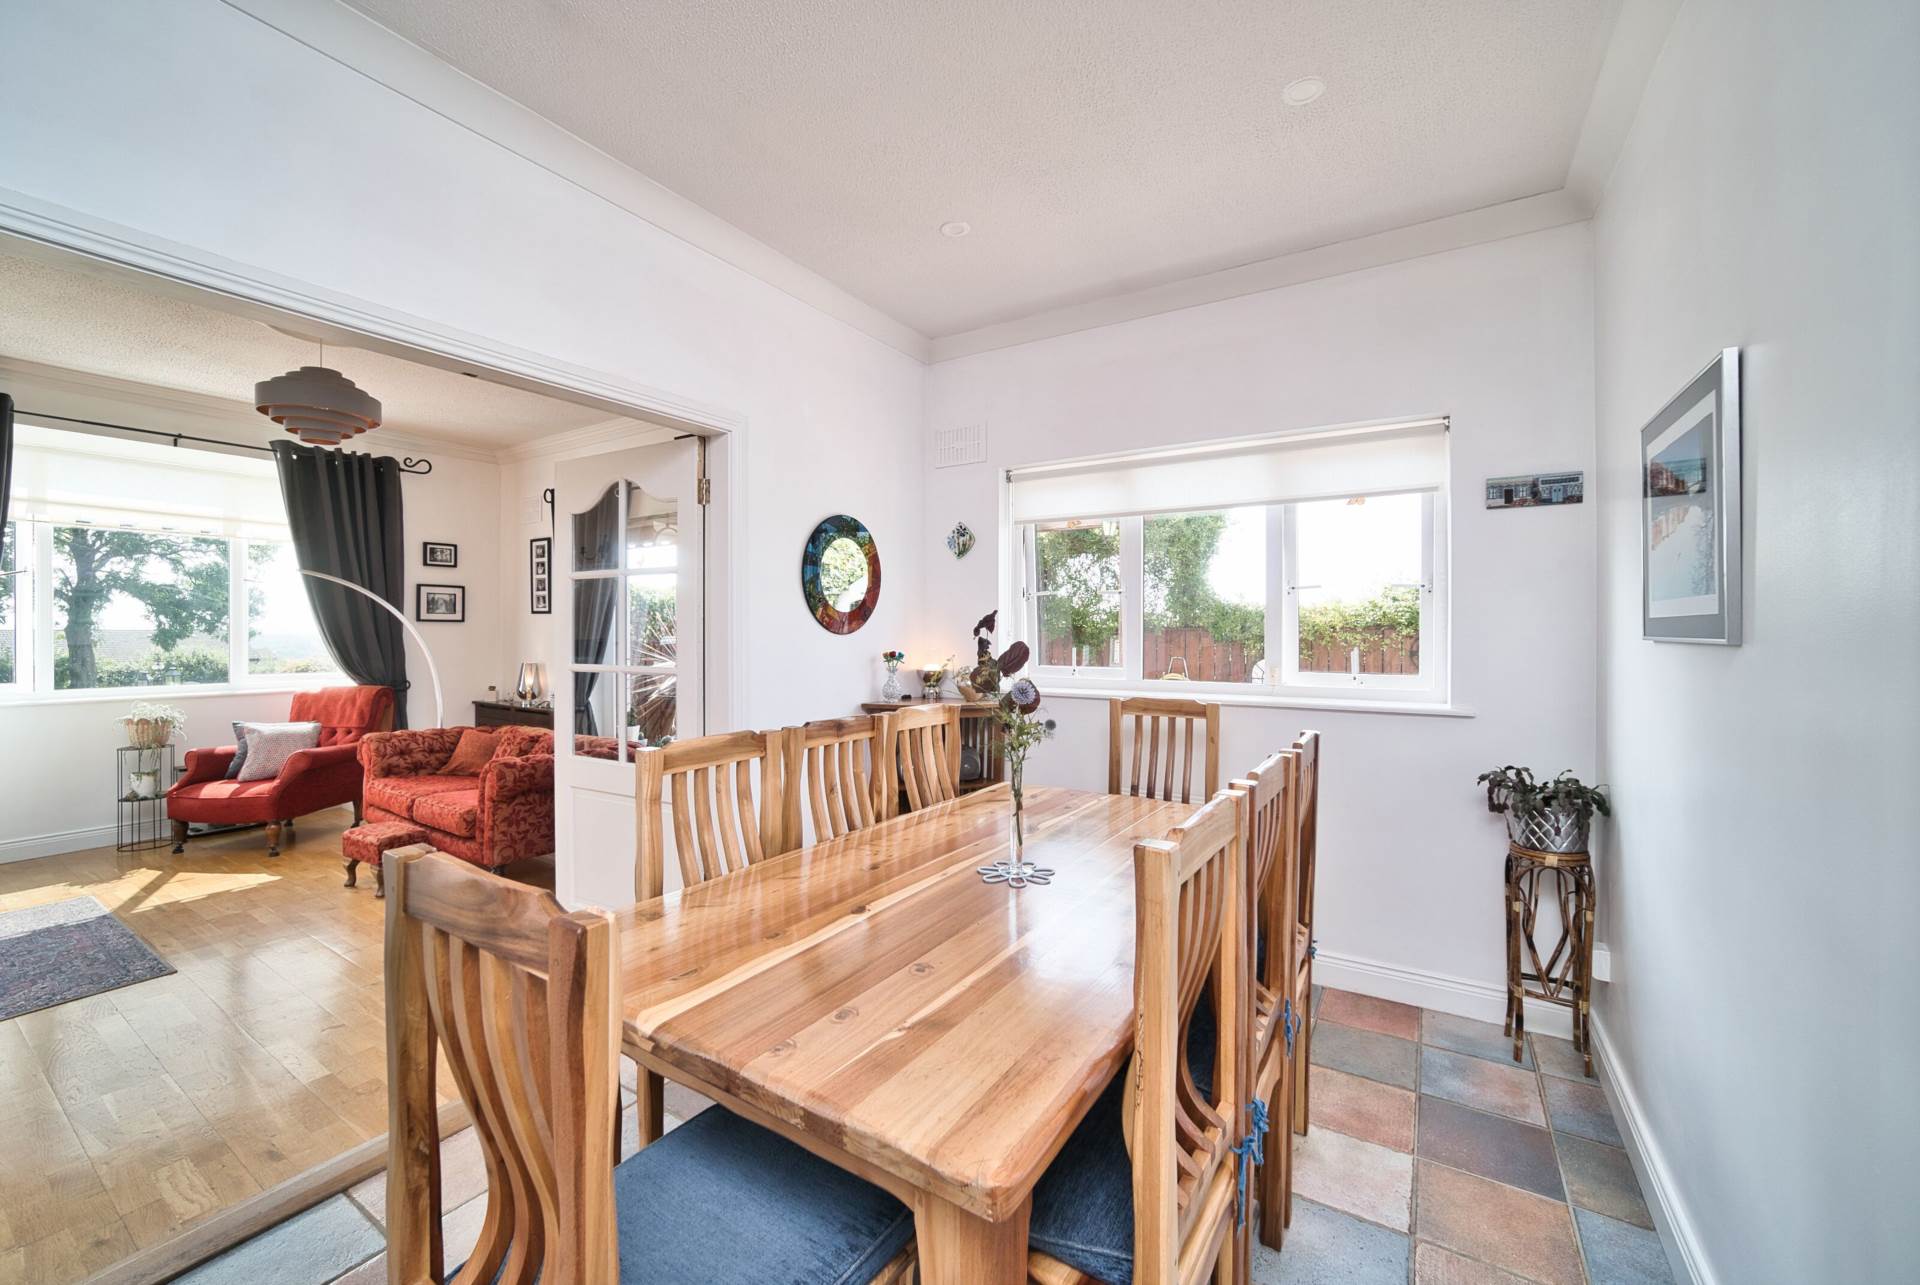
Kitchen/Dining 7.33m x 5.28m
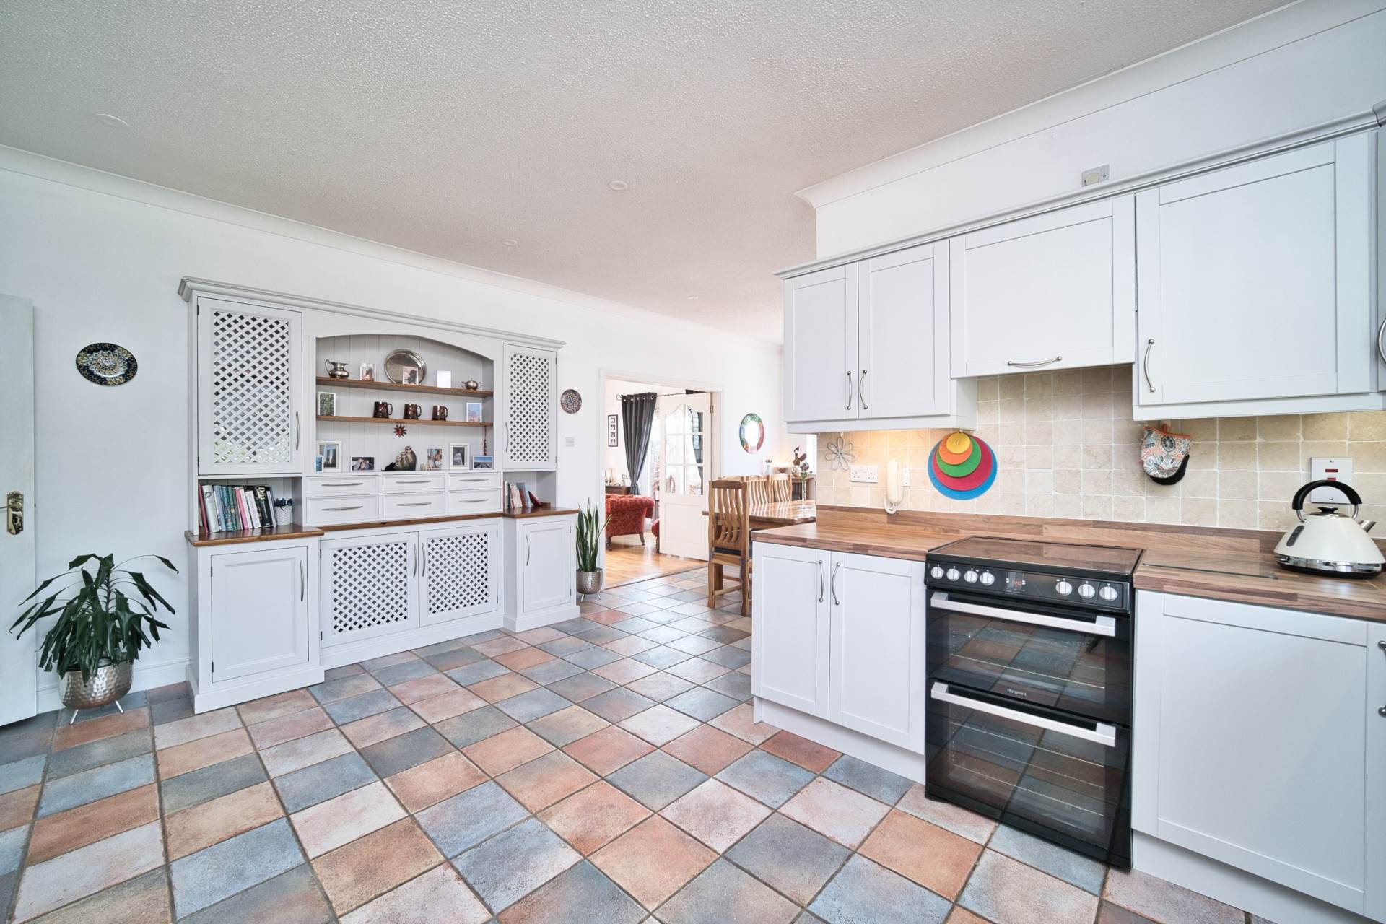
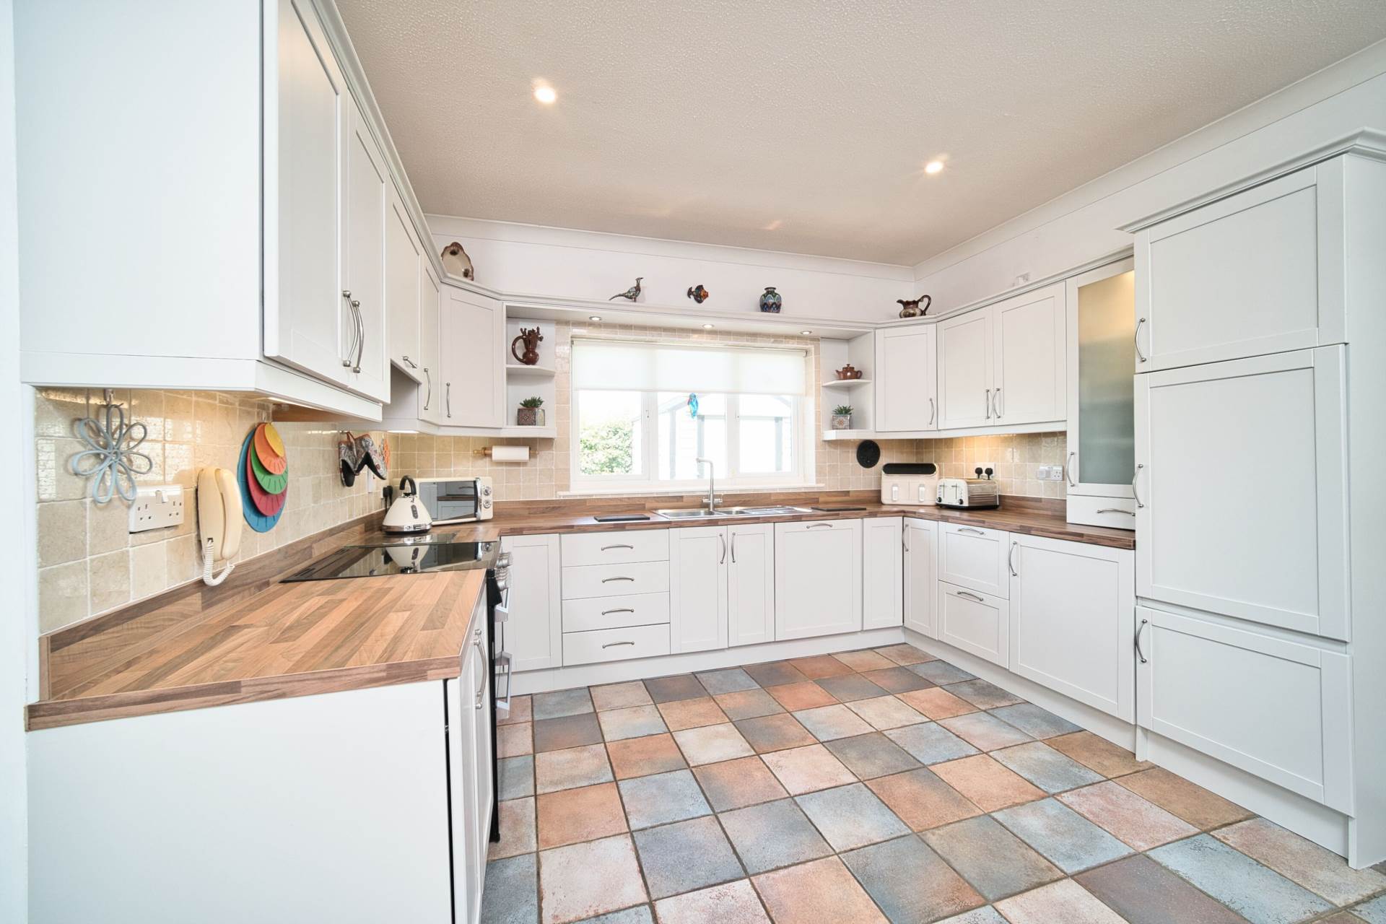
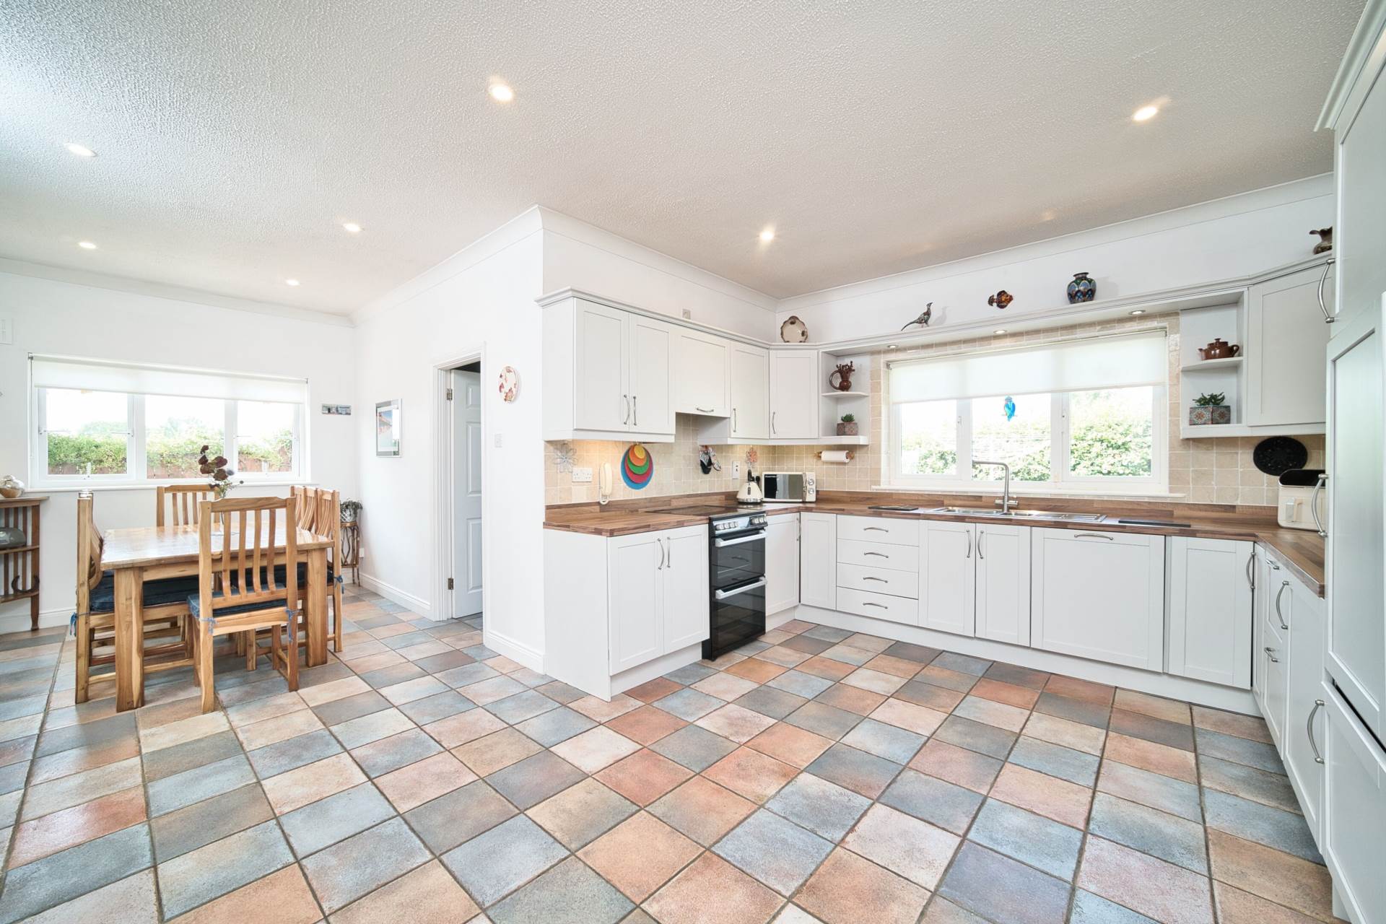
Awash with natural light with southwest facing aspect, L-shaped open plan, fully fitted painted hard wood kitchen with bespoke solid pine kitchen dresser, double stainless steel sink, slot-in cooker, extractor fan, integrated fridge freezer and dishwasher, coving and down lights.
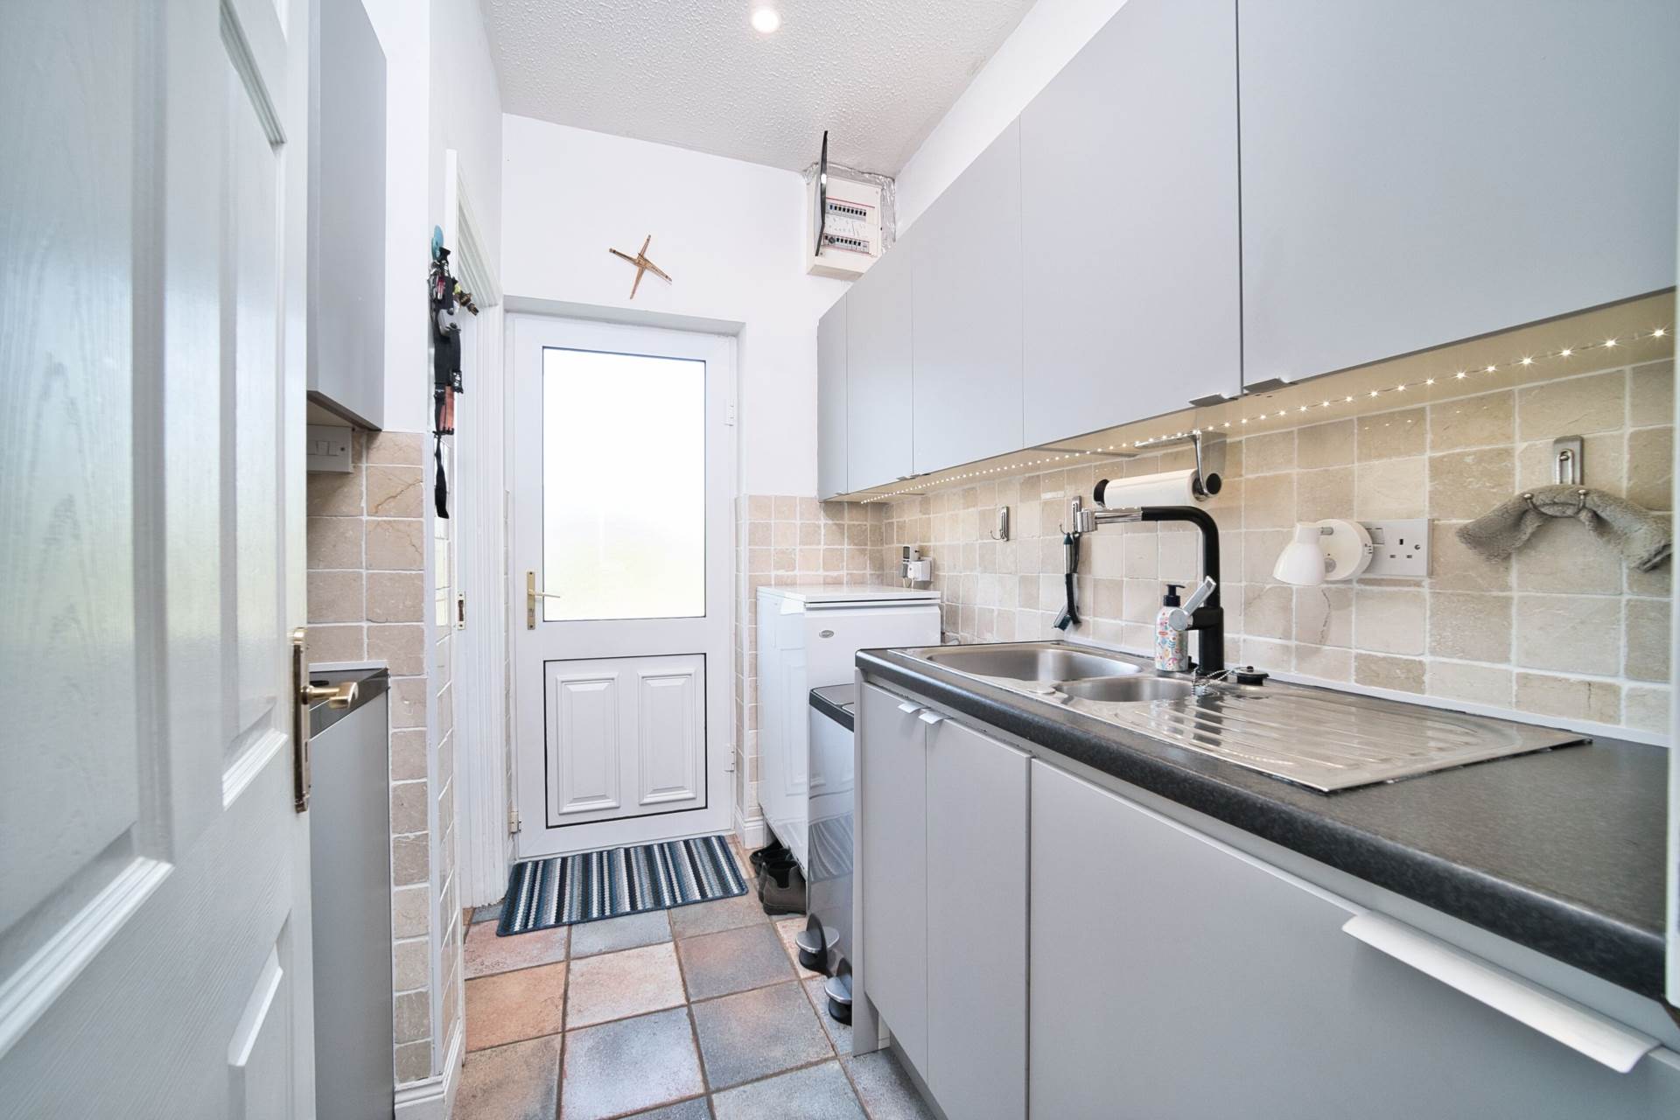
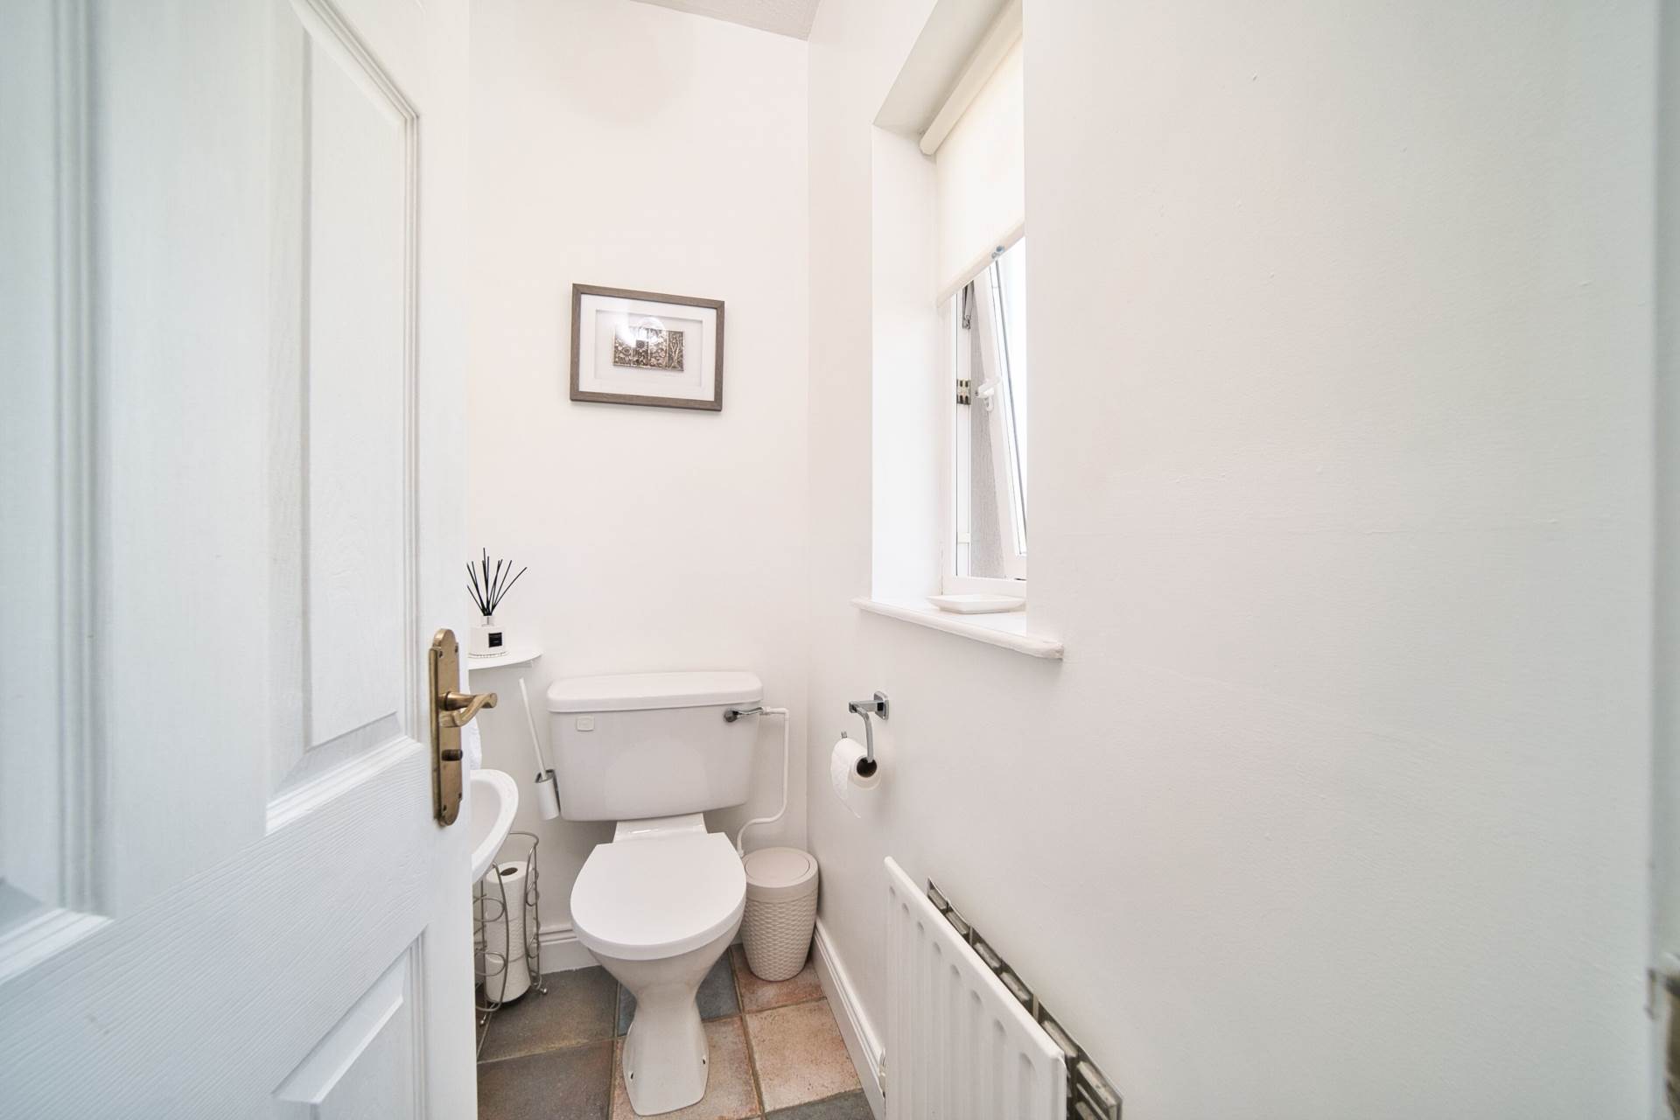
Utility Room 3.37m x 2.40m including Guest W.C
Fully tiled, fitted cabinets, double stainless steel sink, down lights, under counter freezer, plumbed for washing machine, USB charger points, cloakroom & shoe storage. Tiled floor, w.c., w.h.b., splash back wall tiles, fitted shelving.
Living Room 4.74m x 3.88m
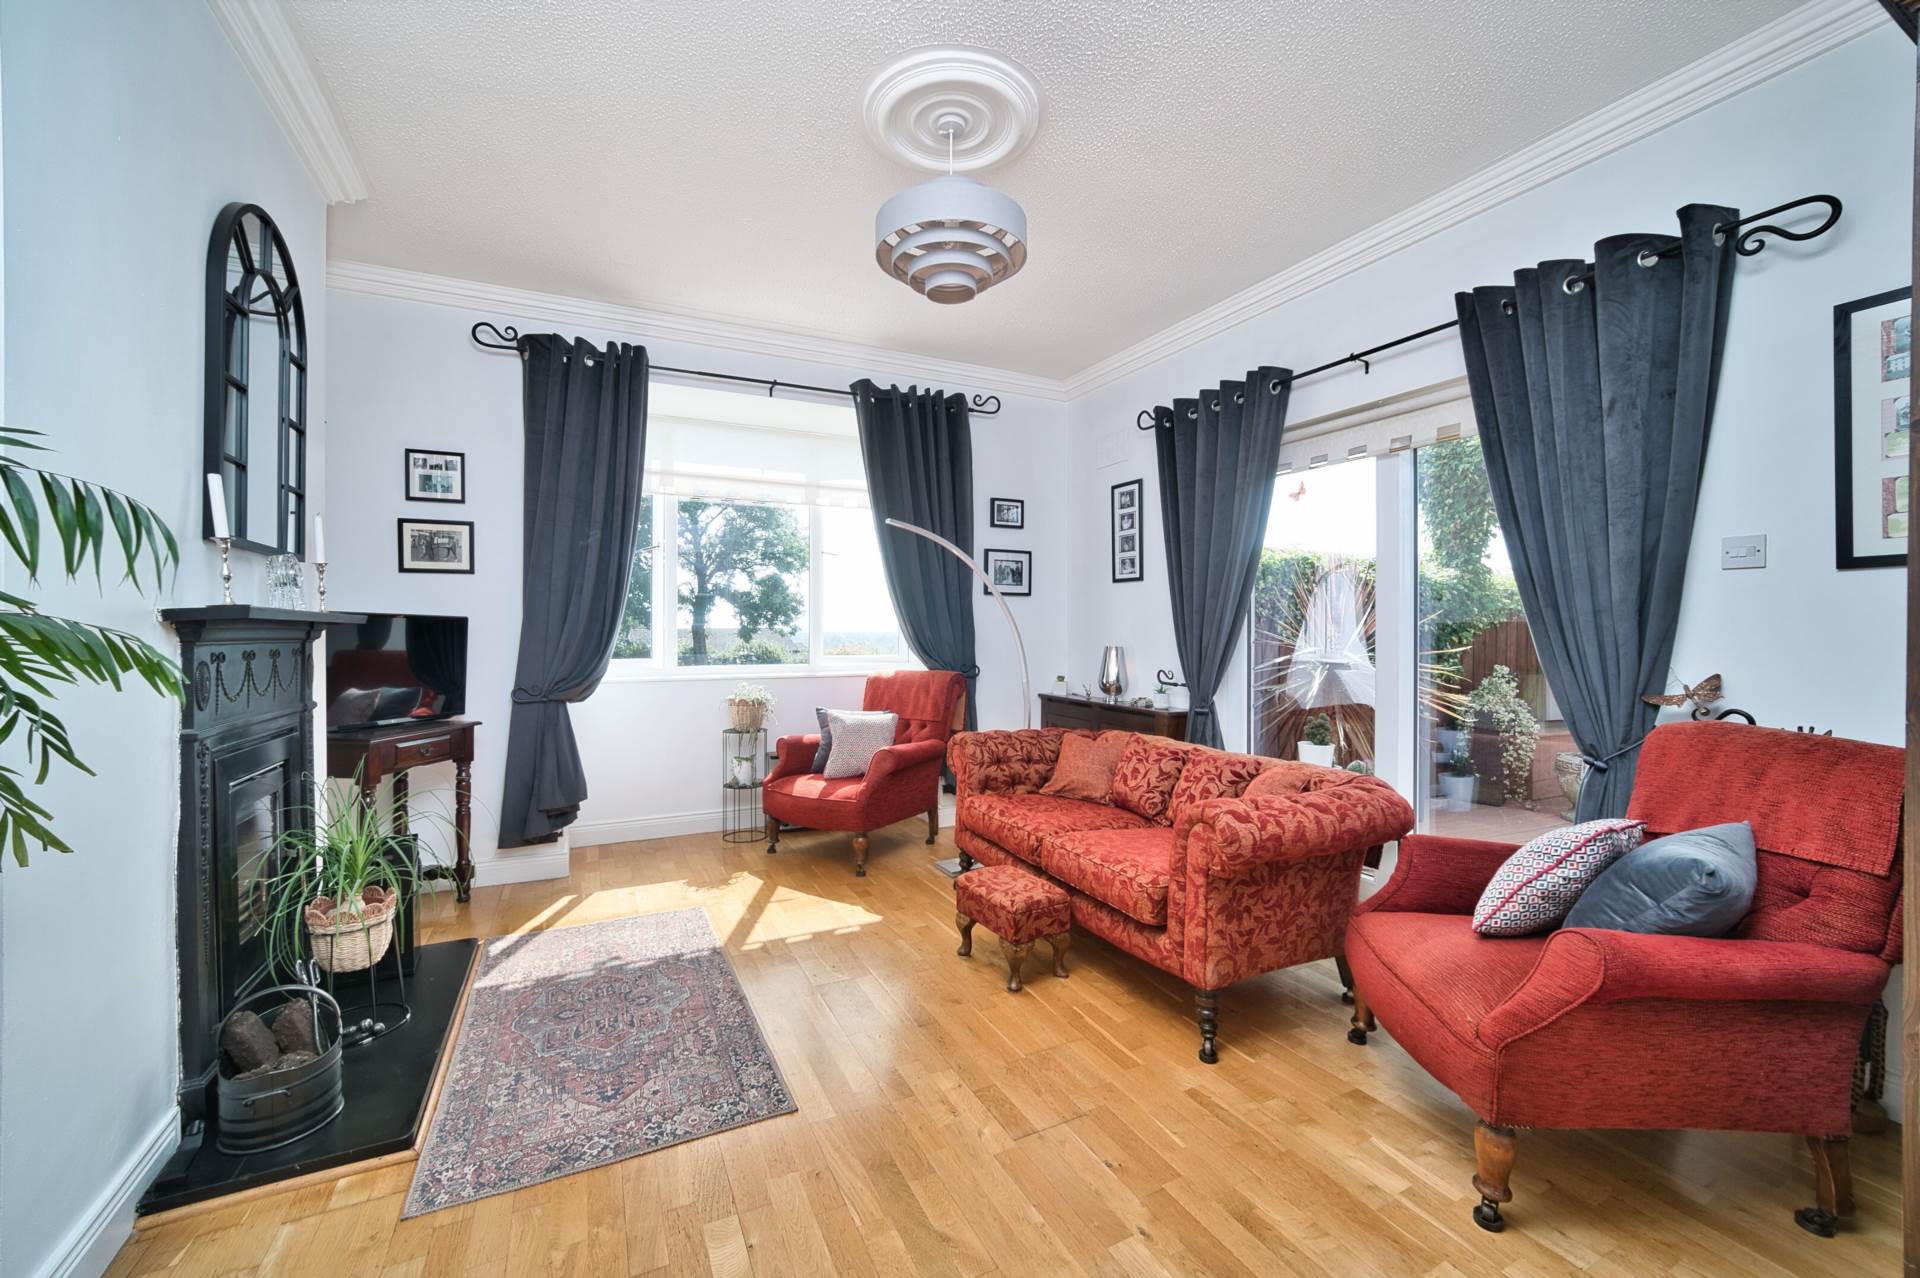
Hardwood Oak floor, triple glazed sliding door to composite decking area, bay window overlooking front garden, coving and ceiling rose, Victorian cast iron fireplace with inset fitted stove with heat chamber that circulates heat through the sitting room and hallway.
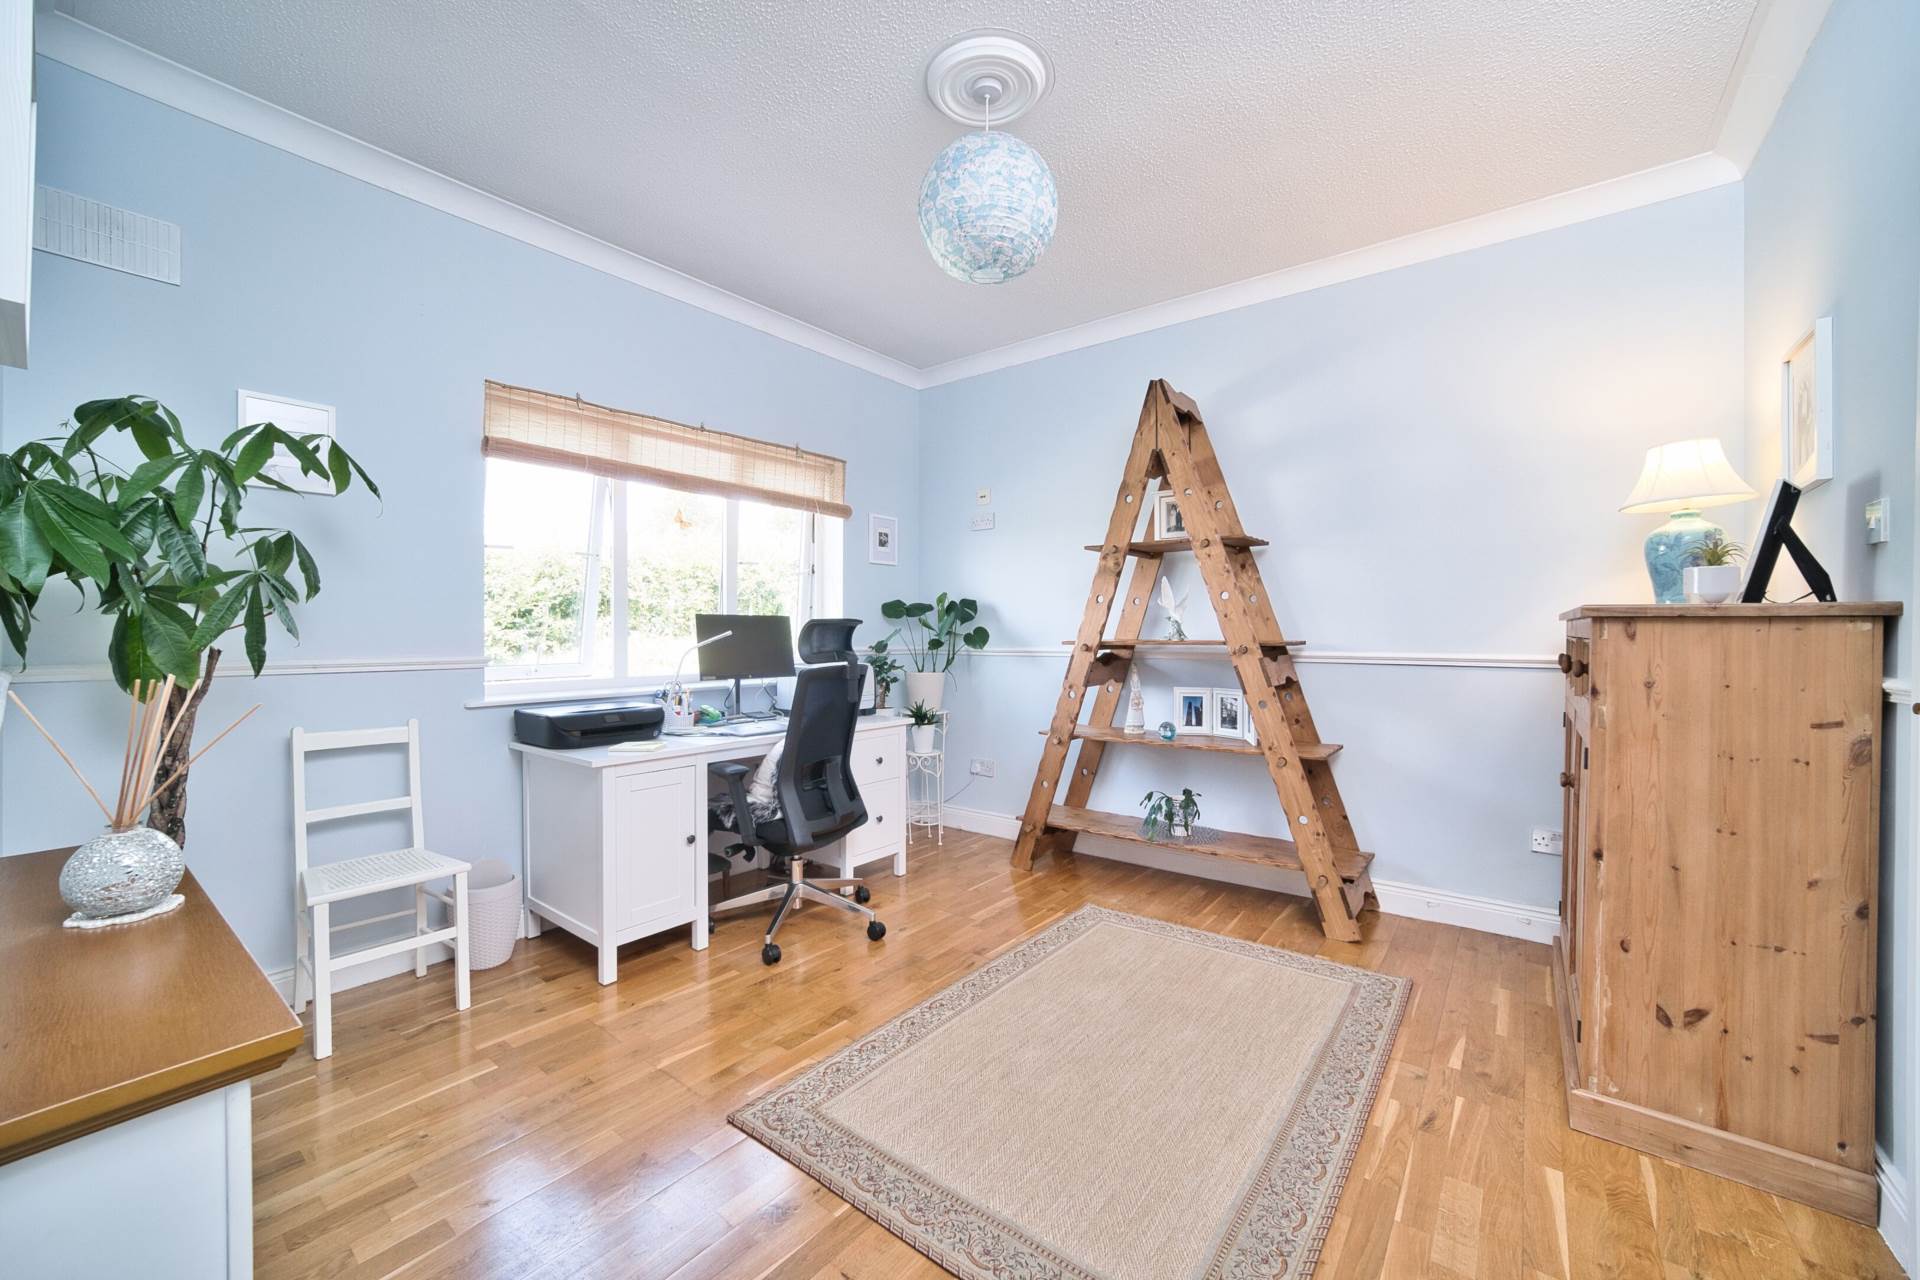
Dining/Playroom 3.57m x 3.51m
Hardwood Oak floor, radiator cover, dado rail, coving, ceiling rose, additional sockets.
Inner Hallway
Hardwood Oak floor, bespoke steps, cloak room and large walk-in triple hot-press, radiator cover, access to bedrooms.
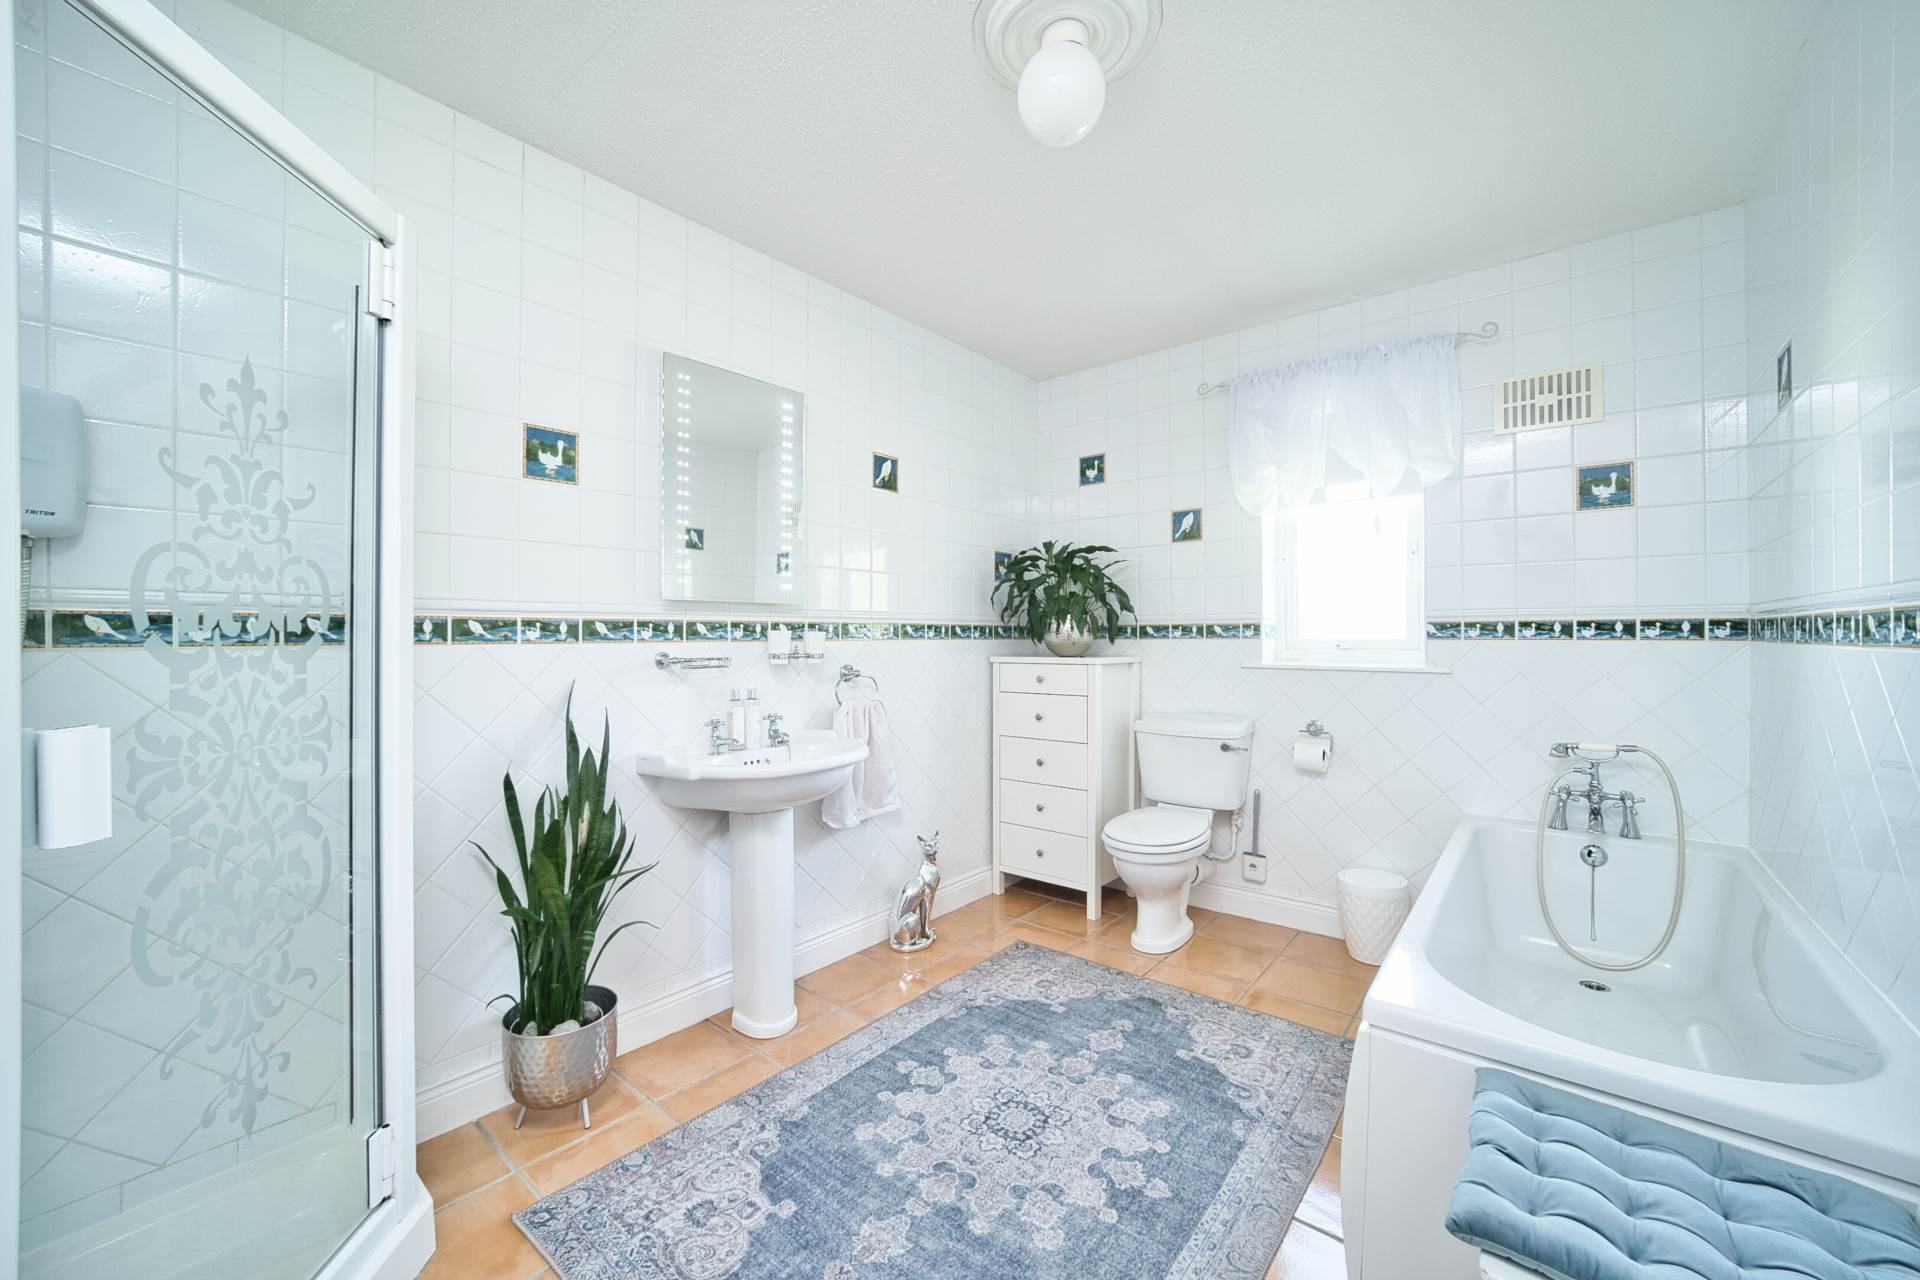
Bathroom 2.44m x 3.88m
Fully tiled, bath, w.c., w.h.b., shower, radiator cover and electric over sink mirror.
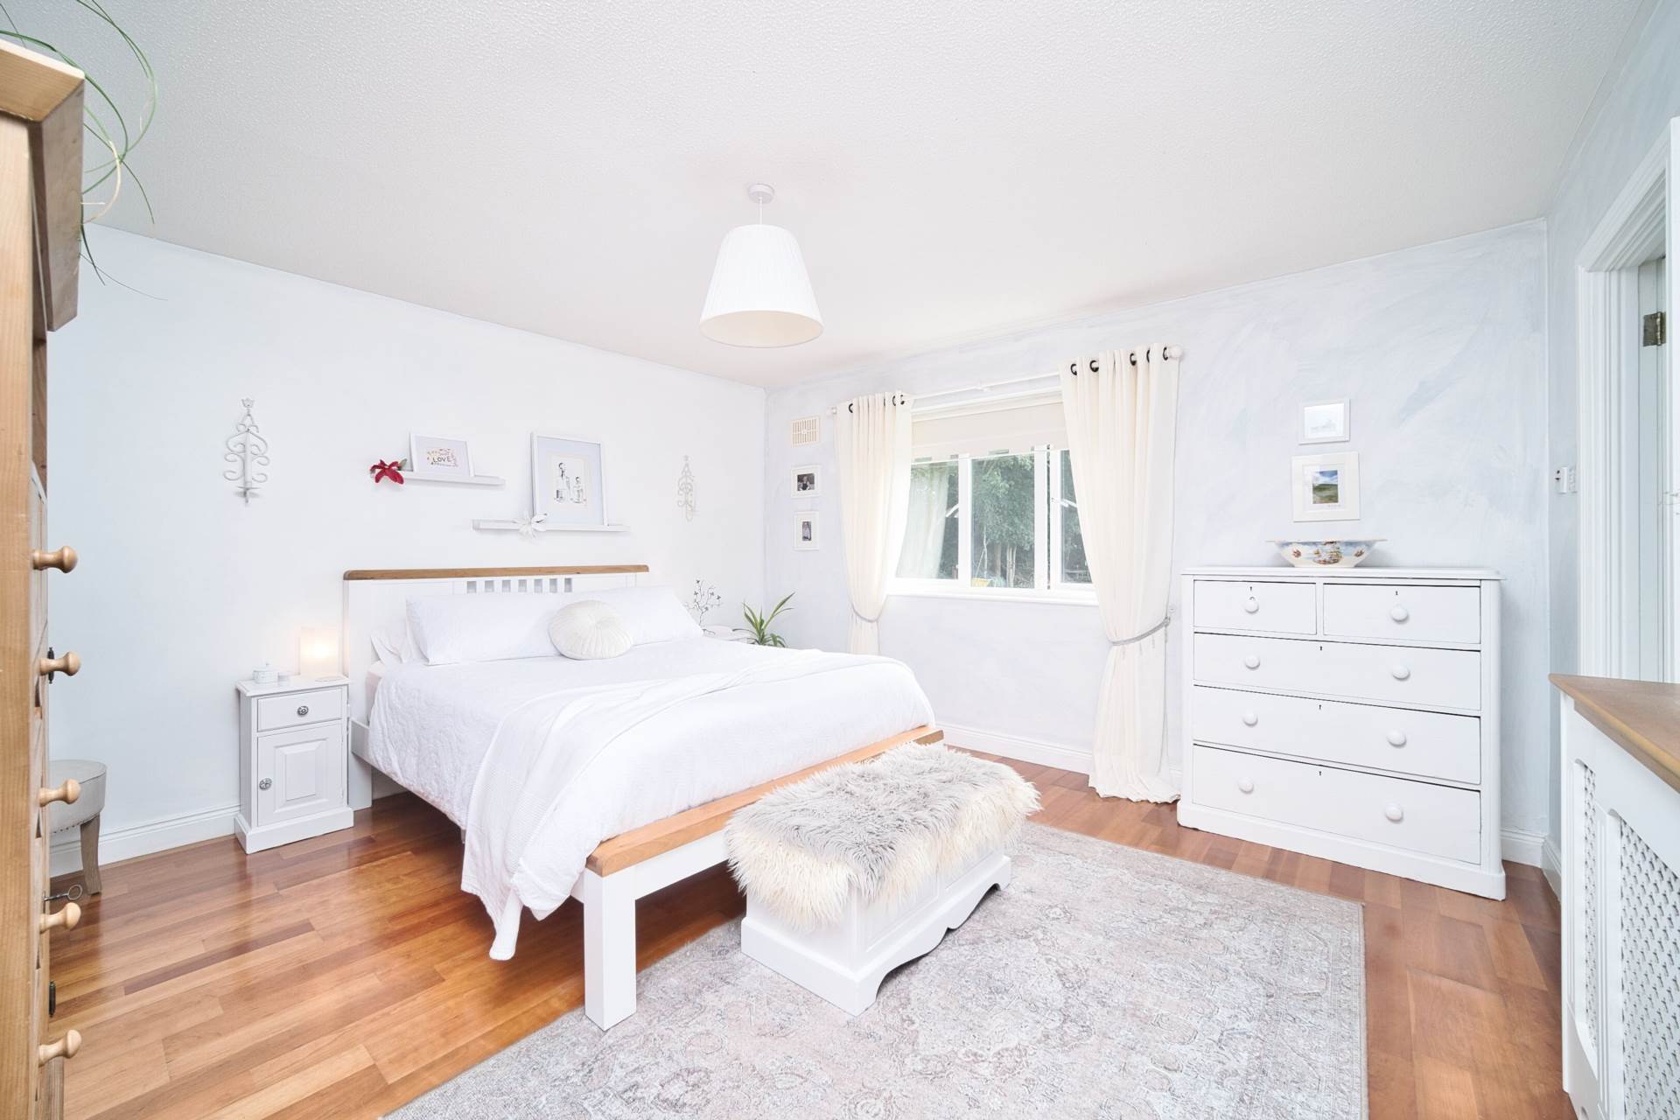
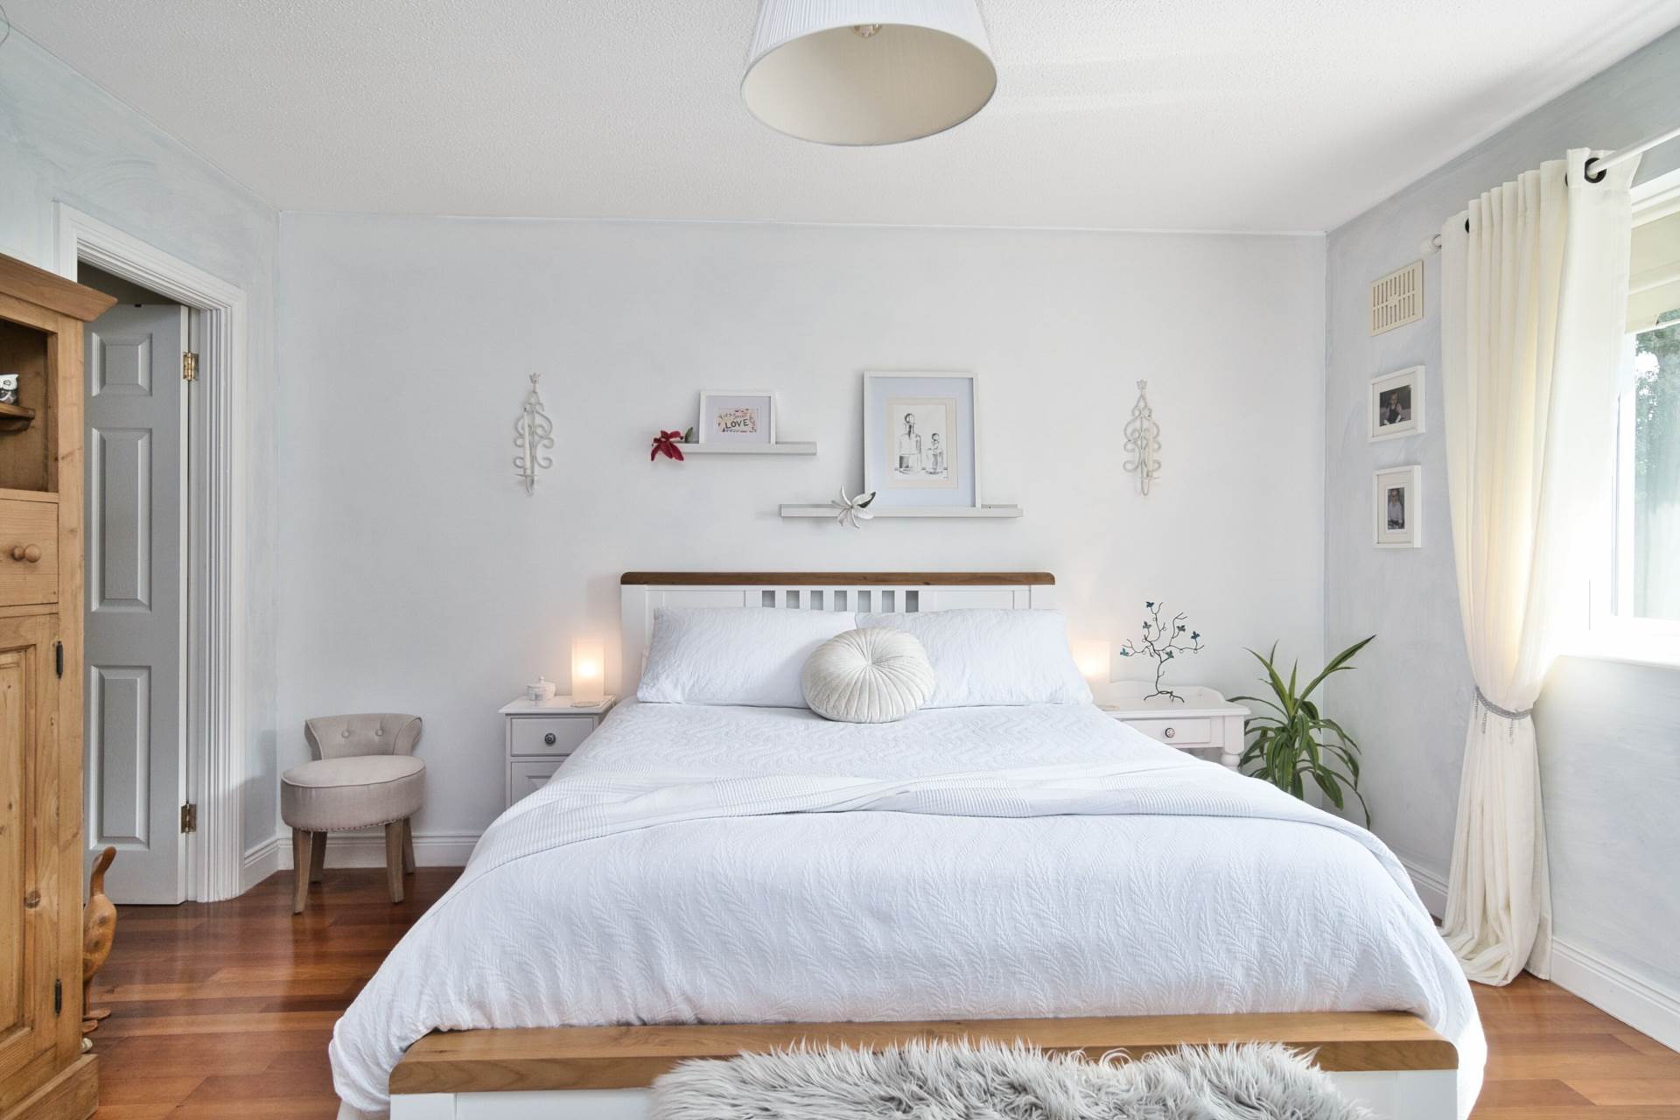
Master Bedroom 4.00m x 4.18m with walk in wardrobe (2.57m x 3.0m)
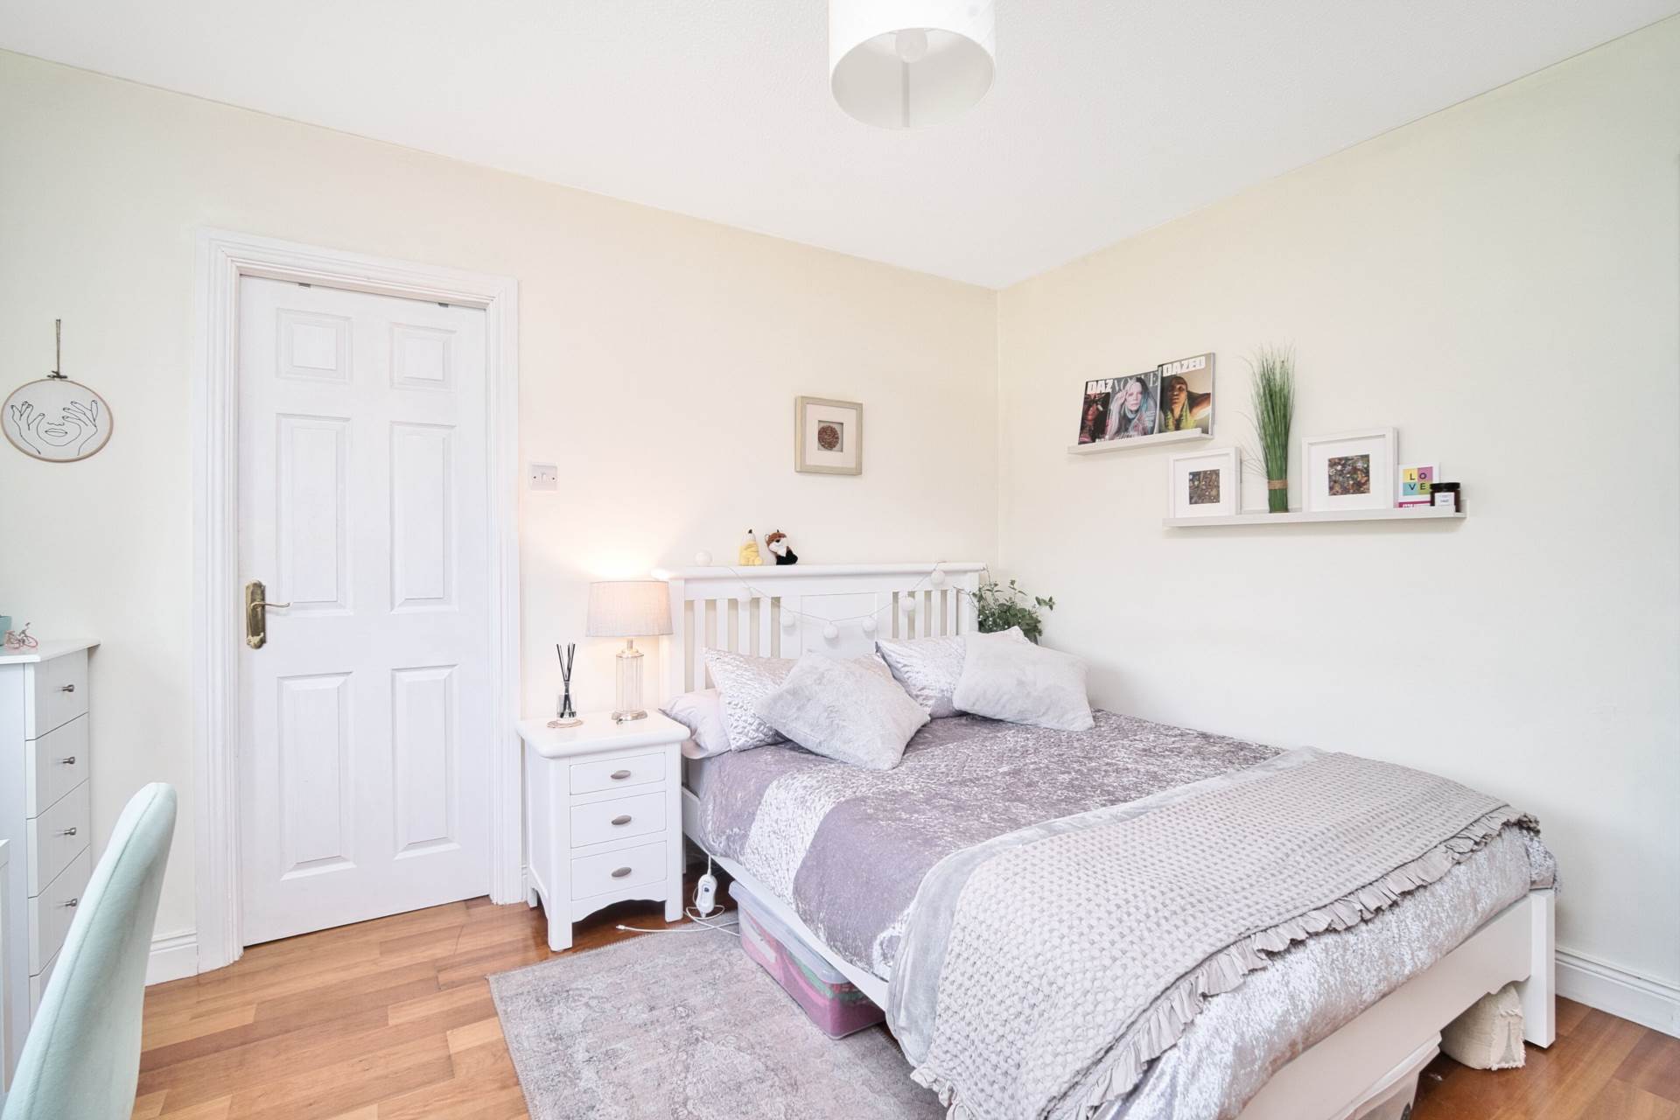
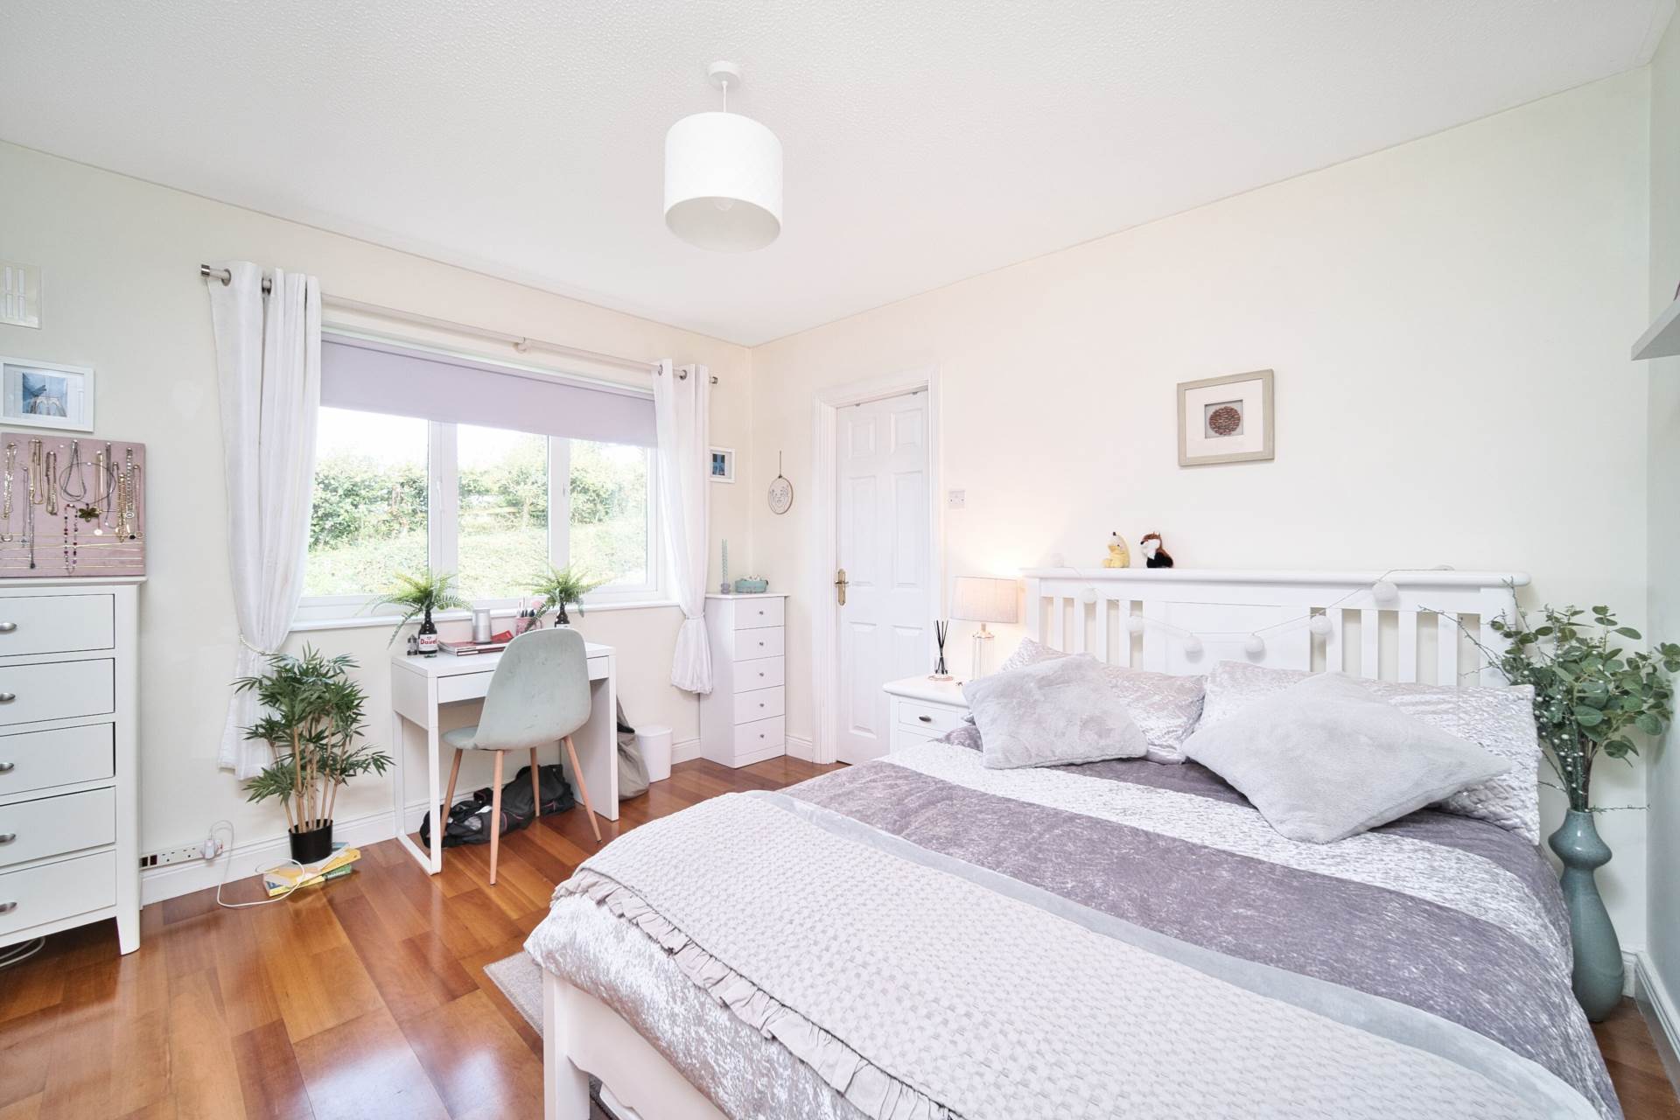
Hardwood Cherry flooring, large fitted walk-in solid pine wardrobe/dressing room with additional shelves, rails and wall mirror
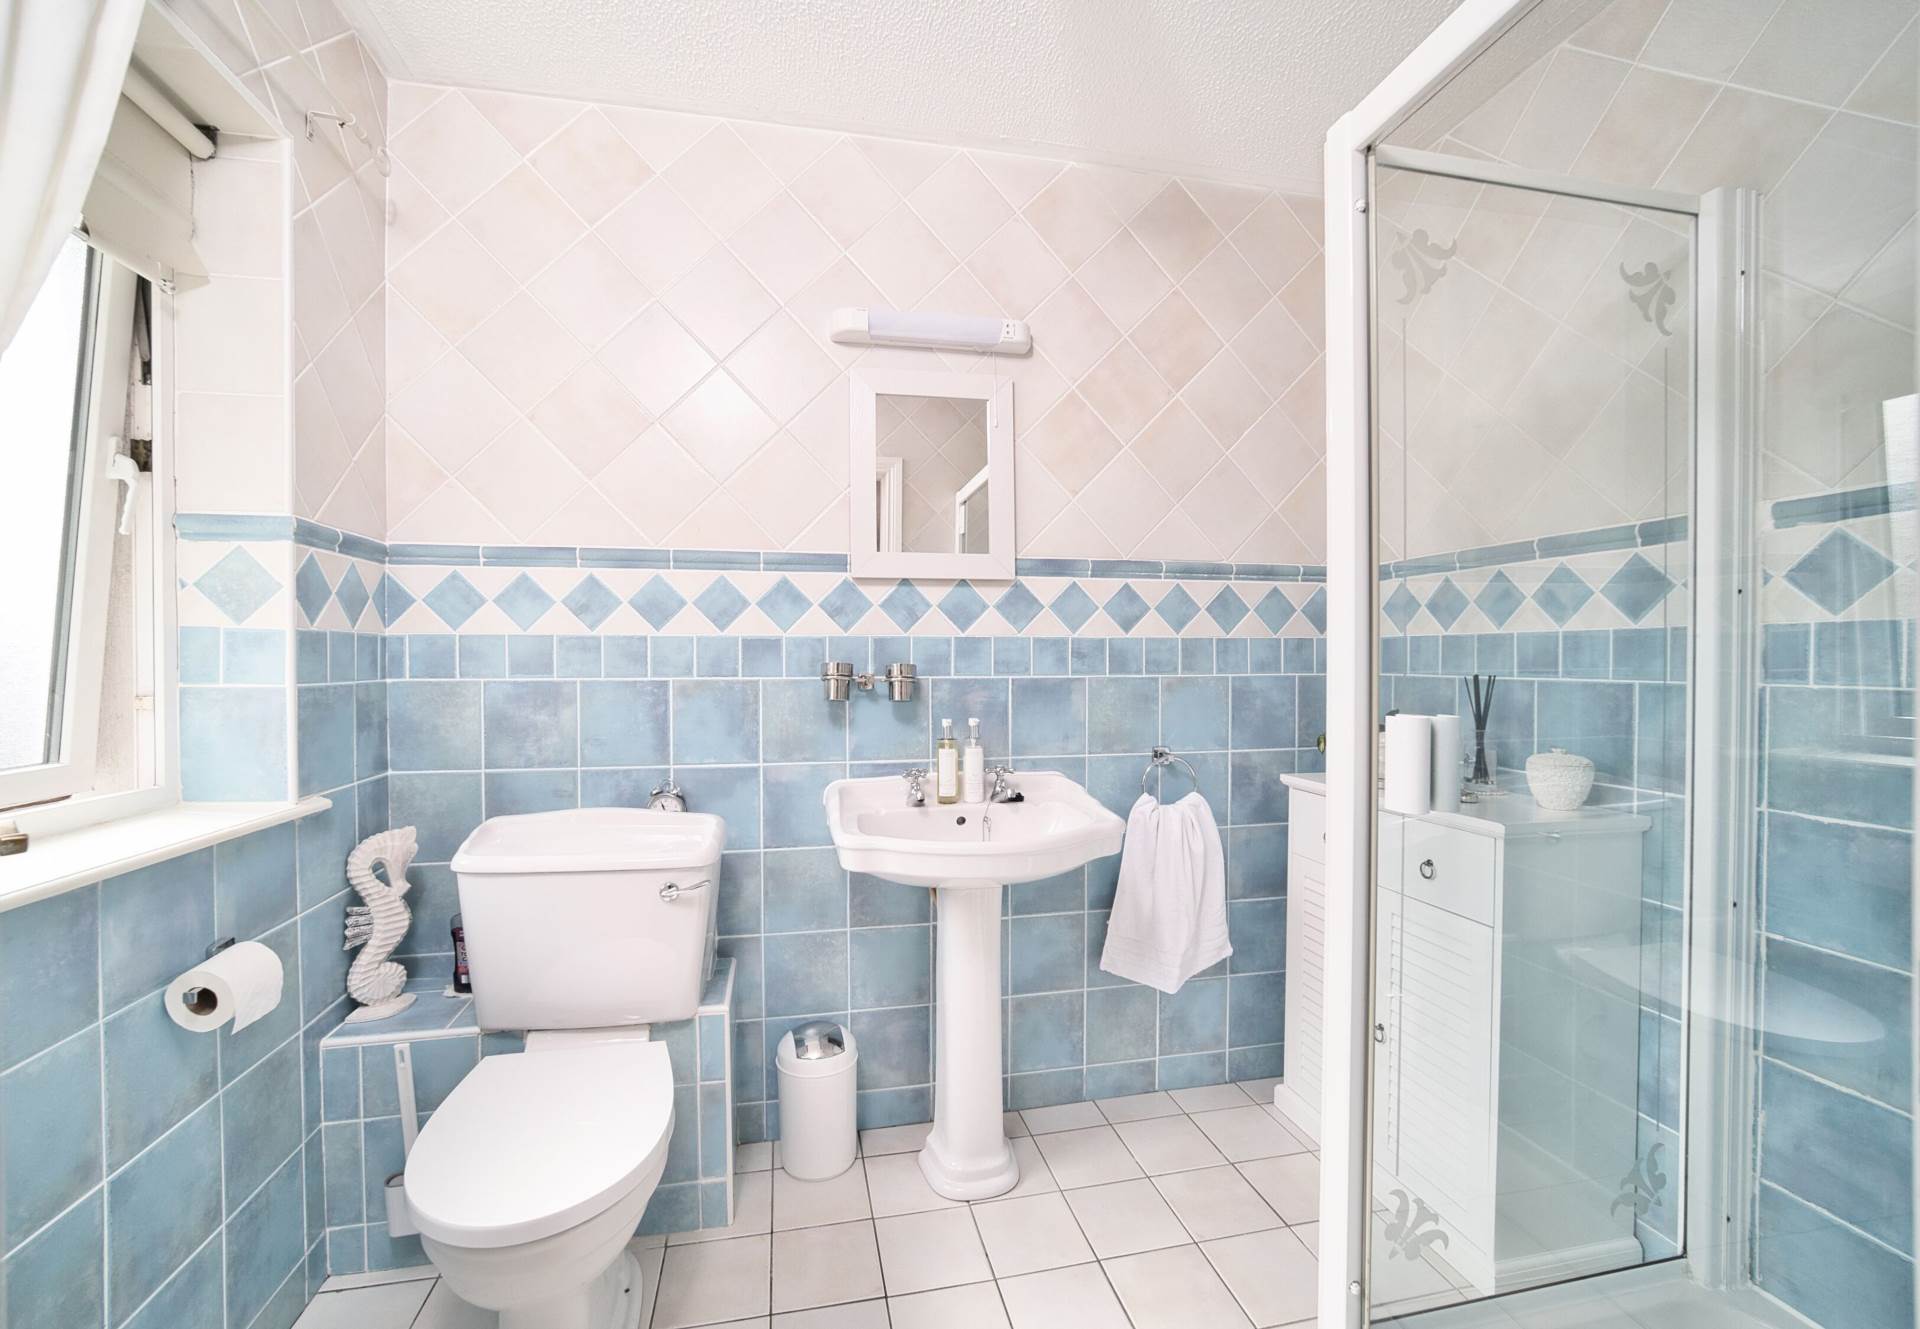
En-suite 1.74m x 2.41m
Tiled, w.c., w.h.b., shower enclosure, power shower, shaving light
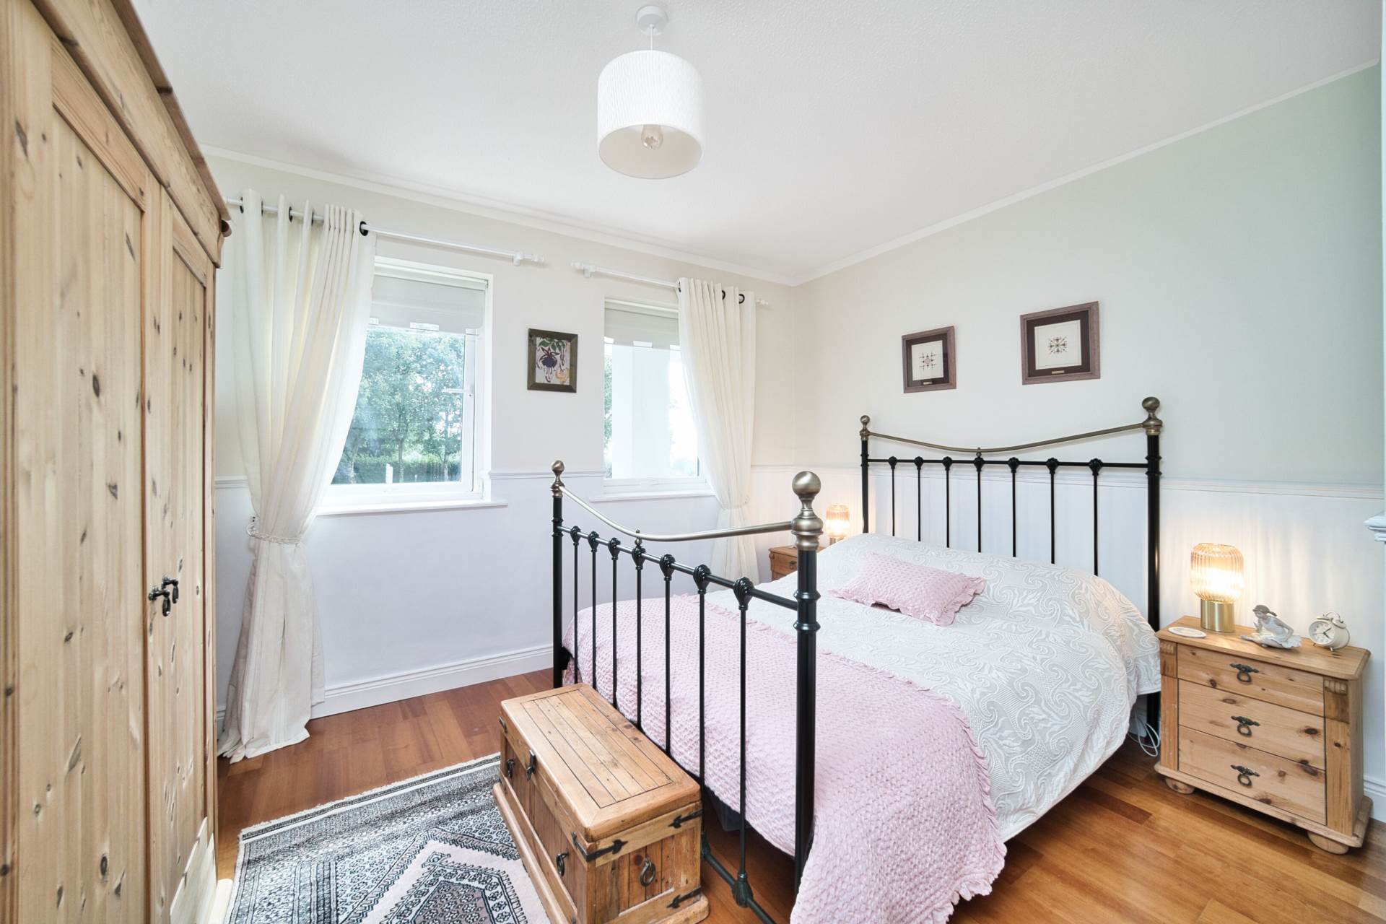
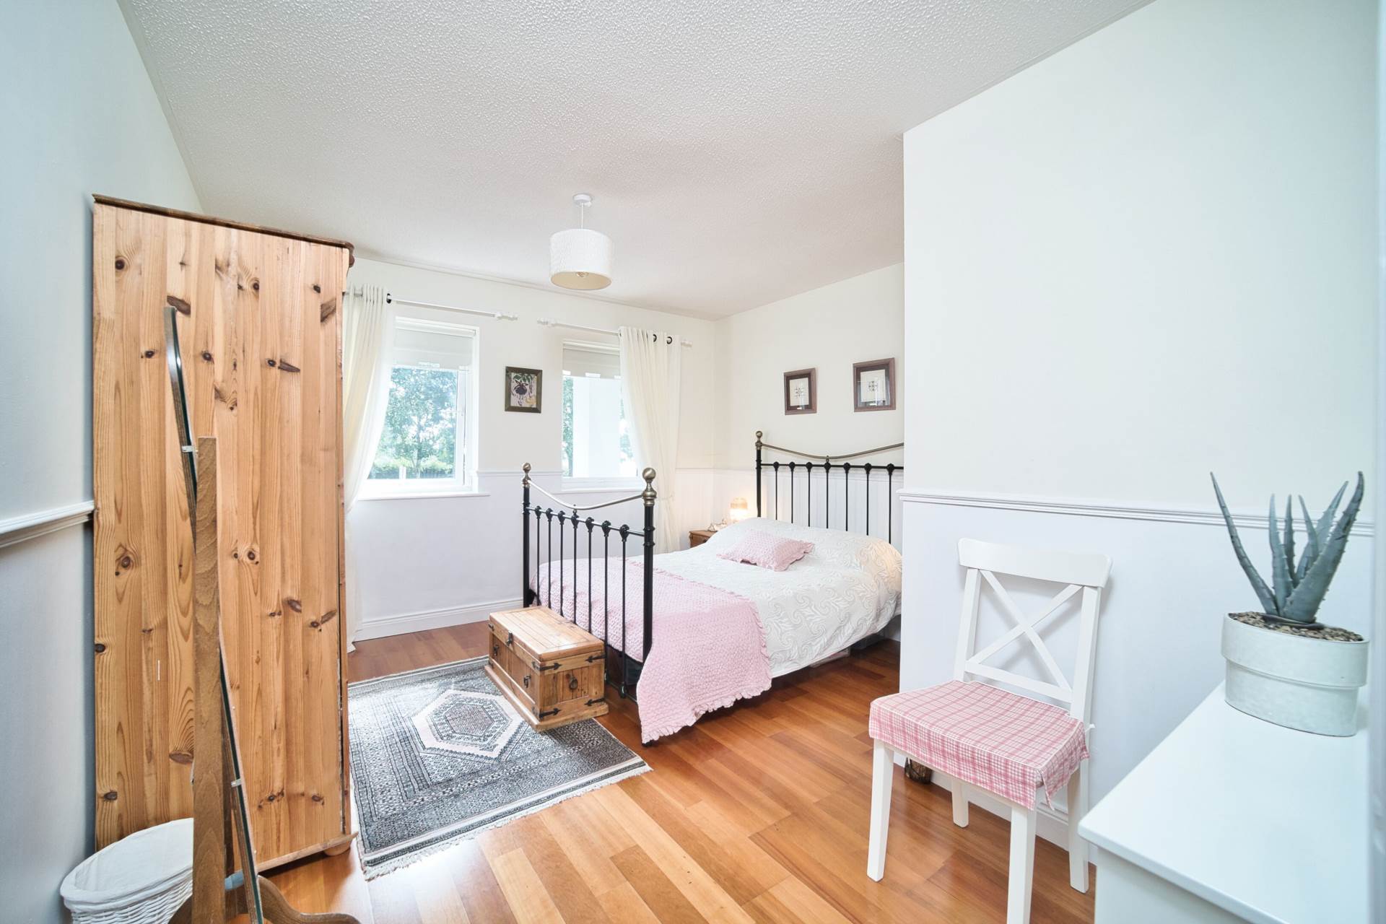
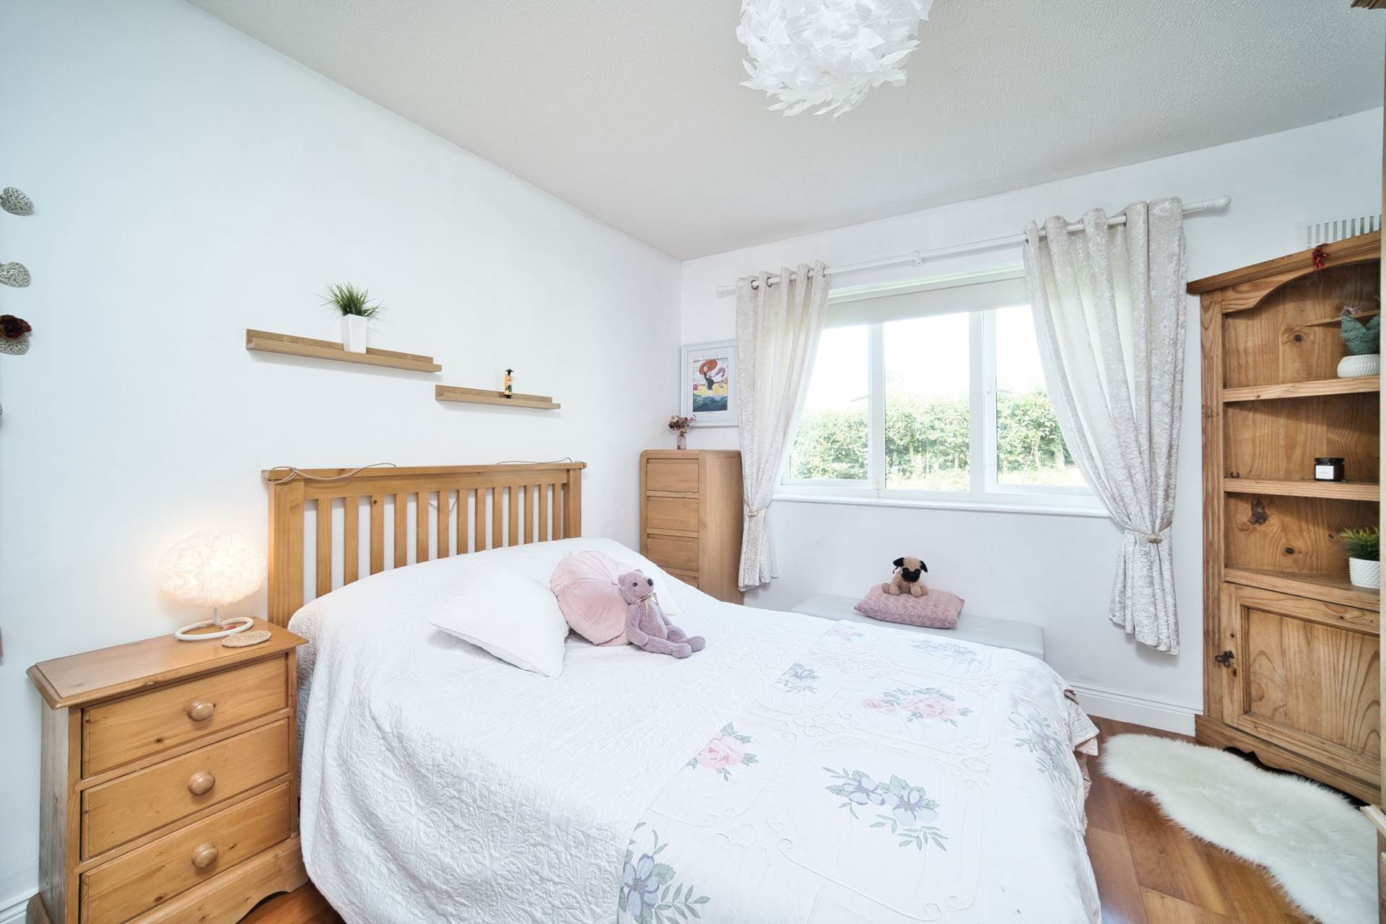
Bedroom 2 3.57m x 3.17m
Hardwood Cherry flooring, dado rail, radiator cover, walk-in solid pine wardrobe/dressing room with generous storage and light.
Bedroom 3 3.17m x 3.76m
Hardwood Cherry flooring, fitted shelving.
Bedroom 4 3.99m x 3.56m
Hardwood Cherry flooring, dado rail, radiator cabinet.
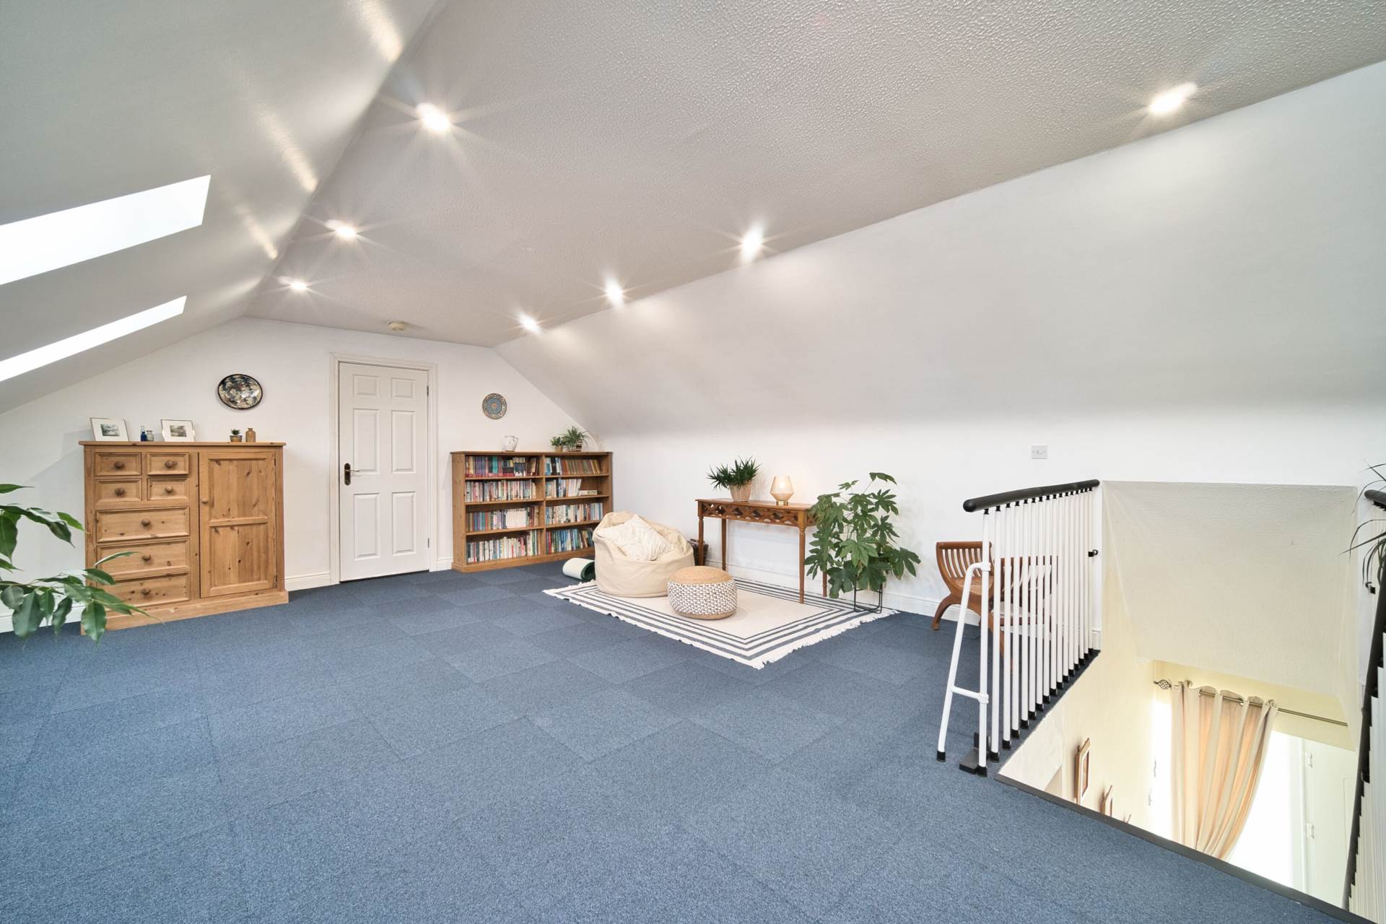
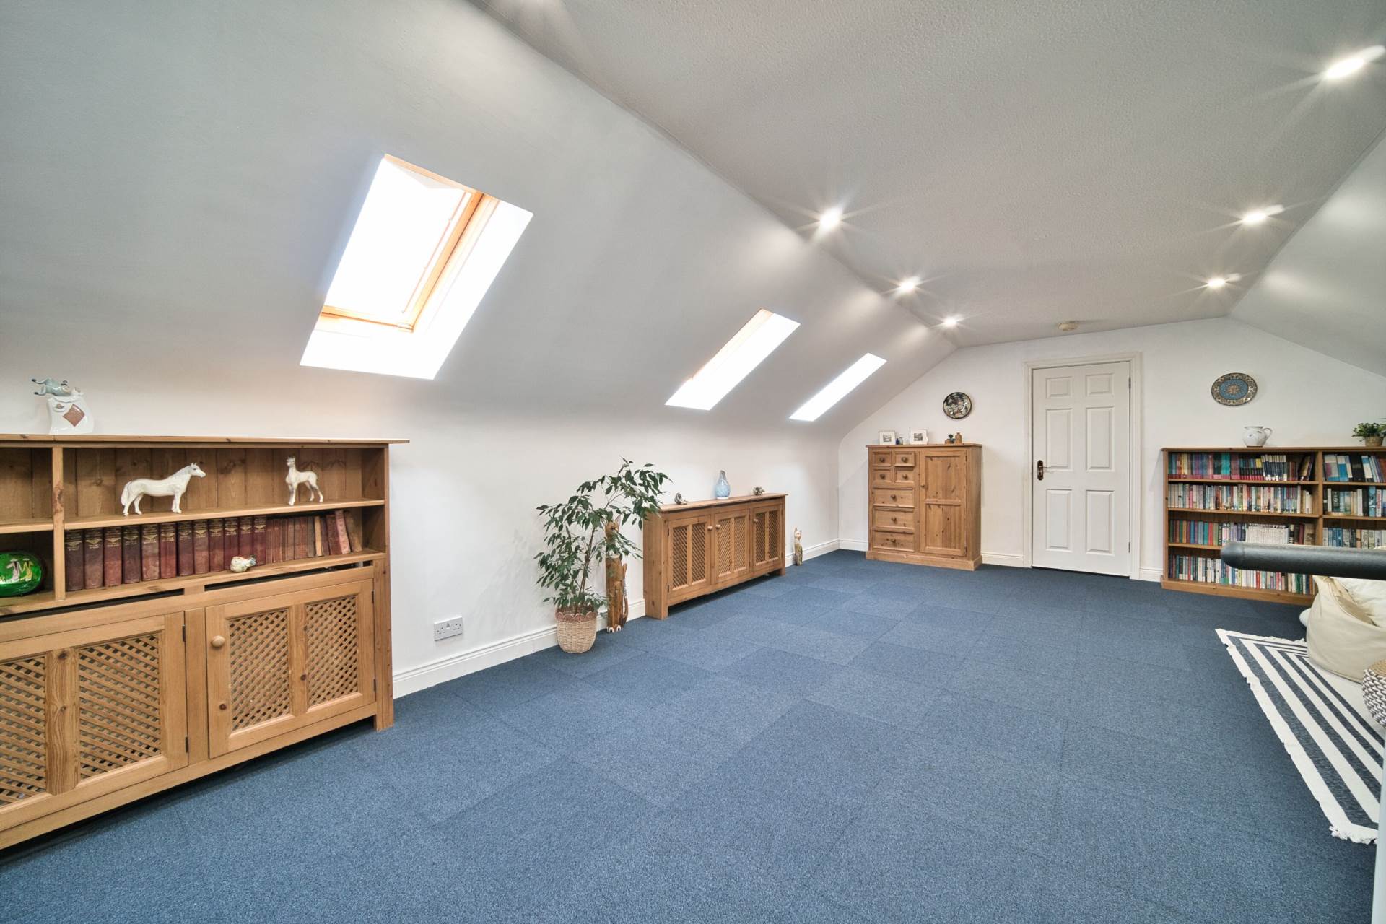
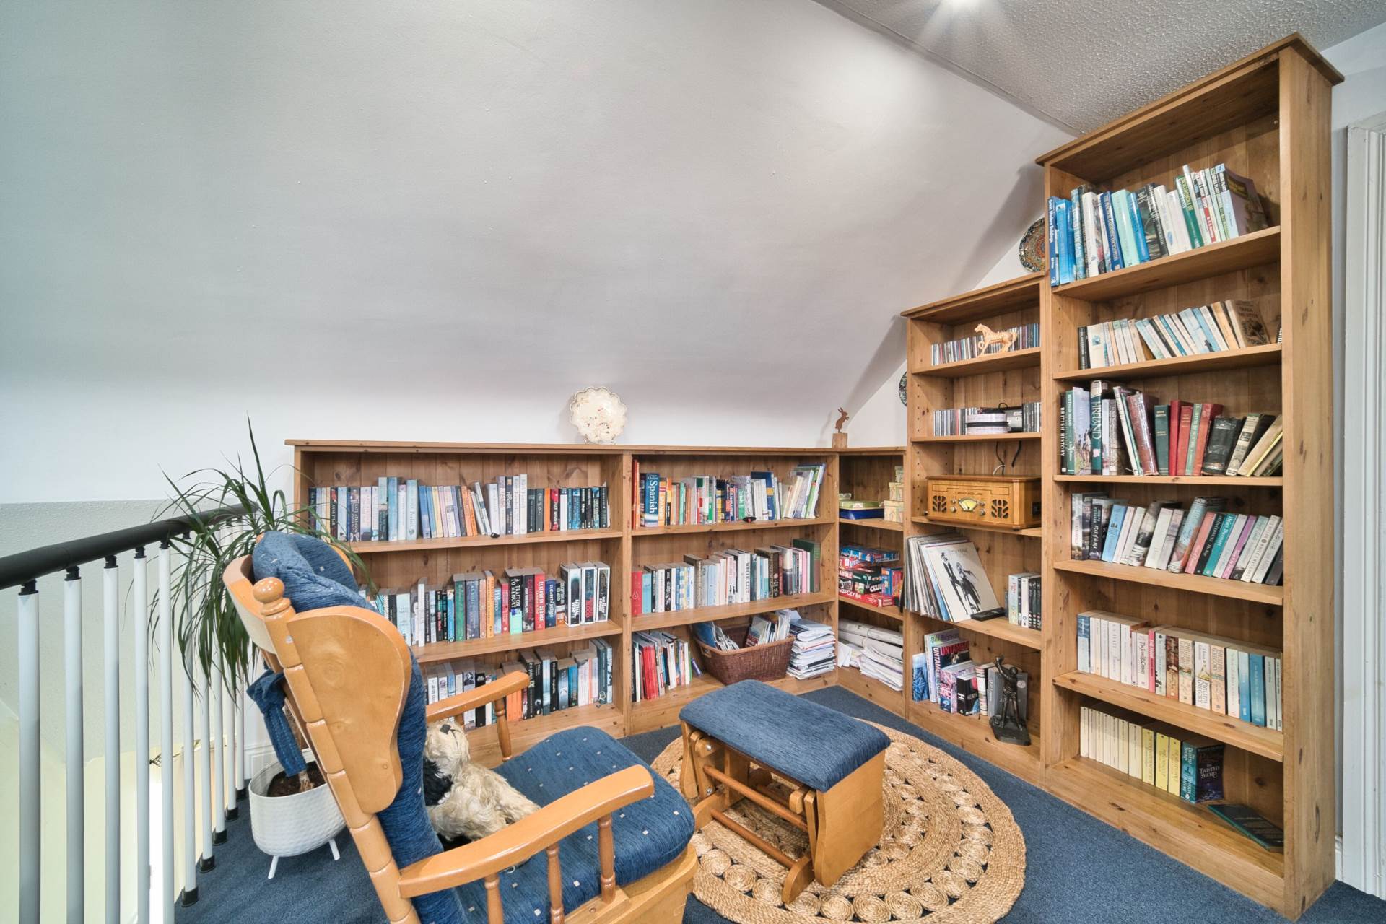
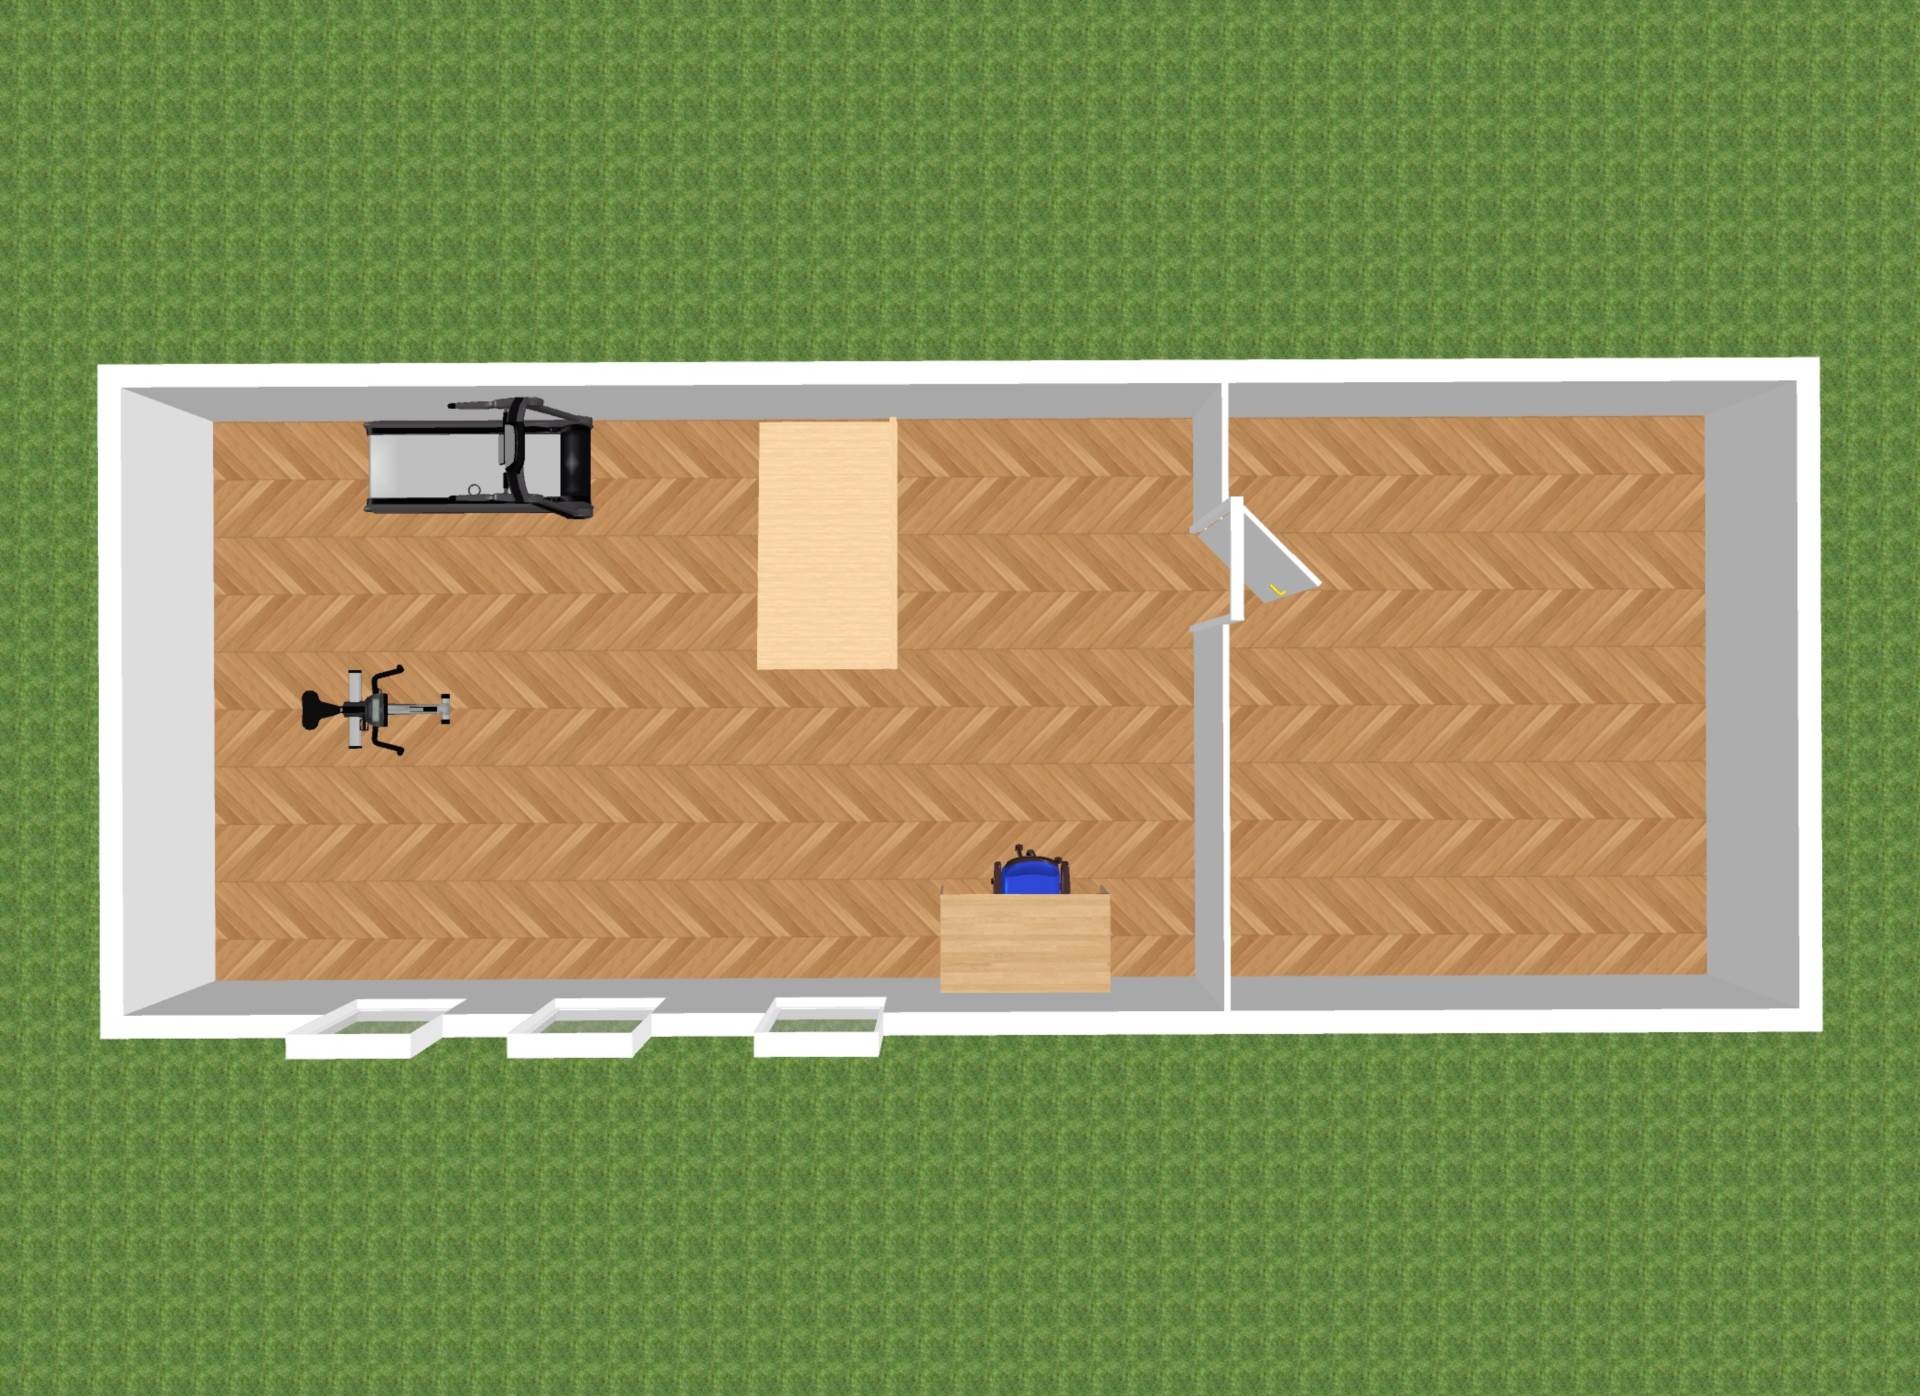
Dormer open office space 8.60m x 4.86m
Accessed by wooden staircase to open plan office with solid pine desk and shelves with carpet tiles, Velux windows, built-in bookshelves, additional sockets, access to attic storage space on both sides. The room is highly insulated with additional wall insulation
Storage Space 3.23 x 5.80m
Walk-in Attic with shelving, lino flooring - used for additional storage
Attic Room 3.50m x 5.80m
Carpet tile covered floor, radiator cabinet.
Garden
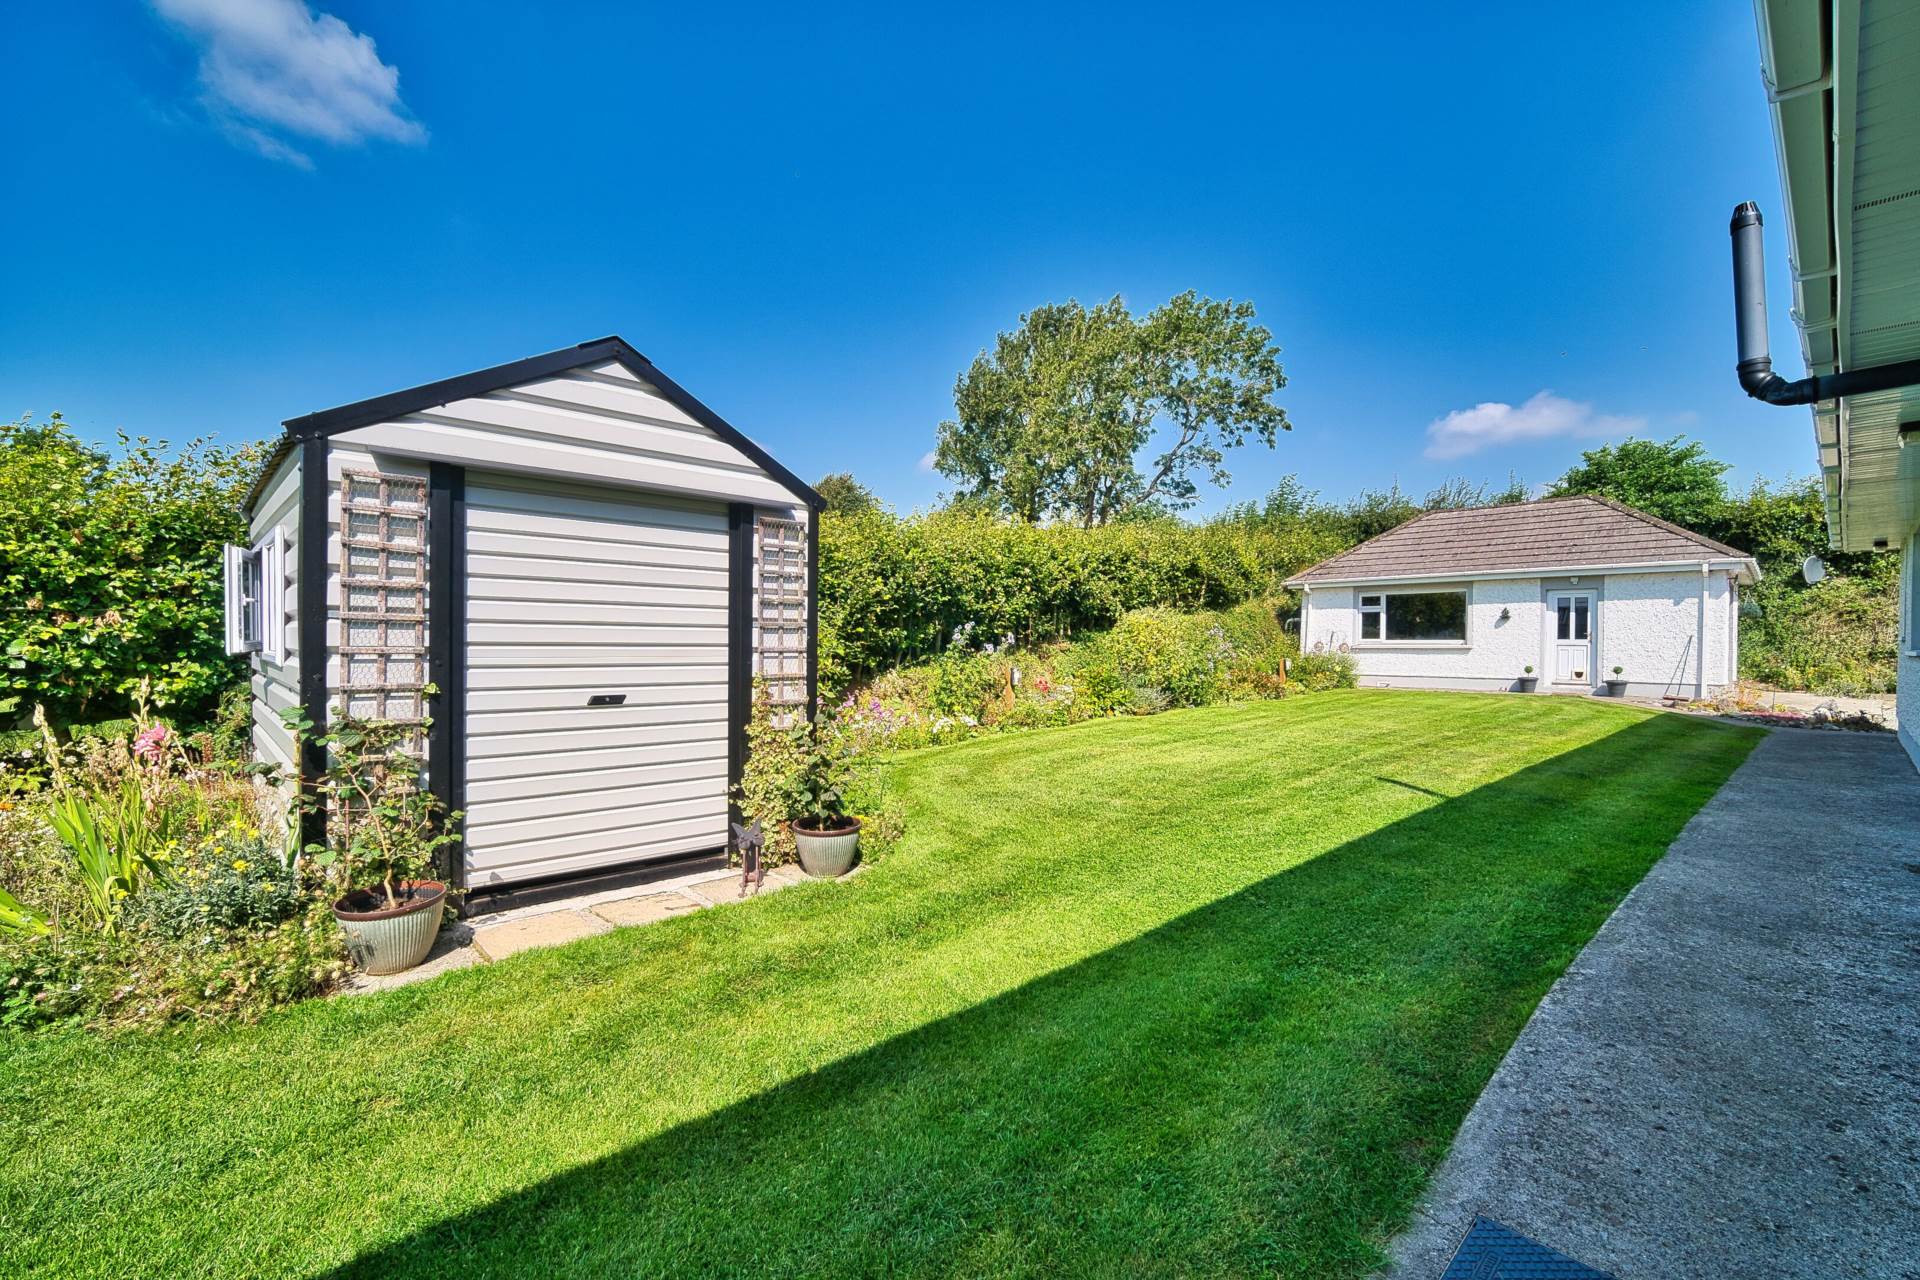
Southwest facing sealed stone patio and composite (non-slip, maintenance free) all-weather decking area with integrated seating, beautifully manicured lawn and feature rockery area, an array of flowers, outdoor lighting, beech hedging surround, ornamental Acer trees, decorative fence panelling, out-door taps, out-door power points. Perimeter controlled fencing for dogs (with collars and training flags). Mypex sheeting (for weed prevention & control) used in beds and boarders.
Garage 4.40m x 7.43m
Block built with a render & pebble dash finish, roller doors and pedestrian door, wired for power, chest freezer, sealed floors with lino covering, shelving on all walls with window & apex roof.
Additional Information:
Built in 1999
Recently installed new condenser boiler
Magnetic self-clean in heating system
Low energy recess lights
Large fuel box lined with steel sheeting
Ride on (mulcher) mower
Items Included in sale:
Fixtures, fittings, window dressings including blinds, chest freezer, counter freezer, slot in cooker, Integrated fridge freezer, ride on mower.
Selected items of furniture negotiable in the sale.
BER B2
Directions:
Eircode: W91 W821
Features
- Immaculate four-bedroom dormer bungalow with 'B2' Energy Rating, extending to approx. 2,693 sq. ft, positioned on an elevated of approx. 0.56-acre site offering panoramic views, complete with garage and mature gardens
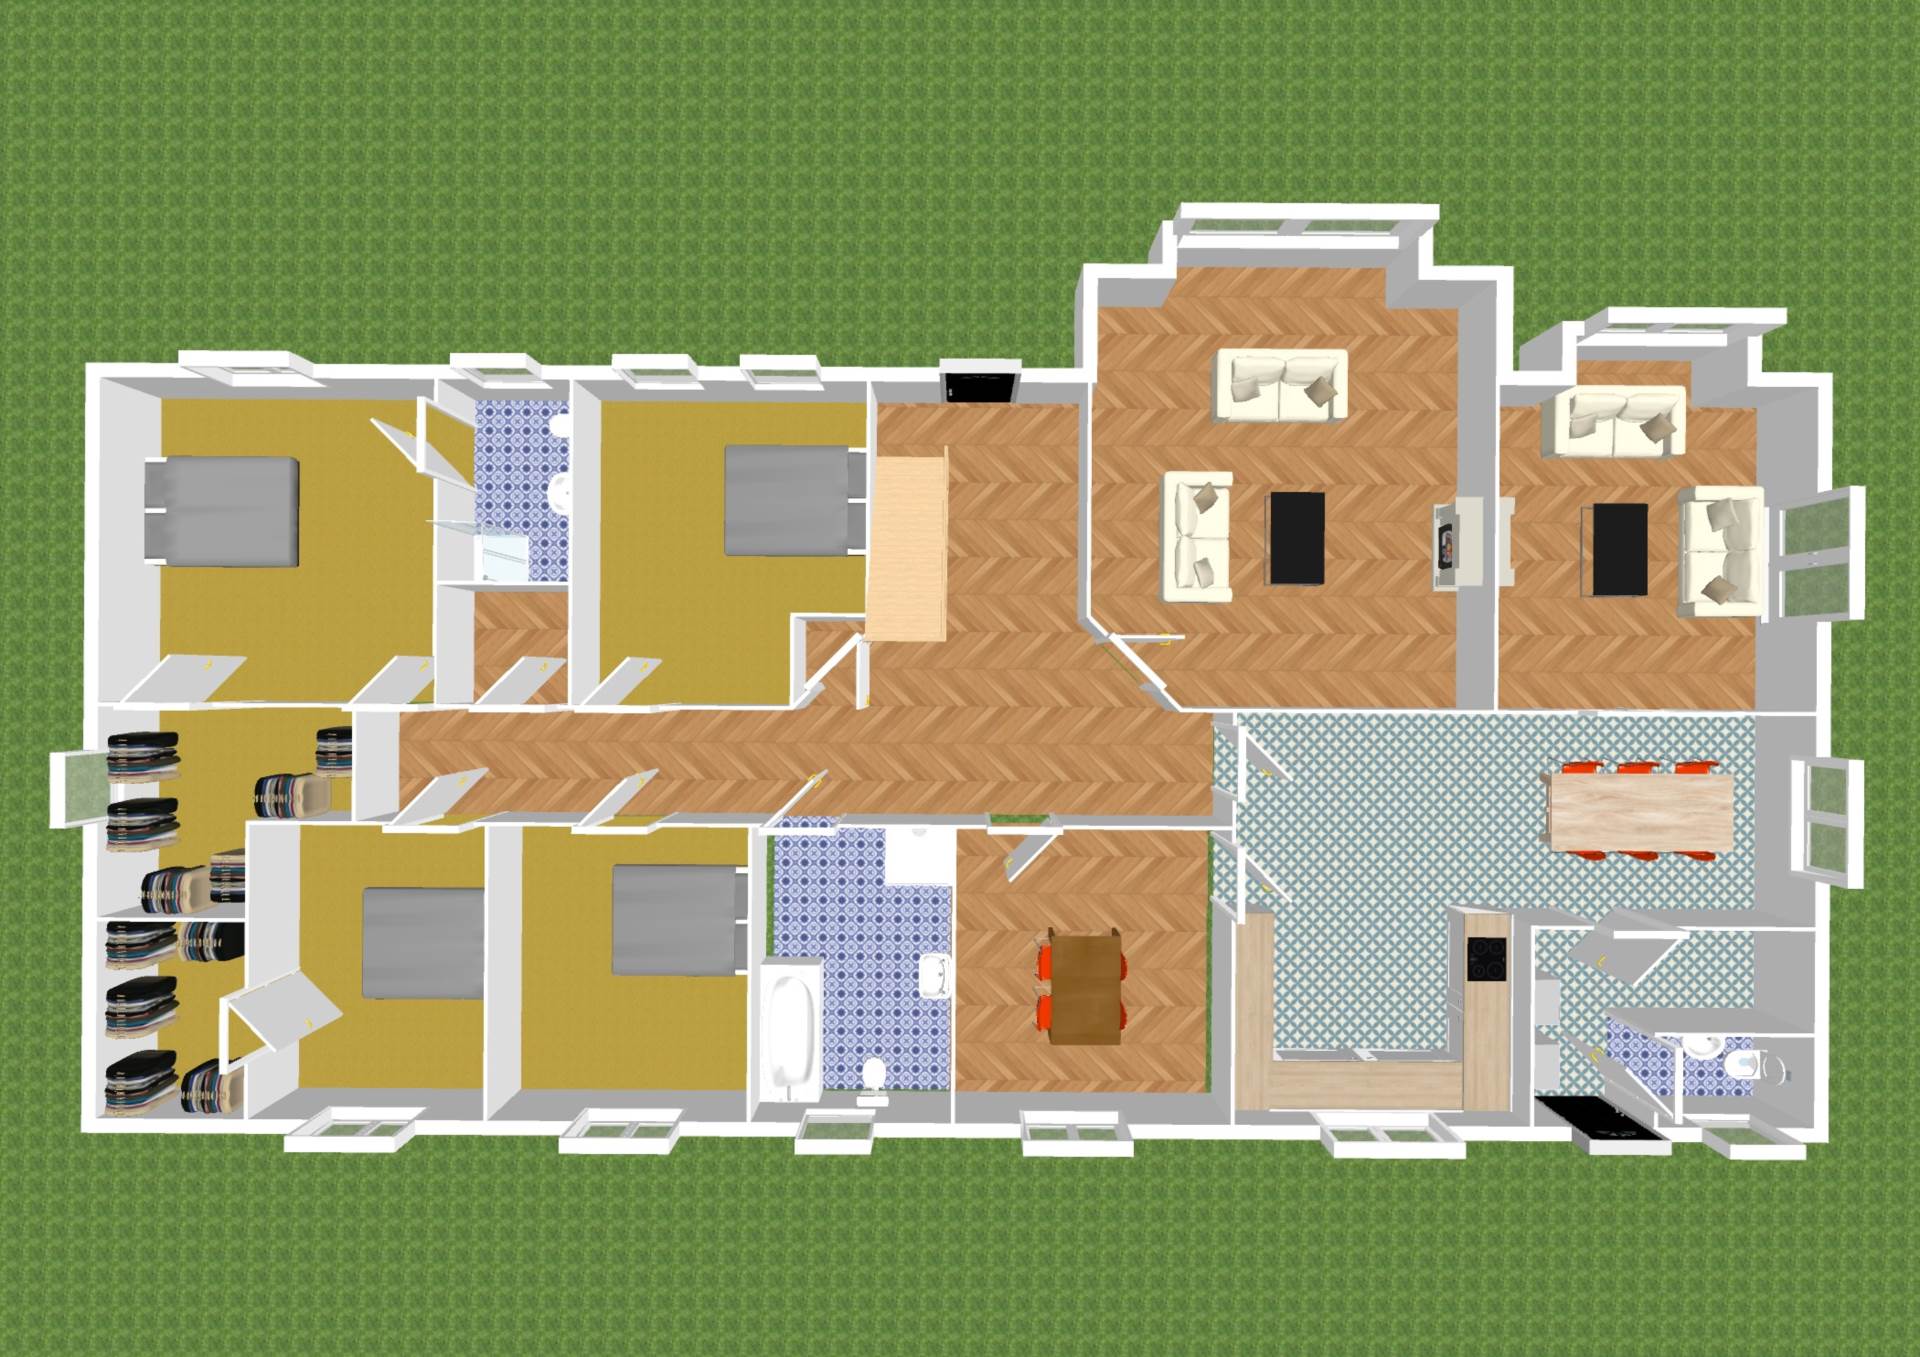
- Accommodation comprises of hallway with cloak room, kitchen/dining area, utility, sitting room, living room, dining/playroom, four bedrooms (one en-suite and two with walk-in wardrobes / dressing rooms), family bathroom and walk-in hot press
- The property is finished to an excellent standard with hardwood floors, feature fireplaces, decorative tiles, bespoke kitchen cabinets, hand crafted solid radiator cabinets, full external lighting and solar panels are some of the many attributes that make this property an exceptional home
- Open plan upstairs office space equipped with bespoke pine desk and matching shelving units & bookcase, perfect for remote working with fibre optic broadband connection
- Located close to Staplestown, within 20 minutes of Maynooth, Kilcock and the M4 motorway and Clane a short ten-minute drive. 47 minutes from Dublin airport and less than 40 minutes from Dublin city centre
- Schools within the locality available in Staplestown, Coill Dubh, Timahoe, Rathcoffey and Clane national and secondary school
- Other schools & colleges within the area include Clongowes Wood College - 15 minute journey, Newbridge College - 20 minute journey and Maynooth University - a 20 Minute journey.
- Local athletics club and children's playground are located within a two-minute drive away
- Looking across at the Sugar Loaf mountainBallynafagh Lake & Nature Reserve, Donadea Forest Park and the Kildare Maze are no more than a ten-minute journey
Services
- Fibre broadband
- Mains water
- Oil condenser boiler (installed 2023)
- Cassette stove with extended heating capabilities
- Biocycle sewage treatment system, compost bin & Green cone food waste digester (enzymes)
- Outdoor power points
- 5 outdoor taps