Published property record
Property details
This is the original property information Coonan published with the transaction record. It may include the original guide price, auction details and marketing description. Specific appointment arrangements and contact details have been omitted from this historical marketing record. Any price shown is marketing information, not an achieved price; the achieved price and transaction date were not published.
Guide Price
€295,000
Type of Transaction
Private Treaty
Accommodation:
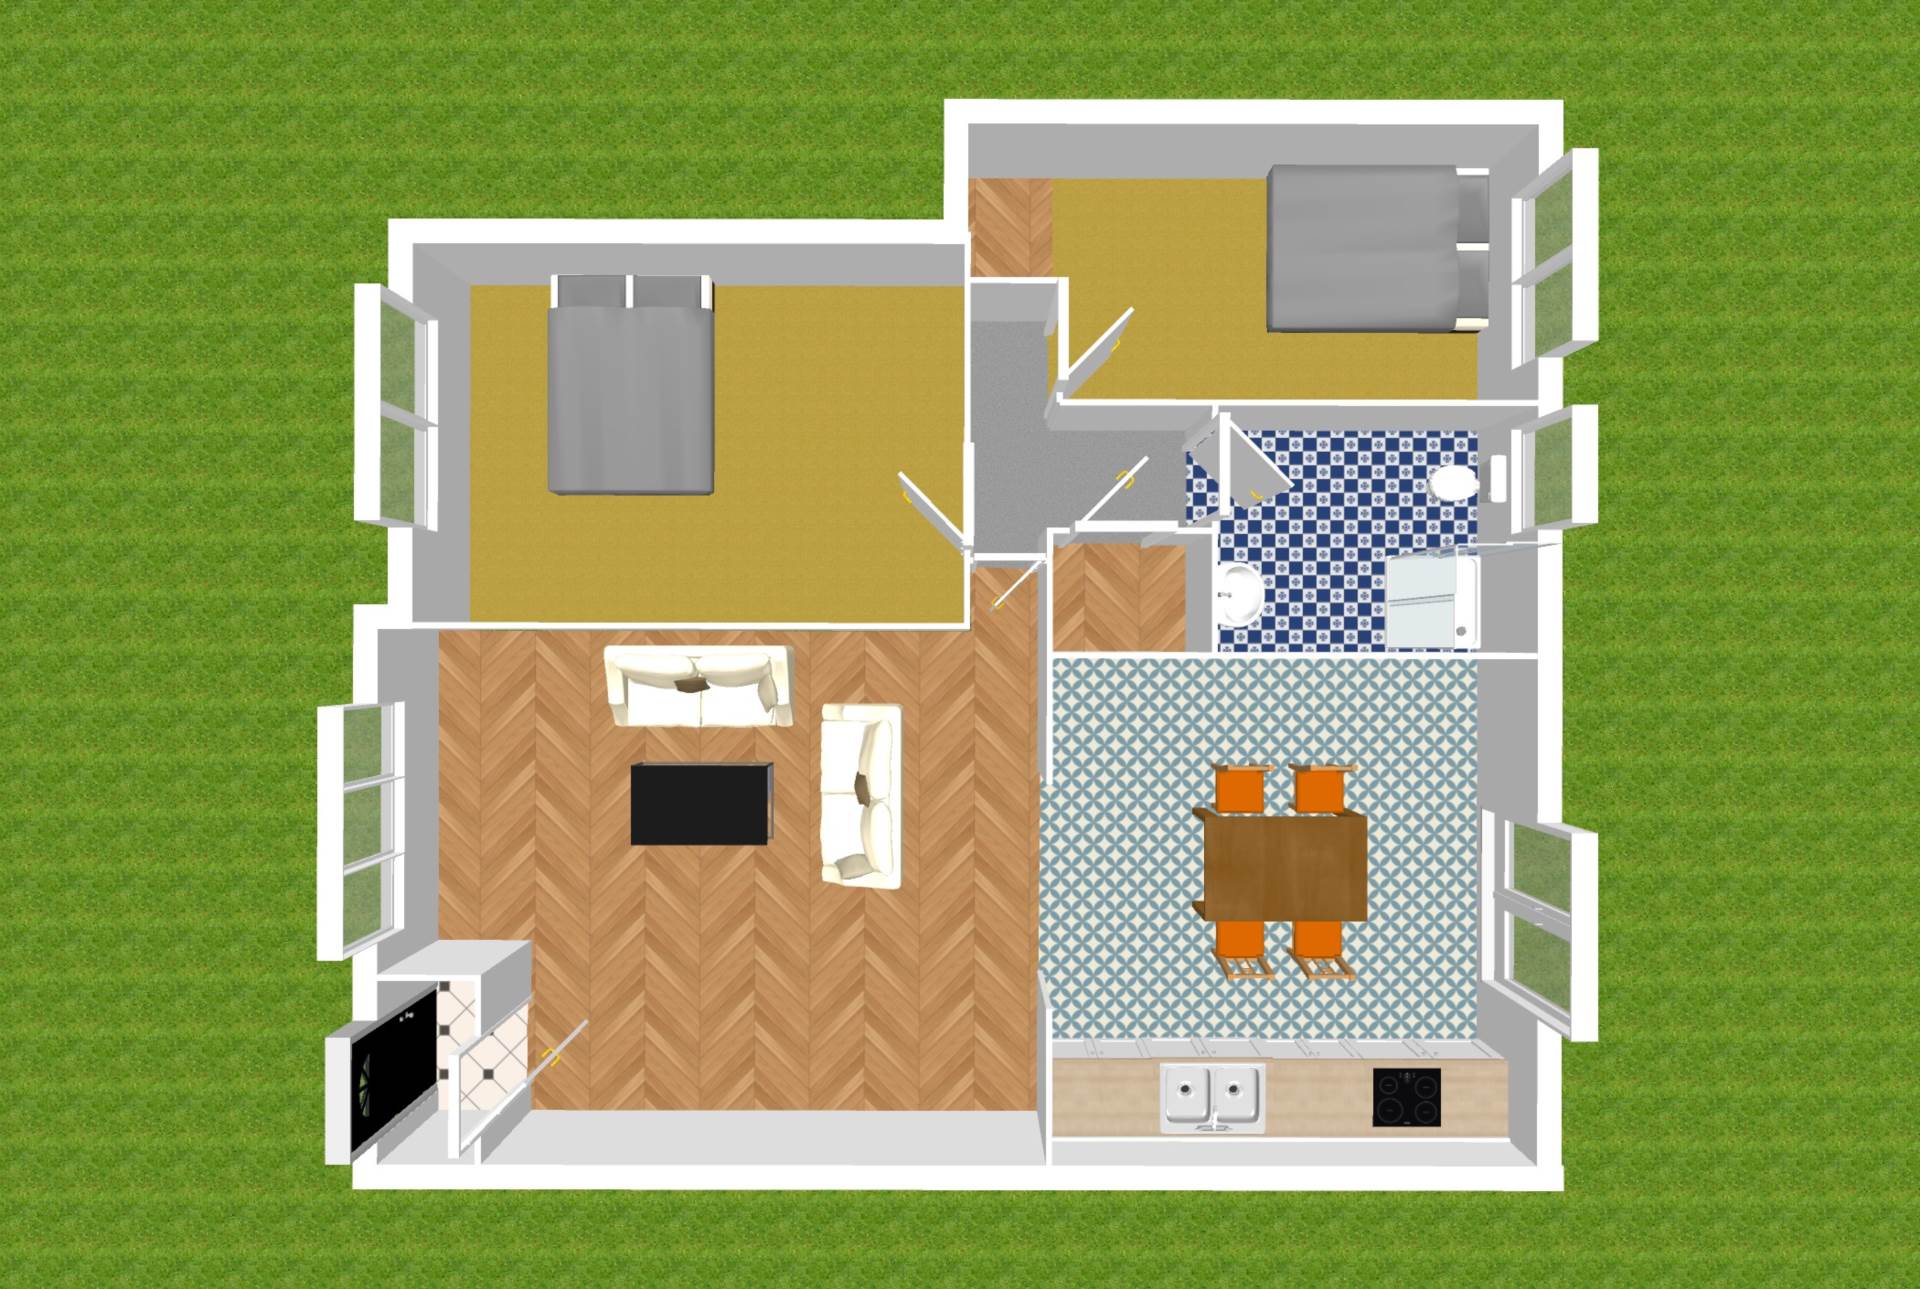
Reception Porch 0.95m x 0.99m
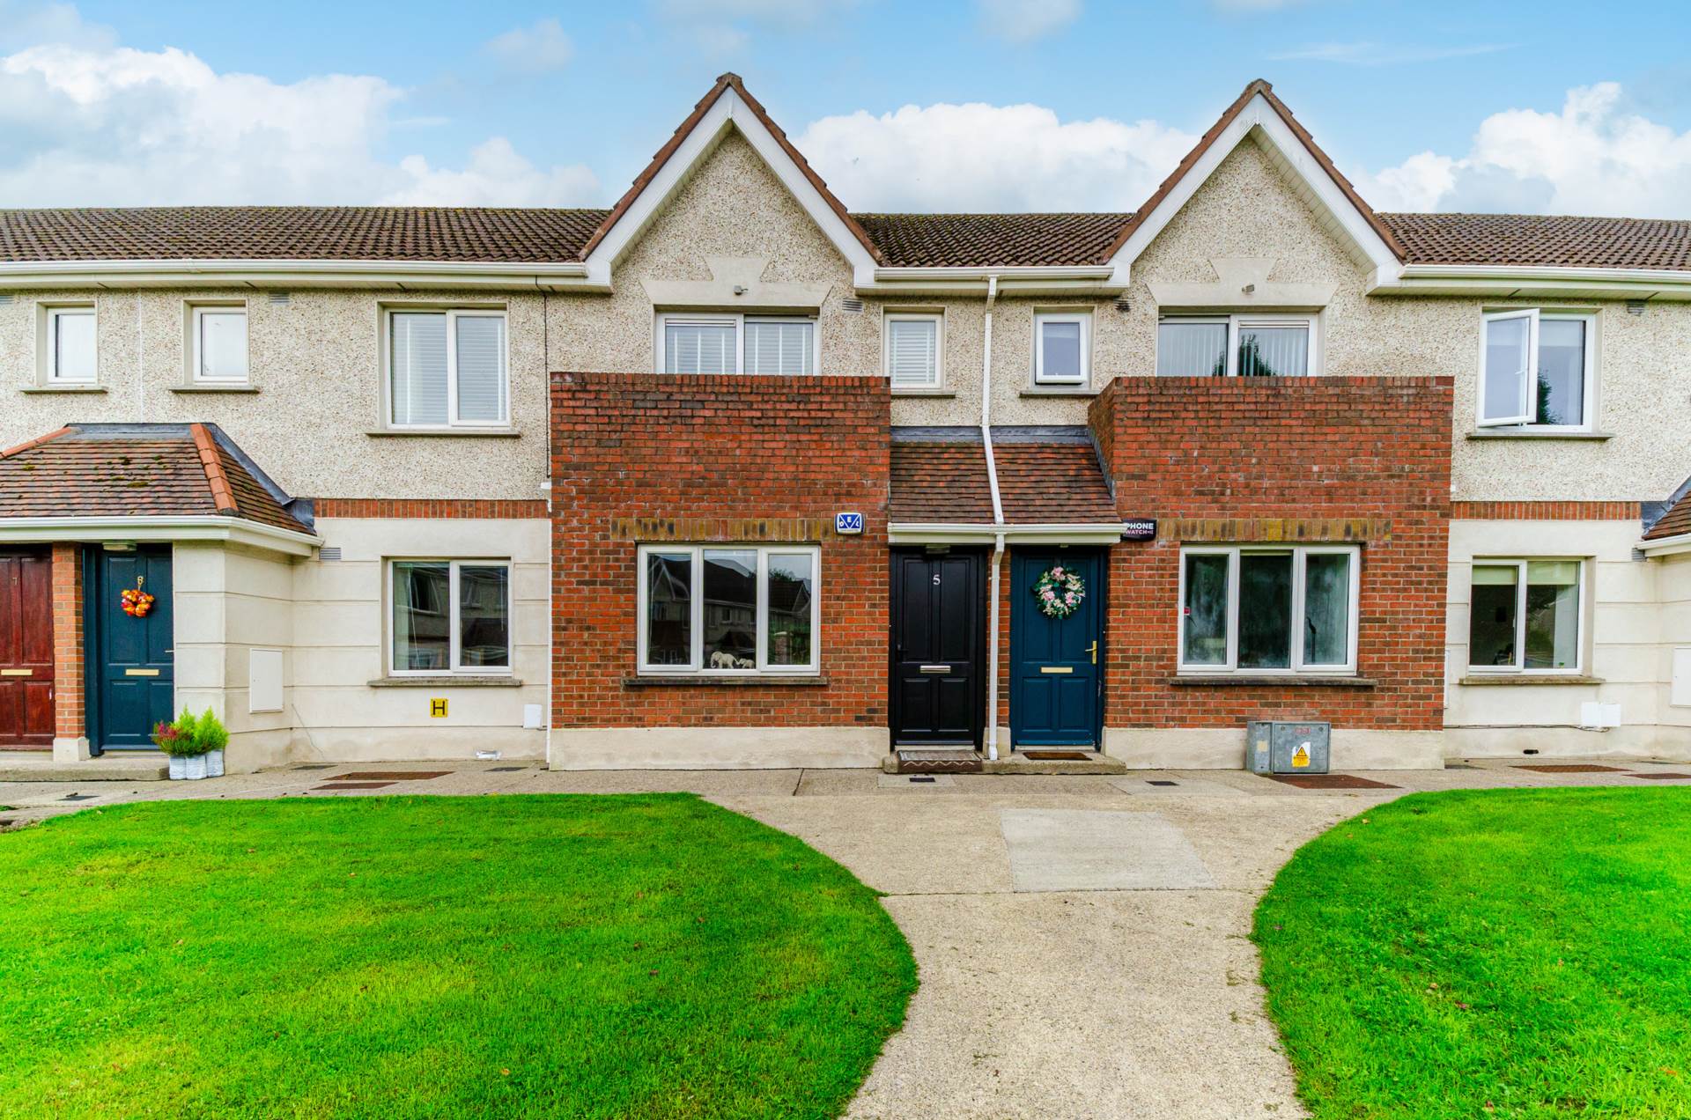
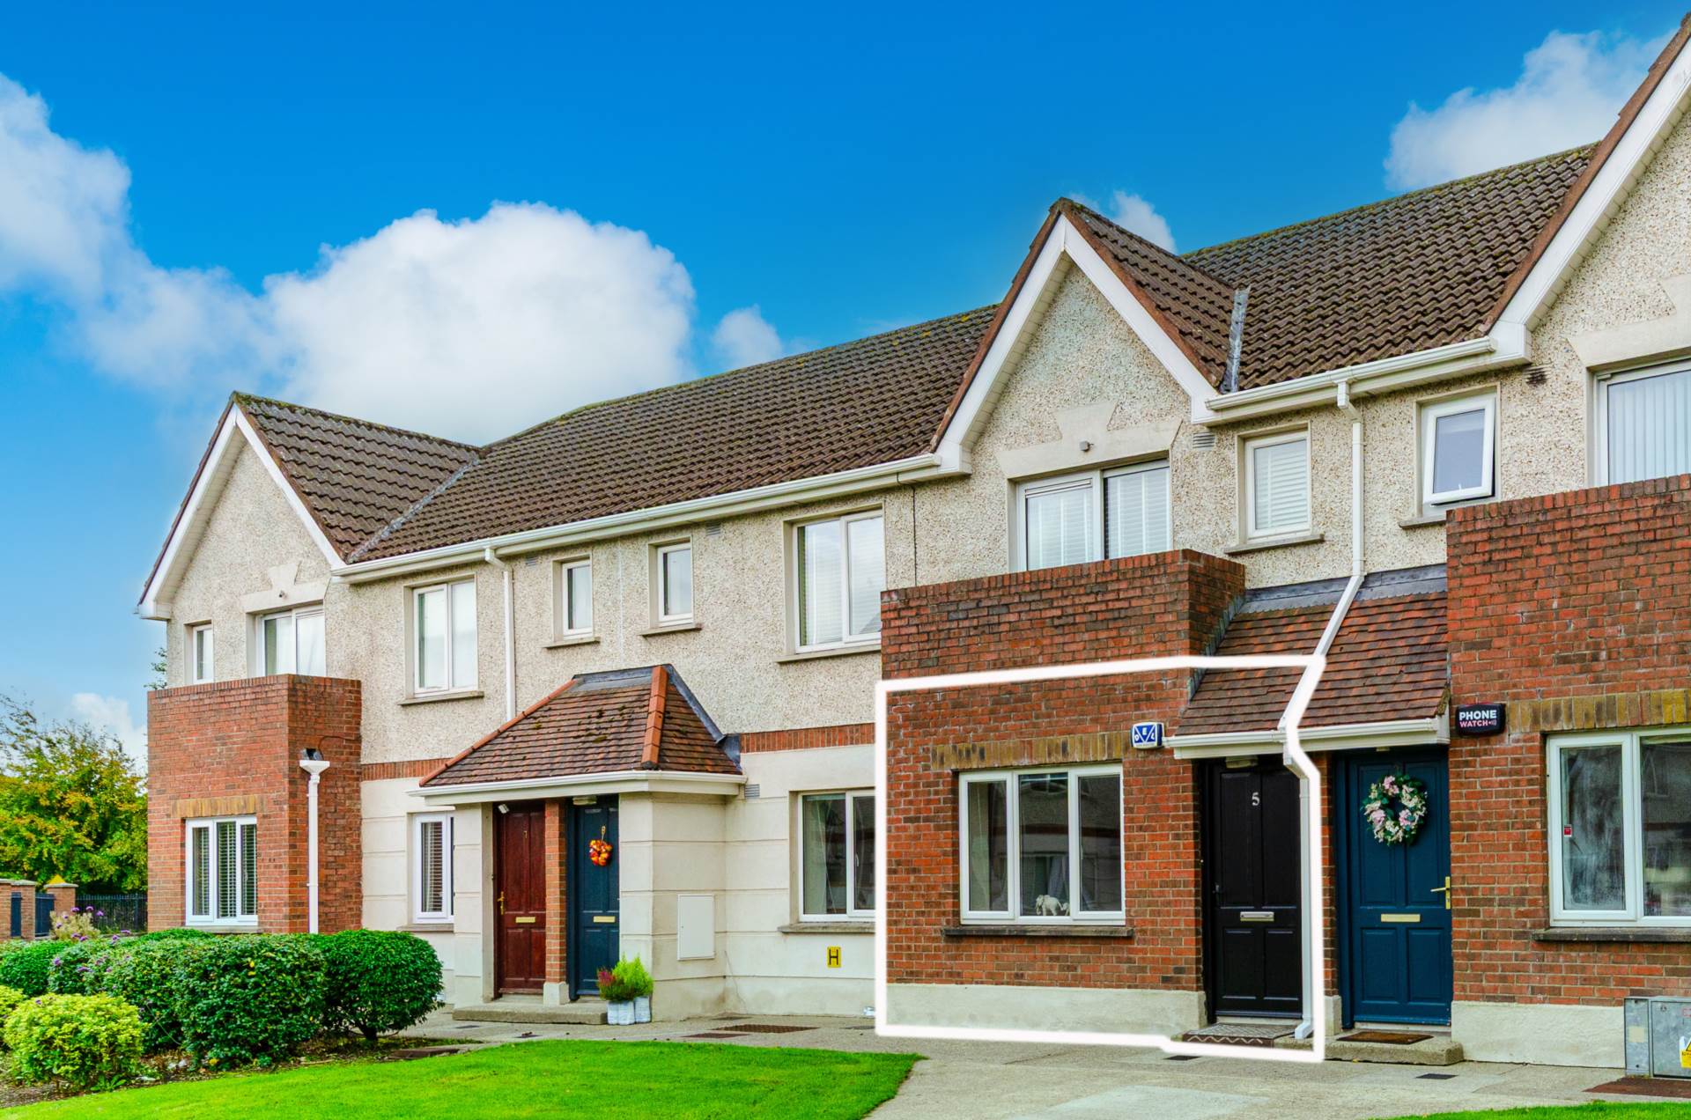
Own-door entrance with alarm panel, leading into the living room.
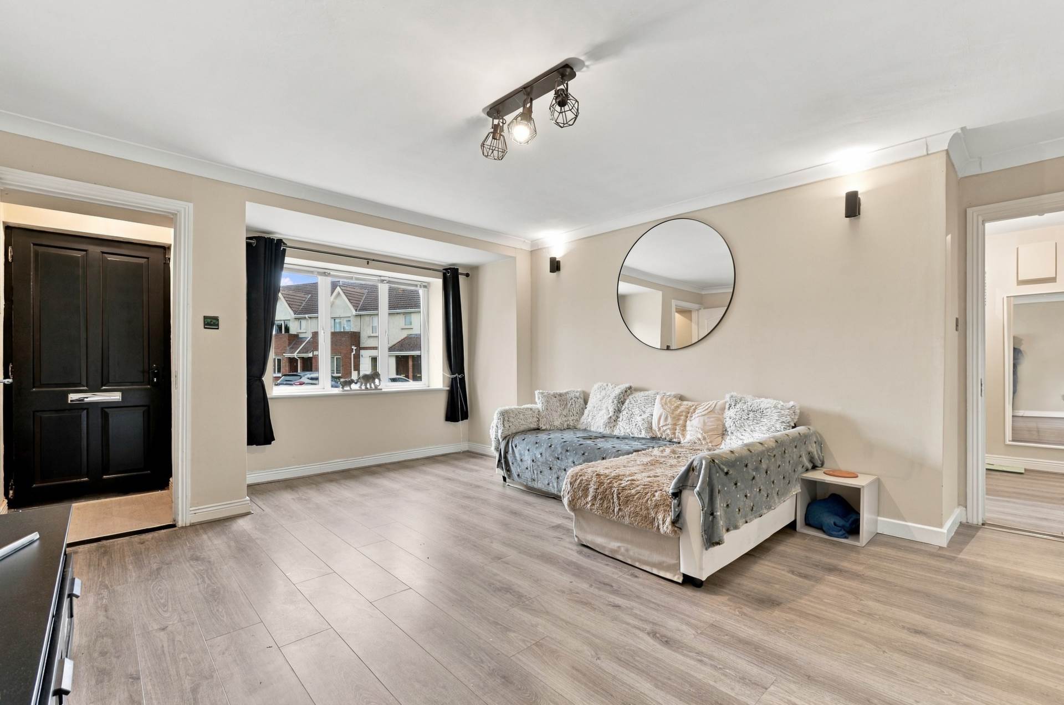
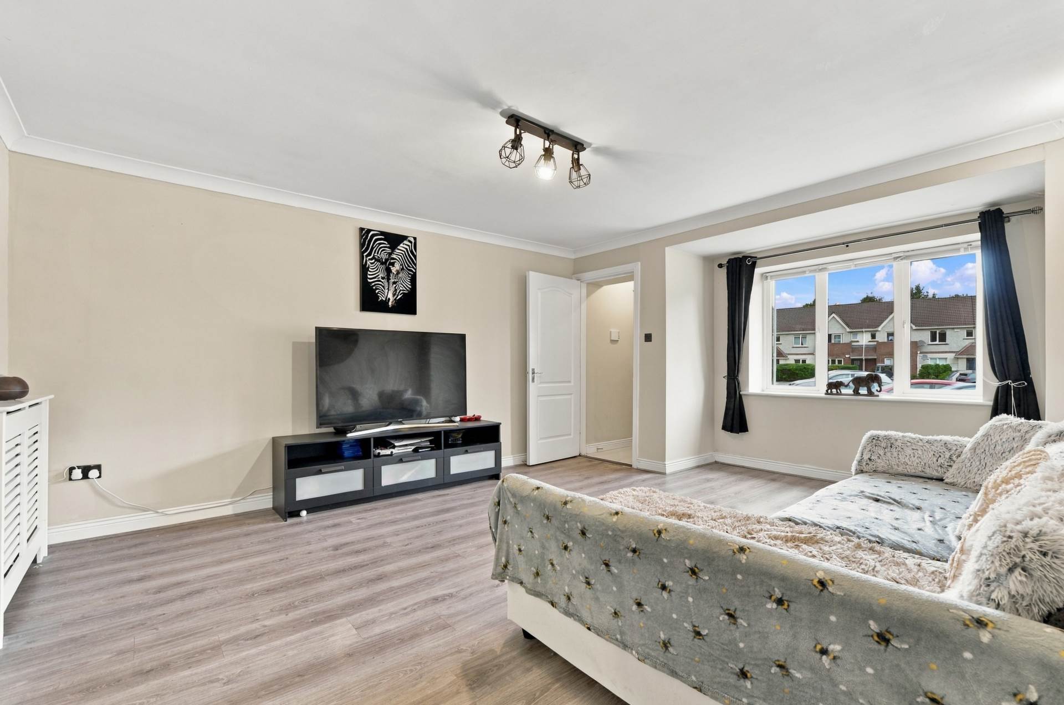
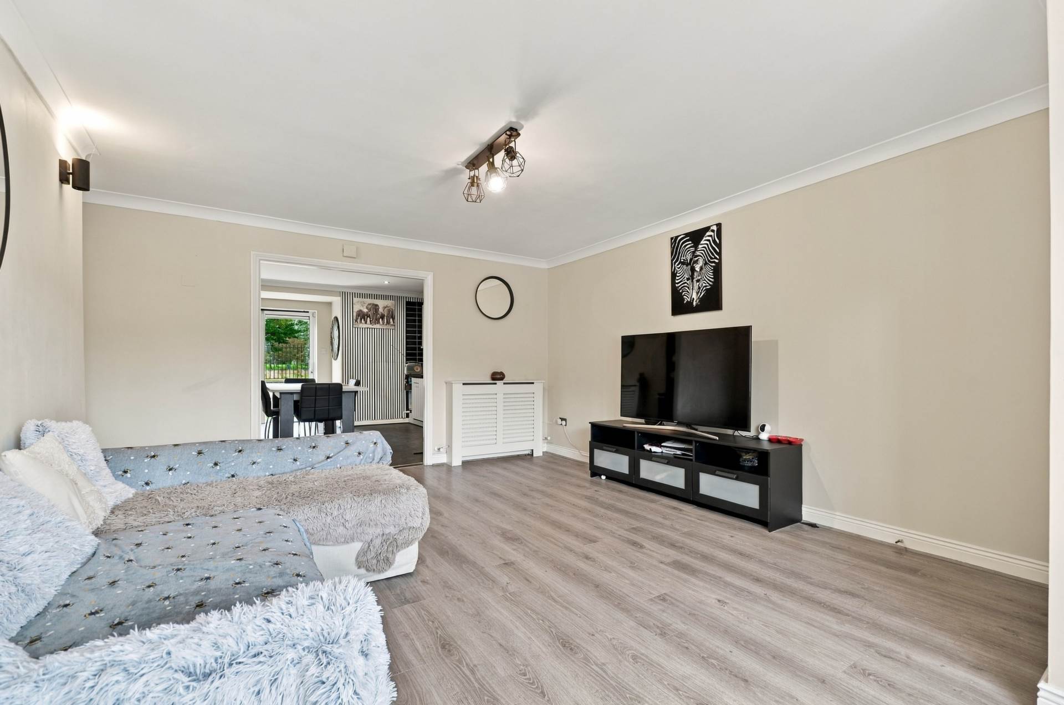
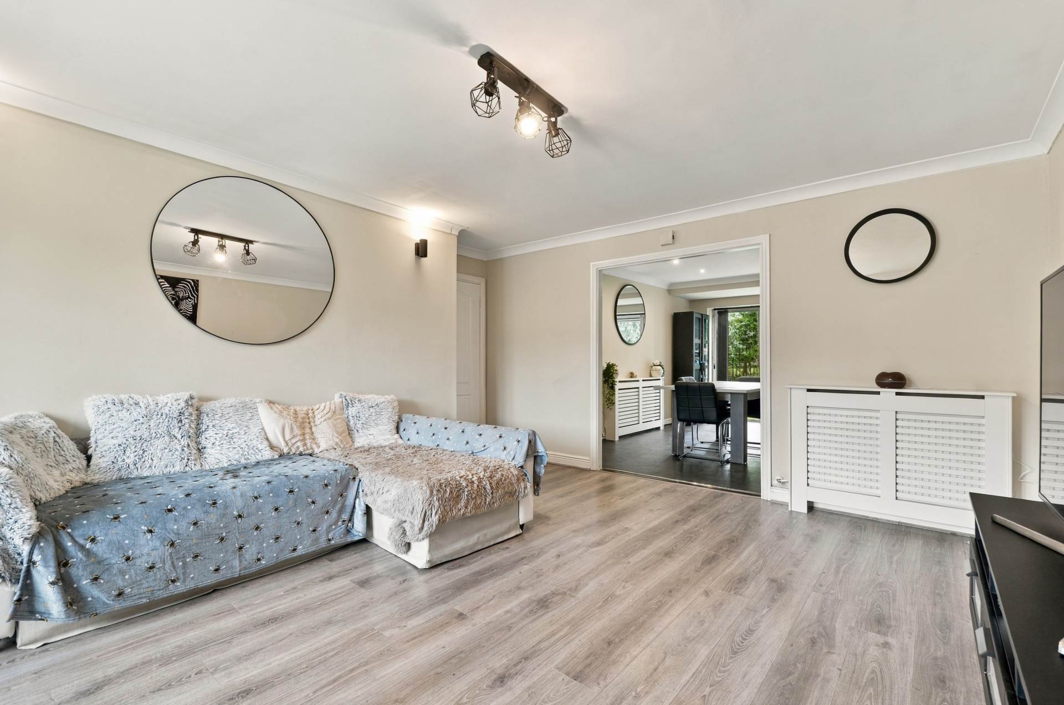
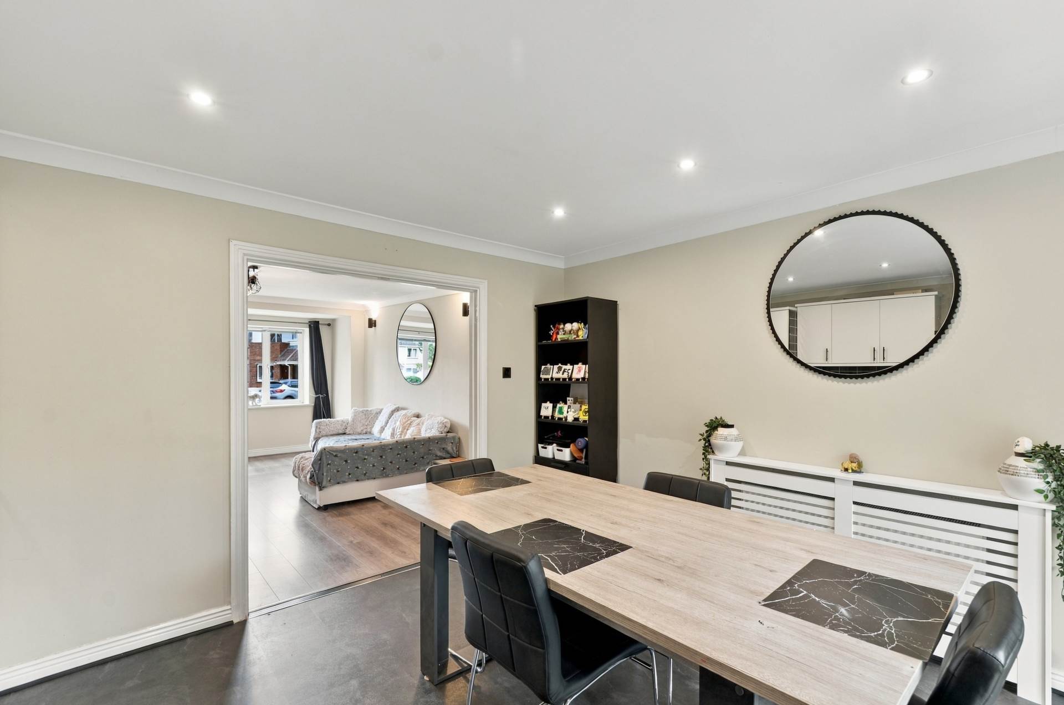
Living Room 4.00m x 5.39m
Semi-solid flooring, radiator cover, coving, curtain rail, feature window overlooking the green with decorative downlights and wall lights, double door frame leading through to the kitchen.
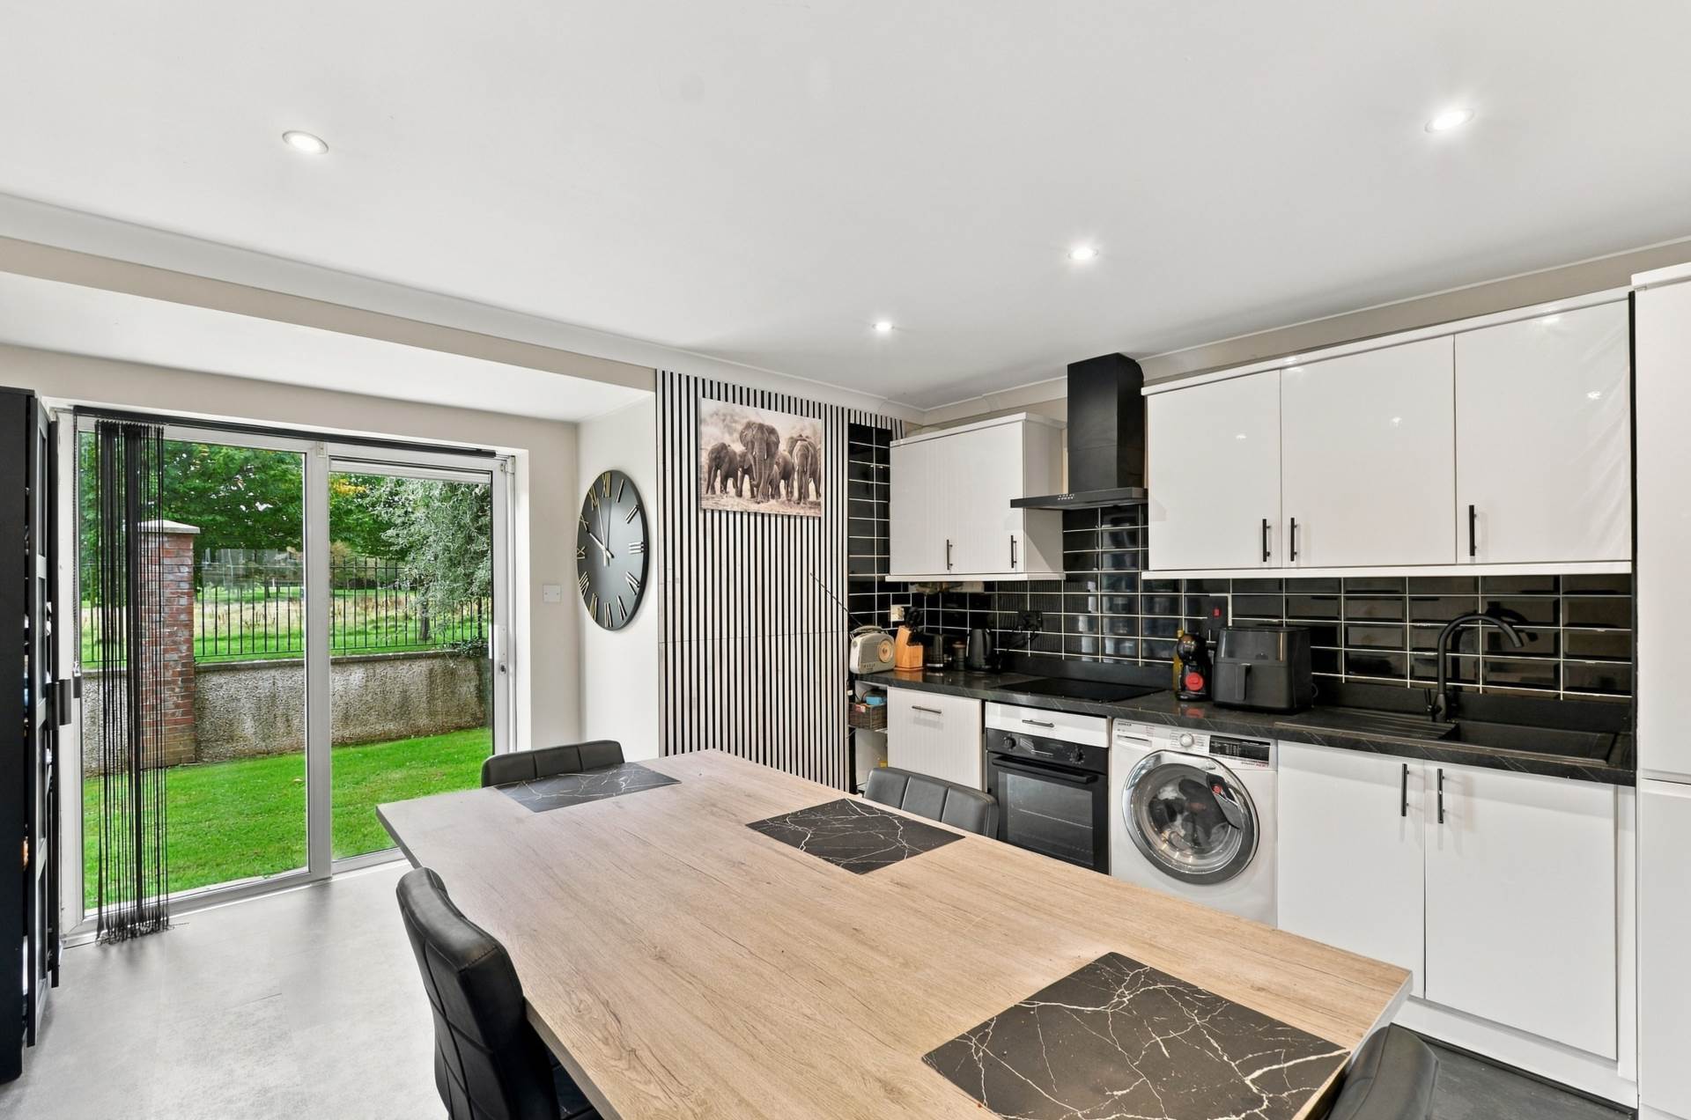
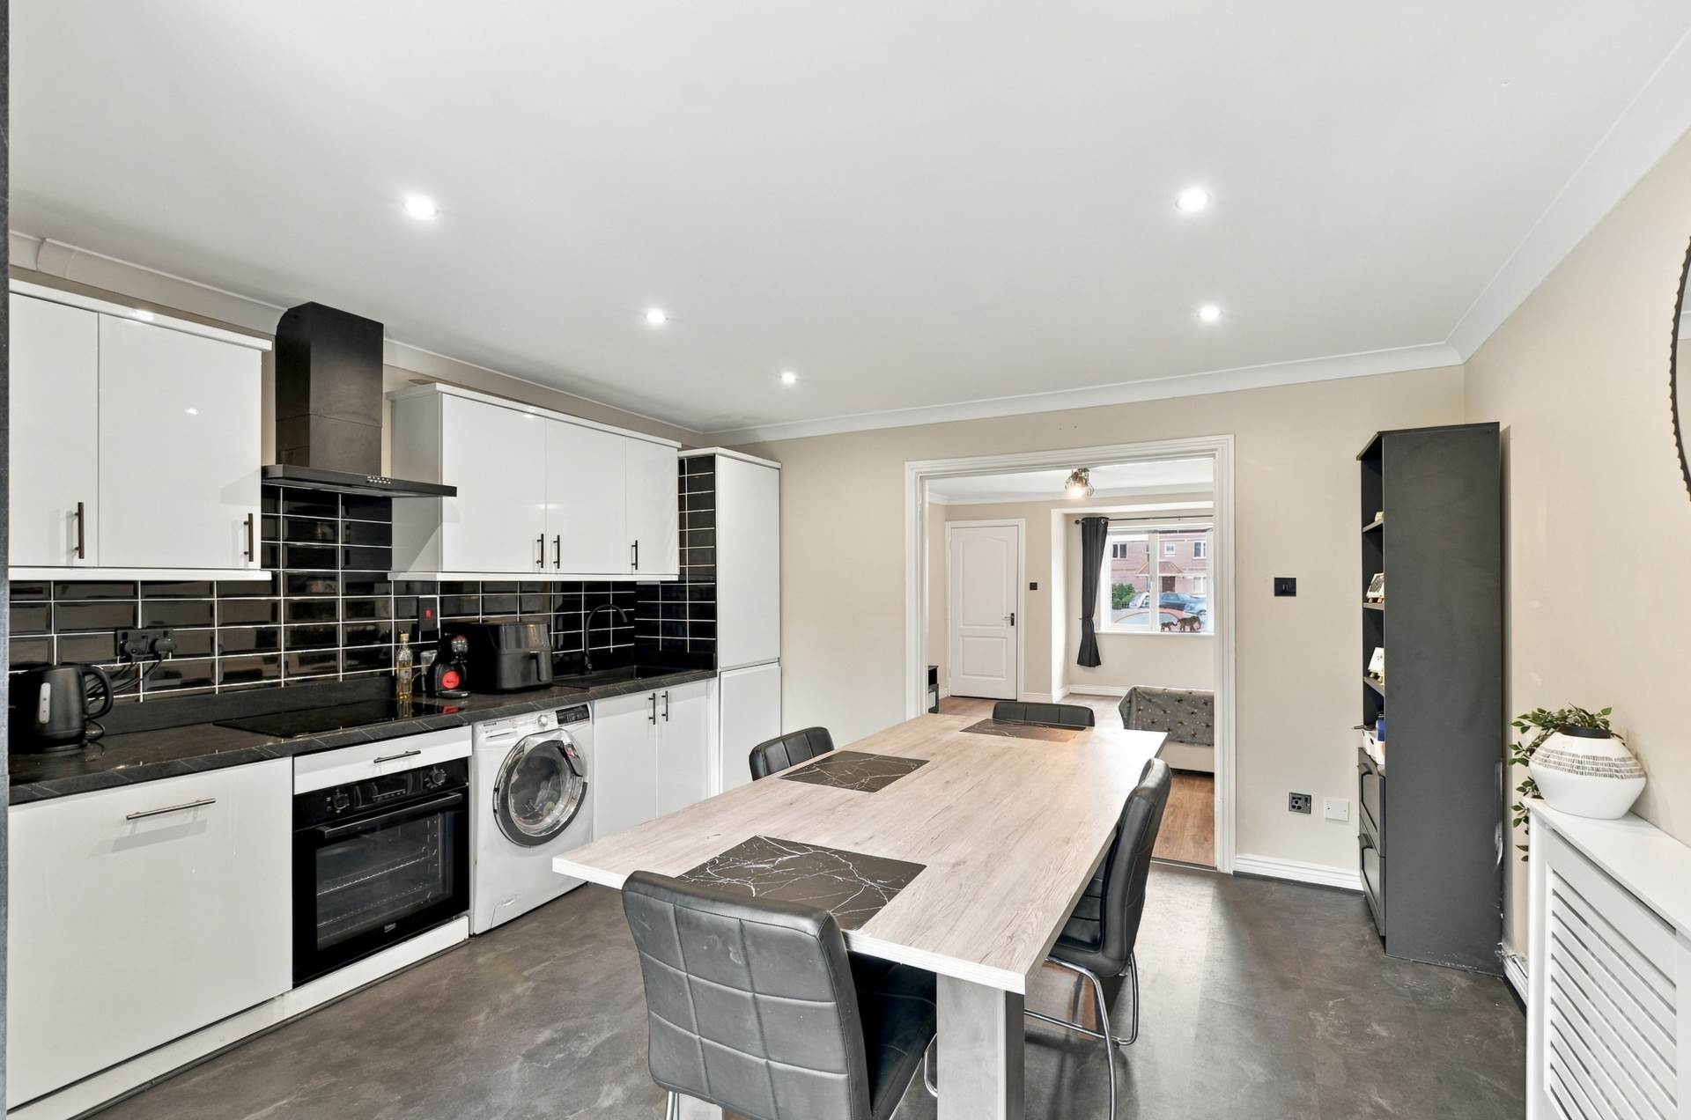
Kitchen / Dining 4.80m x 4.00m
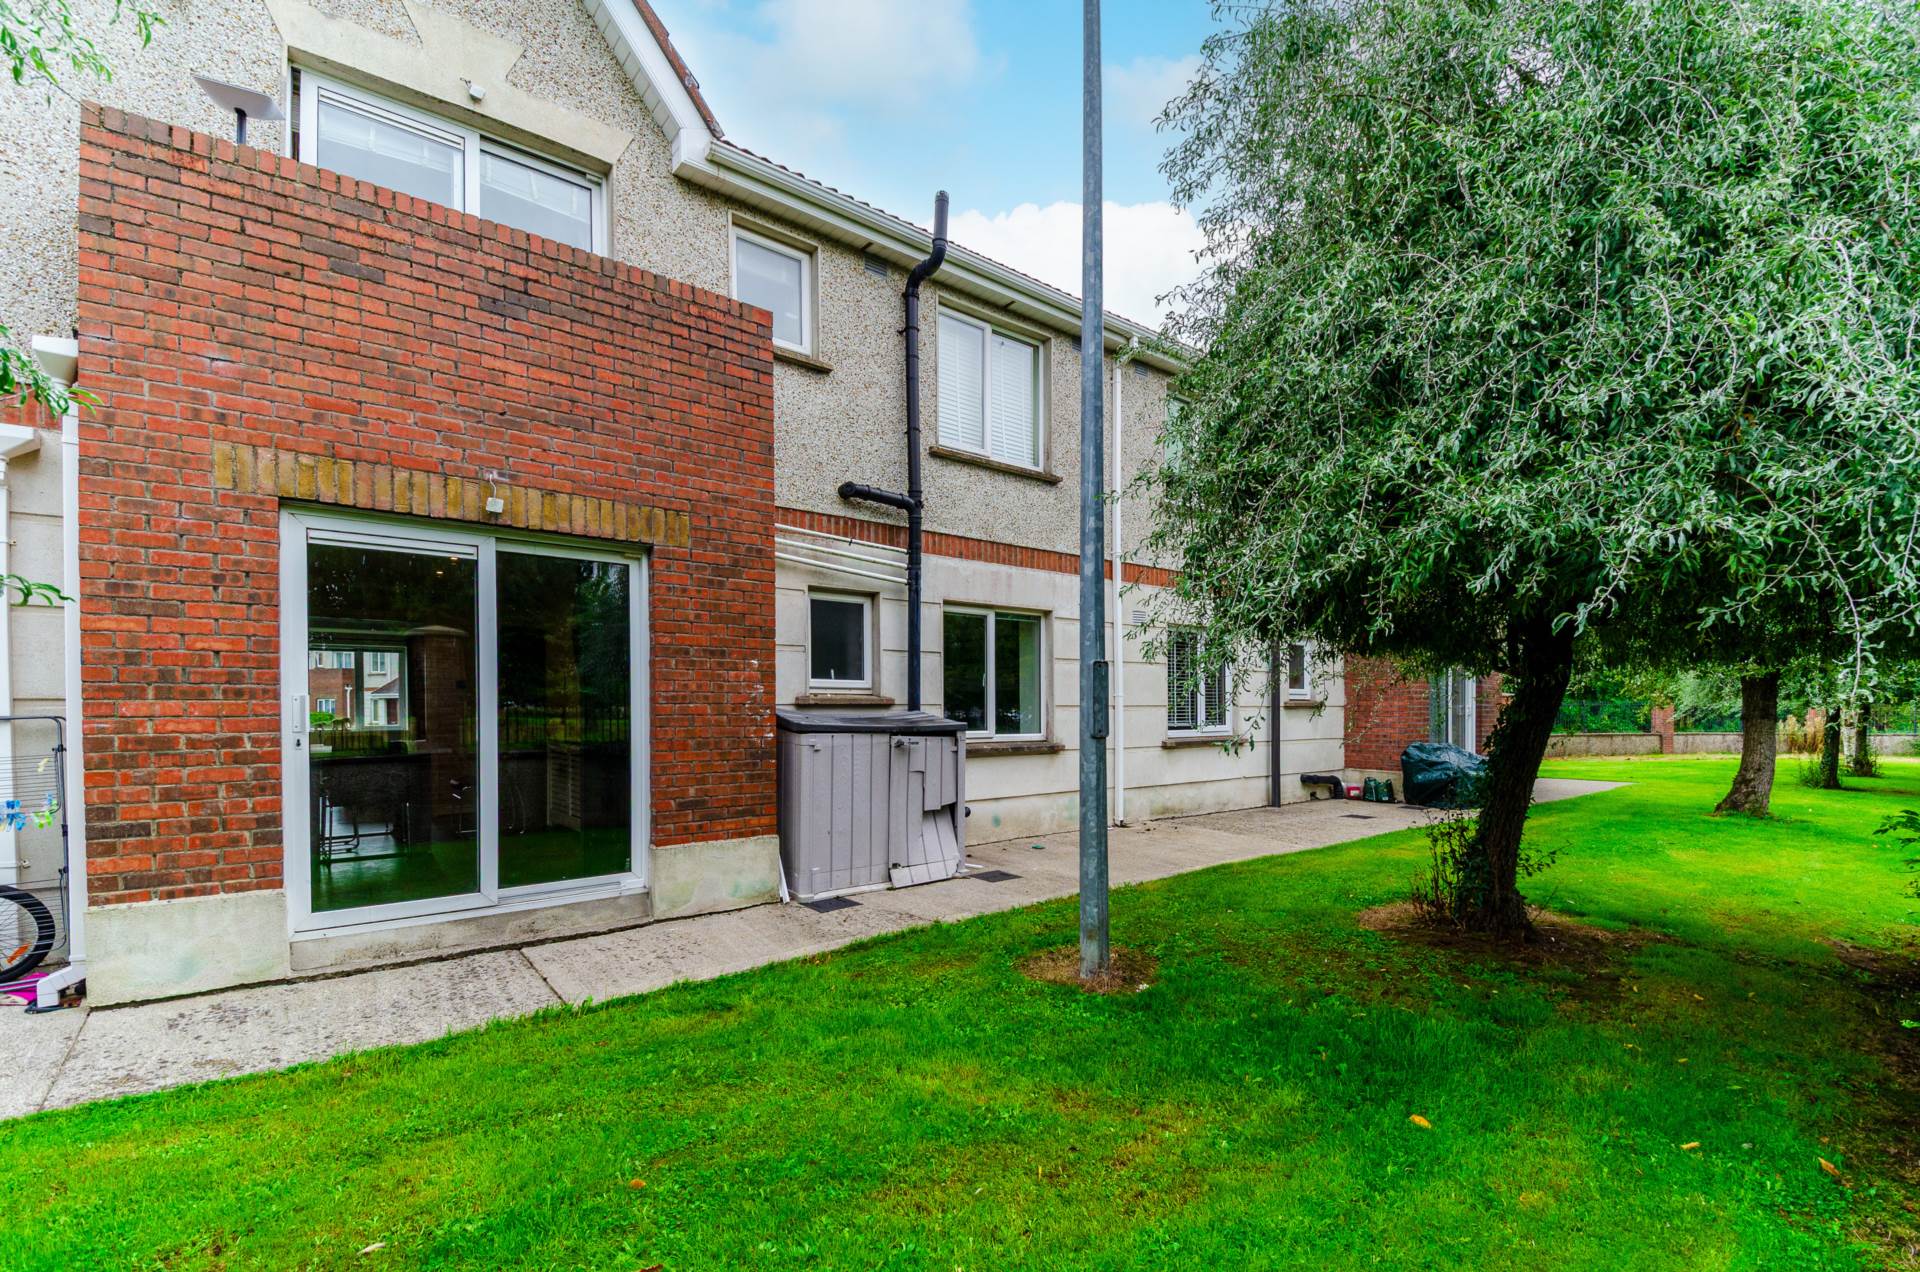
Vinyl flooring throughout, radiator cover, coving, fully fitted eye and floor level kitchen units with composite sink, electric hob, Beko oven and extractor fan, integrated dishwasher, Hoover washing machine and integrated fridge freezer, subway tile splashback and additional sockets, downlights, sliding doors leading out to the rear communal area.
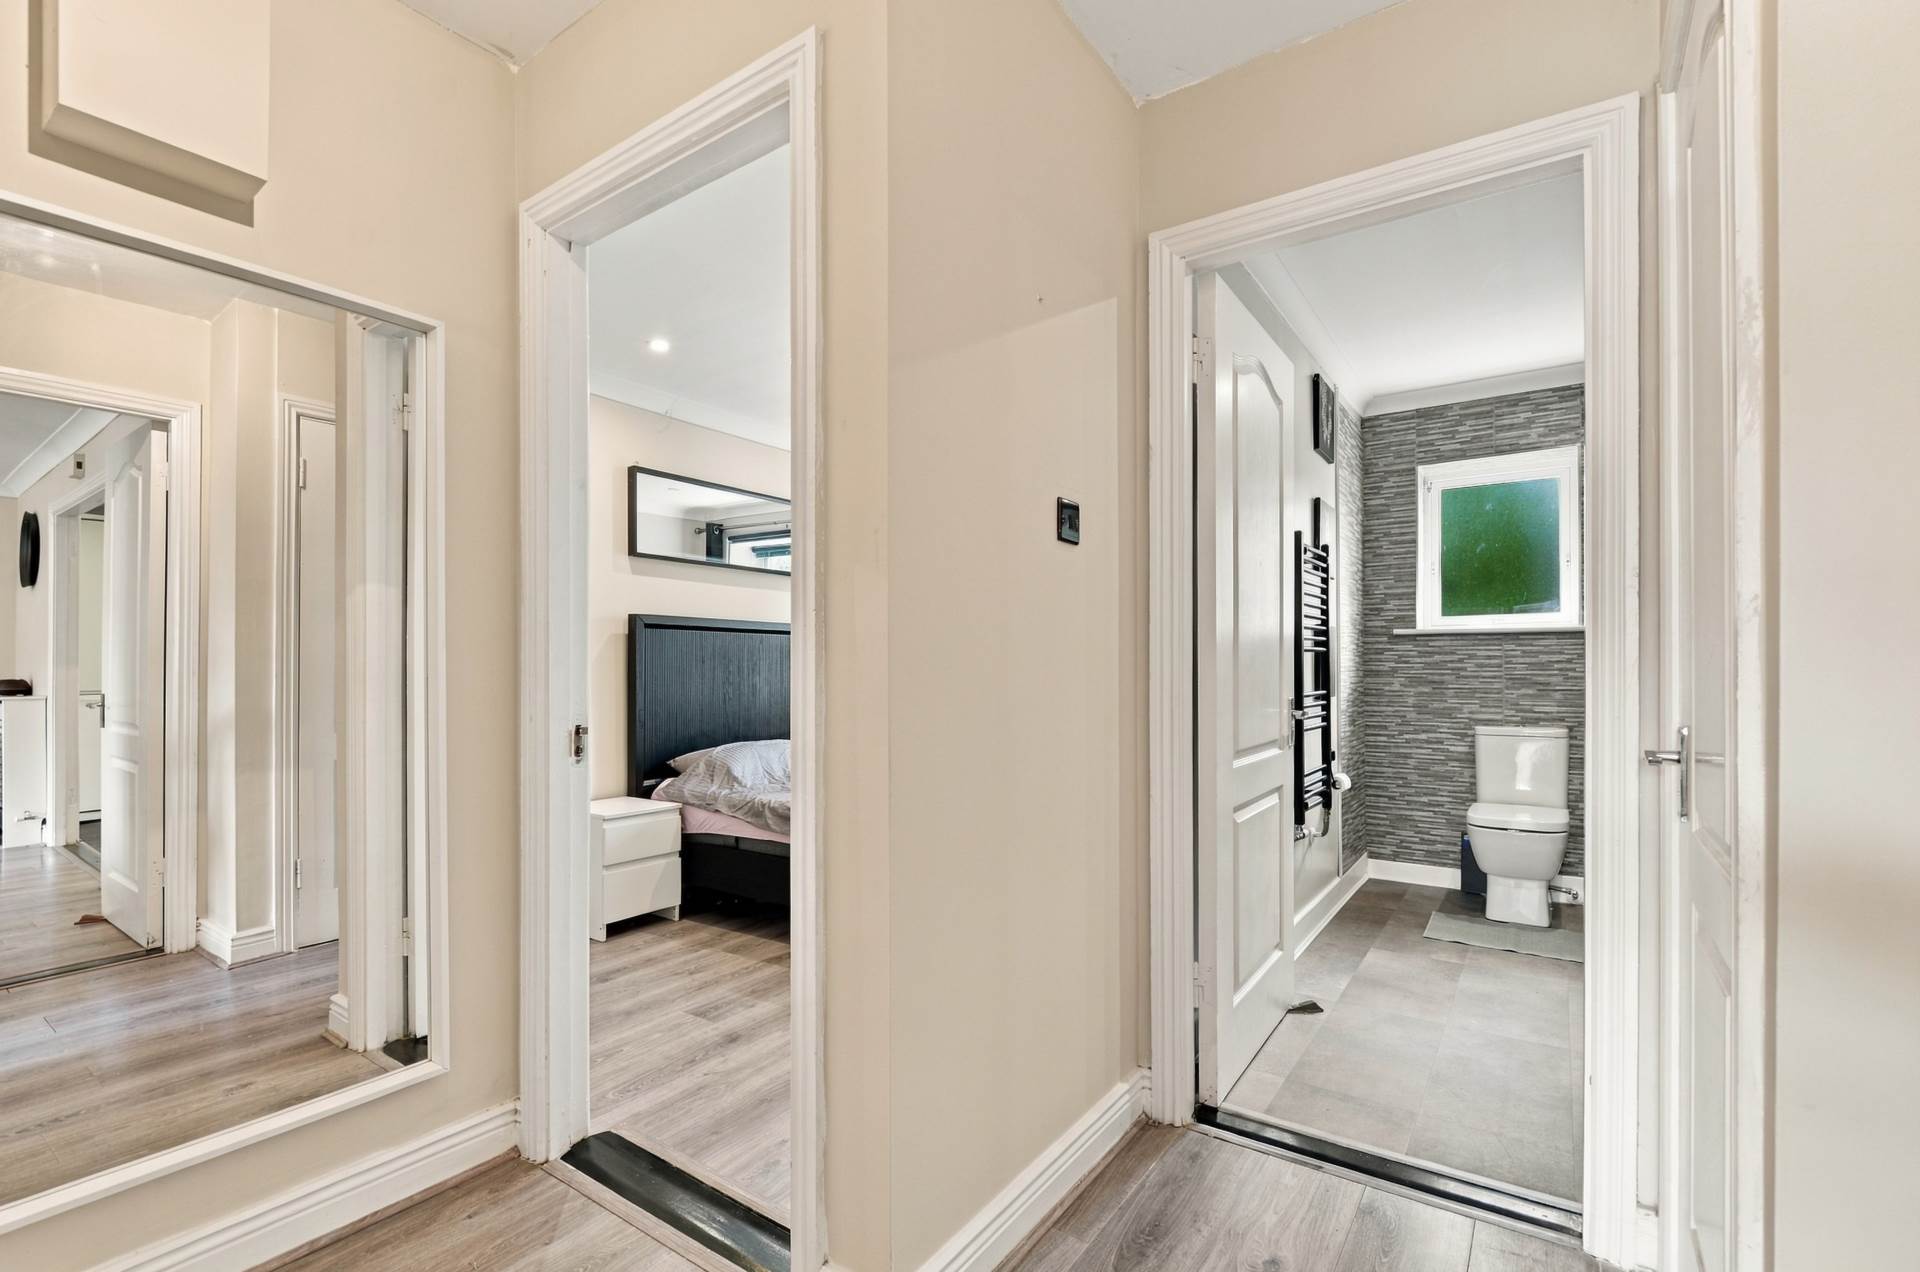
Leads to both bedrooms and the bathroom.
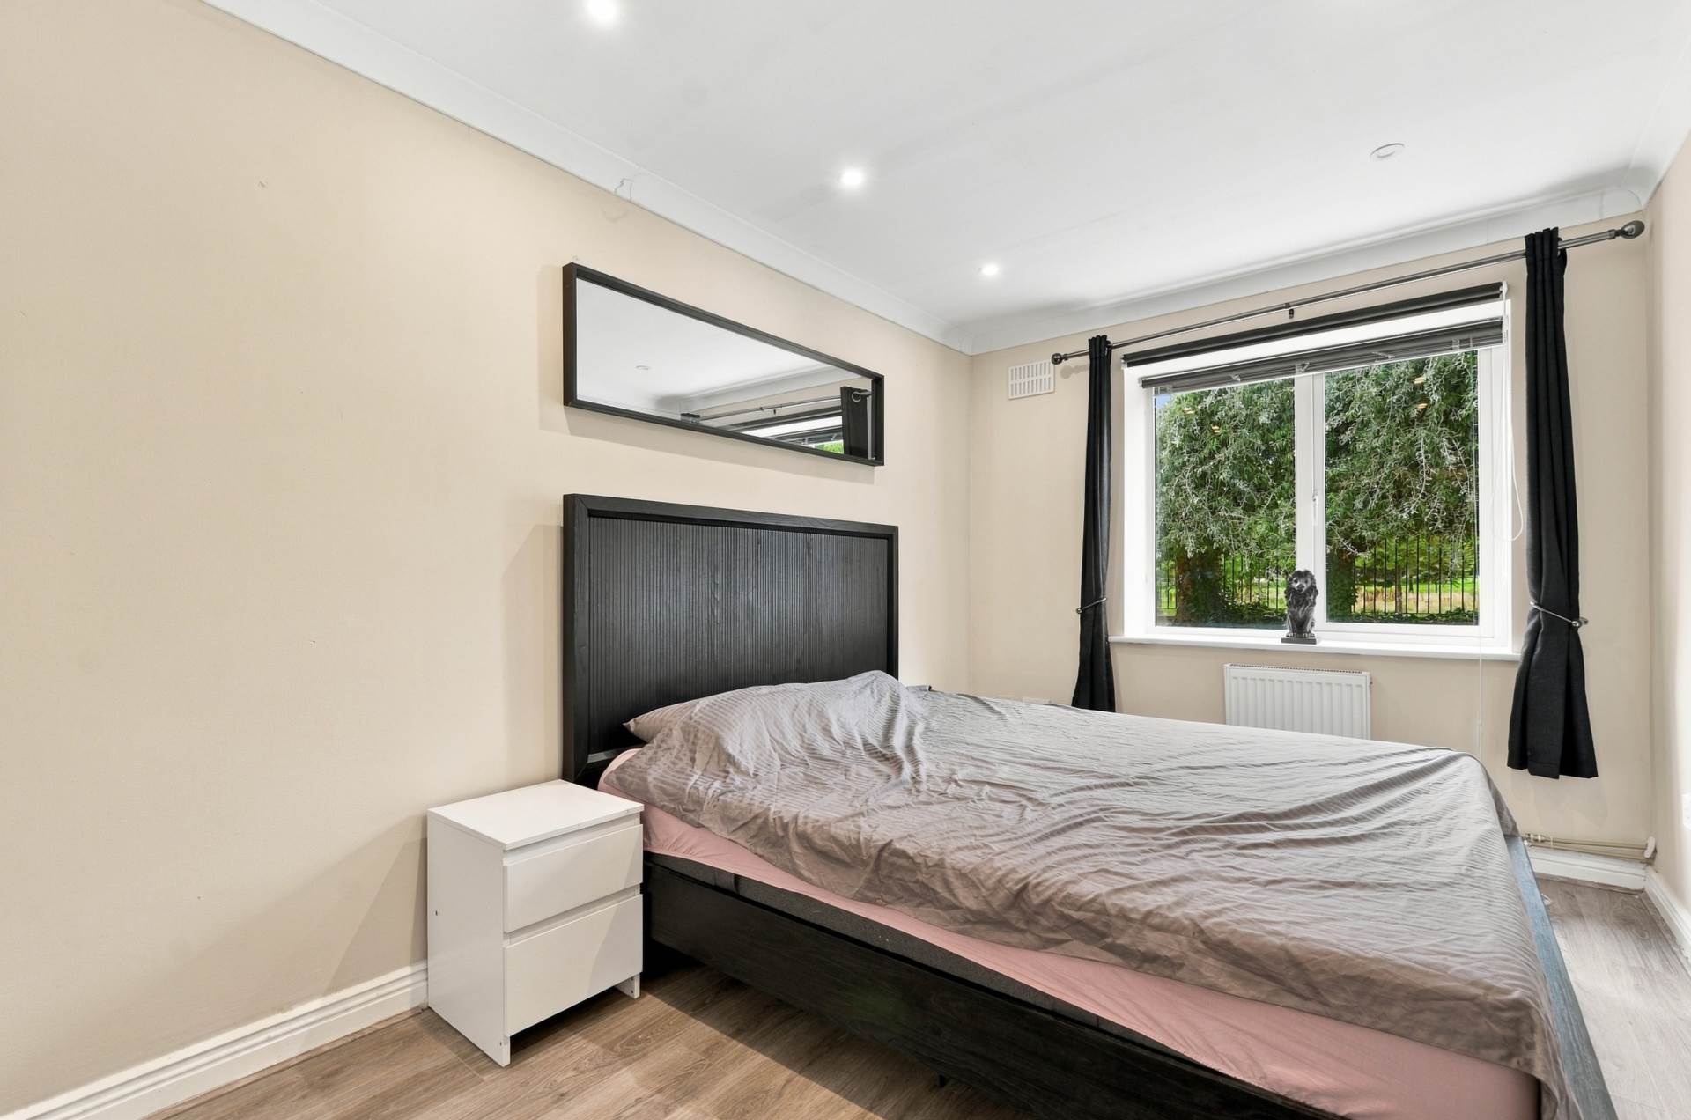
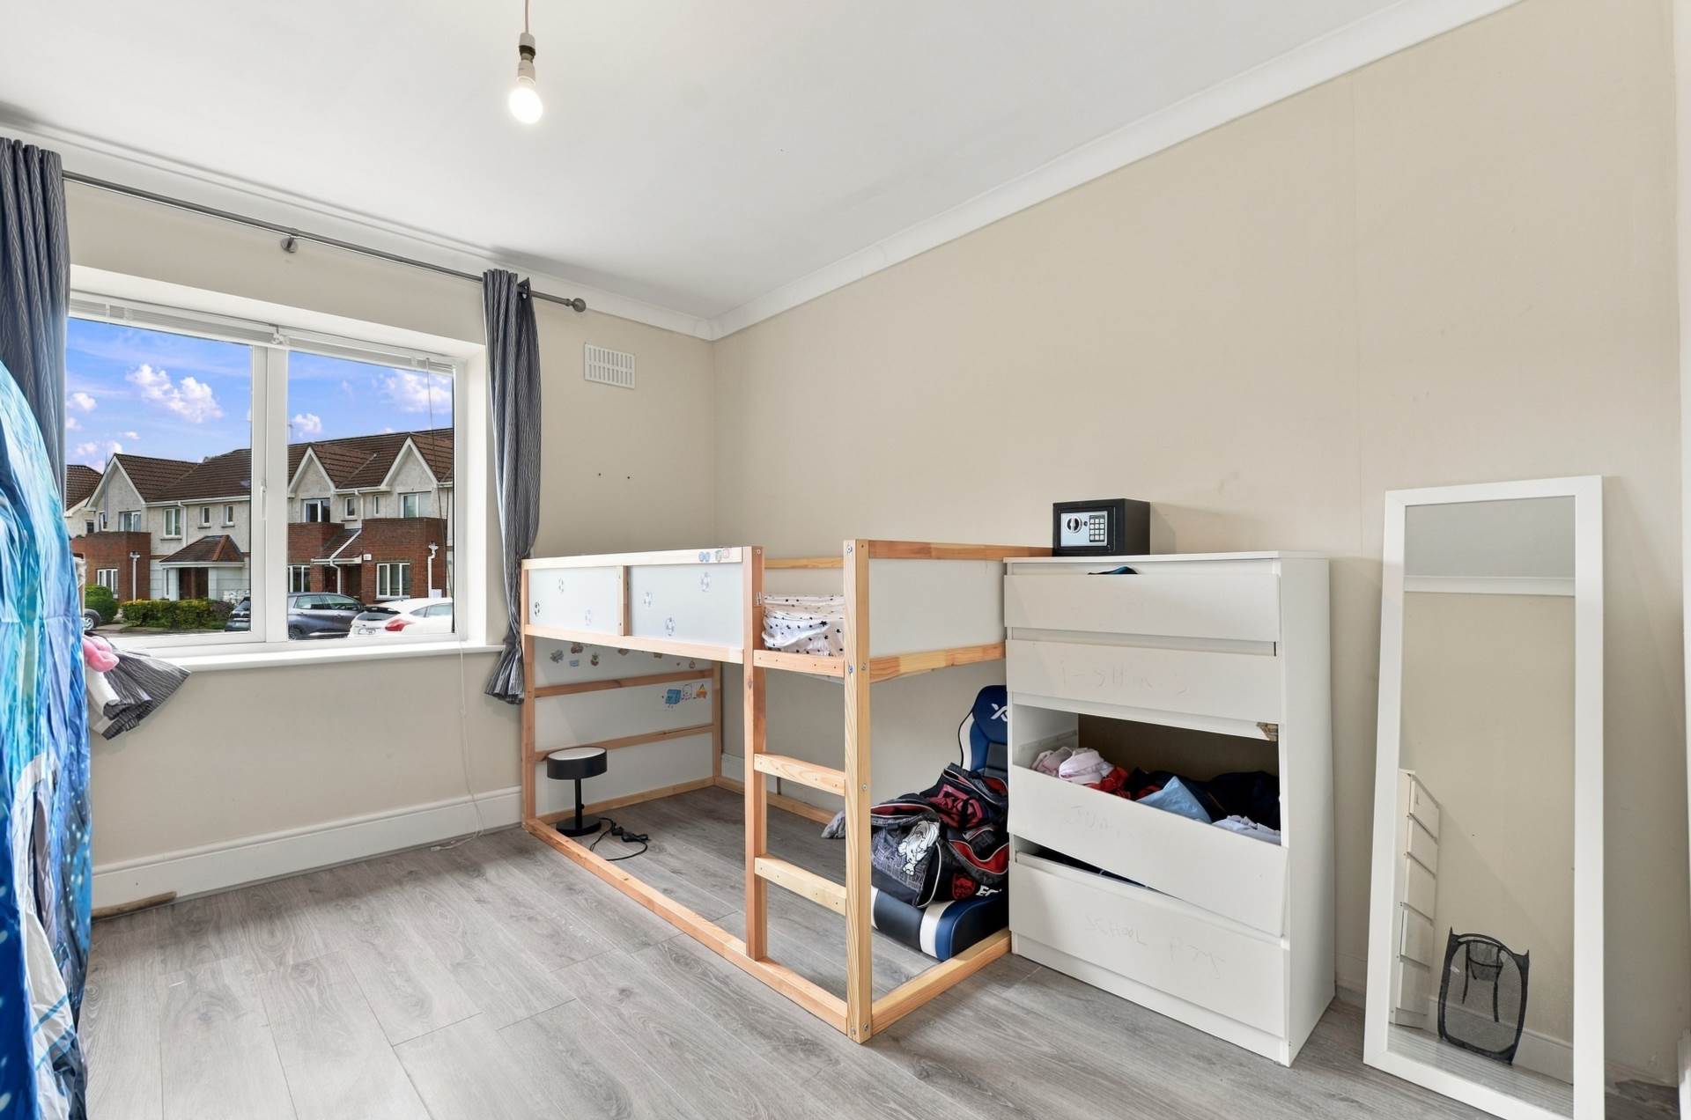
Bedroom 1 3.77m x 3.37m
Semi-solid flooring, coving and curtain rail.
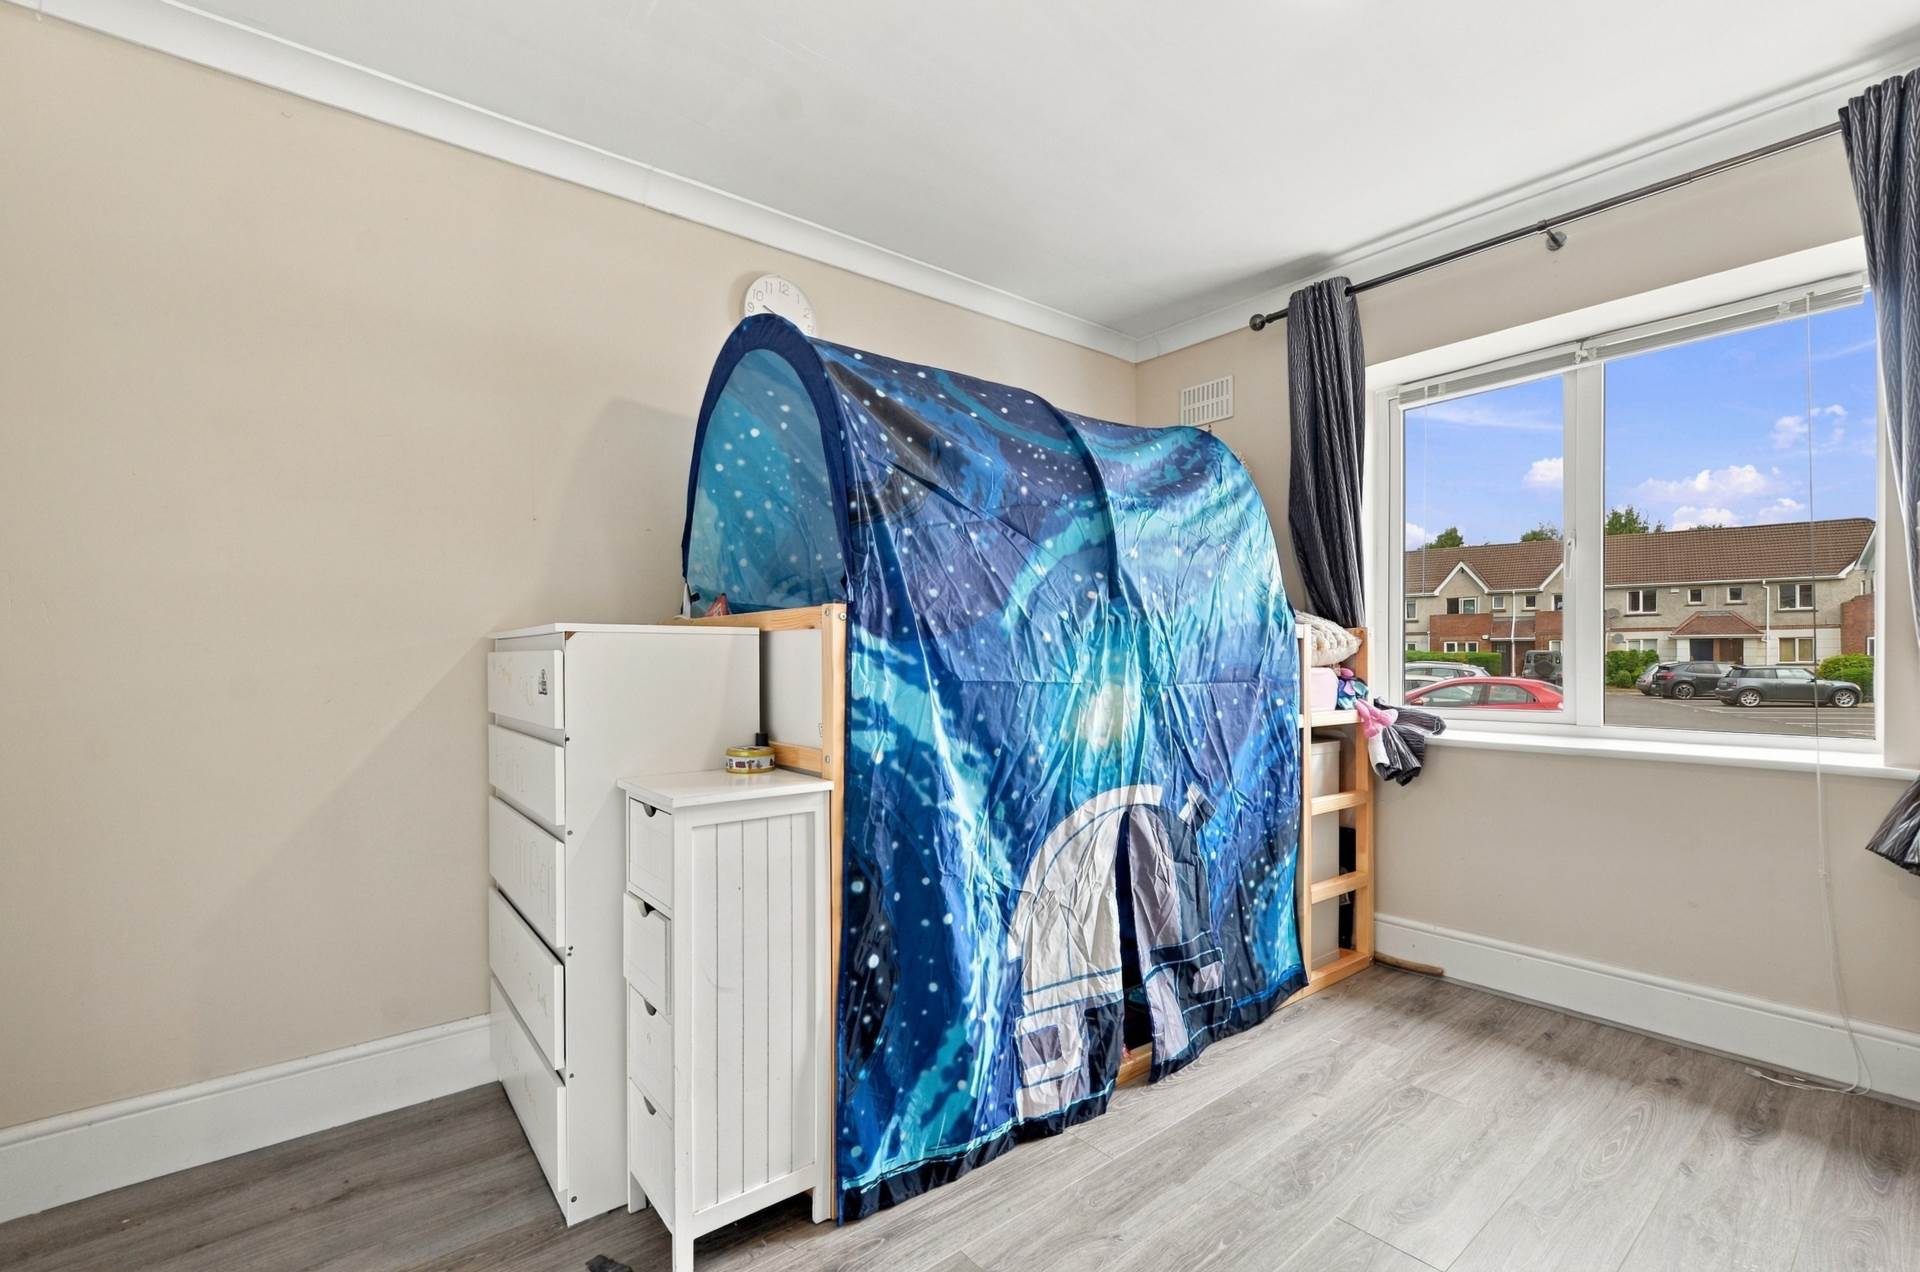
Bedroom 2 3.80m x 3.85m x 2.53m
Fitted wardrobes, semi-solid flooring, coving and downlights.
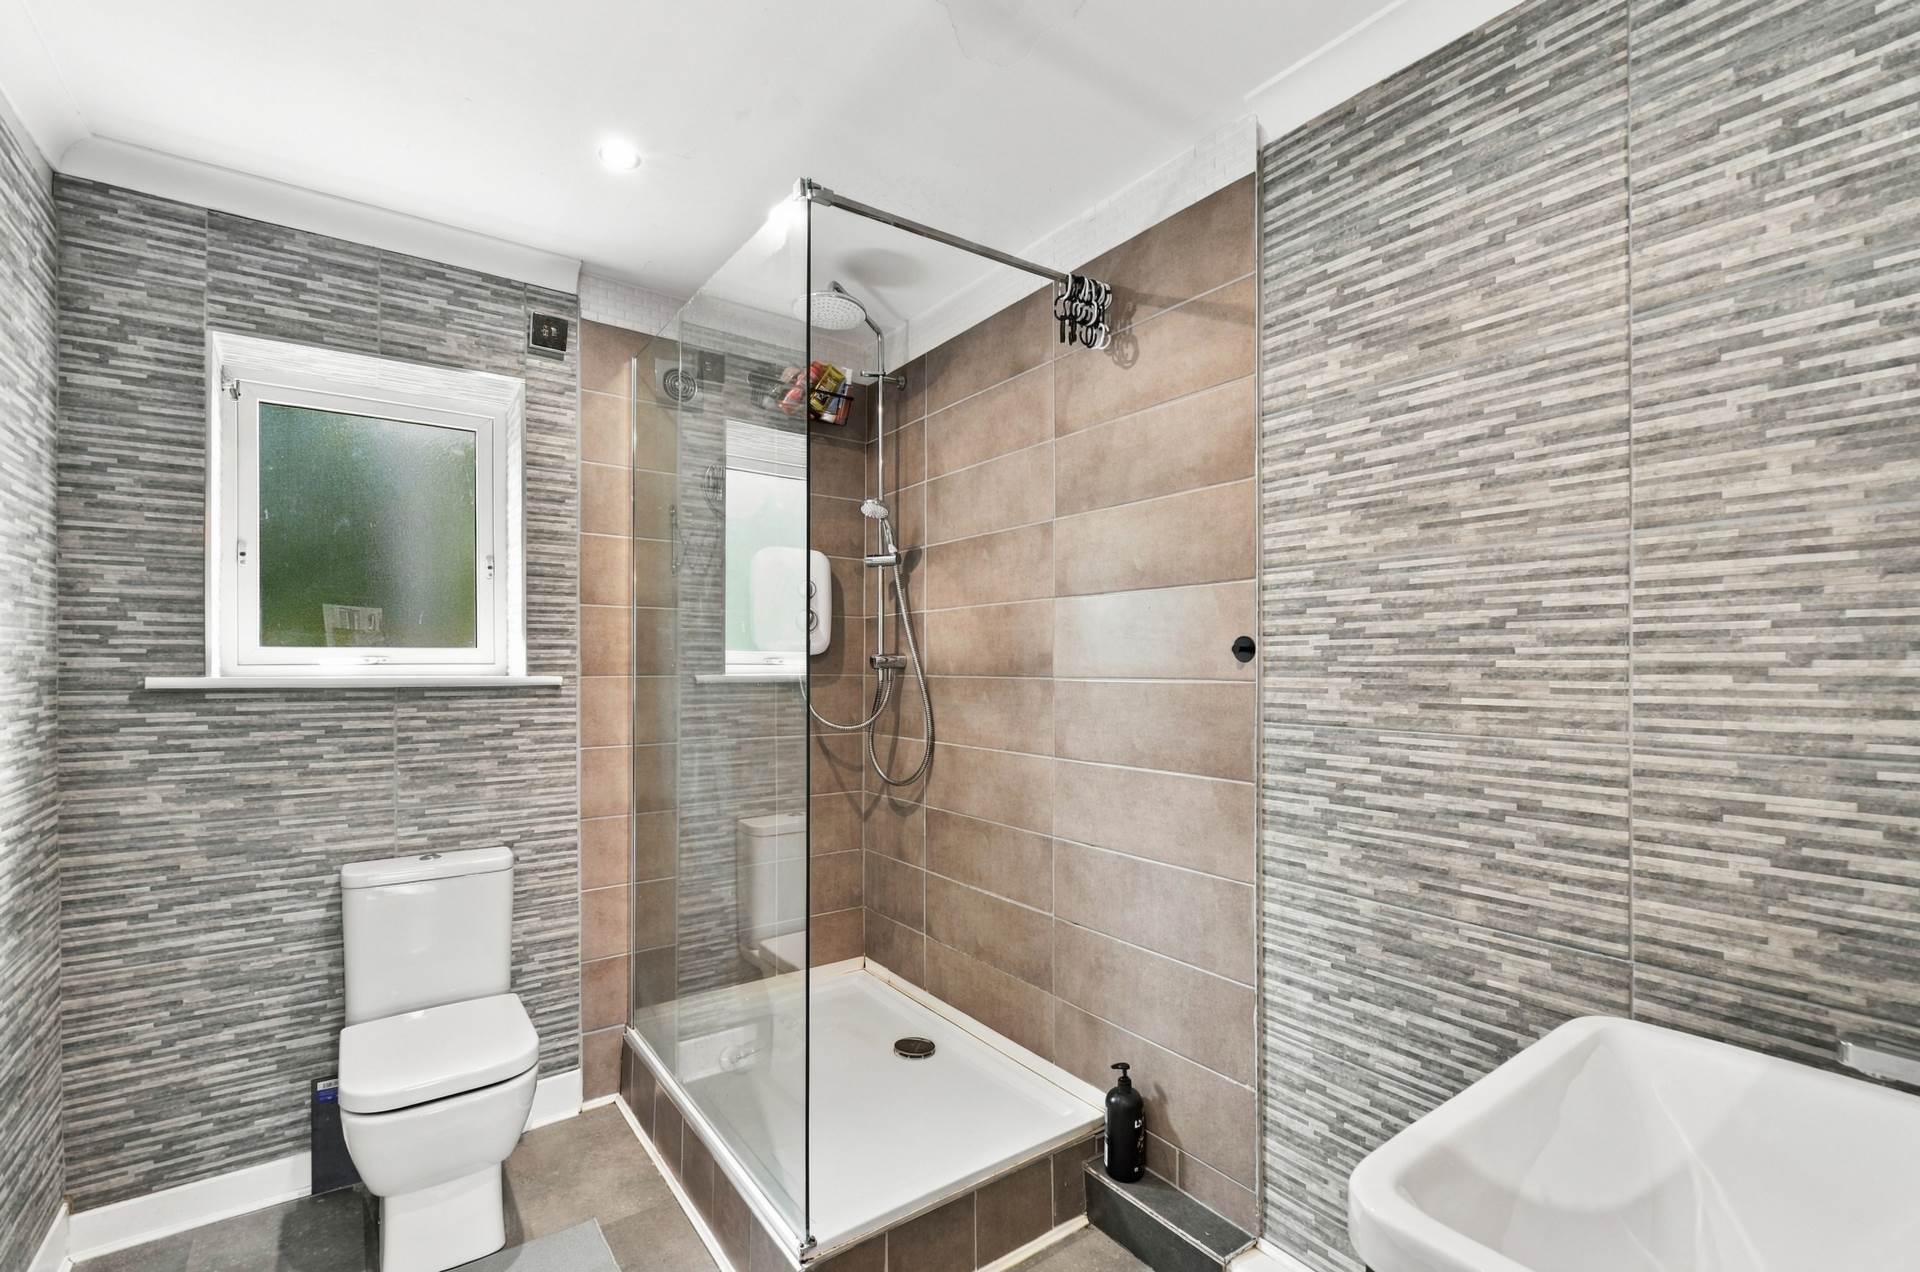
Bathroom 3.00m x 1.95m
Vinyl flooring, heated towel radiator, w.h.b. with vanity unit, shower cubicle with electric shower with monsoon shower head and additional power shower head, decorative mosaic feature tiles, integrated mirror and downlights.
Additional Information:
Gross internal floor area approx. 72.86 sq.m/784 sq.ft
Built in 2000
All radiators replaced throughout
Gas boiler
One designated parking space included & visitor allocations
Master bedroom ceiling insulated
Owner-occupied
Annual management fee of €1,750 covering bin collection and building insurance.
Items Included in sale:
Electric hob, Beko oven and extractor fan, integrated dishwasher, Hoover washing machine and integrated fridge freezer
BER
C1
Eircode: W91 N8X0
Features
- Two bedroom, ground floor, own-door apartment 'C1' rated, extending to approx. 72.86 sq.m/784 sq.ft
- Accommodation comprises reception porch, living room, kitchen/dining area, inner hall, two bedrooms and bathroom
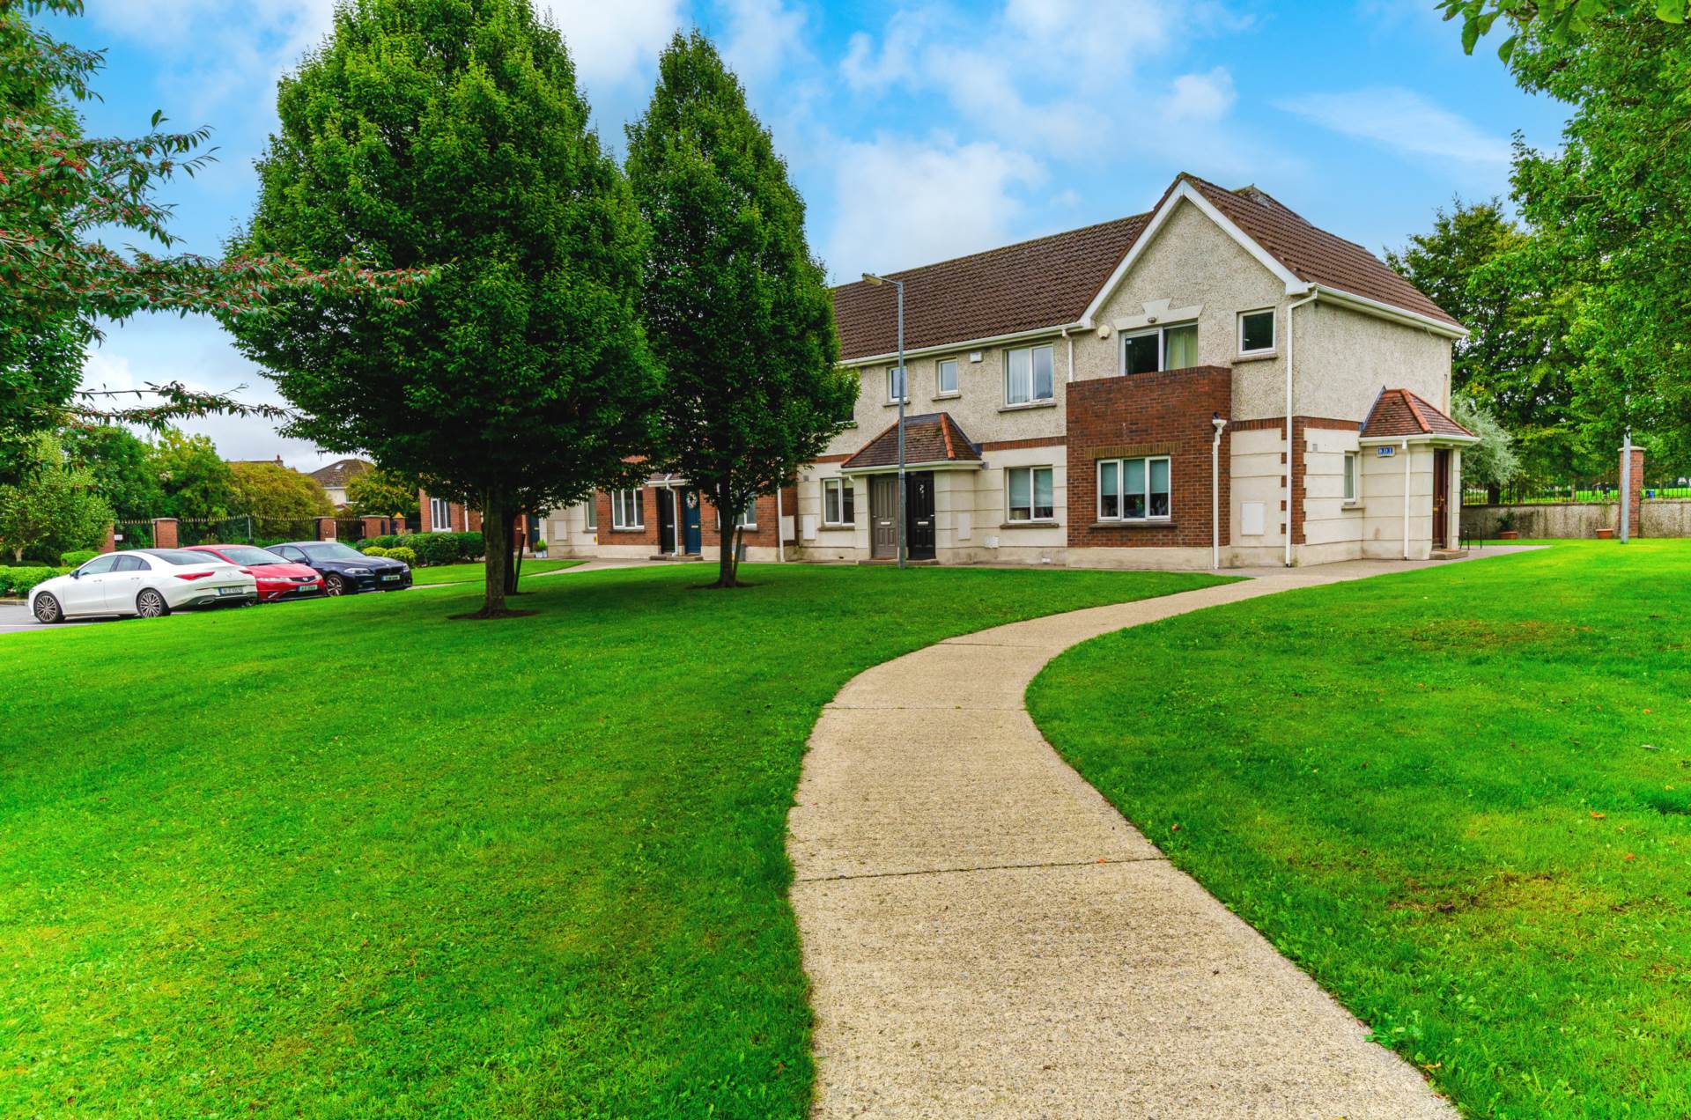
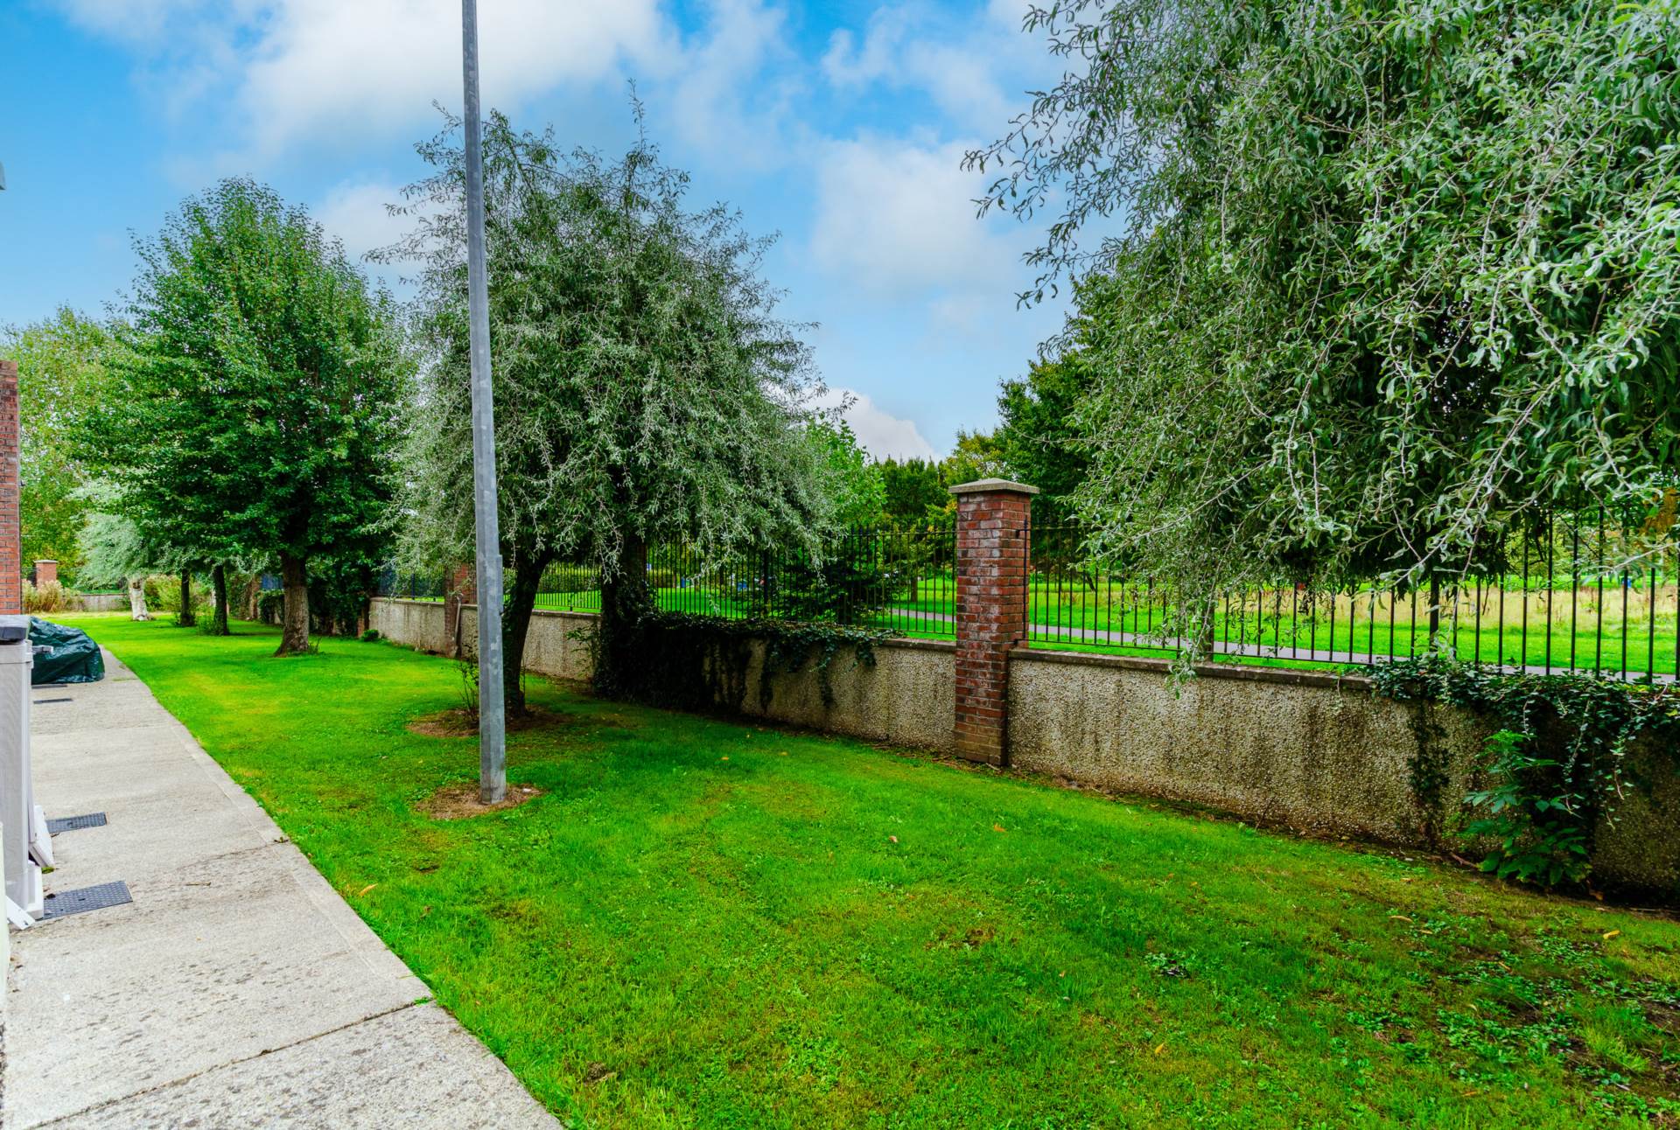
- Own- door entrance on ground floor, secure gated community with electric gates, landscaped planting and green area, one designated car space and ample visitors parking
- Located within minutes of Naas town centre with its extensive range of amenities including schools, shops, bars, restaurants, and an abundance of sporting and recreational facilities
- Excellent commuter access via the M7 motorway (Junction 9), regular bus services from the town, and a direct train service from Sallins/Naas station to Dublin Heuston
Services
- Mains water
- Gas fired central heating