Published property record
Property details
This is the original property information Coonan published with the transaction record. It may include the original guide price, auction details and marketing description. Specific appointment arrangements and contact details have been omitted from this historical marketing record. Any price shown is marketing information, not an achieved price; the achieved price and transaction date were not published.
Guide Price
€485,000
Type of Transaction
Private Treaty
Accommodation:
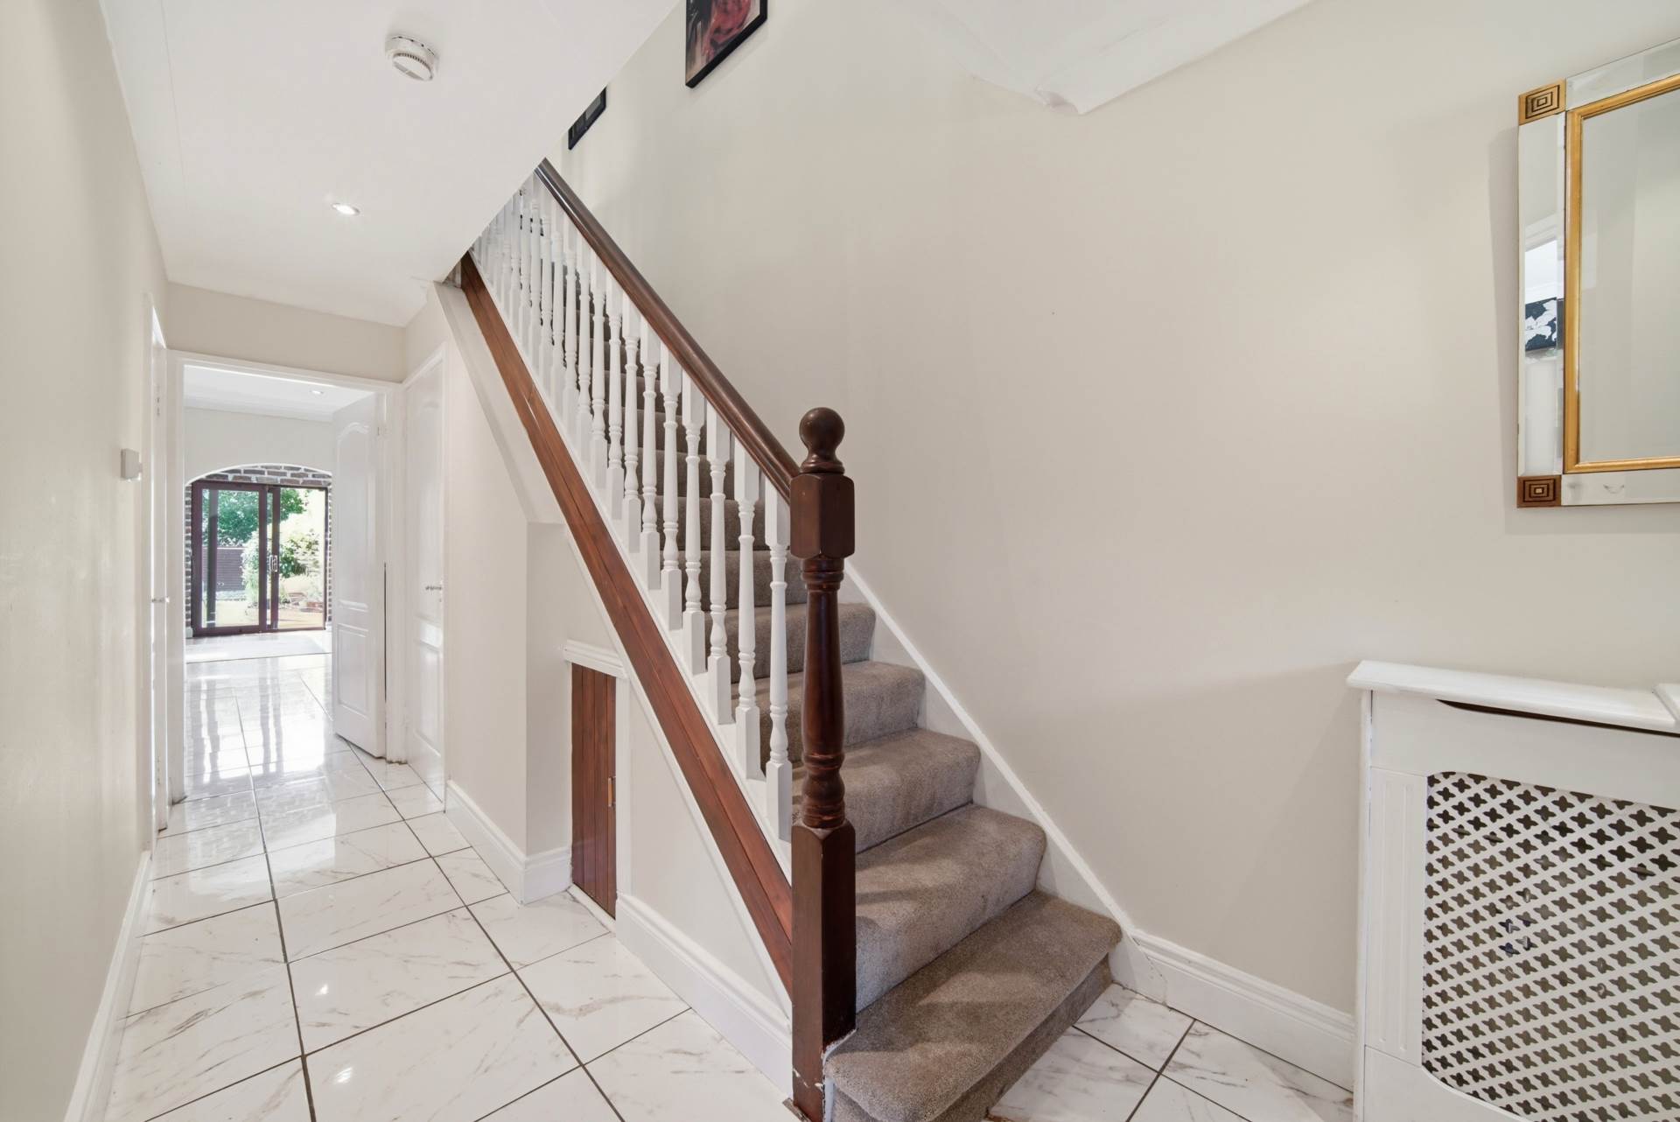
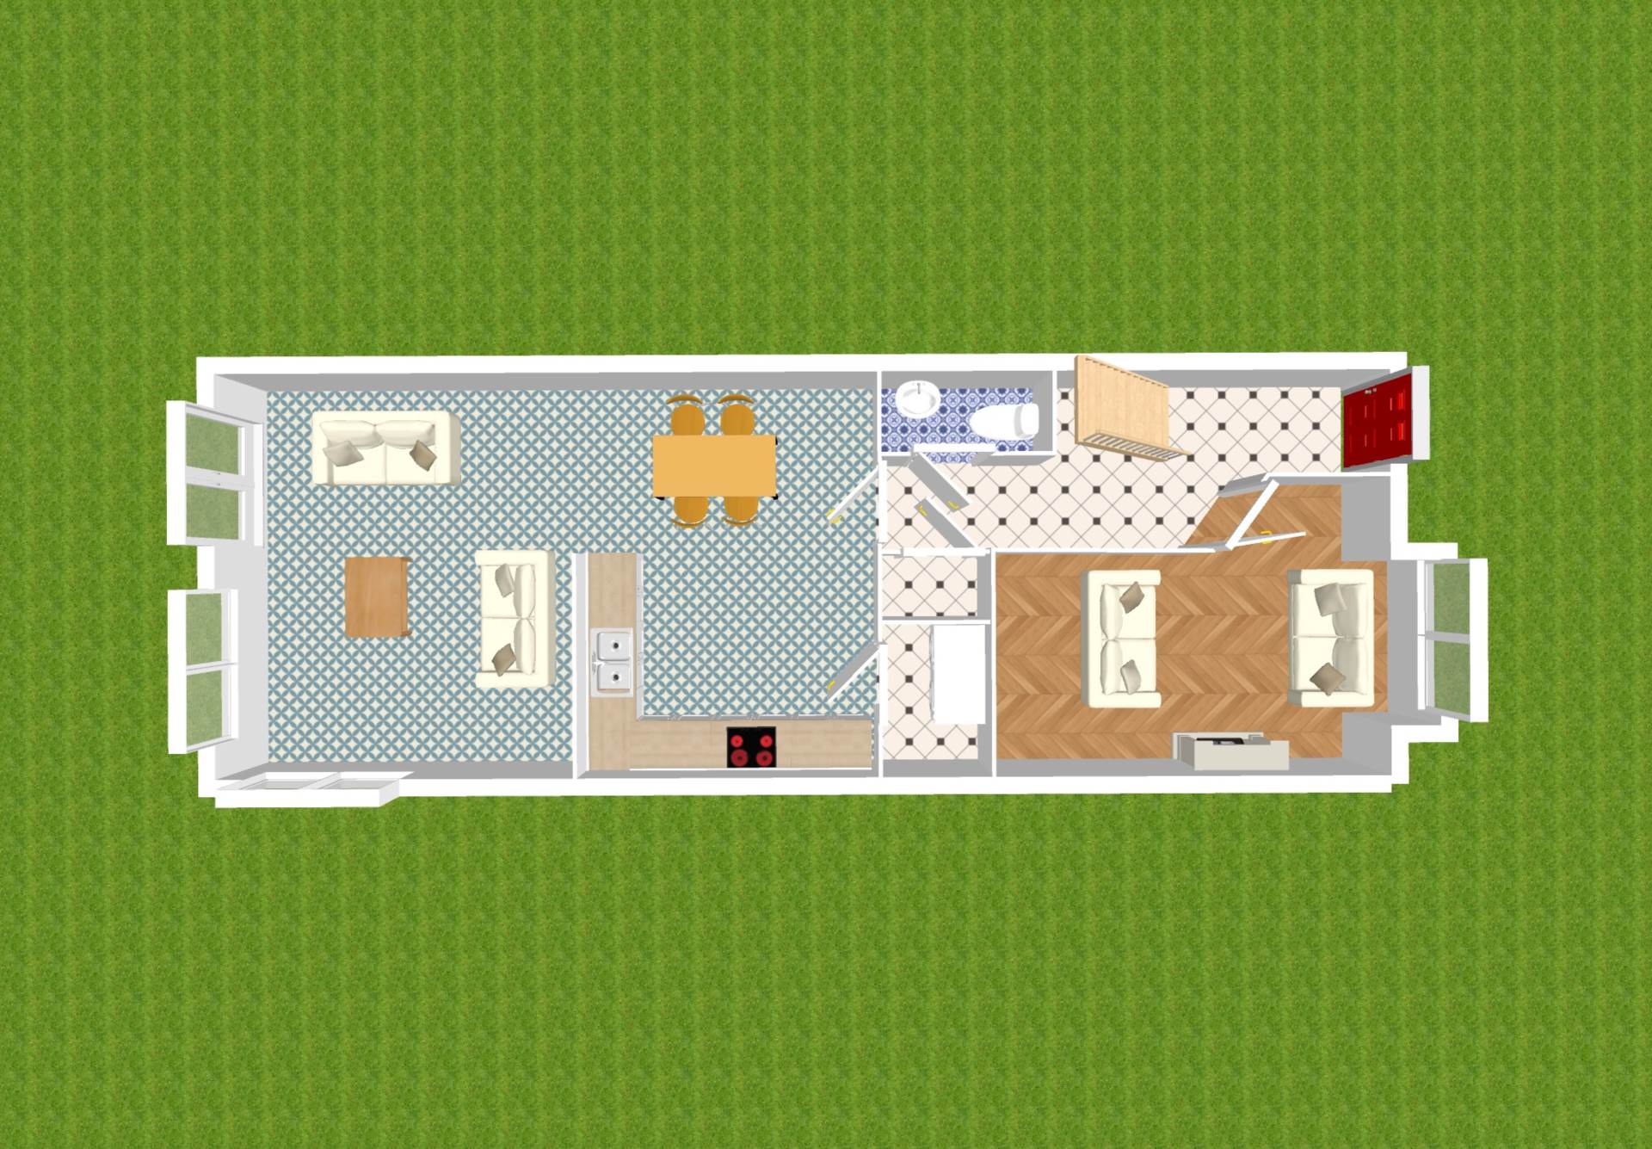
Entrance Hallway 5.78m x 1.94m
Tiled flooring, coving, recessed lights, alarm panel, radiator cover, under stairs storage, and composite front door.
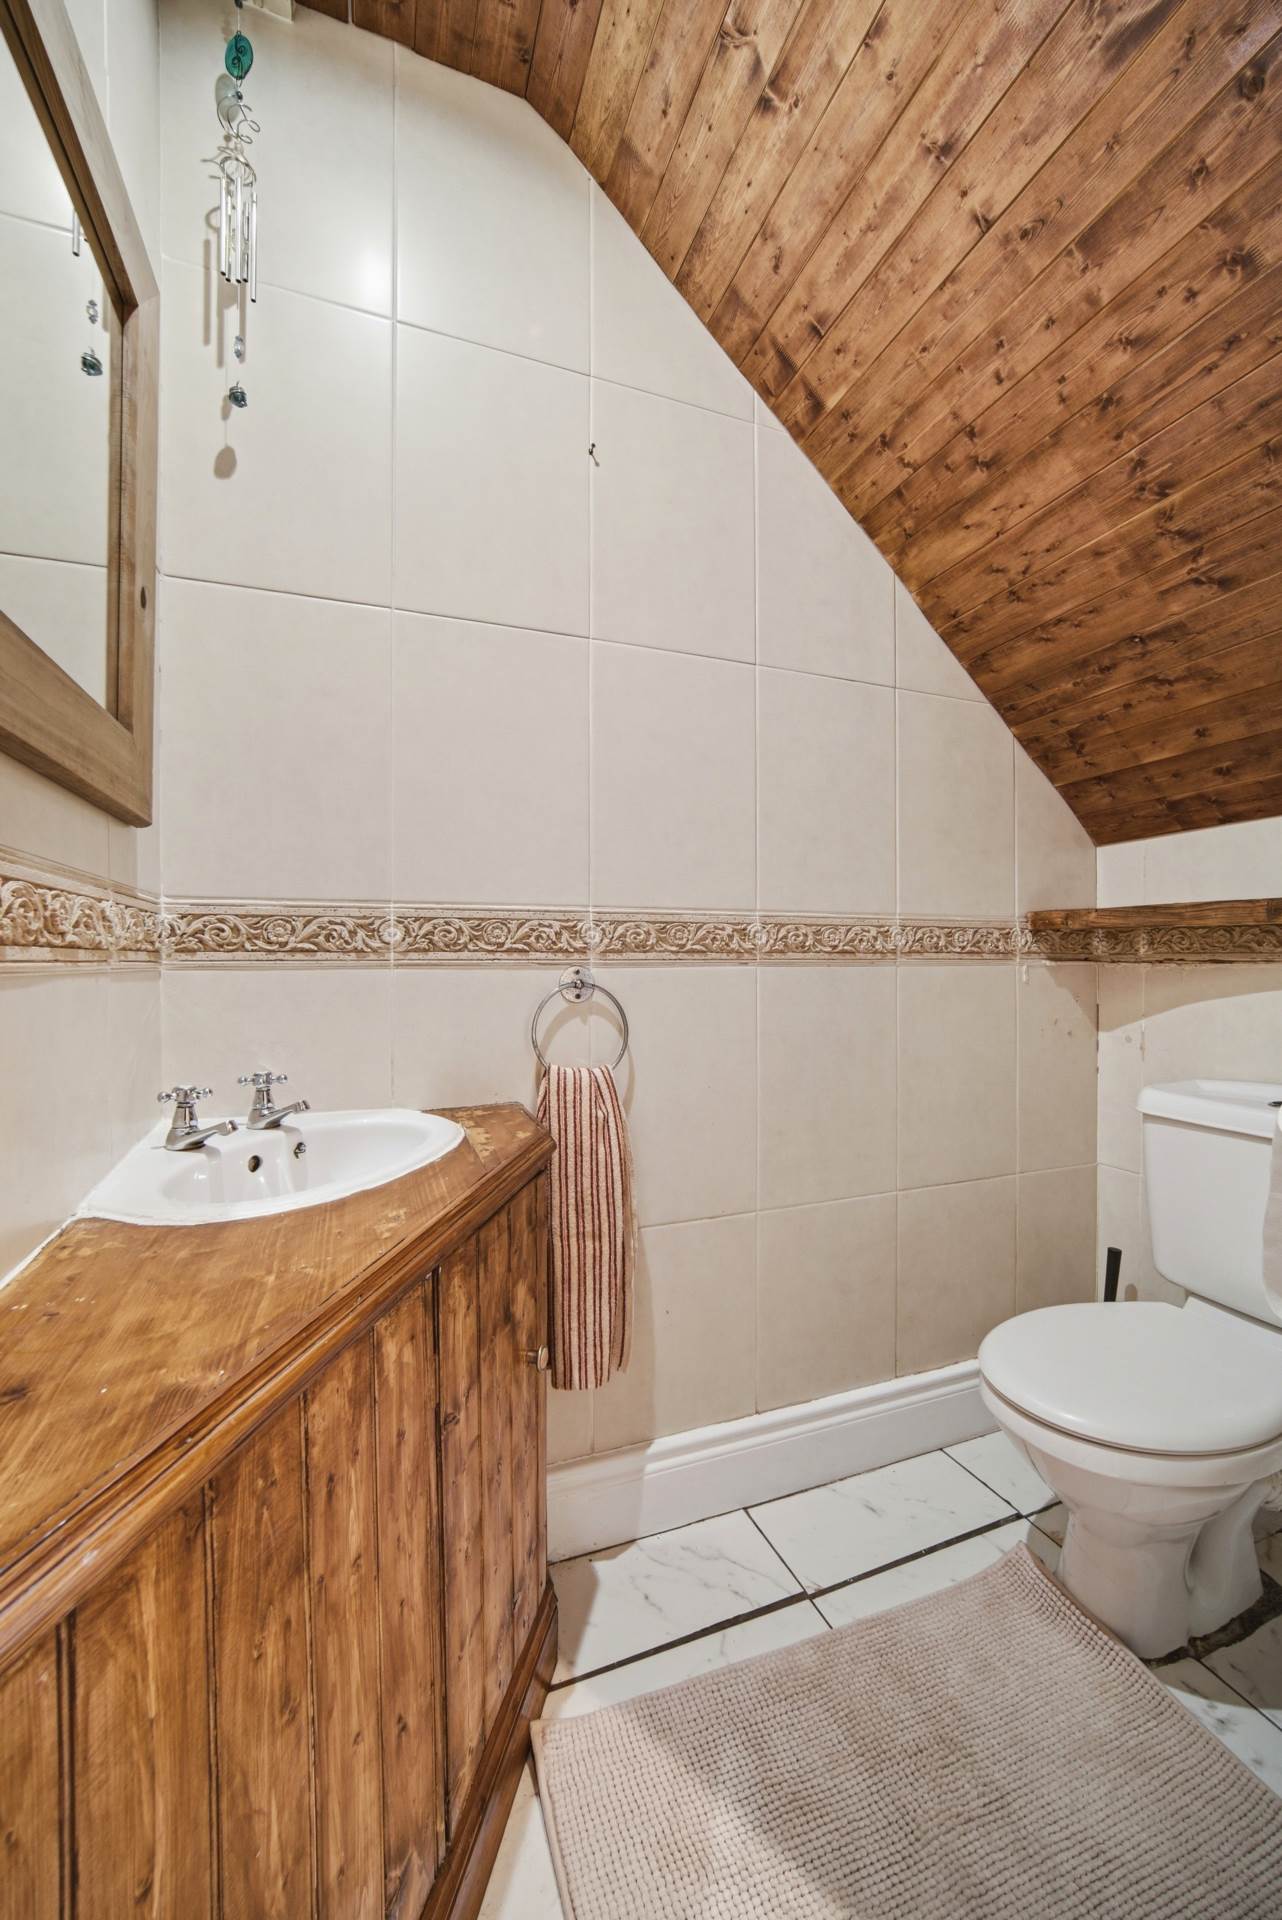
Guest W.C. 0.87m x 1.83m
Fully tiled, w.c., w.h.b. with built in storage vanity unit, extractor fan and recessed light and wood panel ceiling.
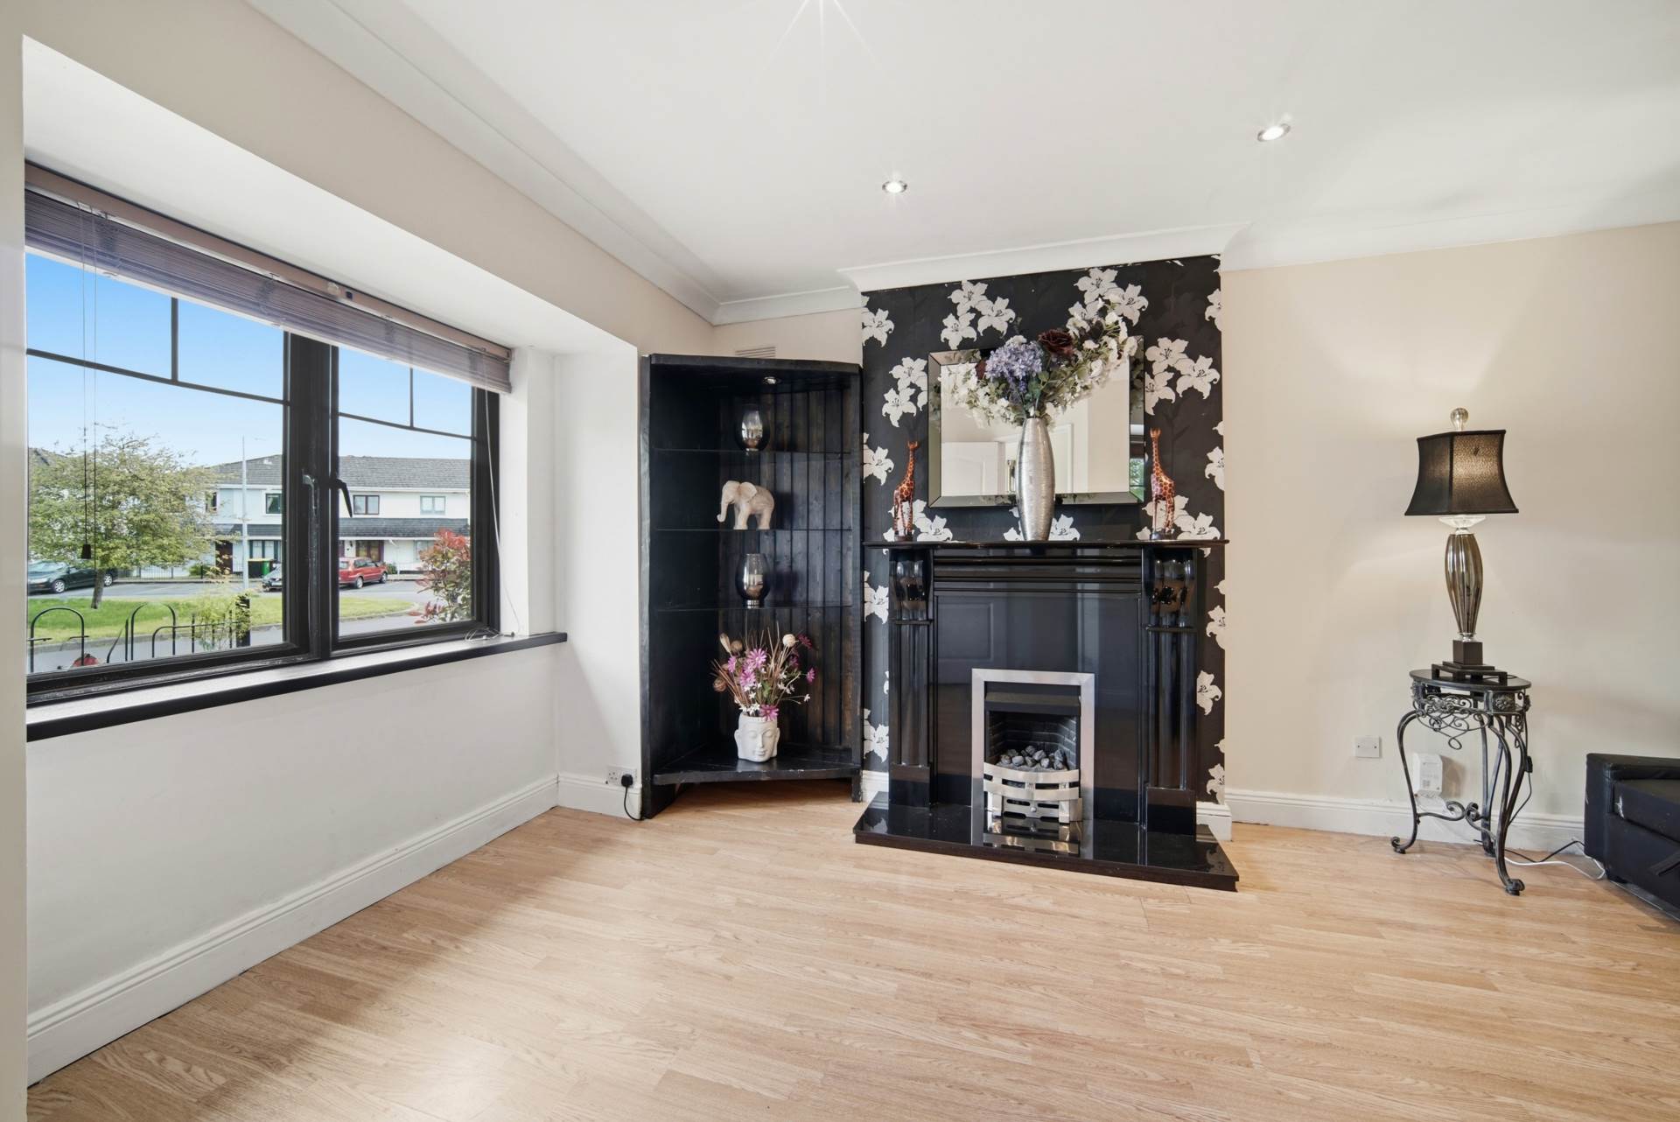
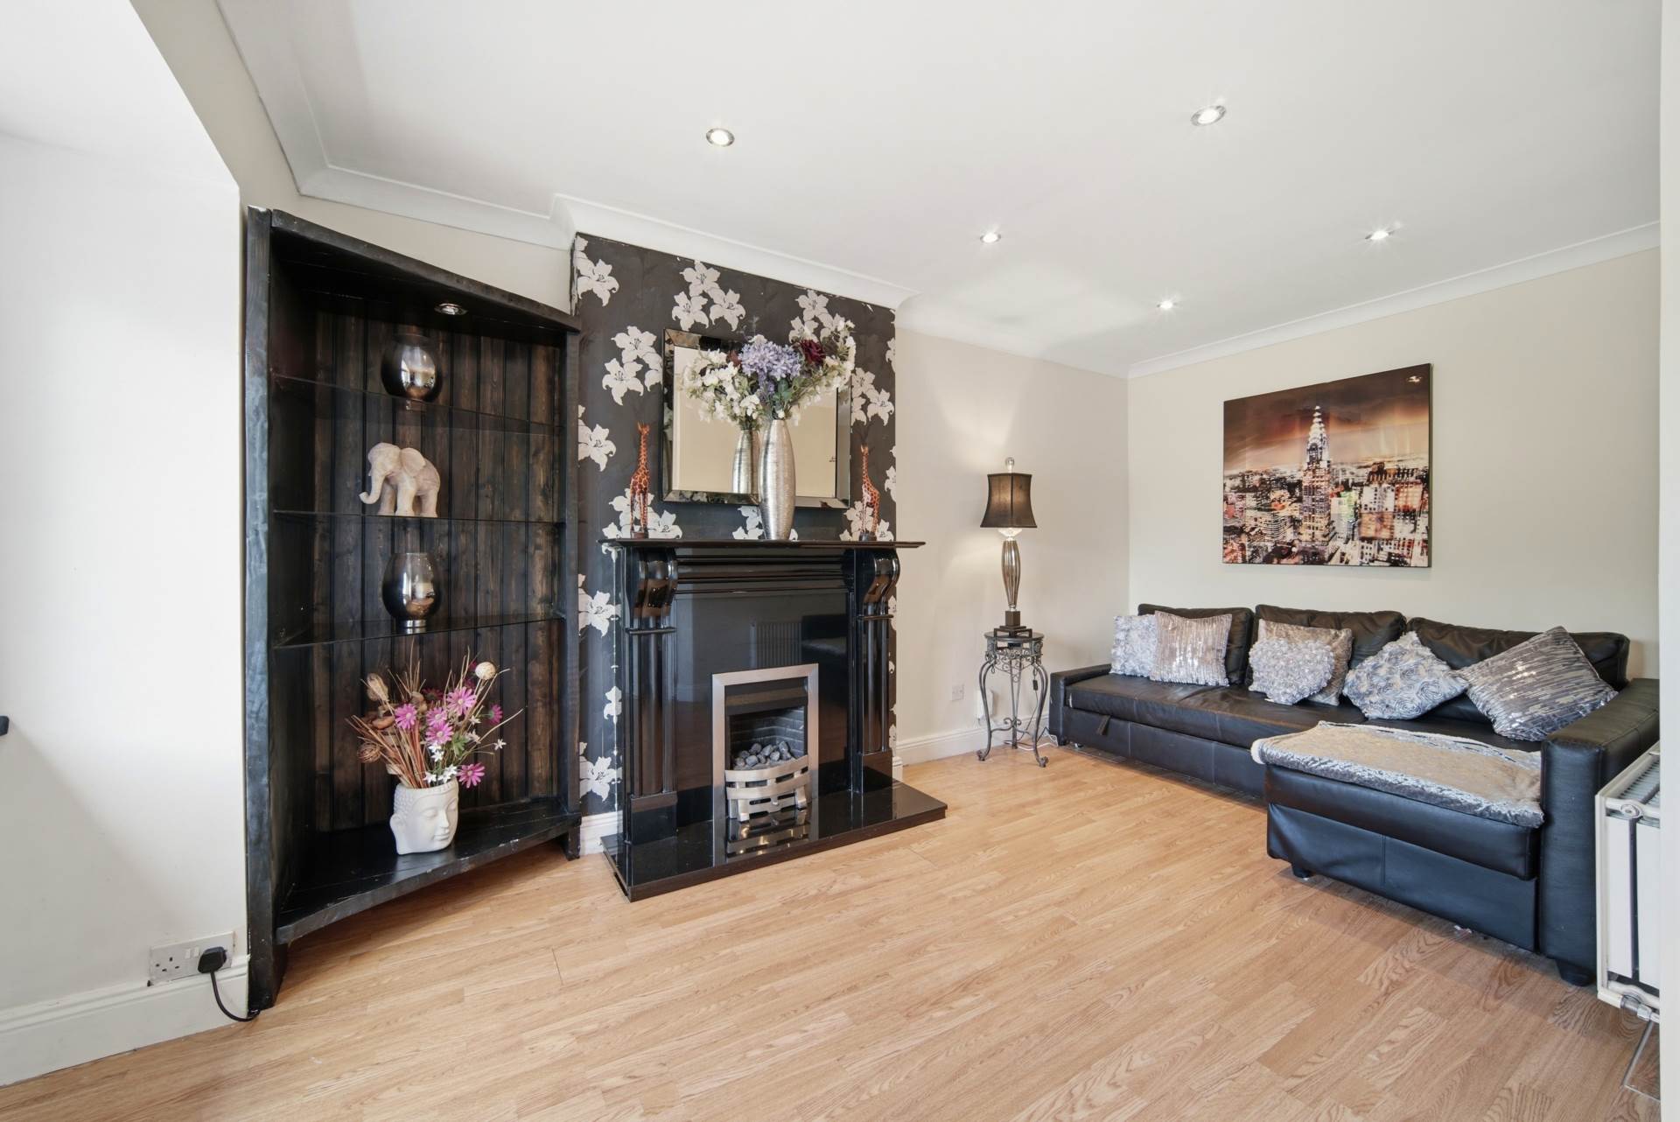
Living Room 3.44m (max) x 5.2m
Laminate wood flooring, recessed lights, coving, feature fireplace with black marble hearth and surround and gas fire insert and a bay window with venetian blinds.
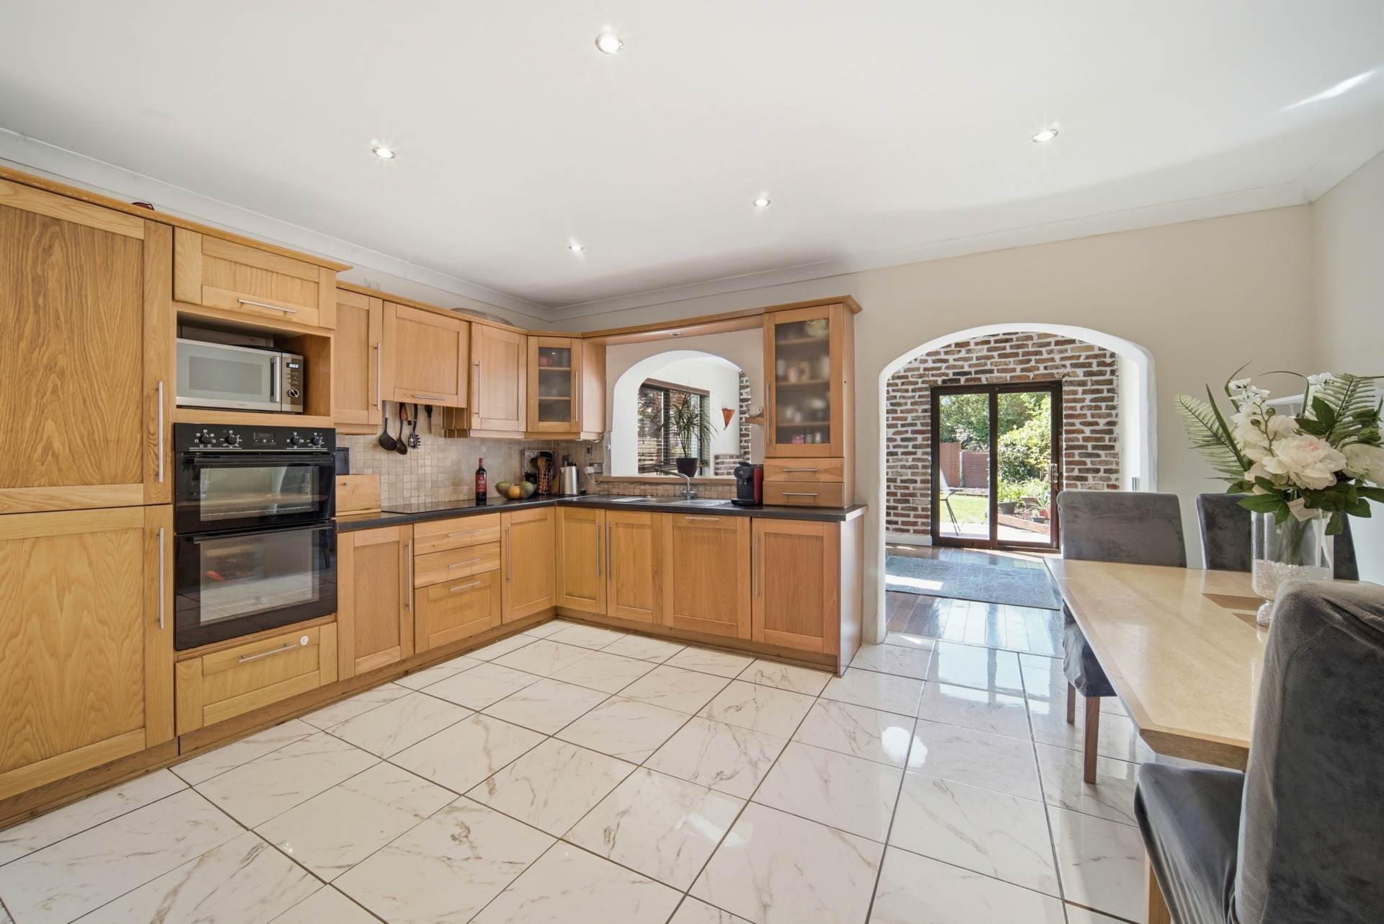
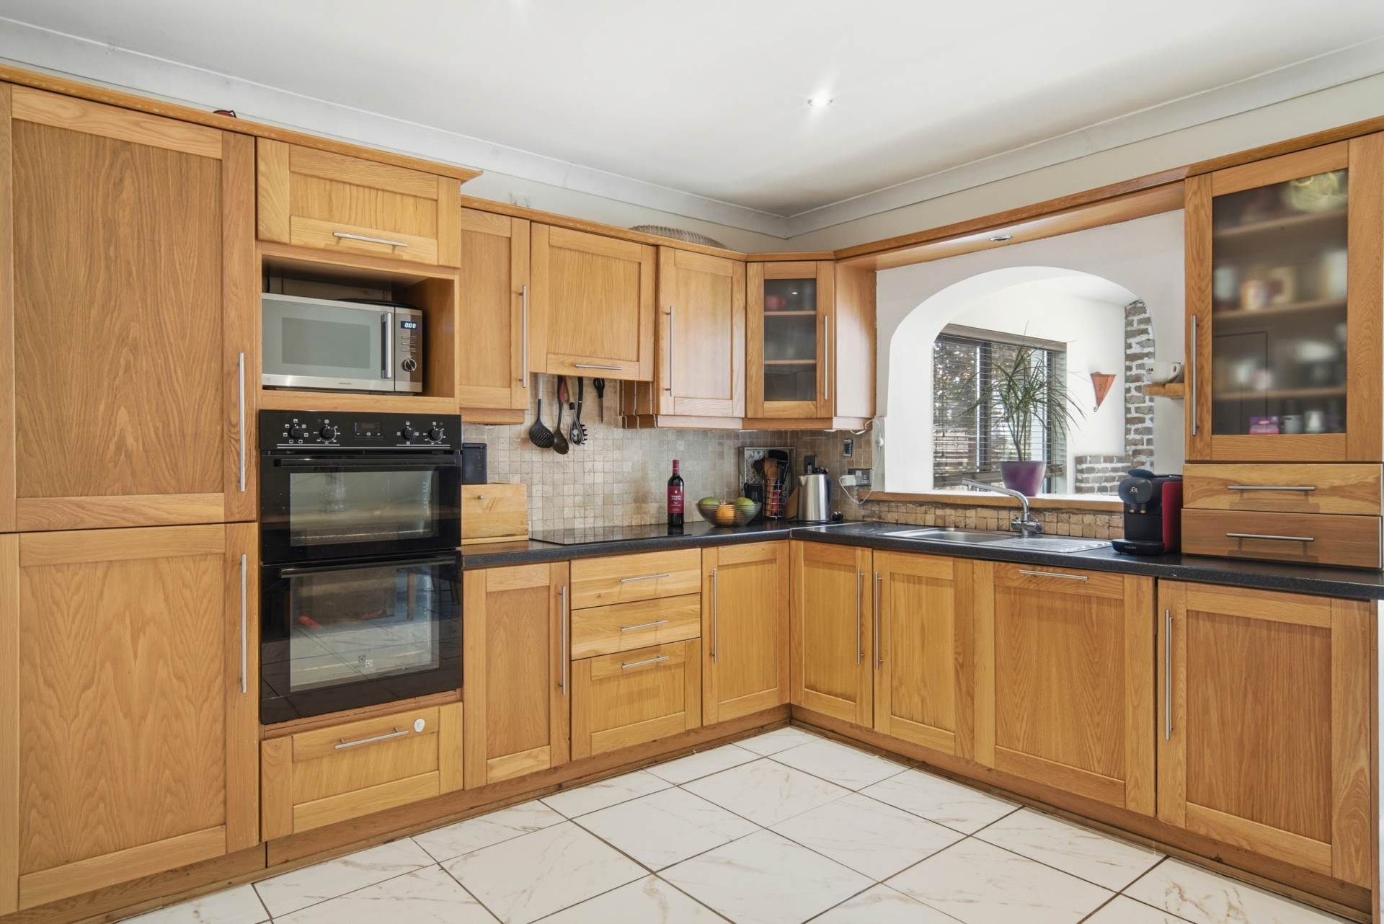
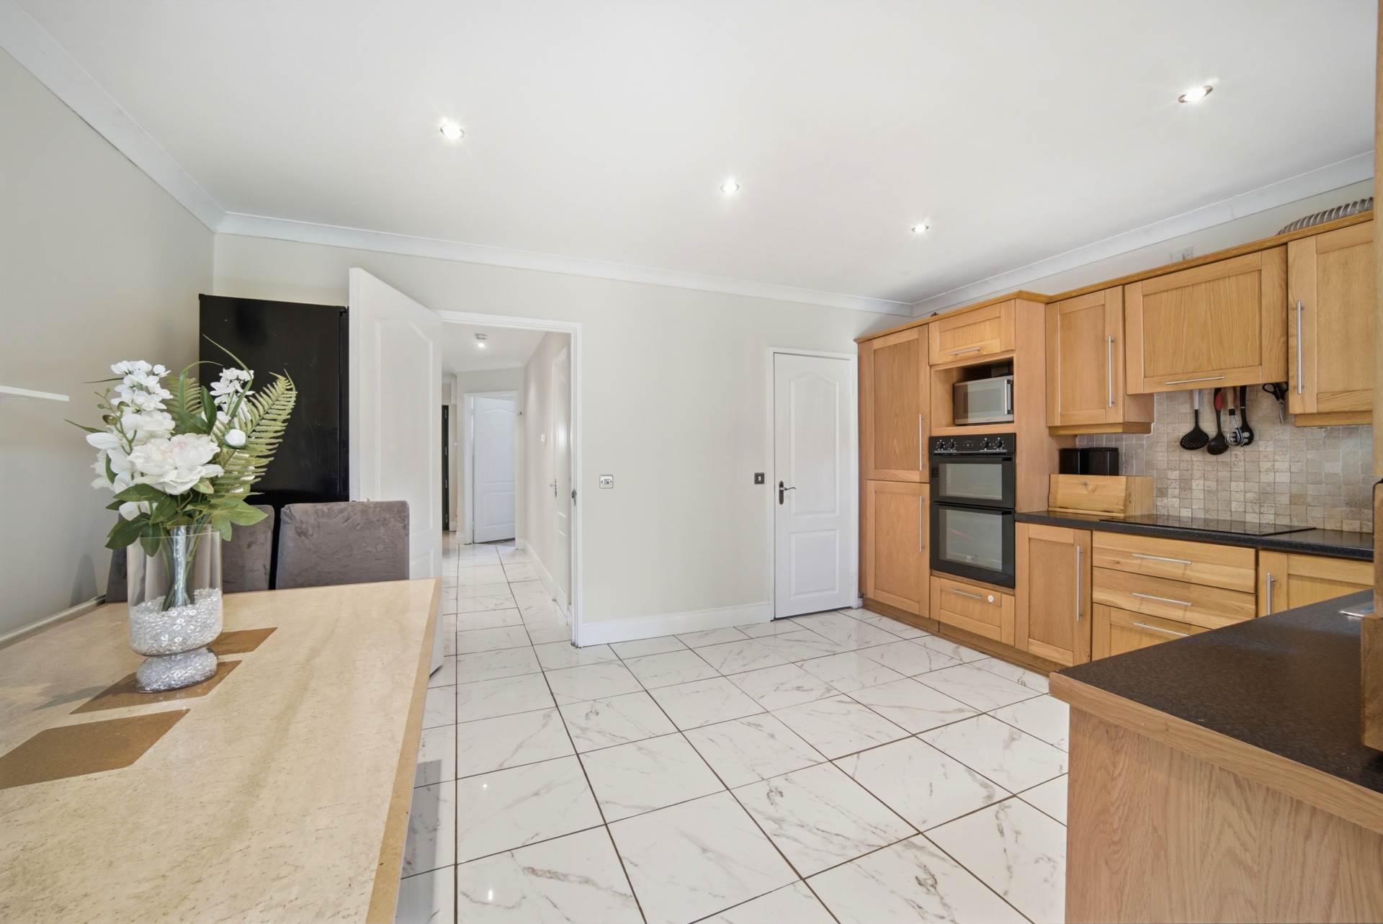
Kitchen/Dining Area 4.67m x 3.46m
Tiled flooring, coving, recessed lights, solid oak fitted floor and wall shaker style units, double oven, electric hob, extractor fan, stainless steel sink, dishwasher and tiled splash back.
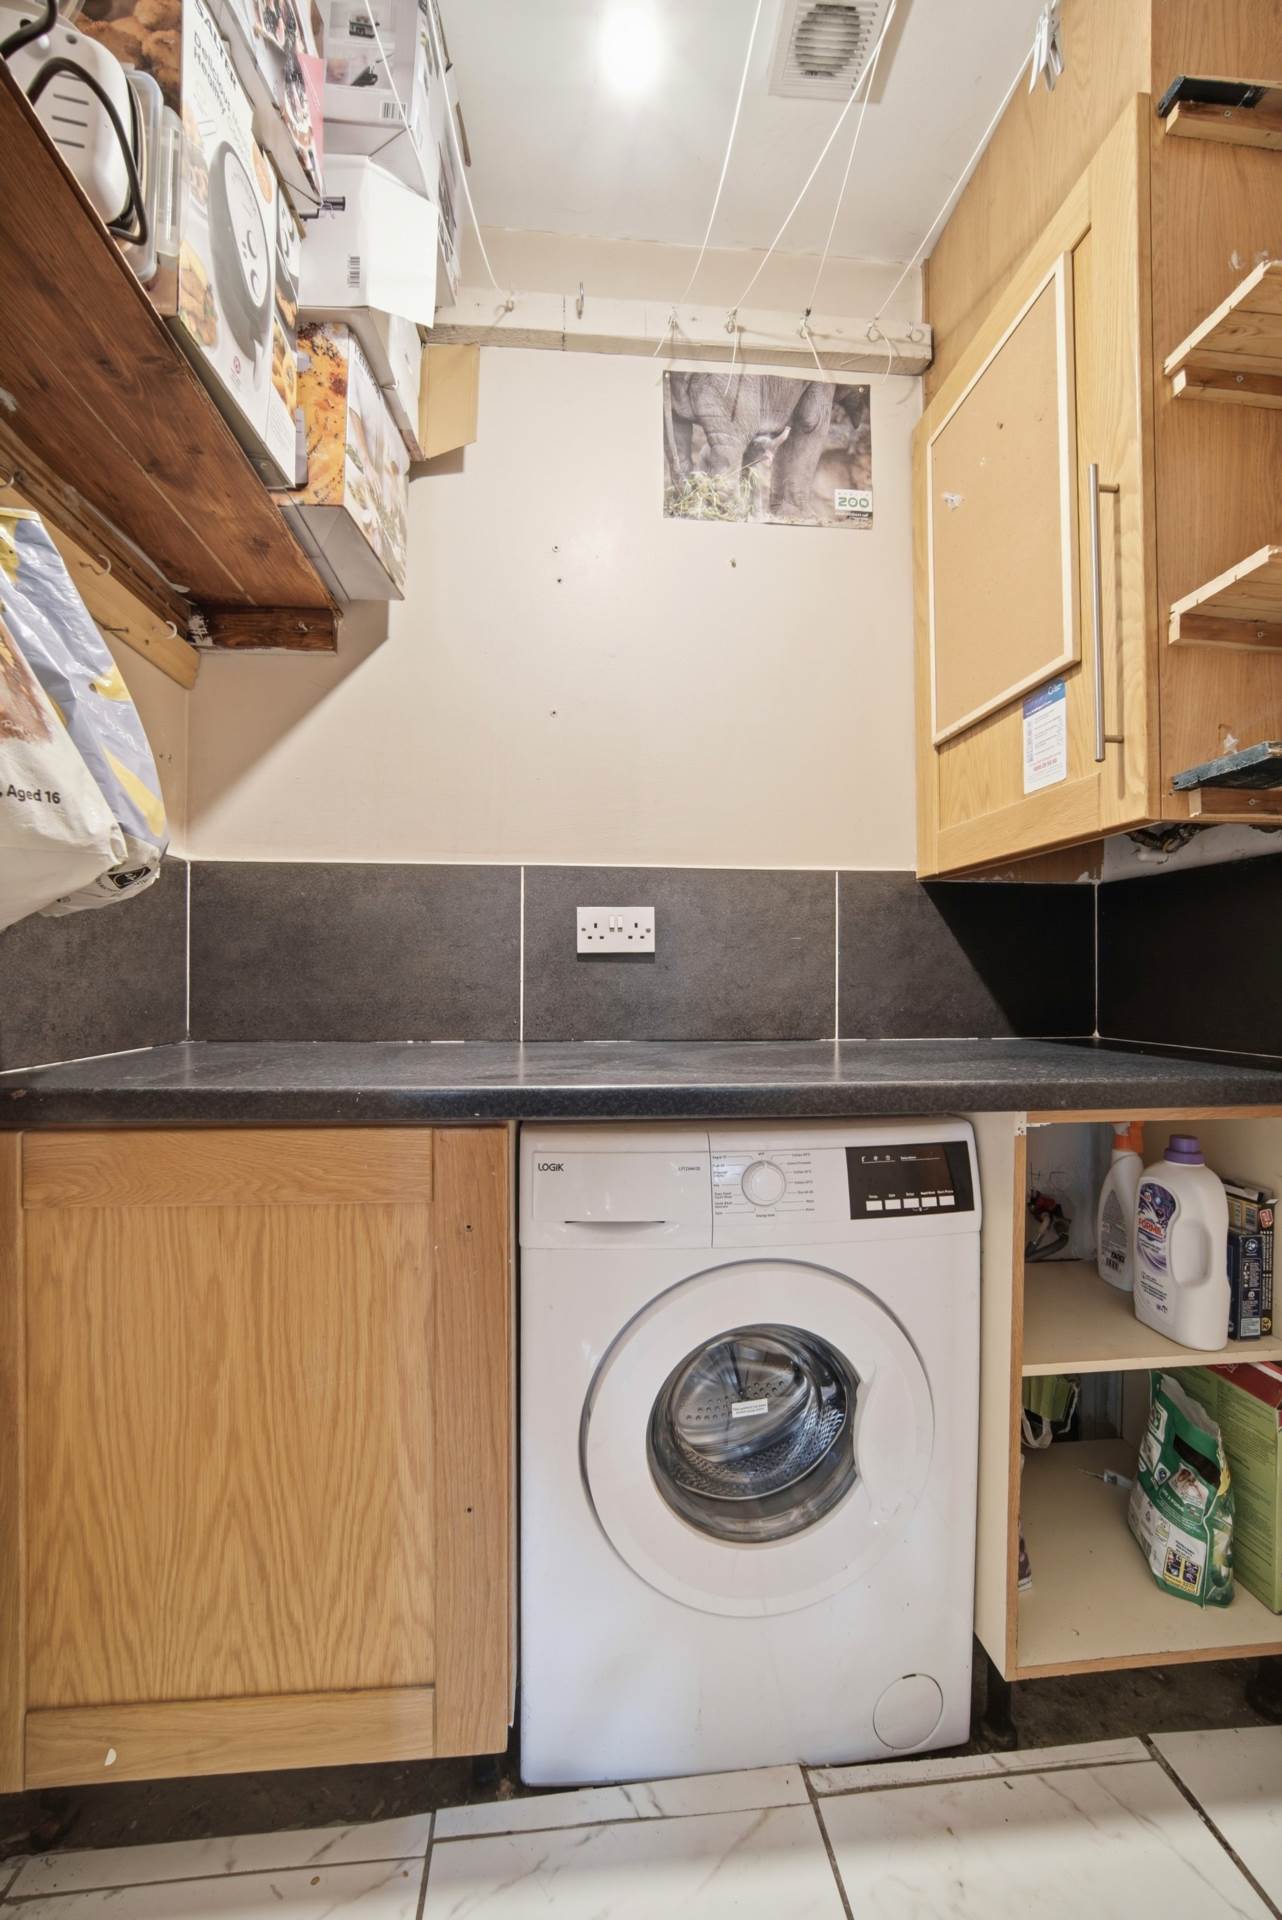
Utility Room 1.14m x 1.74m
Tiled flooring, storage cabinets, fully plumbed, gas boiler, shelf units and washing machine.
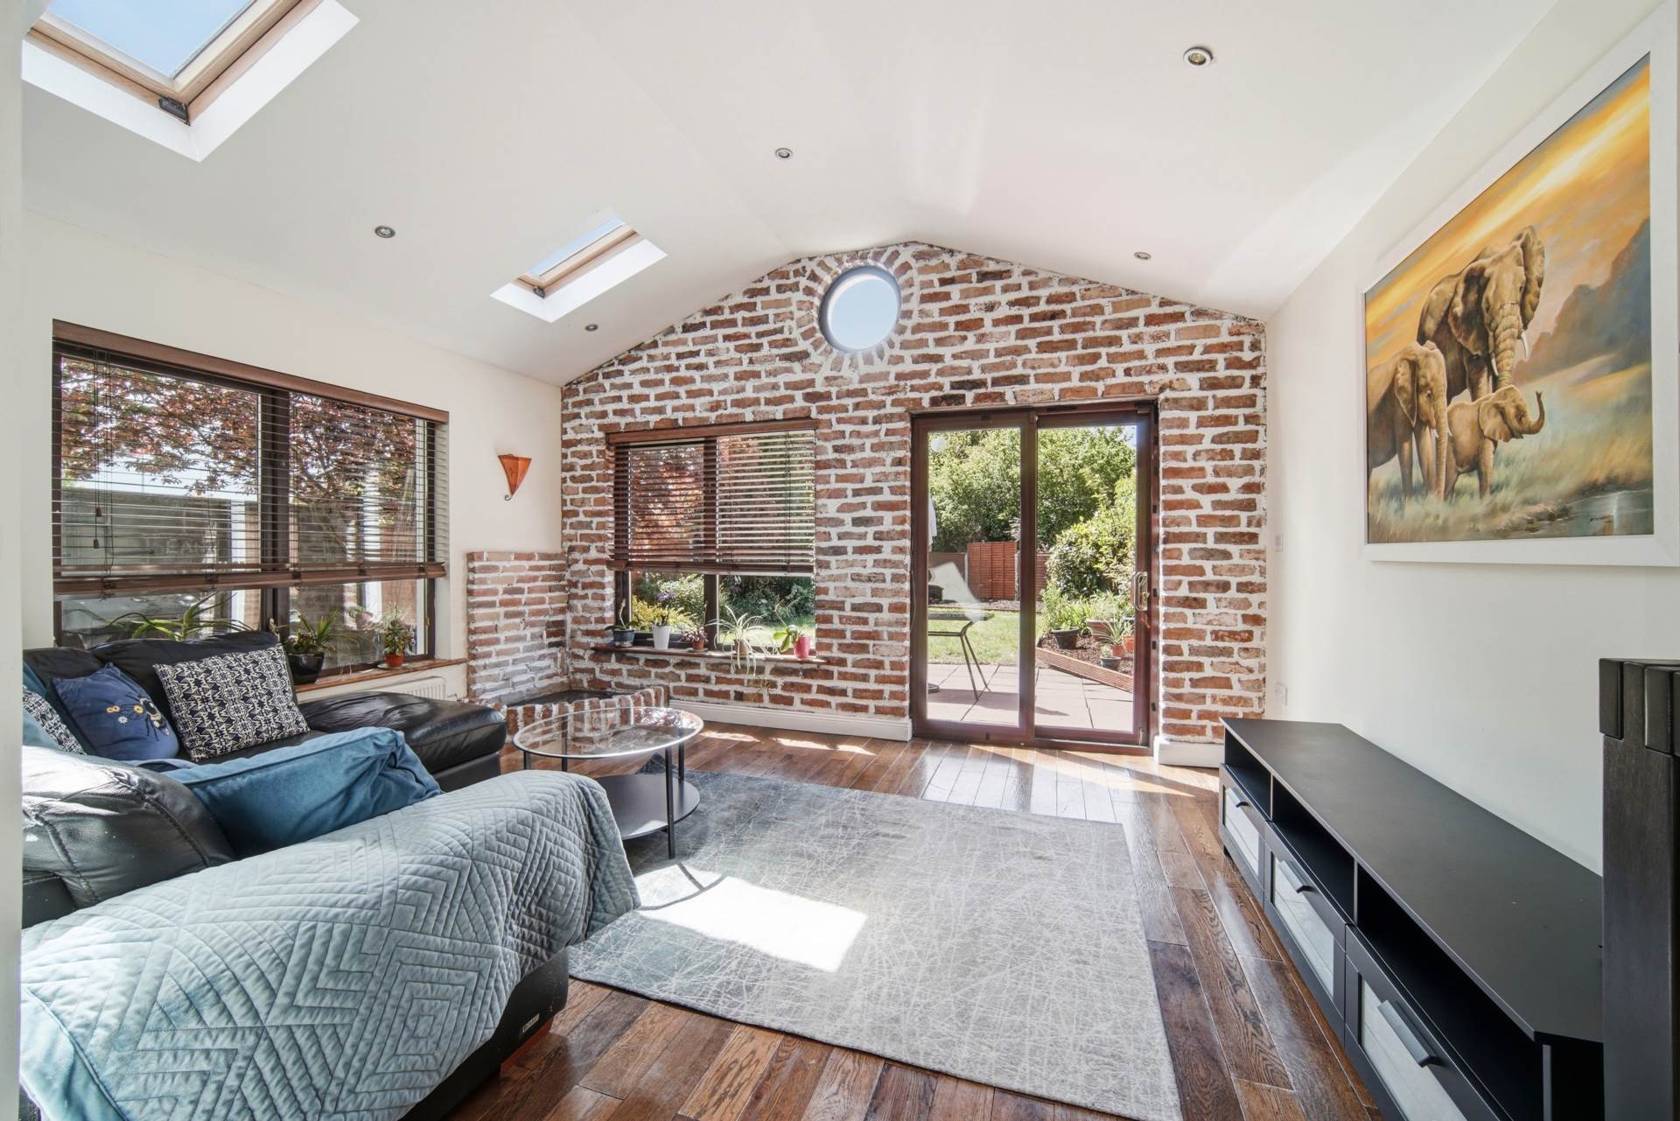
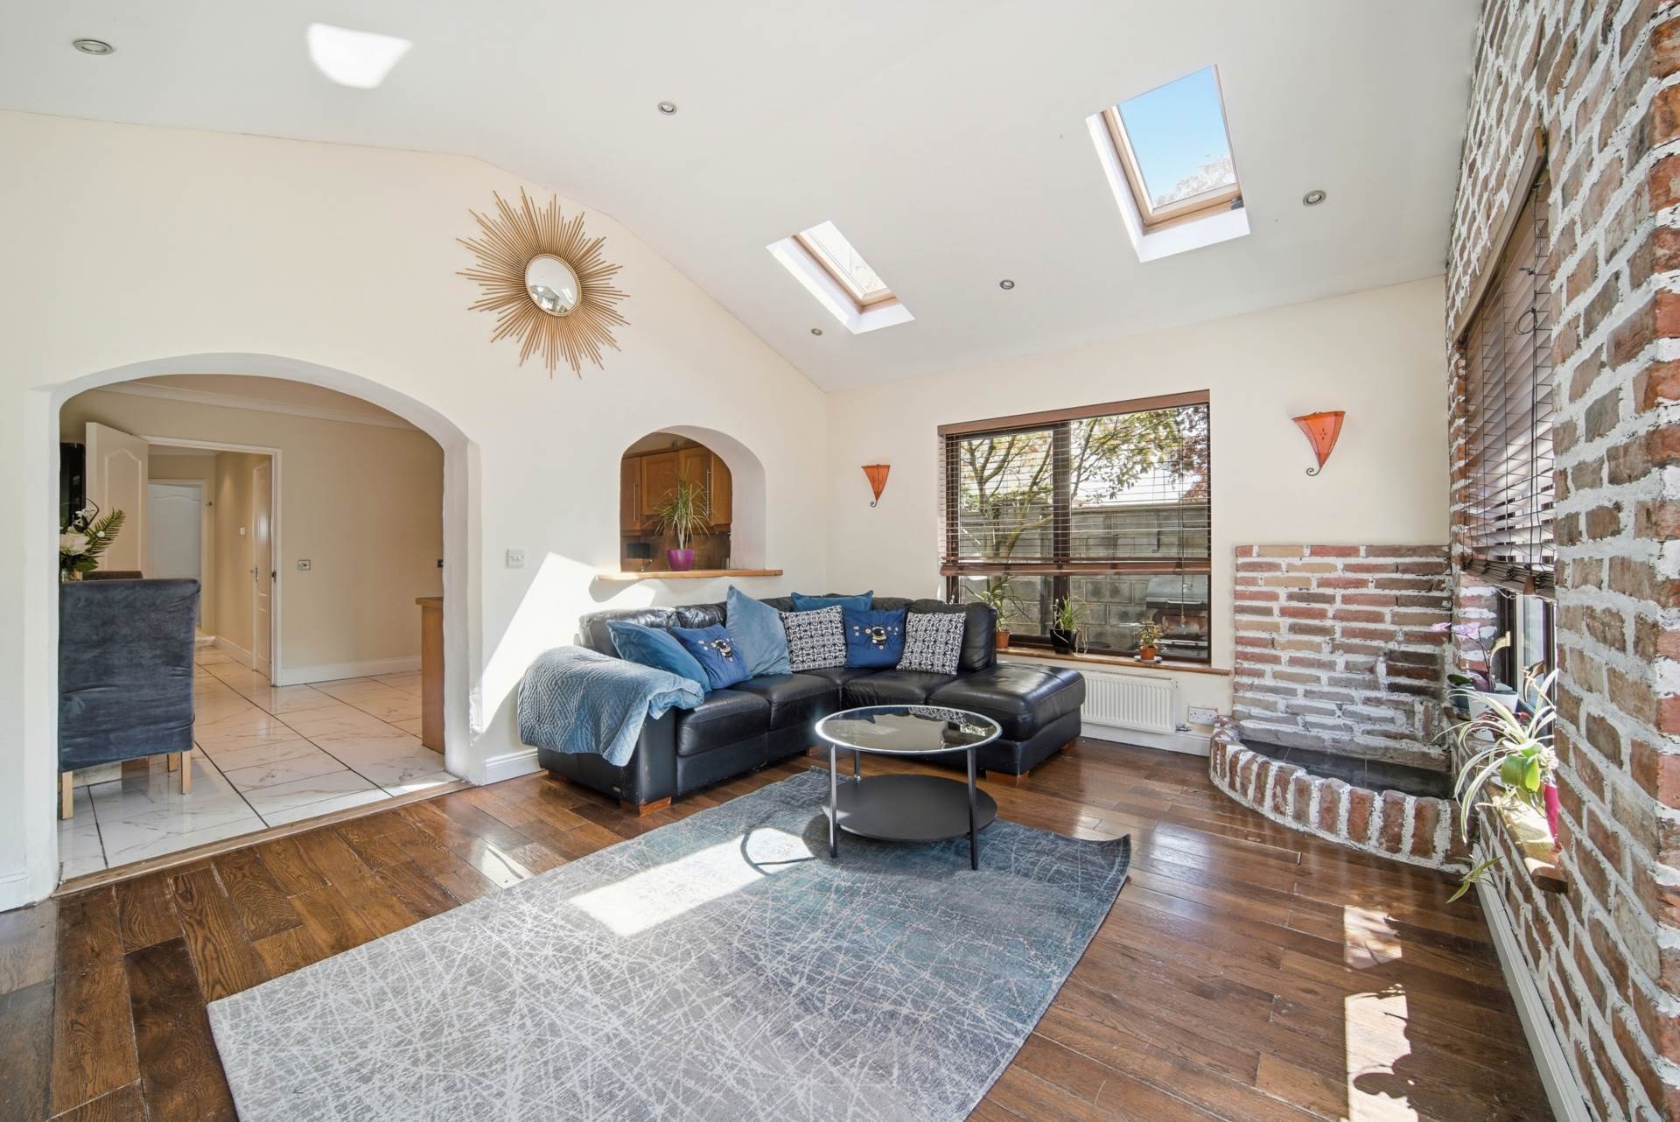
Sunroom Extension 4.11m x 4.68m
Oak flooring, recessed lights, two Velux windows, red brick feature wall and sliding door leading to rear garden.
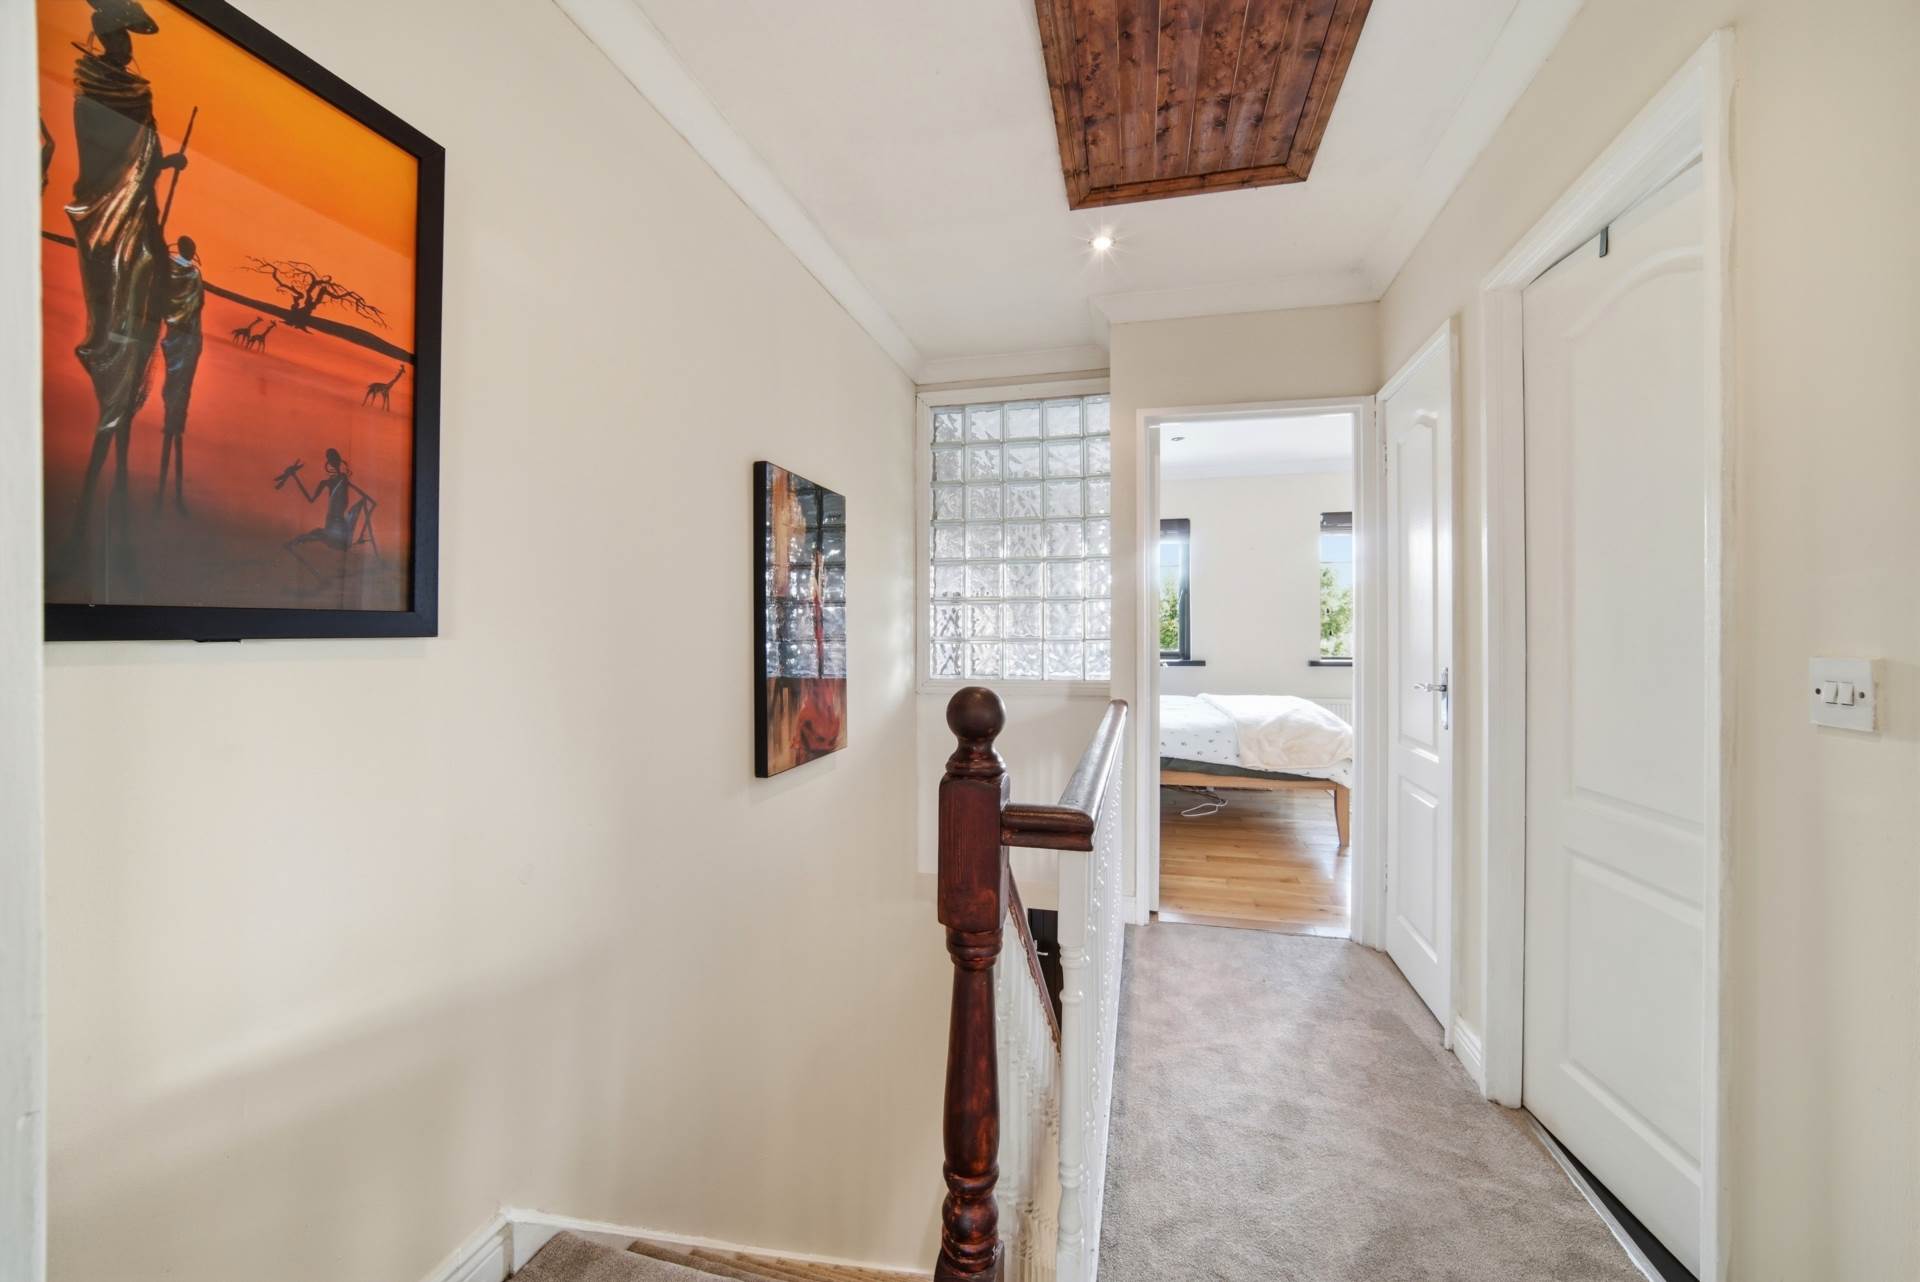
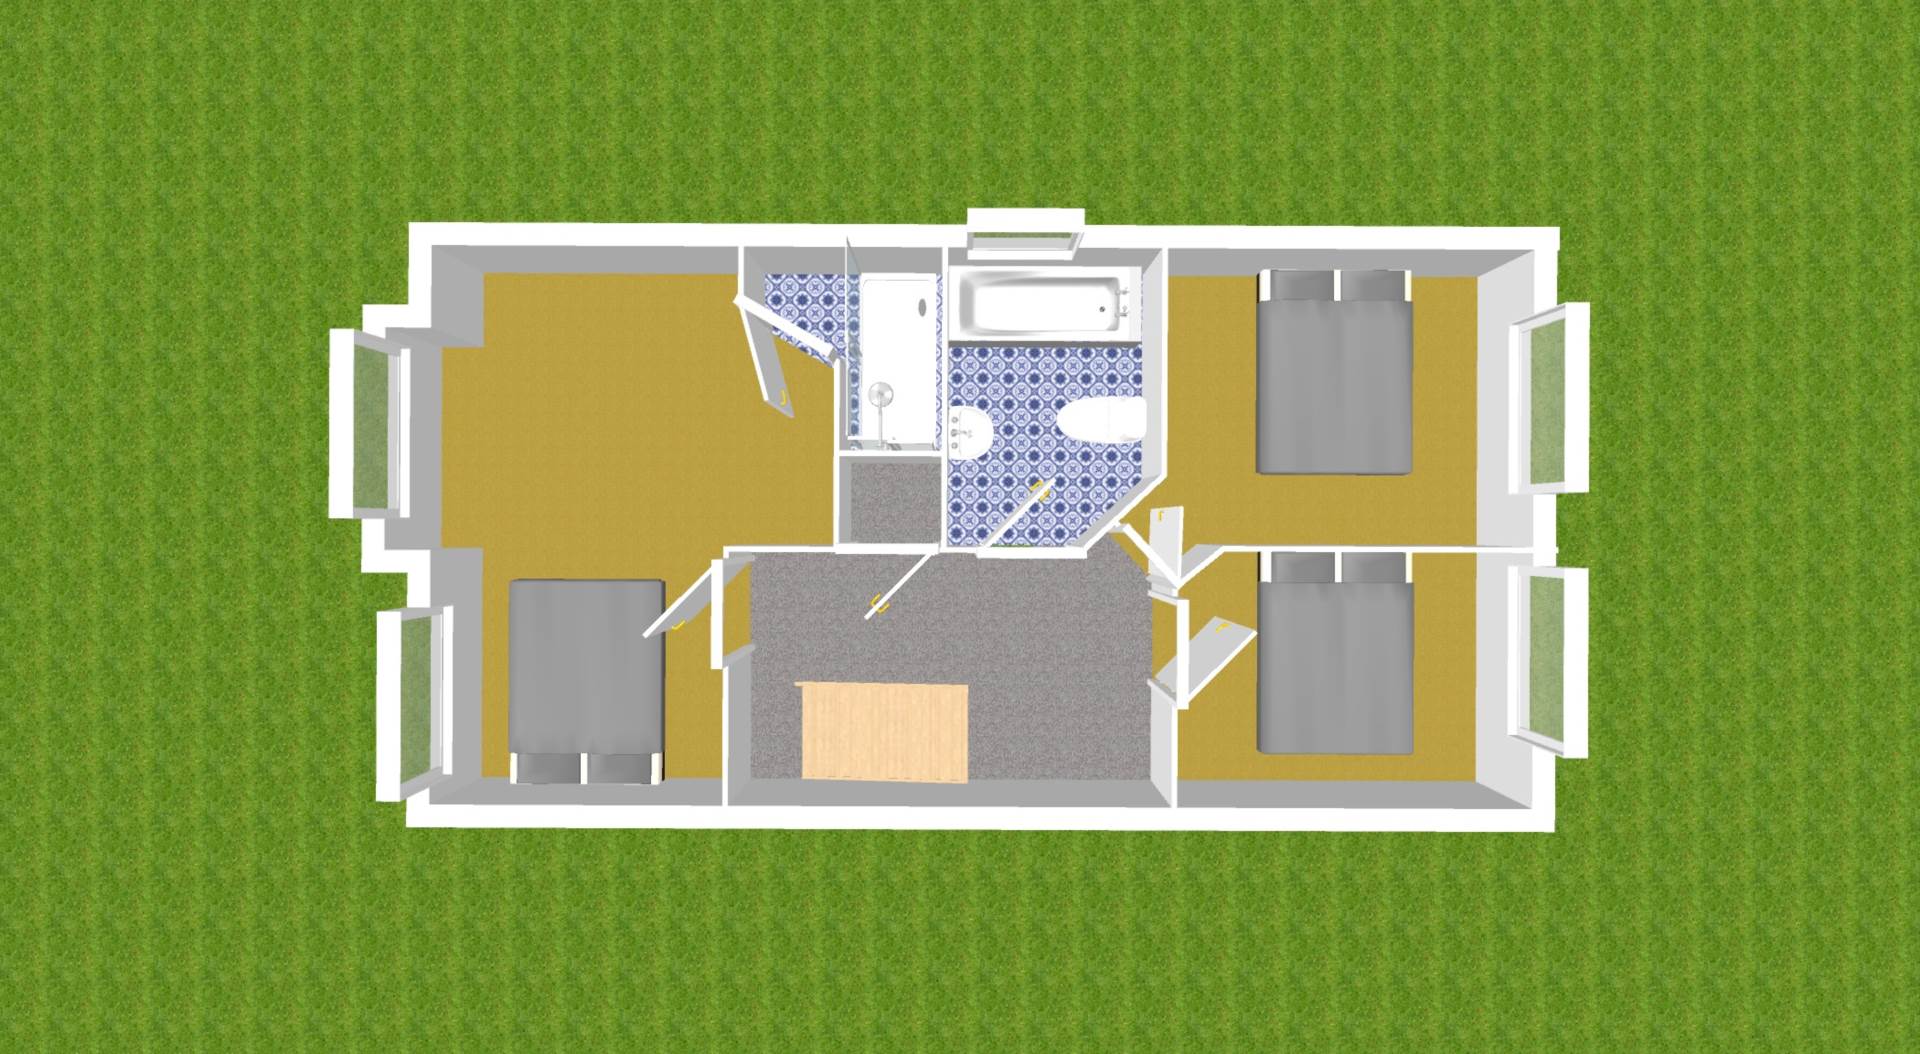
Landing 2.35m x 3.38m
New carpet from stairway to landing, fitted light, hot press with wooden shelves and access to attic via fitted folding ladder.
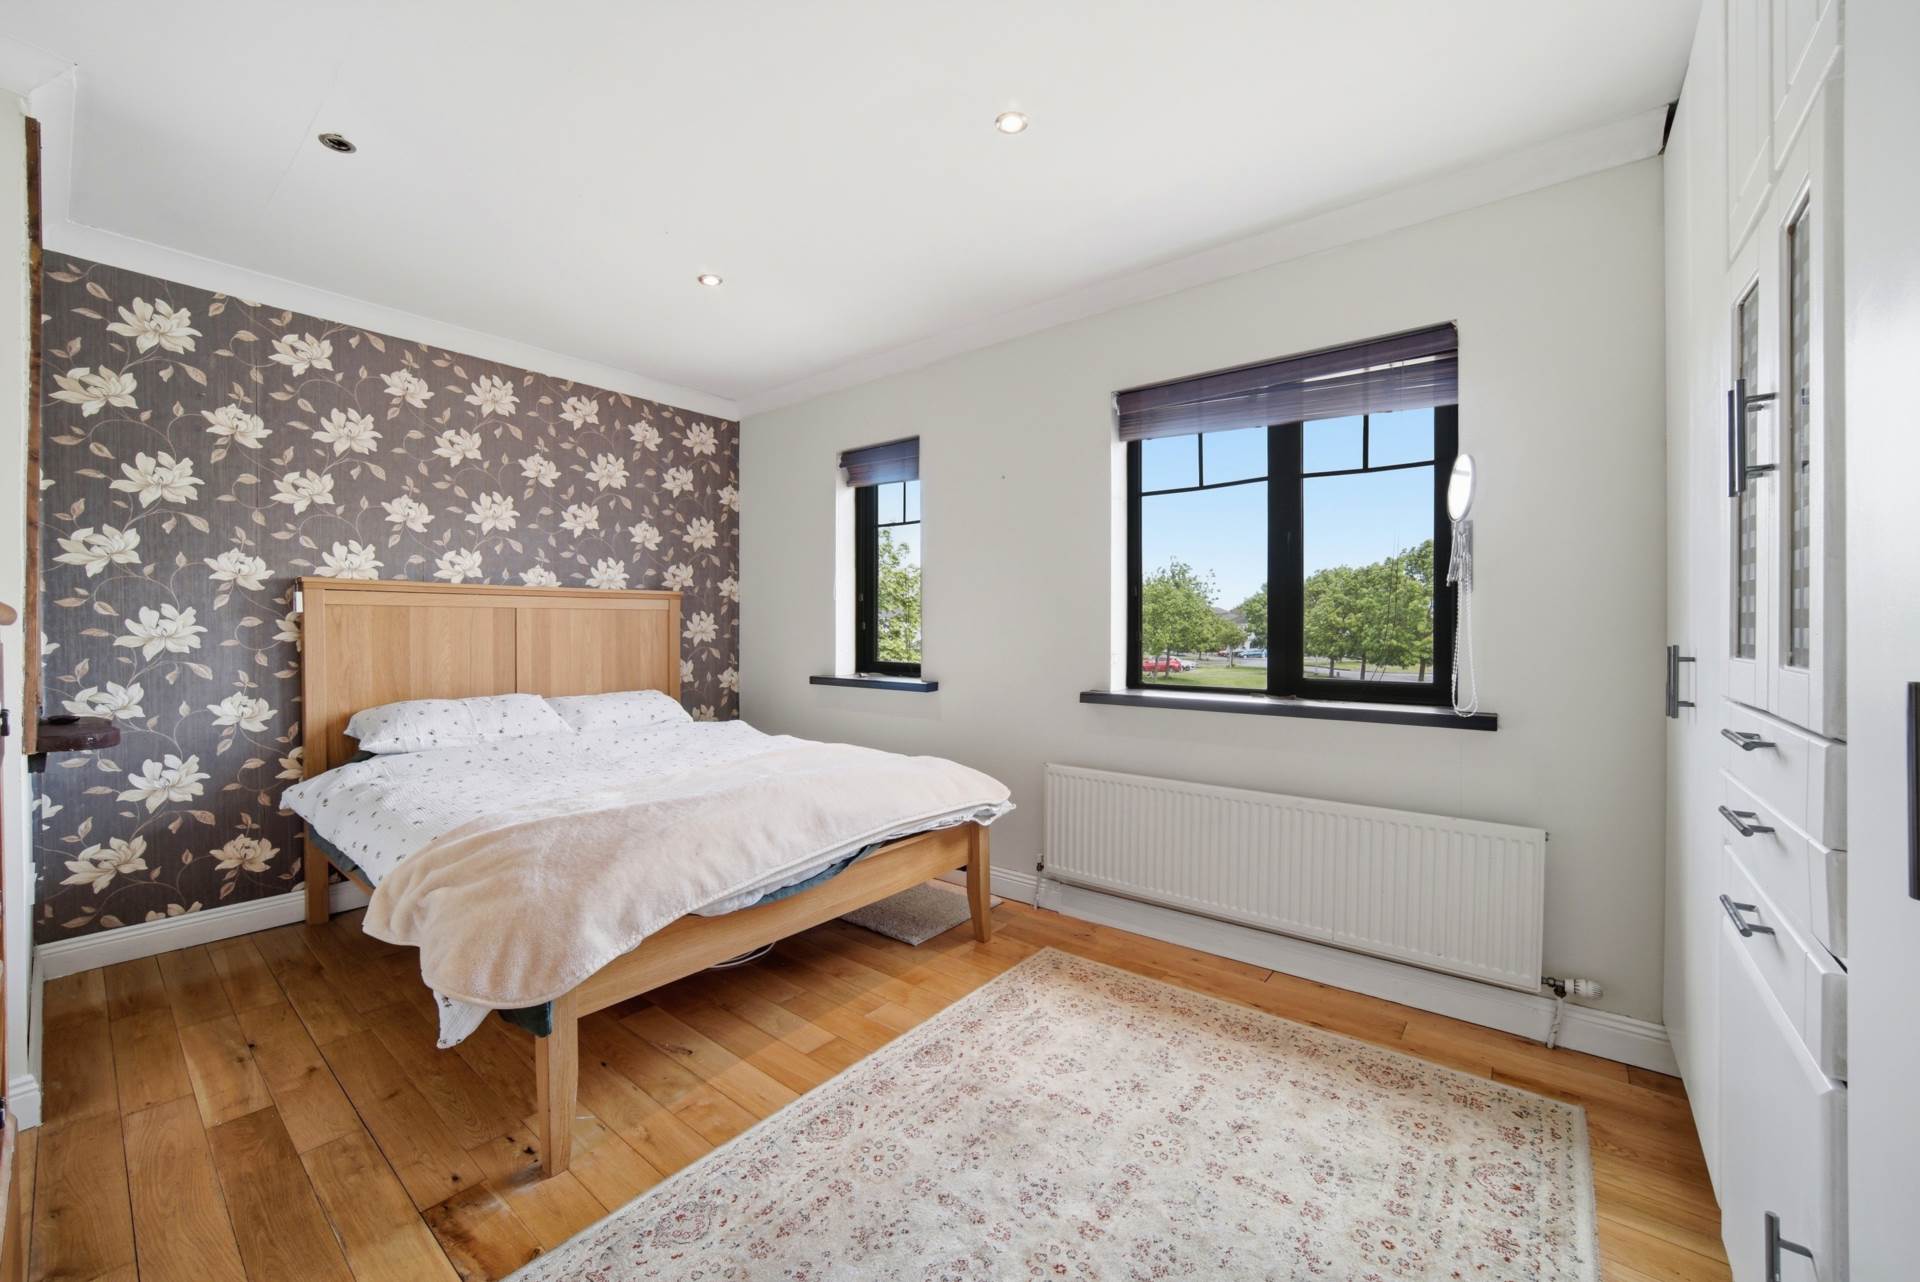
Master Bedroom (Front) 3.2m x 4.41m
Oak wood flooring, recessed lights, coving, fitted wardrobes, venetian blinds.
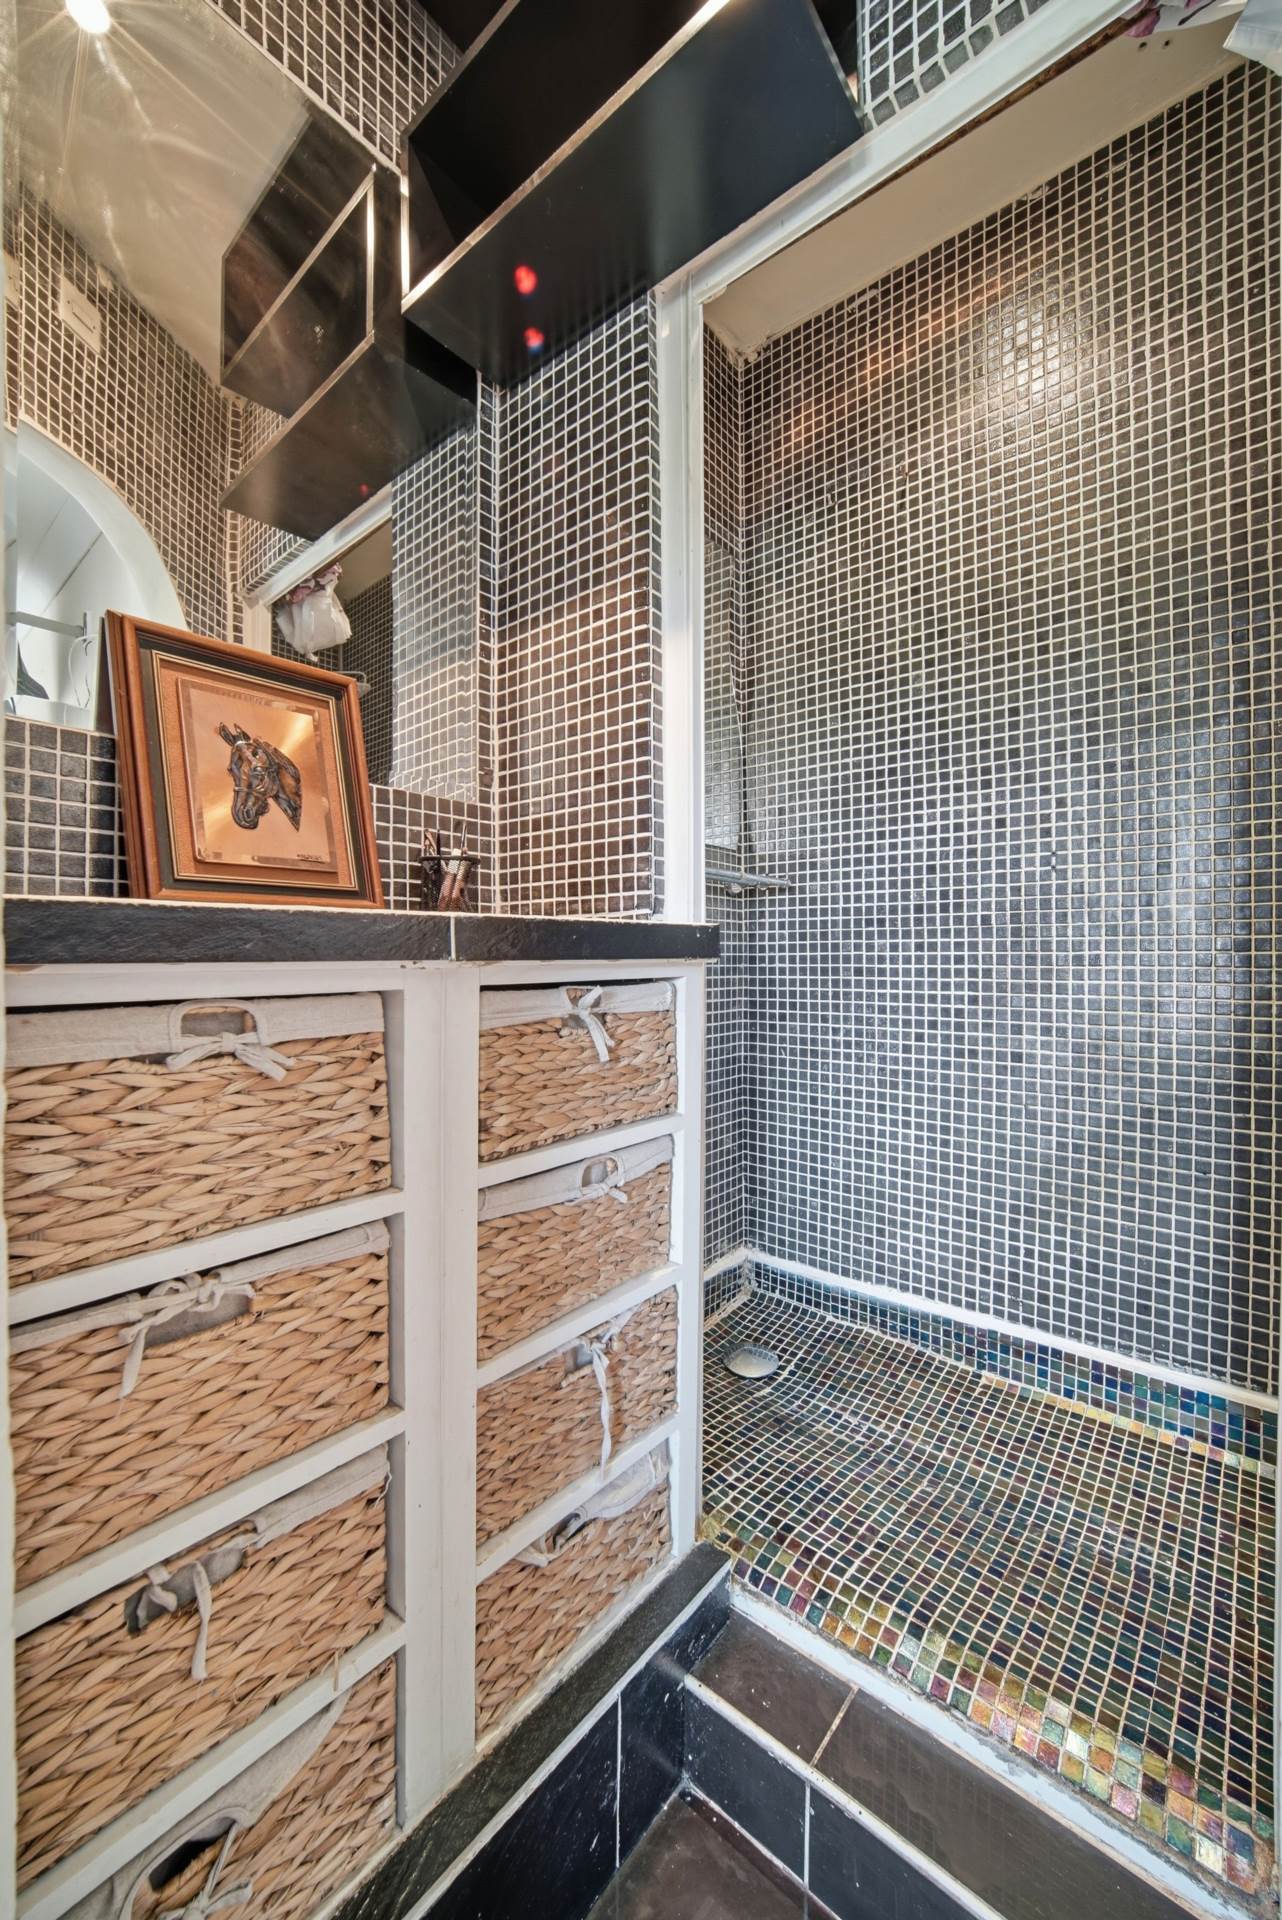
Shower Area .65m x 1.87m
Fully tiled, shower area and vanity area with fitted mirror.
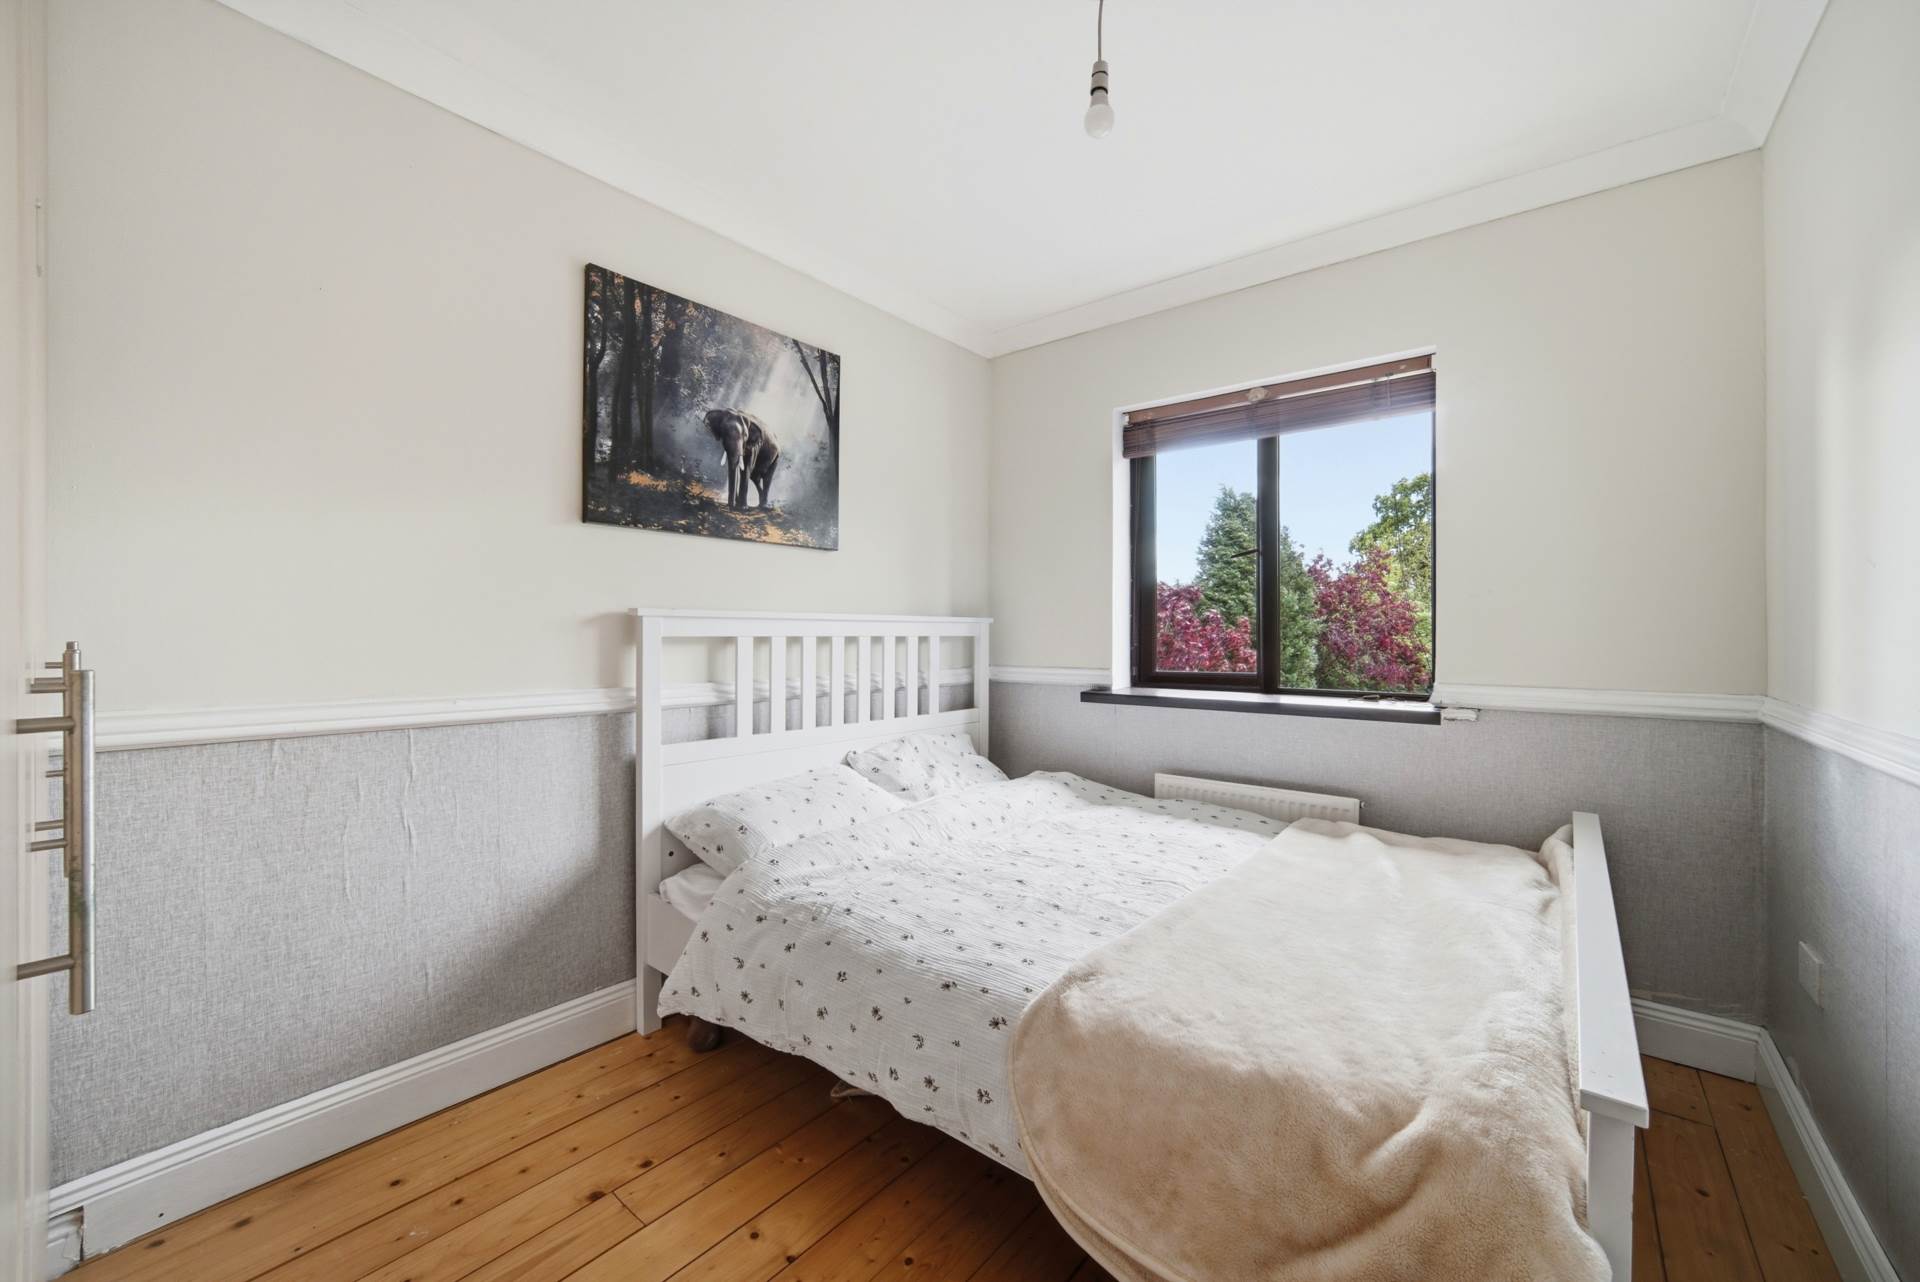
Bedroom 2 (Rear) 2.48m x 3.4m
T&G wood flooring, fitted wardrobes, coving, hanging pendant light, venetian blind and window overlooking the rear garden.
Bedroom 3 (Rear) 3.15m x 2.1m
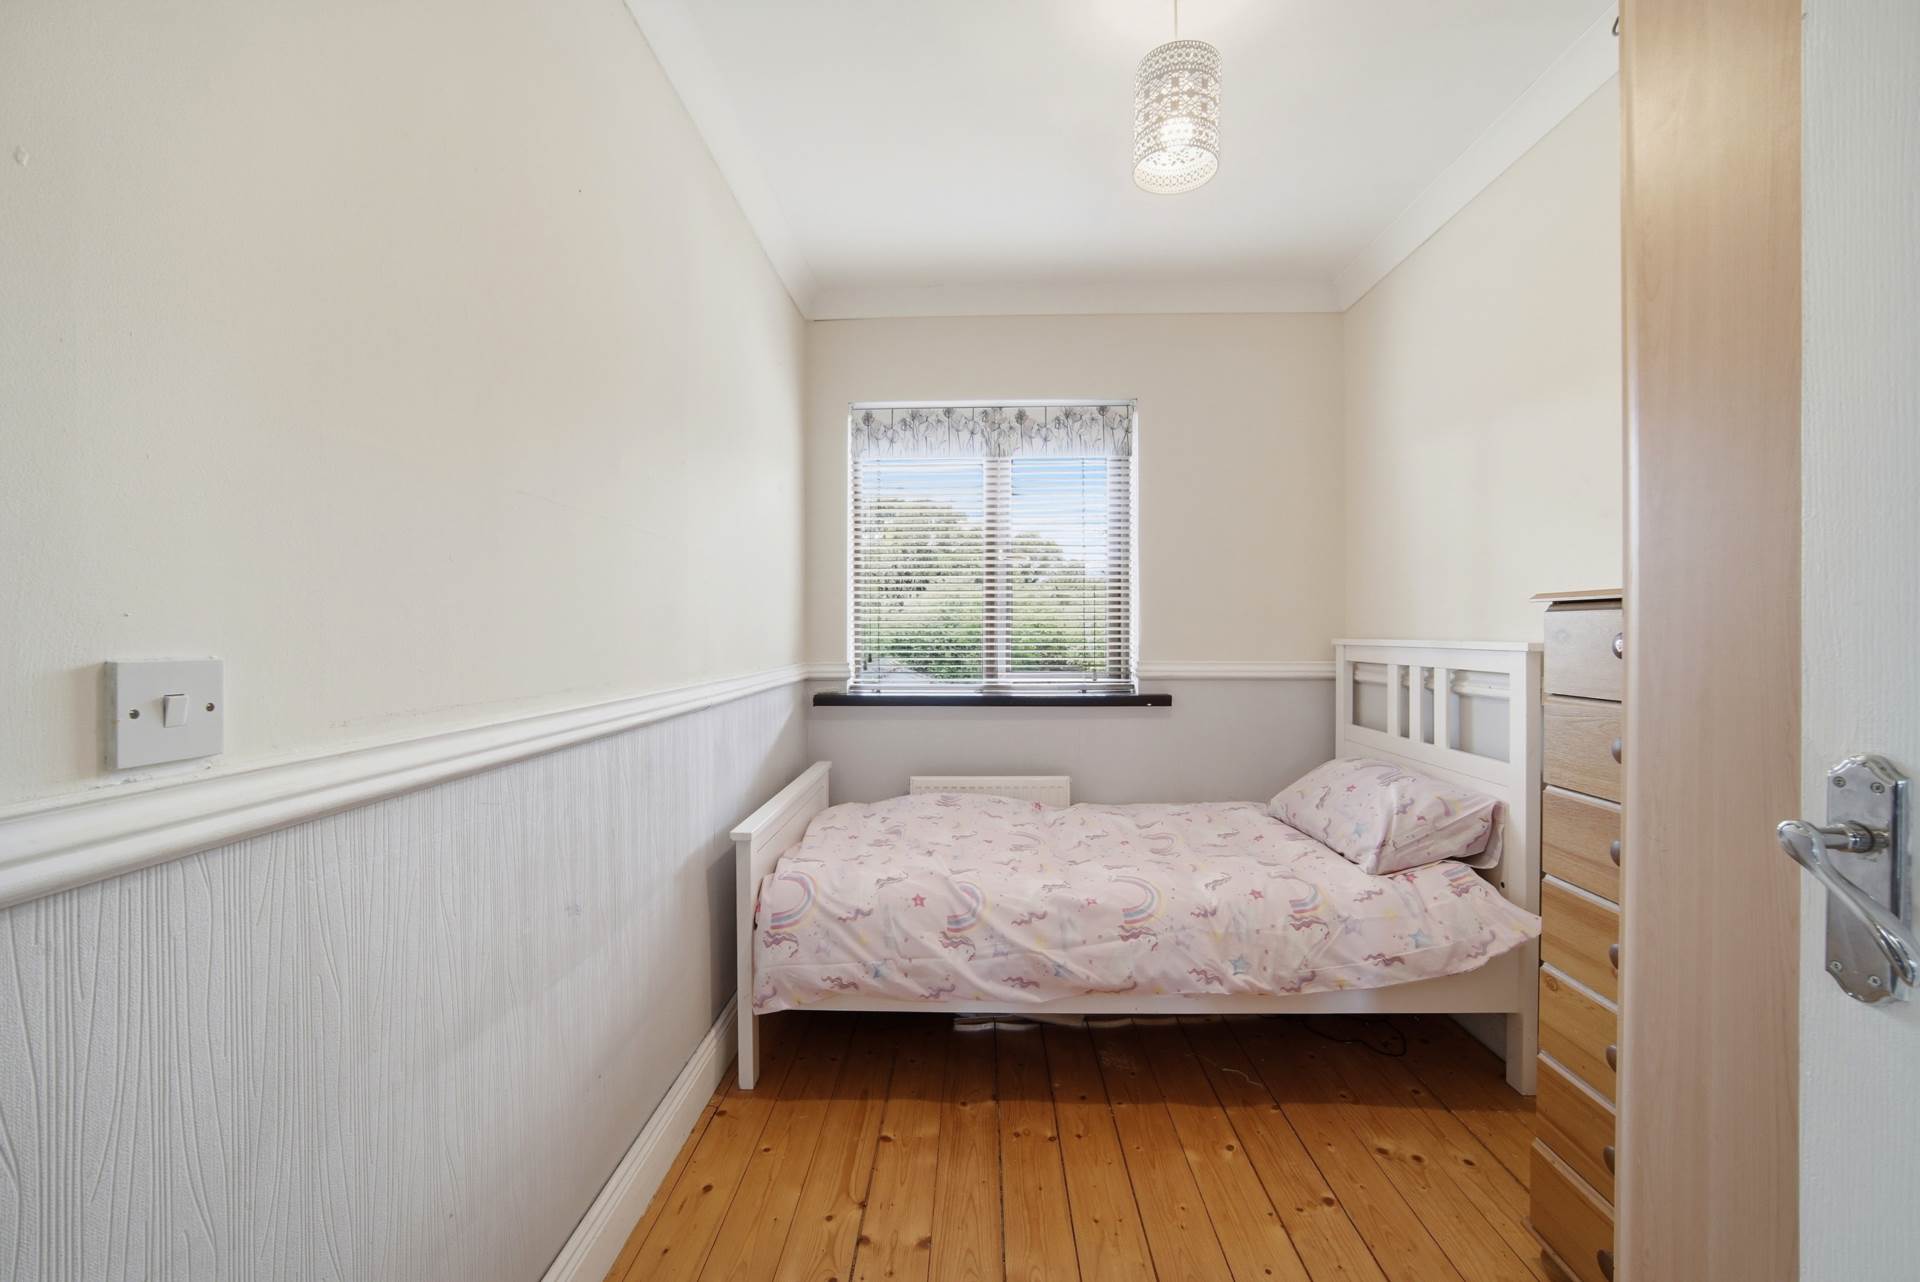
T&G wood flooring, fitted wardrobes, hanging pendant light with shade, coving, venetian blind and window overlooking the rear garden.
Family Bathroom 2.61m x 1.67m
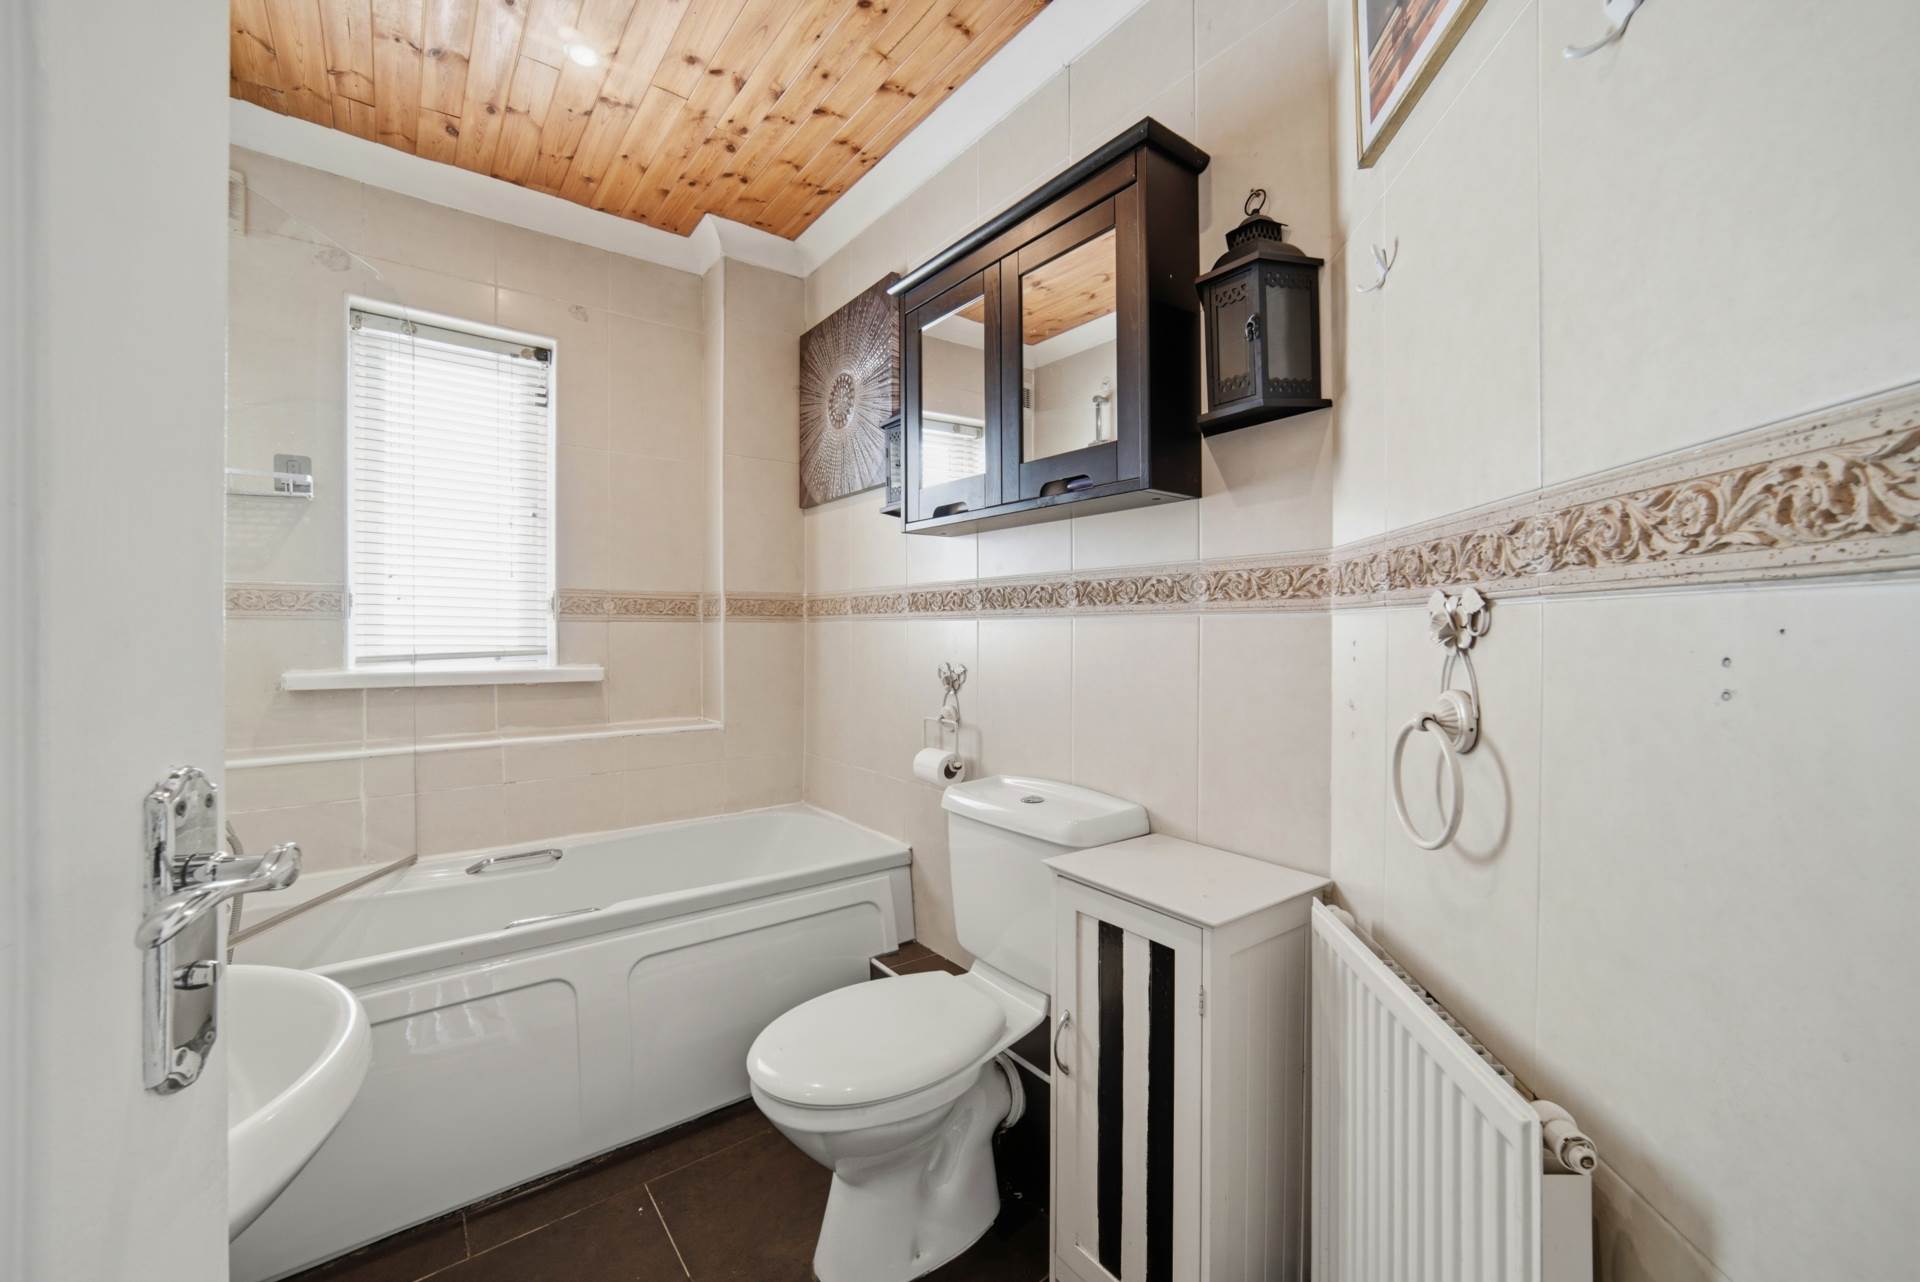
Fully tiled bathroom, bath with shower screen, w.c., w.h.b., extractor fan, wood panelled ceiling, recessed lights and ventian blinds.
Garden 8.2m x 18m
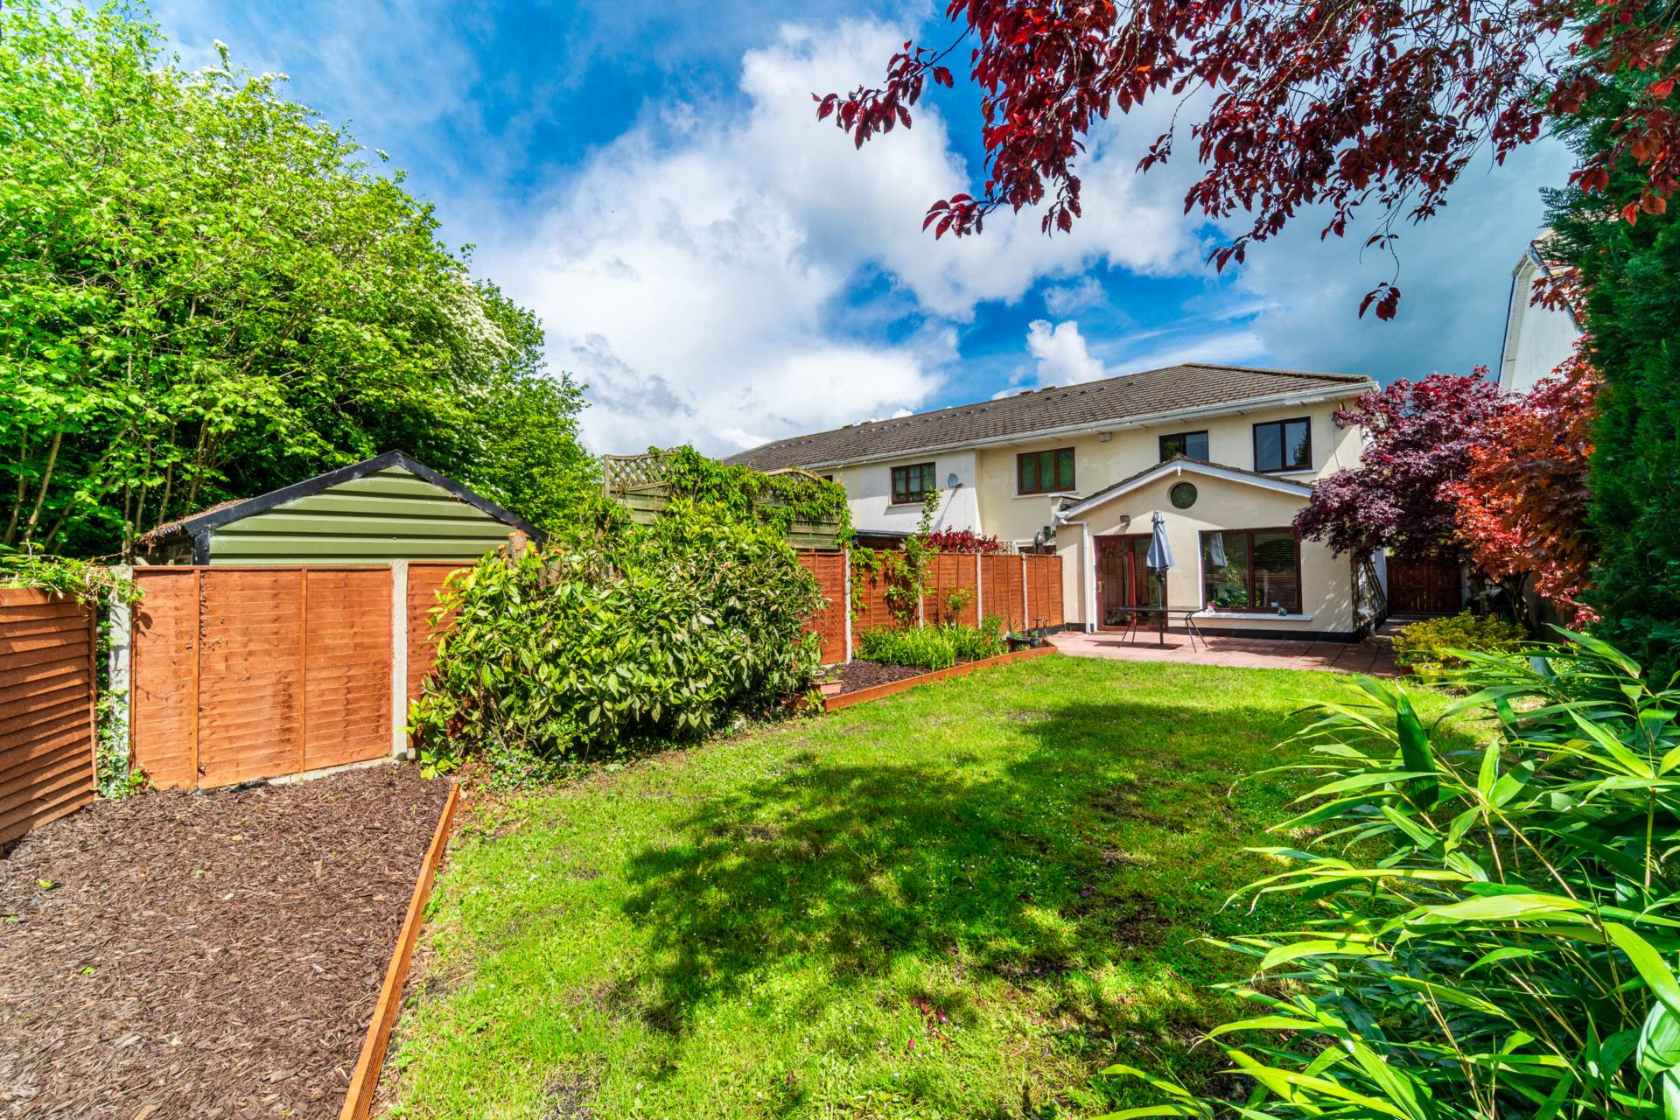
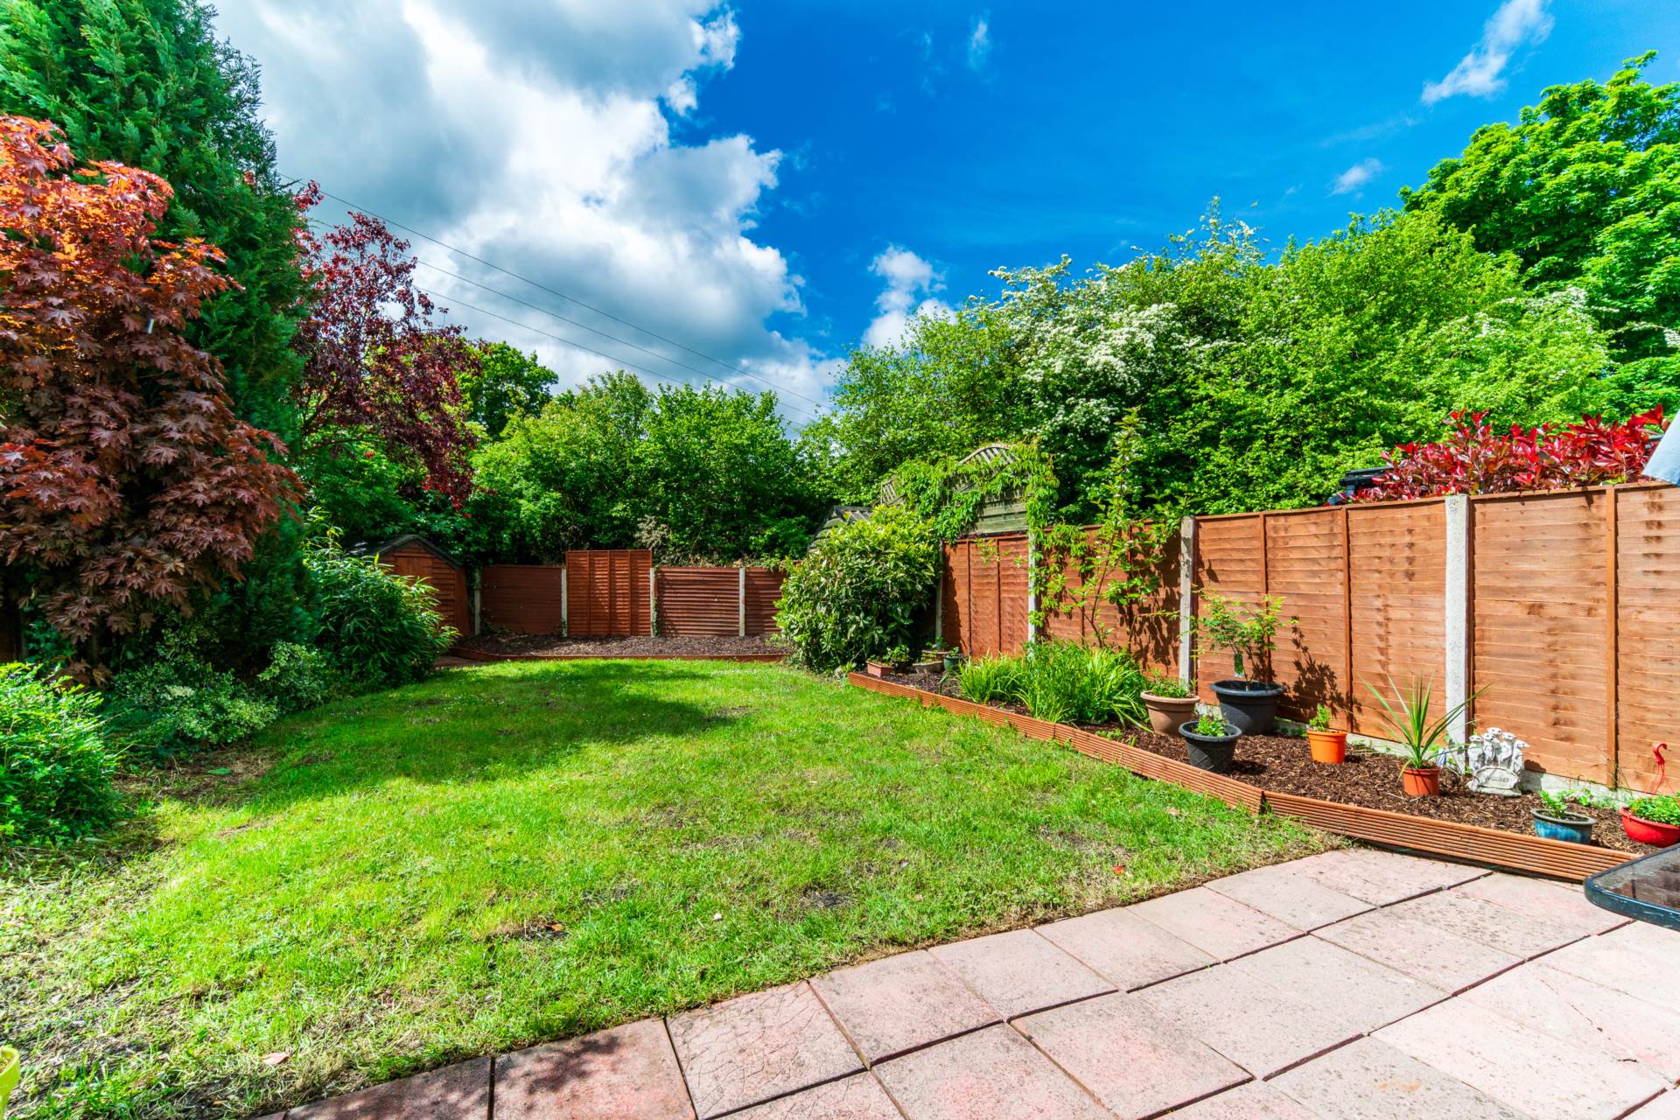
Patio area, barna shed, flower beds, covered area to the side, timber side gate, outdoor tap, outdoor lights and PVC fascia and soffits.
Additional Information:
Gross internal floor area approx. 107 sq.m.
Extended 2011
Water pump system
Not overlooked to the front or rear
South/West facing rear garden
Side entrance approx. 2.62 metre wide
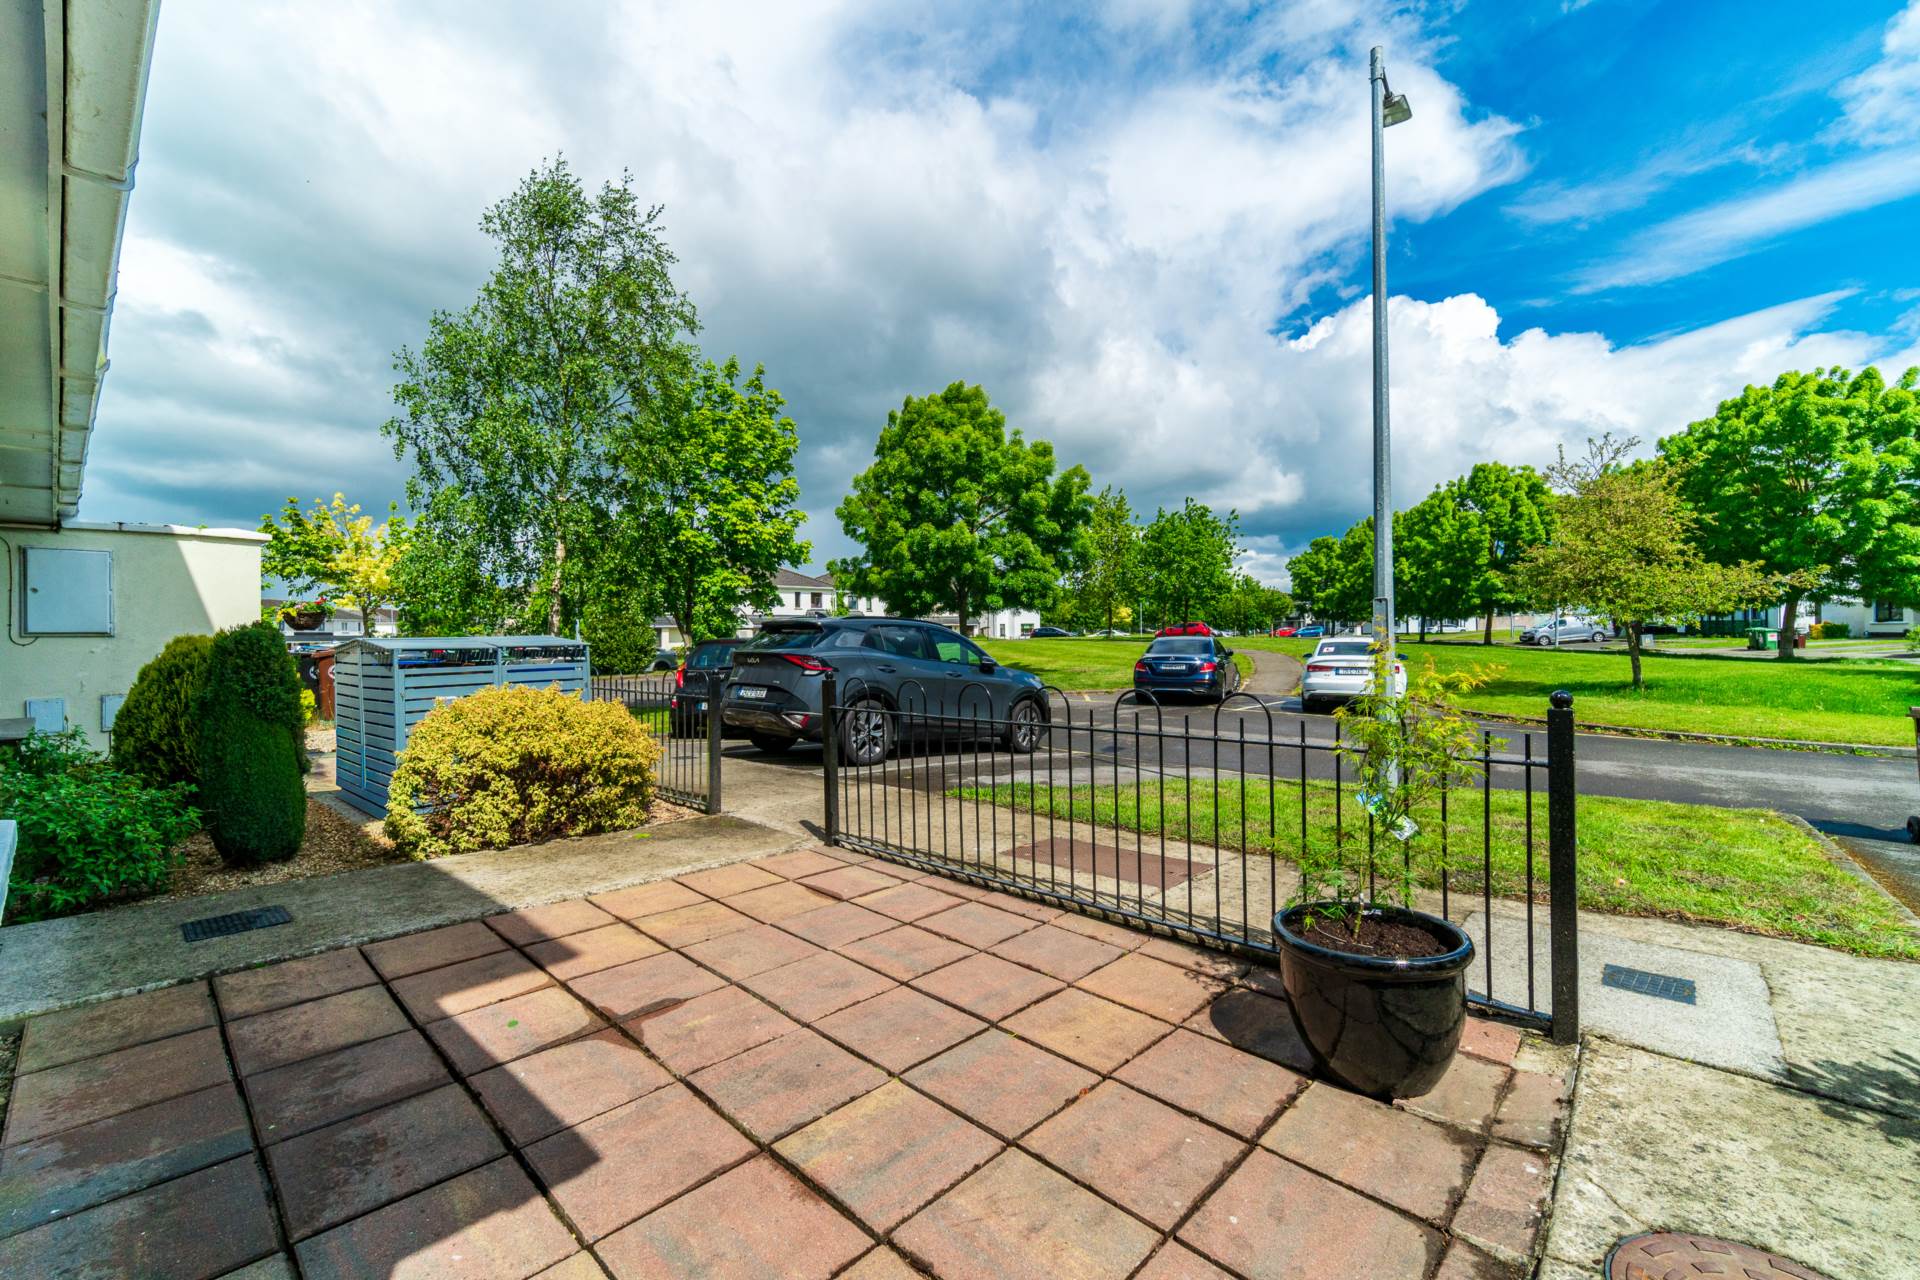
Communal parking
Items Included in sale:
All blinds and light shades, washing machine, dishwasher, double oven, extractor fan, wooden shed, alarm system, radiator cover and hob.
BER
B2
Eircode: W23 H7X6
Features
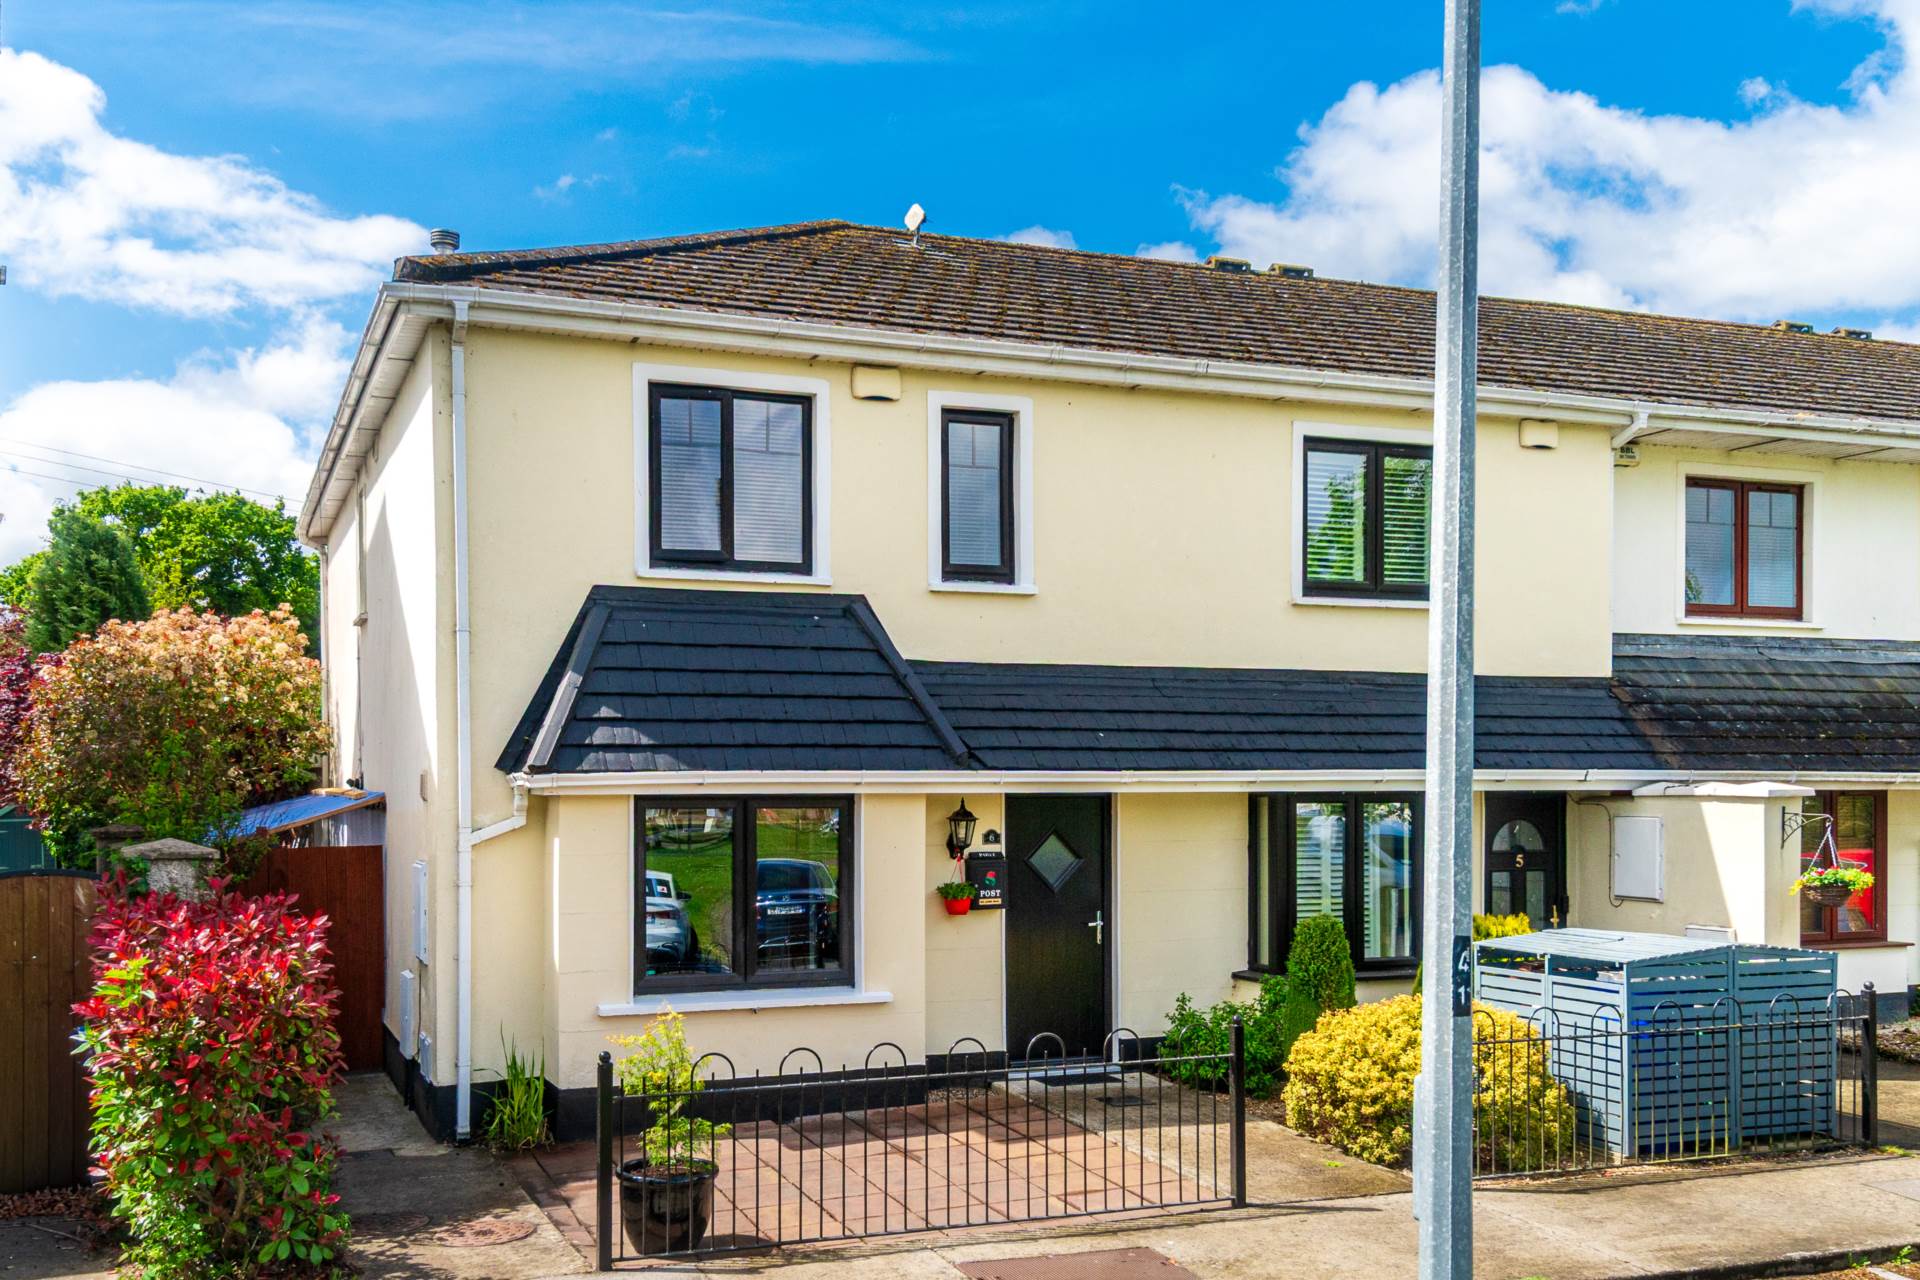
- Coonan Property present an exceptional 3-bedroom home with spacious rear extension and a fantastic c. 60 foot south facing rear garden
- Spacious accommodation extending to 106sq.m, comprising entrance hallway, living room, guest w.c., kitchen/dining area, utility room, sunroom extension, family bathroom and three large bedrooms with shower area in master bedroom
- Finished to a high standard throughout, features include floor-to-ceiling solid oak kitchen cabinetry, high quality wood flooring and a striking red brick feature wall in the sunroom extension.
- Large, private, south west facing rear garden extending to approx. 18m (60ft) finished with generous lawn area, mature trees, plants and patio area
- Tucked away at the ned of a quiet cul-de-sac and overlooking a large green area ideal for families with young children
- Straffan Wood is within walking distance of the university town of Maynooth with its abundance of shops, café's, bars, retail parks and a selection of fine schools
- Easy access onto M4 motorway, with excellent public transport links: Maynooth train station within walking distance, Dublin Bus stop outside of the estate and TFI stop to Blanchardstown and Naas nearby
Services
- Mains water
- Gas fired central heating