Published property record
Property details
This is the original property information Coonan published with the transaction record. It may include the original guide price, auction details and marketing description. Specific appointment arrangements and contact details have been omitted from this historical marketing record. Any price shown is marketing information, not an achieved price; the achieved price and transaction date were not published.
Guide Price
€695,000.00
Type of Transaction
Private Treaty
Accommodation:
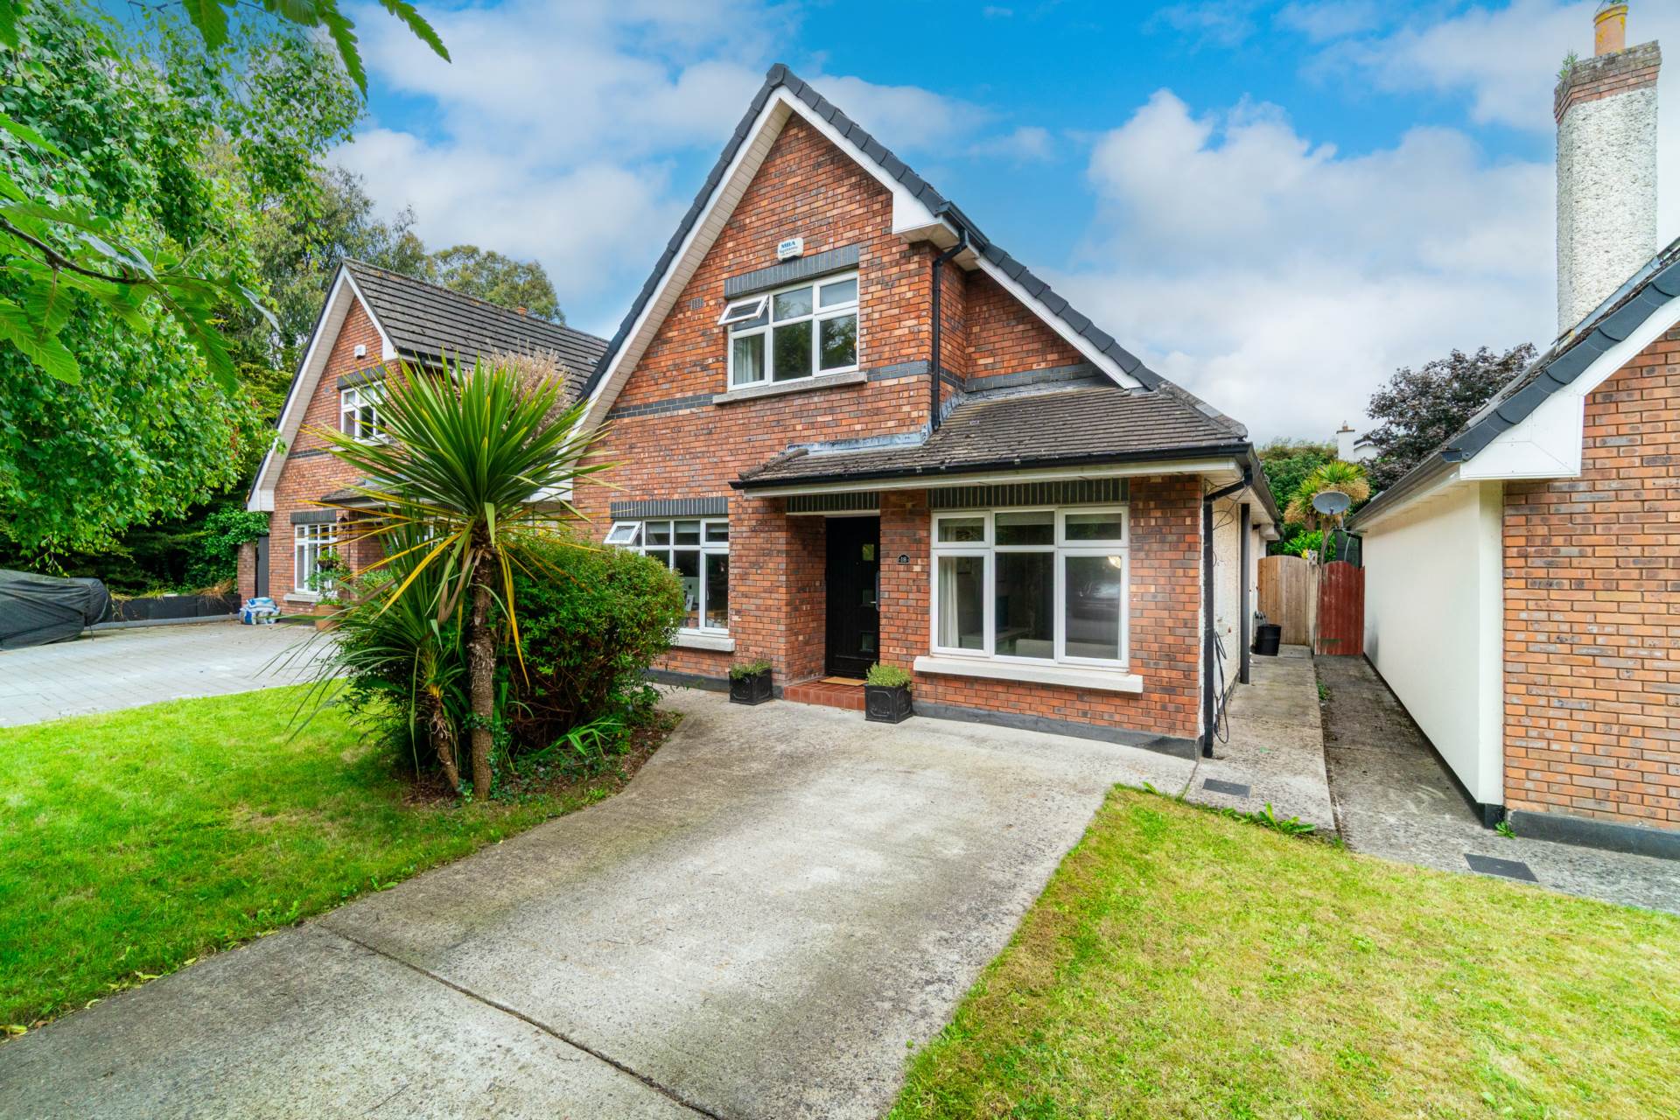
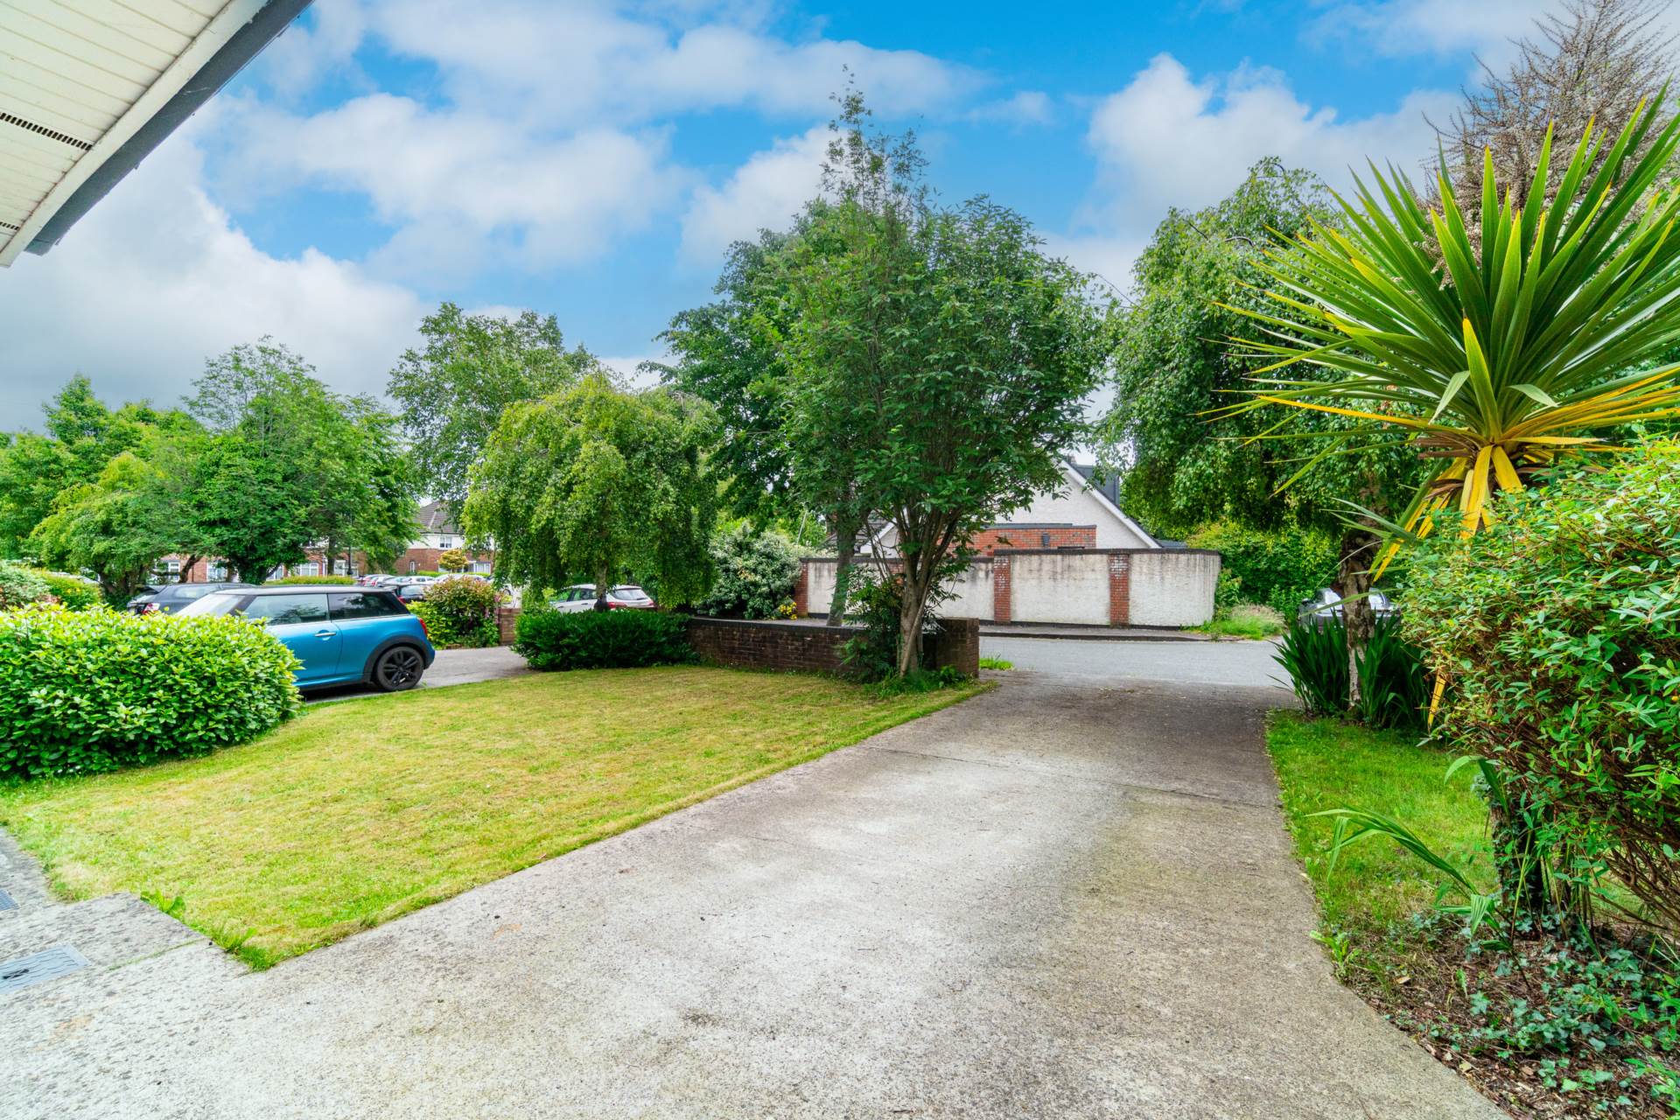
Entrance Driveway
Concrete driveway with parking, lawn area and mature trees.
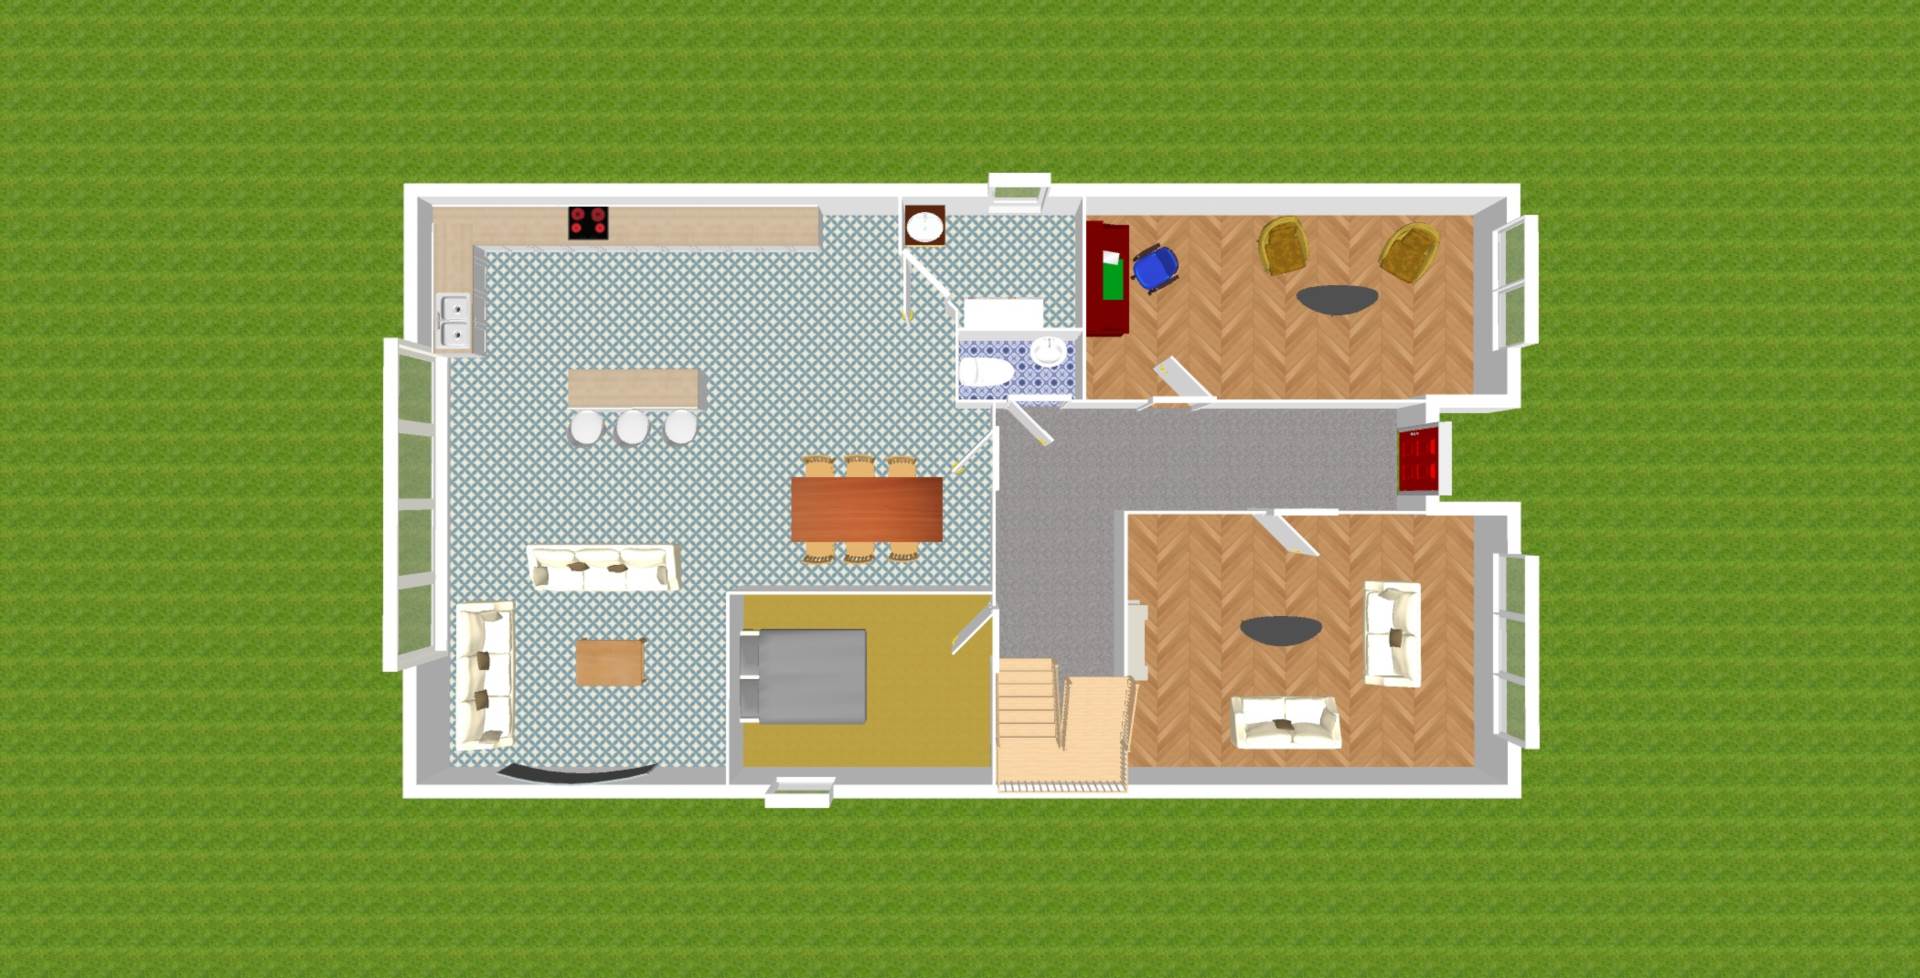
Entrance Porch 0.9m x 1.28m
Tiled flooring and light fitting.
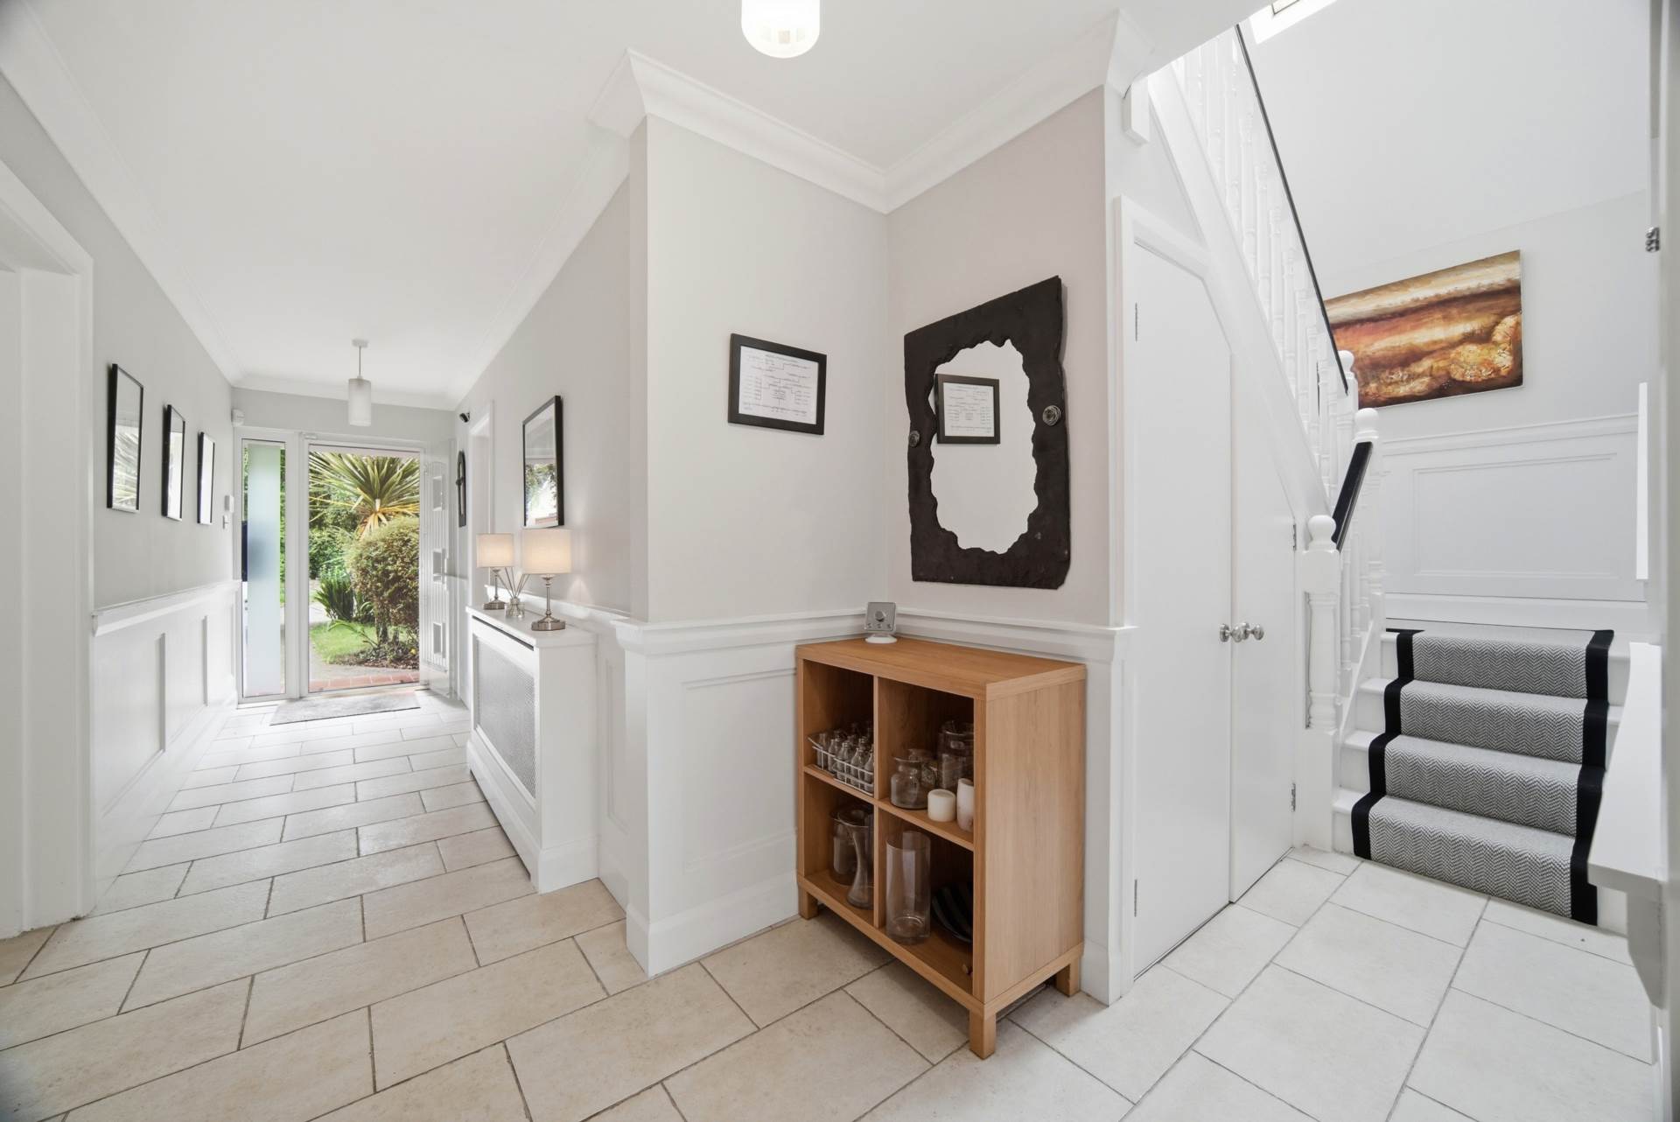
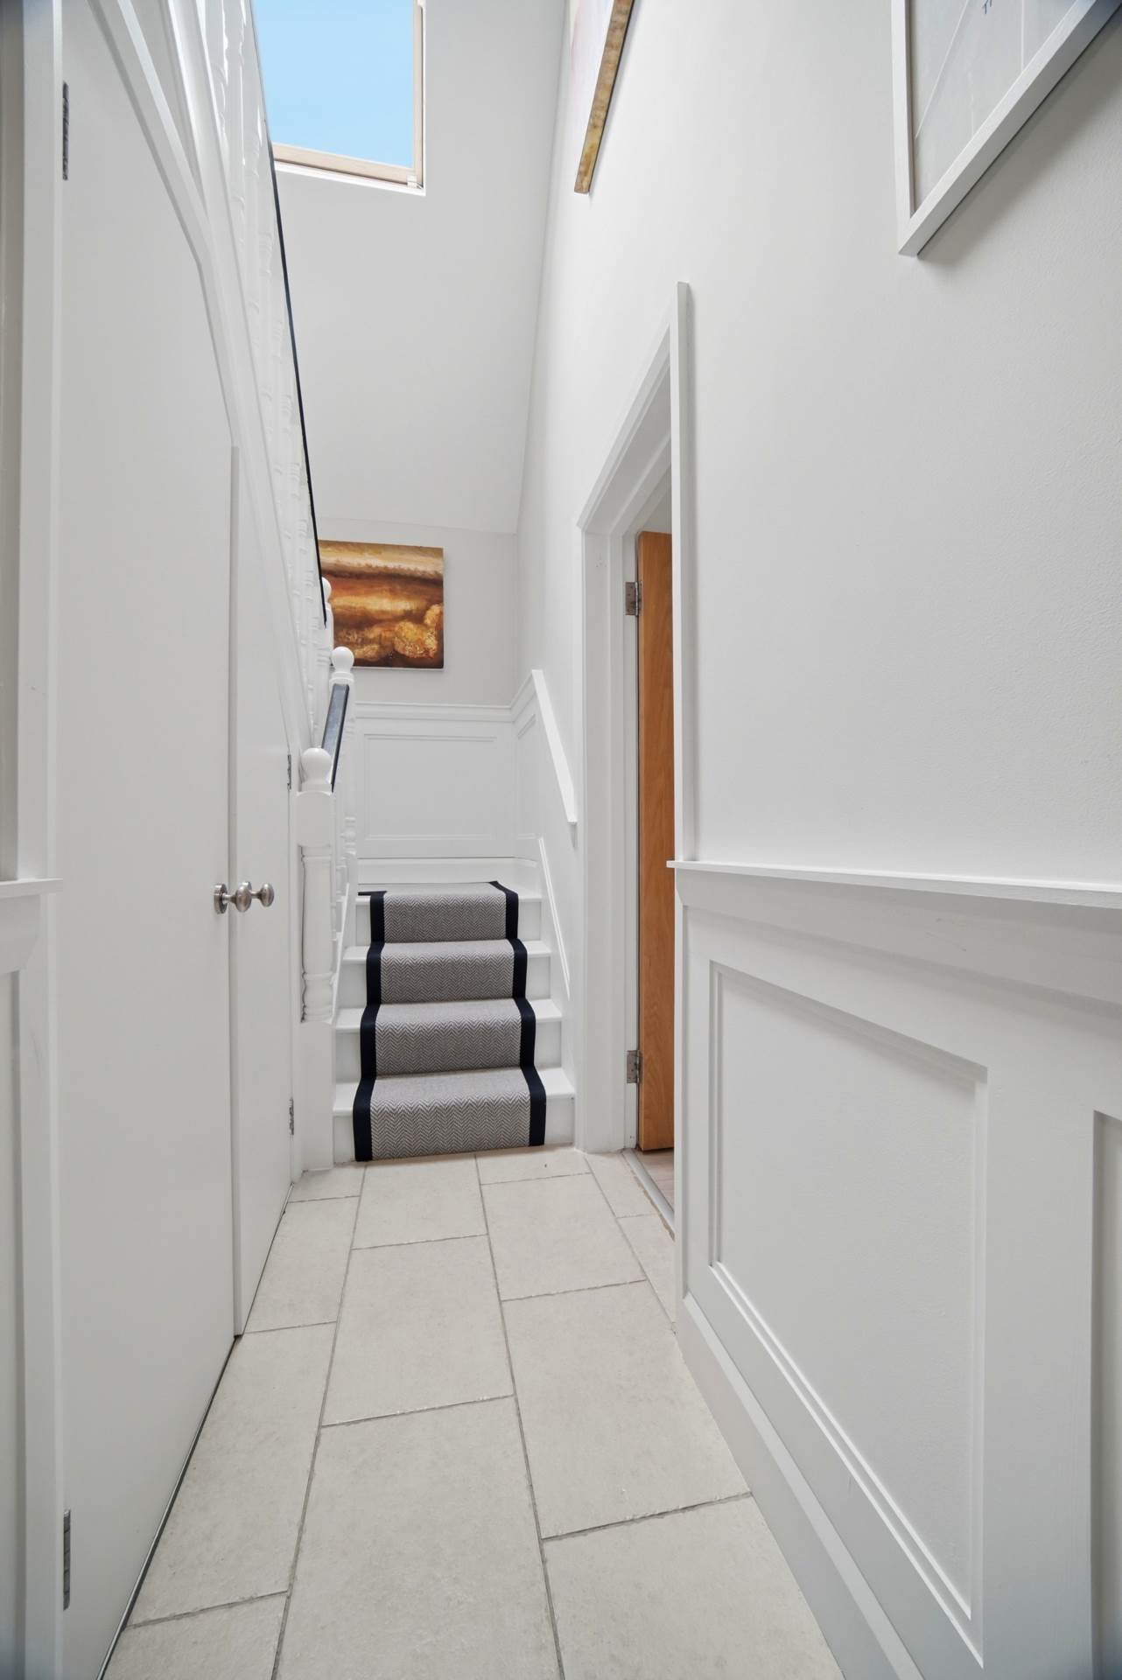
Entrance Hallway (6.5m x 1.43m) + (3.66m x 1.74m)
Composite front door, tiled flooring, light fittings, radiator cover, wood panelled walls and under stair storage.
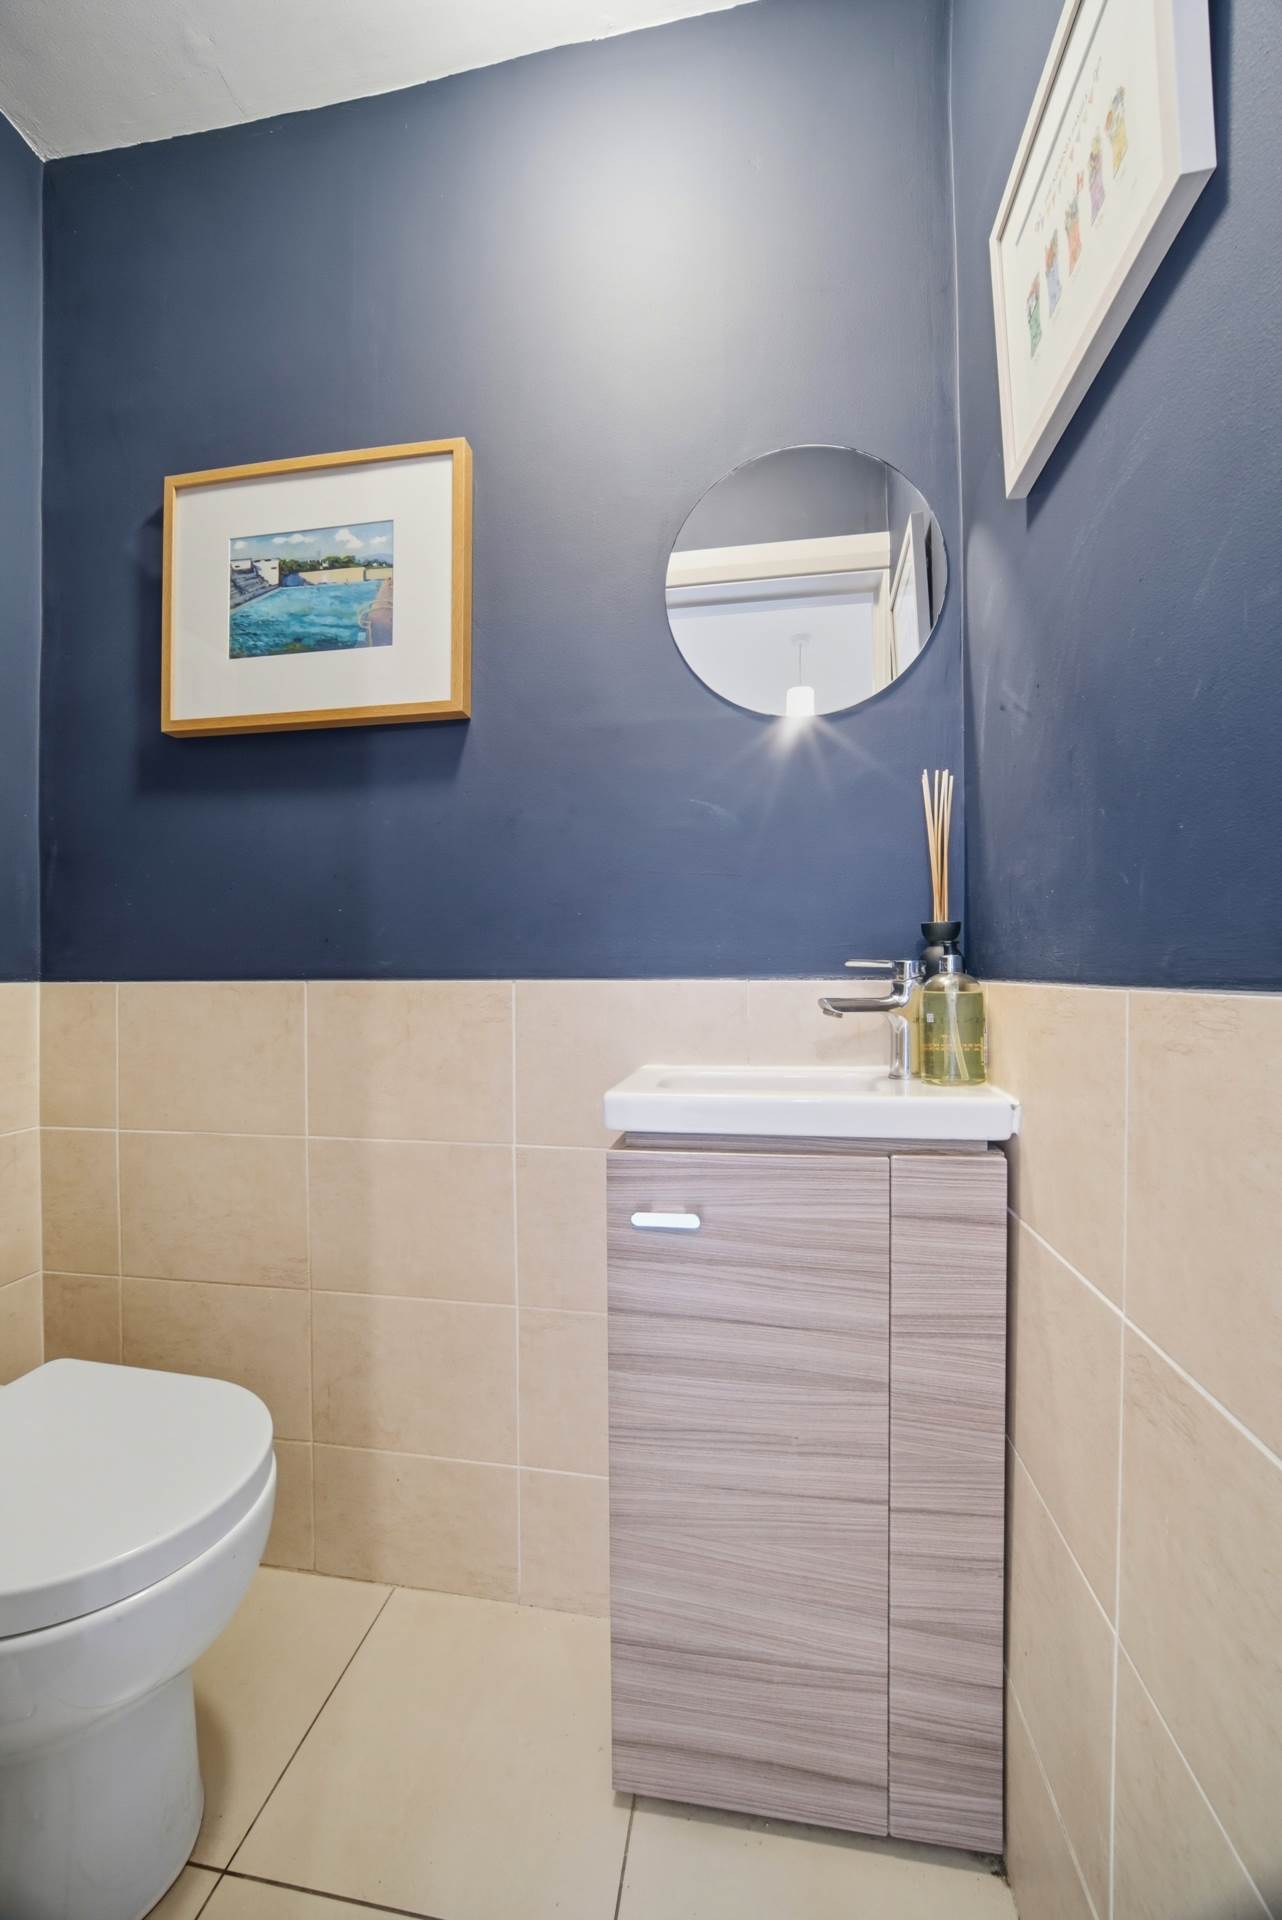
Guest W.C. 0.96m x 1.53m x
Tiled flooring, semi tiled wall, w.c., w.h.b., extractor fan and light fitting.
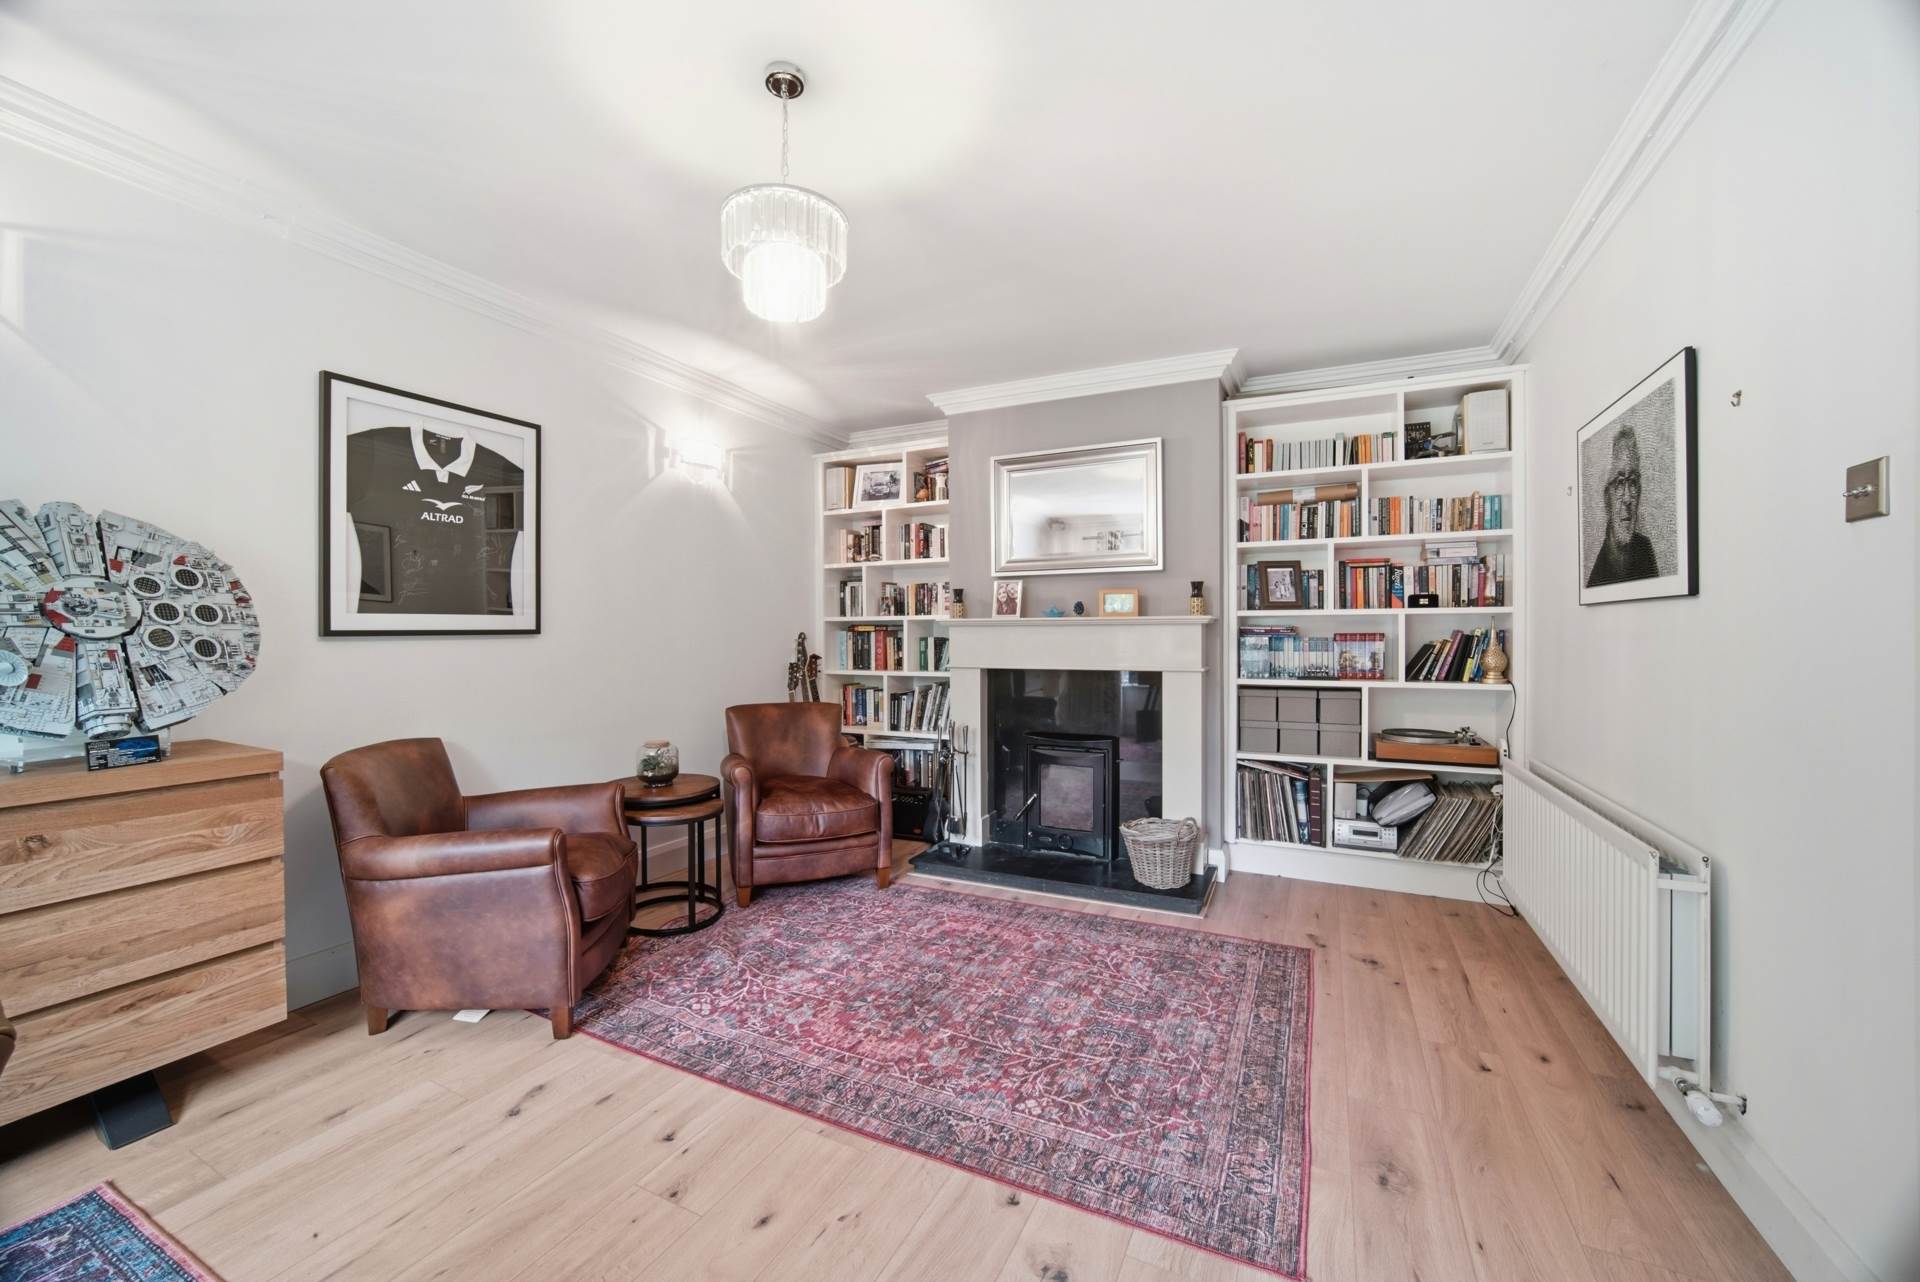
Living Room 3.62m x 5.25m
Laminate wood flooring, coving, light fittings, curtains, blinds, bespoke book shelfs, feature fireplace with quartz surround, granite hearth and solid fuel stove.
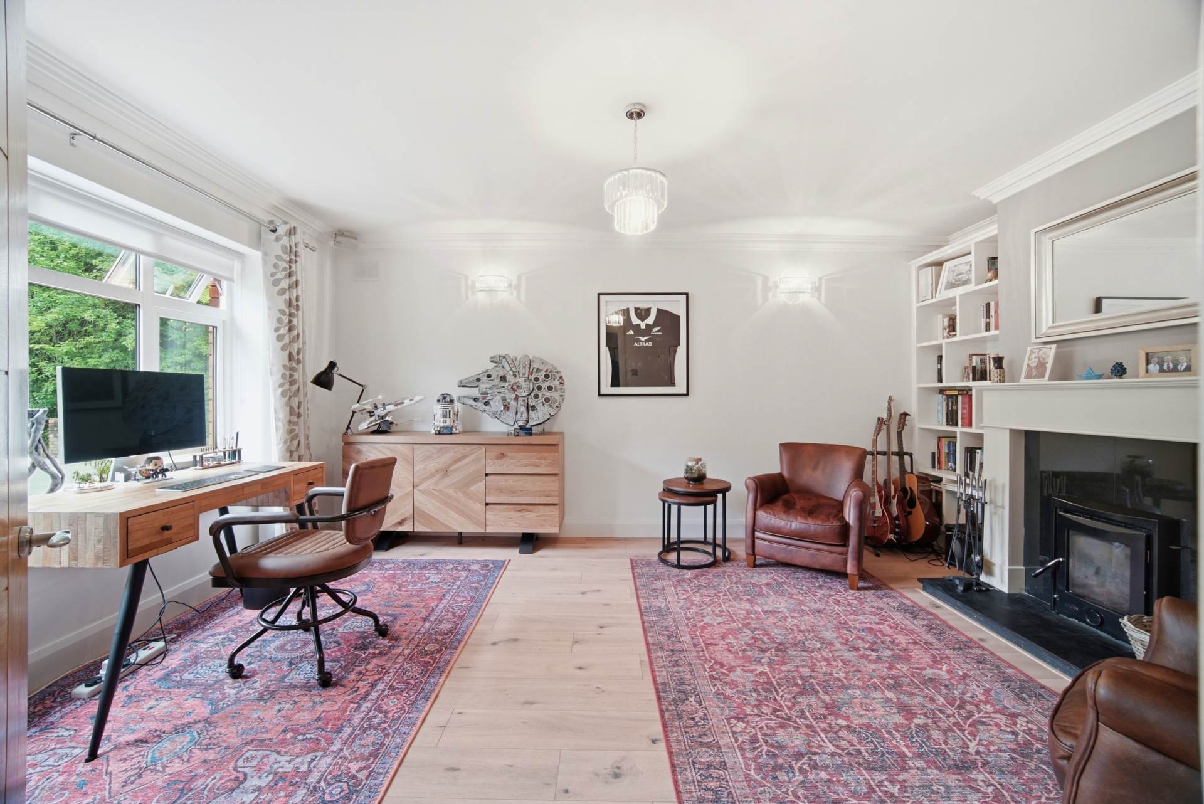
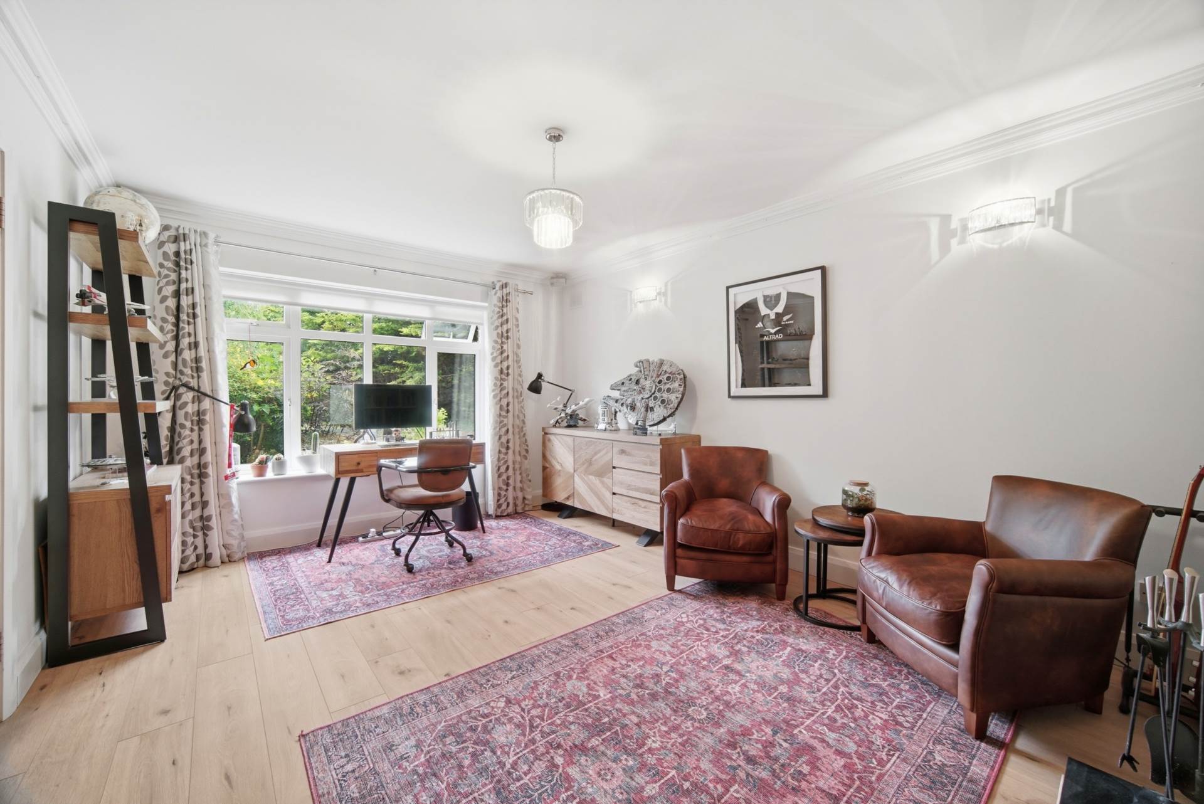
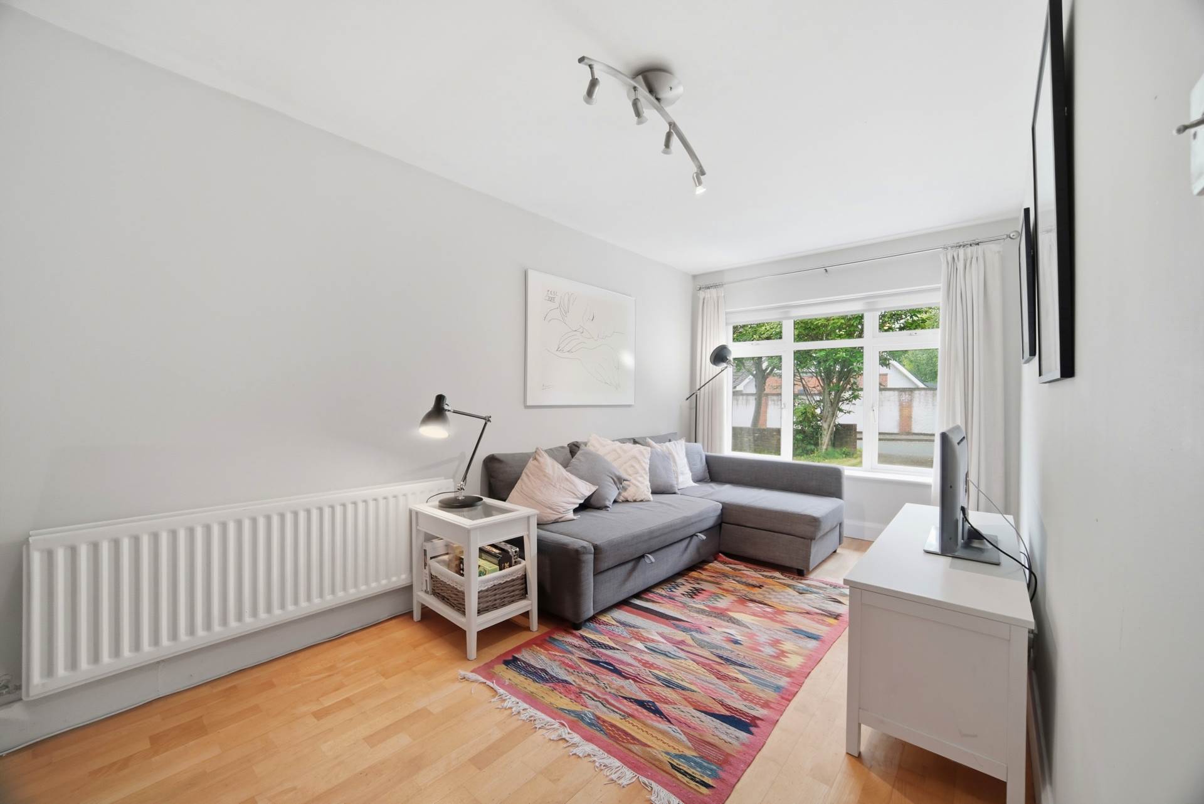
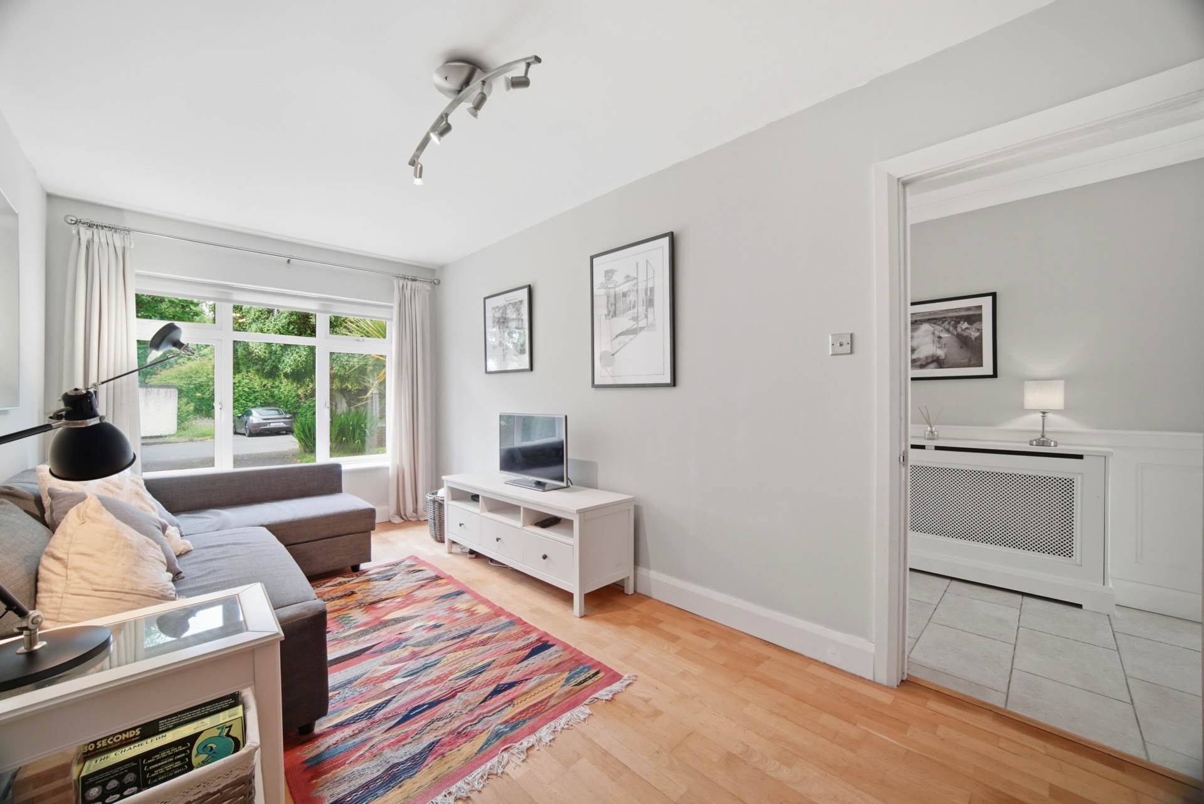
TV Room 2.65m x 5.91m
Wood flooring, light fitting, curtains and blinds.
Dining Room 3.59m x 5.53m
Opens into main kitchen/living area
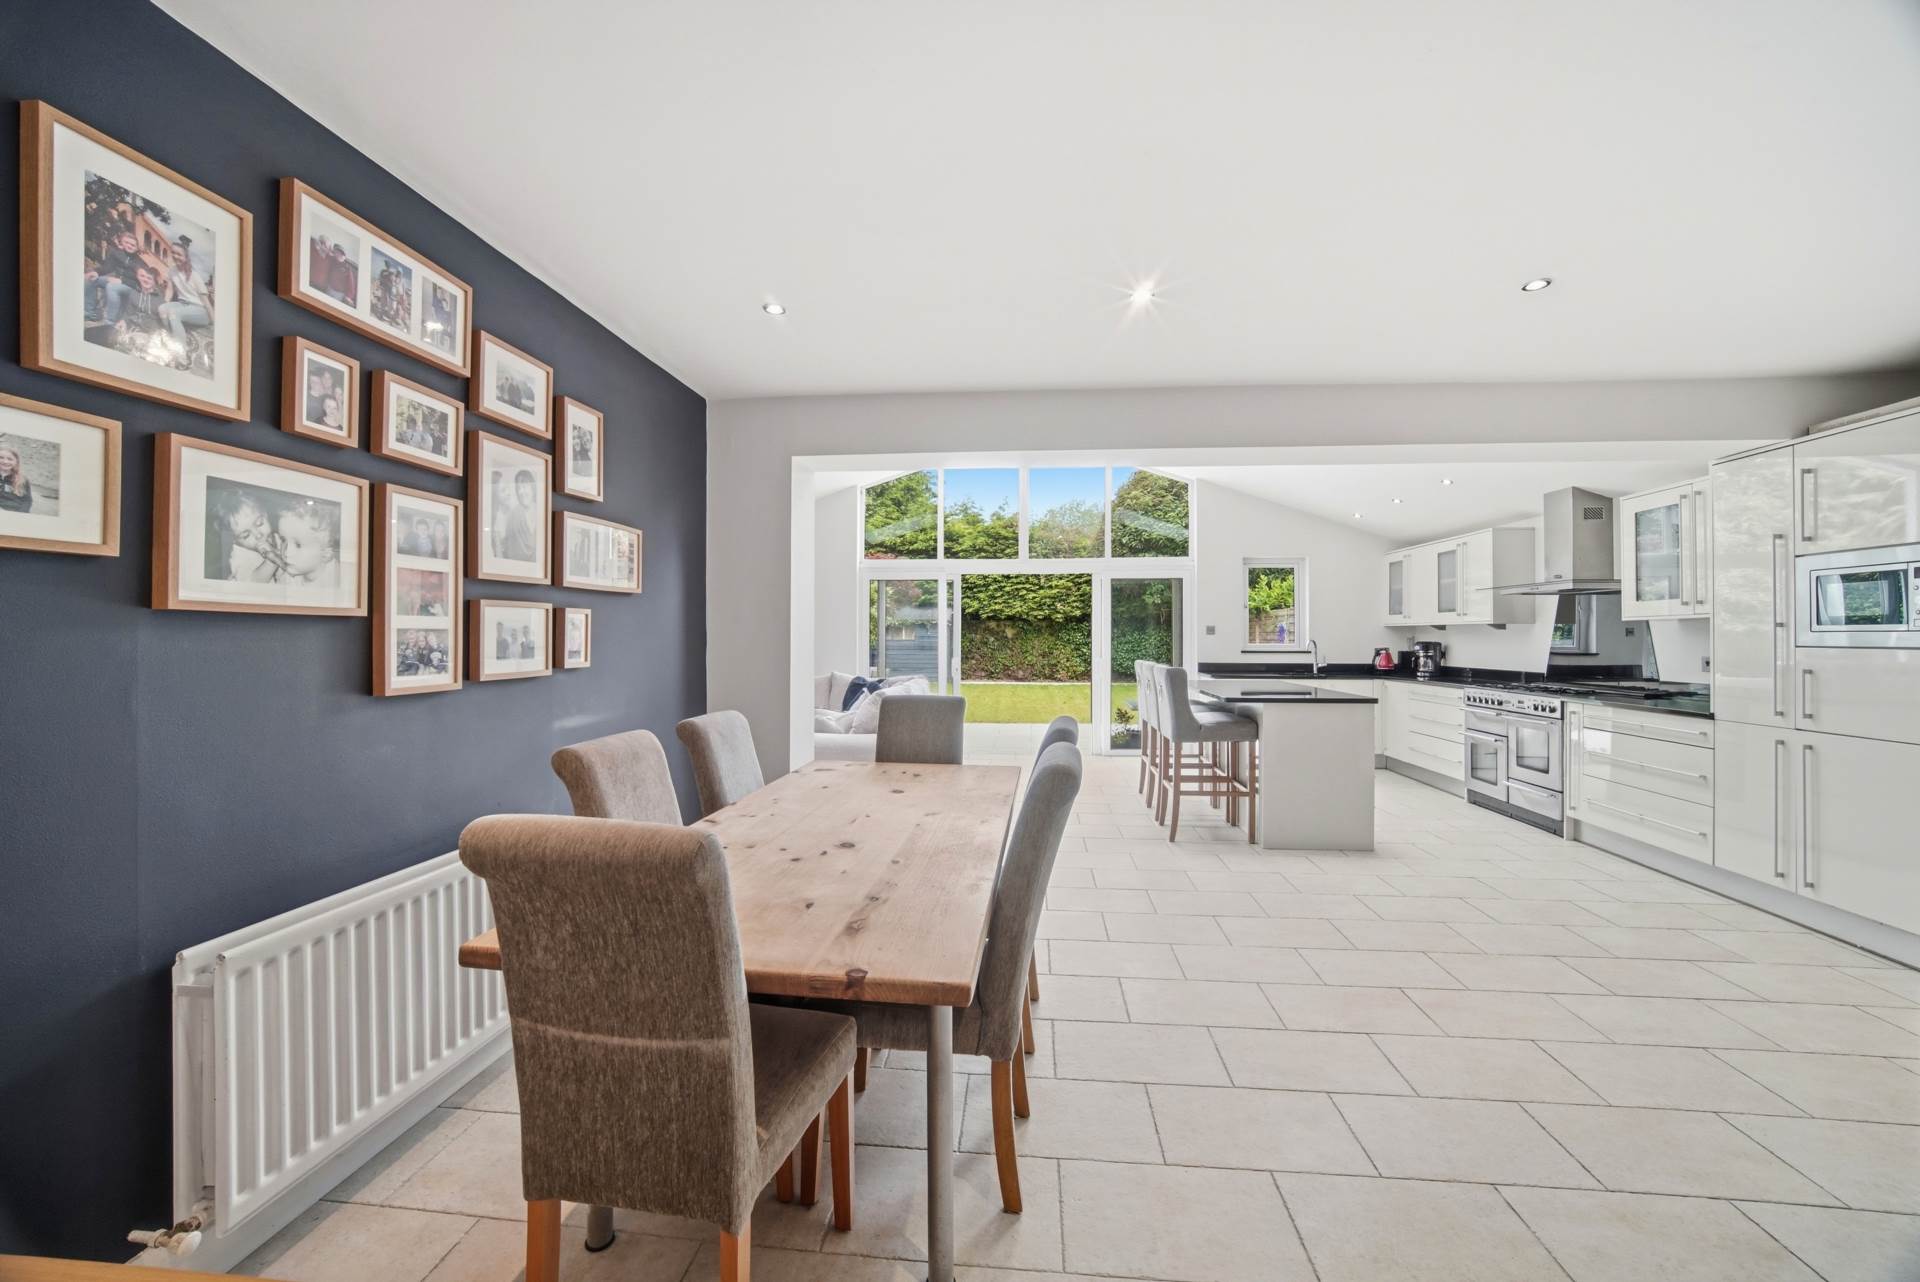
Tiled flooring, recessed lights, opening into the living area.
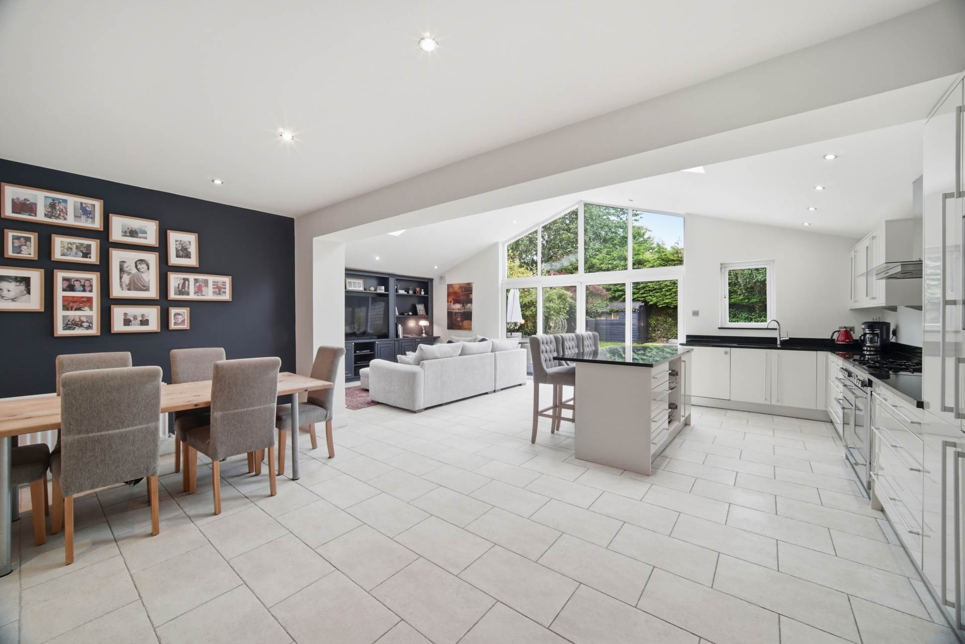
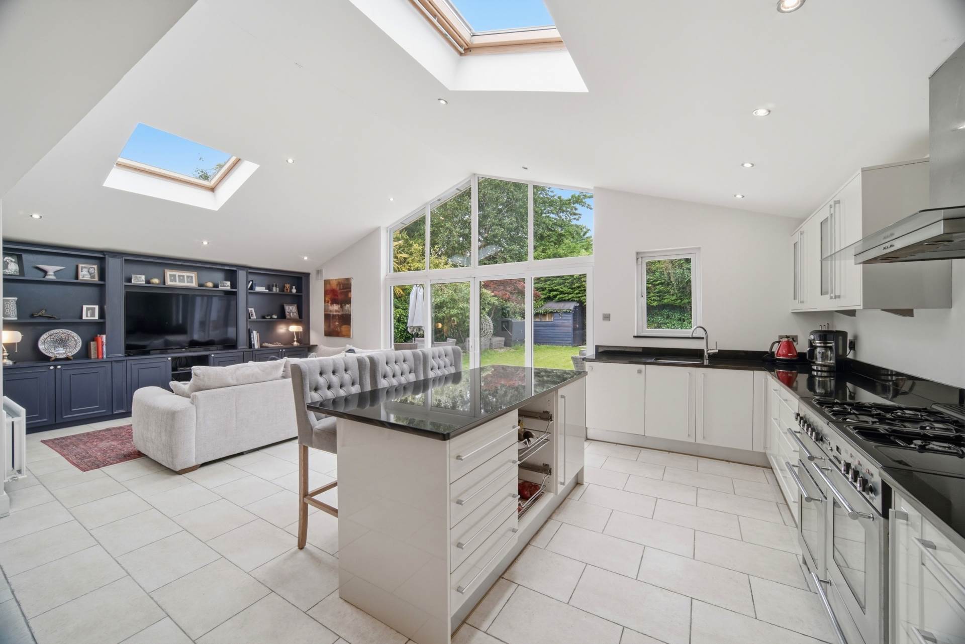
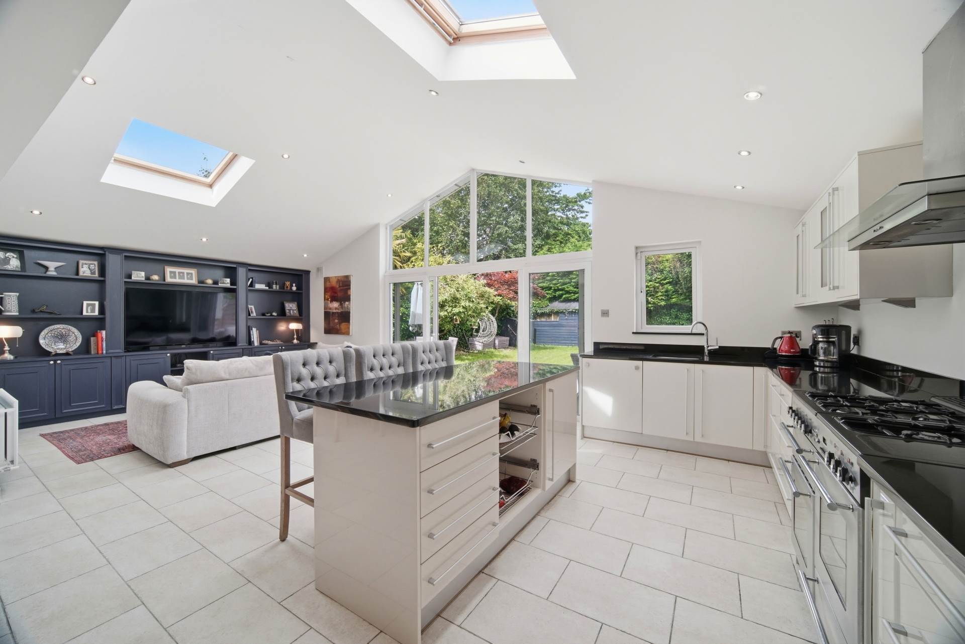
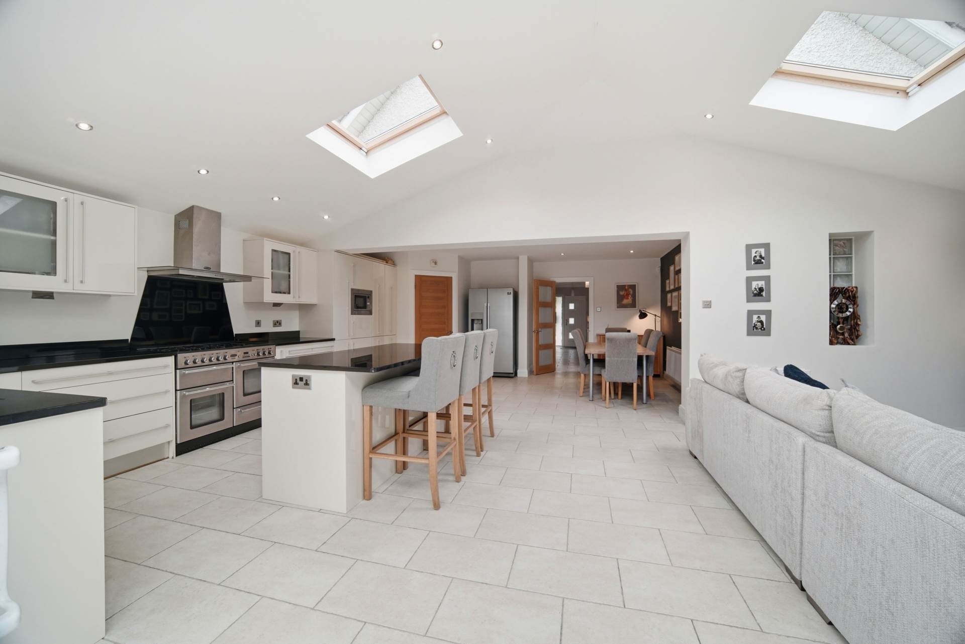
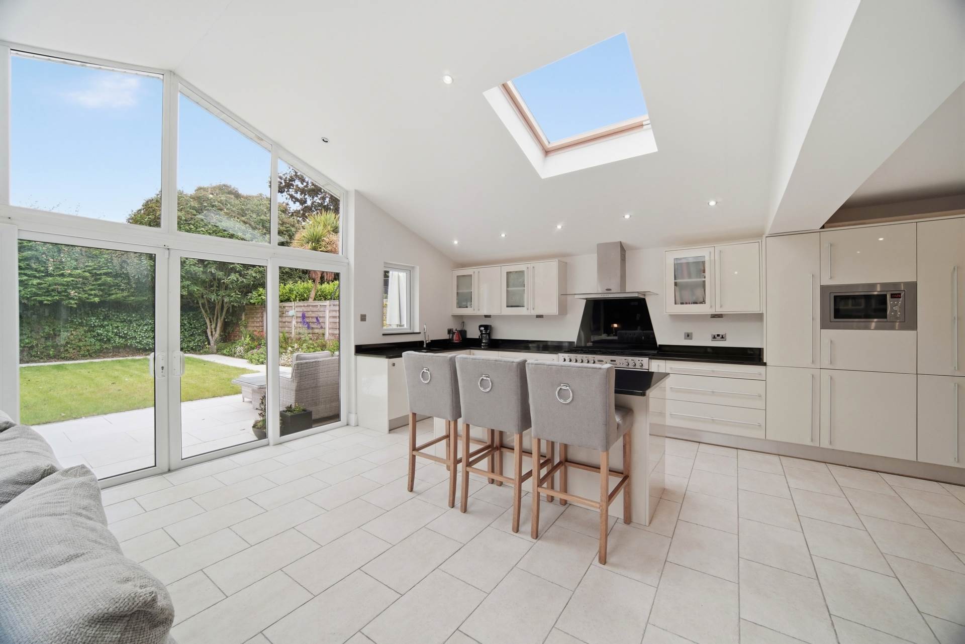
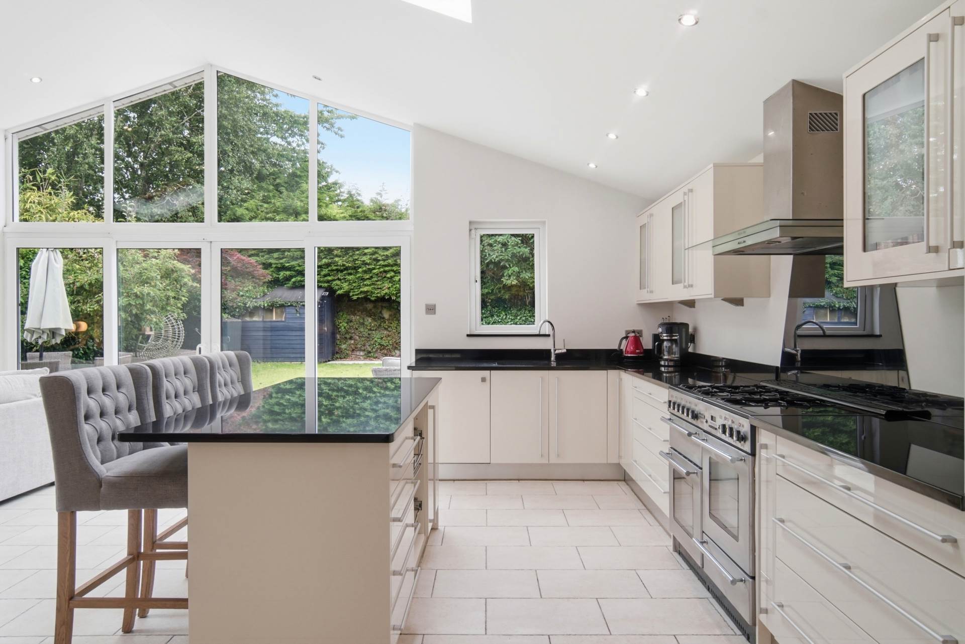
Open Plan Kitchen/Living area 8.1m x 4.68m
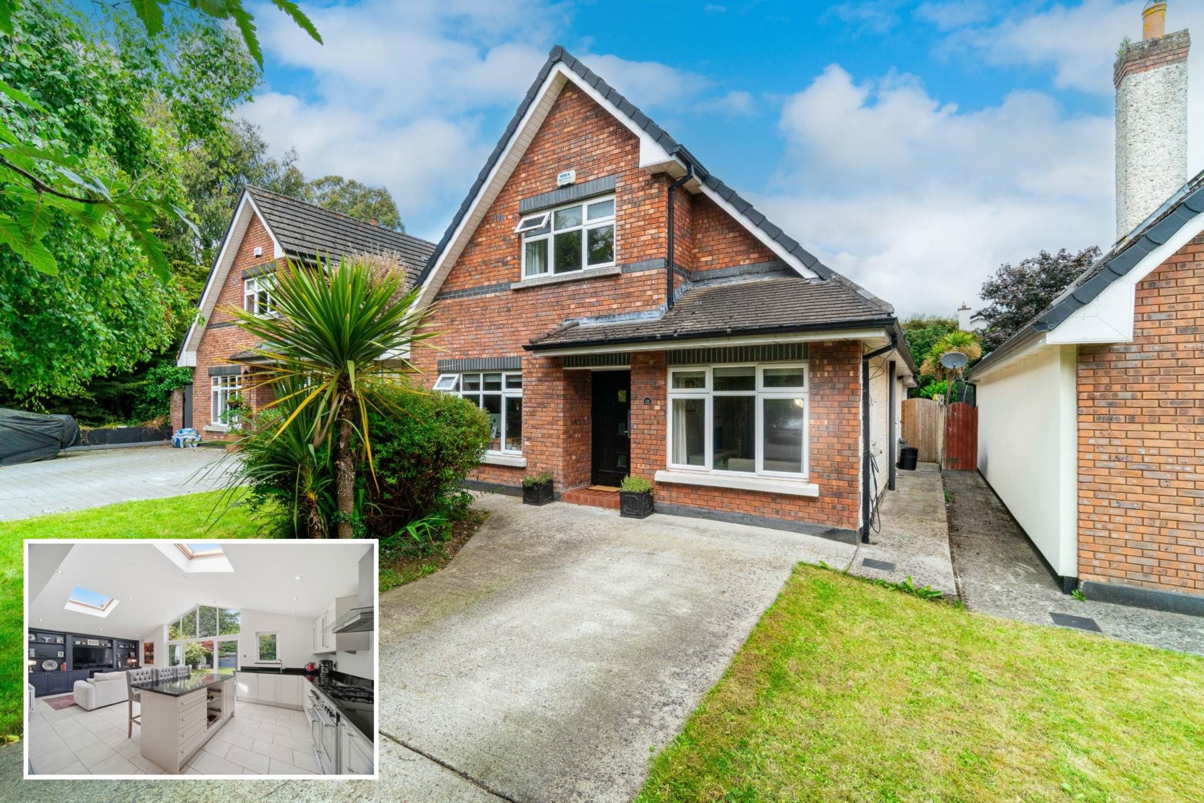
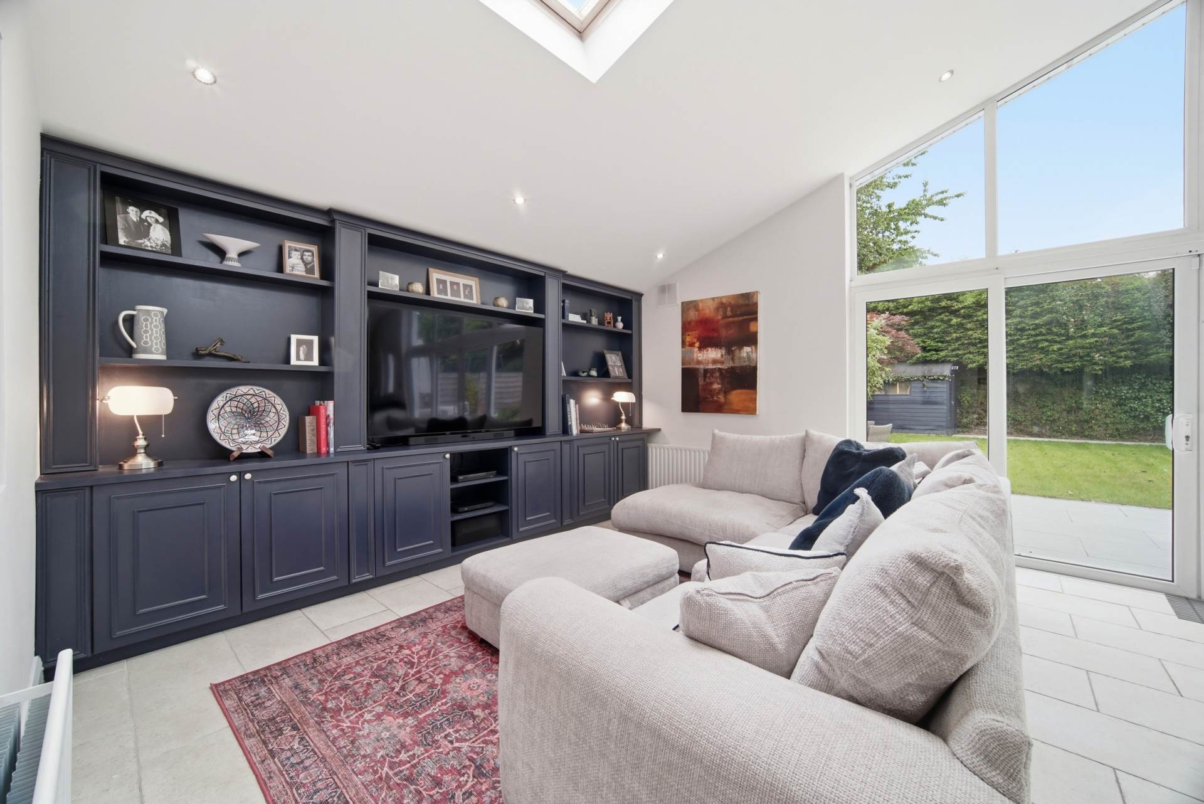
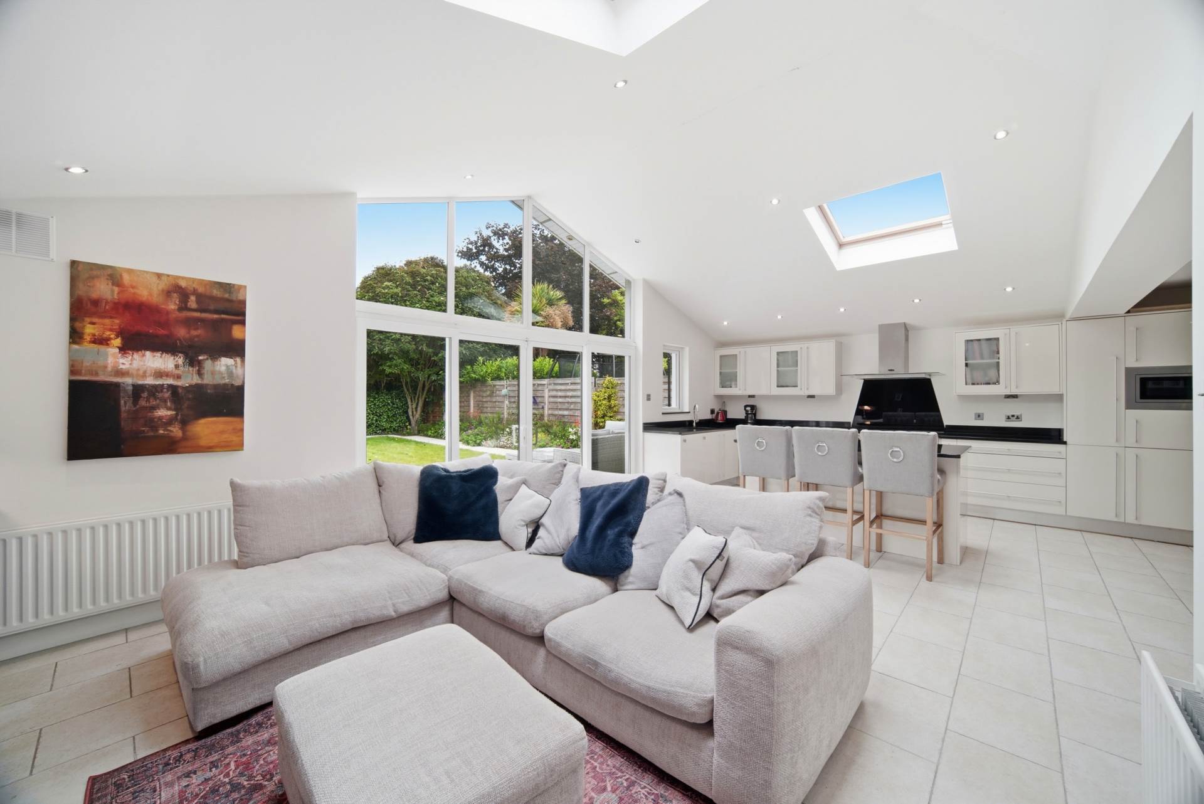
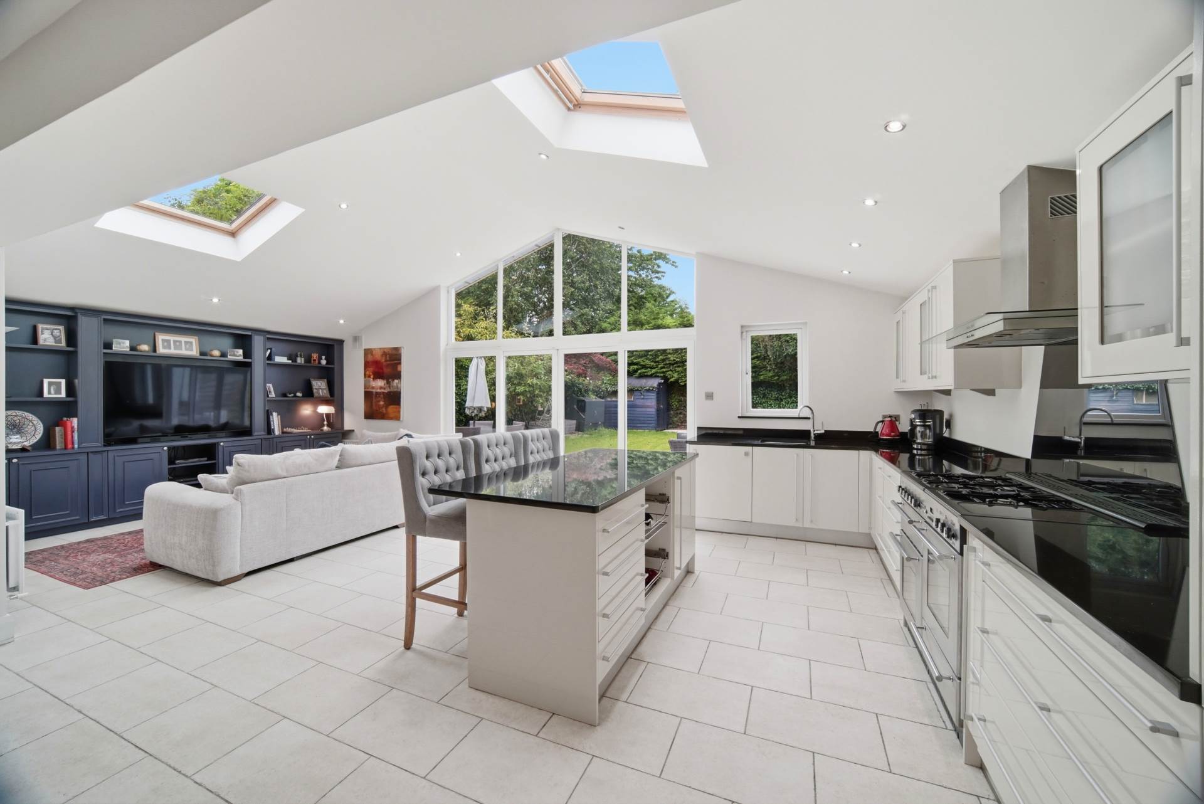
Tiled flooring, high gloss cream kitchen with granite worktops, Rangemaster cooker, extractor fan, microwave, dishwasher, island with breakfast bar and storage, Bespoke built in media cabinet, recessed lights, full height vaulted ceiling and double sliding doors leading onto patio area.
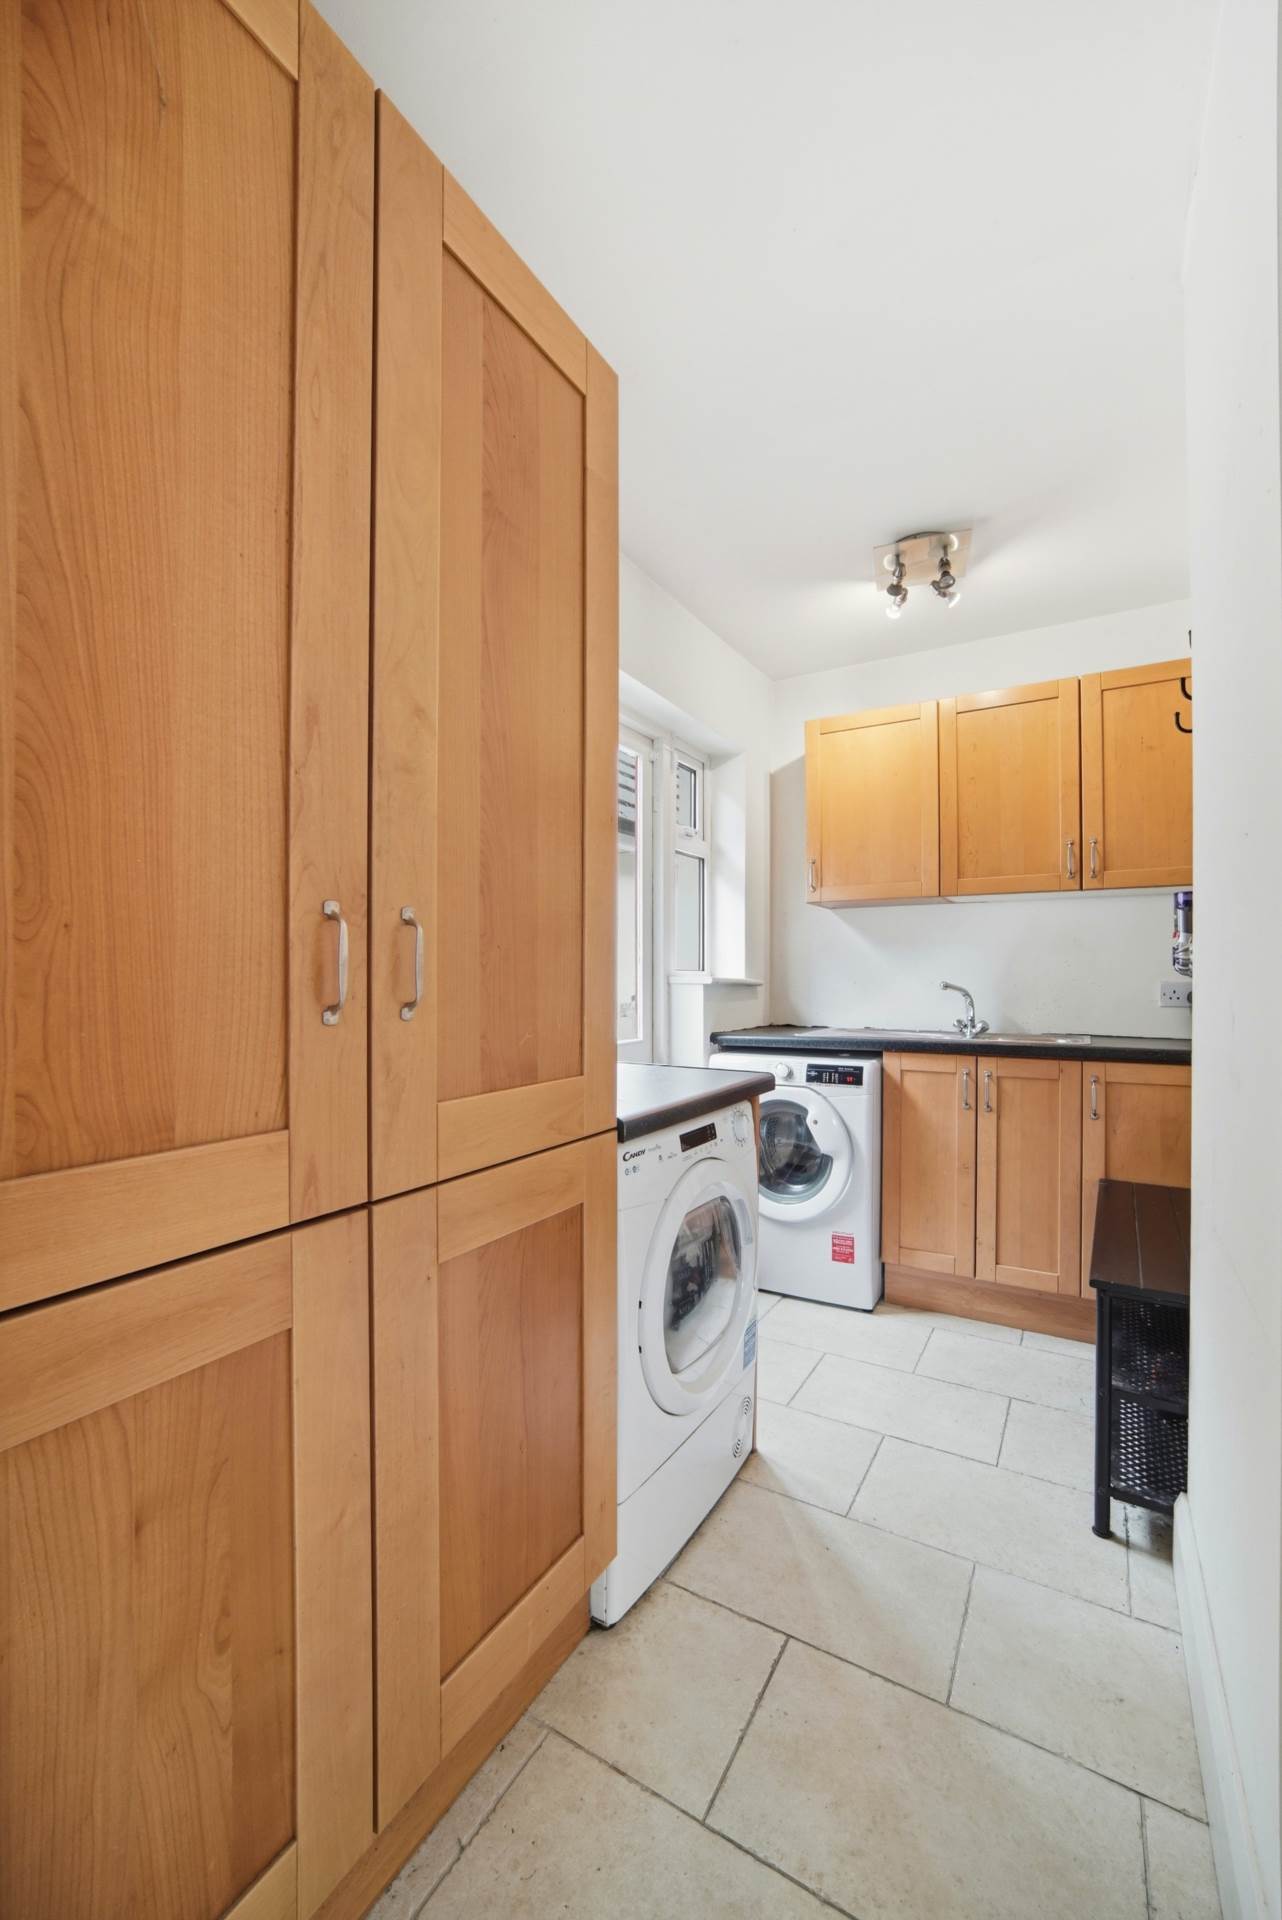
Utility Room 3.2m x 1.86m
Fully tiled, wall and floor storage units, stainless steel sink, fully plumbed, houses condensing gas boiler, light fitting and door out to side entrance.
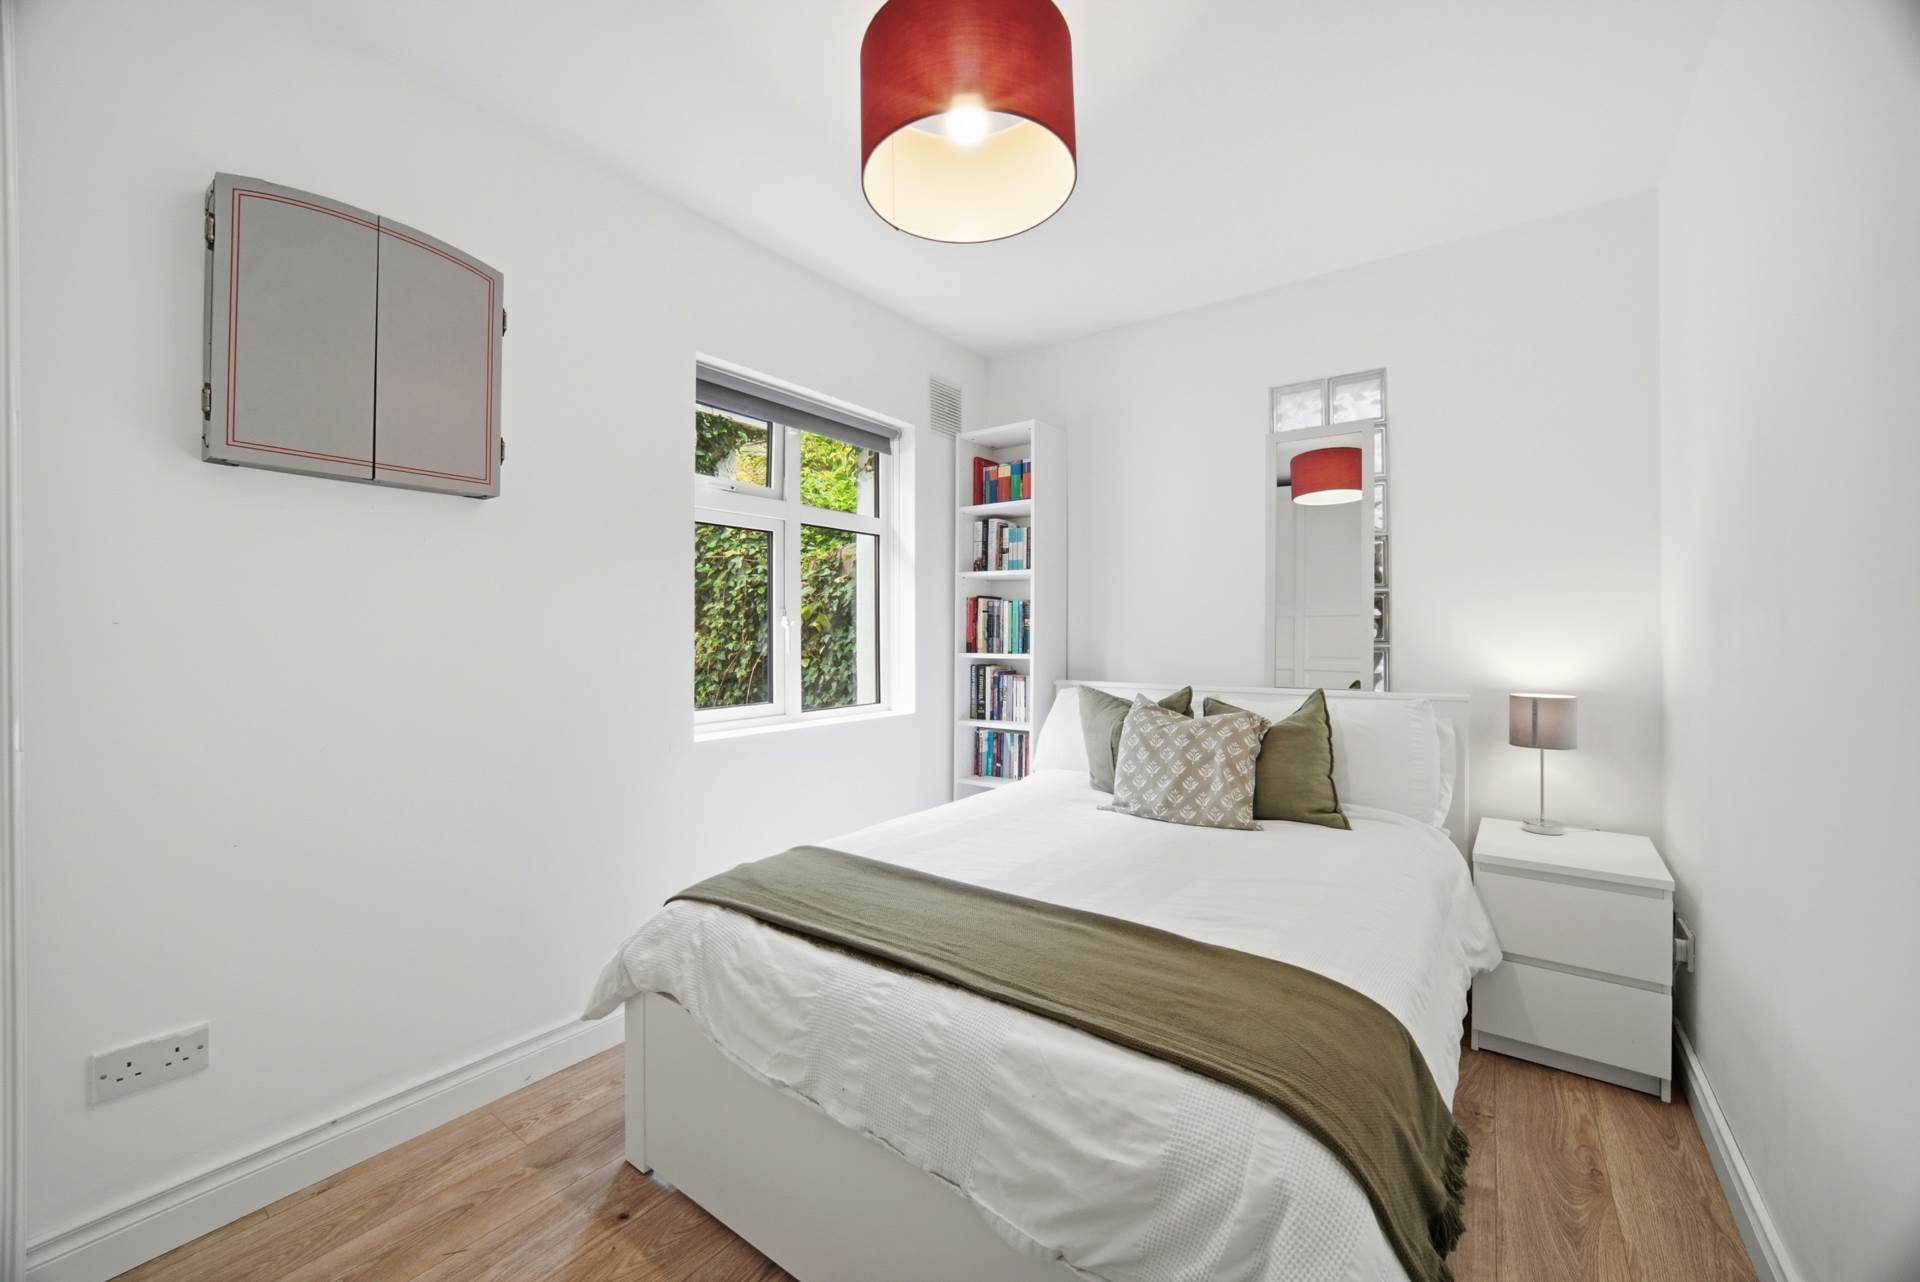
Ground Floor Bedroom 4 3.7m x 2.38m
Laminate wood flooring, fitted wardrobes, light fitting and roller blinds.
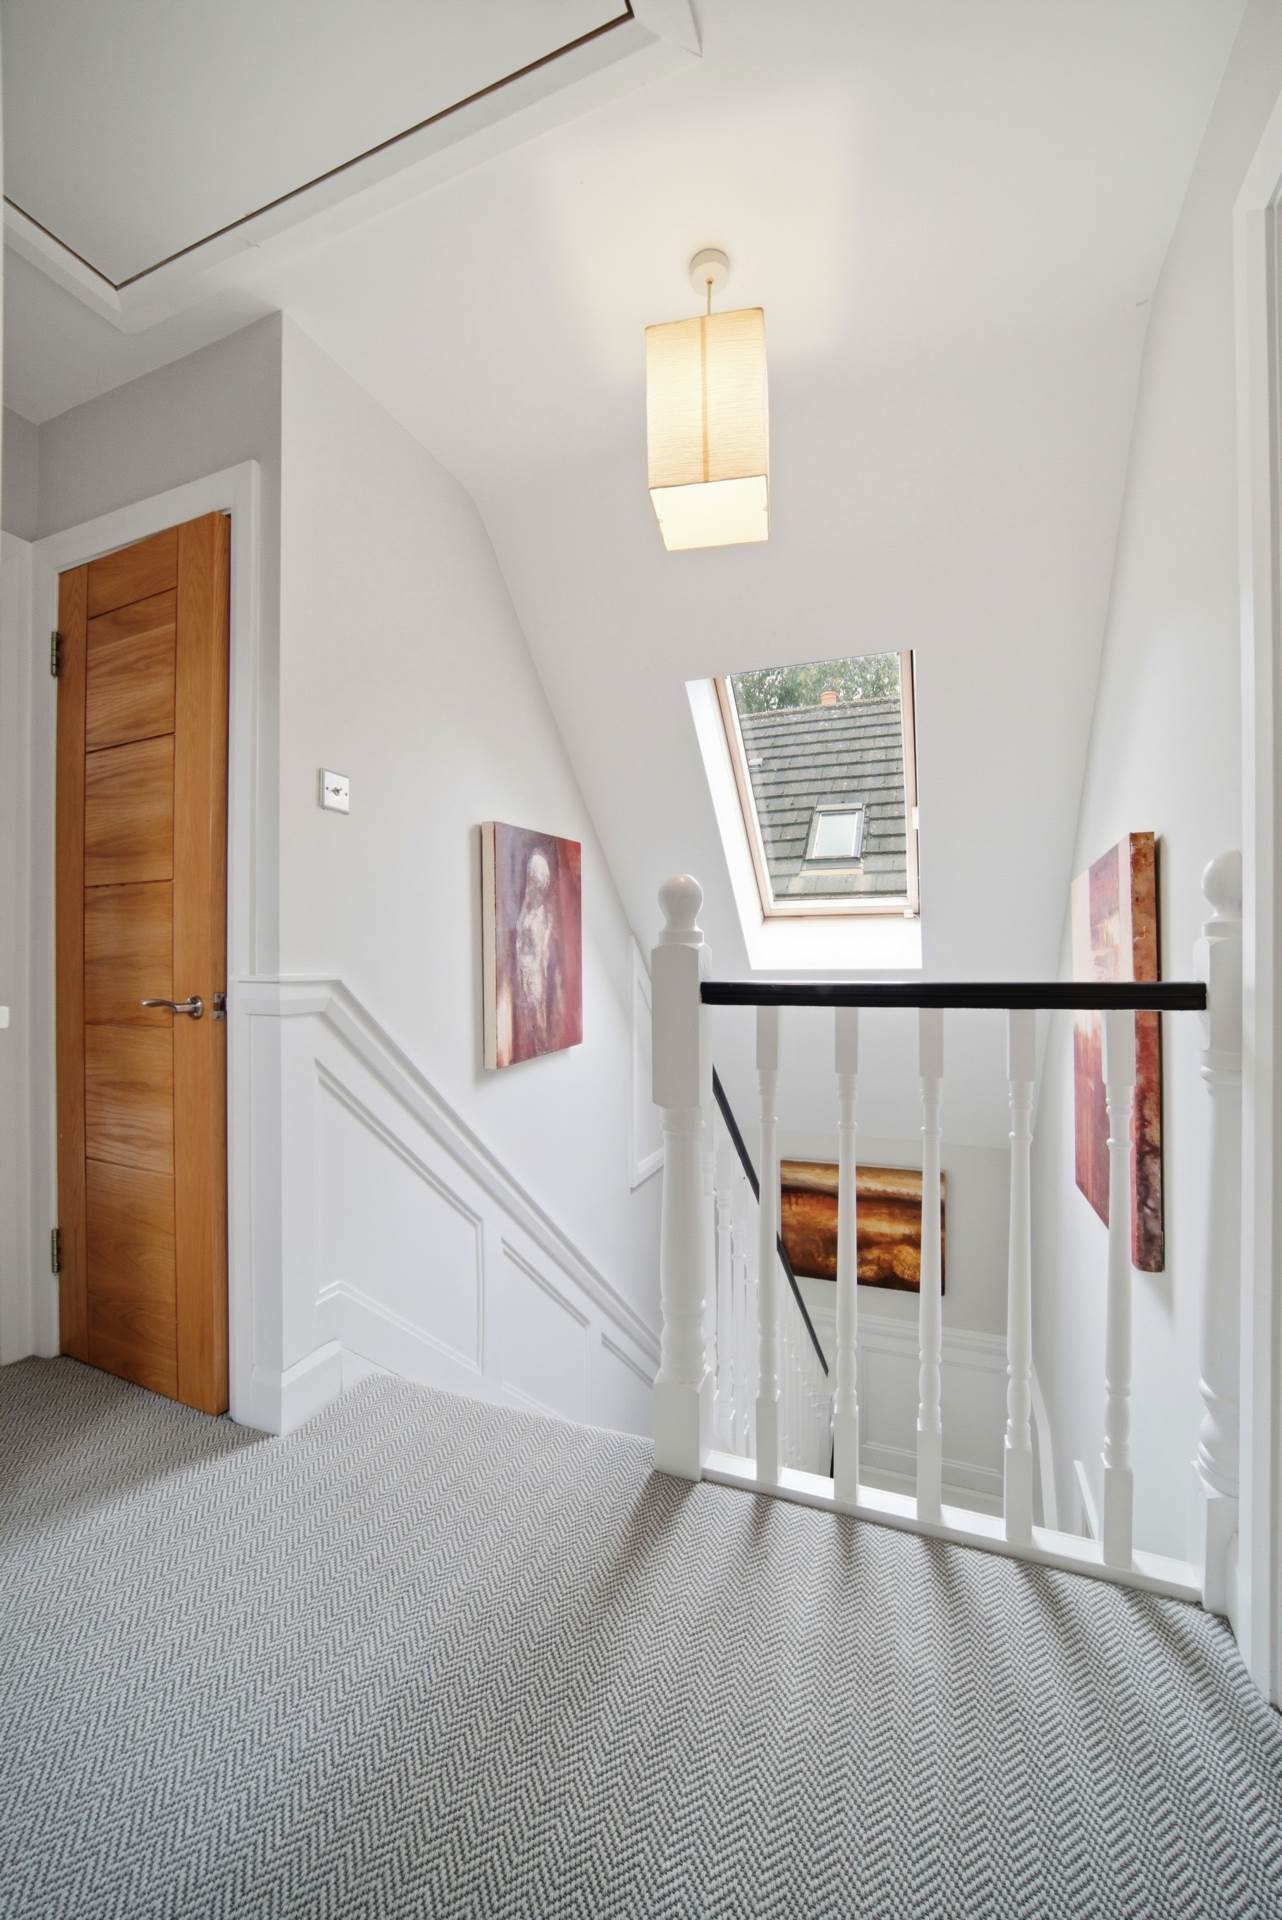
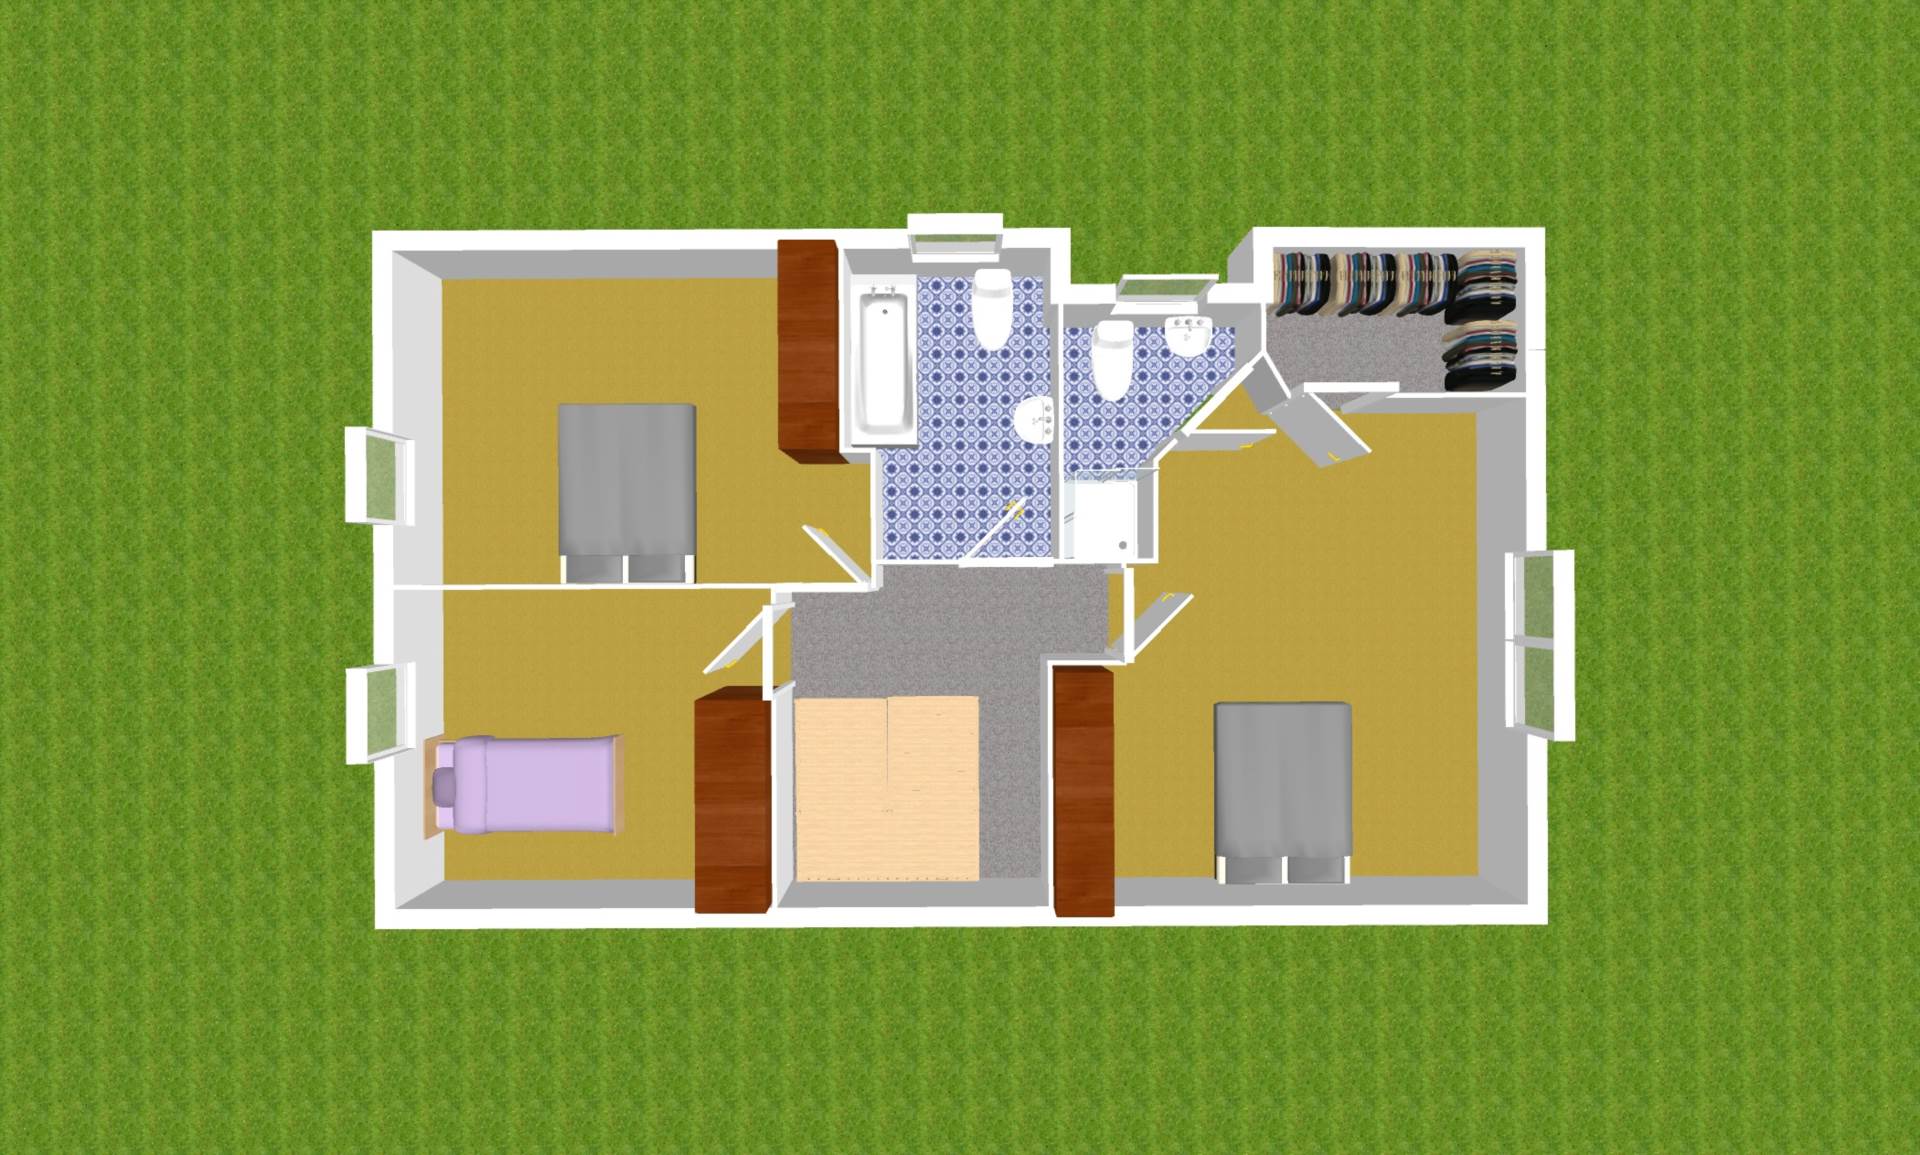
Landing 2.58m x 0.95m
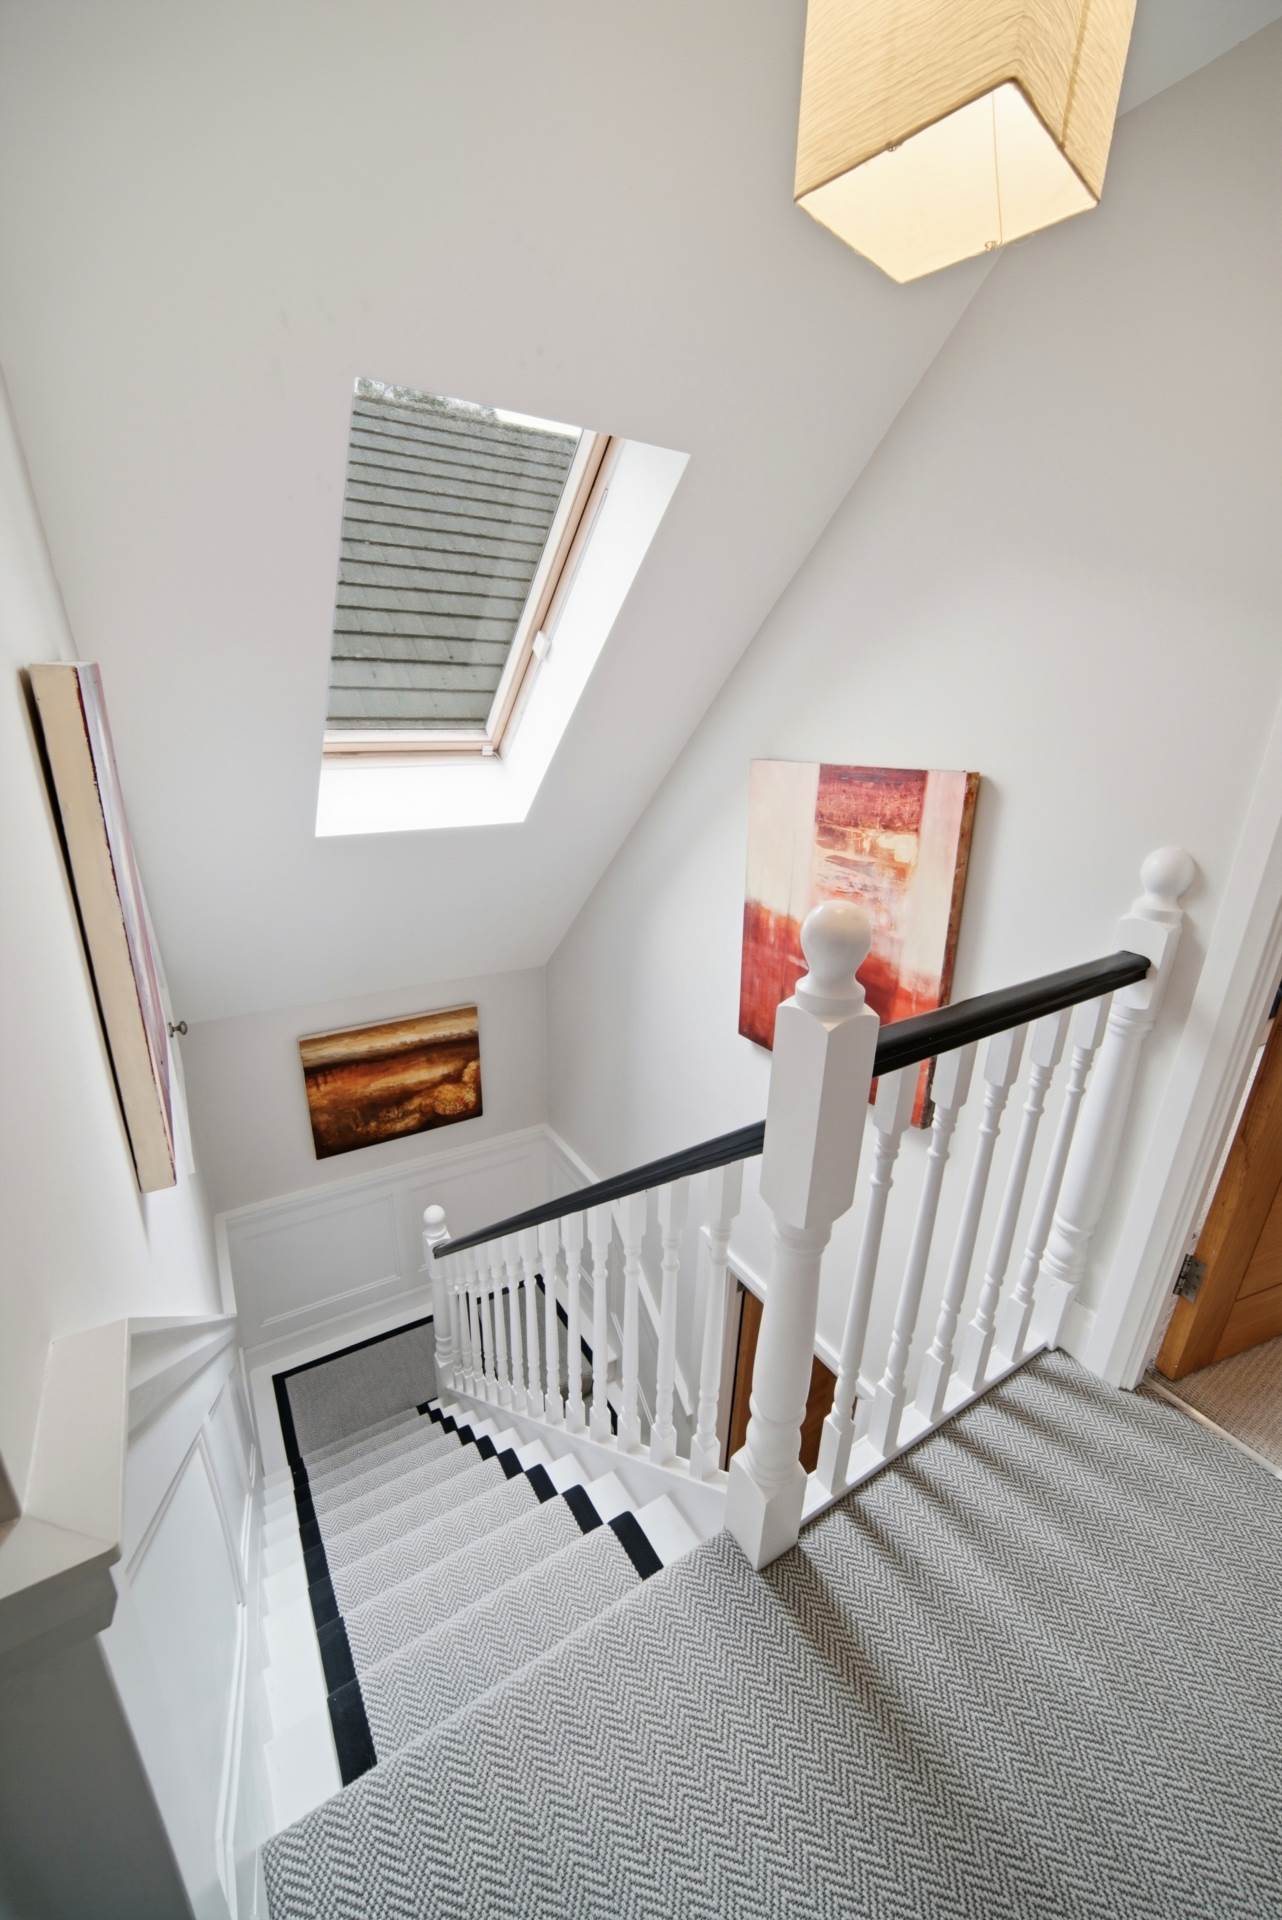
Carpet runner on stairs, half panelled walls, storage cupboard half way upstairs, hot-press with shelving and attic access via a folding ladder.
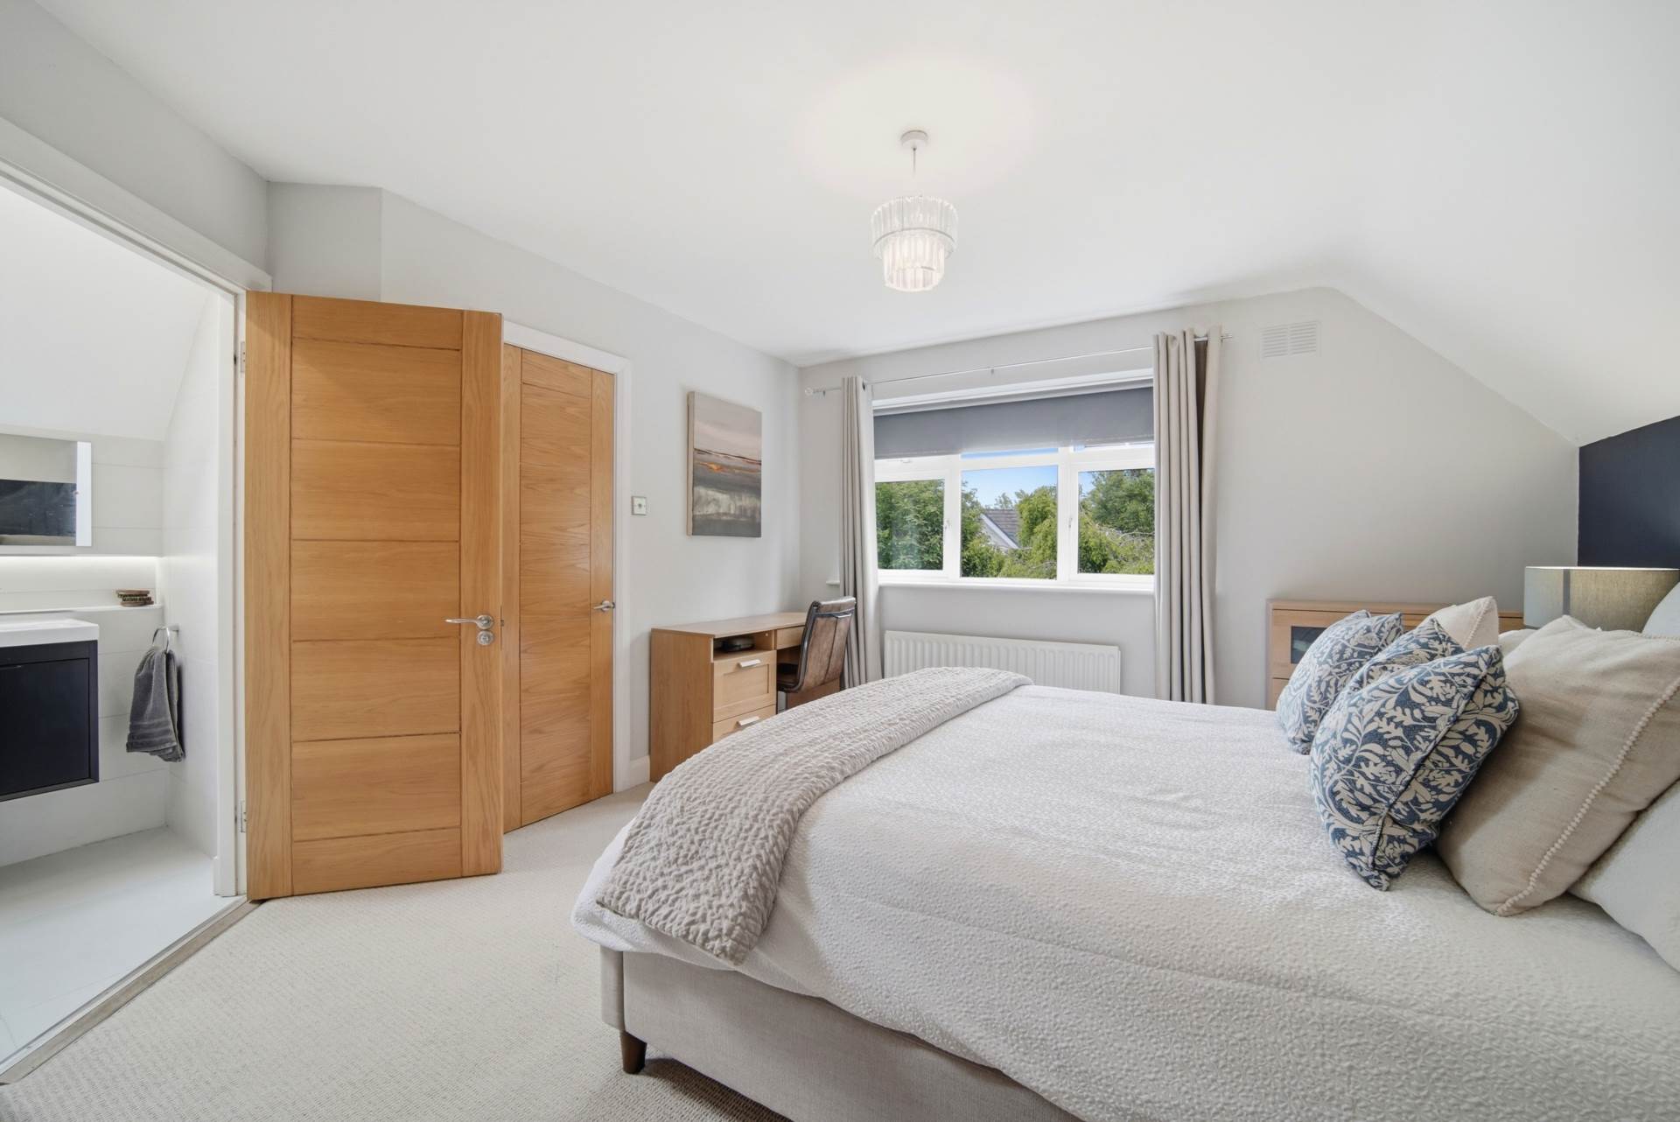
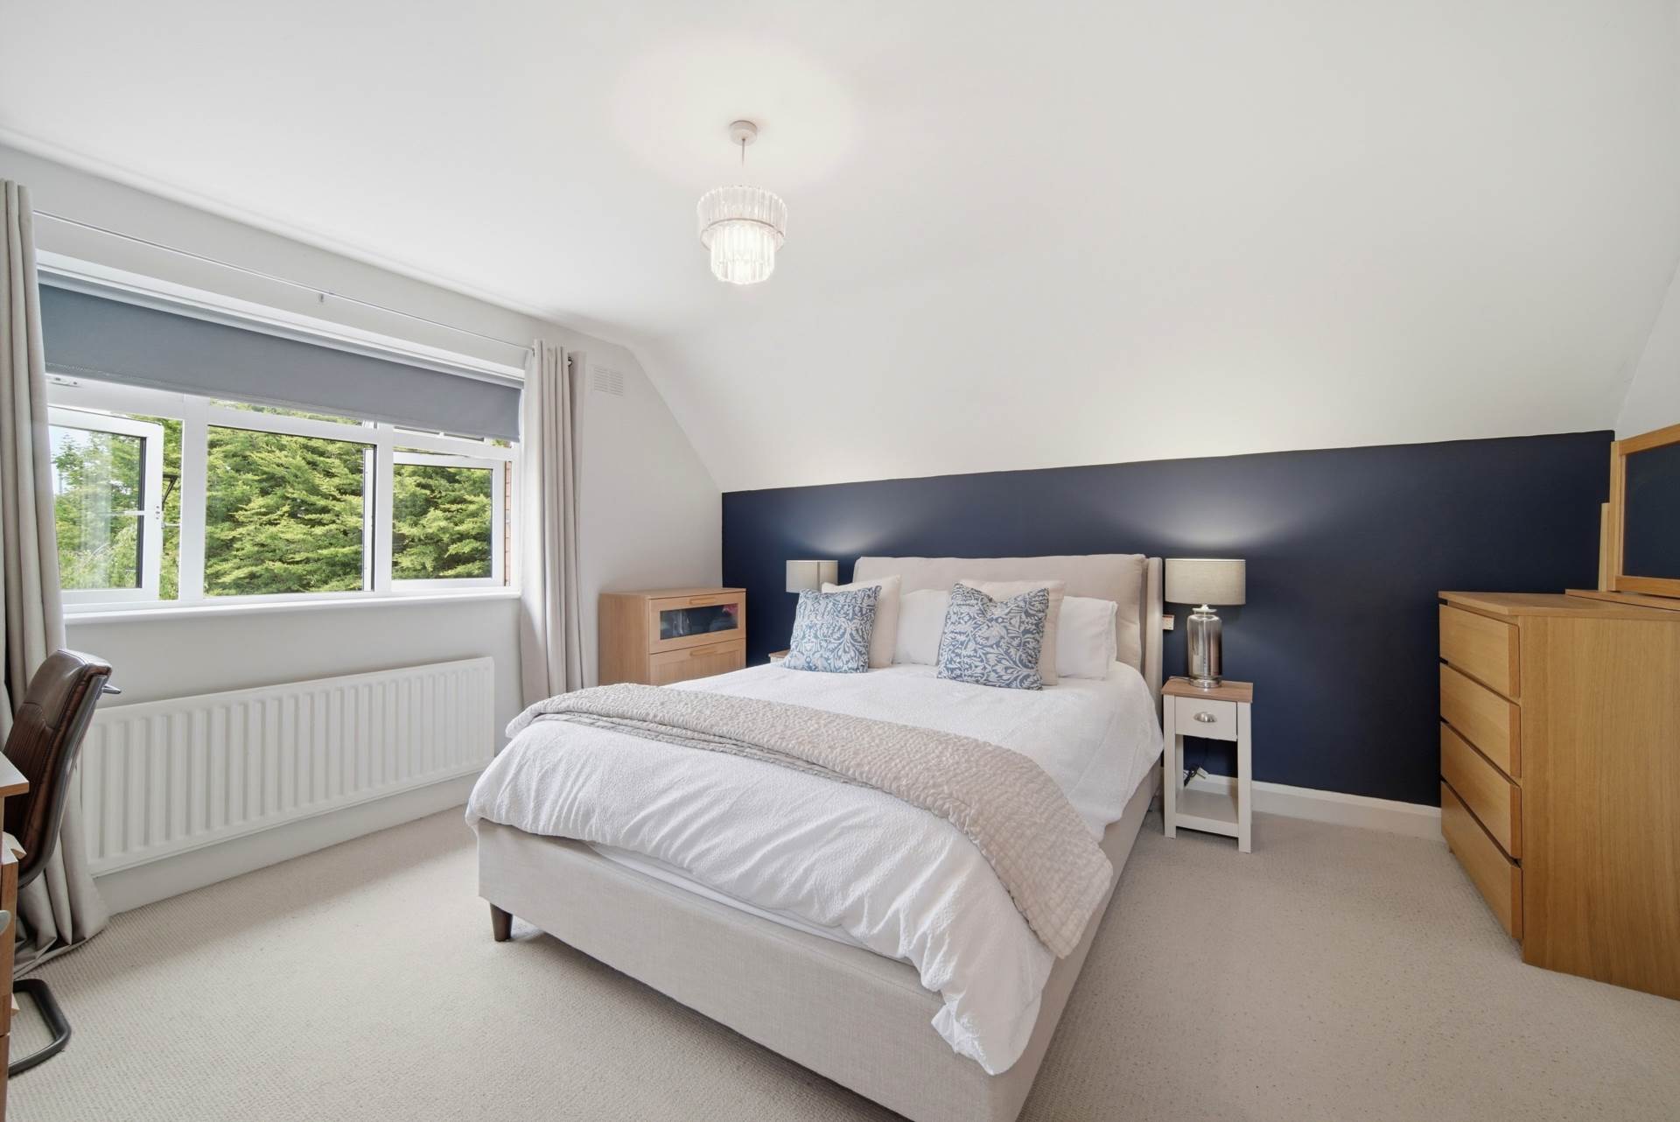
Master Bedroom 4.3m x 3.73m
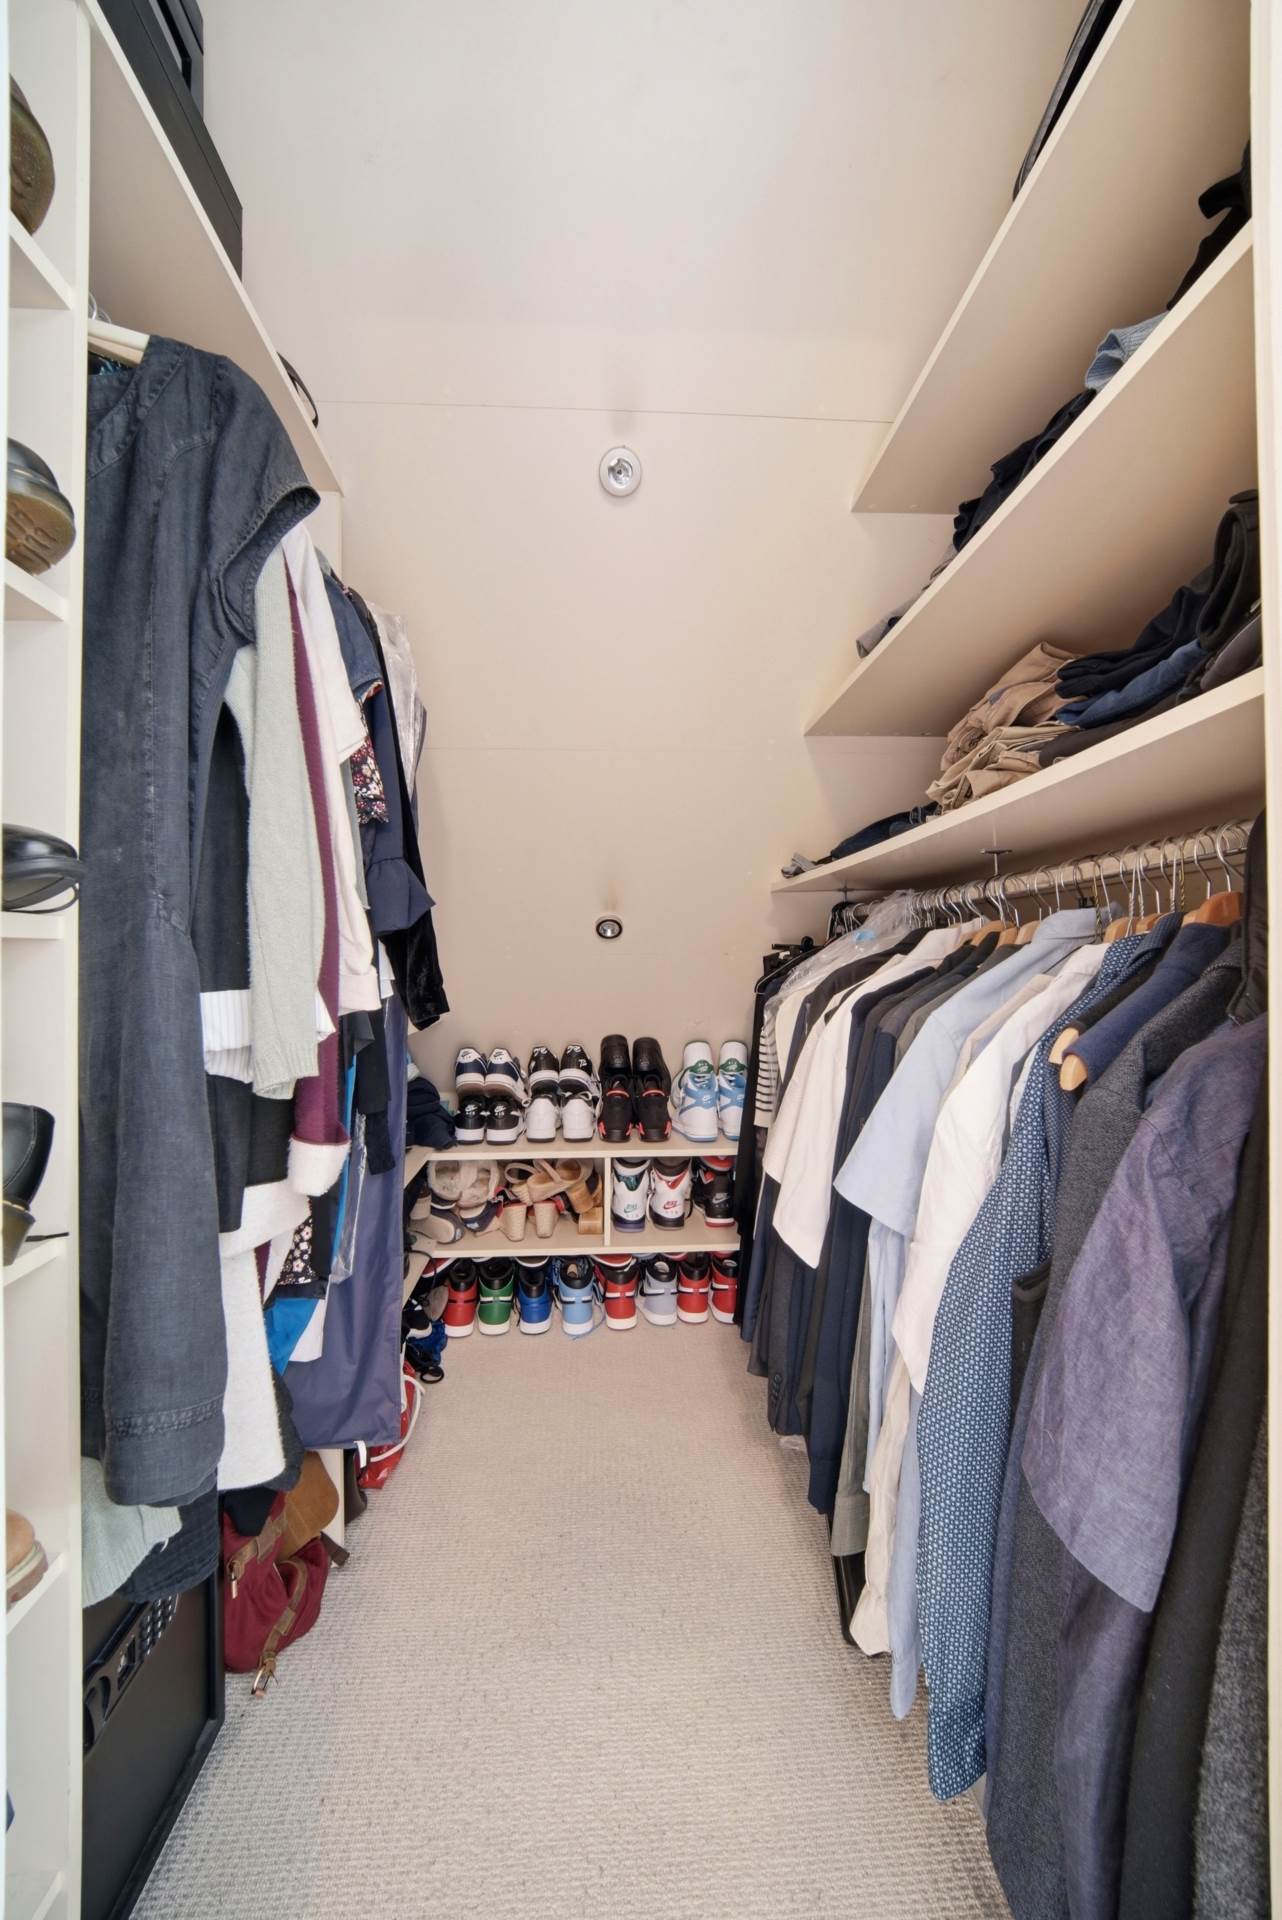
Carpet, curtains, blinds, light fitting and Walk-In-Wardrobe with rails and lighting.
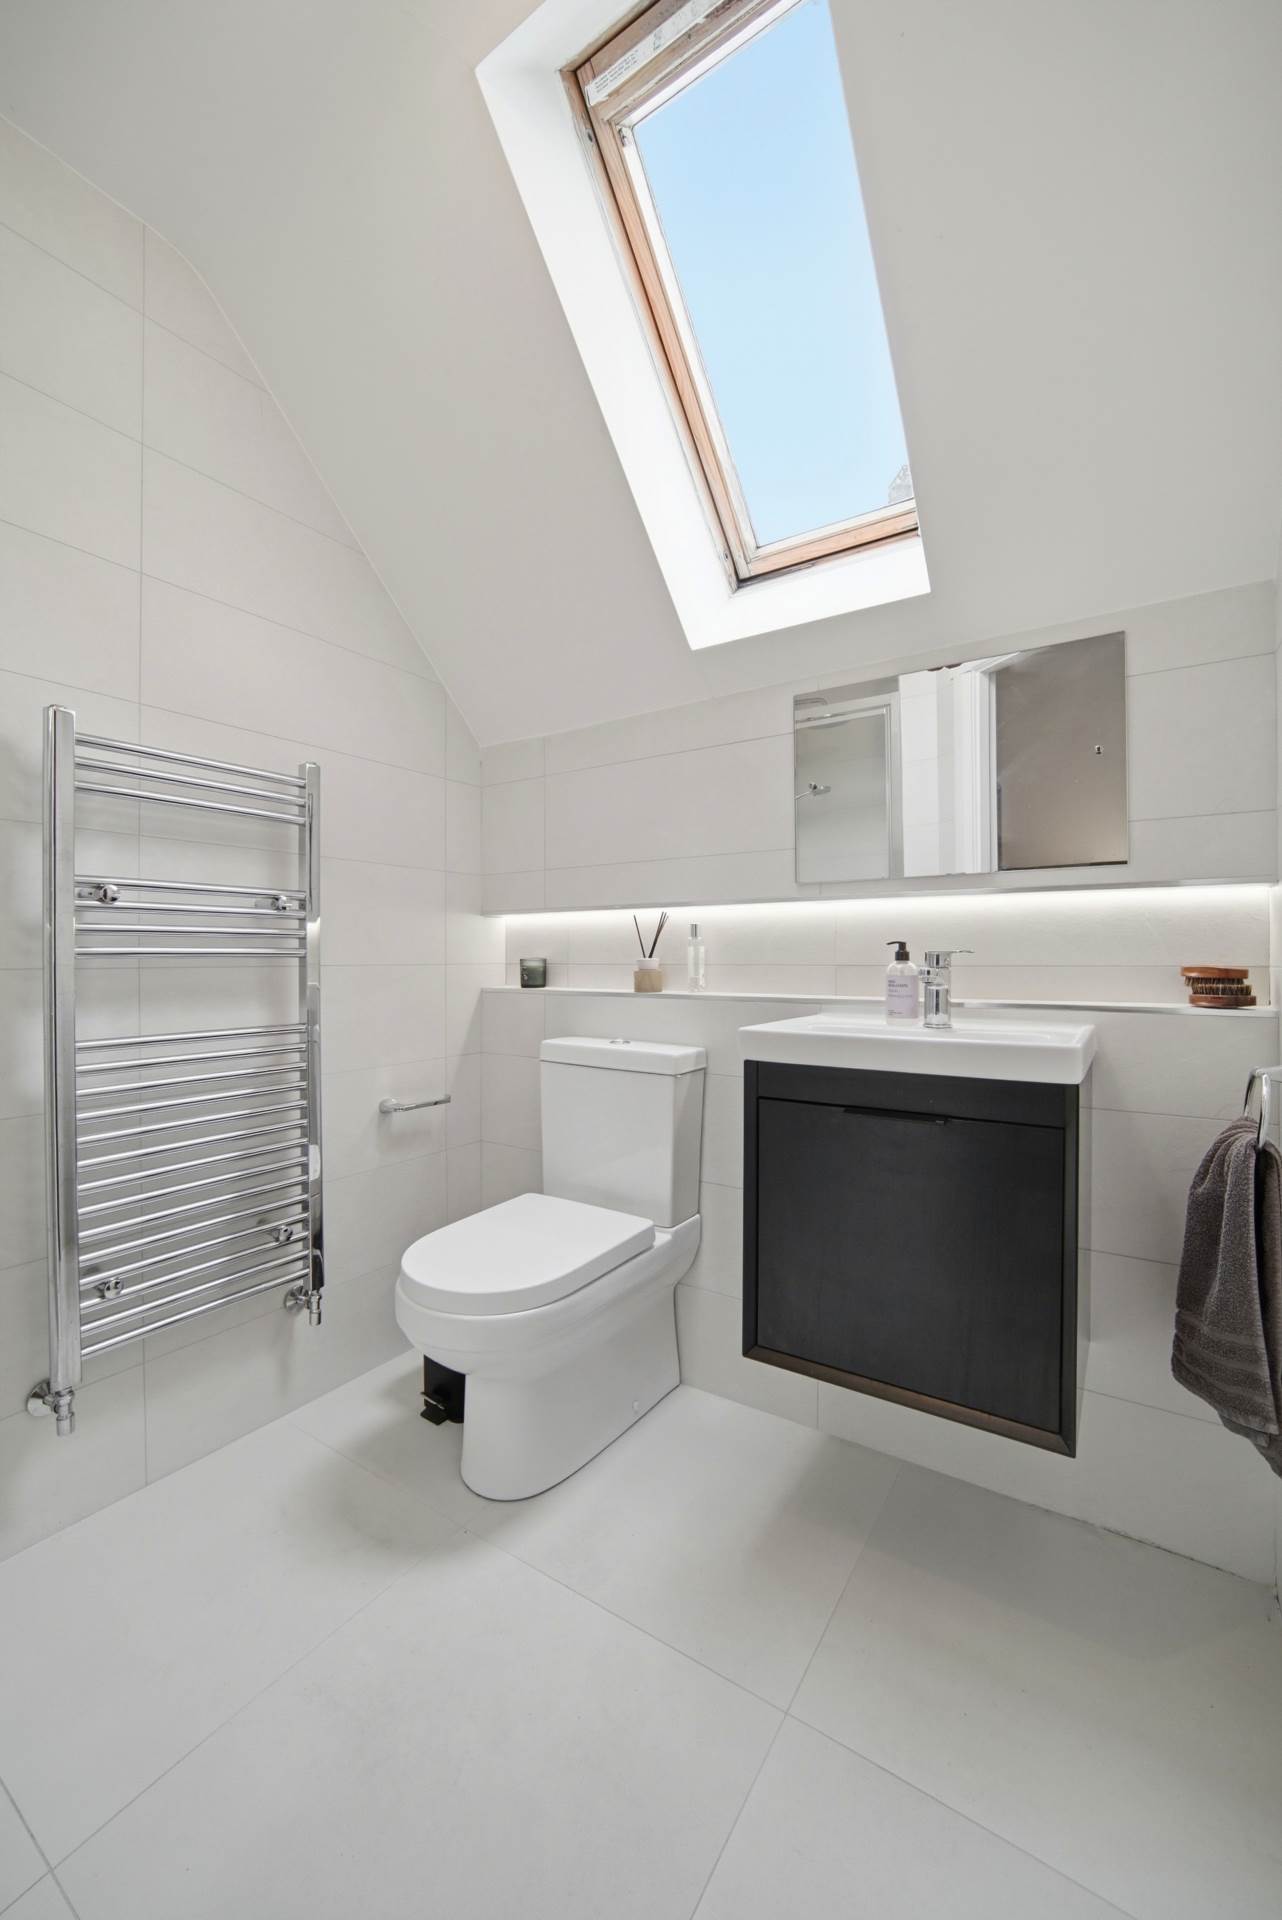
Ensuite 1.72m x 2.37m
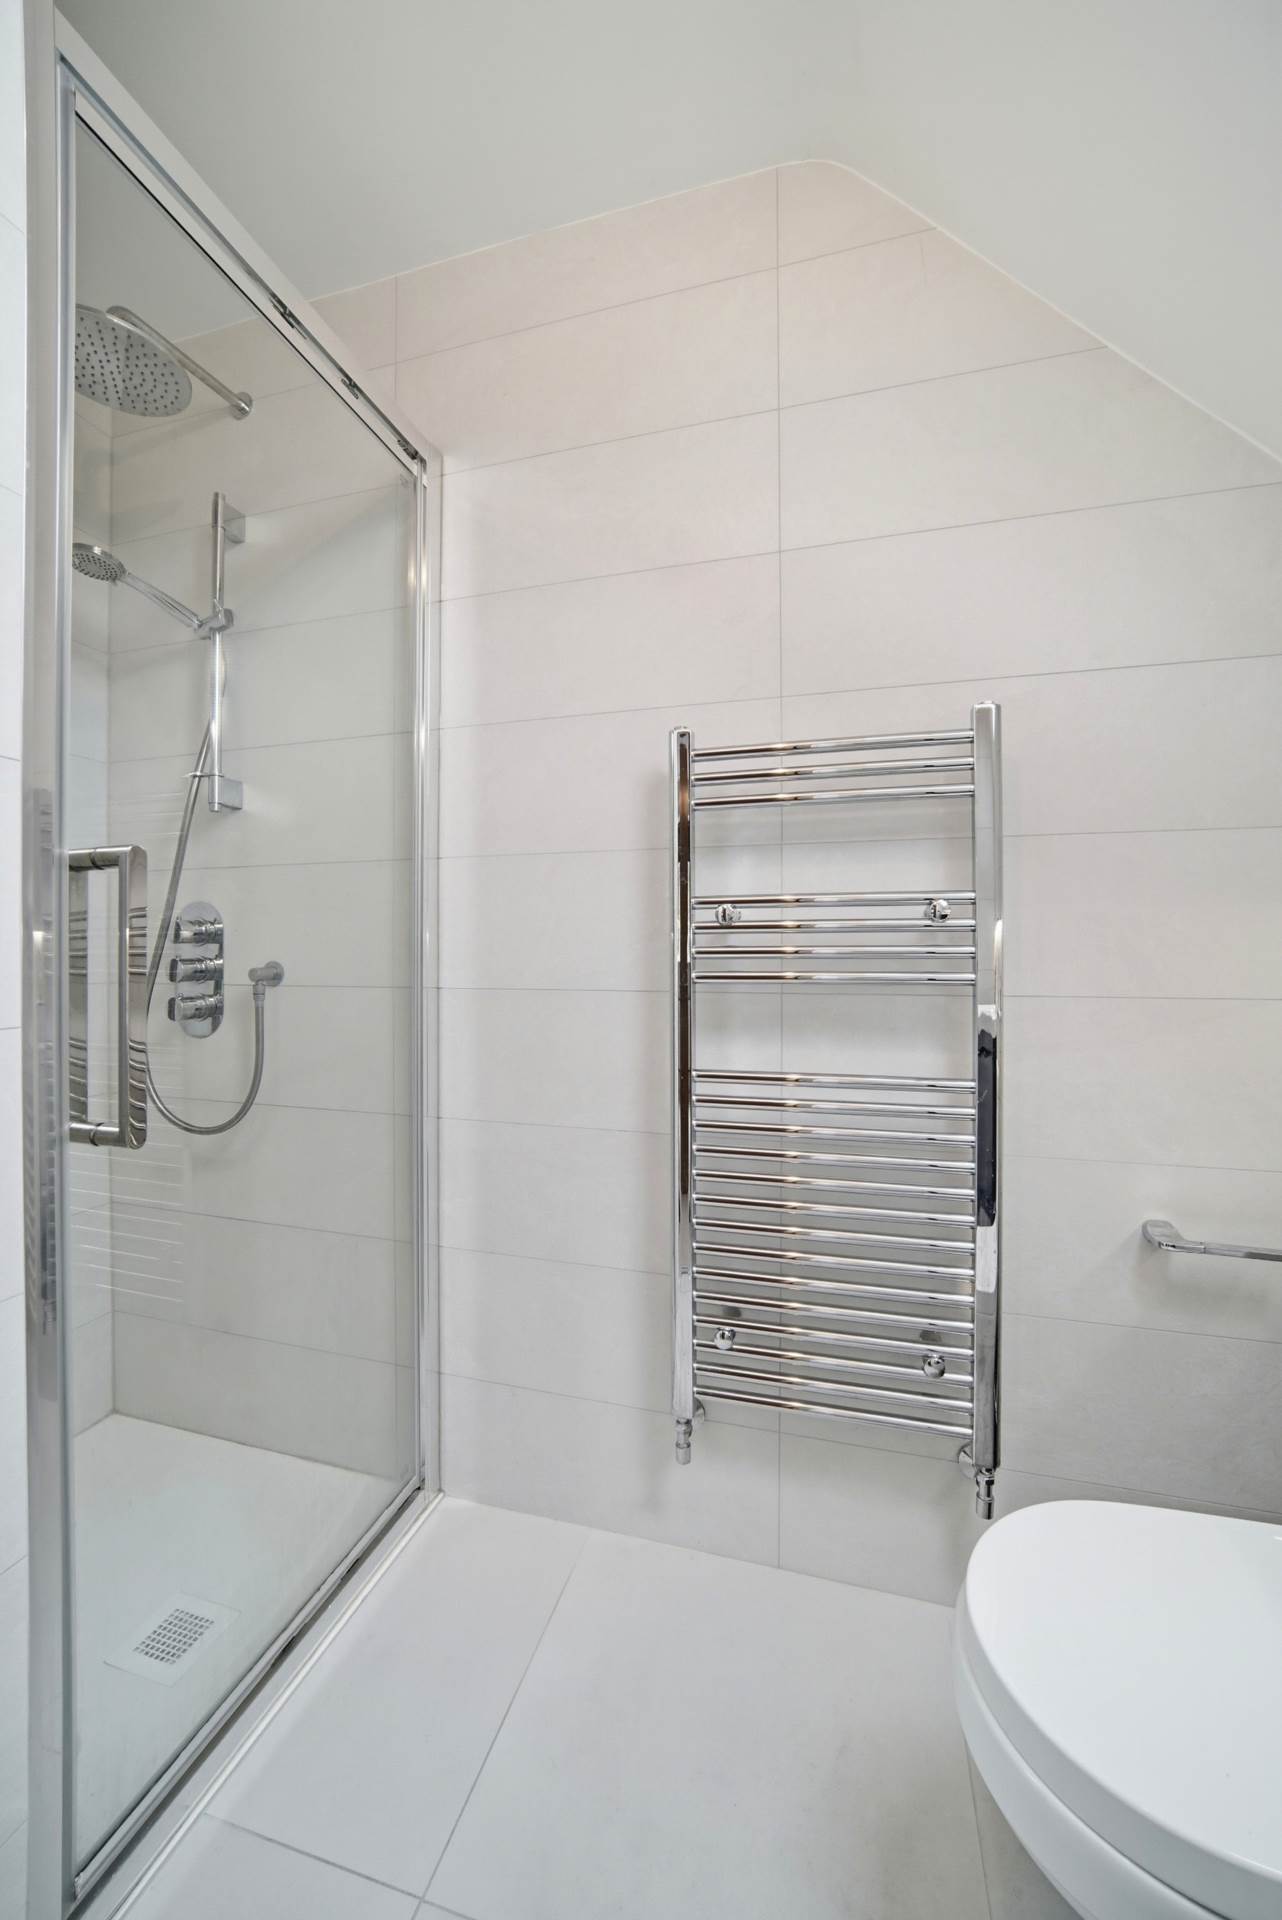
Fully tiled, w.c., w.h.b. with built in vanity unit, vertical heated towel rail, fitted mirror, power shower with monsoon shower head and led lighting and Velux window.
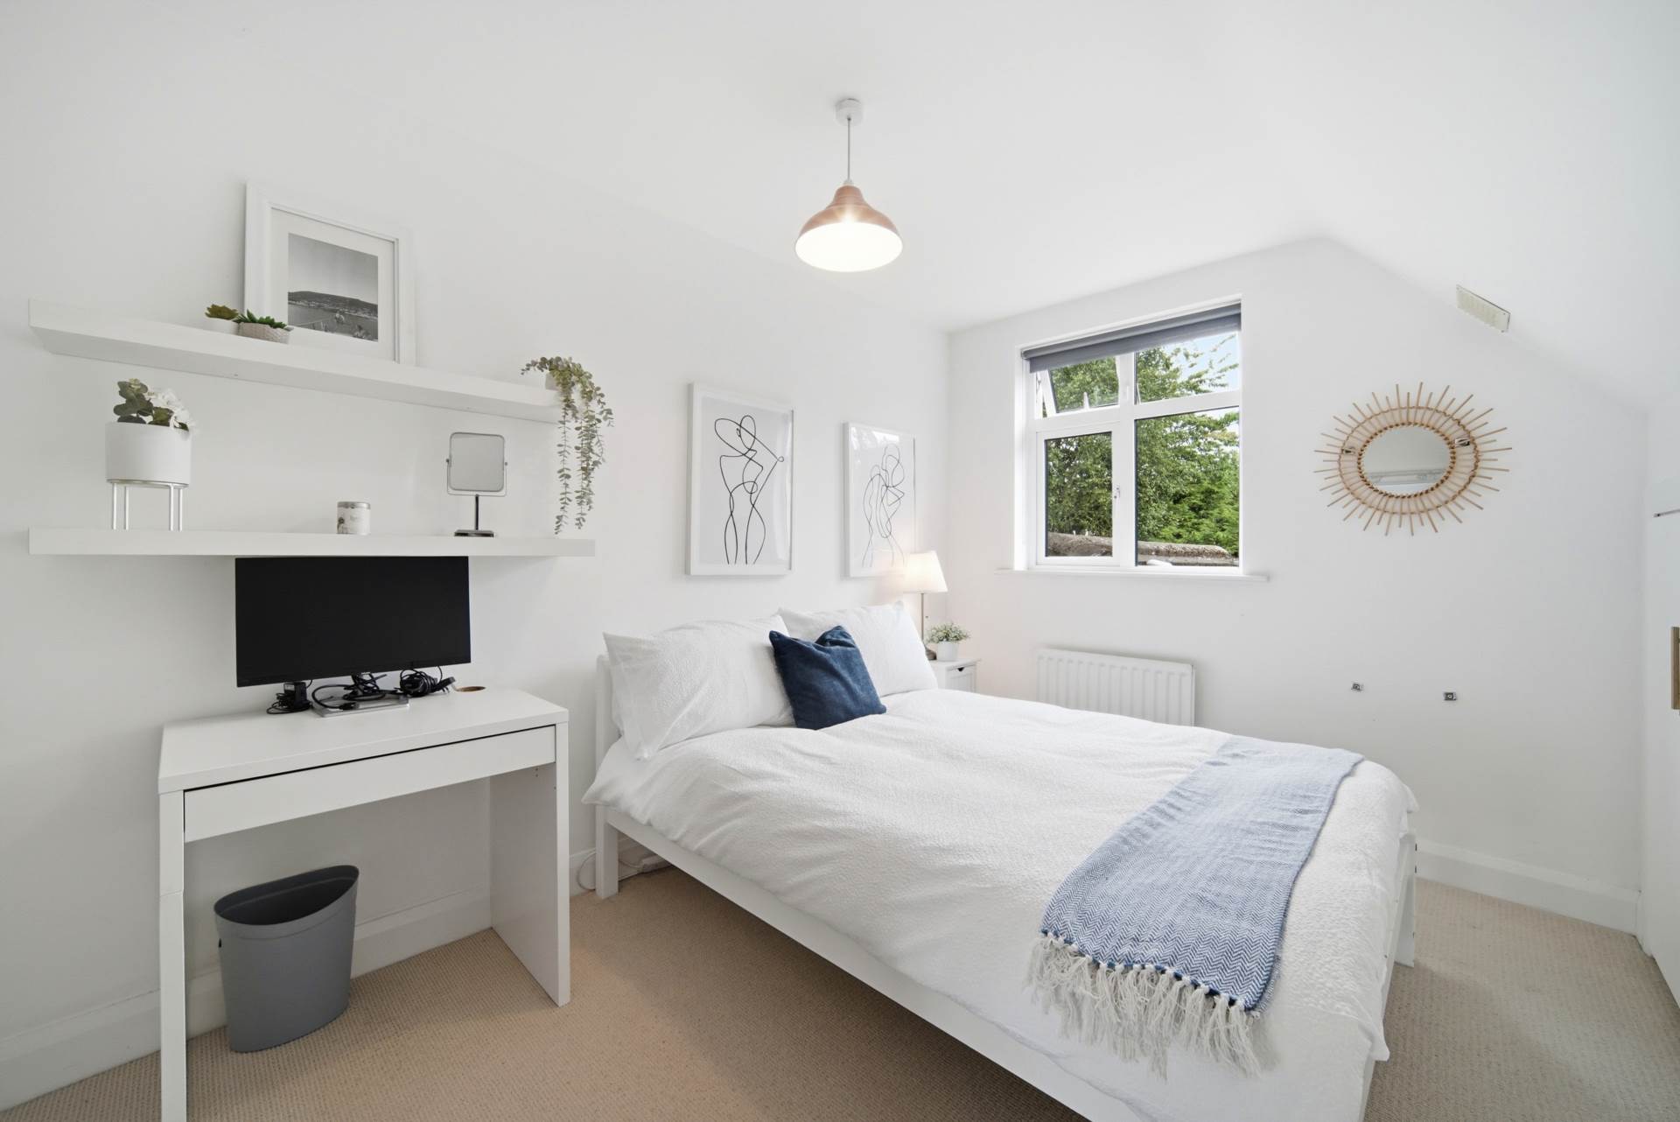
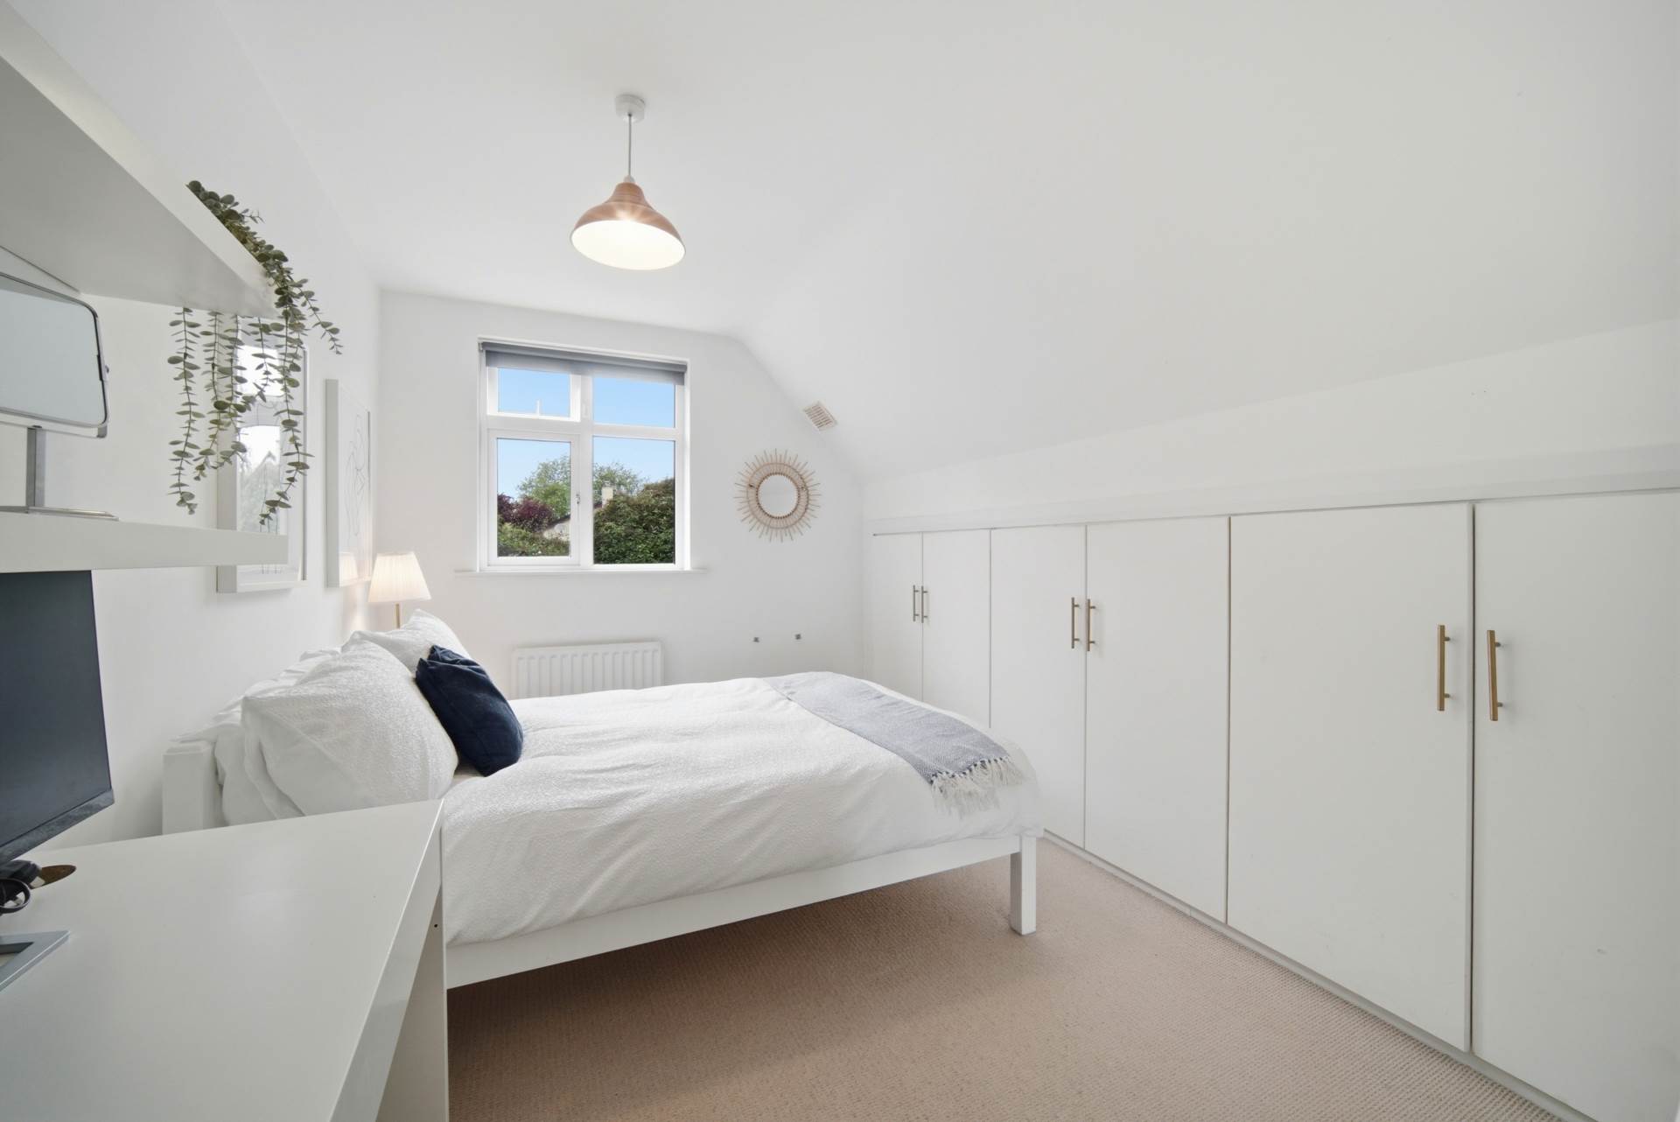
Bedroom 2 4.9m x 2.56m
Carpet, fitted storage space in eaves, roller blinds and light fitting.
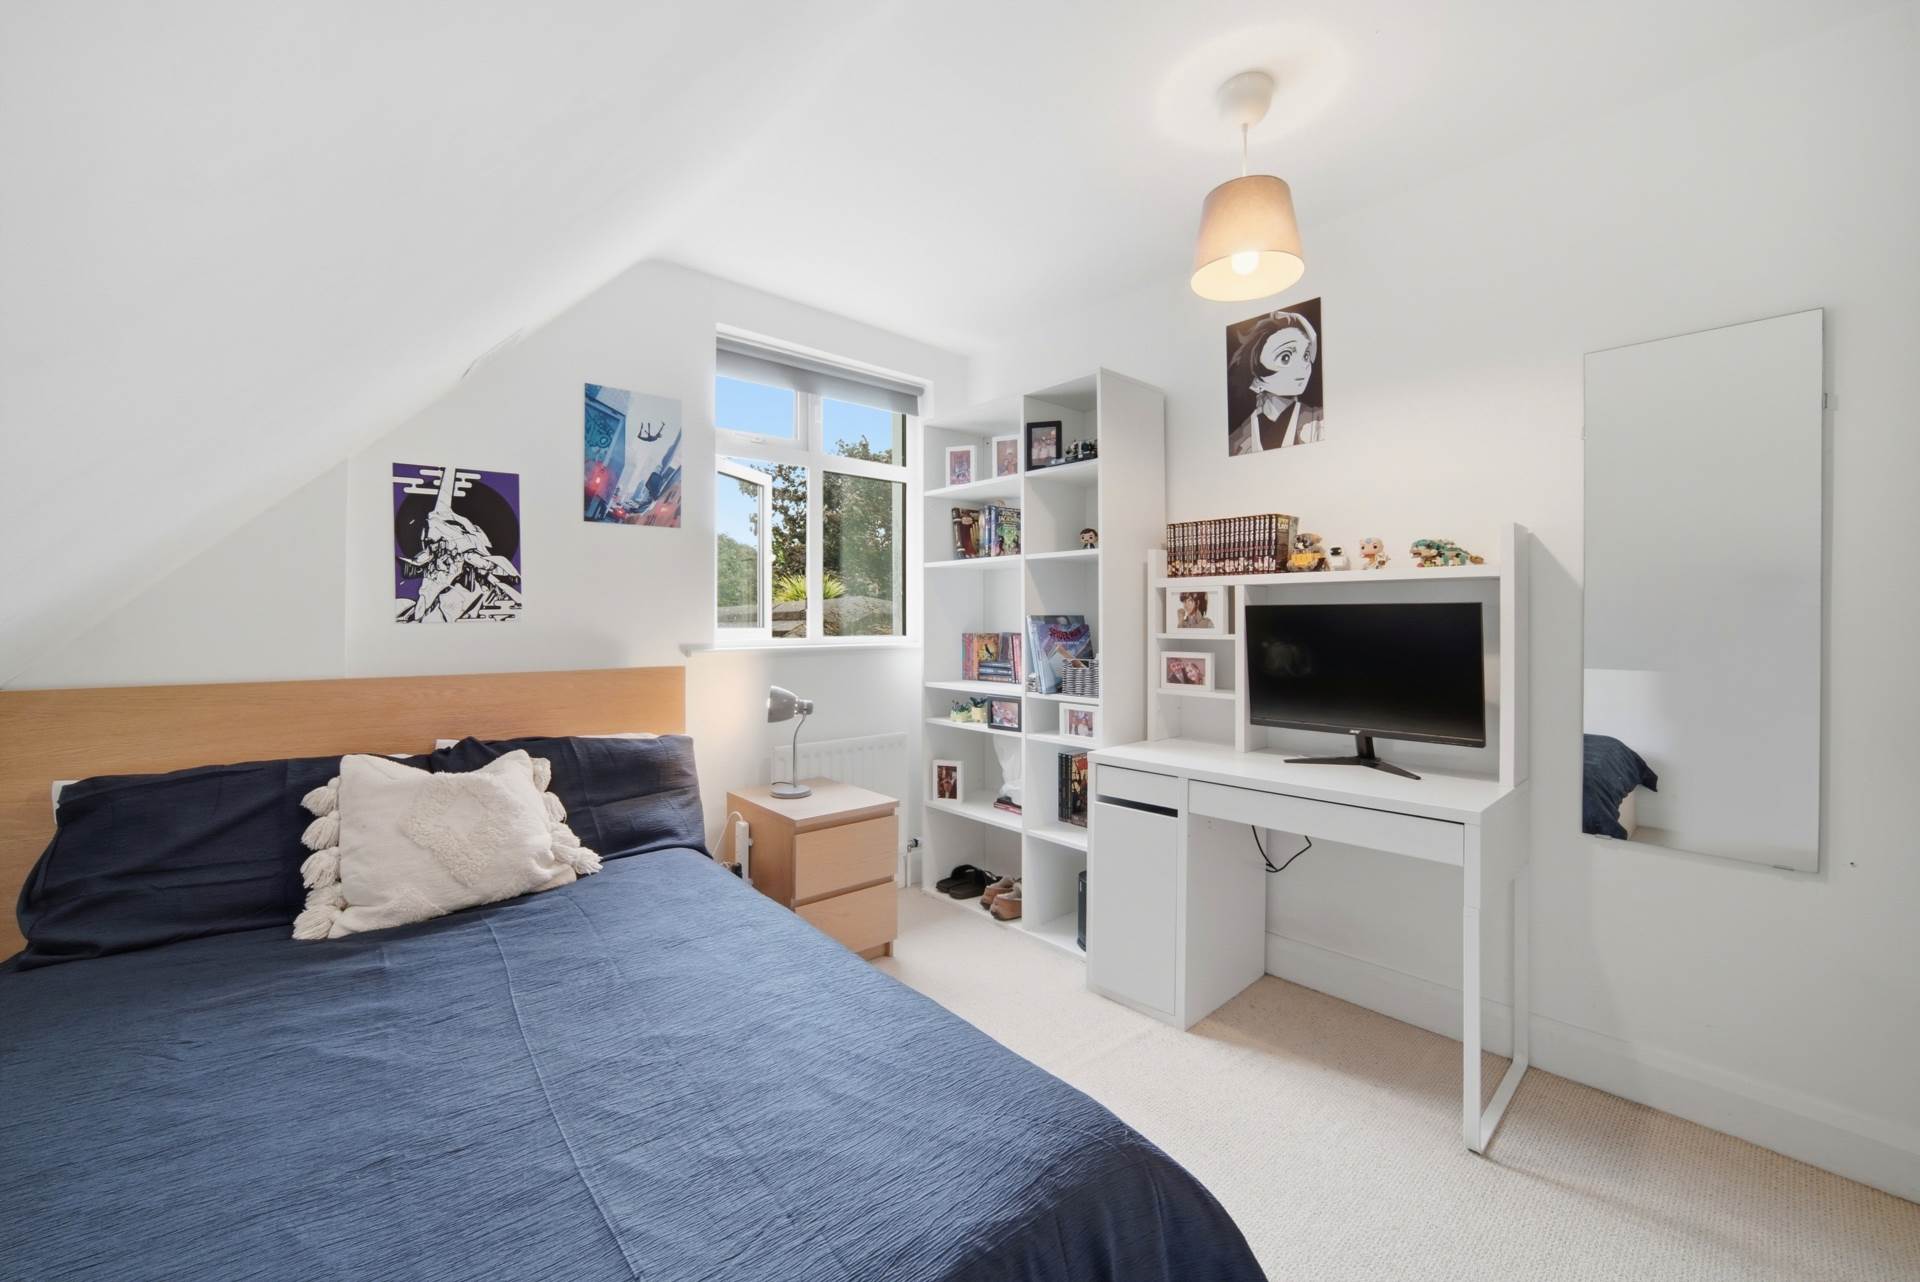
Bedroom 3 3.76m x 3.1m
Carpet, fitted wardrobes, light shade and roller blinds.
Bathroom 2.85m x 2.26m
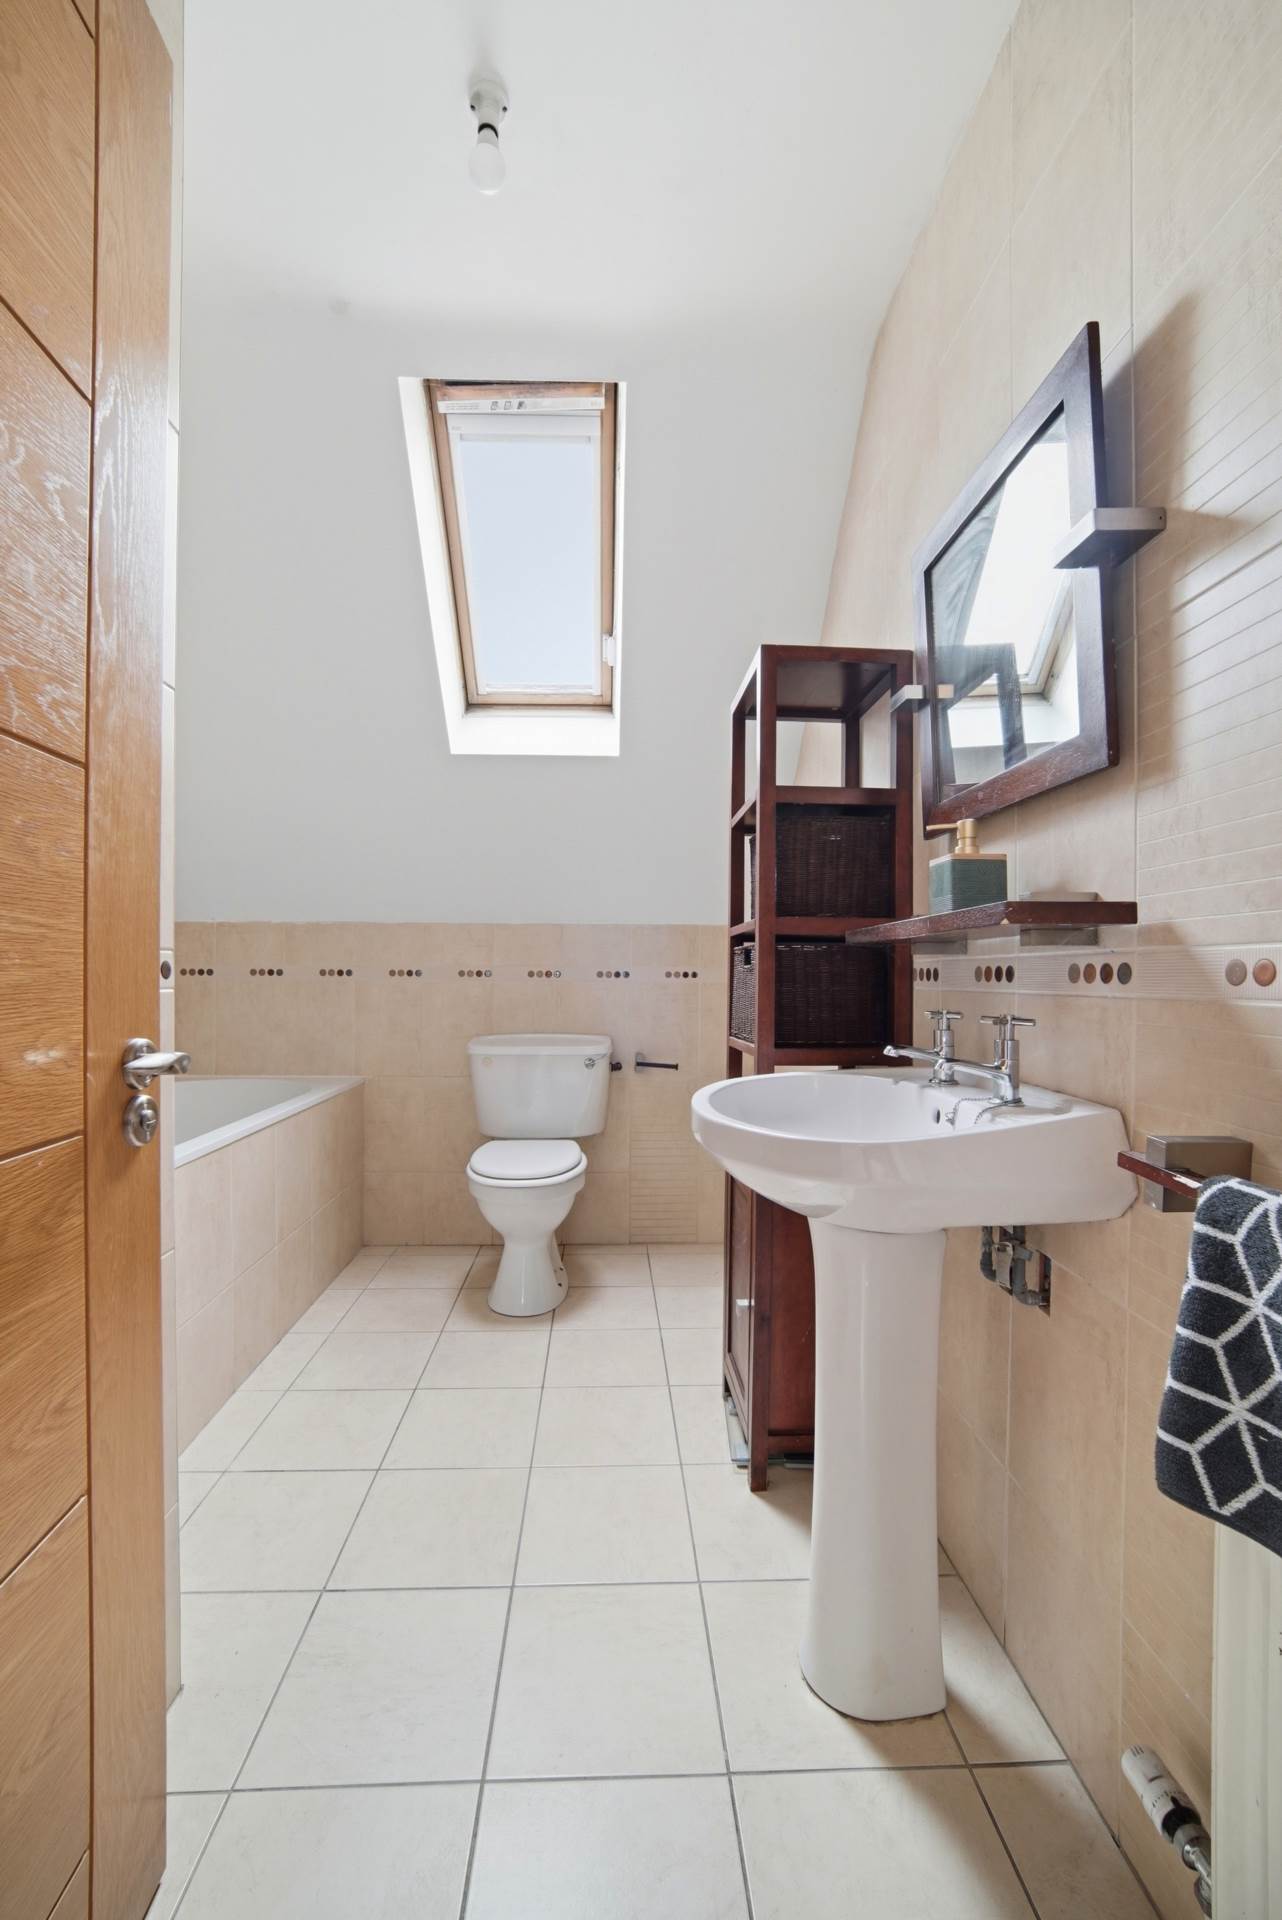
Fully tiled, bath with shower screen and Triton electric shower, w.c., w.h.b., Velux window and light fitting.
Garden 14m x 10.74m
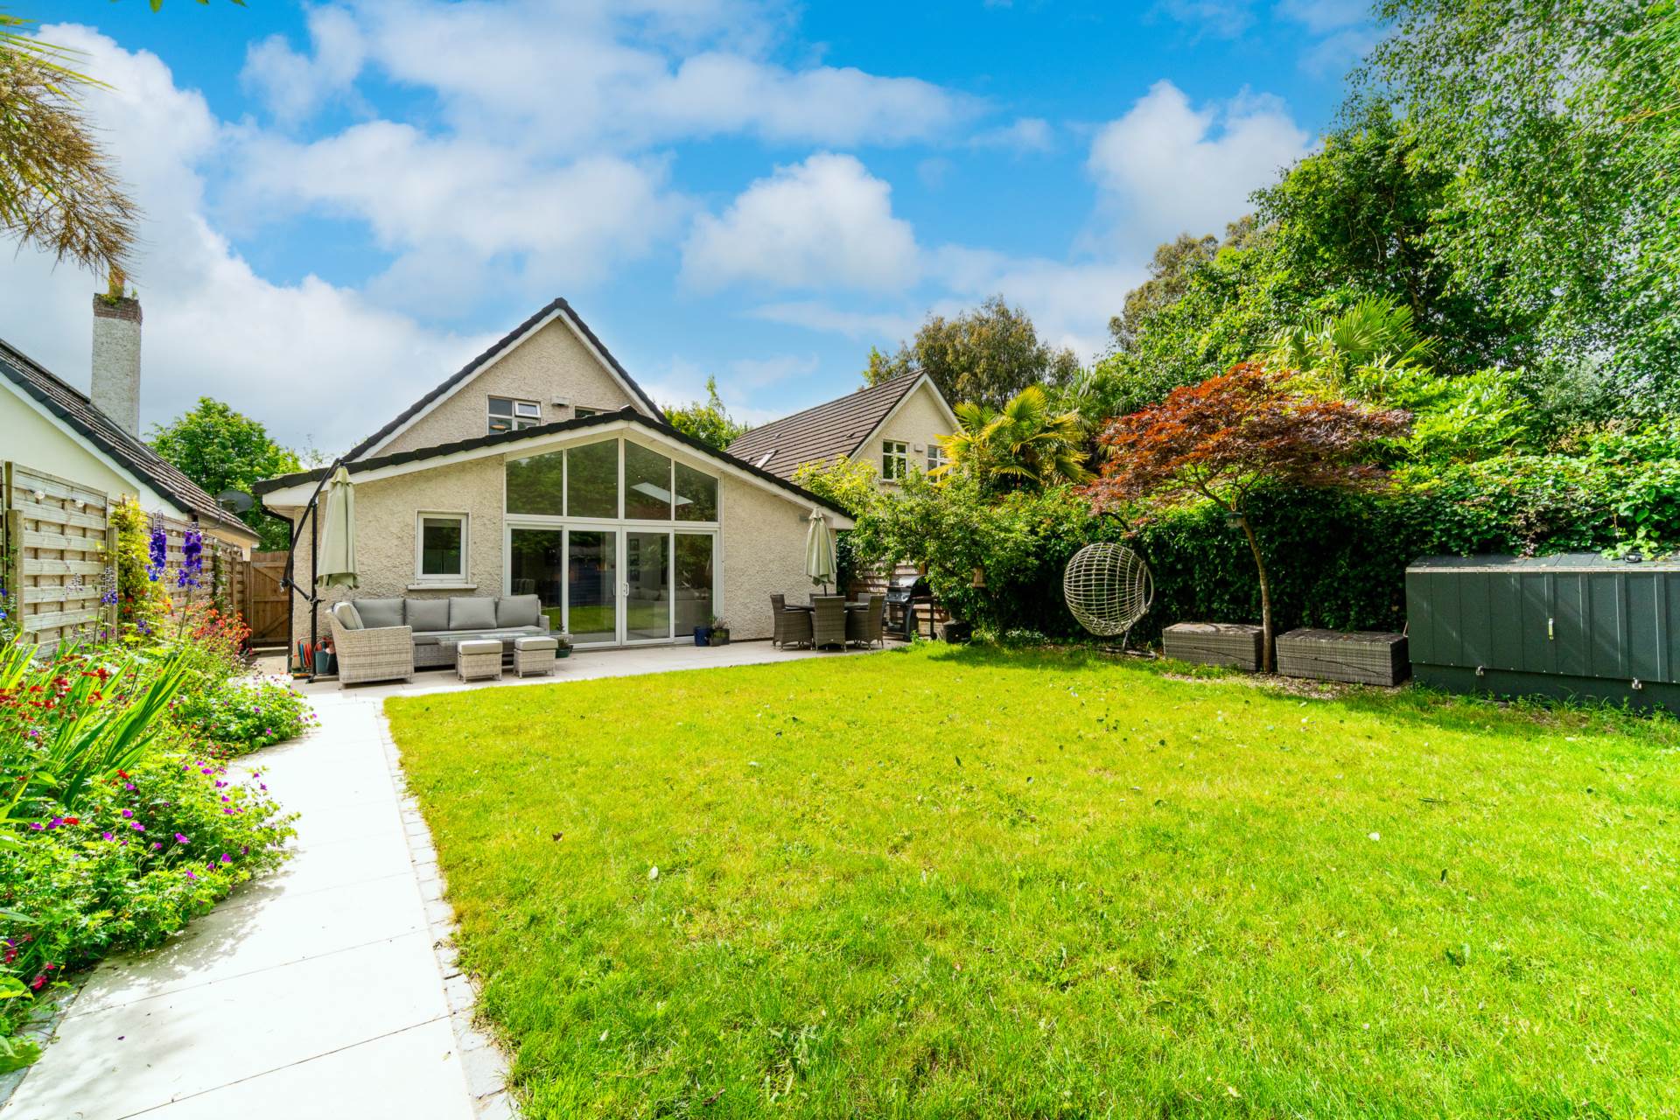
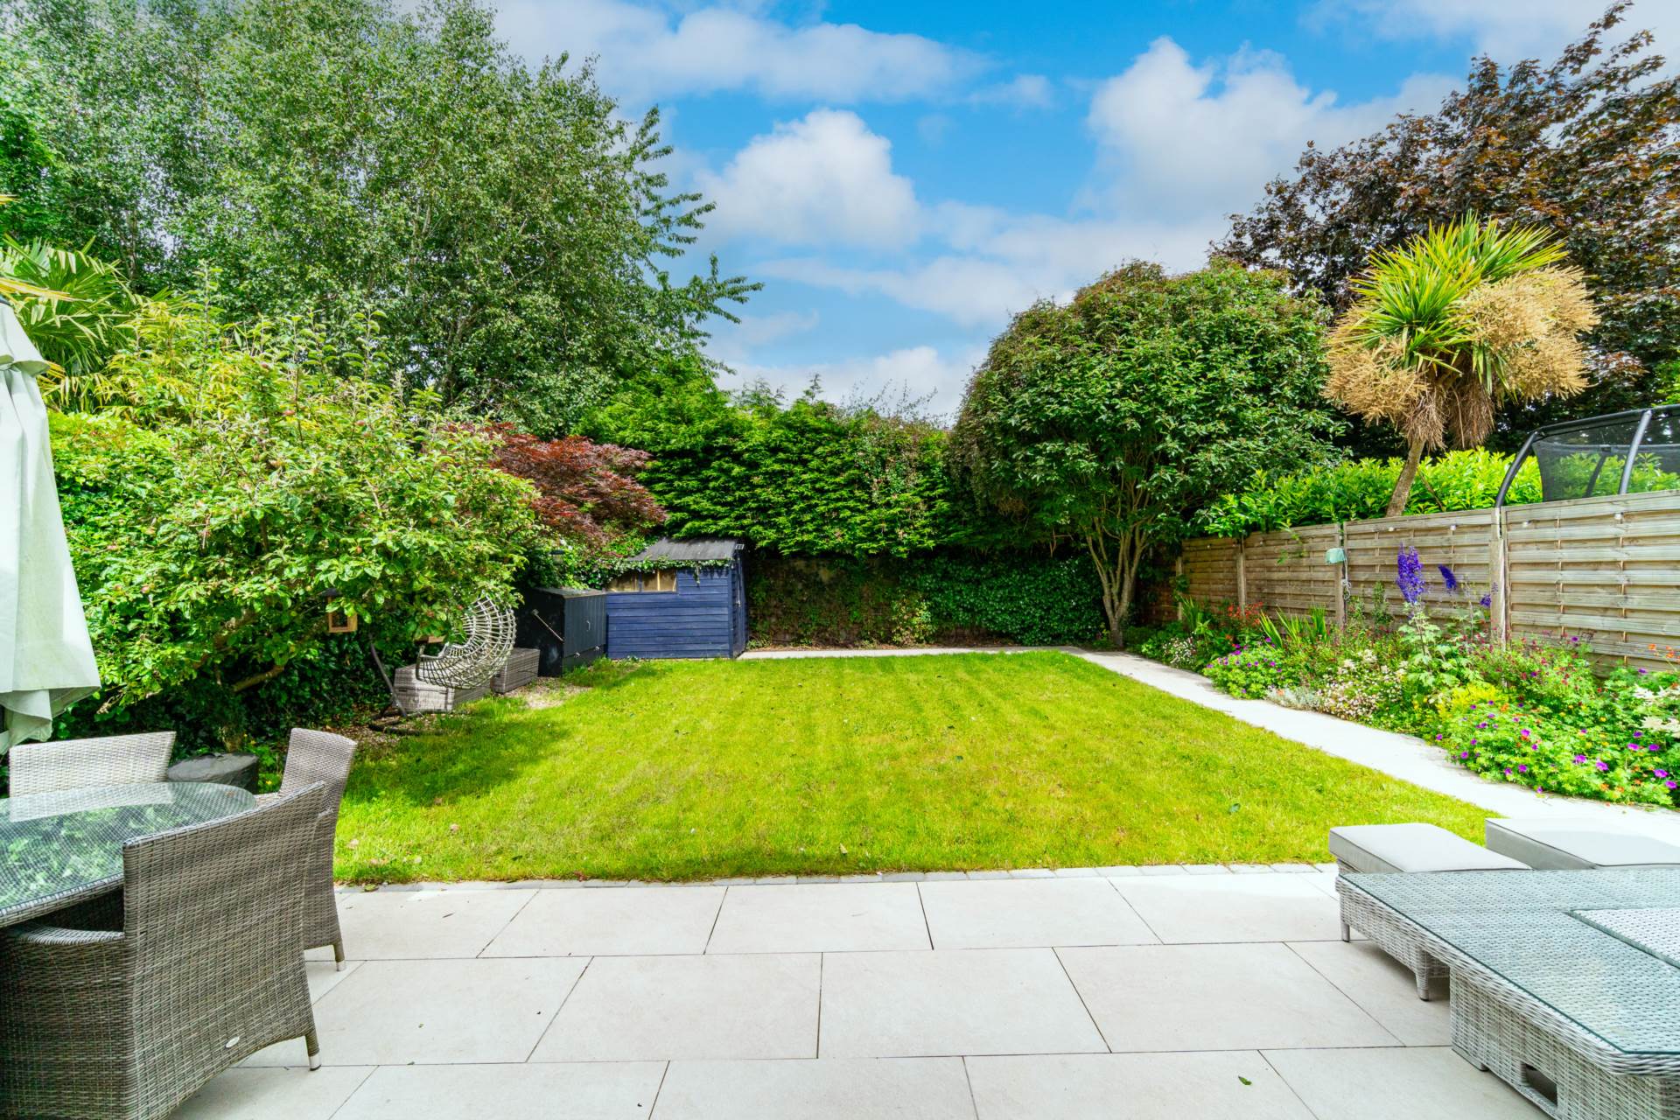
Private west facing rear garden with porcelain patio area and walkway, timber shed and gated access on both sides
Additional Information:
Gross internal floor area approx. 185 sq.m (2,000 sq ft)
Built c. 1997
EV charger
Oak internal doors throughout
Ensuite renovated in 2025
Attic is floored for storage
Outside tap
Outside lights
Gated side entrances
Cul-de-sac location
PVC facia and soffits
Items Included in sale:
Range Master cooker, extractor fan, microwave, dishwasher, blinds and light fittings.
BER
B3
Eircode: W23 Y403
Features
- Coonan Property presents this exceptional detached residence extending to approximately 2,000 sq.ft., featuring a stunning rear kitchen extension and ideally located within walking distance of Celbridge Main Street
- Spacious and beautifully presented accommodation comprises entrance hall, living room, study/TV room, open-plan kitchen/dining/living area, utility room, guest WC, four bedrooms including master ensuite, and family bathroom
- The heart of the home is the magnificent light filled, open-plan kitchen and living space, perfectly designed for modern family living and entertaining
- A flexible layout offers a variety of uses including home office, playroom, second living room, guest accommodation, or ground-floor bedroom space
- The private west-facing rear garden extends to approximately 150 sq.m. and features a lawn and extensive porcelain patio, surrounded by mature trees and planting for exceptional privacy
- St. Raphael's Manor enjoys a highly convenient location just a short stroll from Celbridge town centre, schools, supermarkets, shops, cafés, and local amenities
- Excellent transport links include frequent bus services to Dublin City Centre ( bus stop at estate entrance), easy access to the M4 motorway, and regular rail services from nearby Hazelhatch Train Station
Services
- Mains water
- Gas fire central heating