Published property record
Property details
This is the original property information Coonan published with the transaction record. It may include the original guide price, auction details and marketing description. Specific appointment arrangements and contact details have been omitted from this historical marketing record. Any price shown is marketing information, not an achieved price; the achieved price and transaction date were not published.
Guide Price
€495,000
Type of Transaction
Private Treaty
Accommodation:
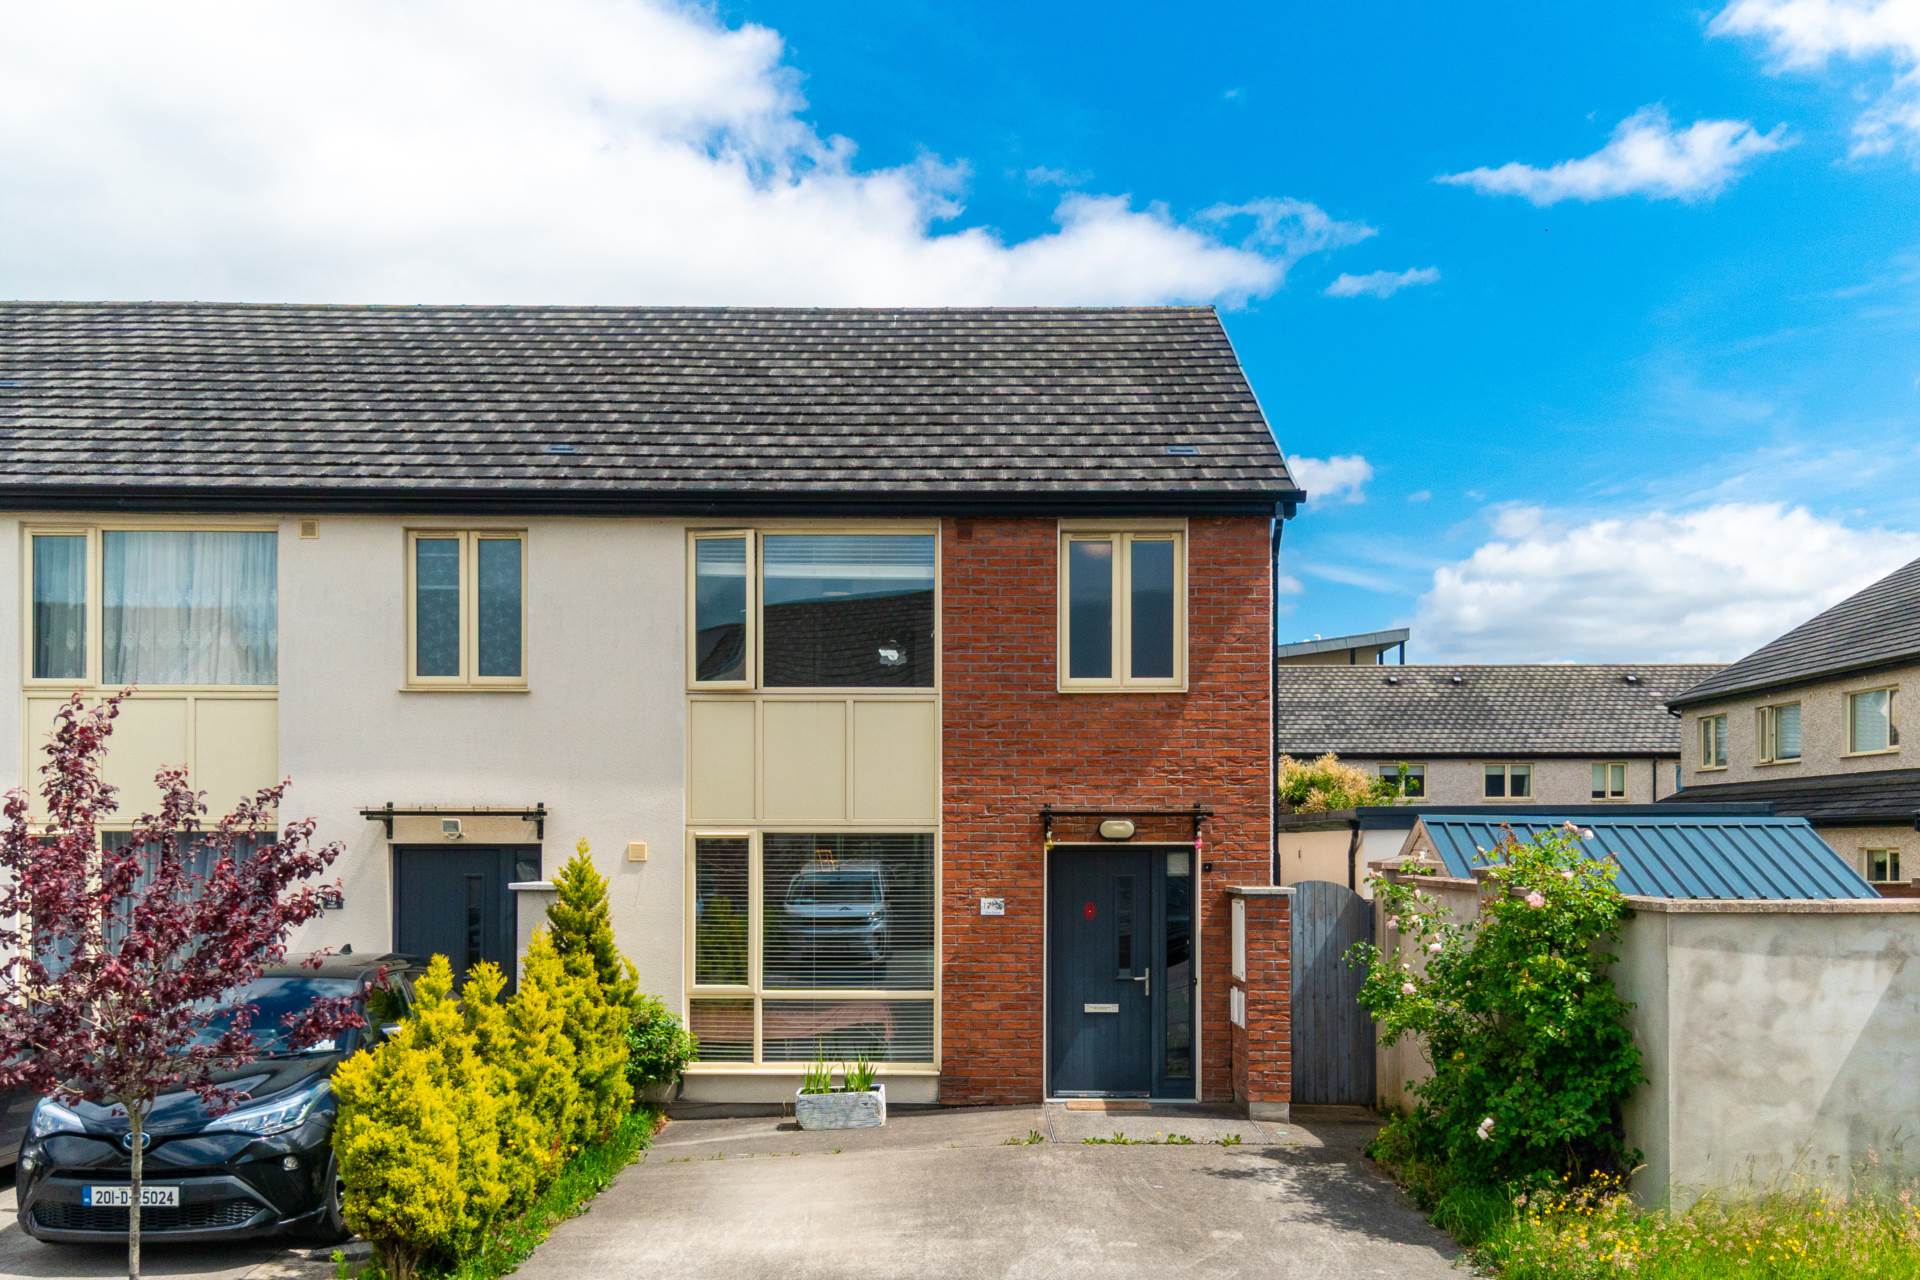
Entrance Driveway
Concrete driveway with space for 2 cars and lighting at front door.
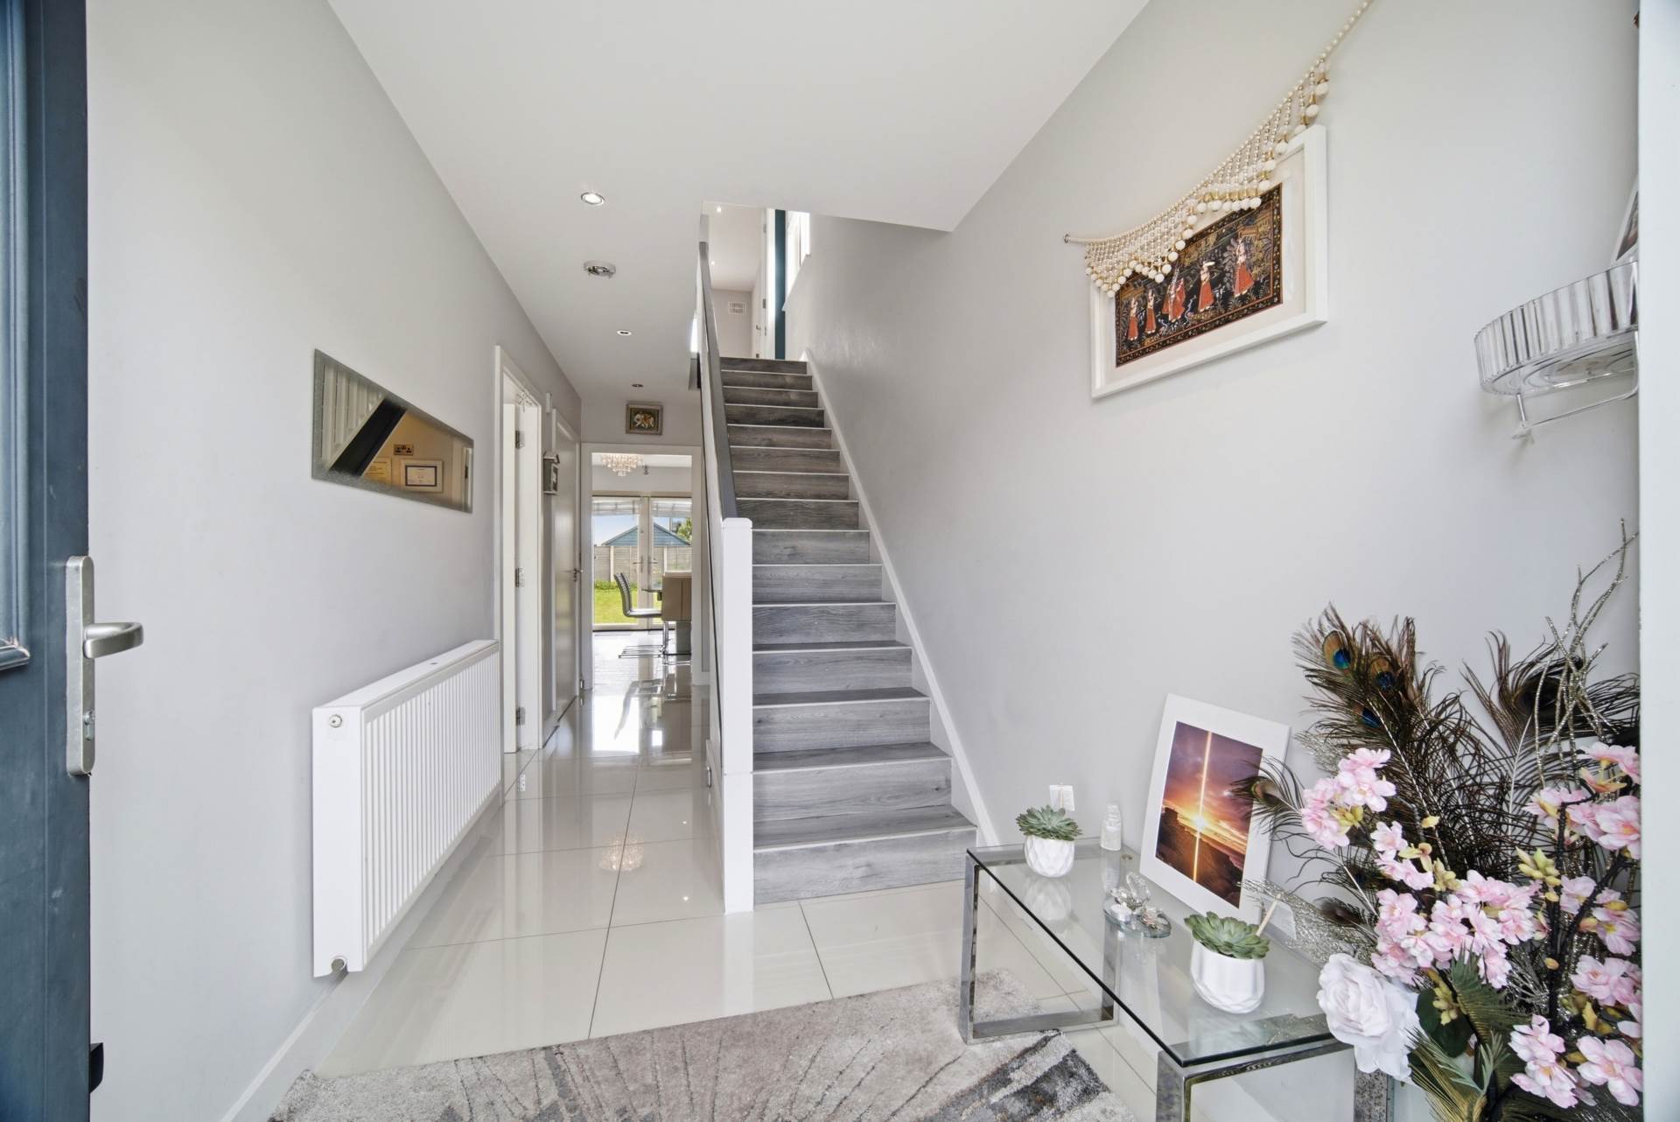
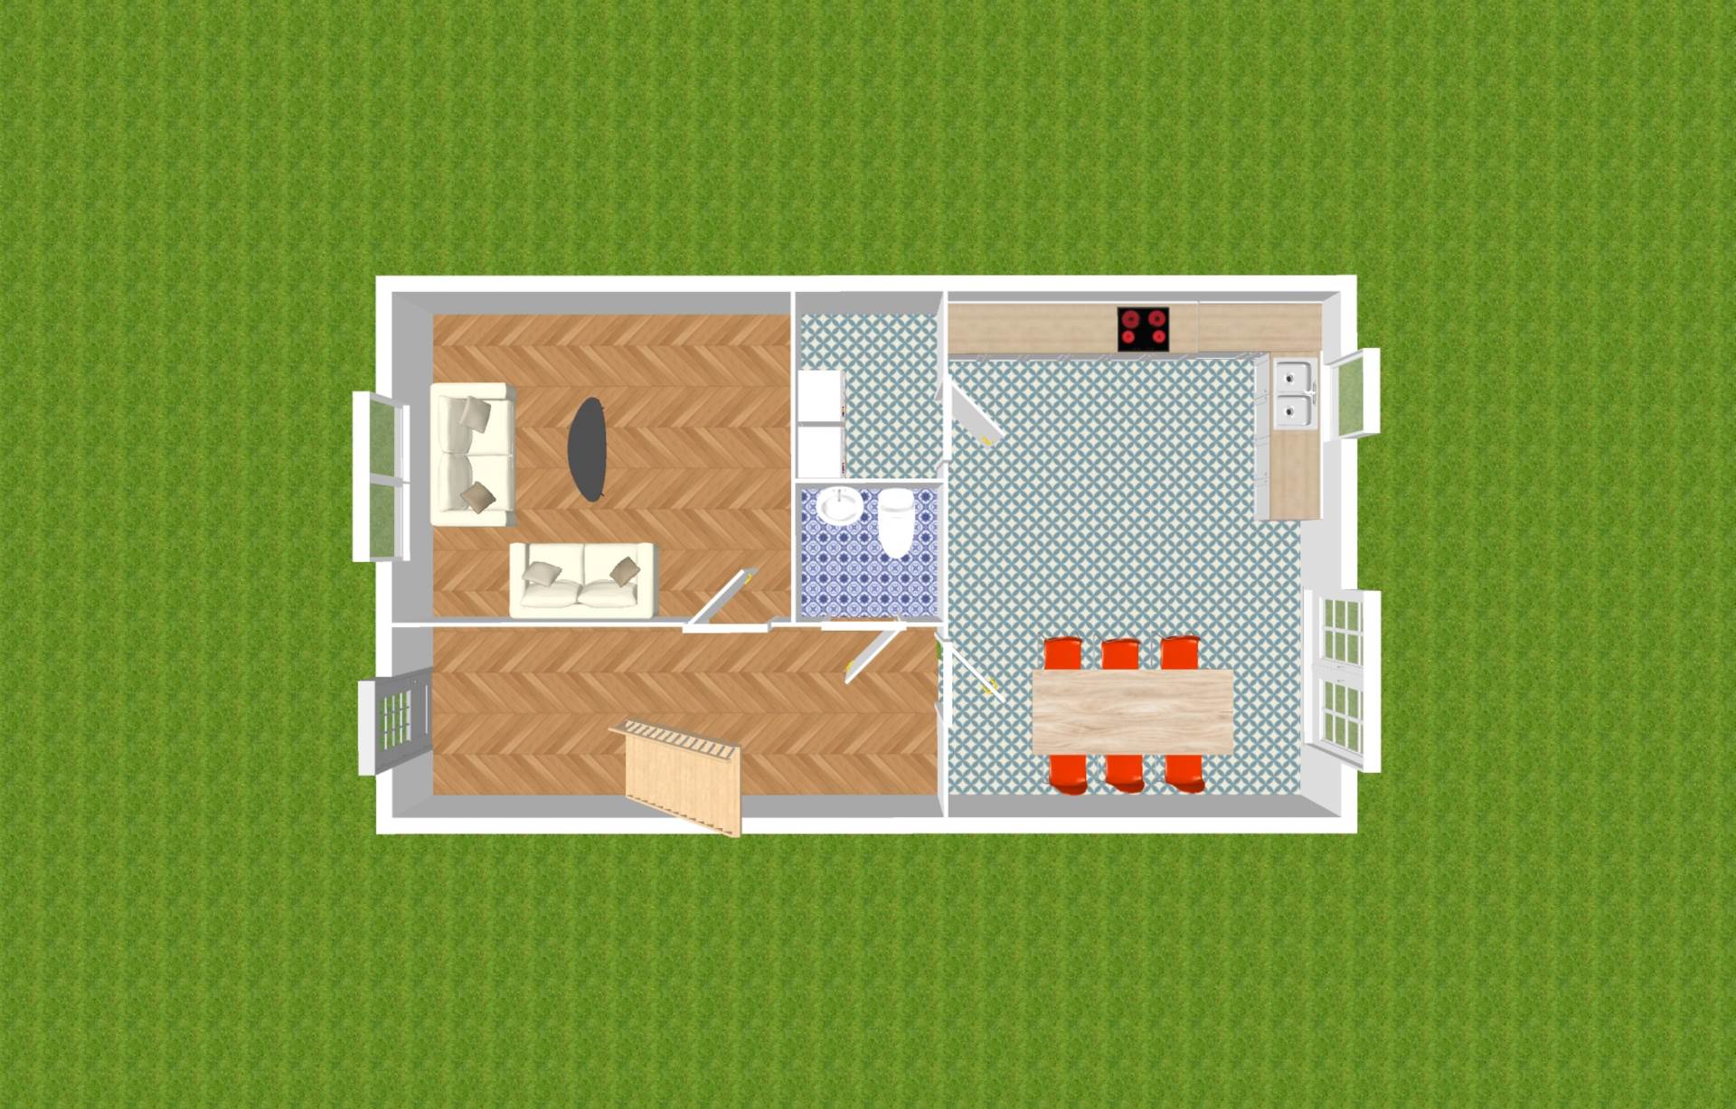
Entrance Hallway 1.9m x 5.9m
Tiled flooring, recessed lights and storage under stairs.
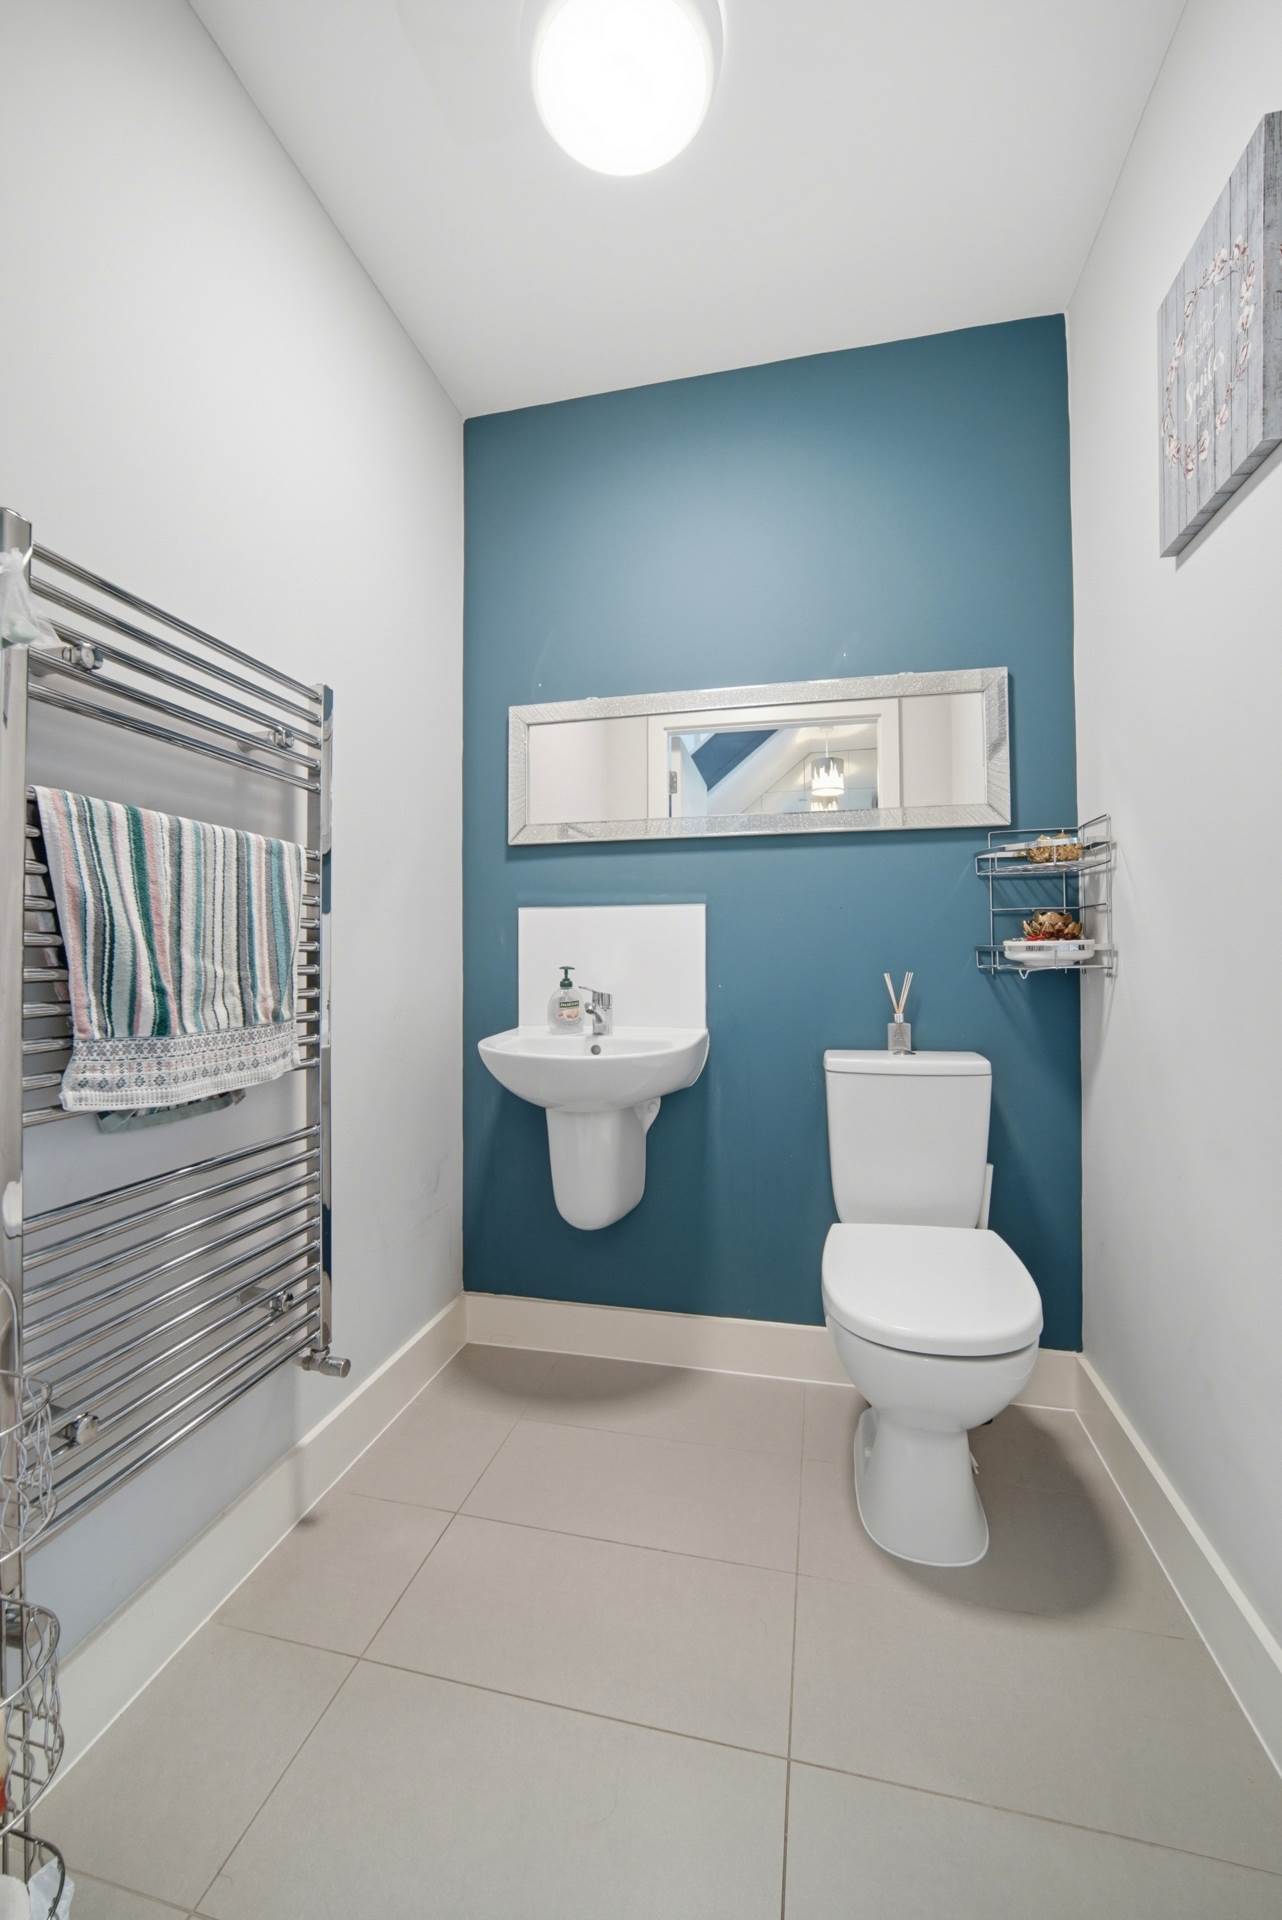
Guest W.C. 1.5m x 1.5m
Tiled flooring, w.c., w.h.b. with tiled splash back, ventilation system and fitted vertical heated towel rail.
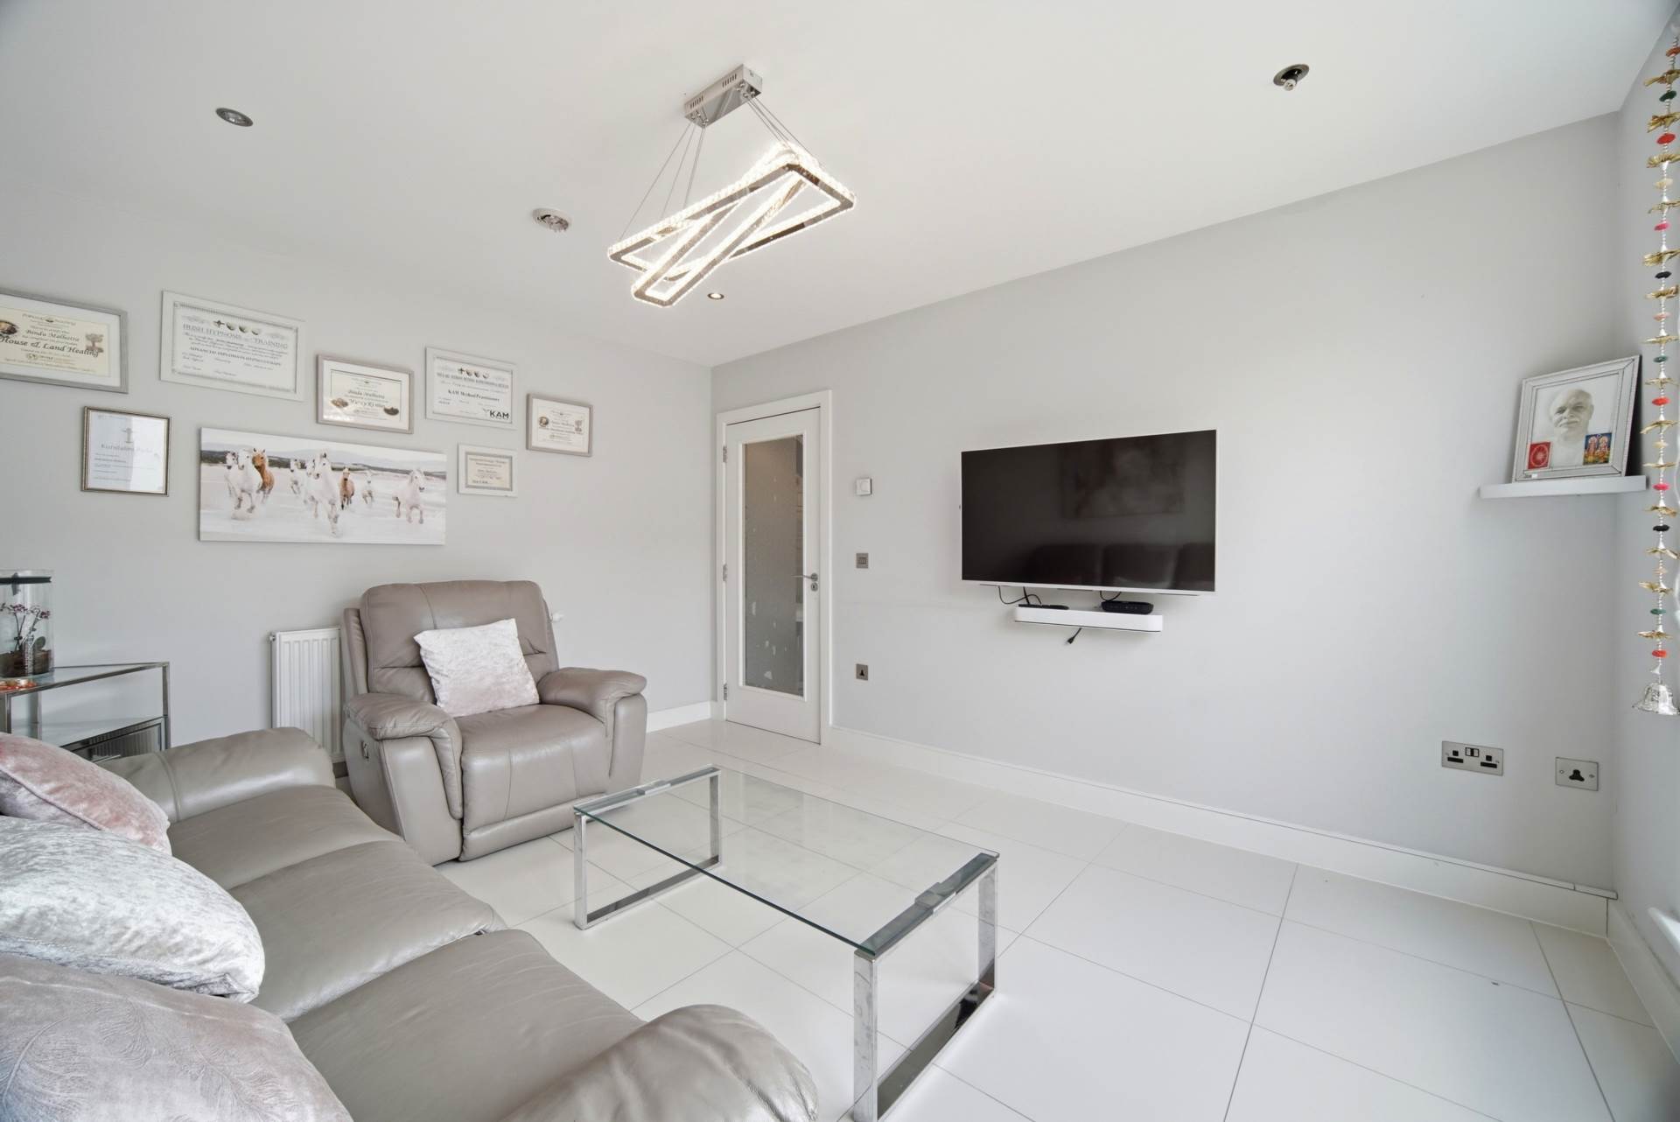
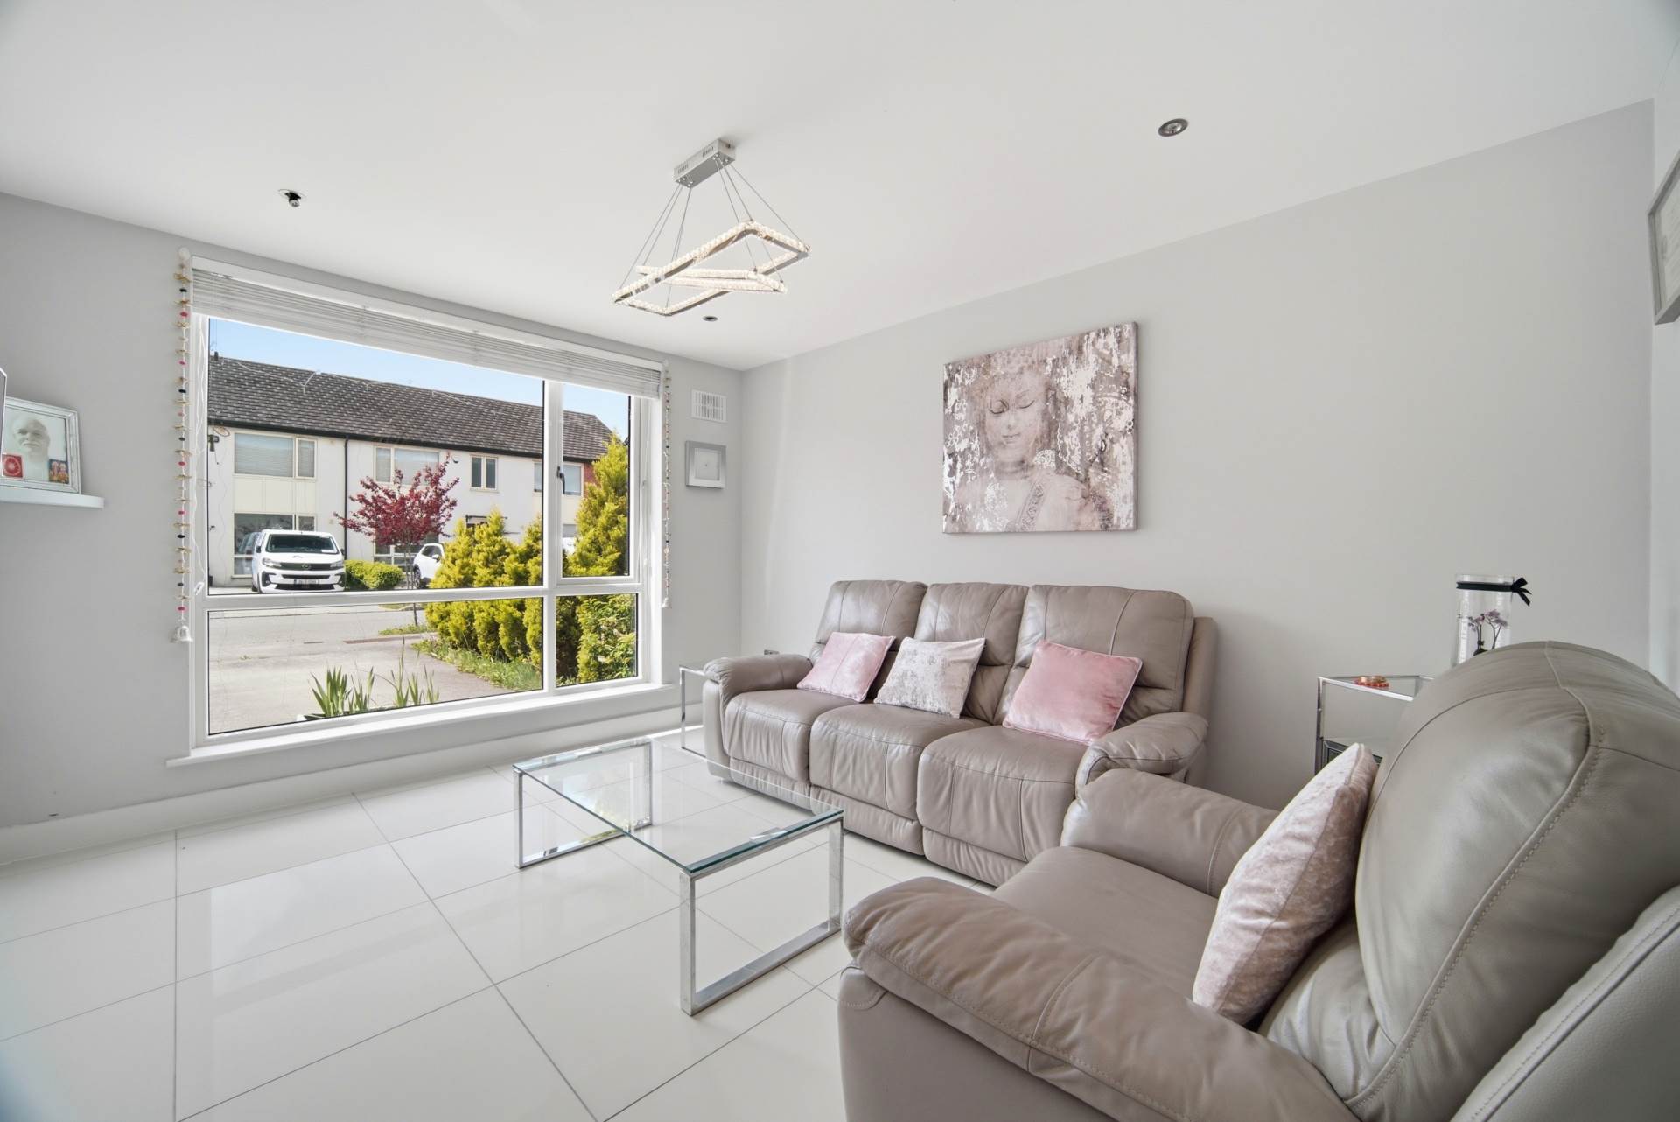
Living Room 4.2m x 3.5m
Tiled flooring, recessed lights, TV point and thermostat.
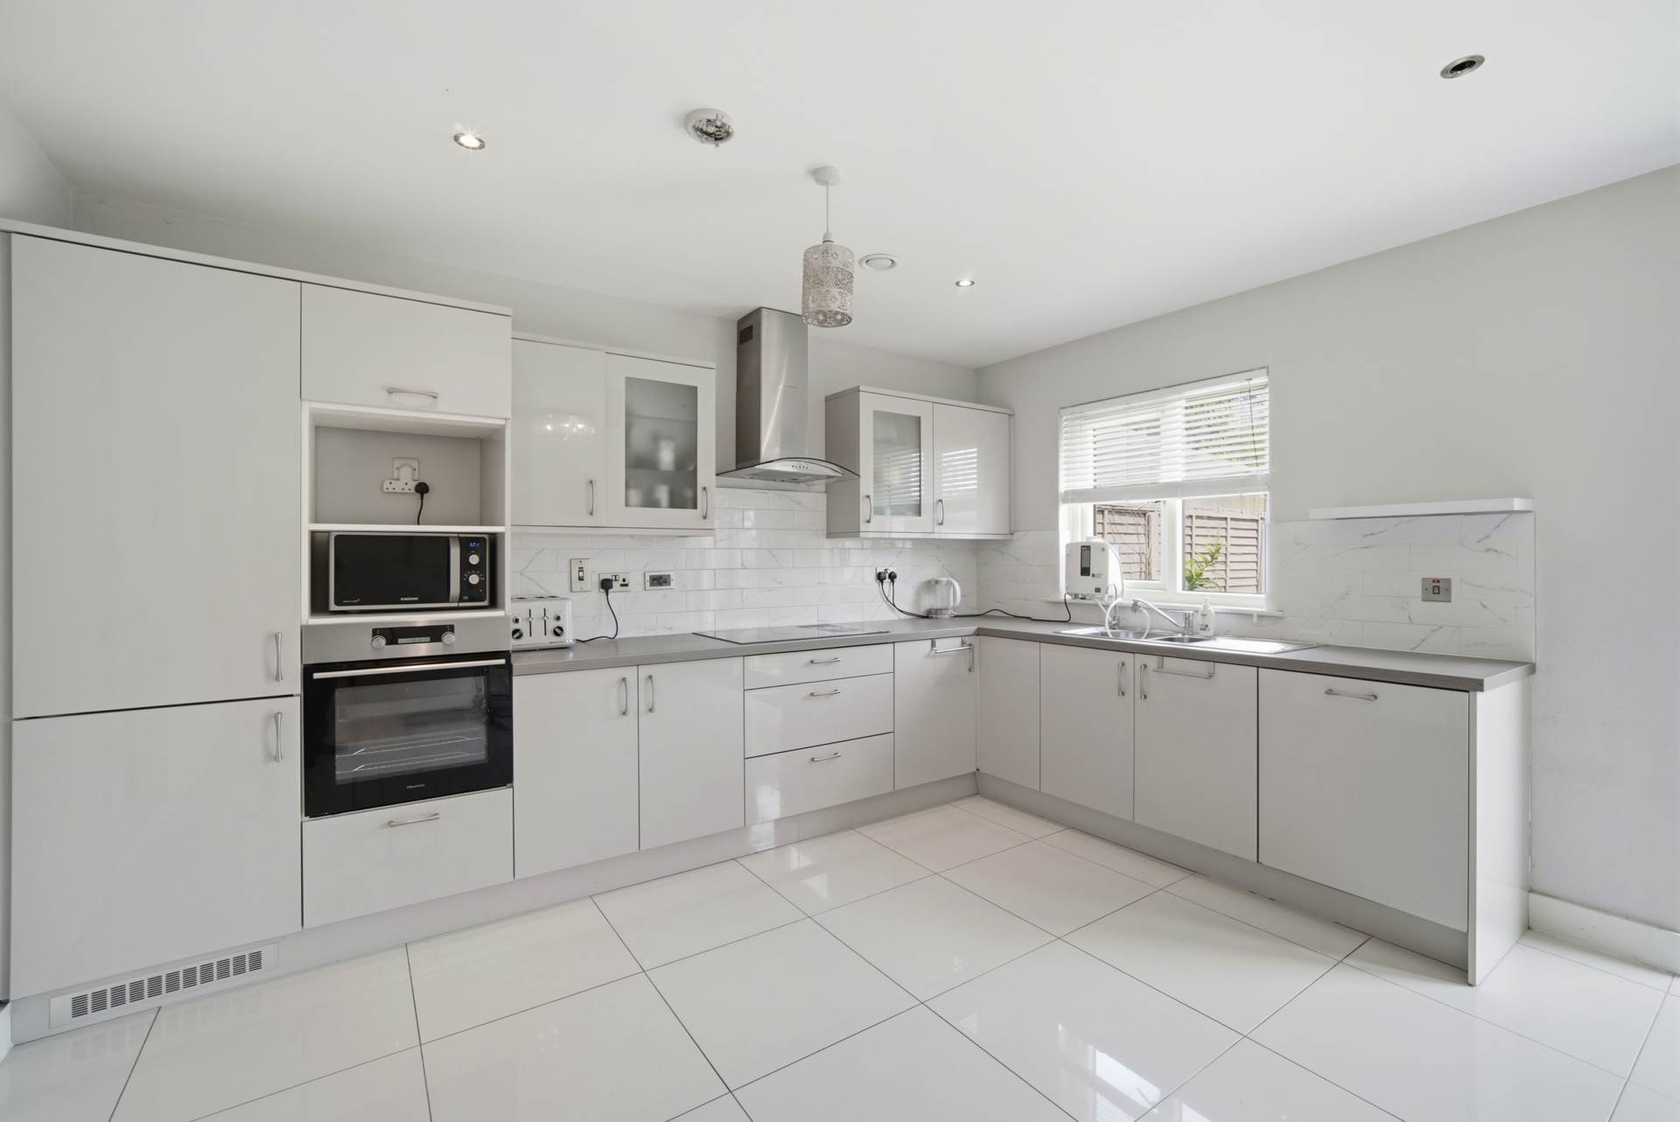
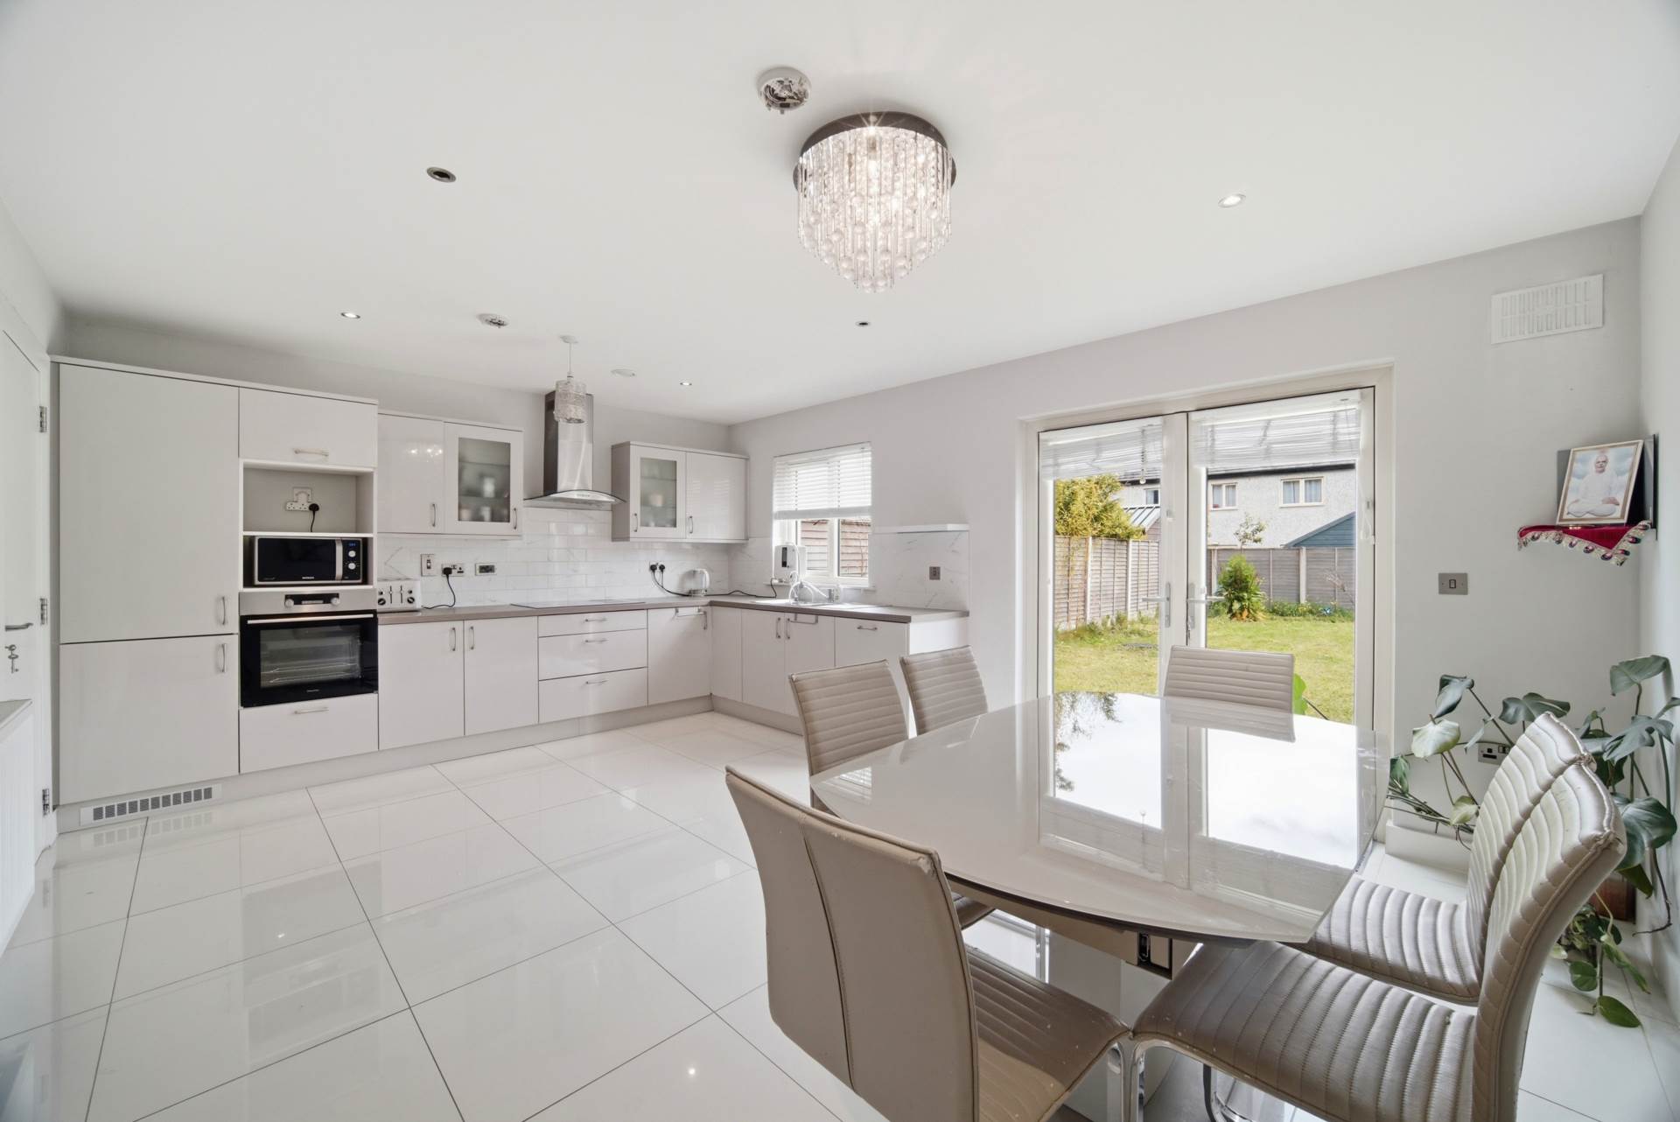
Kitchen/Dining Area 5.4m x 4.1m
Tiled flooring, tiled splashback, recessed lights, wall and floor units, stainless steel sink, and extractor fan.
Utility Room 1.6m x 1.9m
Tiled flooring, fully plumbed with additional storage space and worktop.
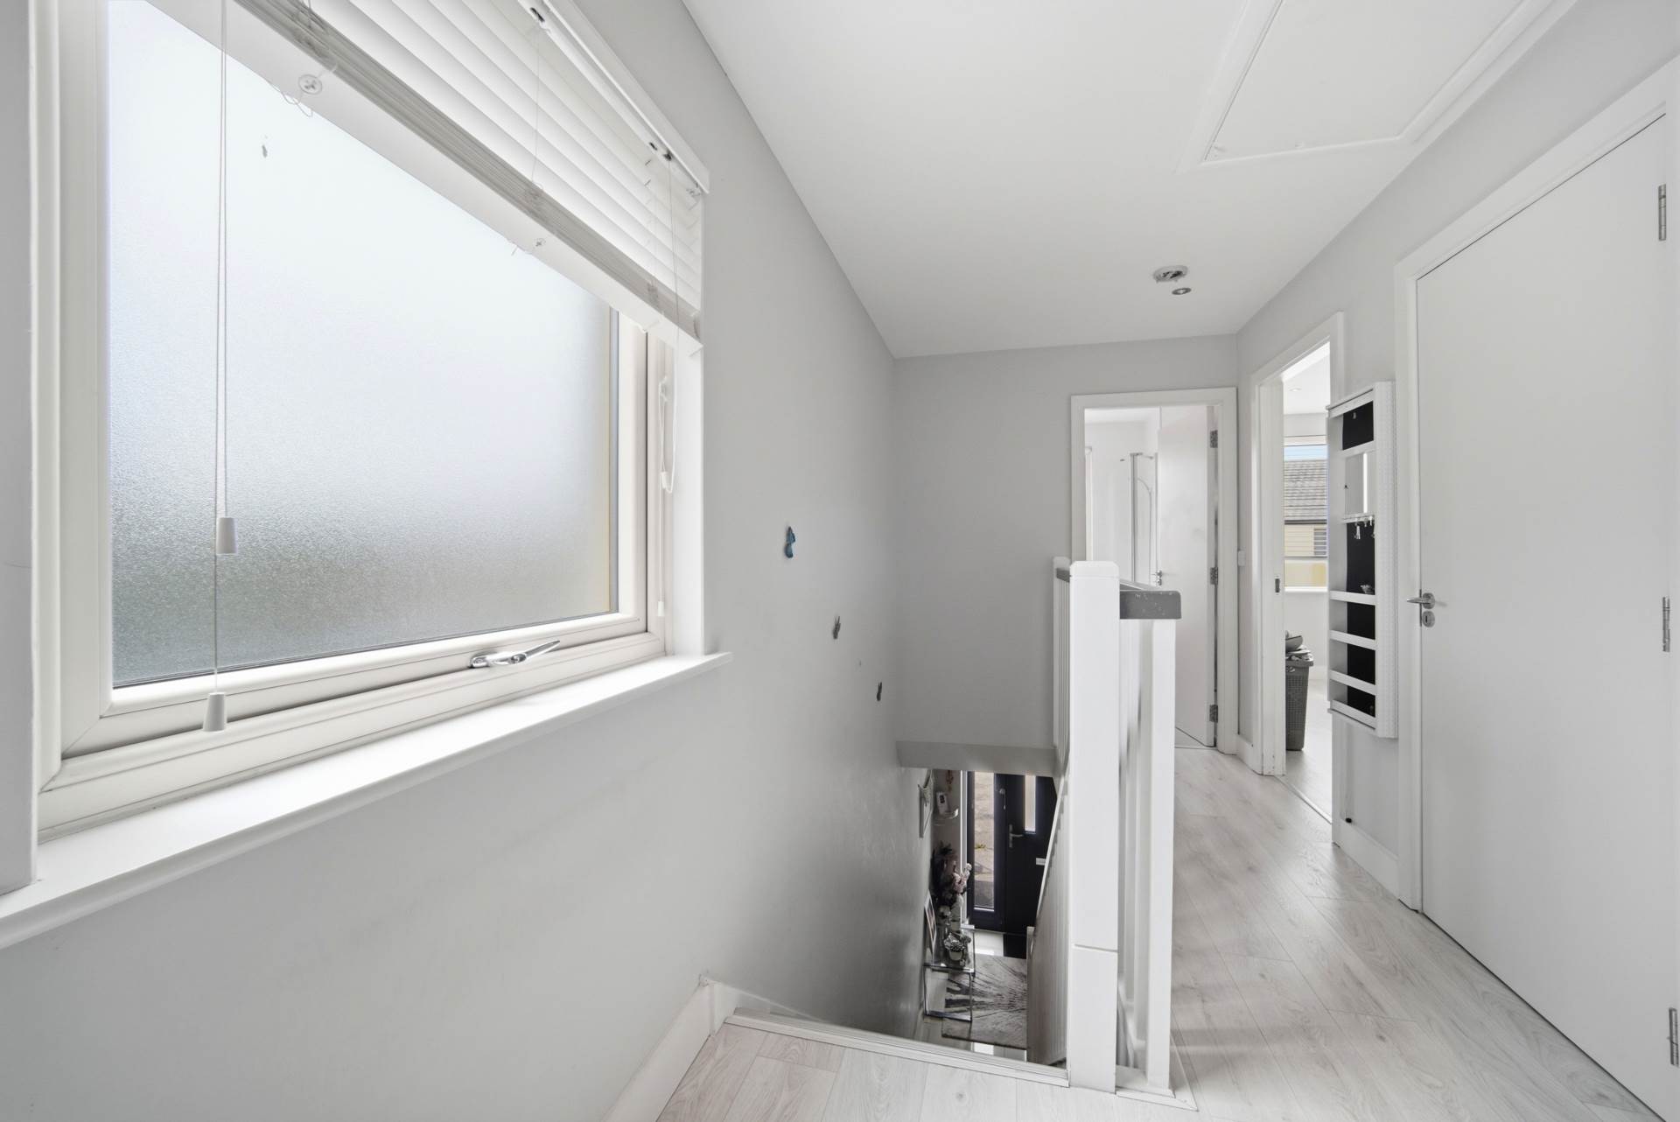
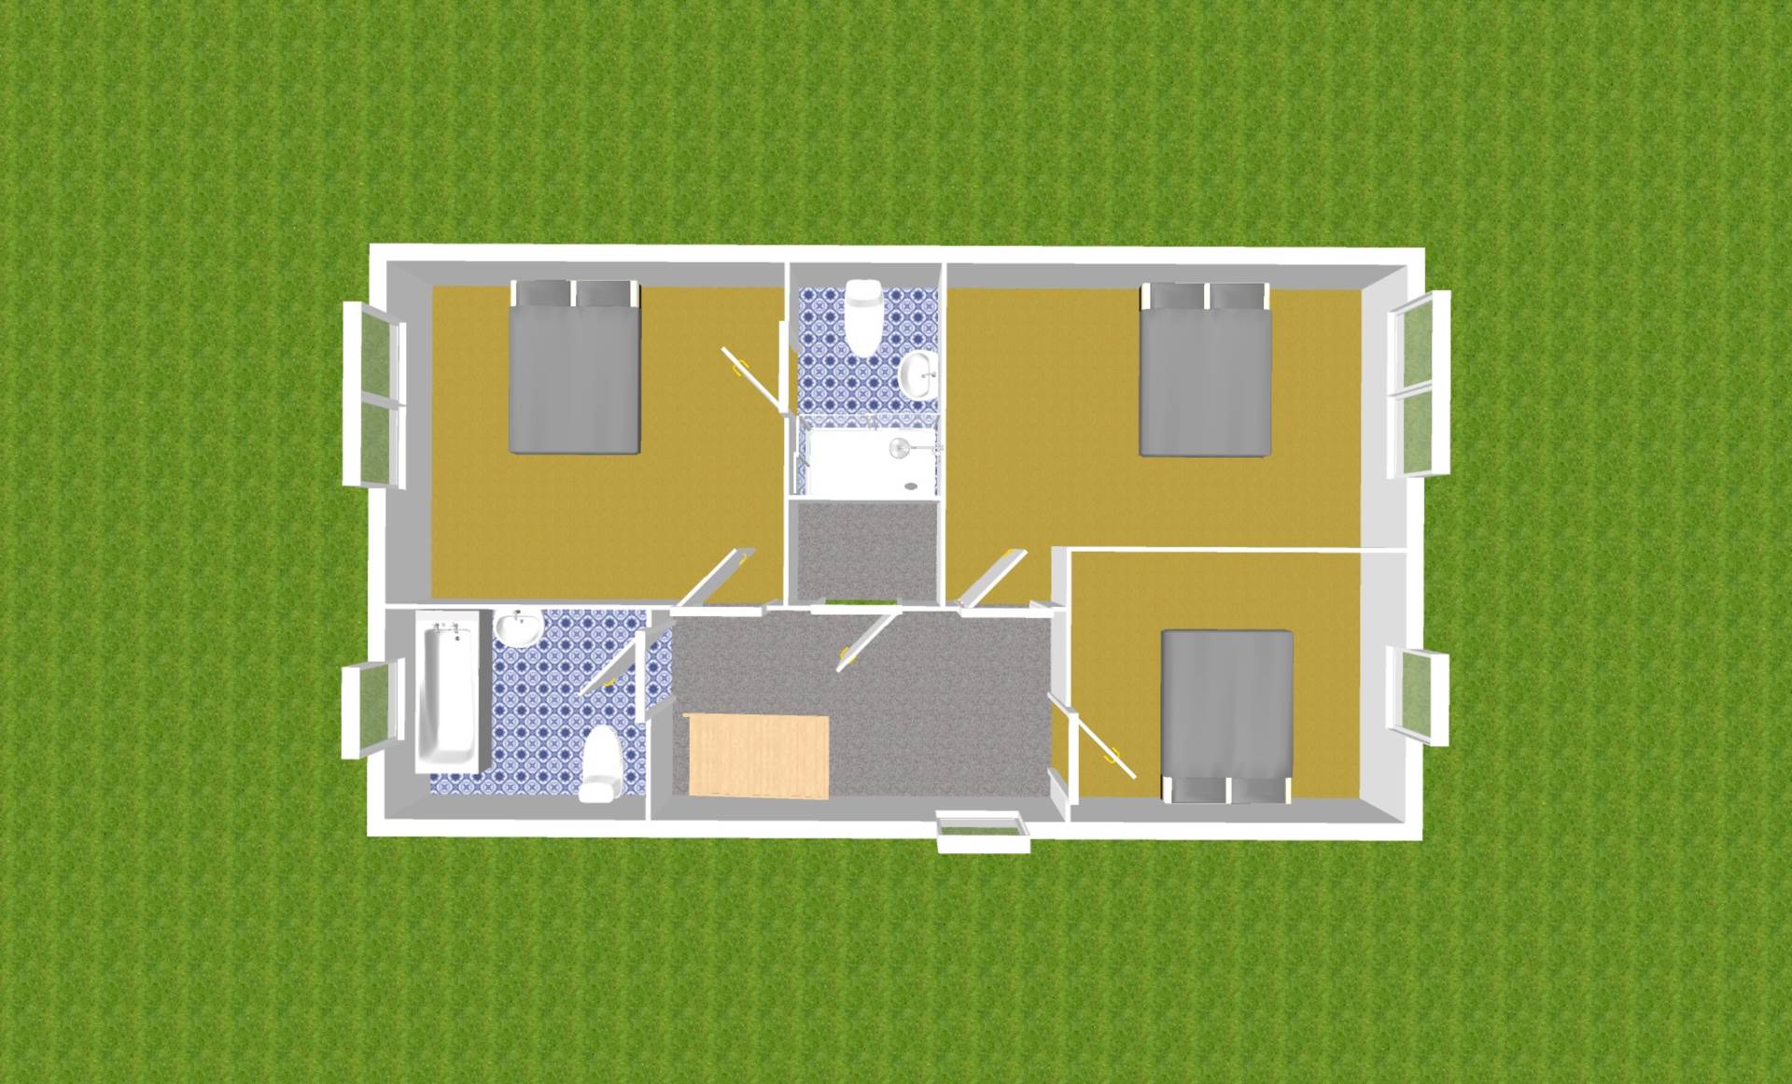
Landing 4.1m x 2m
Laminate flooring from stairway to landing, recessed lights, access to attic space and hot press with water pump.
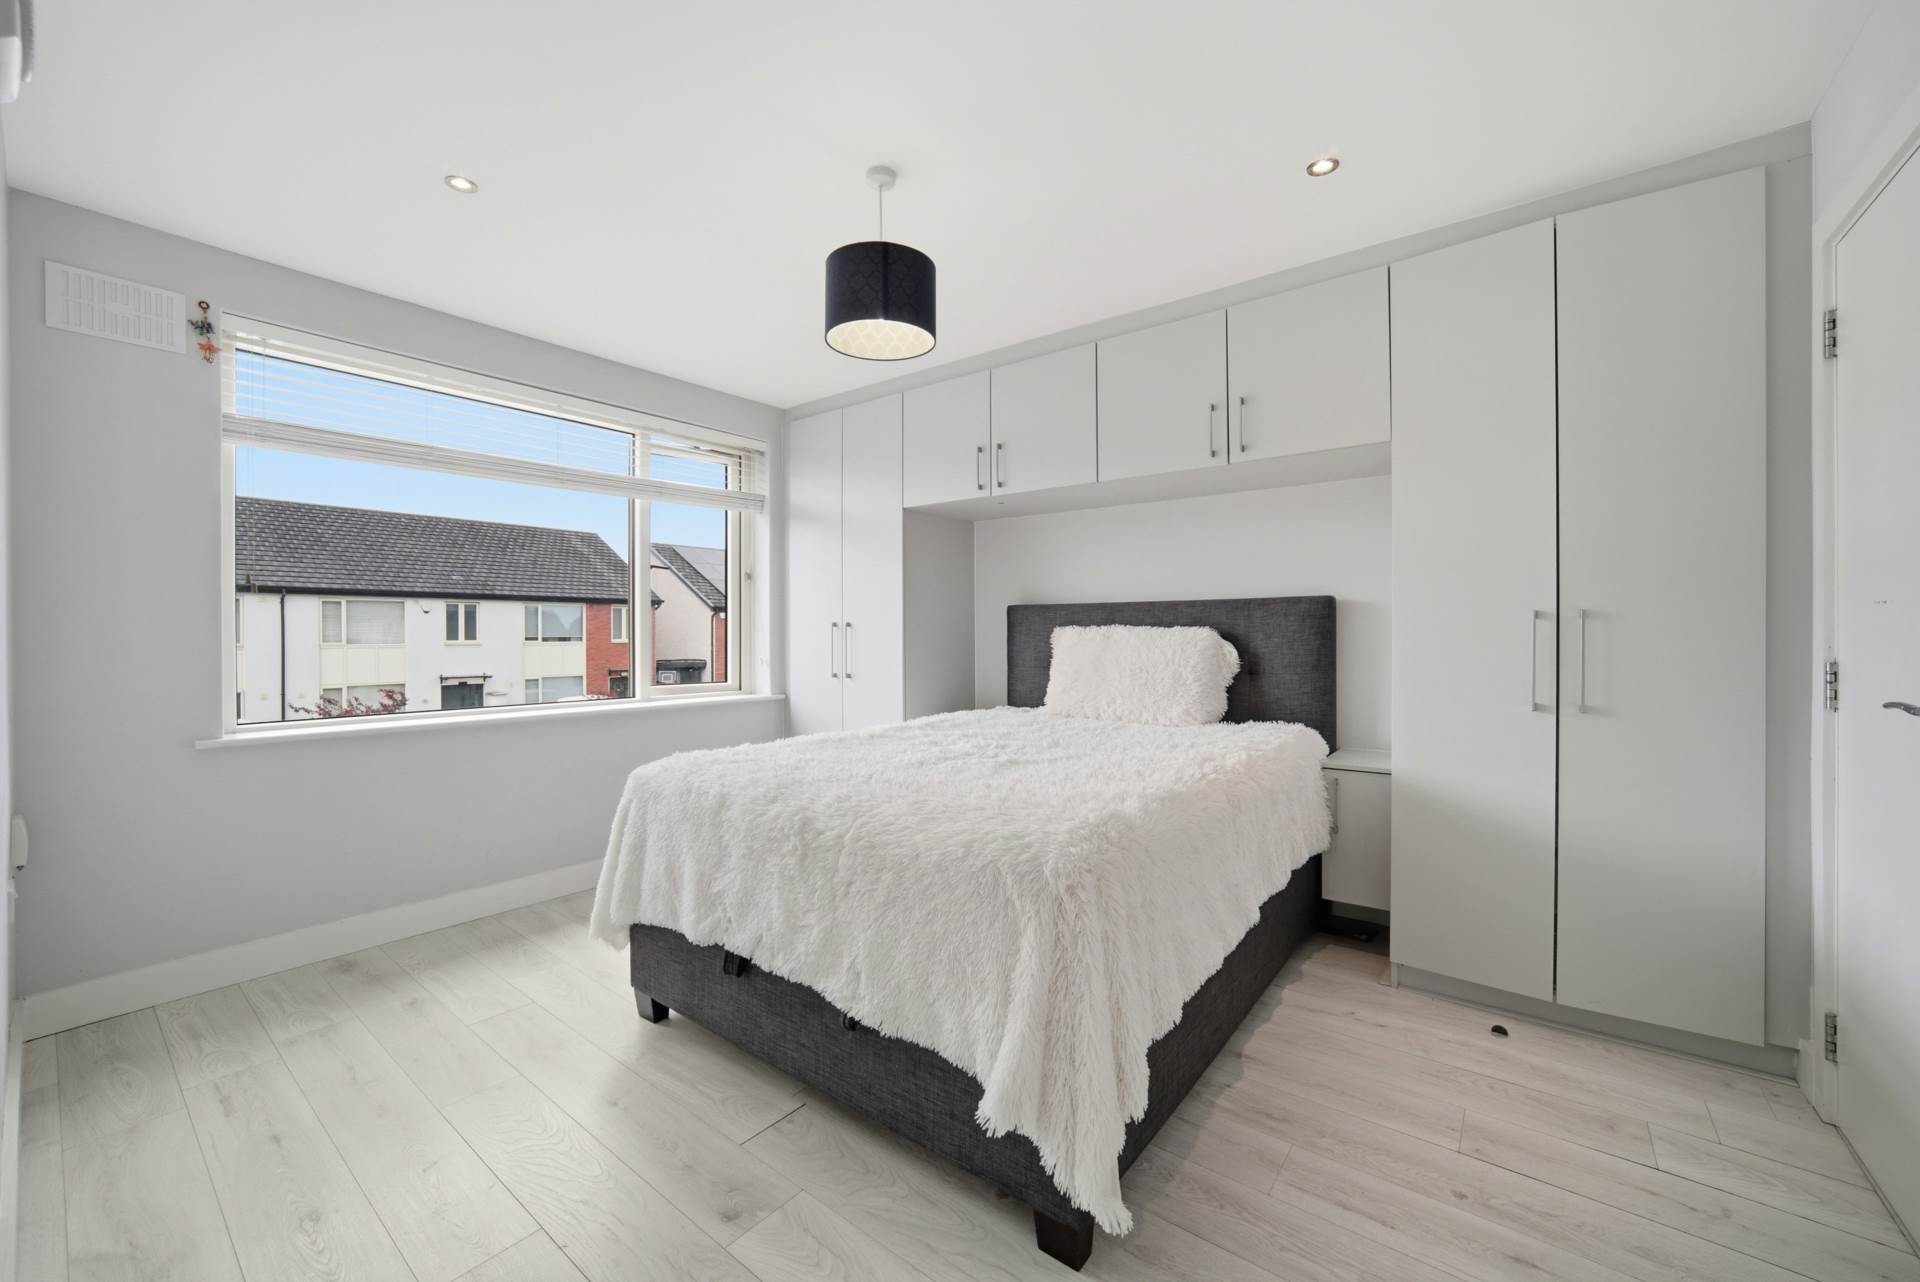
Master Bedroom (Front) 3.4m x 4.2m
Laminate flooring, recessed lights with fitted wardrobes and additional overhead cabinets and nights stands on both sides.
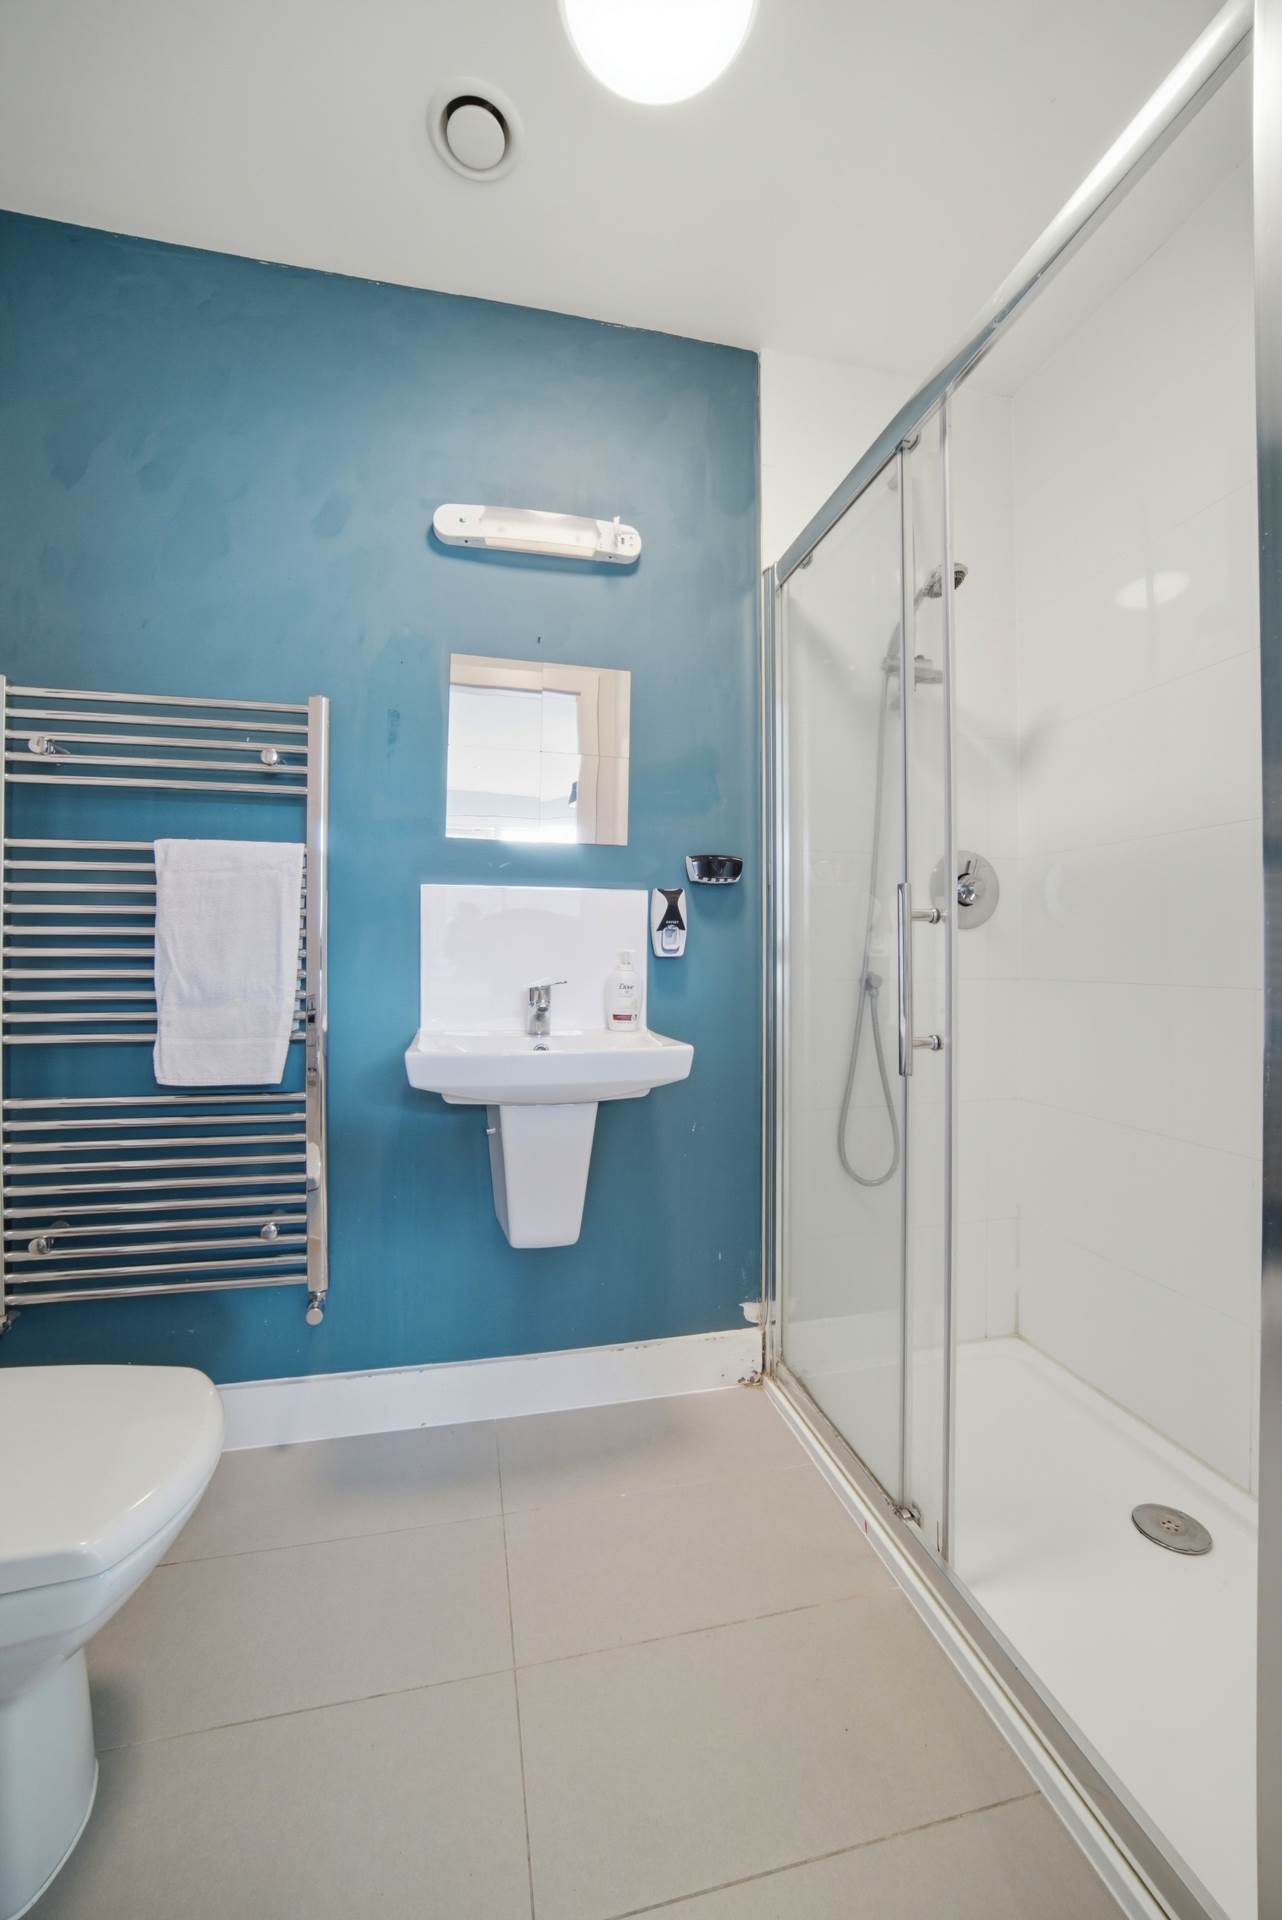
Ensuite 2.3m x 1.3m
Tiled flooring, extractor fan, w.c., w.h.b. with tiled splashback, fitted mirror, shaving light, shower cubicle and a fitted vertical heated towel rail.
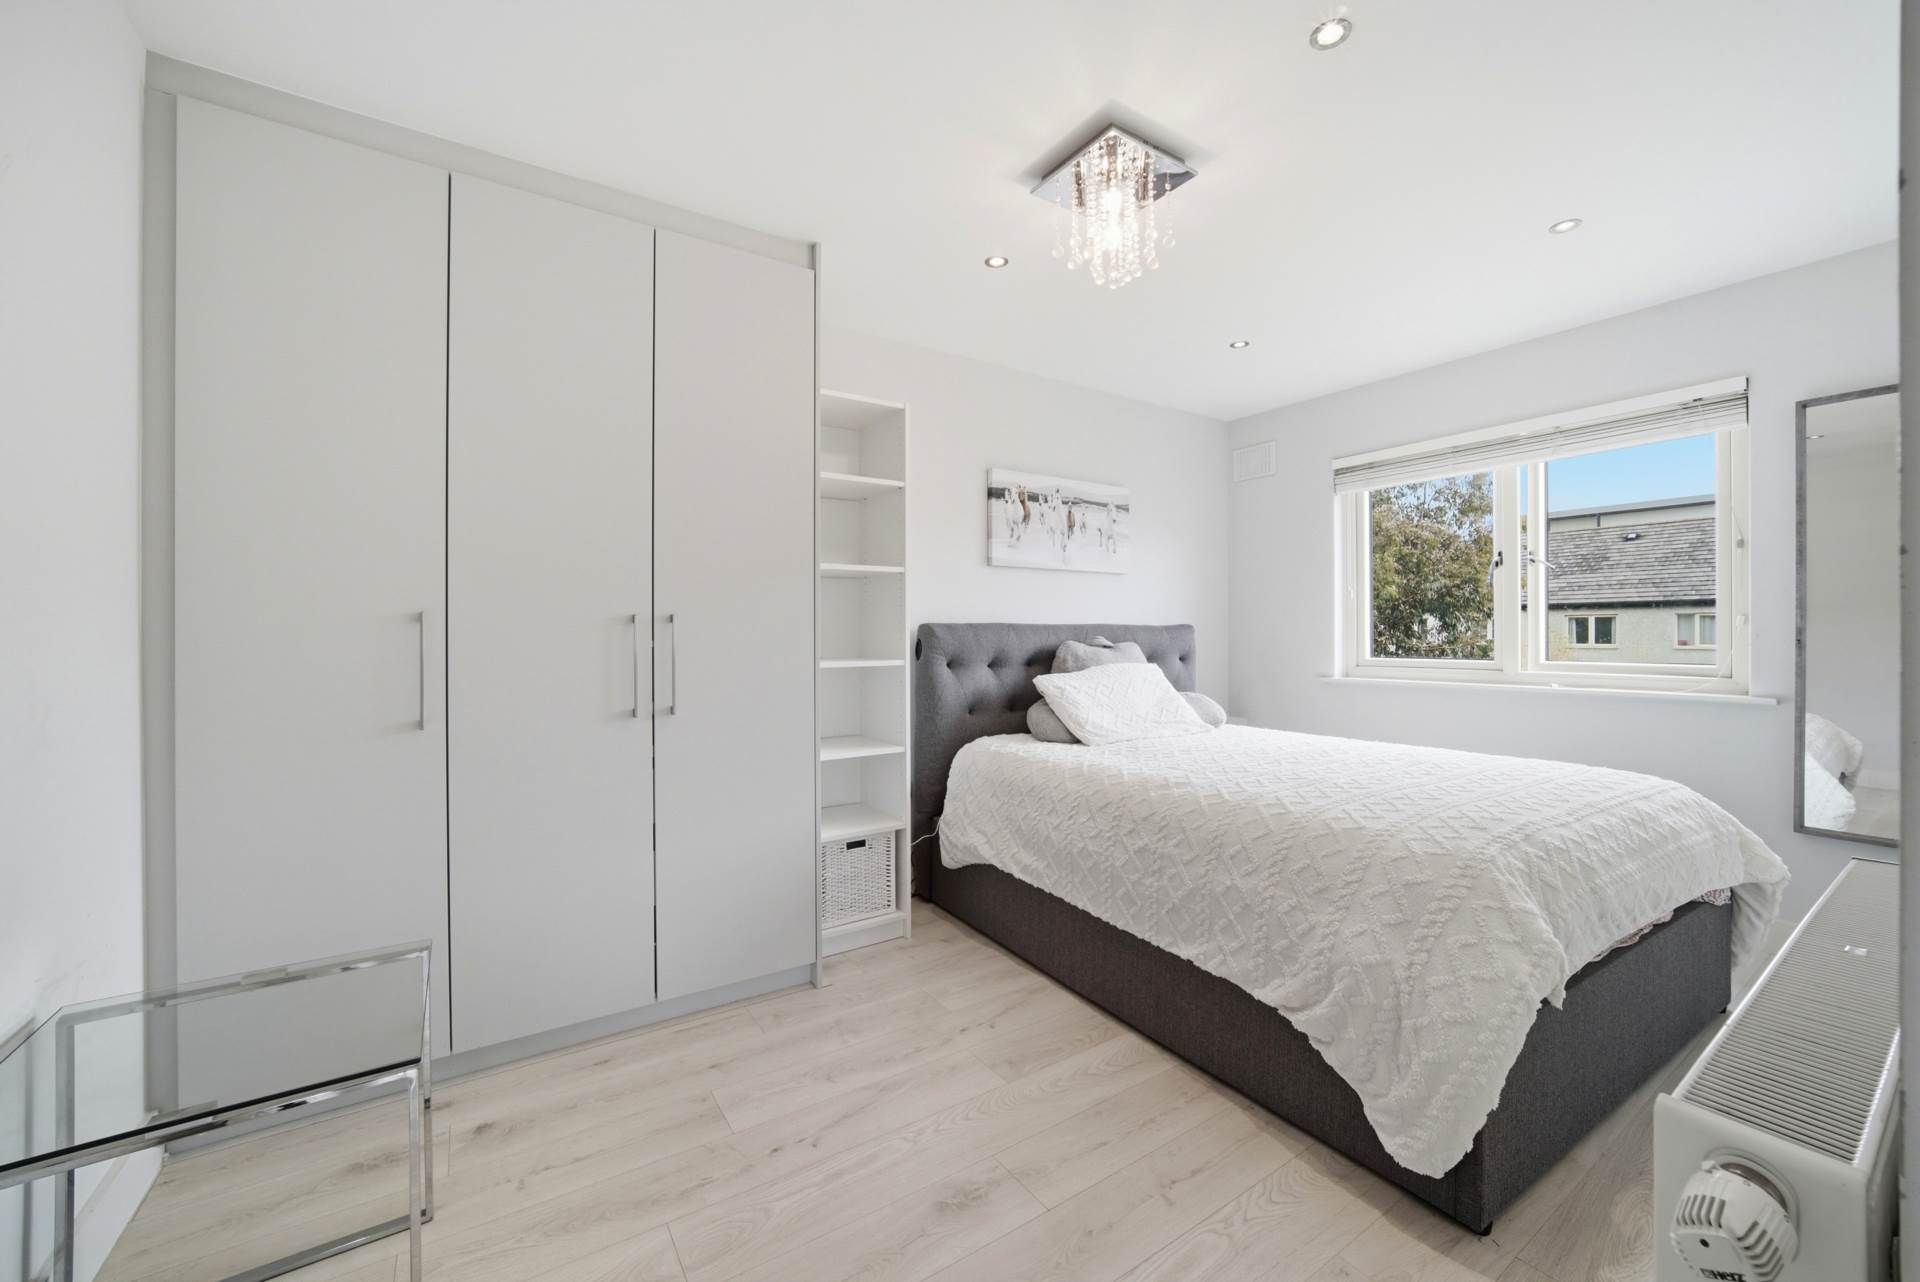
Bedroom 2 (Rear) 2.8m x 4.6m
Laminate flooring, recessed lights and fitted wardrobe.
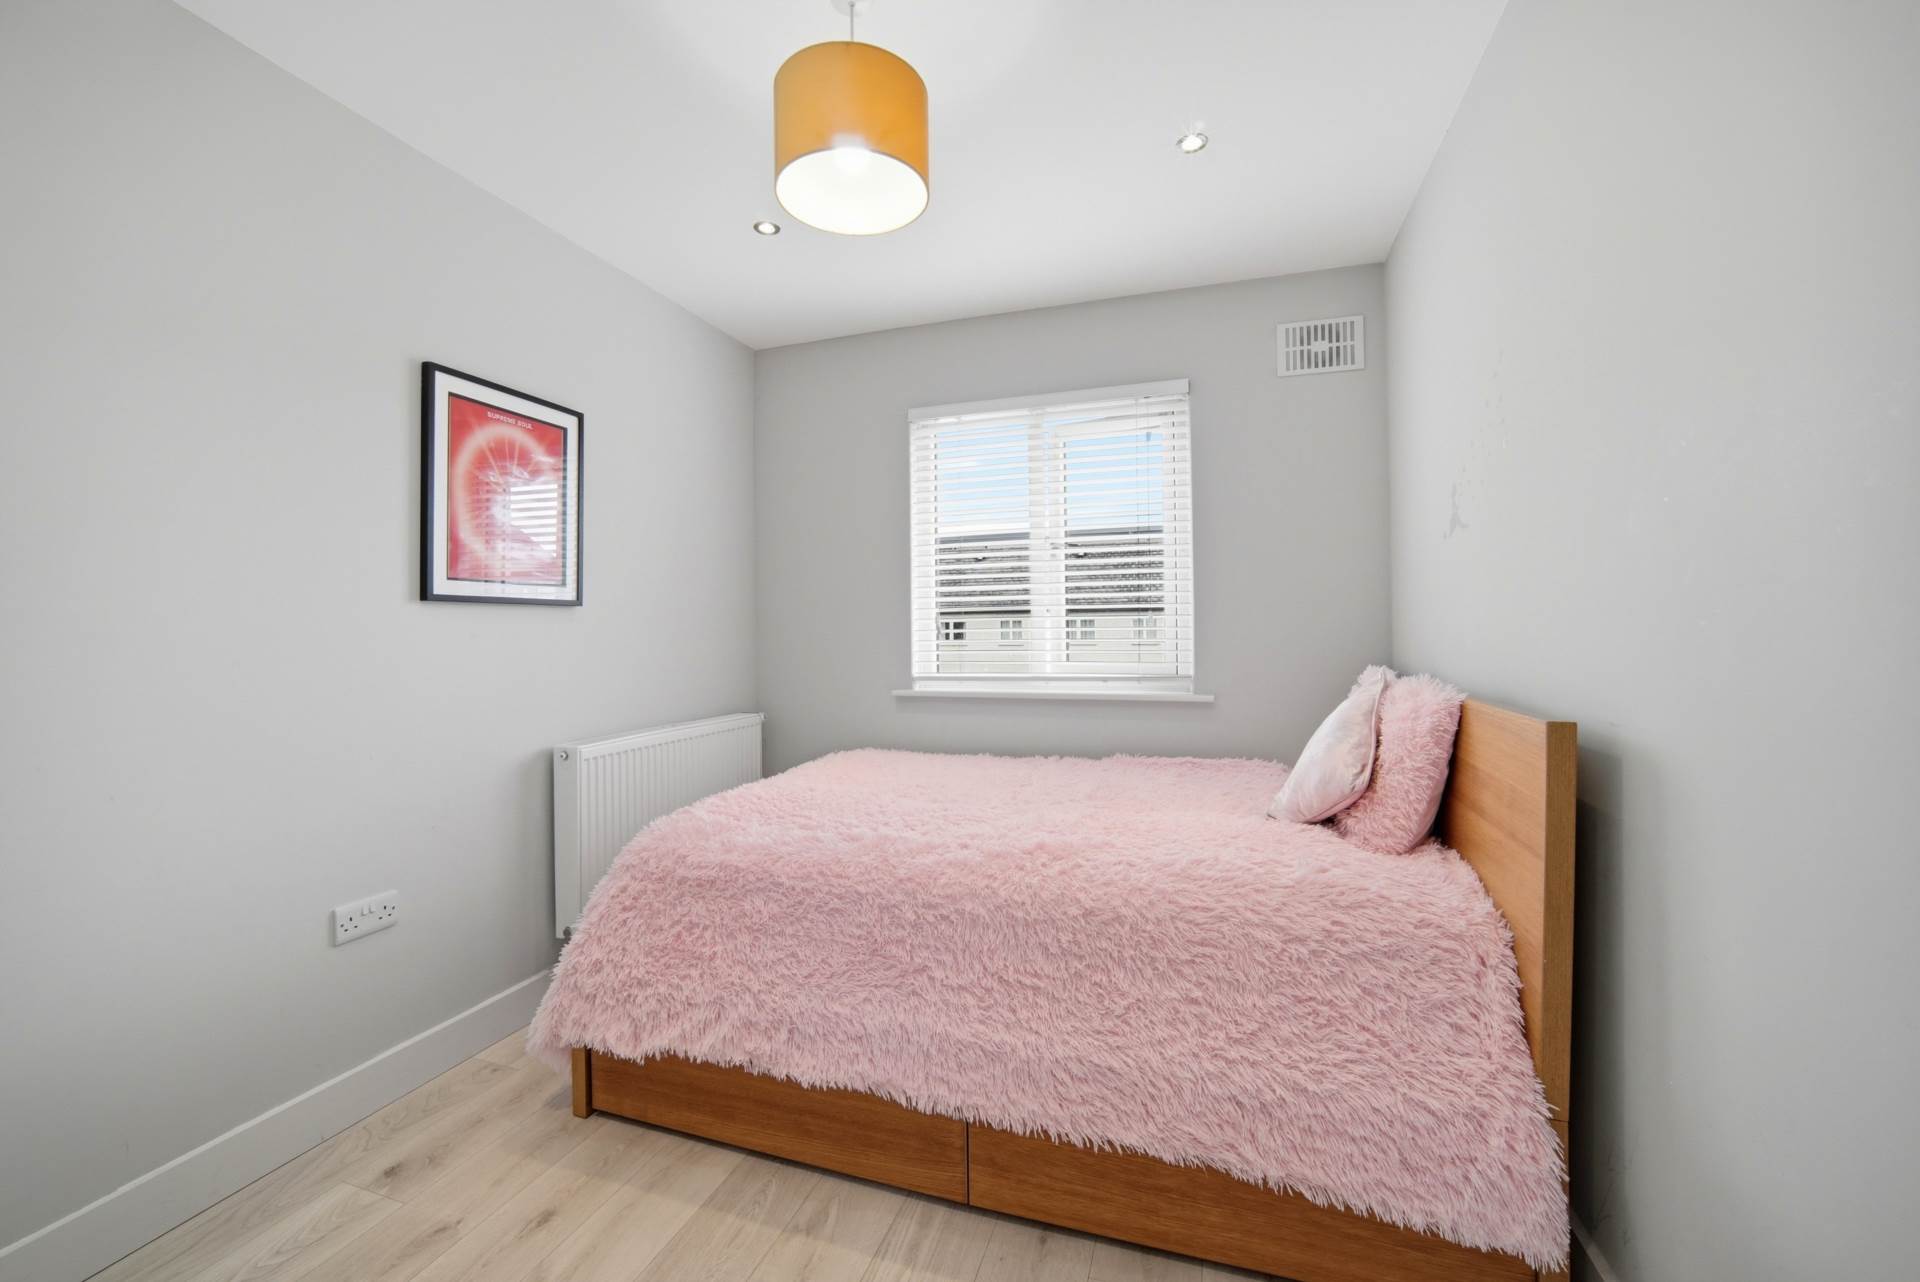
Bedroom 3 (Rear) 2.6m x 3.3m
Laminate flooring, recessed lights and fitted wardrobe.
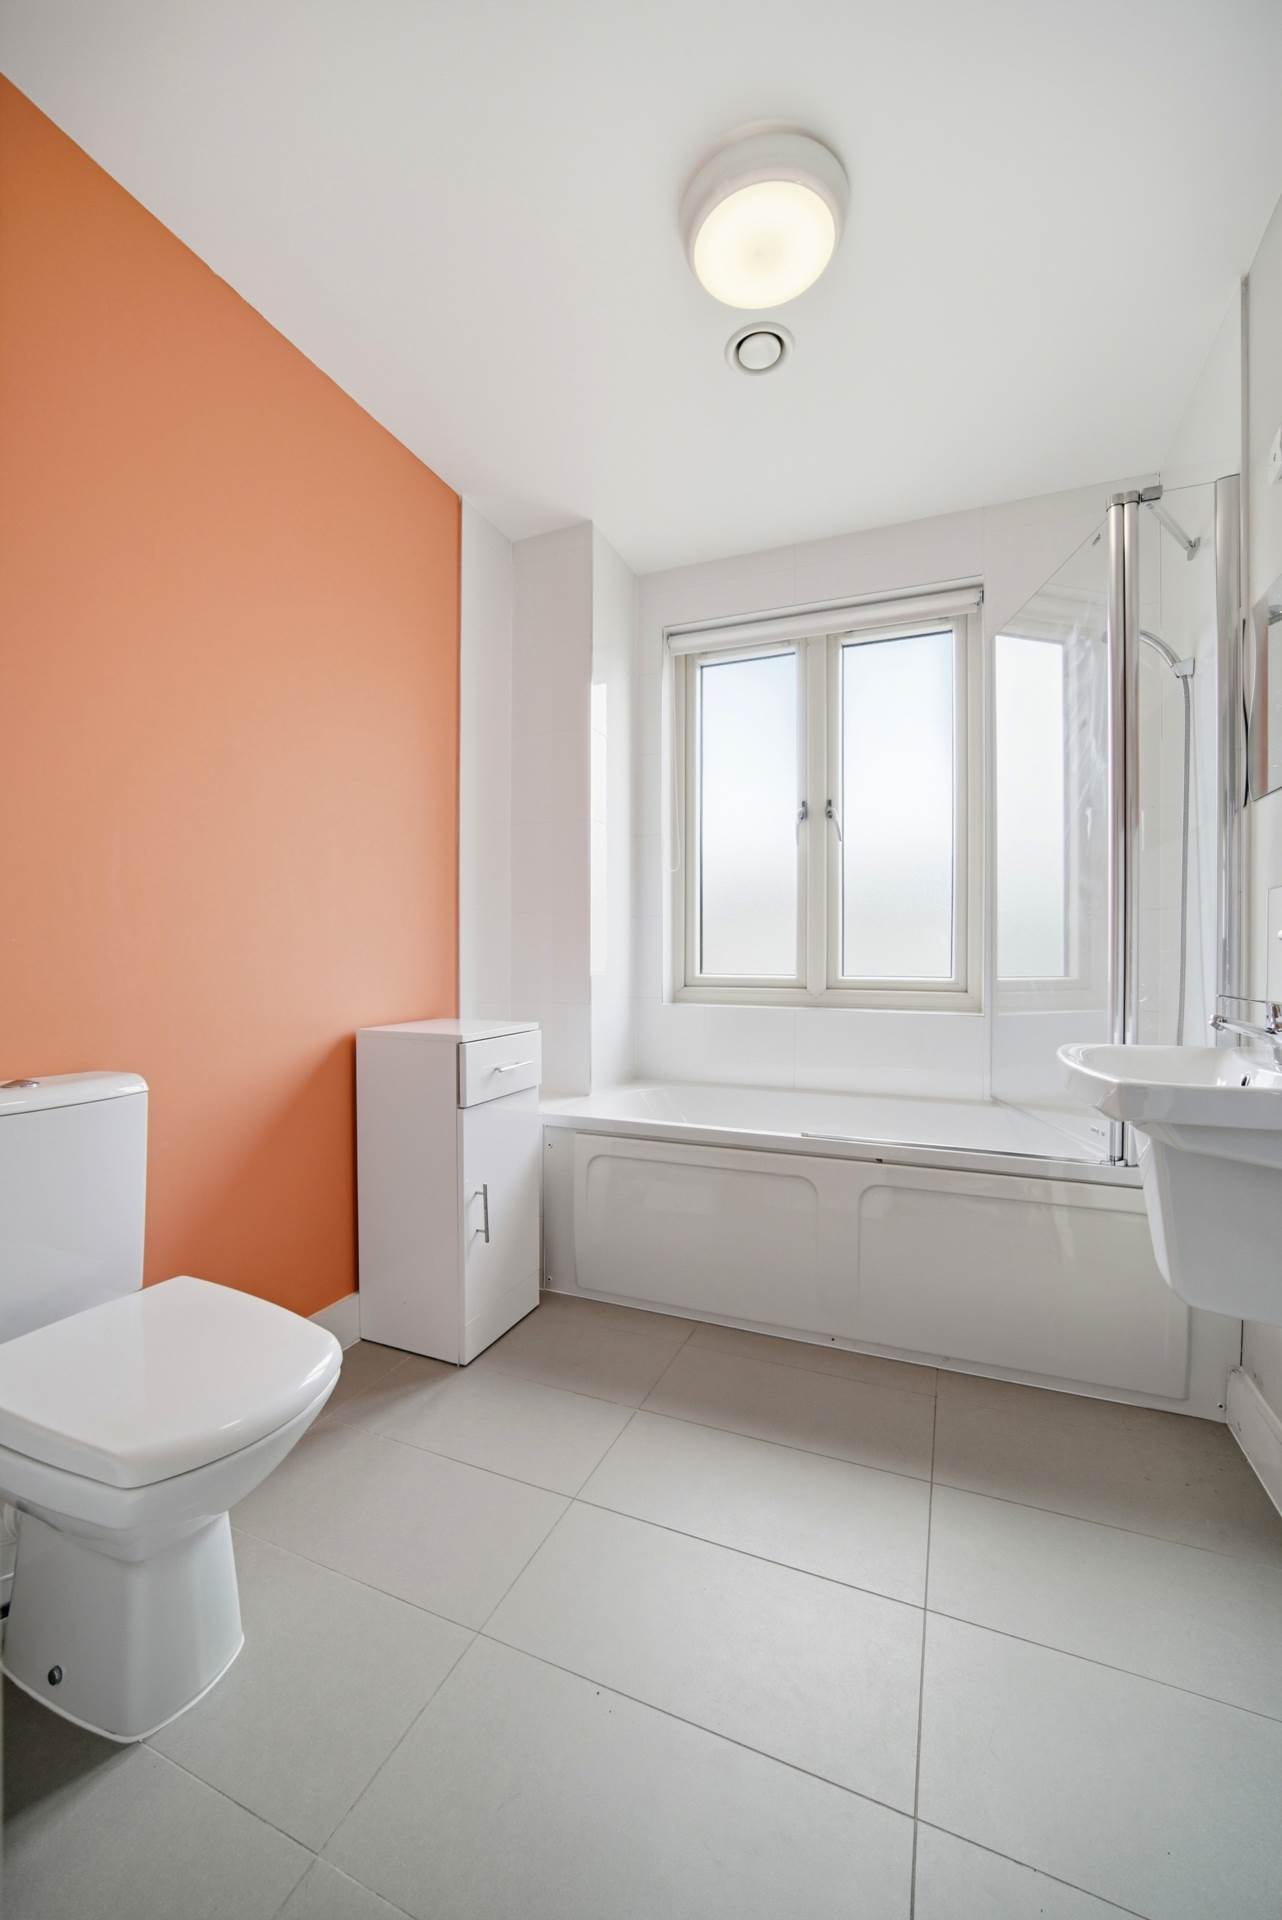
Family Bathroom 2.6m x 2m
Tiled flooring, w.c., w.h.b. with tiled splashback, fitted mirror, shaving light, fitted vertical heated towel rail, bath with shower screen and tiled surround.
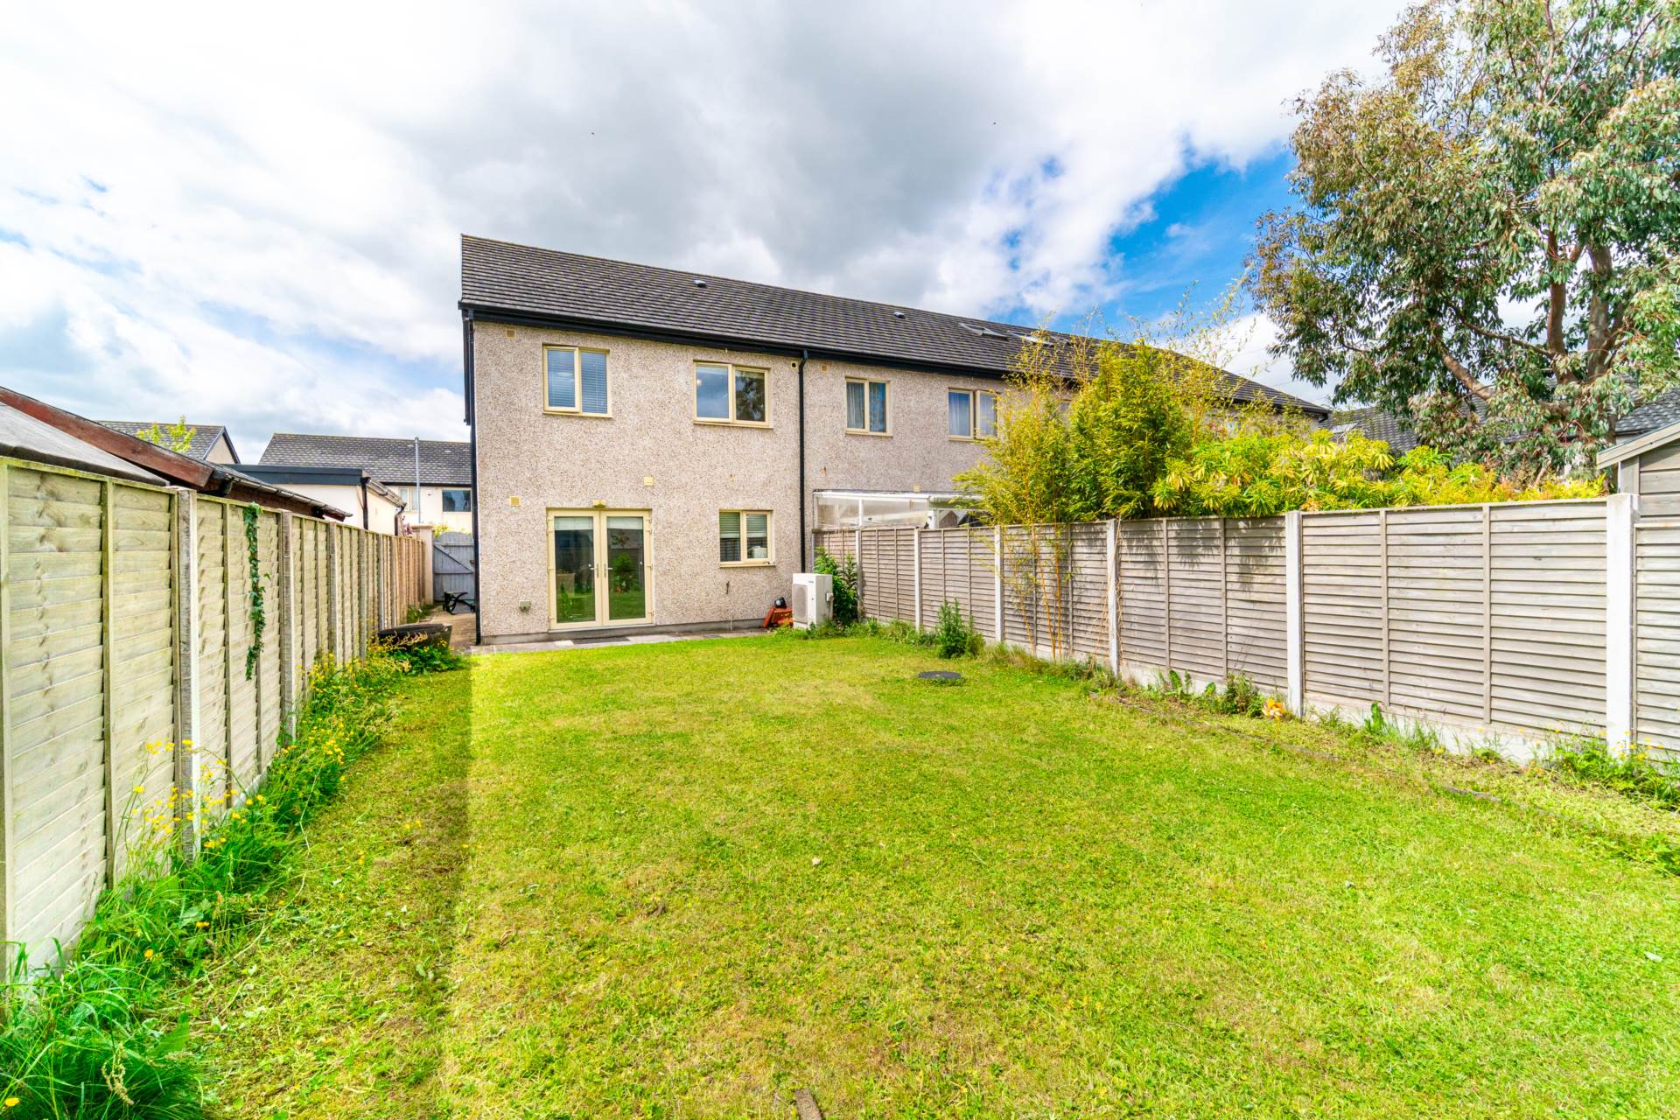
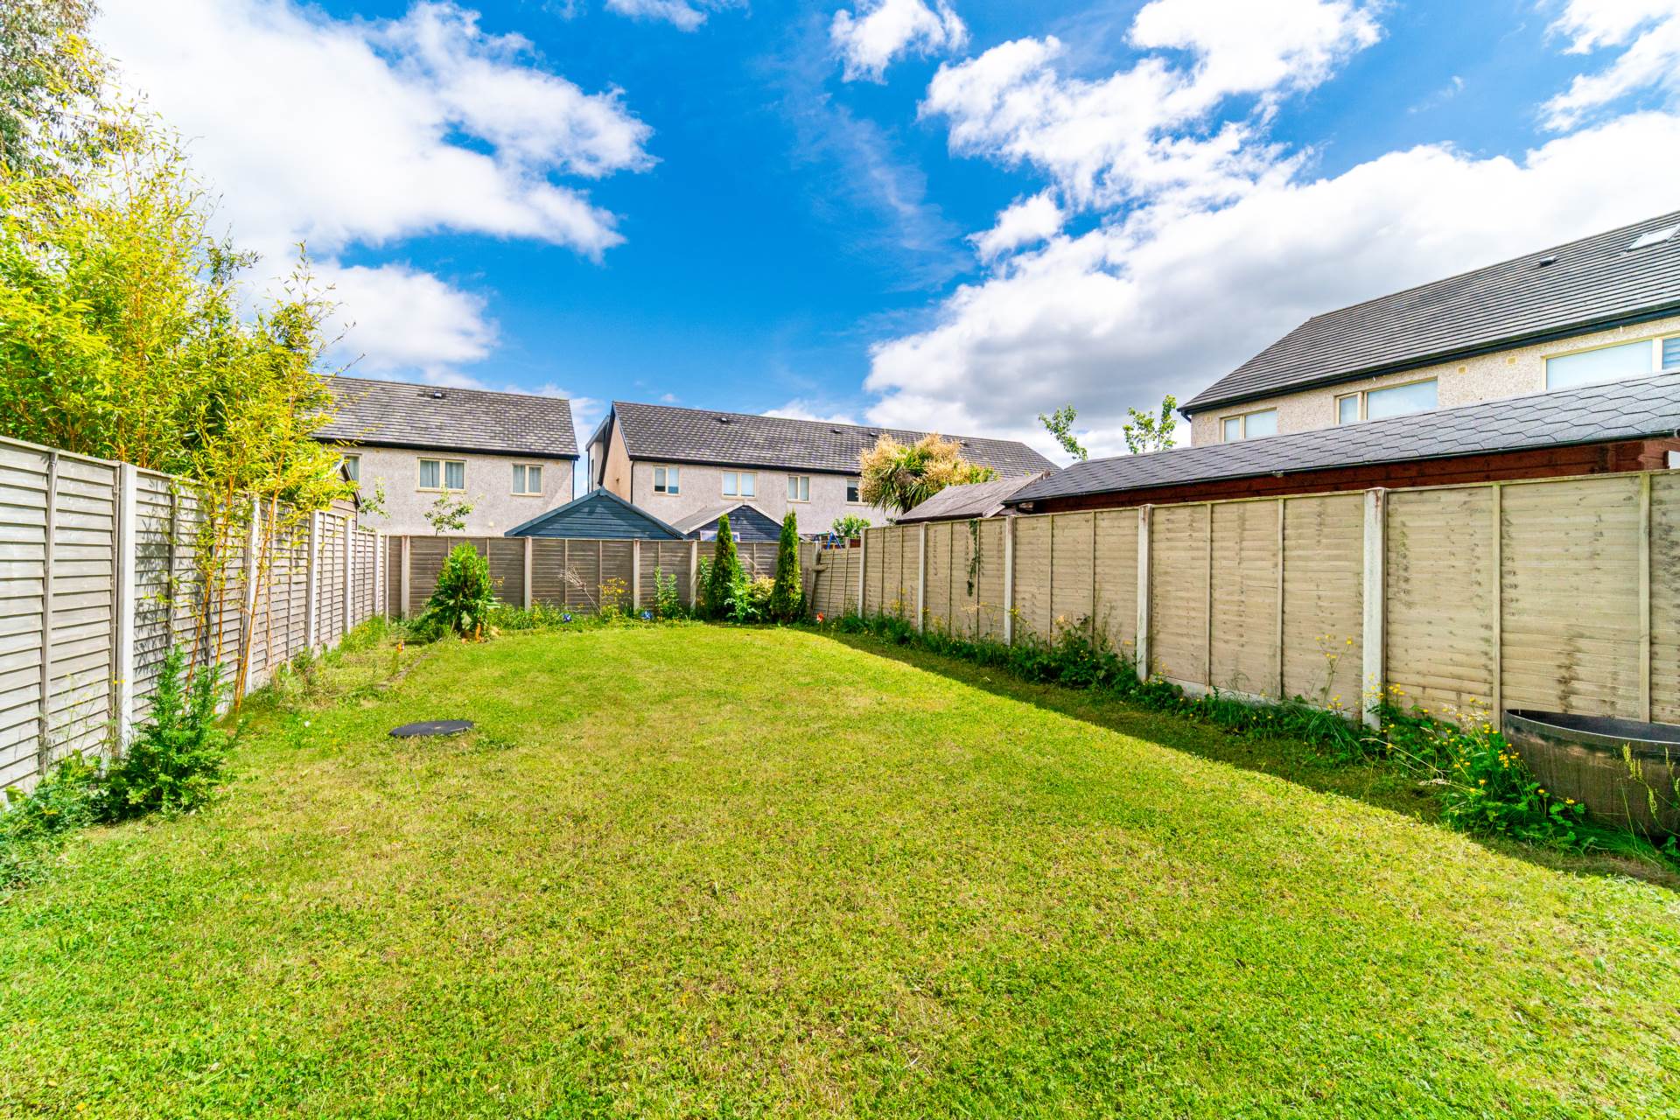
Garden 7.1m x 14.2m
Lawn area, outdoor socket, outdoor tap, outdoor light and timber side gate.
Additional Information:
Gross internal floor area approx. 112 sq.m.
Built c.2017
Large front driveway with parking for 2 cars
PVC facias and soffits
Low maintenance brick and plaster façade
Outdoor lighting
Items Included in sale:
Integrated fridge-freezer, induction hob, extractor fan and dishwasher.
BER
A3
Eircode: D15 A89W
Features
- Coonan Property present this impressive A-rated three-bedroom home extending to 112sq.m, ideally located in the sought-after Hansfield Wood development
- Accommodation comprises entrance hallway, living room, kitchen/dining area, guest W.C., utility room, three spacious bedrooms including master ensuite, and main bathroom
- Energy-efficient design featuring an air-to-water heat pump, double-glazed windows and high levels of insulation
- Generous rear garden which extends to almost 15 metres offering potential for future extensions.
- Ideally positioned within walking distance of a host of amenities including schools, shops such as SuperValu, creche facilities and Hansfield Medical Centre
- Excellent connectivity to the M3 and M50 motorways, with regular bus services and nearby train stations at Hansfield and Clonsilla within easy reach
Services
- Mains water
- Air to water heat pump