

Published property record
Property details
This is the original property information Coonan published with the transaction record. It may include the original guide price, auction details and marketing description. Specific appointment arrangements and contact details have been omitted from this historical marketing record. Any price shown is marketing information, not an achieved price; the achieved price and transaction date were not published.
Guide Price
€545,000
Type of Transaction
Private Treaty
Accommodation:
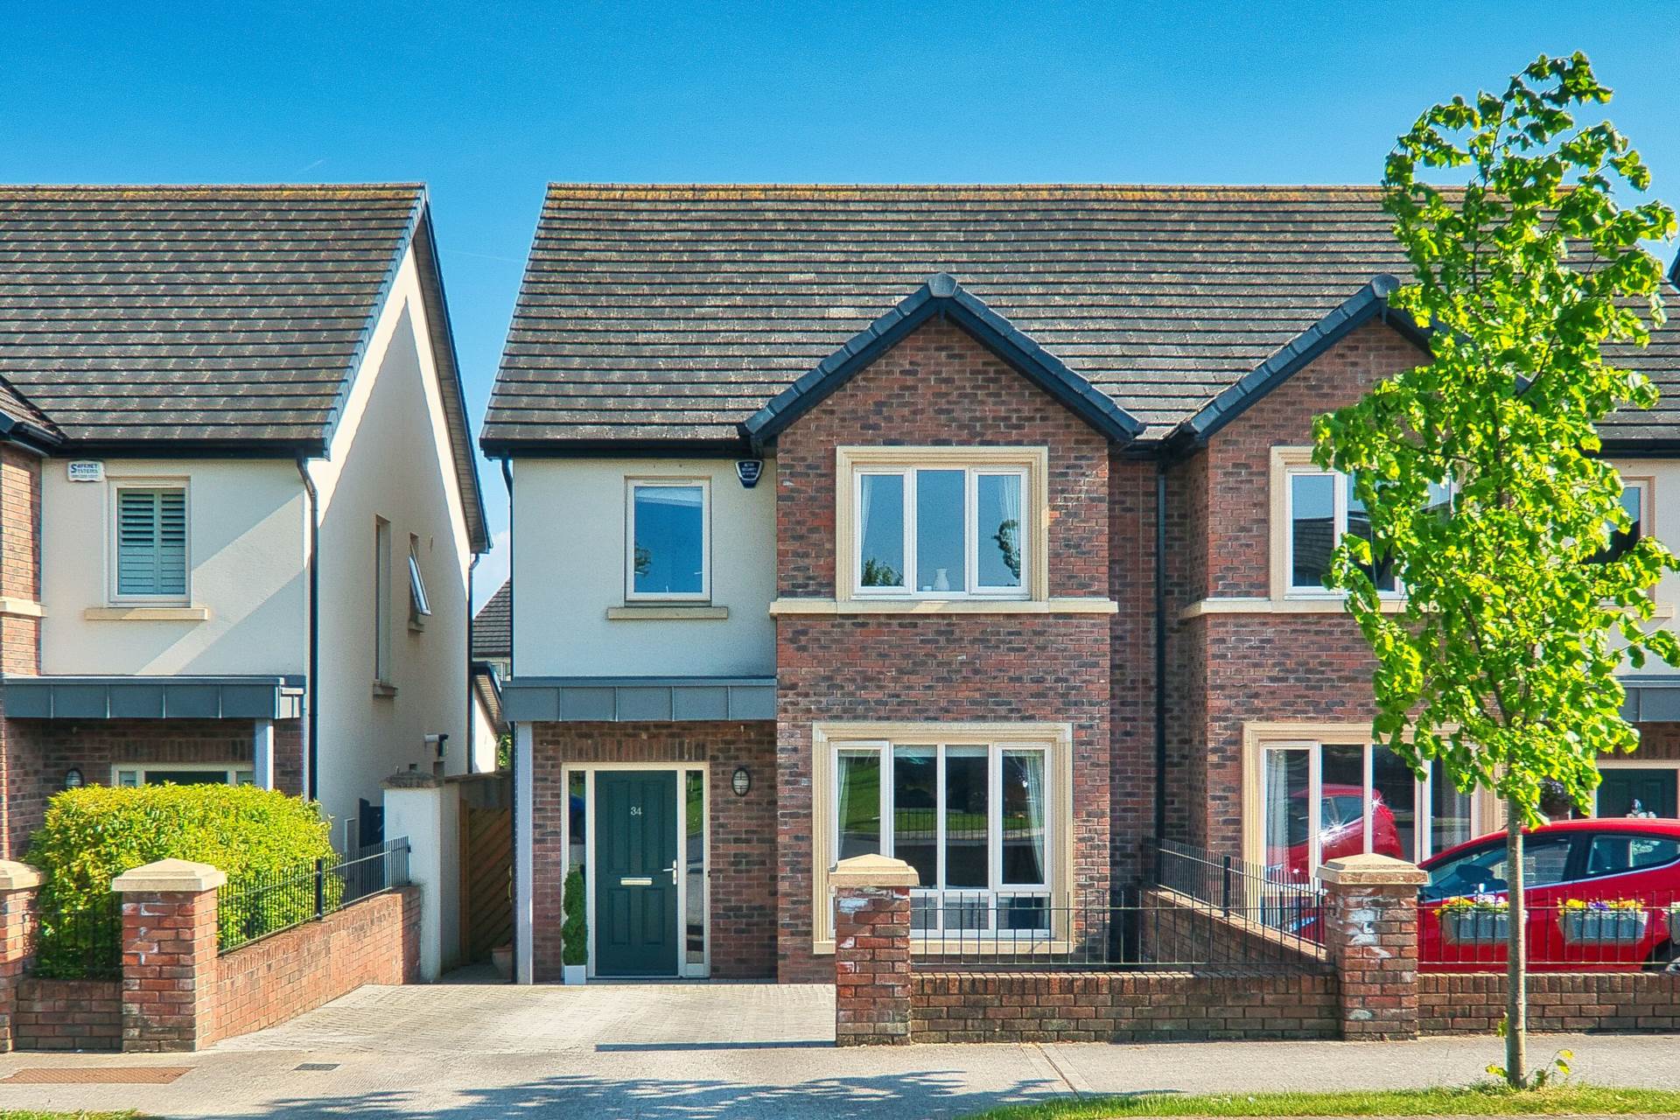
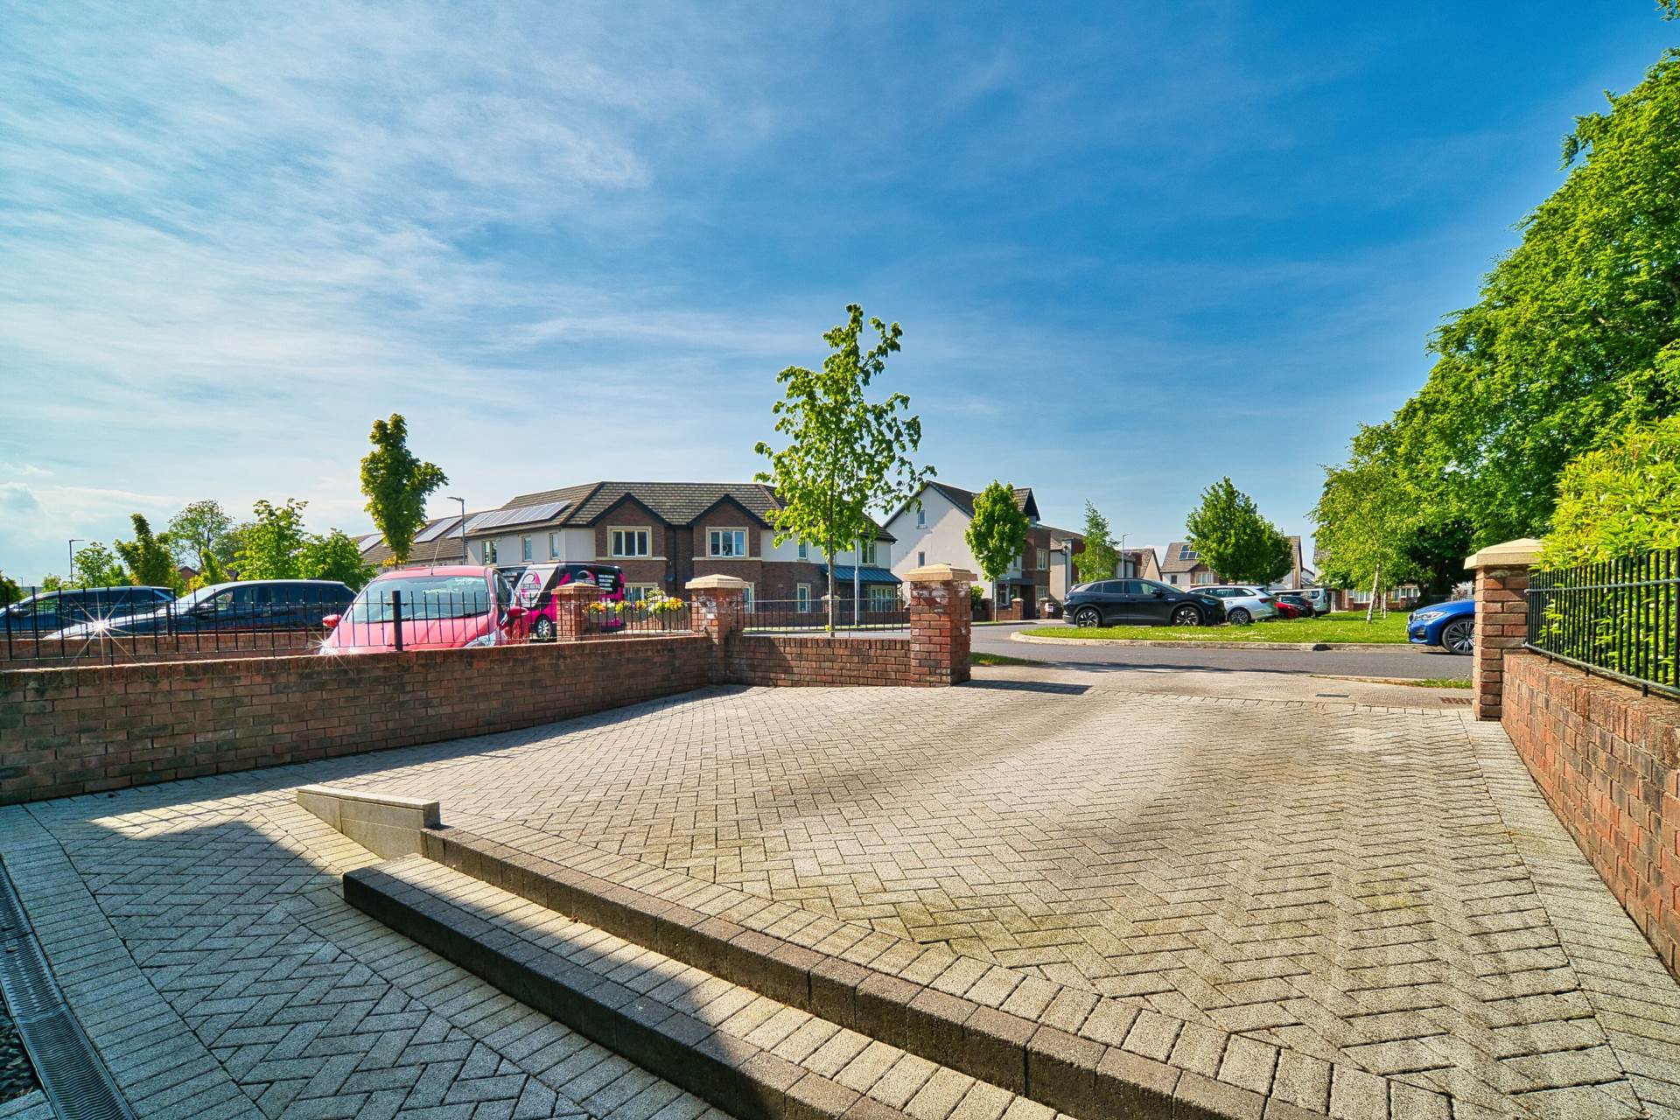
Entrance Driveway
Cobble locked drive, wall surround and parking for 2 cars.
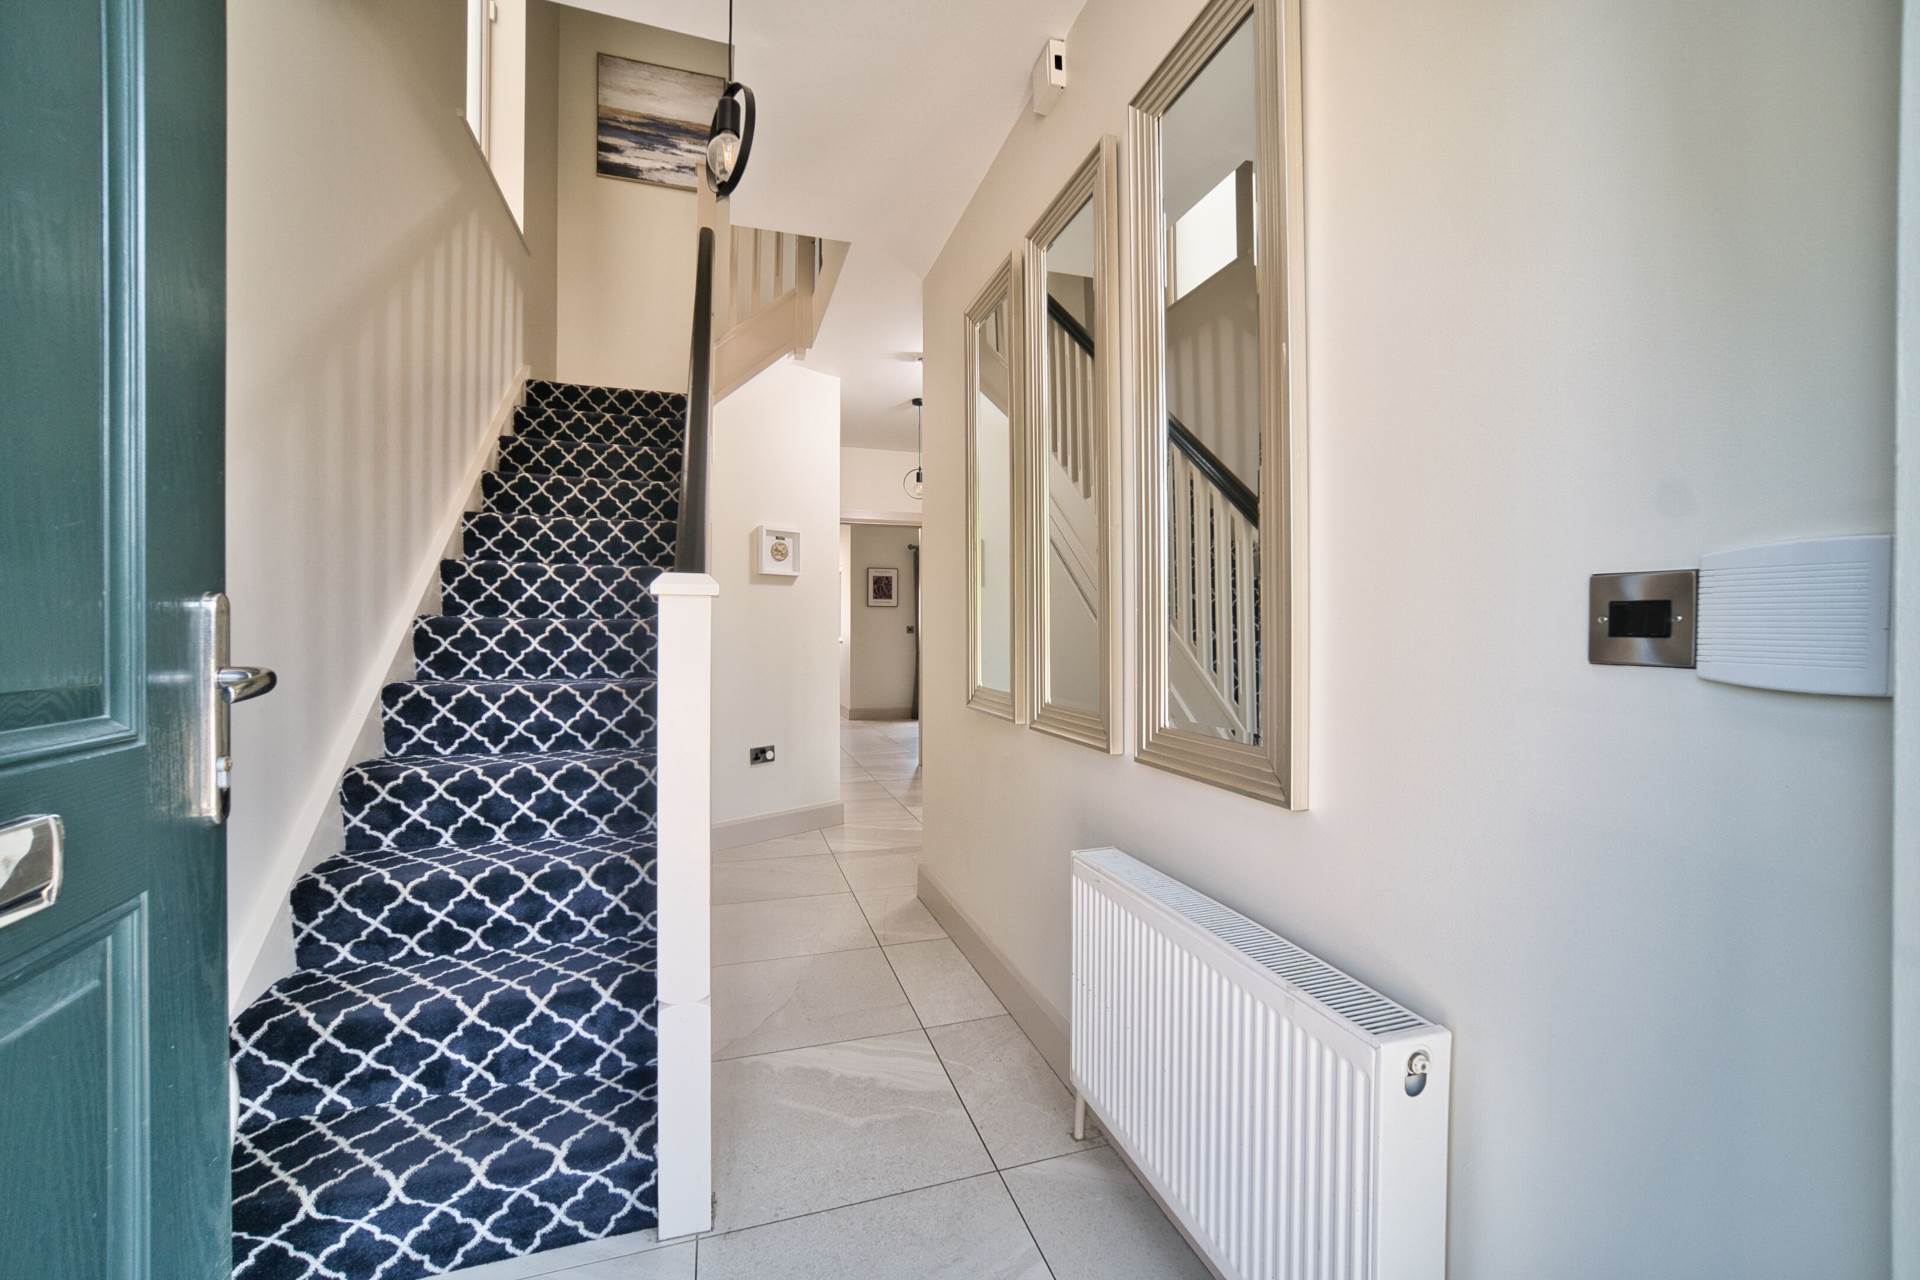
Entrance Hallway 2.8m x 6m
Tiled flooring, two light fittings, under stair smart storage, alarm panel and carpet on stairs.
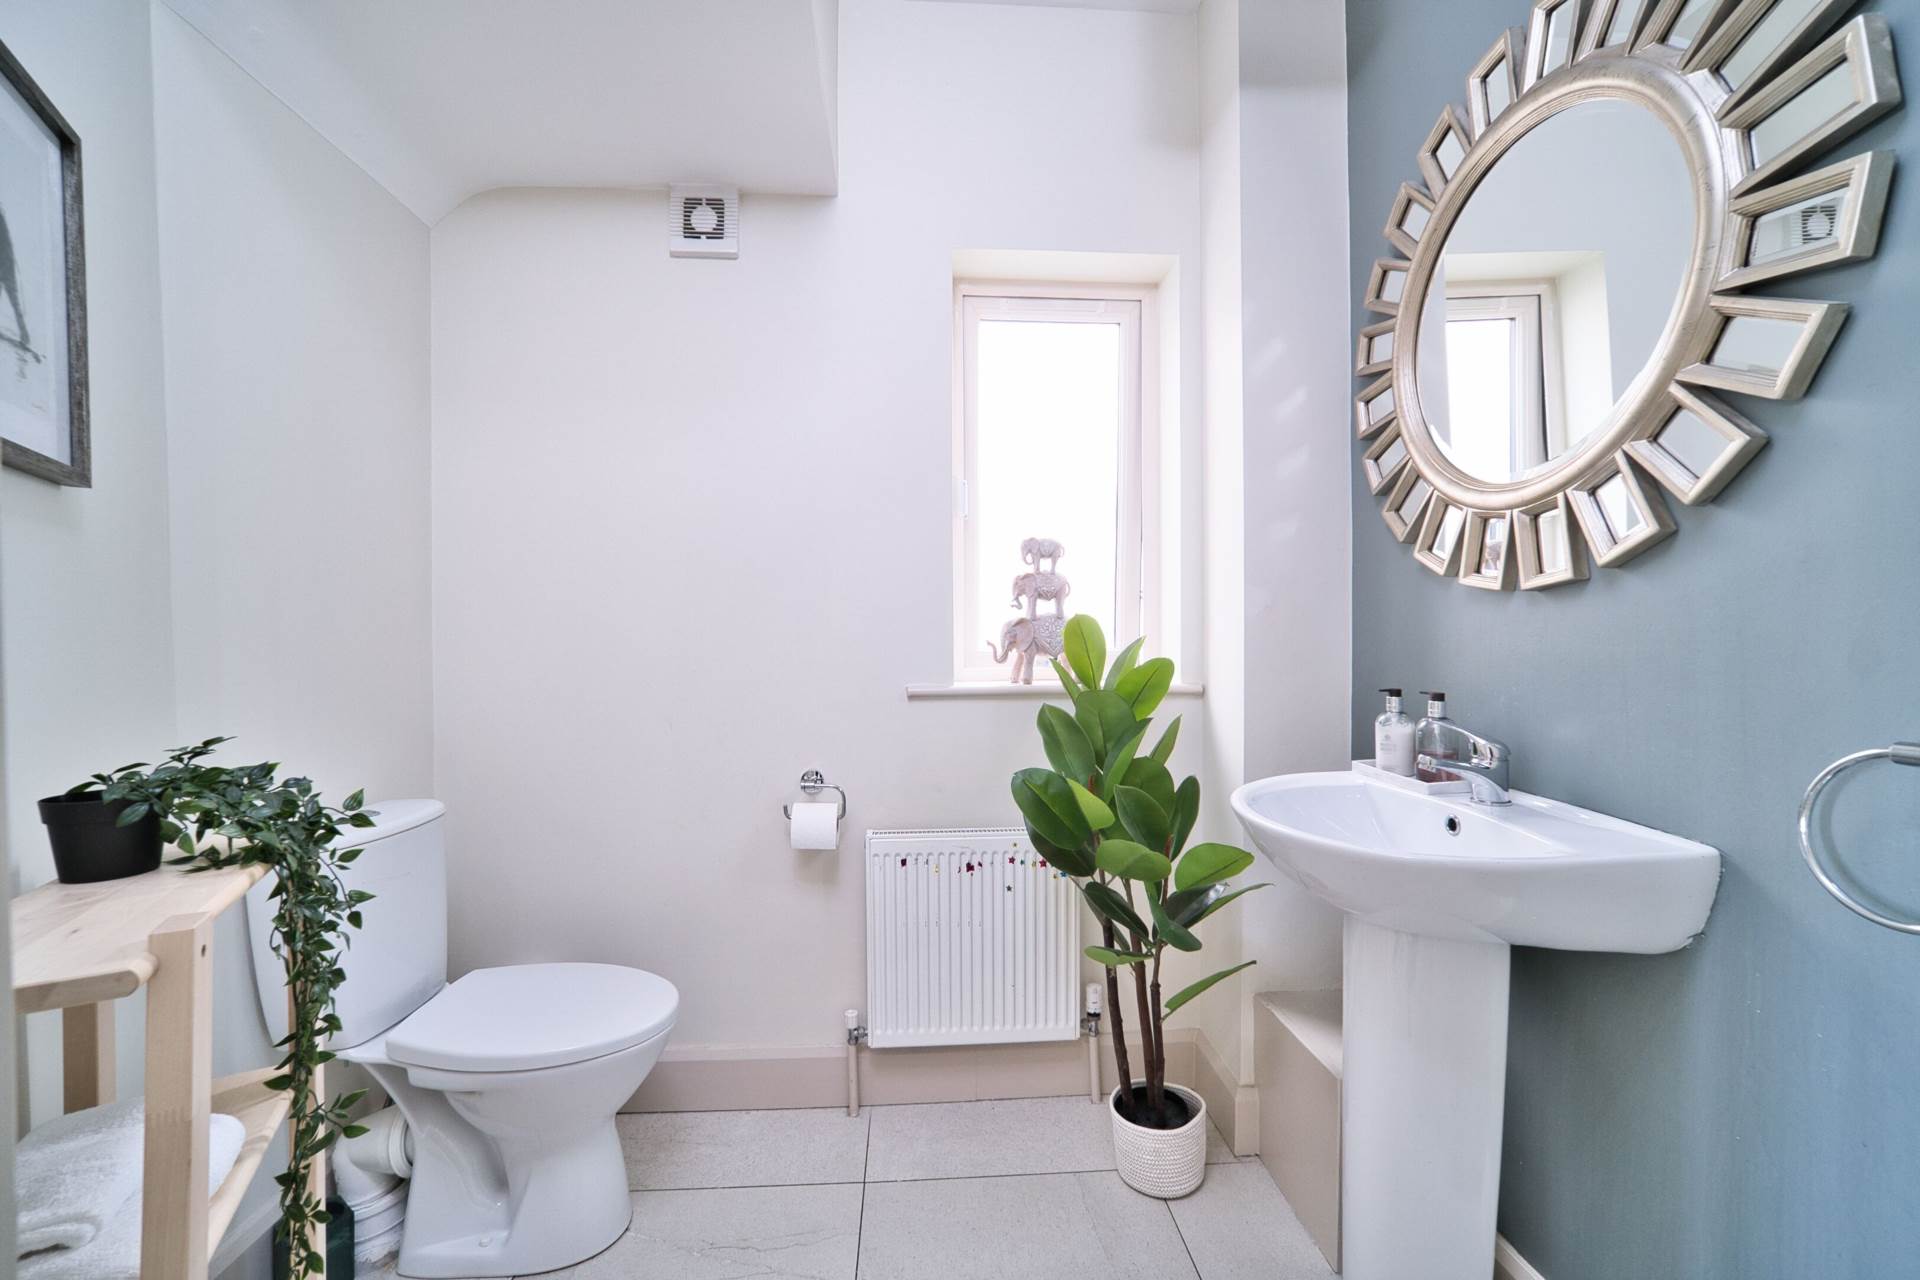
Guest W.C. 1.58m x 2.1m
Tiled flooring, w.c., w.h.b., light shade and extractor fan.
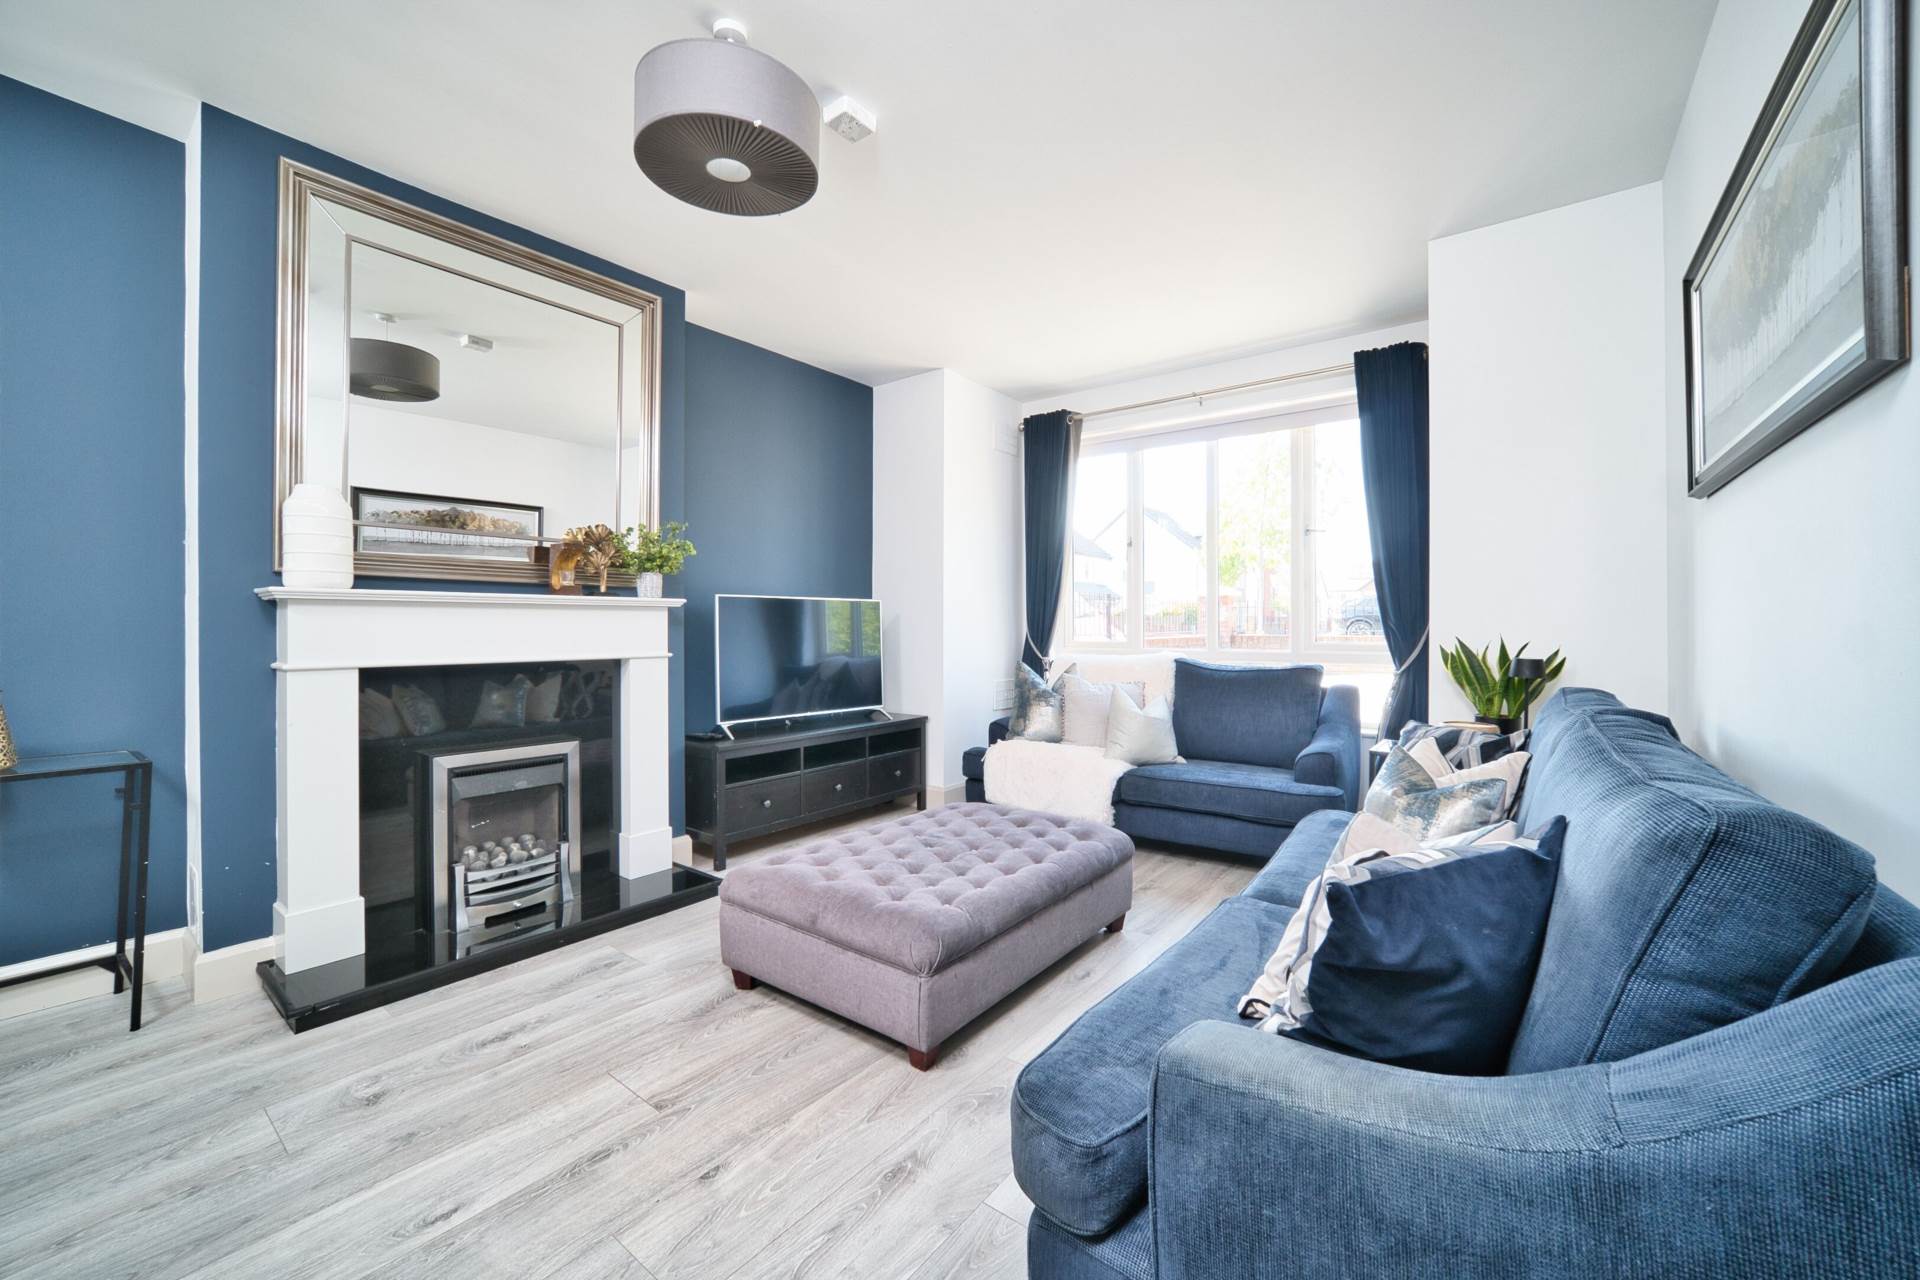
Living Room 3.82m x 5.83m
Laminate wood flooring, feature fireplace with granite hearth and gas fire insert, TV point, light fitting, bay window with curtains and blinds.
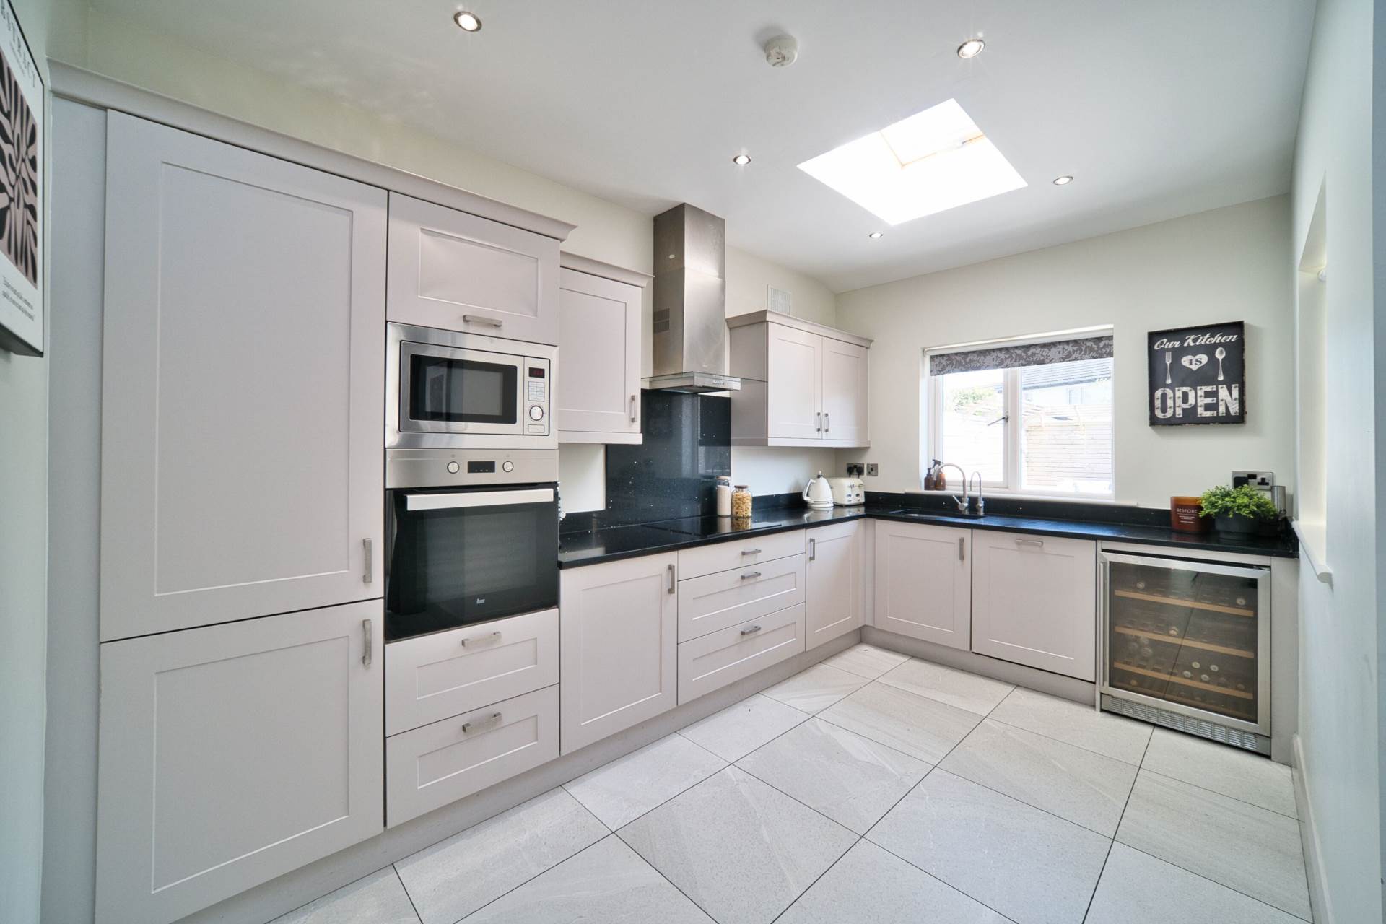
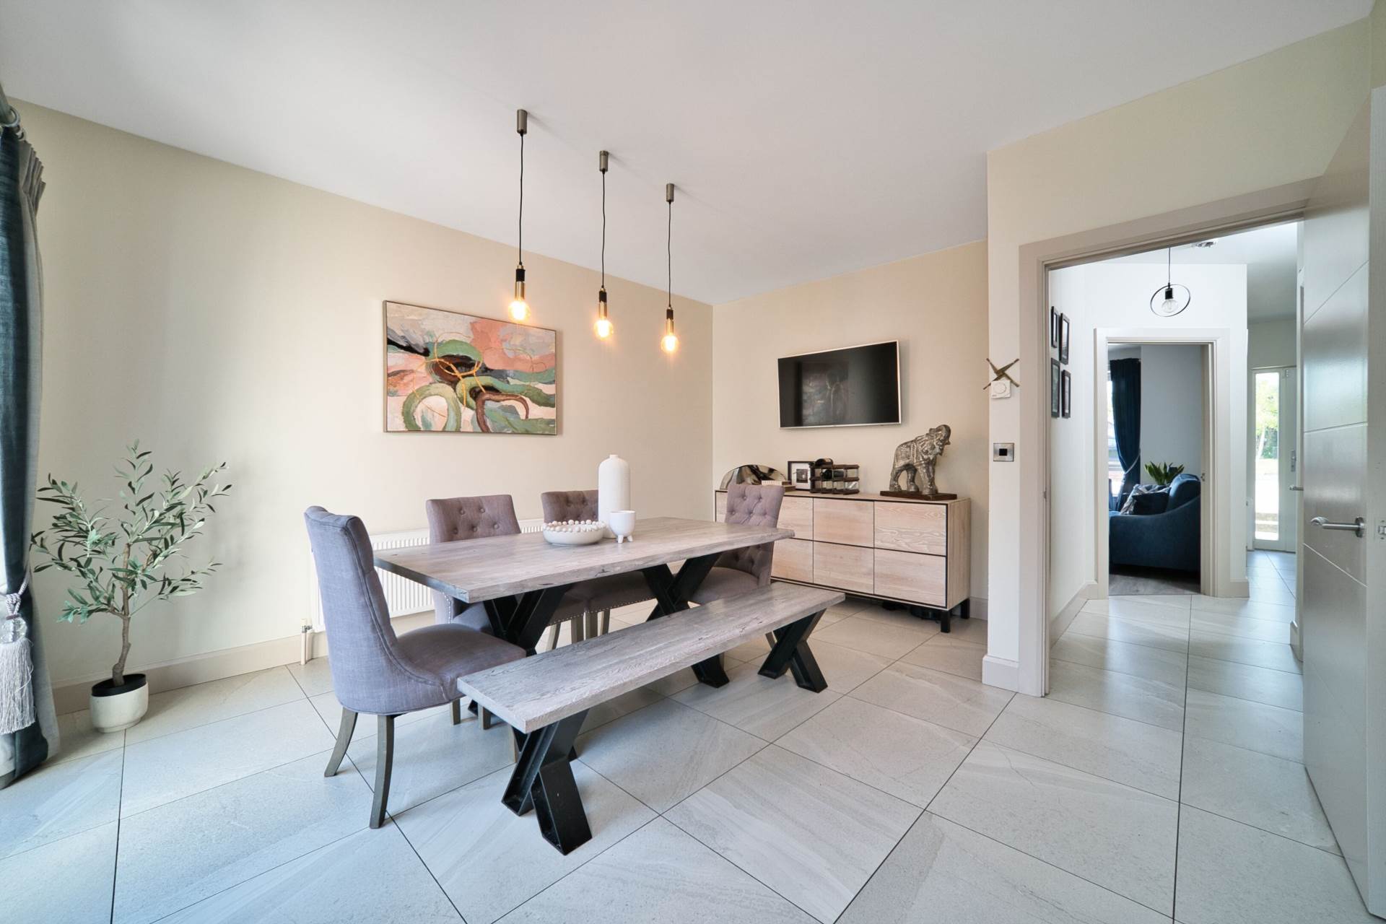
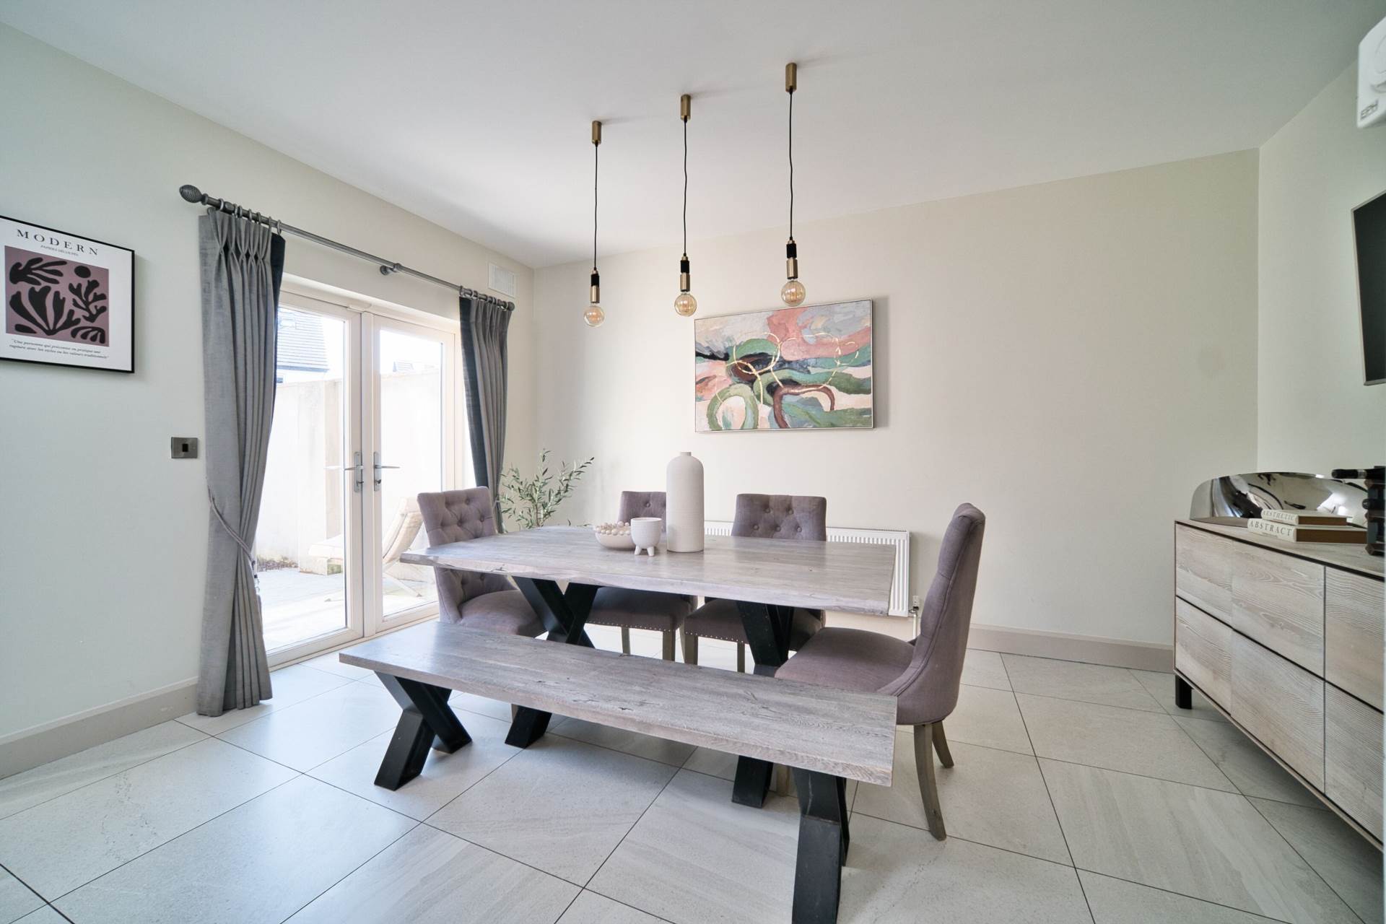
Kitchen/Dining 5.98m x 5.7m
Tiled flooring, shaker style wall and floor units, quartz worktops with upstand, integrated dishwasher, wine fridge, fridge-freezer, oven, induction hob, extractor fan, pendant hanging lights, recessed lights, curtains and blinds.
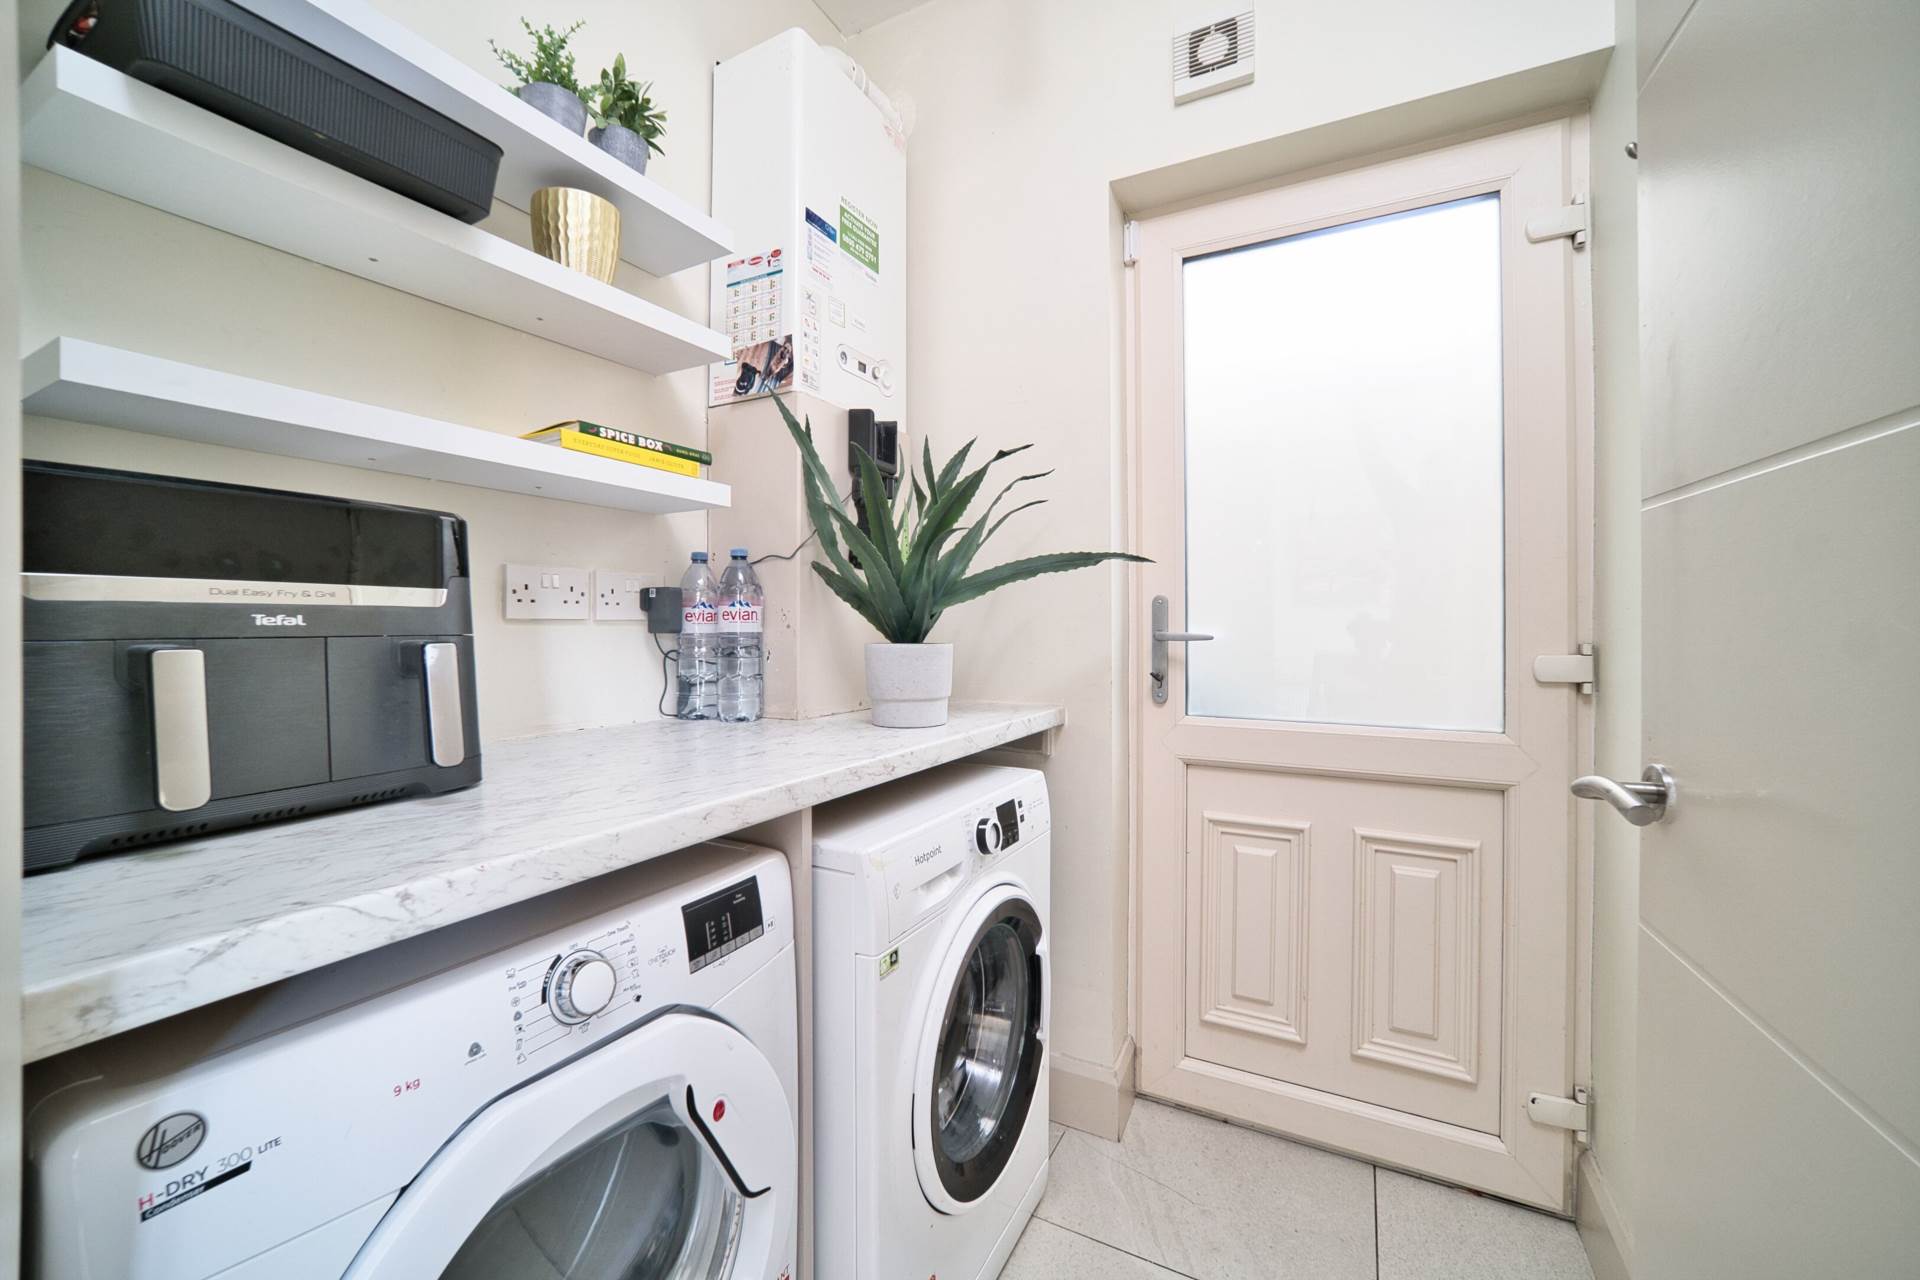
Utility Room
Tiled flooring, storage units, fully plumbed for washing machine, washing machine, dryer, light fitting and door leading onto side entrance.
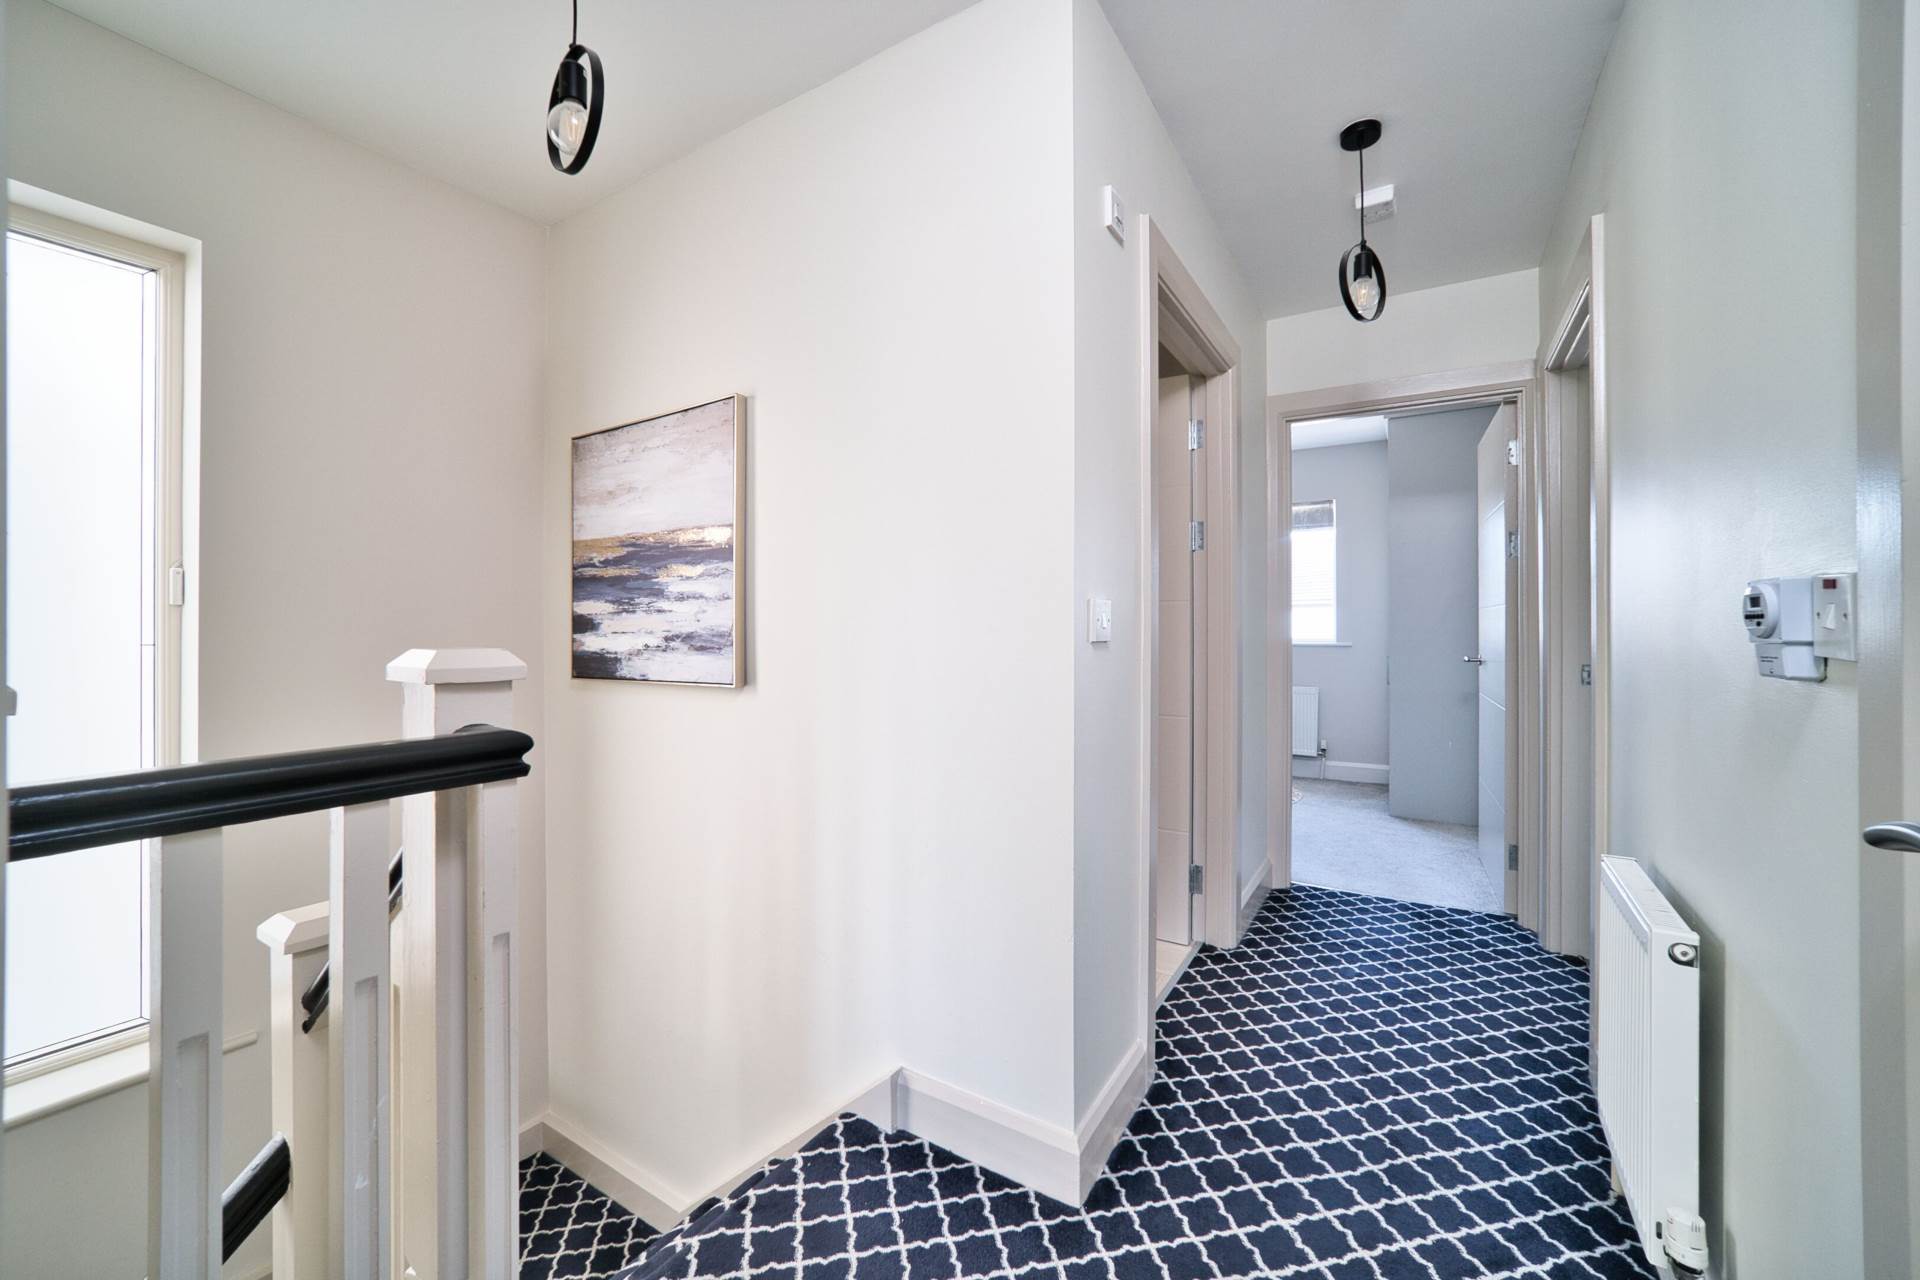
Landing 3.58m x 1.95m
Carpet, hot-press, light fitting and attic access.
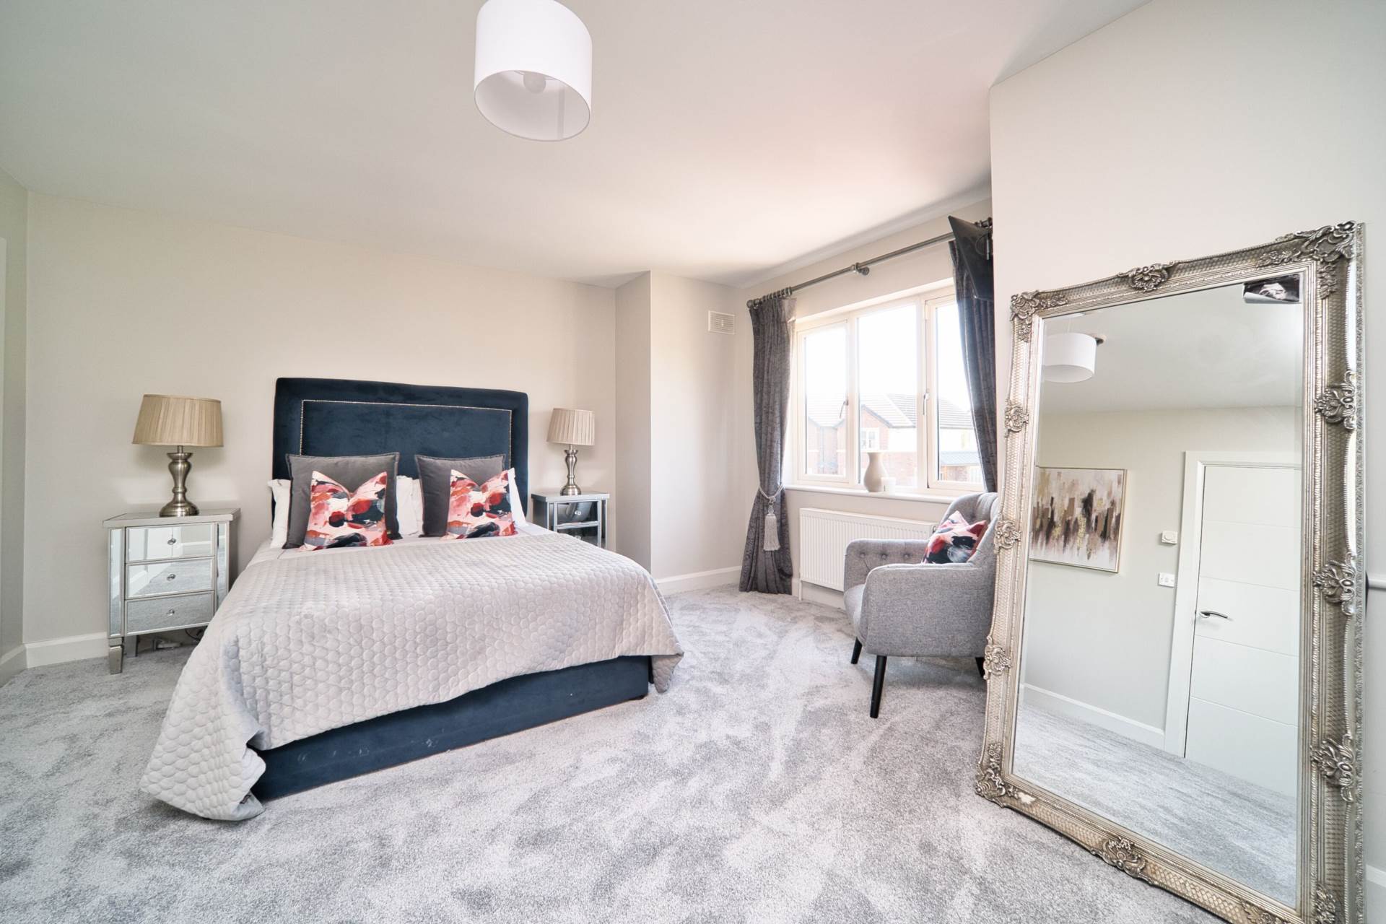
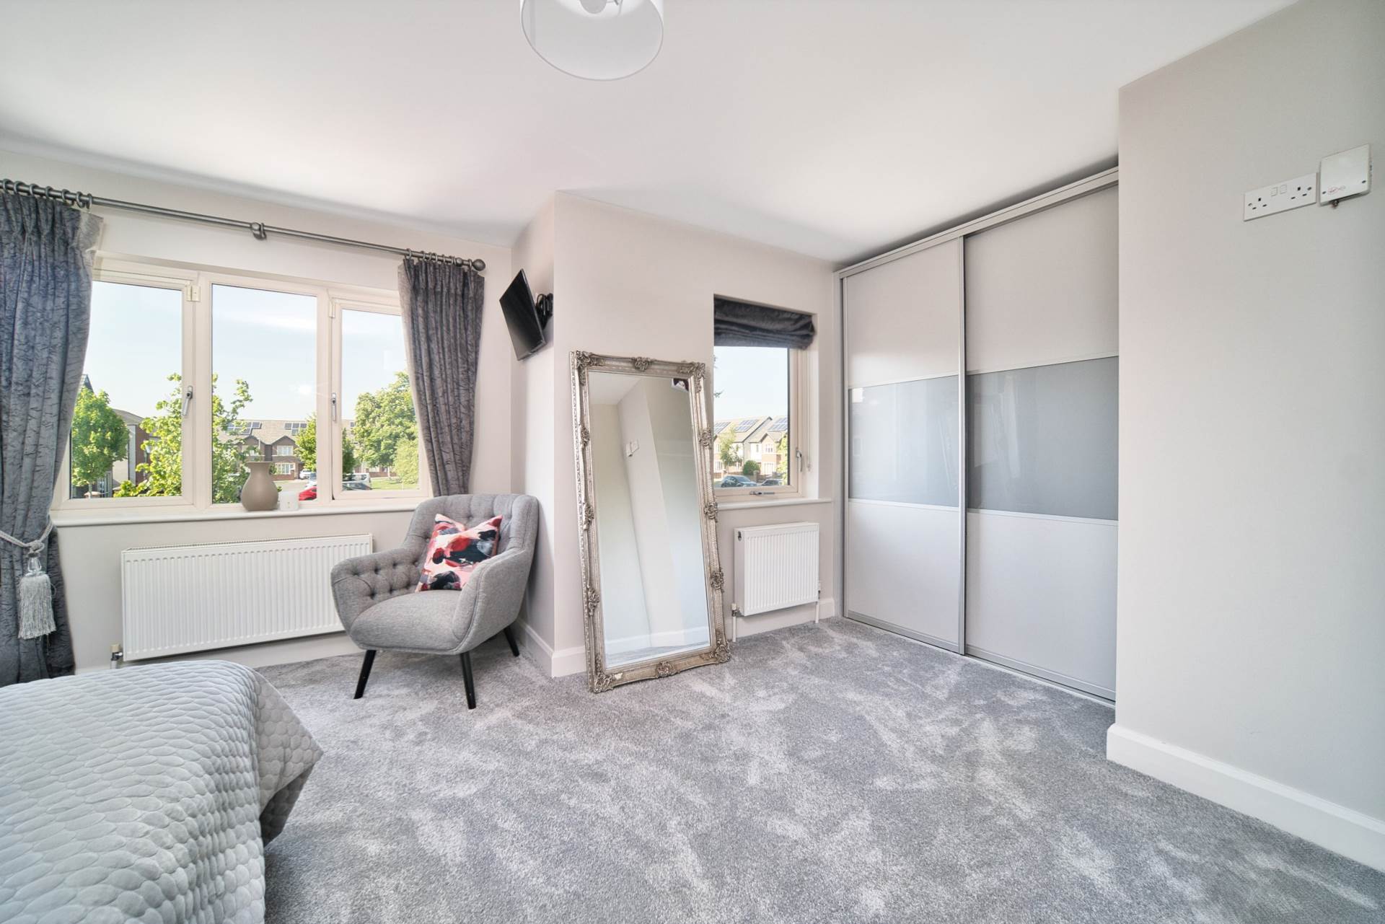
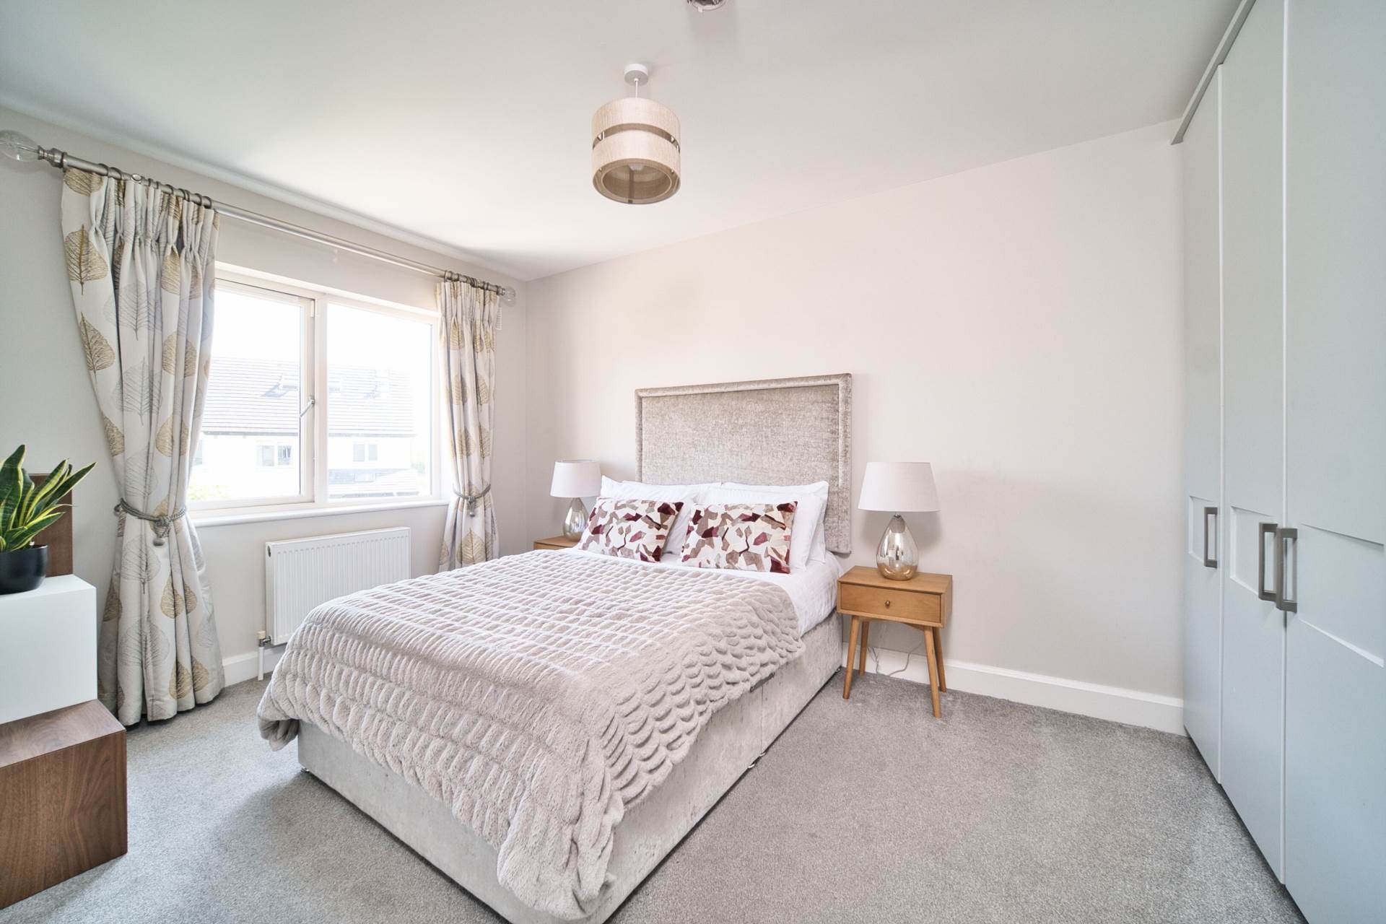
Master Bedroom 4.31m x 5.5m
Carpet, fitted wardrobes, light shades, TV point, curtains and blinds.
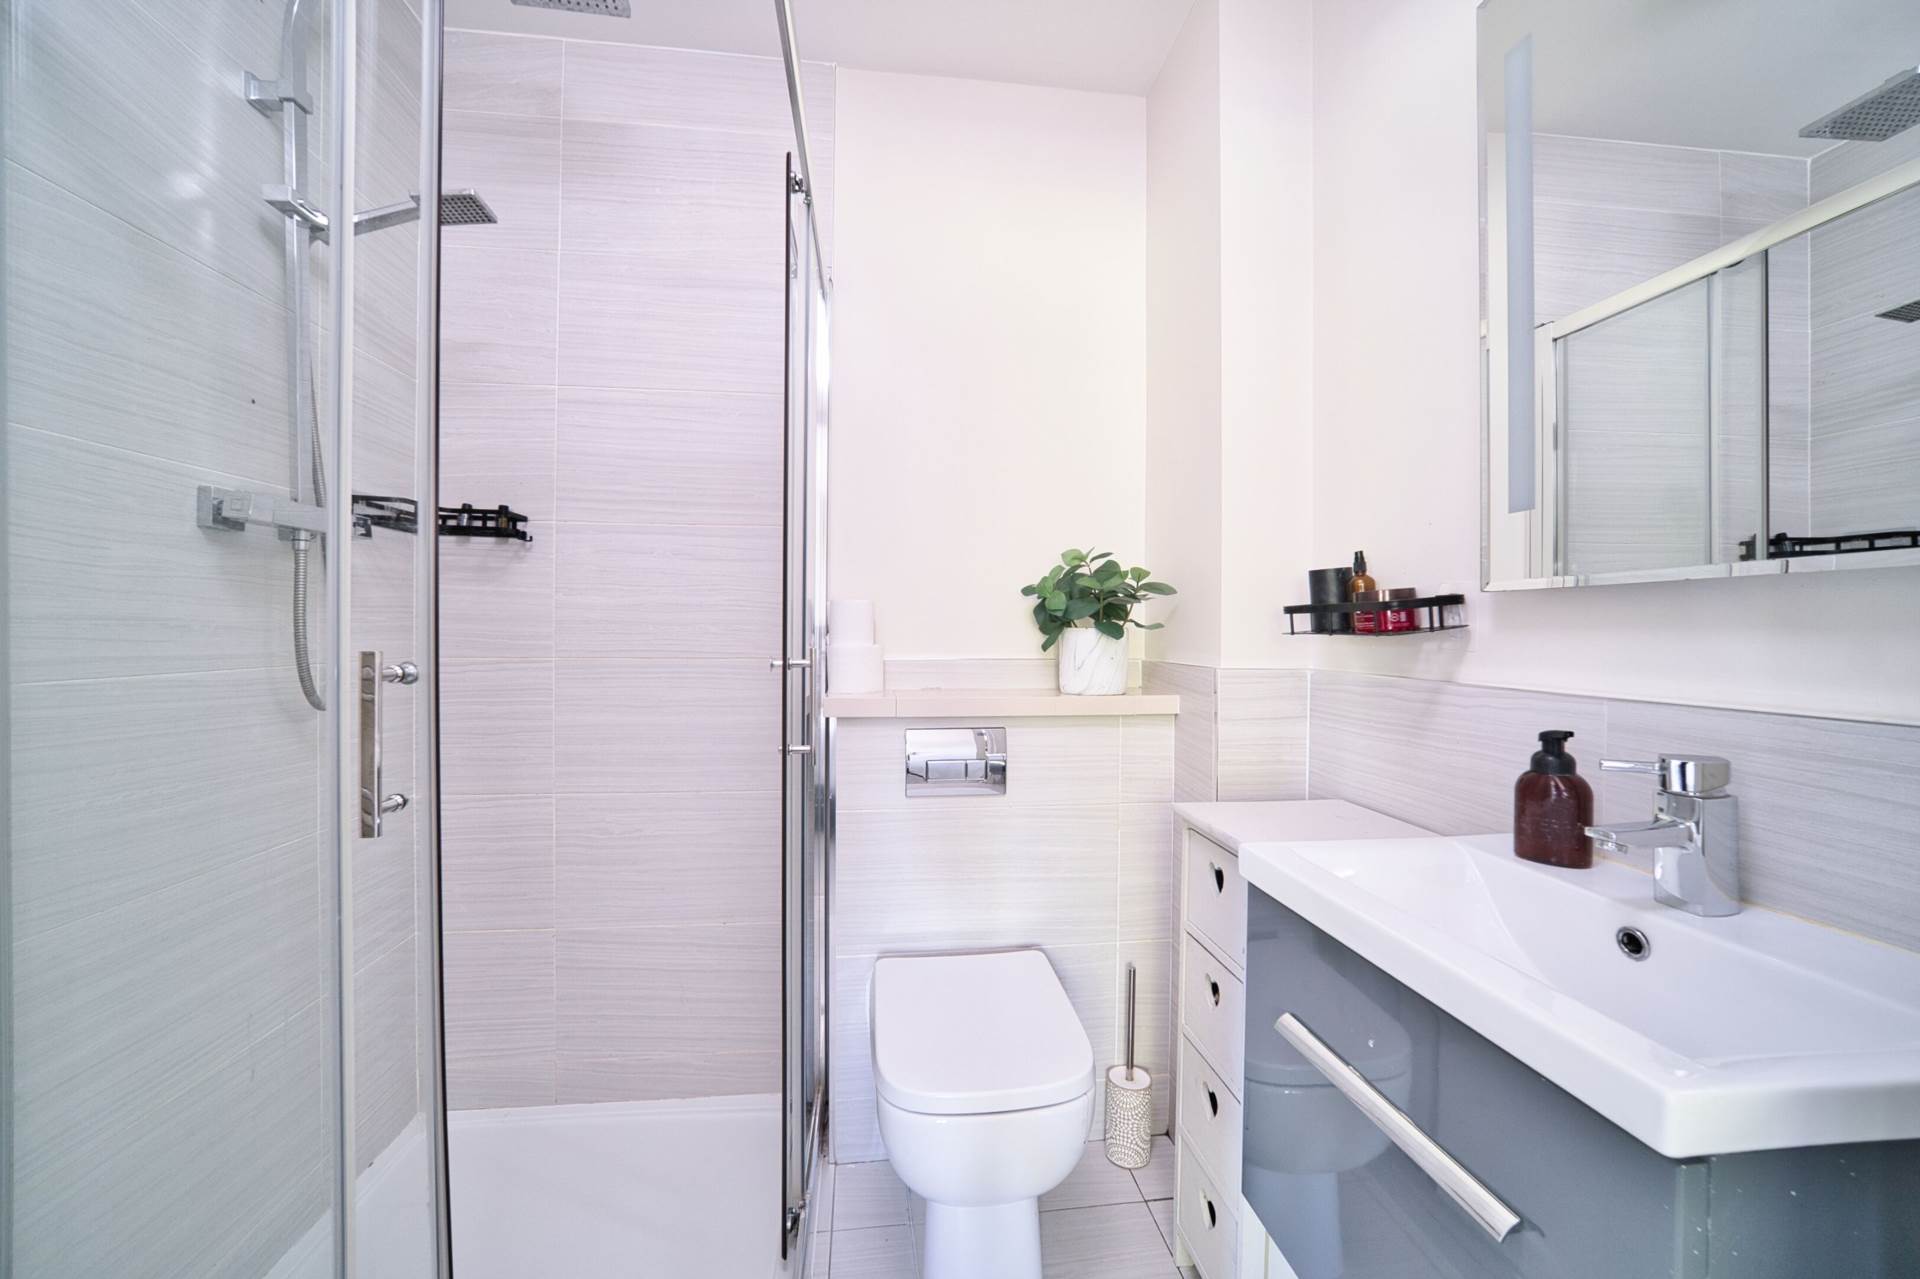
Ensuite 1.6m x 1.87m
Tiled flooring, semi tiled walls, shower cubicle with monsoon shower head, w.c., w.h.b. with built in vanity unit, light fitting, extractor fan, fitted mirror with light and chrome heated towel rail.
Bedroom 2 2.77m x 4.36m
Carpet, fitted wardrobes, curtains, blinds, TV point and light shade.
Bedroom 3 2.57m x 2.81m
Carpet, fitted wardrobe, light shade and blinds.
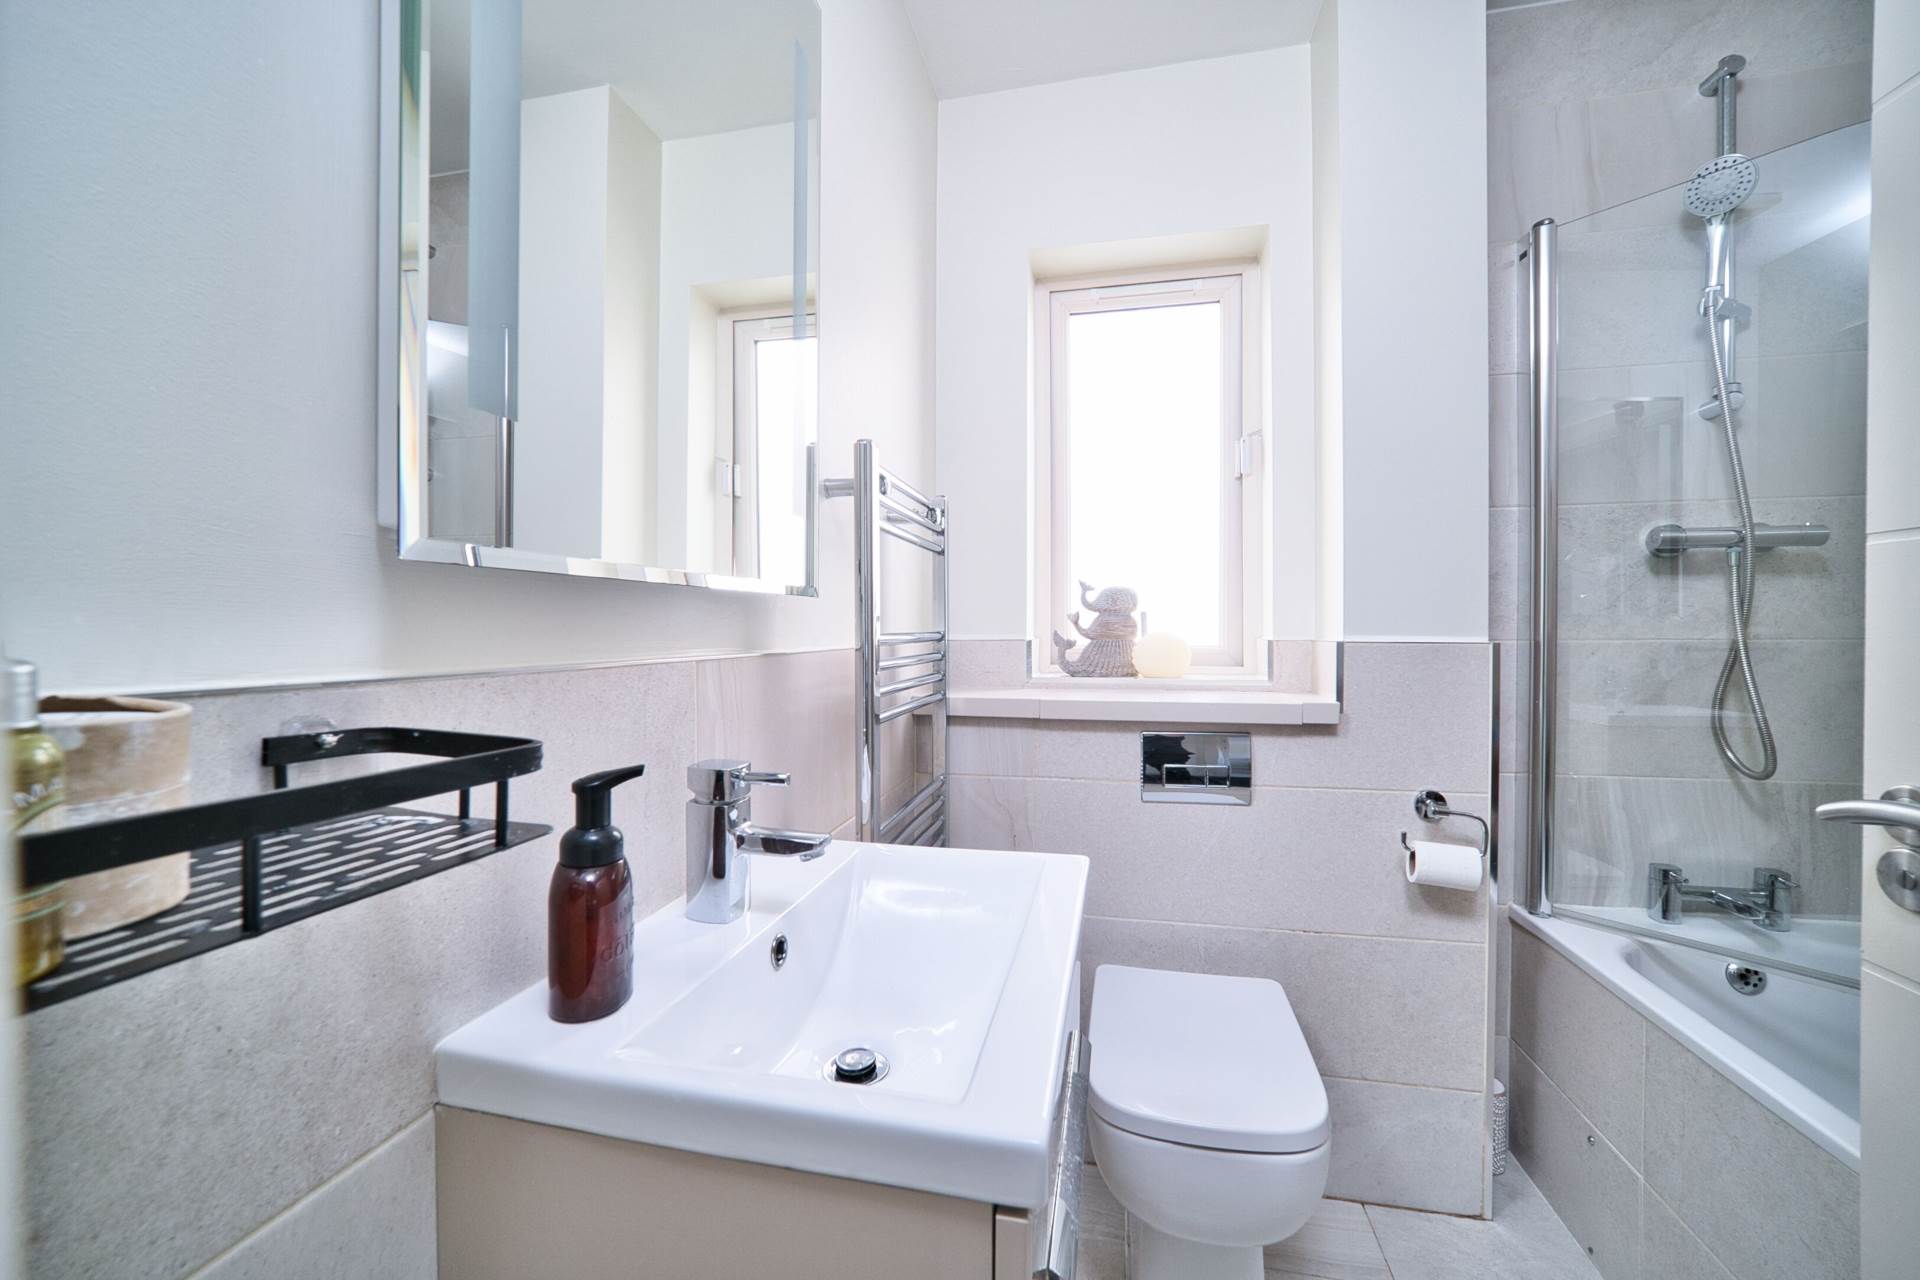
Bathroom 1.77m x 1.95m
Tiled flooring, semi tiled wall, bath with shower screen, w.c., w.h.b. with built in vanity unit, heated chrome towel rail, fitted mirror with light and extractor fan.
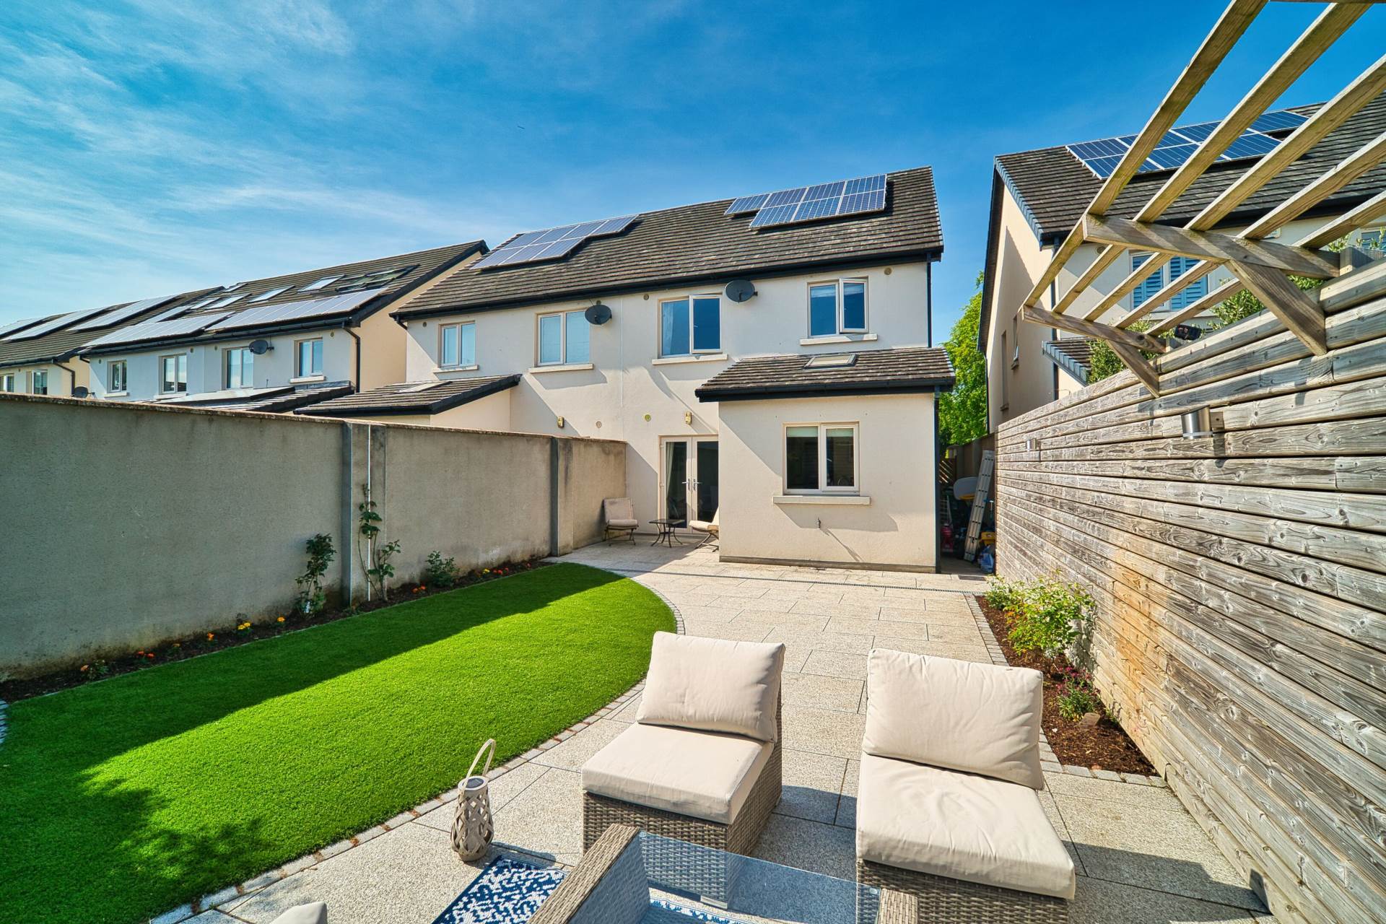
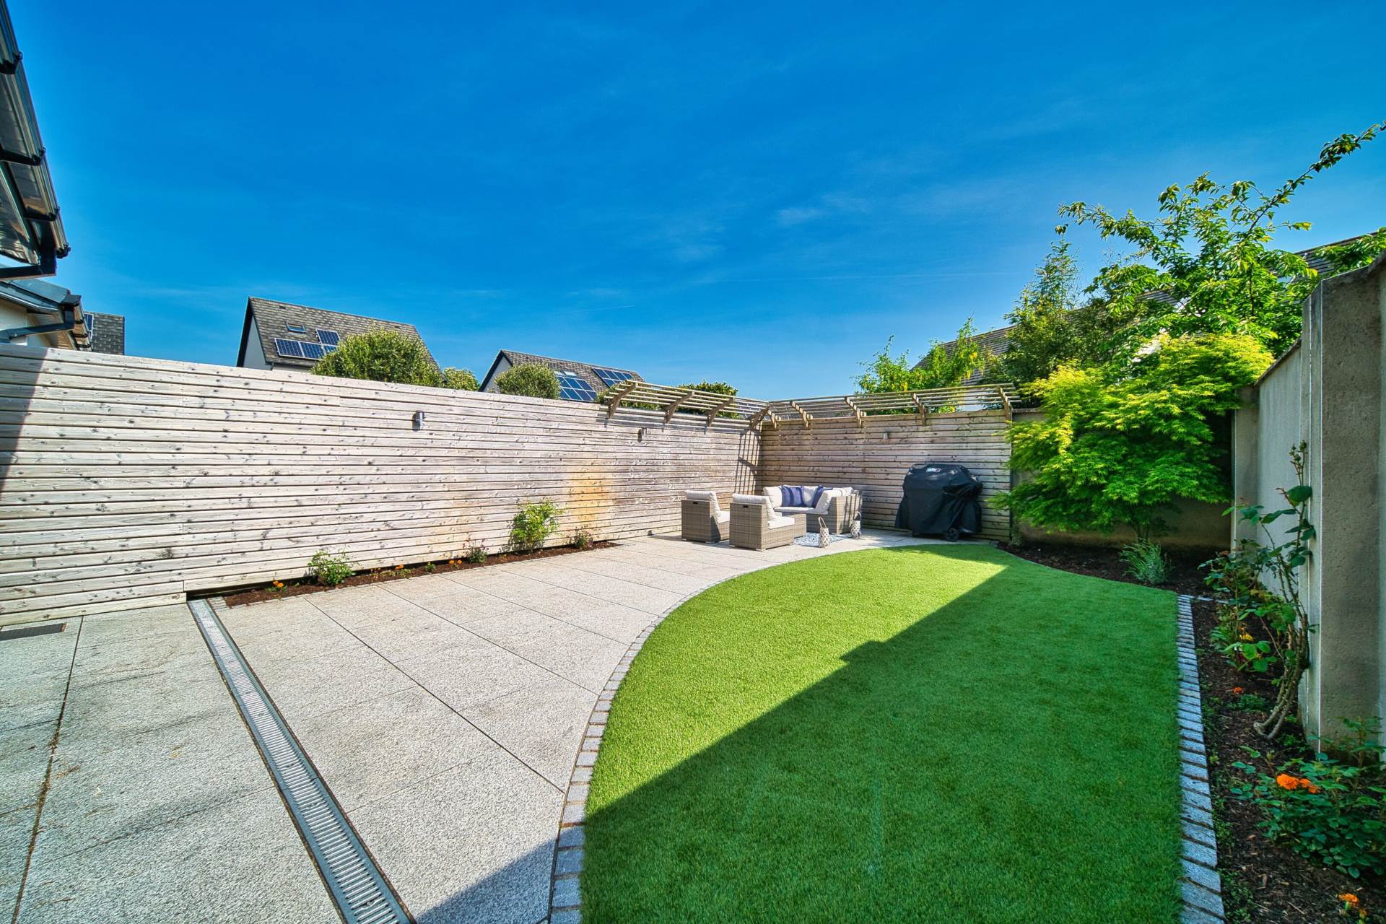
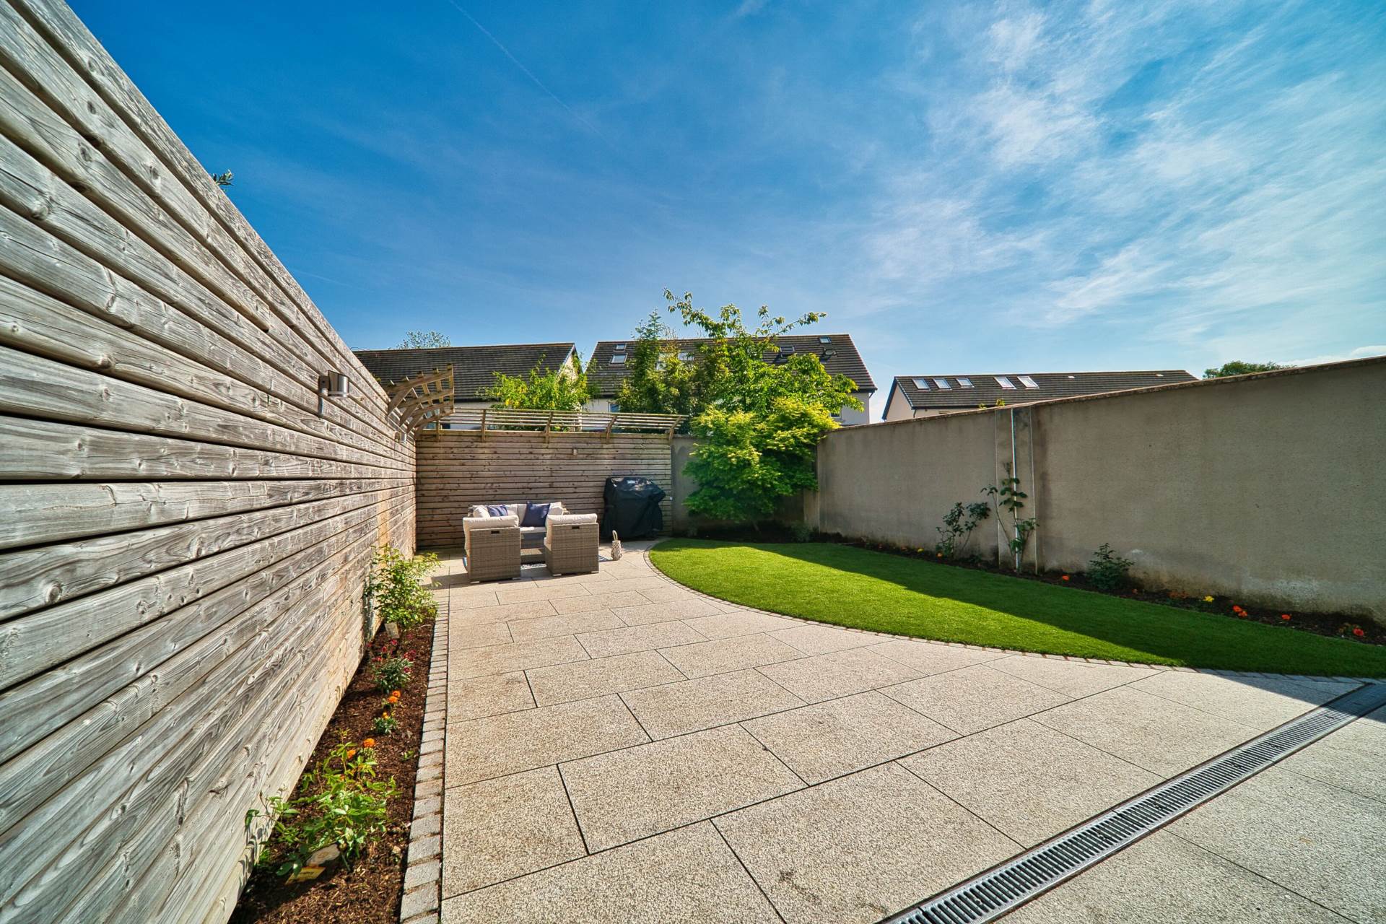
Garden 12.4m x 7m
South facing rear garden, granite patio area, artificial grass, flower bed, panelled walls with lights and gated side entrance.
Additional Information:
Gross internal floor area approx. 1,259 sq.ft (117 sq.m)
PVC fascia soffits
Outside lights
Outside tap
Double glazed PVC windows throughout
Built in 2018
Attic is suitable for conversion
Alarmed
Facing a large green area
Cobble locked driveway with parking for 2 cars
Items Included in sale:
Integrated dishwasher, wine fridge, fridge-freezer, oven, induction hob, extractor fan, washing machine, dryer pendant hanging lights, recessed lights, curtains and blinds.
BER
A3
Eircode:
W23 RR72
Features
- Coonan Property present a superb A-rated 3-bedroom home extending to an impressive approx. 117 sq.m, ideally positioned on a beautifully landscaped and sun-drenched south-facing site
- Well-appointed accommodation includes entrance hallway, guest w.c., spacious living room, open-plan kitchen/dining area, utility room, three generously sized bedrooms, master ensuite, and a contemporary family bathroom
- A notably spacious home offering well-proportioned and light-filled living areas designed for modern family life
- Presented in immaculate, turnkey condition meticulously maintained and ready for immediate occupation
- Stunning south-facing rear garden, professionally landscaped with granite patio, low-maintenance artificial lawn, and elegant timber panelled boundary features, ideal for outdoor entertaining
- Carton Wood enjoys a prime location within walking distance of a wide range of local amenities, including esteemed schools such as Our Lady's Presentation Boys National School, Gael Choláiste Mhaigh Nuad, and Maynooth Post Primary
- The development itself benefits from an on-site crèche, large communal green areas, and a dedicated children's play zone perfect for families
- Excellent connectivity with easy access to Maynooth railway station, frequent Dublin Bus services, and the nearby M4 motorway, ensuring easy commutes to Dublin and beyond
Services
- Mains water
- Gas fire central heating and solar photovoltaic panels.