Published property record
Property details
This is the original property information Coonan published with the transaction record. It may include the original guide price, auction details and marketing description. Specific appointment arrangements and contact details have been omitted from this historical marketing record. Any price shown is marketing information, not an achieved price; the achieved price and transaction date were not published.
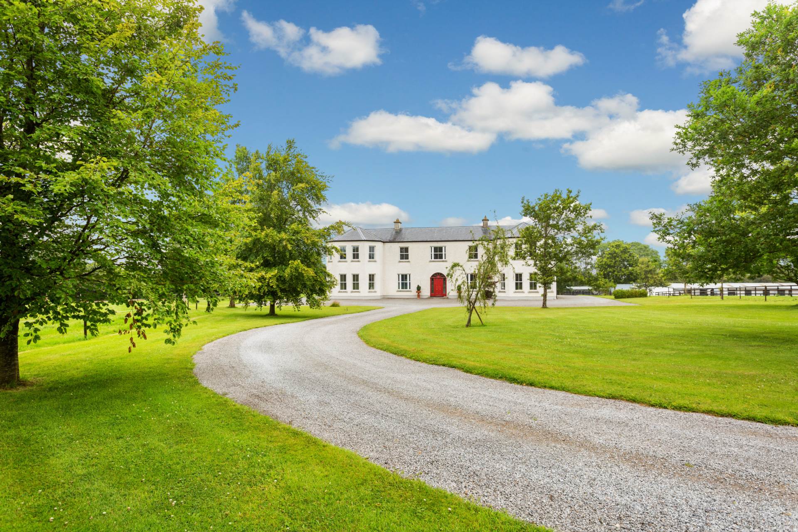
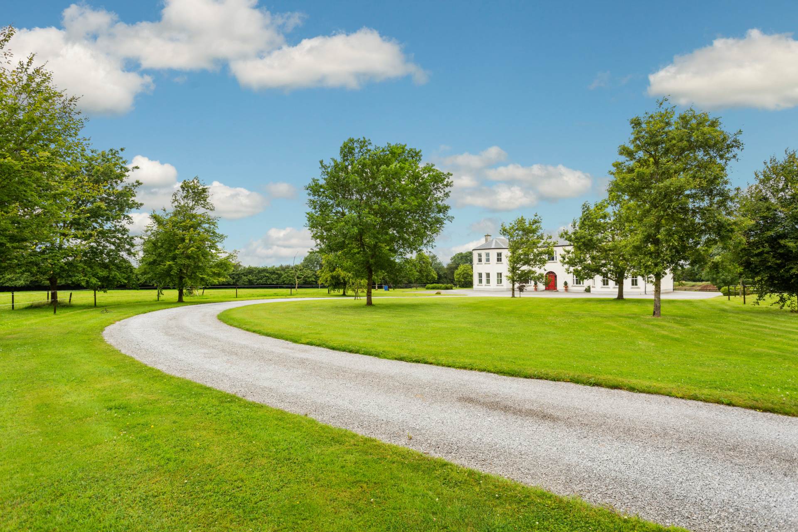
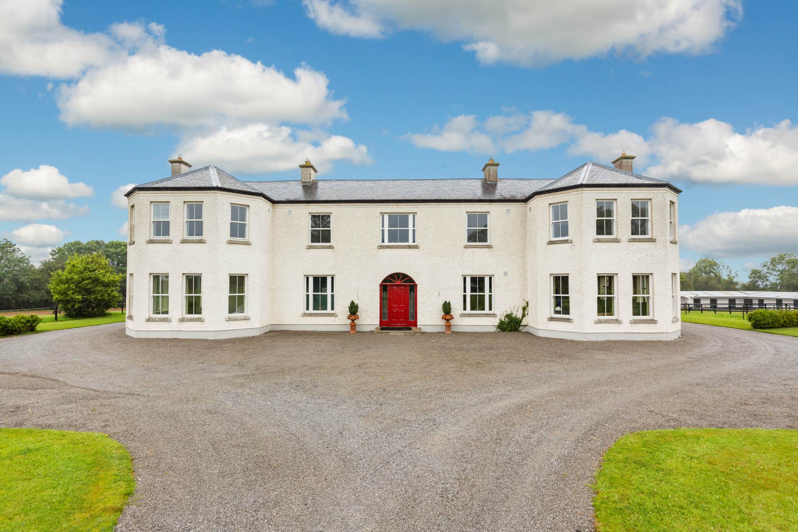
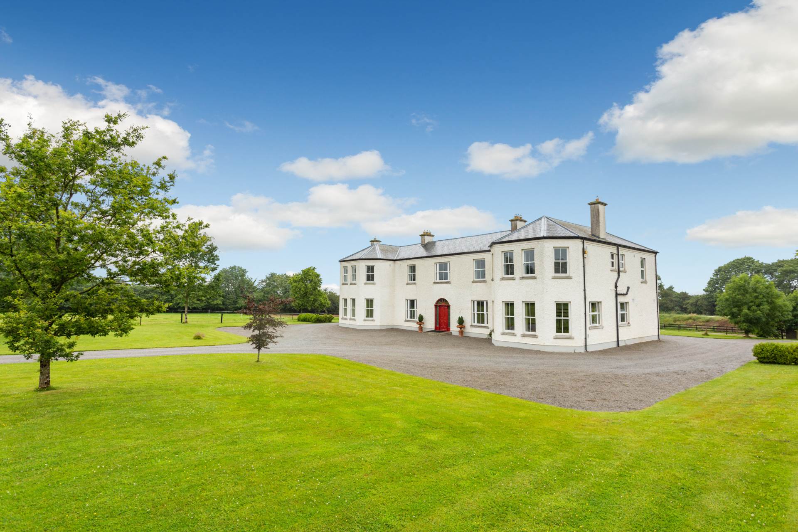
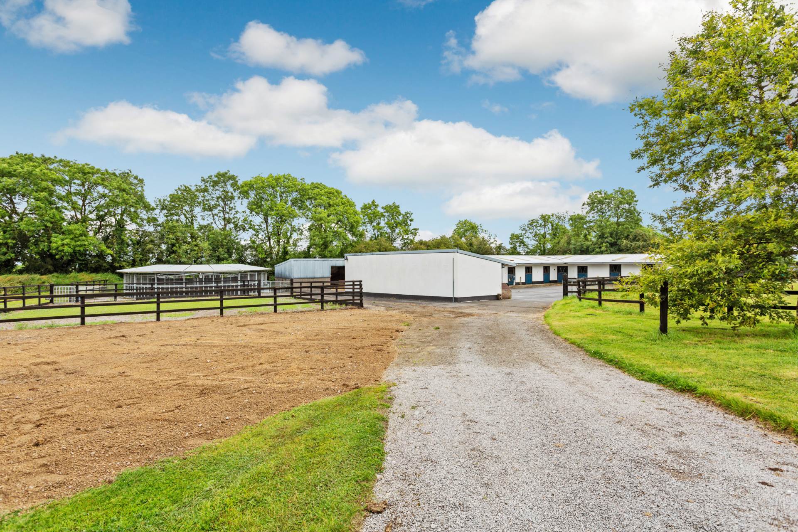
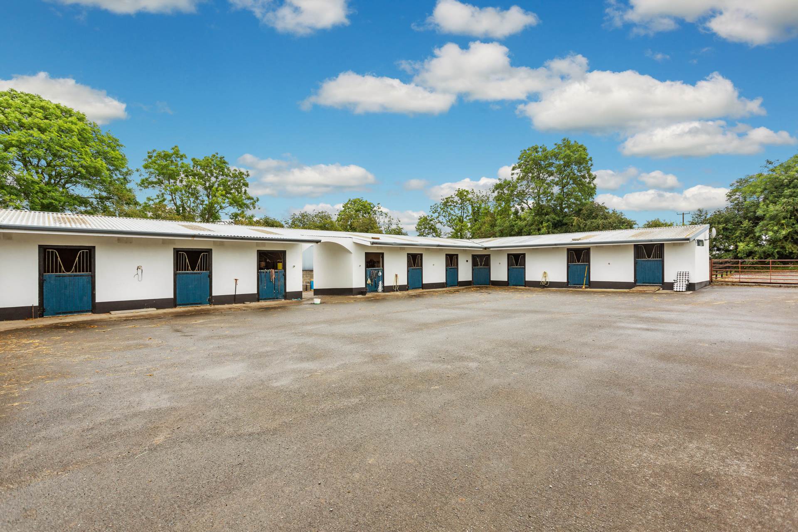
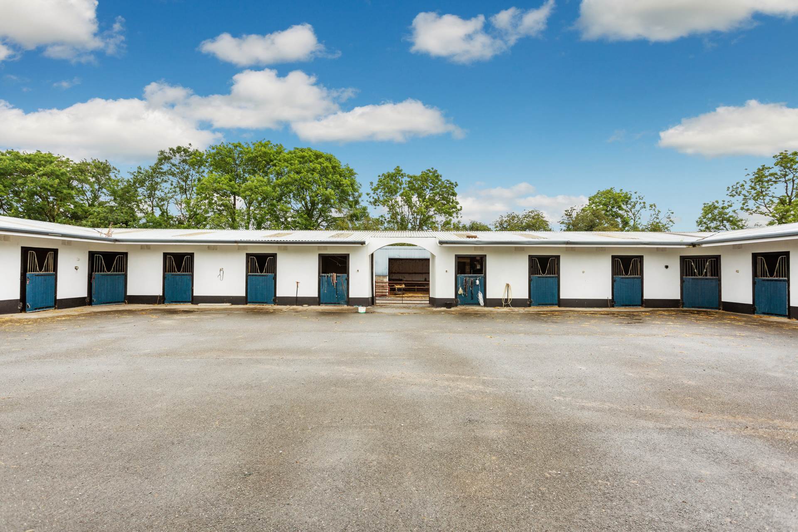
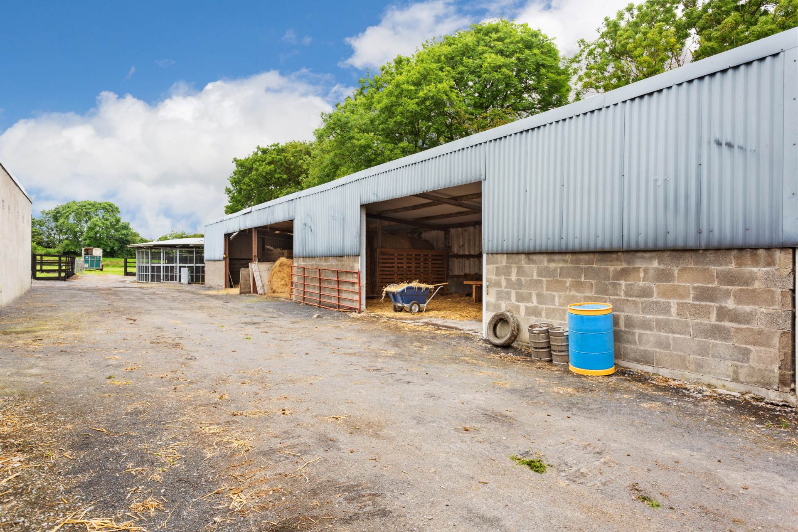
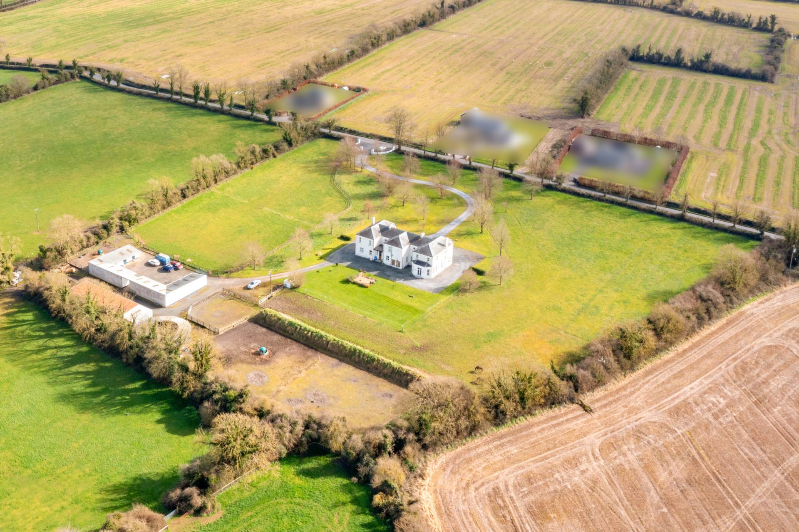
• Constructed in 2004 Collegelands Stud is an impressive residence accessed through electric gates and a sweeping driveway, creating a striking first impression. To the rear of the residence there is a modern equine facility which includes 10 stables, tack & feed room, walker and a separate 6 bay lean to plus yard providing excellent accommodation for equine and other activities
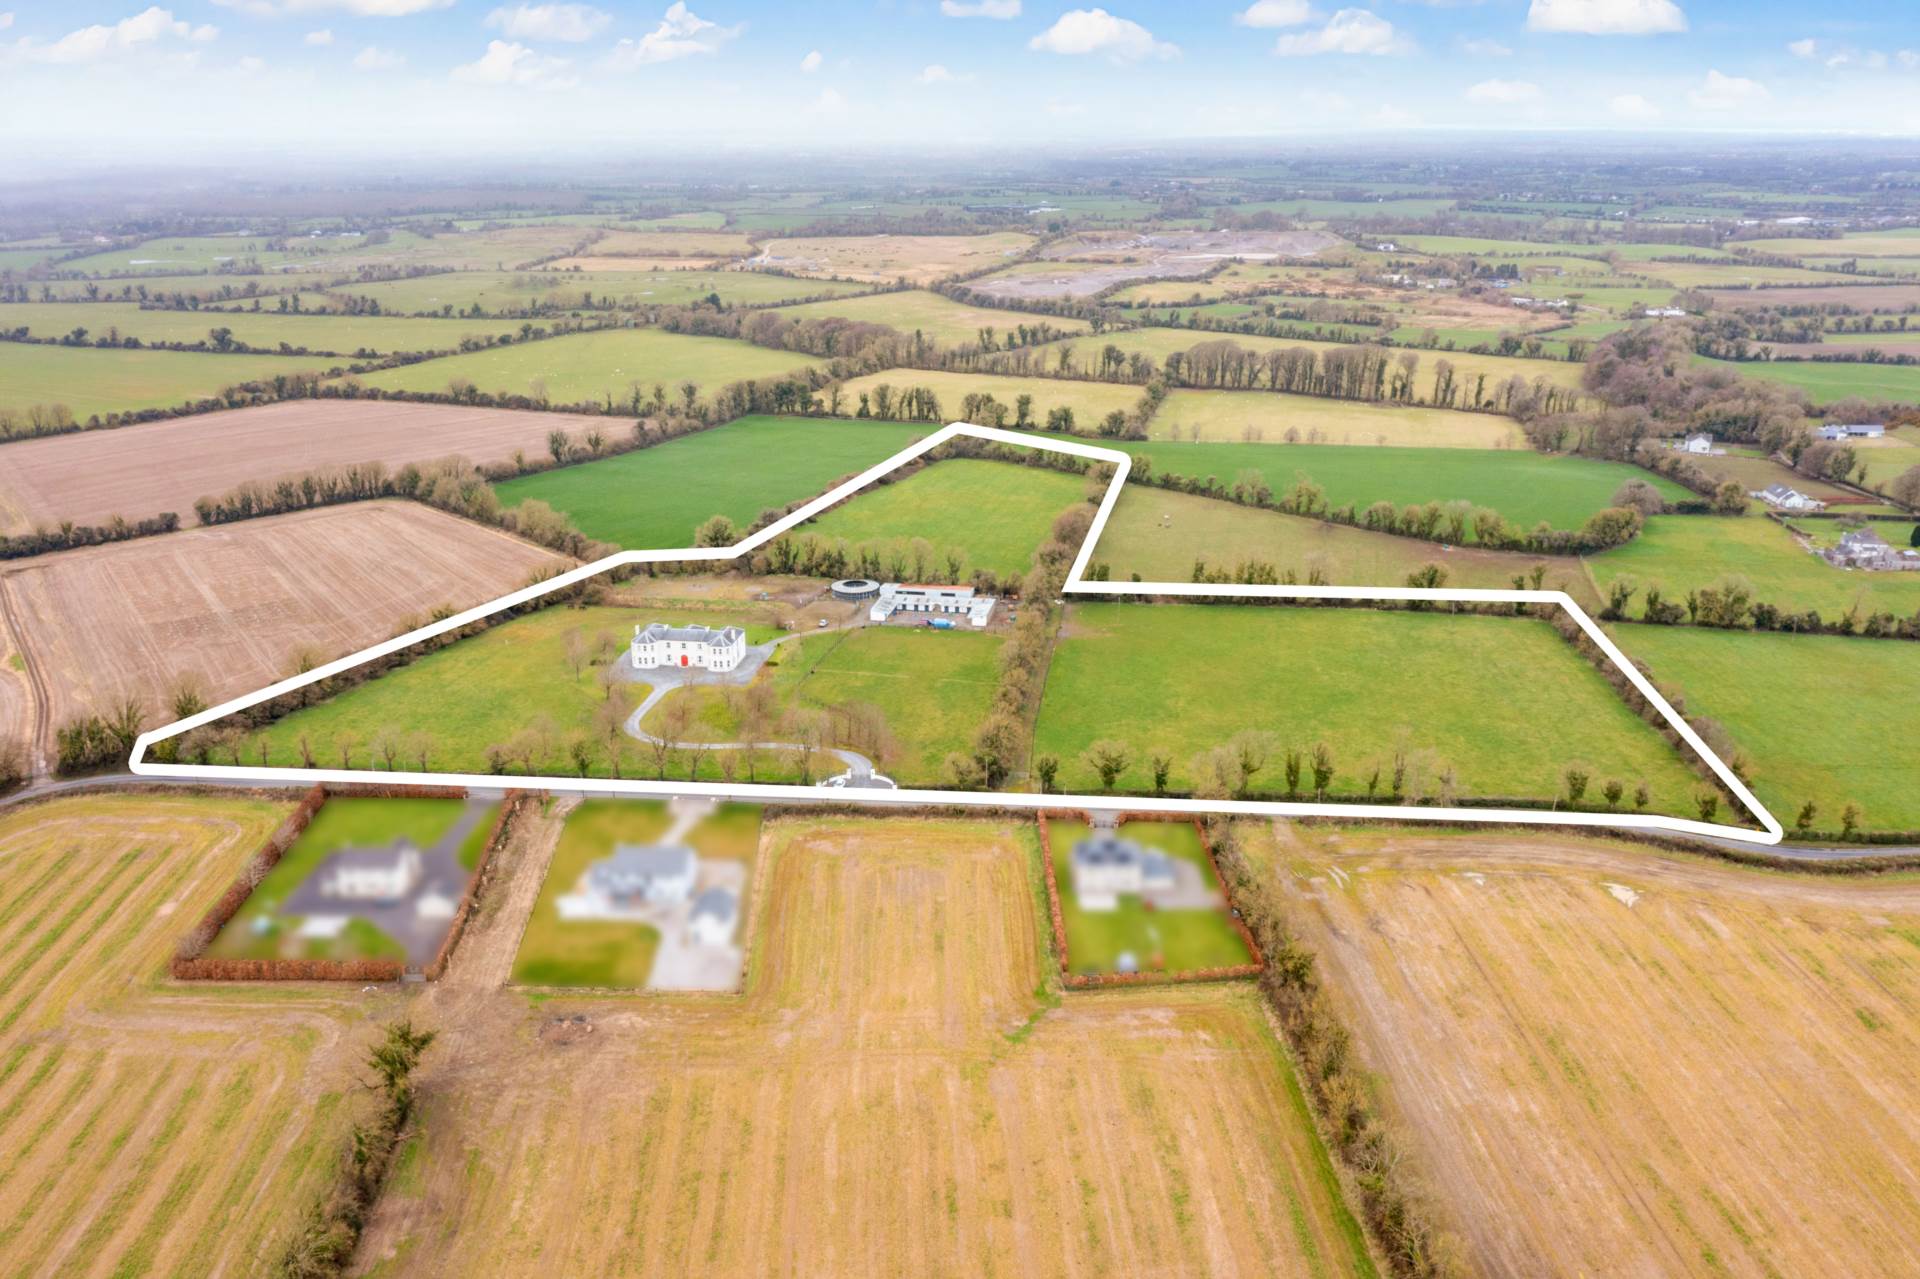
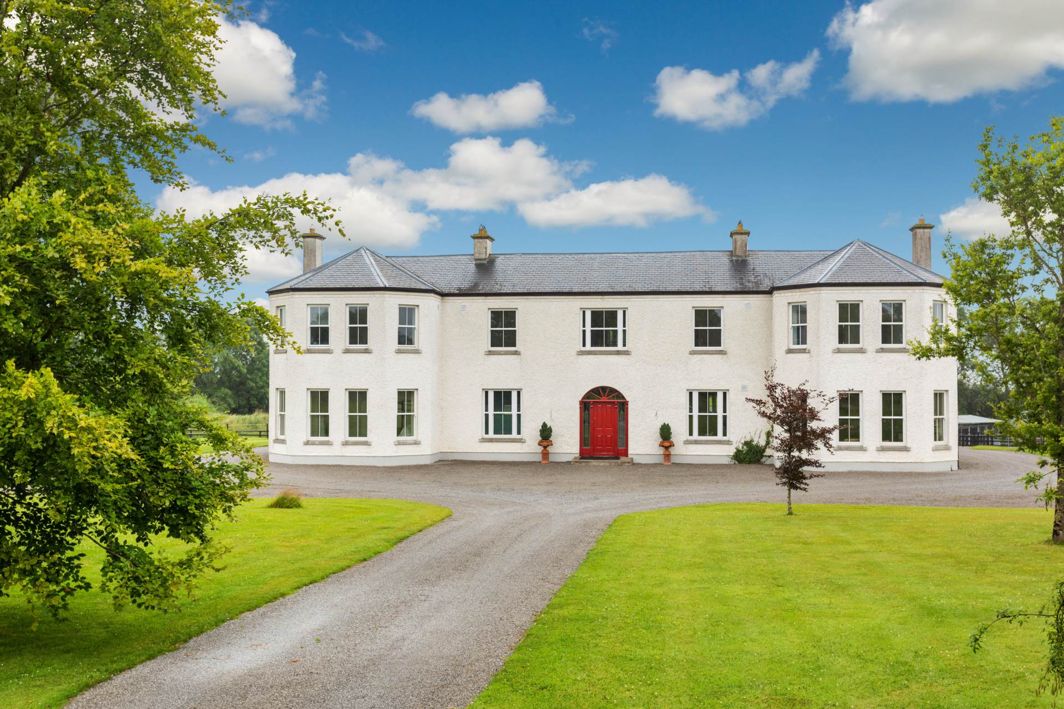
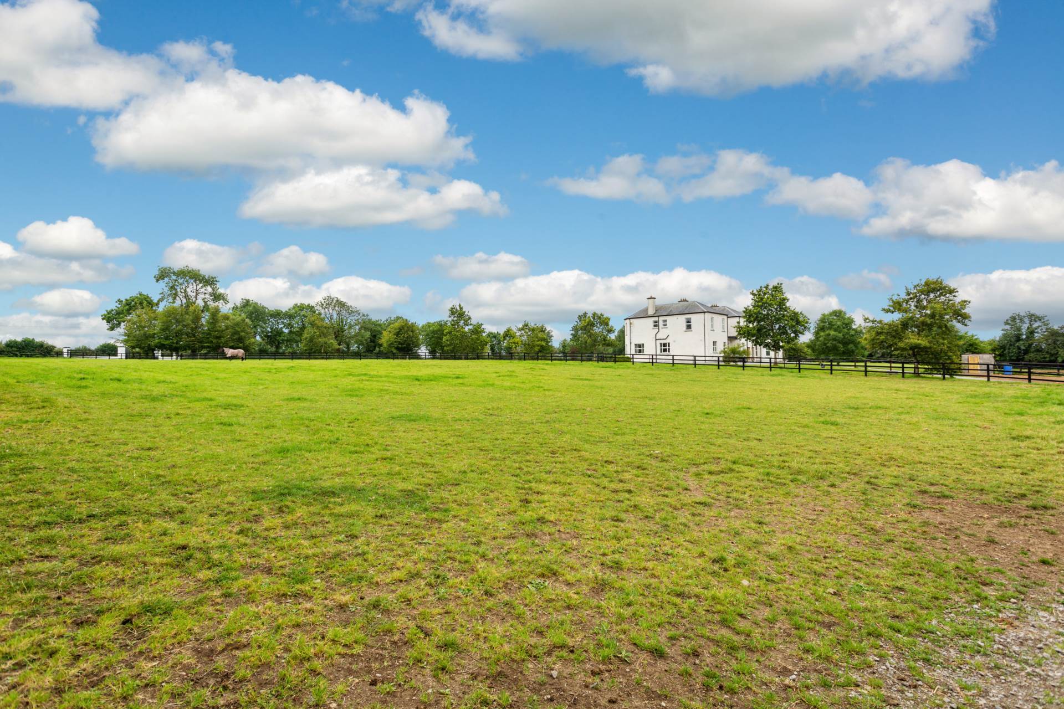
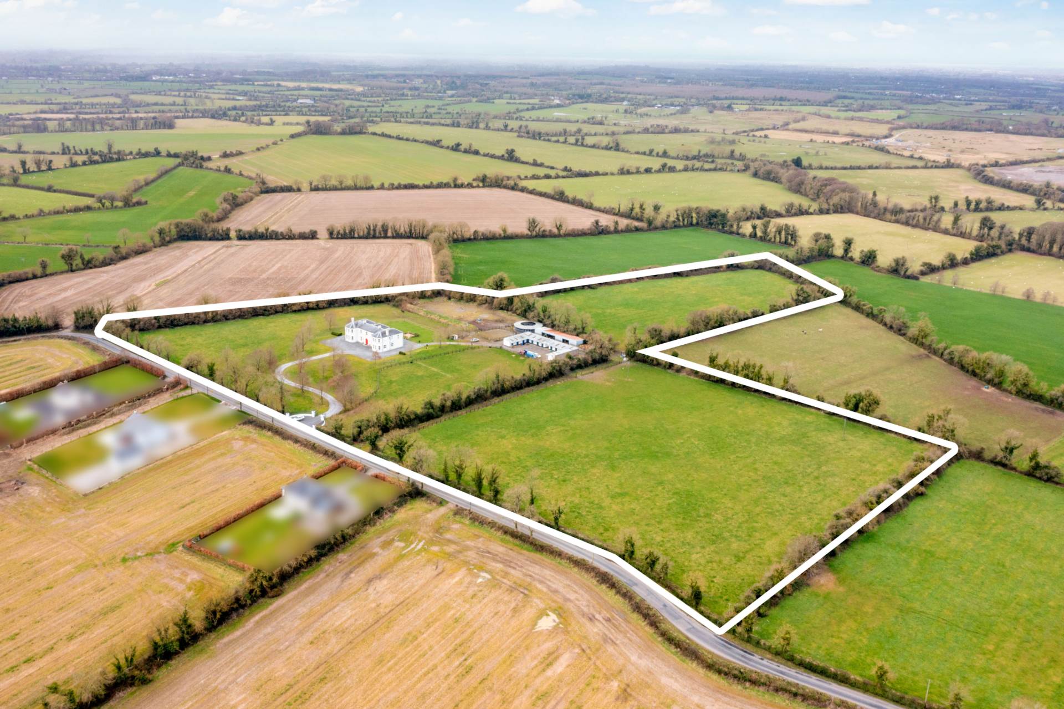
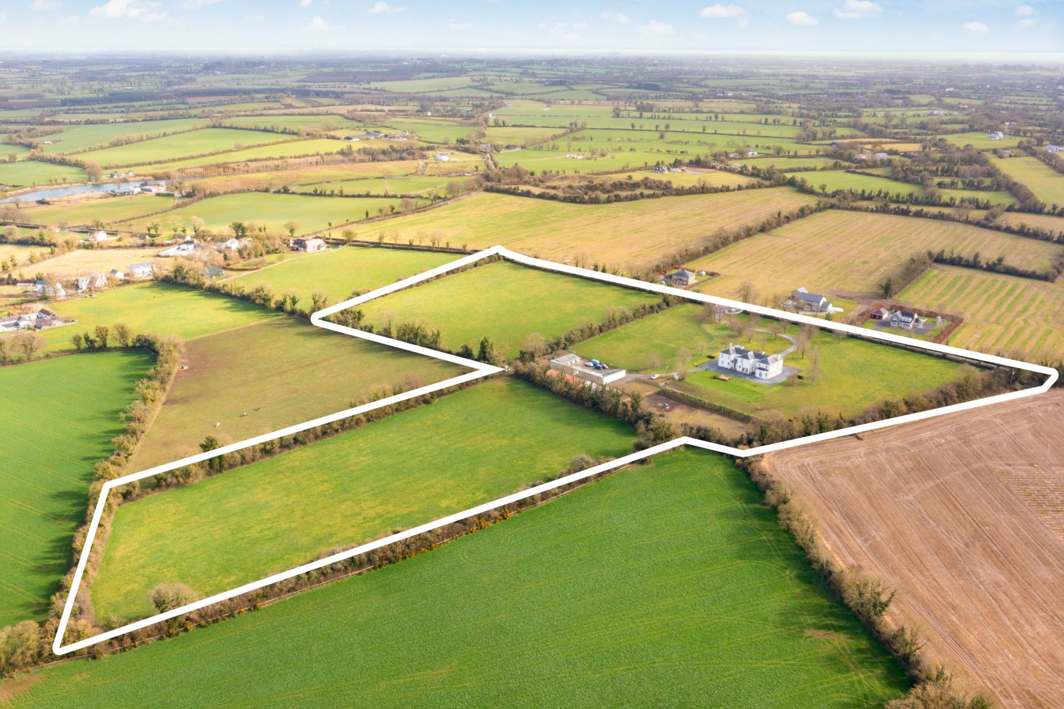
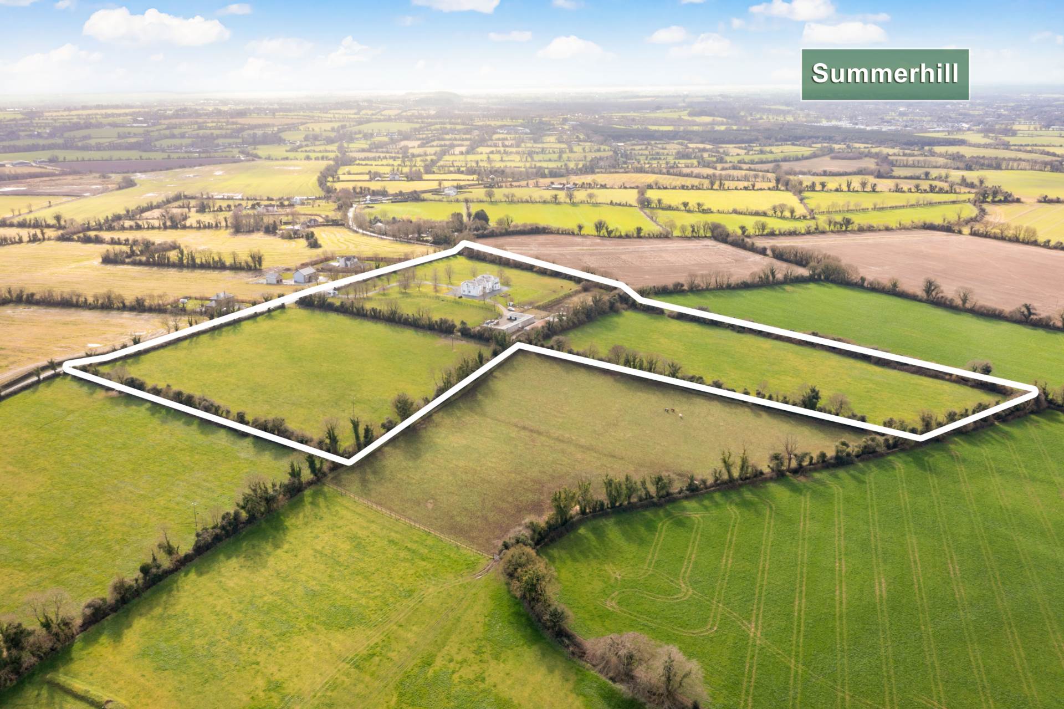
This impressive country residence is set on approximately 20 acres (8.1ha) of well-maintained land just 1km from the charming village of Summerhill, Co. Meath. Built in 2004, the property combines spacious family living with exceptional equestrian facilities, making it an ideal opportunity for those seeking a lifestyle home in a peaceful yet highly accessible location.
Approached via a private entrance from the main road, the residence enjoys a quiet and private setting with extensive views over the surrounding countryside. With well-proportioned rooms and impressive ceiling heights throughout, the home delivers exceptional space, light and comfort for everyday living. Featuring underfloor heating on both the ground and first floors, ensuring a warm and energy-efficient living environment.
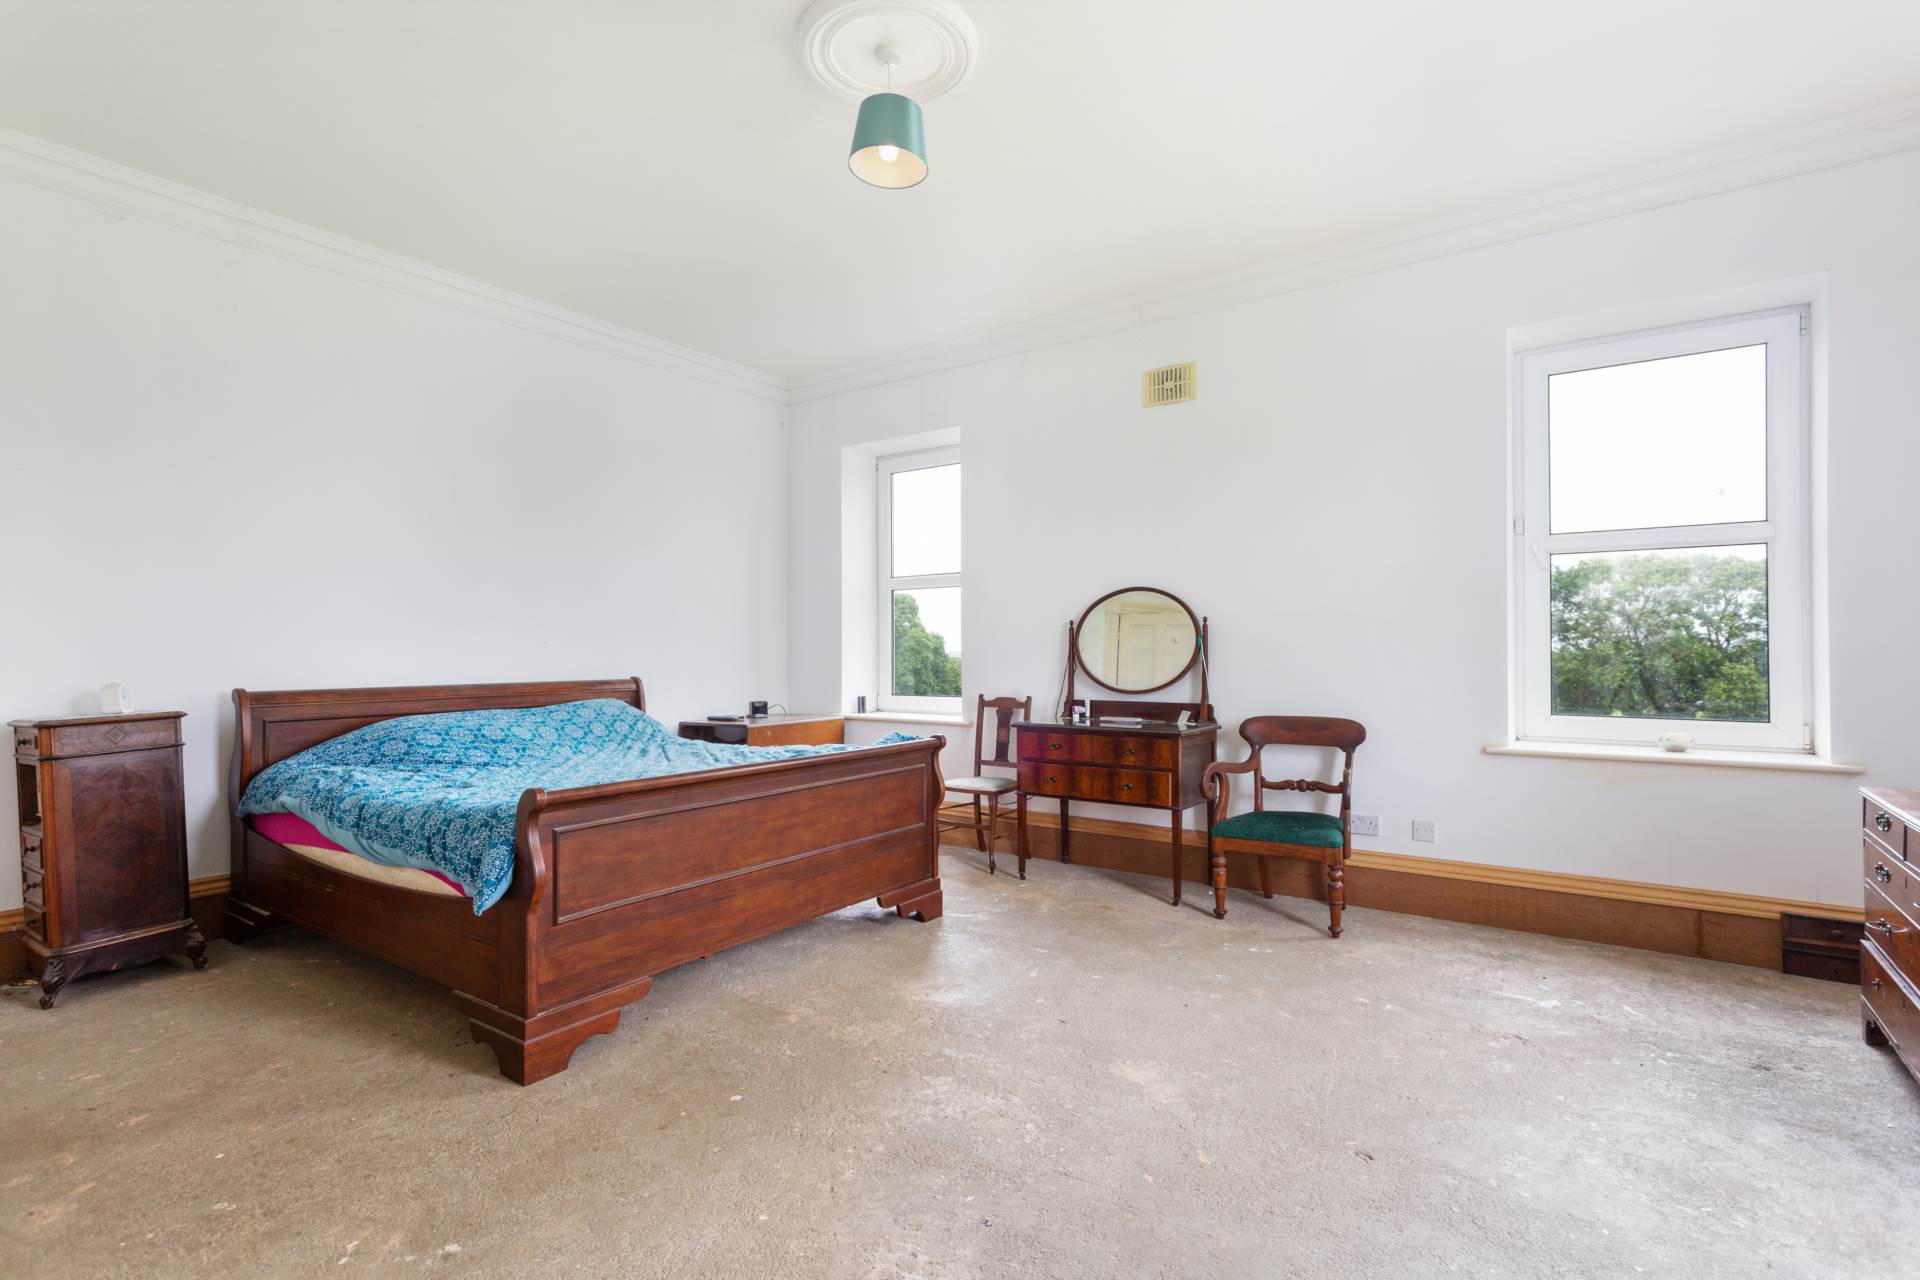
The accommodation includes seven spacious bedrooms, four of which are ensuite and have accompanying walk in wardrobes, providing excellent flexibility for family living or guest accommodation. Large windows throughout the property allow natural light to flow into each room while offering pleasant views of the surrounding land.
The property benefits from a C1 BER rating, well water supply, and a Biocycle septic tank system, combining modern services with the practicality required for rural living.
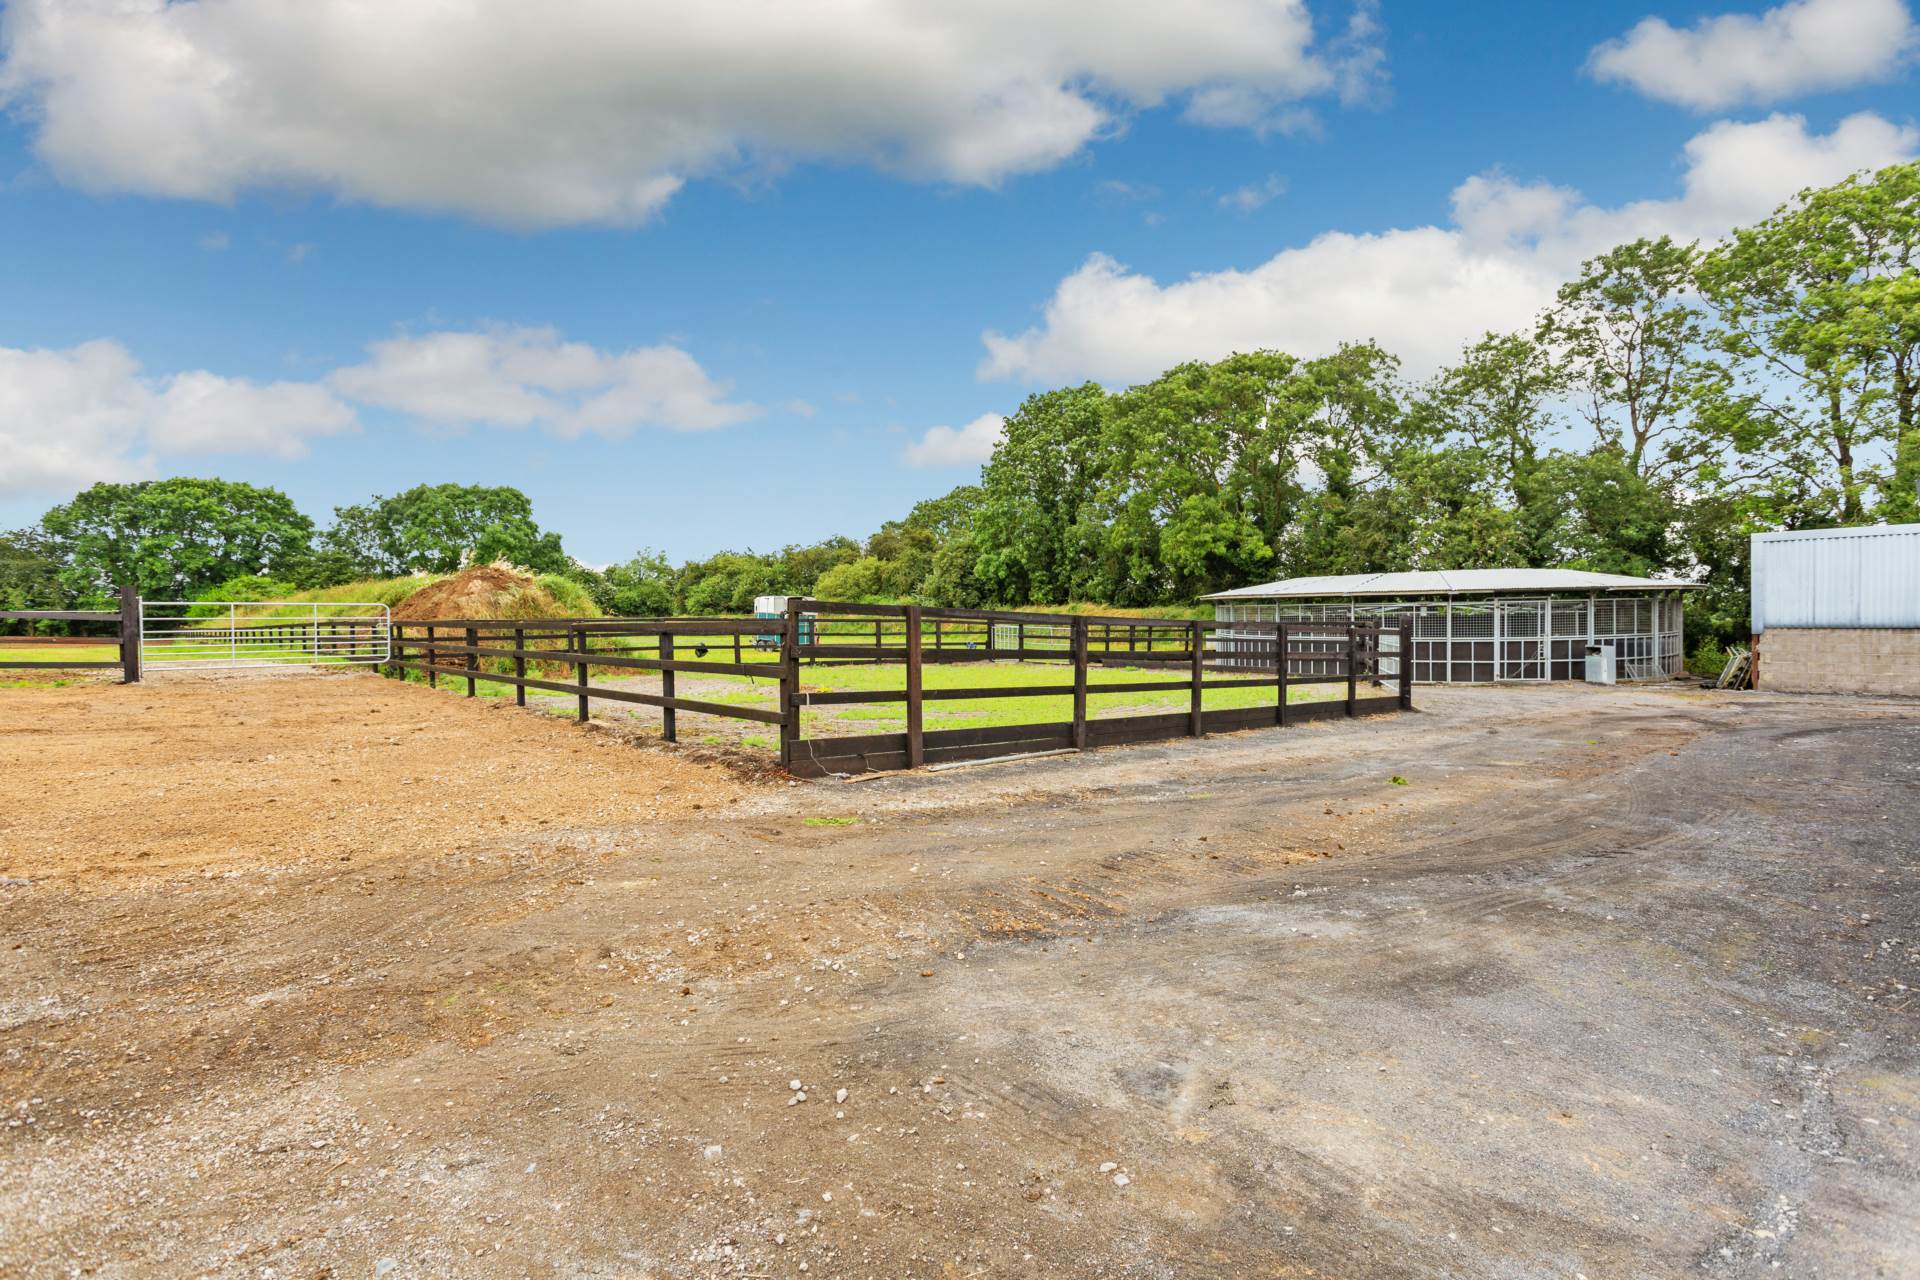
A standout feature of this property is its extensive equestrian facilities. With a separate entrance from the main road, the yard is ideally positioned to operate independently from the residence if required. The yard includes ten well-appointed stables, along with a tack room and feed room, horse walker, providing excellent infrastructure for horse owners or those involved in equestrian activities.
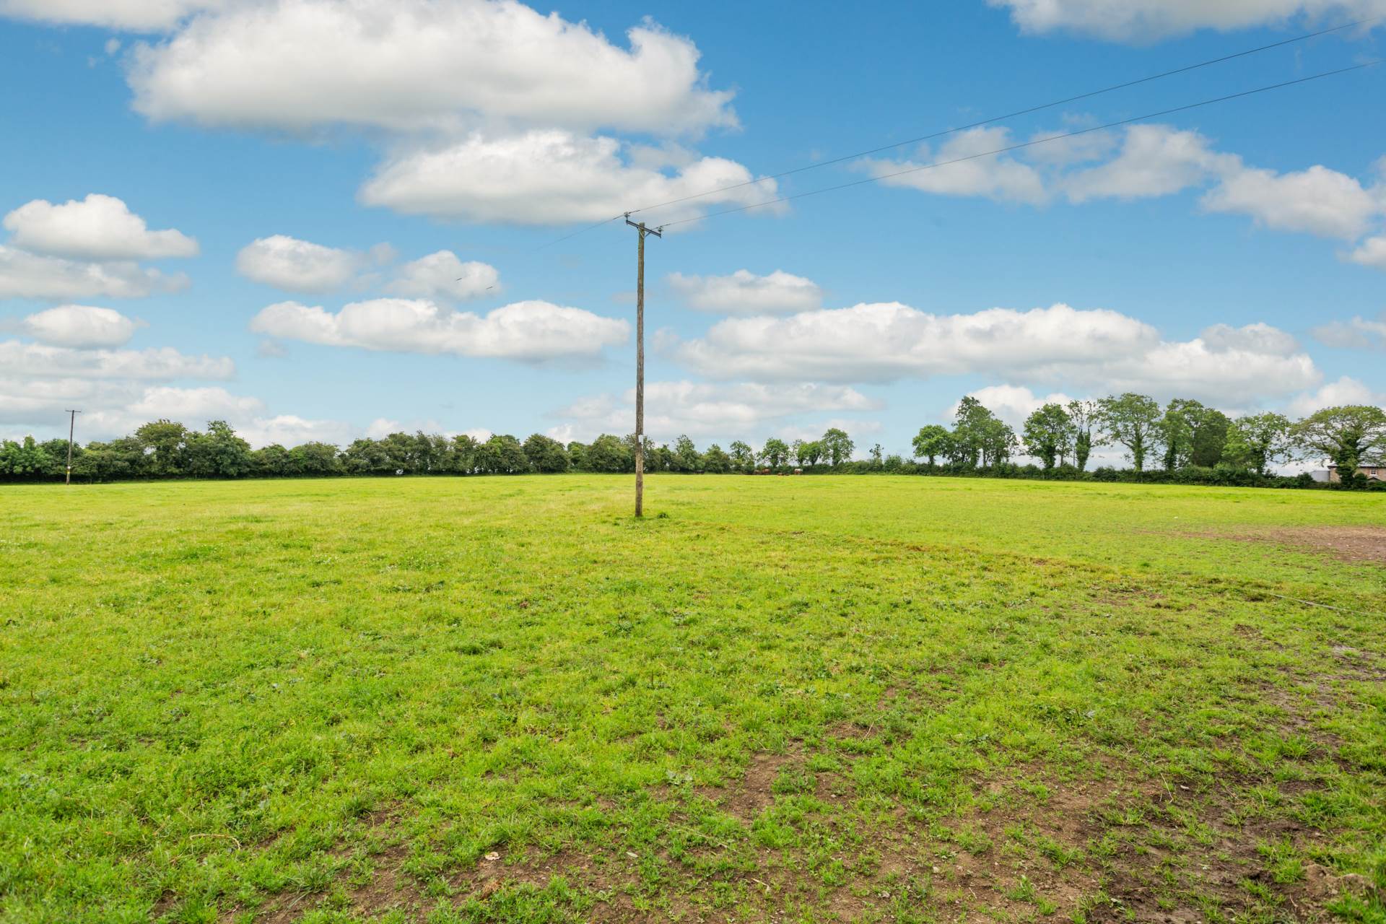
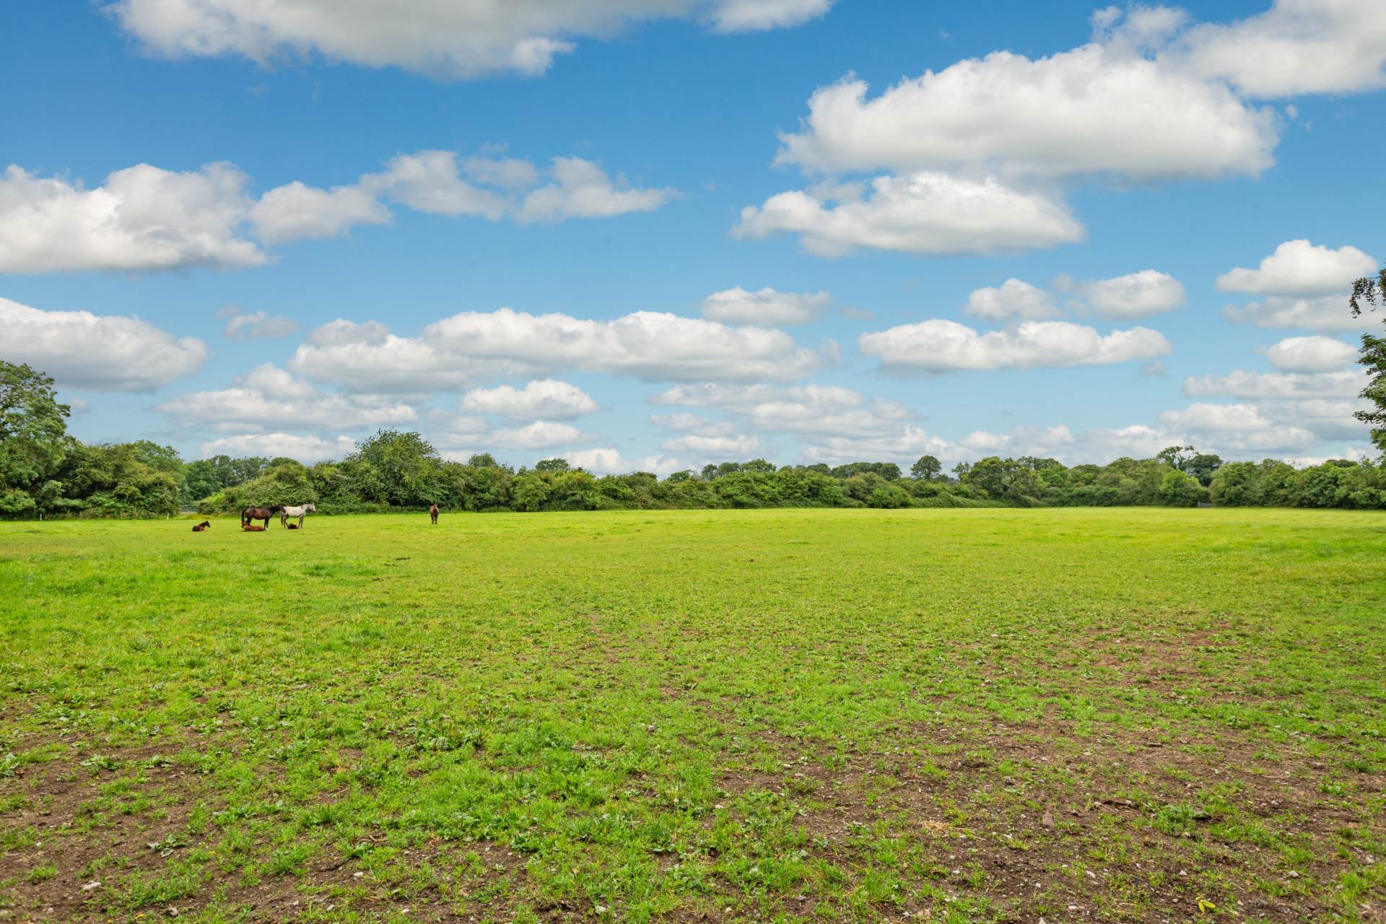
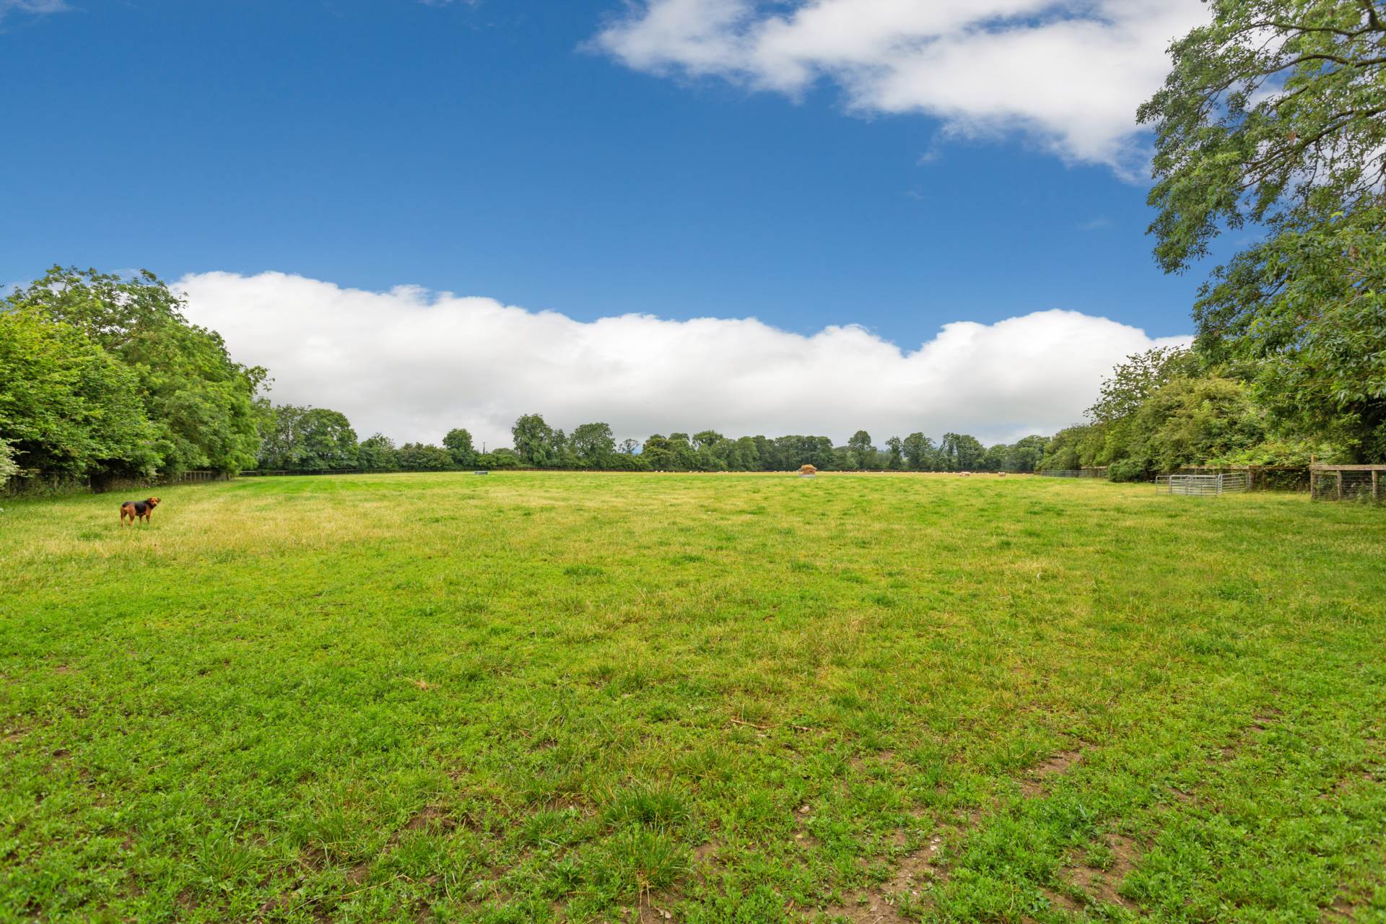
In addition, the grounds feature three sand-based arenas, offering superb training and exercise space suitable for a variety of disciplines. The land surrounding the residence provides ample grazing and is laid out in four main divisions.
With good road frontage, substantial acreage, and a prime location just minutes from Summerhill, this property represents a rare opportunity to acquire a substantial country home with outstanding equestrian potential in the heart of County Meath, while remaining within comfortable commuting distance of Dublin.
Location
Set in the heart of County Meath, Summerhill enjoys peaceful countryside surroundings while remaining highly convenient to nearby towns and transport routes. This welcoming village is well known for its strong community spirit and picturesque countryside setting.
The village provides a range of local amenities including shops, cafés, schools, and sporting facilities, while larger nearby towns such as Trim, Maynooth, and Kilcock offer an excellent selection of retail, dining, and leisure options.
Ideally located within easy reach of the M4 and M3 motorways, Summerhill enjoys excellent connectivity while maintaining its peaceful village character, making it a highly desirable location within comfortable commuting distance of Dublin City Centre.
Price
Excess €1,475,000
Type of Transaction
Private Treaty
Accommodation:
Entrance Driveway
Approached by electric gates and a winding driveway surrounded by manicured lawns, mature hedging and trees.
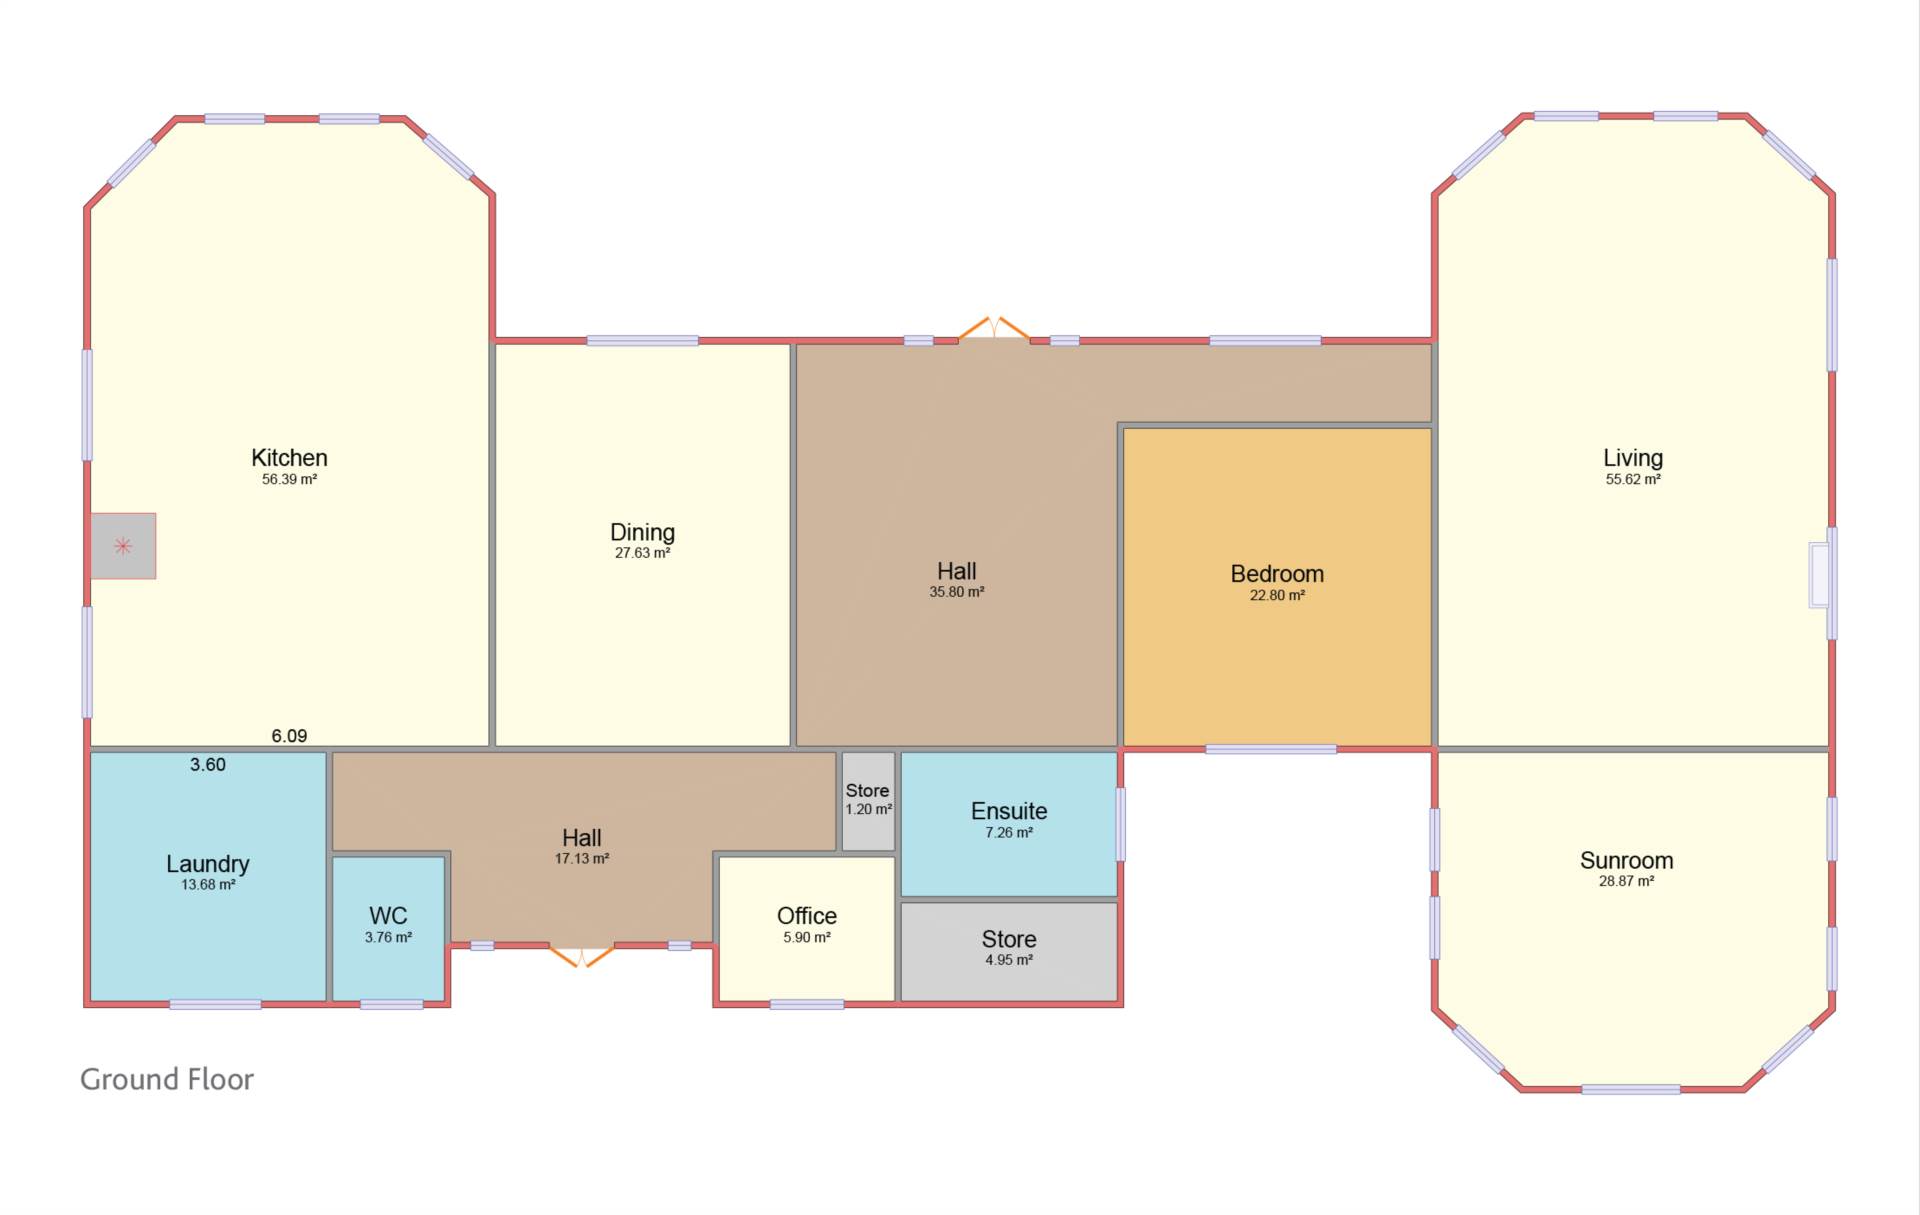
Entrance Hallway 4.9m x 6.1m , 4.8m x 1.2m
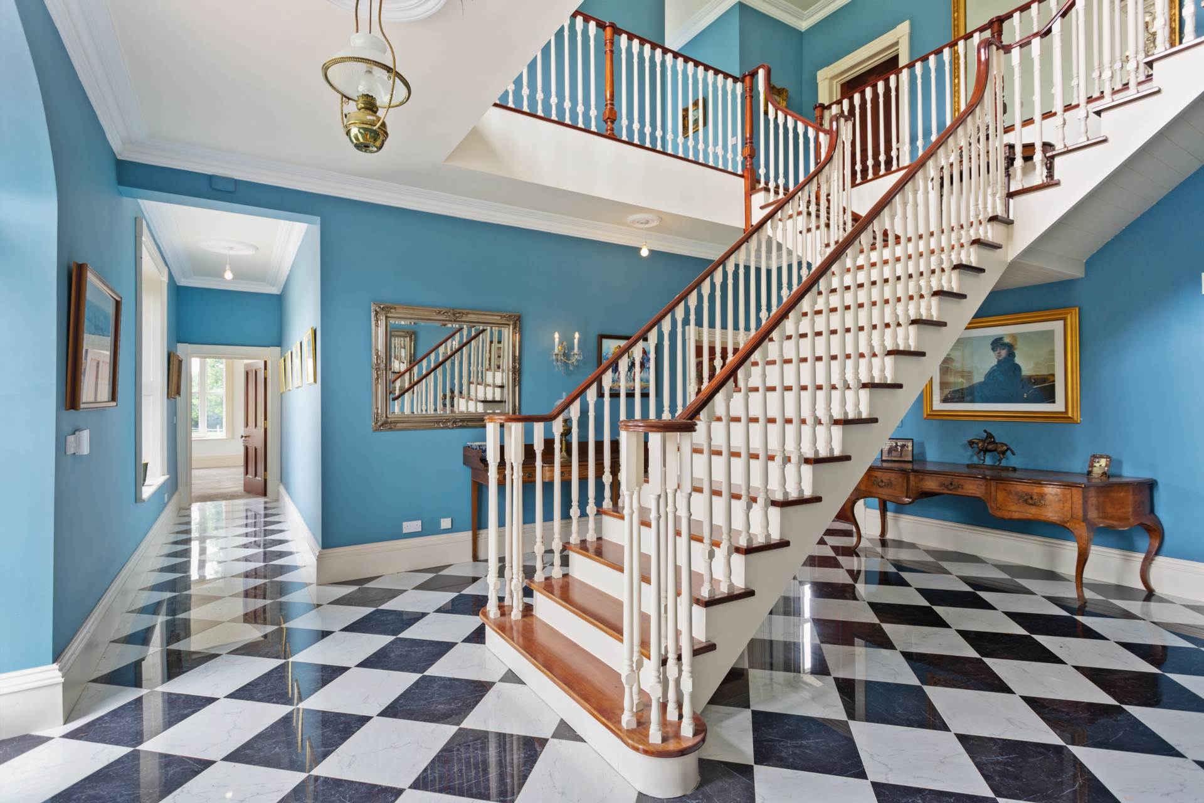
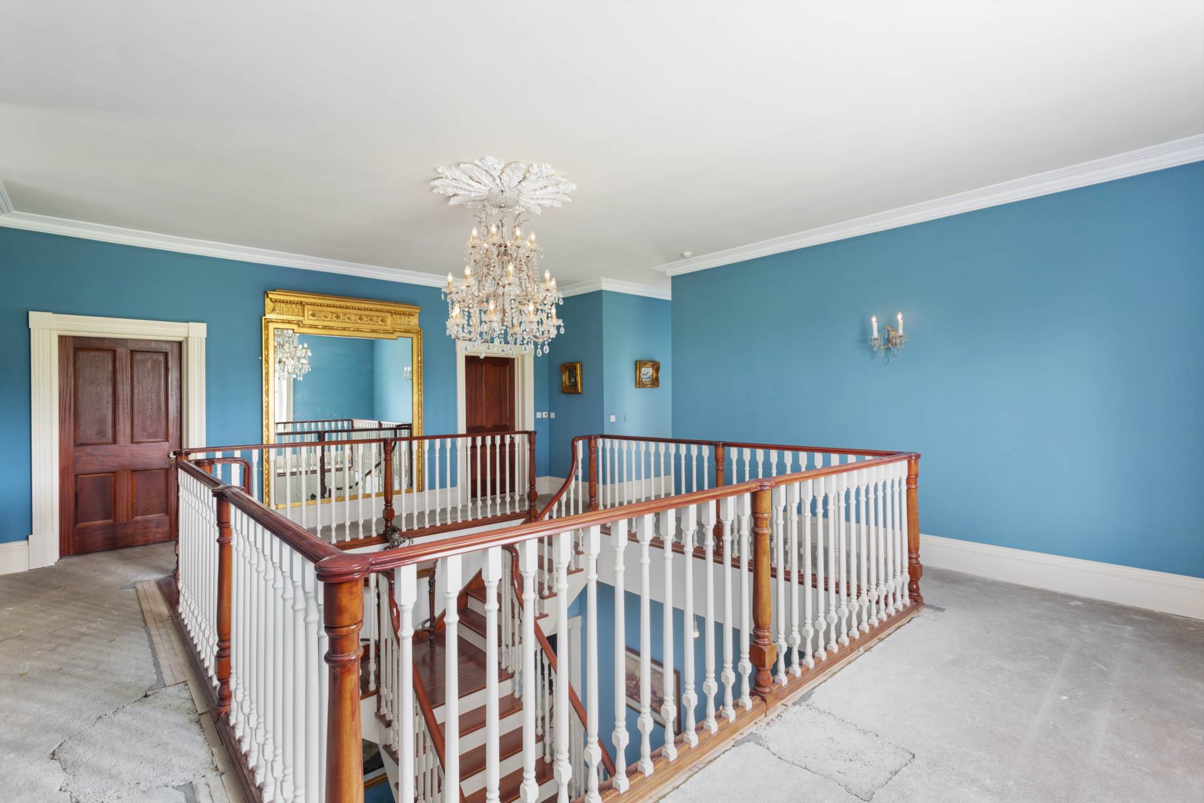
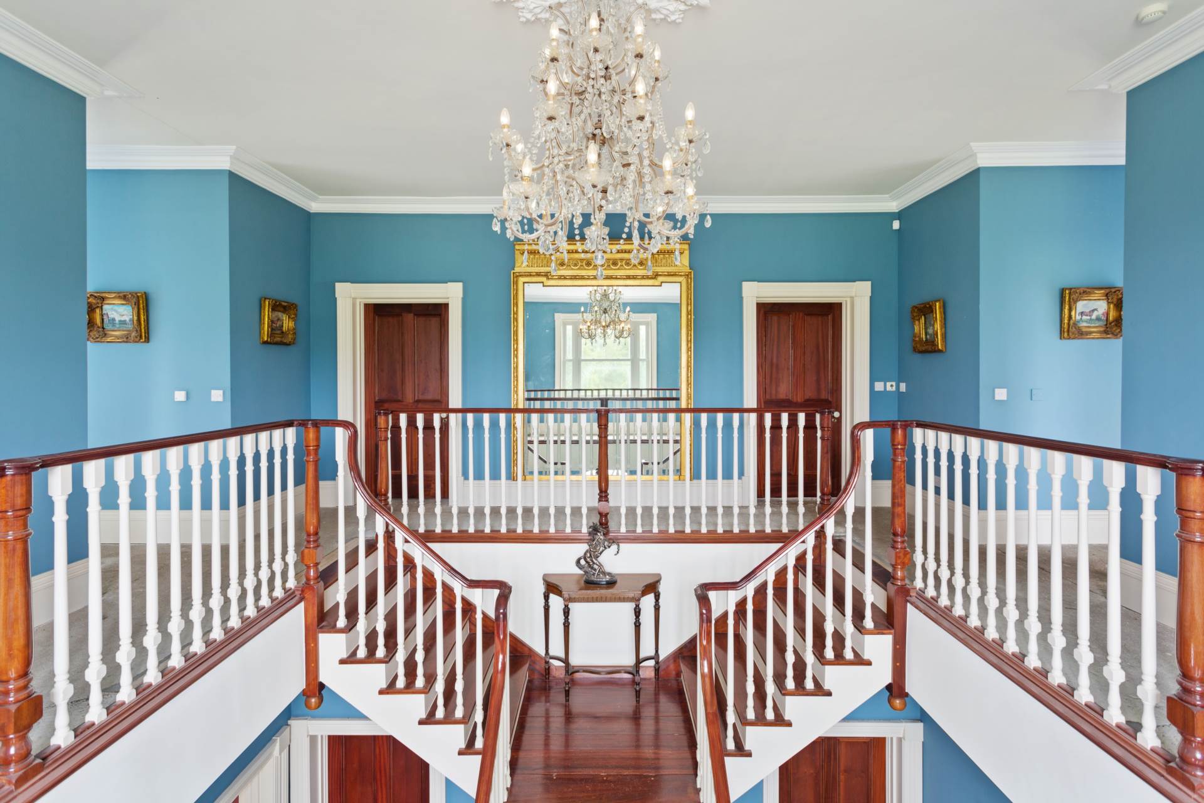
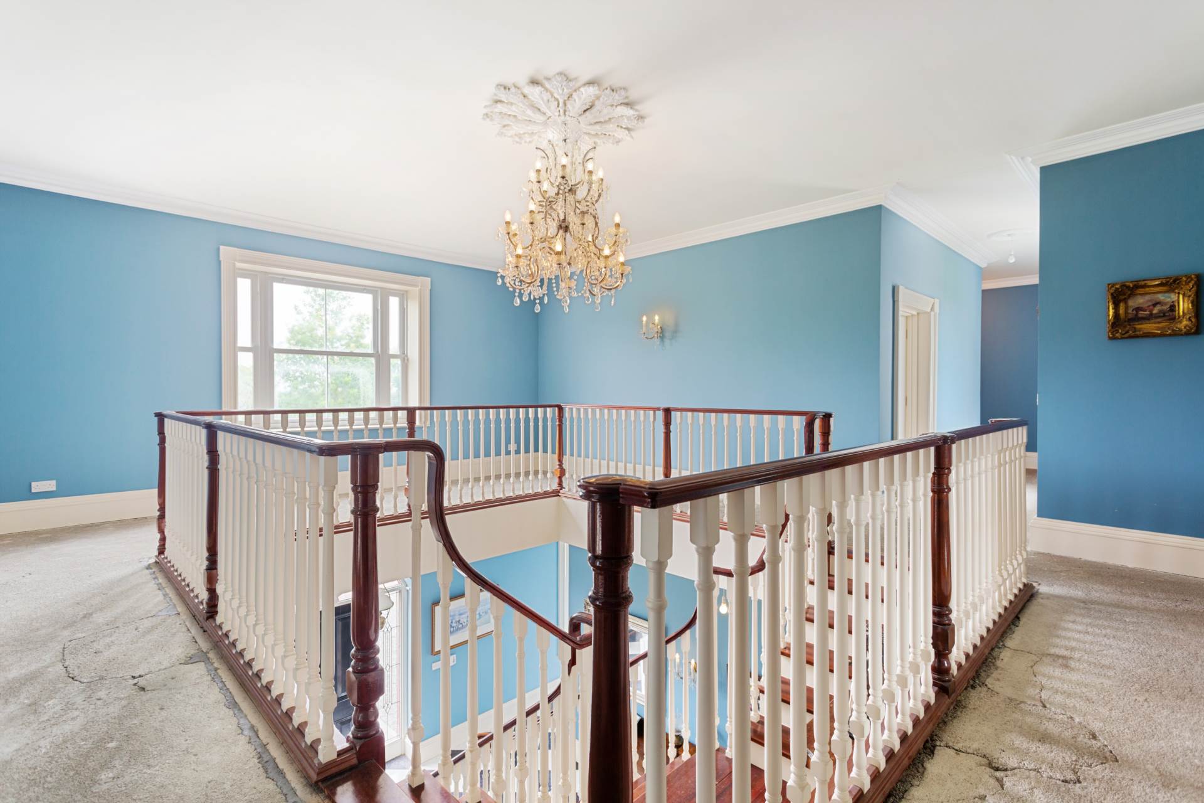
Double-height entrance hallway with black and white tiled floor, sweeping staircase with solid timber handrail and white balustrades leading to gallery landing, decorative cornice and coving, centrepiece chandelier, feature wall panelling, recessed console space, wall lighting and access to adjoining reception rooms.
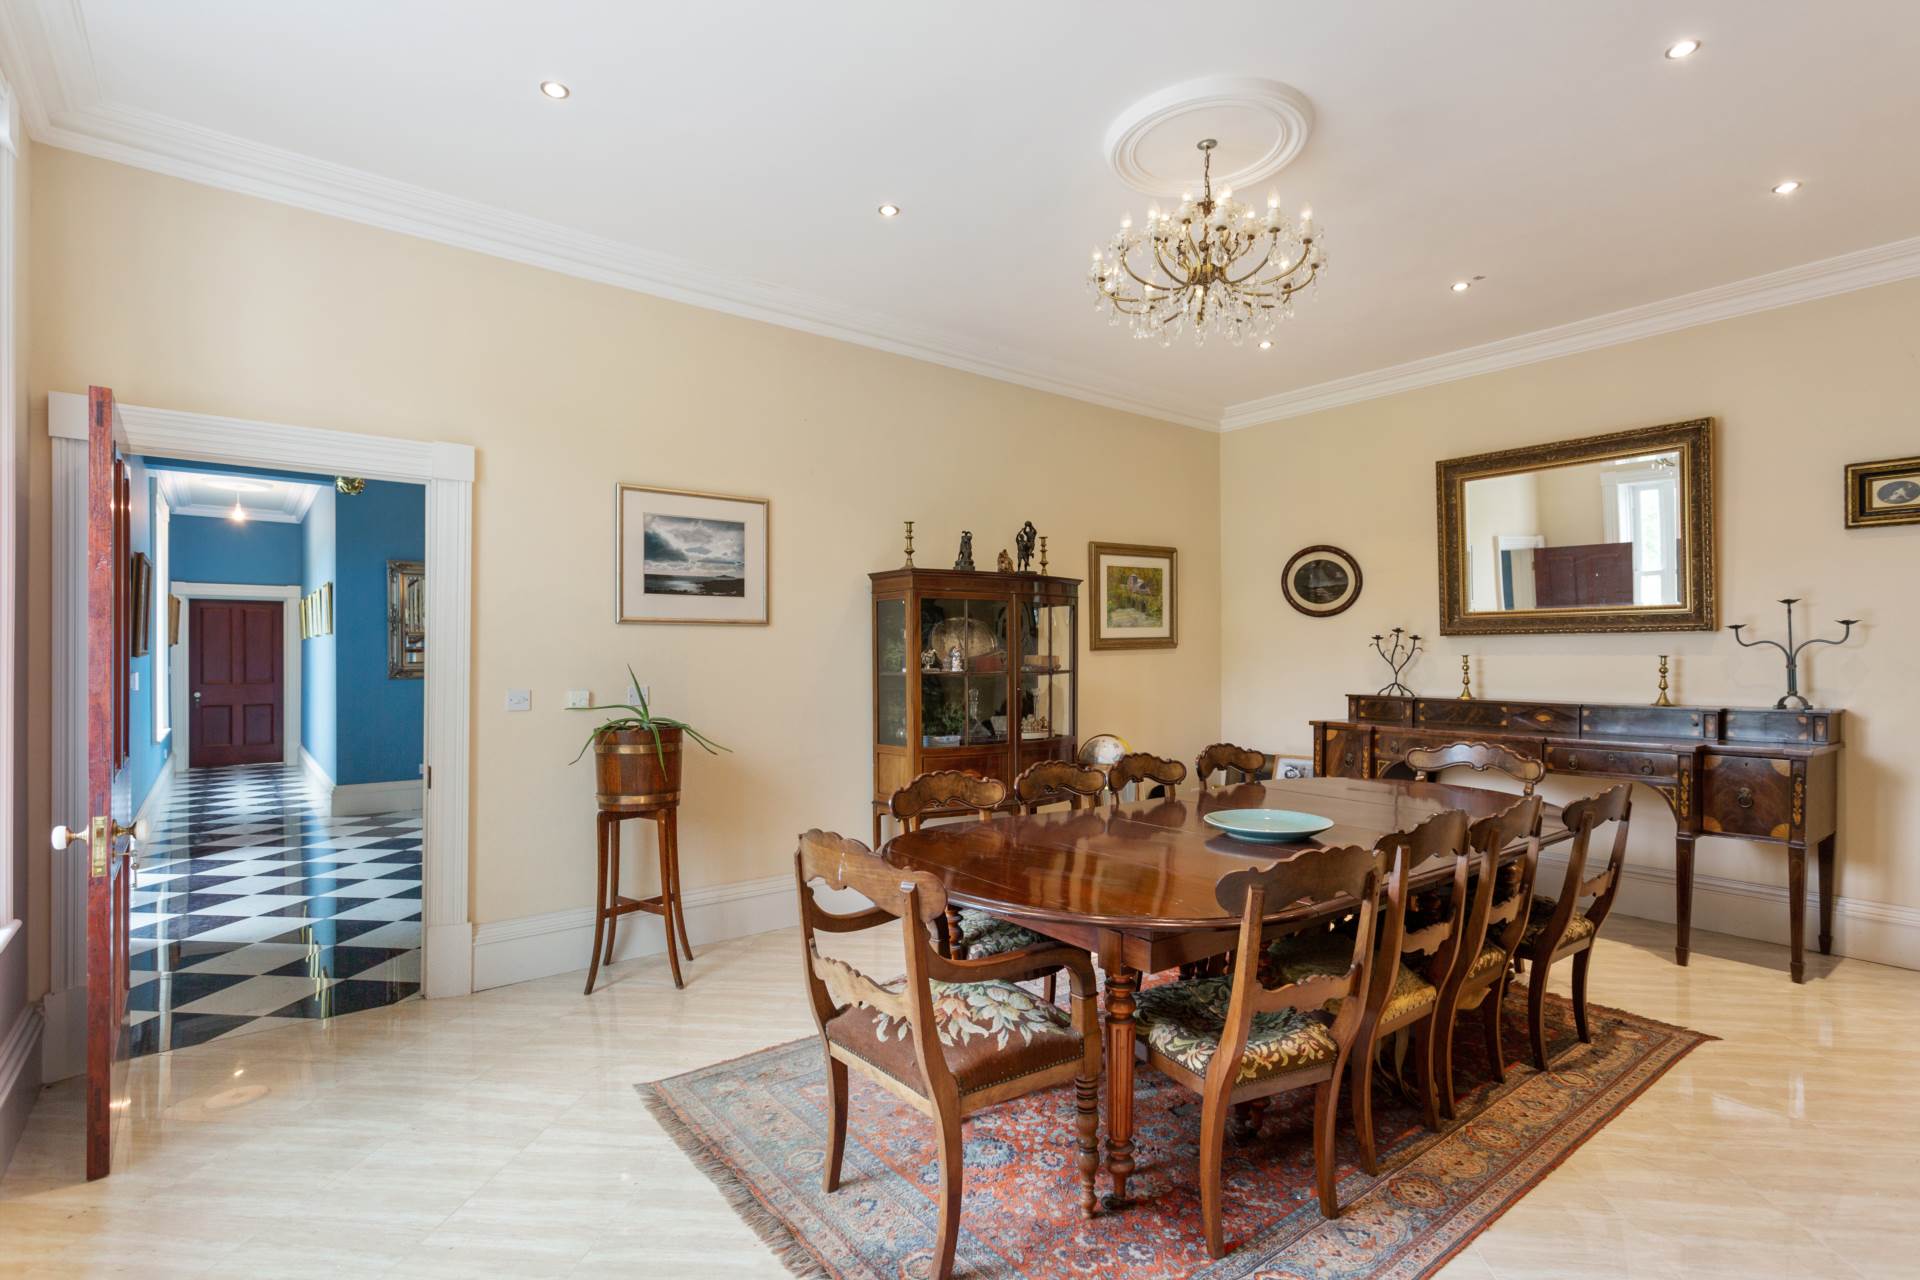
Dining Room 6.1m x 4.5m
Tiled floor, chandelier, recessed lighting, decorative cornice, architrave.
Kitchen 6.1m x 8.4m
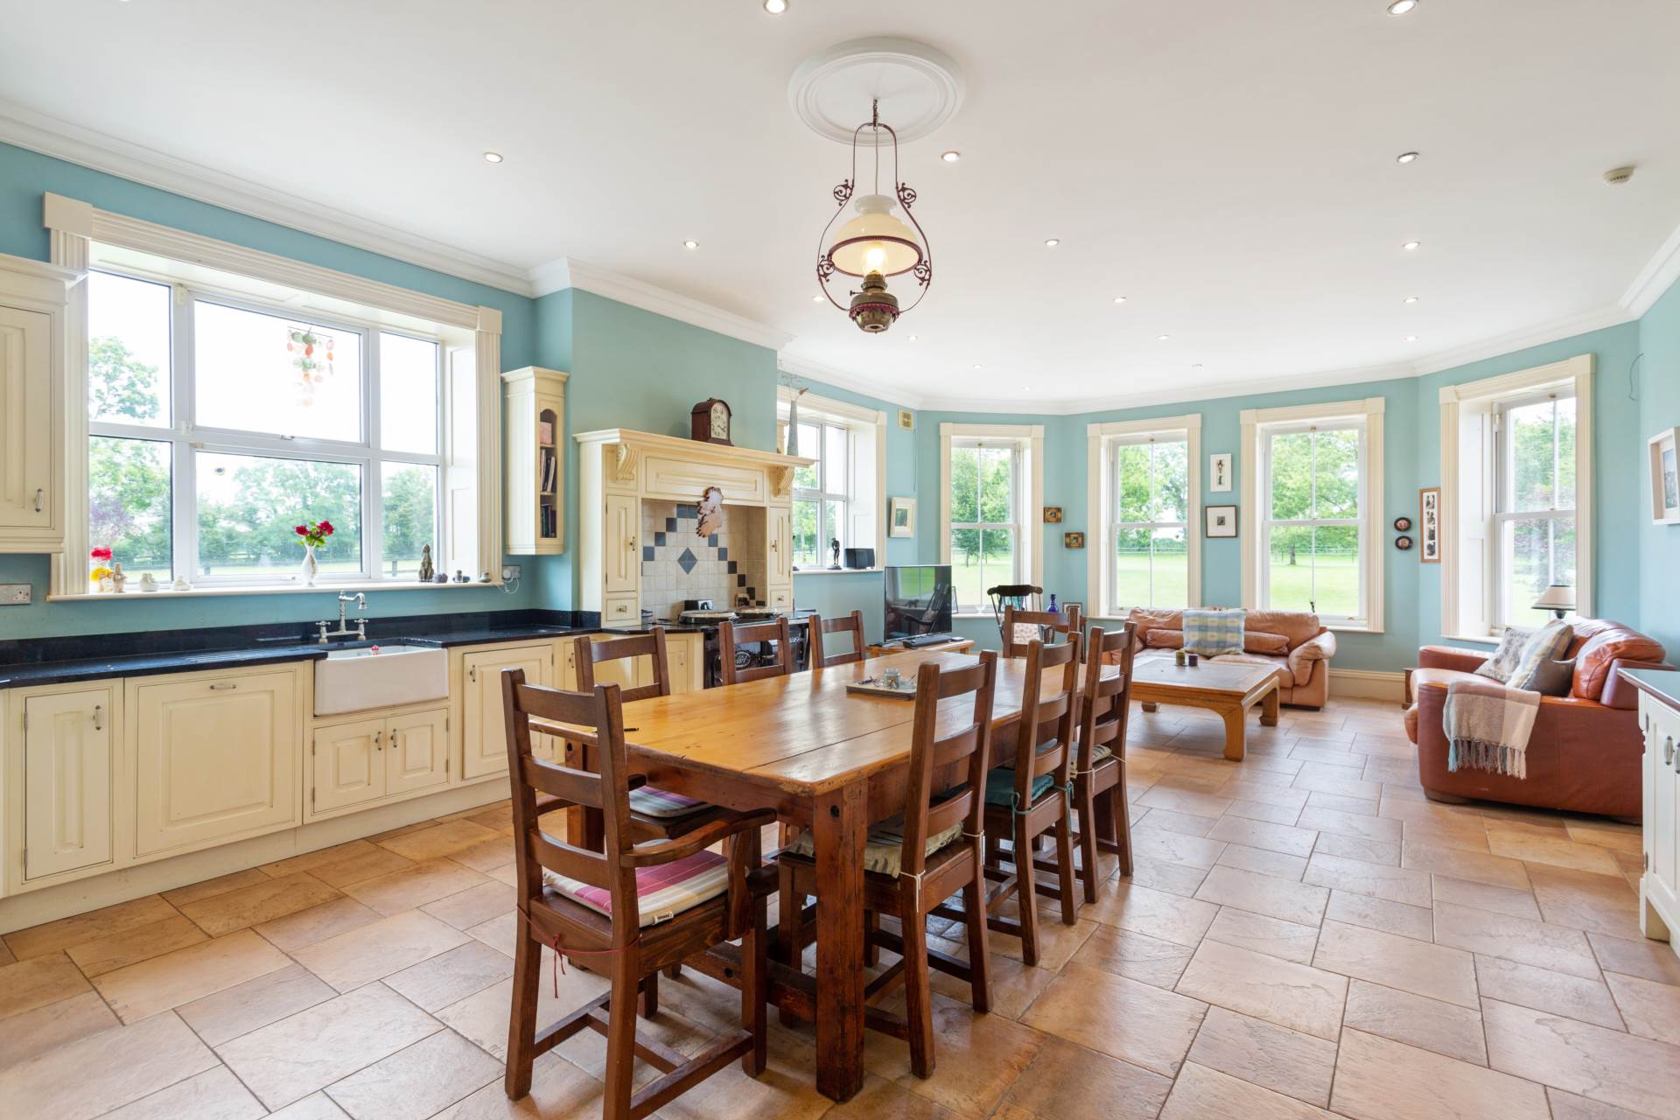
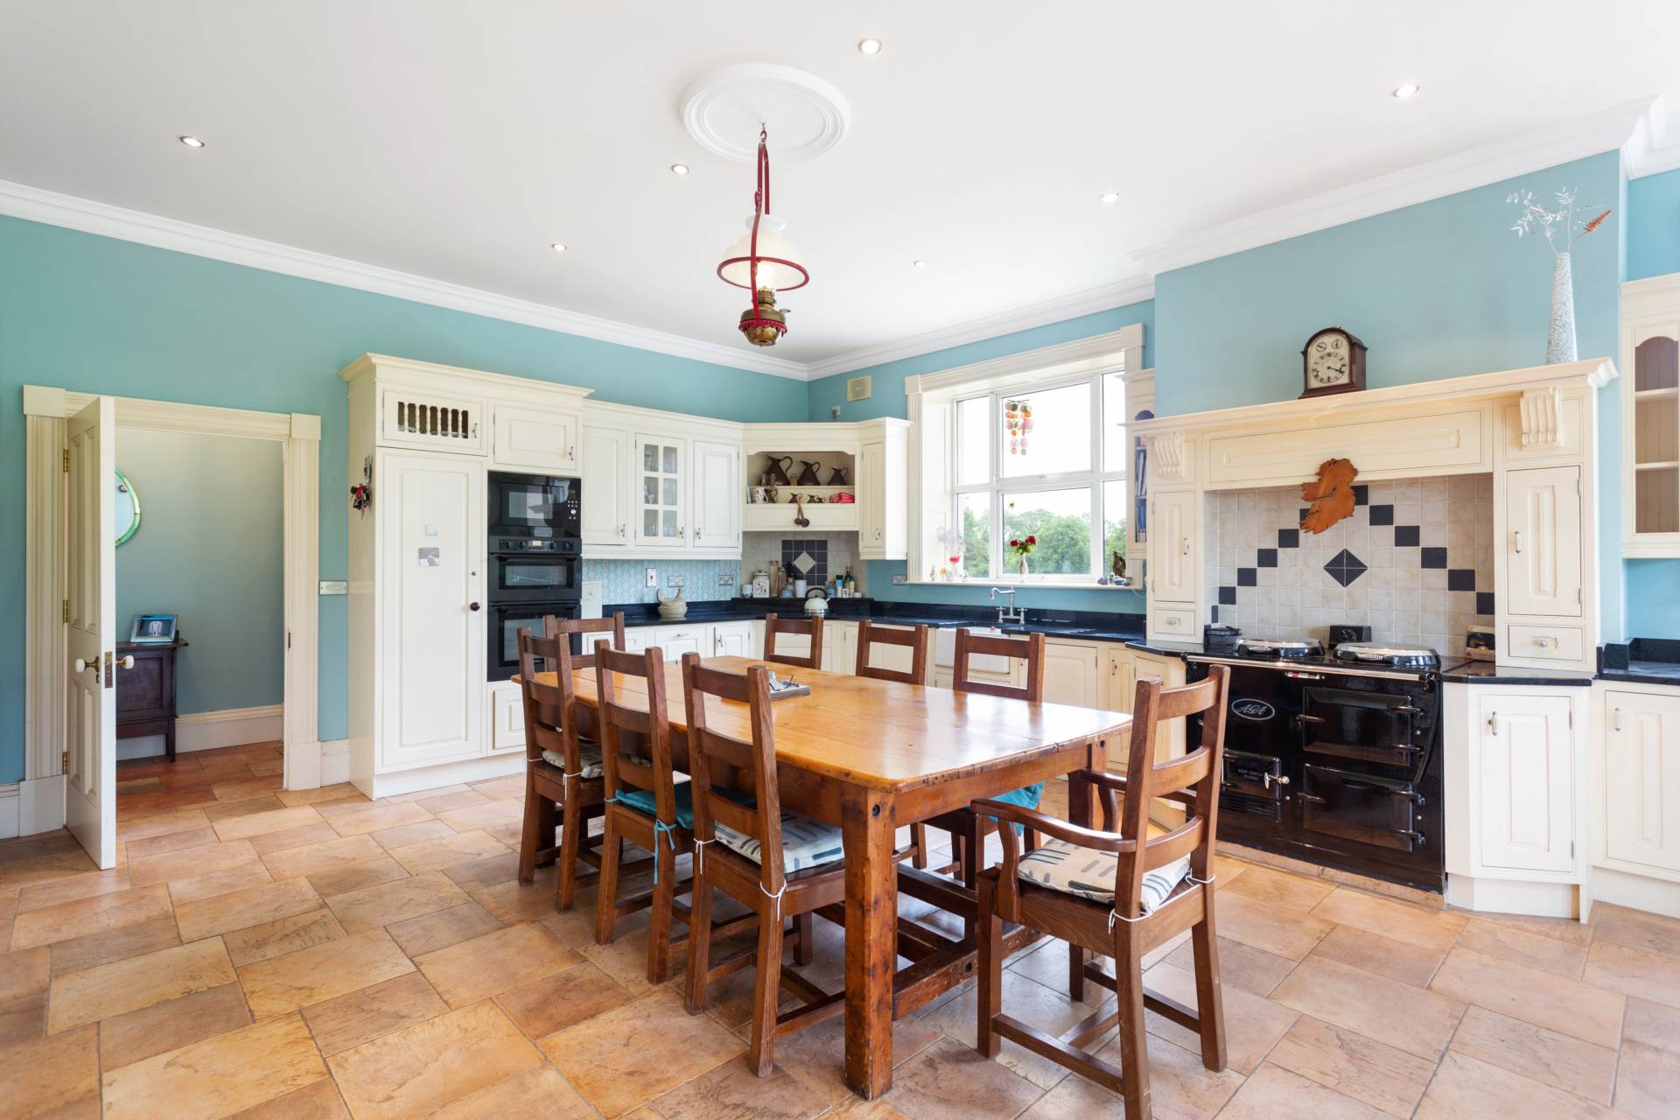
Bright and spacious country-style kitchen with tiled floor, handcrafted fitted units, granite worktops with tiled splashback, traditional Aga cooker with feature surround, integrated double oven, stainless steel sink positioned beneath large window overlooking the grounds, recessed lighting, and generous dining area.
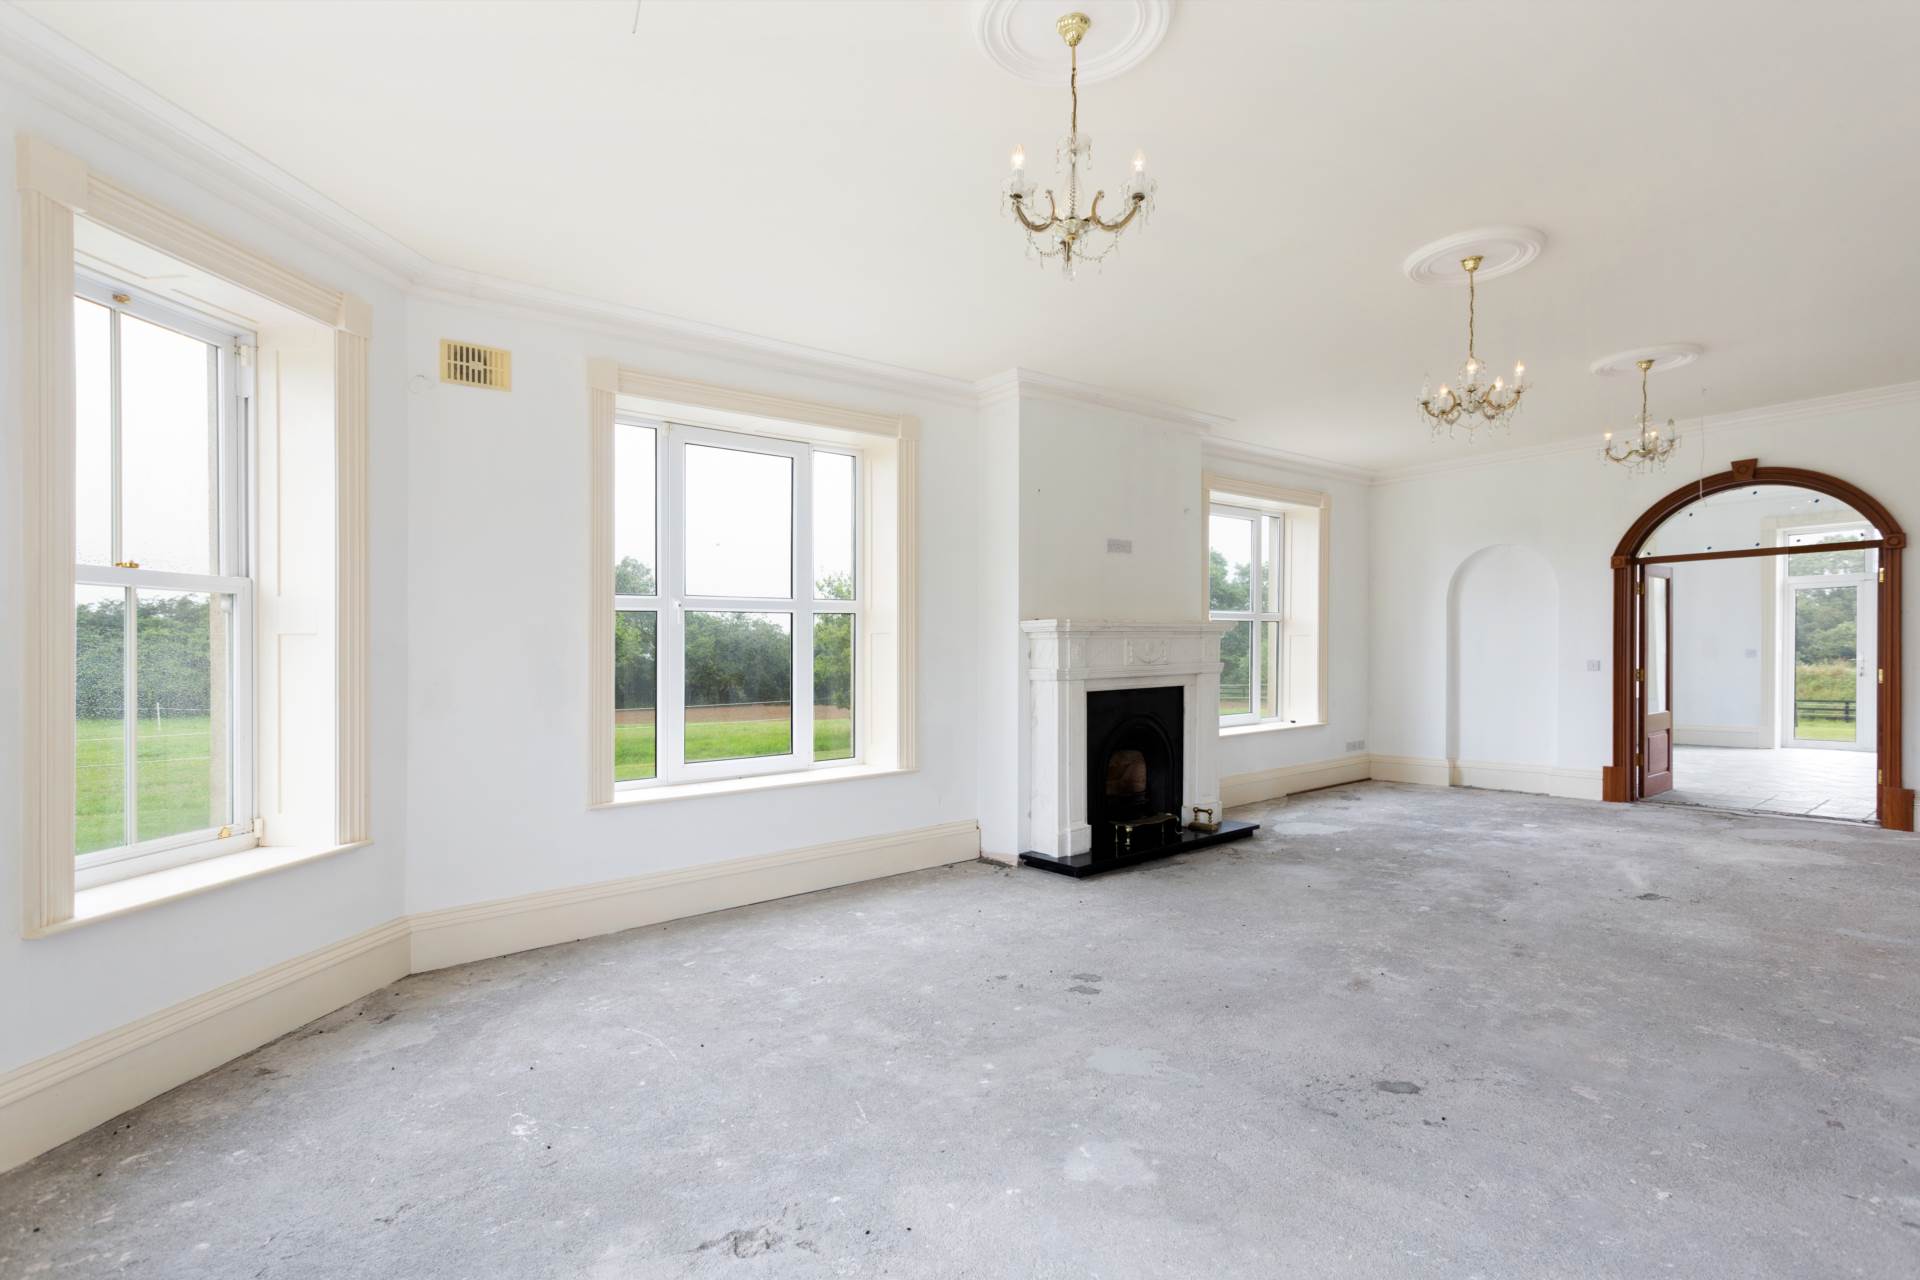
Living Room 5.9m x 8.4m
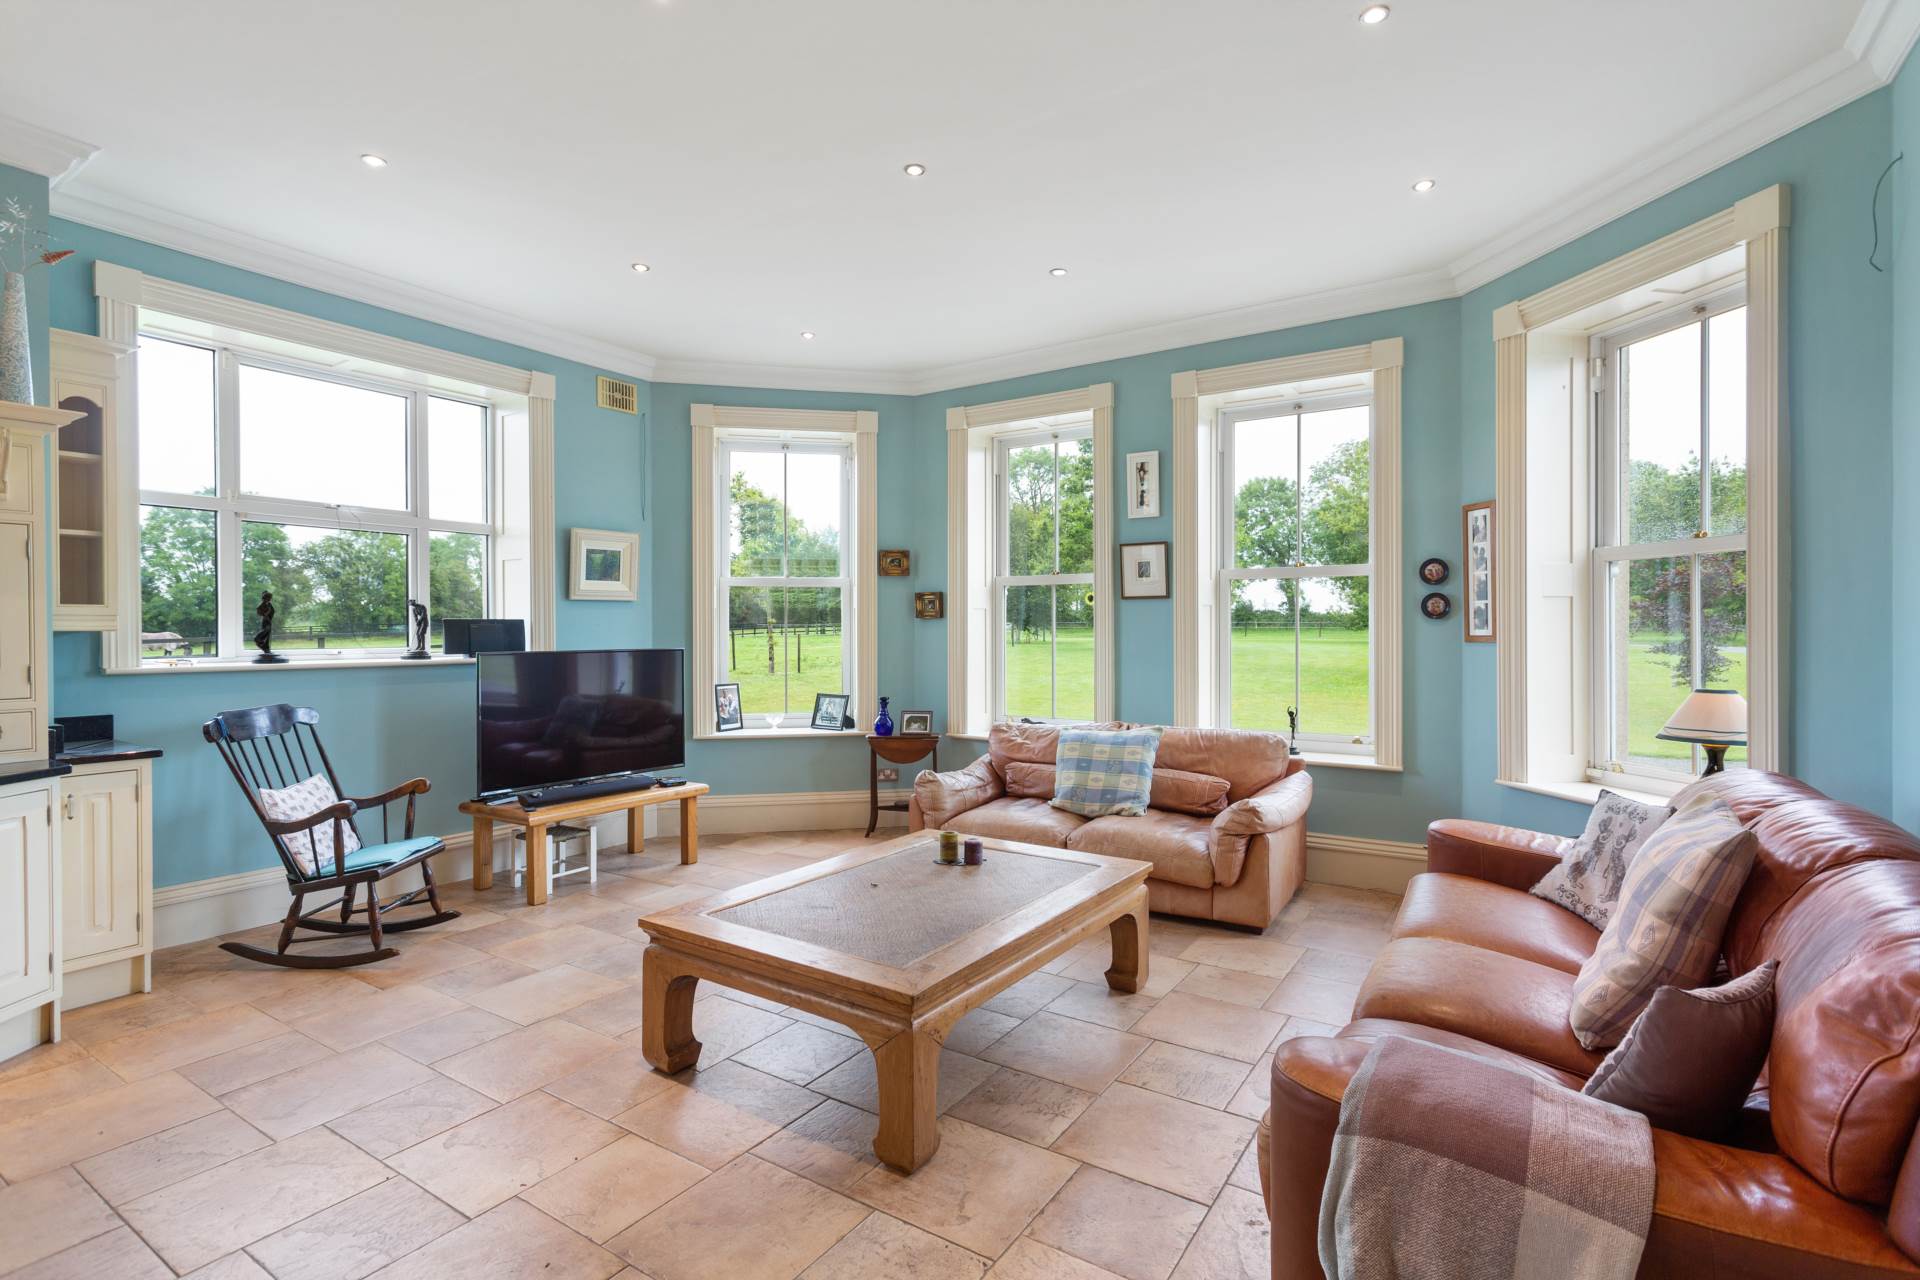
Feature marble fireplace with open fire, decorative cornice, architrave, chandeliers, recessed lights and double doors to sunroom.
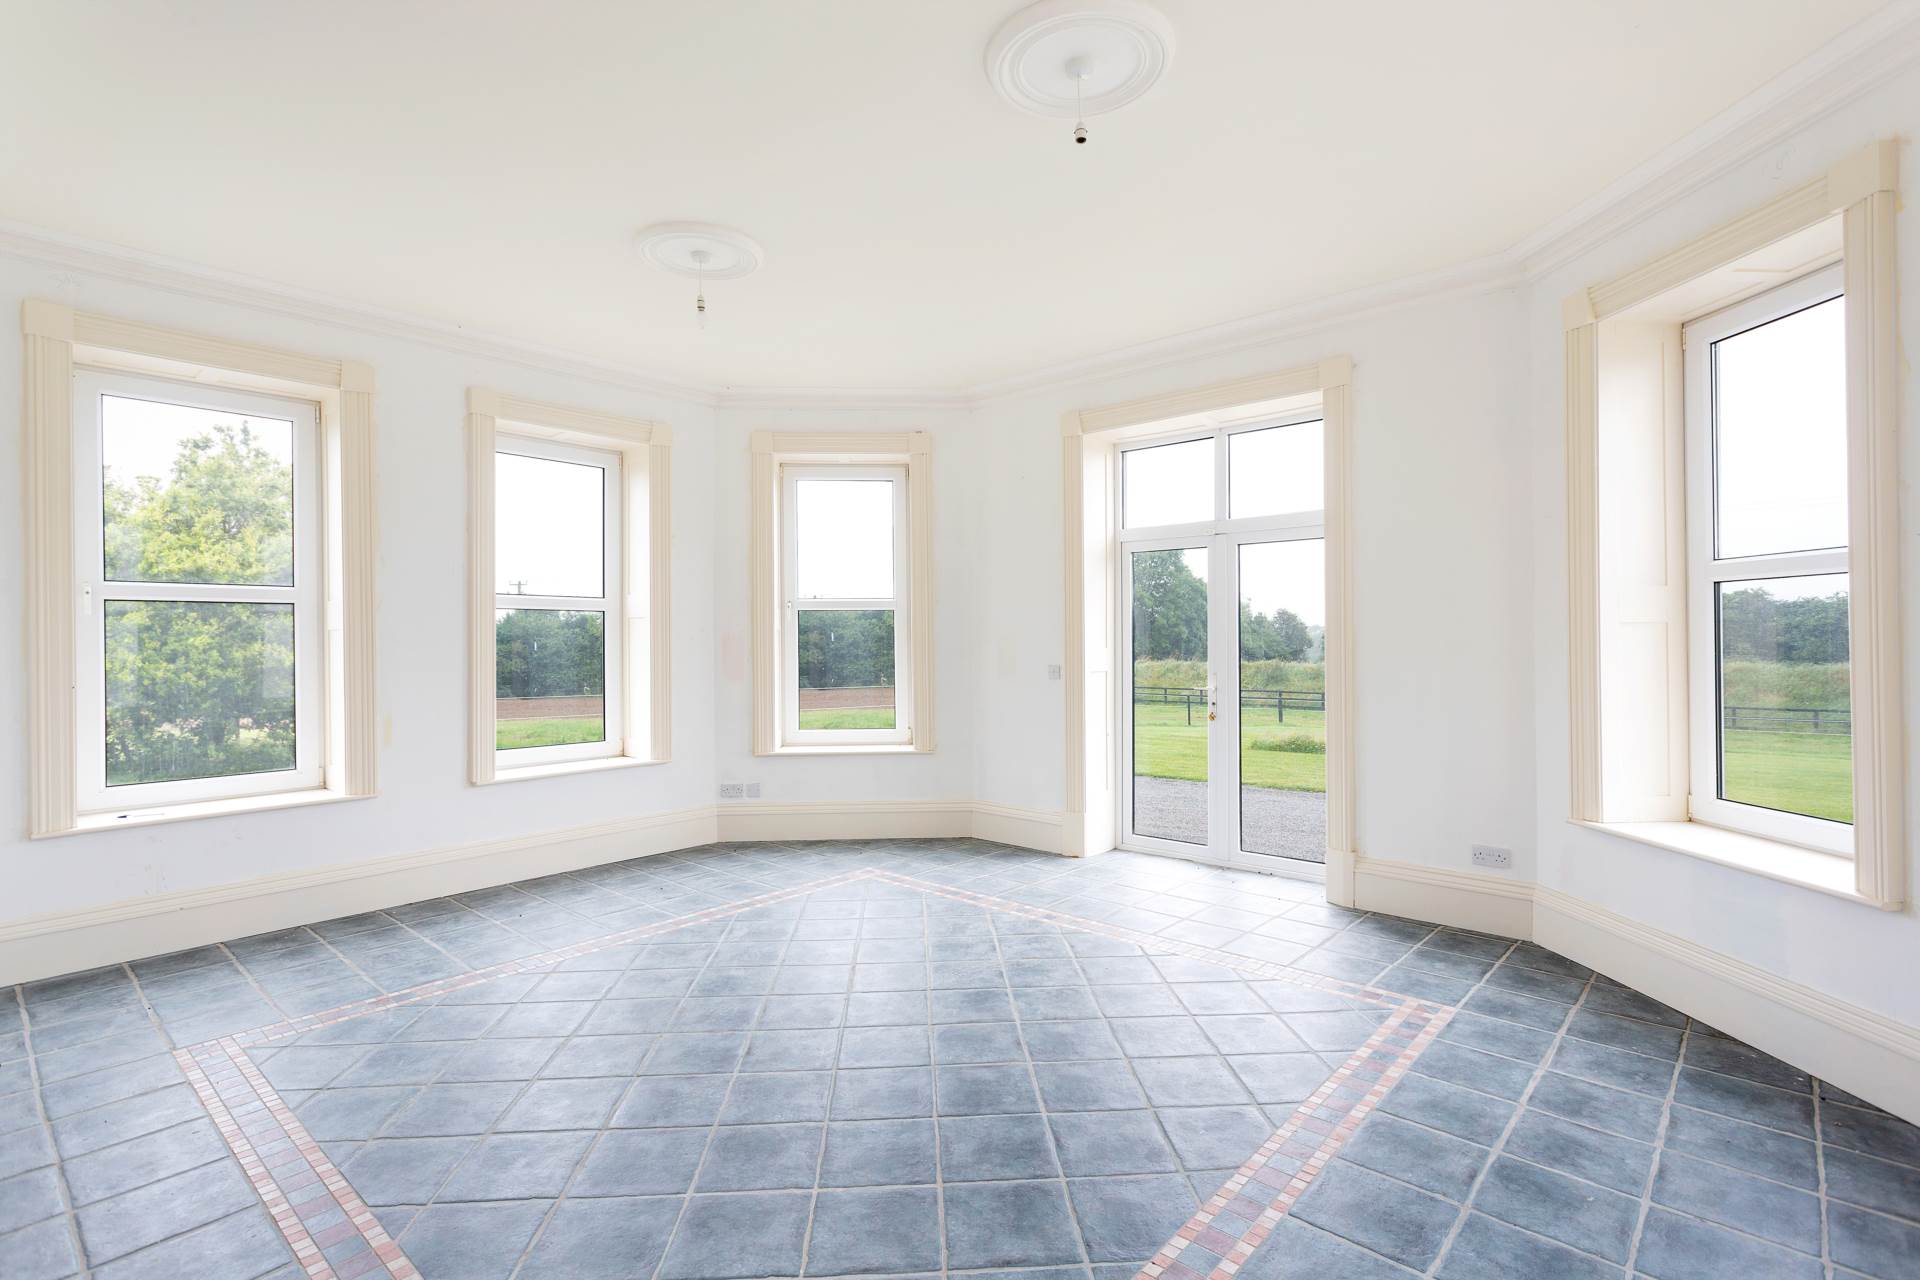
Sunroom 4m x 6m
Tiled floor, window architraves, french door access to garden.
Utility Room 3.8m x 3.6m
Tiled floor, cabinet units, sink and countertop.
Guest W.C. 2.2m x 1.7m
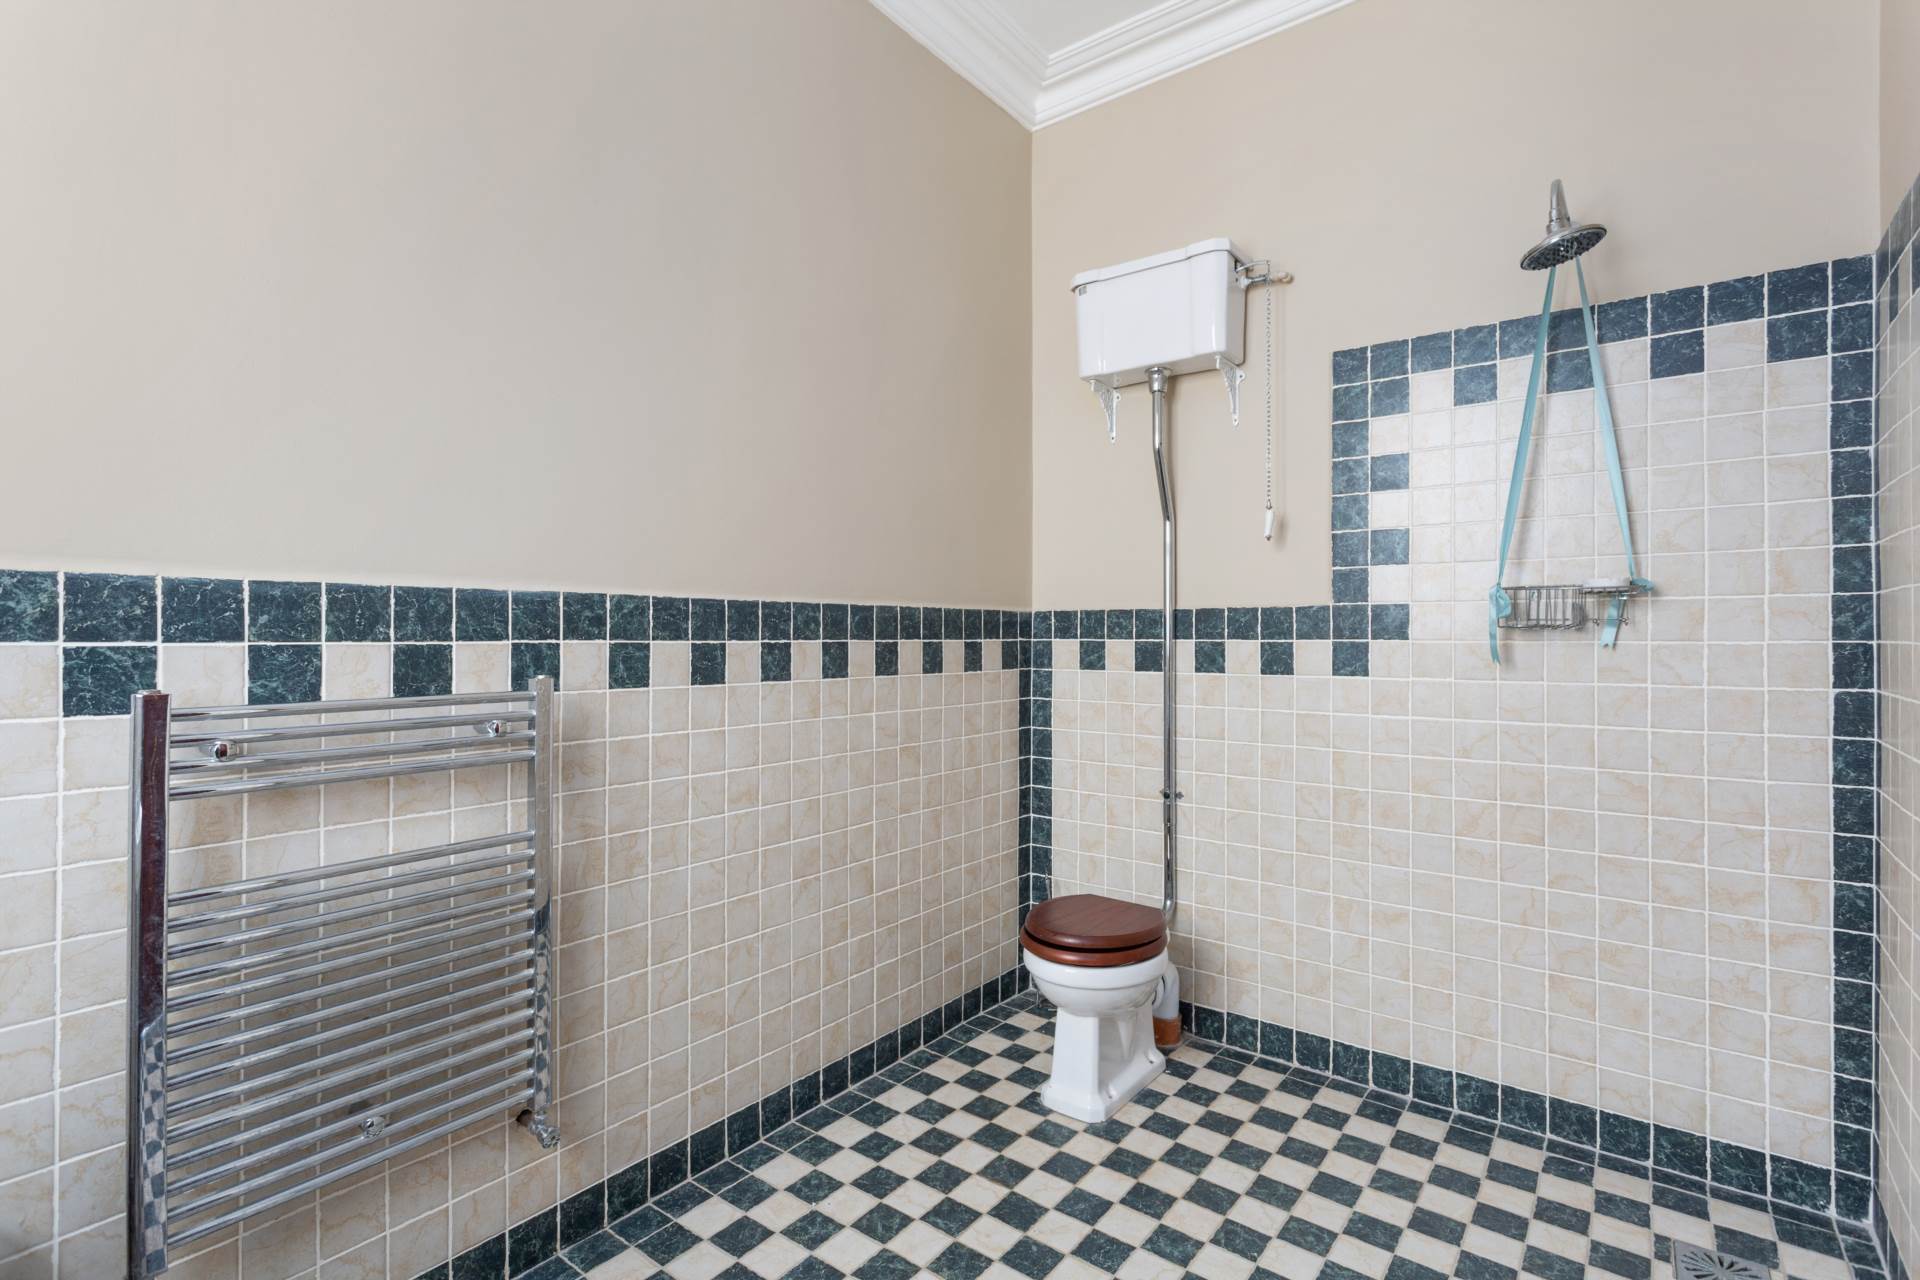
Tiled wall and floor, w.c., and w.h,b.
Office 2.6m x 2.2m
Tiled floor.
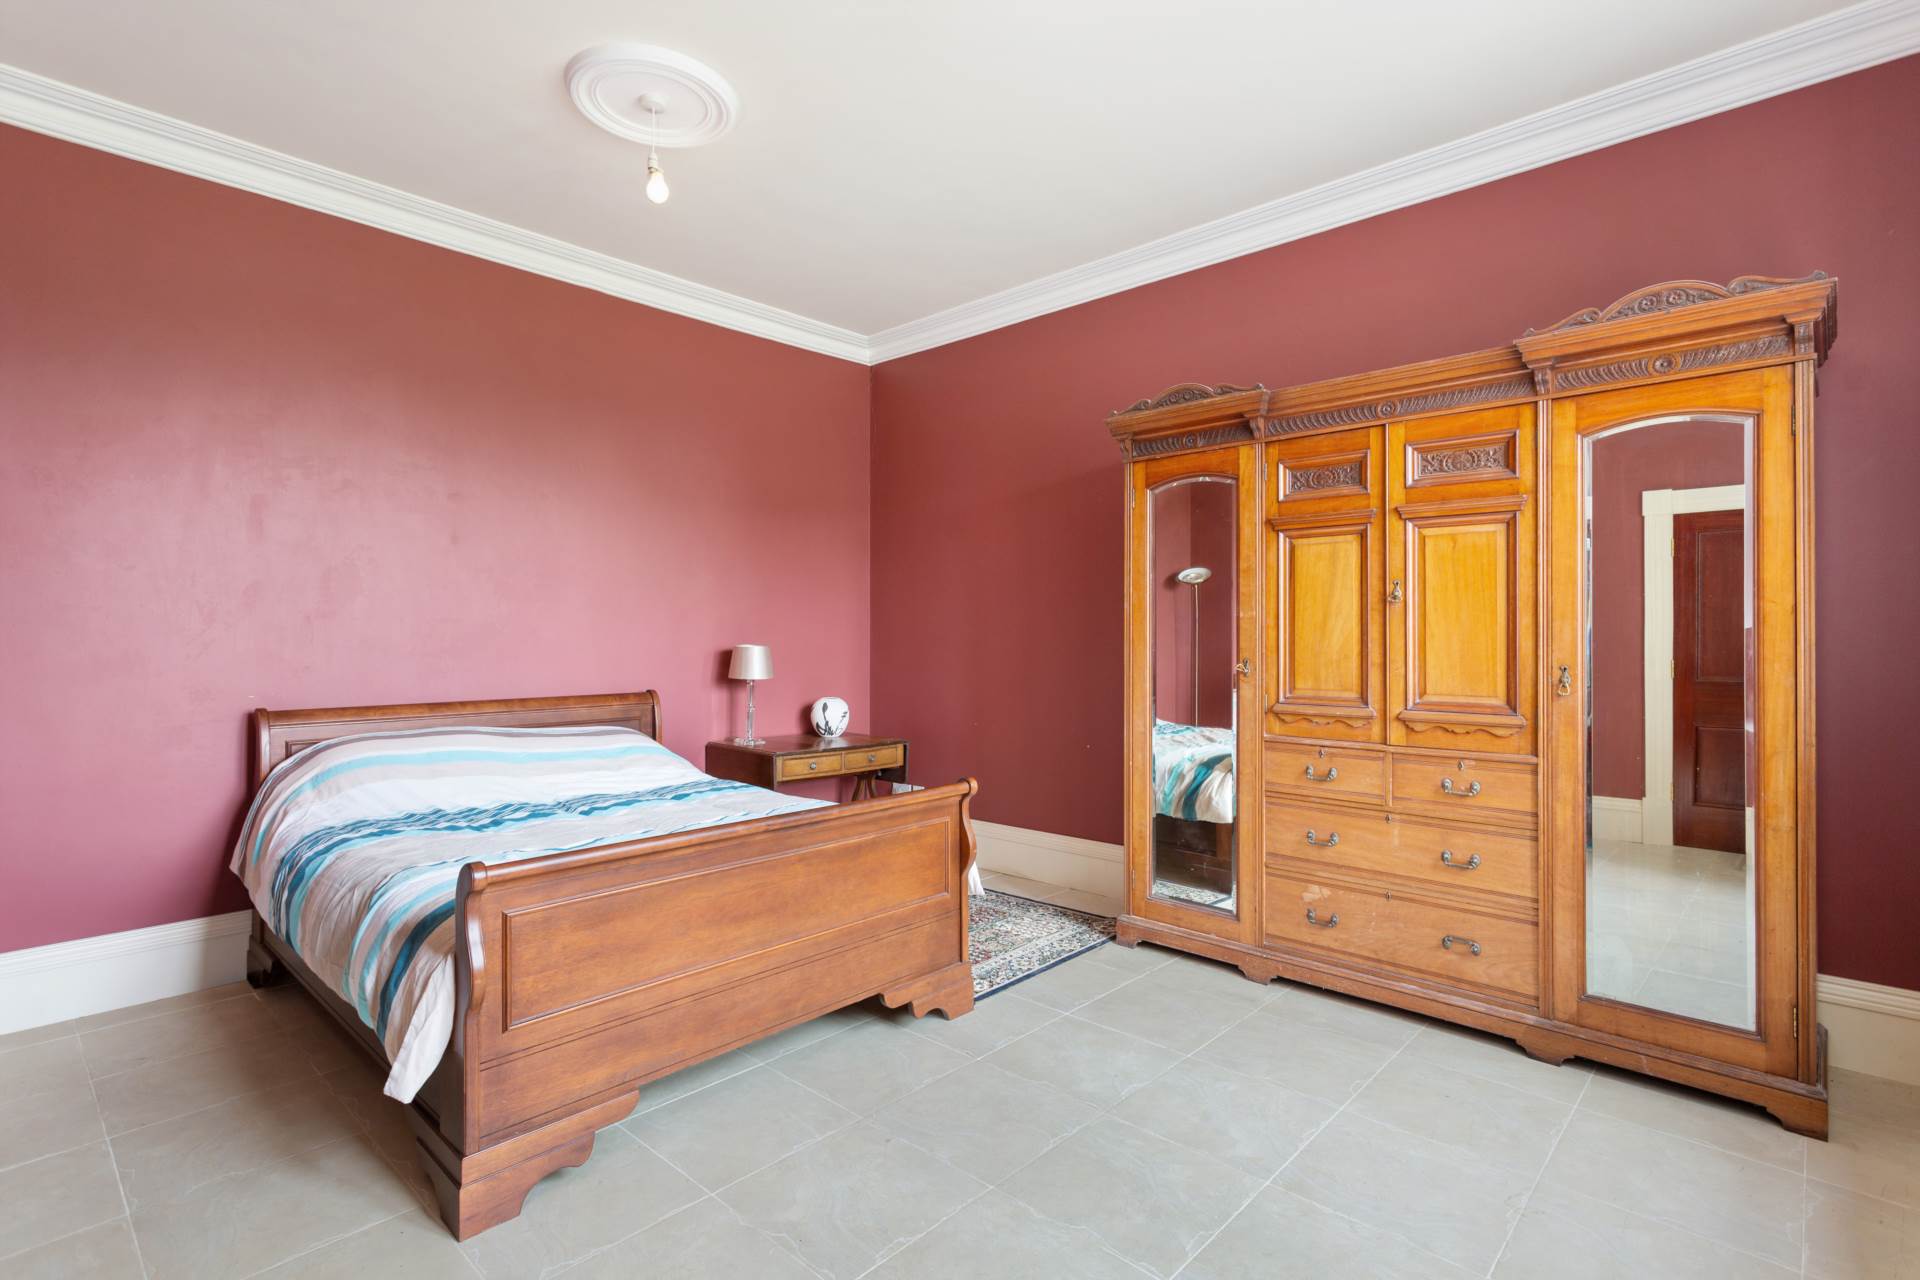
Ground floor Bedroom 4.8m x 4.7m
Tiled floor, decorative cornice and architrave.
Rear Hall 4m x 1.4m, 7.6 x 1.5m
Floor tiles and access to rear garden.
Upstairs
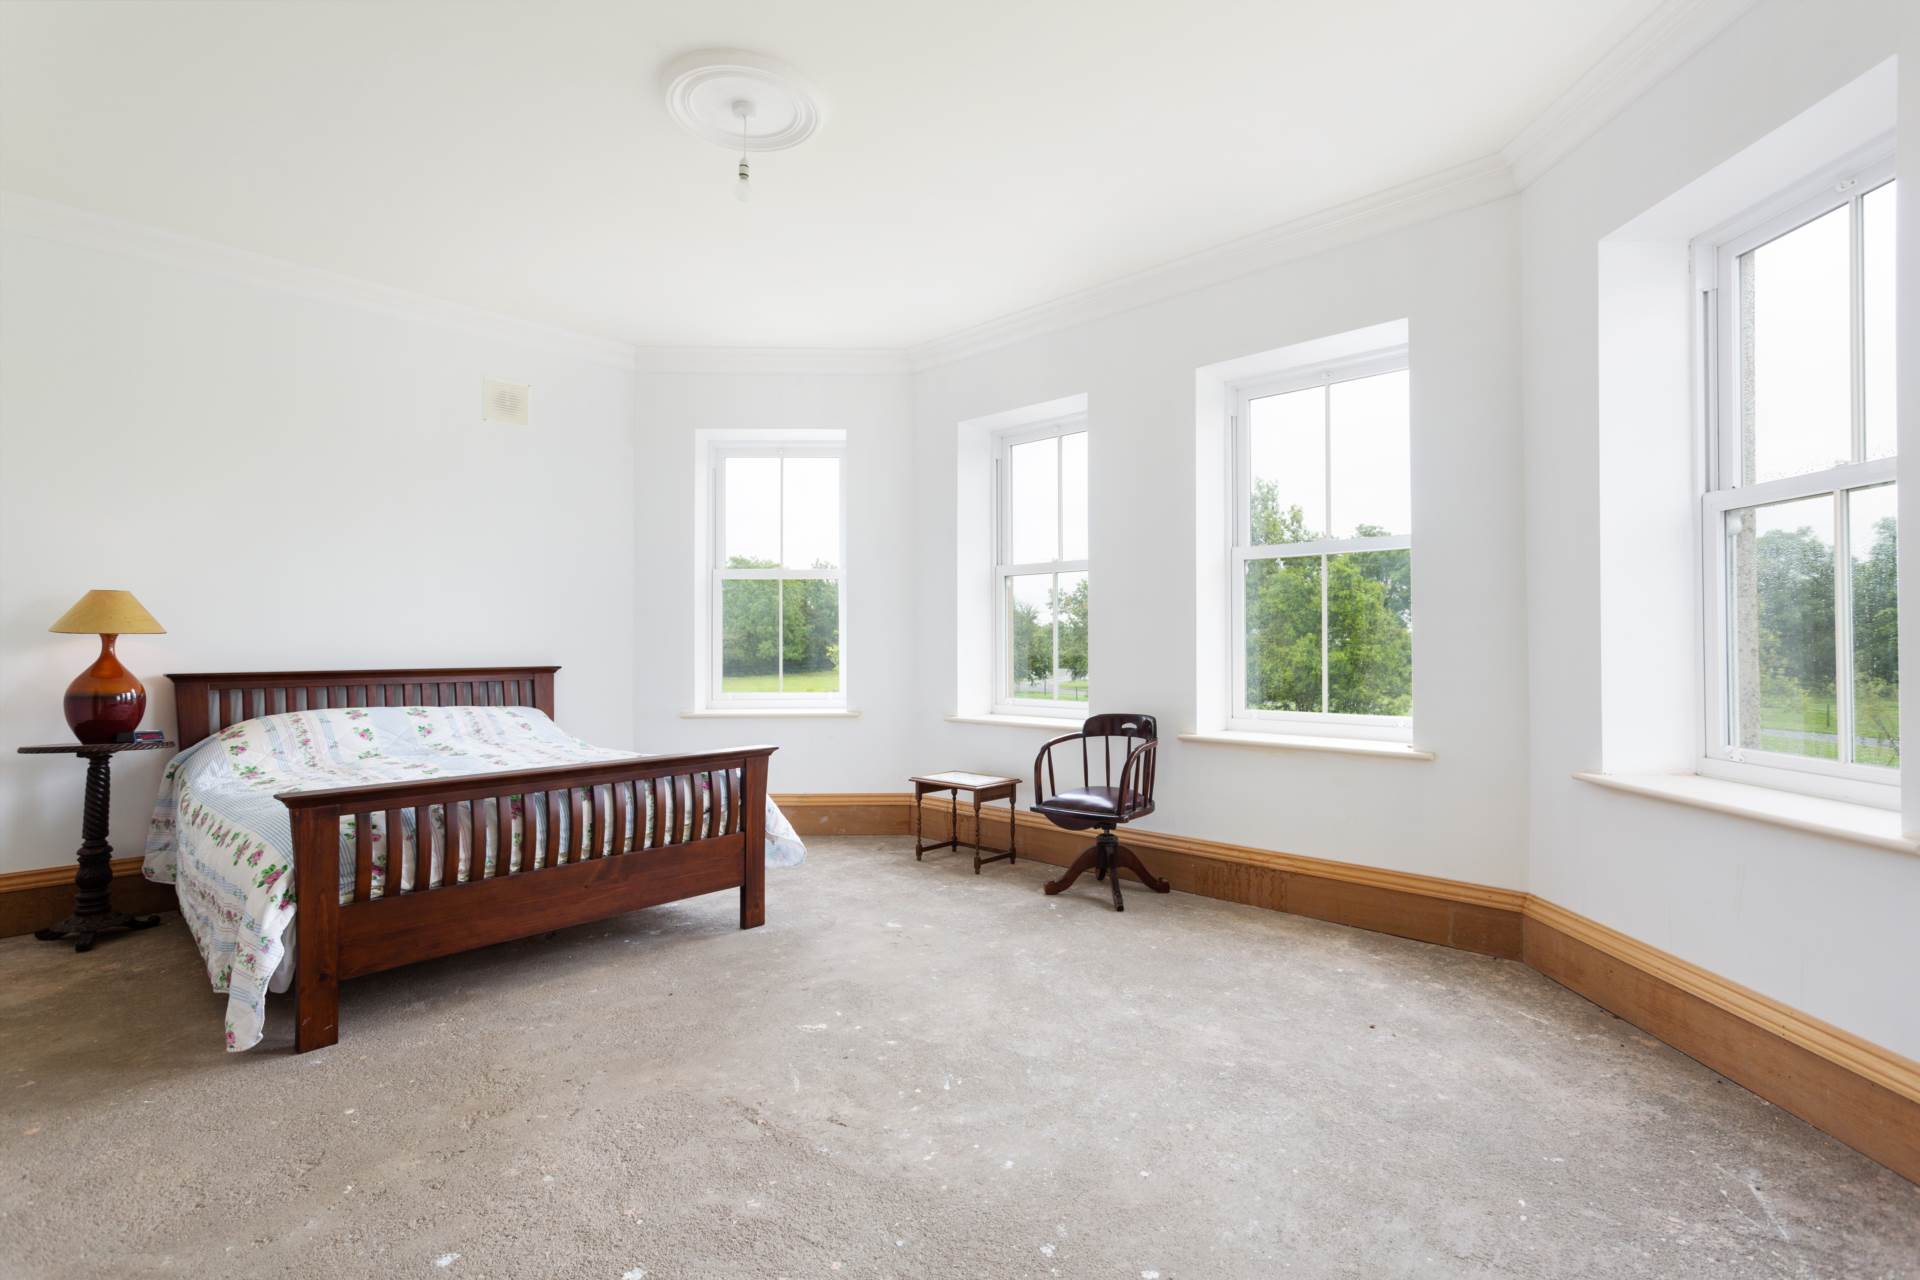
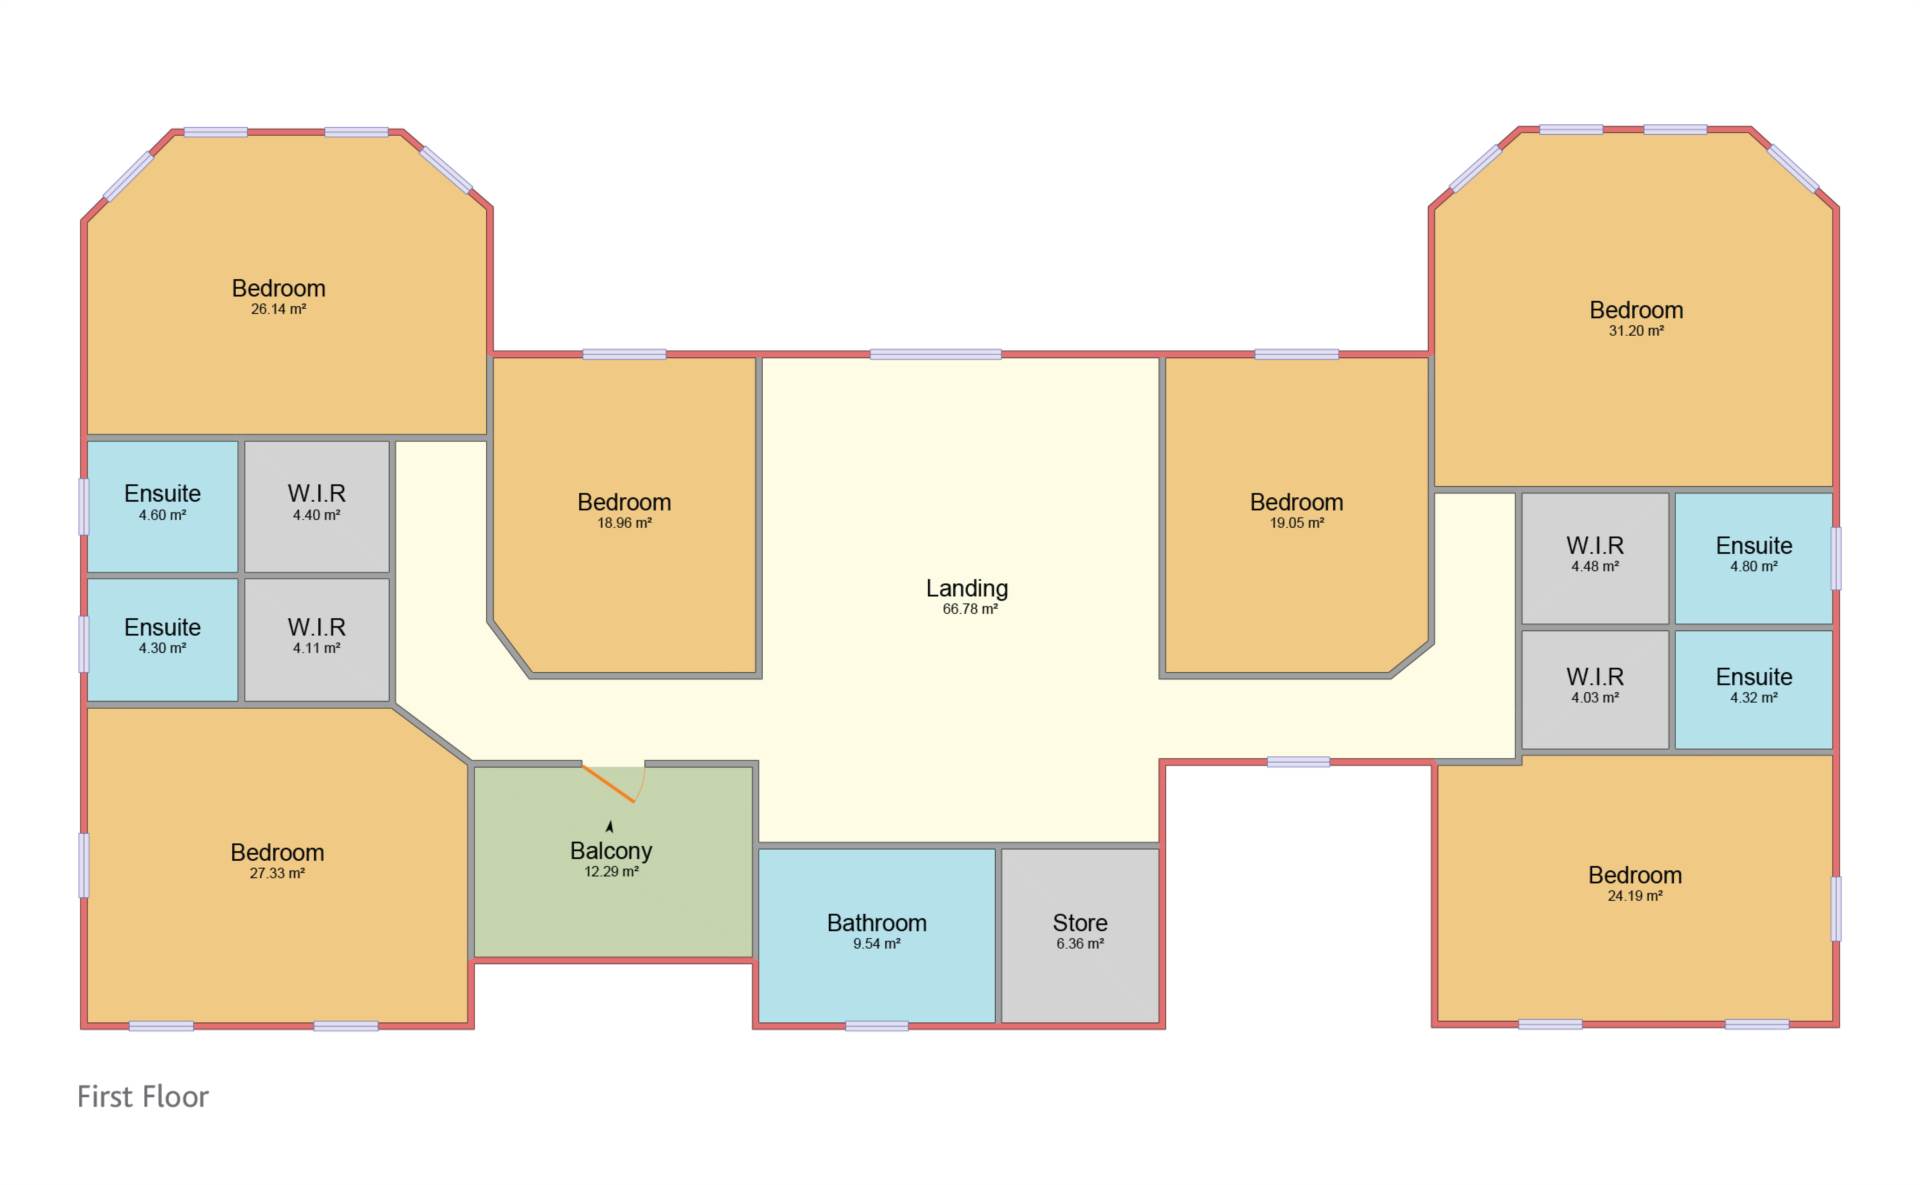
Bedroom 1 3.4m x 6m
Decorative coving, four large sash windows overlooking front garden and walk in wardrobe.
En-suite 2m x 2.3m
Tiled floor & splashback wet areas, power shower, w.c. and w.h.b.
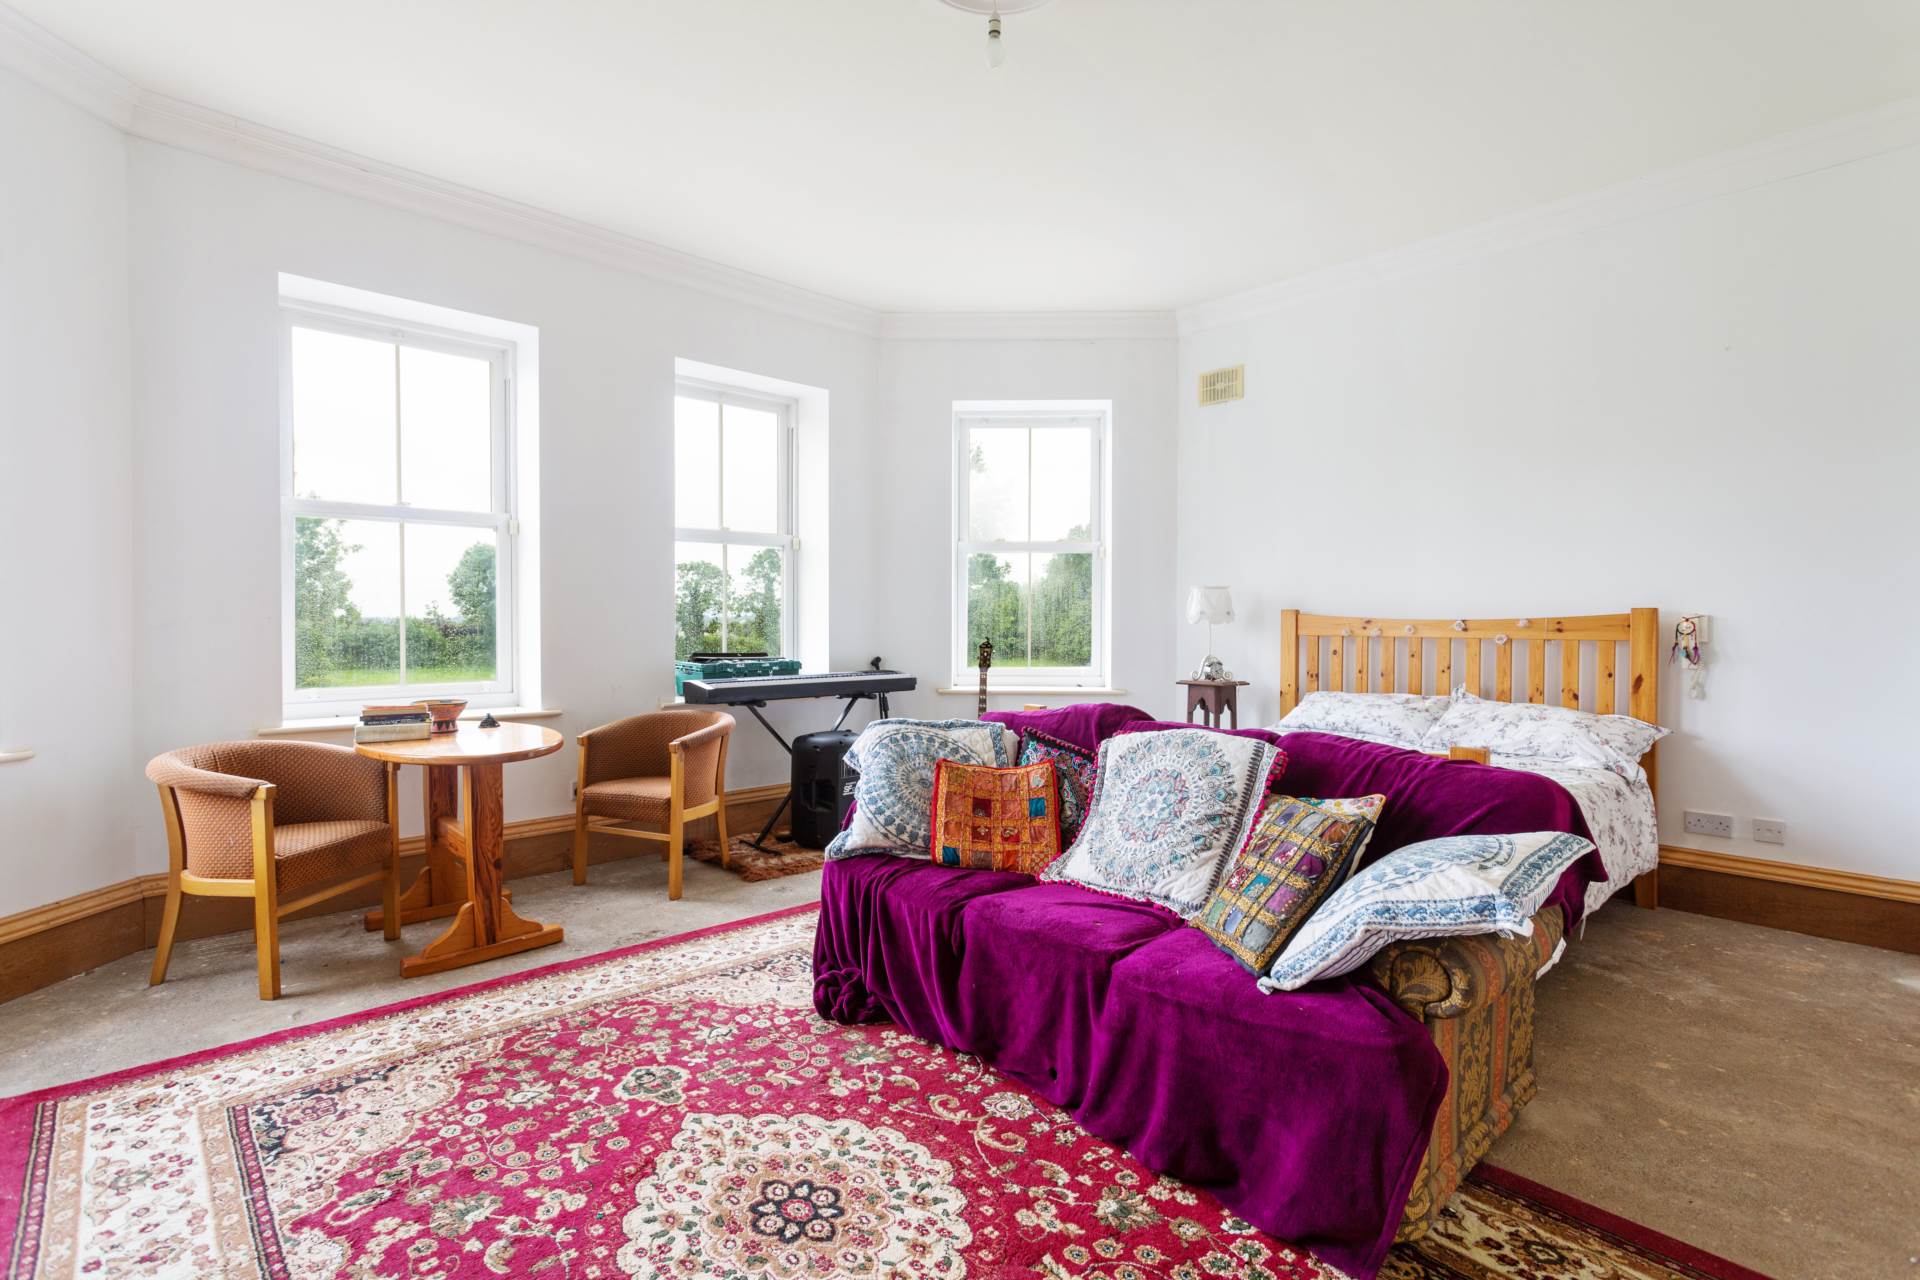
Bedroom 2 4.8m x 5.8m
Decorative coving, dual aspect windows overlooking rear garden and stables and walk in wardrobe.
En-suite 2m x 2.3m
Tiled floor & splashback wet areas, power shower, w.c. and w.h.b.
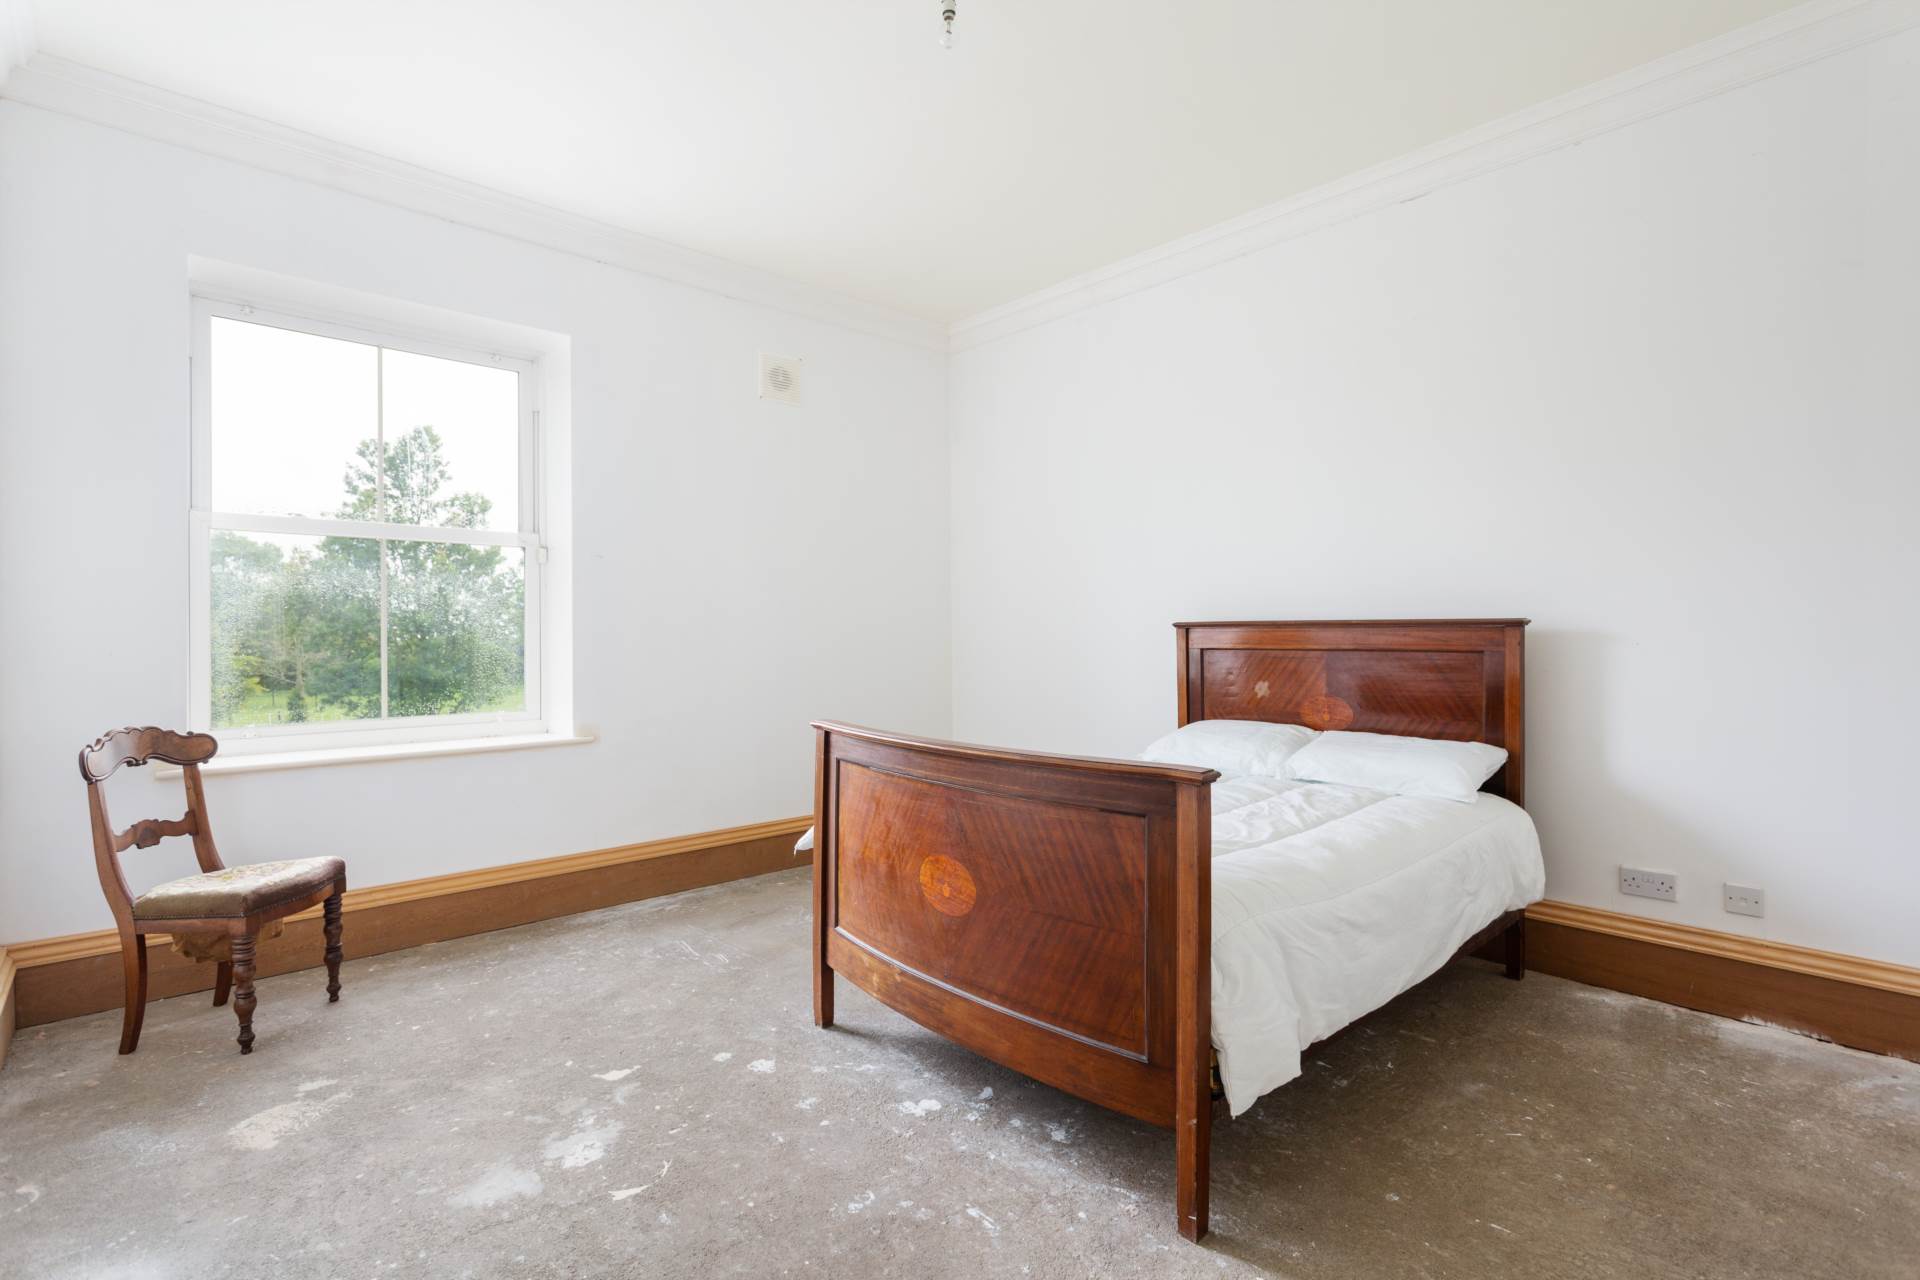
Bedroom 3 4m x 4.8m
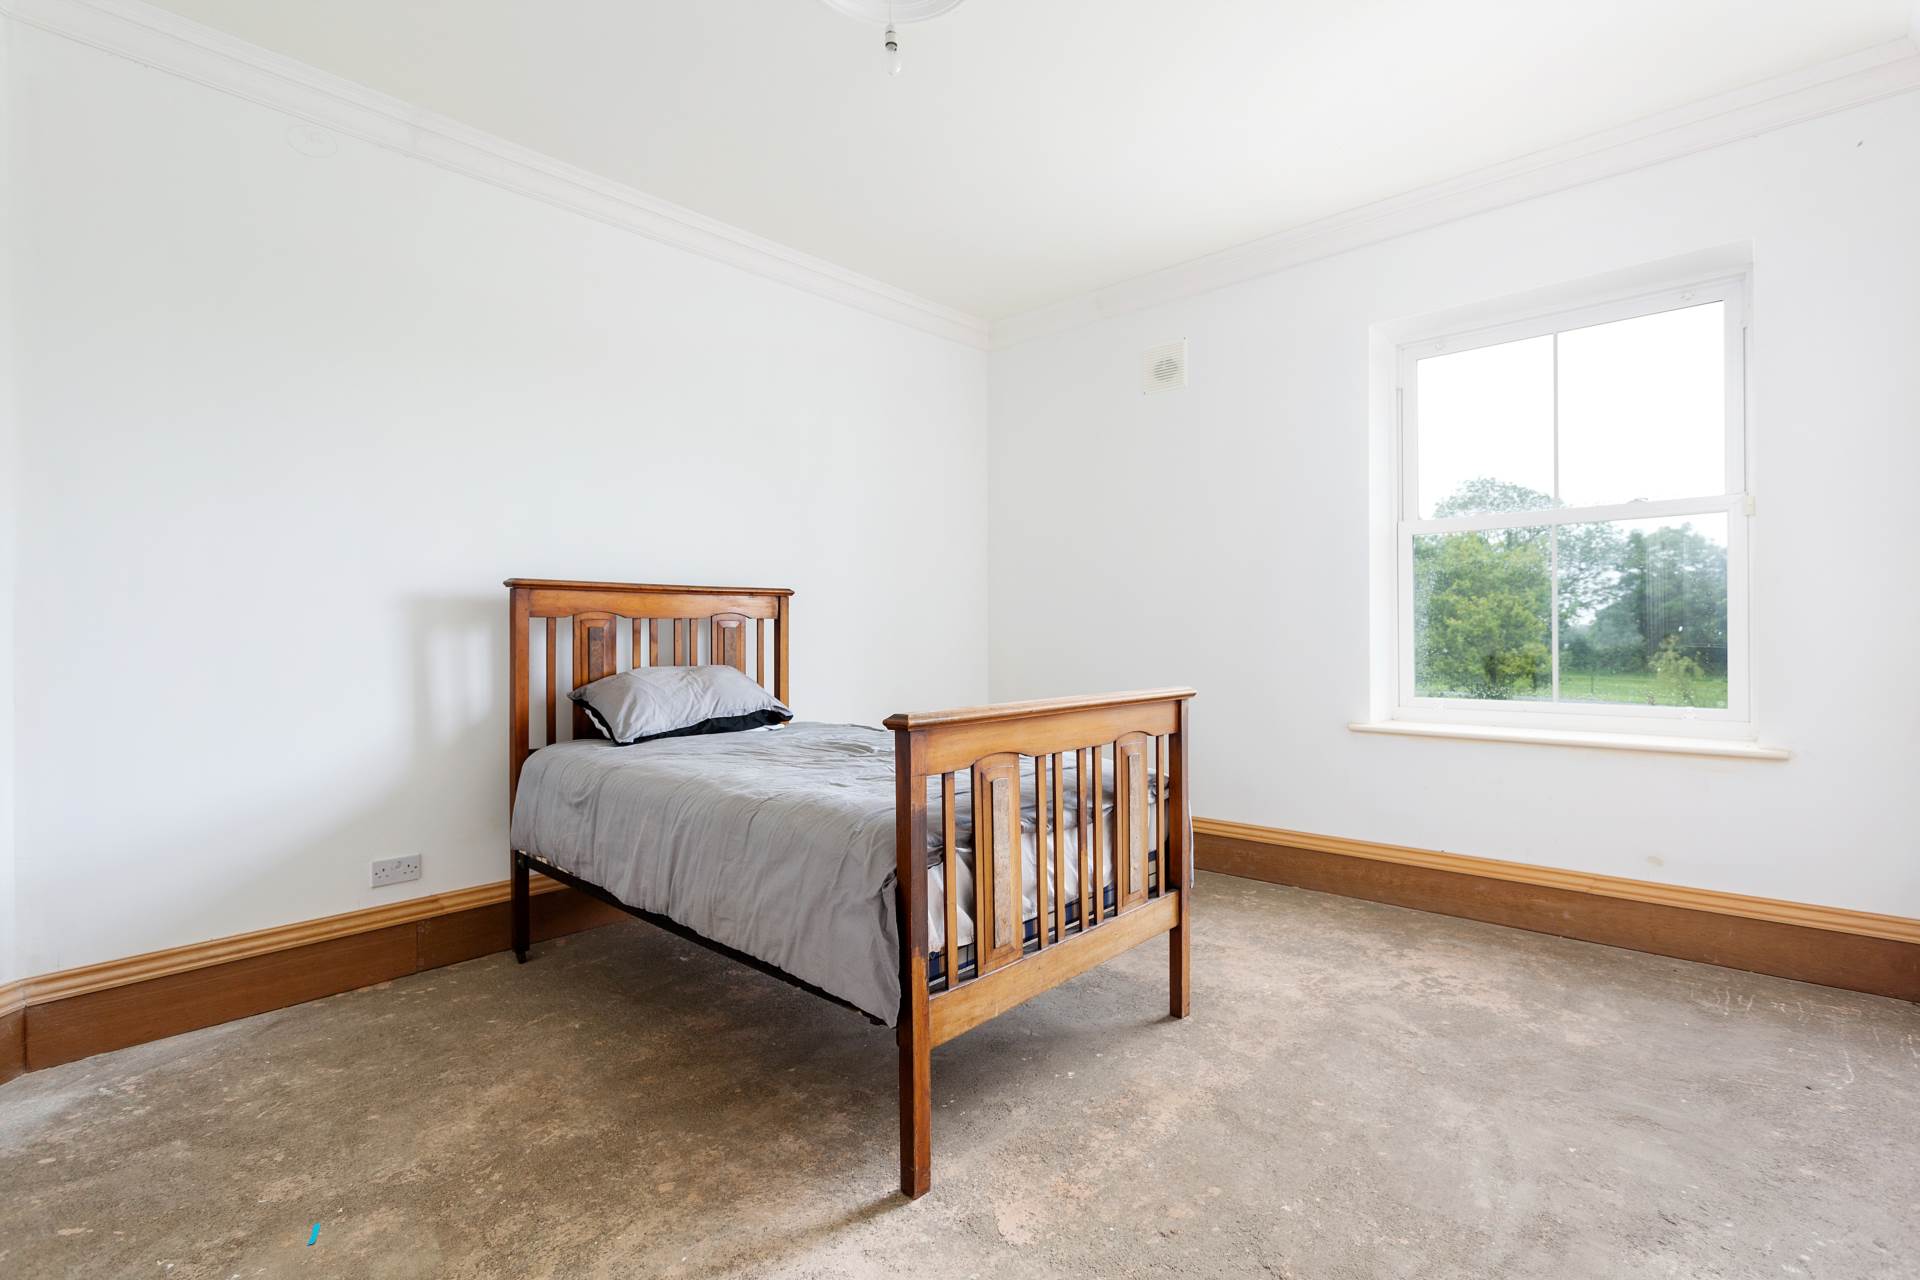
Decorative coving and sash window overlooking front garden.
Bedroom 4 3.4m x 6m
Decorative coving, four large sash windows overlooking front garden and walk in wardrobe.
En-suite 2m x 2.3m
Tiled floor & splashback wet areas, power shower, w.c. and w.h.b.
Bedroom 5 4.8m x 5.8m
Decorative coving, dual aspect windows overlooking rear garden and stables and walk in wardrobe.
En-suite 2m x 2.3m
Tiled floor & splashback wet areas, power shower, w.c. and w.h.b.
Bedroom 6 4m x 4.8m
Decorative coving and sash window overlooking front garden.
Bathroom 2.6m x 3.6m
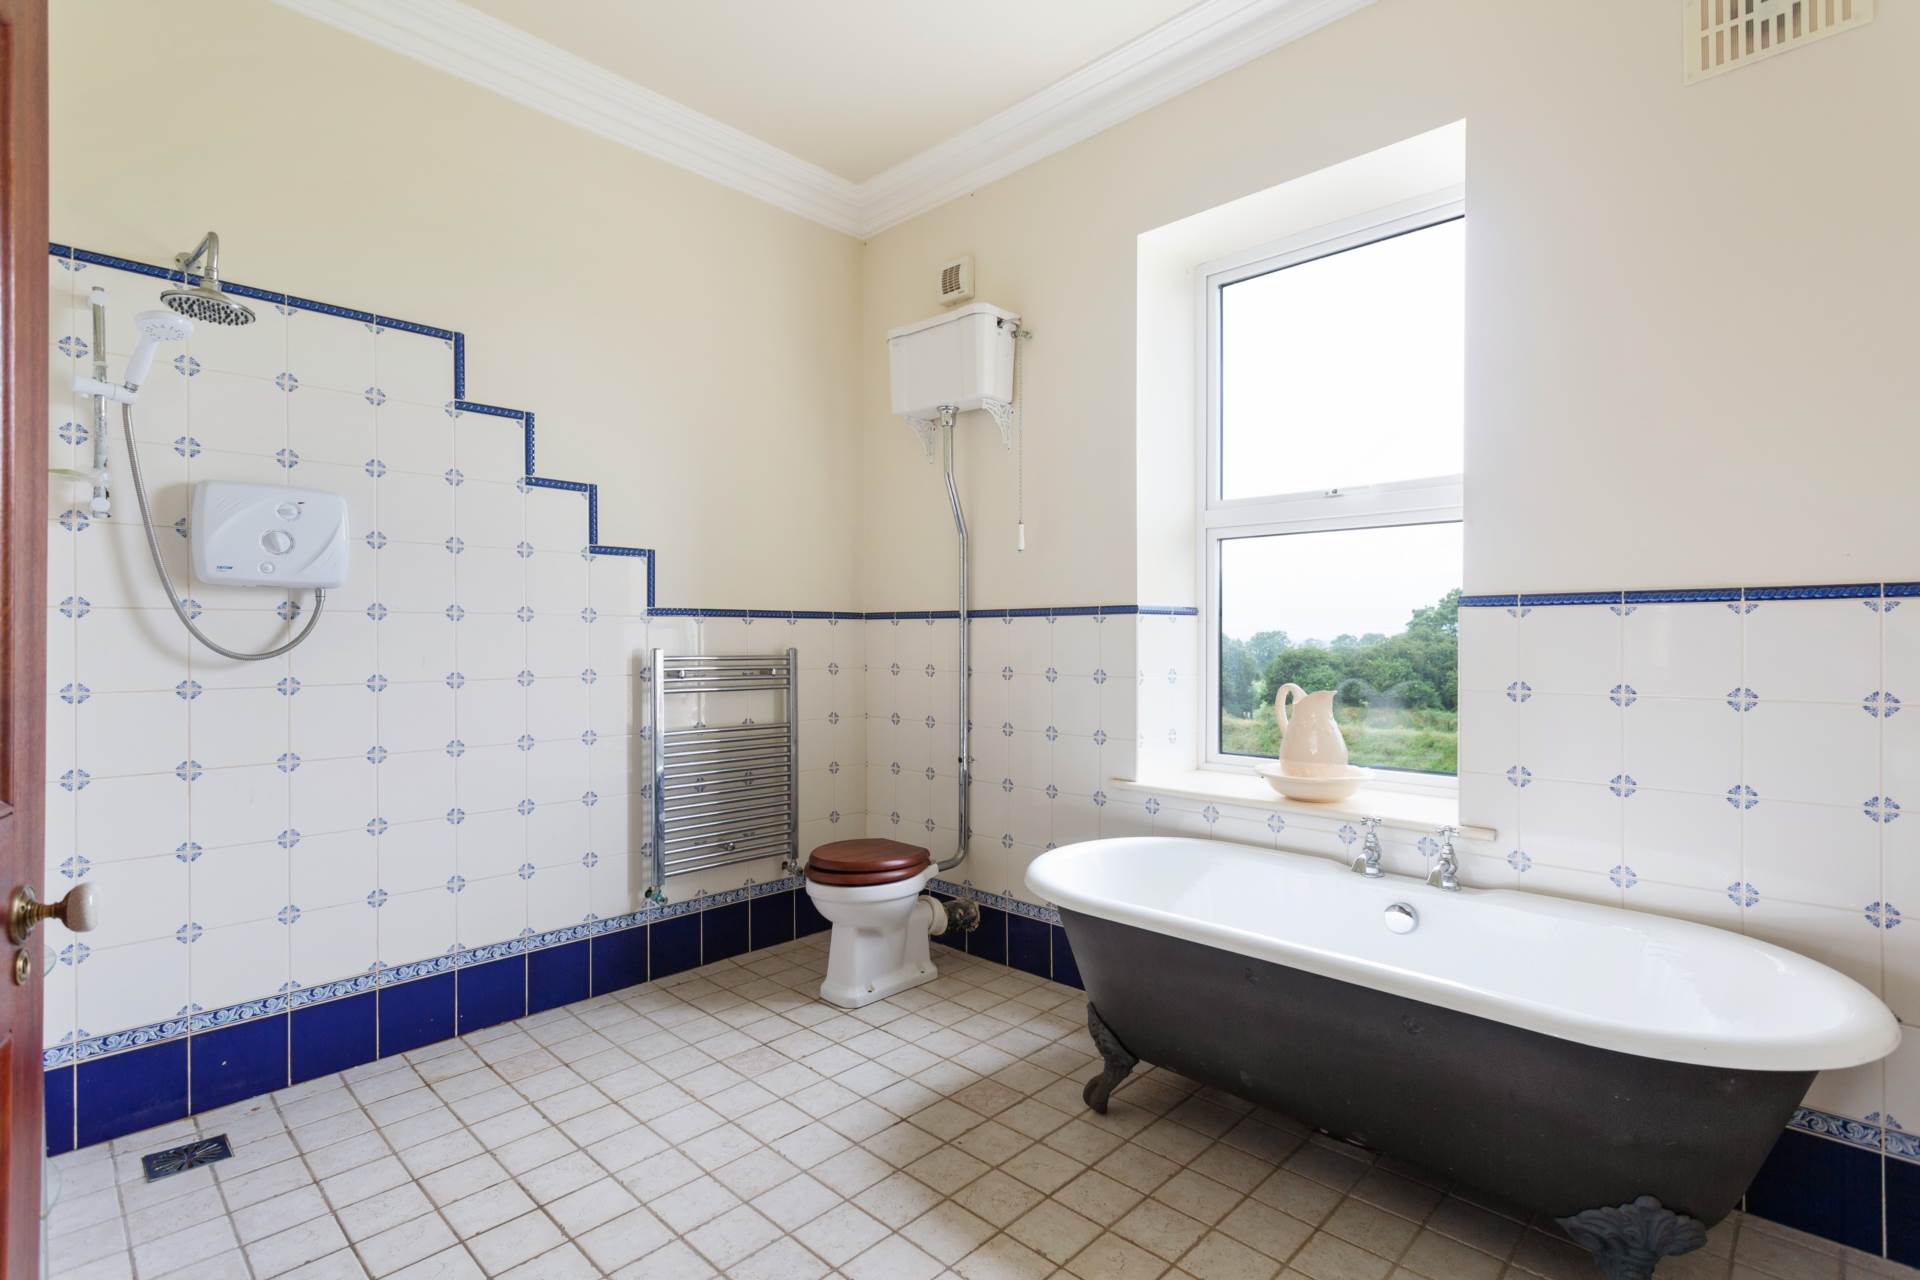
Tiled floor & splashback wet areas, power shower, electric shower, freestanding bath, w.c. and w.h.b.
Equine Facilities
The property benefits from excellent equestrian facilities, comprising ten loose boxes, together with a tack room and separate feed room. An asphalt yard with stud rail surrounds provides a secure and practical working area, complemented by a horse walker.
A six-bay lean-to offers extensive covered space ideal for storage or additional equestrian use.
Additional Information:
Underfloor heating
Double sash windows
Exquisite light fittings throughout
BER
C1
Directions
Eircode: A83 V243
Features
- An exceptional country residence, extending to approx. 554 sq.m / 5,960 sq.ft, with impressive equine facilities set on approximately 20 acres of quality land with a secondary access to the equine yard plus extensive road frontage
- The accommodation briefly comprises entrance hallway, living room, kitchen, dining room, sunroom, utility room, office, guest W.C., and one ensuite bedroom on the ground floor. The first floor hosts six further bedrooms (four ensuite with walk-in wardrobes), a balcony and a family bathroom
- Collegelands Stud is located just outside Summerhill, Co. Meath, in a peaceful yet very accessible setting. The property is within easy reach of the M4 and M3 motorways, providing convenient links to the M50, Dublin Airport (approx. 45 minutes) and Dublin City Centre (under an hour)
Services
- Mains electricity, septic tank and biocycle systems for foul drainage plus oil fired central heating to the residential property and well water.