

Published property record
Property details
This is the original property information Coonan published with the transaction record. It may include the original guide price, auction details and marketing description. Specific appointment arrangements and contact details have been omitted from this historical marketing record. Any price shown is marketing information, not an achieved price; the achieved price and transaction date were not published.
Guide Price
€410,000
Type of Transaction
Private Treaty
Accommodation:
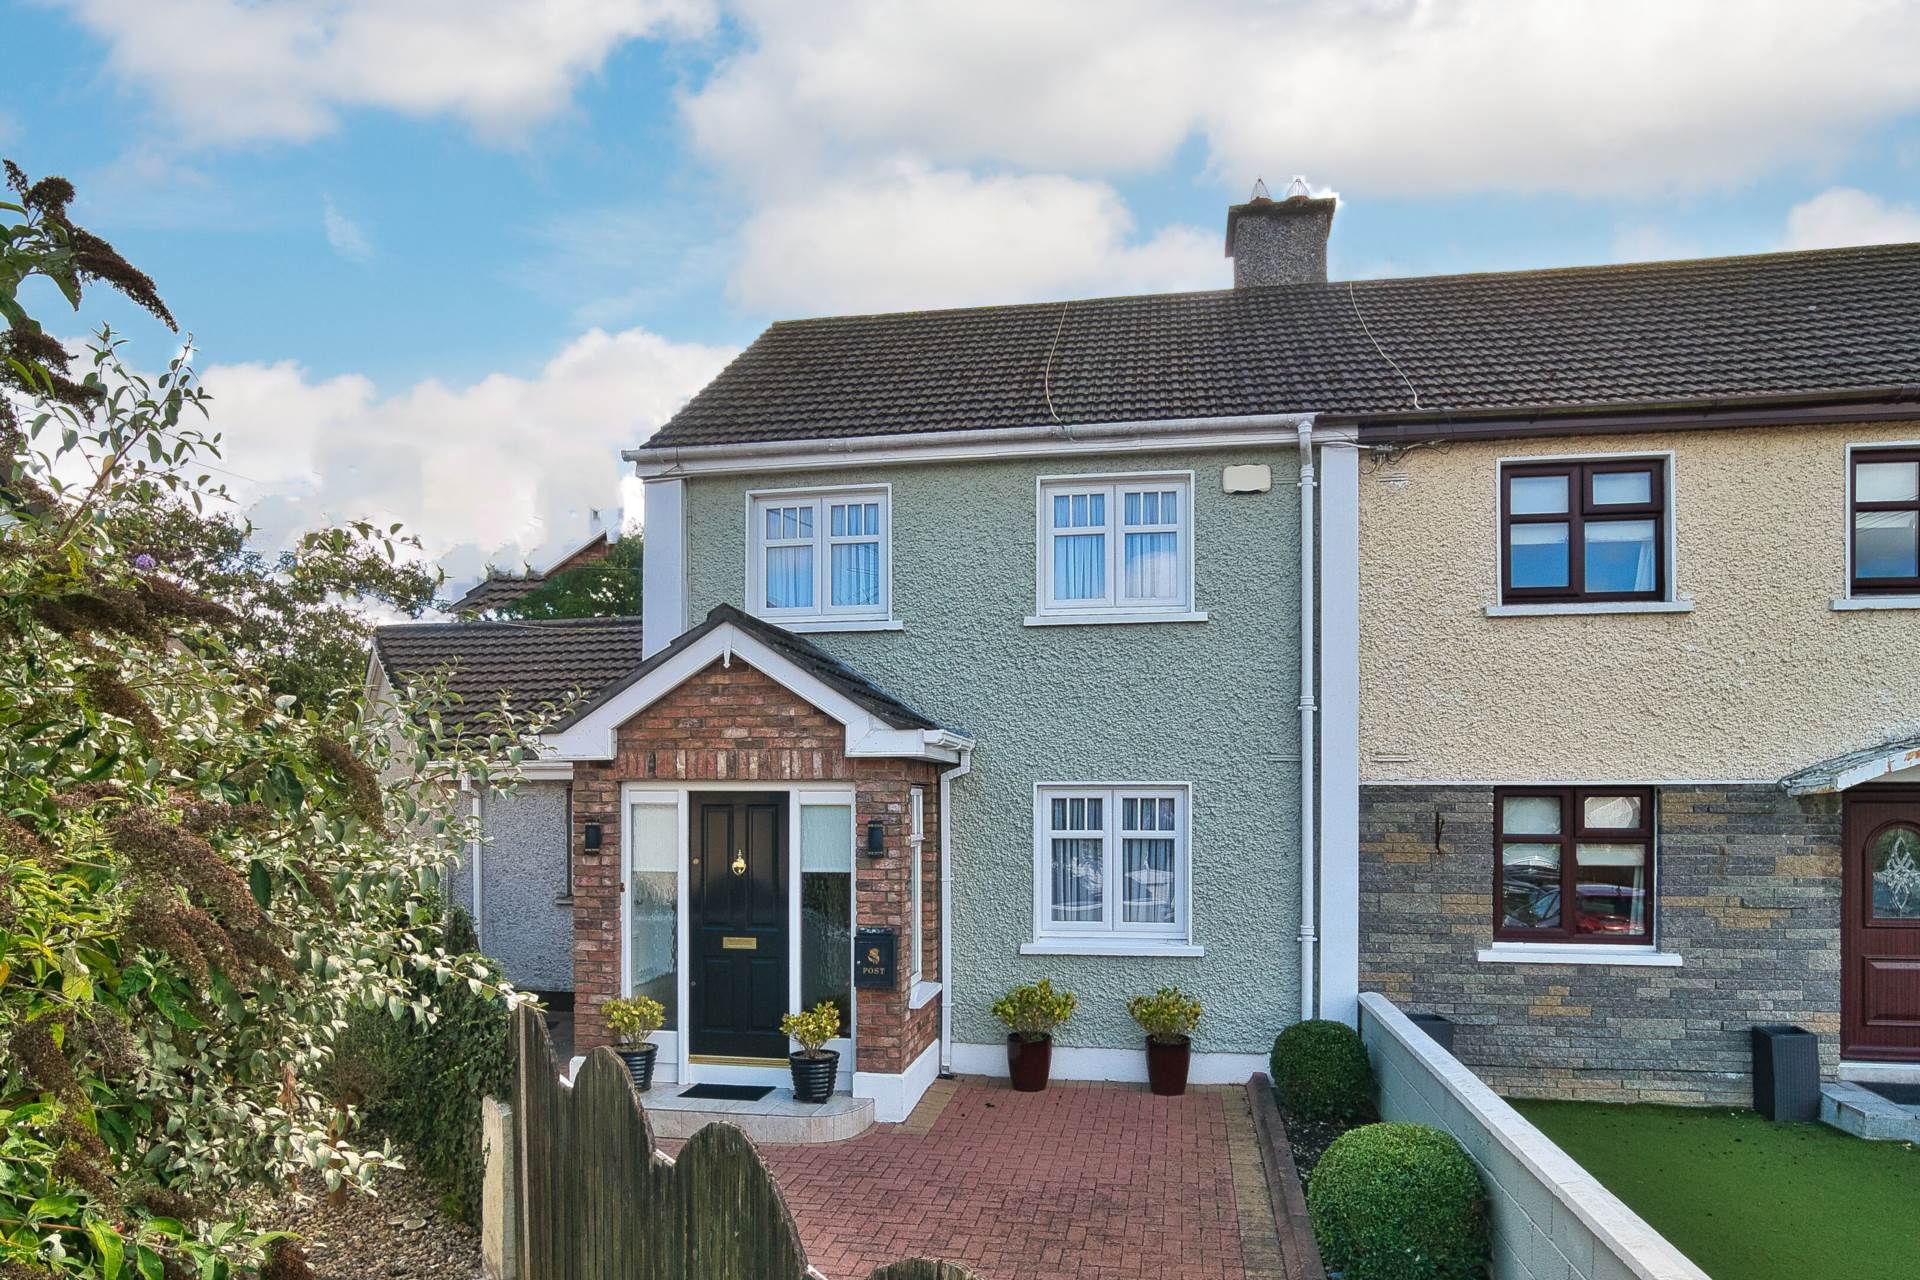
Pedestrian Entrance
Cobble locked walkway to porch with lights.
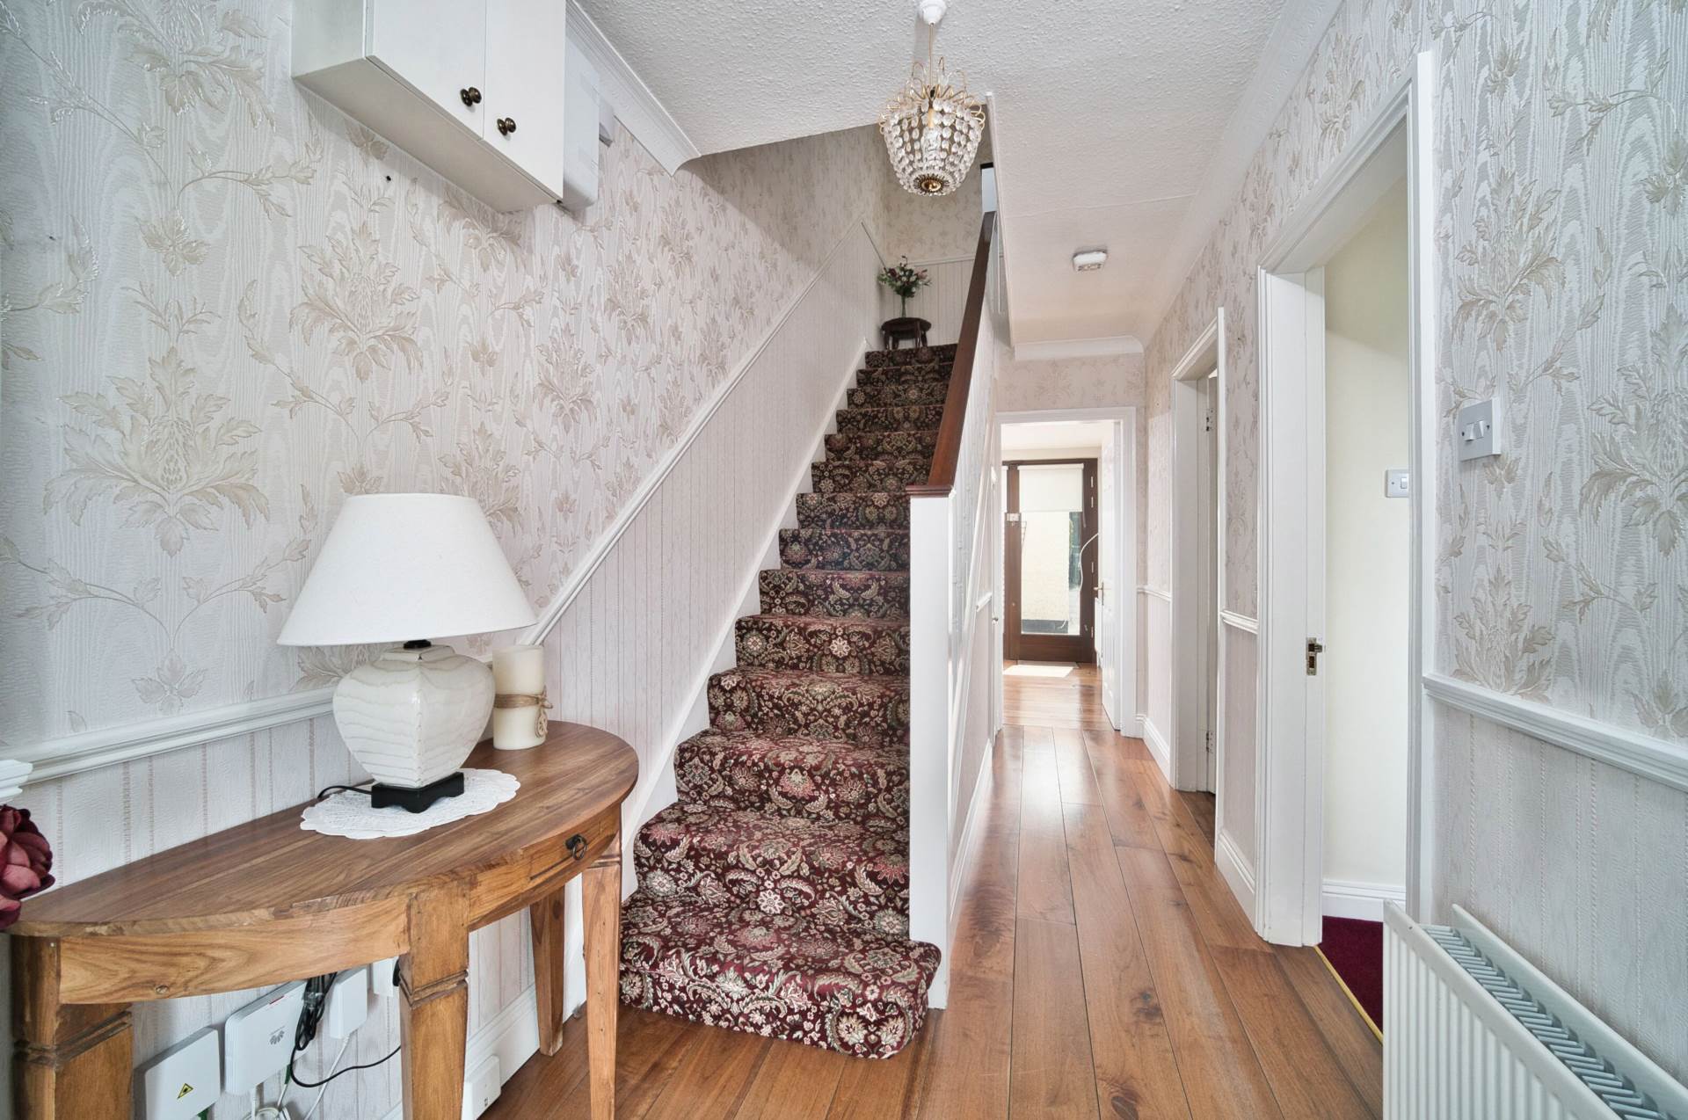
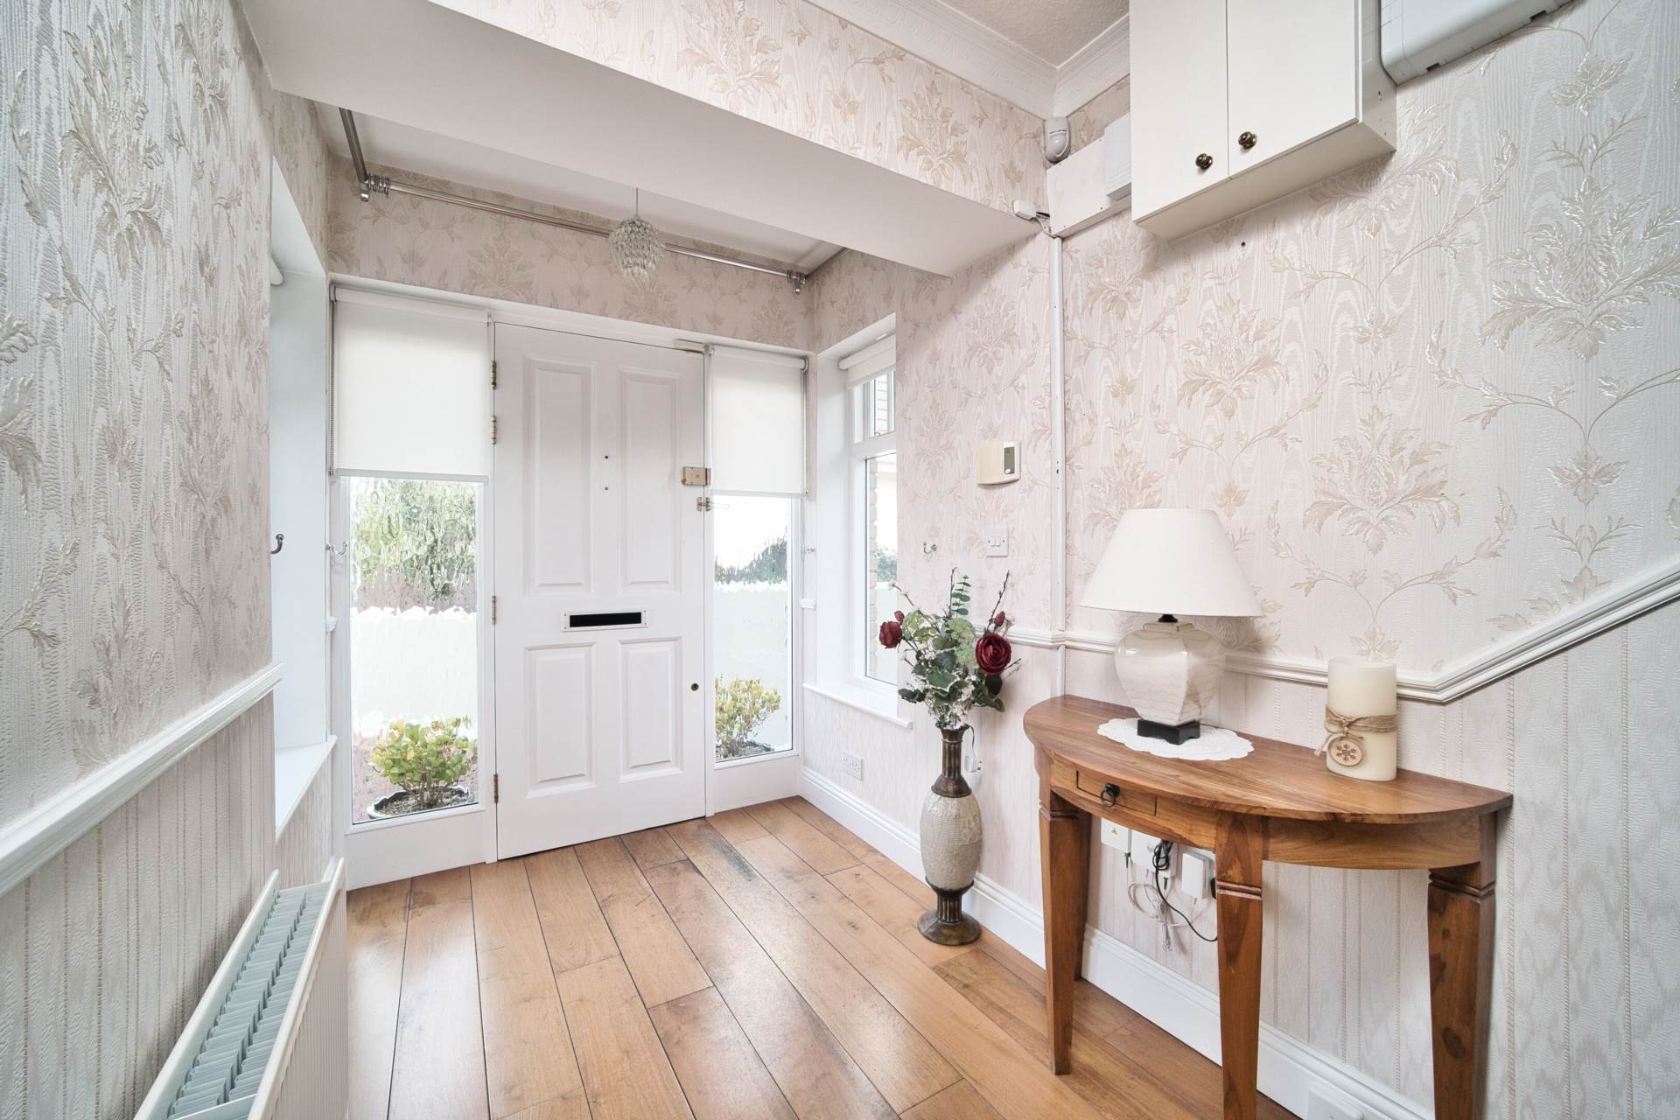
Entrance Hallway 5.51m x 1.8m
Walnut flooring, coving, two light fittings, curtains and under stair storage.
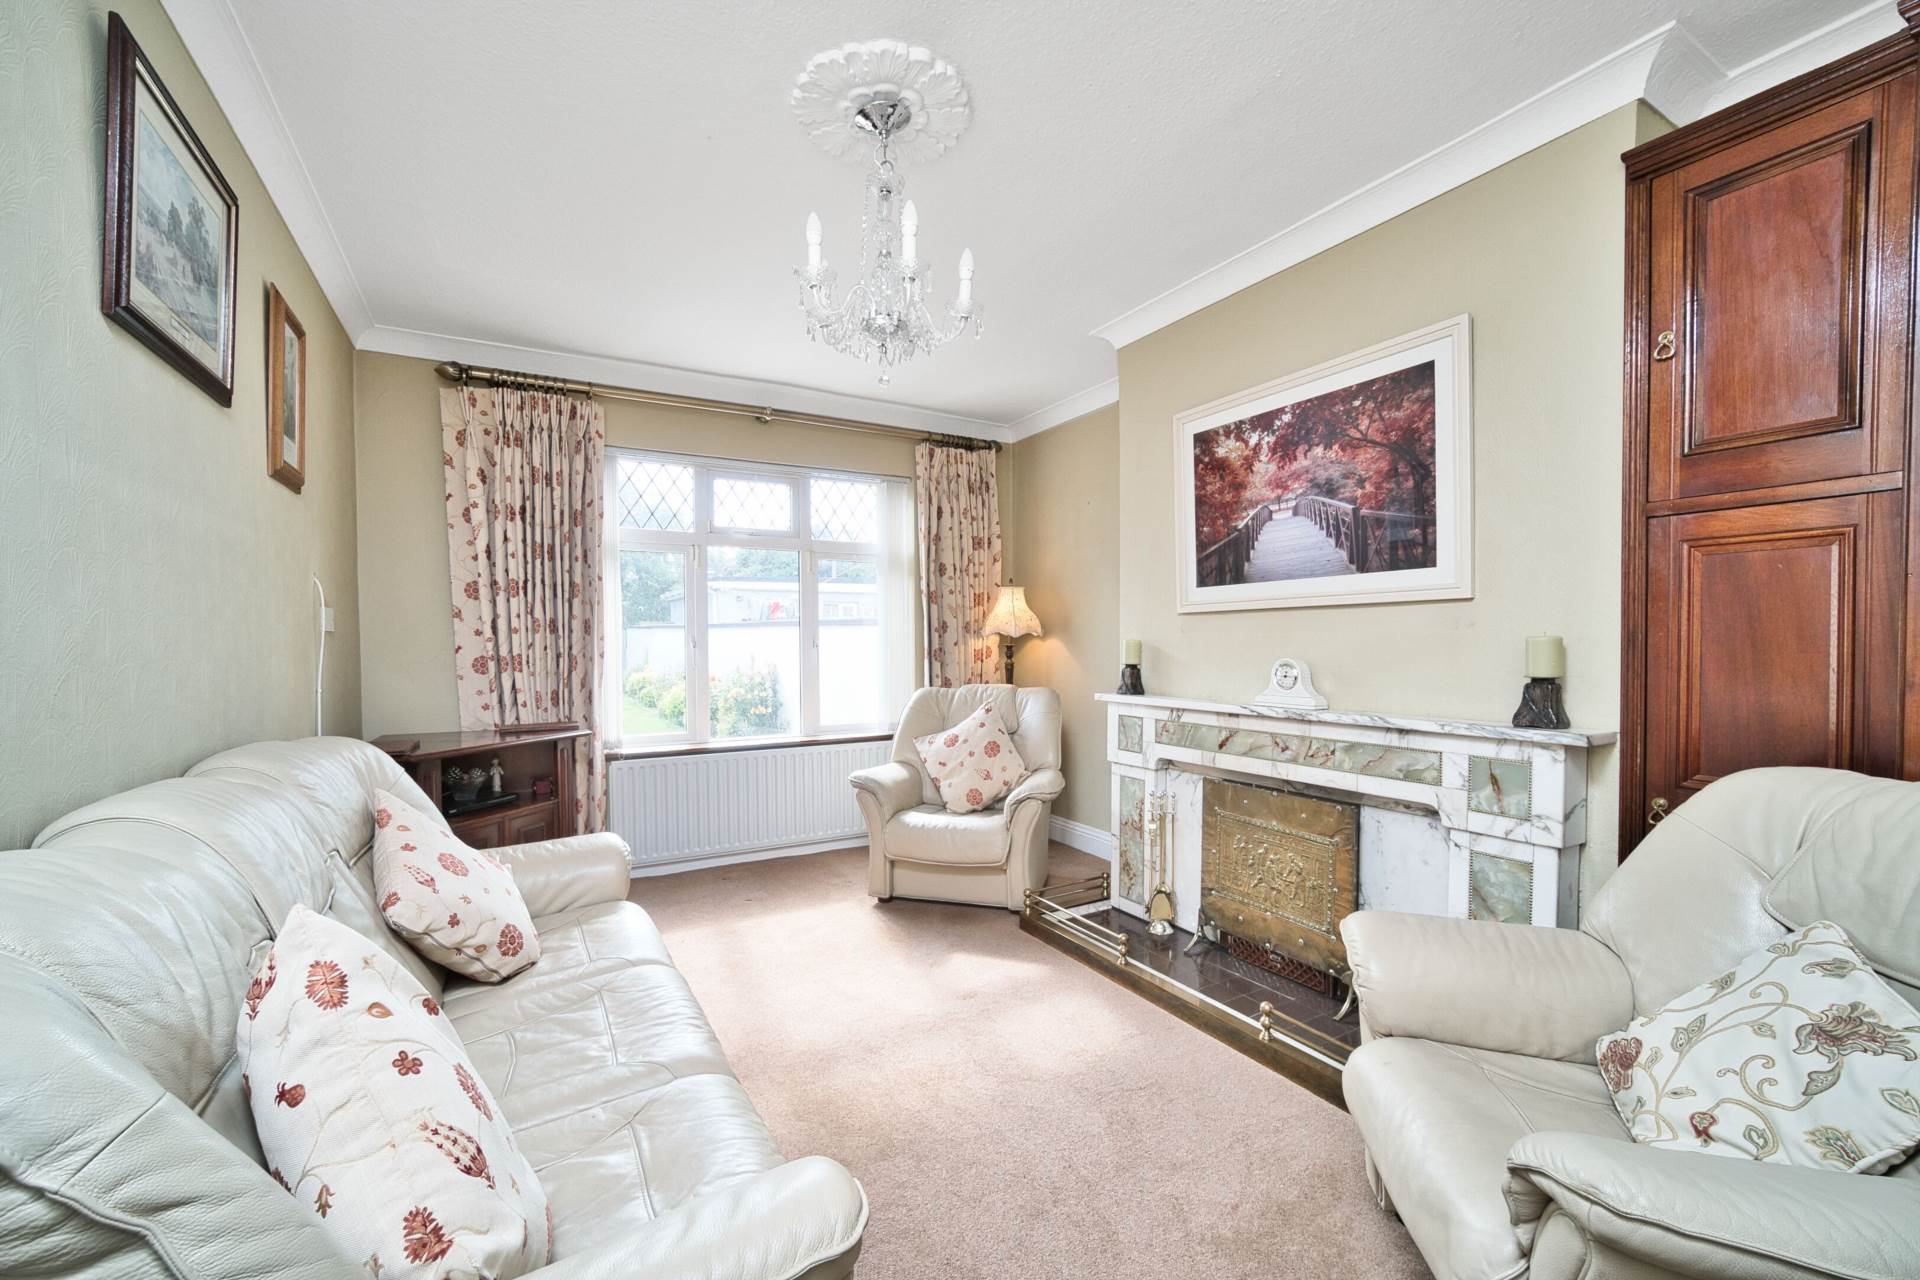
Living Room 3.14m x 4.7m
Carpet, coving, light fitting, feature marble fireplace with marble hearth, bespoke built in units, curtains and blinds.
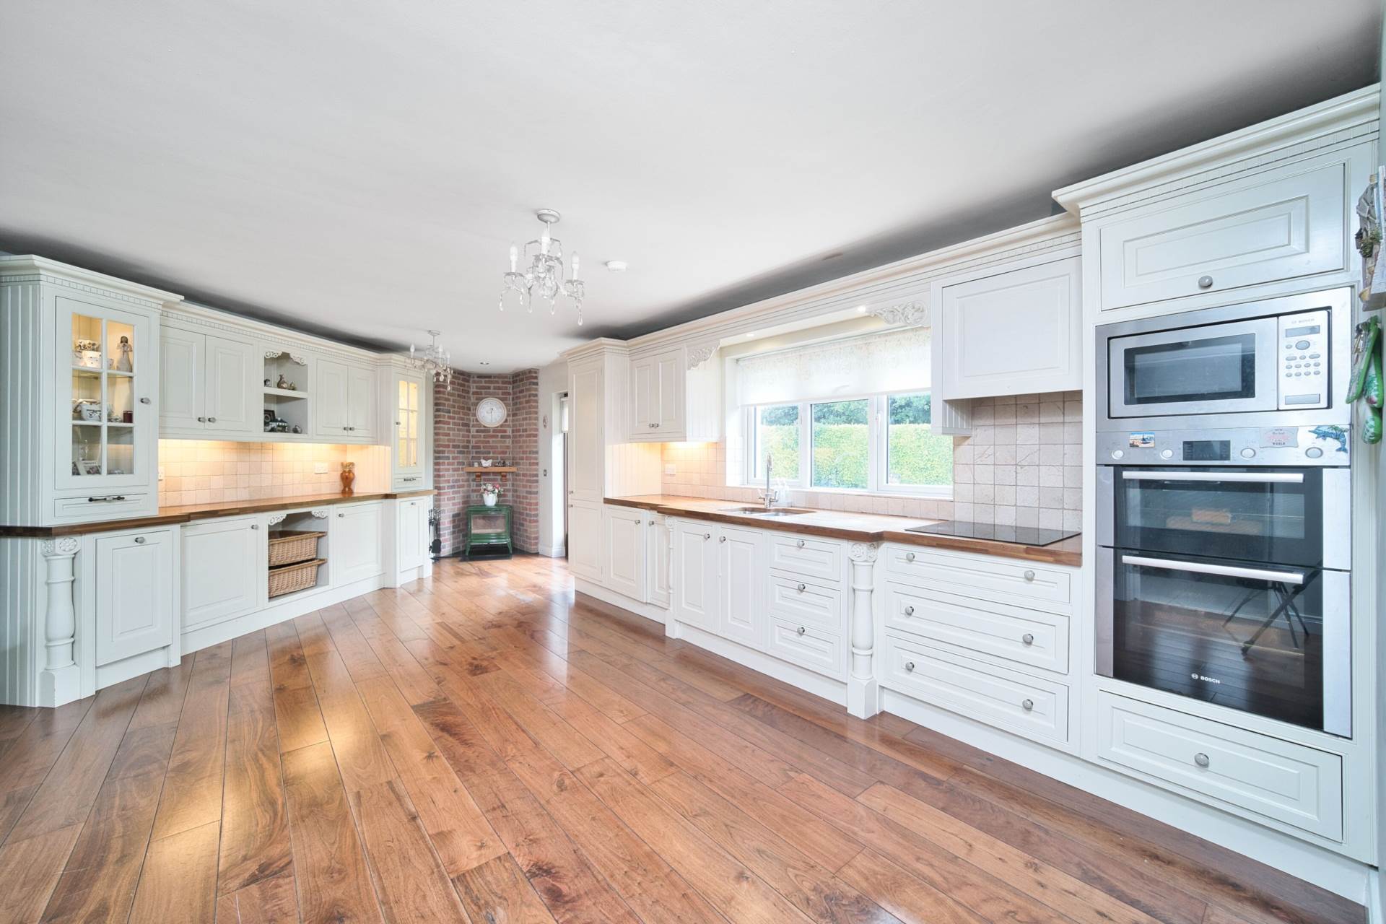
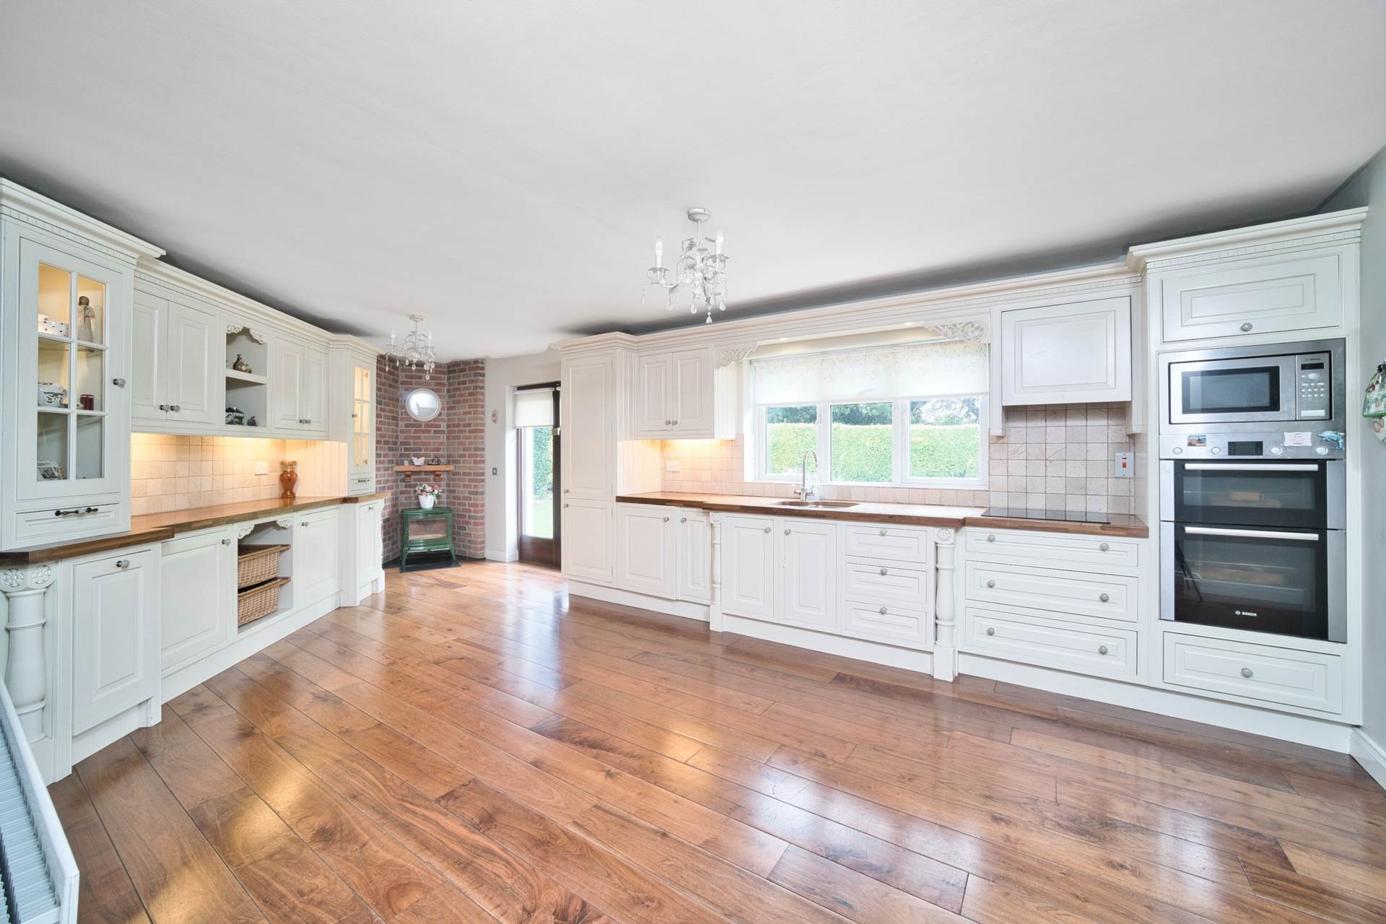
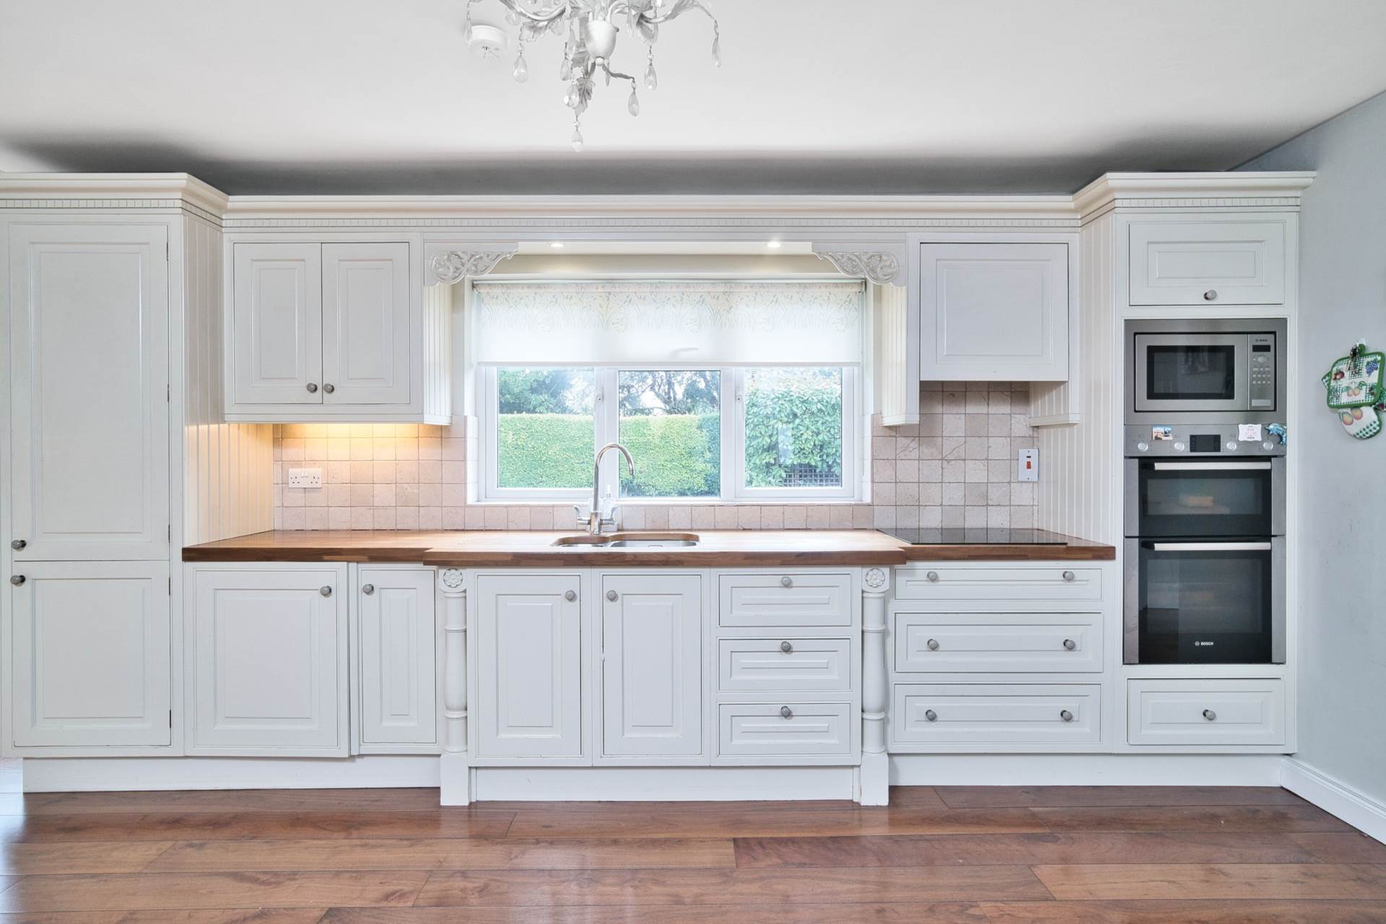
Kitchen/Dining 9.9m x 4m
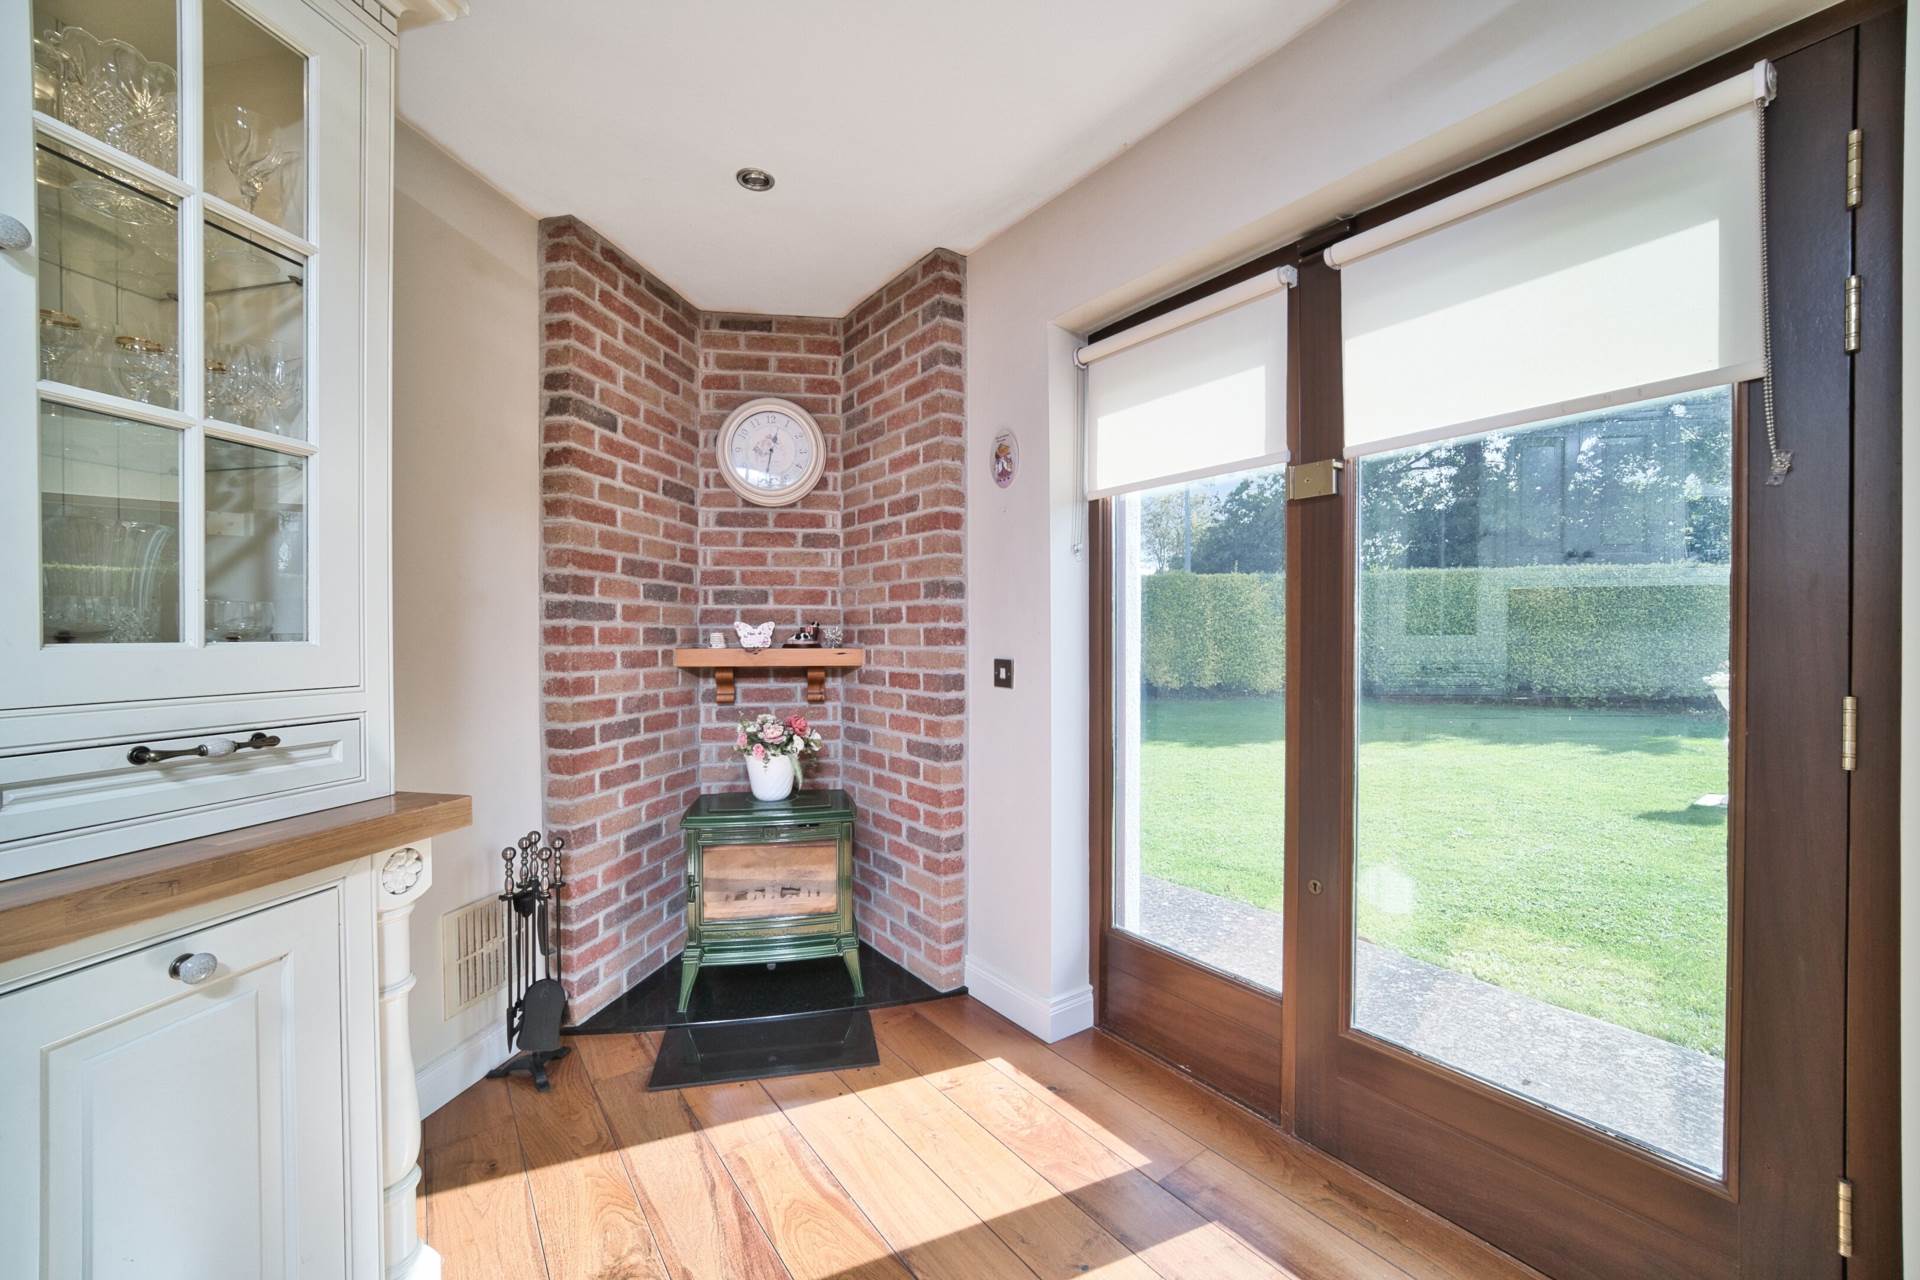
Walnut flooring, solid wood in-frame wall and floor units, tiled splashback, stainless steel sink, solid worktops, crystal display cabinets, Bosch electric hob, Bosch double oven, extractor fan, Bosch integrated microwave, integrated fridge freezer, washing machine, 3 light fittings, solid fuel strove with red brick surround, TV point, blinds and two sets of doors leading to rear garden.
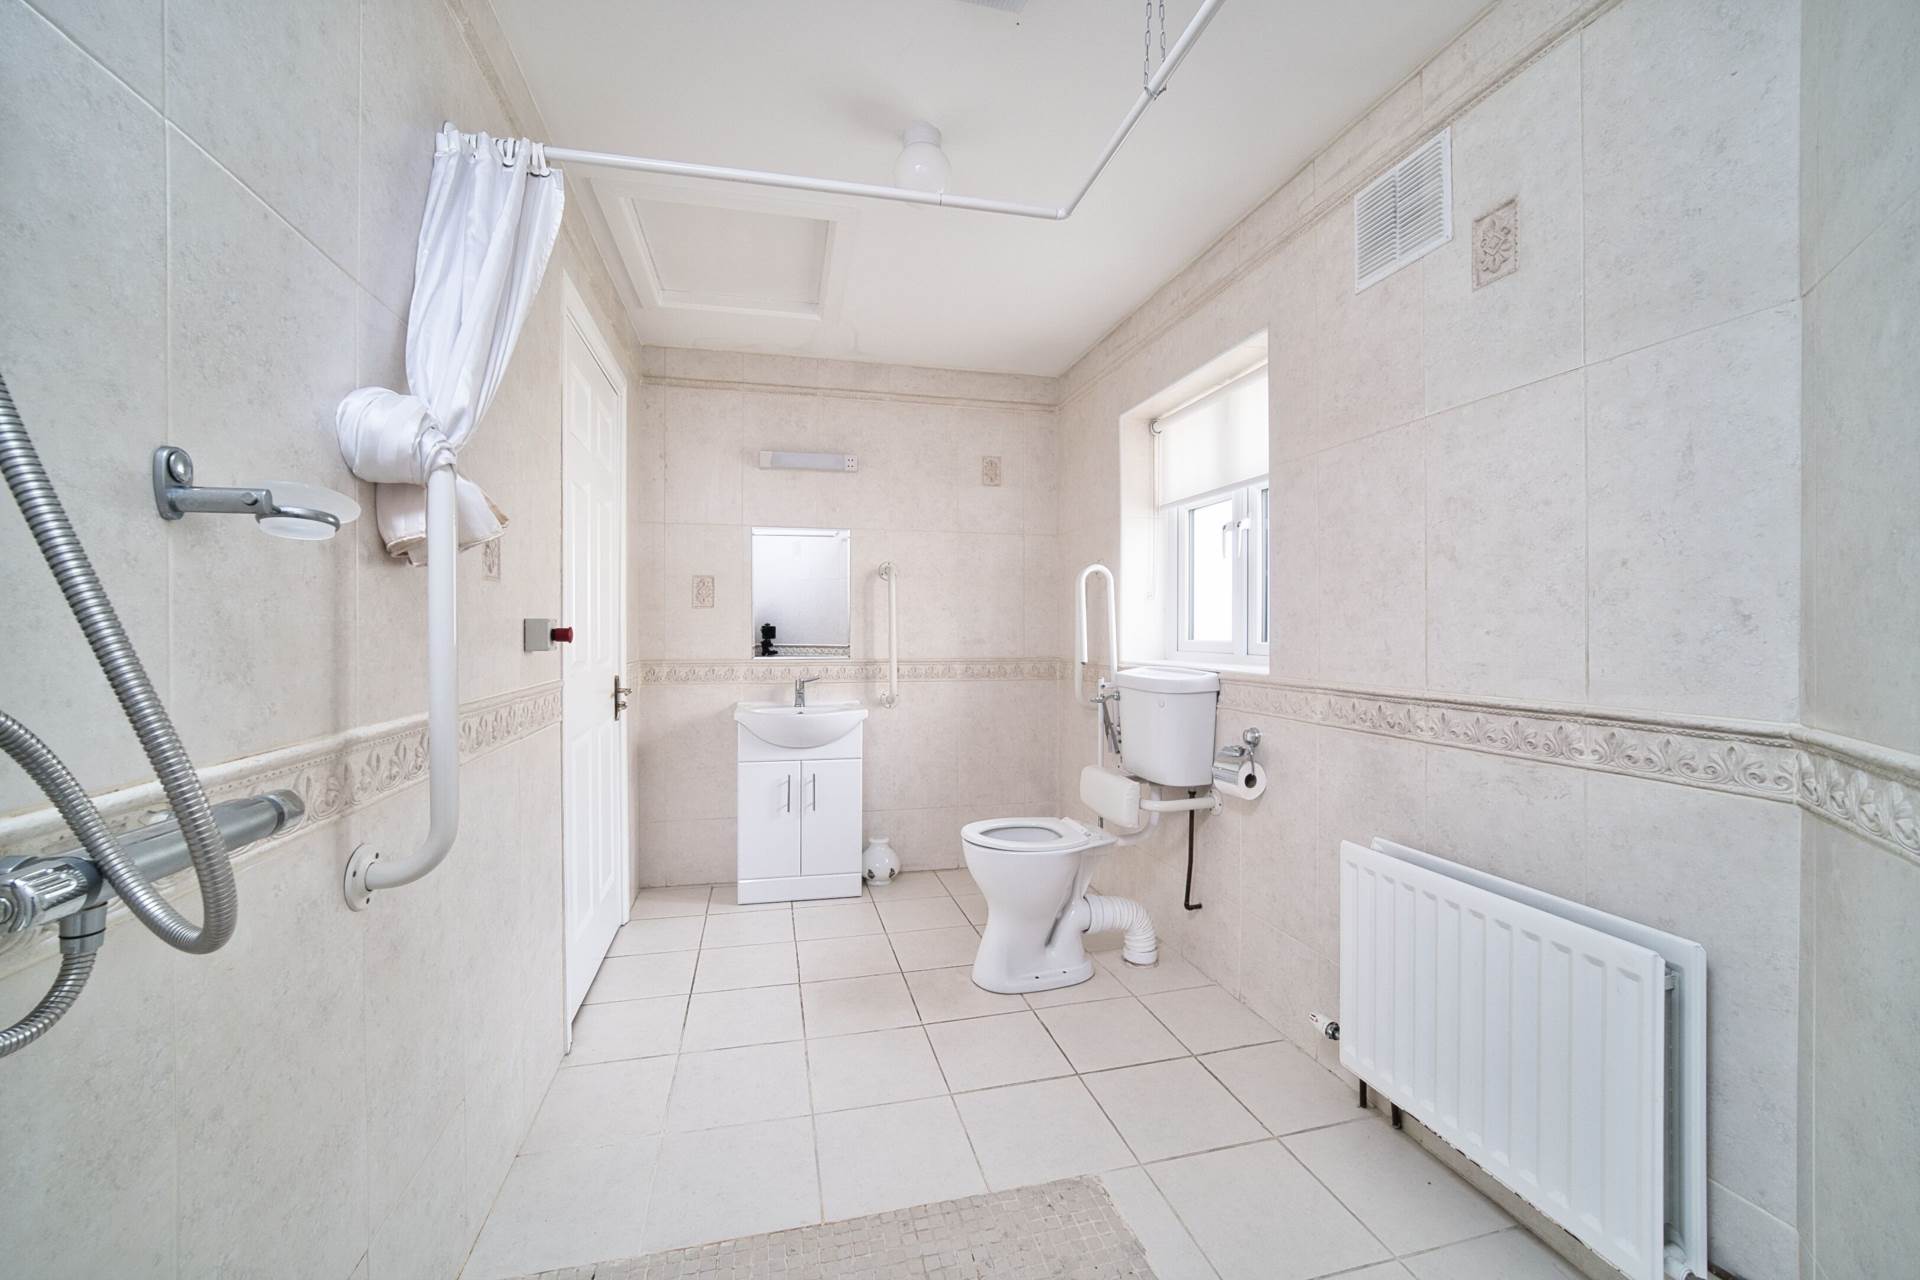
Shower Room 2m x 4.37m
Fully tiled, wet room shower area with seat, w.c., w.h.b. with built in vanity unit, fitted mirror, shaving light, extractor fan and light fitting.
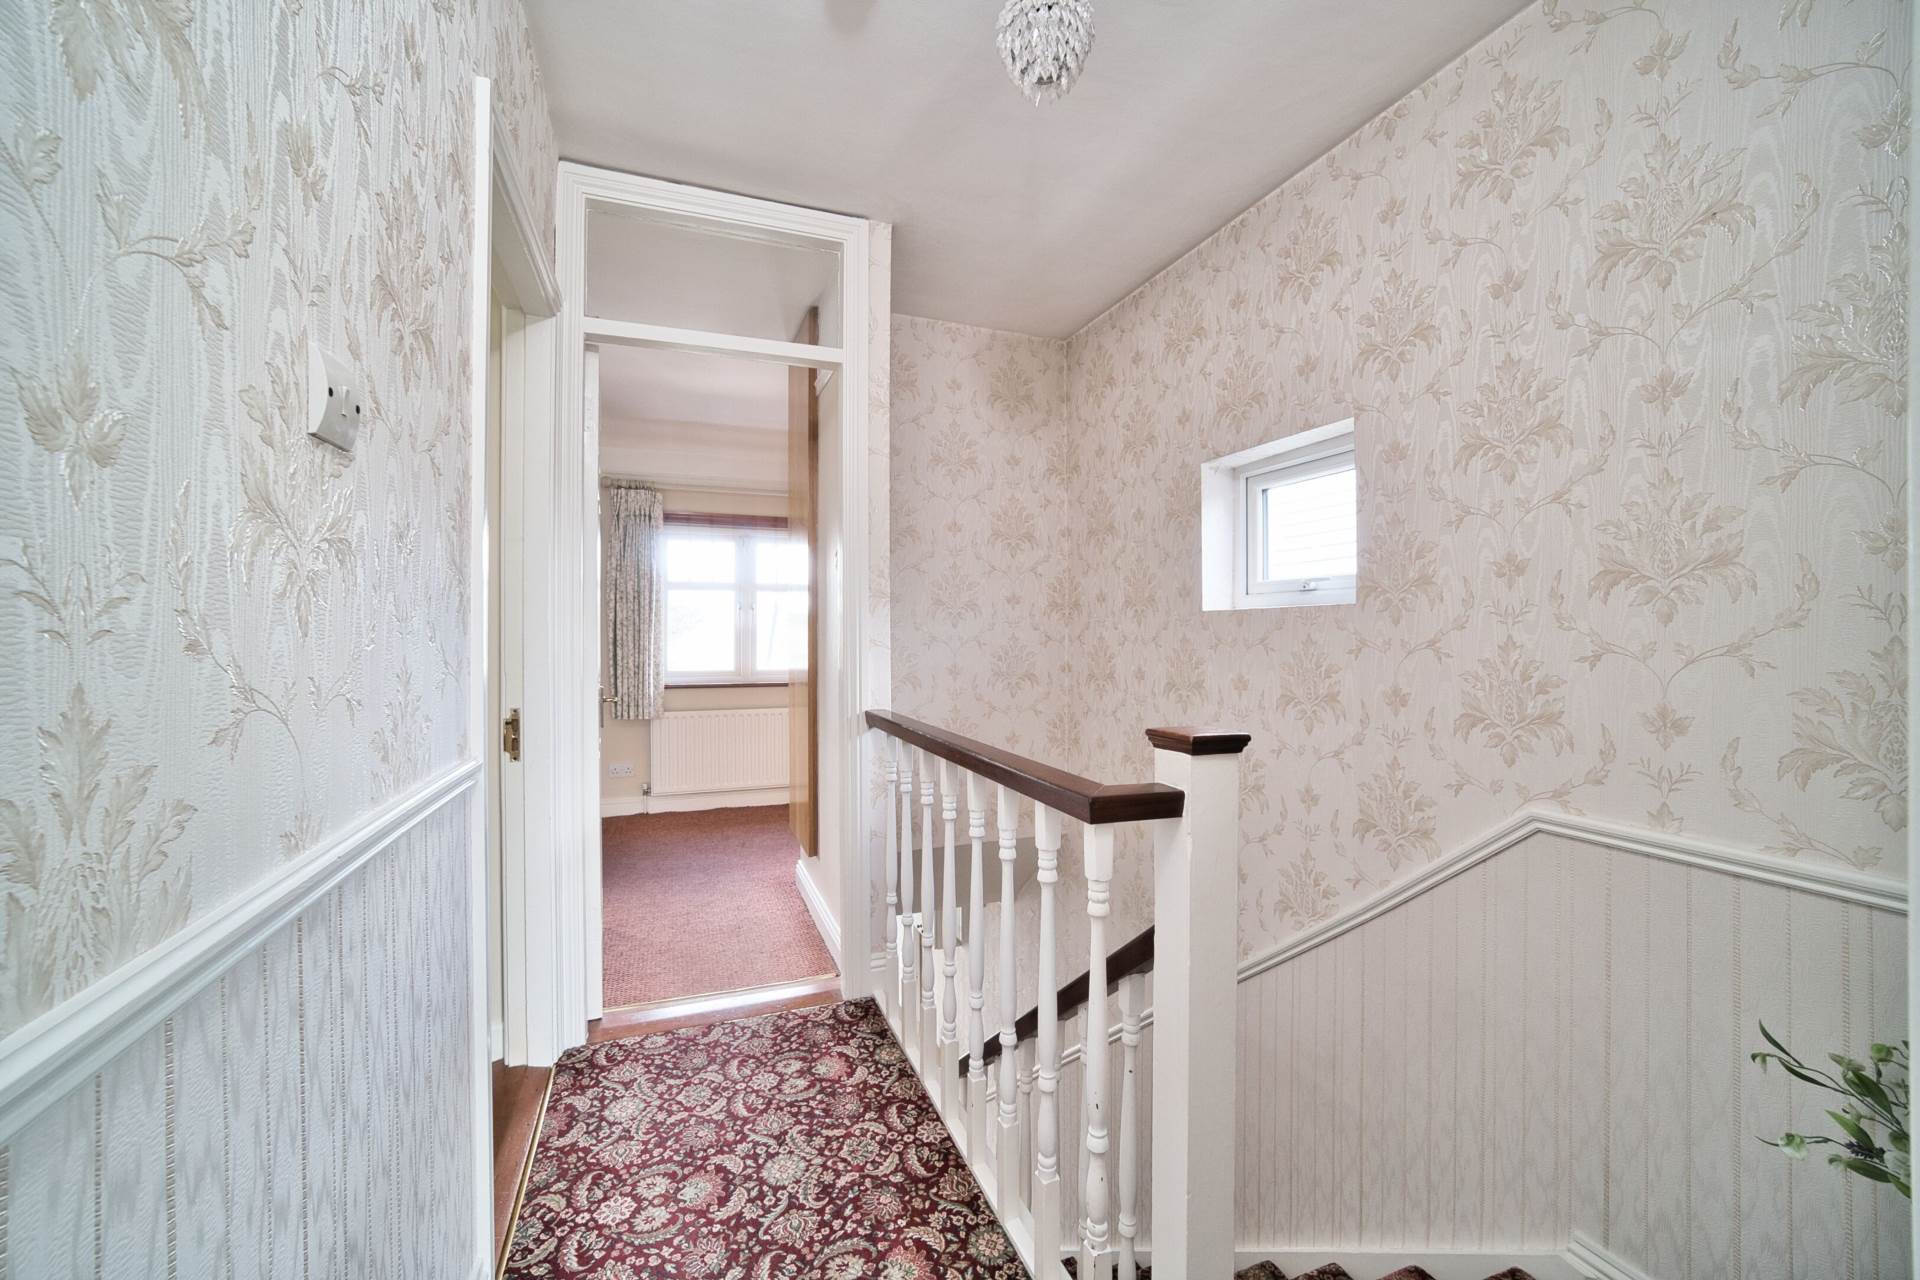
Landing 2m x 2.12m
Carpet and attic access.
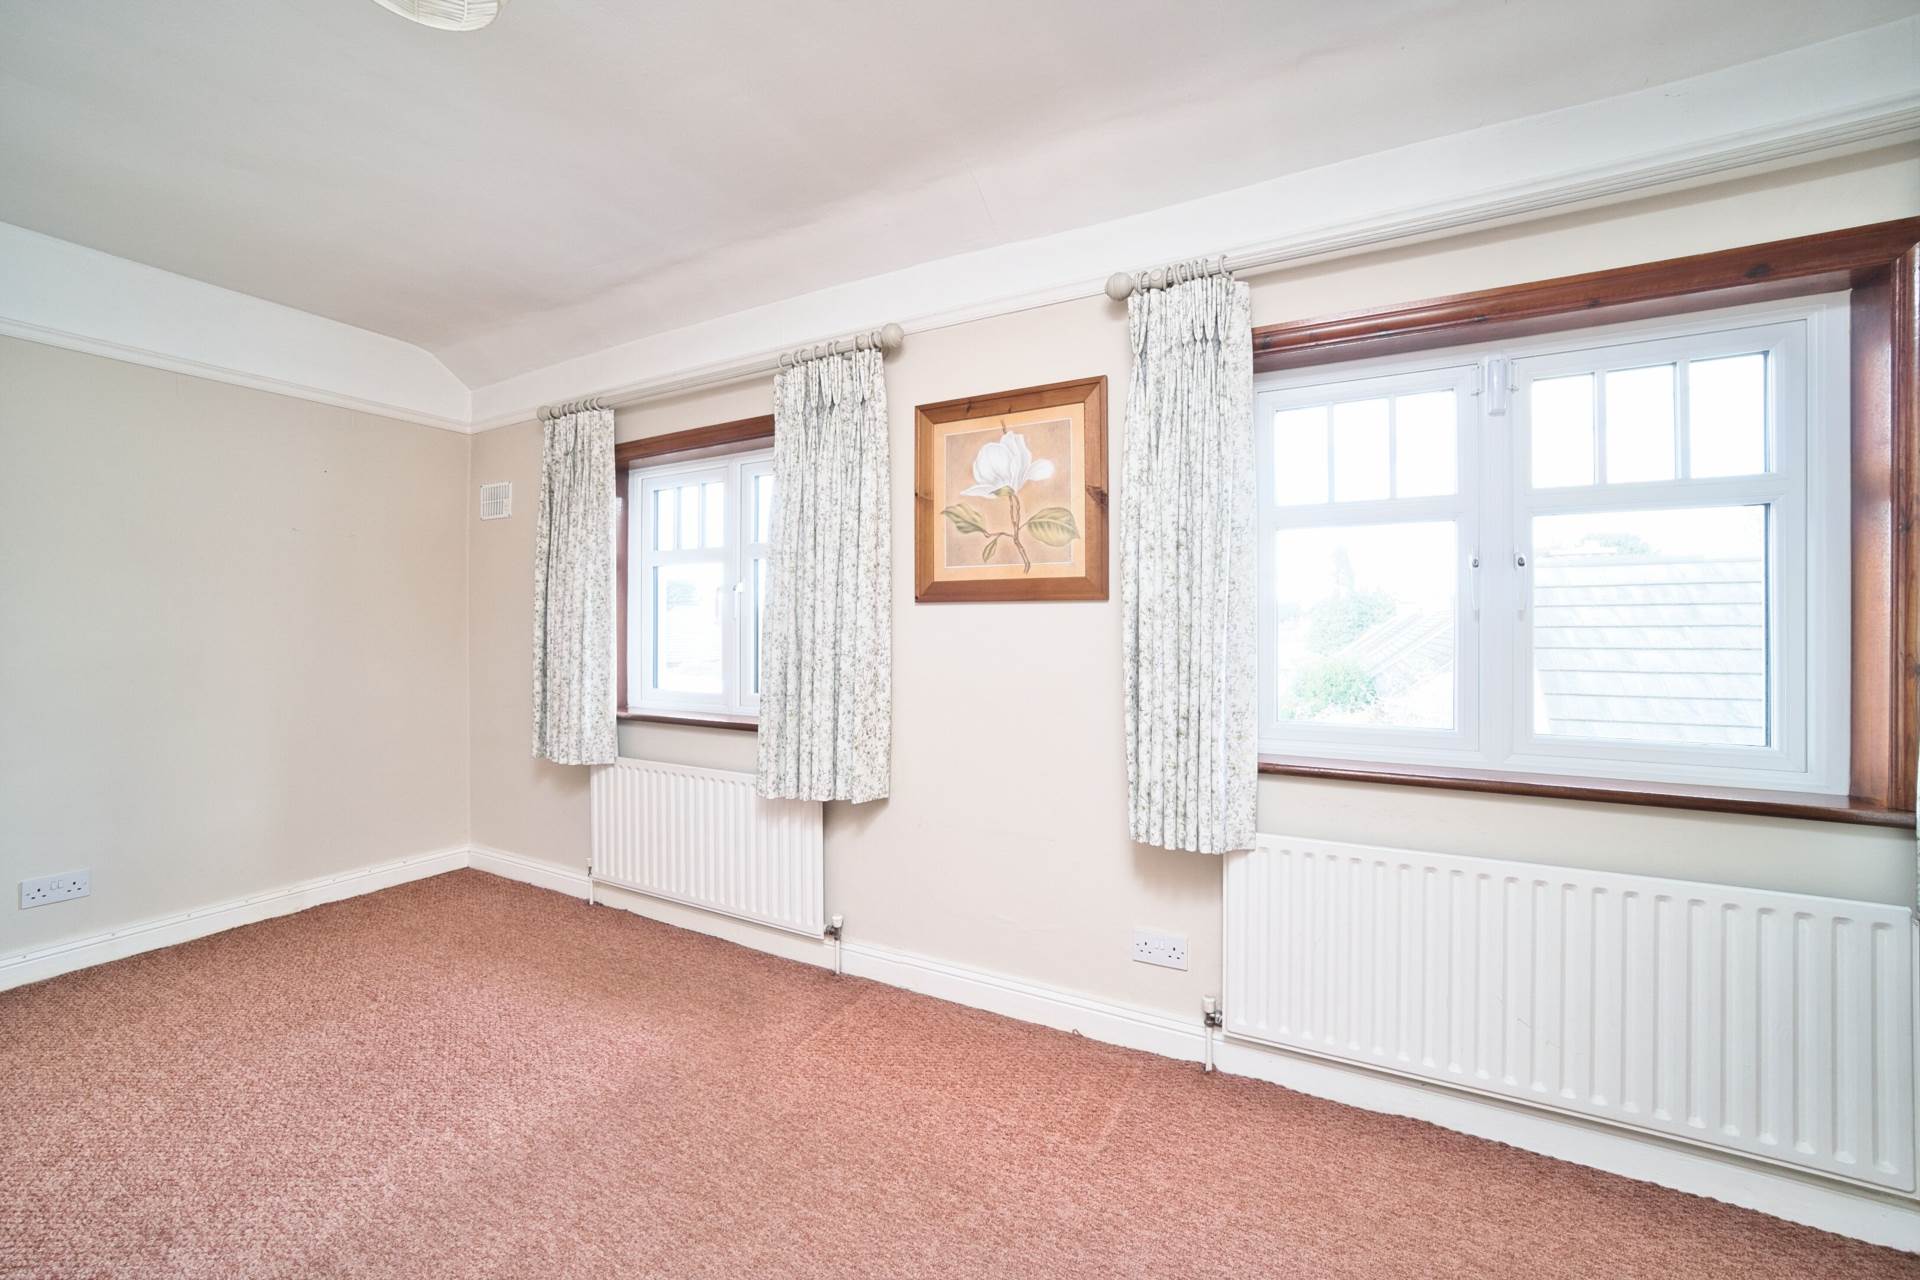
Master Bedroom 5.24m x 2.7m
Overlooks Front
Carpet, fitted wardrobe, free standing wardrobe, light fitting and curtains.
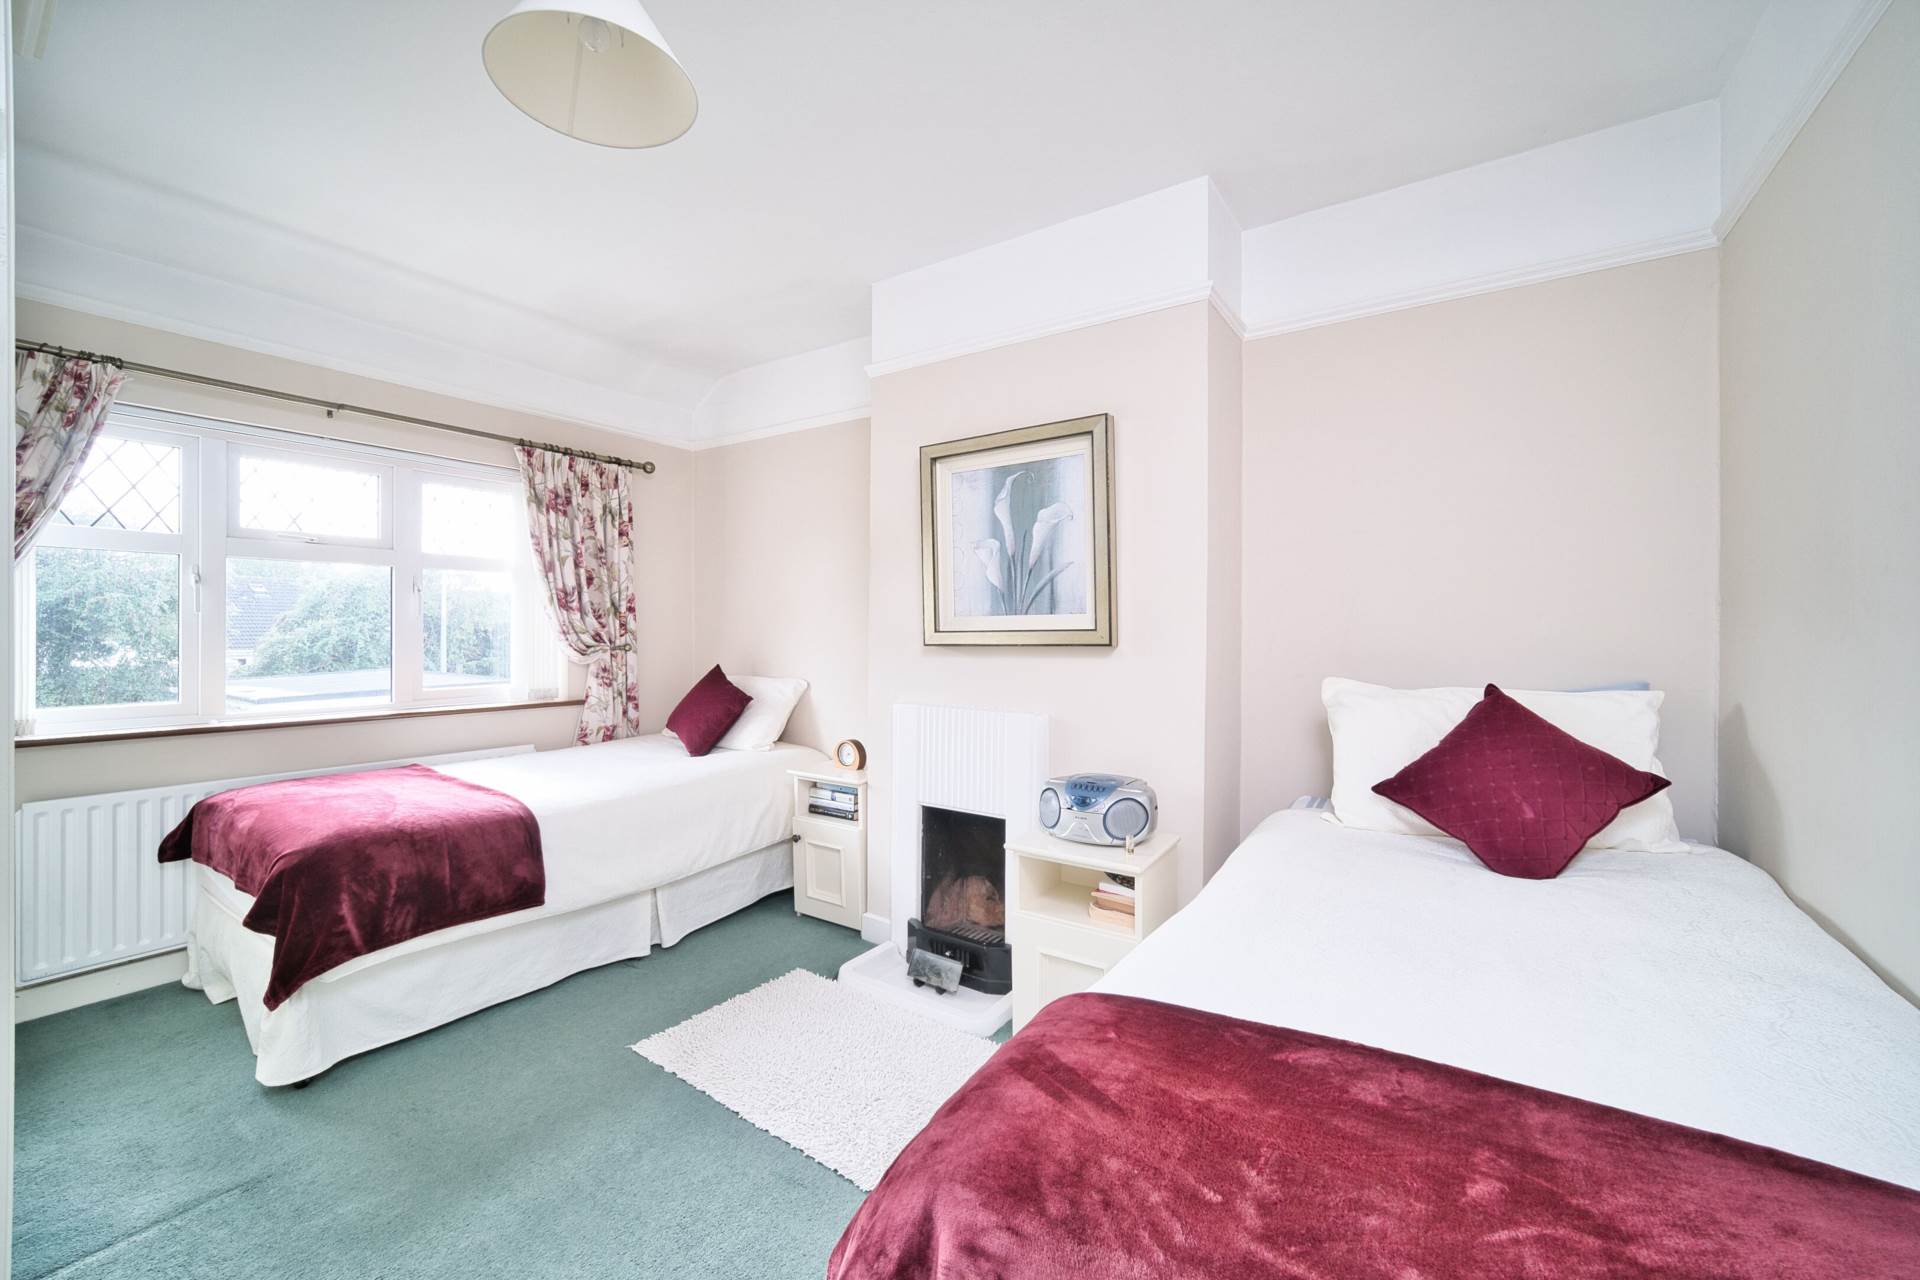
Bedroom 2 3.24m x 3.93m
Carpet, fitted wardrobes, vanity unit with draws and mirror, curtains, original cast iron fireplace and light fitting.
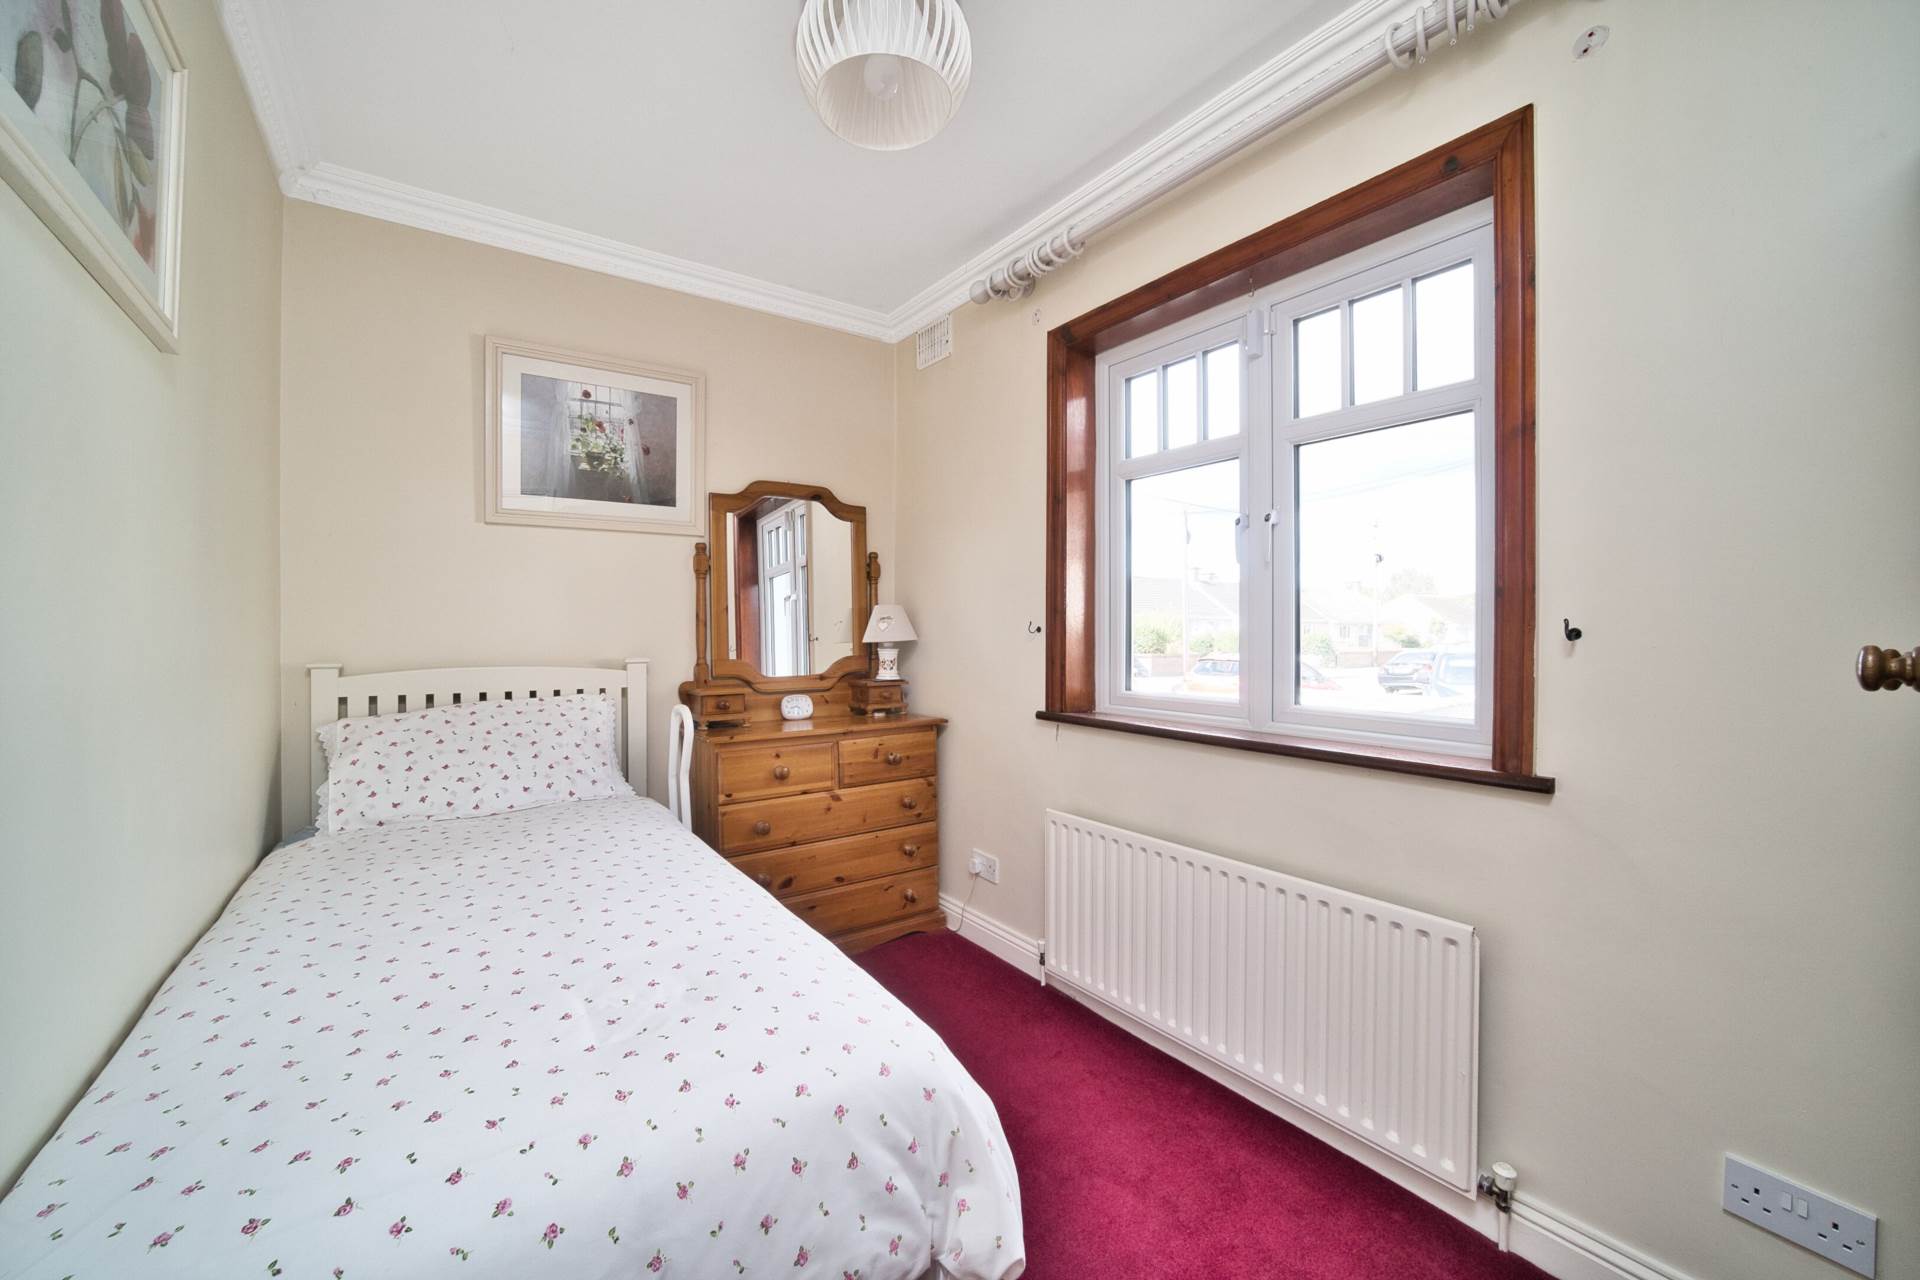
Ground Floor Bedroom 3 3.3m x 2.01m
Carpet, free standing wardrobe, curtain pole and light shade.
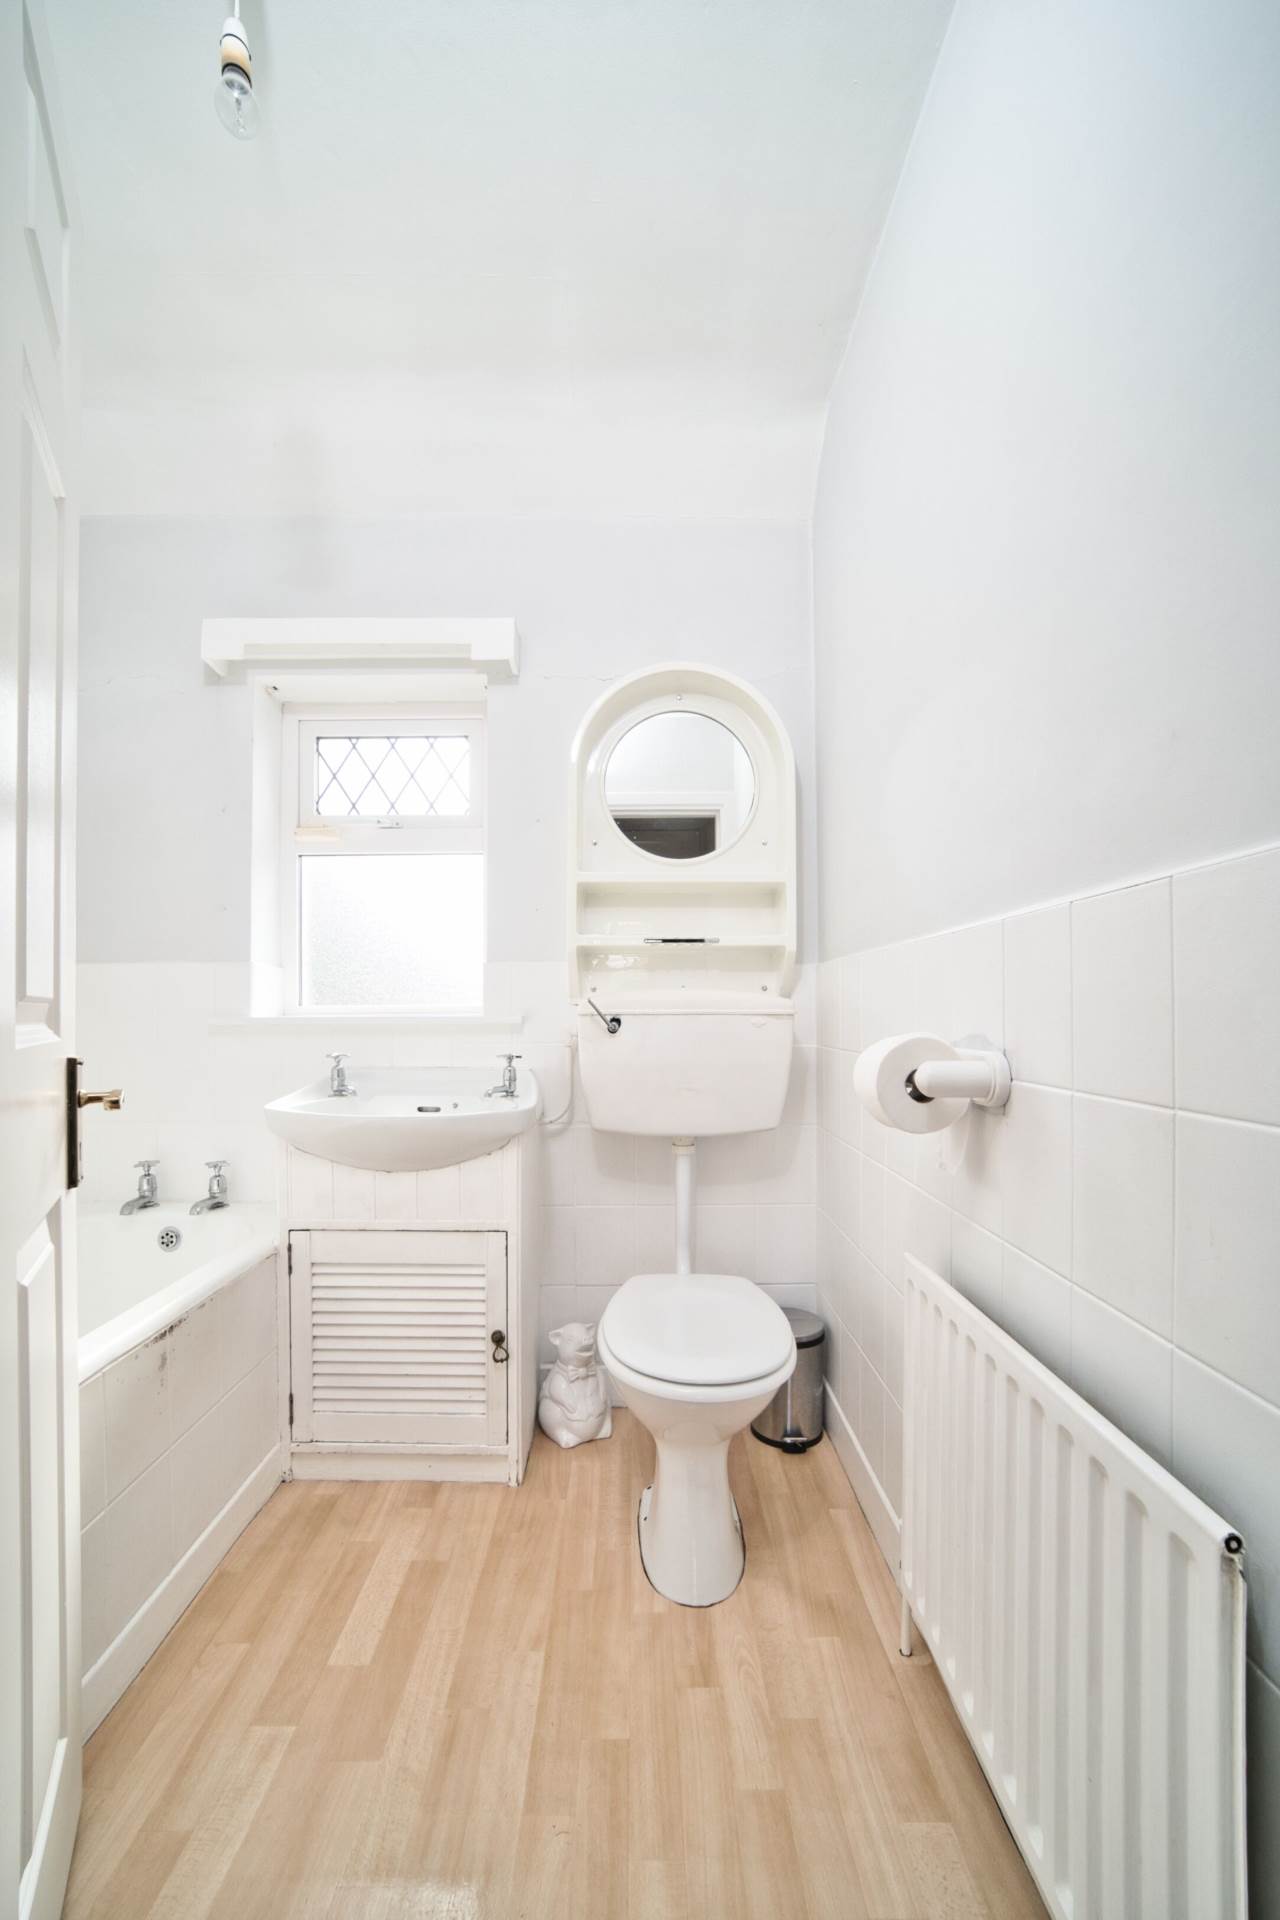
Bathroom 1.75m x 1.96m
Lino flooring, semi tiled wall, bath, w.c., w.h.b. with built in vanity unit,
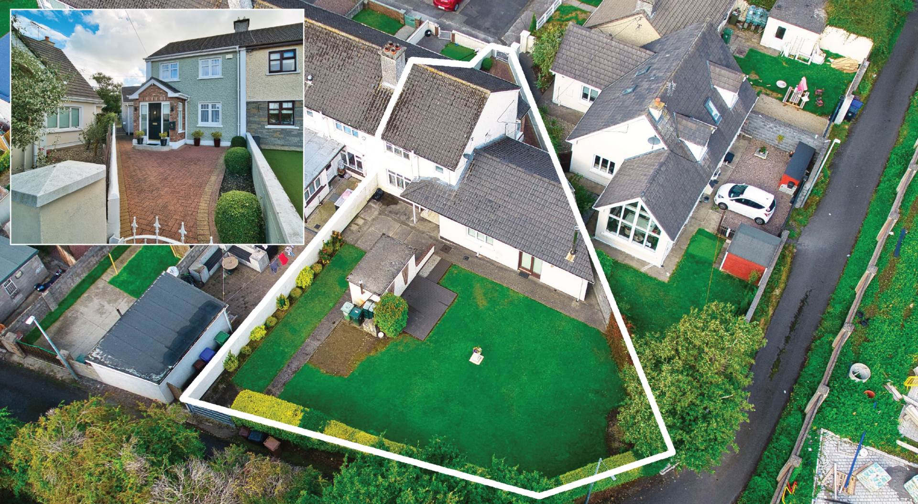
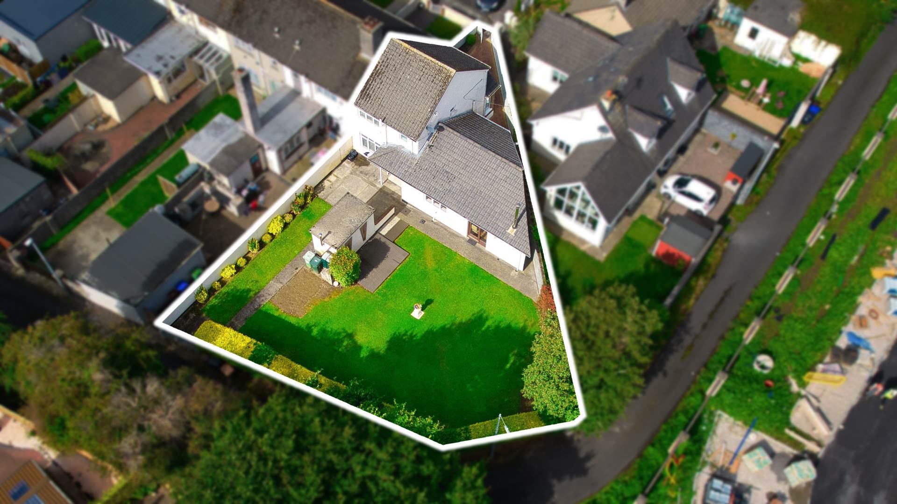
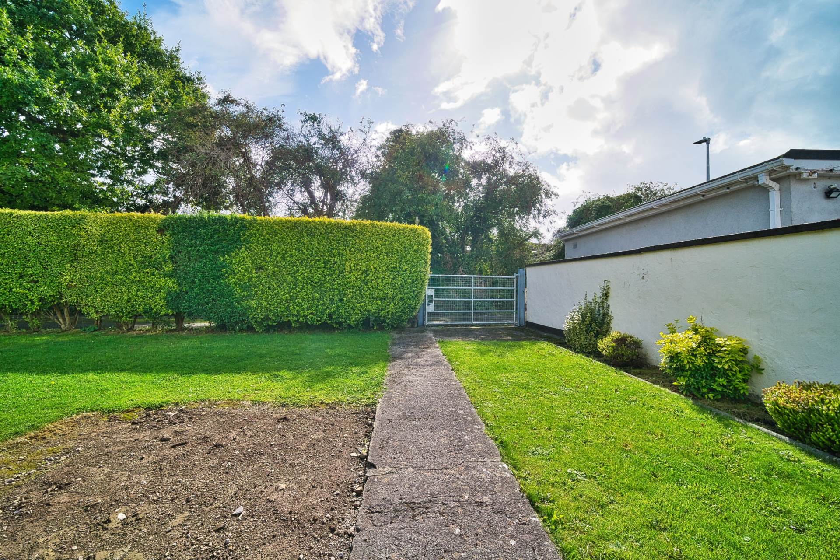
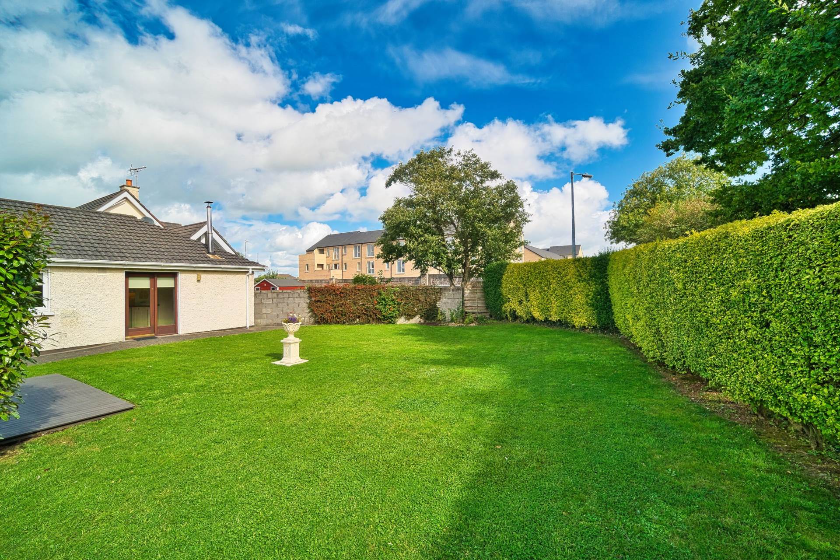
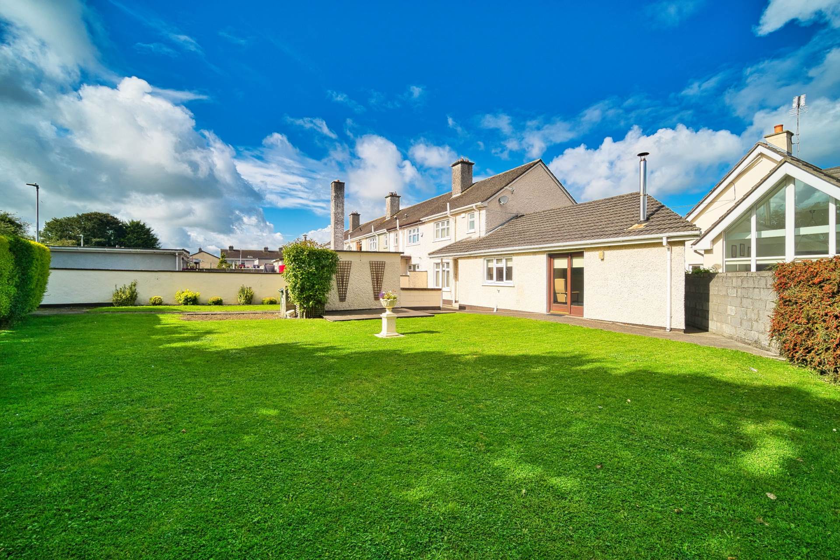
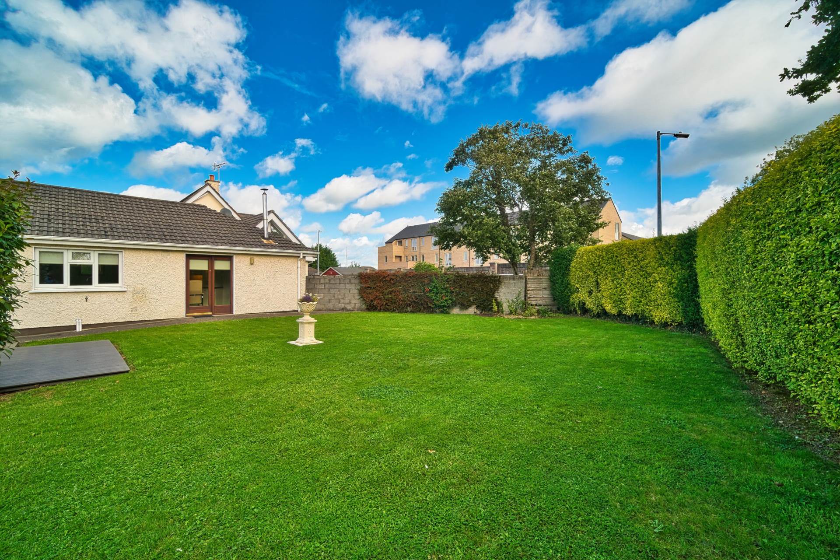
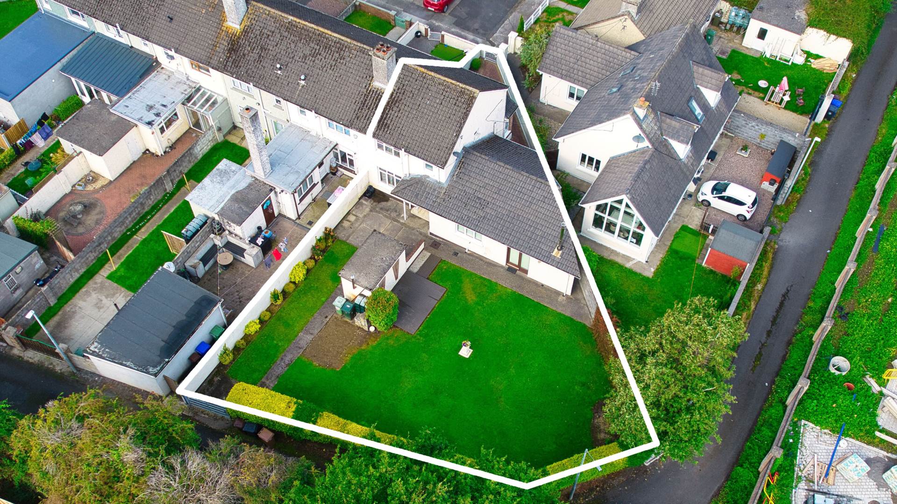
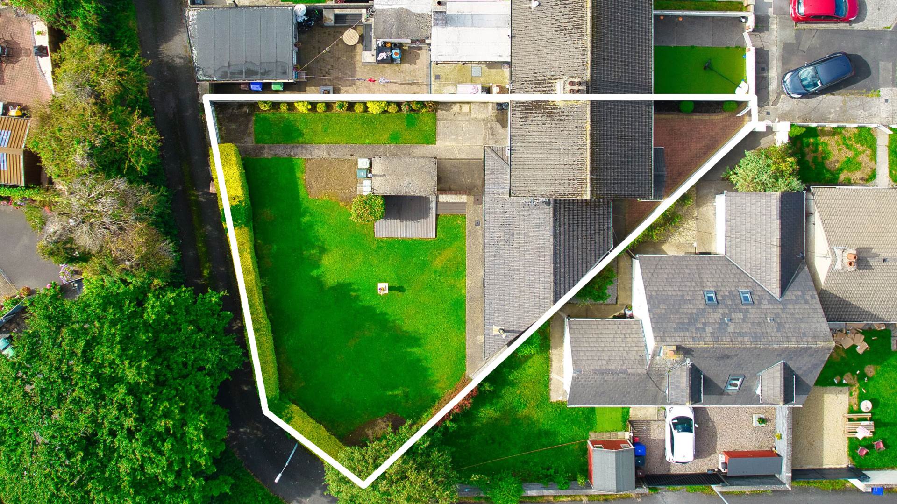
Garden 30m x 18m
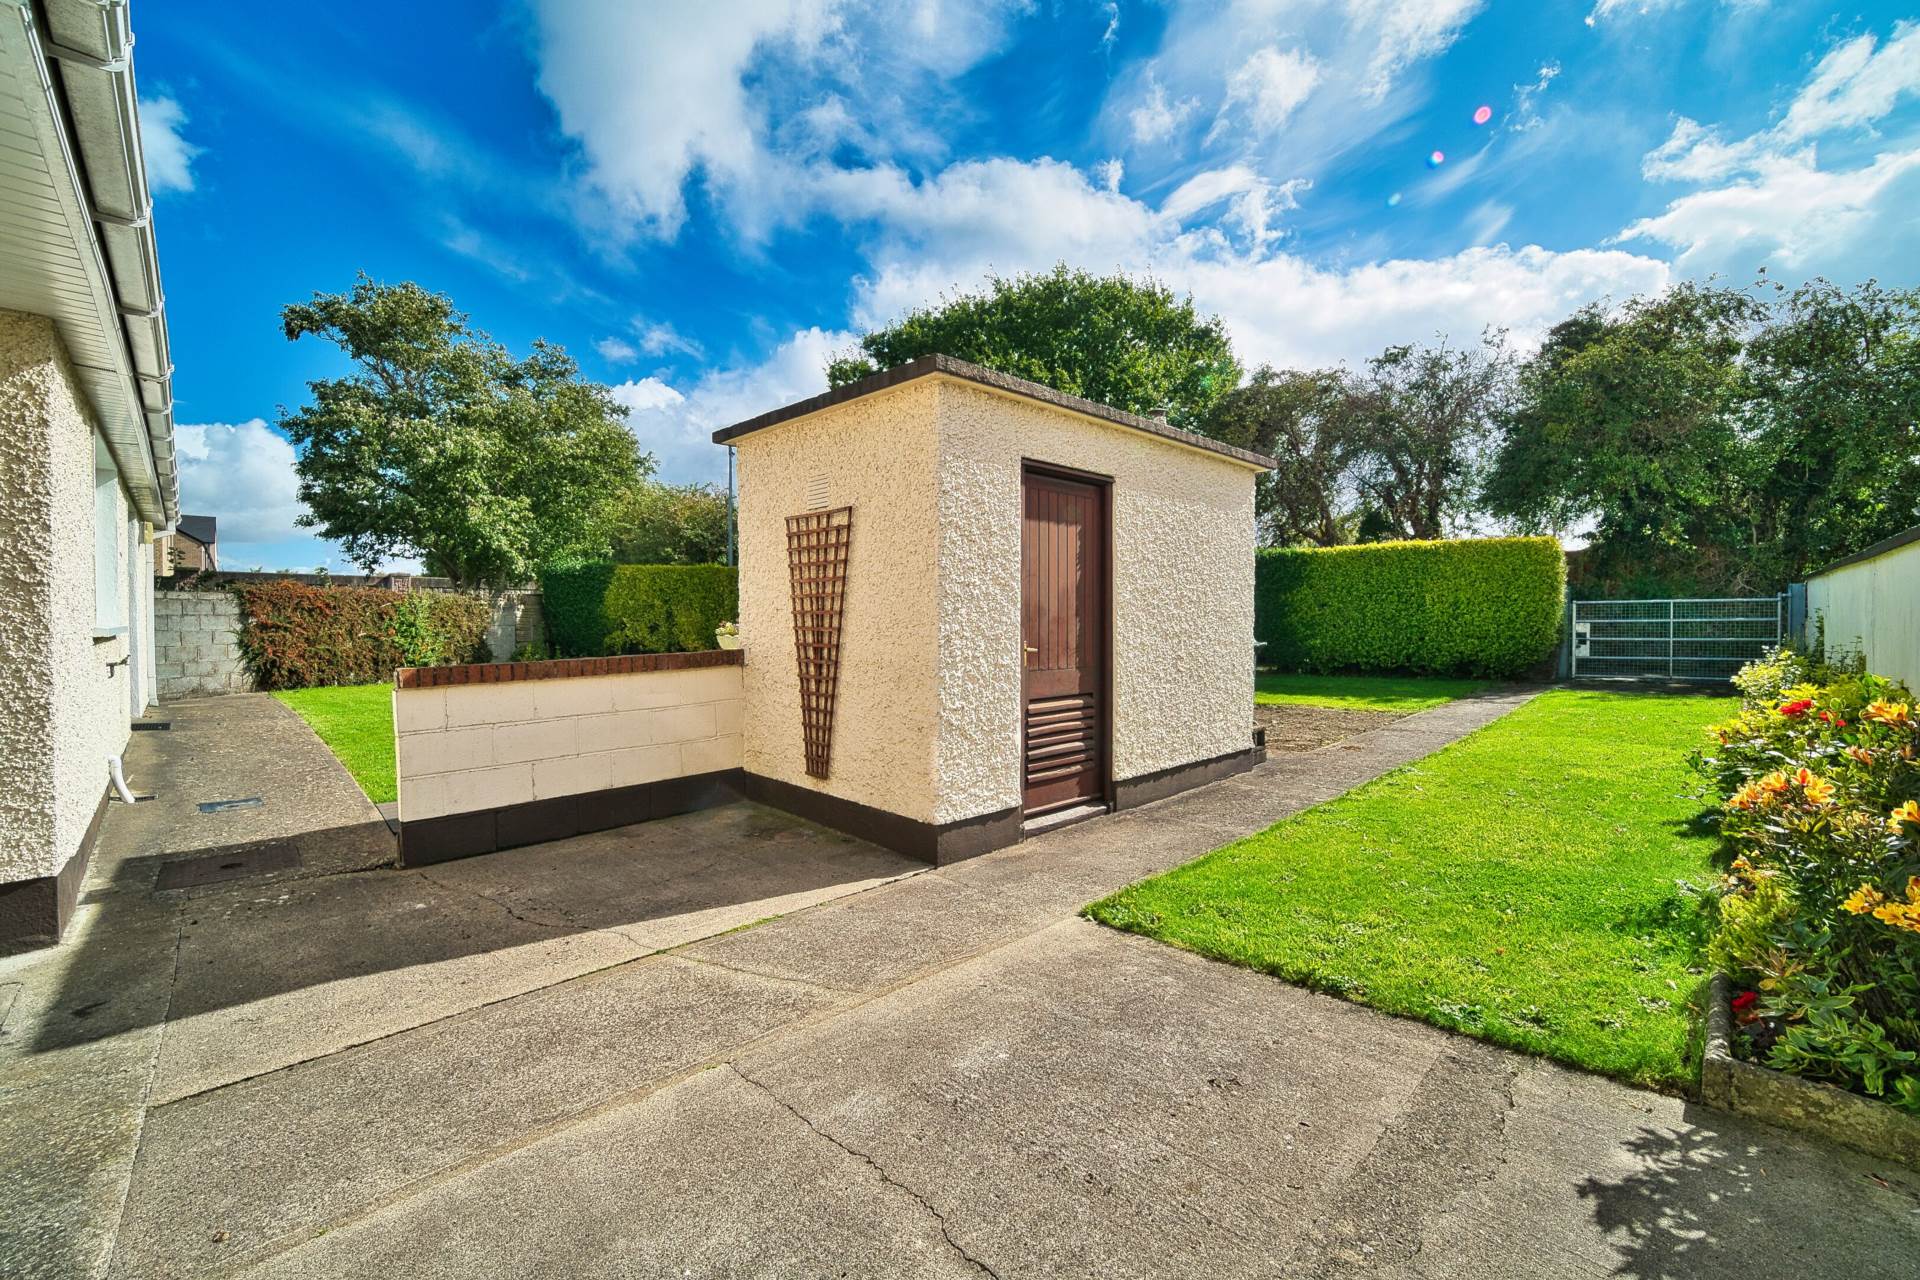
Extensive lawn area, decking area, hedging, mature plants and gate to rear lane.
Additional Information:
Gross internal floor area approx. 109 sq.m (1,173 sq.ft)
Double glazed windows throughout
PVC facia and soffits
Gated side entrance
Back gate leading to lane
Outside tap
Outside lights
Items Included in sale:
Bosch electric hob, Bosch double oven, extractor fan, Bosch integrated microwave, integrated fridge freezer, washing machine, light fittings, curtains and blinds.
BER
D2
Eircode:
W23 A4N2
Features
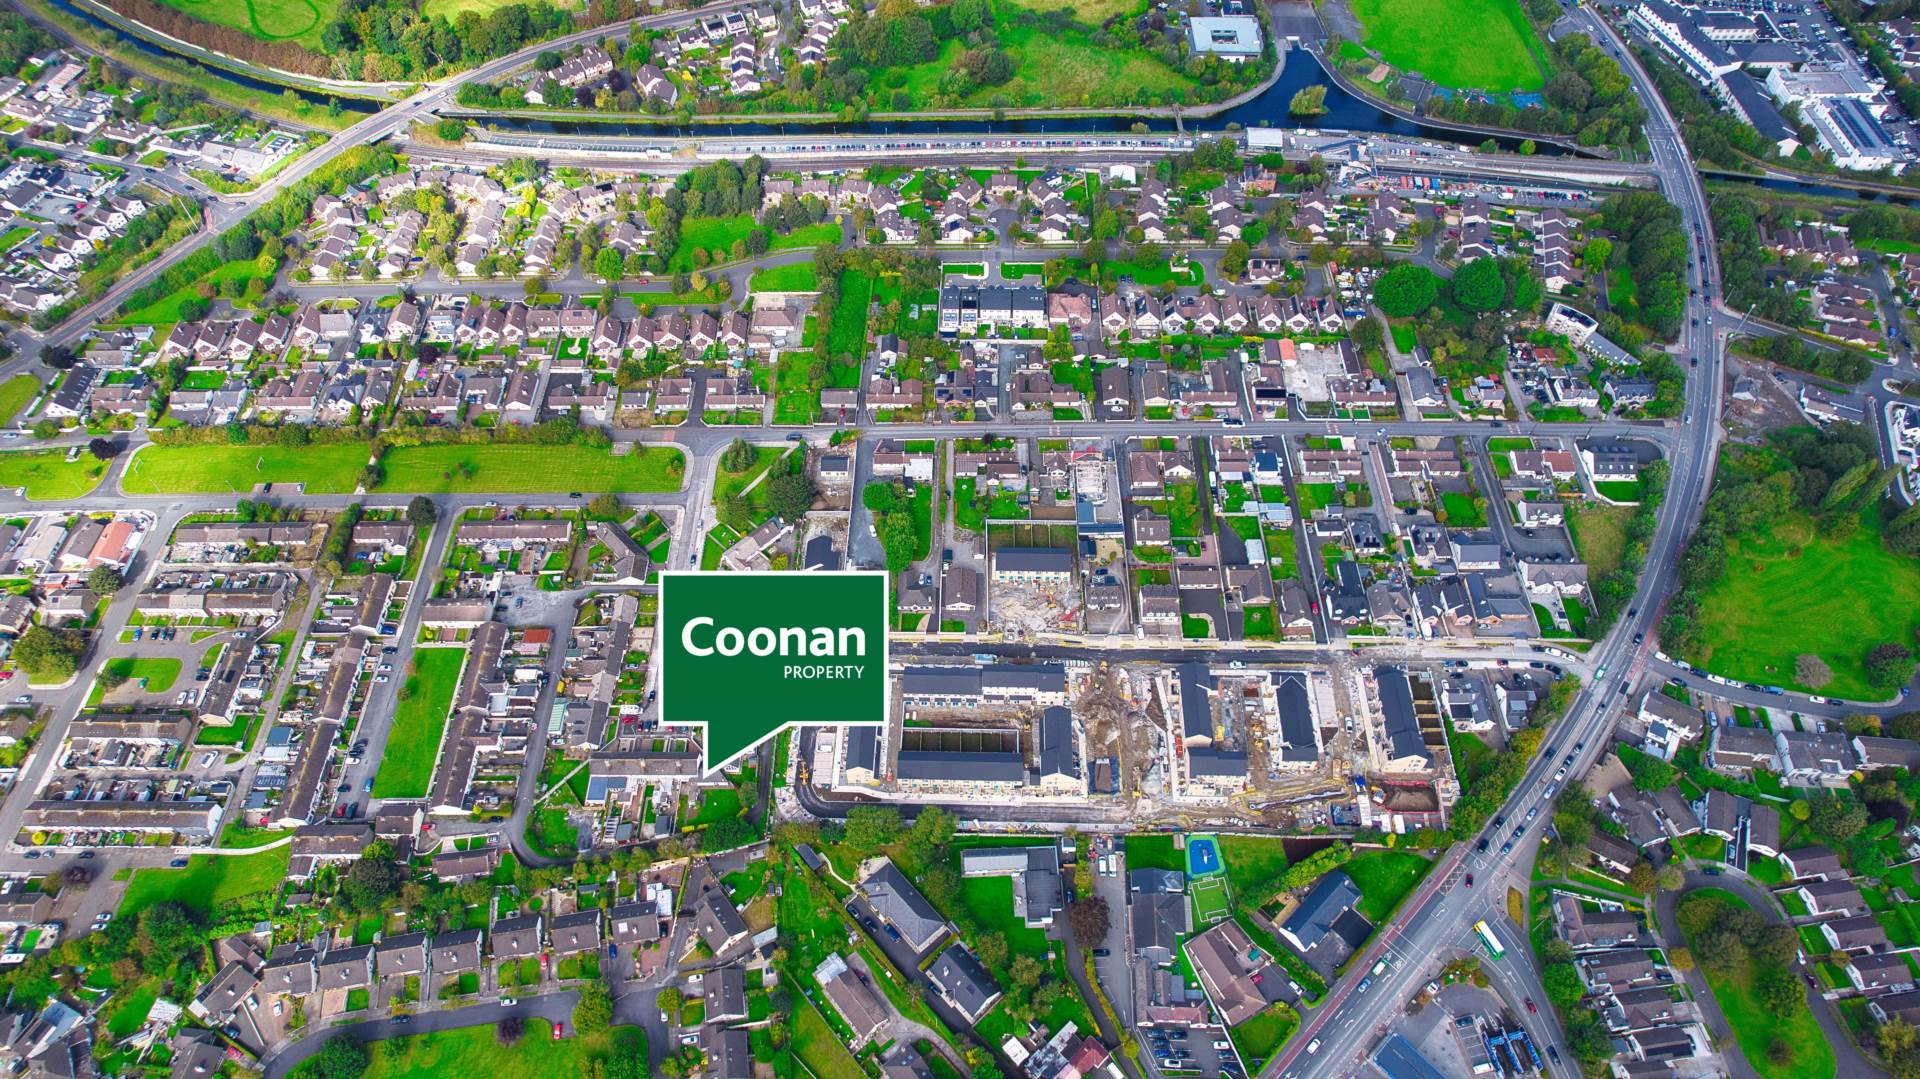
- Coonan Property are delighted to present this impressive 3-bedroom home on an exceptional site, ideally positioned within a short stroll of Maynooth town centre and train station.
- Measuring approx. 109 sq.m, the accommodation includes entrance hallway, living room, bright and spacious extended kitchen/dining area, ground floor bathroom with wet room shower, three well-proportioned bedrooms, and main family bathroom.
- Beautifully maintained throughout, the property offers standout features such as a hand-crafted solid wood kitchen, cosy solid fuel stove, and a convenient ground floor wet room shower.
- The exterior is equally attractive, boasting a large, well maintained rear garden with the valuable benefit of rear vehicular access.
- Excellent potential for further development exists, subject to the appropriate planning permission.
- Ideally located just a short walk from Maynooth town centre, Maynooth University, Manor Mills Shopping Centre, restaurants, bars and an array of sporting activities
- Excellent public transport available with regular train and bus services to Dublin city centre
Services
- Mains water
- Oil fired central heating
- Boiler house