
Published property record
Property details
This is the original property information Coonan published with the transaction record. It may include the original guide price, auction details and marketing description. Specific appointment arrangements and contact details have been omitted from this historical marketing record. Any price shown is marketing information, not an achieved price; the achieved price and transaction date were not published.
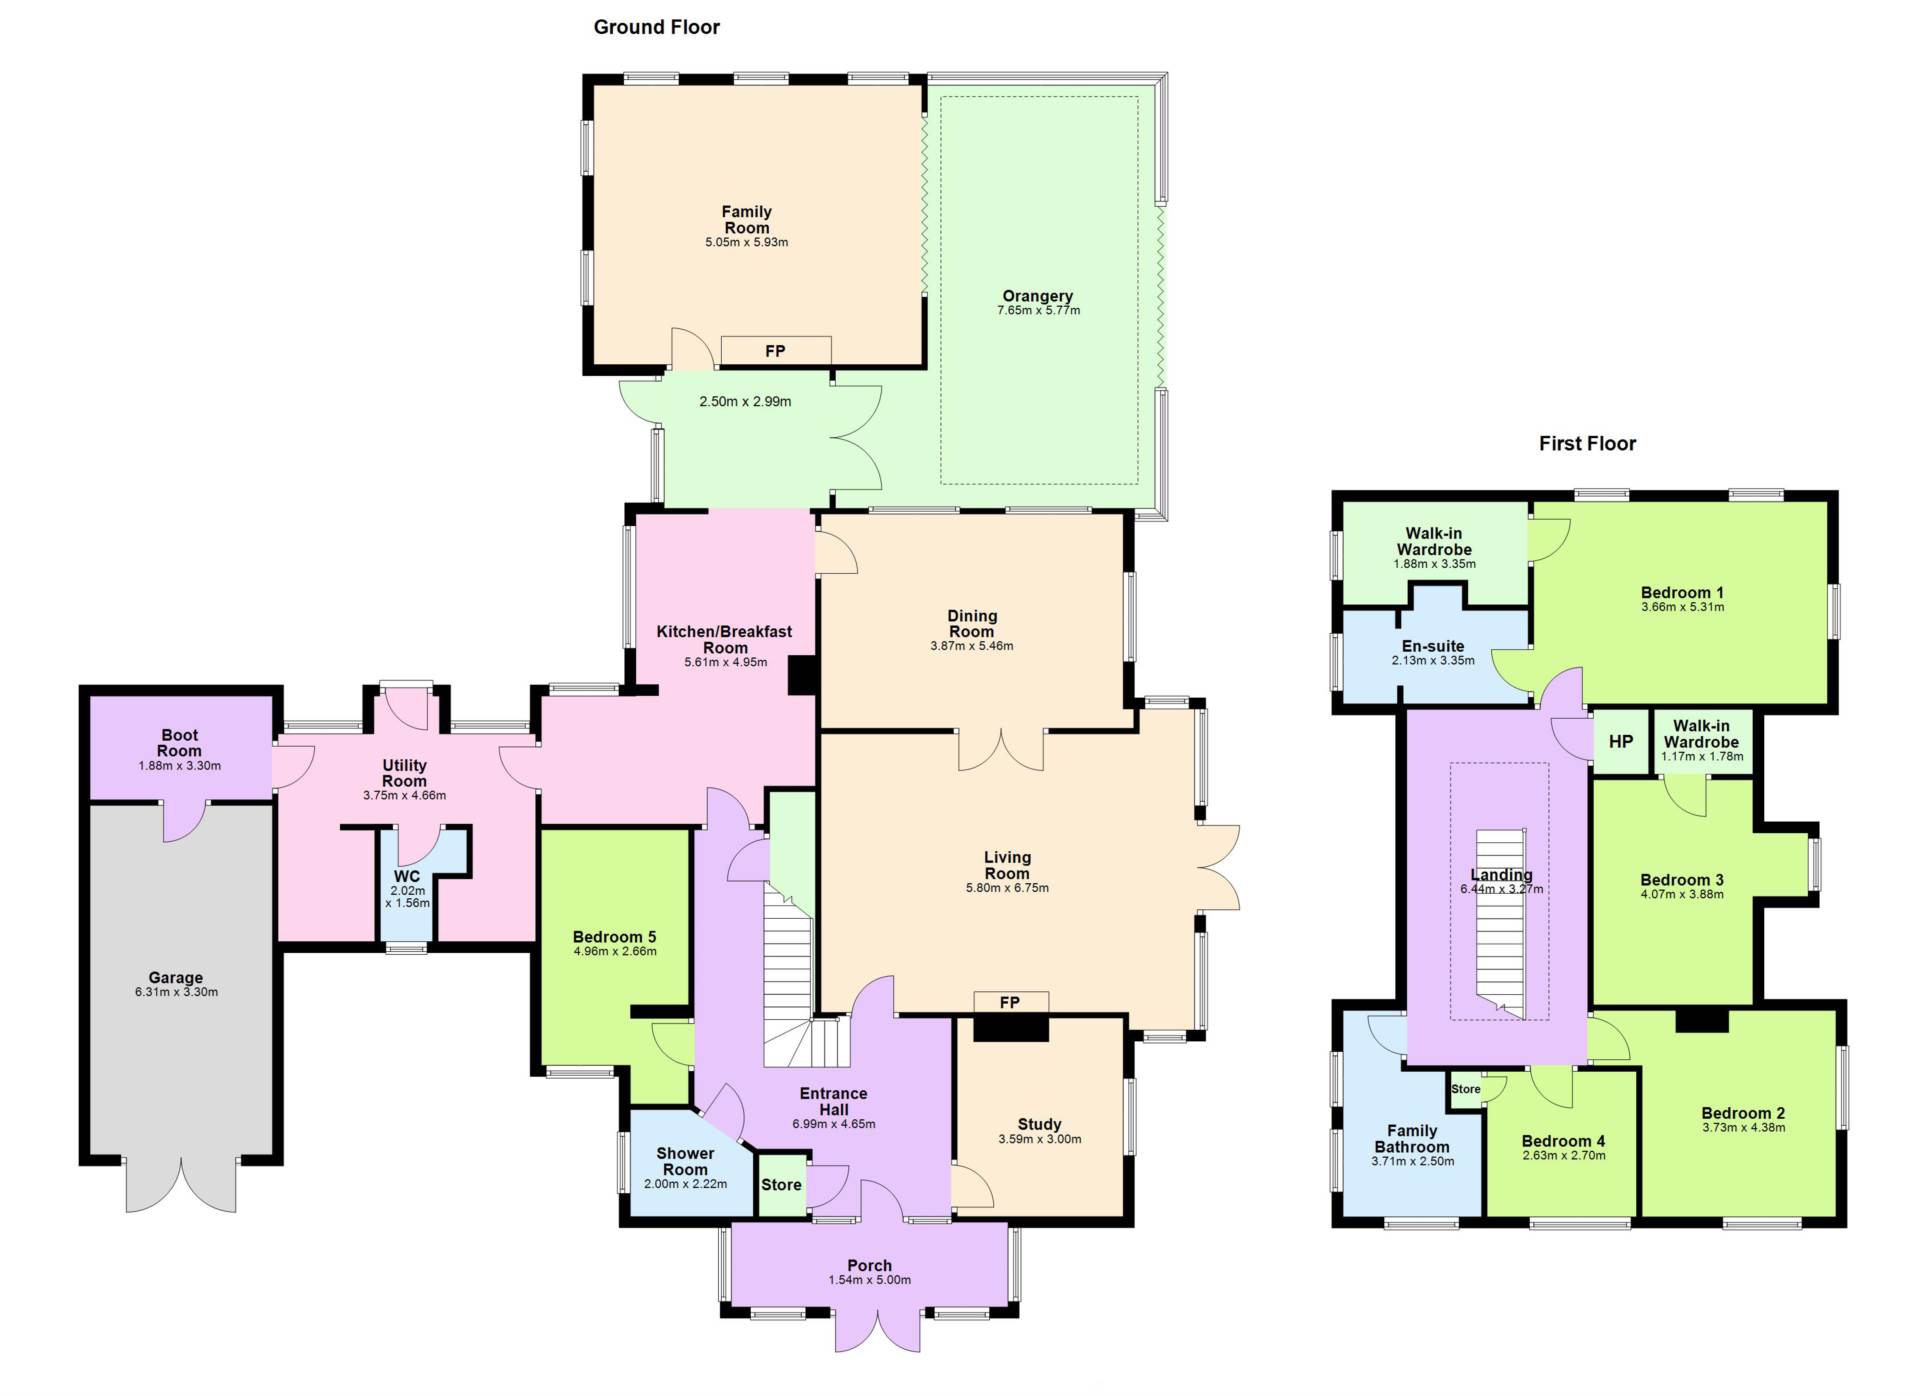
• Accommodation includes entrance foyer and reception hall, formal living and dining rooms, kitchen with breakfast area, Hampton orangery, family room, study, ground floor guest bedroom, ground floor closet, ground floor shower room, utility/boot room, integrated garage and four first-floor bedrooms including a luxurious master suite
________________________________________
Guide Price
€1,150,000
Type of Transaction
Private Treaty
Accommodation:
Entrance Driveway
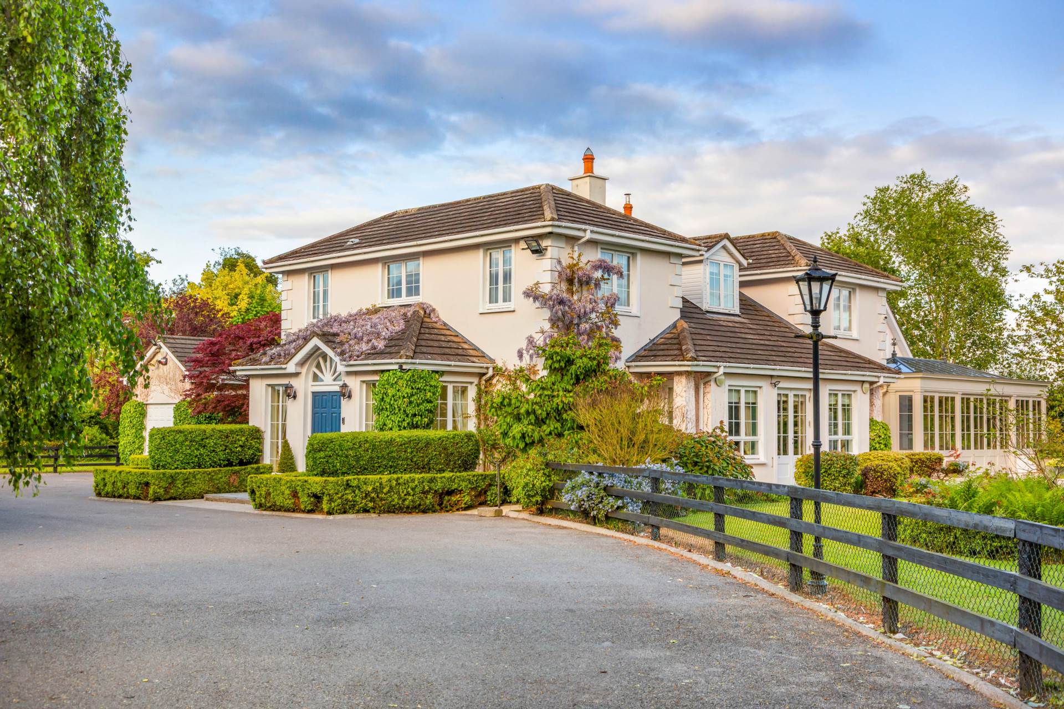
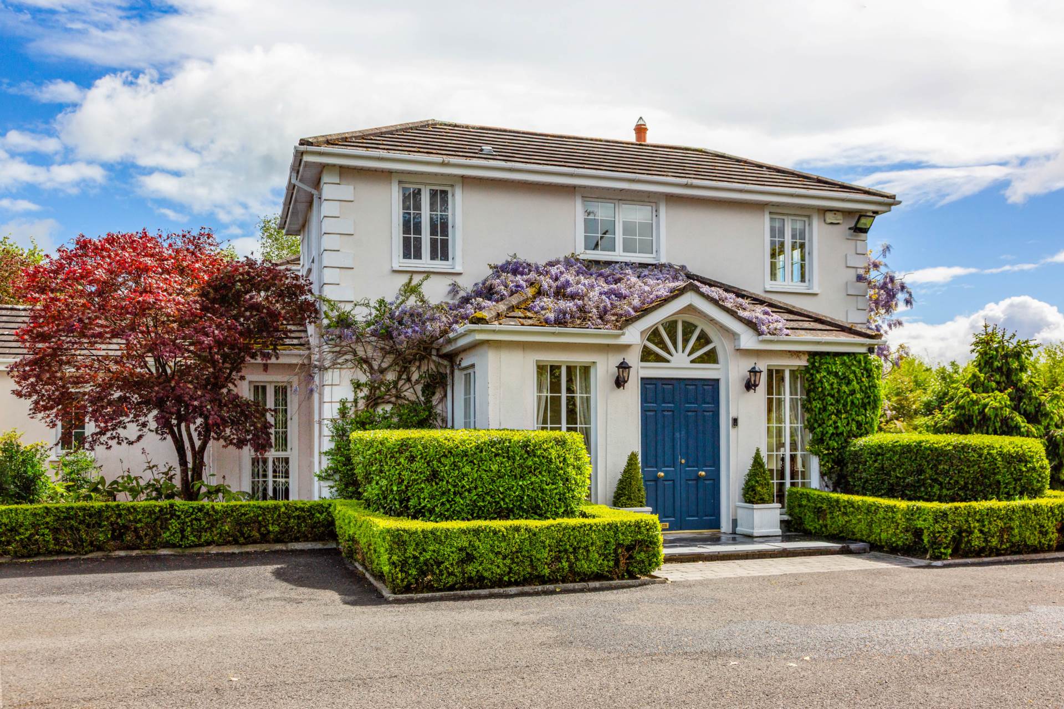
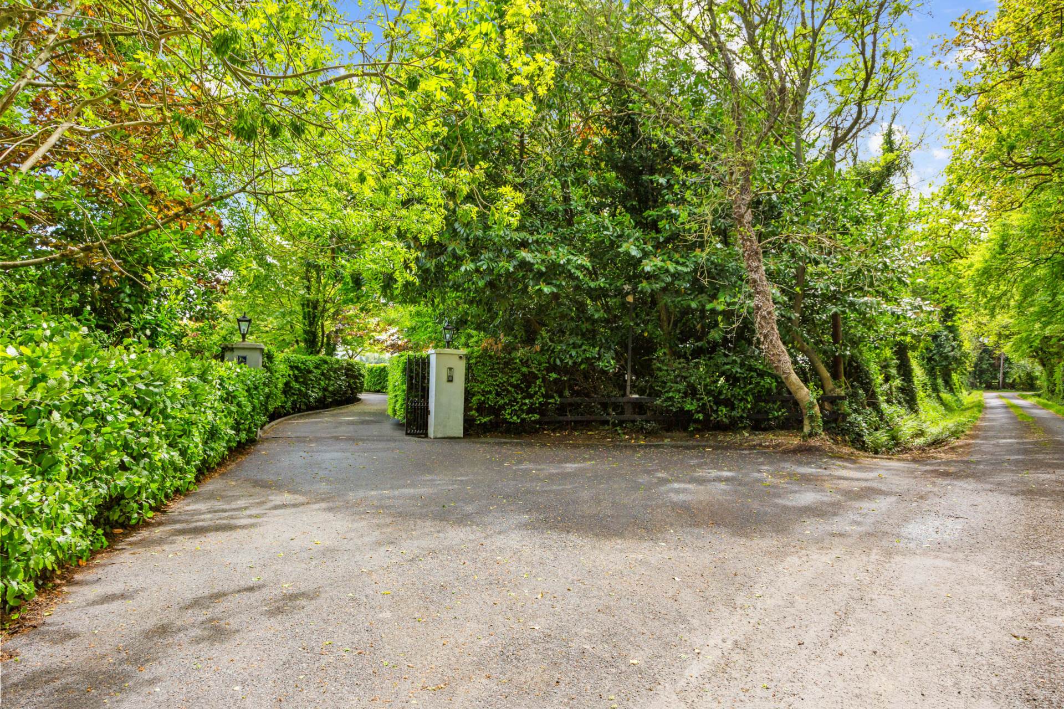
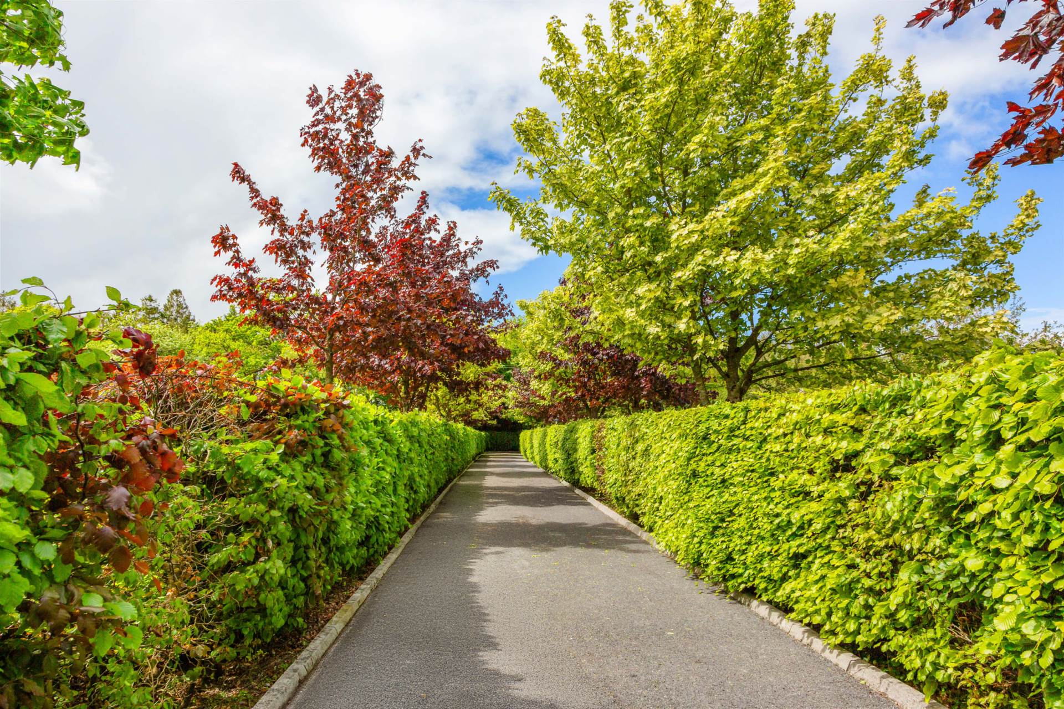
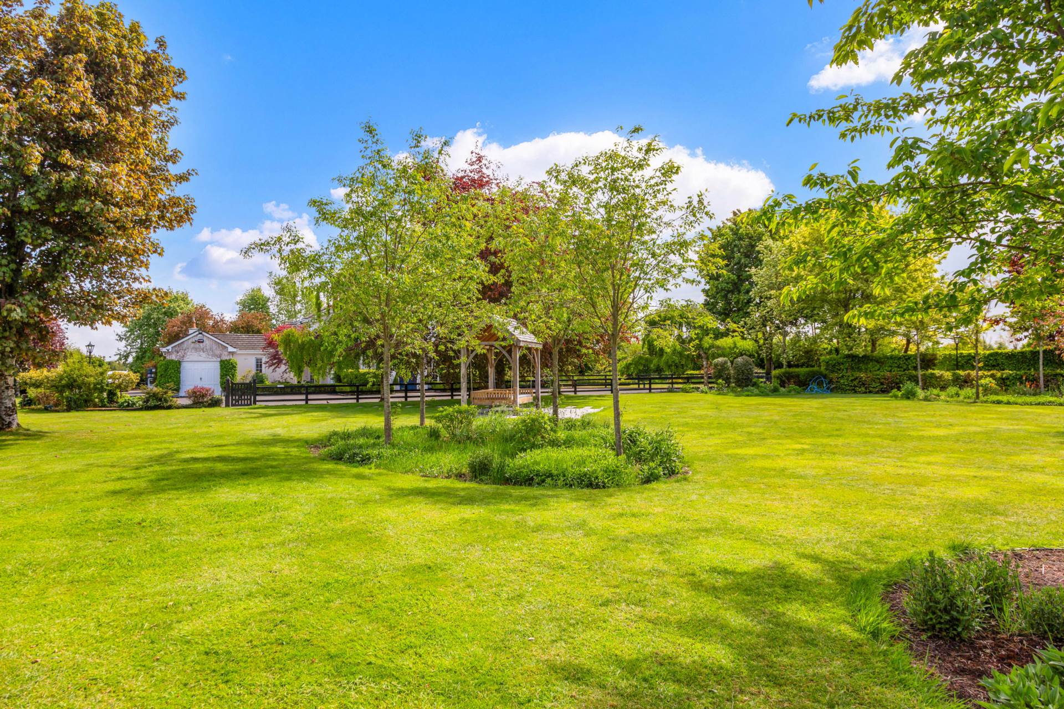
Tarmacadam driveway with beech hedge border, maple trees and lantern lighting. Continues past front lawn and paddock, array of mature trees and plants with granite steps leading into house.
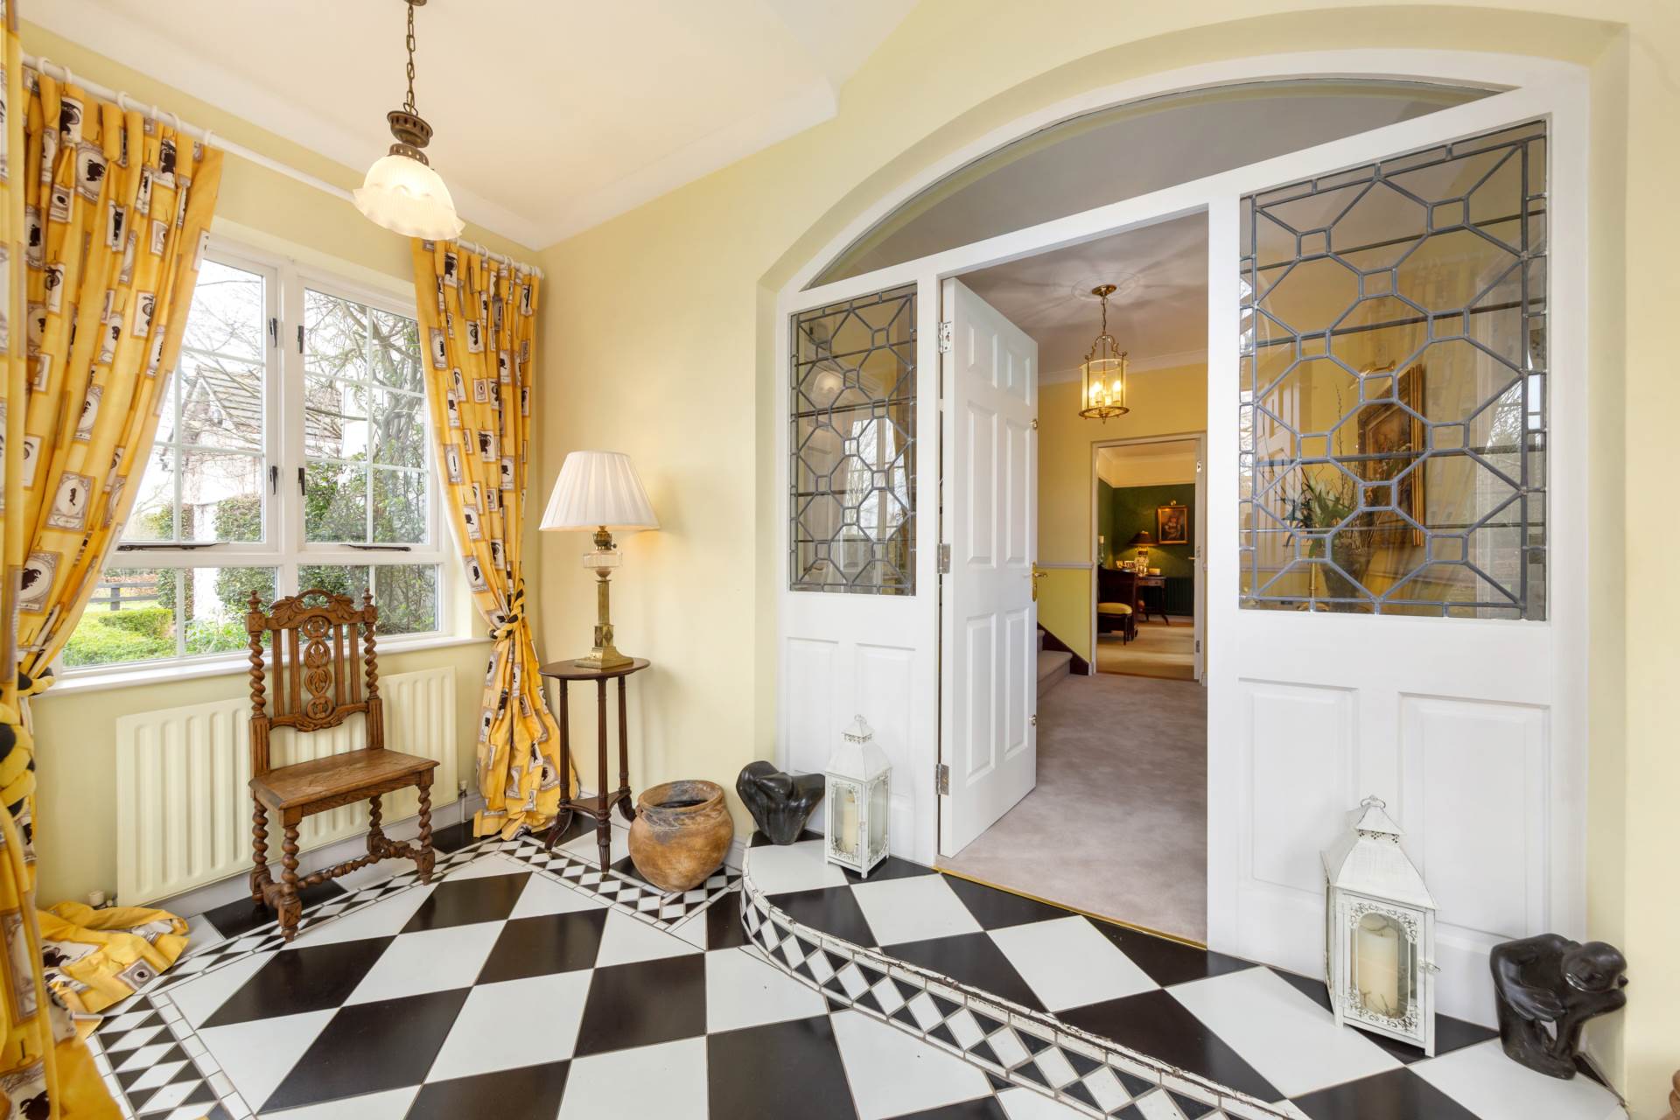
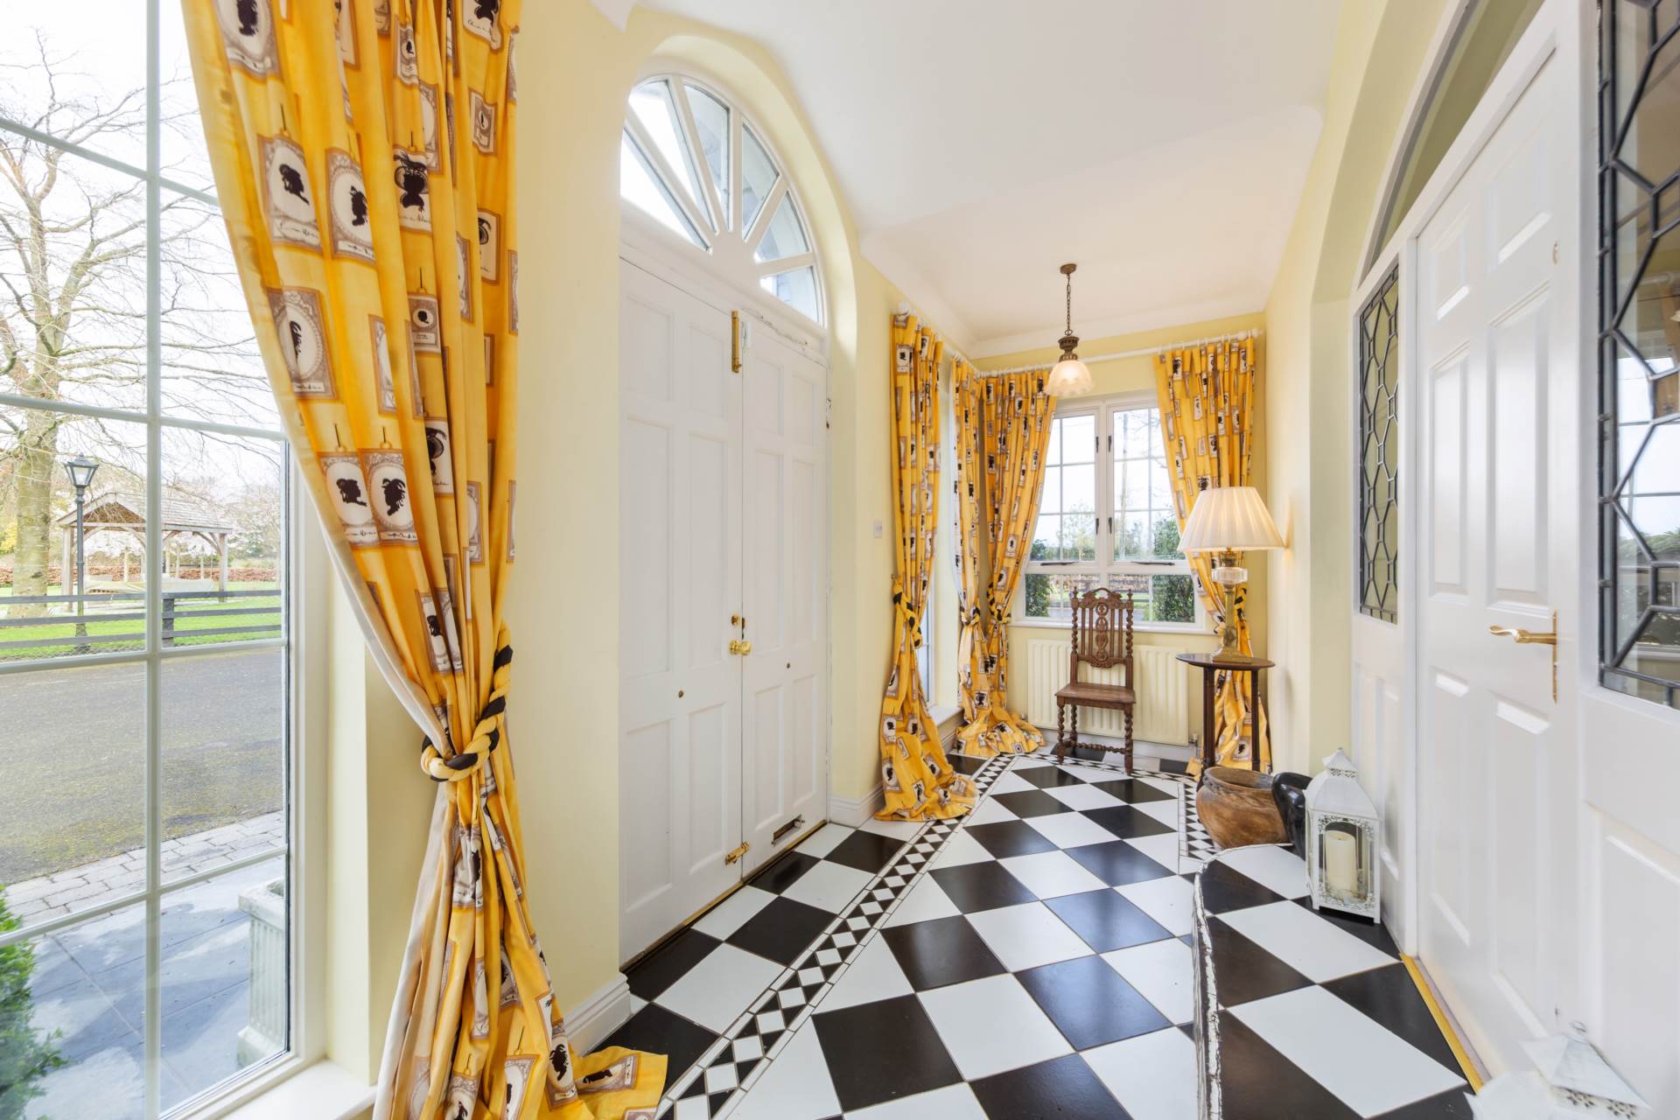
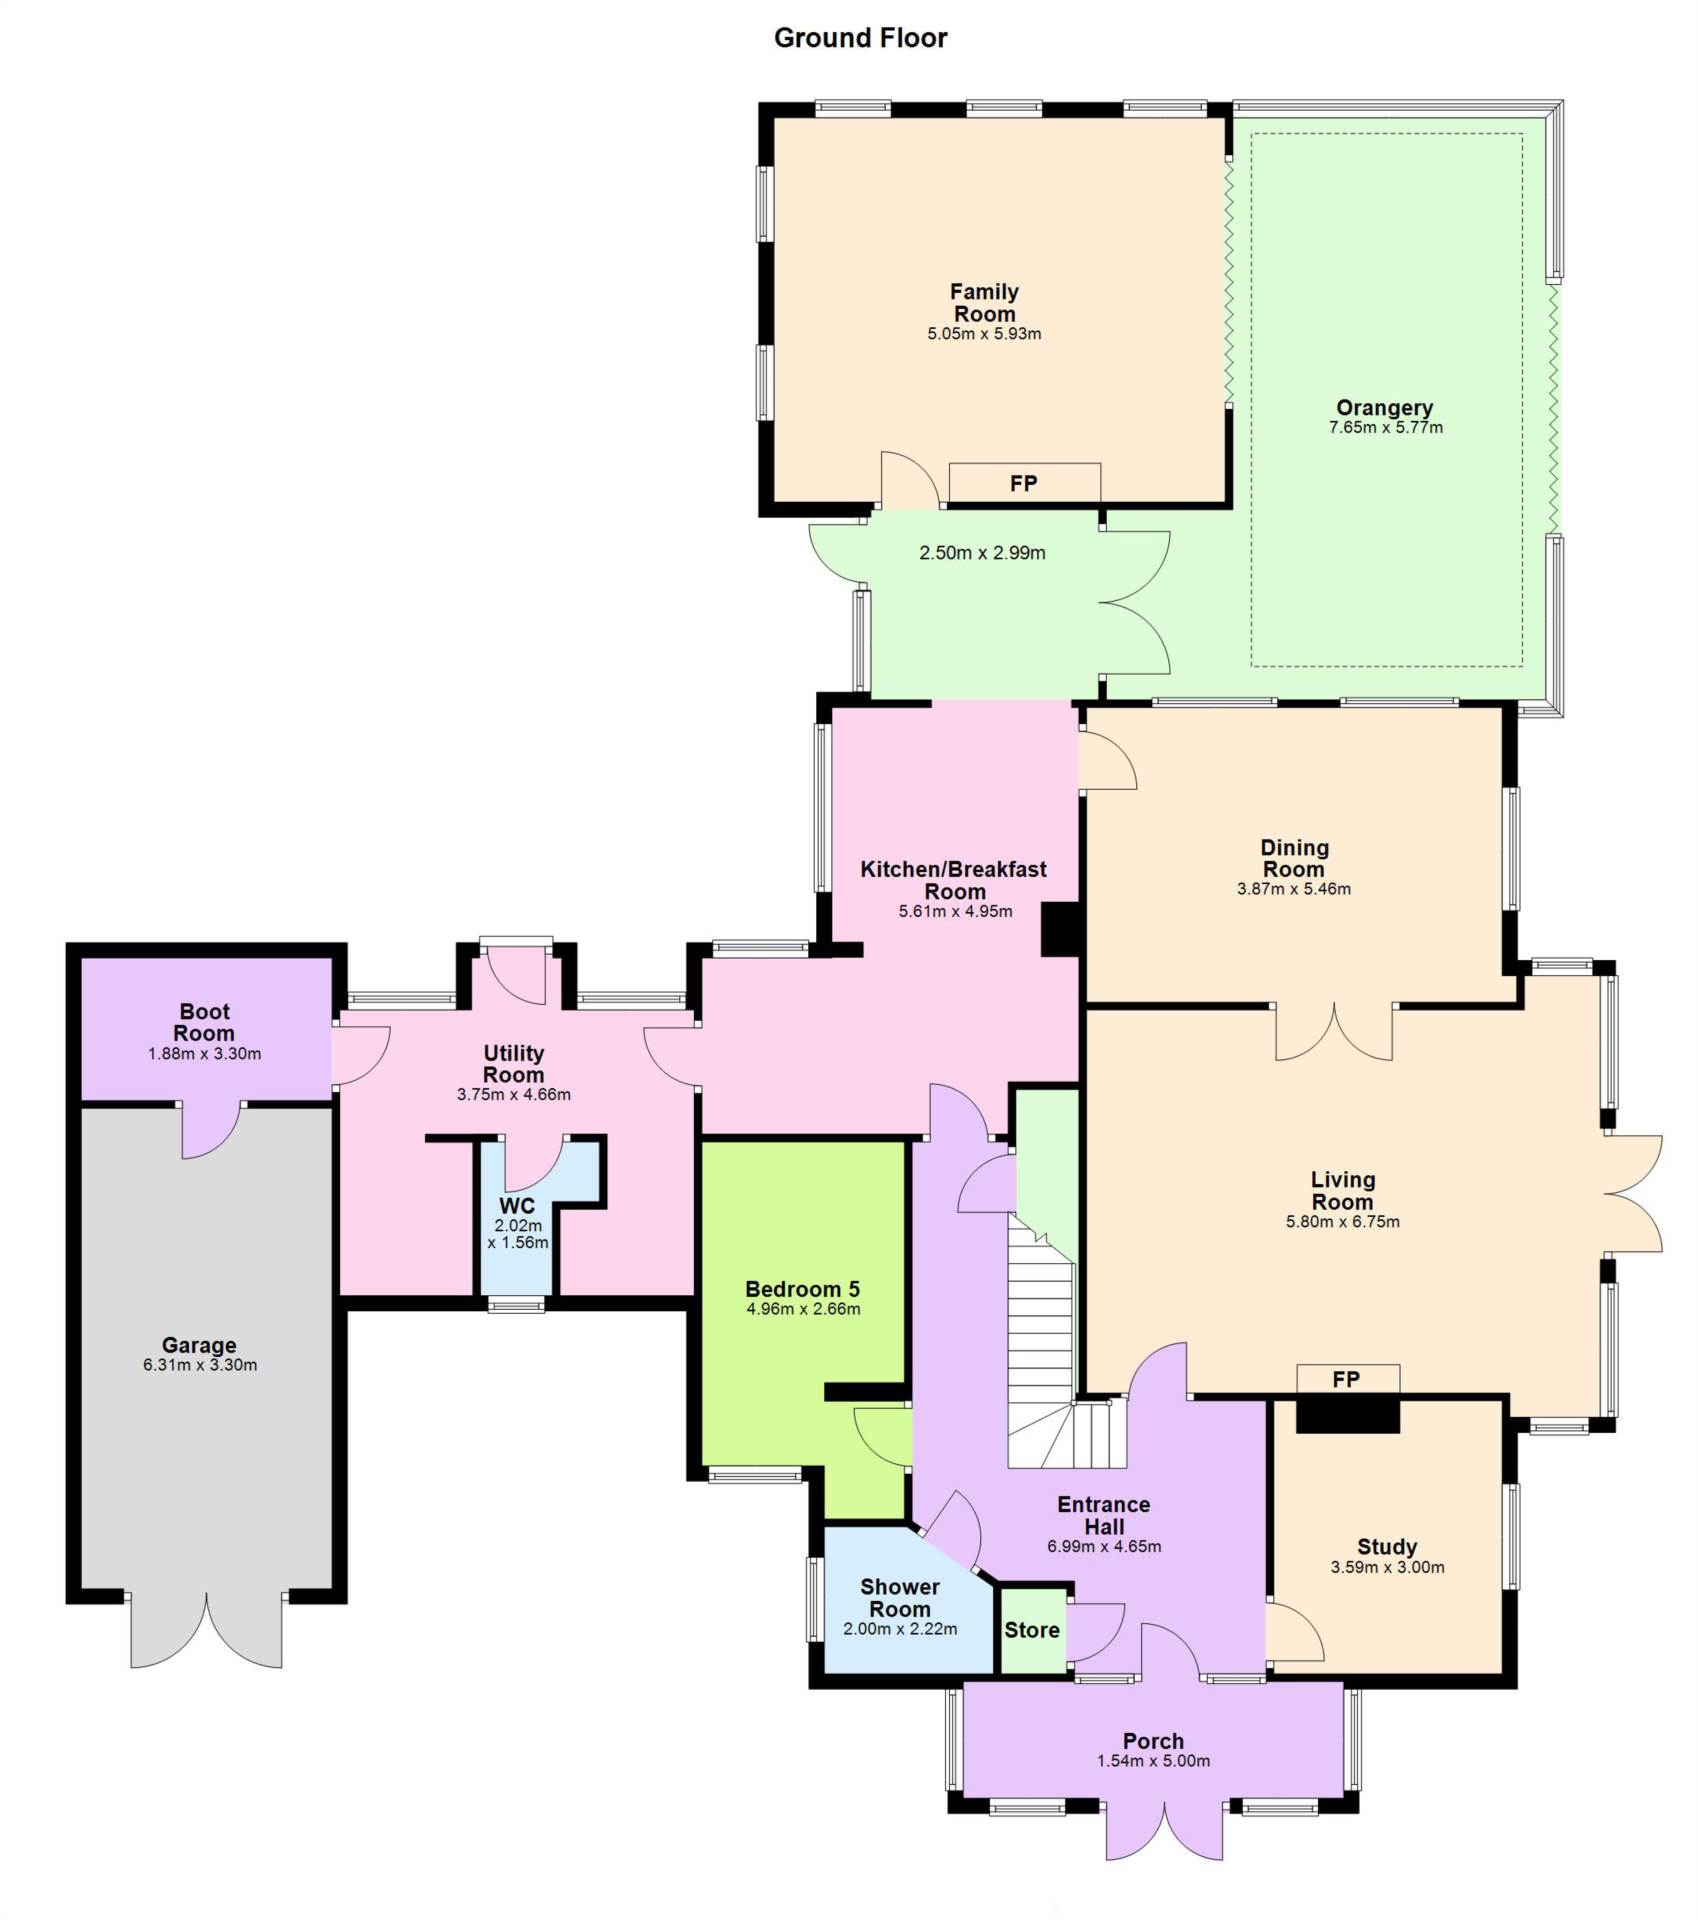
Entrance Foyer 5m x 2.04m
Tiled flooring, two light fittings, double doors and curtains.
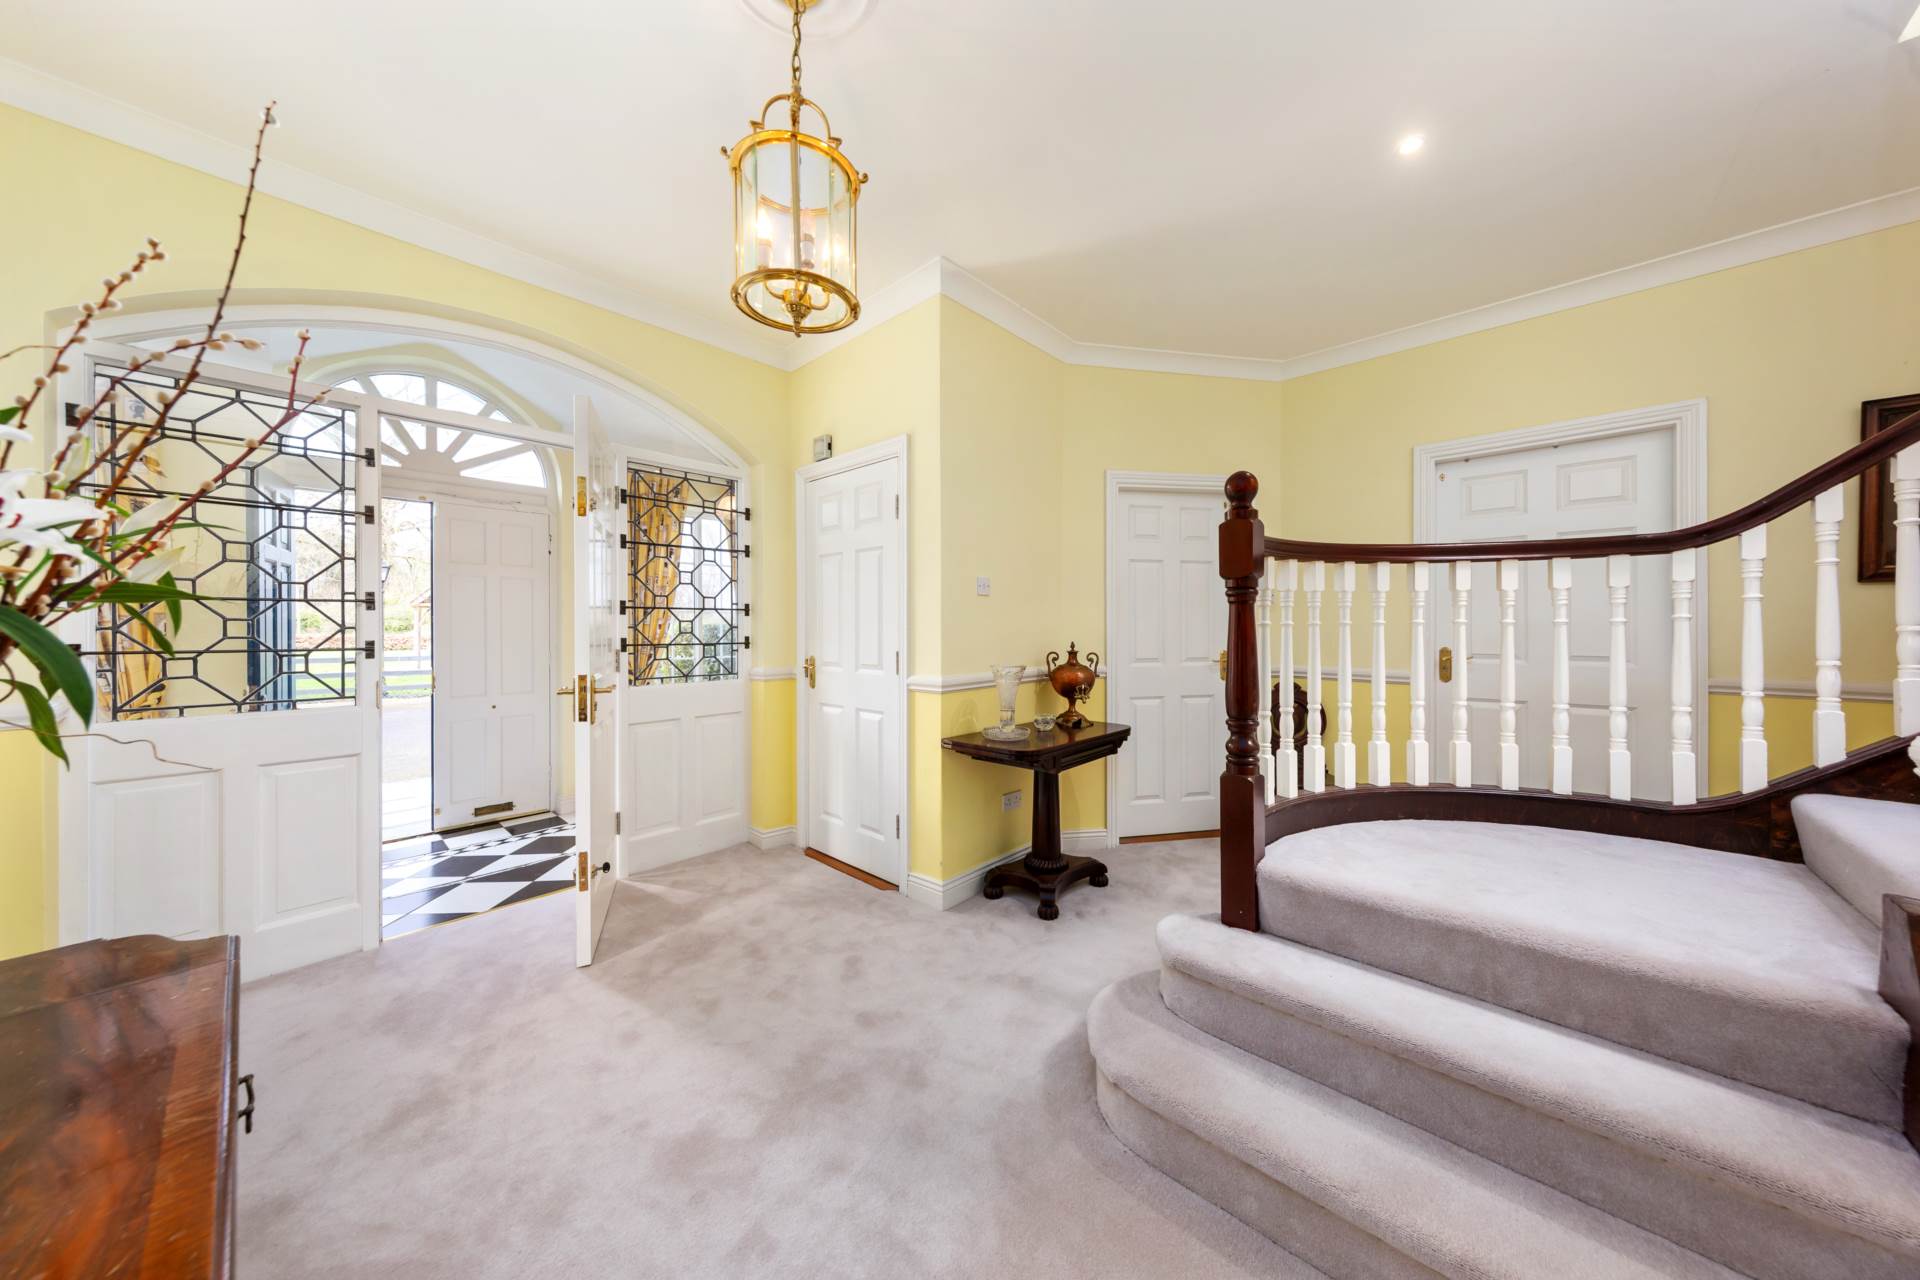
Entrance Hallway (3.67m x 2.51m) + (1.97m x 5.7m)
New carpet, coving, recessed lights, understairs storage and cloak room.
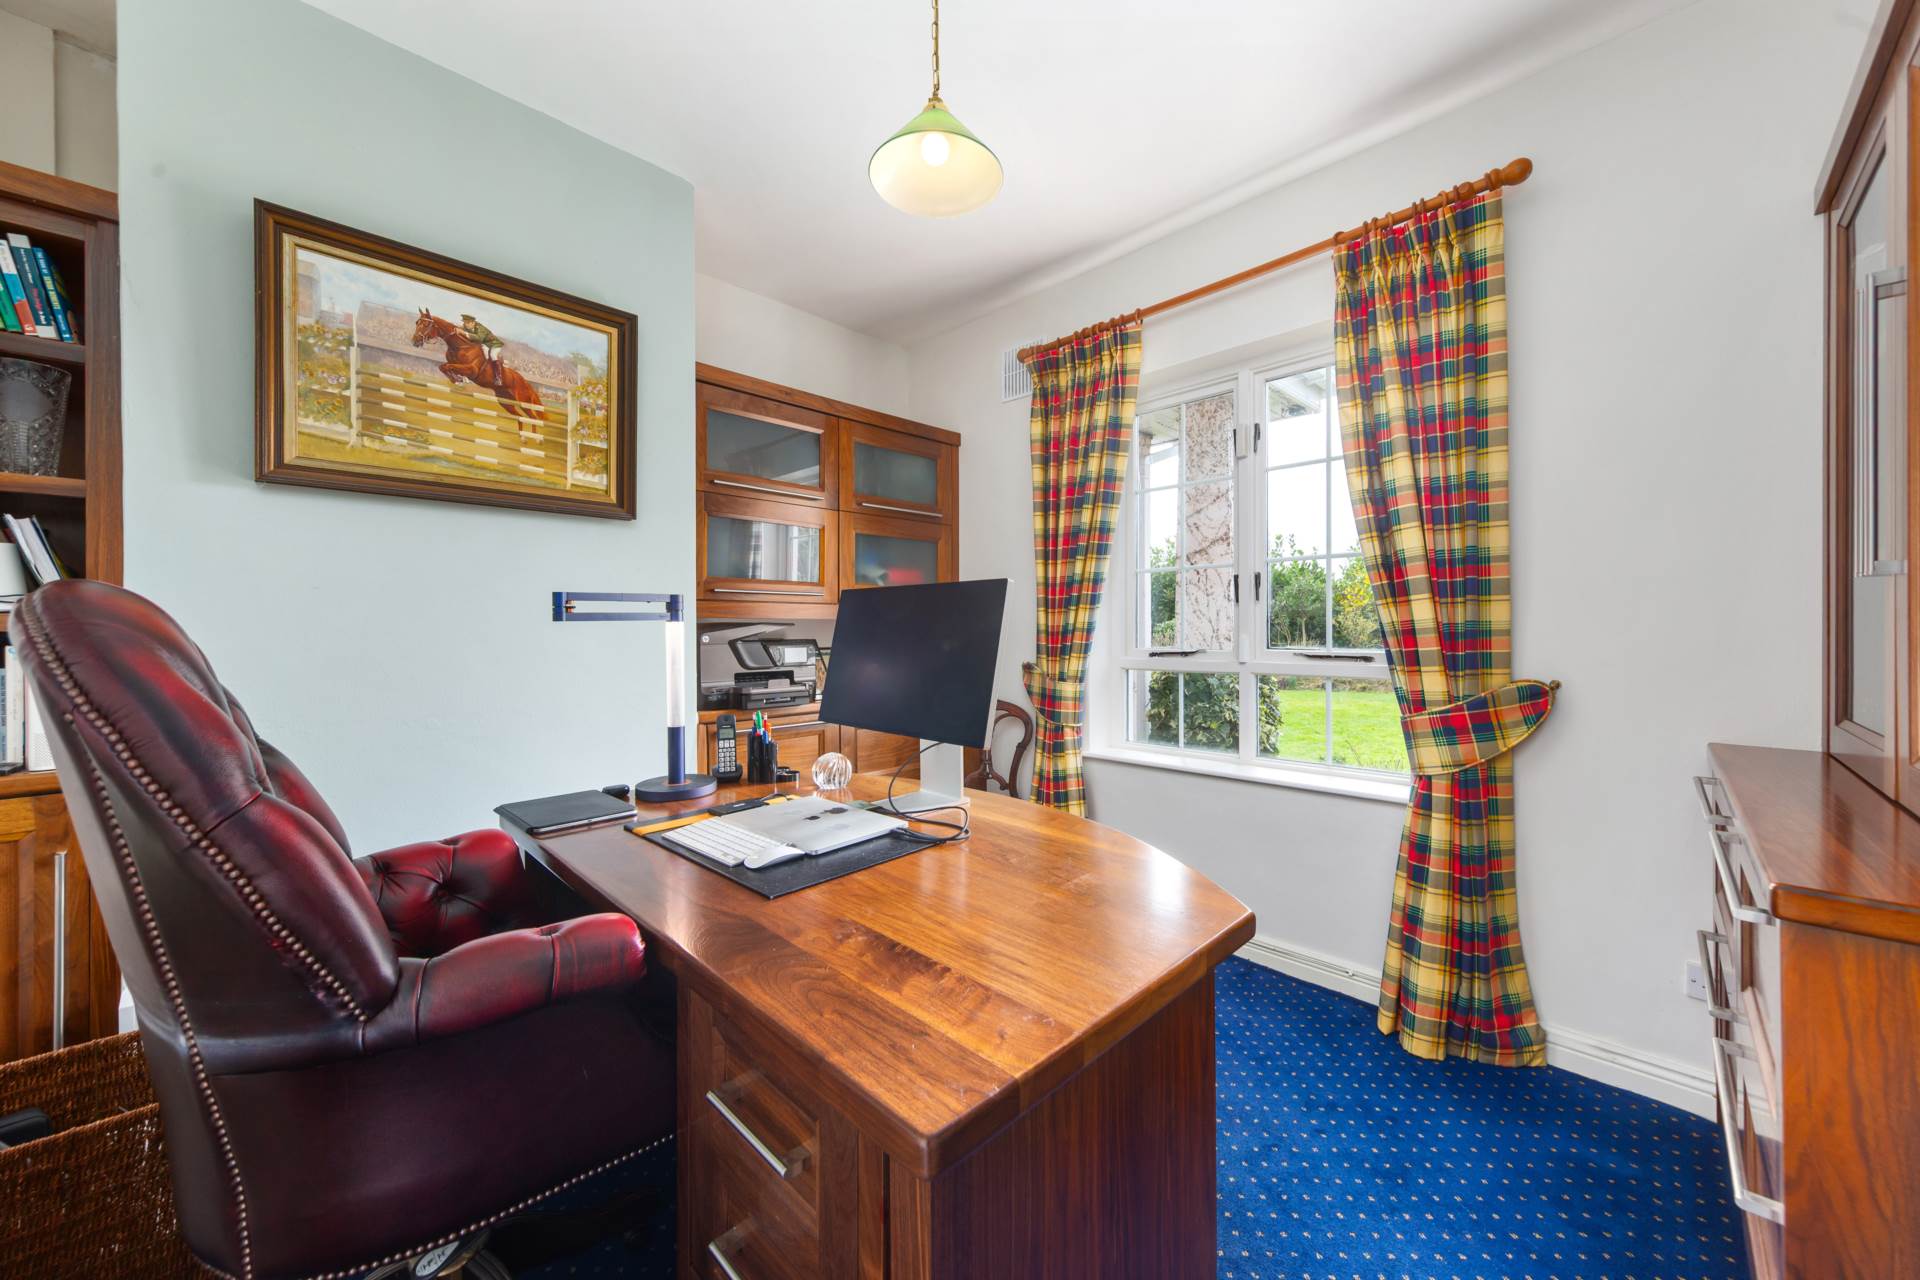
Study 3.01m x 3.56m
Carpet, light shade, curtains and per brochure was previously fitted out as office/study.
Bedroom 5 Ground Floor 4.6m x 2.53m
Carpet, curtains and light shade.
Shower Room Ground Floor 1.85m x 2.37m
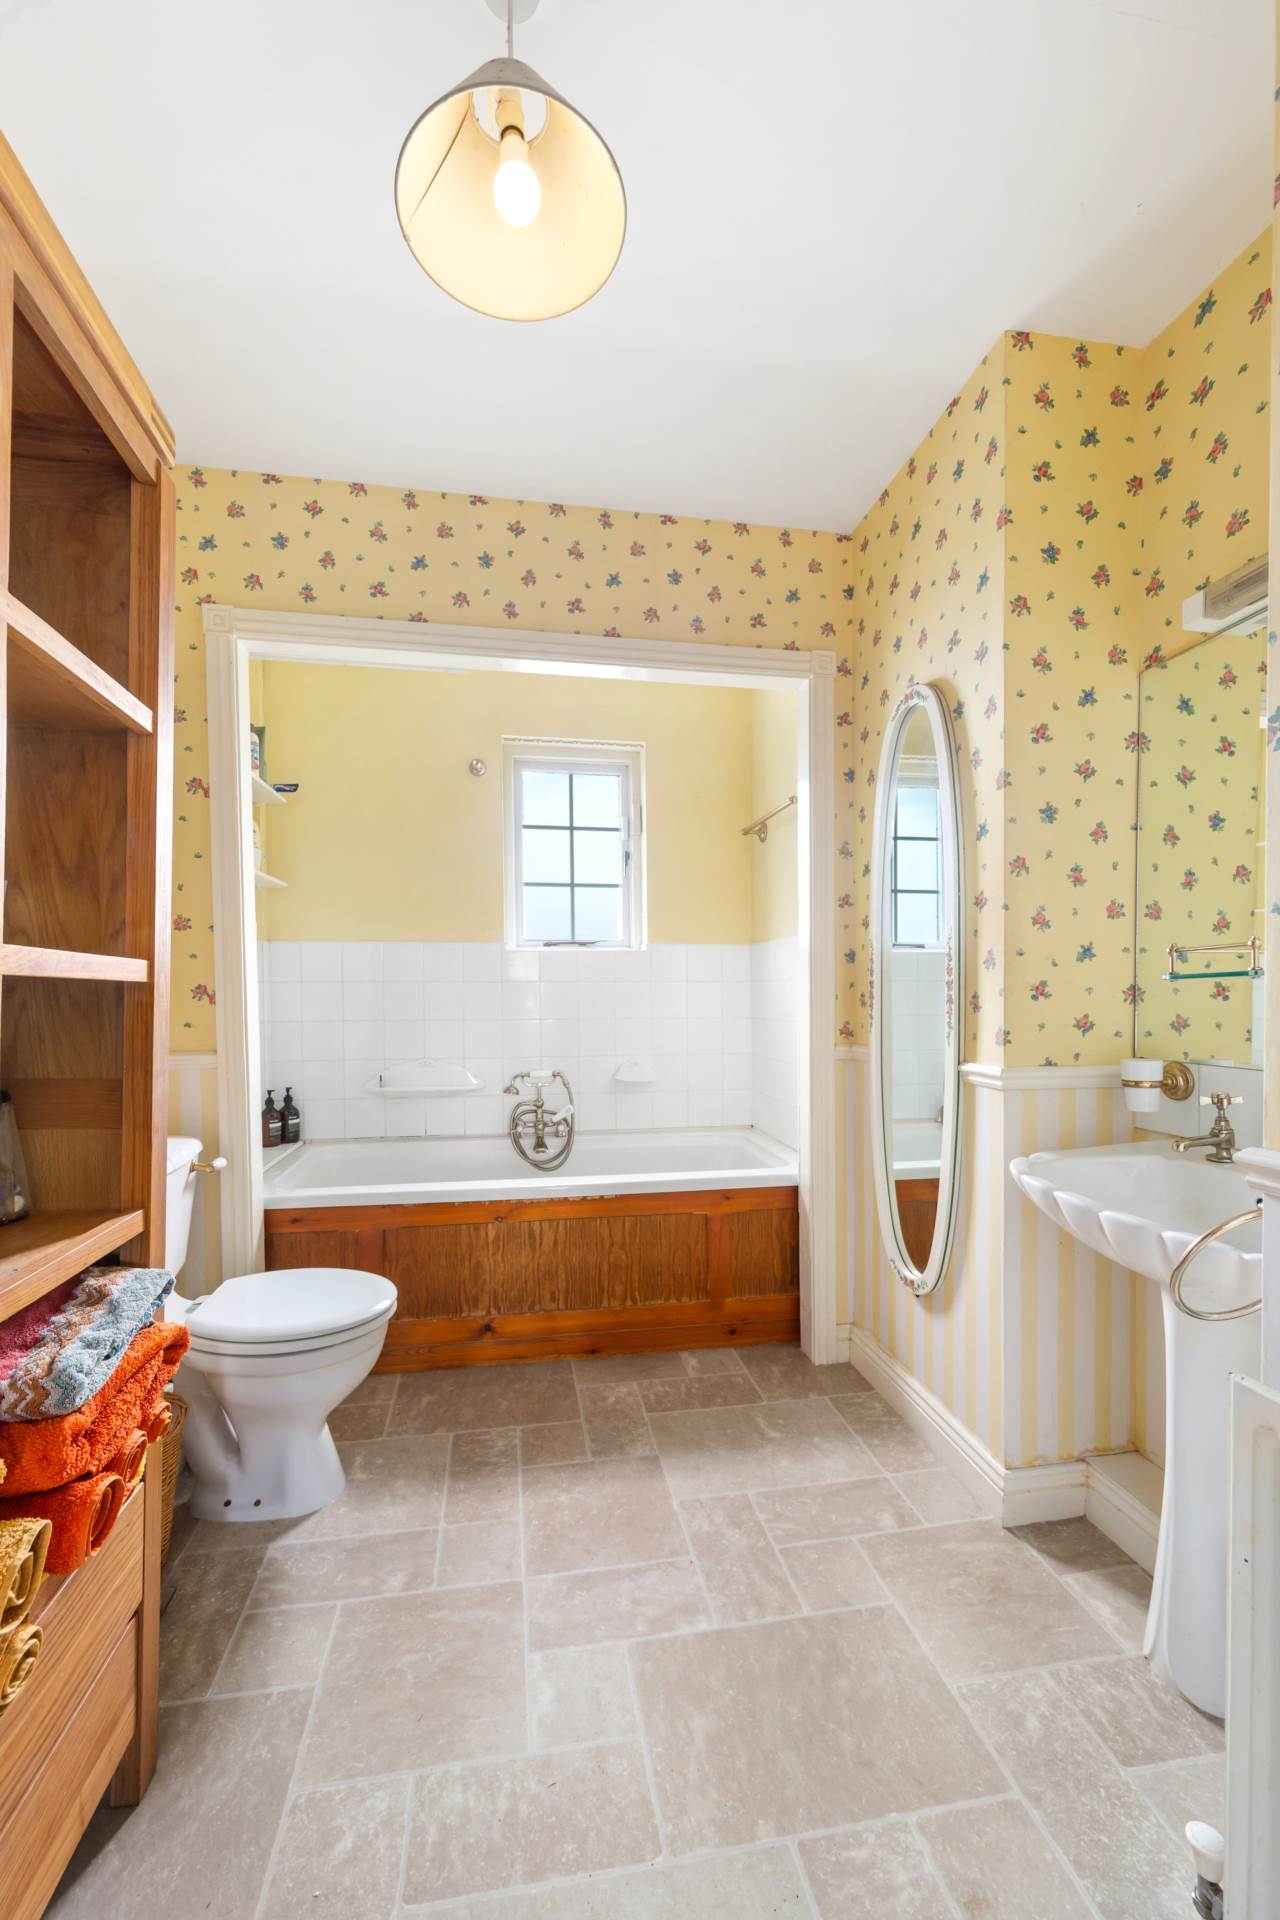
Fully tiled, w.c, w.h.b., shower cubicle, light fitting, and shaving light.
Kitchen 4.81m x 2m + 3.9m x 3.42m
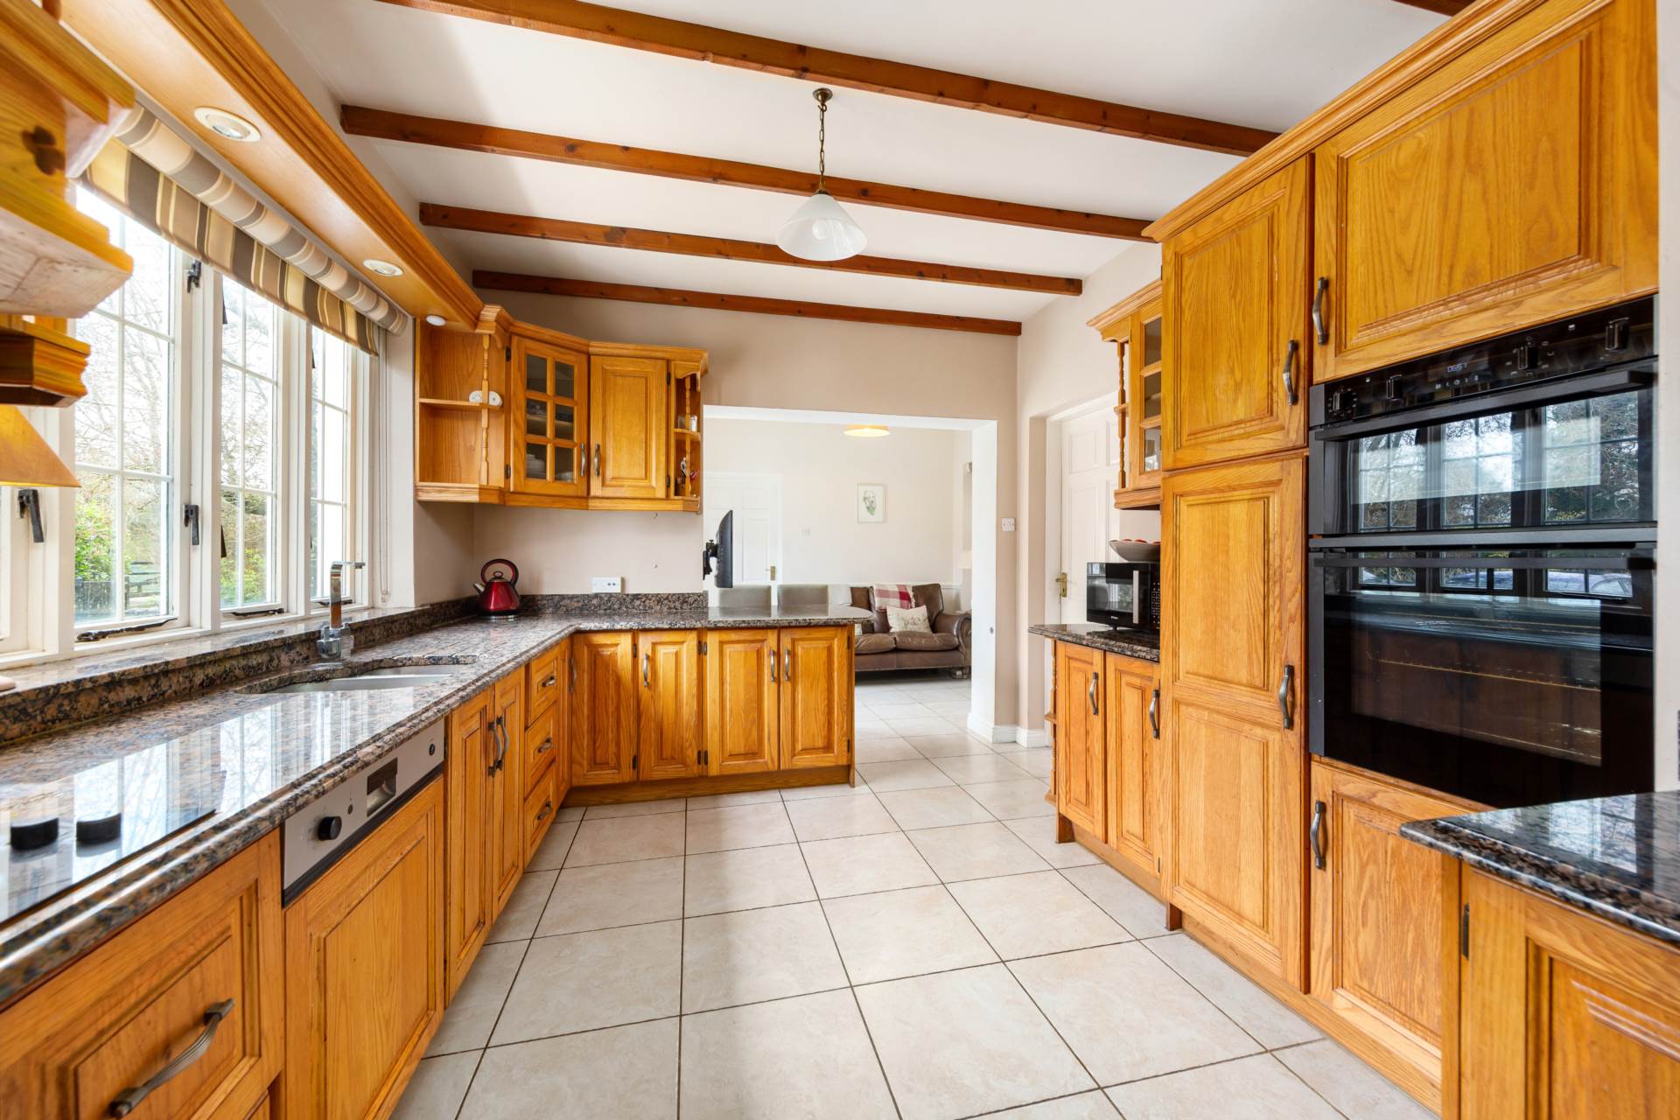
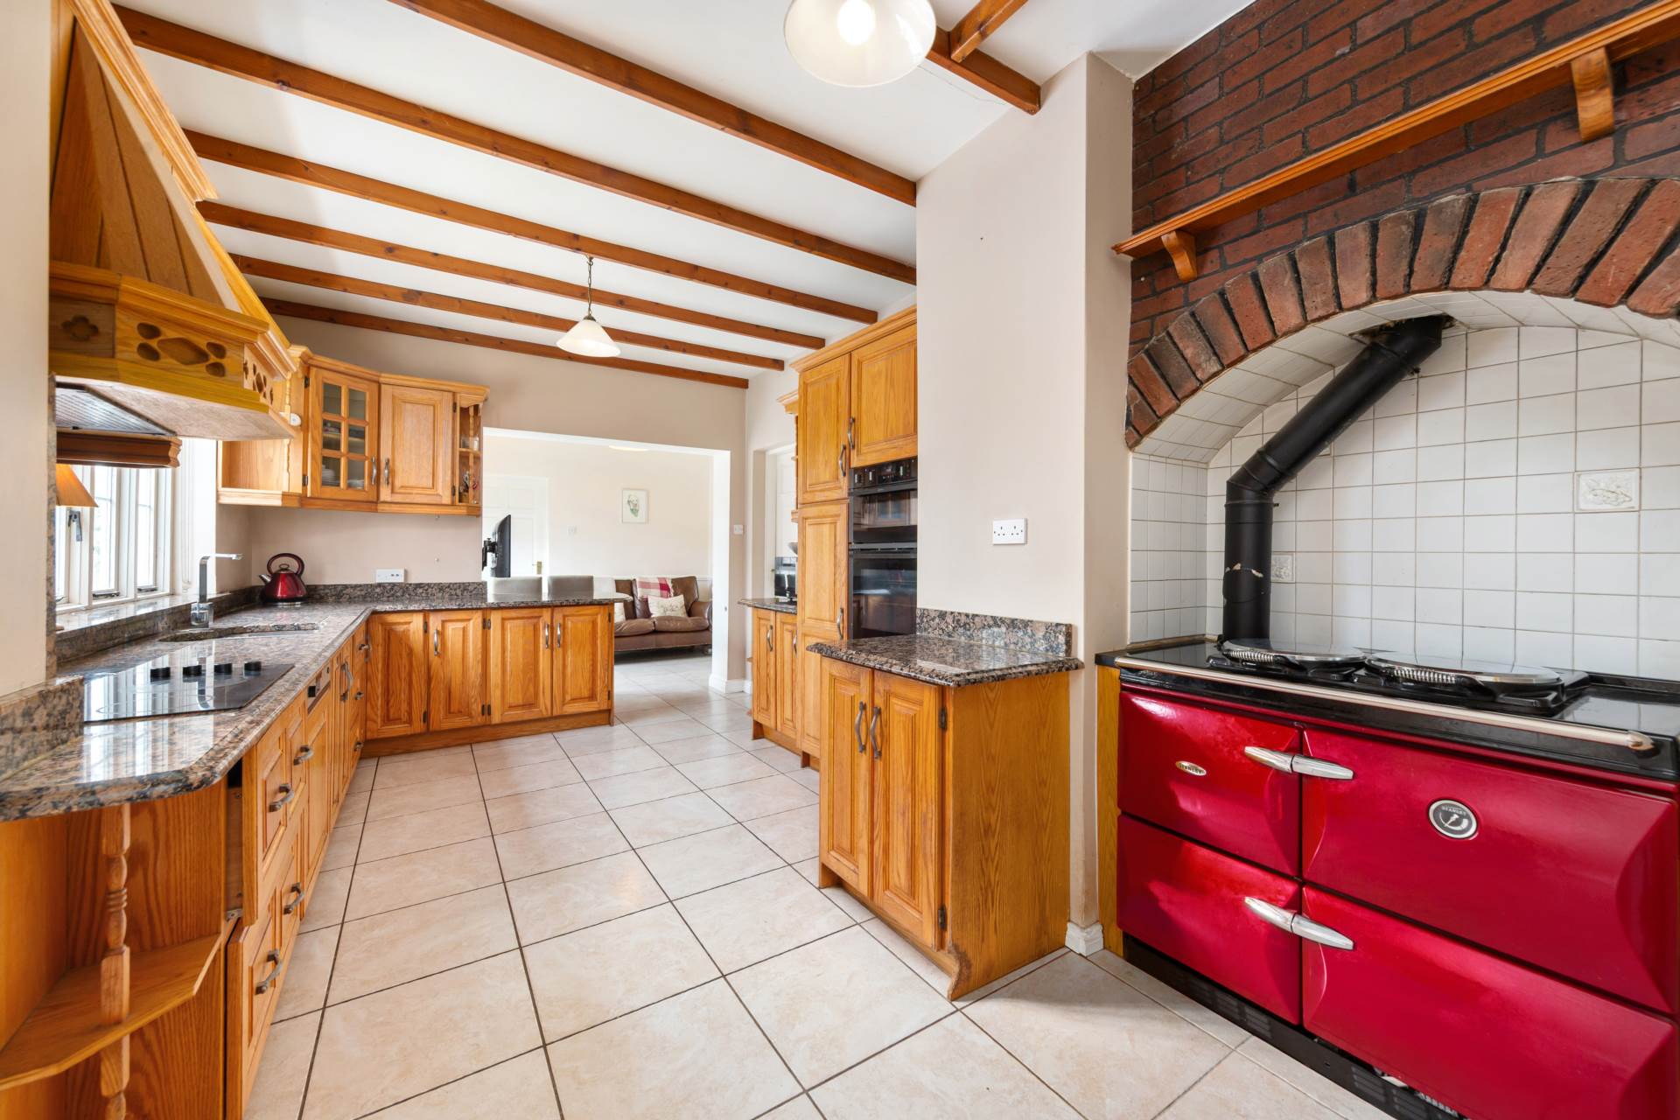
Tiled flooring, solid wood wall and floor units, granite worktops, Stanley range with integrated oil boiler heating system and stove, Neff double oven, undercounter fridge, dishwasher, hob, extractor fan, 3 hanging lights with shades, roman blind and down lights.
Breakfast Area 3.16m x 2.54m
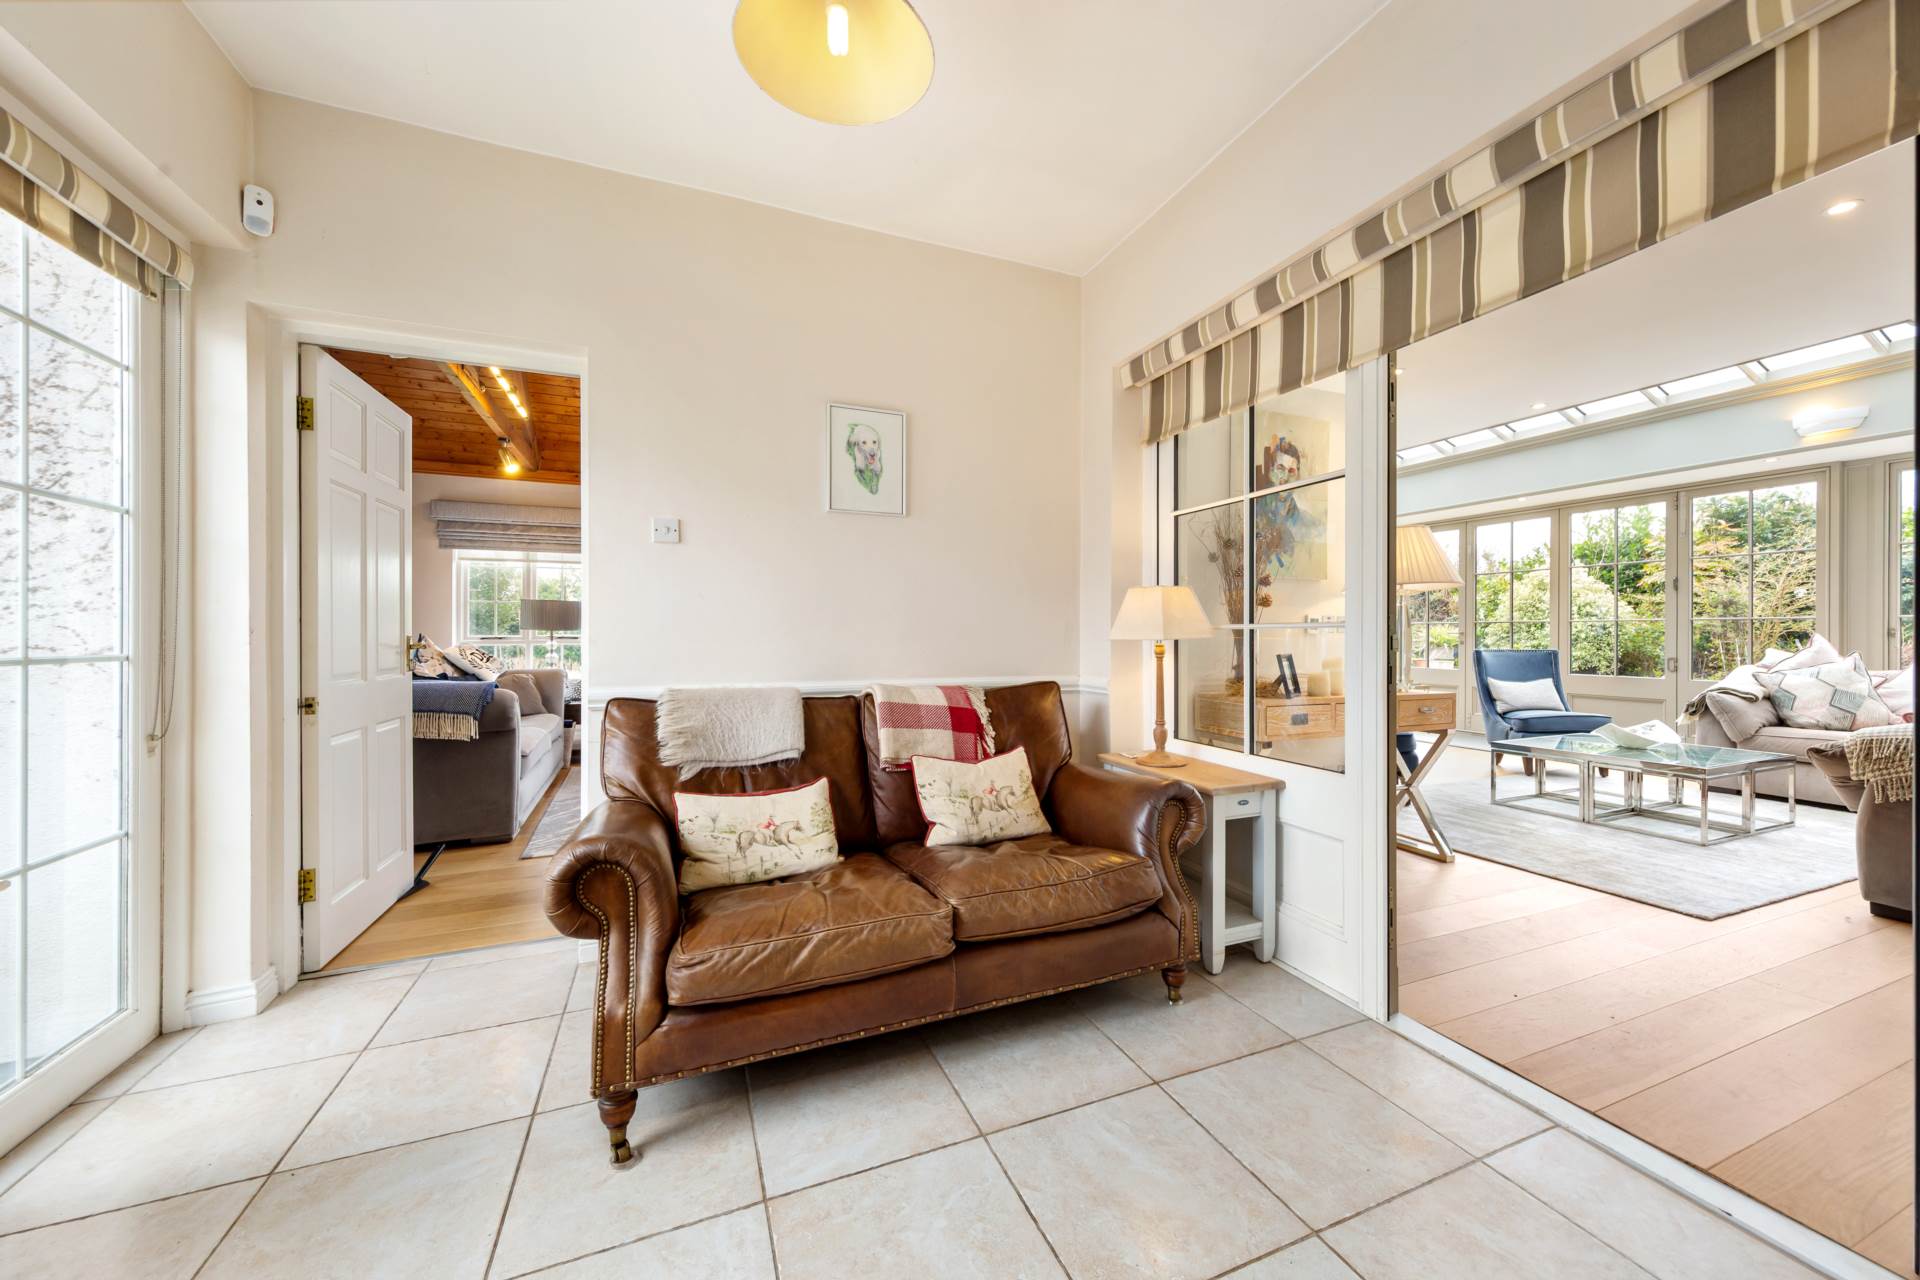
Tiled flooring, light shade, blinds and door leading to rear garden and orangery.
Utility/Boot Room incl. Boiler 4.83m x 3.24m
Tiled flooring, American style fridge freezer, washing machine, sink, dryer, light fitting, attic access, W.C. and door leading to back yard.
Garage 8.32m x 3.31m
Double doors, lighting and door leading to rear garden.
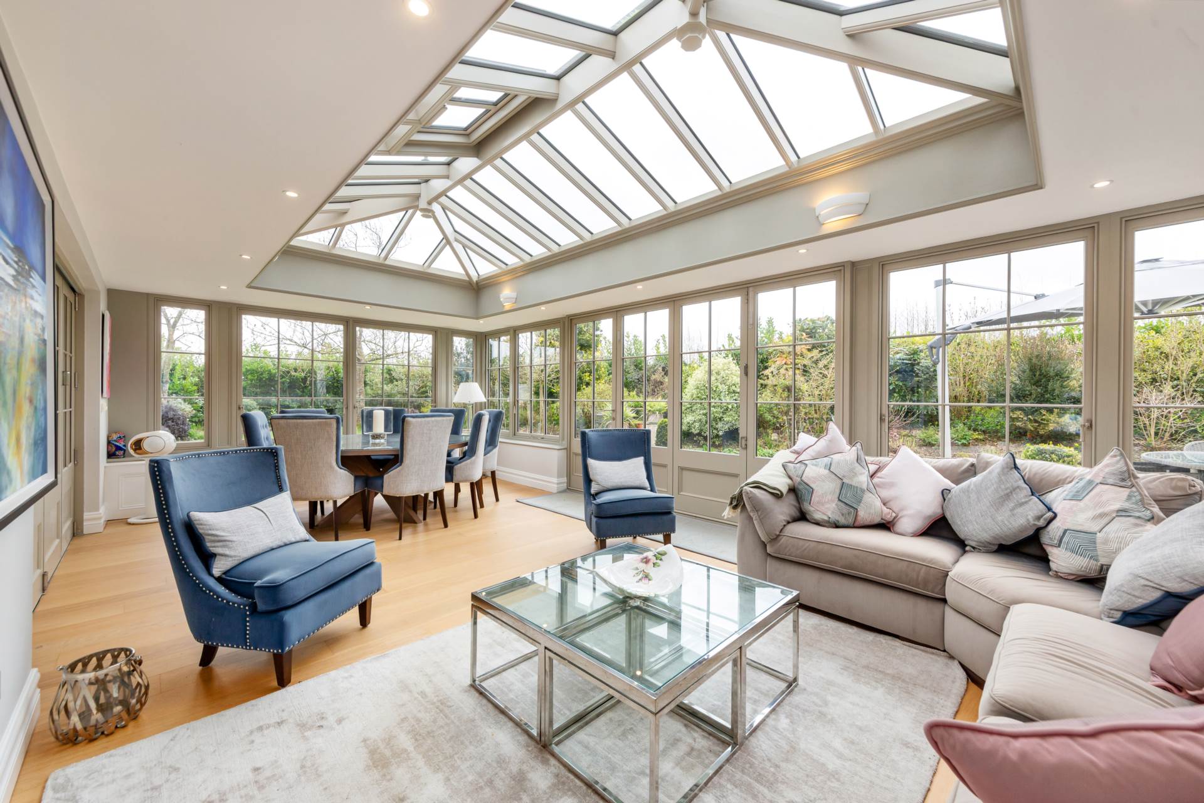
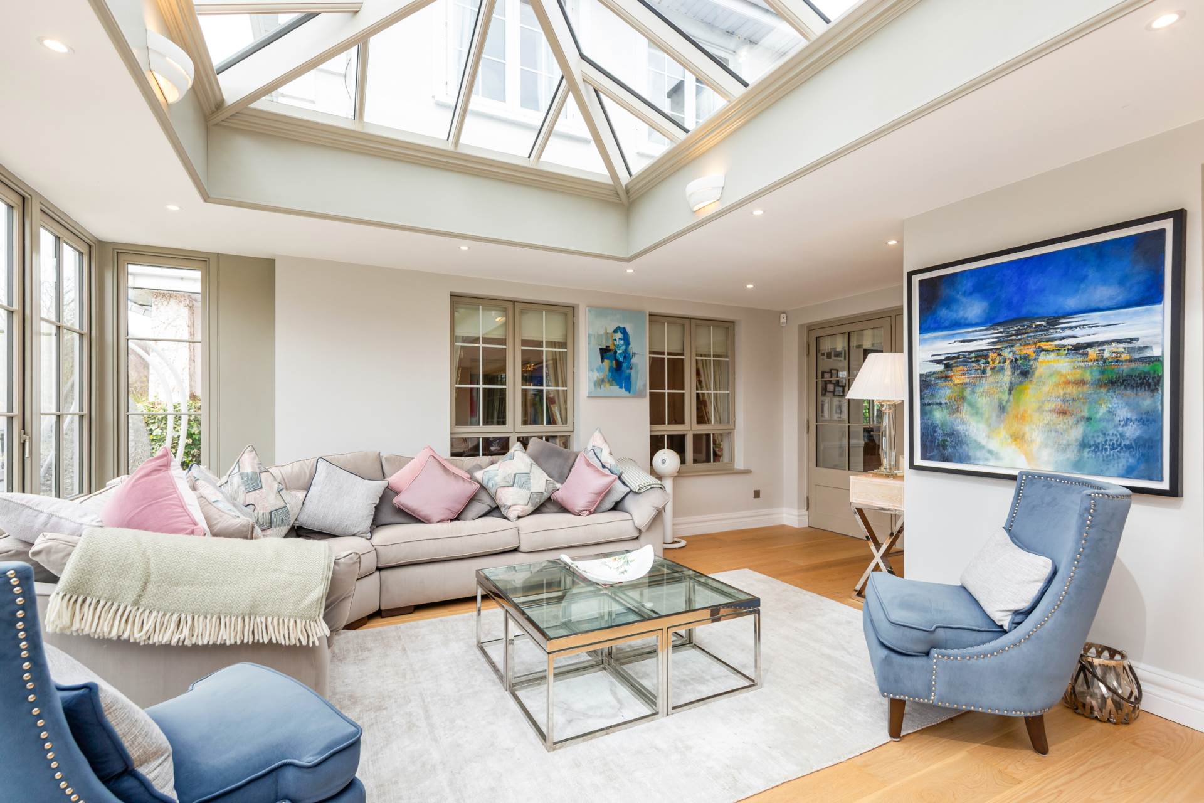
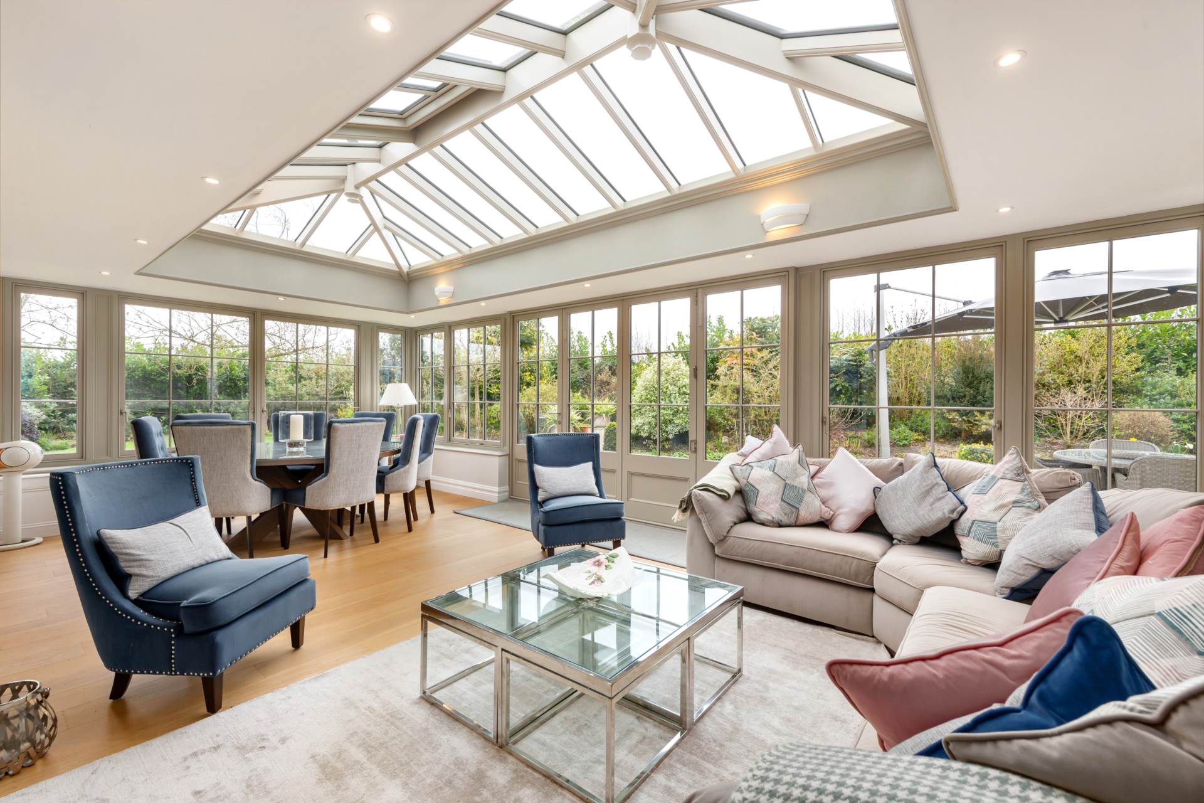
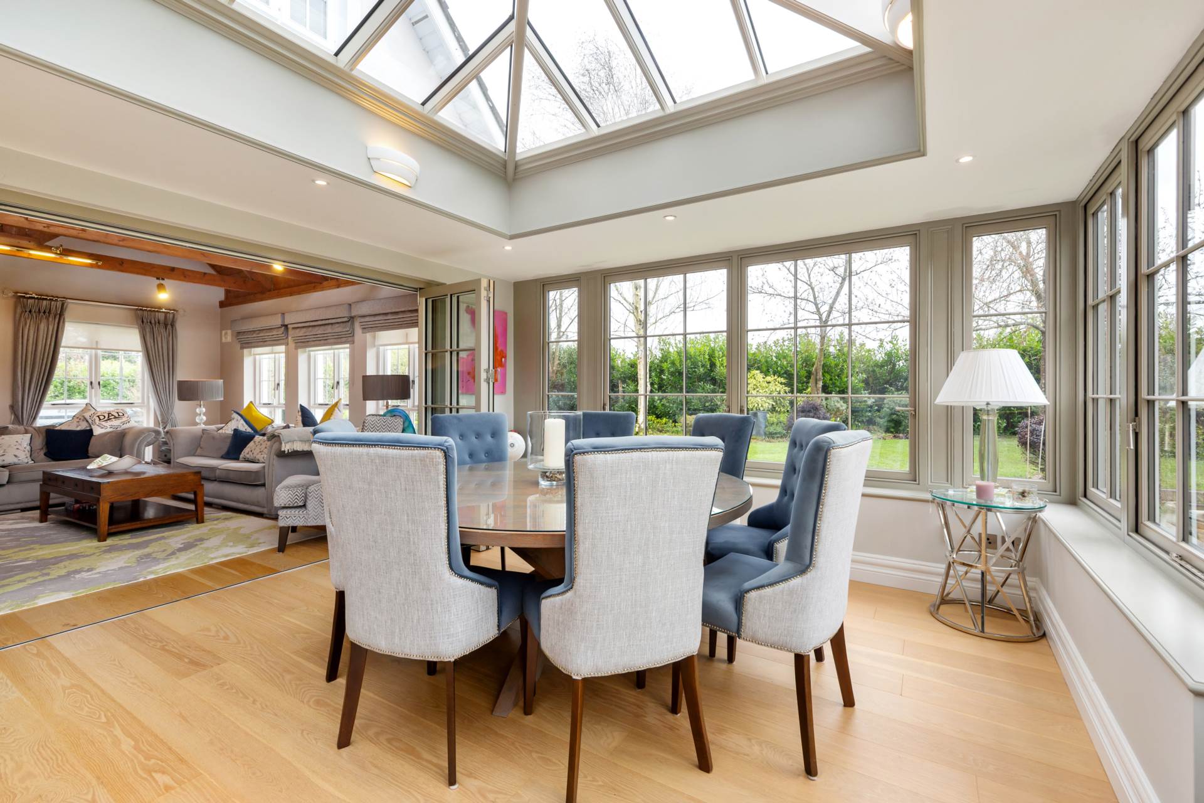
Hampton Orangery 5.91m x 7.88m
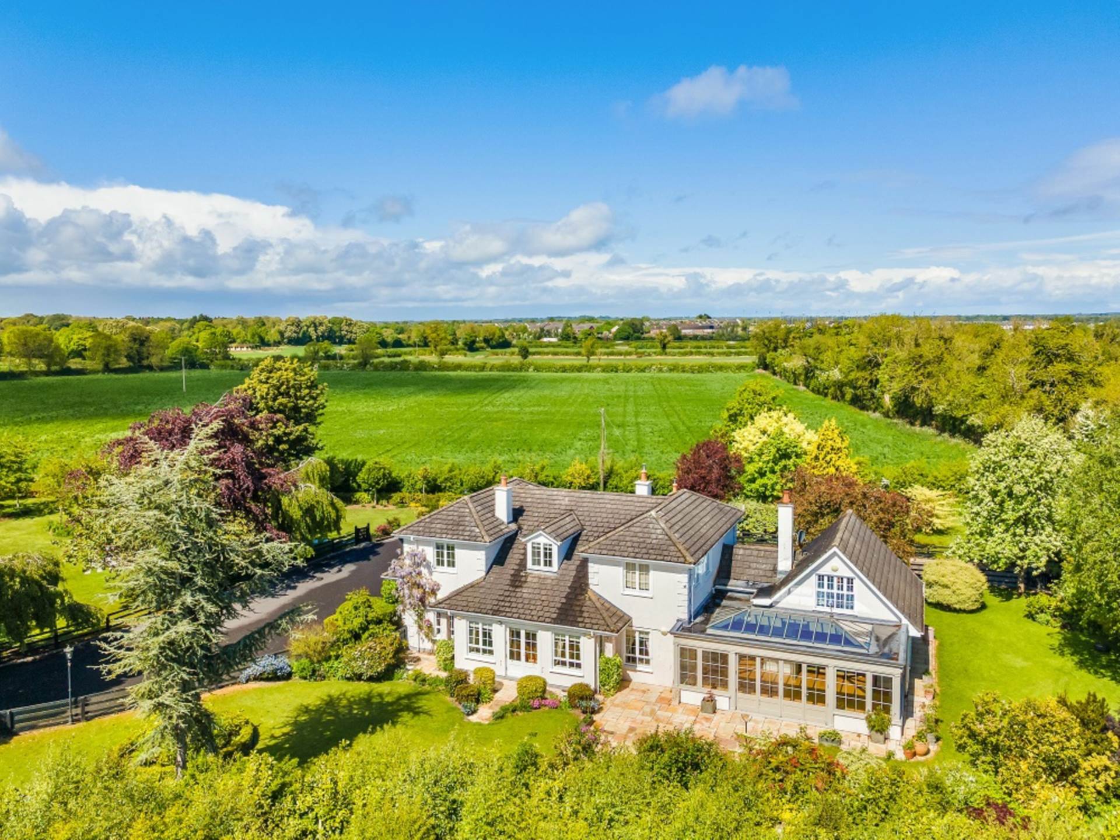
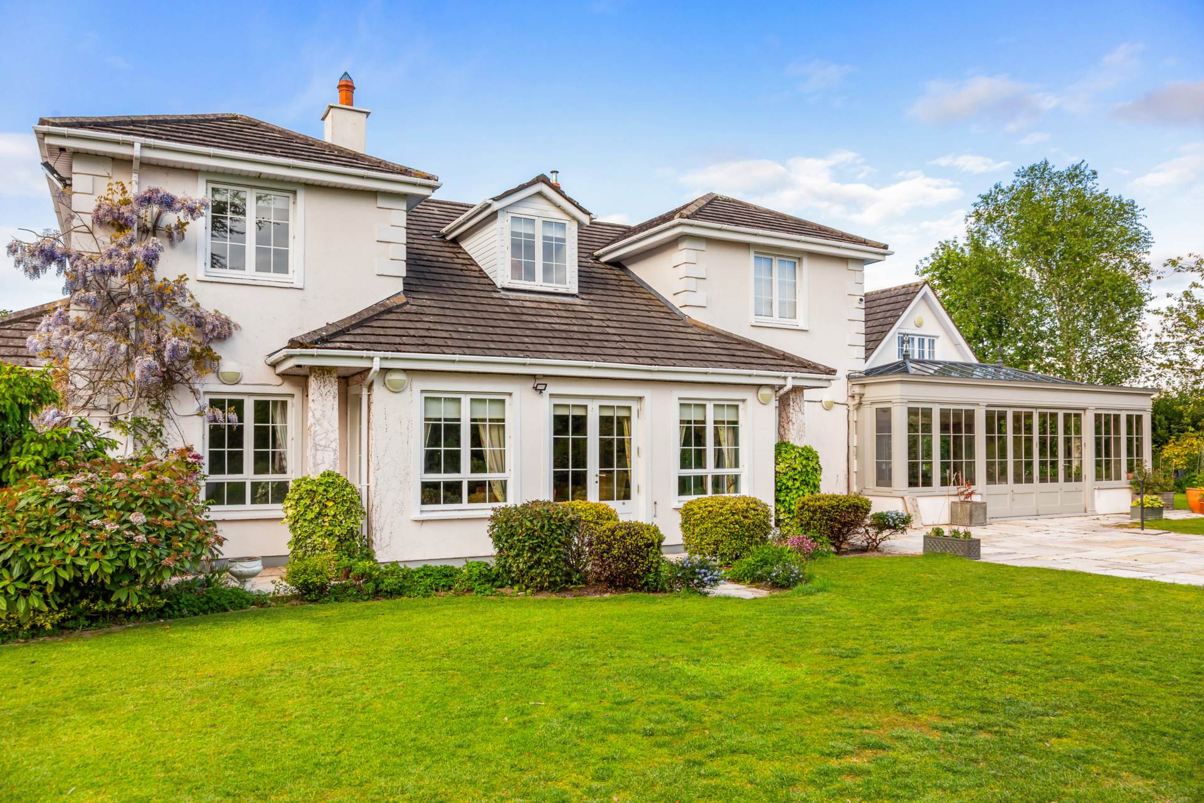
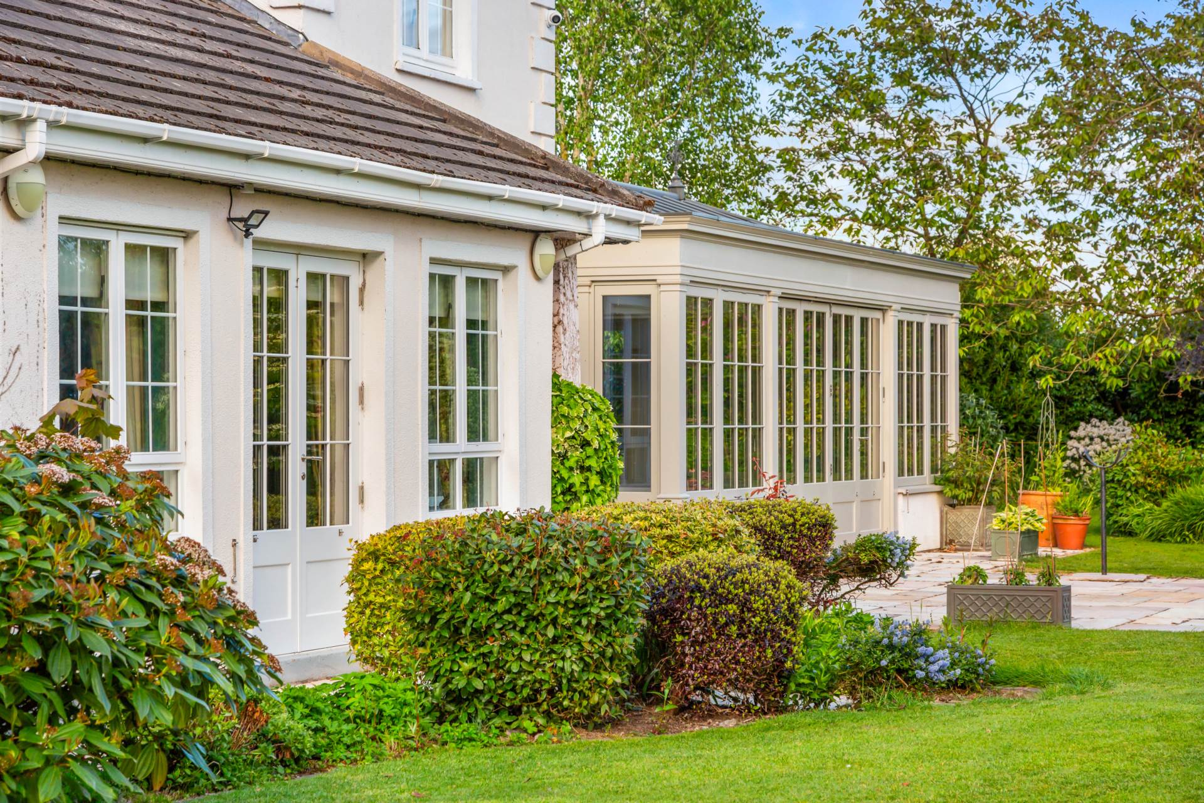
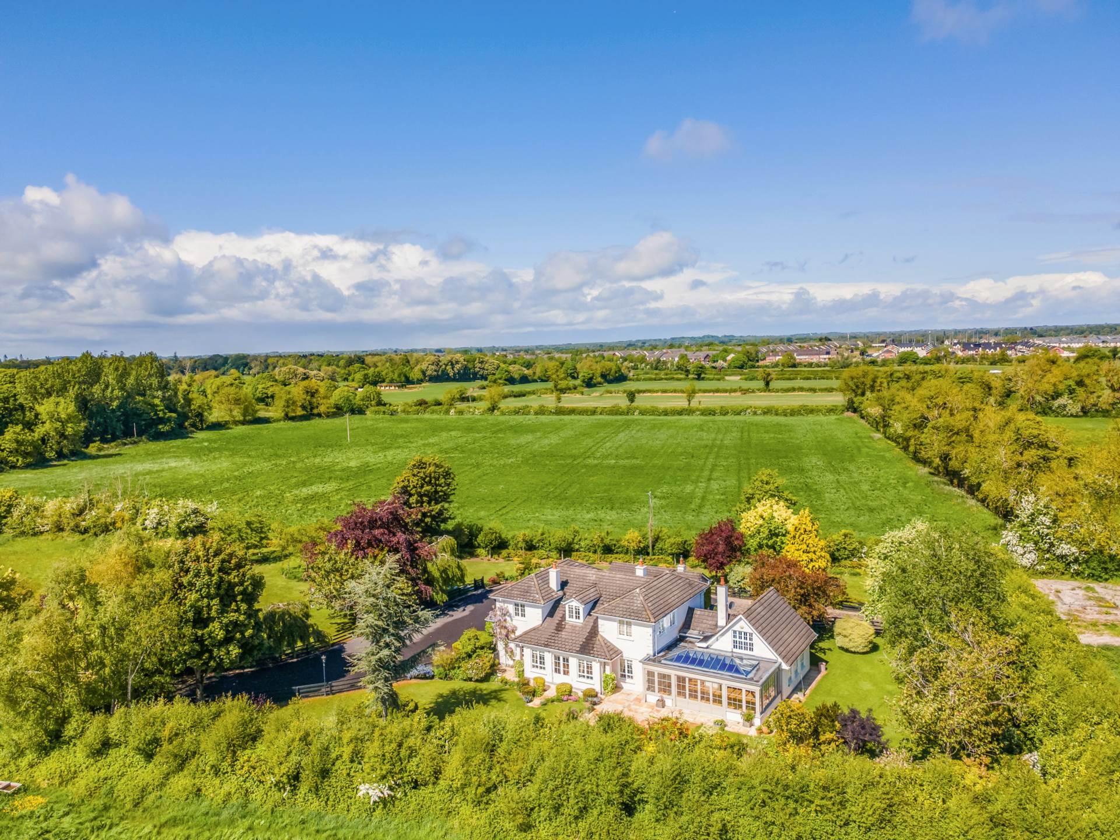
Built by Hampton Orangeries with impressive central lantern roof, underfloor heating, oak flooring, recessed lights, wall lights and bi-folding doors leading onto south facing patio area.
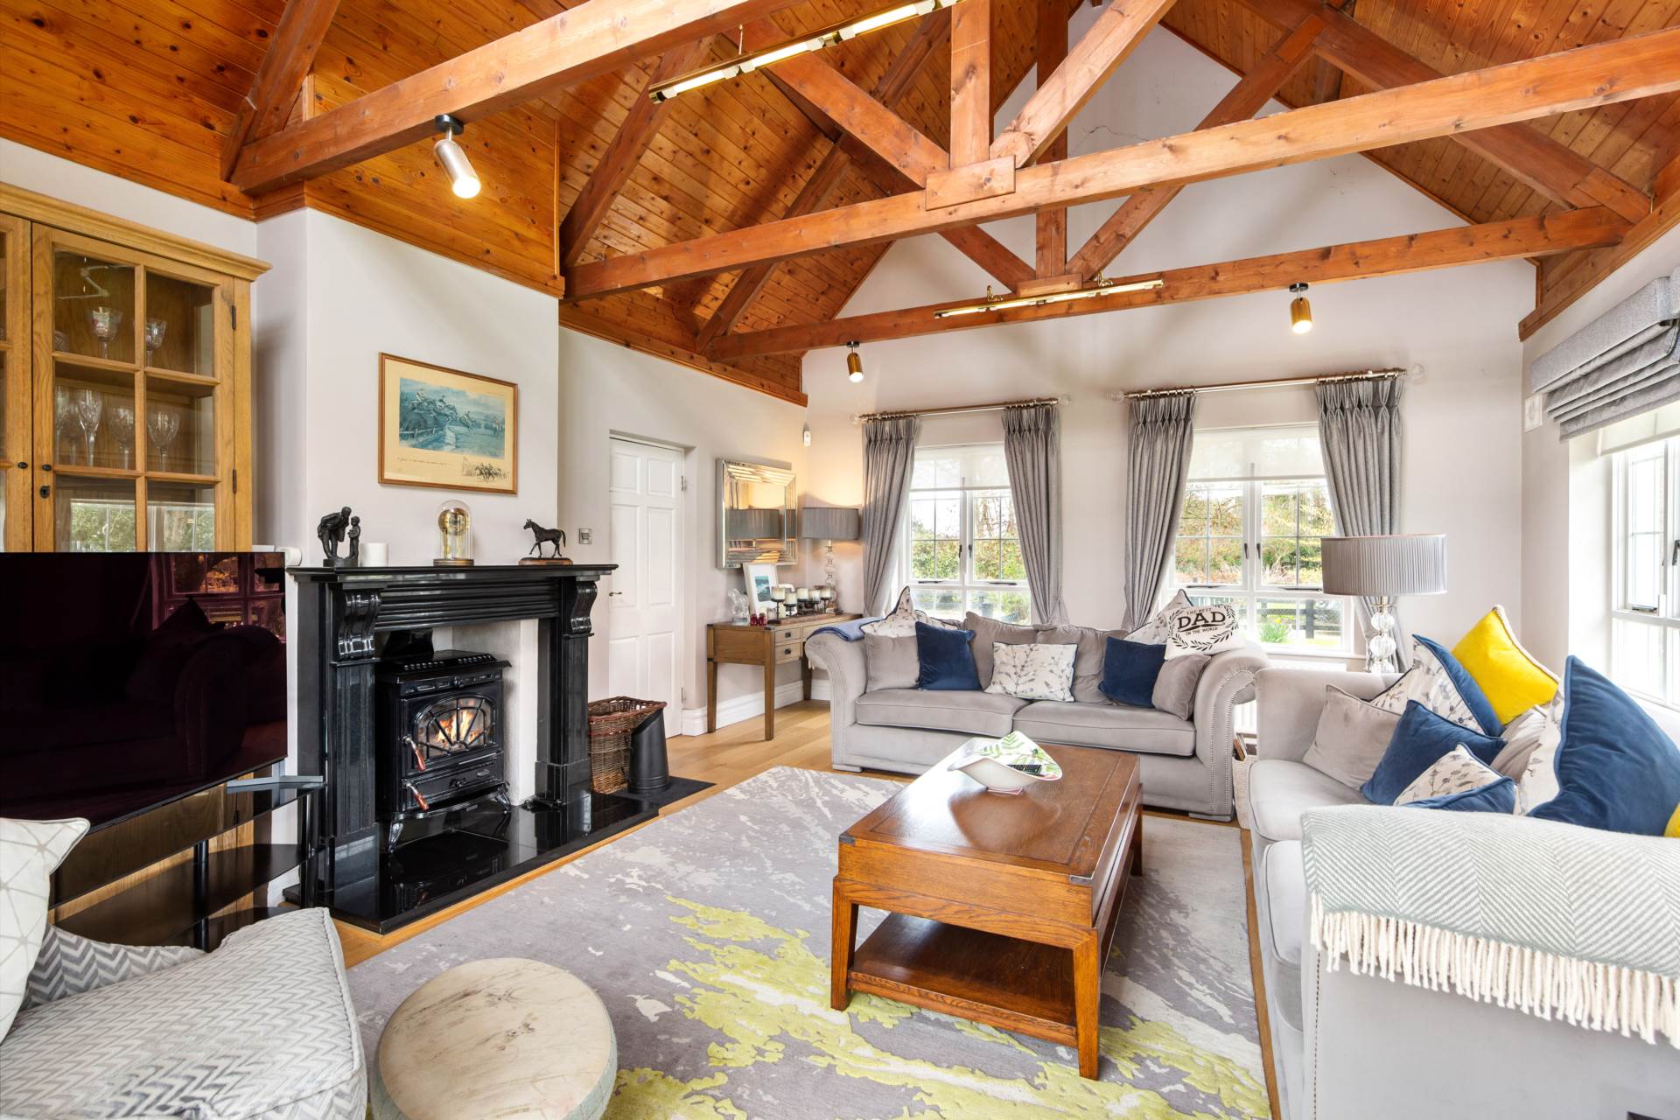
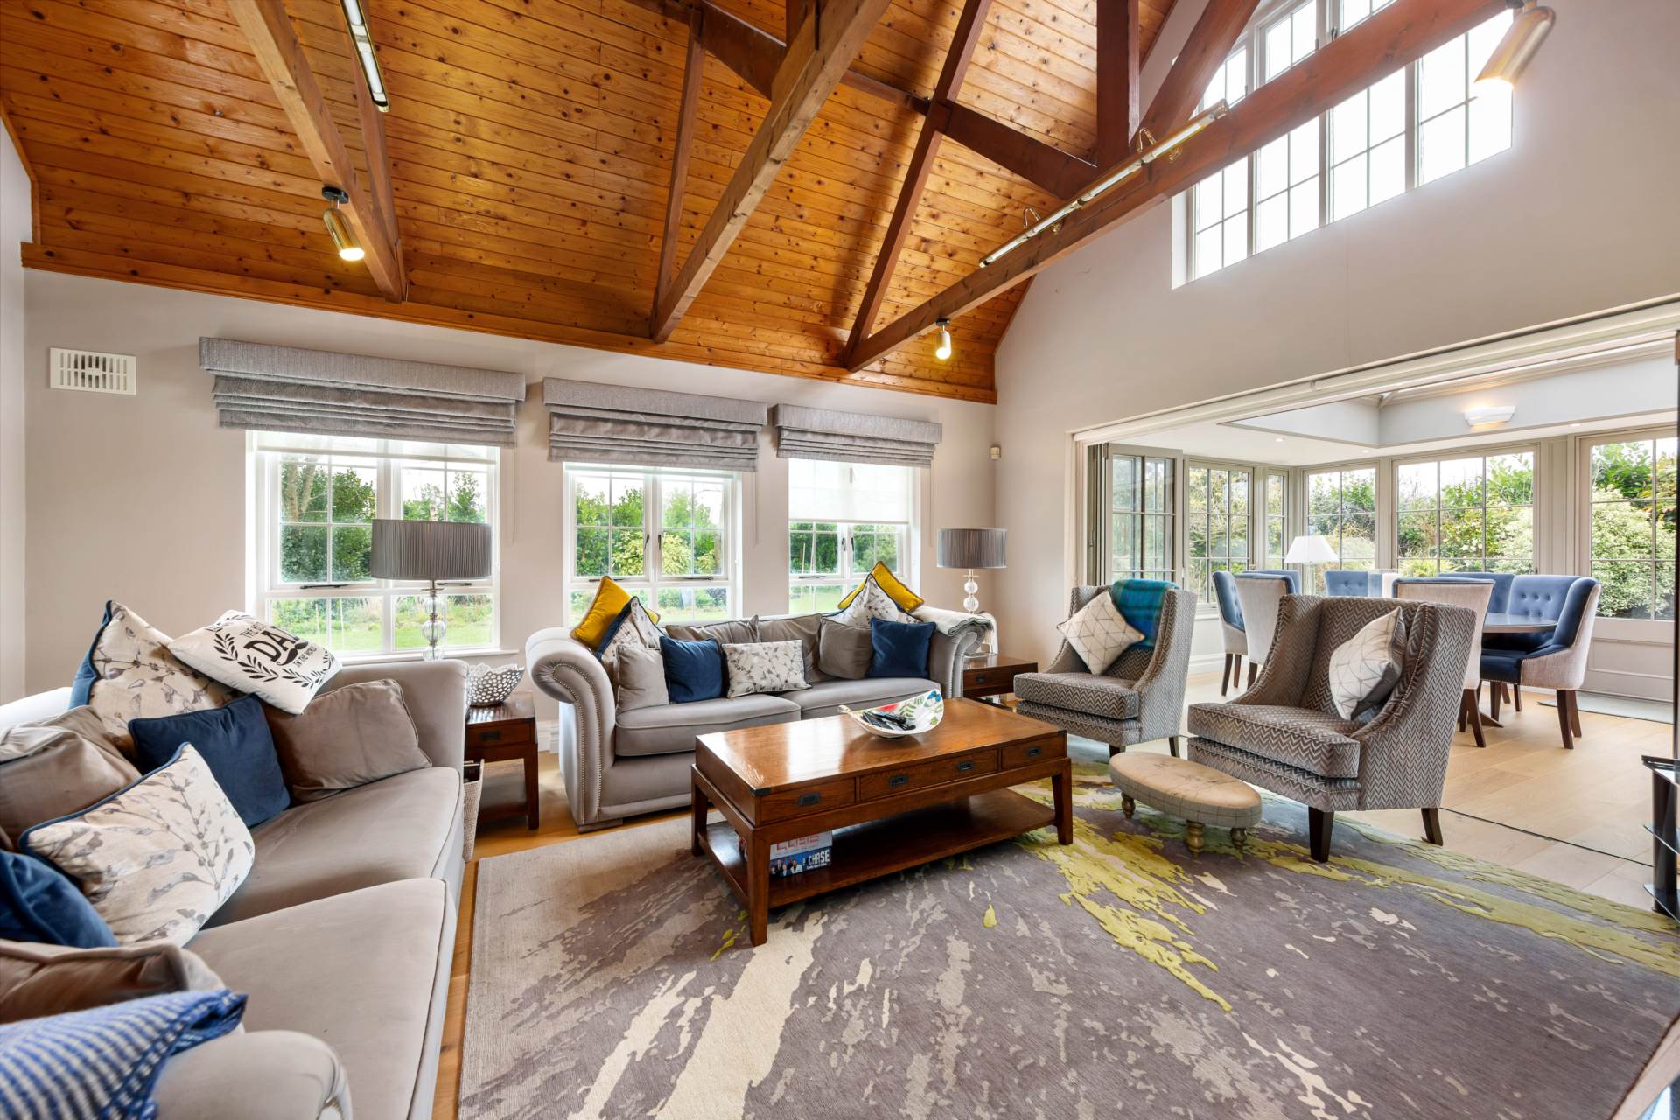
Family Room 6.12m x 5m
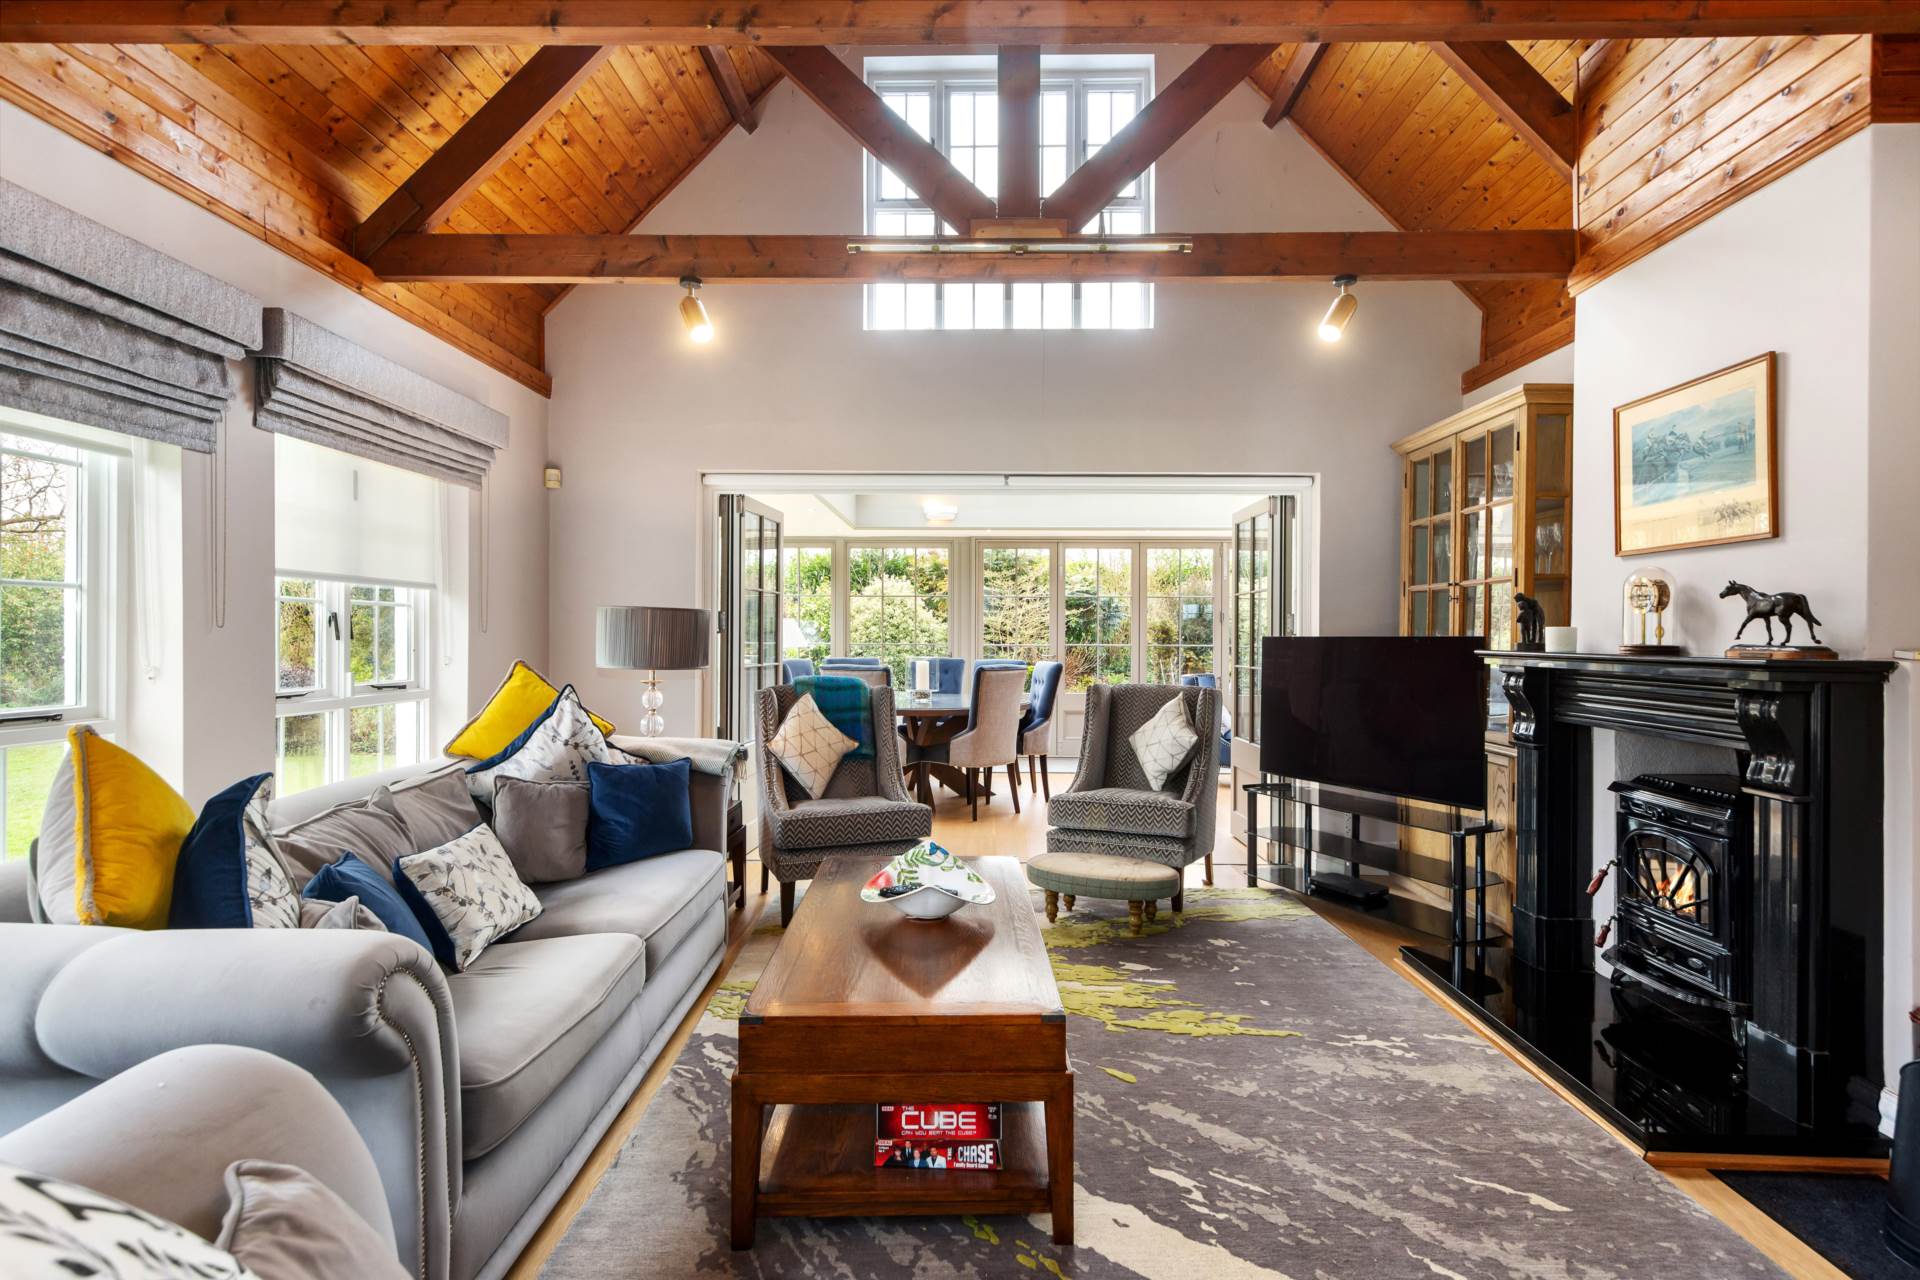
Oak flooring, granite fireplace with solid fuel stove, full height vaulted ceilings, roman blinds, curtains, recessed lights and bi-folding doors to orangerie
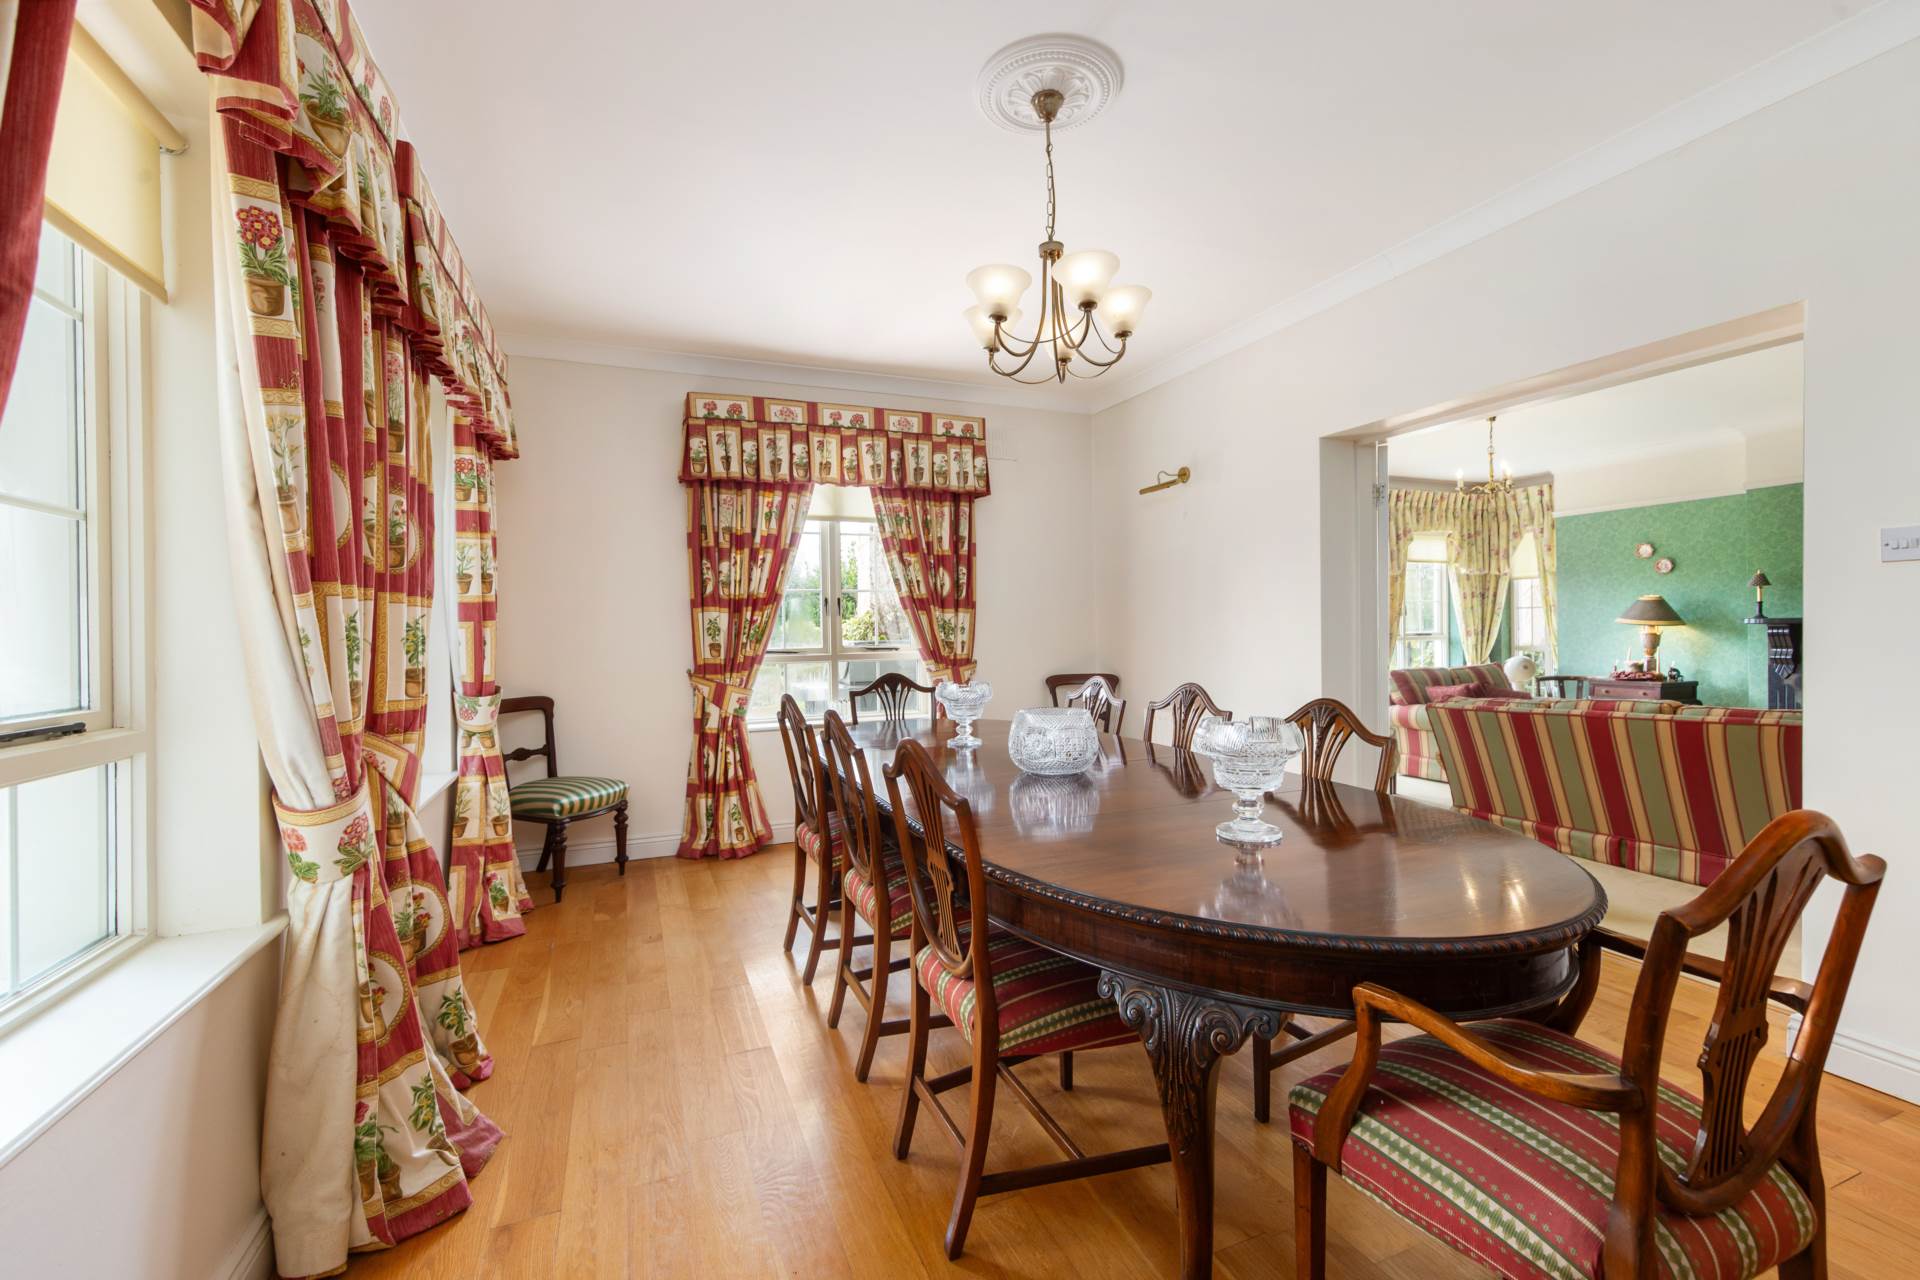
Dining Room 5.31m x 3.56m
Oak flooring, double doors leading to living room, curtains and blinds.
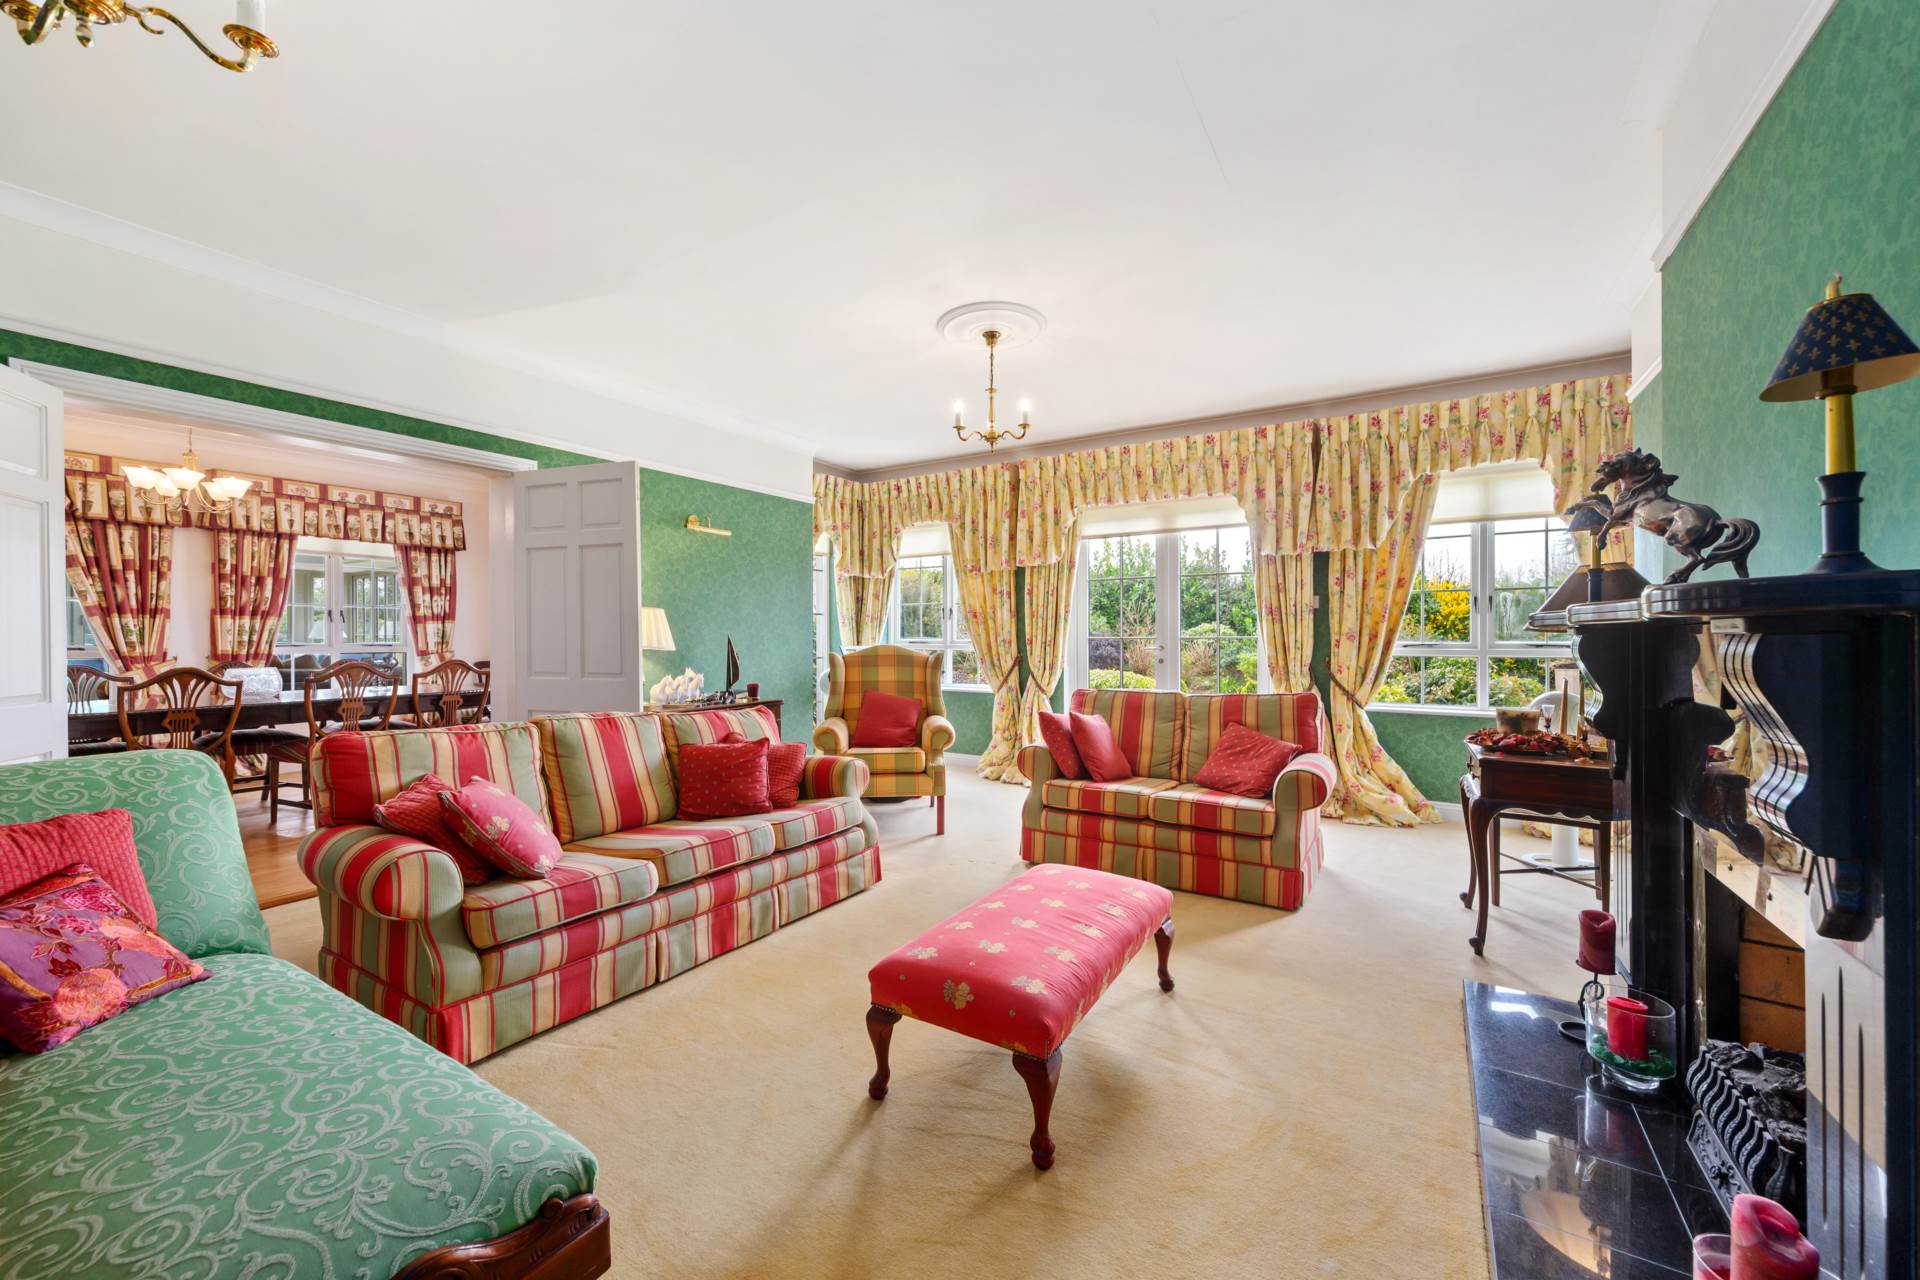
Living Room 6.76m x 5.08m
Carpet, marble fireplace with gas fire insert, coving, two light fittings, curtains, blinds, wall lights, double doors leading to garden and patio area.
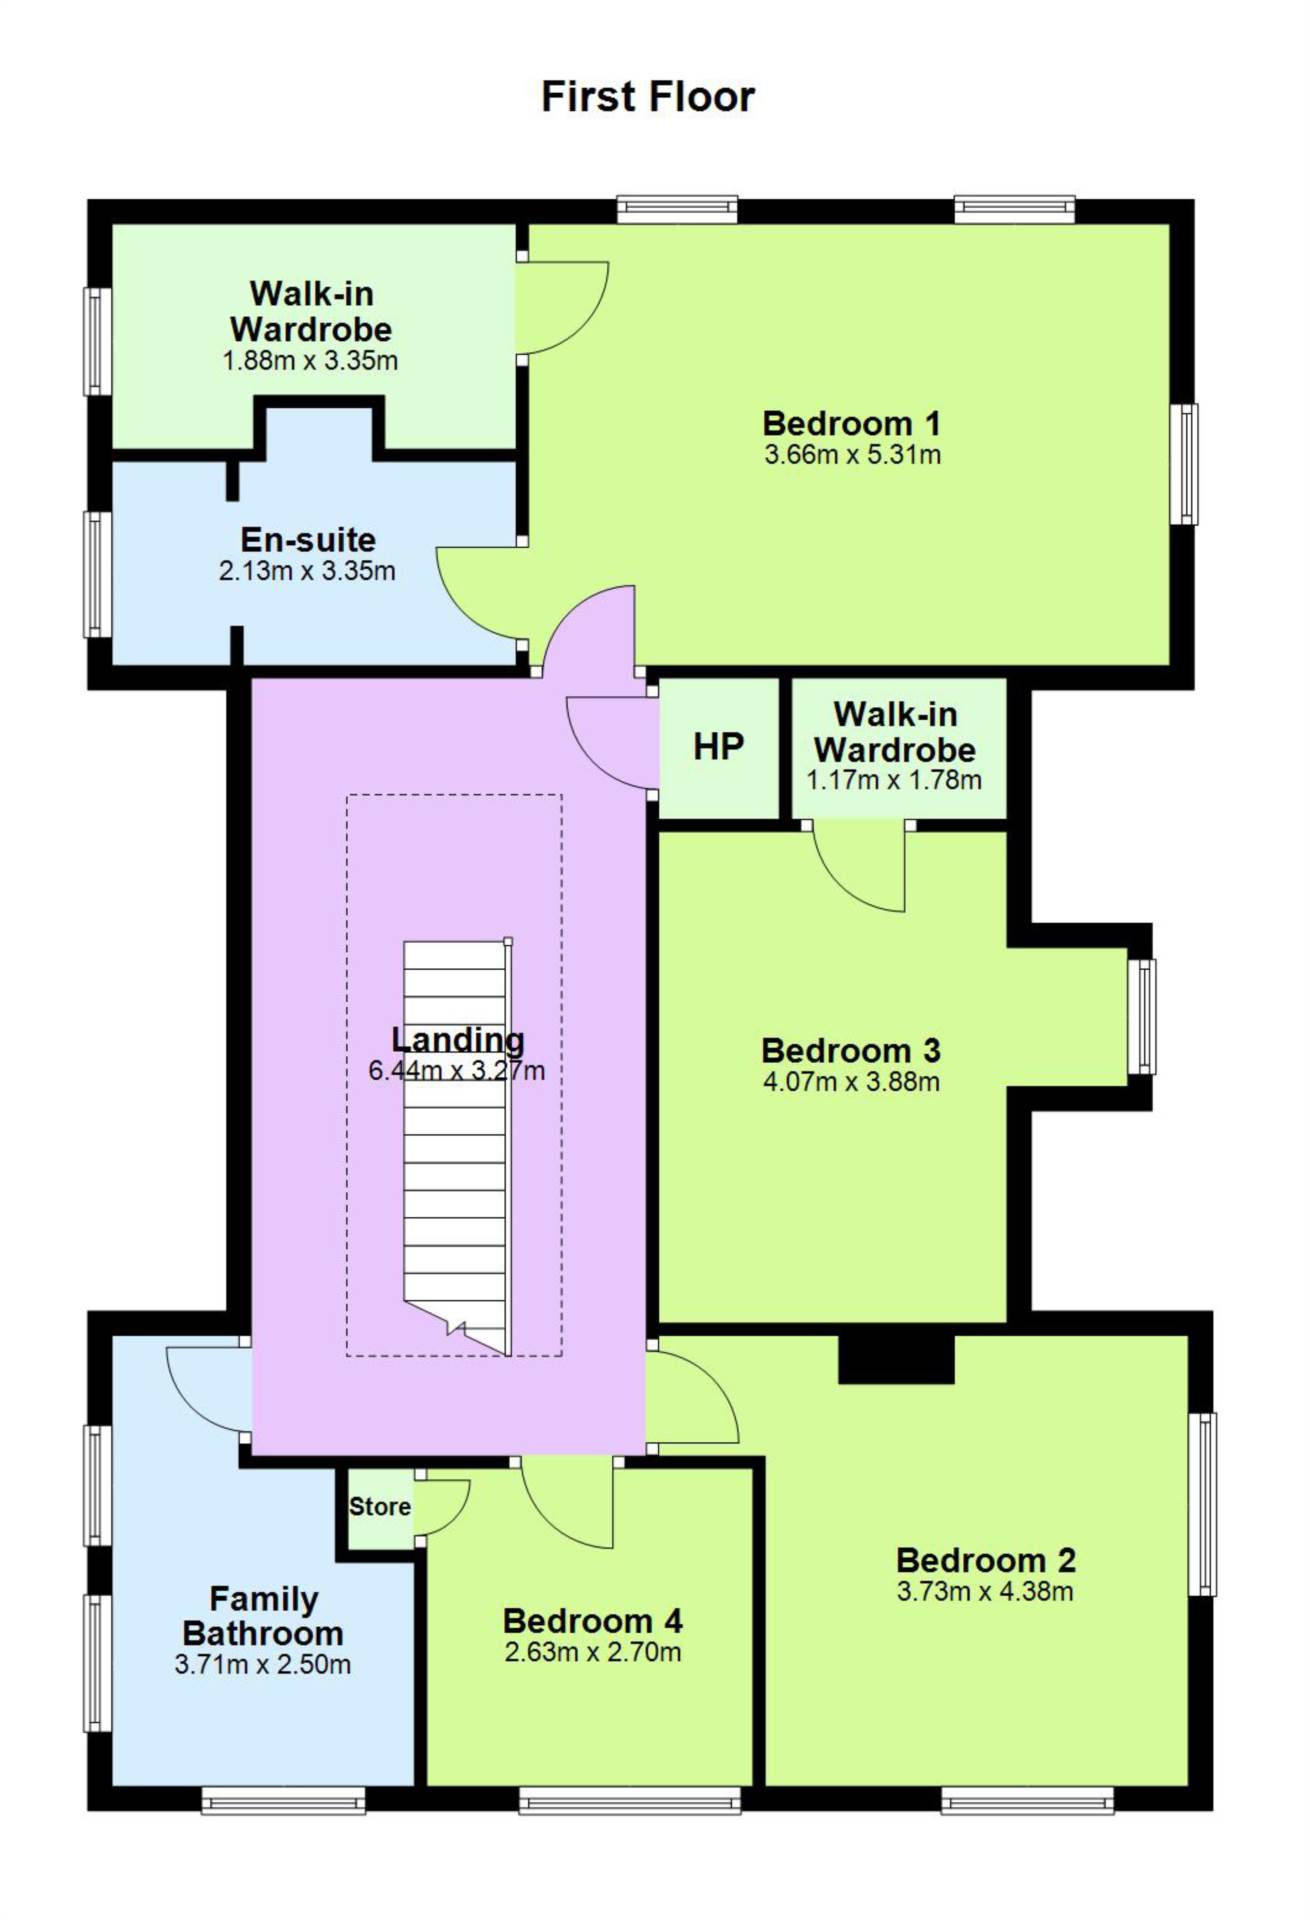
Landing 3.16m x 6.32m
Galley landing area overlooking ground floor hallway, new carpet, electric Velux windows, recessed lights, coving and light fitting.
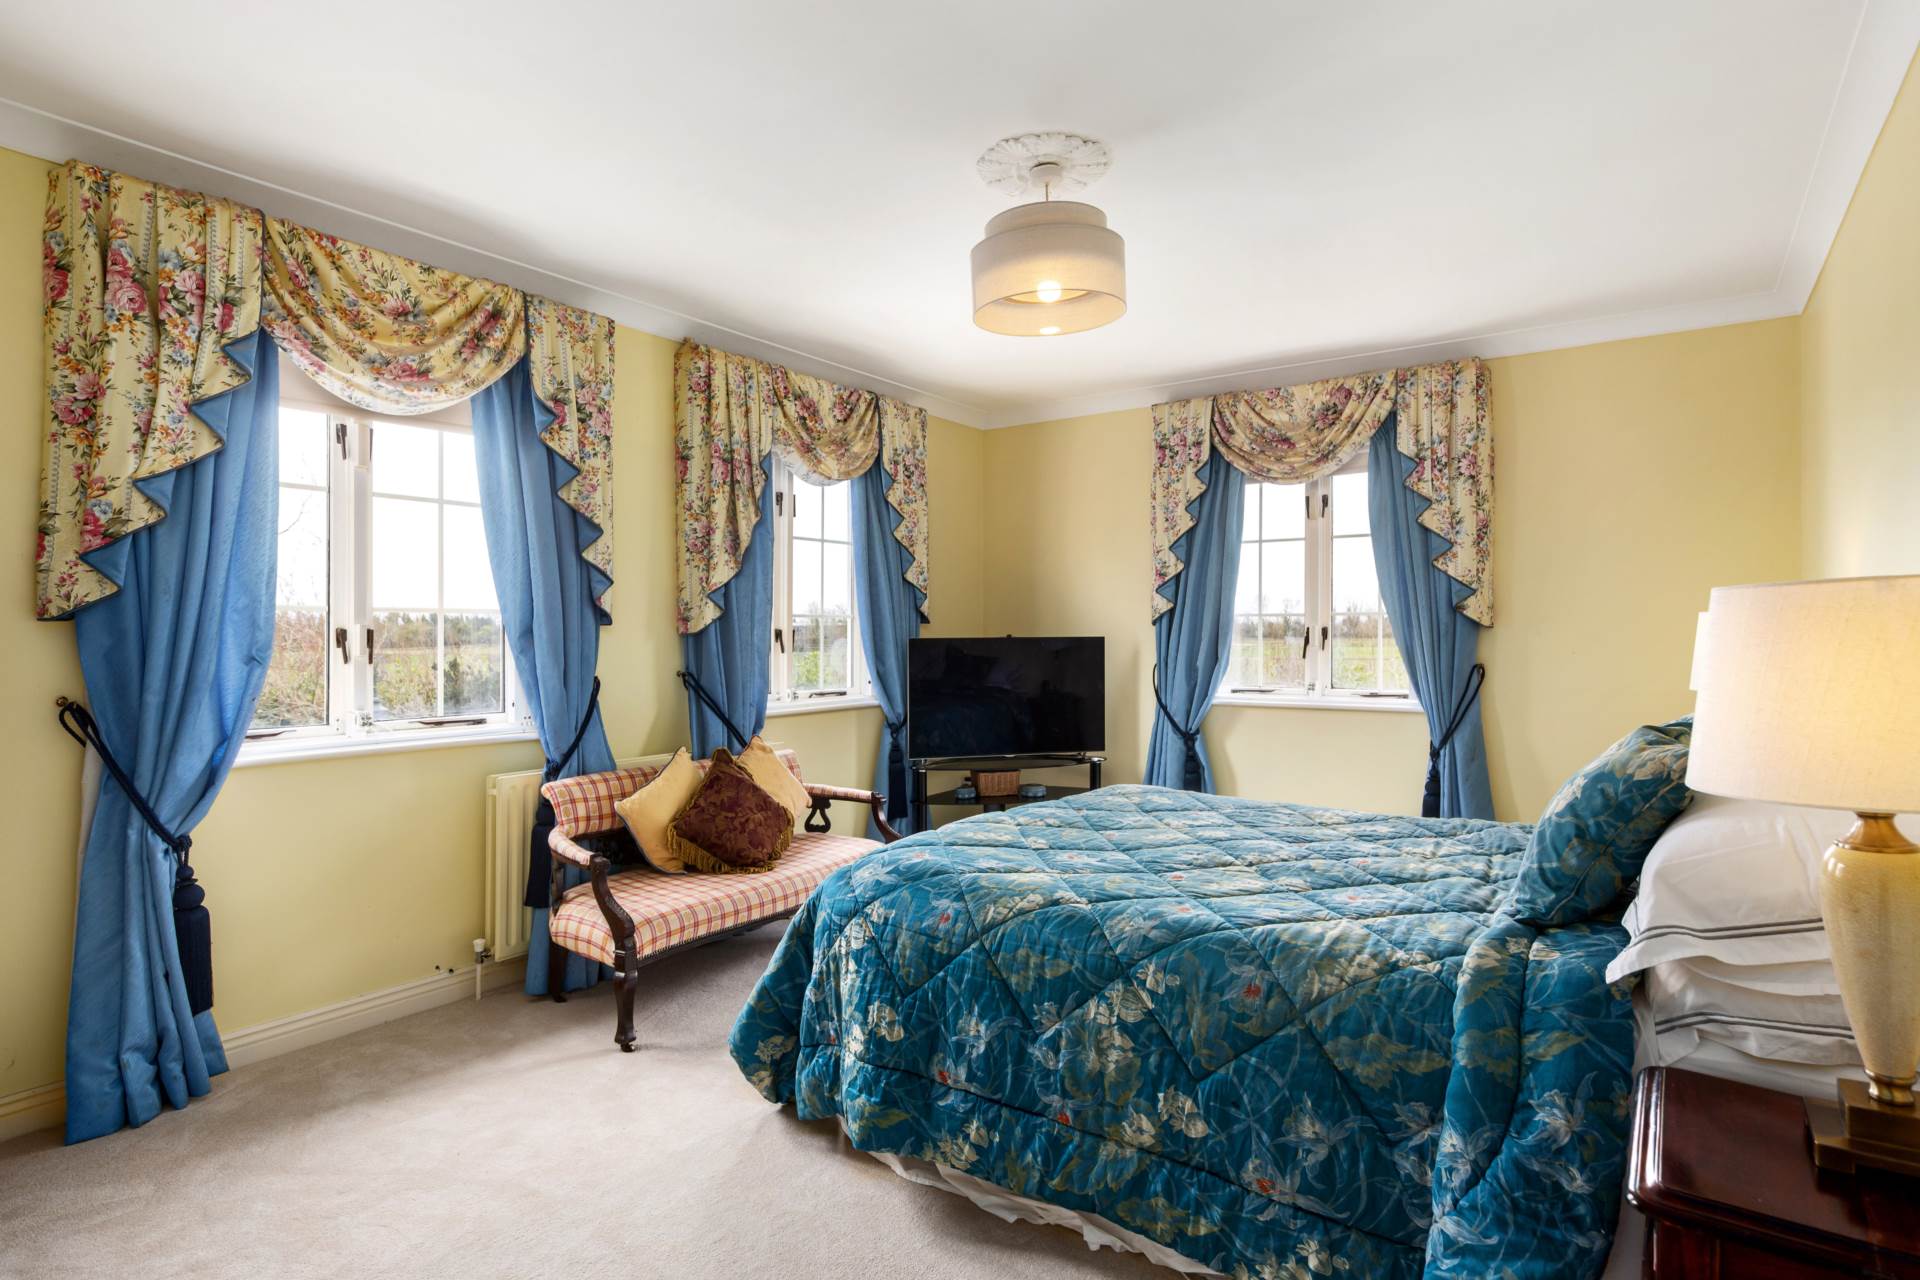
Master Bedroom 5.26m x 3.63m
New carpet, coving, light shade, curtains, blinds and walk-in-wardrobe (3.56m x 1.52m).
Ensuite 3.43m x 1.96m
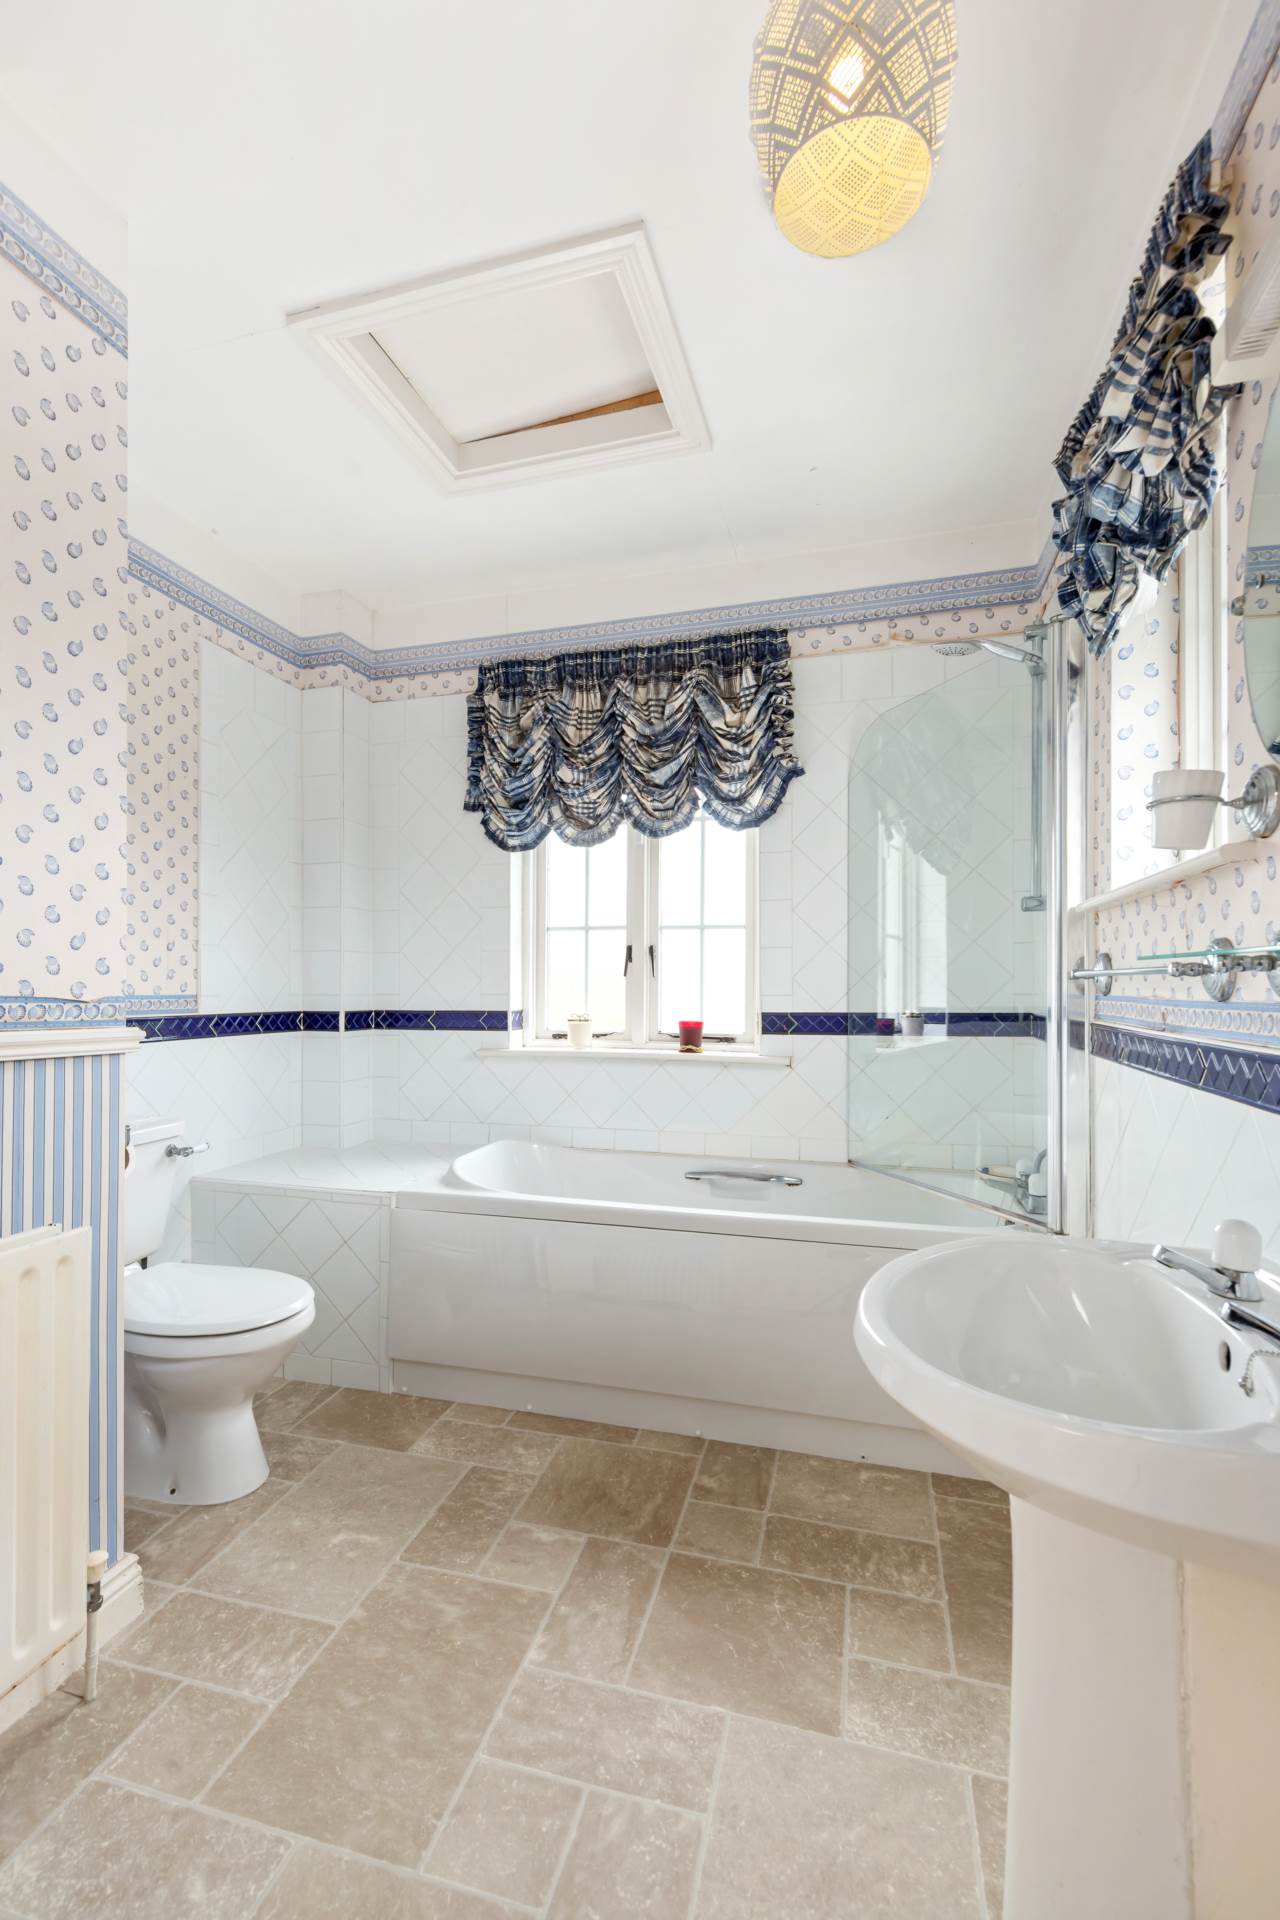
Lino floor covering, bath, w.c., w.h.b., fitted mirror, shaving light, wall papered walls and light fitting.
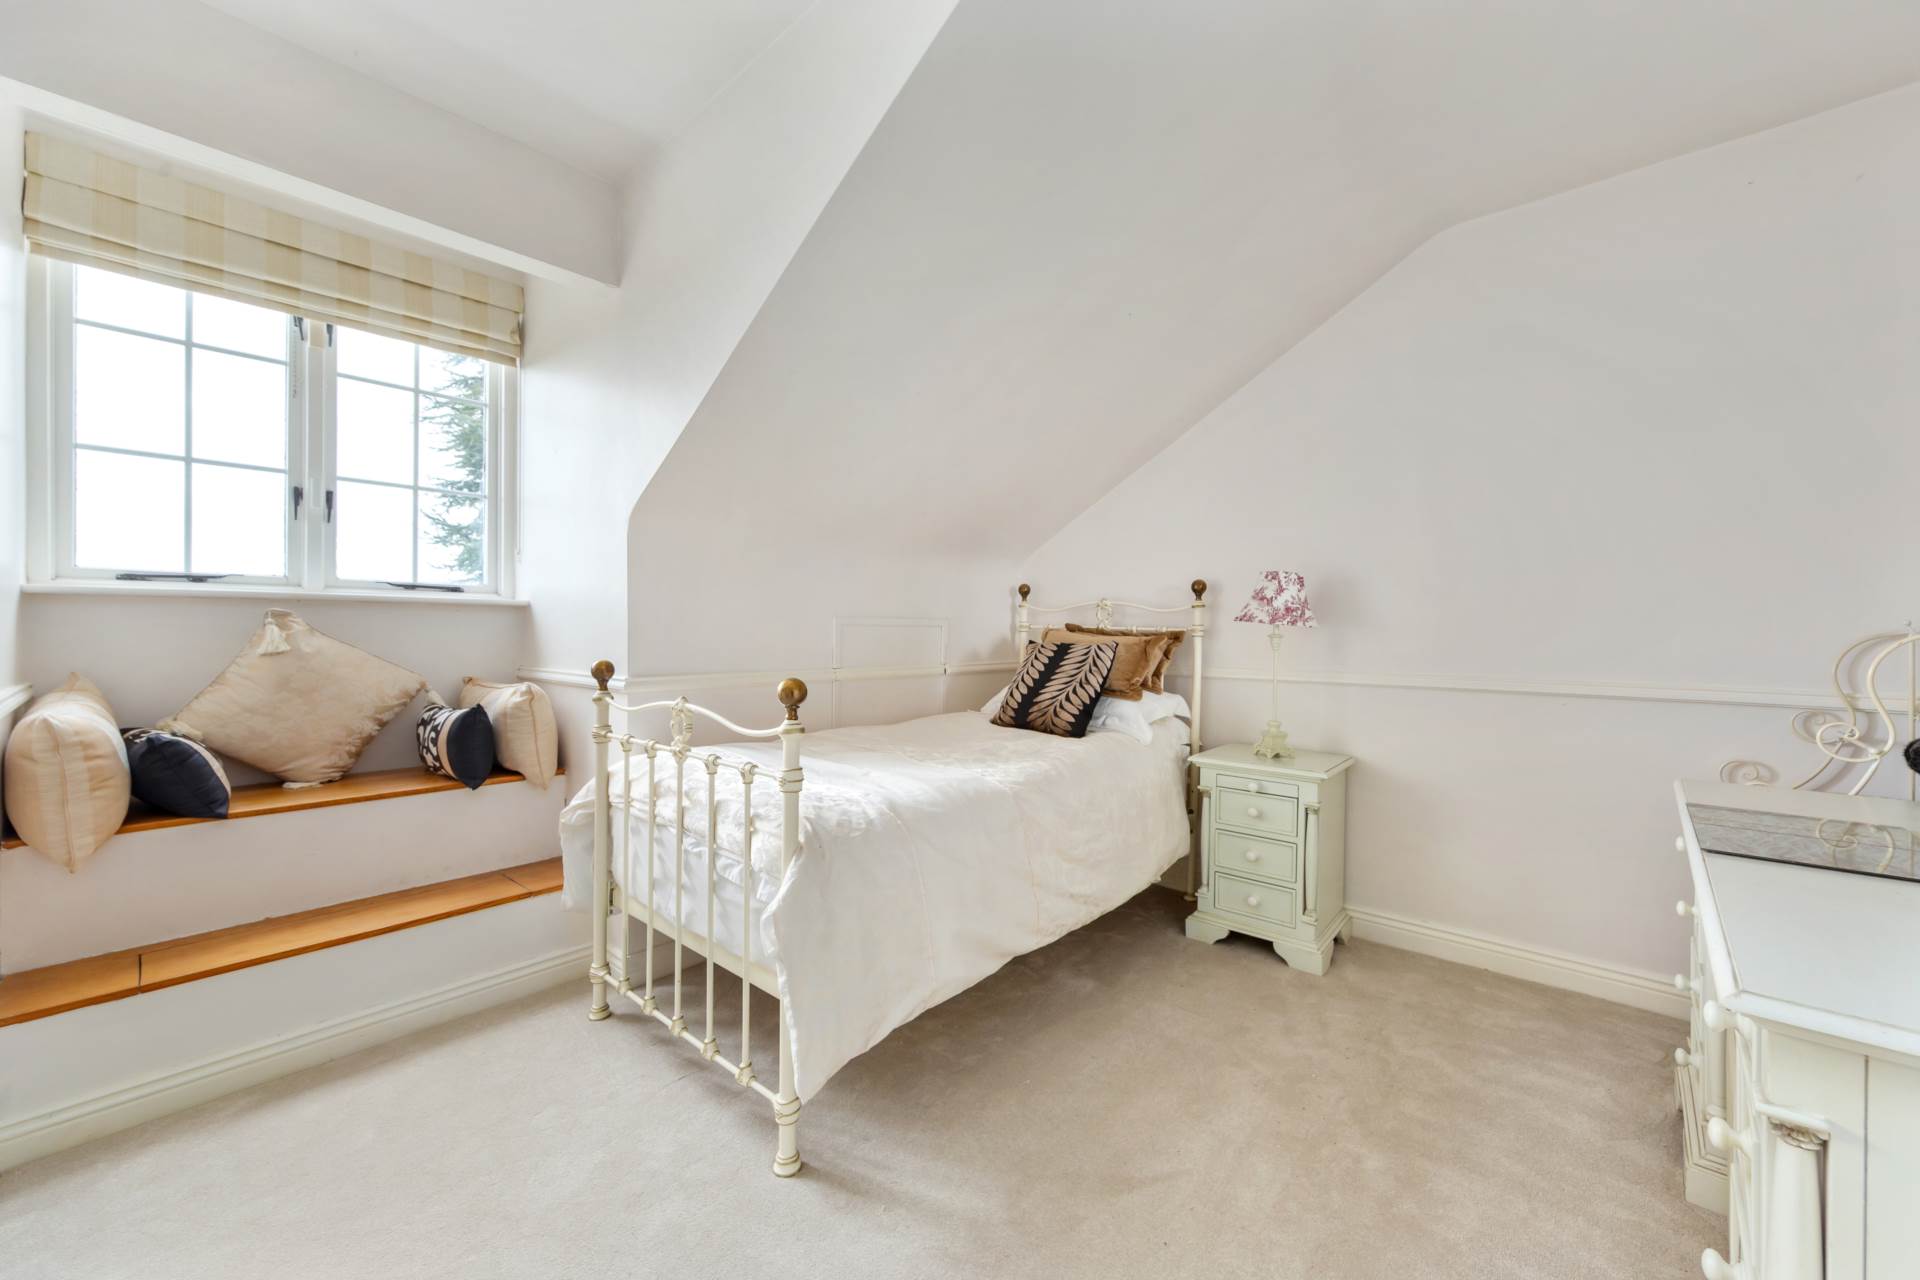
Bedroom 2 3.78m x 2.86m
New carpet, dormer window with roman blind, light shade and walk-in-wardrobe (1.87m x 1.14m).
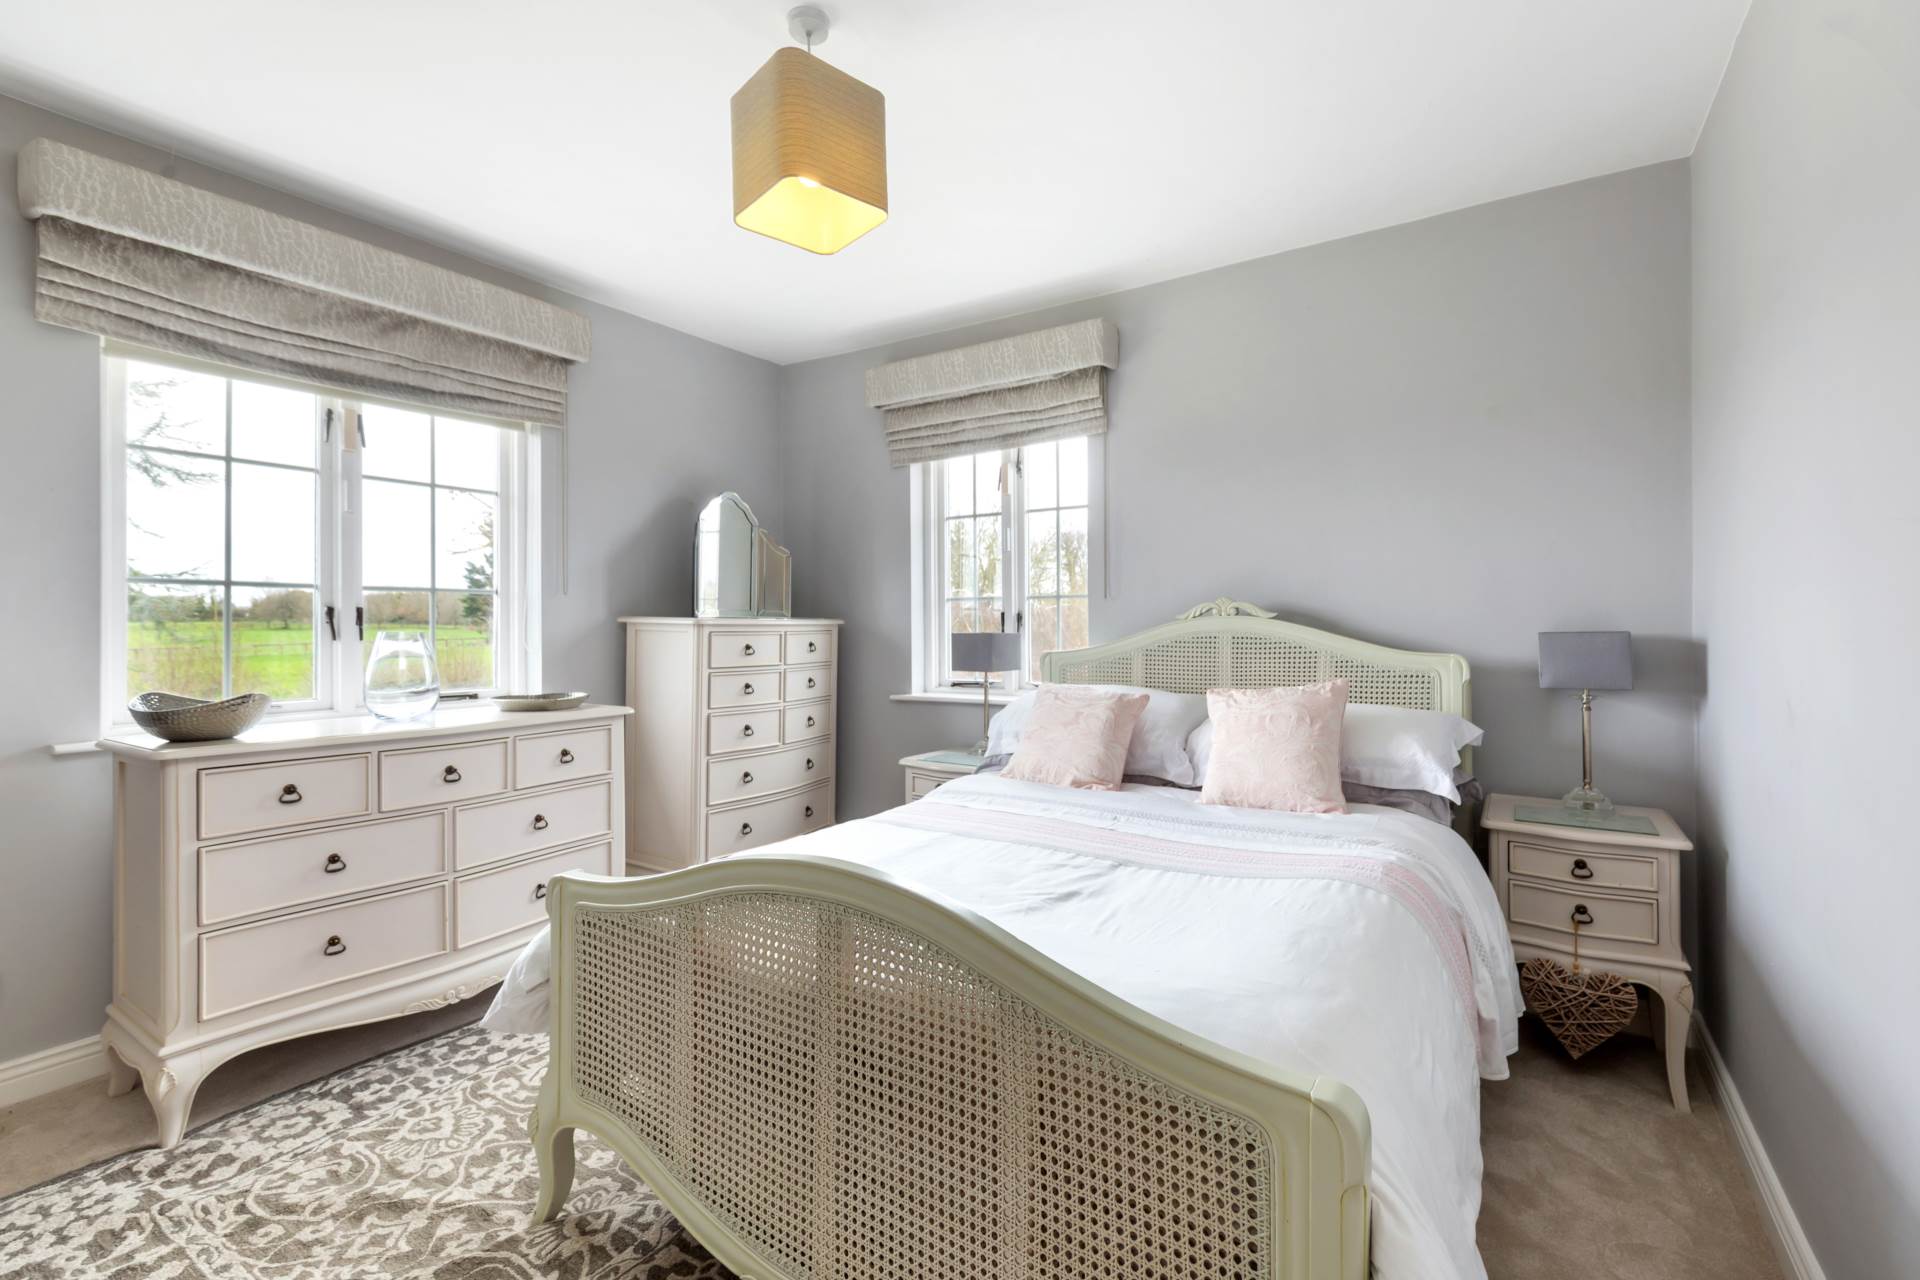
Bedroom 3 4.46m x 3.63m
New carpet, fitted open wardrobe, light shade, curtains and blinds.
Bedroom 4 2.5m x 2.7m
Carpet, fitted wardrobe, light fitting and blinds.
Garden
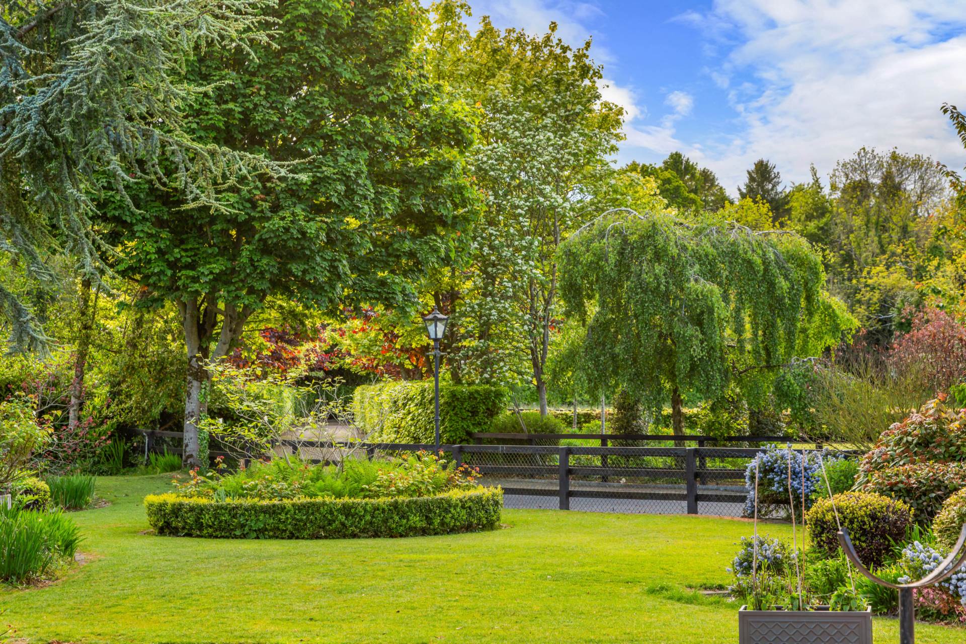
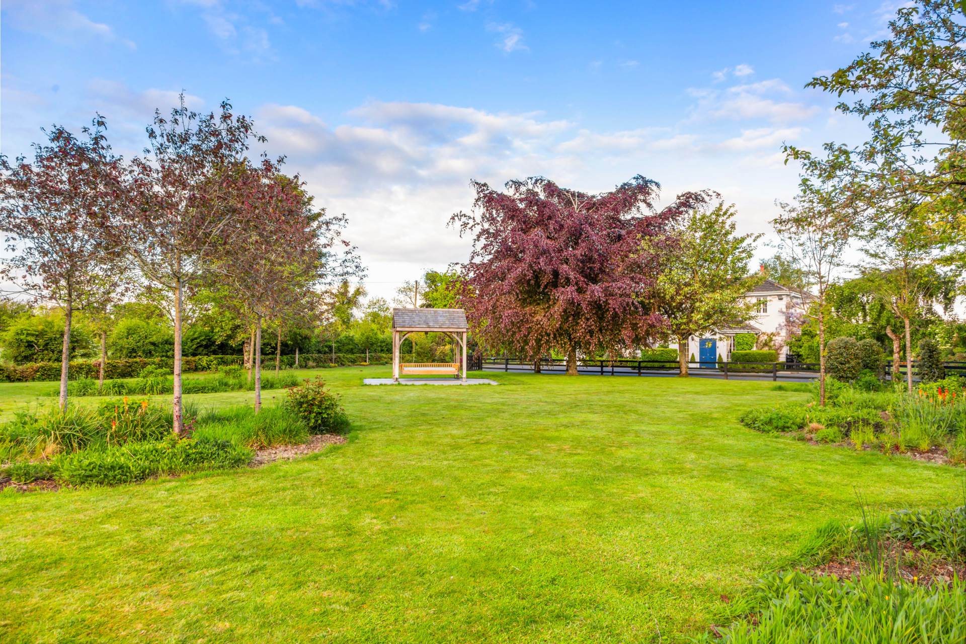
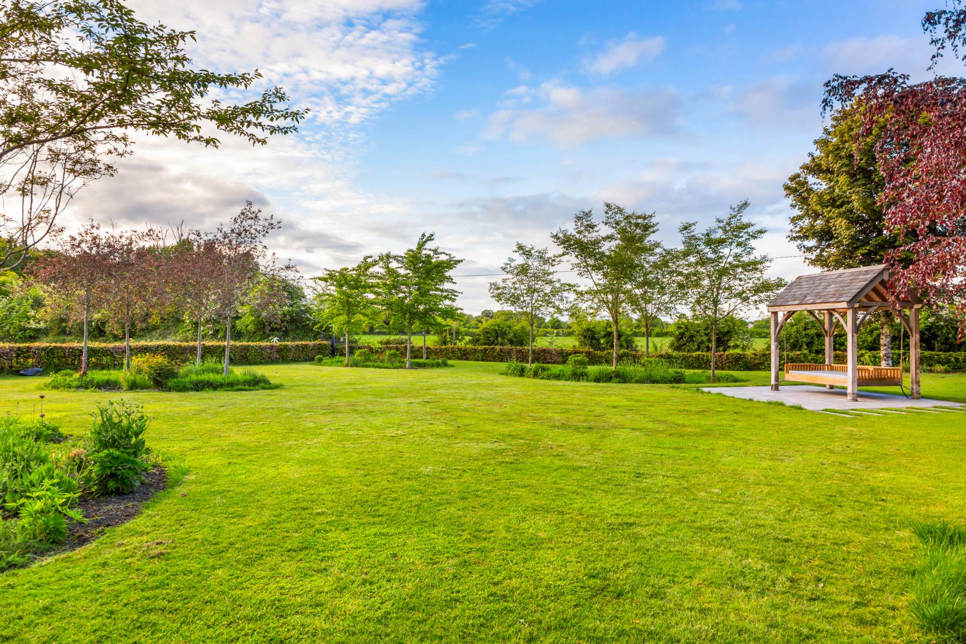
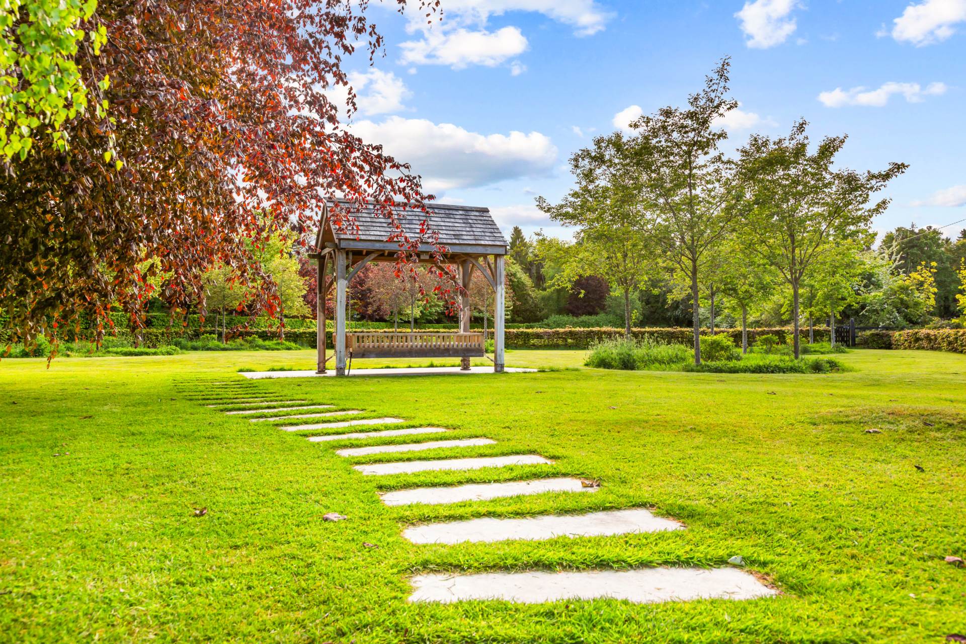
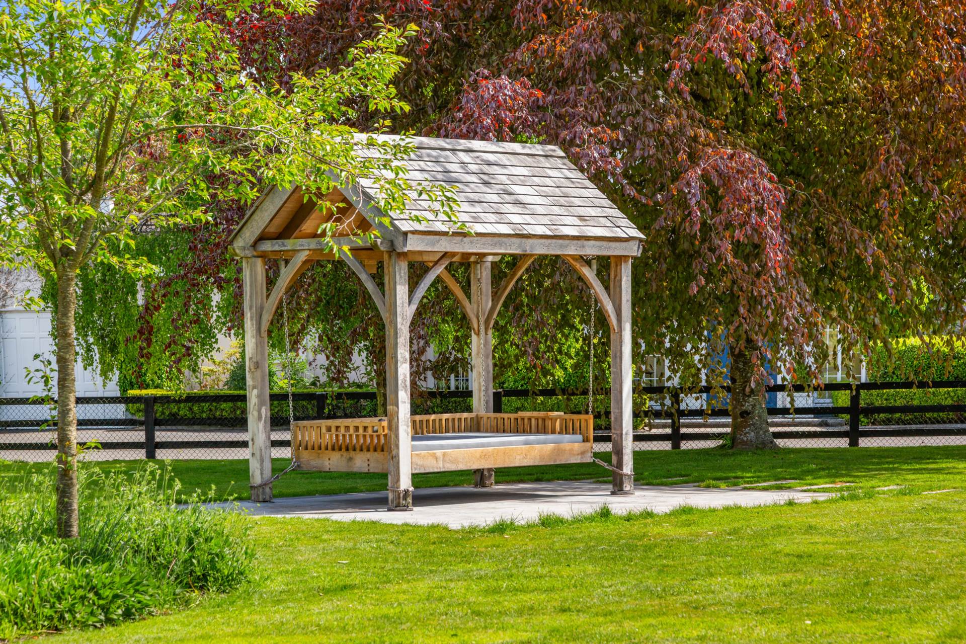
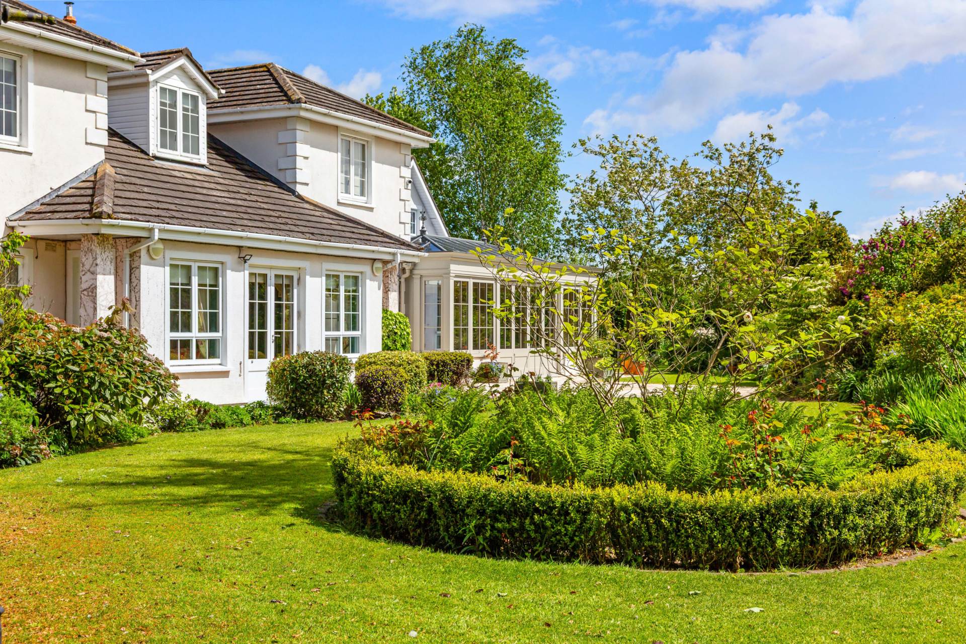
Sandstone patio, lawns, mature trees, plants and hedging.
Additional Information:
Gross internal floor area approx. 380 sq.m (4,090 sq.ft)
Built c.1991
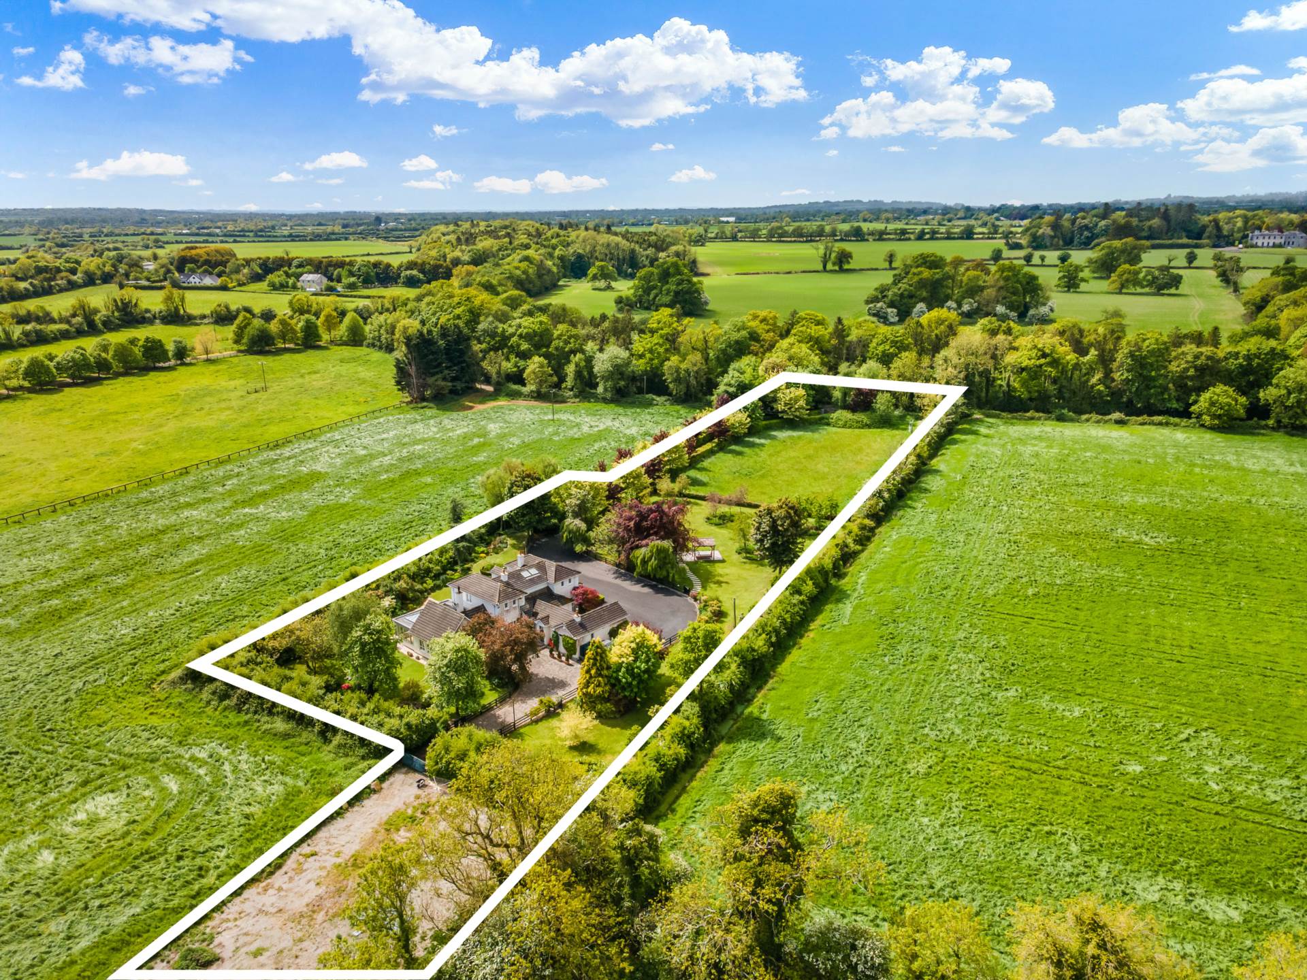
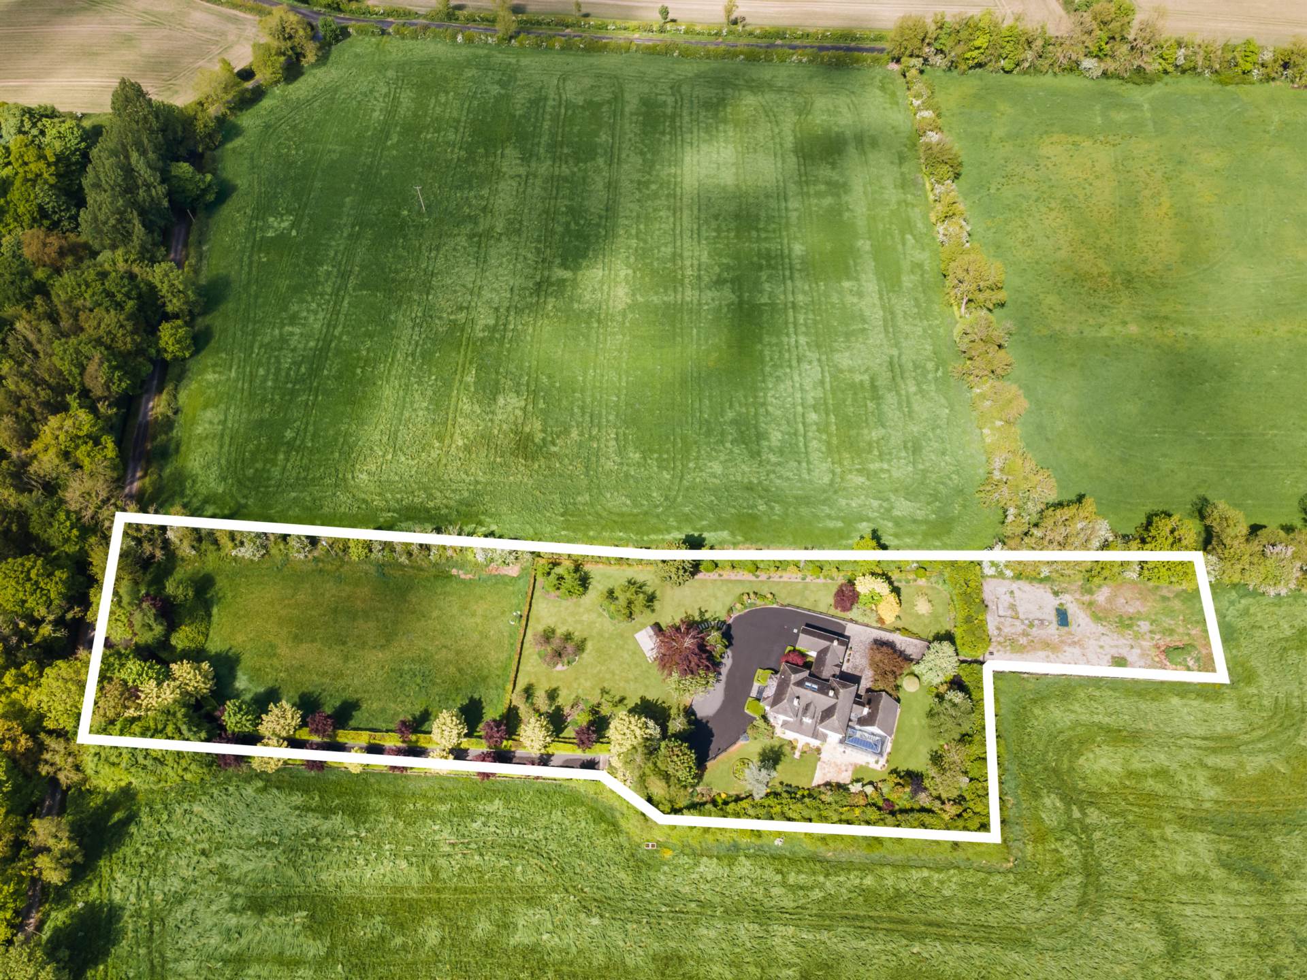
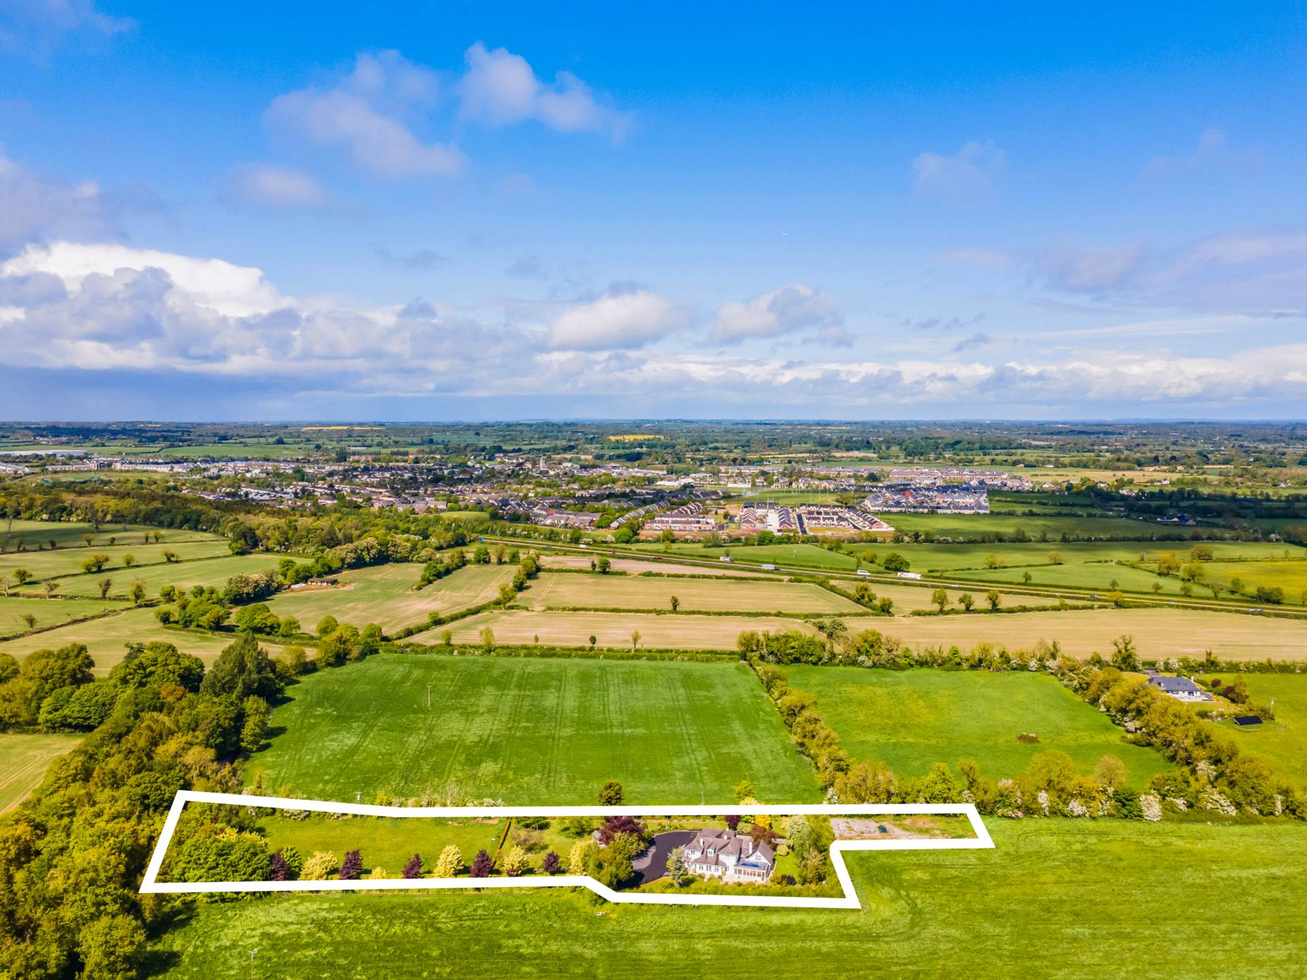
Total site area approx. 2 acres
Hard surface yard space to the rear
Concrete pad in yard suitable for a garage
Space for further development of the existing residence subject to the necessary planning permission
Outside tap
Exterior lighting
Extensive sandstone patio area
Cul-de-sac location peaceful rural setting
Option to purchase automatic electricity generator for uninterrupted power supply
Option to purchase Husqvarna robotic lawnmowers
Recently announced upgrade to commuter train service will greatly improve commuting to Dublin City Centre
Items Included in sale:
Stanley Range with dual heating system and stove, Neff double oven, undercounter fridge, washing machine, tumble dryer, American fridge freezer, dishwasher, hob, extractor fan, roman blinds, curtains and light fittings (generator and day bed negotiable).
BER
B3
Eircode: W23 Y7RN
Features
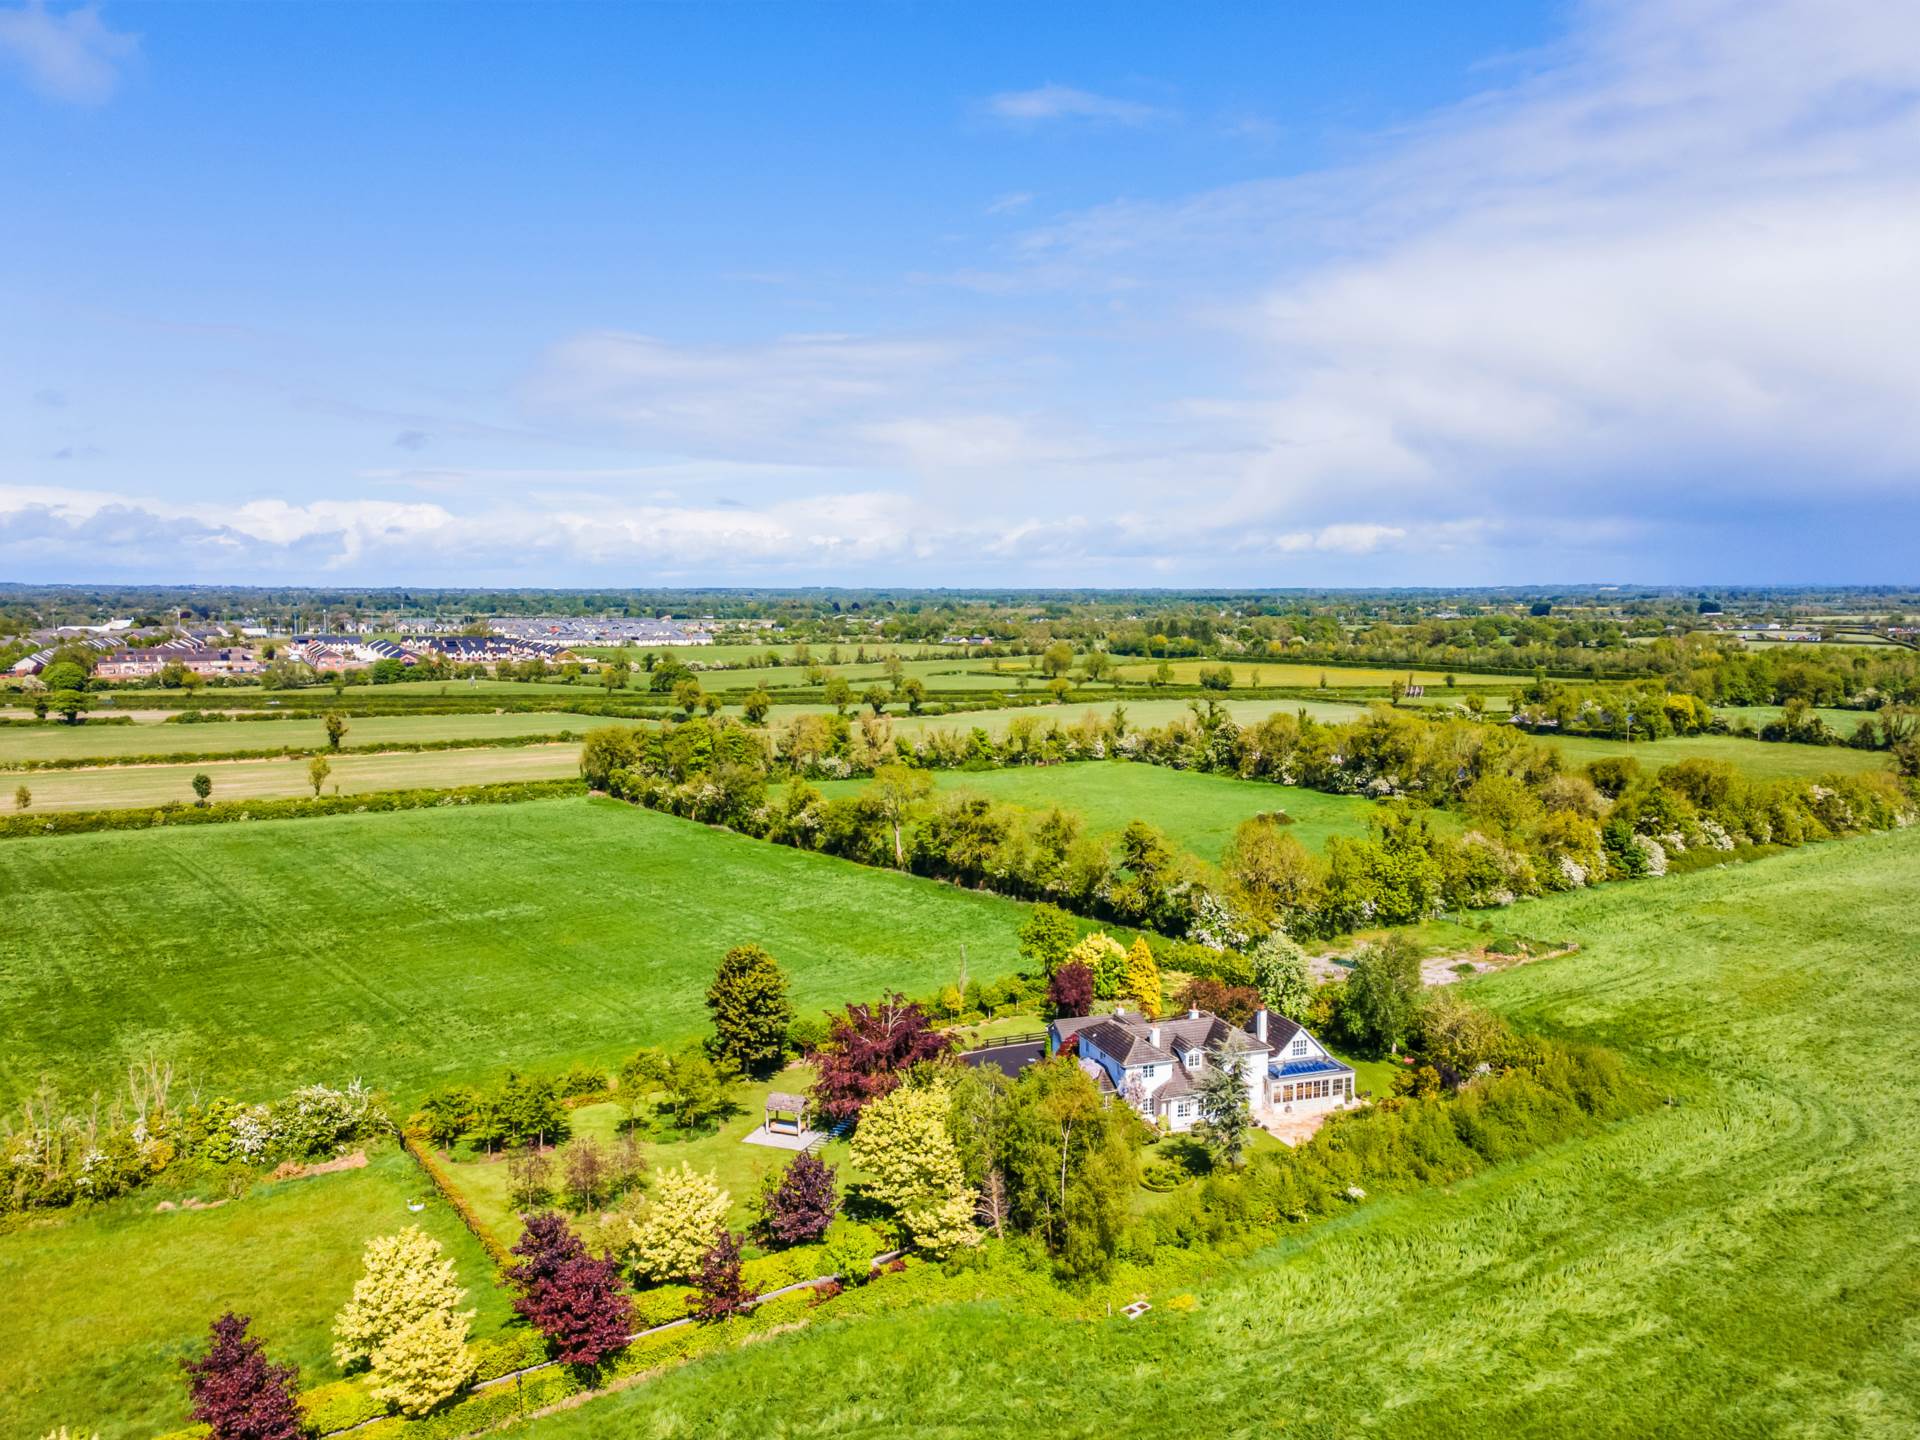
- Coonan Property present an exceptional c.4,000 sq. ft, B3 rated detached residence set on approx. 2 acres of beautifully landscaped grounds, just 2km from the M4, Kilcock town centre and railway station
- Interior highlights include a light-filled Hampton orangery, formal entertaining rooms, integrated garage and an impressive master suite with walk-in wardrobe
- Accessed through private electric gates onto a winding maple trees and beech hedge-lined avenue, leading to professionally landscaped gardens with specimen trees, substantial planting, sandstone patios and meticulously manicured lawns
- Extending to approximately 4,000 sq. ft, the home offers generous and versatile accommodation ideal for modern family living
- Positioned along a peaceful country lane, the property combines the tranquillity of rural living with the convenience of Kilcock/Maynooth /Dublin and the M4 motorway just five minutes away
- Close to a host of amenities including sports clubs, gyms, restaurants, café's, good schools both primary and secondary and the university town of Maynooth
- World class racing and golf amenities nearby include The Curragh Racecourse, Fairyhouse Racecourse, Punchestown Racecourse, The K-Club, Carton House and Palmerstown House Estate
- Just 2km from the M4, Brookfield House offers excellent access to Dublin, Dublin Airport and the wider national road network
Services
- Mains water, Bord na Mona septic tank and oil fired central heating.