Published property record
Property details
This is the original property information Coonan published with the transaction record. It may include the original guide price, auction details and marketing description. Specific appointment arrangements and contact details have been omitted from this historical marketing record. Any price shown is marketing information, not an achieved price; the achieved price and transaction date were not published.
Guide Price
€375,000
Type of Transaction
Private Treaty
Accommodation:
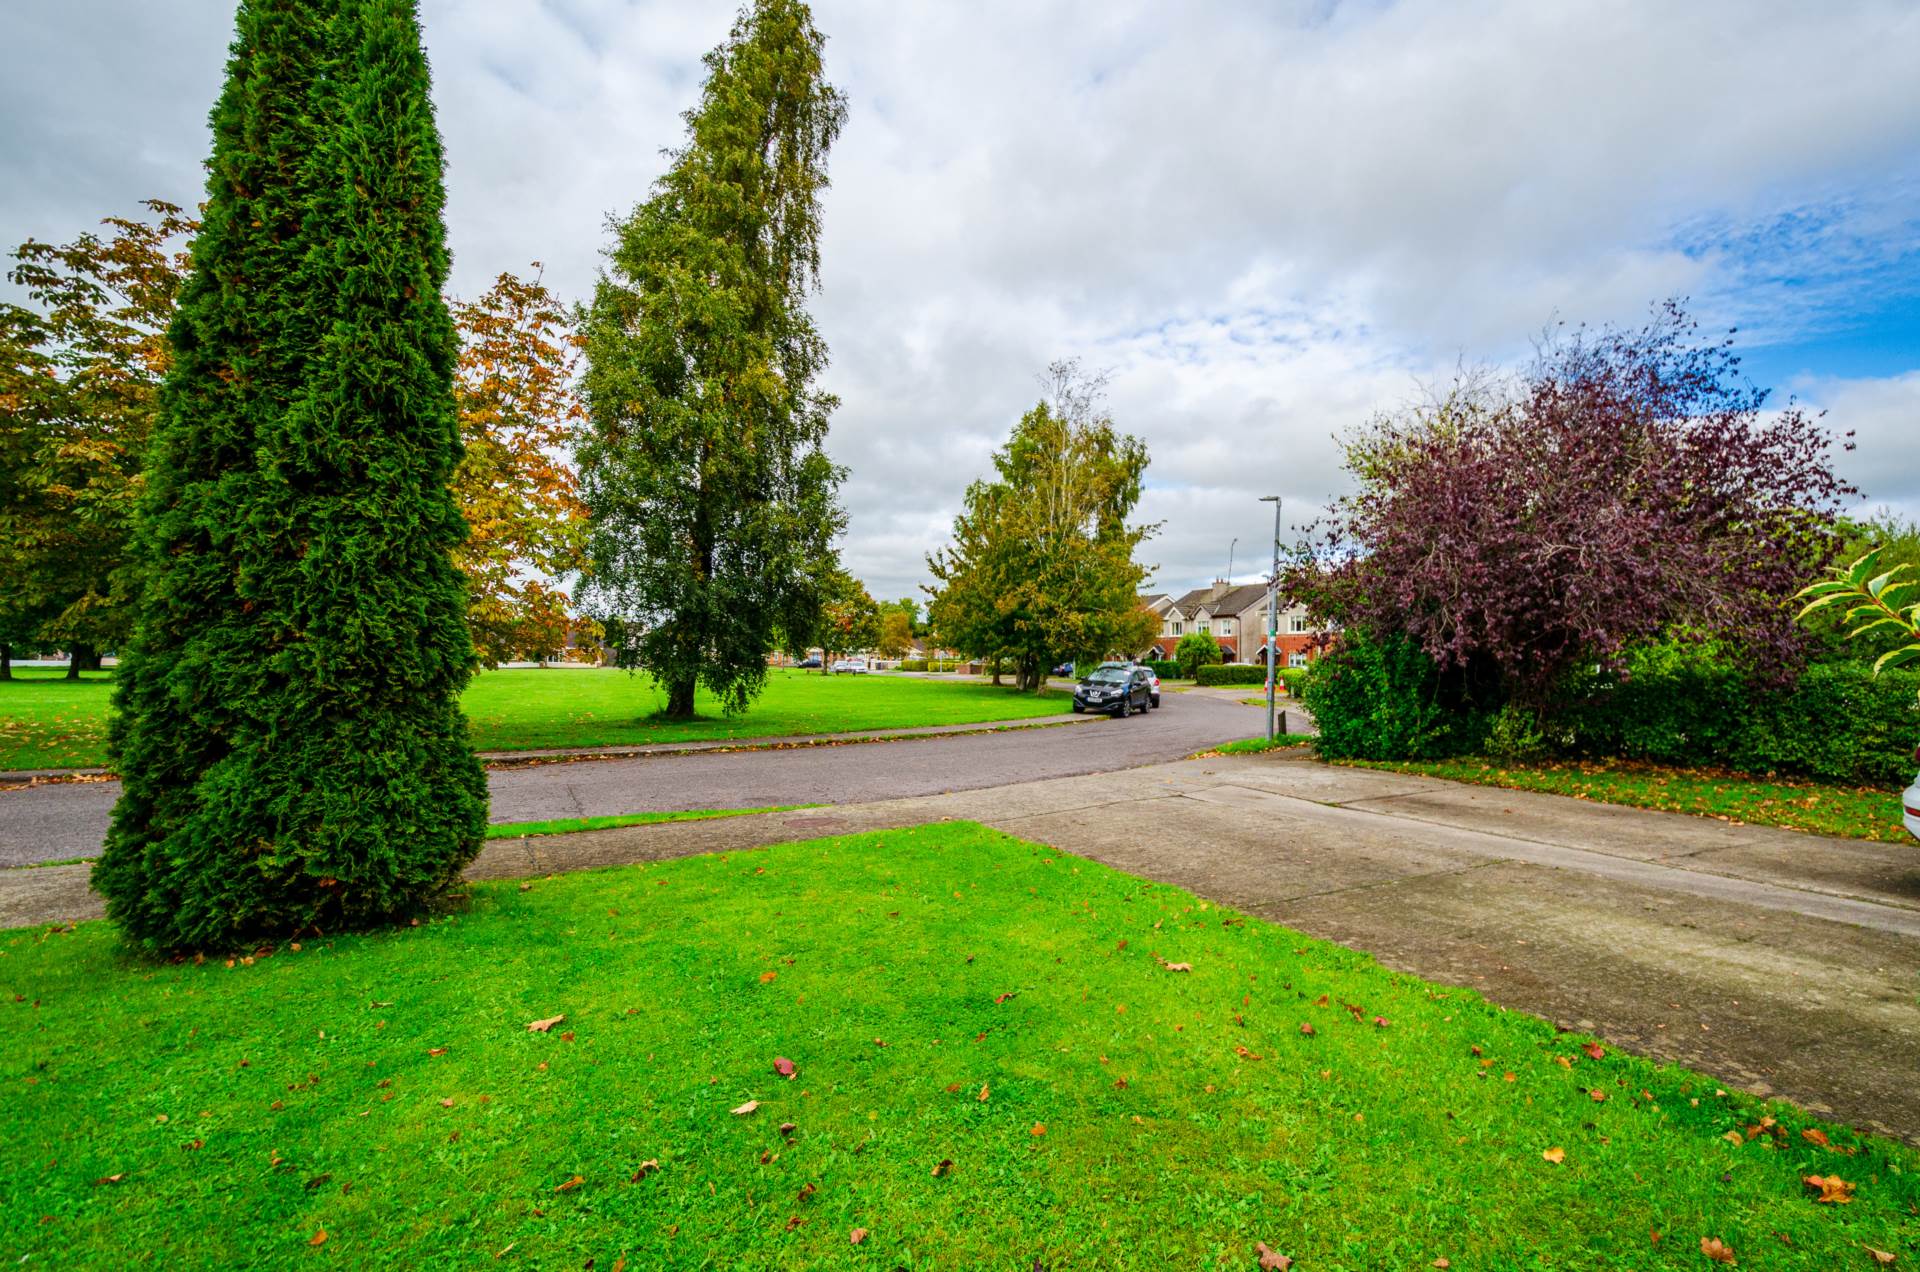
Entrance Driveway
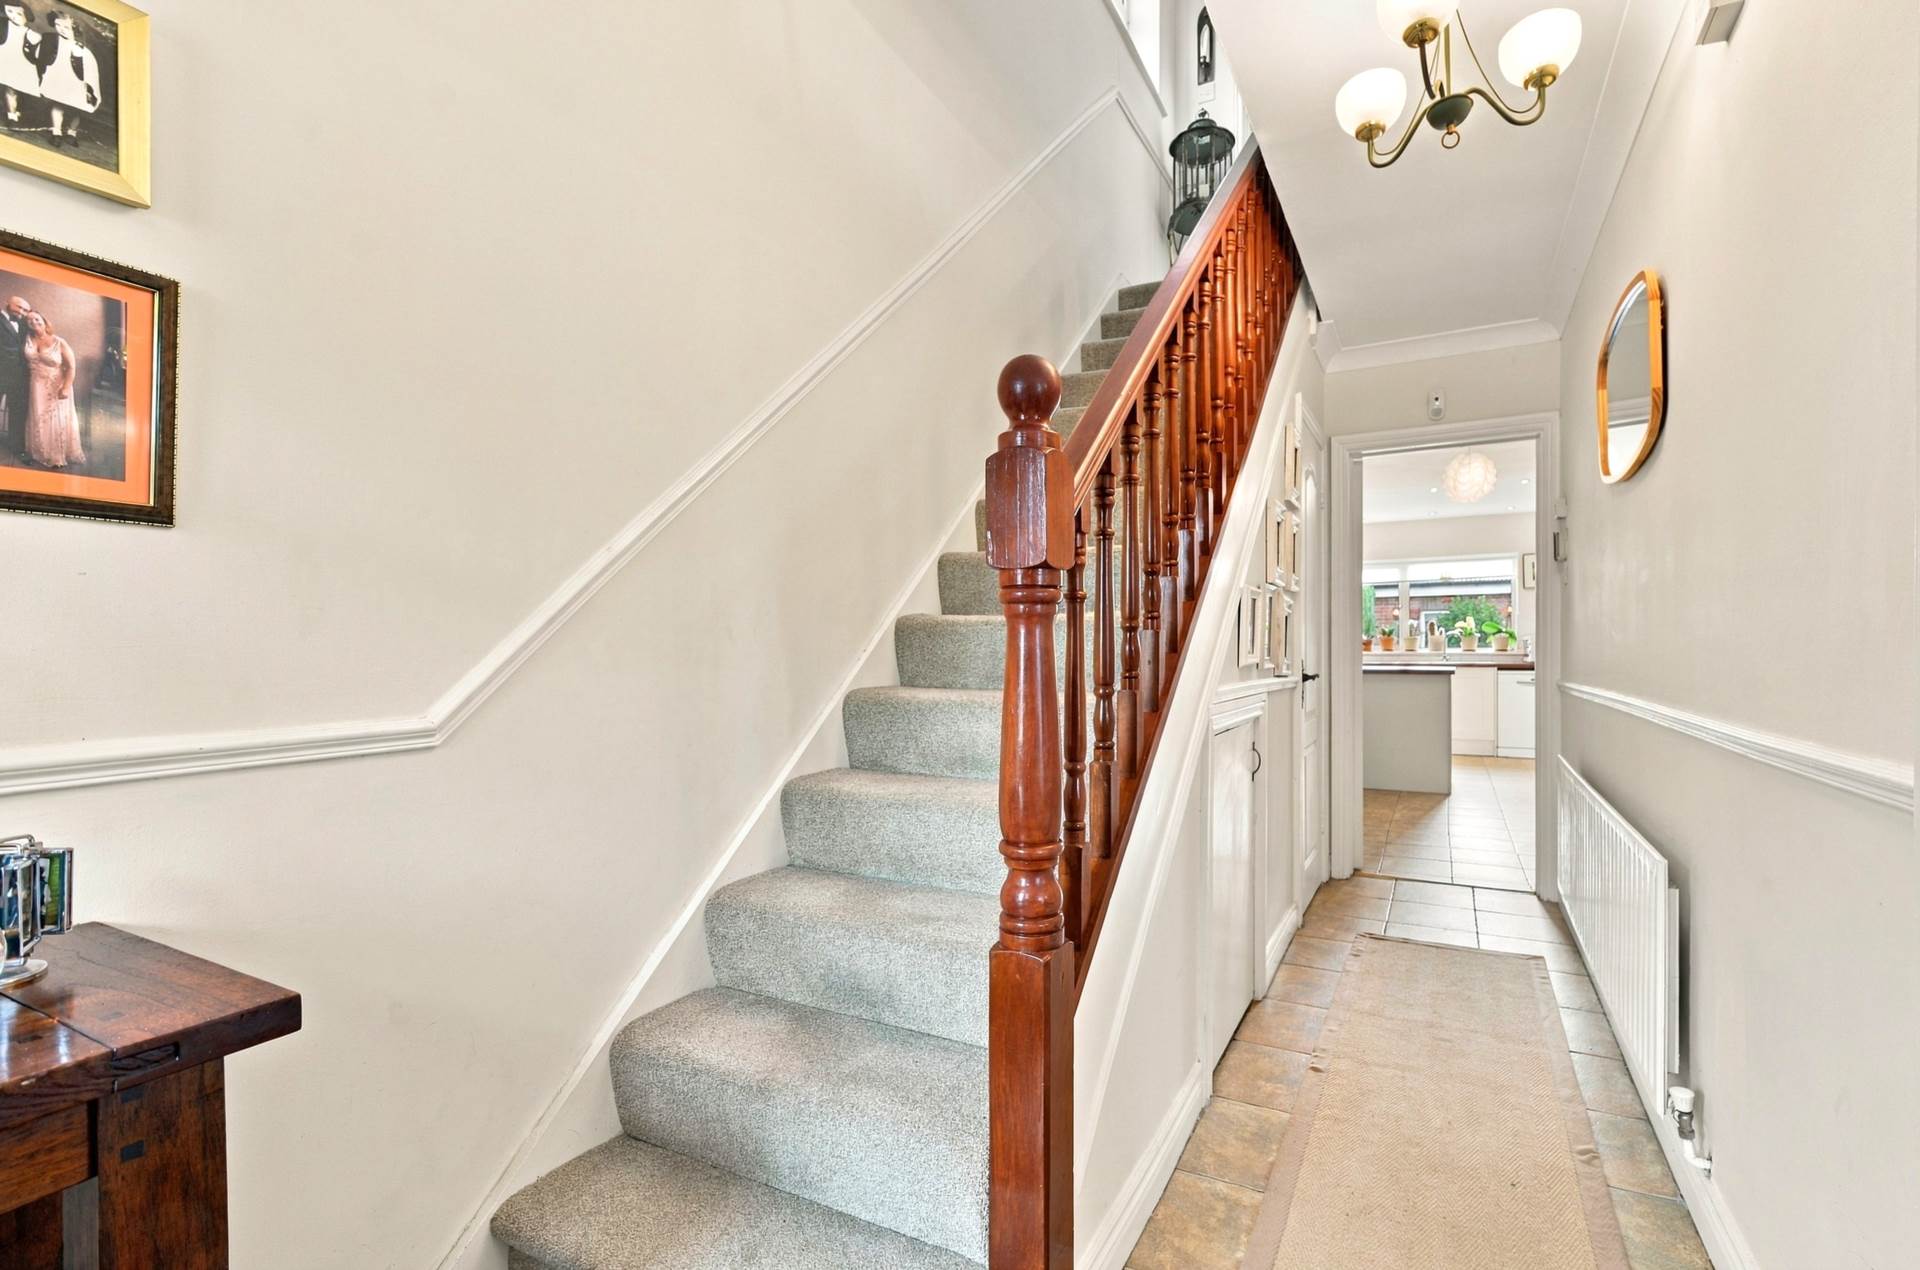
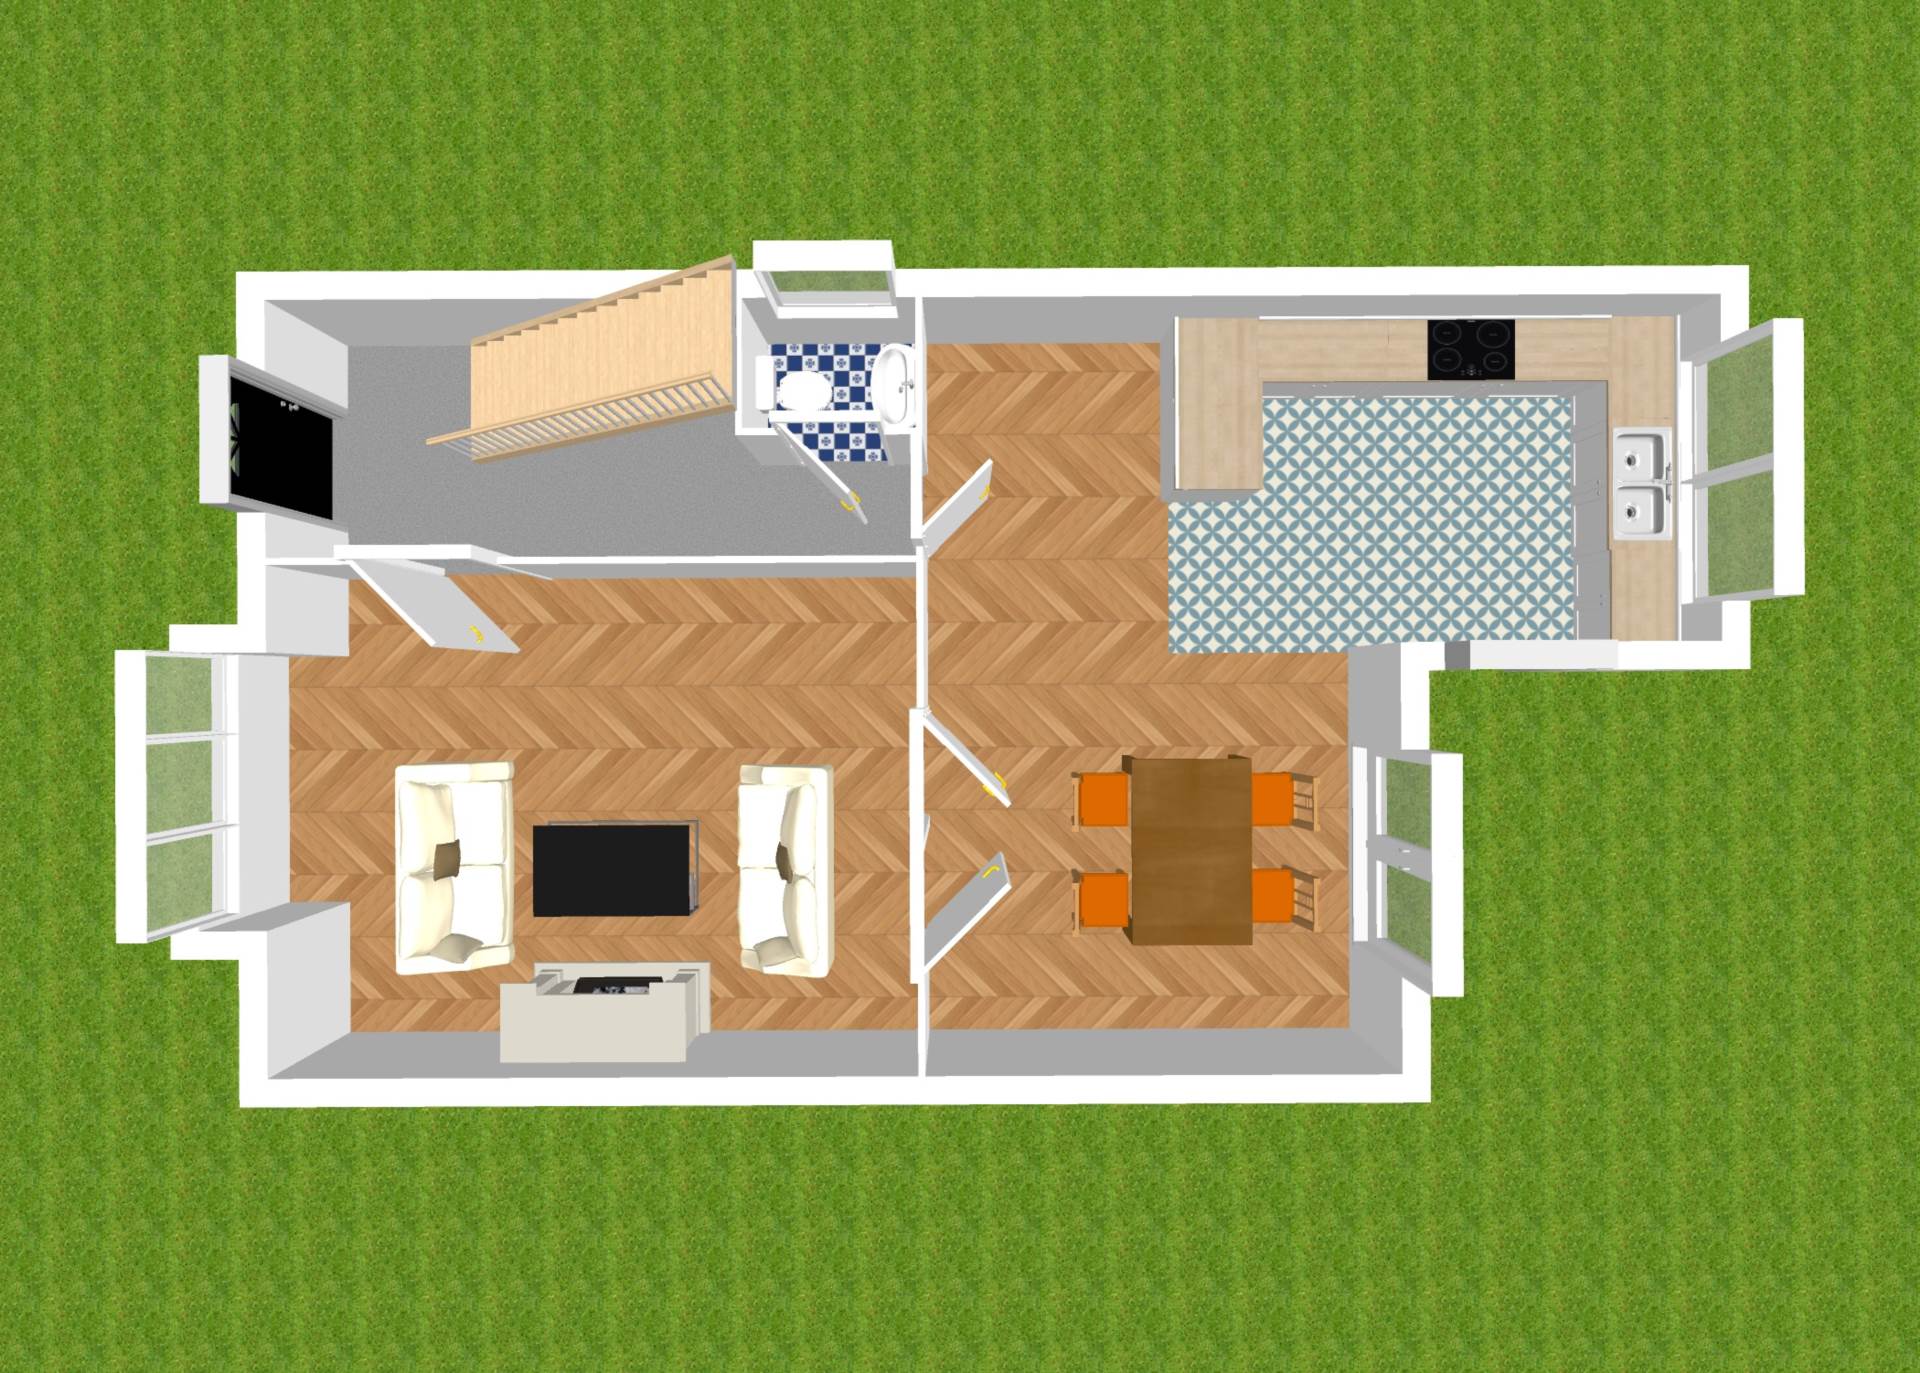
Entrance Hallway 1.80m × 4.72m
Tiled floor, decorative coving and a dado rail. A wooden front door with glazed side panels allows natural light into the entrance, while understairs storage provides additional practicality.
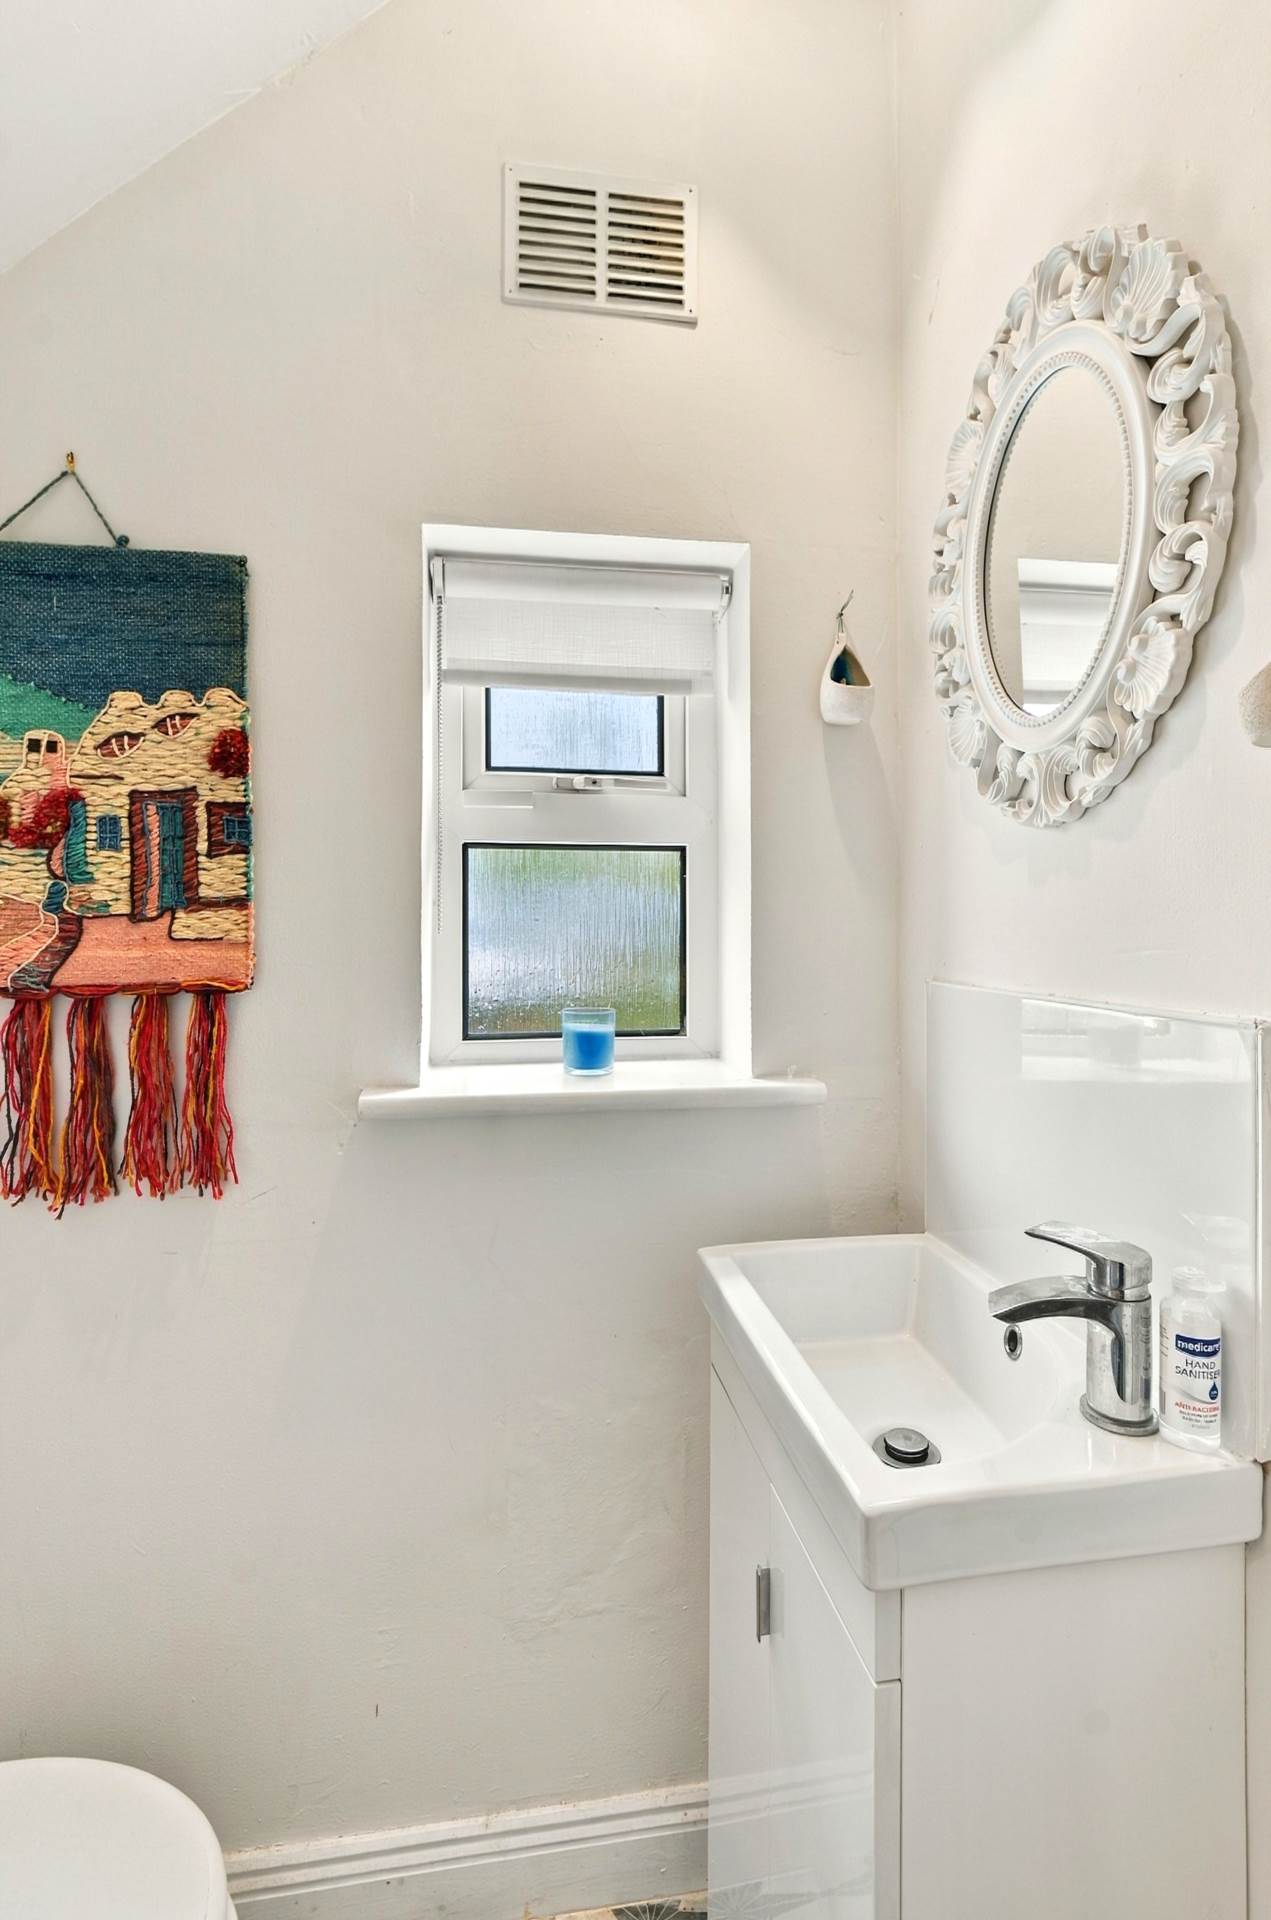
Guest W.C. 1.00m × 1.39m
Tiled floor, w.c. and a wash-hand basin with a soft-close cabinet unit.
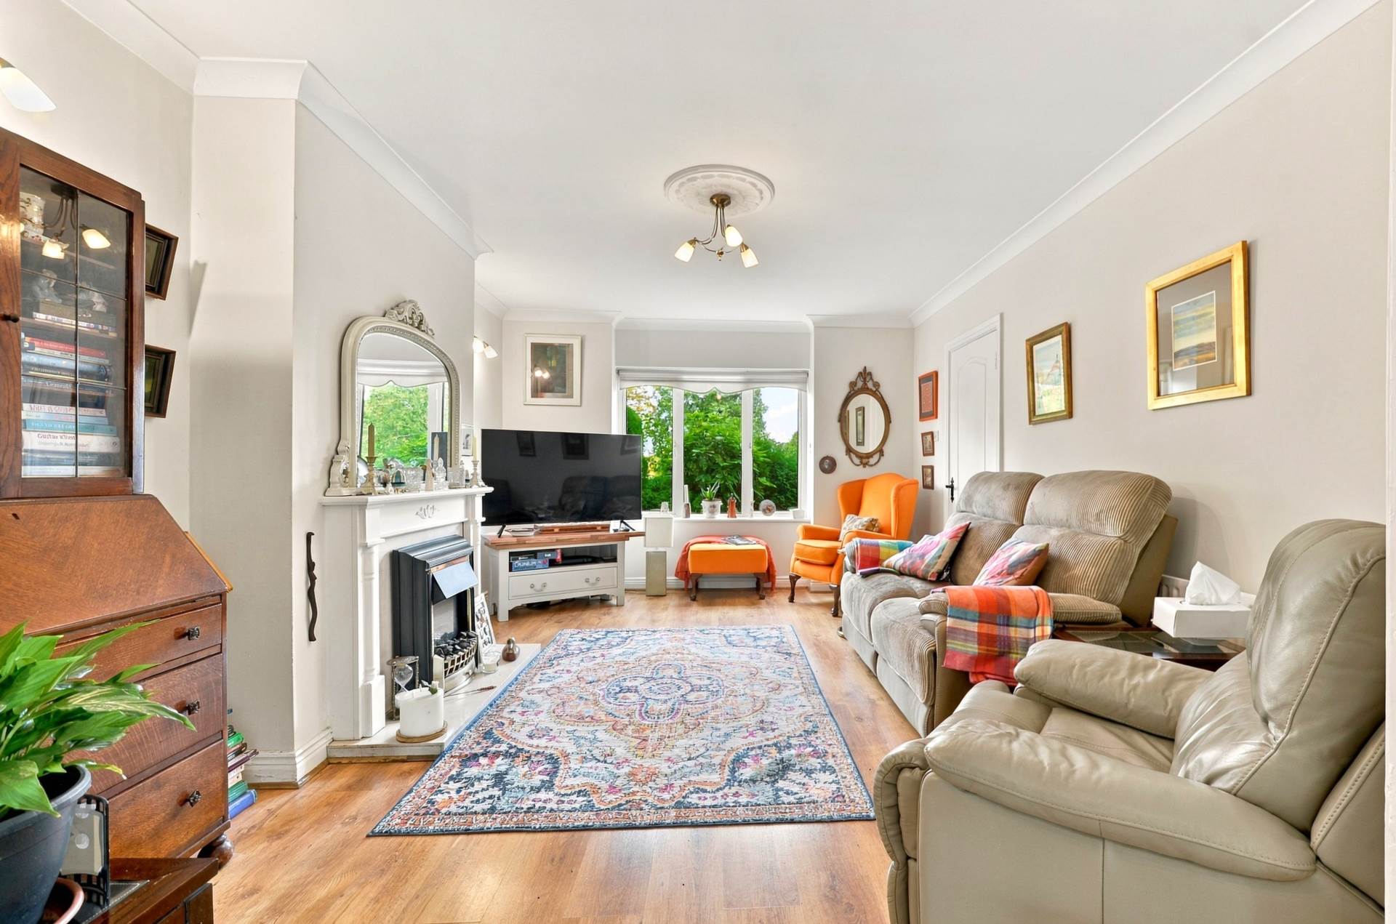
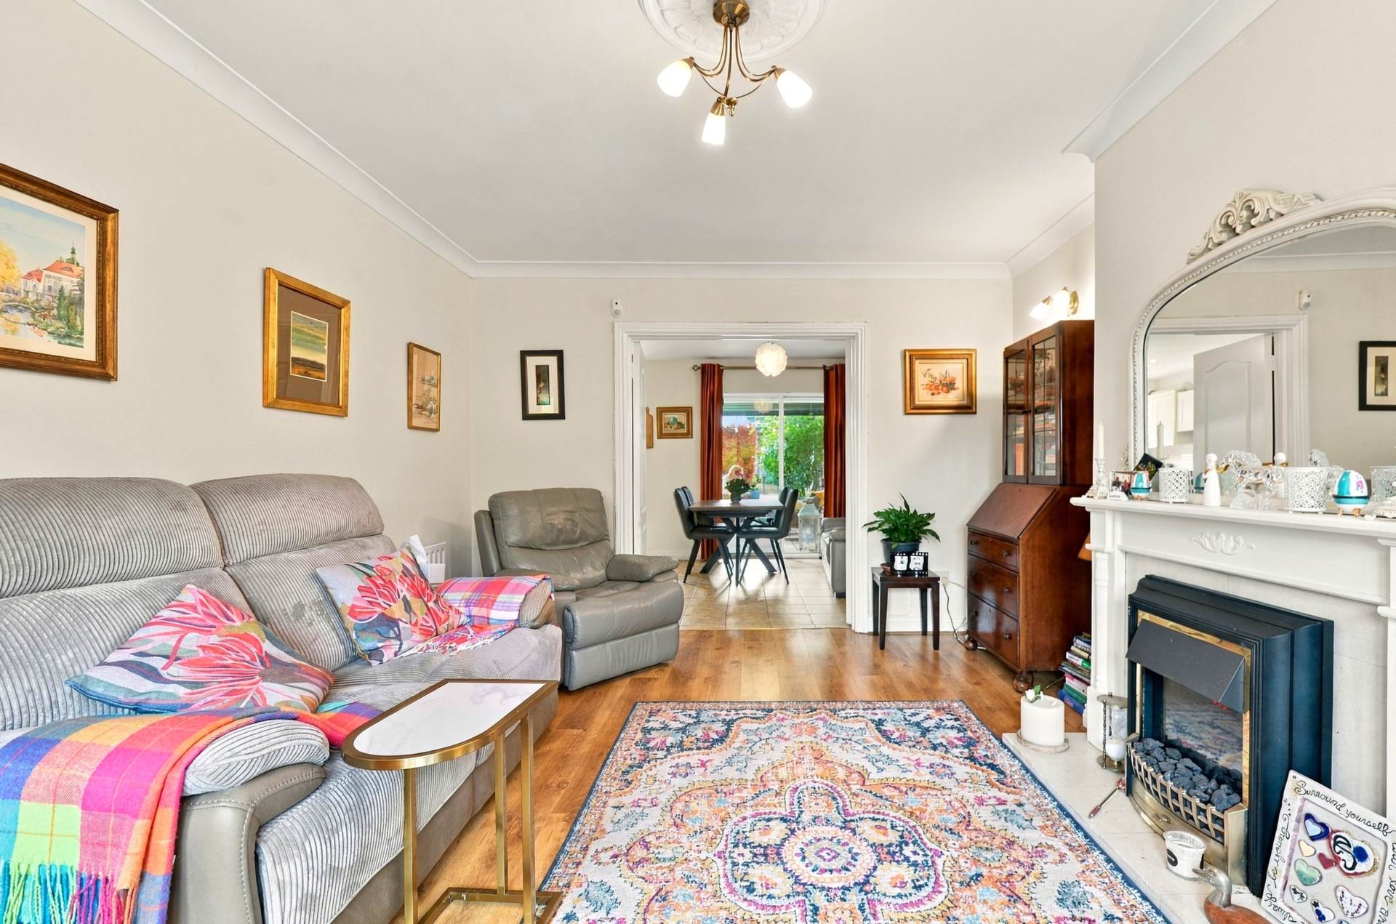
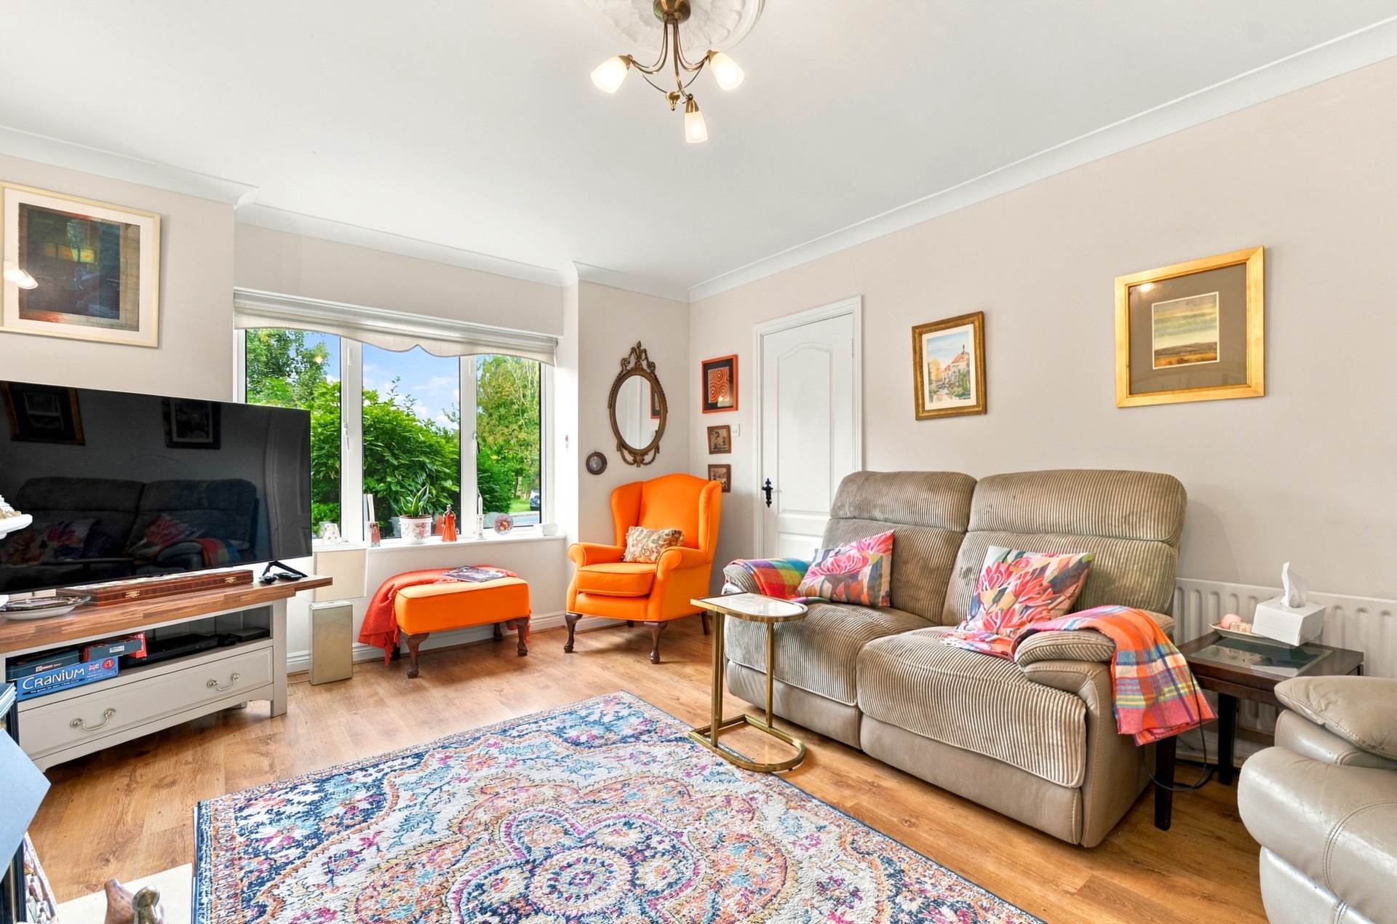
Living Room 5.20m × 3.60m
The living room is a welcoming reception space featuring semi-solid timber flooring, decorative coving and detailed cornicing, a working open fireplace with a wooden mantelpiece forms a focal point, complemented by wall lighting and blinds.
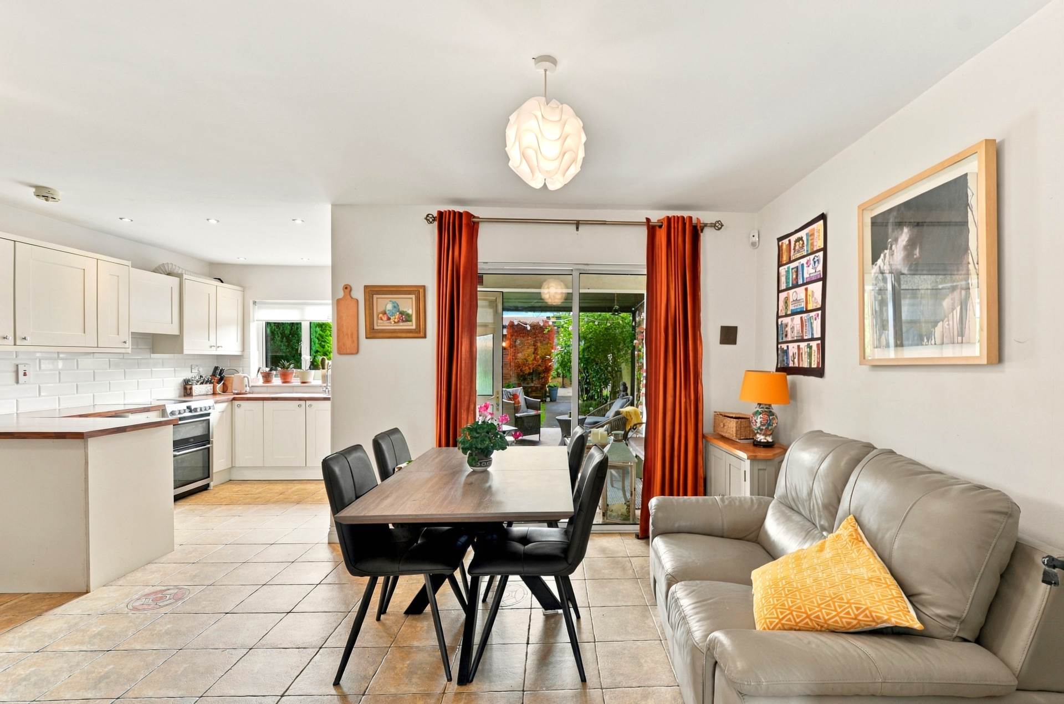
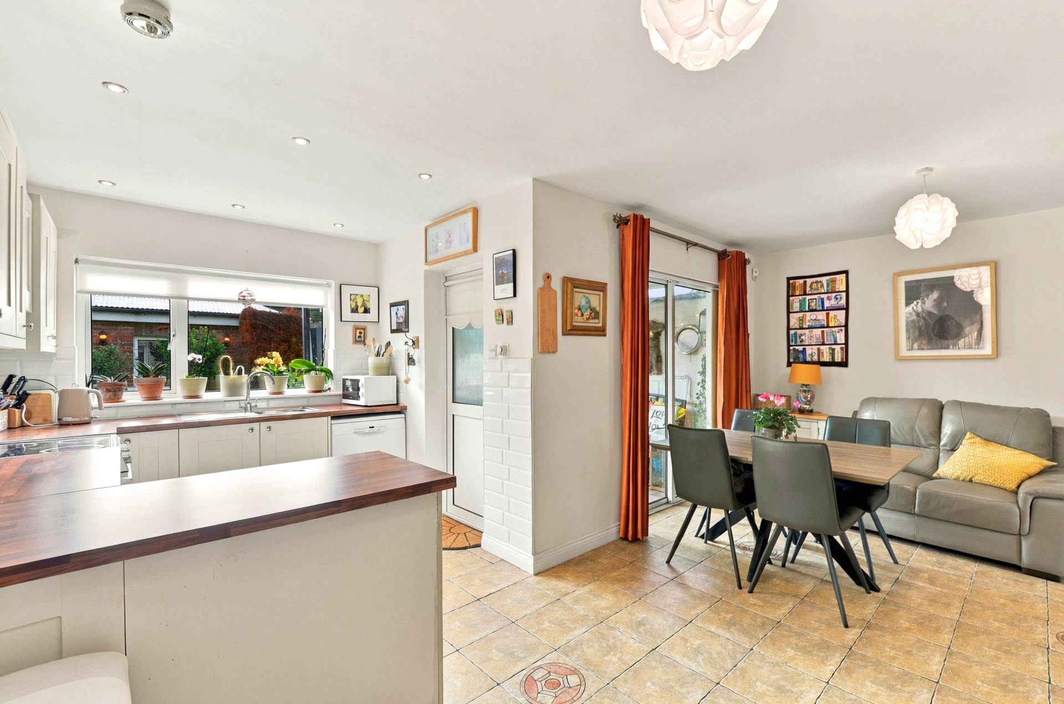
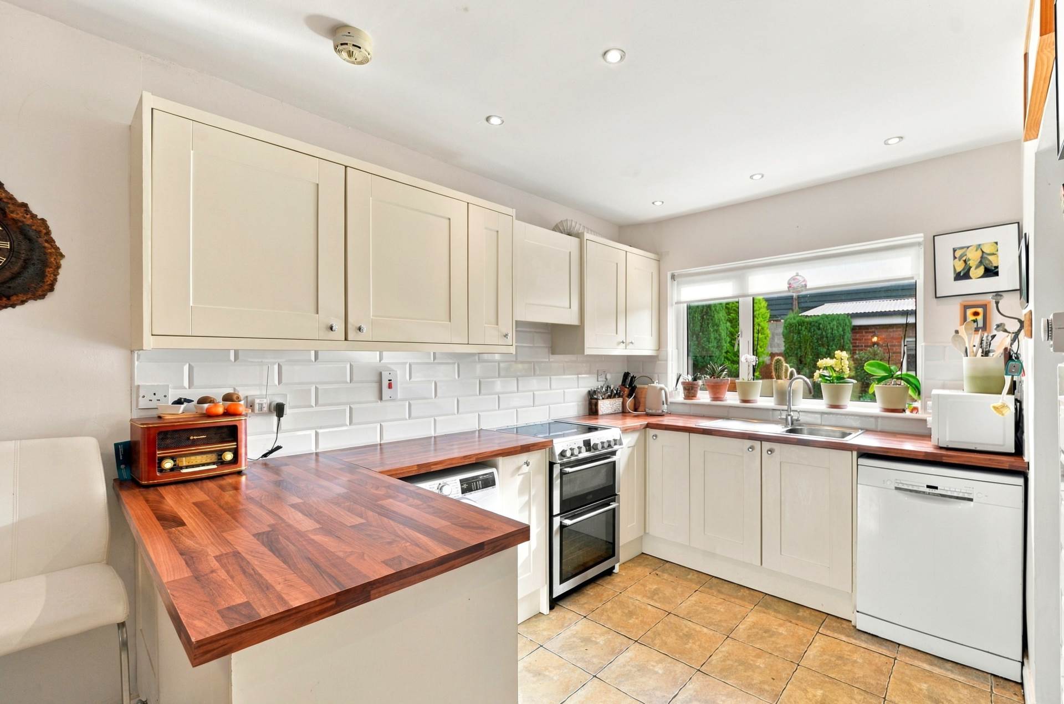
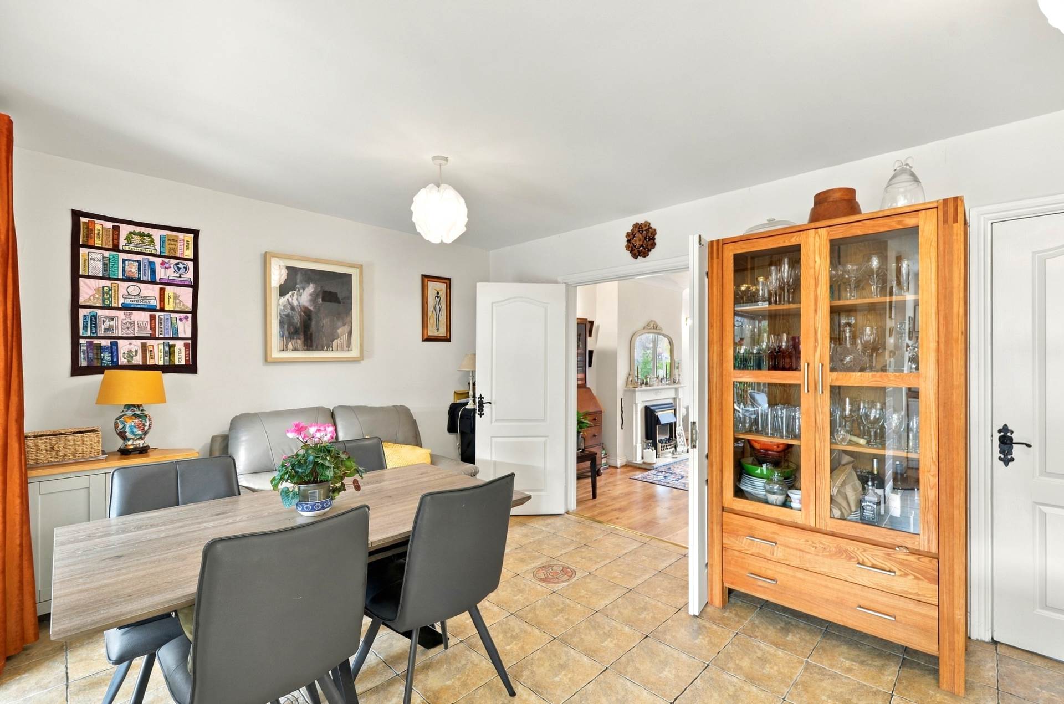
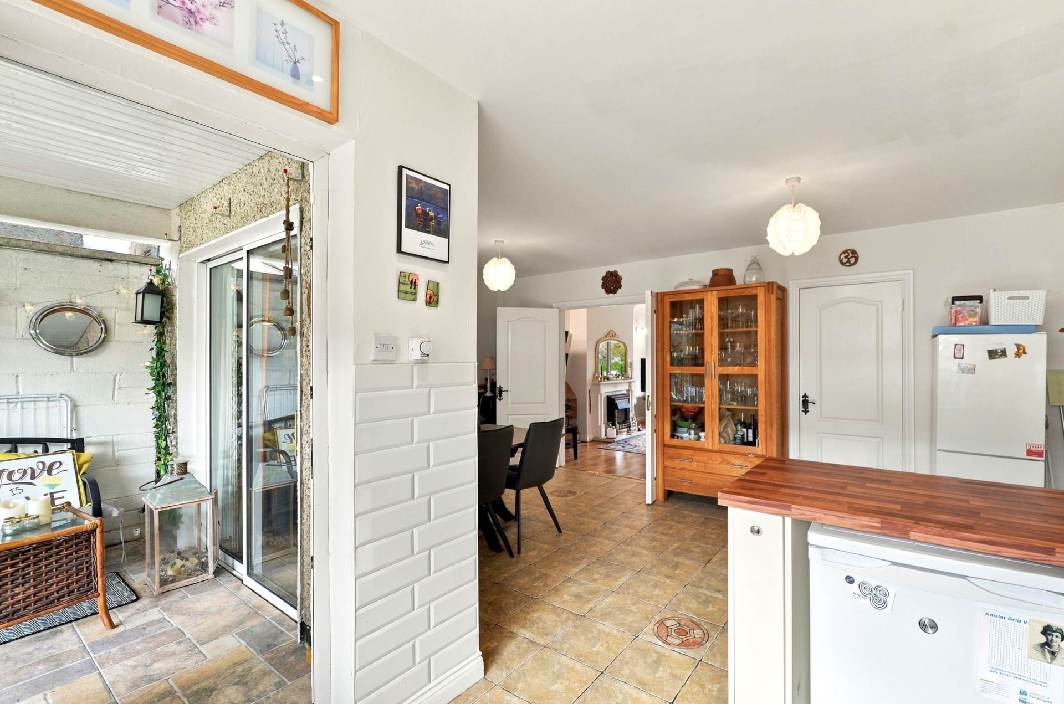
Kitchen/Dining 5.78m × 5.54m
L-shaped kitchen and dining area with Shaker style fitted cabinetry and ample wooden worktop, an electric hob, oven, extractor fan, stainless-steel sink, plumbed for both a washing machine and dishwasher. Further features include tiled flooring, subway-style tiled splashbacks, blinds, recessed downlights, a generous dining area with double doors leading through to the living room.
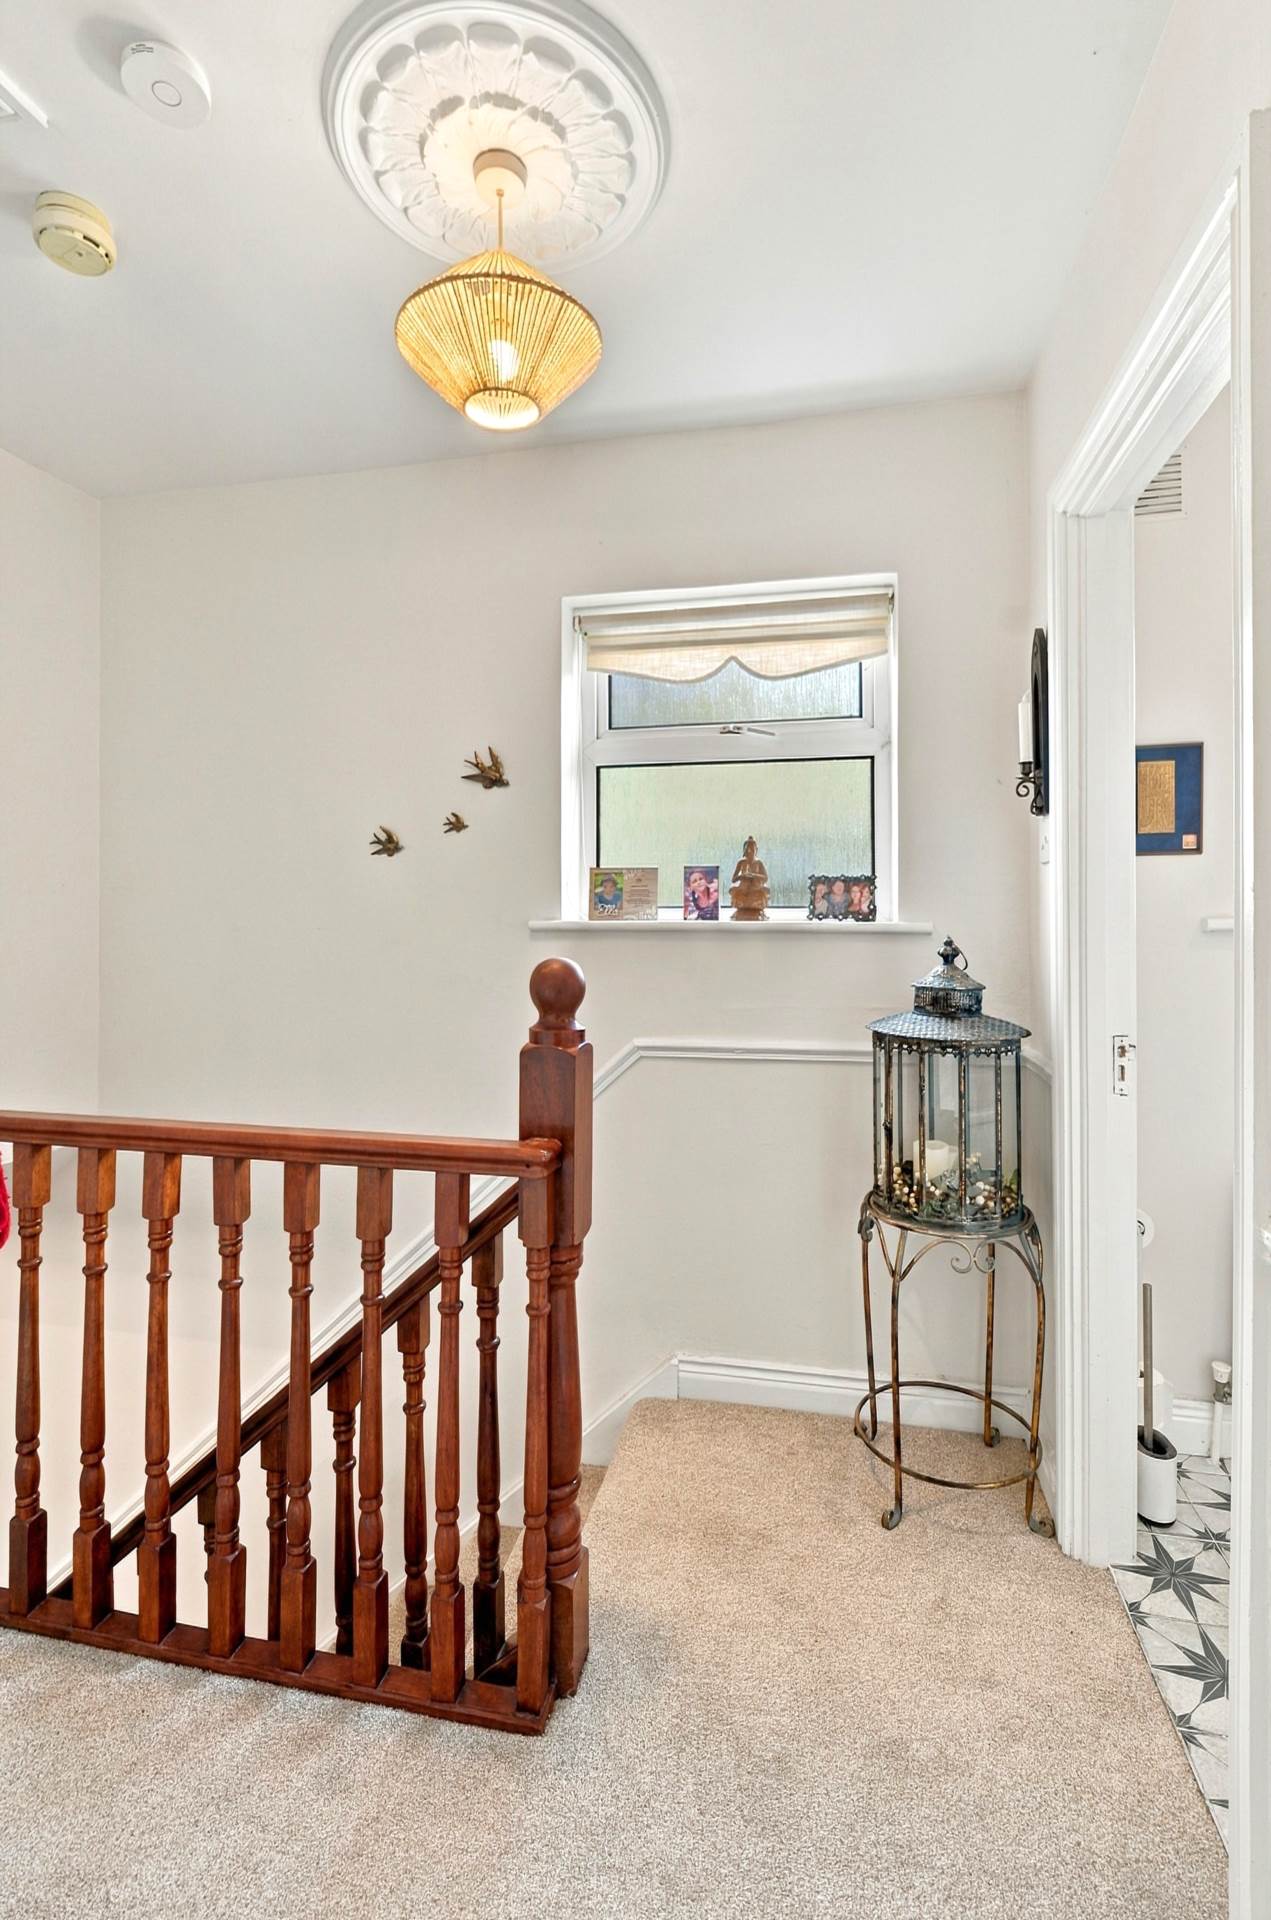
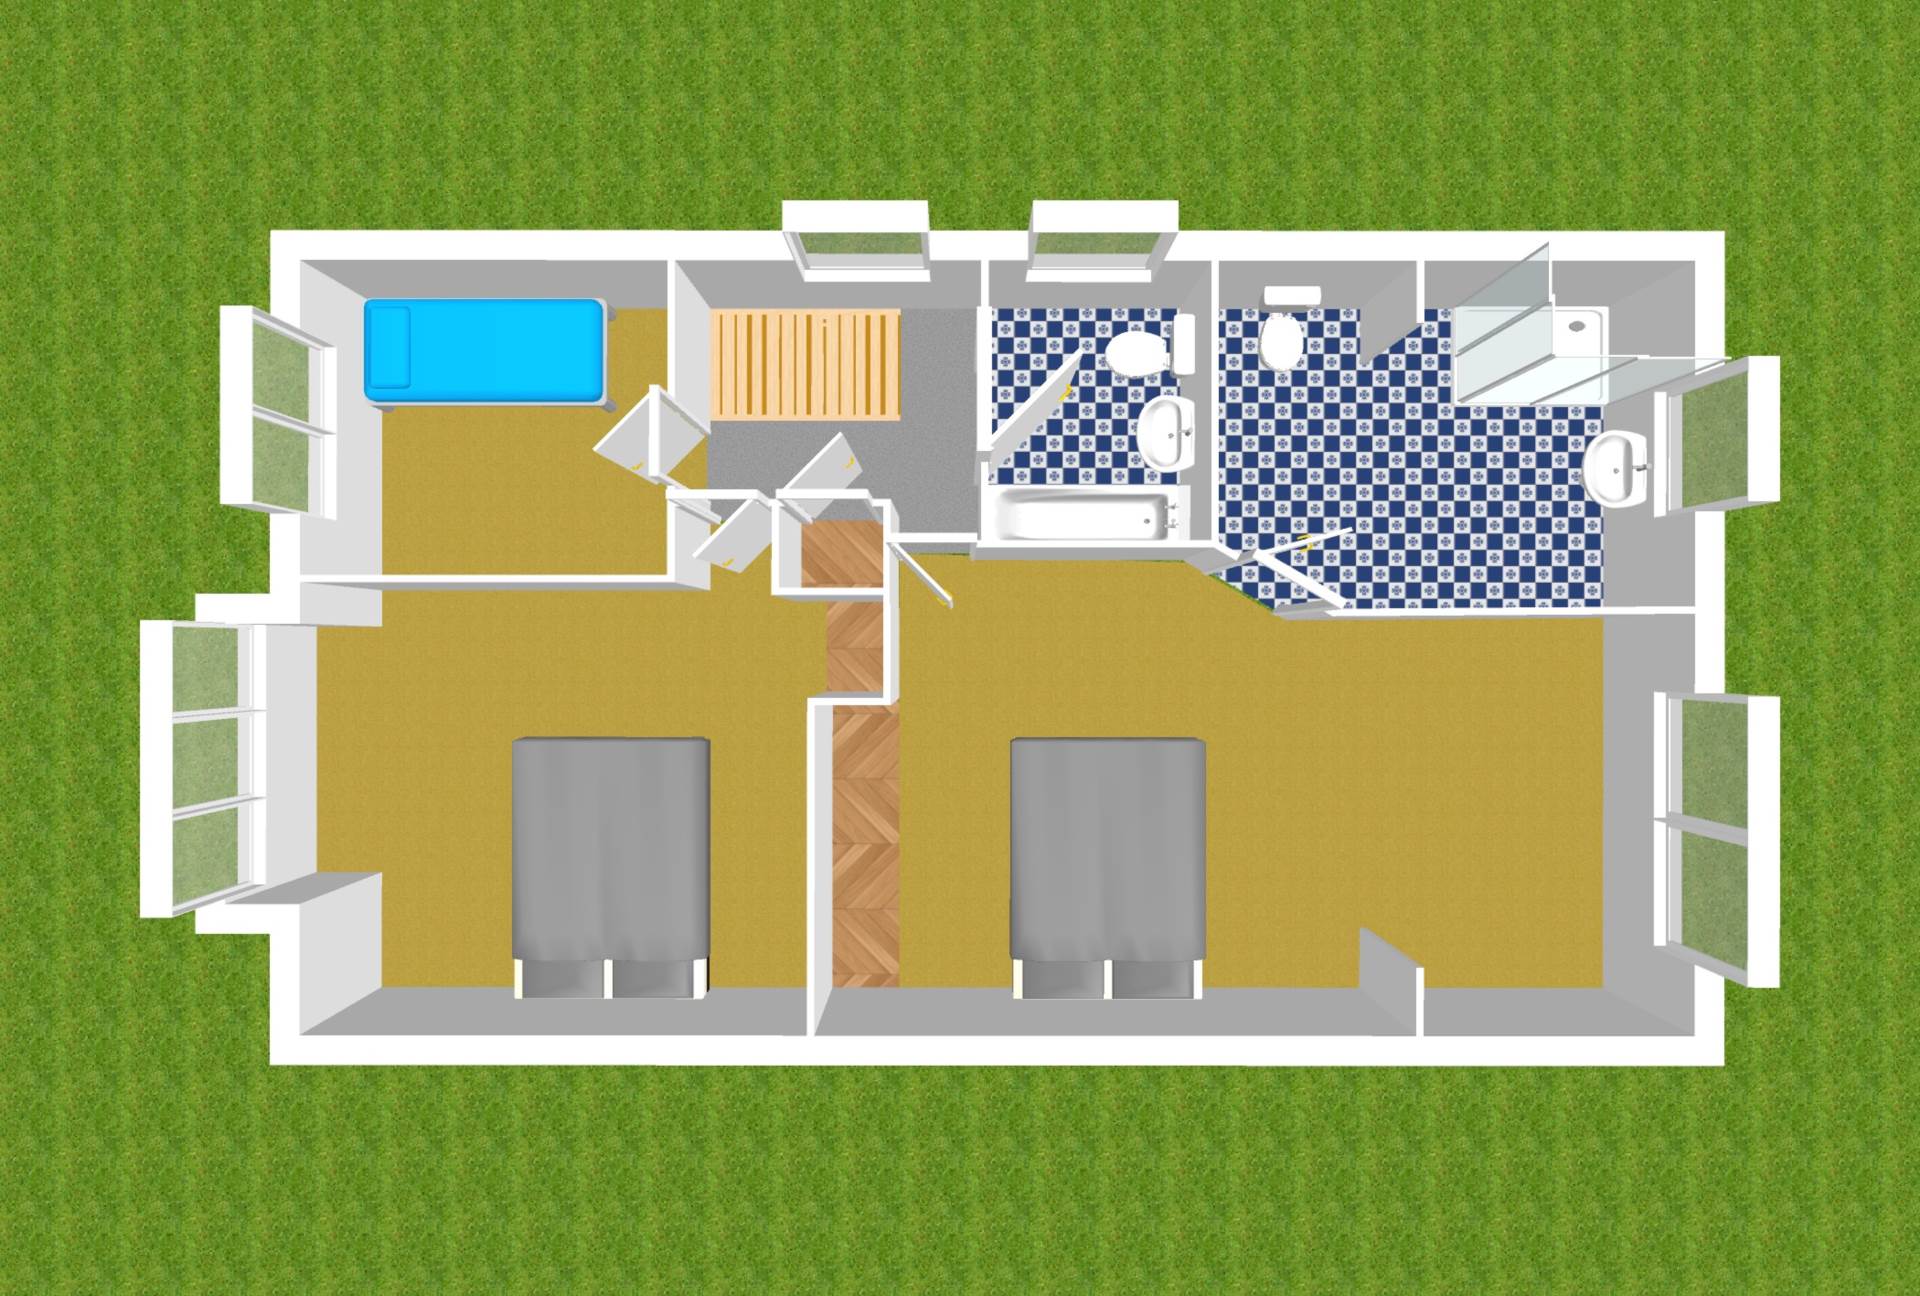
Landing 2.68m × 2.45m
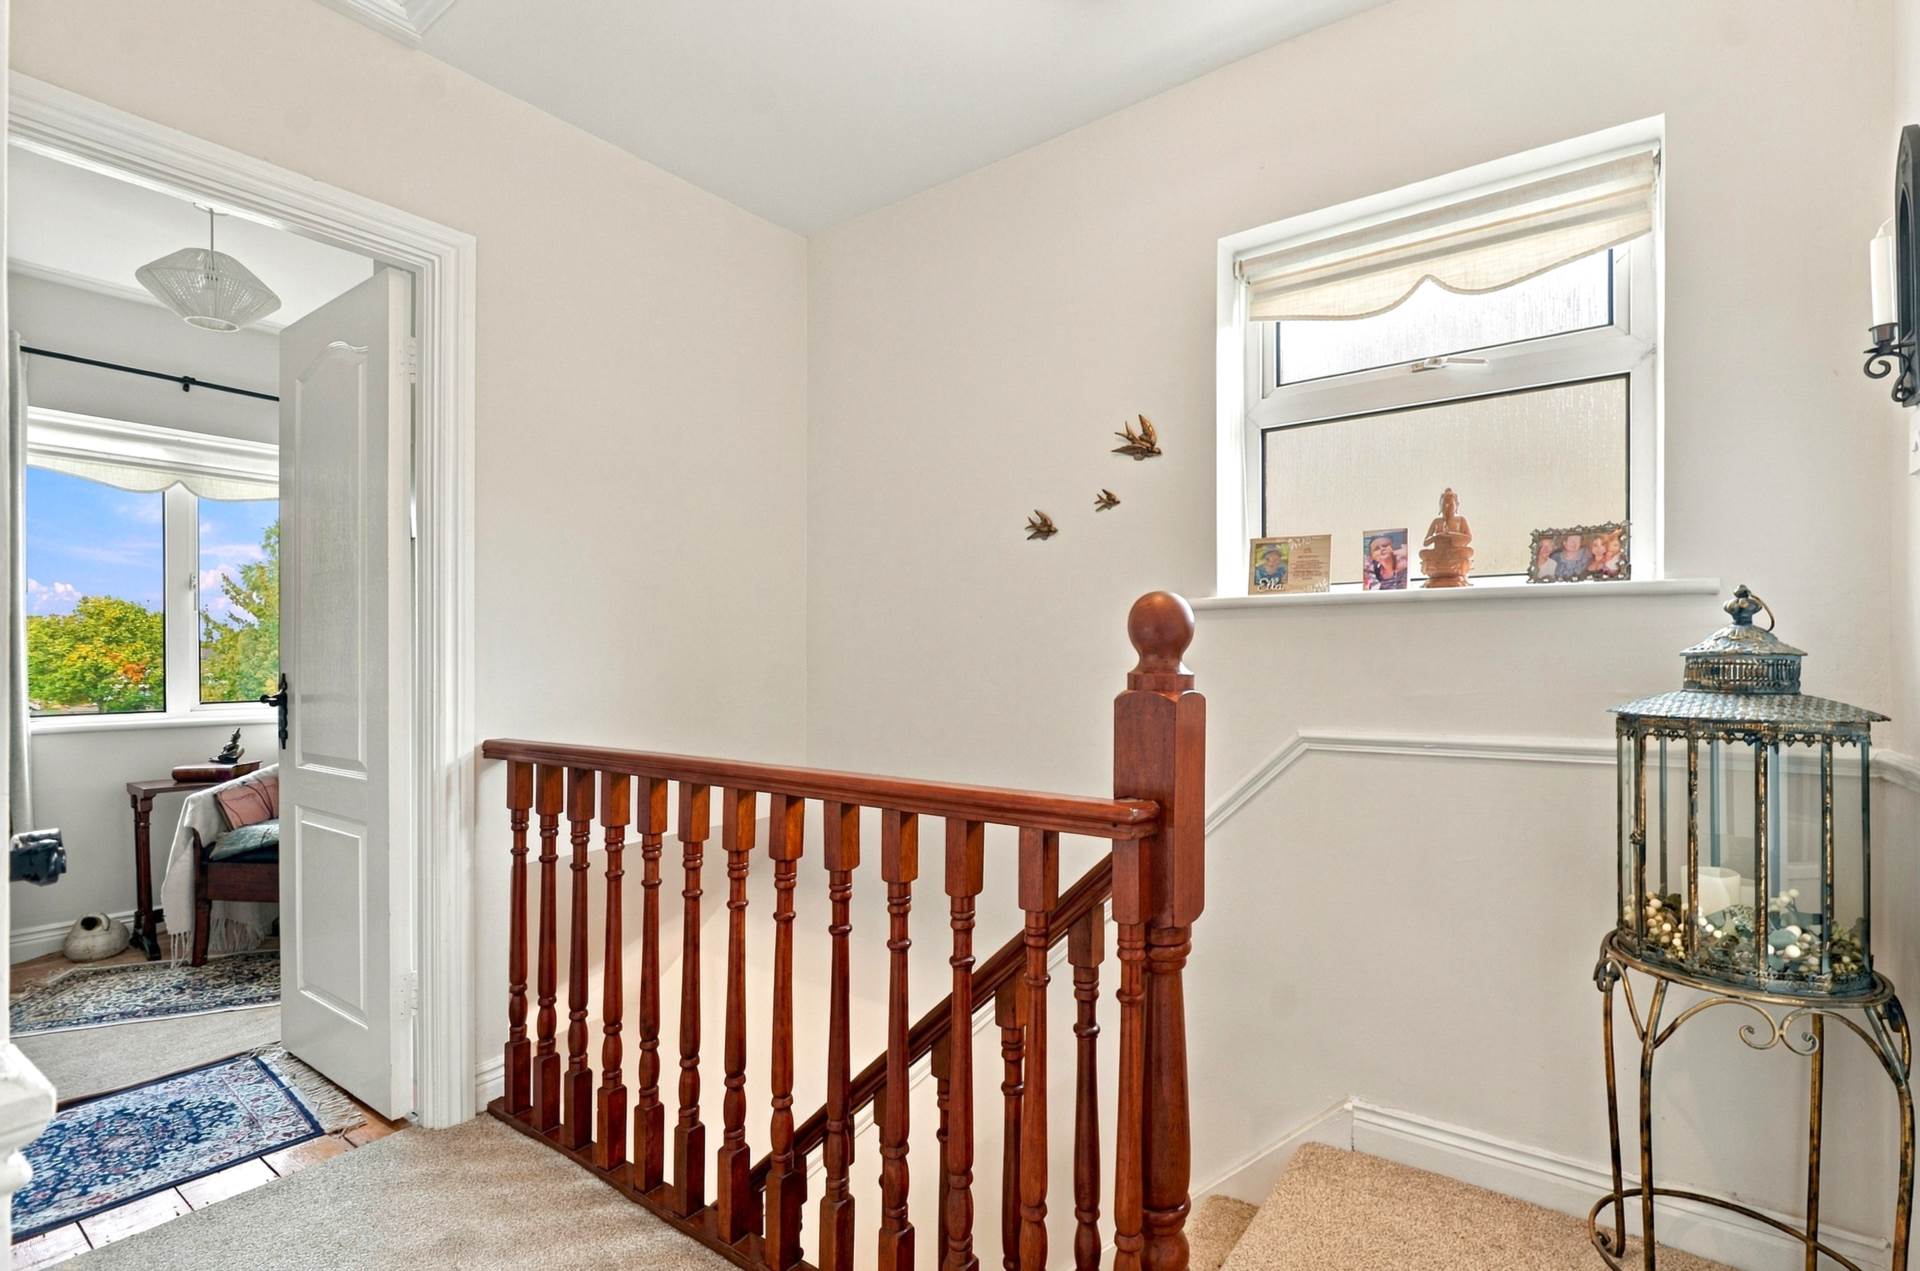
Landing and stairs are fully carpeted with decorative dado rail, decorative cornicing and a drop-down ceiling detail. There is also access to the attic and a hot press providing useful additional storage.
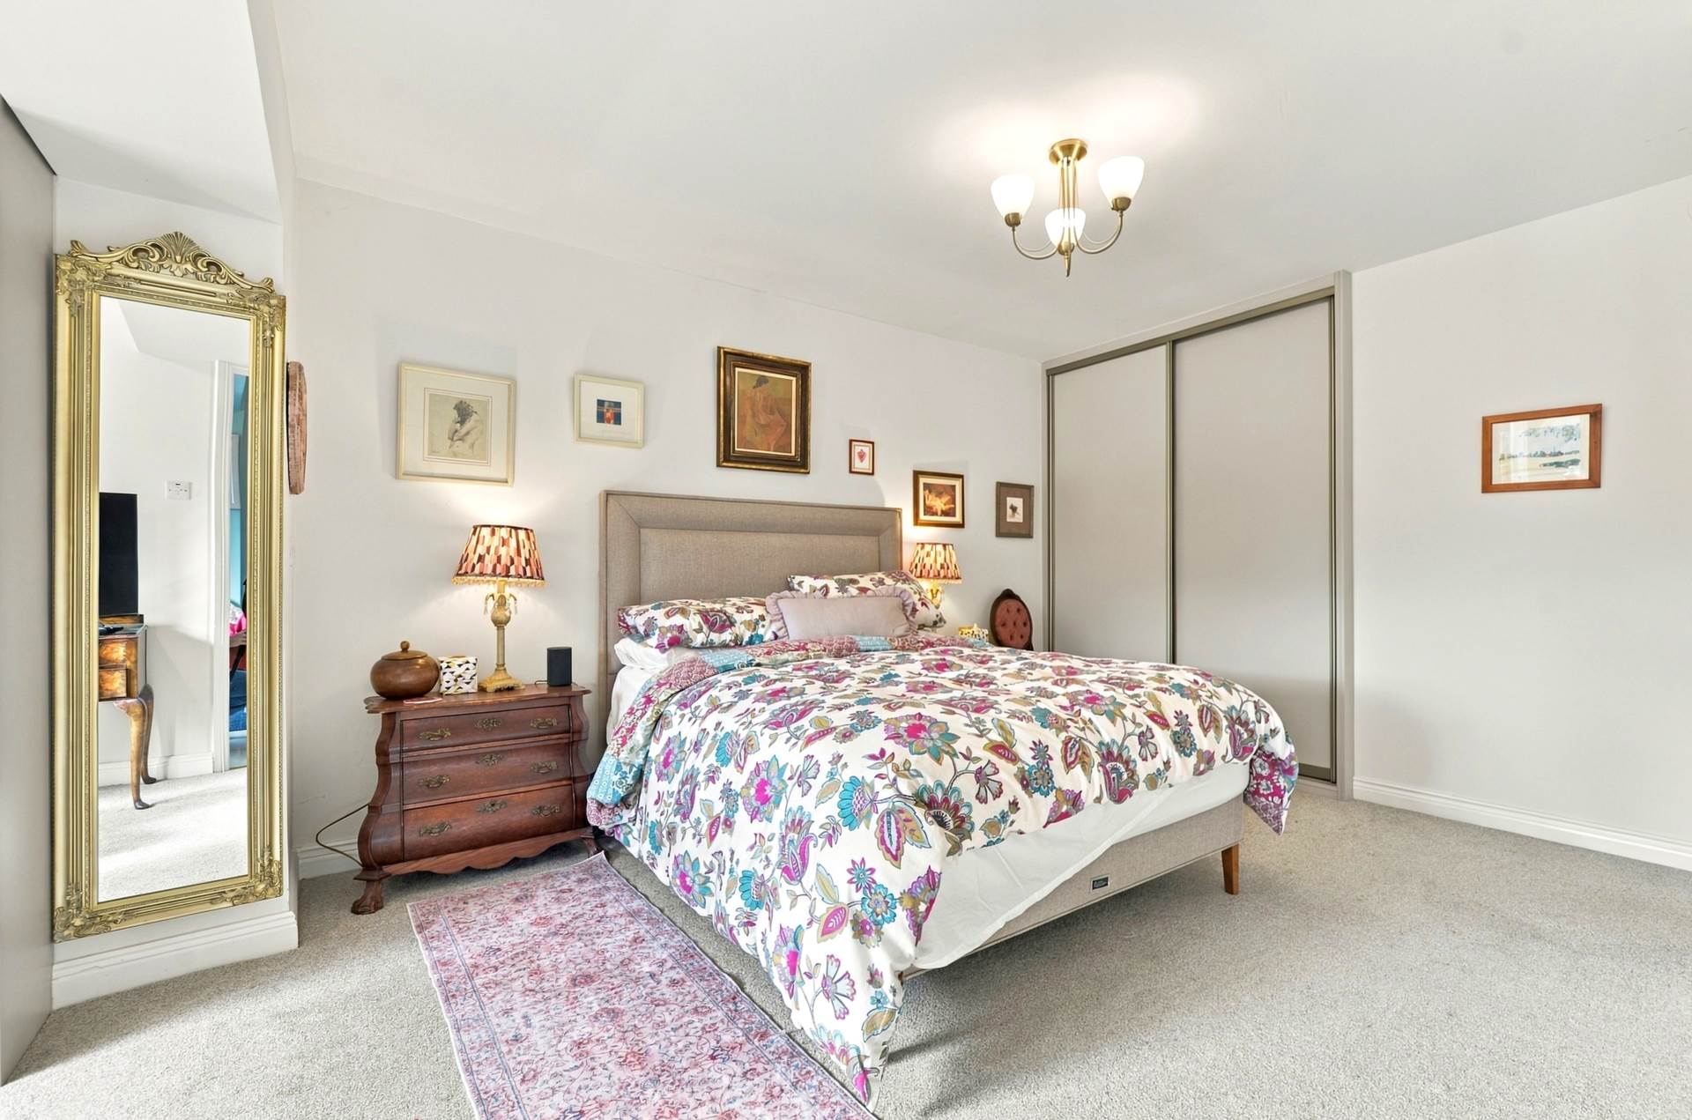
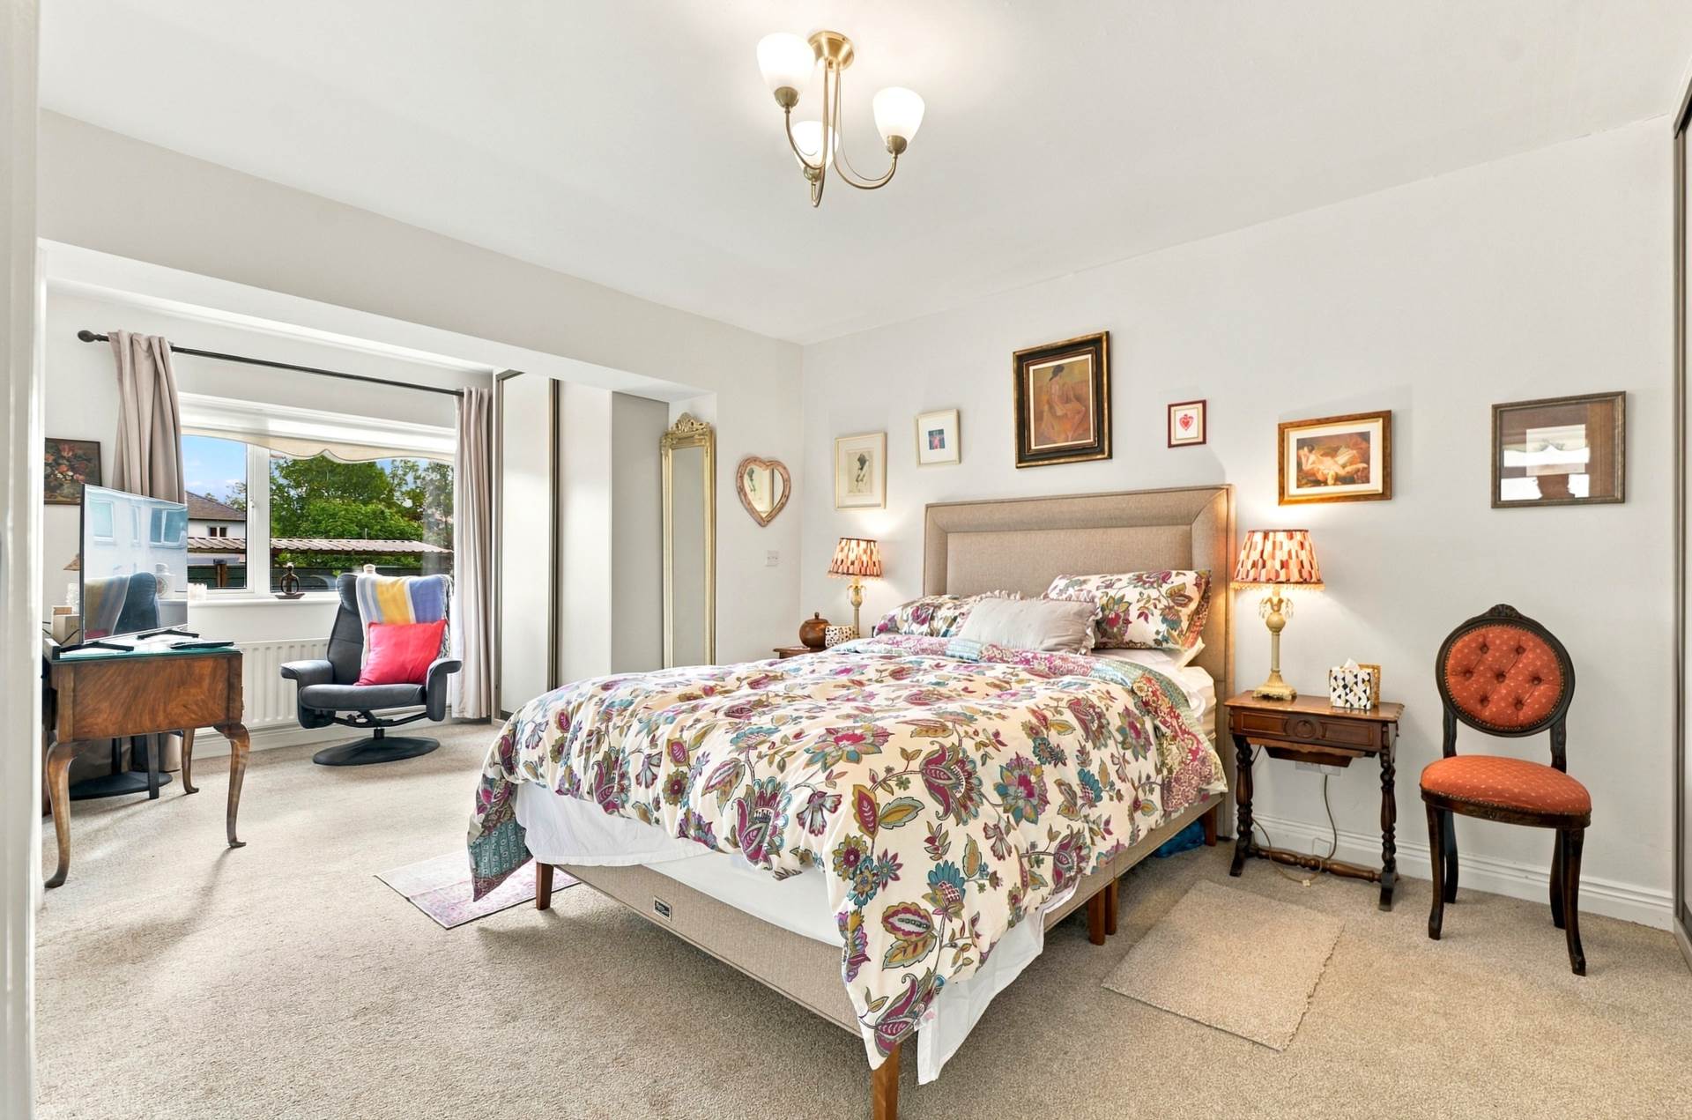
Master Bedroom 6.38m × 3.49m
The extended and spacious master bedroom is fully carpeted with fitted sliding wardrobes and separate dressing area with additional sliding wardrobes, blinds, curtains, curtain poles, additional sockets.
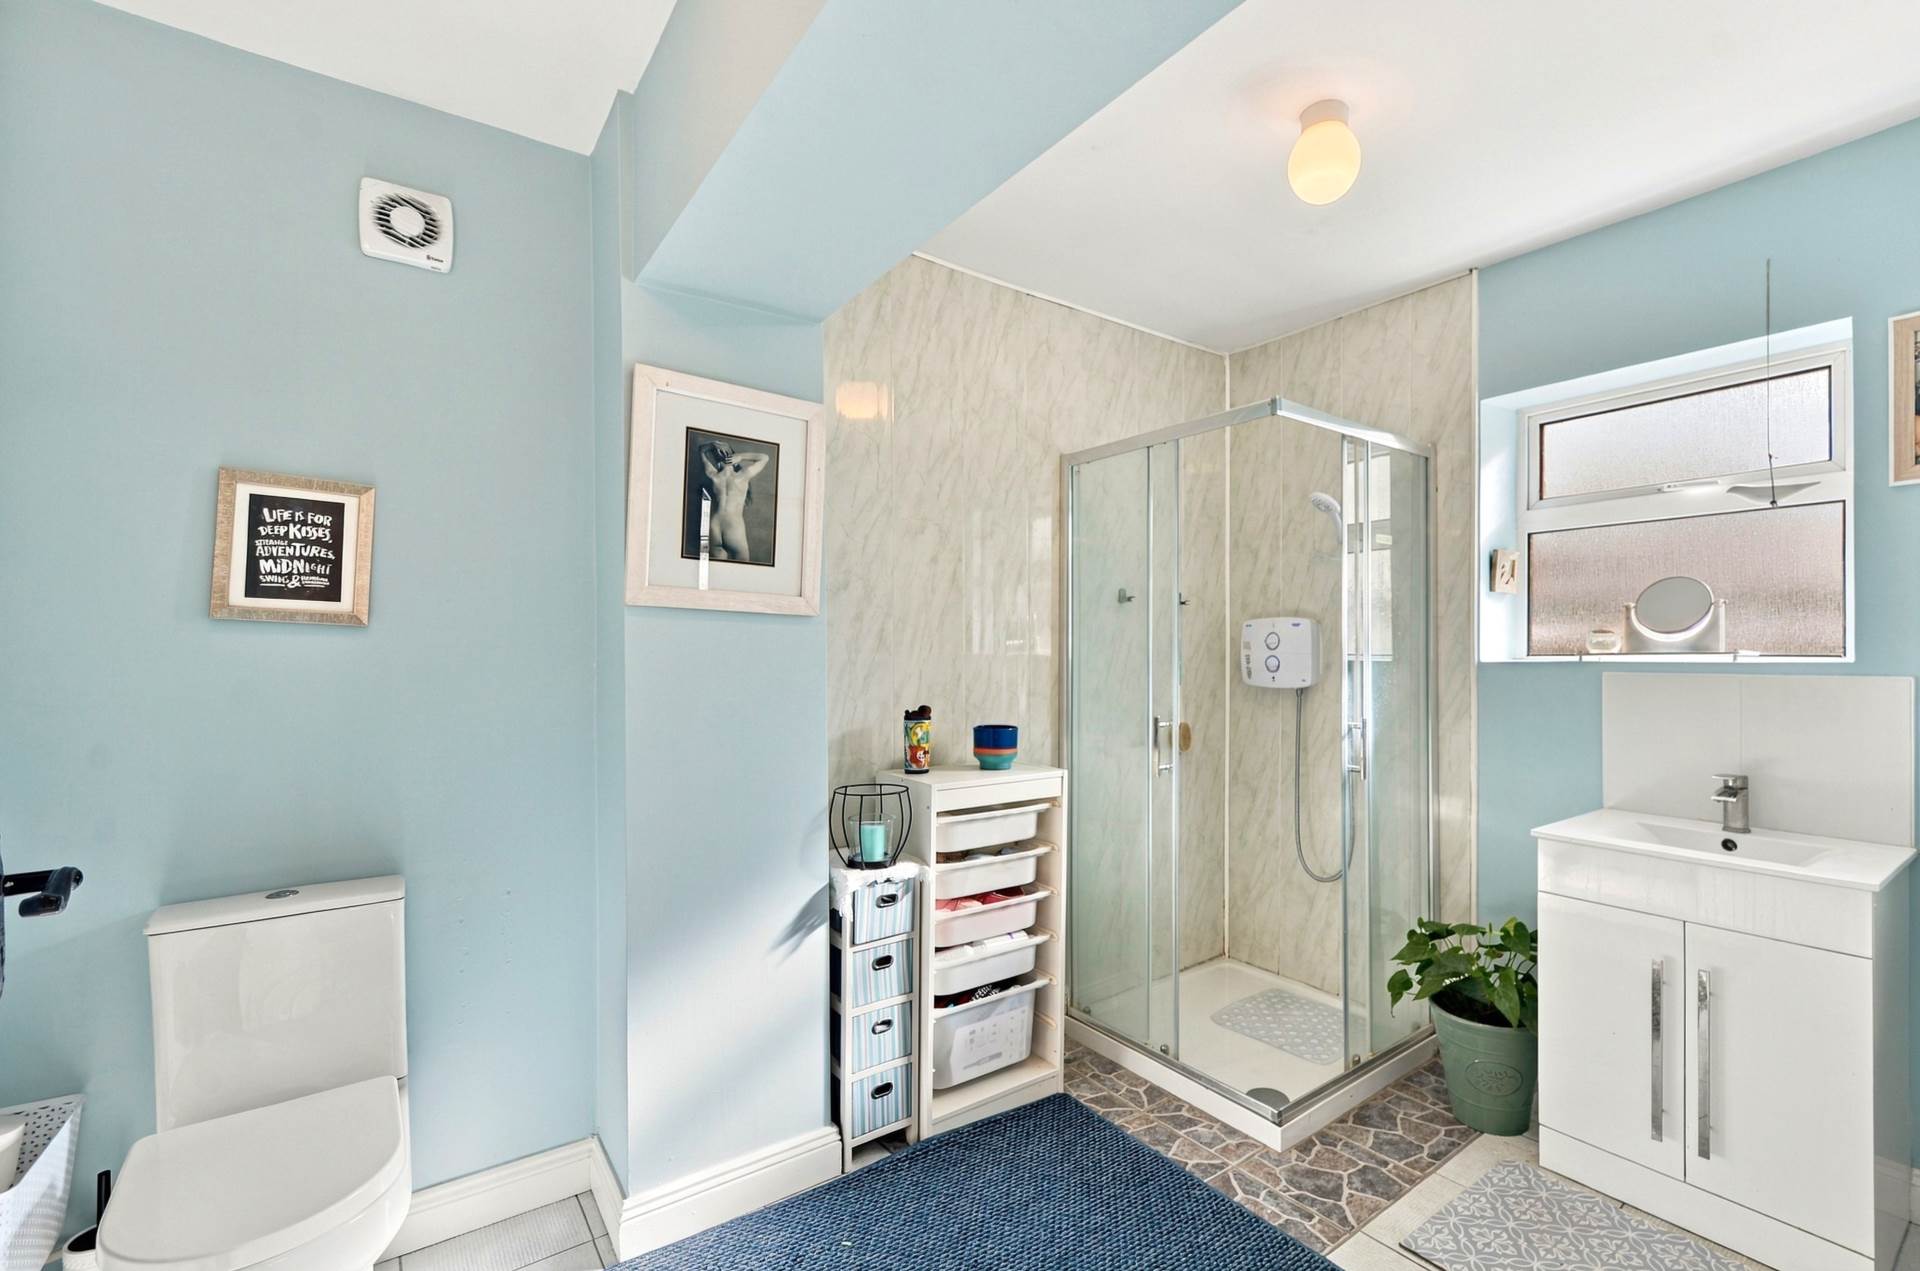
En-suite 2.26m × 3.41m
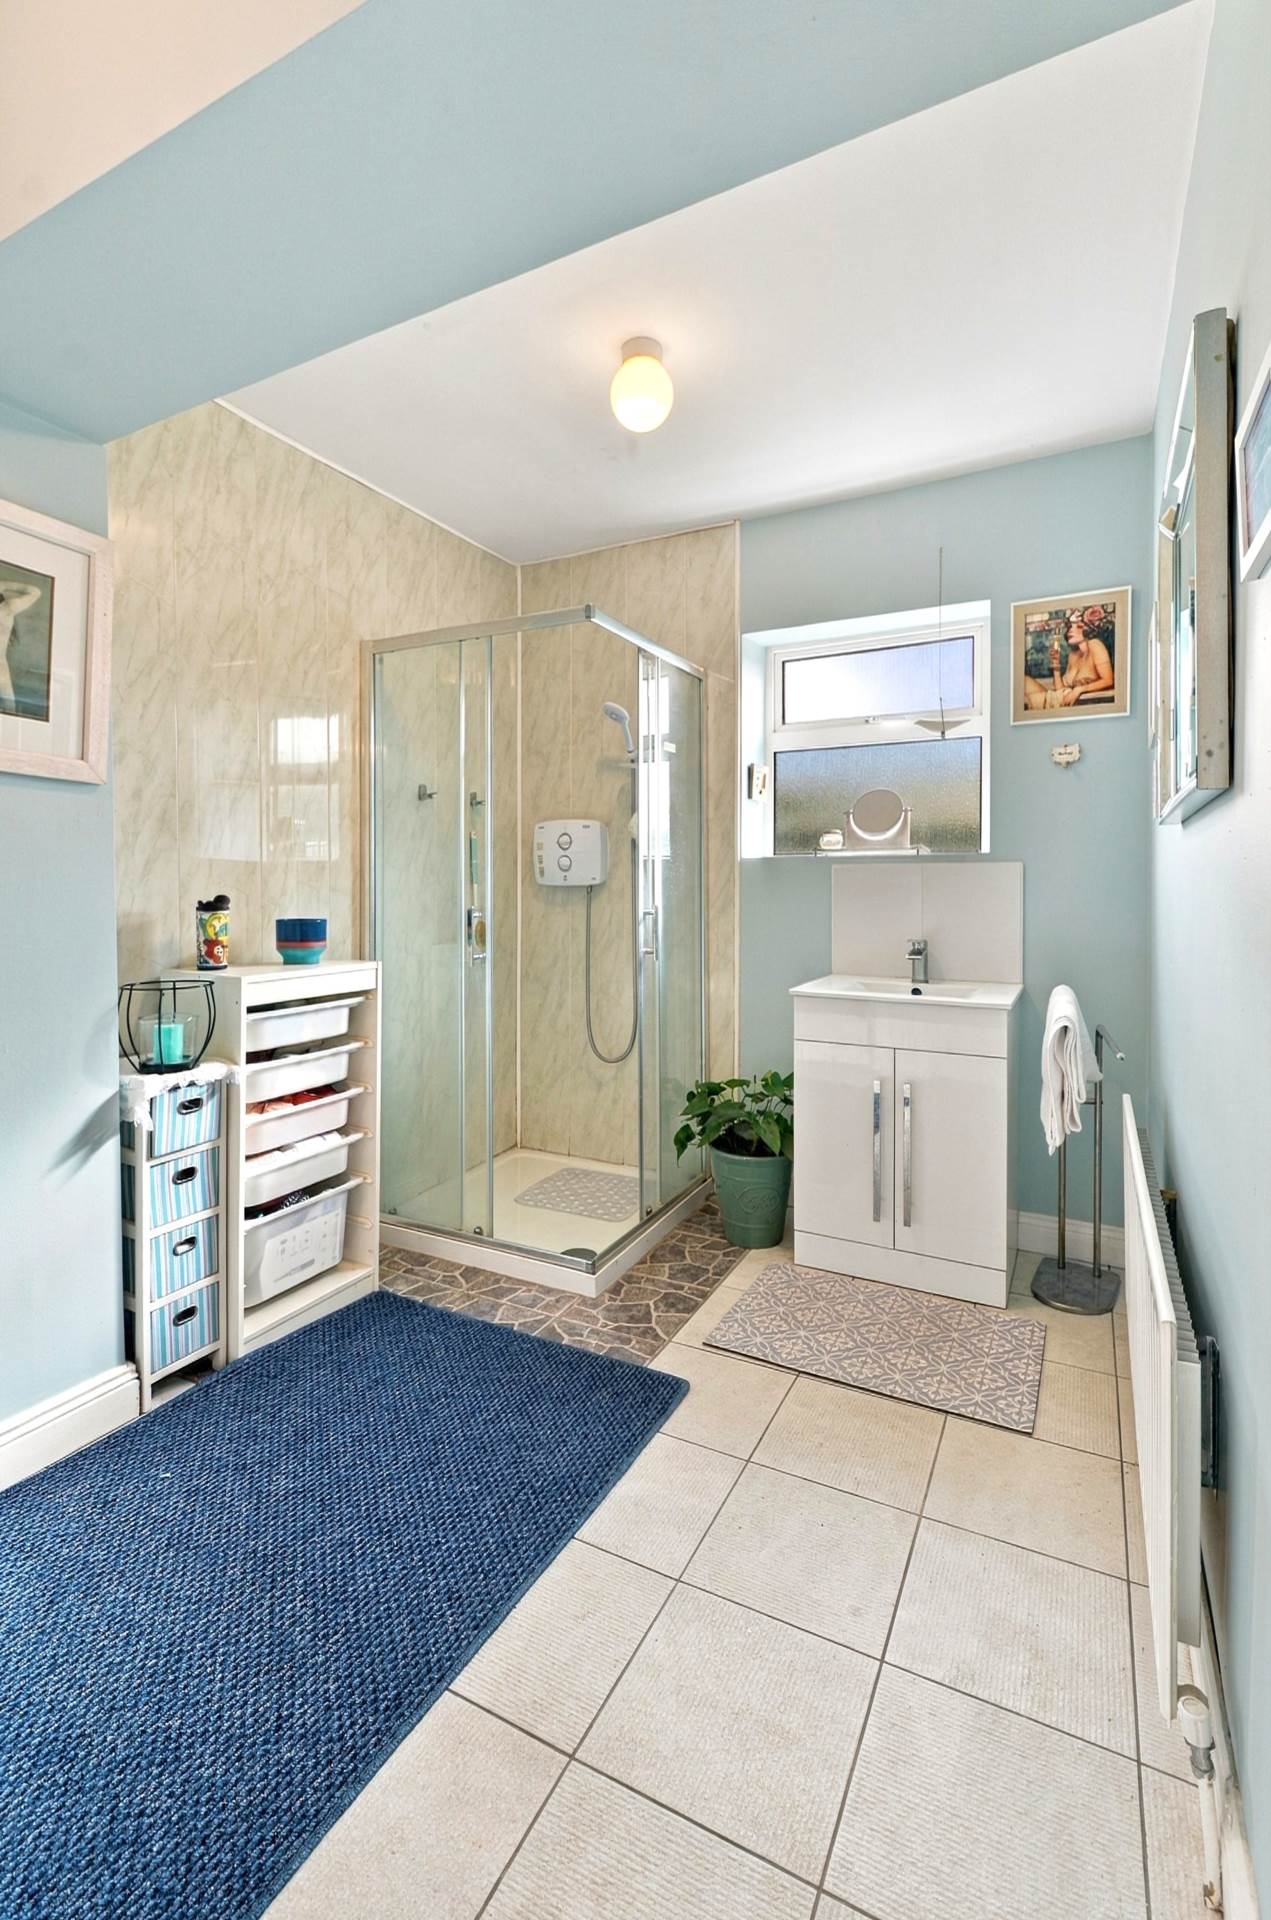
A generously sized en-suite features tiled flooring, a w.c., wash-hand basin with integrated storage cabinet and tiled splashback. Additional features include an electric shower, heated towel rail and extractor fan.
Bedroom 2 3.47m × 4.00m
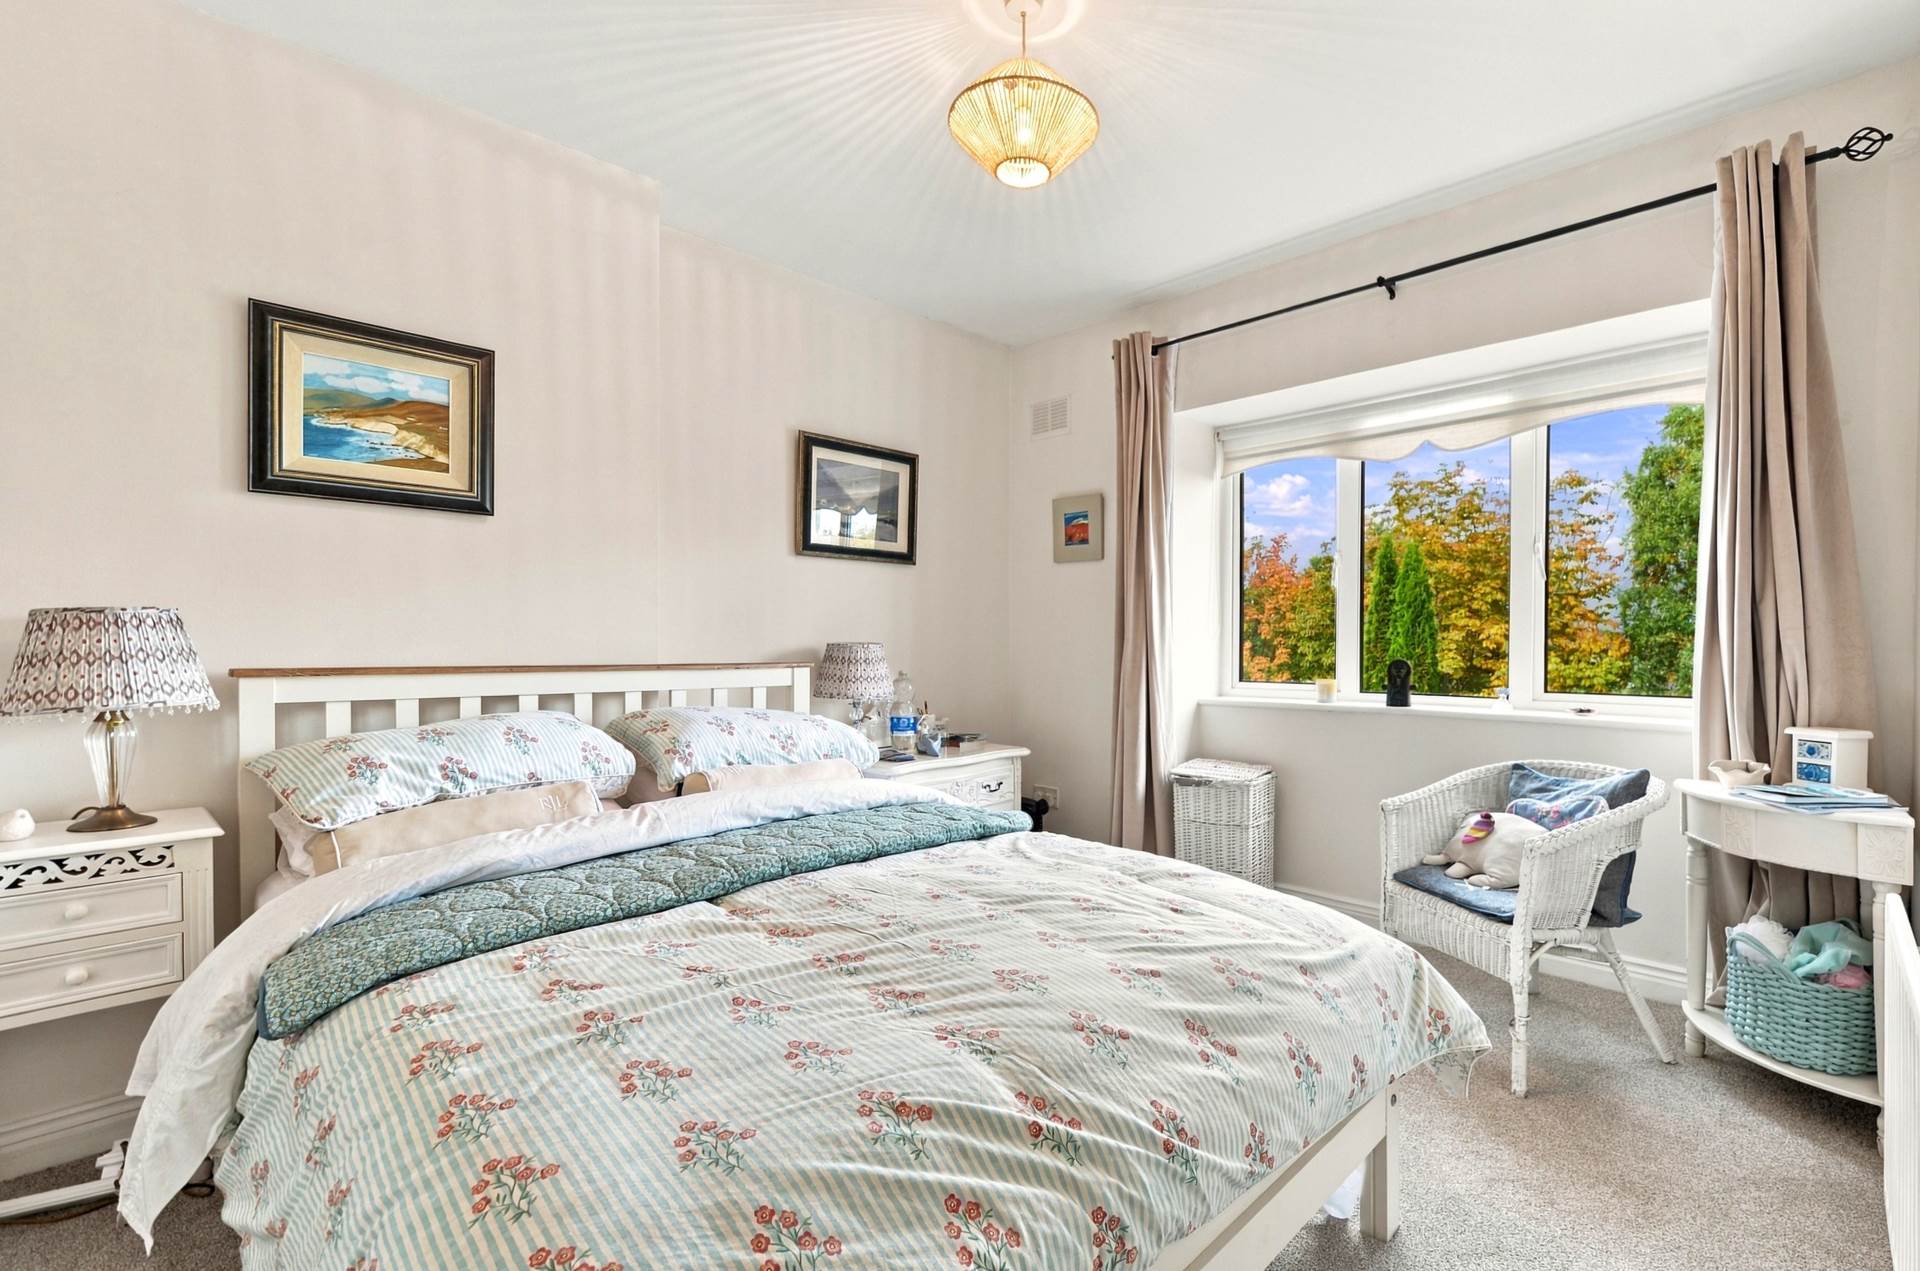
Carpeted well-proportioned double bedroom, fitted wardrobes with recessed spaces on either side providing additional practical storage, additional sockets.
Bedroom 3 2.51m × 2.42m
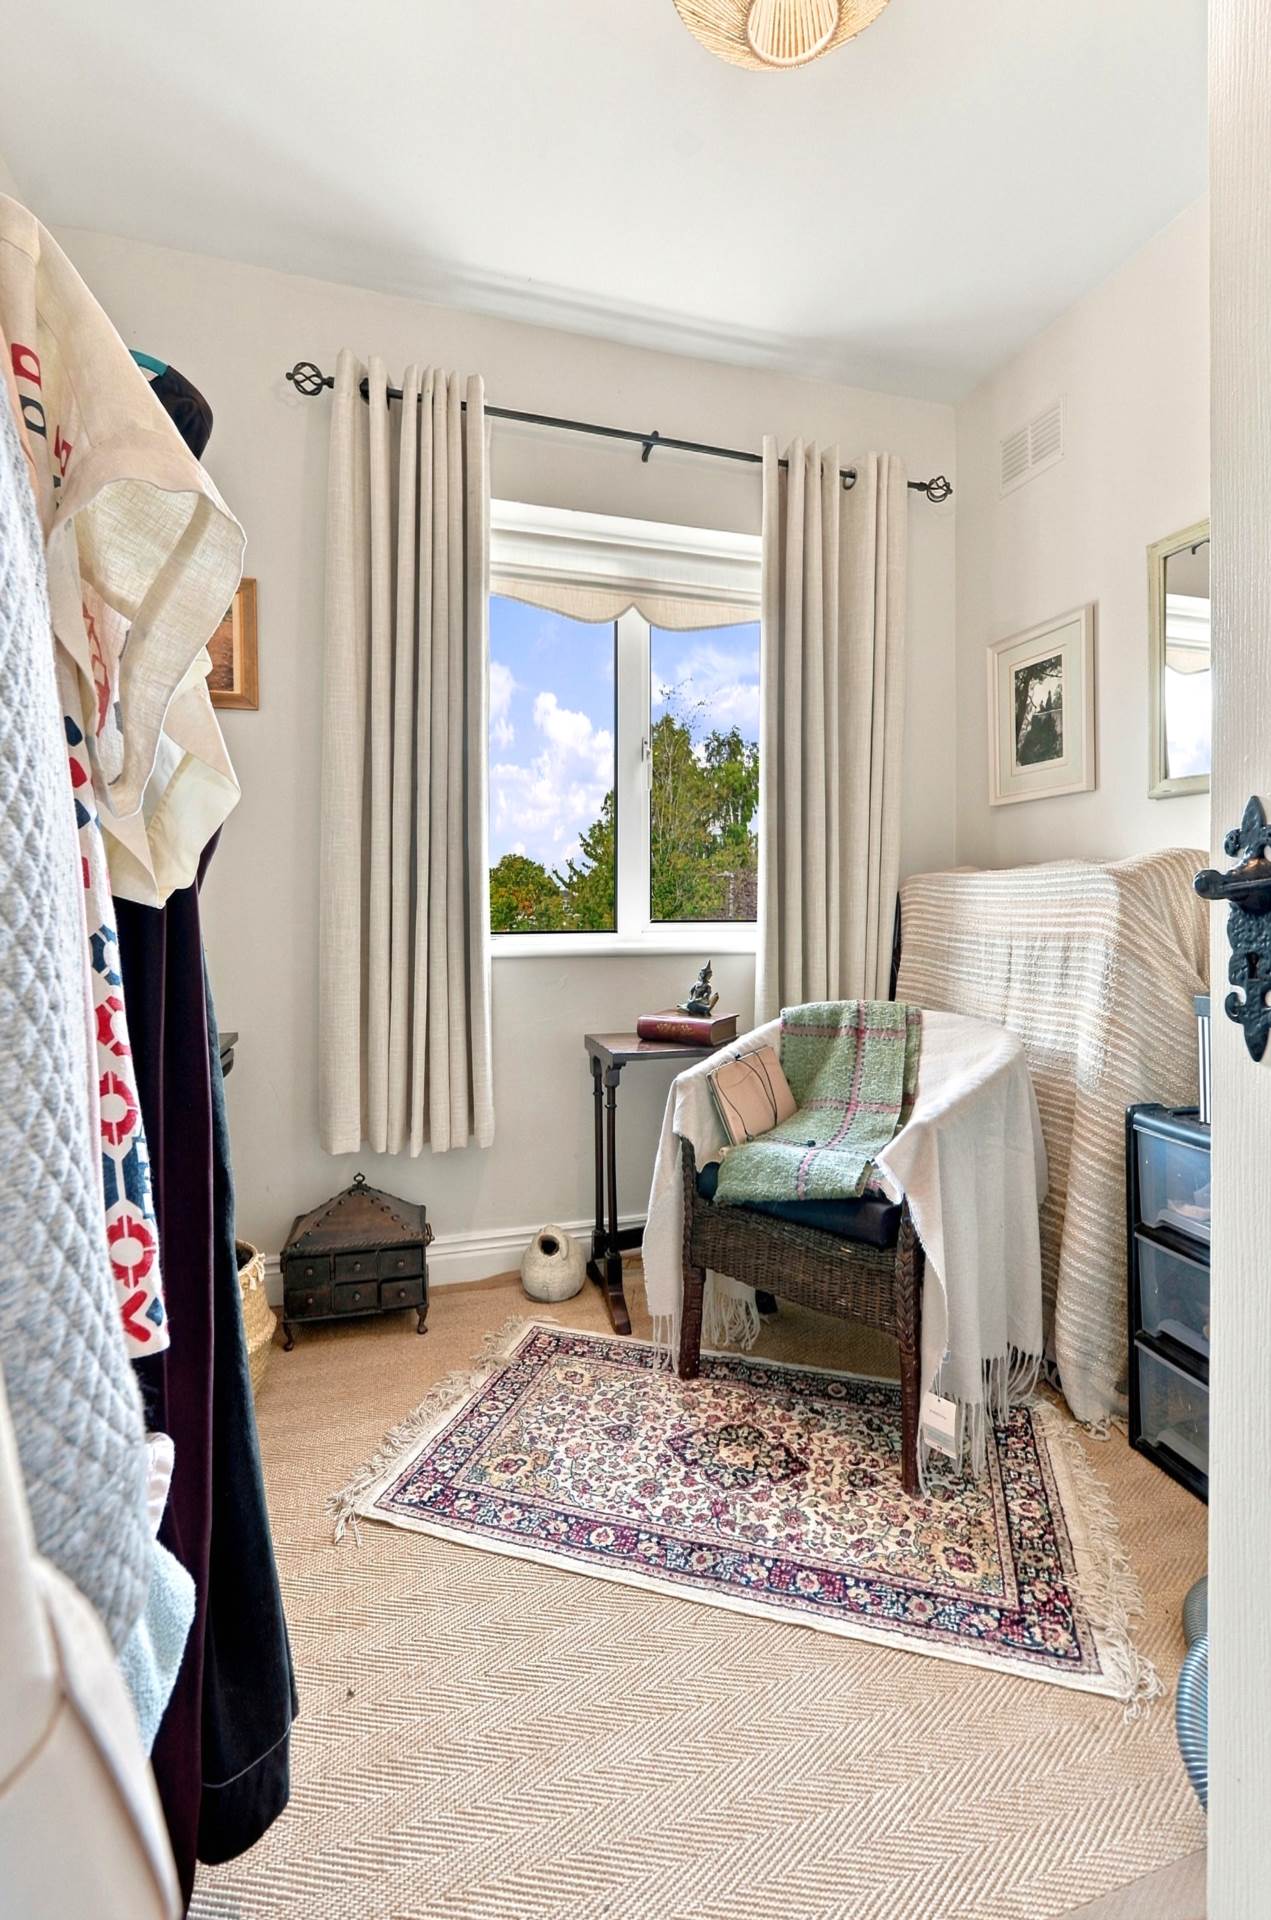
Wooden floor, fitted wardrobes, curtains and curtain poles.
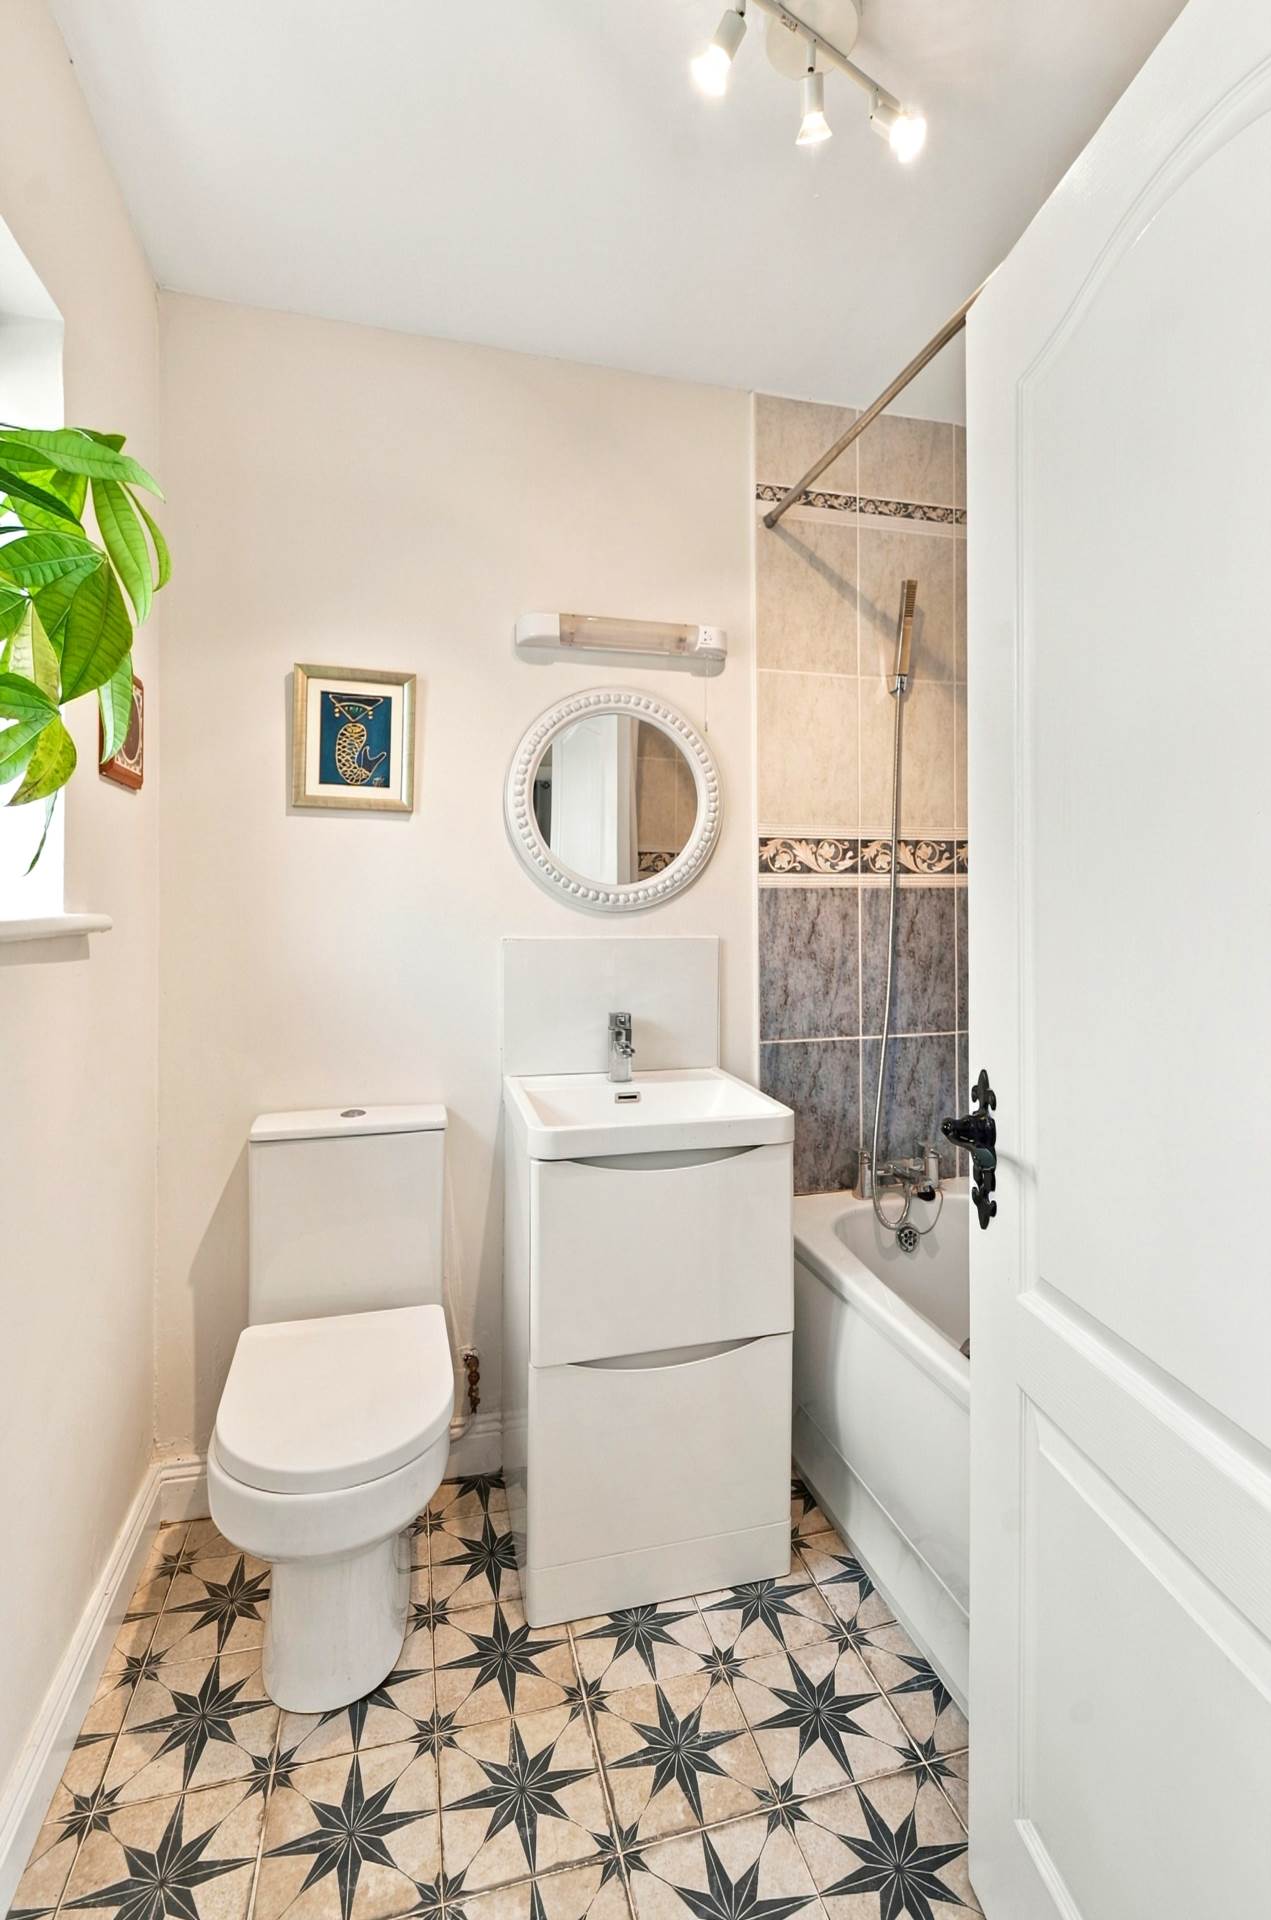
Bathroom 1.71m × 2.13m
Tiled floor, bath with shower attachment and shower curtain, w.c., wash-hand basin with a soft-close cabinet unit, shaving light.
Garden
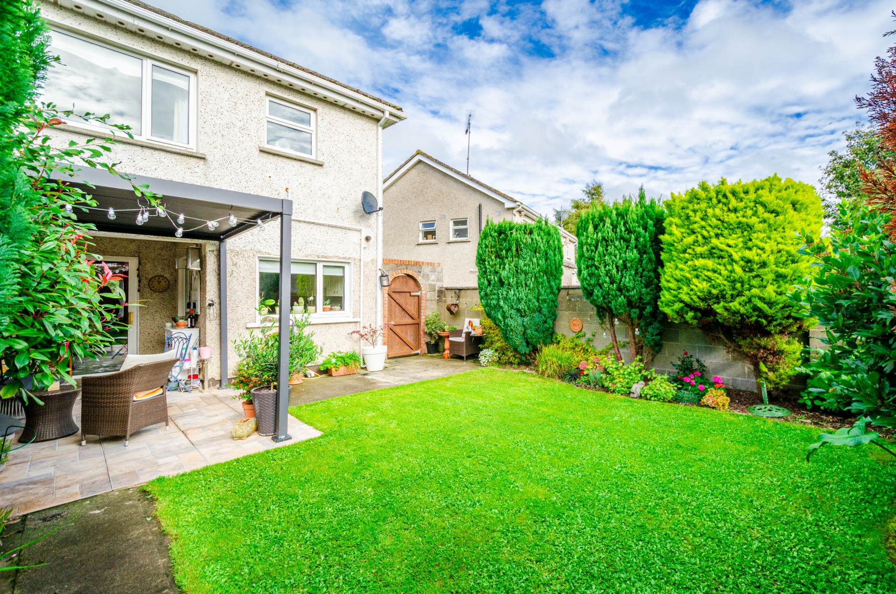
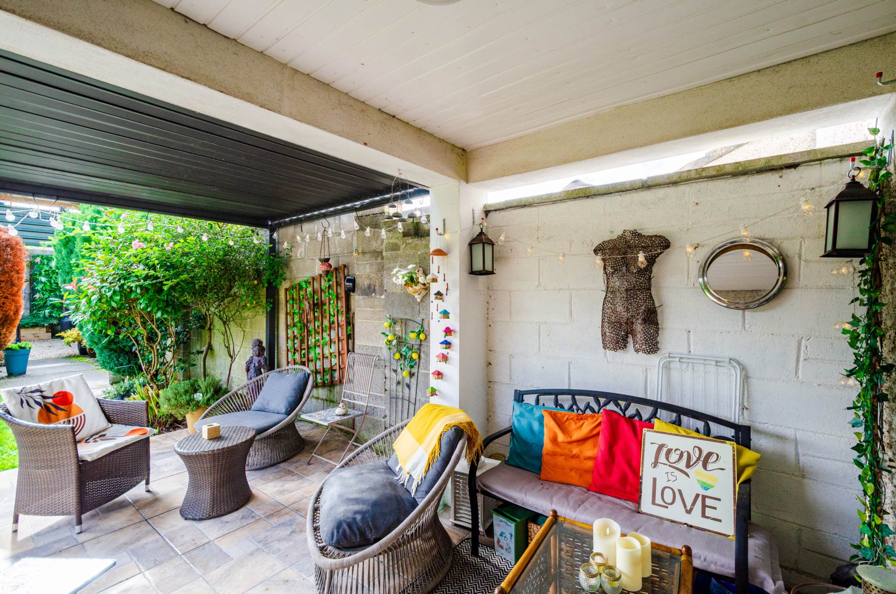
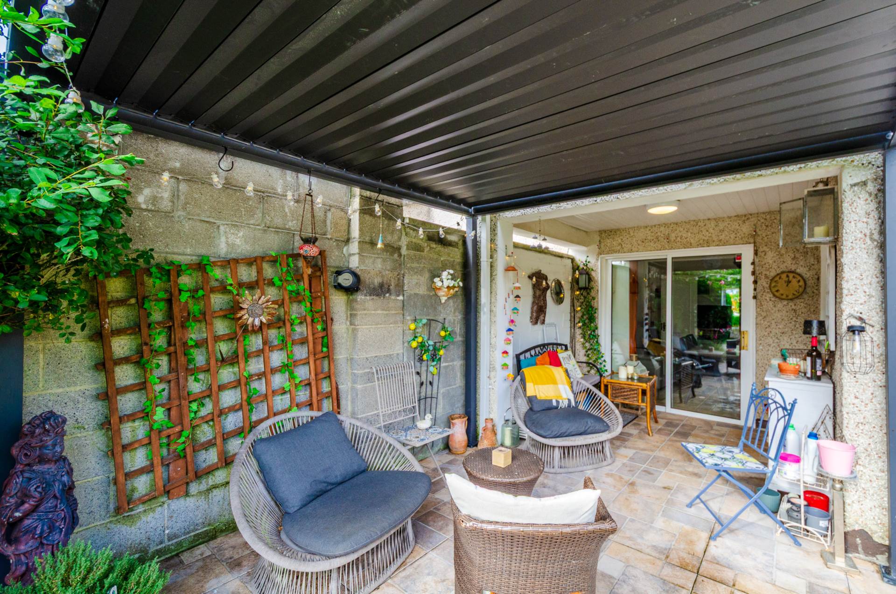
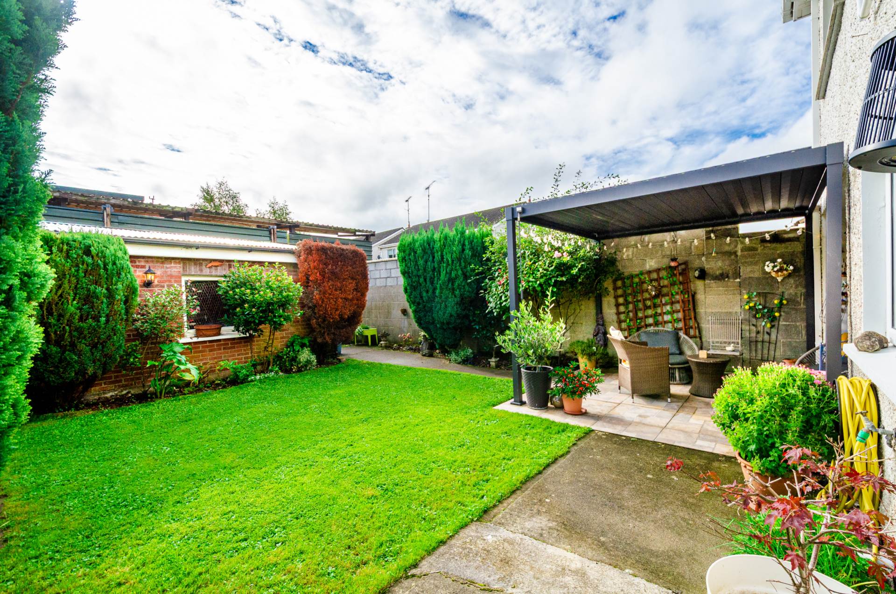
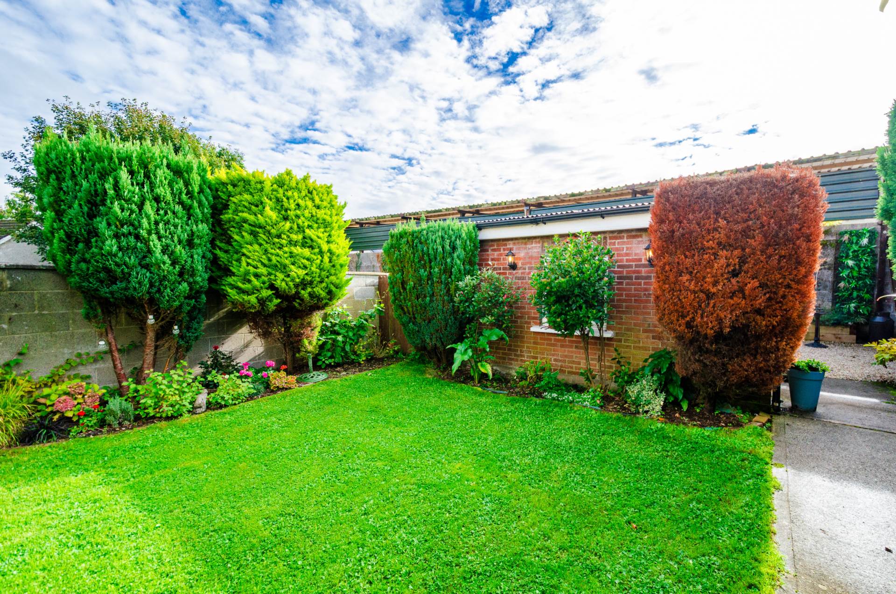
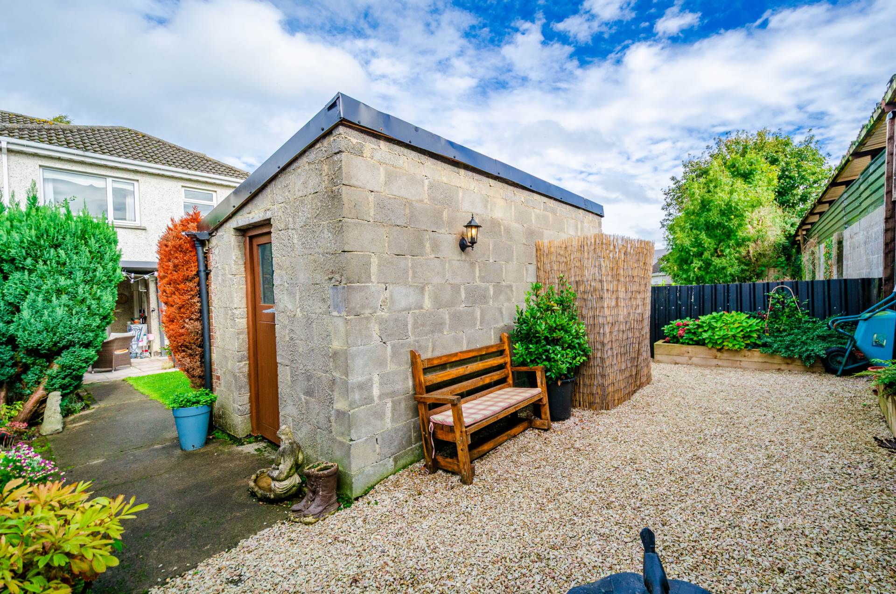
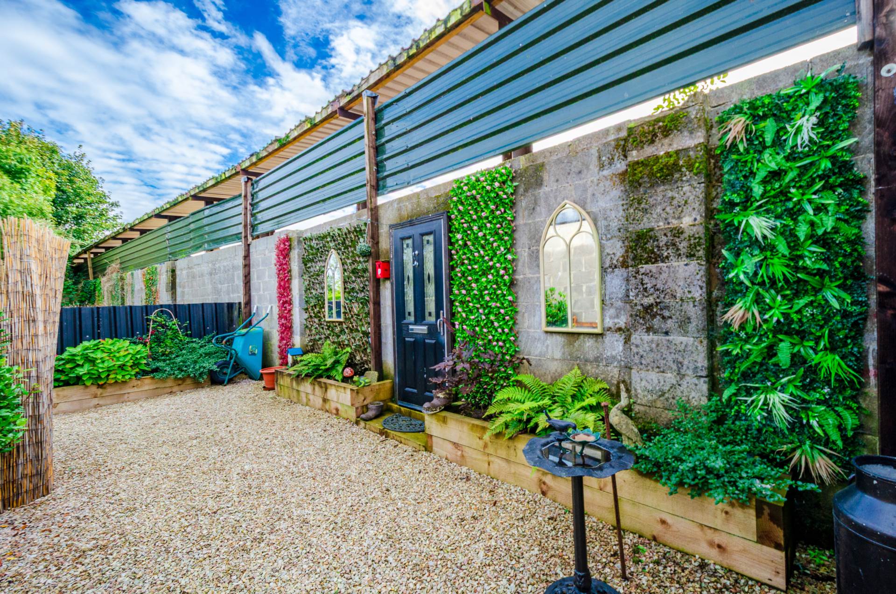
Lawn area complemented by mature shrubs and climbing plants and enjoying a variety of attractive outdoor spaces, including a covered area adjoining the house and a tiled patio, ideal for outdoor dining and relaxation. A solid boundary wall and an arched side entrance add character and privacy. A pathway leads to a further secluded garden area, featuring decorative stone chippings, raised planting beds and attractive surrounding walls. A designated area is also provided for bin storage.
Block-Built Garage 2.30m × 4.39m
The property benefits from a block-built garage, providing useful additional storage. The oil-fired central heating burner is also located within the garage.
Additional Information:
Gross internal floor area approx. 1,184 sq.ft/110 sq.m
Built in 1996
Block built garage
Covered outdoor area and tiled patio
Items Included in sale:
Fixtures, fittings, and window dressing including curtains and blinds, electric hob, oven and extractor fan.
Services:
BER C3
Eircode: A83X370
Features
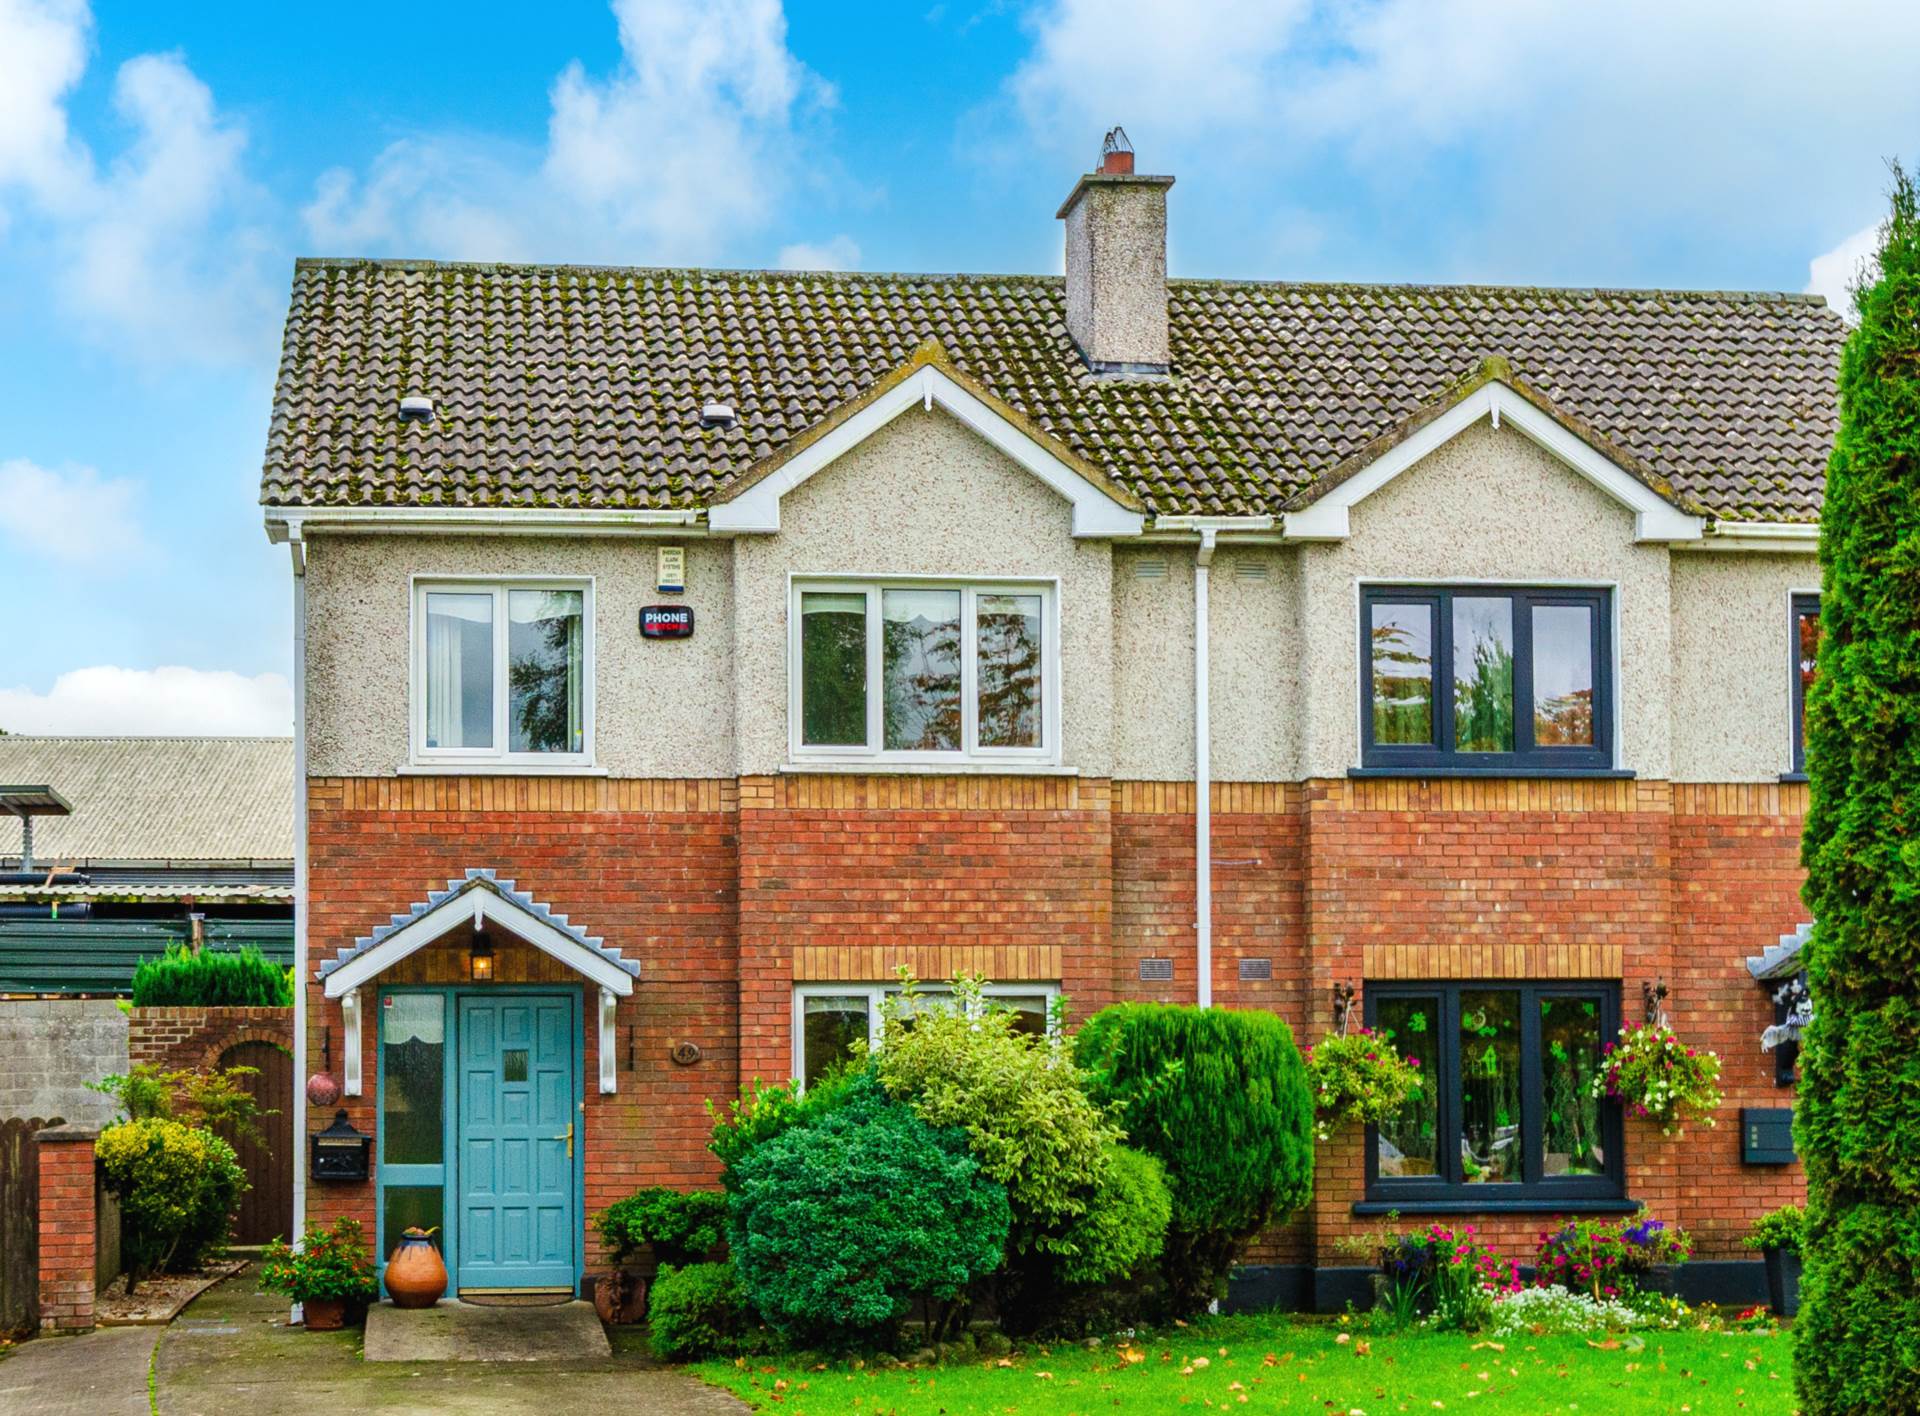
- Excellent extended three bedroom semi-detached comprising of approx. 1,184 sq.ft/110 sq.m
- Comprises of entrance hallway, guest w.c., living room, kitchen/dining area, three bedrooms, en-suite and family bathroom
- Extended outdoor covered living area with patio and lawn area, block built shed and a further secluded garden
- Ideally located in the centre of Summerhill Village with a host of local amenities such as shops, cafes, restaurants, schools, sporting facilities and public transport
- Dublin airport and city is easily accessed via the M4 and M3 motorway which are both circa 10 minutes' drive away, only 45 minute drive from Dublin City Centre and 20 minute drive from The National University of Maynooth
Services
- Mains water
- Oil fired central heating