Published property record
Property details
This is the original property information Coonan published with the transaction record. It may include the original guide price, auction details and marketing description. Specific appointment arrangements and contact details have been omitted from this historical marketing record. Any price shown is marketing information, not an achieved price; the achieved price and transaction date were not published.
• Finished to a high standard, with quartz kitchen and island worktops, a cobble lock driveway pre-wired for EV charging point, 14mm engineered oak flooring across the ground floor, elegant decorative tiling, bespoke curtains and rails throughout, and a staircase with a solid oak handrail are a few of the many attributes that make this an exceptional home
Guide Price
€495,000
Type of Transaction
Private Treaty
Accommodation:
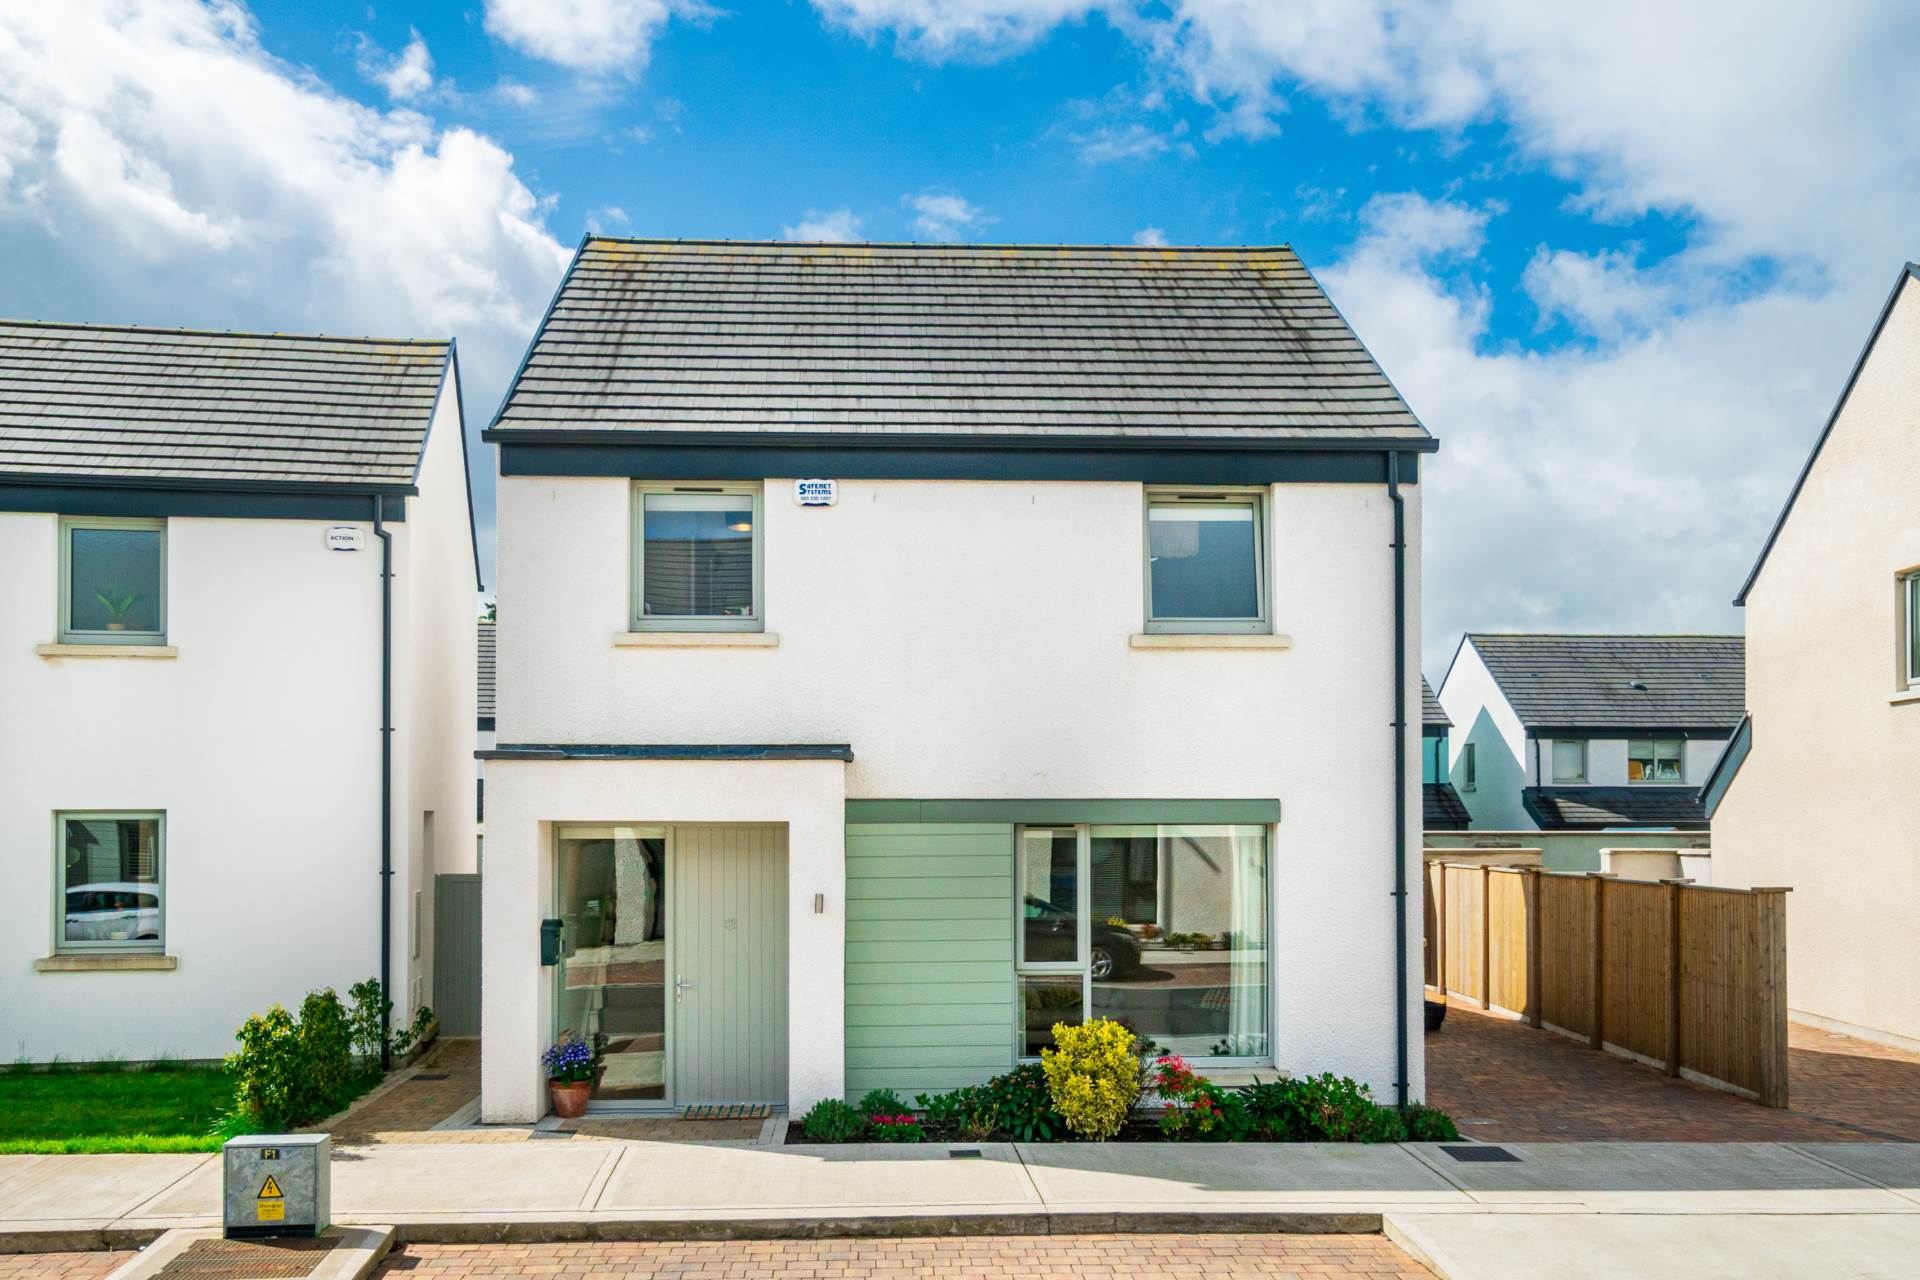
Entrance Driveway
Large cobble lock side entrance with ample car parking space, pre-wired for EV charger.
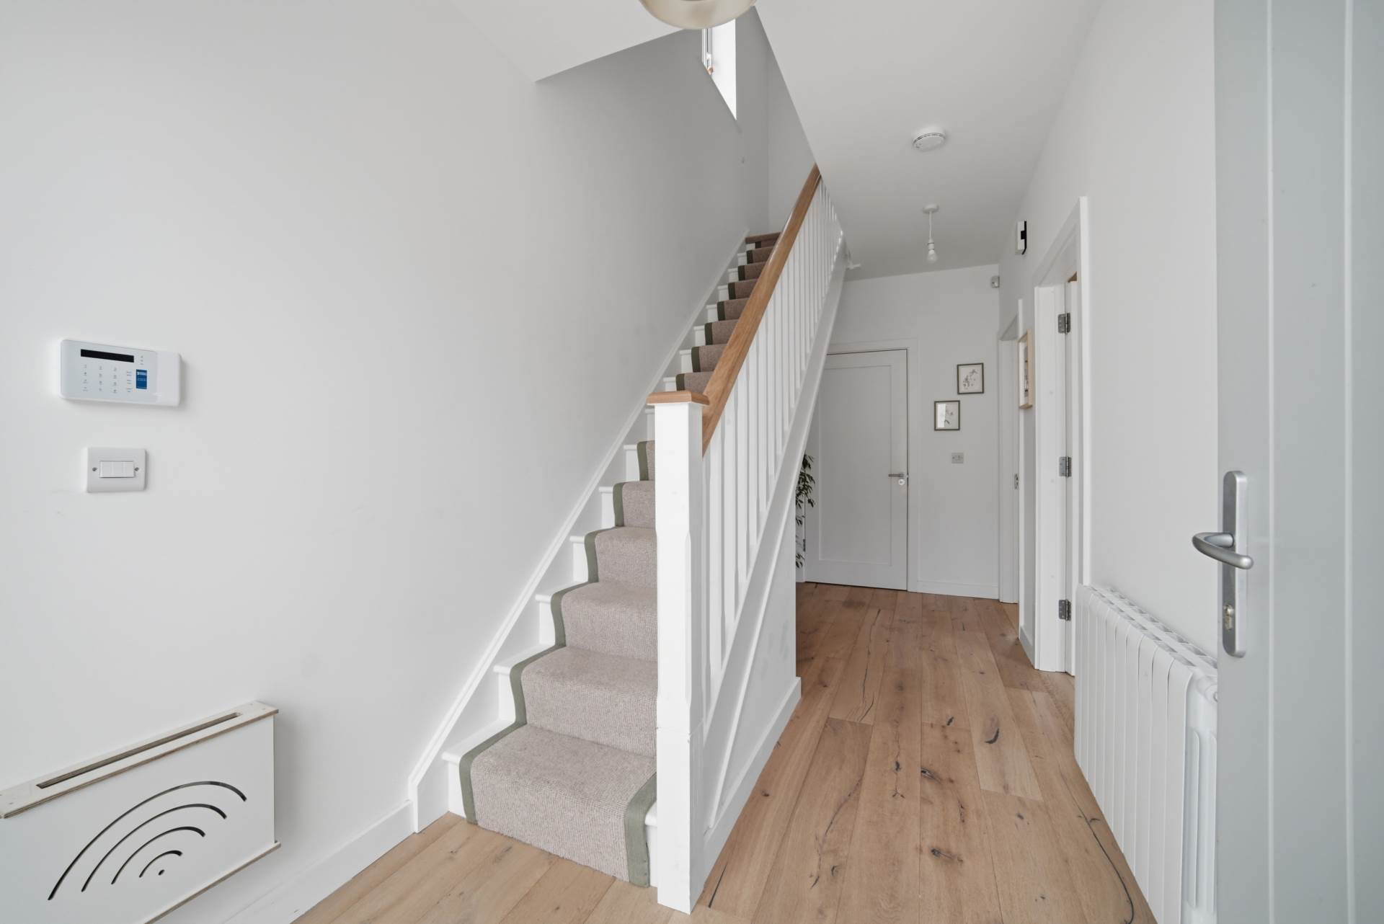
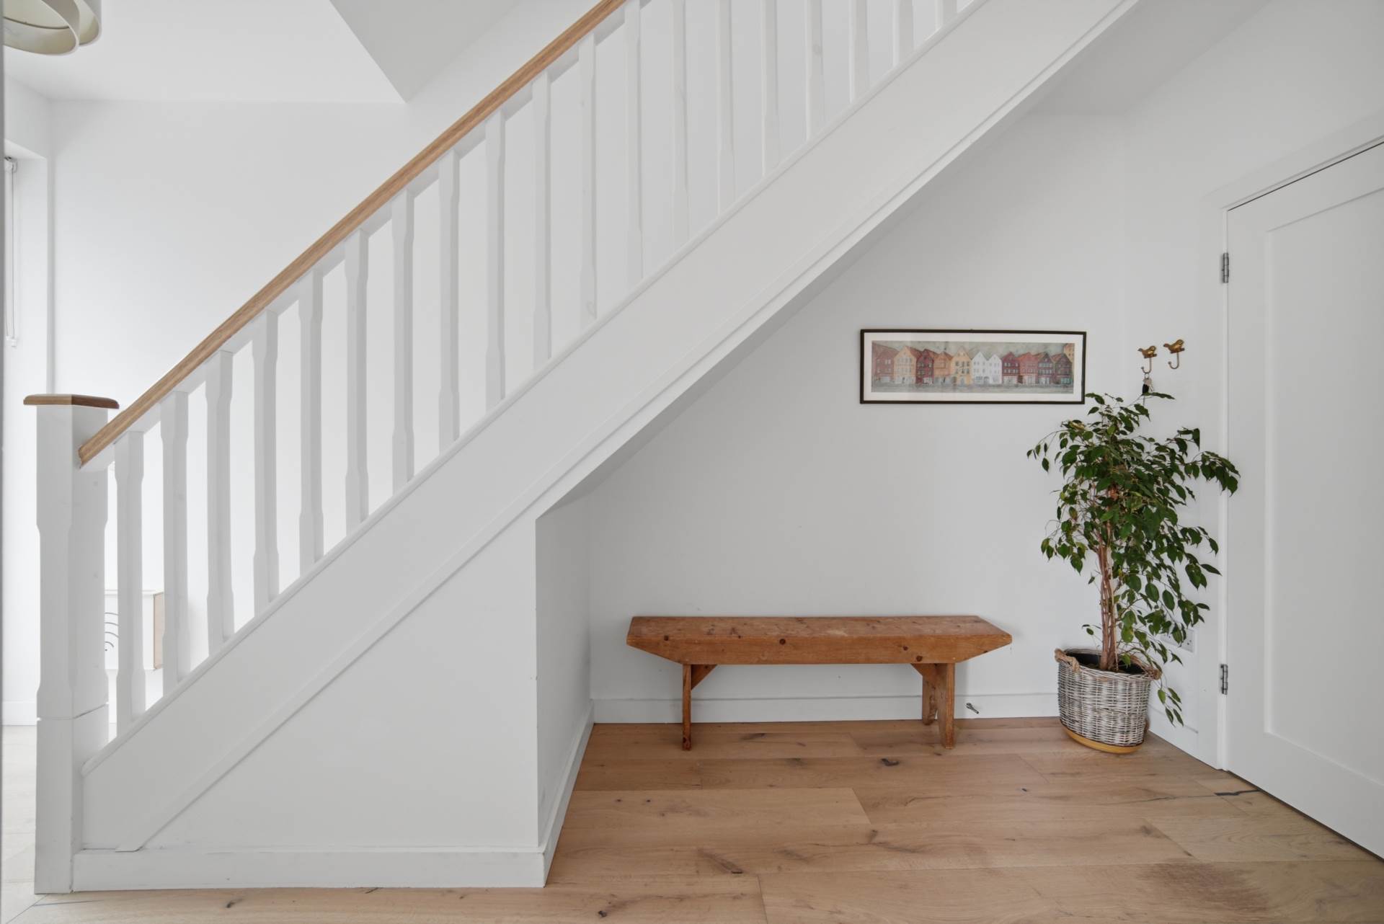
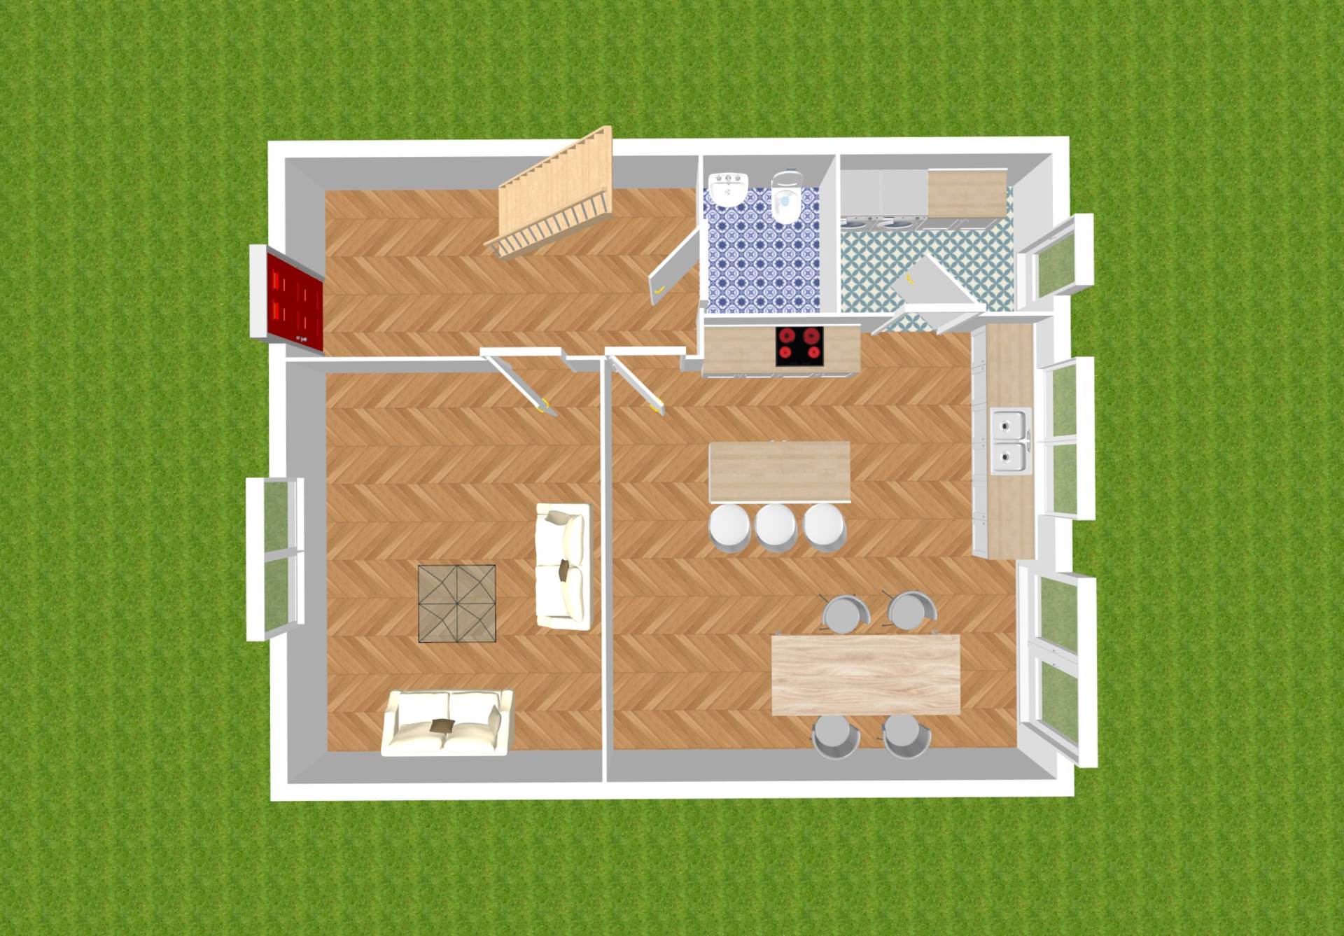
Entrance Hallway 2.00m x 4.89m
Engineered oak flooring, understairs recess space, alarmed.
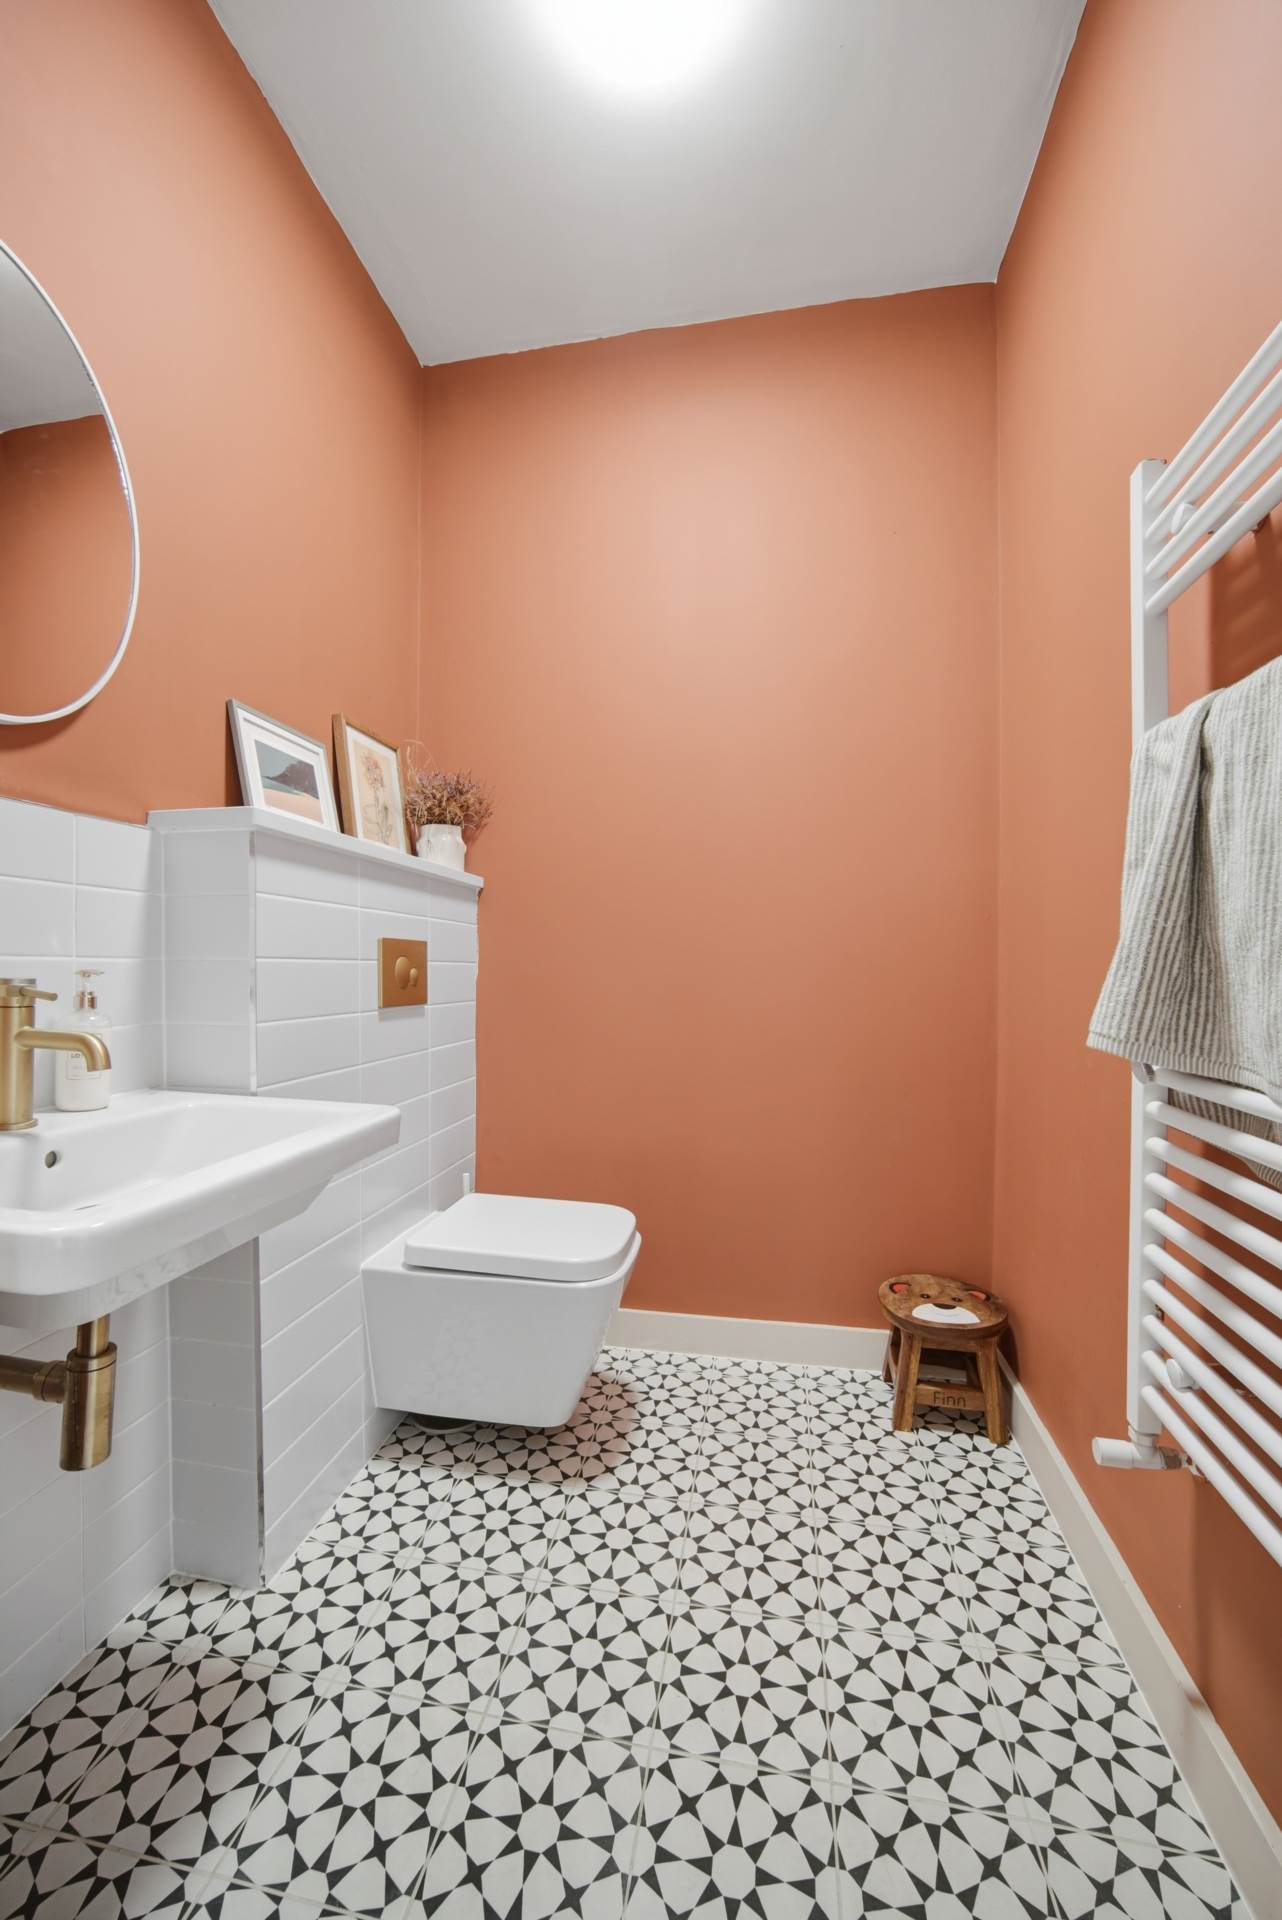
Guest W.C. 1.59m x 1.50m
Decorative tiled floor, satin brass tap ware, w.c., w.h.b, splashback tiles, towel radiator, fitted mirror.
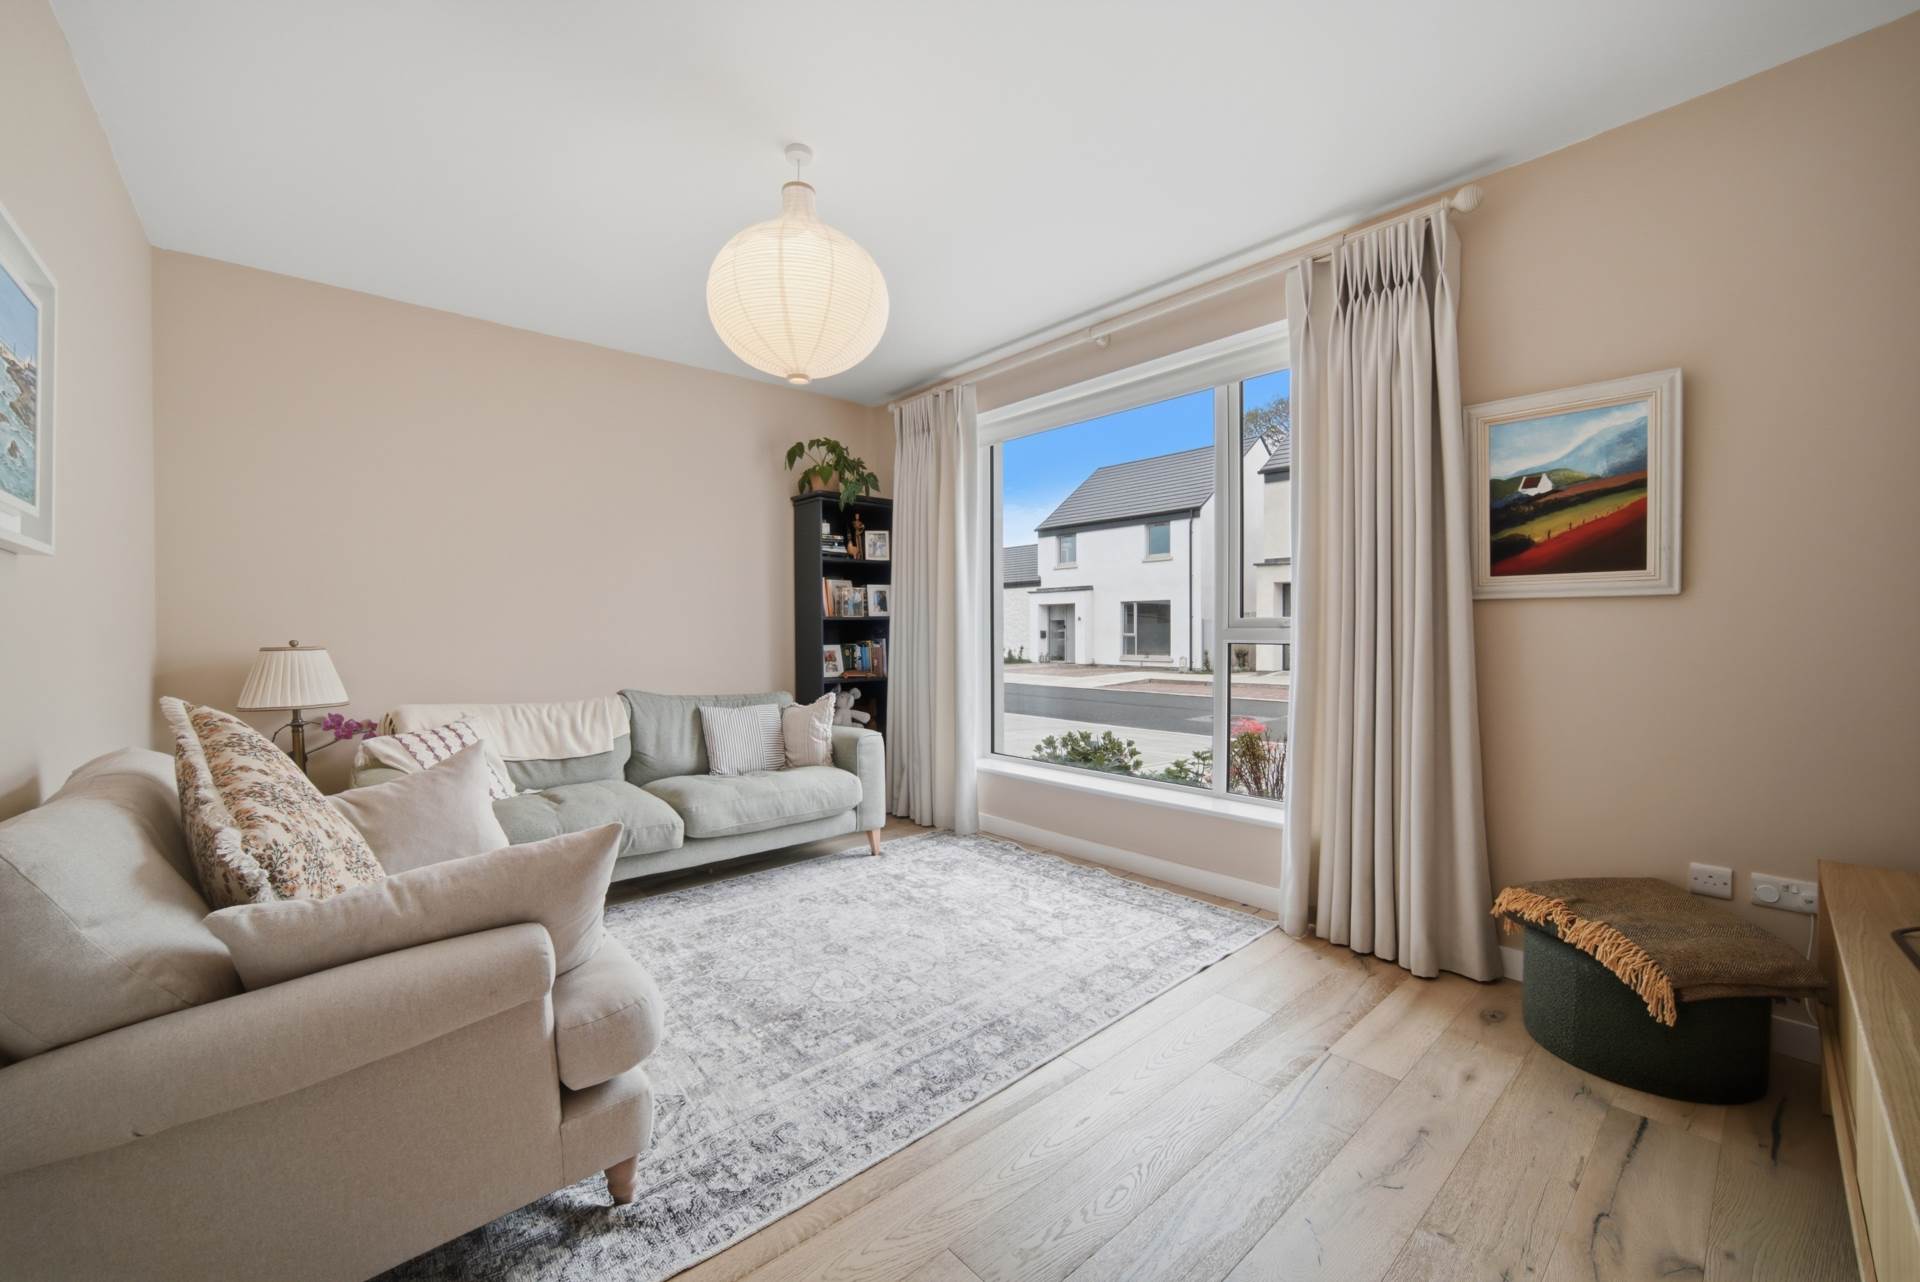
Living Room 4.78m x 3.47m
Engineered oak flooring, feature window overlooking front area with bespoke curtains and rails, blinds, TV point, additional sockets, heating control.
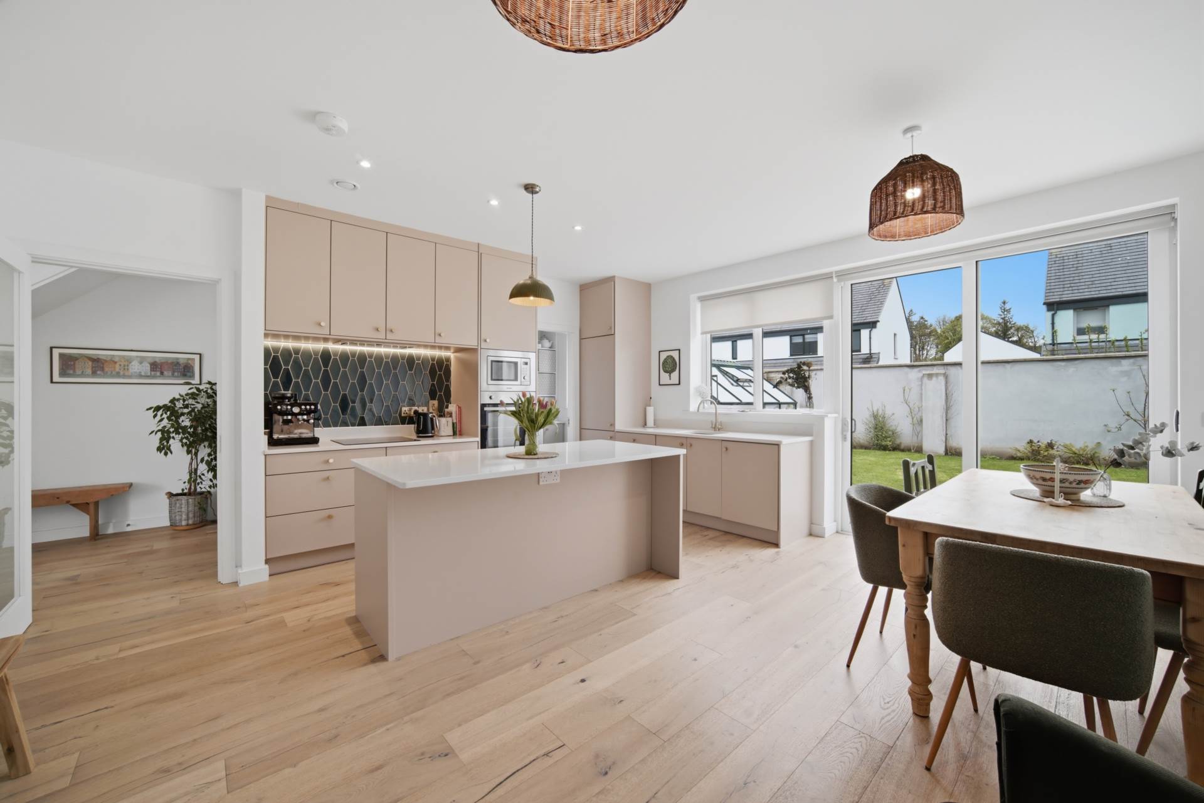
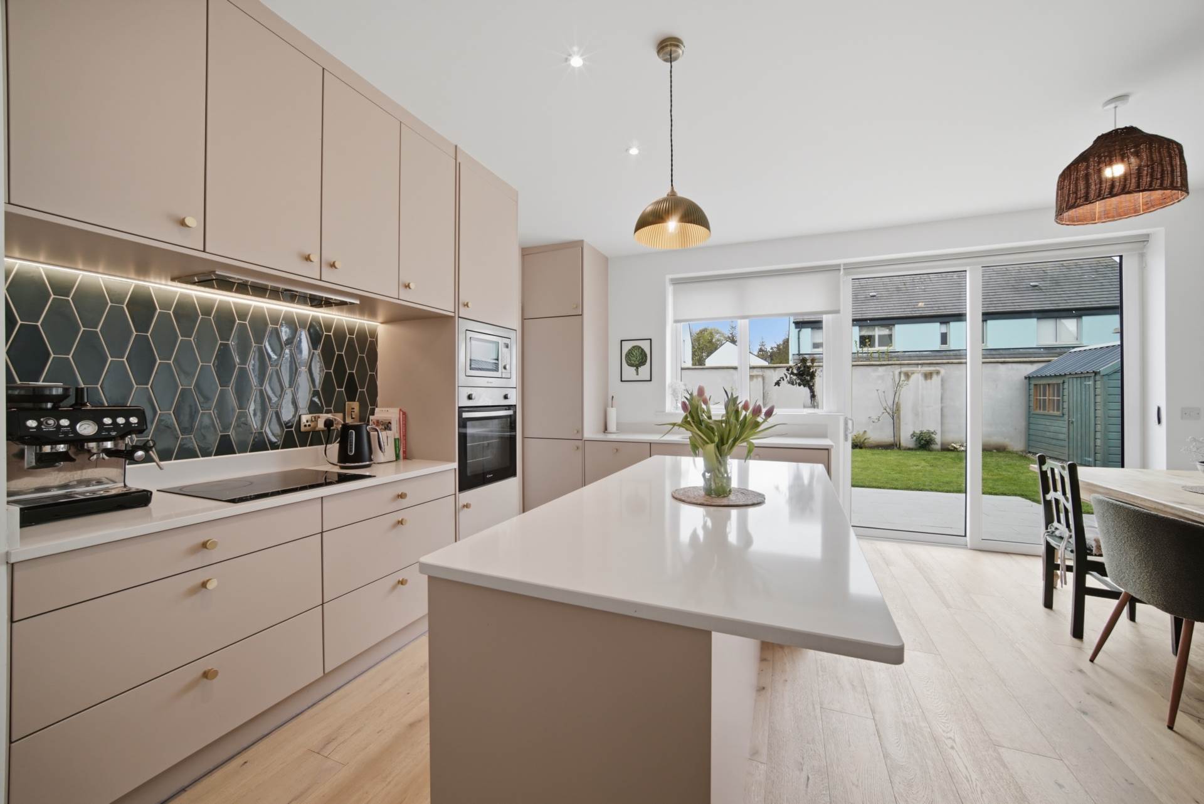
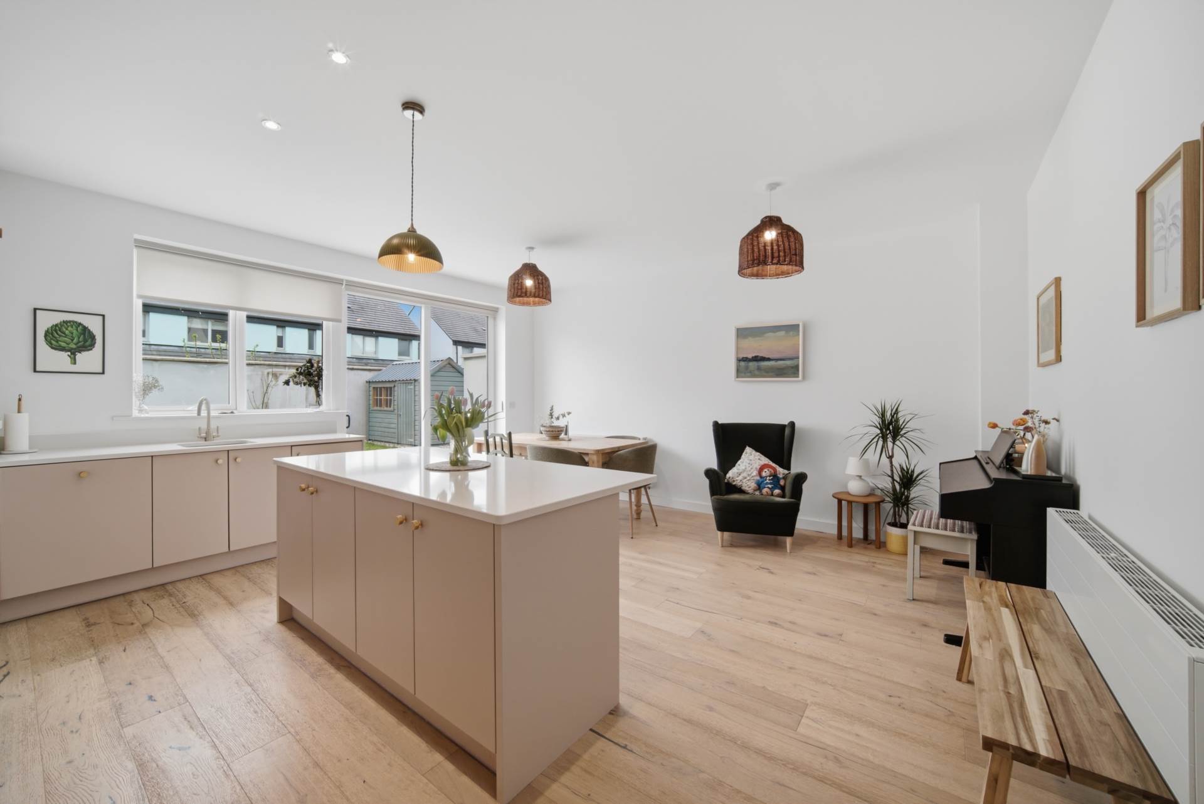
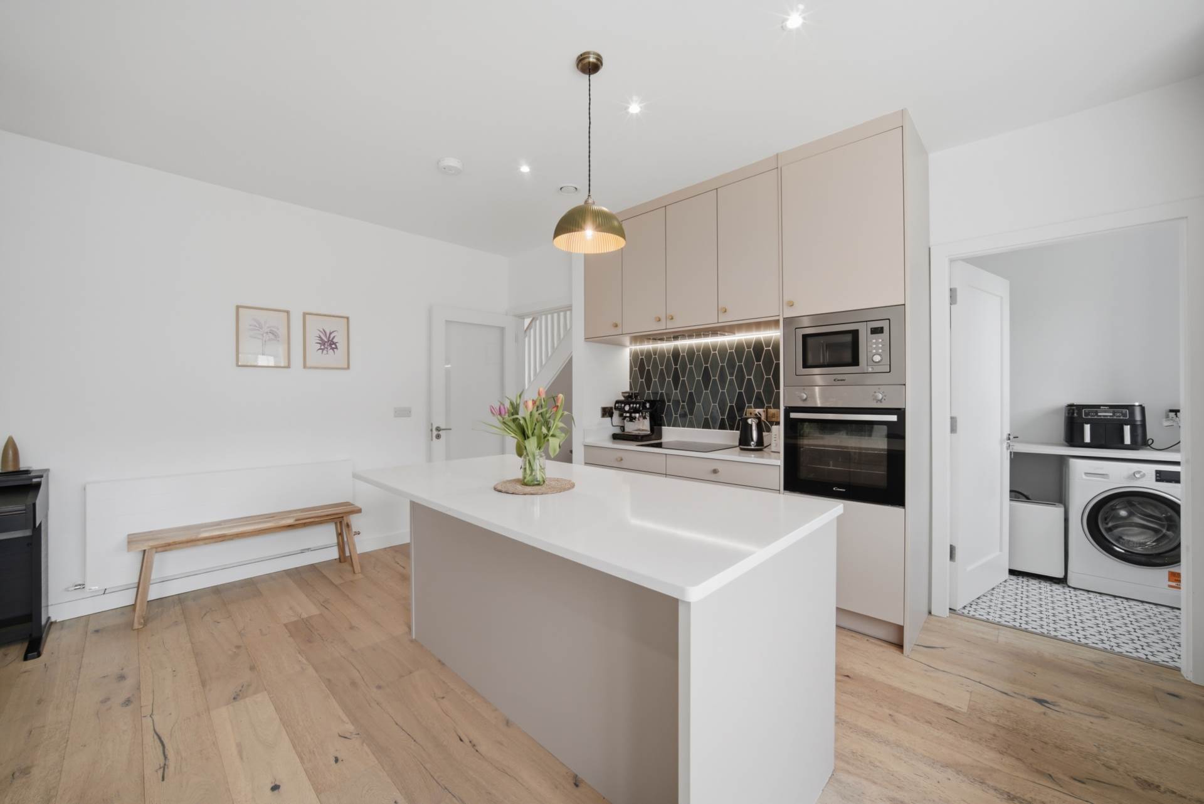
Kitchen/Dining 4.82m x 5.34m
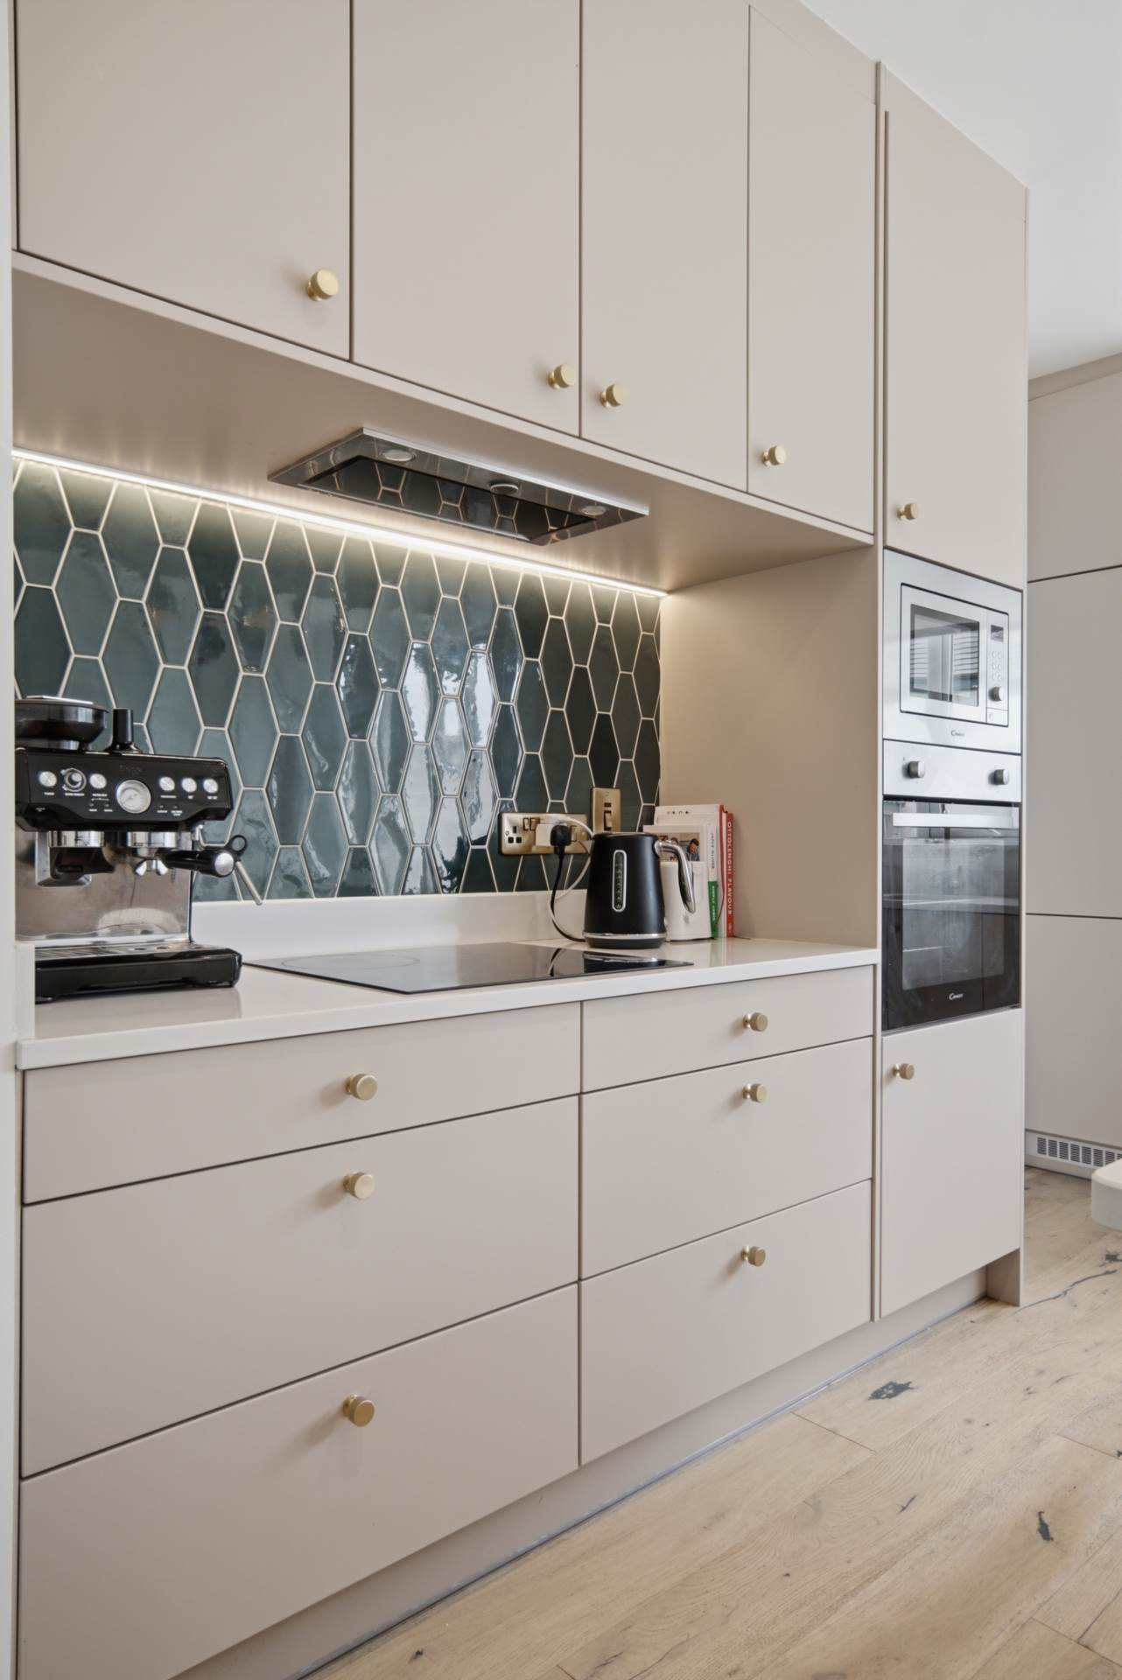
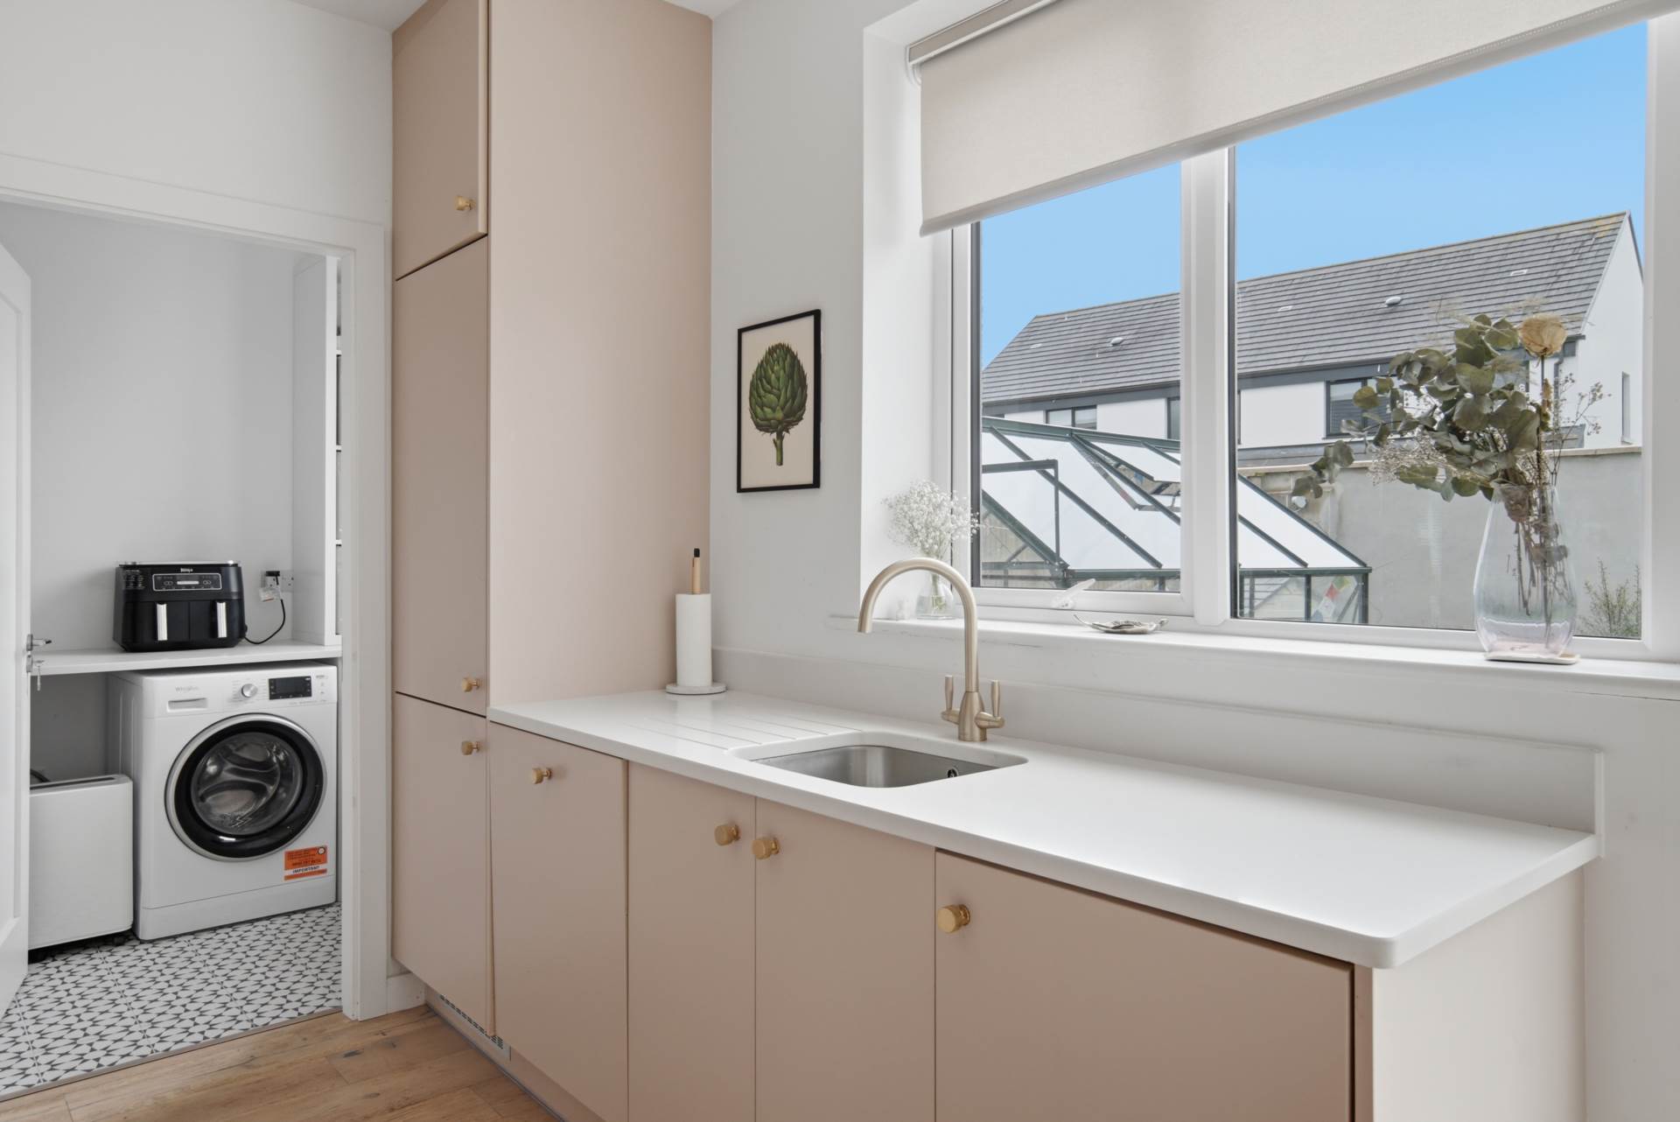
Fully fitted kitchen with island and seated breakfast bar area, quartz work tops throughout, engineered oak flooring, electric hob, extractor fan, dishwasher, fridge freezer, candy oven and integrated microwave, stainless steel sink, chrome tap, downlights, ample dining area, blinds & sliding doors to rear south facing garden.
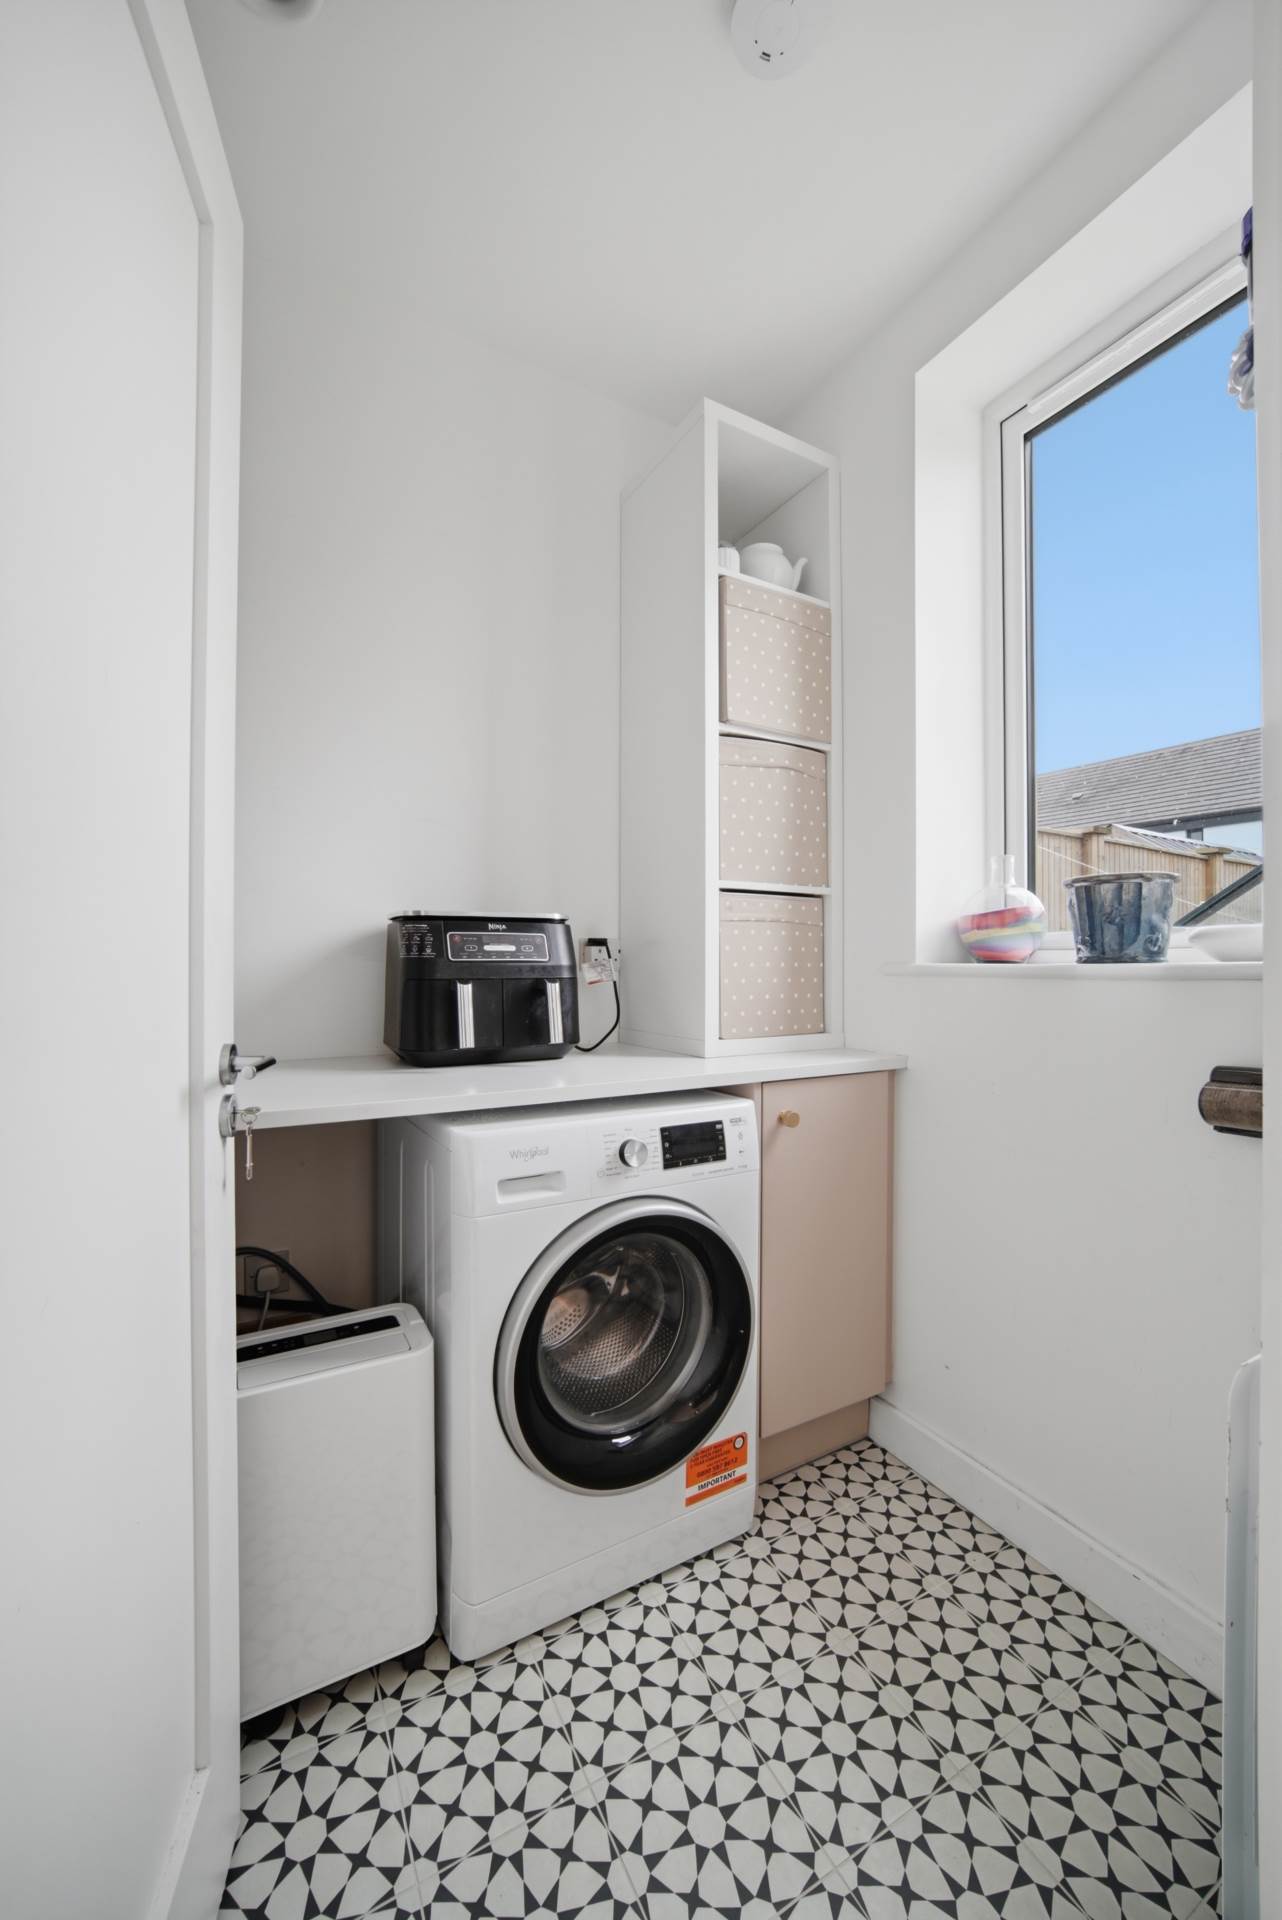
Utility Room 1.47m x 2.50m
Fitted cabinets, plumbed for washing machine, USB connections.
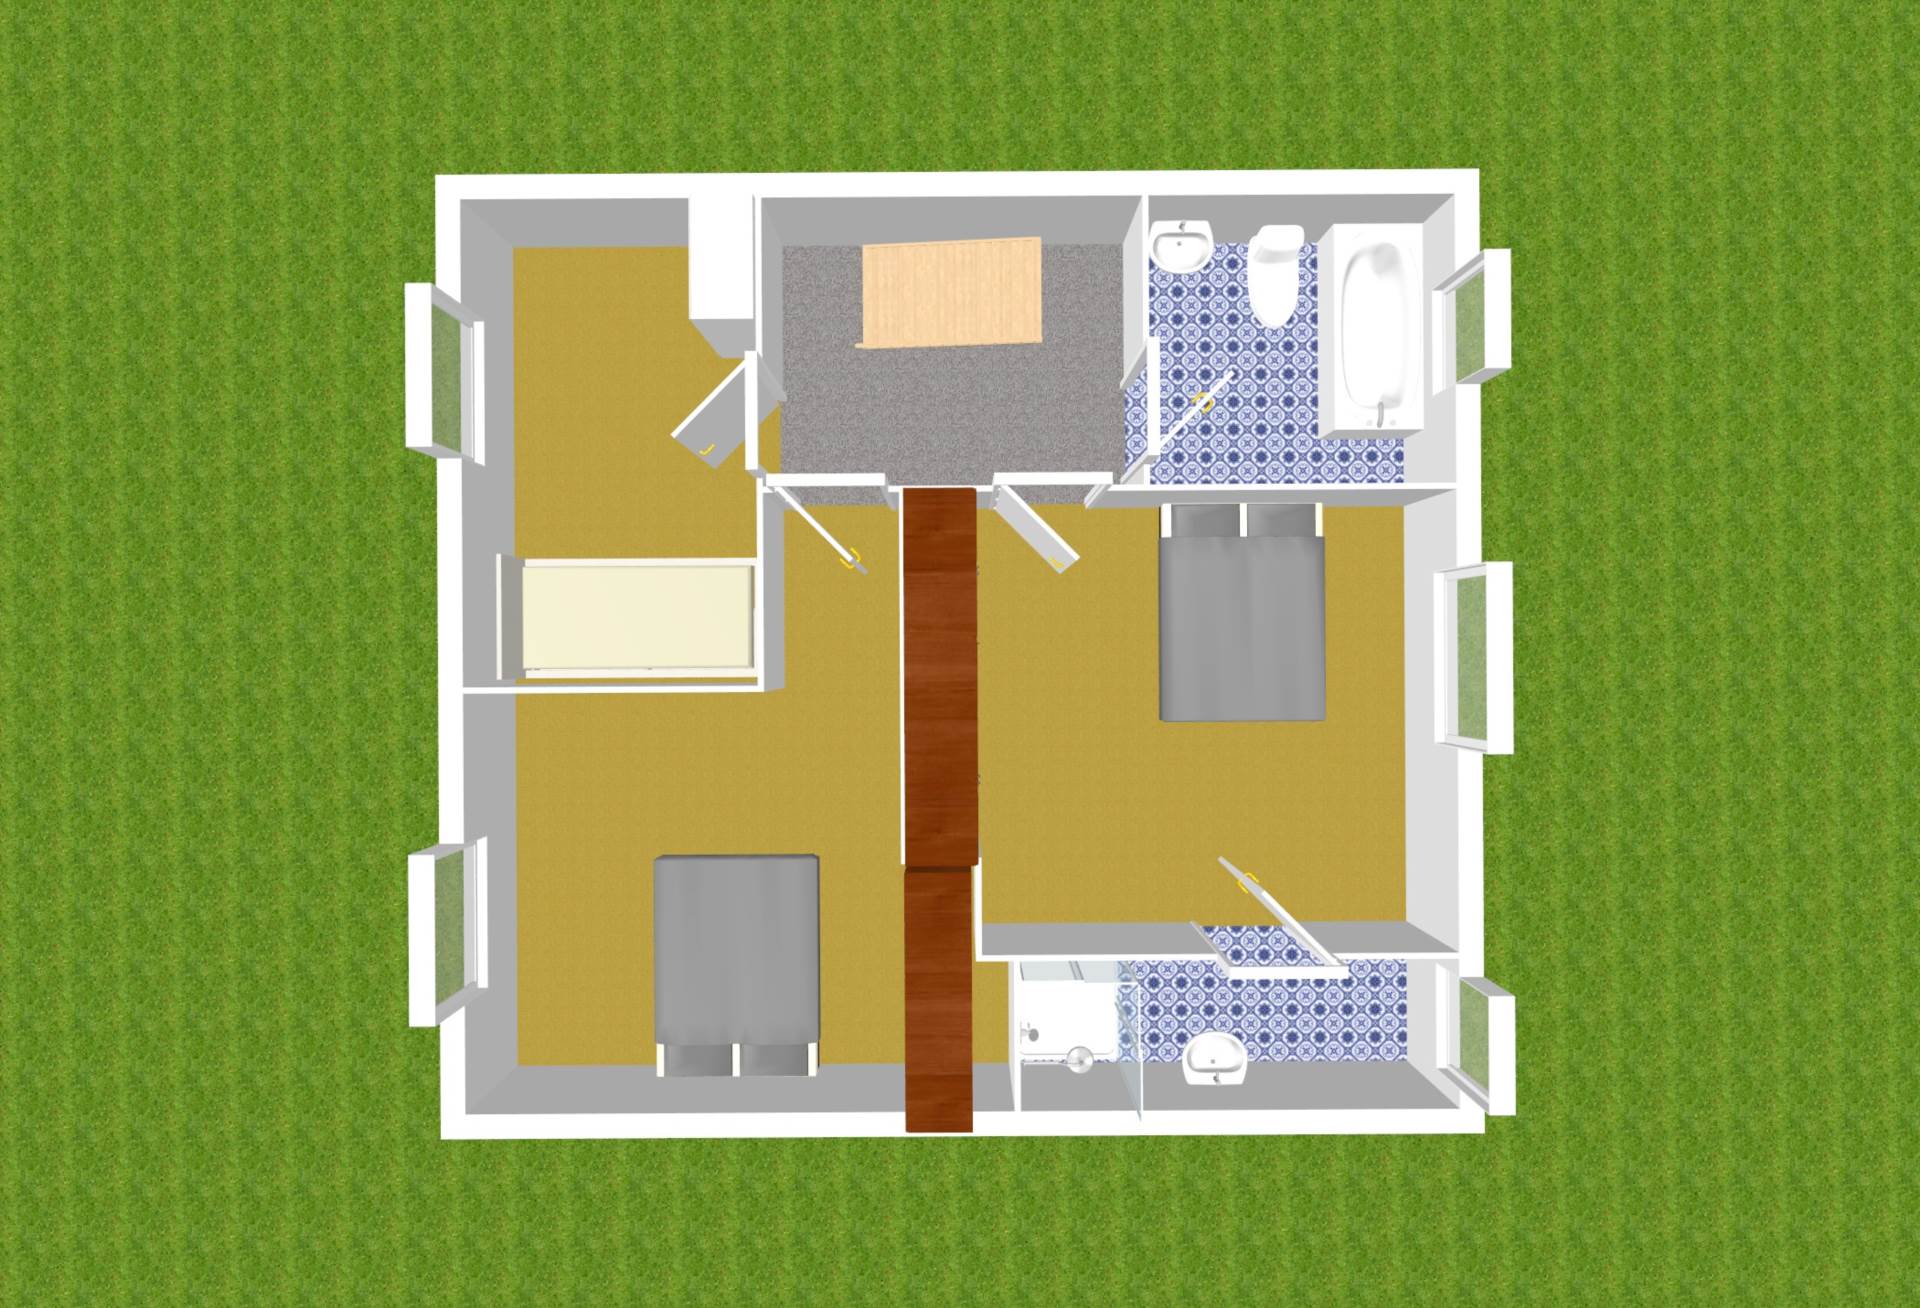
Landing 2.30m x 2.98
Fully carpeted including carpet runner on the stairs, access to attic which is floored and suitable for conversion.
Bedroom 1 2.33m x 3.60m
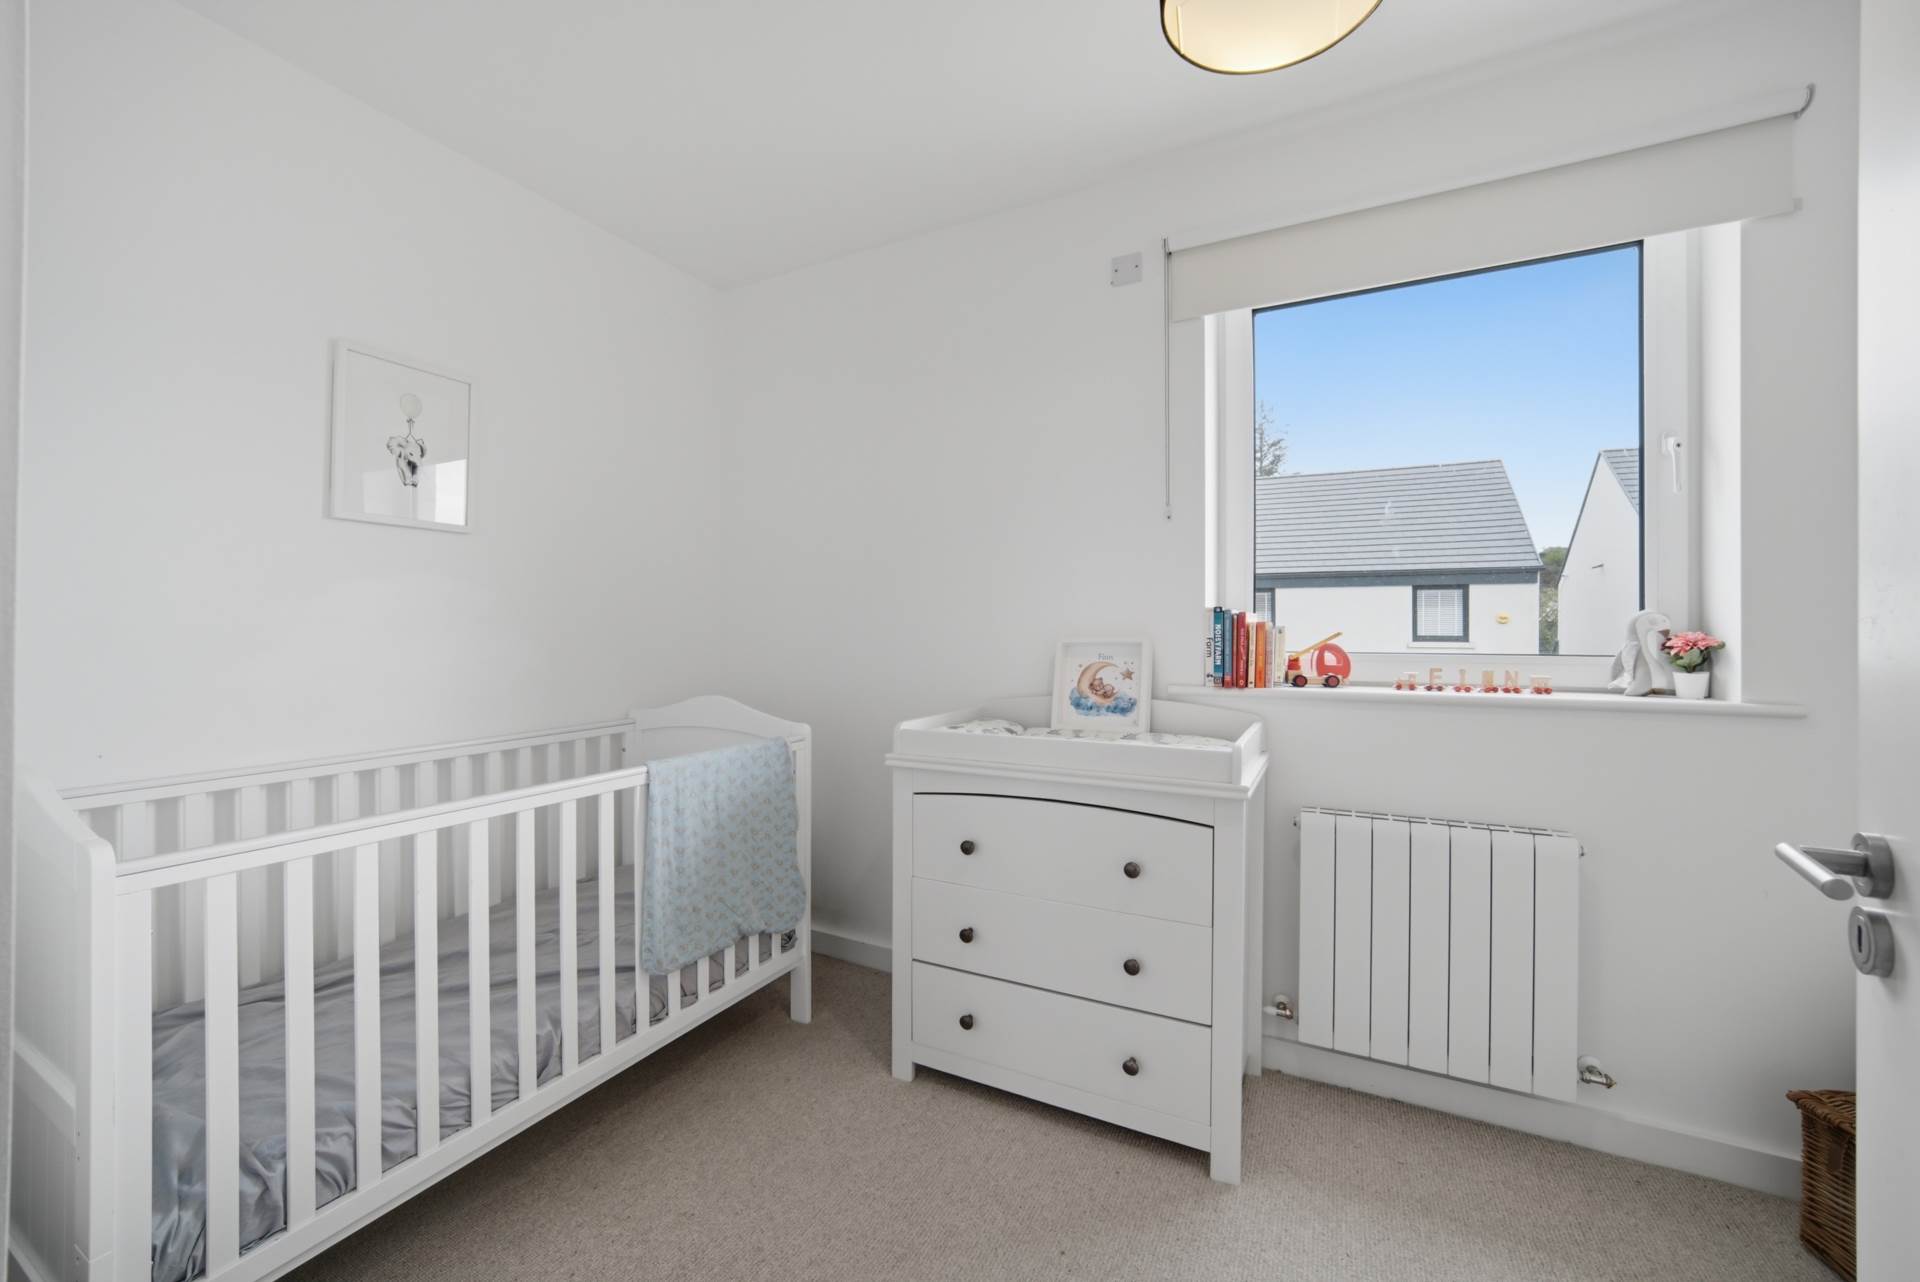
Carpet flooring, fitted wardrobes, Roller blinds.
Bedroom 2 3.20m x 4.78m
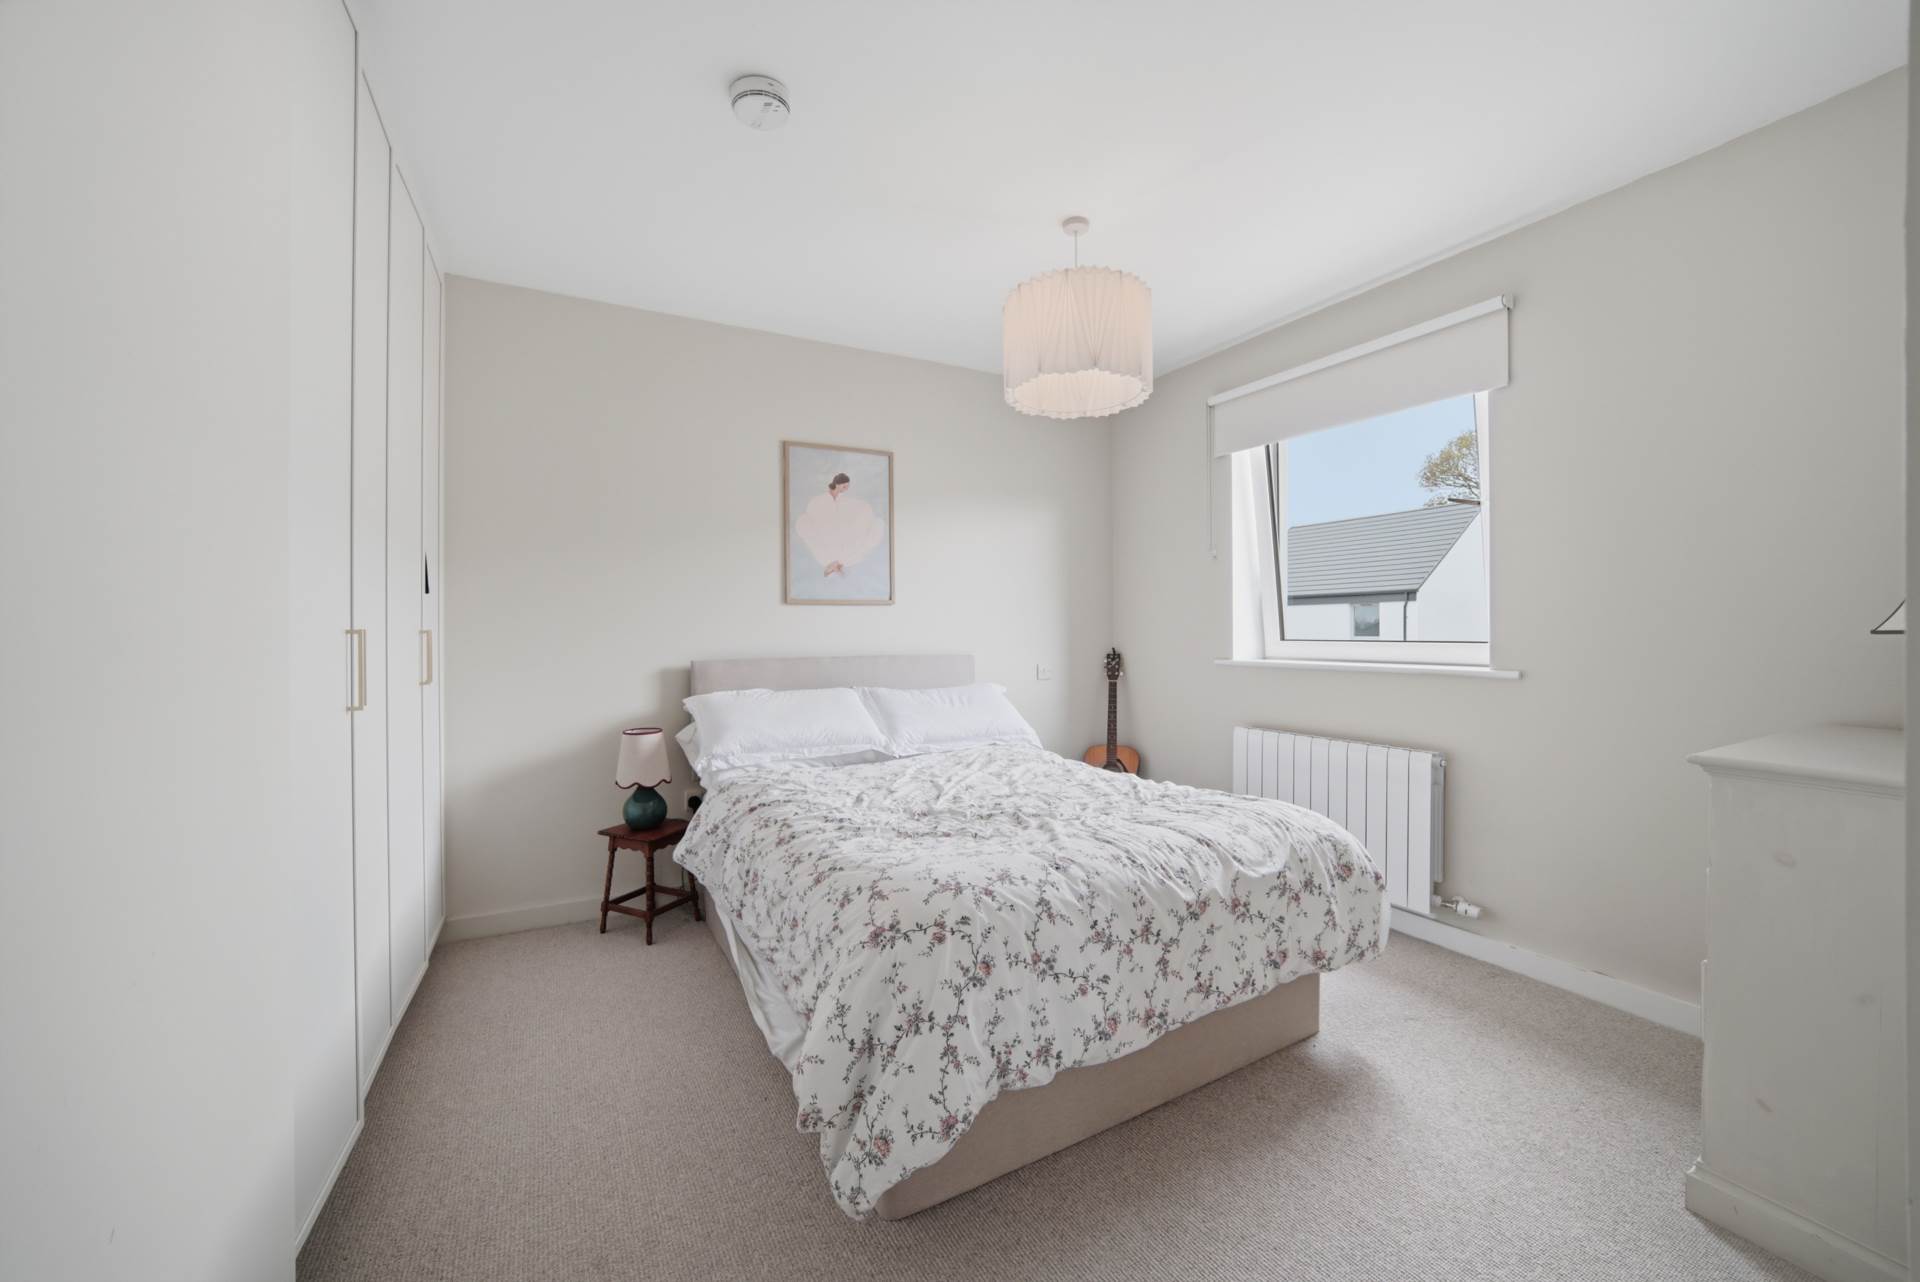
Carpet flooring, fitted wardrobes, Roller blinds.
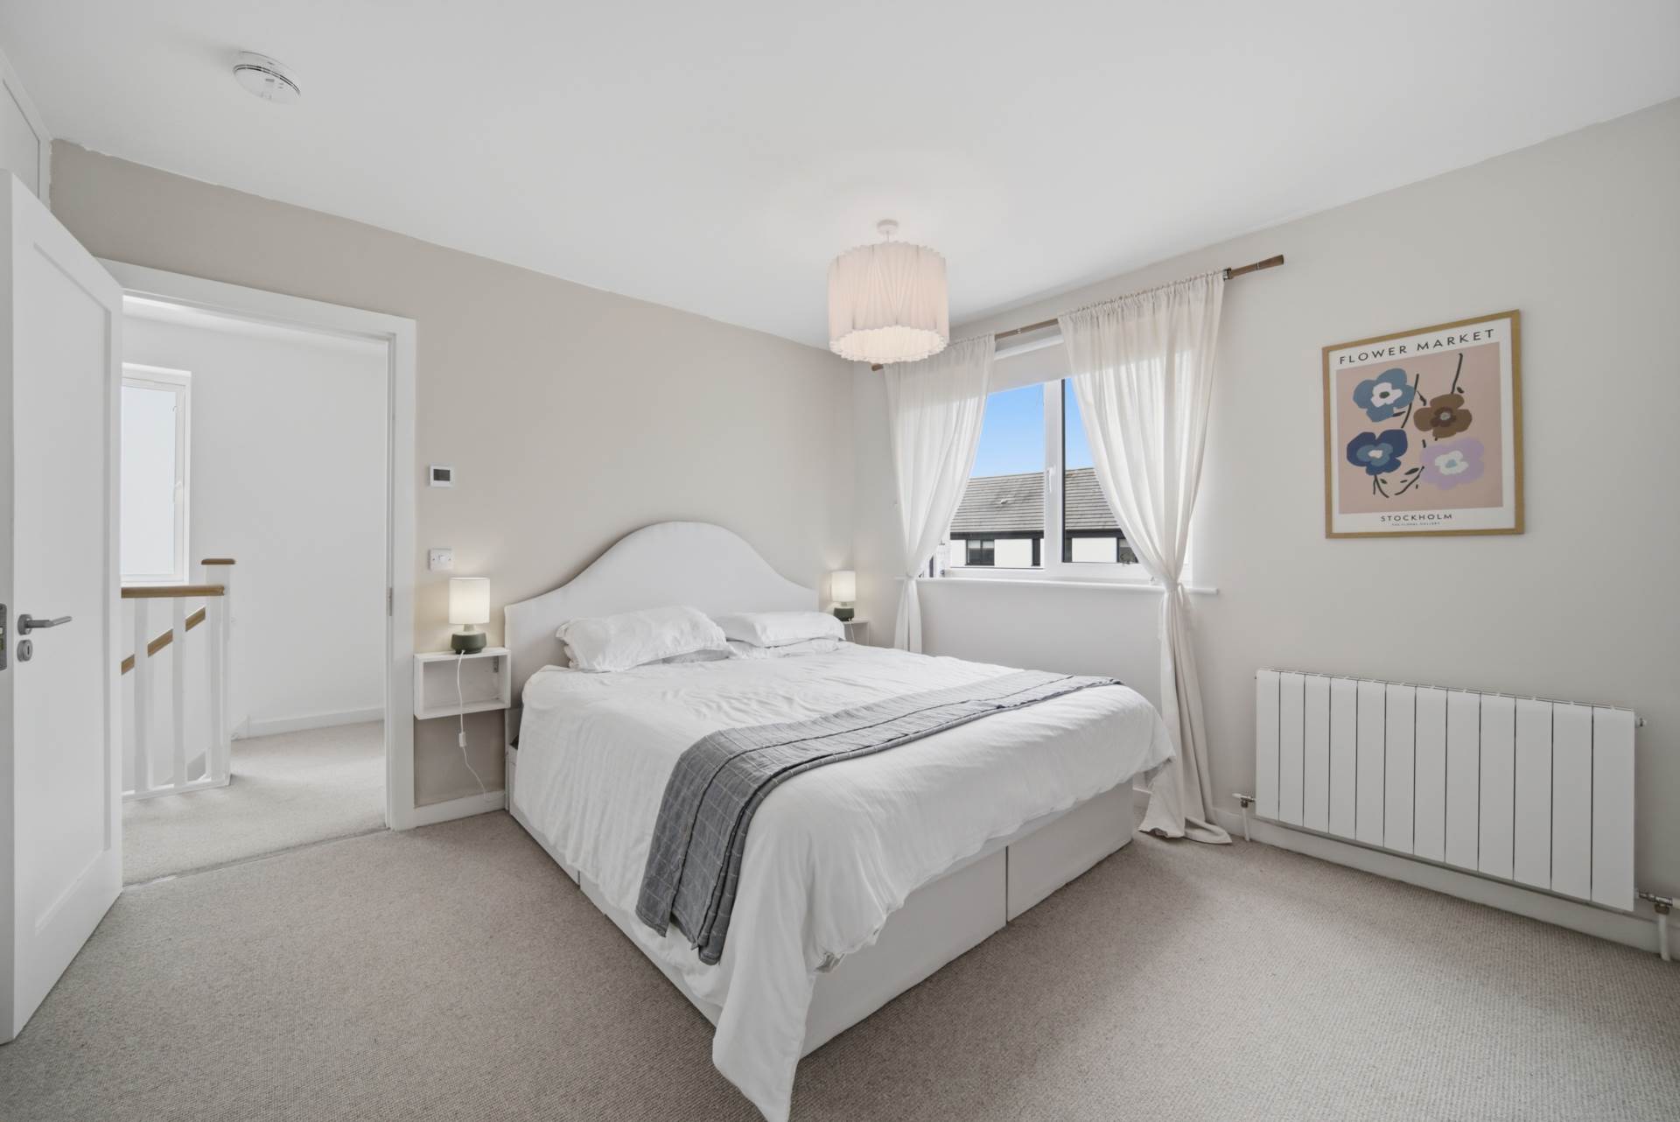
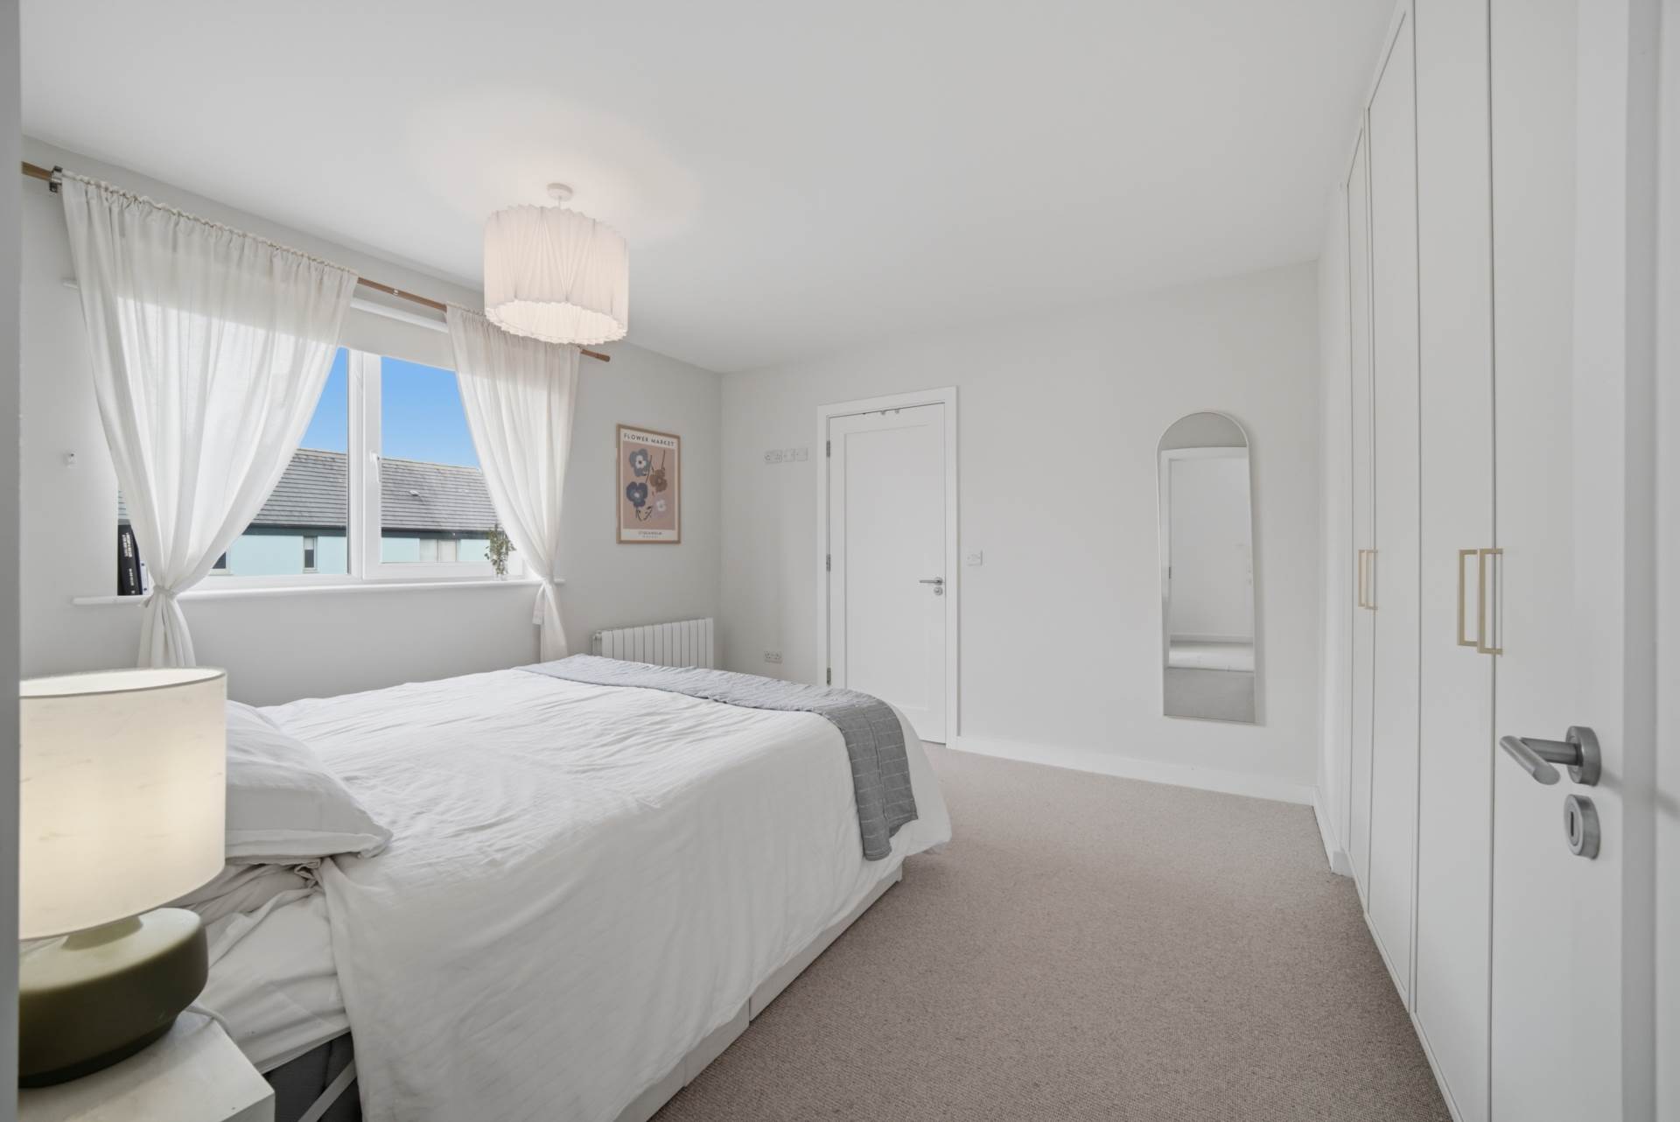
Master Bedroom 3.57m x 4.30m
Carpet flooring, fitted wardrobes with additional internal drawers, Roller blinds.
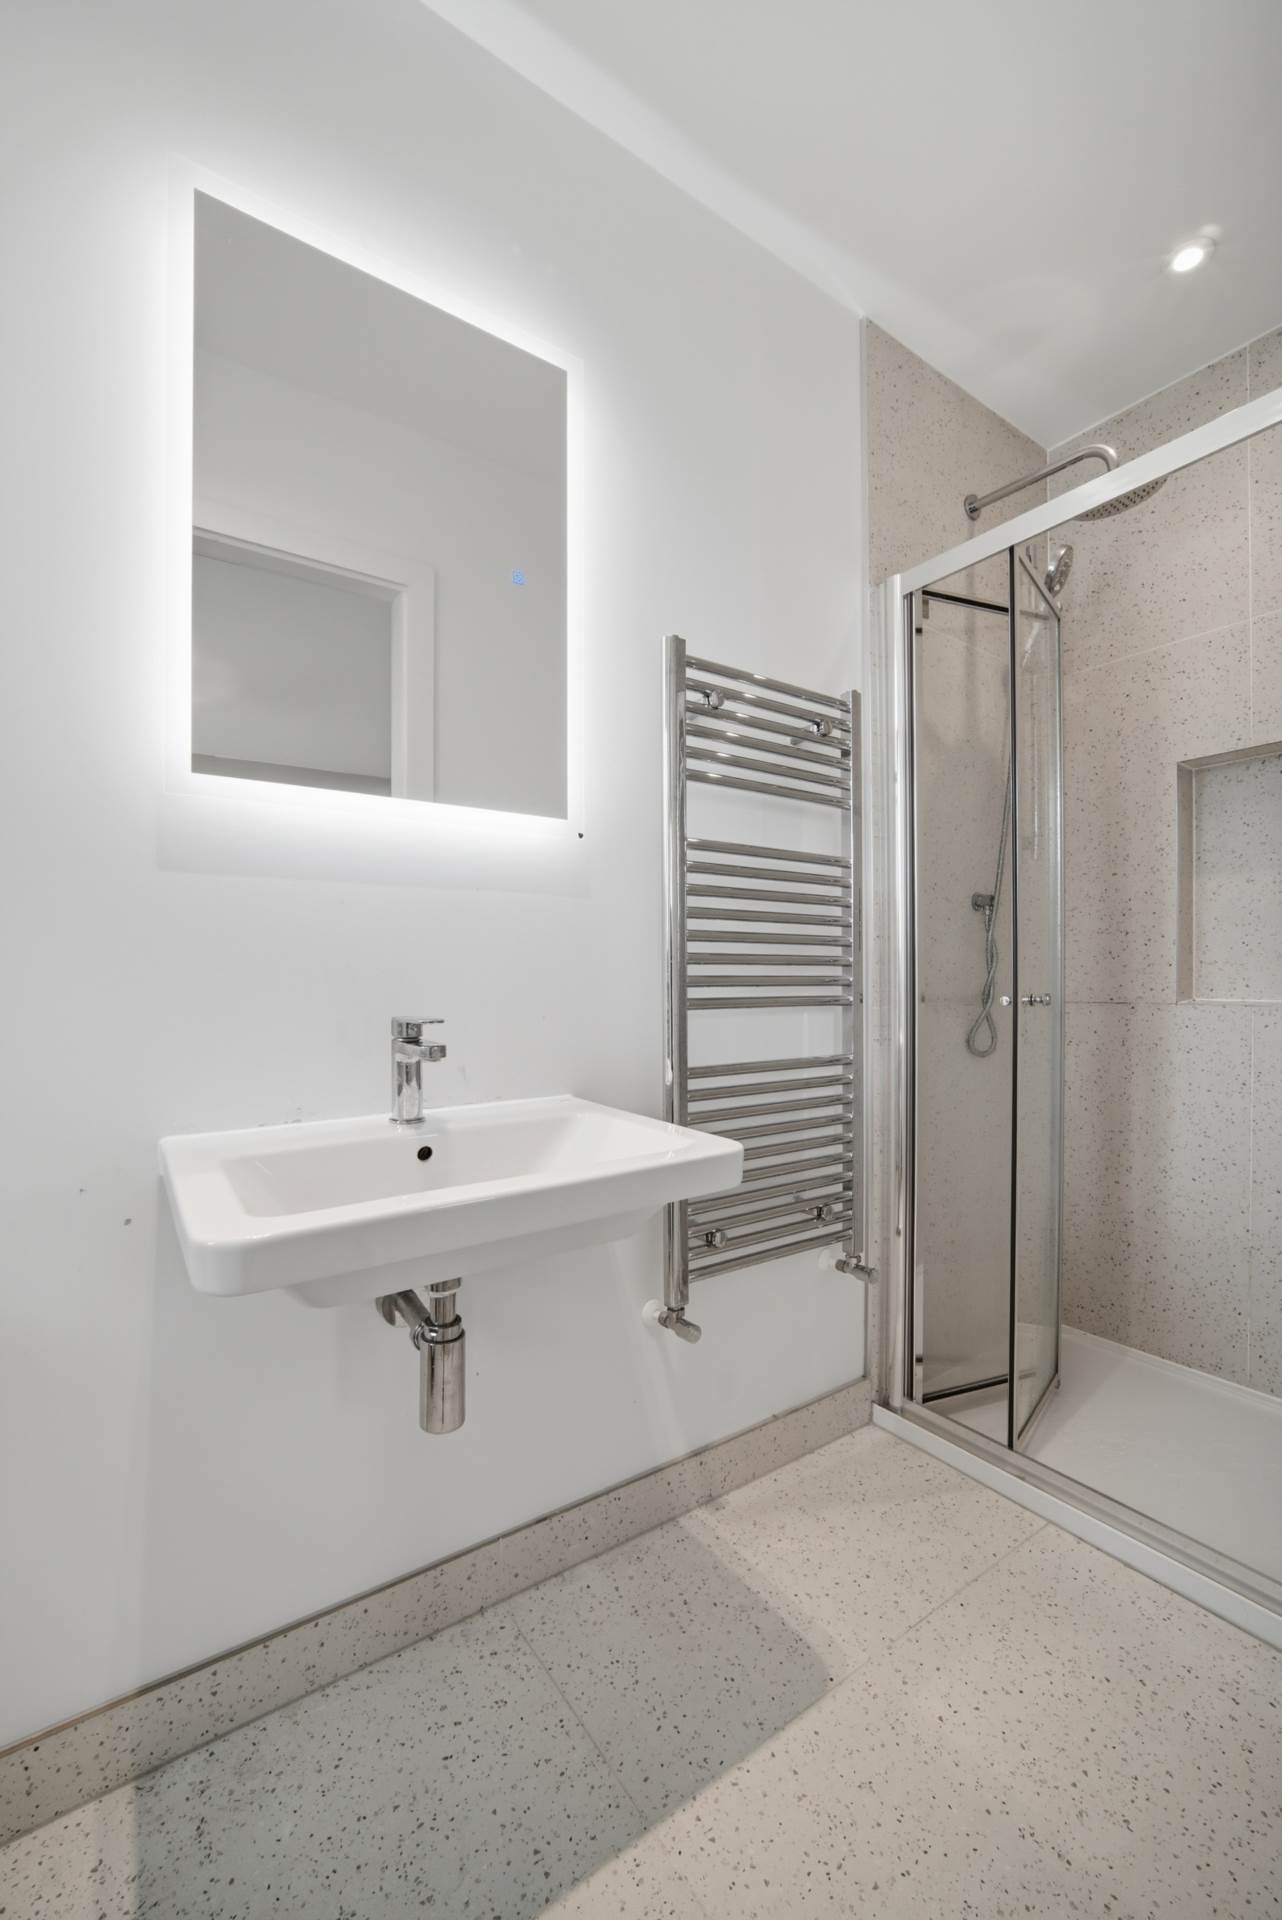
En-suite 1.18m x 3.27m
Tiled floor, tiled wet areas, shower enclosure with shelf alcove, power shower, w.c., w.h.b, fitted LED mirror, towel radiator, shelving.
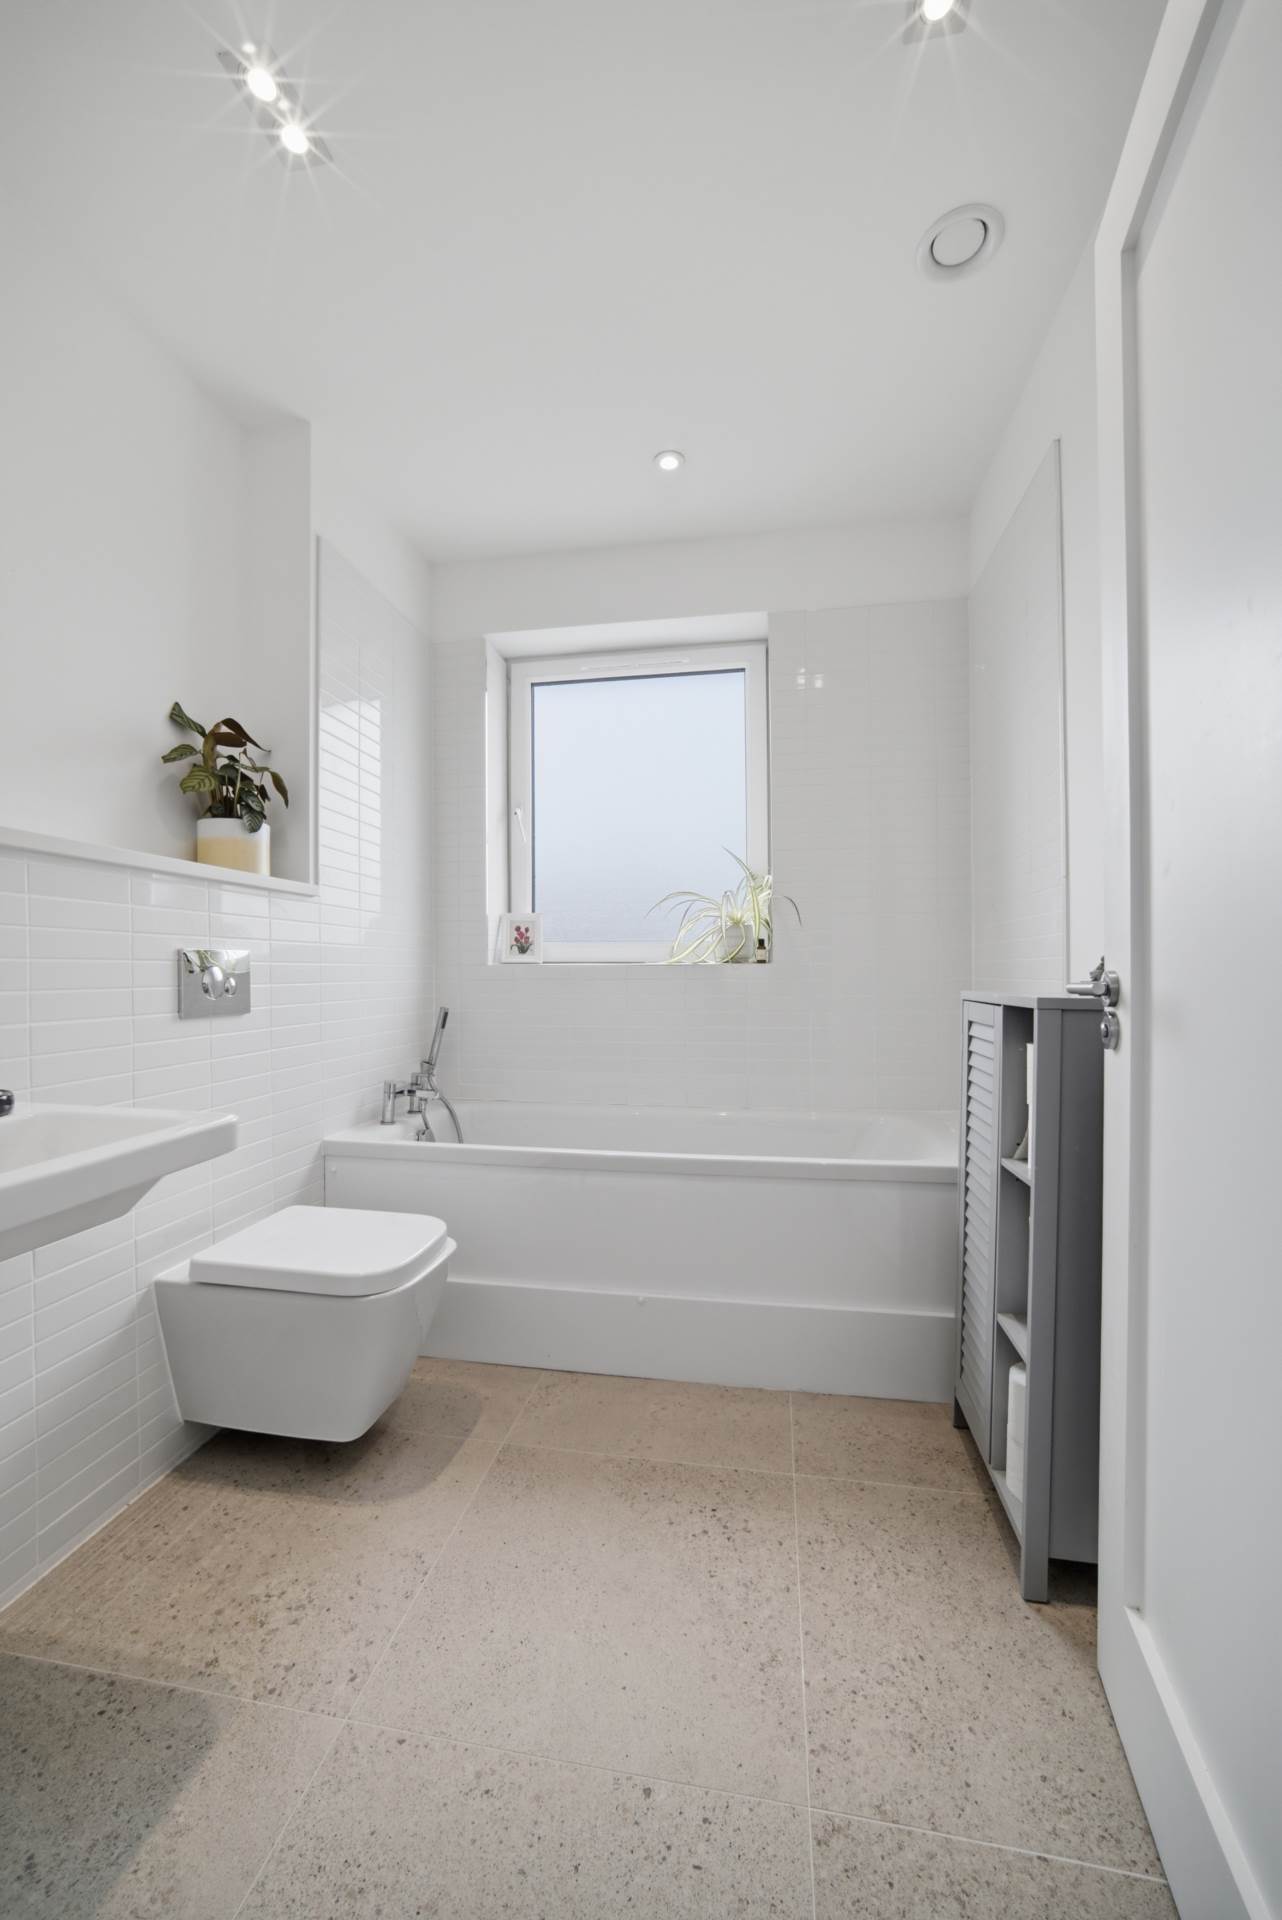
Bathroom 2.43m x 2.00m
Tiled floor, partially tiled wall, deep filled bath, w.c., w.h.b., fitted LED mirror, towel radiator, down lights.
Garden
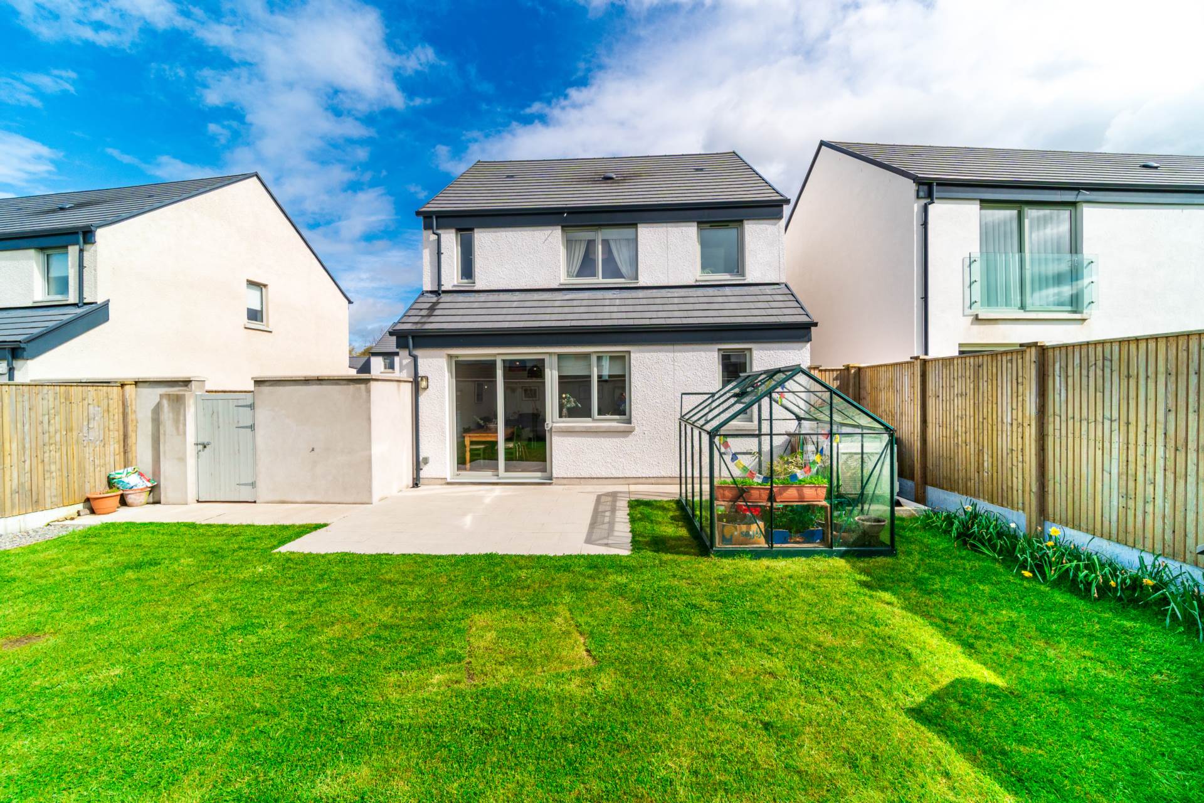
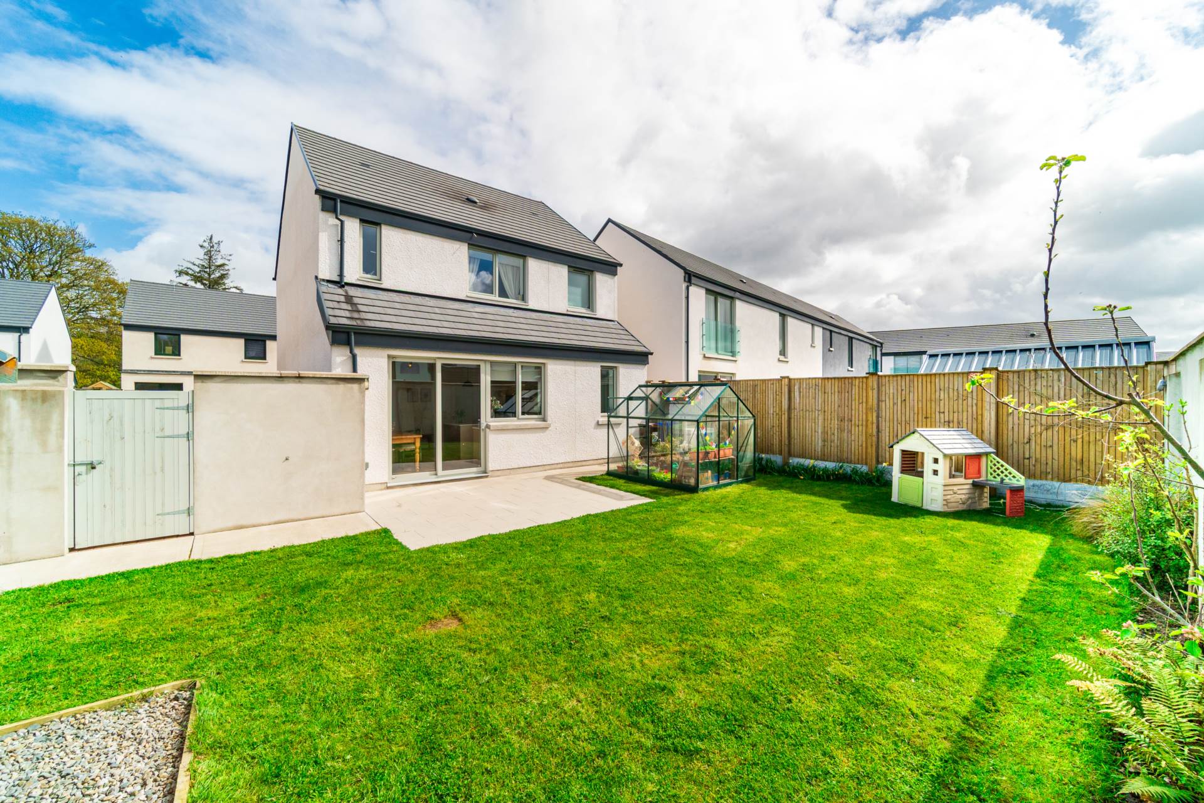
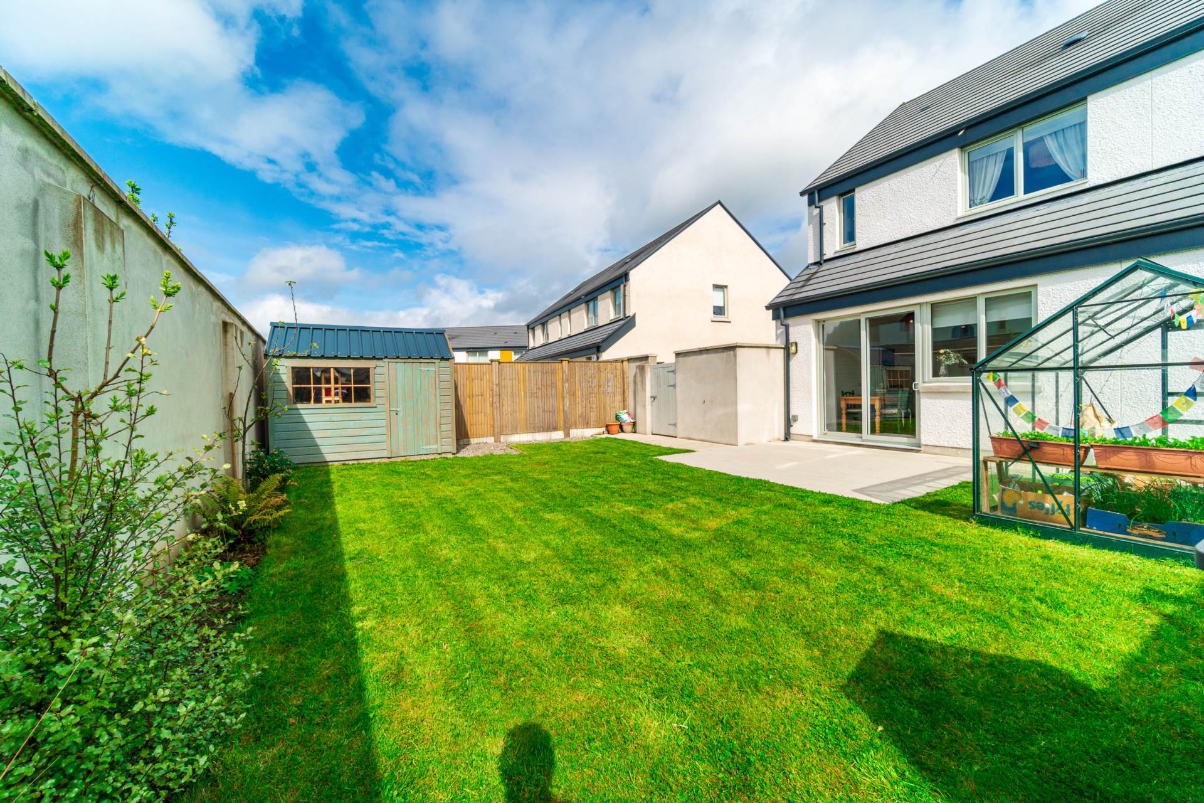
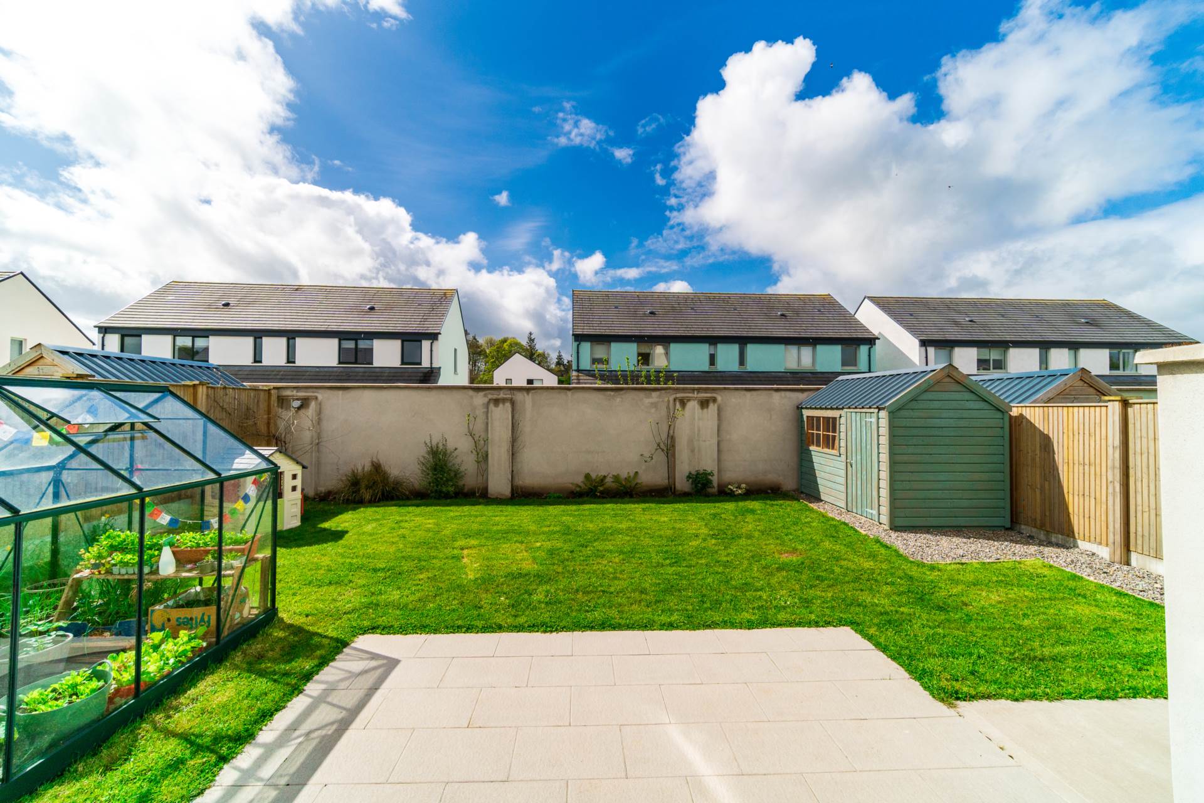
South facing garden with attractive sandstone patio area with lawn, glass house for the garden enthusiasts, wall and concrete & panel fence surround, Barna shed with loose stone chippings, mature shrubs, outdoor power socket, gated large cobble lock side entrance.
Additional Information:
Alarmed
Air to water heat pump system
Zoned heating control heat miser thermostat
Mechanical ventilation for excellent indoor air quality
Fibre broadband
10-year guarantee: Structural warranty for long-term peace of mind
Secure multi-point locking doors and windows
Items Included in sale:
Fixtures, fittings, window dressing including blinds & curtains, electric hob, extractor fan, dishwasher, fridge freezer, candy oven and integrated microwave.
Services:
BER A2
Eircode: W91 NCV6
Features
- Immaculate three-bedroom A rated detached residence extending to approx. 112.4 sq.m/1,210 sq.ft
- Accommodation comprises of hallway, guest w.c., kitchen/dining area, utility, living room, three bedrooms, en-suite, family bathroom & floor attic suitable for conversion (subject to planning permission)
- Spacious south-facing garden featuring a sandstone patio, lawn area, concrete post fencing, surrounding wall, Barna shed, and a greenhouse ideal for gardening enthusiasts
- Located in the heart of Ballymore Eustace village, with easy access to artisan shops, cafés, restaurants, bars, grocery stores, the highly regarded Scoil Mhuire Primary School, and a range of local amenities including water sports and the Ballymore Eustace Loop Walk
- Excellent connectivity, near Naas and Blessington, with easy access to the N81 and M7/M9 motorways, regular bus links to both towns and Dublin, and Park & Ride Luas services reachable within a 30-minute drive
Services
- Air to water heat pump
- Mains water