Published property record
Property details
This is the original property information Coonan published with the transaction record. It may include the original guide price, auction details and marketing description. Specific appointment arrangements and contact details have been omitted from this historical marketing record. Any price shown is marketing information, not an achieved price; the achieved price and transaction date were not published.
Guide Price
Excess €1,975,000
Type of Transaction
Private Treaty
Description
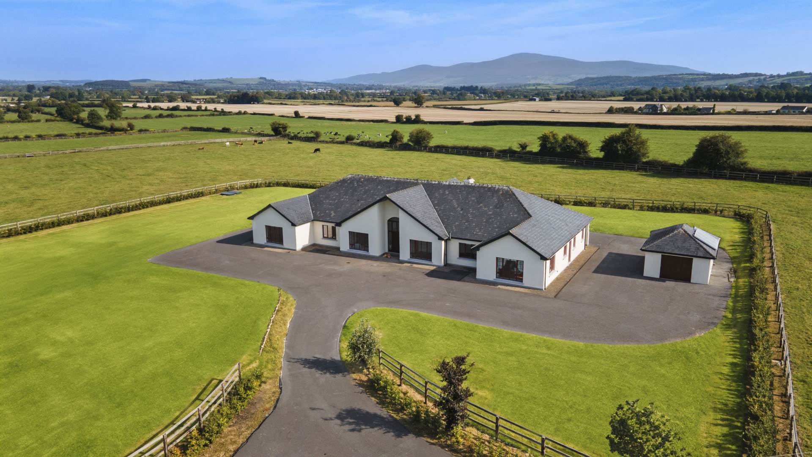
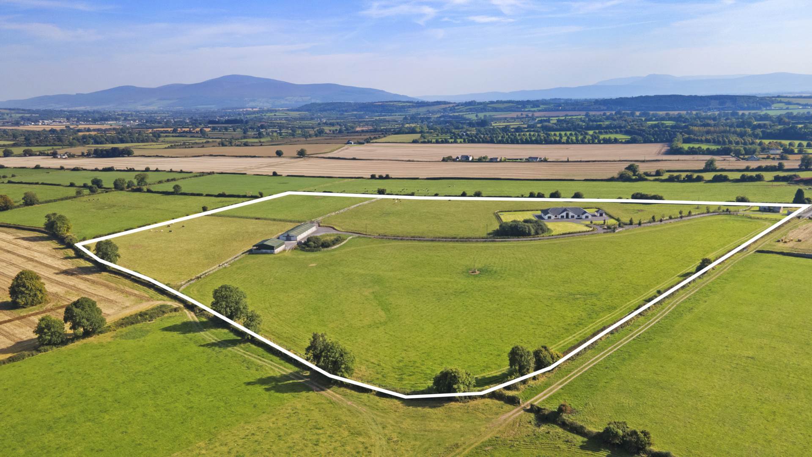
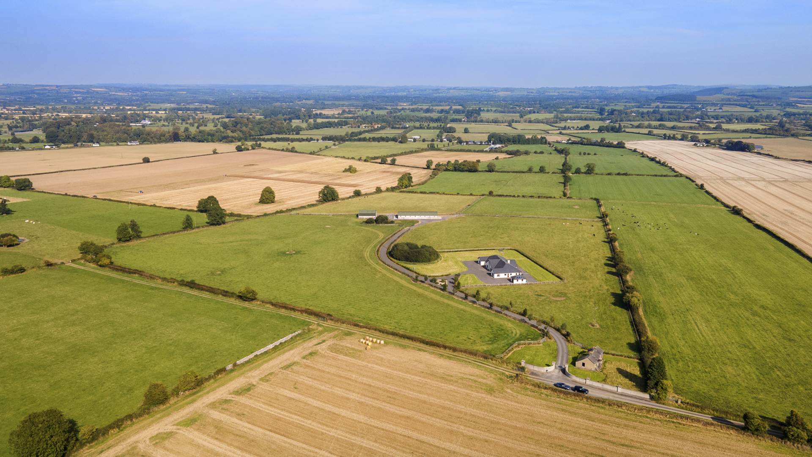
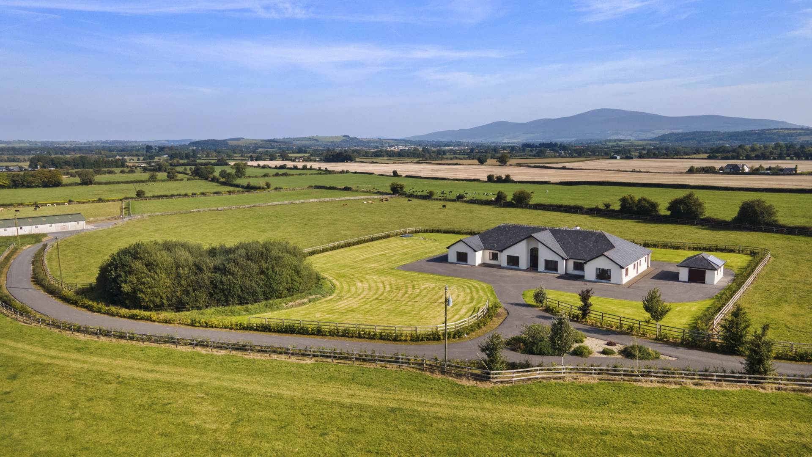
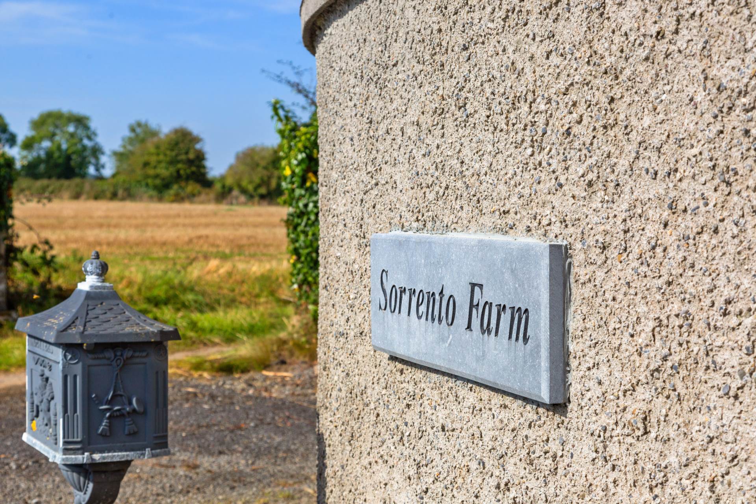
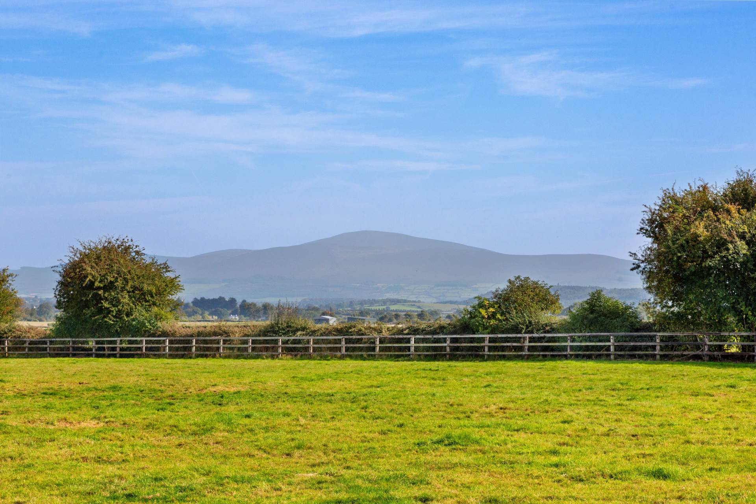
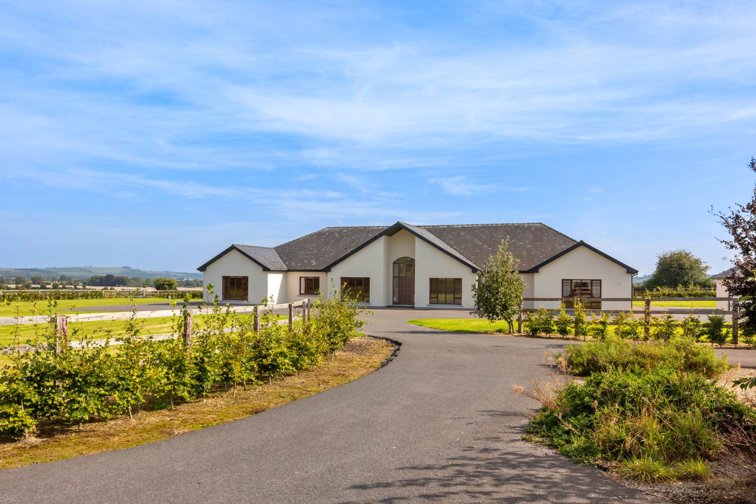
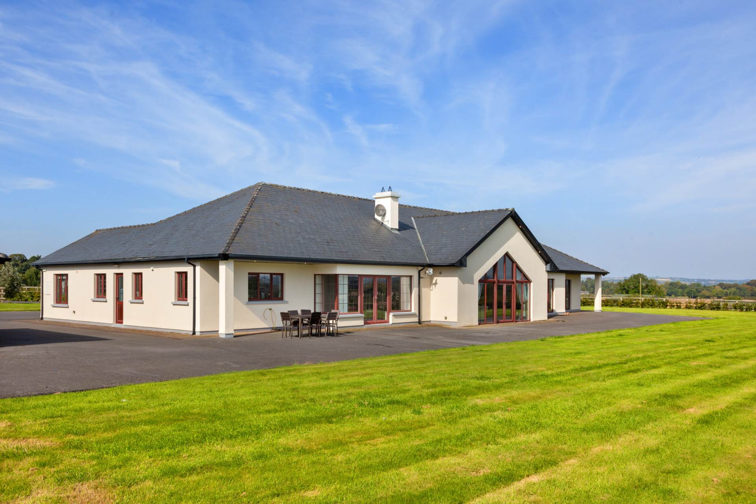
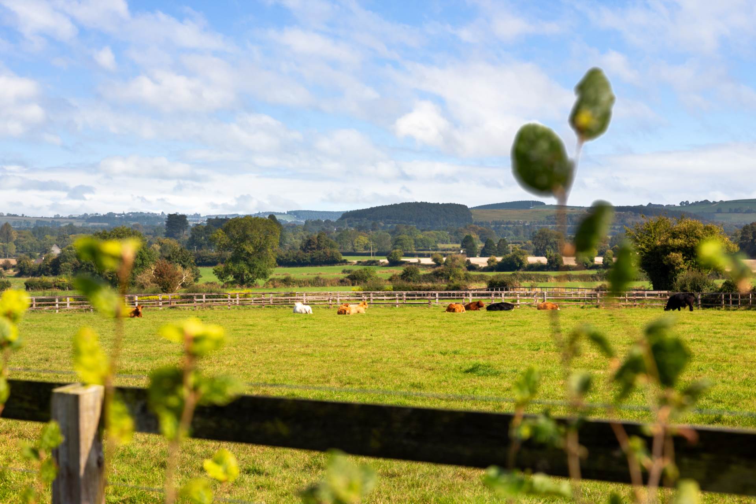
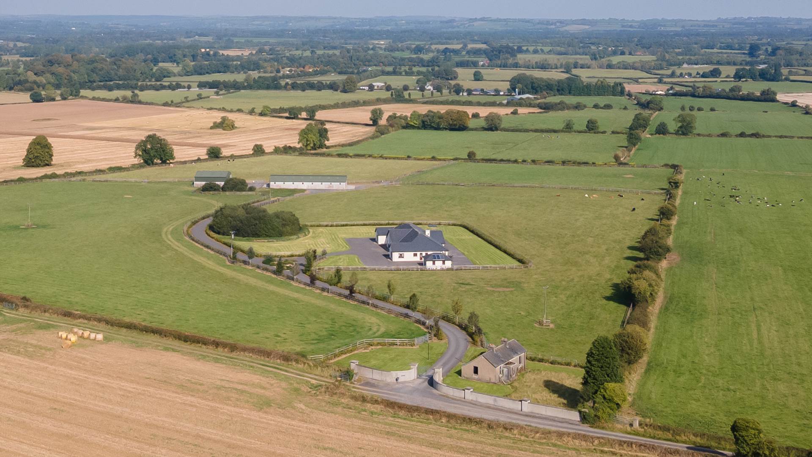
Coonan Property are honoured to present Sorrento Farm to the market. This fabulous property is nestled in a rural location that offers wonderful views of Slievenamon and the County Tipperary countryside. It is a detached five bedroom five bath property brimming with features and resting on a well-proportioned 29 acres of farmlands.
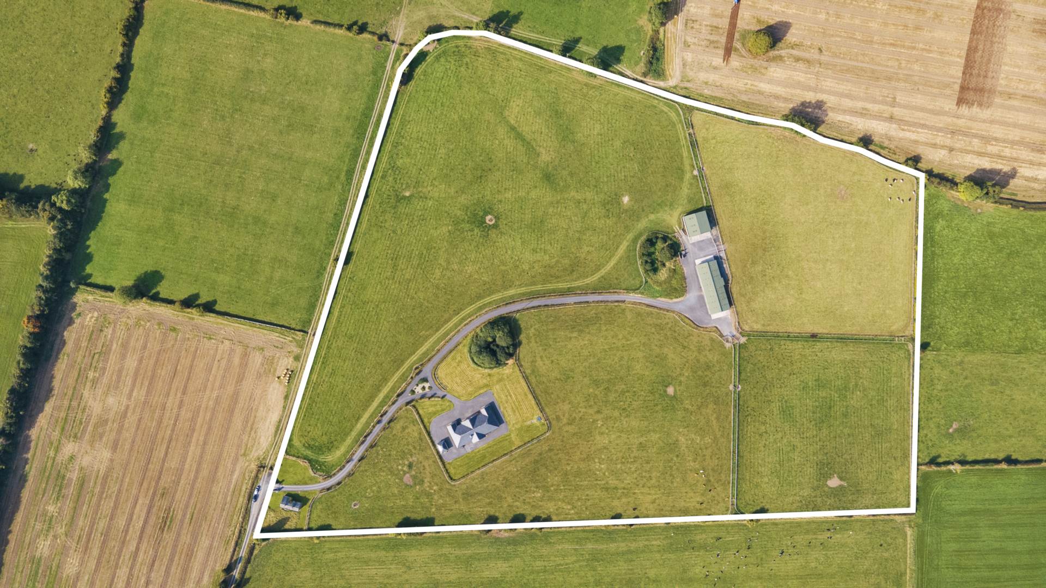
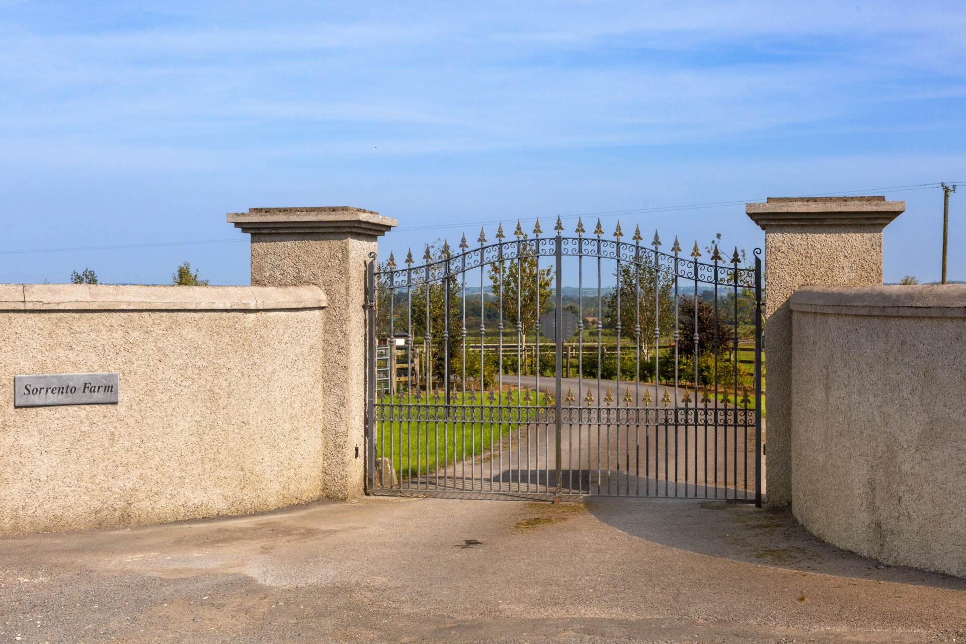
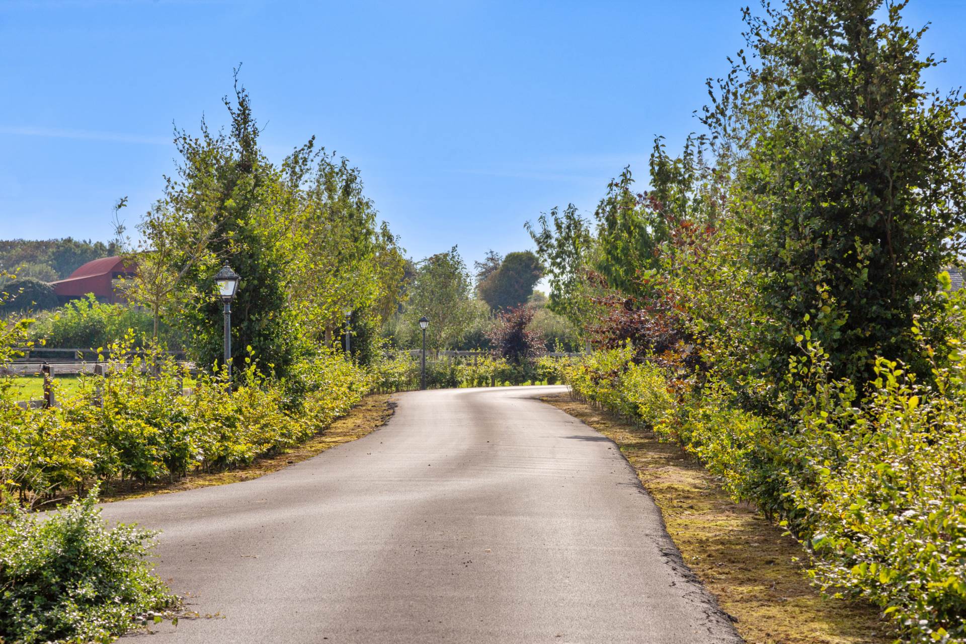
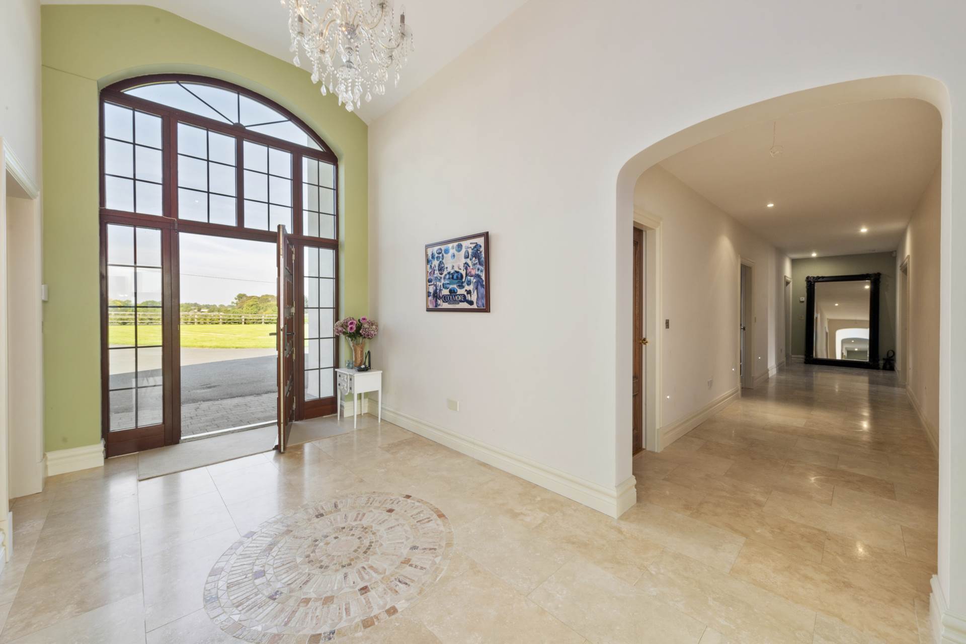
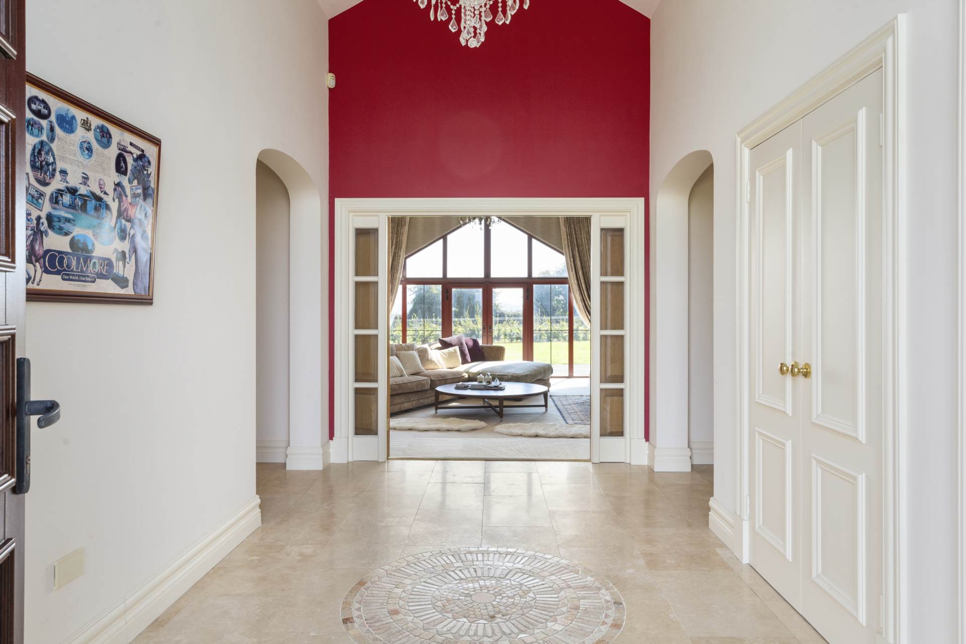
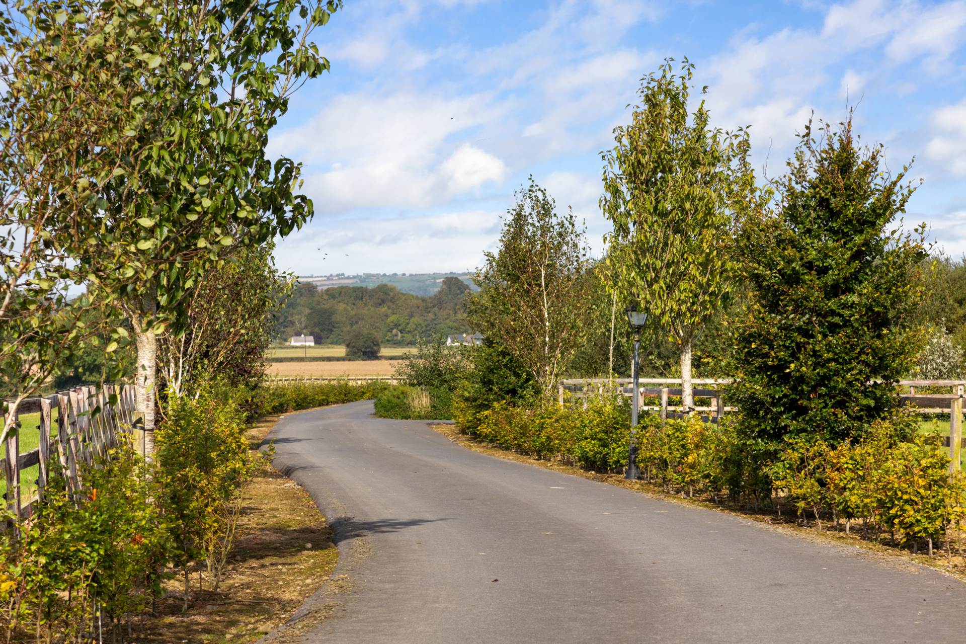
The 4,150 sq.ft. home is approached via electric gates and a sweeping drive that continues towards the farm or forks right to the detached residence. You won't be disappointed by what awaits you in this stylish, modern home. The main entrance hall sets the tone for this luxurious space. You are welcomed over the threshold via a bespoke glass door. This double height feature allows the light to flood into the large area which has magnificent stone flooring with mosaic feature and a beautiful chandelier. Afterwards you will be in awe at the high ceilings, walls of light, hugely spacious rooms, a master suite to die for, and a kitchen that oozes heart of the home charm. All done with quality to the fore.
Outside the property there are formal gardens which are well kept, and a detached block-built garage. There is also a derelict cottage located at the entrance, which is accessed just off the R692 via a cul-de-sac west of Fethard.
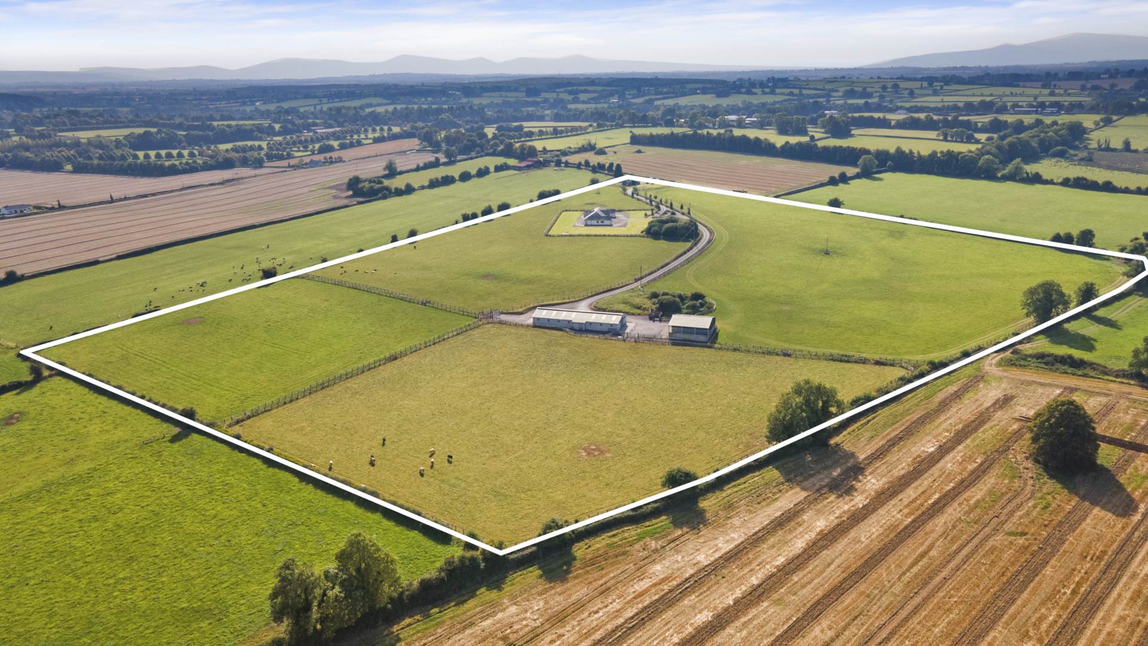
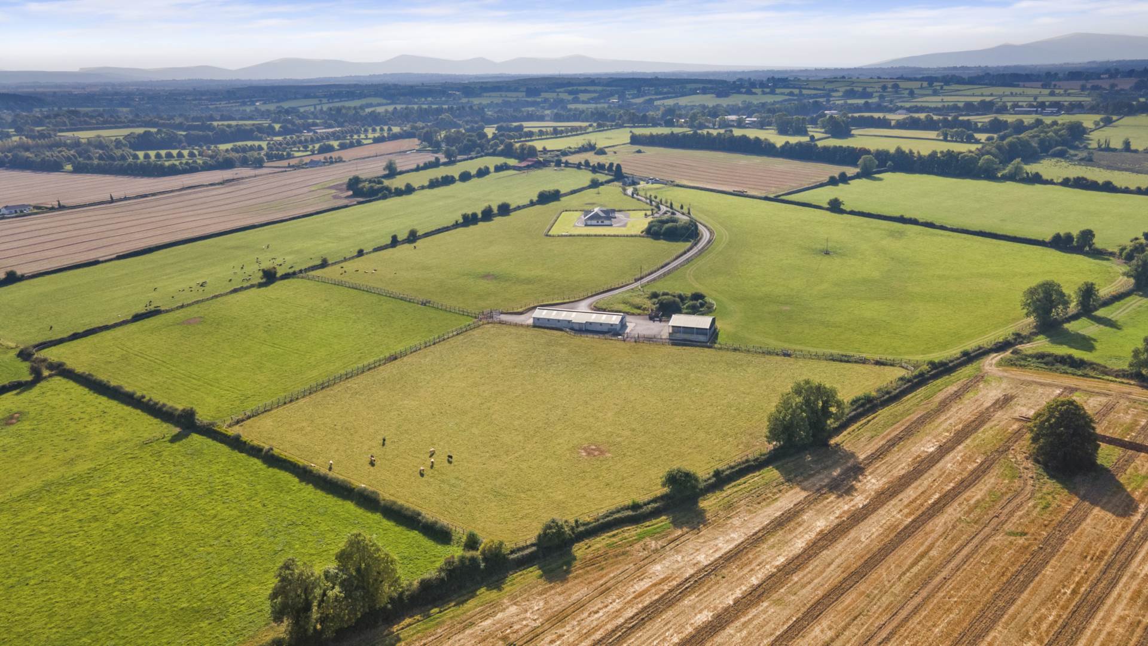
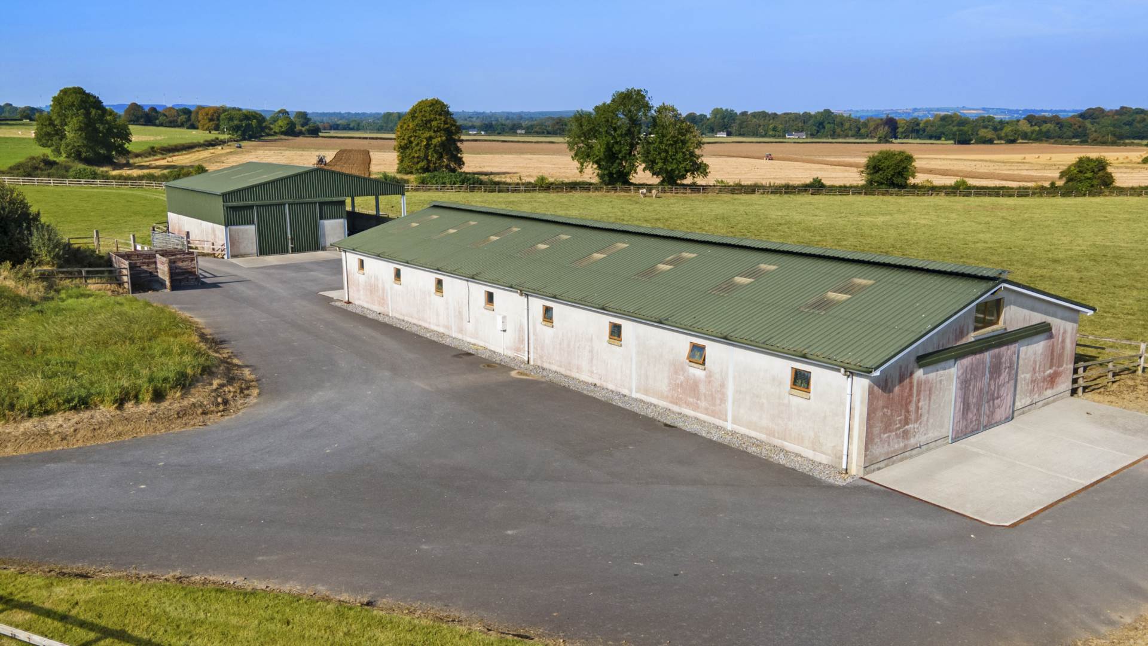
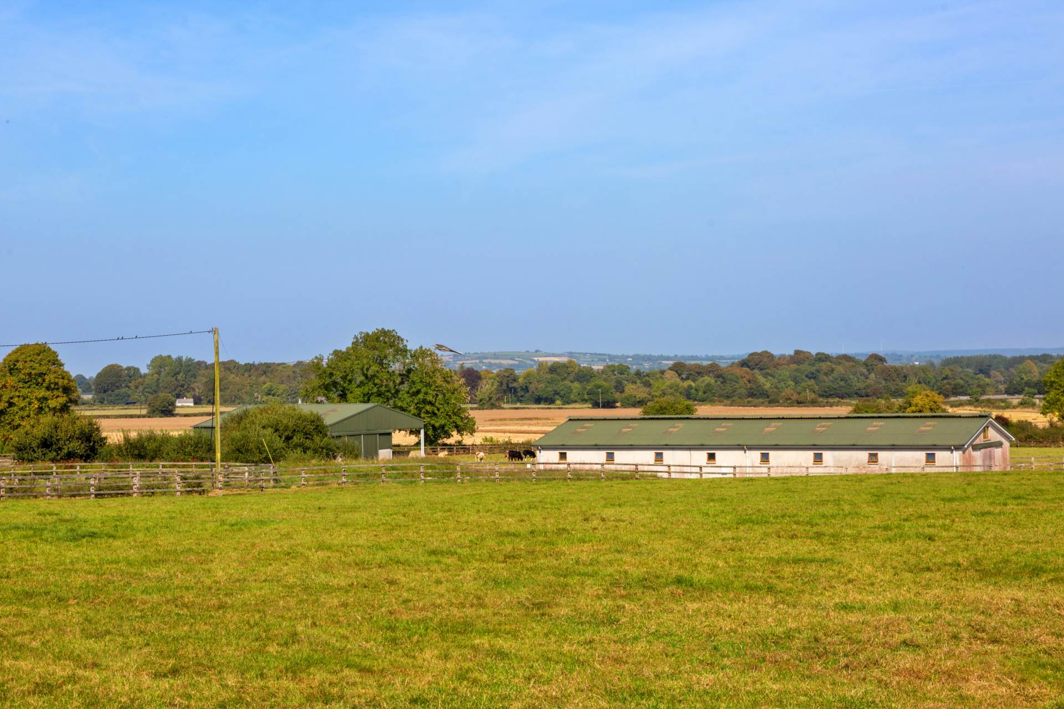
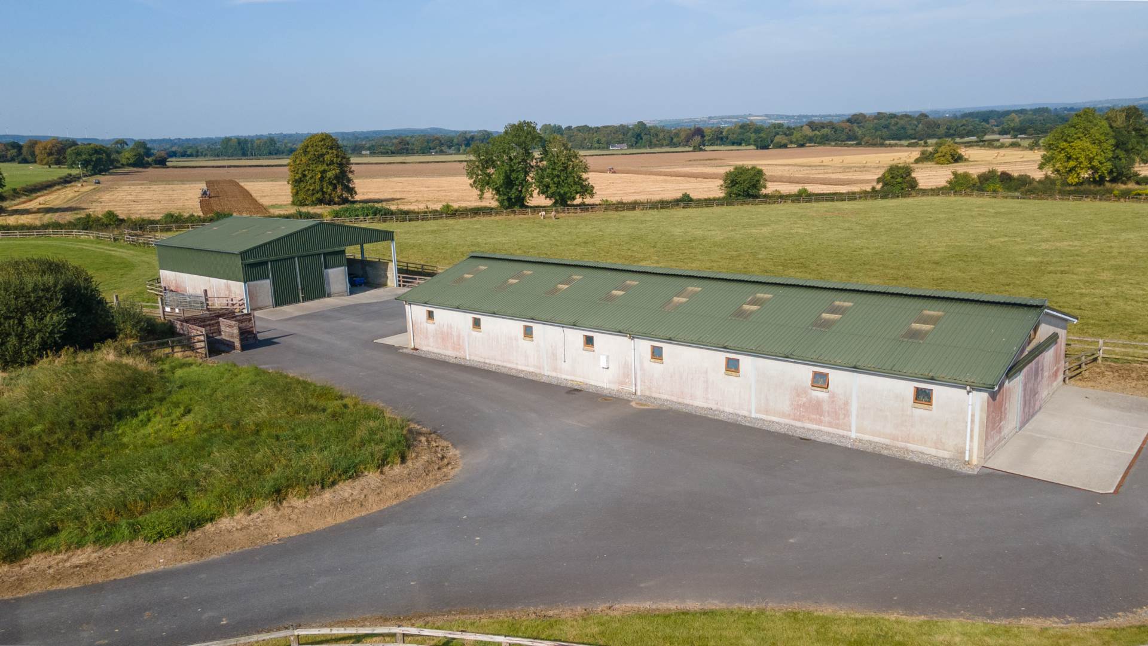
A good sized yard can be found to the rear of the farm with an American barn with 14 loose boxes, haybarn and machinery store and a good working apron. There are a number of stud rail paddocks with the lands separated into four divisions.
Location
The property is located near the charming town of Fethard which overlooks the River Clashawley. Fethard is an historic location dating back to the Norman invasion and still has many of the stunning medieval walls that were built as protection and a show of strength in the 13th century. A thriving town came to fruition at that time with a marketplace, Church, graveyard and lots of streets to explore in the locality, alongside plenty of fertile farmlands nearby to supply the goods. The same holds true today, with a fantastic reputation for farming and livestock in the area. The town has a good mix of amenities including excellent restaurants, traditional pubs, shops and boutique stores.
Fethard is located 15km east of Cashel on the Clashawley River and location gives you easy access to the M8 and onwards to Cork and Shannon airport within an hour of the property. Cashel is home to the famous Rock of Cashel plus five-star Cashel Palace Hotel. The town also provides a further range of amenities including bars, restaurants, shopping alternatives, schools and a hospital.
Indeed, Tipperary is considered in the top tier when it comes to racing tradition and would be regarded as unrivalled by many in the world of bloodstock breeding. The county is in the upper echelons of training establishments and stud farms throughout Europe and is synonymous with superb quality thoroughbred breeding. The county is also the home to some of the most exciting race meets in the country with Clonmel, Tipperary and Thurles all within easy reach.
Accommodation:
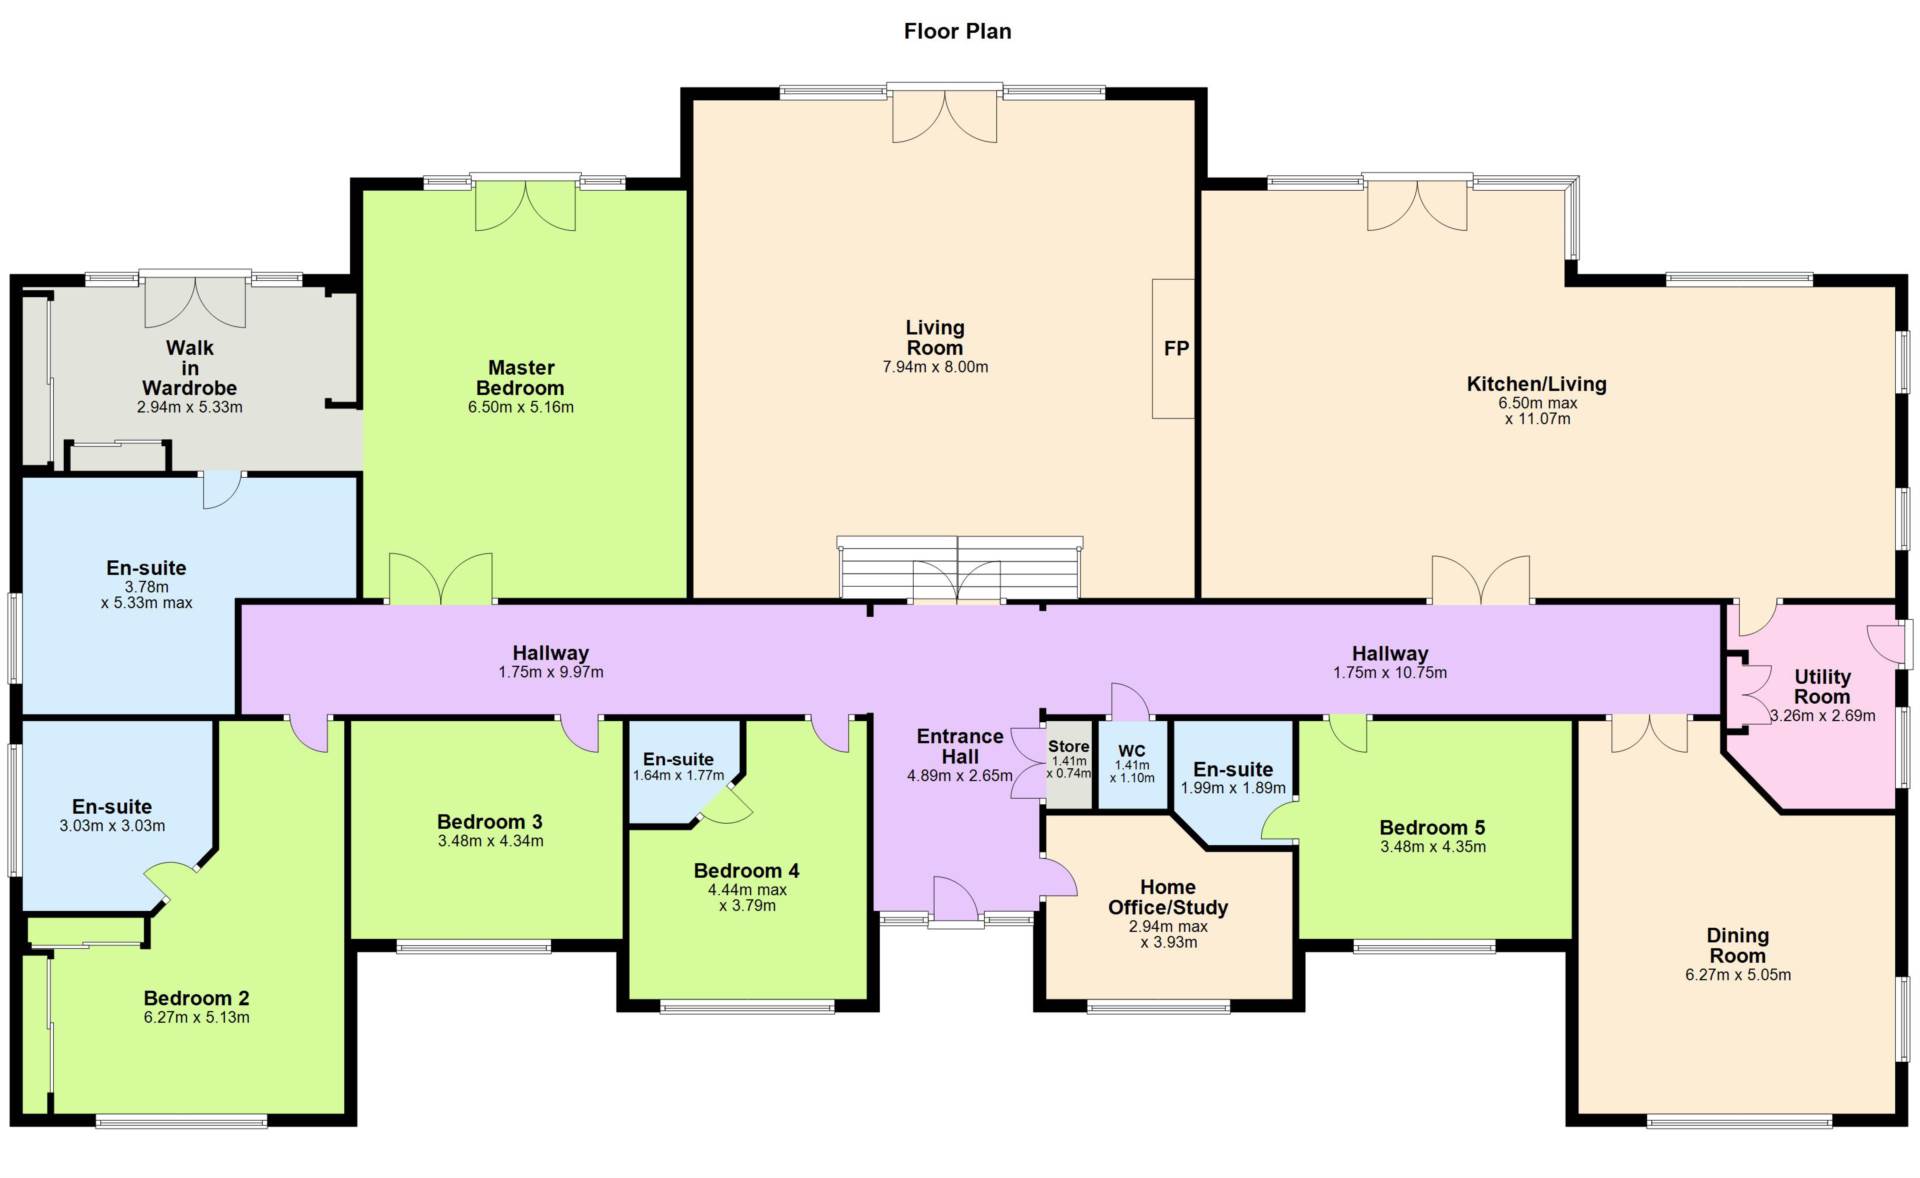
Entrance Hallway
9m x 6m
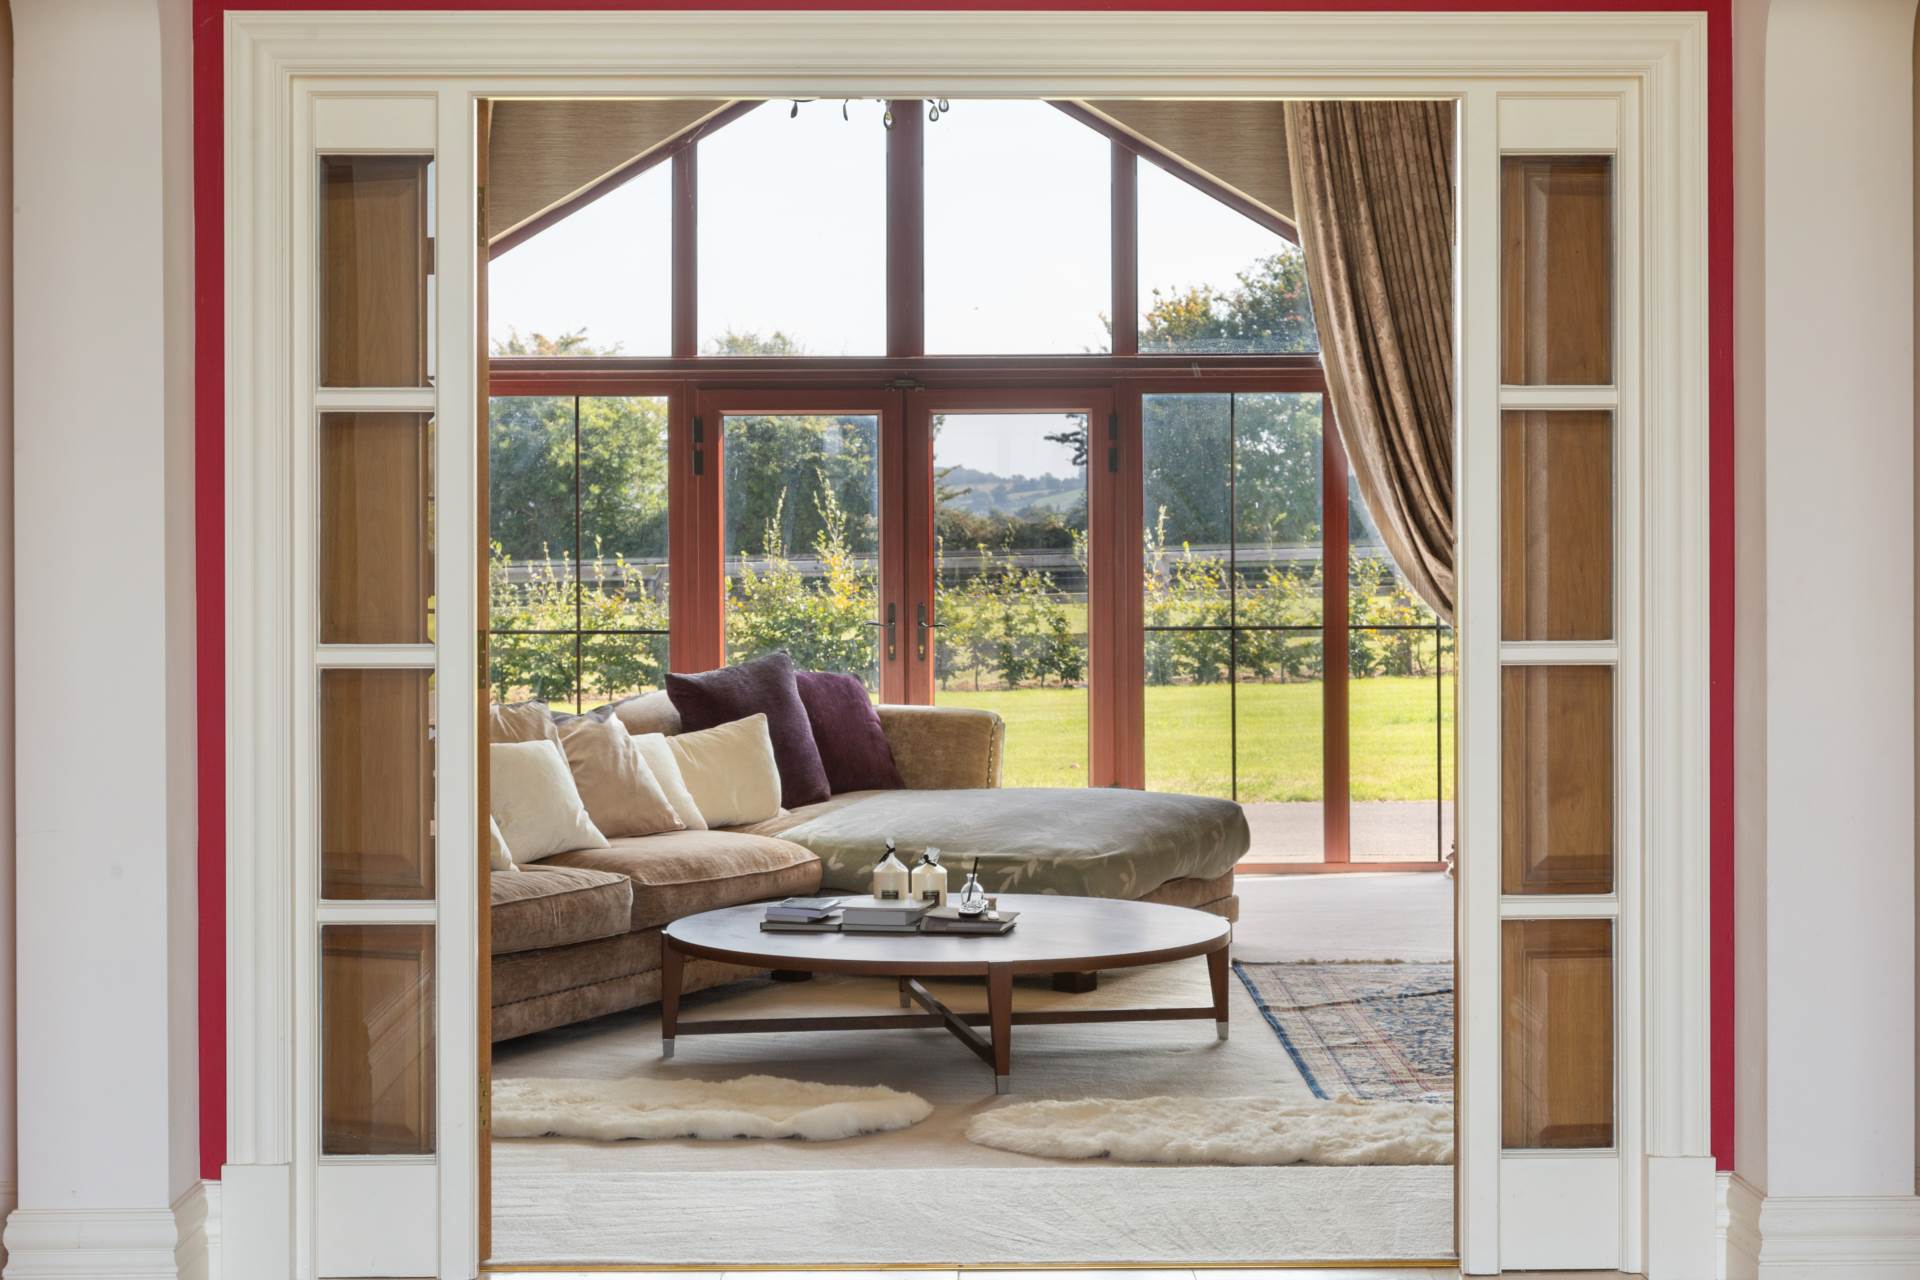
Fully tiled with mosaic feature, cloakroom off. Double doors off and steps leading to main sitting room.
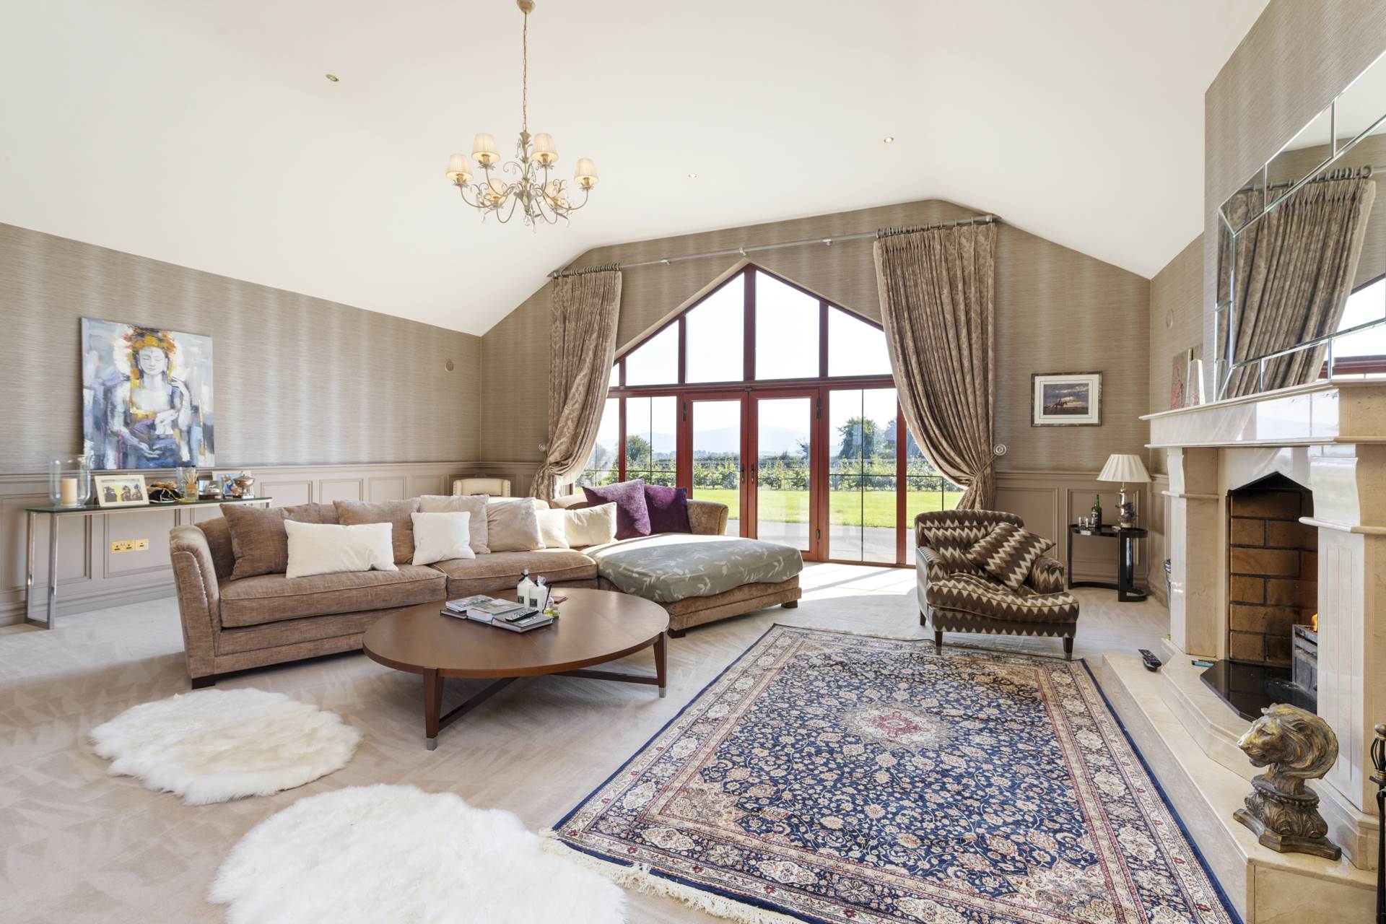
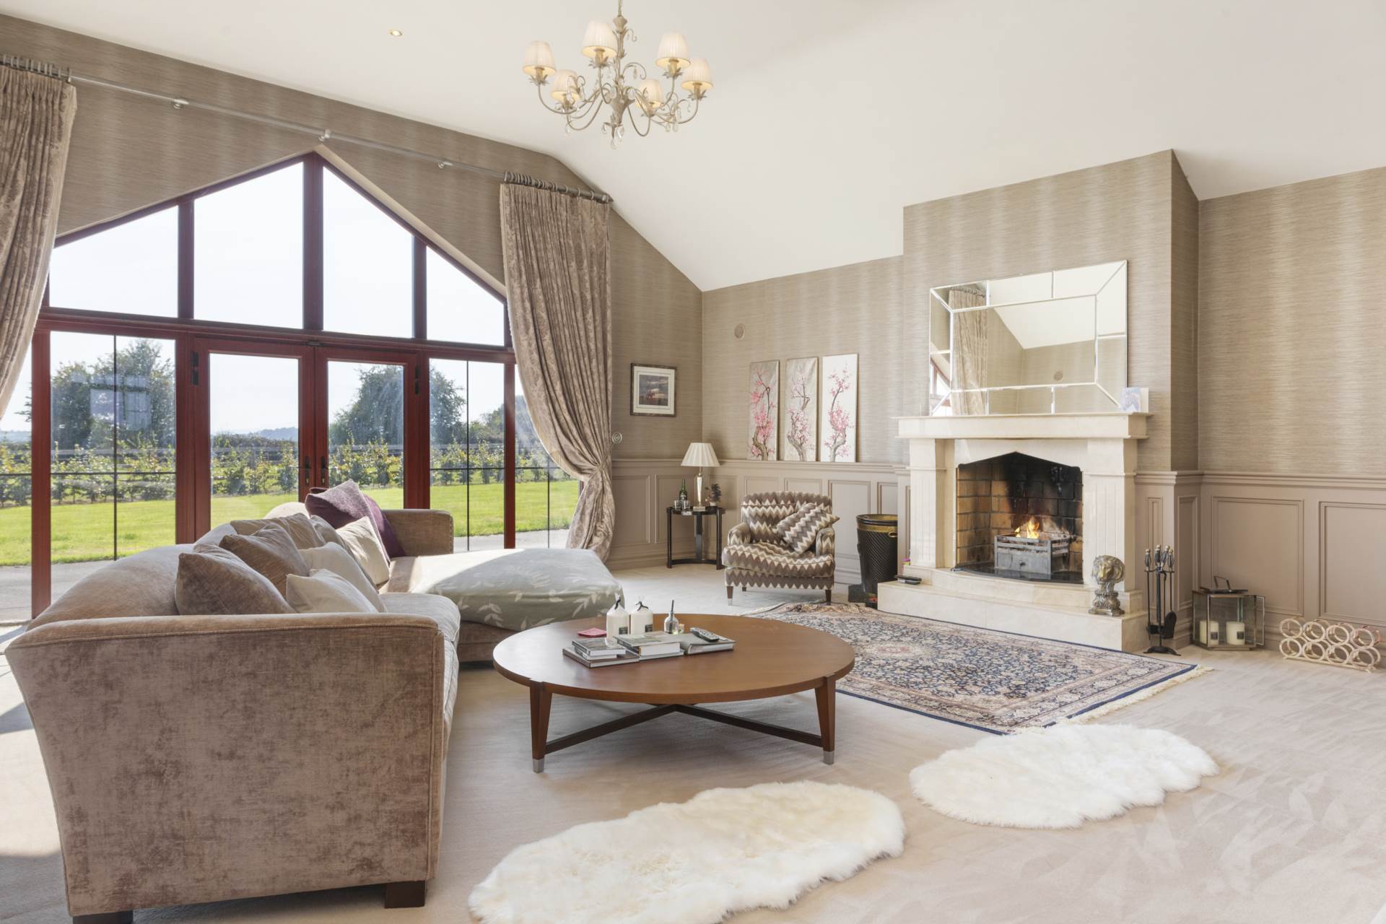
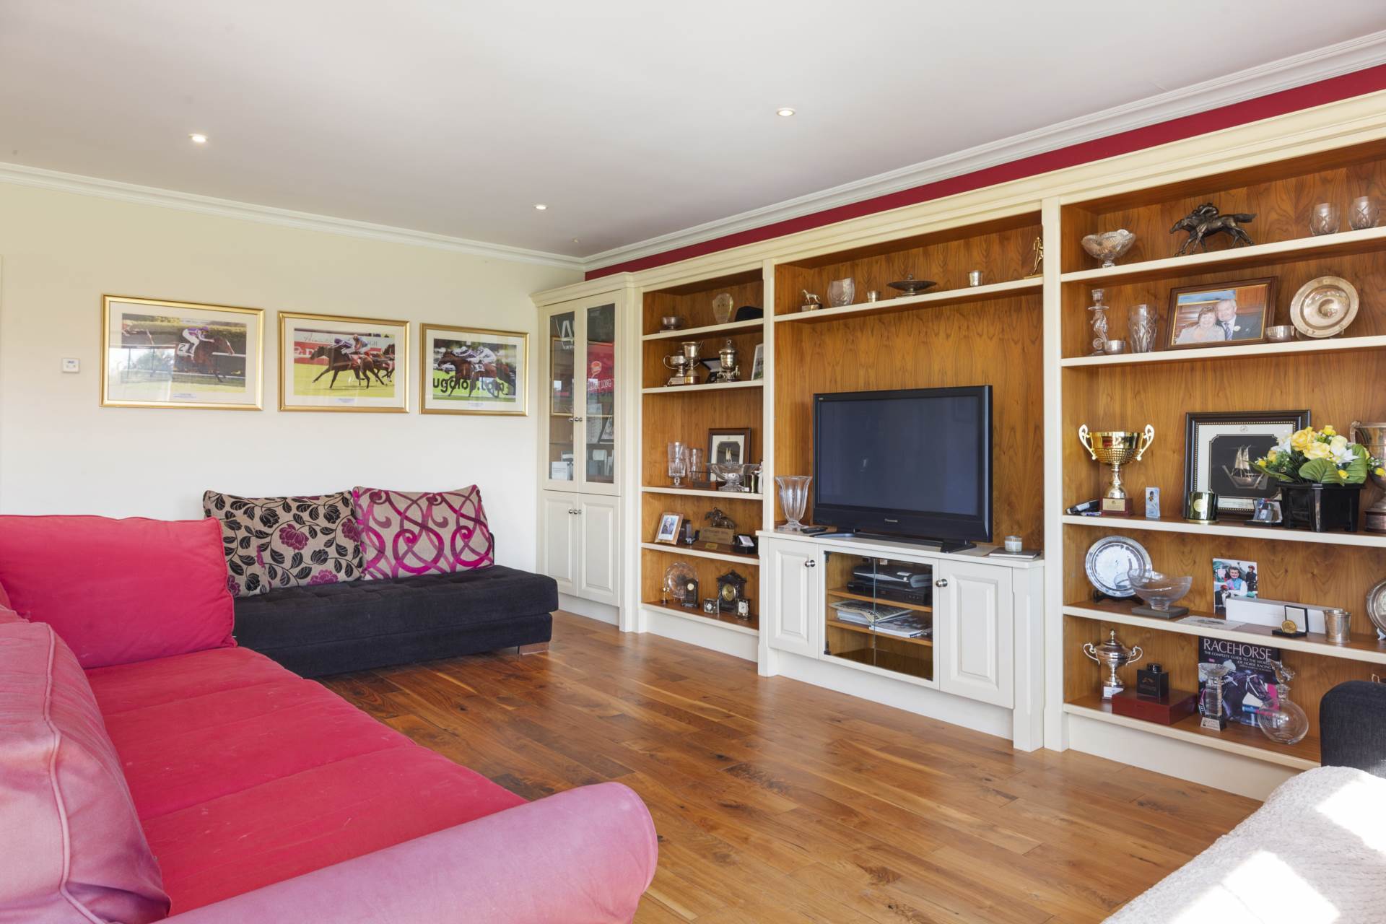
Main Sitting Room
7.9m x 8m
Double height ceiling, large feature open fireplace (granite) and timber panelling. French doors leading to back garden.
W.C.
1.41m x 1.1m
Fully tiled with w.c. and w.h.b.
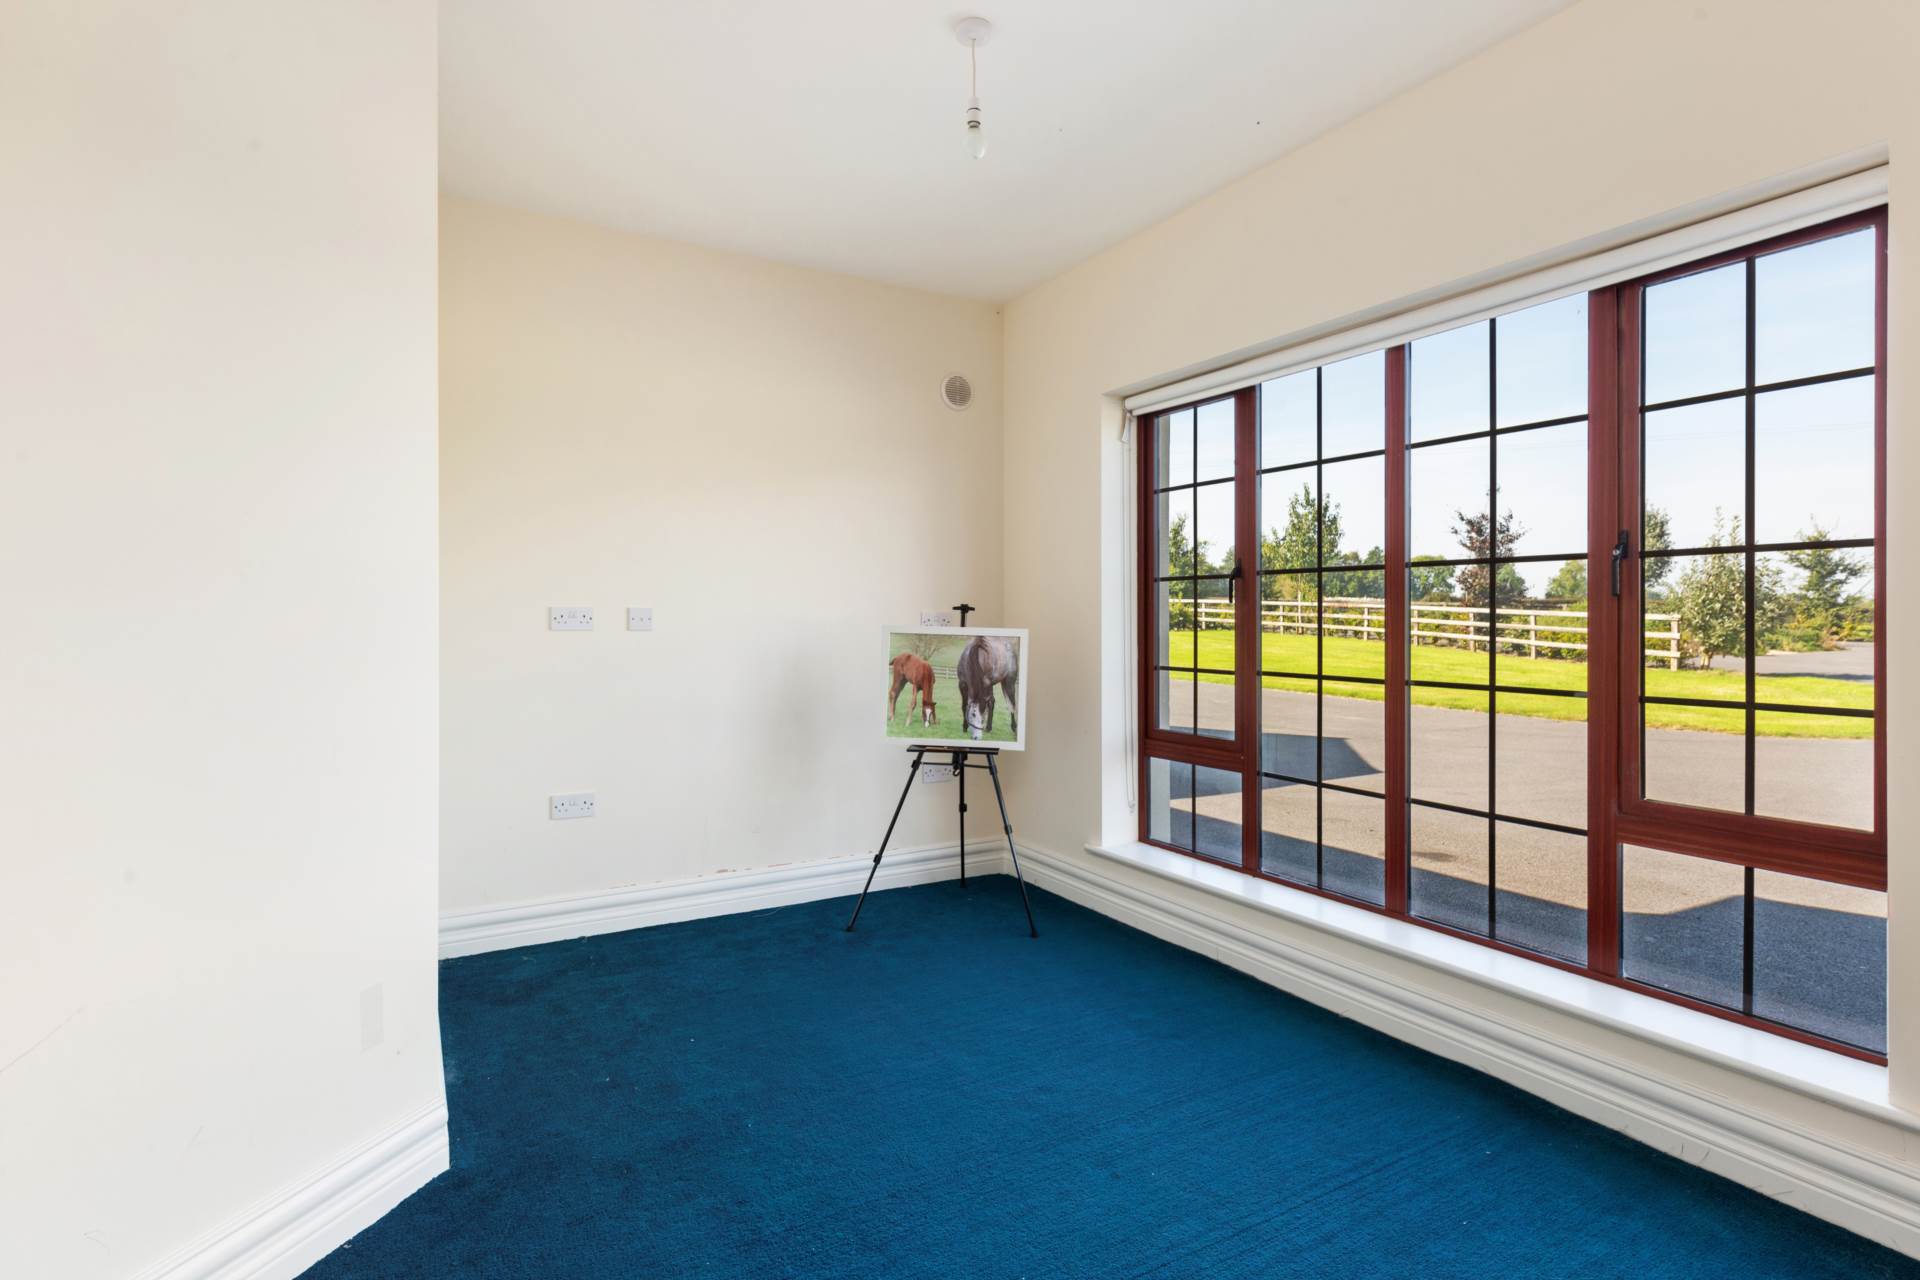
Office
2.94m x 3.93m
Kitchen/Living Area
6.5m (max.) x 11m
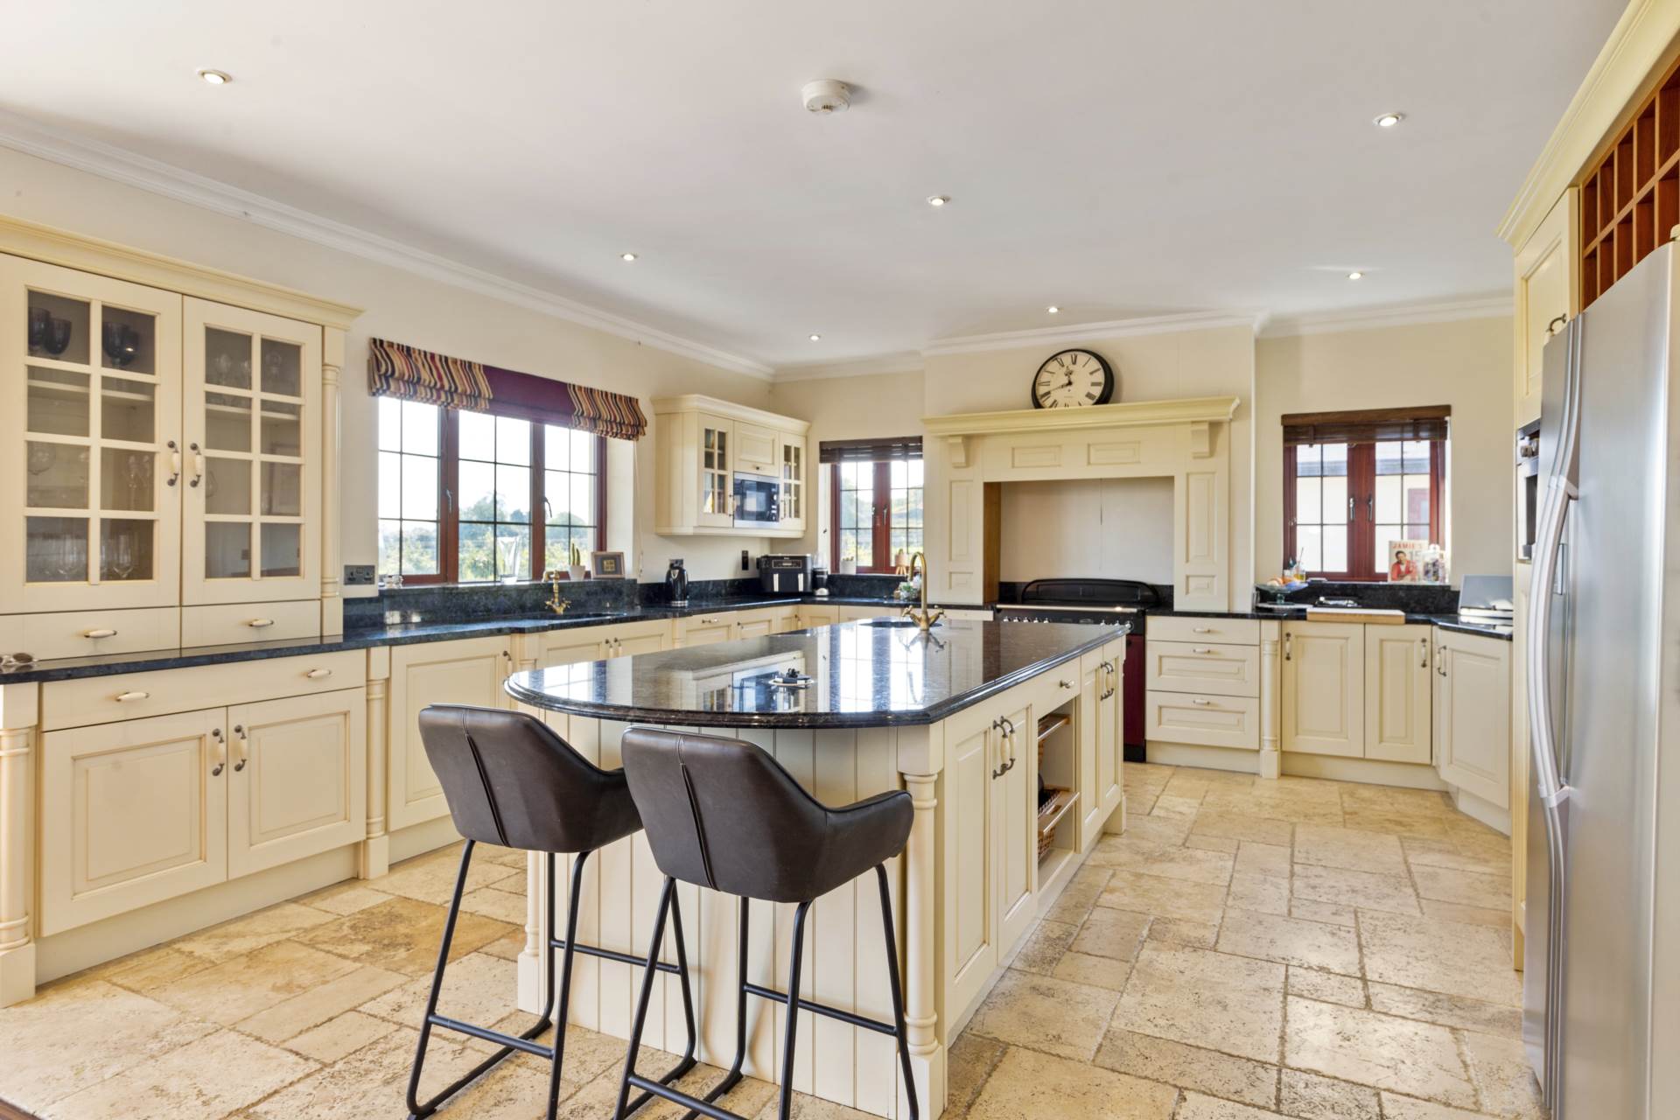
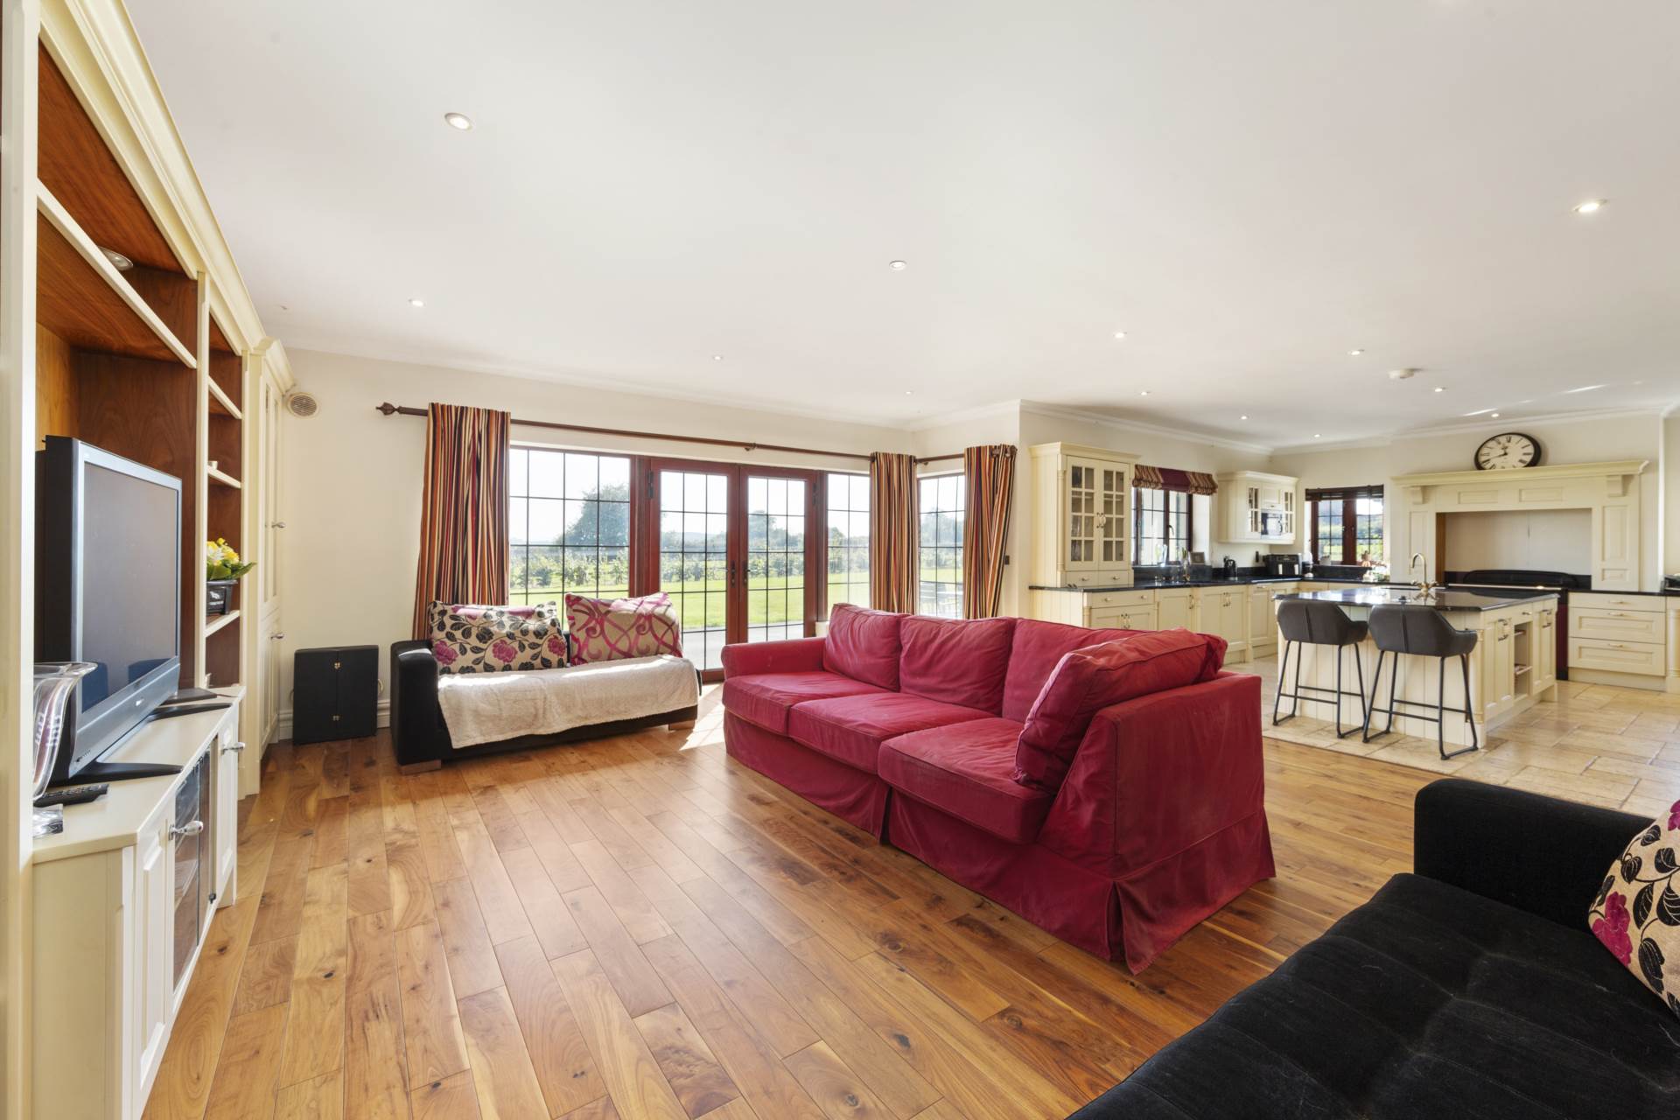
Double doors leading to large kitchen/living area, island, black granite worktop, Range Master with hob, integrated dishwasher, integrated AEG coffee machine cornice, timber floor in seating area with built in storage units and shelving. French doors leading to rear garden.
Utility
3.26m x 2.69m
Built in floor and wall units, sink and plumbed for washing machine. Back door leading to garage area.
Dining room
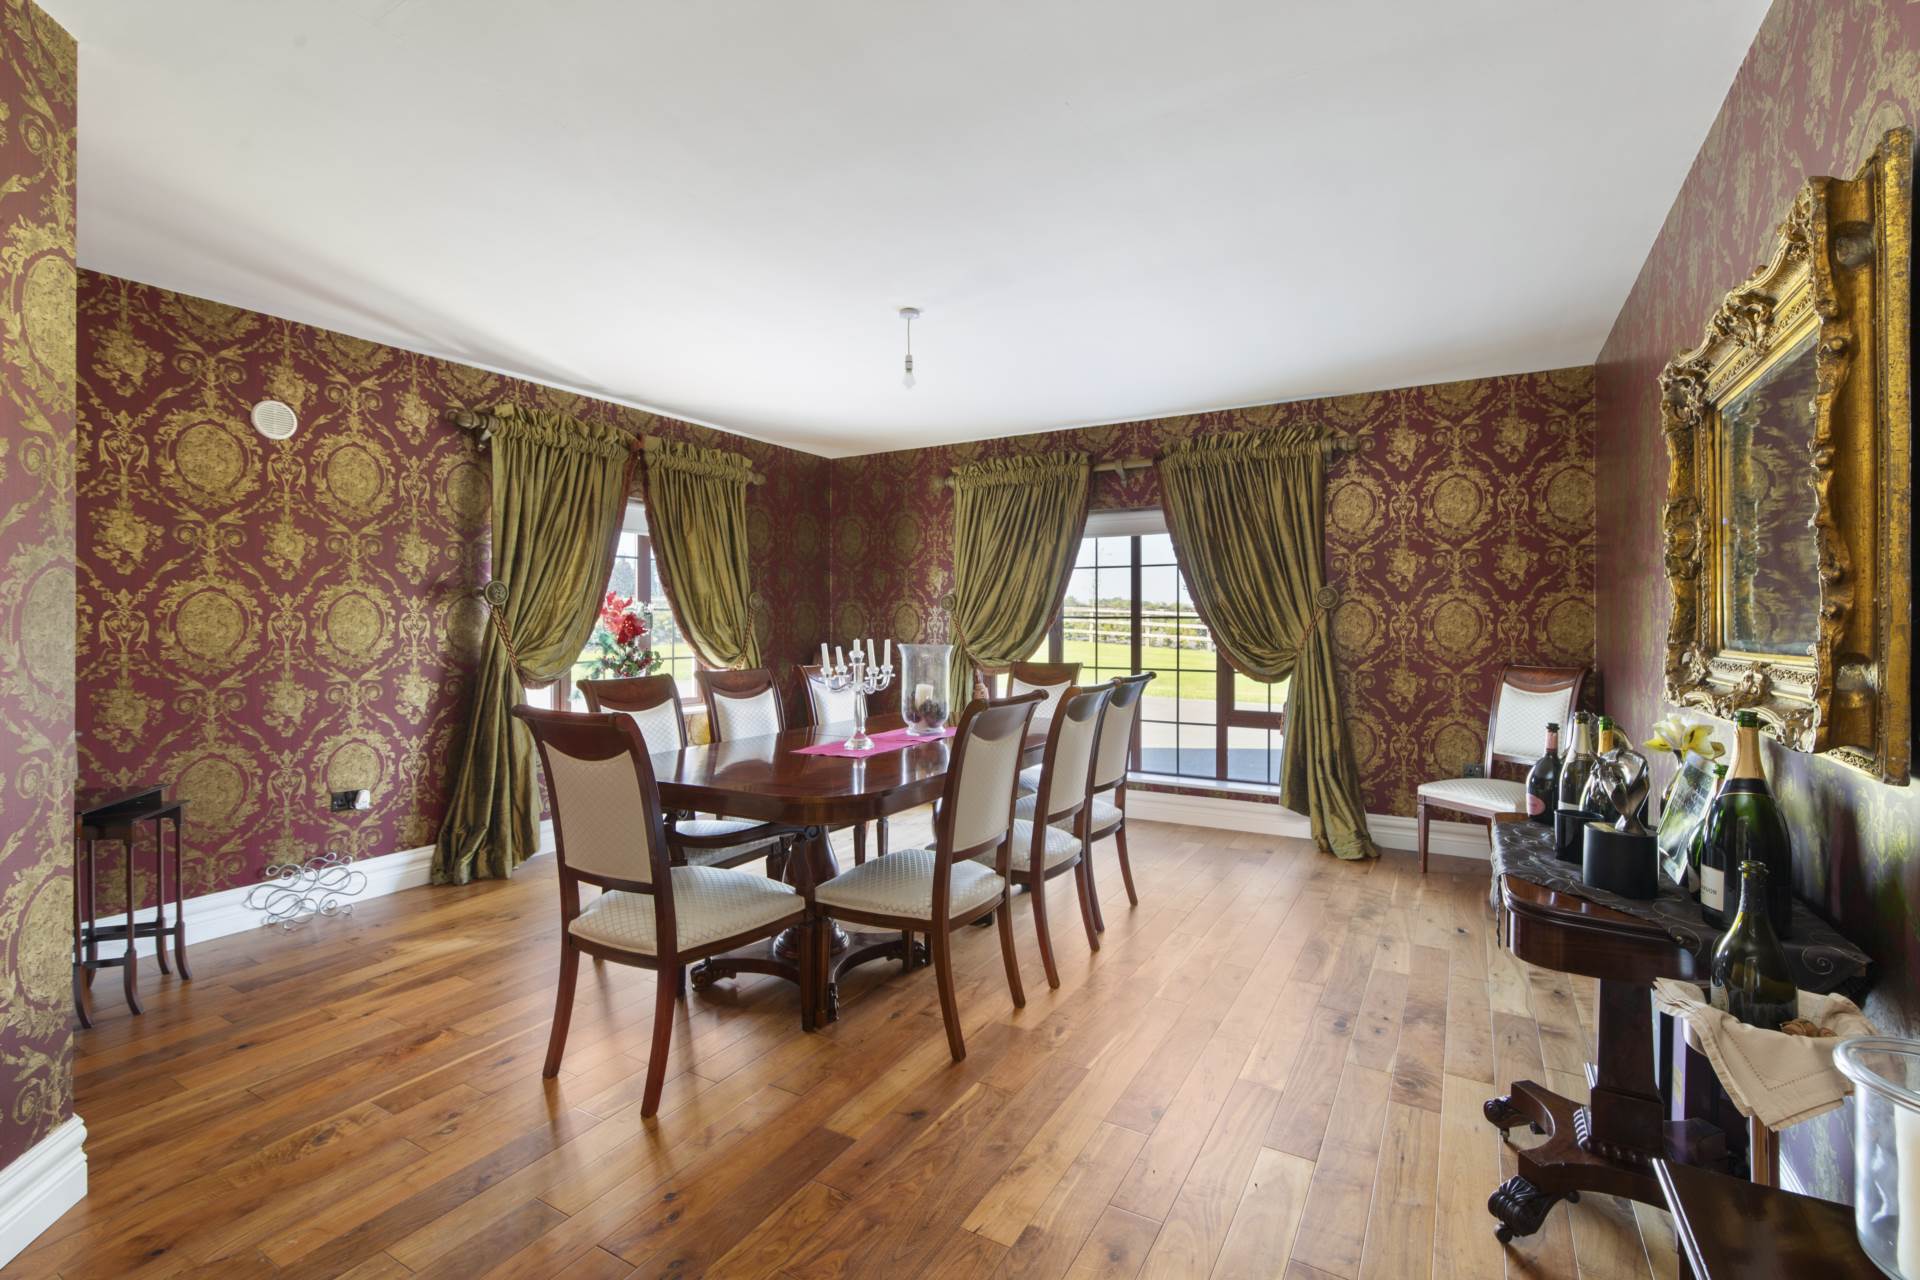
6.27m x 5.05m
Solid walnut floor, double doors off the hall.
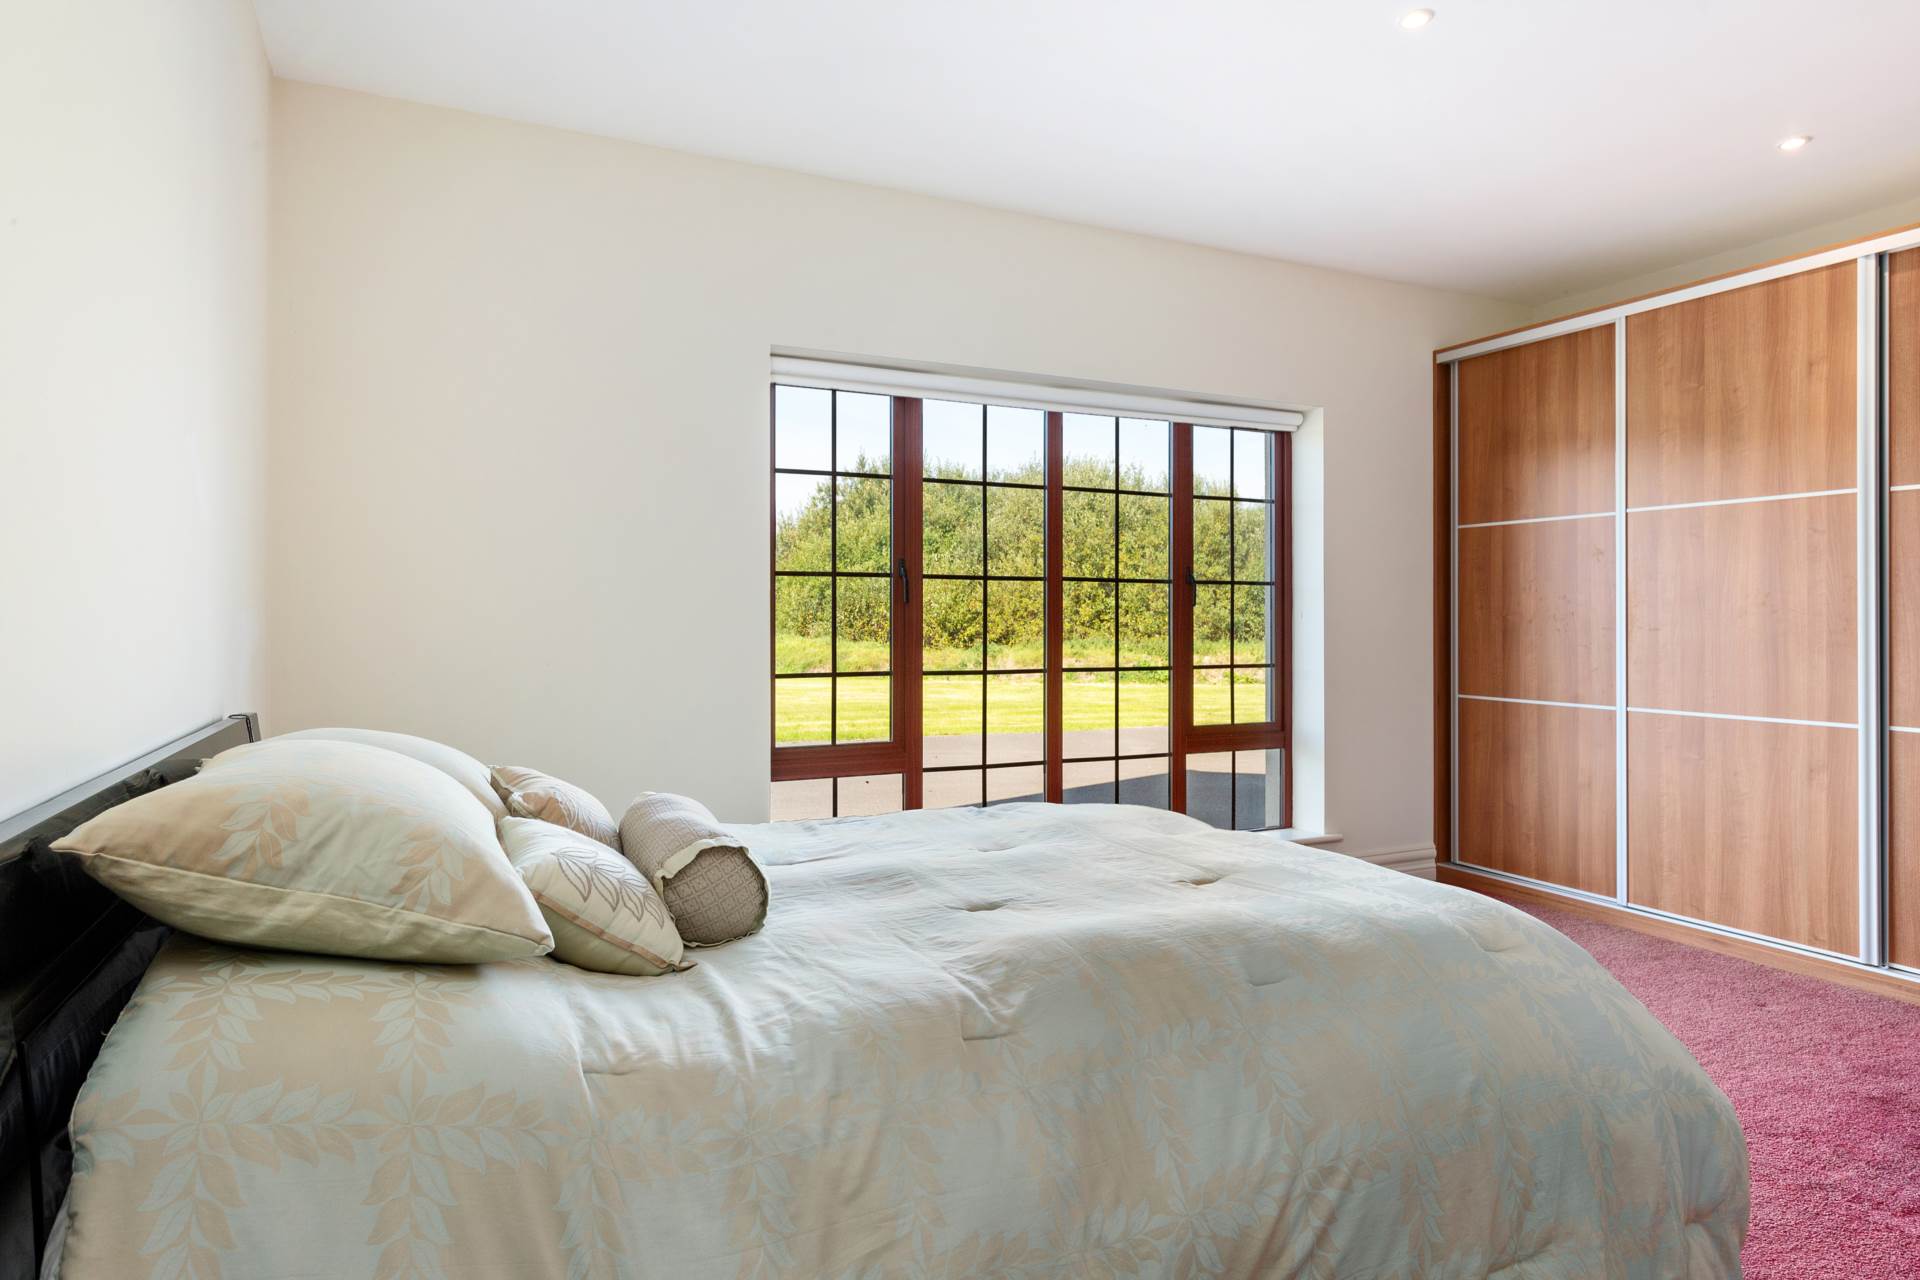
Master Bedroom
6.5m x 5.16m
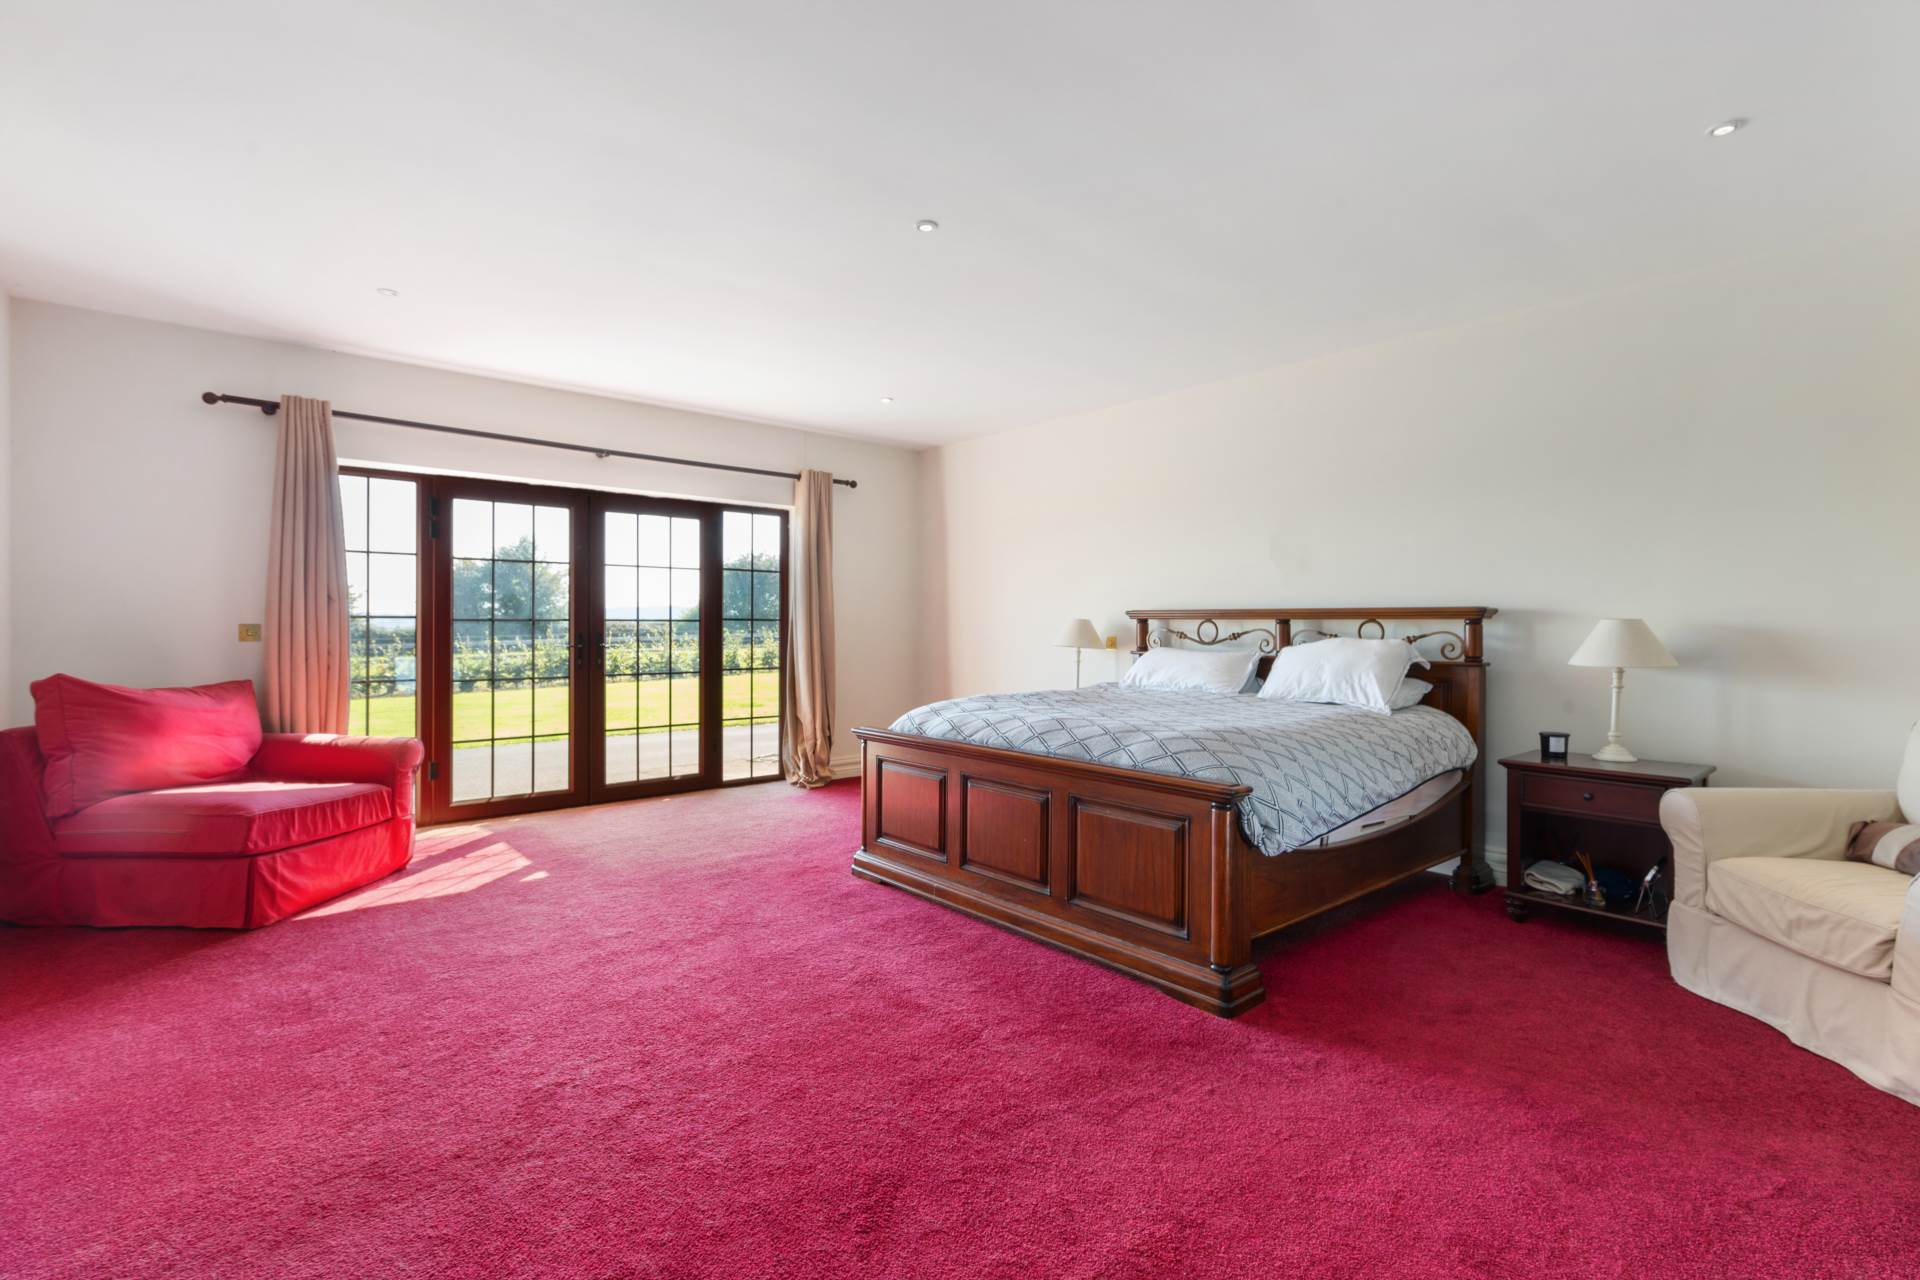
Double doors leading into room, wired for TV, French doors leading to back garden.
Walk in wardrobe
2.94m x 5.33m
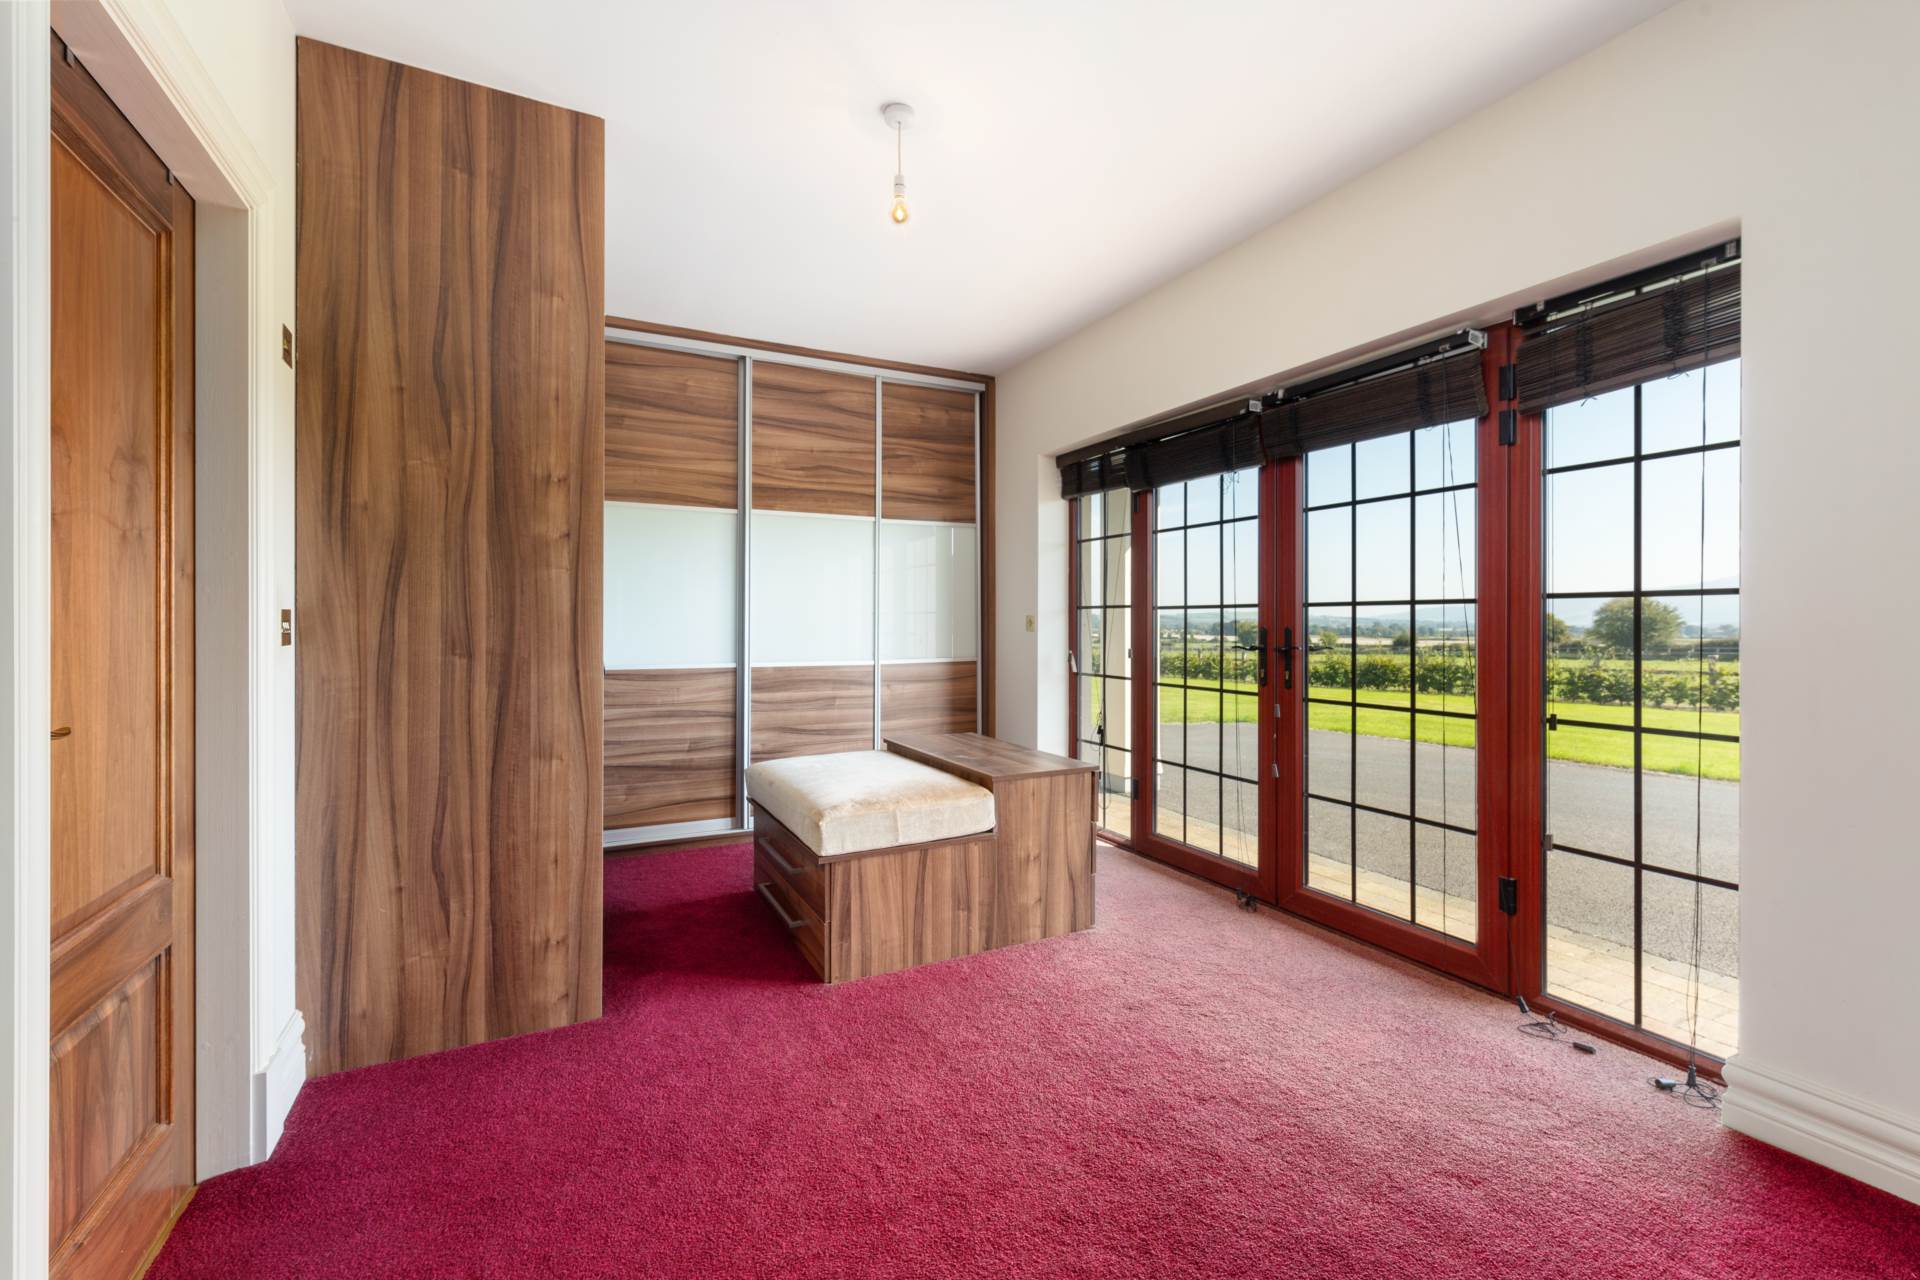
Full range of built in wardrobes some with sliding doors to front and shelving.
Ensuite
3.78m x 5.33m (max)
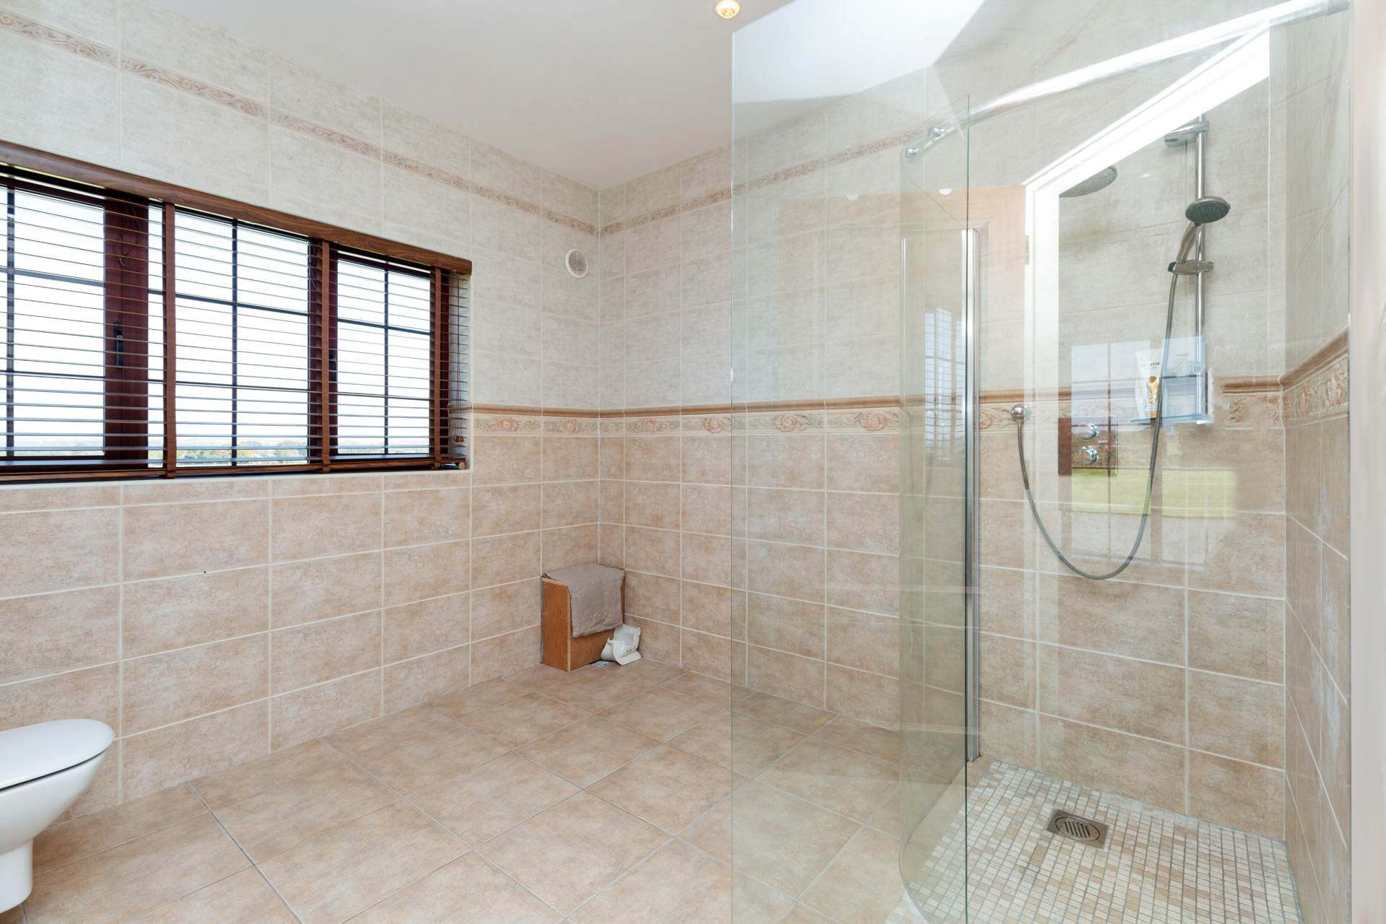
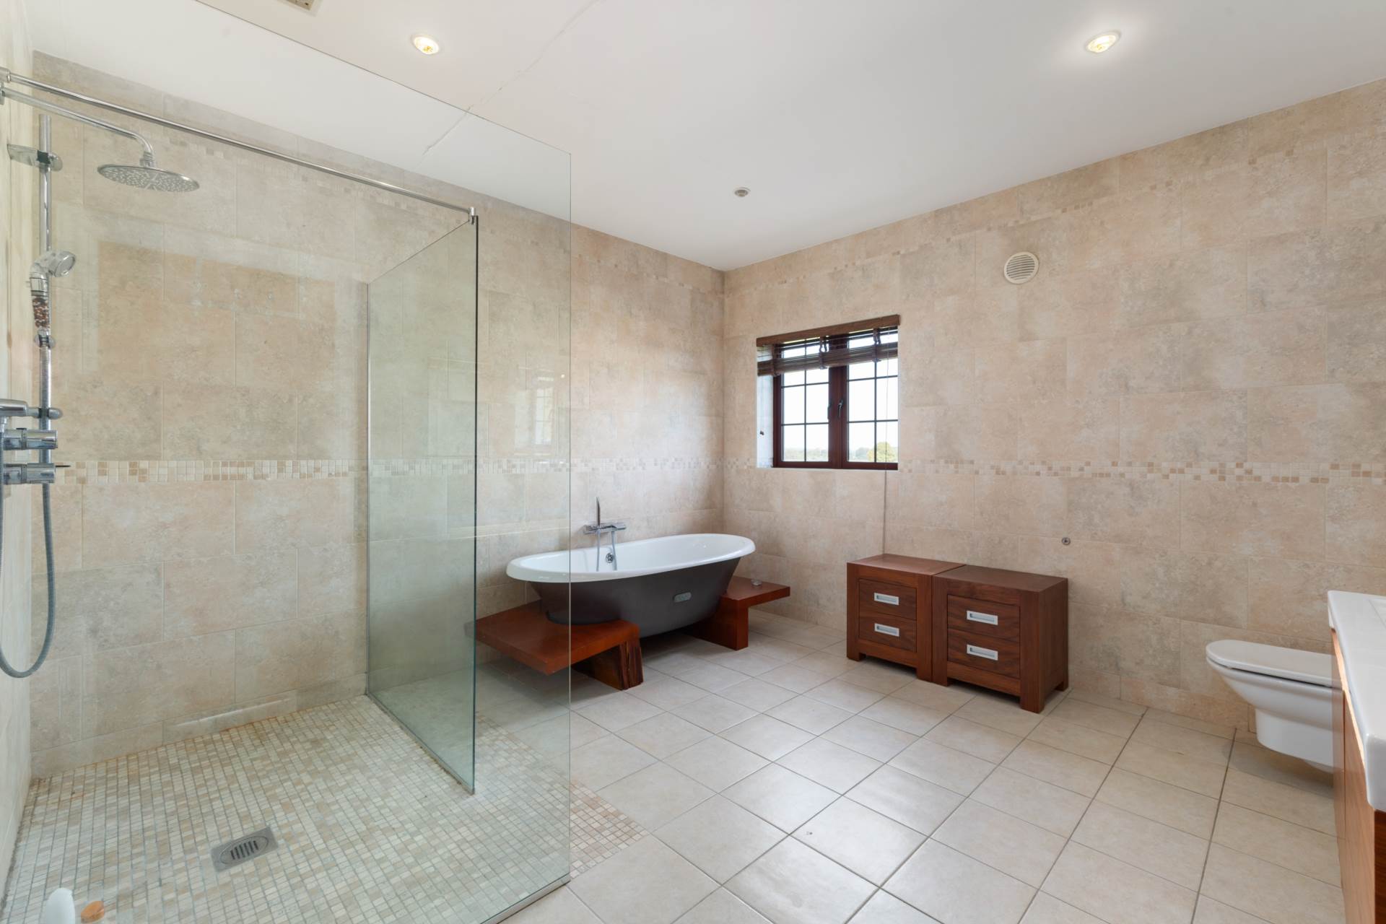
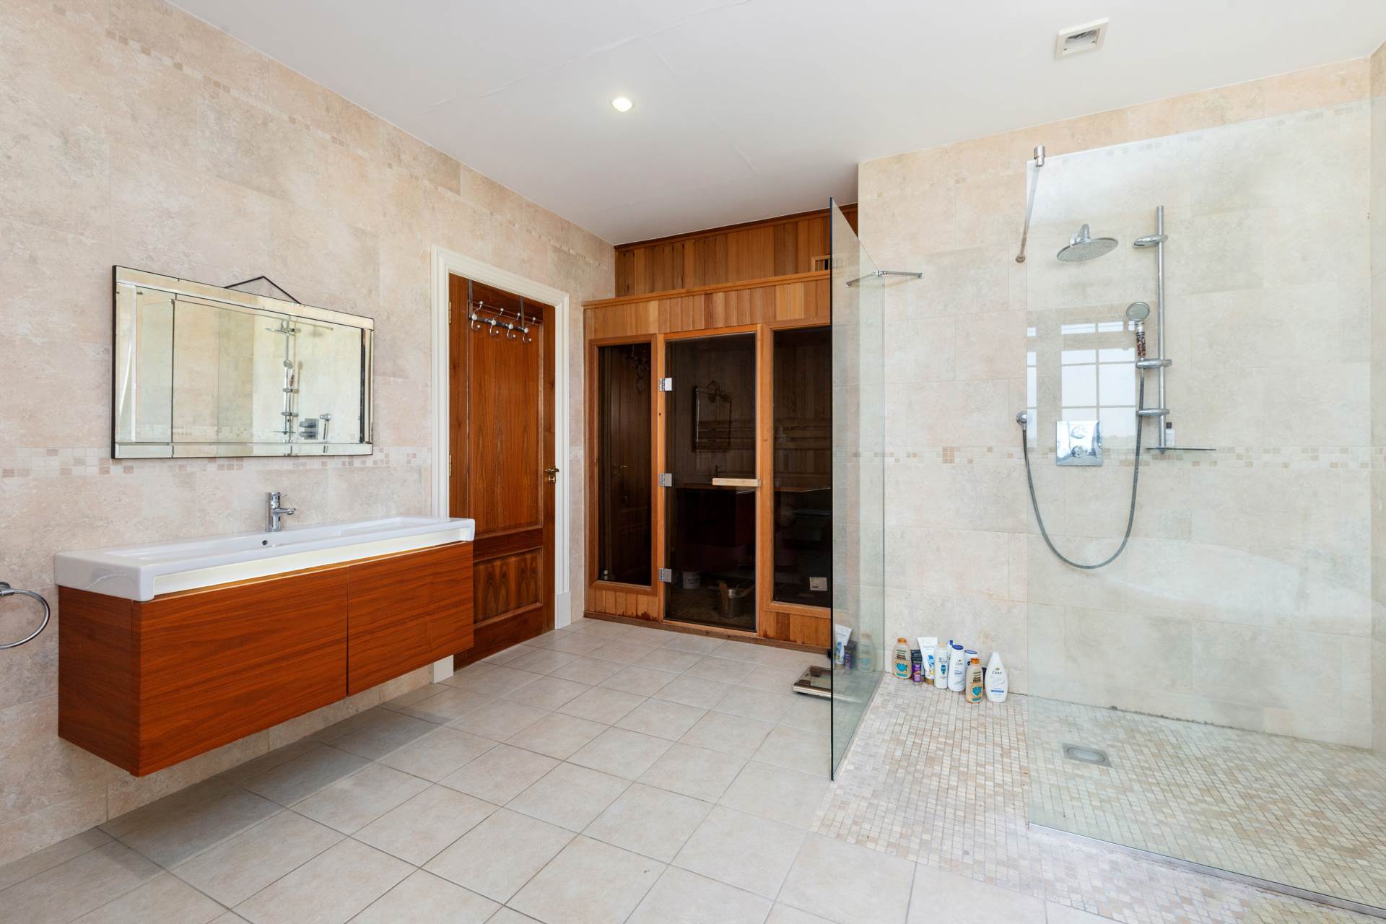
Fully tiled, w.c., w.h.b., bath, walk in shower and sauna.
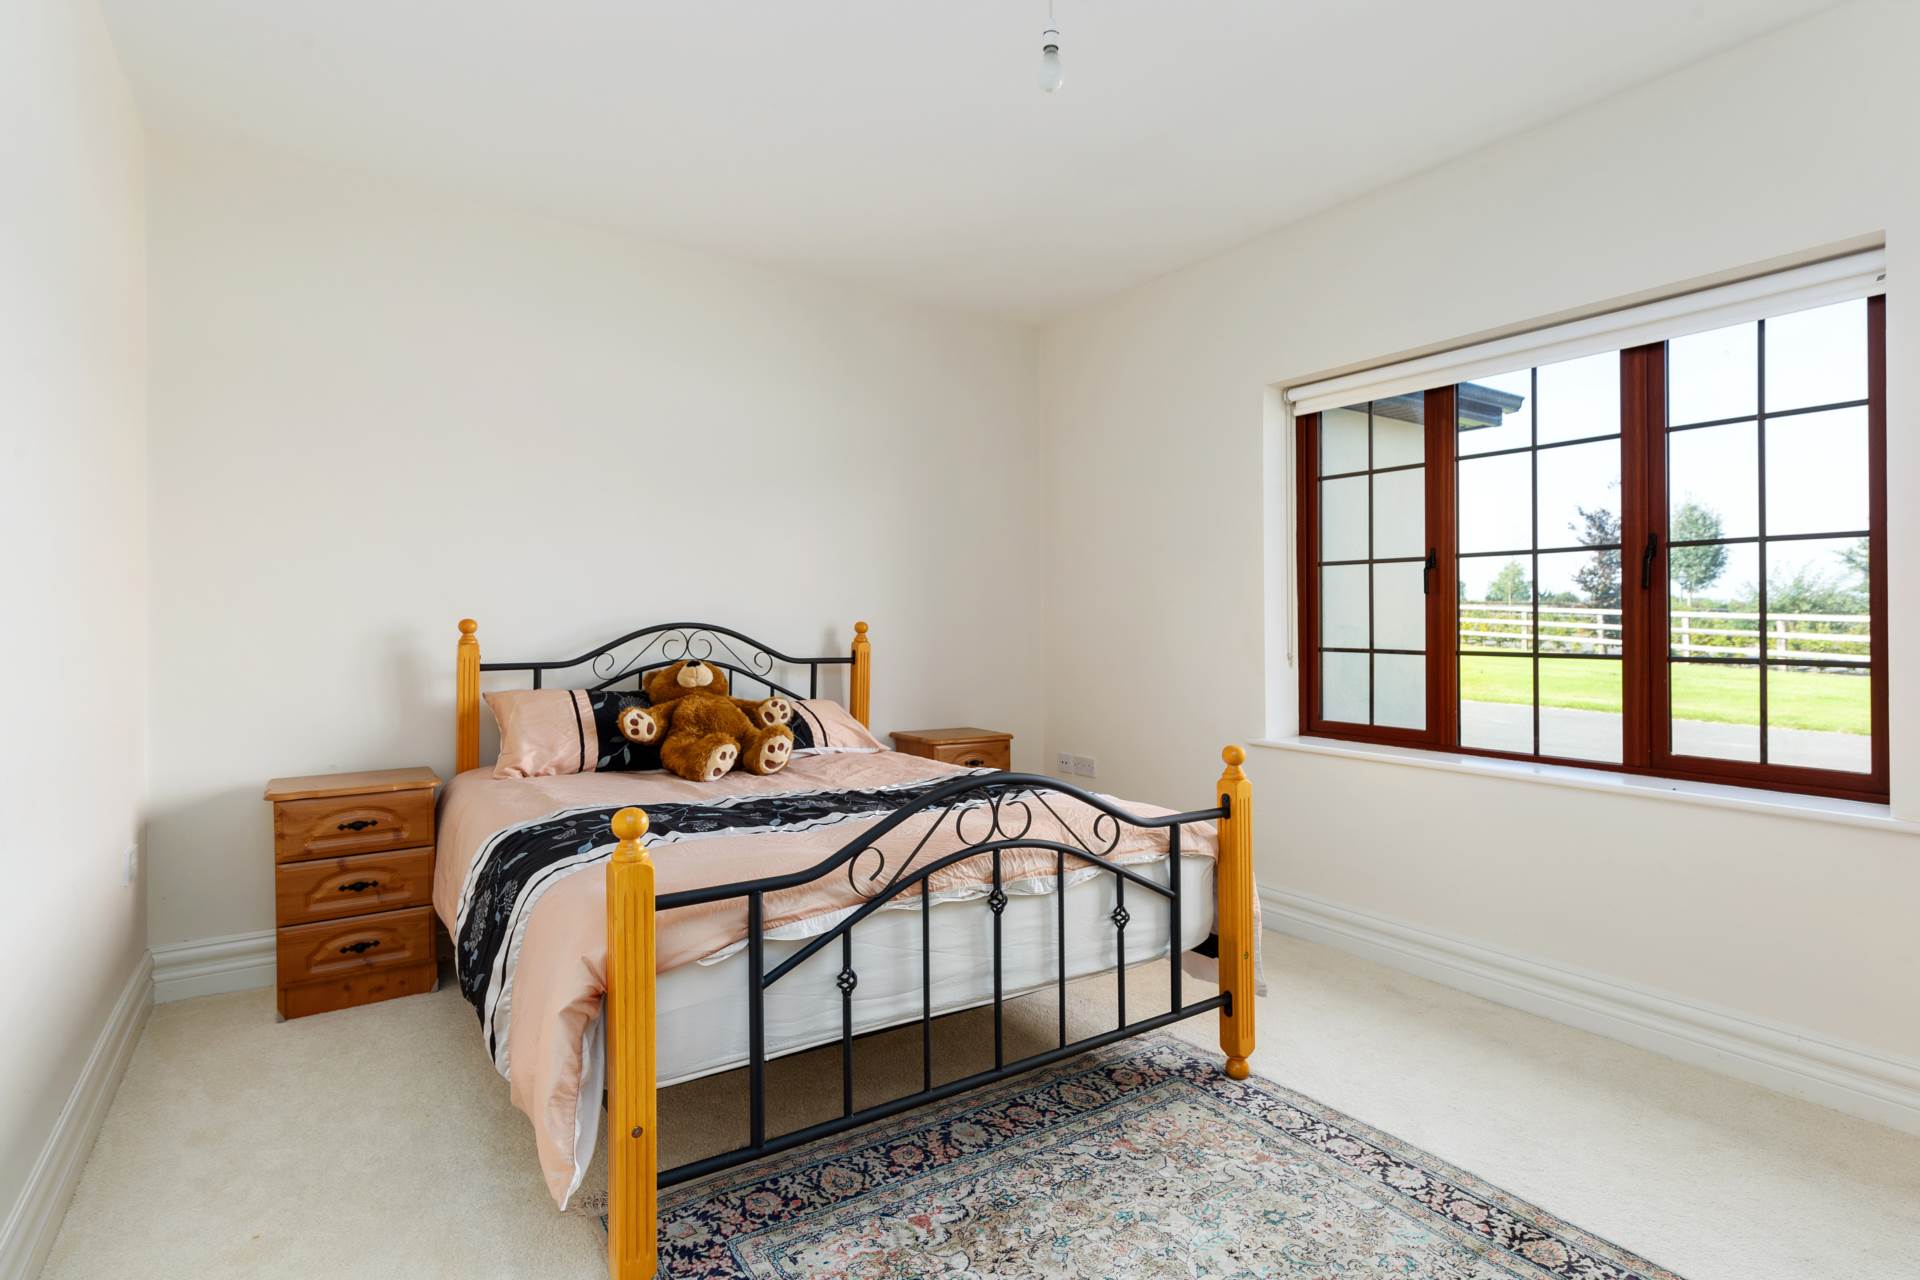
Bedroom 2
6.27m x 5.13m
Built in slide robes.
Ensuite
3.03m x 3.03m
W.c., w.h.b., walk in shower and fully tiled.
Bedroom 3
3.48m x 4.34m
Access to the attic.
Bedroom 4
4.44m (max) x 3.79m
Ensuite
1.64m x 1.77m
W.c., w.h.b, shower and fully tiled.
Bedroom 5
3.48m x 4.35m
Ensuite
1.99m x 1.89m
w.c., w.h.b., shower and mostly tiled.
Detached Garage
Extending to approx. 300 sq.ft. (28 sq.m.), containing services for the house; hot and cold water tanks, heating system and water softener.
Outside
Sweeping tarmacadam driveway with electric gates to main entrance
Cobble lock path around perimeter of house
Land in 4 divisions, all post and rail fenced
Detached garage
Security camera system
Pvc fascia and guttering
Outdoor power points
American barn extending to approx. 4,390 sq.ft. (408 sq.m.) with 14 loose boxes all with individual water supply, veterinary bay, feed room. Maximum ceiling height of approx. 4.8m and maintenance free exterior.
Haybarn and machinery store extending to approx. 2,110 sq.ft. (196 sq.m.) with large sliding doors to the front.
Loading bay and large concrete apron.
Derelict cottage located at the entrance to the property, suitable for additional living space subject to the relevant planning permission.
Additional Information
Year of construction 2009
Alarmed
Feature solid timber doors throughout
Geothermal heating
Solar panels connected to the hot water system
Bio-cycle system
Well water
Double glazed pvc windows throughout
Thermostatic controls in each room
Built in vacuum system
Items Included in sale
All carpets, curtains and integrated kitchen appliances.
BER
To be confirmed.
Tenure
The property is contained within folio TY32509.
Directions
Eircode: E91 EK68
Features
- Impressive residential stud farm on approx. 29 acres (11.7 ha) of prime Co. Tipperary land contained with stud rail fencing
- Detached residence extending to approx. 4,150 sq.ft. (385.5 sq.m.) with exceptional views over the rolling countryside and the backdrop of Slievenamon
- Delightful private setting, well set back off the road approached by a private driveway through a gated entrance
- The property includes a derelict cottage at the entrance, formal gardens, four stud rail paddocks and an American barn to the rear of the land with haybarn and a good working apron
- An idyllic country home with prime free draining lands located in the Premier County of Tipperary