Published property record
Property details
This is the original property information Coonan published with the transaction record. It may include the original guide price, auction details and marketing description. Specific appointment arrangements and contact details have been omitted from this historical marketing record. Any price shown is marketing information, not an achieved price; the achieved price and transaction date were not published.
Guide Price
€325,000
Type of Transaction
Private Treaty
Accommodation:
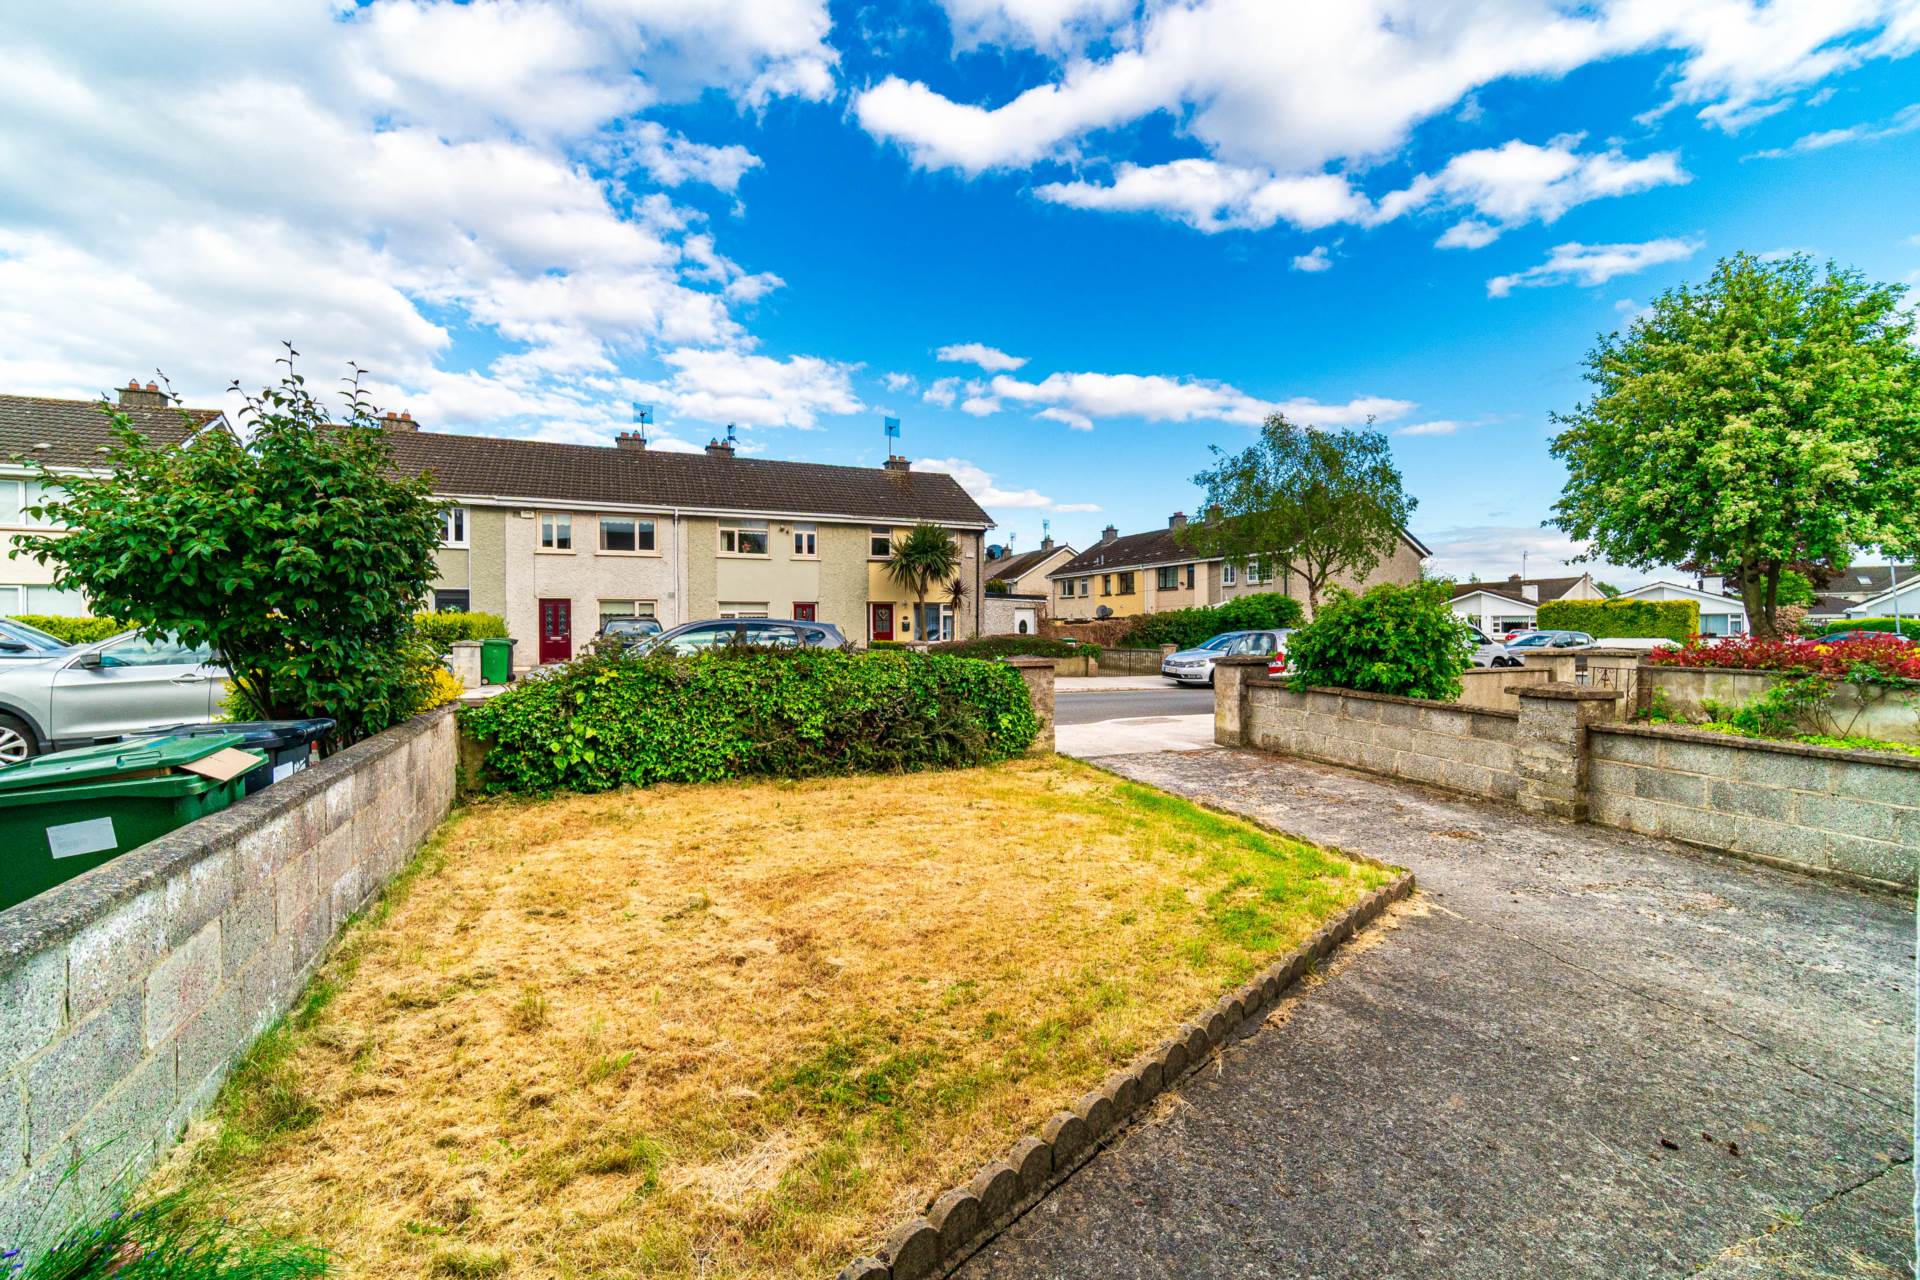
Entrance Driveway
Ample parking with front lawn and wall surround
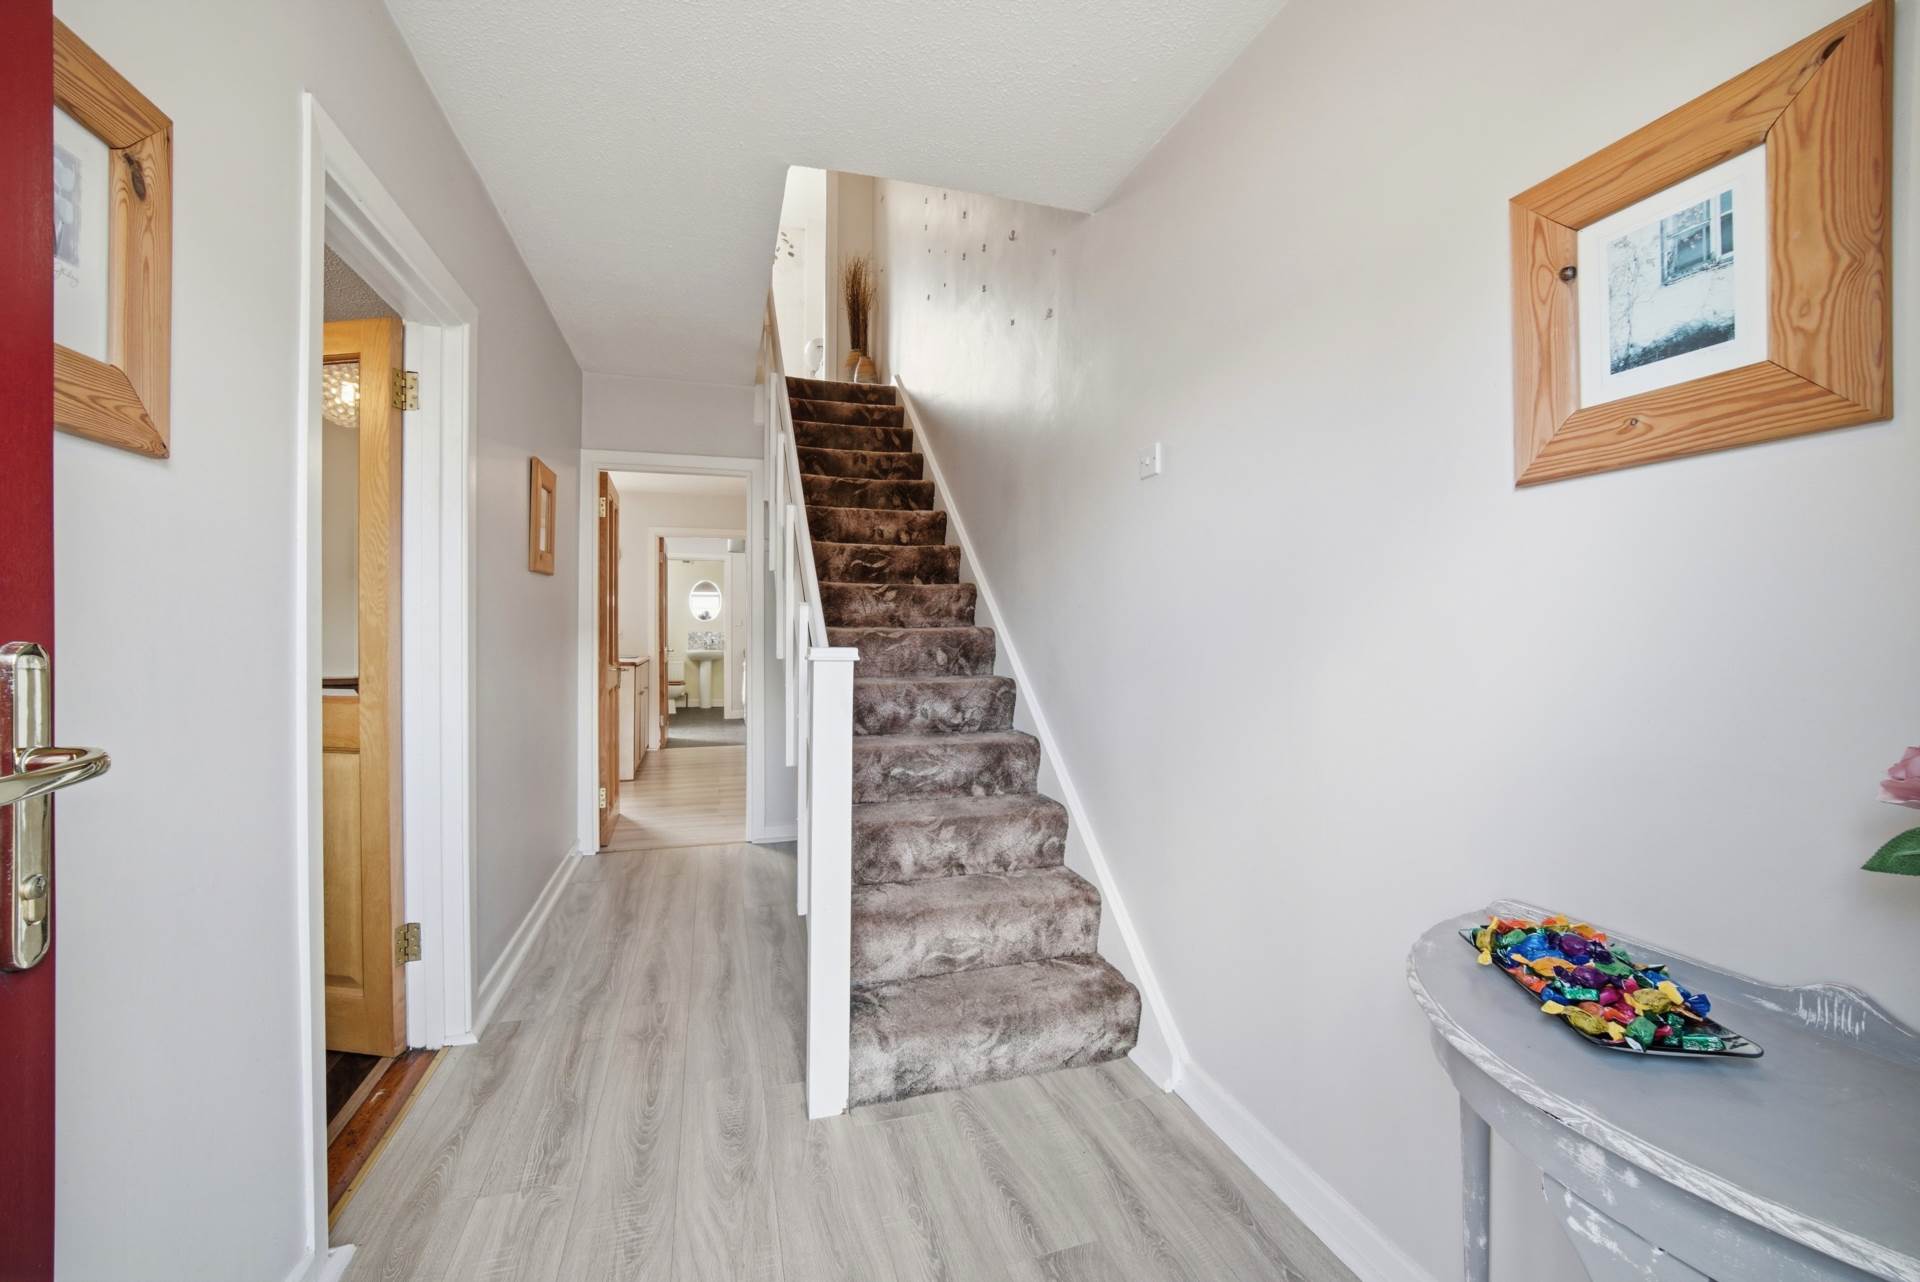
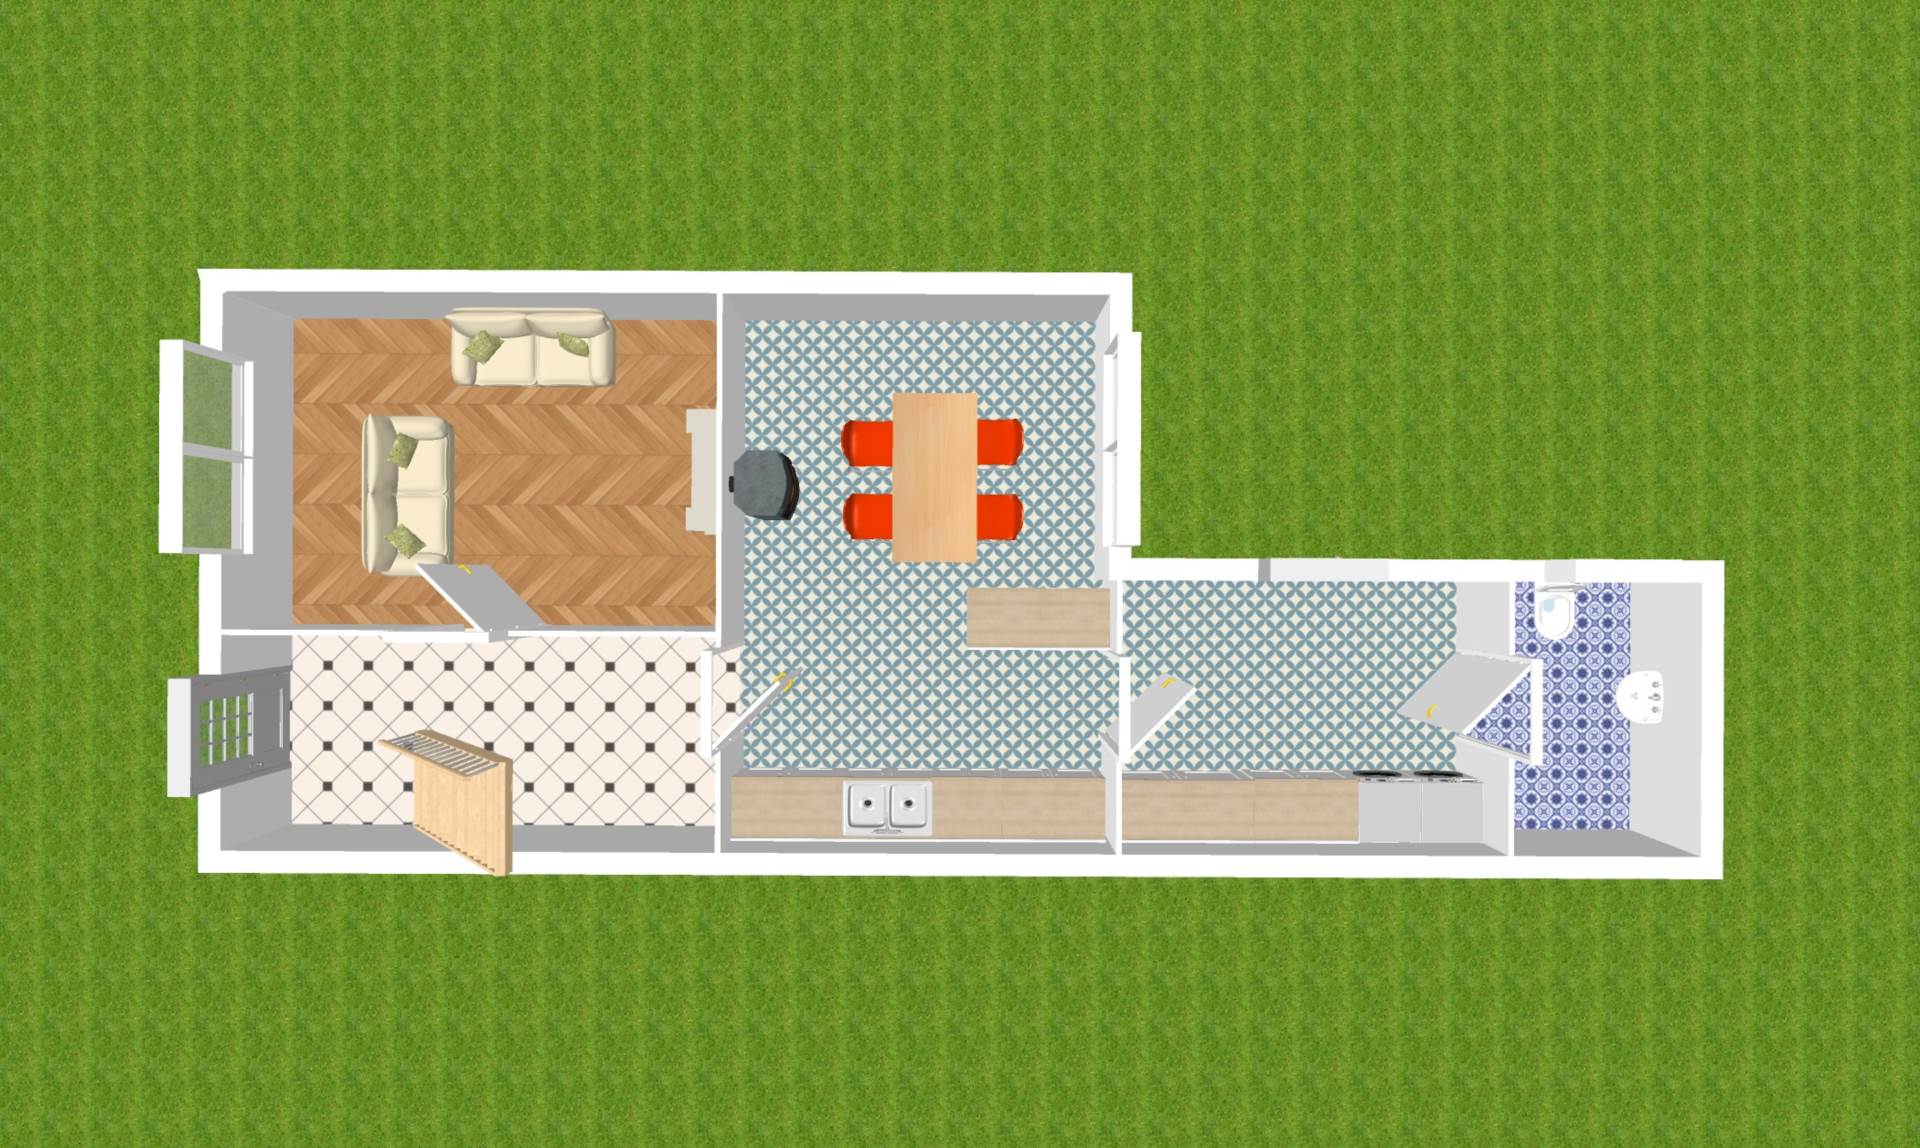
Entrance Hallway 1.8m x 4.19m
Composite front door, glass panelling, alarm panel, sockets and recessed space under the stairs.
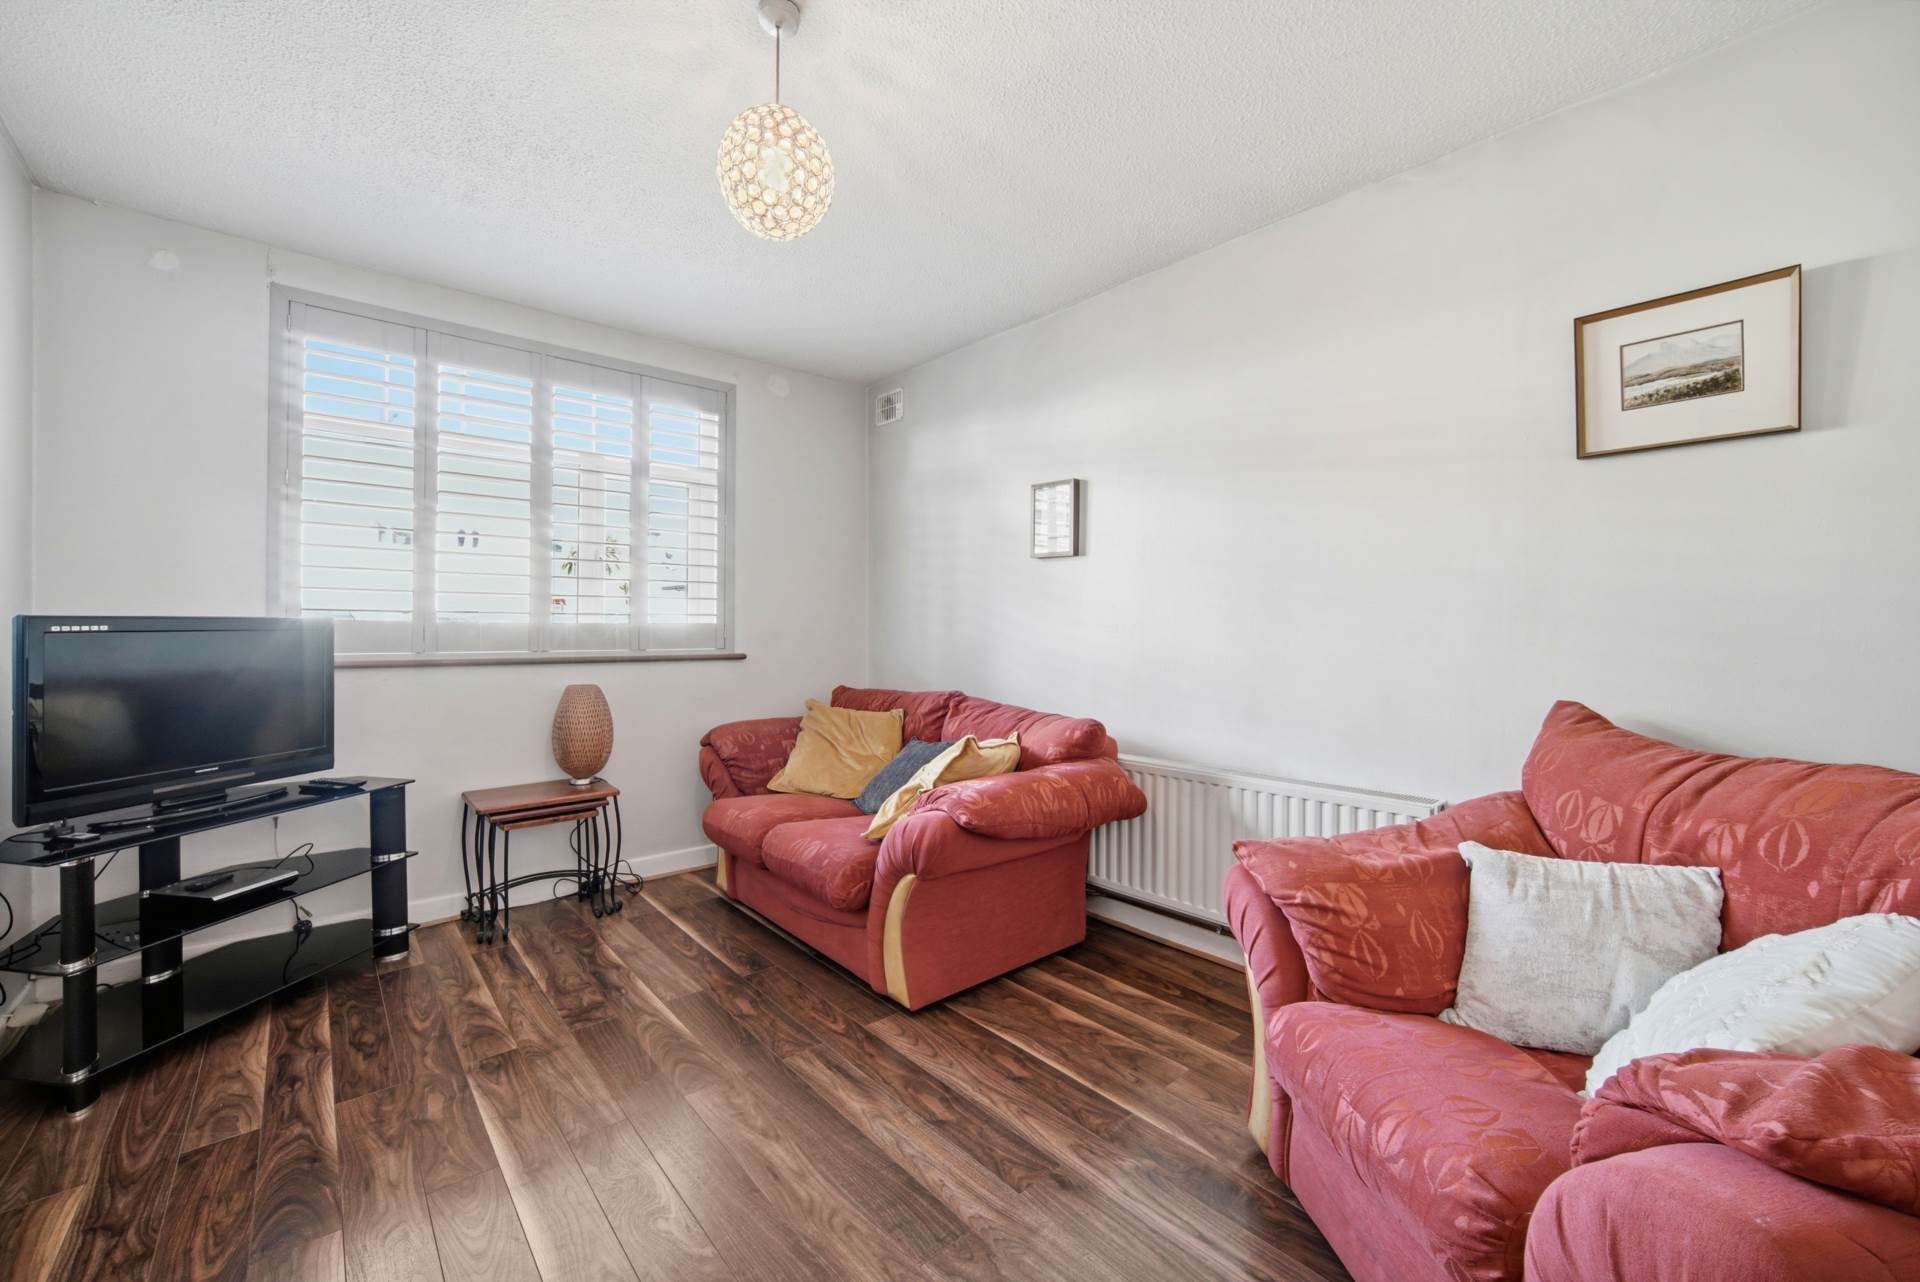
Living Room 3m x 4.1m
Plantation shutters, semi solid floors, fireplace with electric fire insert and stone brick surround, integrated shelving, tv point and light fitting.
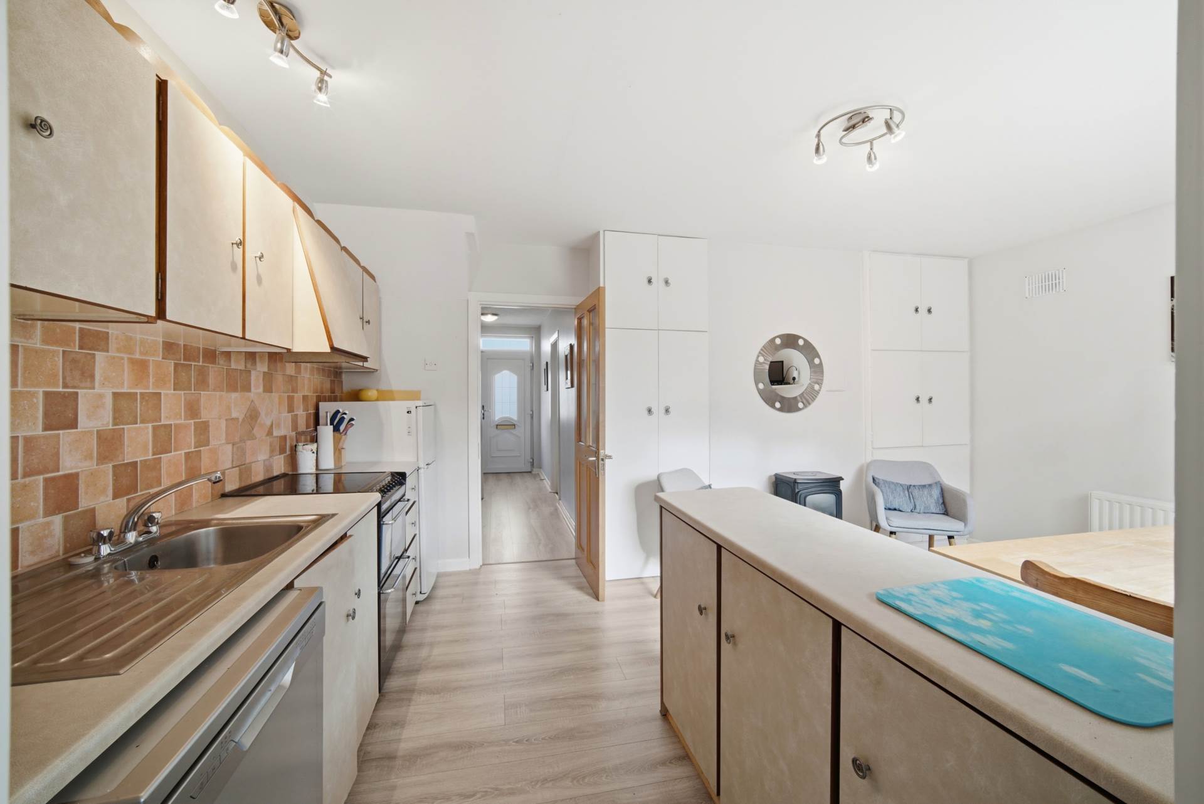
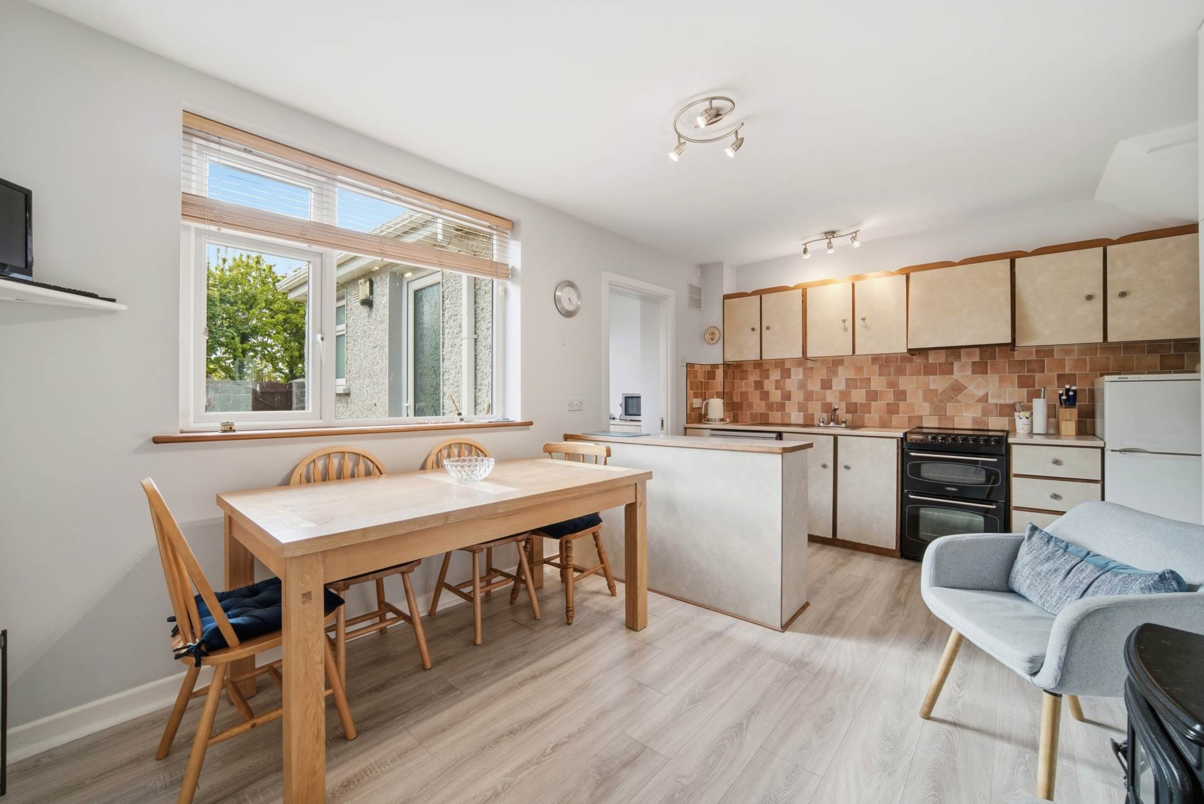
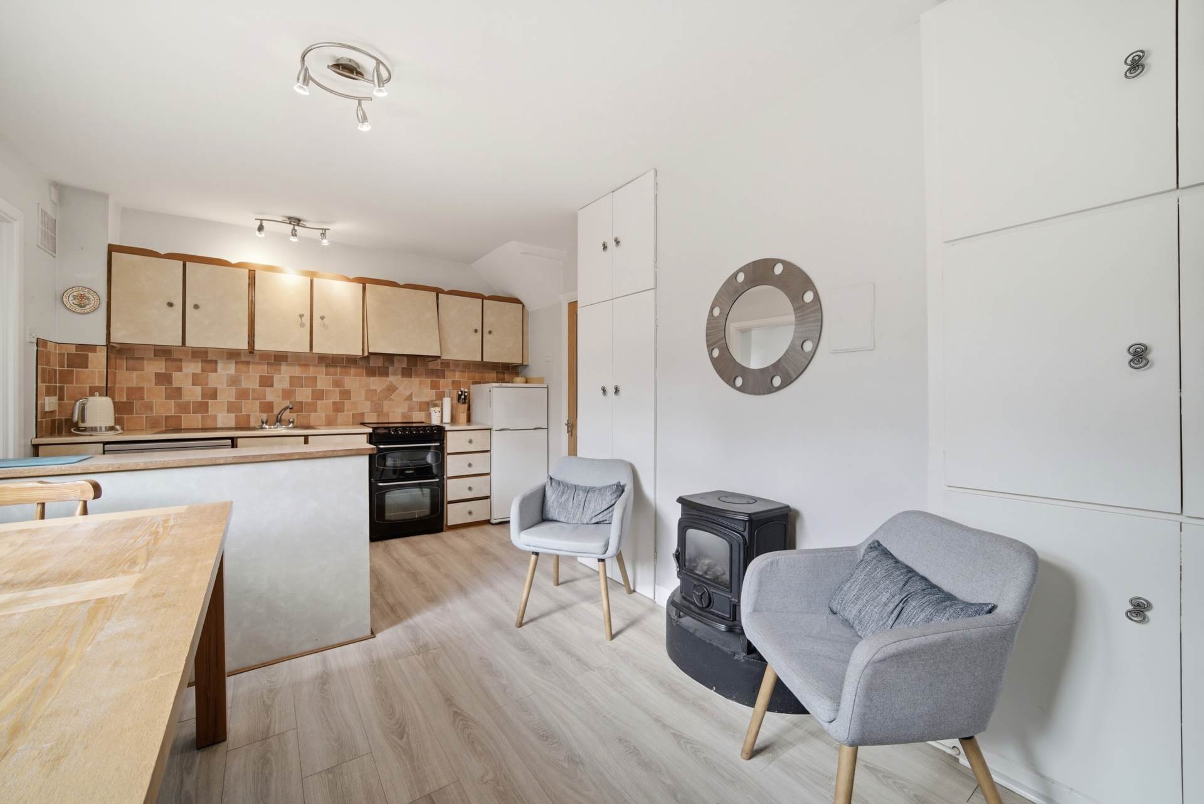
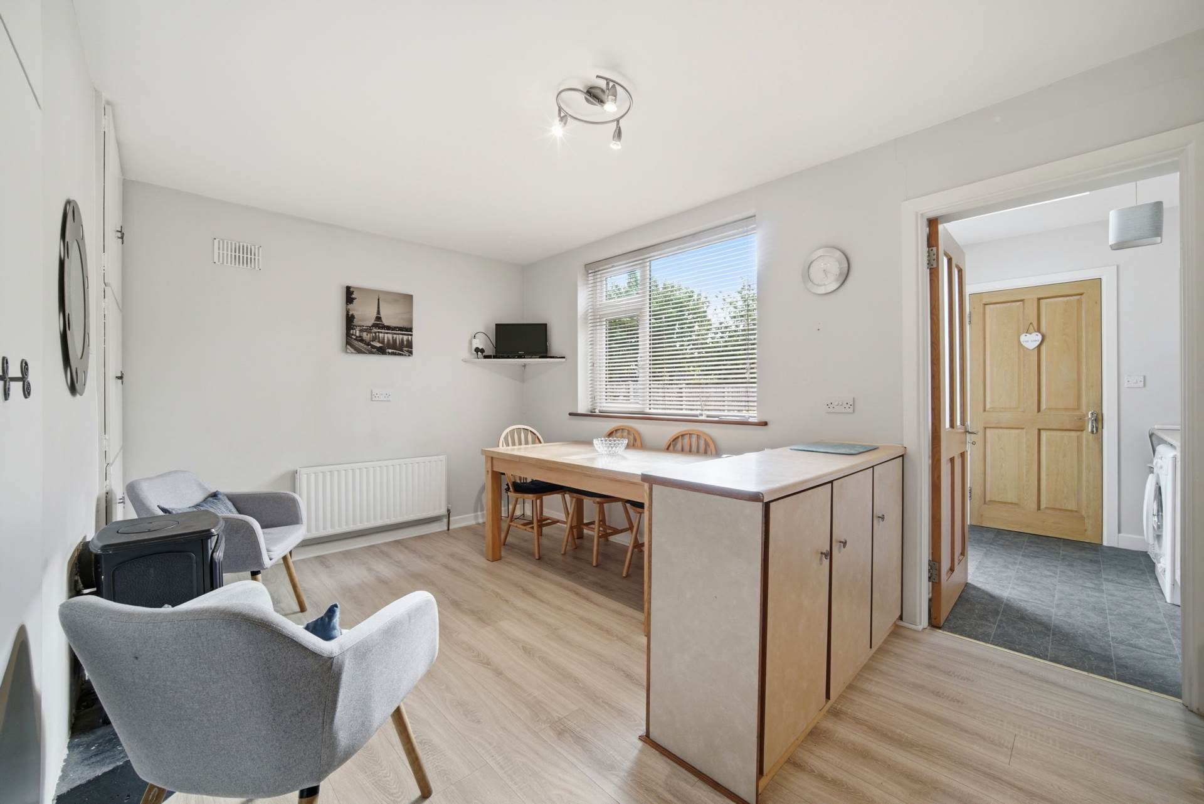
Kitchen/Dining 3.31m x 4.97m
Fully fitted kitchen, semi solid flooring, additional kitchen cabinets, tiled splashback, electric hob, oven, stainless steel sink, gas stove, tv point and door leading to an extension.
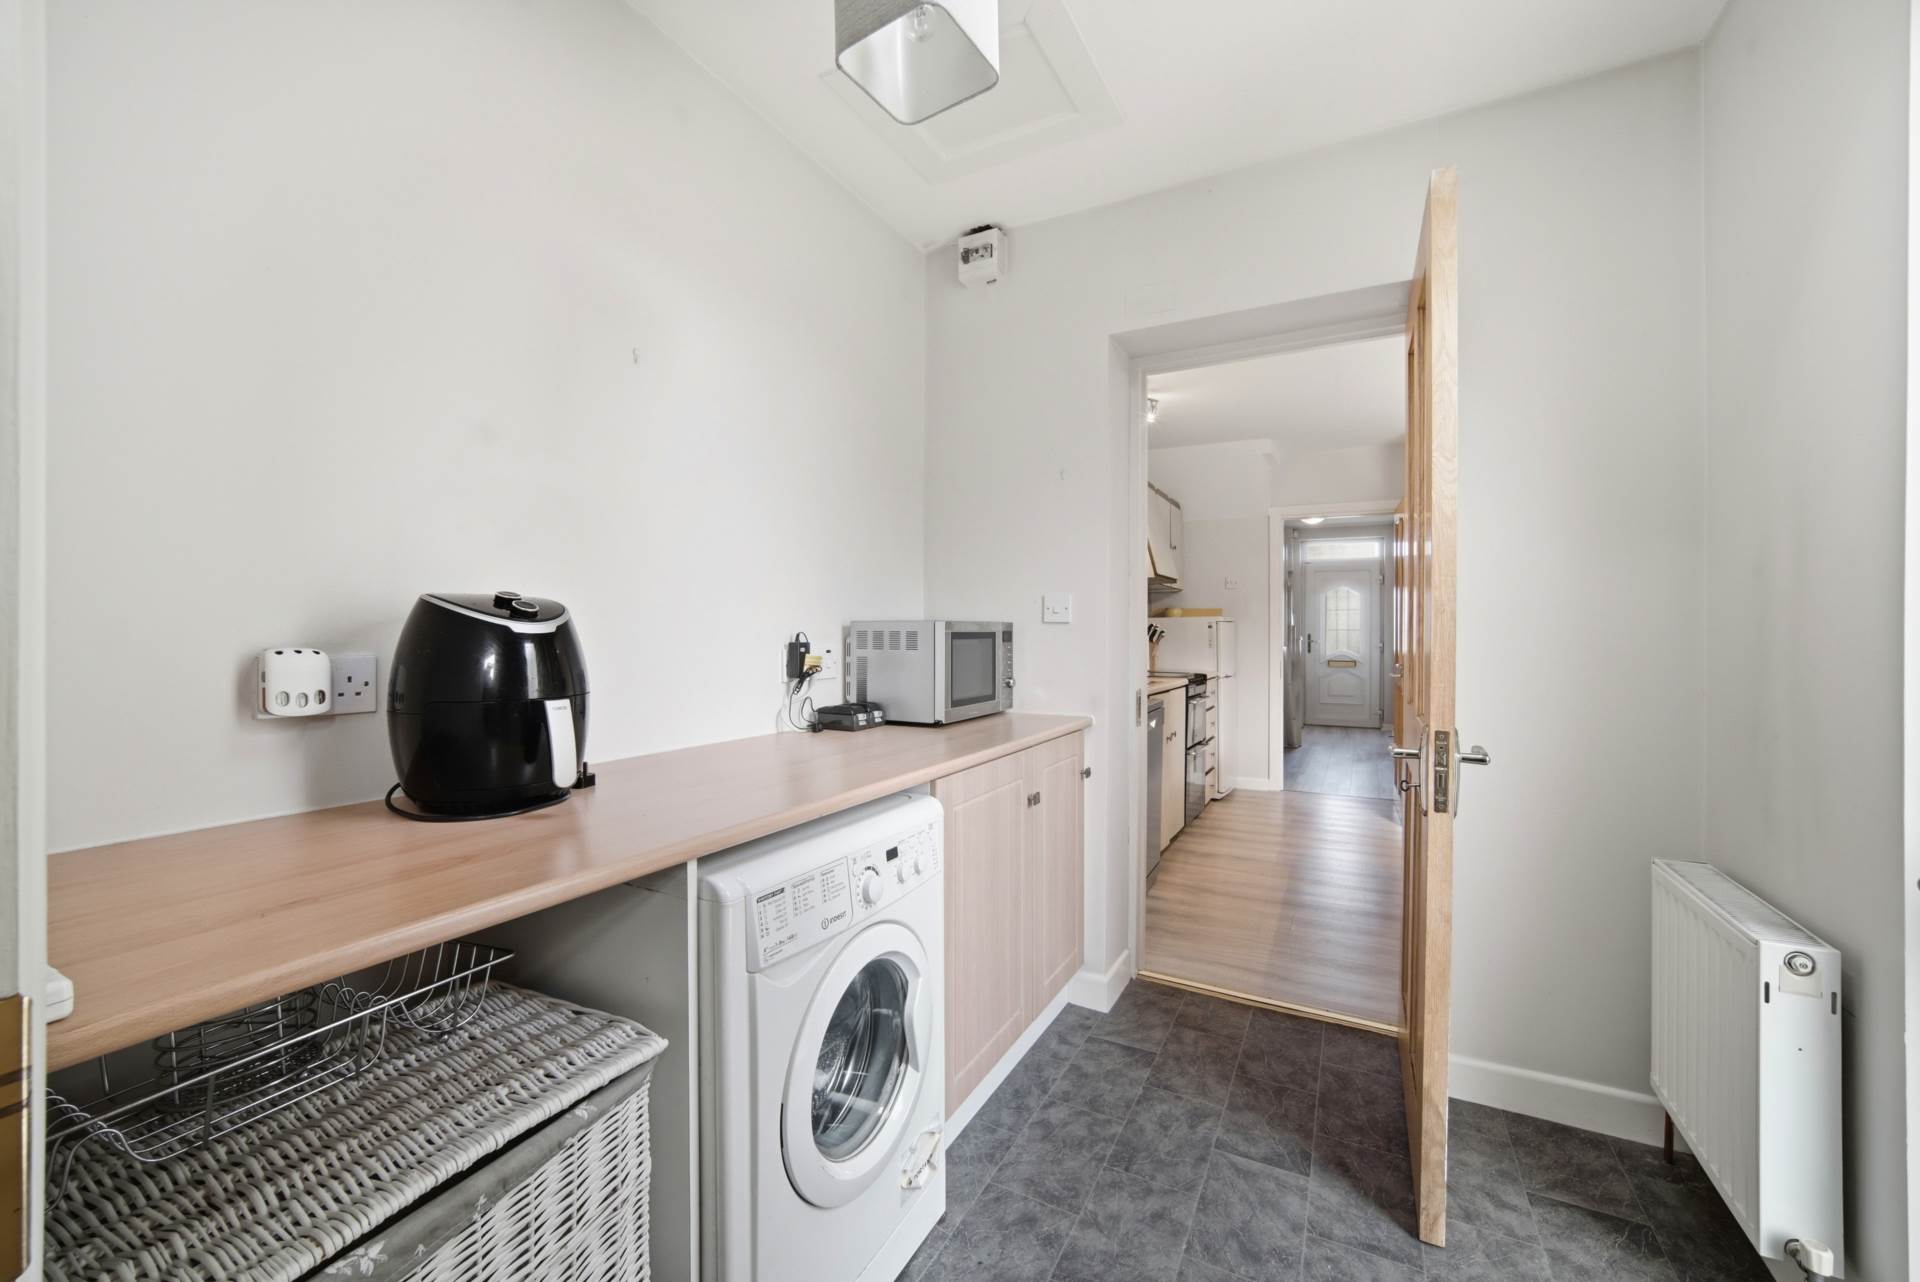
Utility Room 2.14m x 2.43m
Lino flooring, plumbed for washing machine, storage units with additional worktop space, sky light and rear door leading to garden
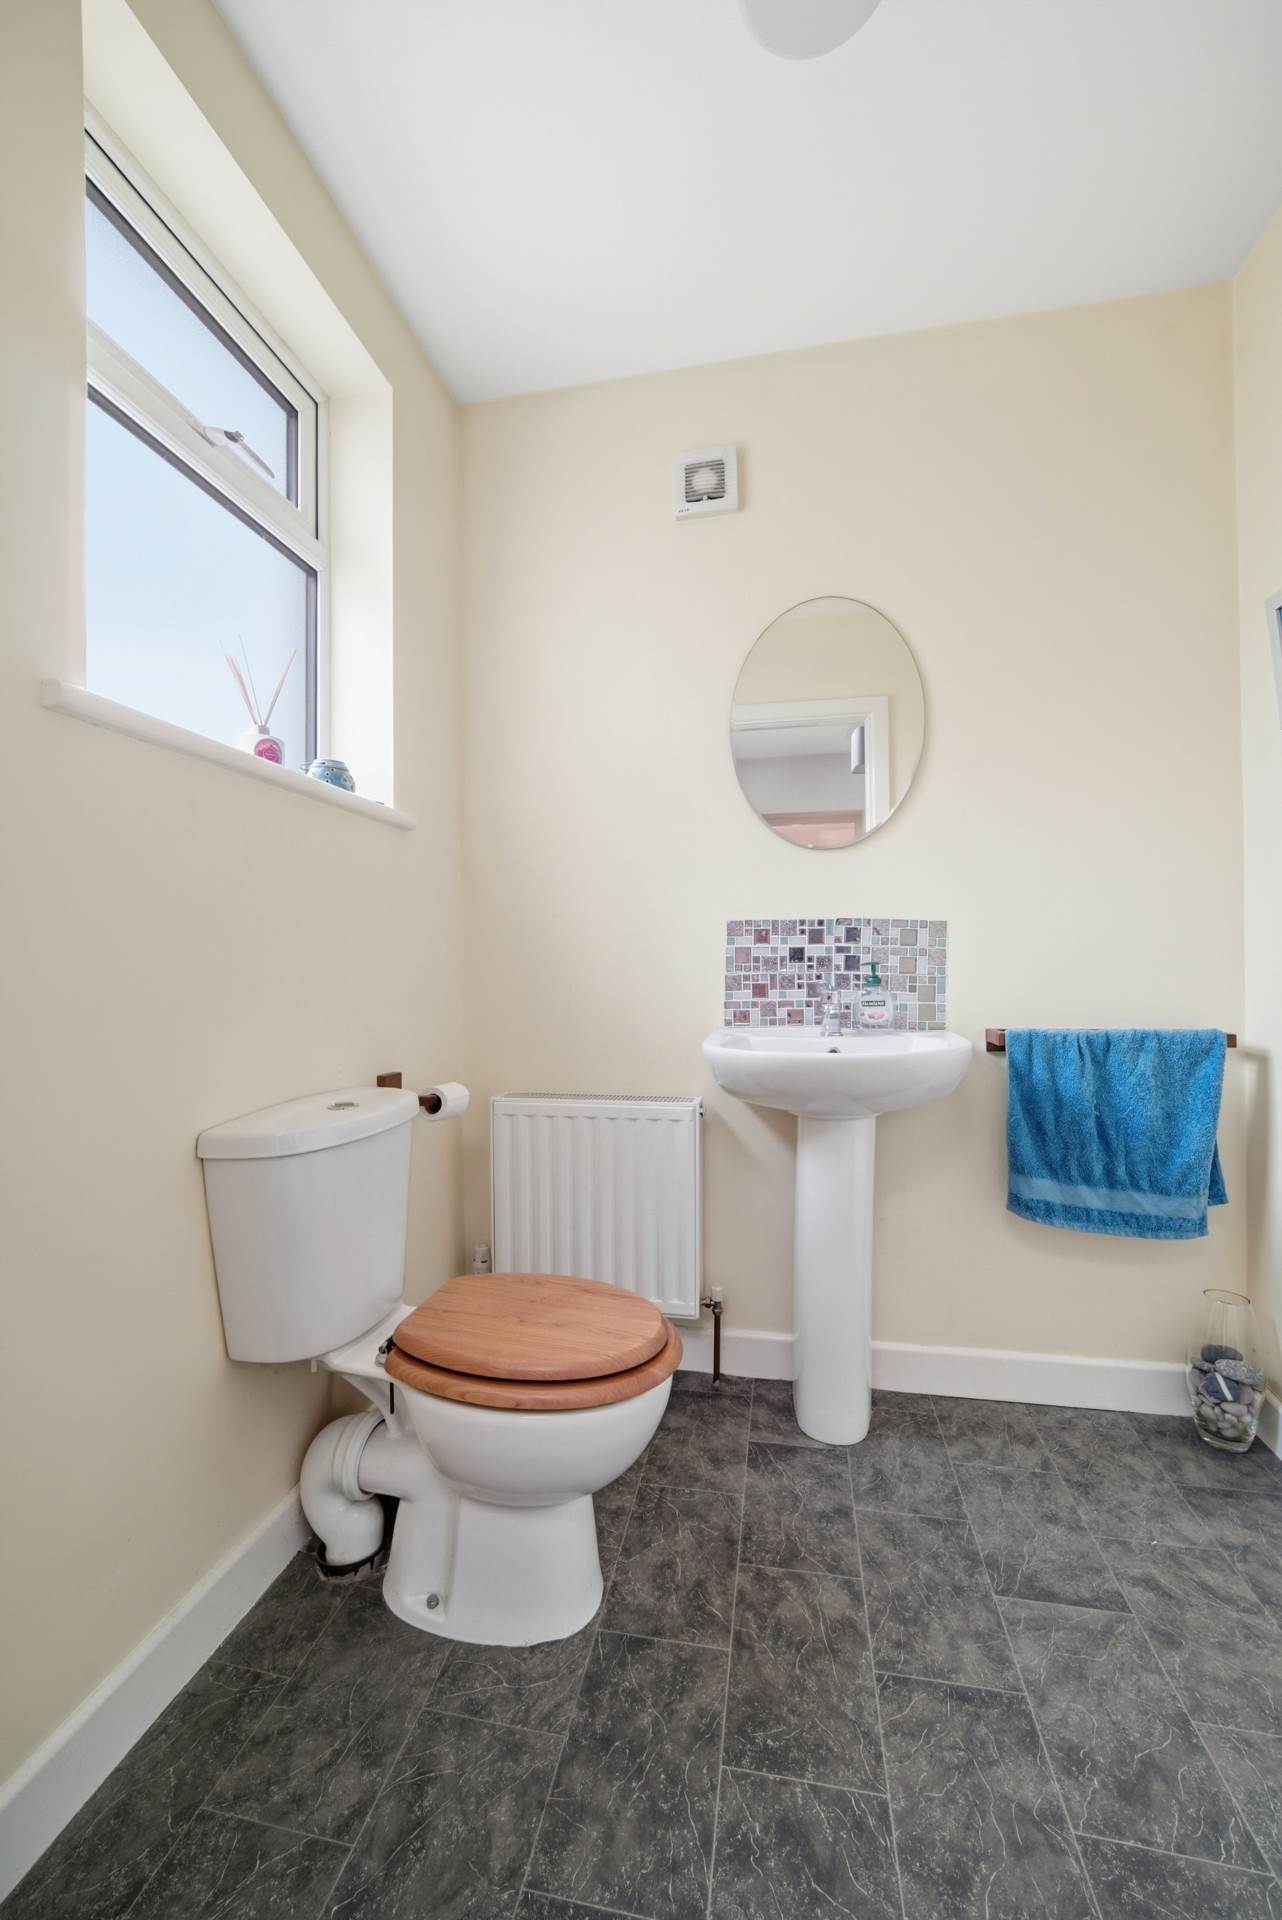
Guest w.c. 1.52m x 2m
Lino flooring, w.c., w.h.b. and integrated towel rail.
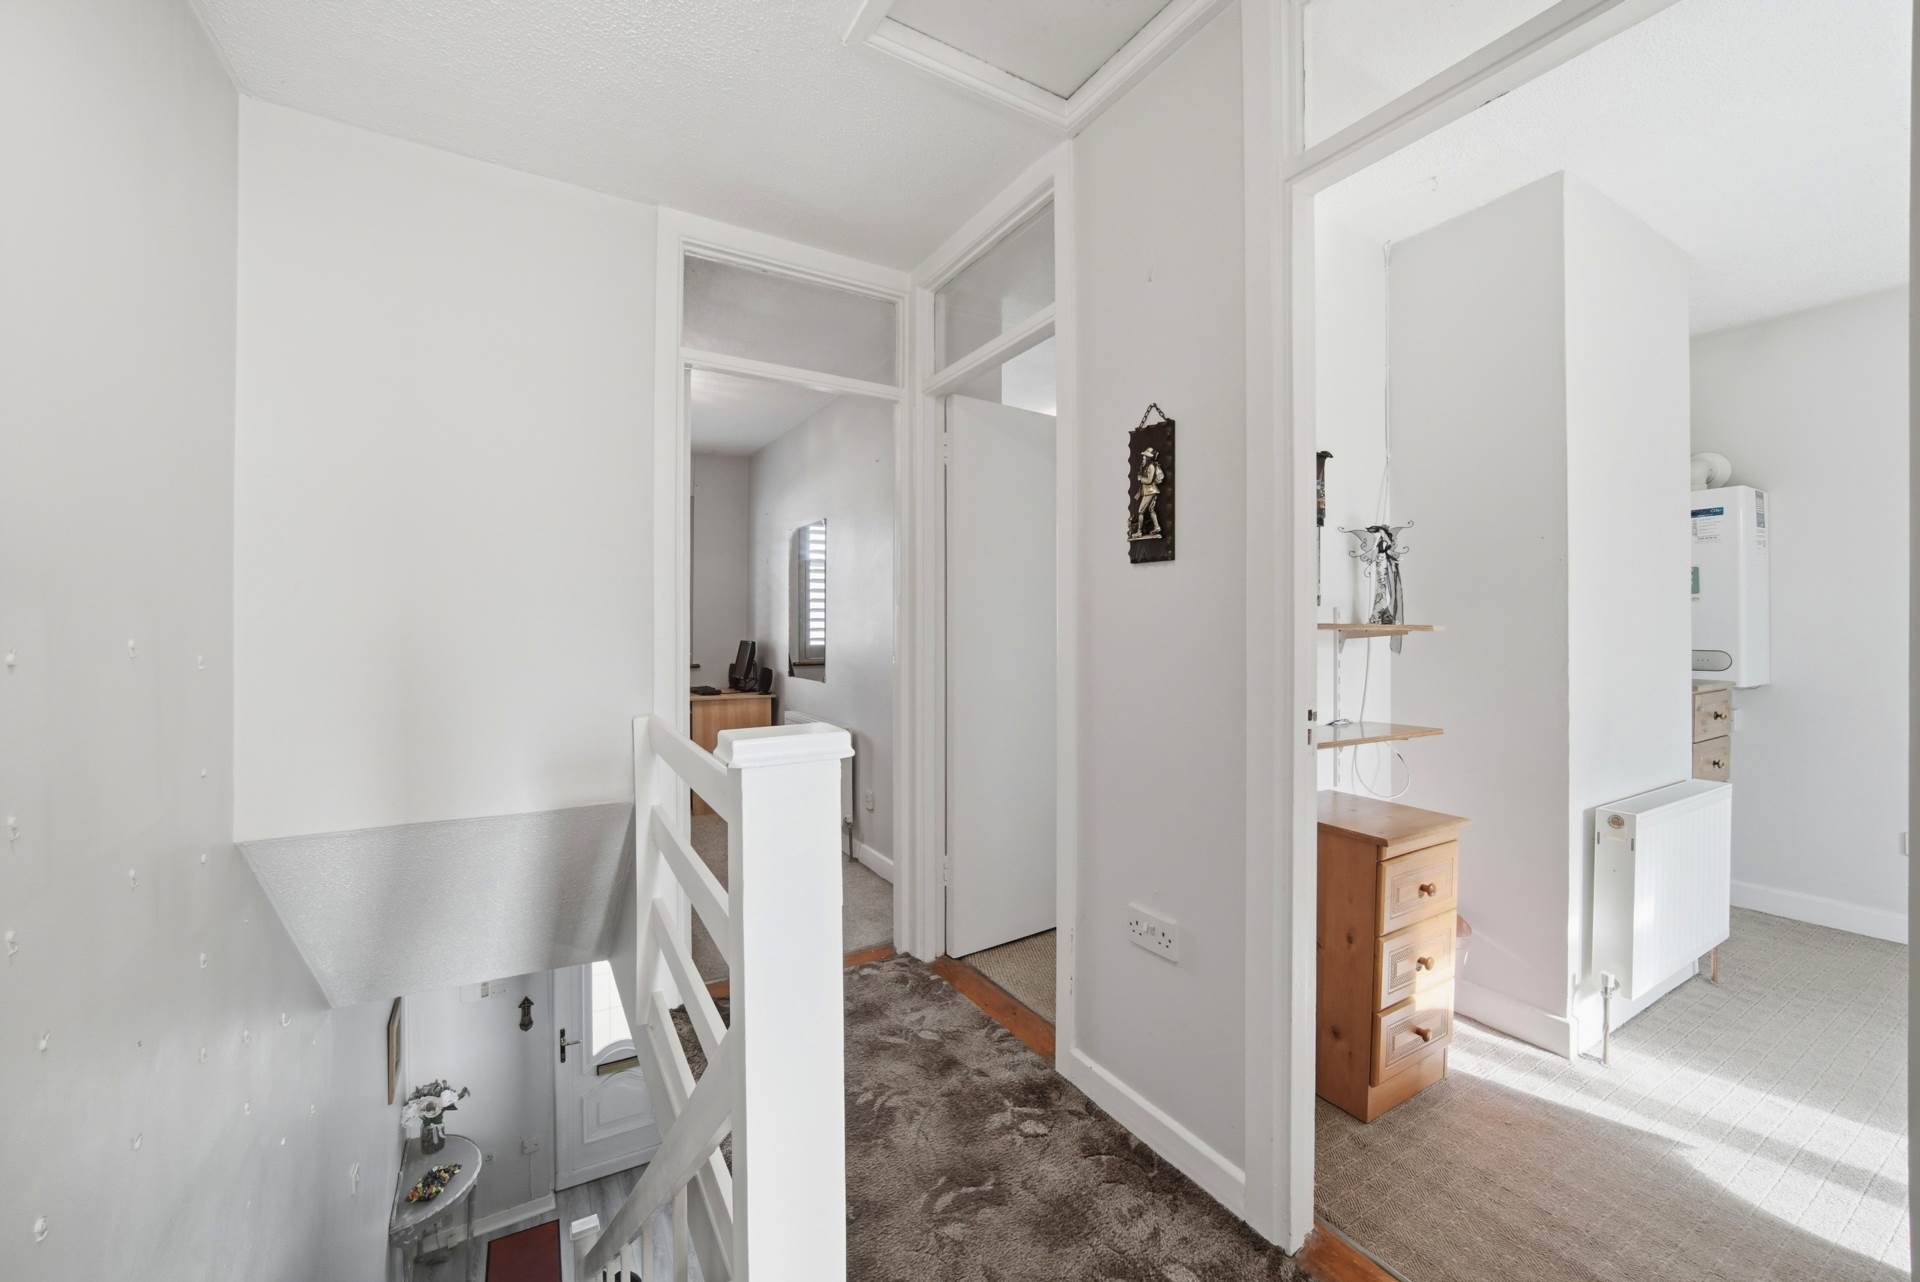
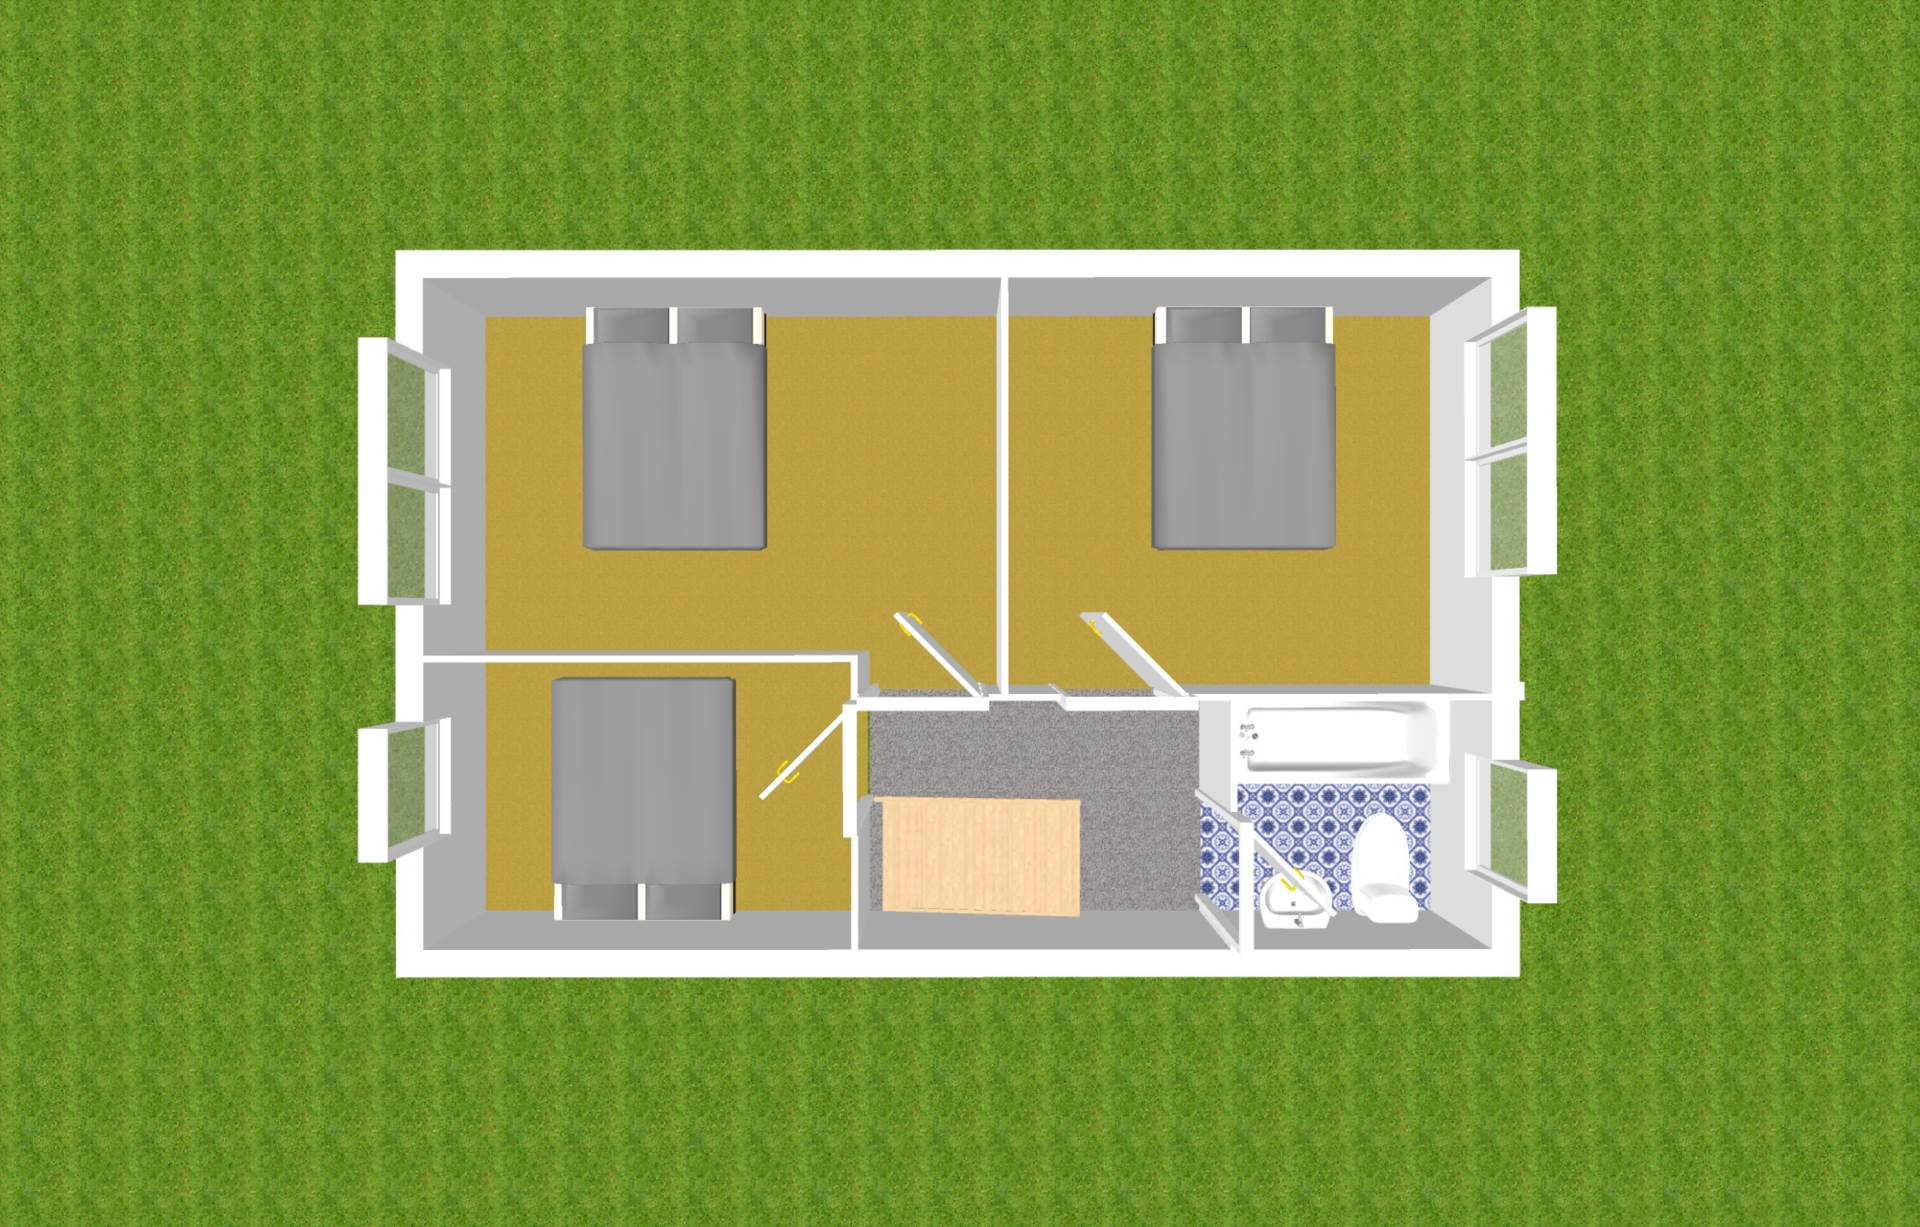
Landing
Carpet, hardwood staircase,
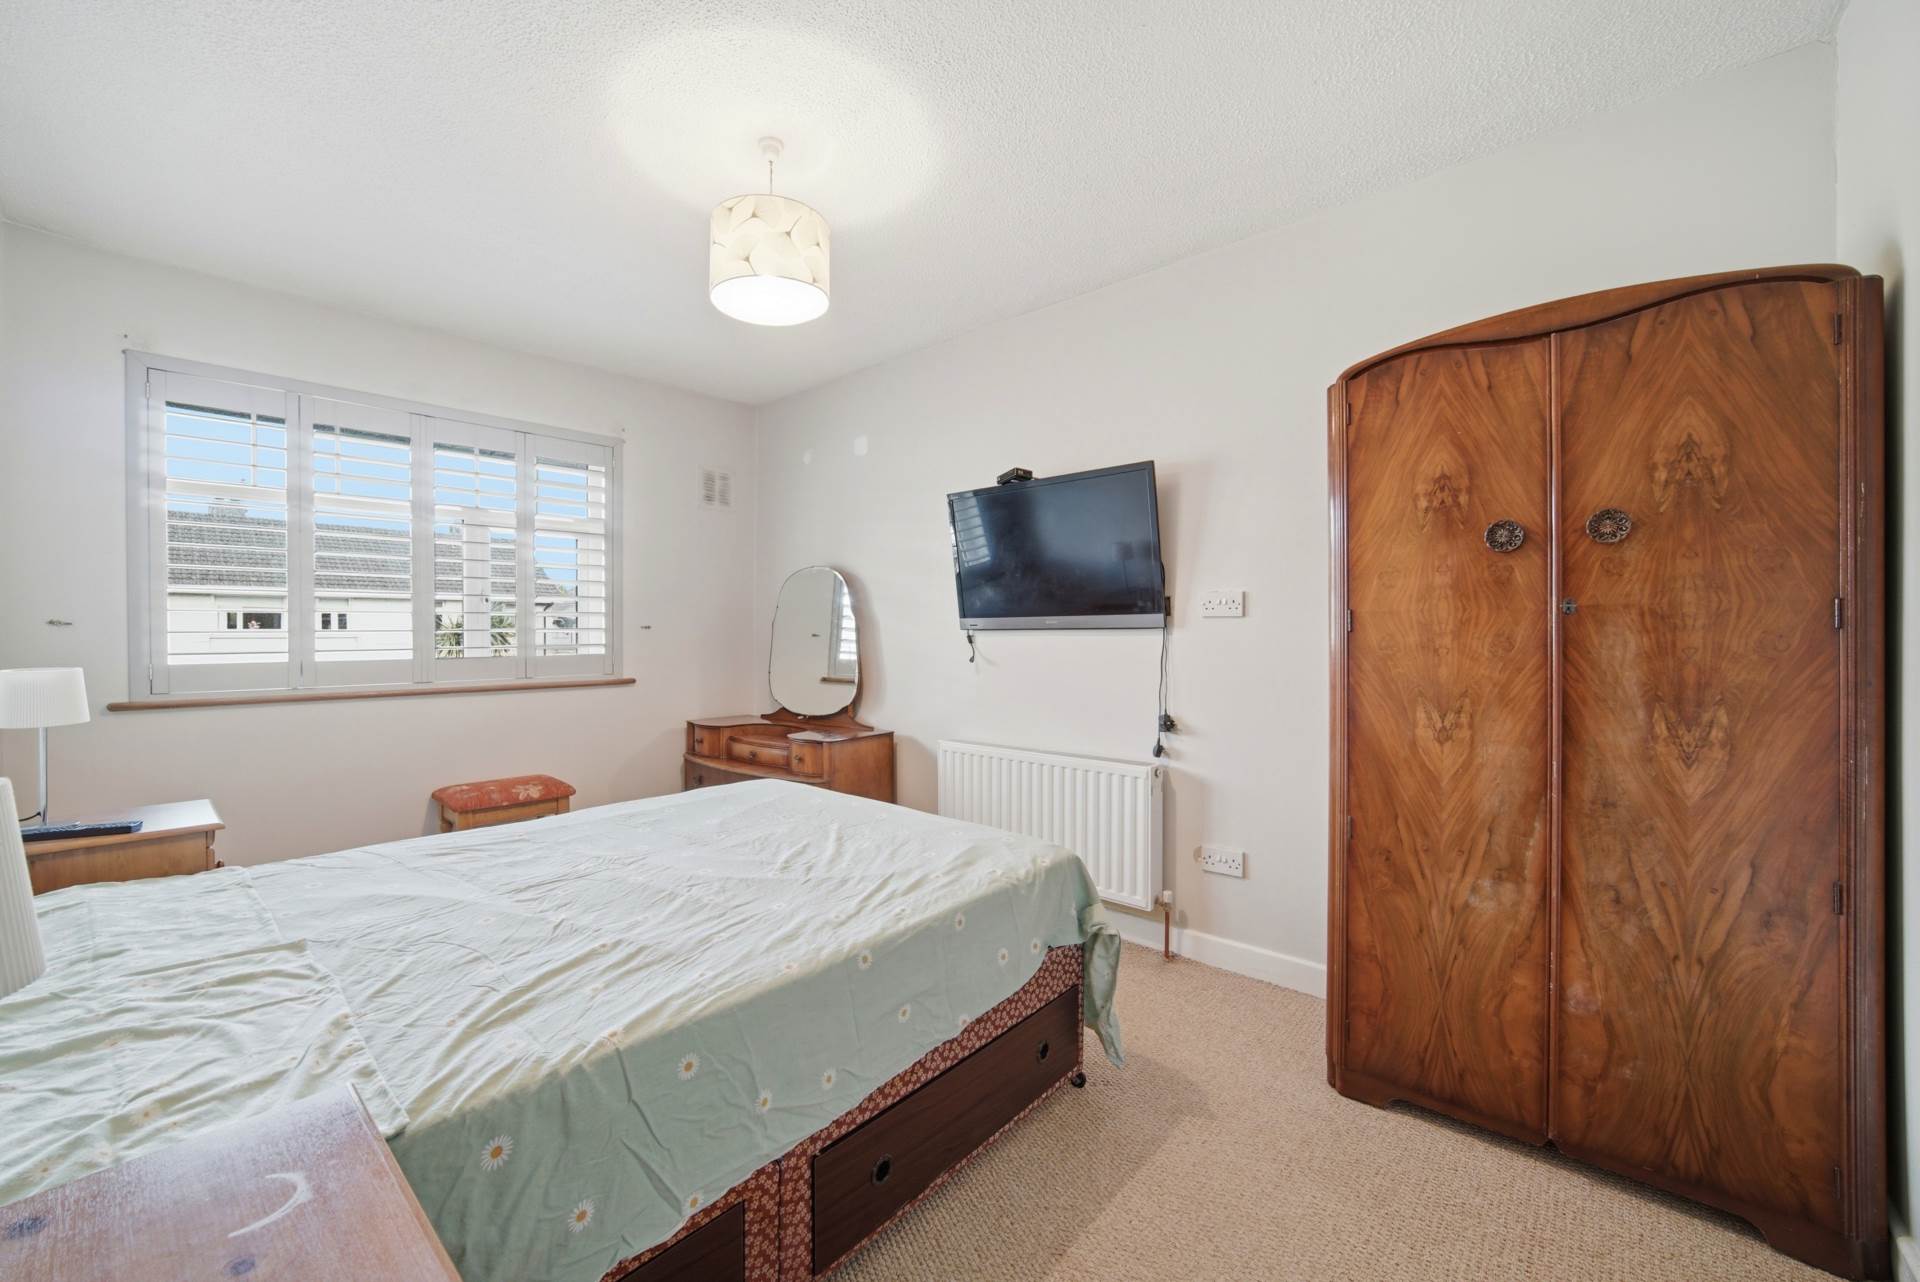
Master Bedroom 4.35m x 2.76m
Carpet, plantation shutters, TV point, shelving.
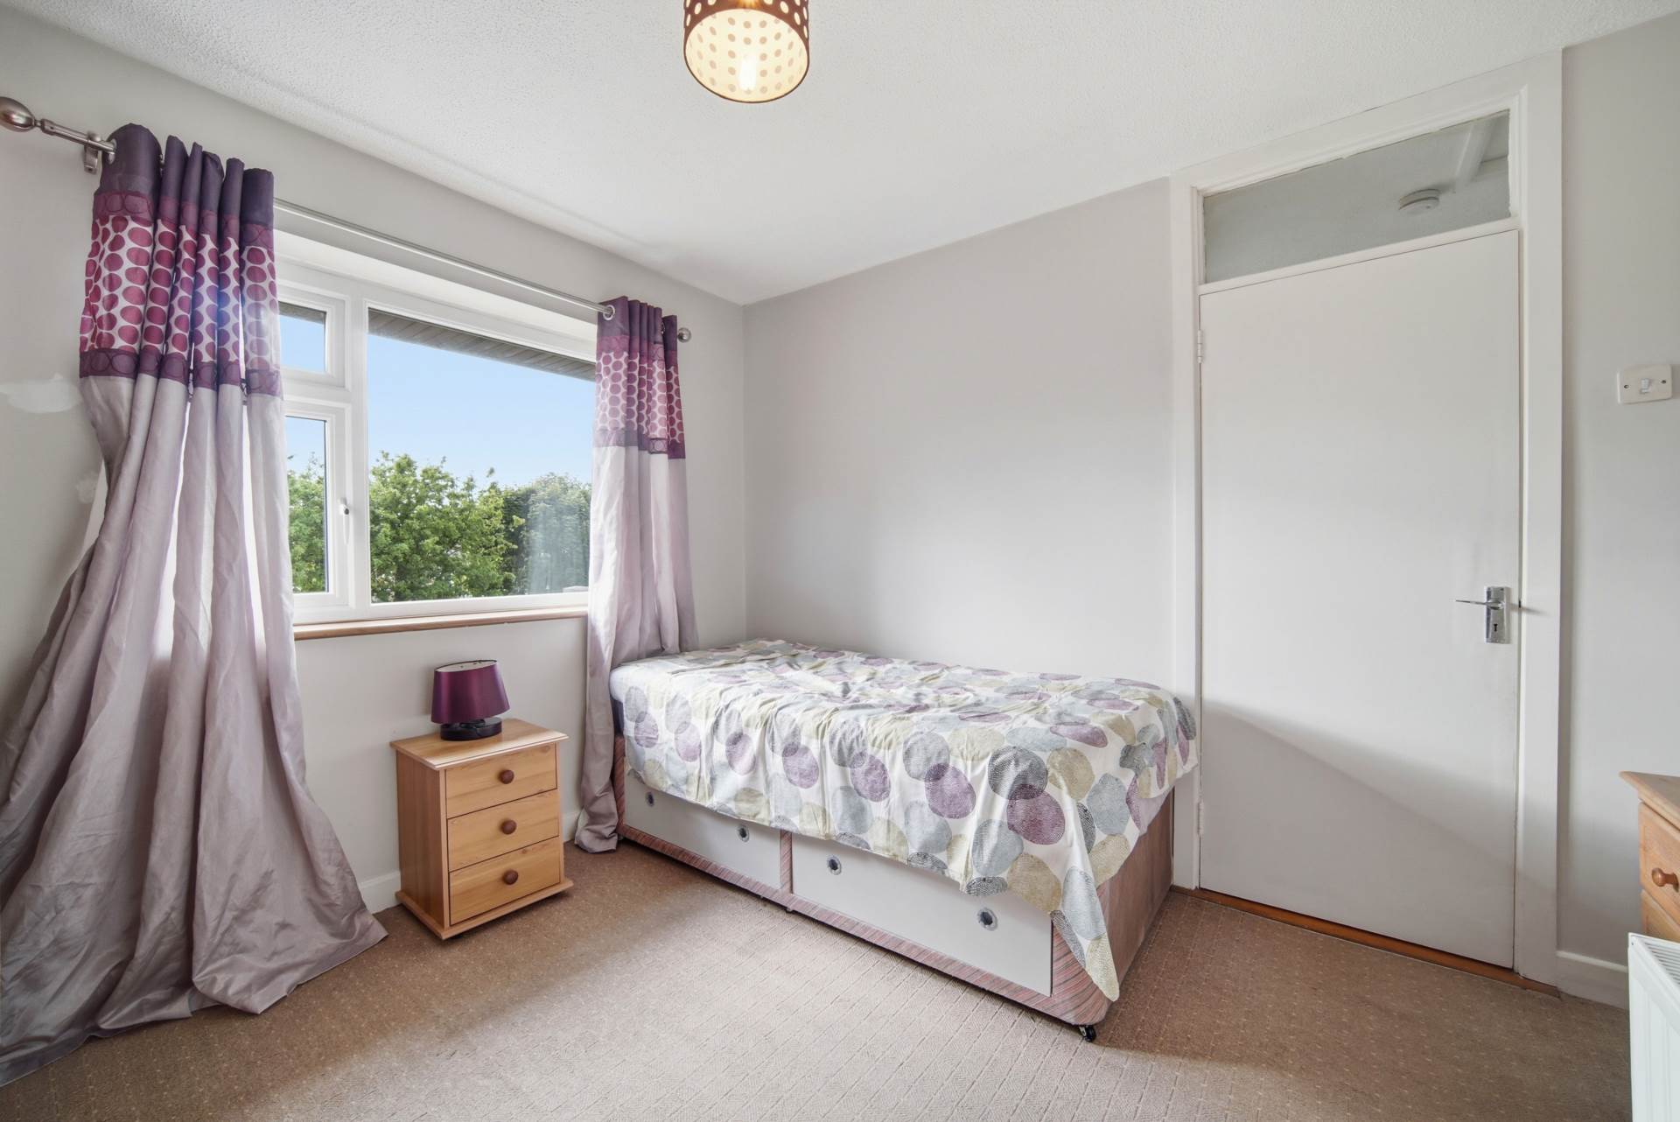
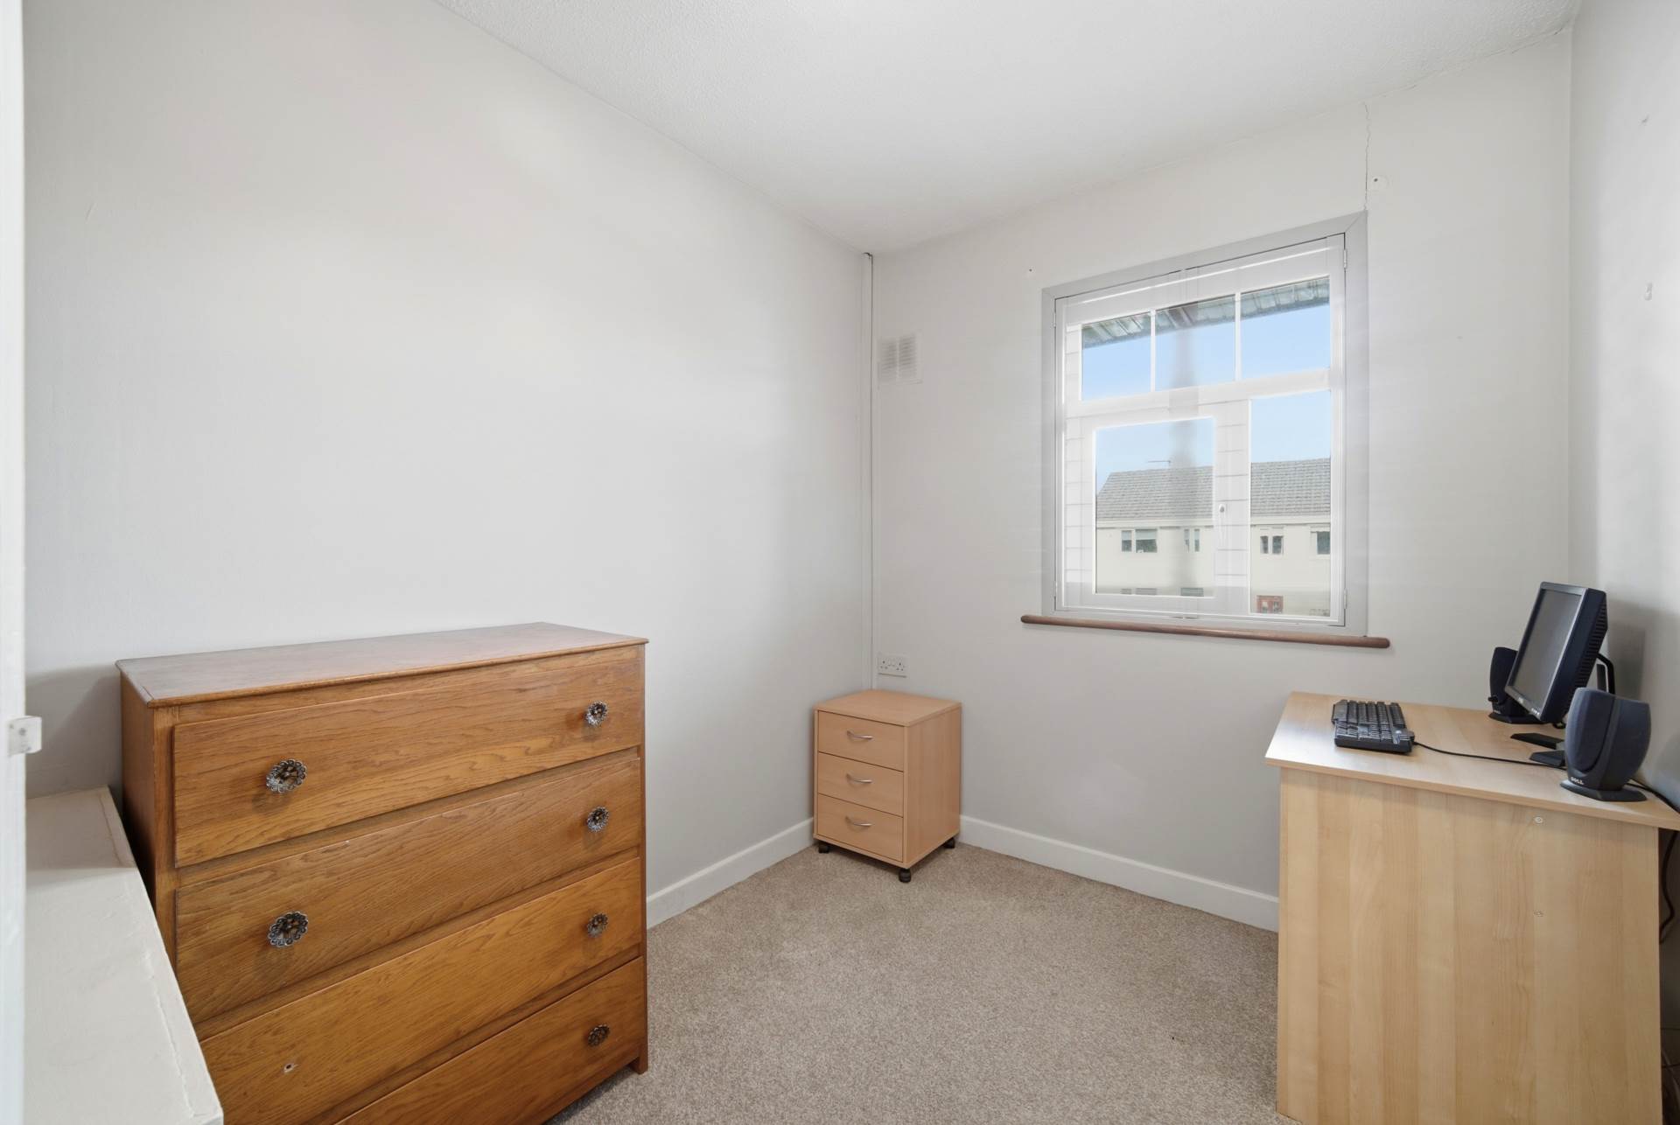
Bedroom 2 3m x 3.2m
Carpet, integrated shelving.
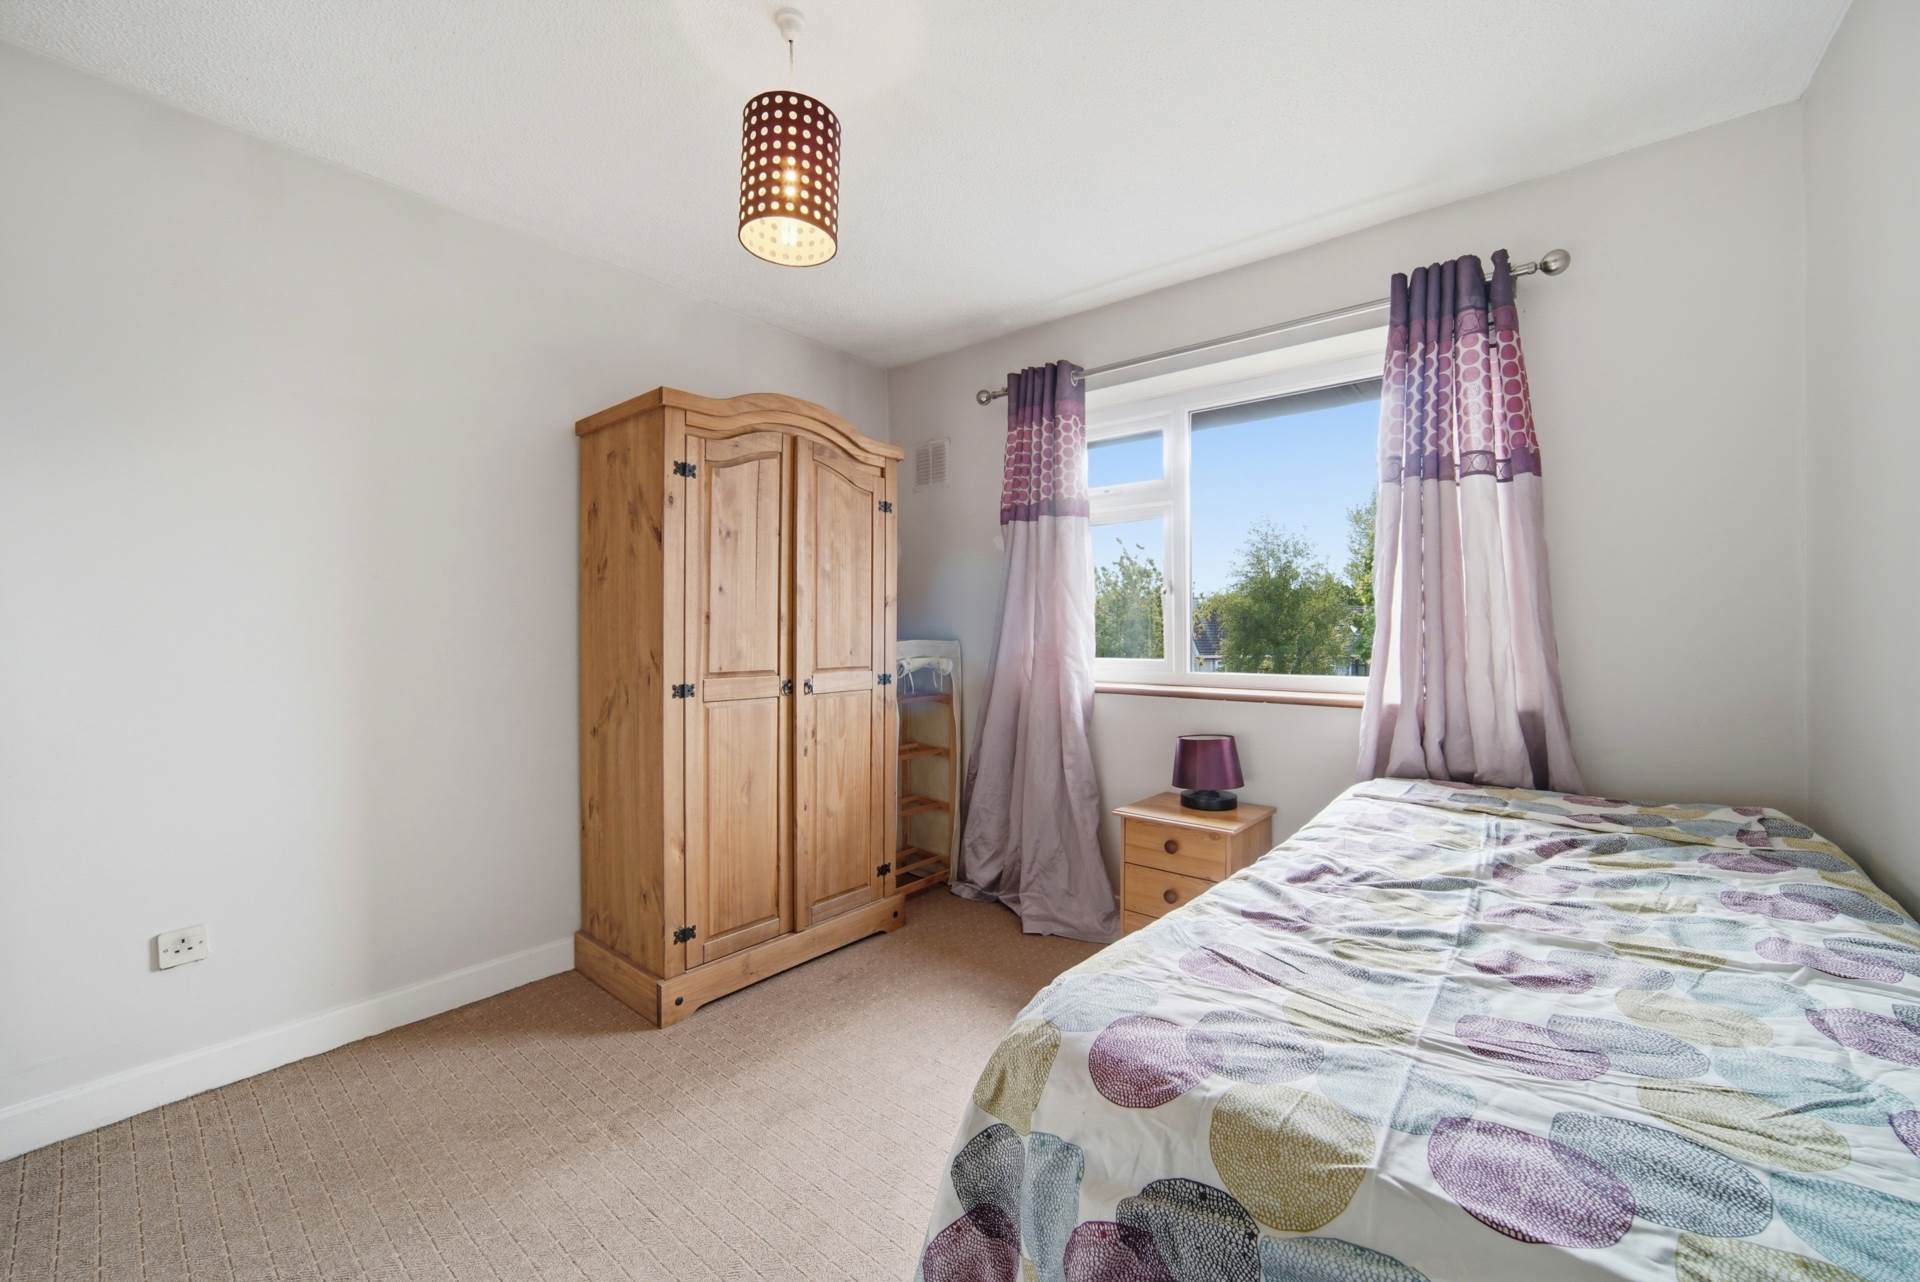
Bedroom 3 3.12m x 2.11m
Carpet, storage, fitted wardrobe, plantation shutters.
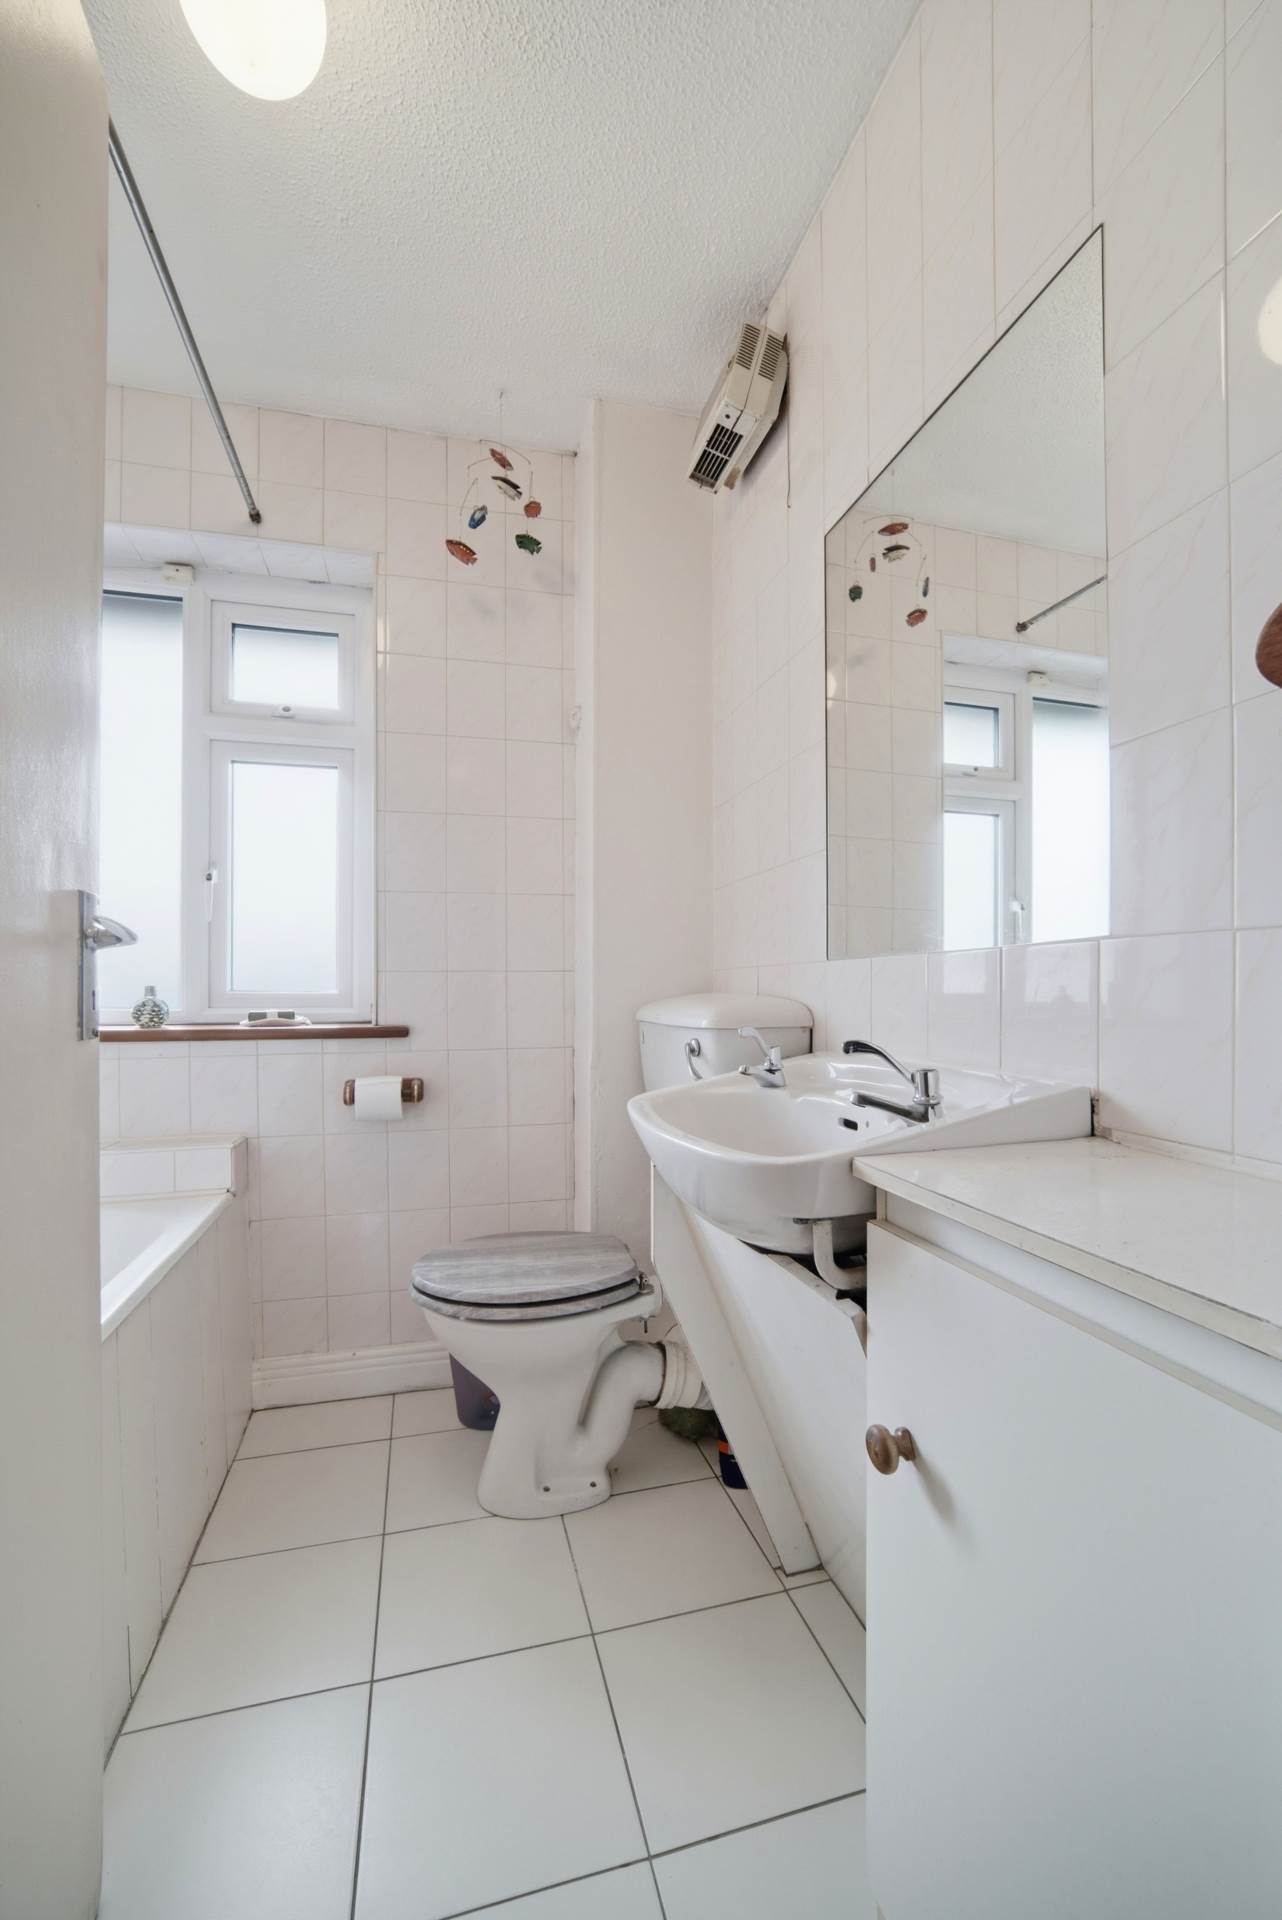
Bathroom 1.78m x 1.8m
Bath with electric shower, w.h.b. with integrated vanity unit, w.c.
Garden
West facing garden with lawn and paving area, mature shrubs, coal shed, power point and wall surround.
Additional Information:
Gross internal floor area approx. 84.5 sq.m
Gated side entrance
Ample parking
Built in 1974
Items Included in sale:
Fixtures, fittings, electric hob, oven & plantation shutters
BER
D1
Eircode: W23 RR70
Features
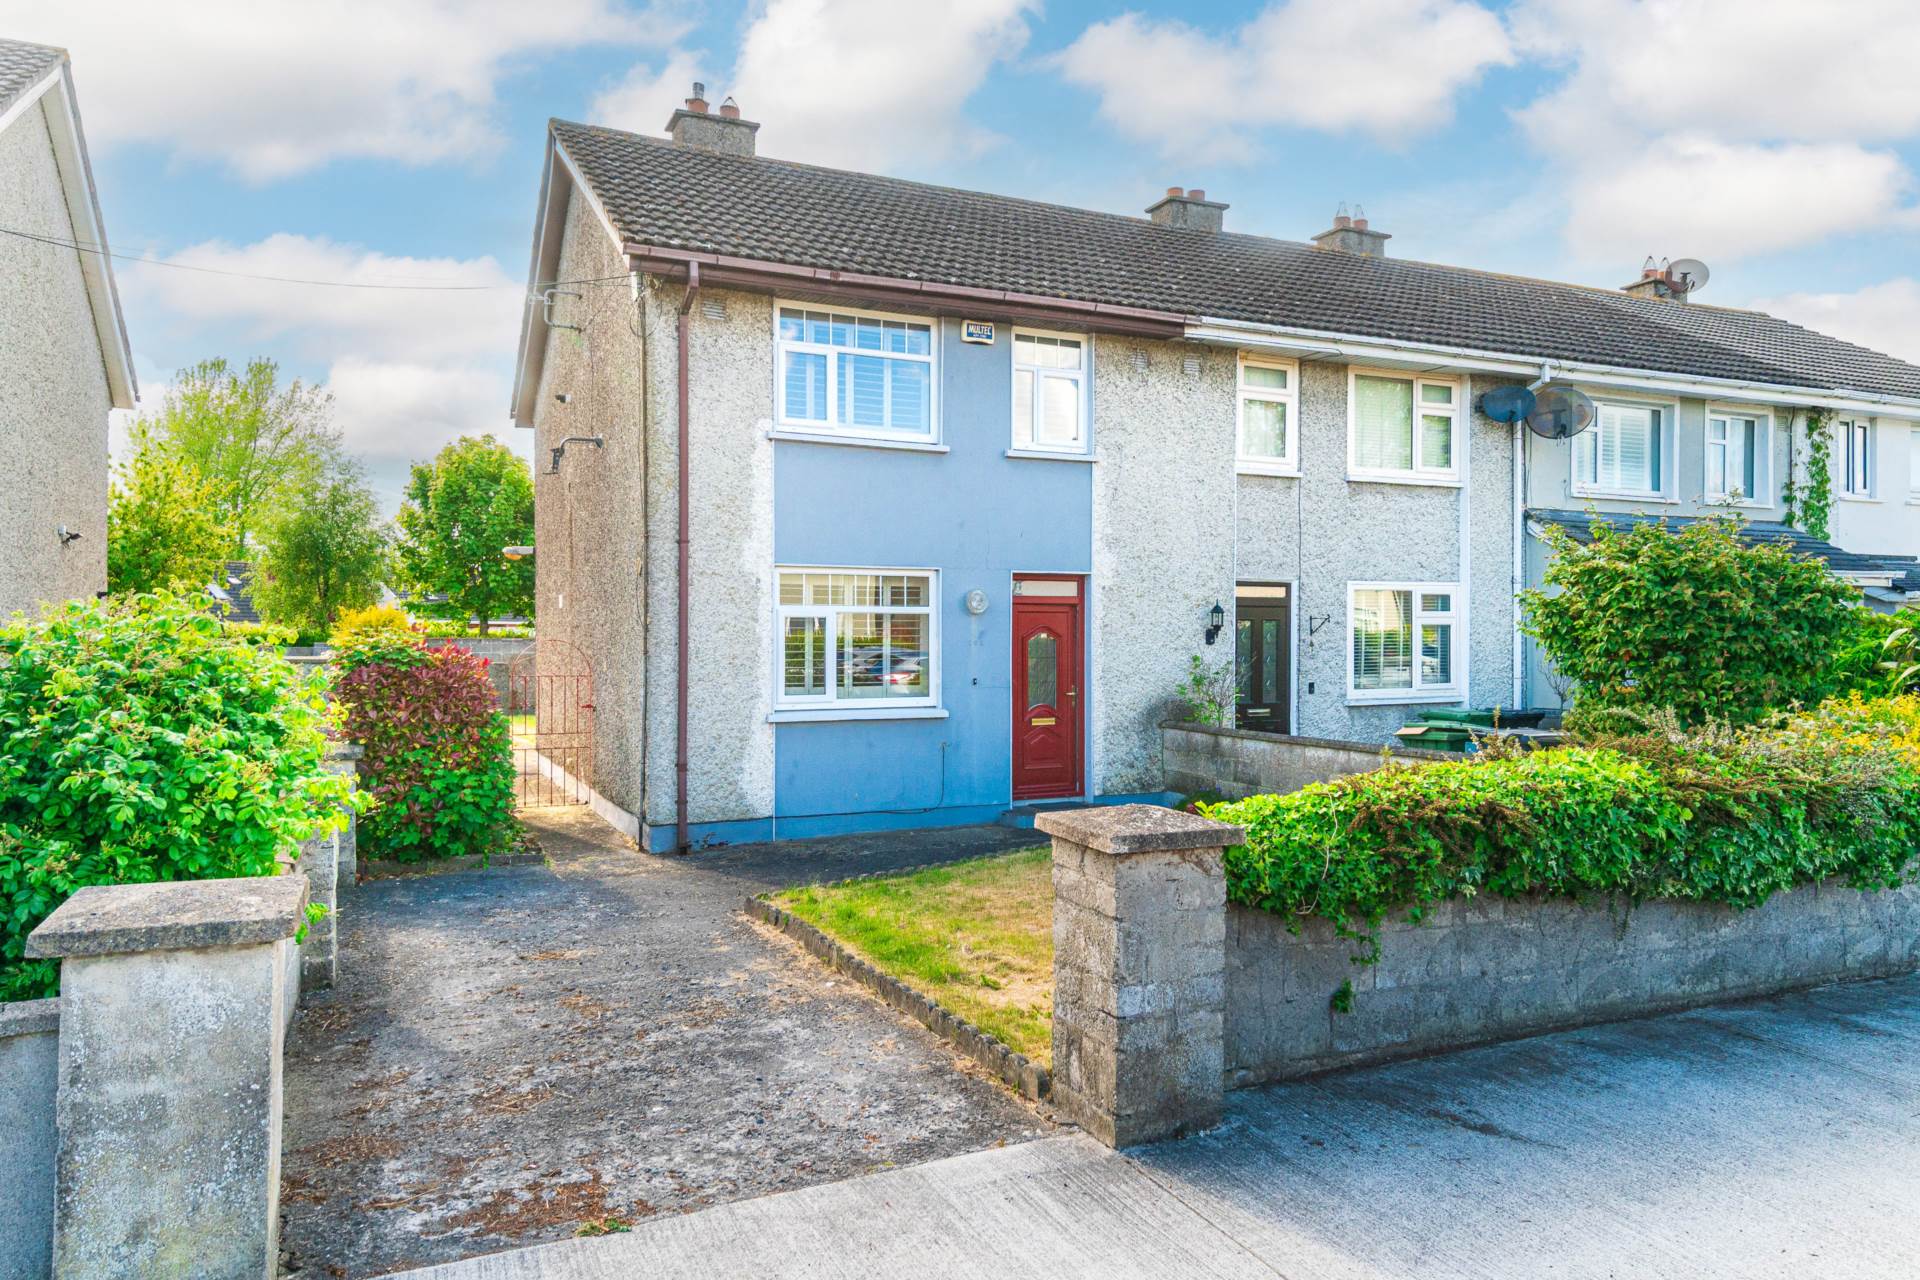
- Coonan Property present this extended three bedroom end of terrace extending to approx. 84.5 sq.m (909 sq.ft) near Kilcock town centre
- Accommodation comprises of hallway, living room, kitchen/dining room, utility, guest w.c., three bedrooms and family bathroom
- Sunny west facing rear garden with mature shrubs
- Presented in excellent condition throughout, this home benefits from fully replaced double glazing (2014), a composite front door with glass panelling, plantation shutters, and a gas stove, all of which enhance its appeal as an ideal home
- Perfect location within walking distance of Kilcock town centre with its array of shops, cafes, restaurants, and sports clubs
- Excellent transport links with Kilcock railway station, regular bus services and M4 link at your doorstep offering an easy commute to Dublin
Services
- Mains water
- Gas fired central heating