Published property record
Property details
This is the original property information Coonan published with the transaction record. It may include the original guide price, auction details and marketing description. Specific appointment arrangements and contact details have been omitted from this historical marketing record. Any price shown is marketing information, not an achieved price; the achieved price and transaction date were not published.
Guide Price
€295,000
Type of Transaction
Private Treaty
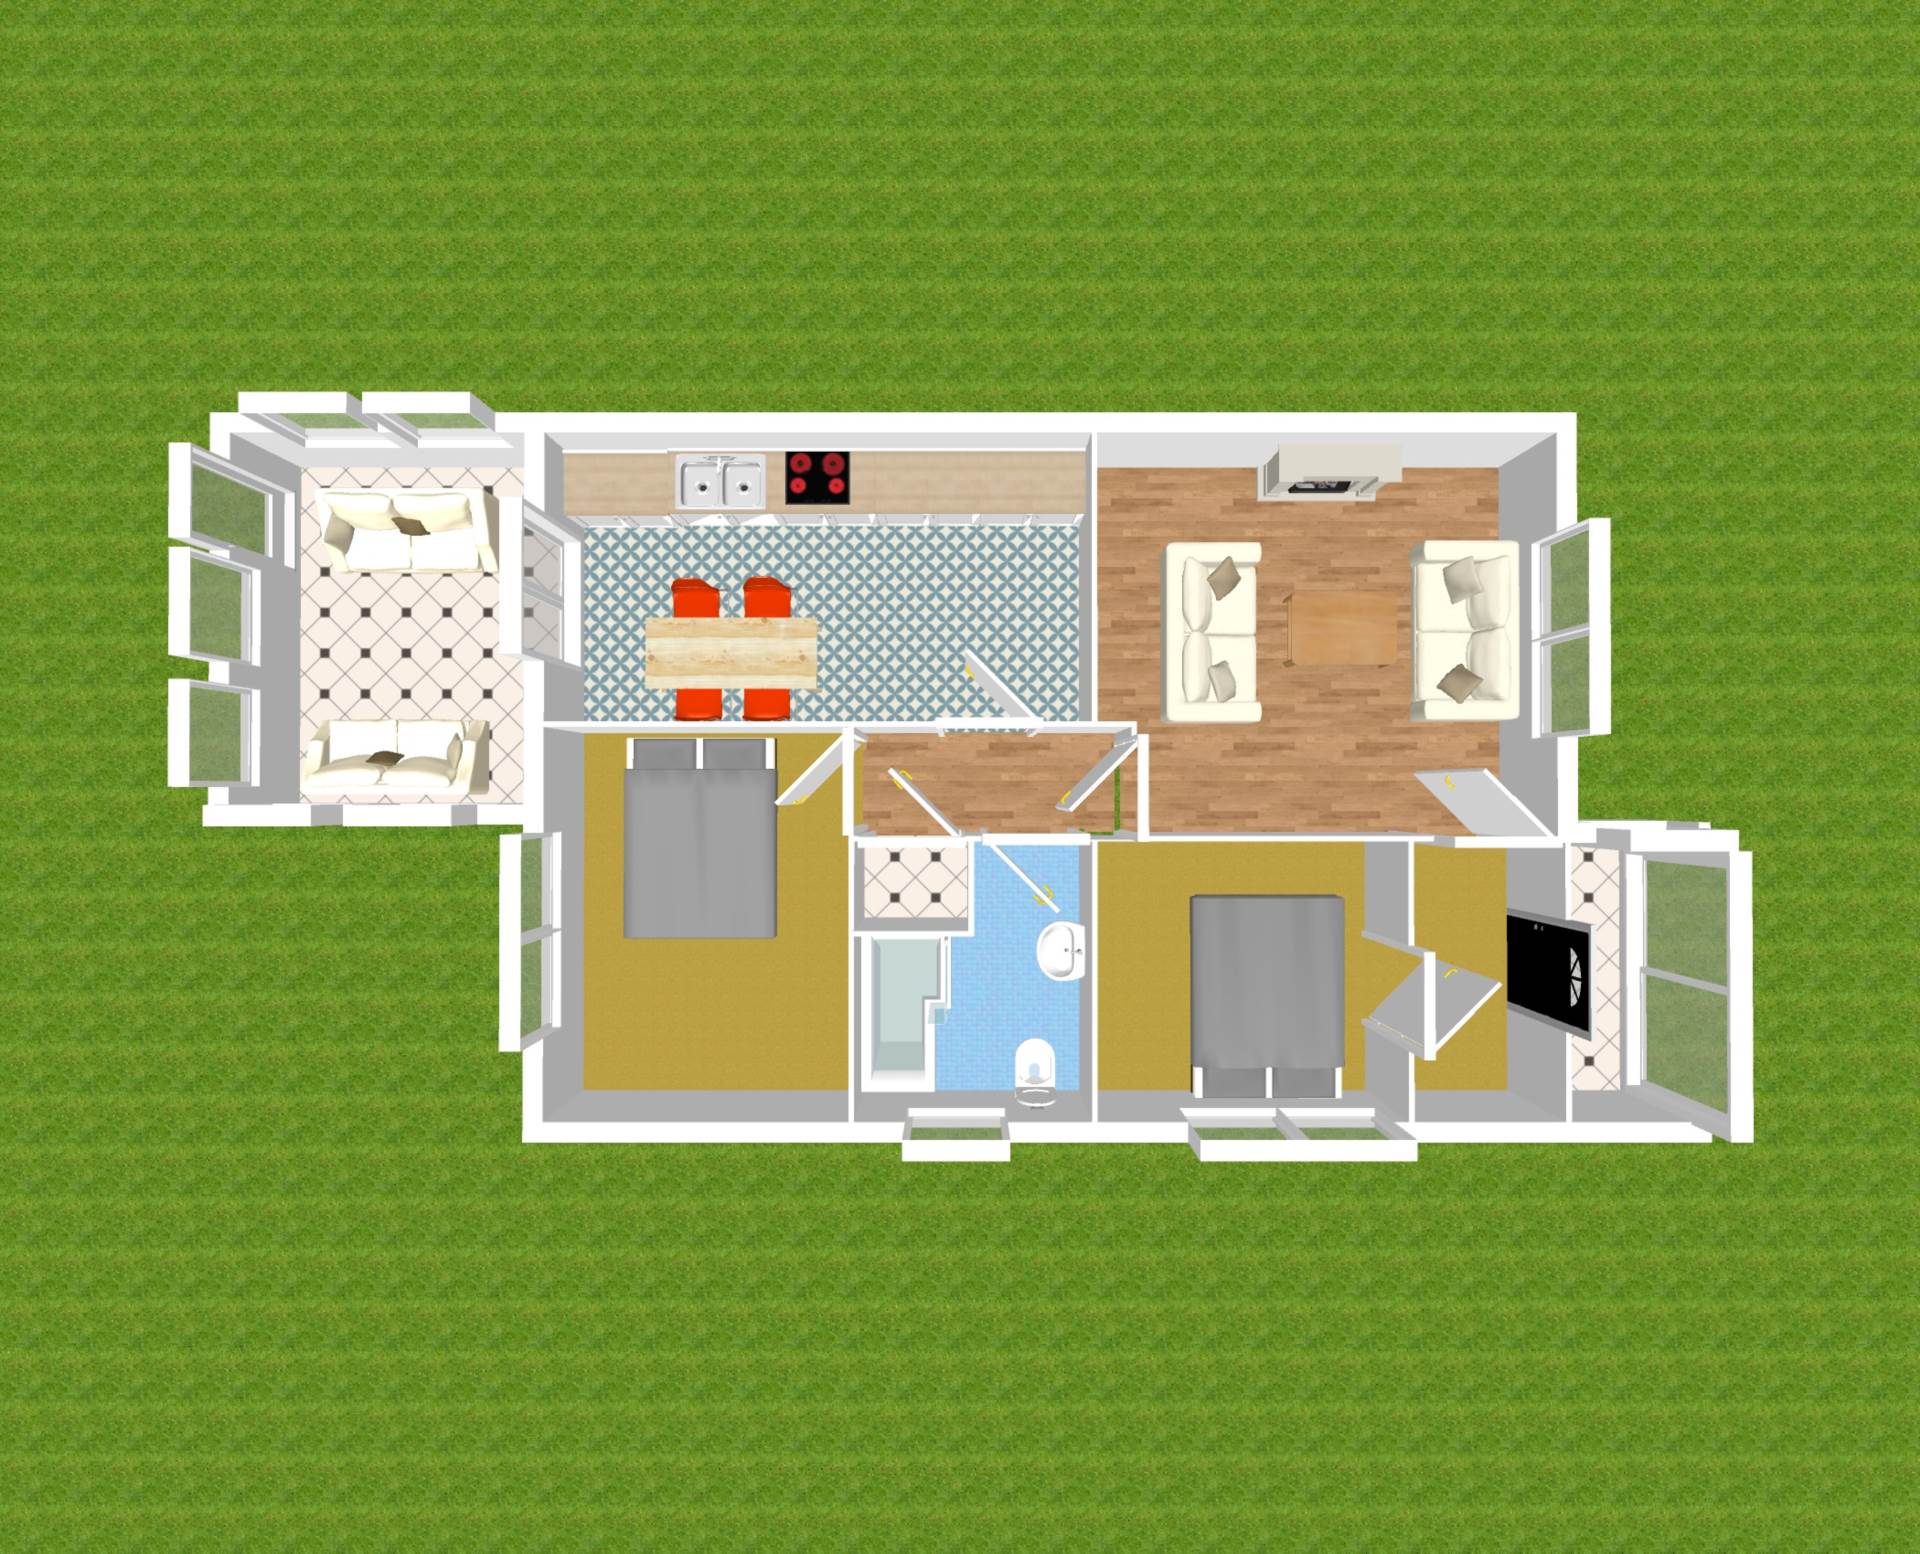
Accommodation:
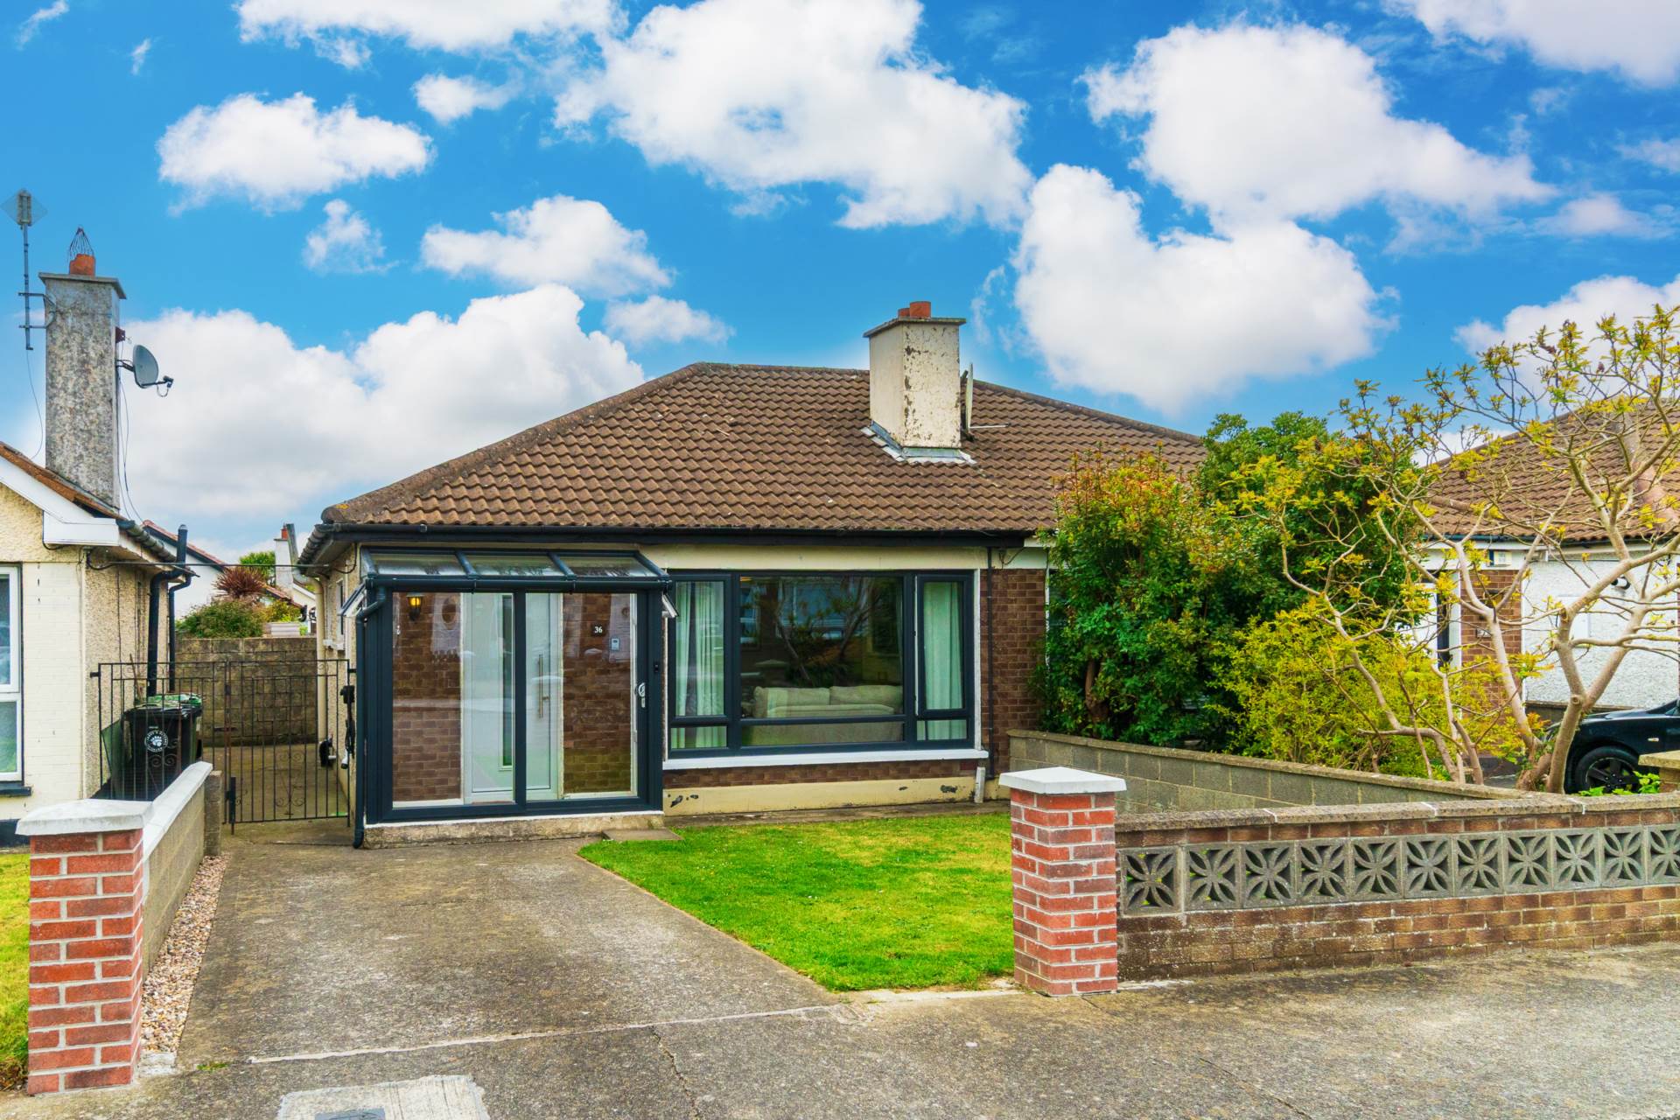
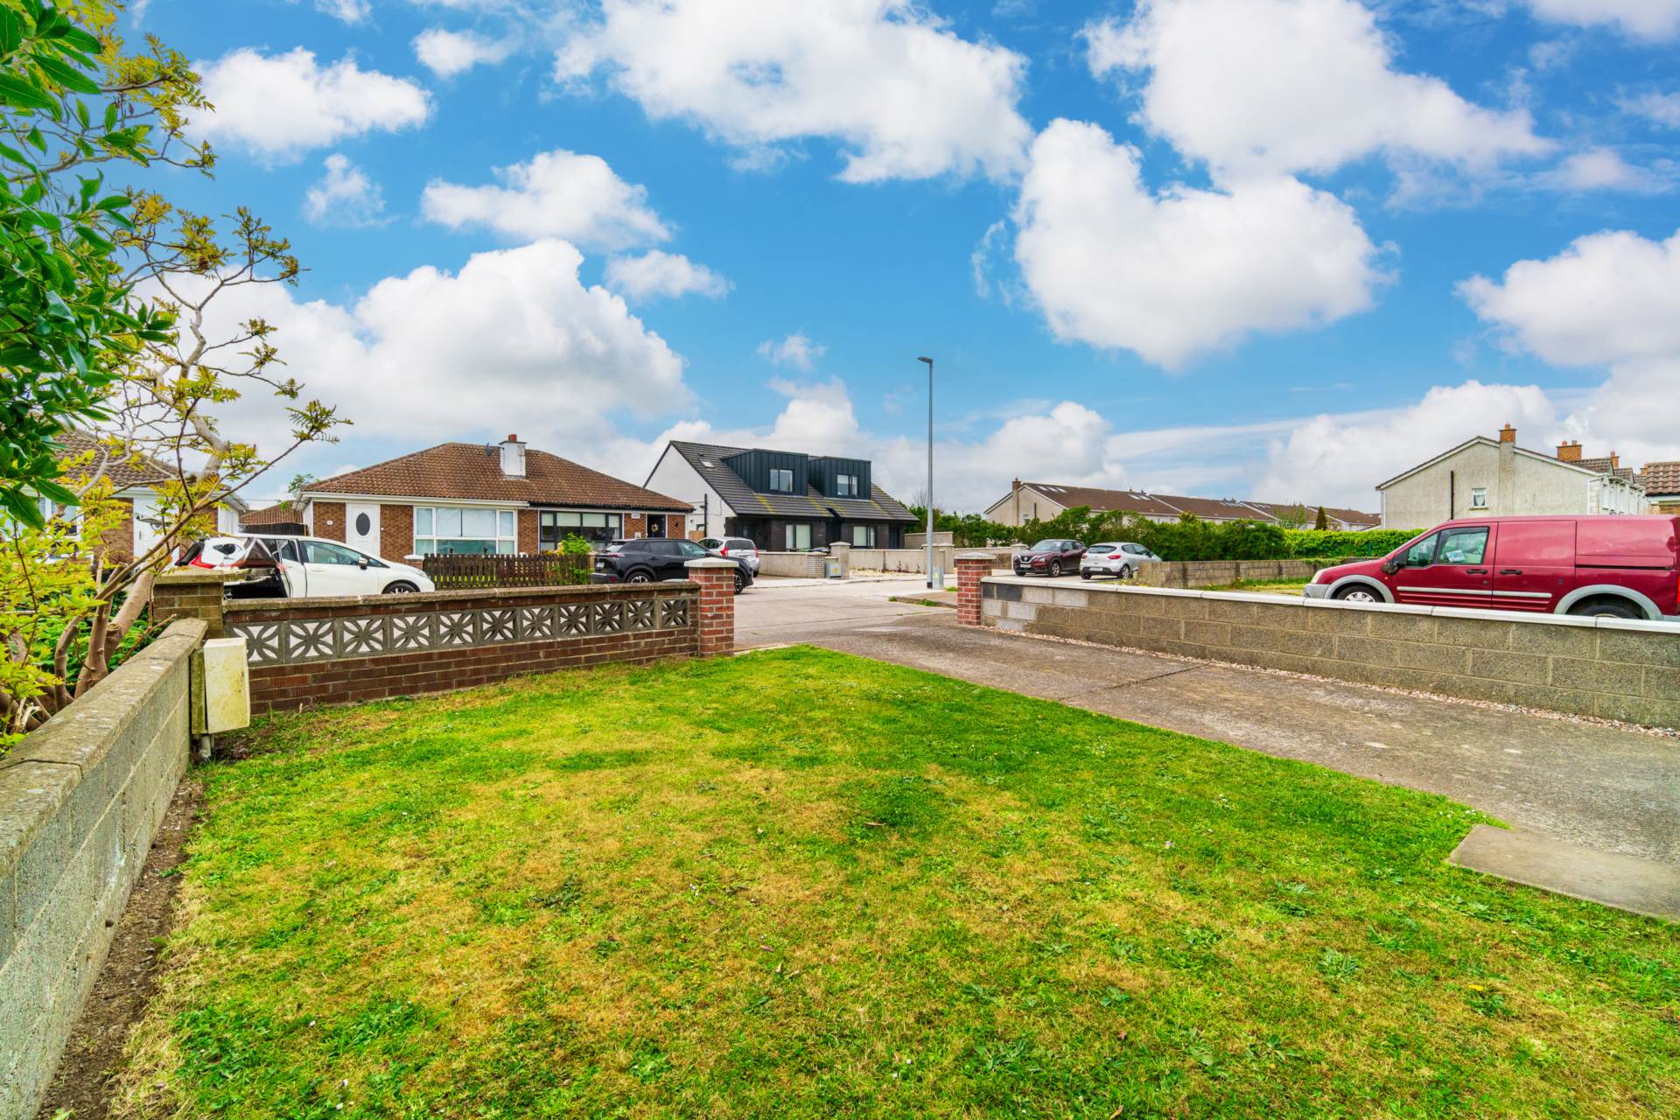
Entrance Driveway
Lawn area, side entrance with steel gate and outdoor lighting.
Storm Porch 2.47m x 0.88m
Tiled flooring, triple glazed windows, outdoor light fitting and an A rated composite door.
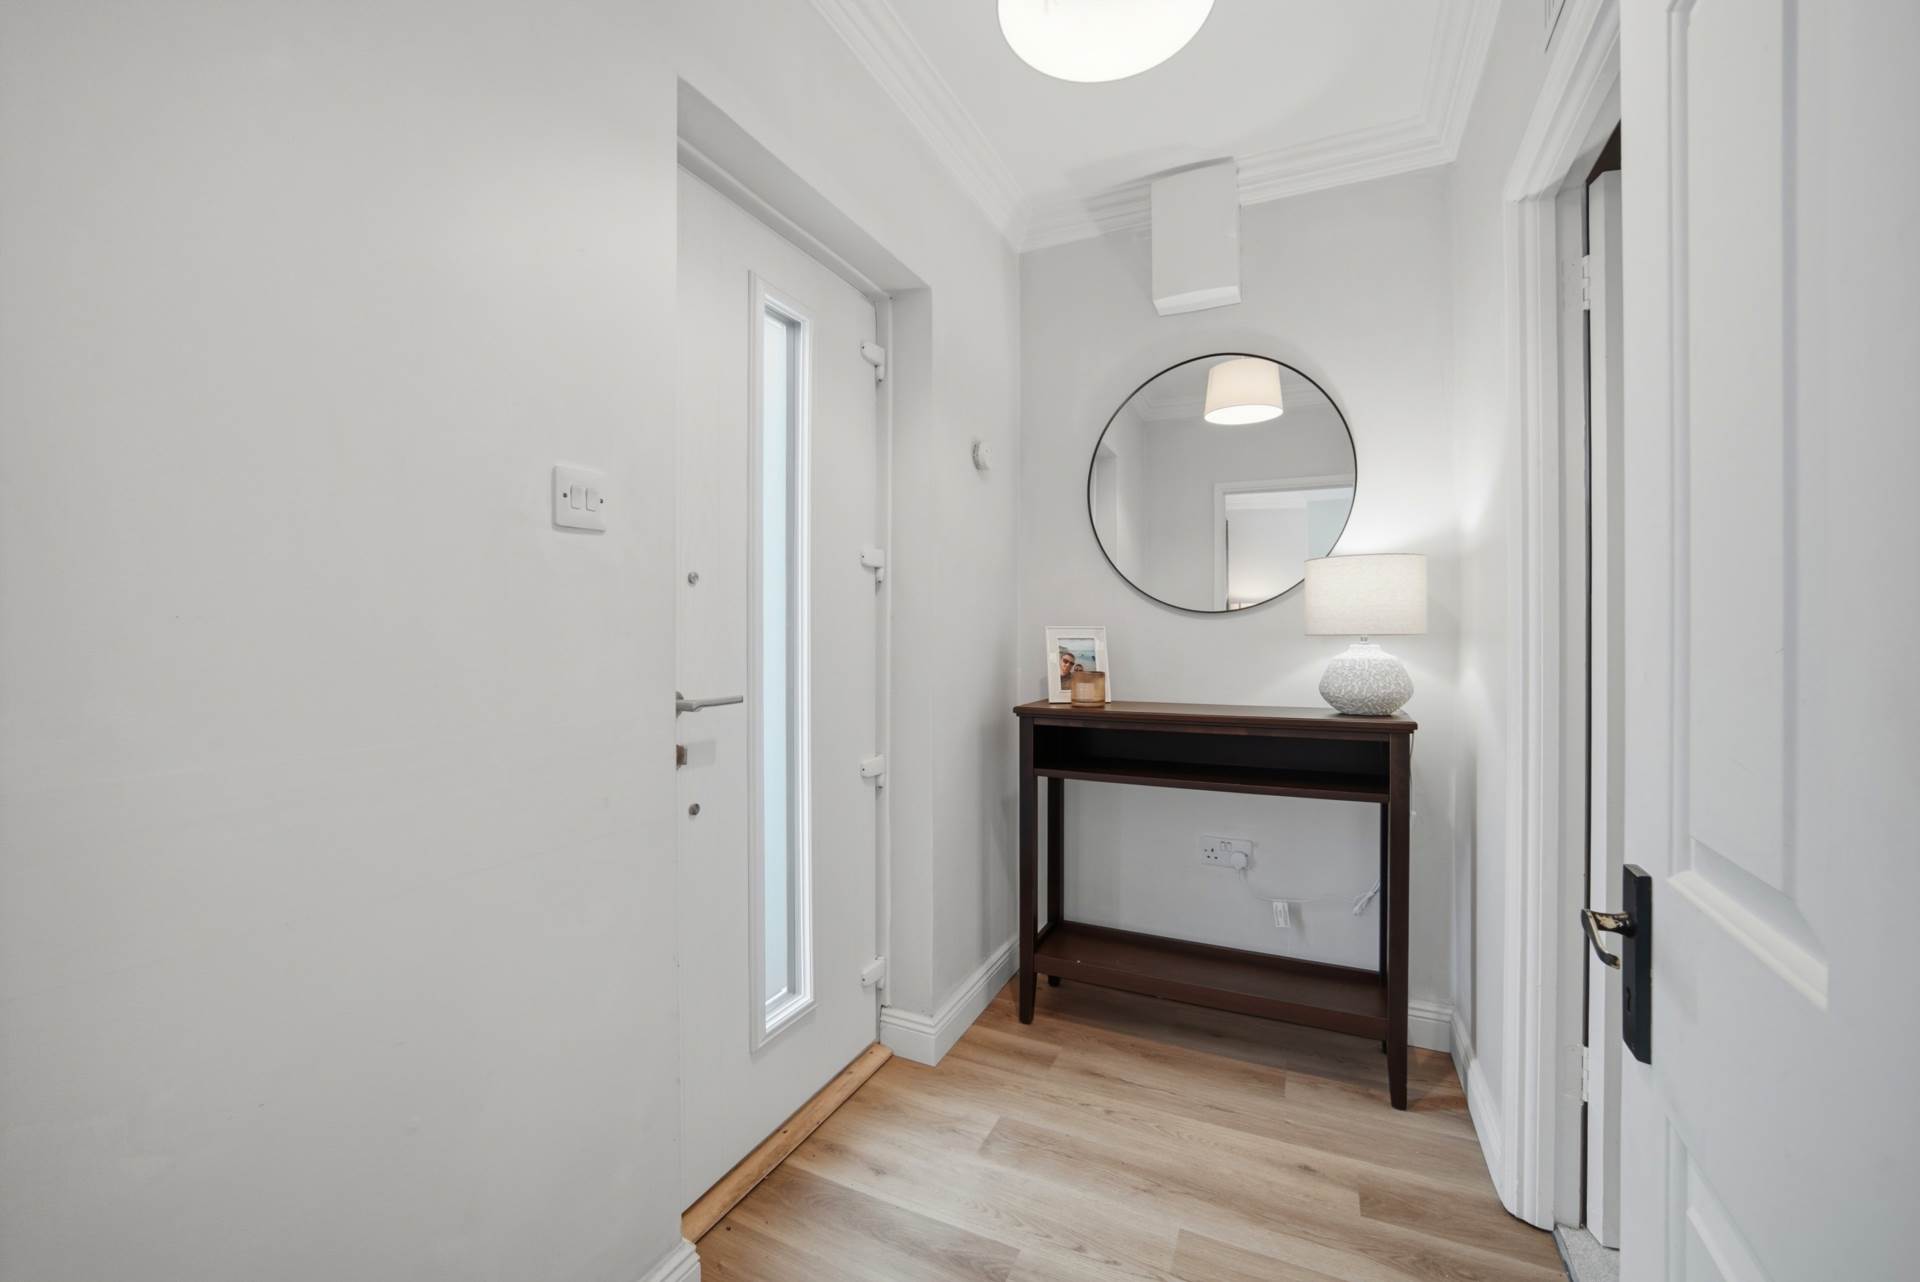
Entrance Hallway 2.36m x 1.31m
Laminate flooring and hanging pendant light.
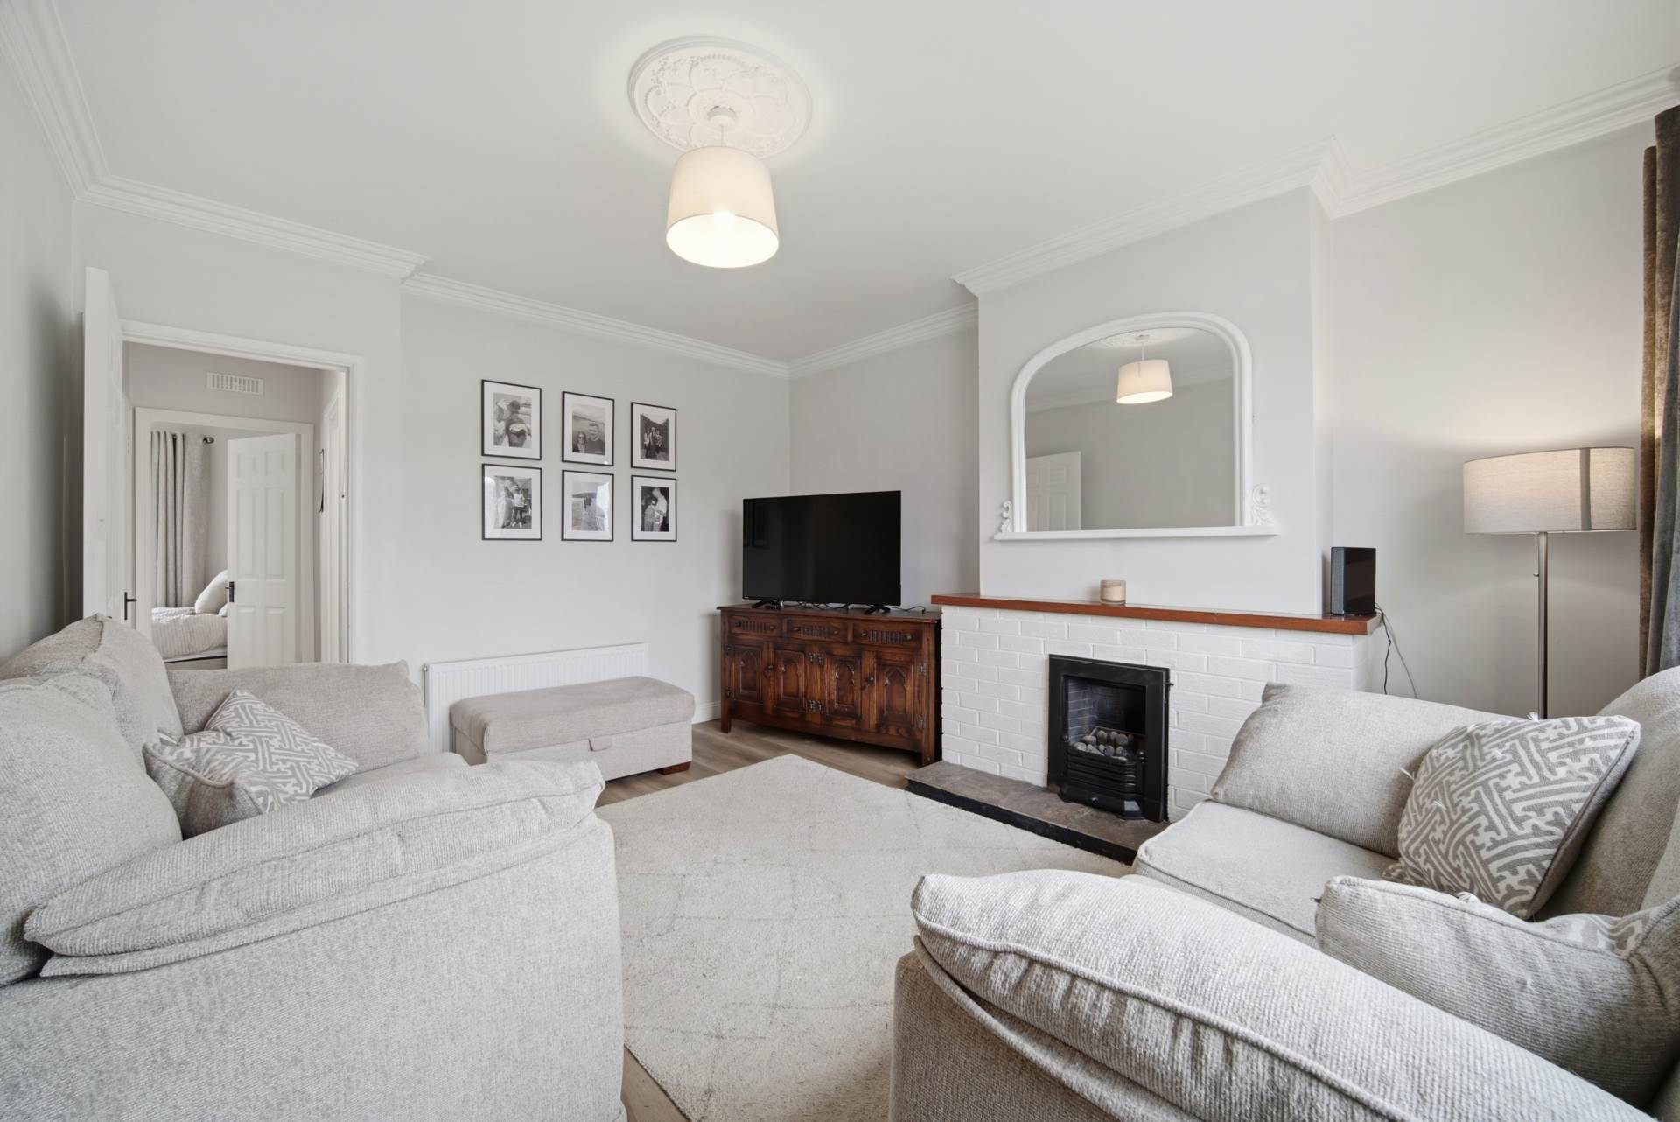
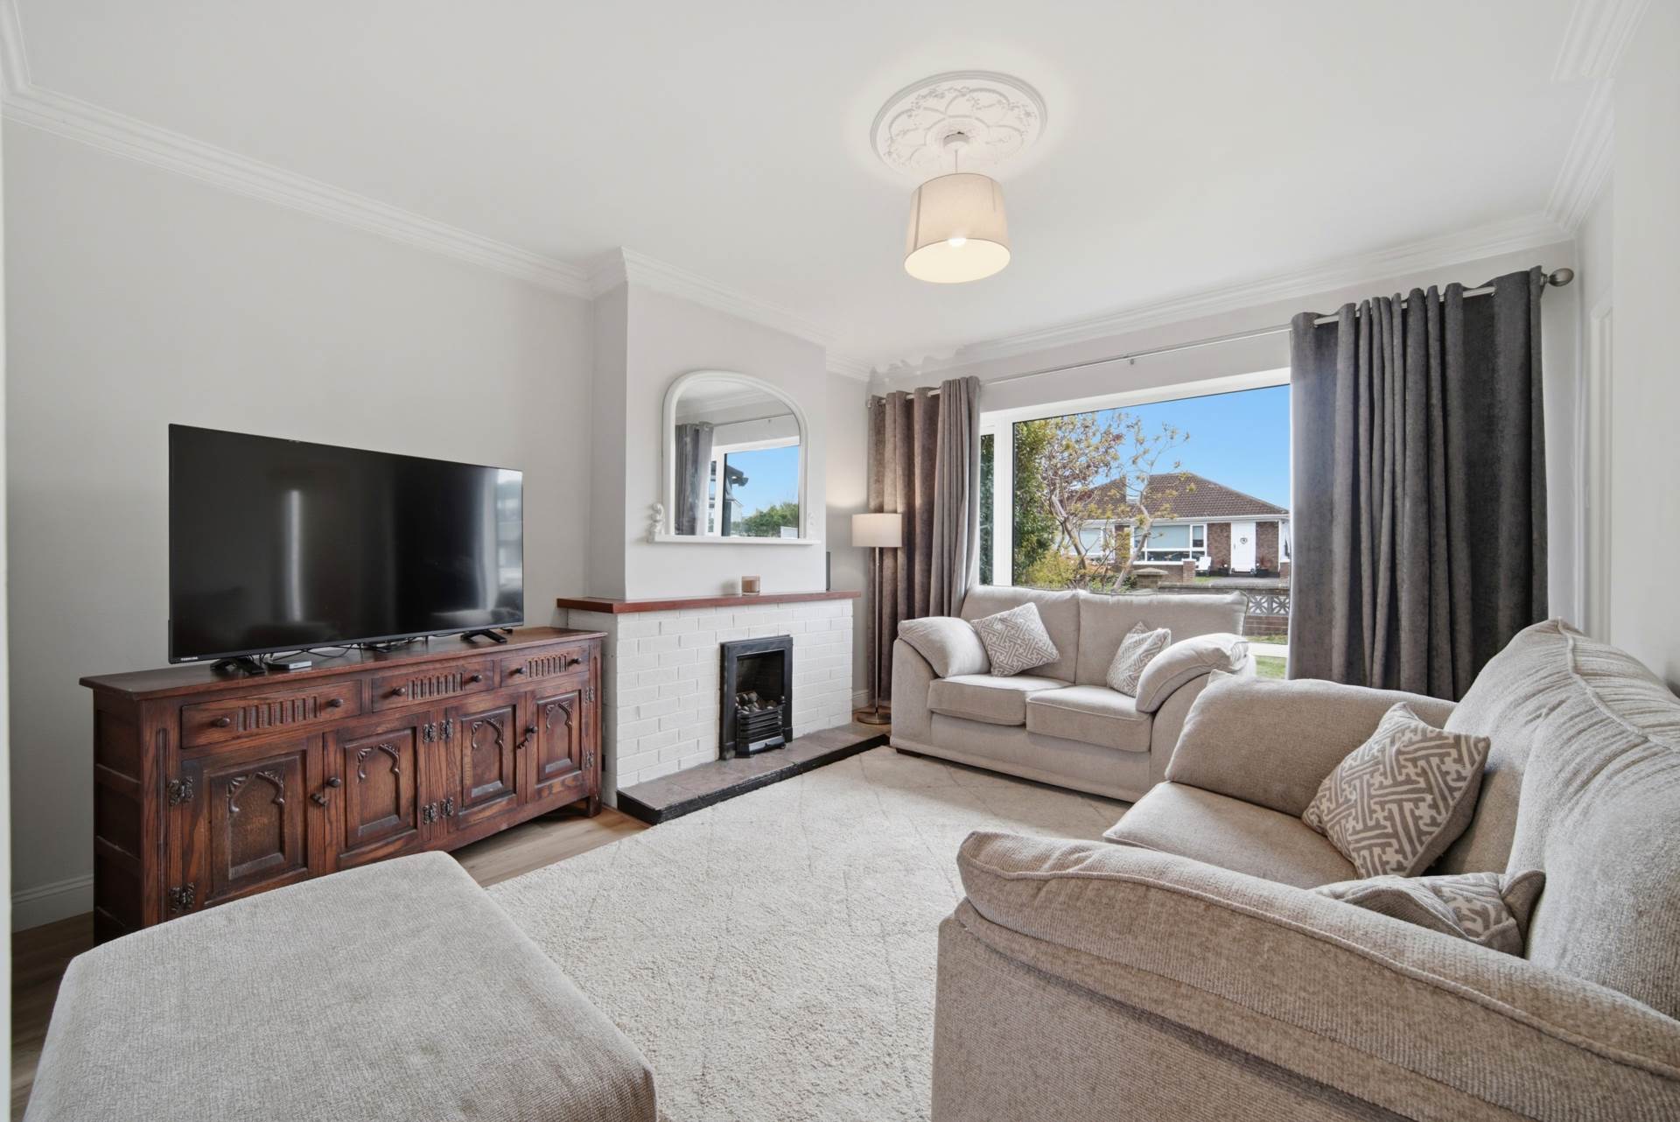
Living Room 4.53m x 3.61m
Laminate flooring, hanging pendant light, coving, fireplace with brick surround and gas fire insert.
Hallway 2 0.97m x 2.17m
Laminate flooring, recessed light, hot press with shelving and access to attic space with fitted folding ladder.
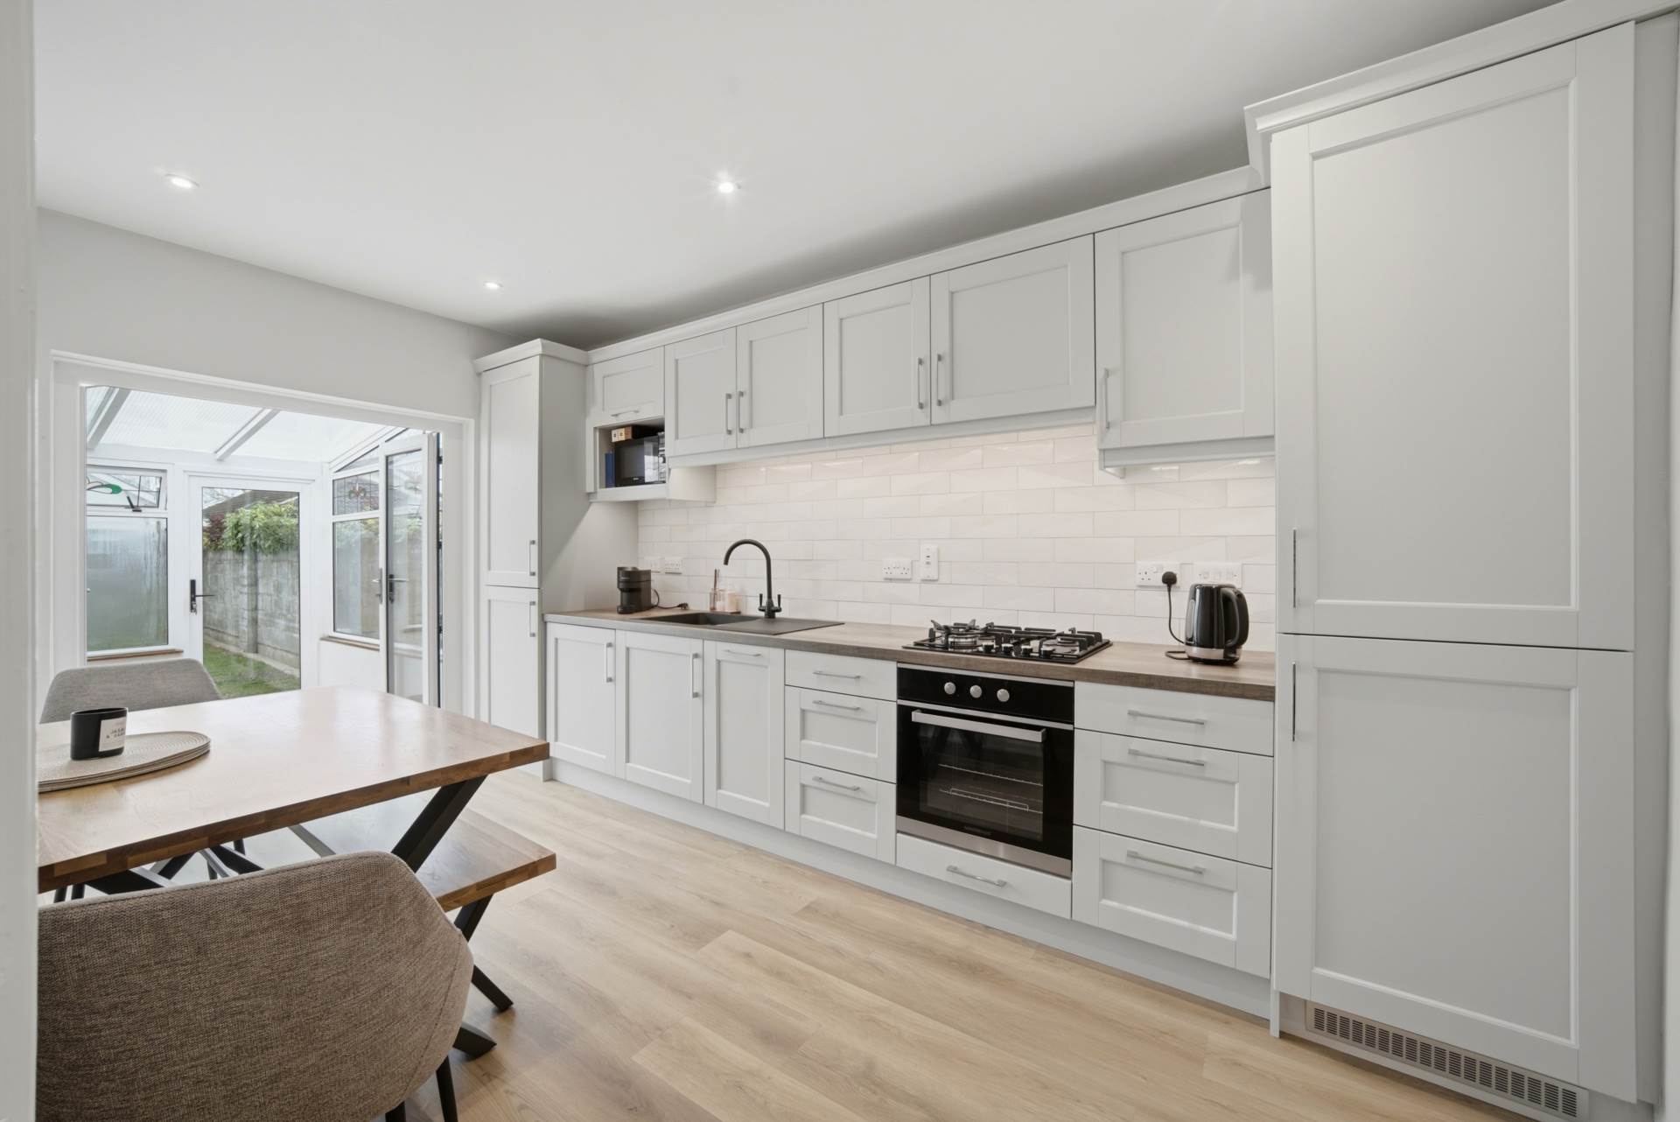
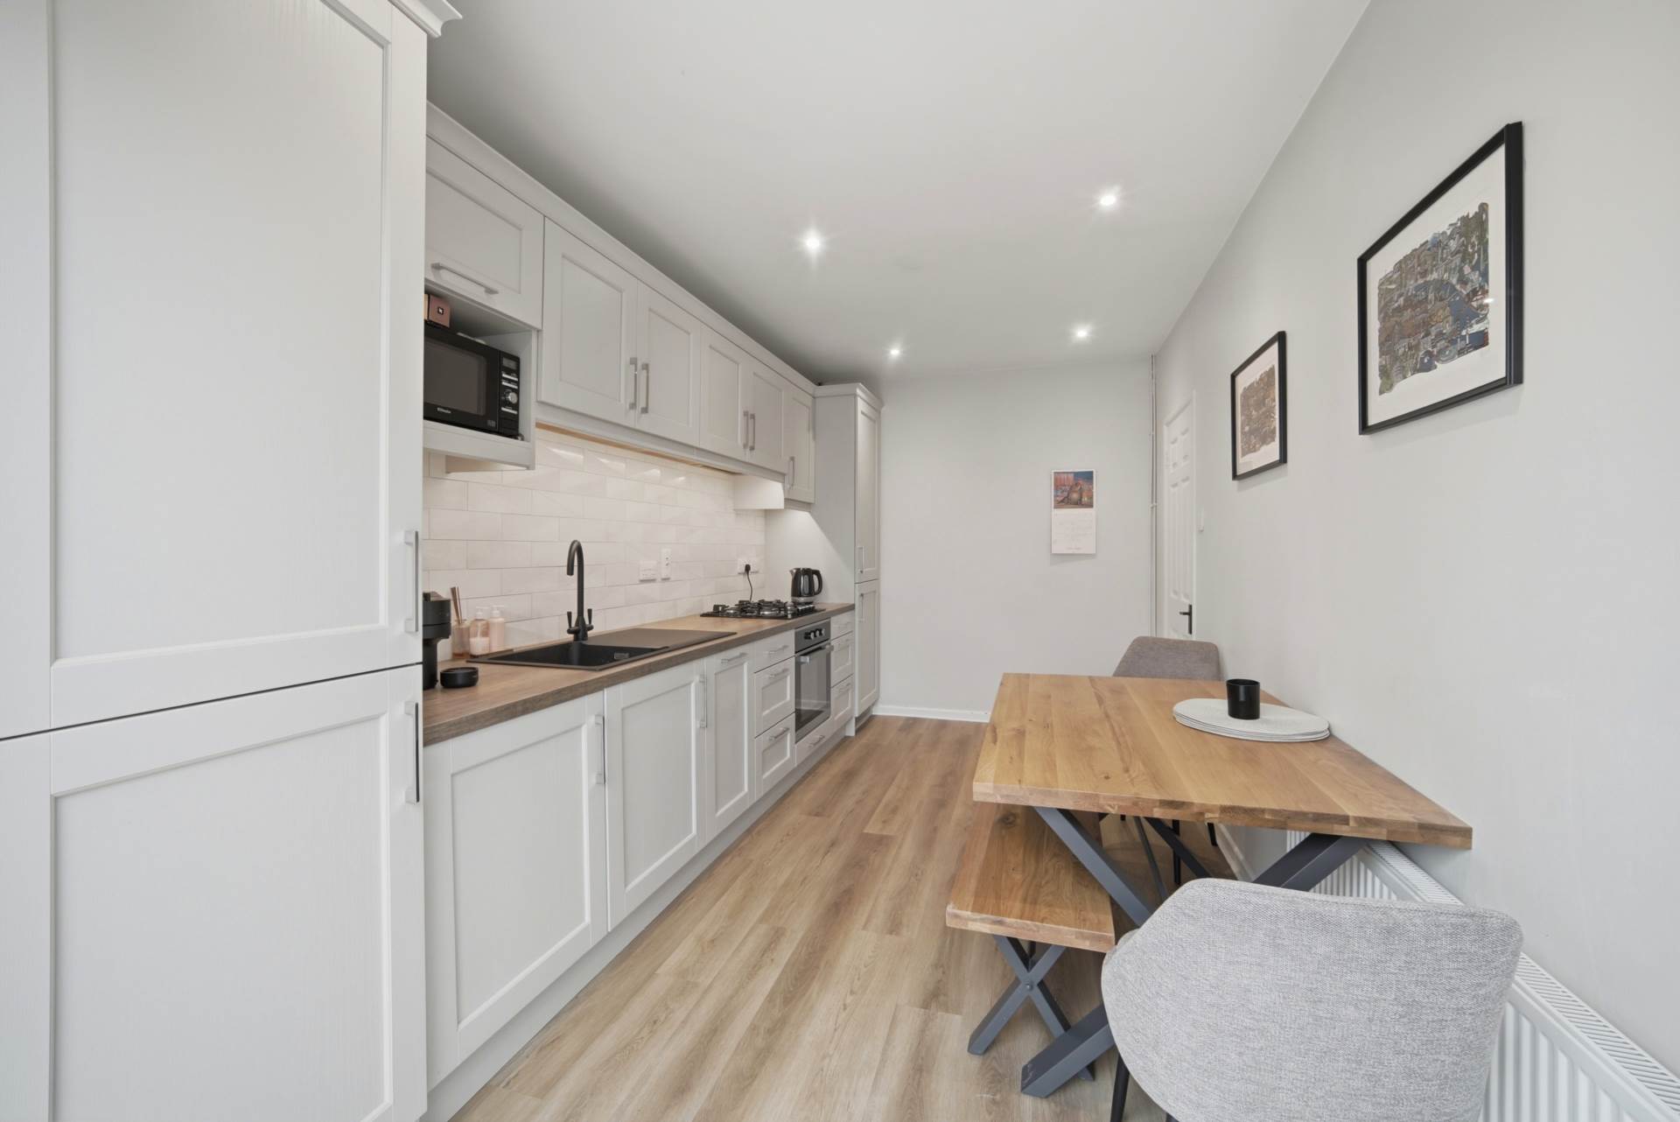
Kitchen/Dining Area 2.59m x 4.73m
Laminate flooring, tiled splash back, recessed lights, shaker style kitchen cabinets, integrated fridge/freezer, oven, gas hob, dishwasher, extractor fan, washer/dryer, Franke kitchen sink, gas boiler and triple glazed double French doors leading to conservatory.
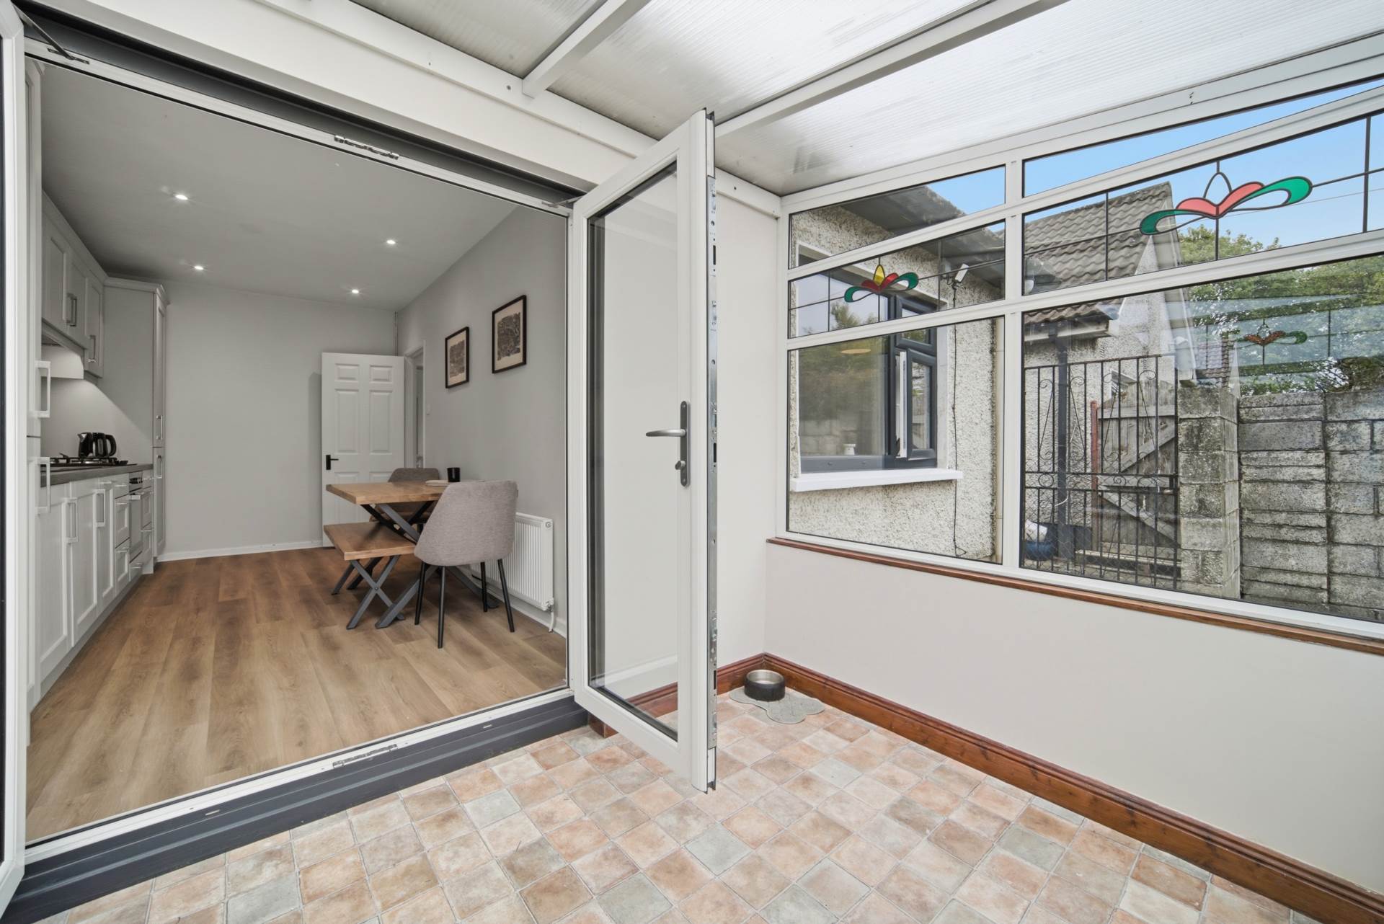
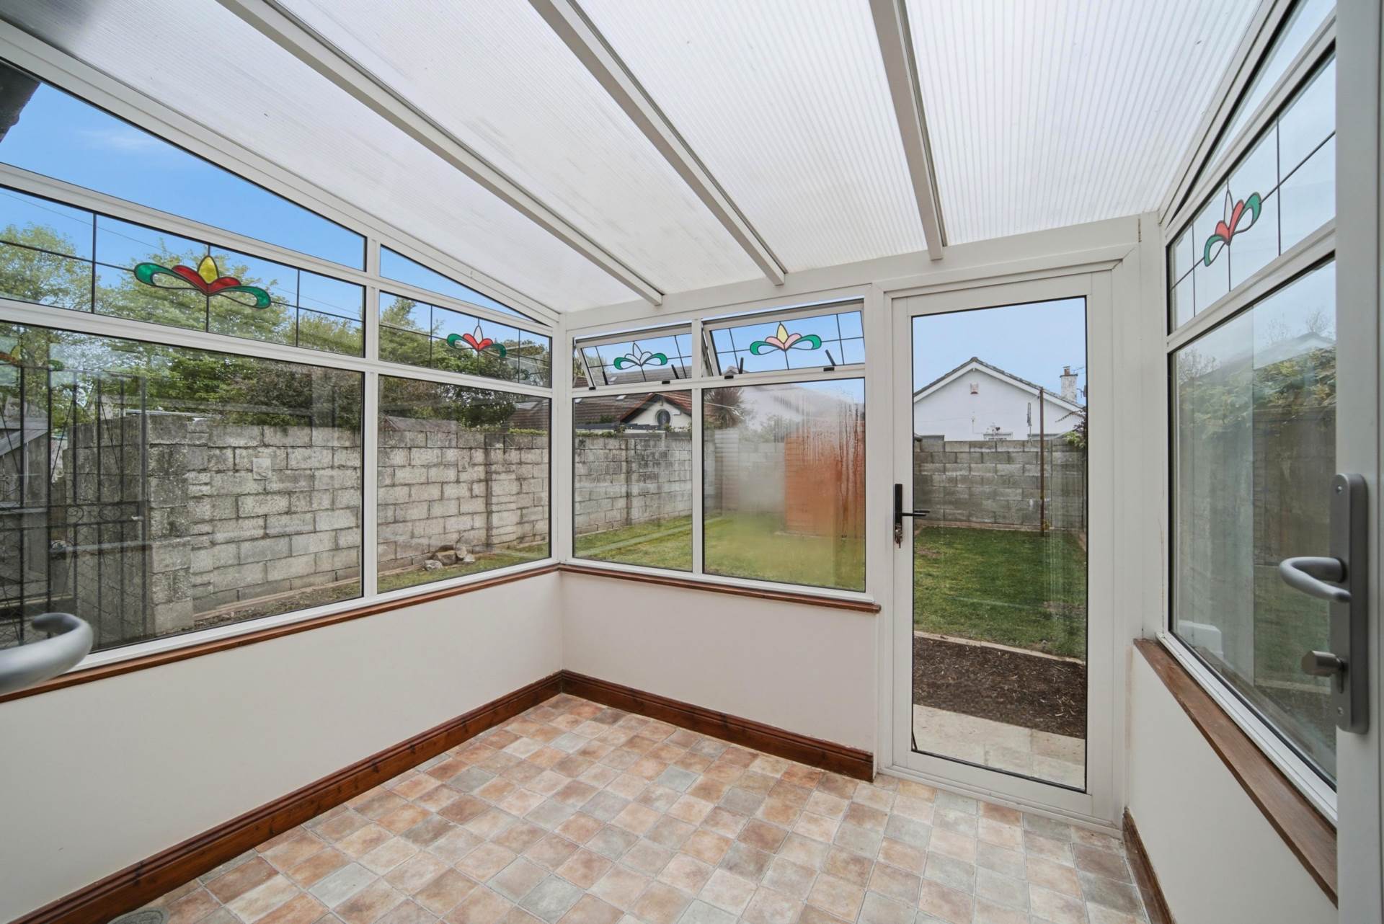
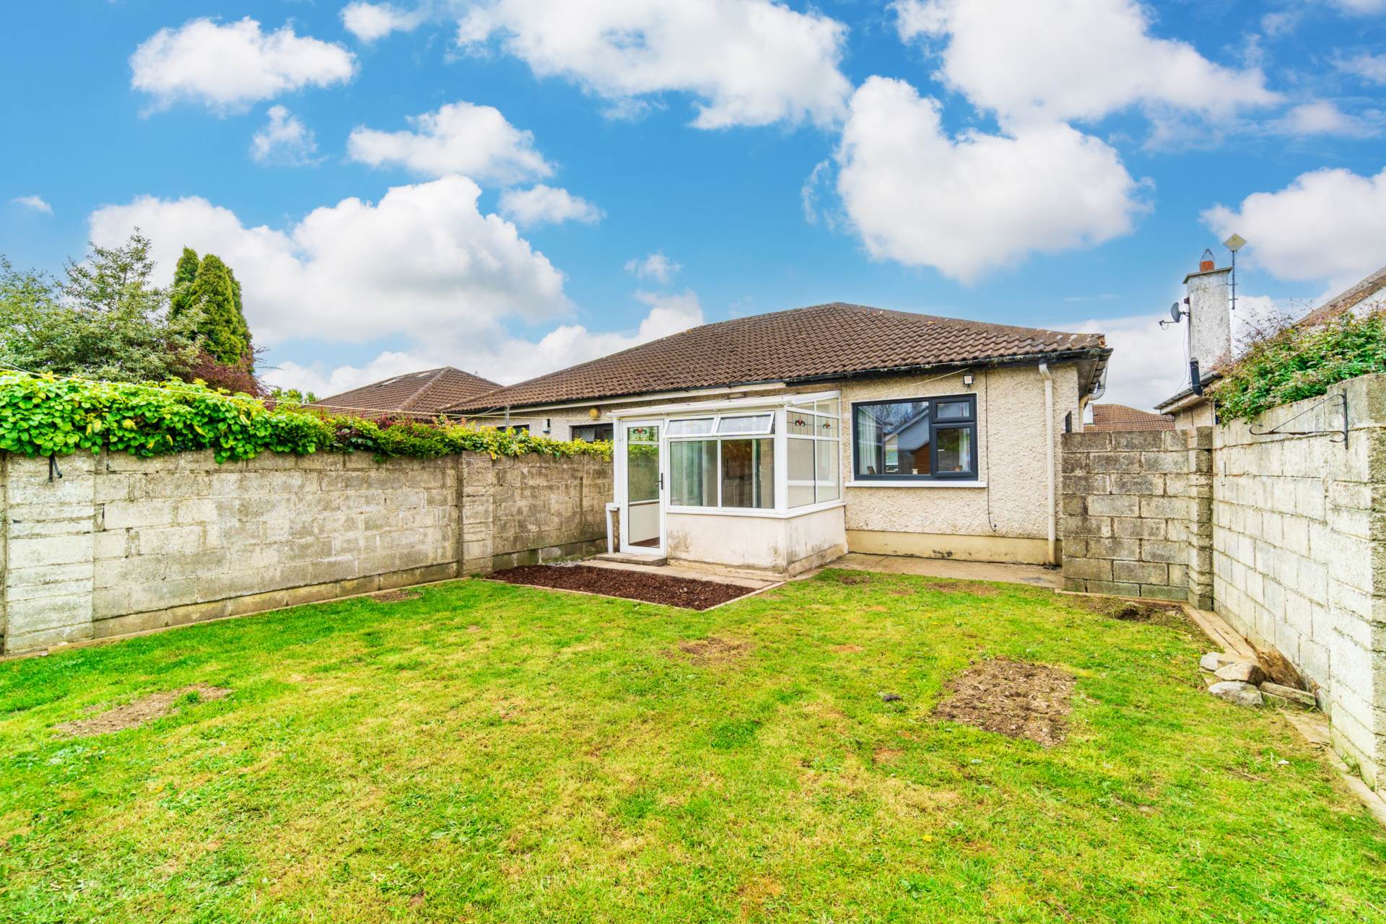
Conservatory 2.53m x 2.12m
Lino flooring, double glazed windows and a door leading rear garden.
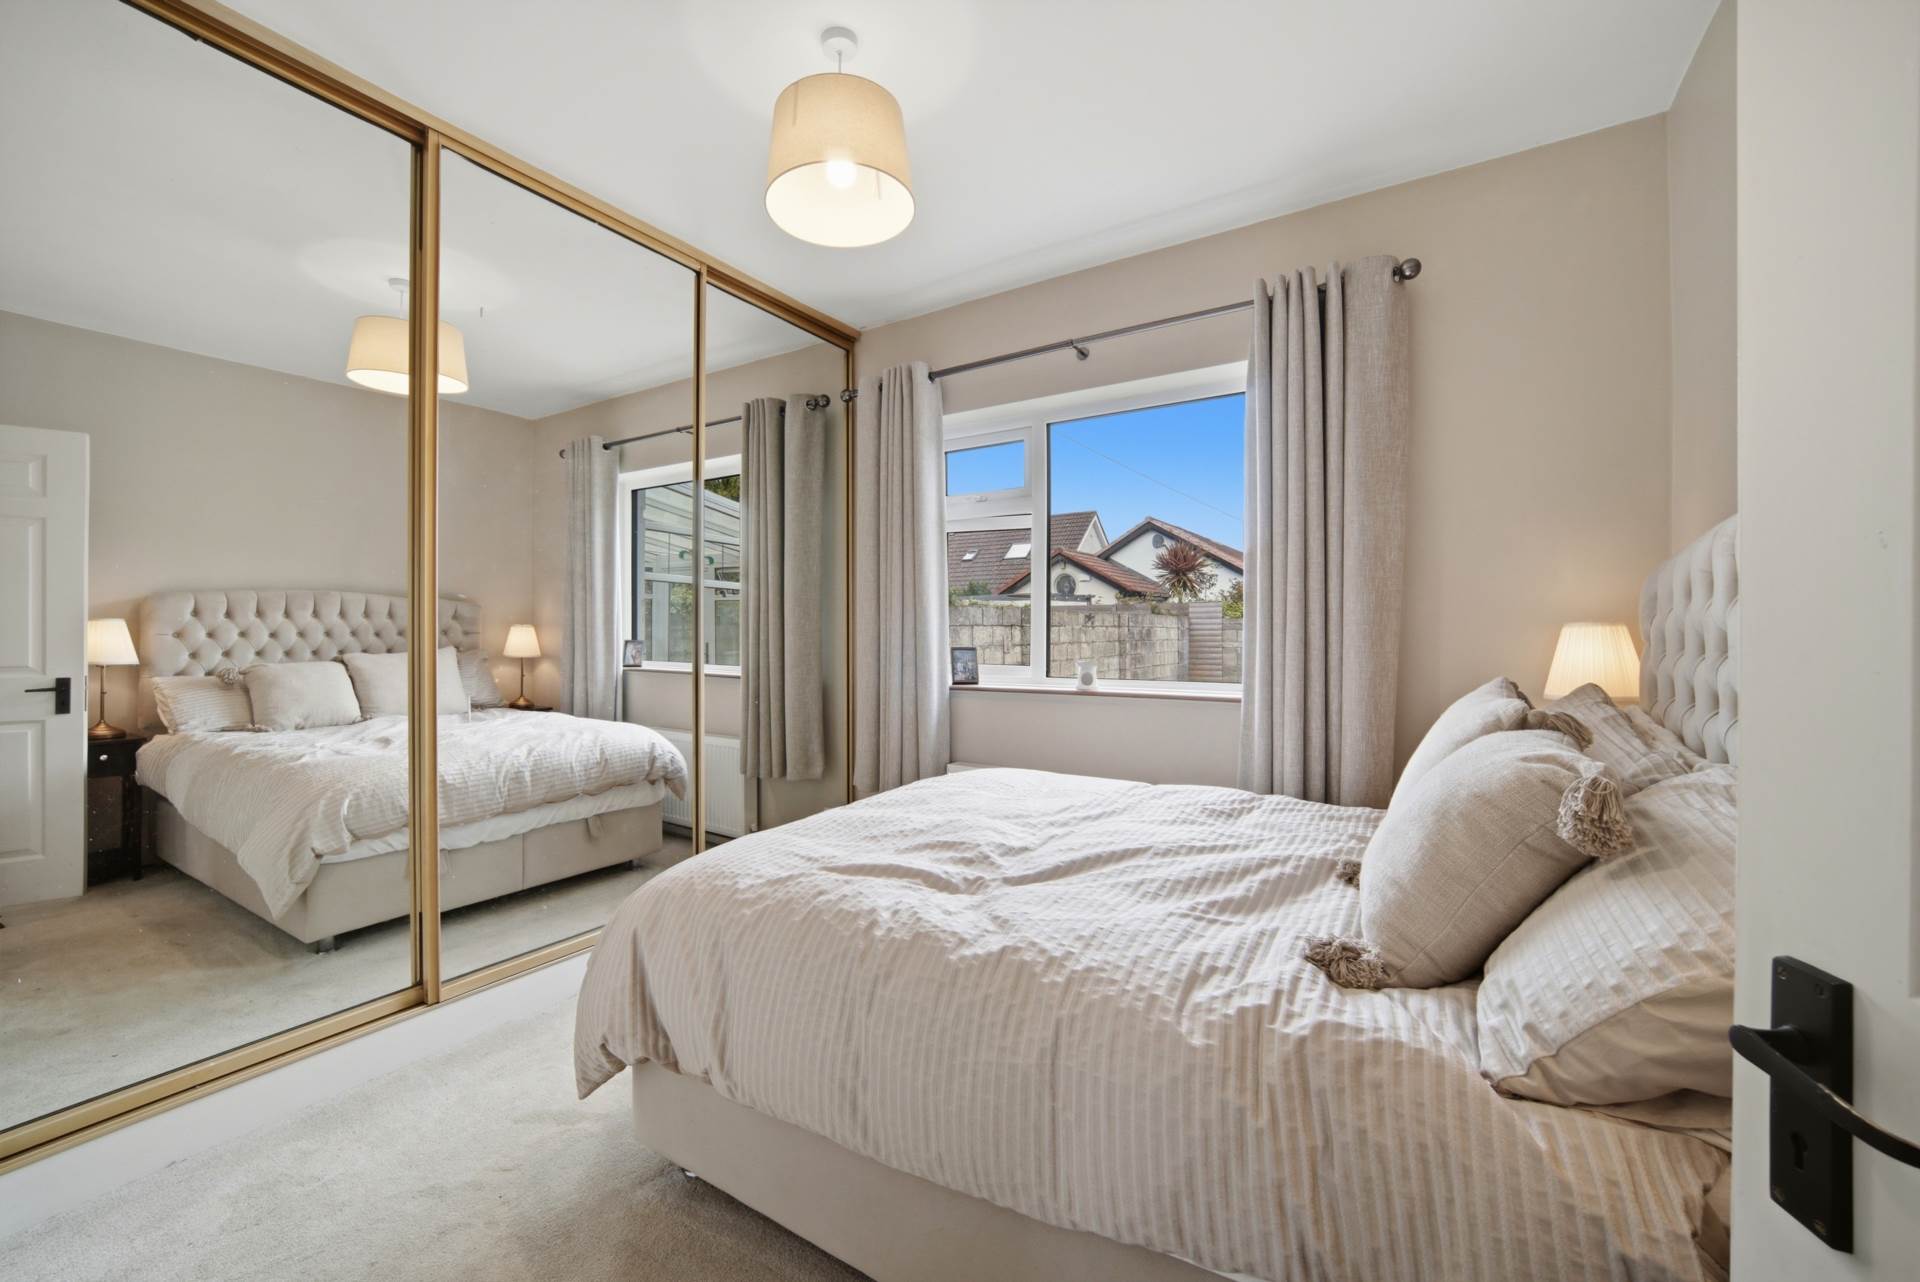
Master Bedroom 3.47m x 2.89m
Carpet flooring, hanging pendant light, fitted sliding wardrobes with new shelves and drawers.
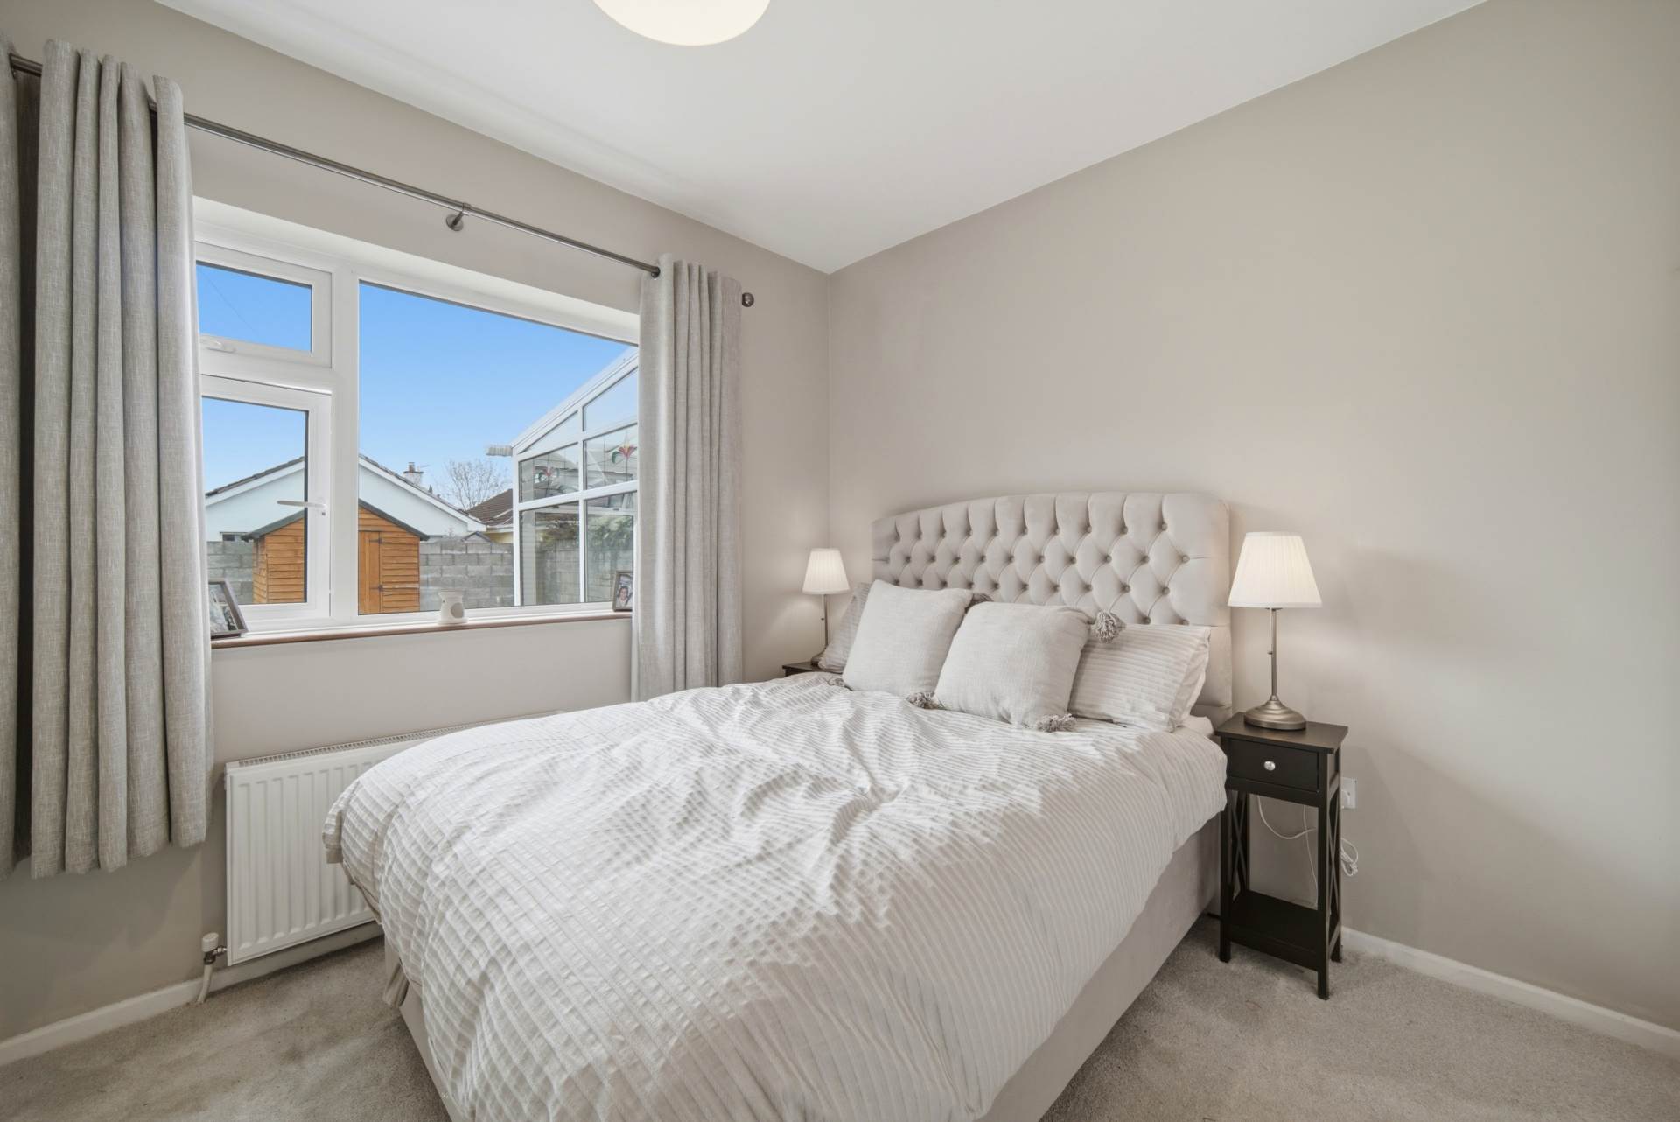
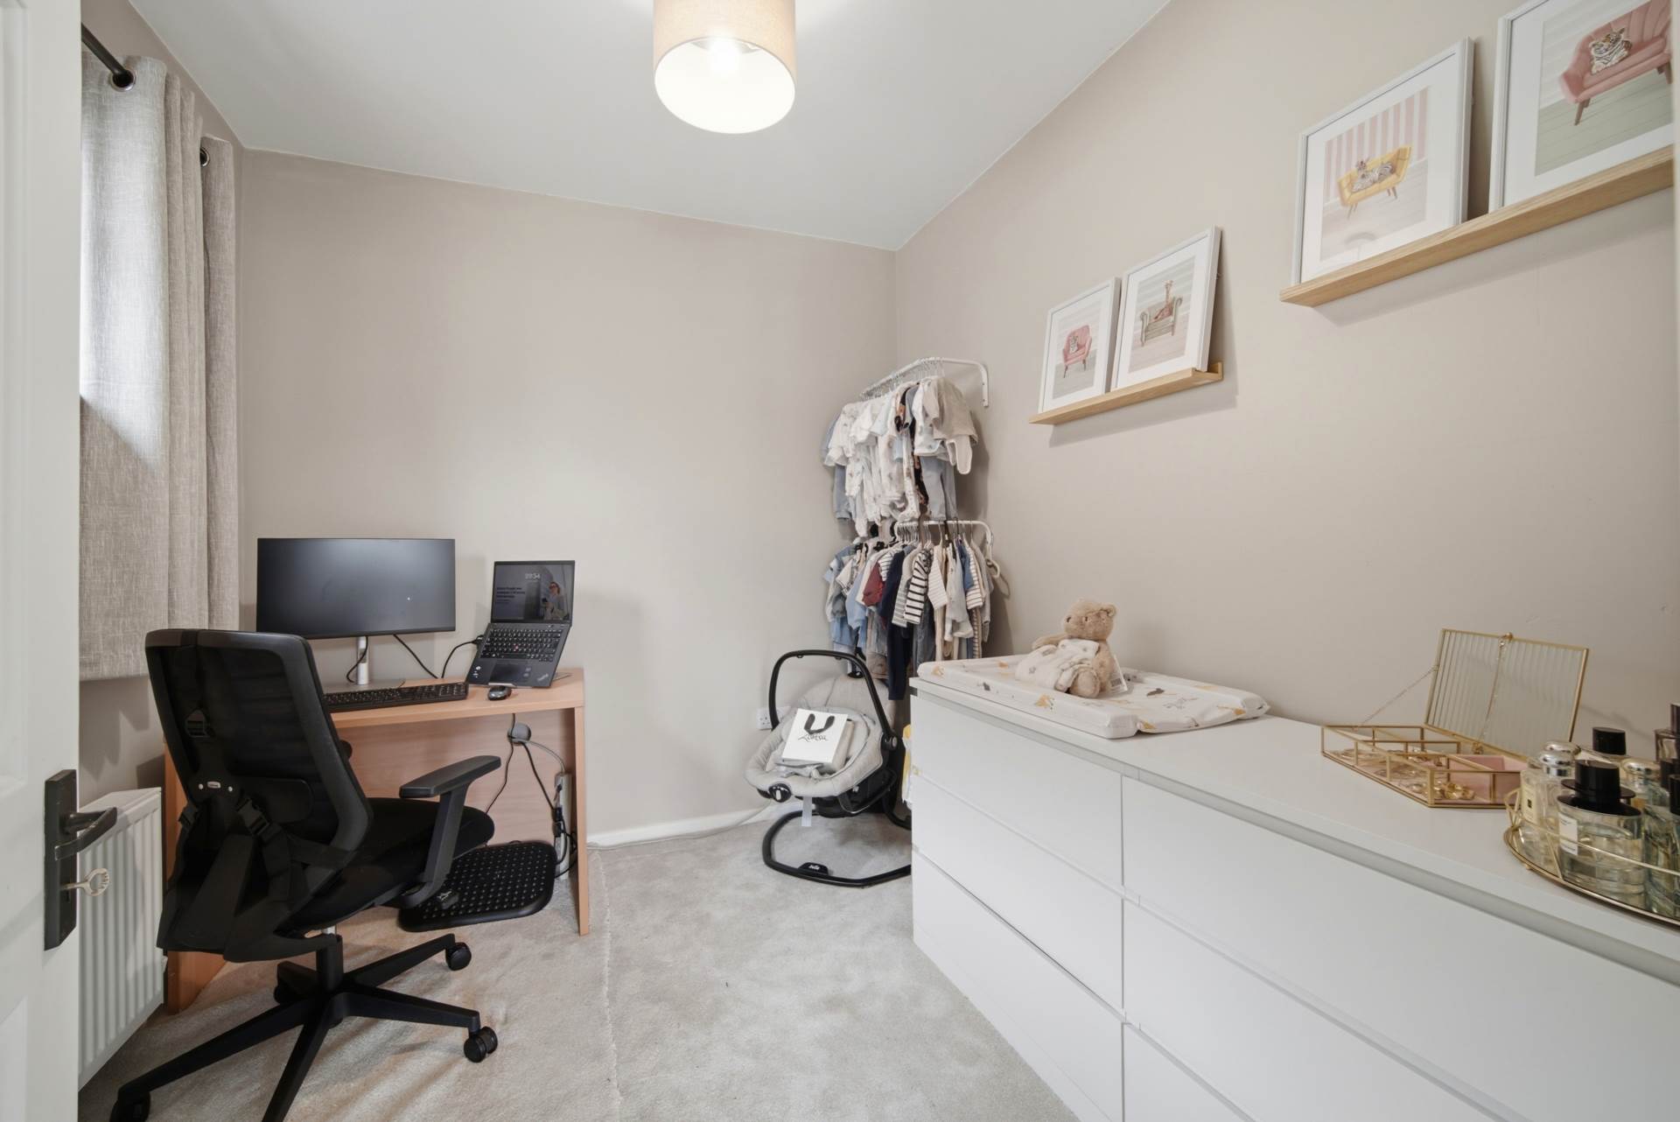
Bedroom 2 (Front) 2.67m x 2.47m
Carpet flooring and hanging pendant light.
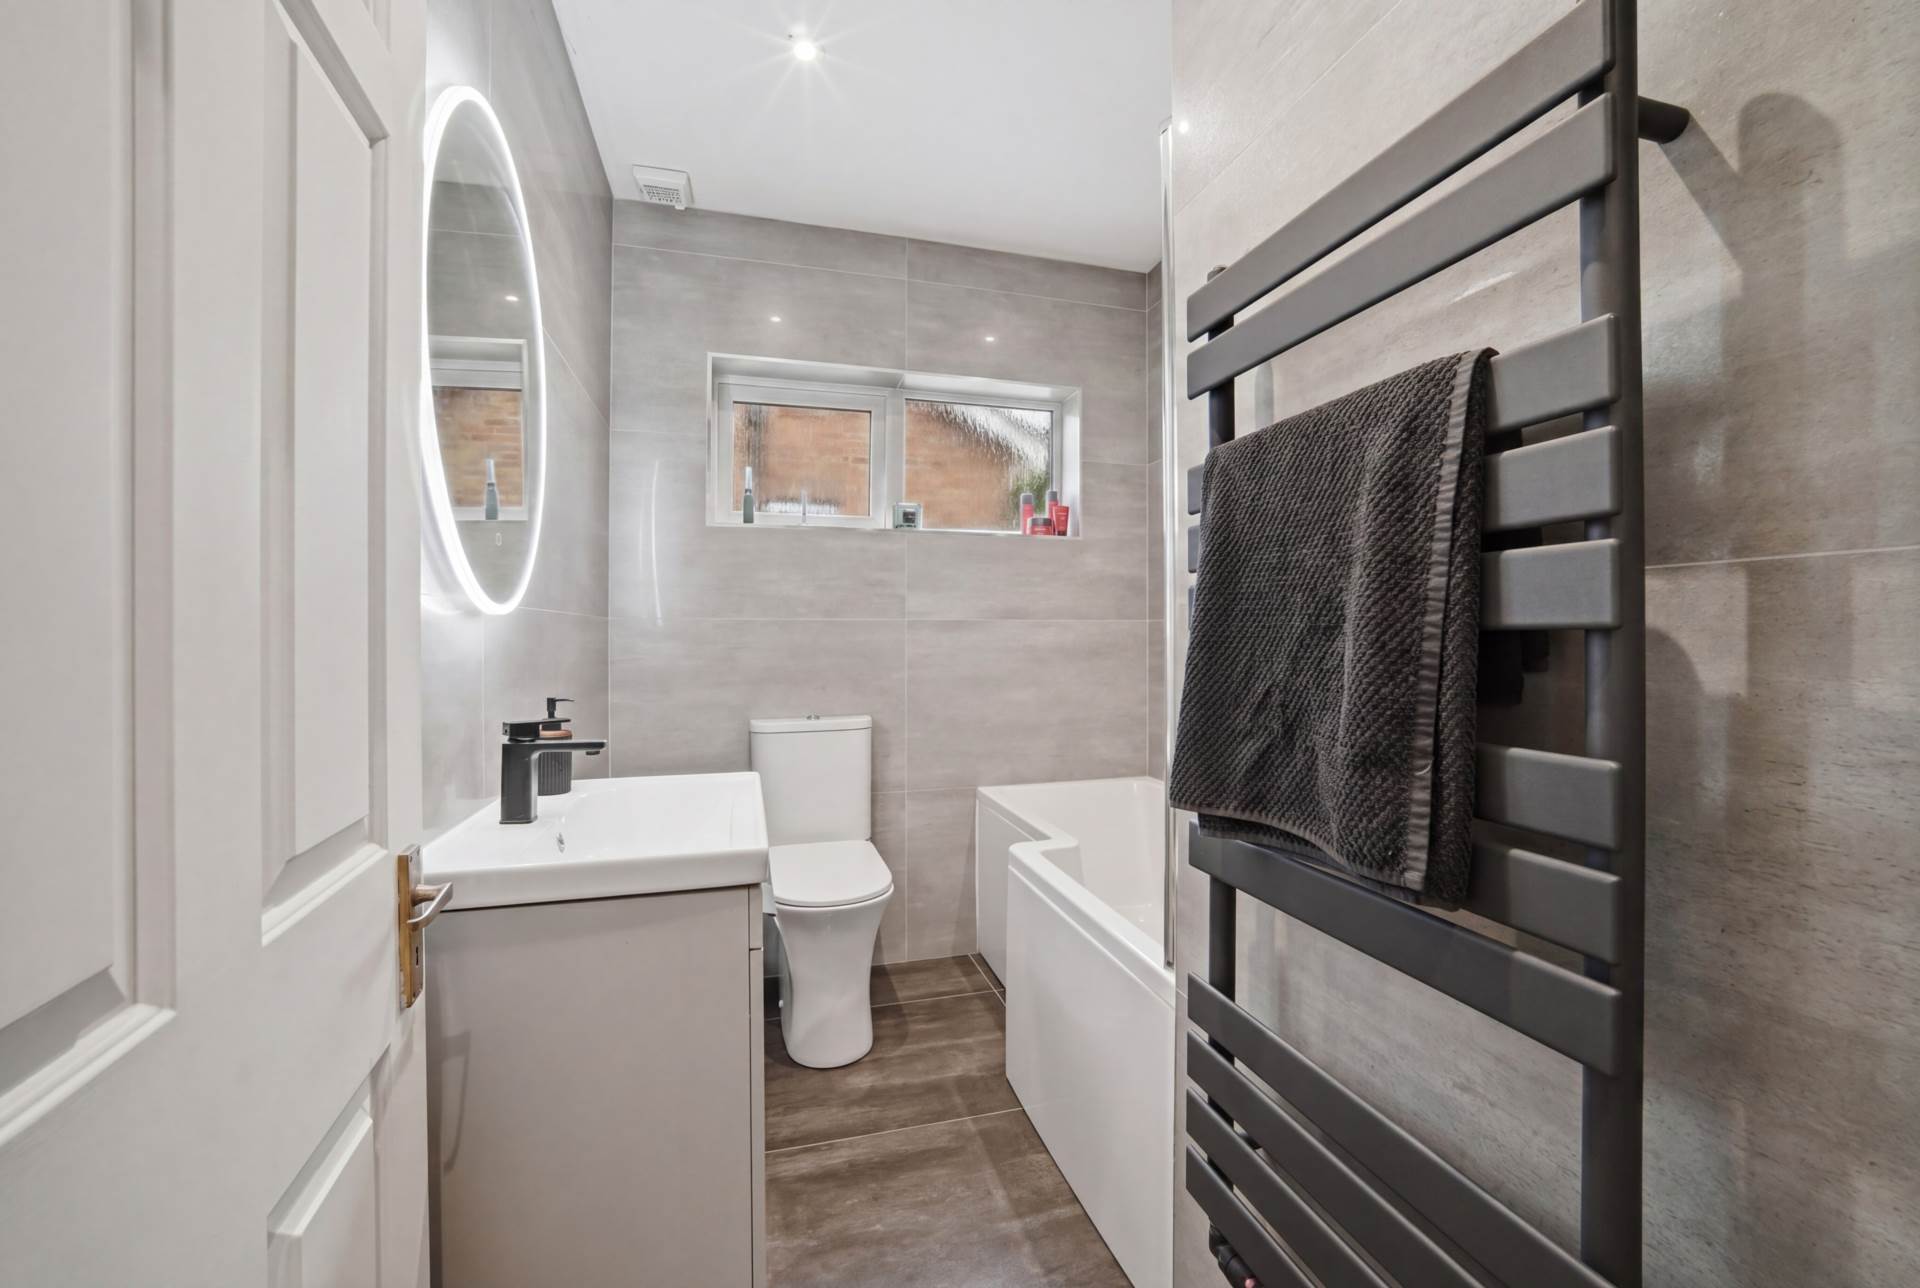
Family Bathroom 1.92m x 2.44m
Fully tiled bathroom, w.c., w.h.b. with vanity unit, fitted mirror with shaving light, vertical heated towel rail, recessed lights, extractor fan, bath with shower screen, monshoon shower head and a Triton shower system.
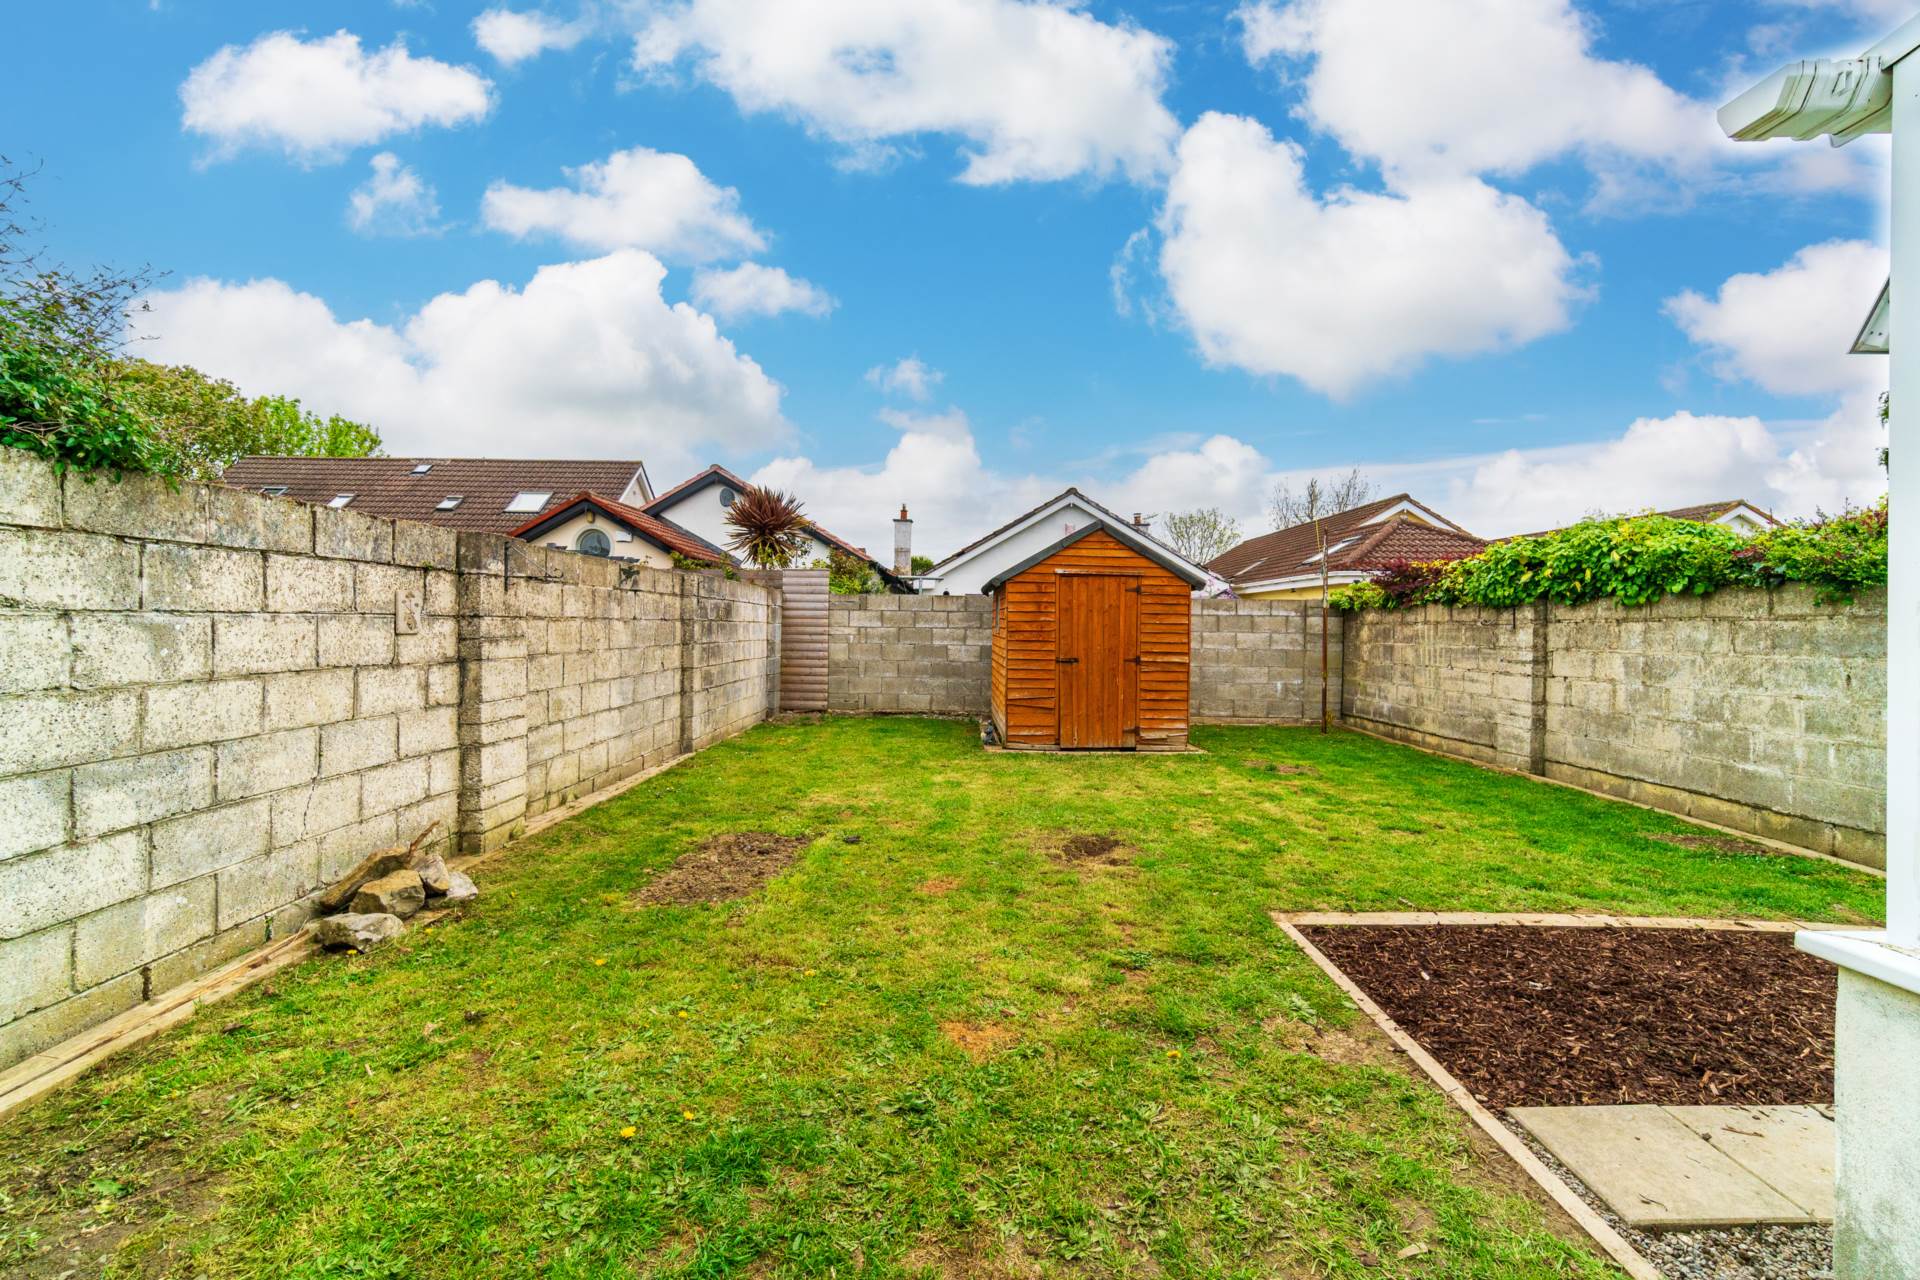
Garden
Patio area, lawn area, steel side gate, barna shed, outdoor light with motion sensor and outdoor tap.
Additional Information:
Gross internal floor area approx. 65 sq.m.
New fuse board
Wired for an EV charger
South/West facing front garden
New radiators
New triple glazed windows
New laminate flooring
New wardrobe shelves and chest drawers in master bedroom
Boiler replaced 5 years ago and is serviced annually
New kitchen cabinets, splash back, worktop and sink
New plaster on walls and ceilings
All renovations finished beginning of 2025
Items Included in sale:
Dishwasher, oven, gas hob, fridge-freezer, extractor fan, washer-dryer, wooden shed, outdoor and indoor light fittings.
BER
D2
Eircode: D15 Y5WX
Features
- Coonan Property present this well-maintained two-bedroom bungalow in turnkey condition, ideally positioned in a quiet cul-de-sac
- Upgraded in 2025 to include a modern kitchen and bathroom, composite front door, quality flooring and improved finishes throughout
- Accommodation comprises entrance hallway, storm porch, living room, kitchen/dining area, conservatory, two bedrooms and main bathroom
- Ideally located within walking distance of local amenities including shops, schools (both primary and secondary), sports clubs and local pubs, with Blanchardstown Shopping Centre just a short drive away
- Excellent connectivity with frequent bus routes and easy access to the N3, M3 and M50, offering seamless travel to Dublin City, the Airport and beyond
- An ideal starter home or perfect for those looking to downsize to a more manageable property in a superb location
Services
- Mains water
- Gas fired central heating