Published property record
Property details
This is the original property information Coonan published with the transaction record. It may include the original guide price, auction details and marketing description. Specific appointment arrangements and contact details have been omitted from this historical marketing record. Any price shown is marketing information, not an achieved price; the achieved price and transaction date were not published.
Guide Price
€575,000
Type of Transaction
Private Treaty
Accommodation:
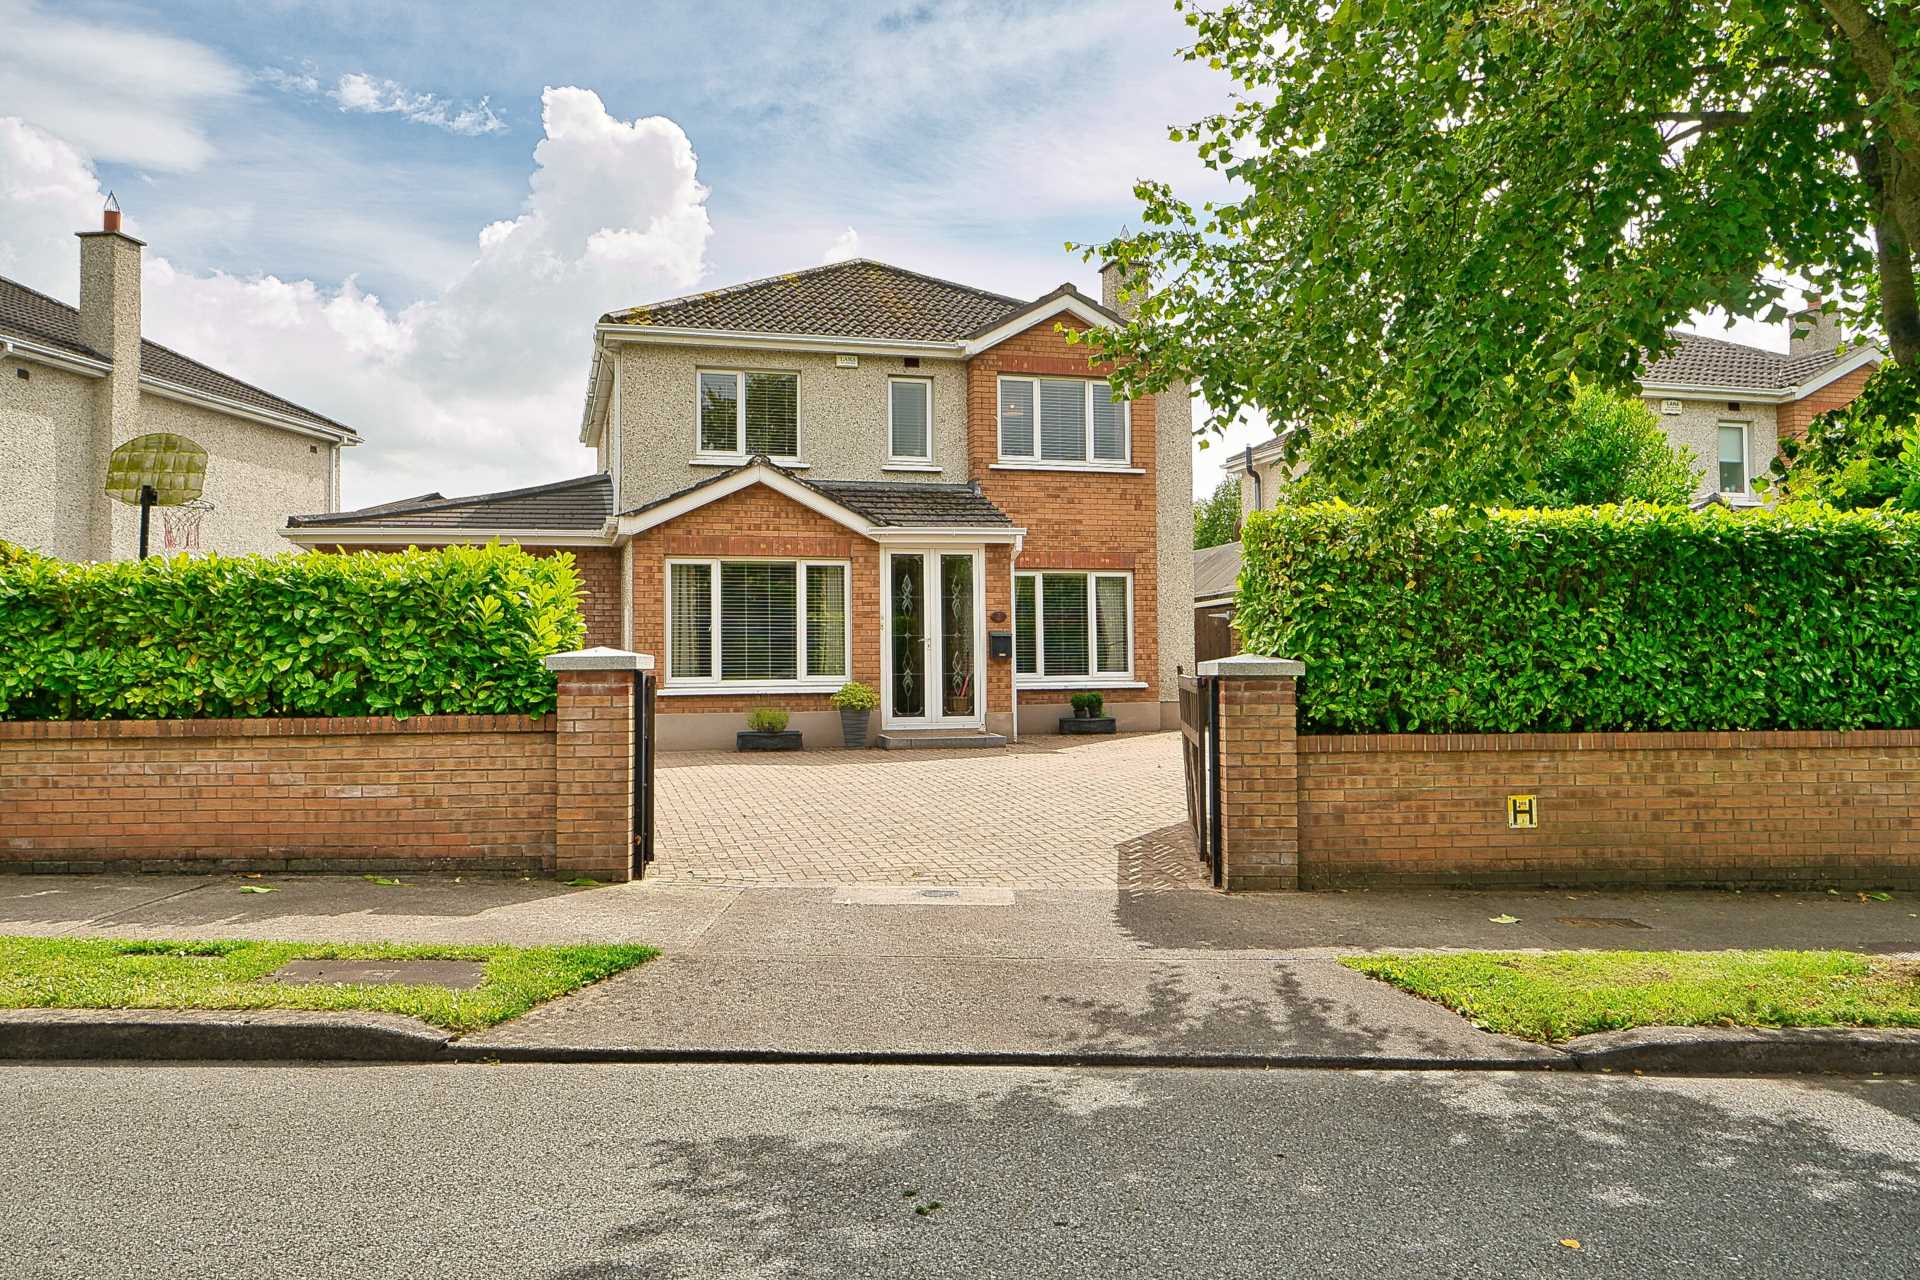
Storm Porch 1.34m x 2m
Red brick façade, tiled floor, glass panelled French PVC doors, decorative glass panelling on side
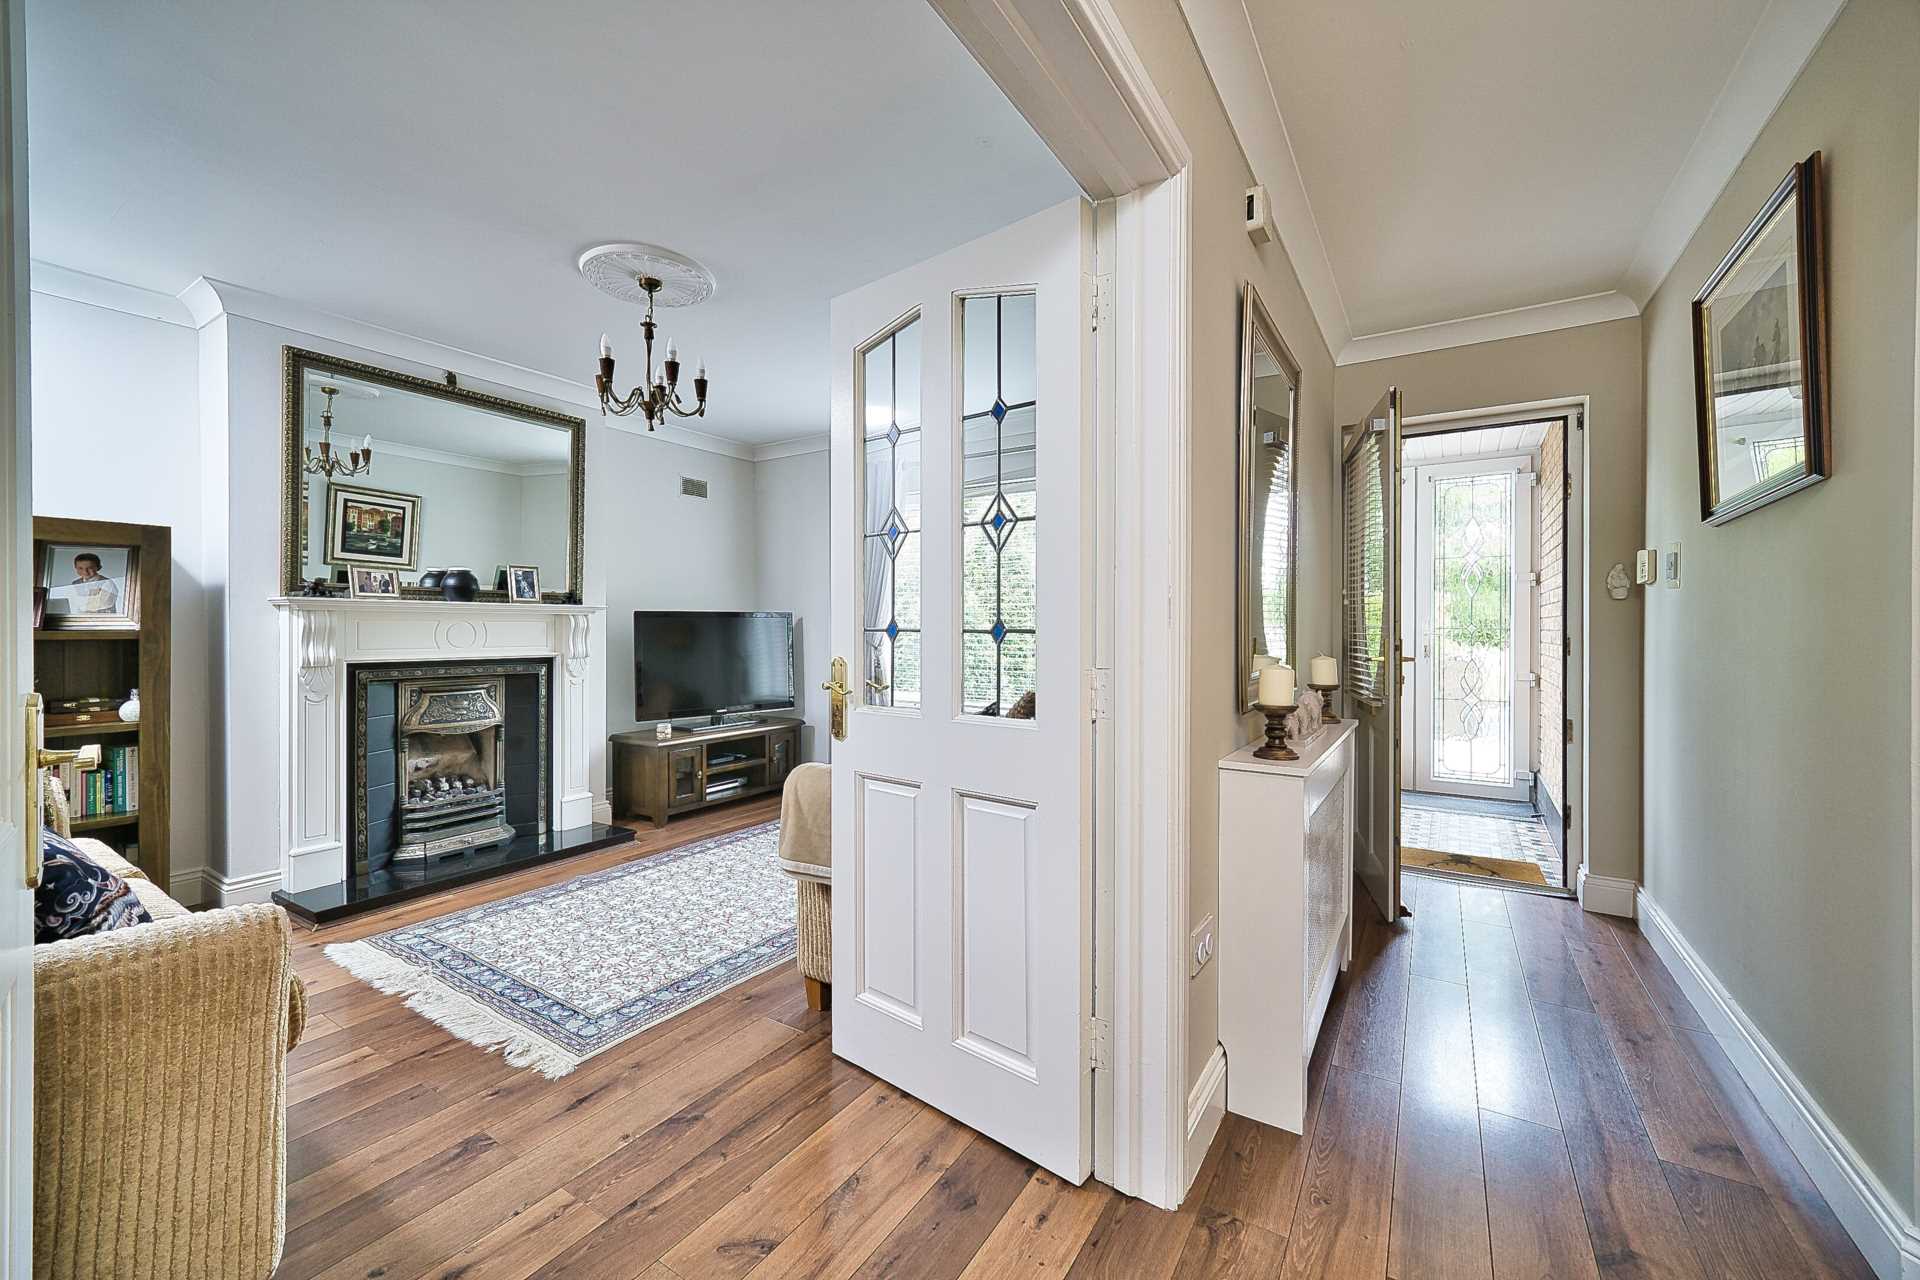
Entrance Hallway 4.71m x 1.00m
Hardwood door with glass panel, alarm panel, radiator cover, walk in utility closet
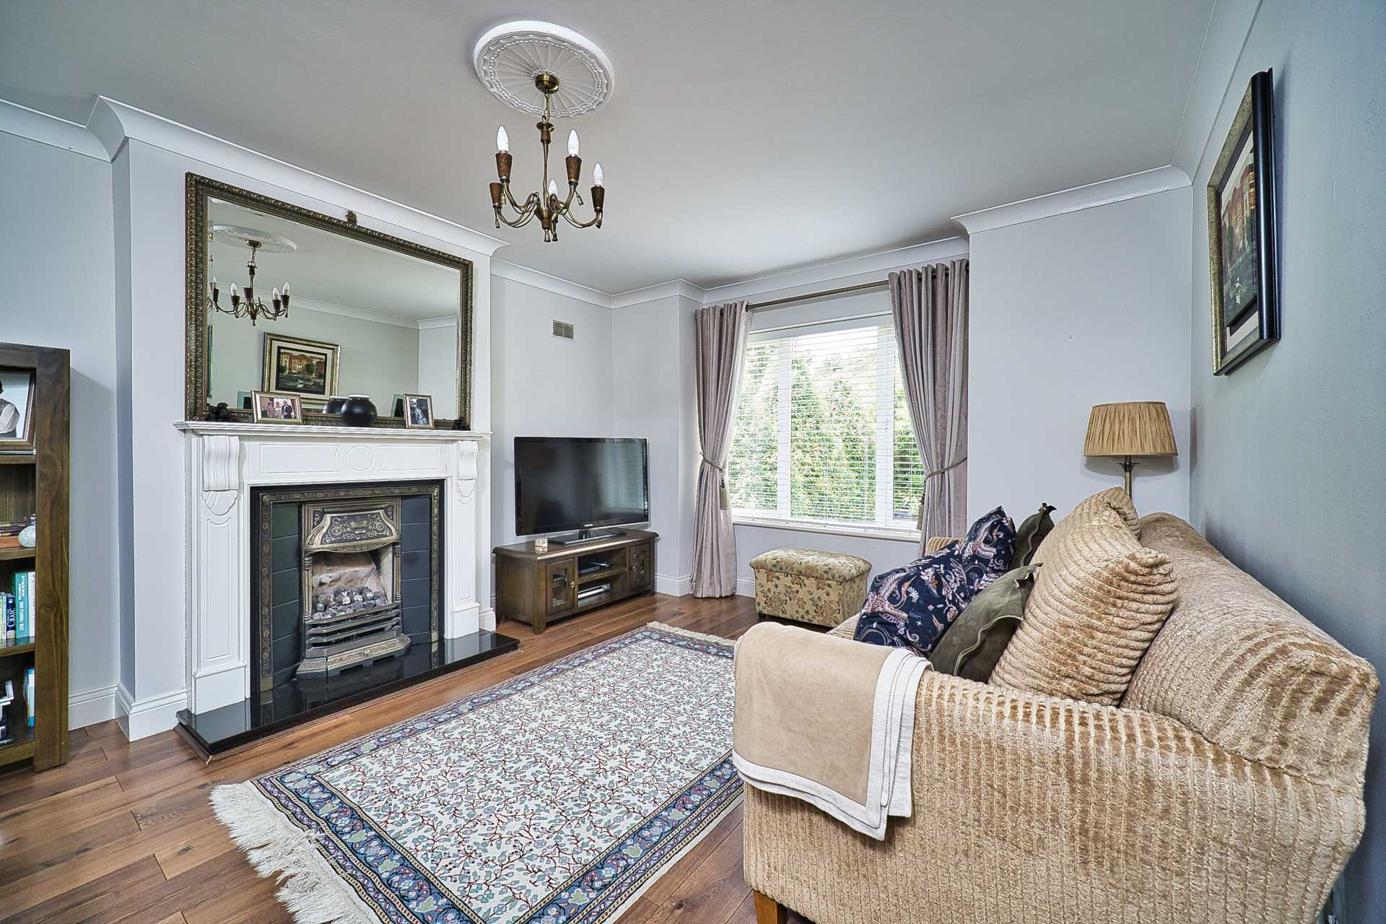
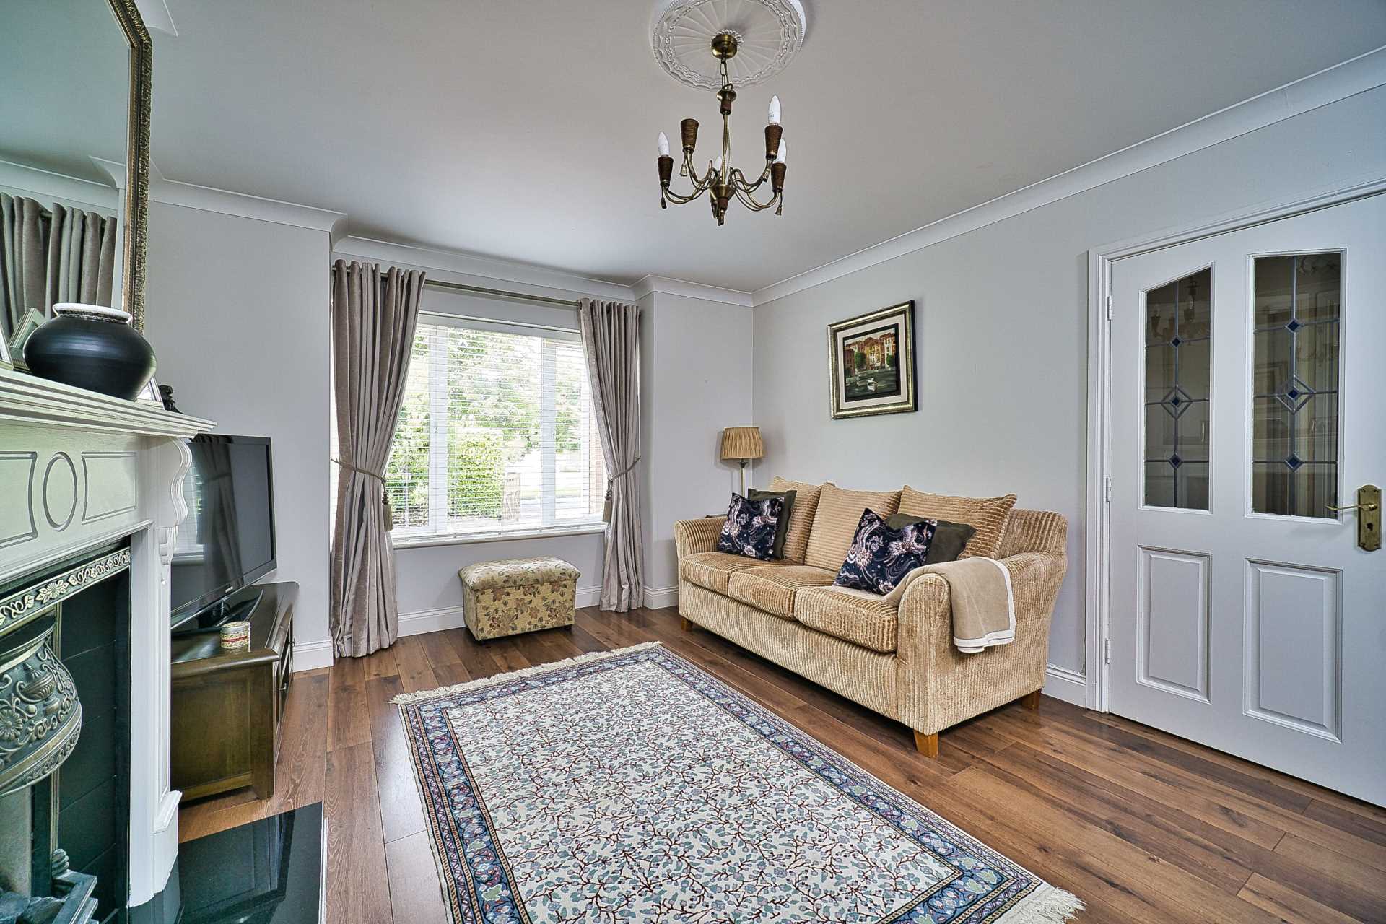
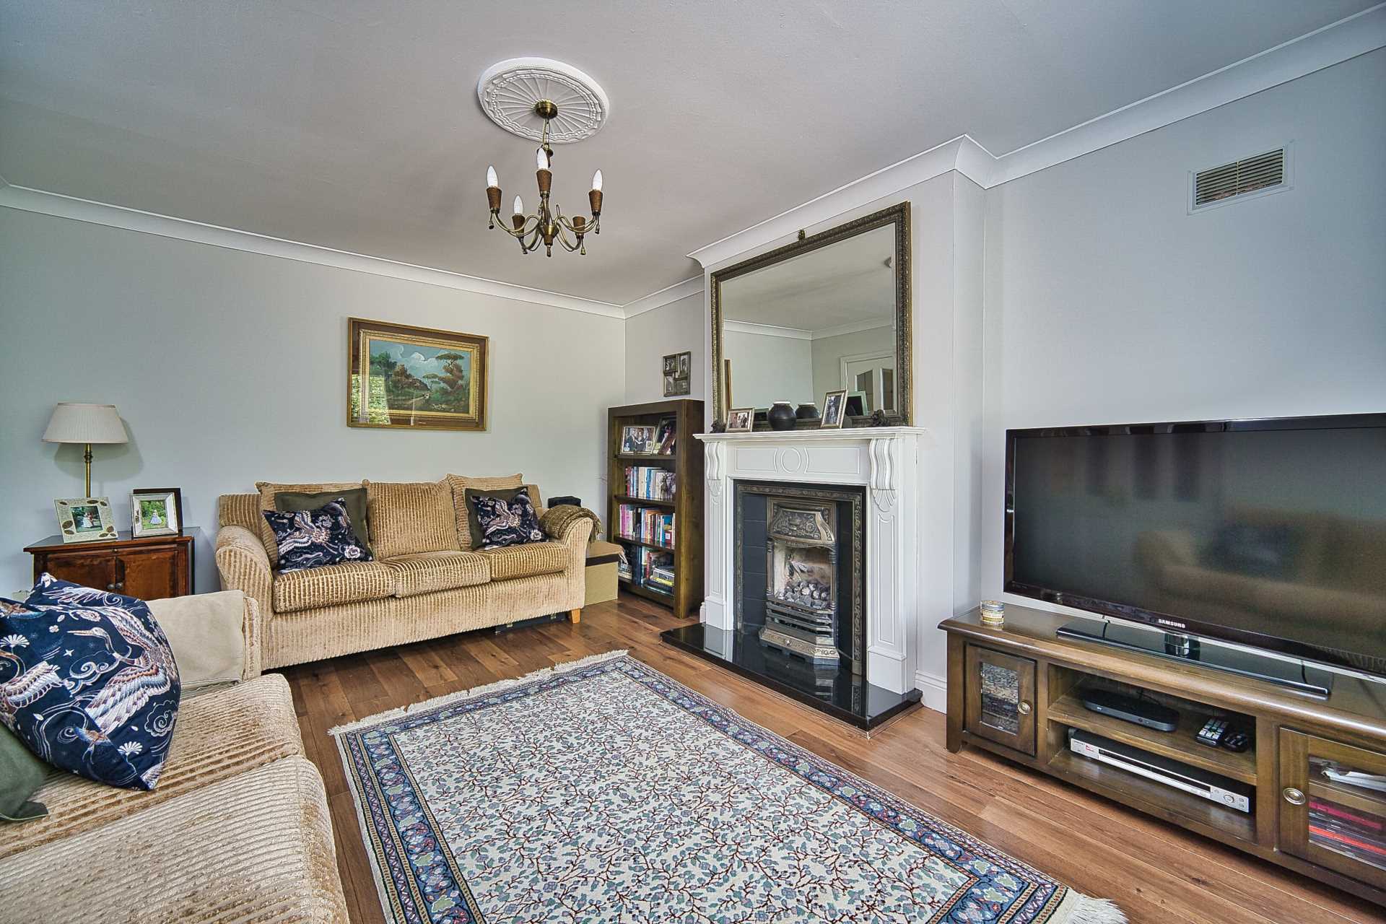
Living Room 3.68m x 4.47m
Semi solid laminate floor, feature gas fire with cast iron and wood surround with granite hearth, coving, cornicing, wooden doors with glass panels
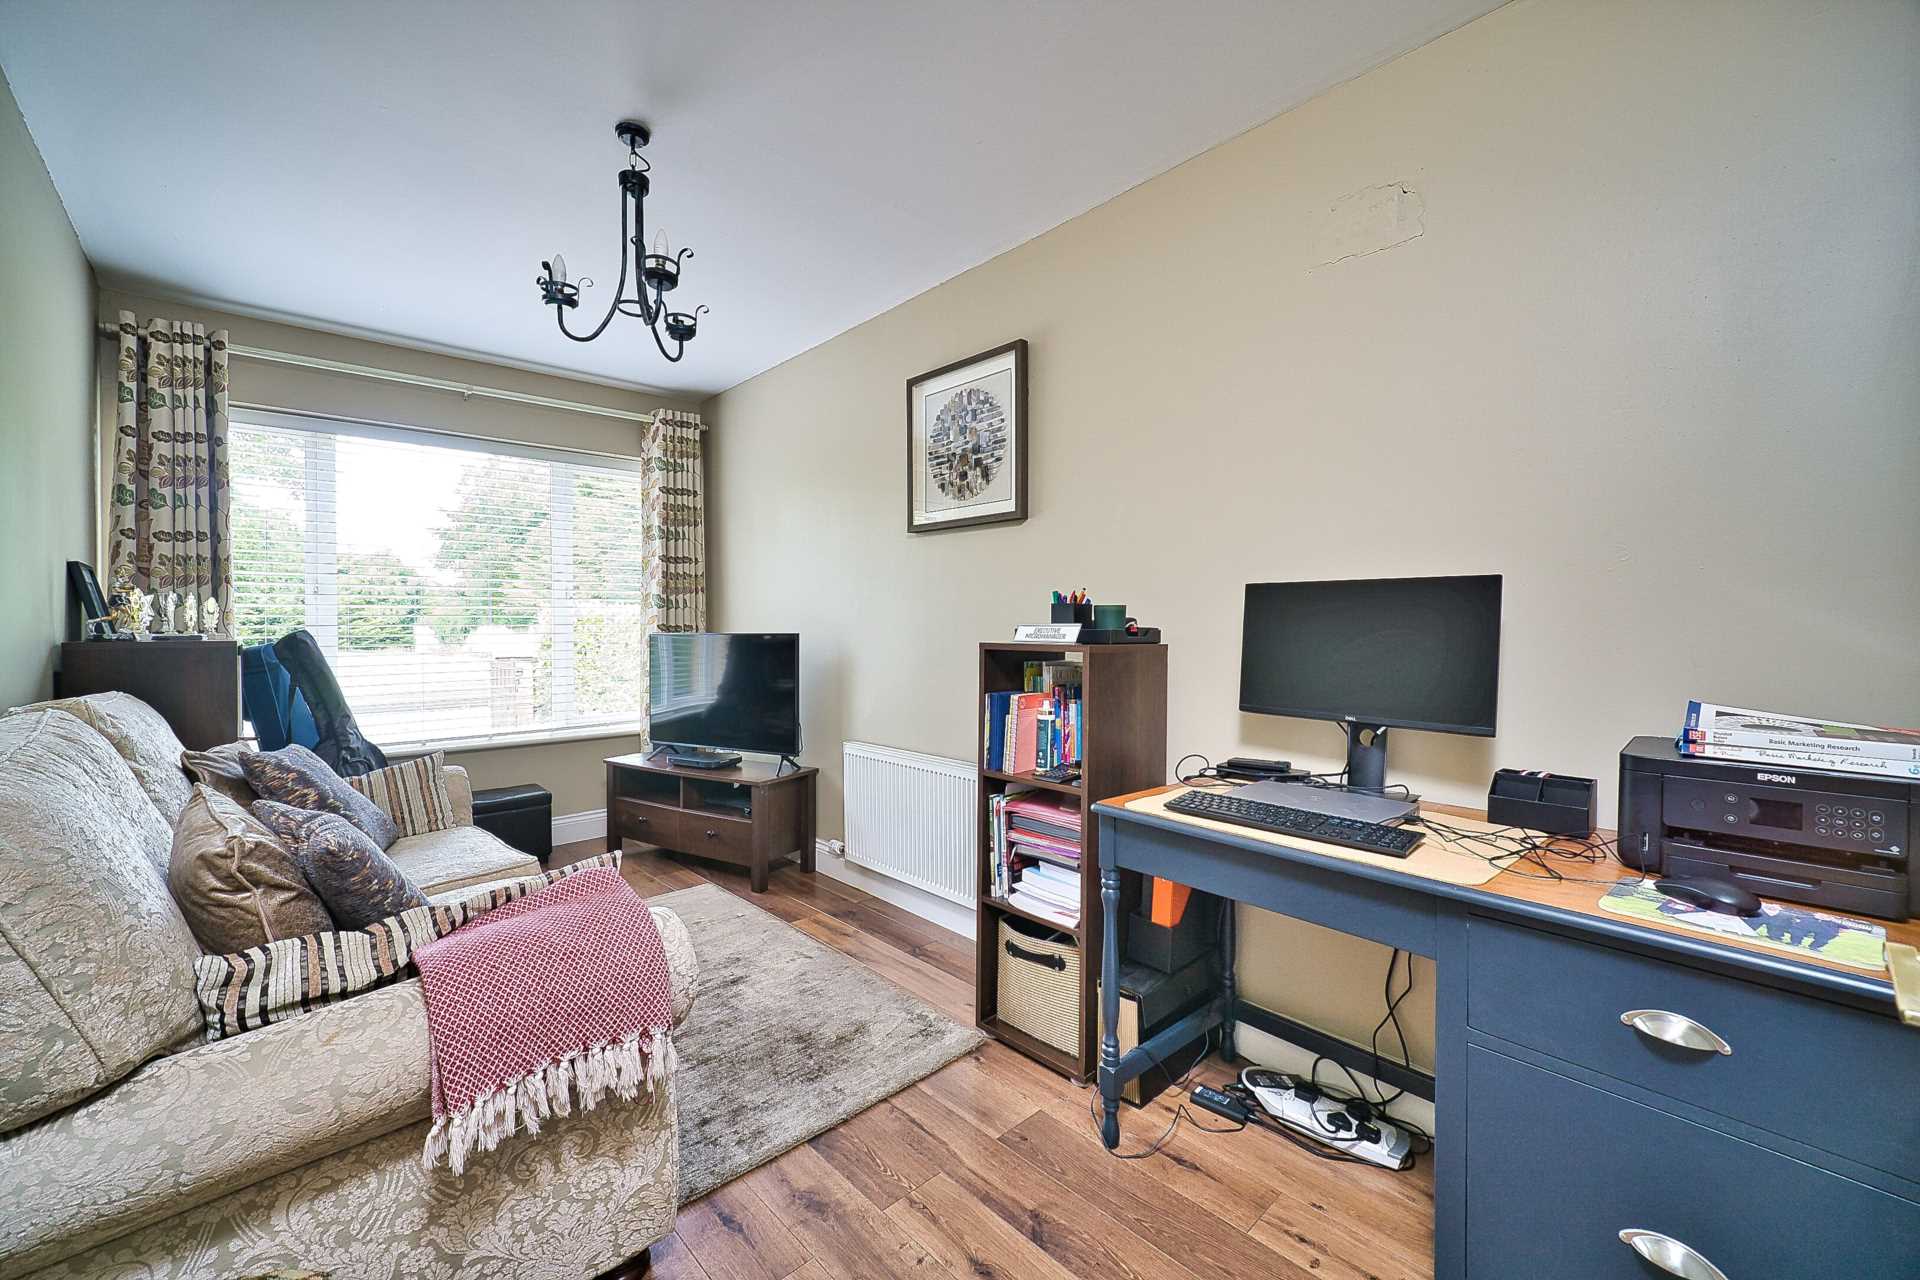
Lounge Area 2.35m x 4.72m
Semi solid floor, additional sockets, USB points, TV point. Ideal Study/Home office
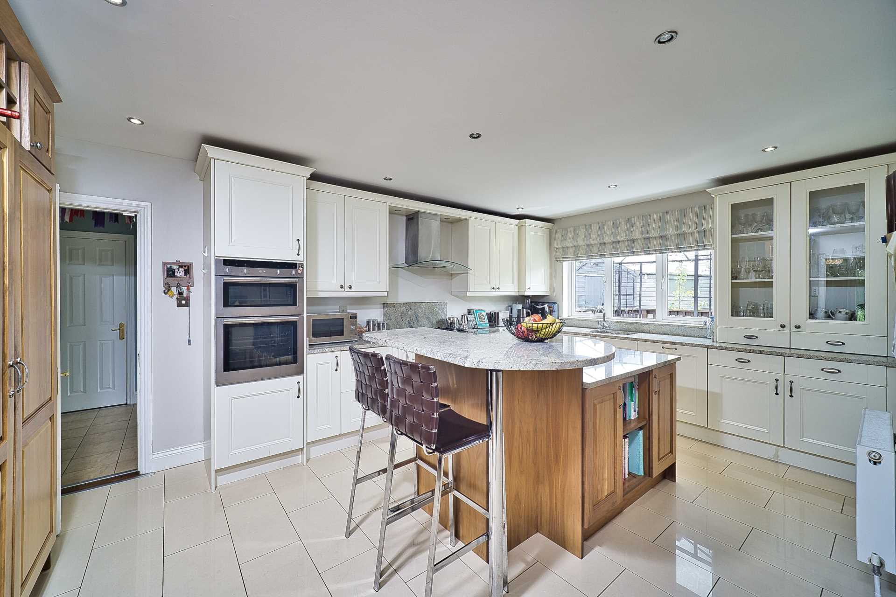
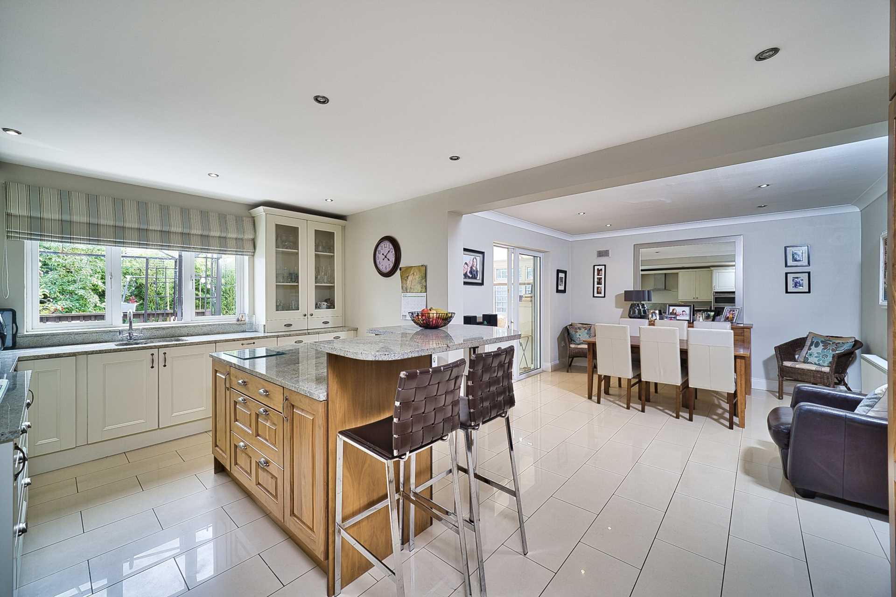
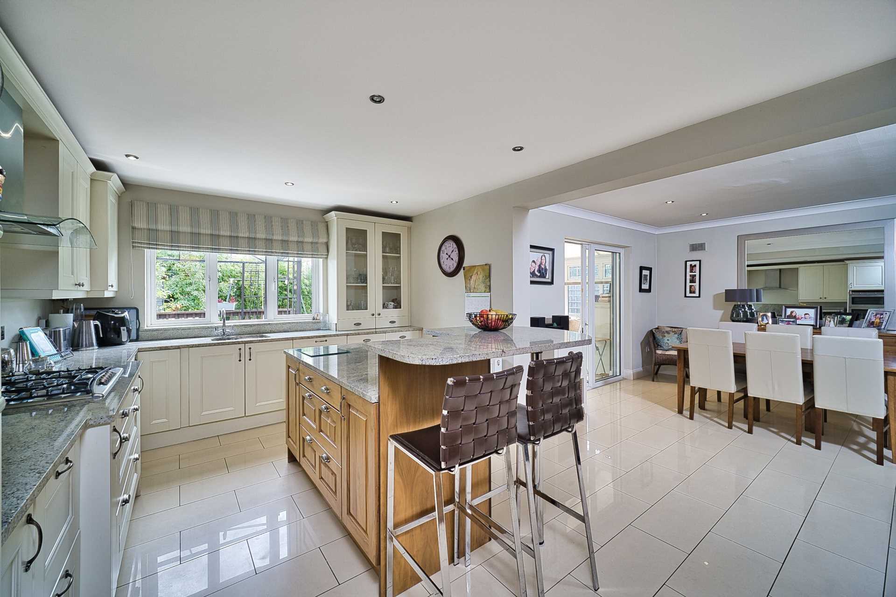
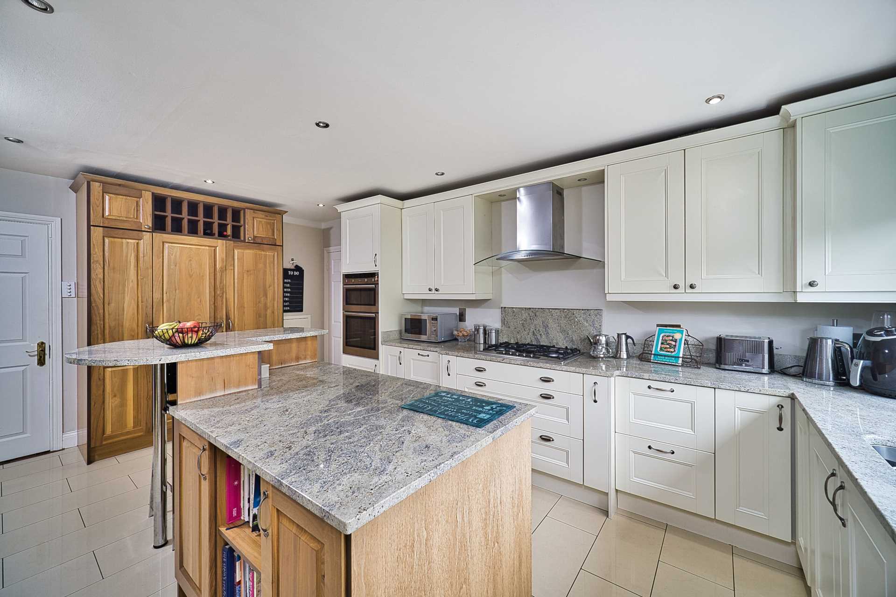
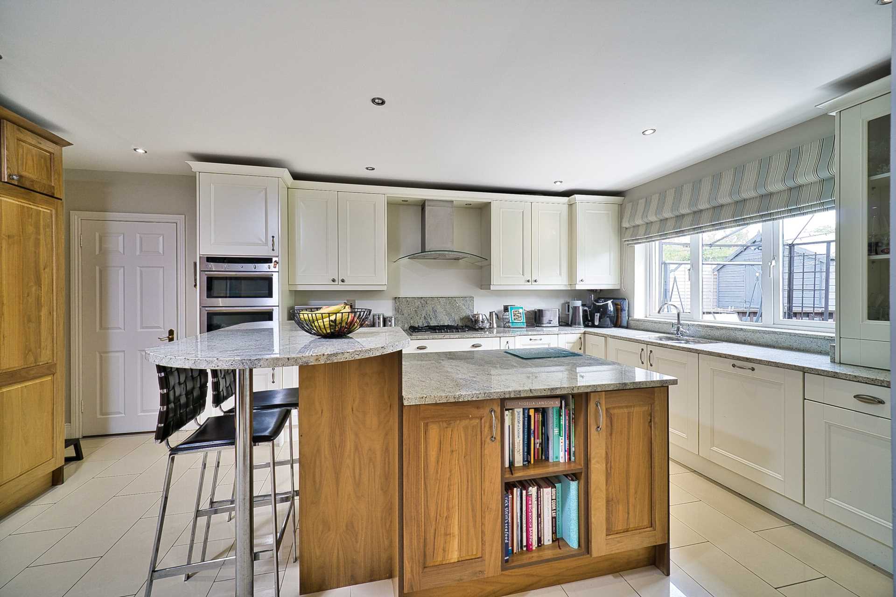
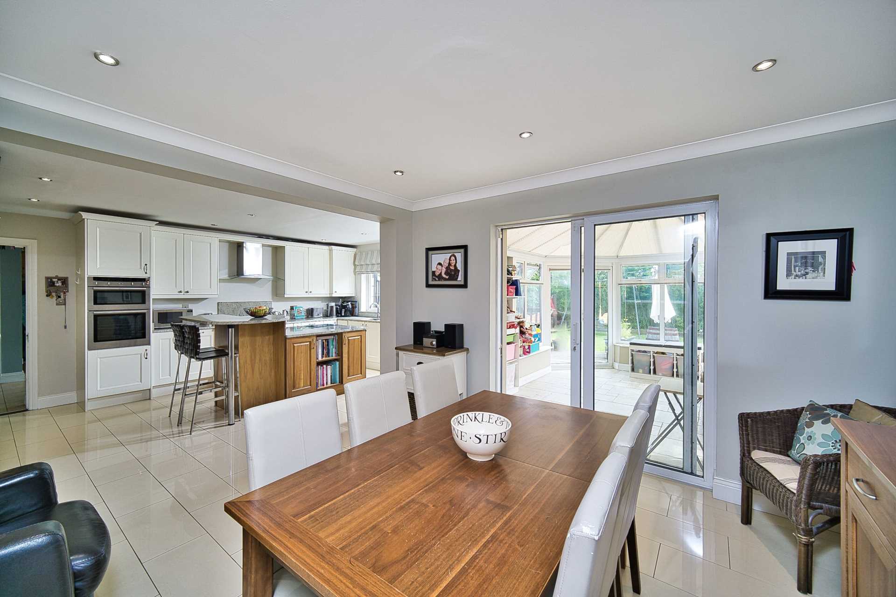
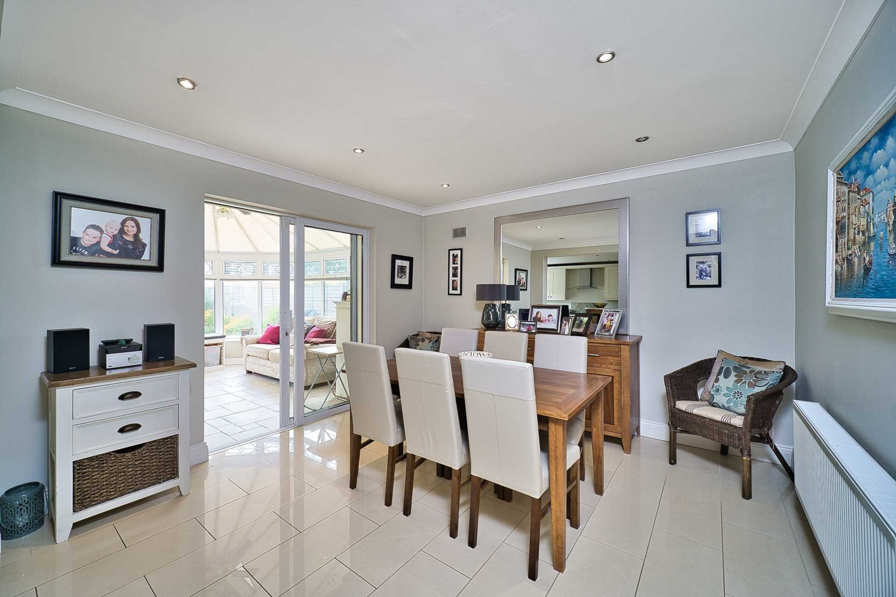
Kitchen 5.68m x 3.43m / Dining room 3.93m x3.61m
Specially designed Jonathan Williams fully fitted kitchen, large granite topped kitchen island with additional breakfast bar and extensive storage, downlights, gas hob, extractor fan, NEFF appliances, additional cabinets and drawers, generous dining area with tiled floor, coving and downlights.
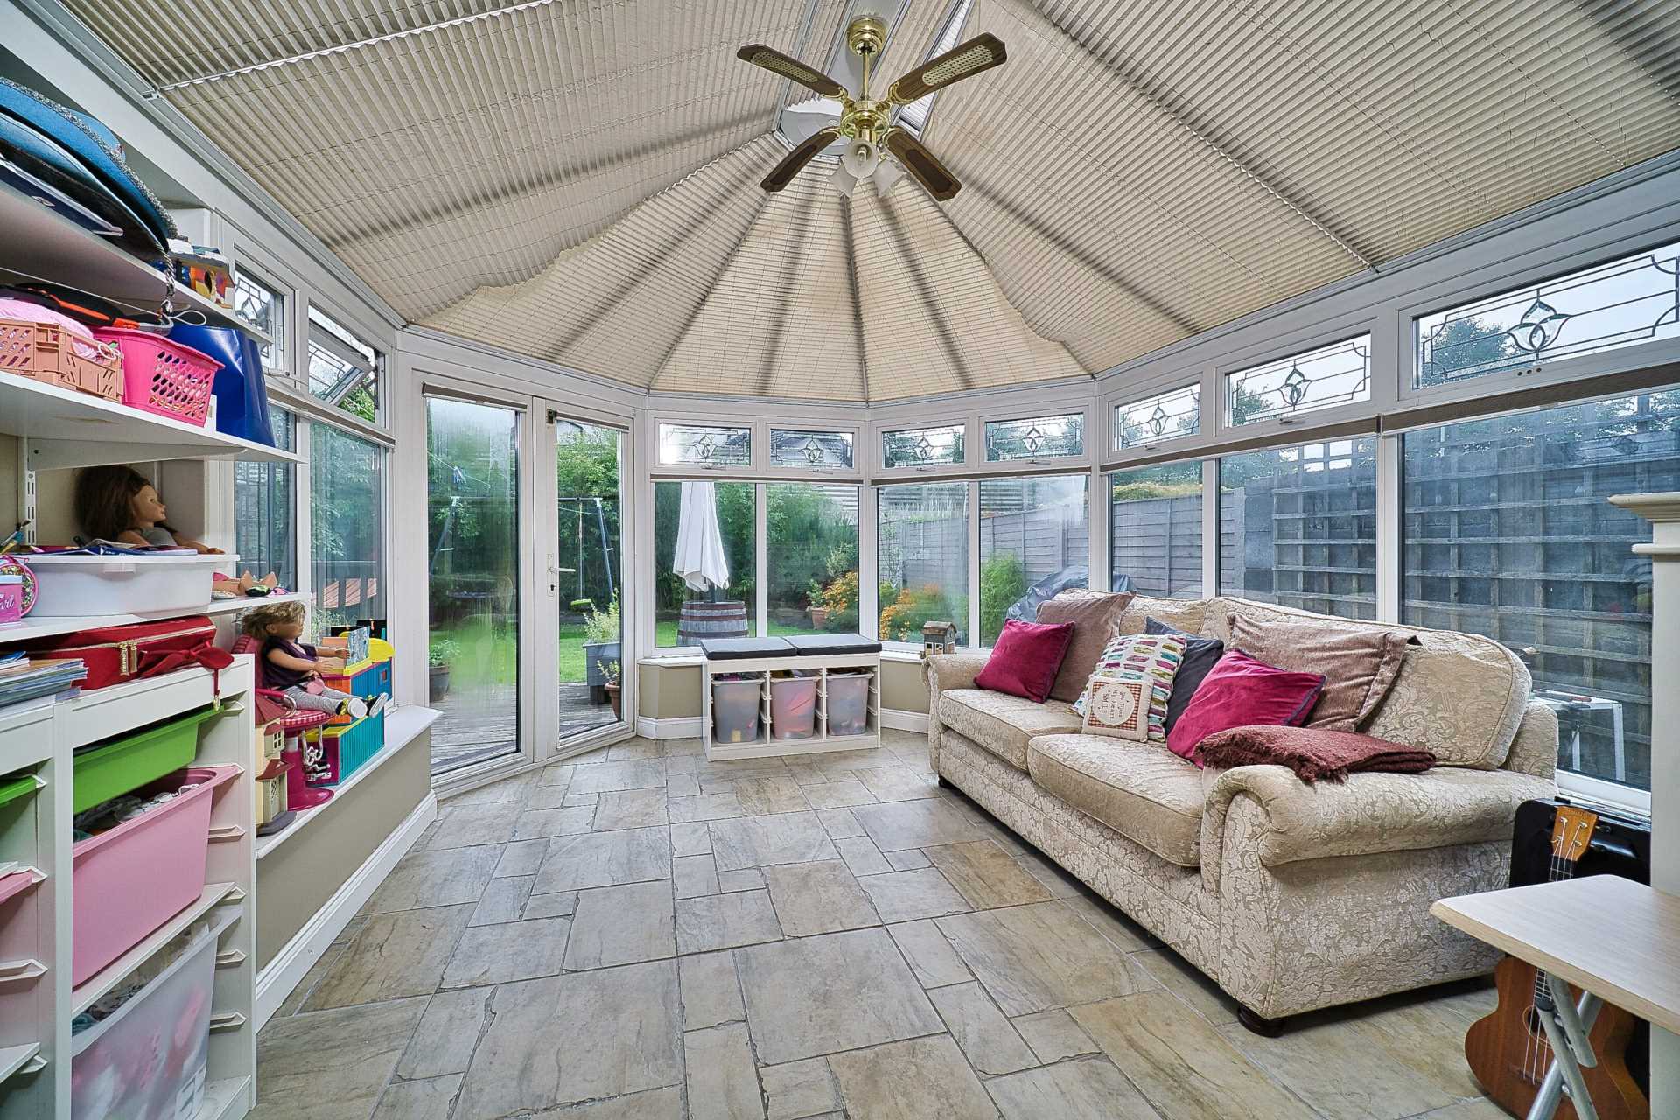
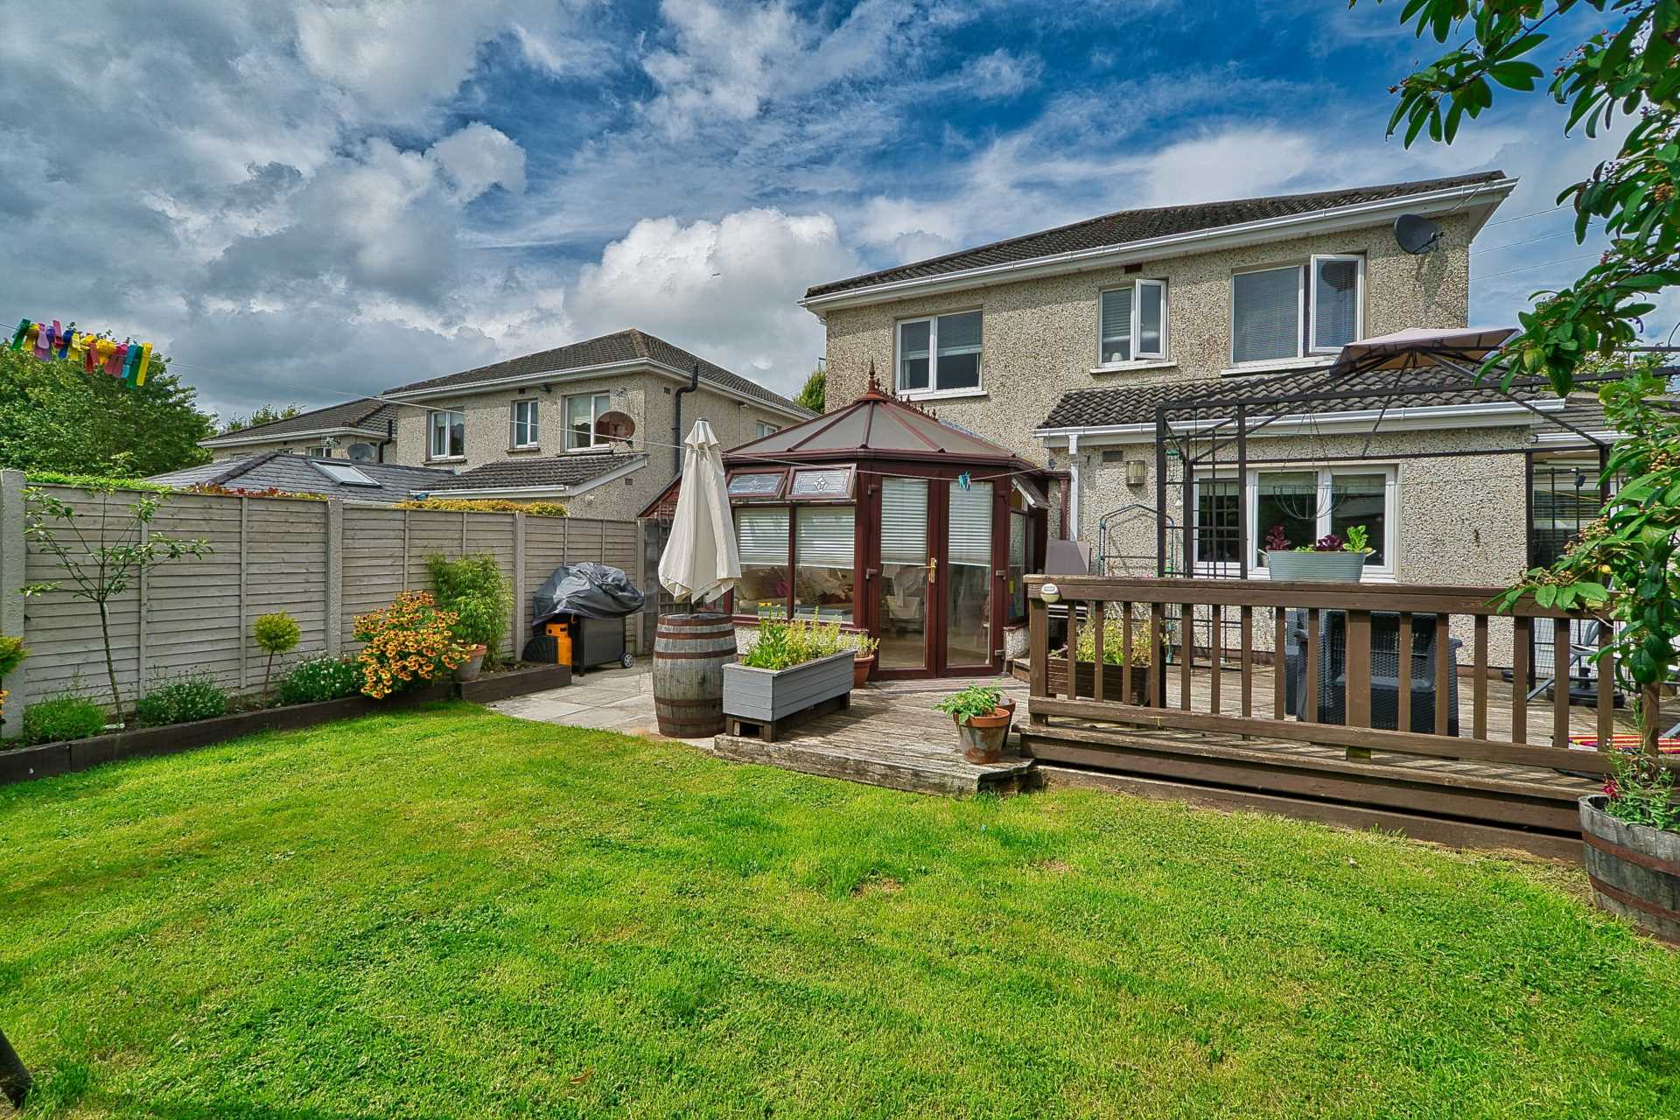
Conservatory 4.23m x 3.64m
Johnstown Conservatory, fully tiled, fully fitted with Thomas Sanderson Conservatory Blinds,radiator, fitted wall shelving, French doors leading to decking and BBQ area.
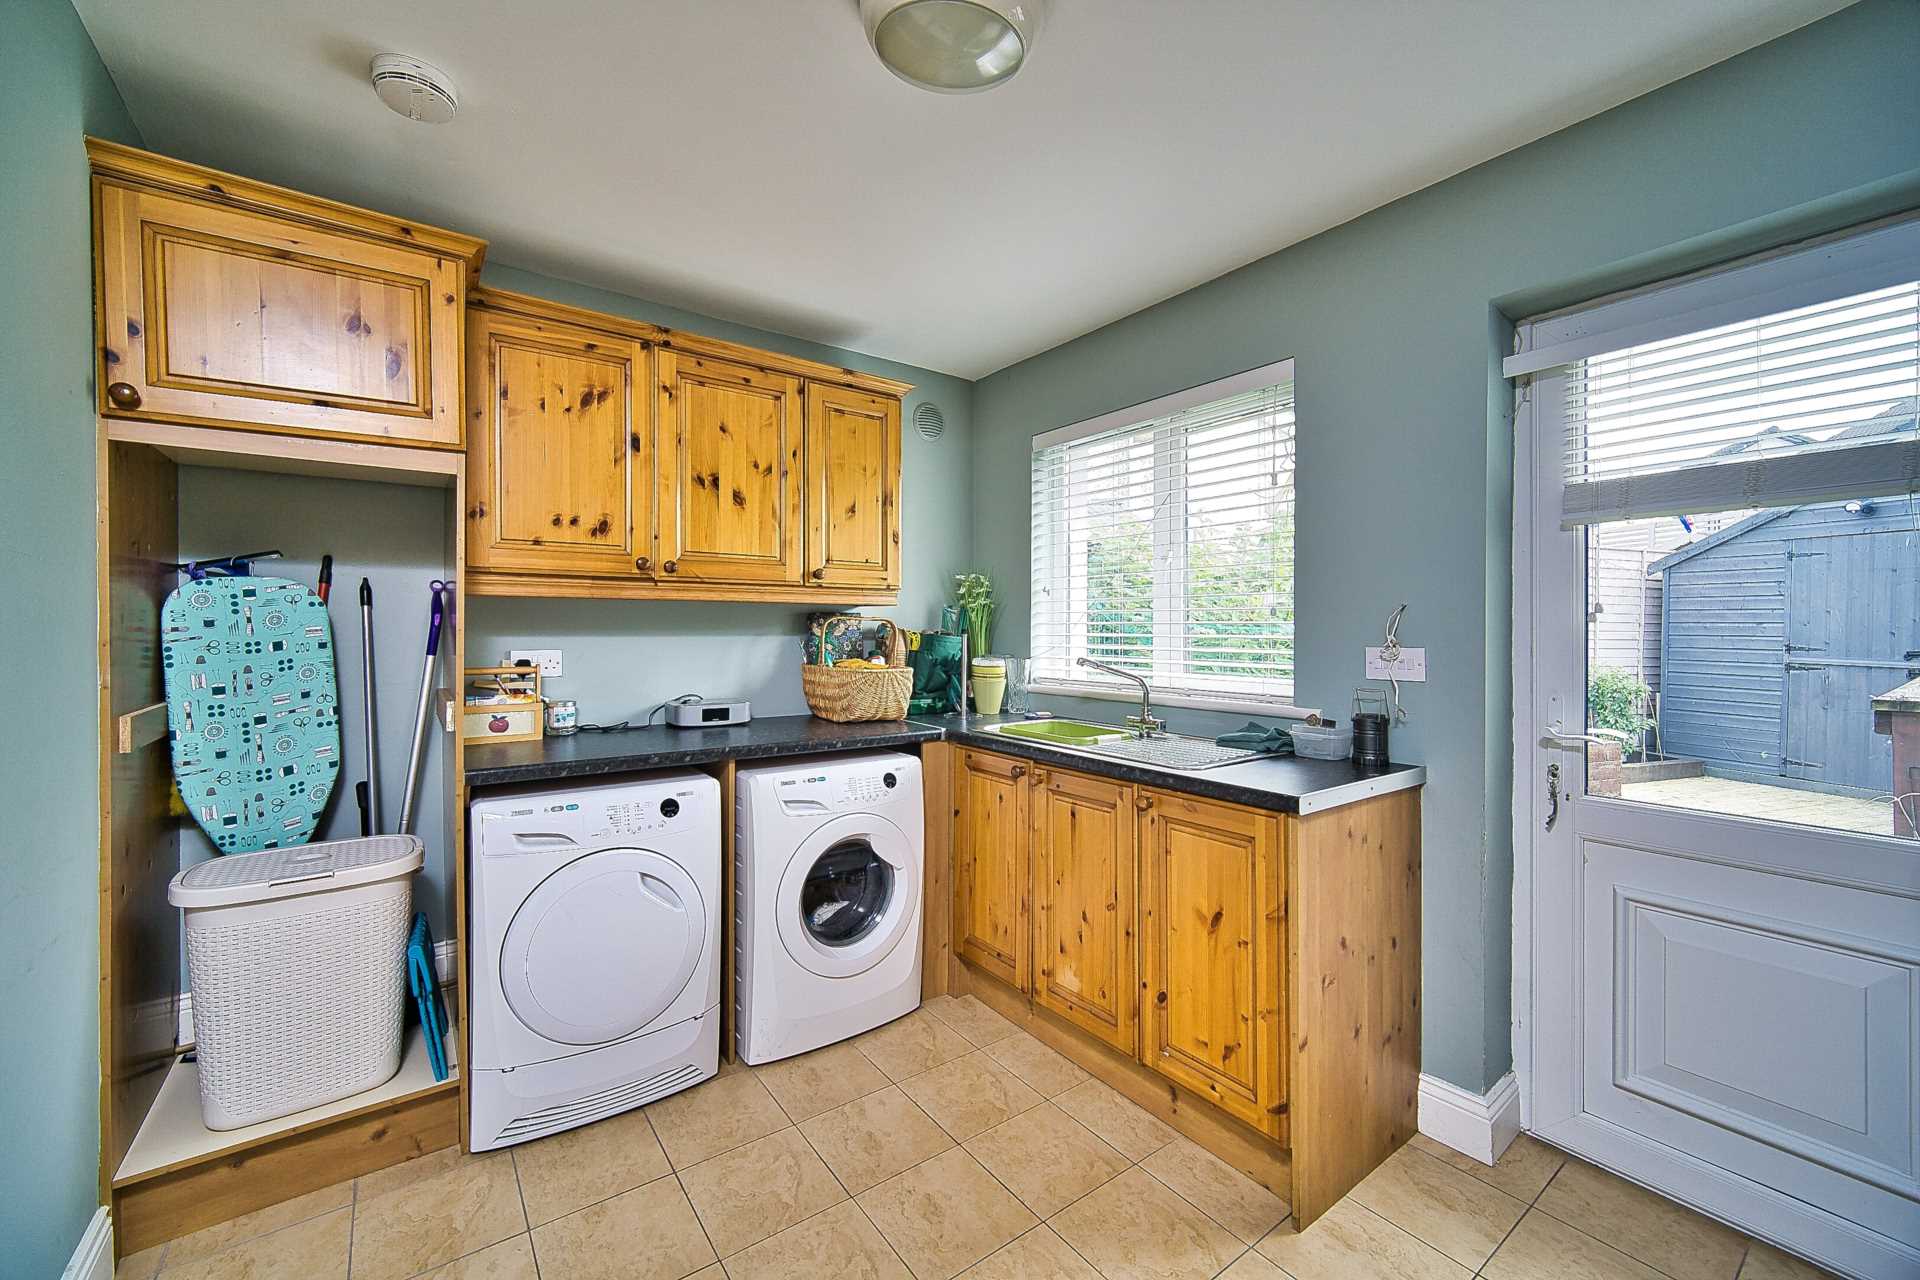
Utility Room 3.31m x 3.99m
Fully fitted with additional kitchen cabinets, stainless steel sink, plumbed for washing machine, integrated shelving area. Access to Garage.
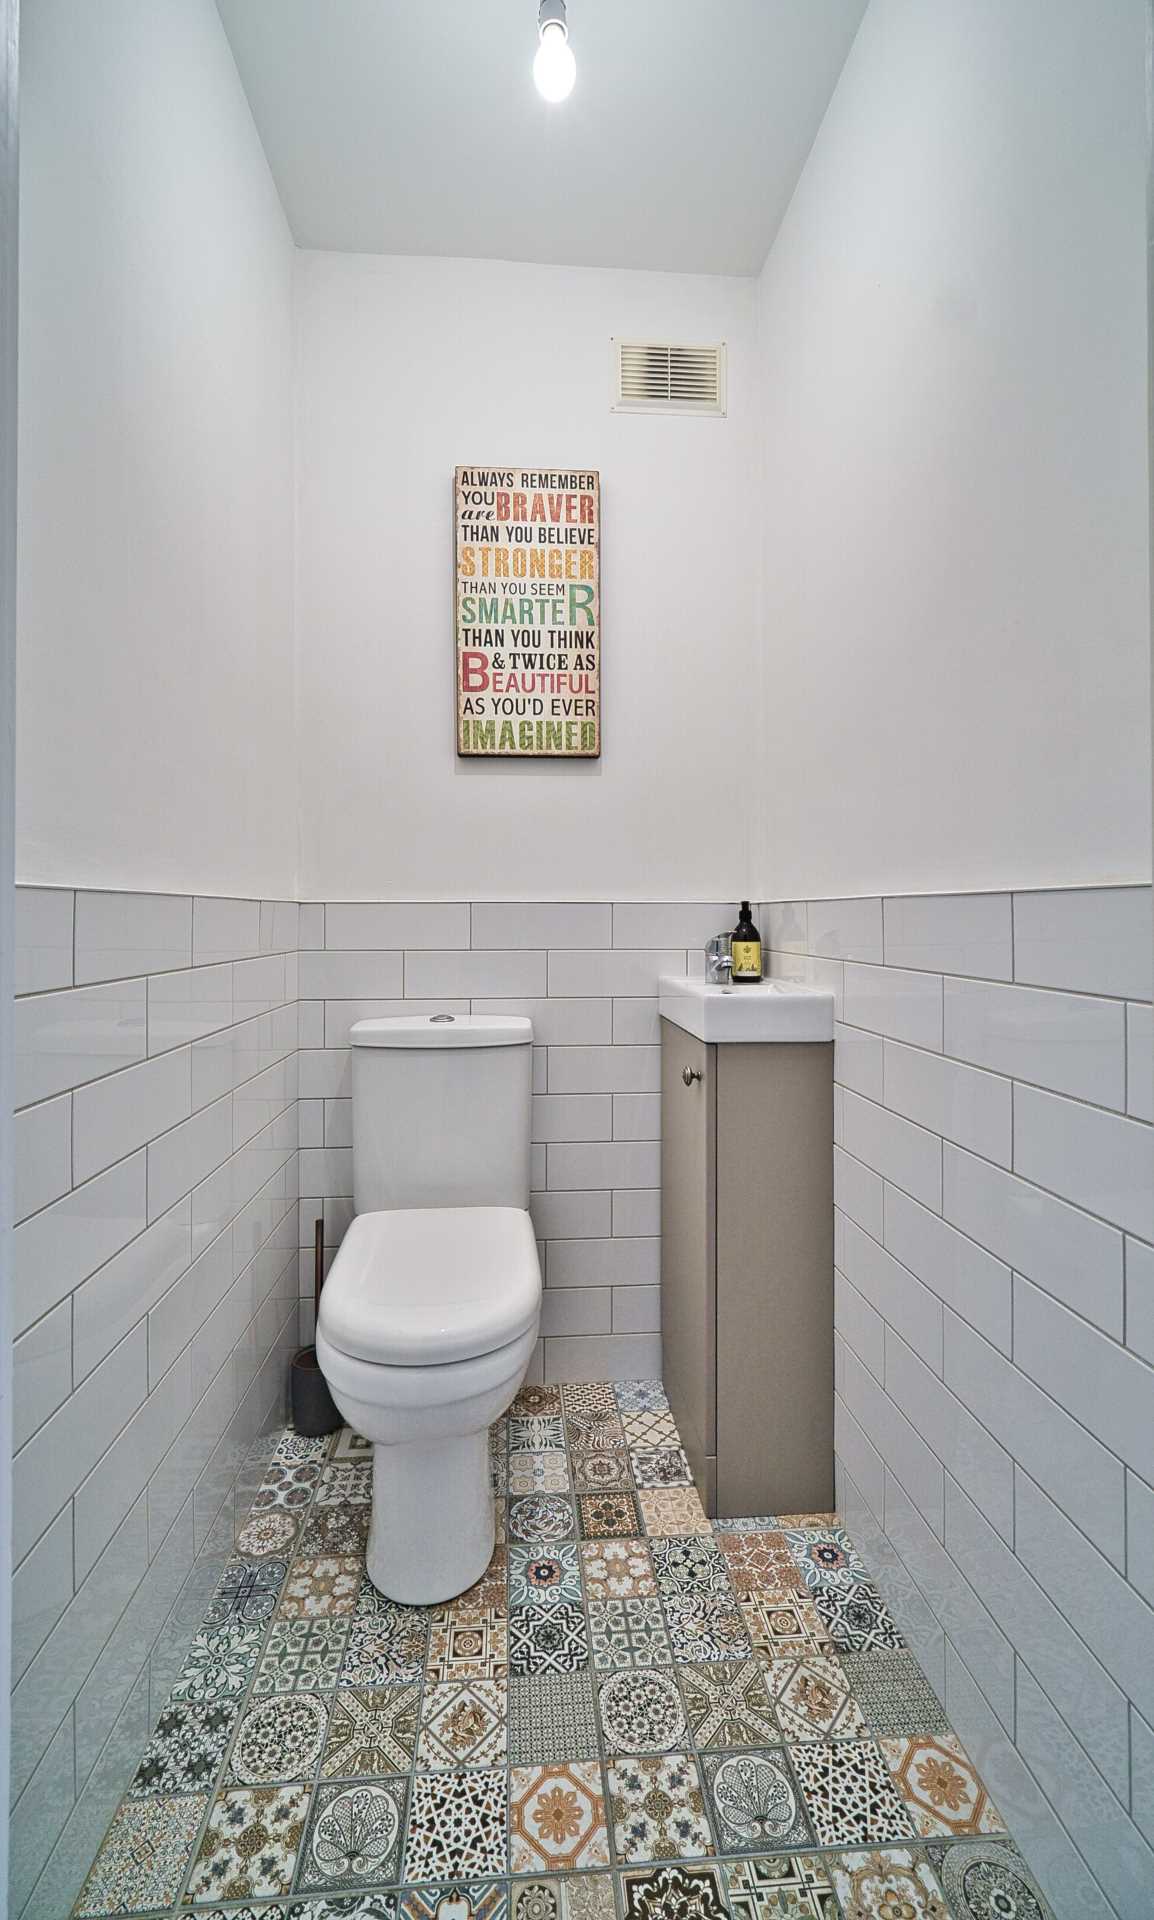
Guest W.C. 1m x 1.3m
Mosaic tiled floor, semi tiled wall, w.c., w.h.b. with integrated cabinets
Landing 2.38m x 1.36m
Carpet, hot press, access to attic (Integrated Attic Stairs), carpeted hardwood staircase.
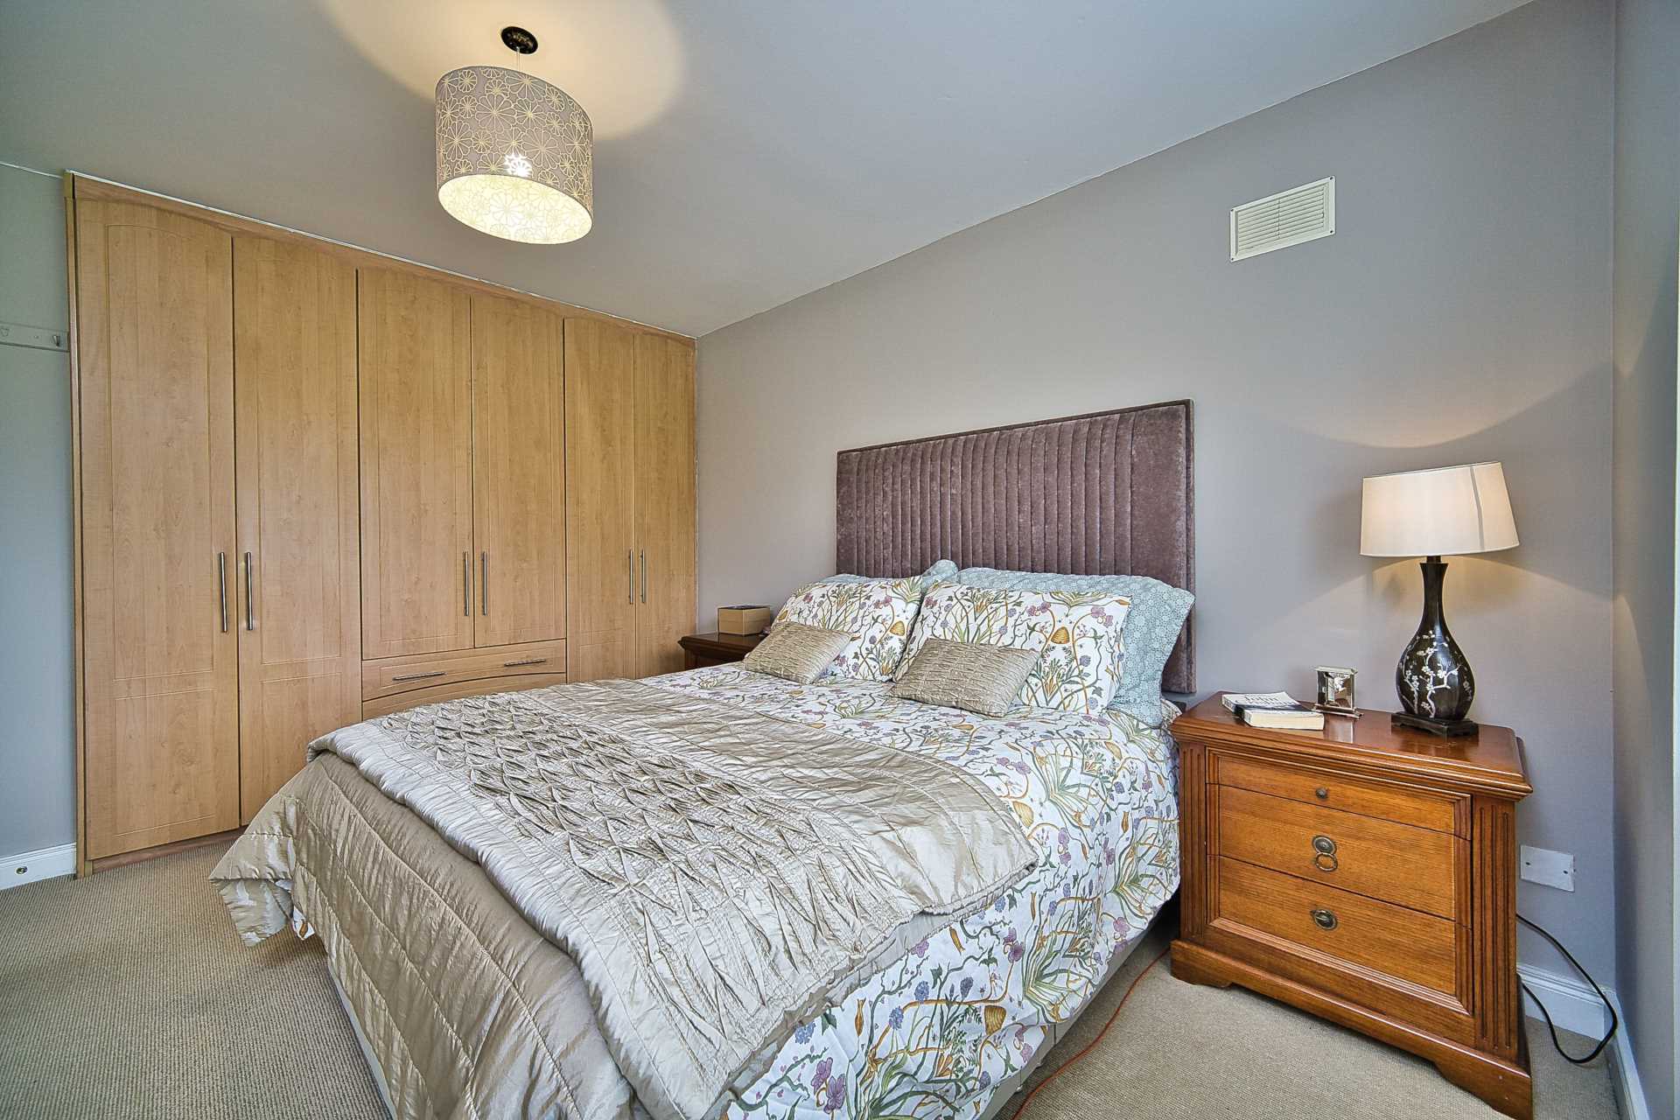
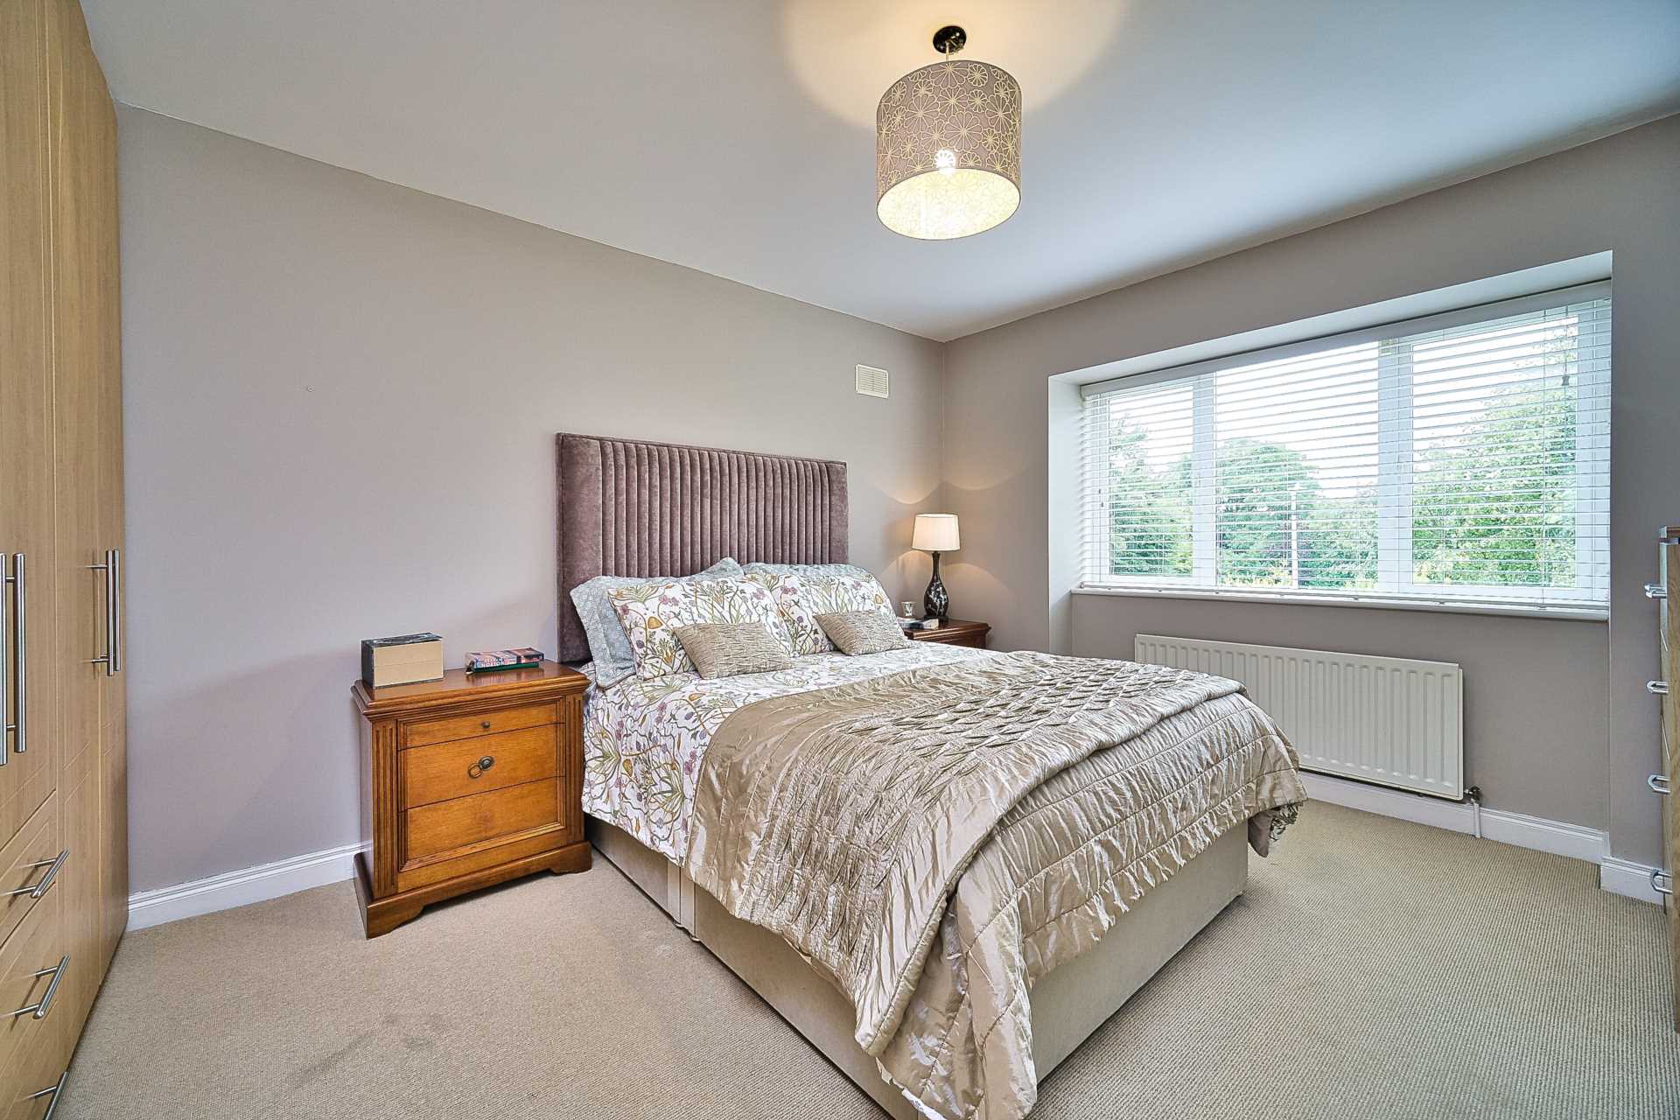
Bedroom 1 2.55m x 3.61m
Carpet flooring, fitted wardrobes, additional sockets
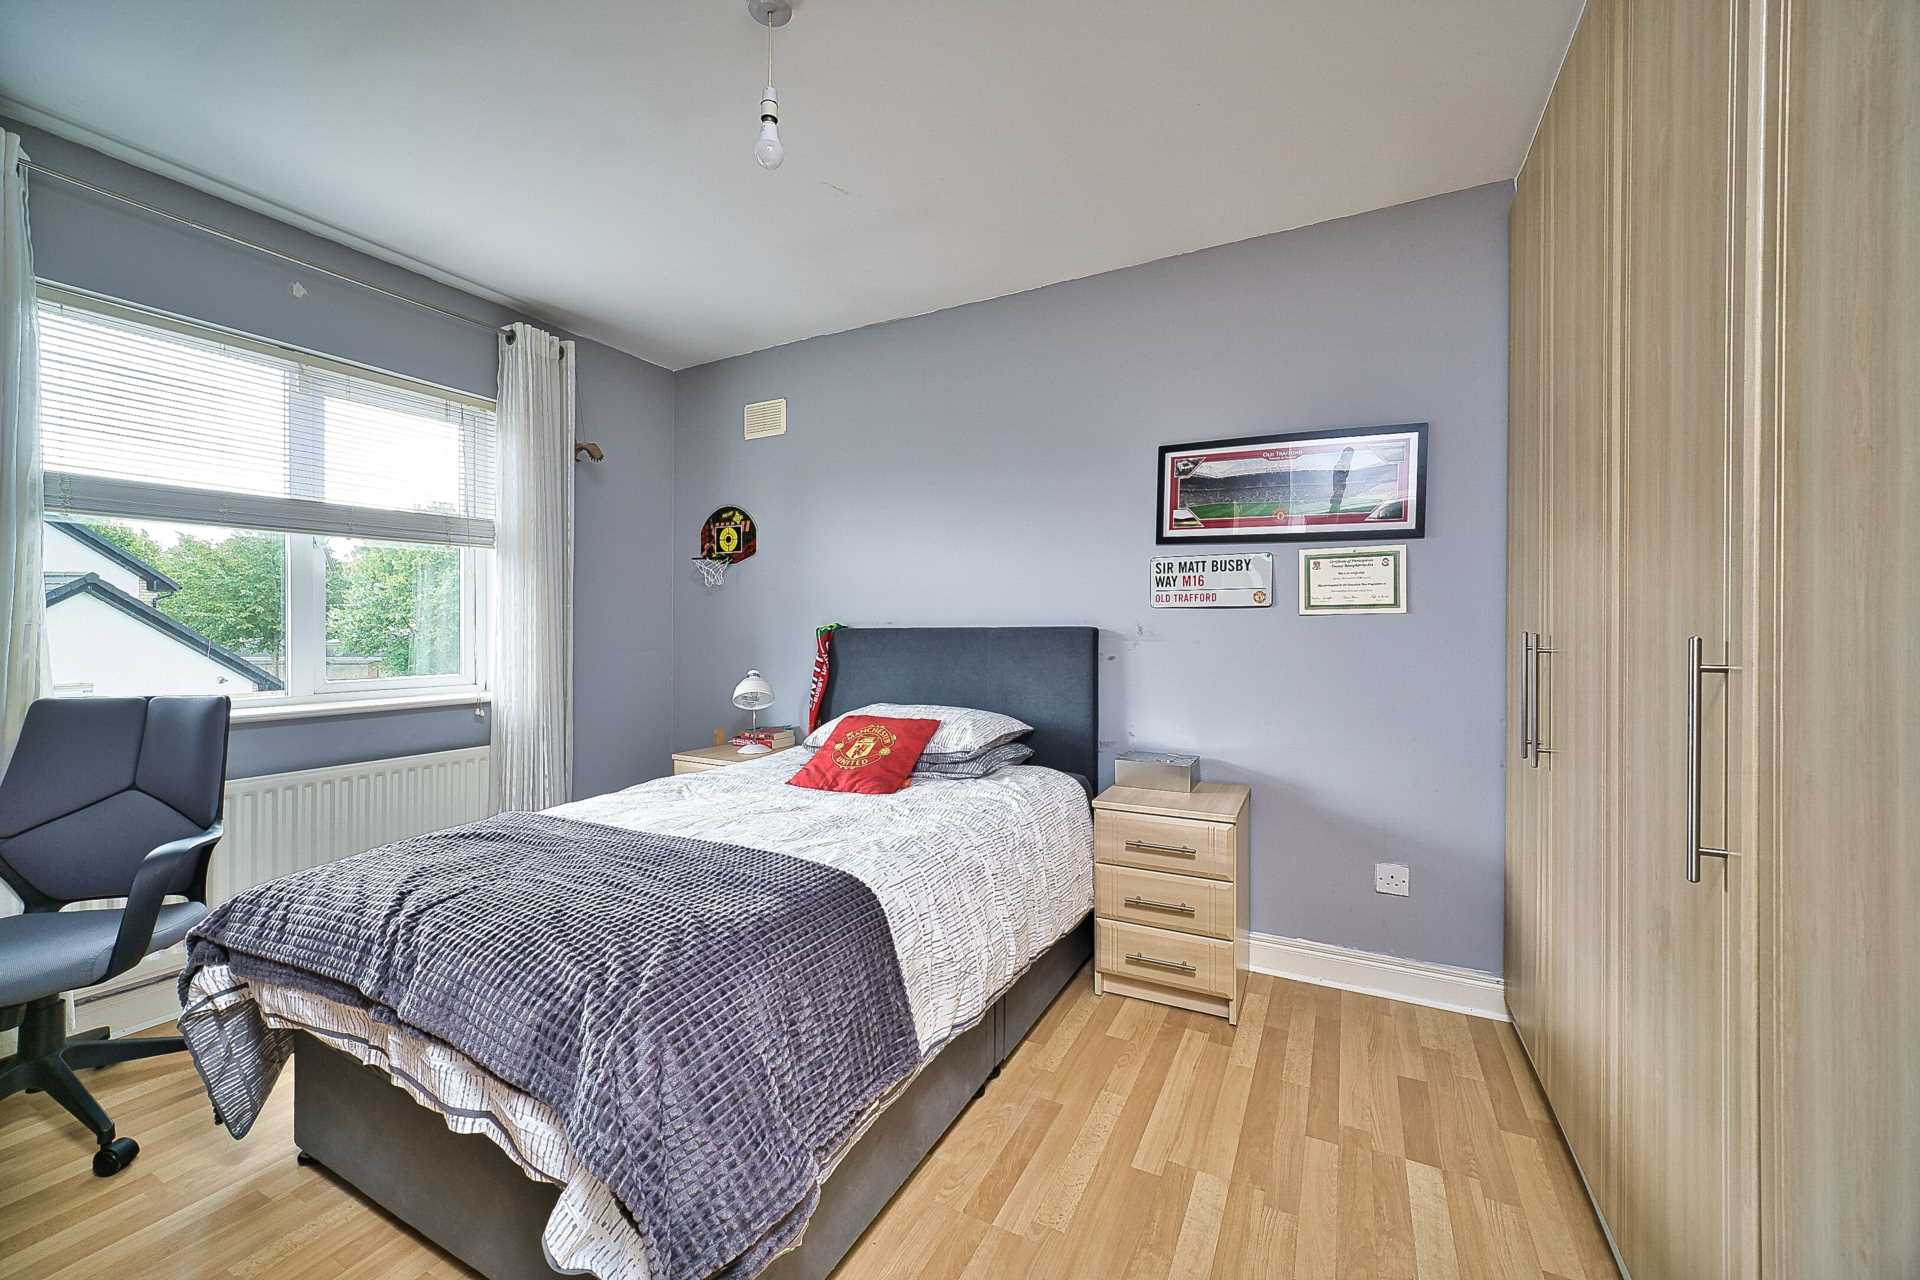
Bedroom 2 3.55m x 2.91m
Semi solid laminate flooring, fitted wardrobes, additional sockets, USB points
Bedroom 3 3.34m x 3.75m
Carpet flooring, fitted wardrobes with roller drawers, feature bay window
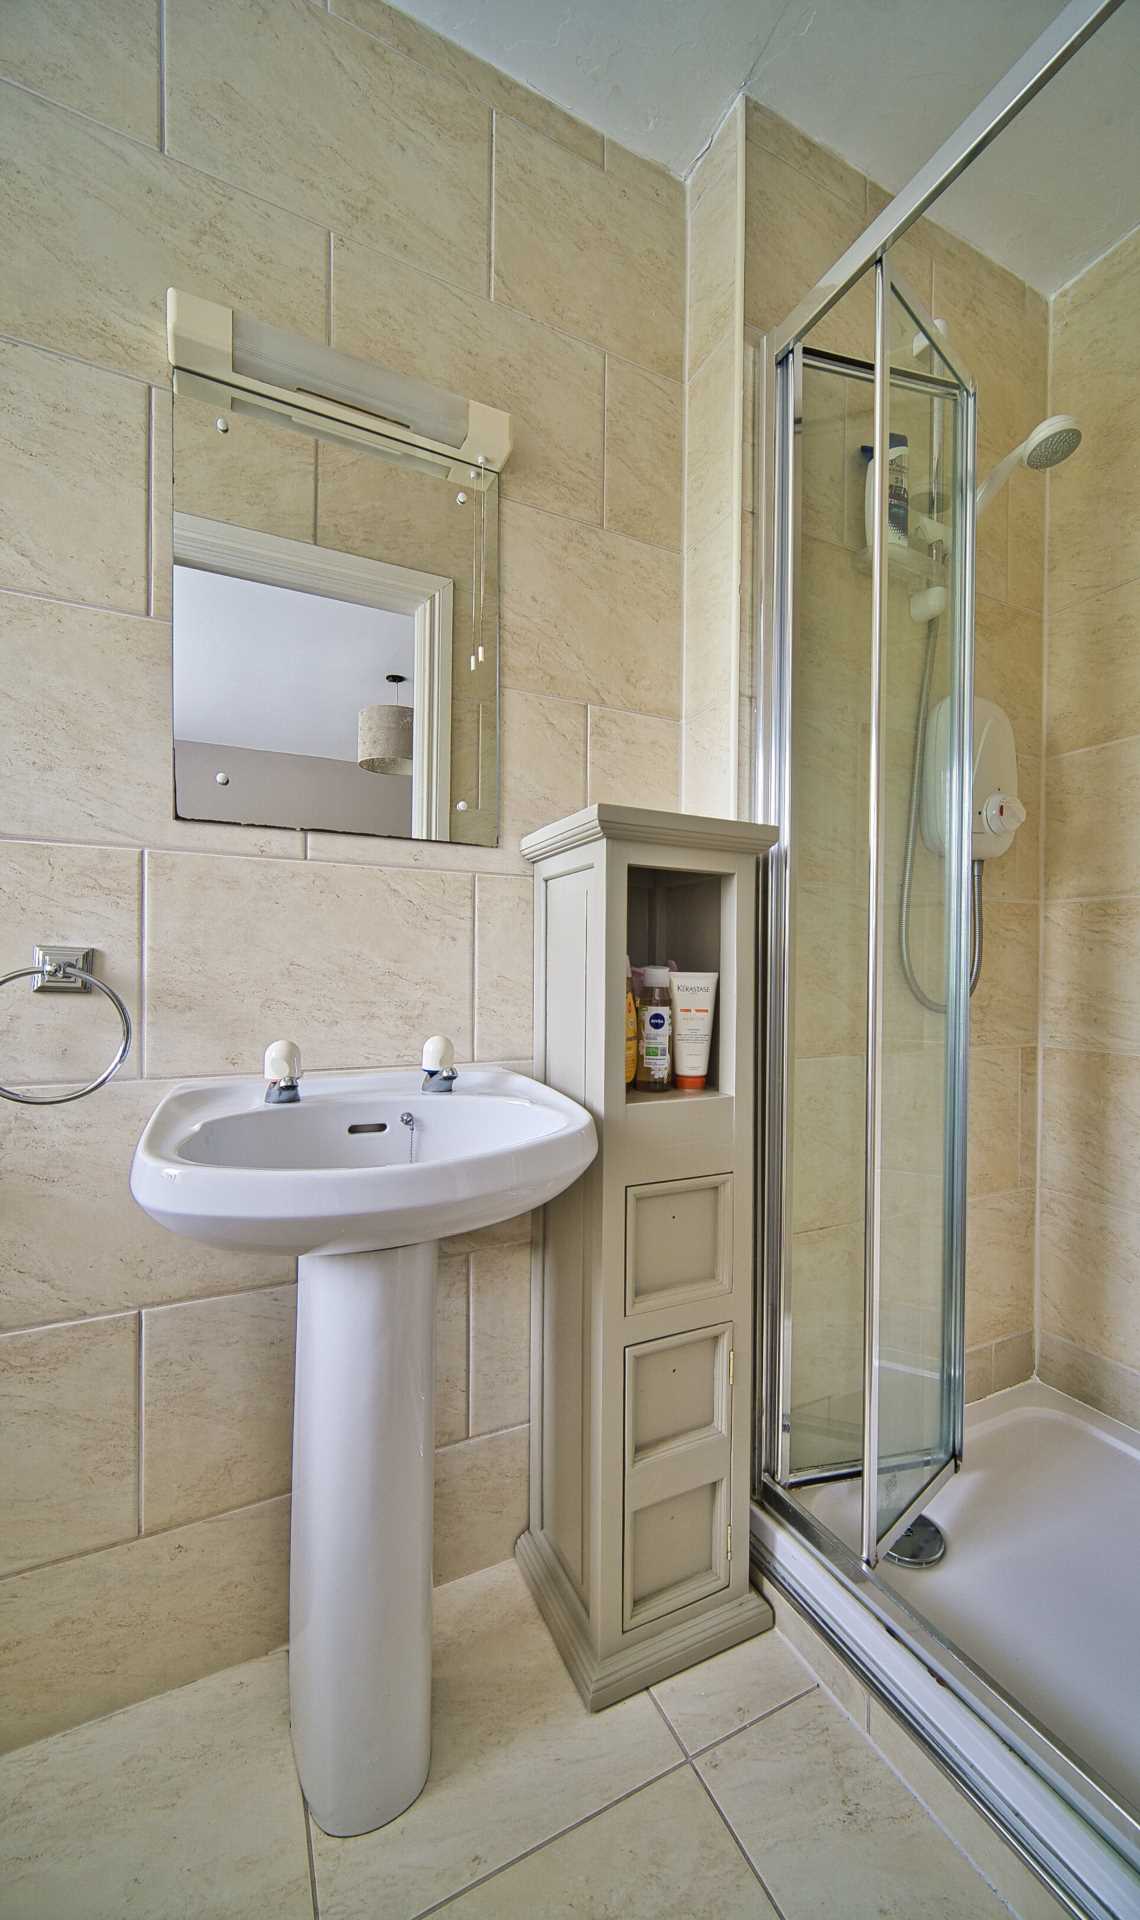
Ensuite 0.93 x 2.7m
Fully tiled, electric shower, shaving light, w.c., w.h.b.
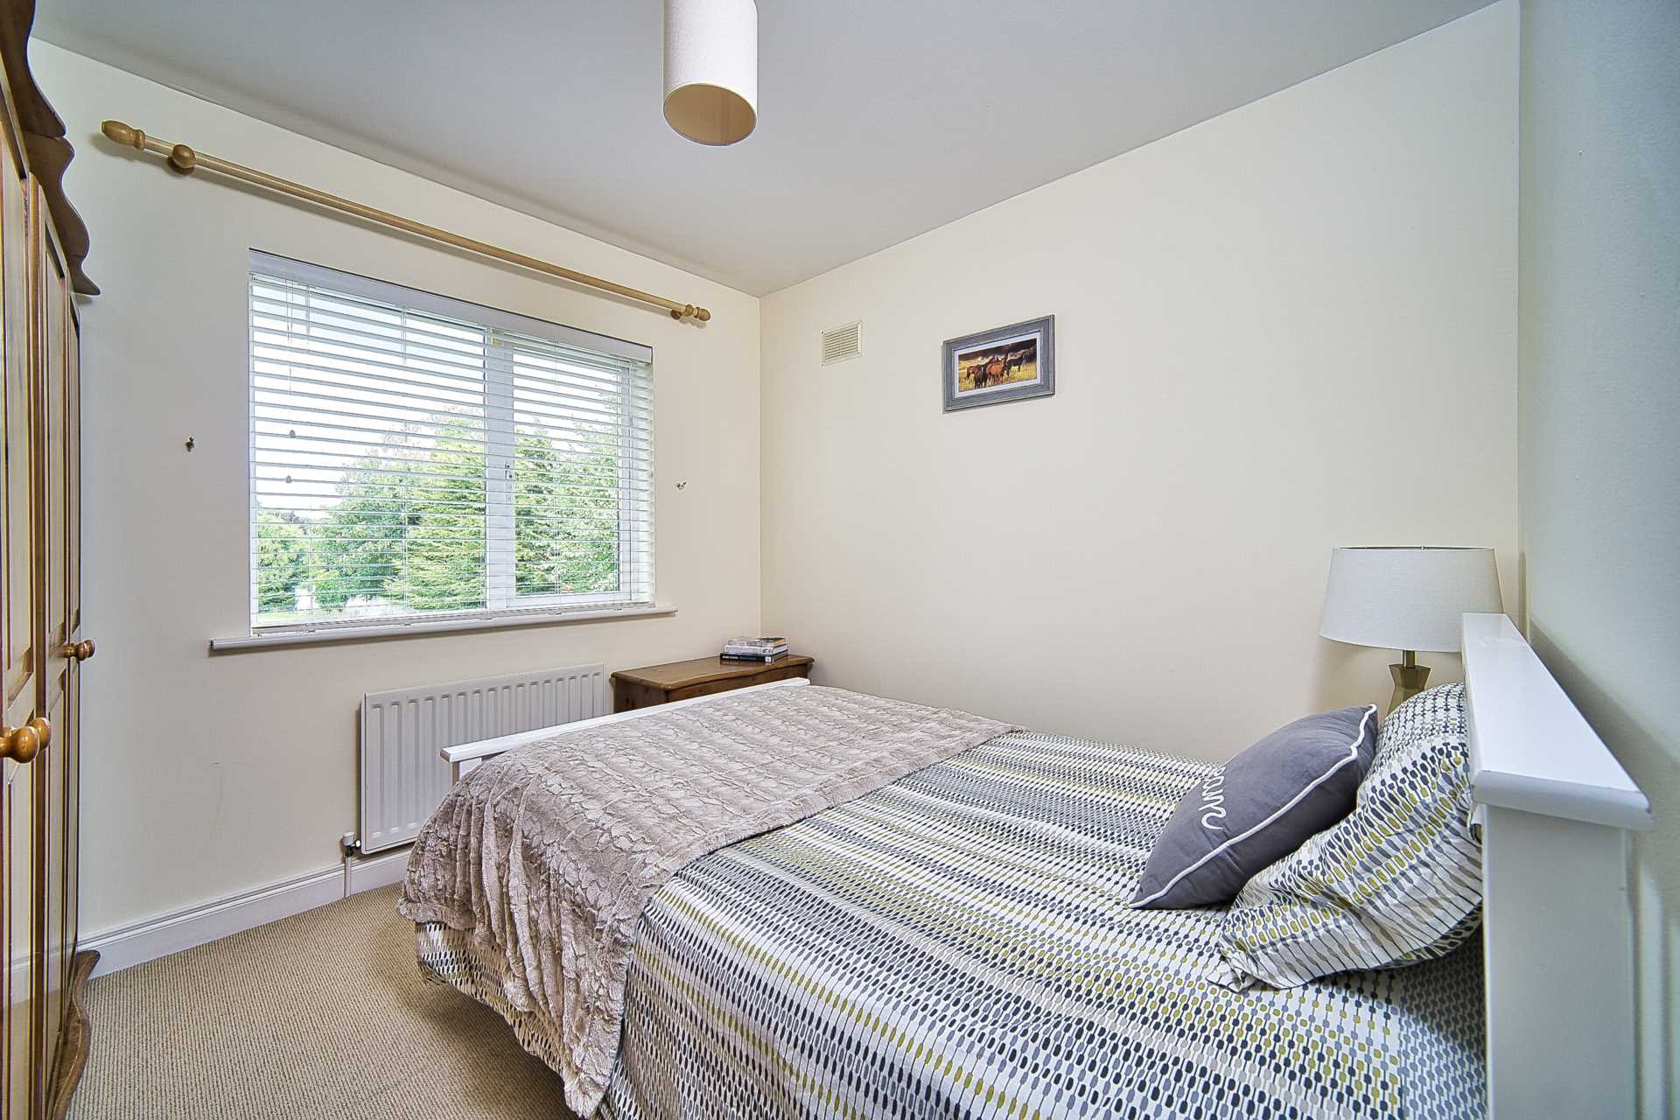
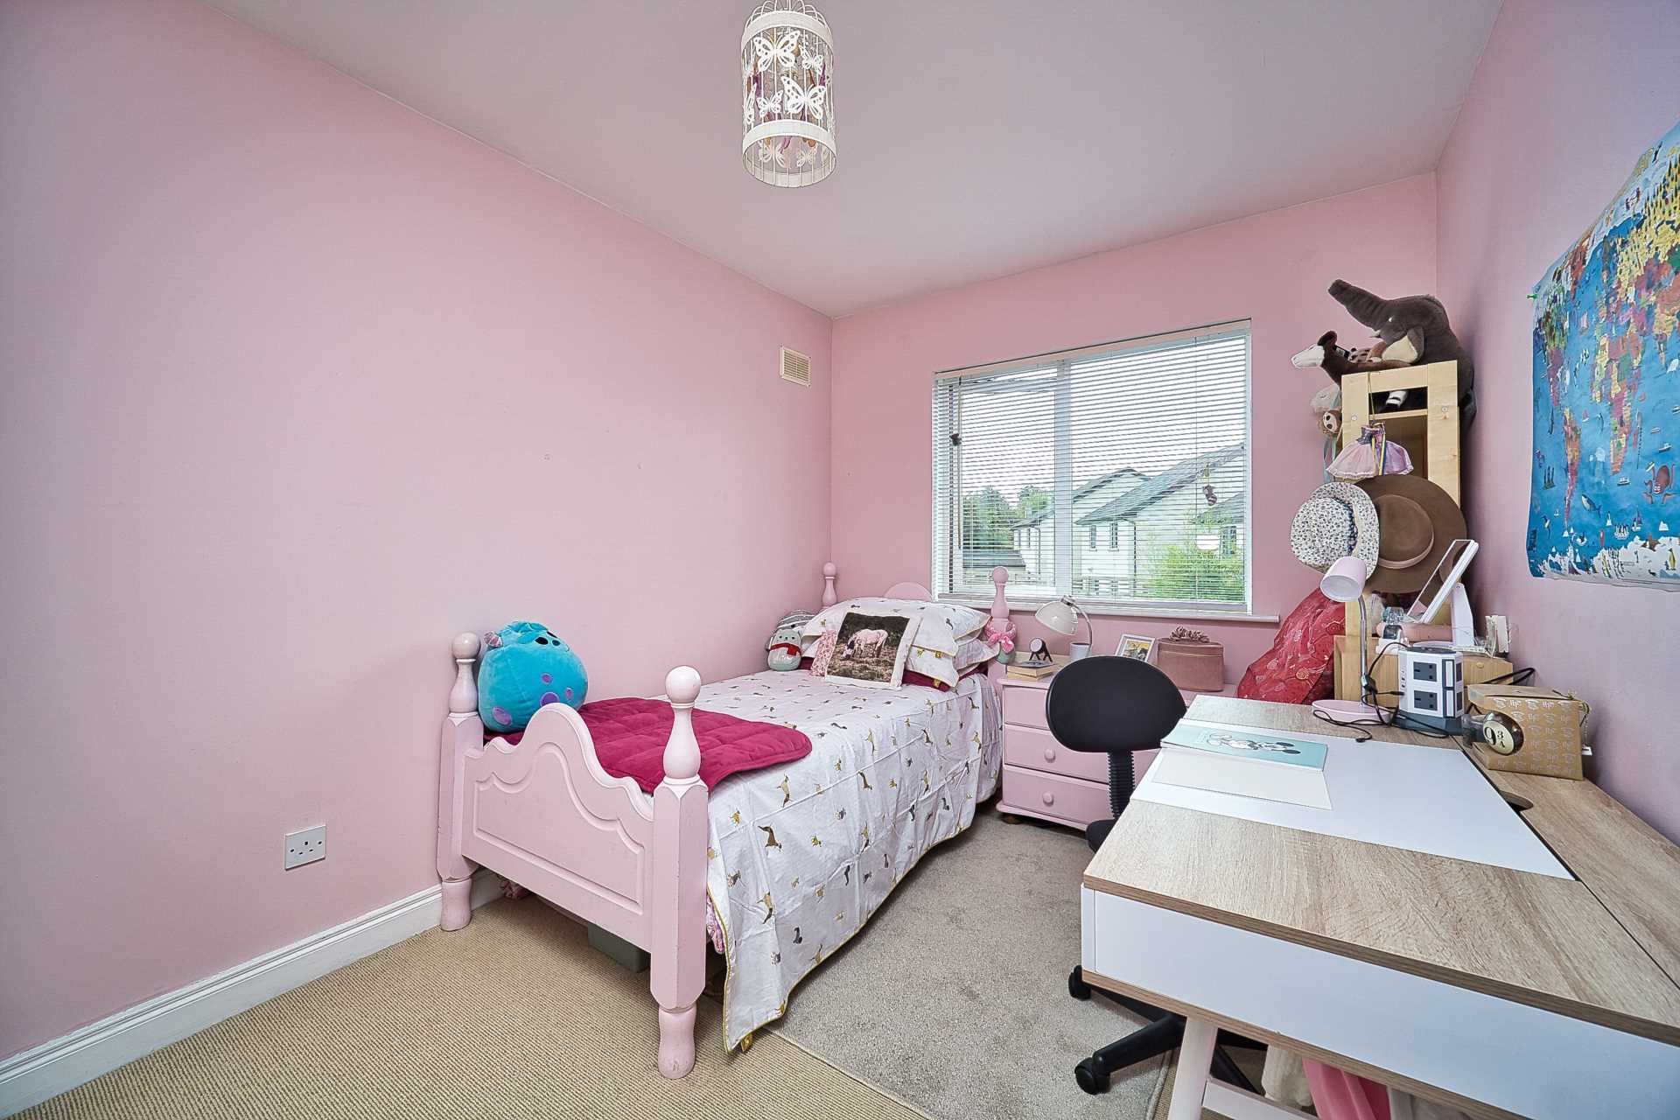
Bedroom 4 2.9m x 2.93m
Carpet flooring, additional sockets
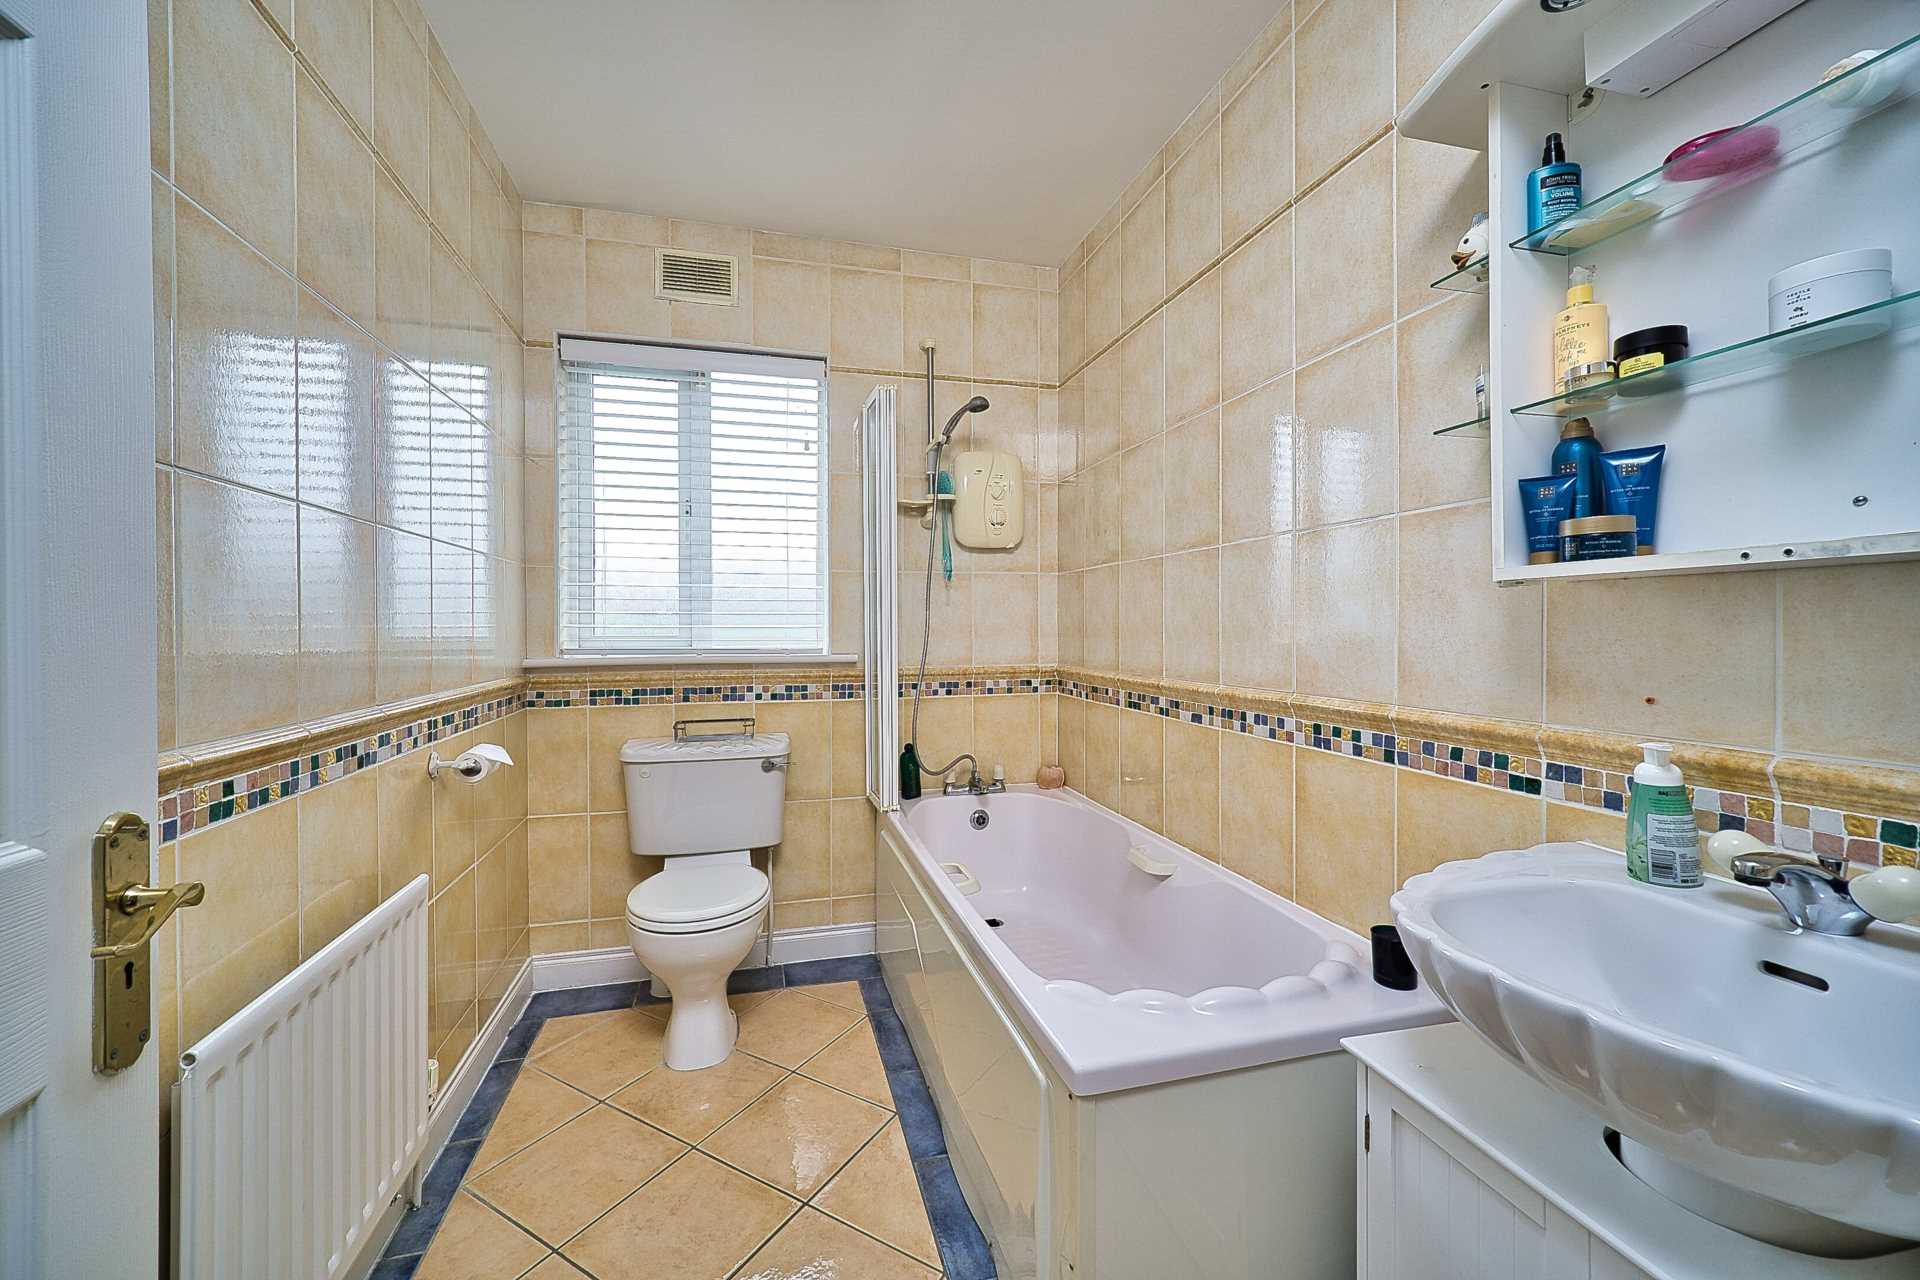
Bathroom 2.52m x 1.75m
Tiled flooring, fitted bath, eletric shower, w.c., w.h.b., integrated cabinet with shelving and shaving light, spotlight
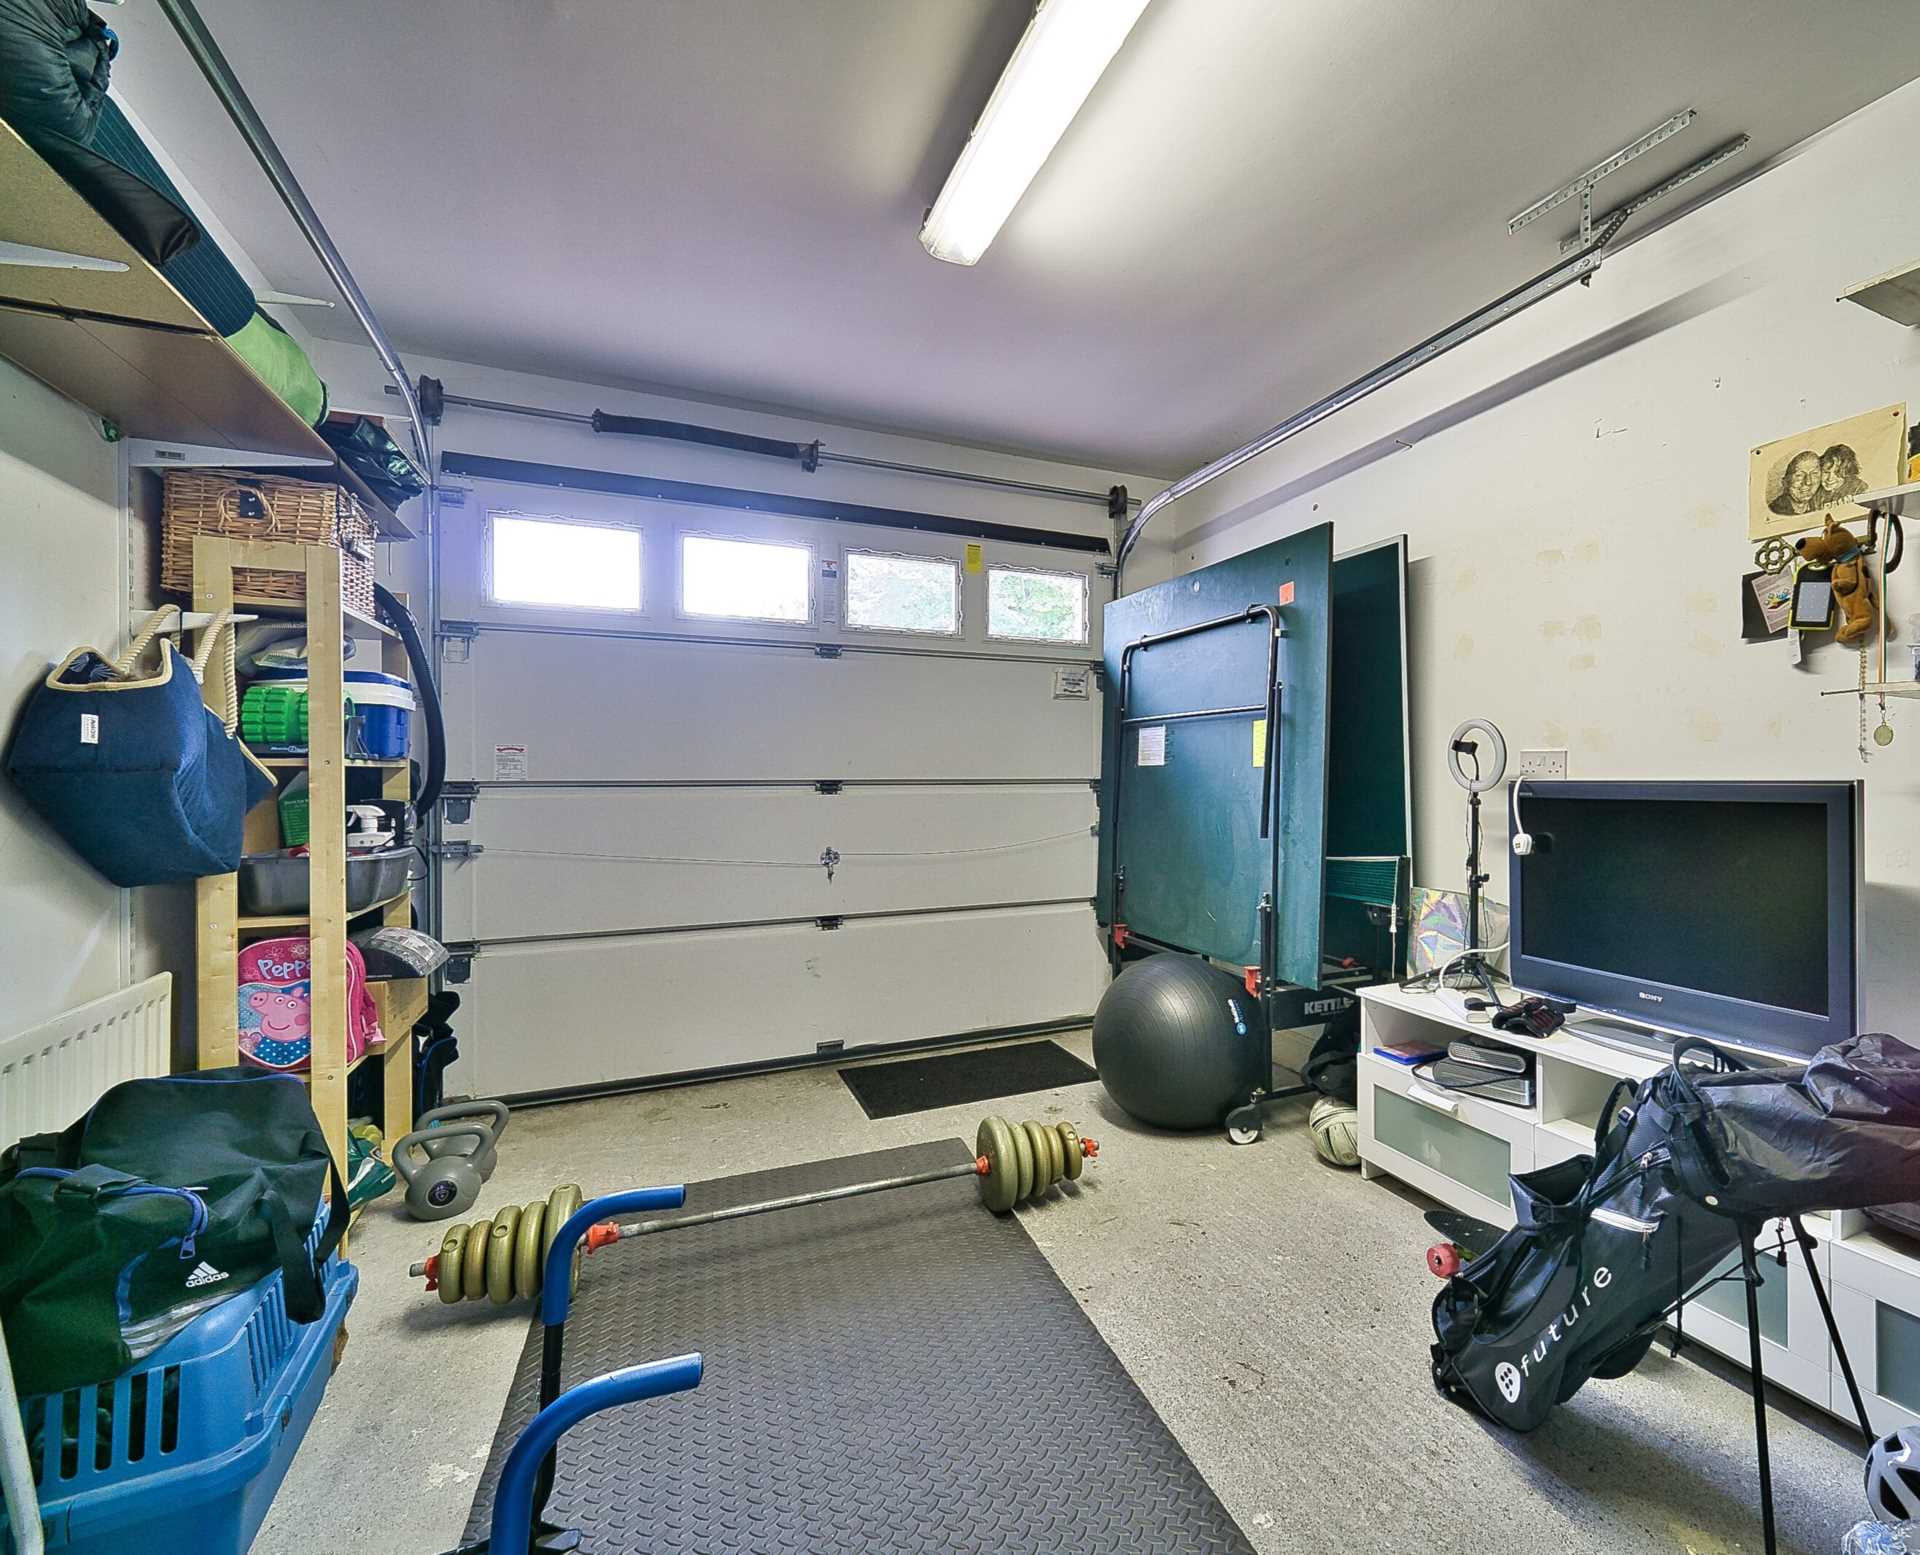
Garage 4.19m x 3.12m
American overhead garage door, fully insulated walls and ceiling, internal radiator, concrete floor, additional sockets, integrated shelving units, access to utility area
Garden
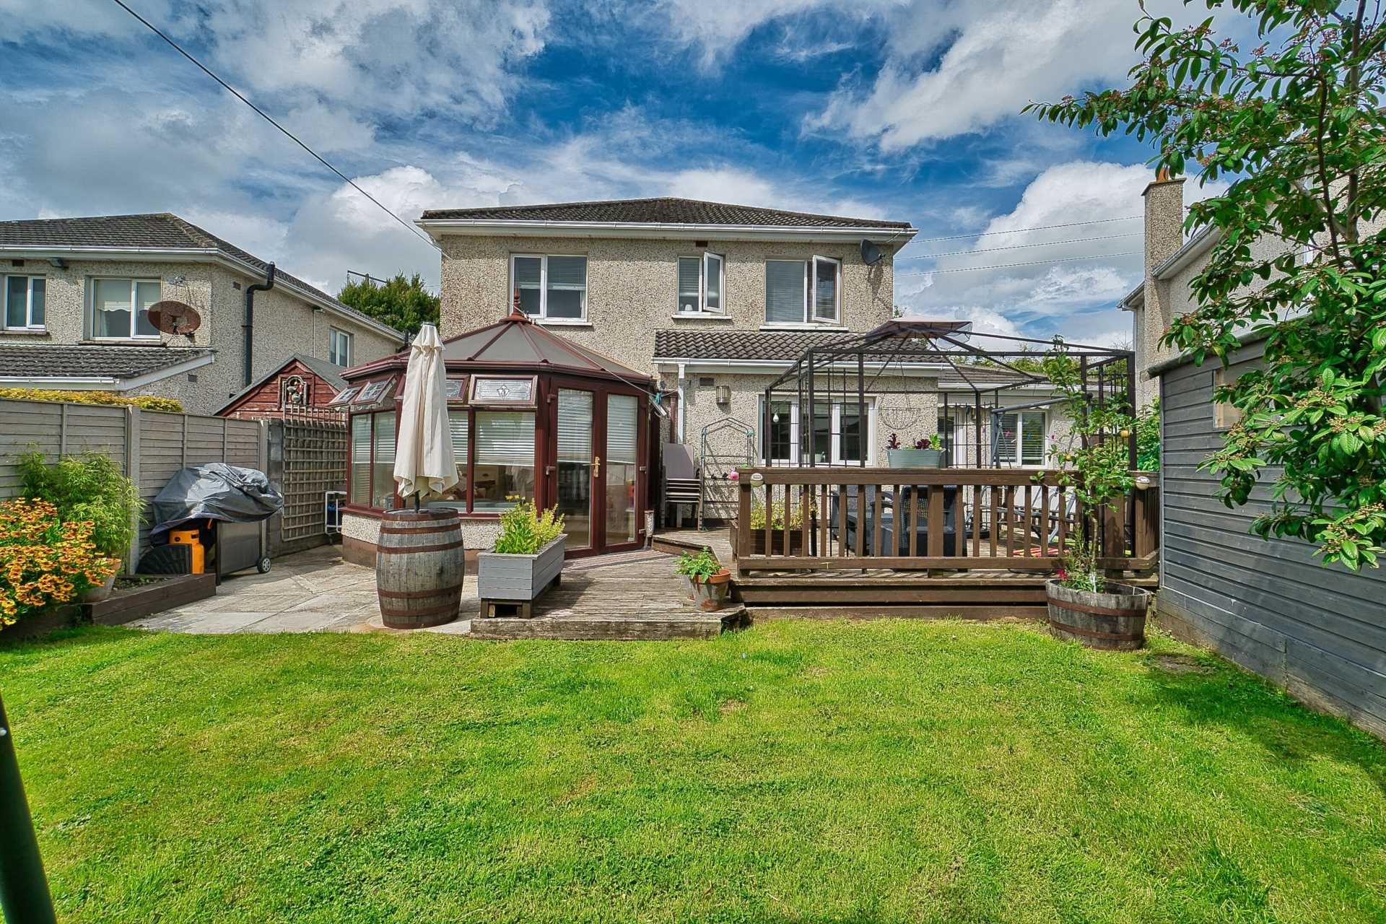
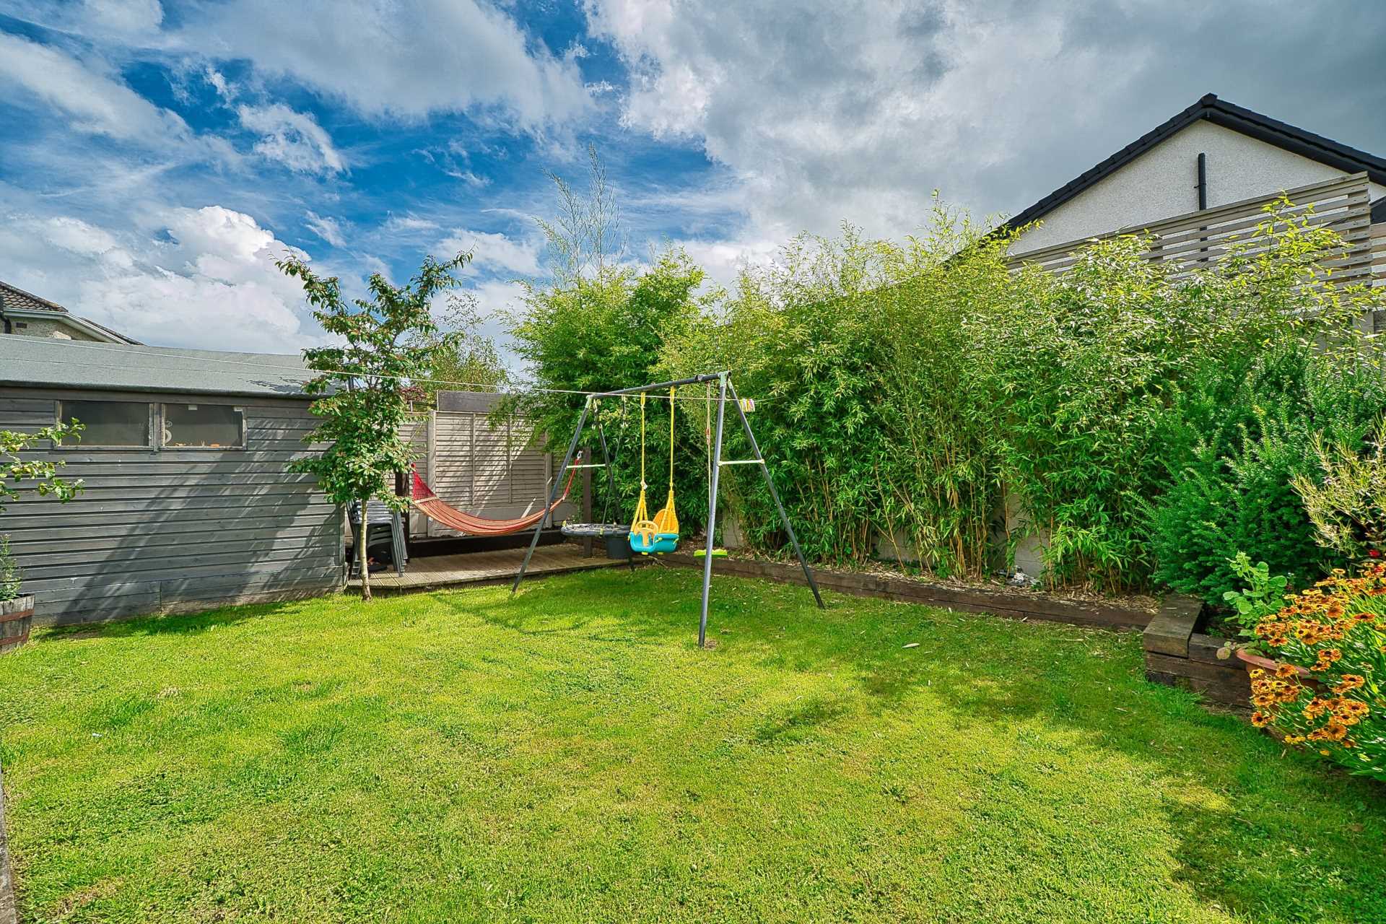
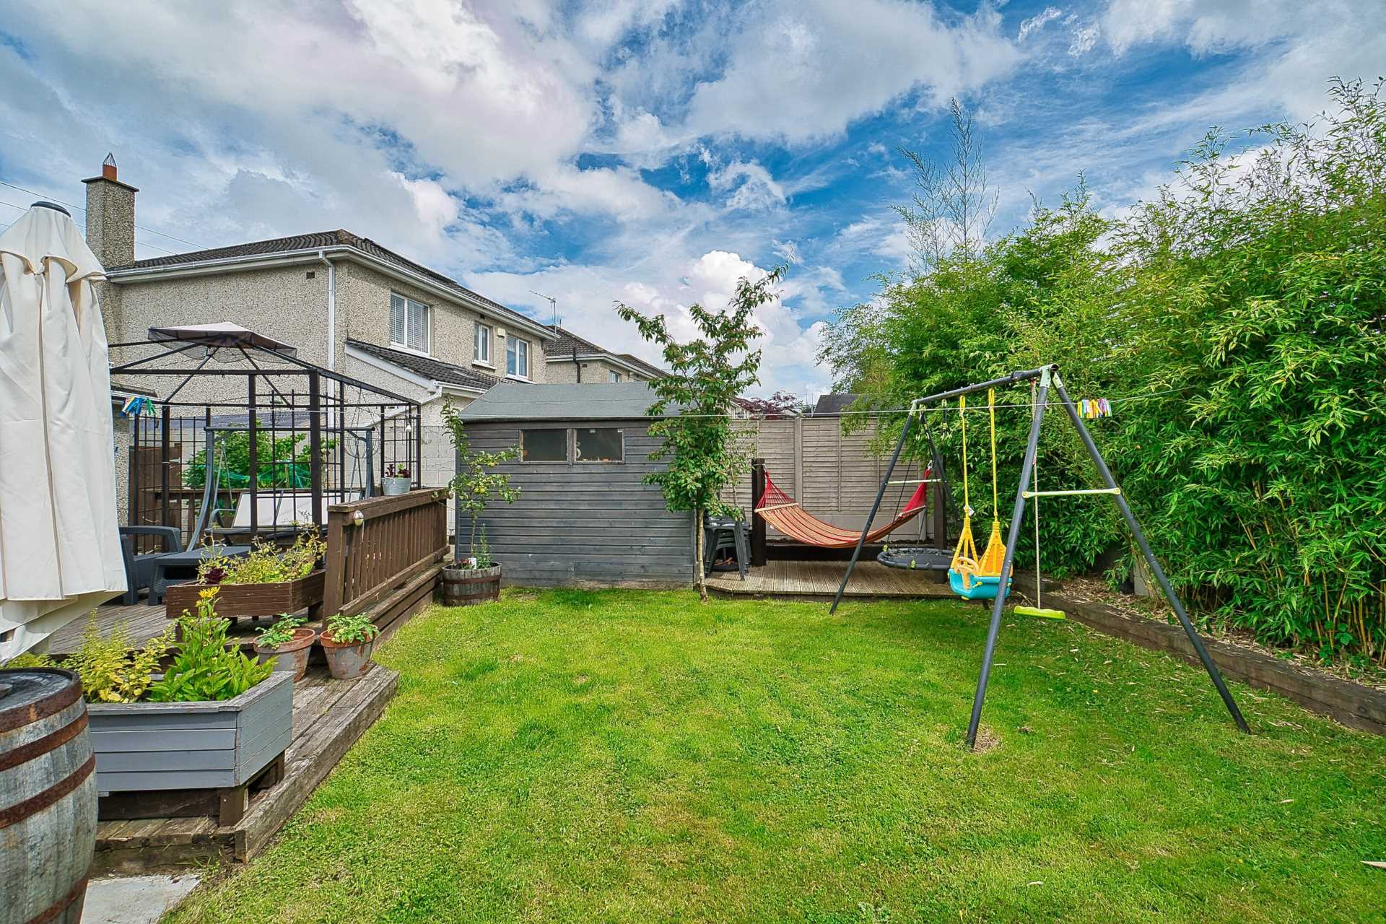
Private south facing garden with decking areas, partially lawned with mature planting and wall surround, raised beds with shrubs, garden shed to the rear with additional fuel bunker and bike store to side.
Additional Information:
Outdoor sensor lights
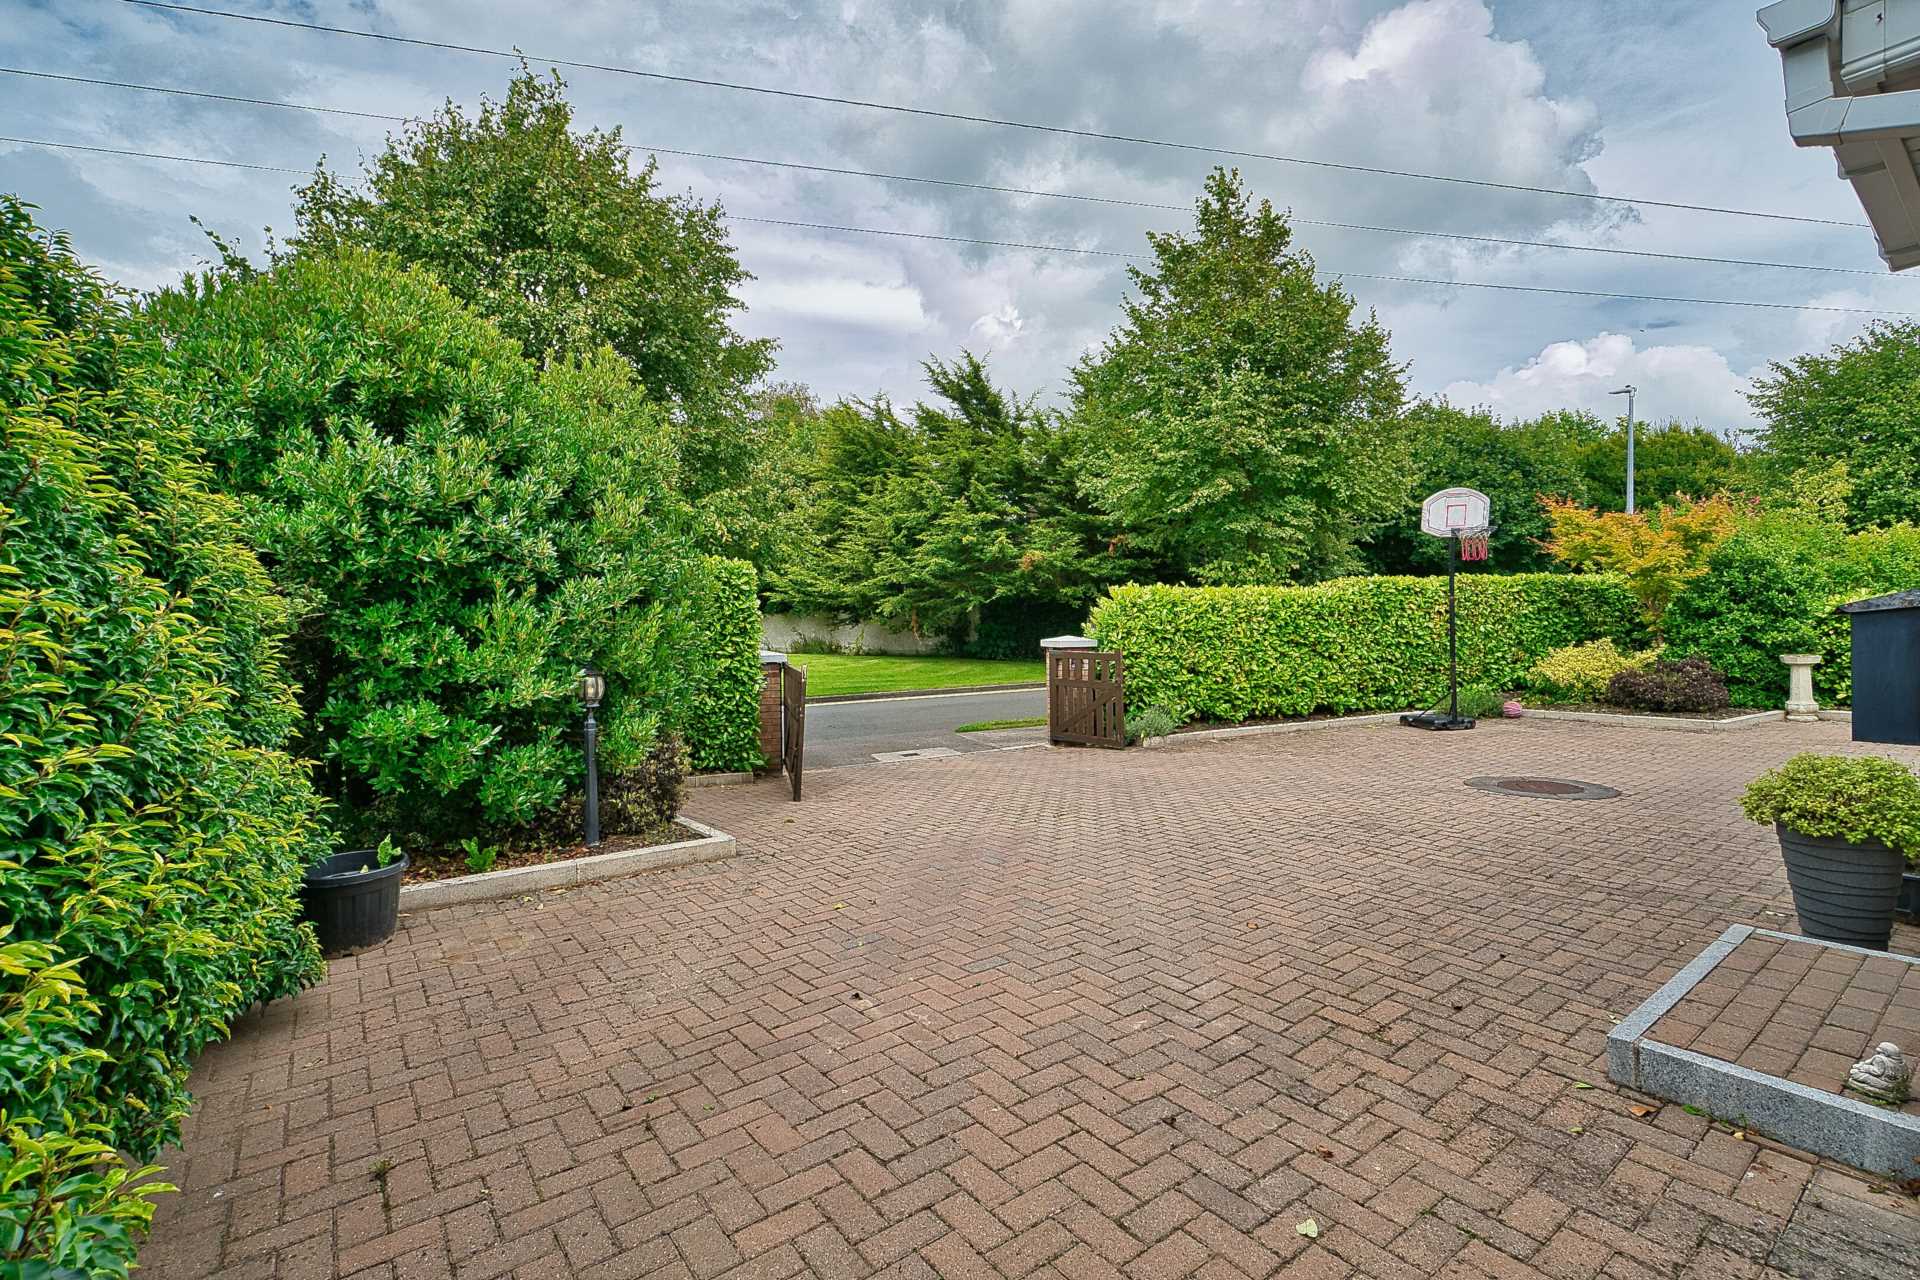
Double entrance and pedestrian access
Laurel hedging to front of property
Cobble lock drive and double wooden gates, red brick pillars with granite caps
Items Included in sale:
All integrated appliances and fixtures other than landing light
BER
C1
Directions:
Eircode: W91 NH57
Features
- Well presented, extended four bedroom detached family residence comprising approx.154 sq.m located on quiet cul de sac
- Approached by cobble lock drive with garage, pedestrian entrance and ample parking
- Spacious accommodation consists of hallway, living room, kitchen/dining, utility, guest w.c., lounge room, conservatory, four bedrooms, ensuite, family bathroom and connecting garage
- Private, south facing garden with decking, lawn, mature shrubs and wall surround with decorative fencing
- Excellent infrastructure for commuters with M7 only minutes away and 15 minutes' drive to Red Cow Luas Park and Ride. While Naas and Kildare Village are a short drive away.
- Kill boasts excellent facilities including an impressive list of sports facilities and clubs including Kill GAA and Kill Celtic Soccer, Scouts, Dancing. Equestrian and other outdoor activities on doorstep .
- Just a short walk to the village with all of its amenities including supermarket, shop, an array of eateries and excellent local Schools with bus links to Secondary schools