Published property record
Property details
This is the original property information Coonan published with the transaction record. It may include the original guide price, auction details and marketing description. Specific appointment arrangements and contact details have been omitted from this historical marketing record. Any price shown is marketing information, not an achieved price; the achieved price and transaction date were not published.
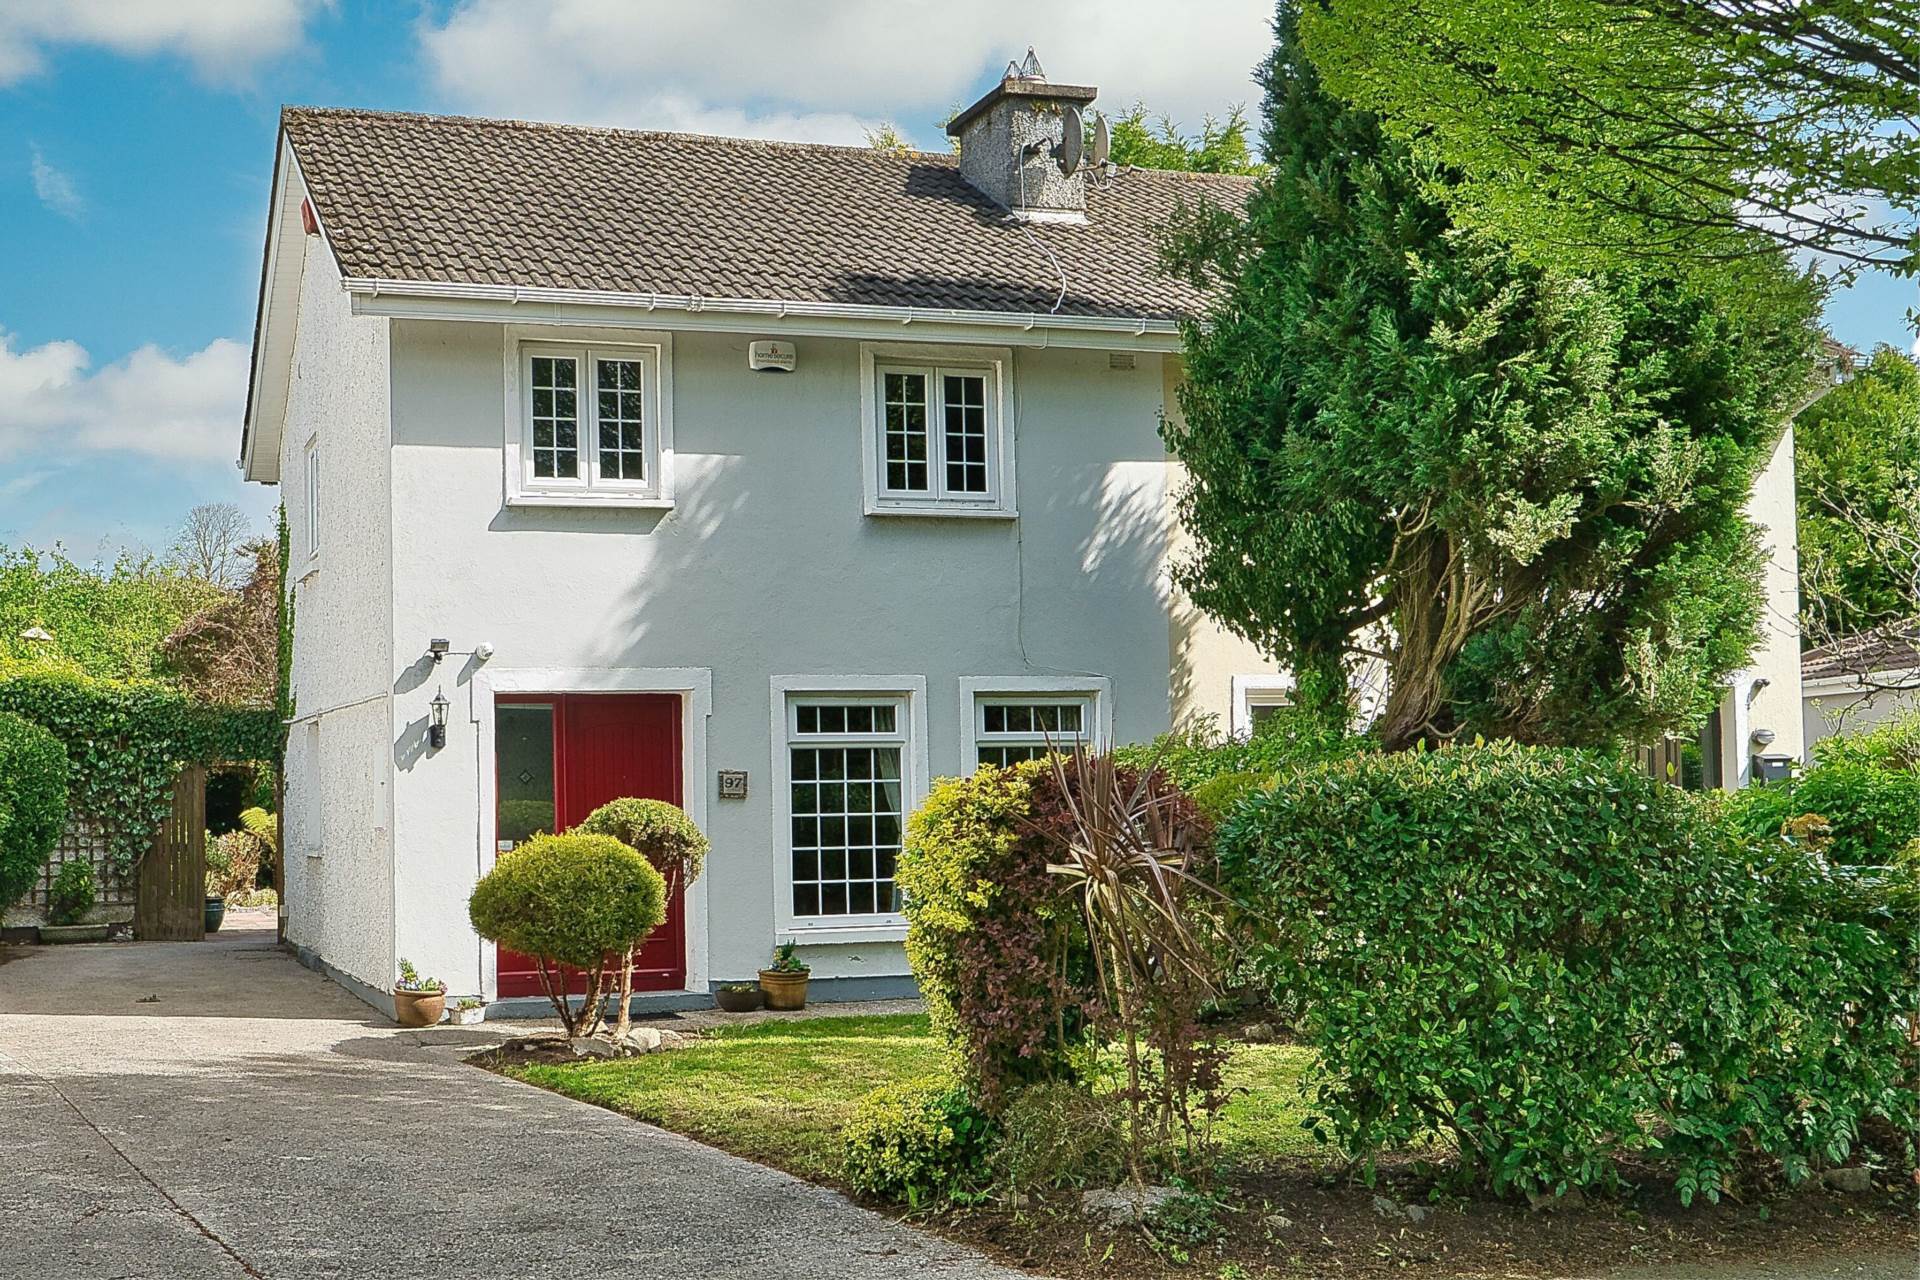
Coonan Property are delighted to offer this unique opportunity to purchase this fine 3 bedroom family home in Castletown, Celbridge.
- Spacious 3 bedroom home with large sun room extension, ideally positioned just a short stroll from all local amenities and Celbridge Main Street
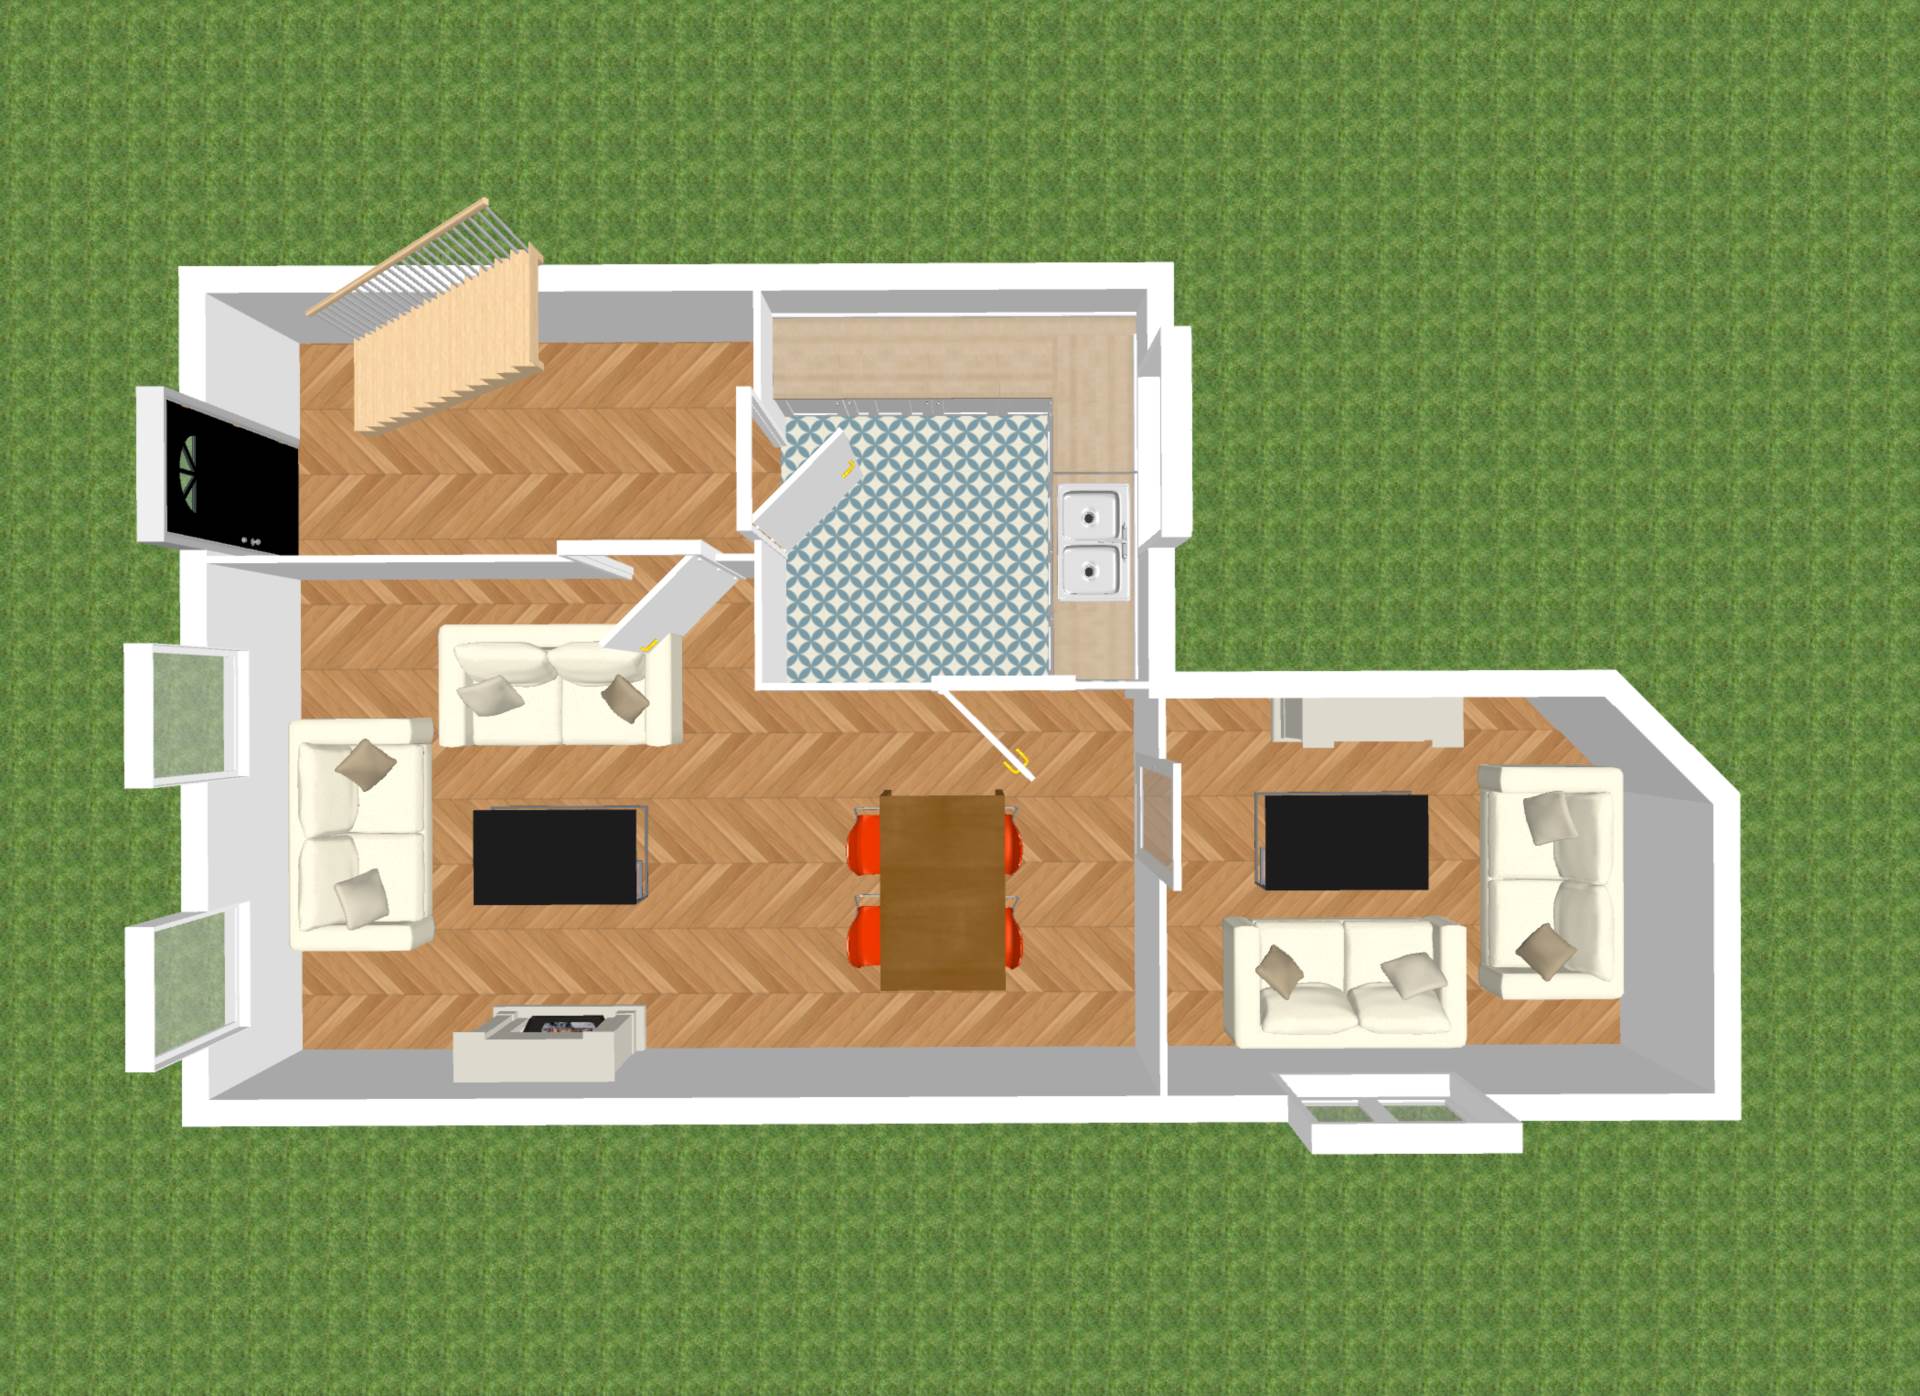
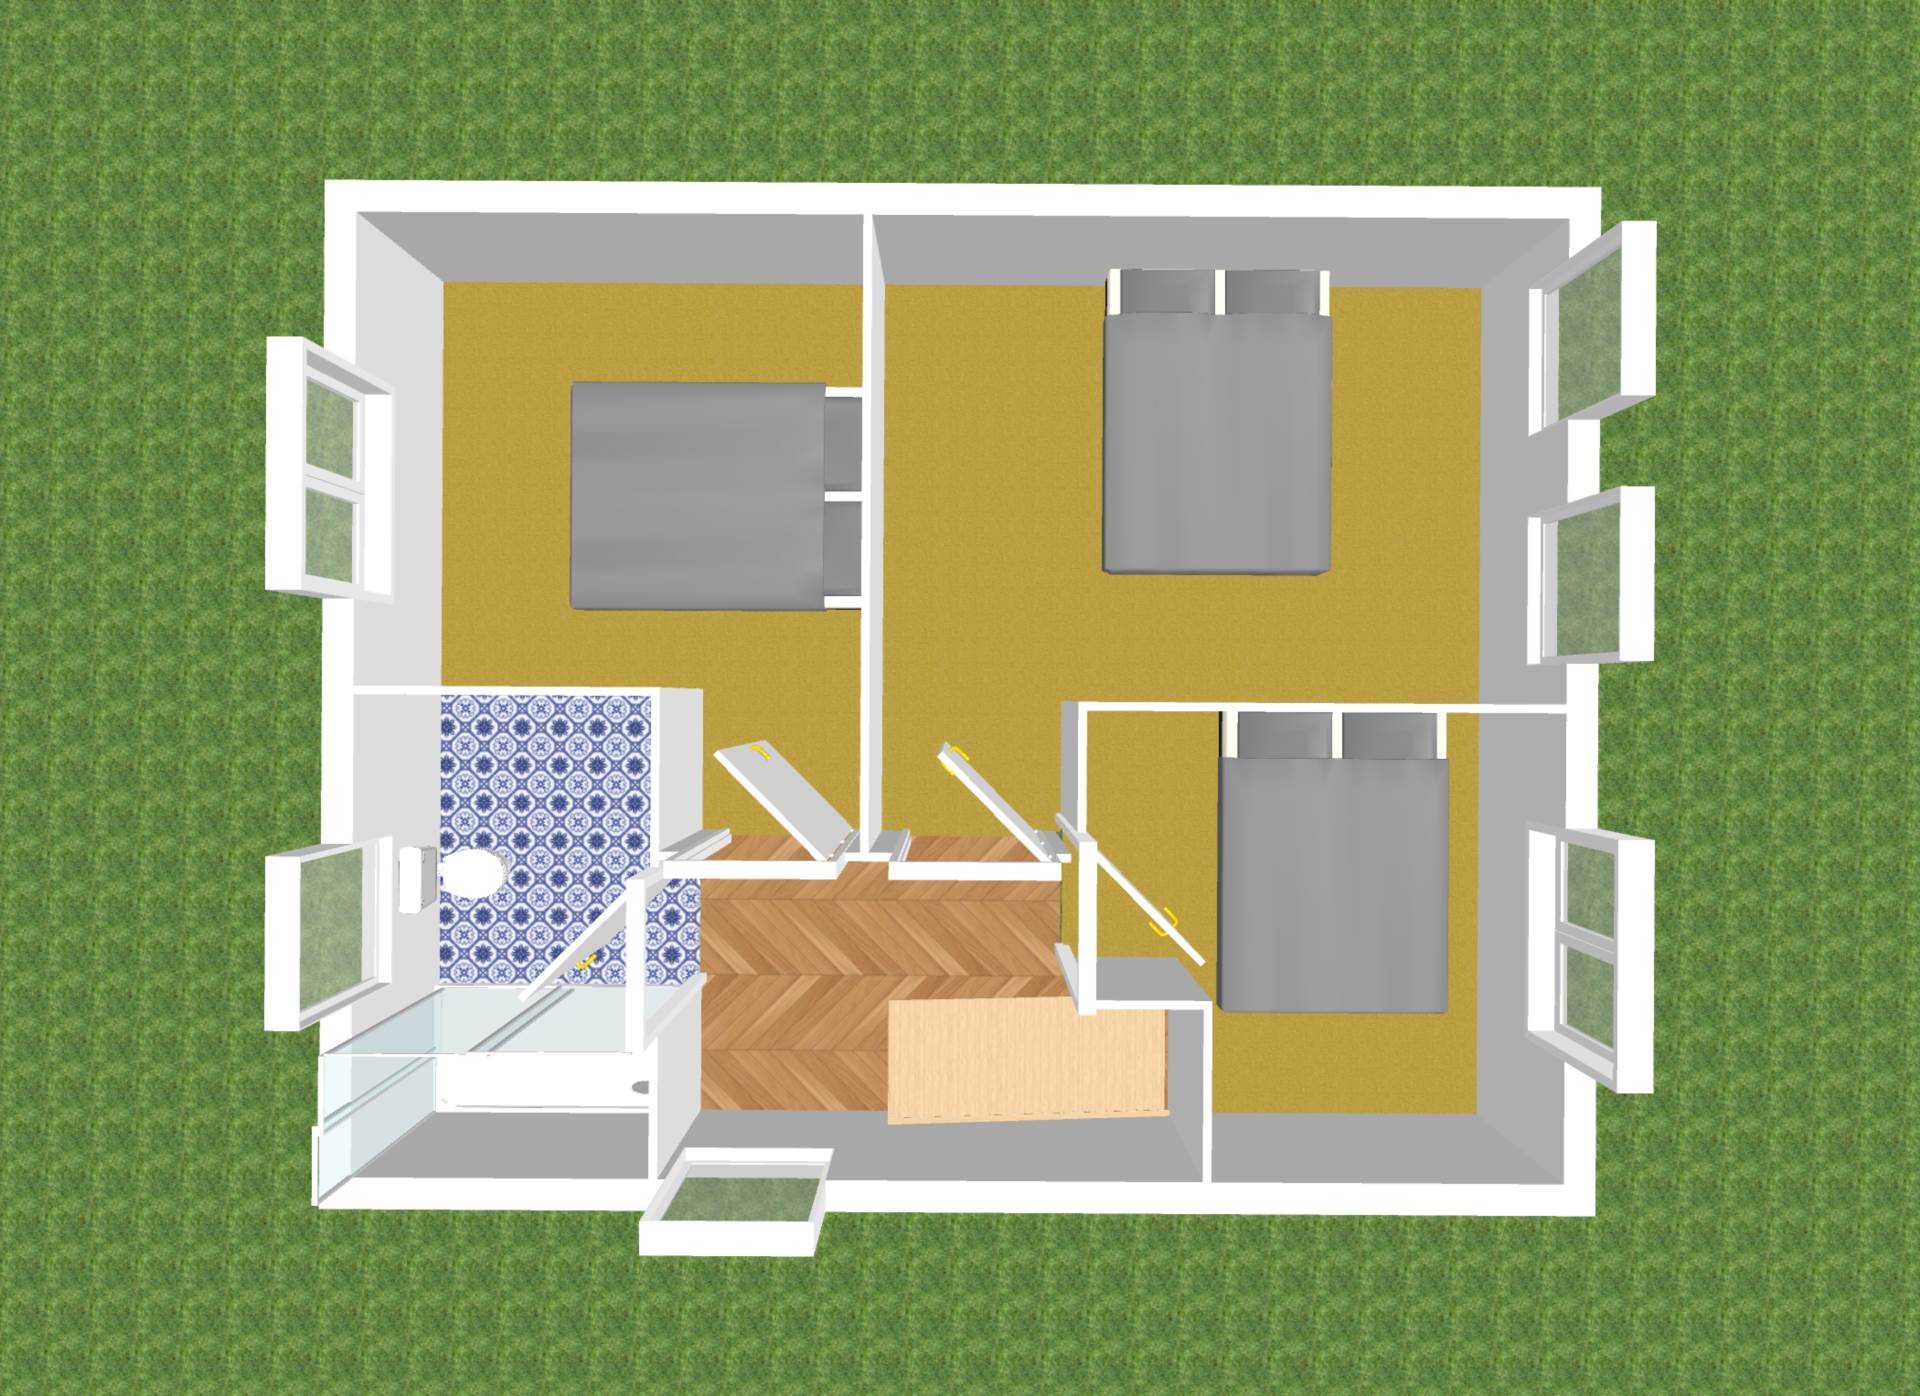
- Briefly comprises main hallway, living room, kitchen, dining room, 3 bedrooms and family bathroom
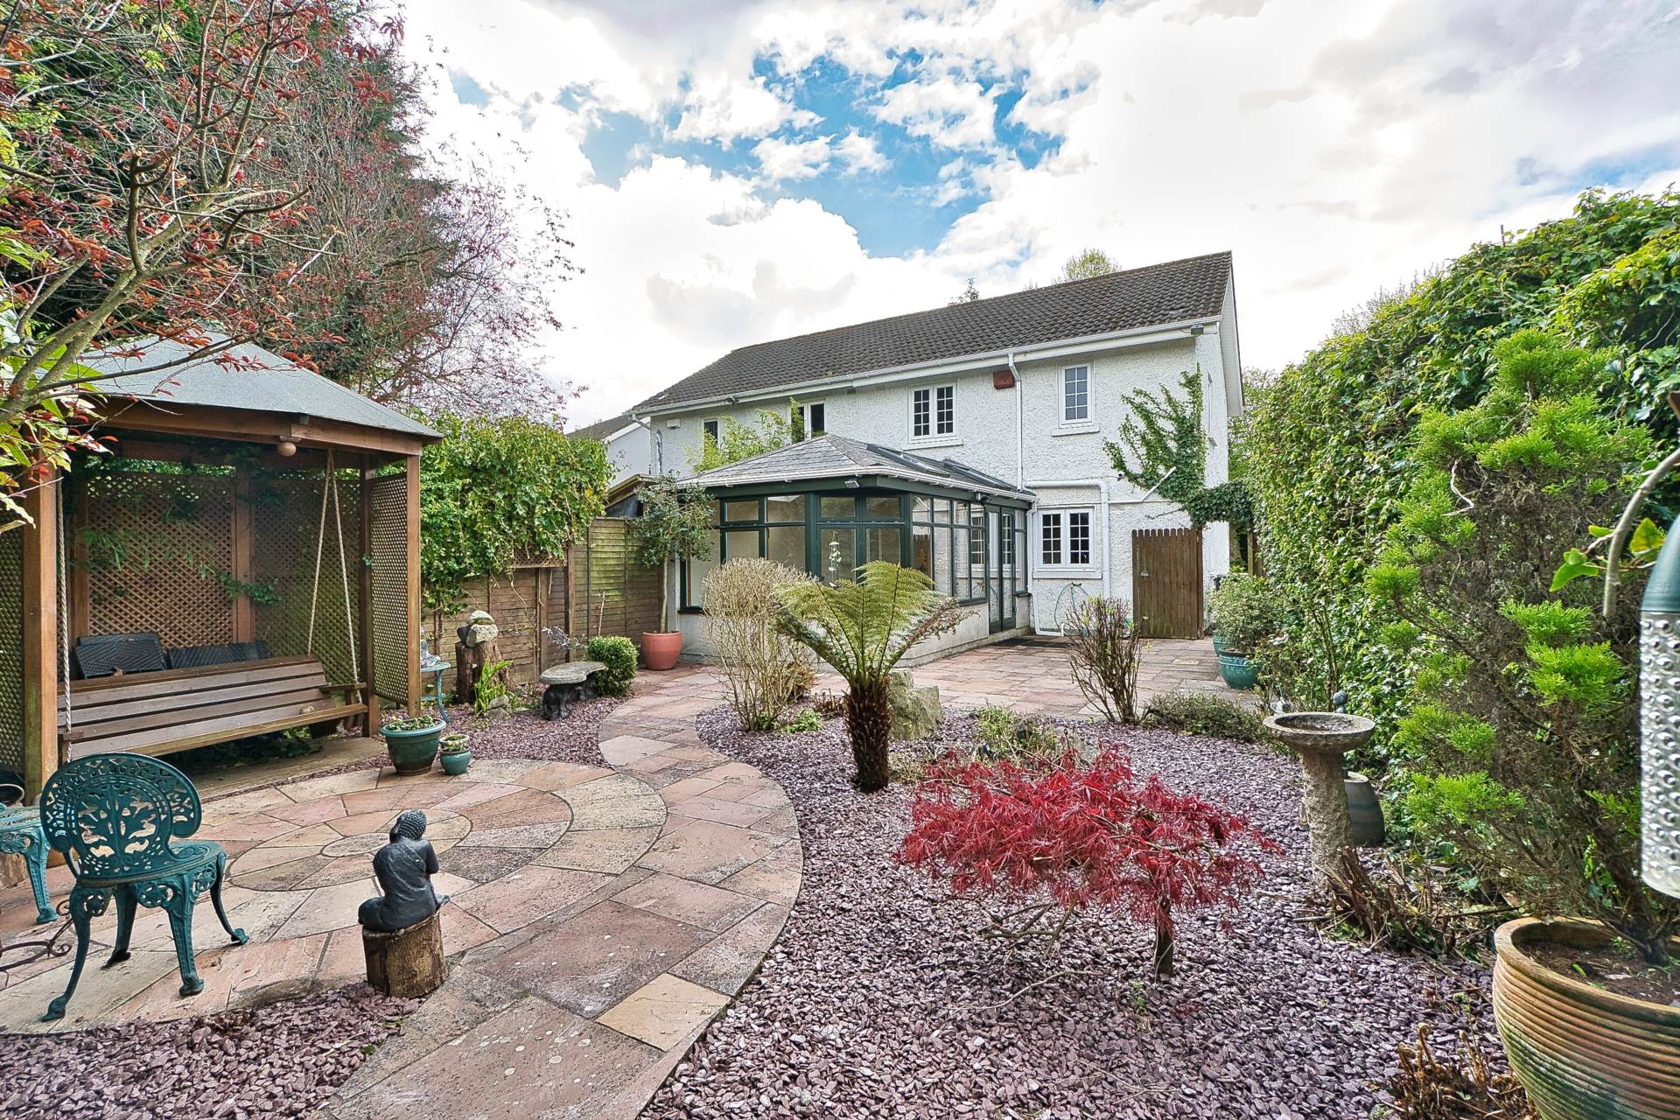
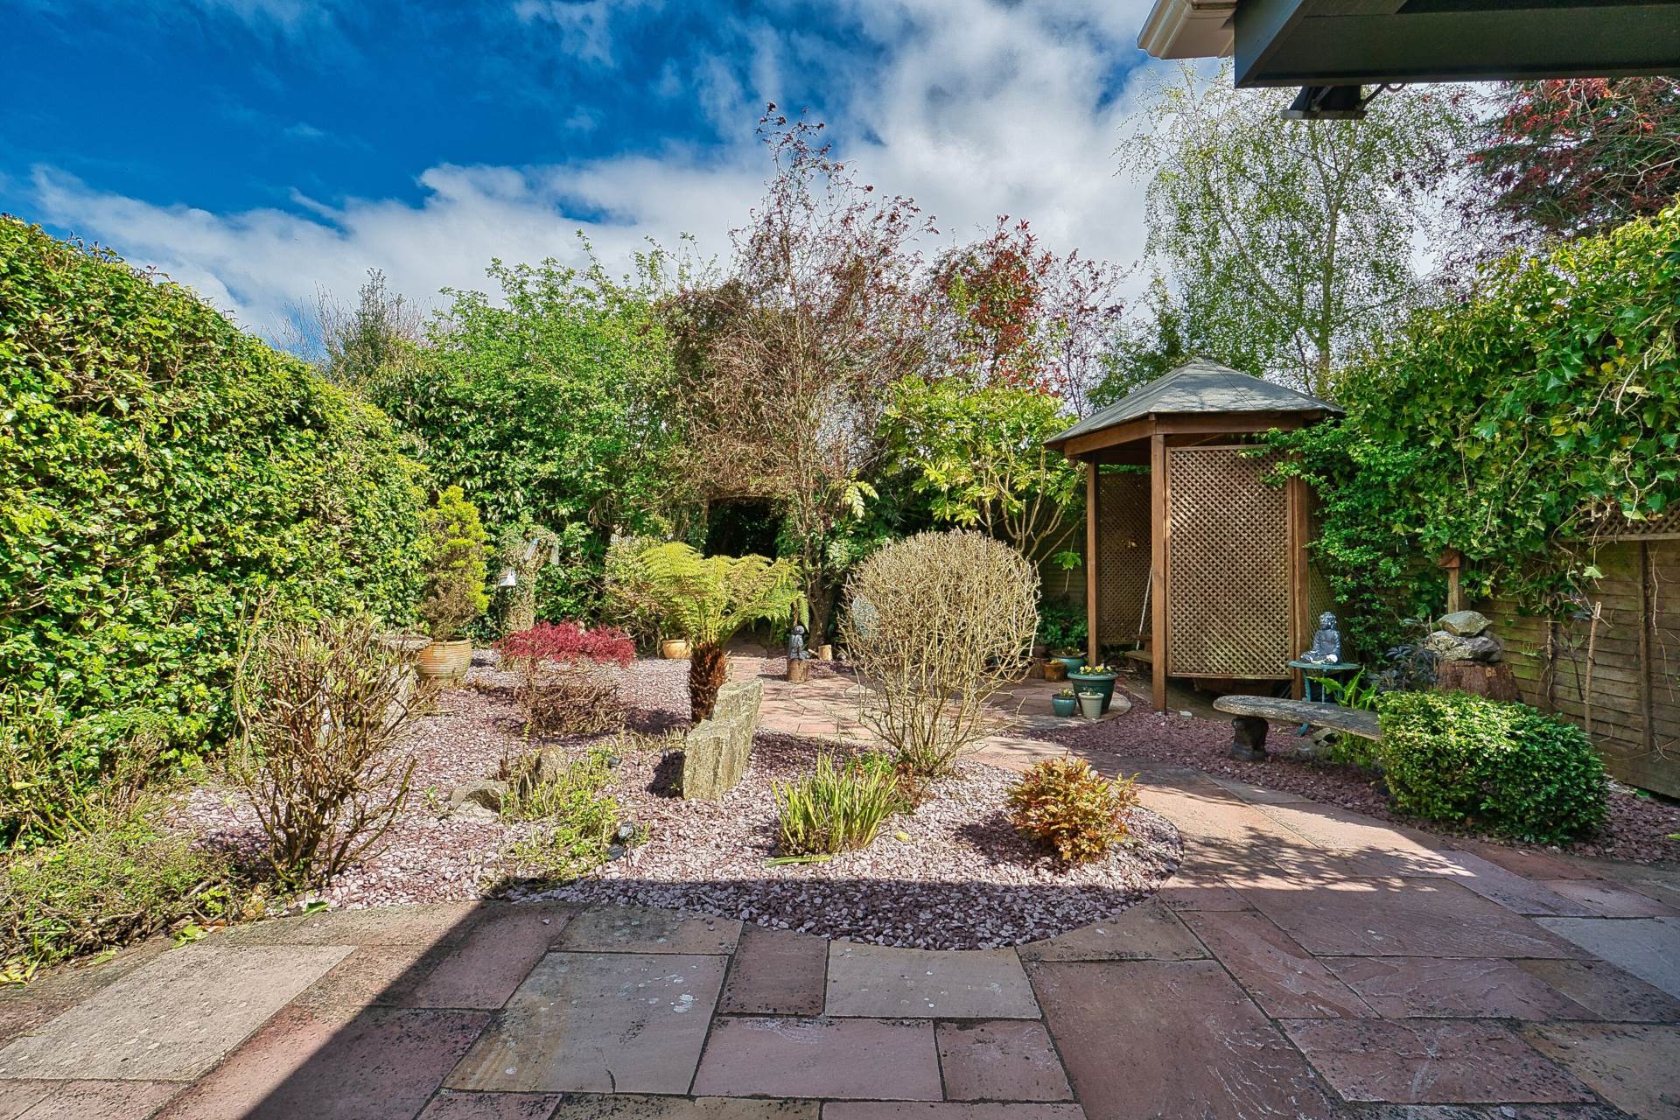
- Professionally landscaped rear garden by renowned garden designer Monica Alvarez, judge on RTE's Super Garden
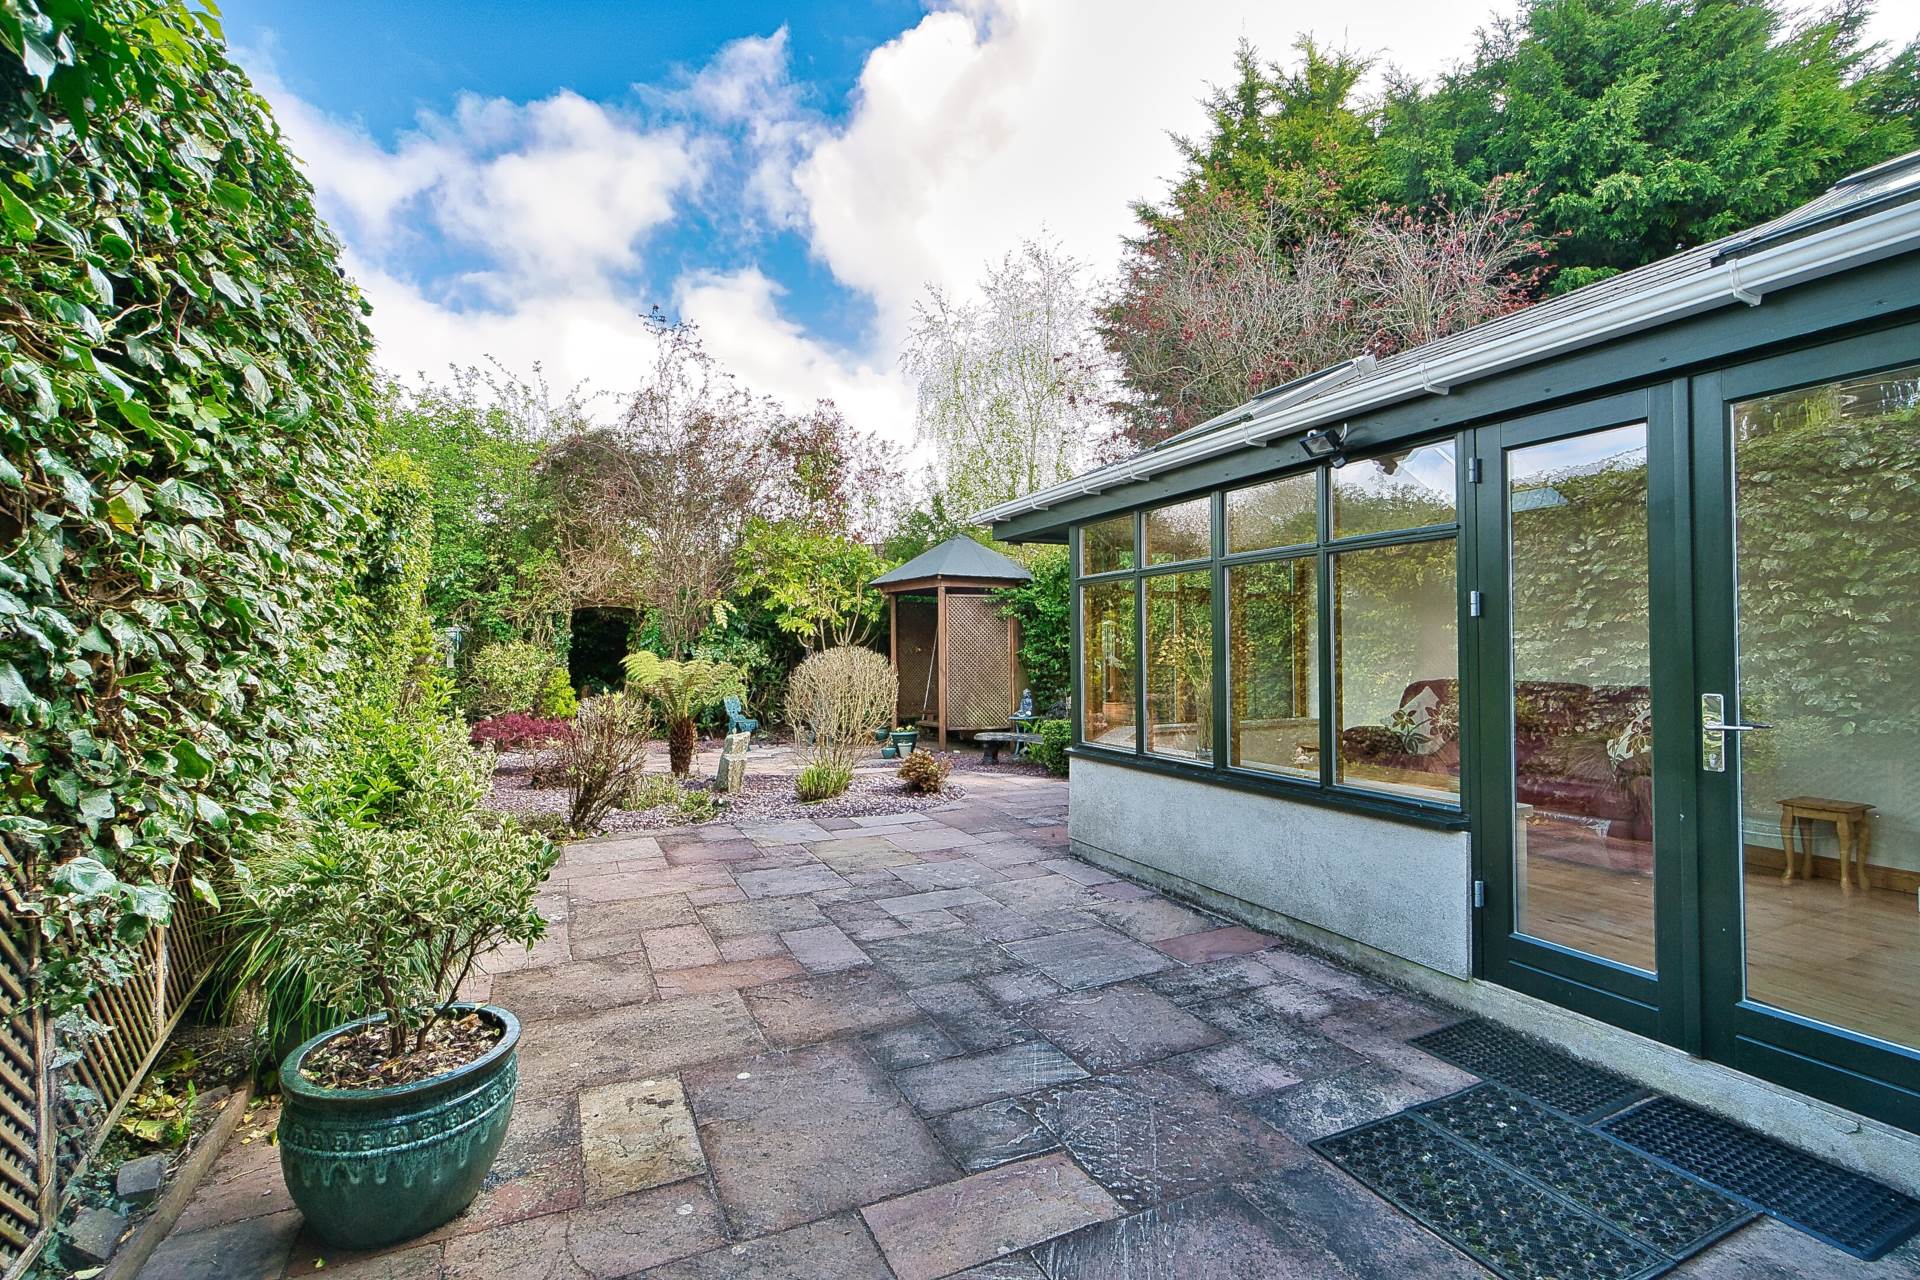
- Sandstone patio, a beautiful array of plants, flowers and trees along with a swing seat and water feature combine to create a truly special garden
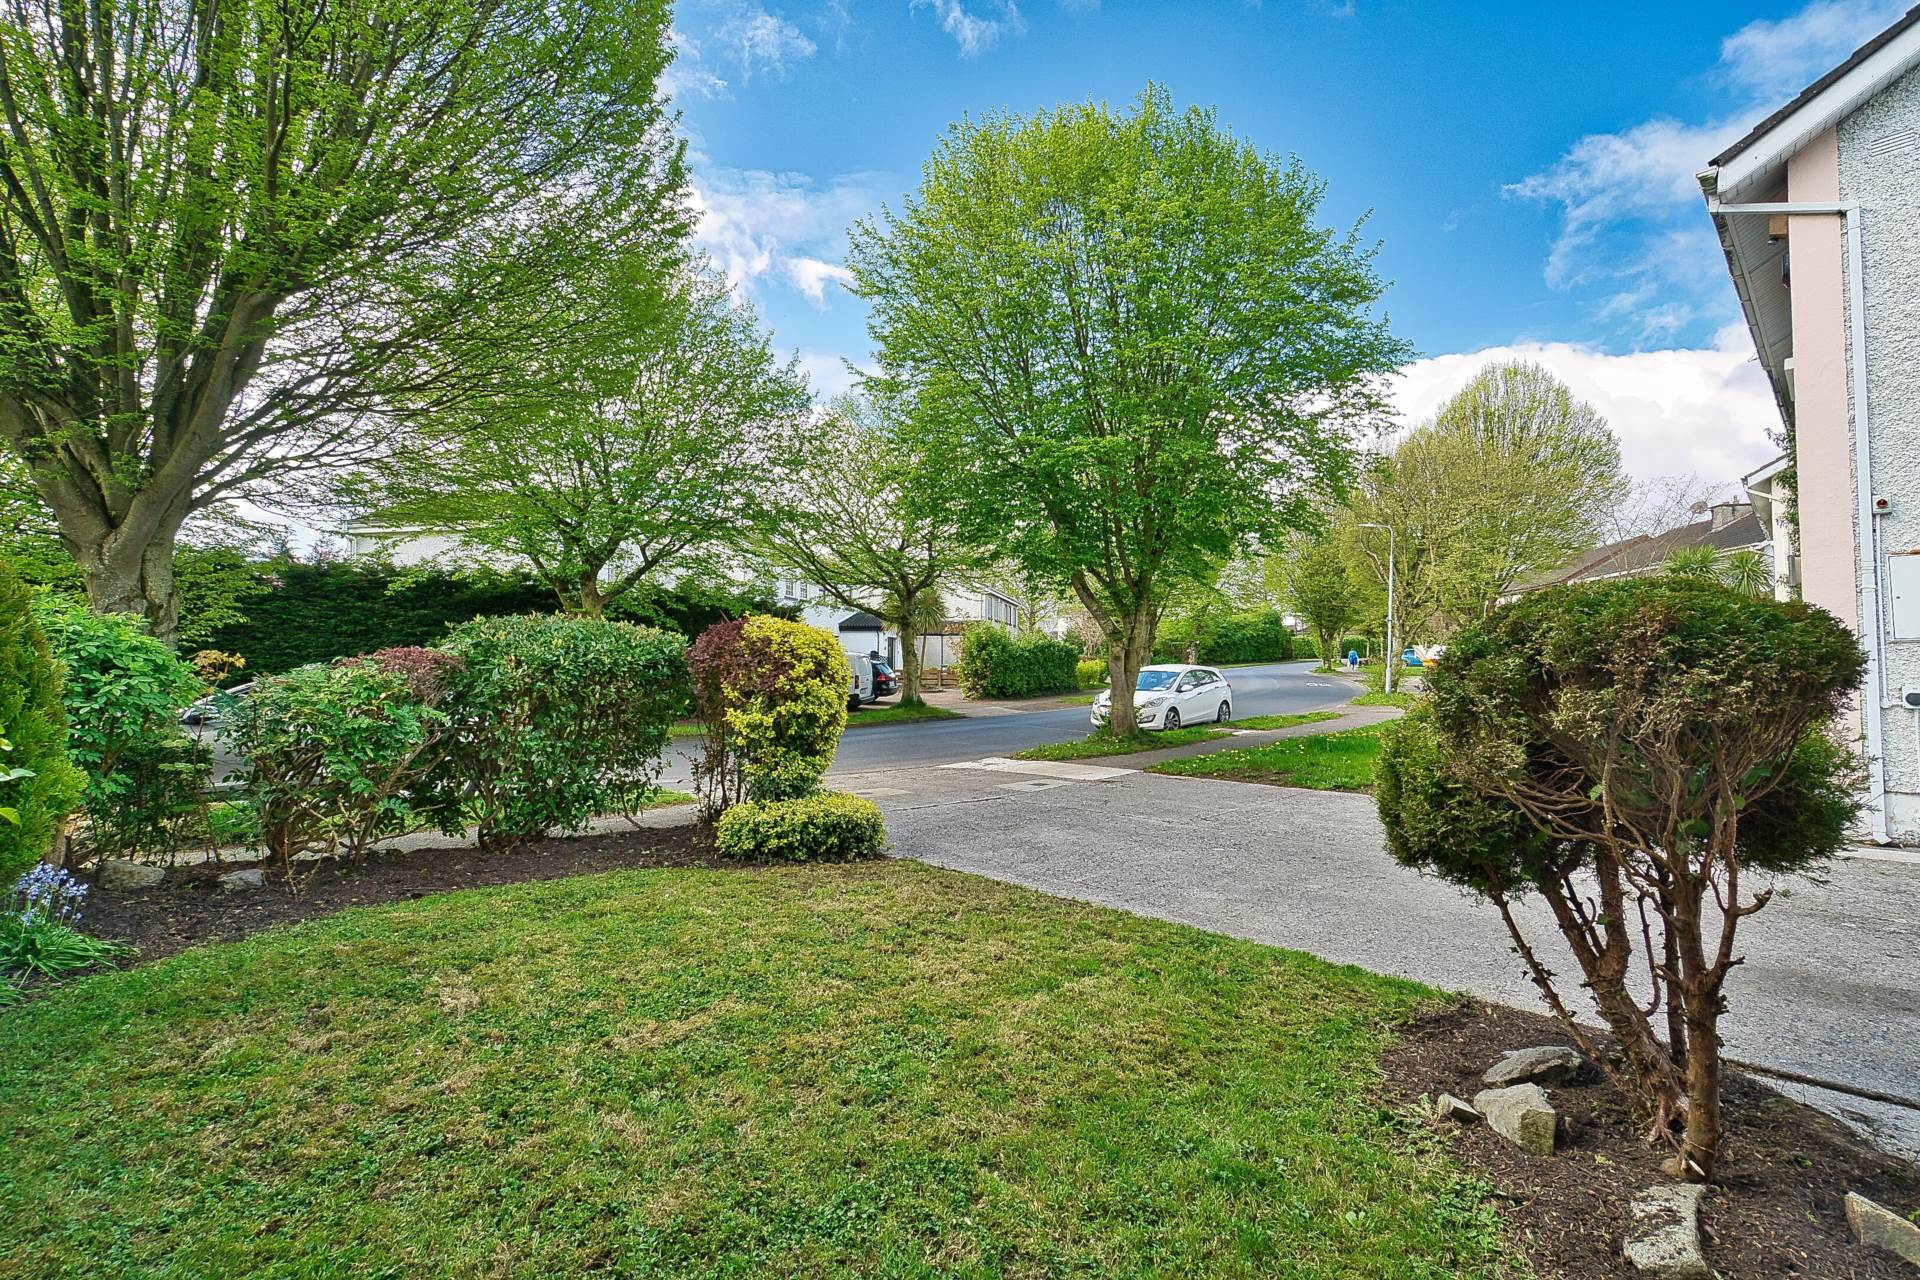
- The property boasts many unique additional features, is not overlooked from front or back and is very sheltered from both sides
- Wide side entrance allowing easy access to the garden and offers potential for further development subject to the necessary planning permission
- Just a short walk from Castletown Demesne and parklands with its stunning Palladian house and many walking trails
- Castletown is a hugely popular, mature development located in the heart of Celbridge just a short walk to every amenity including shops, bus stops, and schools
Guide Price
Offers in excess of €425,000
Type of Transaction
Private Treaty
Accommodation:
Entrance Driveway
Lawn with mature shrubs, trees and parking for 3 cars to the front and side.
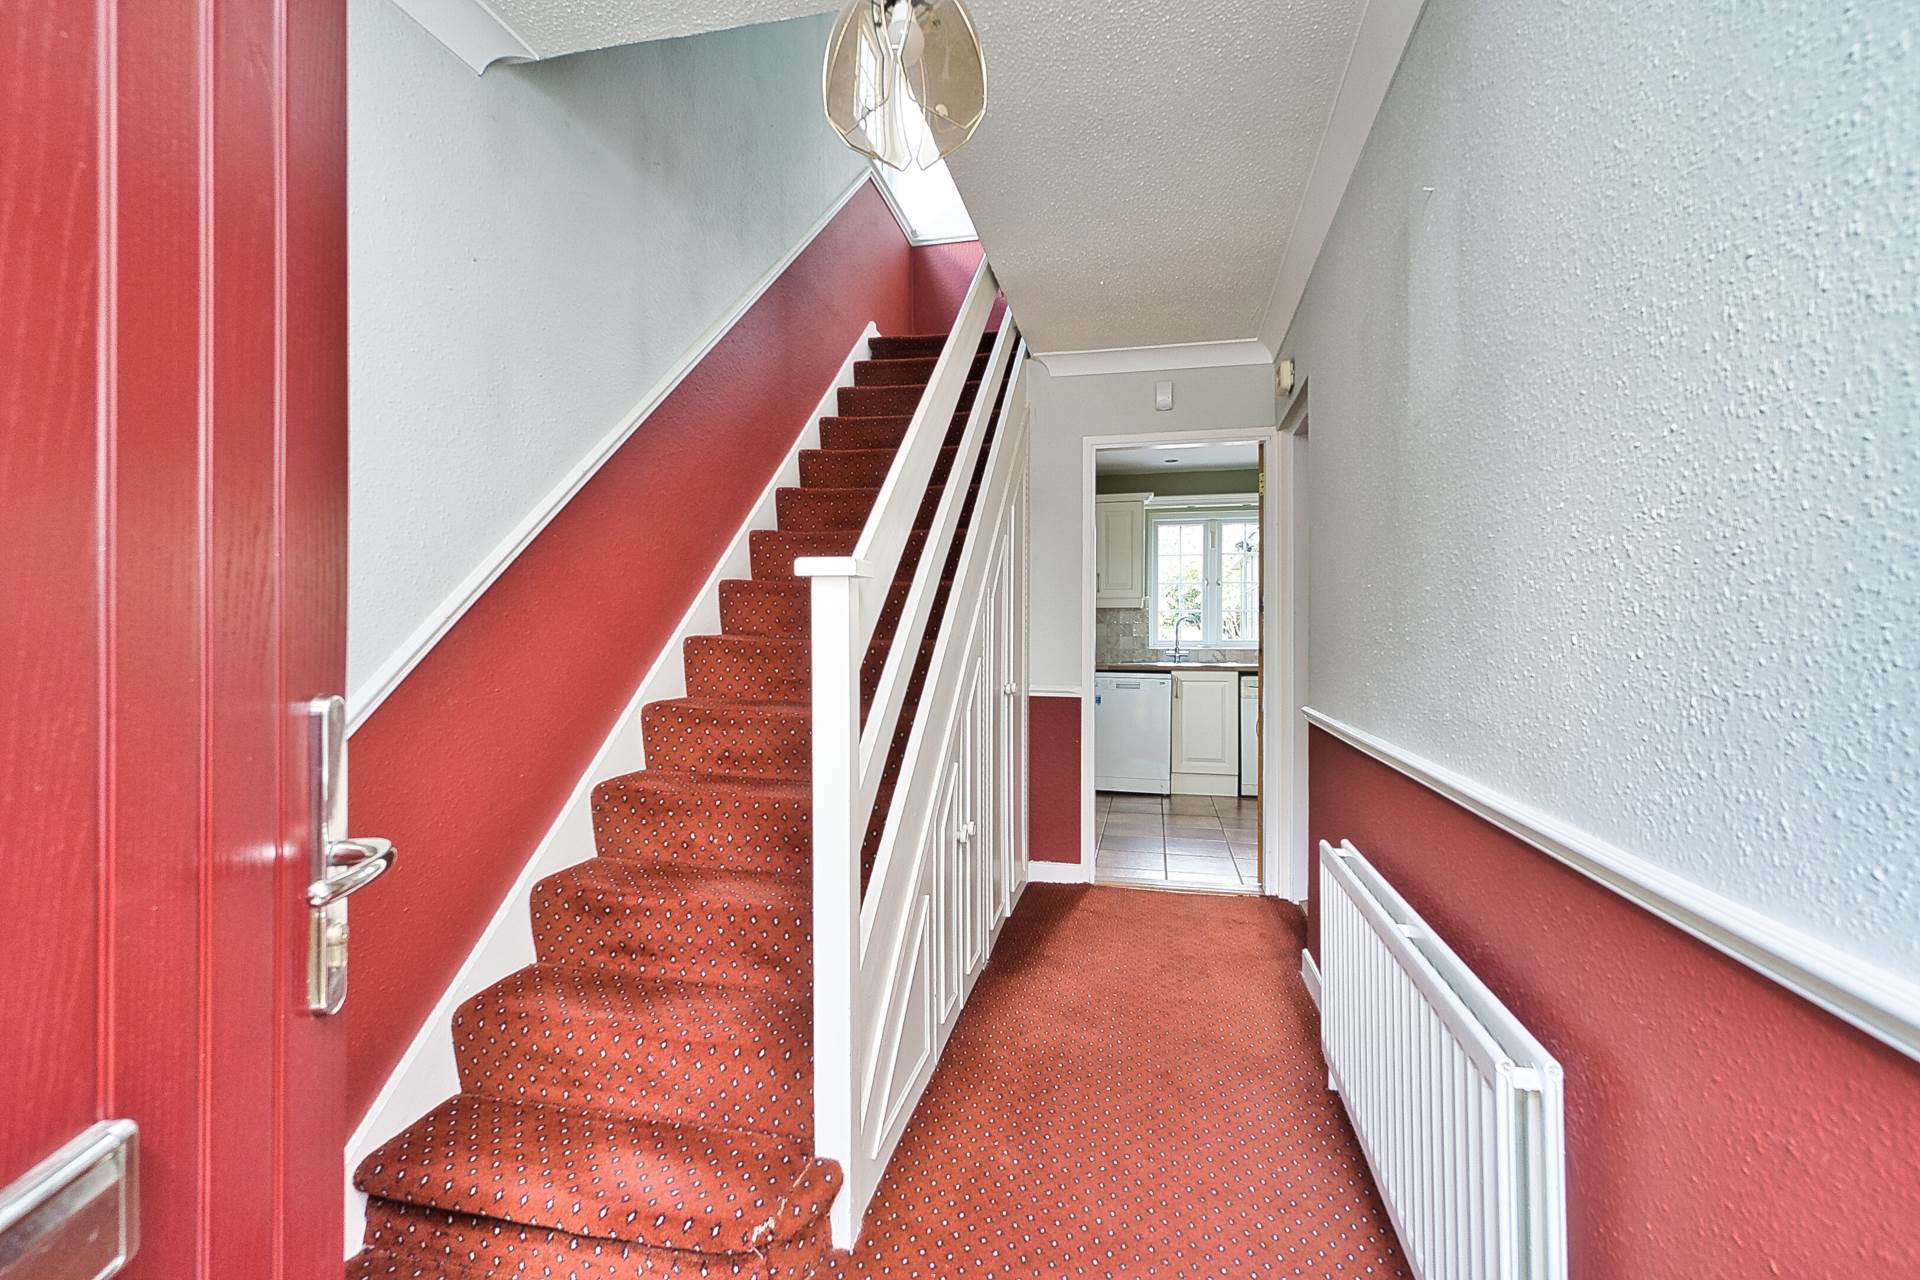
Entrance Hallway 4.1m x 1.92m
Composite front door, under stair storage, carpet, coving and light fitting.
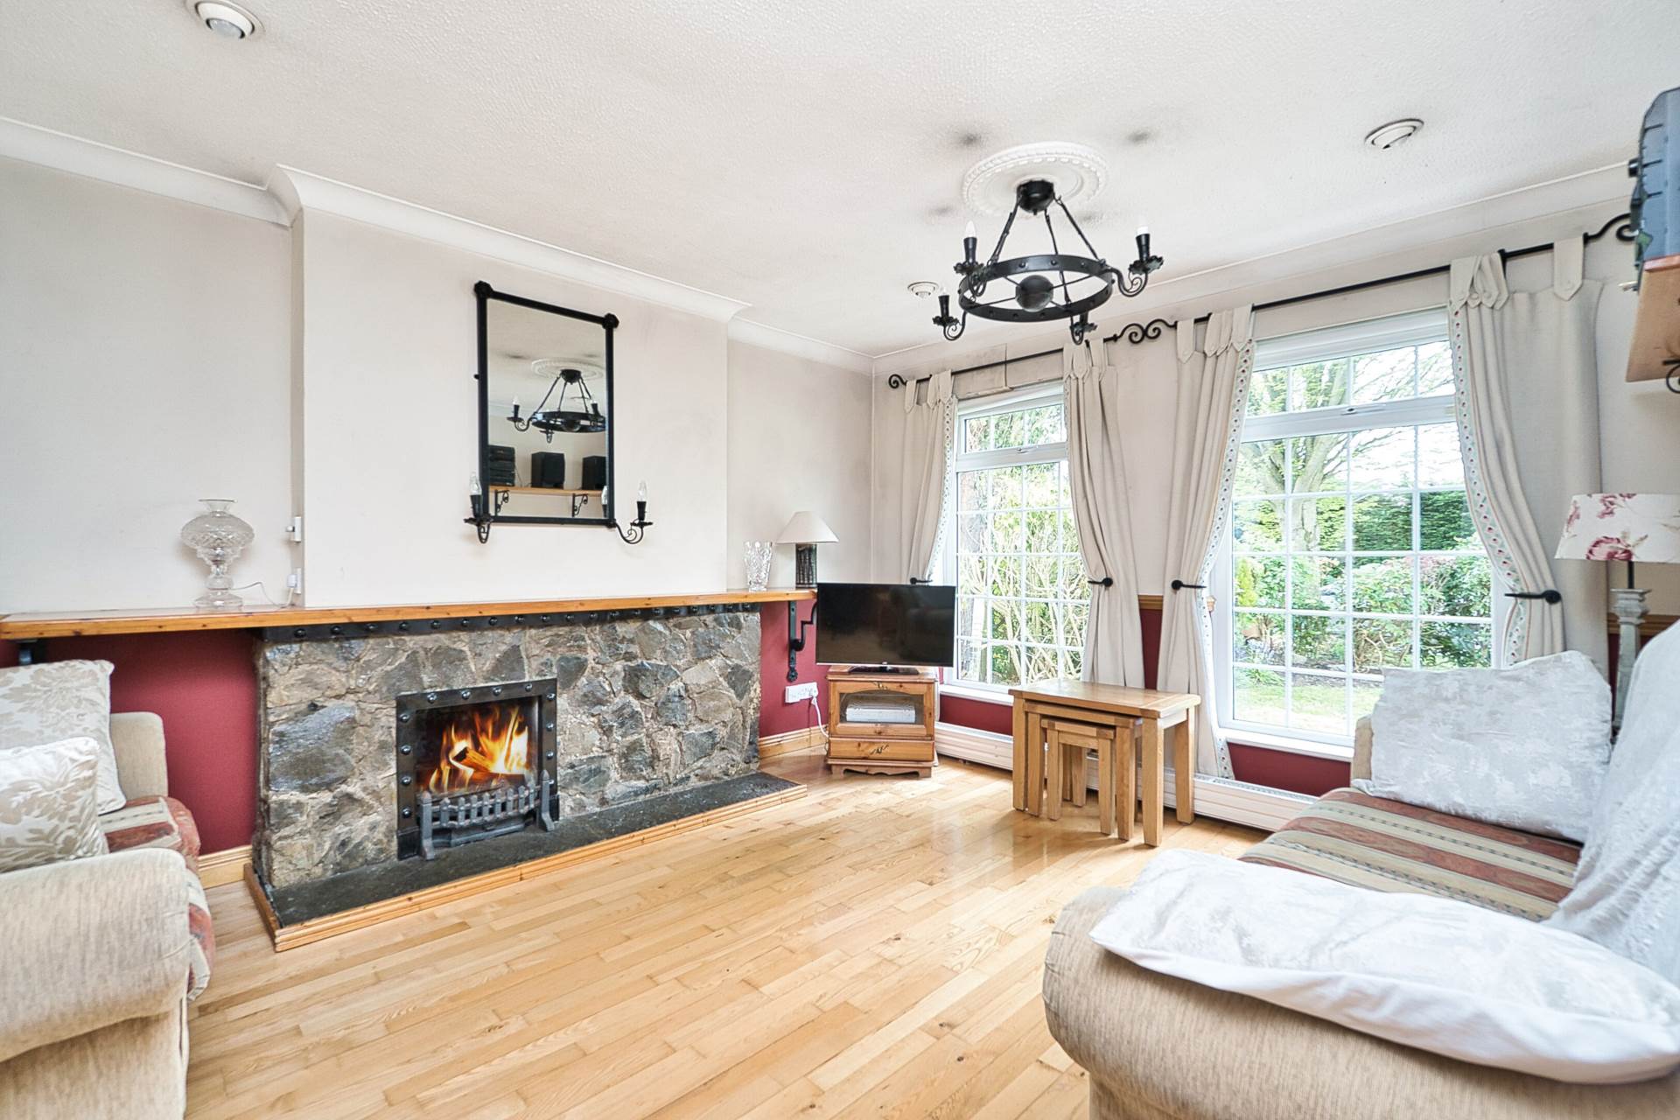
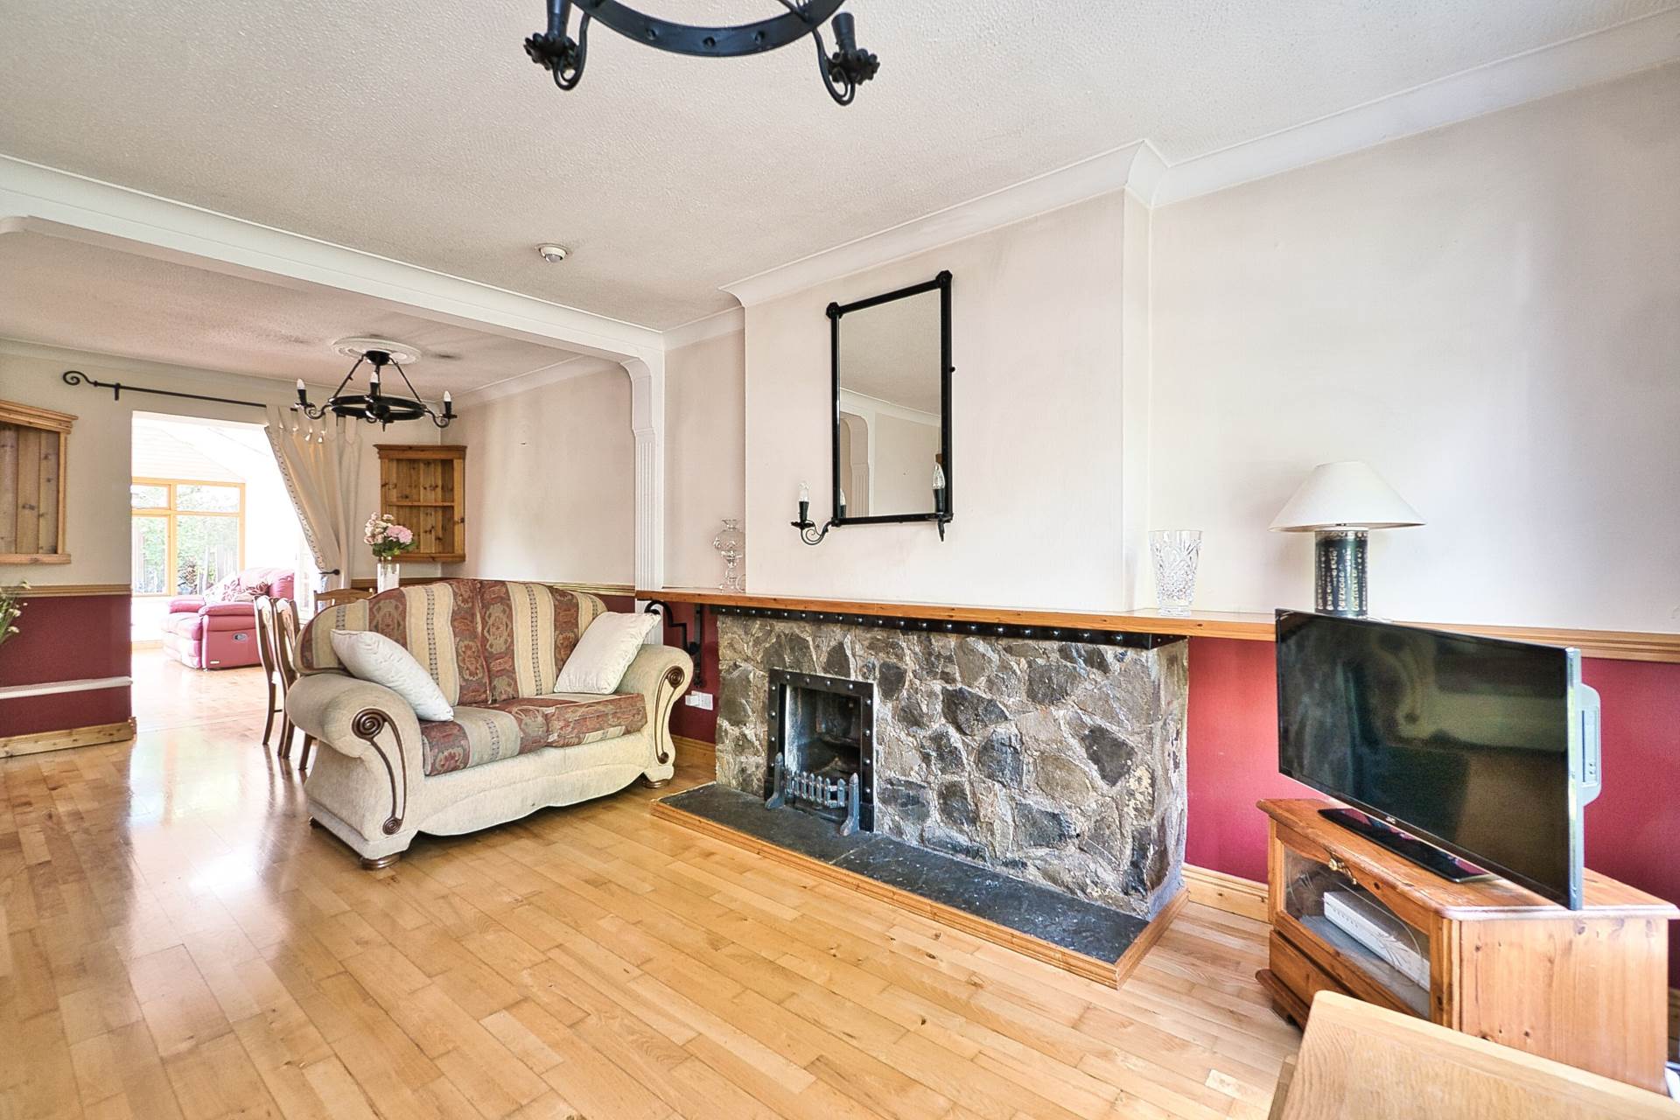
Living Room 3.64m x 4.1m
Semi solid ash floors, Liscannor stone feature fireplace, TV point, light fittings, curtains, open plan layout leading into dining area.
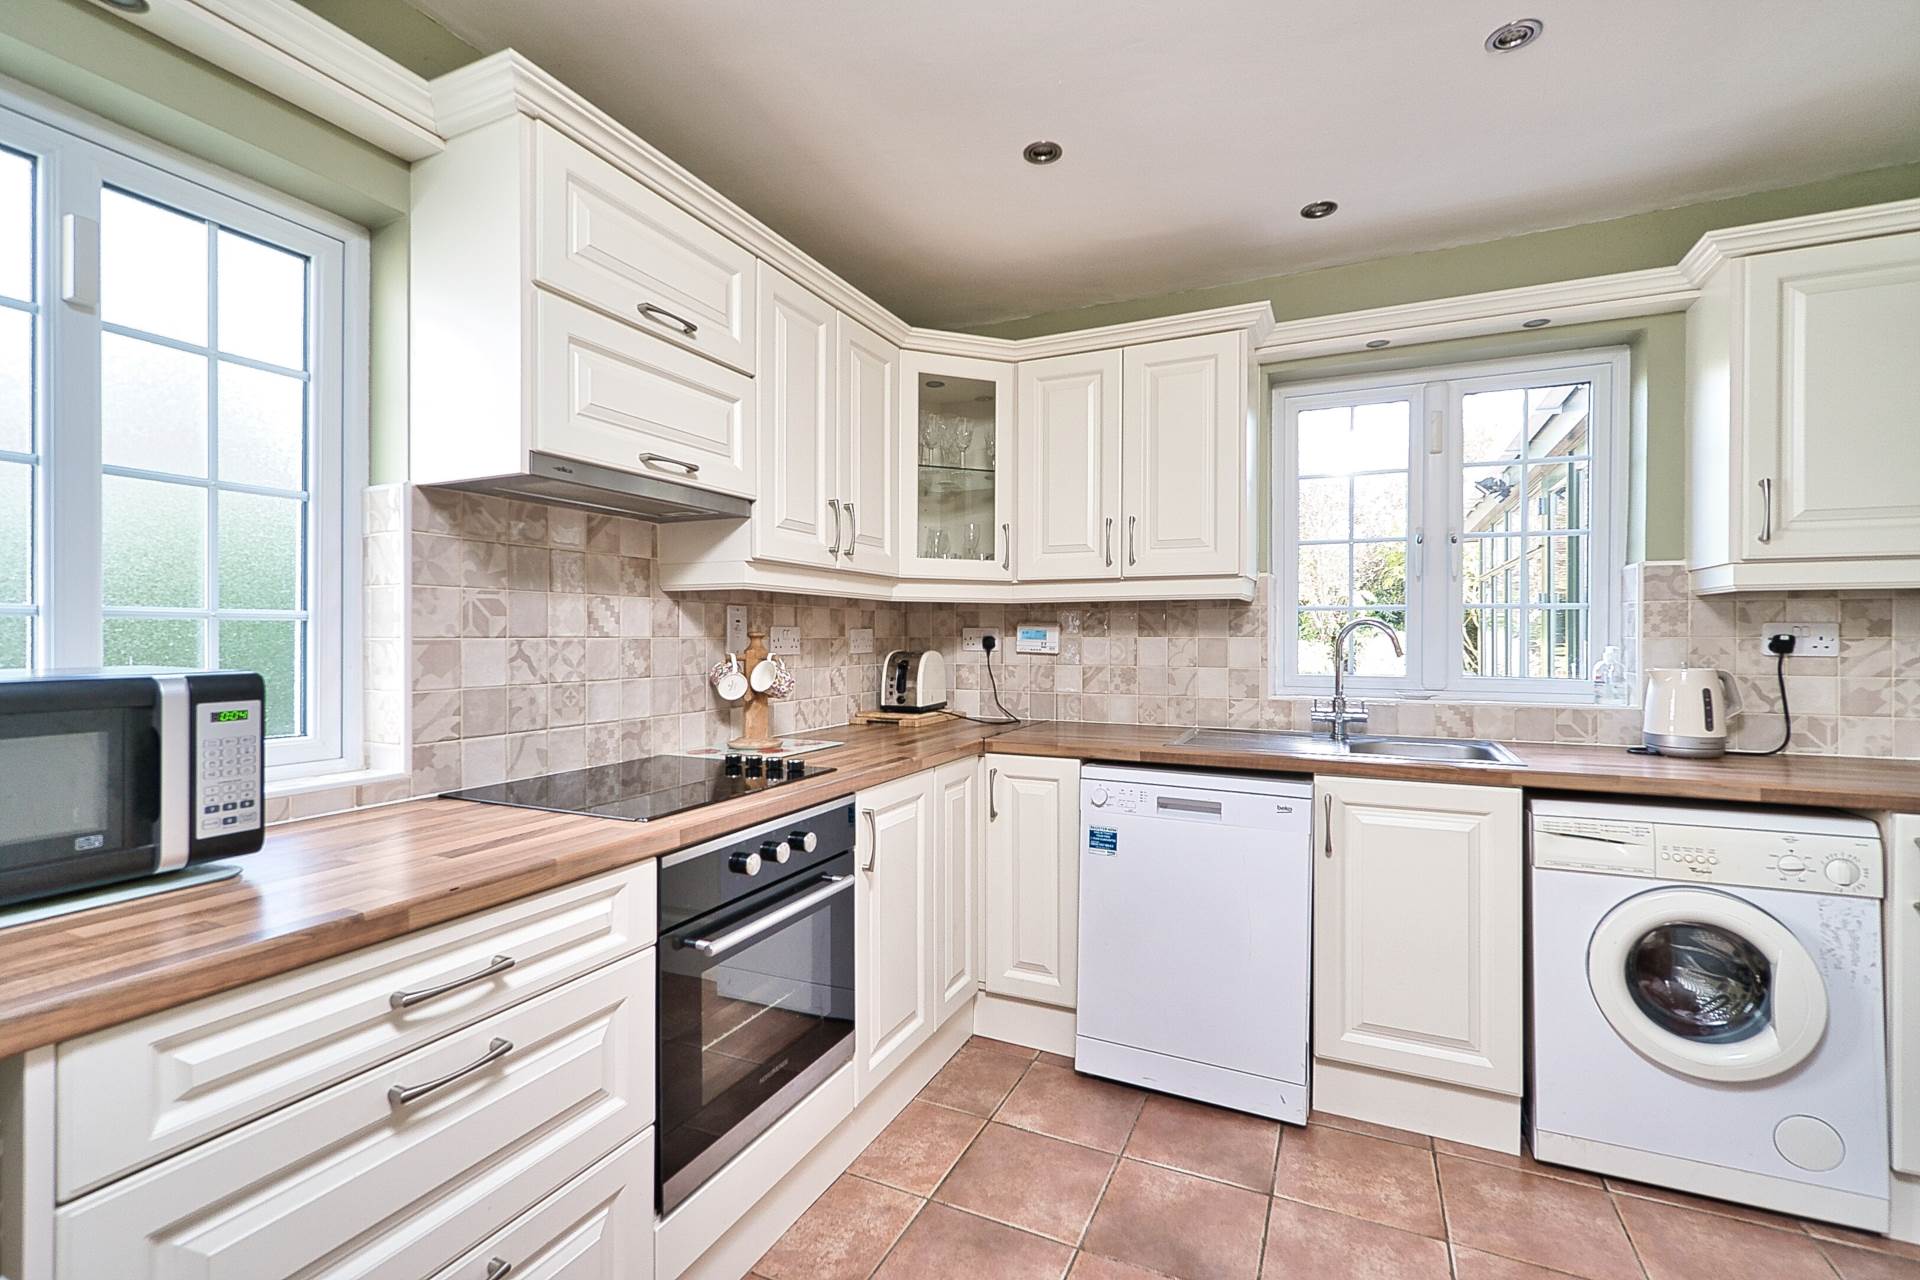
Kitchen 2.95m x 2.90m
Tiled floors, fitted wall and floor units, stainless steel sink, integrated oven, hob, extractor fan, washing machine, dishwasher, light fittings and door leading into dining room.
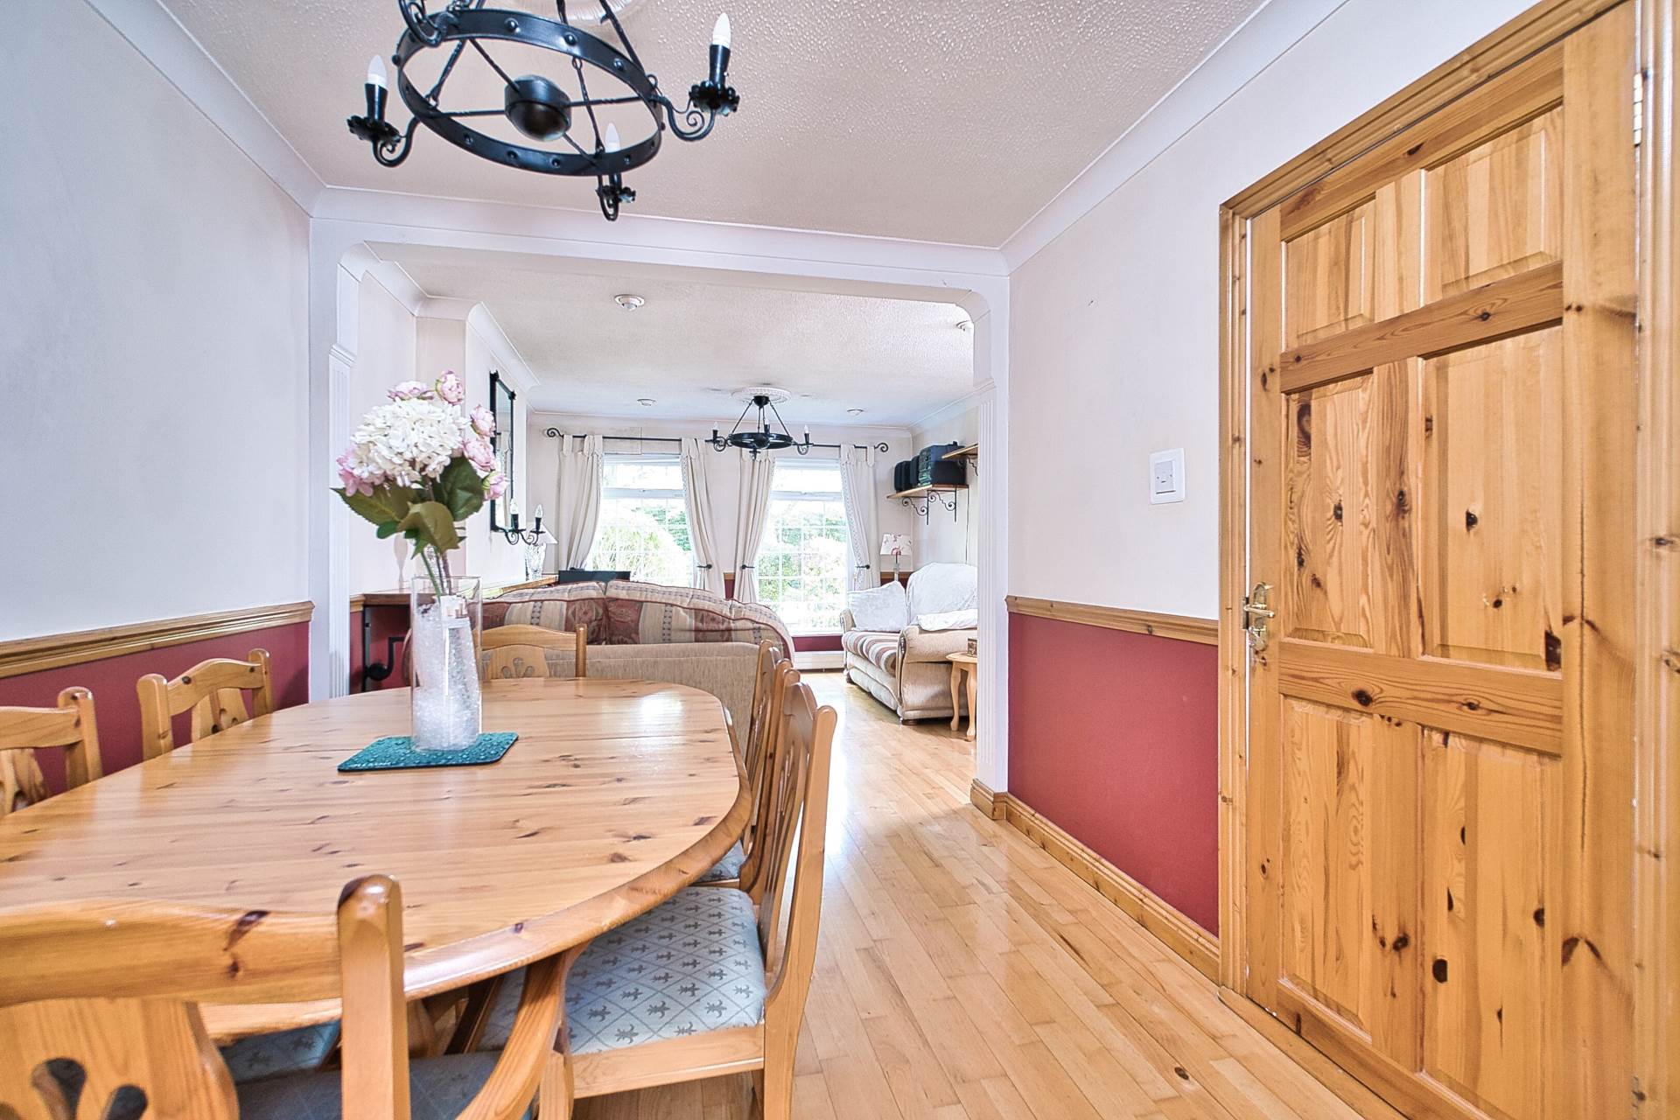
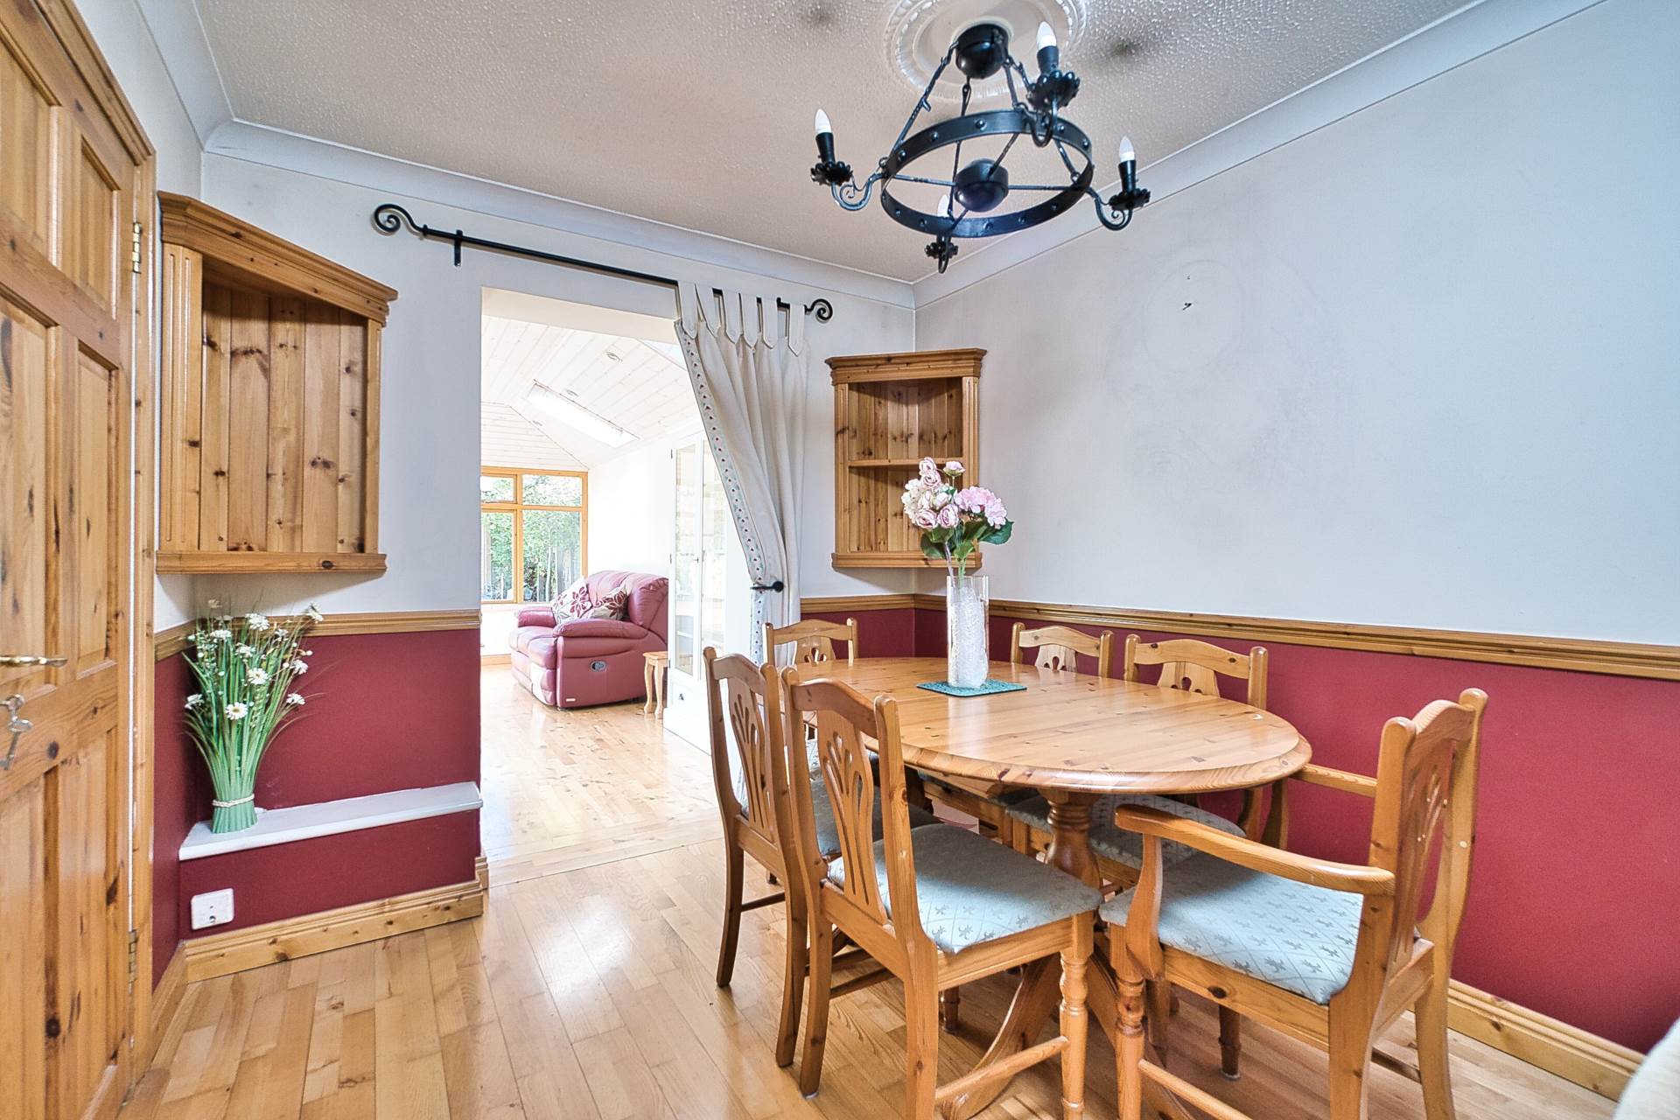
Dining Room 2 .91m x 2.65m
Semi solid ash floors, coving and light fitting.
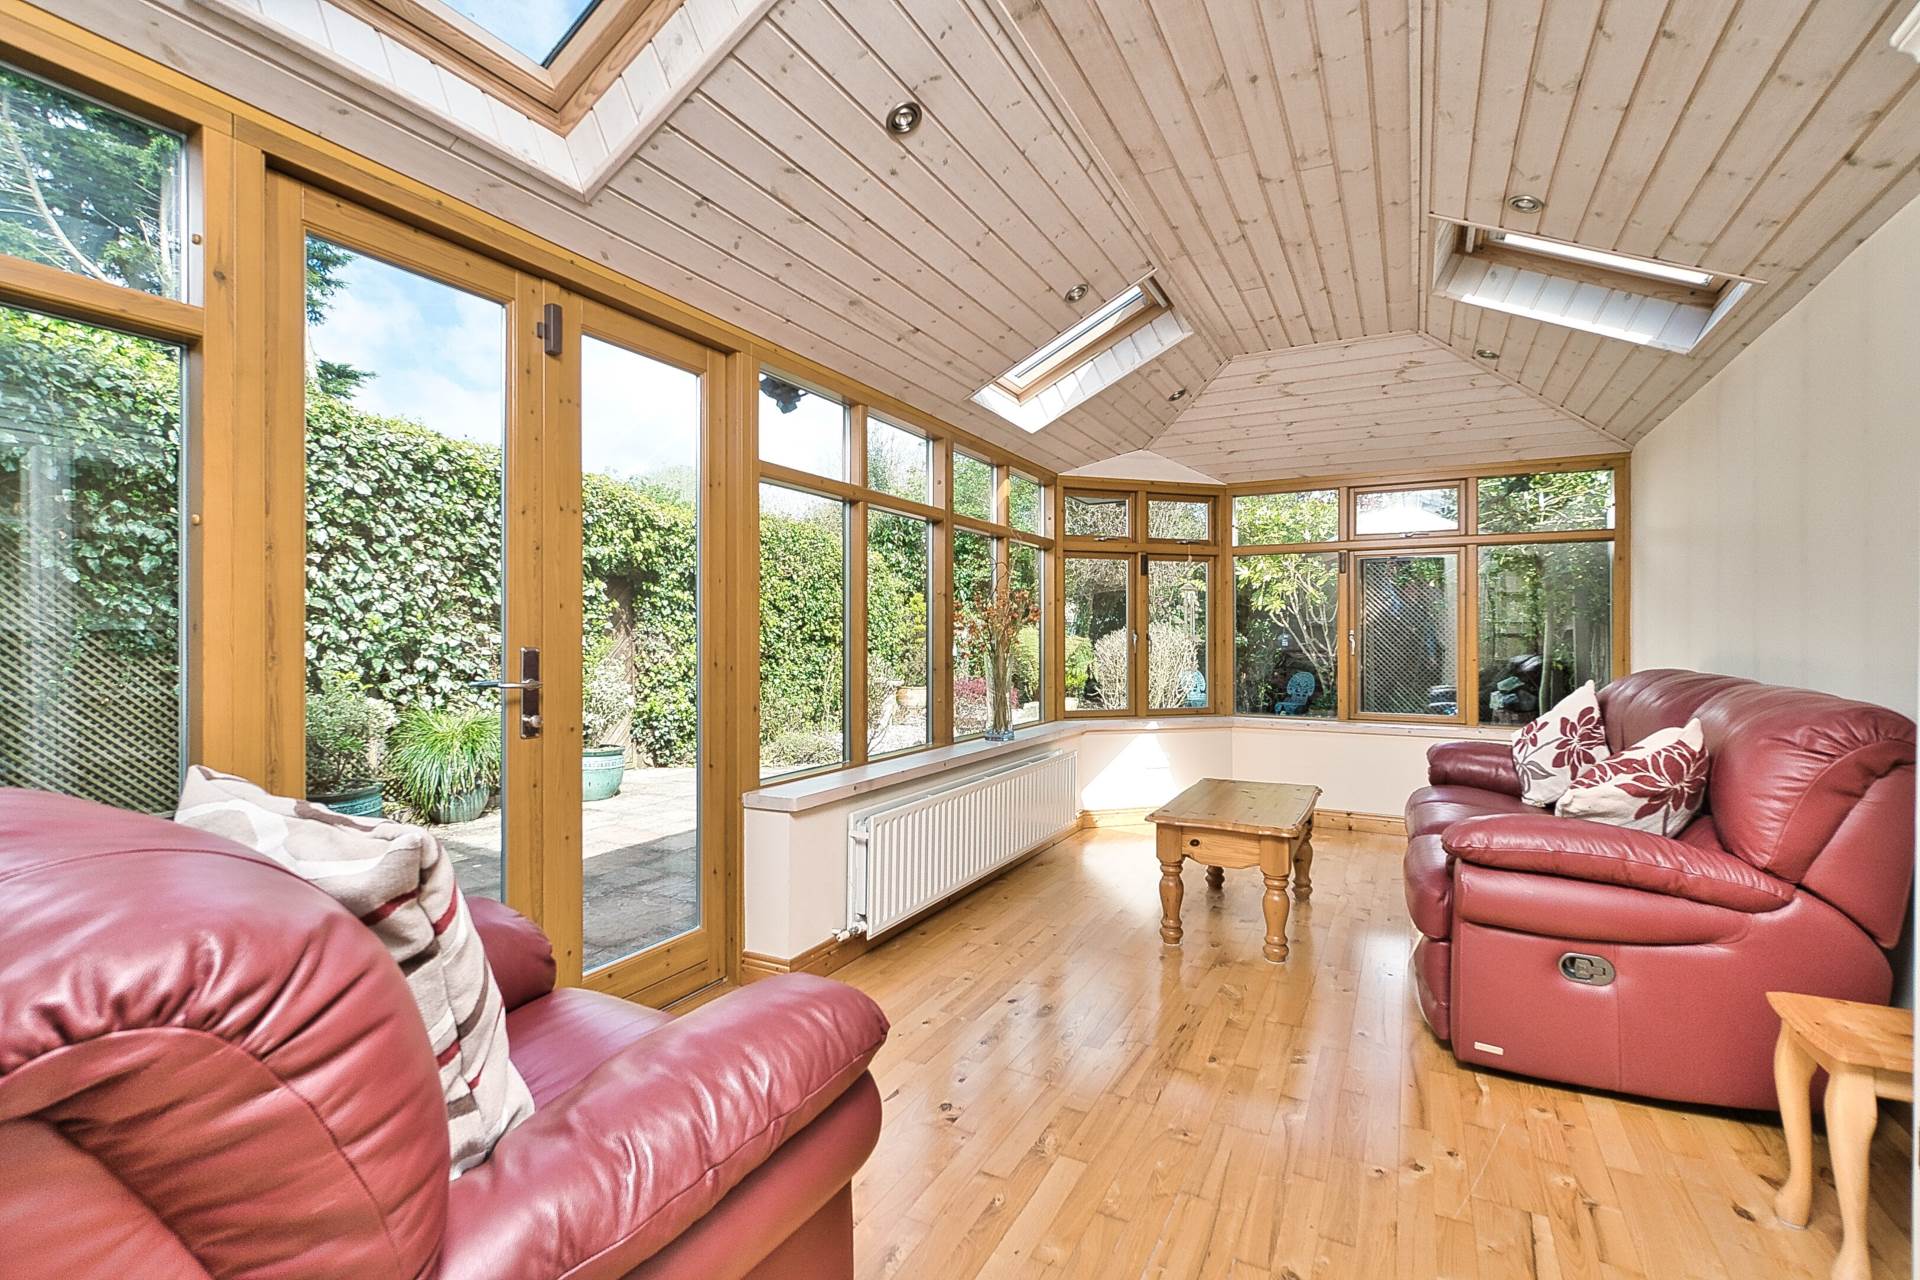
Sun Room 5.78m x 3m
Semi solid ash floors, recessed lights, 4 Velux windows, double doors leading onto patio area.
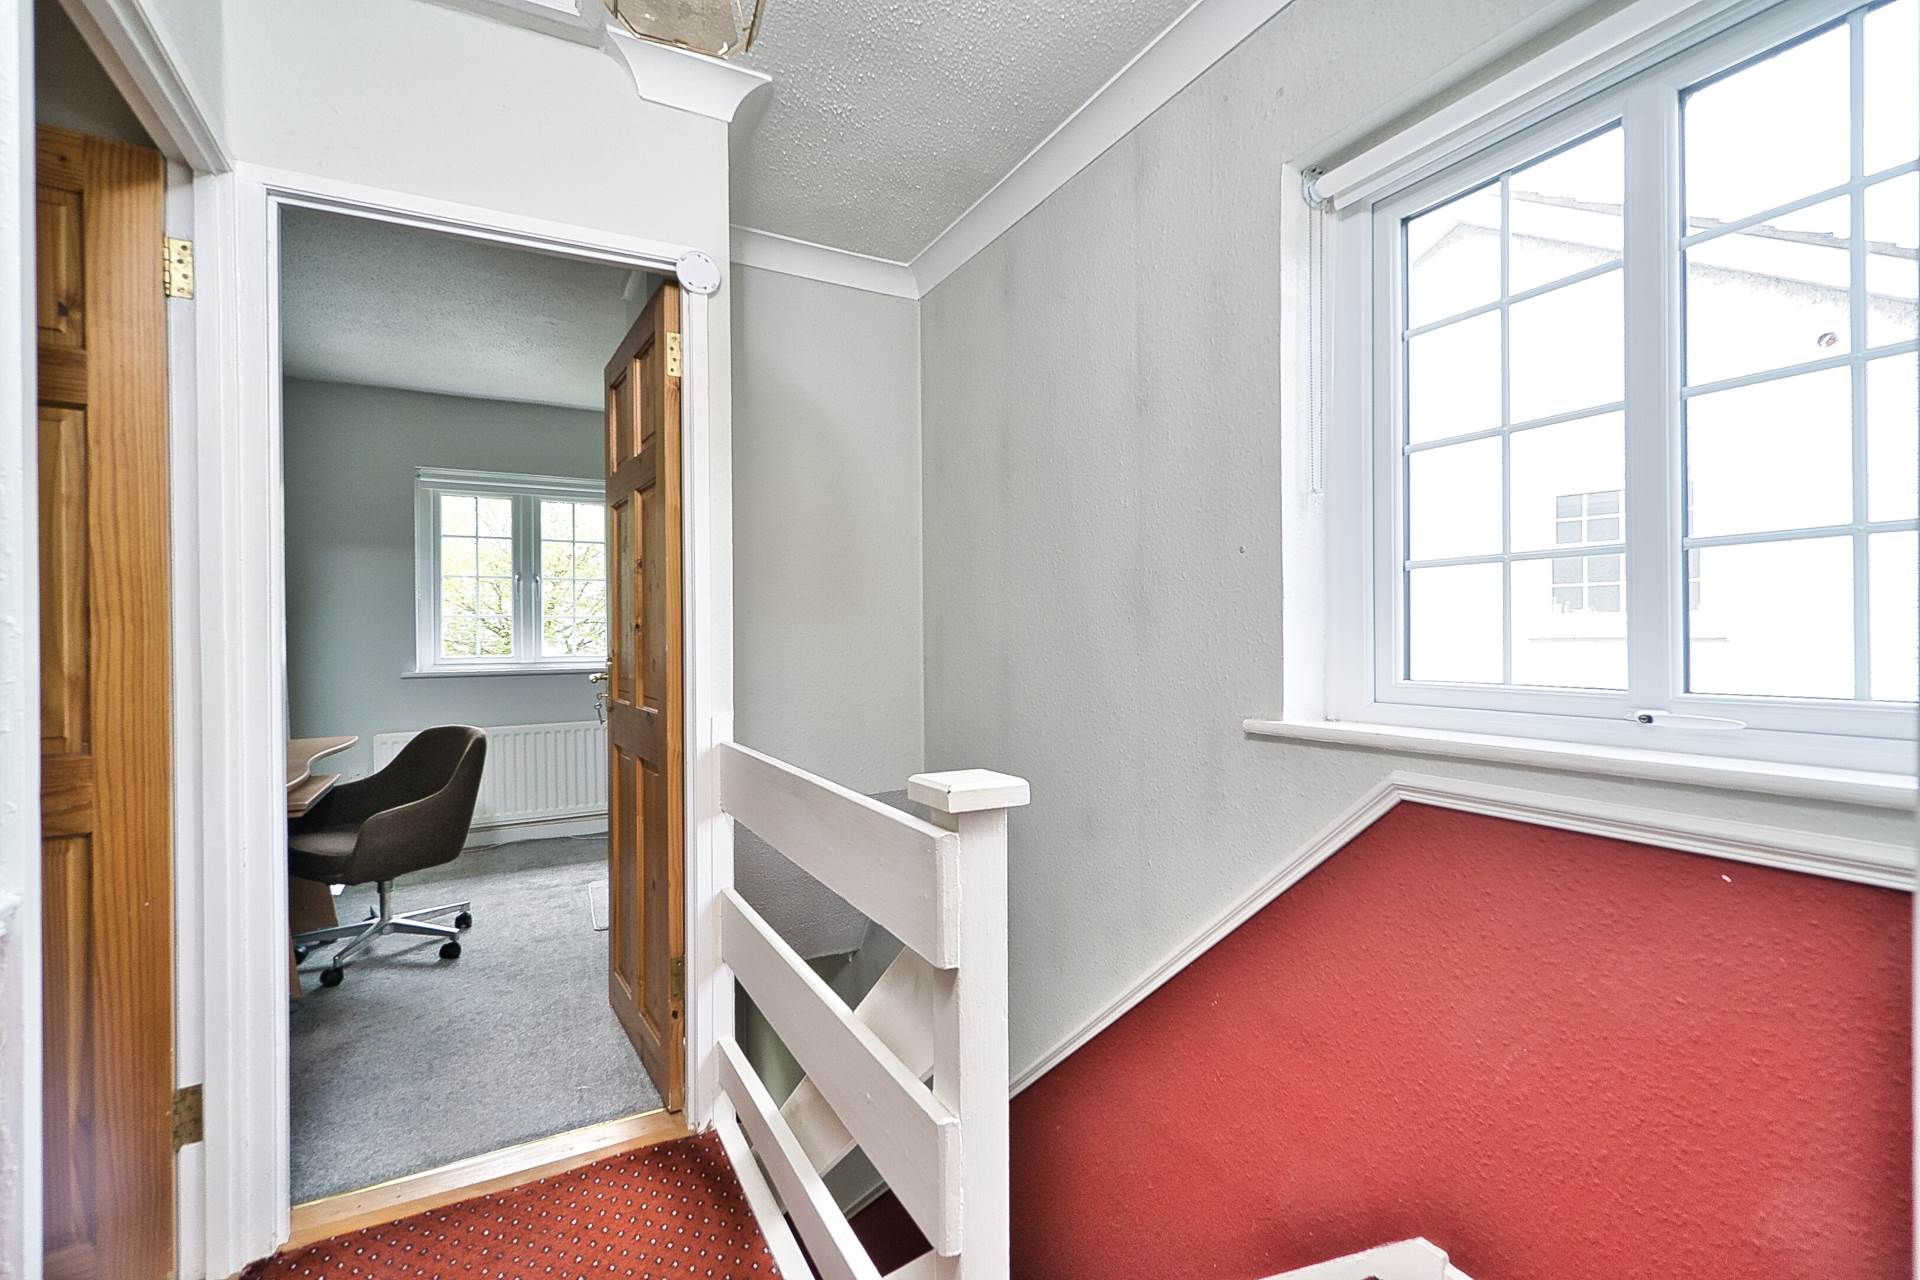
Landing 1.78m x 1.8m
Carpet, light fitting, attic access via Stira and hot-press.
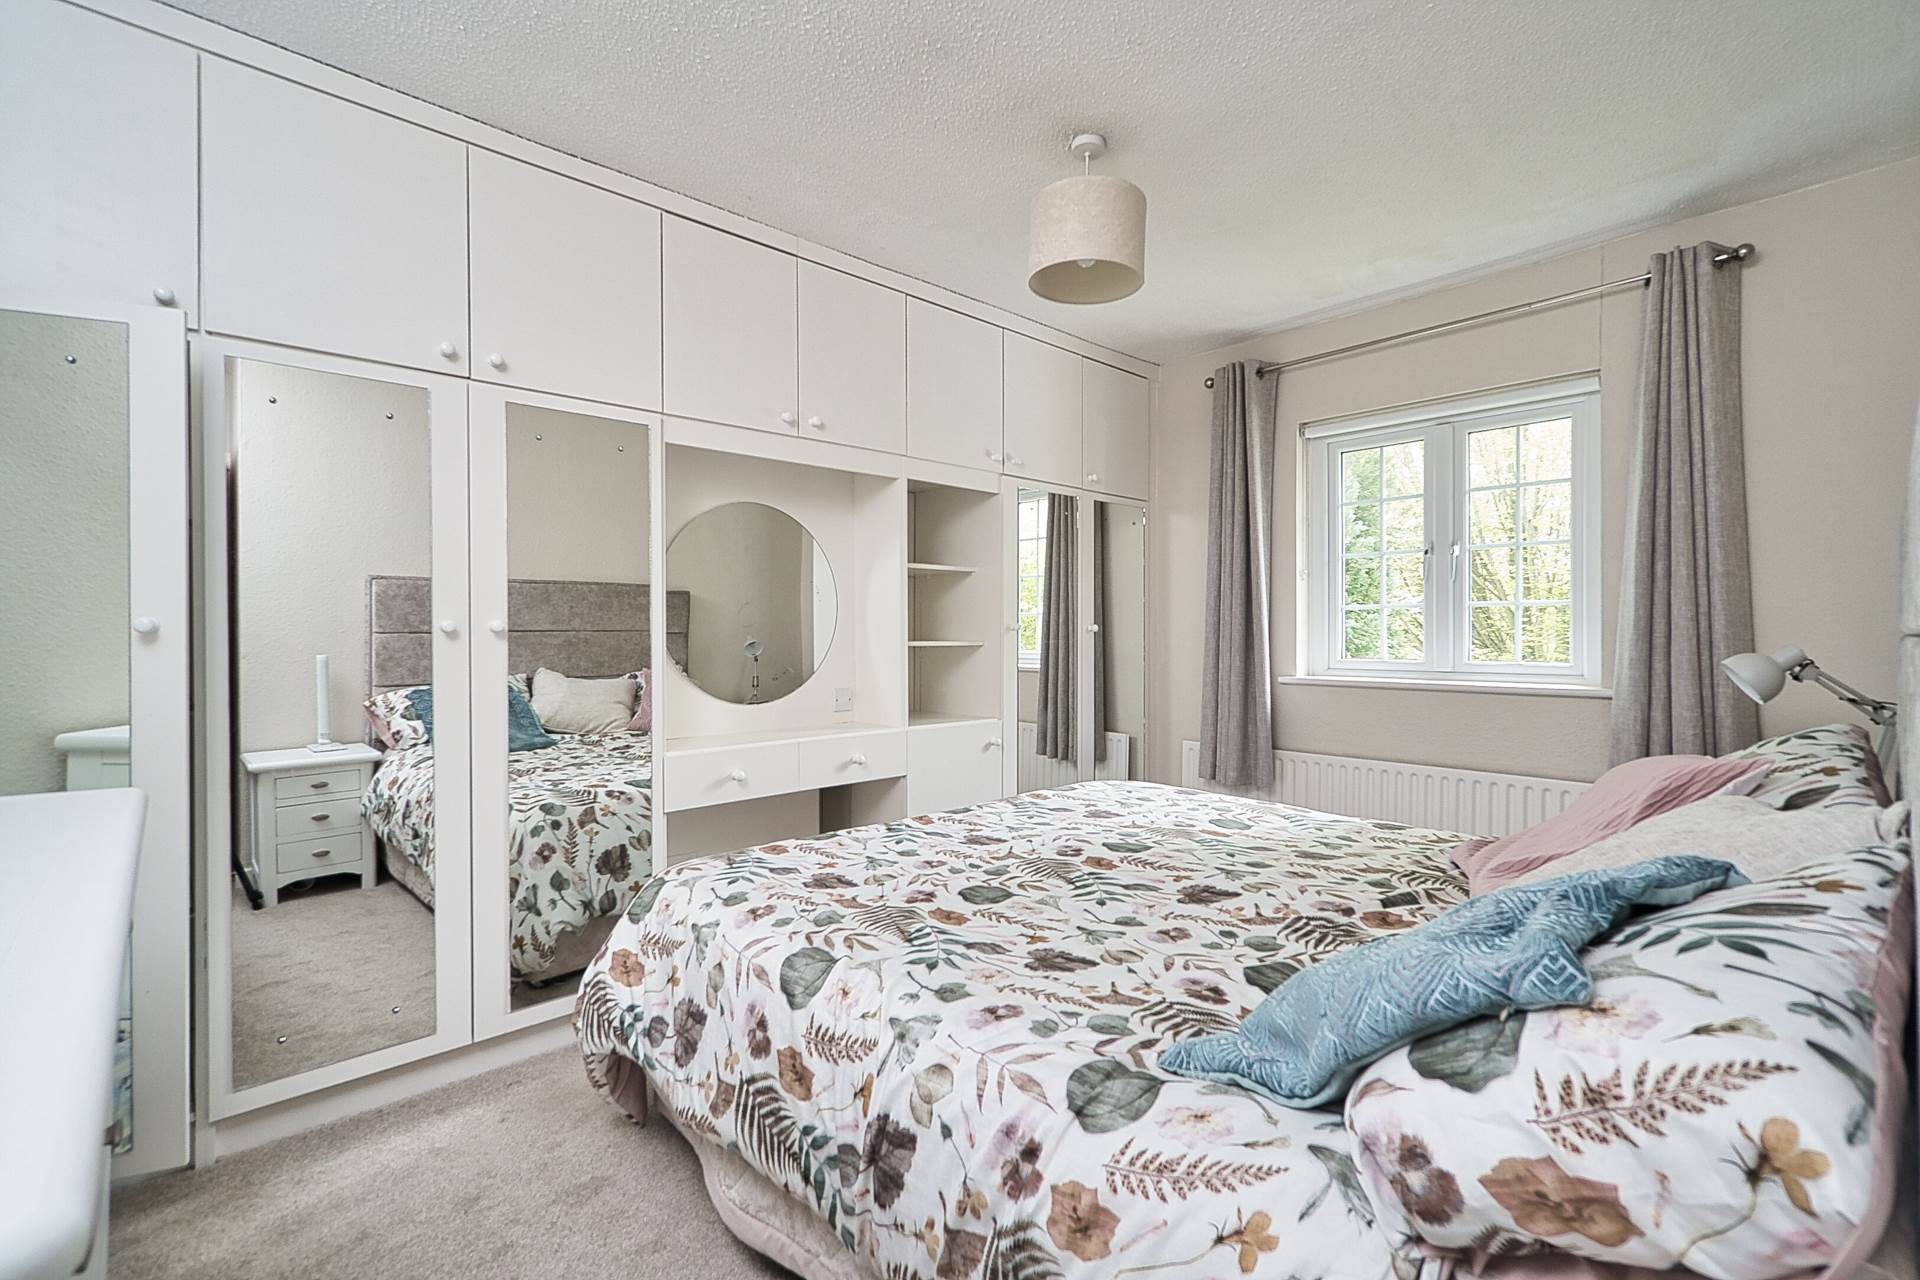
Master Bedroom 3.9m x 4.1m
Carpet, fitted wardrobes, light shade and curtains.
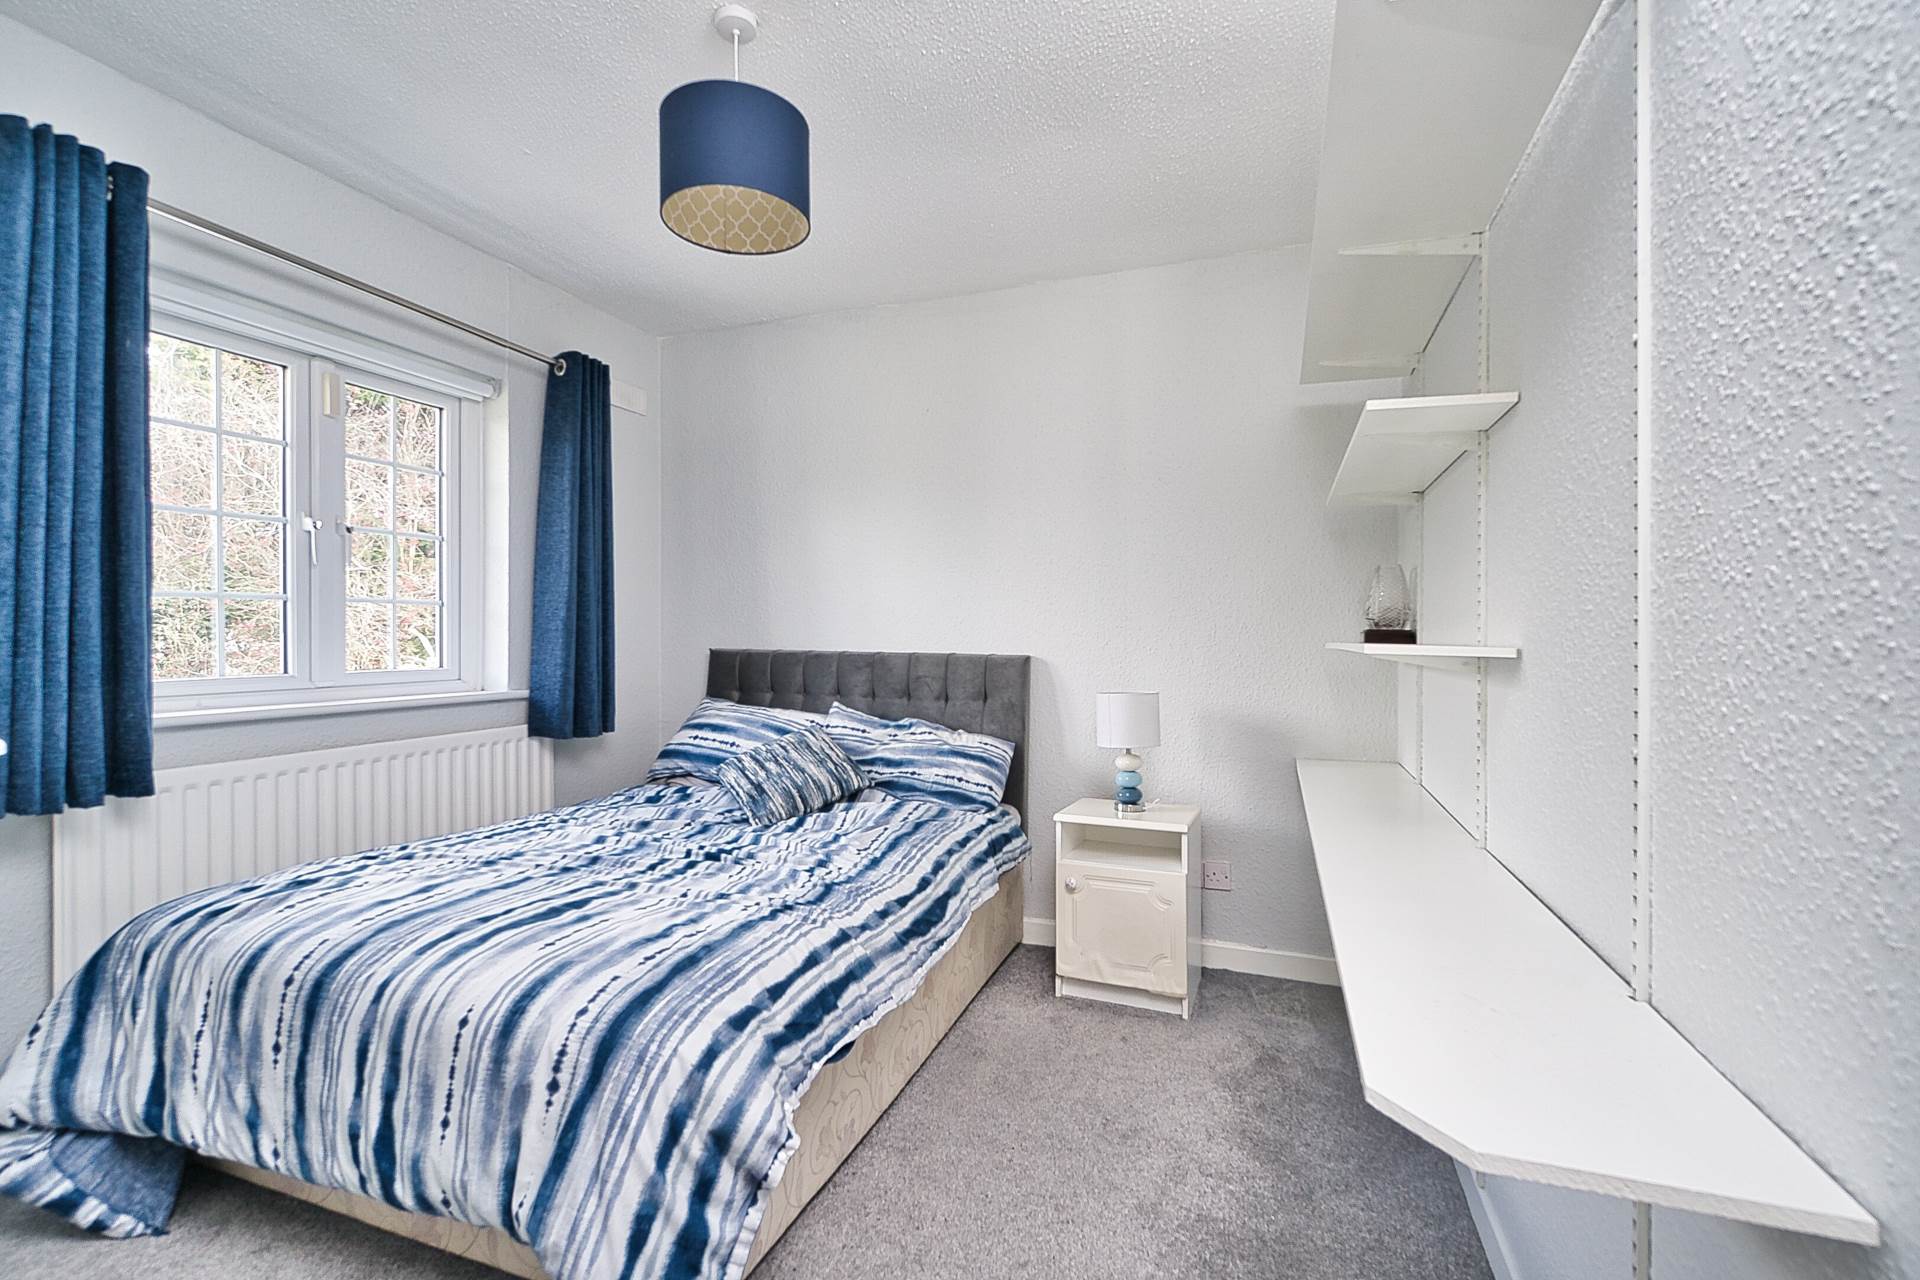
Bedroom 2 3.96m x 2.9m
Carpet, fitted wardrobe, shelving and light shade.
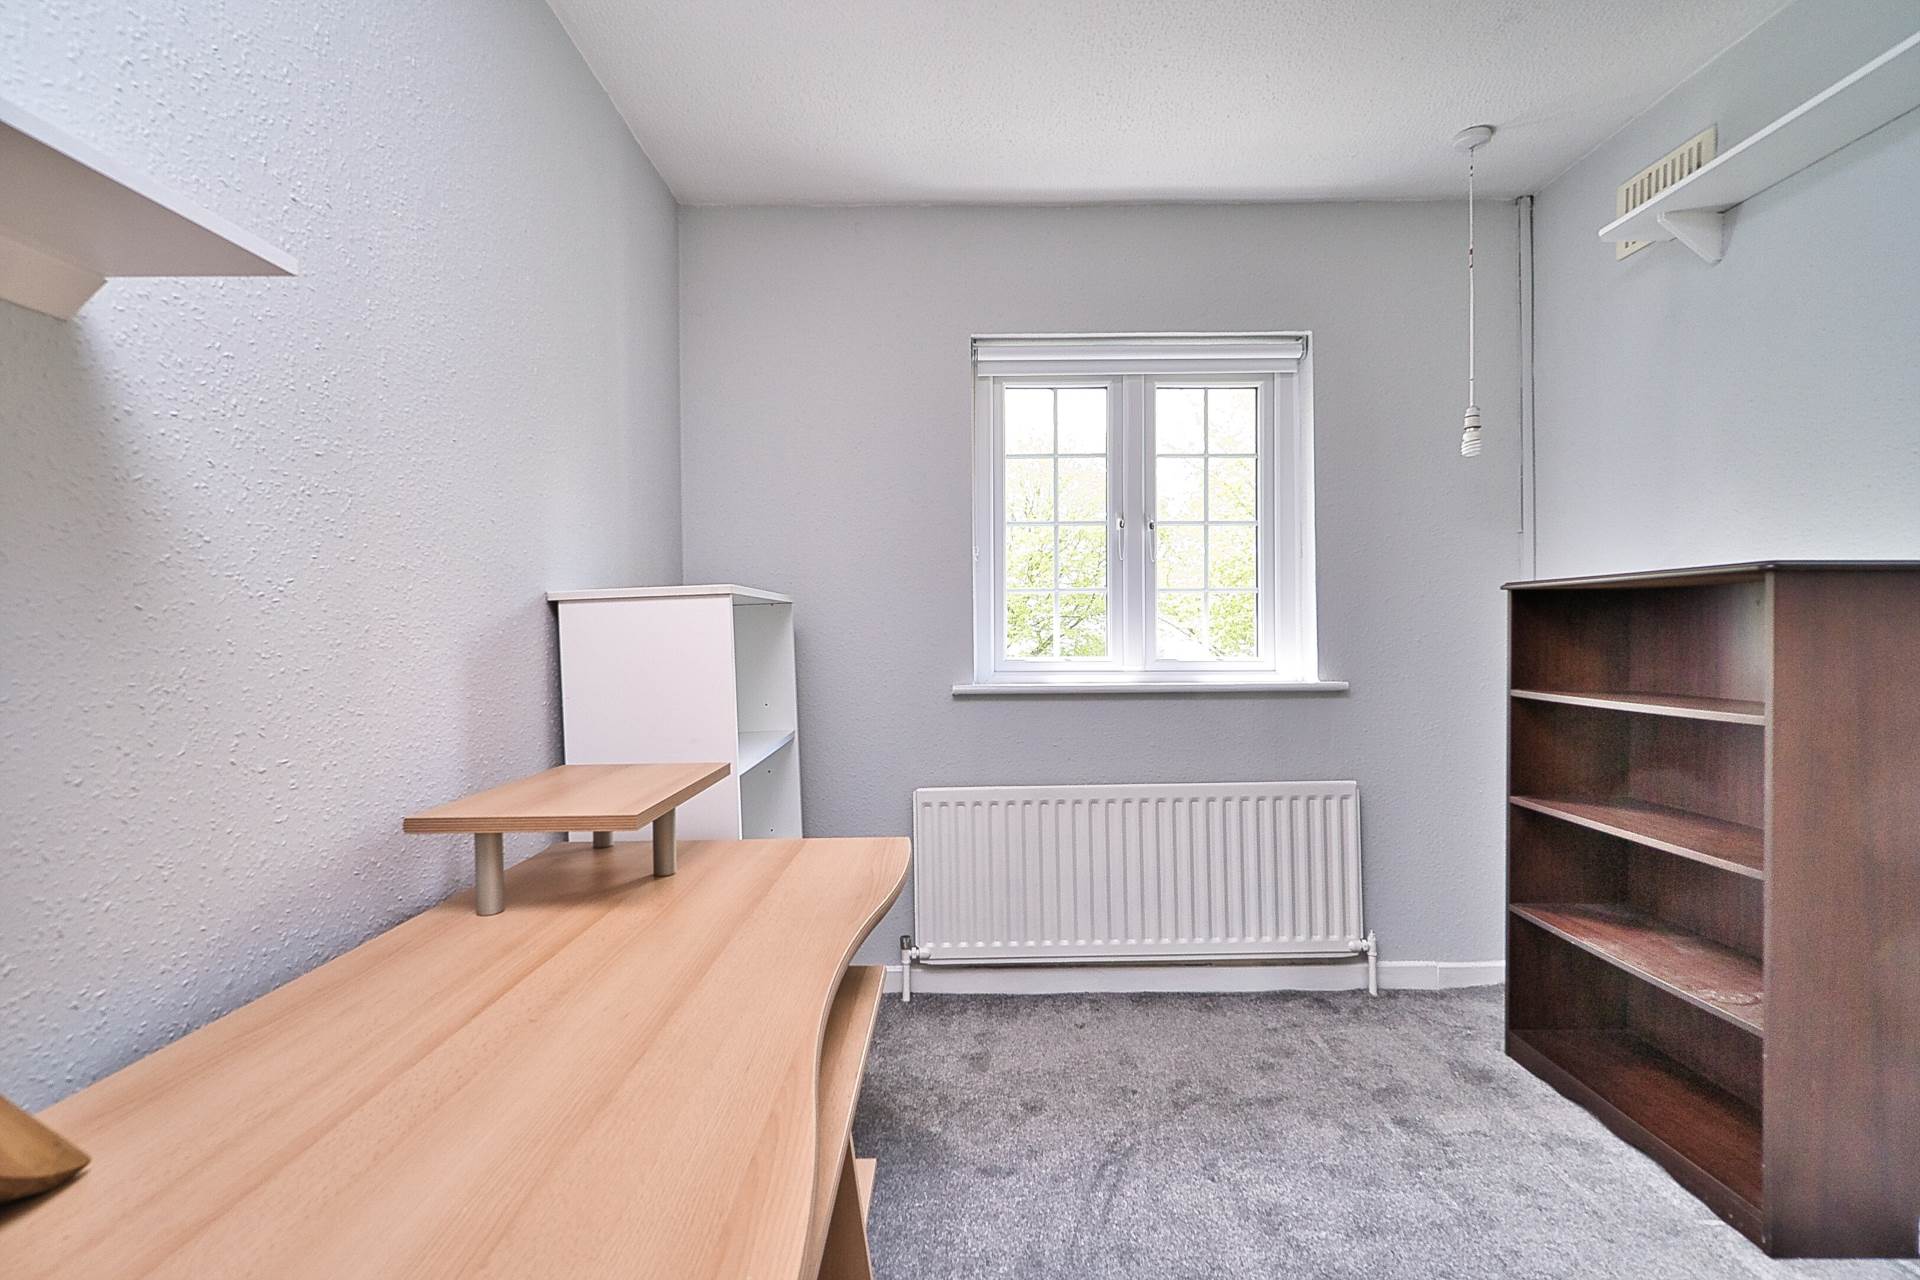
Bedroom 3 3.28m x 2.61m
Carpet, fitted wardrobe and roller blind.
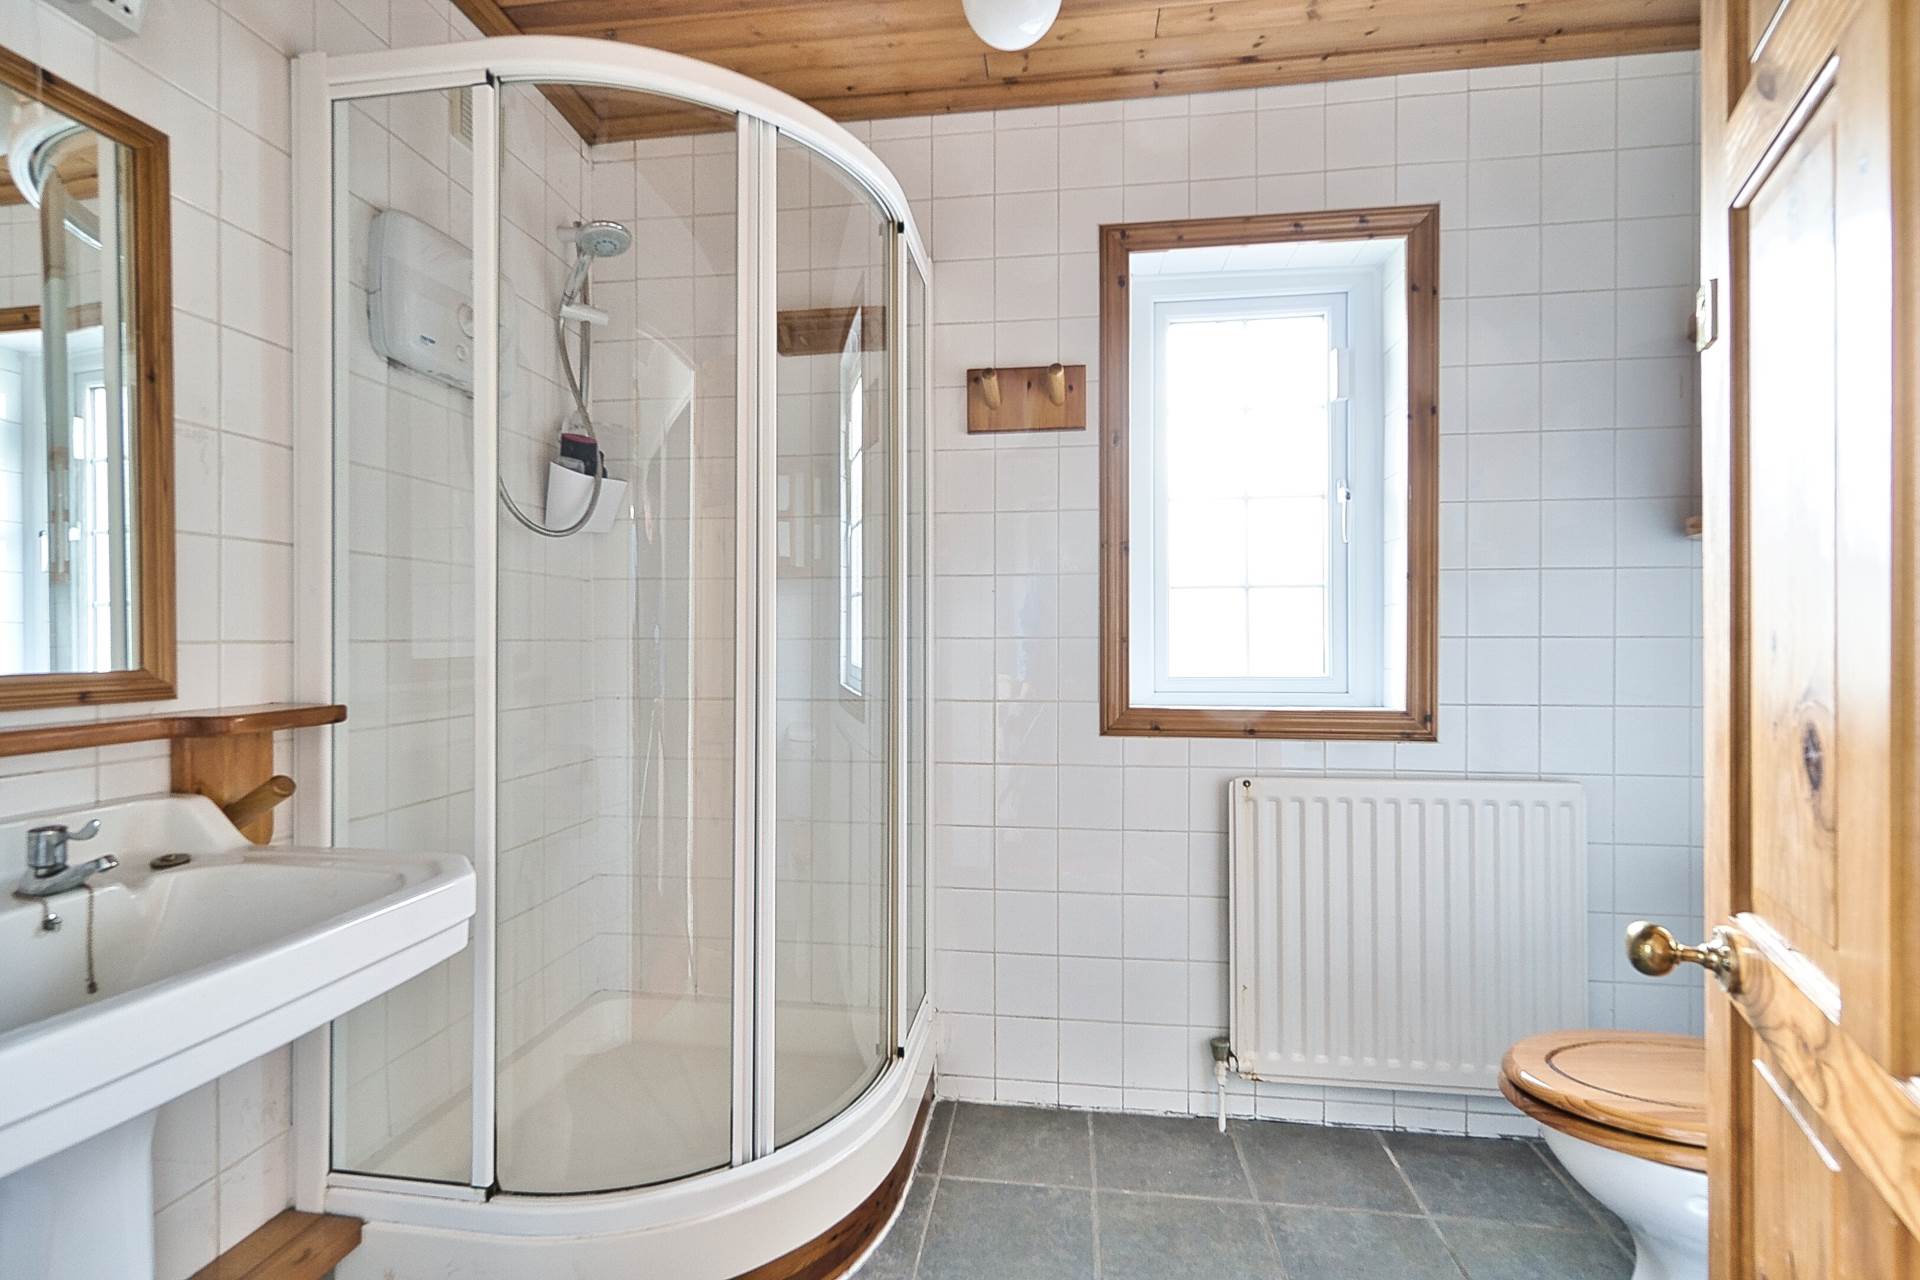
Bathroom 1.85m x 2.61m
Tiled floors and walls, shower cubicle with electric shower, w.c., w.h.b. fitted mirror, shaving light and toiletries shelf.
Garden
Professionally designed by Monica Alvarez a judge on Super Garden on RTÉ. Includes a block built shed, low-maintenance flower beds, mature shrubs, swing seat, water feature, sandstone patio and bench area.
Additional Information:
Gross internal floor area approx. 99 sq.m (1,066 sq.ft)
Outside lights
Outside tap
Separate boiler house
Spacious garden shed
Wide side entrance with potential for extension
Parking for 3 cars
Double glazing windows throughout
Fully alarmed
Motion sensor outside lights
Bedrooms recently decorated and include new carpets blinds and curtains
Recently installed kitchen
Items Included in sale:
Integrated oven, hob, extractor fan, washing machine, dishwasher, tumble dryer, fridge and light fittings.
BER
E1
Directions:
Eircode: W23 RR80
Services
- Mains water
- Oil fired central heating