
Published property record
Property details
This is the original property information Coonan published with the transaction record. It may include the original guide price, auction details and marketing description. Specific appointment arrangements and contact details have been omitted from this historical marketing record. Any price shown is marketing information, not an achieved price; the achieved price and transaction date were not published.
Guide Price
€675,000
Type of Transaction
Private Treaty
Accommodation:
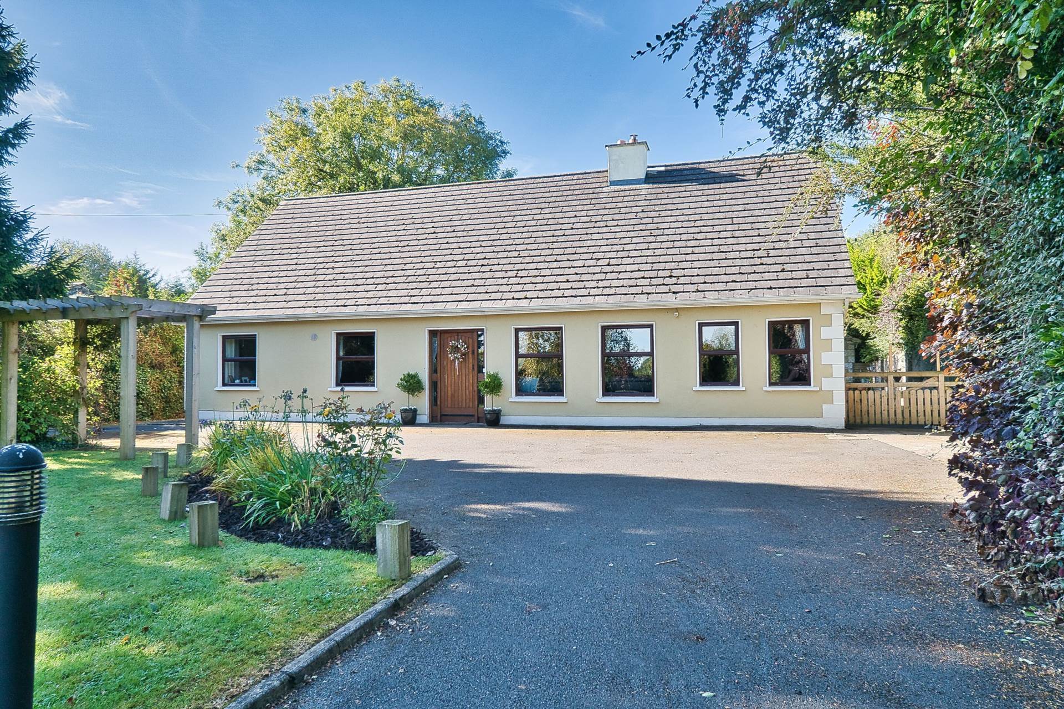
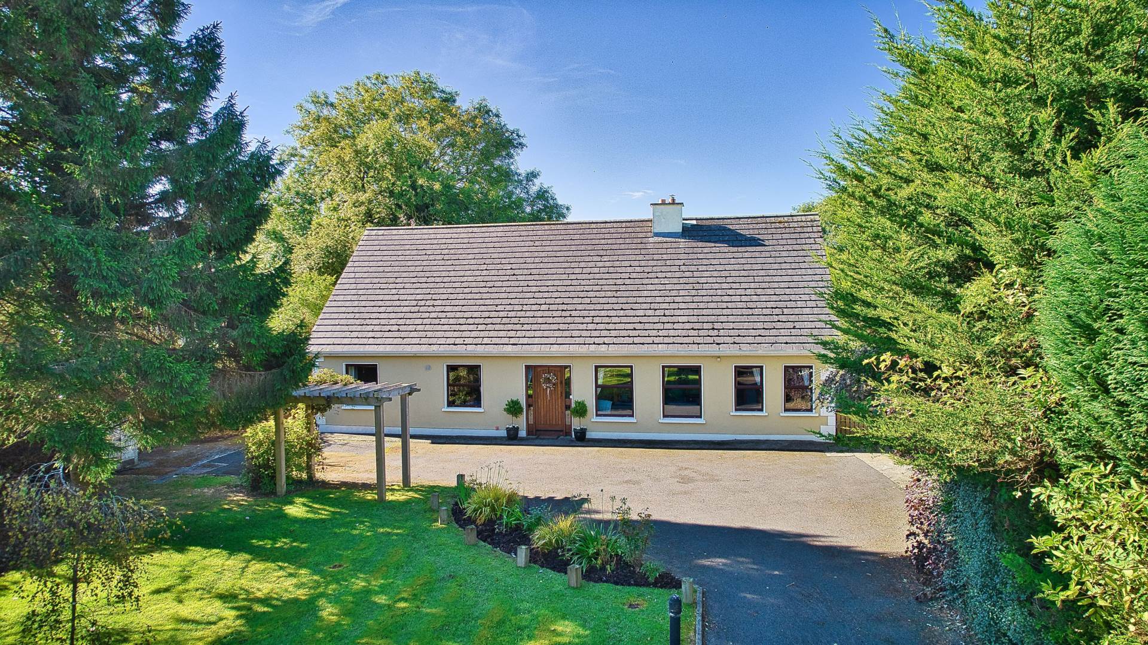
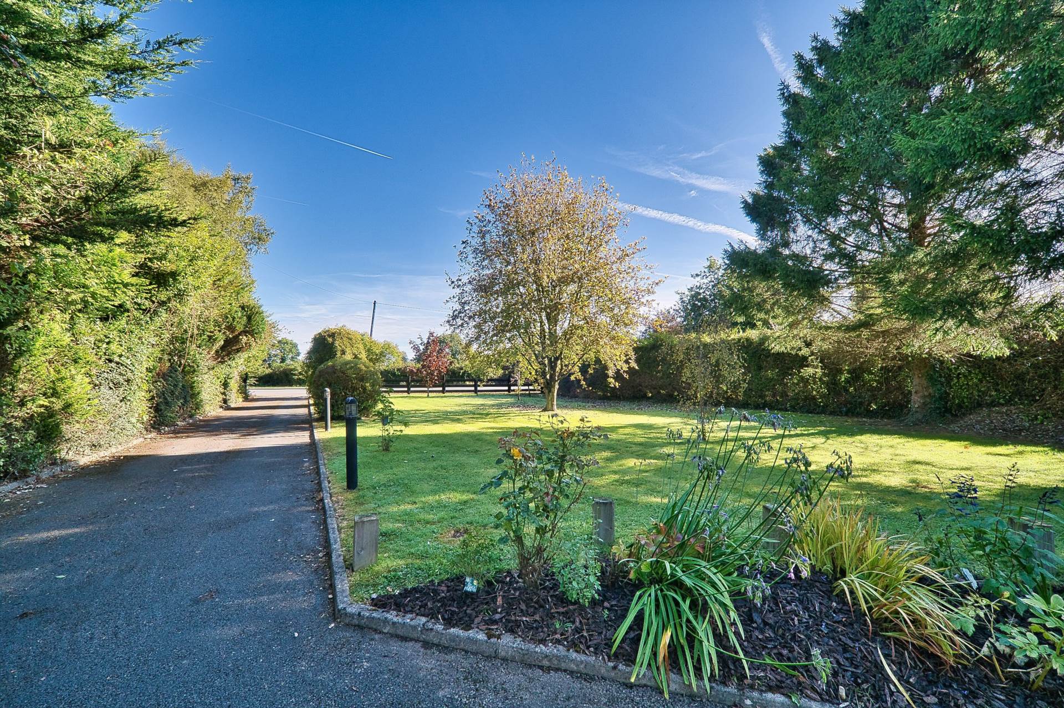
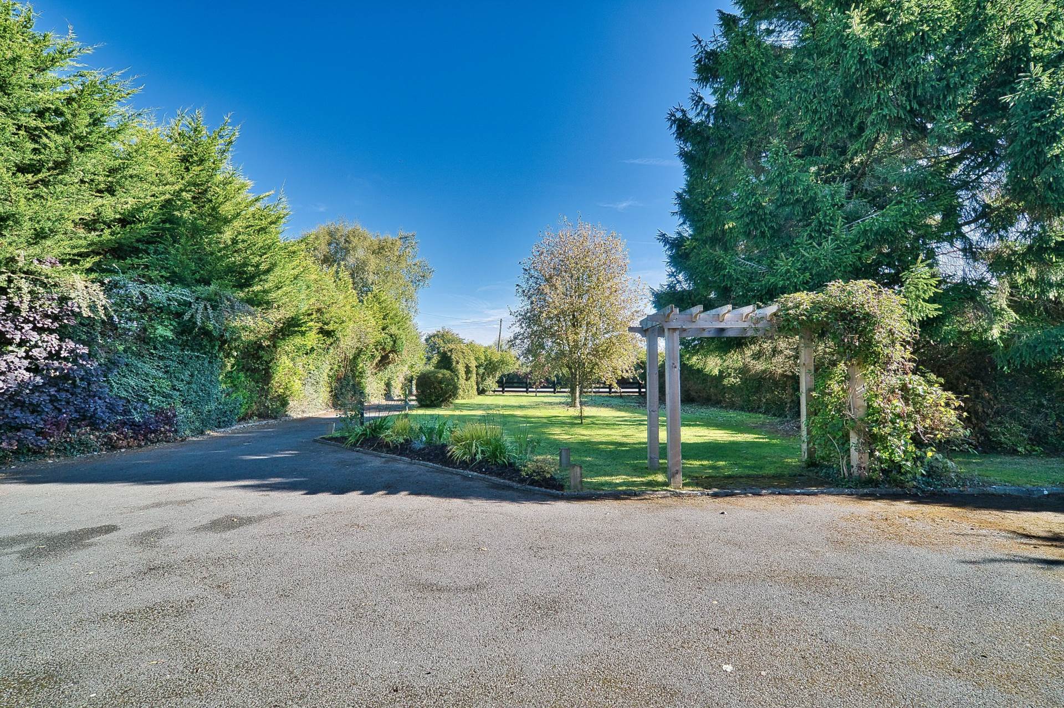
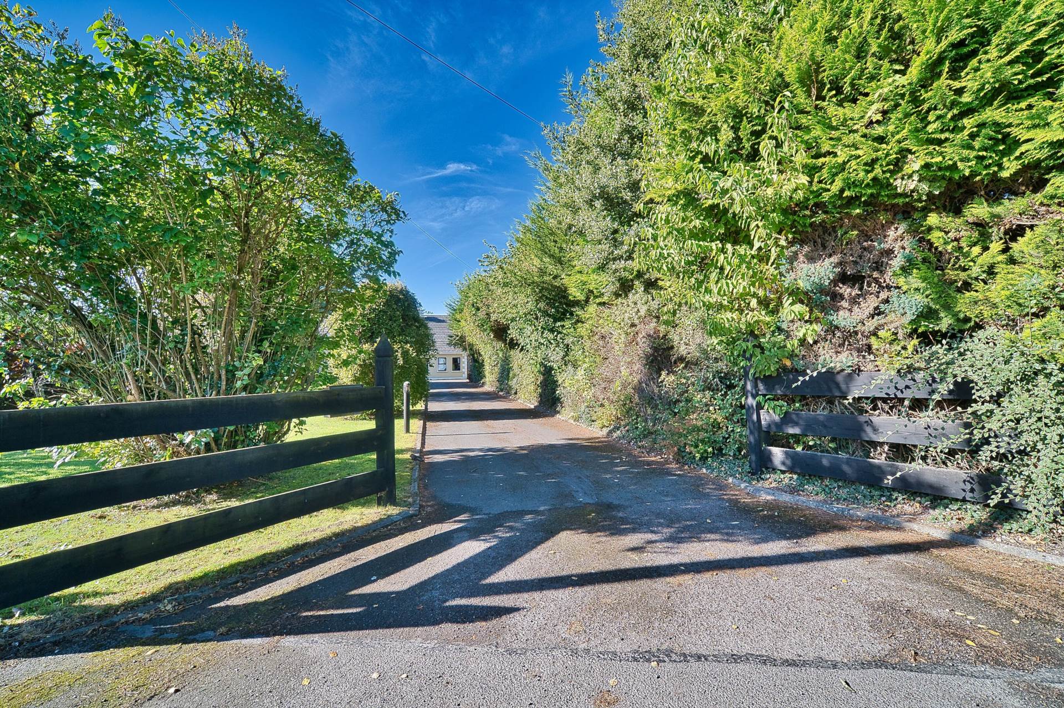
Entrance Driveway
Tarmacadam driveway, wood fence, lawn, mature trees and planting.
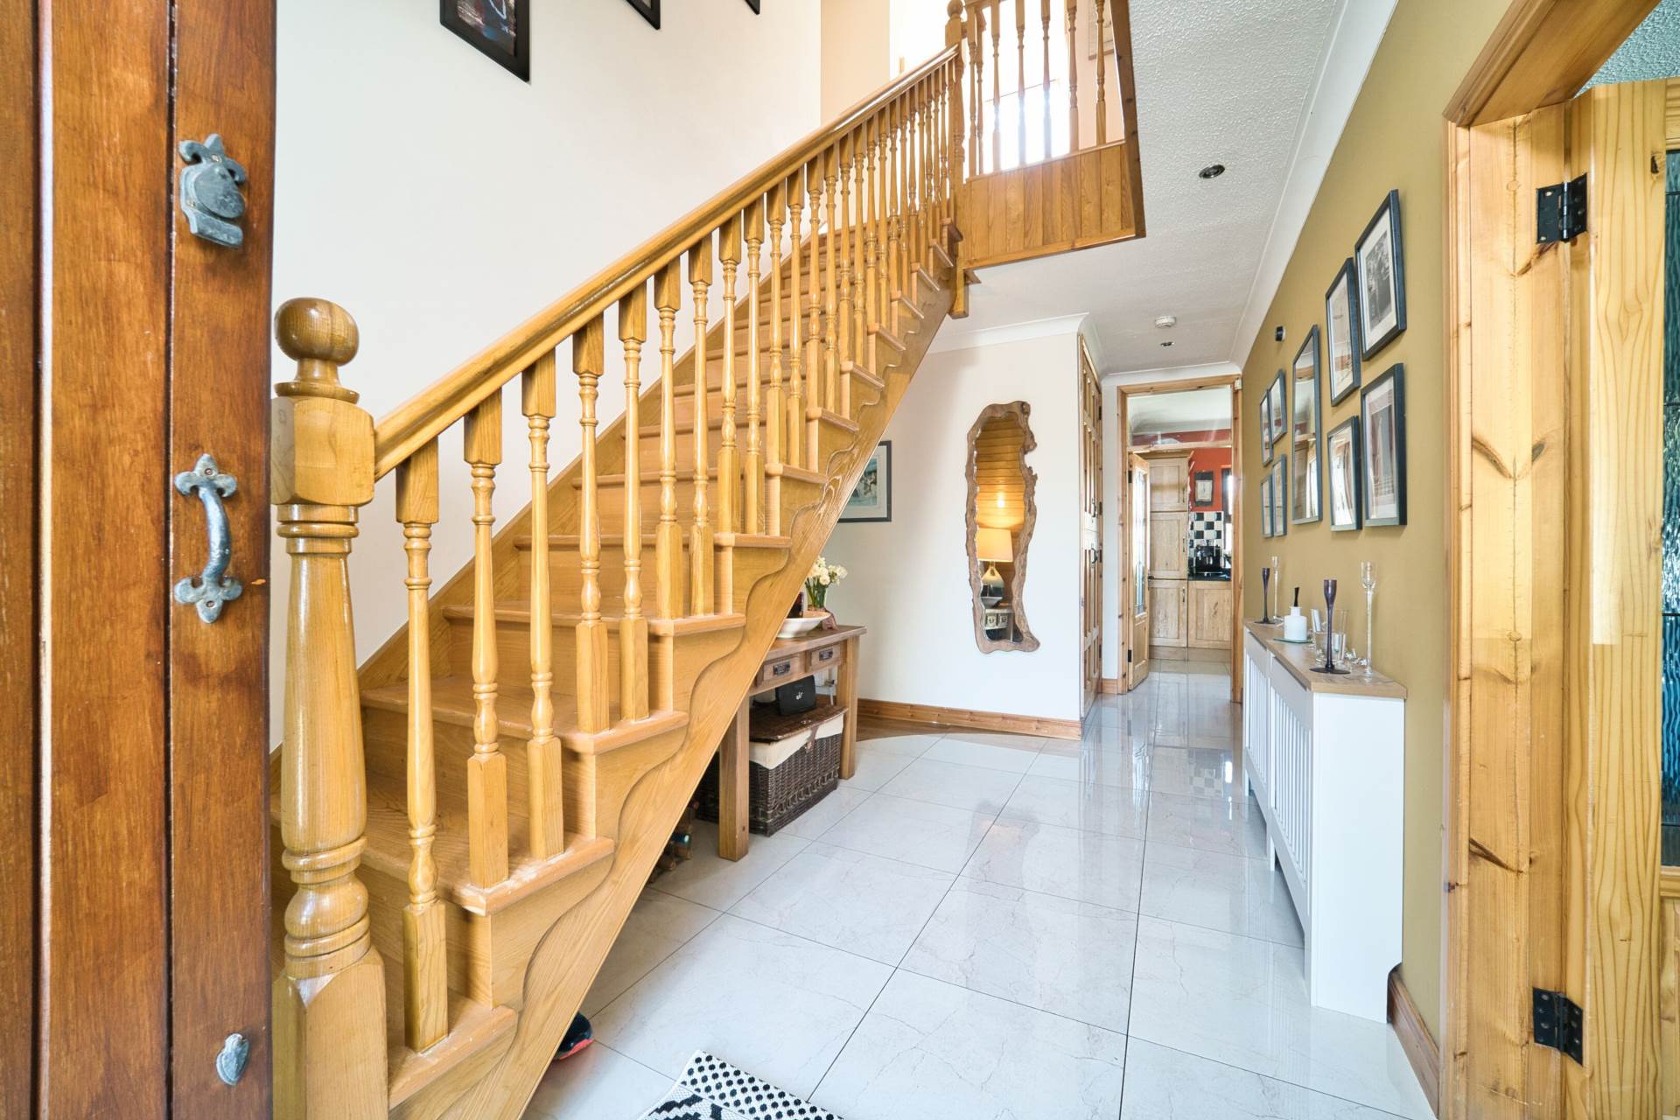
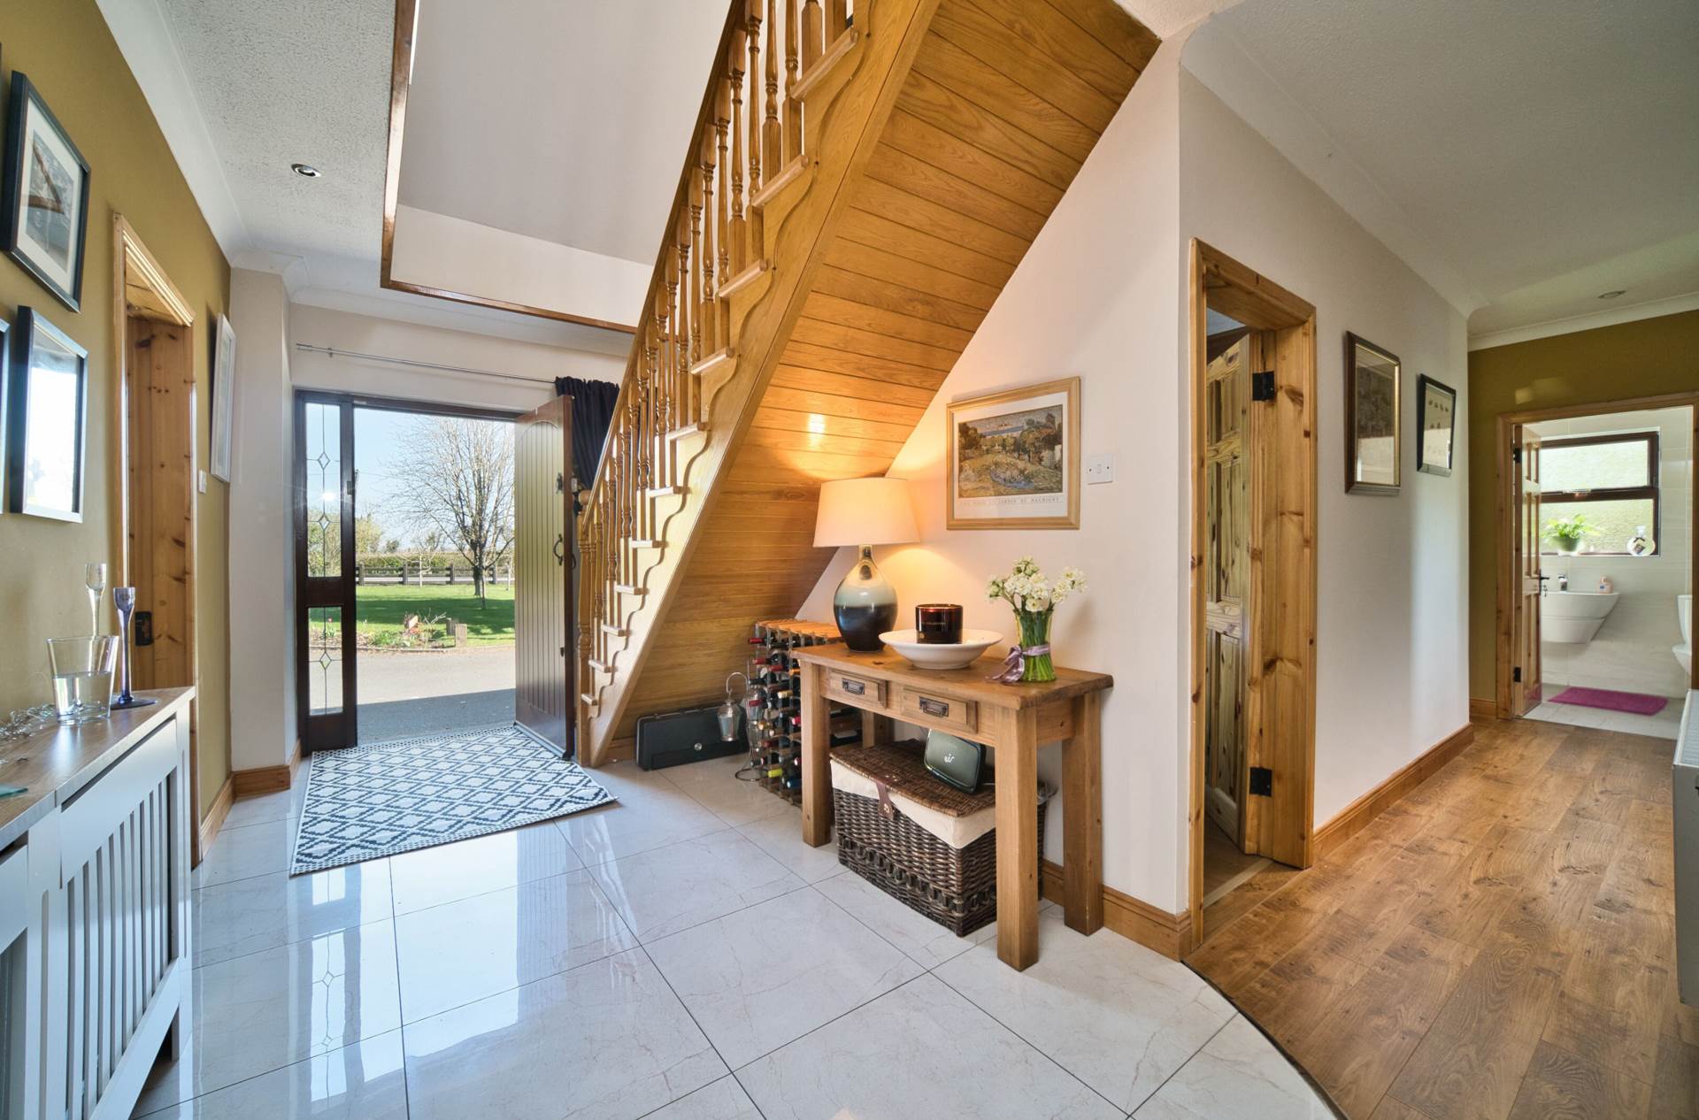
Entrance Hallway 6.36m x 2.35m
Tiled flooring, recessed lights, radiator cover, hotpress, hardwood stair case and recessed space under stair.
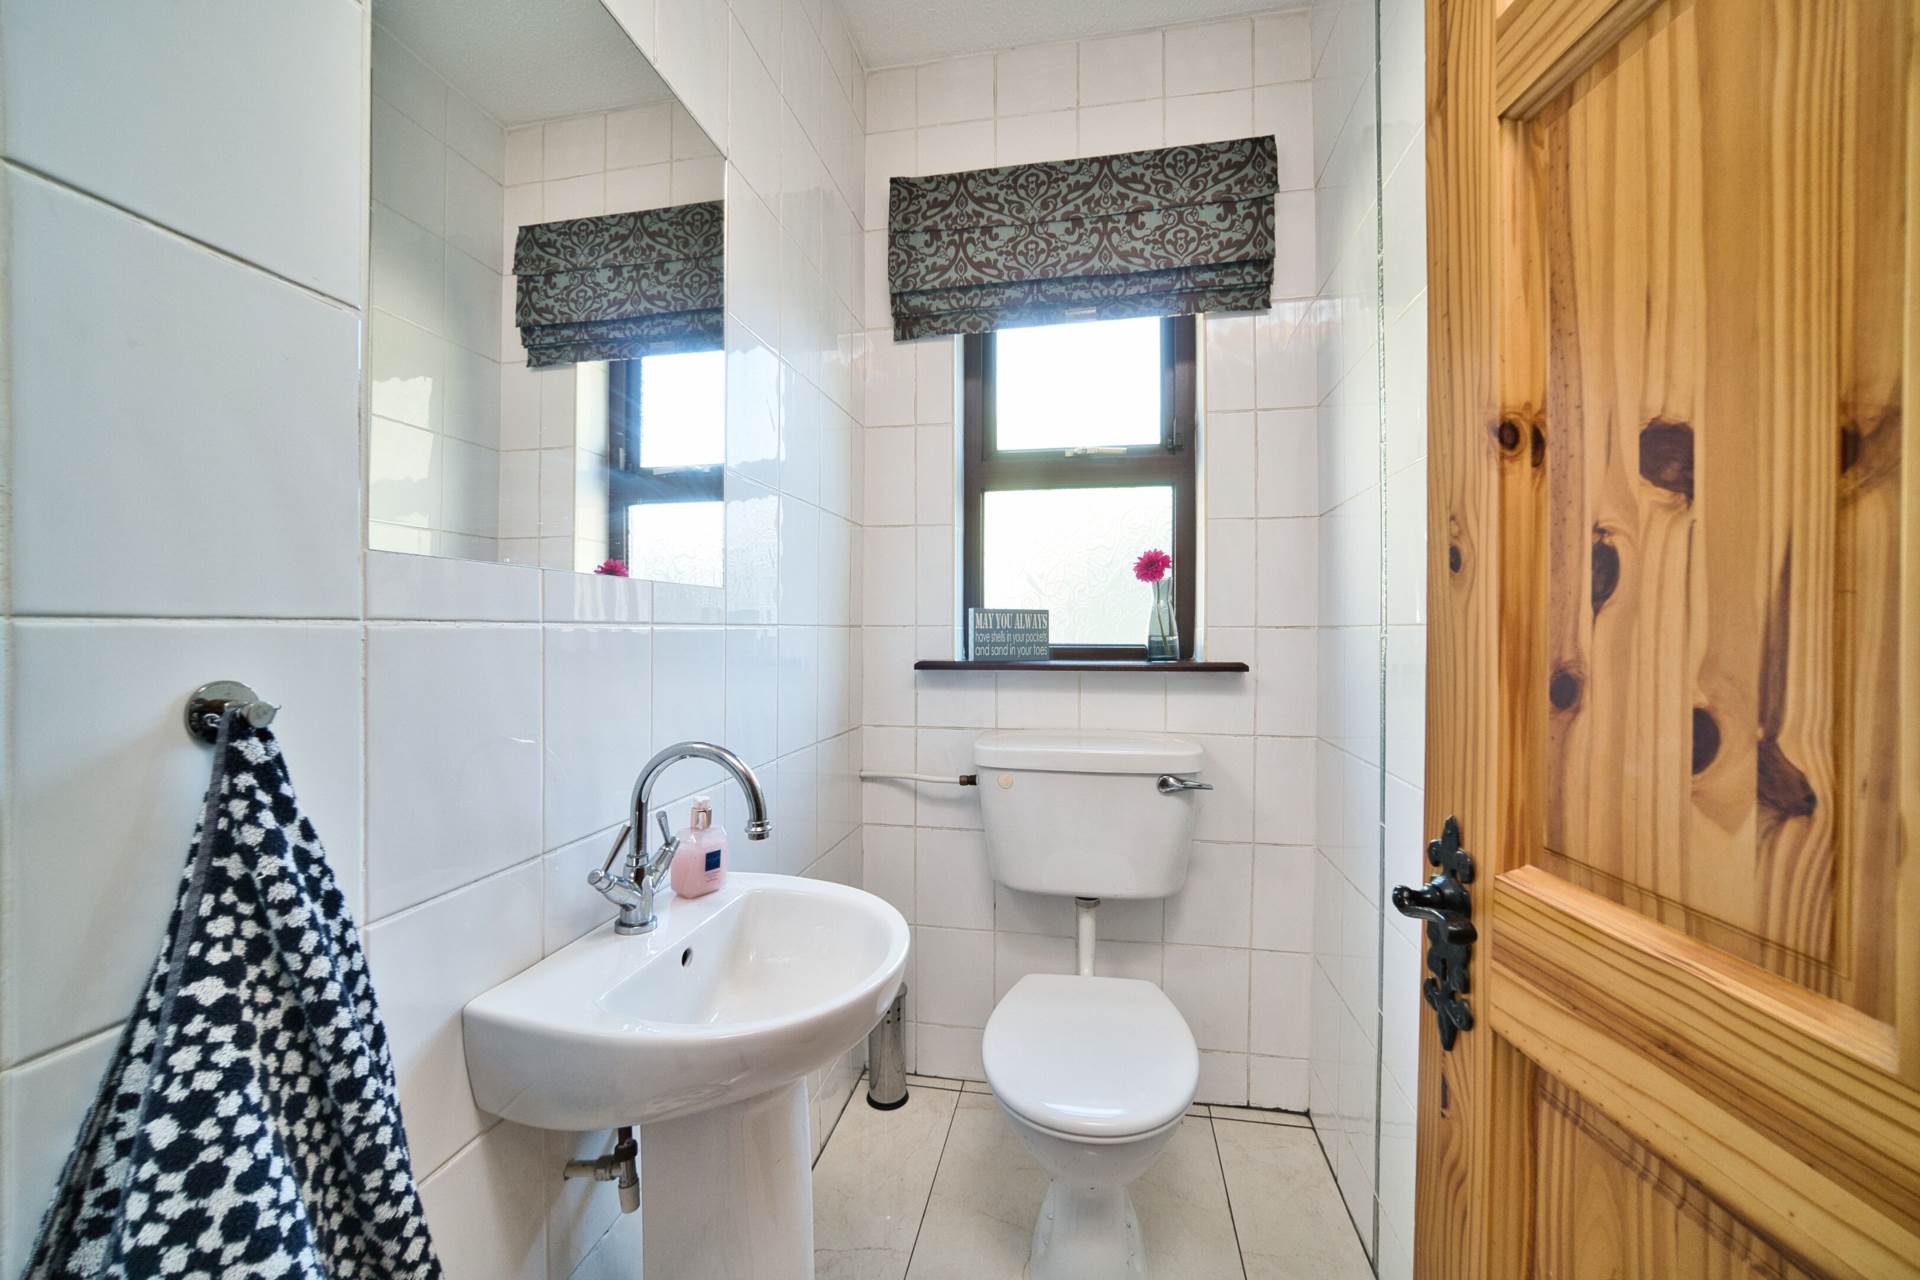
Guest W.C. 1m x 2.12m
Fully tiled, w.c., w.h.b. and light fitting.
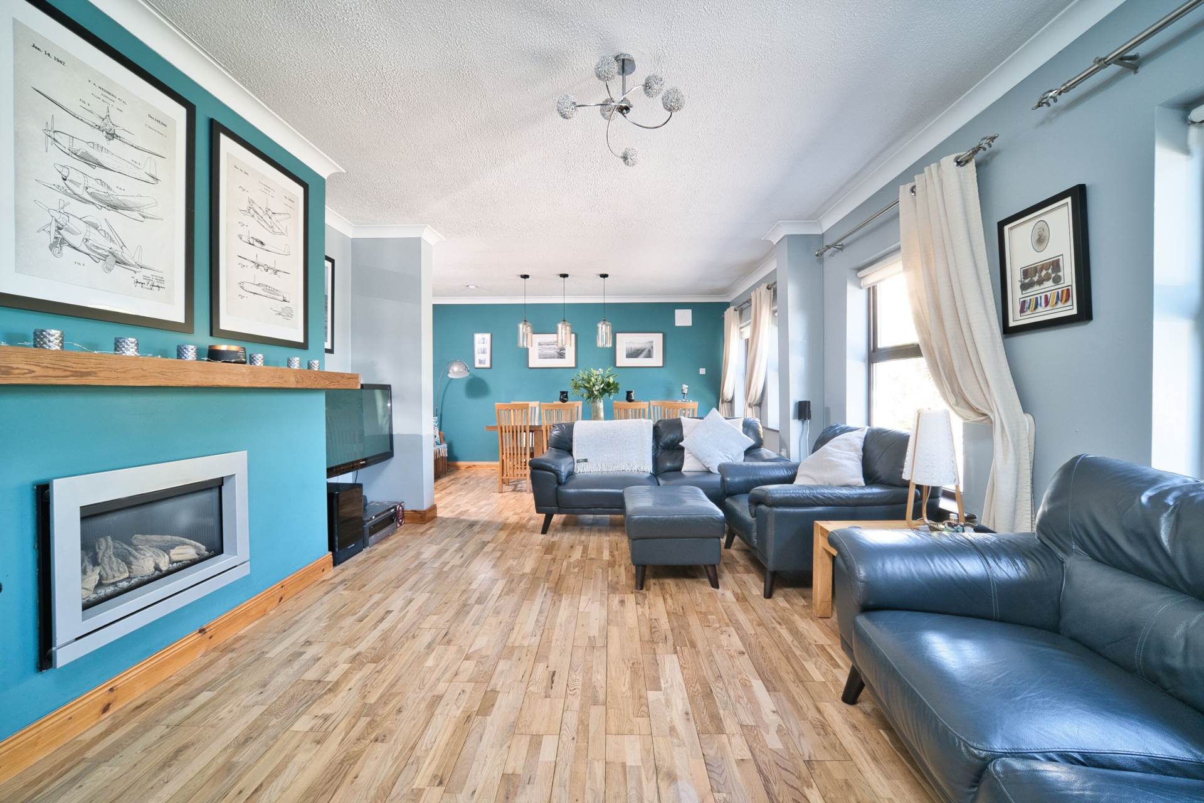
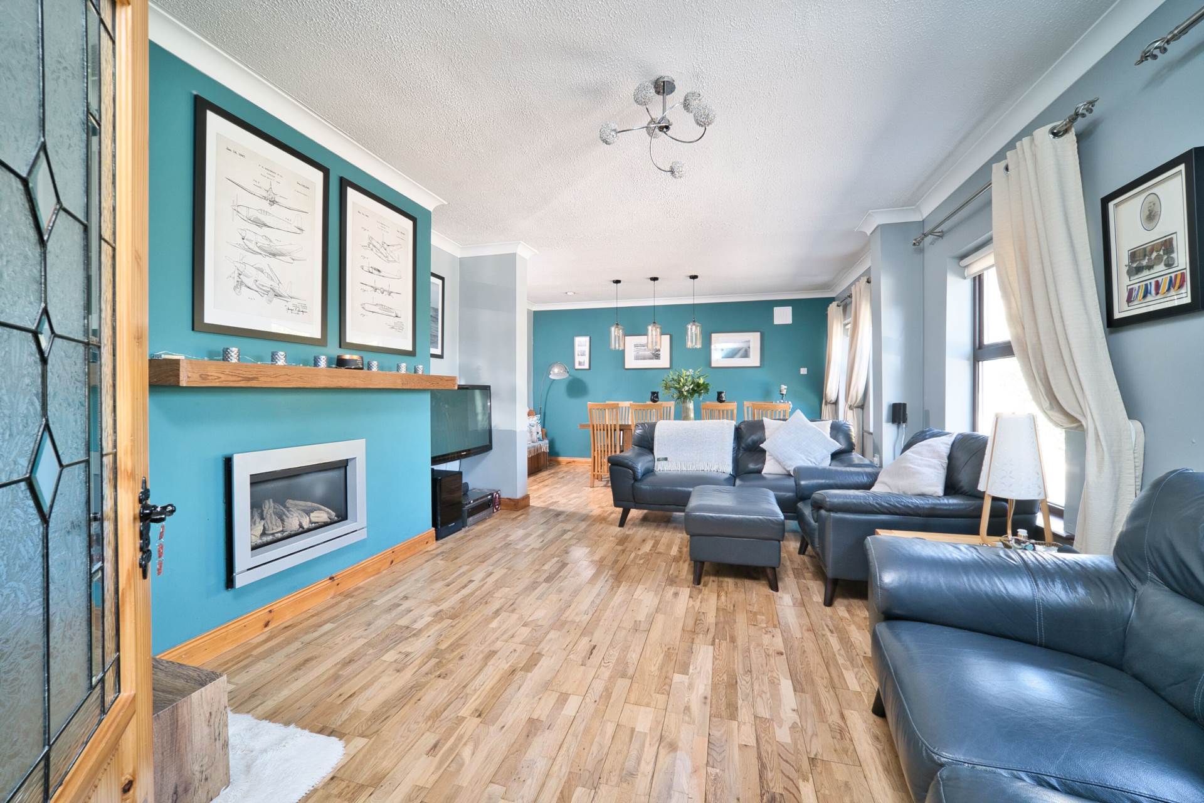
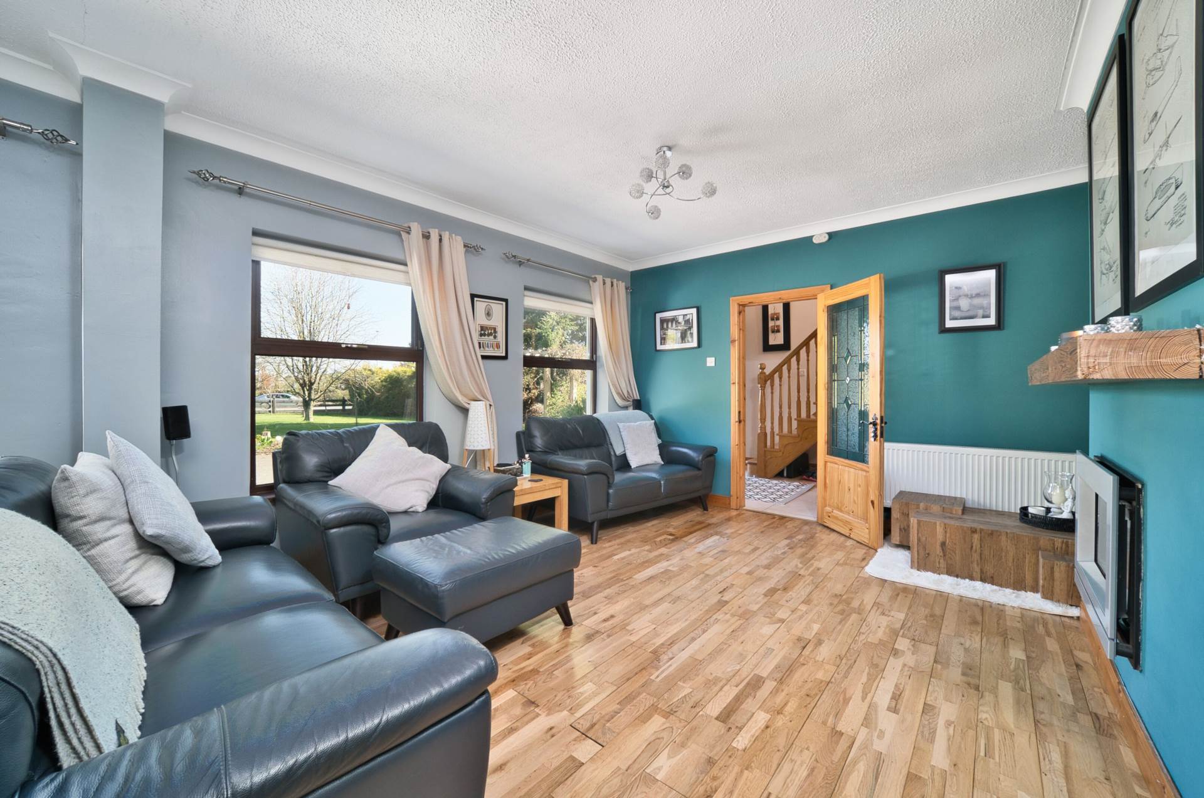
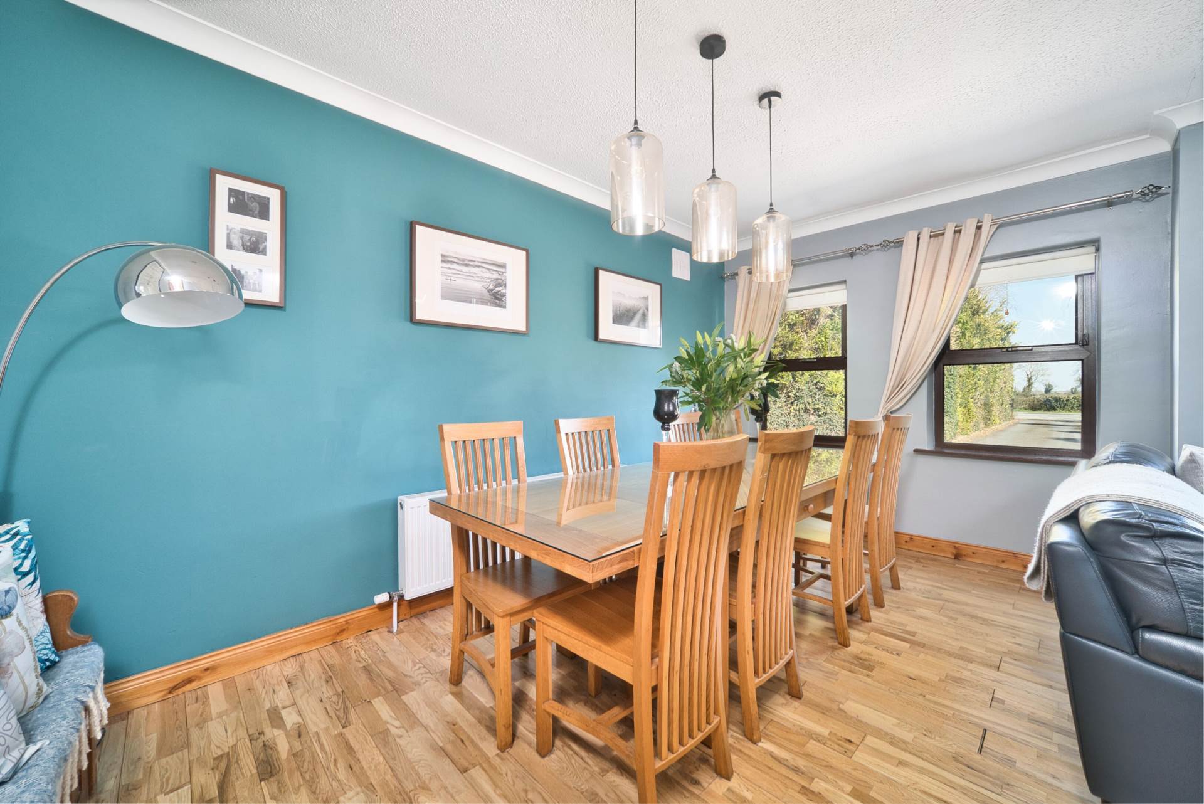
Living/Dining Room 7m x 4.2m
Semi solid flooring, feature gas fire with hardwood mantel piece, coving, TV point, light fitting, feature windows looking onto front garden, ample dining area with door leading into kitchen area.
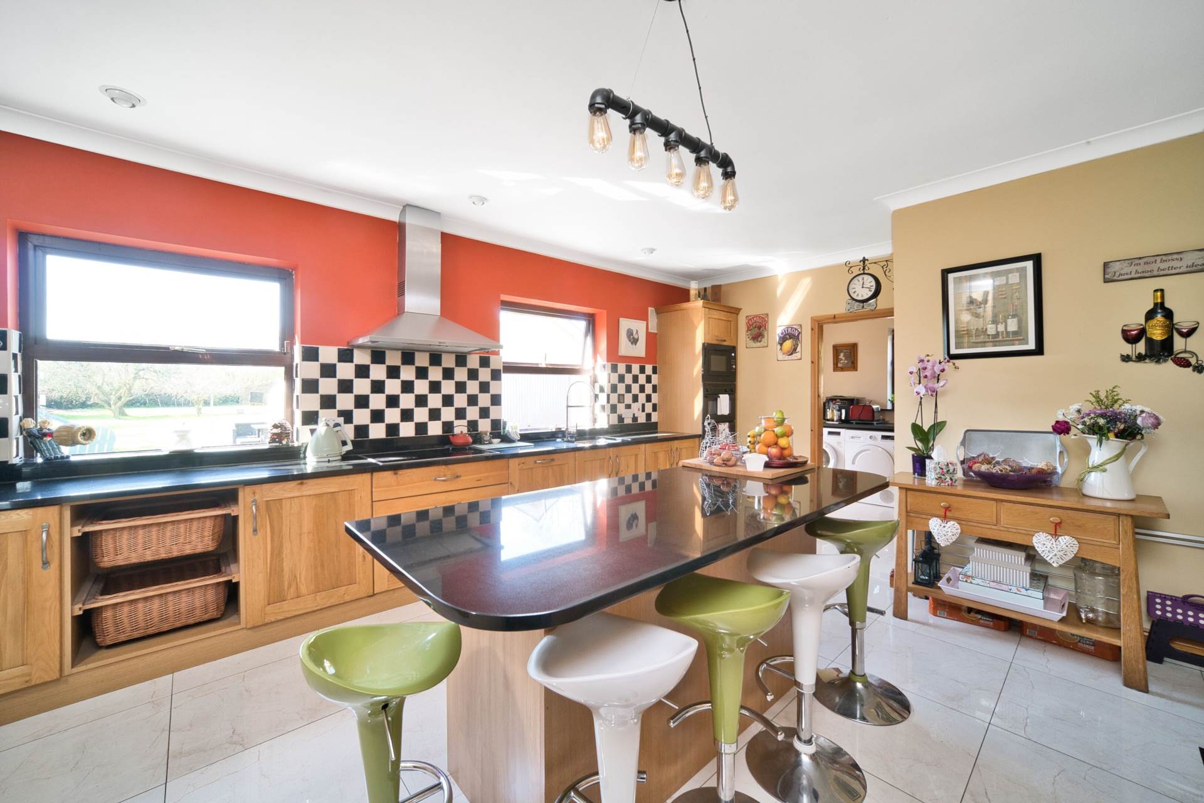
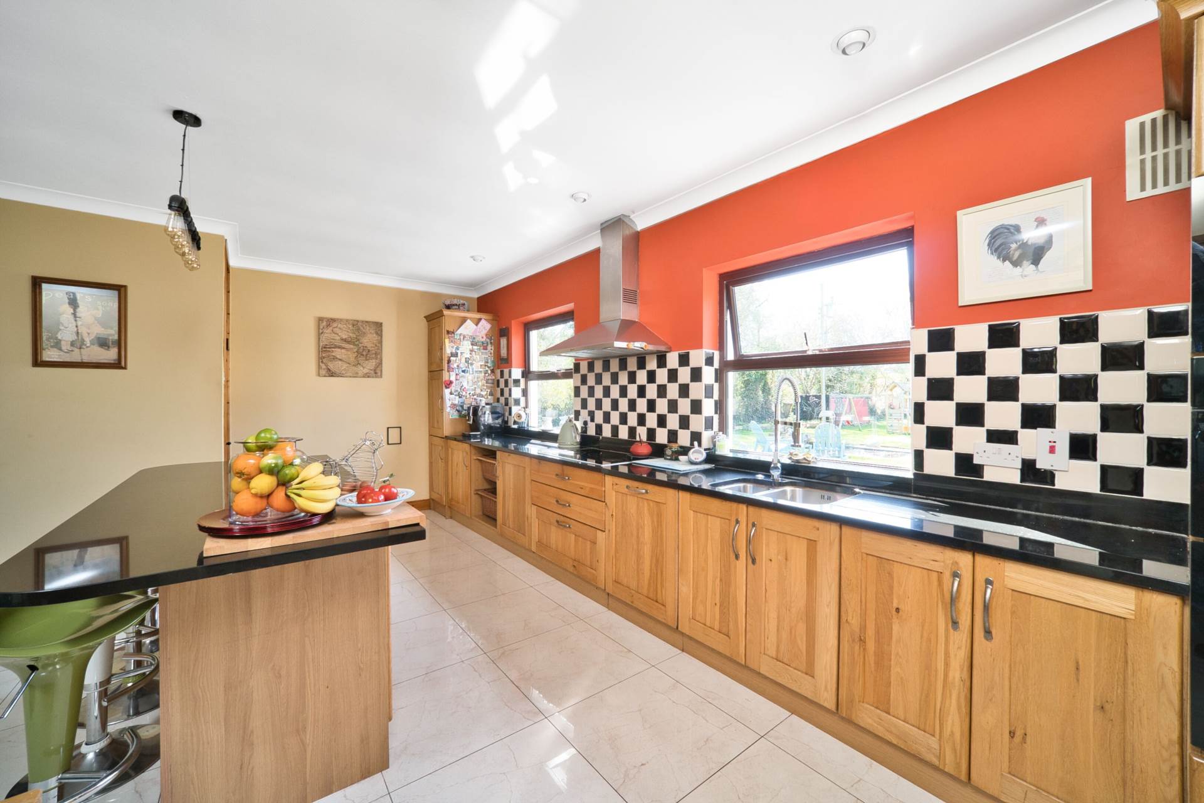
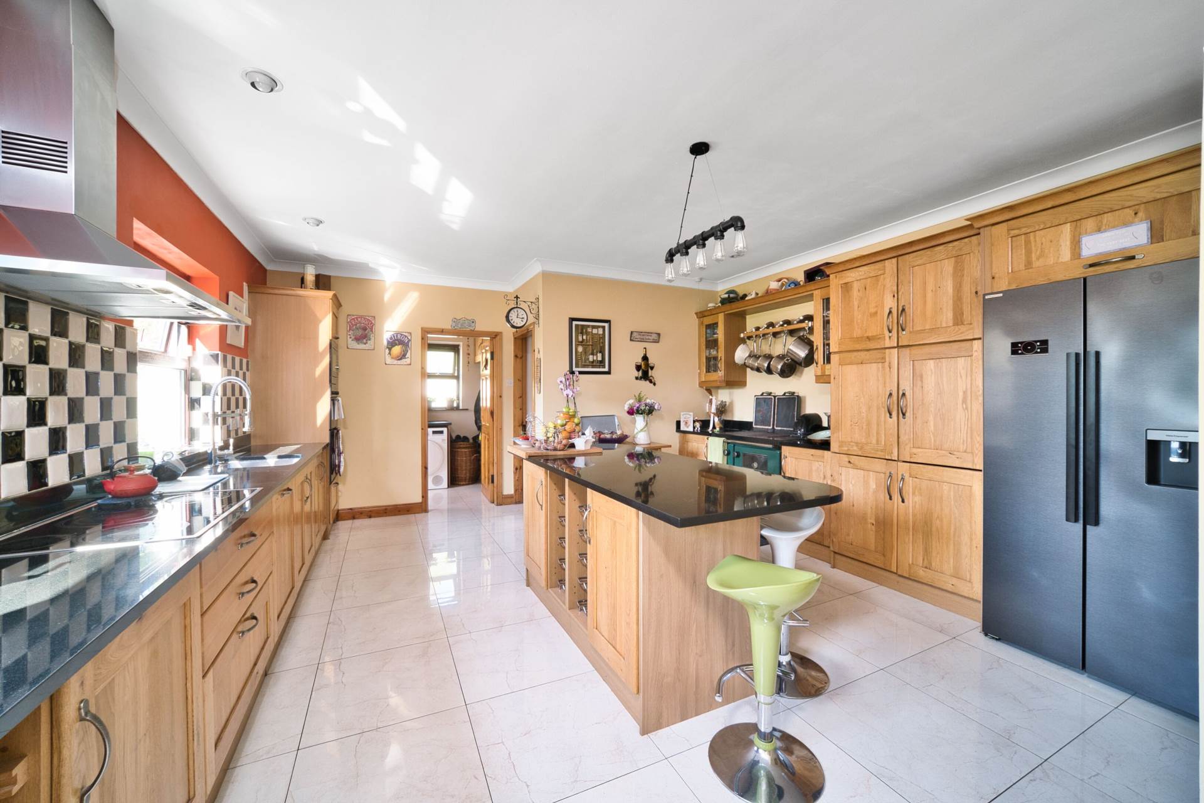
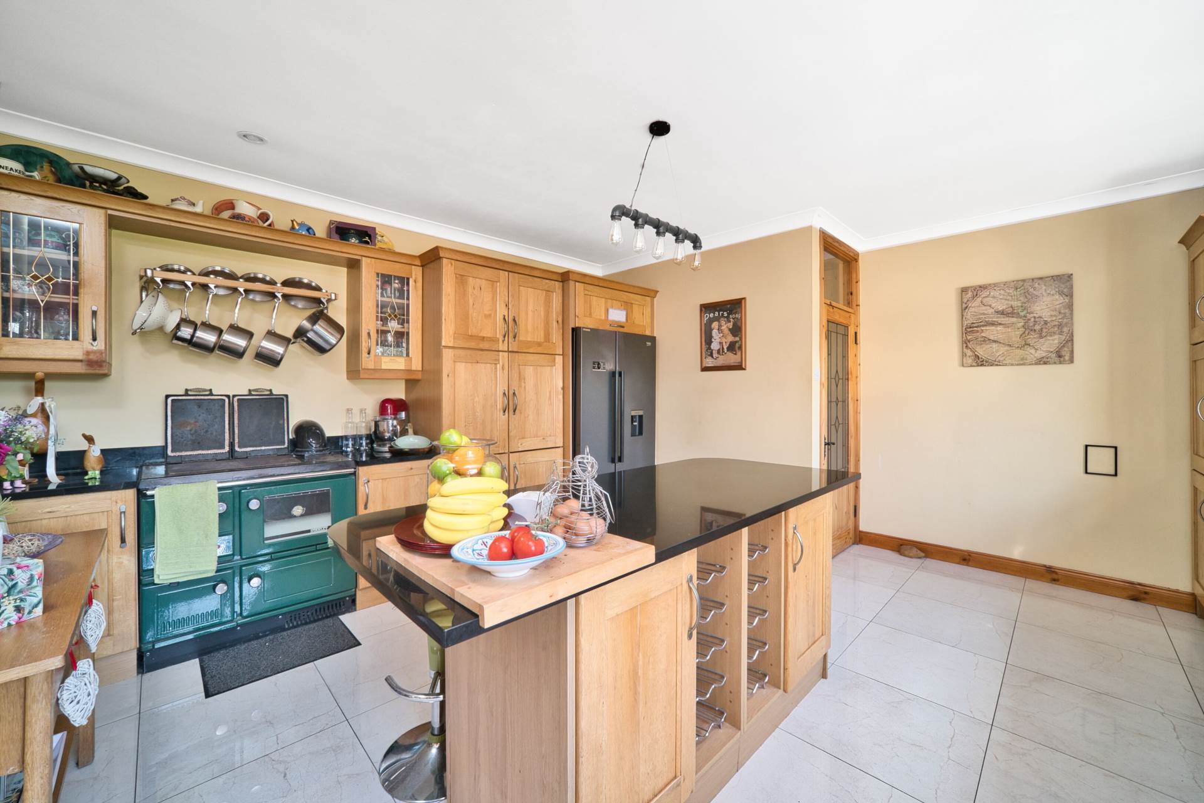
Kitchen 4.6m x 6.13m
Tiled floor, fitted wall and floor unts, tiled splashback, granite worktop, stainless sink with Franke food waste disposer, Neff oven, Neff hob, Neff extractor fan, island with integrated units and wine rack, Stanley Range cooker, integrated dishwasher, recessed lights and coving.
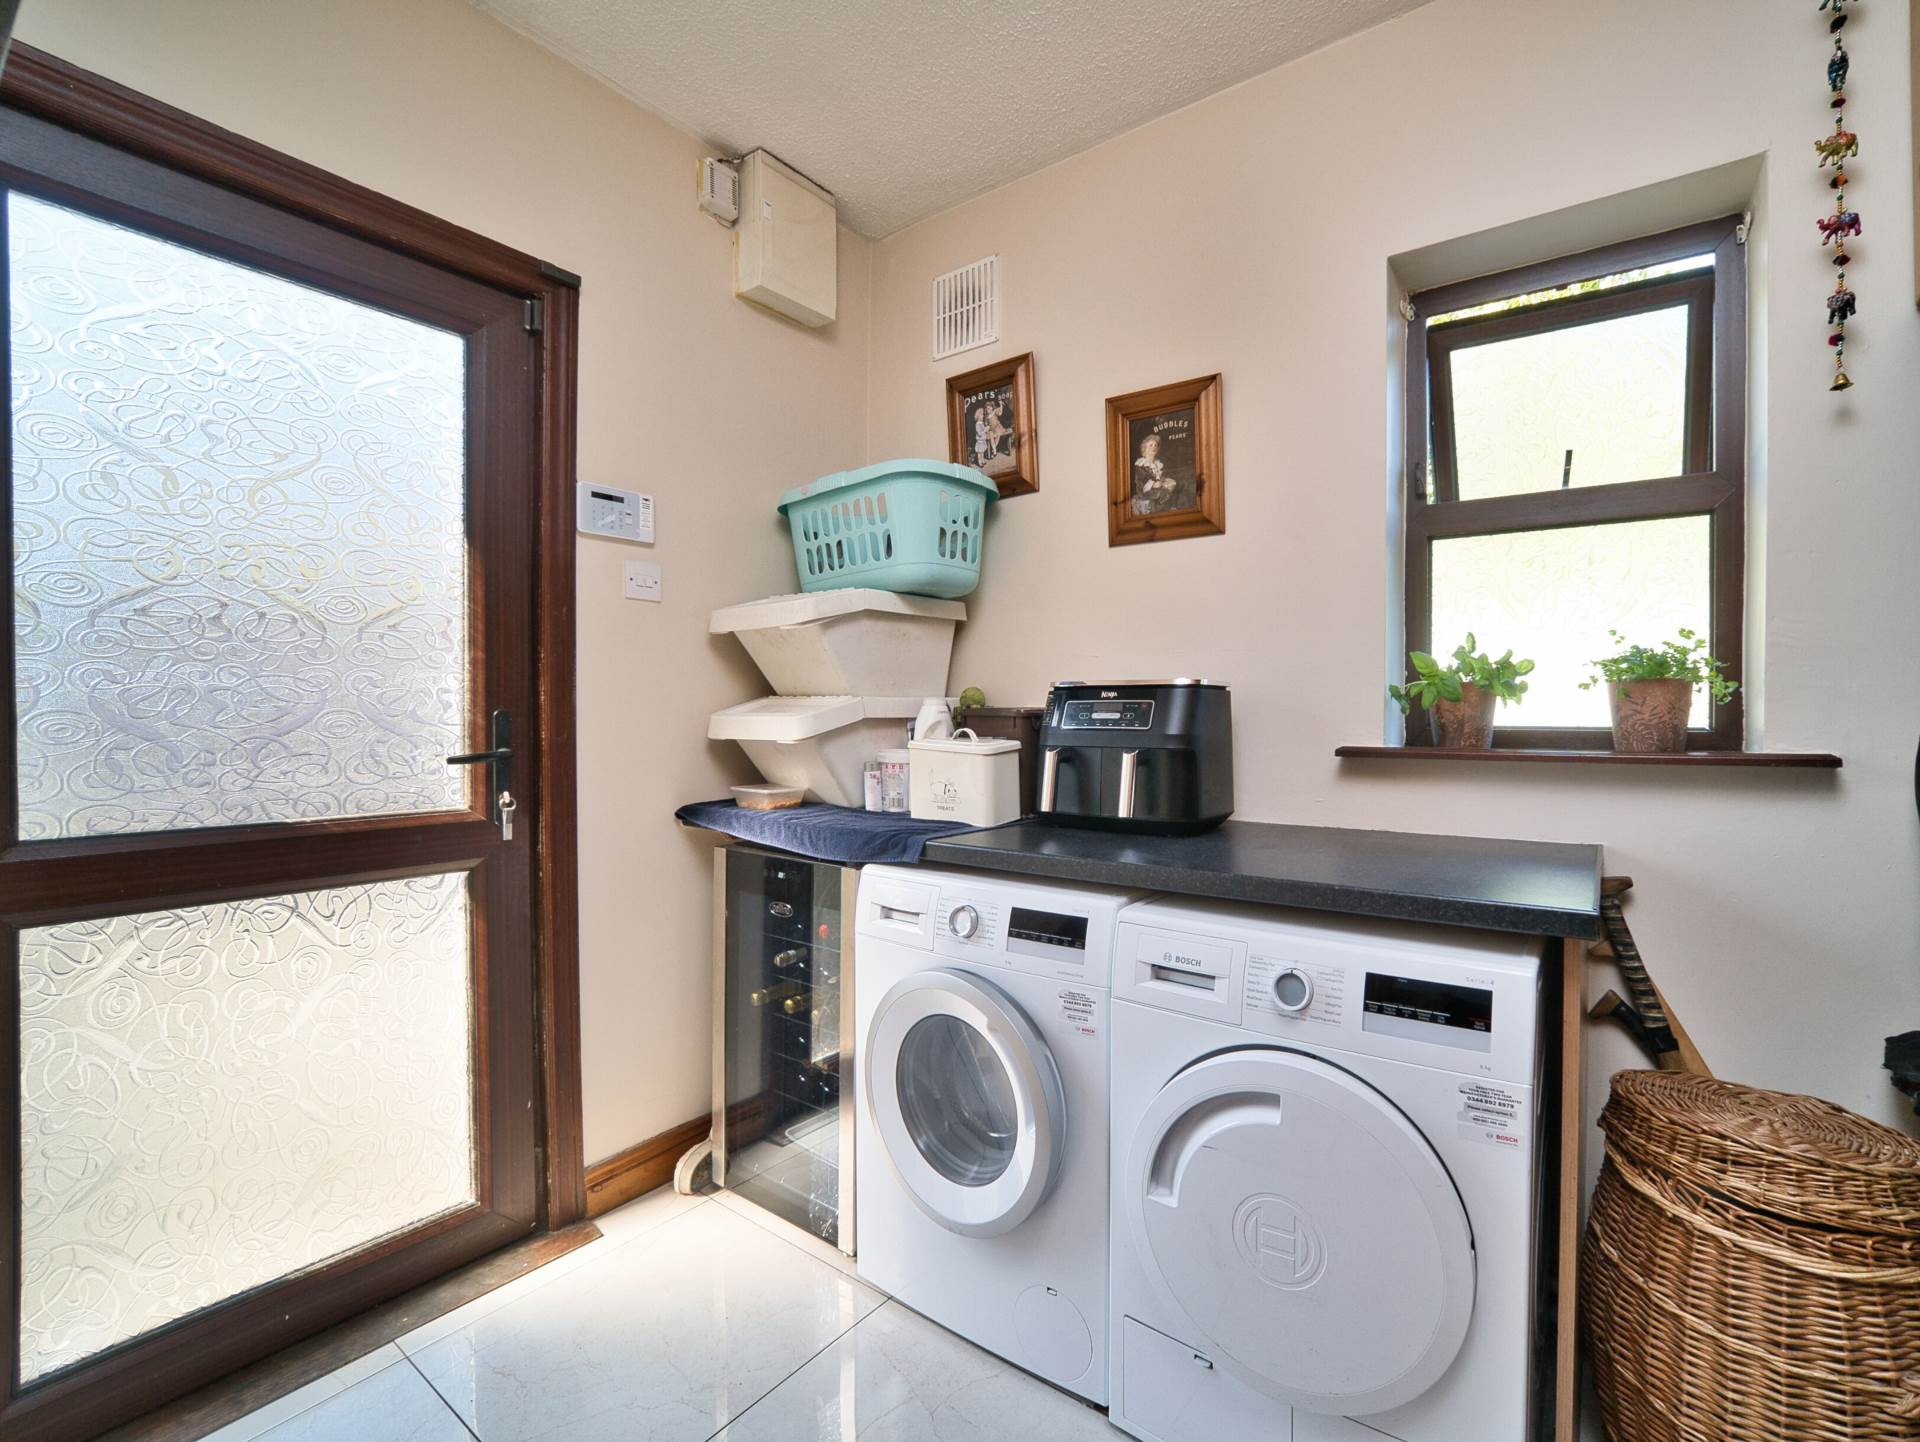
Utility Room 1.81m x 2.69m
Tiled flooring, additional wall and floor storage units, worktop, fully plumbed, integrated shelving and cloak area.
Inner Hallway 9.99m x 4.41m
Semi solid flooring and recessed lights.
Bedroom 1 3.98m x 2.9m
Semi solid flooring, fitted wardrobes and light fitting.
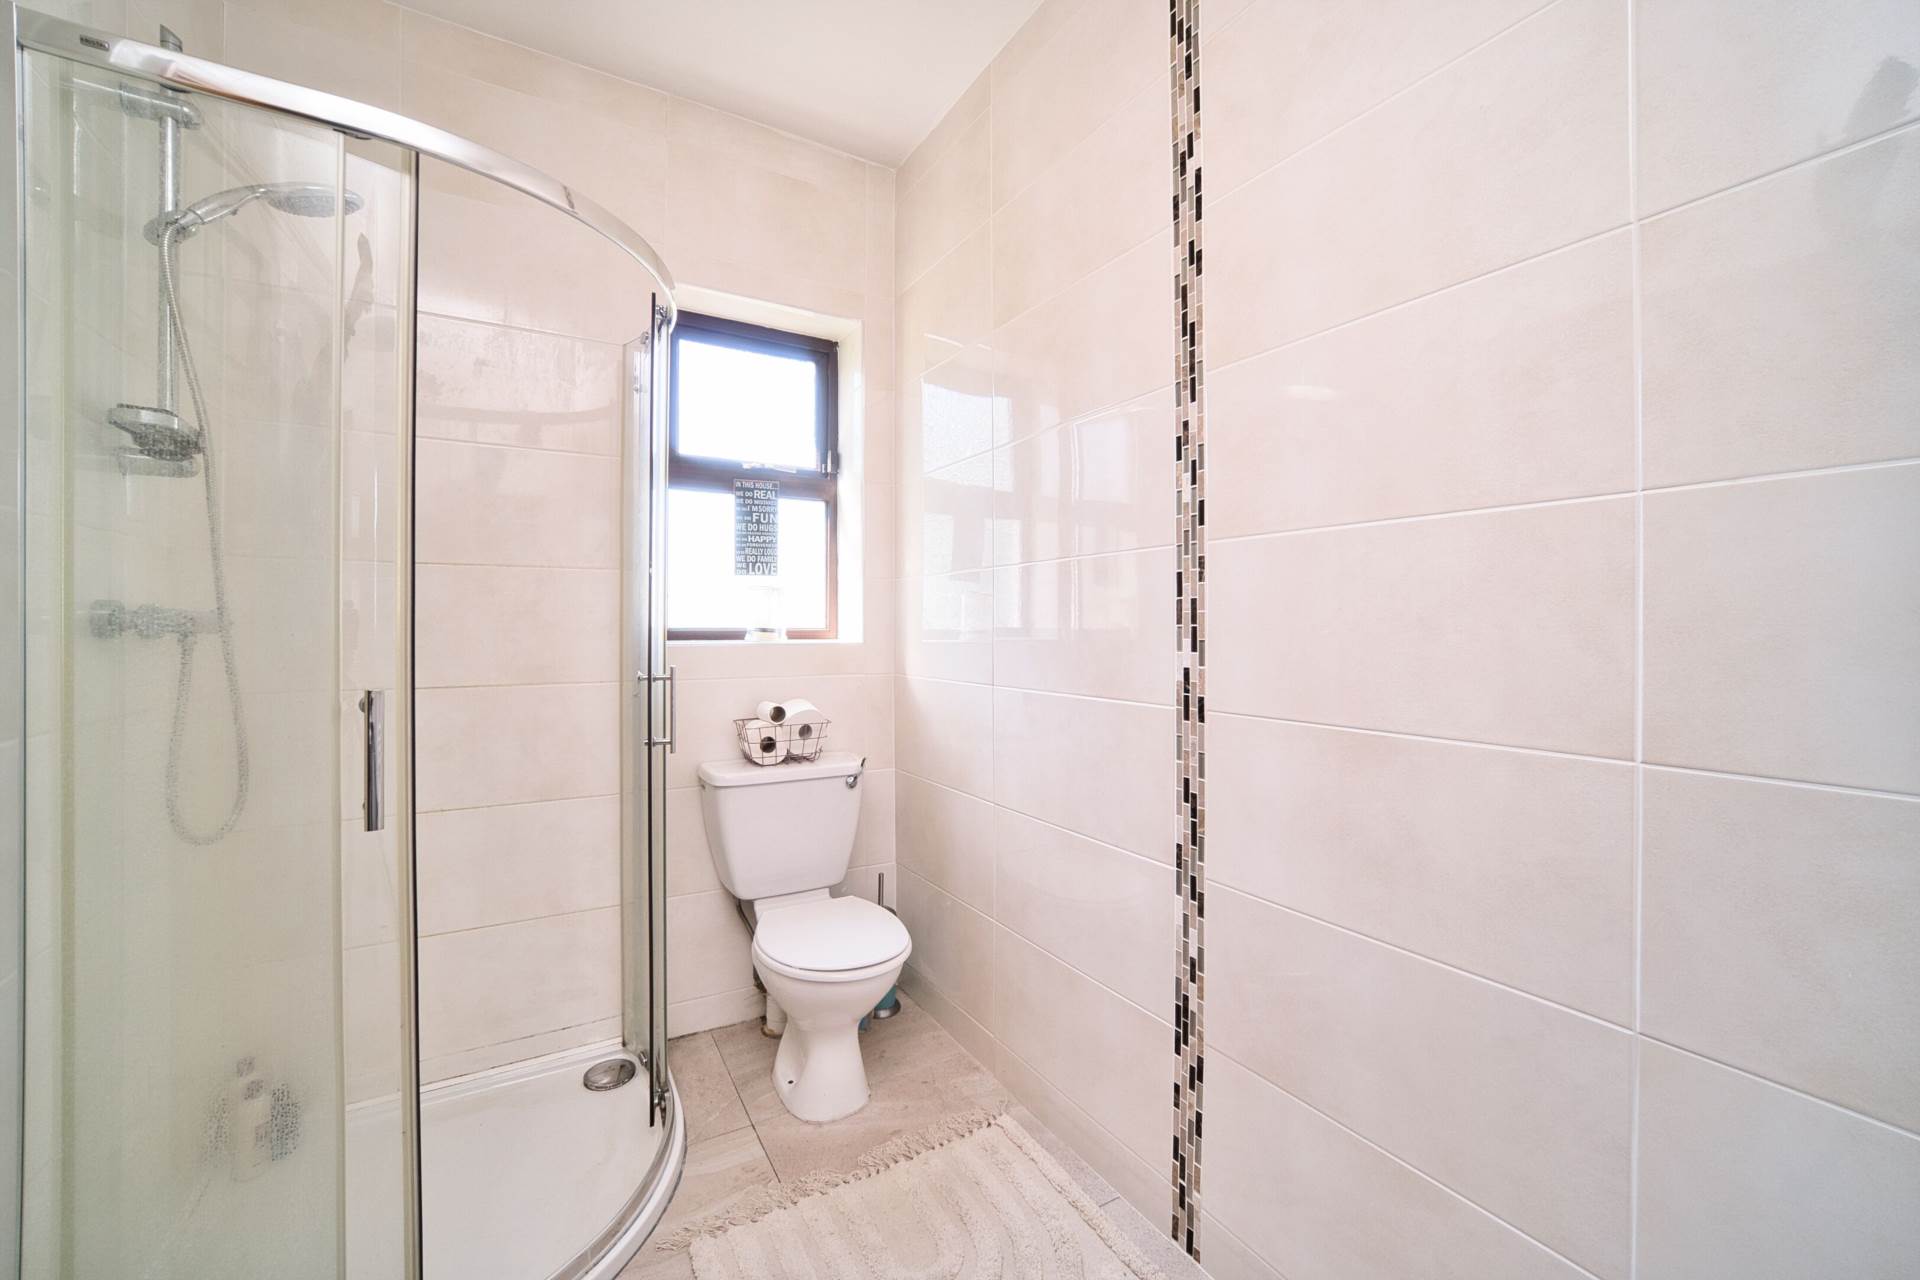
En-suite 1.7m x 2.62m
Fully tiled, shower cubicle, w.c., w.h.b., heated towel rail and recessed lights.
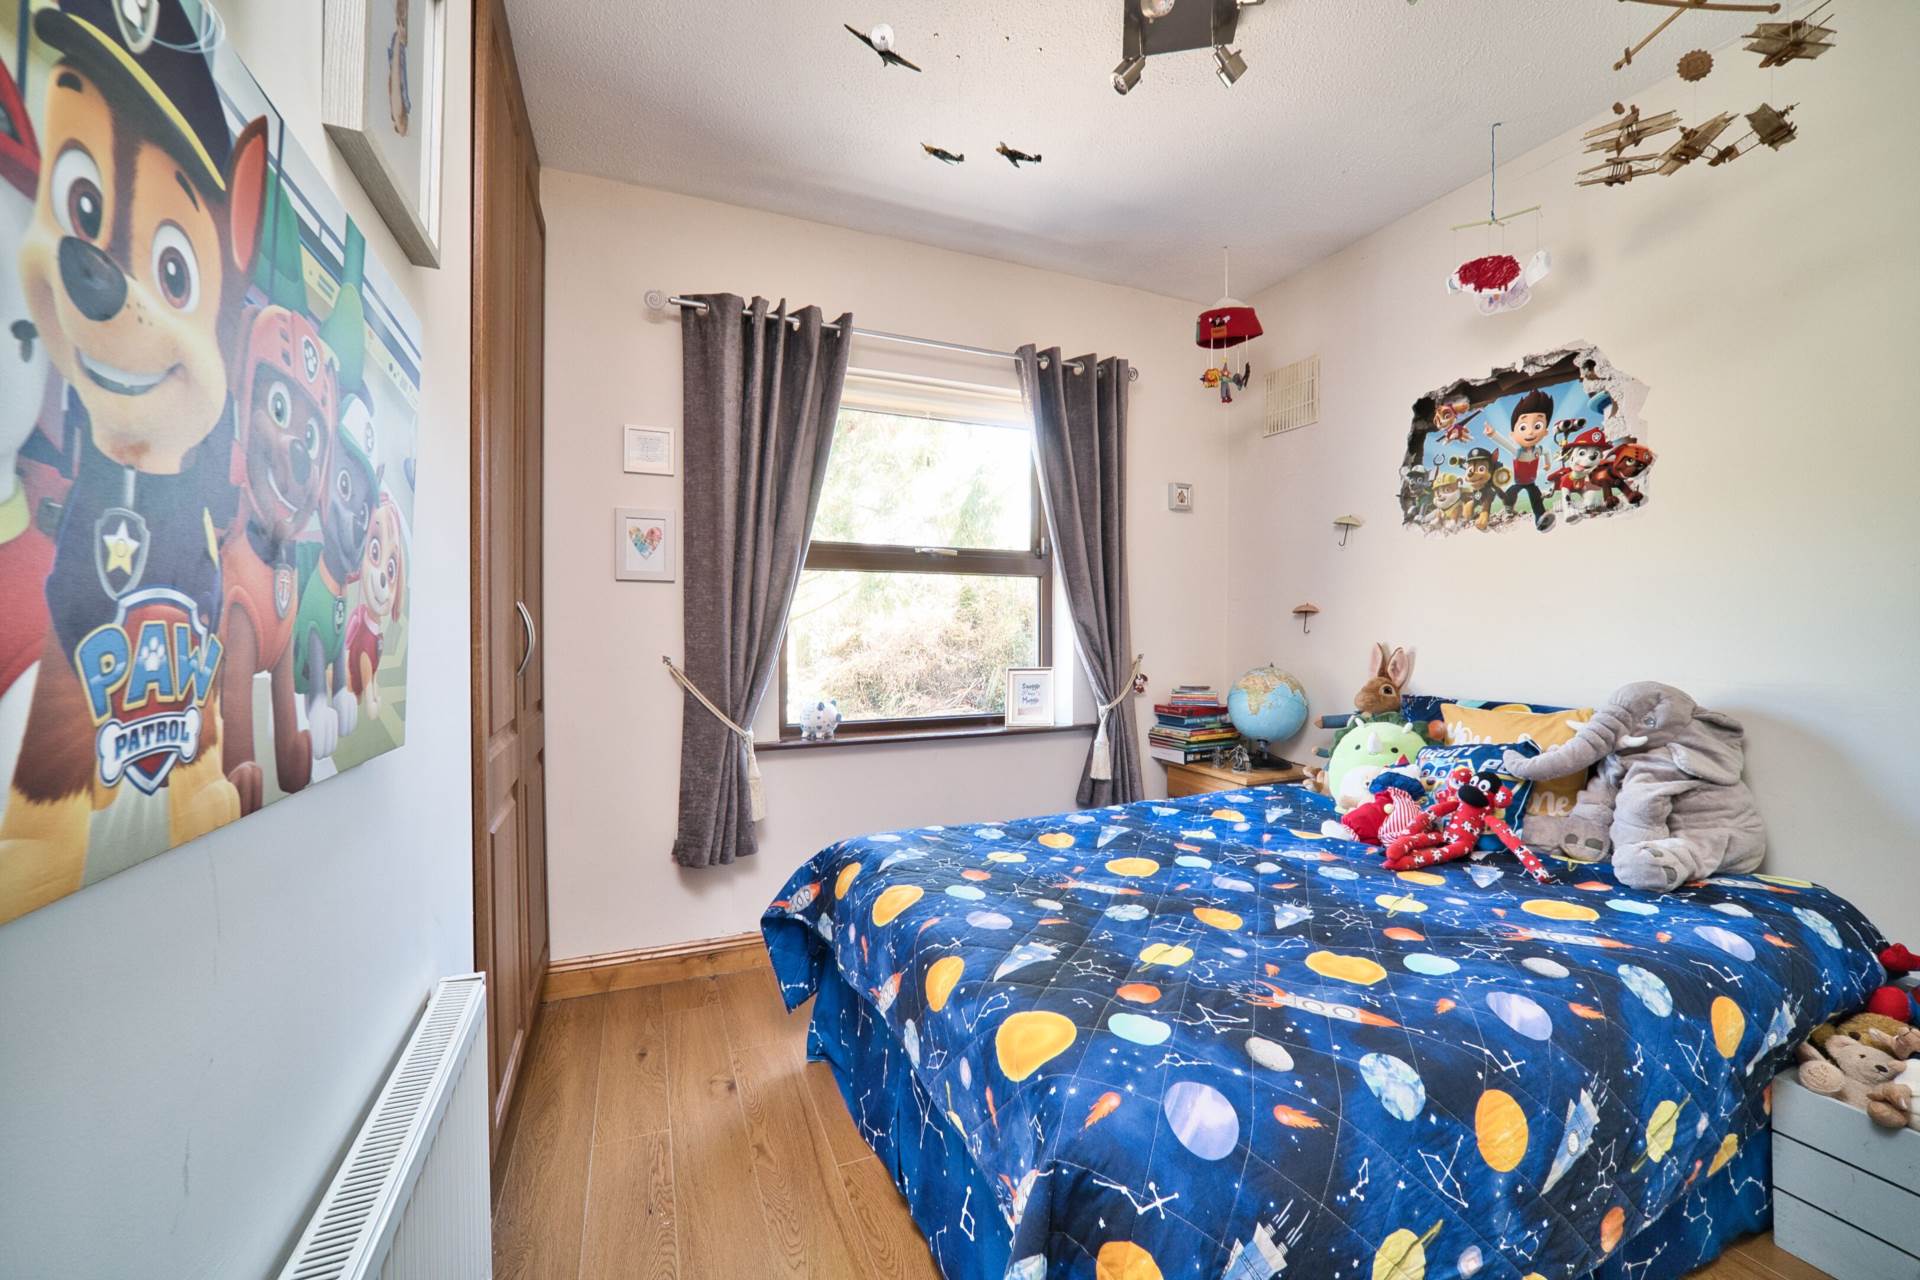
Bedroom 2 3.77m x 2.62m
Semi solid flooring, fitted wardrobes and light fitting.
Bedroom 3 4m x 2.72m
Semi solid flooring, fitted wardrobes and light fitting.
Bedroom 4 2.7m x 3.34m
Semi solid flooring, fitted wardrobes and light fitting.
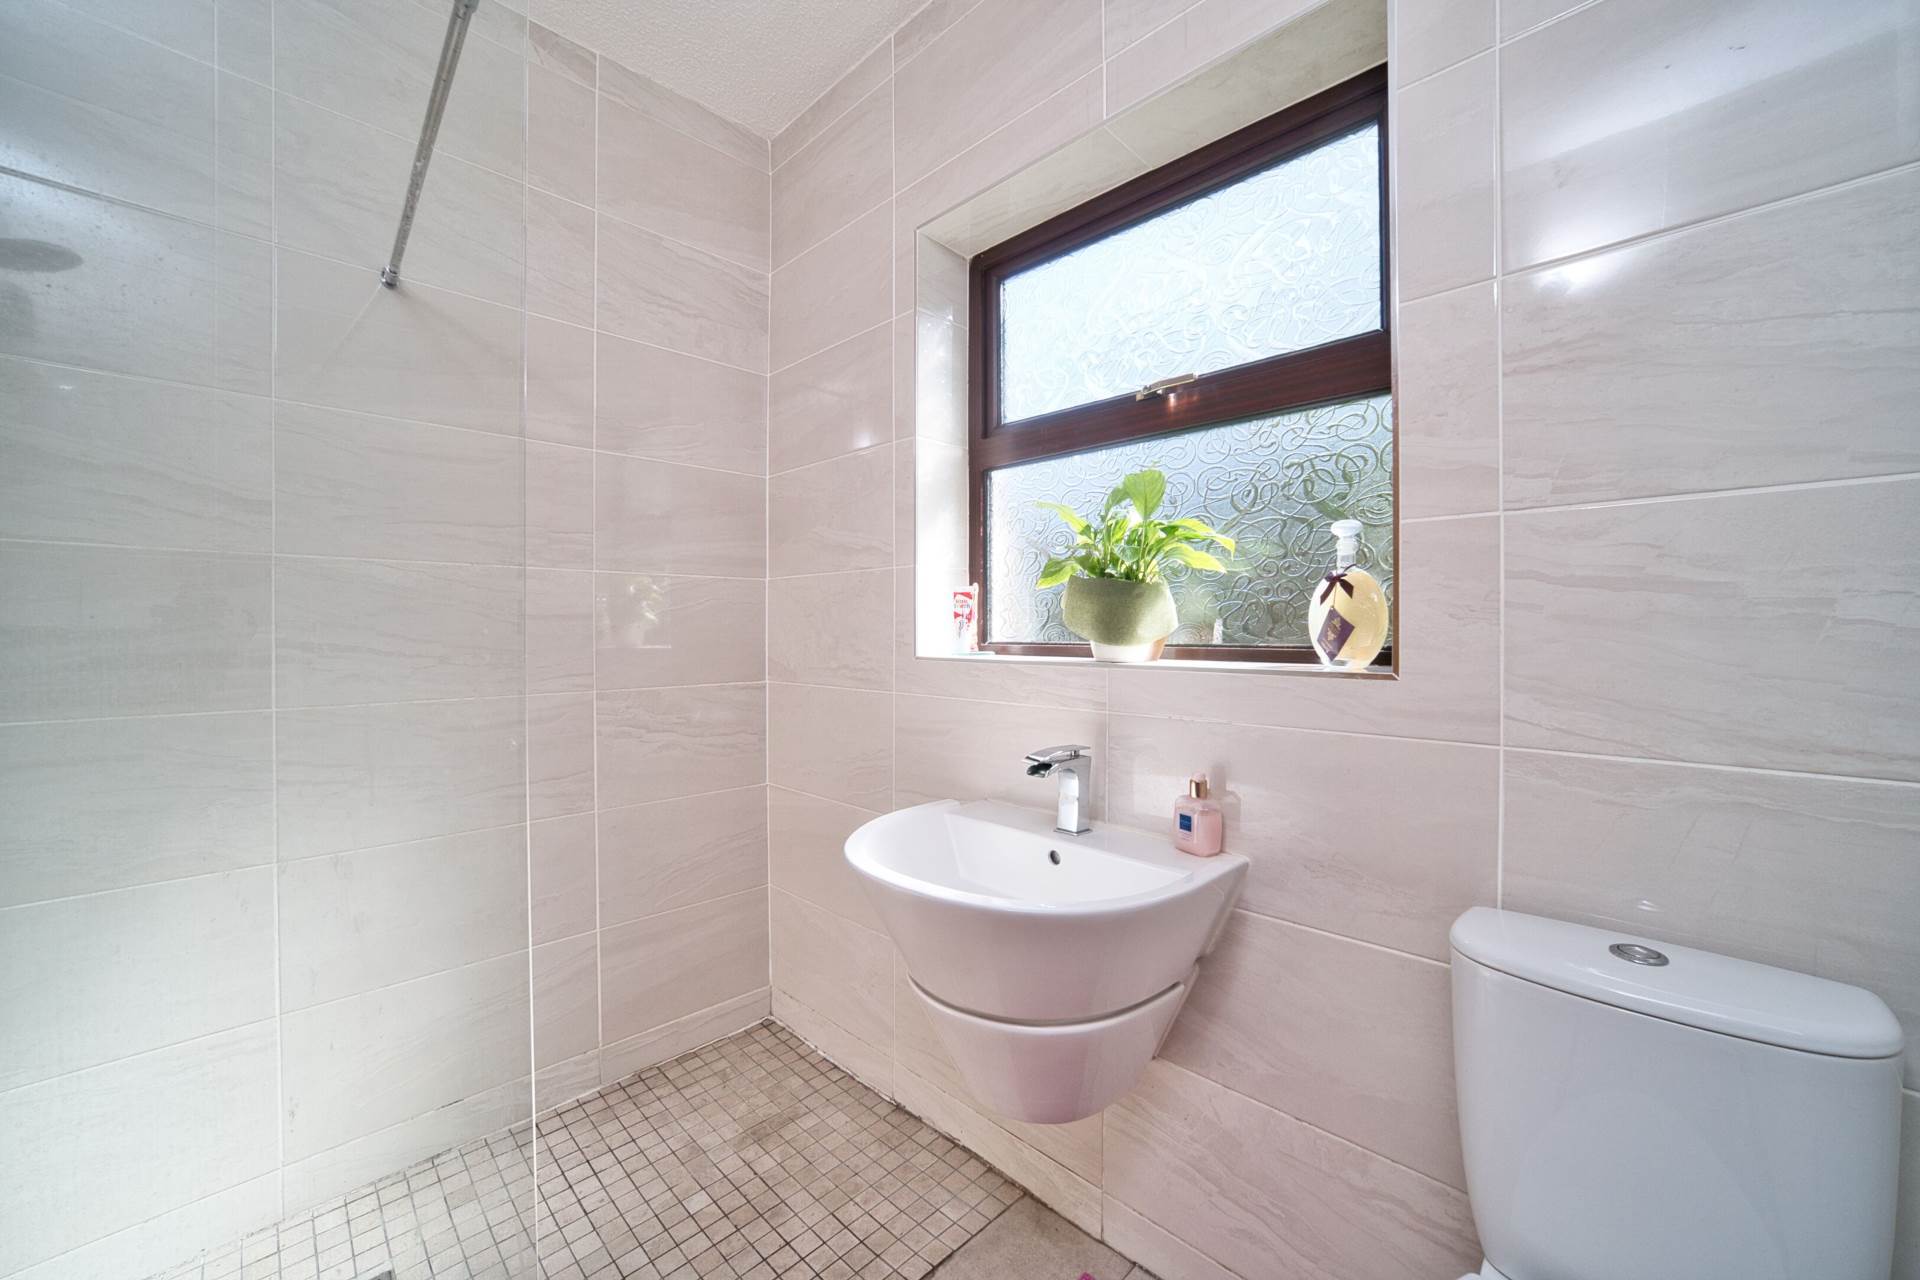
Bathroom 1.67m x 2.32m
Fully tiled wetroom with power shower, w.c., w.h.b., heated towel rail and recessed lights.
Landing 3m x 3.77m
Hardwood pine staircase, hardwood pine flooring, recessed space, attic access and recessed lights.
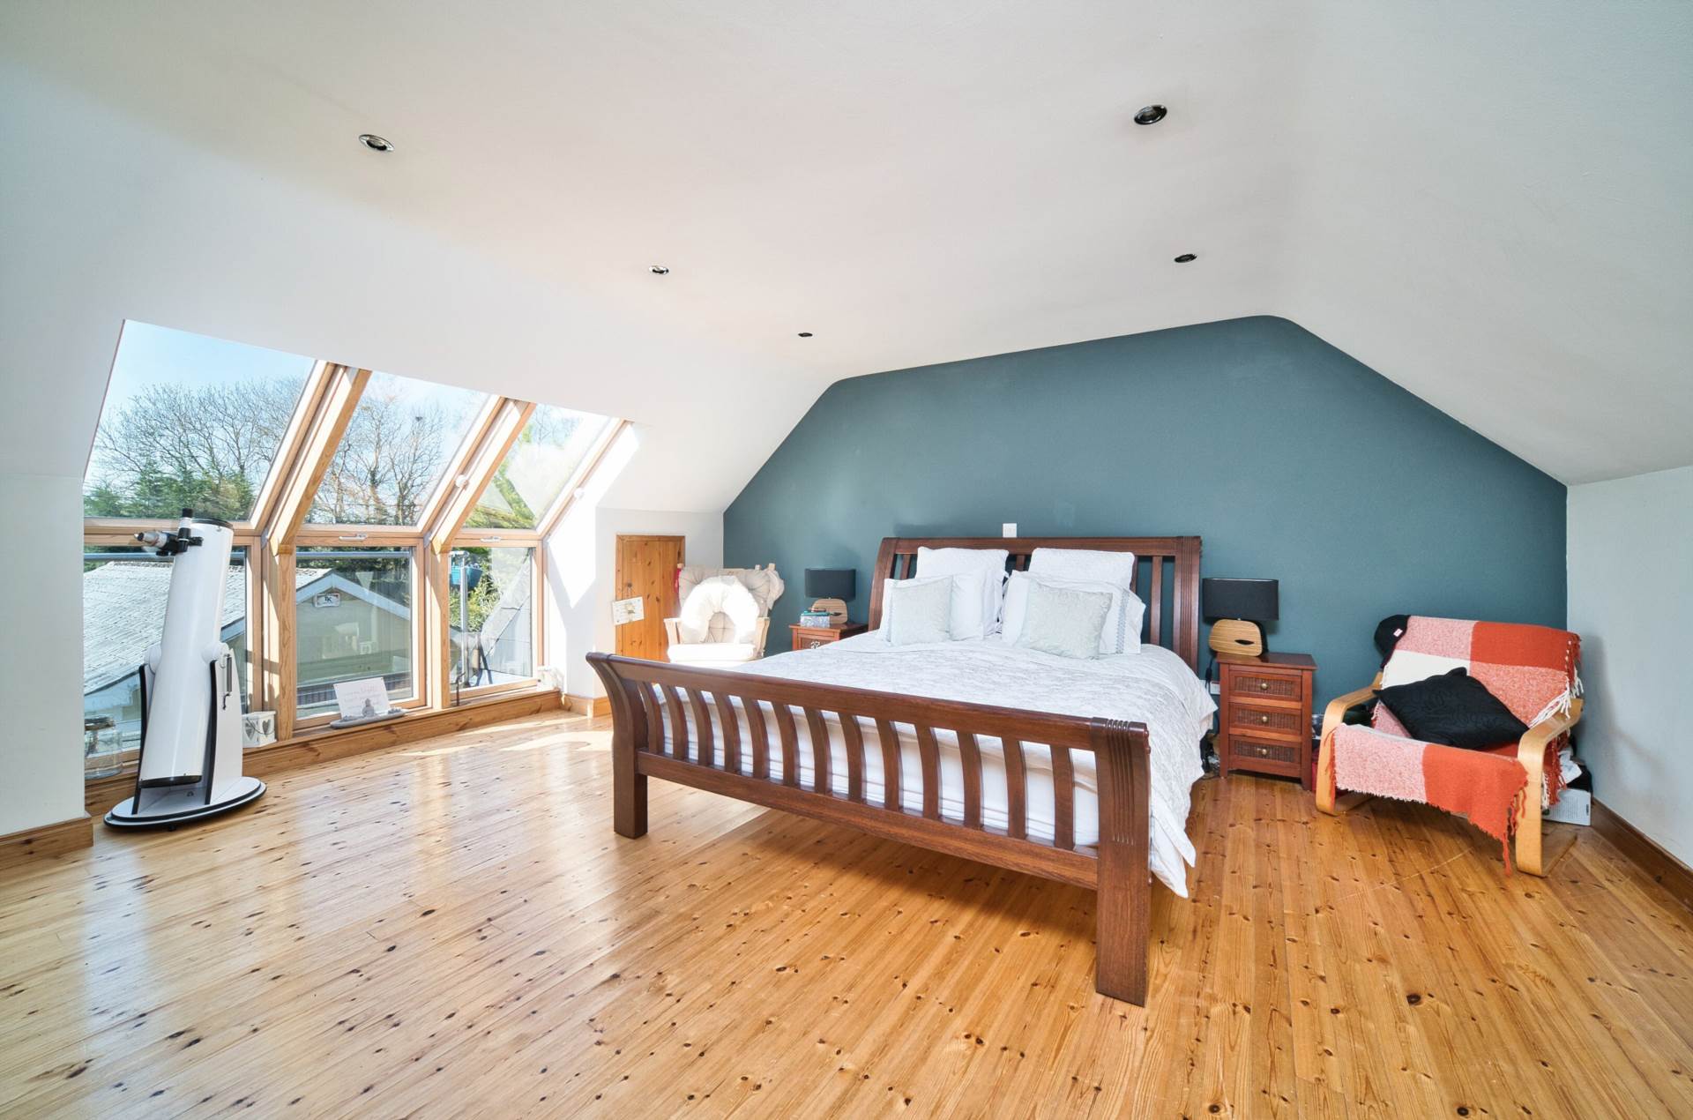
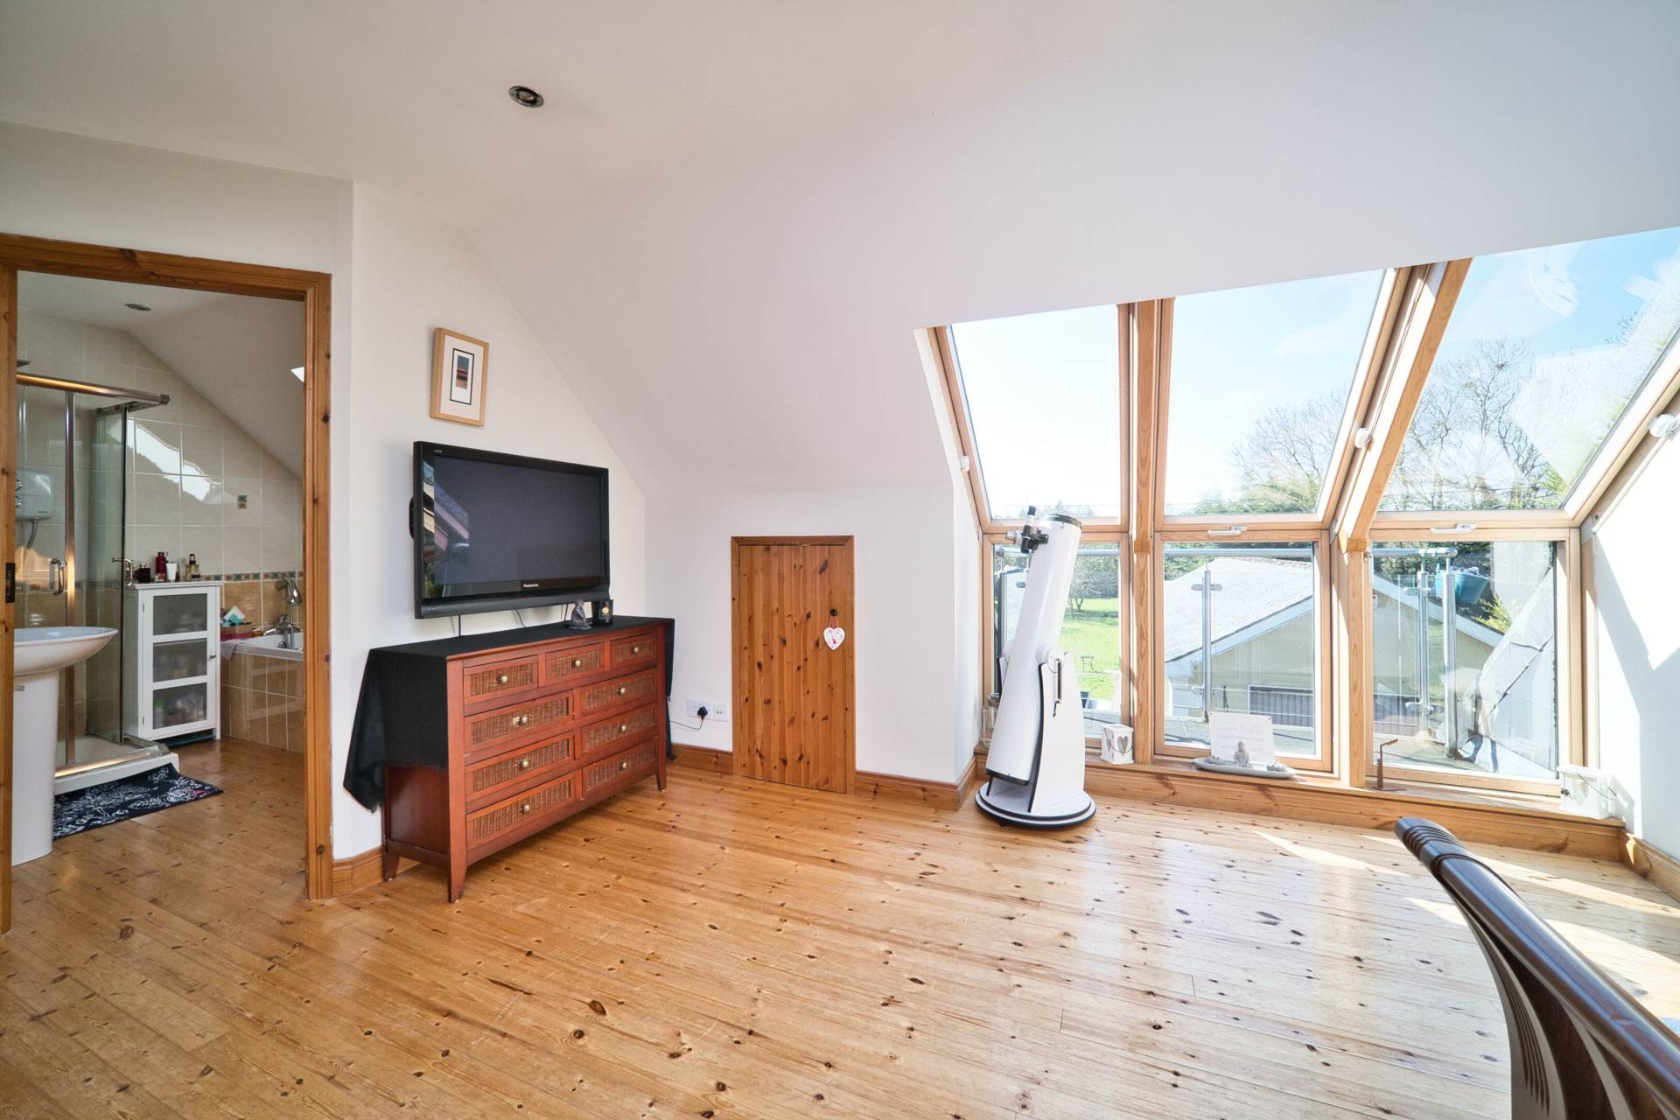
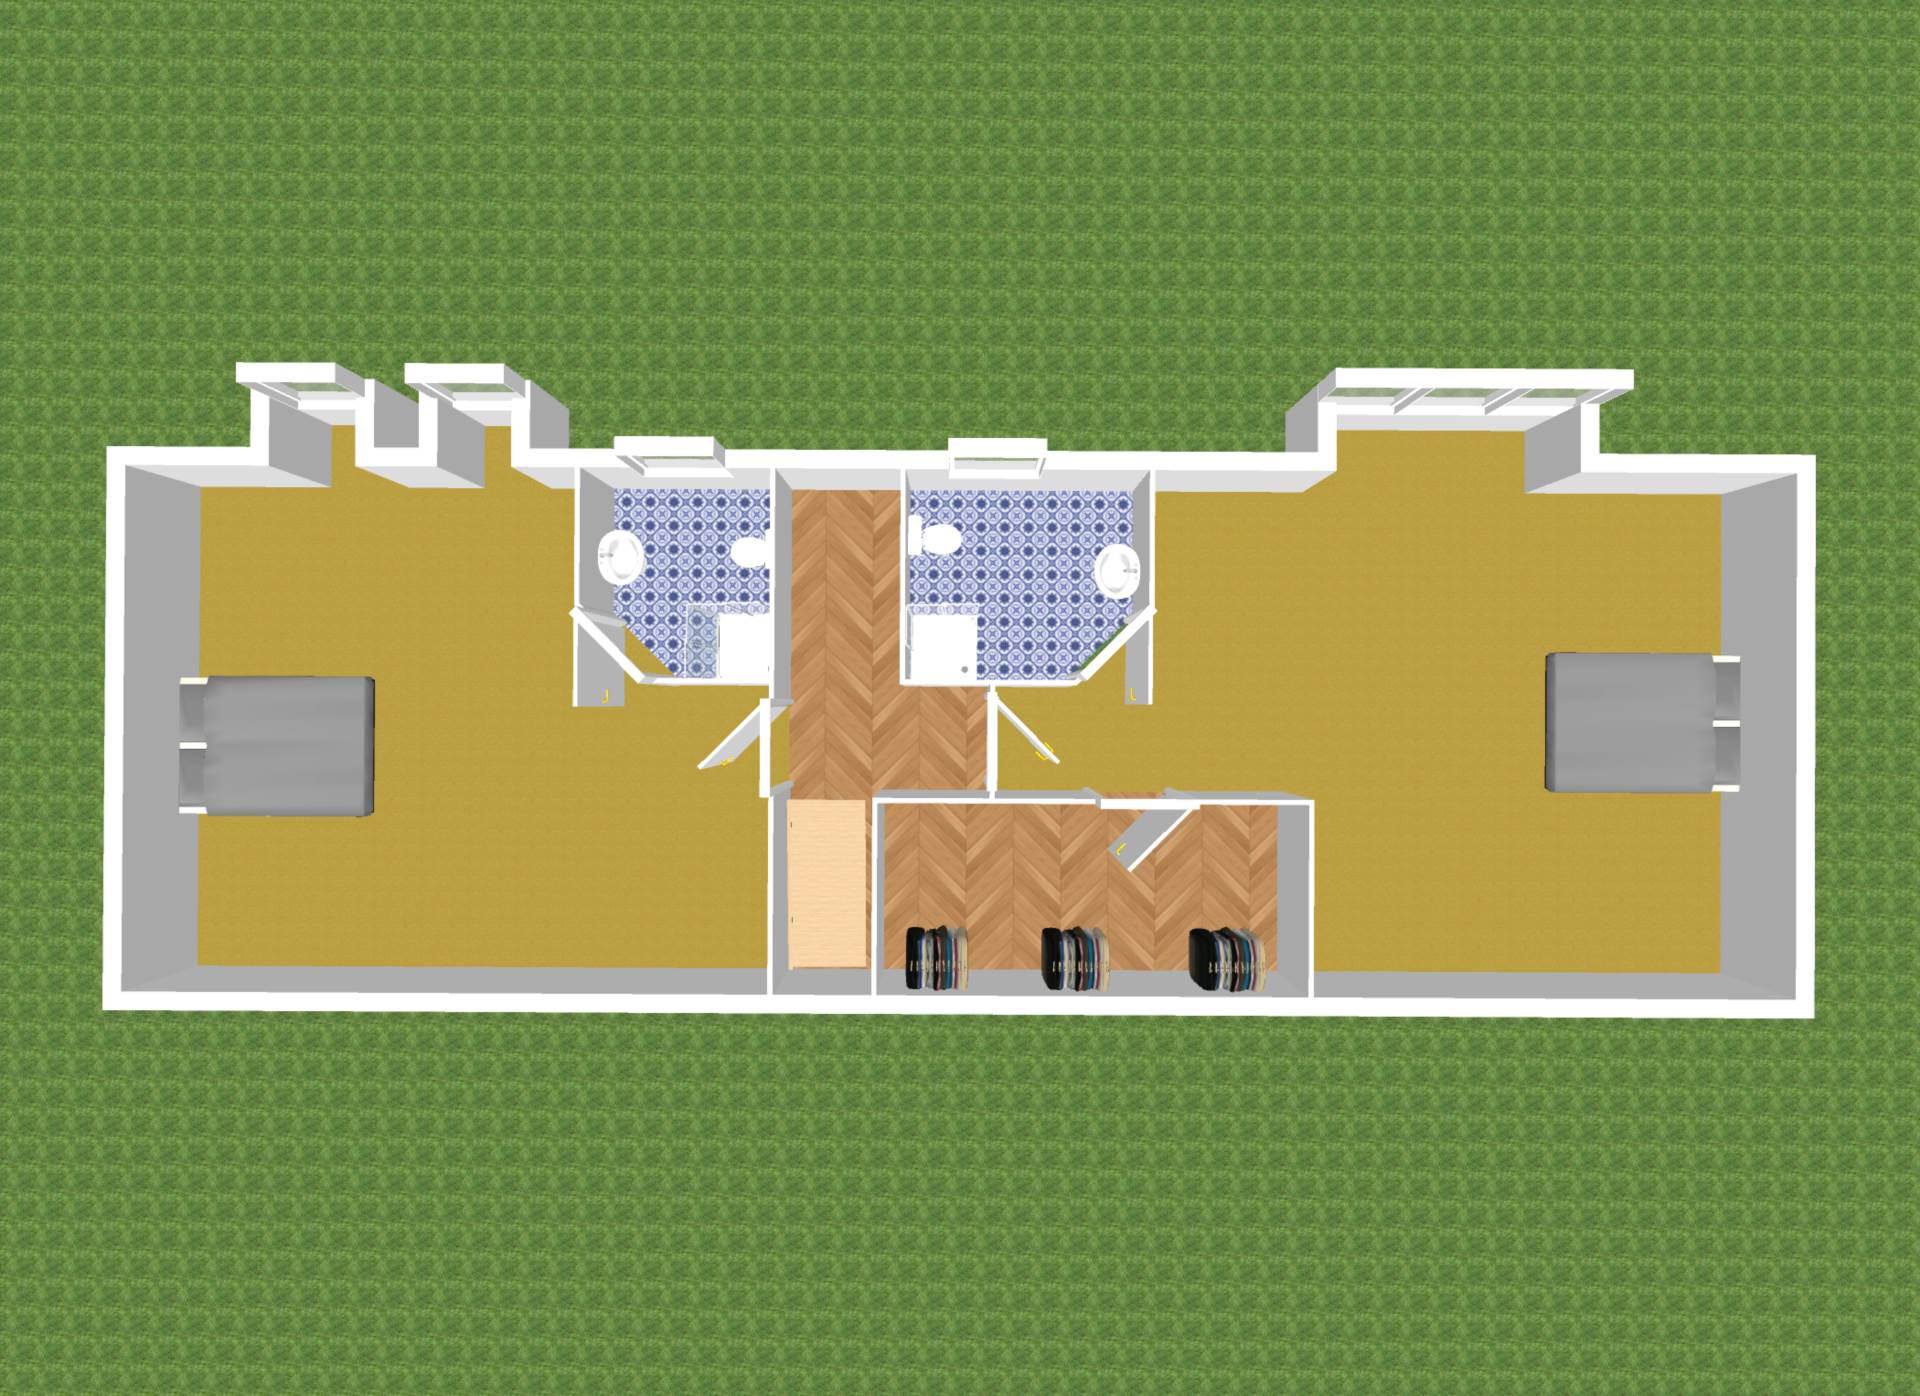
Master Bedroom 6.85m x 5.57m
Hardwood pine flooring, recessed lights, feature windows overlooking southwest facing rear garden.
Walk In Wardrobe 3.88m x 1.7m
Integrated shelving units and recessed lights.
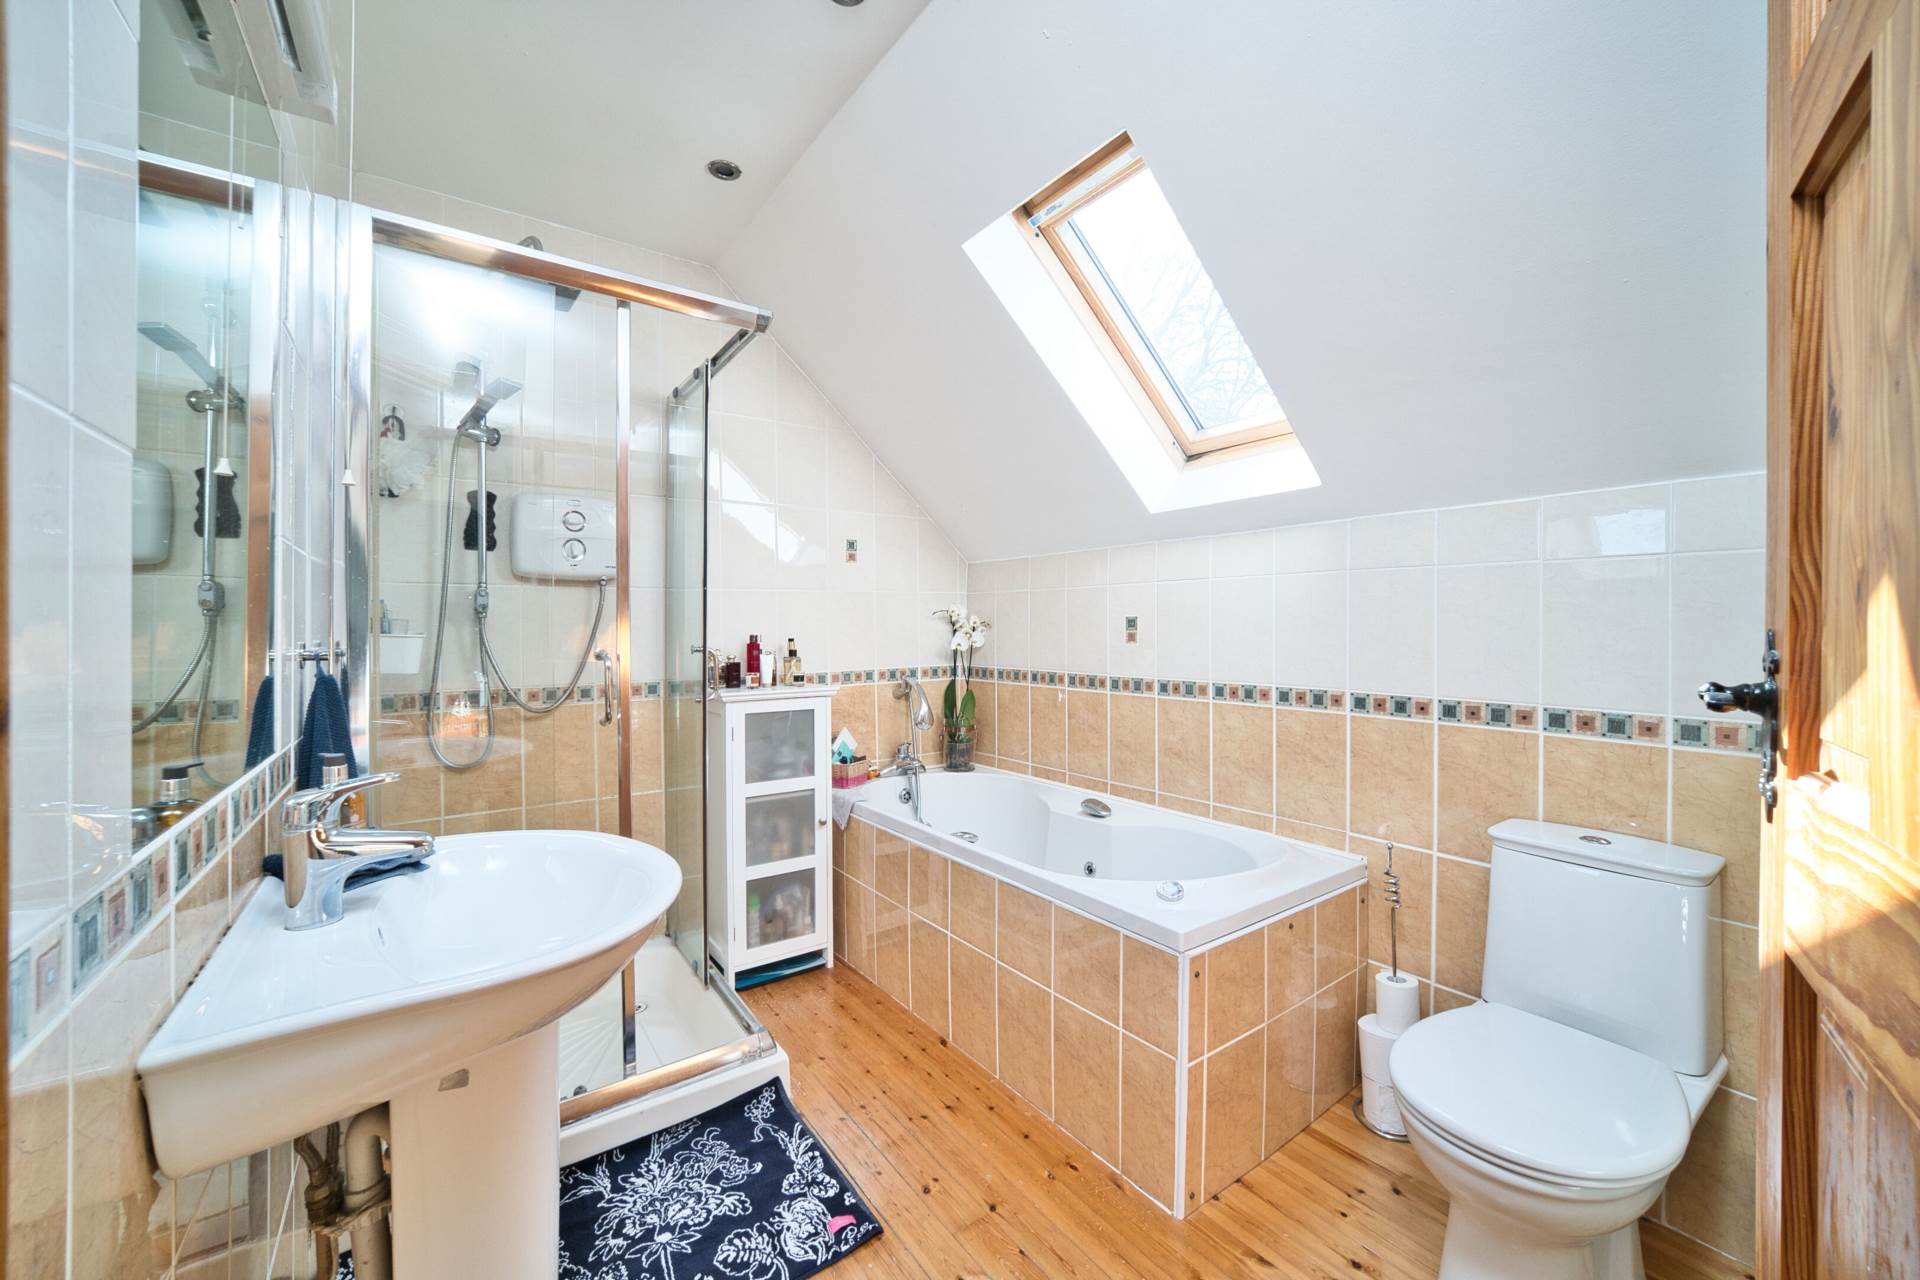
En-suite 4.1m x 2.75m
Pine hardwood flooring, Jacuzzi bath, shower cubicle with electric shower, w.c., w.h.b., shaving light and mirror and recessed lights.
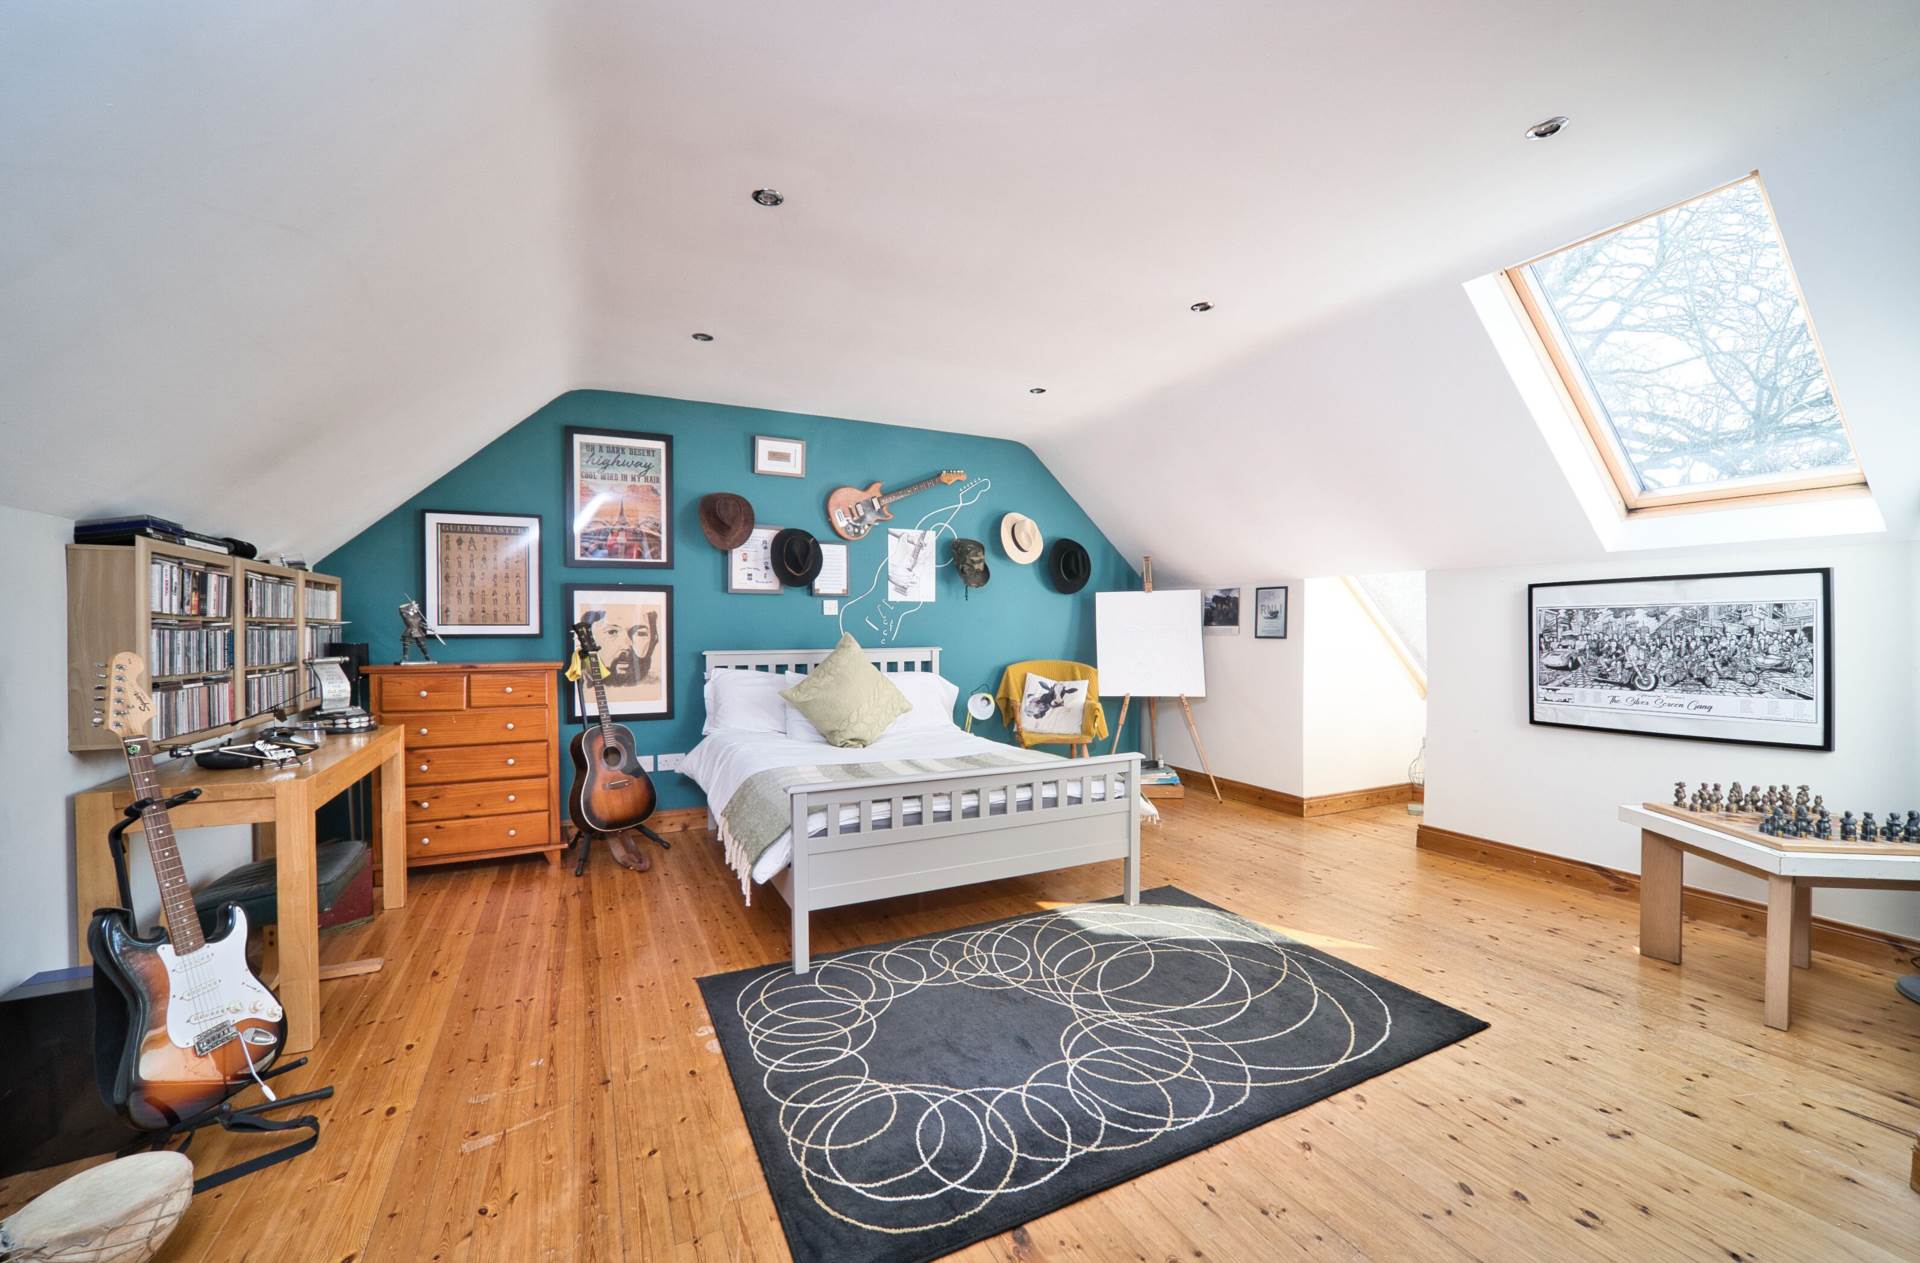
Bedroom 6 5m x 6m
Hardwood pine flooring, recessed lights, integrated shelving and Velux window.
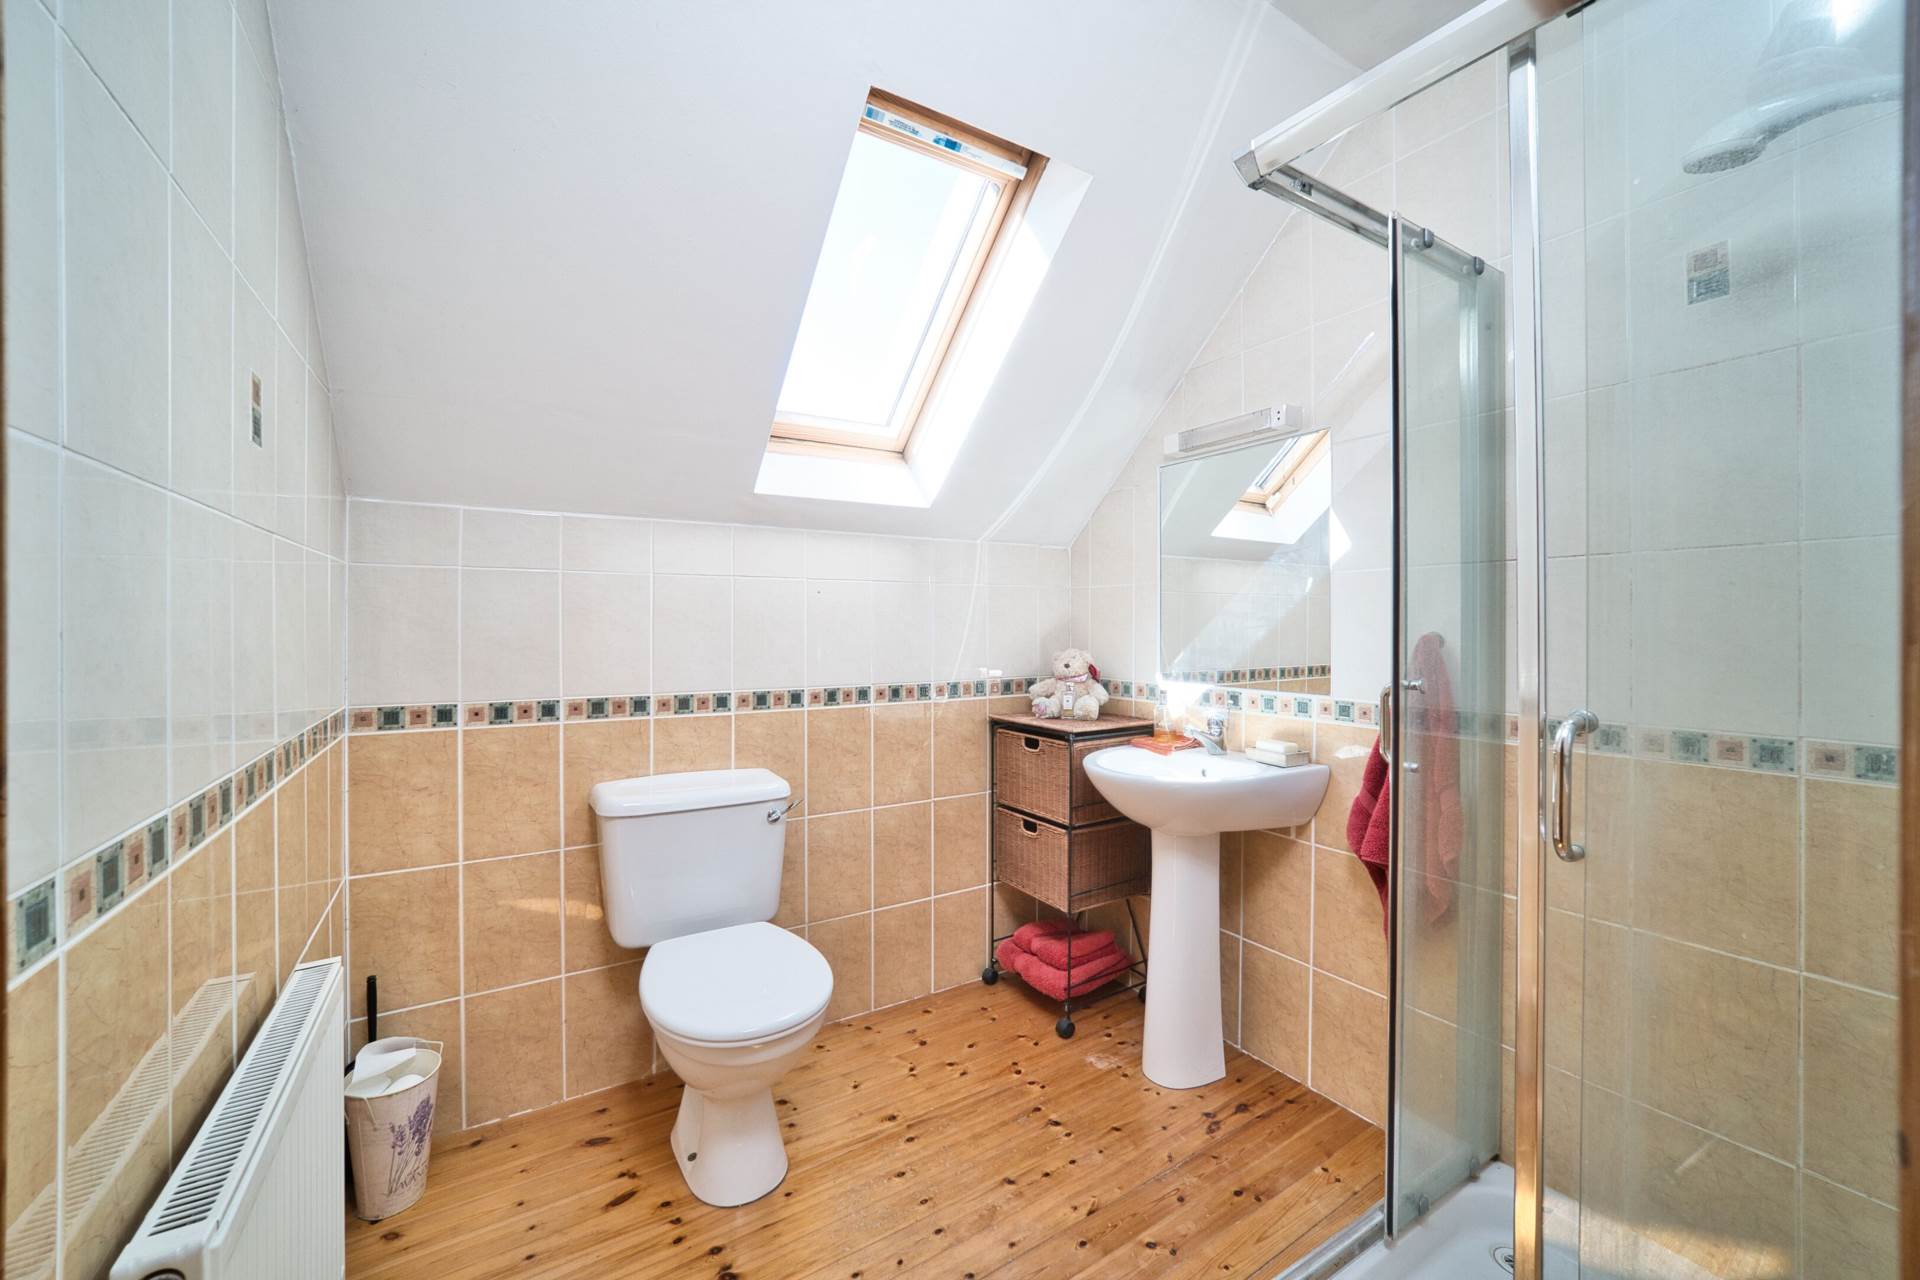
En-suite 2m x 1.17m
Pine hardwood flooring, shower cubicle with electric shower, w.c., w.h.b., shaving light and mirror, recessed lights and Velux window.
Garden and Garage
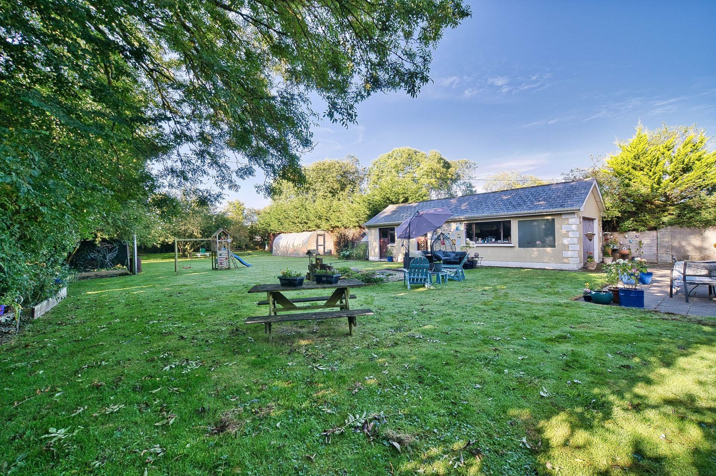
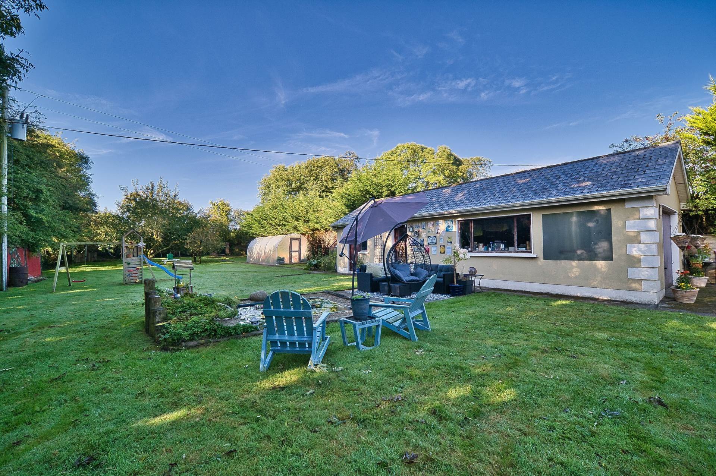
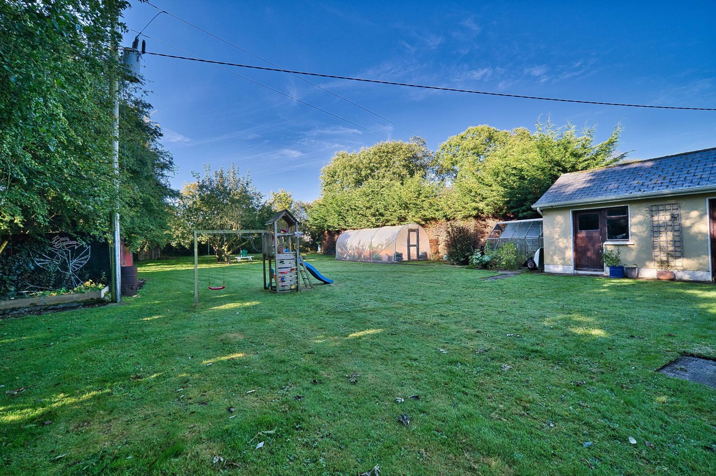
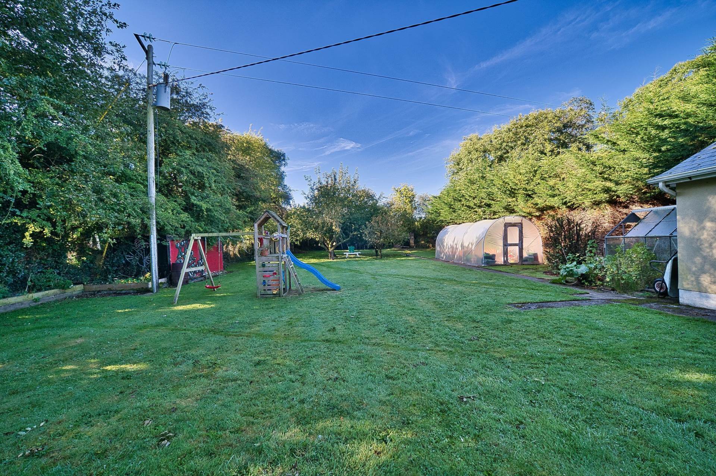
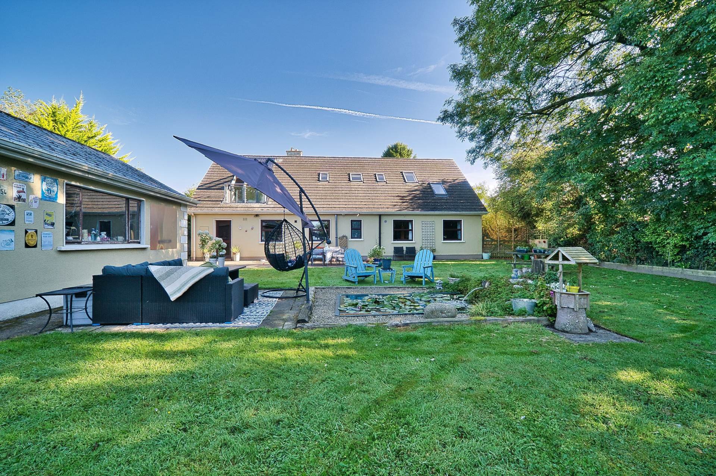
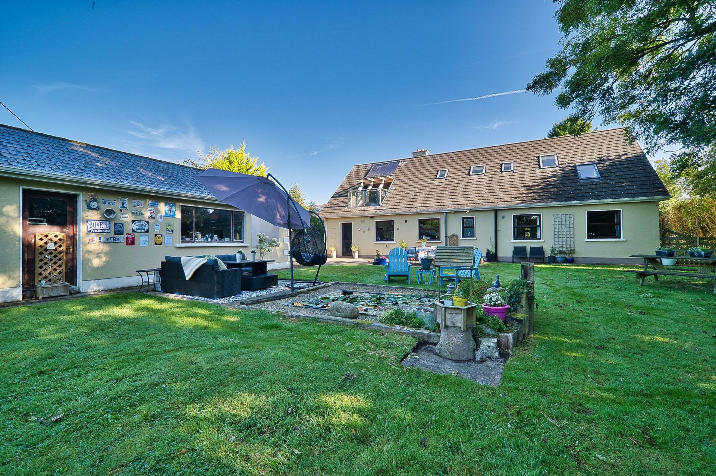
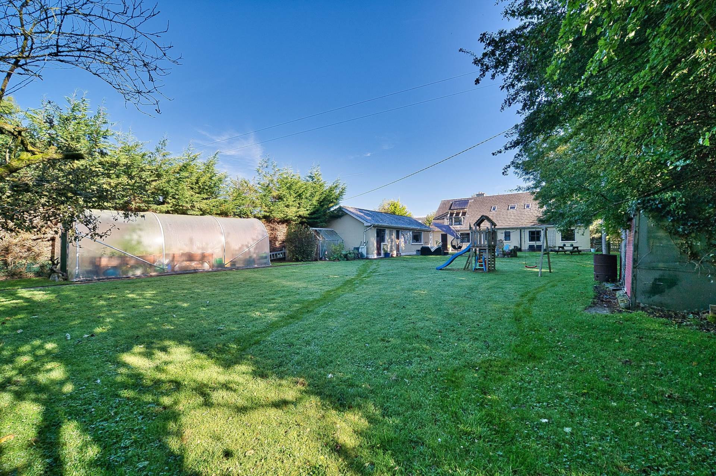
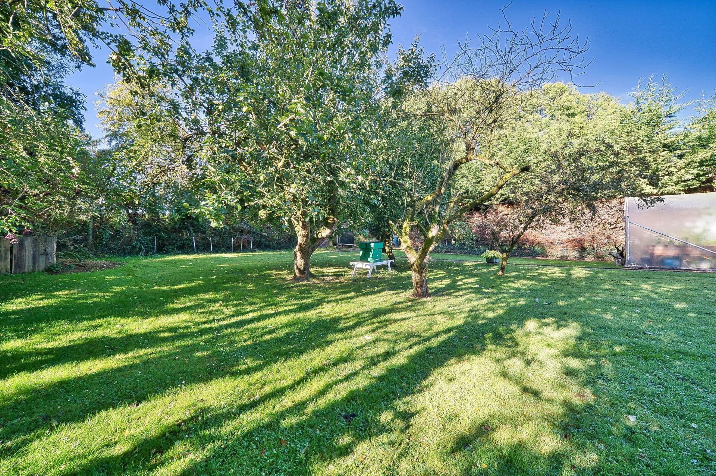
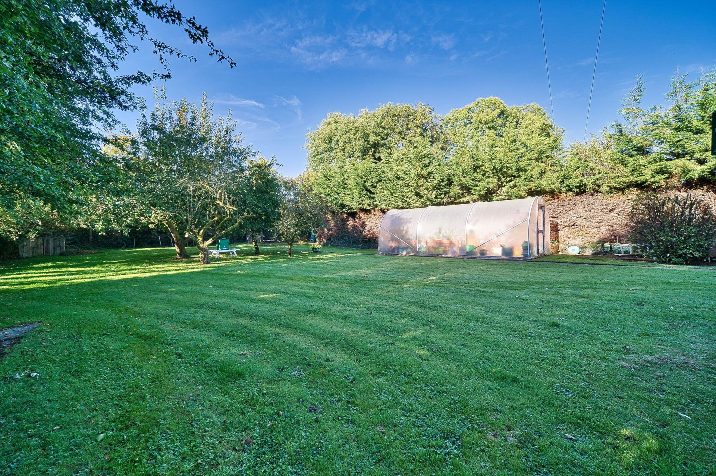
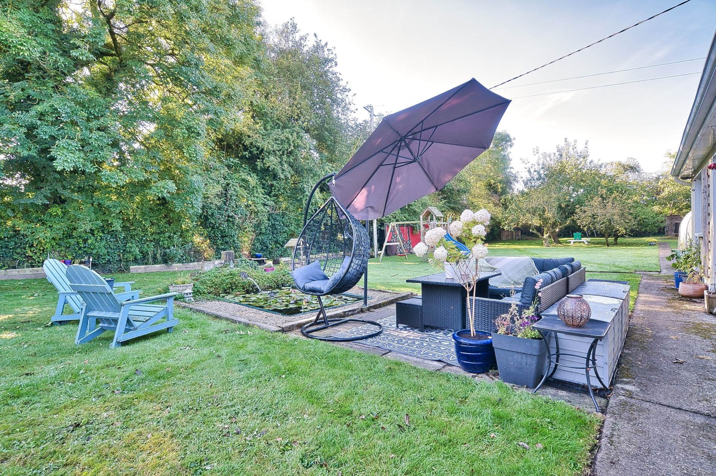
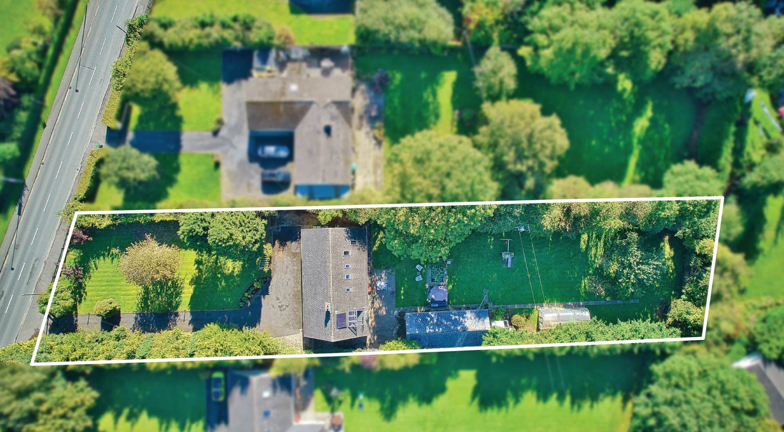
South west facing garden with patio area, large lawn space, water feature, patio area, mature trees including apple, fruit & Veg patch, fruit trees, 4 raised beds and polytunnel for potting & propagating.
Block Built & Rendered Garage (9m x 4.5m) (2.45m x 4.27m)
Sub divided garage with garage and storage area and second section laidout as a home gym. Alarmed, wired and concrete floor.
Additional Information:
Gross internal floor area approx. 221 sq.m (2,389 sq. ft)
Built in 1985
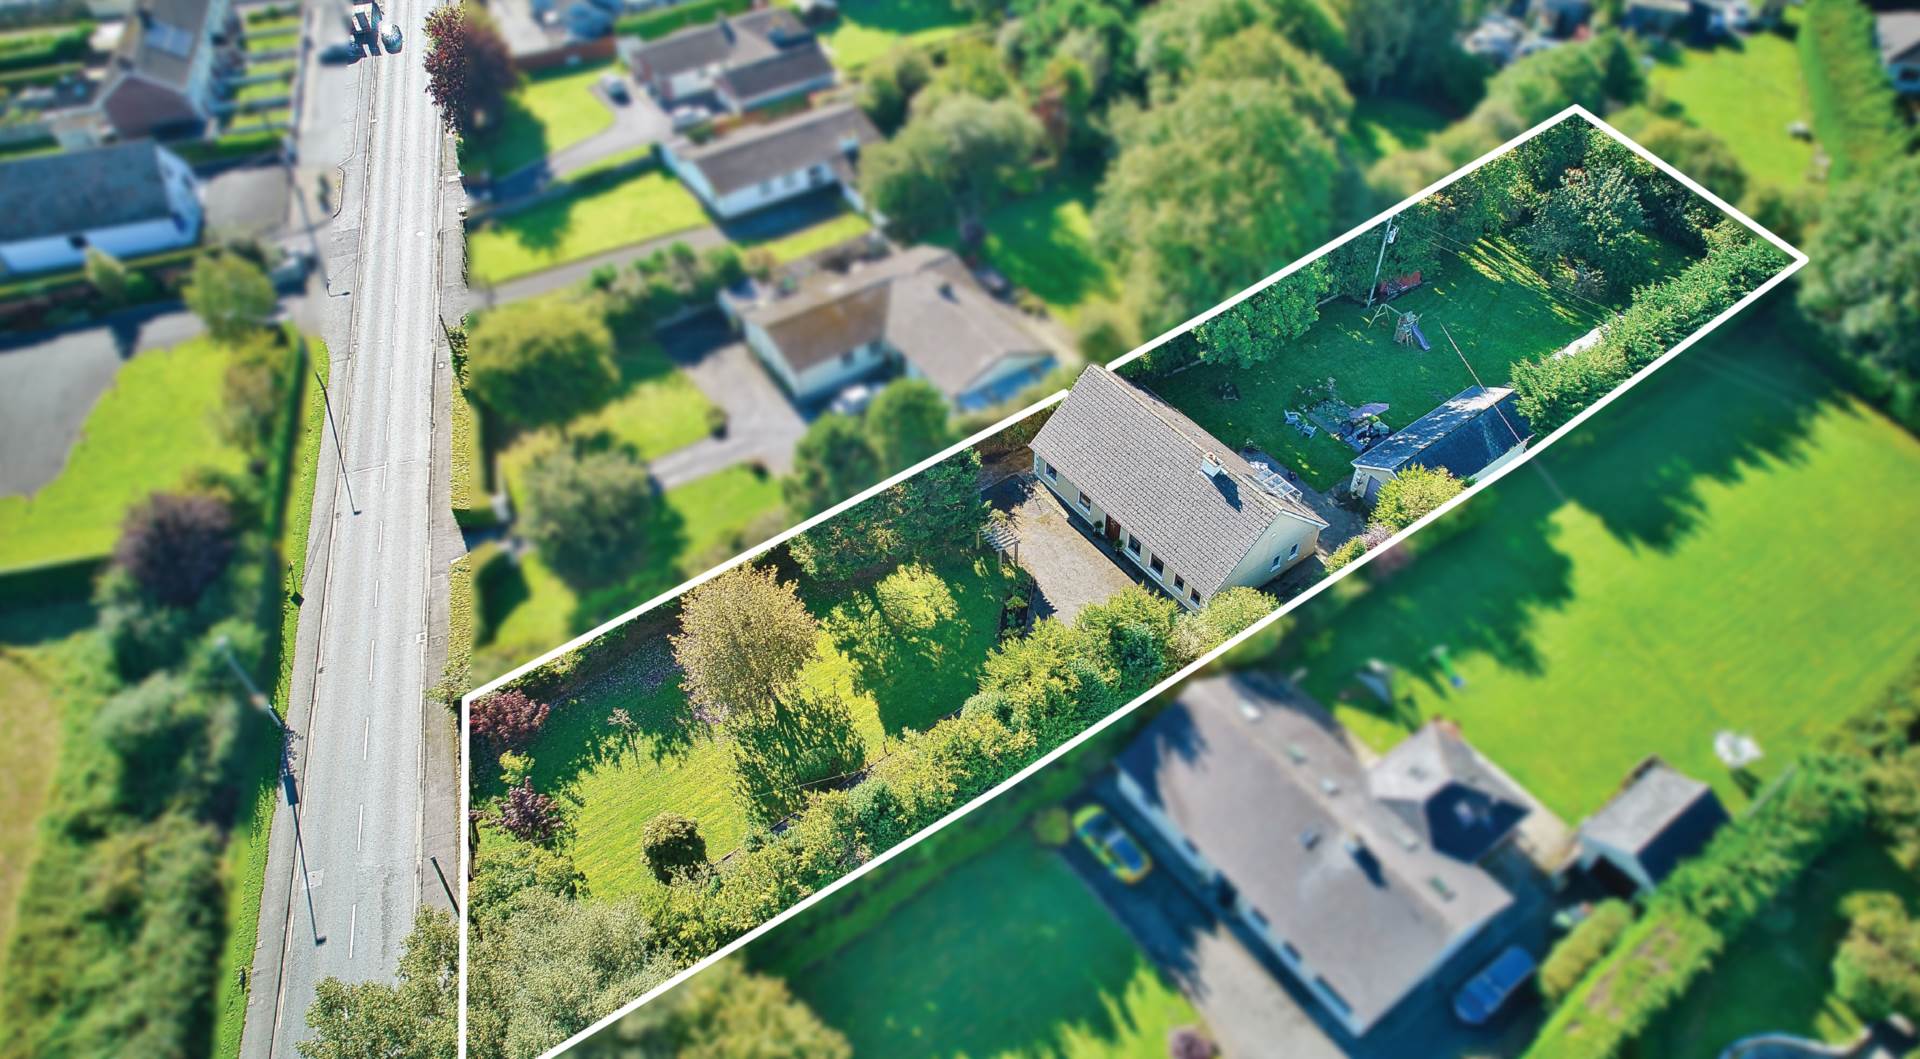
Property sits on approx. 0.64 acre site
House and garage are fully alarmed and all sensors upgraded/ replaced recently
Smoke alarms upstairs and downstairs
Carbon monoxide alarm downstairs
Two side entrances gated
Outside lights
Outside tap
Items Included in sale:
Fixtures, fittings and window dressings, Neff oven, induction hob, extractor fan, Stanley Range cooker, integrated dishwasher and light fittings.
BER
B3
Eircode: A83 NA09
Features
- Superb B rated six bedroom detached dormer bungalow extending to approx. 220 sq.m /2,368 sq.ft sitting on approx. 0.64 acre site
- Accommodation comprises of entrance hallway, guest bathroom, living/dining room, kitchen, utility, six bedrooms, three en-suite, walk in wardrobe, family bathroom and detached garage
- Large South west facing garden acts as an extended living area during the course of the summer months, equipped for the enthusiastic gardener with polytunnel, established vegetable and fruit patch, mature fruit trees, water feature, raised beds, patio area, flowers and a variety of shrubs
- This family home offers generous living area and high quality fittings, including granite countertops, Stanley oven, hardwood pine flooring are among the many attributes that make this an exceptional home
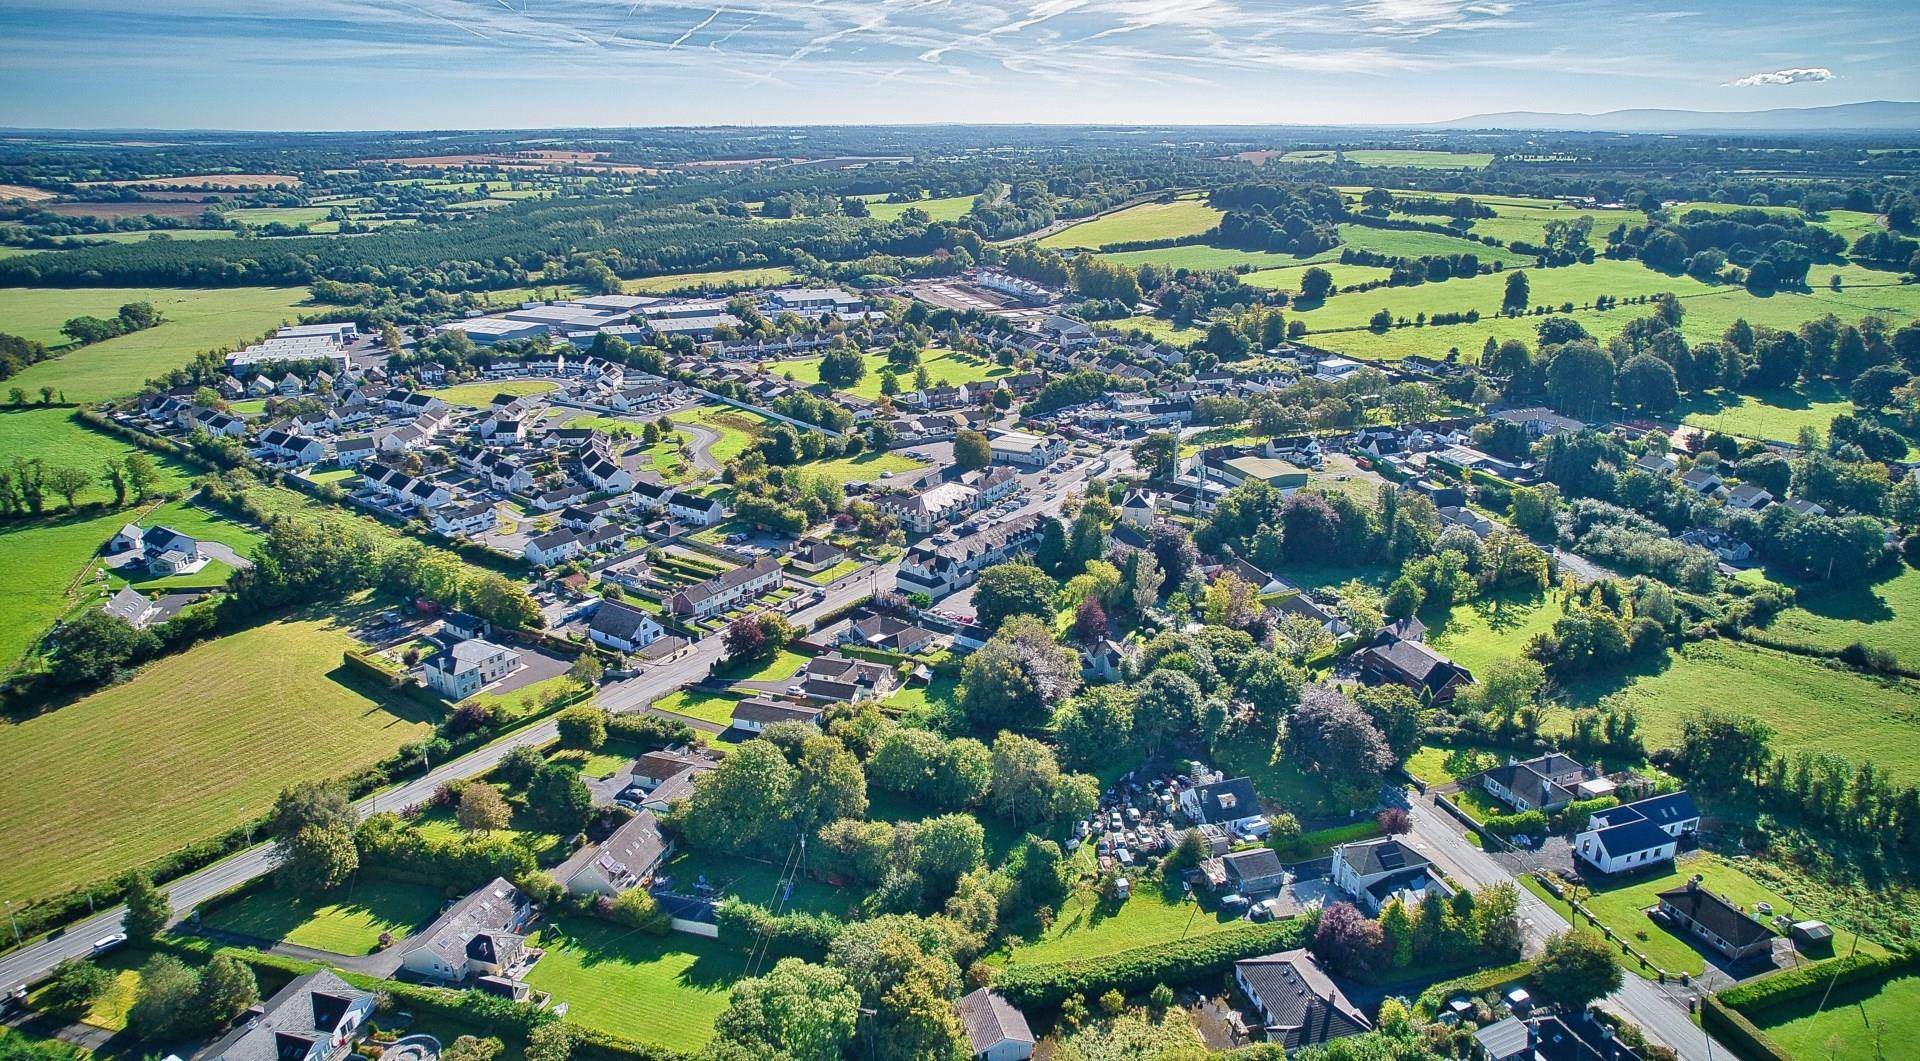
- Ideally located only a short walk to Summerhill village with a host of local amenities such as shops, cafes, restaurants, schools, sporting facilities and public transport
- Dublin airport and city is easily accessed via the M4 and M3 motorway which are both circa 10 minutes drive away, only 45 minute drive from Dublin City Centre and 20 minute drive from The National University of Maynooth.
Services
- Mains water
- Mains sewerage
- Oil fire central heating
- Two zoned heating system