Published property record
Property details
This is the original property information Coonan published with the transaction record. It may include the original guide price, auction details and marketing description. Specific appointment arrangements and contact details have been omitted from this historical marketing record. Any price shown is marketing information, not an achieved price; the achieved price and transaction date were not published.
Guide Price
€625,000
Type of Transaction
Private Treaty
Accommodation:
Entrance Driveway
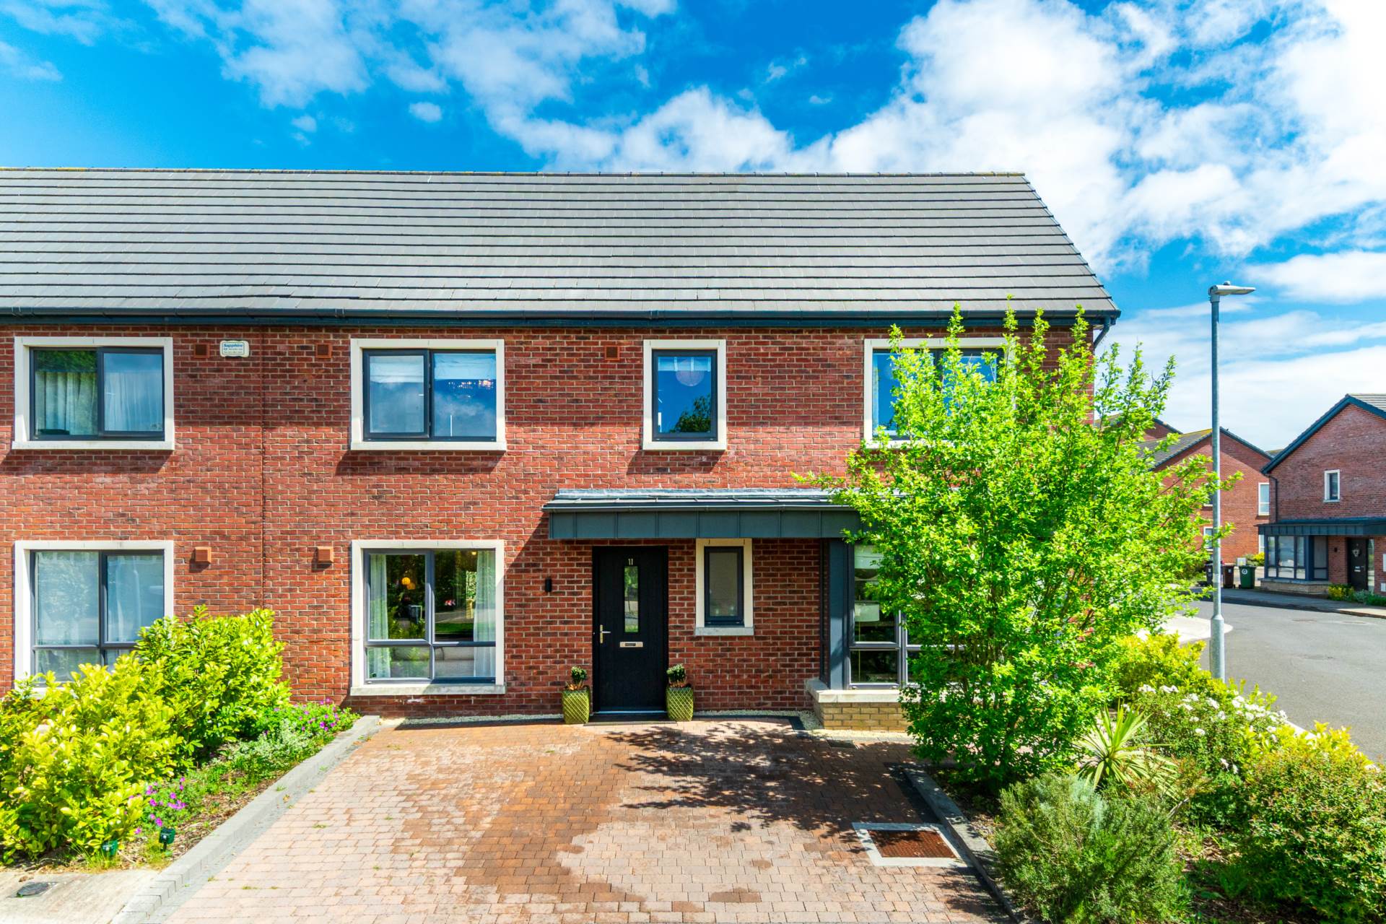
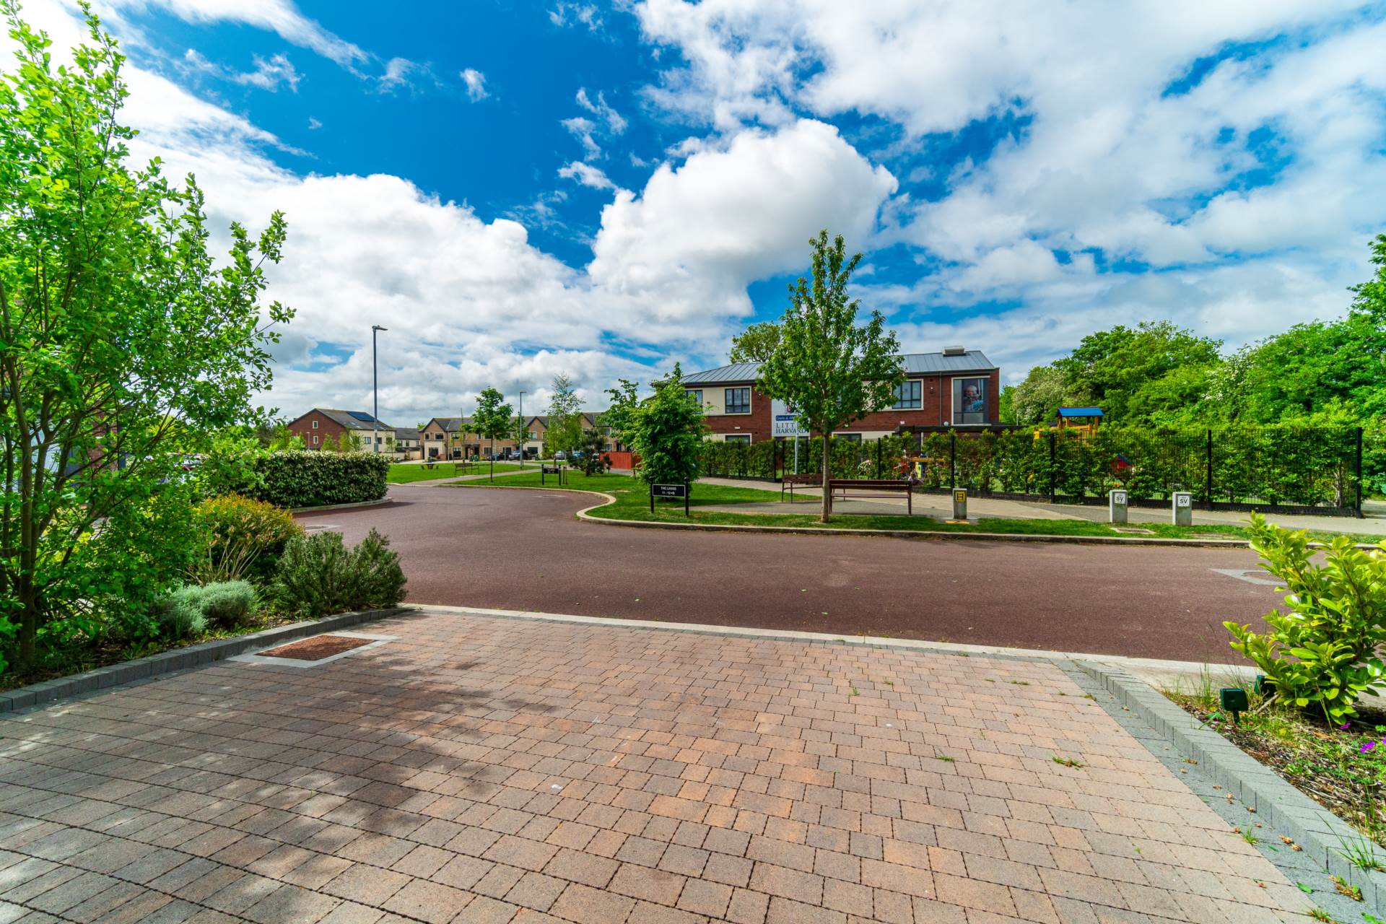
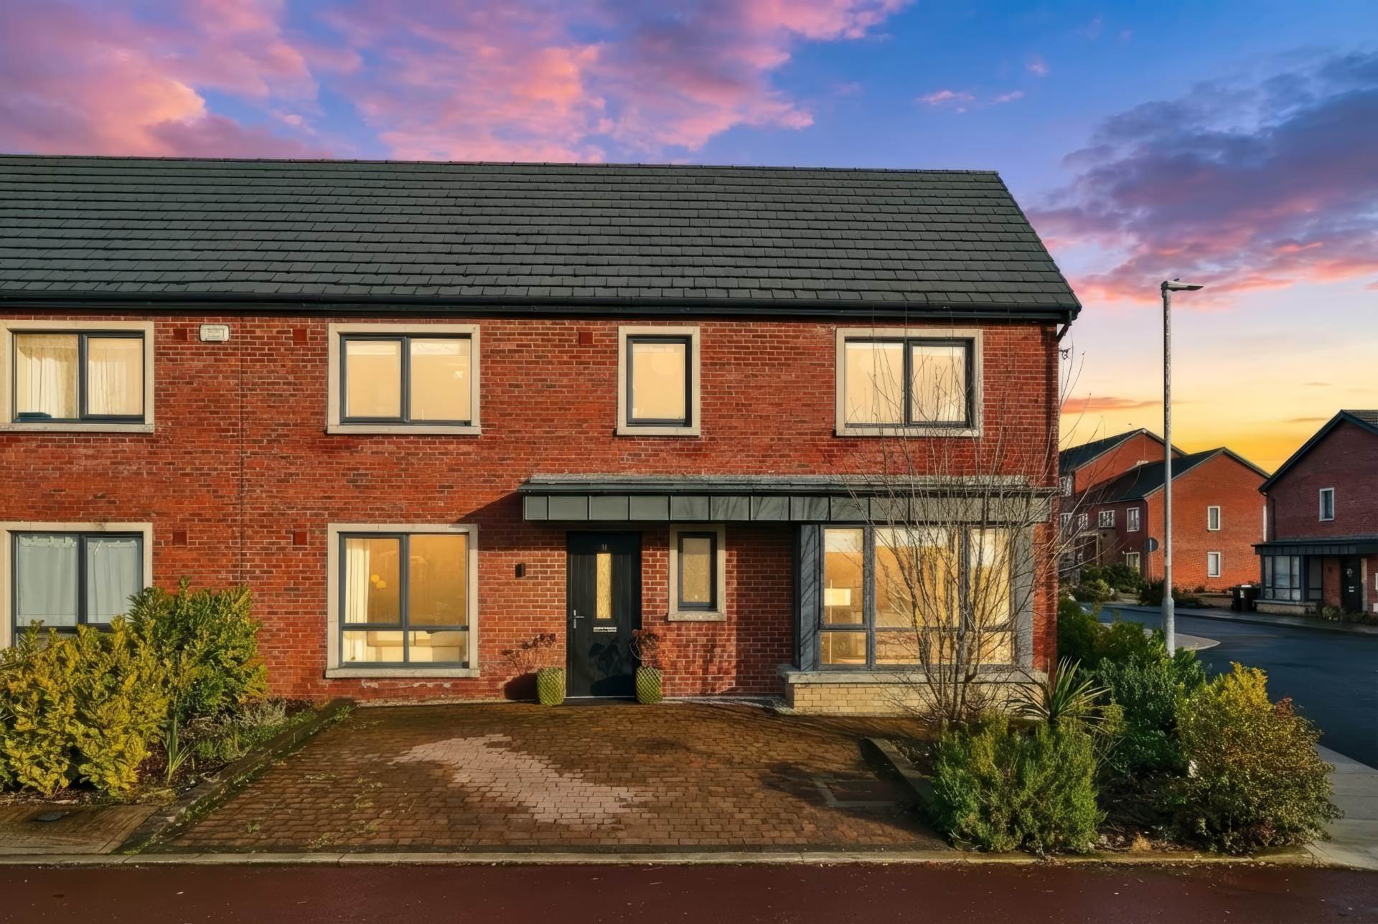
Cobble lock driveway, outdoor light fitting, parking for two cars and mature planting.
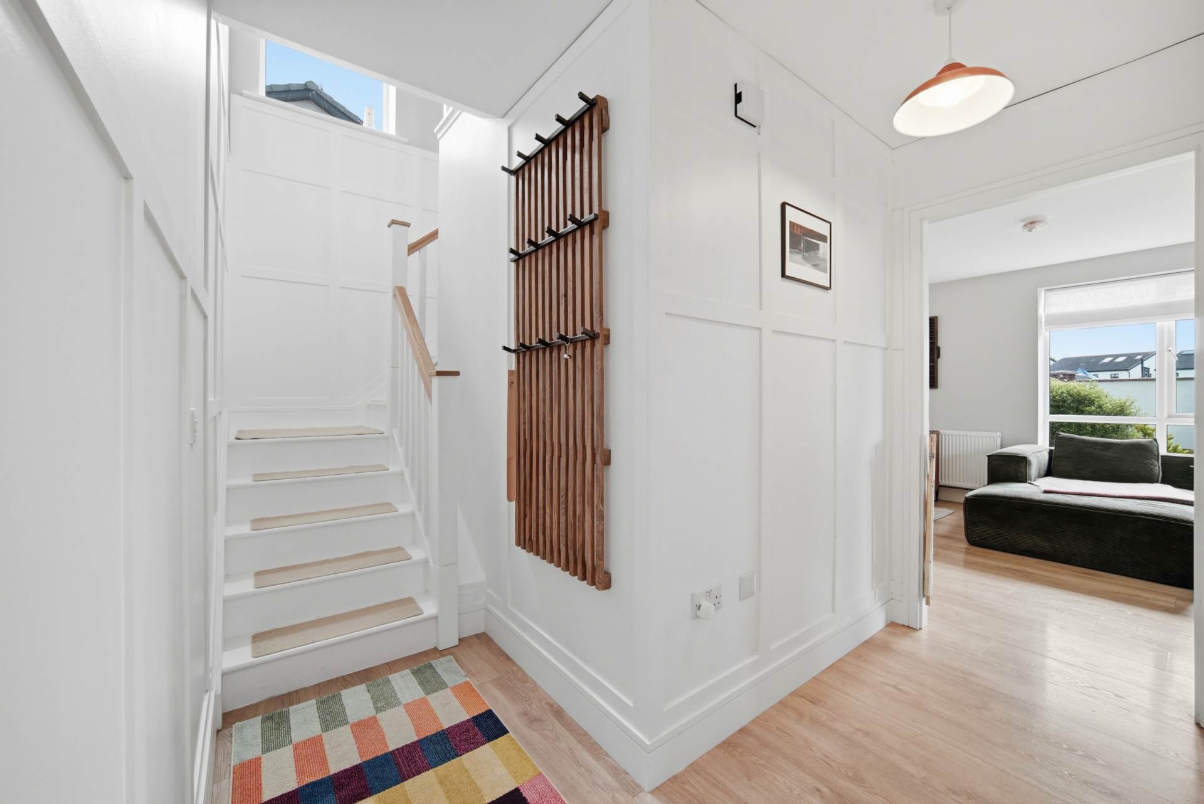
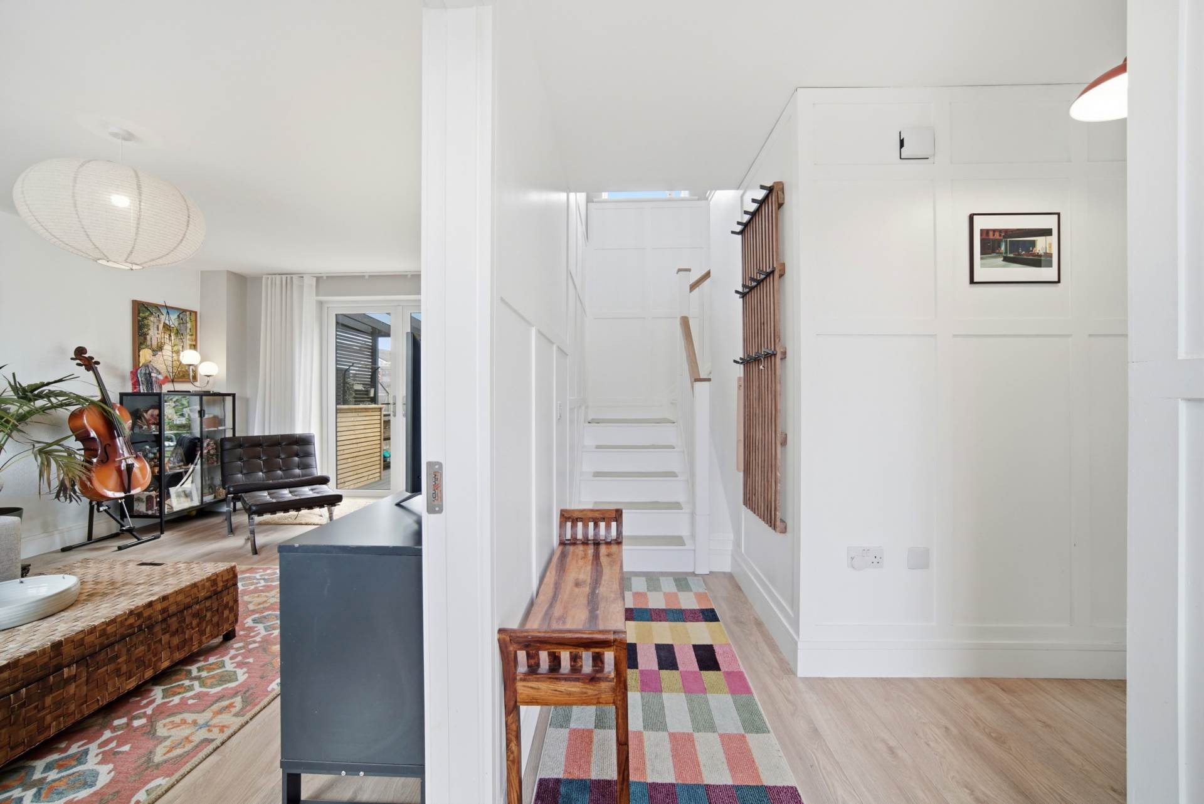
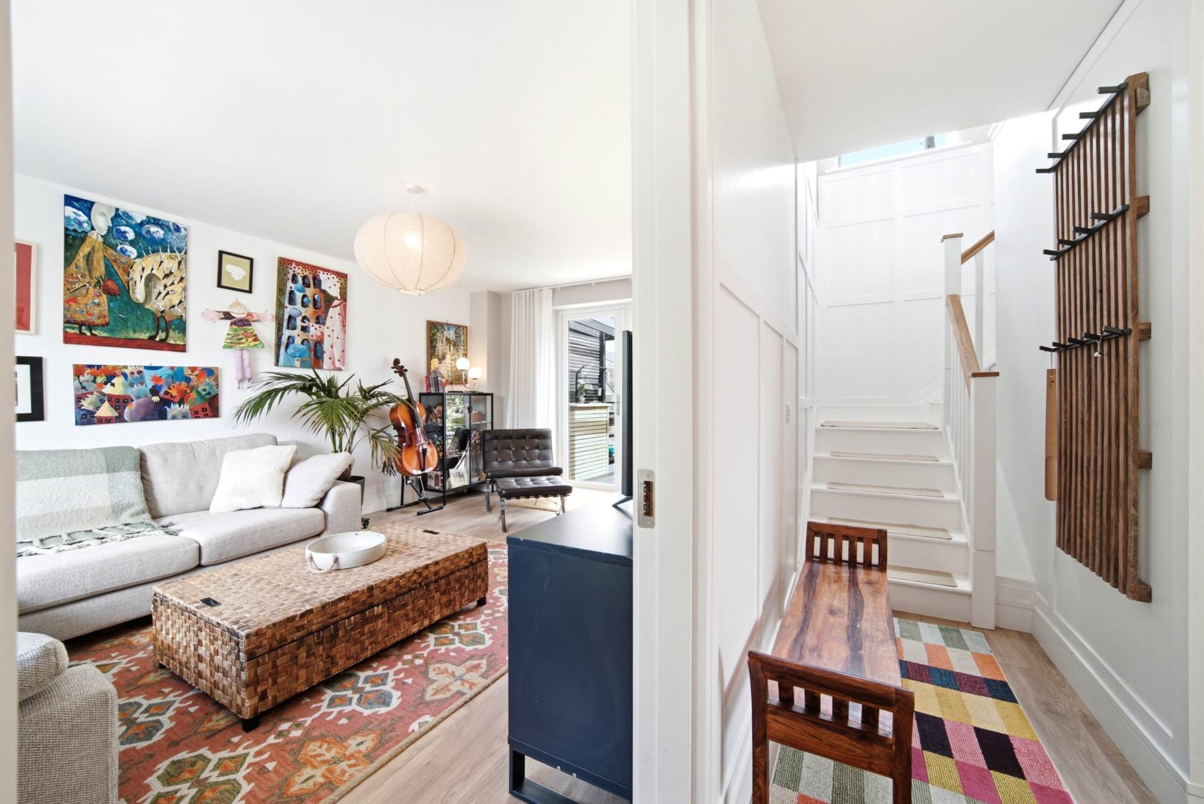
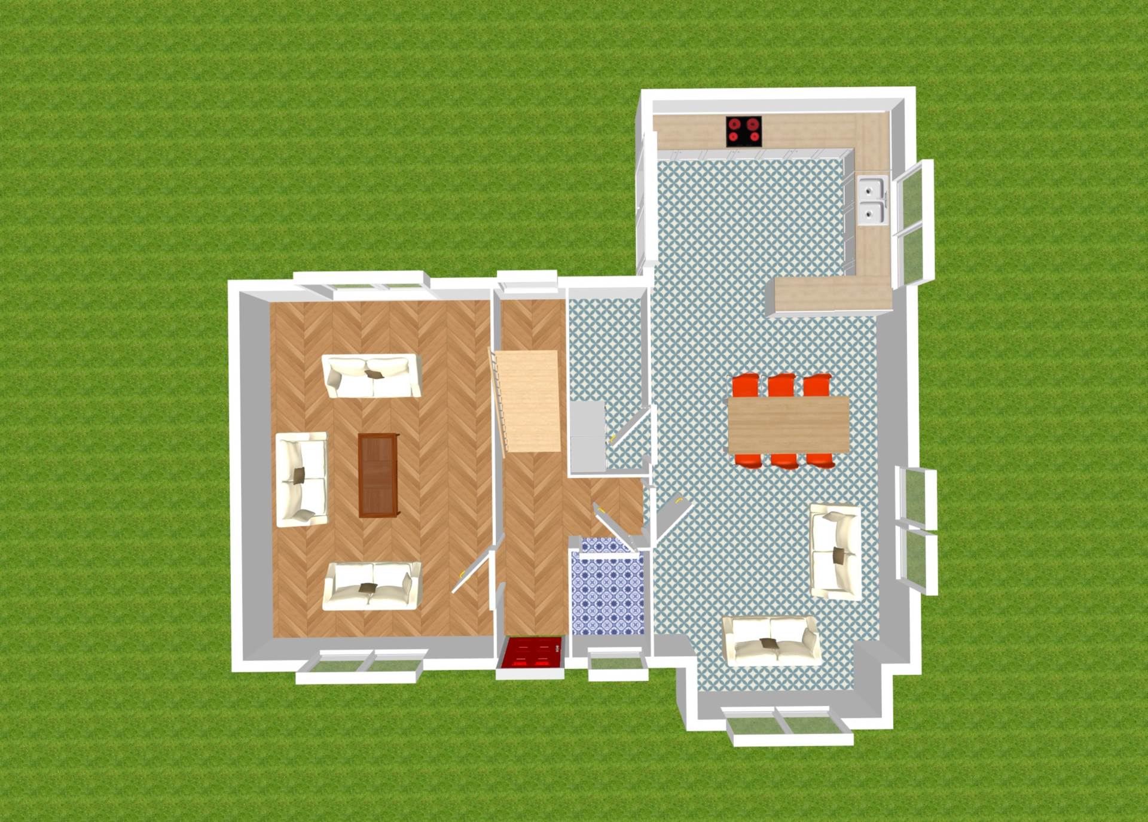
Entrance Hallway (Including Downstairs W.C) 3m x 2.9m
Laminate flooring, hanging pendant light and panelled walls.
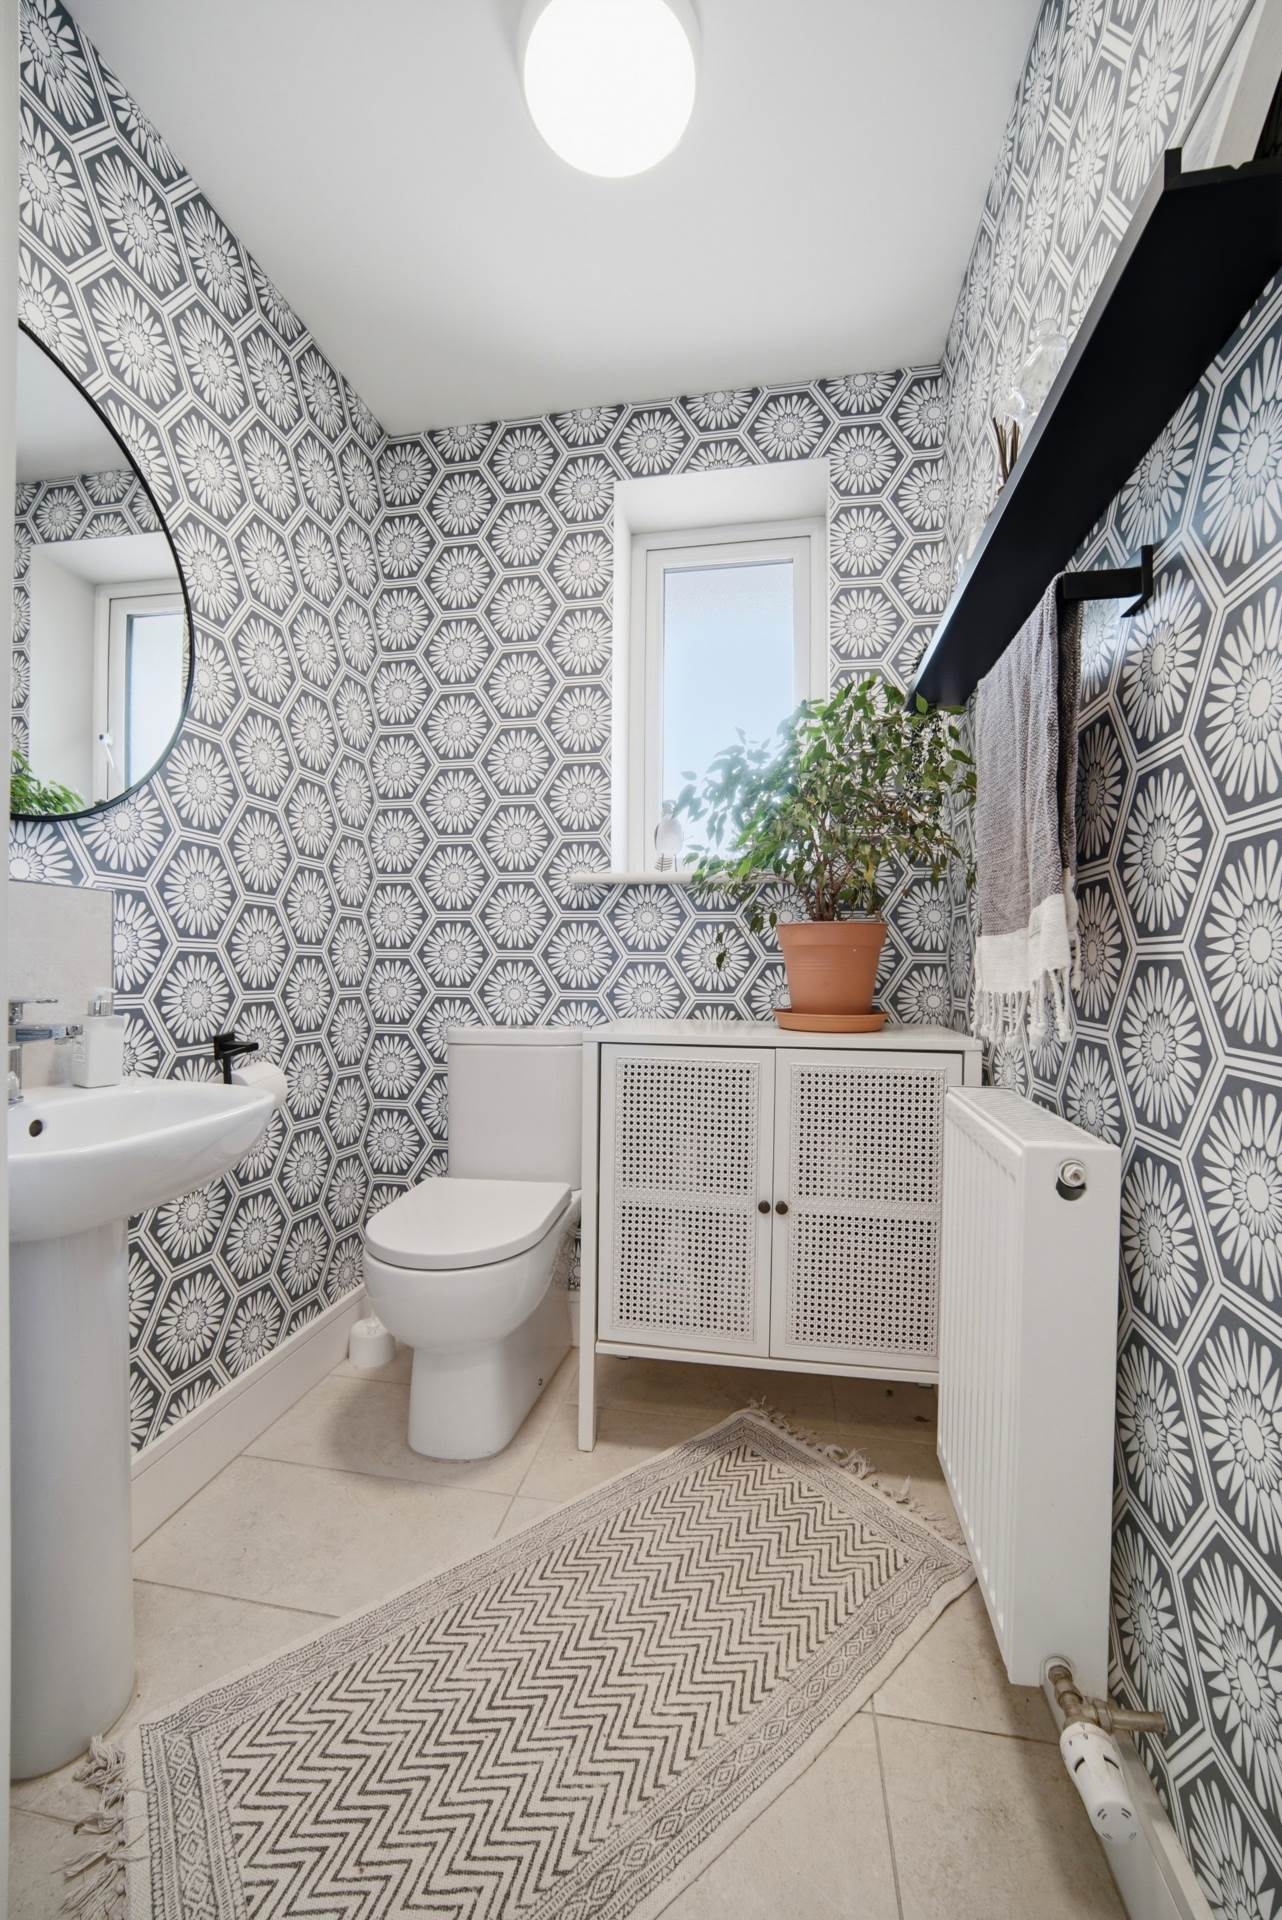
Guest W.C. 1.6m 1.5m
Tiled flooring and splashback, w.c., w.h.b., fitted light, radiator, window and towel rail.
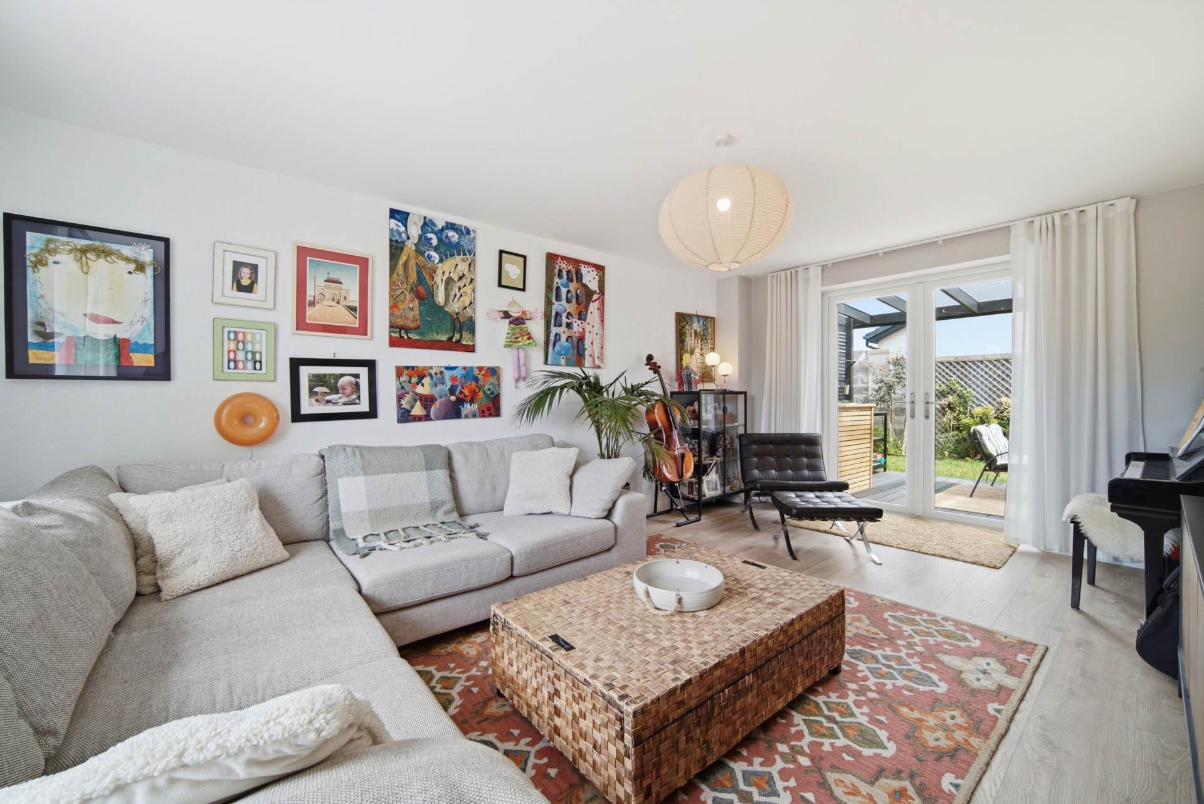
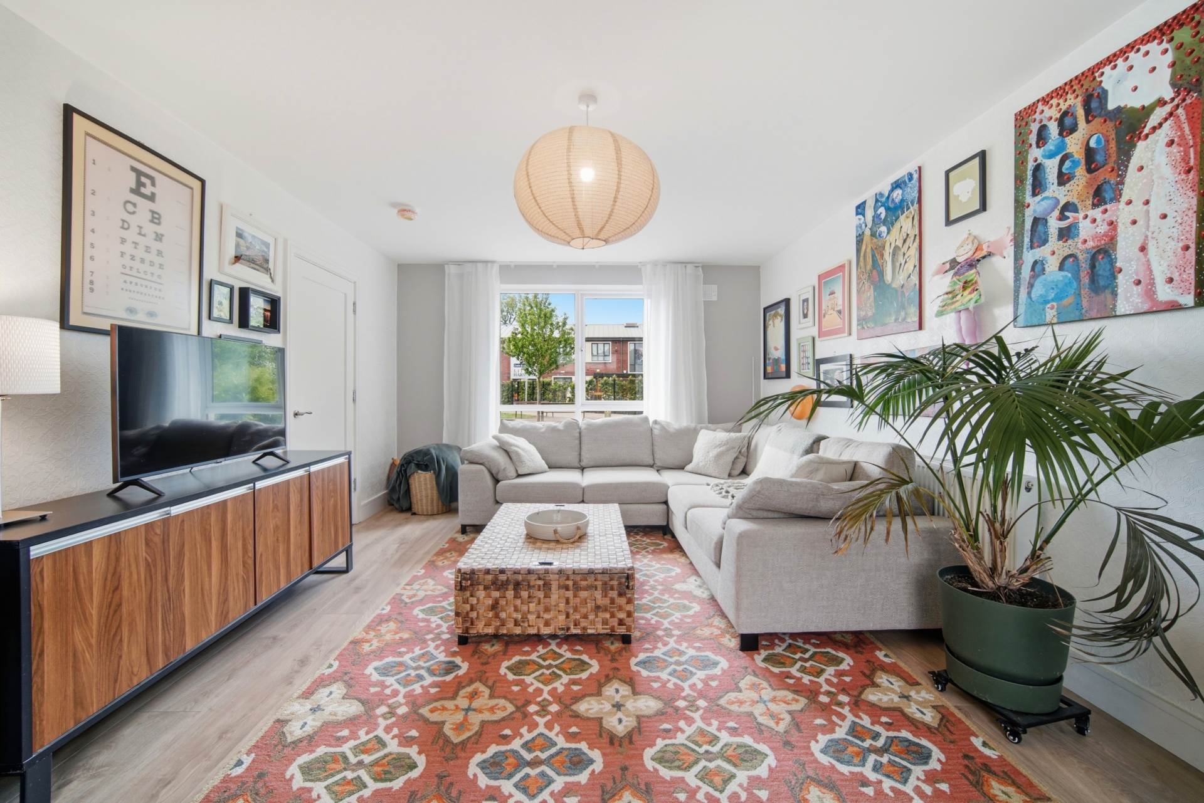
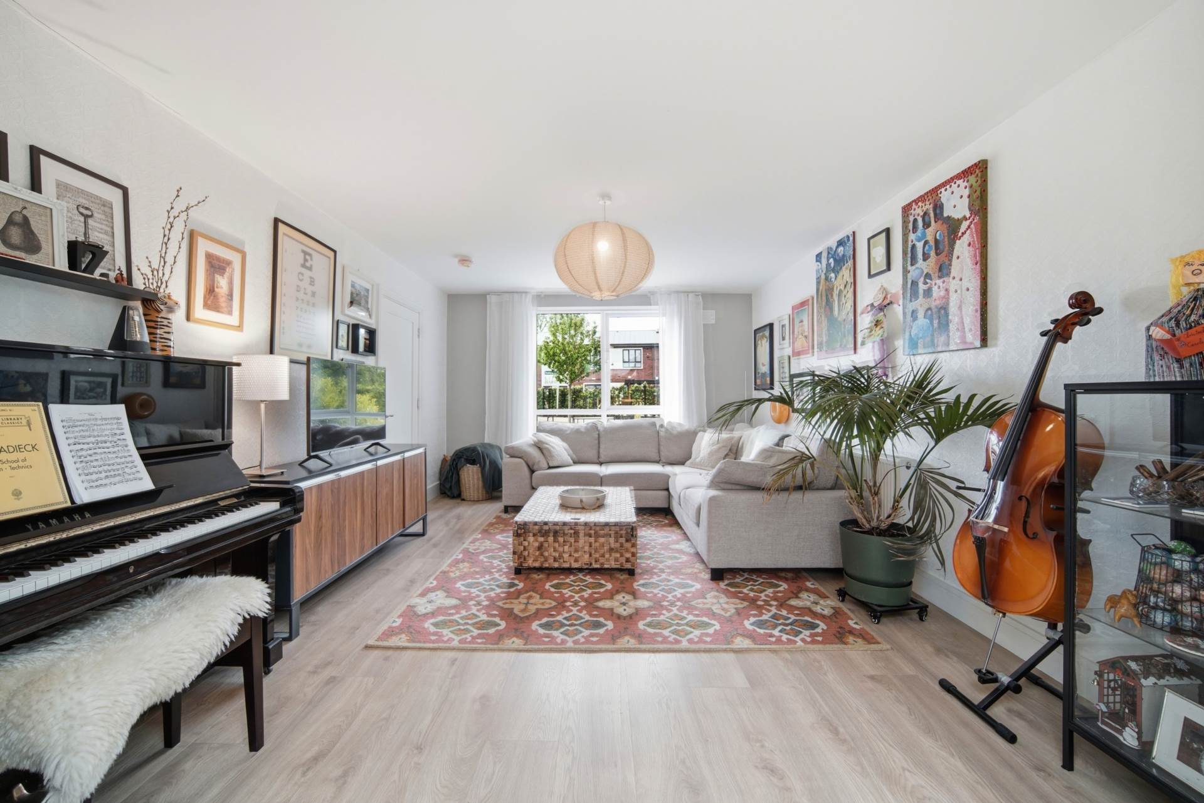
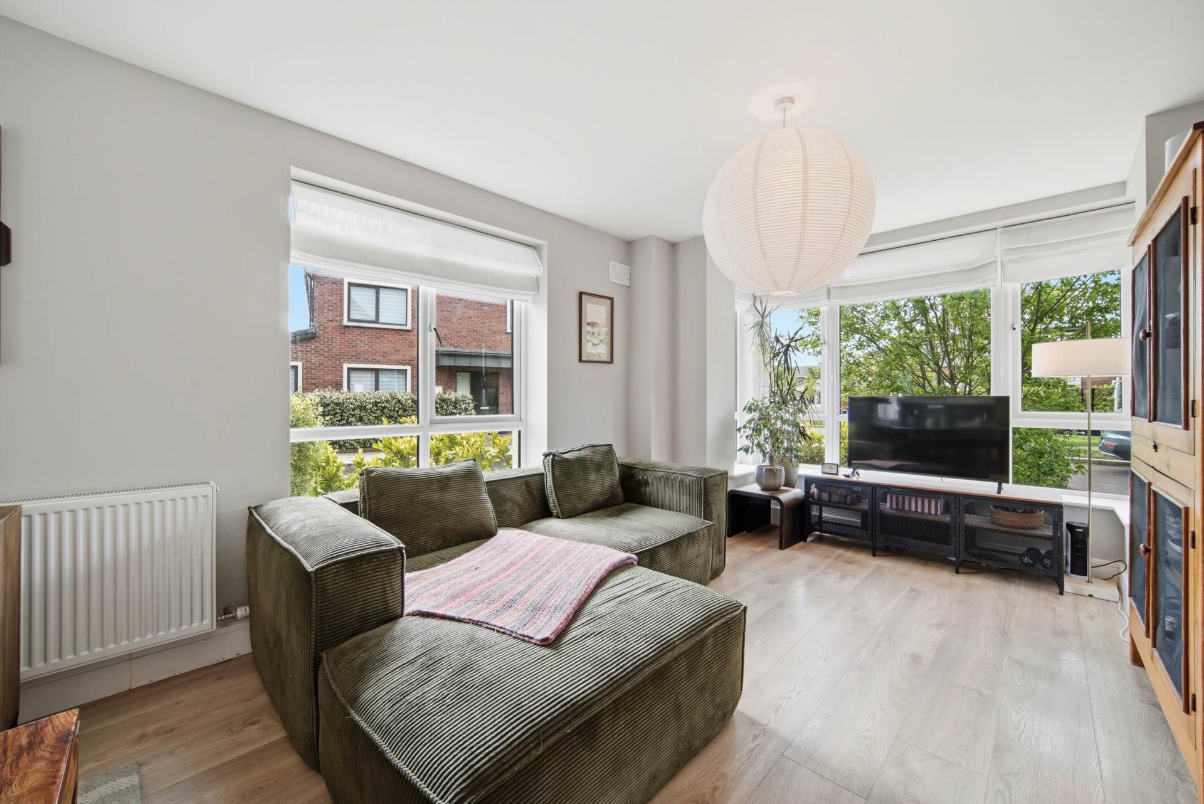
Living Room 4m x 6.1m
Laminate flooring, hanging pendant light, fitted smoke detector, double French doors leading to rear garden, thermostat, and curtains.
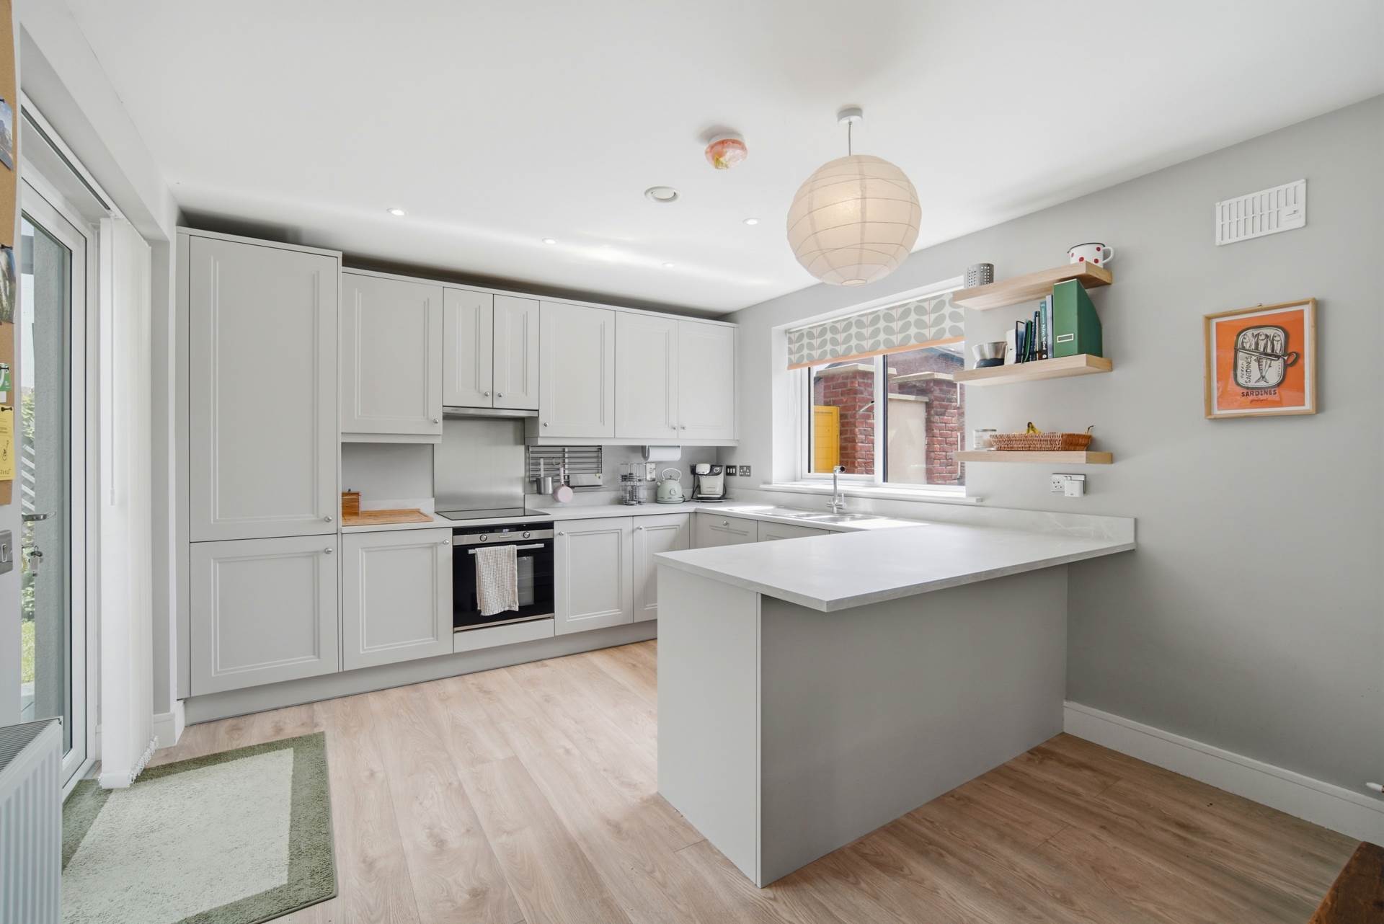
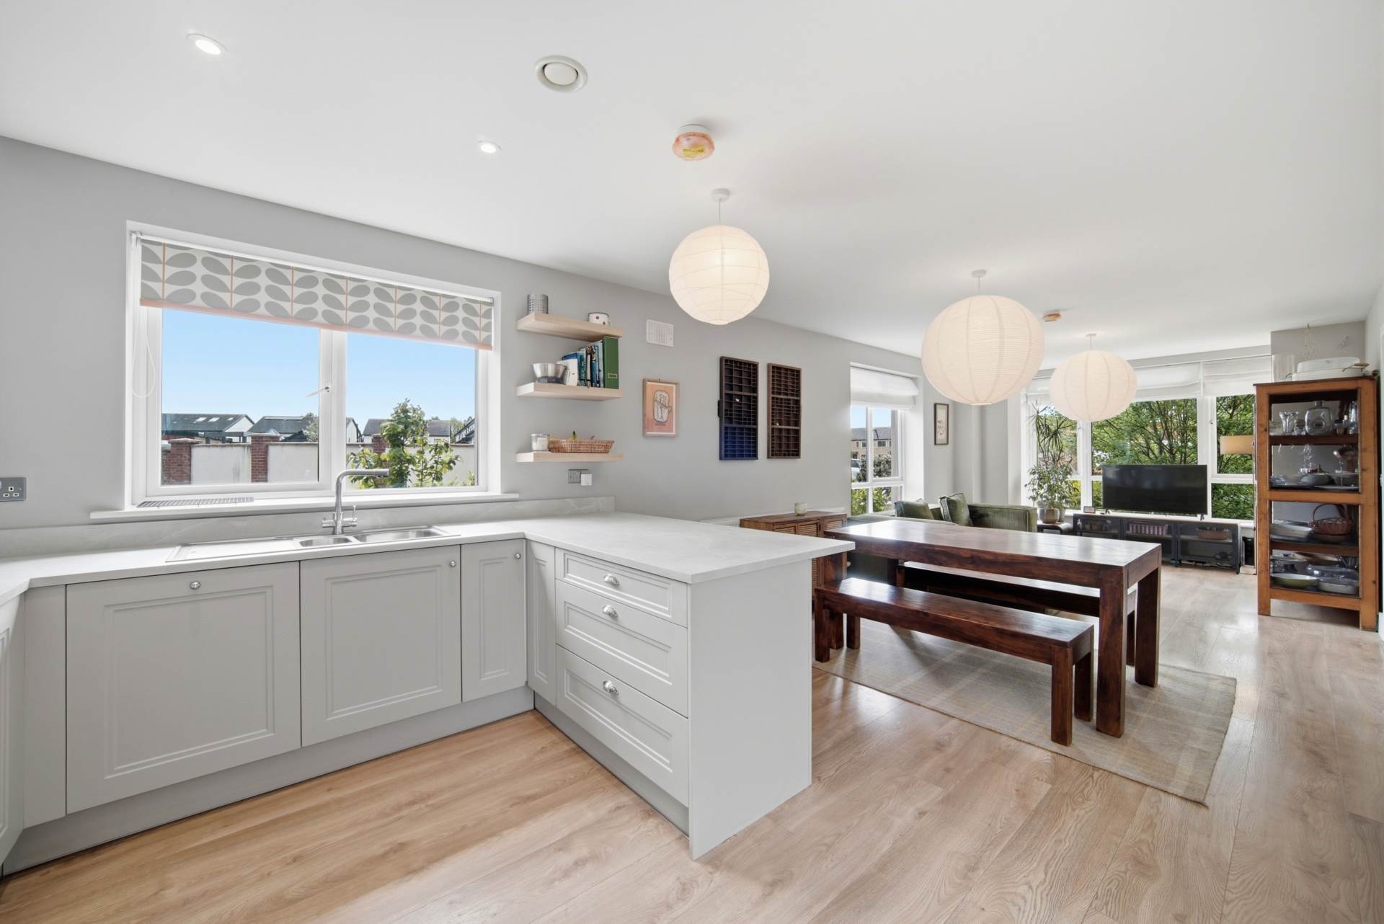
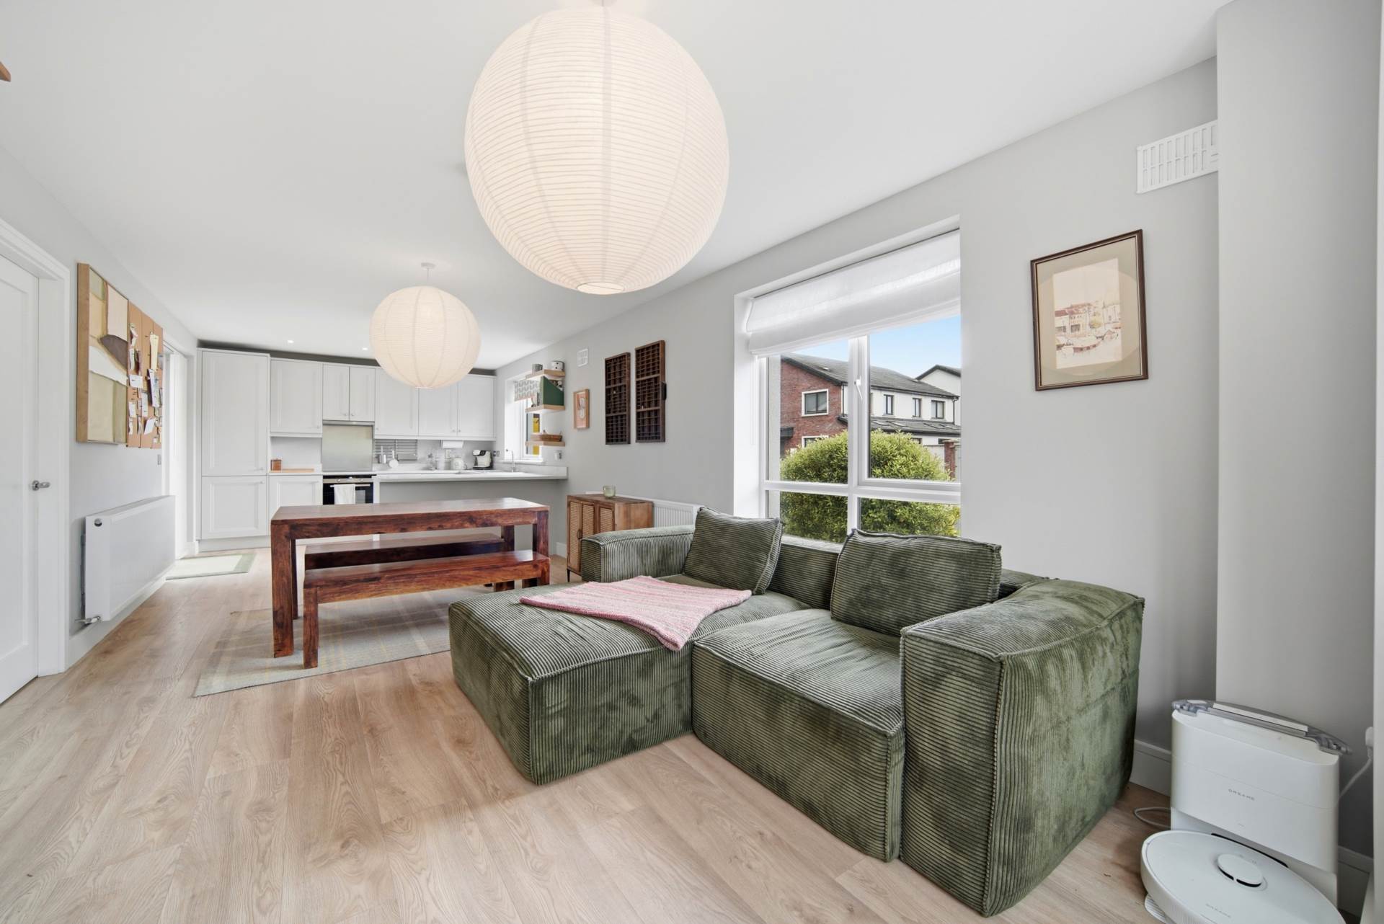
Kitchen/Dining Area 3.6m x 9.8m
Laminate flooring, hanging light pendant and recessed lights in kitchen, double French doors leading to rear garden, fitted smoke detector, shaker style kitchen, breakfast bar with extra storage, extractor, integrated fridge freezer, hob, oven and dishwasher.
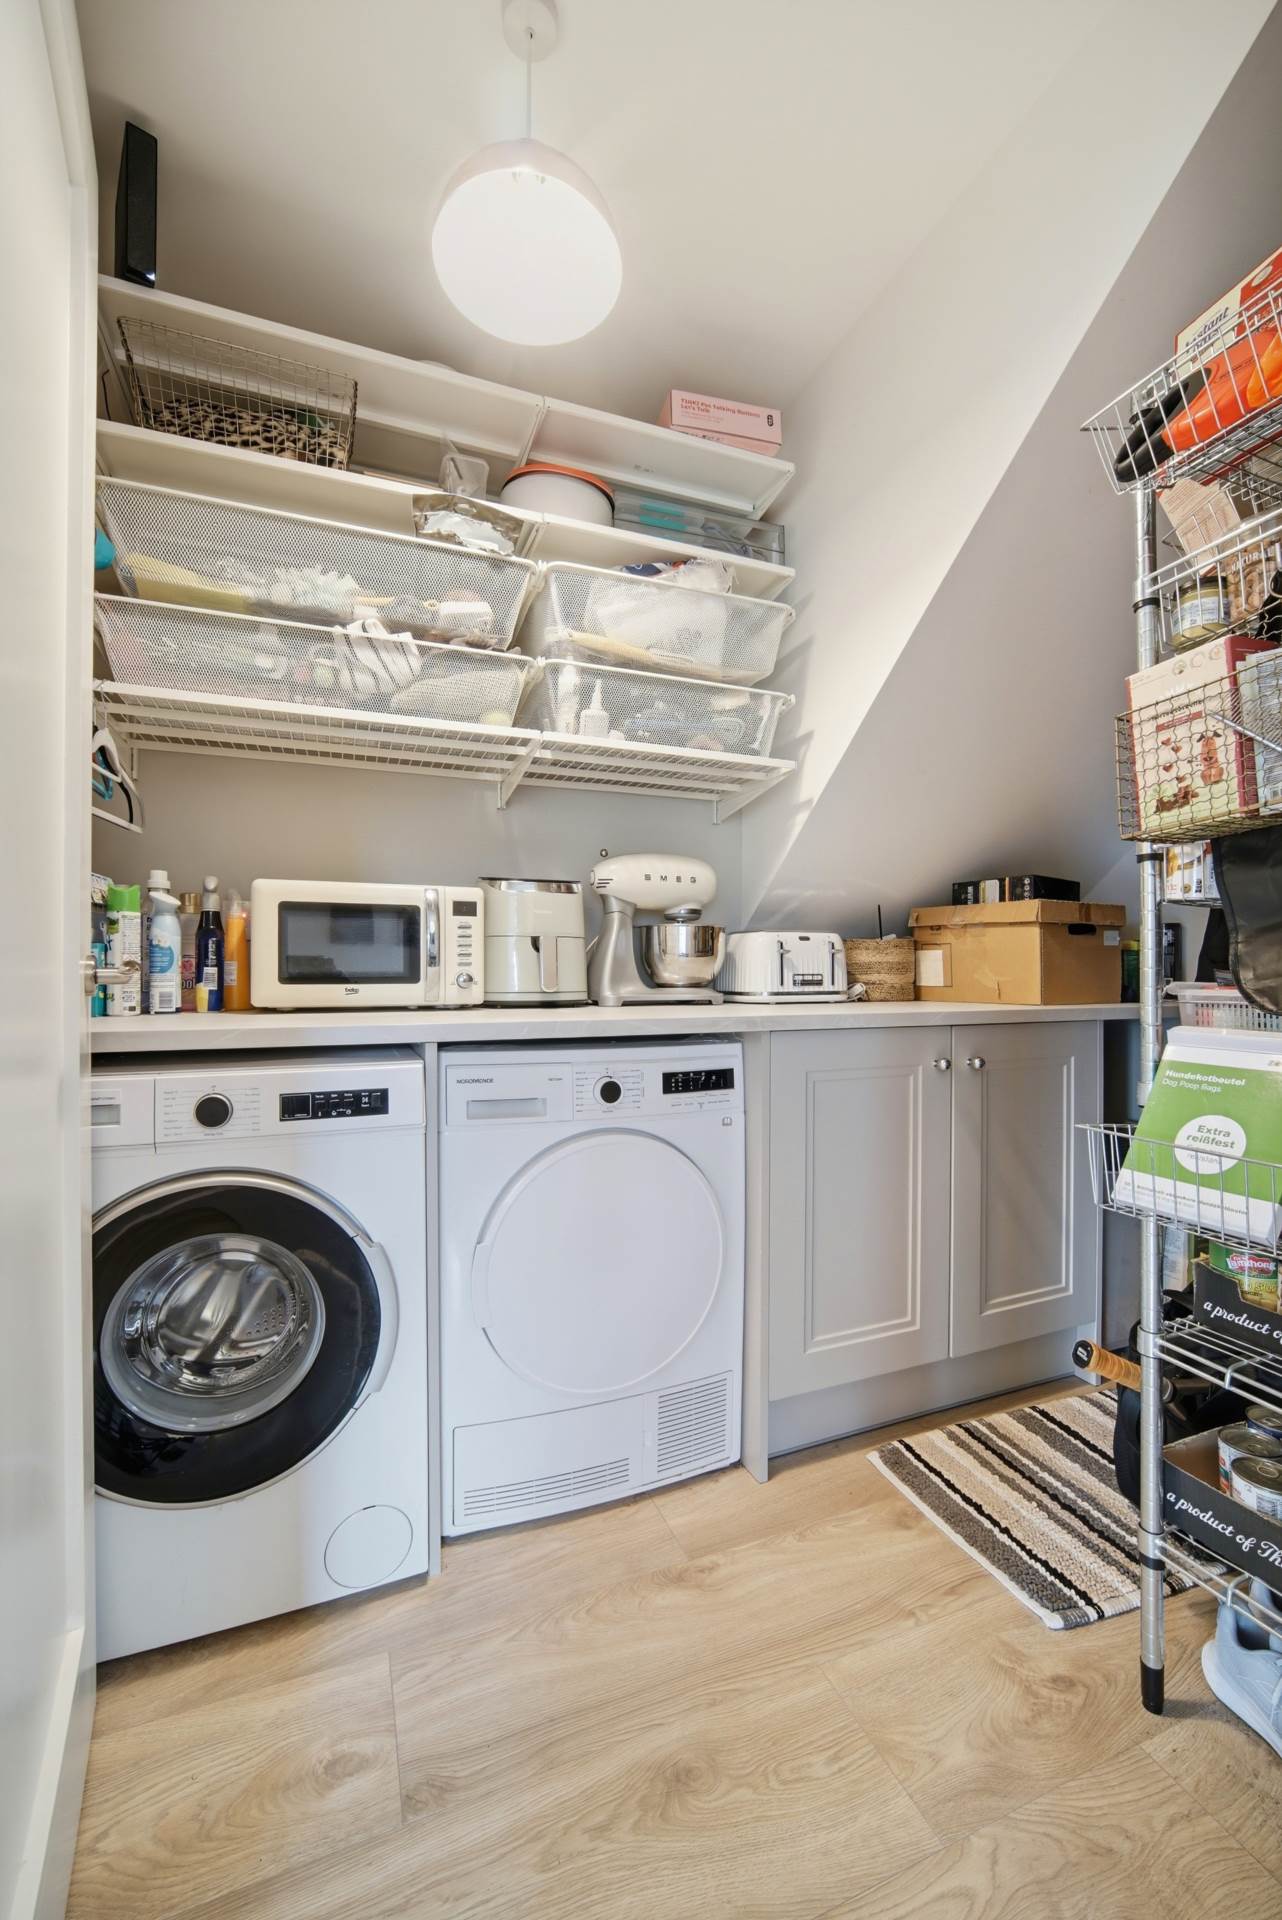
Utility Room 1.7m x 2.7m
Laminate flooring, hanging light pendant, fully plumbed, fitted smoke detector, fitted shelves and undercounter cabinets.
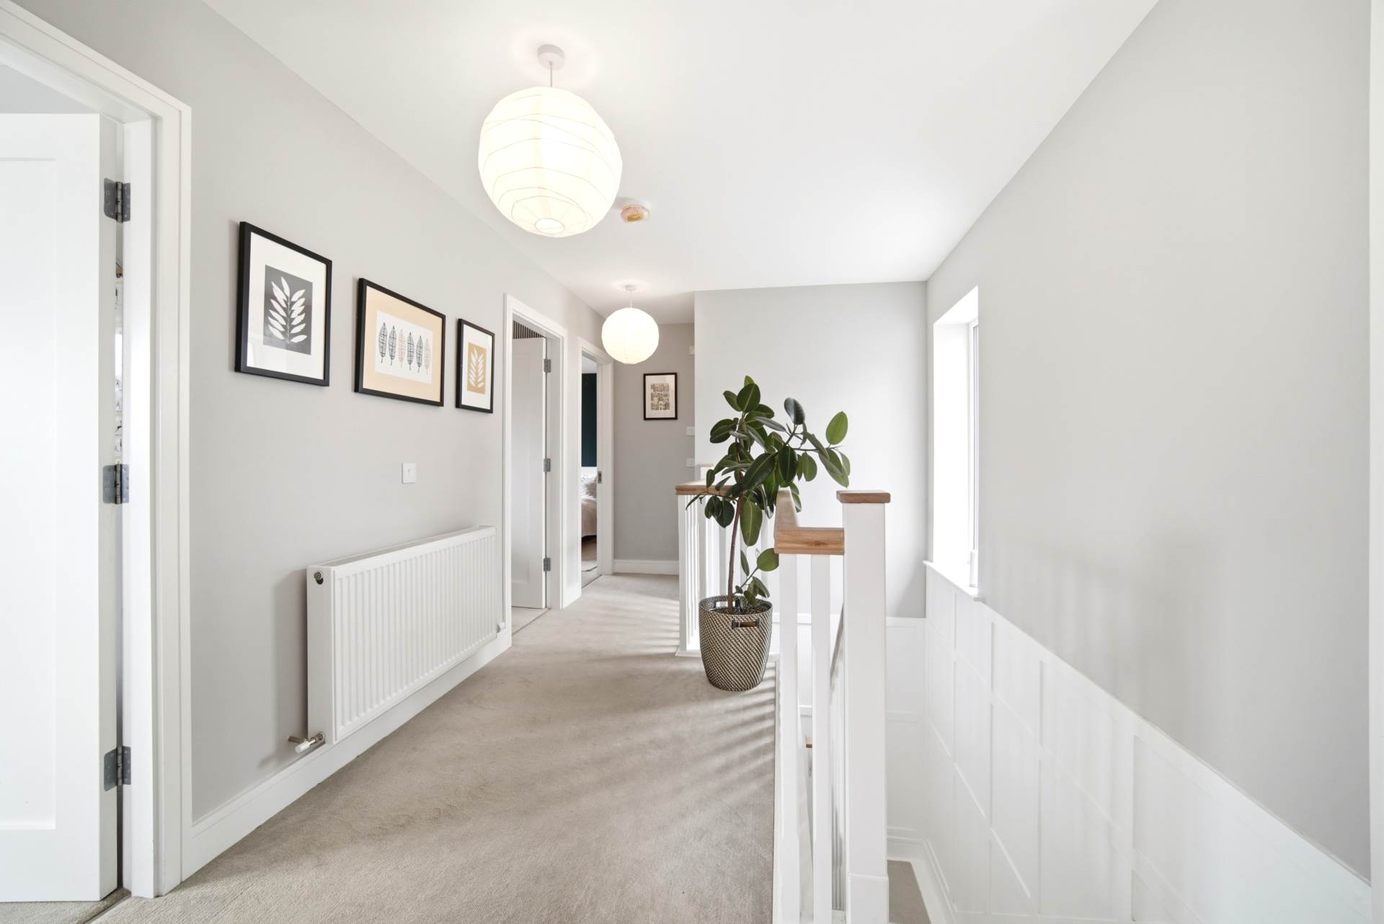
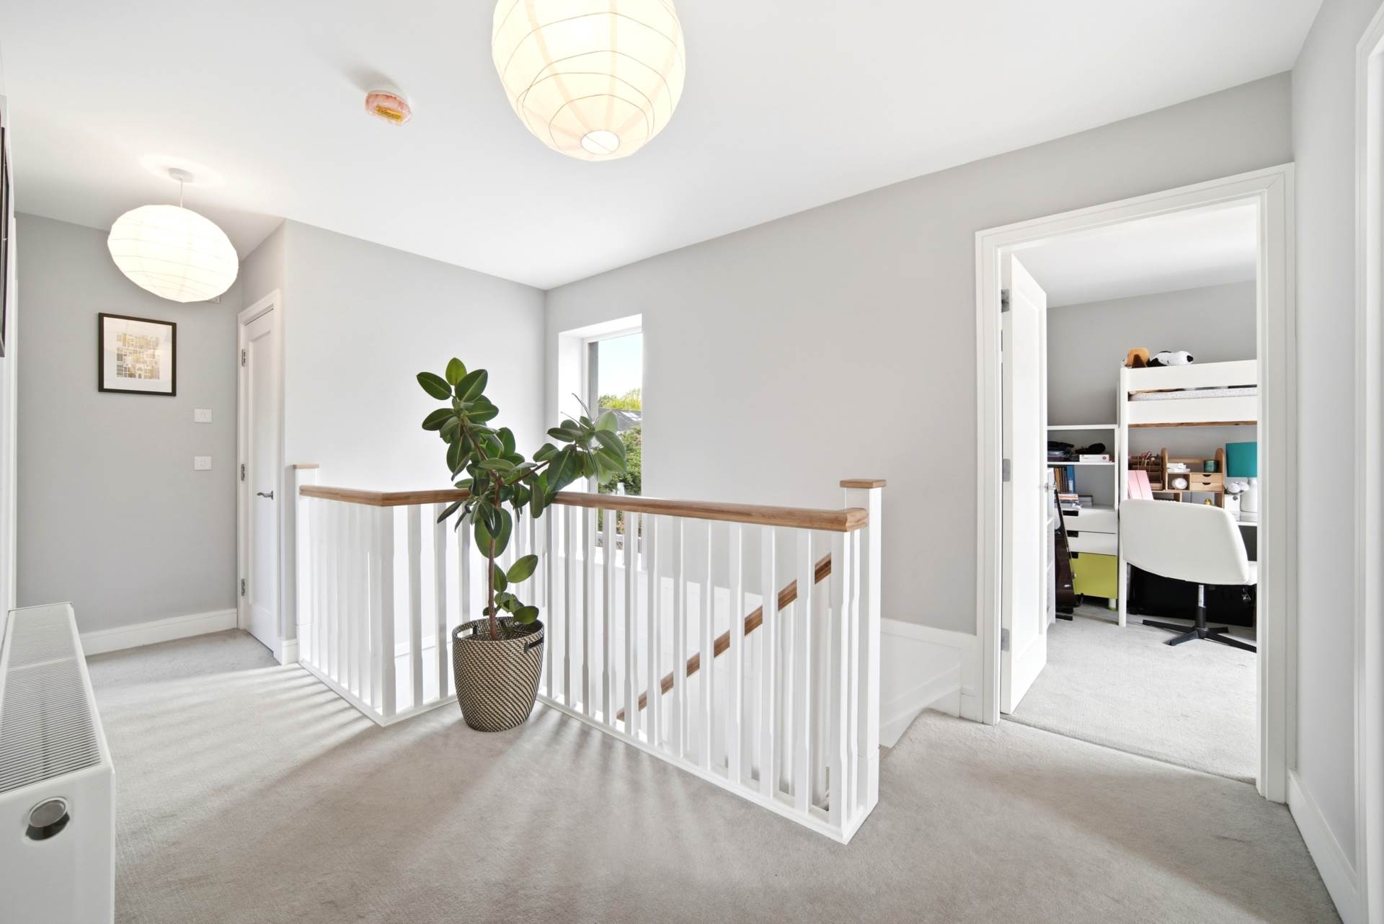
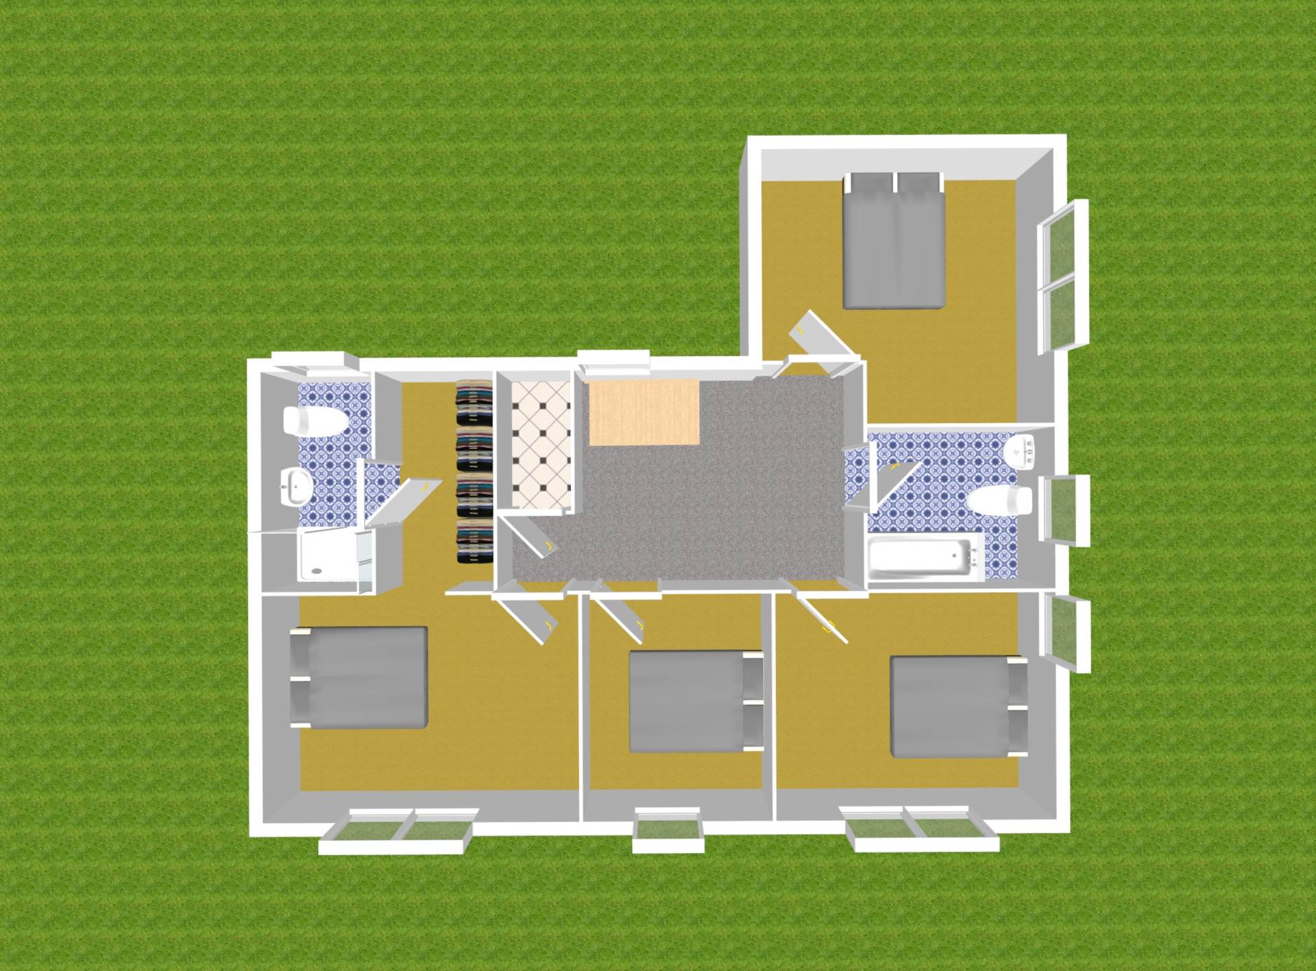
Landing (Including Hot Press) 5m x 2.8m
Timber staircase with hardwood handrail, panelled walls from stairway to landing, carpet flooring on landing, hanging light pendant, smoke detector and access to attic via fitted folding ladder .
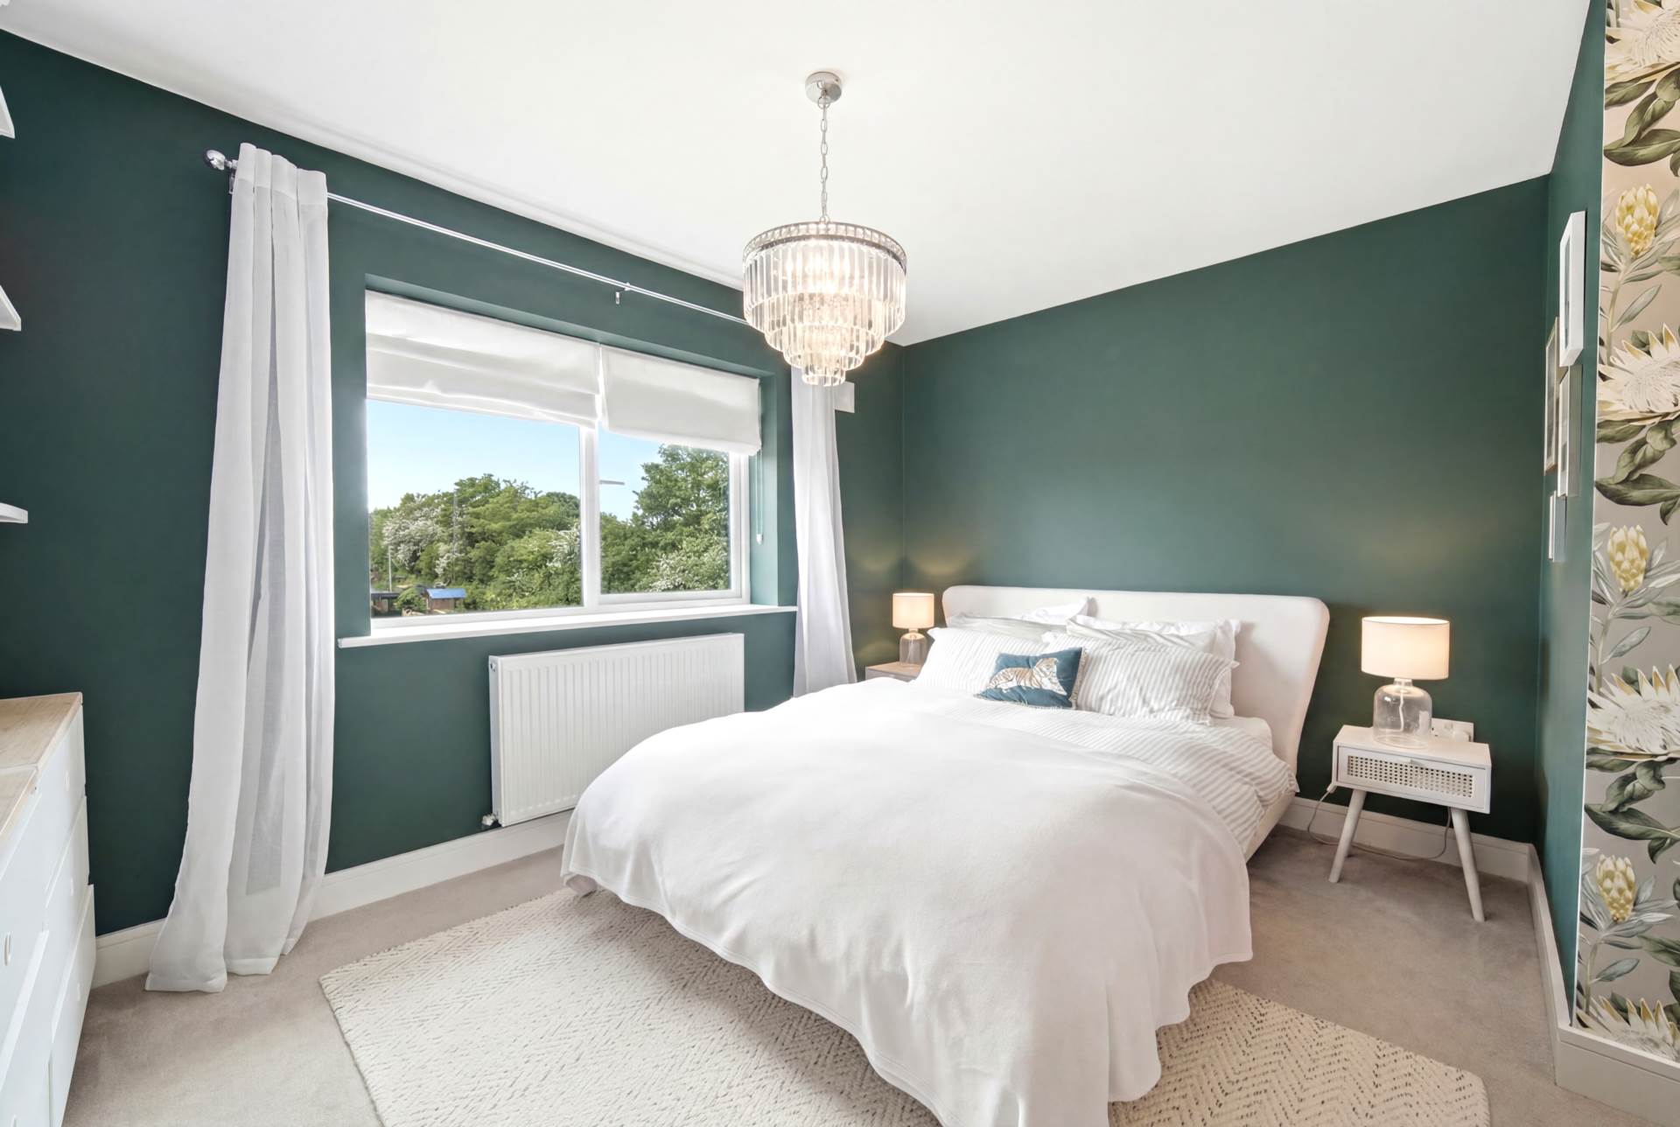
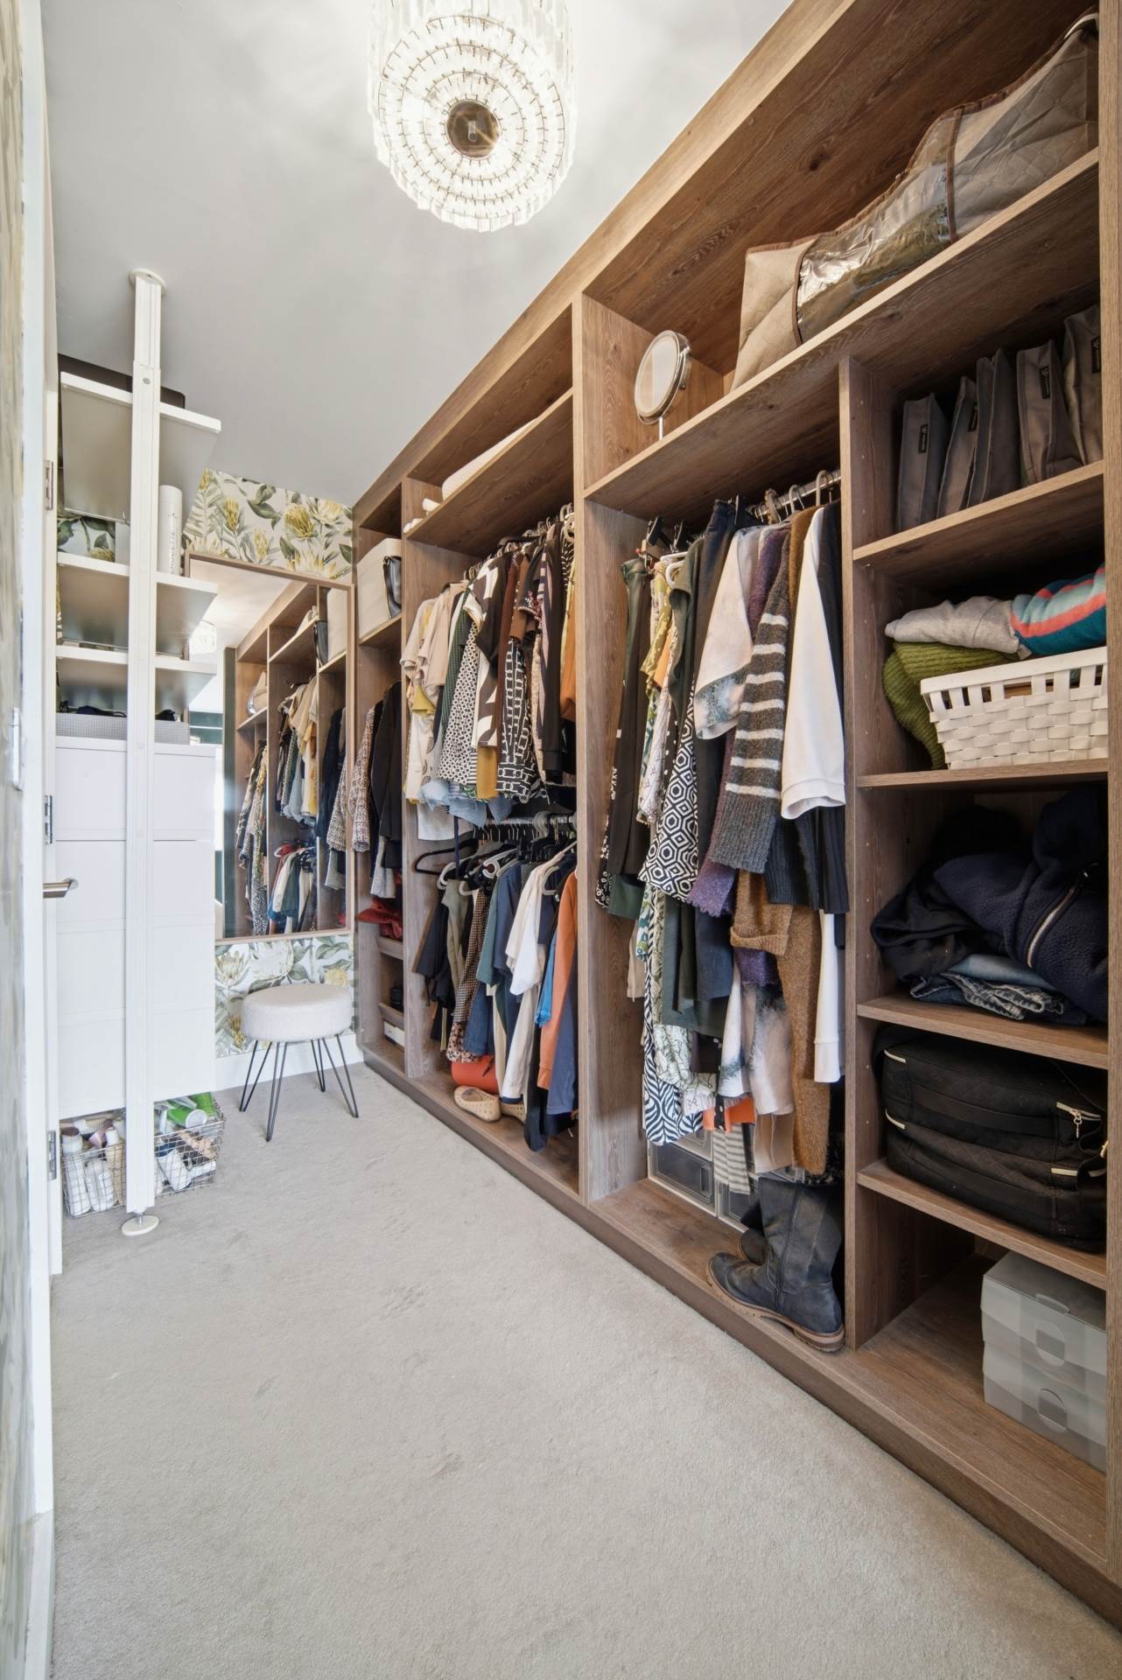
Master Bedroom (Front) 4m x 3m, 2.8 x 1.6m
Carpet flooring, two hanging chandeliers, roman blinds, thermostat and fitted shelves in walk-in wardrobe.
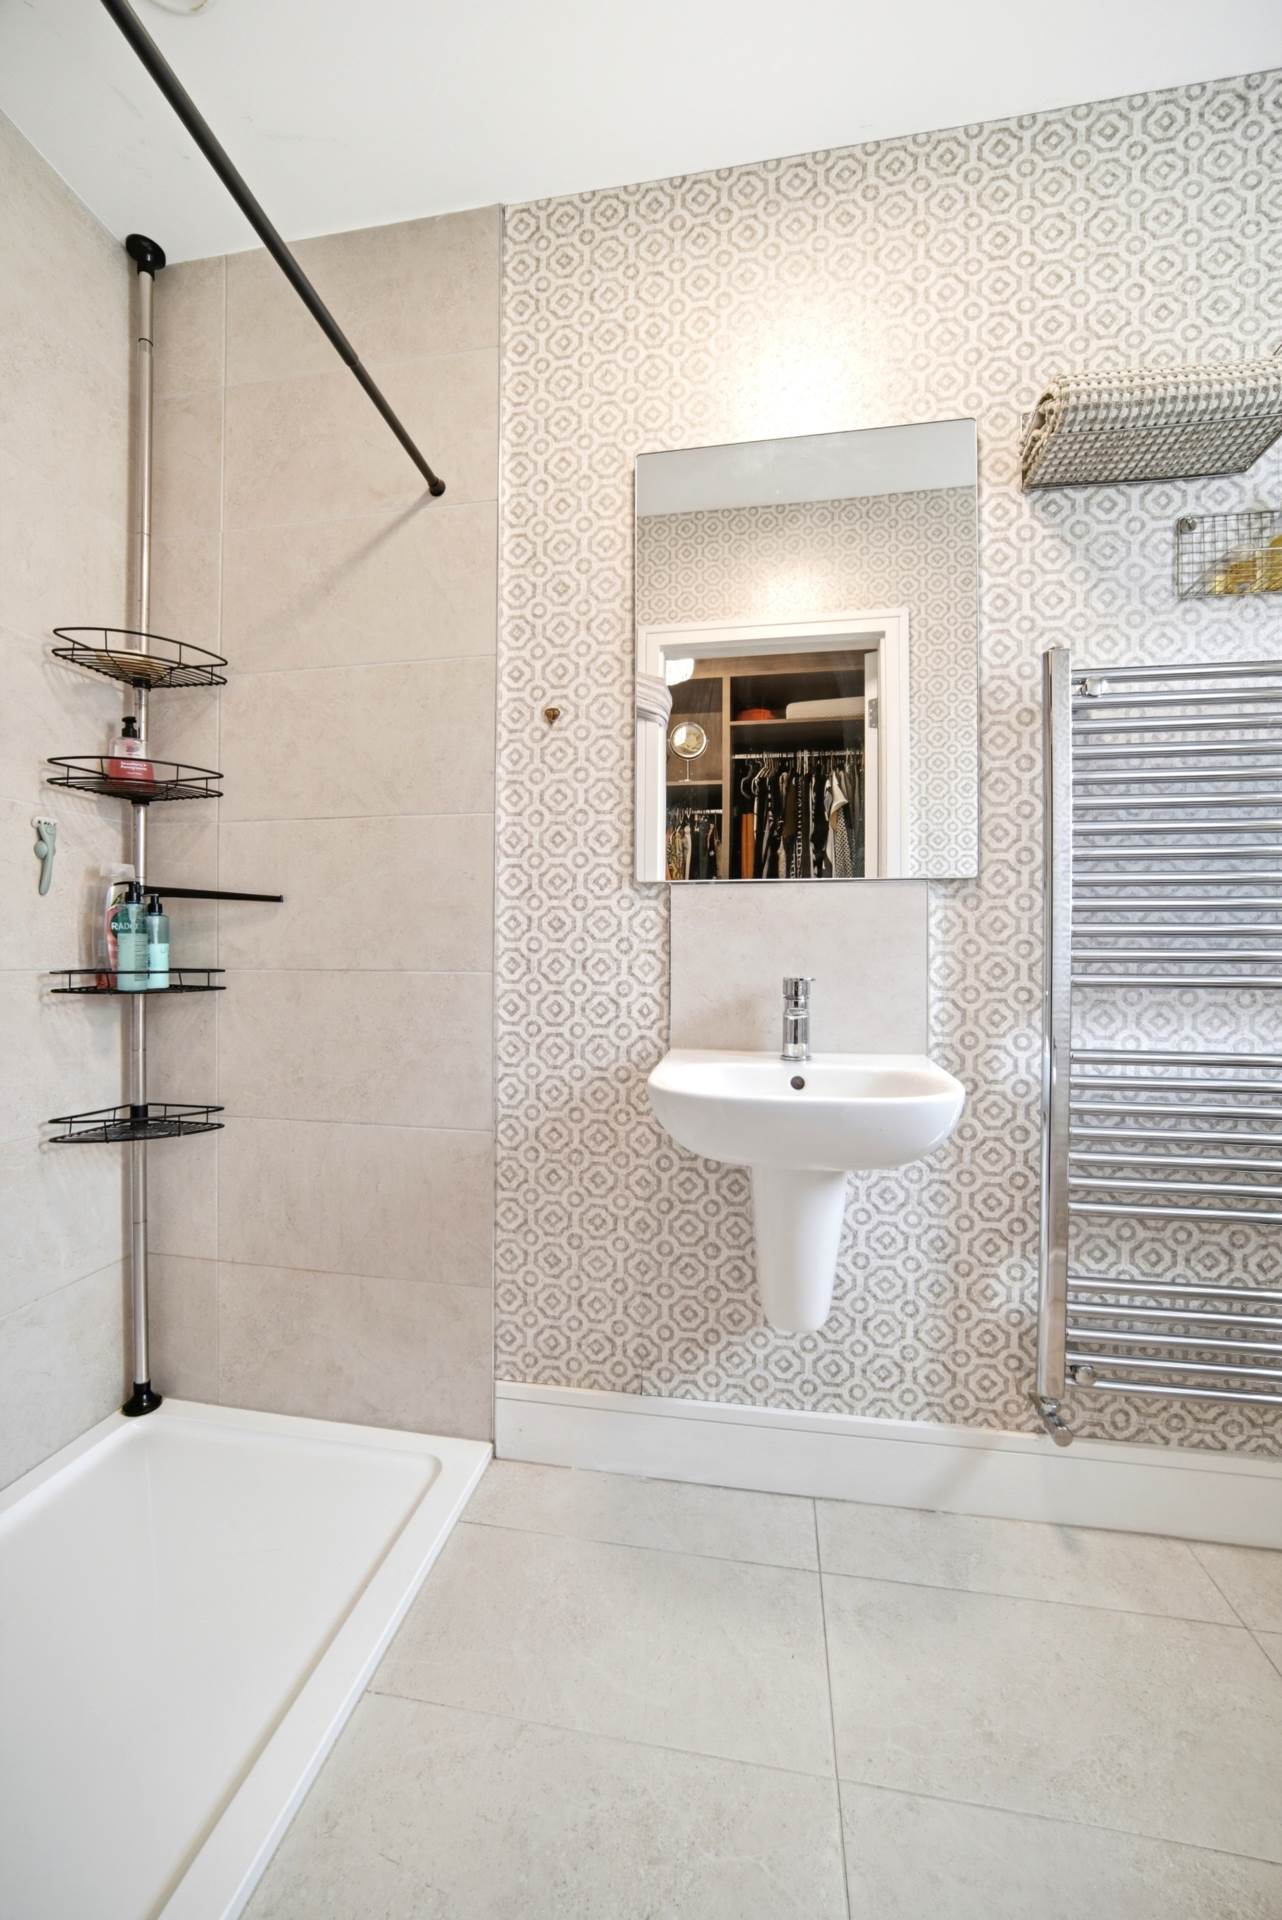
Ensuite 2.9m x 1.2m
Tiled flooring, splash back and shower area, fitted light, shower tray with monsoon shower head, vertical heated towel rail, w.c., w.h.b., window and fitted mirror.
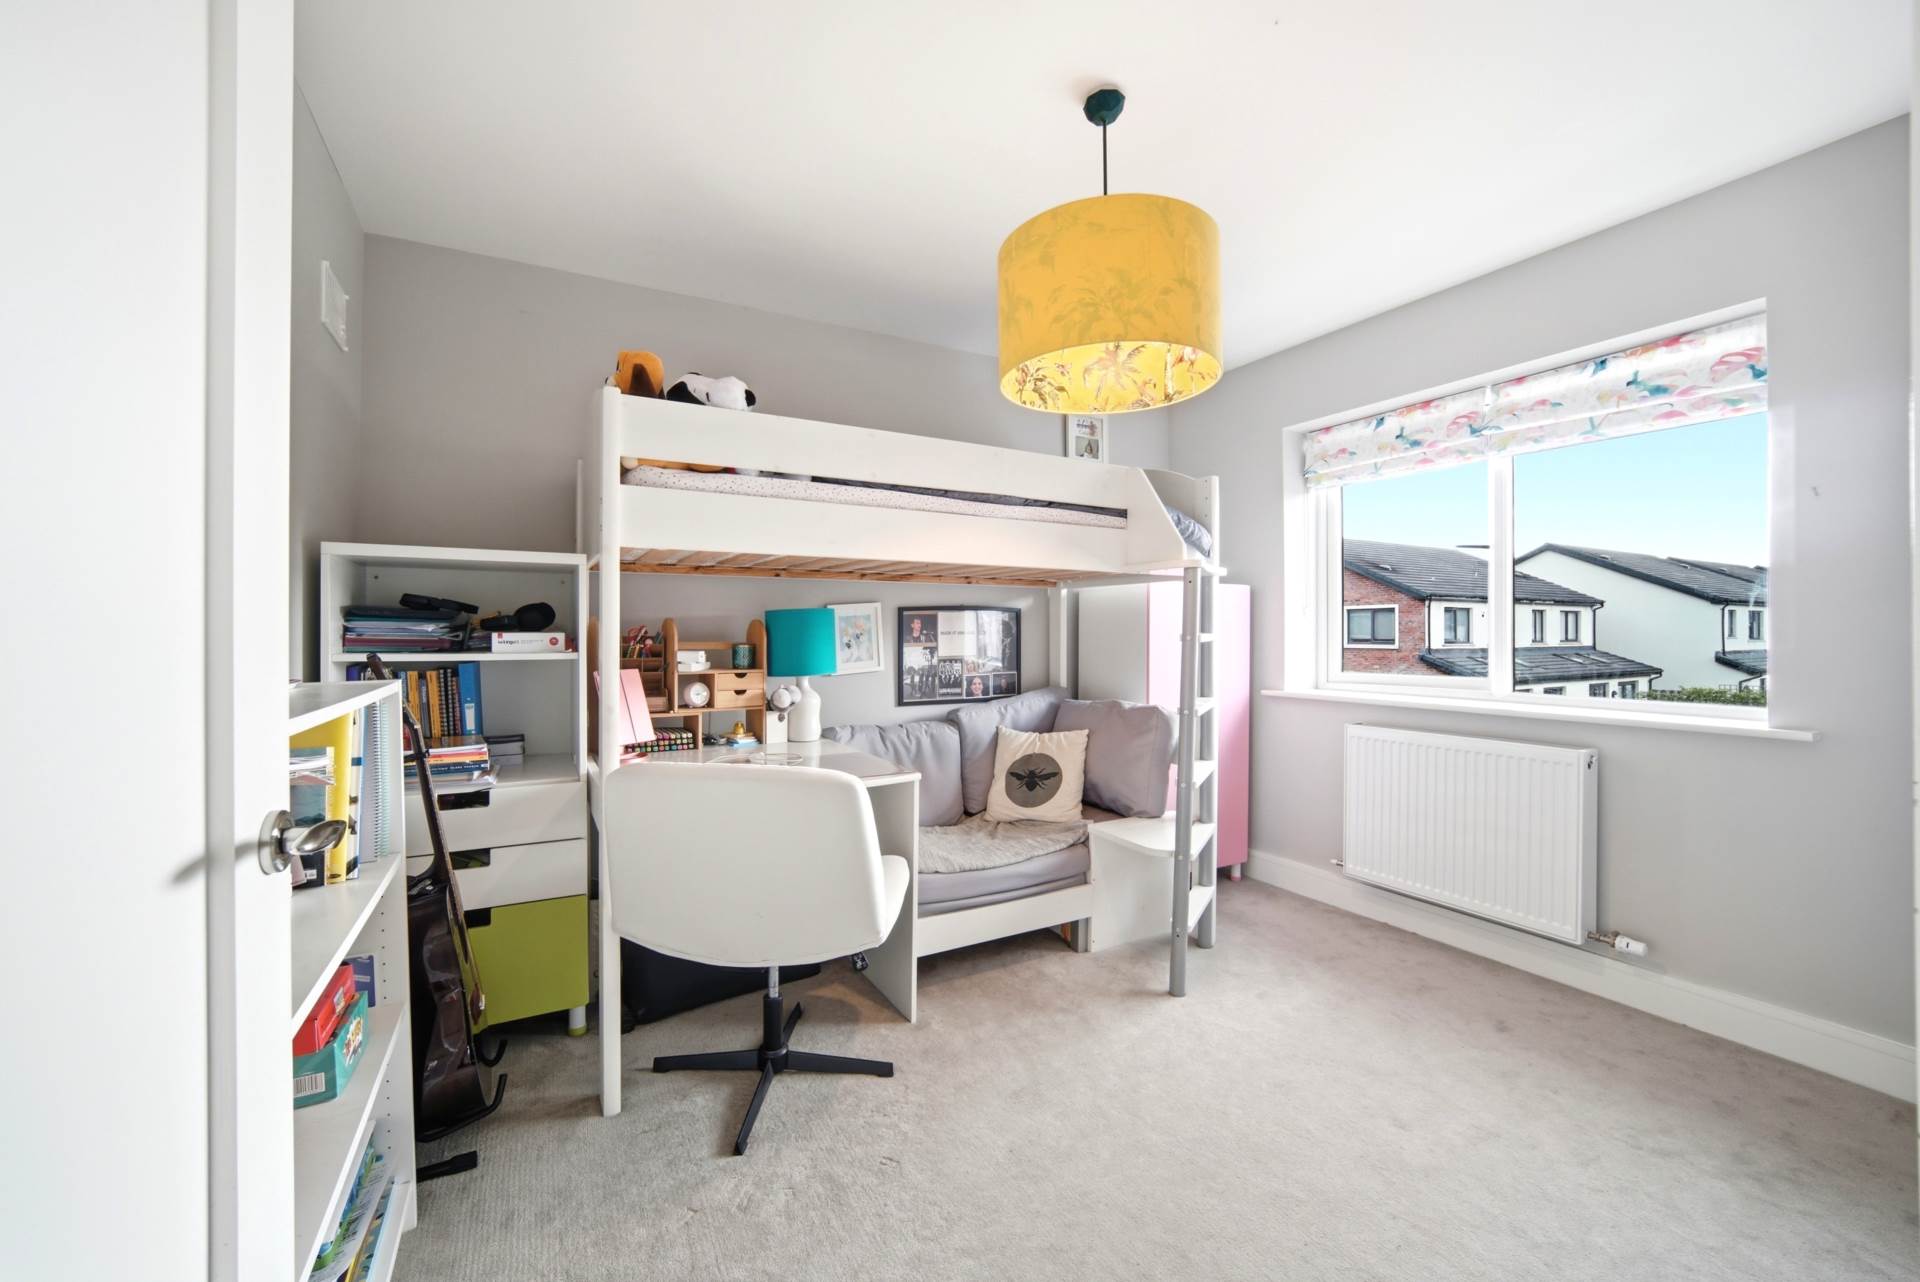
Bedroom 2 (Front) 2.9m x 2.5m
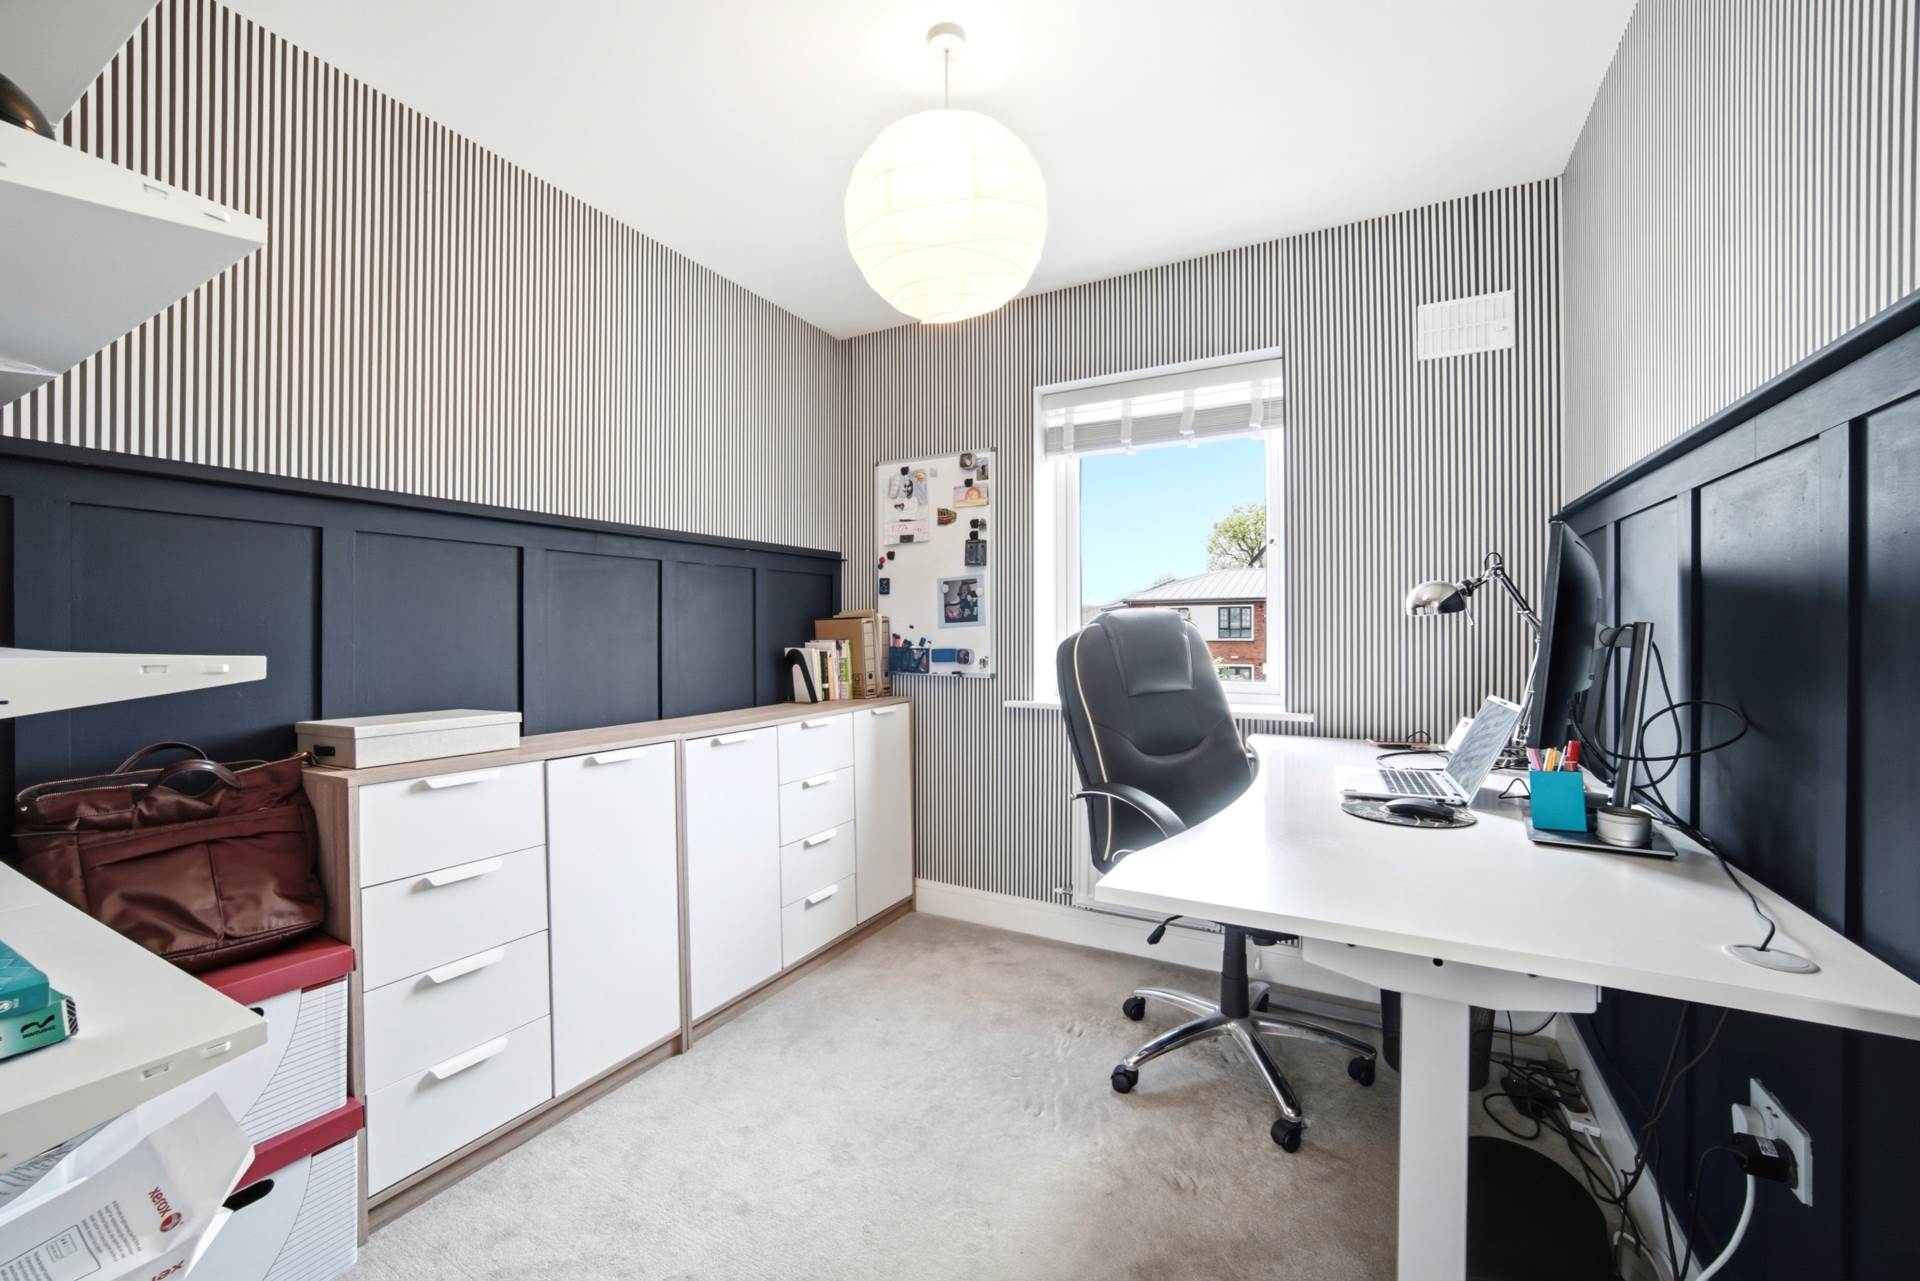
Carpet flooring, hanging light pendant, ¾ panelled walls, blinds and fitted shelves.
Bedroom 3 (Front) 2.9m x 3.8m
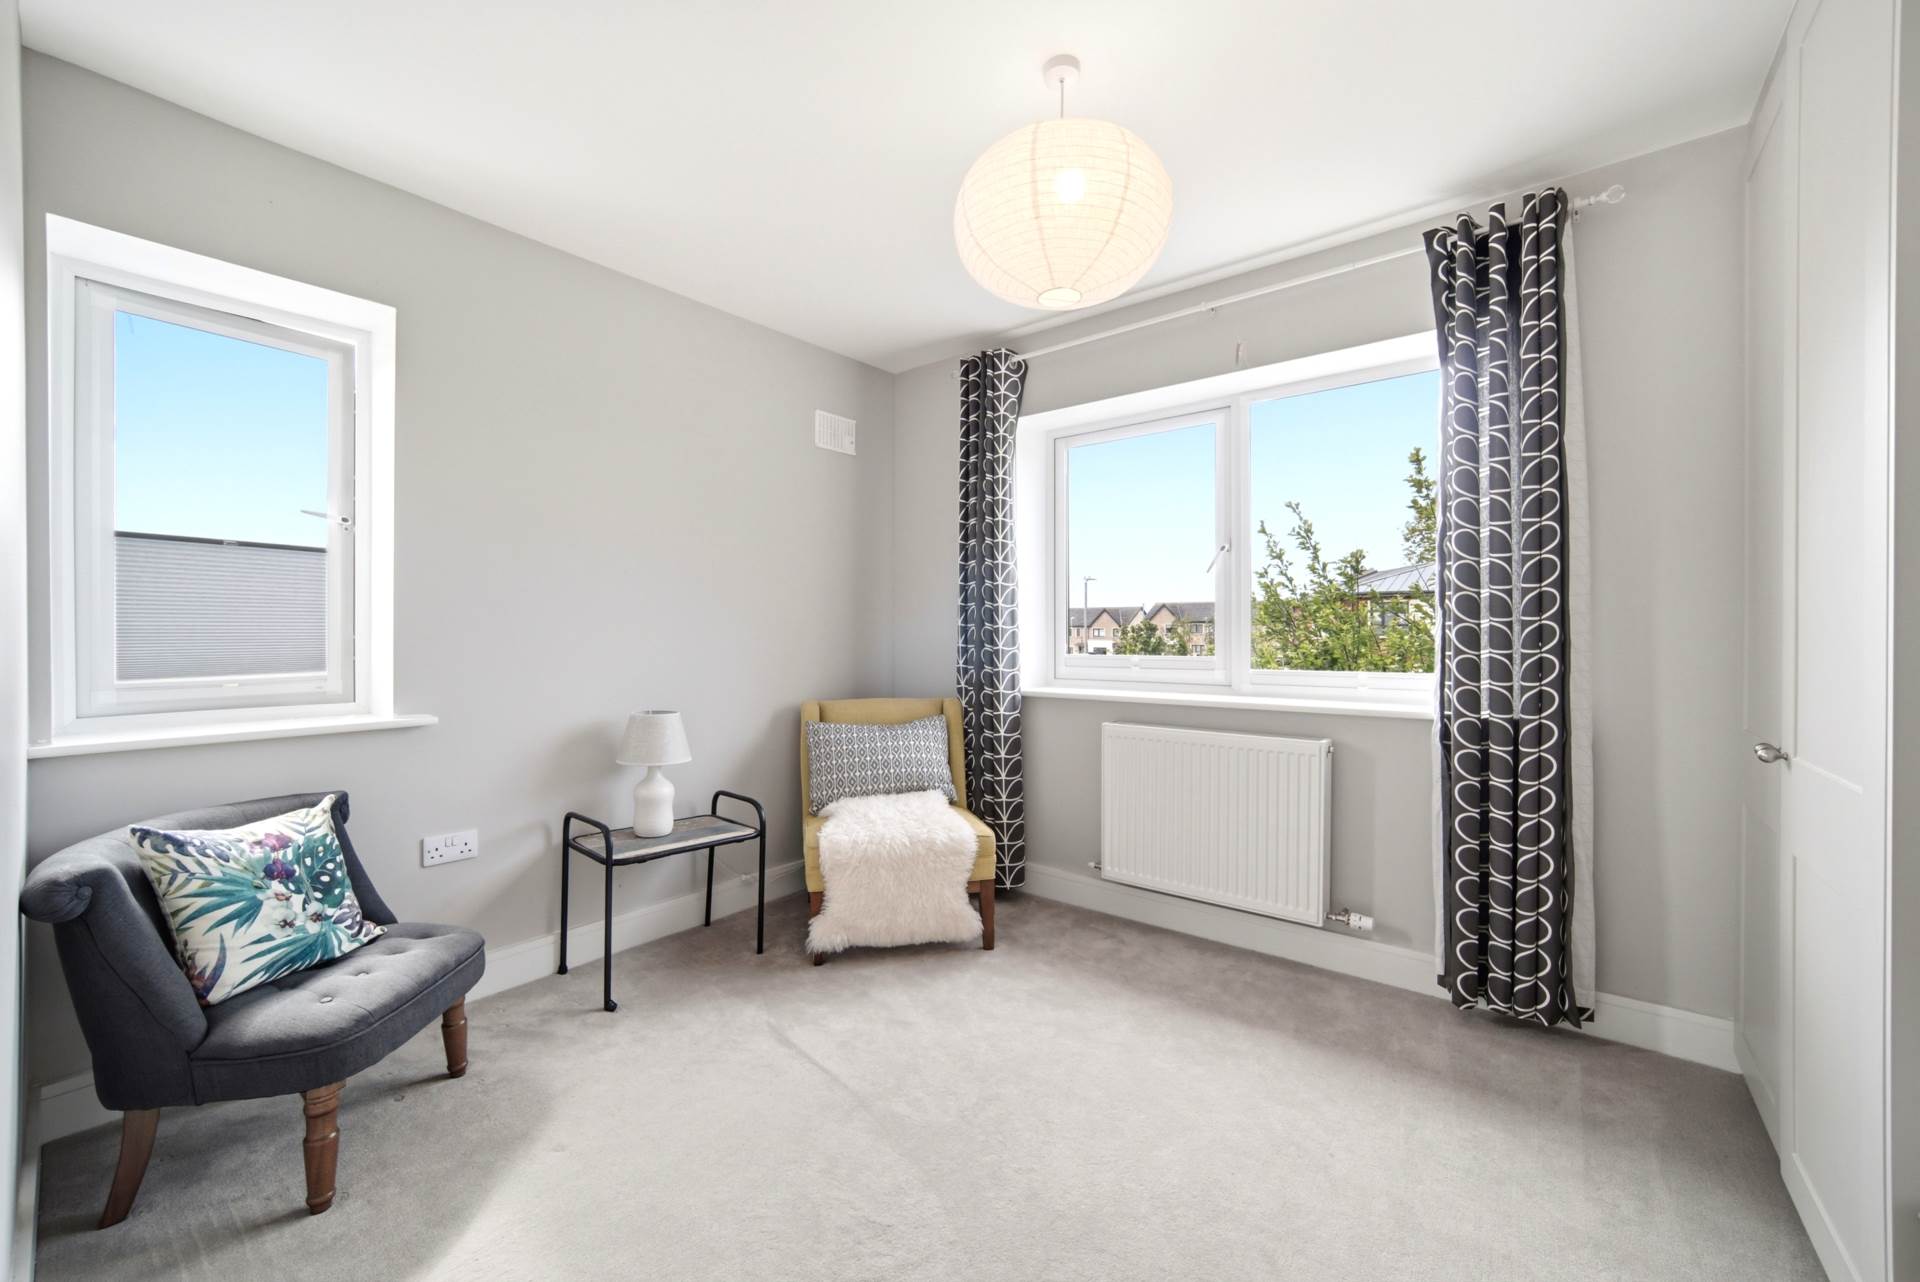
Carpet flooring, hanging light pendant, blinds and fitted wardrobe.
Bedroom 4 (Side) 3.5m x 3.6m
Carpet flooring, hanging light pendant, fitted wardrobe and roman blinds.
Family Bathroom 2.1m x 2.5m
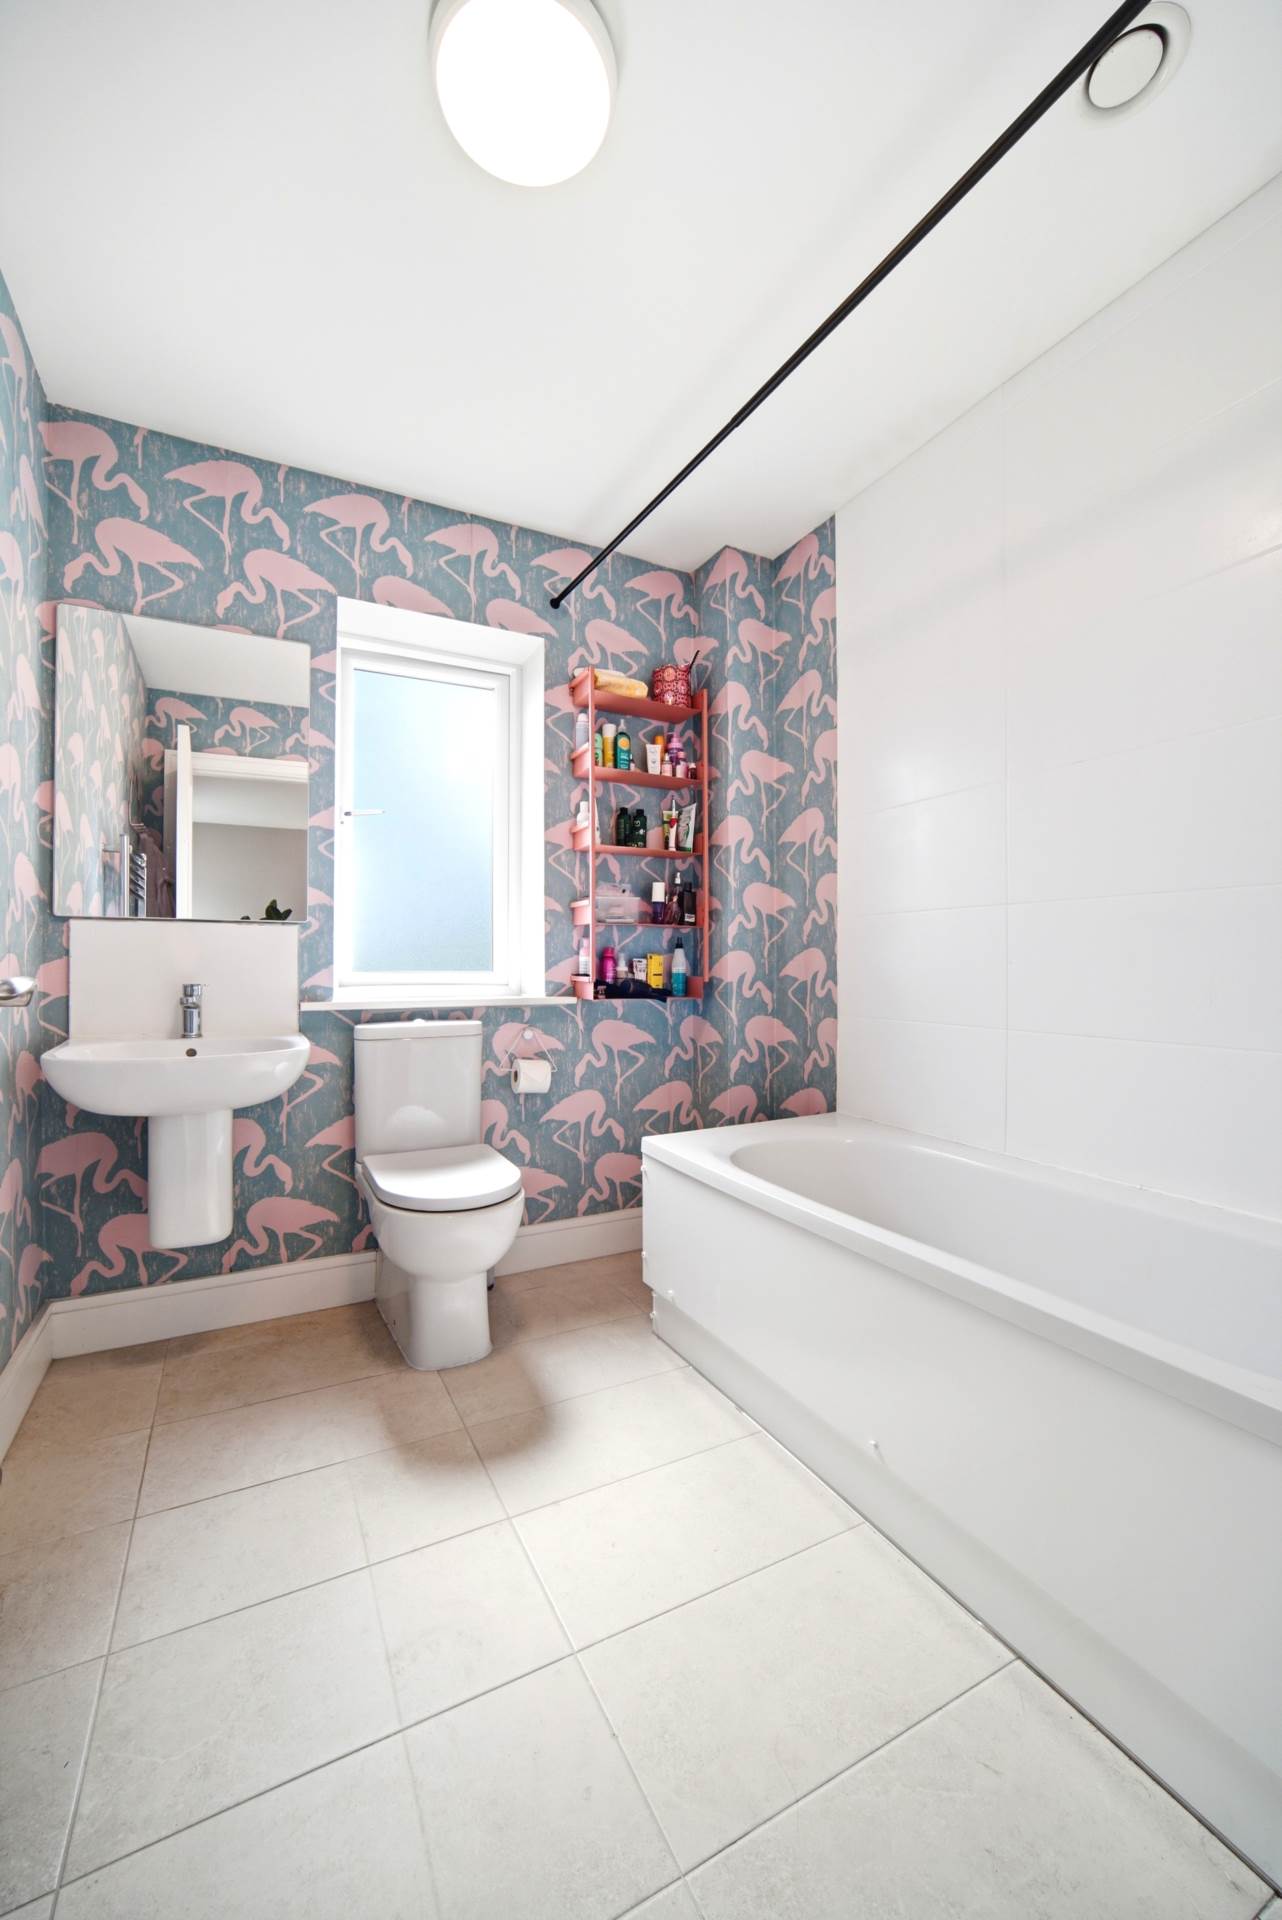
Tiled flooring, splash back and bathtub area, fitted light, w.c., w.h.b., fitted mirror, bathtub, window and a vertical heated chrome towel rail.
Garden
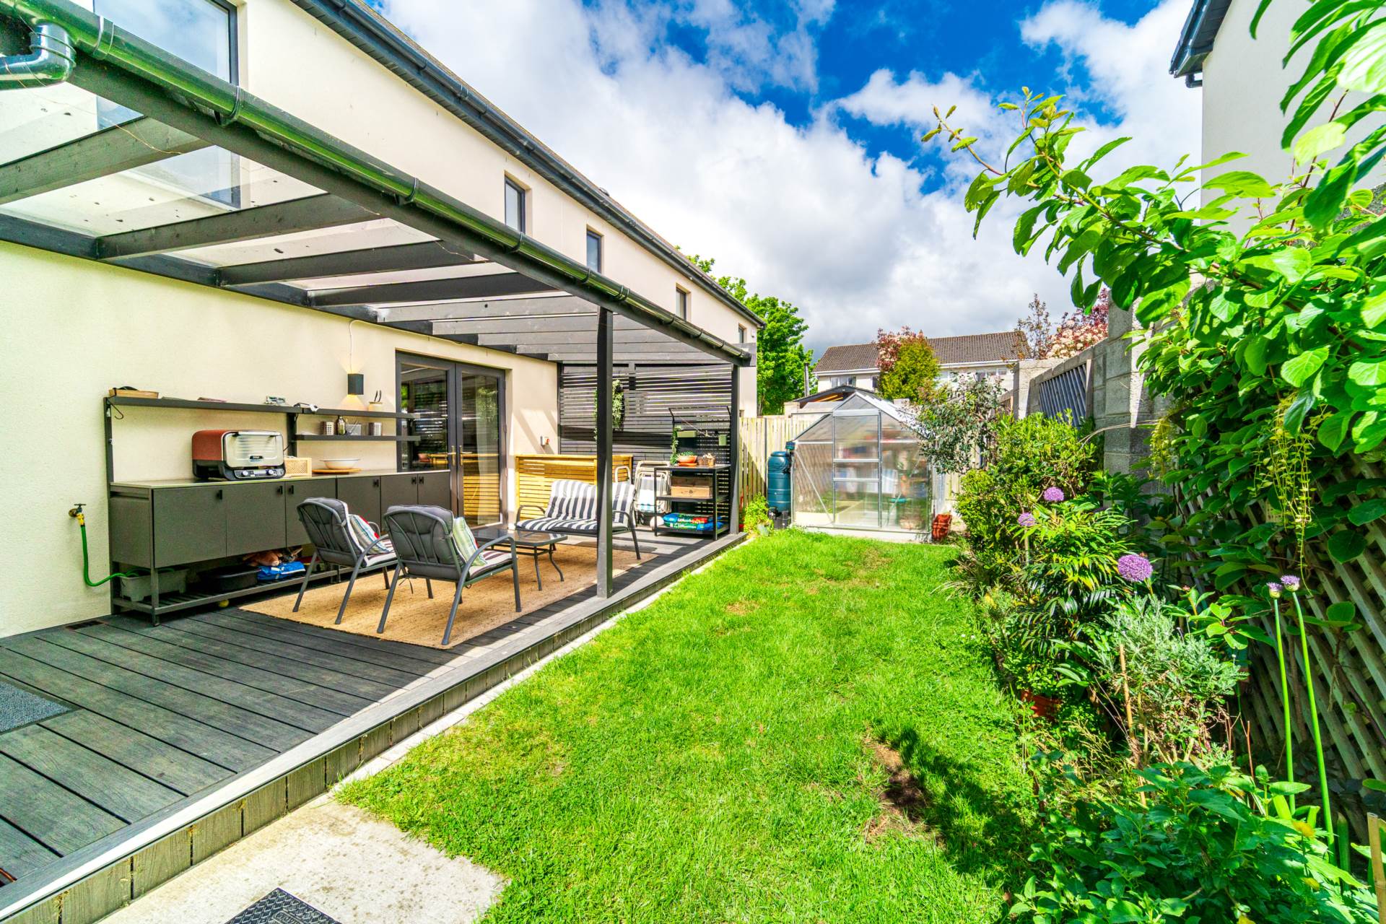
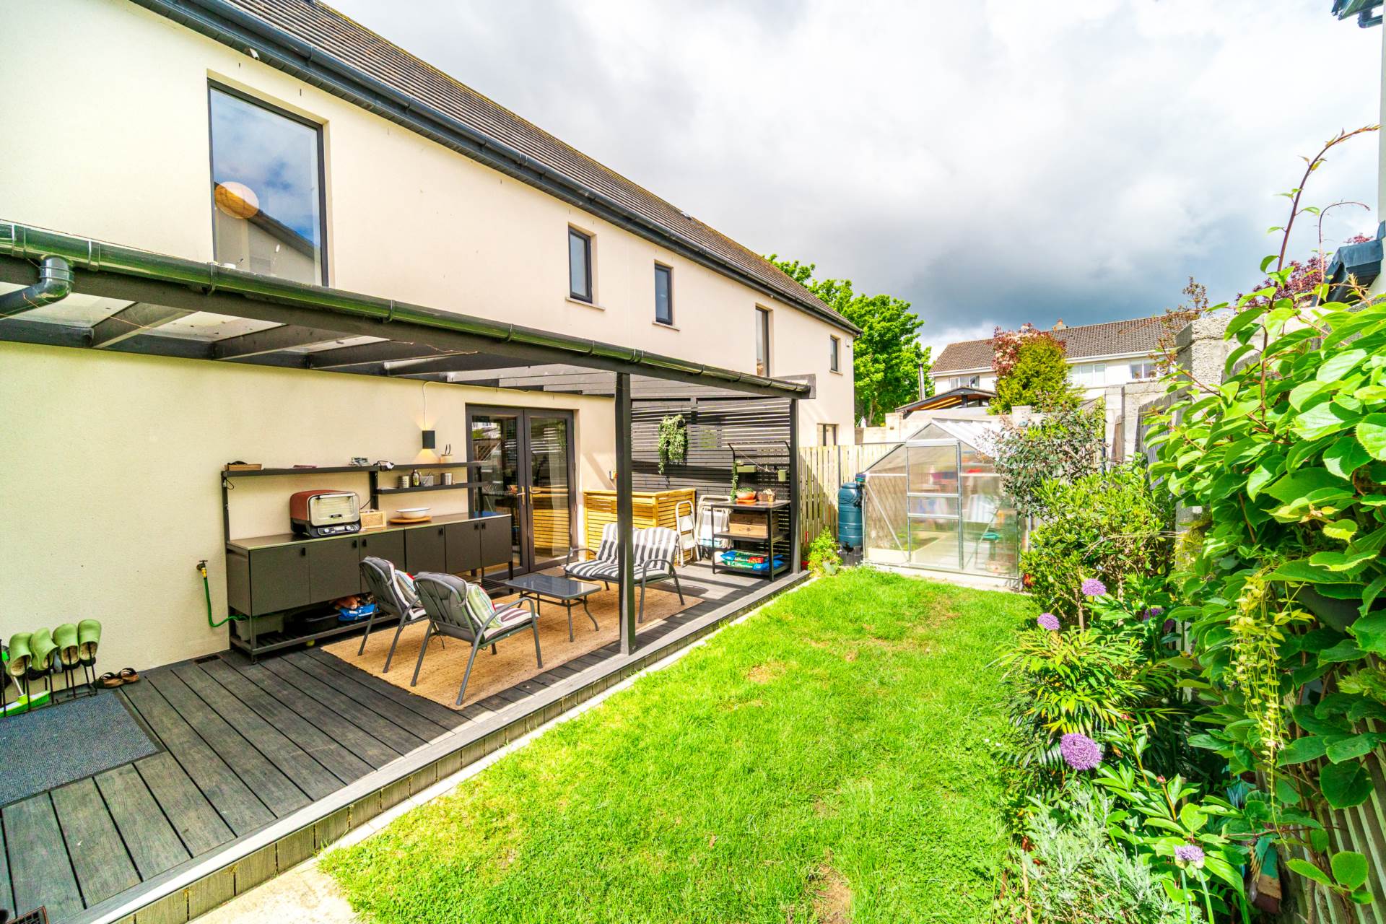
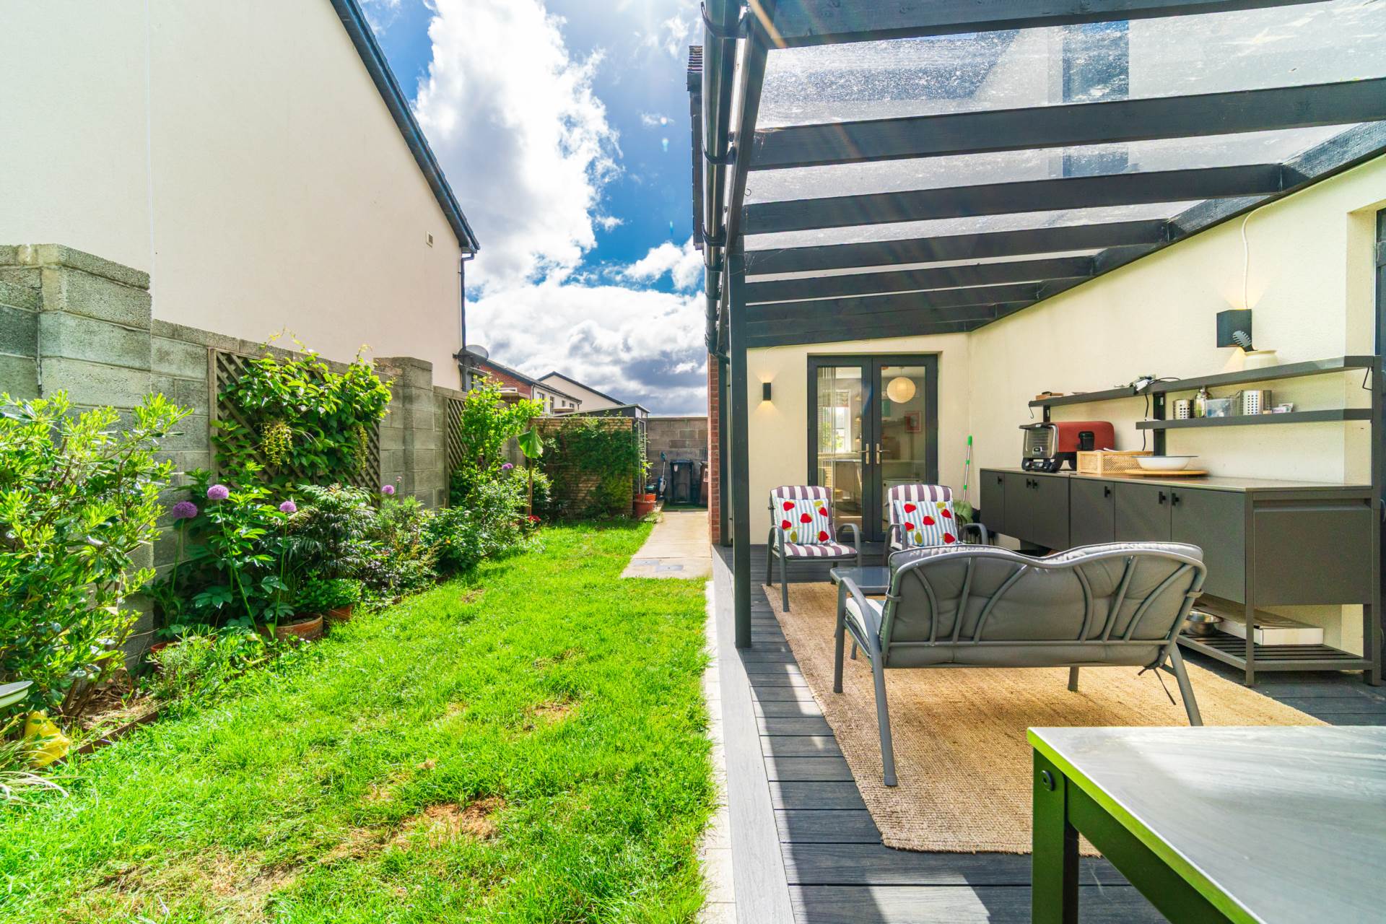
Covered composite deck area, air to water heat pump with wood panelled surround, lawn area, outdoor light, outdoor tap, flower beds, steel shed, greenhouse and side entrance with metal gate.
Additional Information:
Gross internal floor area approx. 139 sq.m.
Built in 2021
Composite front door with five point locking system
Brick and render exterior walls
Wired for alarm system
TV point in living room, master bedroom and kitchen
Prewired for EV home charge point
10 year Homebound Structural Guarantee
High level of insulation within floors, walls and roofs.
Substantial attic space (possibly suitable for conversion)
Items Included in sale:
Fridge/freezer, oven, hob, dishwasher, kitchen extractor fan, fitted shelf units, steel shed, greenhouse, blinds, and chandeliers in master bedroom
BER
A2
Eircode: W23 EDP7
Features
- Coonan Property present an exceptional A-rated 4-bedroom home, located in the highly regarded Barnhall Meadows development
- Well-designed accommodation extending to approx. 139 sq.m., comprising entrance hallway, guest w.c., living room, open-plan kitchen/dining area, utility room, four bedrooms including a master en-suite, and a family bathroom
- Constructed in 2021 by Glenveagh Homes to an exceptional standard and further enhanced by the current owners with high-quality finishes and tasteful interior styling
- Energy-efficient design featuring an air to water heat pump, double-glazed windows and high levels of insulation
- Property highlights include panelled walls, walk in wardrobe in master bedroom, composite decked patio with overhead covering and hugely spacious attic which may be suitable for conversion
- Barnhall Meadows is located just a short walk to Castletown House Estate and Parklands as well as schools, sporting facilities, shops, parks, cafés and restaurants
- Excellent transport links include railway links from Louisa Bridge Station (walking distance), bus stops and easy access to the N4/M4 and M50
Services
- Mains water
- Air to water heat pump