Published property record
Property details
This is the original property information Coonan published with the transaction record. It may include the original guide price, auction details and marketing description. Specific appointment arrangements and contact details have been omitted from this historical marketing record. Any price shown is marketing information, not an achieved price; the achieved price and transaction date were not published.
Guide Price
€ 475,000
Type of Transaction
Private Treaty
Accommodation:
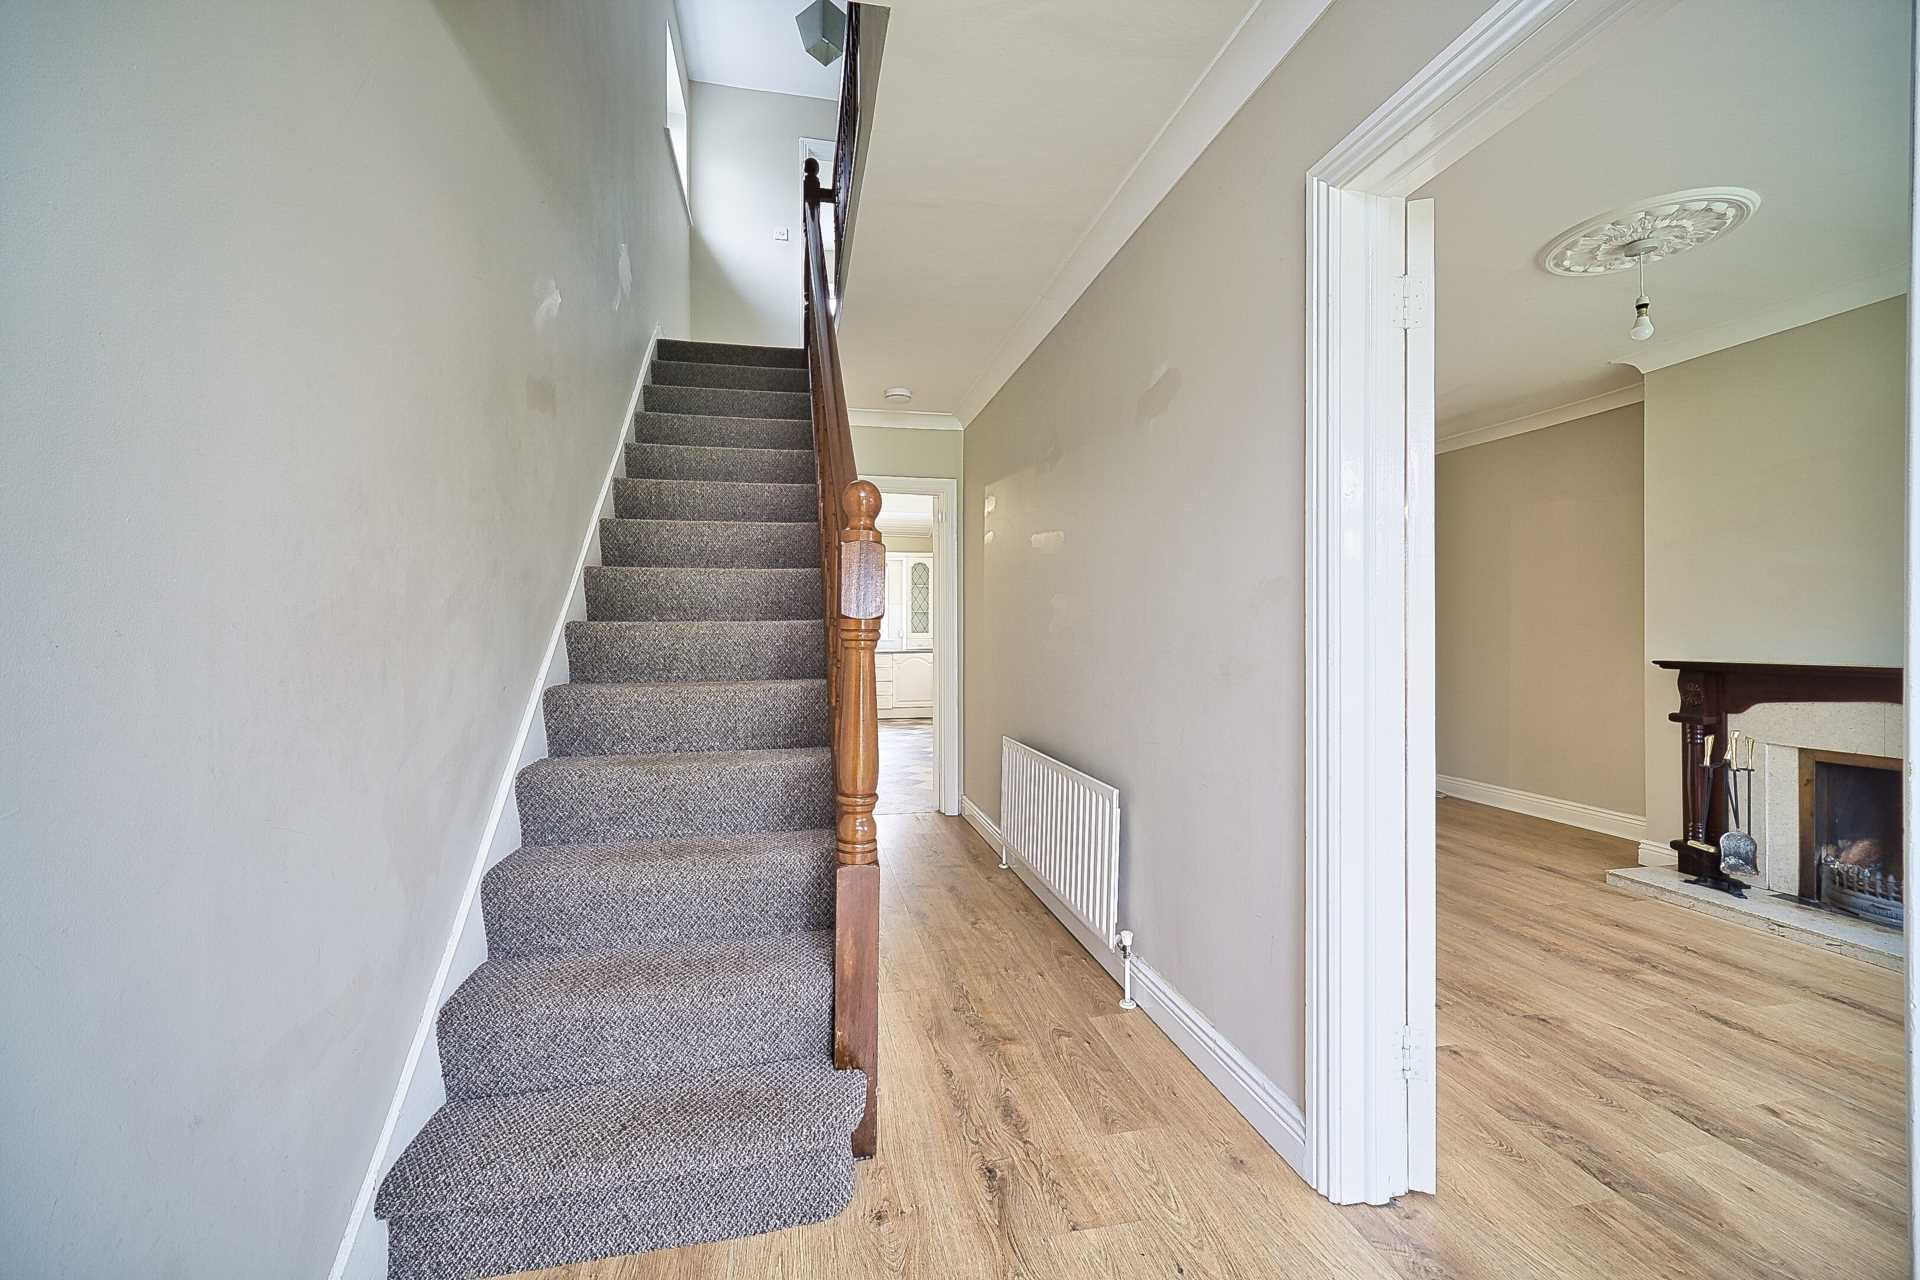
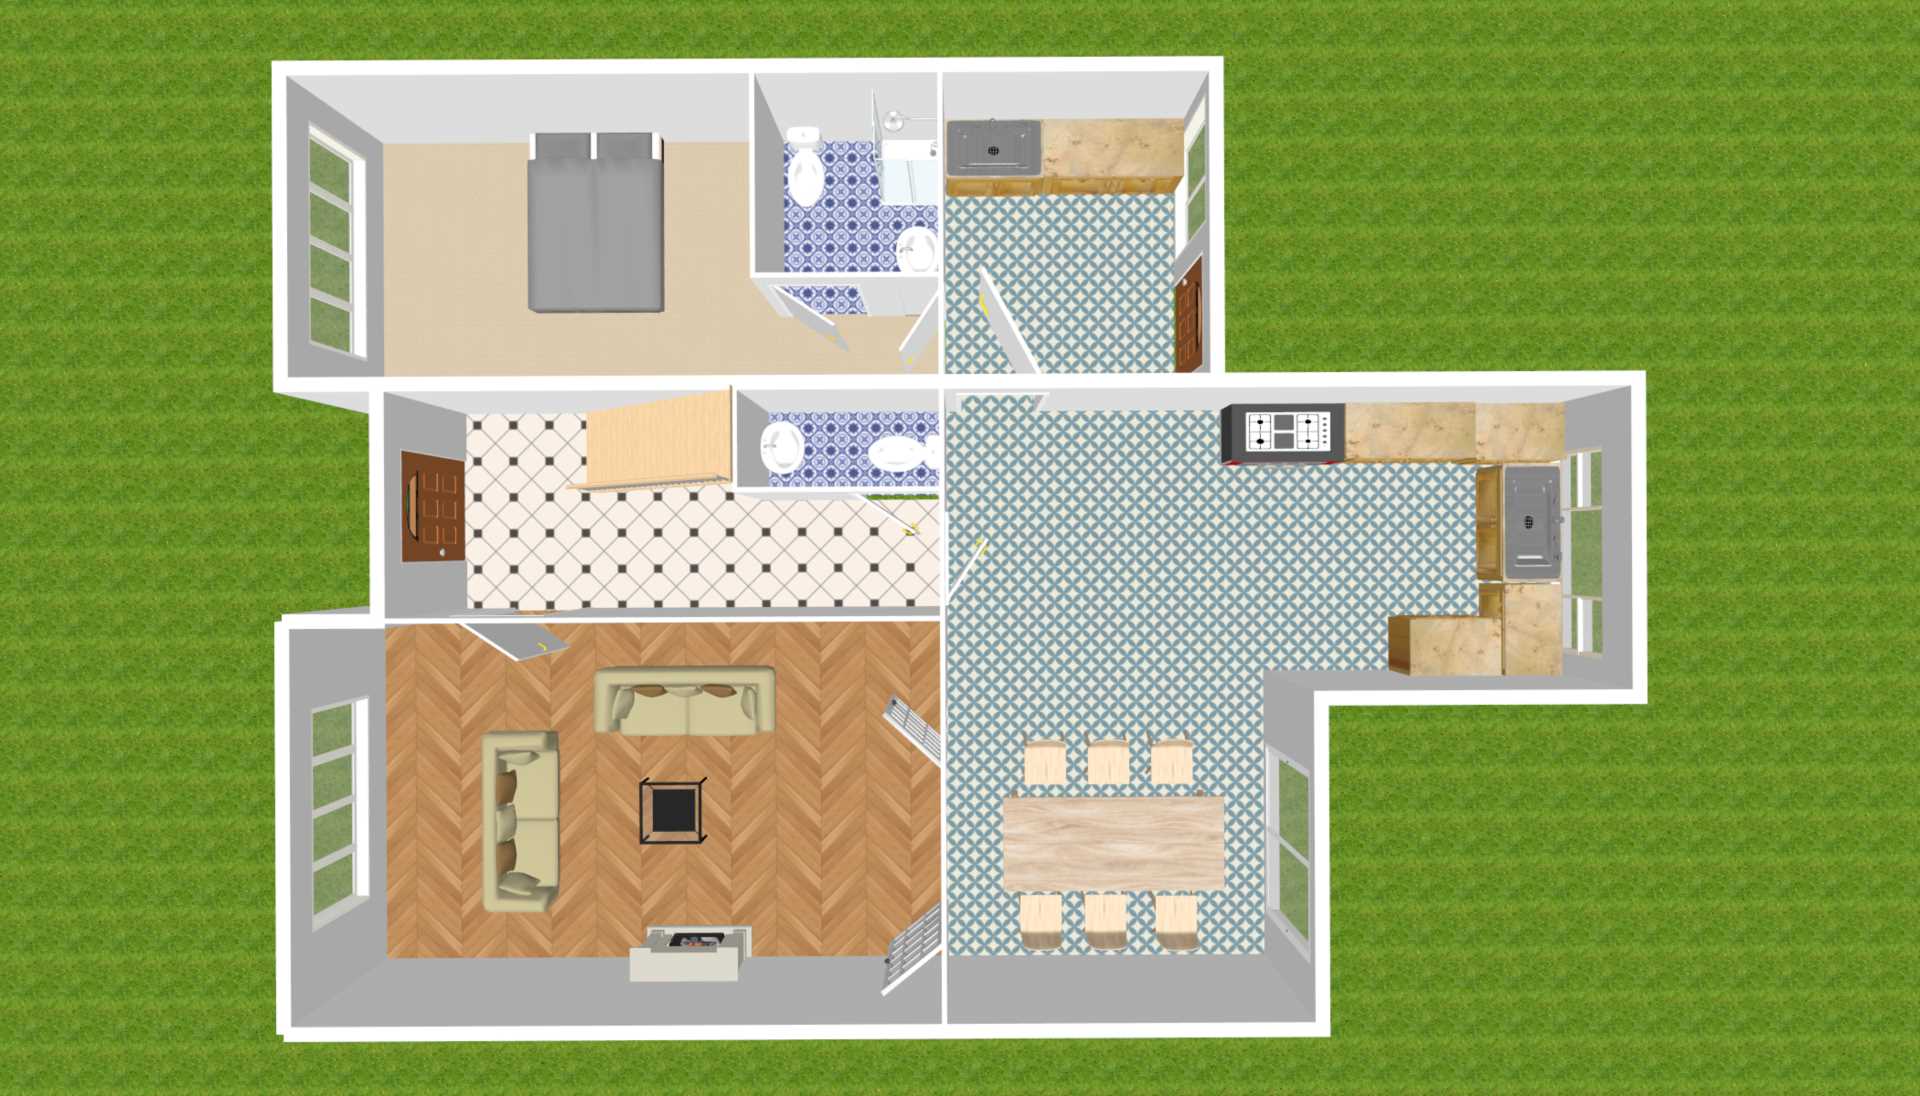
Entrance Hallway 4.83m x 1.76m
Laminate flooring, under stairs storage and coving.
Guest W.C. 1.36m x 0.75m
Lino floor covering, w.c., w.h.b., extractor fan and light fitting.
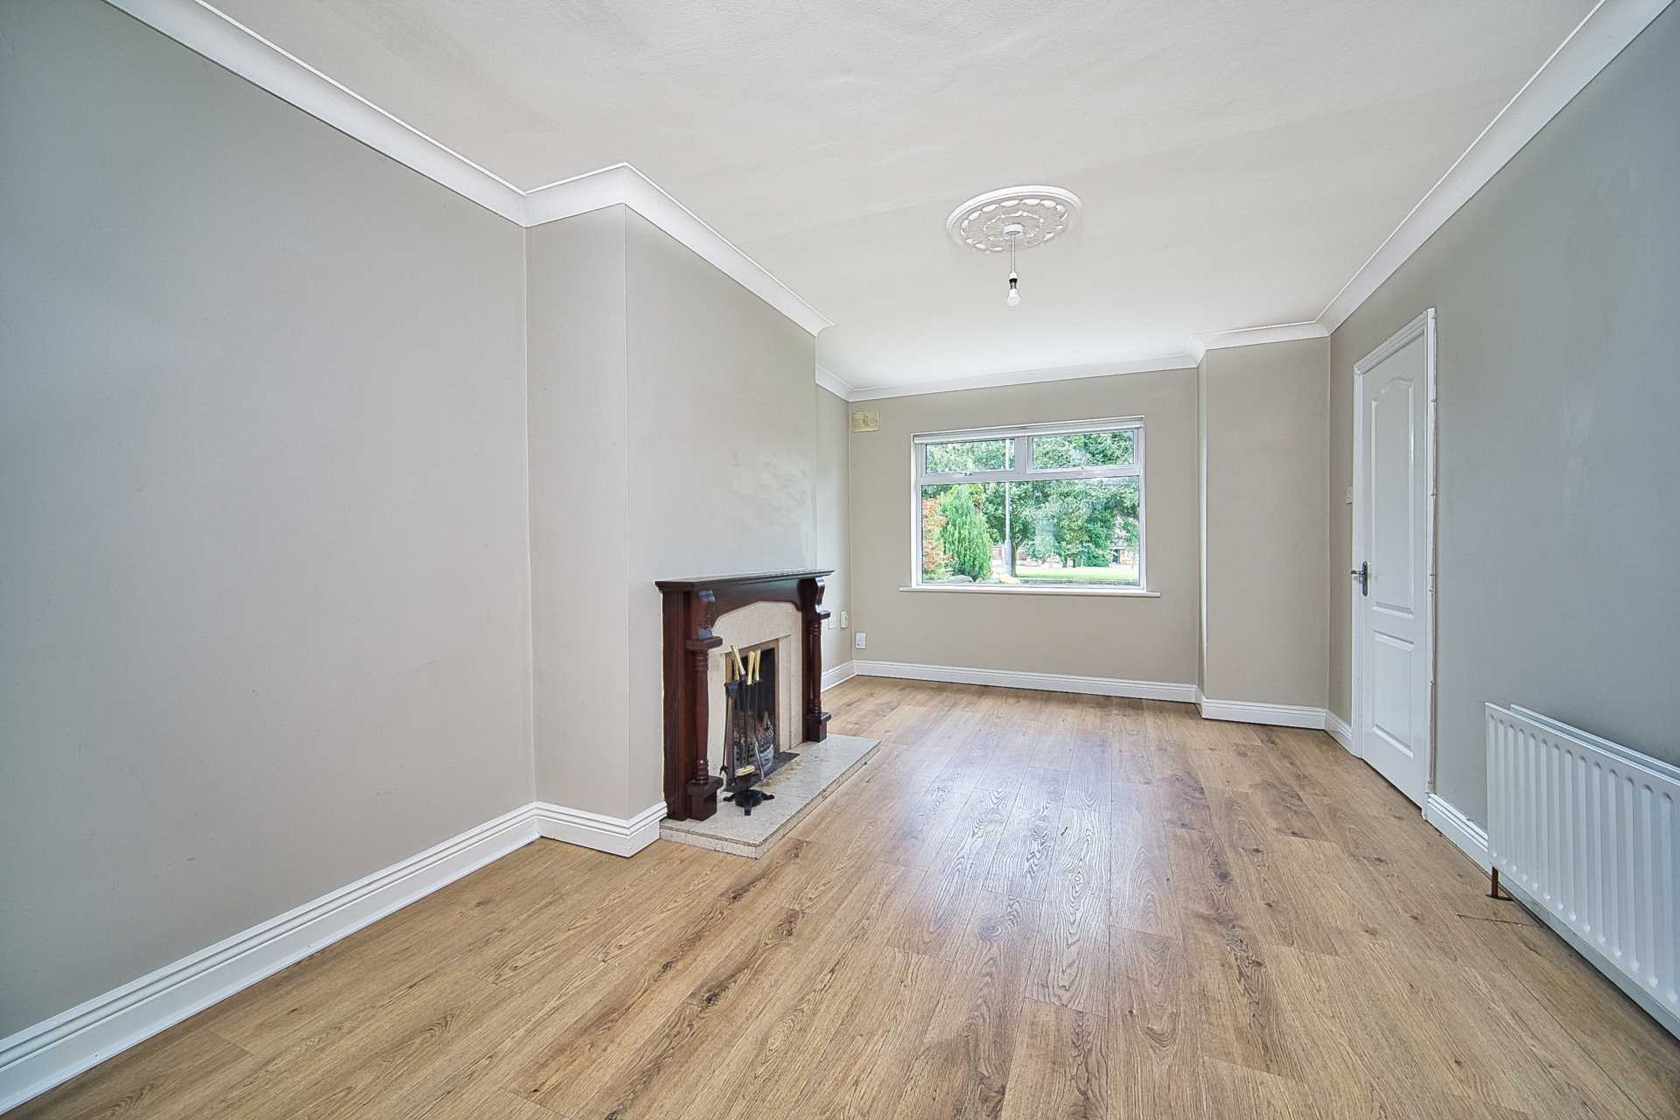
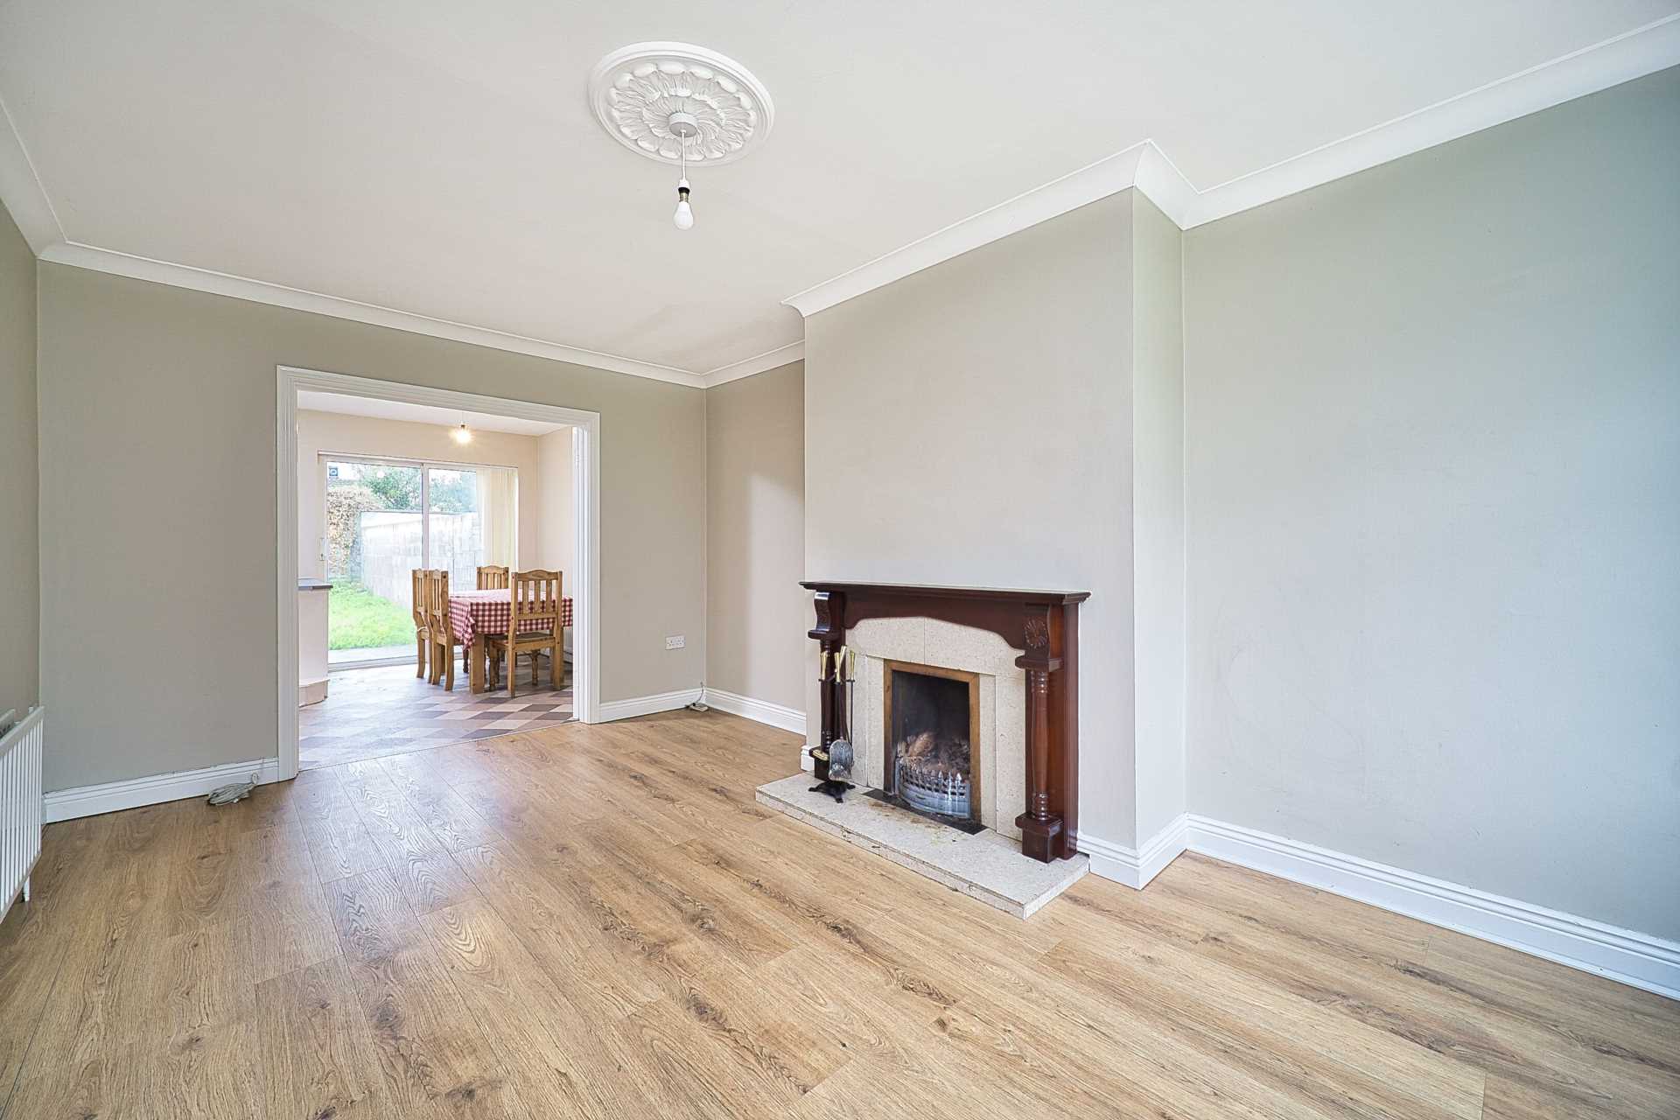
Living Room 5.35m x 3.3m
Laminate flooring , feature fireplace, coving, light fitting, double doors to kitchen/dining area, and roller blinds.
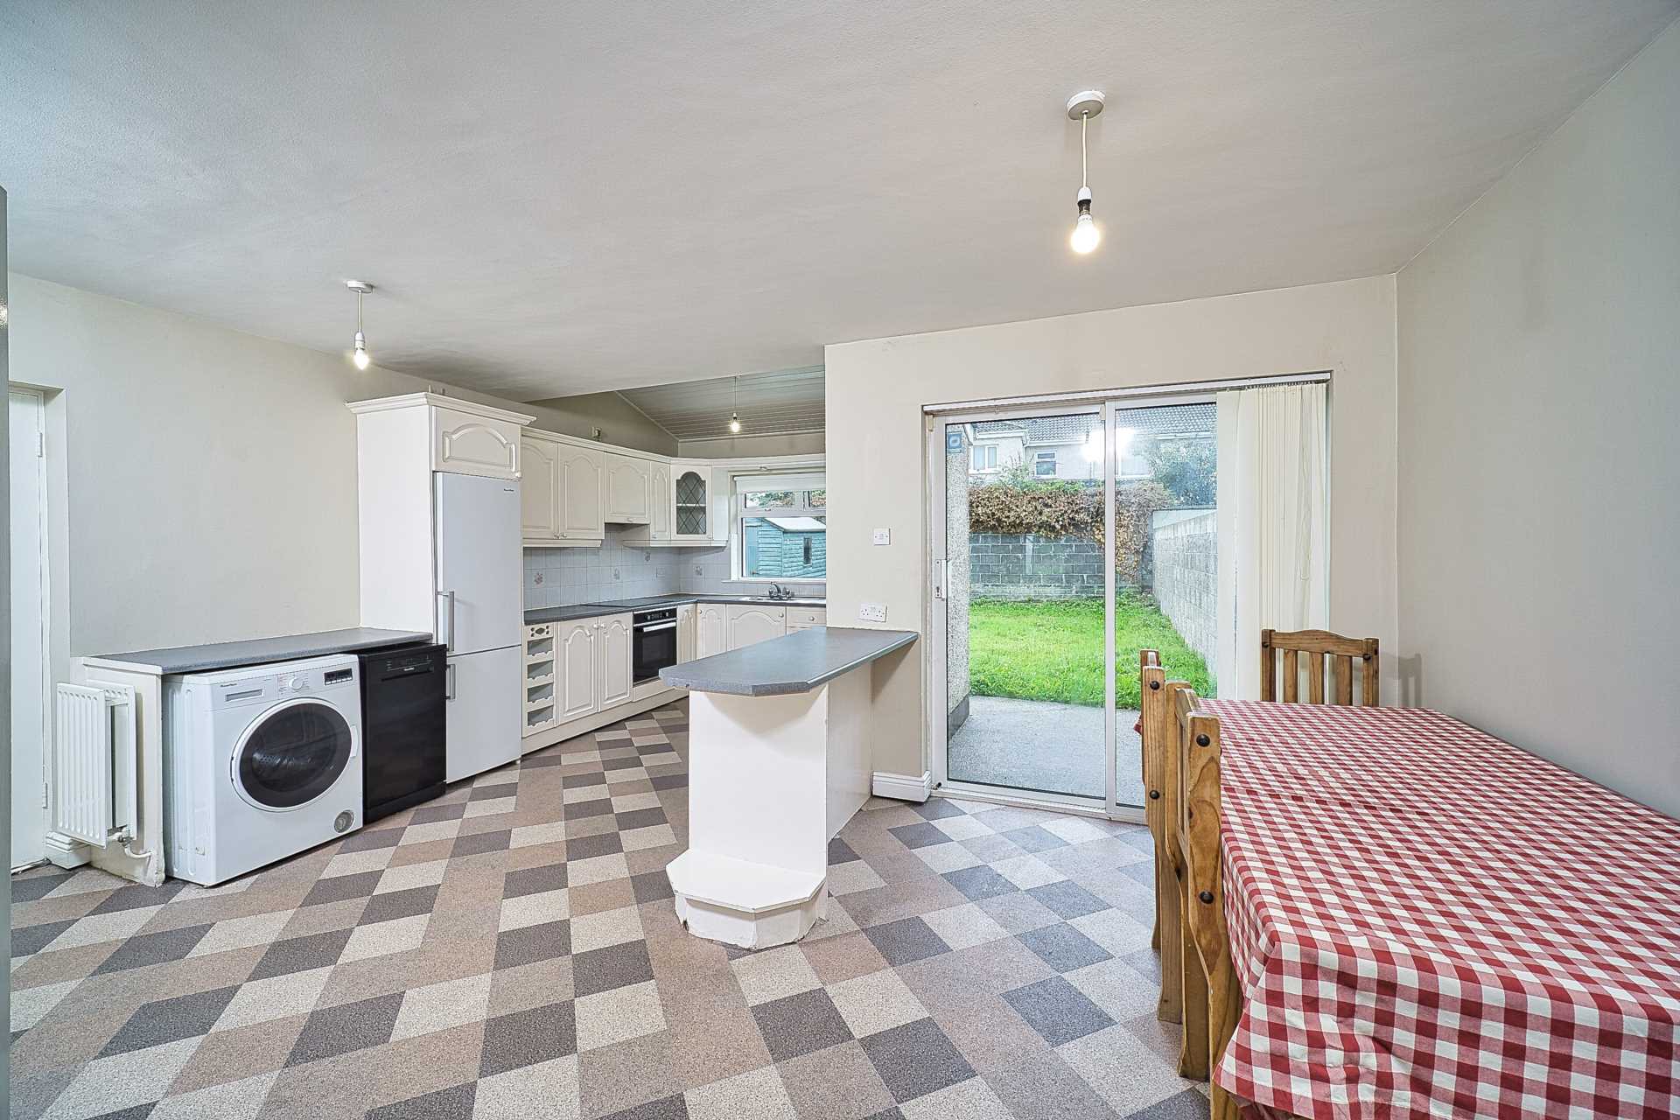
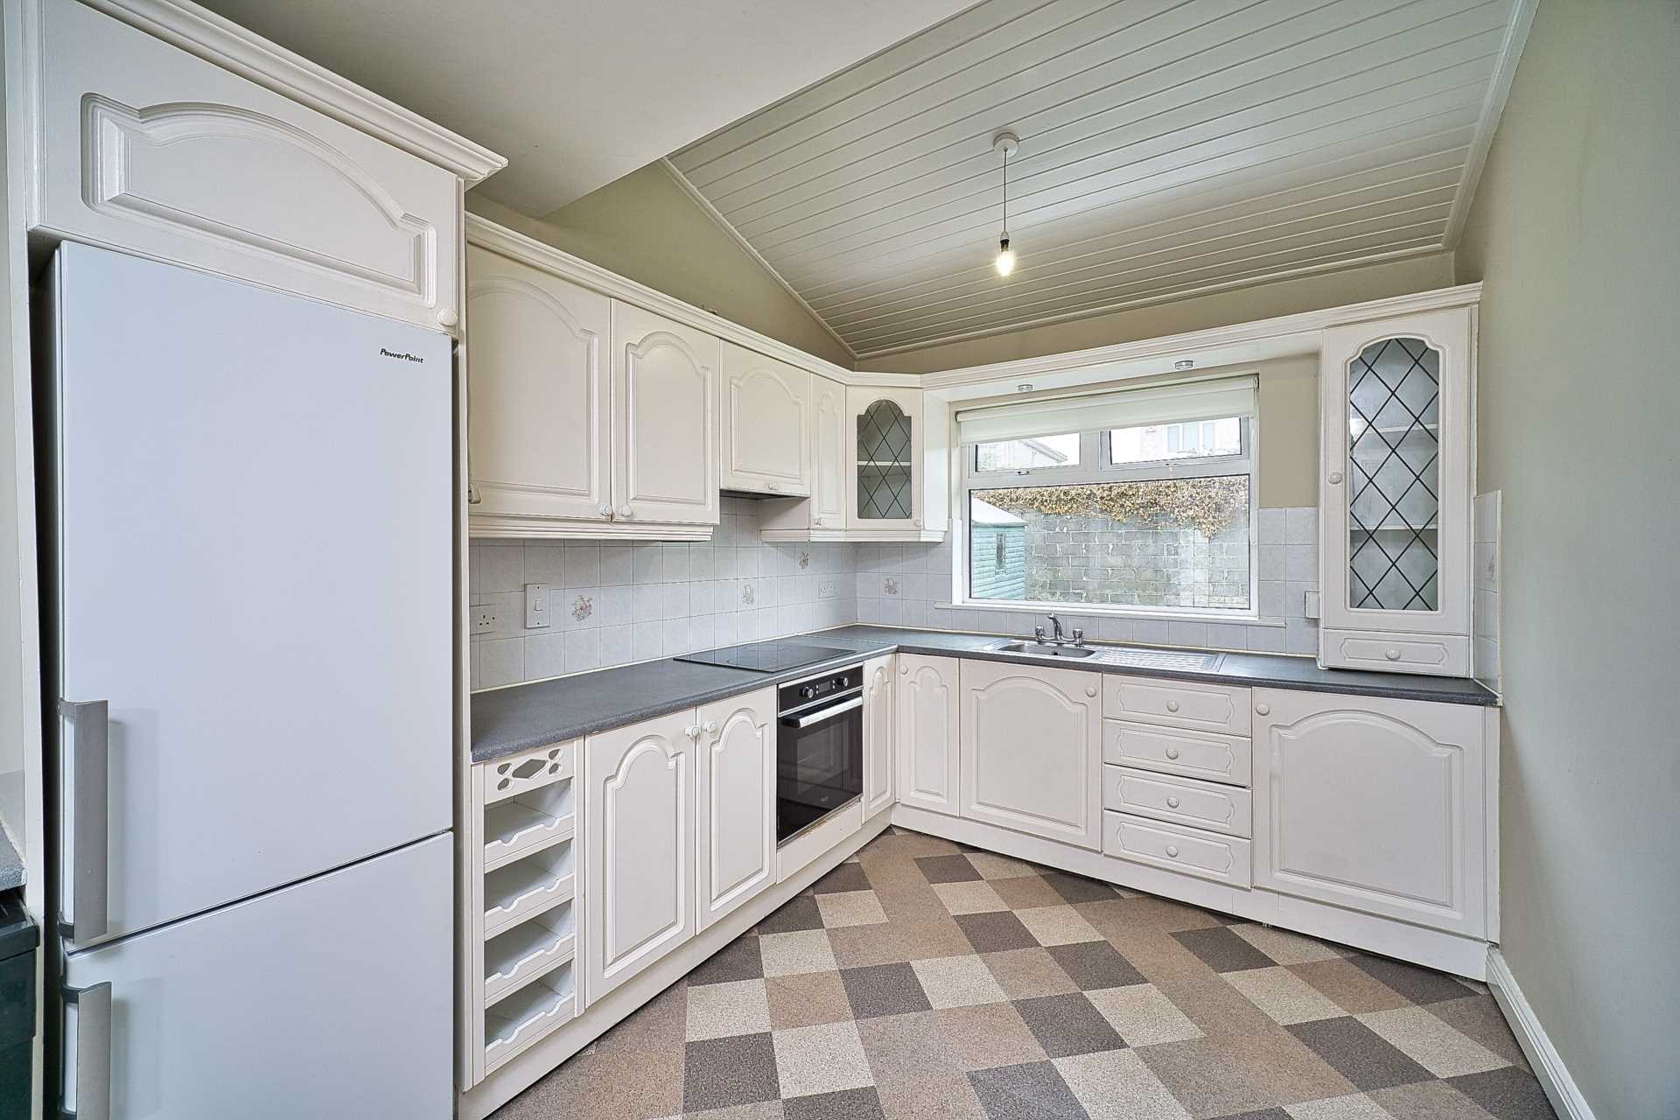
Kitchen / Dining Room 5.78m x 5.18m
Lino flooring, fitted wall and floor units, tile splashback, oven, hob, extractor fan and sliding door to back garden.
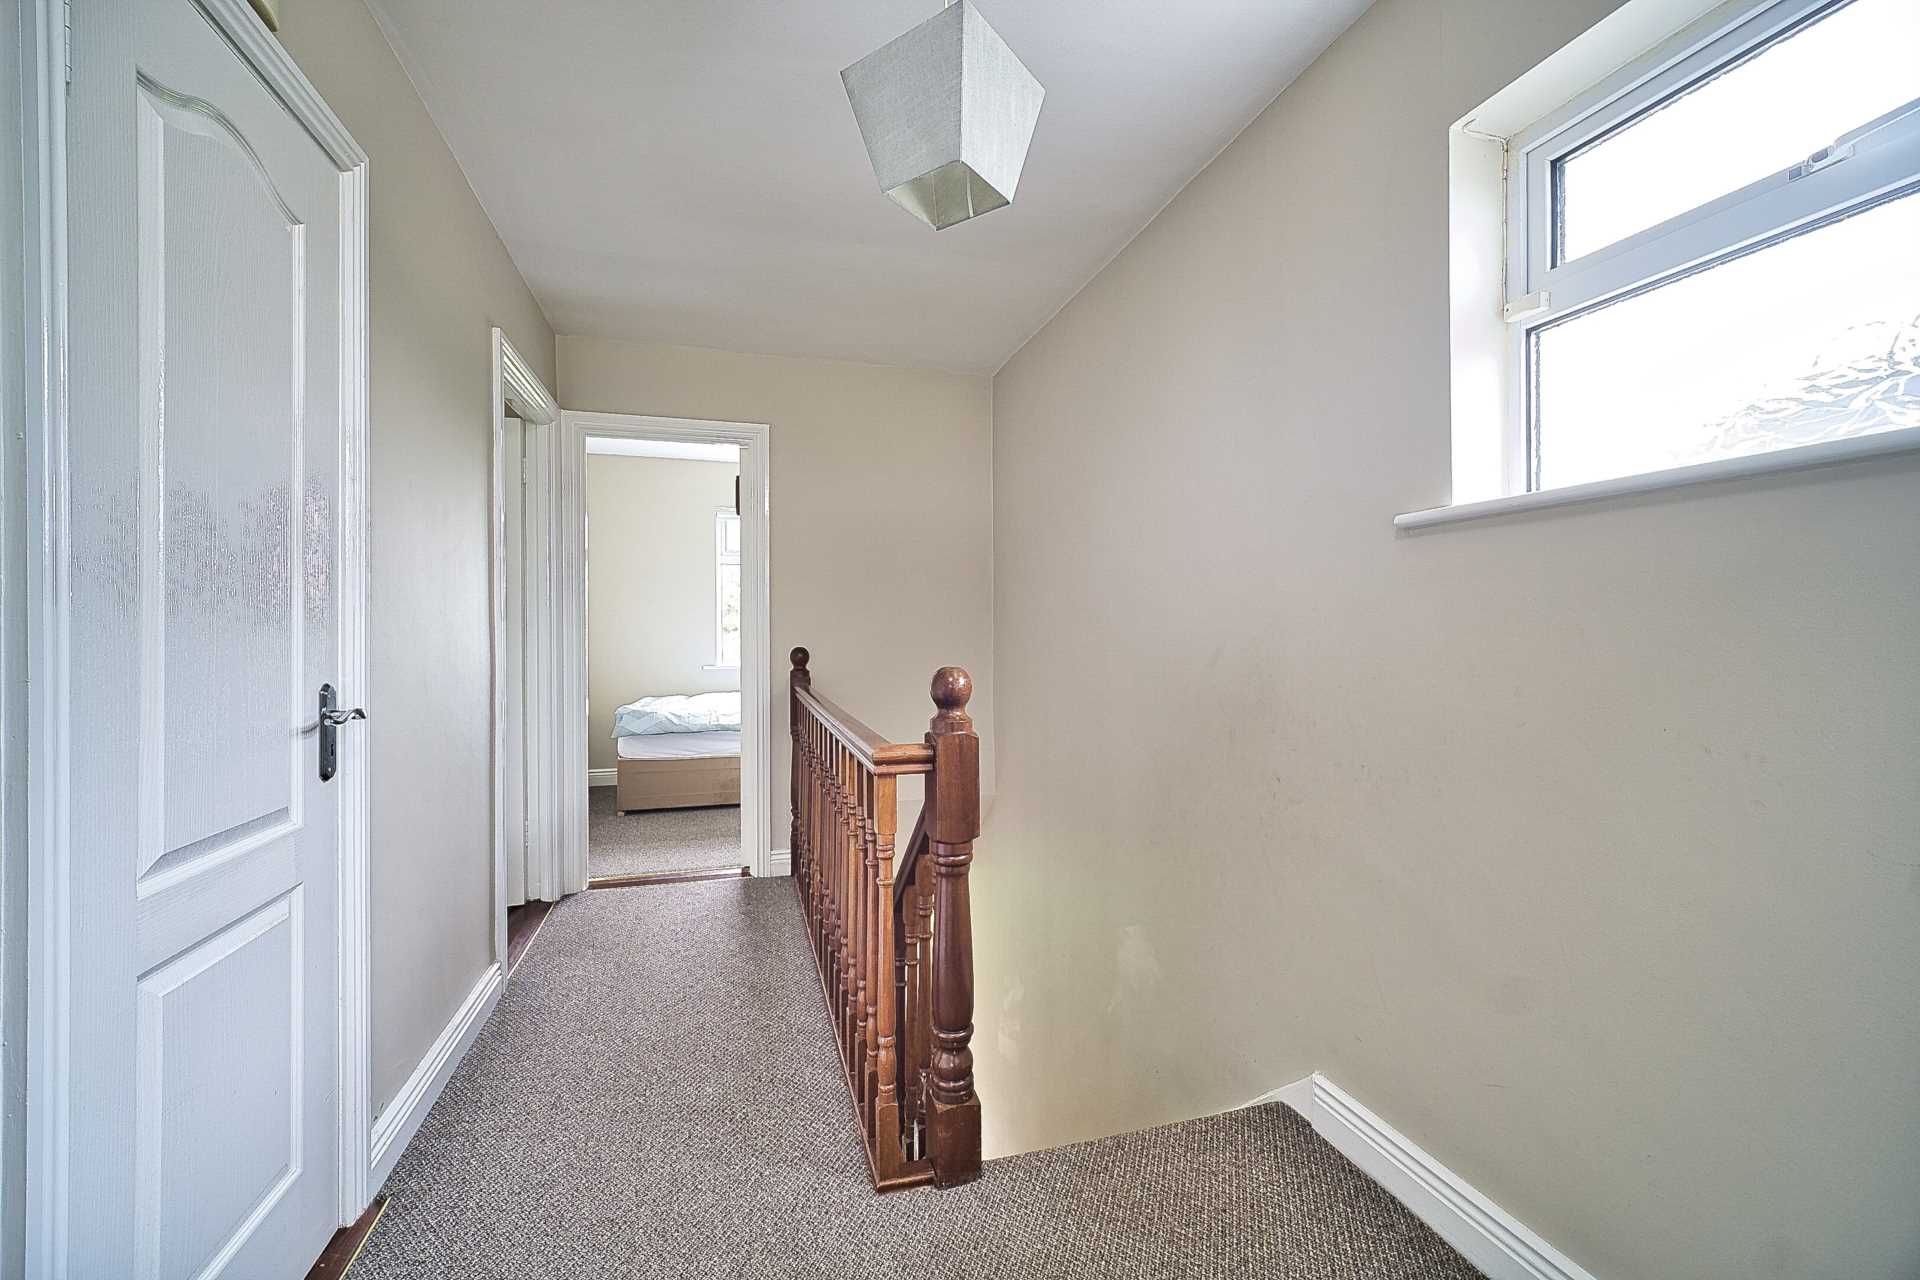
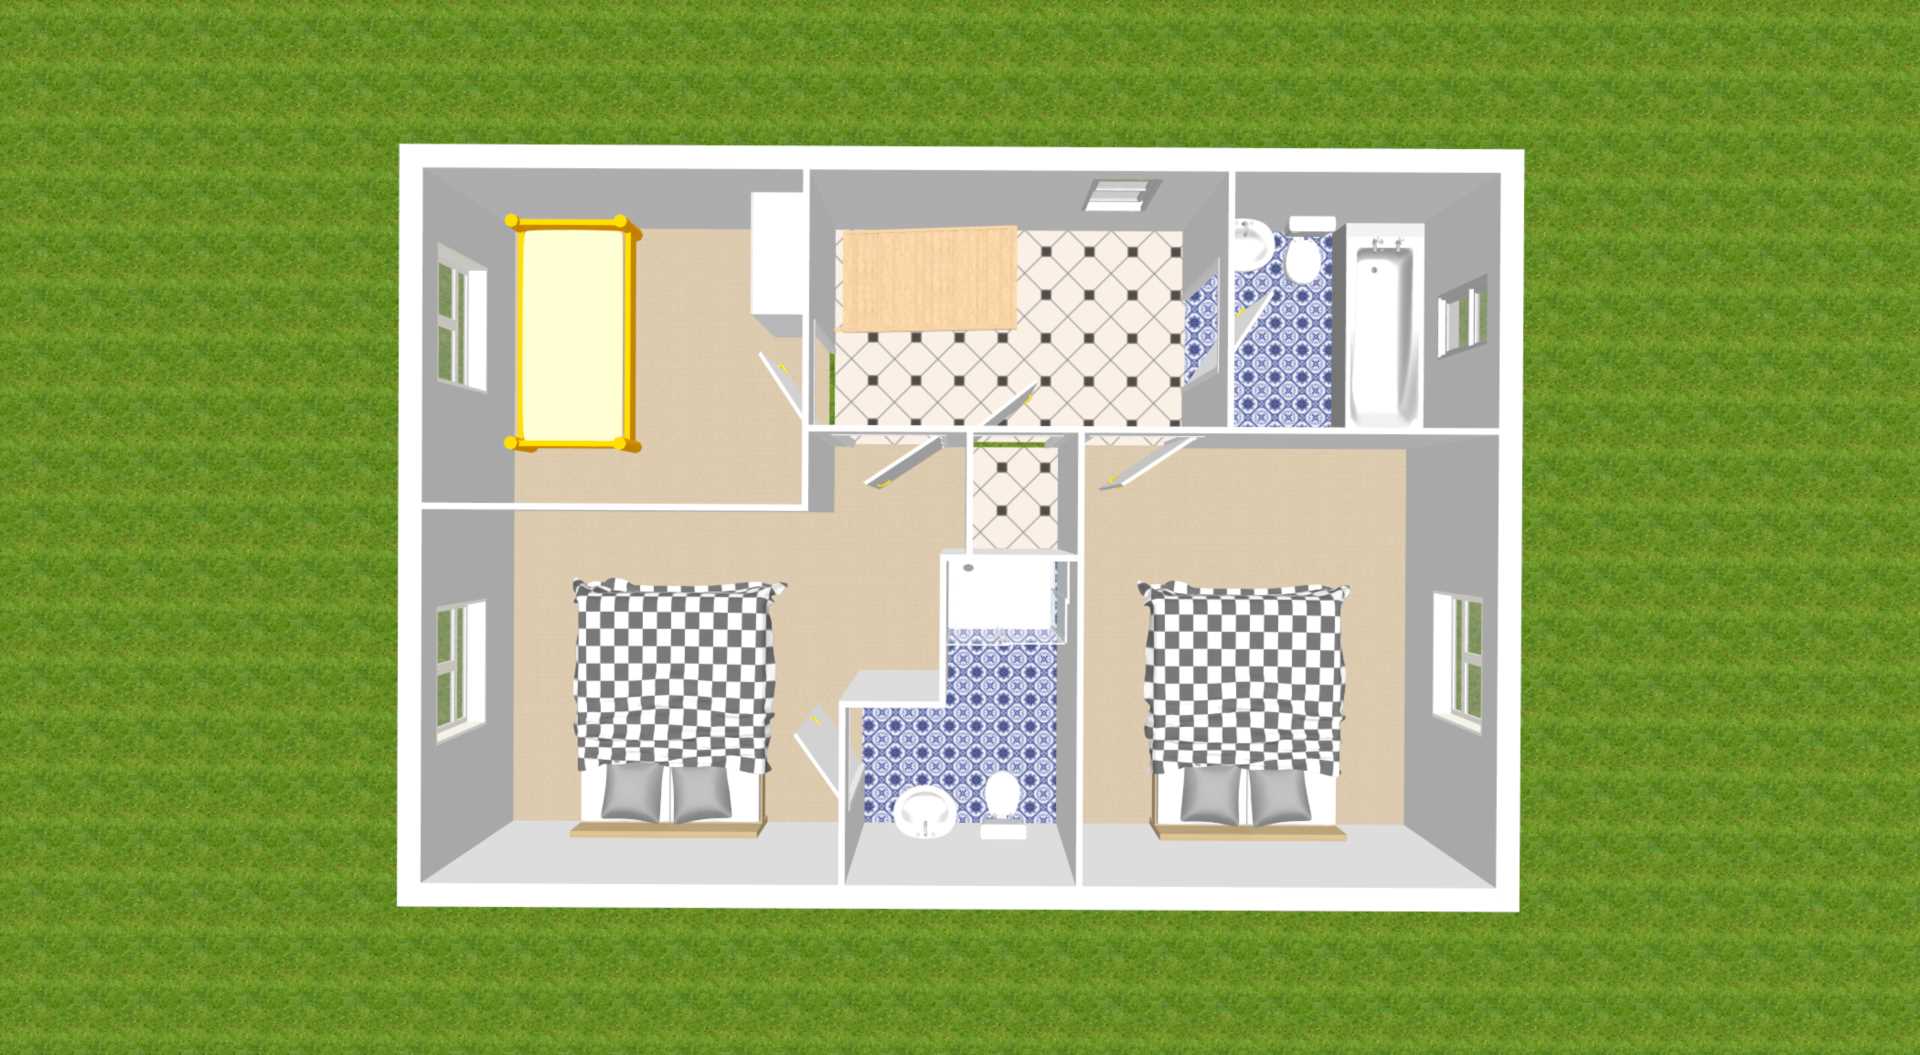
Landing 3.53m x 2.0m
Carpet , hot press and light shade.
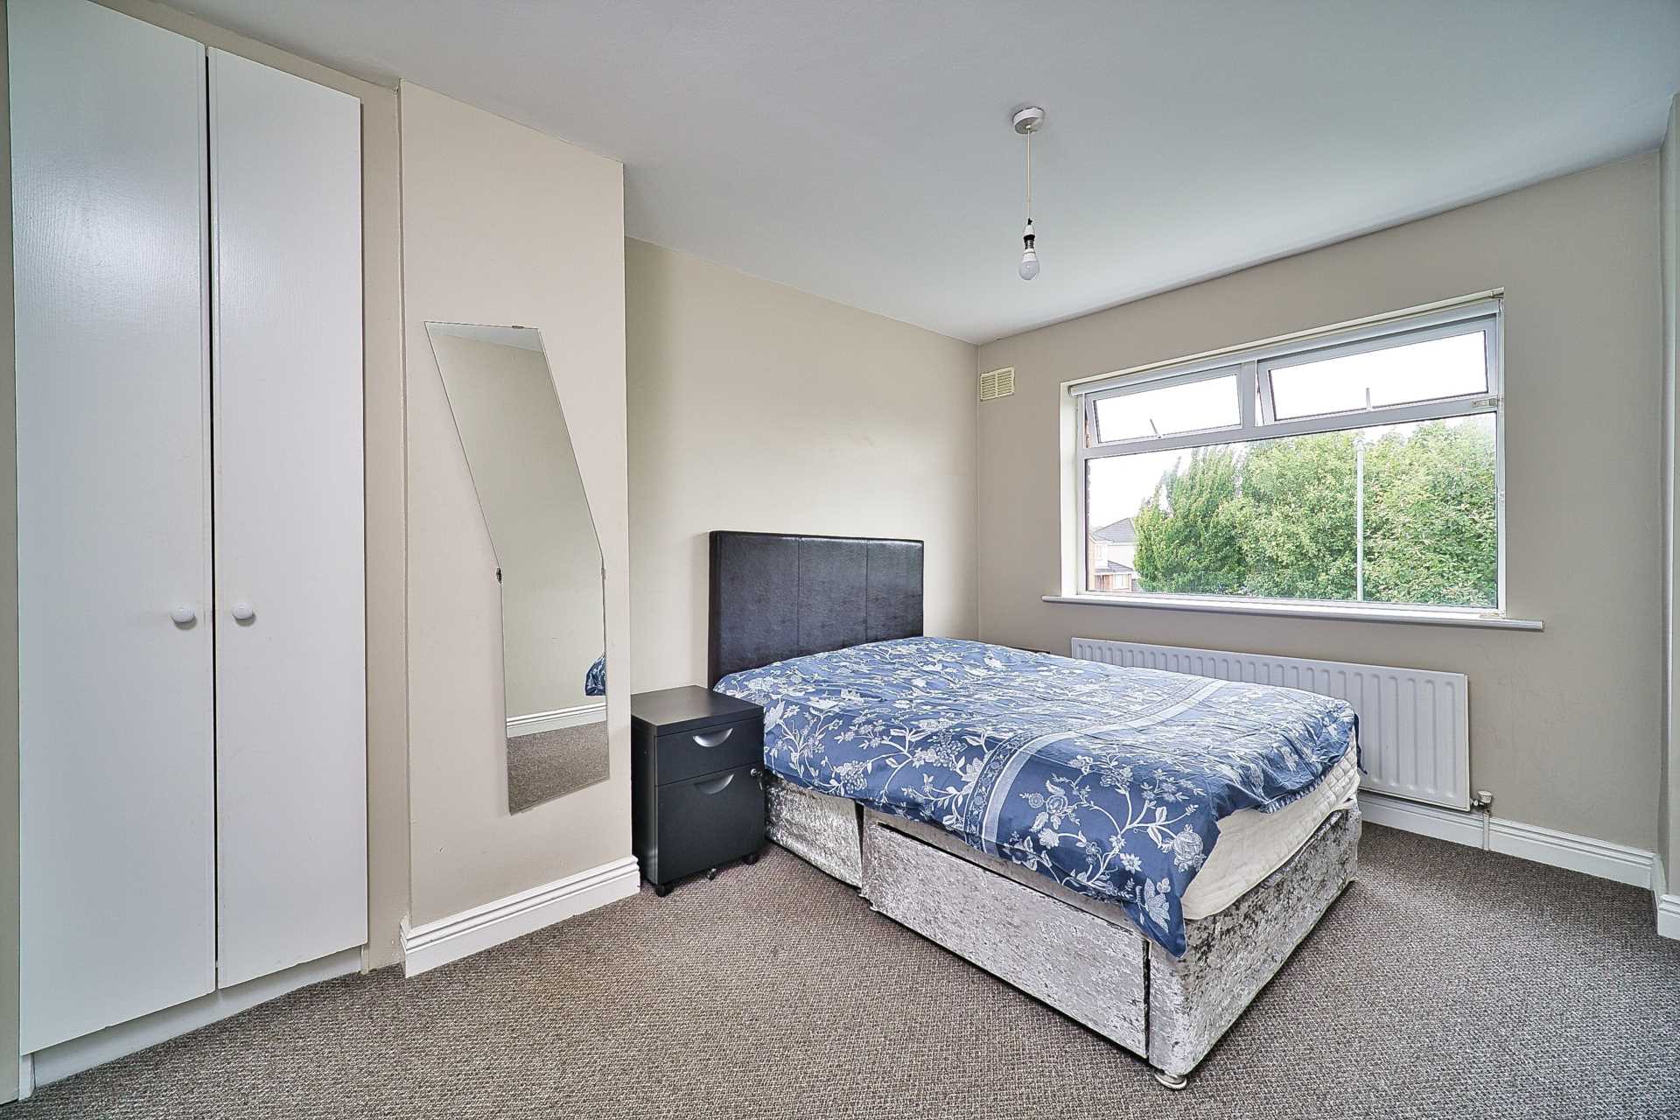
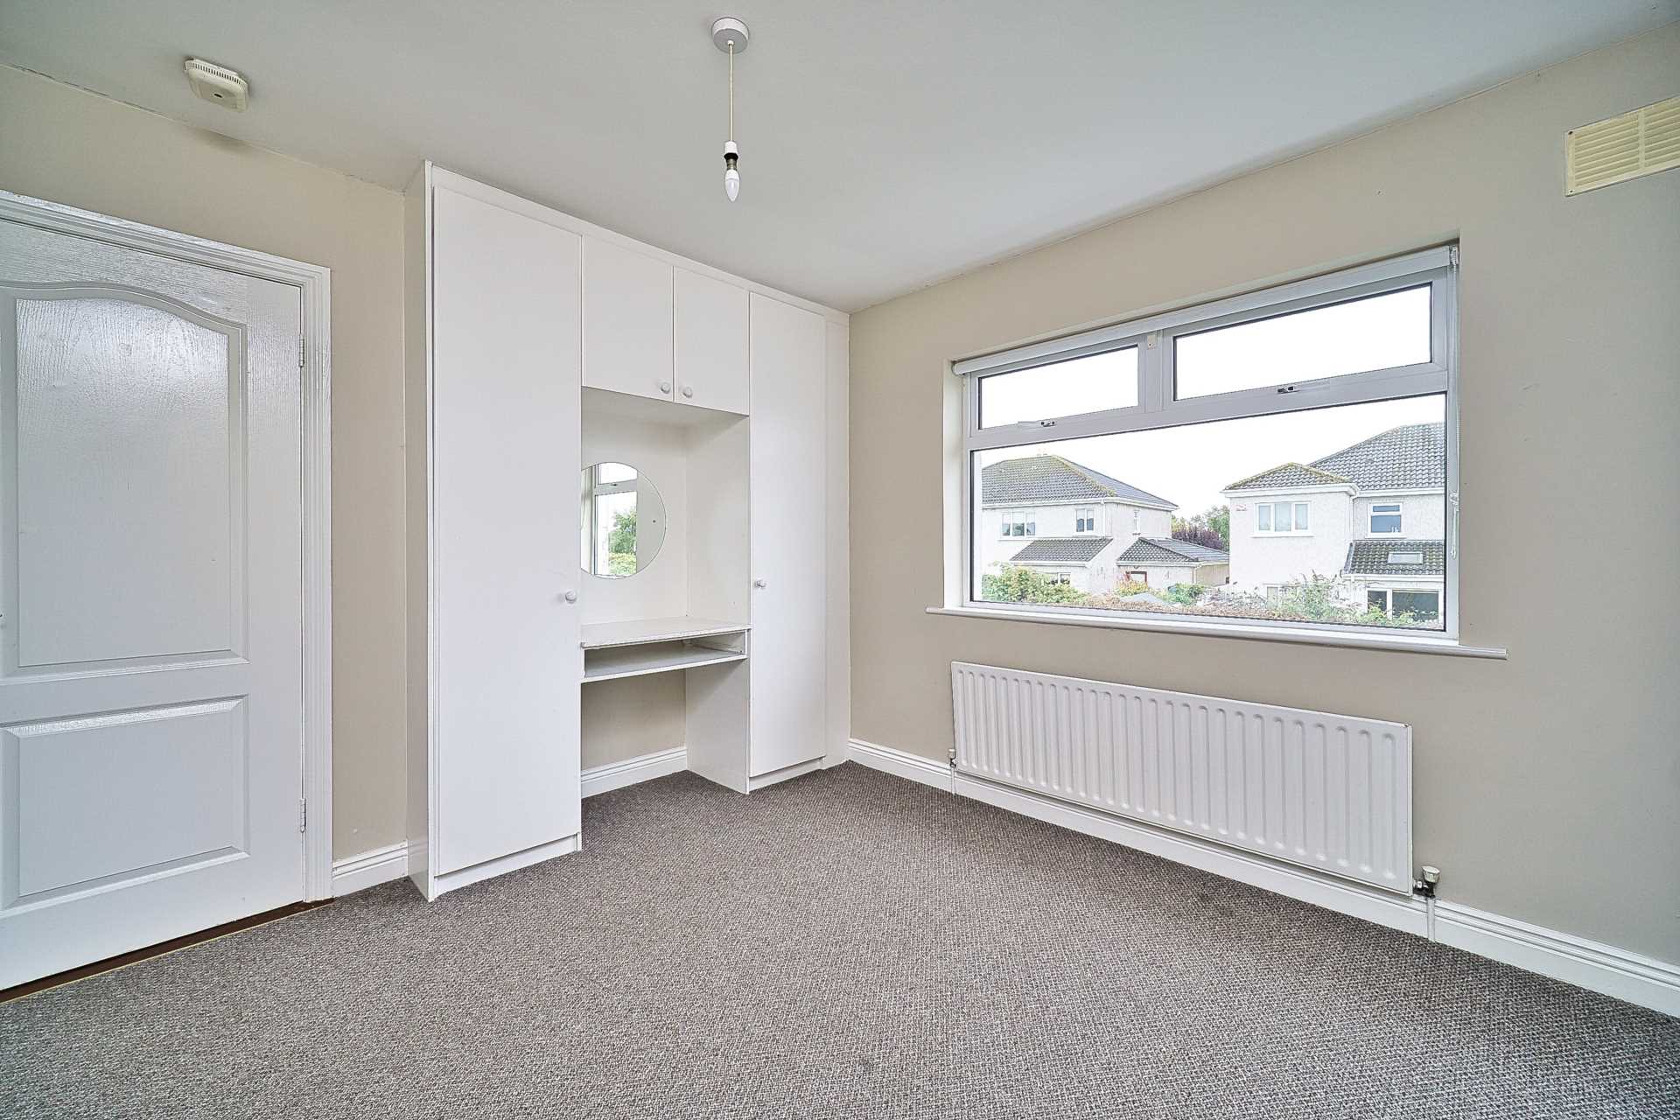
Master Bedroom 2.76m x 4.48m
Carpet, built in wardrobes and roller blinds.
En-suite 1.45m x 2.06m
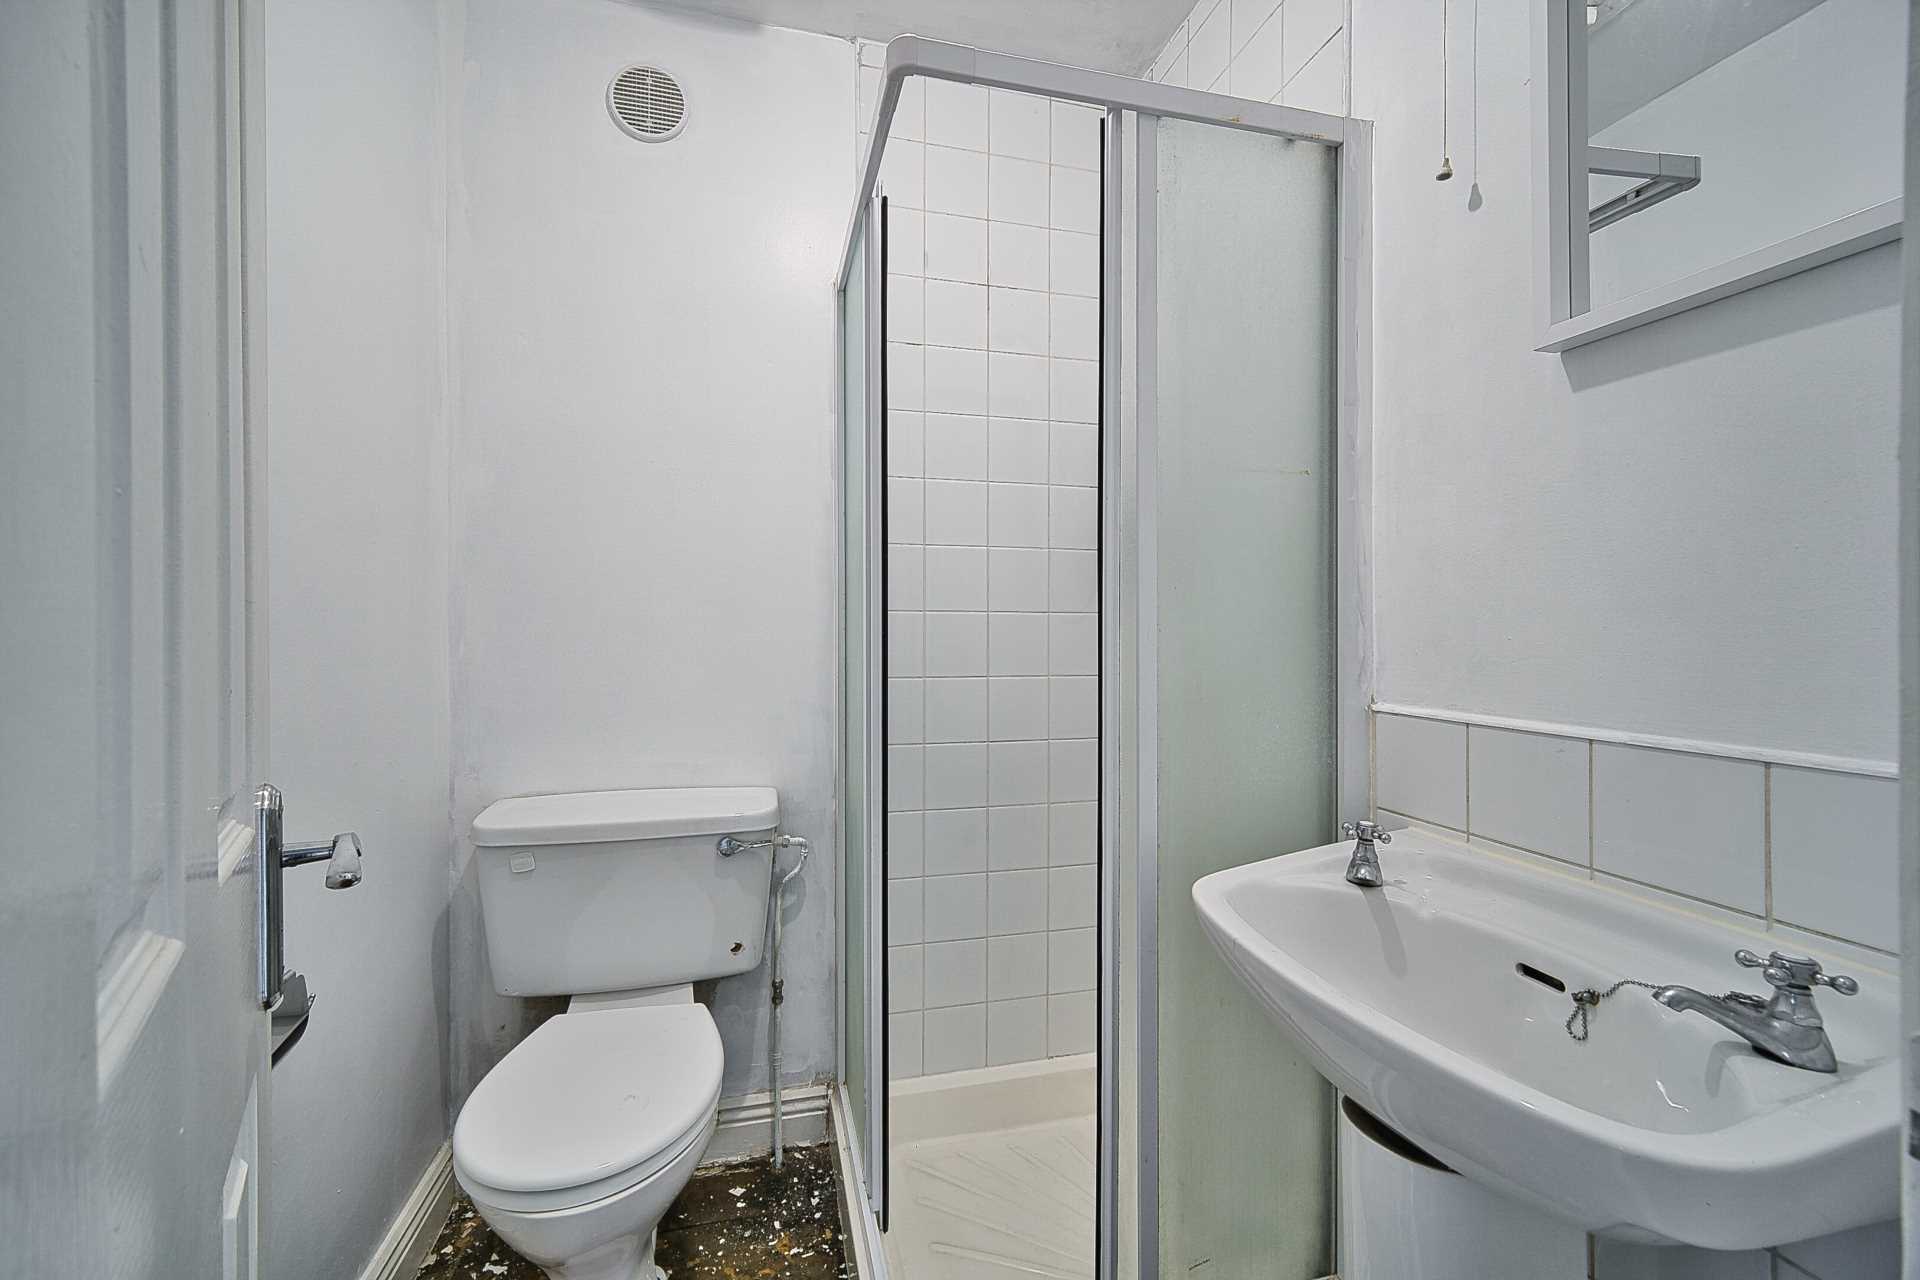
Lino flooring, shower cubicle, w.c., w.h.b., light fitting, extractor fan and access to attic.
Bedroom 2 3.1m x 3.1m
Carpet, built in wardrobes and roller blinds.
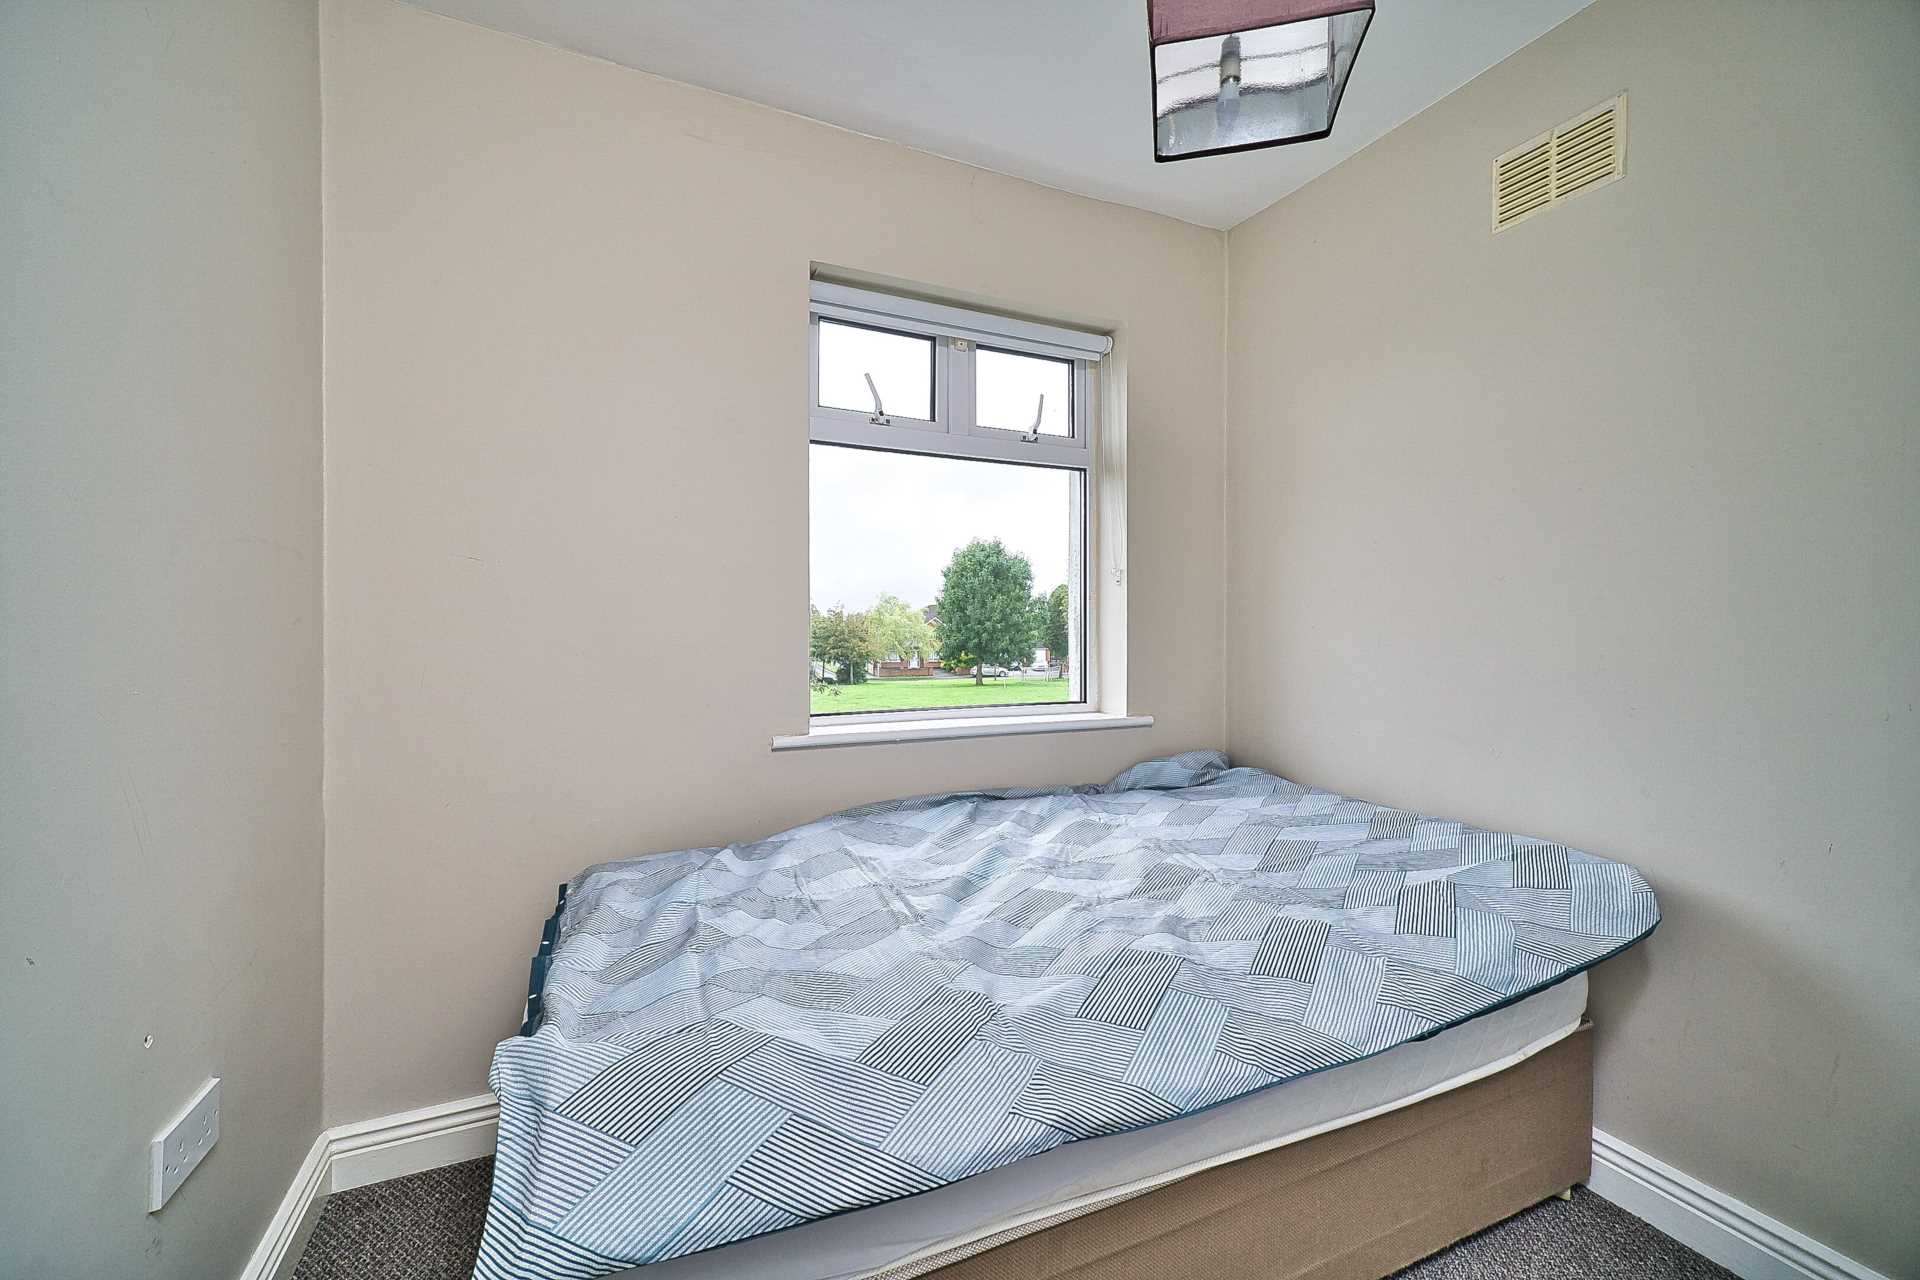
Bedroom 3 2.27m x 2.35m
Carpet, built in wardrobes, light shade and roller blinds.
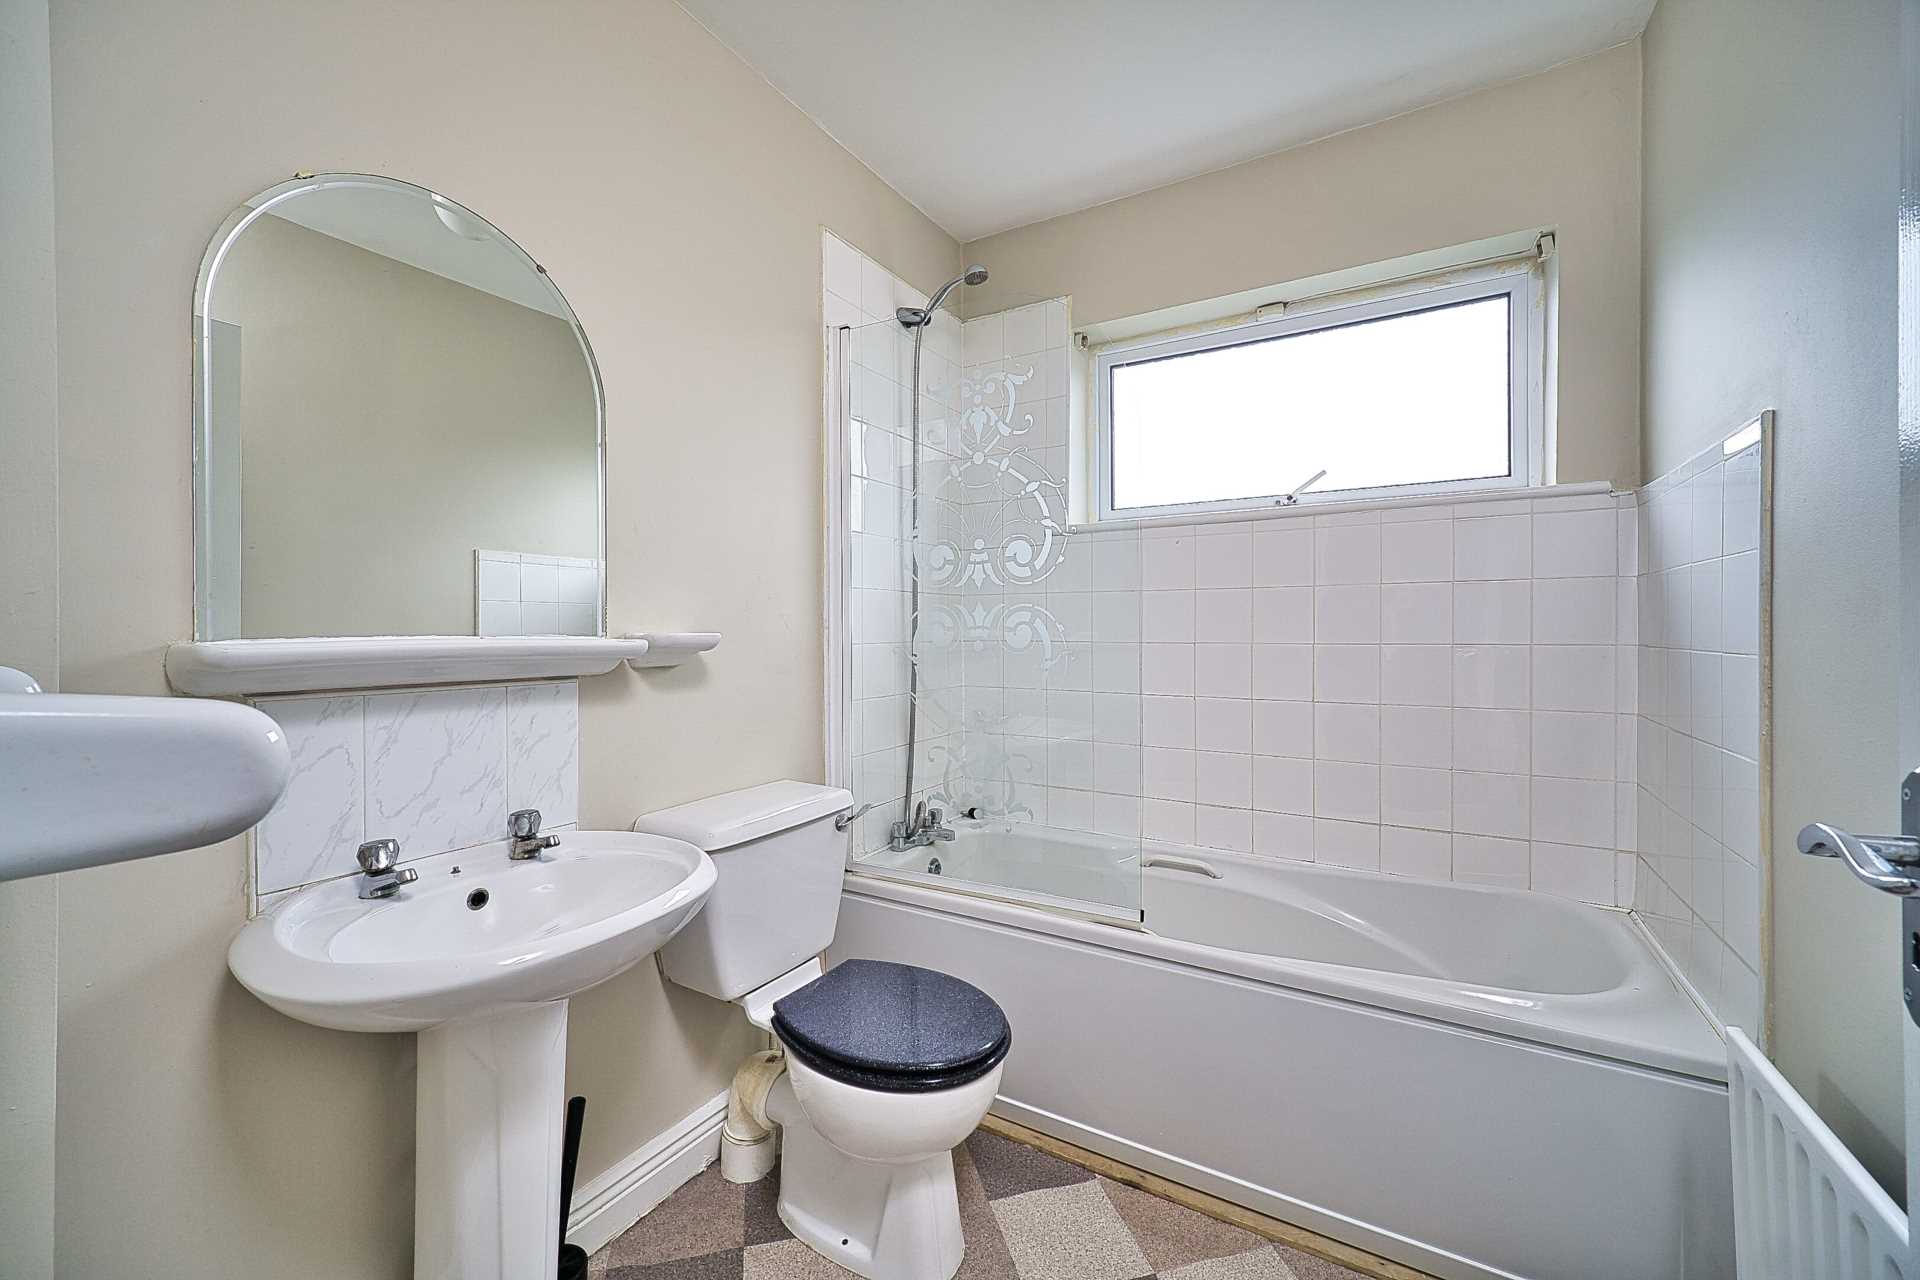
Bathroom 2.22m x 1.72m
Lino flooring, bath with shower screen, w.c., w.h.b., fitted mirror and light fitting.
Self-Contained Studio Apartment
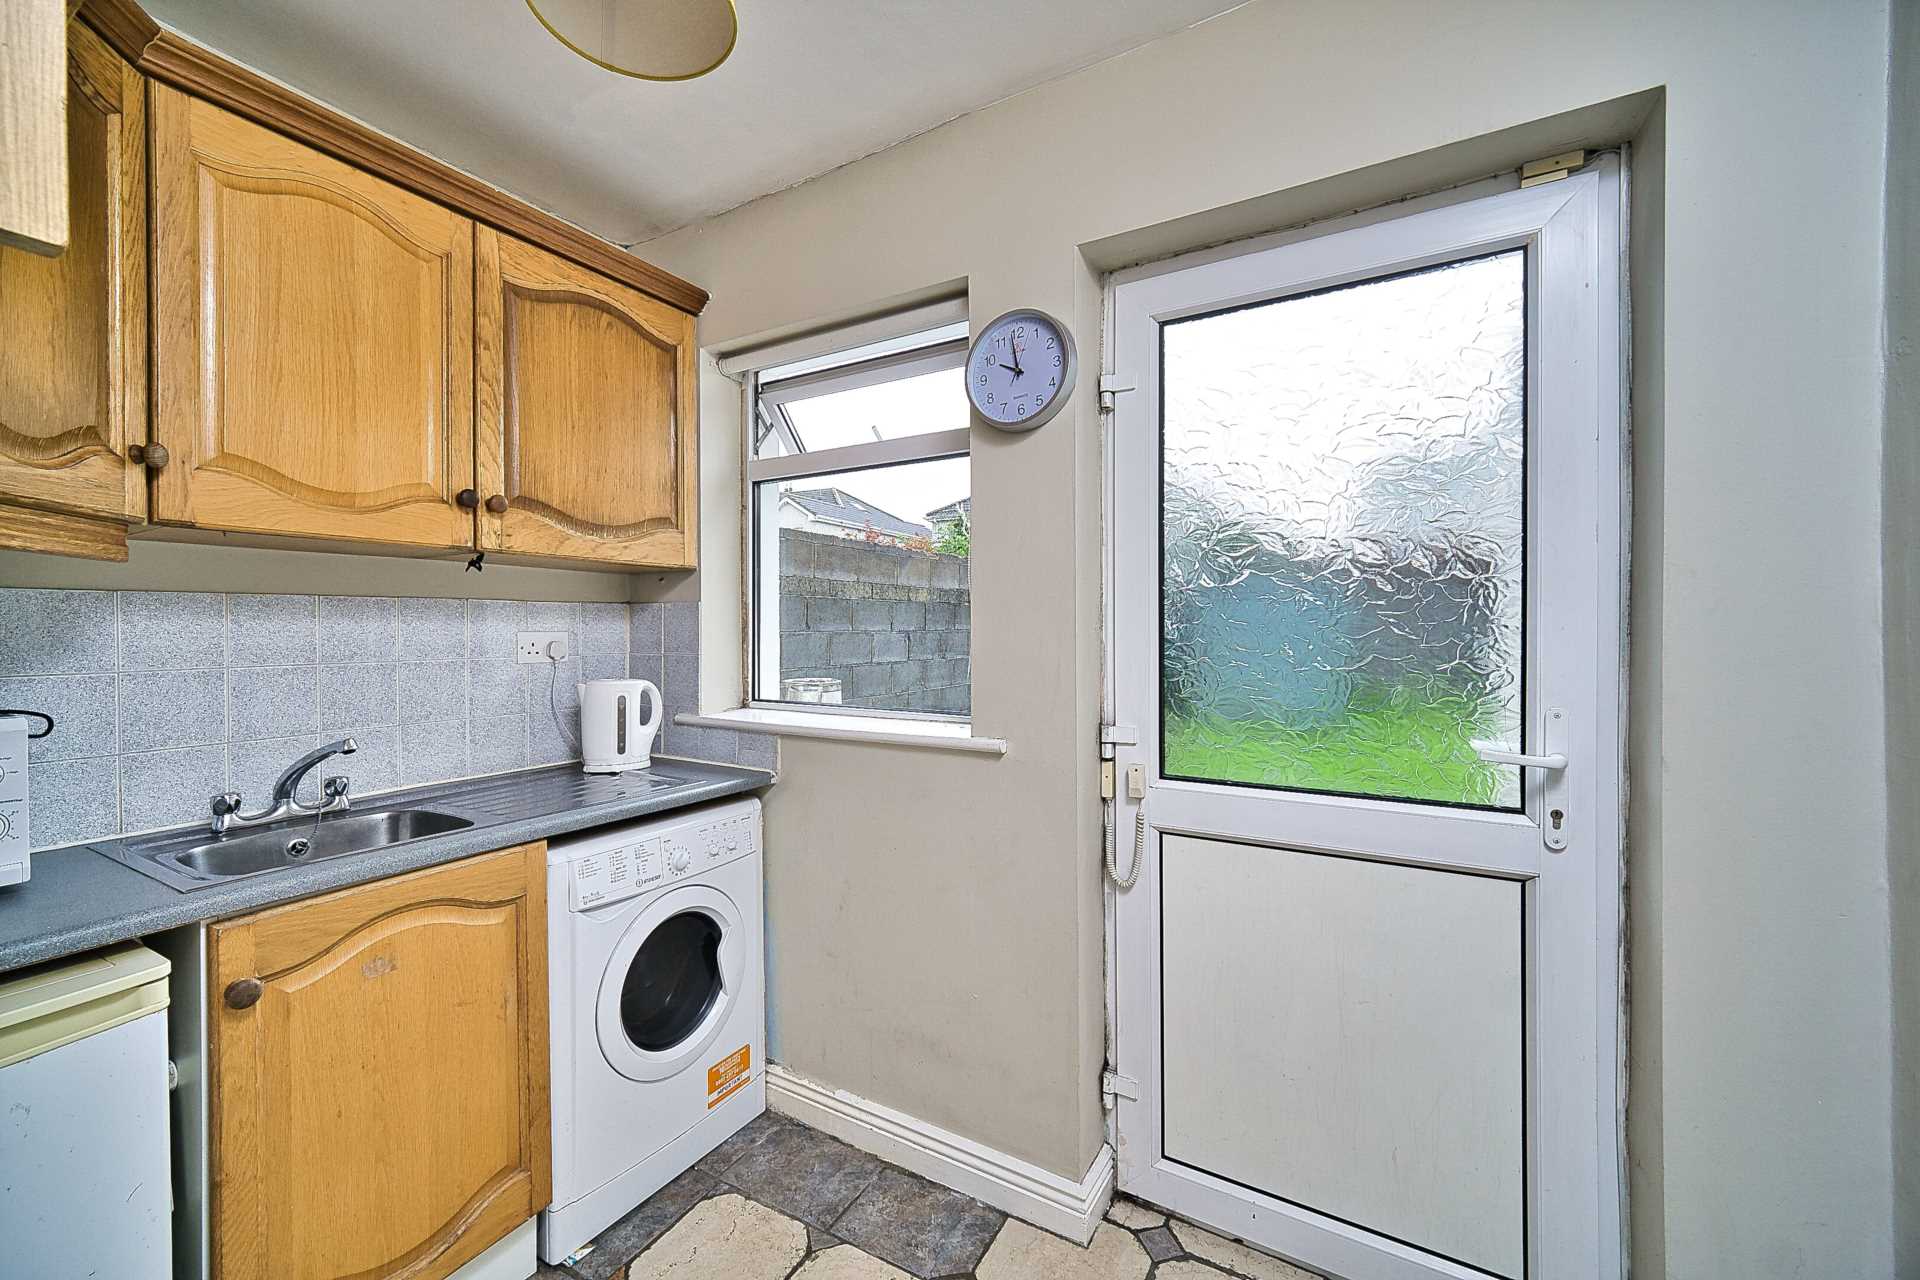
Kitchenette 2.57m x 1.72m
Tiled flooring, fitted floor and wall units, stainless steel sink and door to back garden.
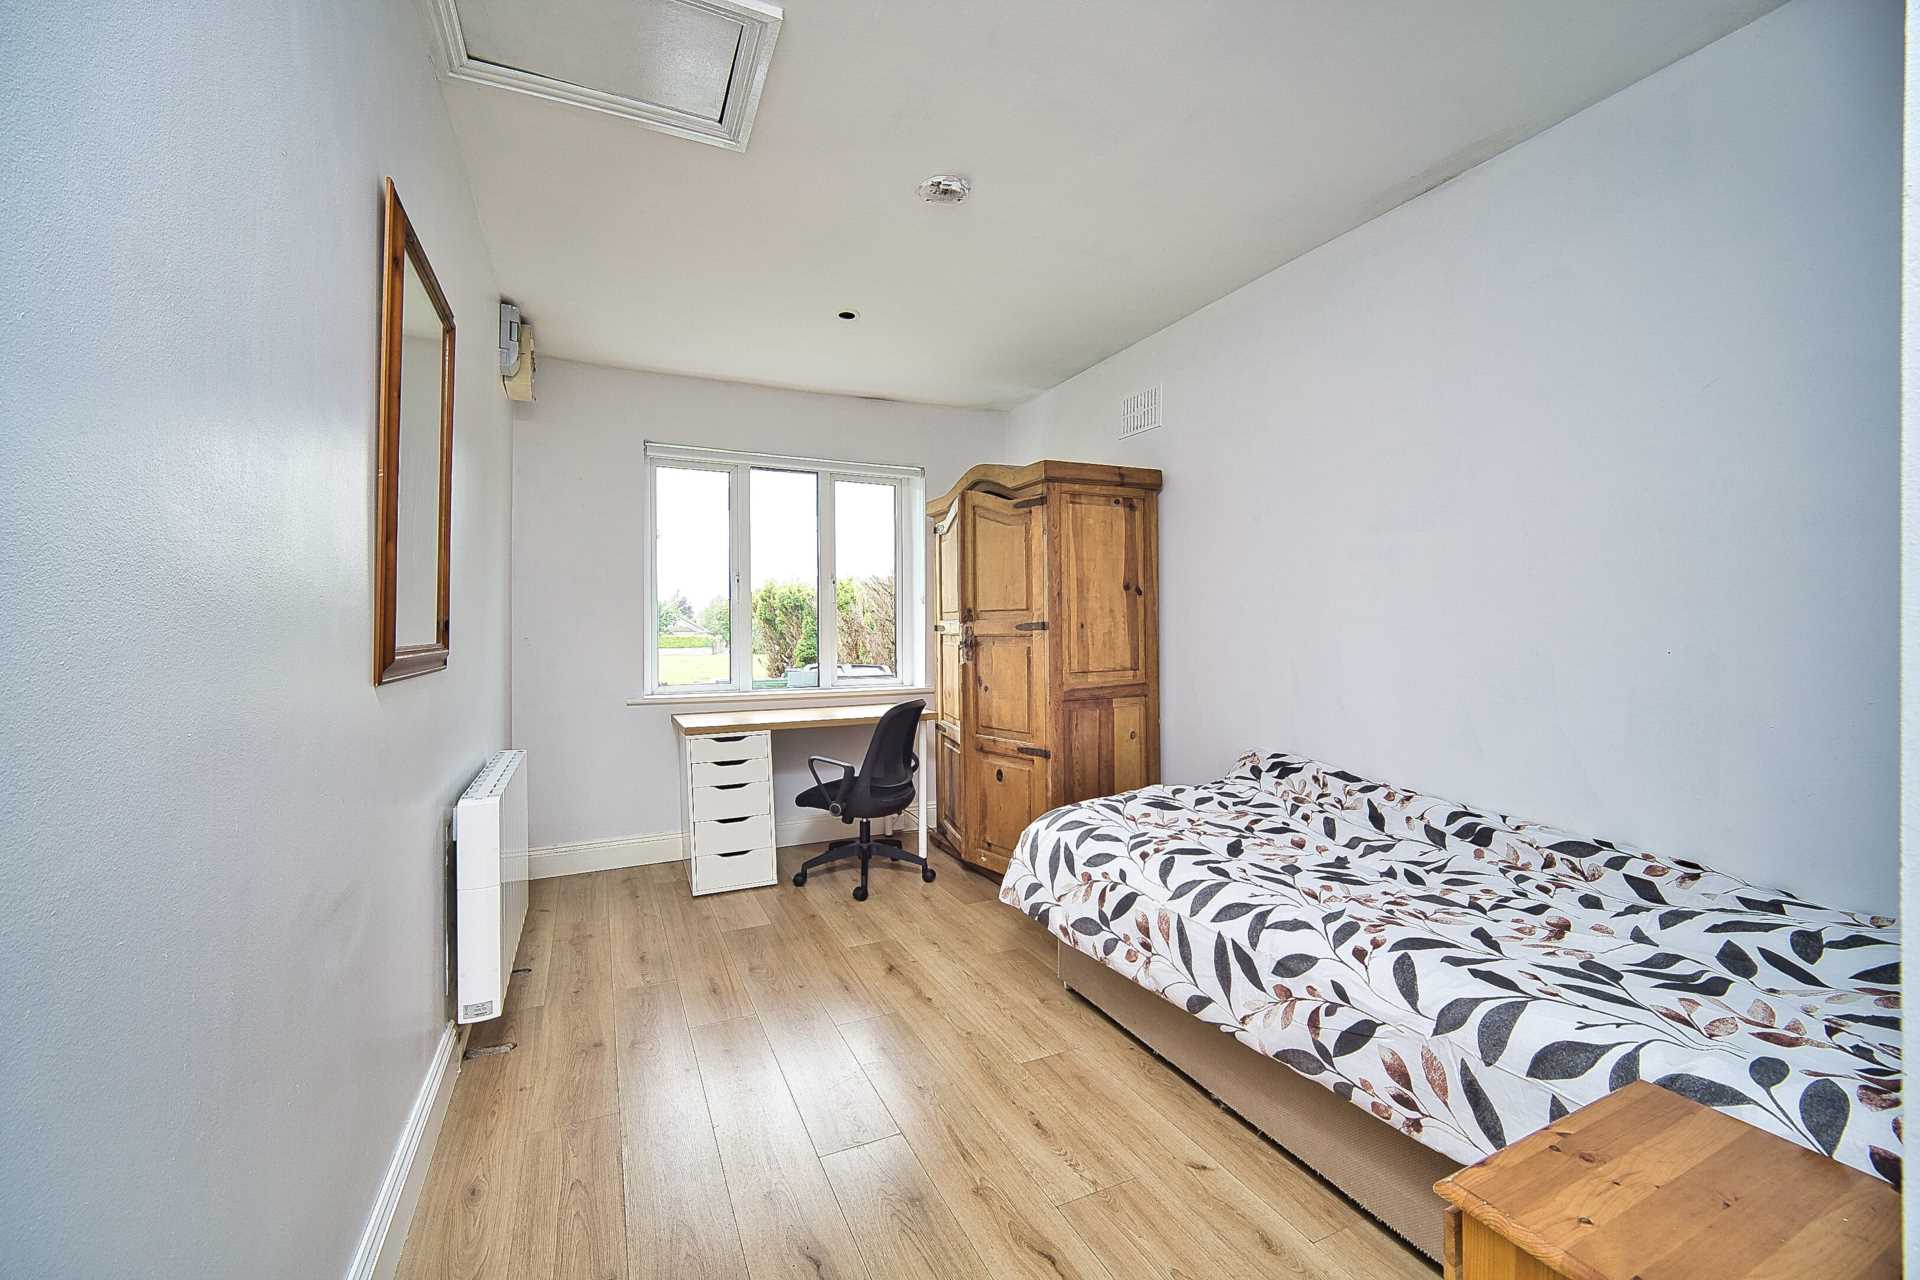
Living/Bedroom 5.54m x 2.62m
Laminate flooring and light fititng.
Shower Room
W.c., w.h.b., extractor fan, shower cubicle and light fitting.
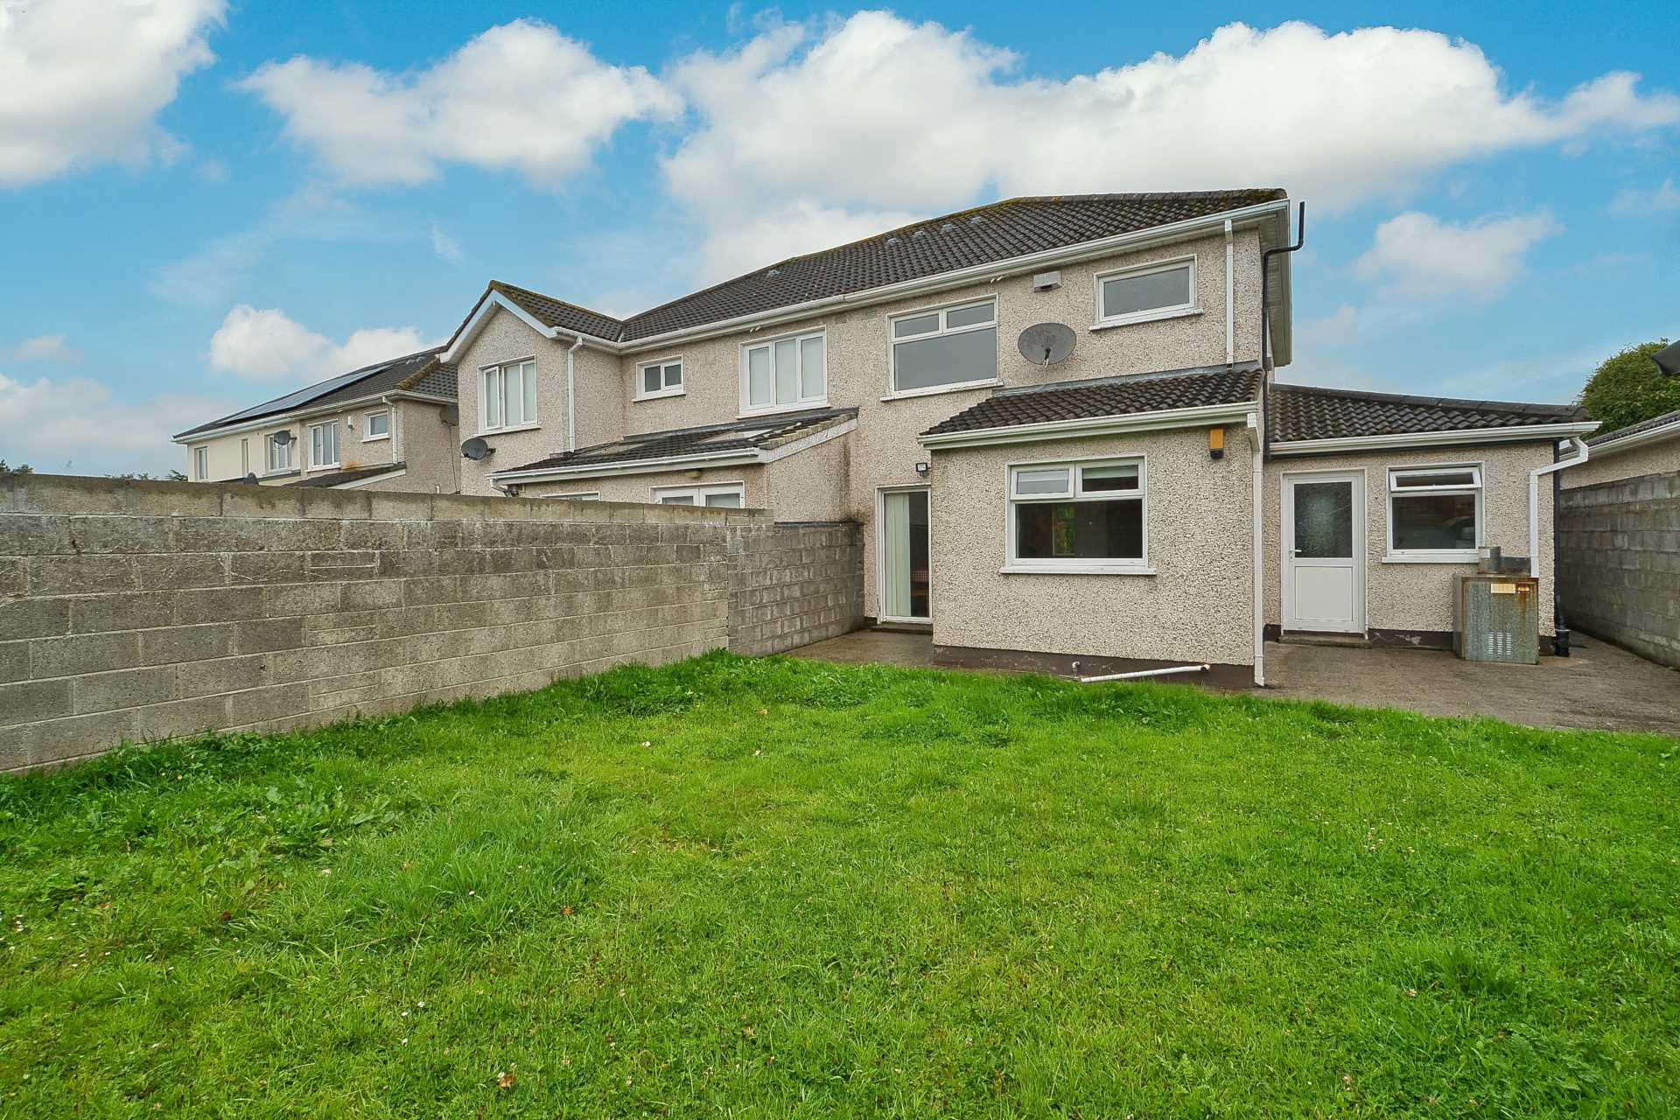
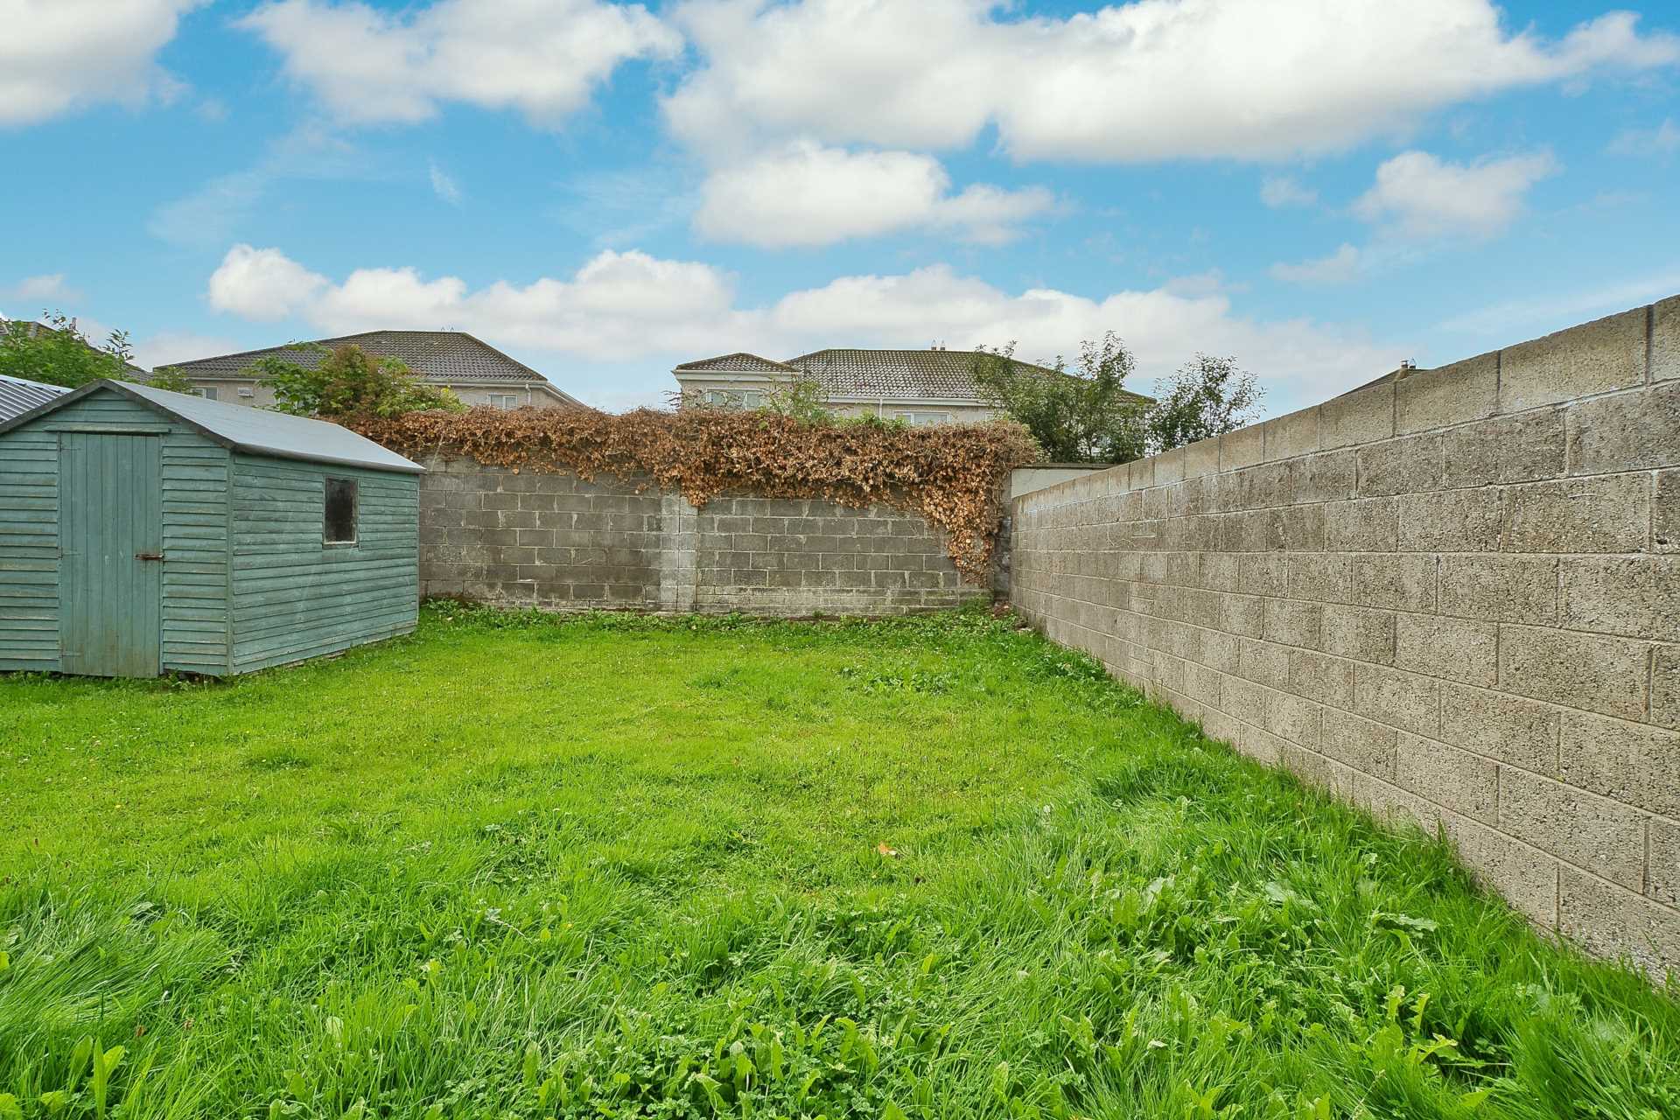
Back Garden 9.6m x 9.2m
Lawned area, barna shed, outside lights, outside tap and wide side entrance.
Additional Information:
Total internal floor area approx. 116sq.m
Year of construction 1994
Double glazed windows throughout
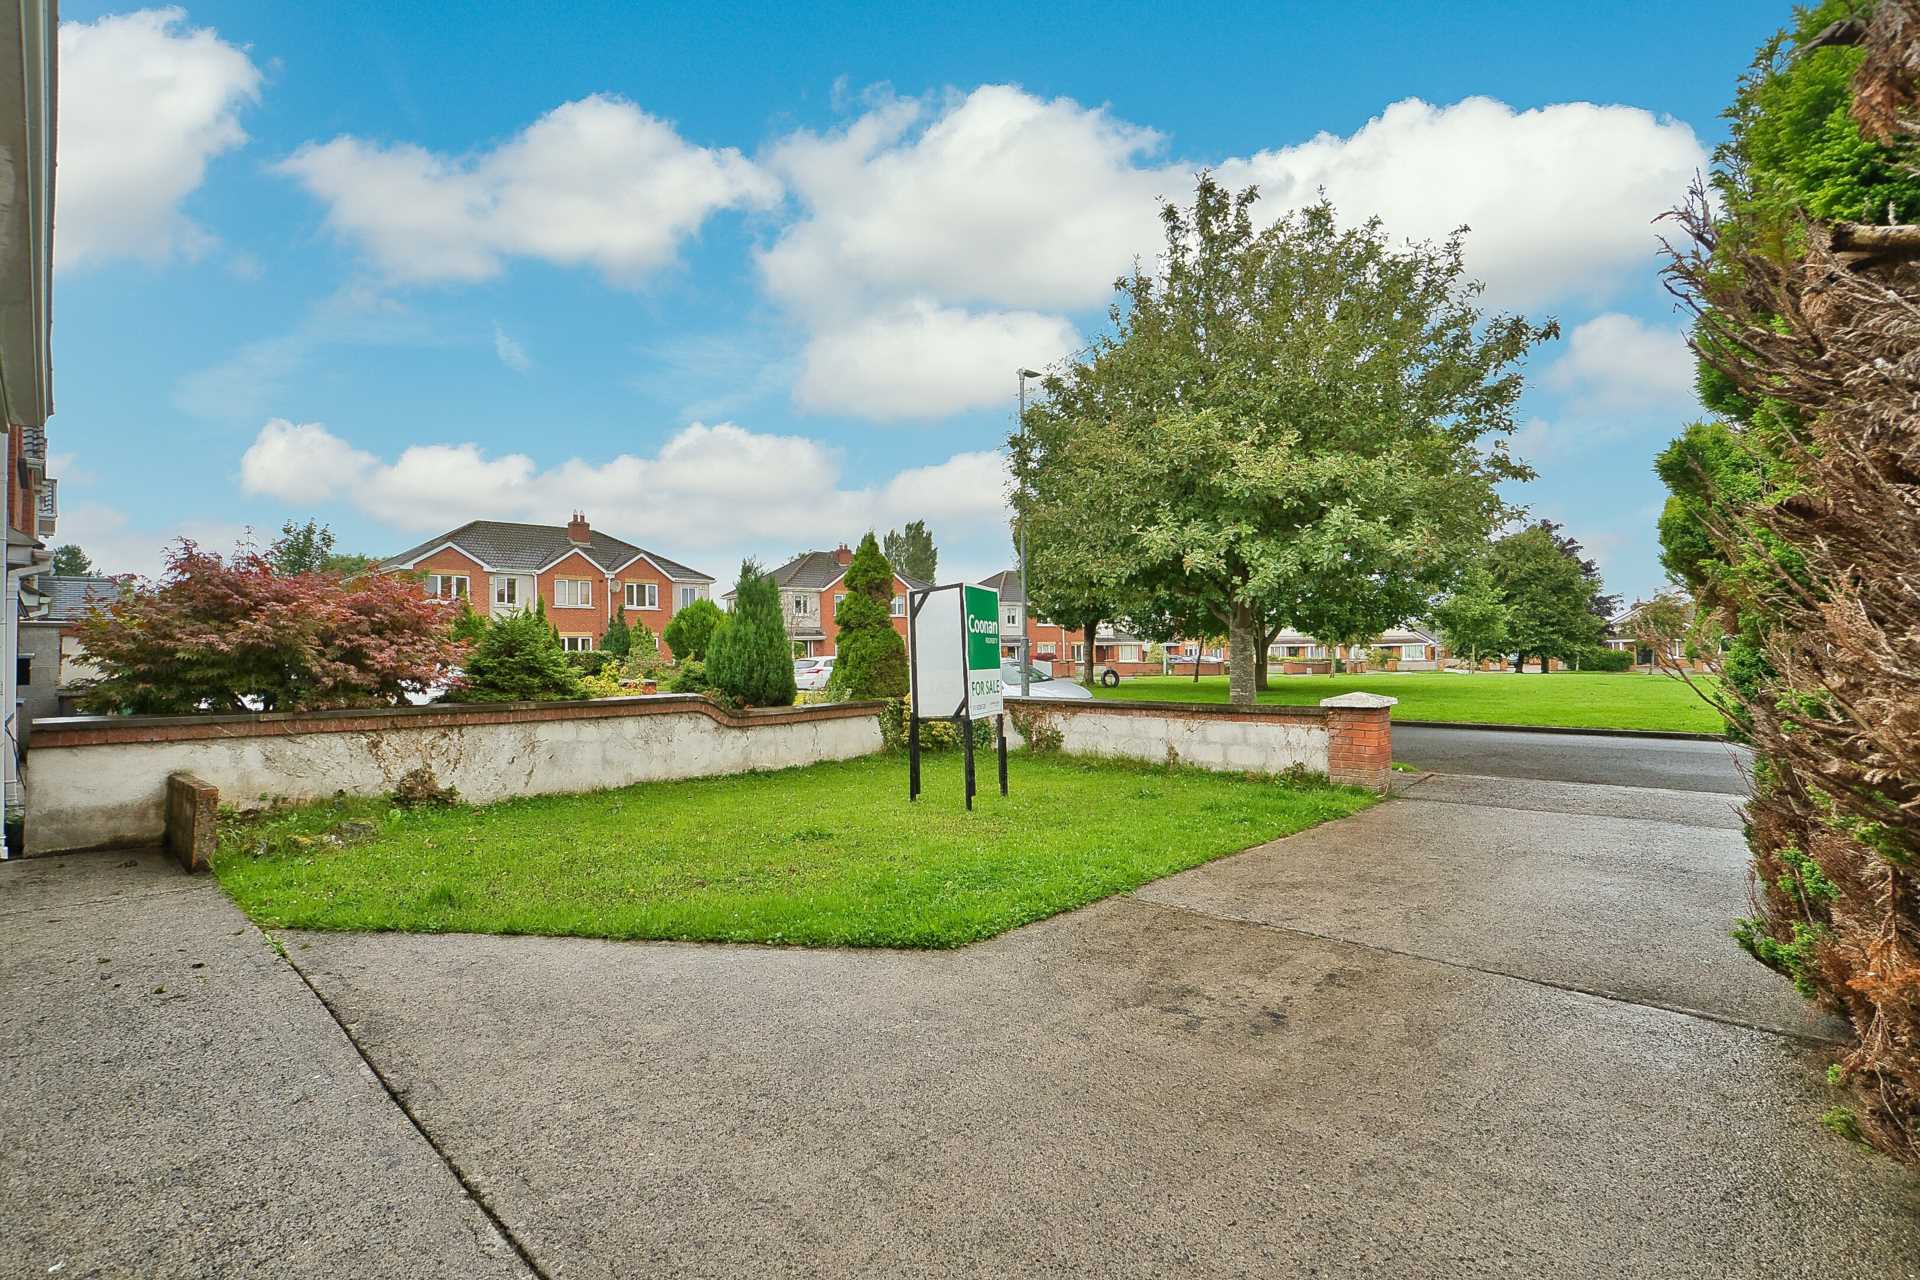
Front and rear garden
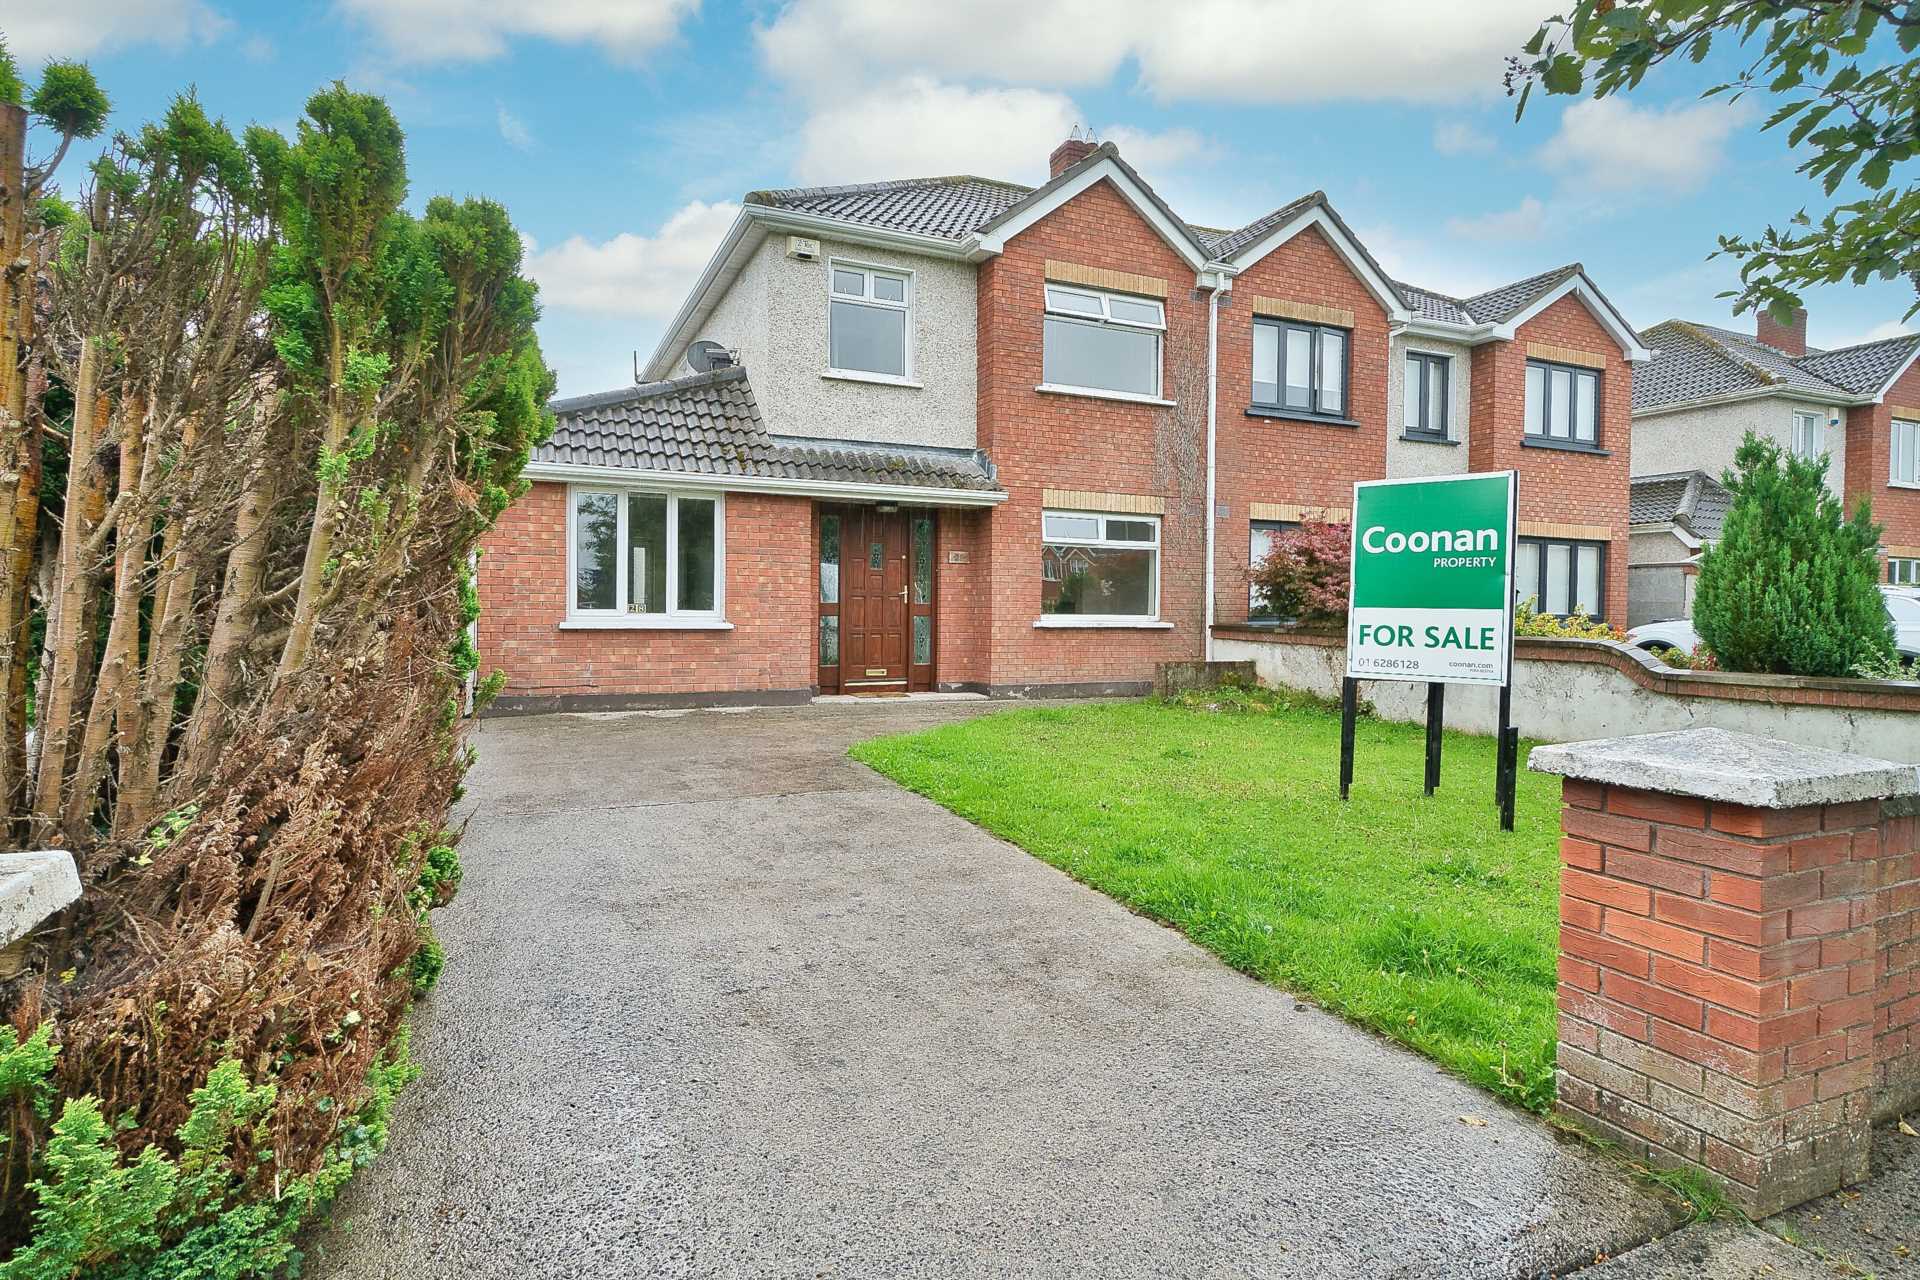
Off street parking for 2 cars
Low maintenance dashed exterior
PVC fascia and soffits
Overlooking green
Items Included in sale:
All light fittings and blinds.
BER
C3
Directions:
Eircode: W23 YN83
Features
- Spacious 3-4 bedroom home situated on an enviable position overlooking large open green area
- Accommodation comprises of a main hallway, living room, kitchen/dining area, guest w.c., 3 bedrooms including master ensuite and main bathroom
- Self-contained apartment with kitchenette, bedroom and shower room provides superb potential for rental income
- Parklands is a hugely sought after development, located in the heart of Maynooth and renowned for its beautifully landscaped green areas and abundance of mature trees and plants
- Just a short walk from Maynooth Town Centre, Manor Mills Shopping Centre, Carton Retail Park and a host of shops, pubs, restaurants and sporting facilities
- Easy commute to Dublin with Maynooth Train station just a 5 minute walk and the M4 nearby
Services
- Mains water
- Mains sewerage
- Gas fired central heating