Published property record
Property details
This is the original property information Coonan published with the transaction record. It may include the original guide price, auction details and marketing description. Specific appointment arrangements and contact details have been omitted from this historical marketing record. Any price shown is marketing information, not an achieved price; the achieved price and transaction date were not published.
Guide Price
€495,000
Type of Transaction
Private Treaty
Accommodation:
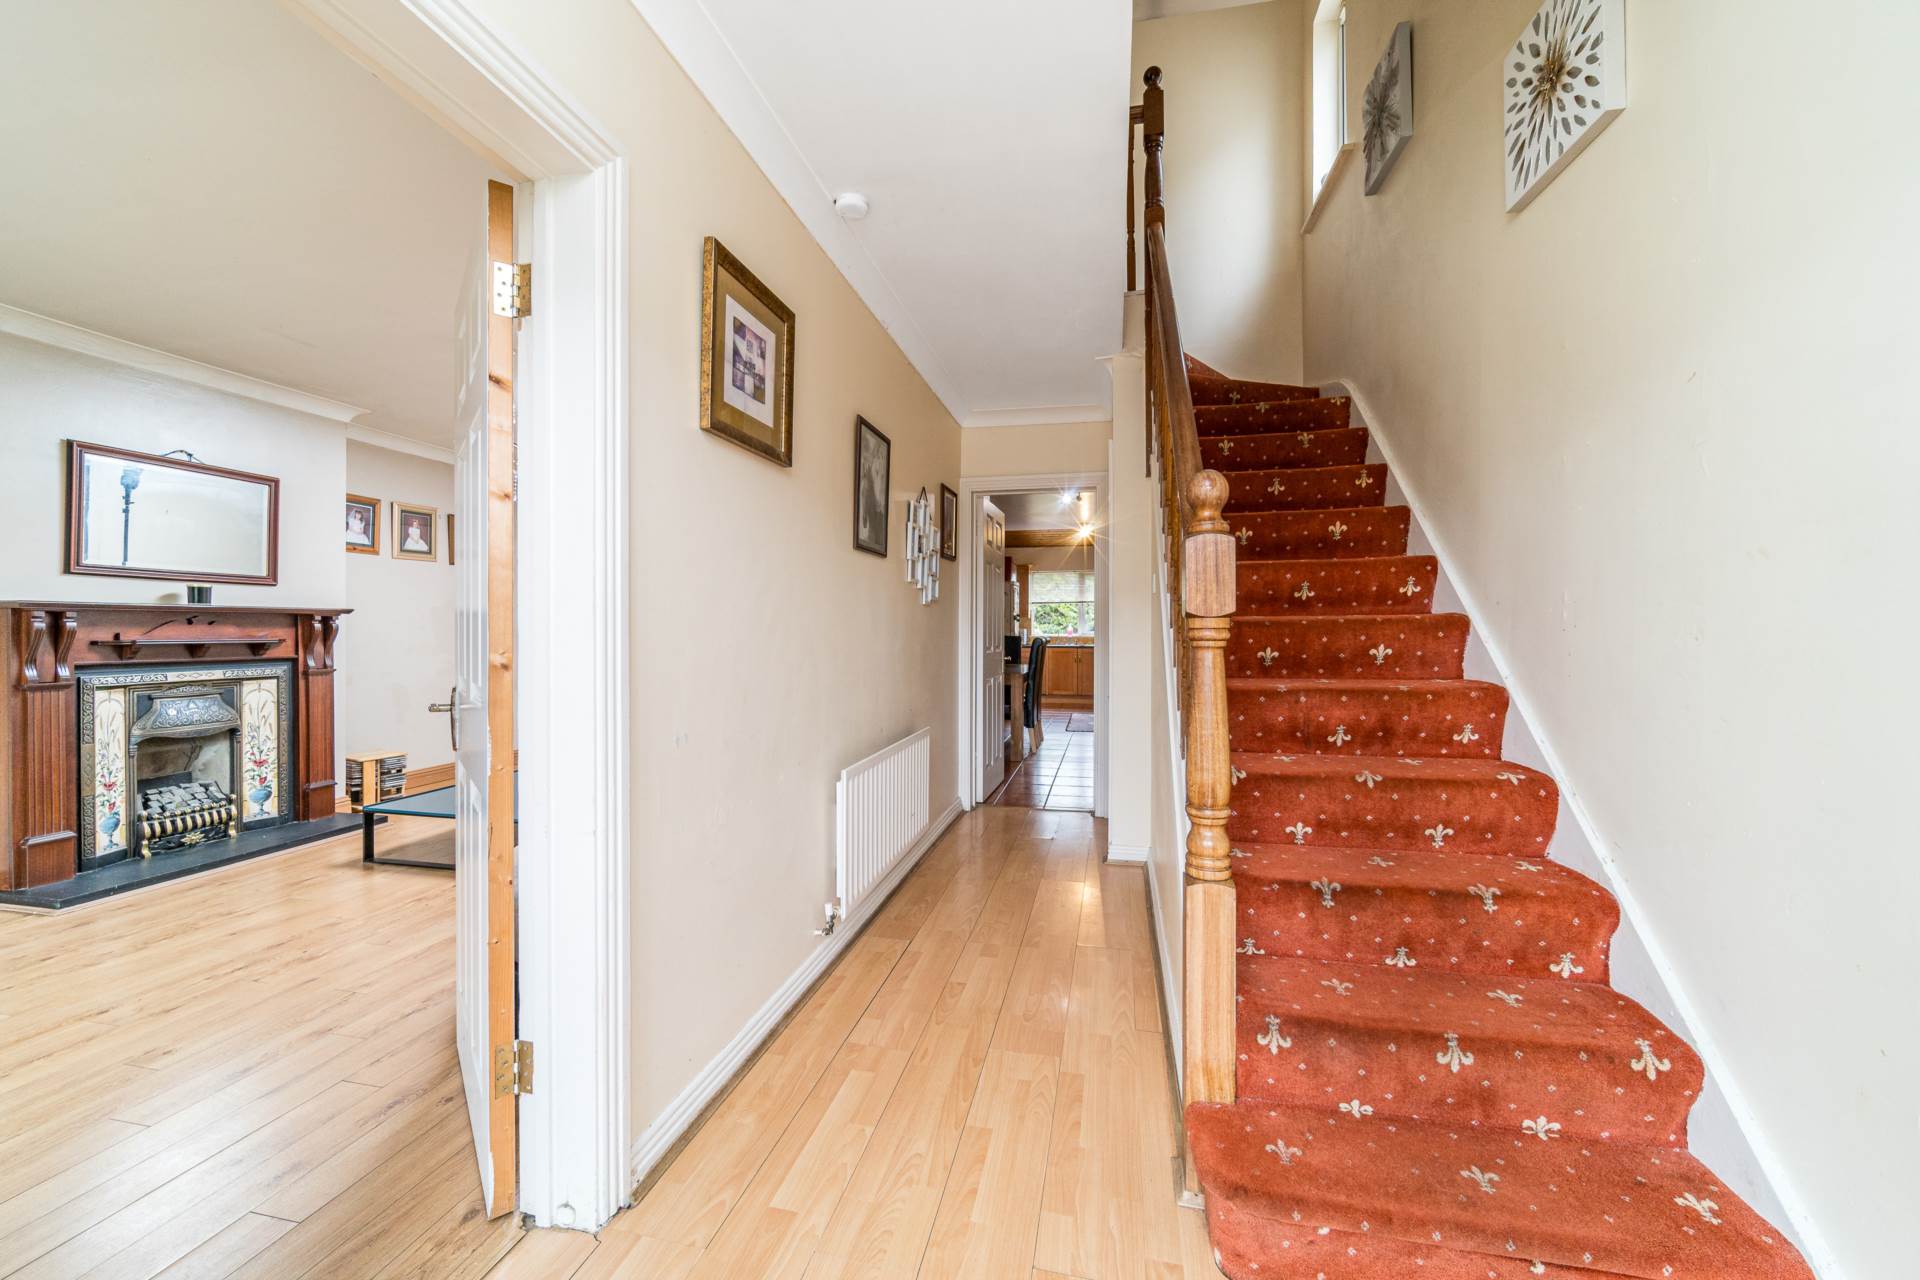
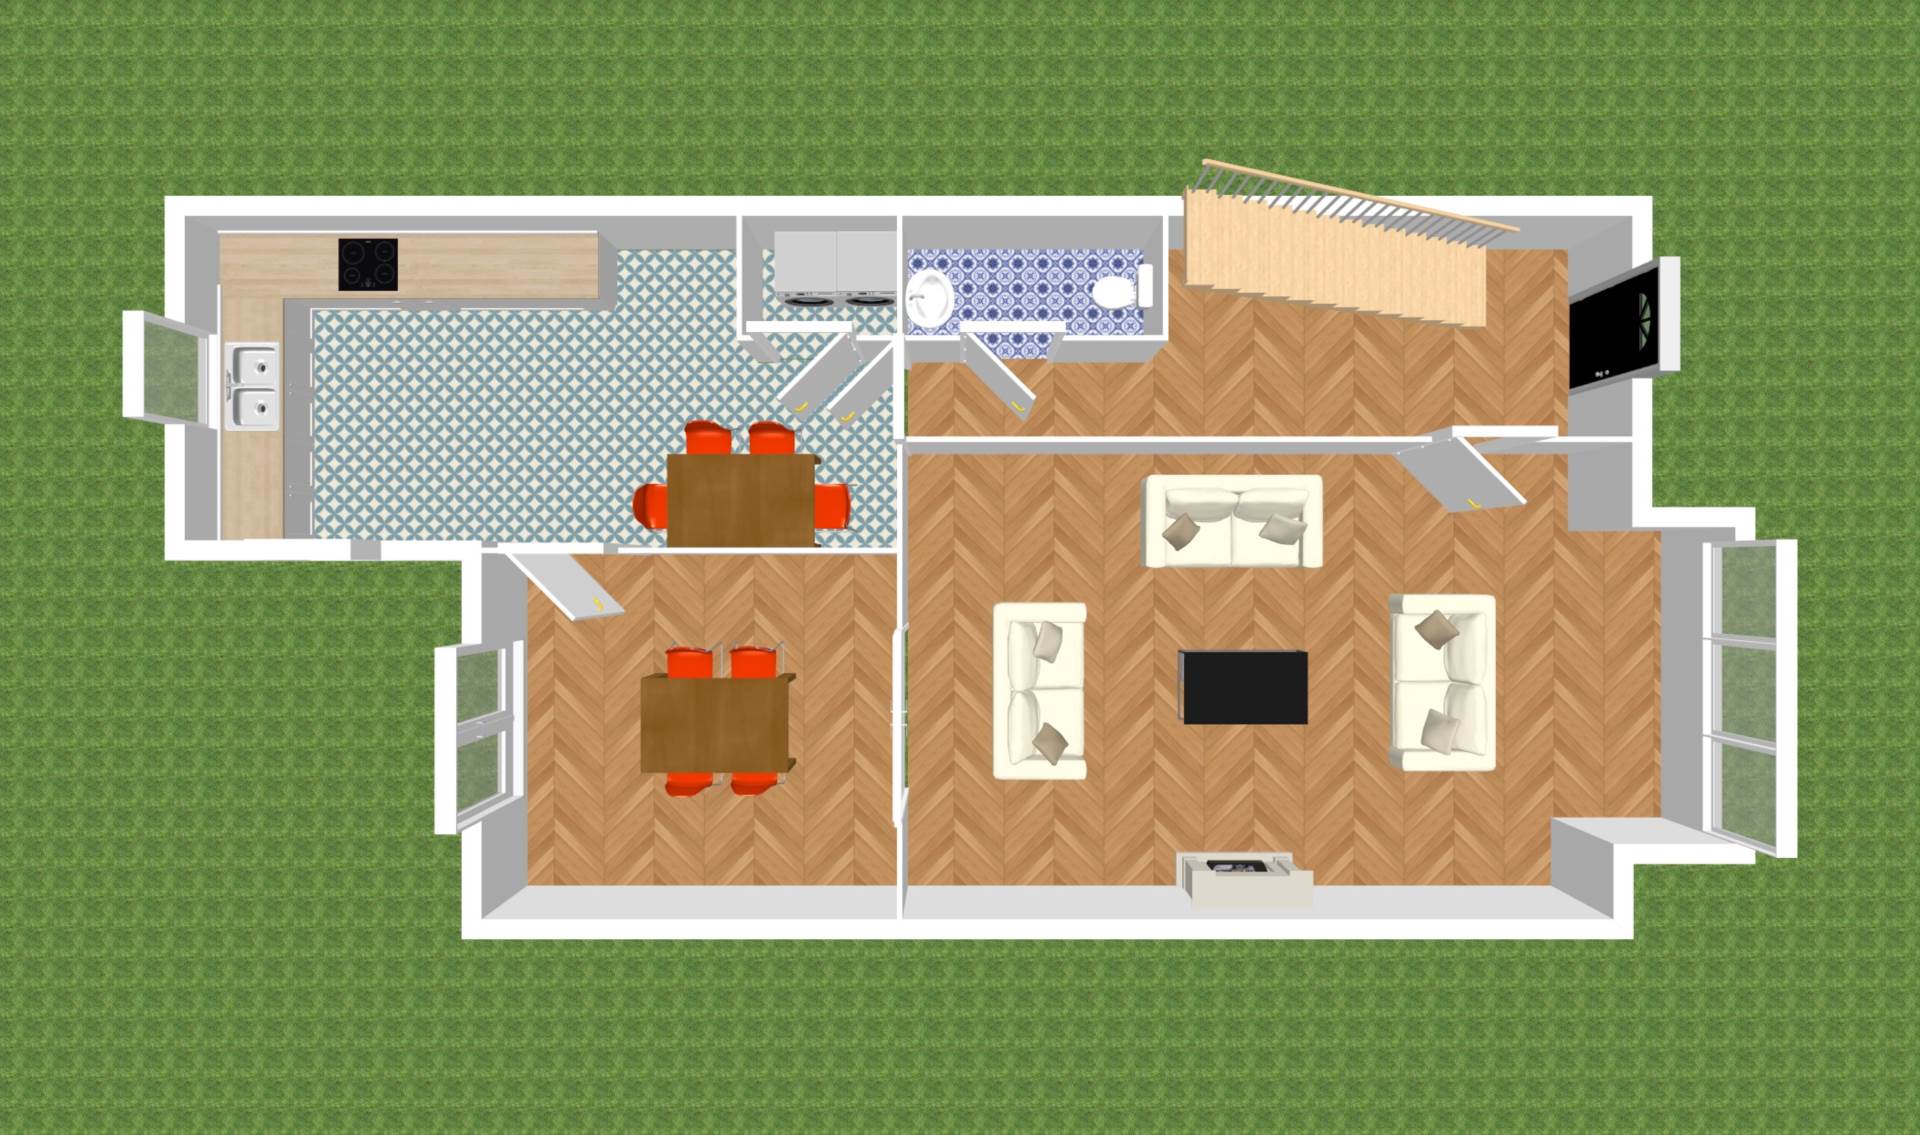
Entrance Hallway 4.50m x 2.00m
Laminate flooring, light fitting, coving and alarm panel
Guest W.C. 0.76m x 1.52m
Laminate flooring, w.c., w.h.b., extractor fan and light fitting, small window and blind.
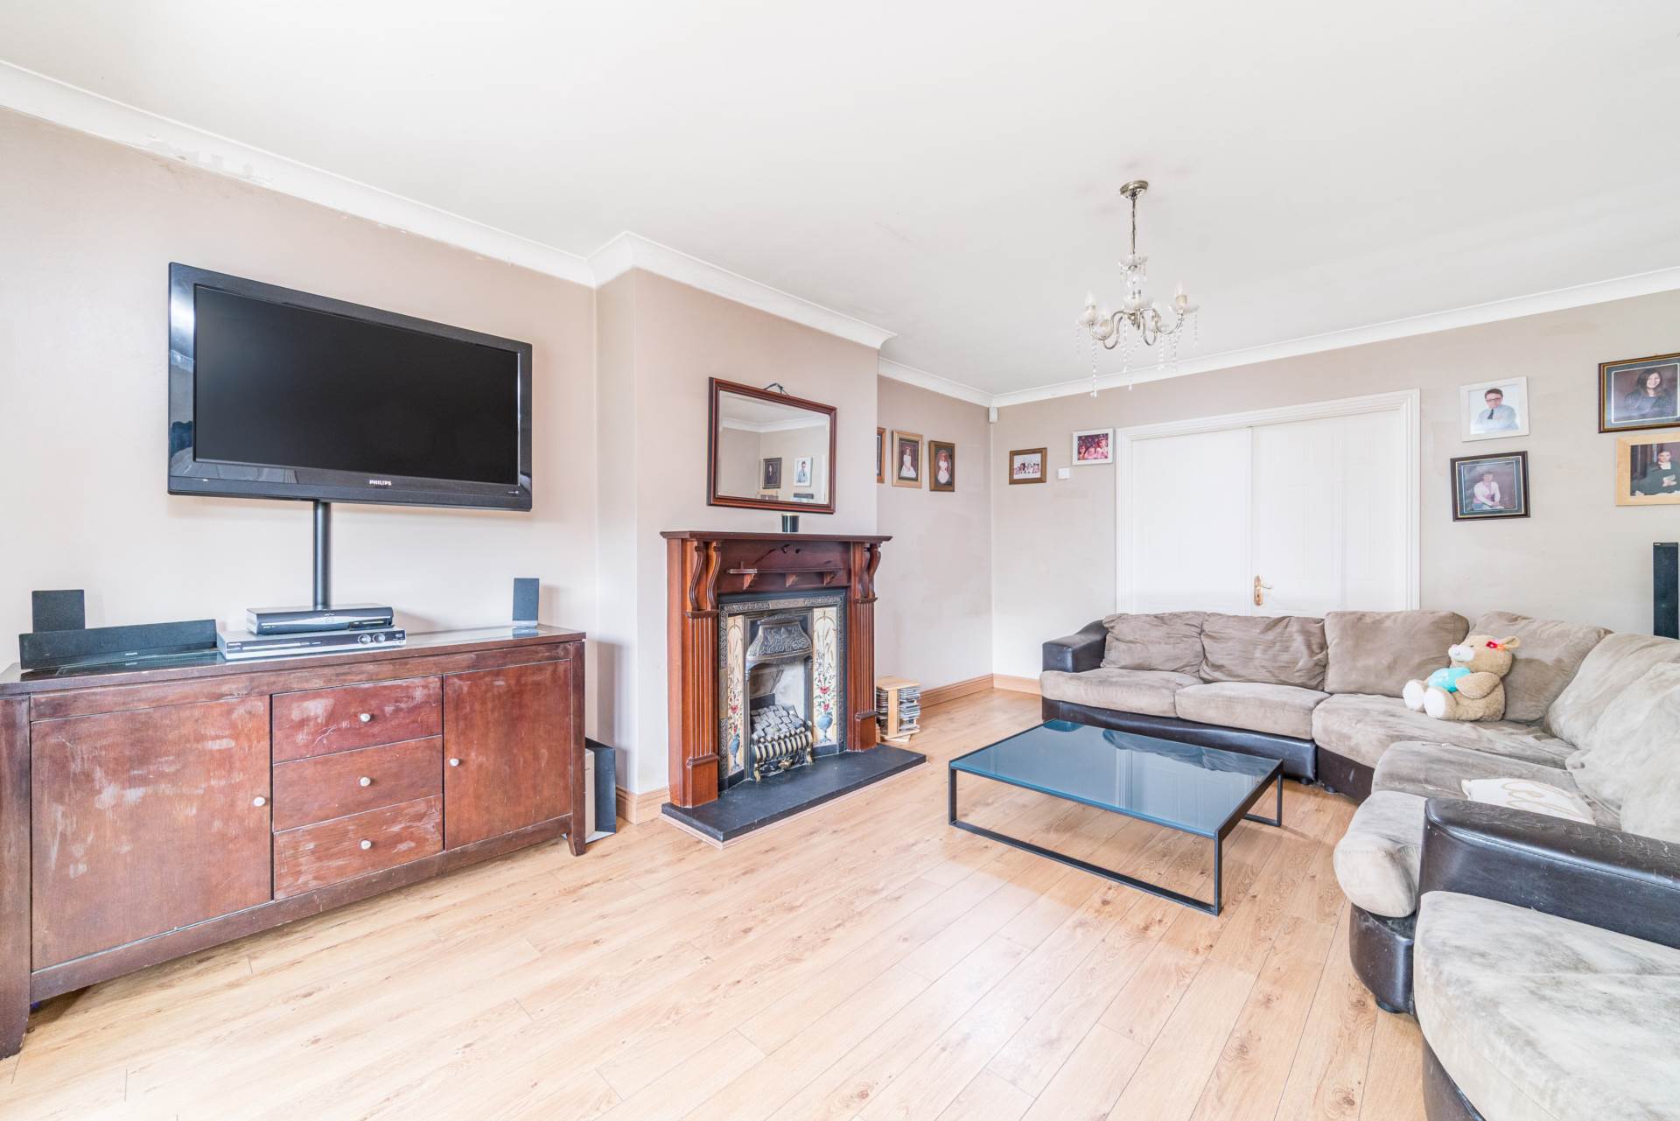
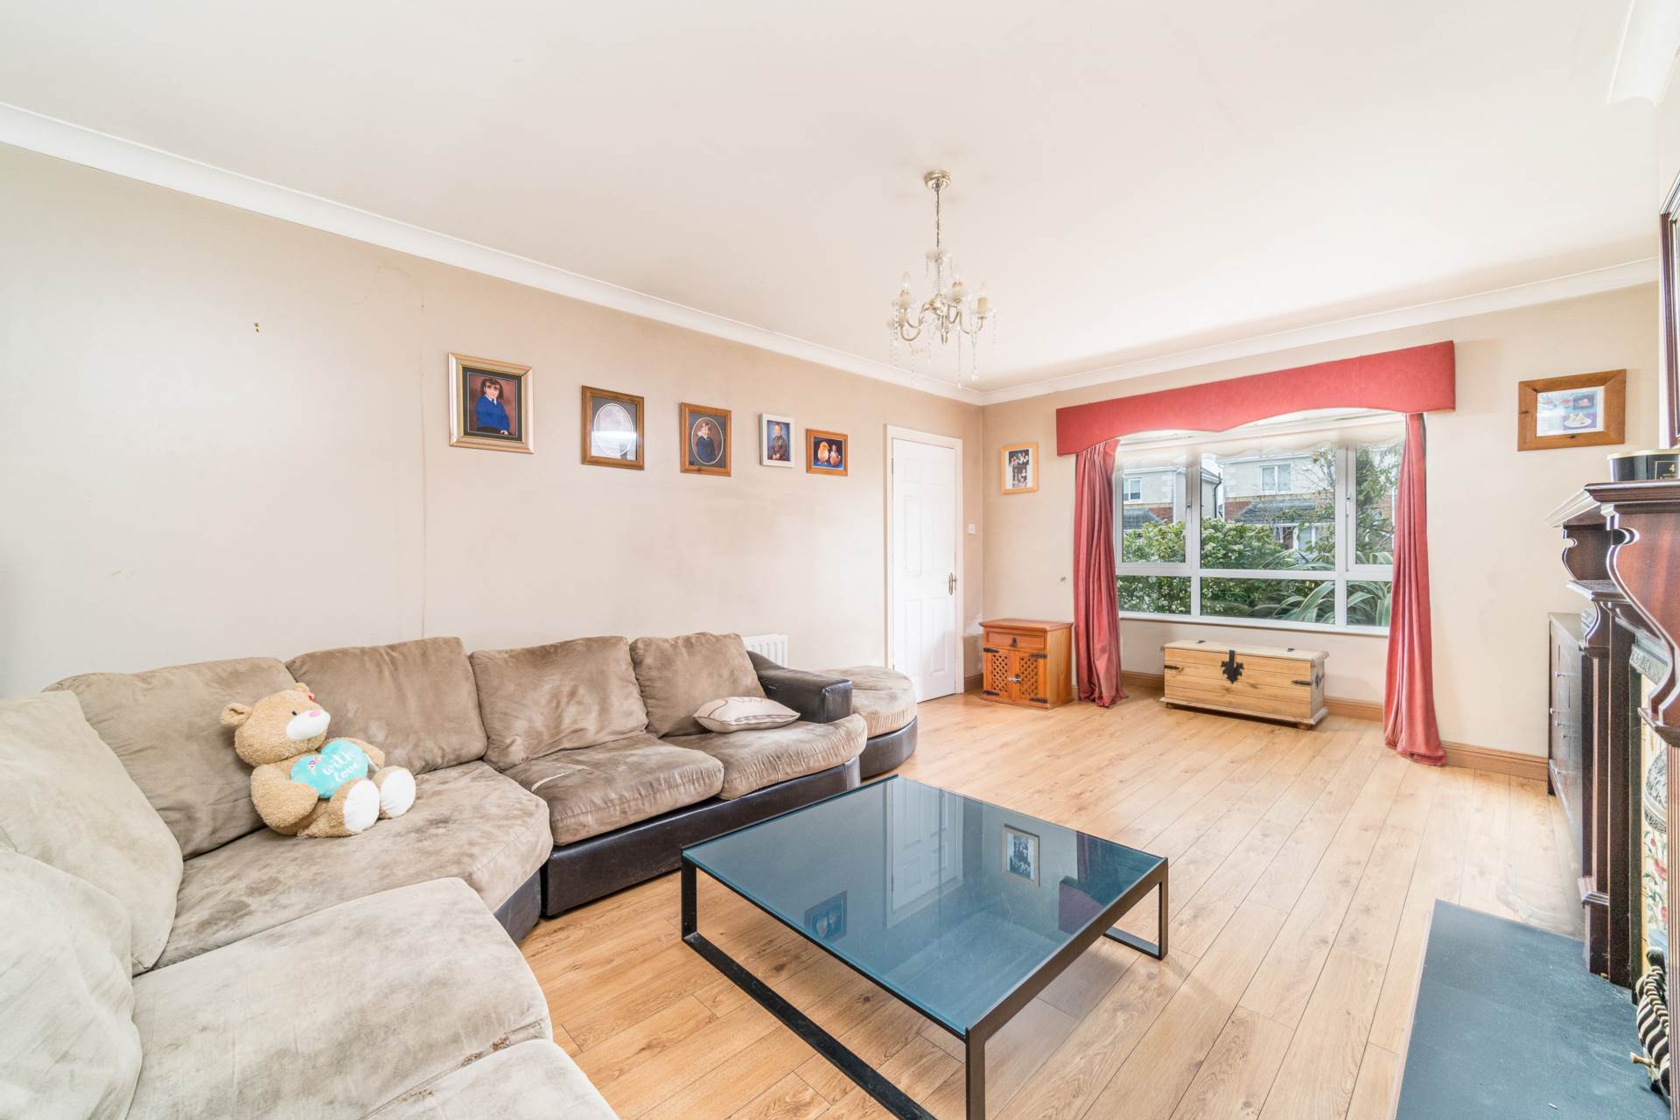
Living Room 3.80m x 5.47m
Laminate flooring, feature fireplace with granite hearth and gas fire insert, bay windows with blinds and curtains, coving, TV point, light fitting and double doors leading into the dining room.
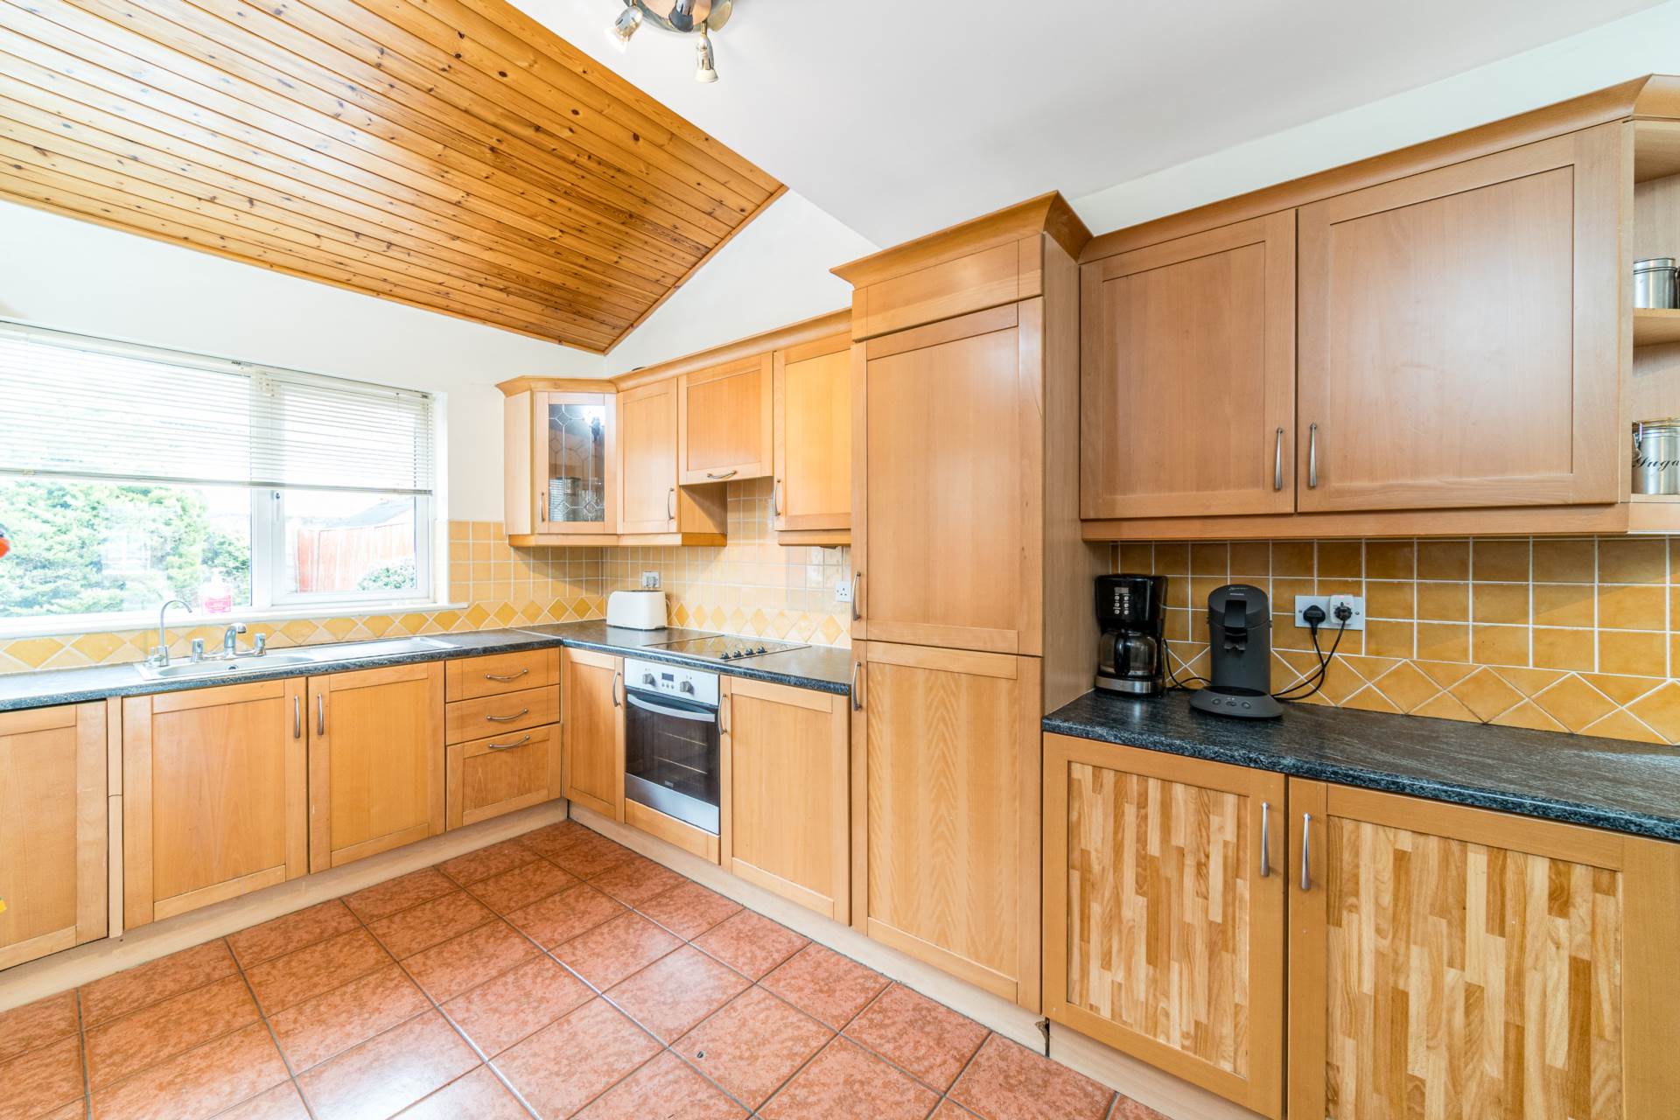
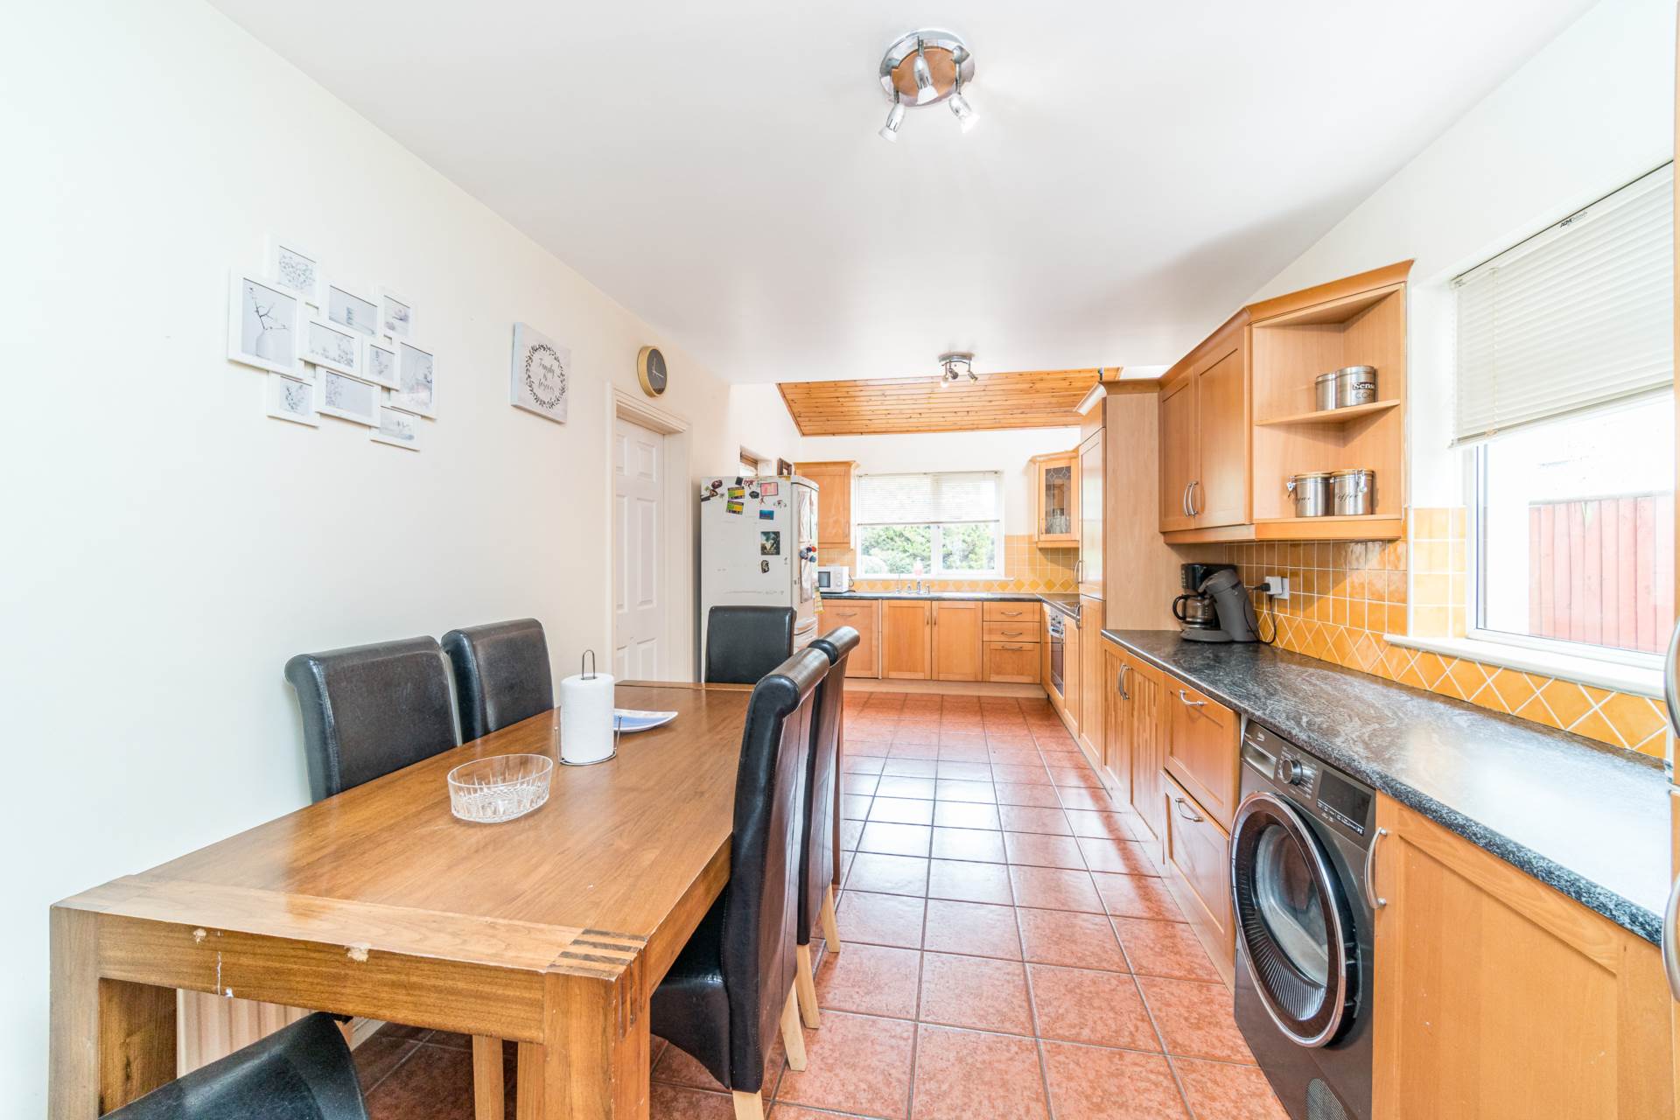
Kitchen 7.28m x 2.91m
Tiled flooring, shaker style floor and wall units, tiled splash back, integrated fridge/freezer, separate free-standing fridge/freezer, dryer, oven, hob and light fitting.
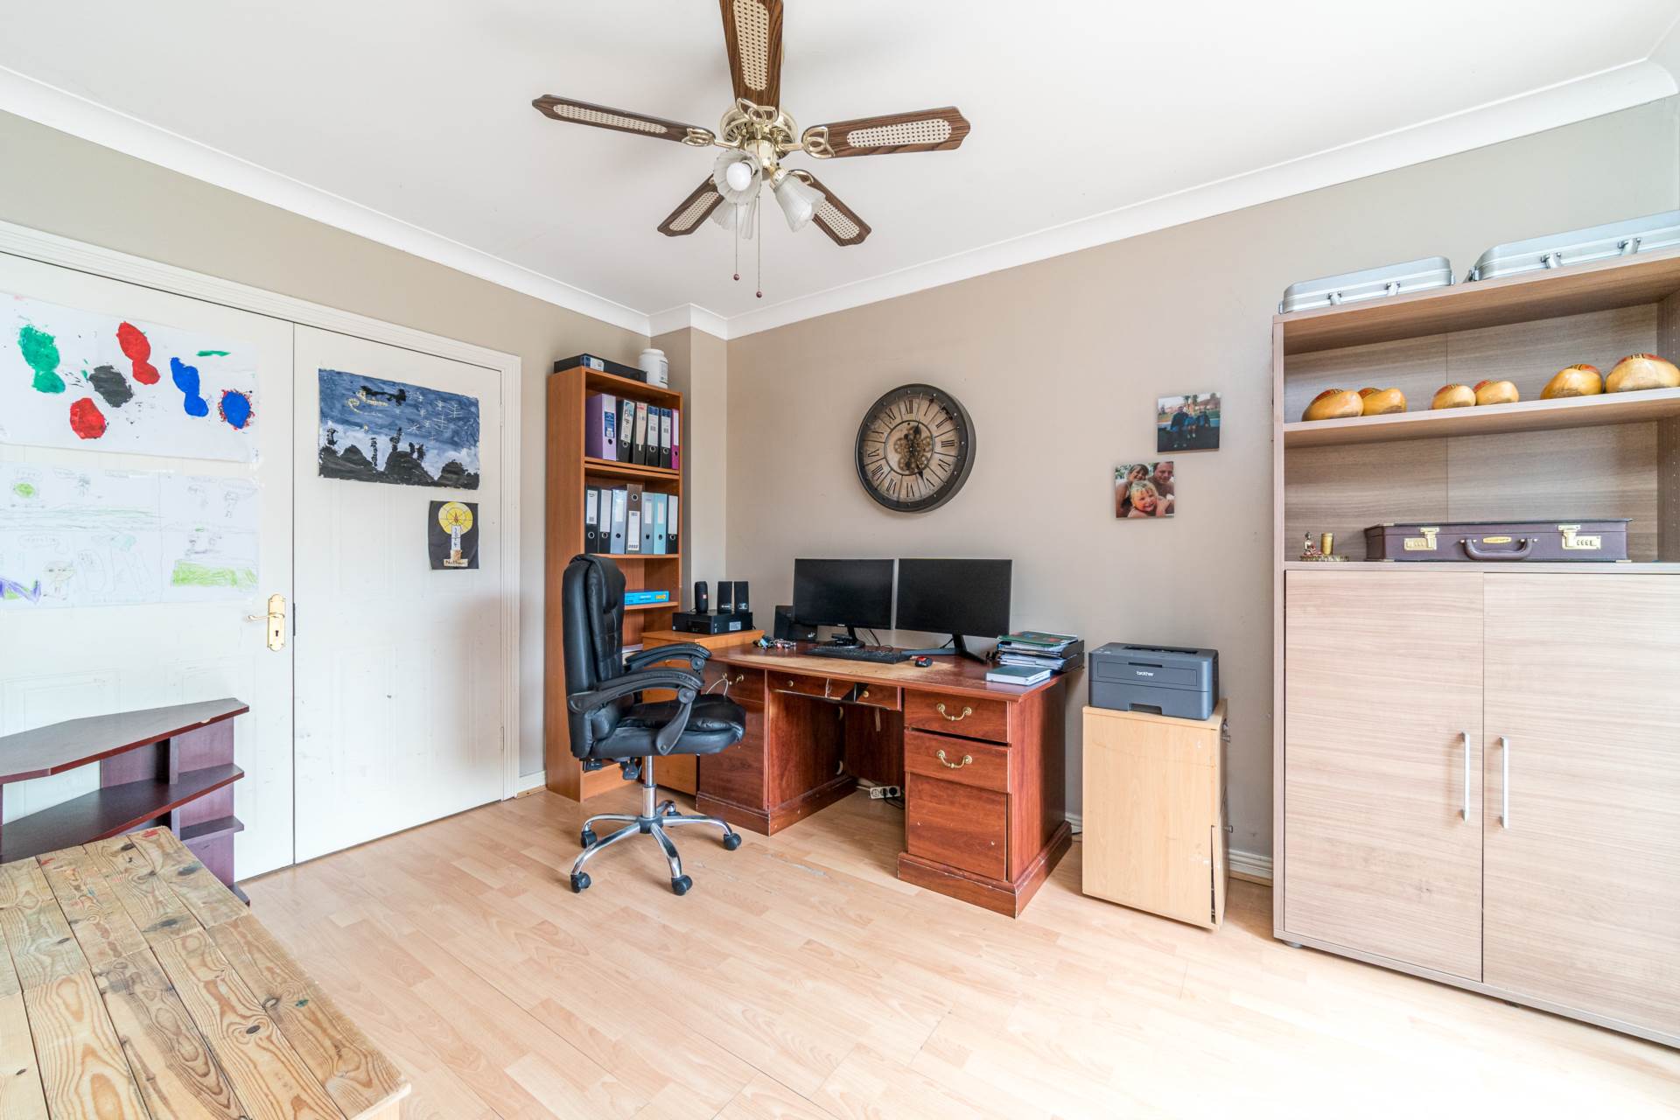
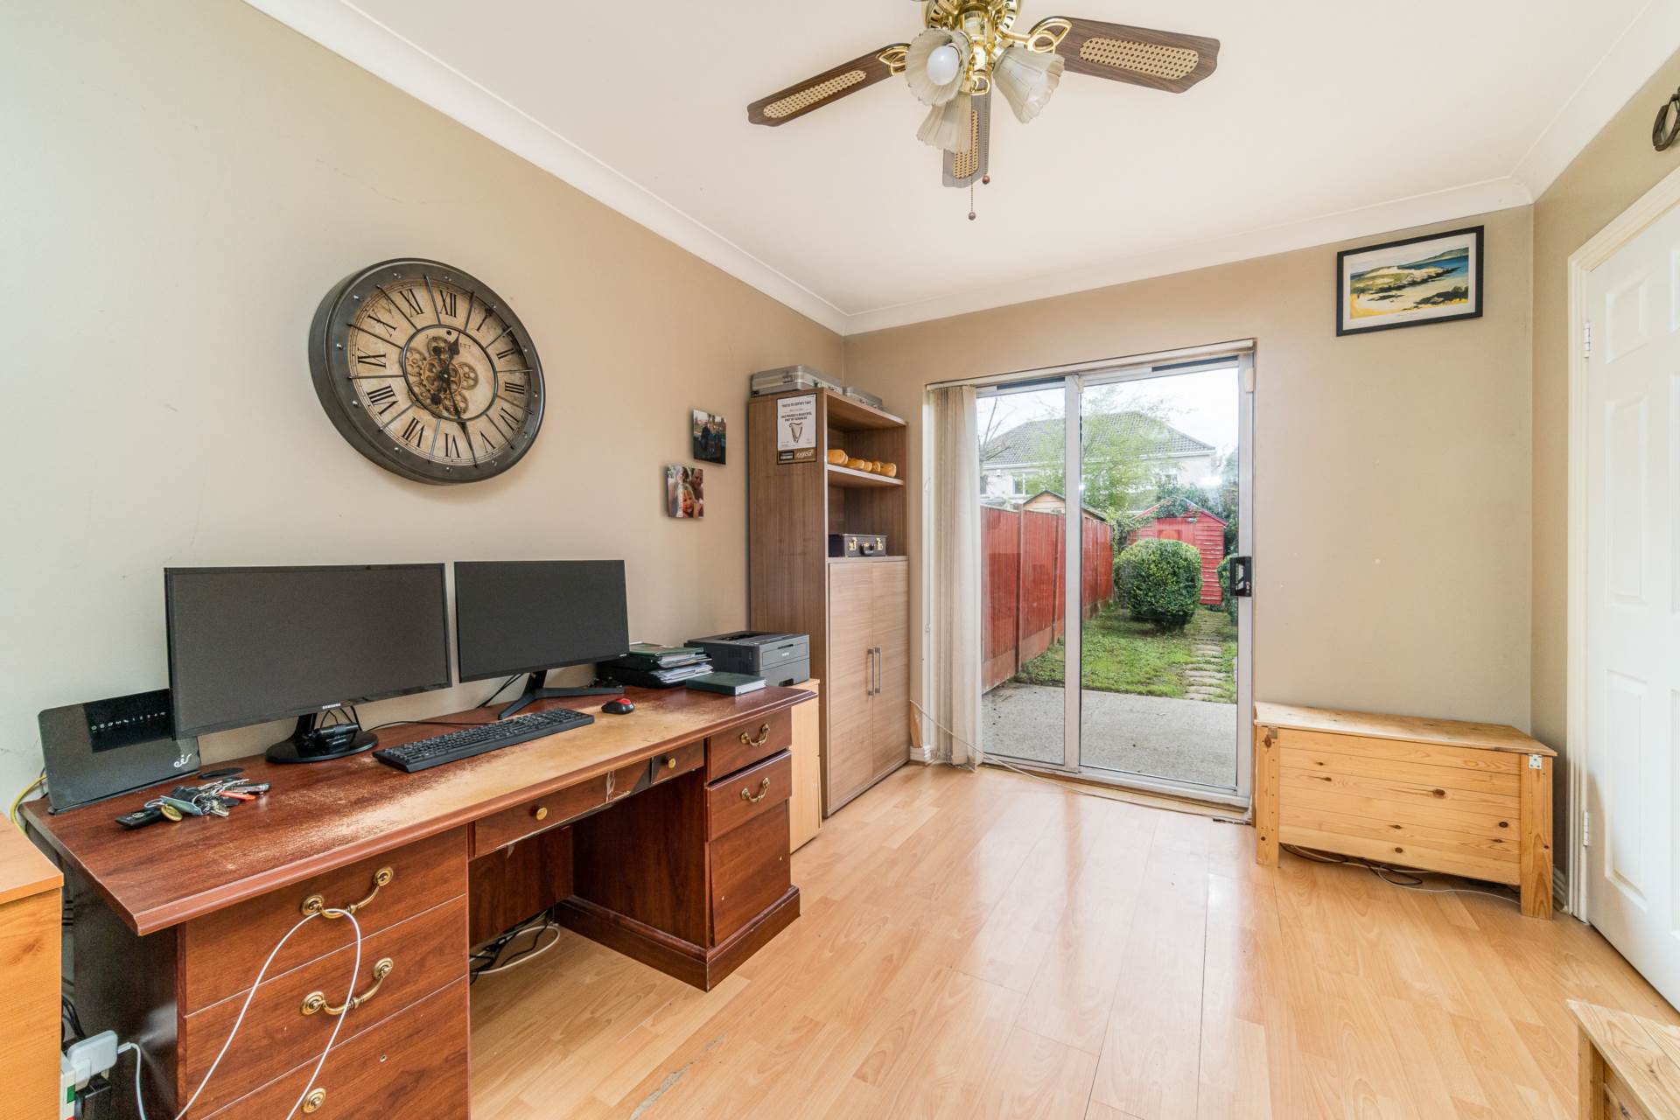
Dining/Office 3.90m x 2.86m
Laminate wood flooring, curtains and sliding doors leading out to rear garden and double doors into living room.
Utility Room 1.00m x 0.9m
Tiled flooring, fully plumbed, condensing gas boiler, light fitting. Washing machine included
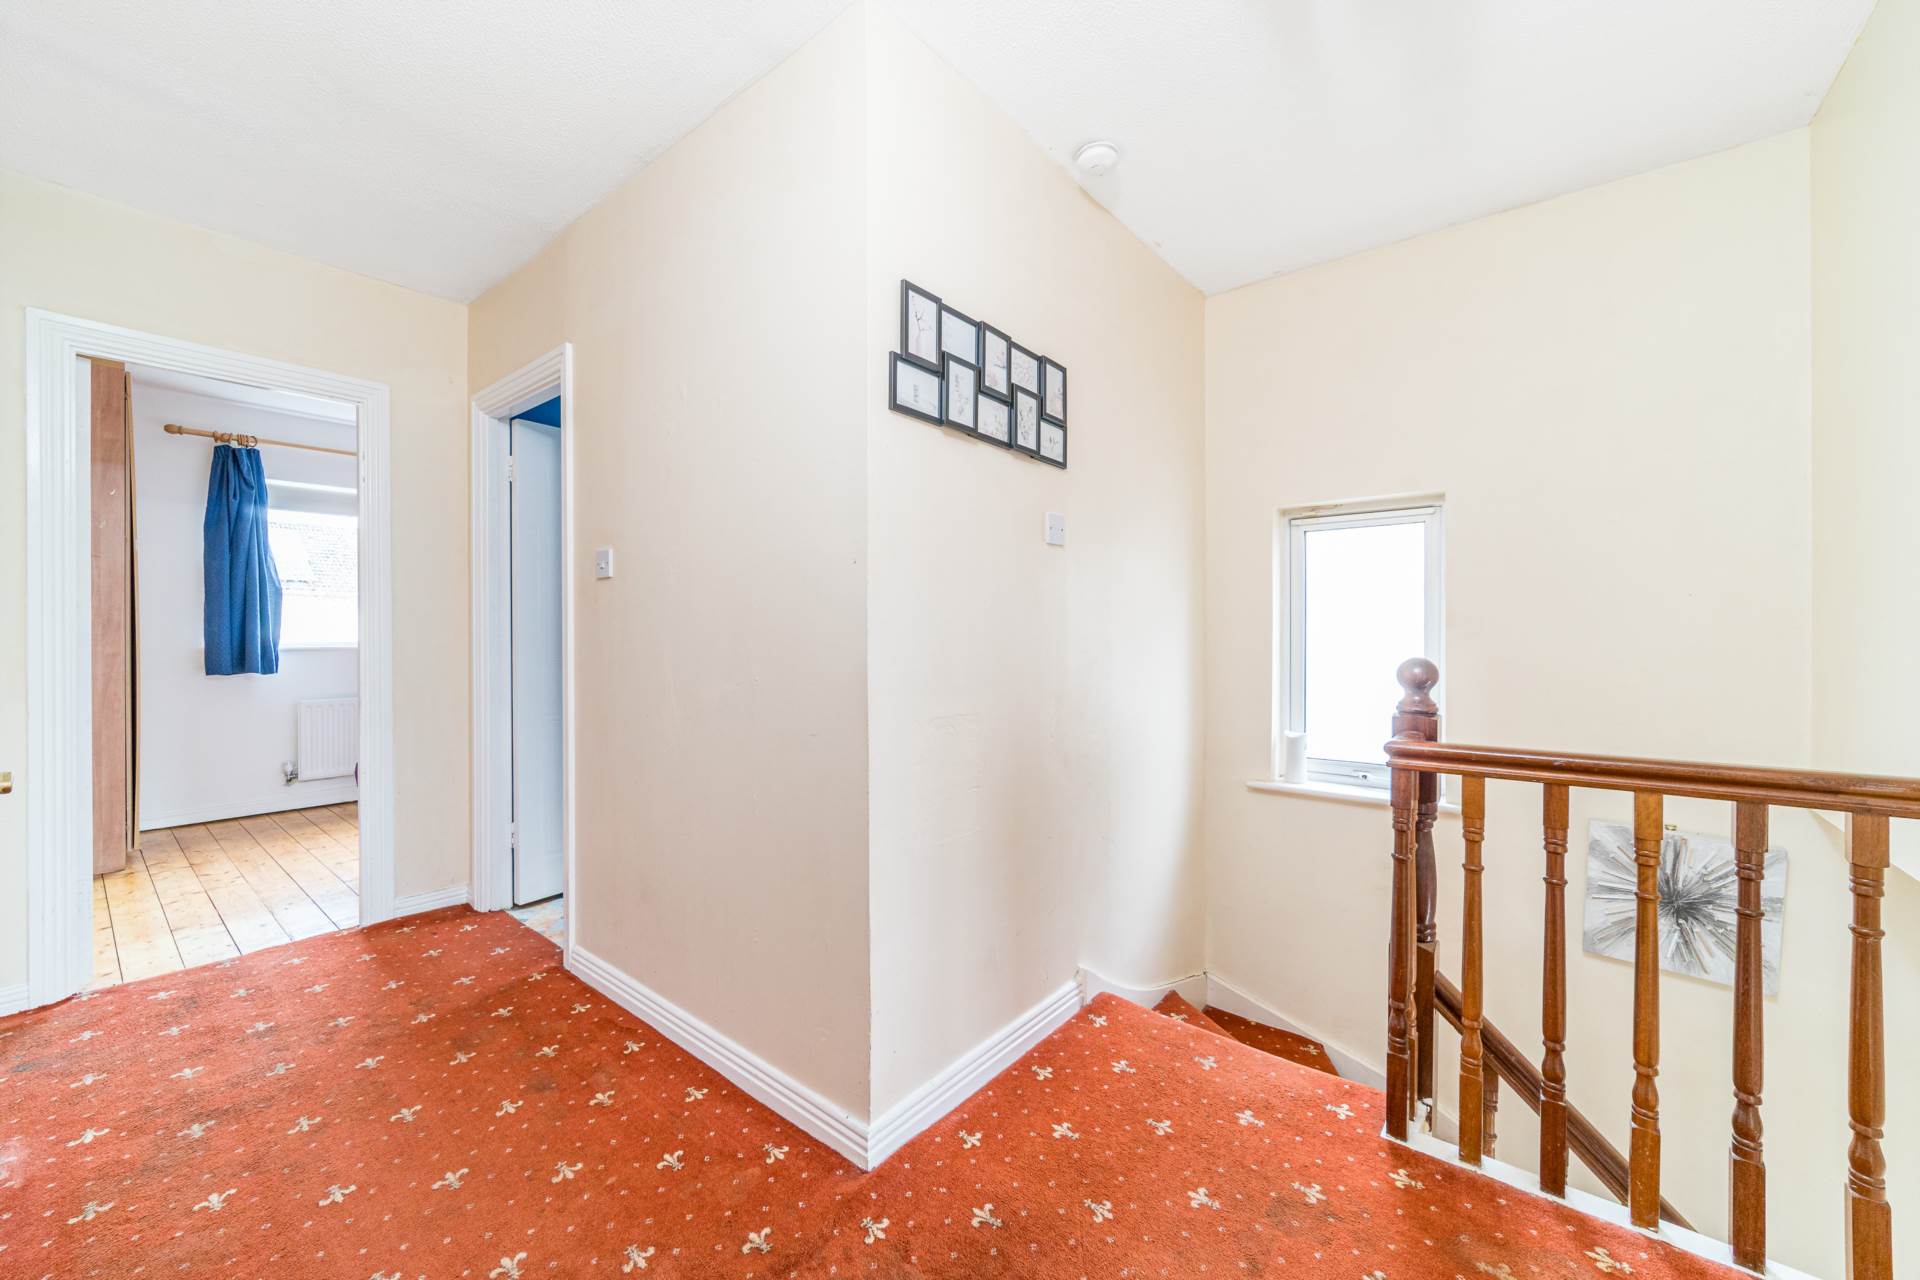
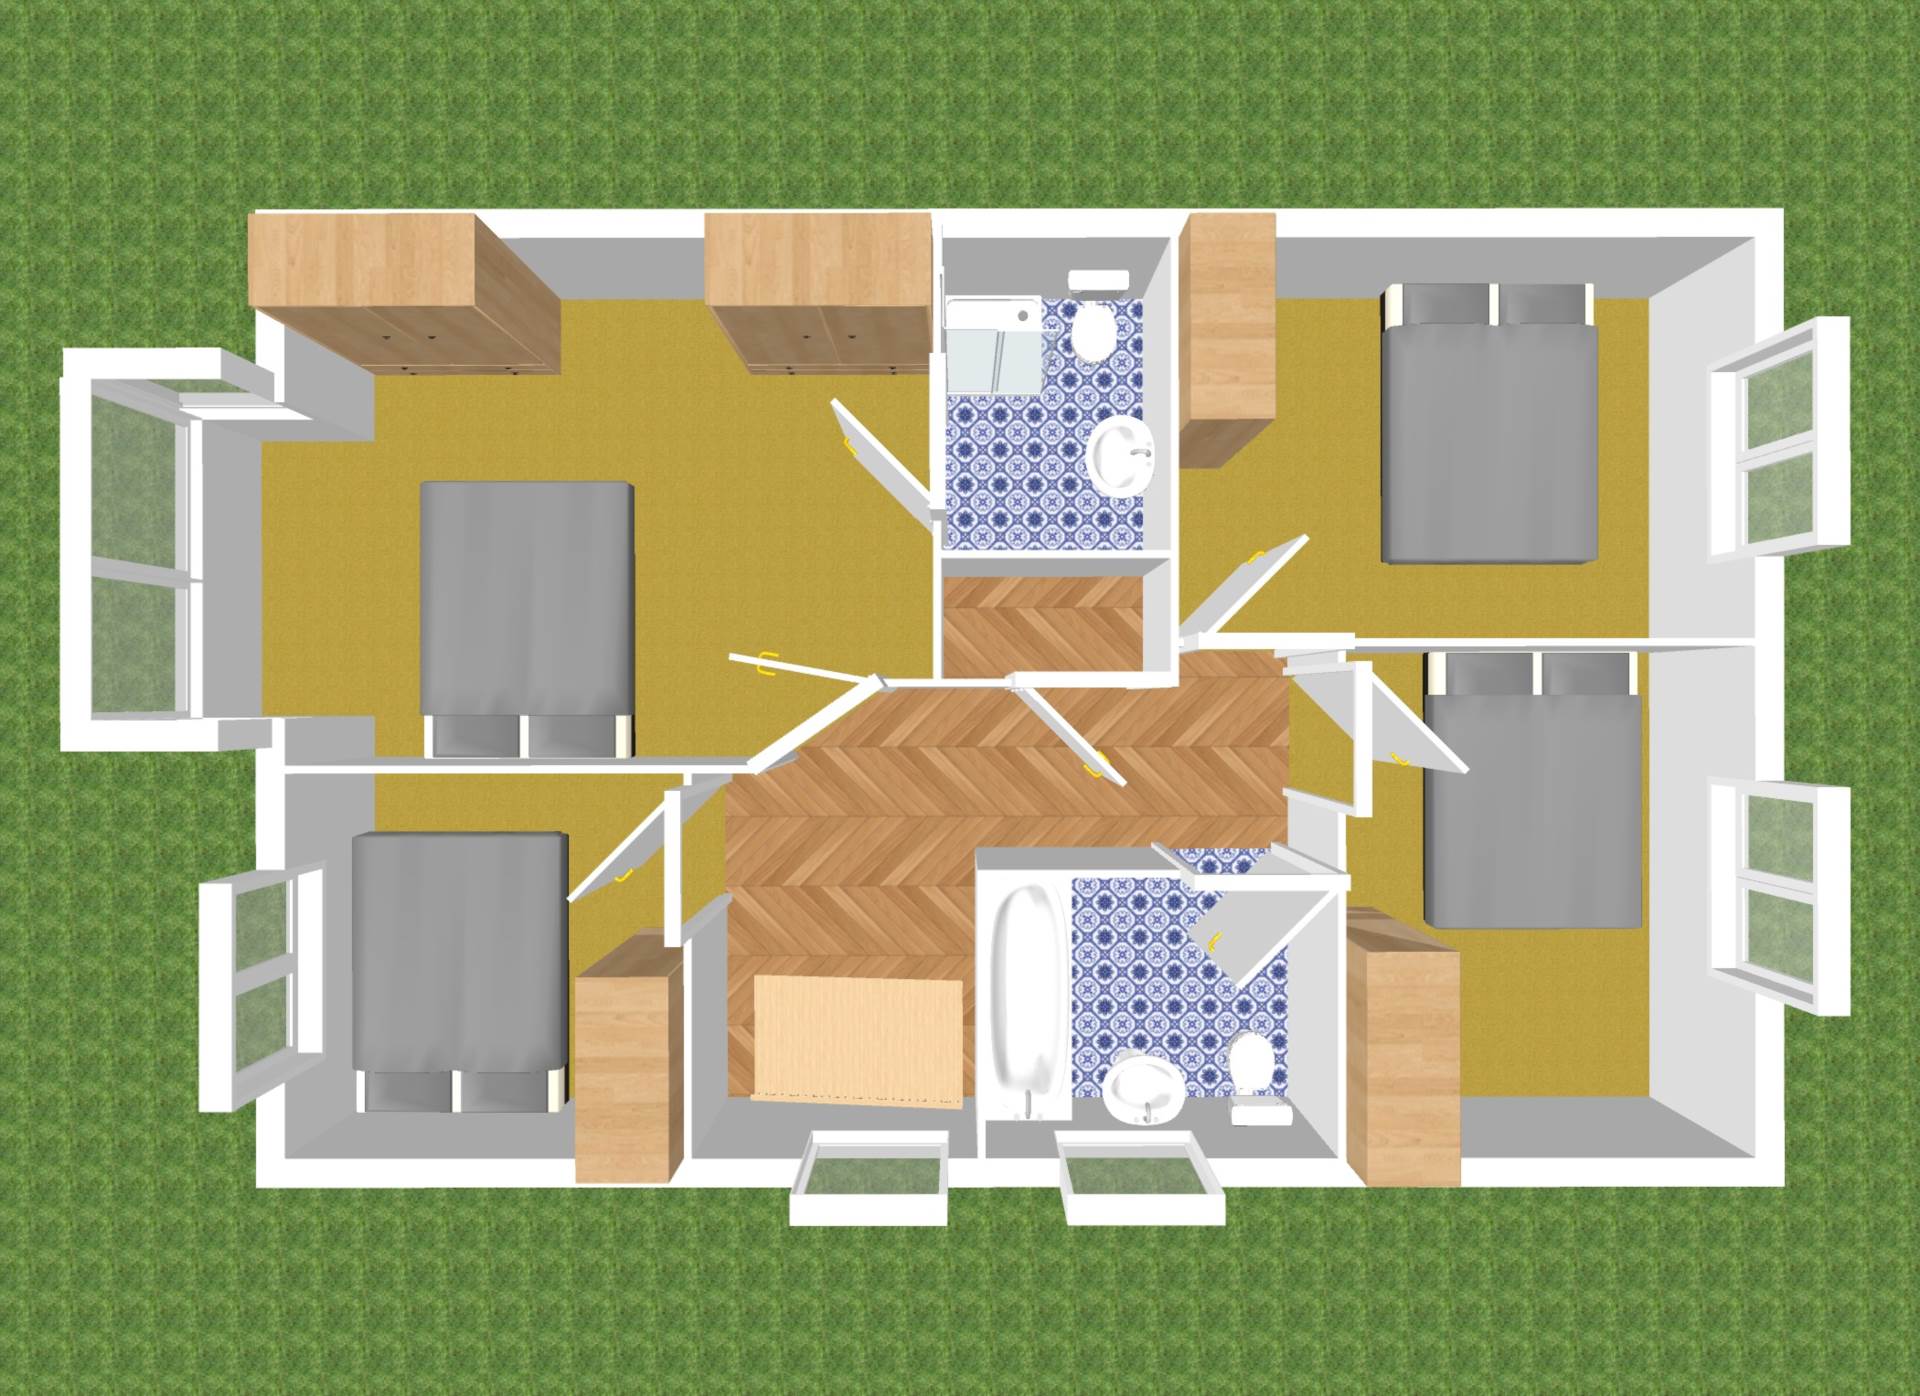
Landing 1.65m x 3.10m 2.38m x 1.20m
Carpet, light fitting, attic access (no ladder) and hot press.
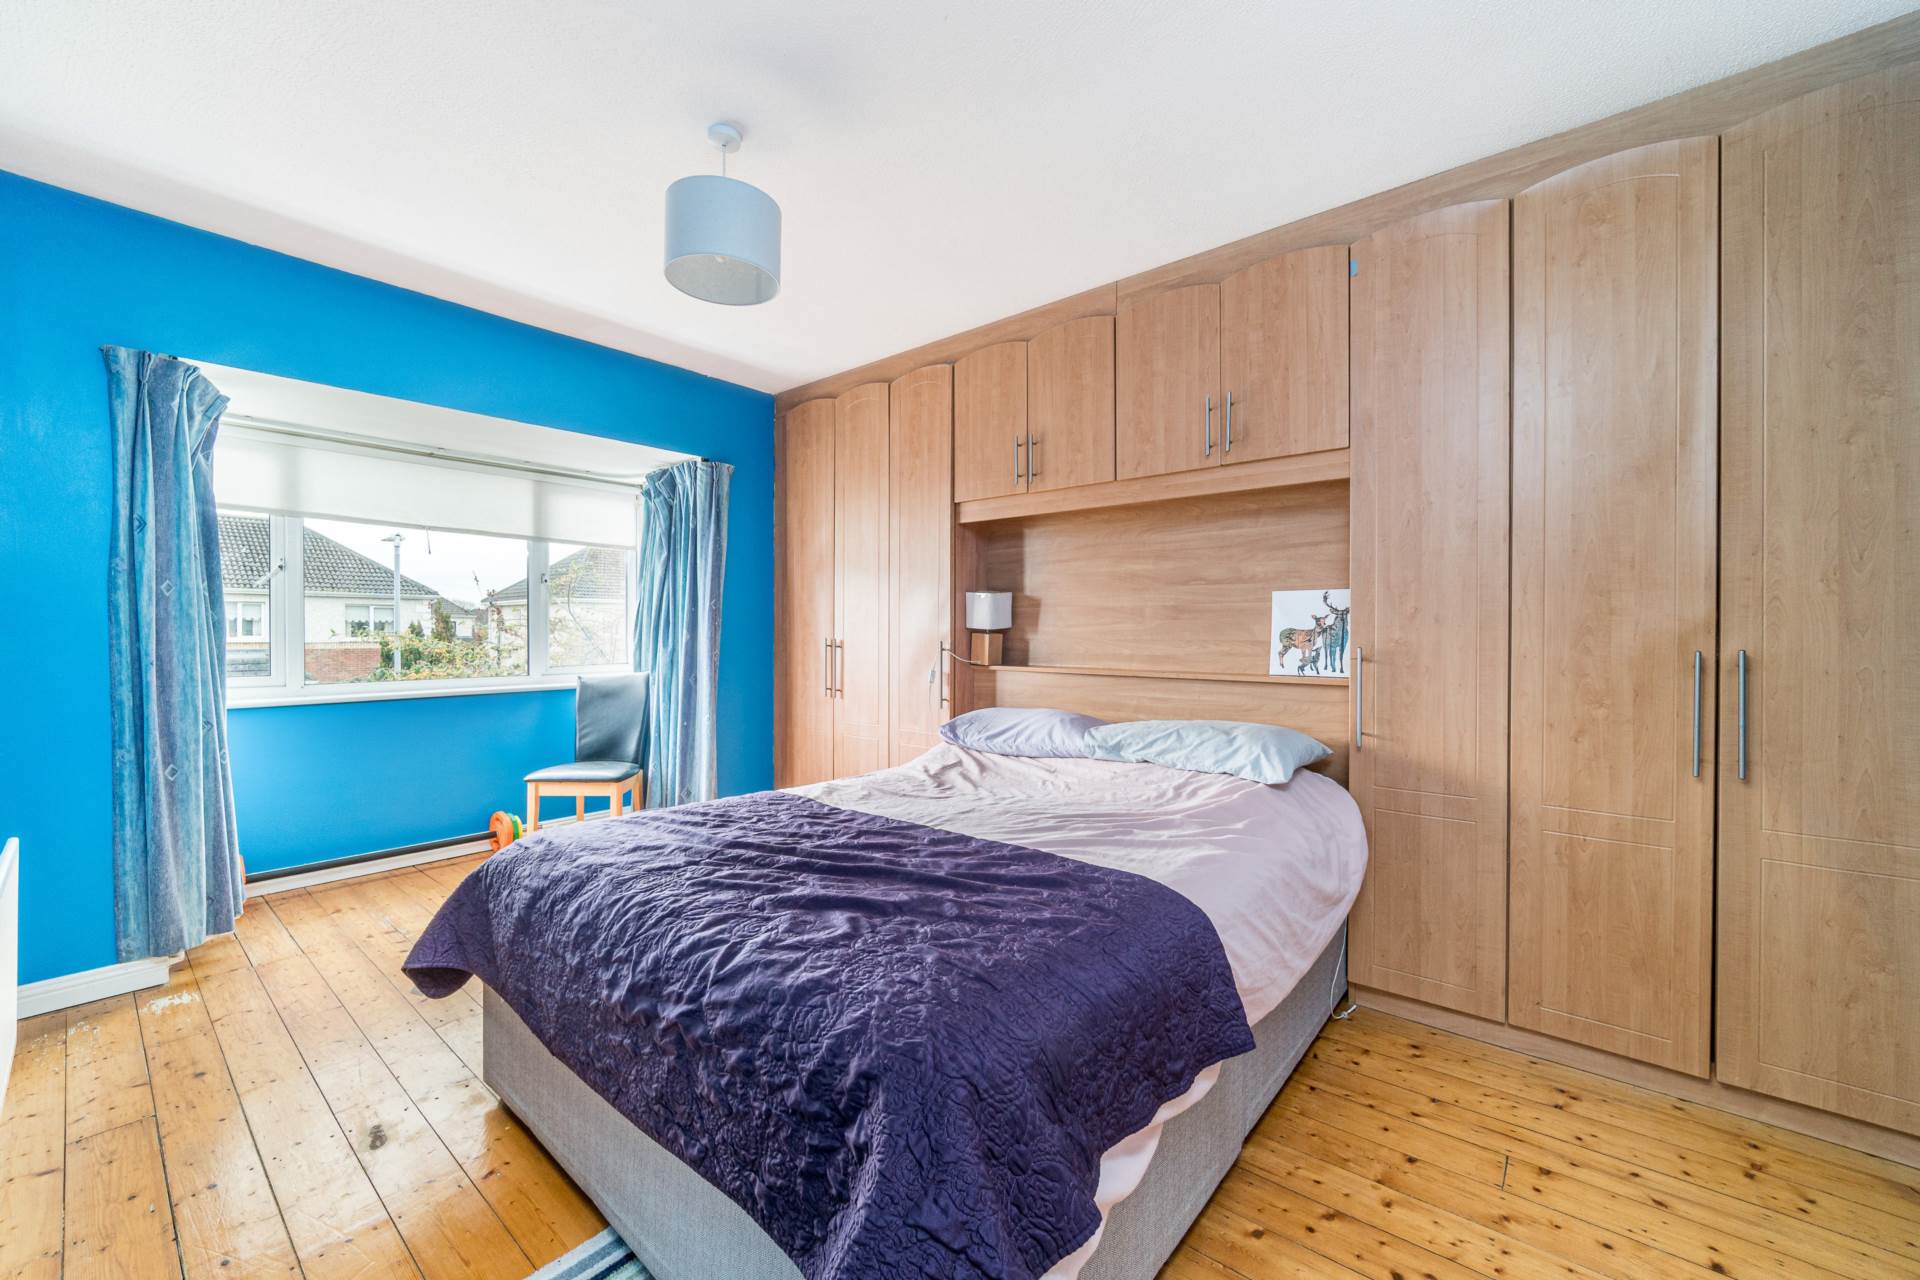
Master Bedroom 5.25m x 3.31m (including ensuite)
Front facing.
Tongue and groove wood flooring, fitted wardrobes, light shade, TV point, curtains and blinds in bay window.
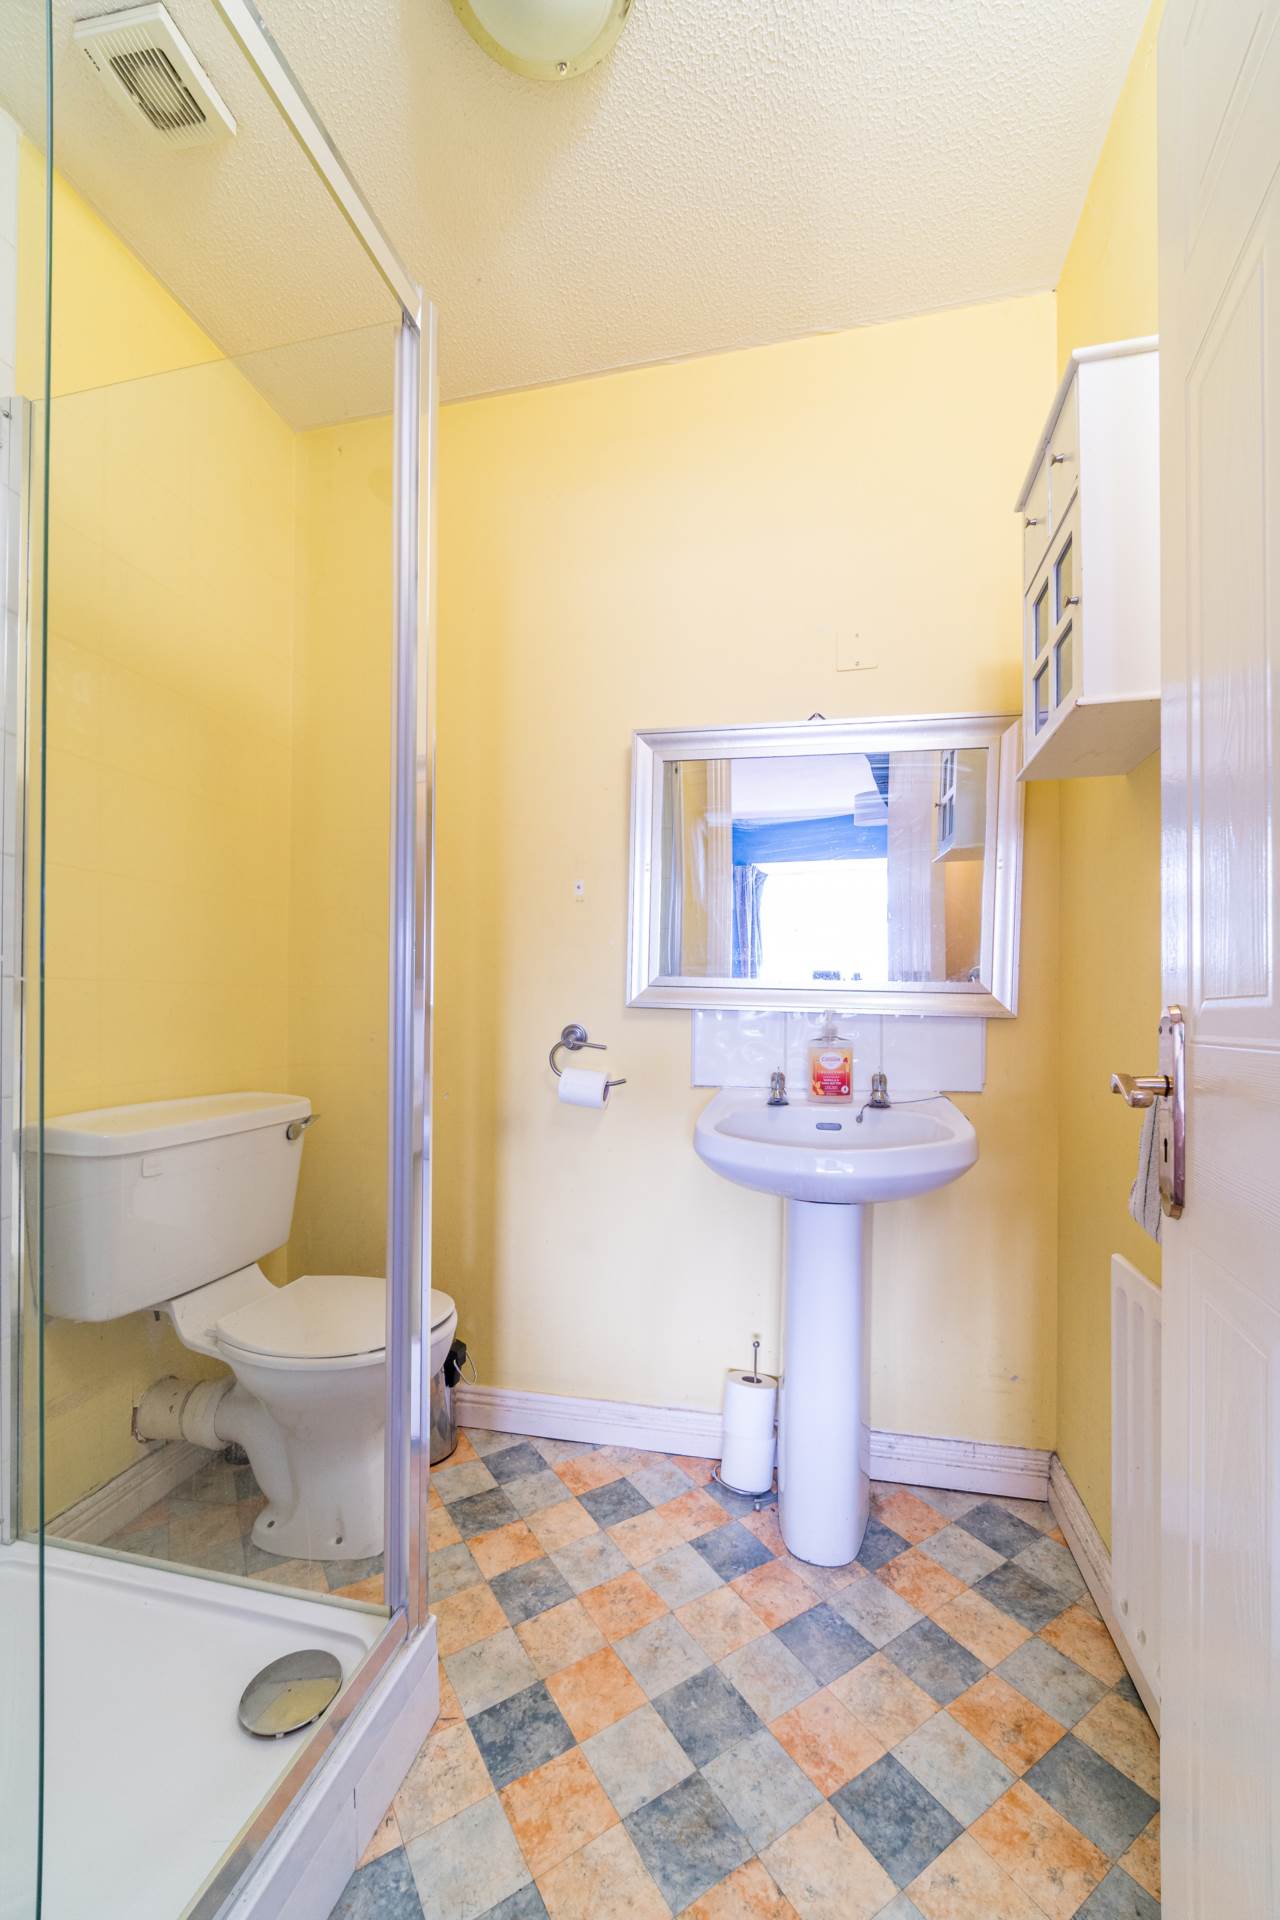
Ensuite 1.80m x 1.50m
Lino flooring, shower cubicle, w.c., w.h.b. light fitting with extractor
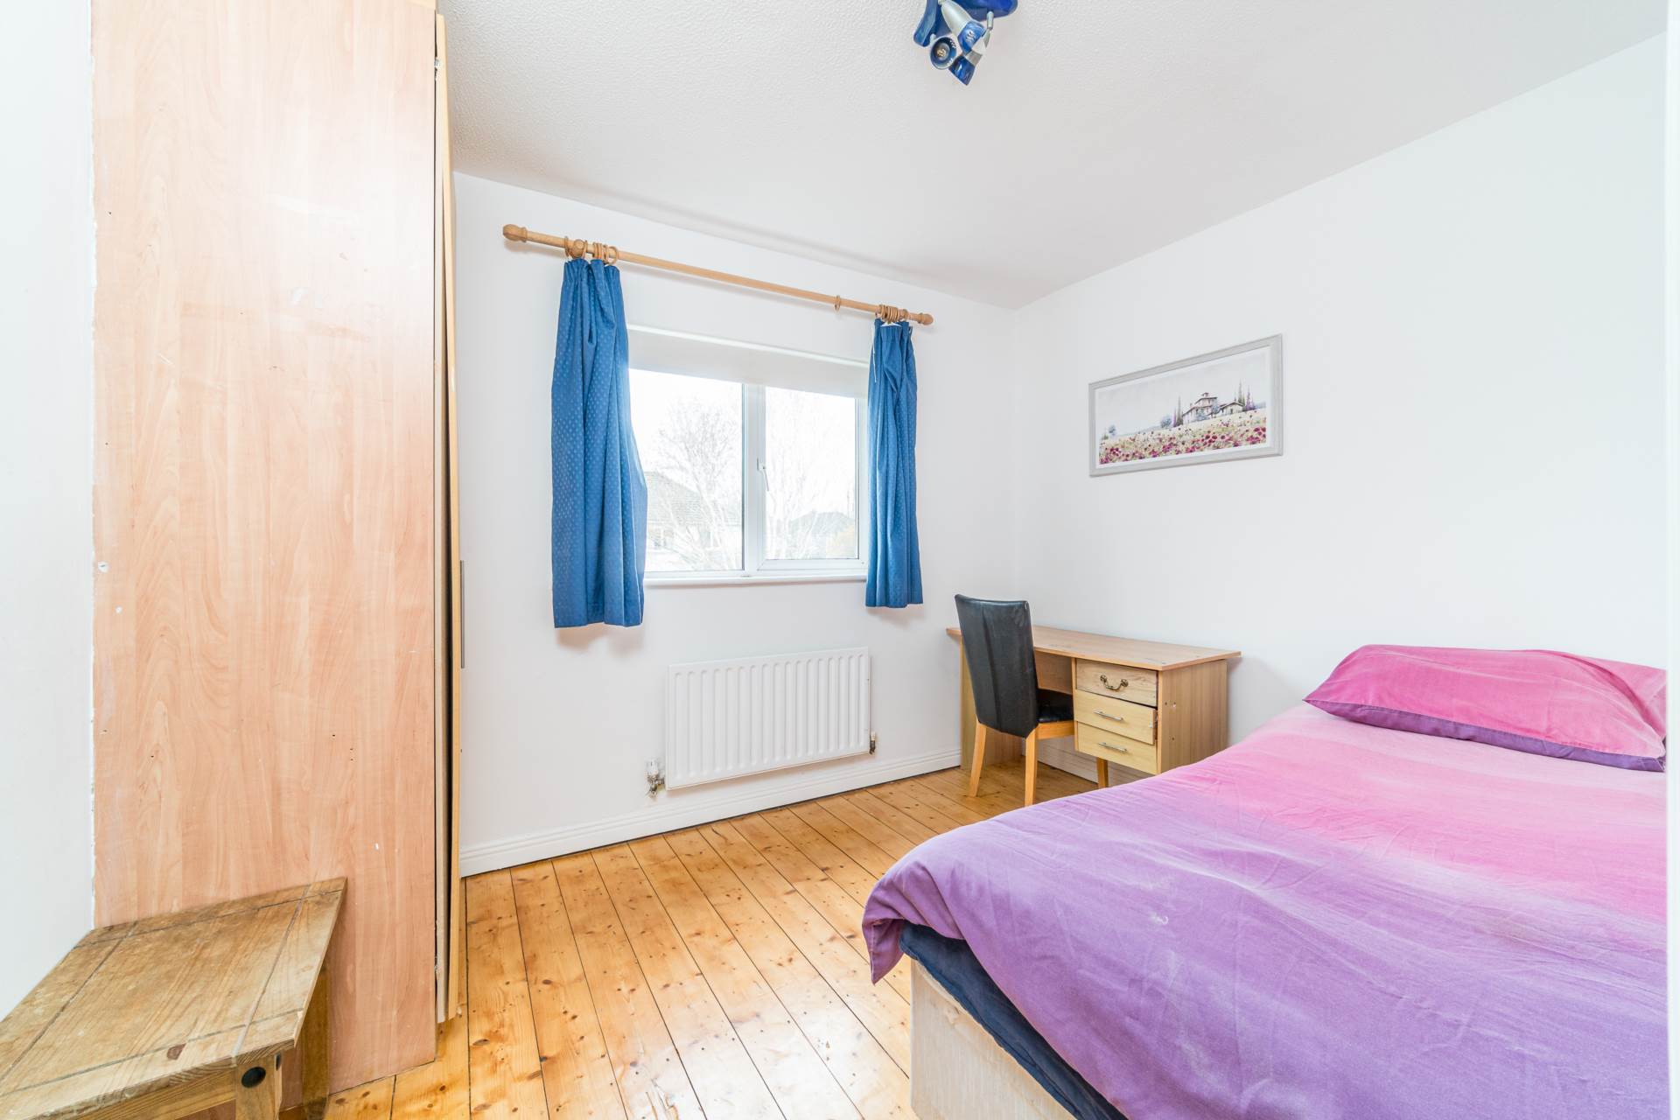
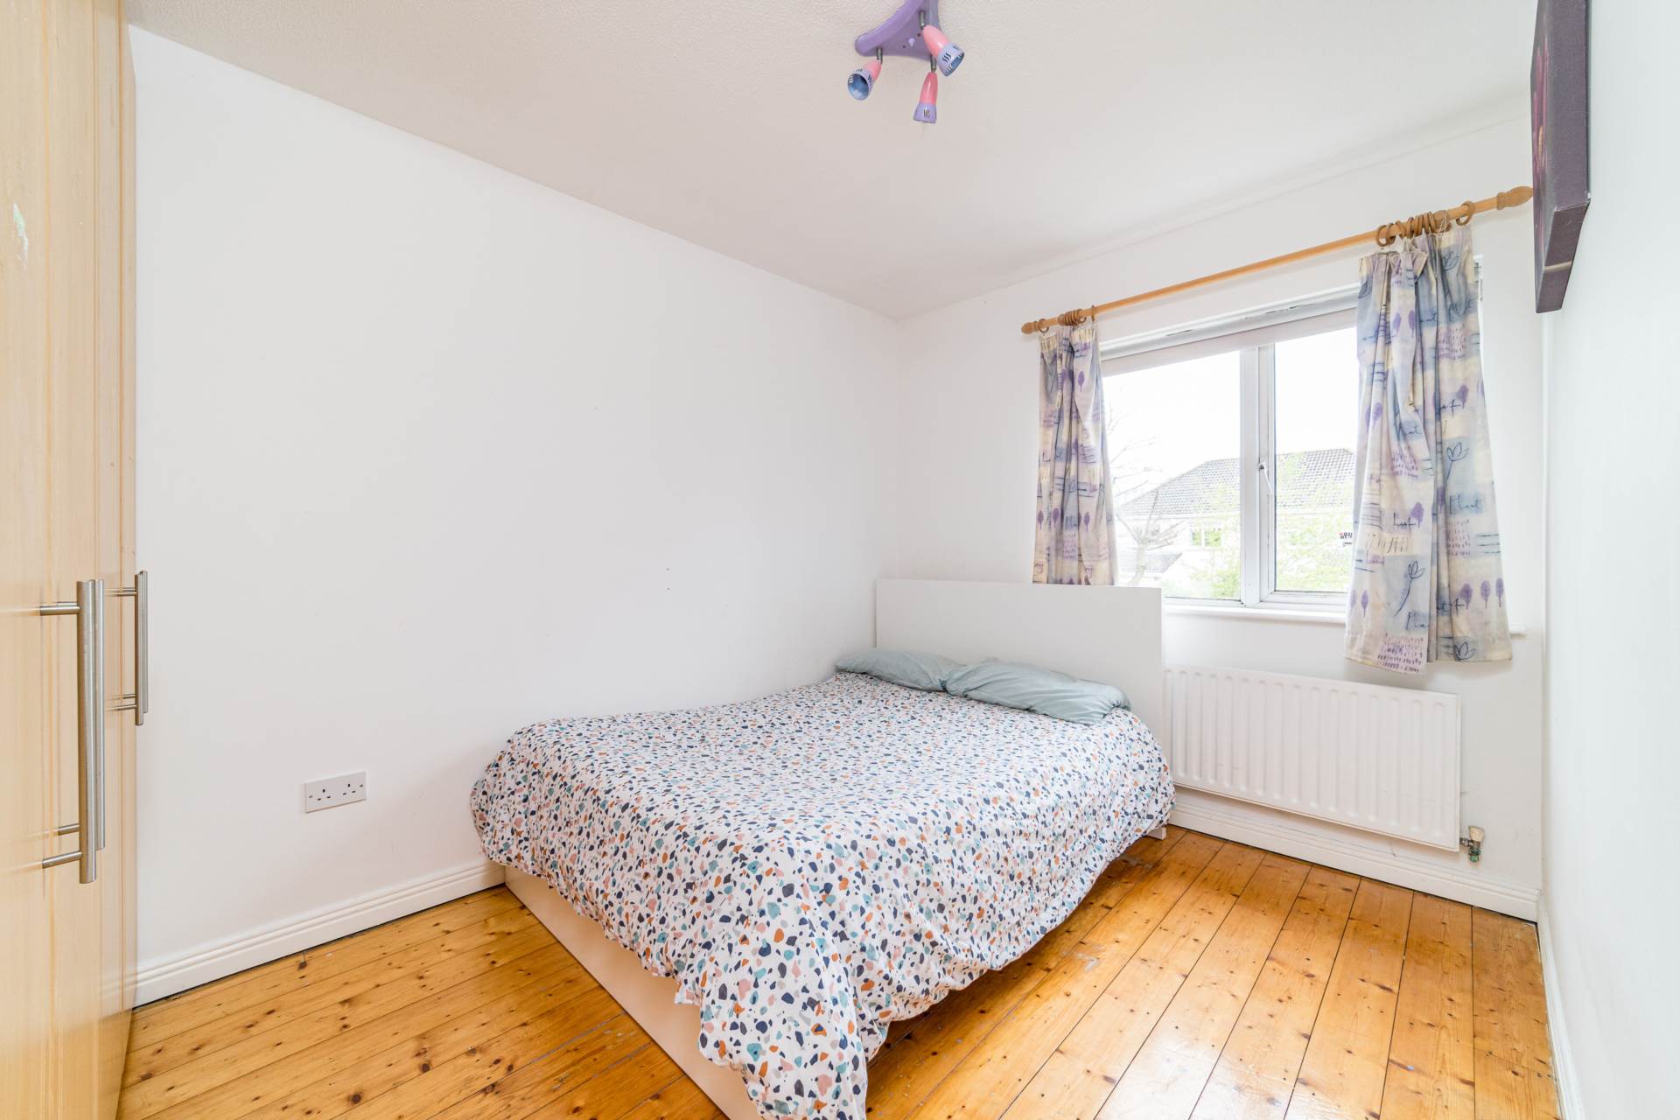
Bedroom 2 3.74m x 2.55m
Overlooking back garden.
Tongue and groove wood flooring, fitted wardrobes, curtains and blinds.
Bedroom 3 2.56m x 3.3m
Overlooking back garden.
Tongue and groove wood flooring, fitted wardrobes, light fitting, curtains and blinds.
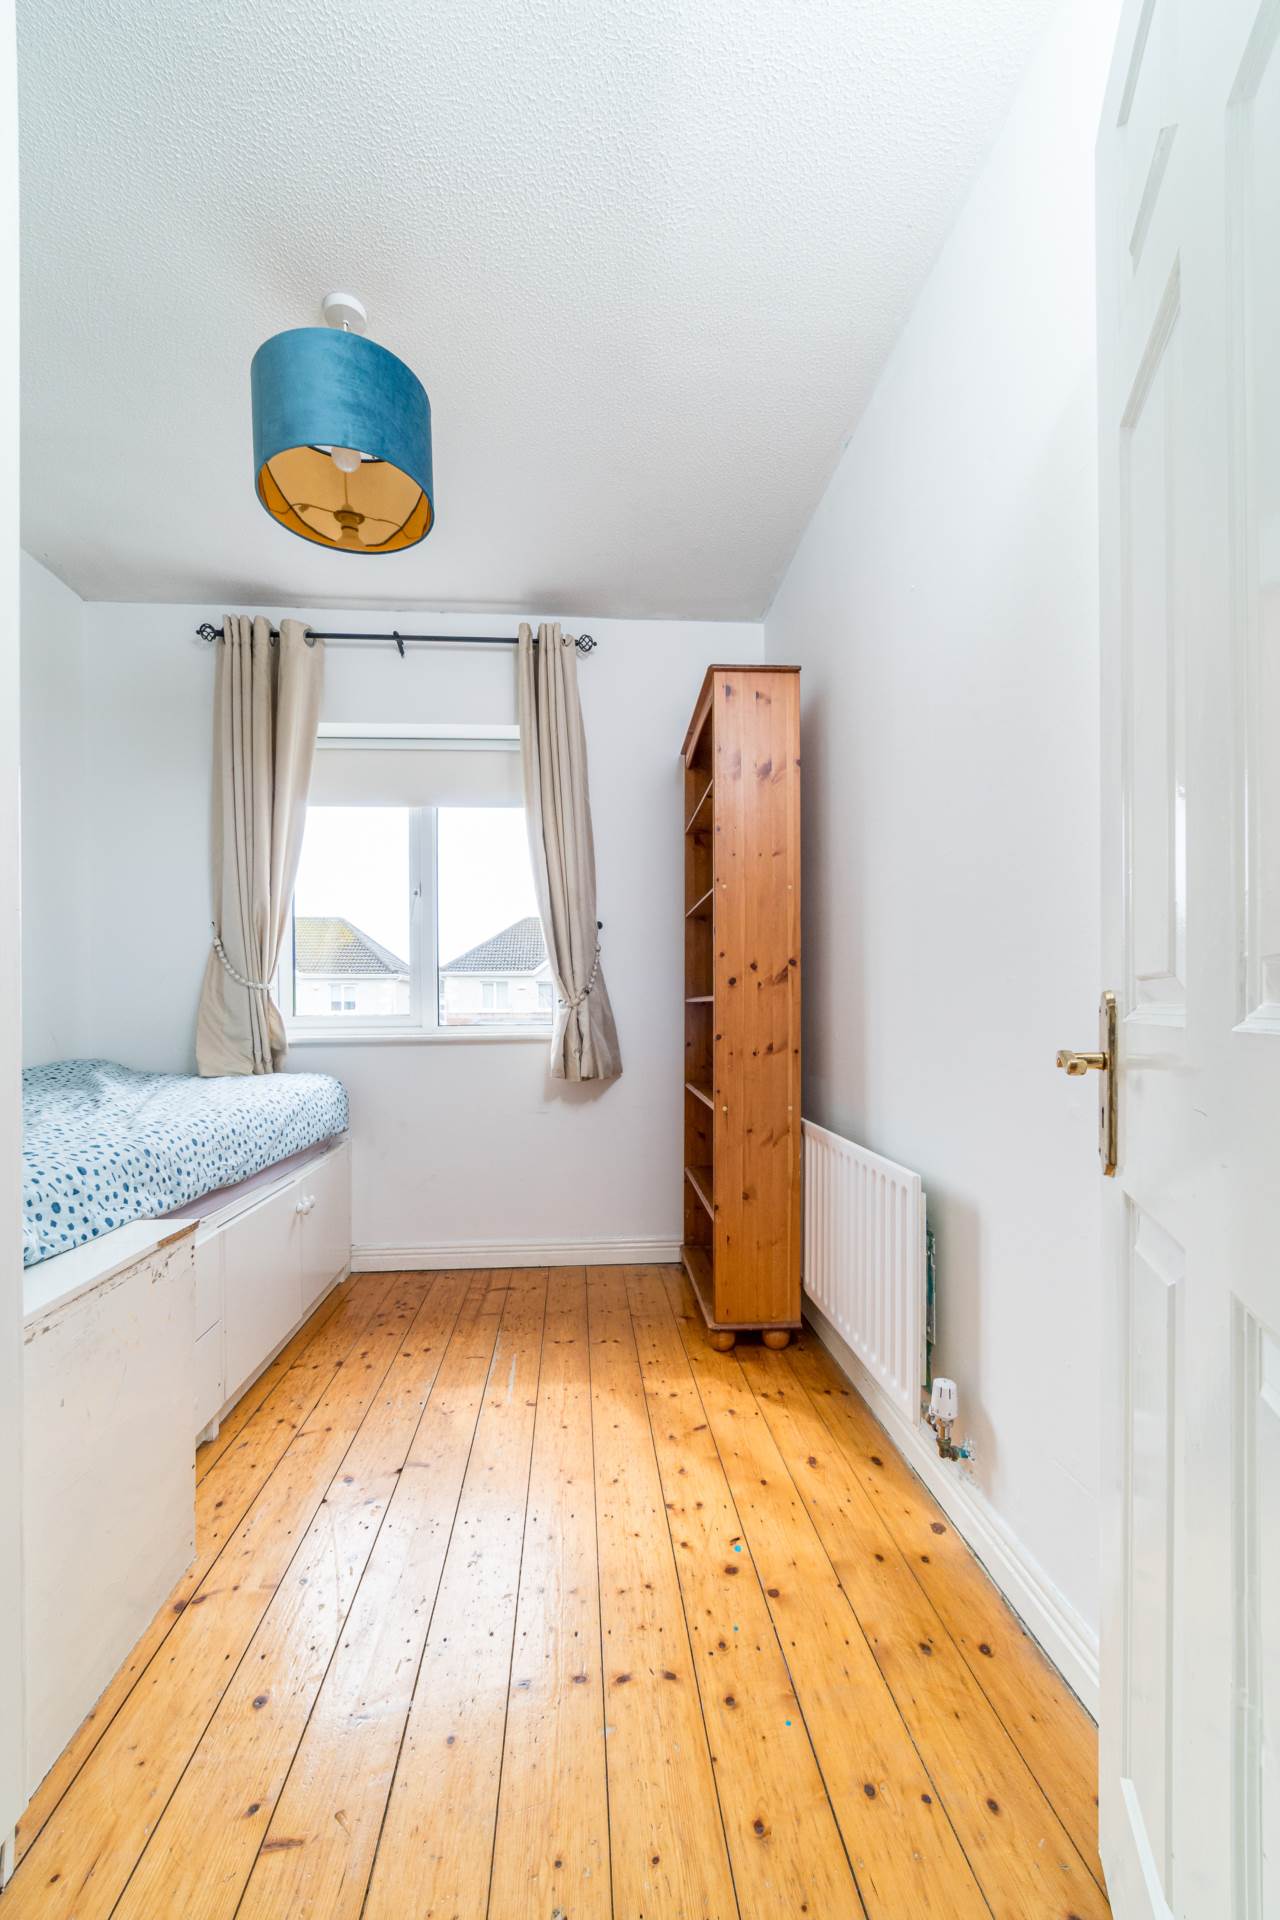
Bedroom 4 2.53m x 2.73m
Front facing.
Tongue and groove wood flooring, fitted wardrobes, light fitting, curtains and blinds.
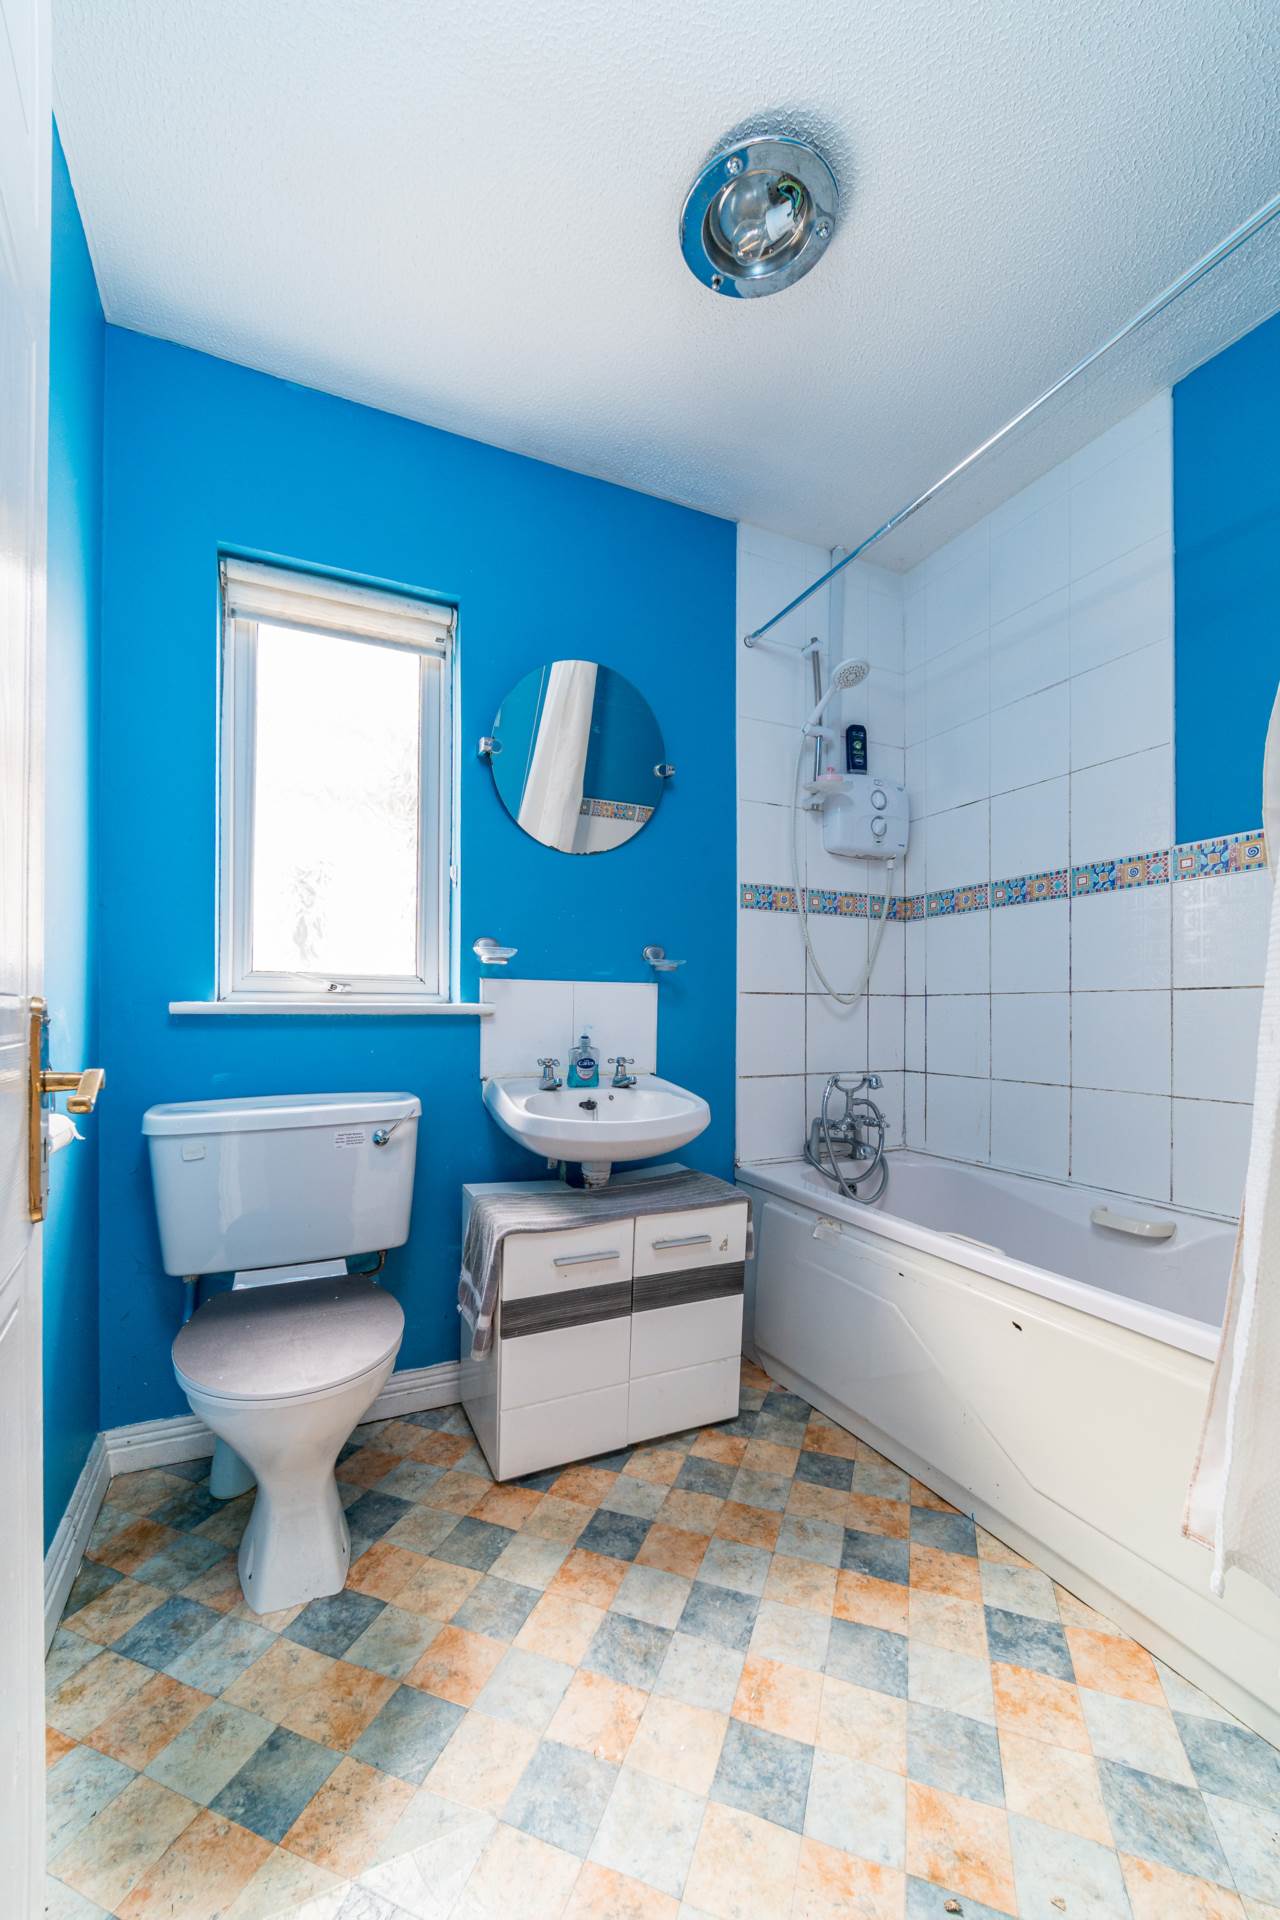
Bathroom
Lino flooring, bath with shower curtain, w.c. and w.h.b.
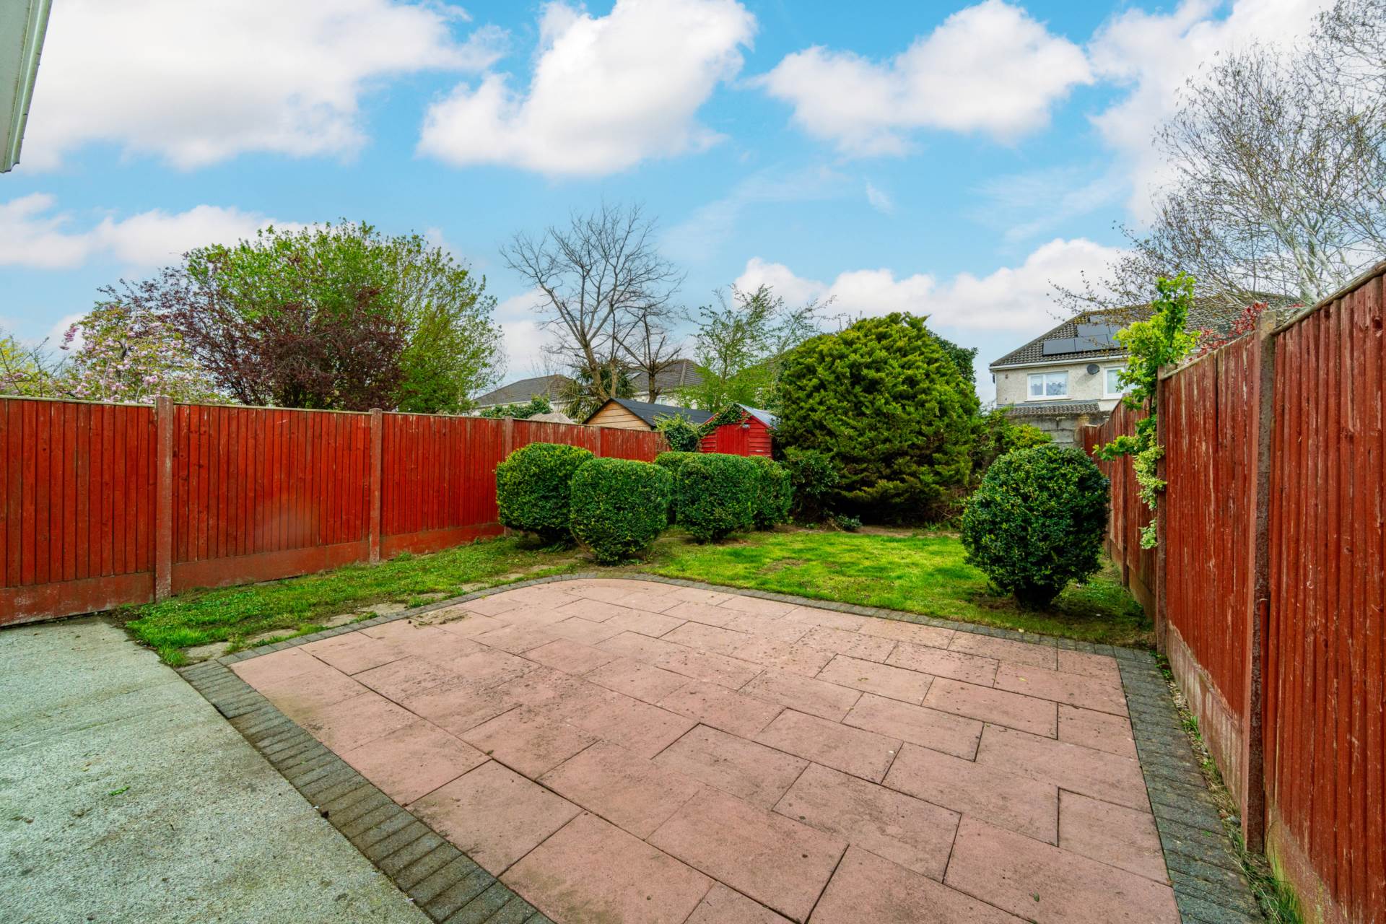
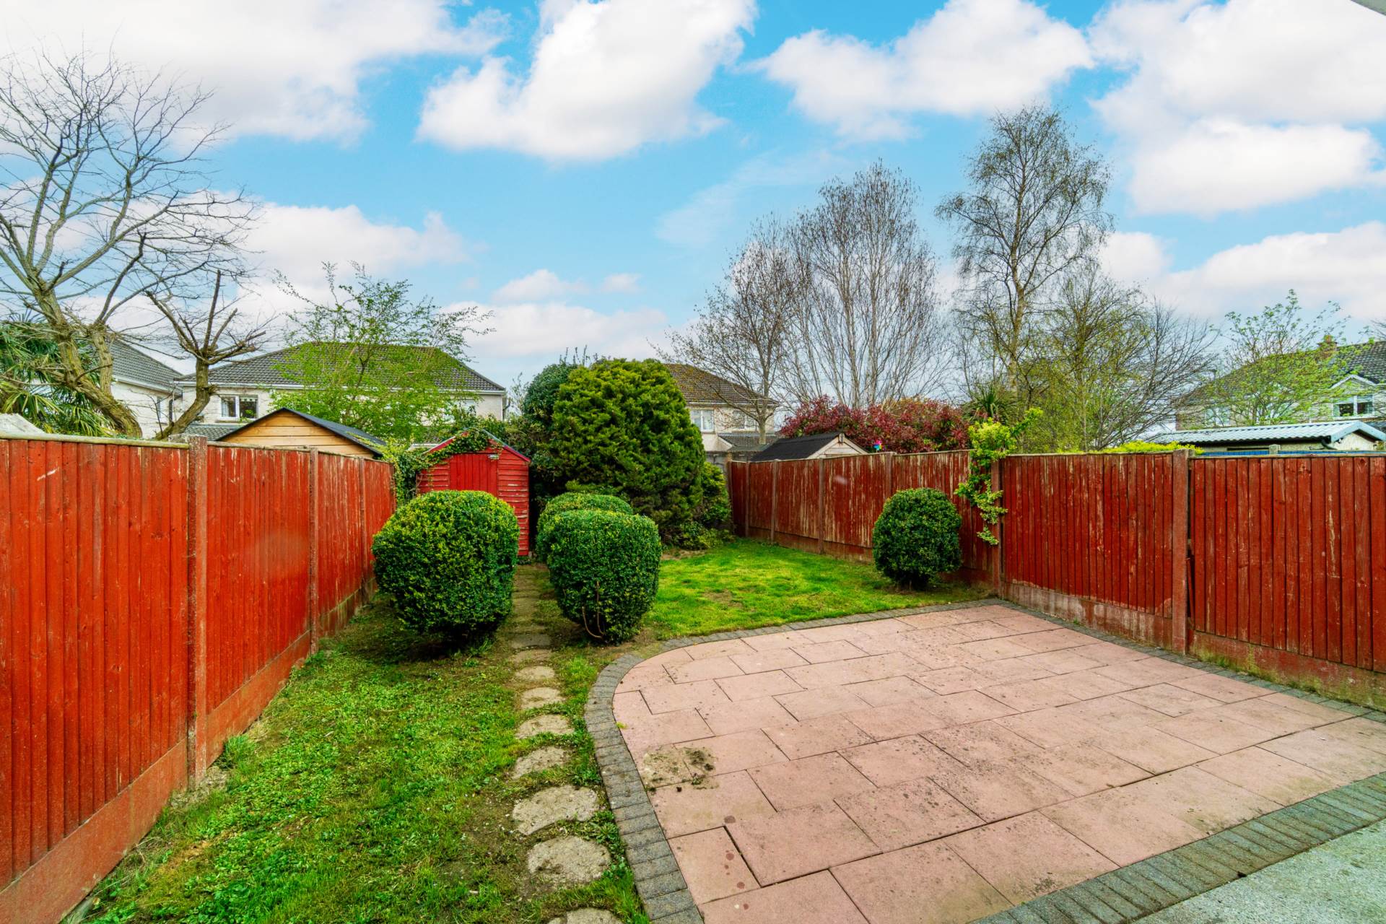
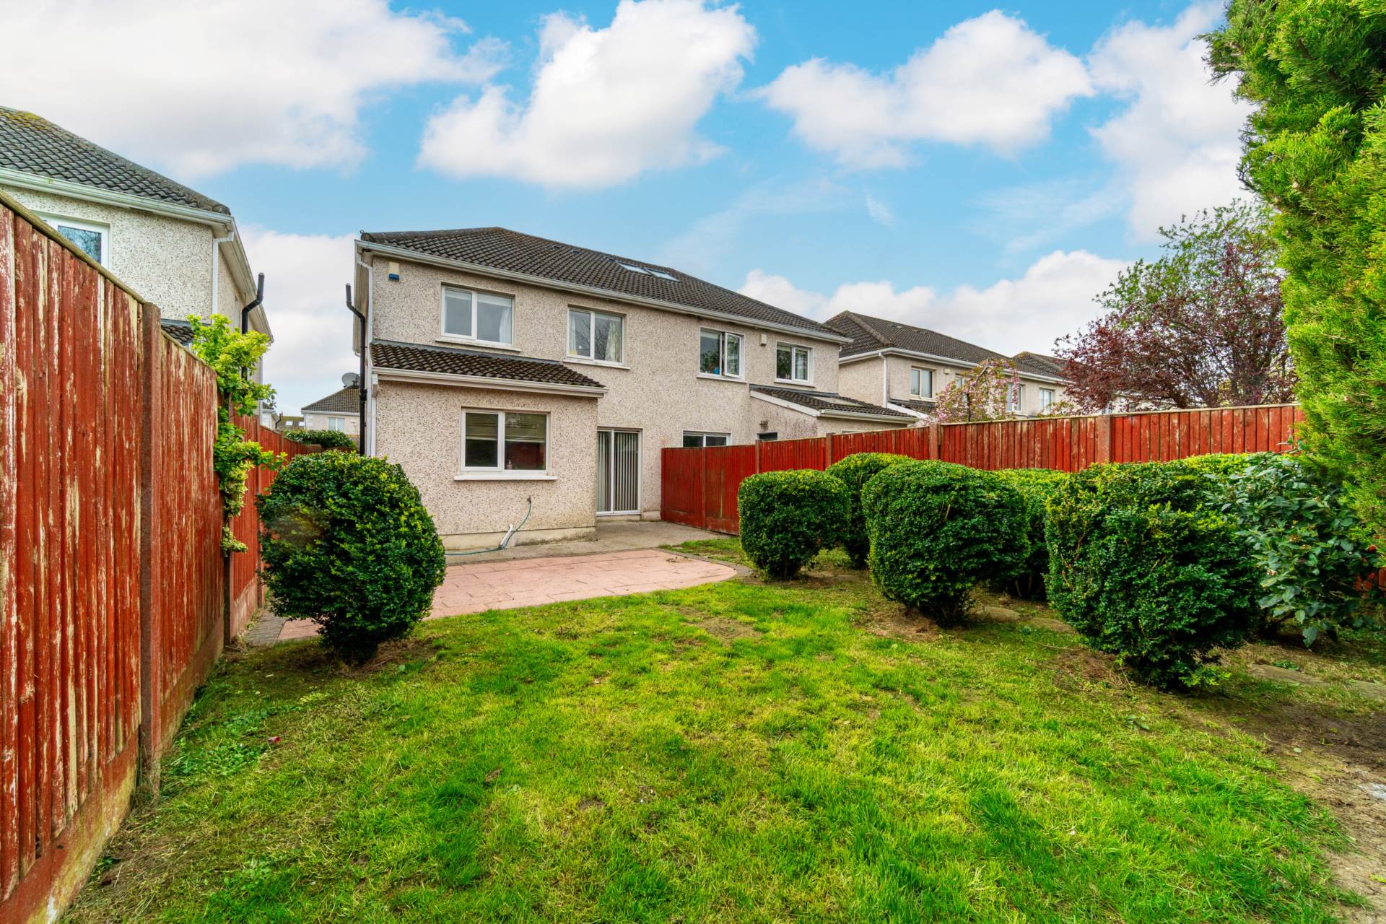
Garden 12.00m x 7.37m
Patio, timber shed, lawn area, timber panelled fence and PVC gutters
Additional Information:
Gross internal floor area approx. 124.2 sq.m or 1,335 sq.ft
Built c.2000
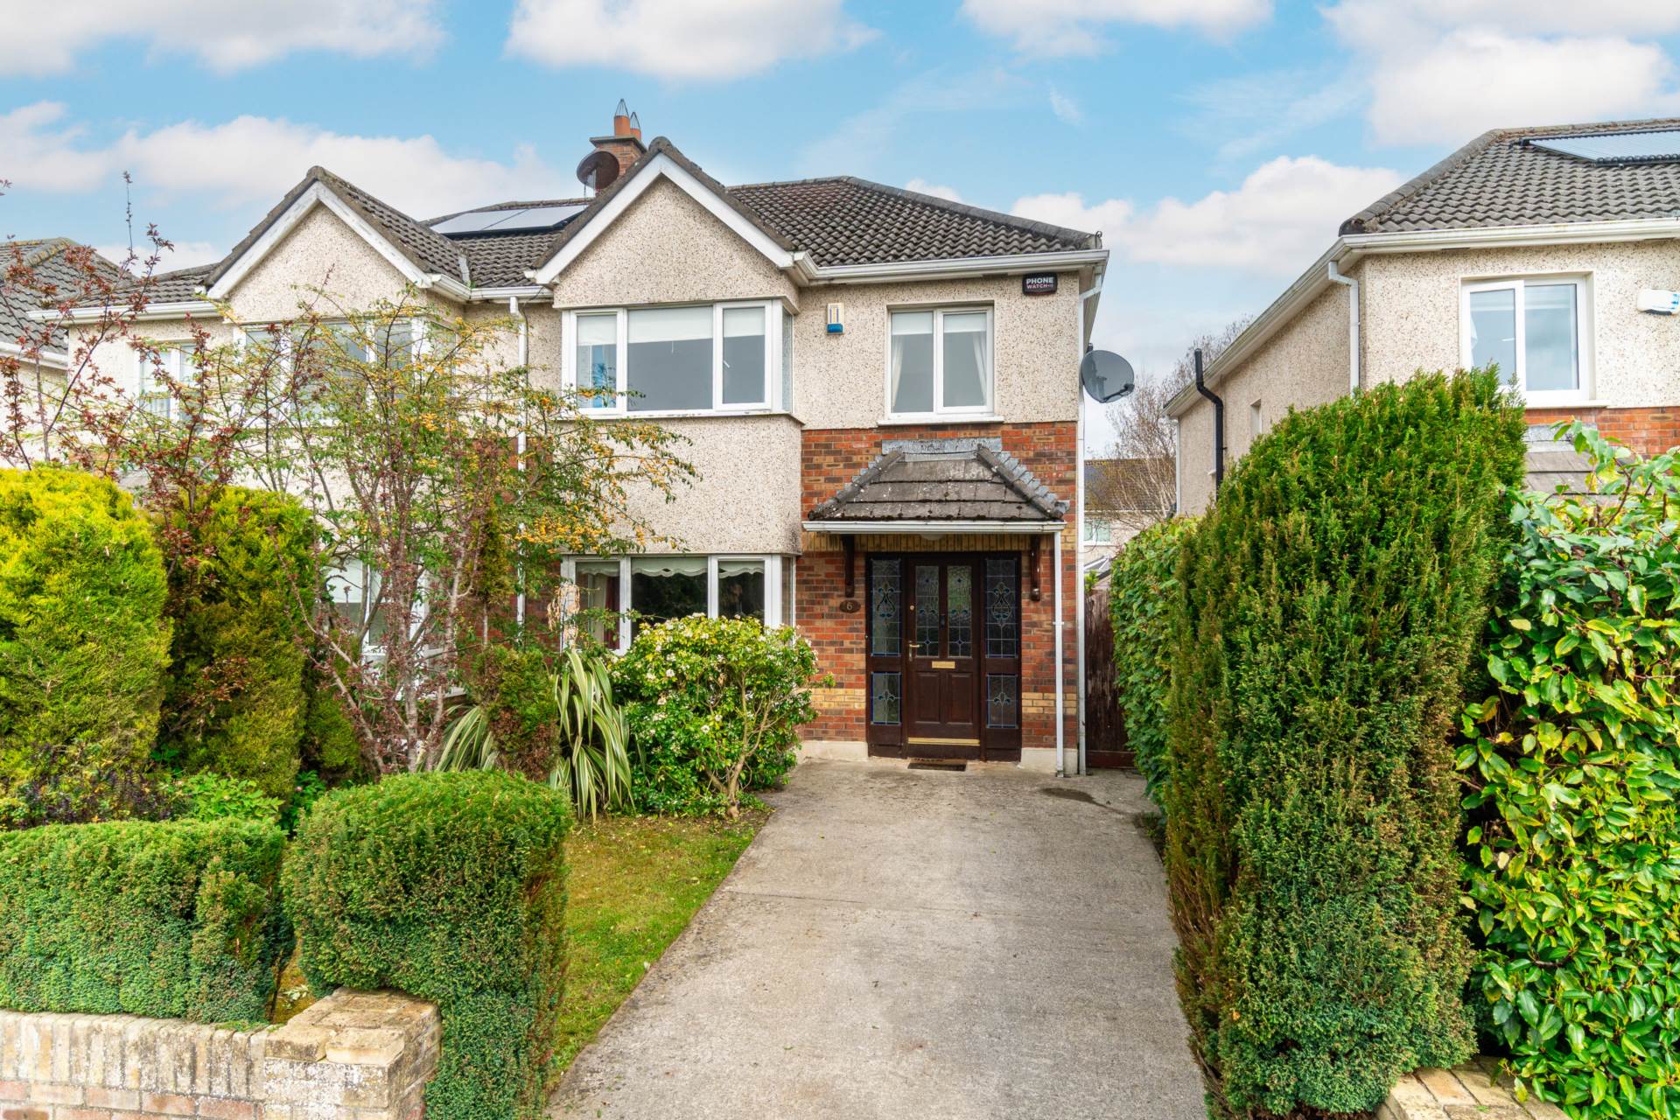
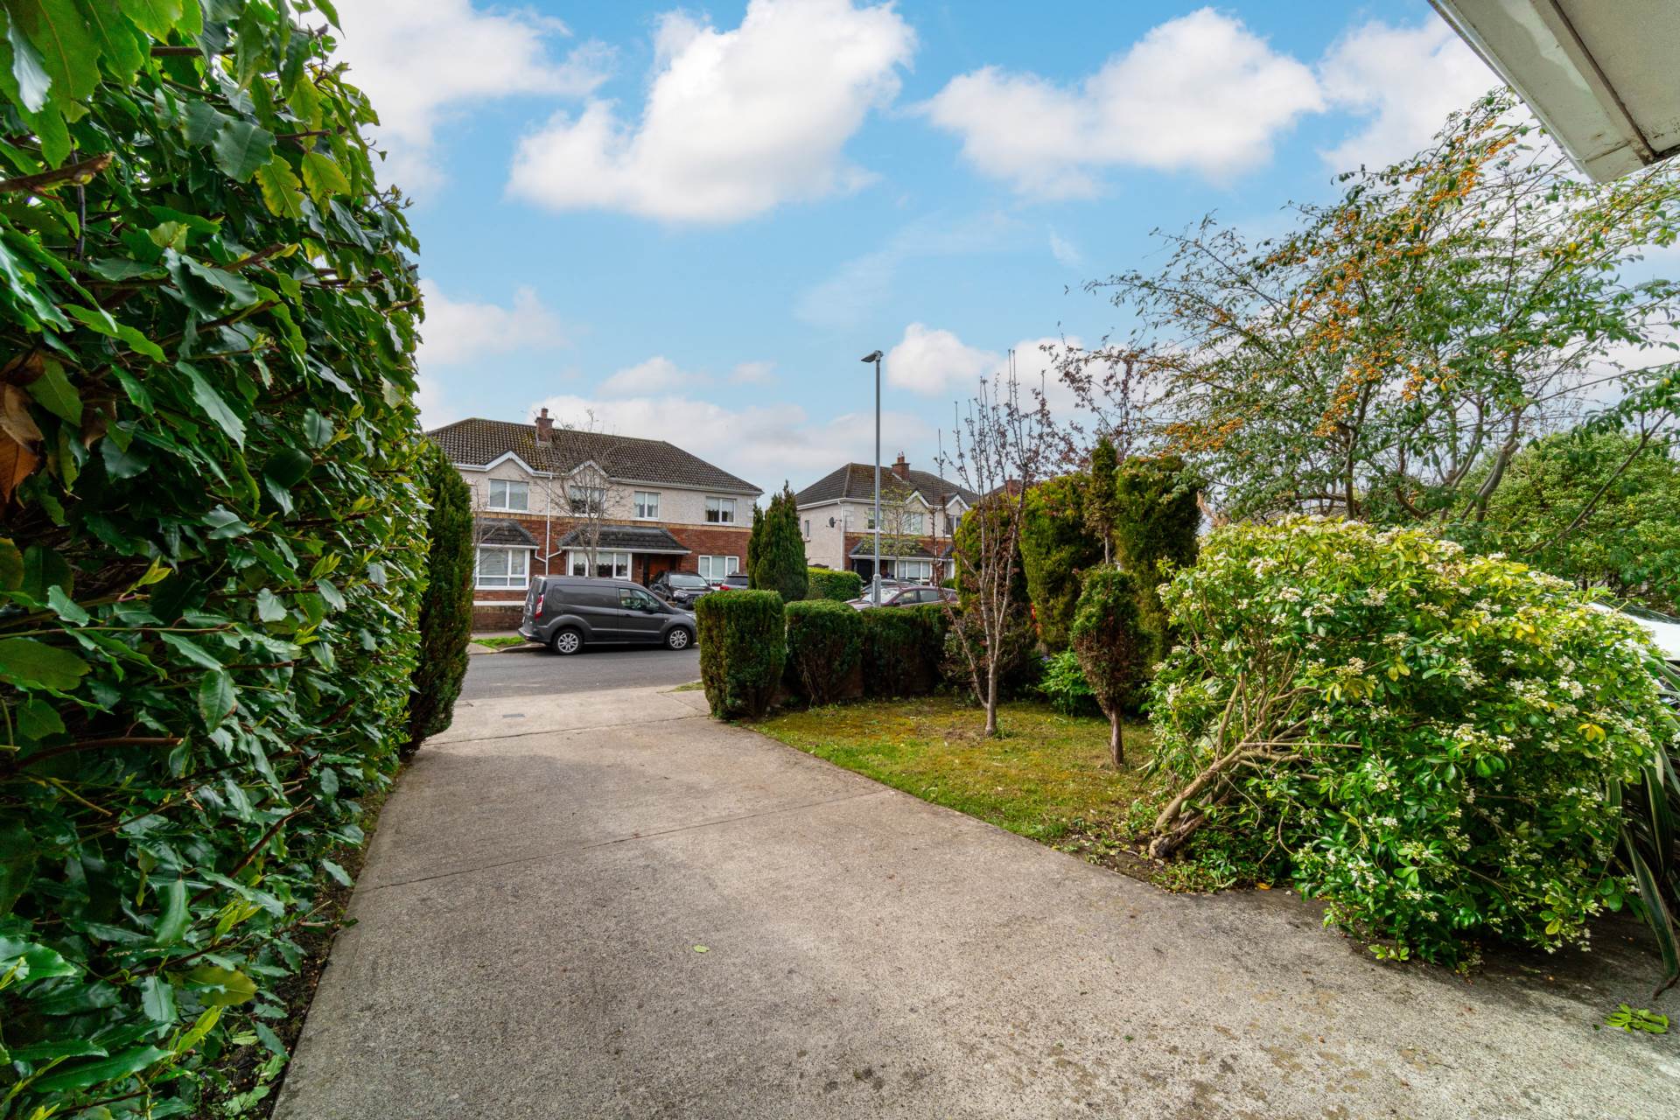
Gated side entrance
Outside lights
Outside tap
Low maintenance dashed exterior
Climote Smart heating controls
Items Included in sale:
Integrated fridge freezer, free-standing fridge/freezer, curtains, blinds, light fittings, dryer, washing machine, oven, hob and extractor.
Services:
BER
C2
Directions:
Eircode: W23 PC03
Features
- Coonan Property present a spacious four-bedroom home, ideally located within this most sought after development, just minutes from local schools, bus stops, shops, and all local amenities
- Accommodation extends to approx. 124 sq.m, comprising entrance hall, living room, kitchen, dining room, guest WC, four bedrooms and family bathroom
- Generous rear garden with off-street parking
- Wolstan Haven is a mature, sought-after estate within walking distance of local primary and secondary schools, shops inc. Tesco's, Aldi and Lidl as well as bus stops and sports clubs
- Just a short walk from Celbridge Main Street with its array of cafés, restaurants, bars and services
- Excellent connectivity for commuters with easy access to the M4 motorway and Hazelhatch Train Station
Services
- Mains water
- Gas fired central heating