






Published property record
Property details
This is the original property information Coonan published with the transaction record. It may include the original guide price, auction details and marketing description. Specific appointment arrangements and contact details have been omitted from this historical marketing record. Any price shown is marketing information, not an achieved price; the achieved price and transaction date were not published.
Guide Price
€1,495,000
Type of Transaction
Private Treaty
Accommodation:
Entrance Hallway 2.48m x 1.77m
Parquet flooring, light fitting and under stair storage.
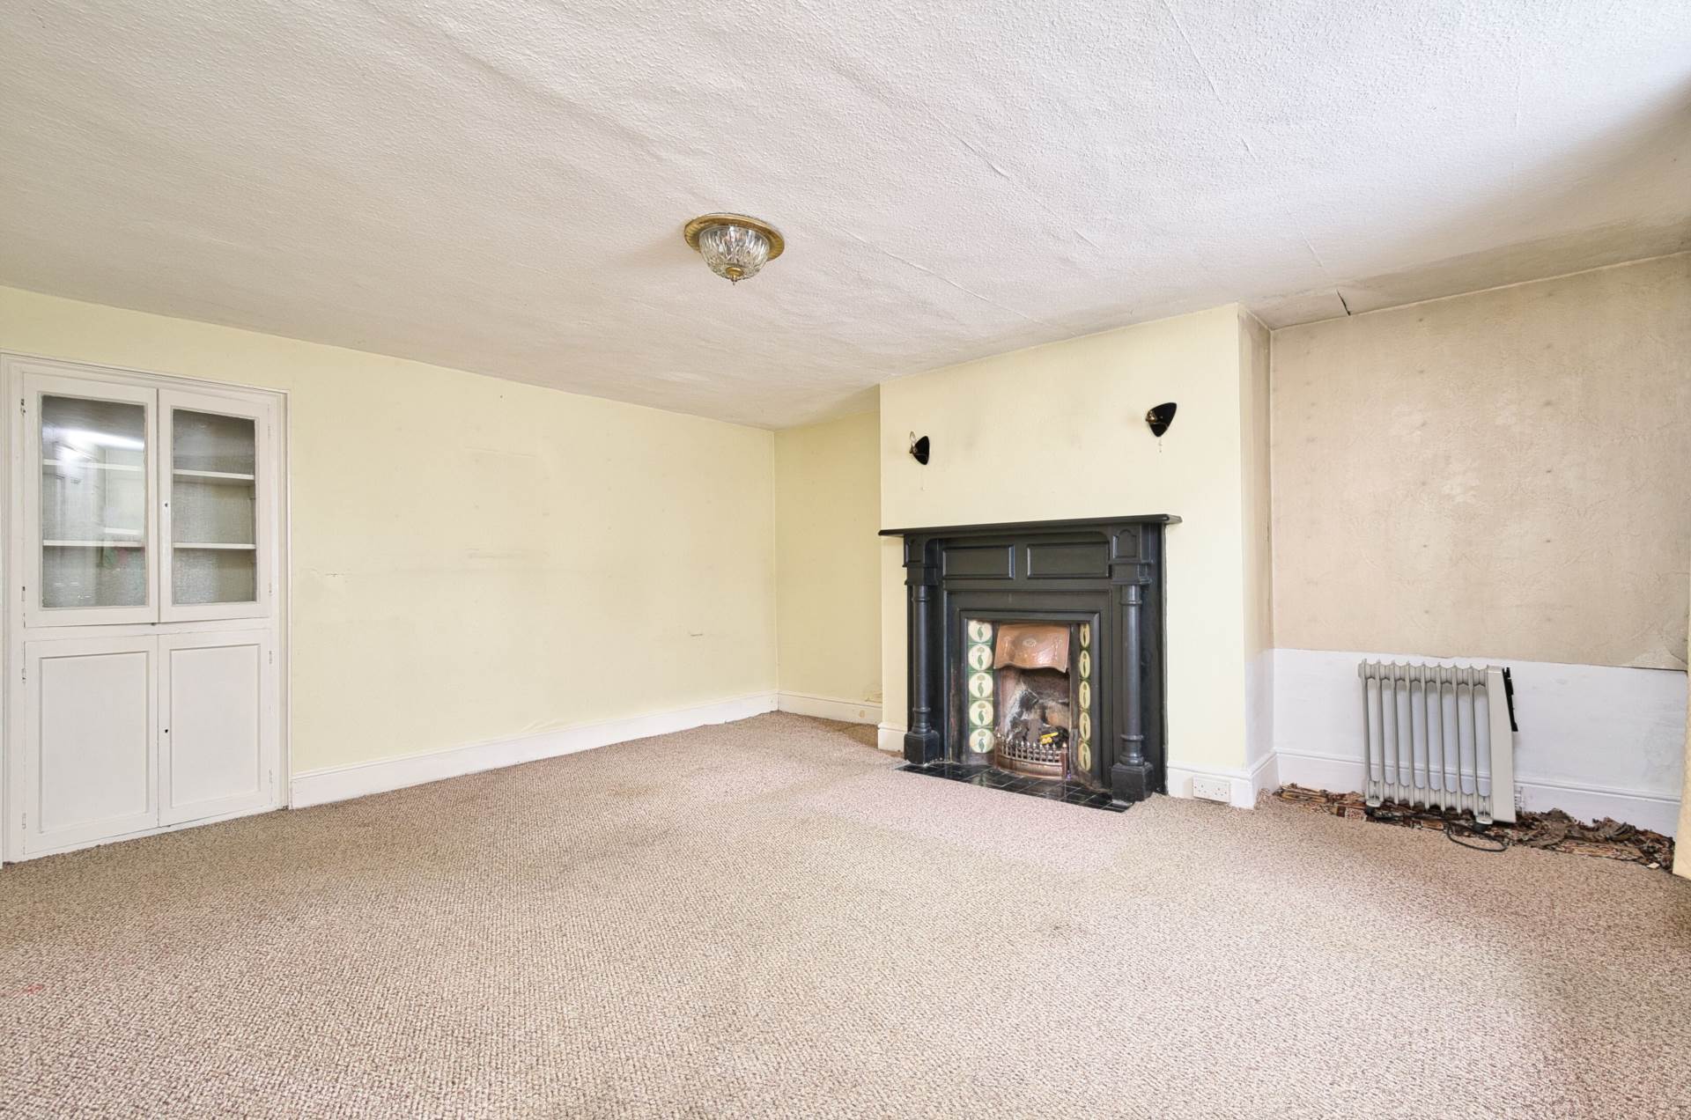
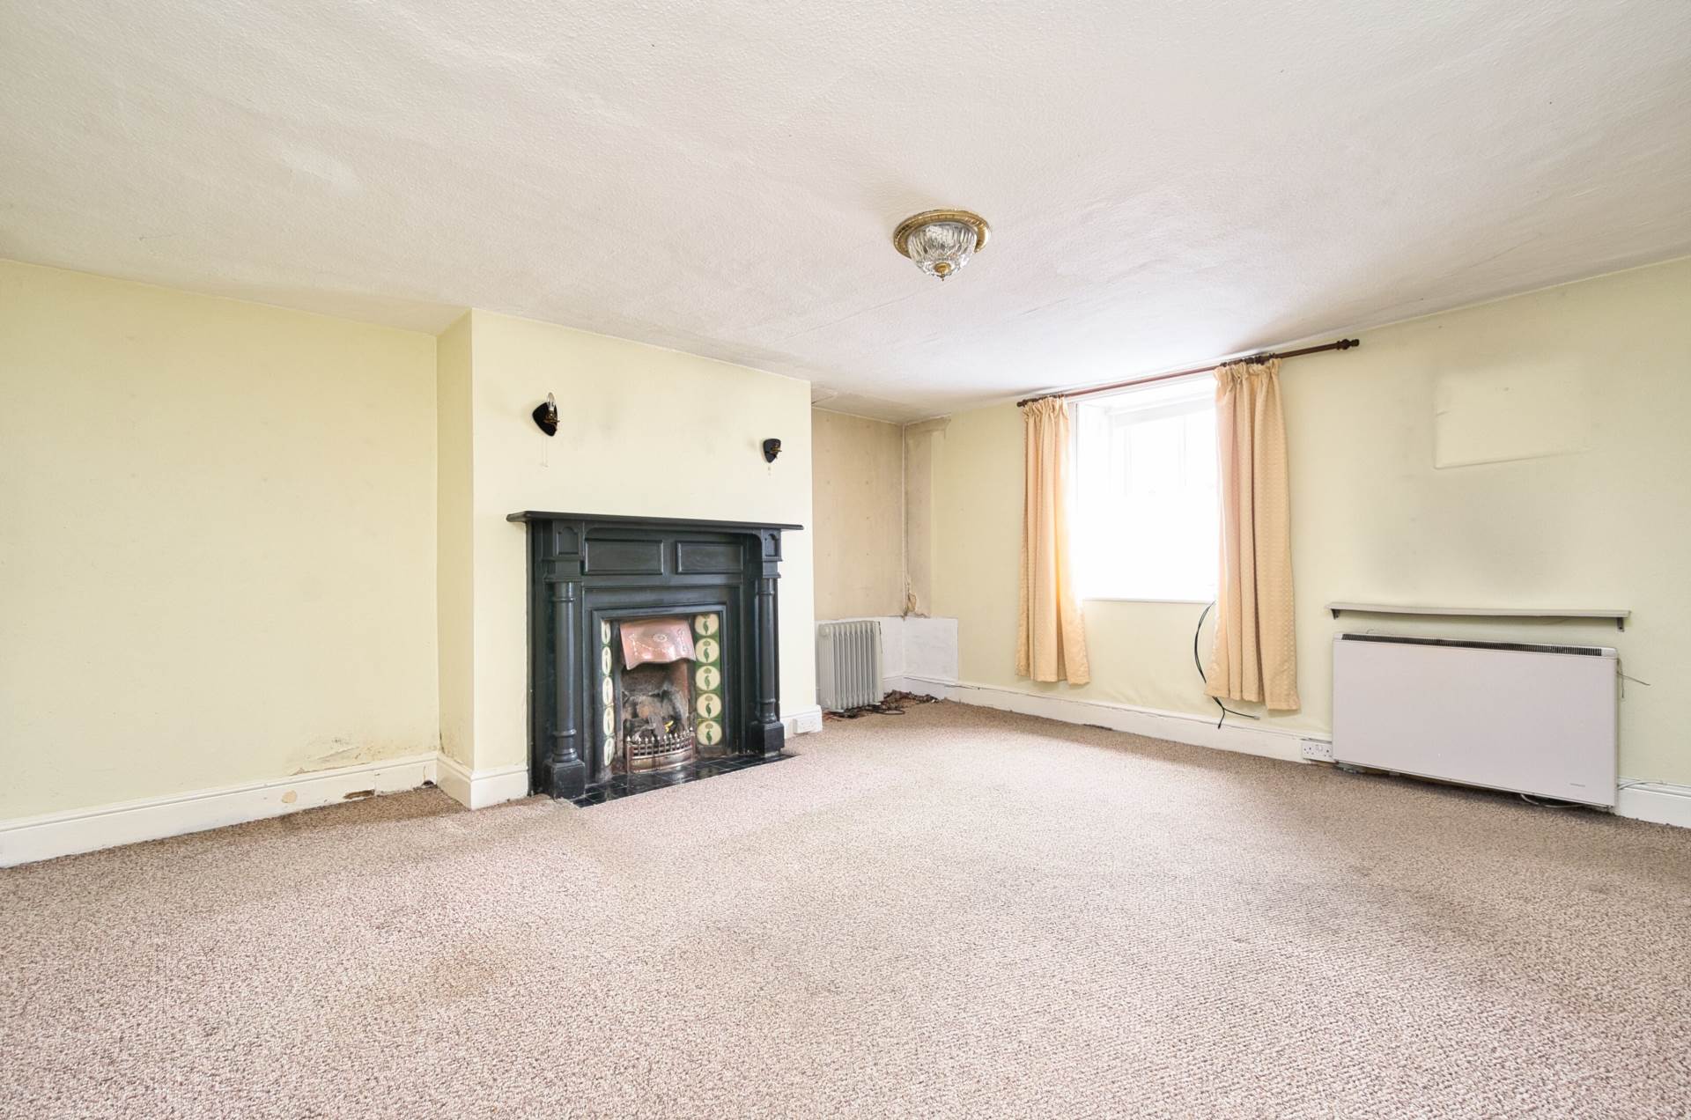
Living Room 4.52m x 4.8m
Carpet, feature fireplace with tiled hearth, open fire, light fitting, wall lights and window shutters.
Second Hallway 4.4m x 0.84m
Lino floor covering and access to back yard.
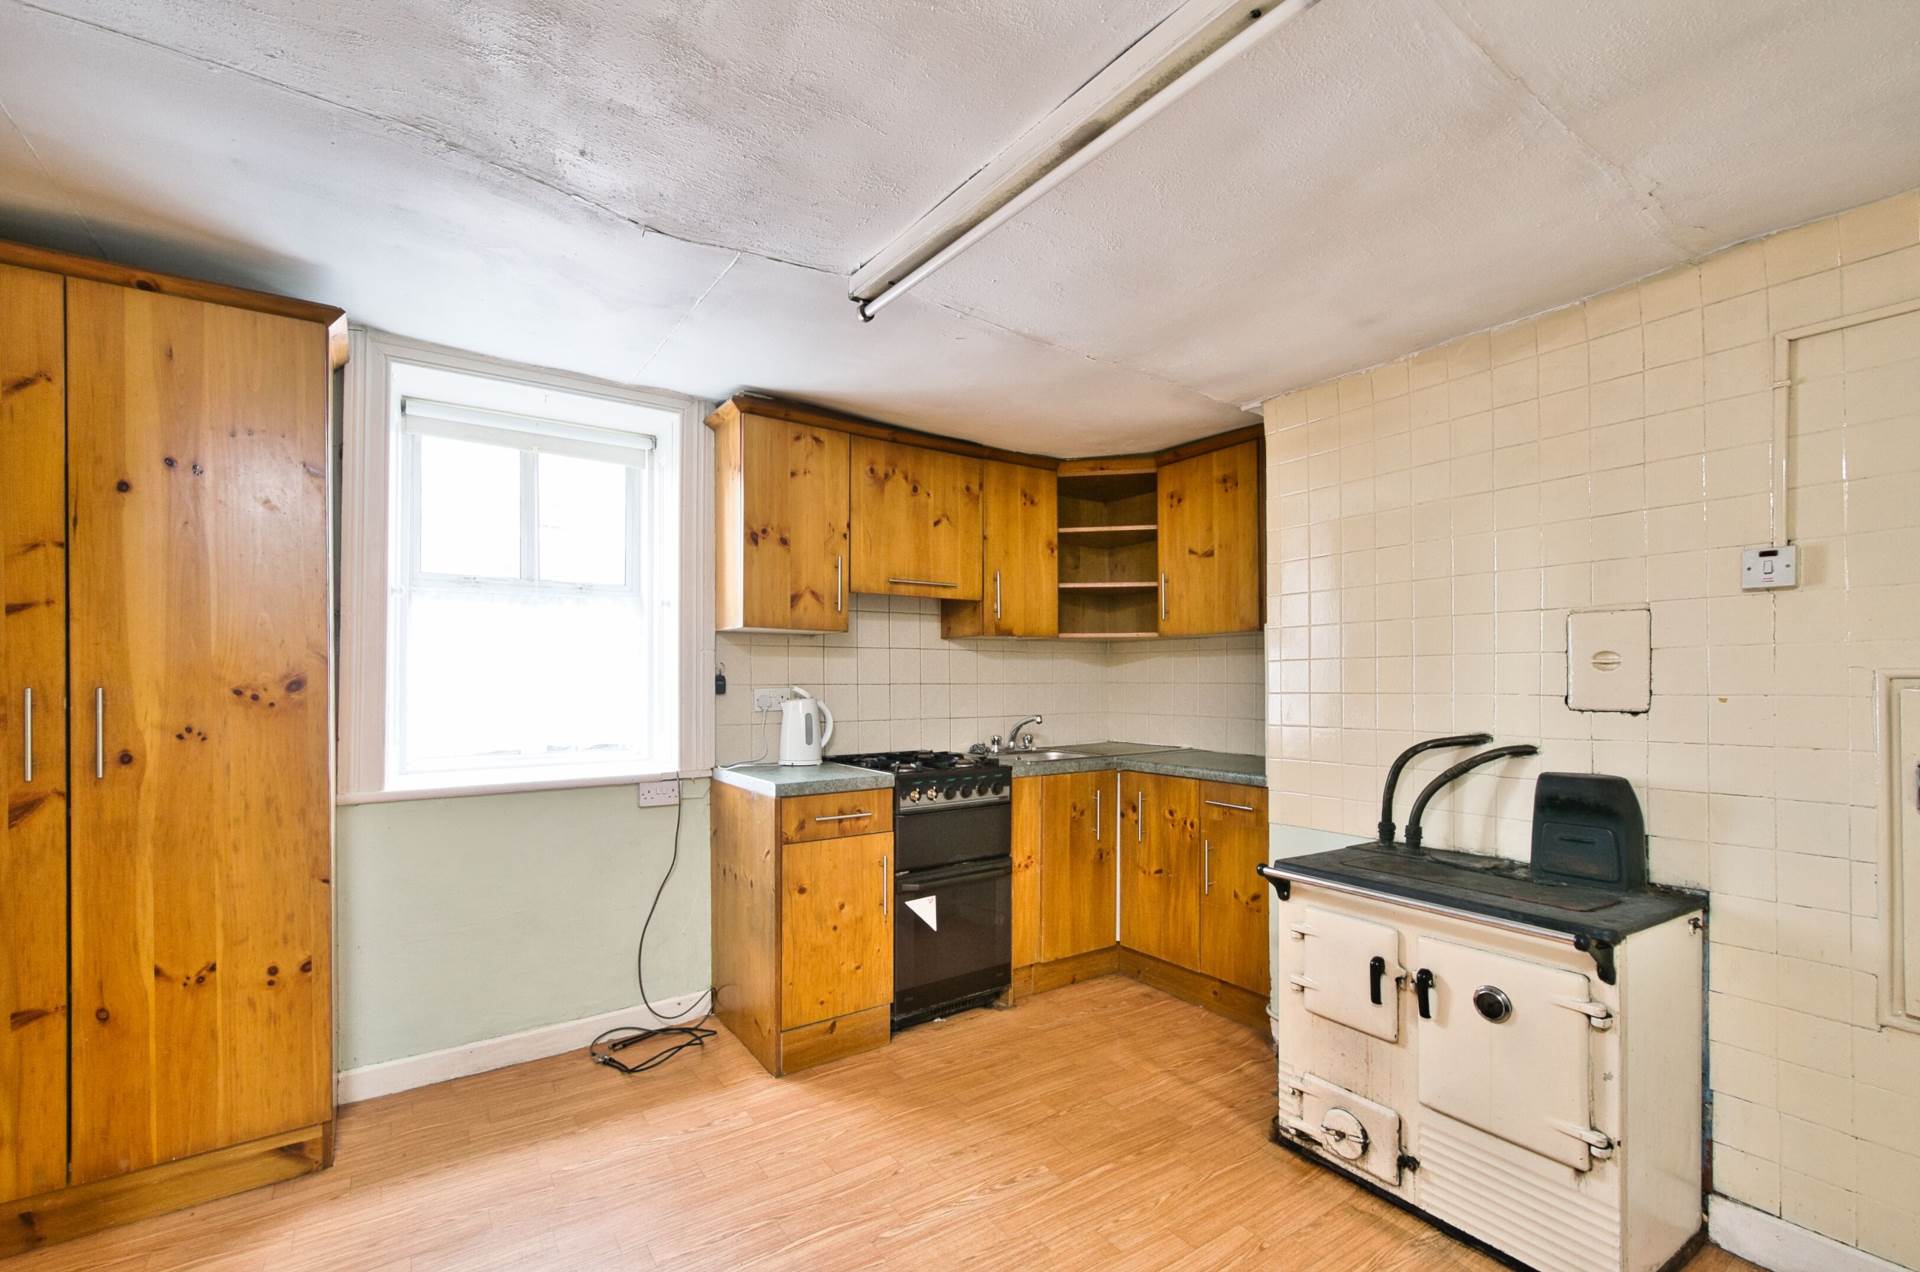
Kitchen 4.07m x 3.44m
Lino floor covering, fitted wall and floor units, light fitting and oil fired stove.
Ground Floor Bathroom 3.83m x 1.28m
Floor covering, bath, w.c., w.h.b. and light fitting.
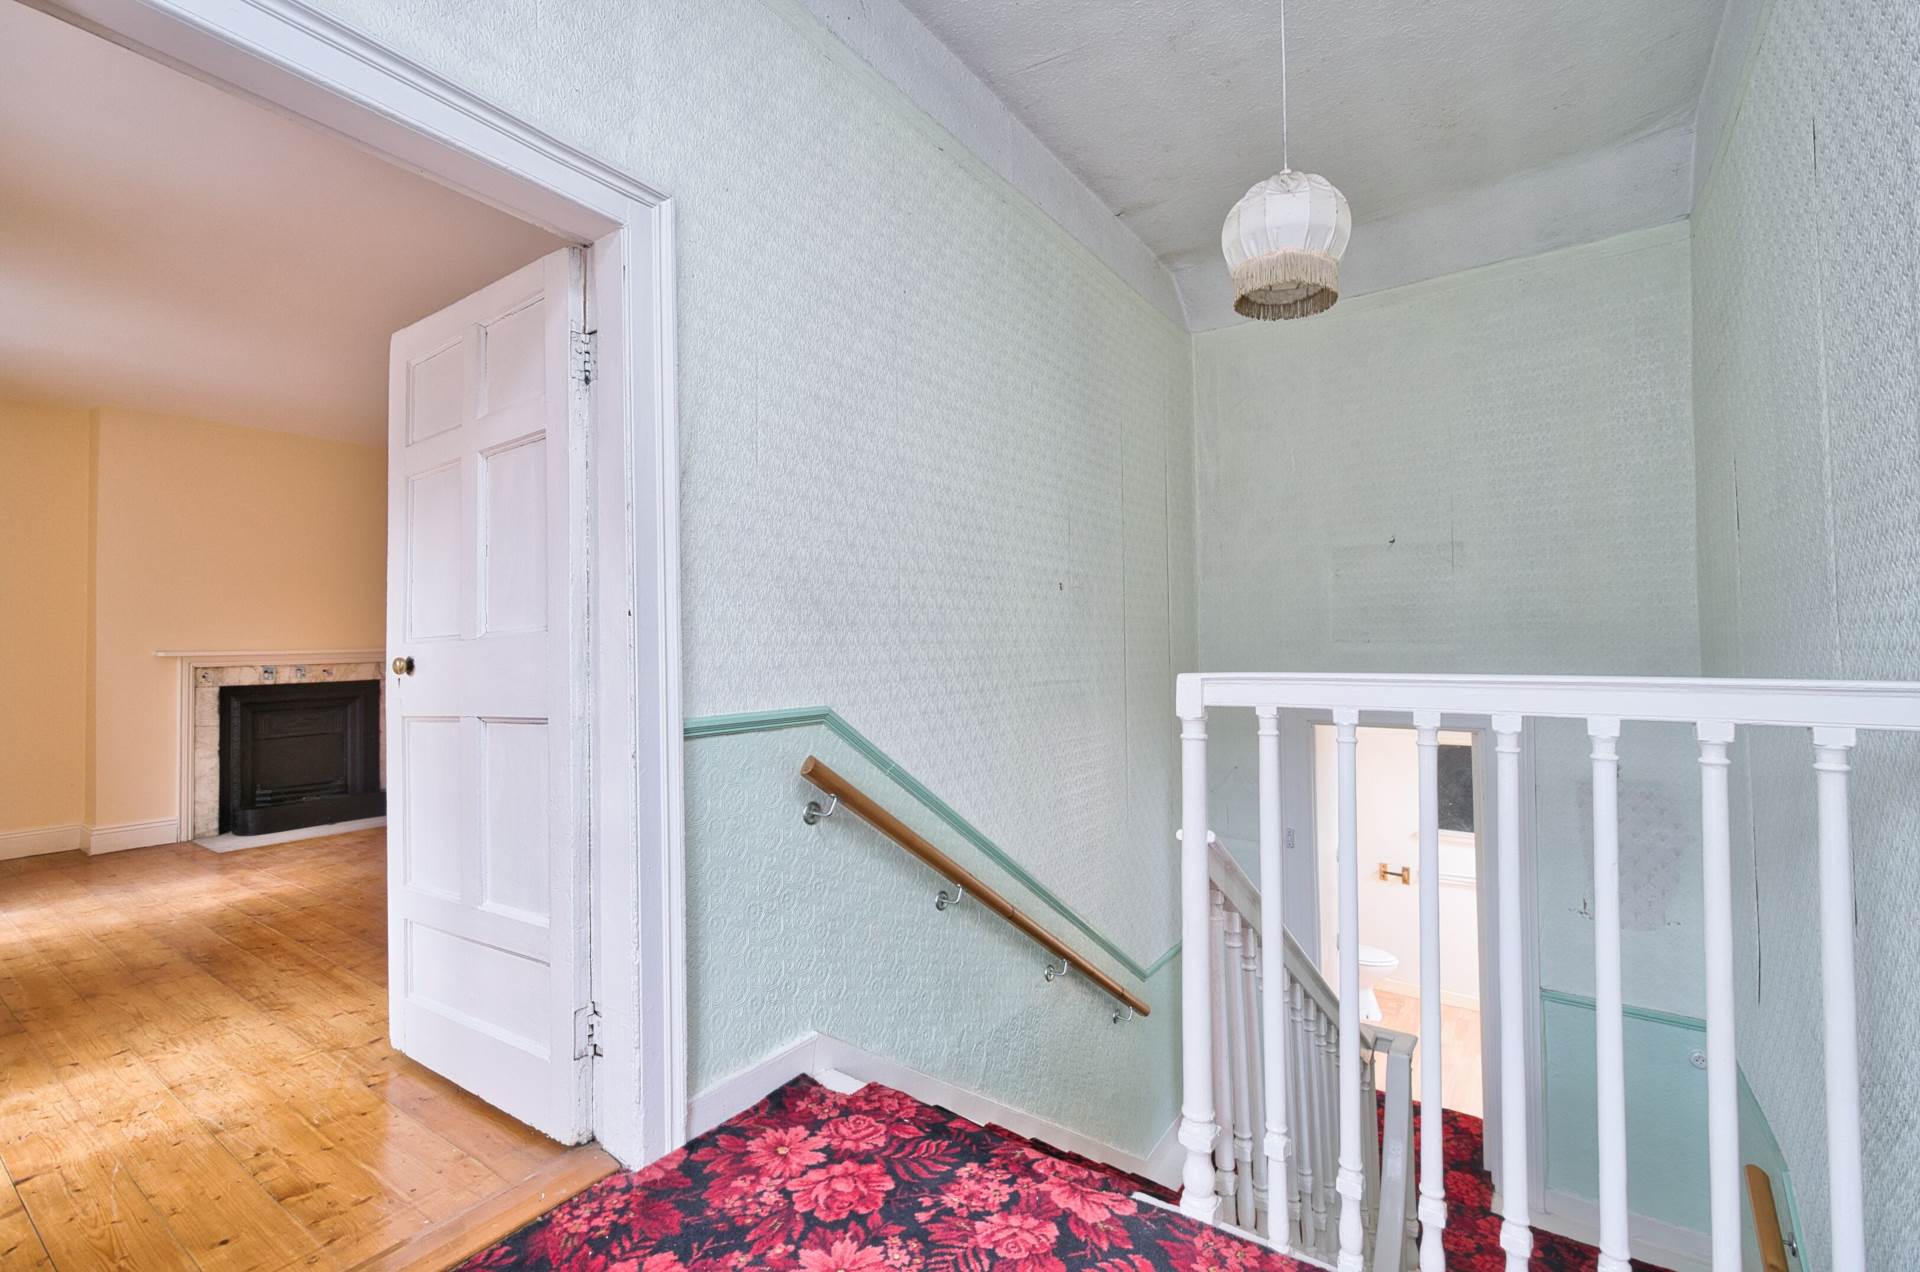
Landing
Carpet and light fitting.
Shower Room 2m x 2.47m
Tiled flooring, shower cubicle, w.c., w.h.b., light fitting and extractor fan.
First Floor Landing 2.04m x 4.88m
Main entrance door and hallway with coving and light fitting.
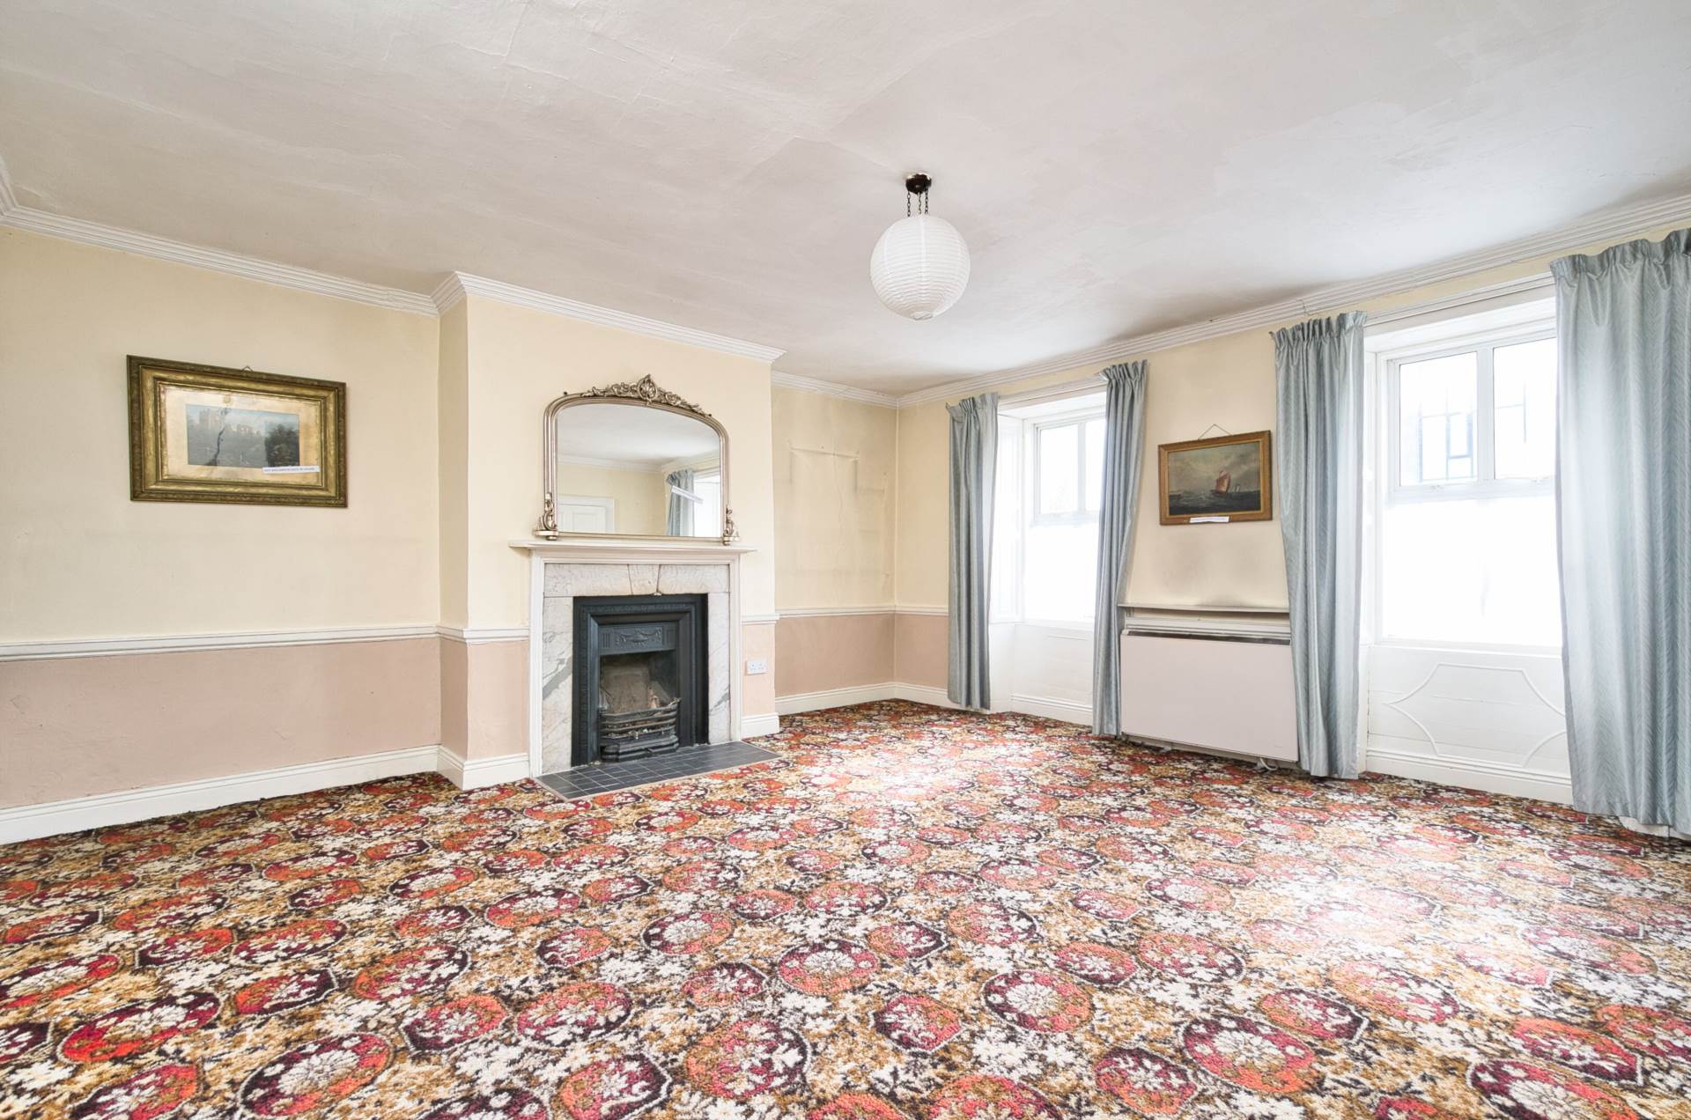
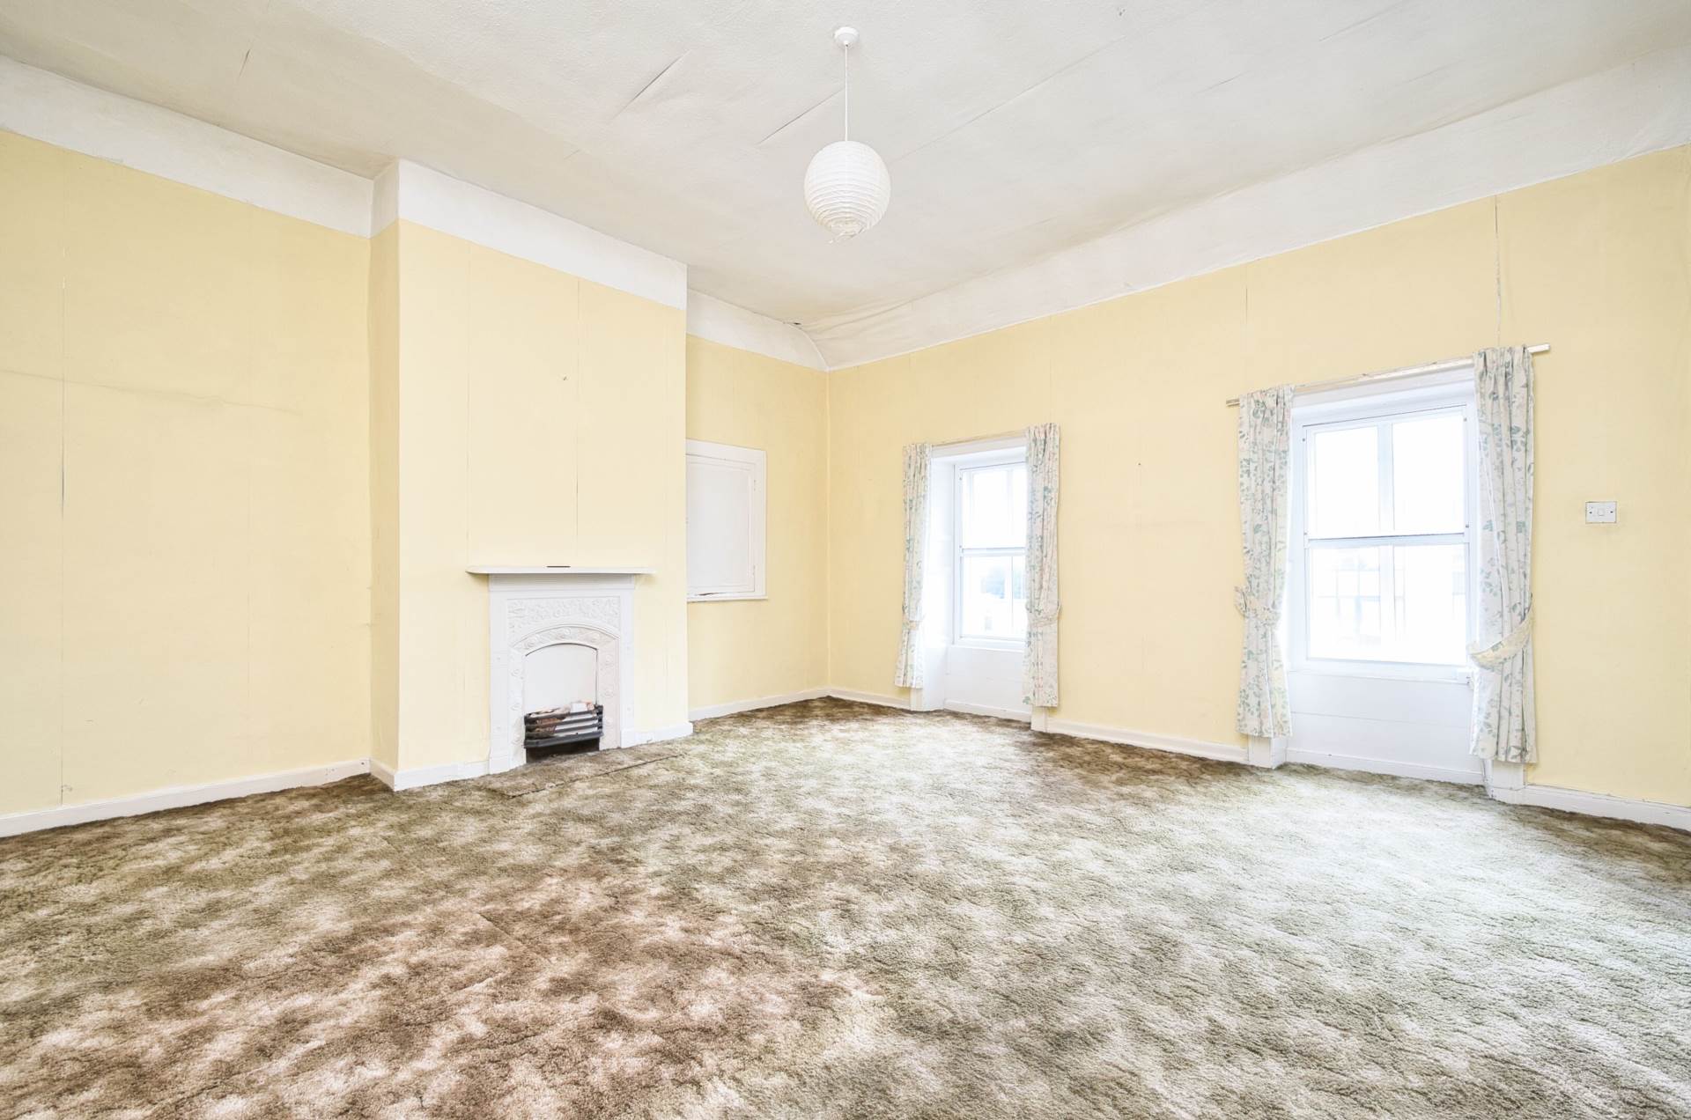
Bedroom 1 4.9m x 4.9m
Carpet, coving, marble feature fireplace with tiled hearth and two windows with shutters.
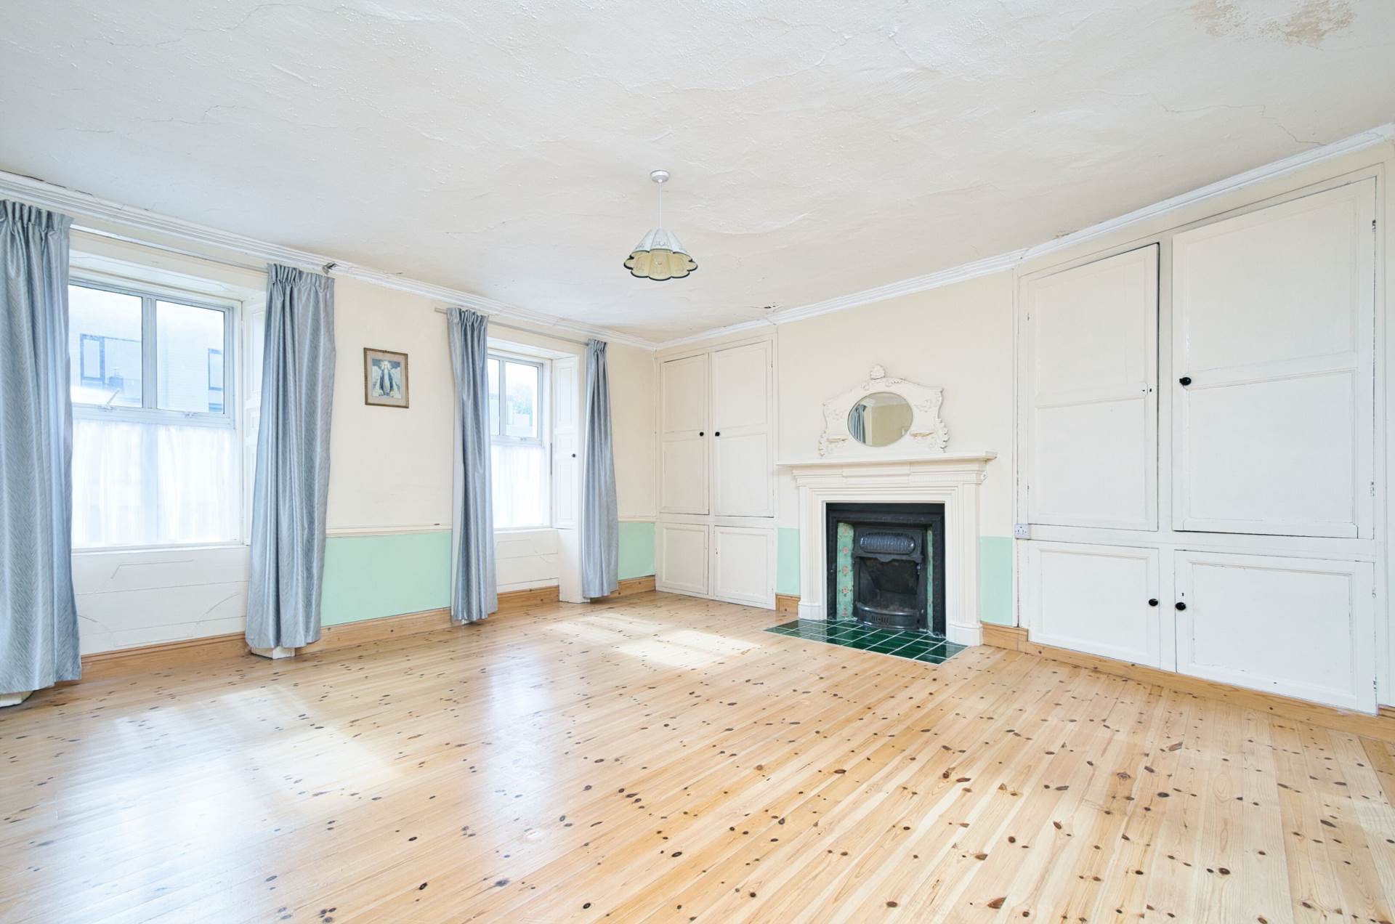
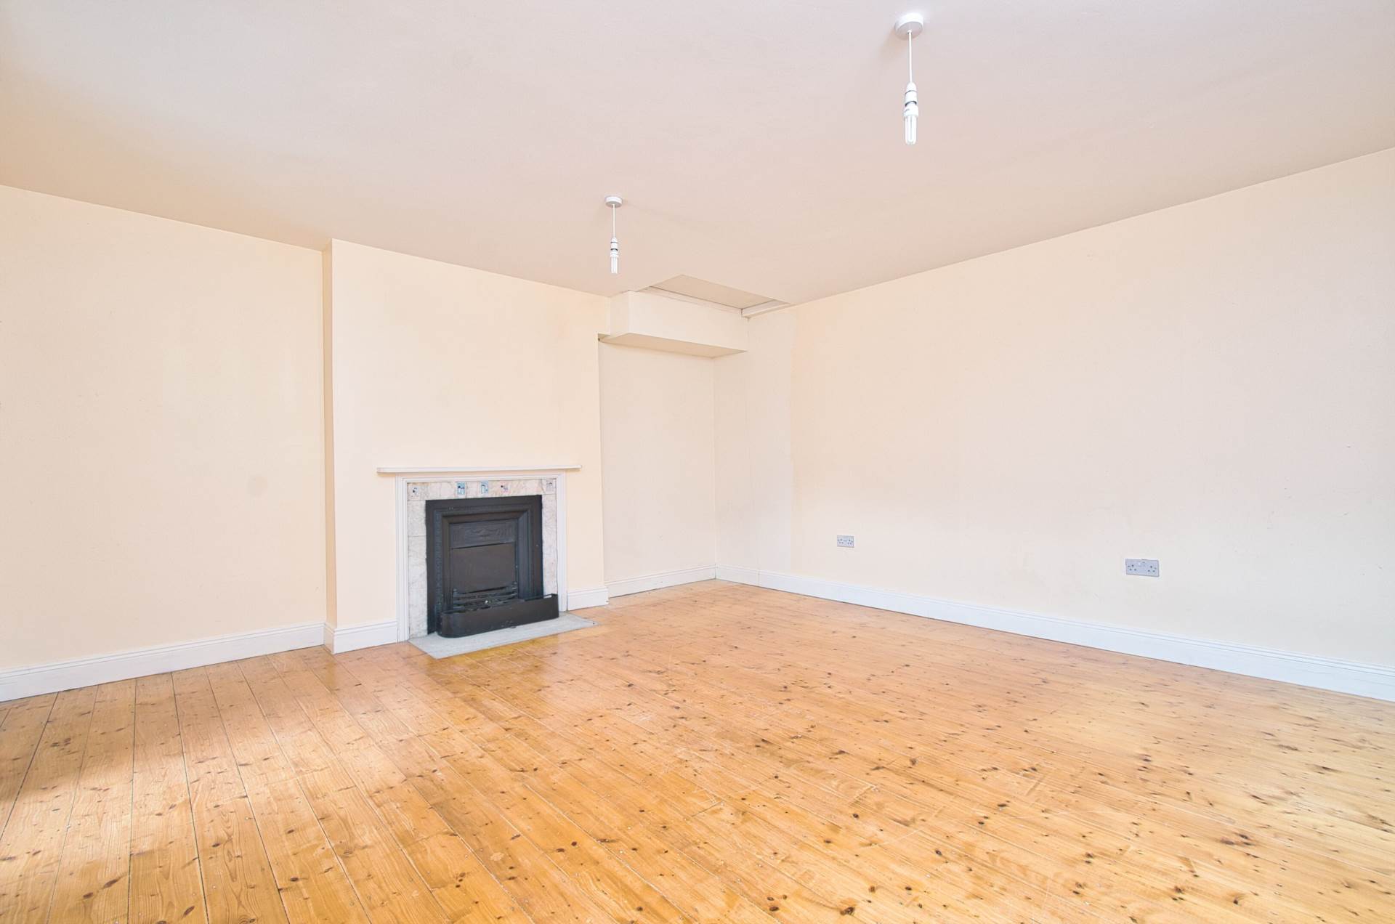
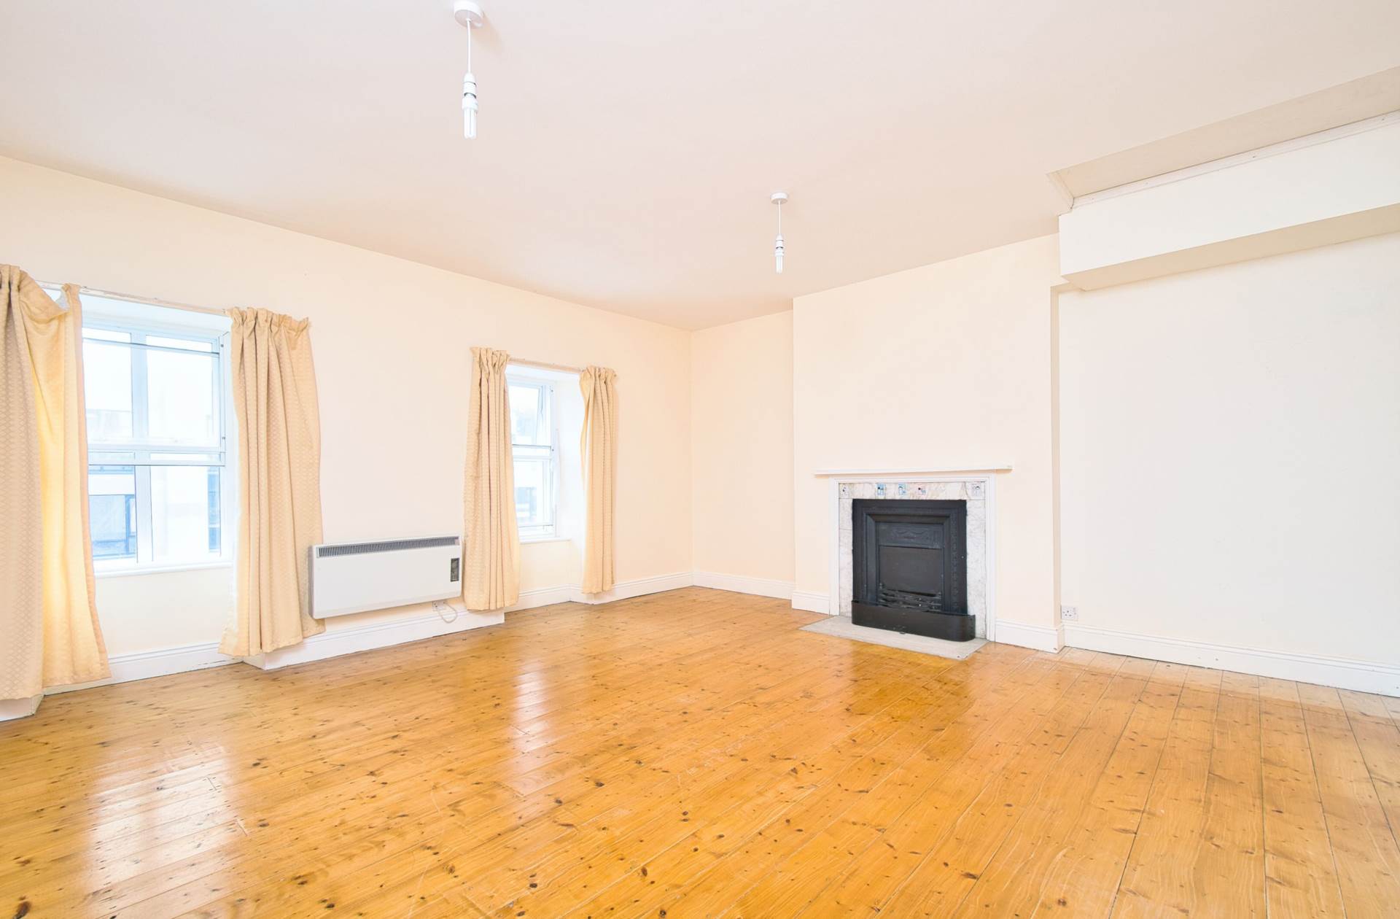
Bedroom 2 4.43m x 4.85m
Timber flooring, feature fireplace with tiled hearth, two windows with shutters, coving, light fitting, built in storage and hot-press.
Bathroom 2.48m x 1.81m
Lino floor covering, w.c., w.h.b., window and electric heater.
Second Floor Landing
4.9m x 2.06m
Bedroom 3 4.77m x 4.91m
Carpet, cast iron feature fireplace, two windows with shutters and high ceilings (approx. 2.93m).
Bedroom 4 4.99m x 4.58m
Timber flooring, feature fireplace, two windows with shutters and electric heater.
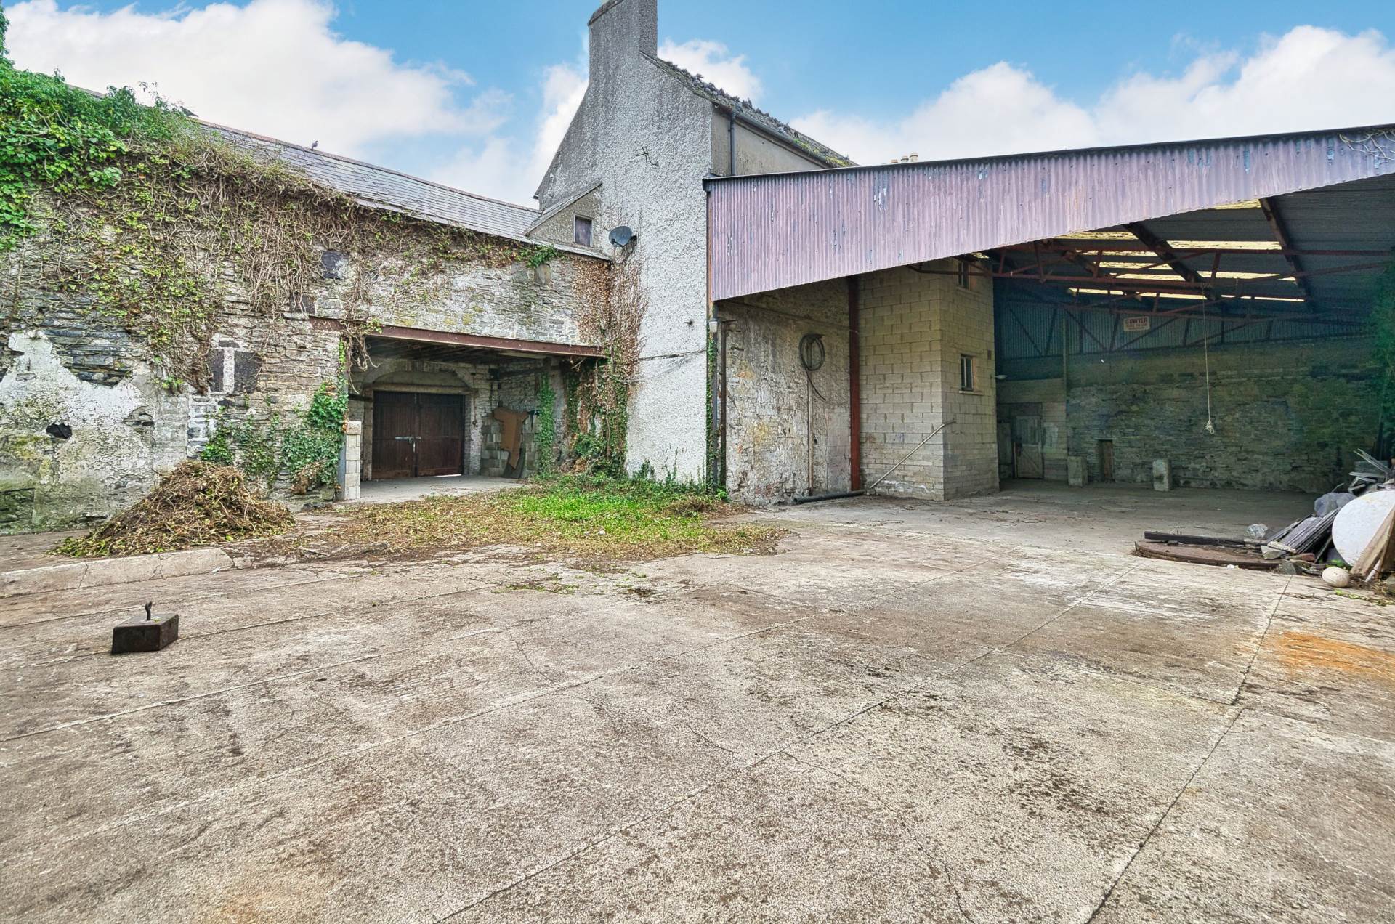
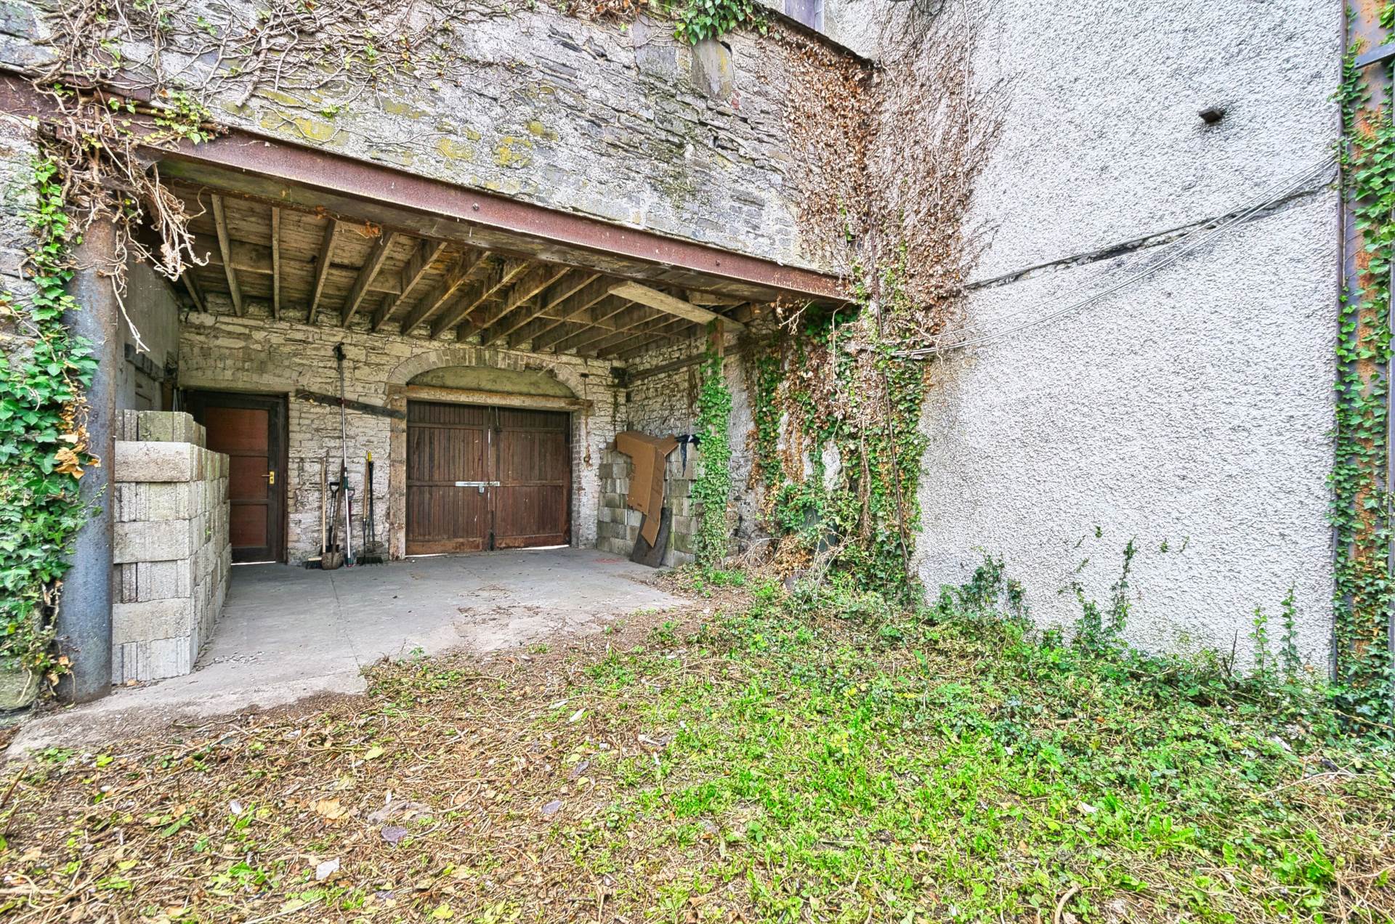
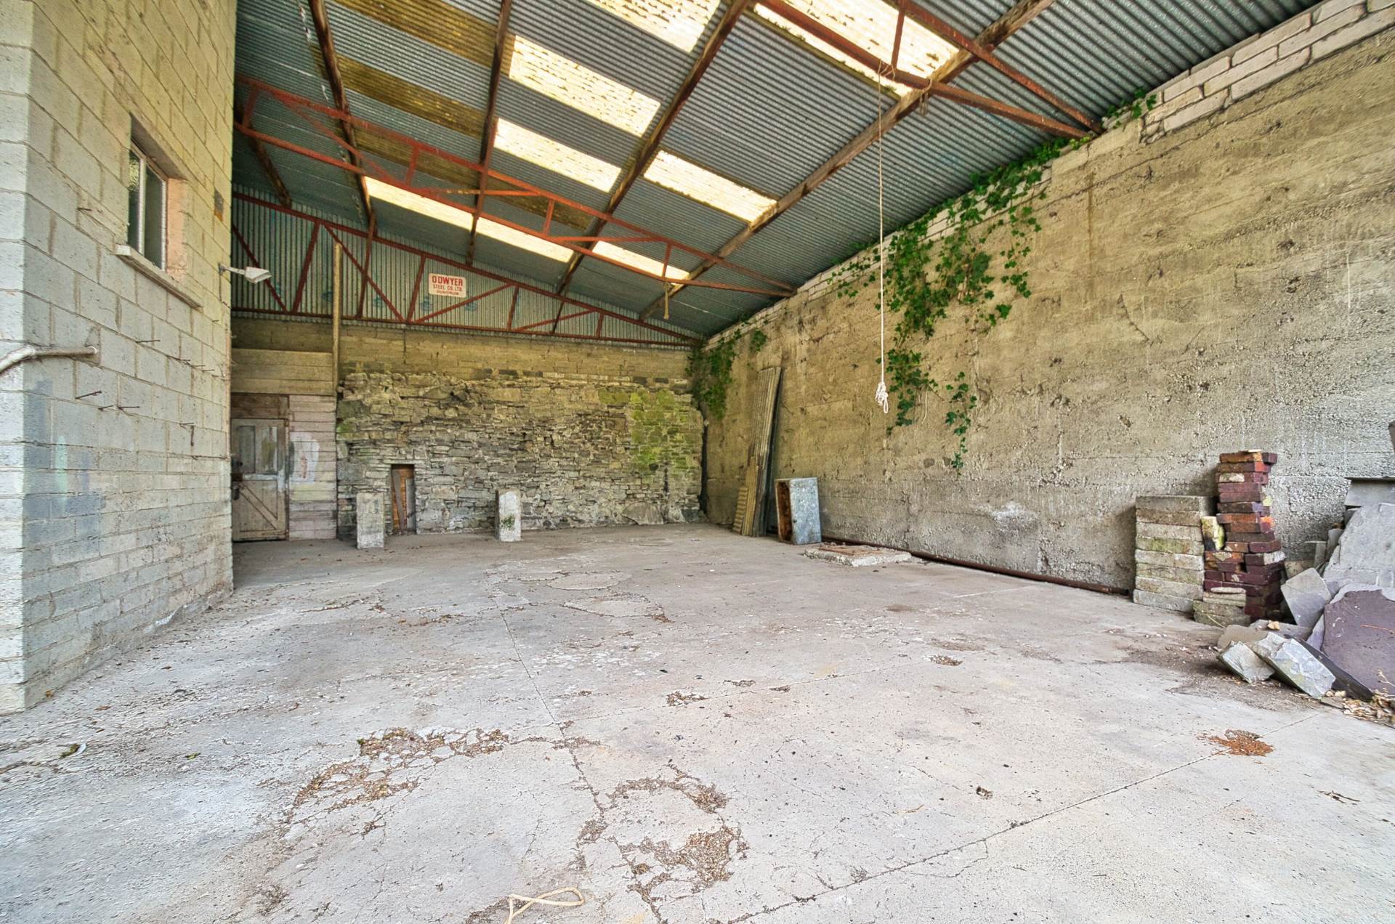
Back Yard 22.5m x 12m
Covered shed area with galvanised roof approx. 11m x 8.9m.
Outbuilding - approx. 5m x 5.96m
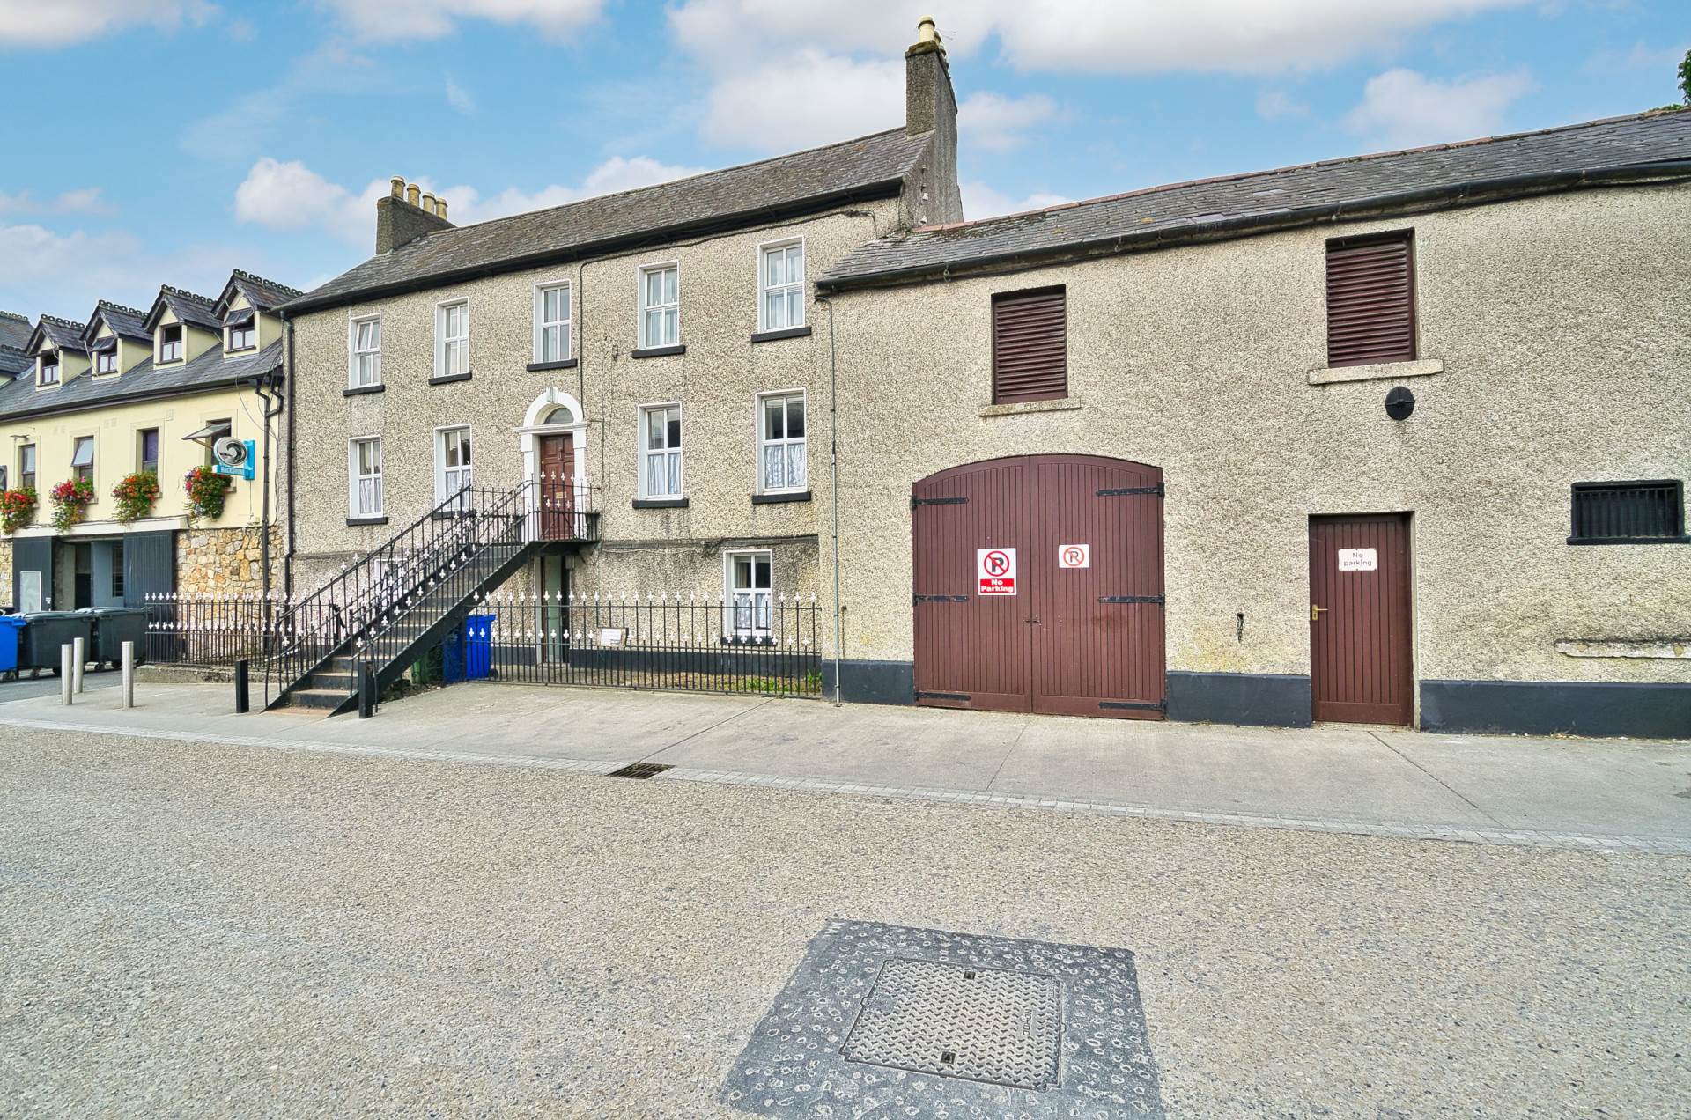
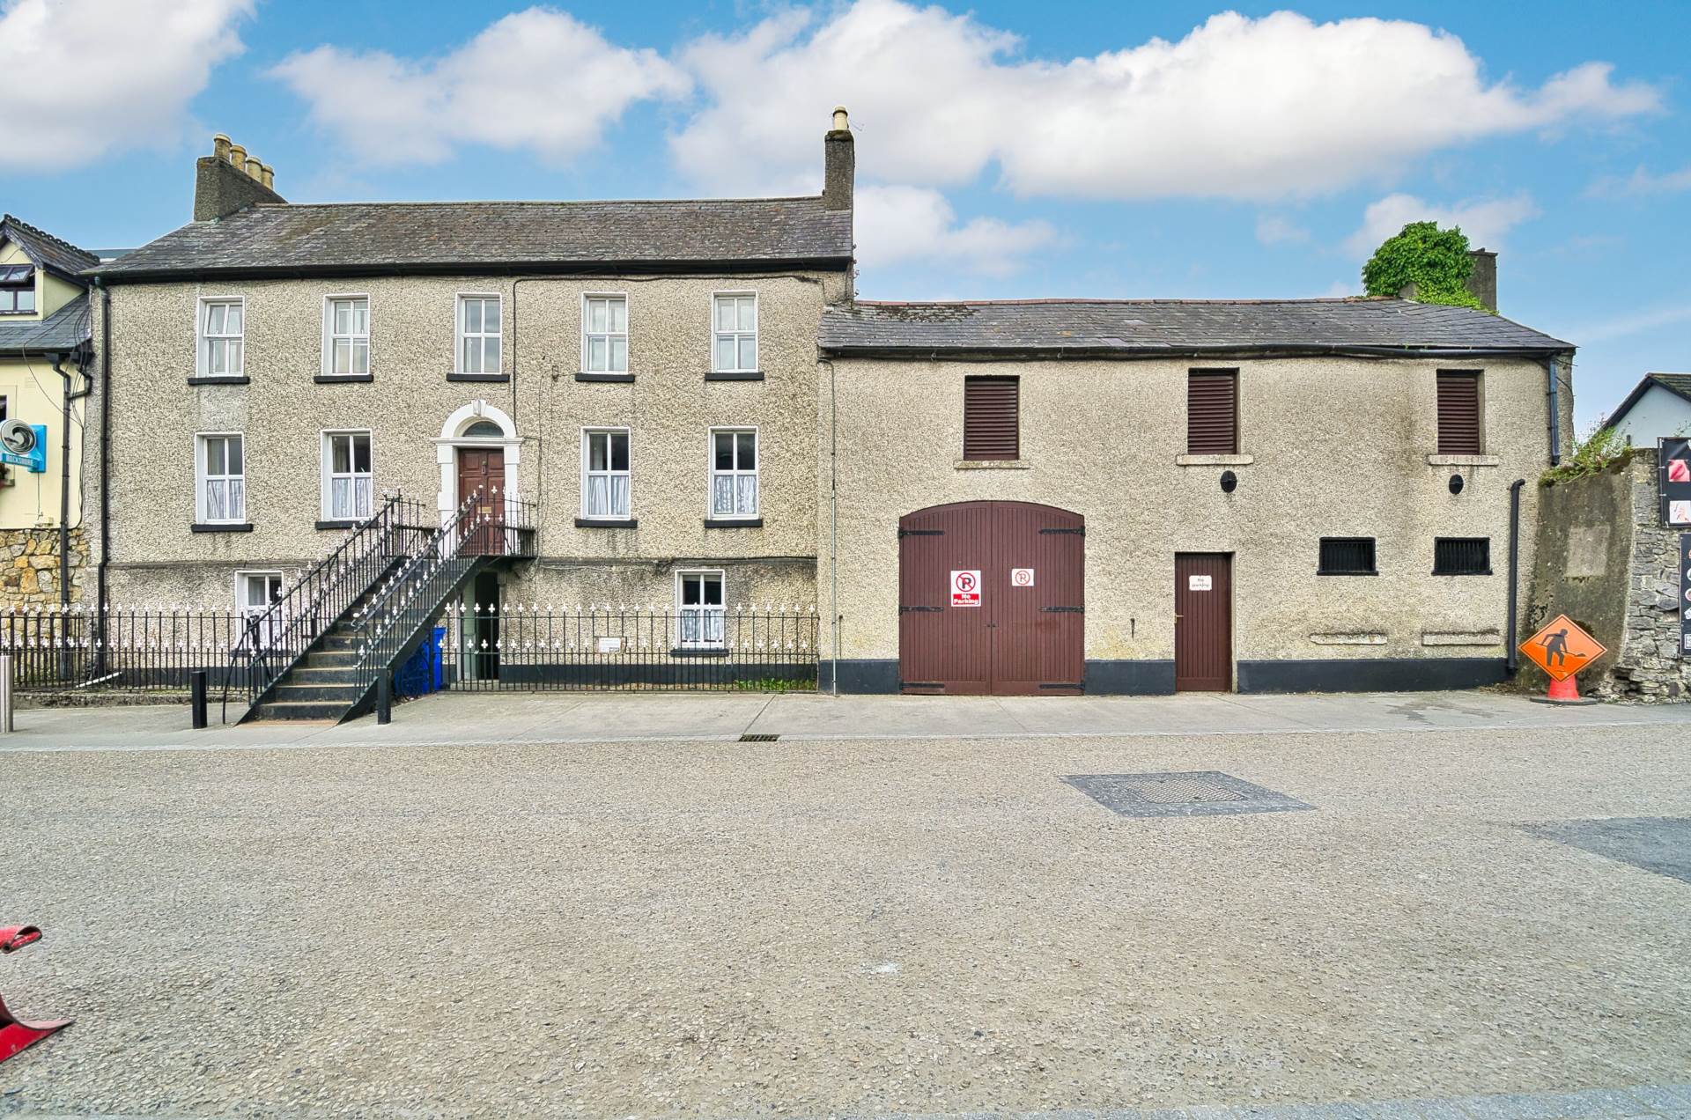
Gated archway leading onto Leinster Street with access for vehicles.
Additional Information:
Gross internal floor area approx. 175 sq.m (1,883 sq.ft)
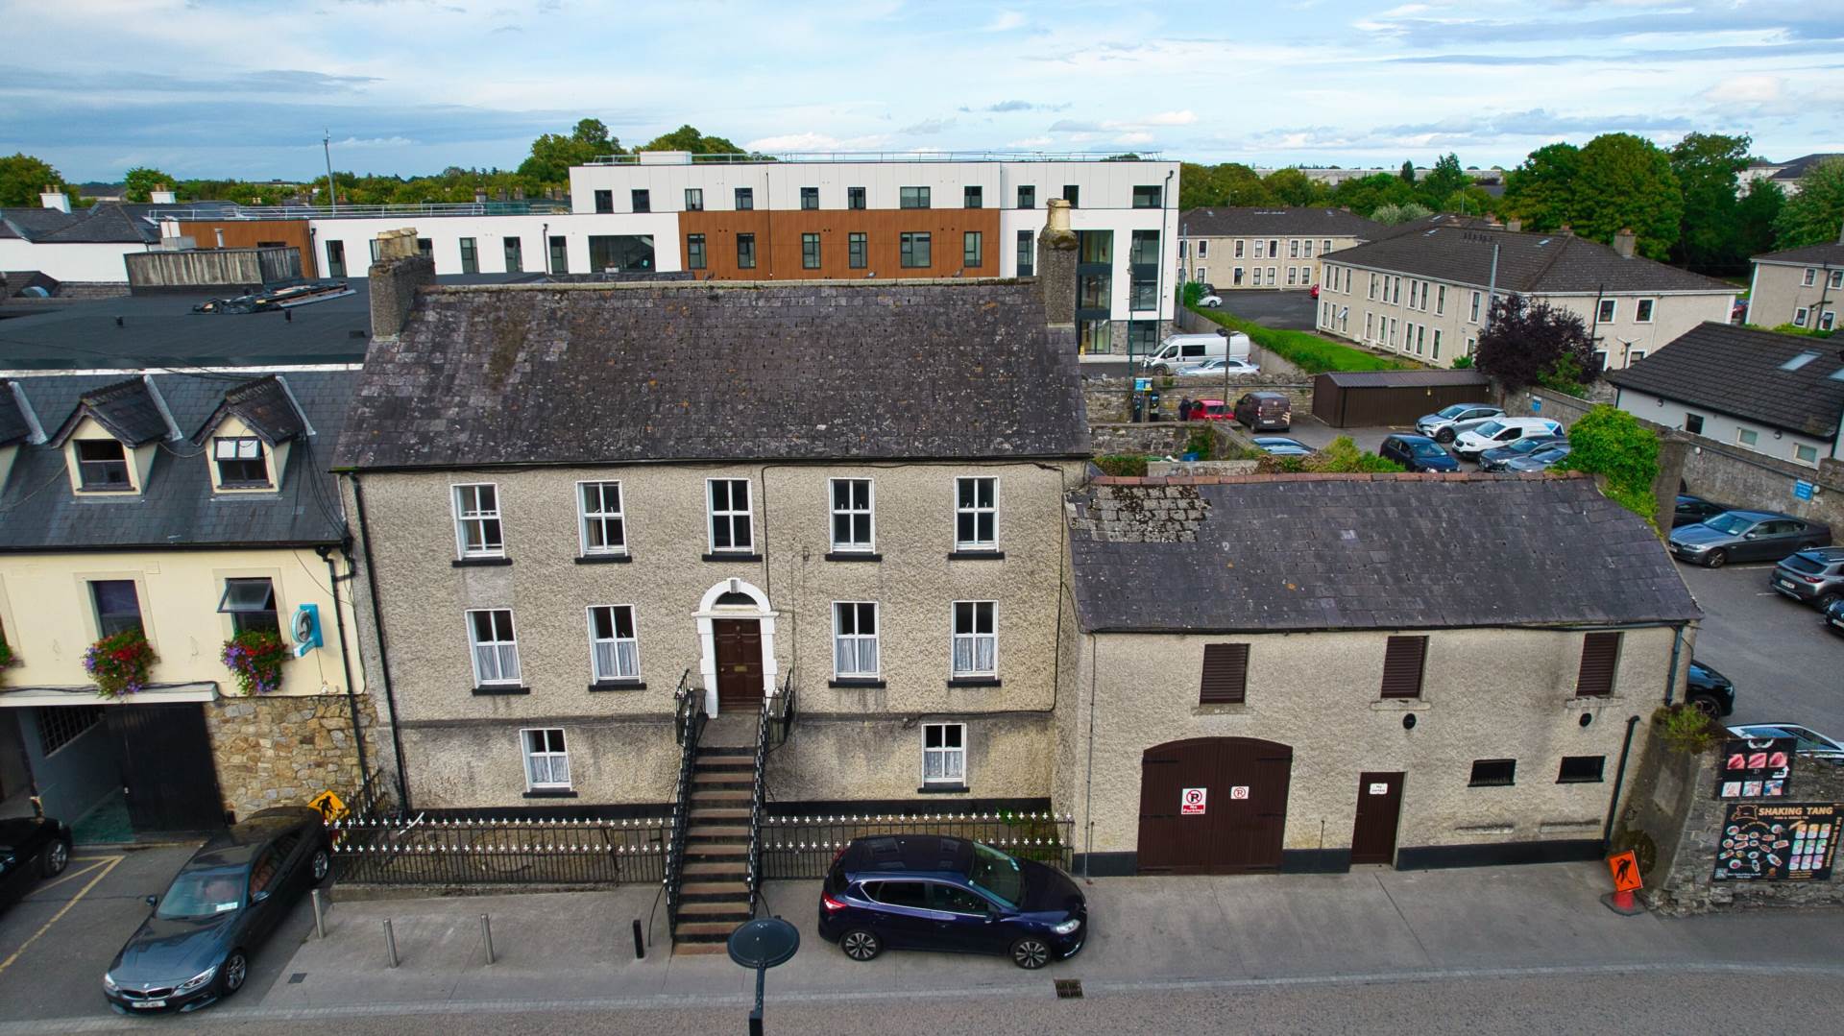
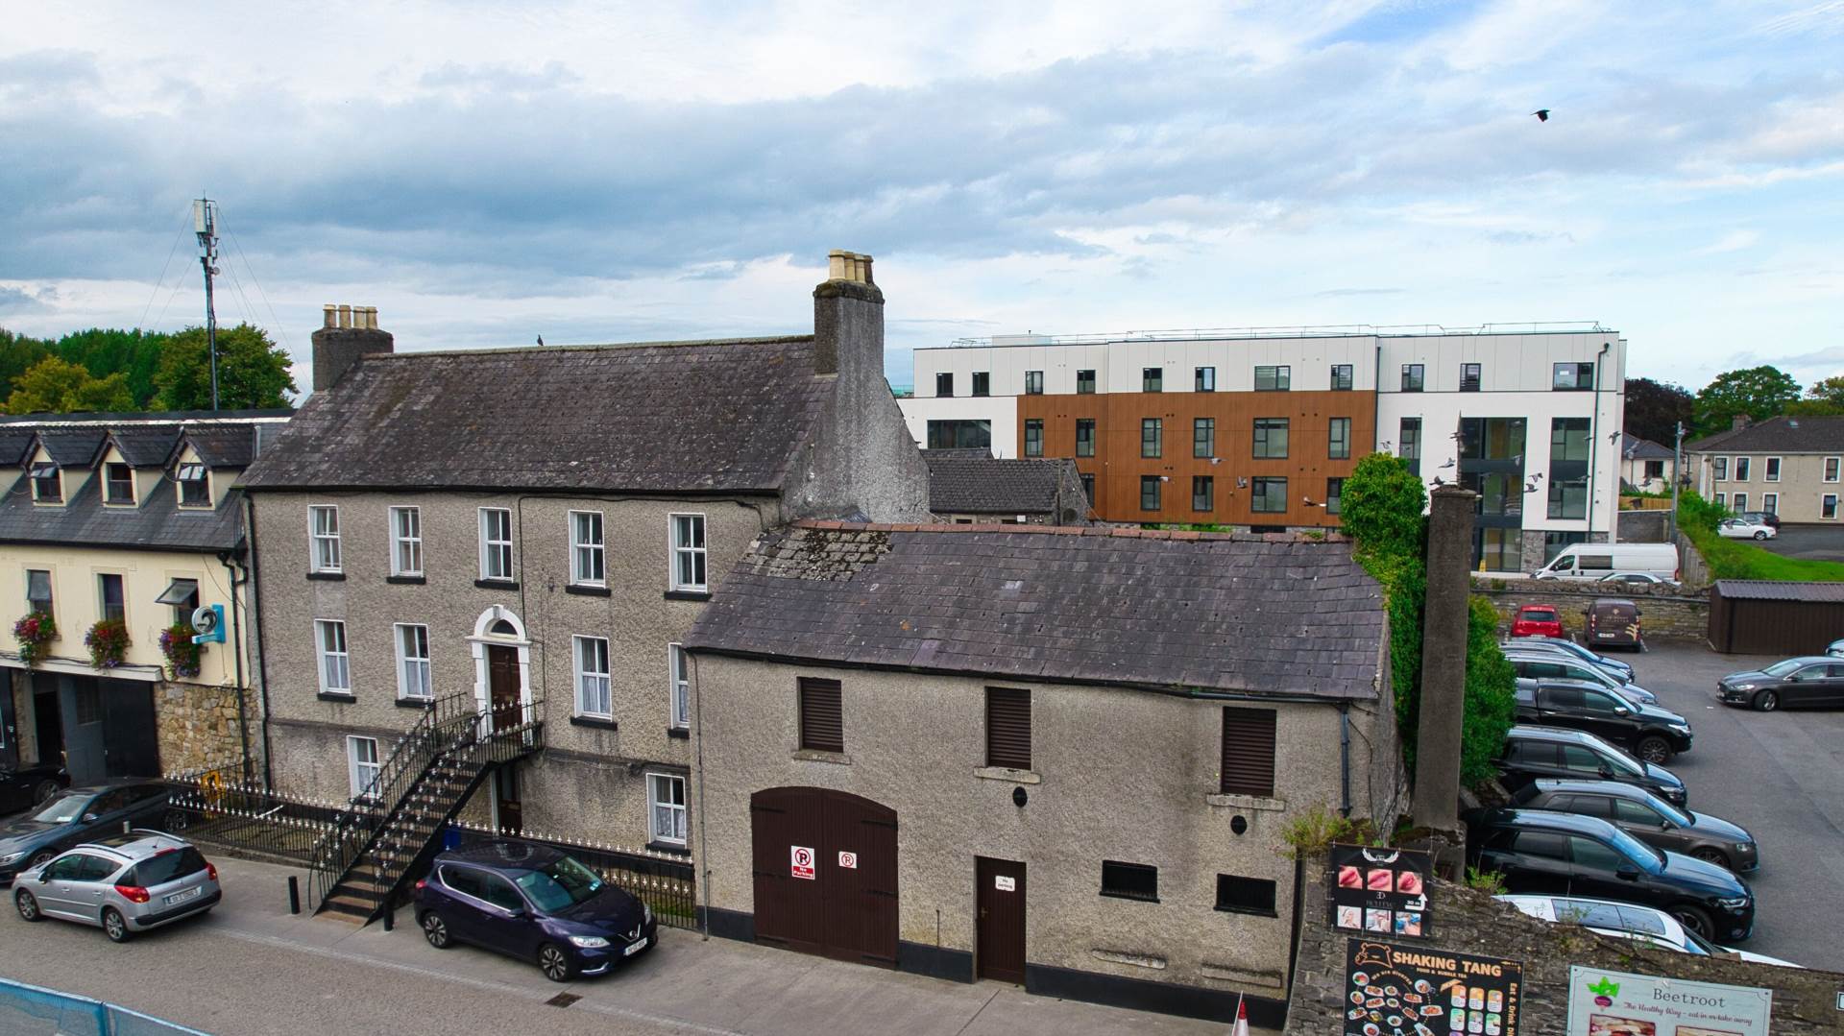
Period residence dating back to c.1760
Potential for extra parking on front street historically this was used for parking
Situated on a busy thoroughfare leading to Train Station and Canal
Feasibility study available on request
Zoning and Planning
To protect, improve and provide for the future development of the town centre.
Harbour House is listed as a protected structure under the Record of Protected Structures (RPS) as it is of special interest from an architectural and social point of view.
Items Included in sale:
Fixtures & fittings.
BER
Exempt
Eircode:
W23 H5X8
Features
- Coonan Property proudly presents Harbour Bean' House A rare and historic residential/commercial opportunity in the very heart of Maynooth town centre
- Elegant period residence dating back to c.1760, set over three floors, situated on a generous site extending to approx. 415 sq.m. (0.04 ha), including extensive yard and outbuildings
- Prime town centre location with exceptional development potential in one of Ireland's fastest-growing and most sought-after towns
- Zoned - Town Centre in Maynooth Joint Local Area Plan, 2025 - 2031
- Feasibility study completed, highlighting the site's strong potential for student accommodation or other mixed-use schemes (subject to planning permission)
- Gated vehicular access to the rear
- Strategically positioned on Leinster Street, a stone's throw from Maynooth University, Maynooth Train Station and a full range of shops, restaurants, cafés, and amenities
- A standout opportunity to restore, repurpose or redevelop a significant historic property in a thriving university town
- Ideal for investors, developers, or owner-occupiers seeking a high-profile site with both heritage and strong future value
Services
- Mains water
- Electric storage heating