Published property record
Property details
This is the original property information Coonan published with the transaction record. It may include the original guide price, auction details and marketing description. Specific appointment arrangements and contact details have been omitted from this historical marketing record. Any price shown is marketing information, not an achieved price; the achieved price and transaction date were not published.
Guide Price
€350,000
Type of Transaction
Private Treaty
Accommodation:
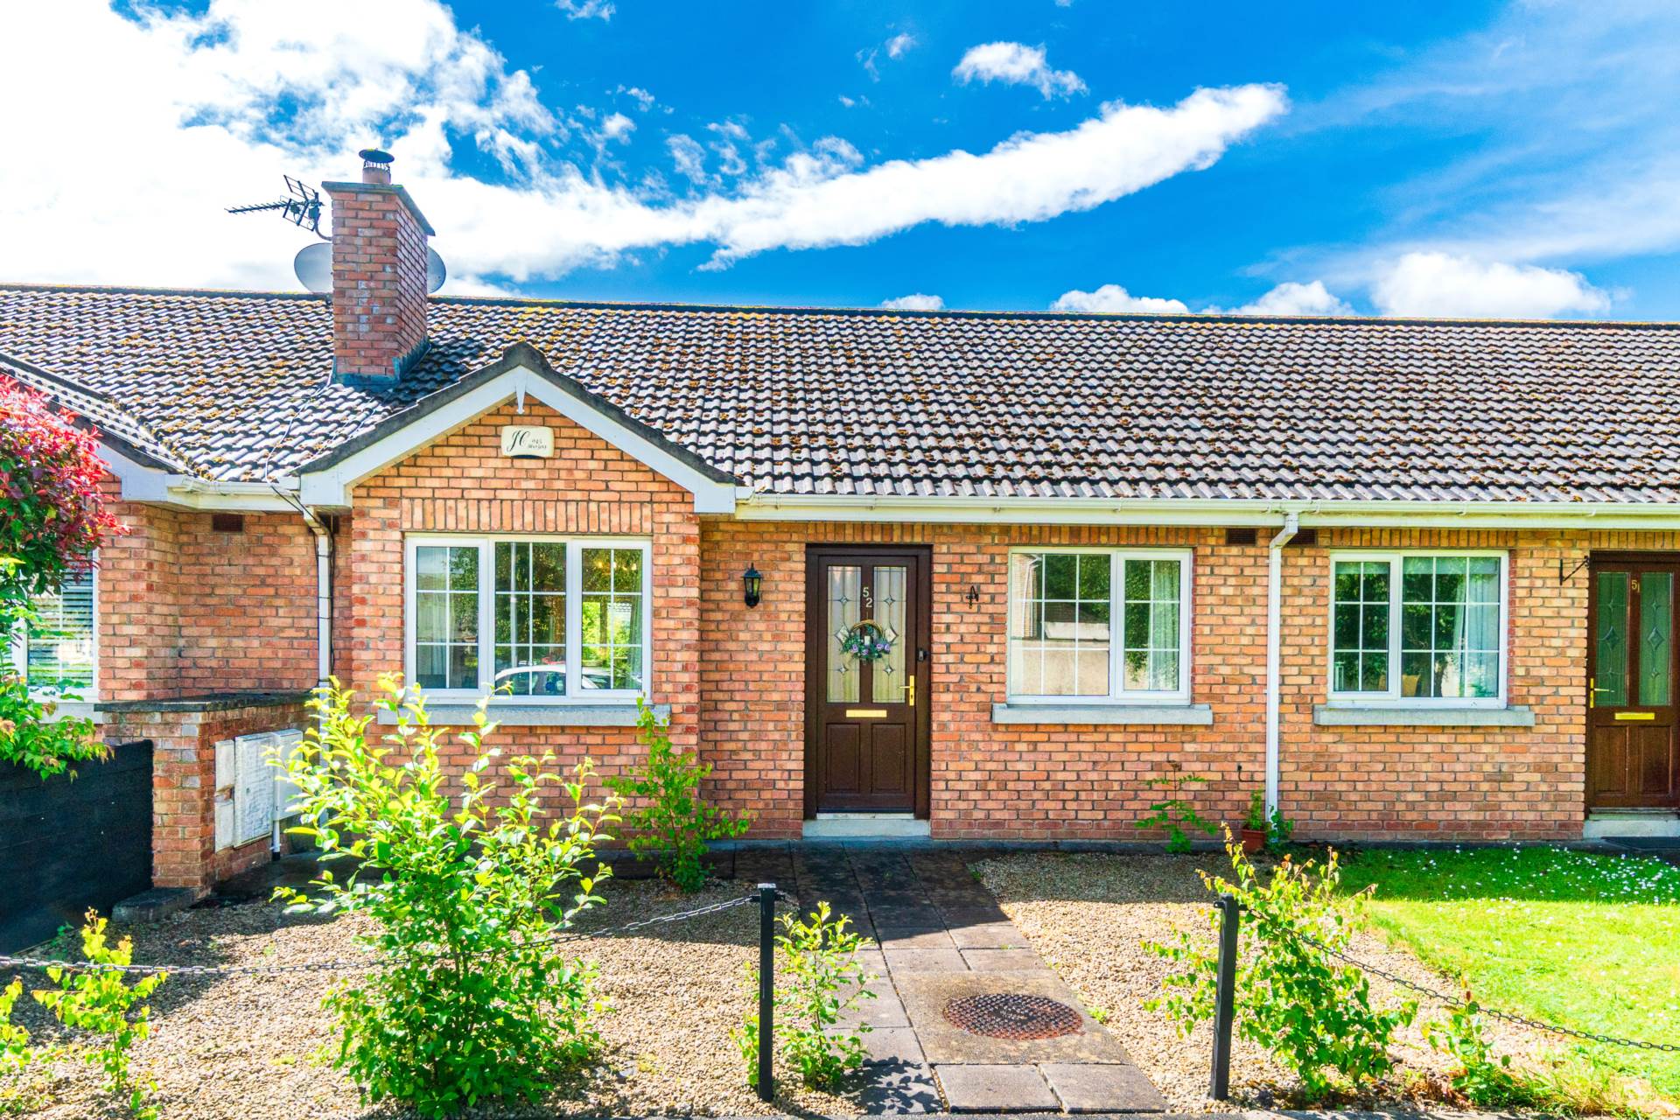
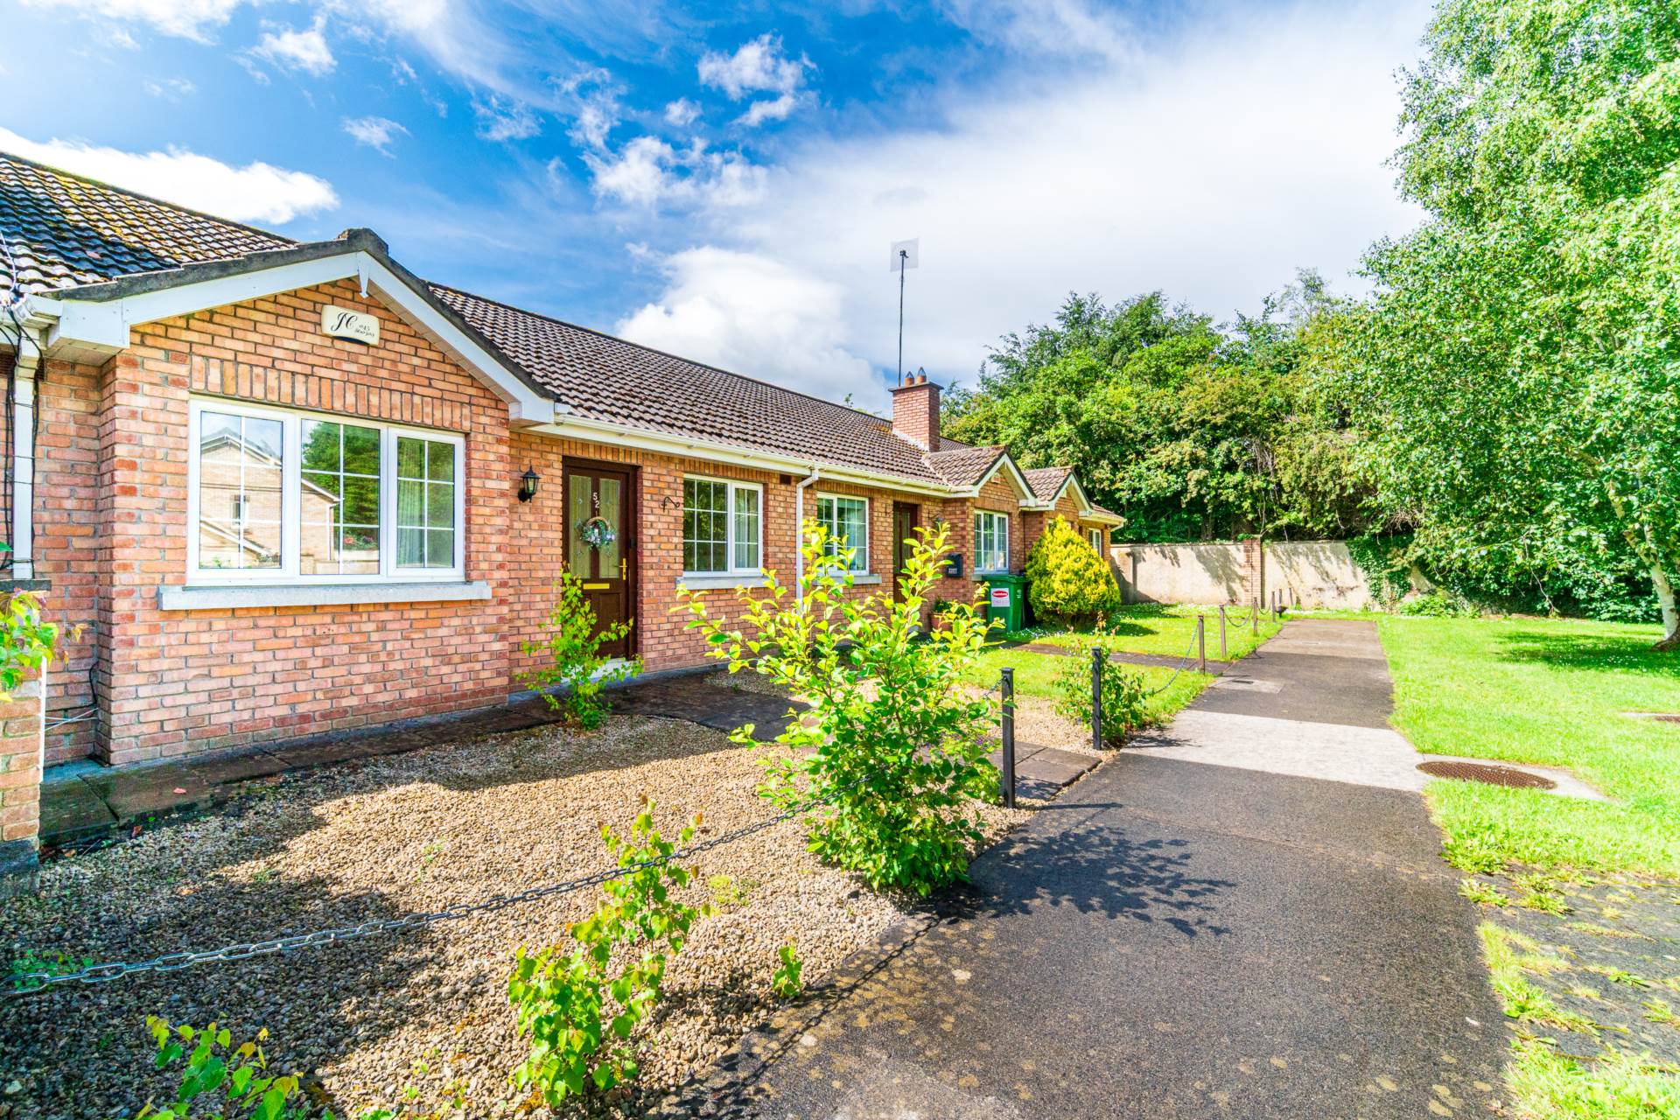
Entrance Driveway
Paving with loose stone chippings.
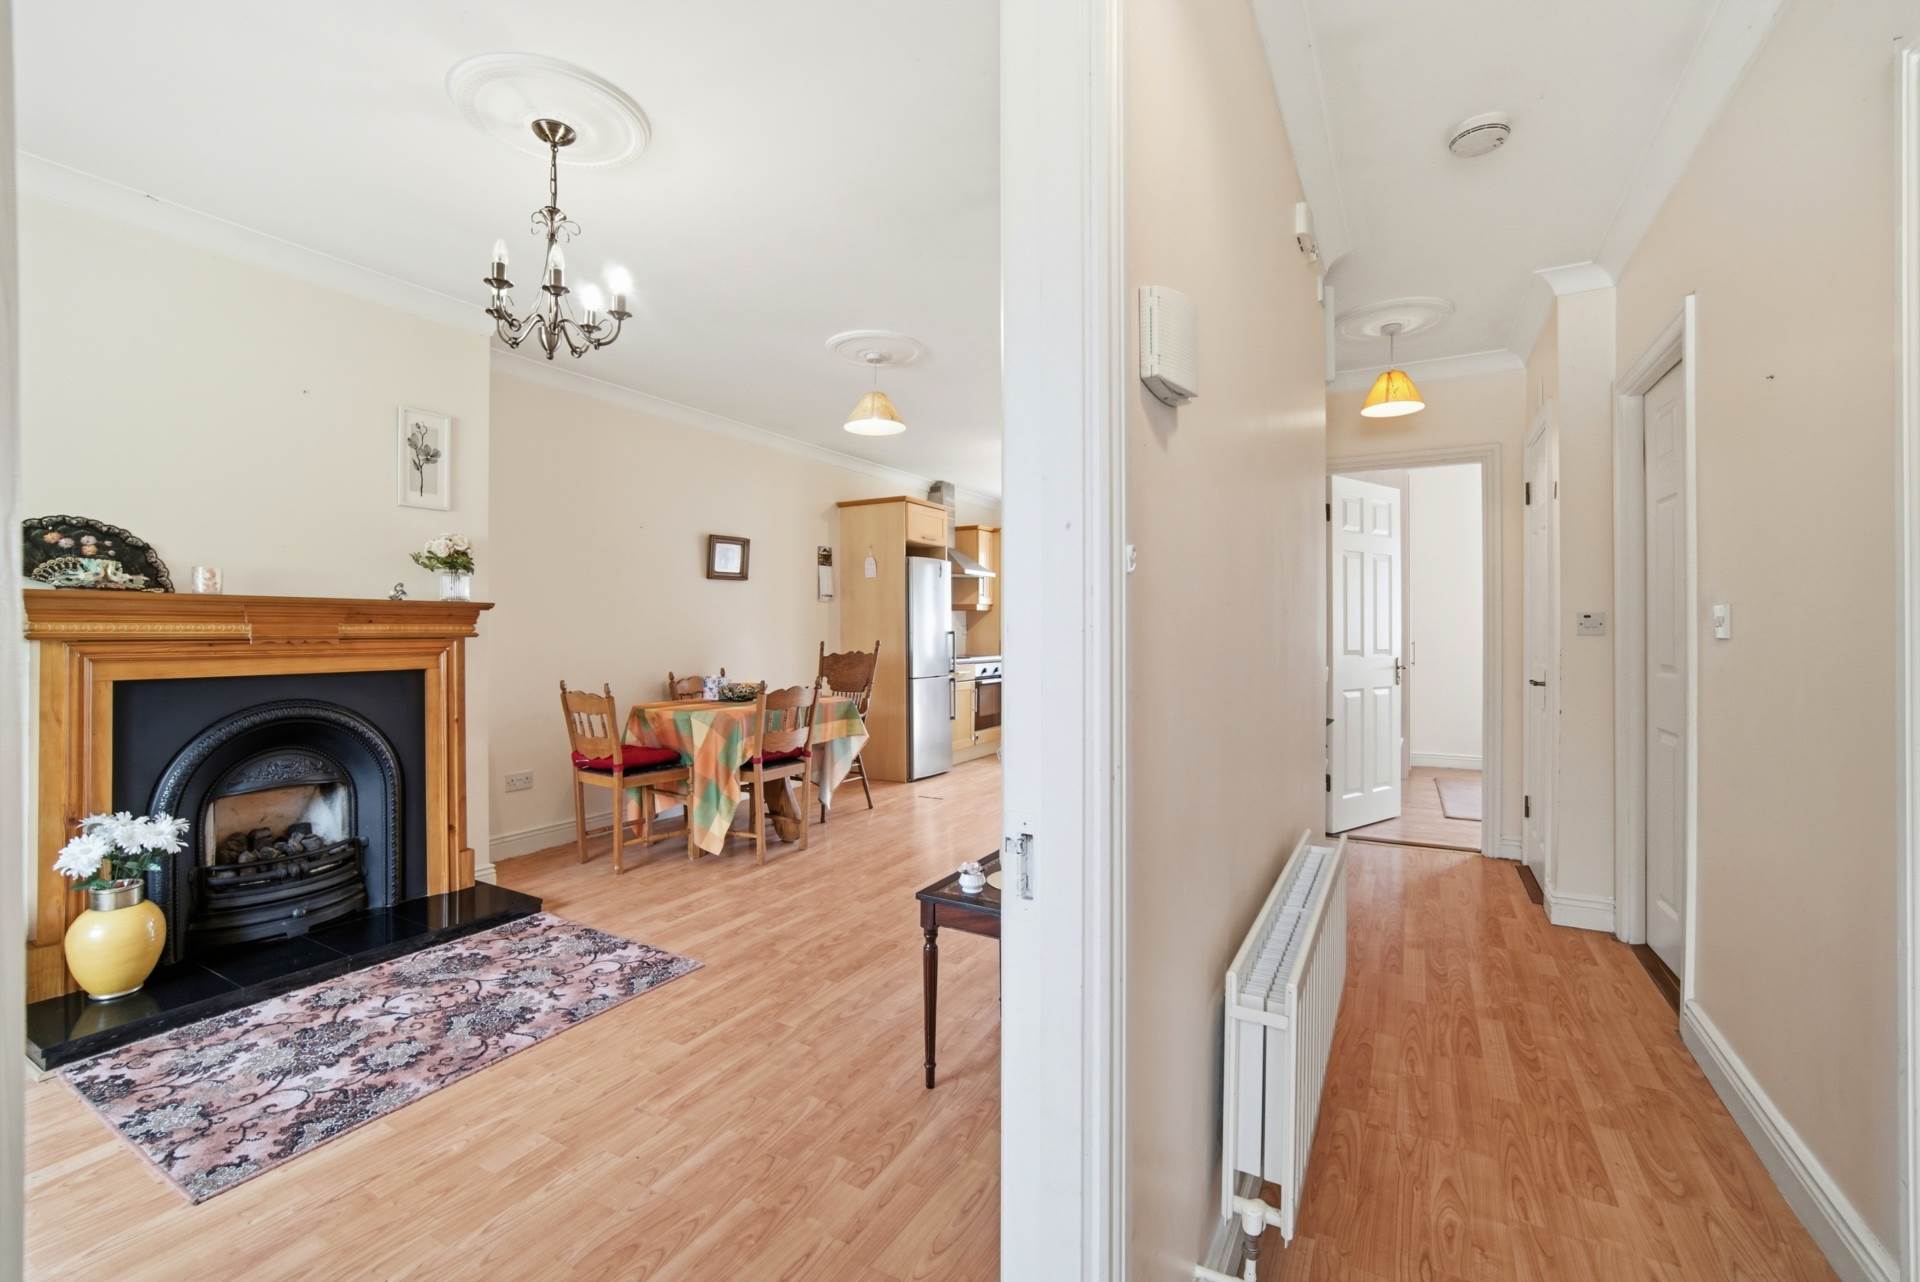
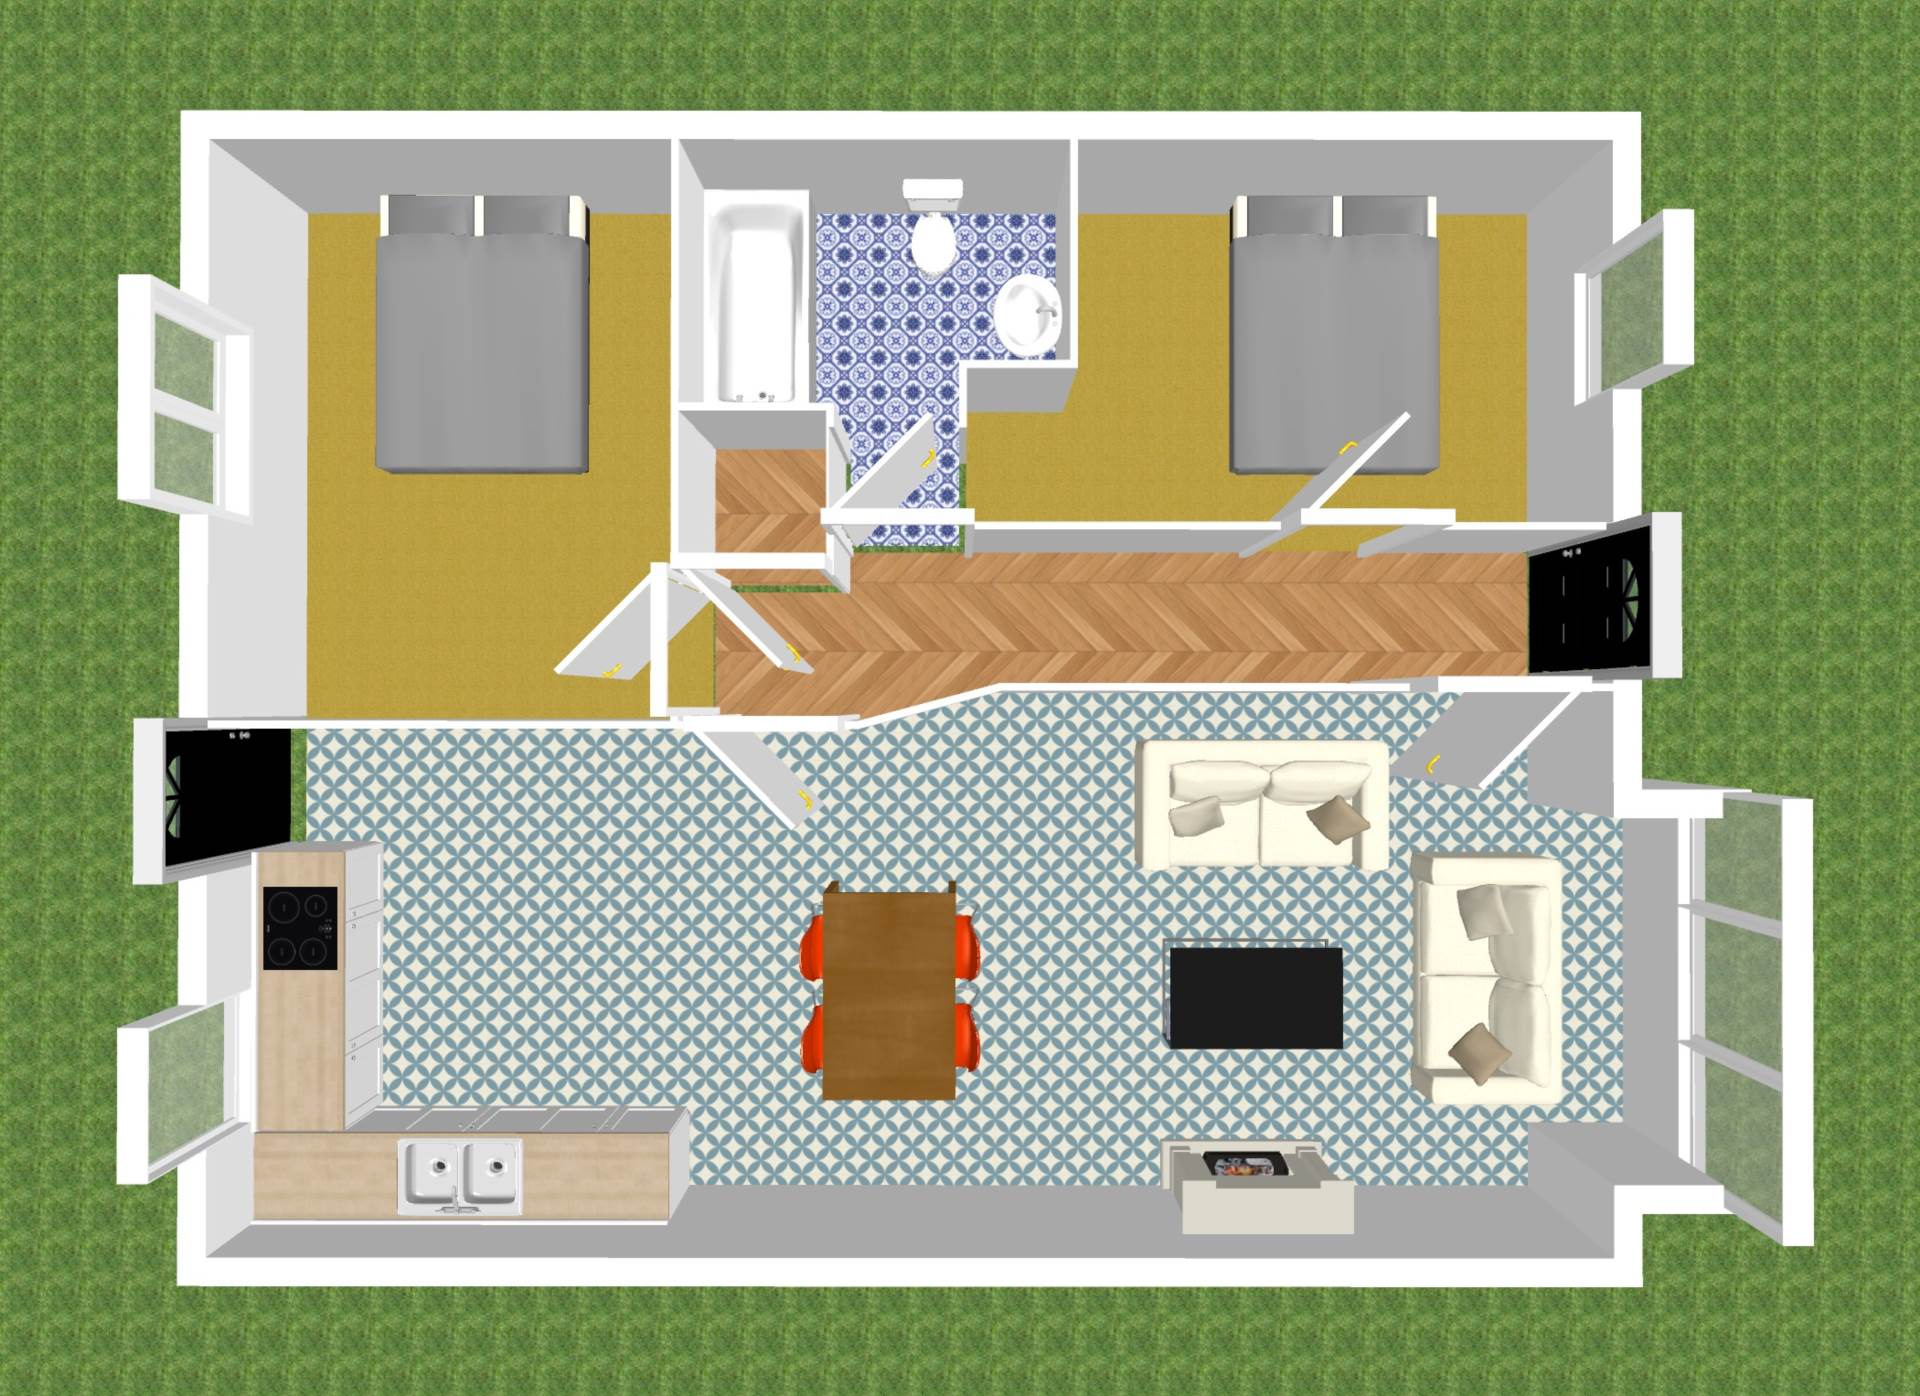
Entrance Hallway 5.70m x 0.97m
Semi-solid flooring, coving and cornice, phone point, additional sockets, alarm panel.
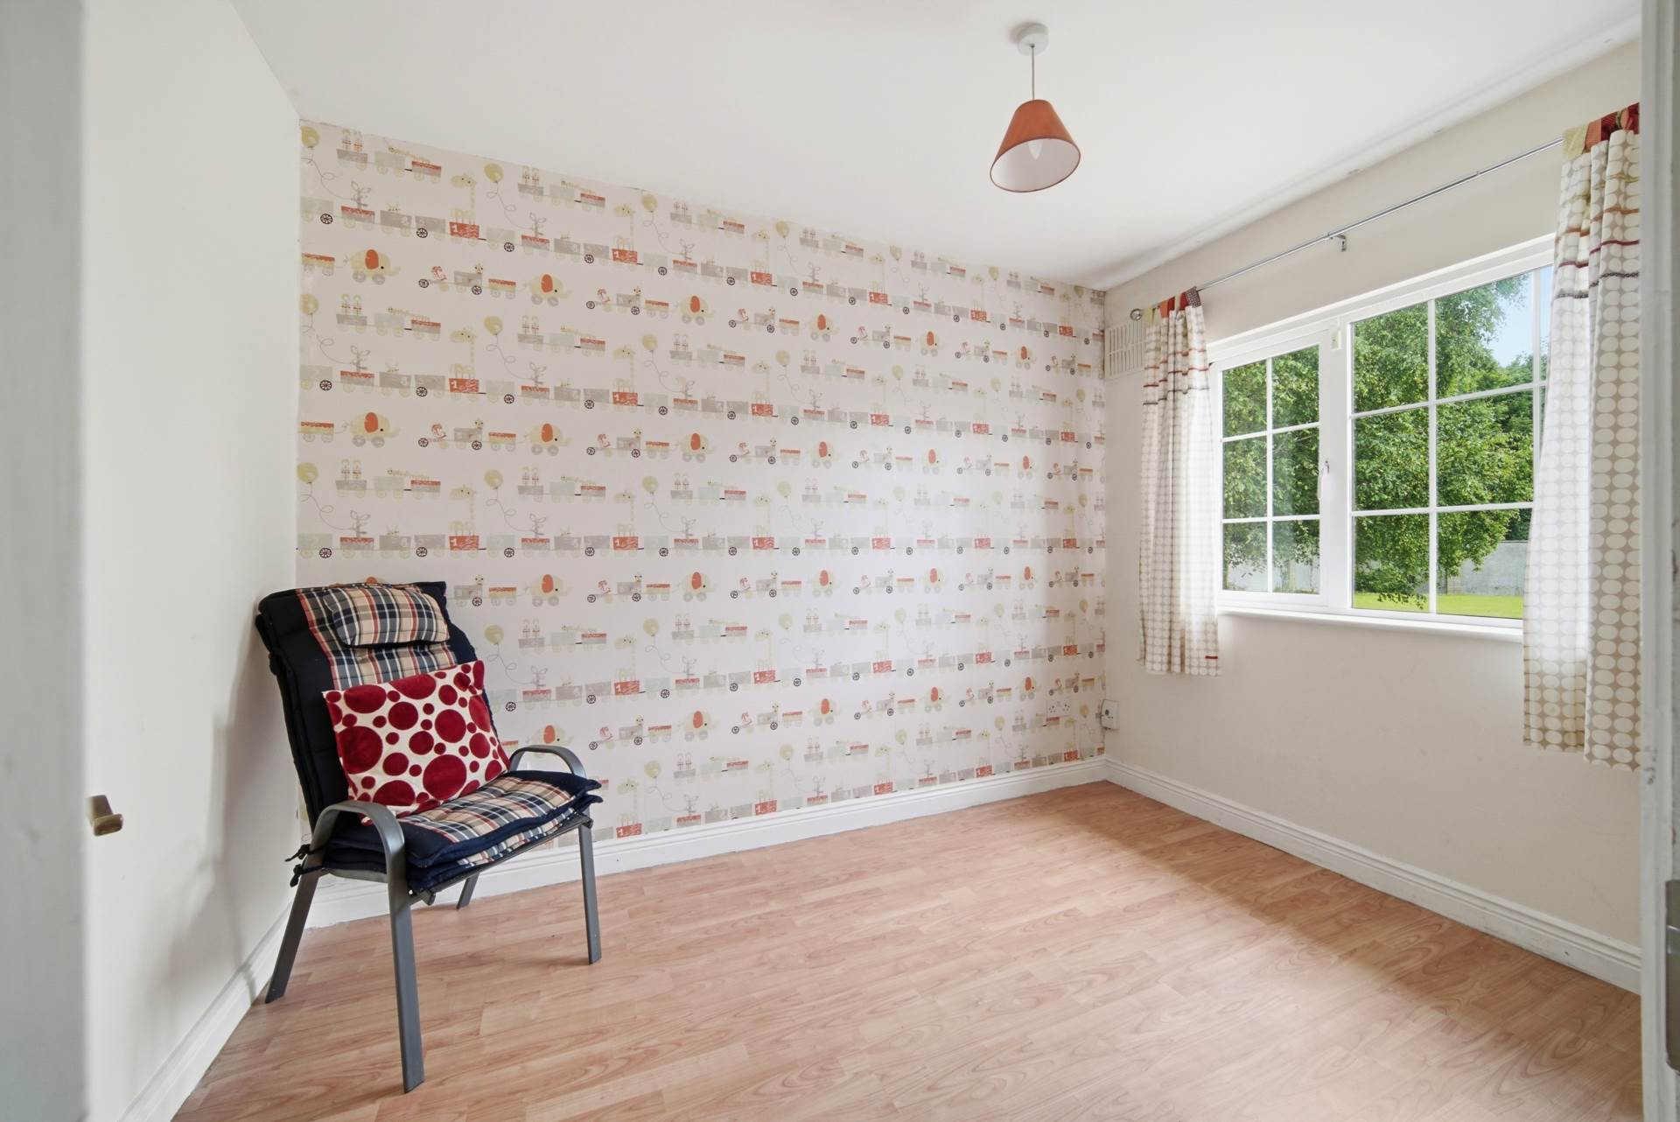
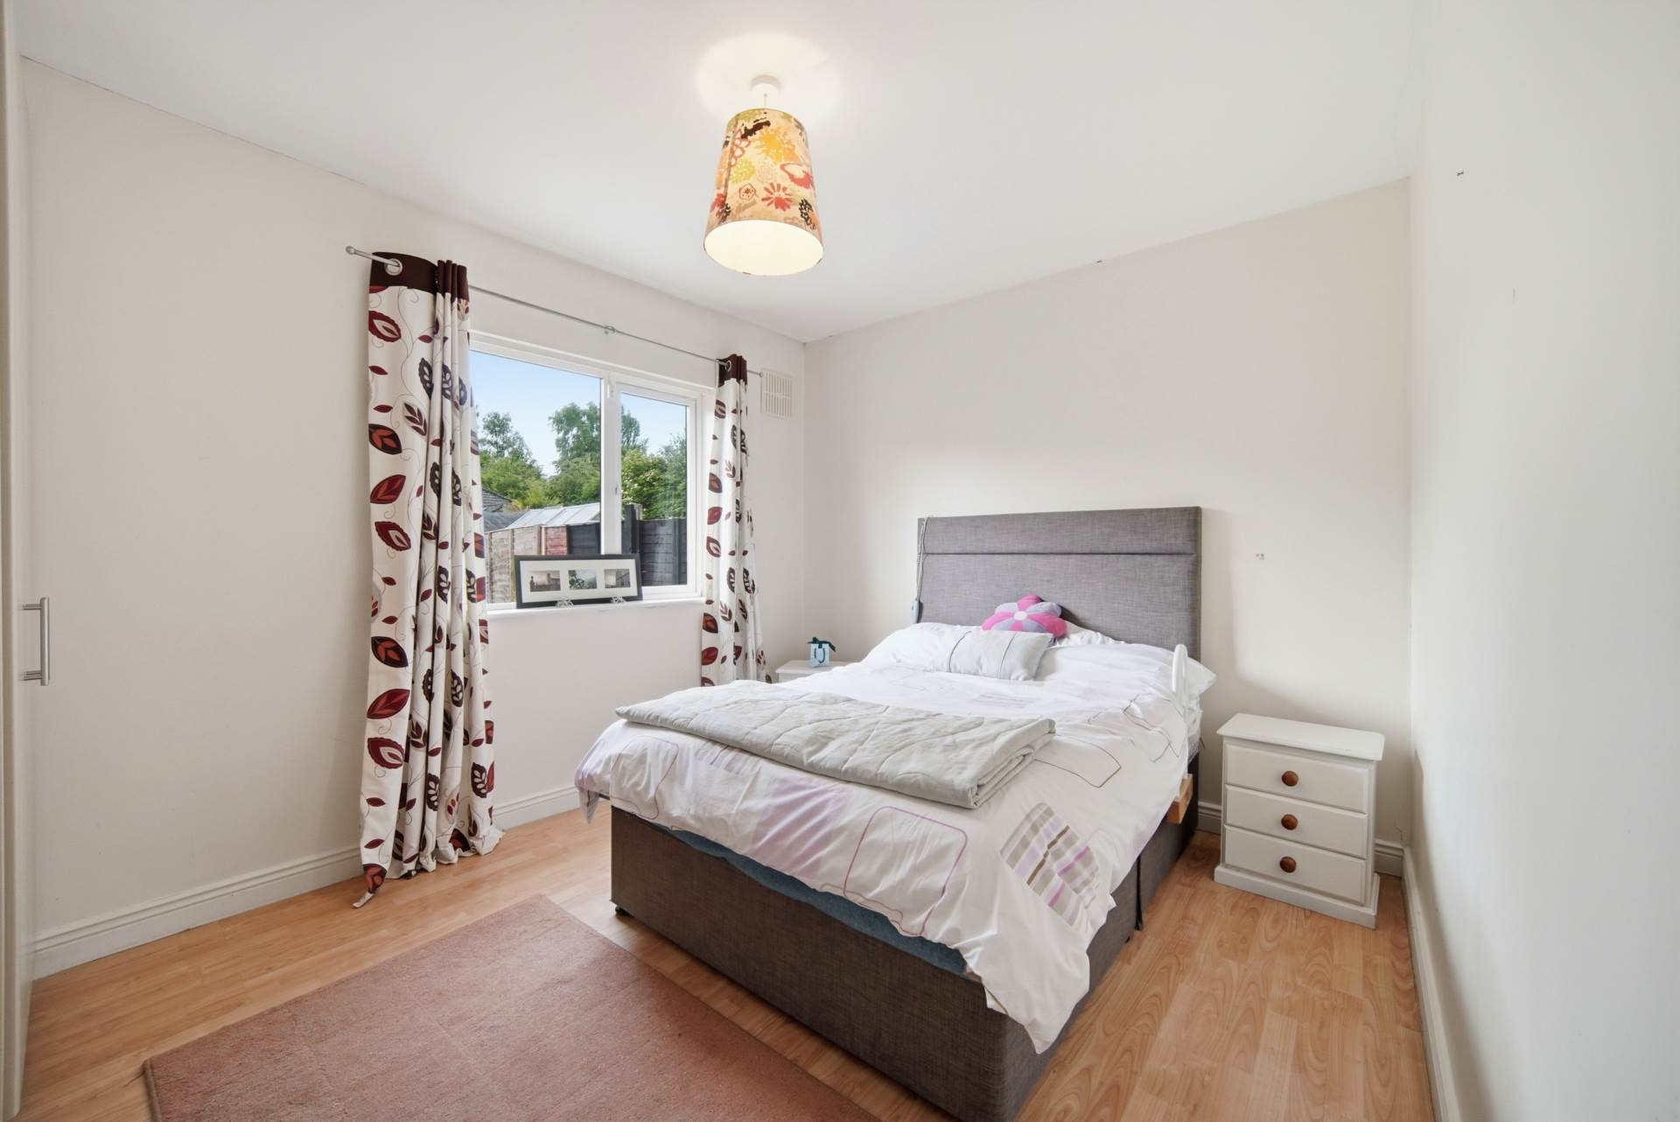
Bedroom 1 2.33m x 3.55m
Semi-solid flooring, fitted wardrobes, curtains.
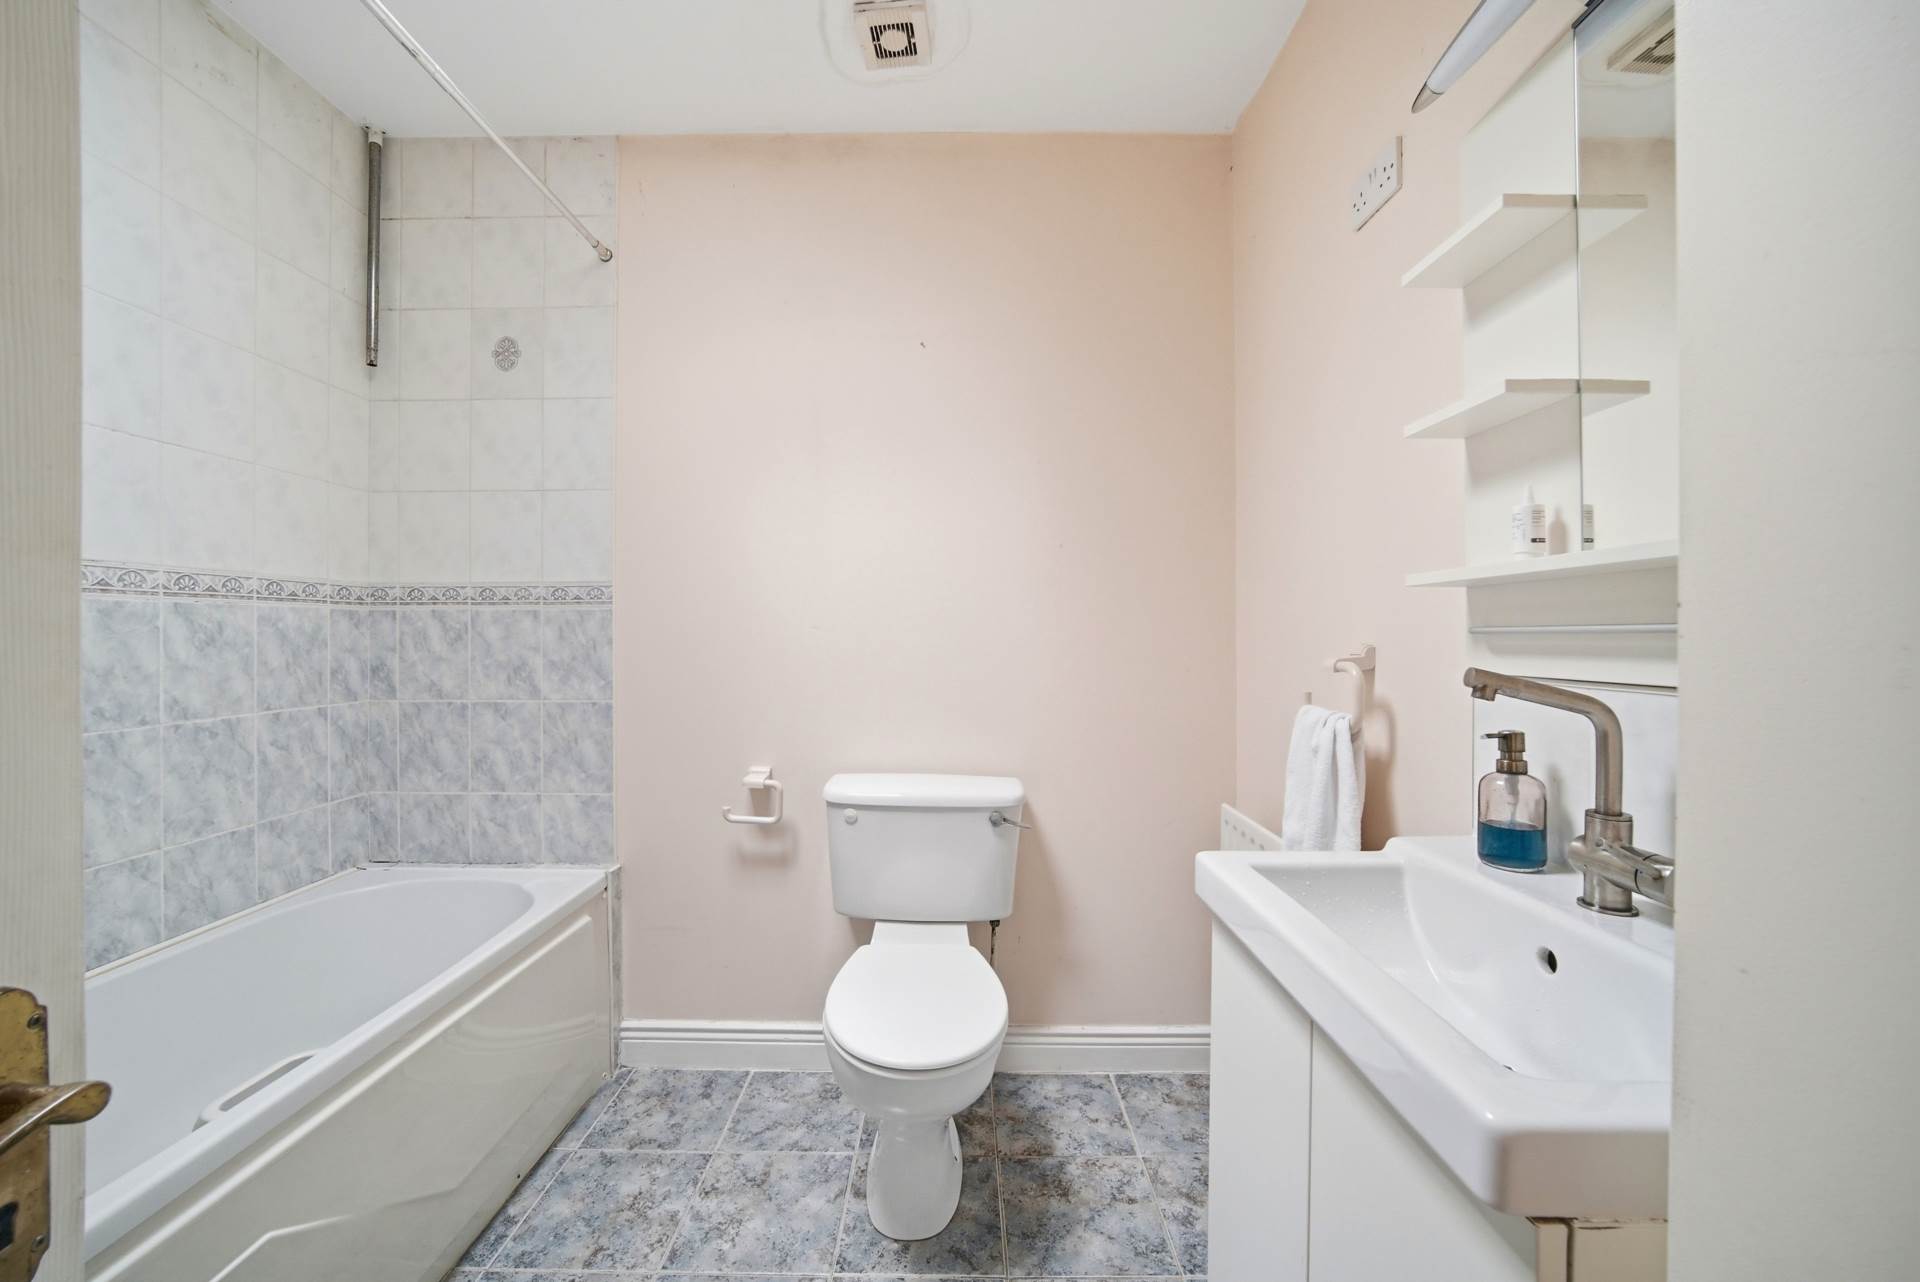
Bathroom 2.35m x 2.34m
Tiled floor and semi-tiled walls, bath with electric shower, w.c., w.h.b. with vanity unit, mirror with integrated lighting and shelving, sky light extractor fan, attic hatch for access.
Inner Hallway
Hotpress.
Bedroom 2 2.96m x 3.74m
Semi-solid flooring, fitted wardrobes, vanity table with mirror, additional sockets.
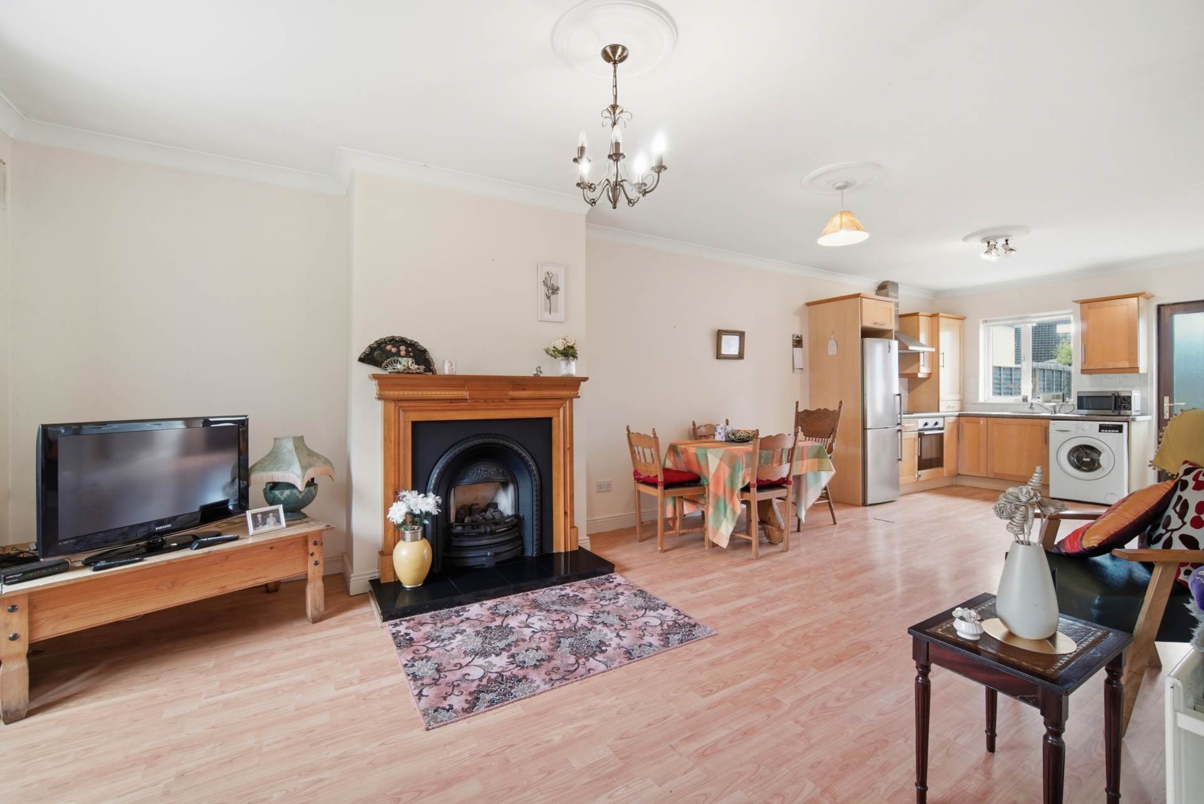
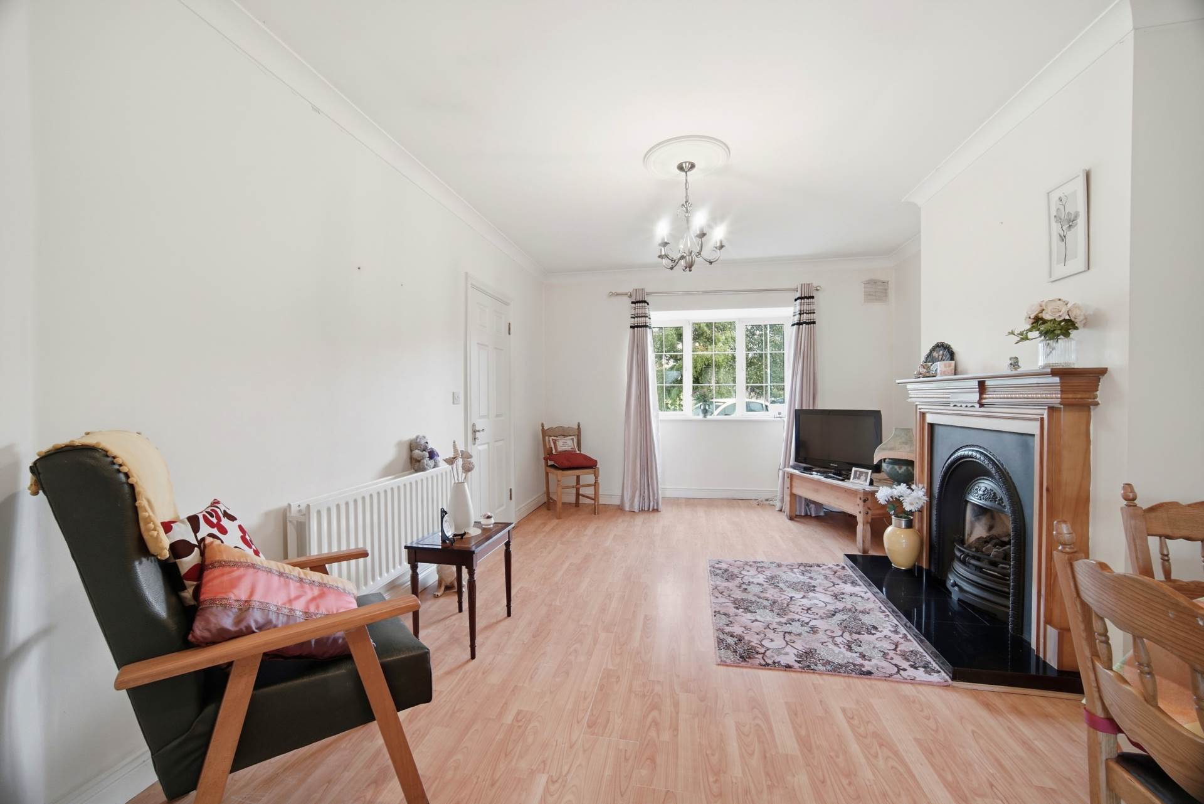
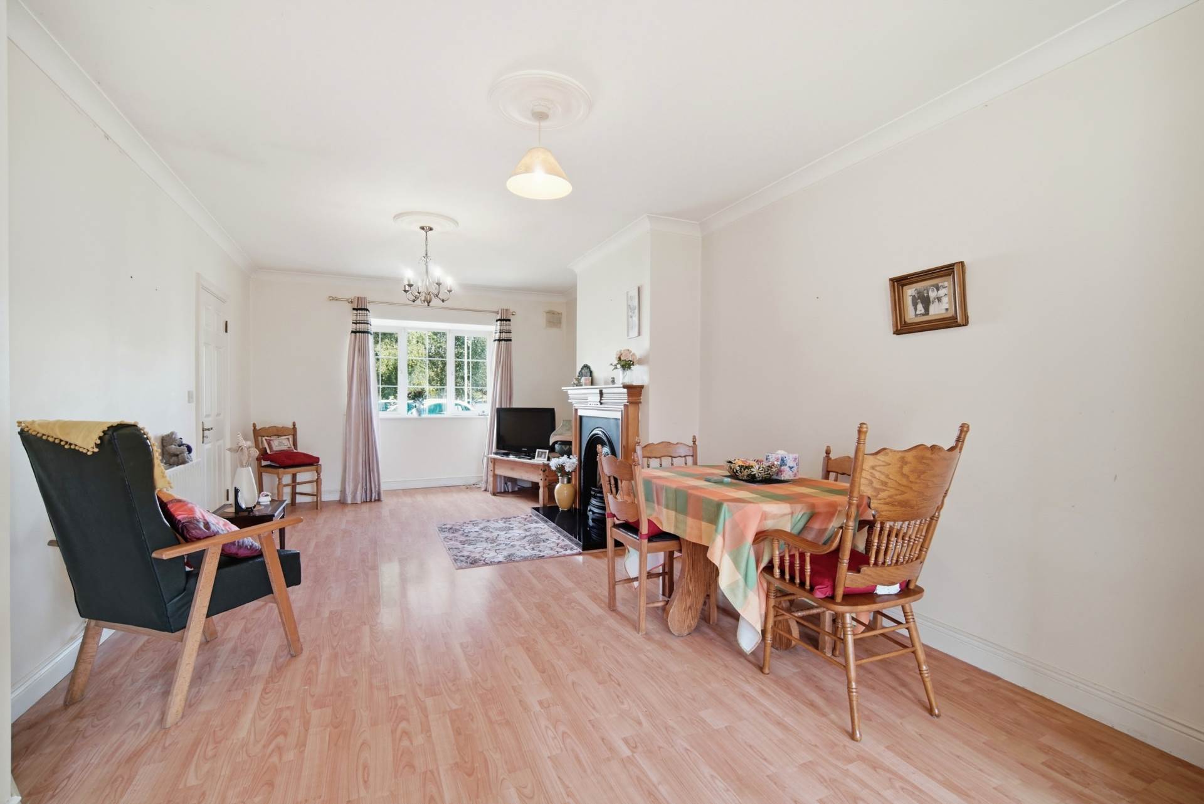
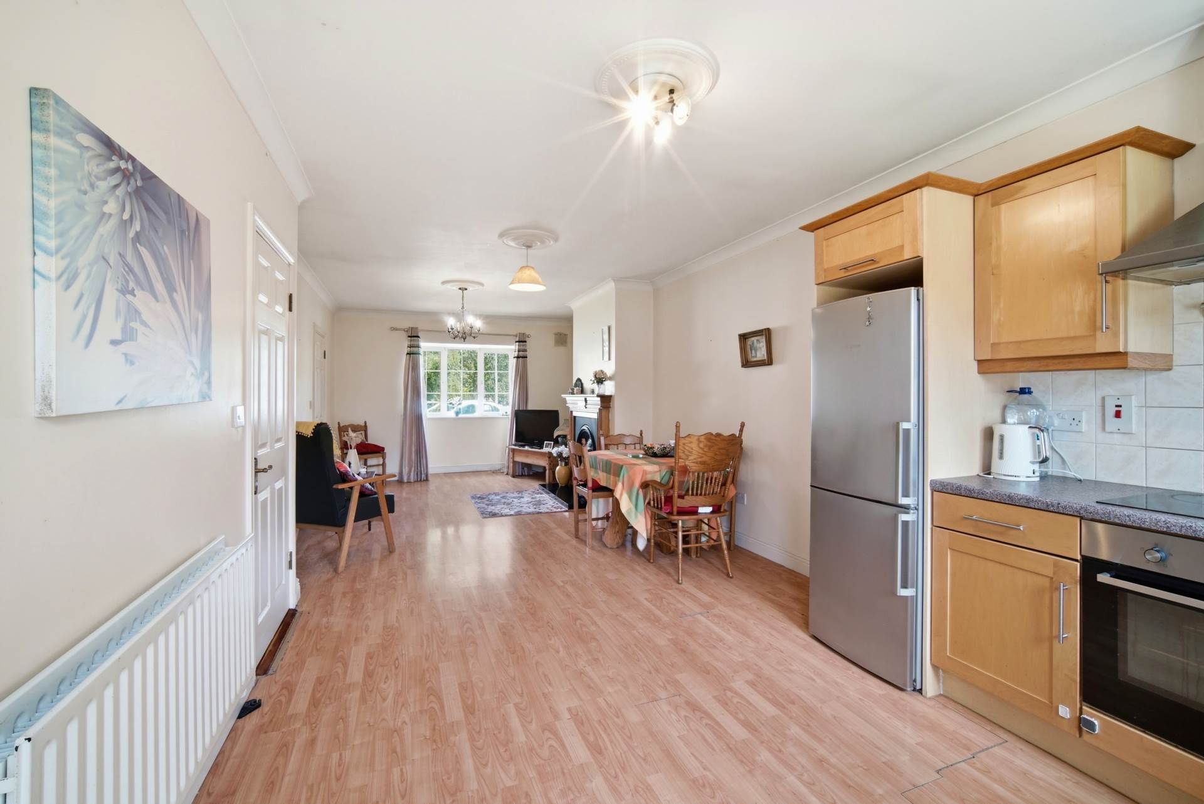
Kitchen/Dining/Living Room 3.27m x 8.98m
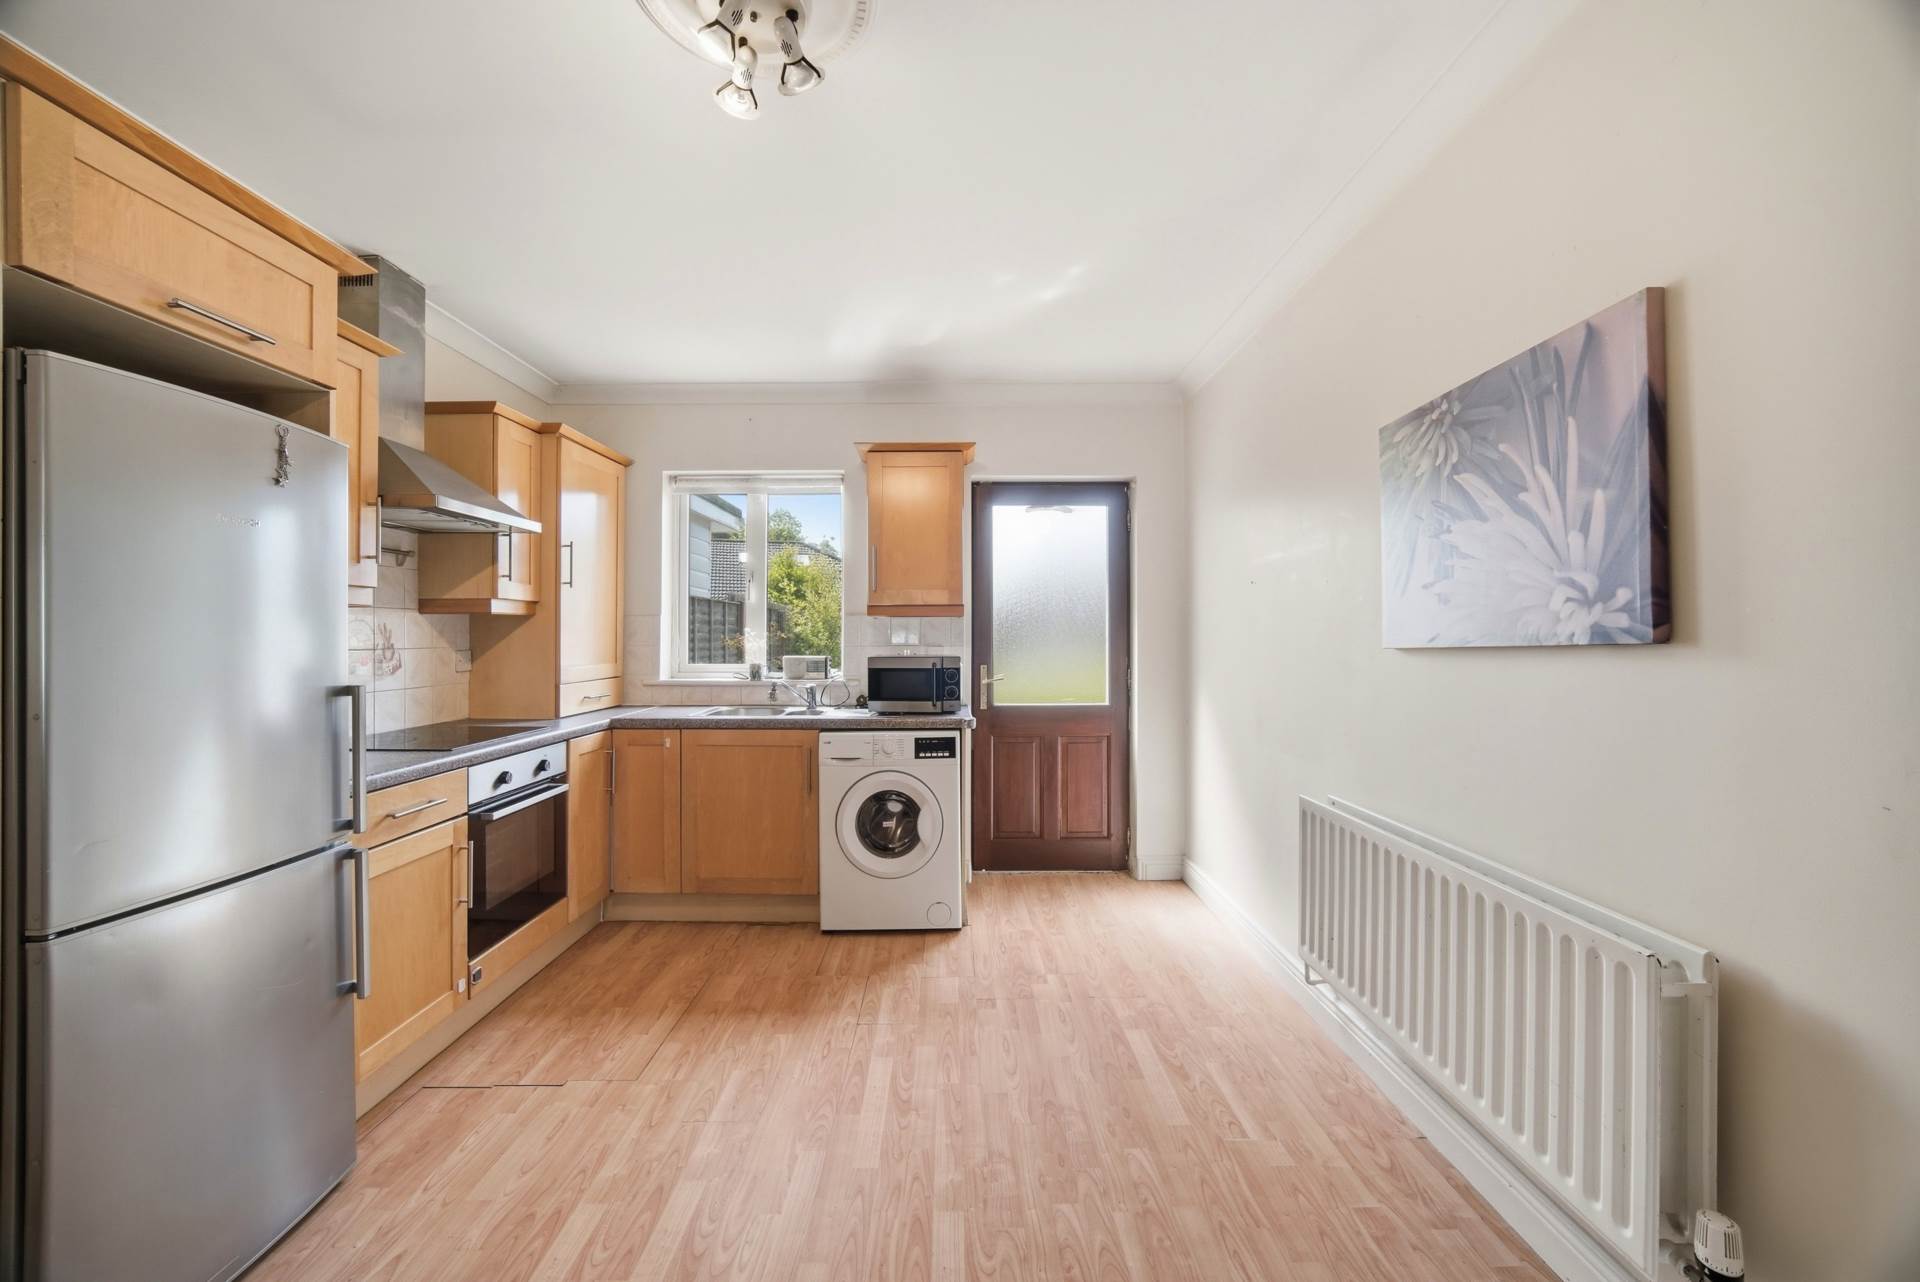
Open plan layout, semi-solid flooring, fully fitted kitchen, oven, hob, extractor fan, plumbed for a washing machine, stainless steel 1.5 bowl sink. Living room with feature gas fireplace, cast iron and wooden mantle with granite hearth, TV point, additional sockets, coving and cornice.
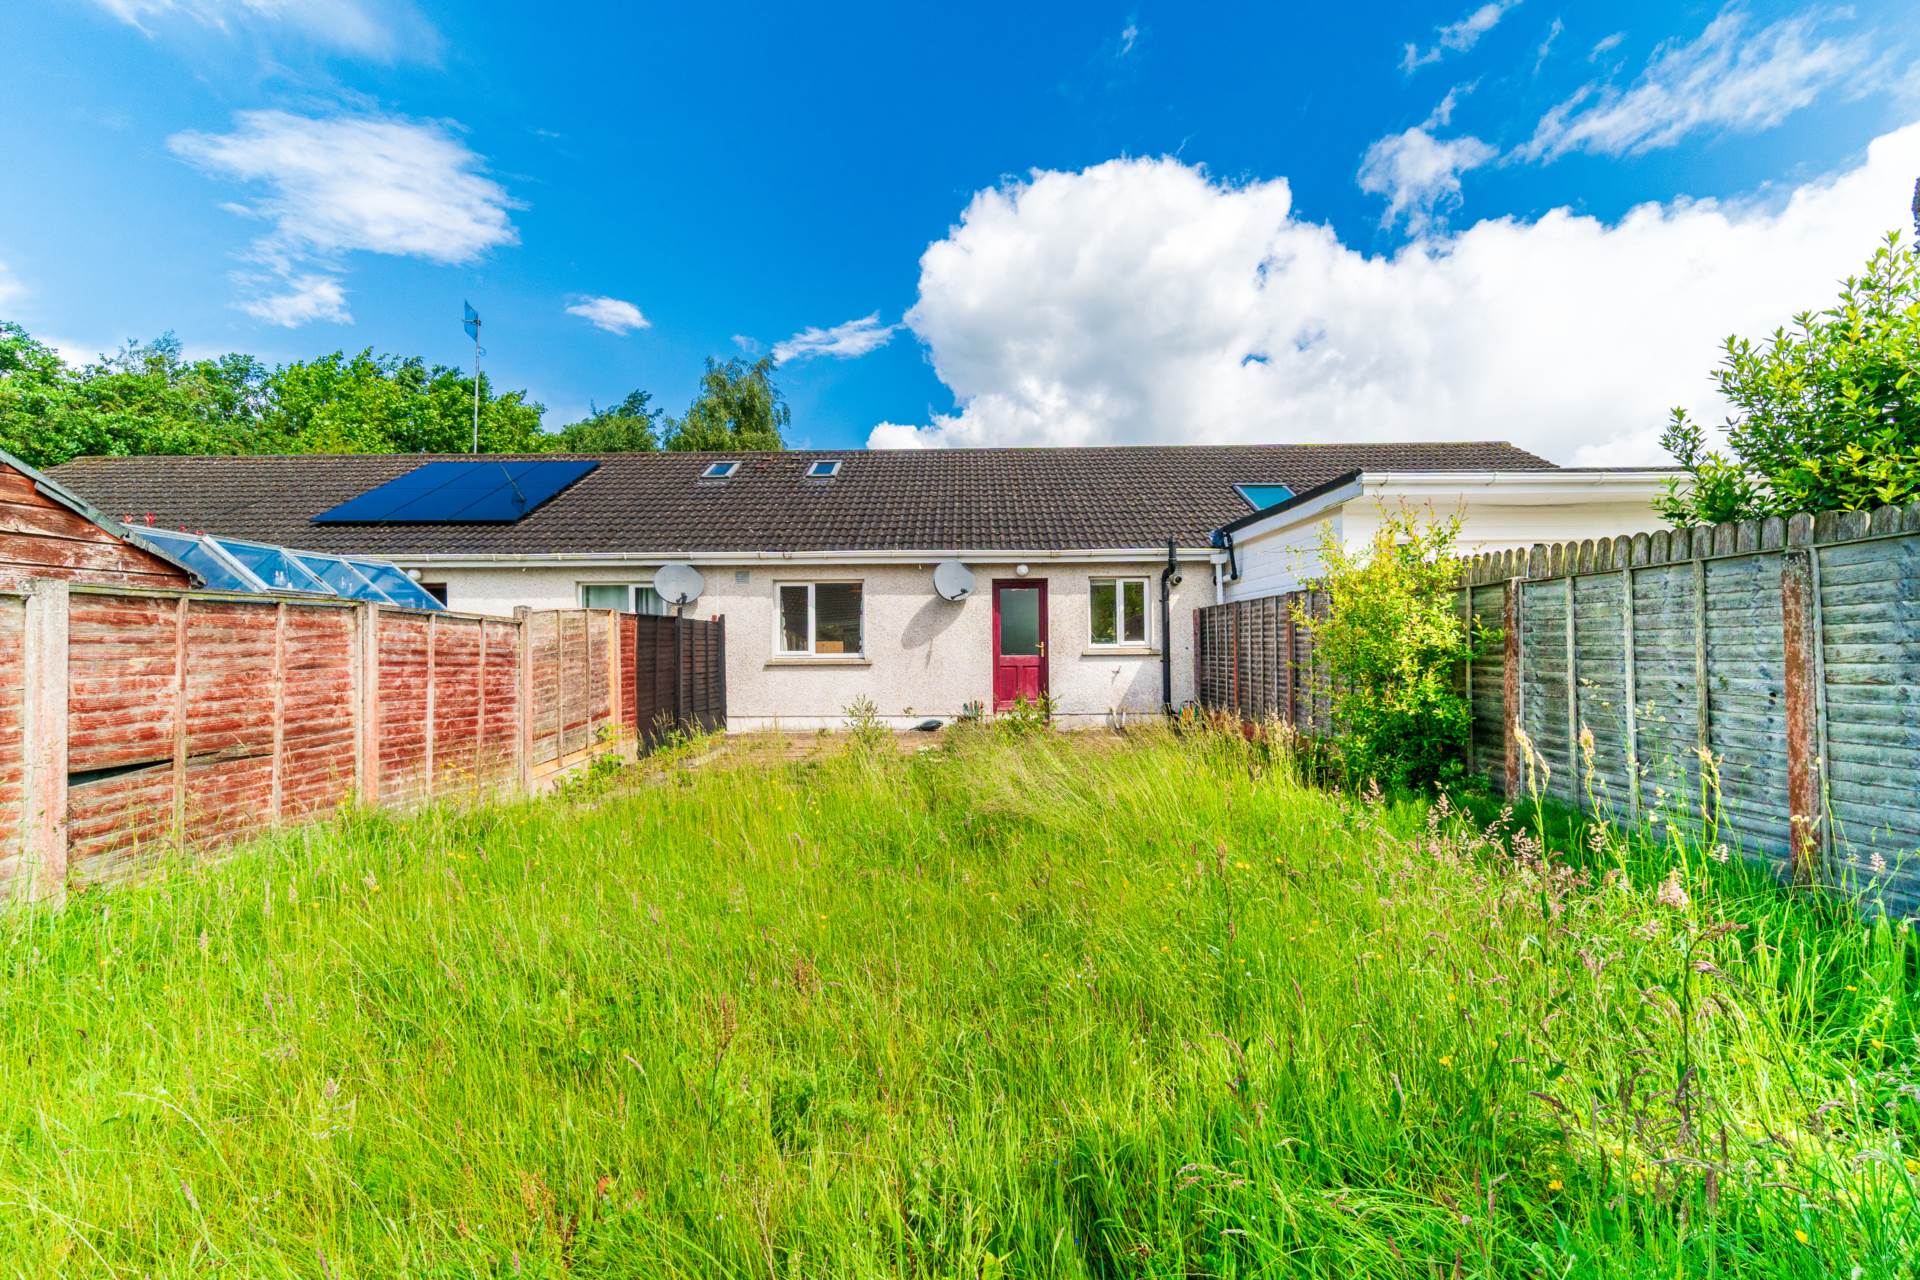
Garden 15.00m x 7.37m
Sandstone and concrete paved area, lawn, wall and panel fence surround.
Additional Information:
Built in 2000
Alarmed
Granite sills
Items Included in sale:
Fixtures, fittings and window dressings.
Services:
BER C3
Eircode: W91 K6VH
Features
- Excellent two-bedroom bungalow extending to approx. 65 sq.m/ 699 sq.ft
- Accommodation comprises of hallway, kitchen/dining/living room, two bedrooms and family bathroom
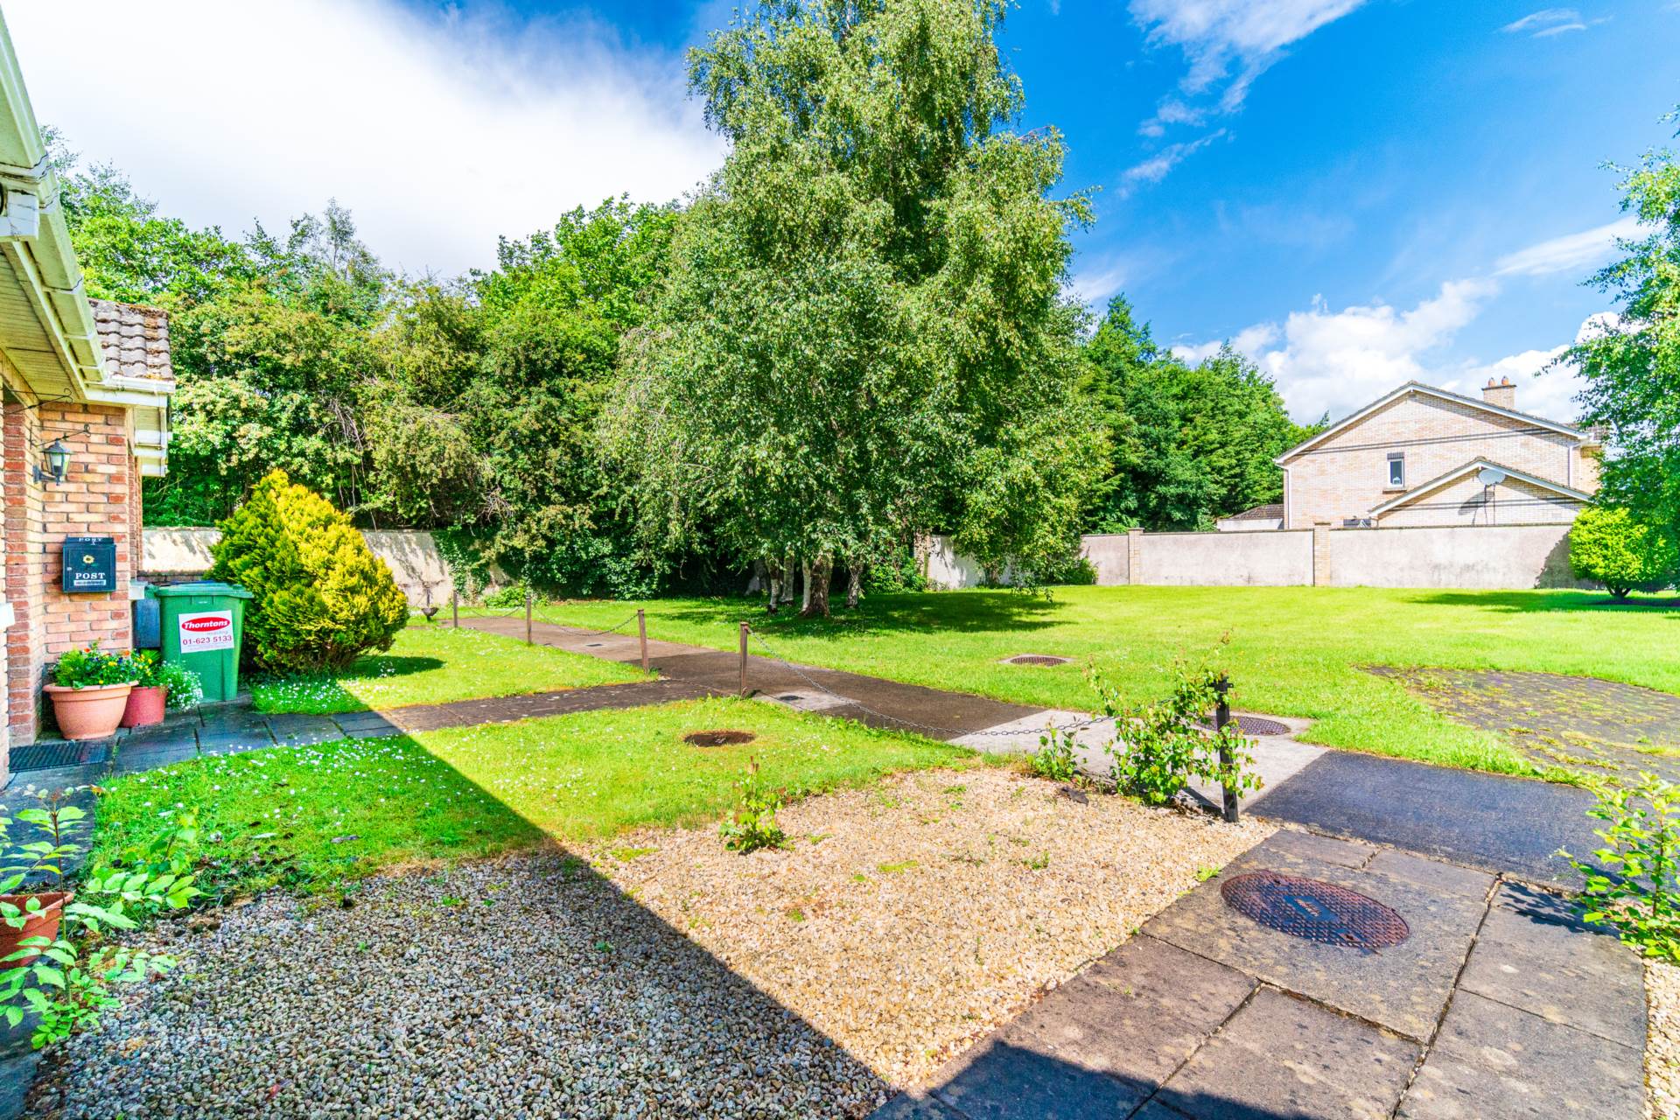
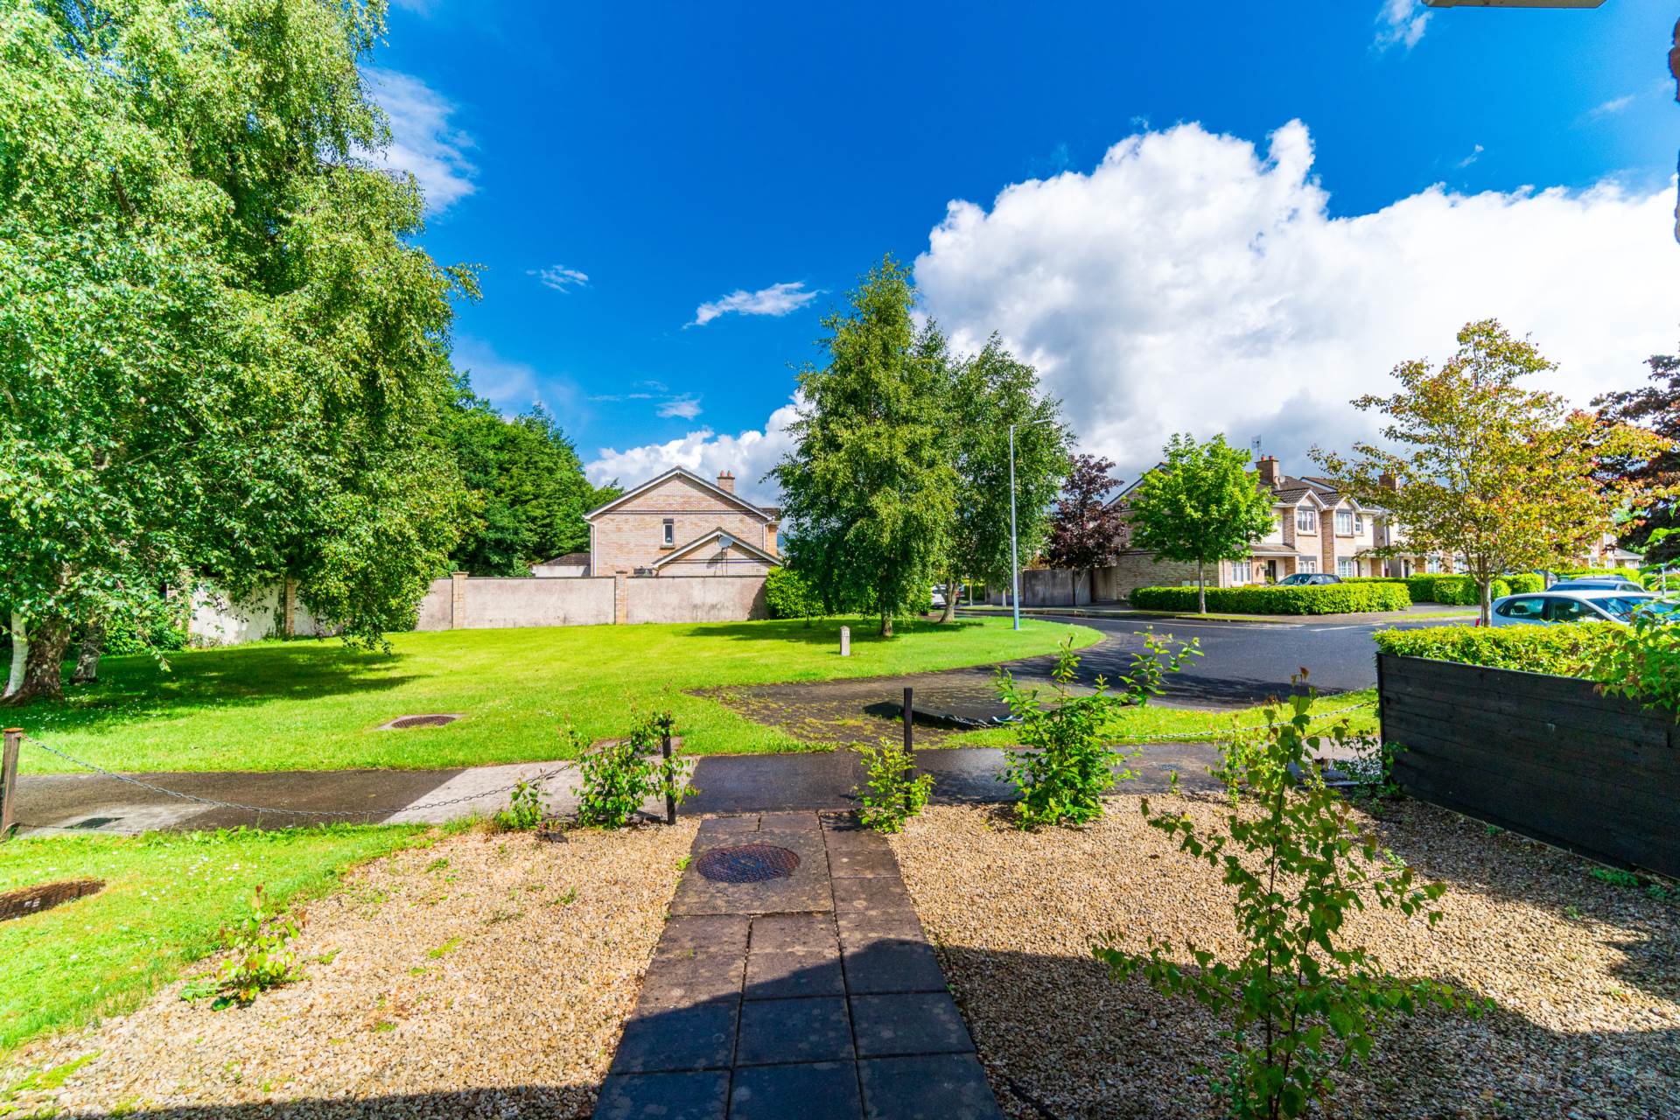
- Sunny south facing private garden located at the end of a quiet cul de sac with green area to the front
- Excellent transport links, within a short walk (approx. 650 metres) of Sallins arrow train station, with regular bus services nearby and convenient access to the M7 motorway connecting to all major road networks
- Oldbridge enjoys a prime position between Naas and Sallins within walking distance of vibrant shops, a host of eateries, pubs, schools and churches. An array of recreational activities including Naas and Punchestown racecourses, golf clubs, tennis club, GAA and rugby clubs.
Services
- Mains water
- Gas fired central heating