Published property record
Property details
This is the original property information Coonan published with the transaction record. It may include the original guide price, auction details and marketing description. Specific appointment arrangements and contact details have been omitted from this historical marketing record. Any price shown is marketing information, not an achieved price; the achieved price and transaction date were not published.
Guide Price
€415,000
Type of Transaction
Private Treaty
Accommodation:
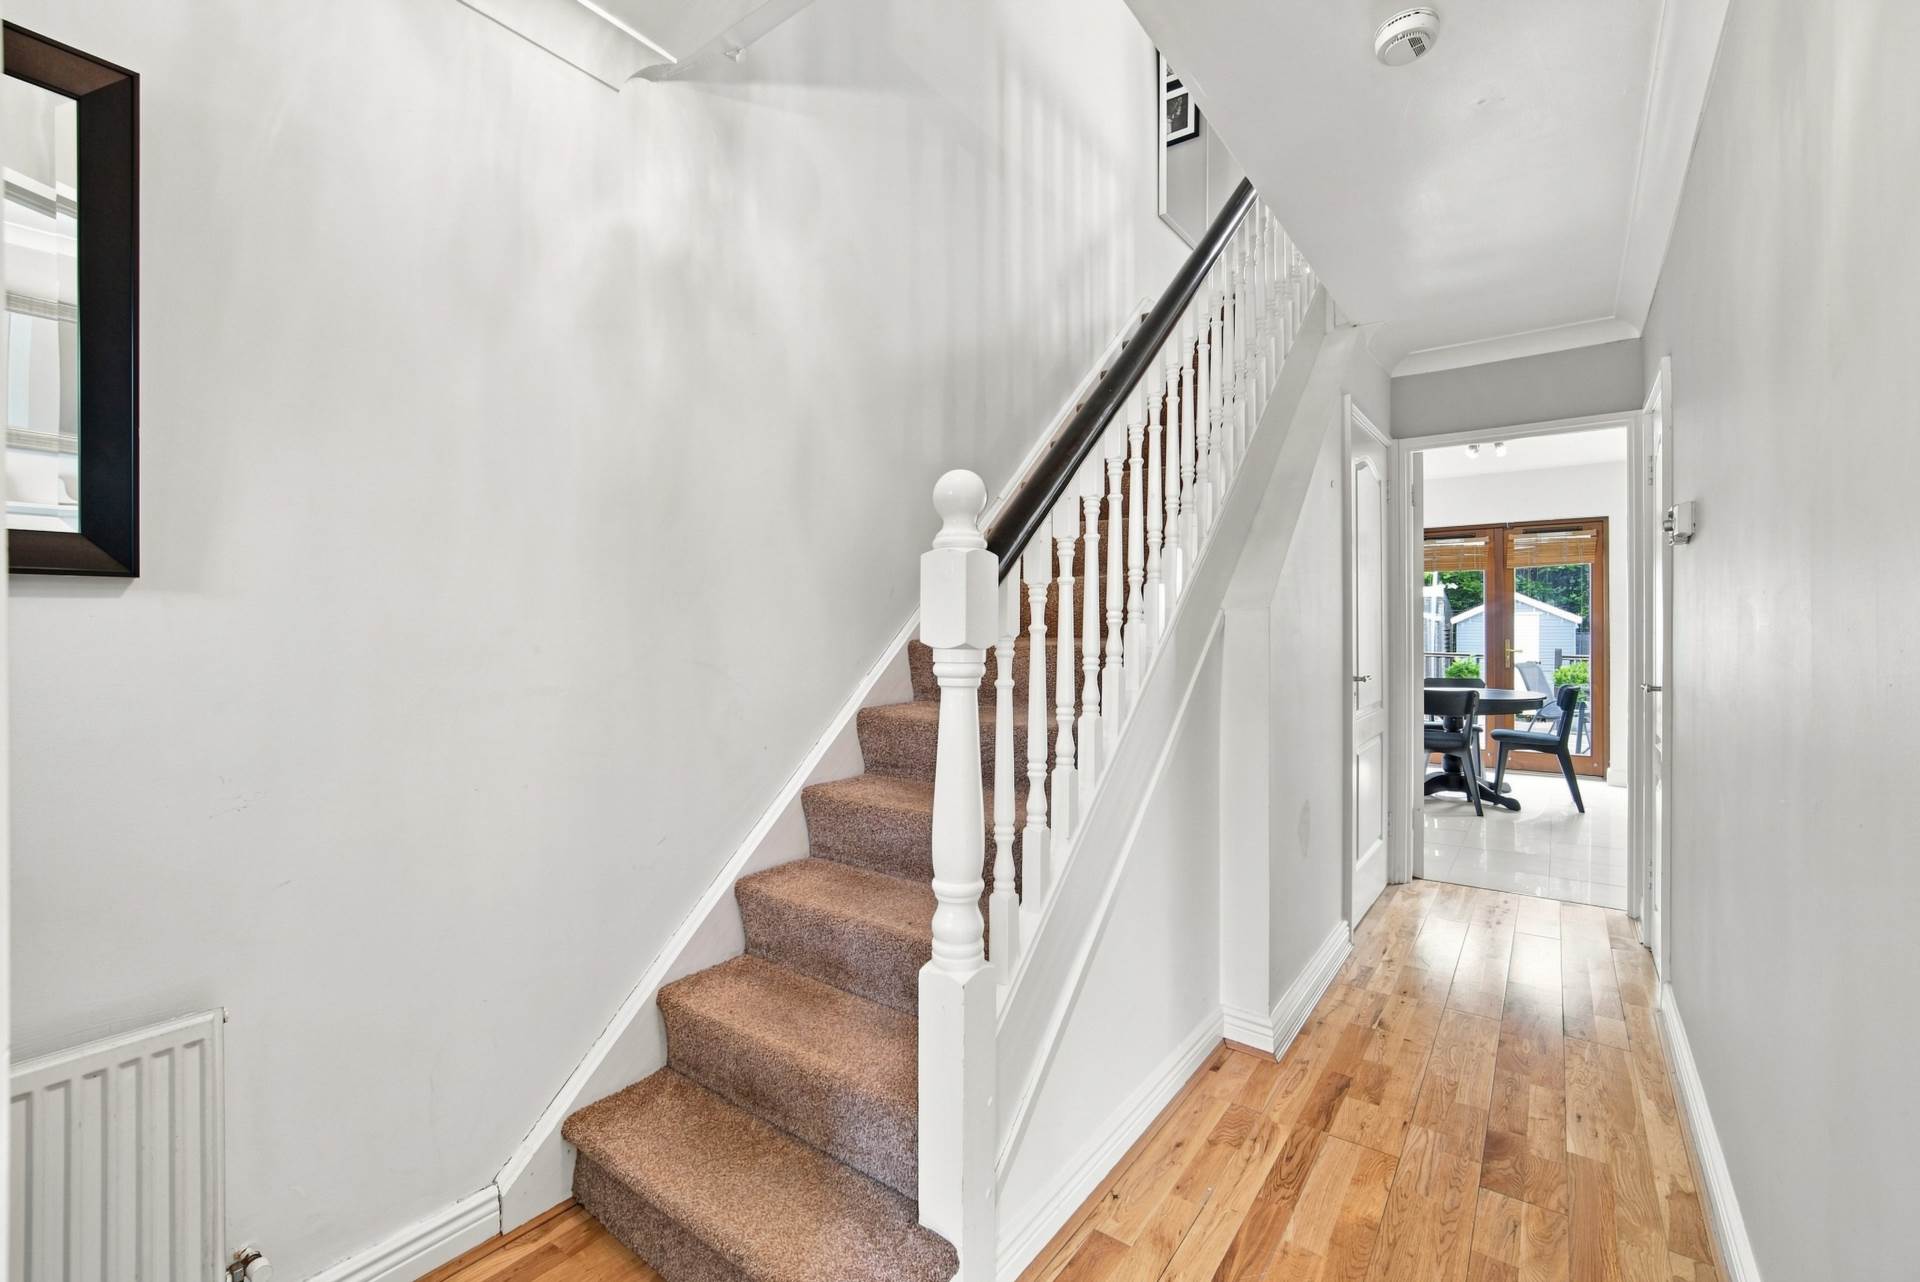
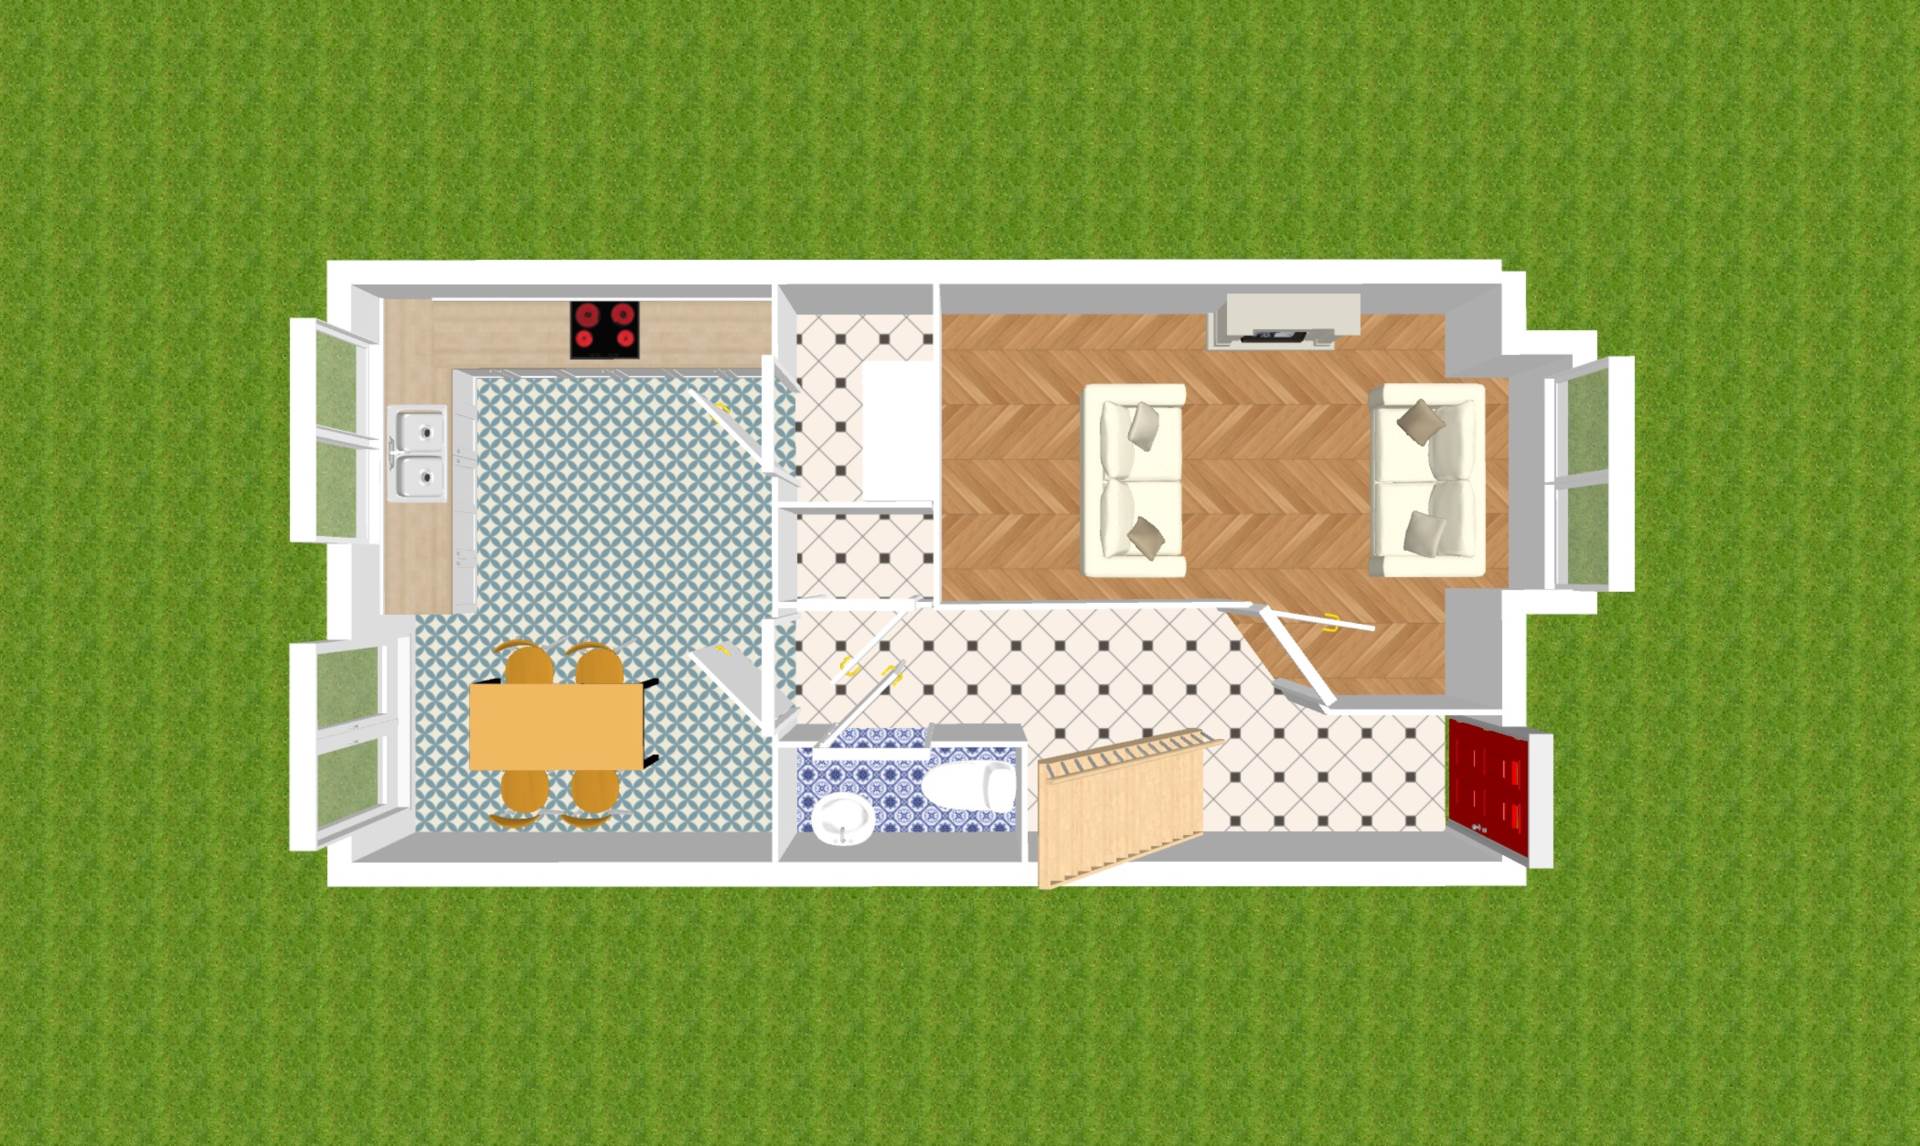
Entrance Hallway 5.95m x 1.92m
Semi-solid oak flooring ,coving, hanging pendant light and built-in storage closet.
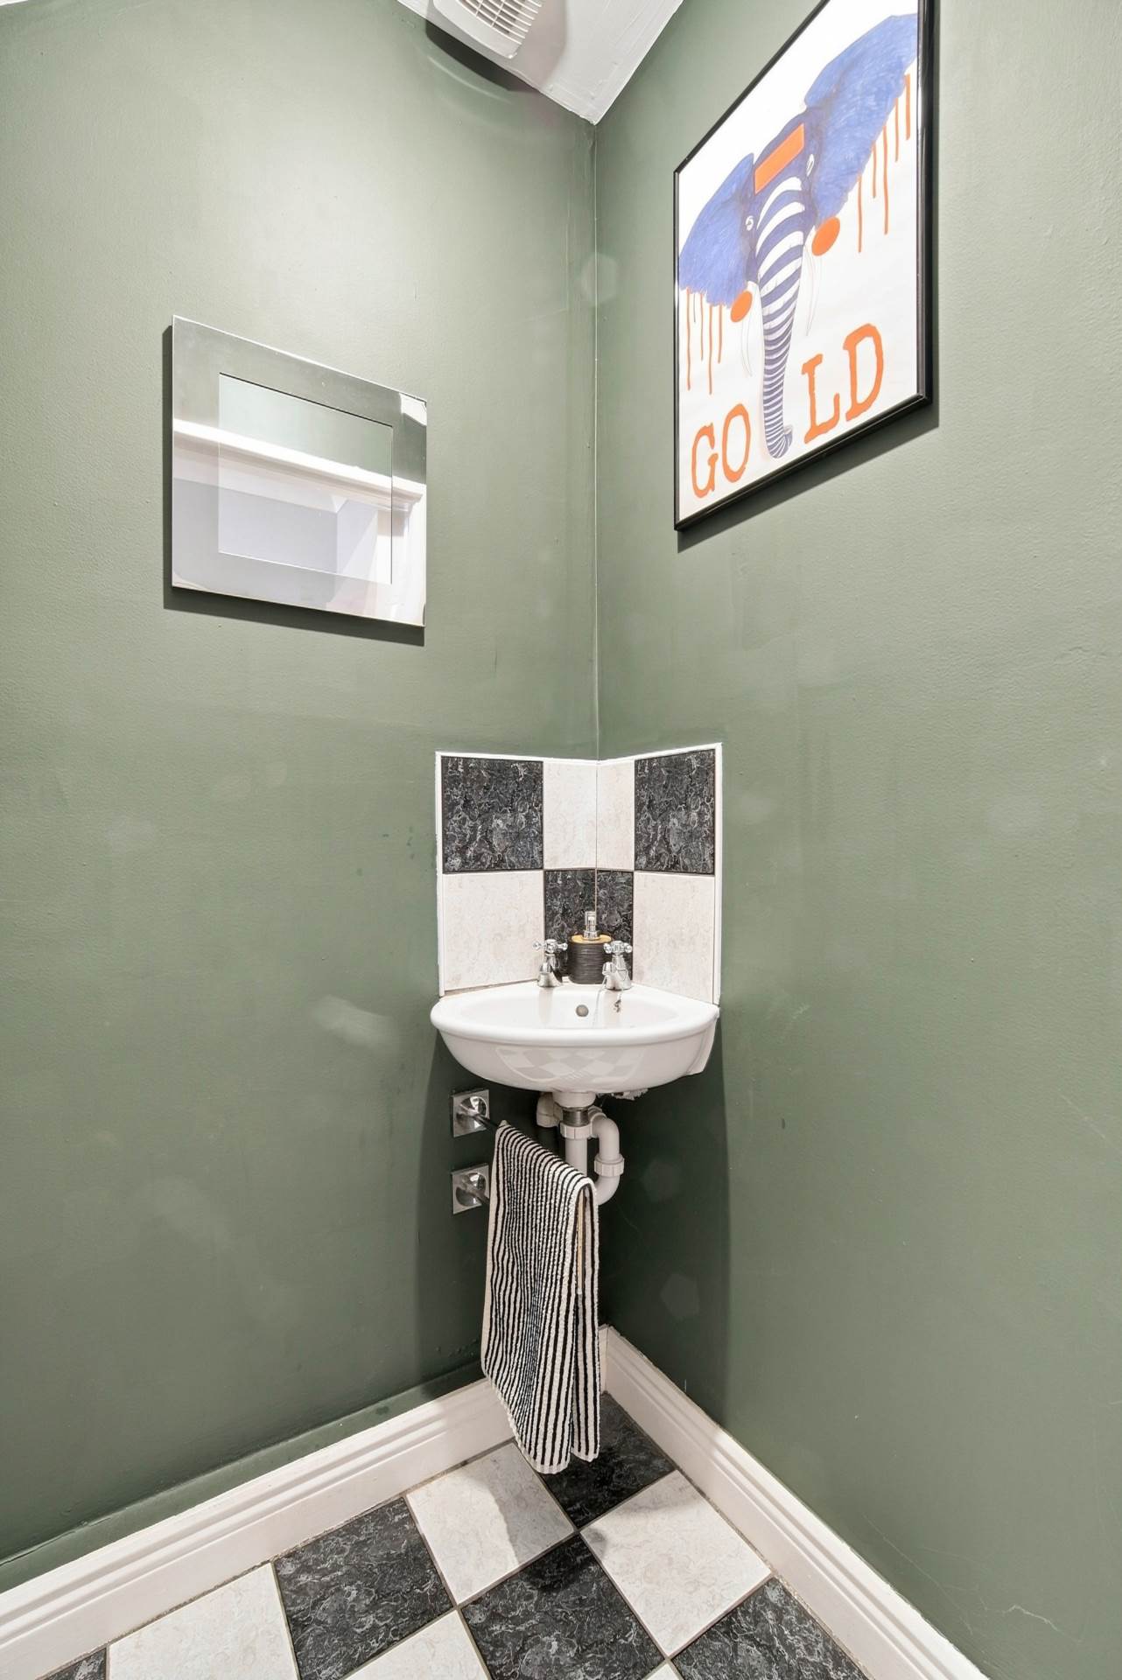
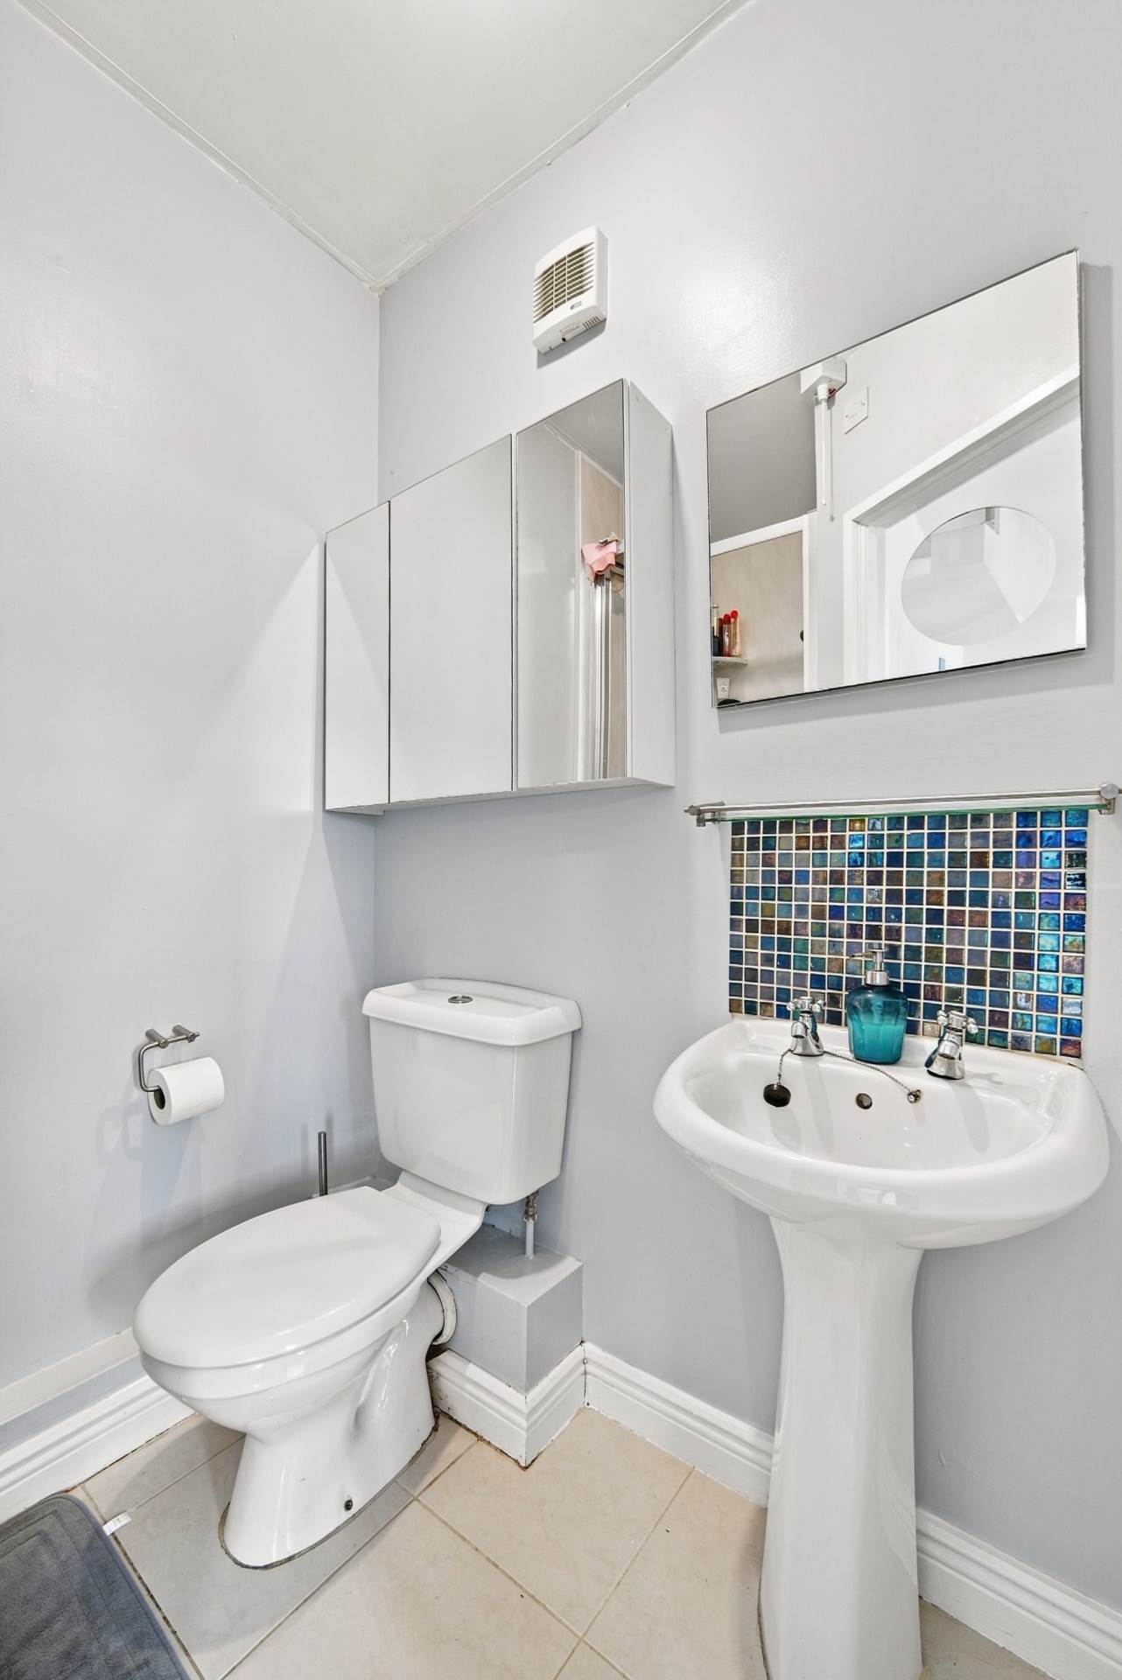
Guest W.C. 1m x 1.87m
Tiled floor with w.c., w.h.b. and extractor fan.
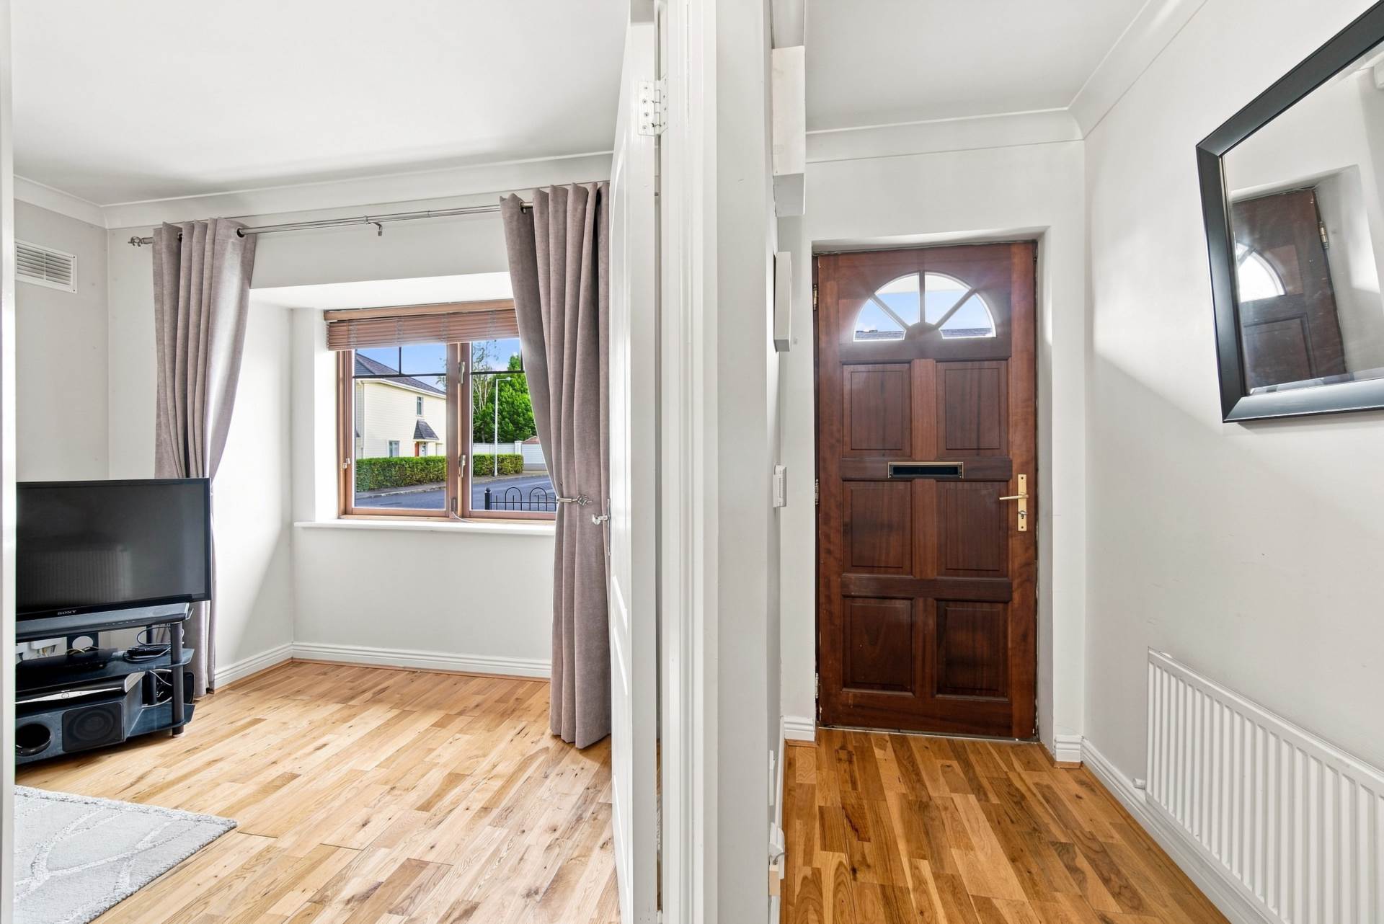
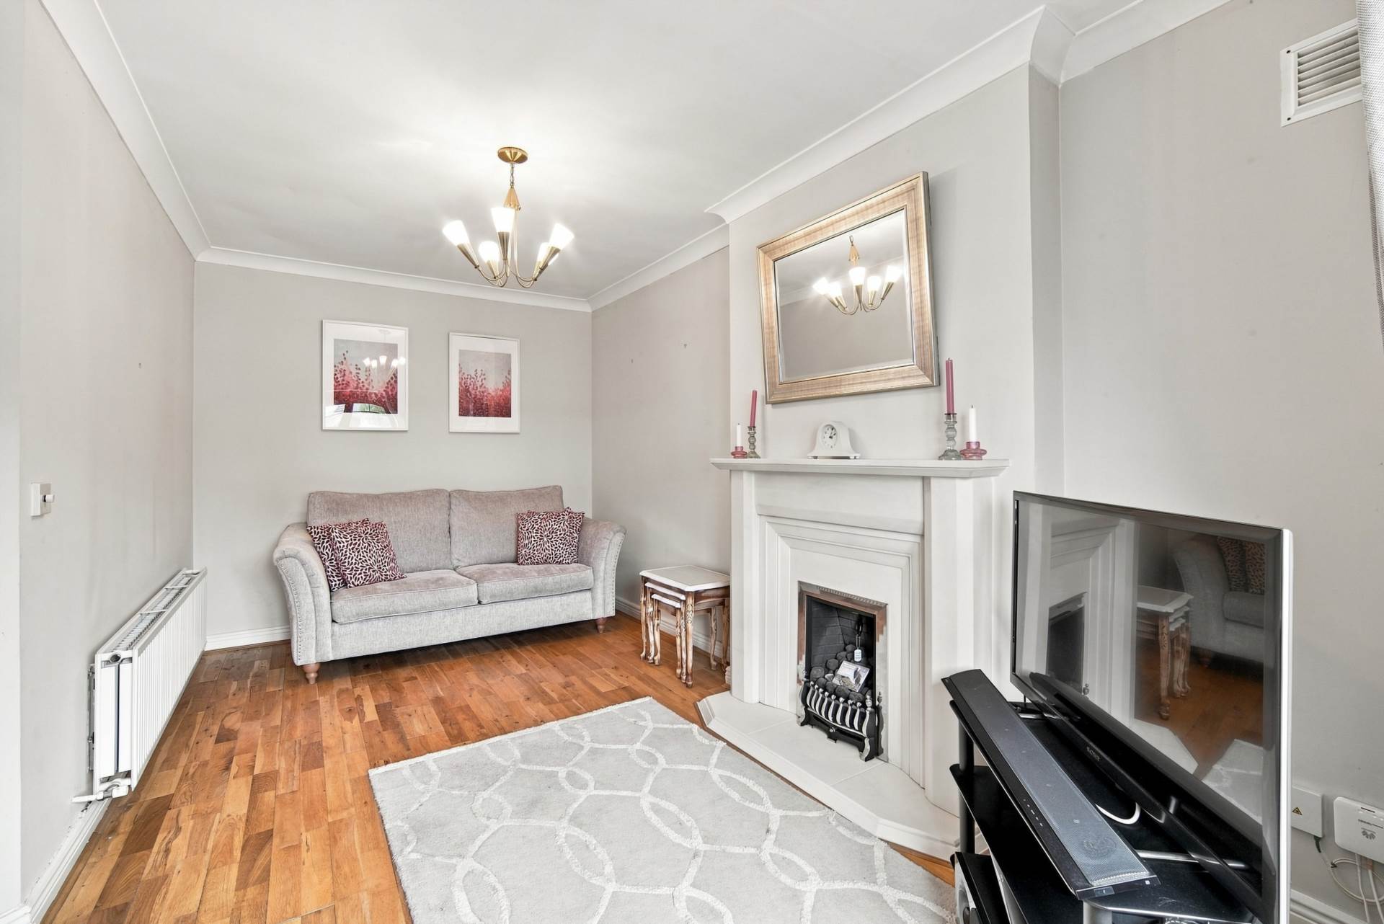
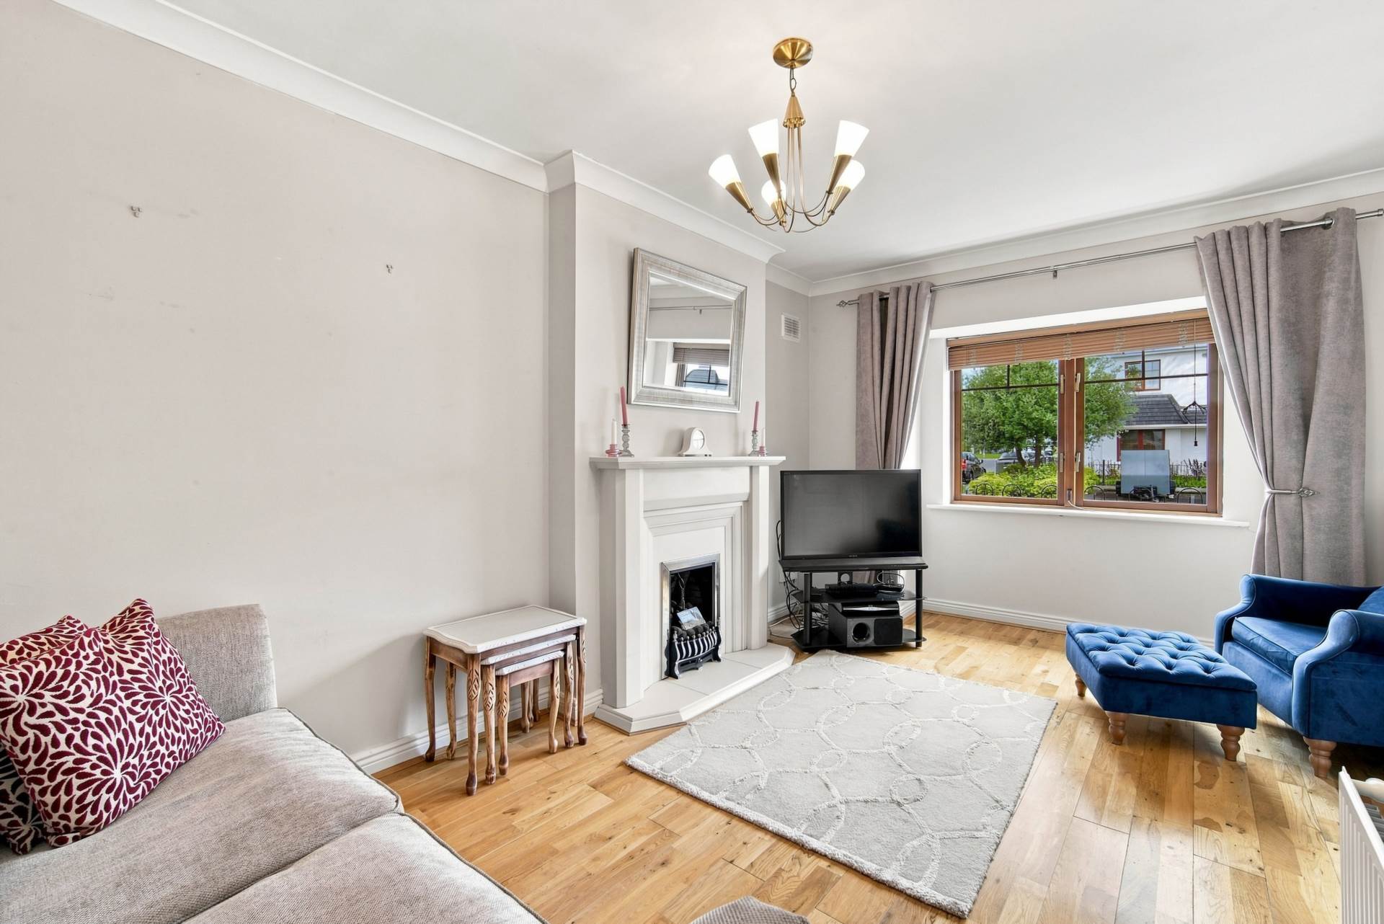
Living Room 3.43m x 5.07m
Semi-solid oak flooring continues from the hallway, with coving and a TV point. A feature fireplace with gas fire insert is the focal point in the room, with a bay window fitted with Venetian blinds, curtains and curtain pole.
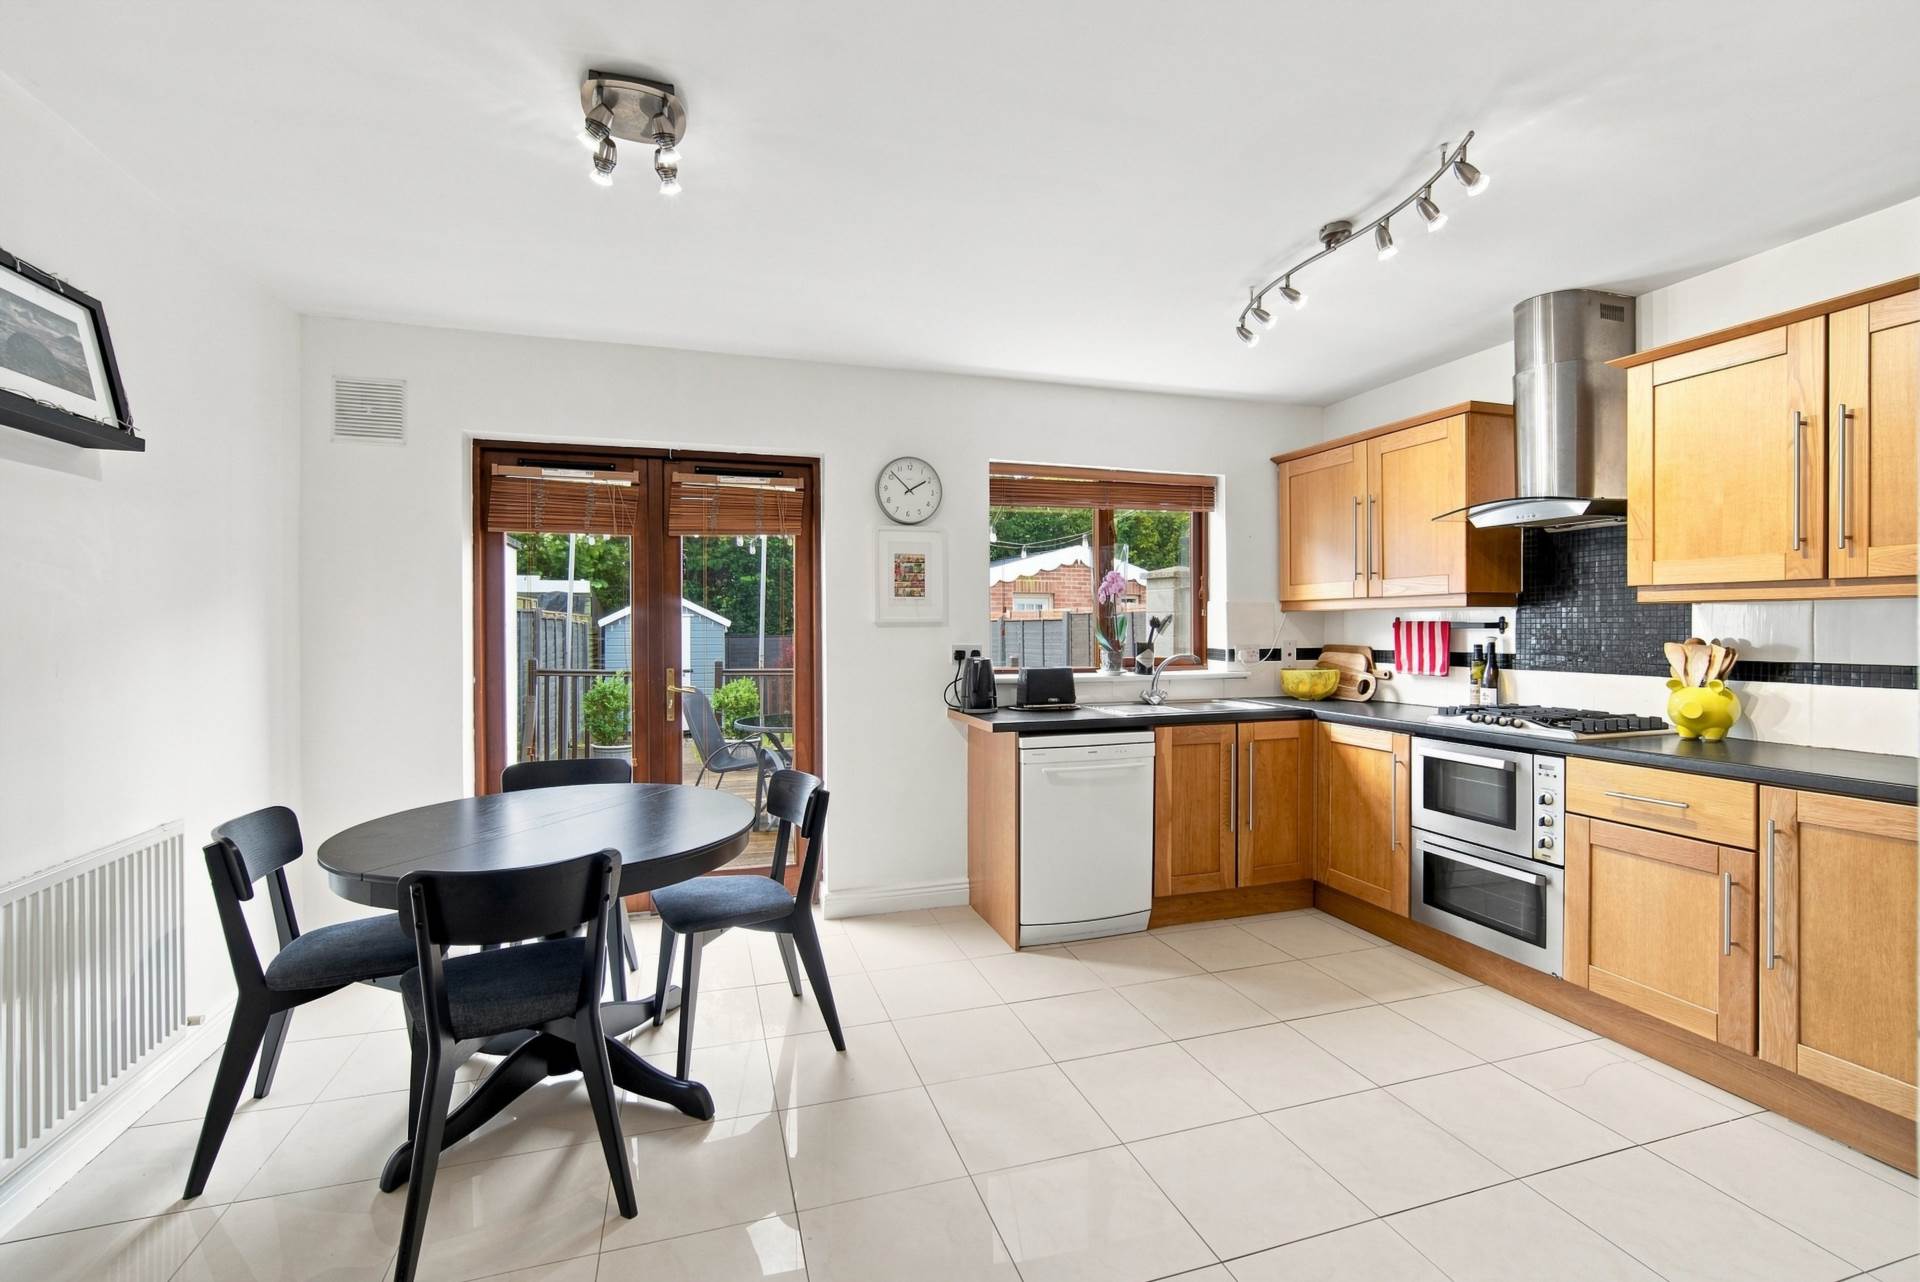
Kitchen/Dining Room 3.44m x 4.65m
Porcelain tiled floor throughout, with fitted floor and wall units in a shaker-style kitchen and tiled splashback. Stainless steel sink, with the area fully plumbed. Appliances included in the sale include double oven, gas hob, extractor, fridge freezer and dishwasher. Double doors lead out to the garden and decked area.
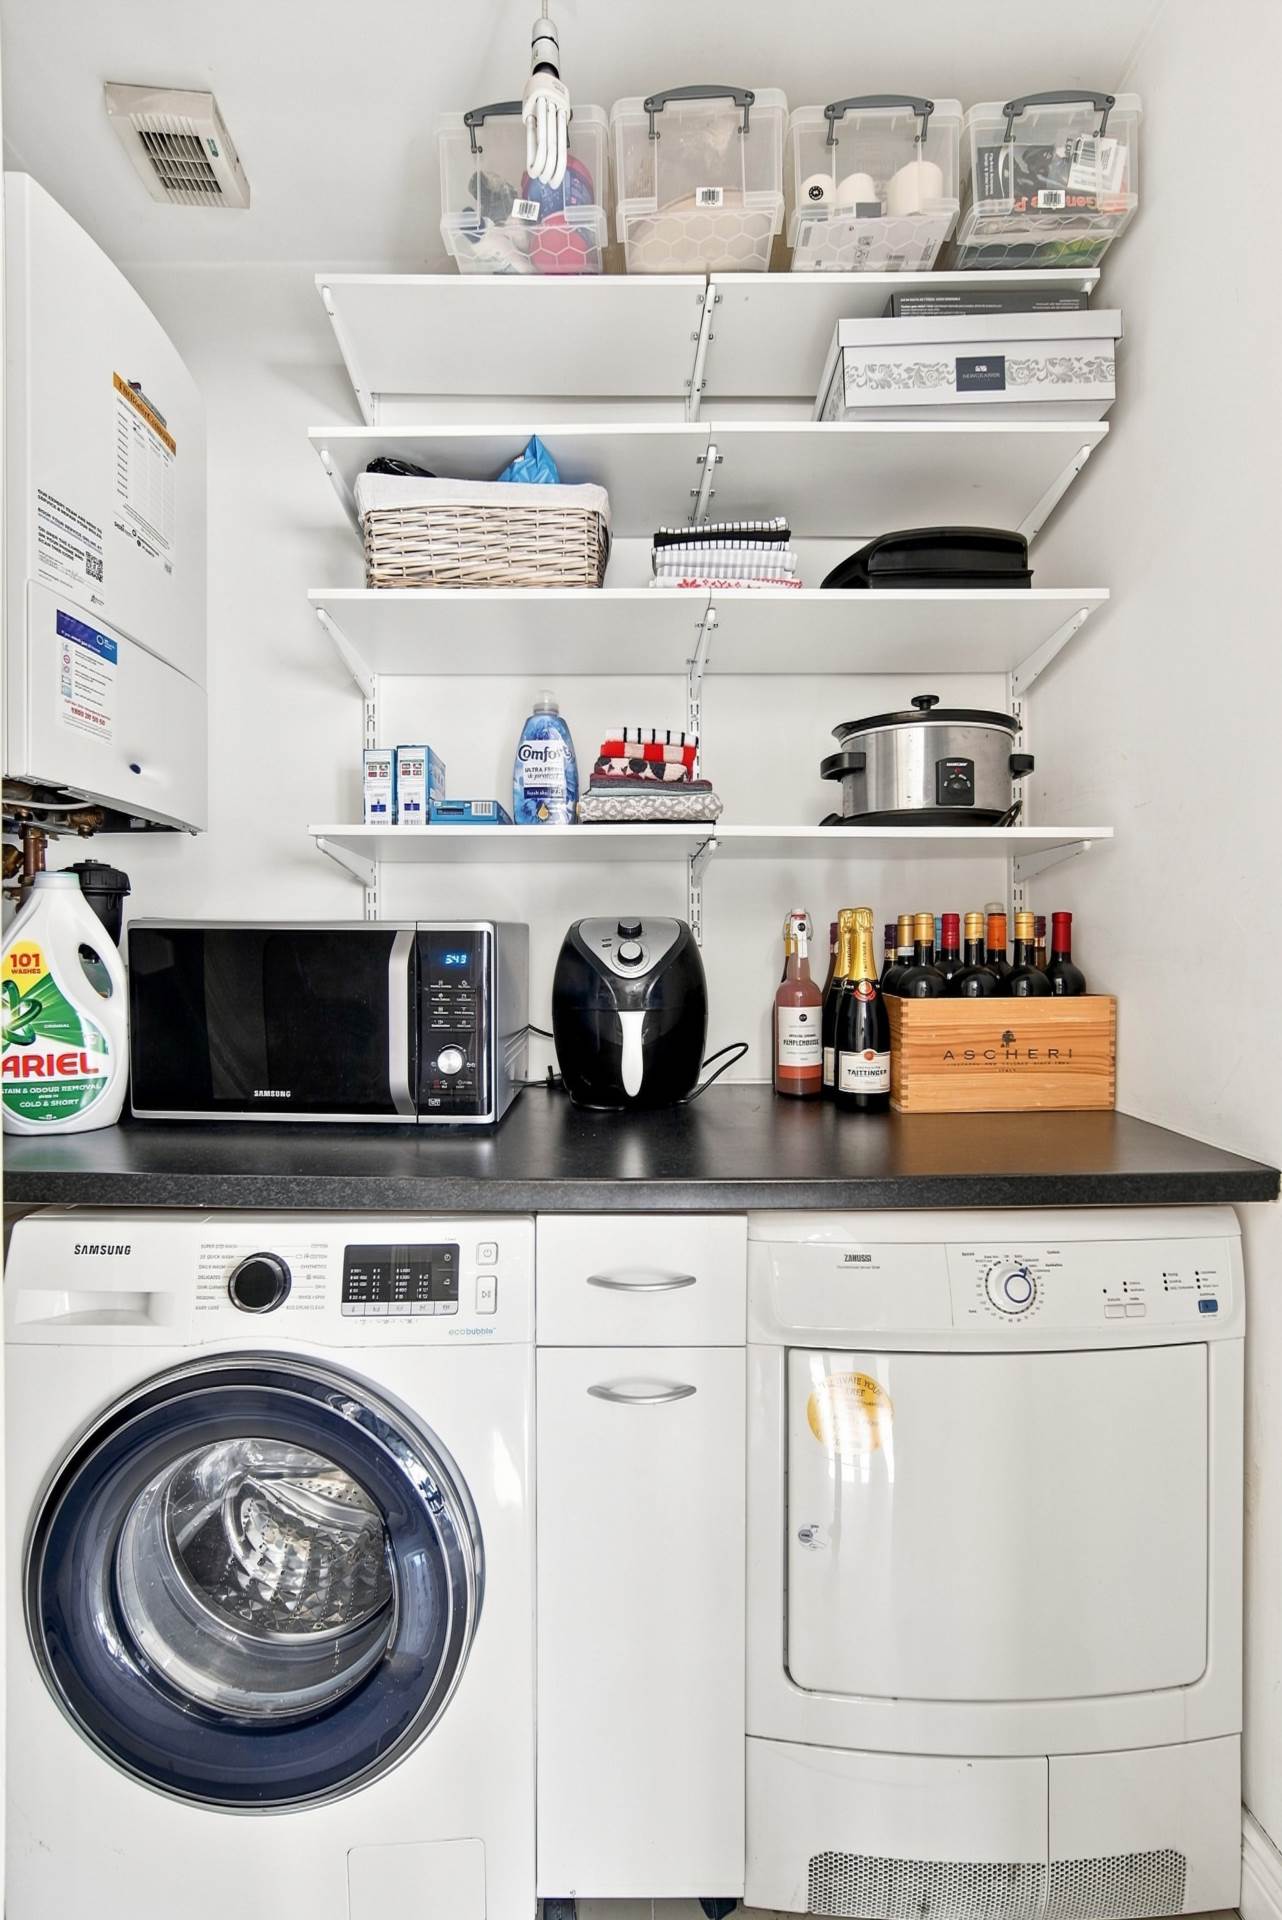
Utility Room 1.75m x 1.18m
Fully plumbed with porcelain tiled floor and fitted shelving, housing the washing machine, dryer and gas boiler, complete with an extractor fan. ( washing machine and dryer not included)
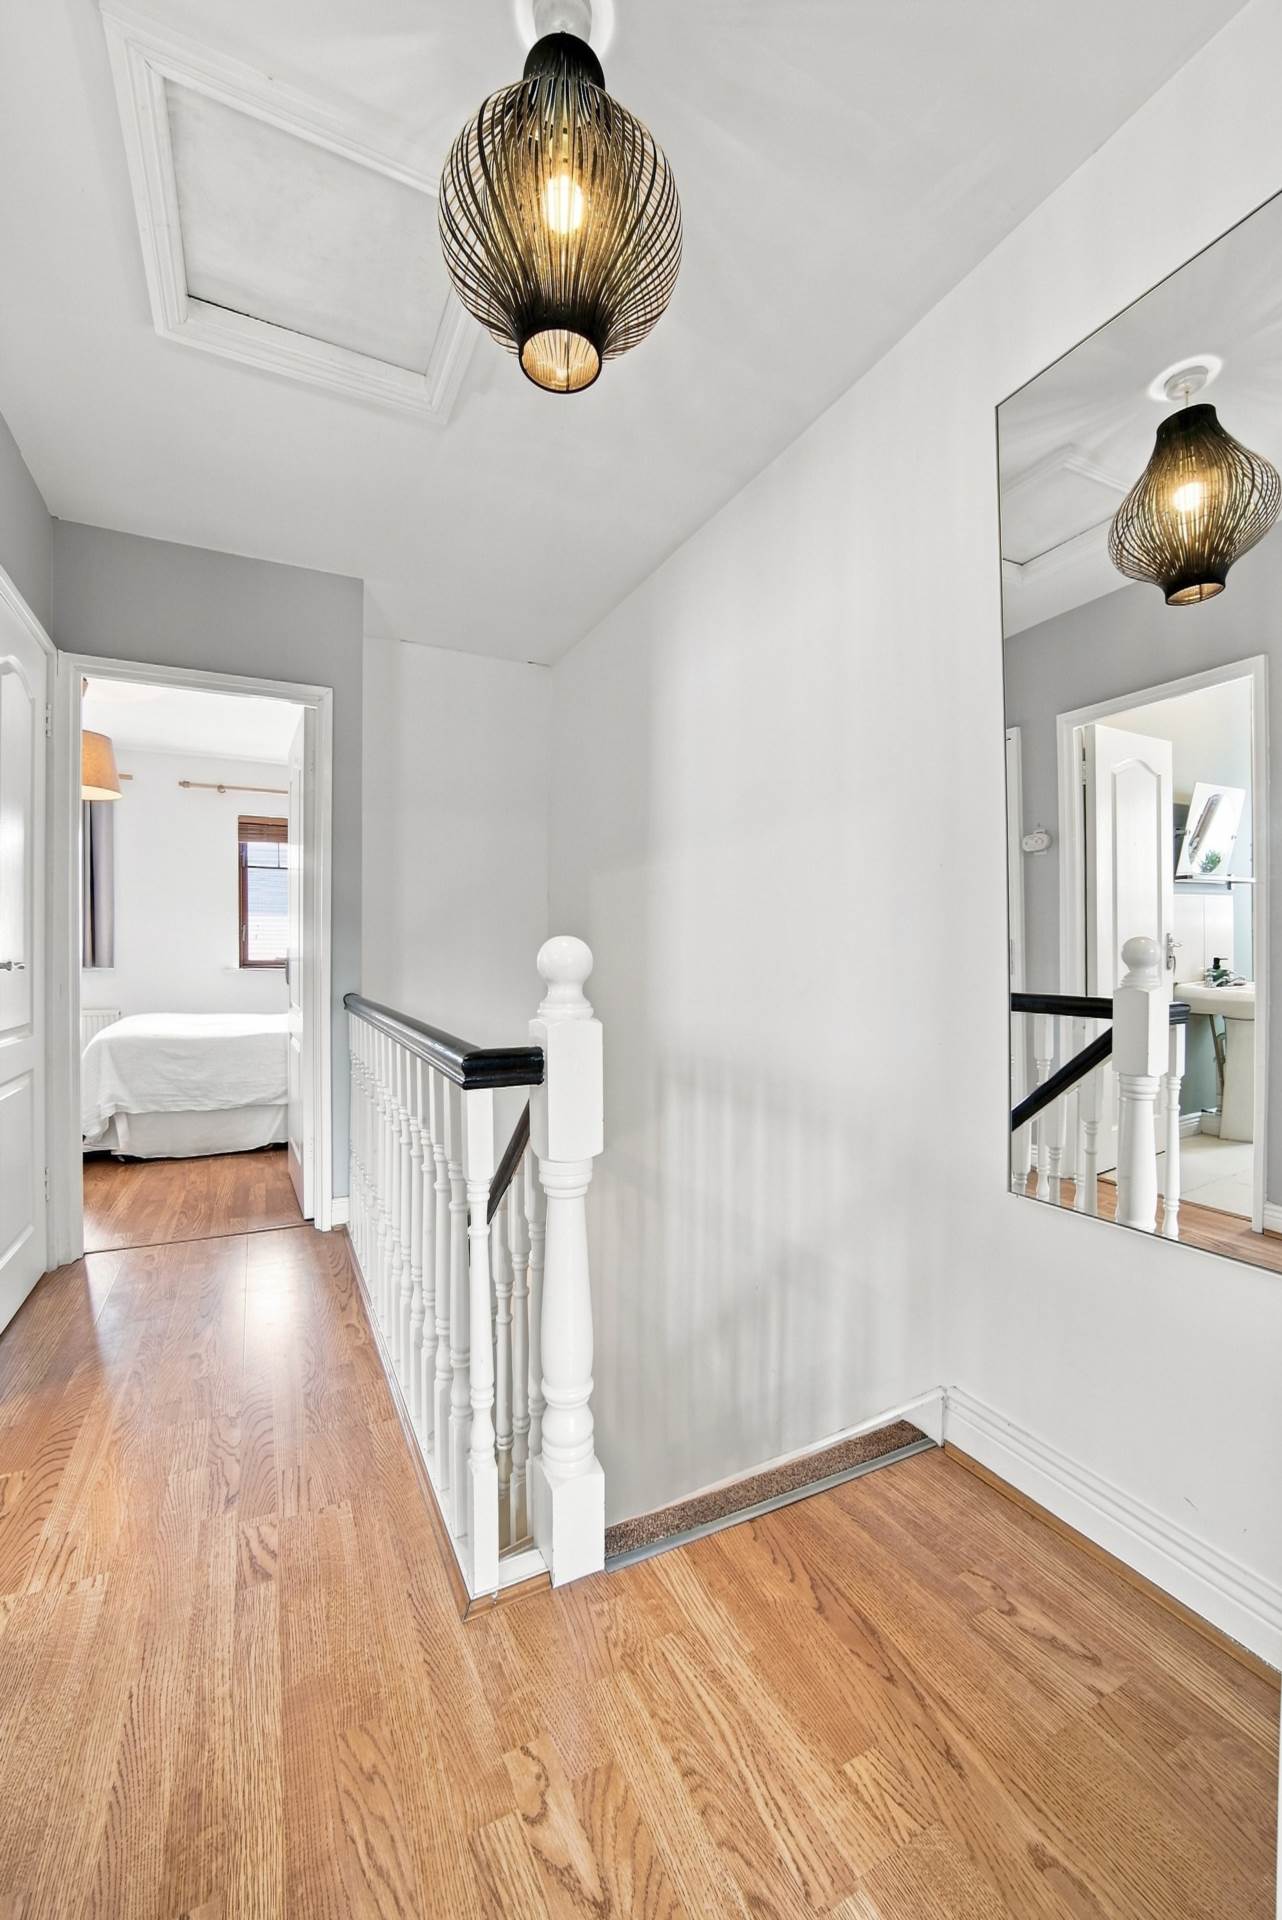
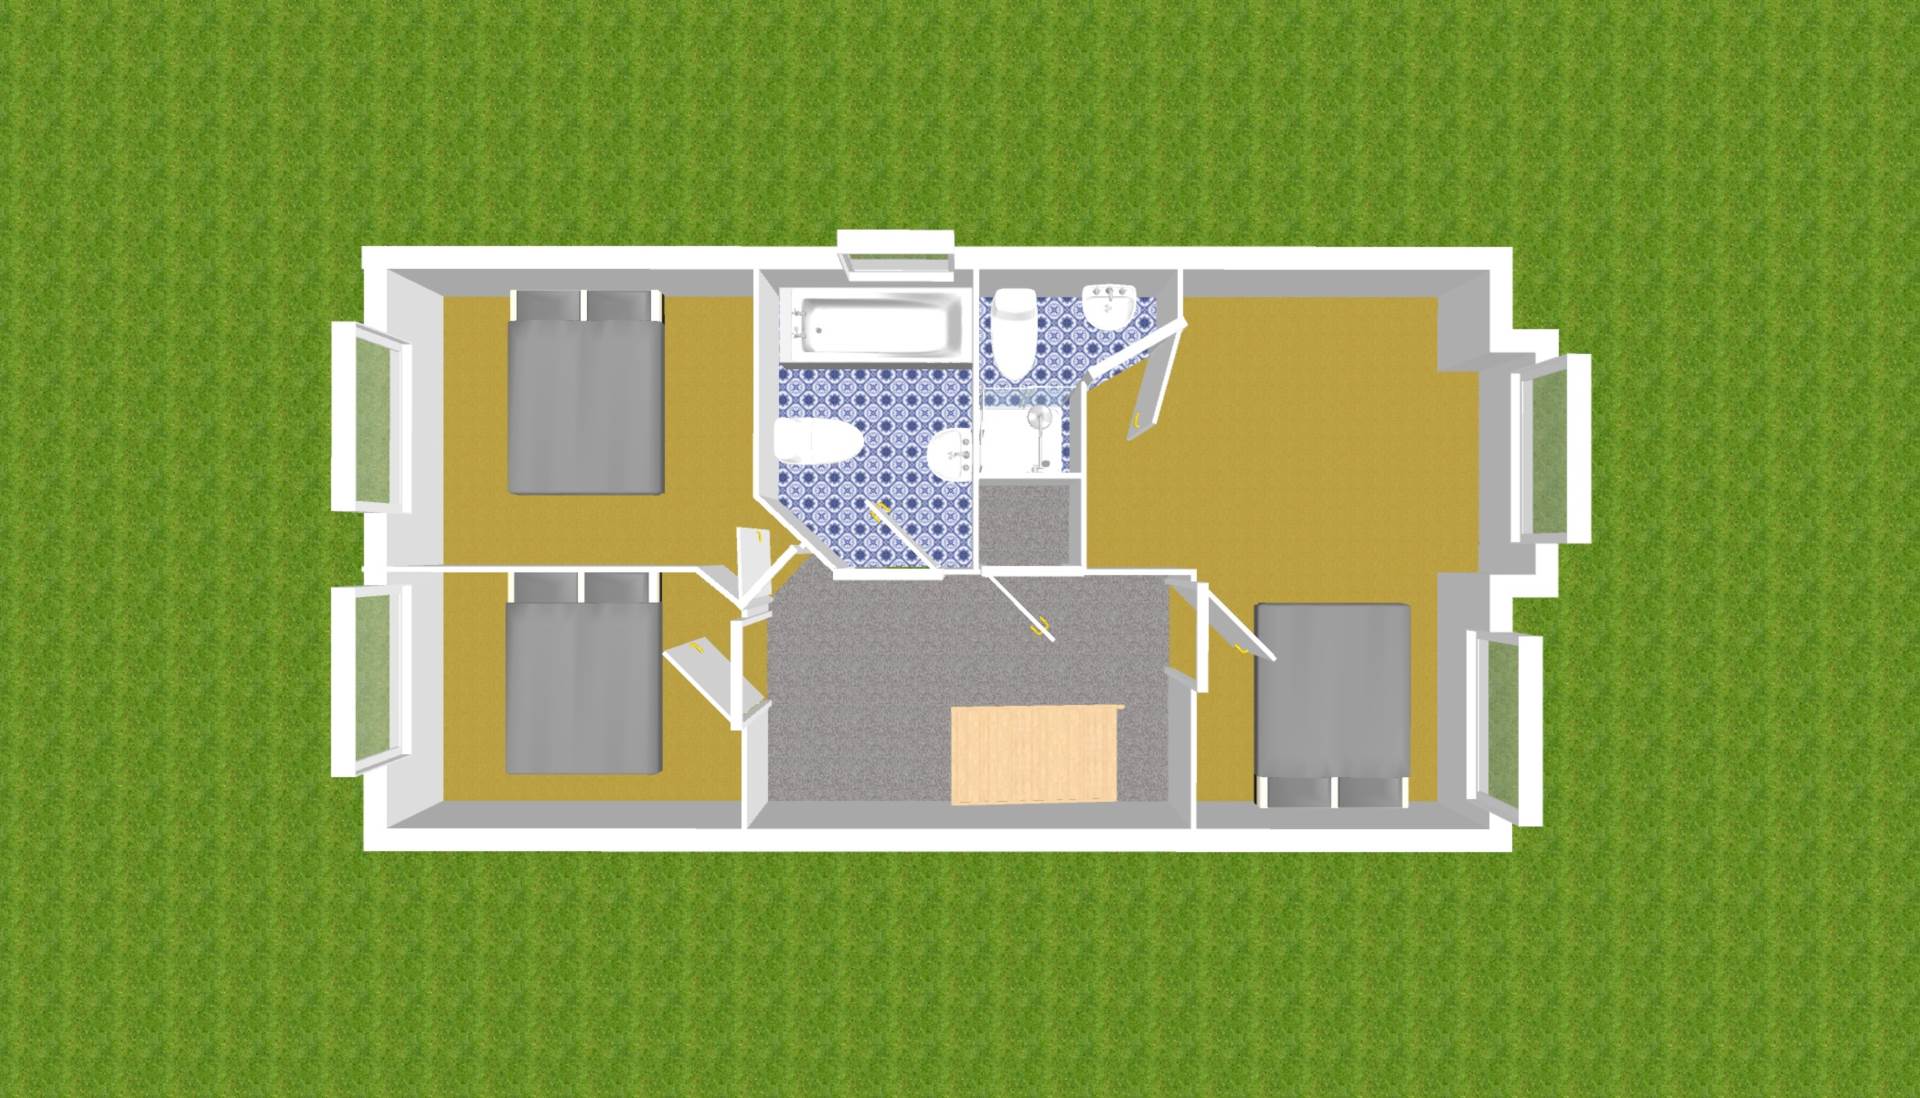
Landing 1.95m x 2.8m
Laminate flooring, access to the attic, and a shelved hotpress off the landing.
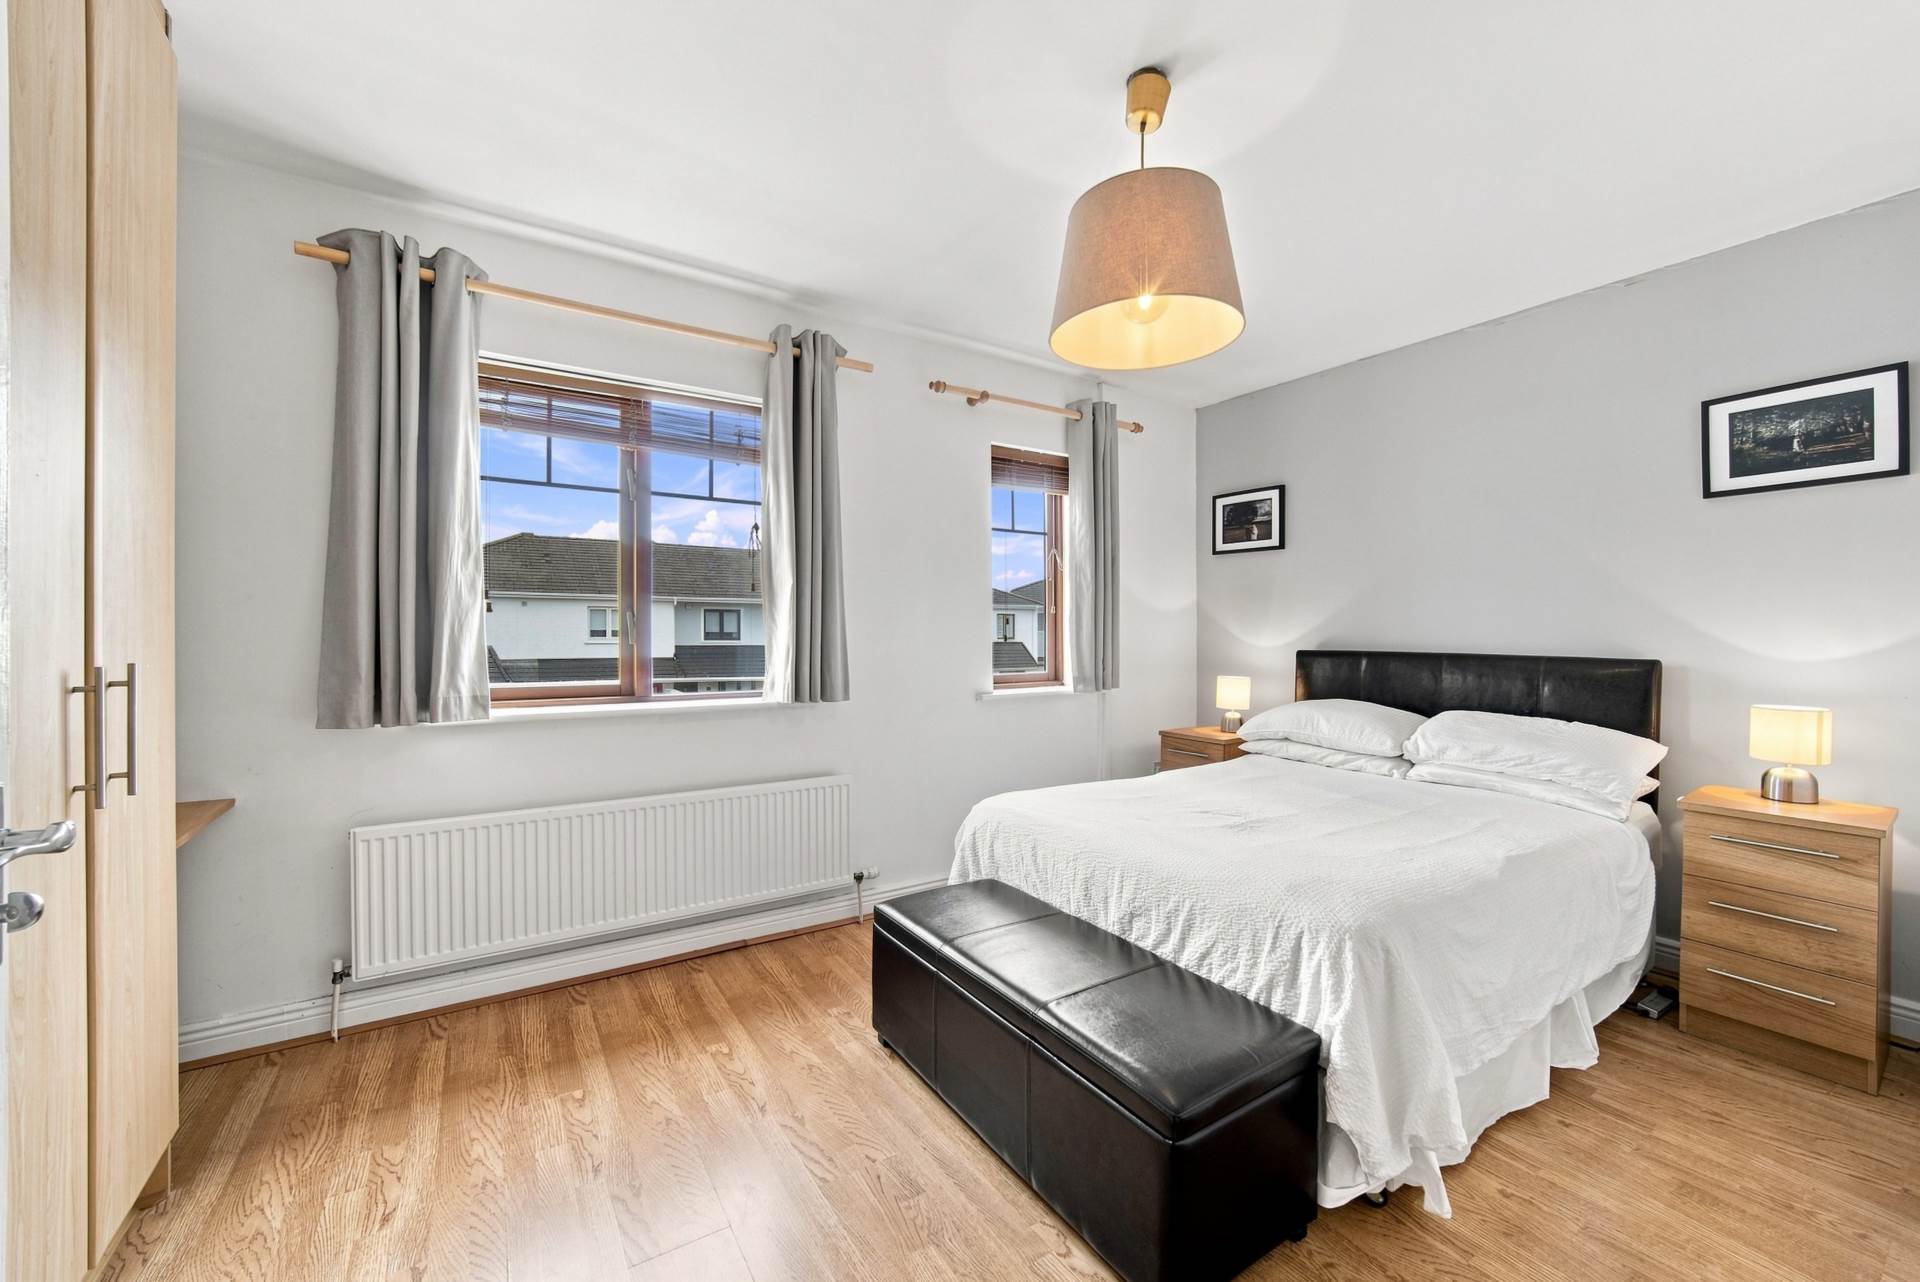
Master Bedroom 4.66m x 3.25m
Fitted wardrobes and laminate flooring, with two windows to the front of the house dressed in Venetian blinds, curtain poles and curtains.
Ensuite 1.58m x 1.88m
Tiled floor and tiled shower enclosure with electric Triton shower, w.c., w.h.b., extractor fan and a fitted wall-mounted toiletries cabinet.
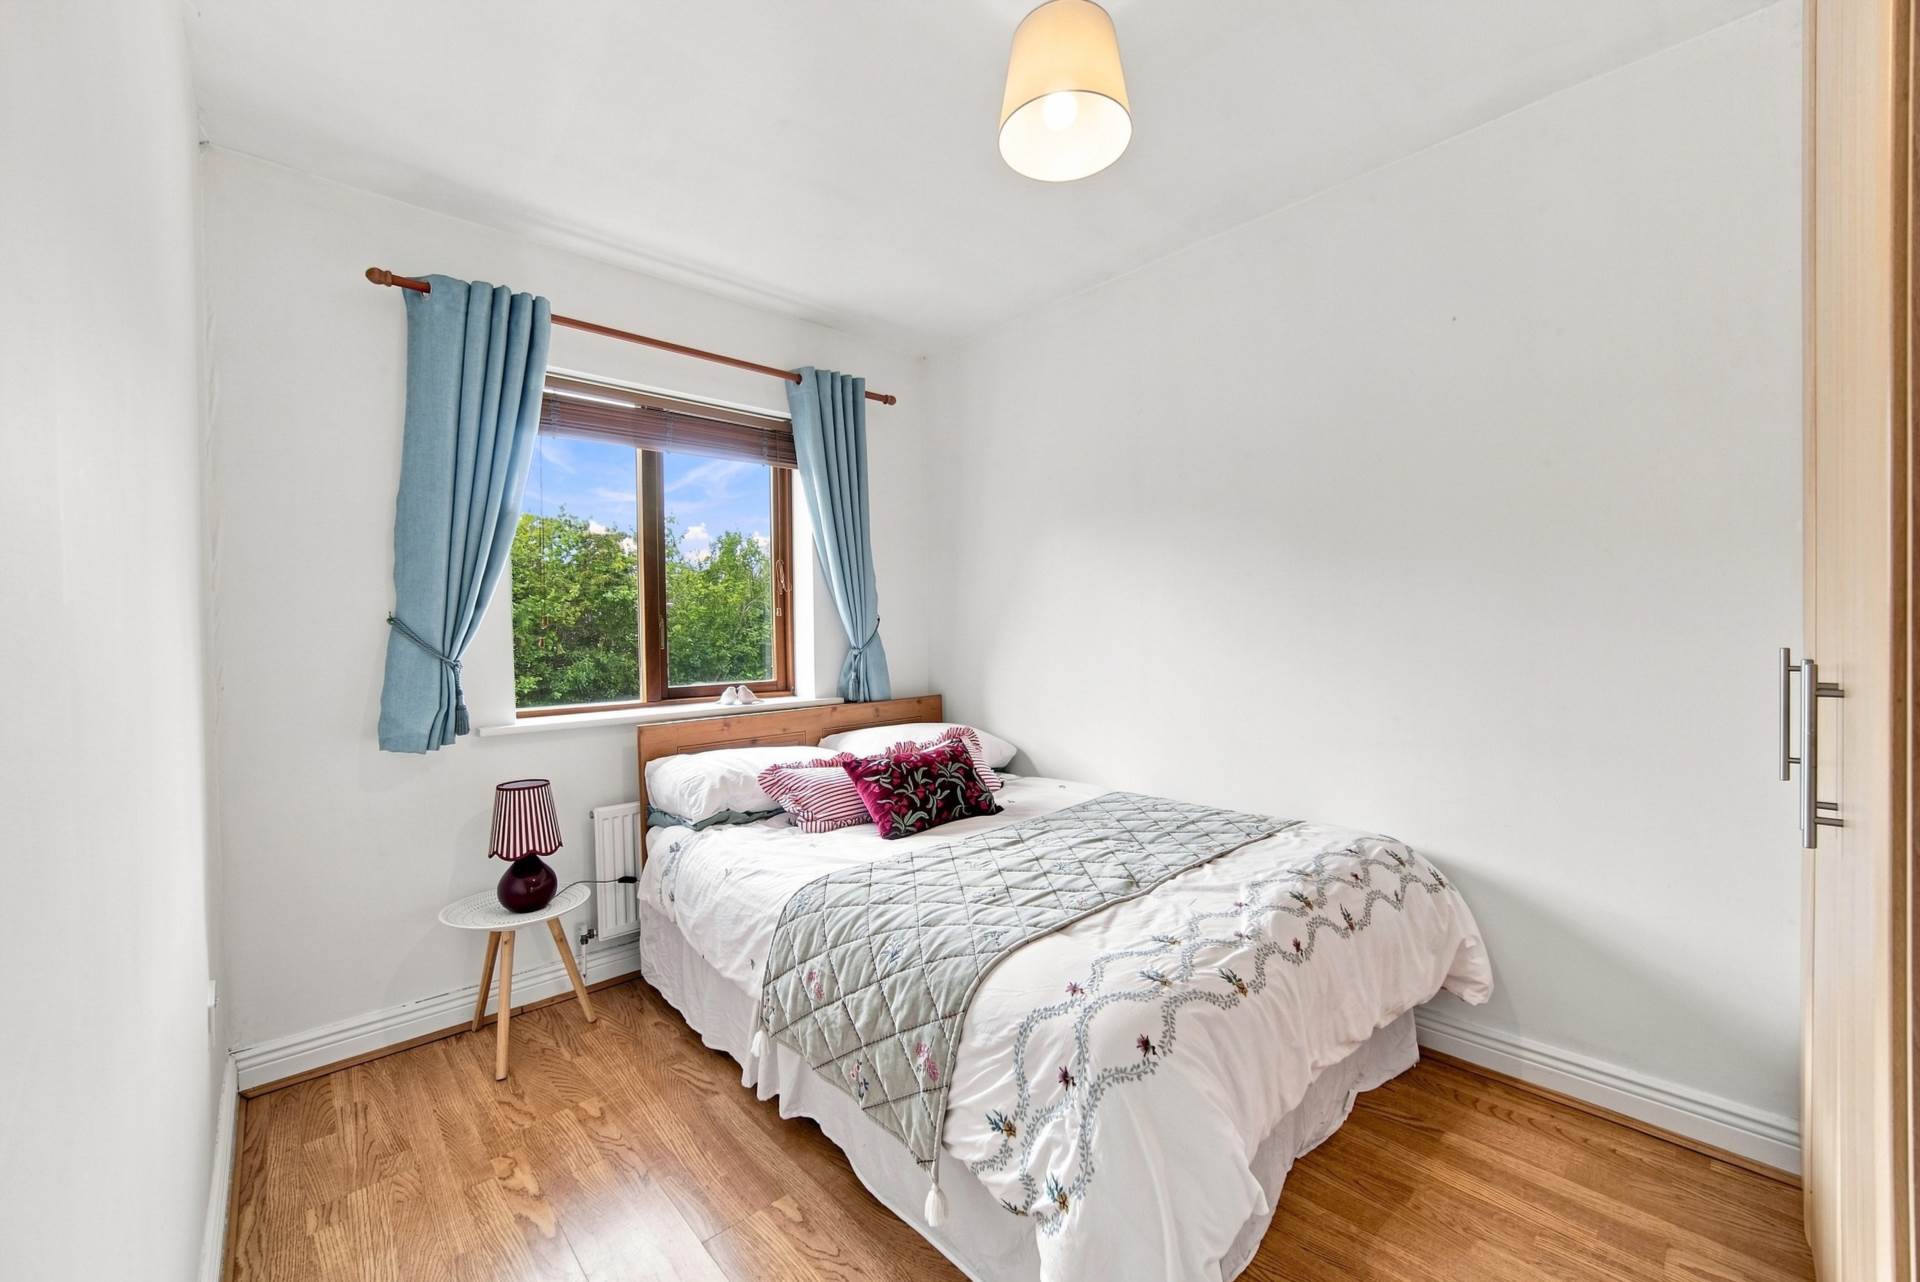
Bedroom 2 2.46m x 3.41m
Laminate flooring with a fitted wardrobe, Venetian blinds, curtain pole, curtains and light shade. Positioned to the rear of the house, overlooking the garden.
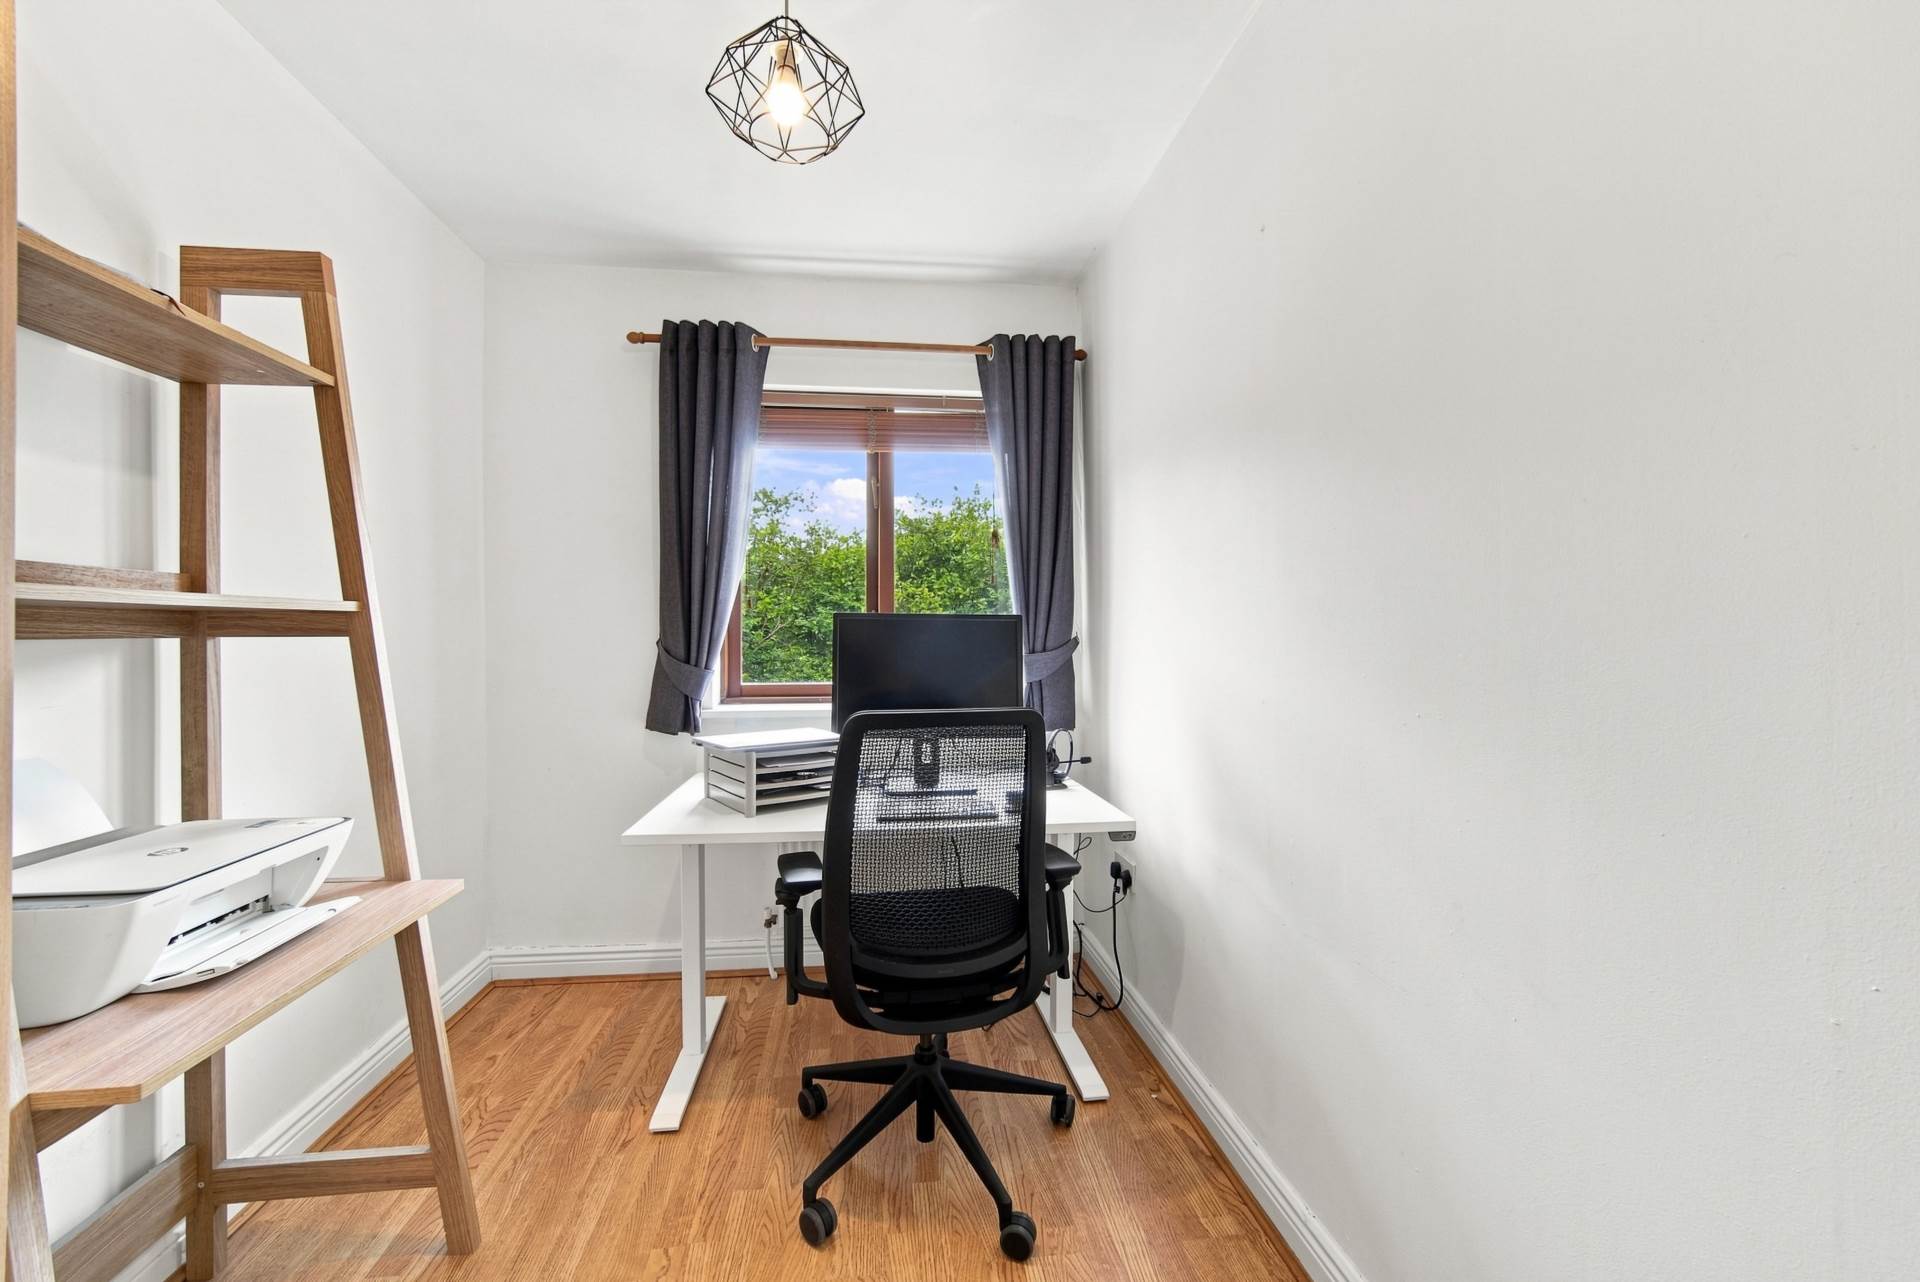
Bedroom 3 2.11m x 3.08m
Fitted wardrobes and laminate wood flooring, complete with Venetian blinds, curtain pole and curtains.
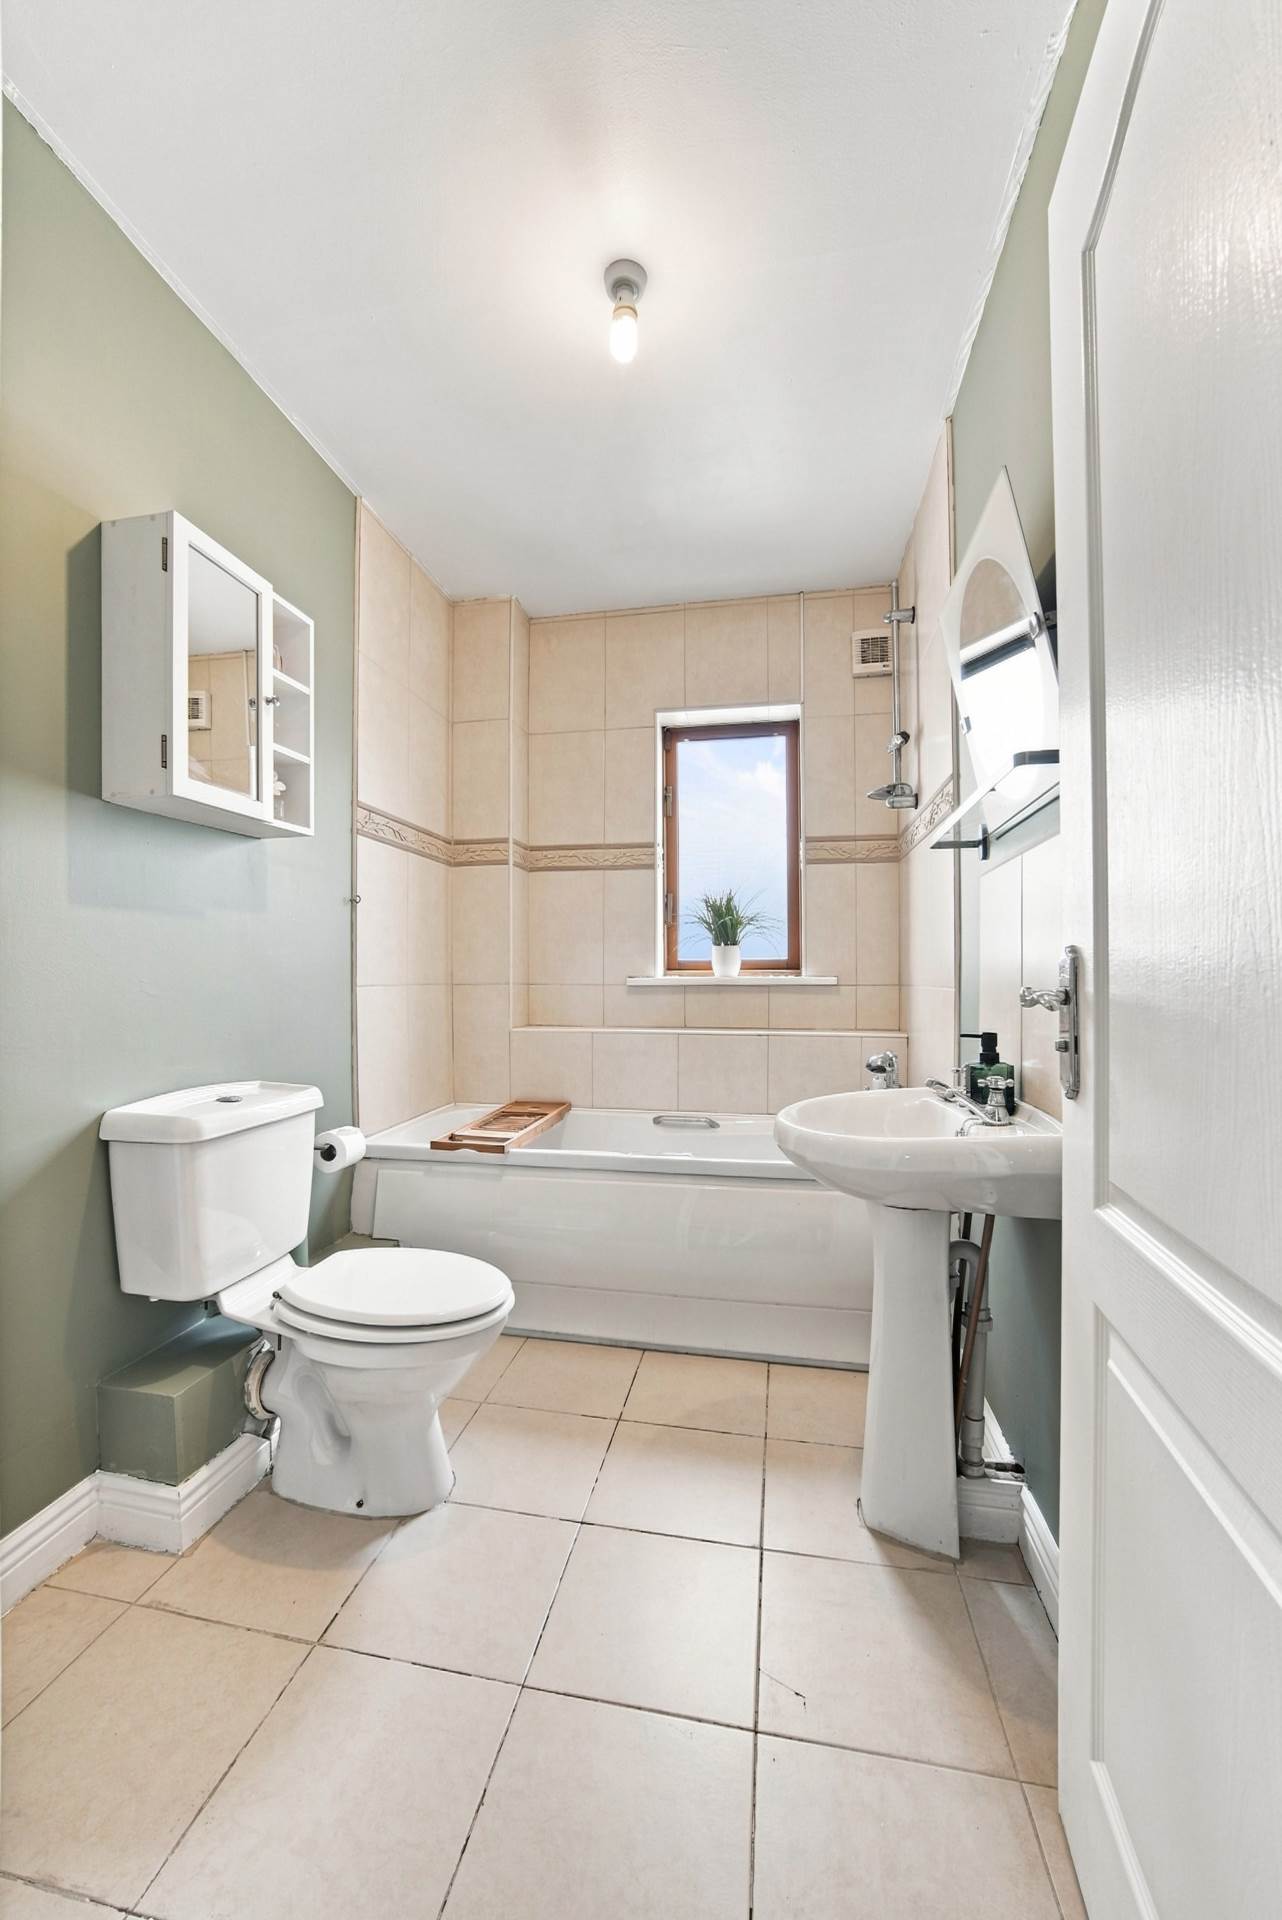
Bathroom 2.63m x 1.7m
Tiled floor and tiled surround to the bath, complete with bath, w.c., w.h.b., extractor fan and window.
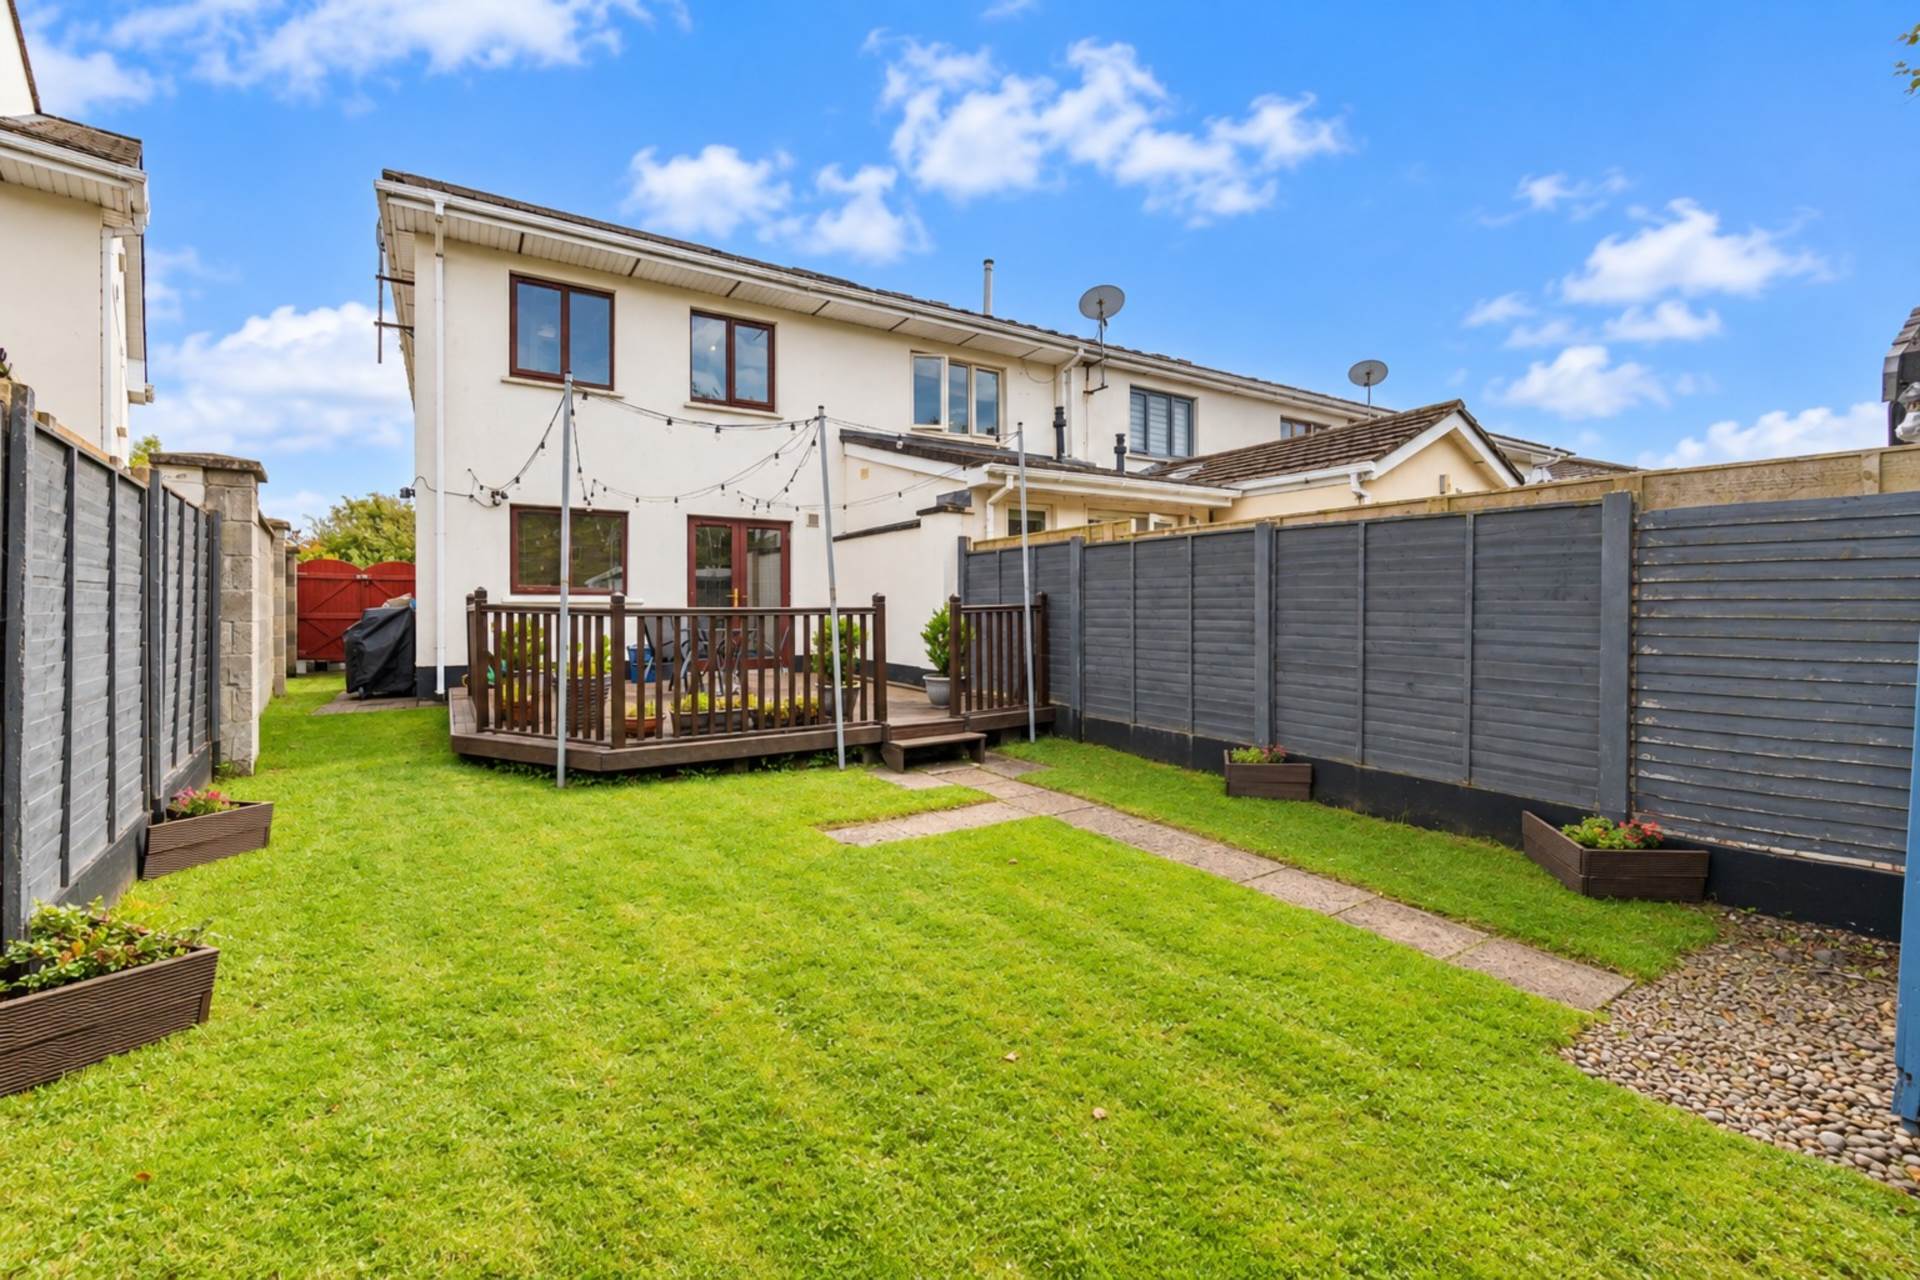
Garden 12.2m x 6.24m
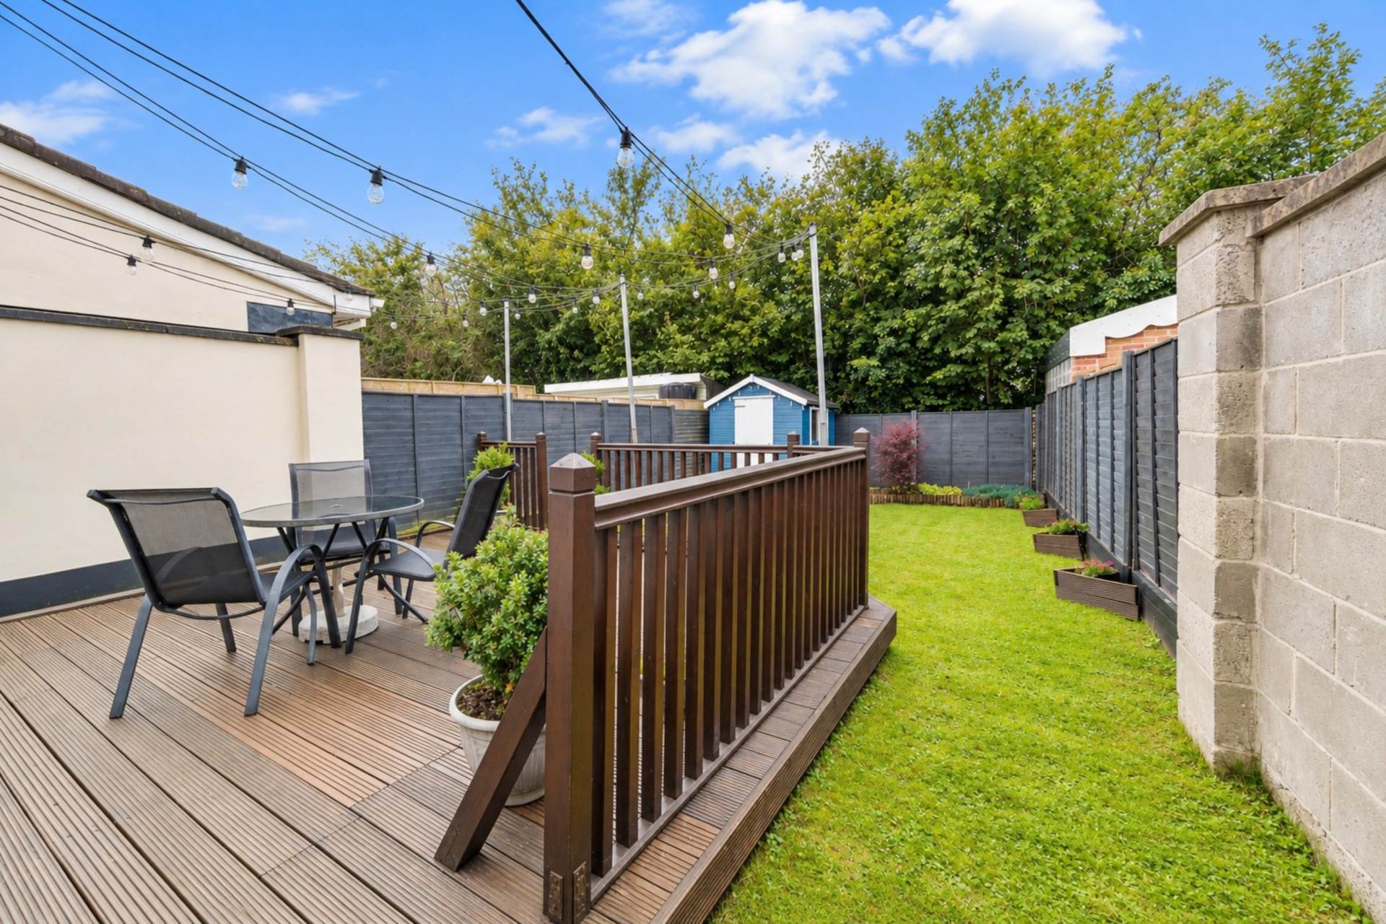
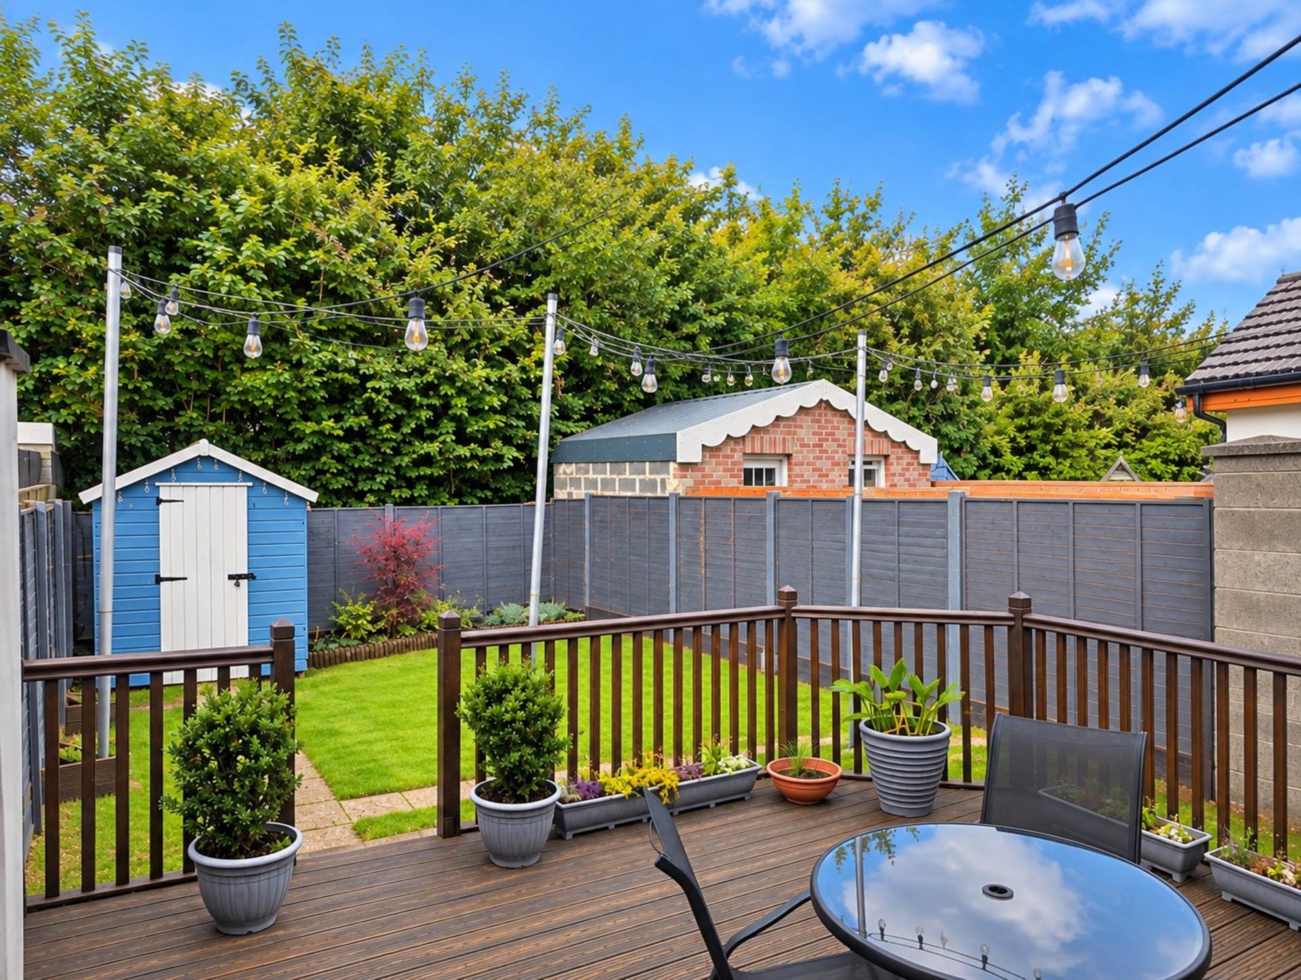
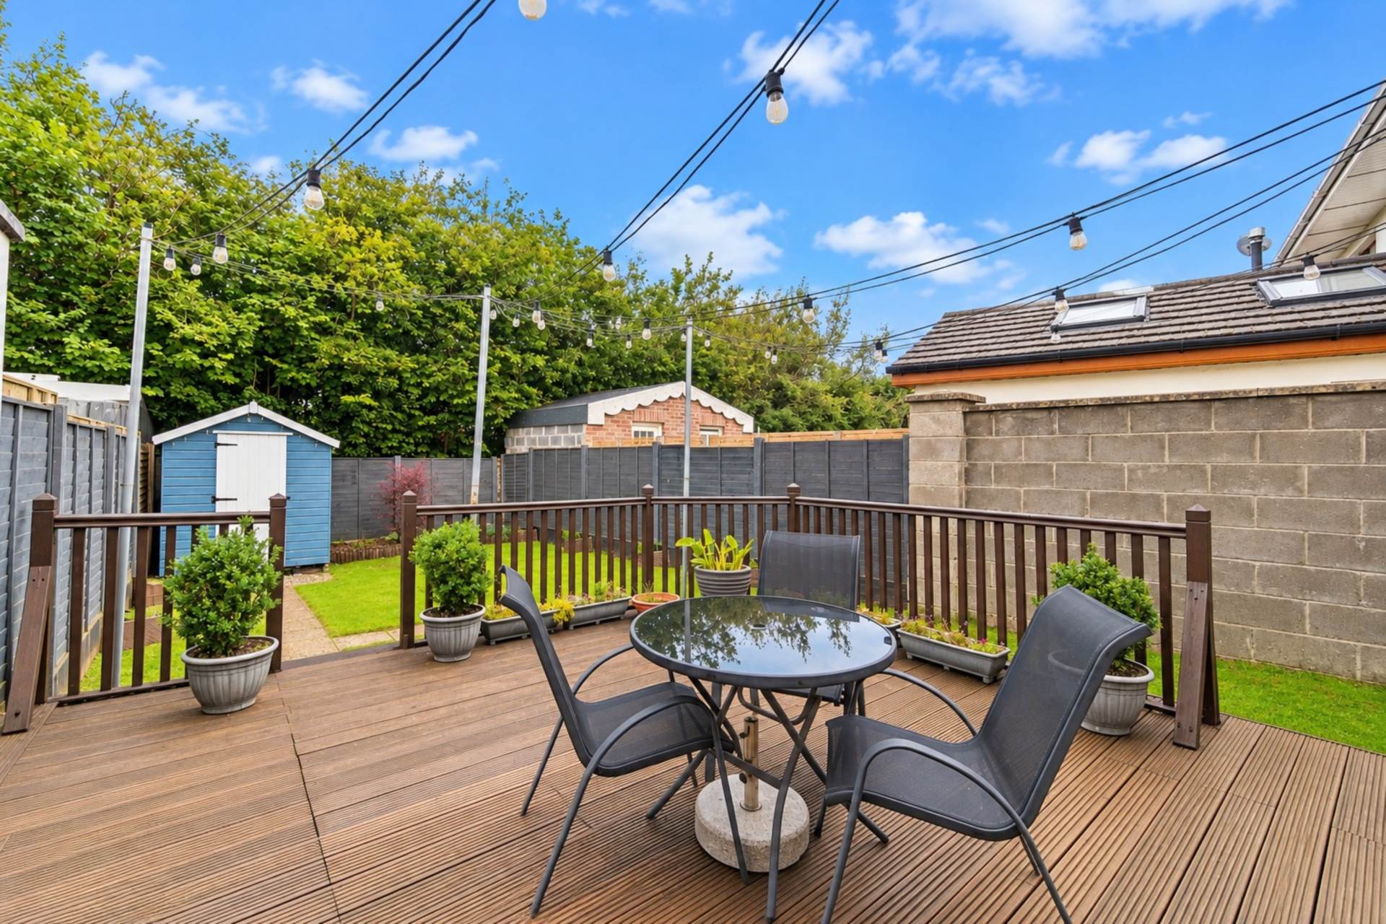
West-facing rear featuring a raised deck area, well-maintained lawn, timber shed and not overlooked.
Additional Information:
Gross internal floor area approx. 90.2 sq.m/970 sq.ft.
Built in 2005
Wide double gated side entrance
Outside tap
Outside lights
Items Included in sale:
Double oven, gas hob, extractor, fridge freezer, dishwasher, blinds and curtains.
BER
C
Eircode: W23 X4V8
Features
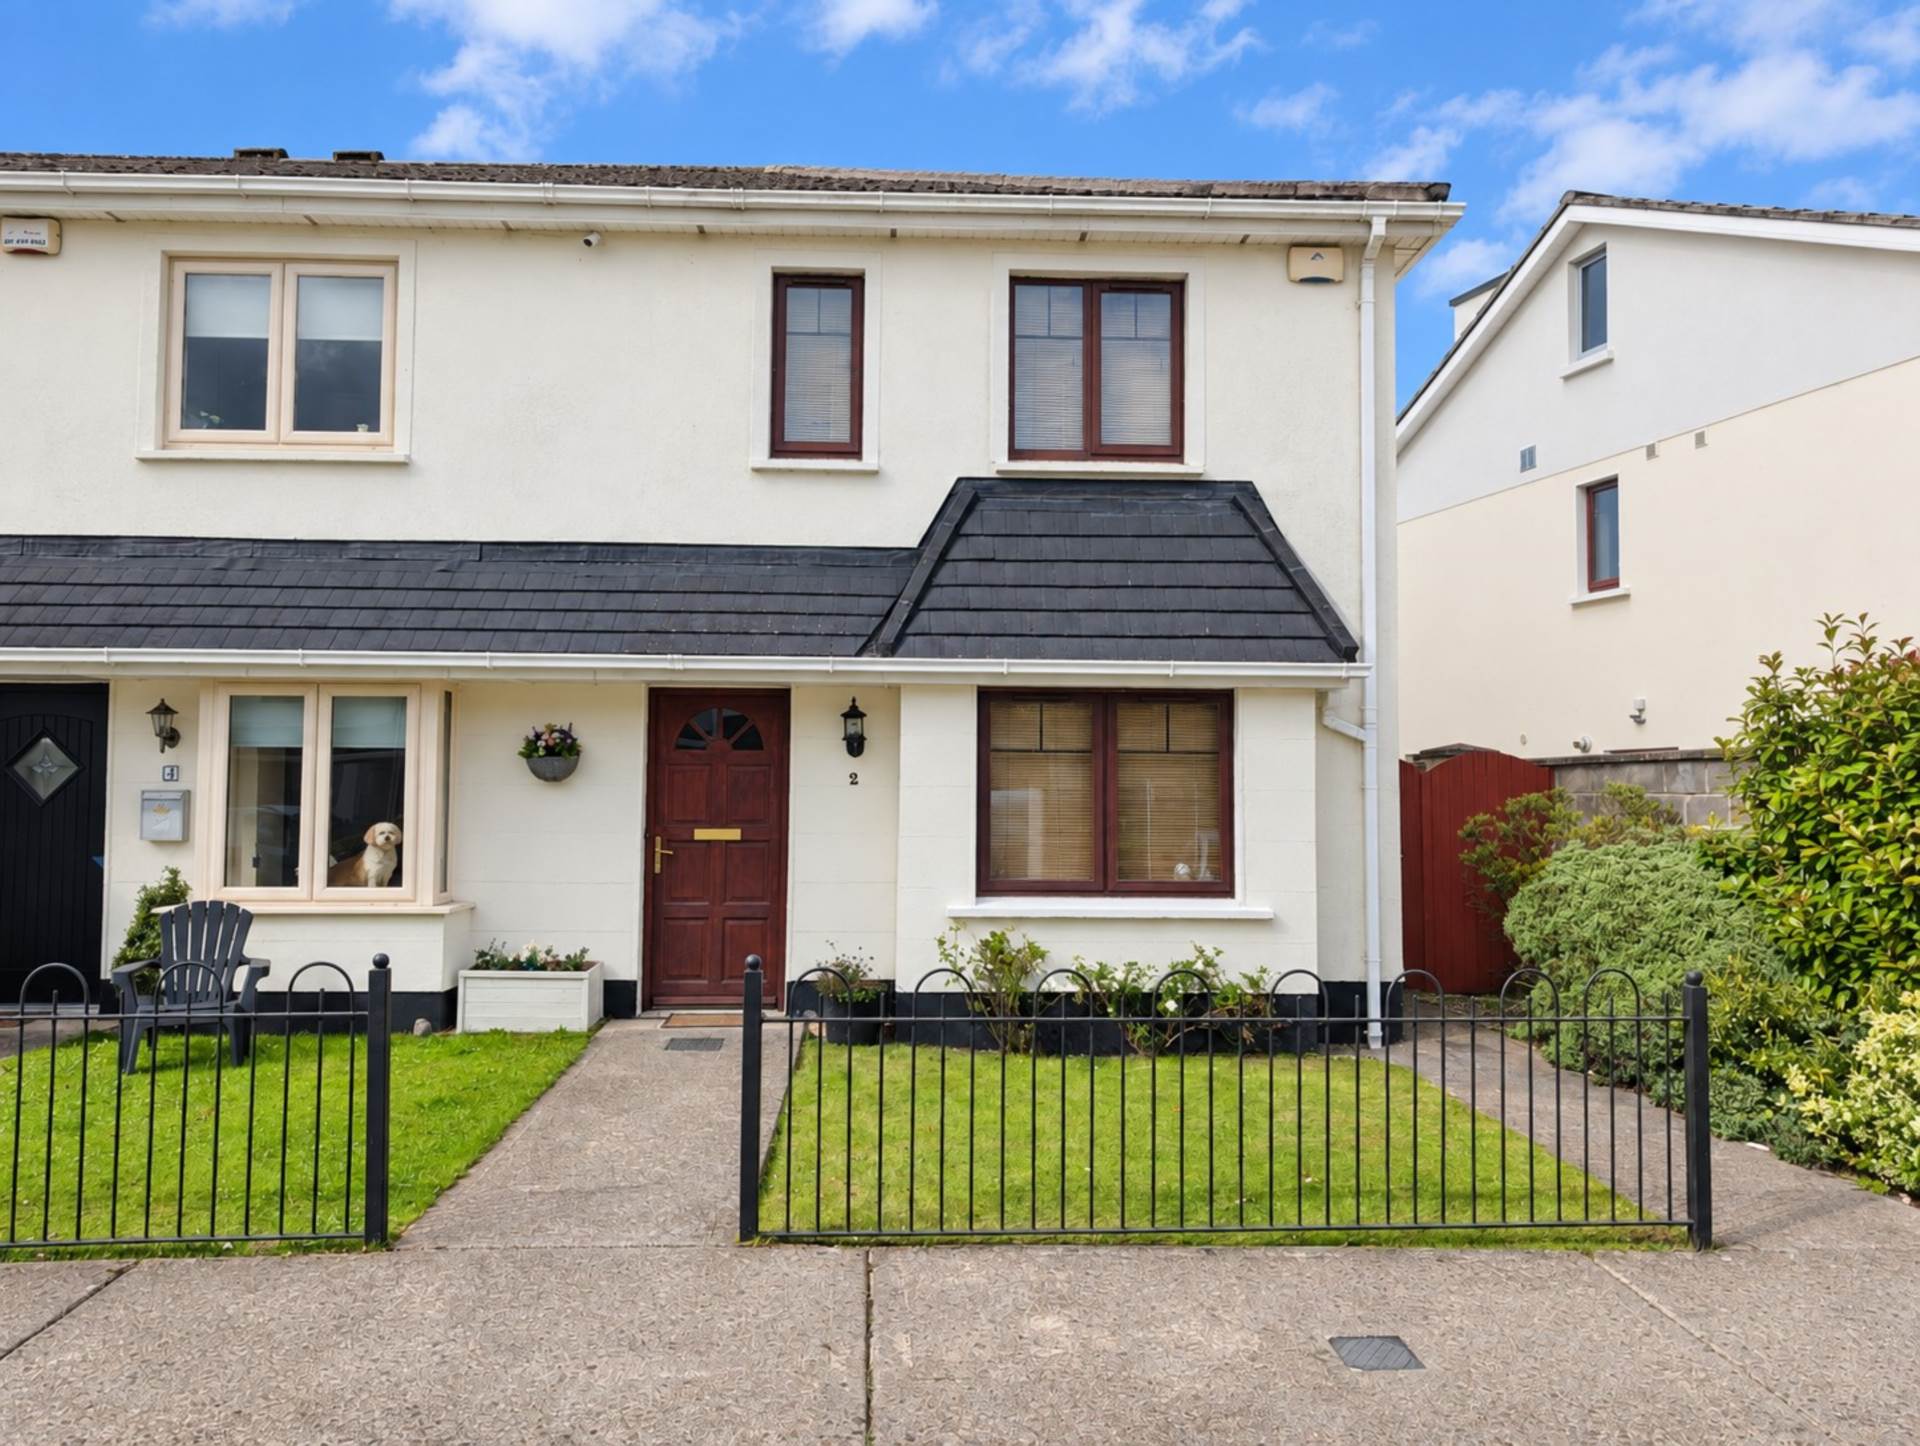
- Coonan Property present this beautifully presented three-bedroom home with generous south-west facing rear garden
- Extending to over 90 sq. m, the well-proportioned accommodation comprises an entrance hallway, guest W.C., living room, kitchen/dining room, utility room, three bedrooms including a master ensuite, and family bathroom.
- Generous south-west facing rear garden featuring a raised deck area, well-maintained lawn and excellent privacy, with mature trees providing an attractive backdrop.
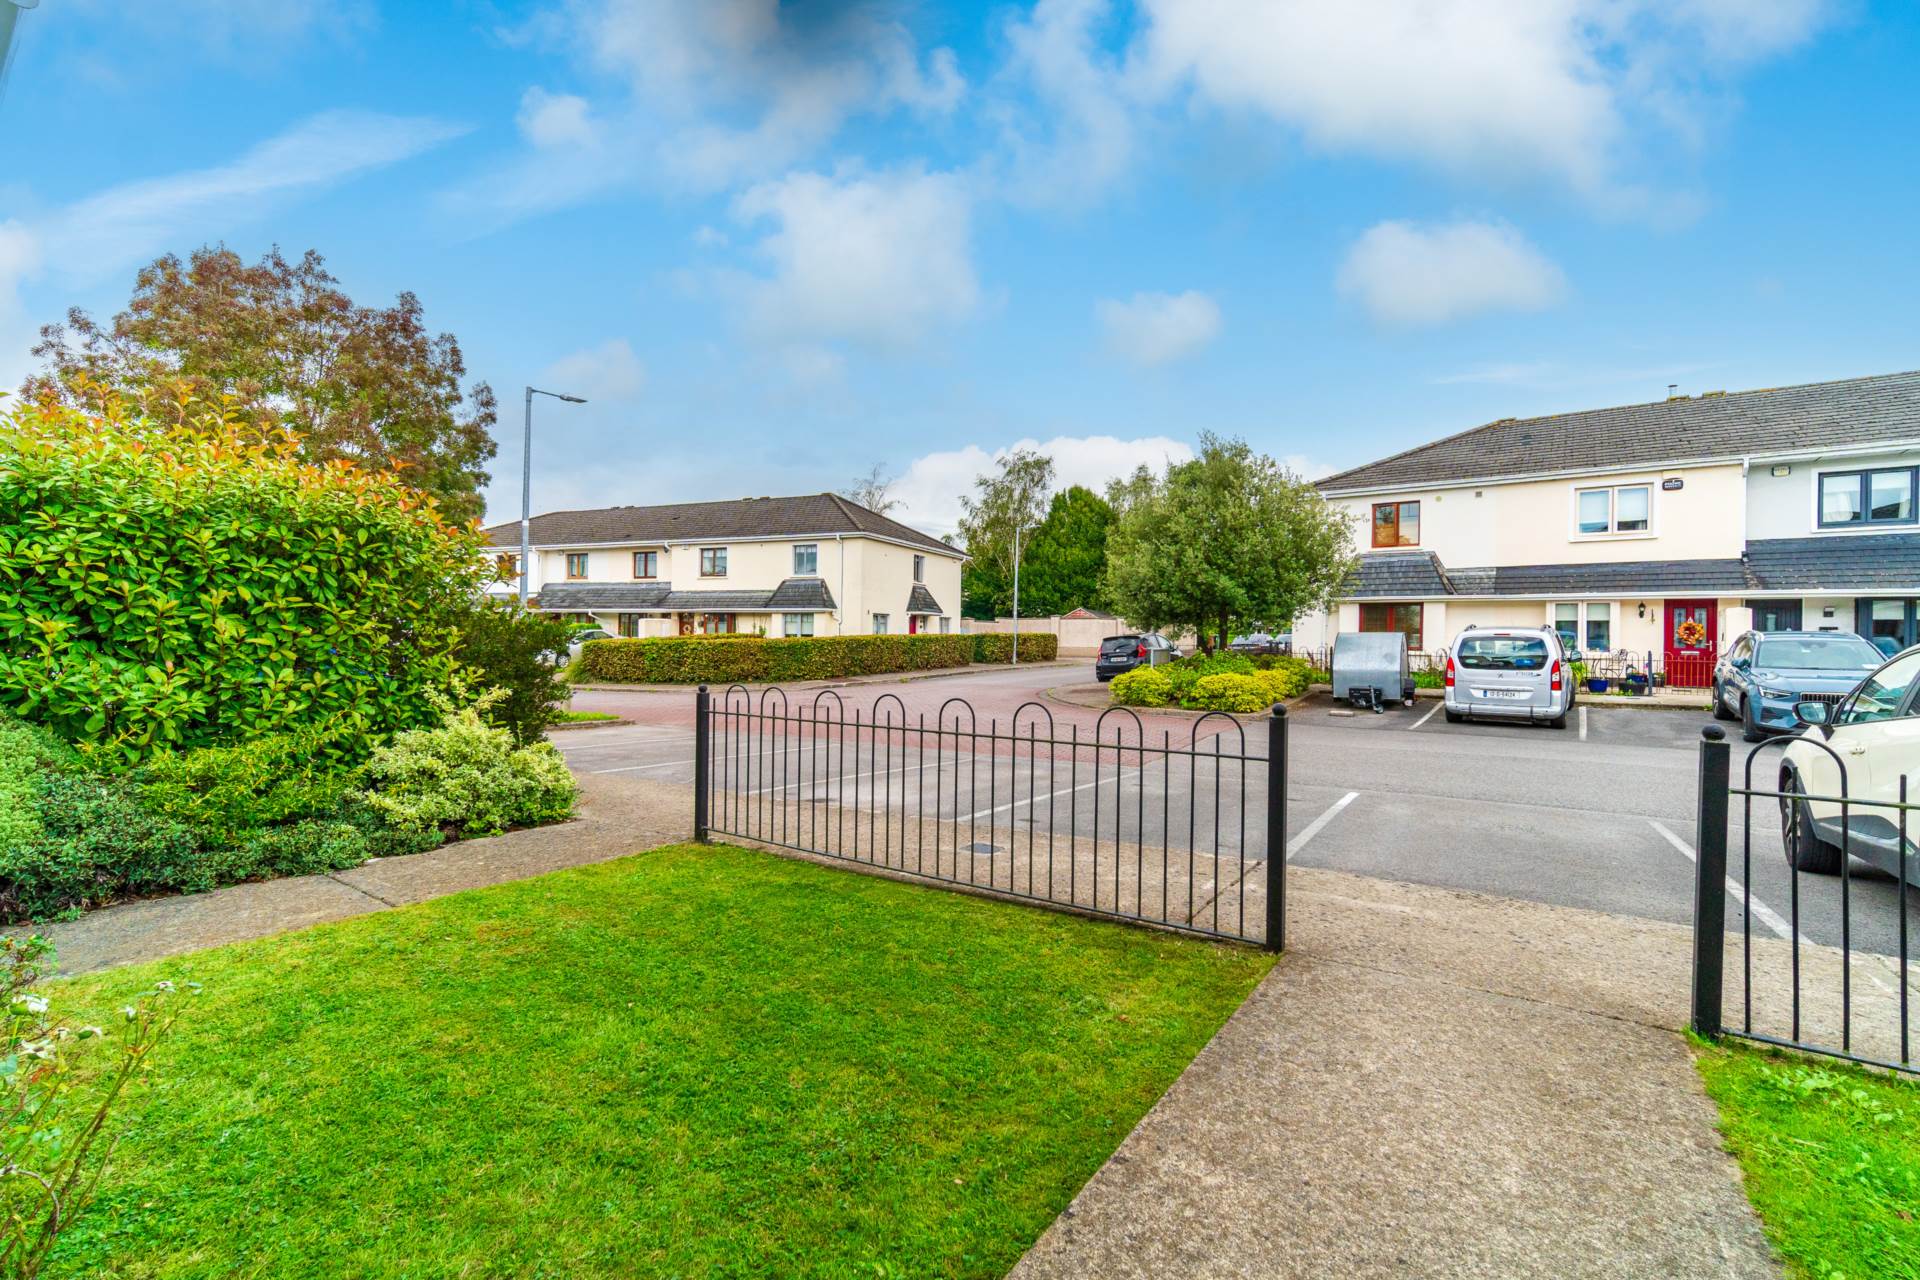
- Ideally positioned within the popular Straffan Wood development, just a short walk from Maynooth town centre and its excellent range of amenities, including schools, shops, cafés, restaurants and Maynooth University.
- Excellent transport links with Maynooth Train Station providing direct rail services to Dublin city centre, regular bus services and convenient access to the M4 motorway.
- An ideal choice for first-time buyers, investors or those trading down, offering walk-in condition and strong rental appeal in a highly sought-after location.
Services
- Condensing gas boiler (4-5 years old)
- Gas fire central heating