Published property record
Property details
This is the original property information Coonan published with the transaction record. It may include the original guide price, auction details and marketing description. Specific appointment arrangements and contact details have been omitted from this historical marketing record. Any price shown is marketing information, not an achieved price; the achieved price and transaction date were not published.
Guide Price
€445,000
Type of Transaction
Private Treaty
Accommodation:
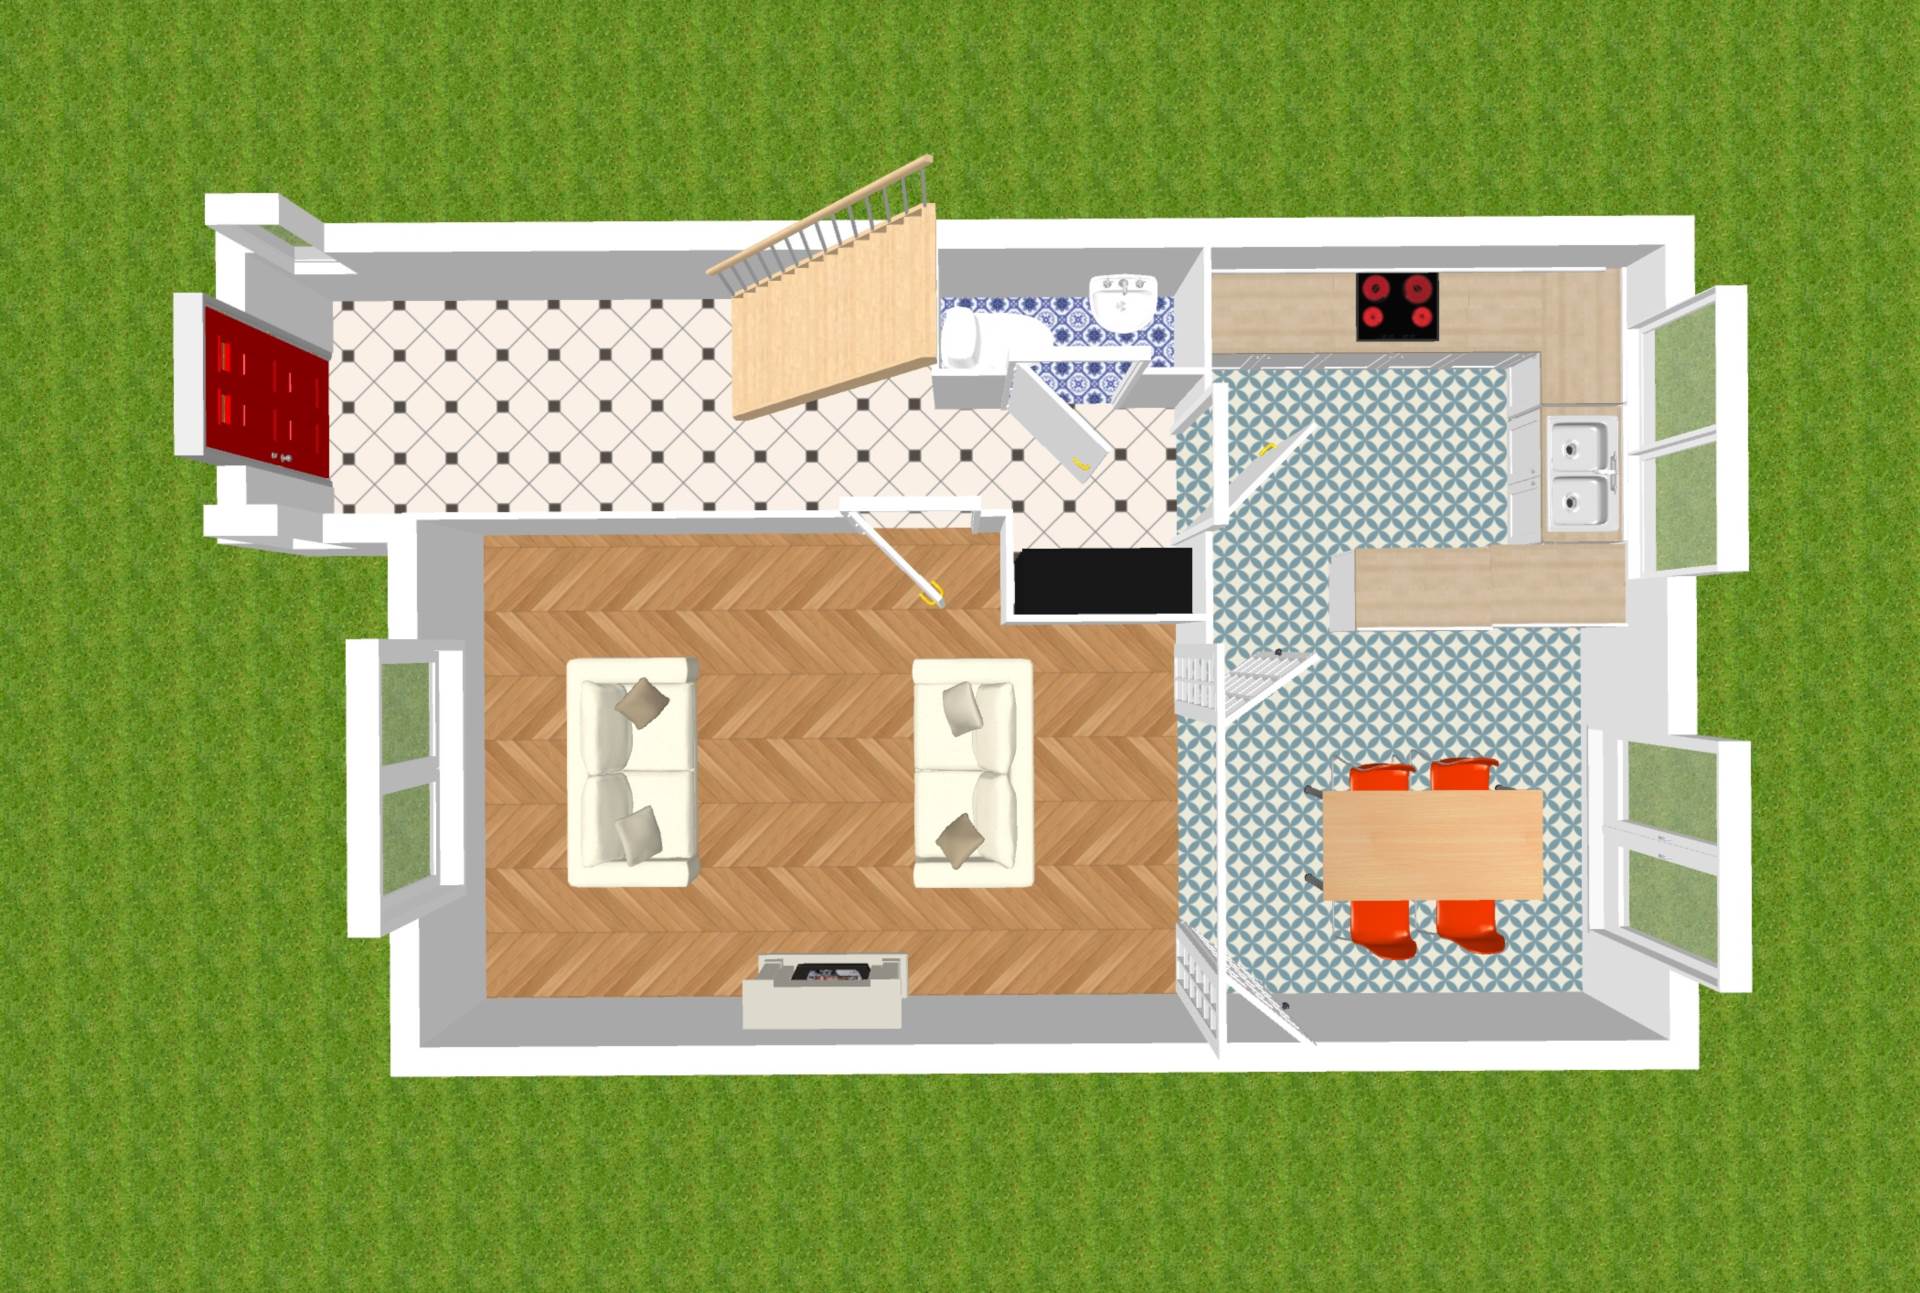
Entrance Driveway
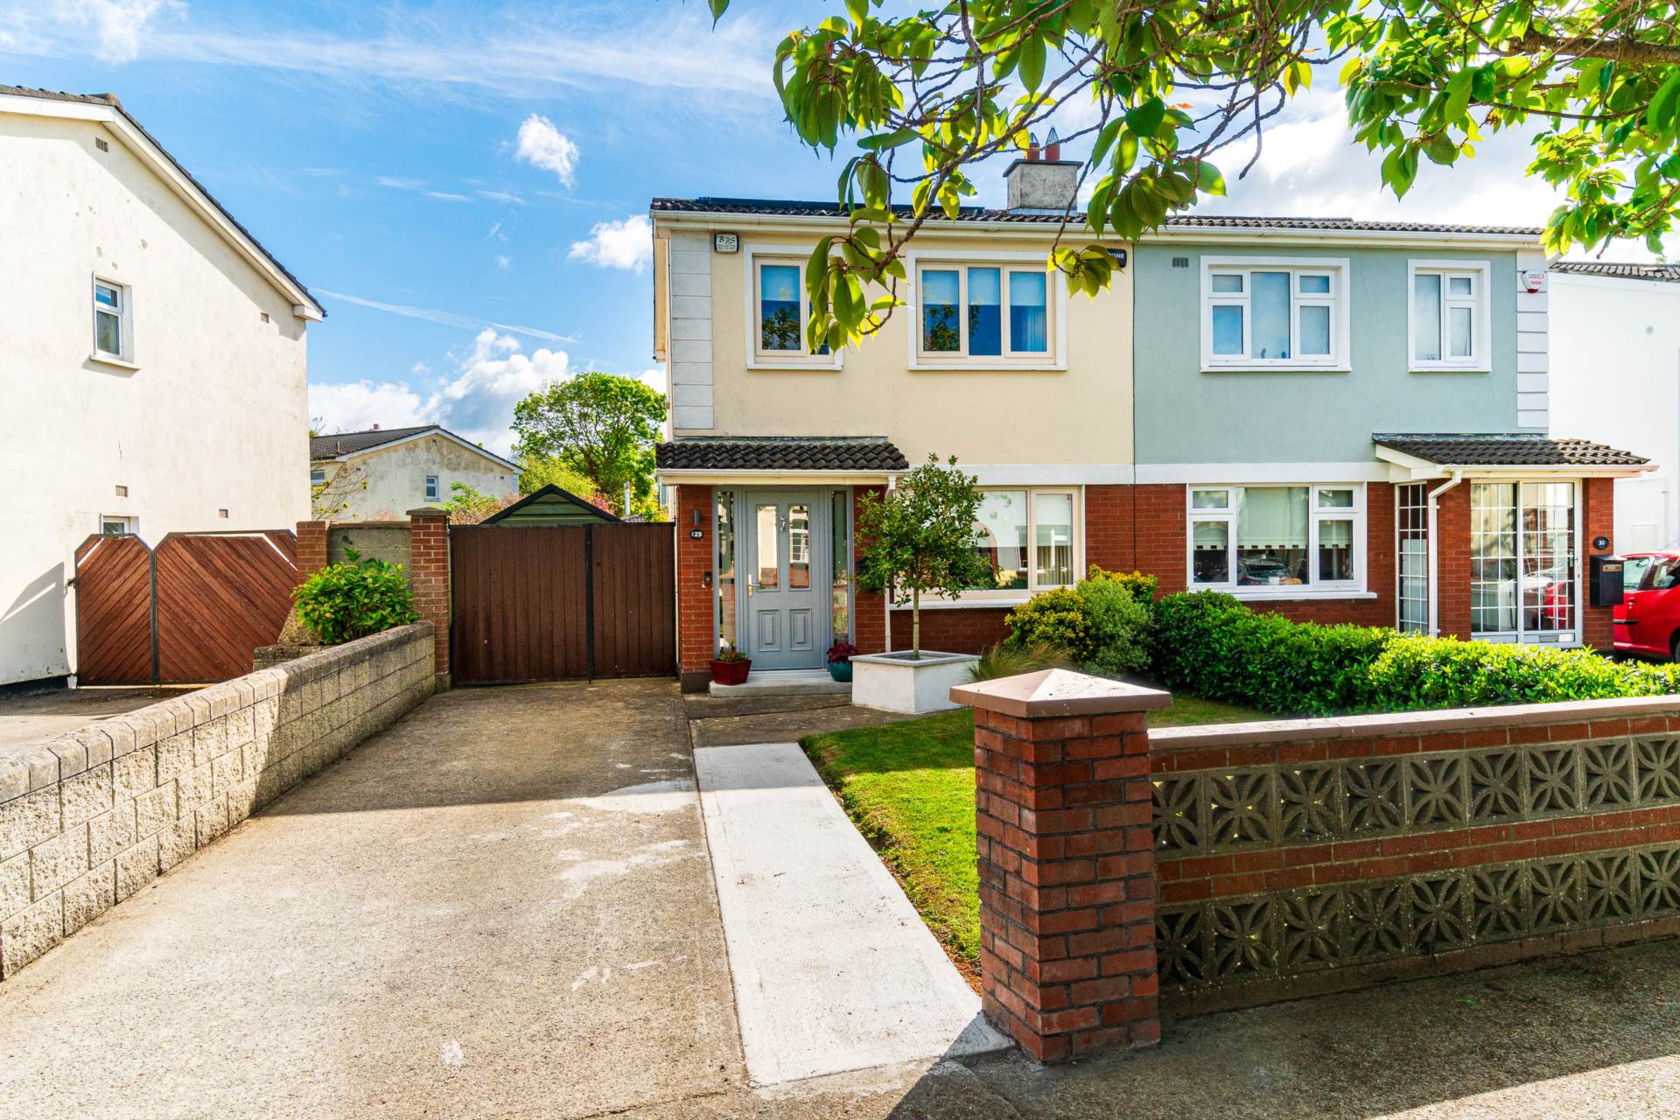
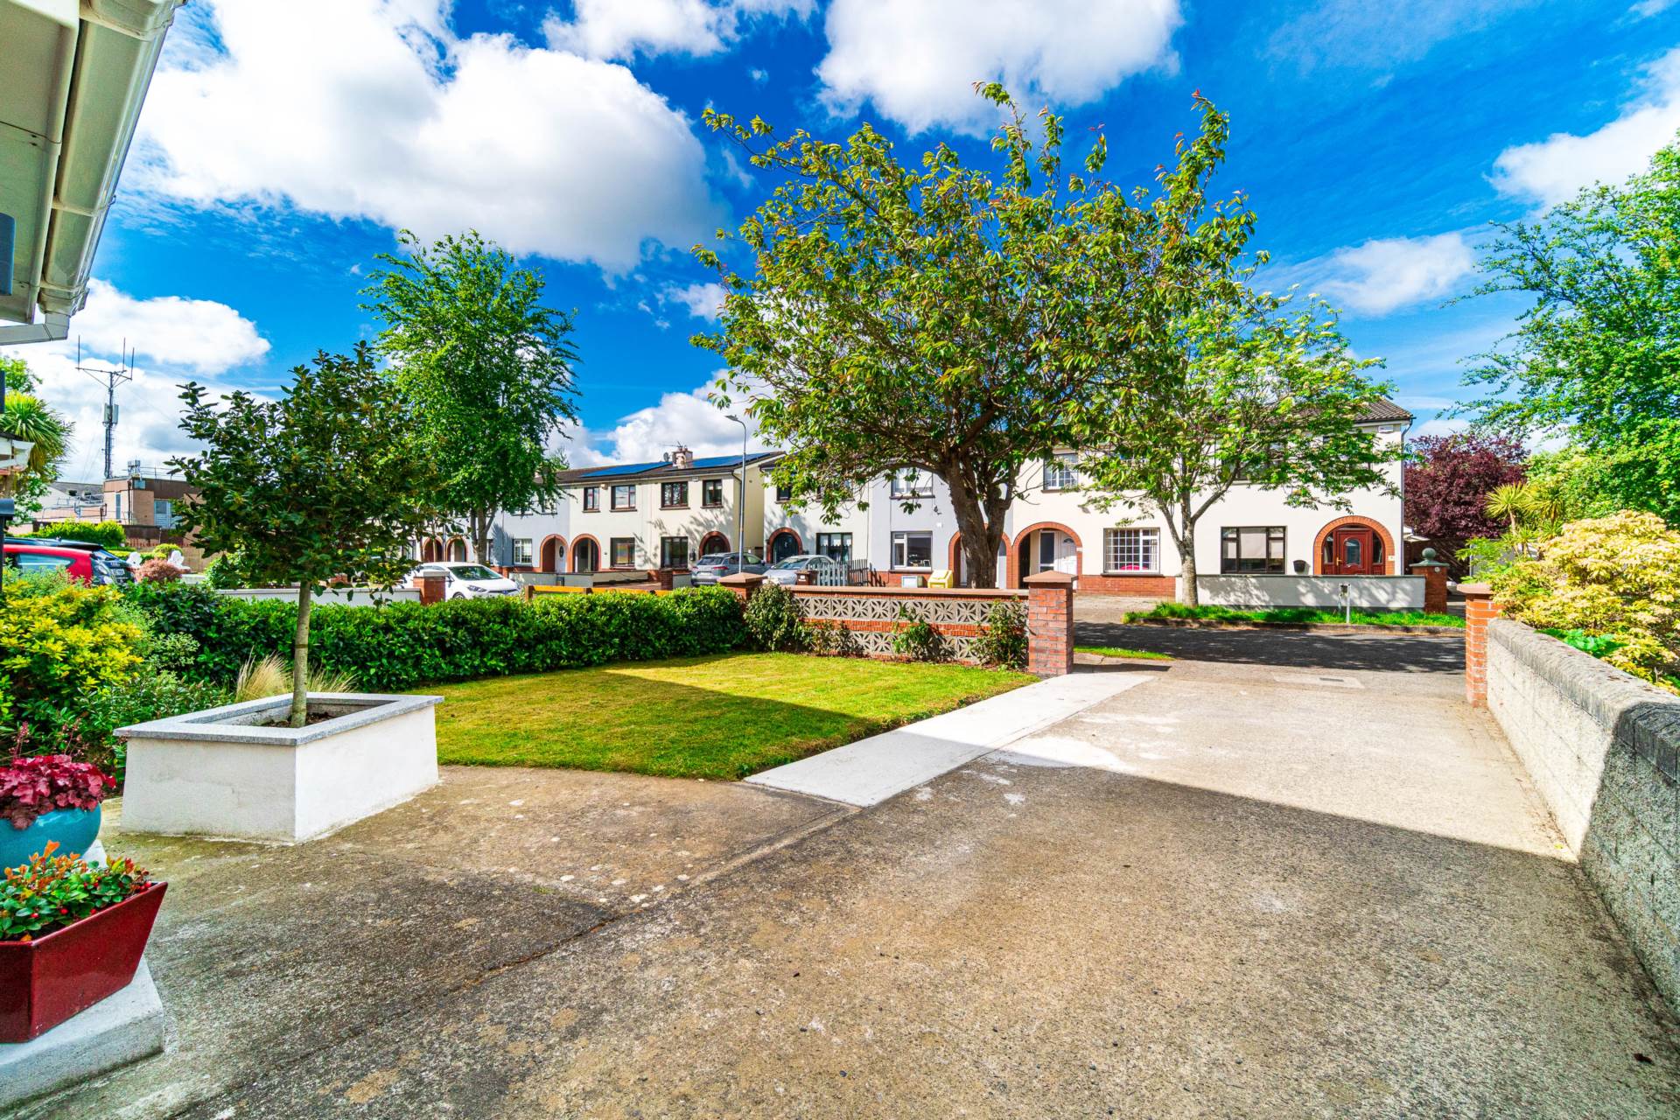
Driveway with parking for 2 cars, lawn area with mature planting and wall surround.
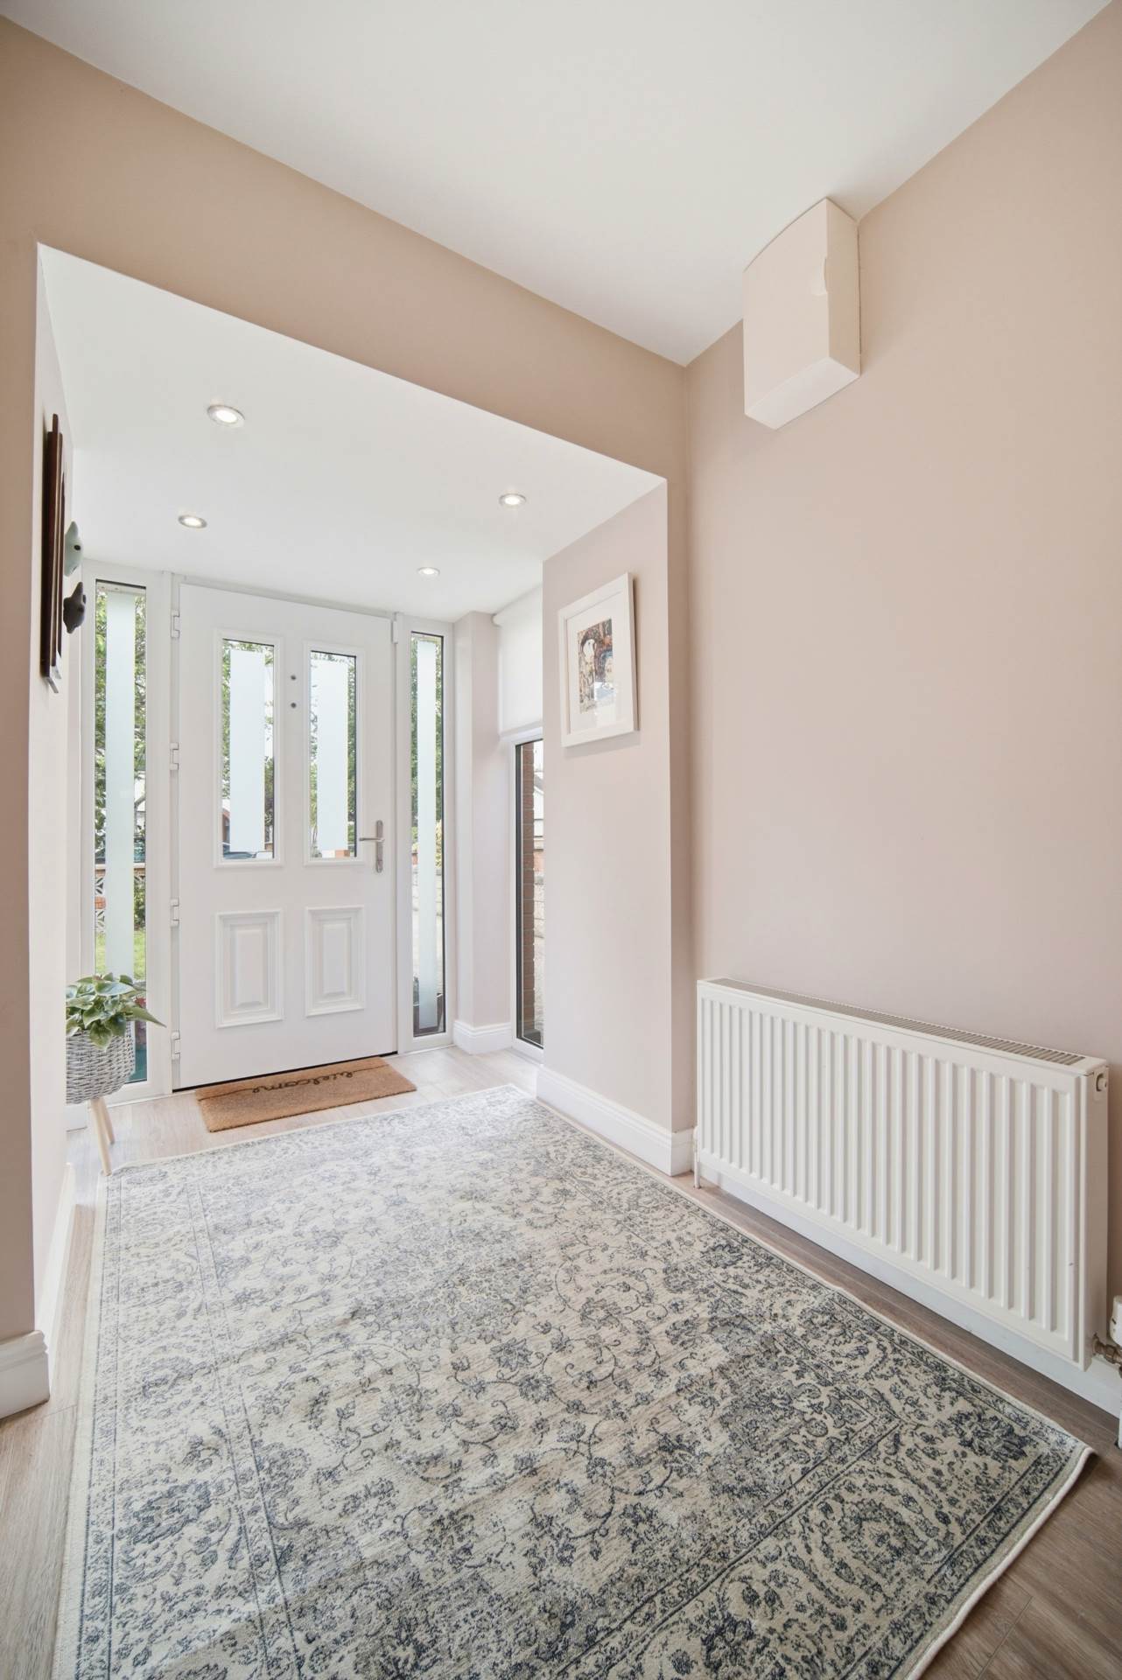
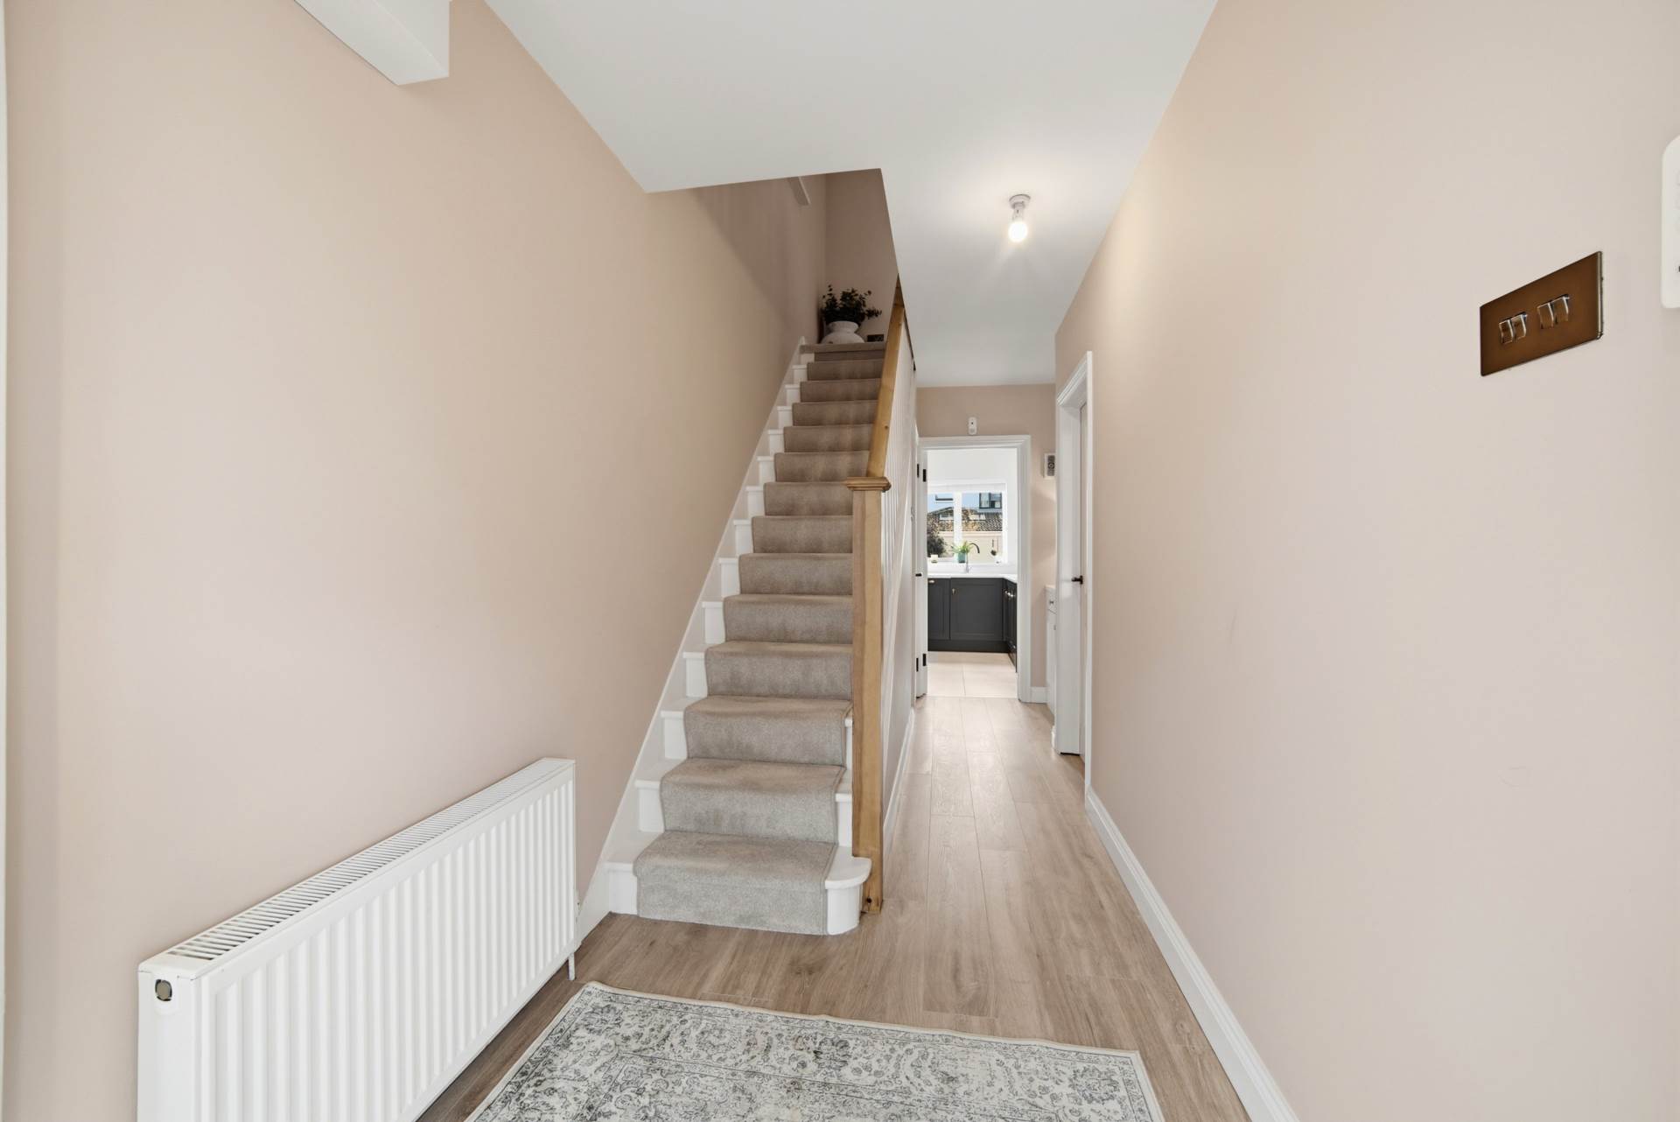
Entrance Hallway 6.32m x 1.71m
Laminate wood flooring, recessed lights, alarm panel, light fitting, blinds on composite front door and fitted unit with wine rack and storage/display area.
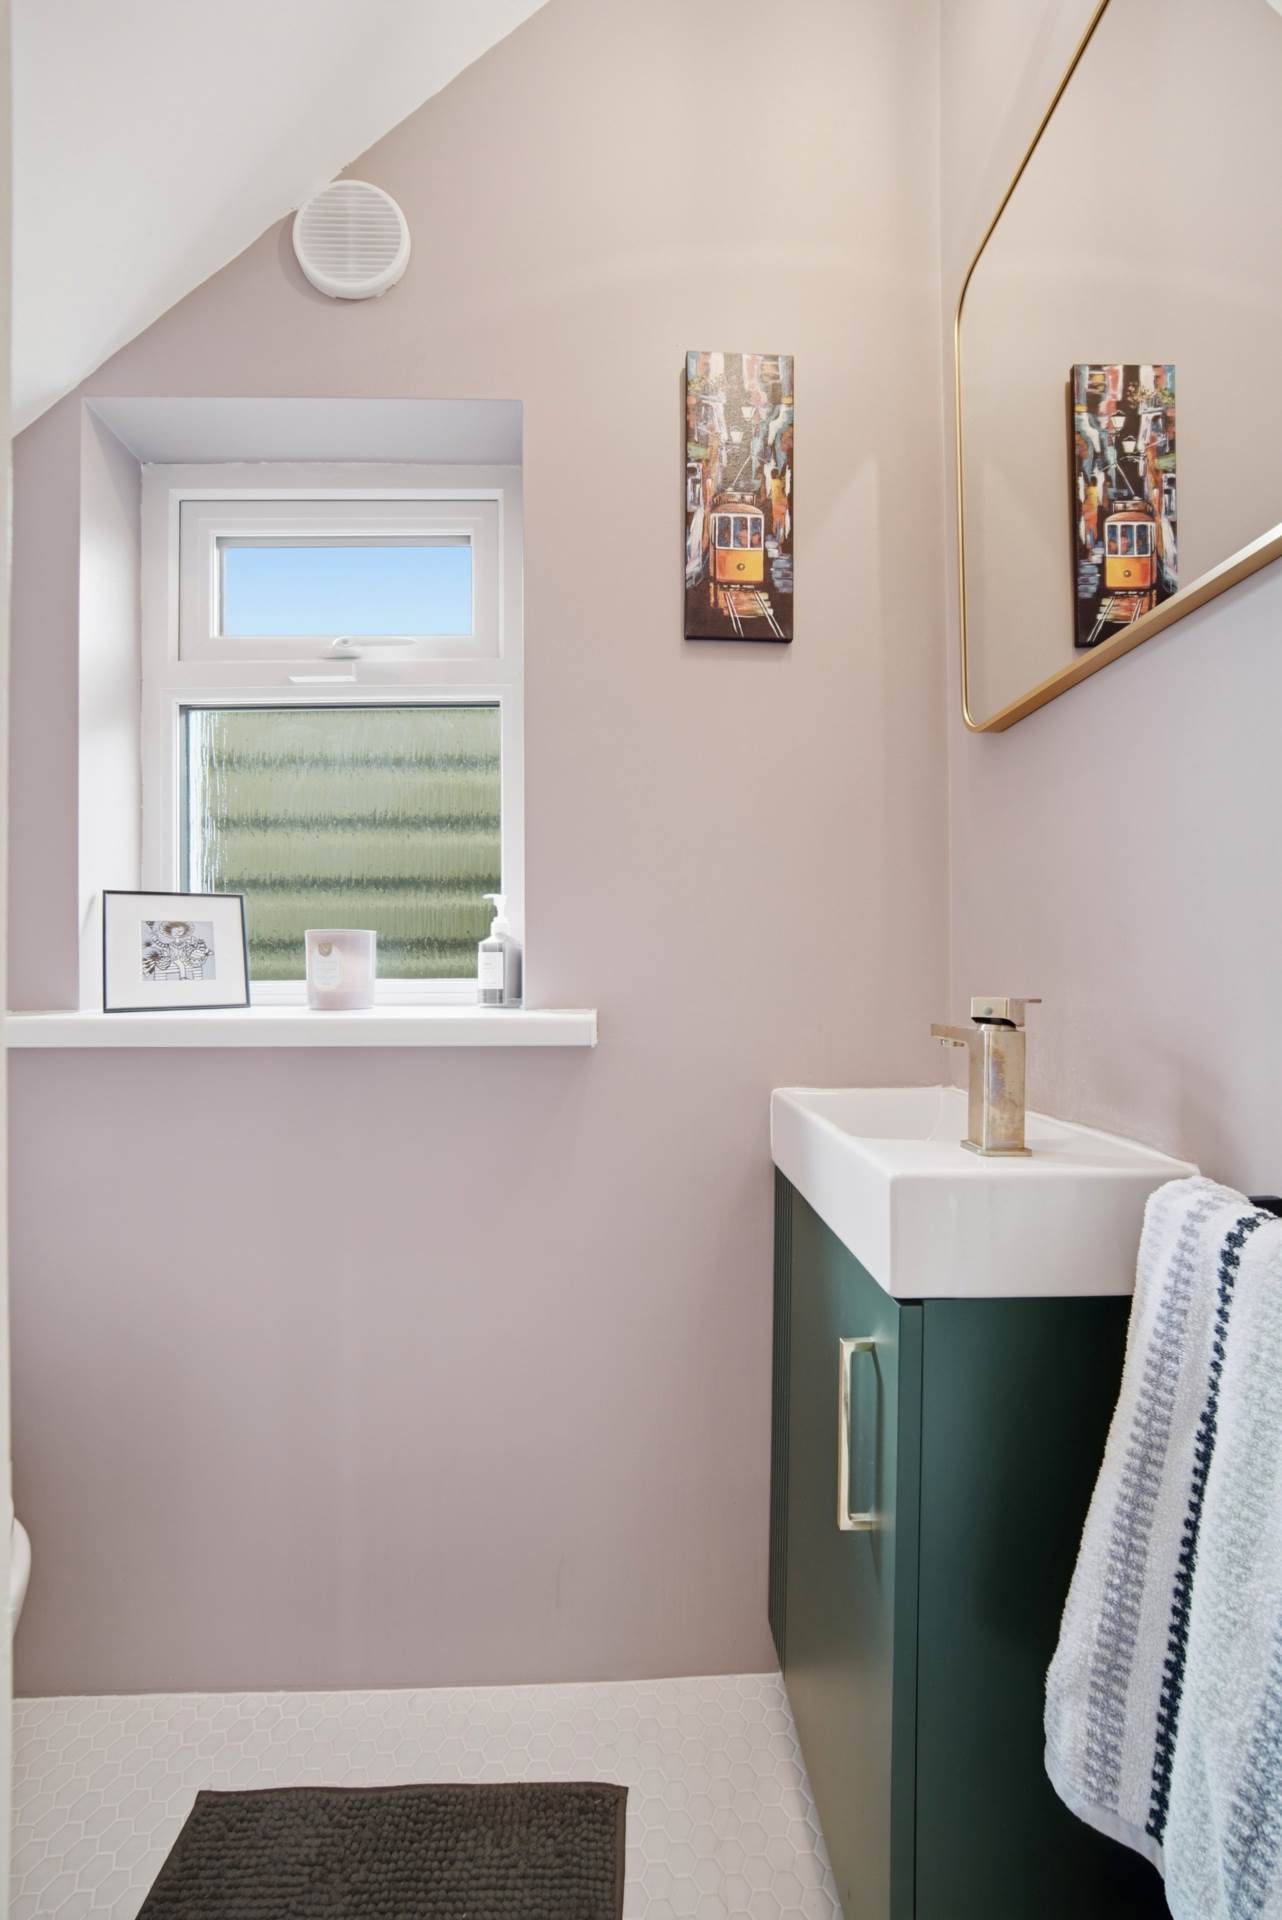
Guest W.C. 1.67m x 0.77m
Tiled floor, w.c., w.h.b. with built in vanity unit and light fitting.
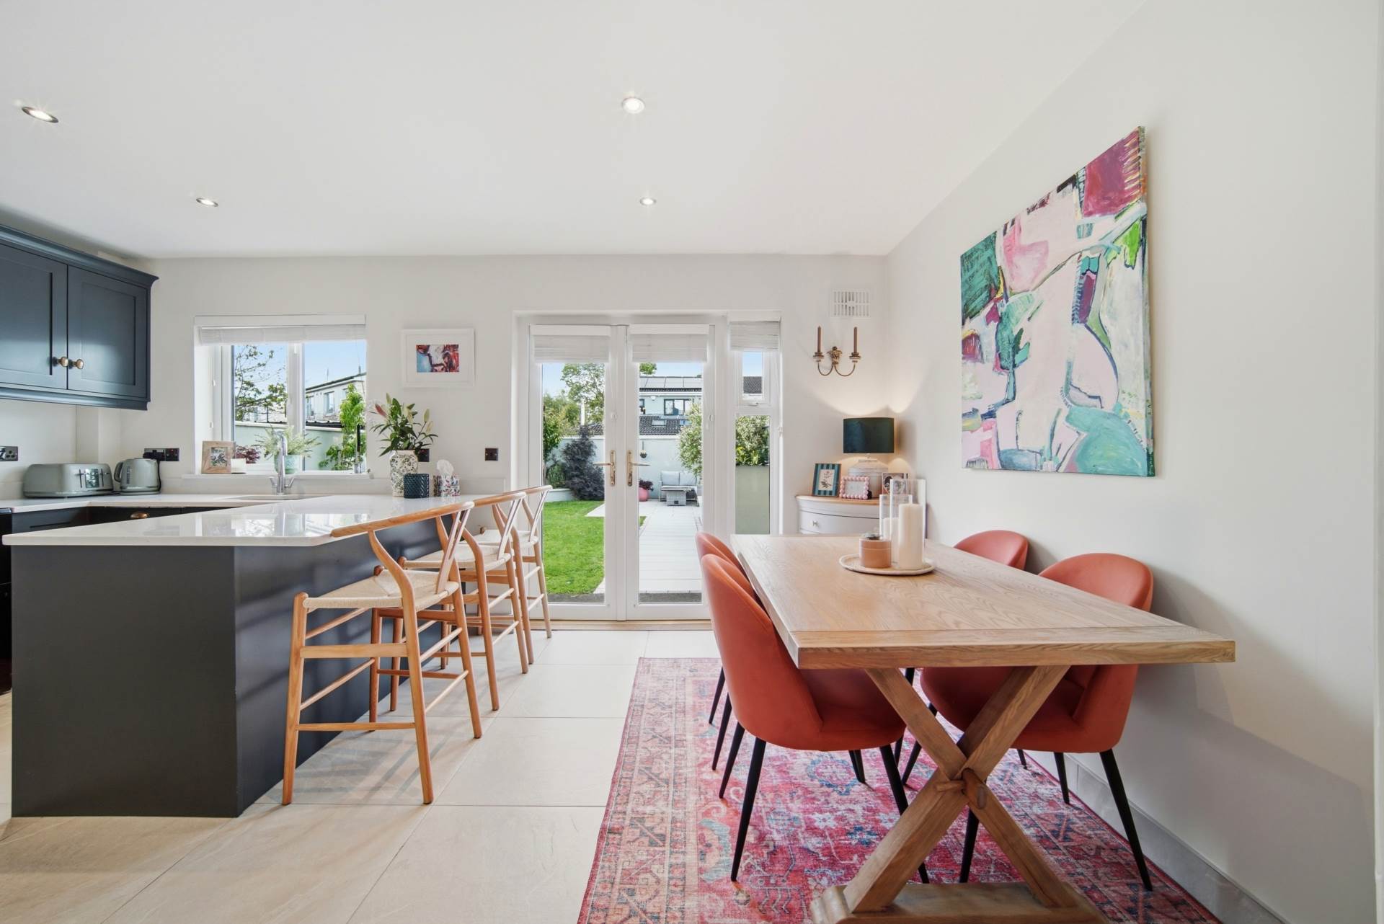
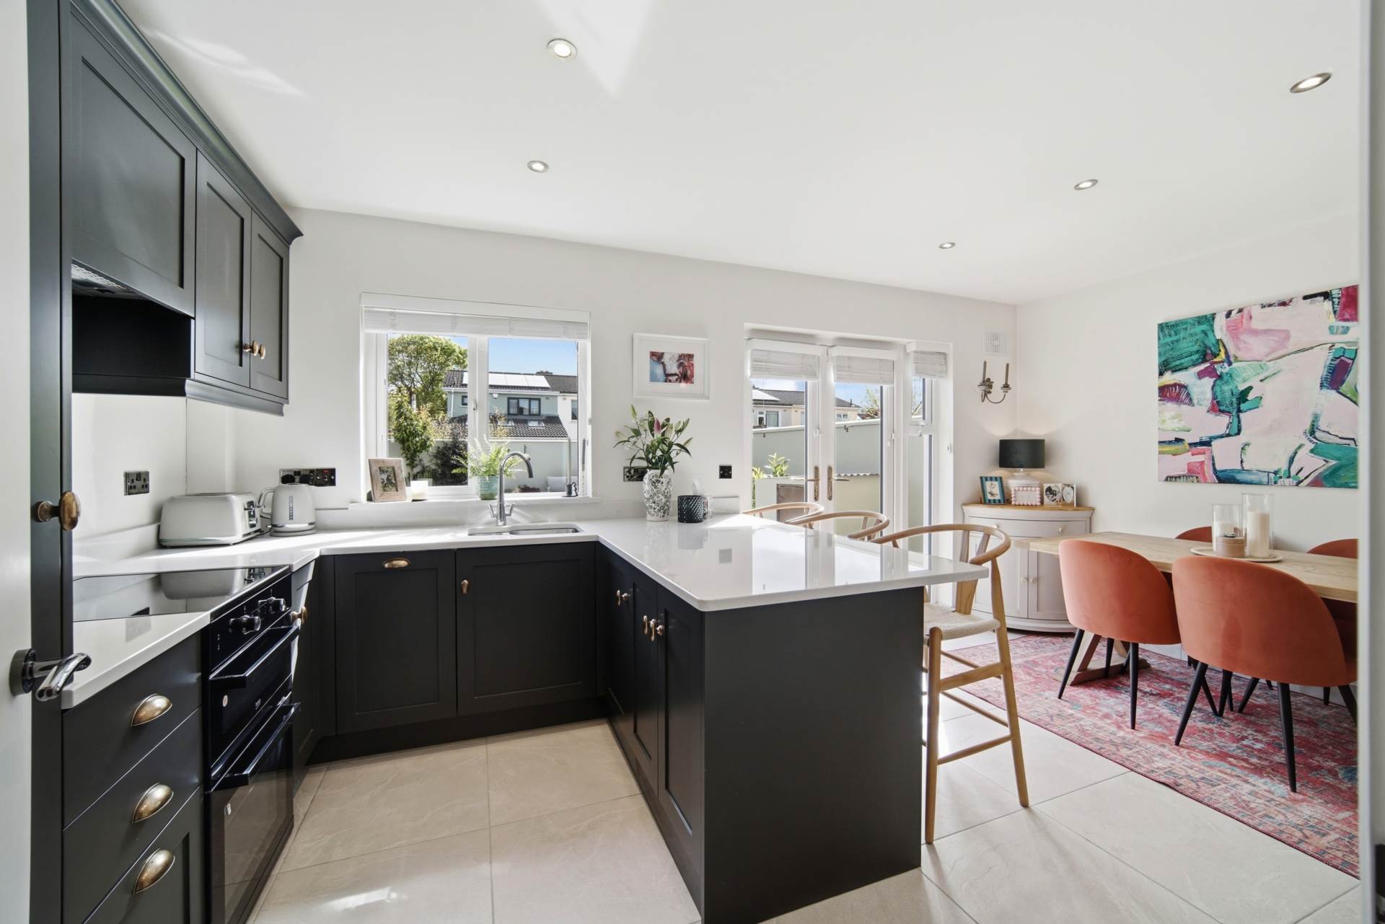
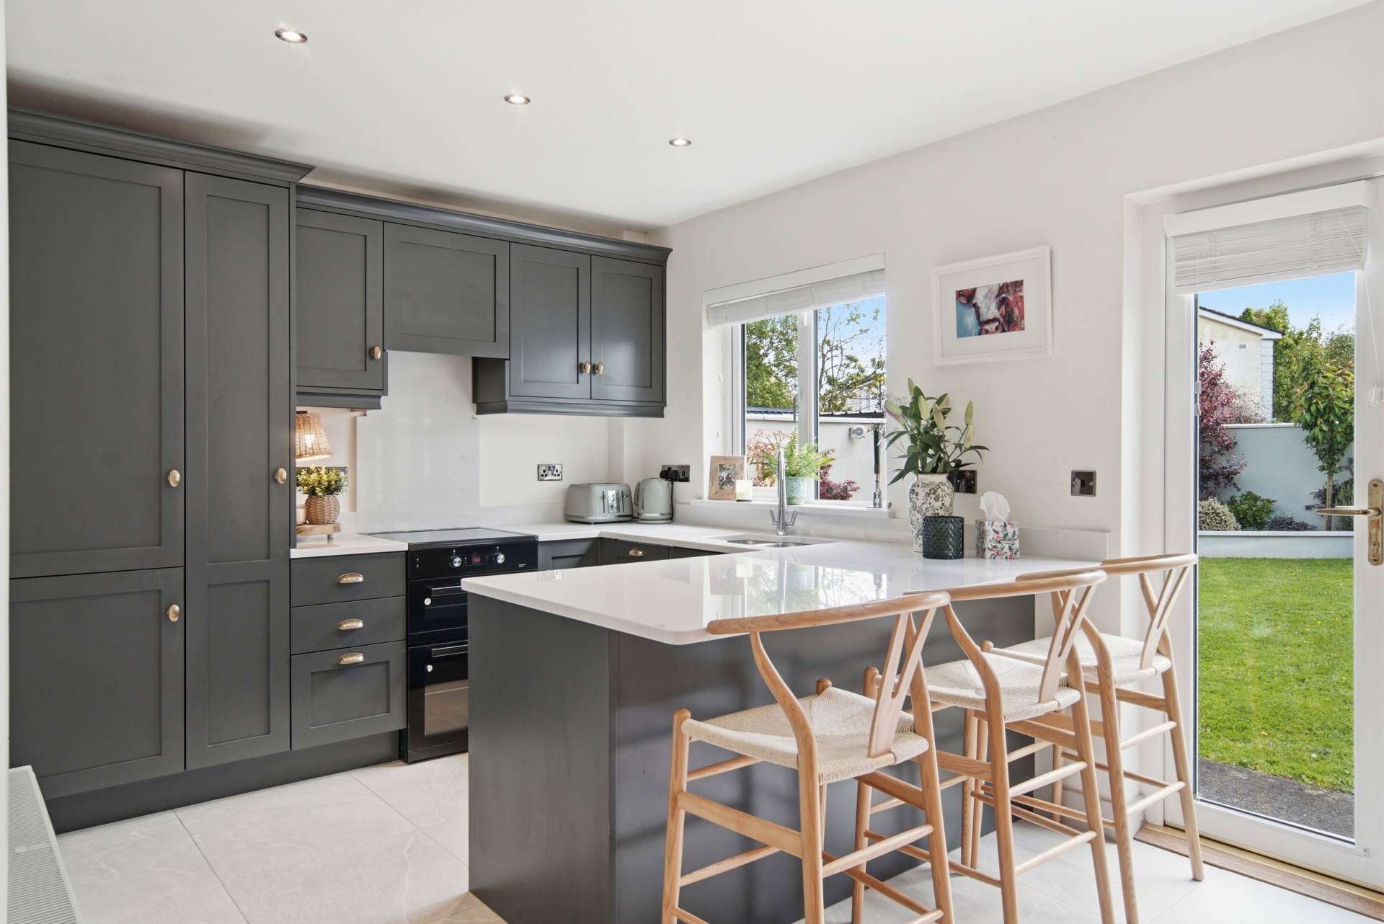
Kitchen/Dining Room 2.95m x 5.22m
Tiled floor, fitted wall and floor units with quartz worktop and integrated draining board, breakfast bar with storage, integrated oven, hob, fridge freezer, dishwasher, recessed lights and double French doors leading into rear garden.
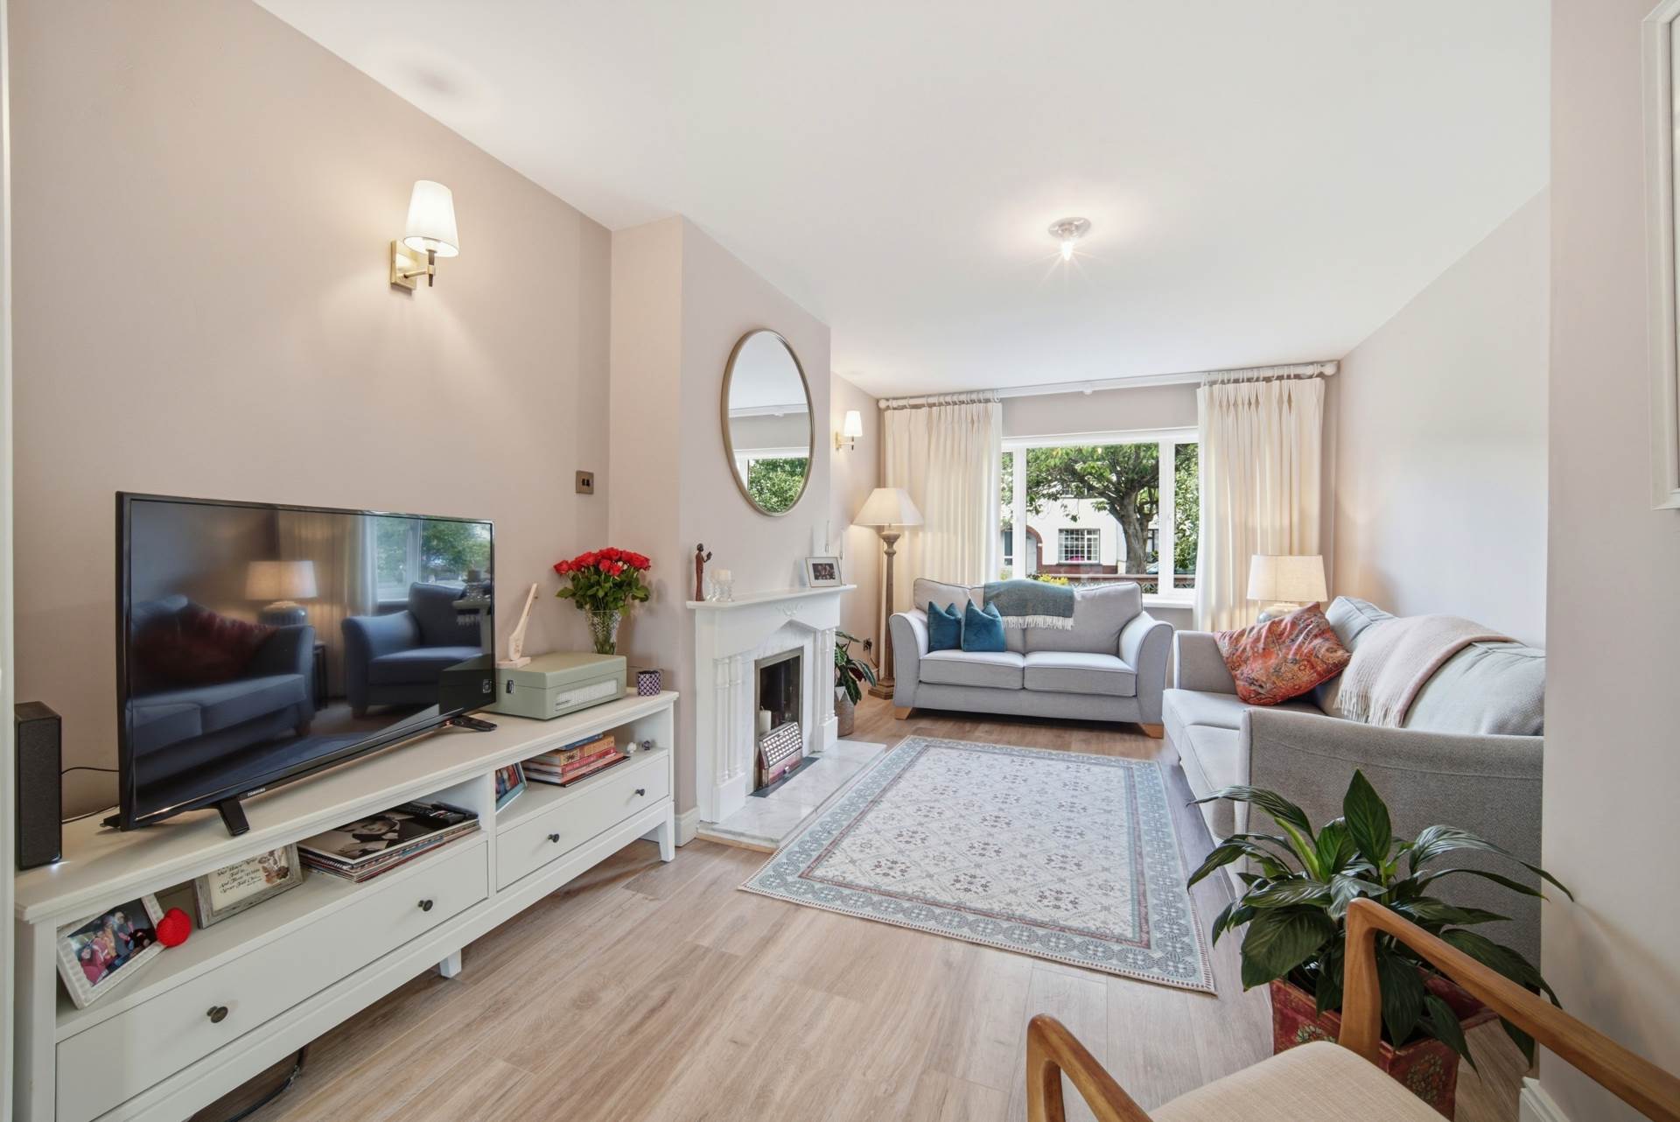
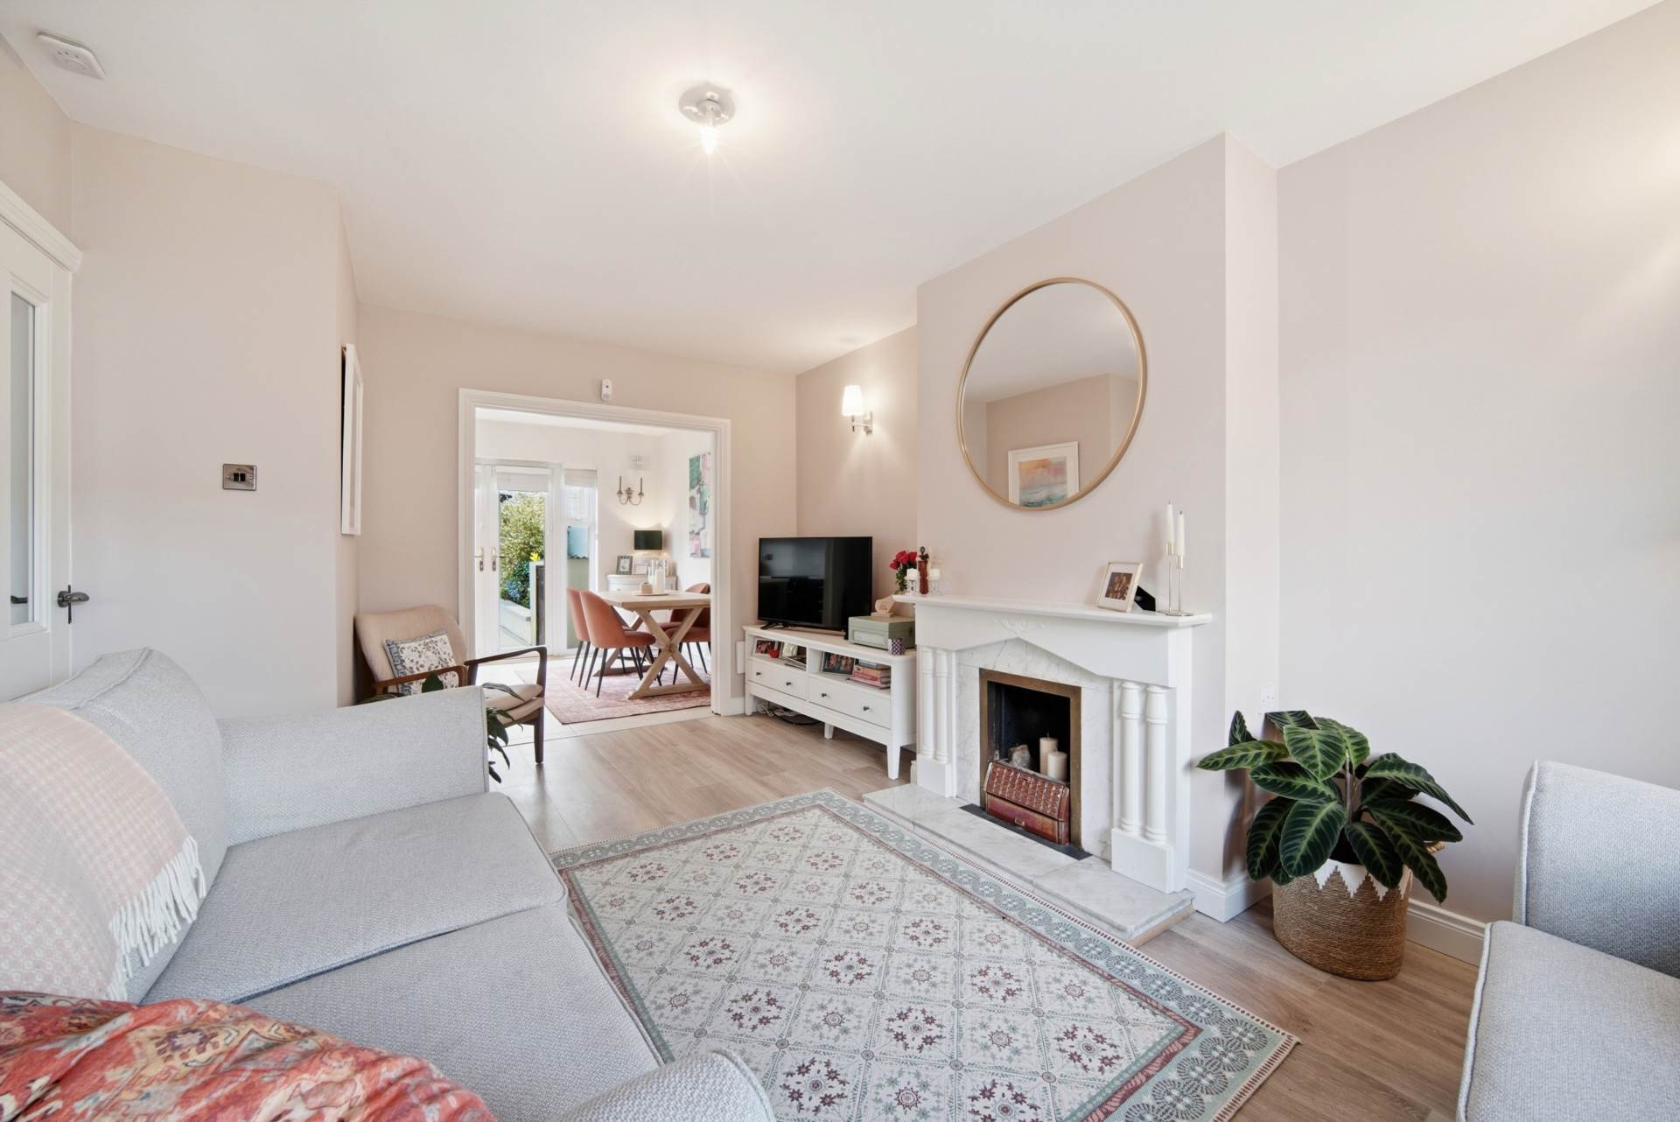
Living Room 5.14m x 3.36m
Laminate flooring, feature fireplace with marble hearth, wall lights, light fitting and blinds.
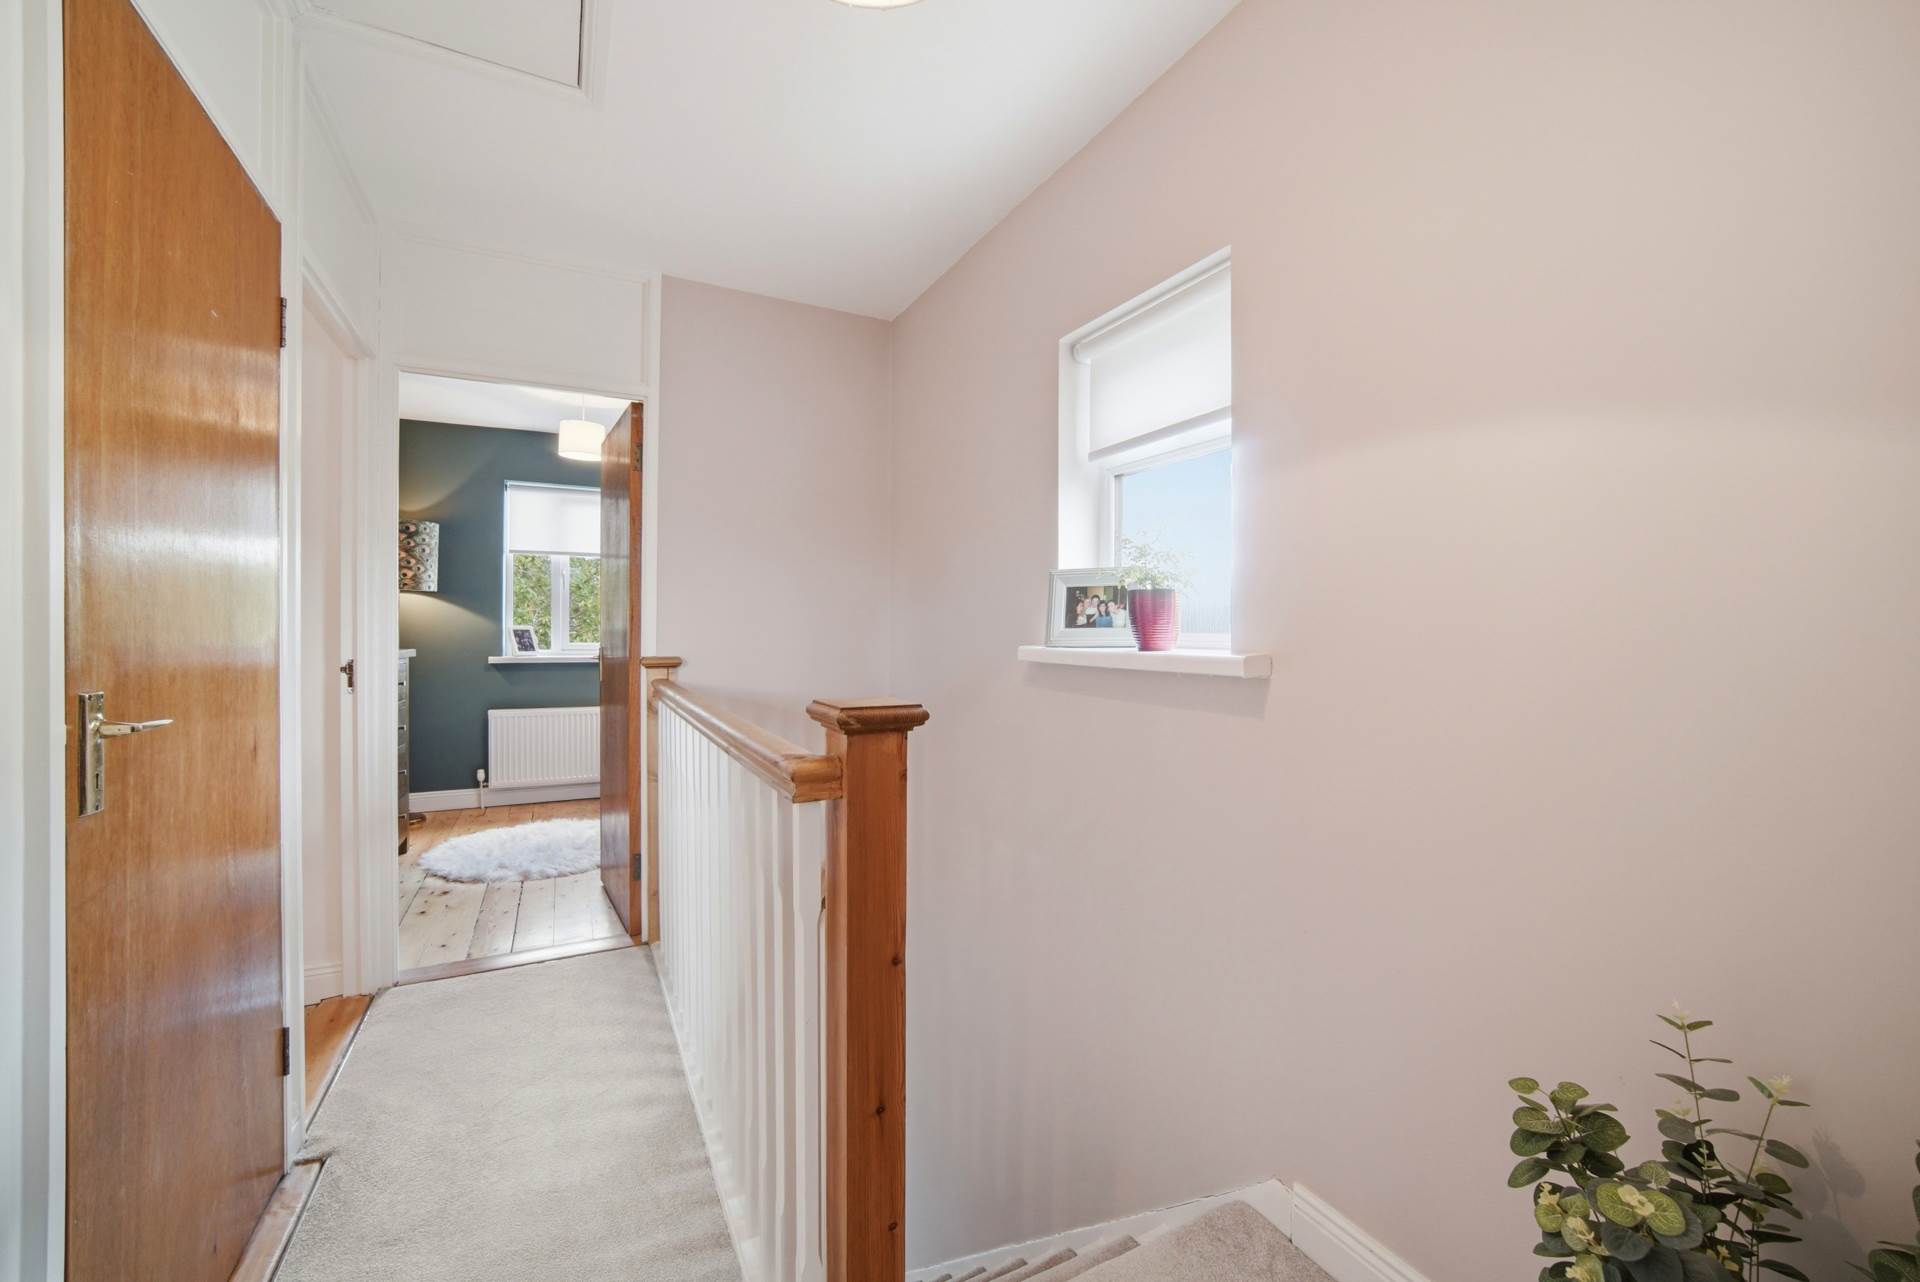
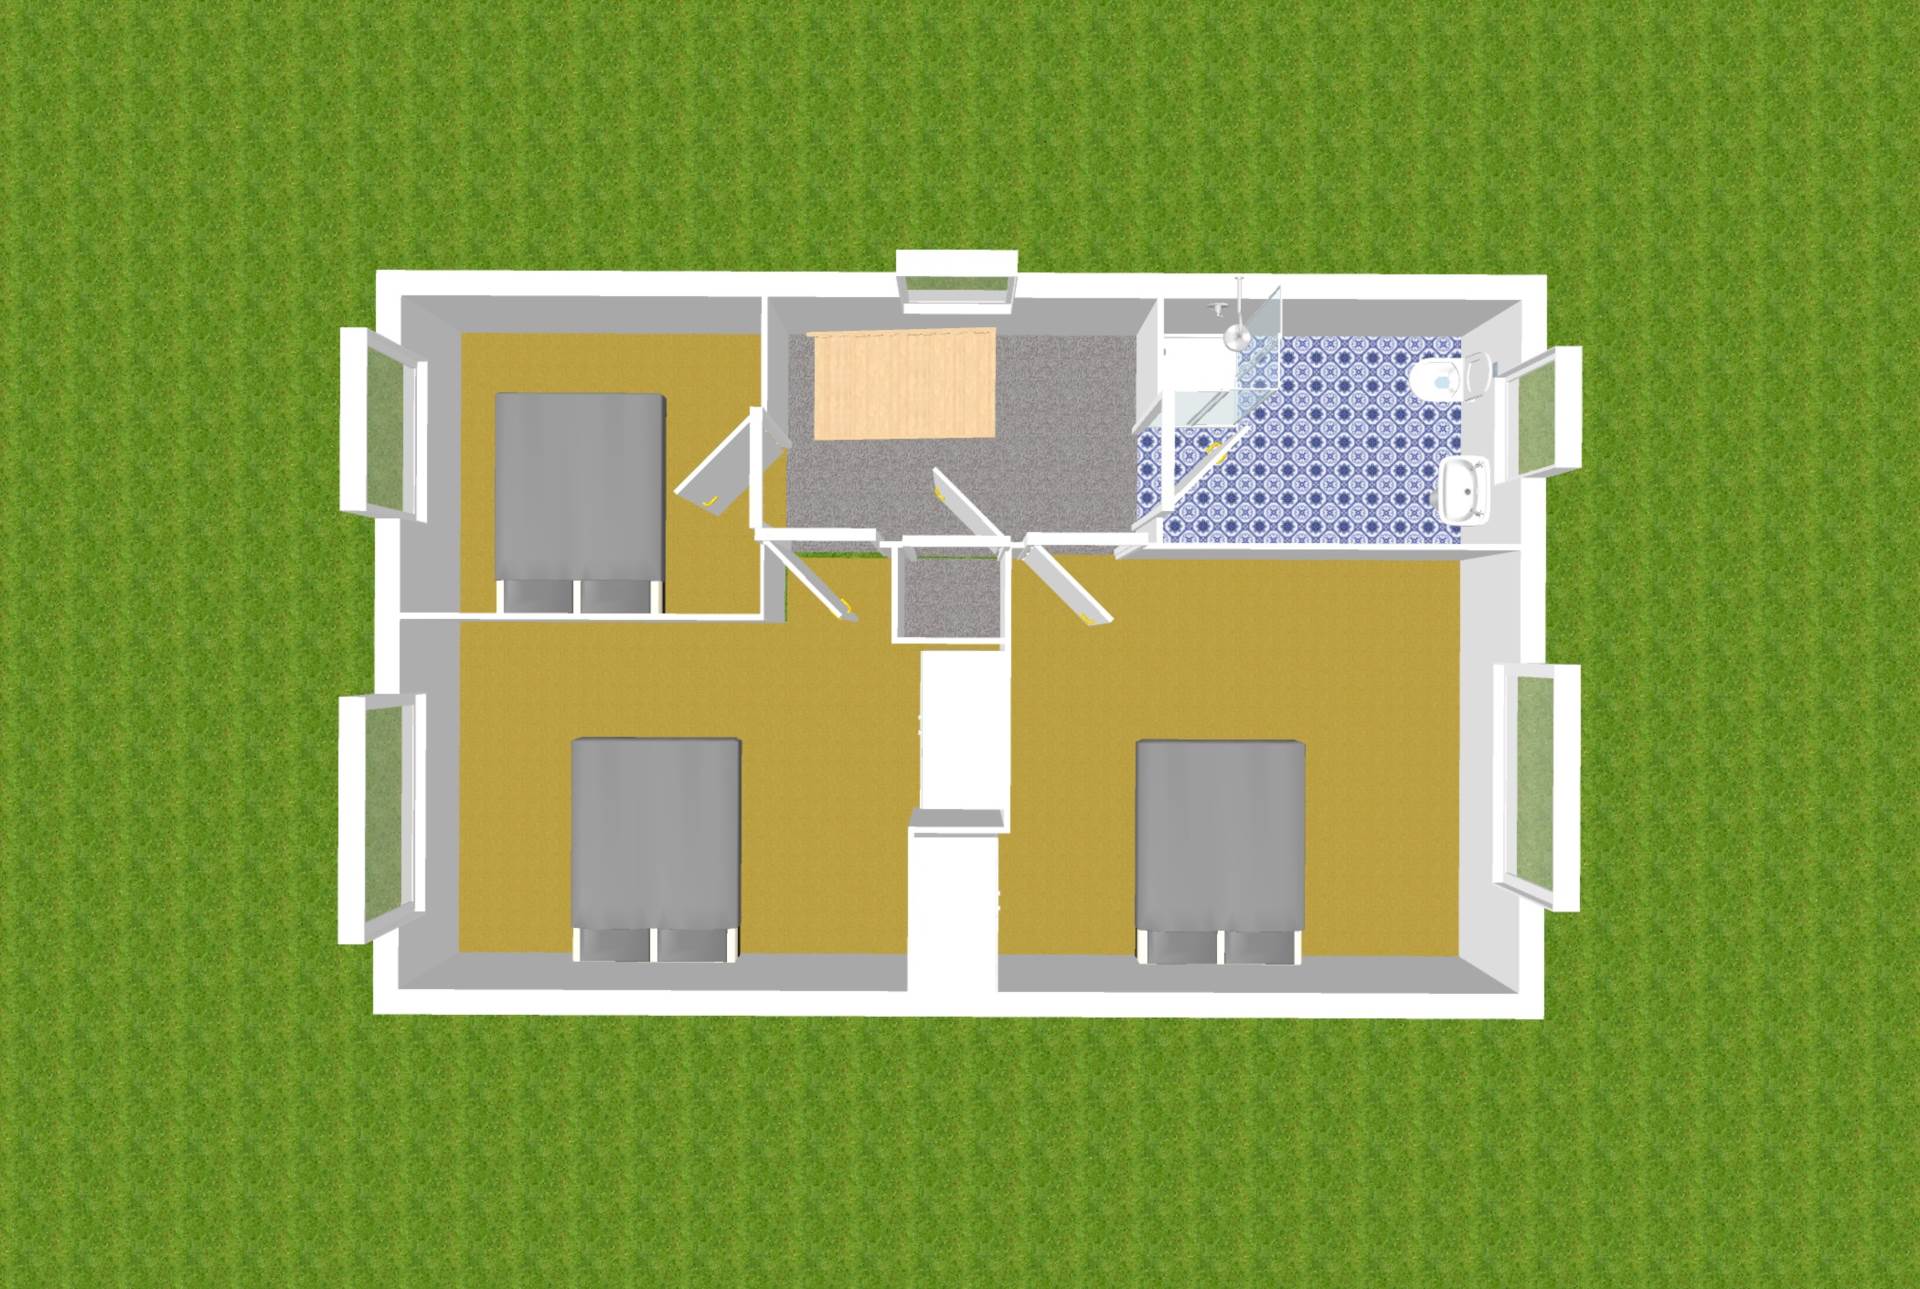
Landing 1.78m x 2.93m
Carpet, window with roller blind, attic access with dropdown ladder and shelved hot-press.
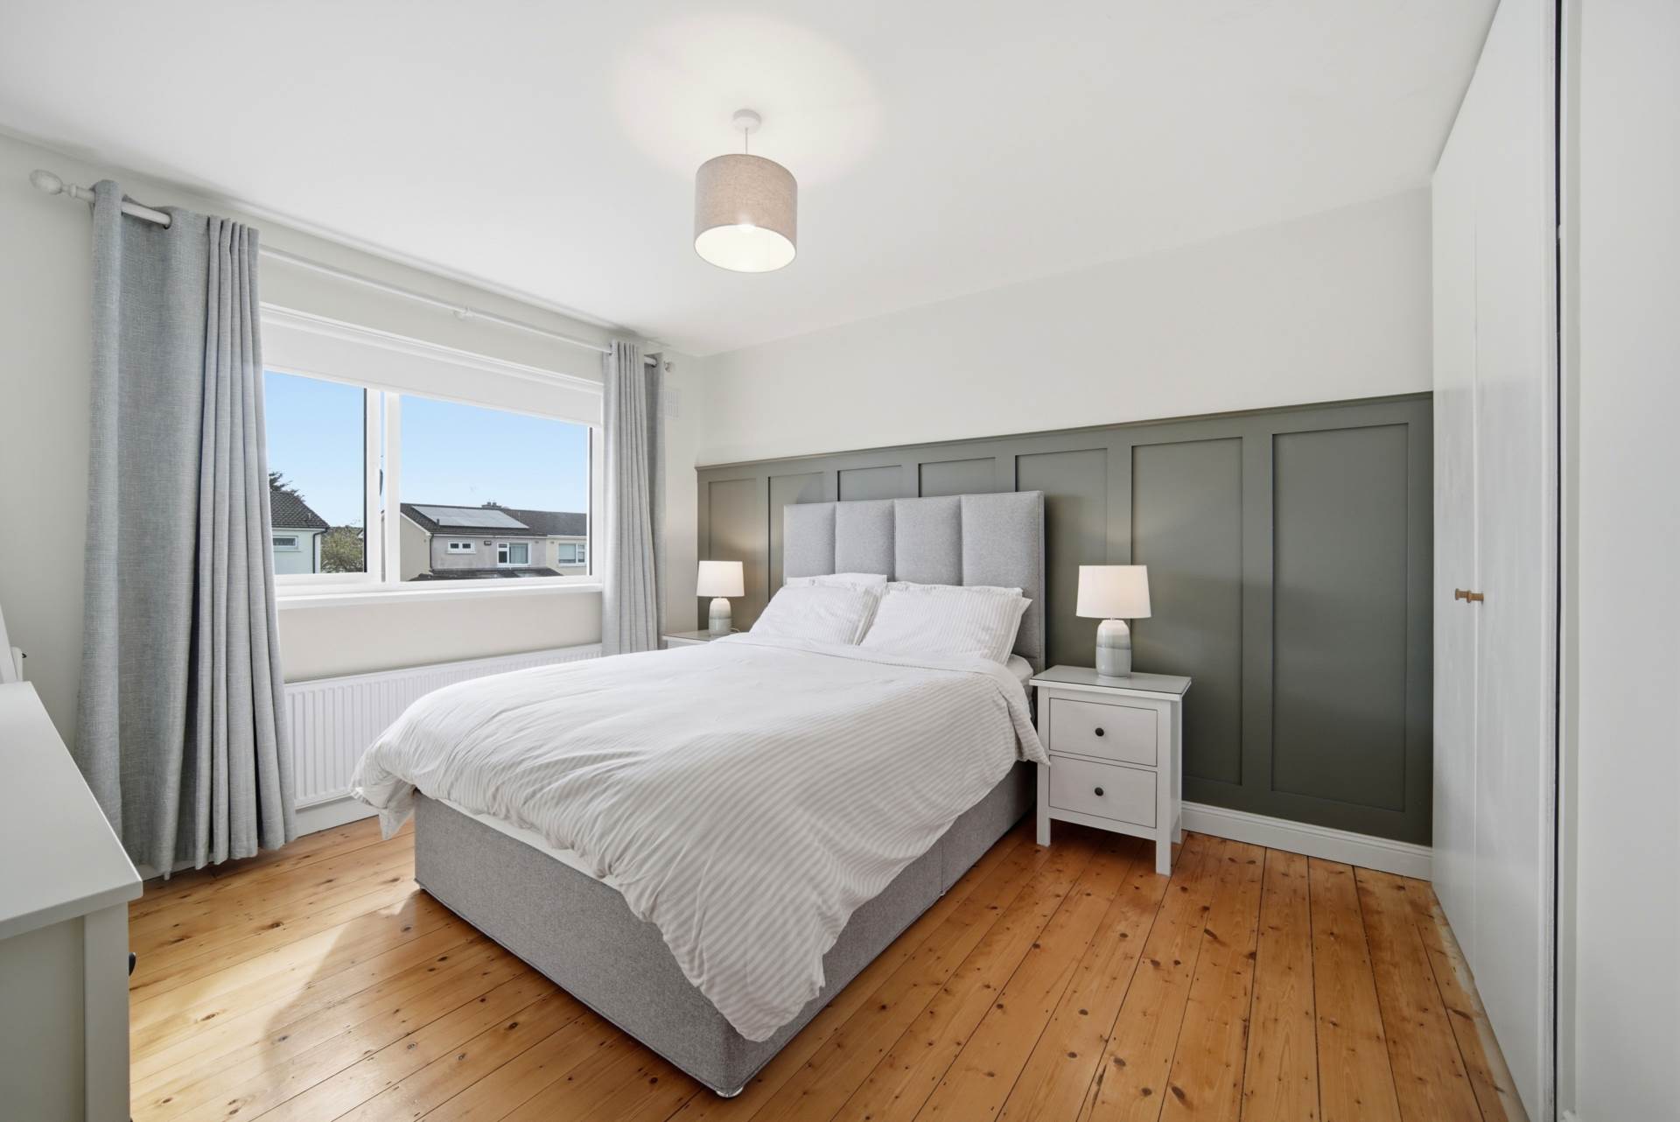
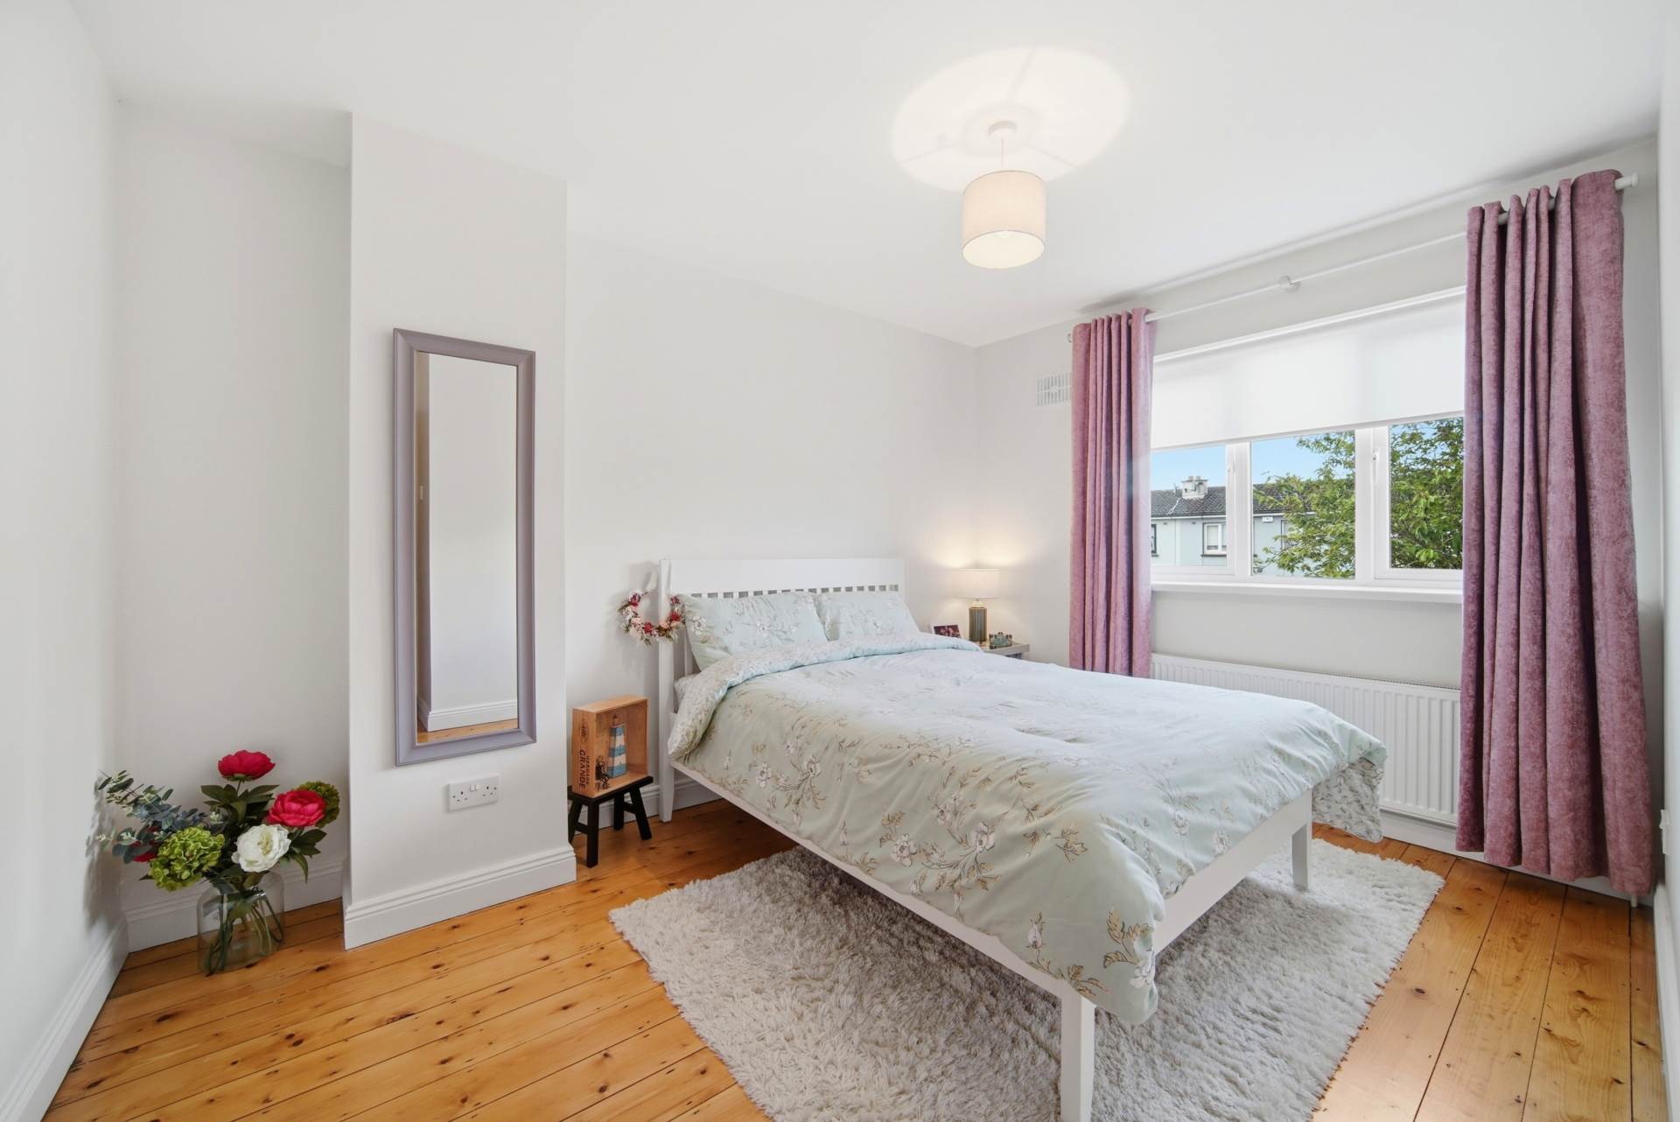
Master Bedroom 3.4m x 3.72m
T & G wood flooring, fitted wardrobes, feature wood panelled wall and blinds.
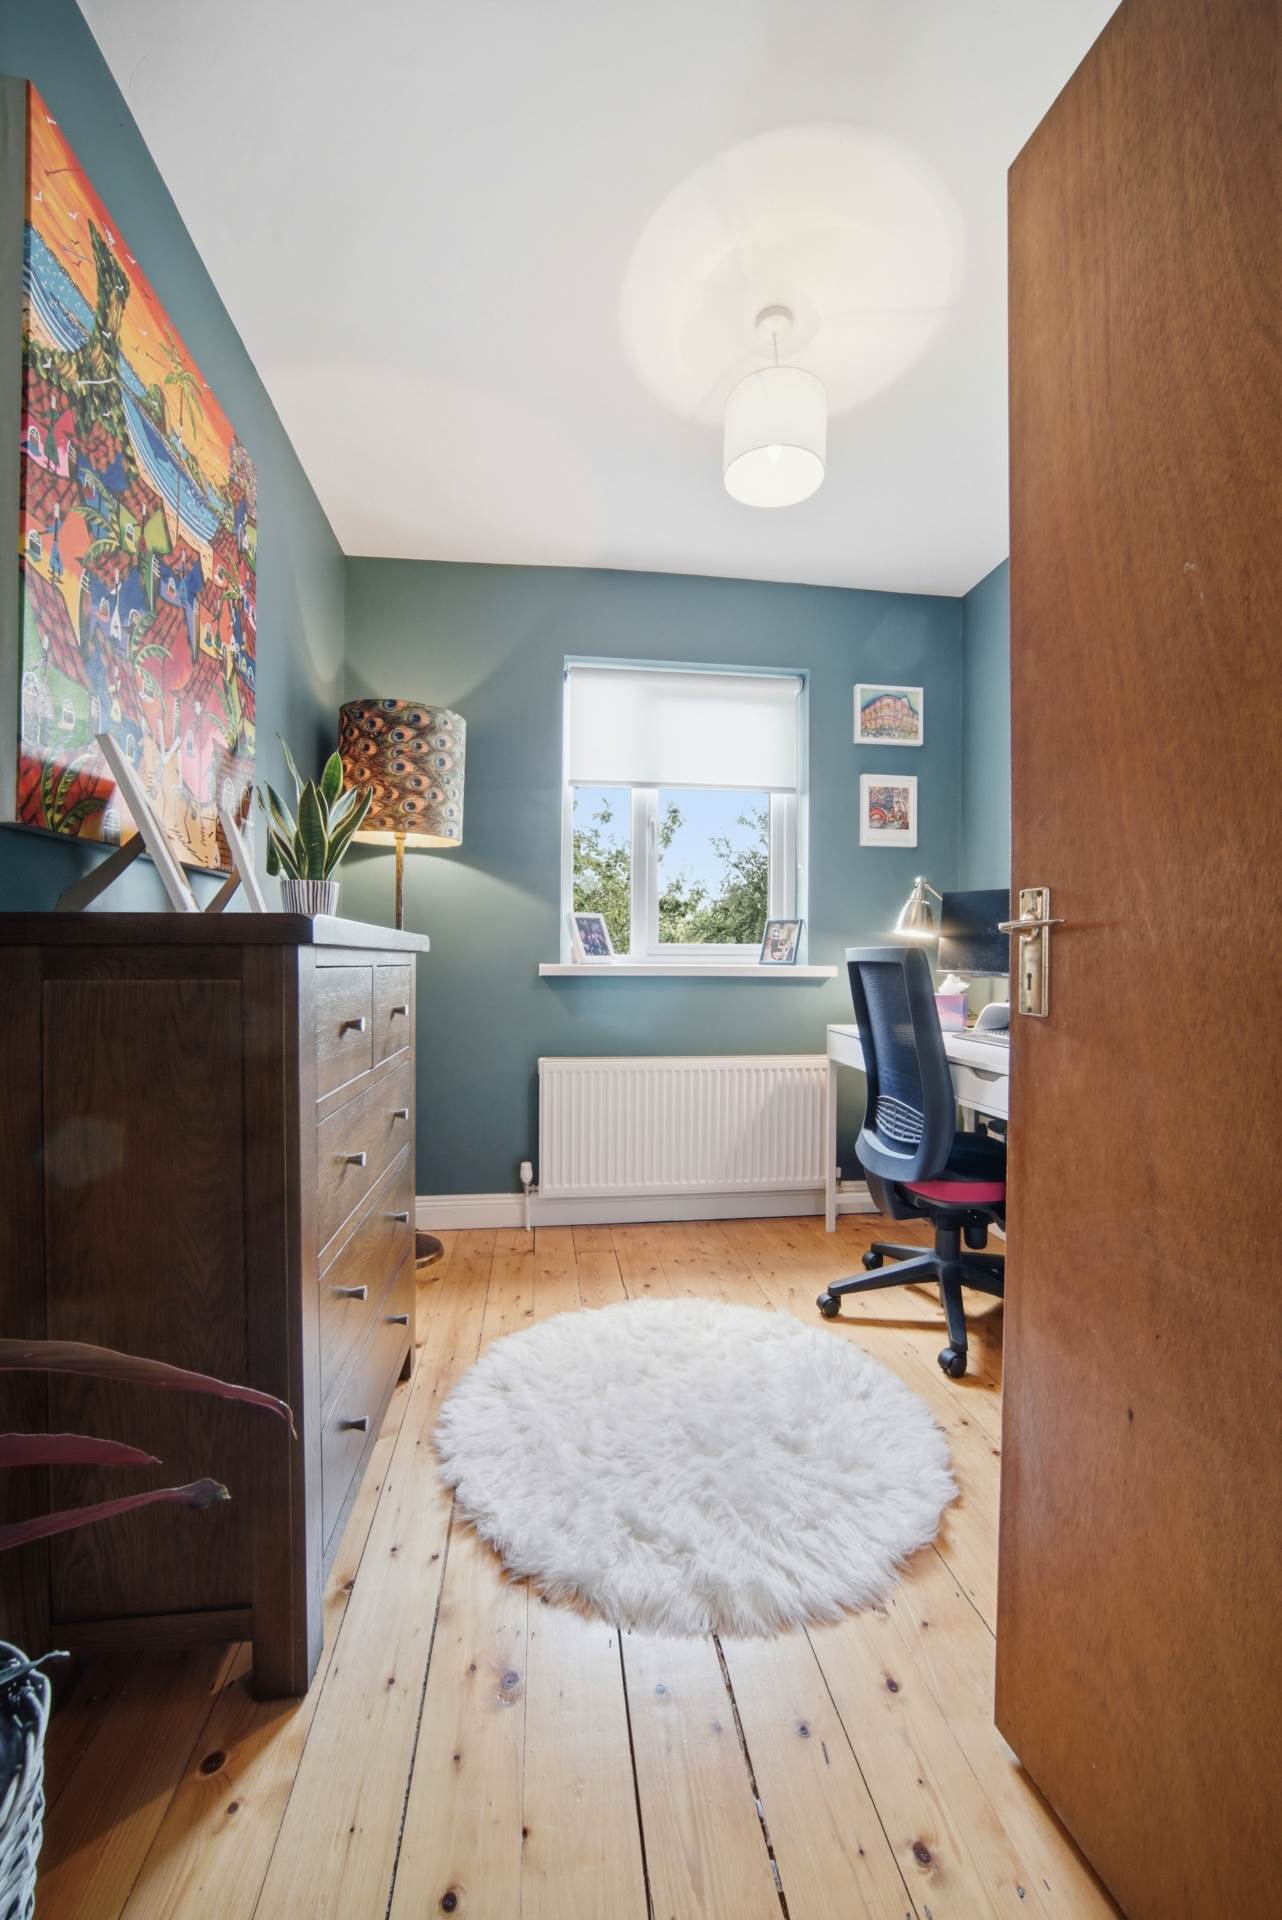
Bedroom 2 3.41m x 3.85m
T & G wood flooring, fitted wardrobes and blinds.
Bedroom 3 2.68m x 2.38m
T & G wood flooring, fitted wardrobes and blinds.
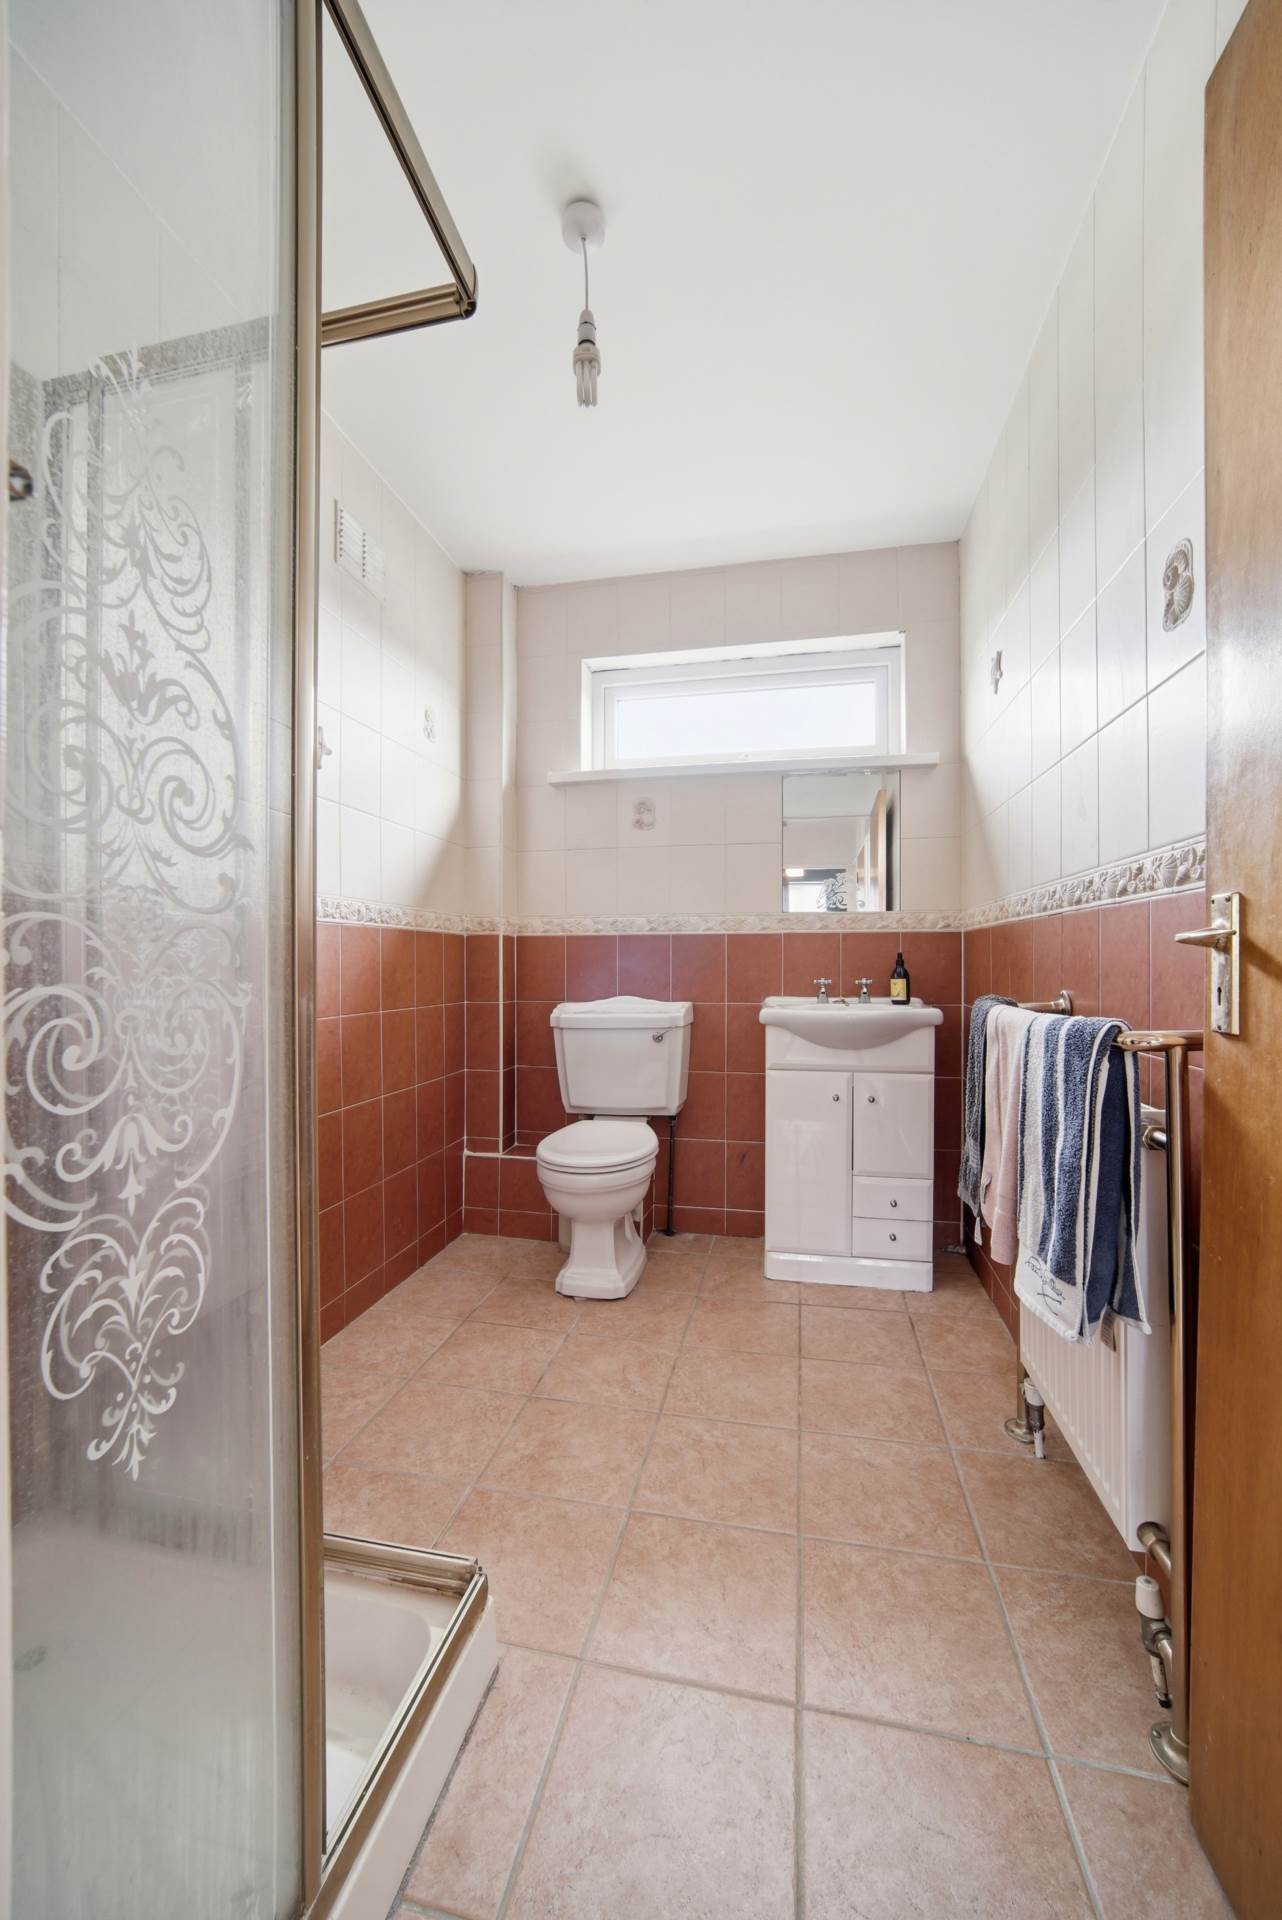
Bathroom 2.6m x 1.75m
Fully tiled, shower cubicle with electric Triton T90 shower, w.c., w.h.b. with built in cabinet and window with blind.
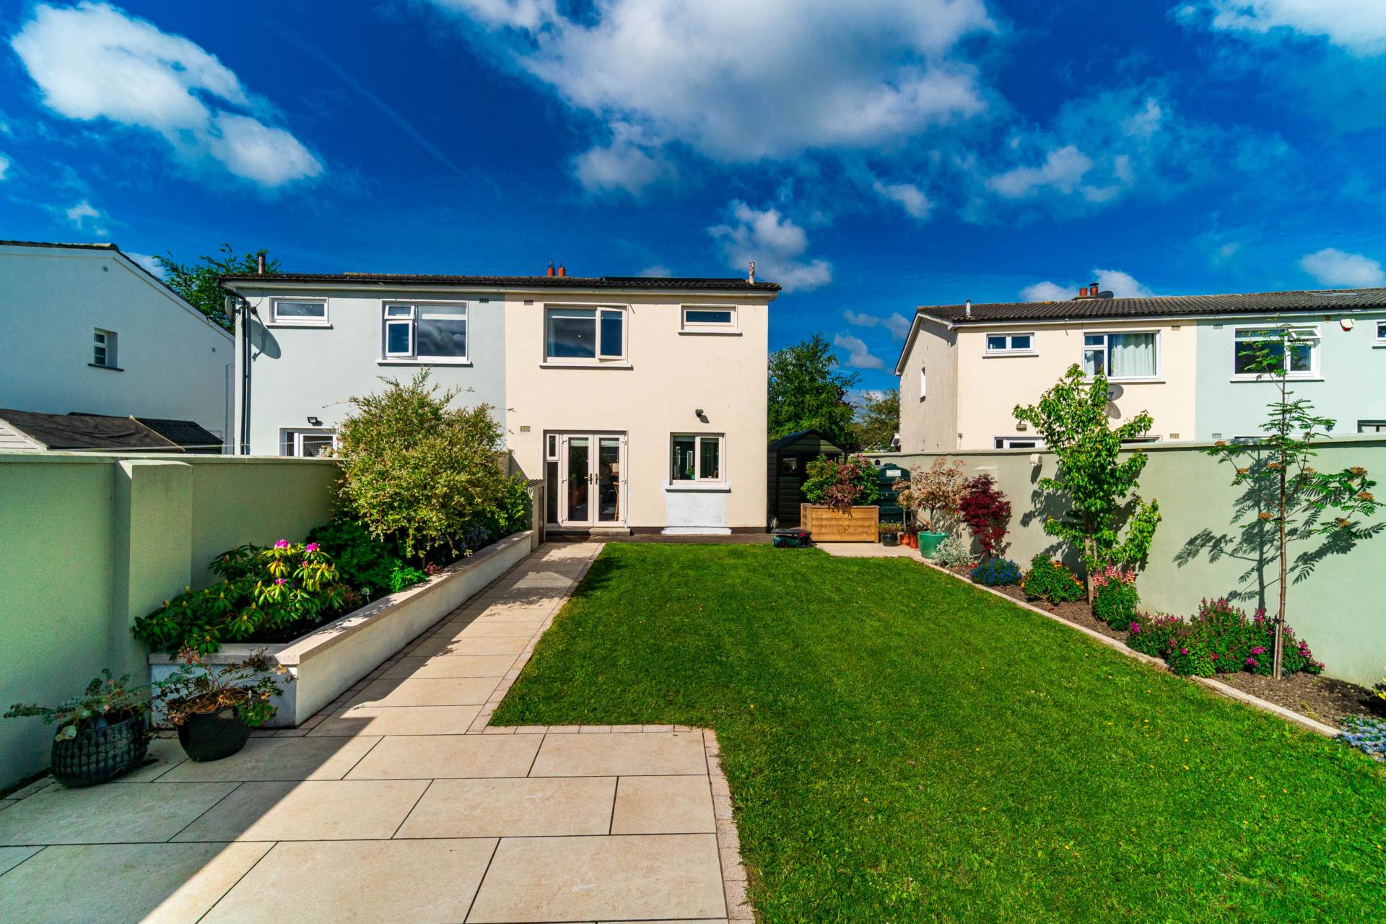
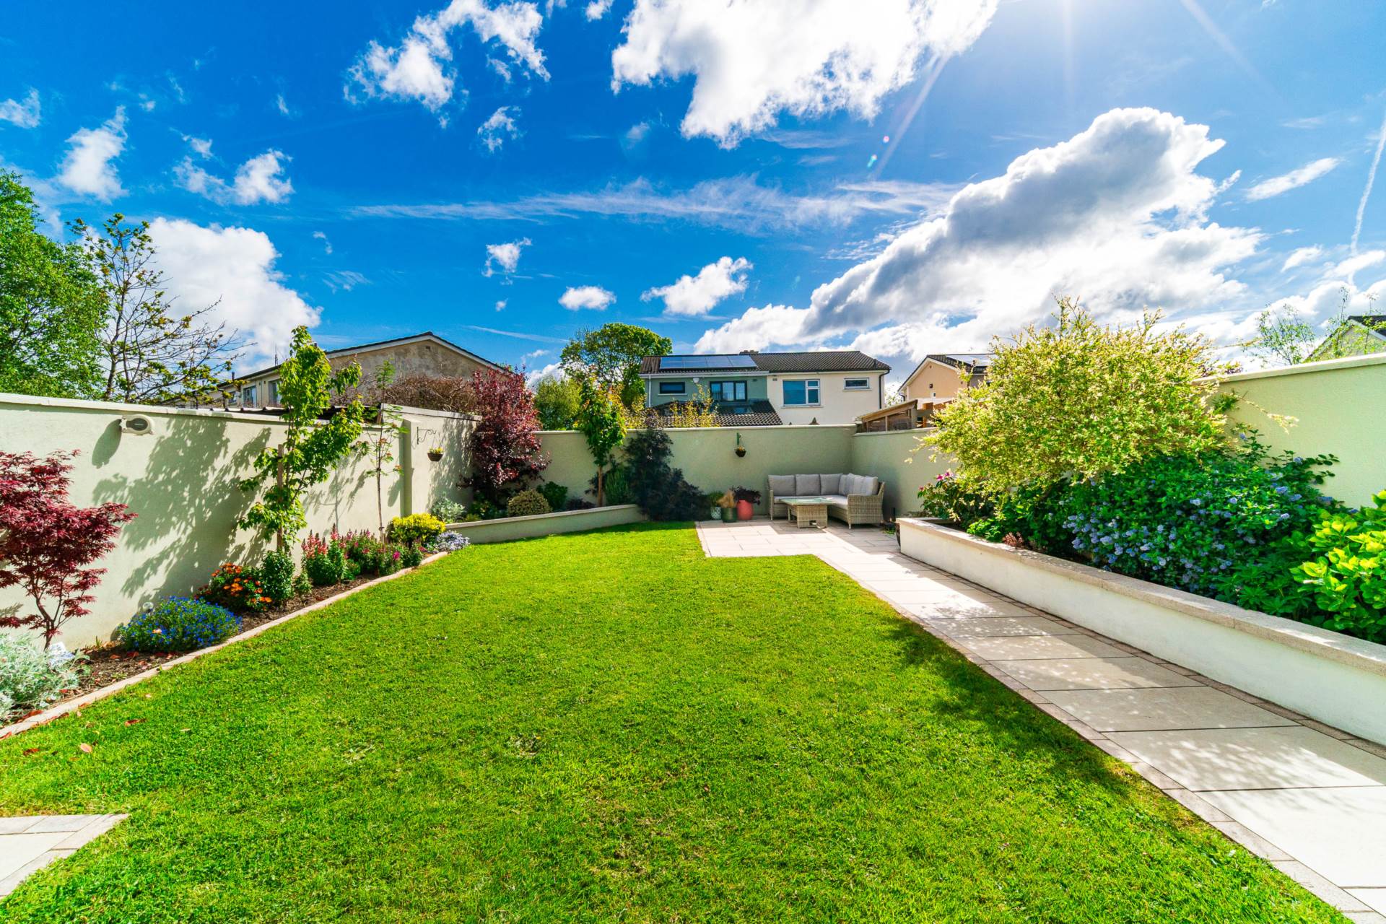
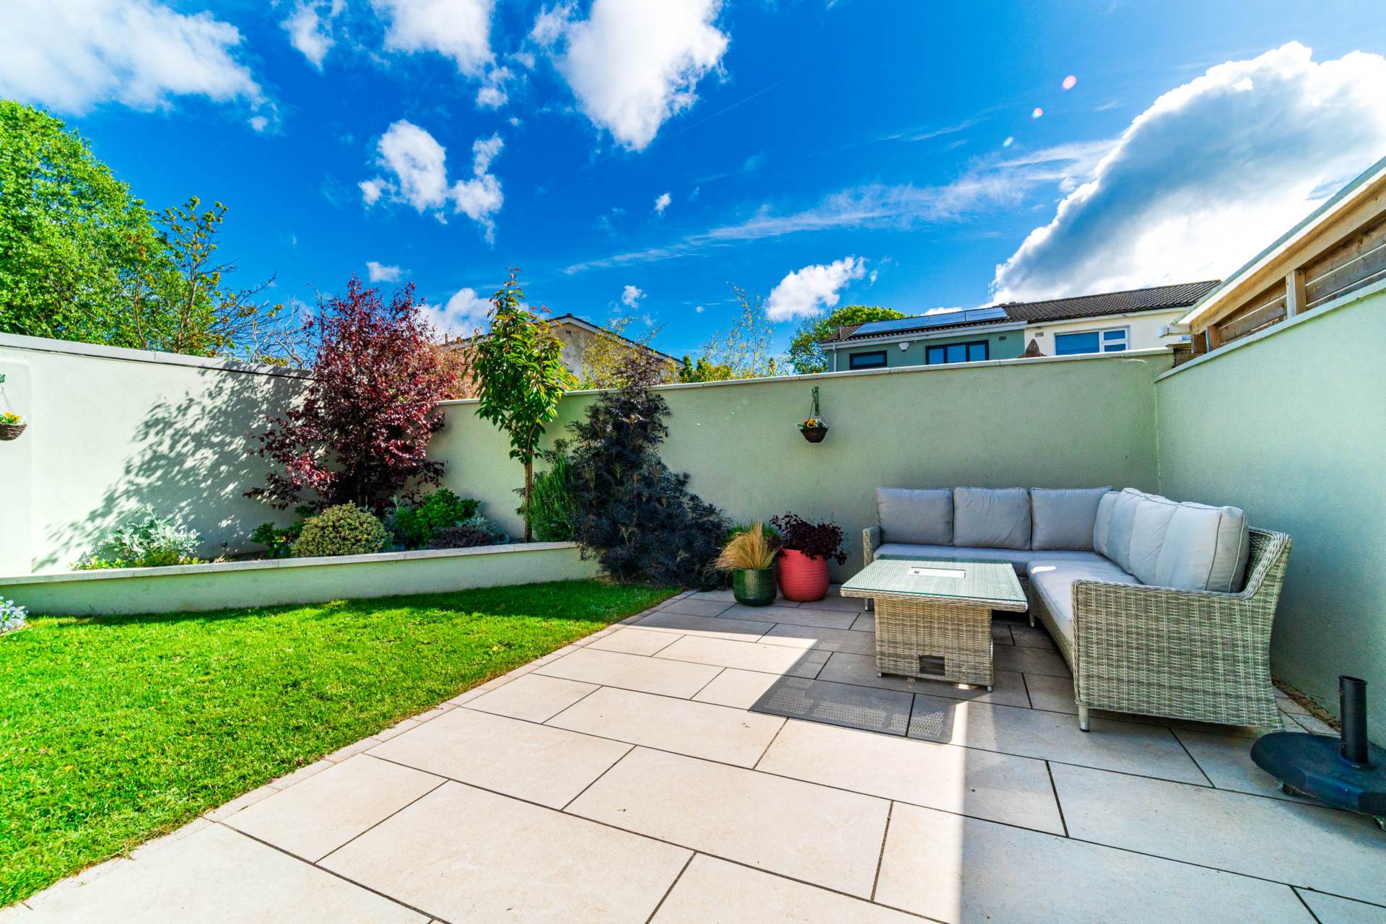
Garden 14m x 8.4m
Porcelain patio area and walkway, lawn area, raised flower bed with mature plants and trees.
Additional Information:
Gross internal floor area approx. 90 sq.m
Originally built in 1985
Renovations complete 2023
10 solar panels
Extra insulation
All new double glazed windows and doors
Replumbed and rewired
Fully alarmed
Extra wide and gated side entrance
PVC facia and soffits
Outside light
Outside tap
Items Included in sale:
Integrated oven, hob, fridge freezer, dishwasher and roller blinds.
BER
B3
Eircode: W23 FX30
Features
- Coonan Property is delighted to present this superbly refurbished three-bedroom home, ideally located just minutes from Celbridge town centre
- Impressive B-rated property featuring a stylish contemporary kitchen, new windows and doors, upgraded heating system, 10 solar PV panels, and high-quality finishes throughout
- Accommodation comprises entrance hall with storage, living room, open-plan kitchen/dining area, three bedrooms, and main bathroom
- A generous rear garden and side entrance which has been beautifully landscaped with porcelain tiled patio area, raised planting beds and a well-maintained lawn
- Beatty Park is a mature and highly regarded development, ideally positioned within walking distance of schools, shops, Celbridge Main Street, and a host of local amenities
- Excellent transport links nearby including bus stops at the estate entrance, easy access to Hazelhatch Train Station, and convenient to the N4/M4
Services
- Mains water
- Oil fired central heating