
Published property record
Property details
This is the original property information Coonan published with the transaction record. It may include the original guide price, auction details and marketing description. Specific appointment arrangements and contact details have been omitted from this historical marketing record. Any price shown is marketing information, not an achieved price; the achieved price and transaction date were not published.
Guide Price
€575,000
Type of Transaction
Private Treaty
Accommodation:
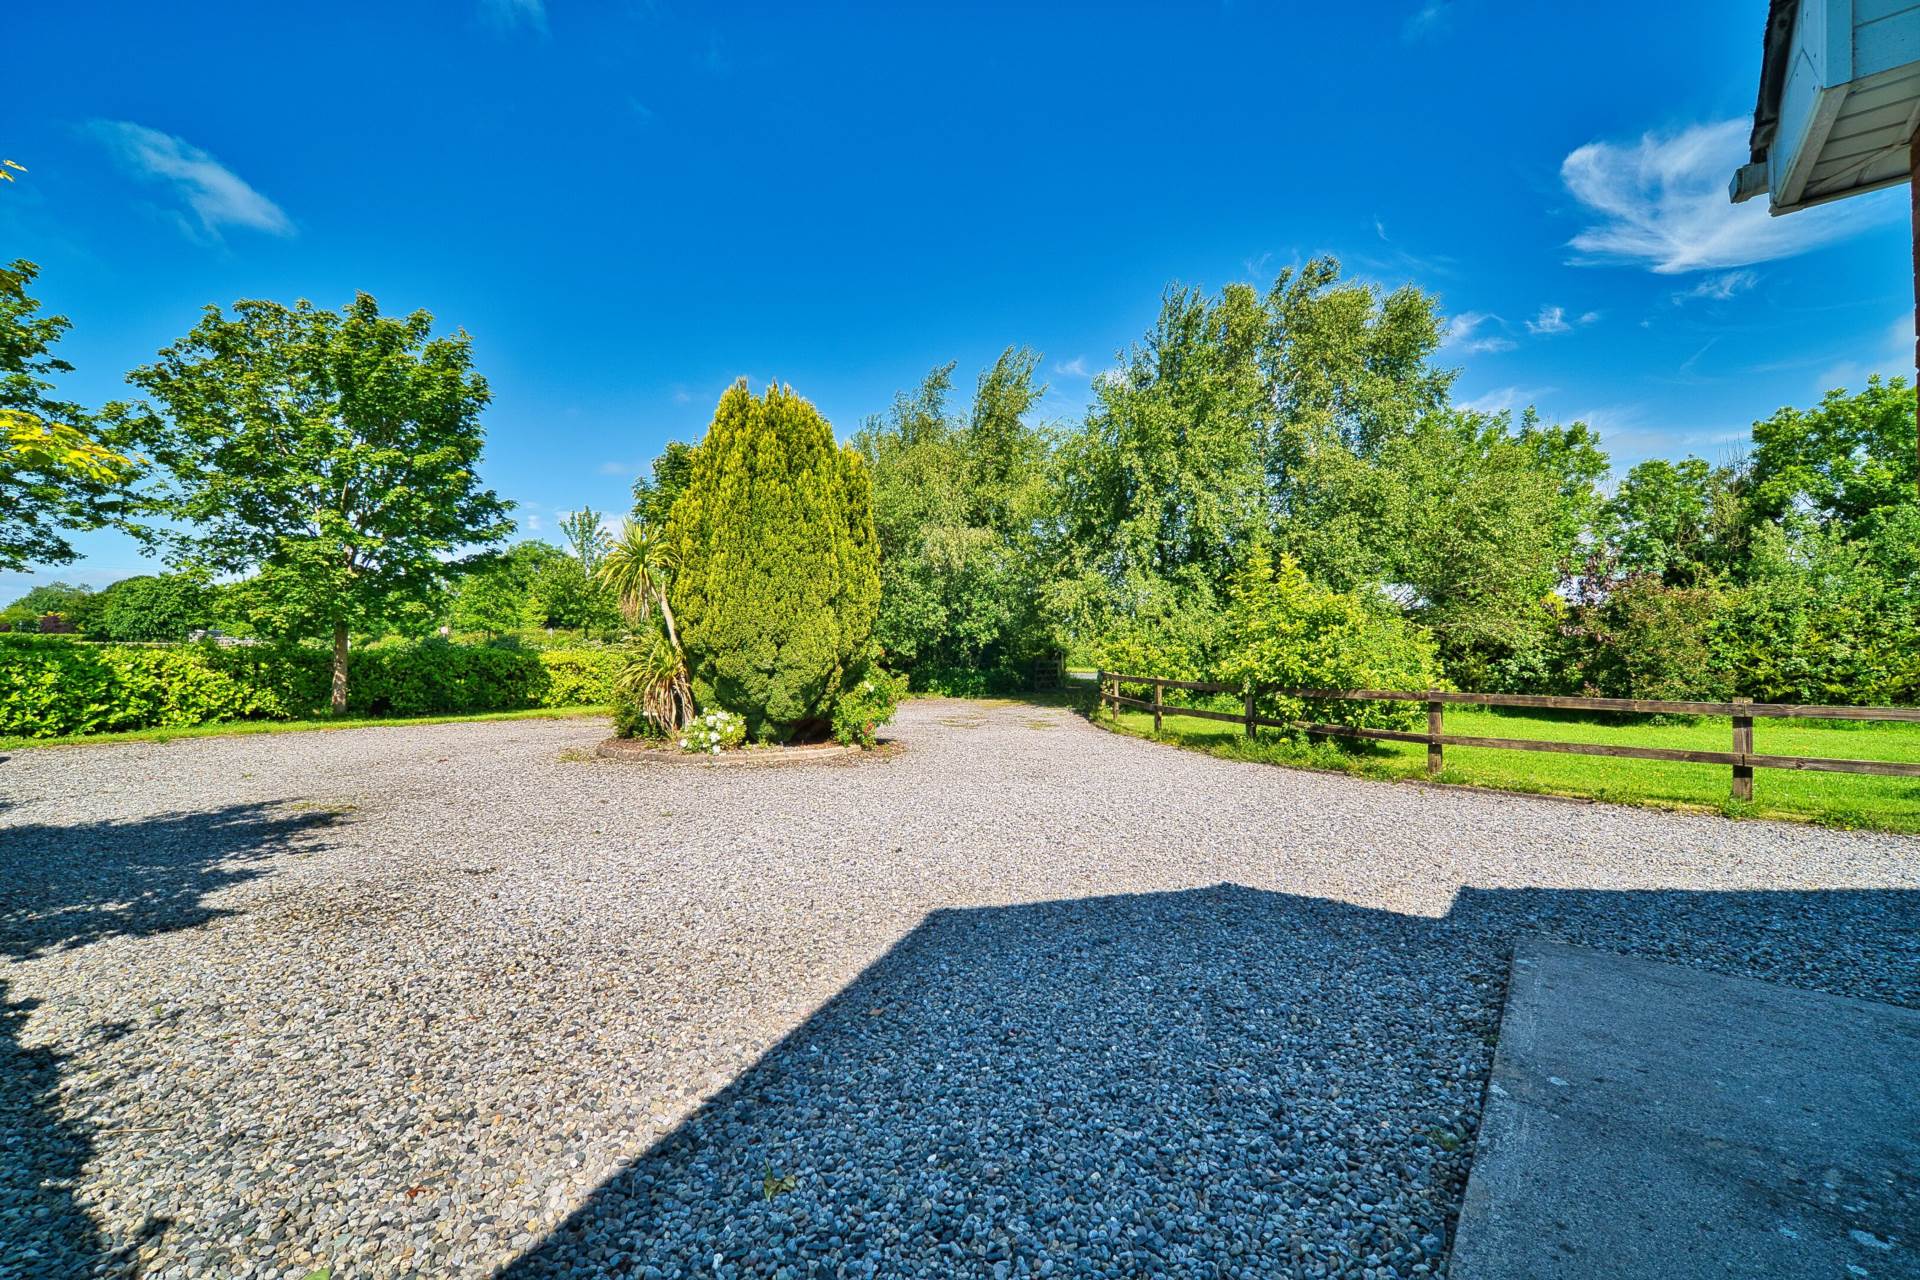
Entrance Driveway
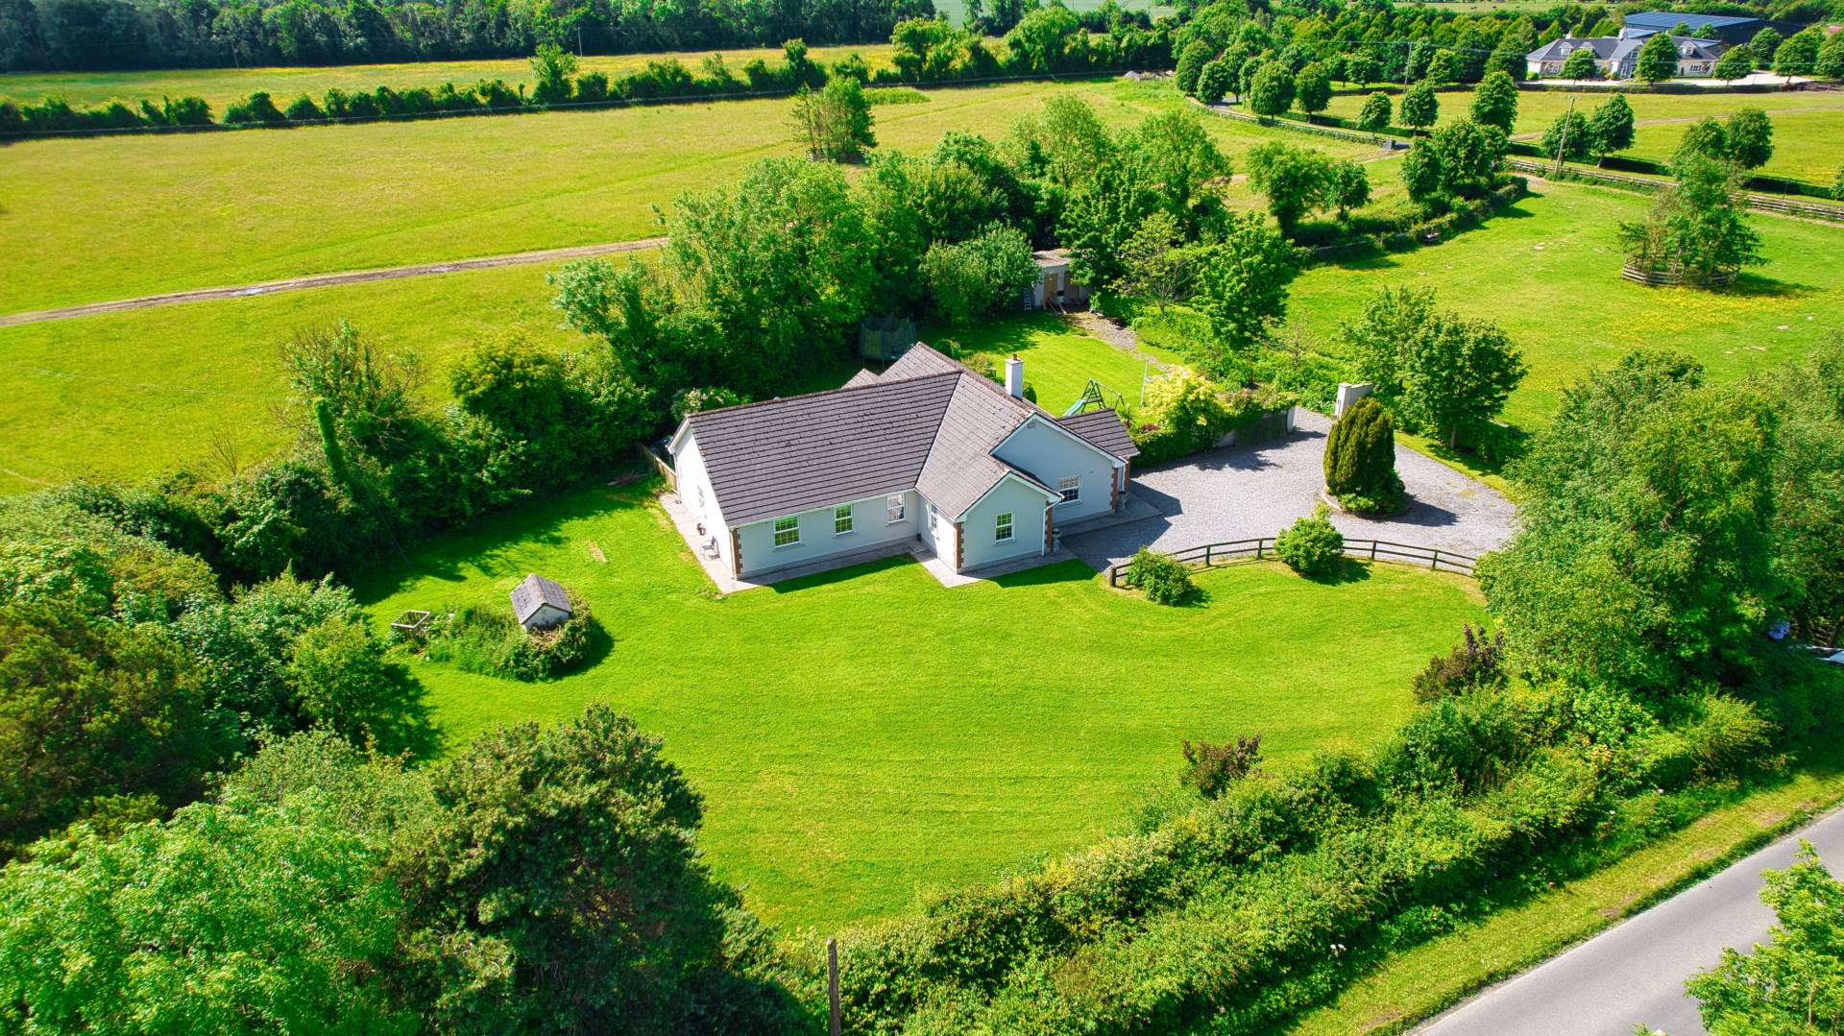
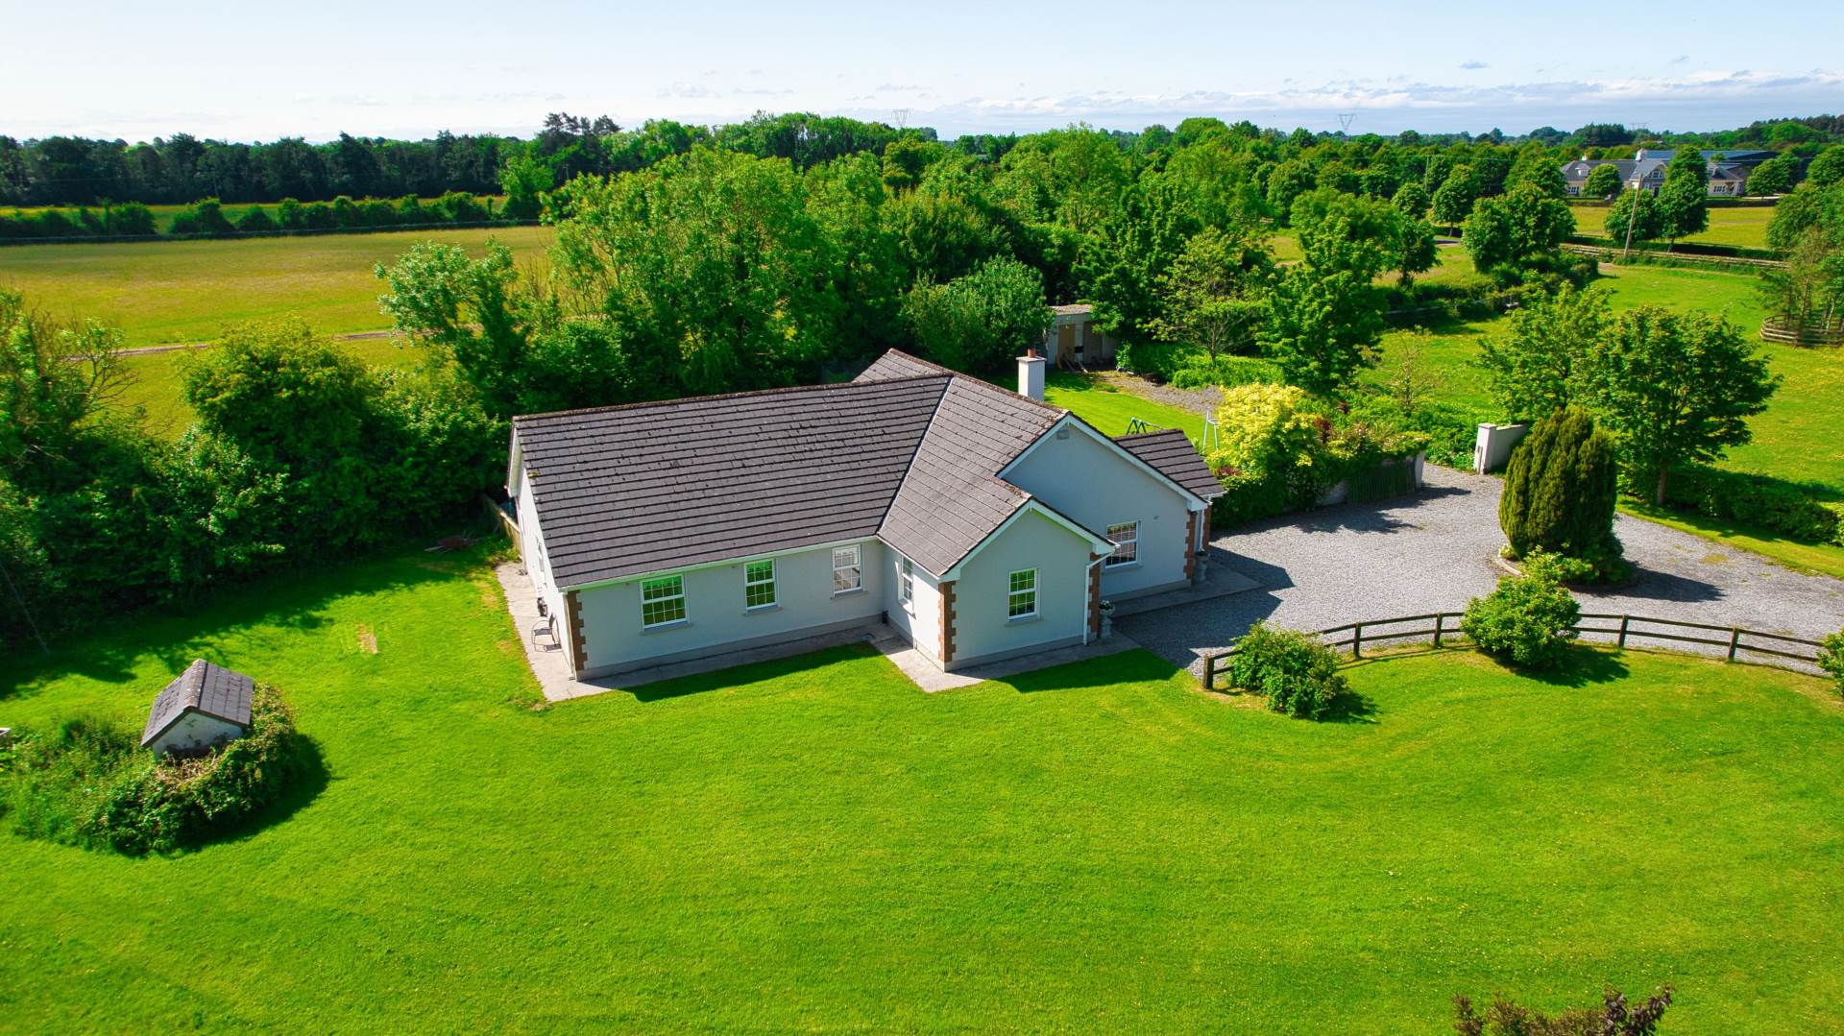
Stone pebbled driveway, plenty of parking, mature trees, plants and hedging.
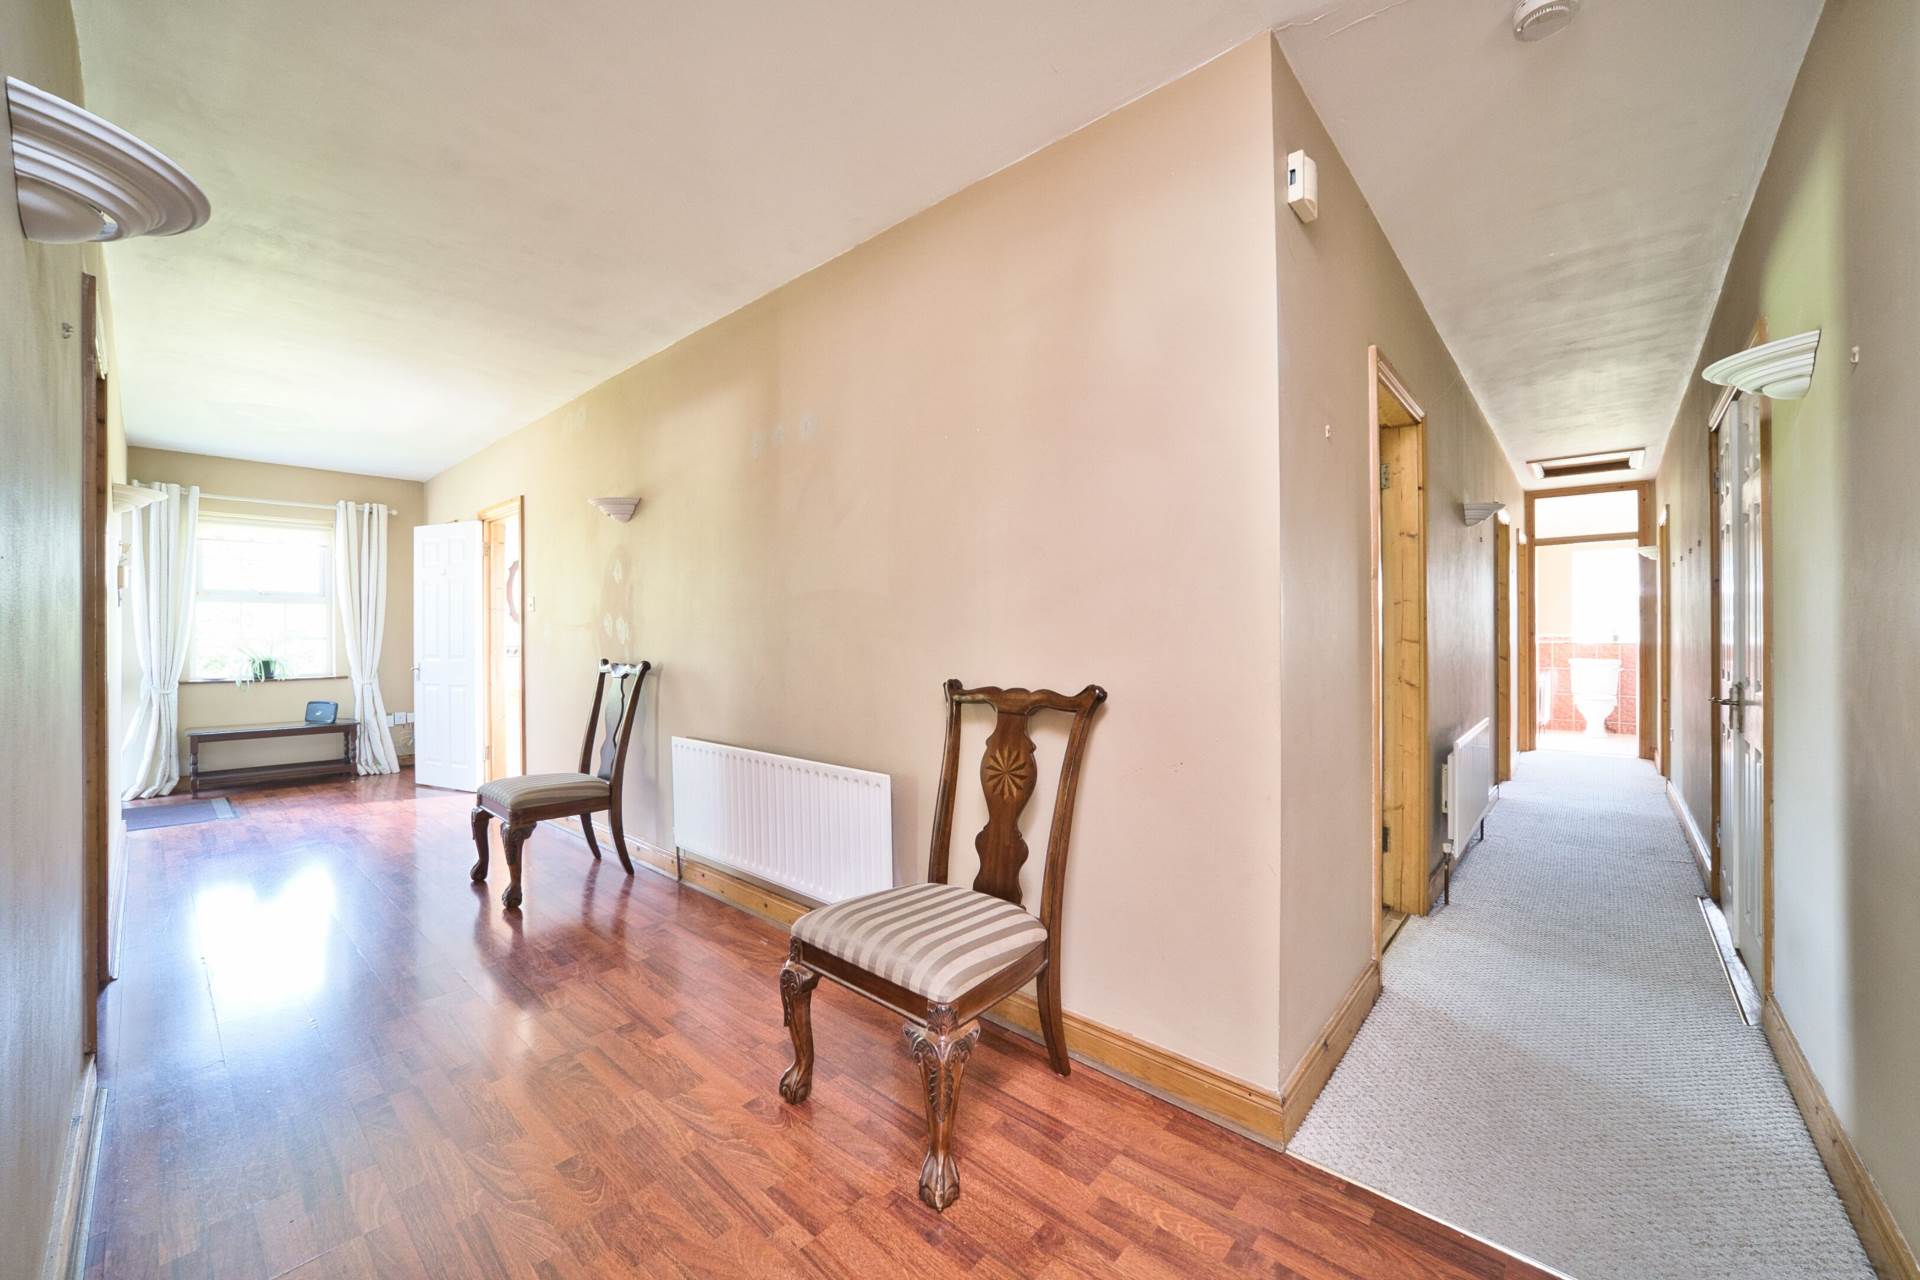
Entrance Hallway (9.07m x 1.81m) + (7.4m x 0.95m)
Laminate & carpet flooring, wall lights, storage closet, hot-press and attic access.
Guest W.C. 0.81m x 2.27m
Tiled flooring, semi tiled wall, w.c., w.h.b. and window with curtain.
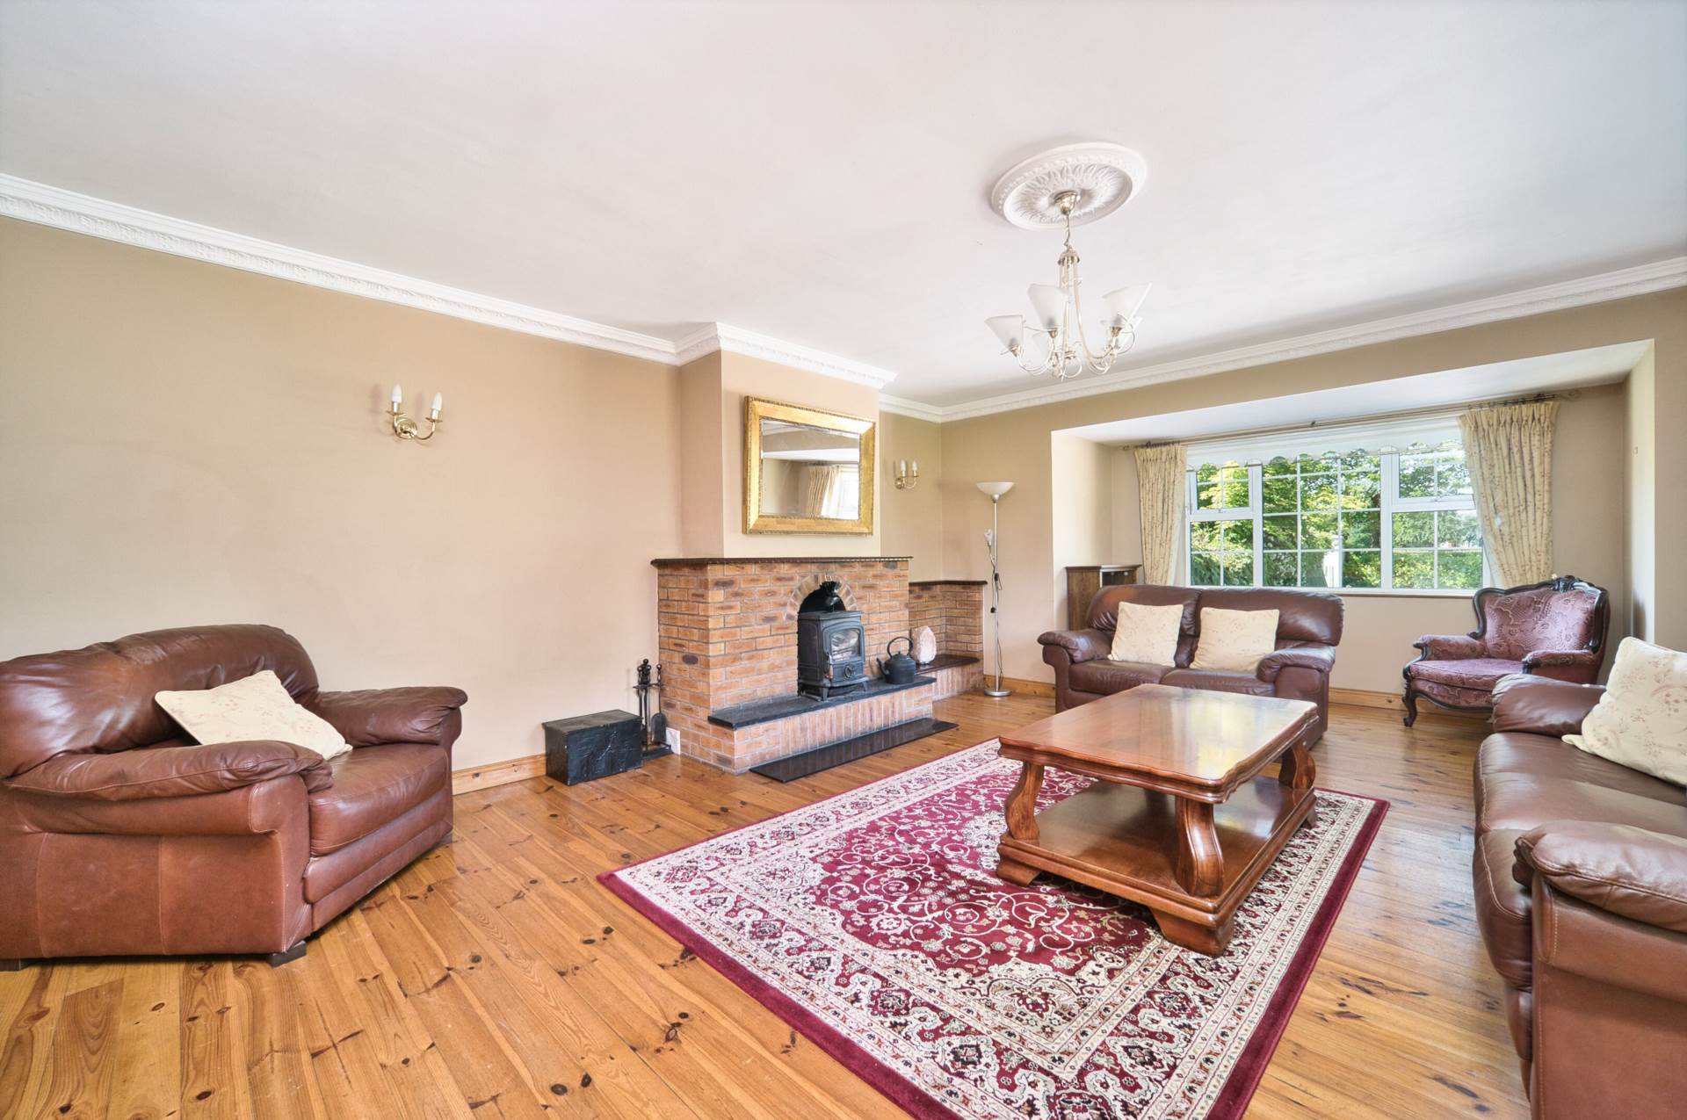
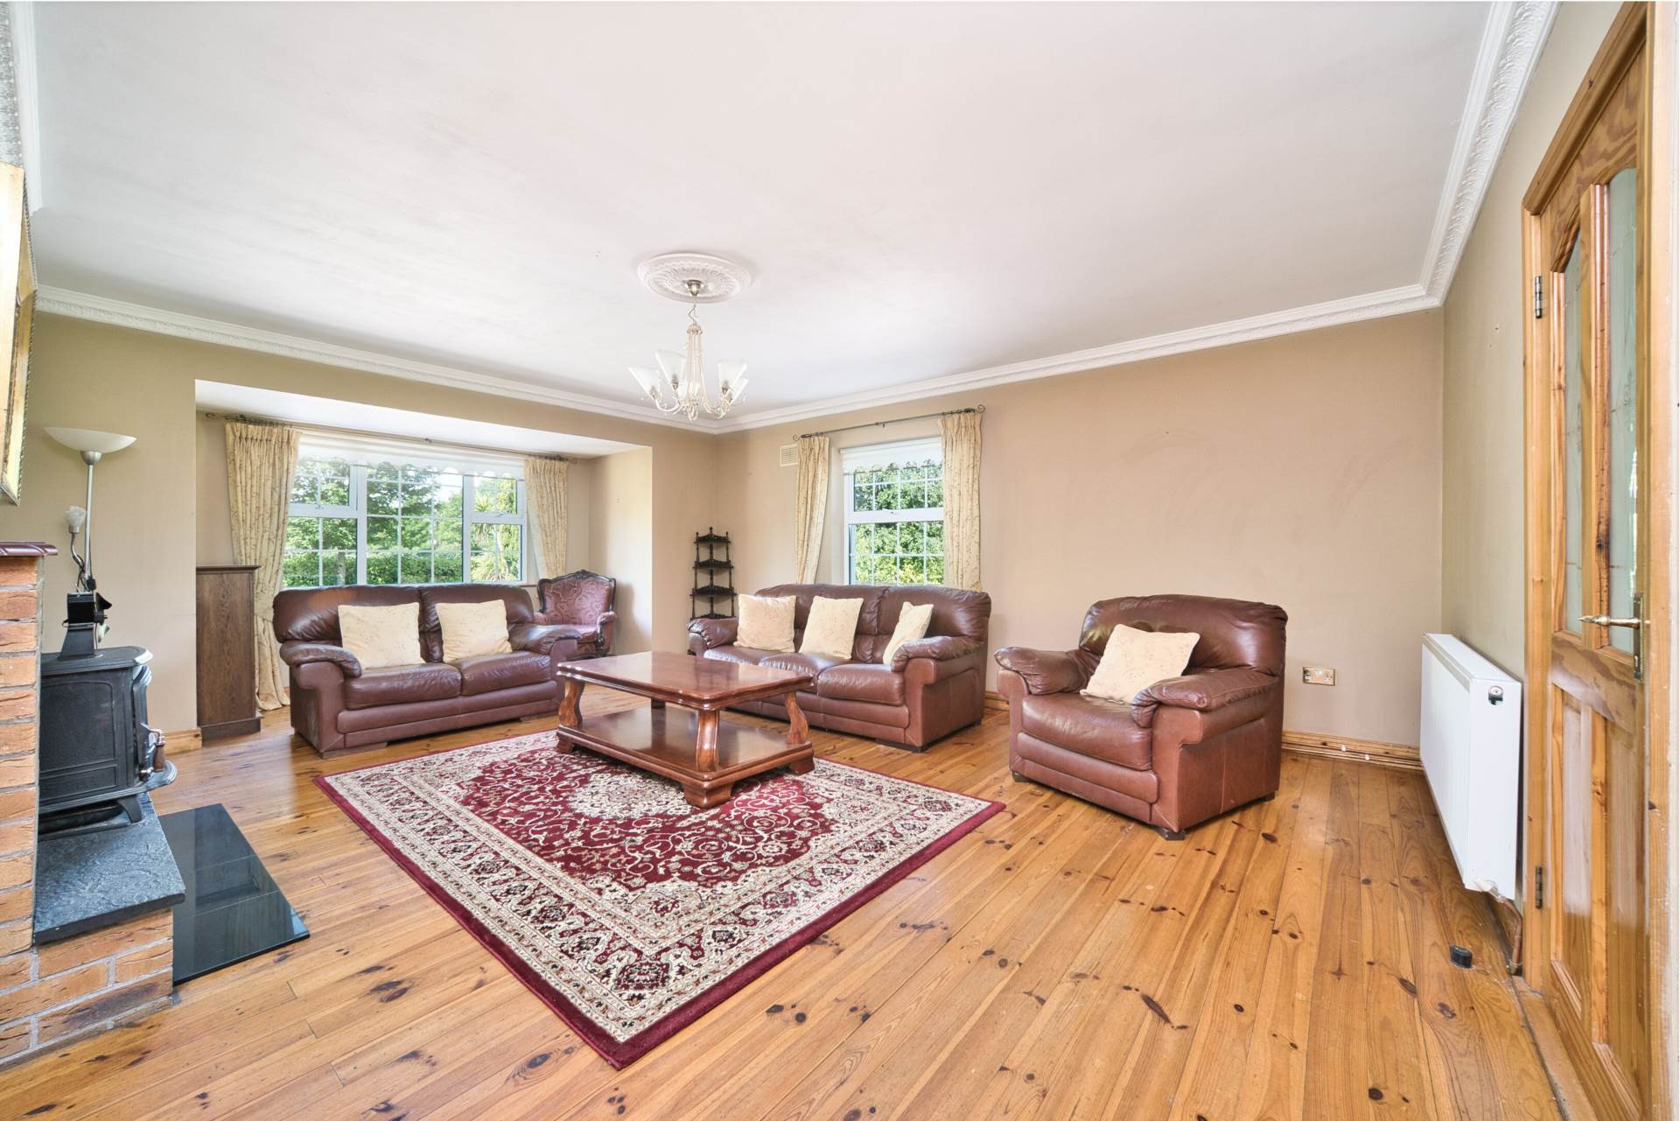
Living Room 7.18m x 5.18m
Solid pine flooring, feature fireplace with brick surround, granite hearth and insert stove, wall lights, coving, light fitting, curtains and blinds.
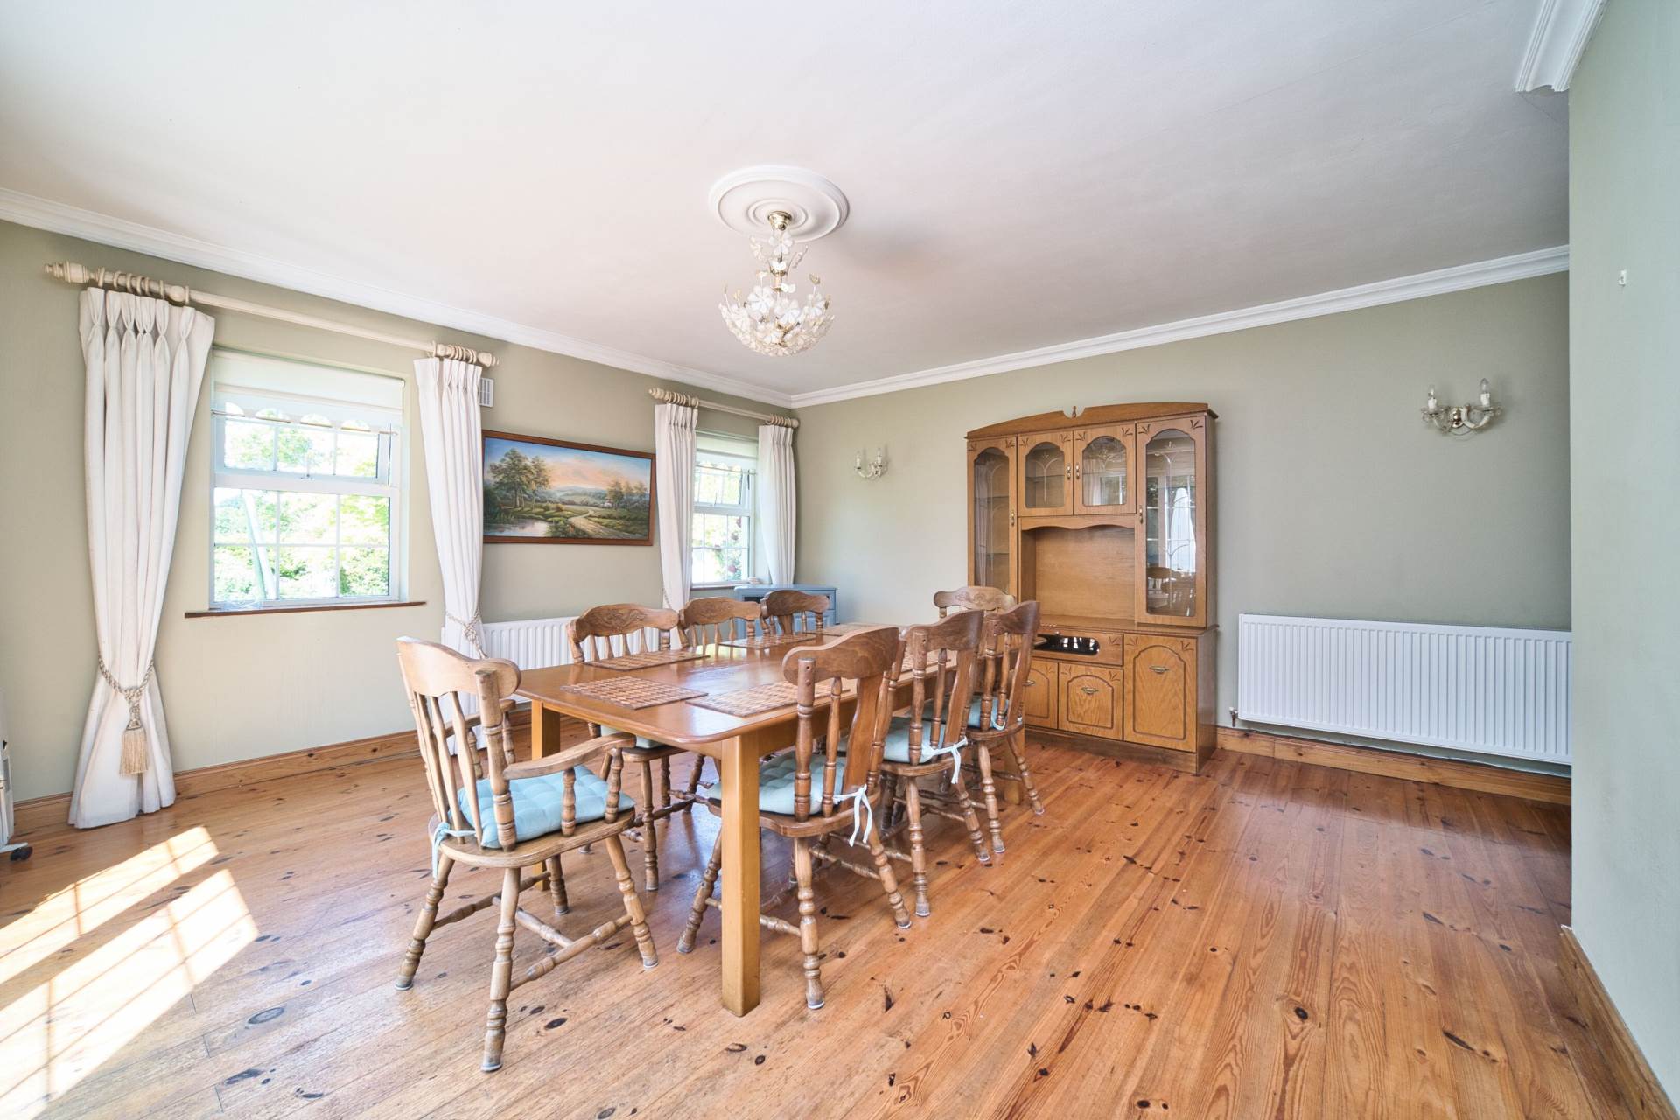
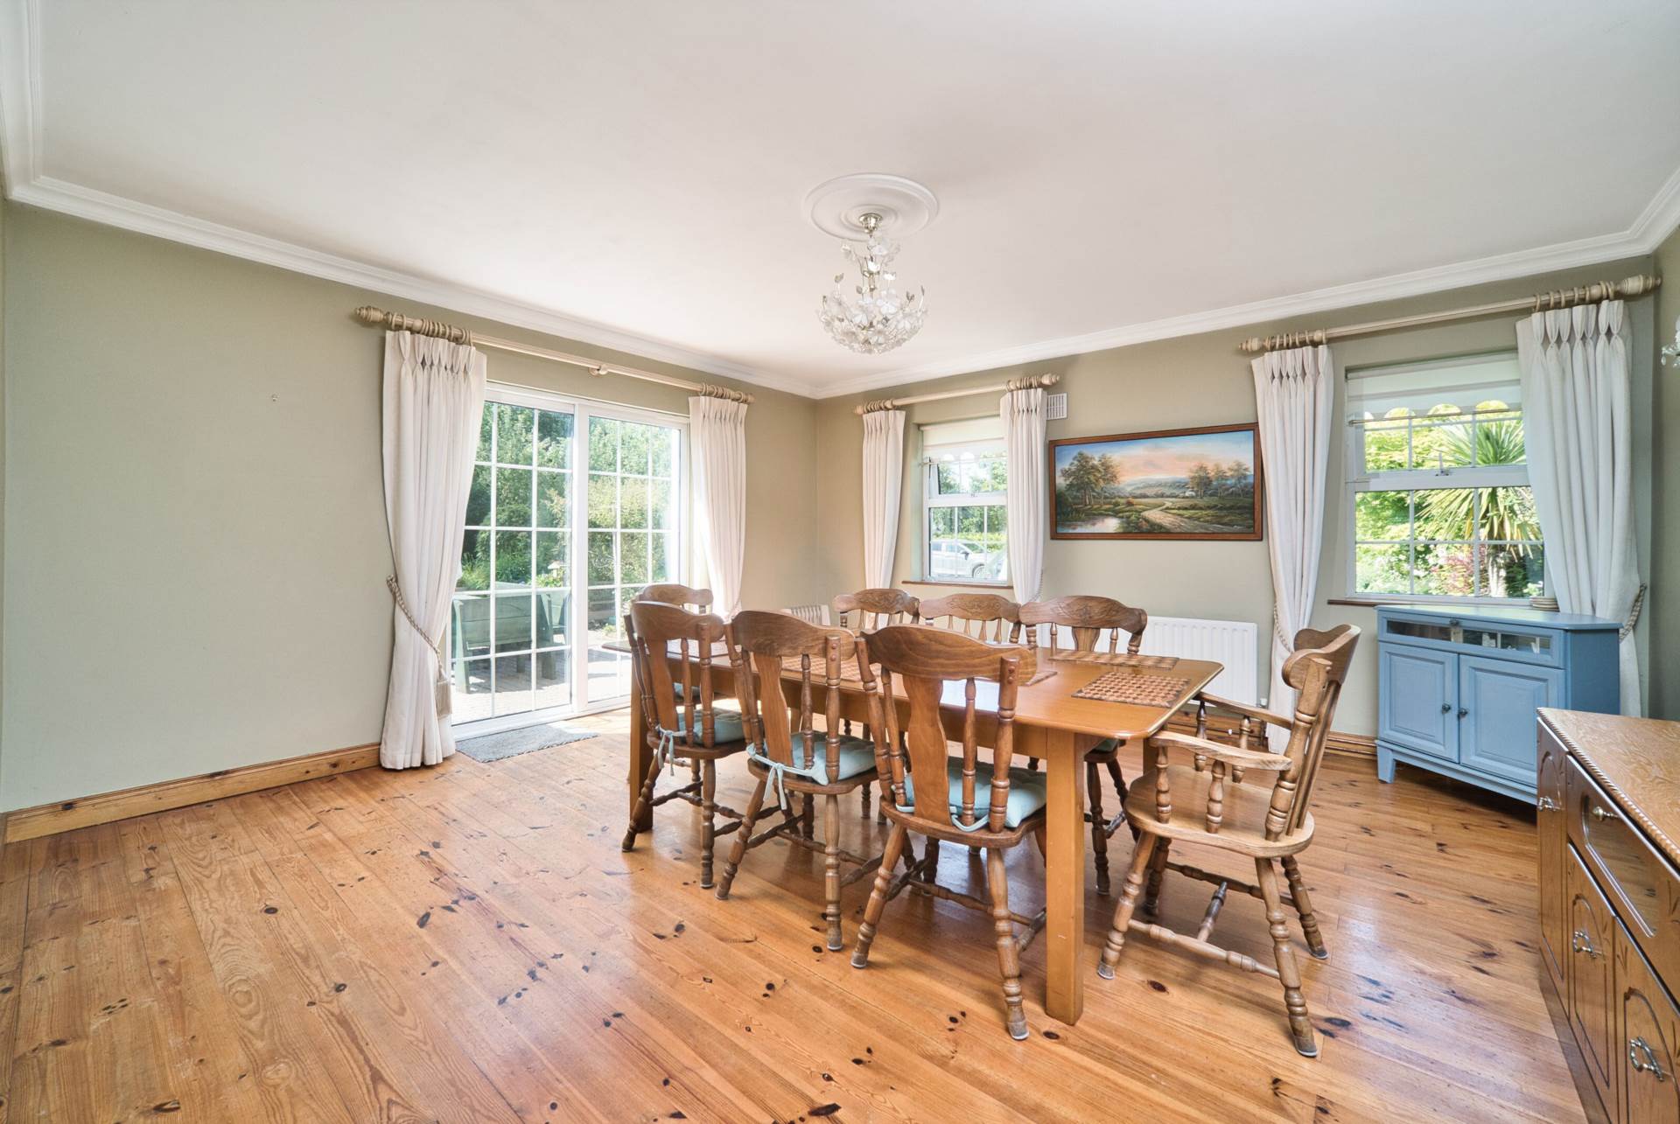
Dining 5.81m x 4.96m
Solid pine flooring, coving, light fitting, curtains, blinds, sliding door leading onto patio area and archway leading into the kitchen.
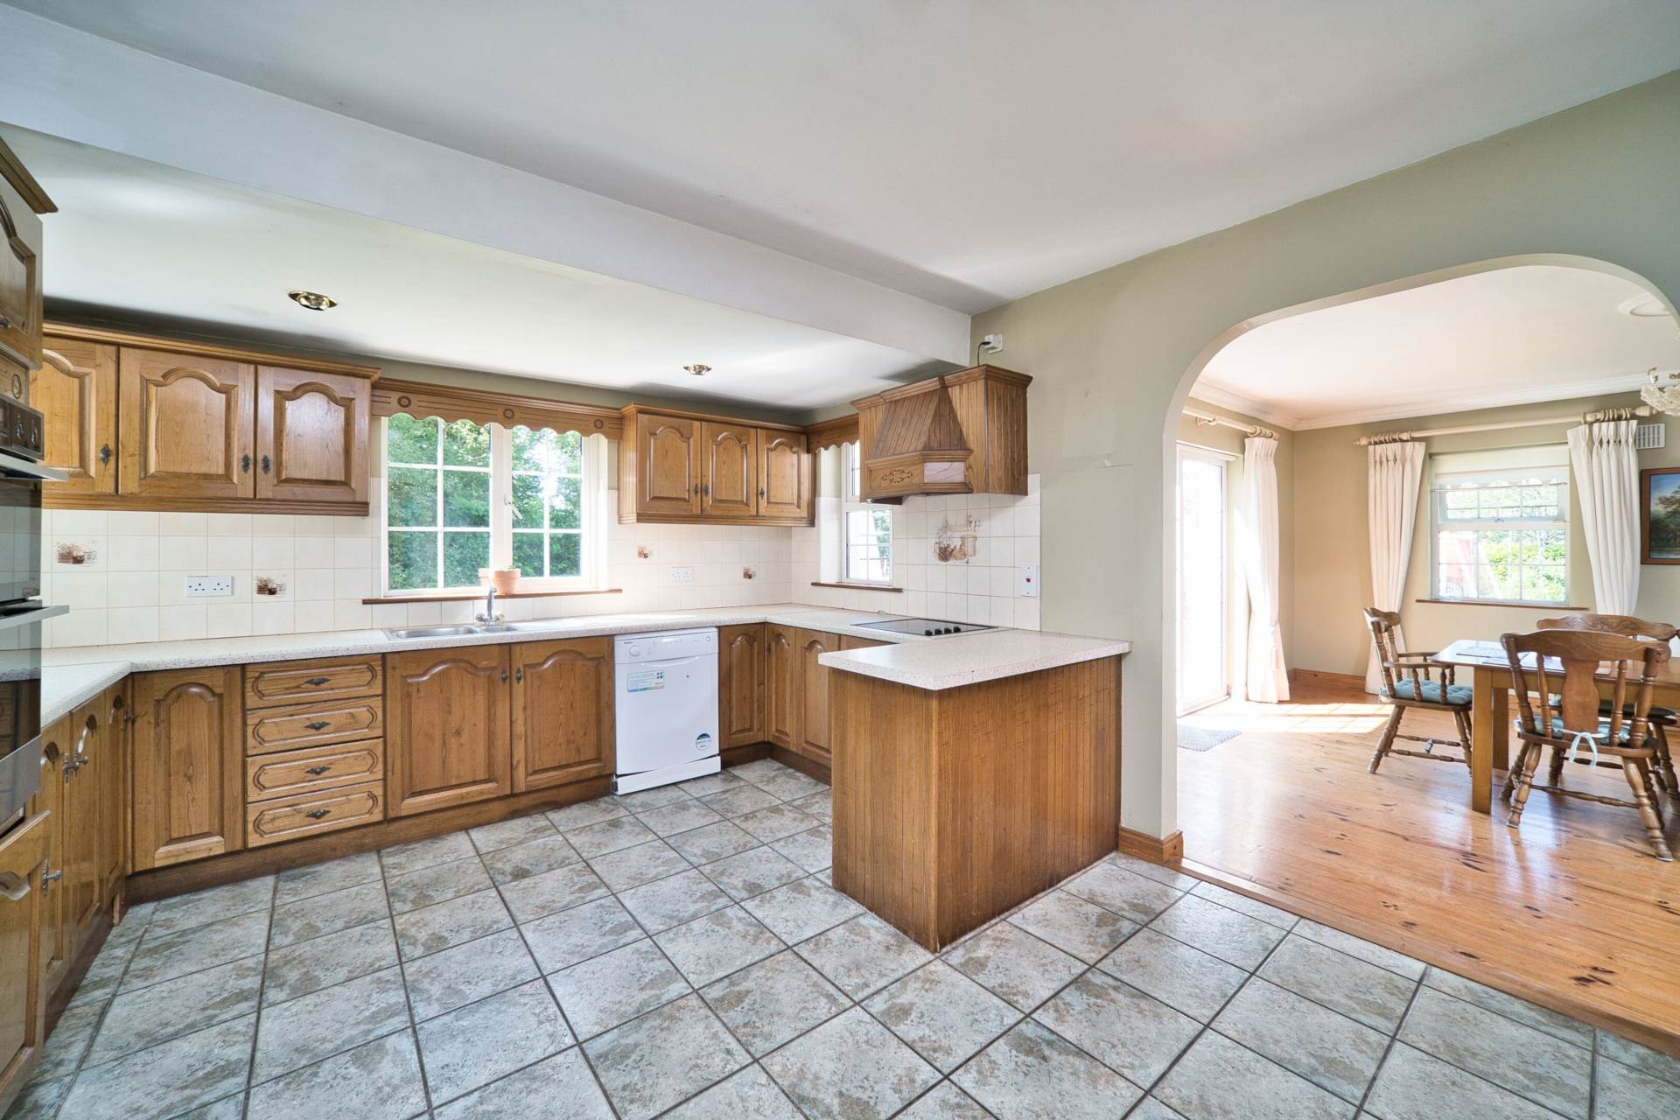
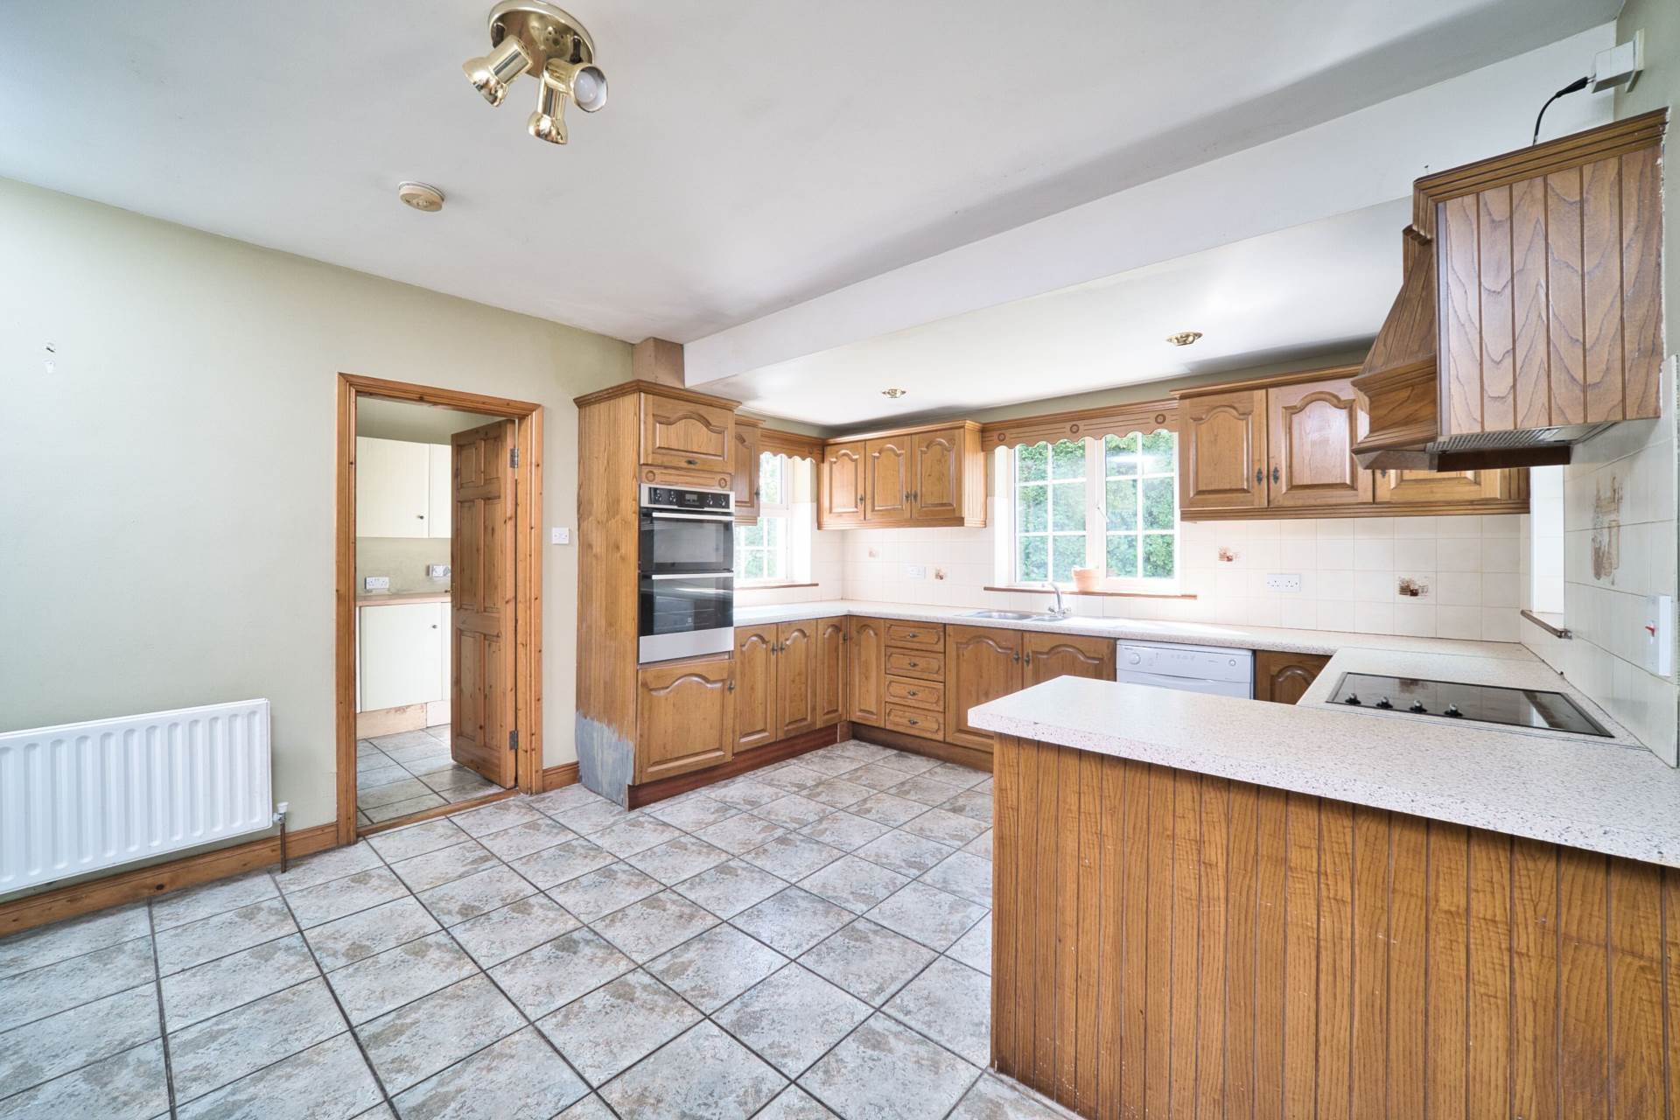
Kitchen 3.96m x 4.85m
Tiled flooring, fitted wall and floor units, double oven, hob, extractor fan, dishwasher, fridge-freezer and light fitting.
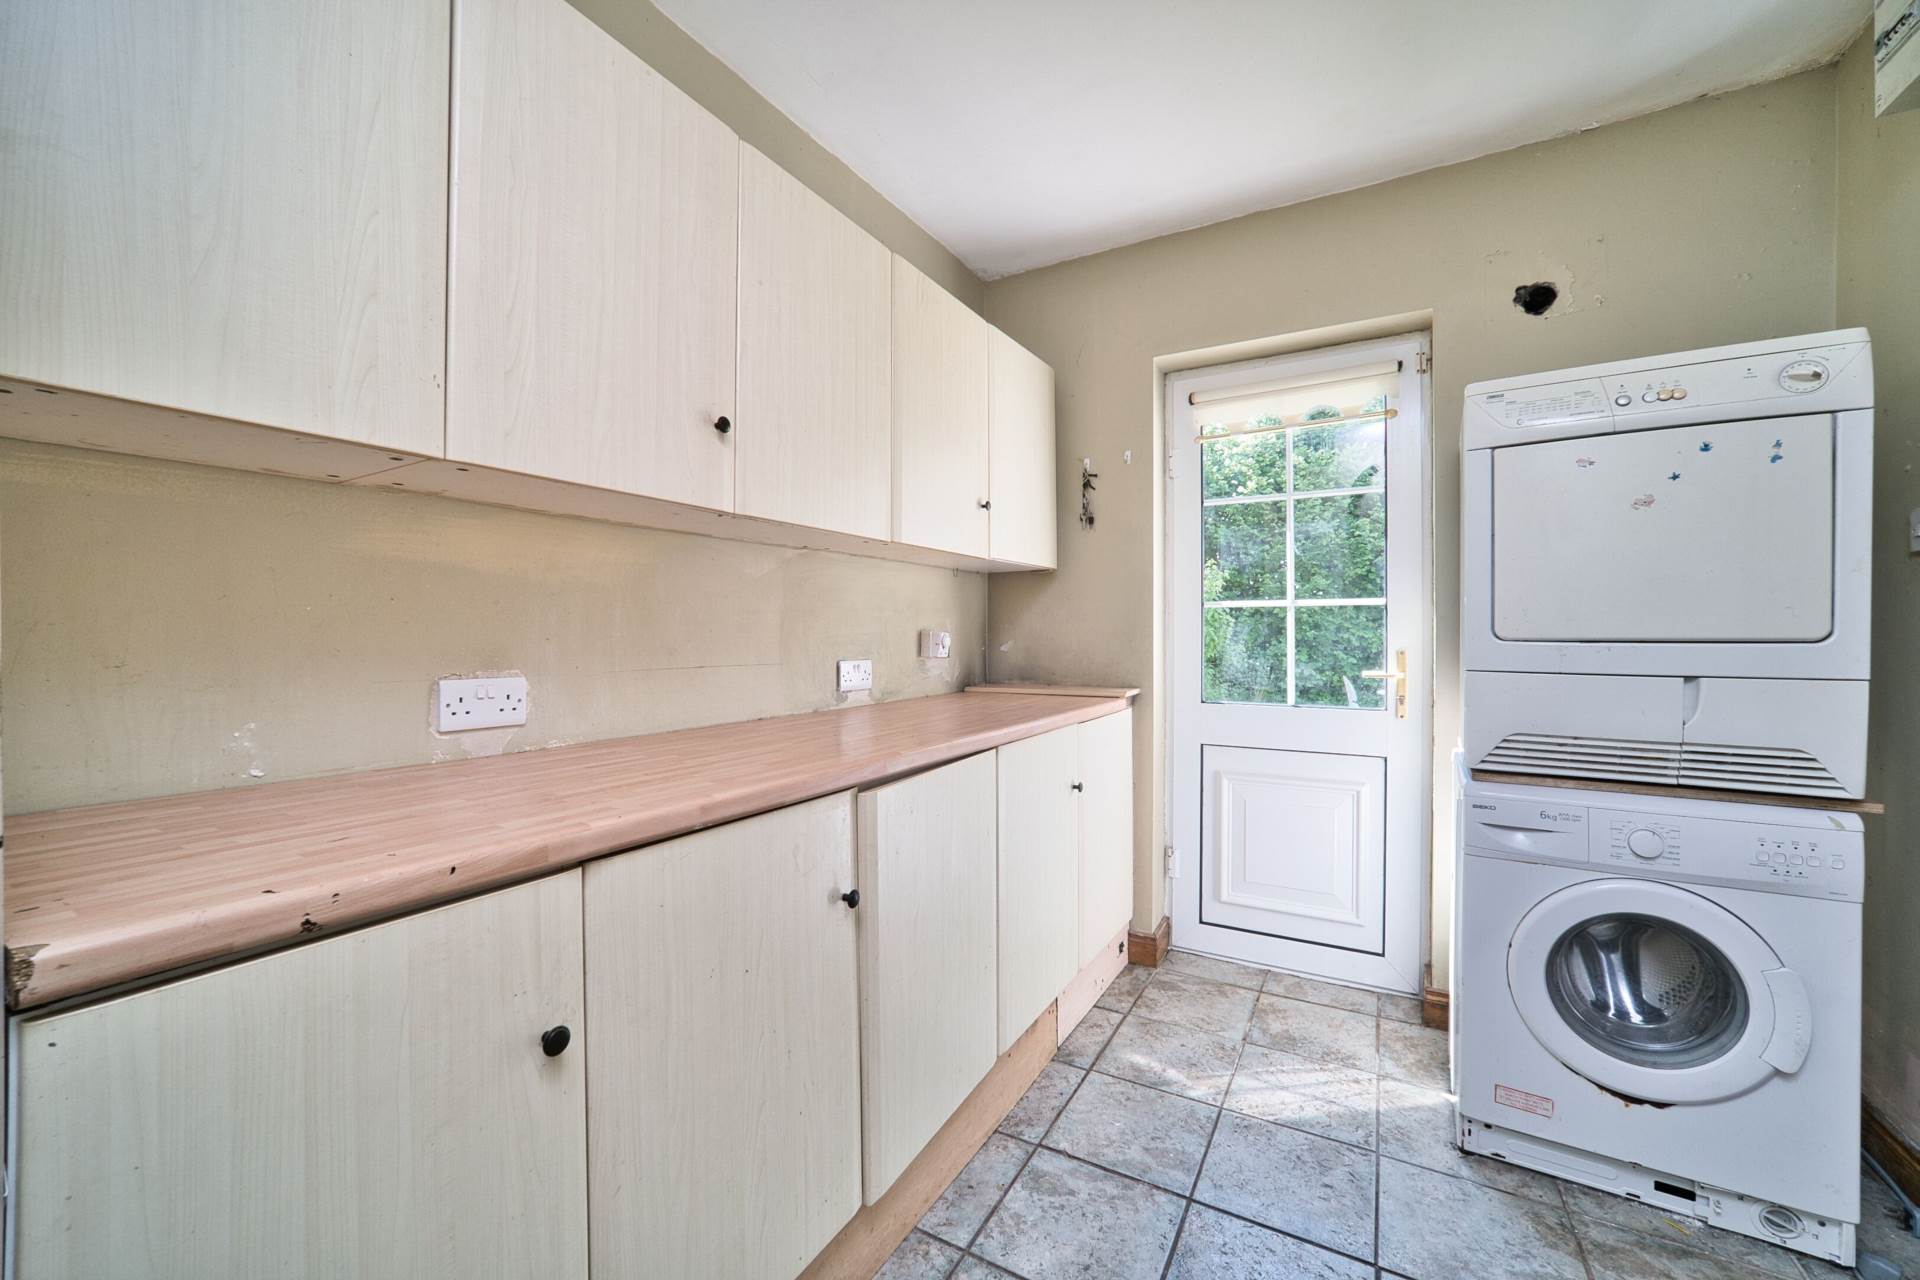
Utility Room 2.31m x 3.25m
Tiled flooring, fitted wall and floor units, plumbed for washing machine and door leading into back garden.
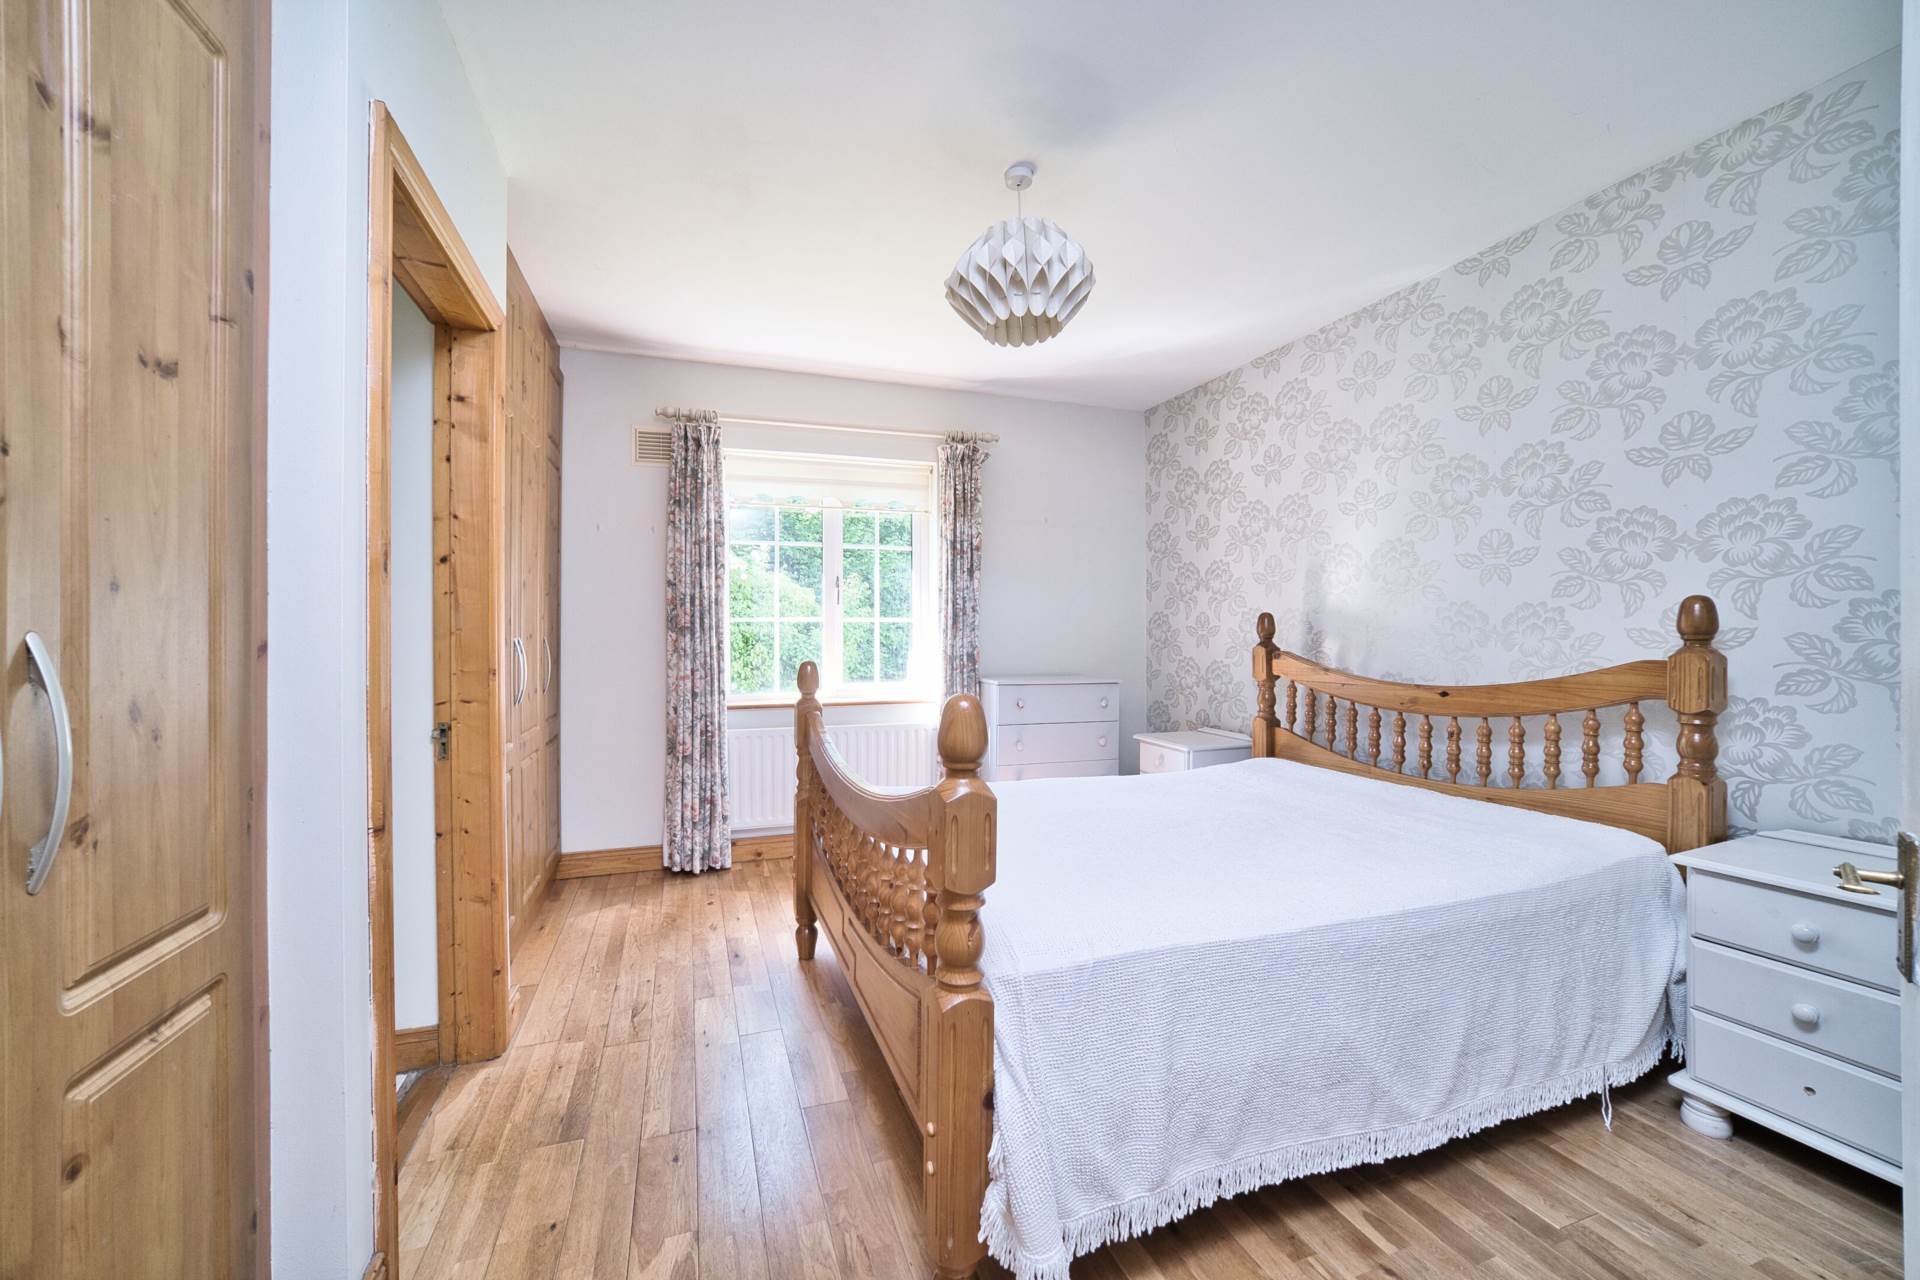
Master Bedroom 4m x 3.76m
Overlooking rear garden, semi solid oak flooring, fitted wardrobes, curtains and blinds.
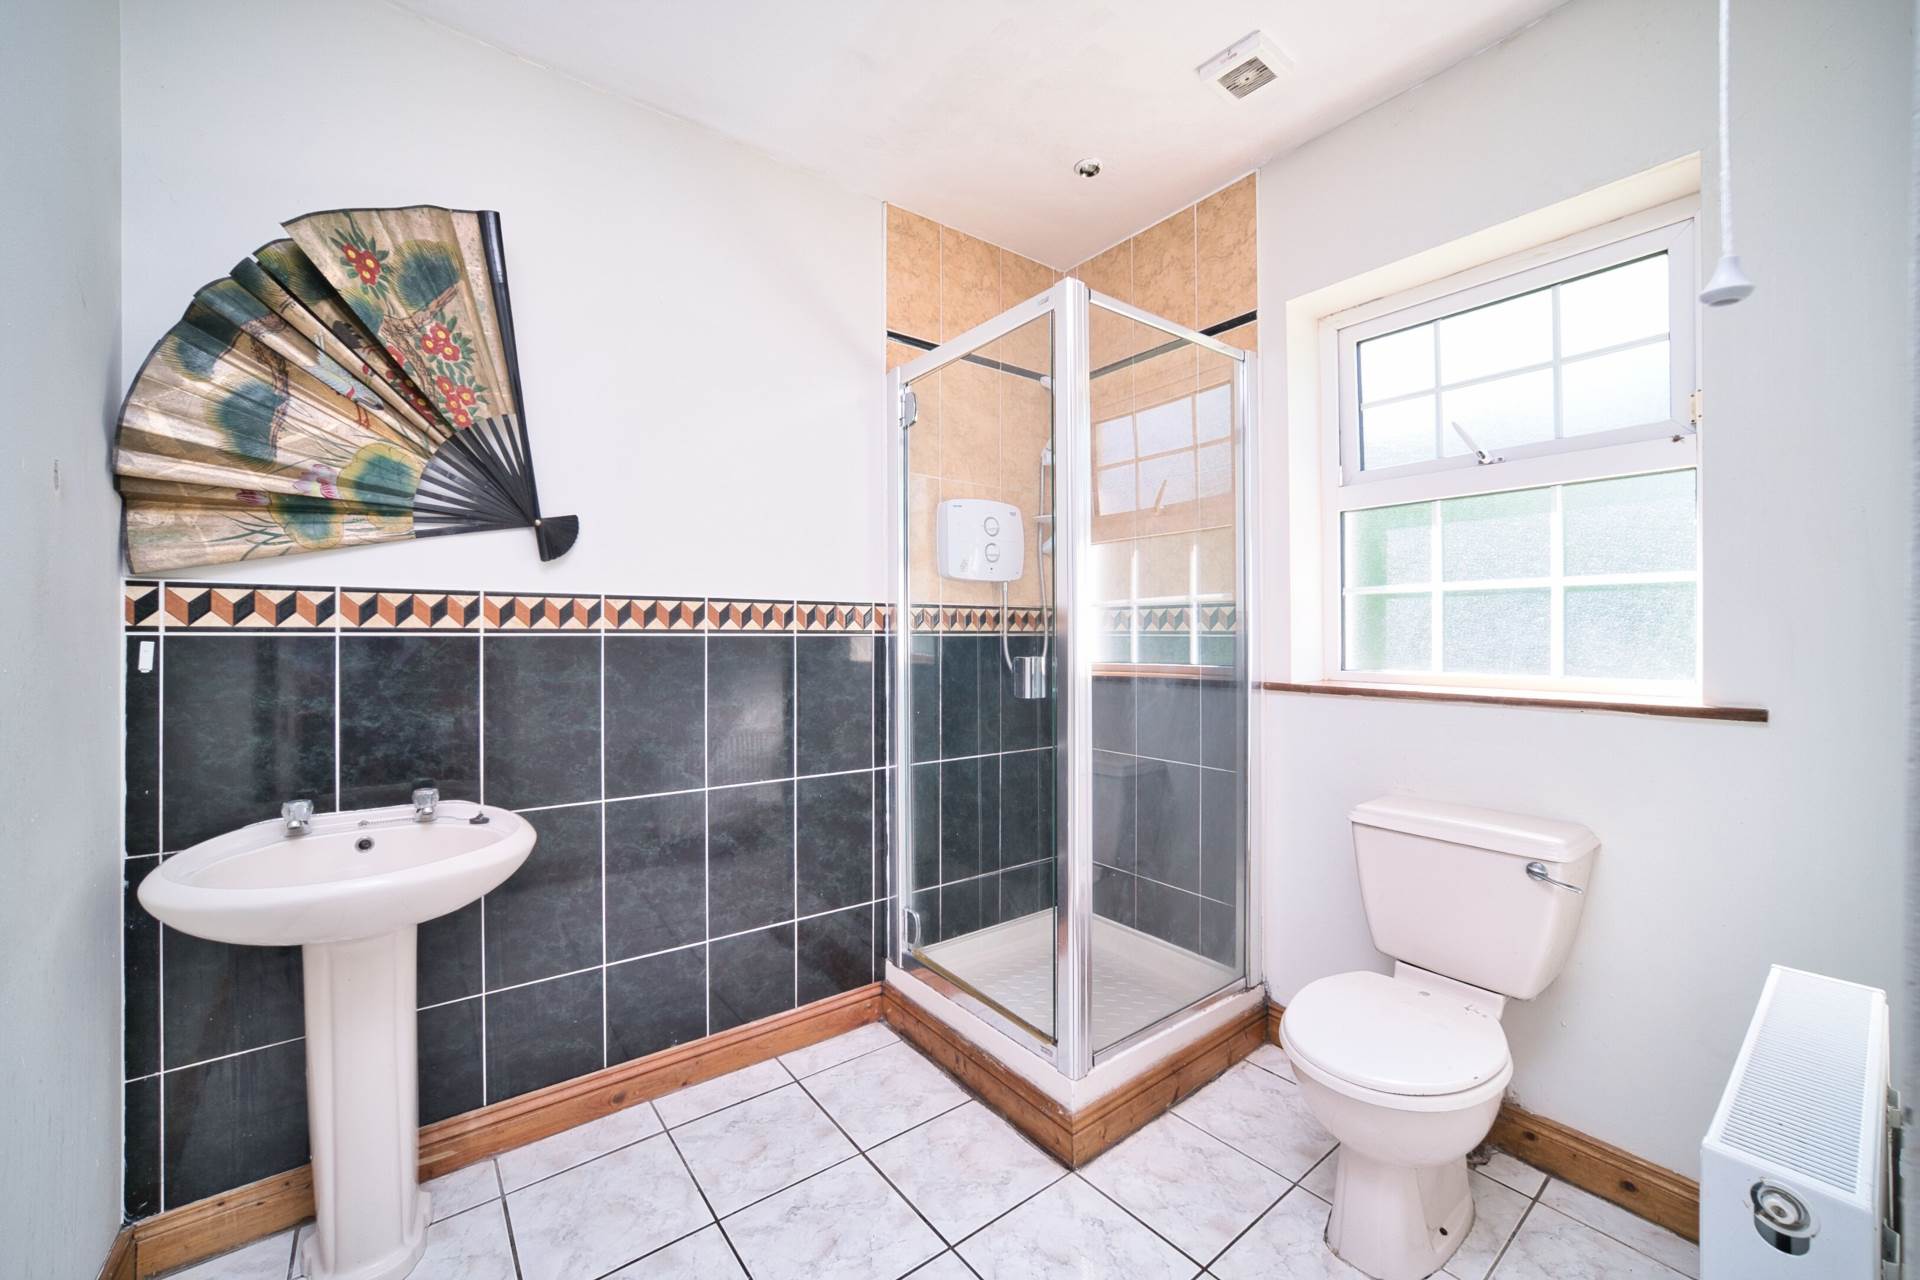
Ensuite 1.95m x 2.4m
Tiled flooring, half tiled walls, shower cubicle with electric Triton T90sr shower, w.c., w.h.b., extractor fan and recessed lights.
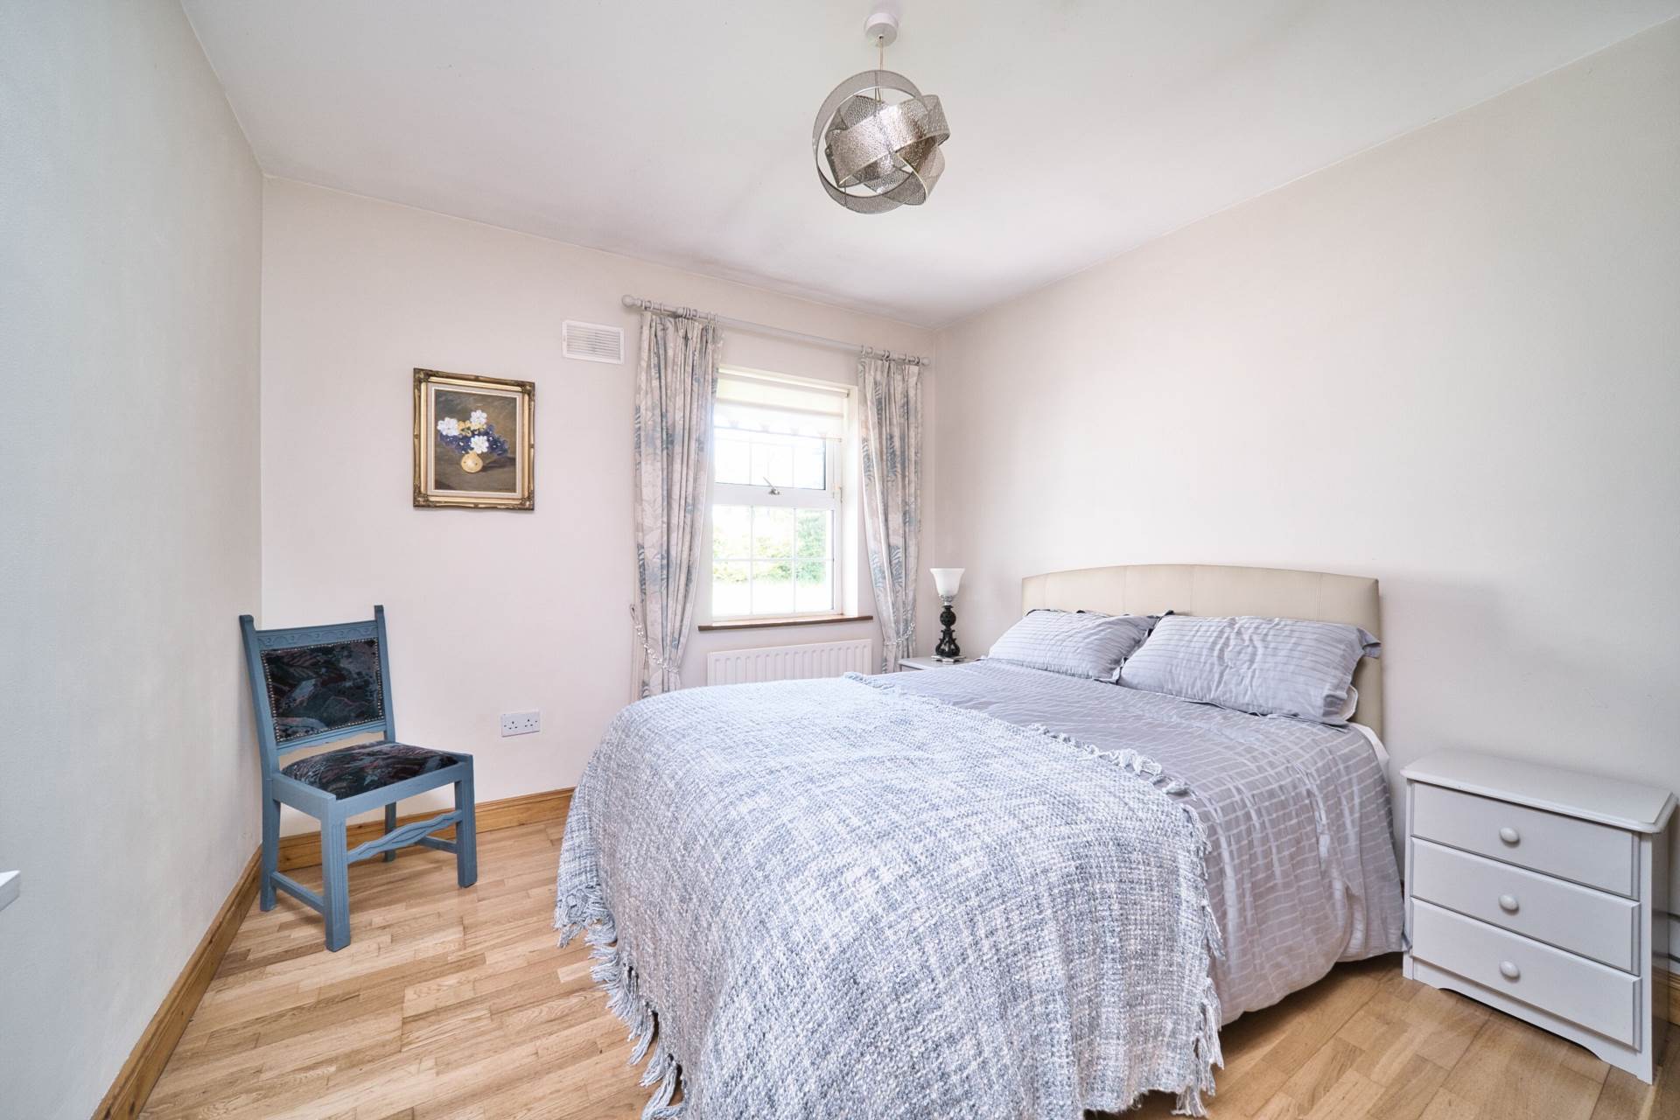
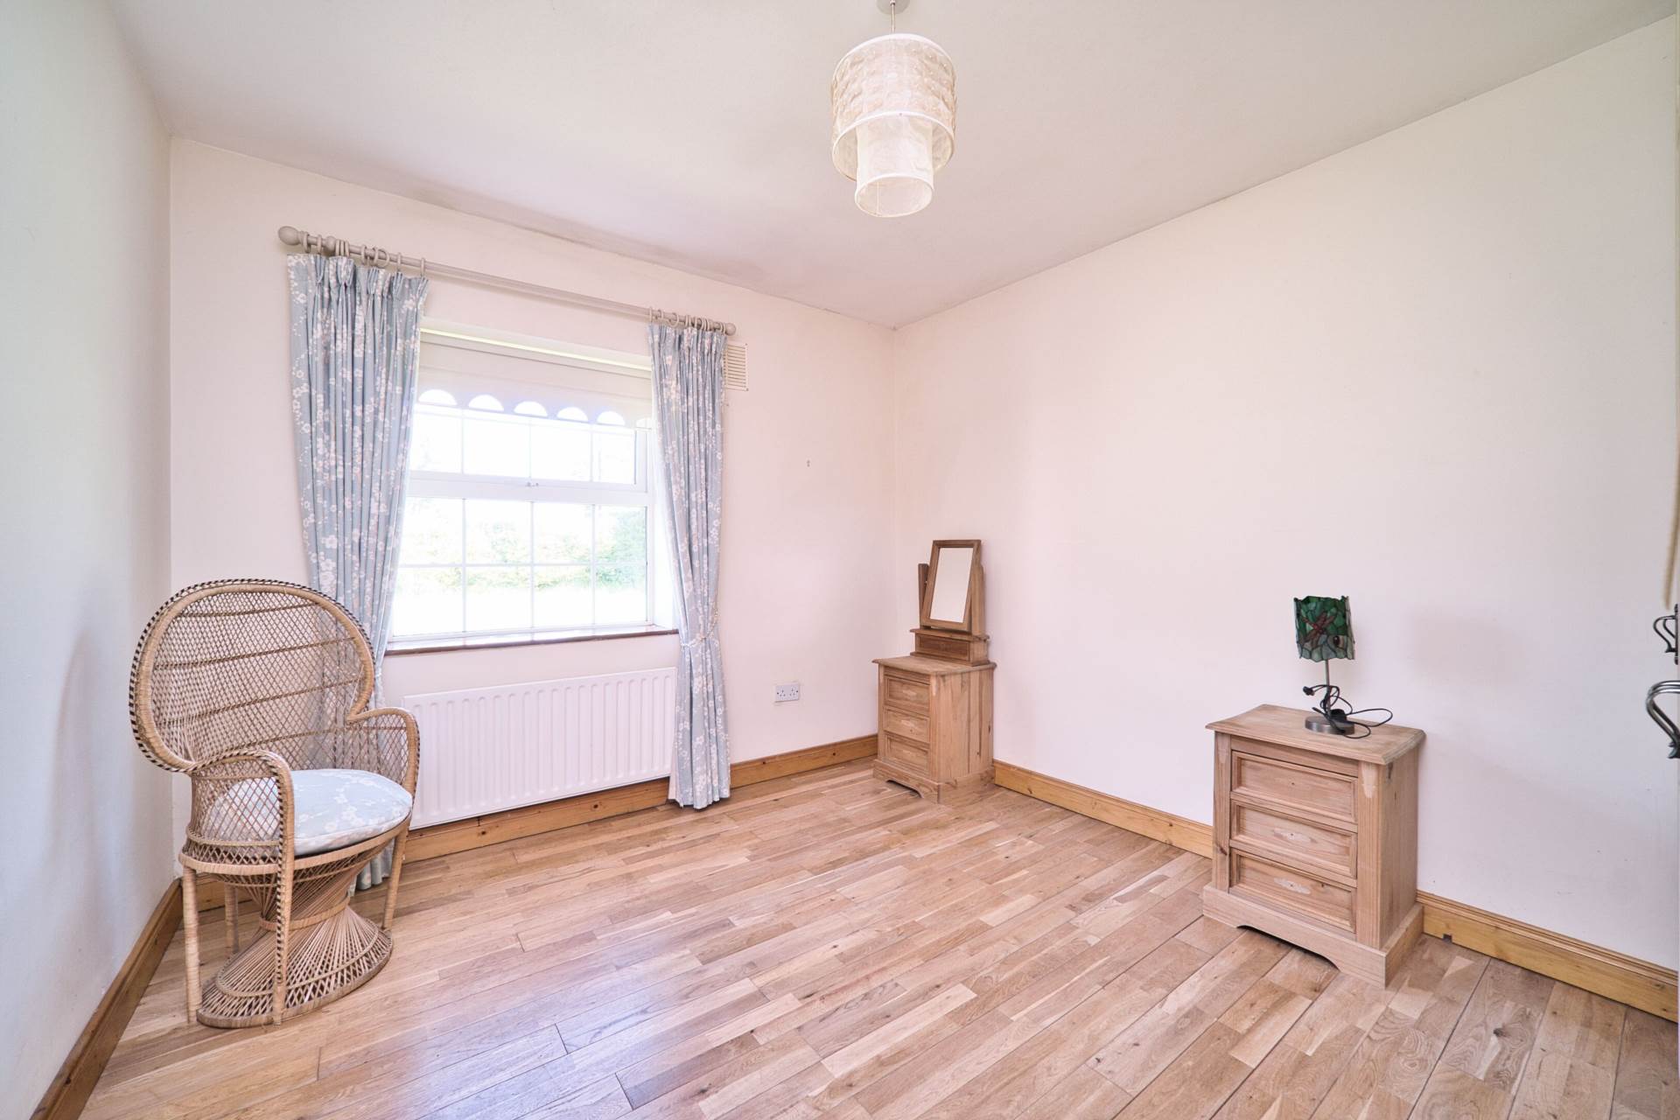
Bedroom 2 3.45m x 3.13m
Overlooking the front garden, semi solid oak flooring, fitted wardrobes, curtains, blinds and light shade.
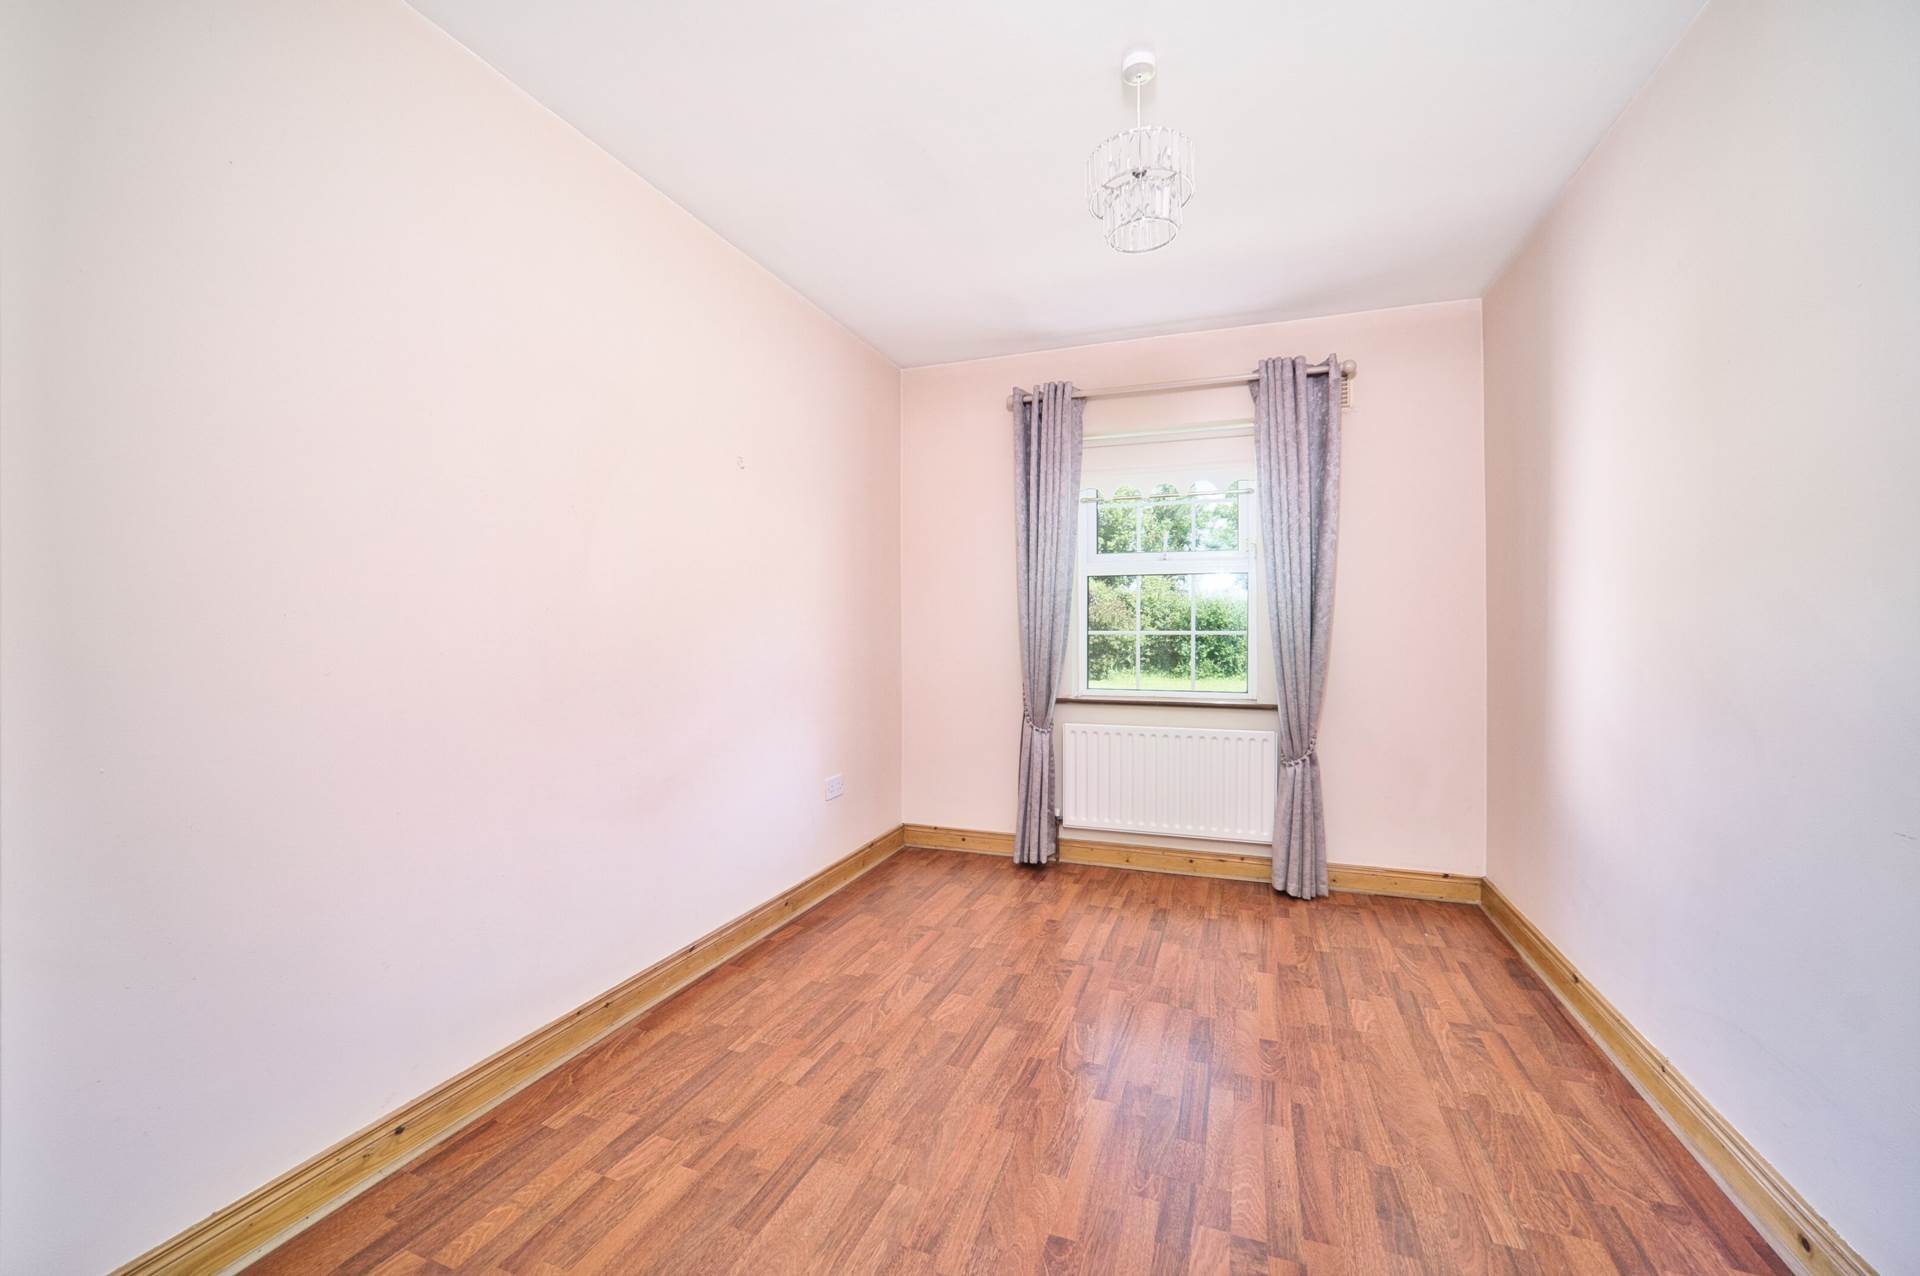
Bedroom 3 3.56m x 2.67m
Overlooking the front garden, laminate flooring, curtains, blinds and light shade.
Bedroom 4 3.05m x 3.15m
Semi solid oak flooring, fitted wardrobes, curtains, blinds and light shade.
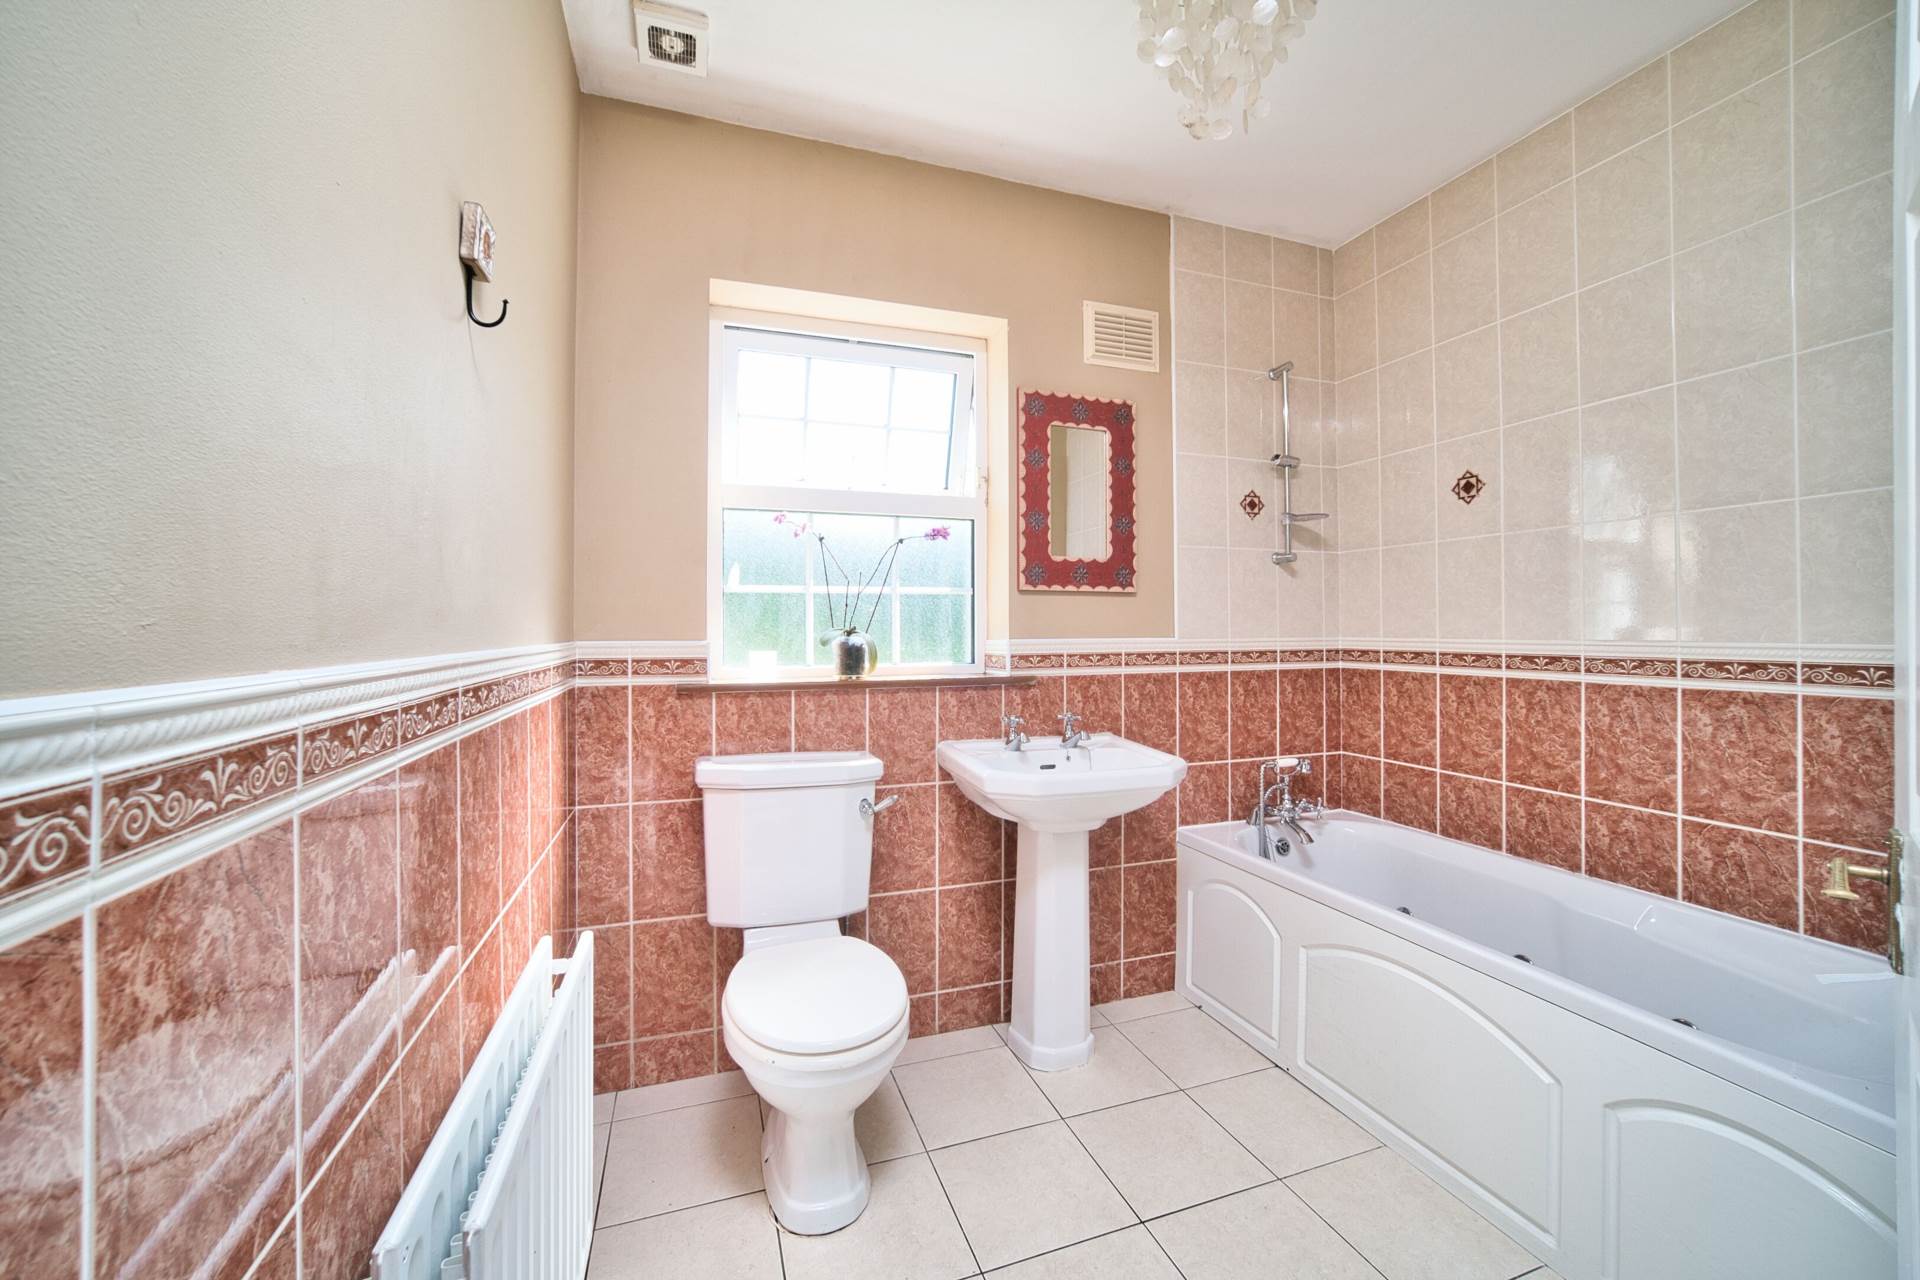
Bathroom 1.95m x 2.44m
Tiled flooring, half tiled walls, bath, w.c., w.h.b., window, extractor fan and light fitting.
Garden
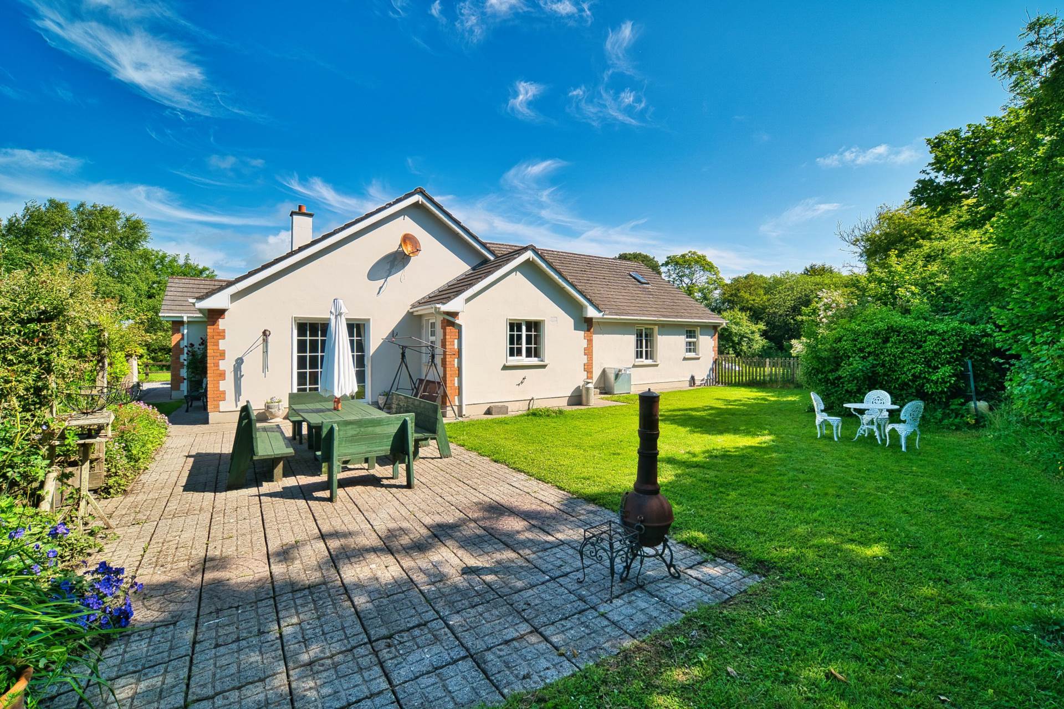
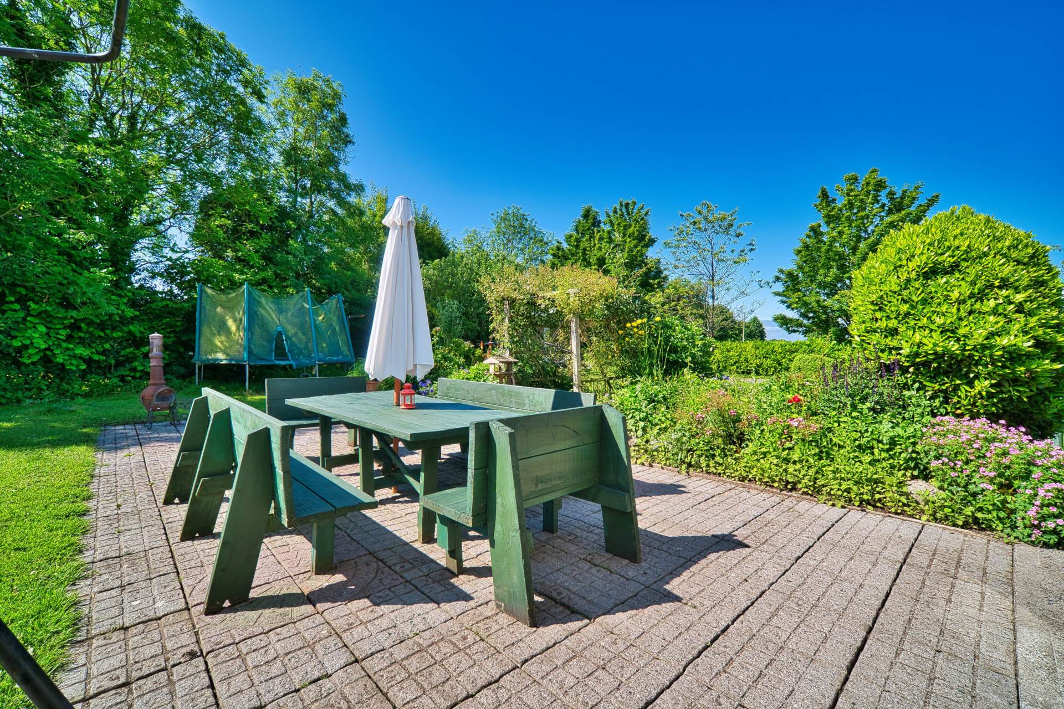
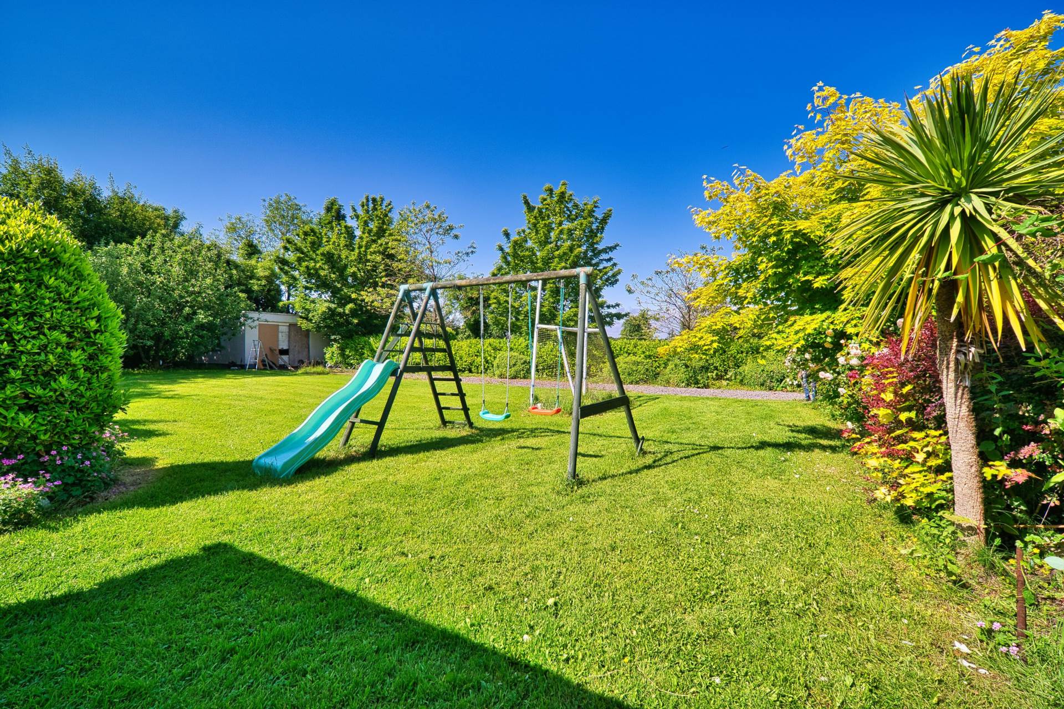
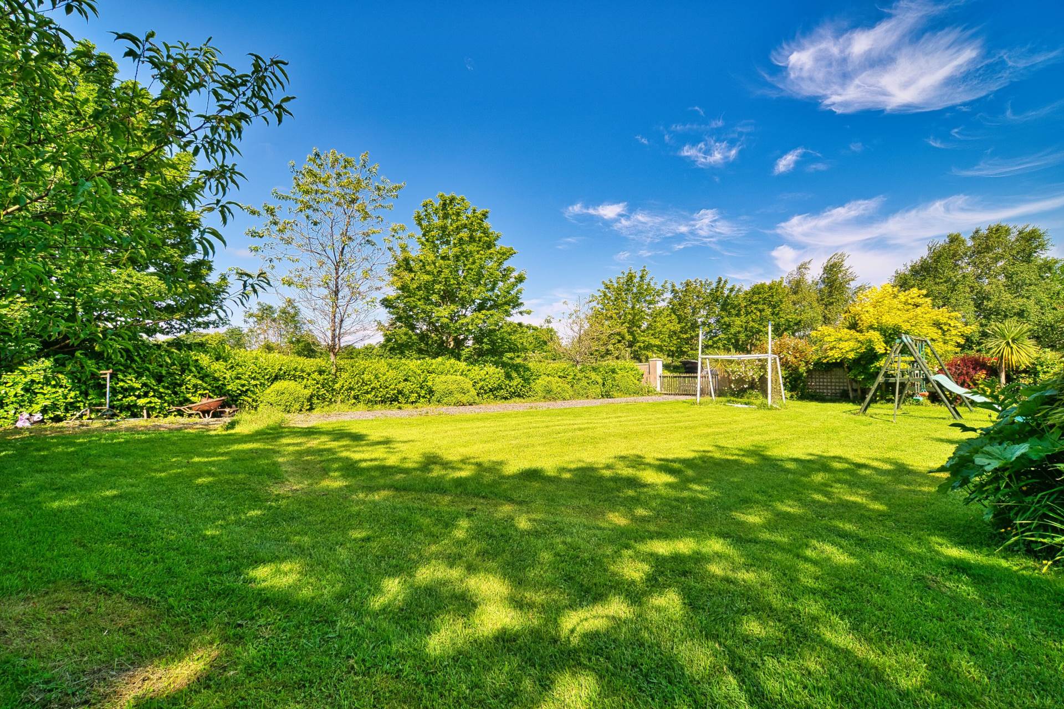
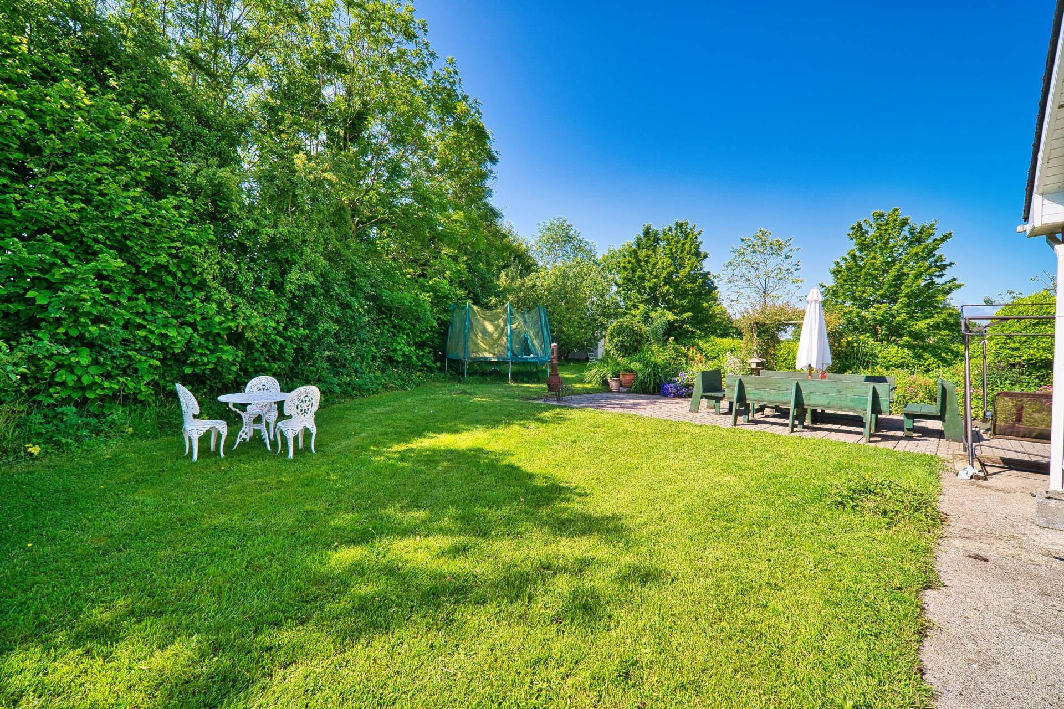
South facing rear garden with patio area, mature trees, lawns and hedging.
Additional Information:
Gross internal floor area approx. 180 sq.m
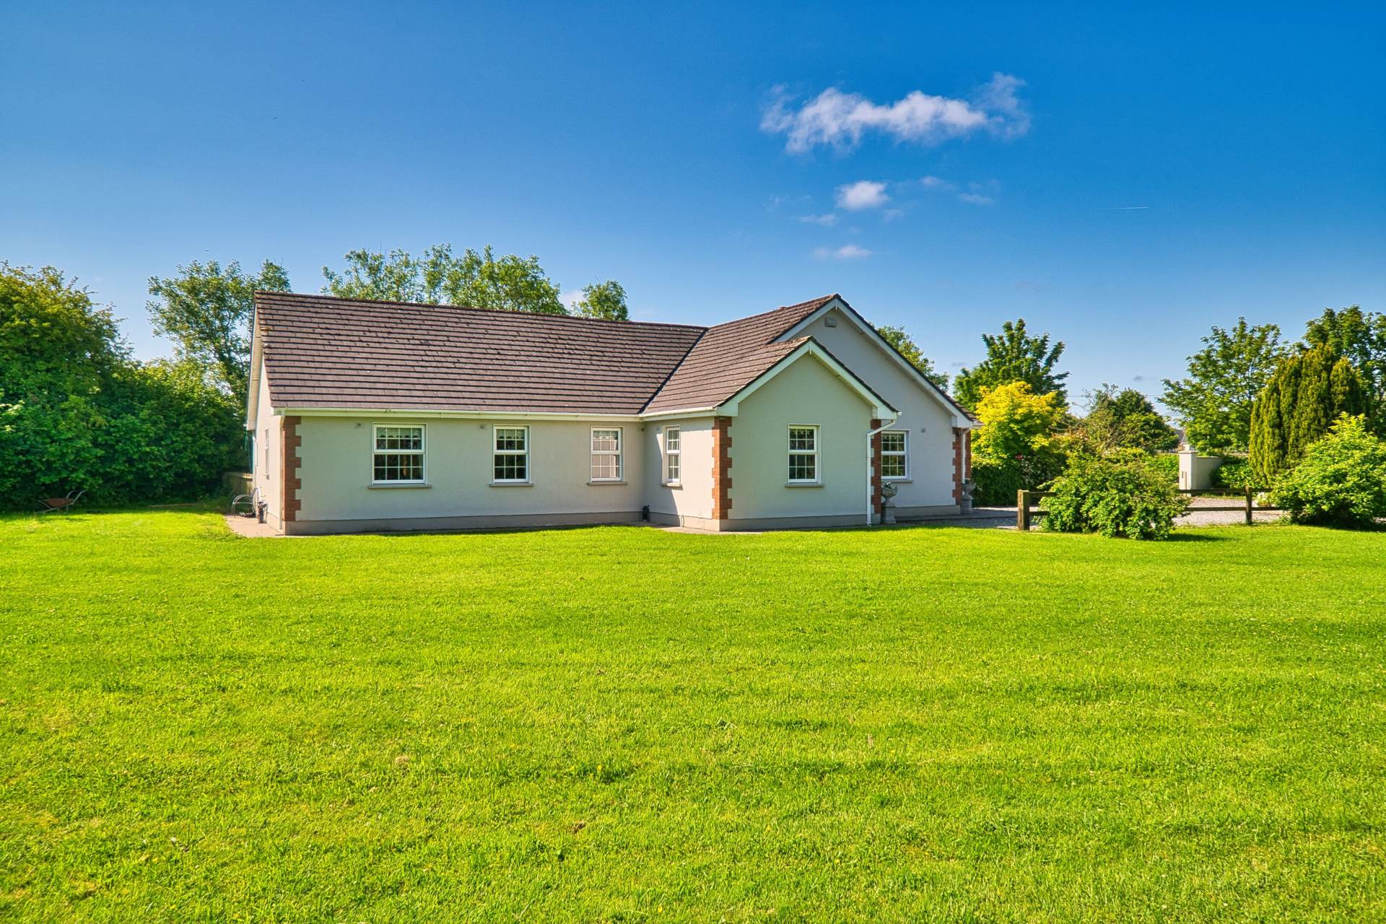
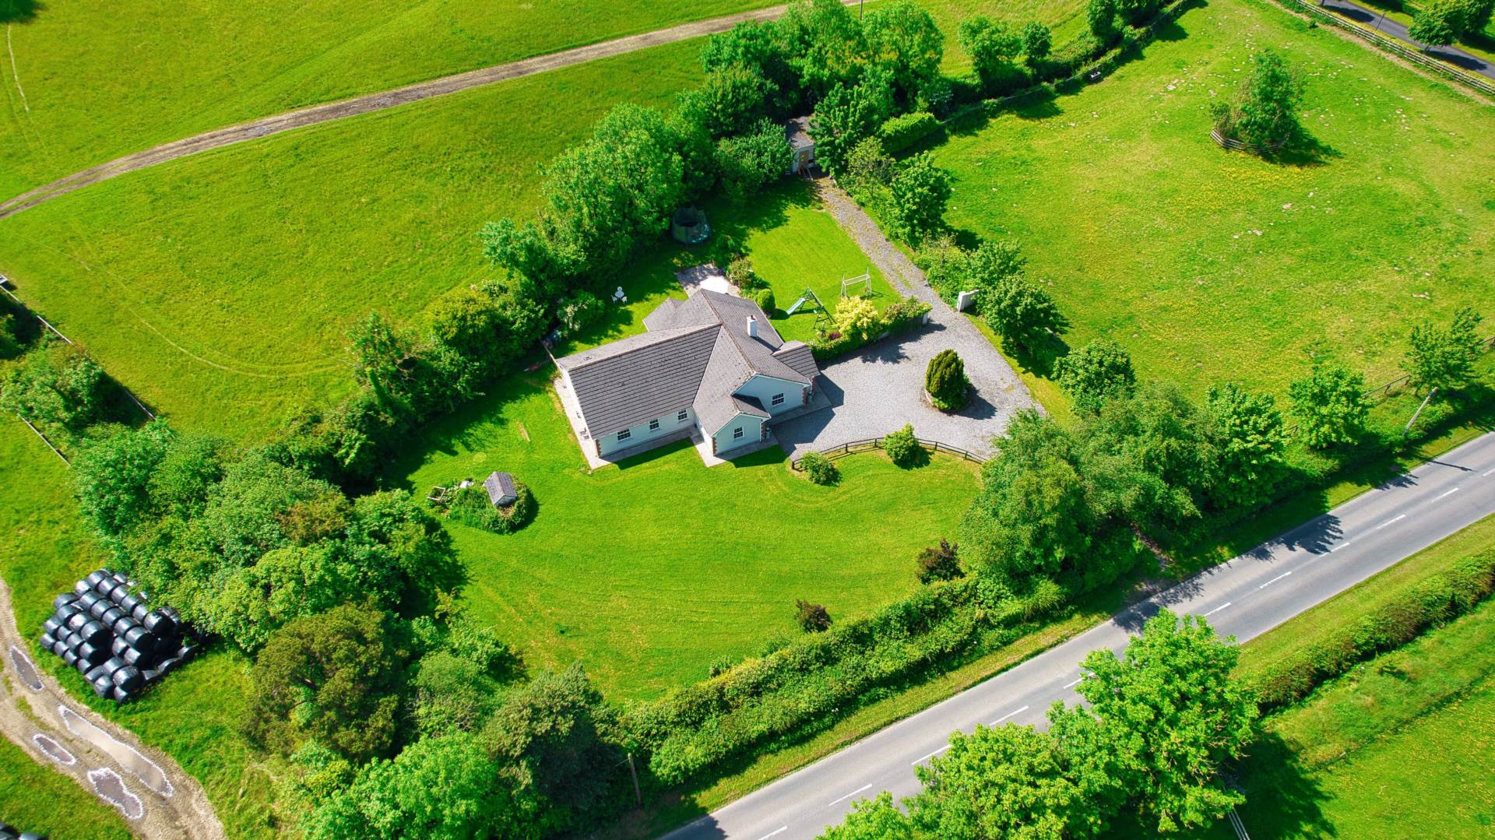
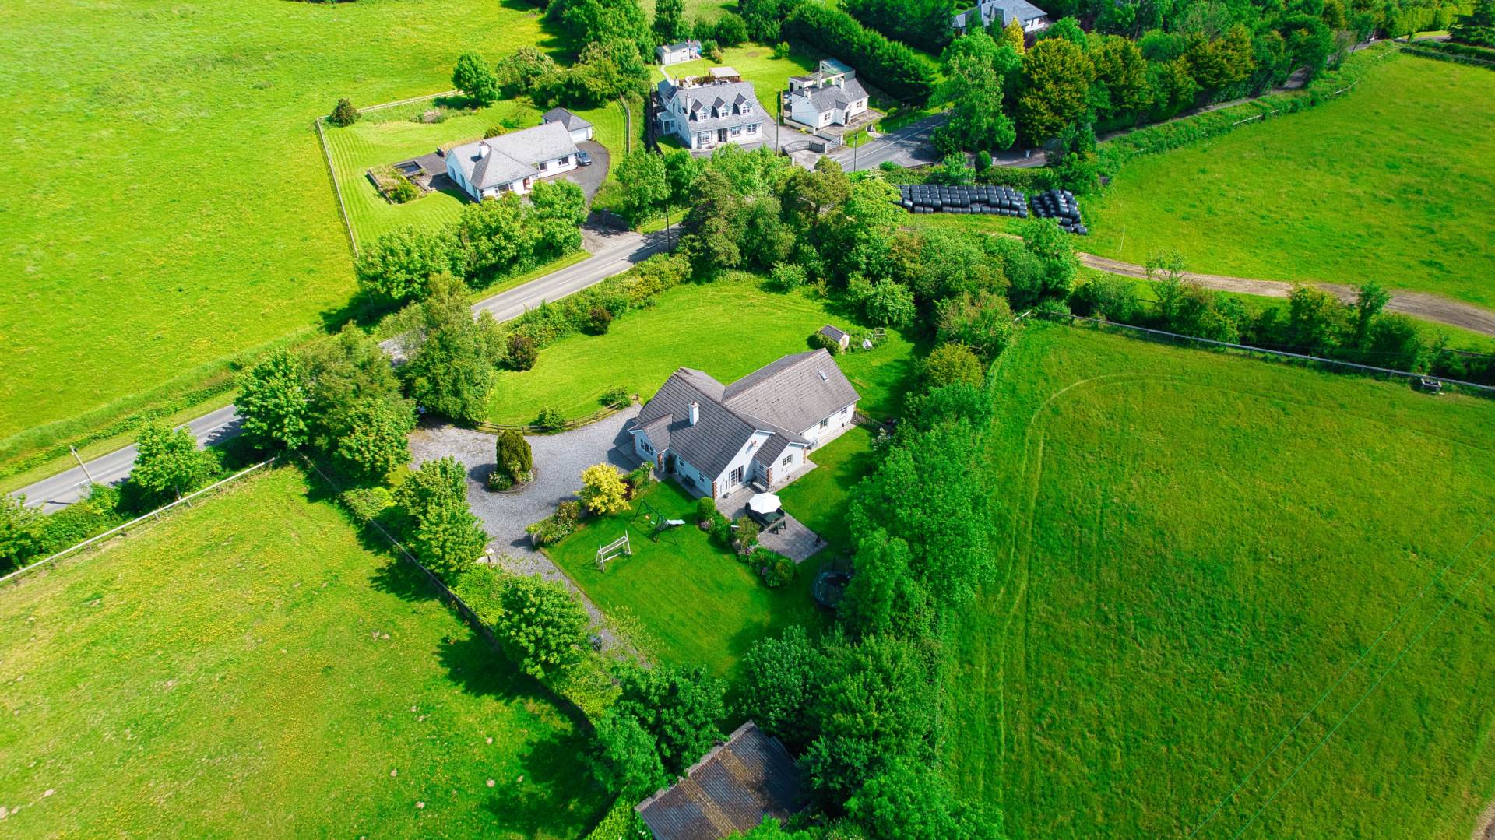
Sits on approx.1 acre site
Built c.1998
Huge attic space which might be suitable for conversion
Block built garage
Concrete foot paths surrounding the house
PVC facia and soffits
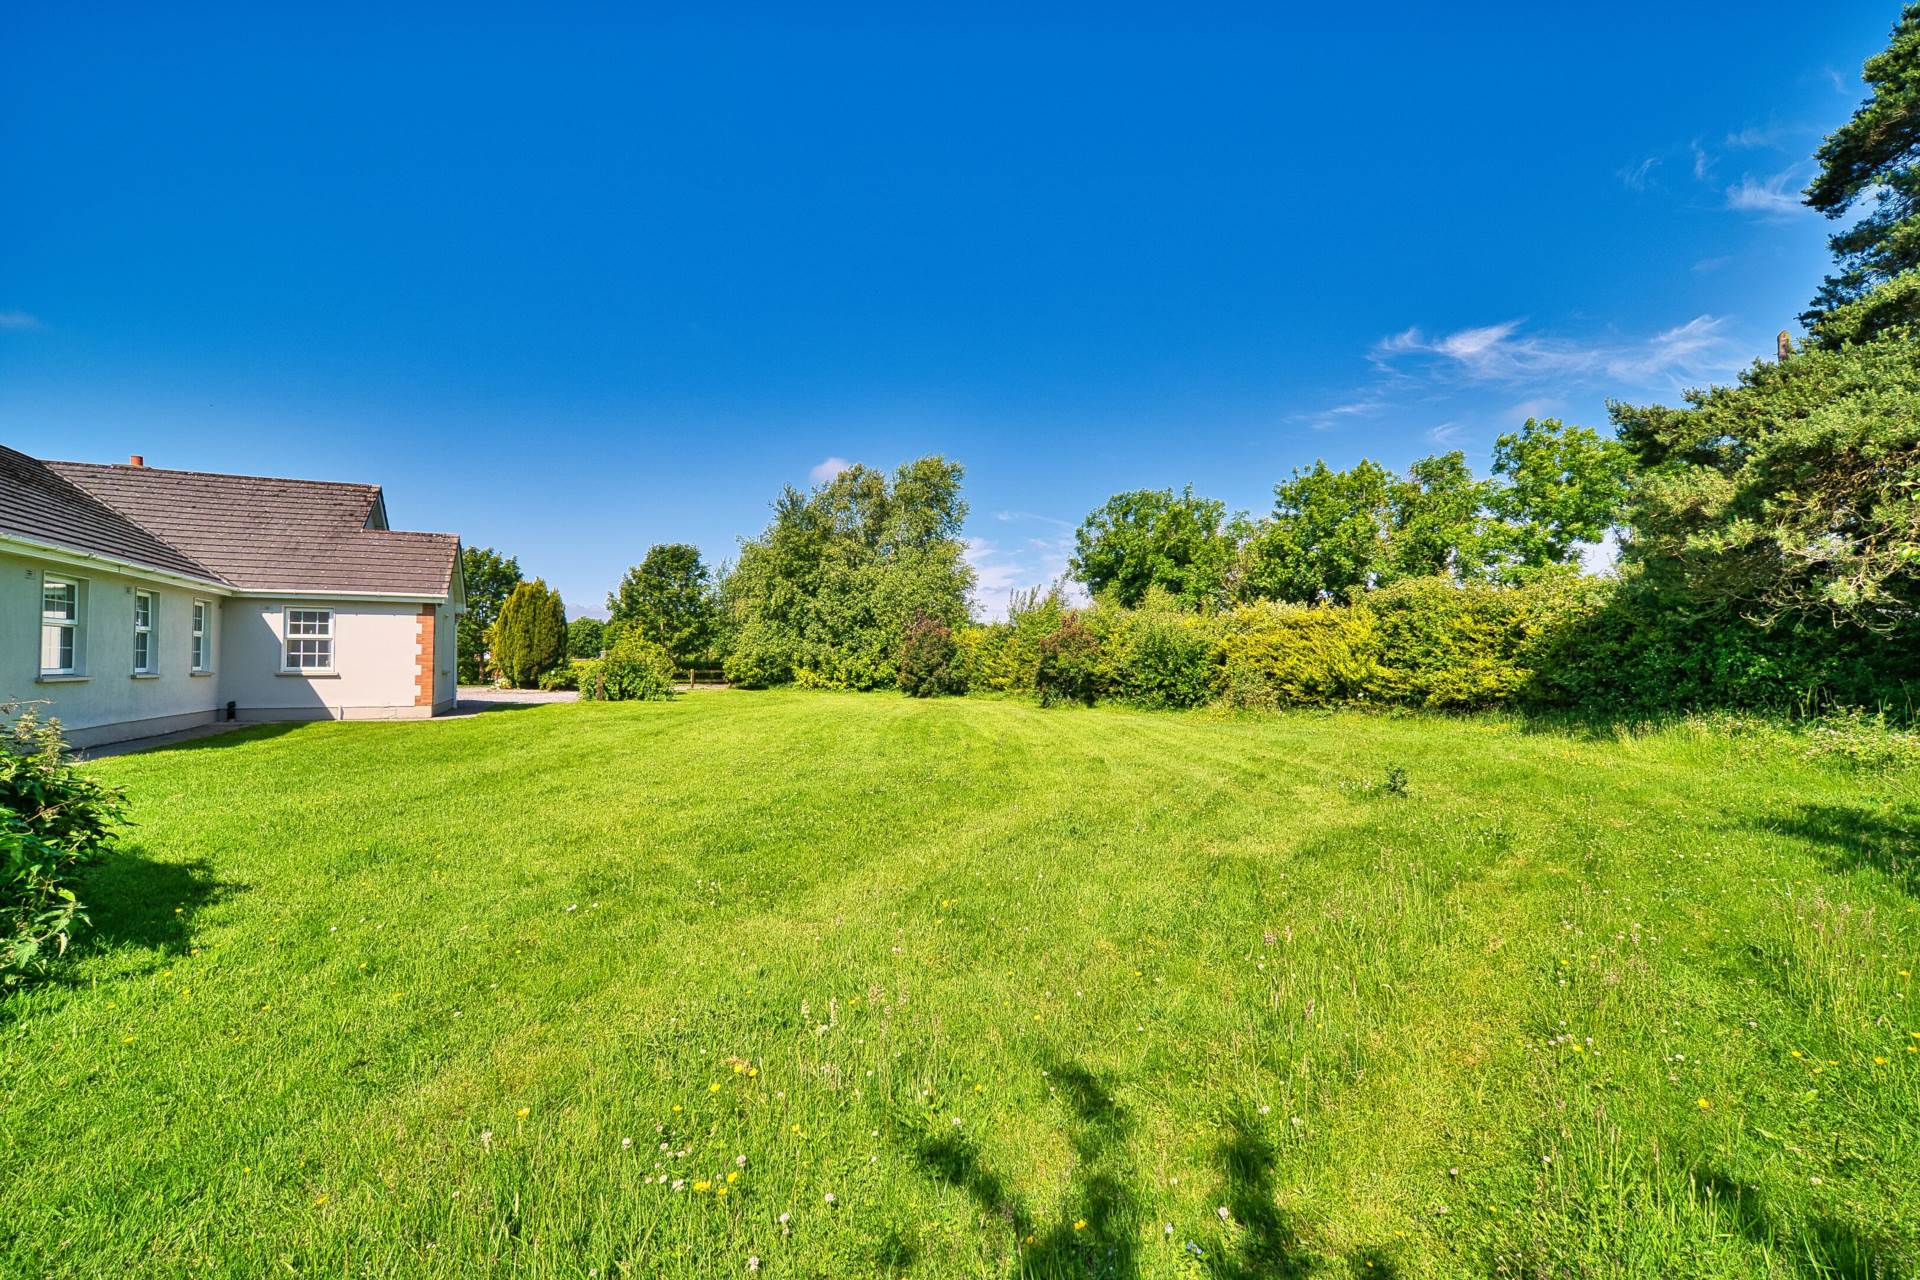
Mature hedging and trees surrounding the property
Lawns on all sides
Outside lights
Outside tap
Located close to Donadea Forest Park
Items Included in sale:
Double oven, hob, extractor fan, dishwasher, fridge-freezer, curtains, blinds and light fittings.
BER
C1
Eircode: W91 K3V7
Features
- Coonan Property take pleasure in presenting Hazel View, a spacious four-bedroom detached bungalow, offering approx. 180 sq.m of well-proportioned living space on a fine c.1 acre site
- Accommodation briefly comprises hallway, living room, kitchen, dining room, utility room, w.c, , four bedrooms with main en-suite and family bathroom
- A large block-built garage offers endless potential, could serve as a granny flat, home gym, workshop and more subject to p.p.
- Approached by a pebble drive with extensive lawn areas and vehicular access directly to garage
- Sunny south facing rear garden with patio area surrounded by mature plants, trees and well-manicured lawns
- Situated in a delightful rural setting, this exceptional home offers the perfect balance of countryside serenity and convenience, located just 10km from Maynooth and 7km from the M4 motorway for easy commuting.
Services
- Mains water
- Septic tank
- Oil fire central heating
- Grant Vortex boiler (replaced 4 years ago)