Published property record
Property details
This is the original property information Coonan published with the transaction record. It may include the original guide price, auction details and marketing description. Specific appointment arrangements and contact details have been omitted from this historical marketing record. Any price shown is marketing information, not an achieved price; the achieved price and transaction date were not published.
Guide Price
€625,000
Type of Transaction
Private Treaty
Accommodation:
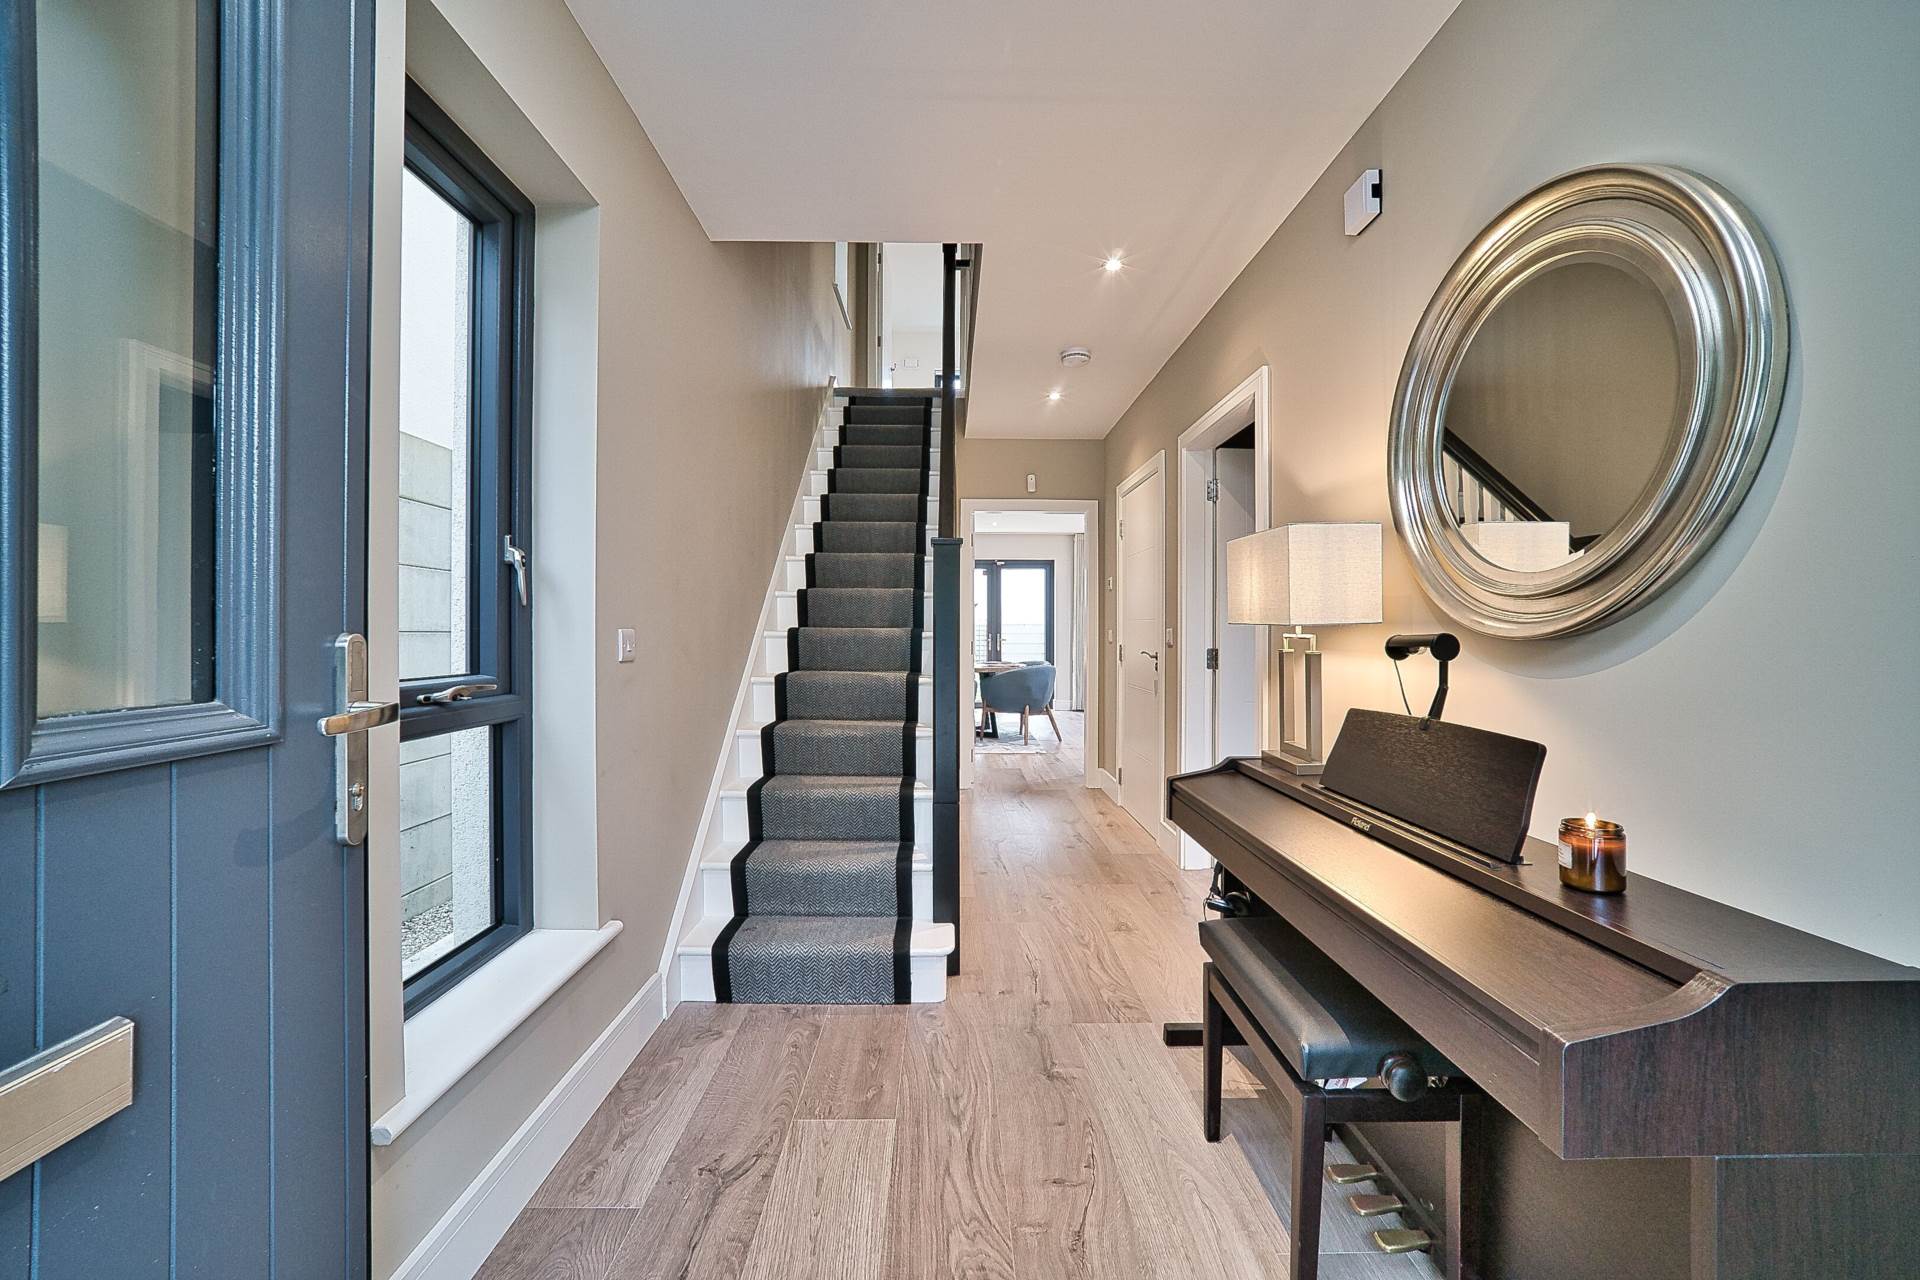
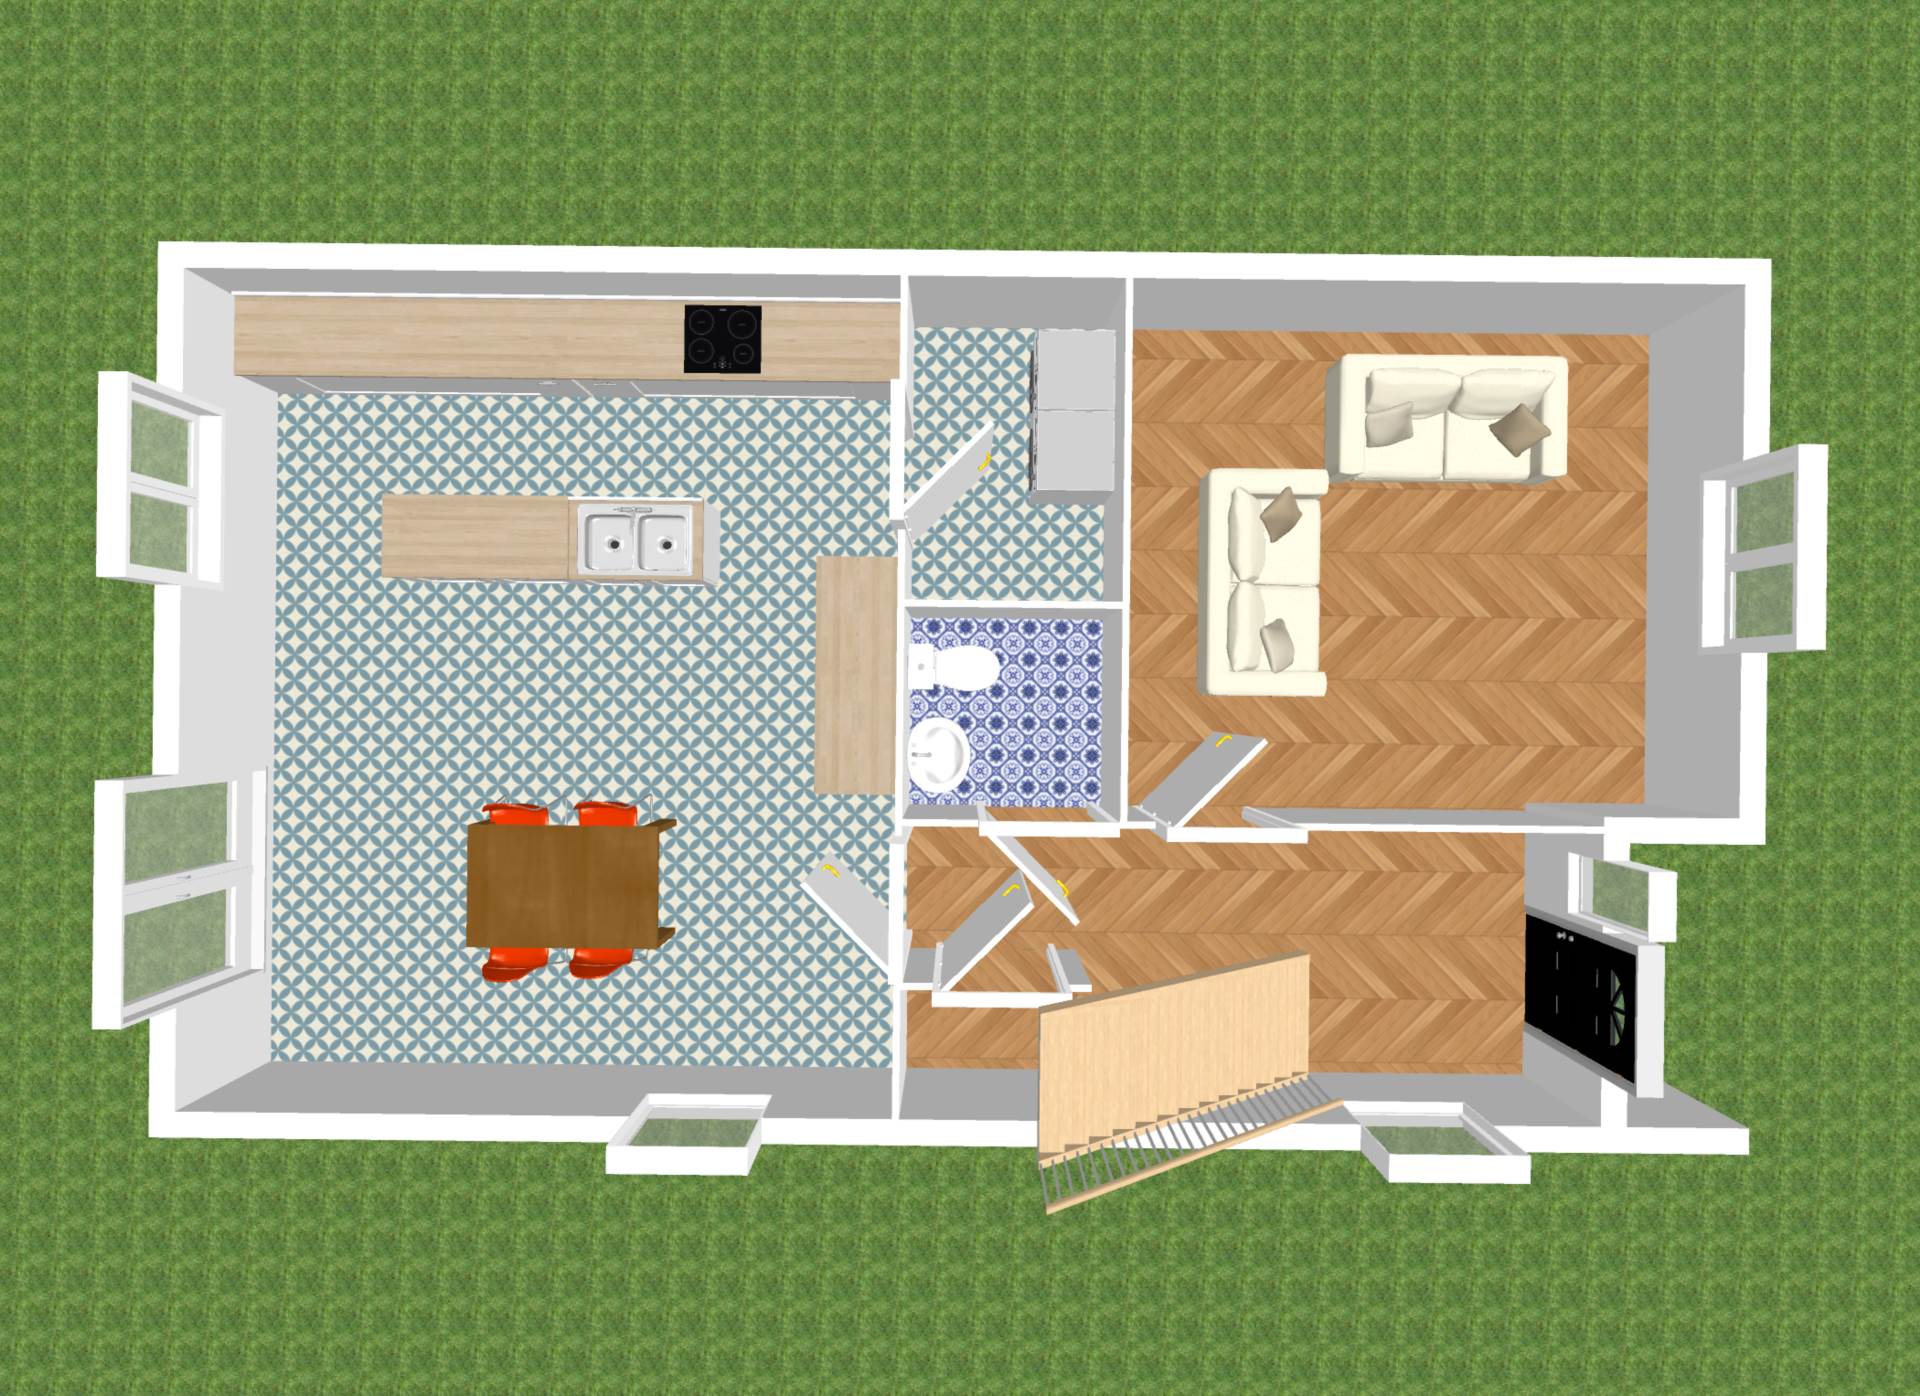
Entrance Hallway 5.5m x 2.03m
Laminate flooring, recessed lights, alarm panel and under stair storage.
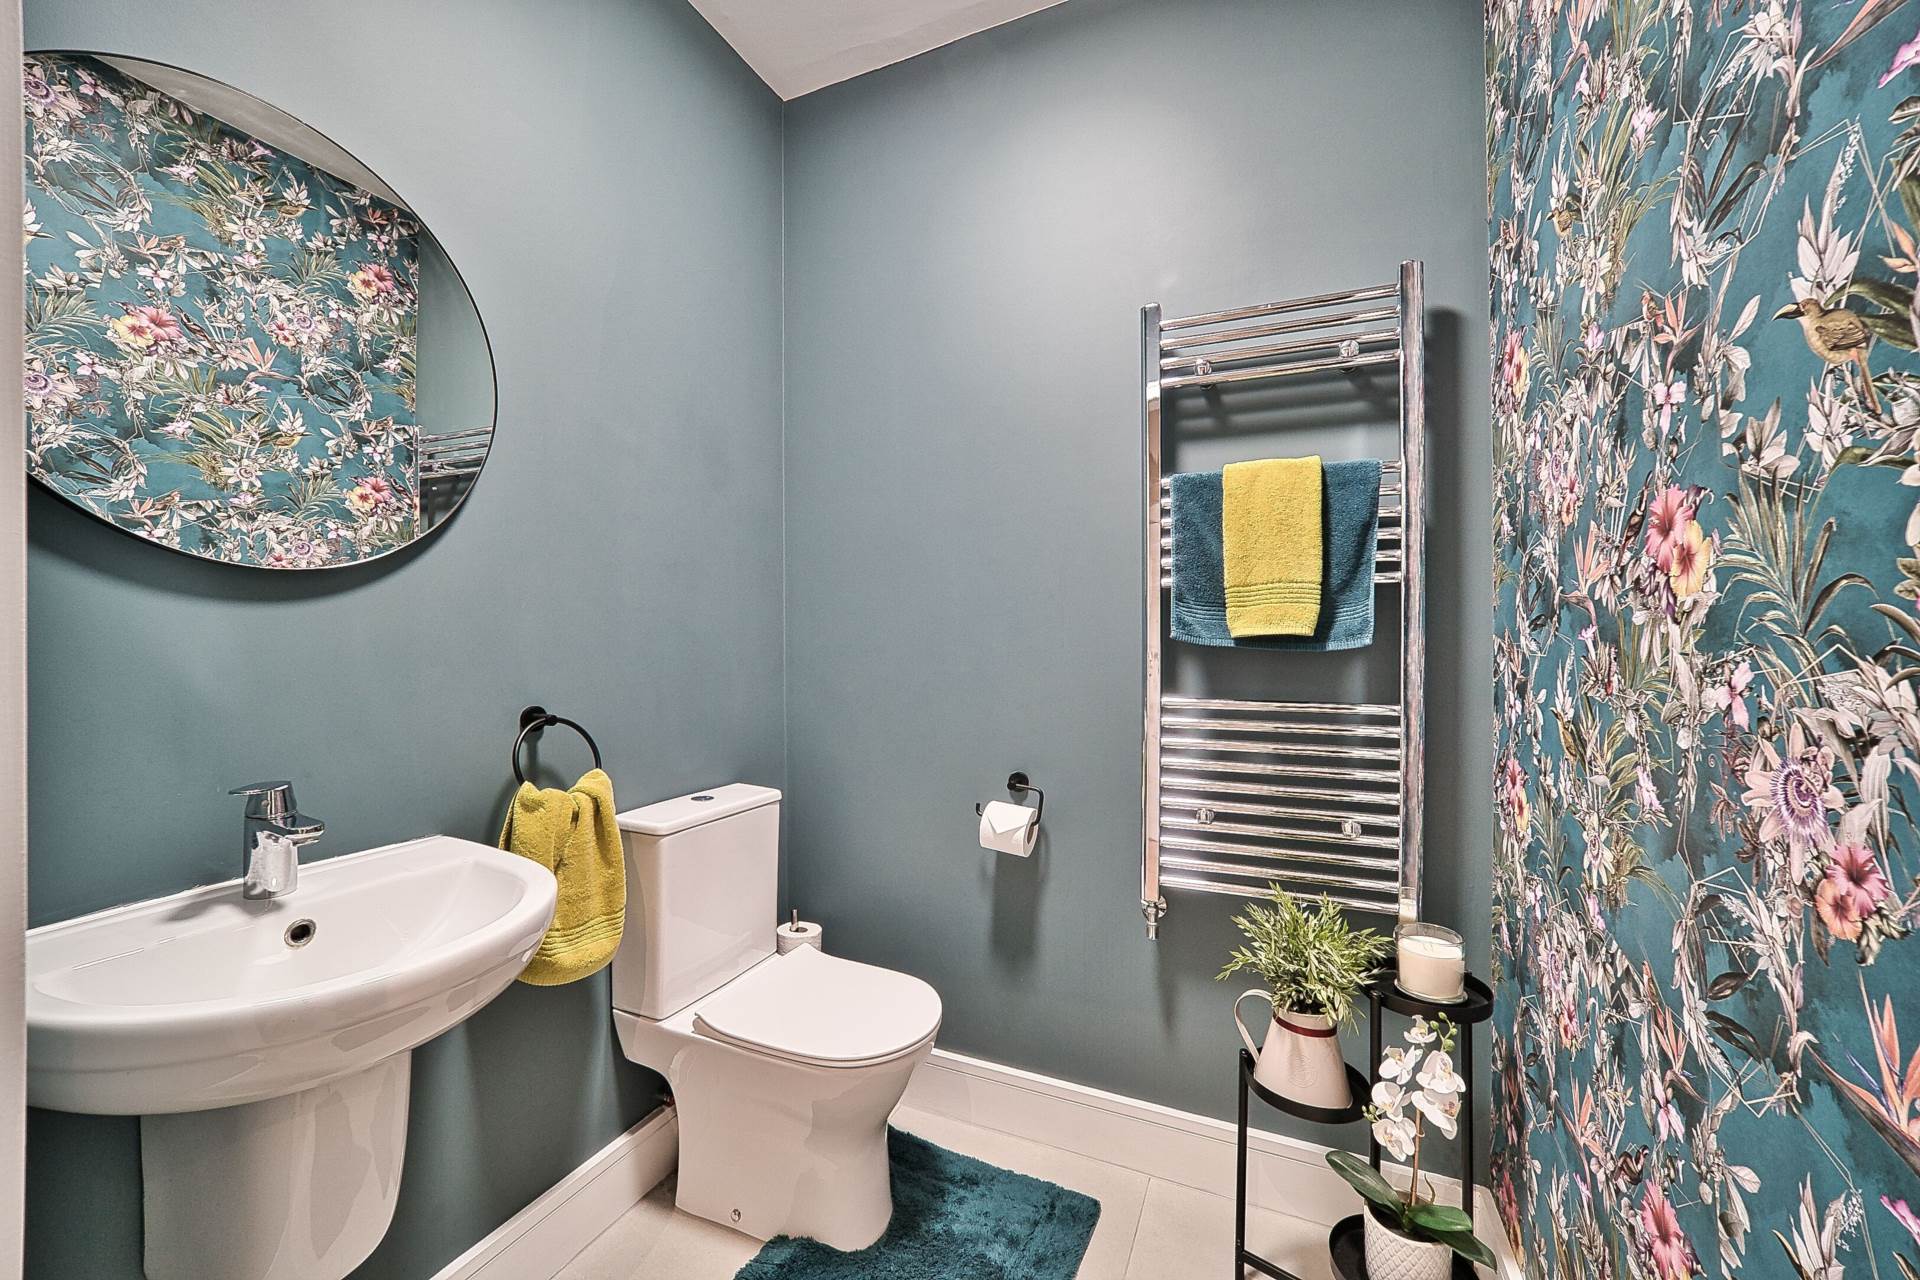
Guest W.C. 1.53m x 1.56m
Tiled flooring, feature wallpapered wall, w.c., w.h.b., light fitting, extractor fan and vertical heated towel rail.
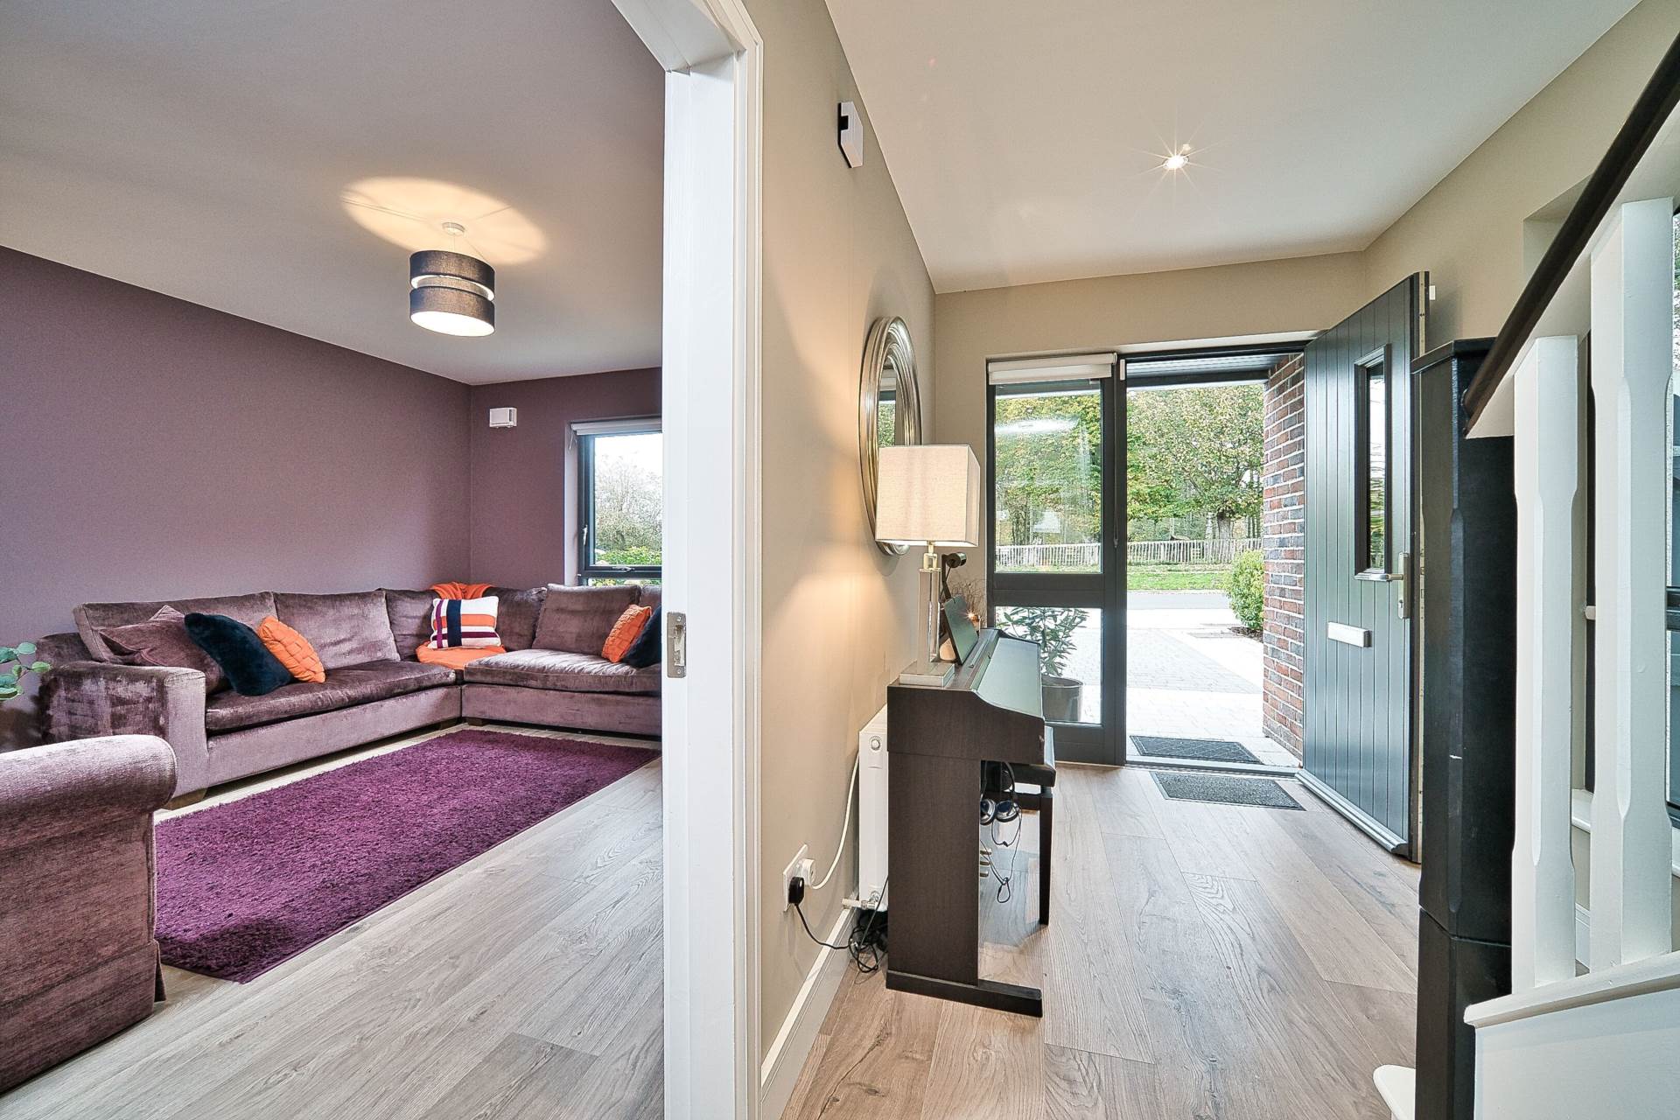
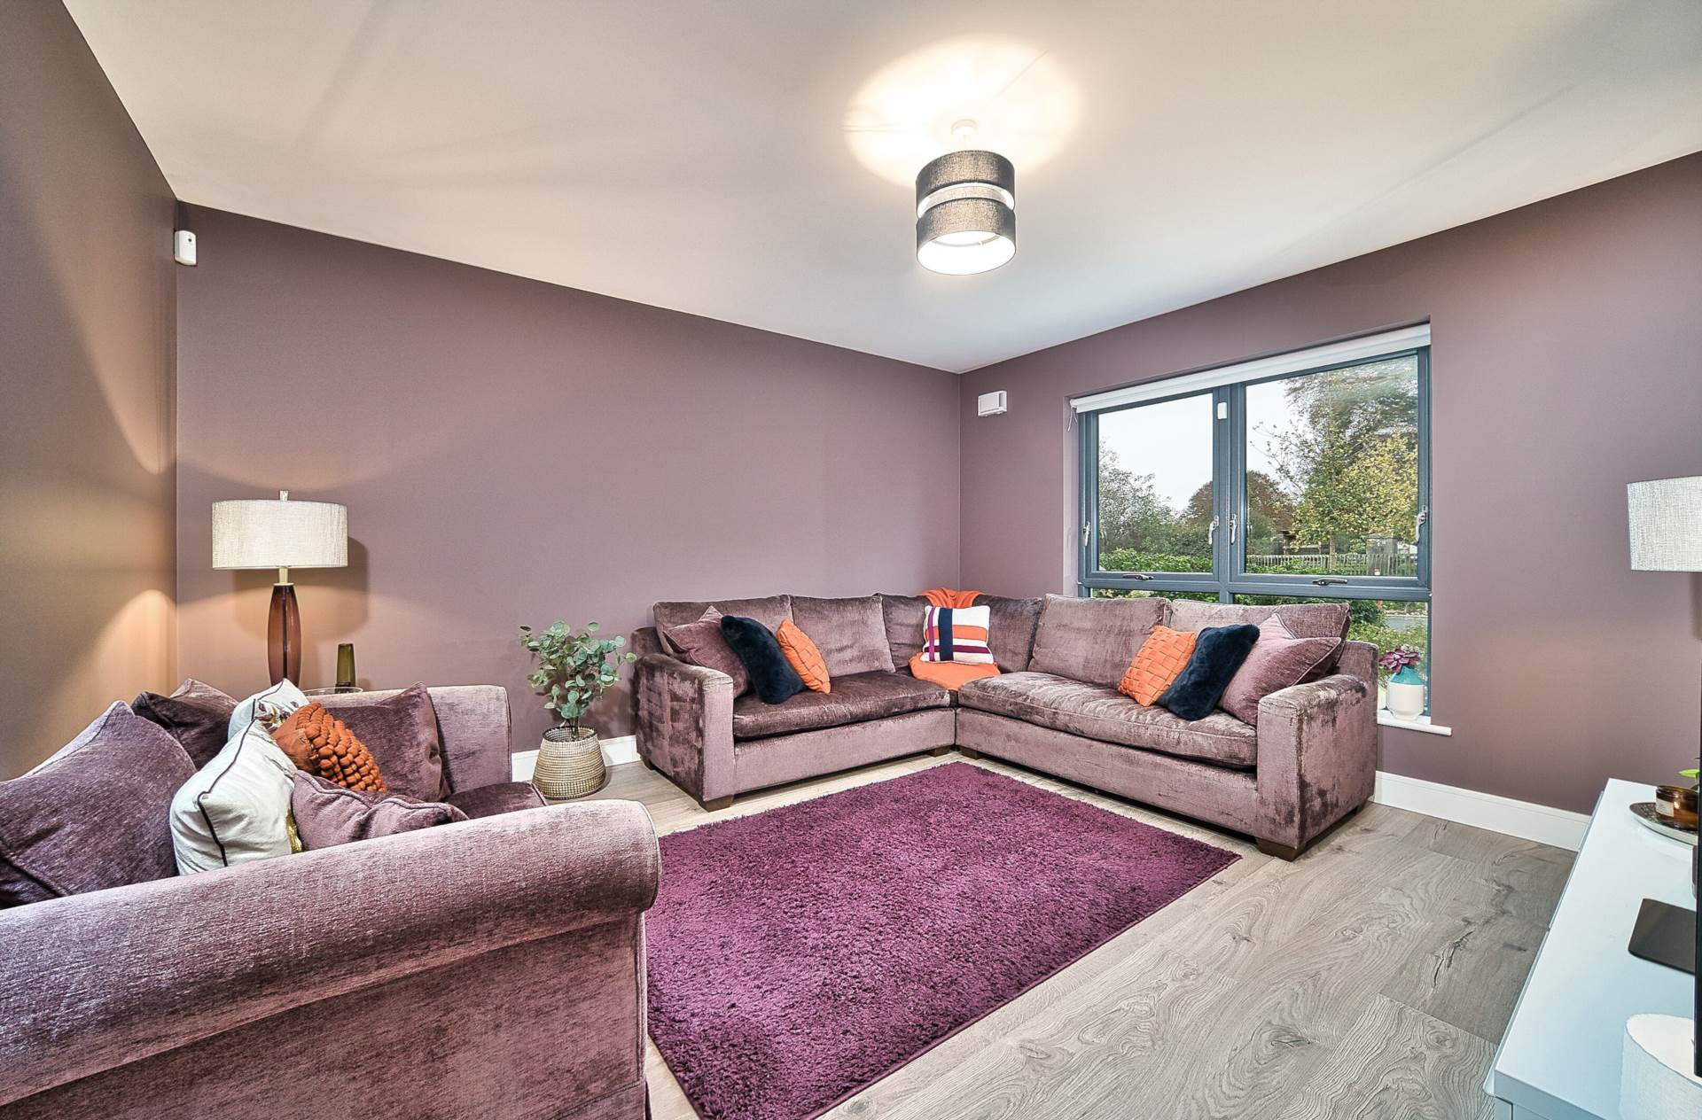
Living Room 3.95m x 4.39m
Laminate flooring, blinds, light shade and TV point.
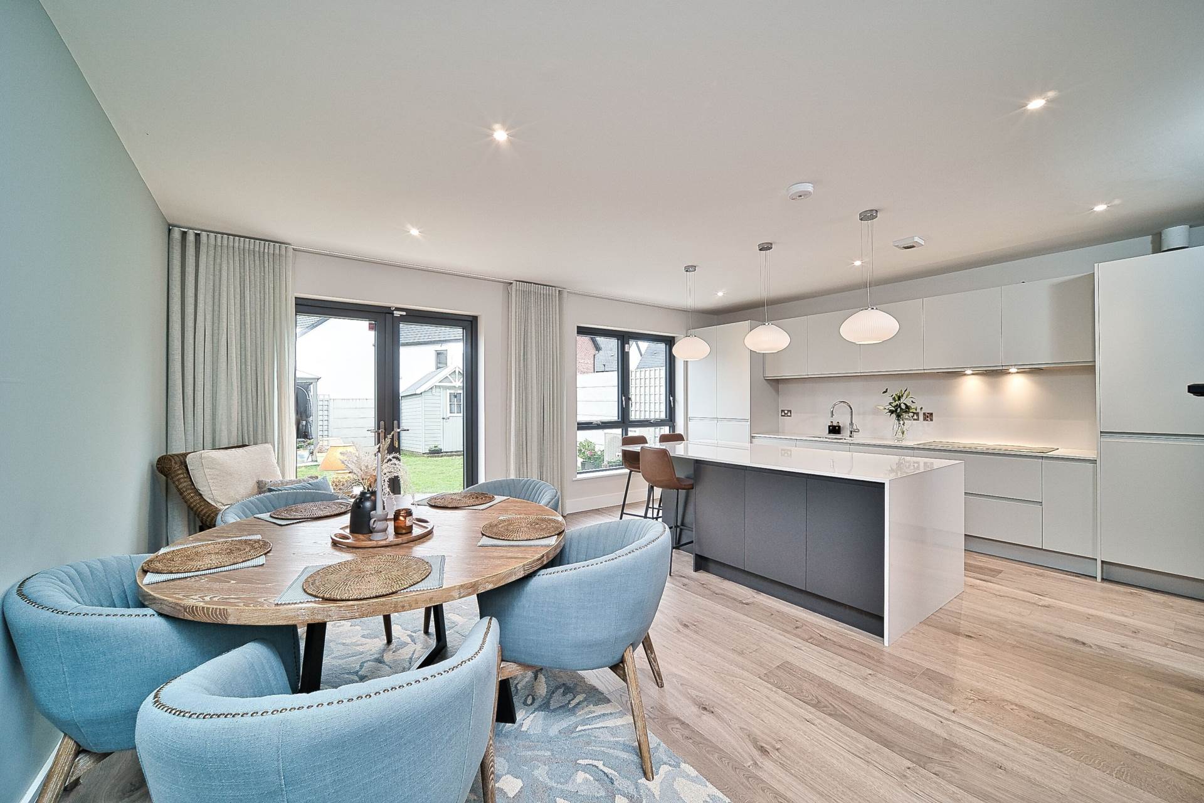
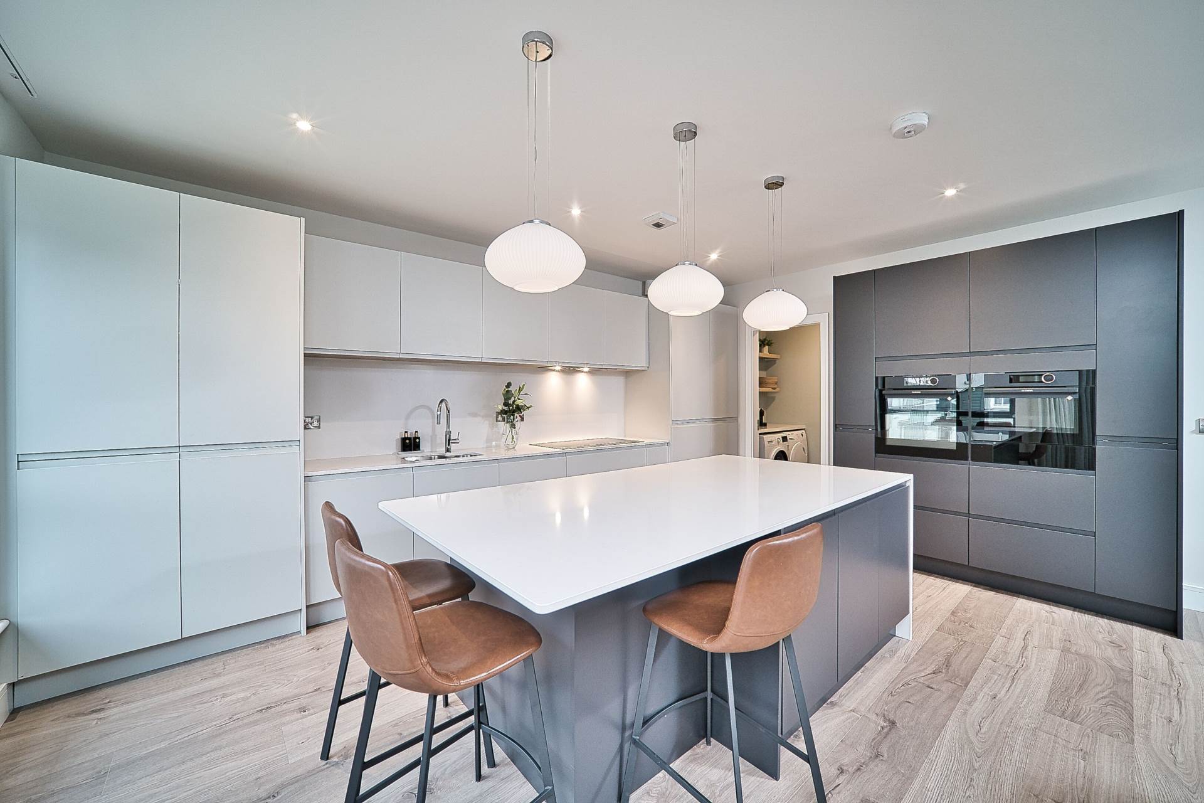
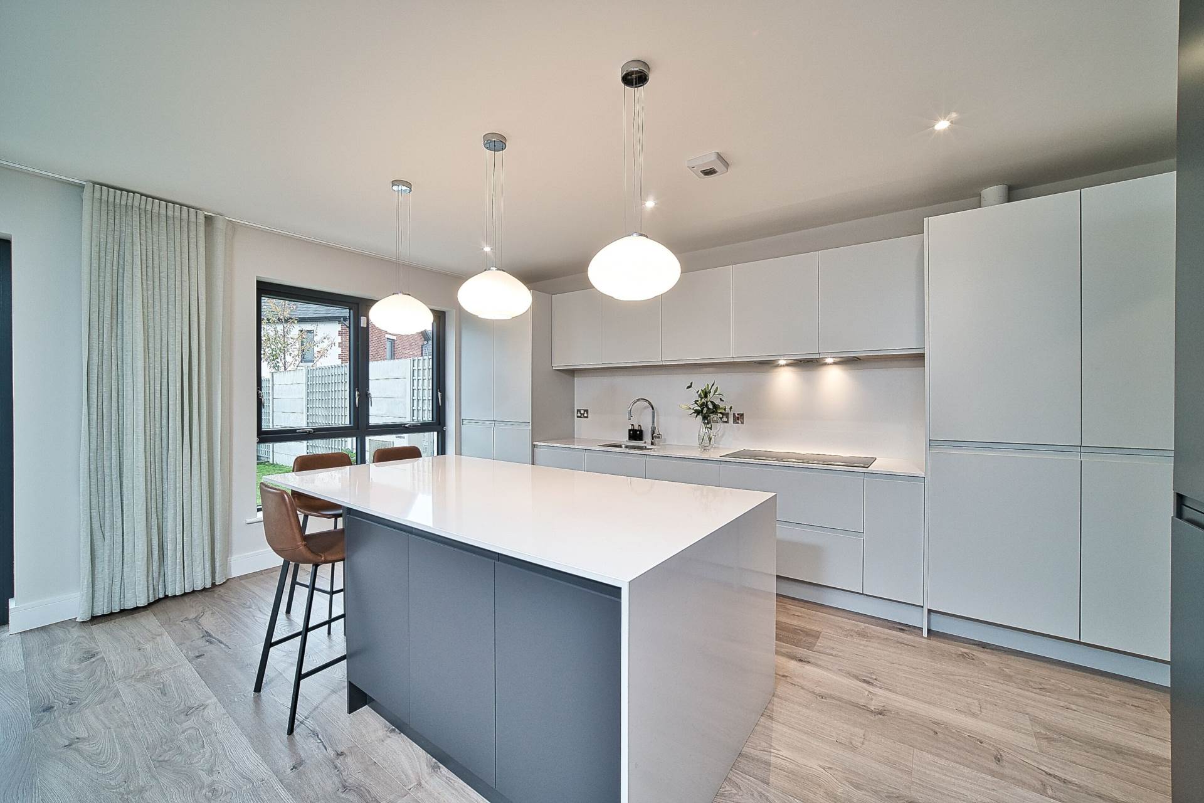
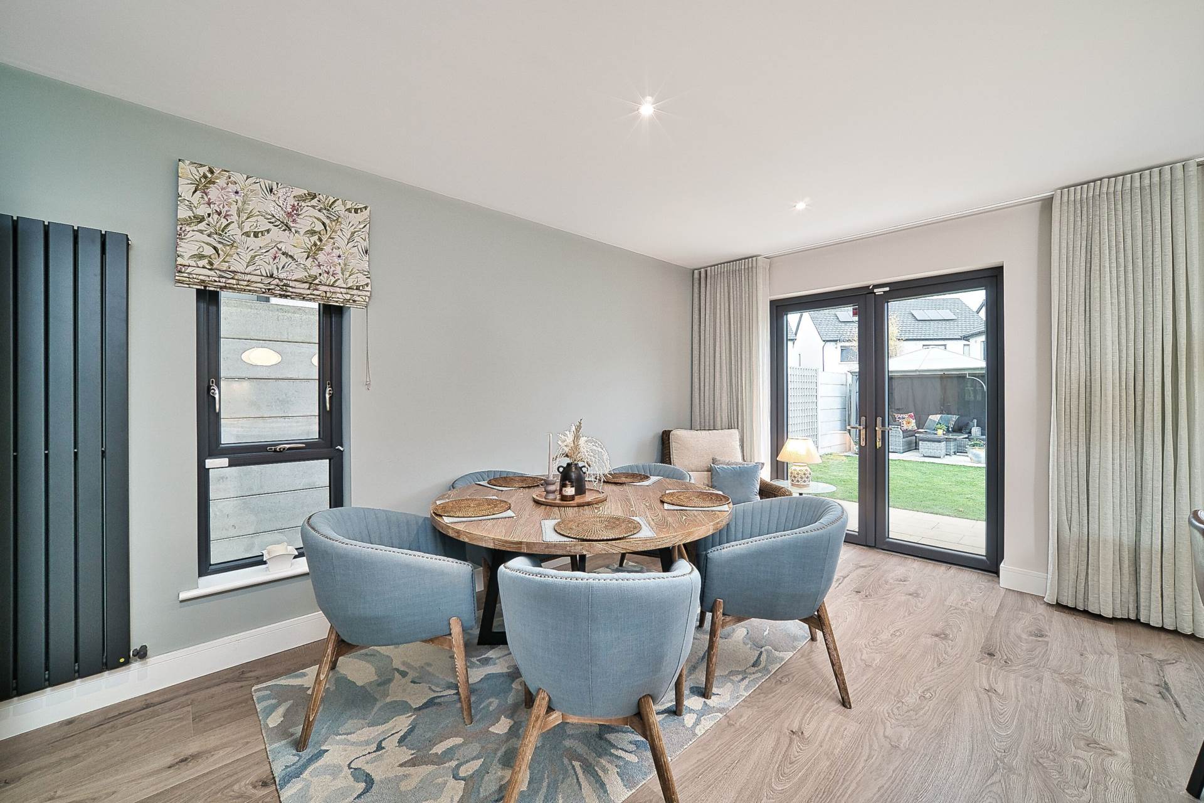
Kitchen/Dining 5.42m x 6.06m
Laminate flooring, fitted wall and floor units, 2.4mtr island with extensive storage, power outlet and feature quartz waterfall island counter, quartz worktops and backsplash, hanging feature lights, recessed lights, De Dietrich oven, De Dietrich combi oven, De Detrich warming drawer, De Dietrich 6 ring induction hob, De Dietrich integrated dishwasher, drinks cabinet incorporating Nordmende wine fridge, vertical radiator, curtains and double doors leading out to garden.
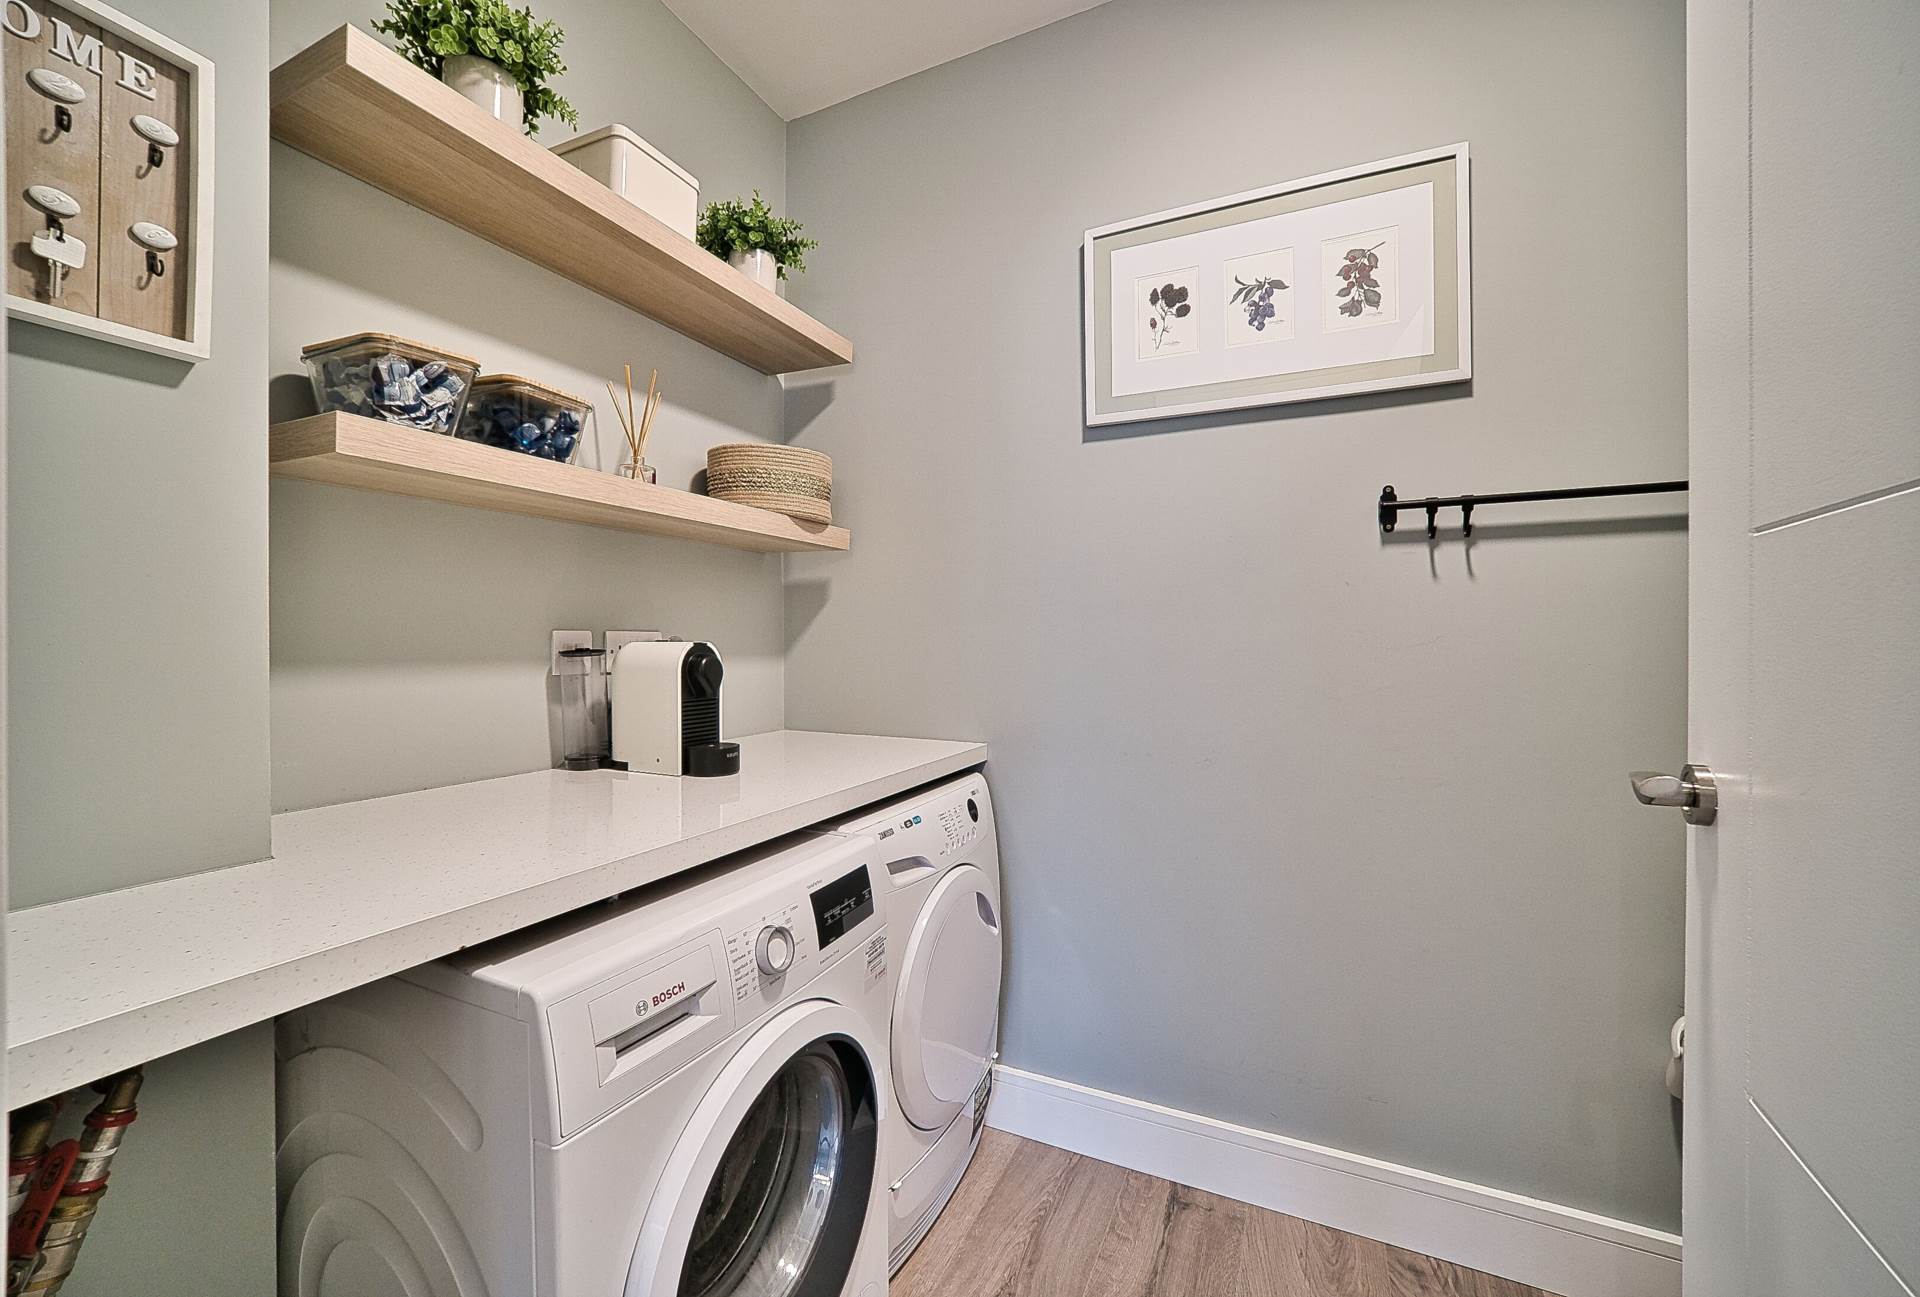
Utility Room 1.62m x 2.3m
Laminate flooring, shelved, fully plumbed, extractor fan and light fitting.
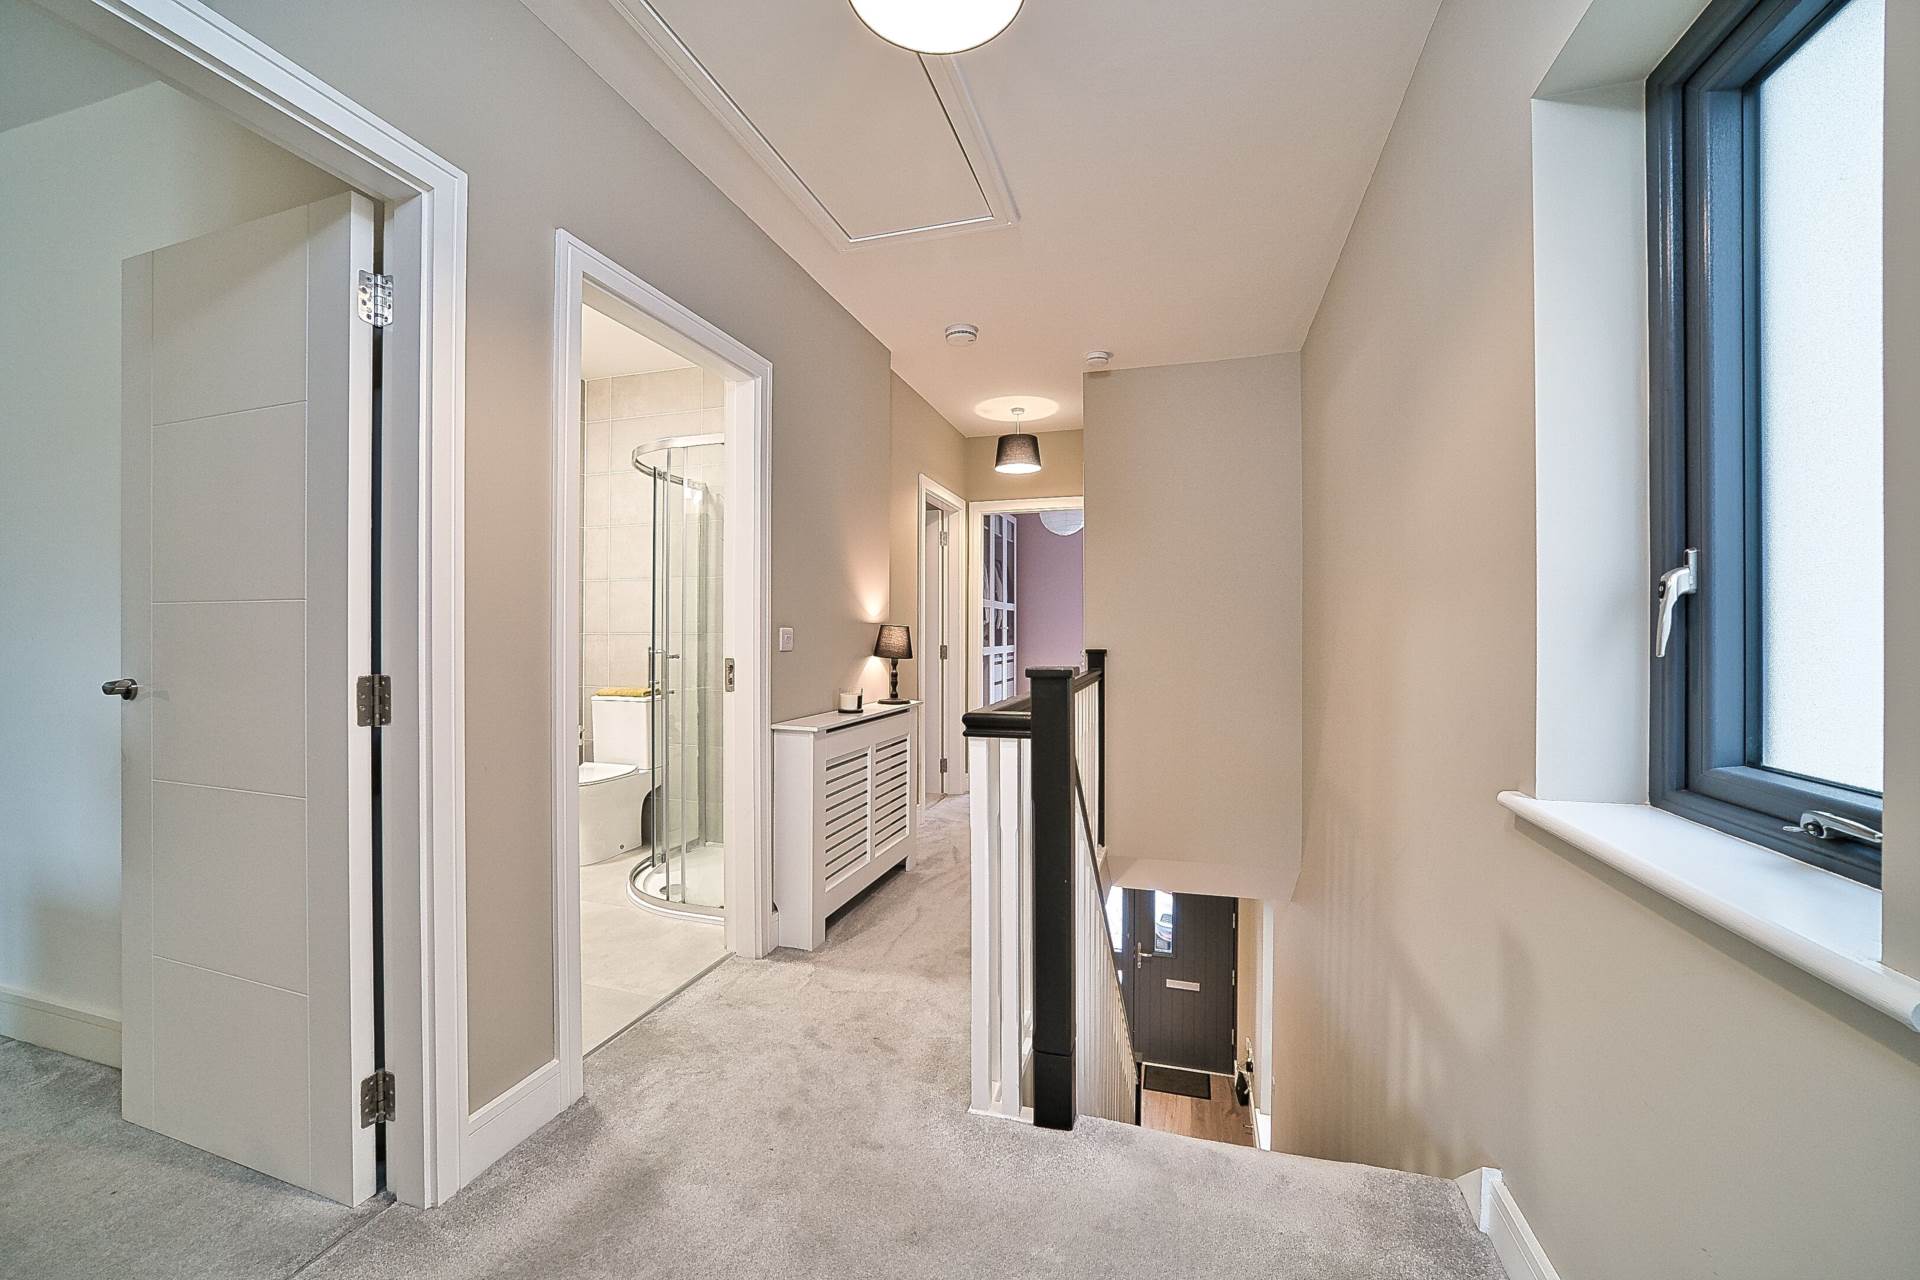
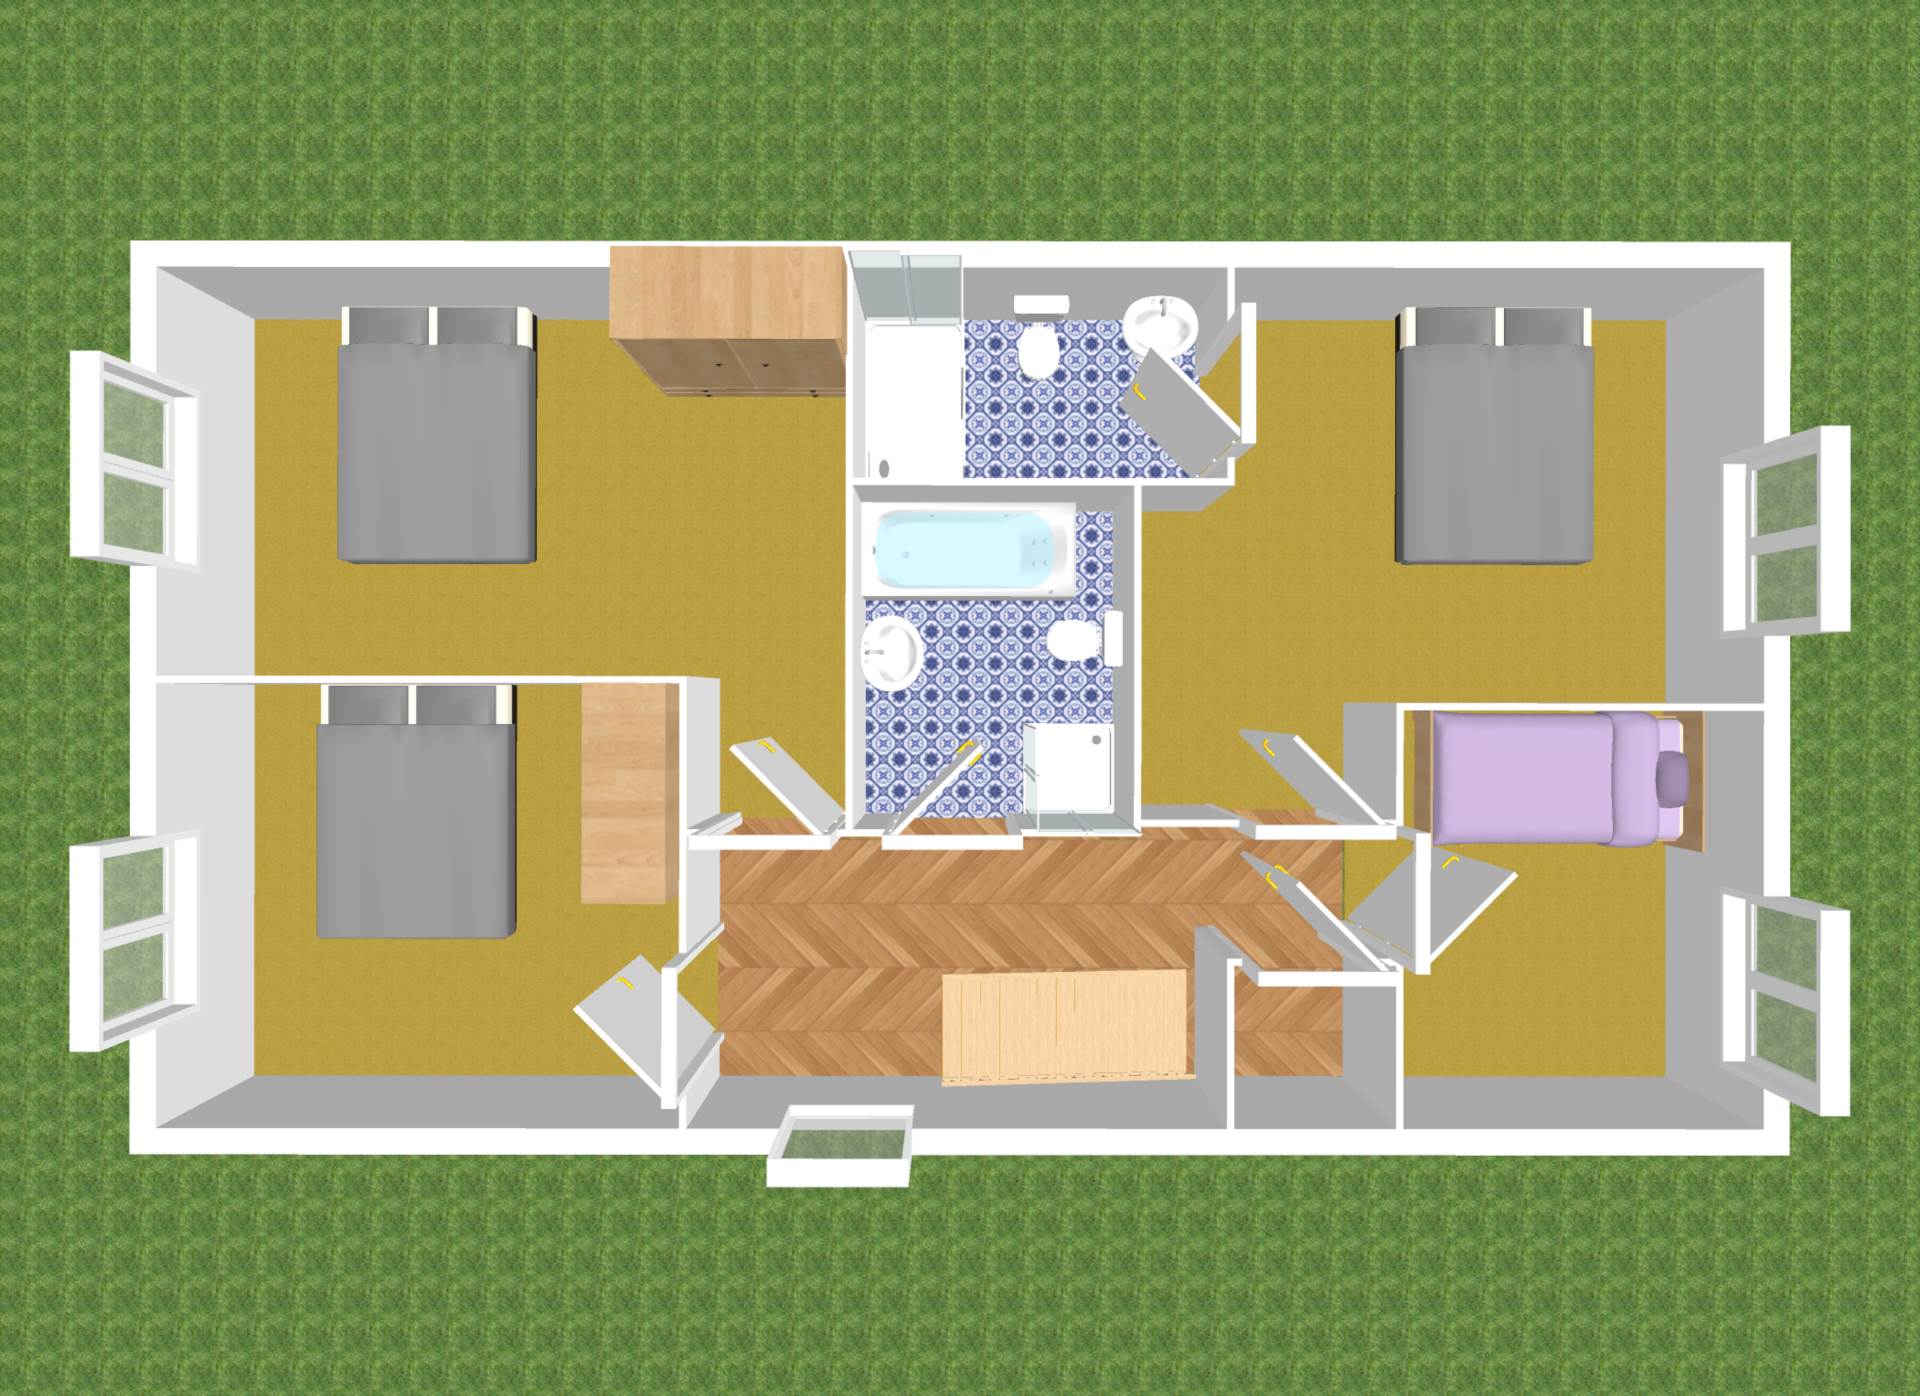
Landing 2.04m x 5.11m
Carpet runner, carpet on landing, radiator cover, light fittings and Stira ladder access to attic.
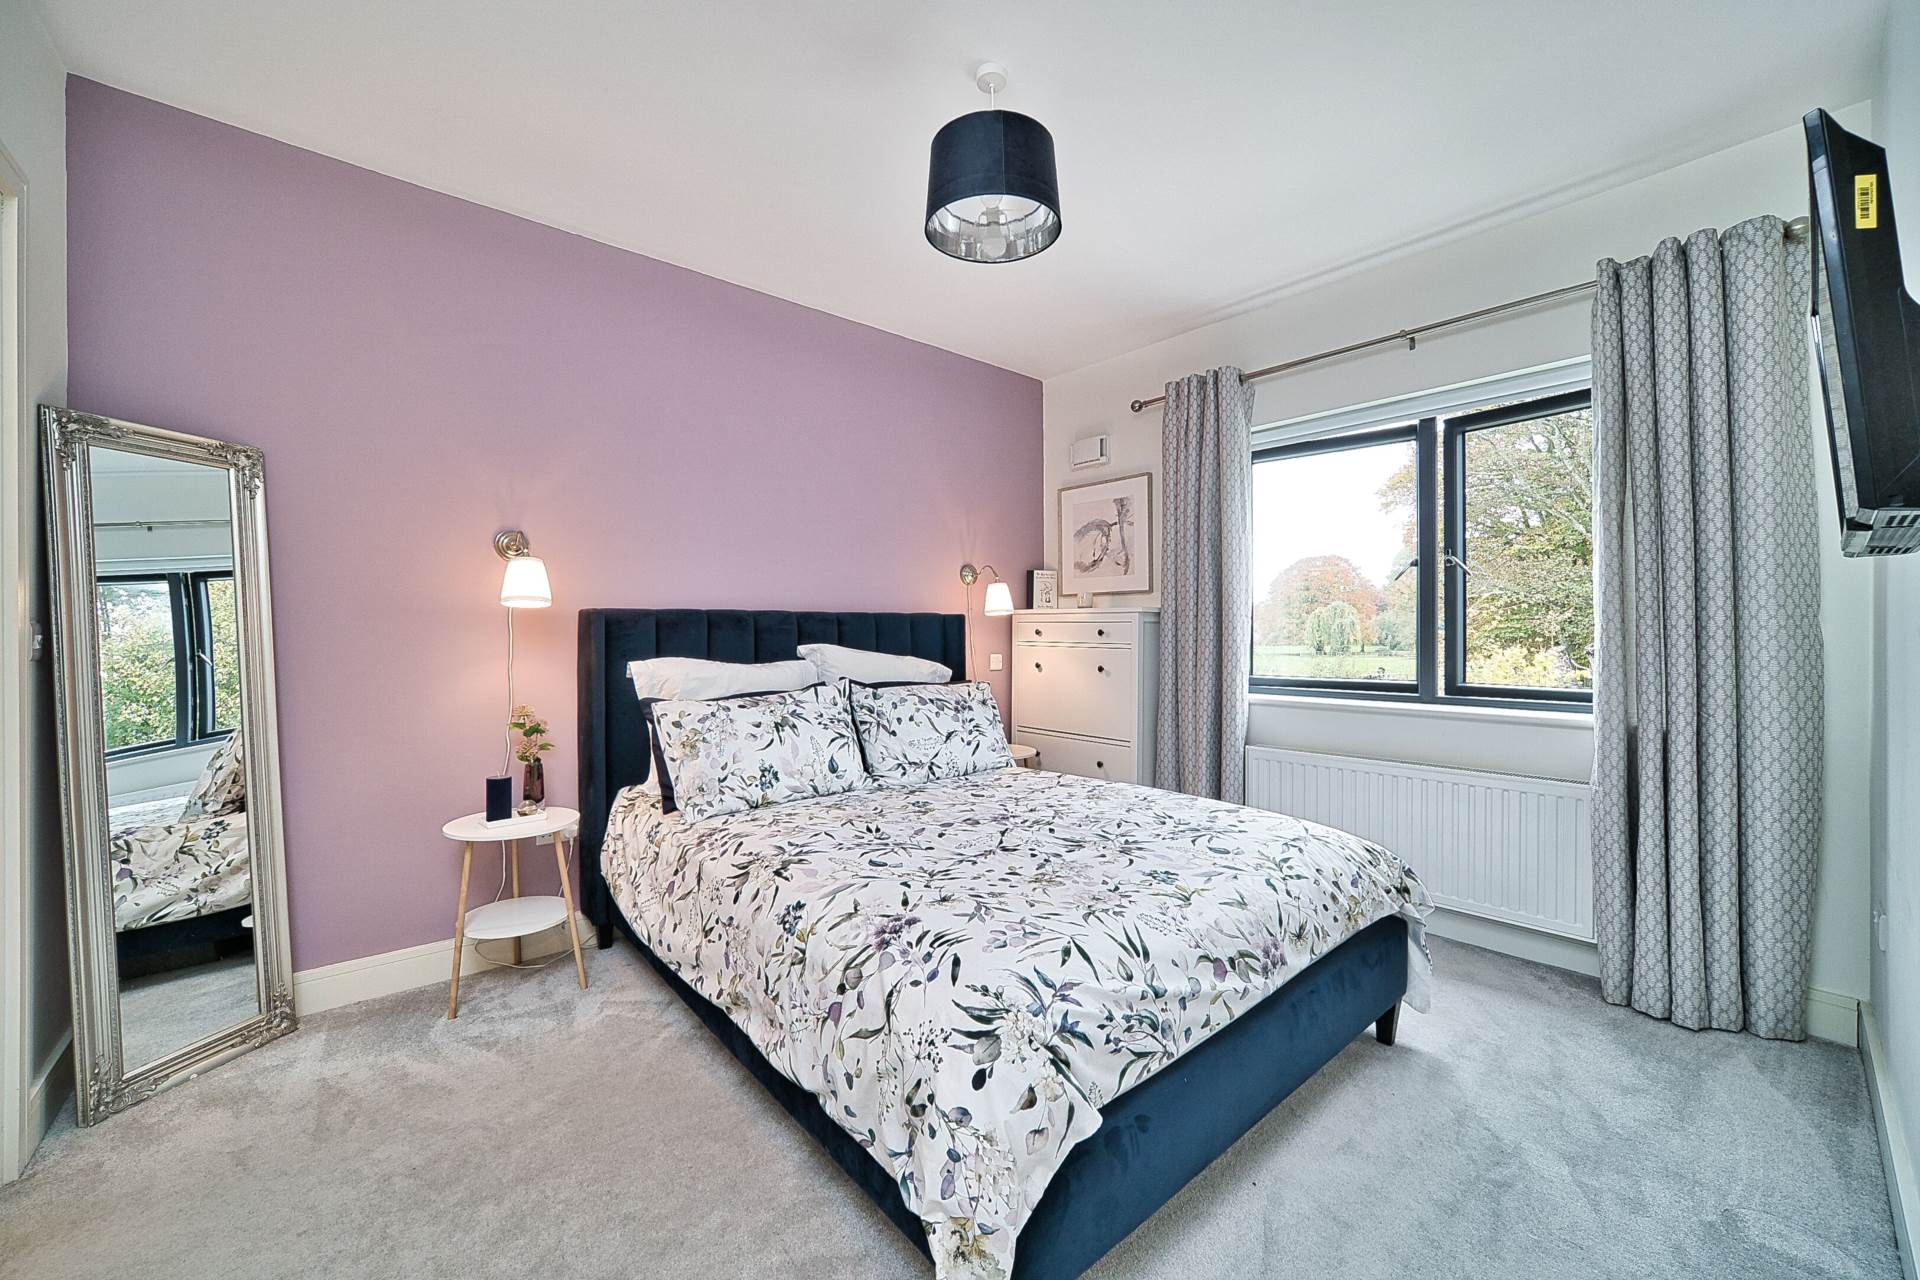
Master Bedroom 3.97m x 4.26m
Carpet, fitted wardrobes, light shade, curtains and blackout blinds.
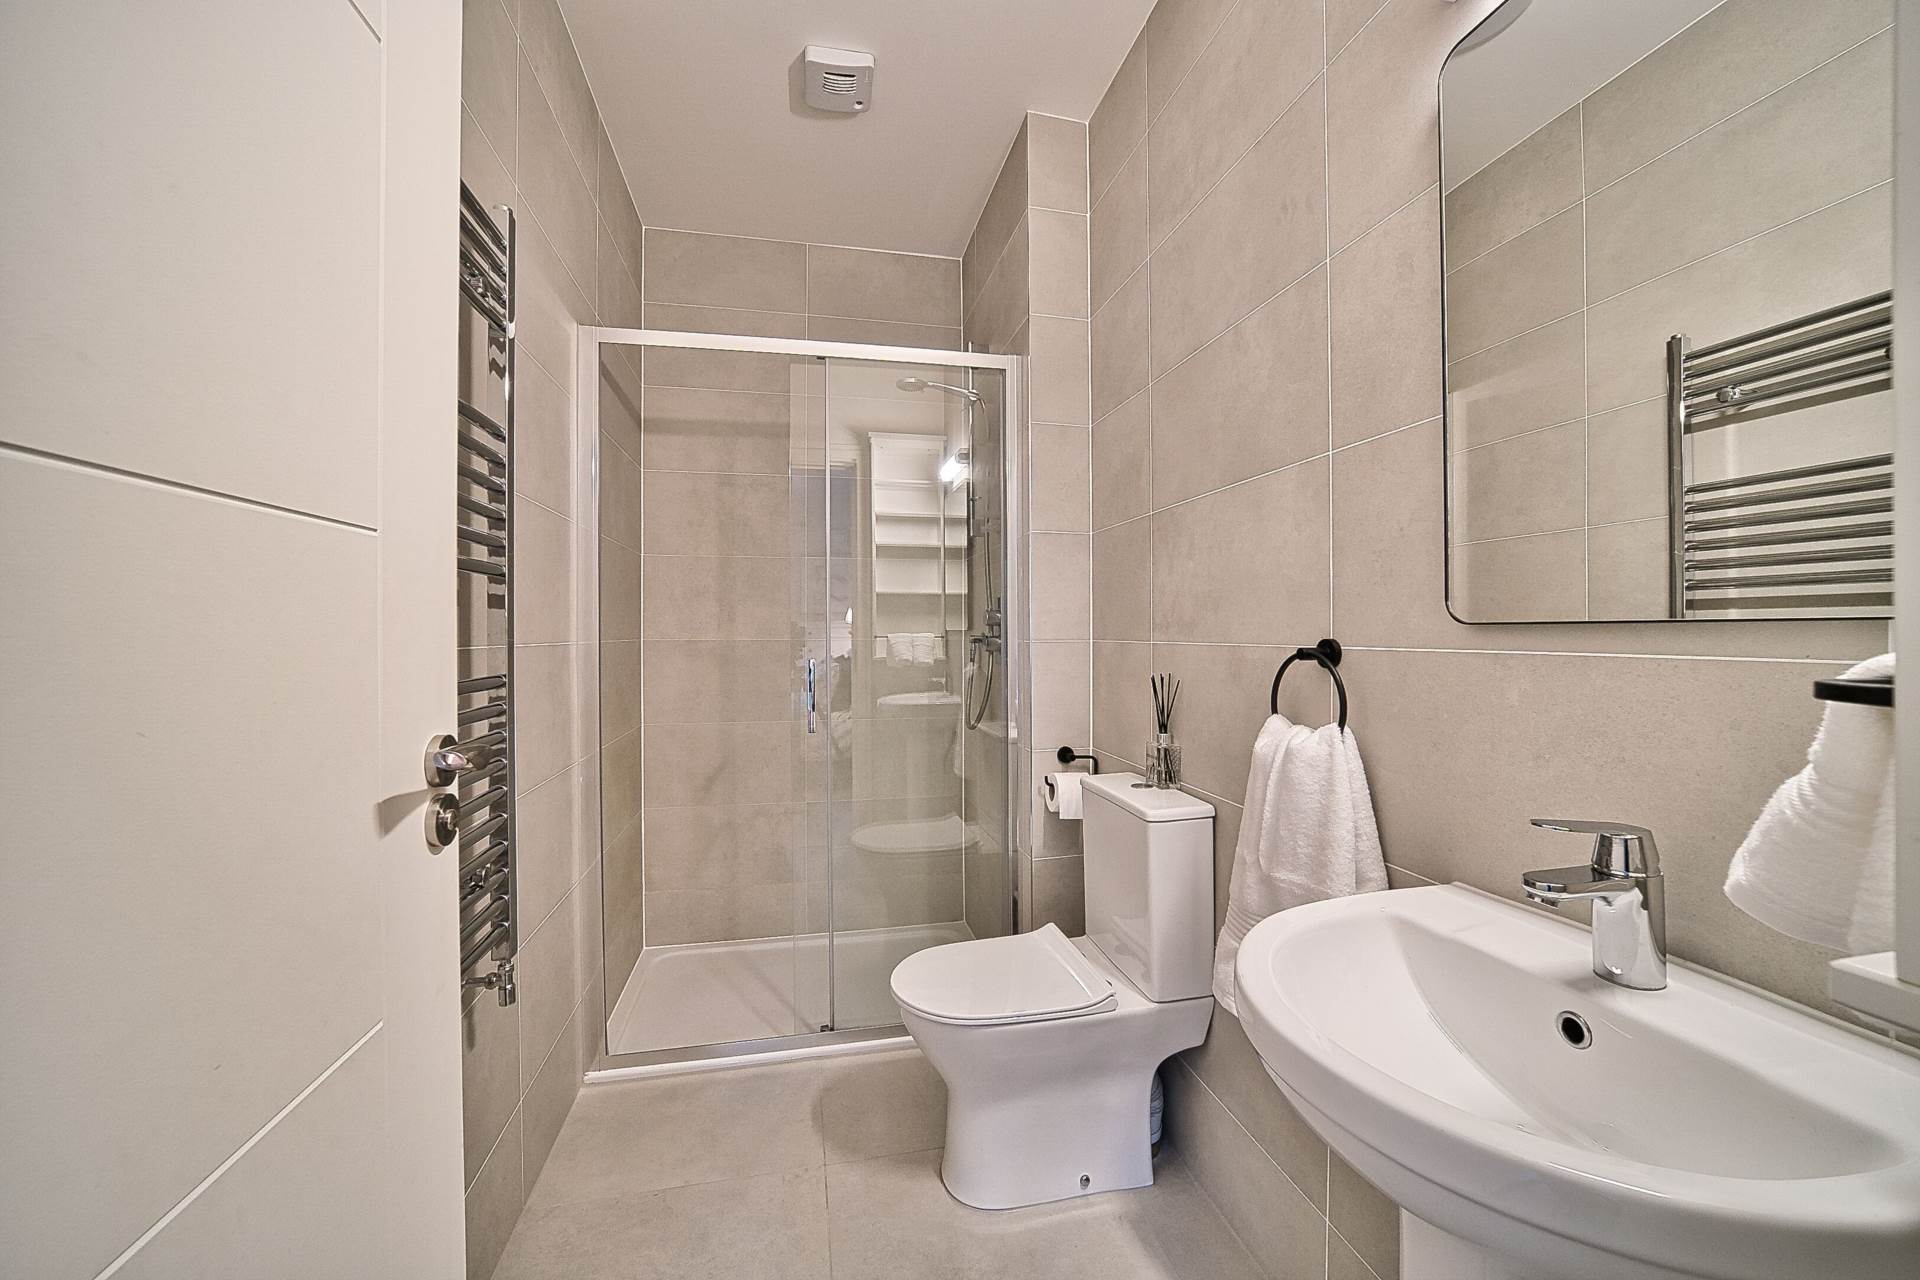
Ensuite 2.76m x 1.34m
Fully tiled, shower cubicle, w.h.b., w.c., extractor fan, vertical heated towel rail, shaving light and light fittings.
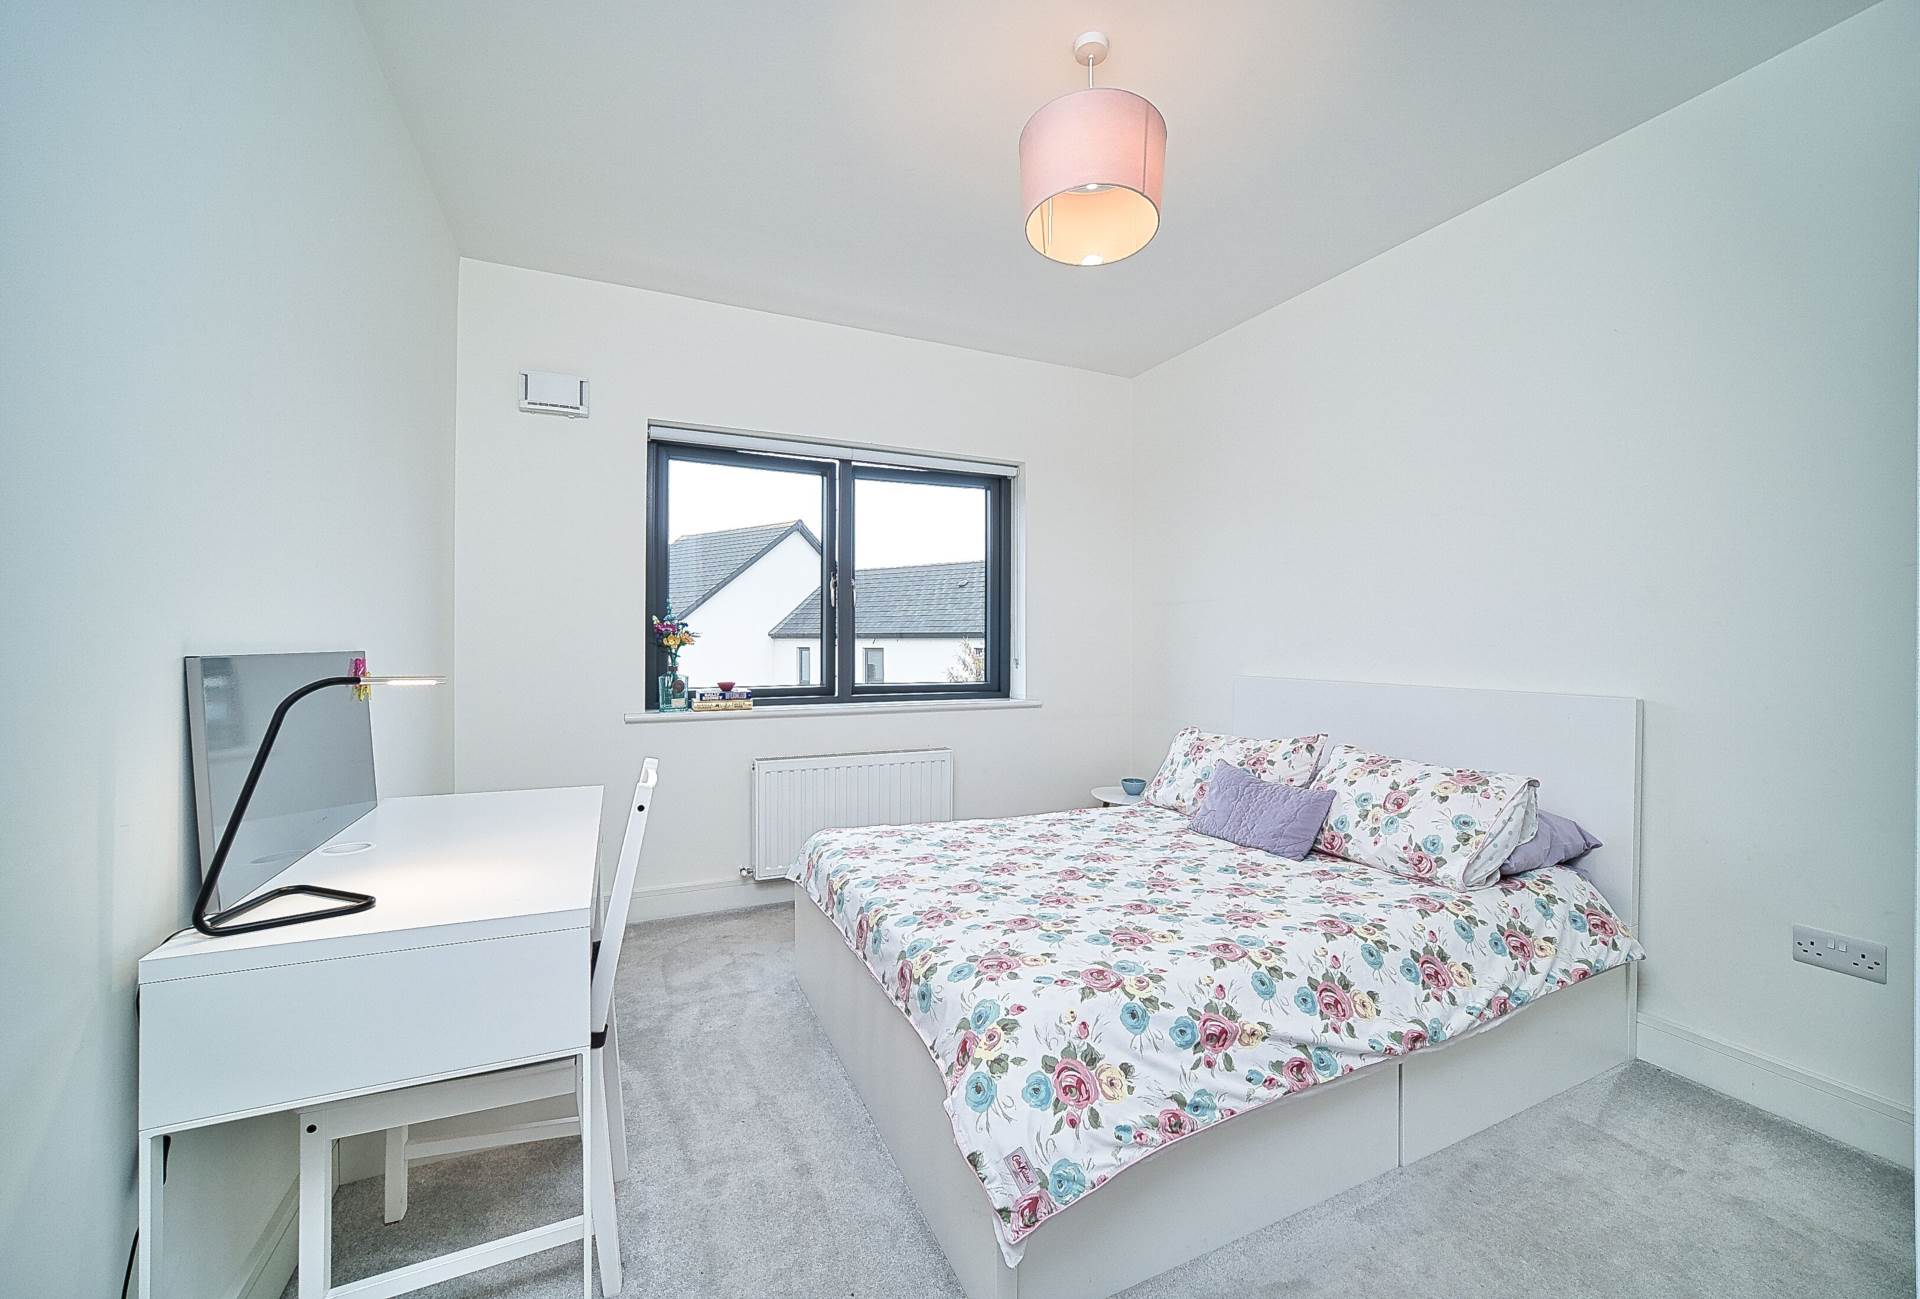
Bedroom 2 2.85m x 4.85m
Carpet, fitted wardrobes, light shade and blackout blinds.
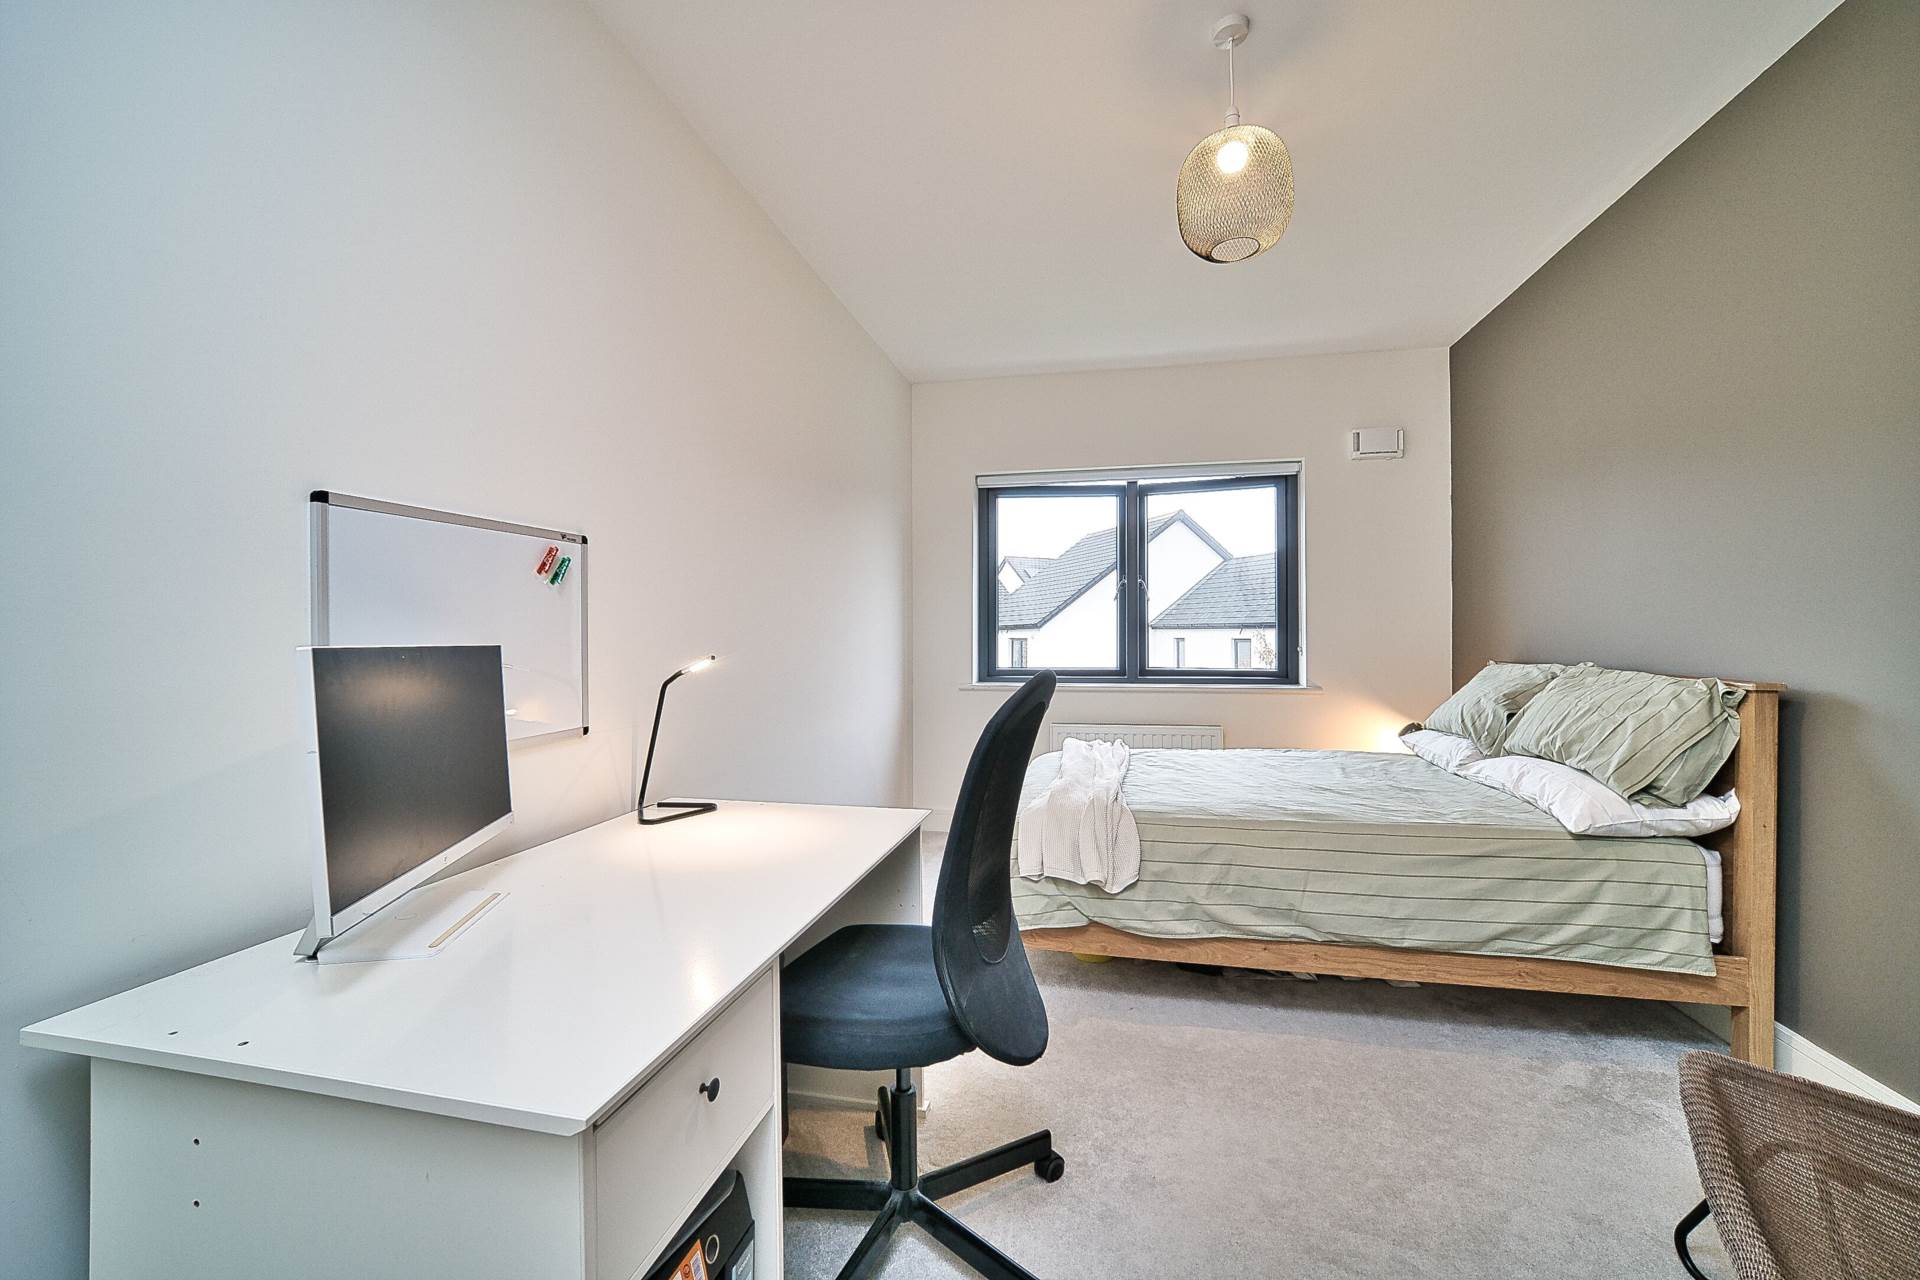
Bedroom 3 3.88m x 3.13m
Carpet, fitted wardrobes, light shade and blackout blinds.
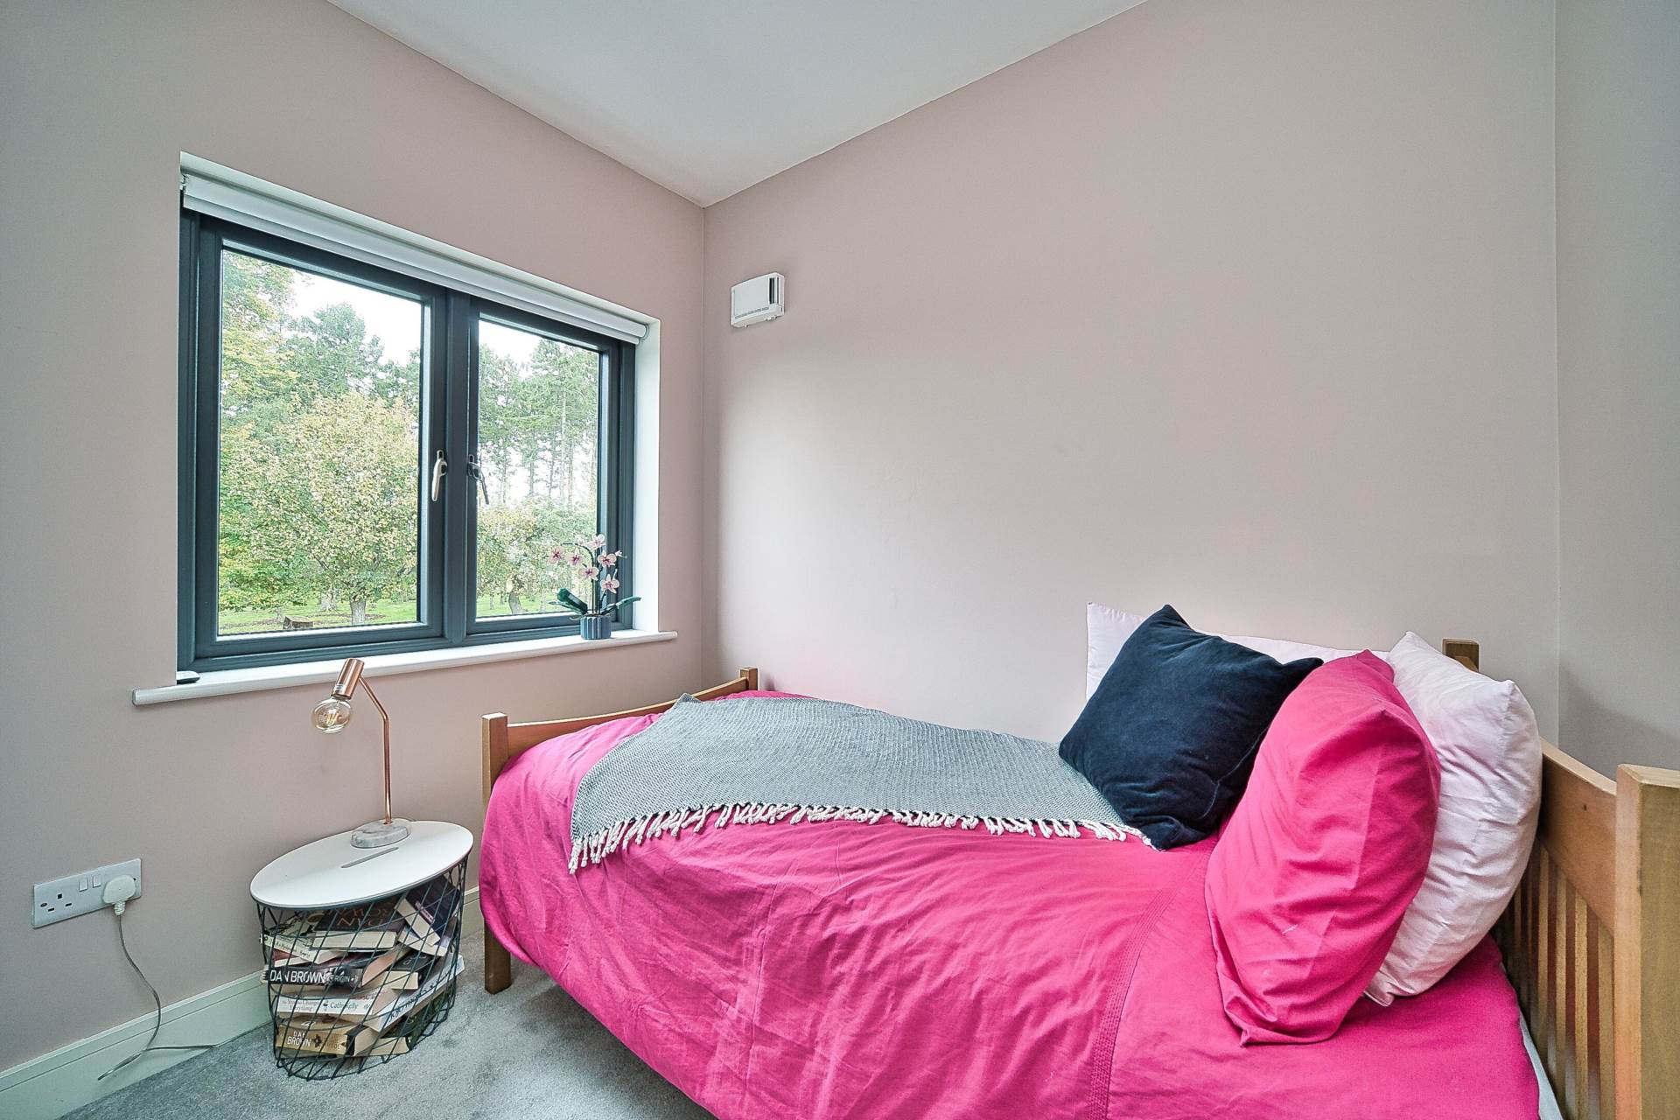
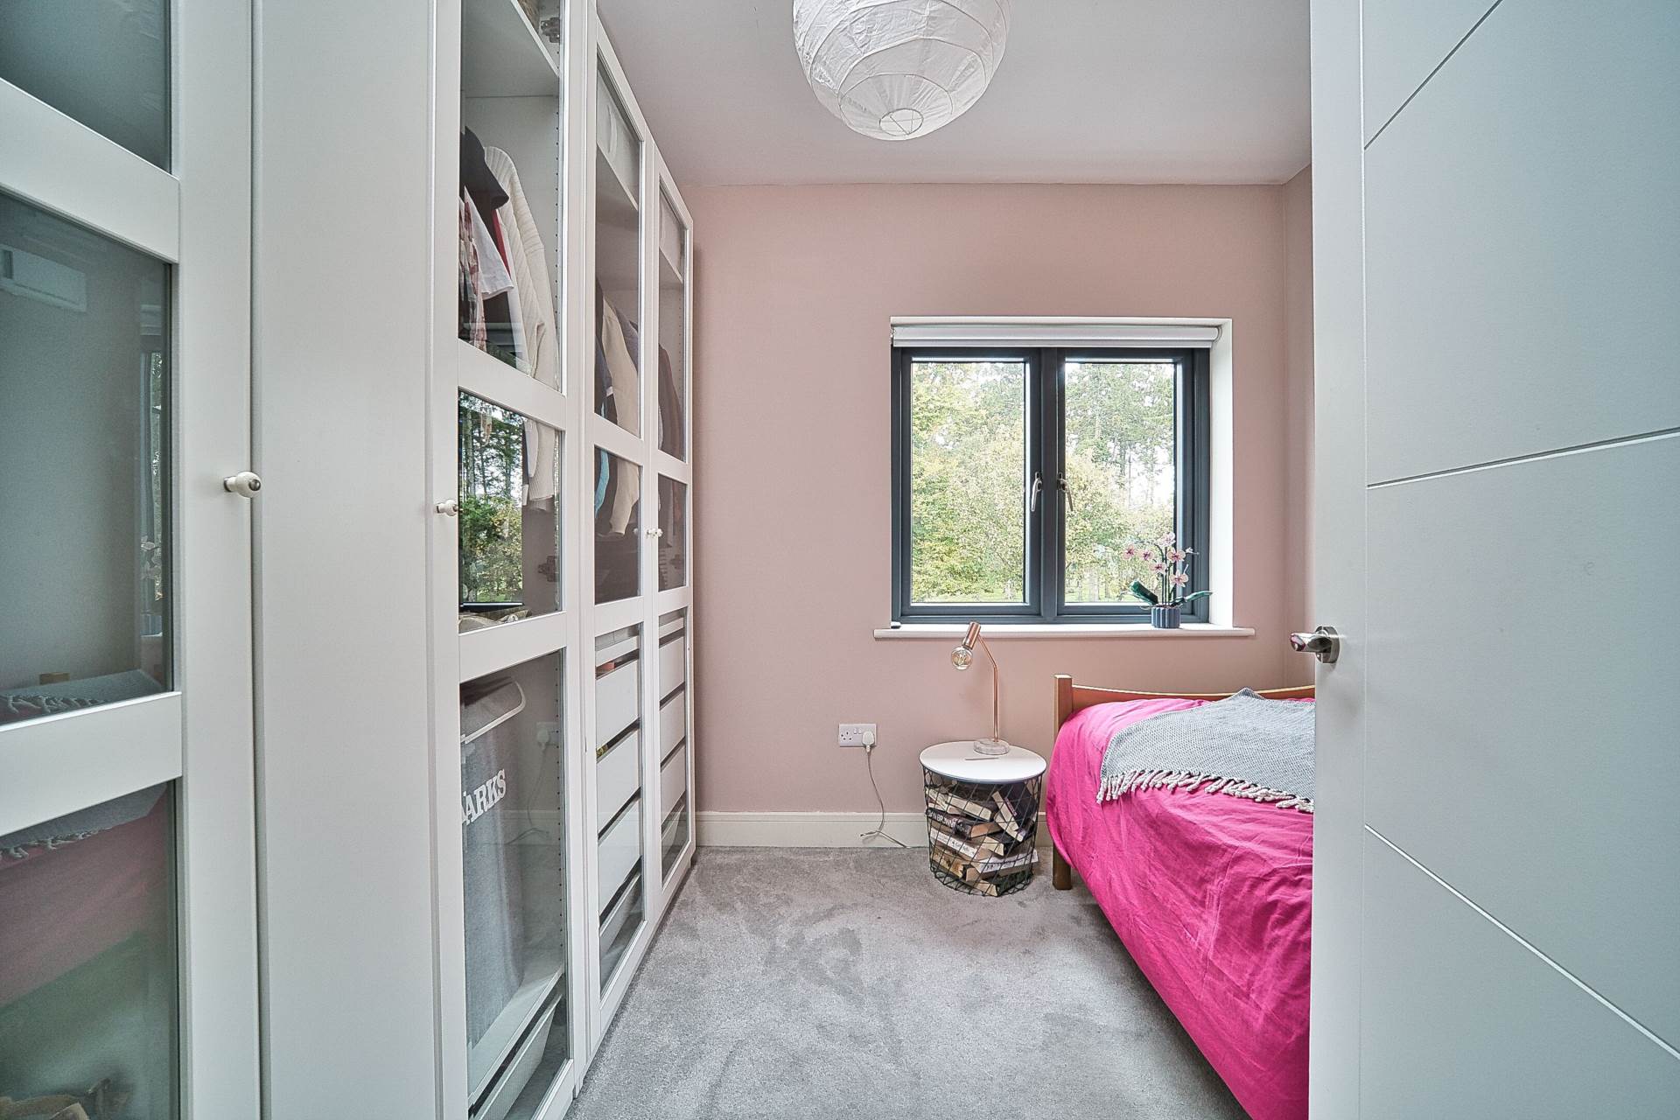
Bedroom 4 2.56m x 2.92m
Carpet, fitted wardrobes, light shade and blackout blinds.
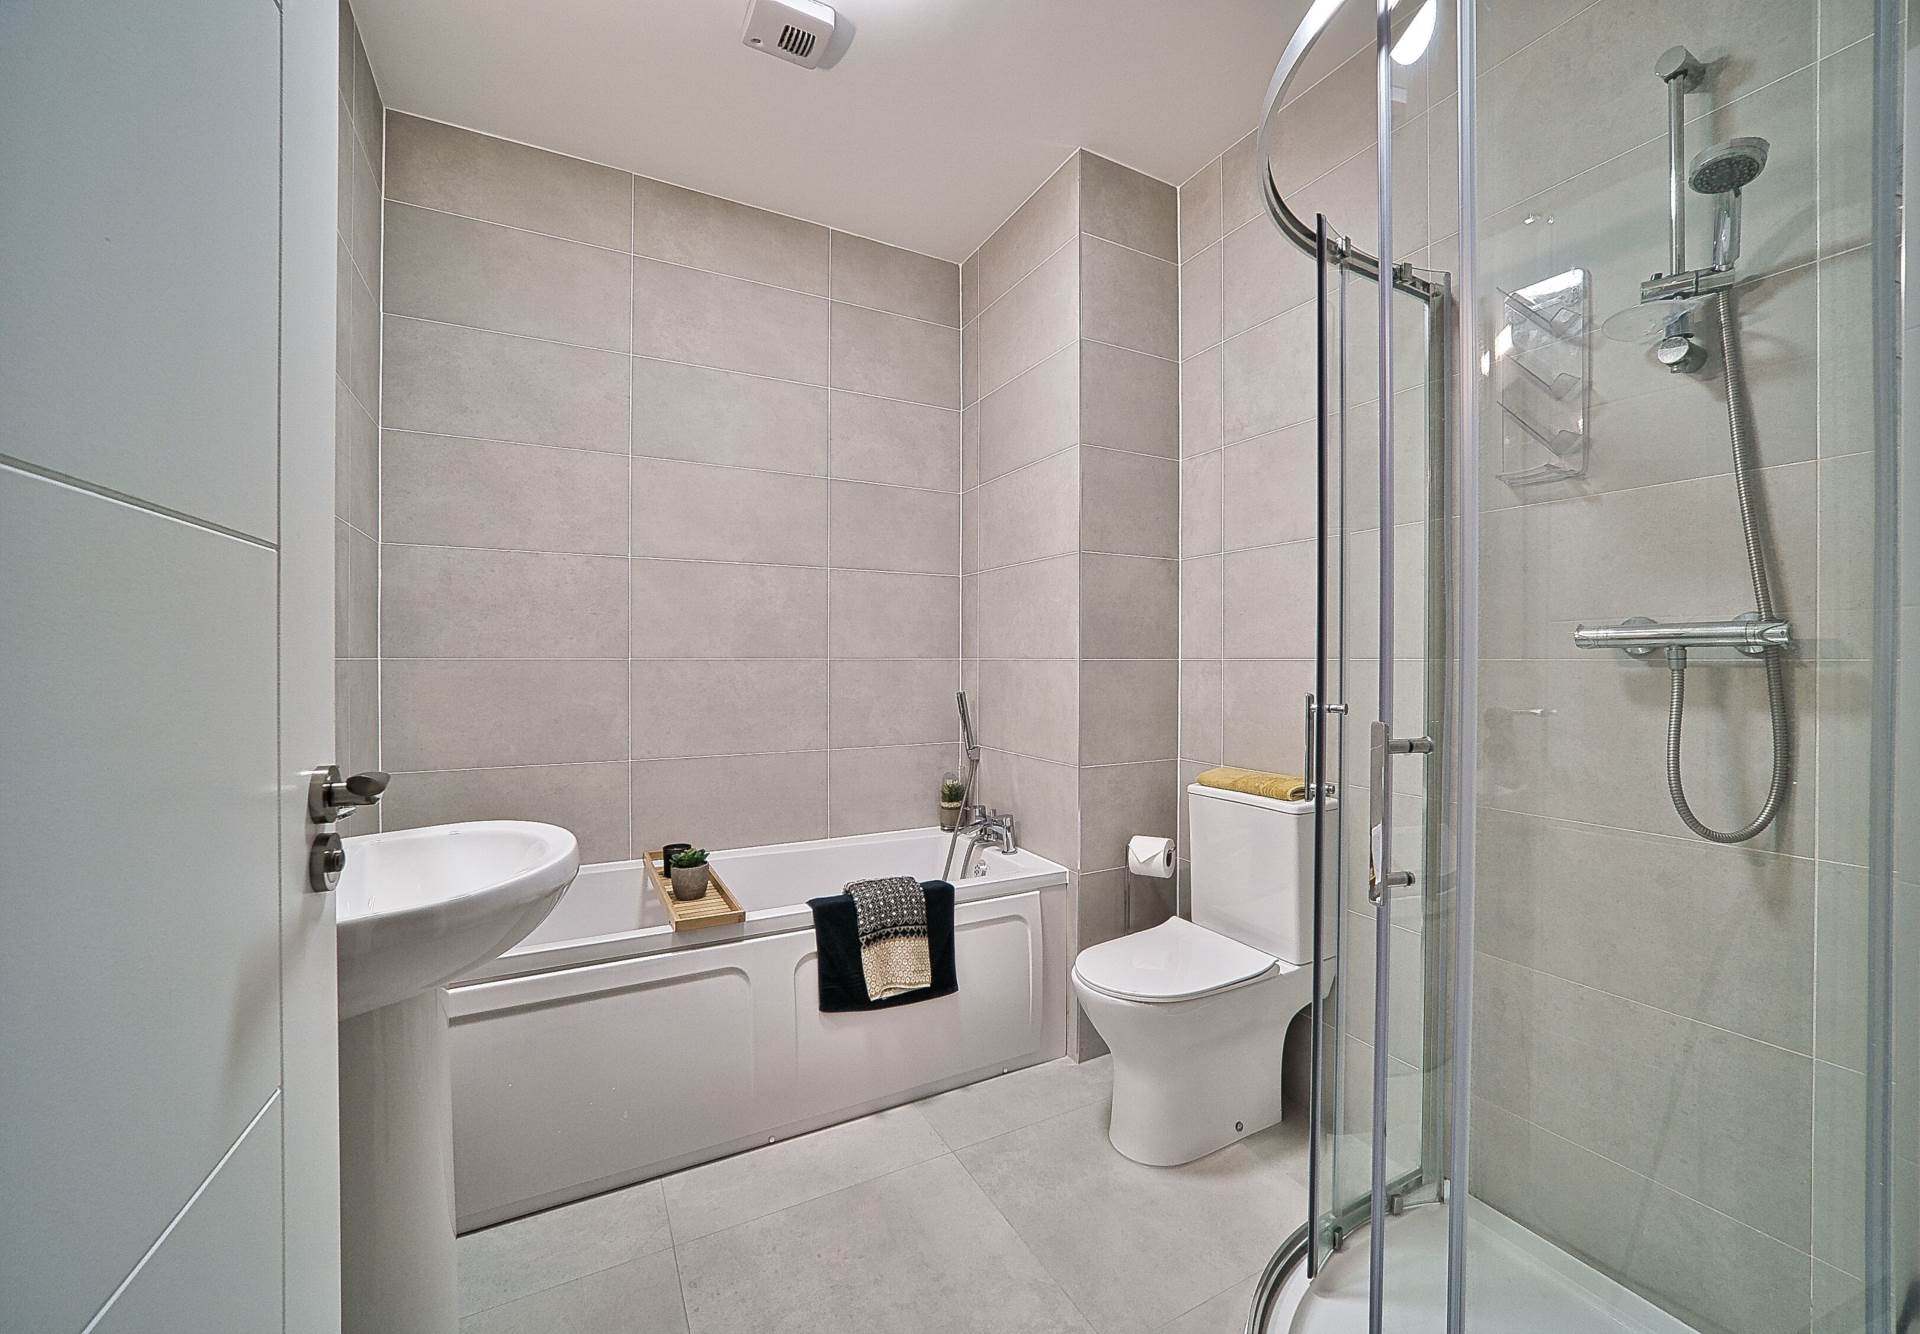
Bathroom 2.5m x 2.05m
Fully tiled, bath, shower cubicle, w.h.b., w.c., light fitting, vertical heated towel rail, shaving light and extractor fan.
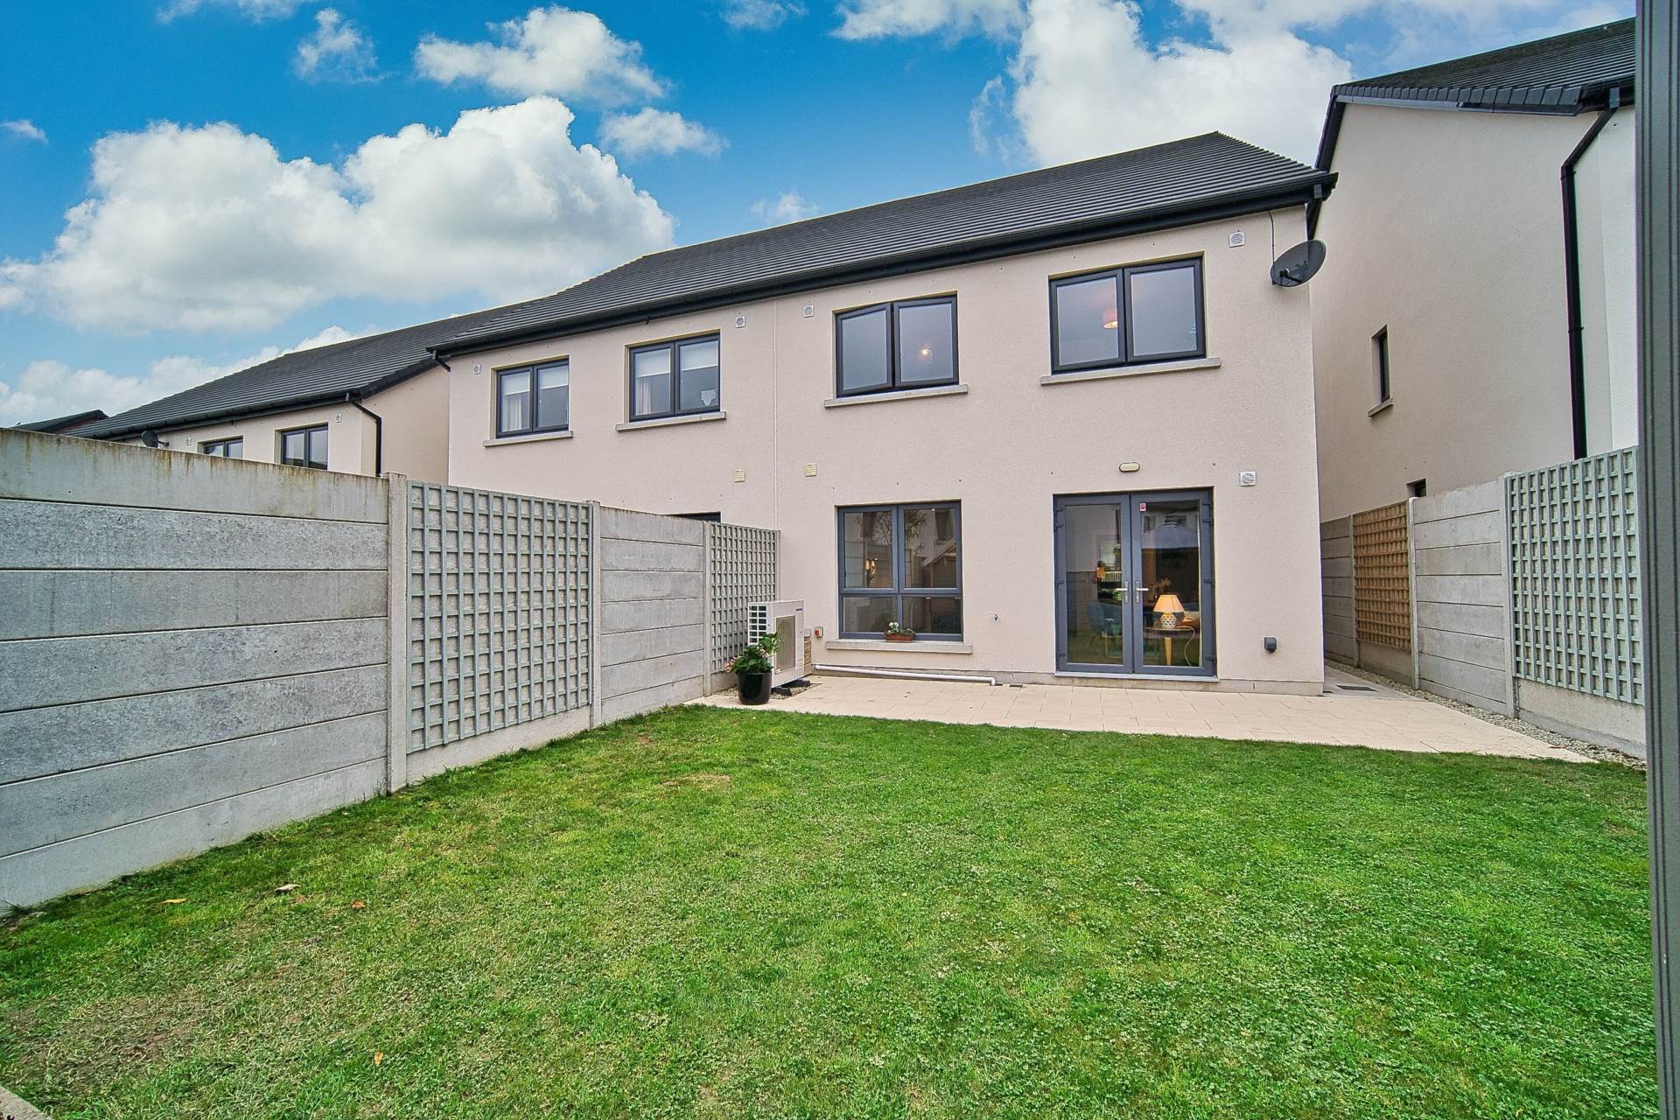
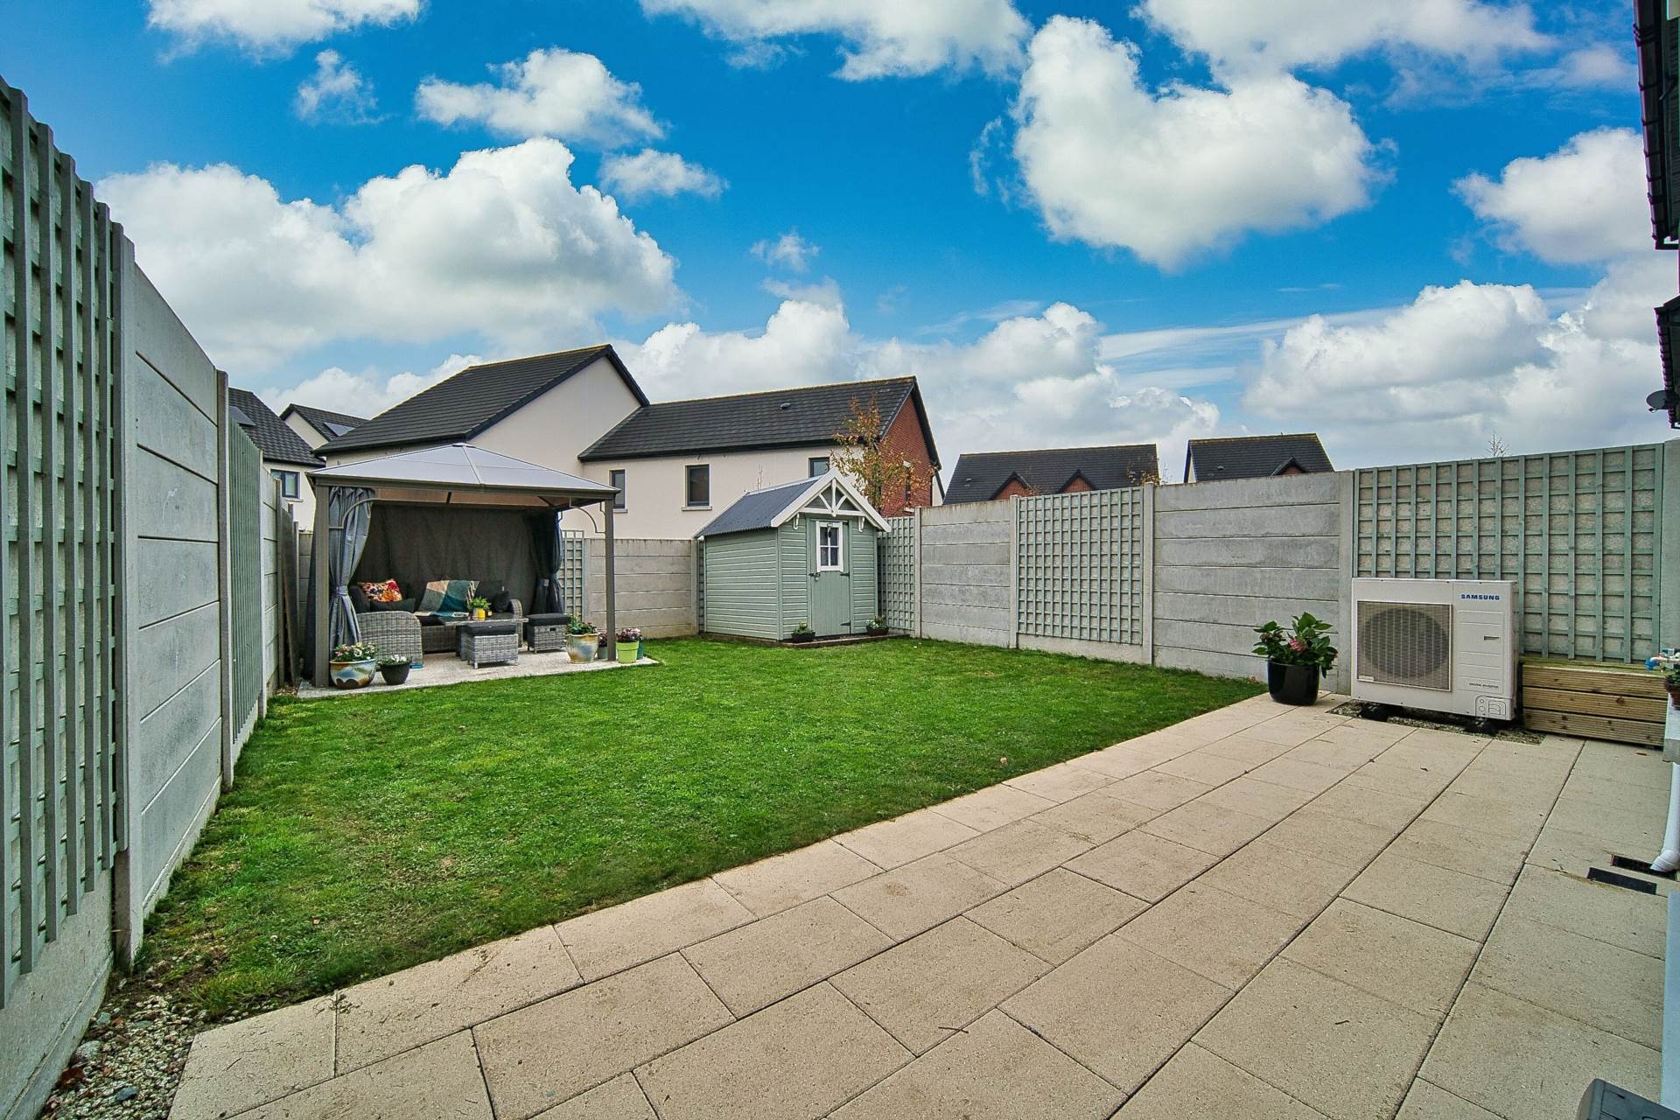
Garden 11.15m x 7.85m
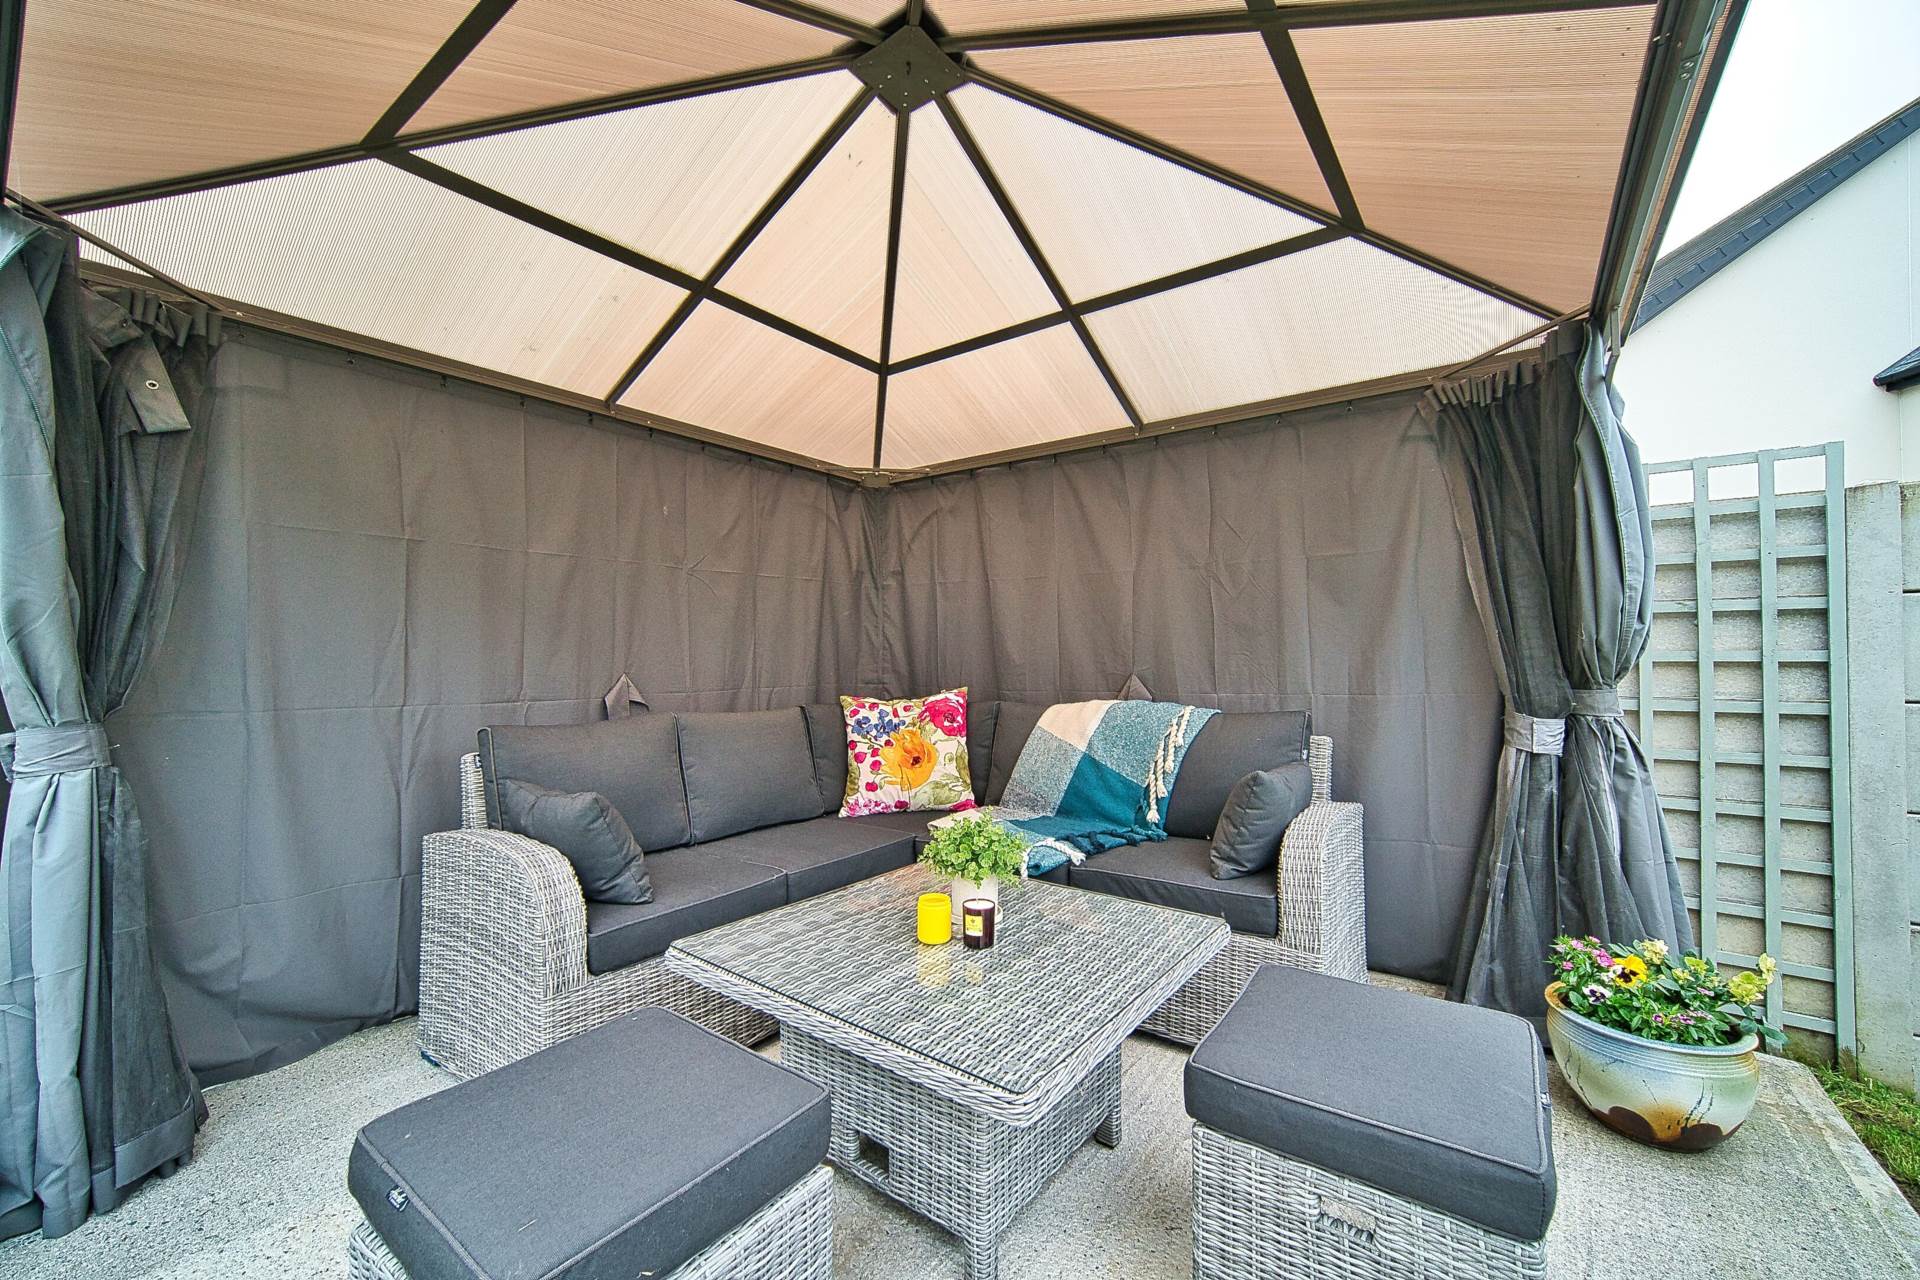
Patio area, lawn, gazebo on a concrete base and timber shed.
Additional Information:
Gross internal floor area approx. 138 sq.m (1485 sq. ft)
Built in 2021
Motorised blinds to front of house
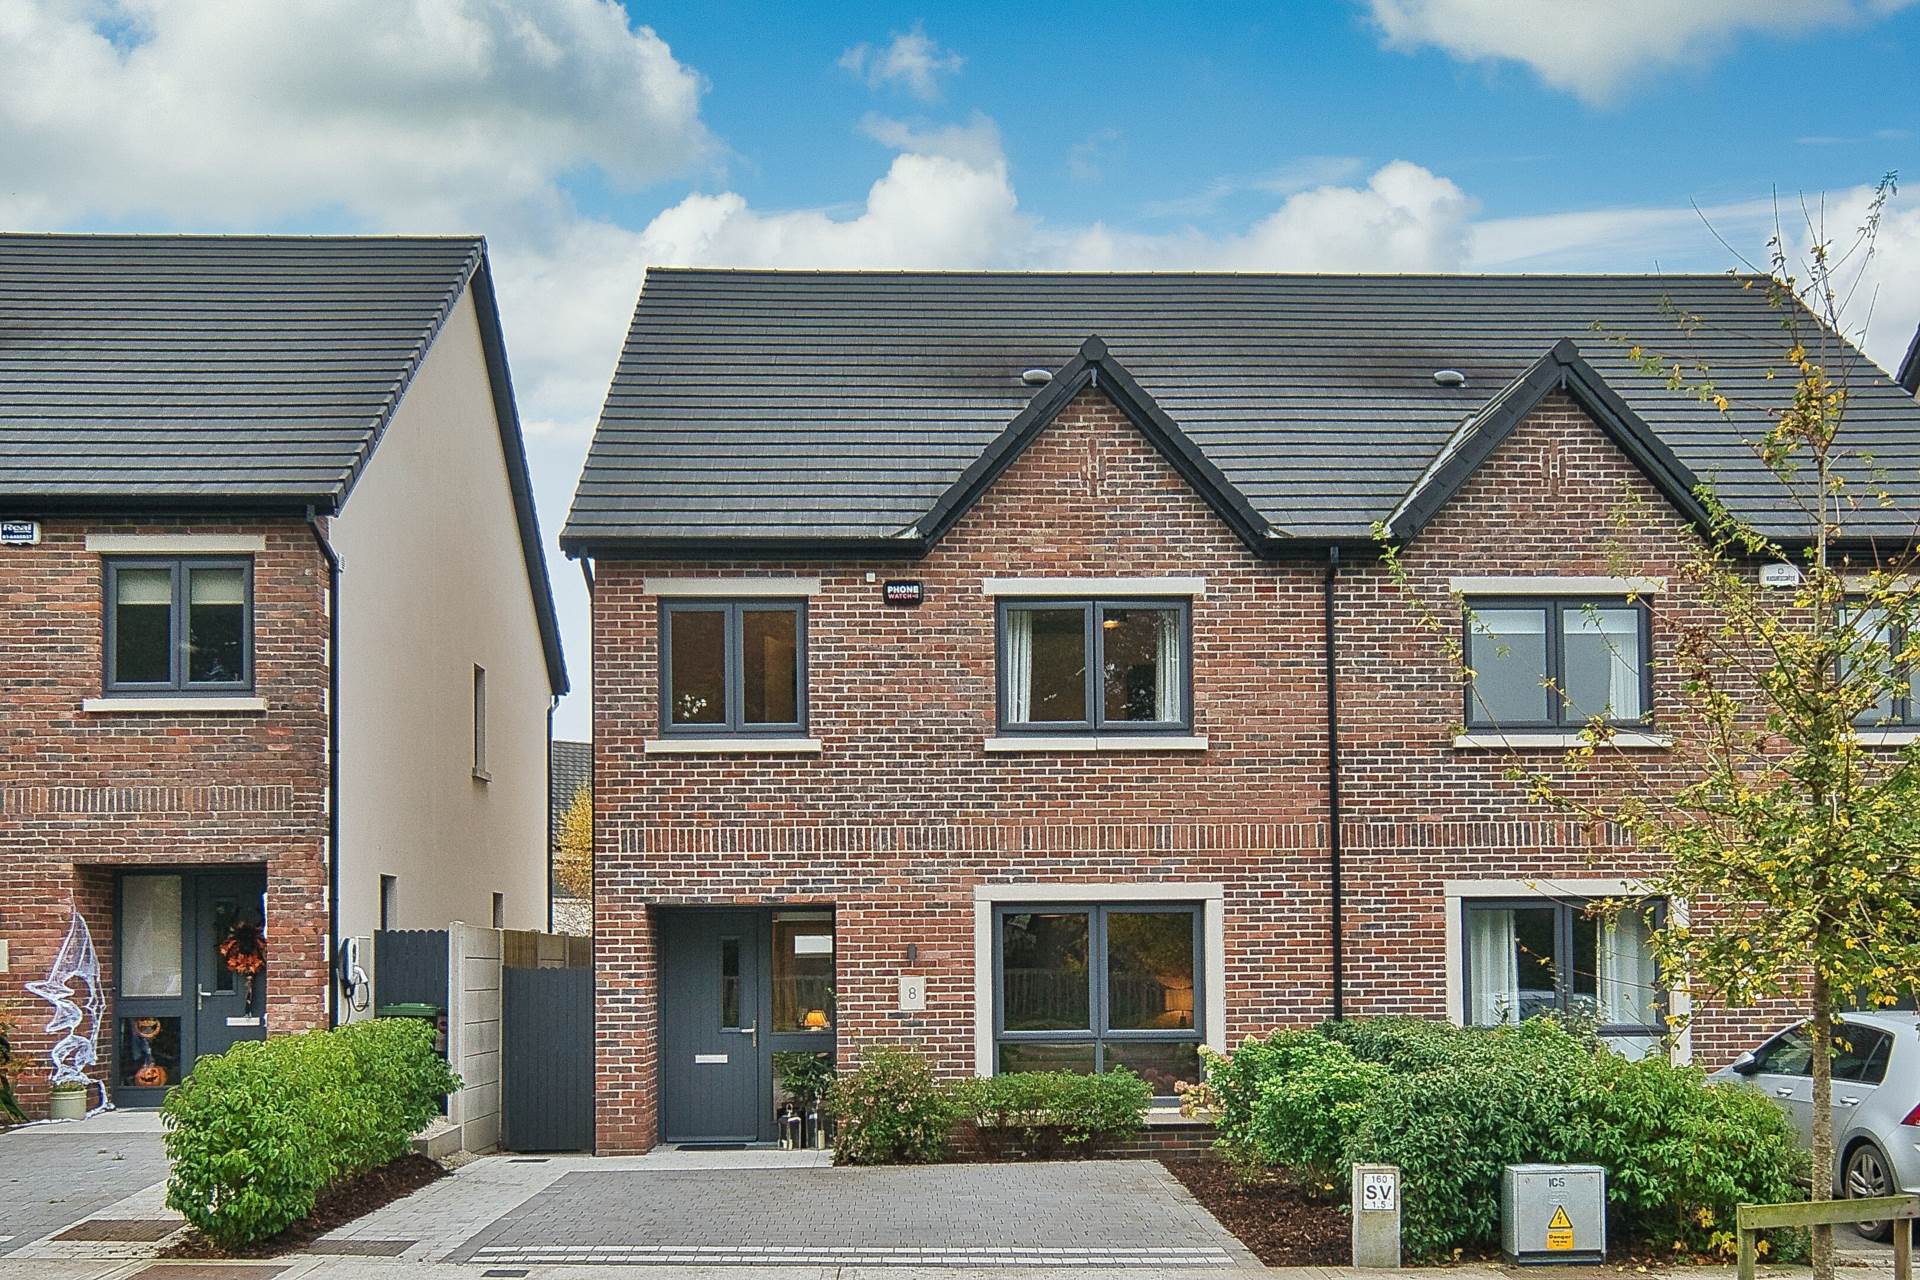
Off street parking for two cars
Alarmed
Outside lights
Outside tap
Outside sockets
Gated side entrance
Low maintenance brick and acrylic plaster finish
Block-built wall surround
Items Included in sale:
De Dietrich oven, De Dietrich combi oven, De Dietrich warming drawer, De Dietrich 6 ring induction hob, De Dietrich integrated dishwasher, Nordmende wine fridge, curtains and light fittings.
BER
A2
Directions:
Eircode: W23 XRK5
Features
- Spacious and beautifully appointed A2 Rated, 4 bedroom home extending to approx. 138 sq.m (1,485 sq.ft)
- Accommodation comprises main hallway, w.c., living room, kitchen/dining room, utility room, 4 bedrooms inc. master ensuite and family bathroom
- Built in 2021 to an exceptional standard by Cairn Homes and finished superbly by the current owners with a keen eye for interior decorating
- Highly efficient home with air to water heat pump heating, double glazing and high levels of insulation
- Recently granted full planning permission for a rear extension and attic conversion
- Features include, quality flooring, vibrant colours and décor, a large kitchen island with quartz top, high spec appliances, and a fantastic garden gazebo.
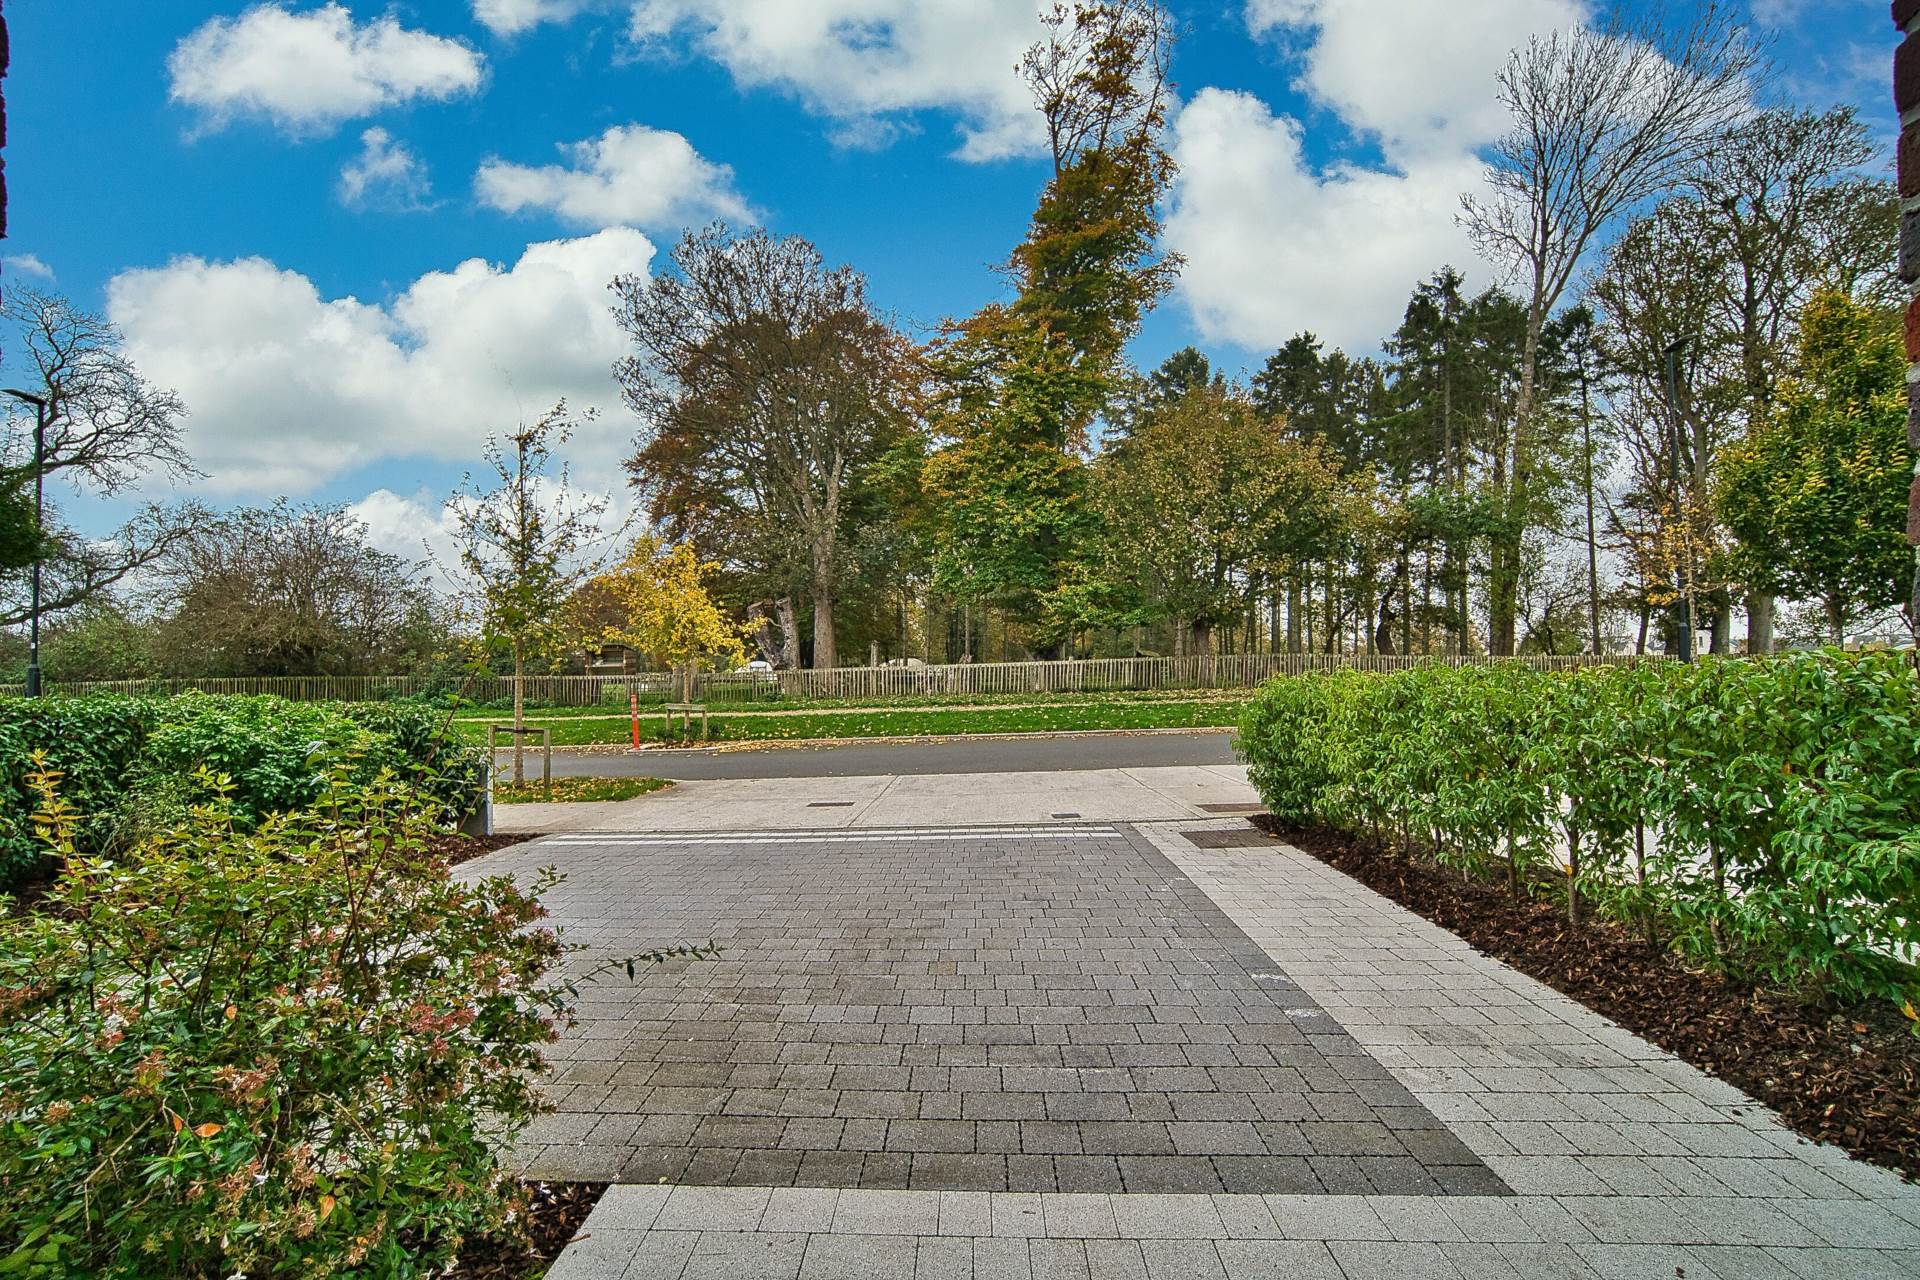
- Mariavilla is ideally situated within just a short walk from Maynooth town, offering a wide range of educational centres for students of all ages, including the University
- The town's transportation options are also first-rate; a rapid and frequent train service gets commuters to Connolly Station in only 40 minutes, and the M4 motorway offers easy access to get to the M50, Dublin City Centre and beyond
Services
- Mains water
- Air to water heat pump heating system