Published property record
Property details
This is the original property information Coonan published with the transaction record. It may include the original guide price, auction details and marketing description. Specific appointment arrangements and contact details have been omitted from this historical marketing record. Any price shown is marketing information, not an achieved price; the achieved price and transaction date were not published.
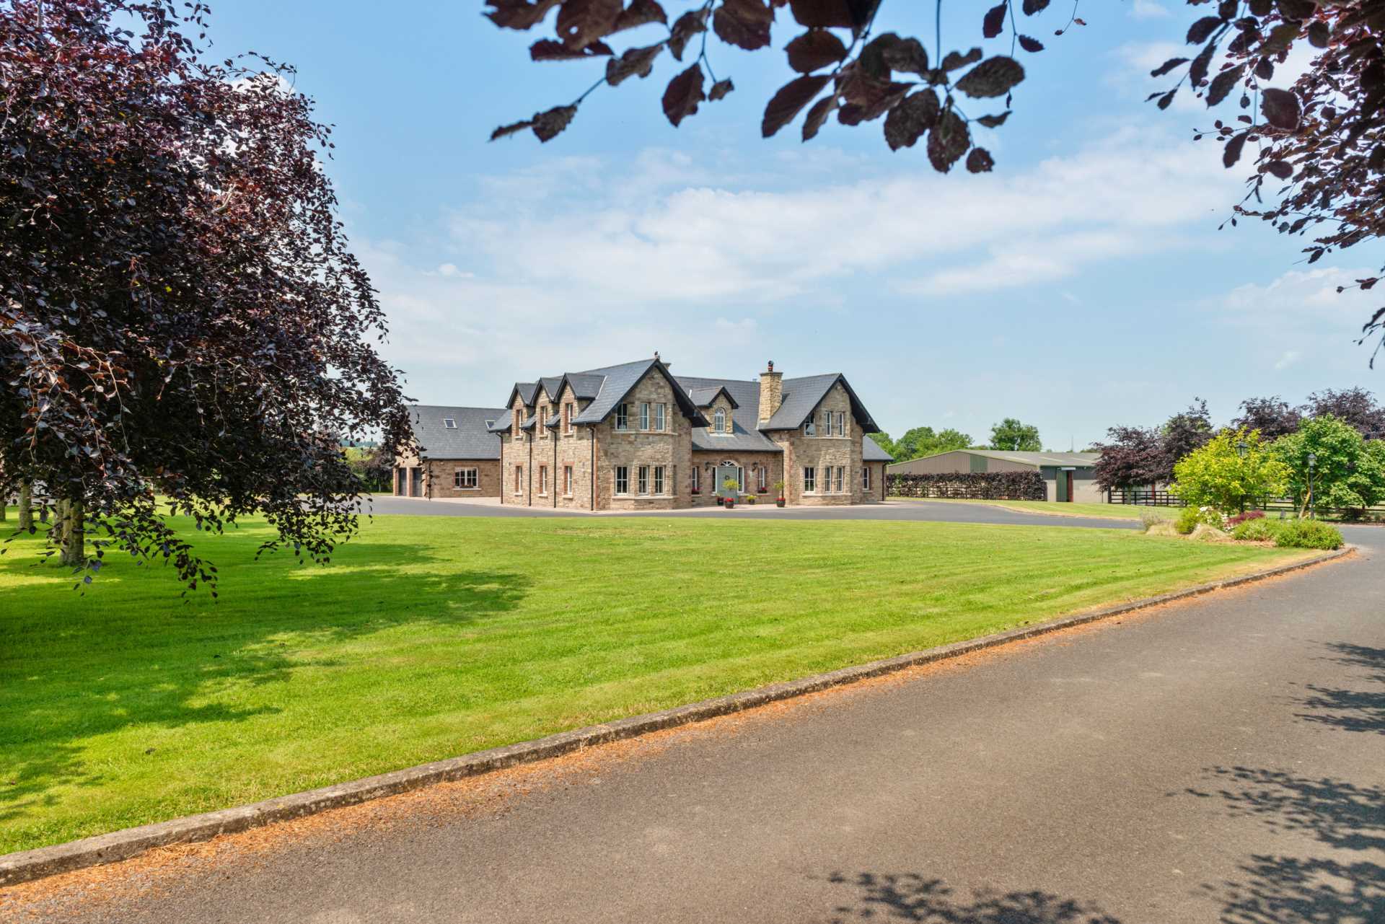
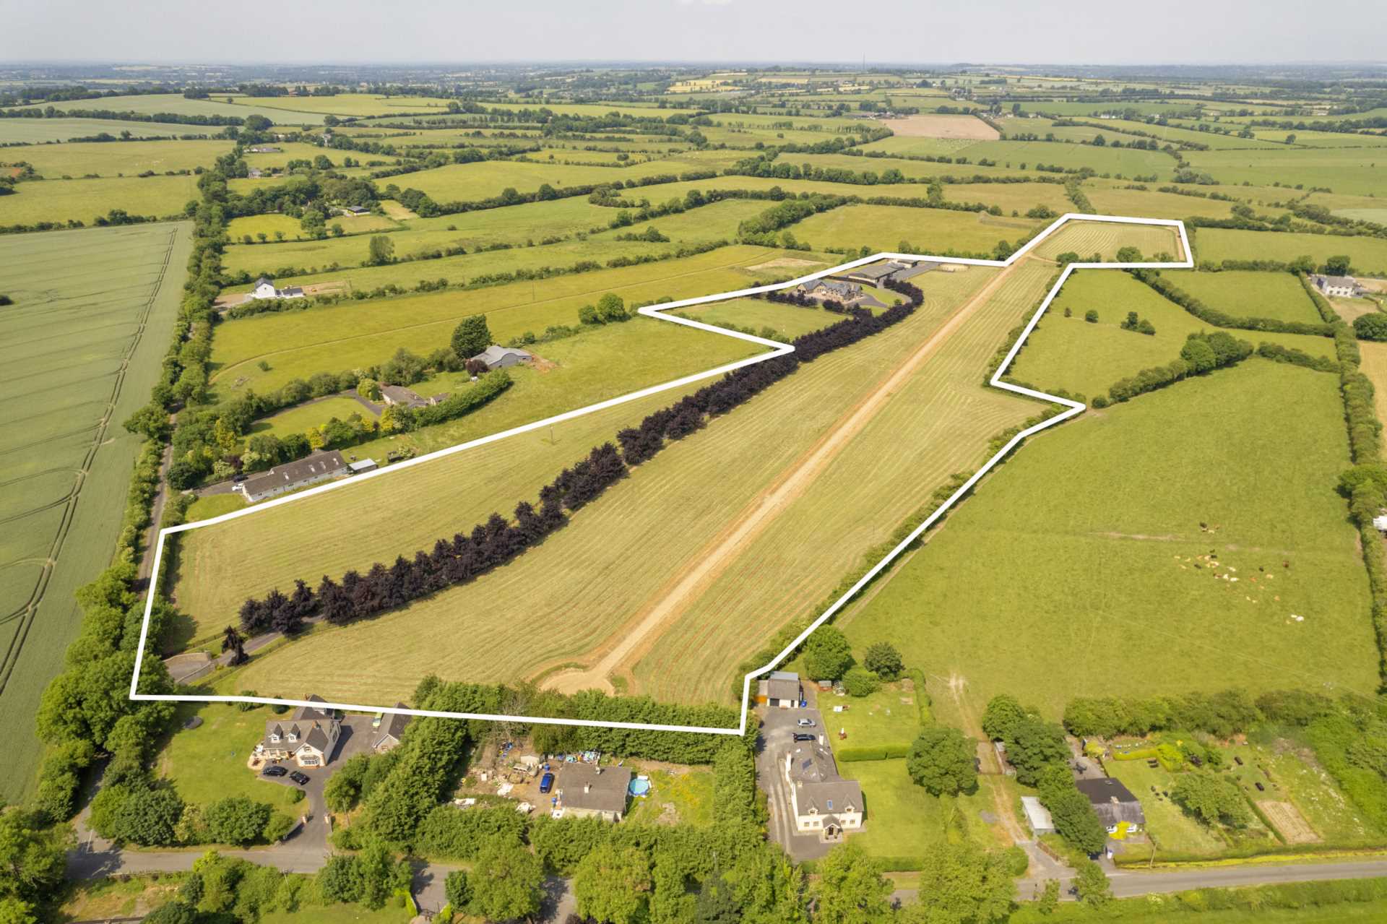
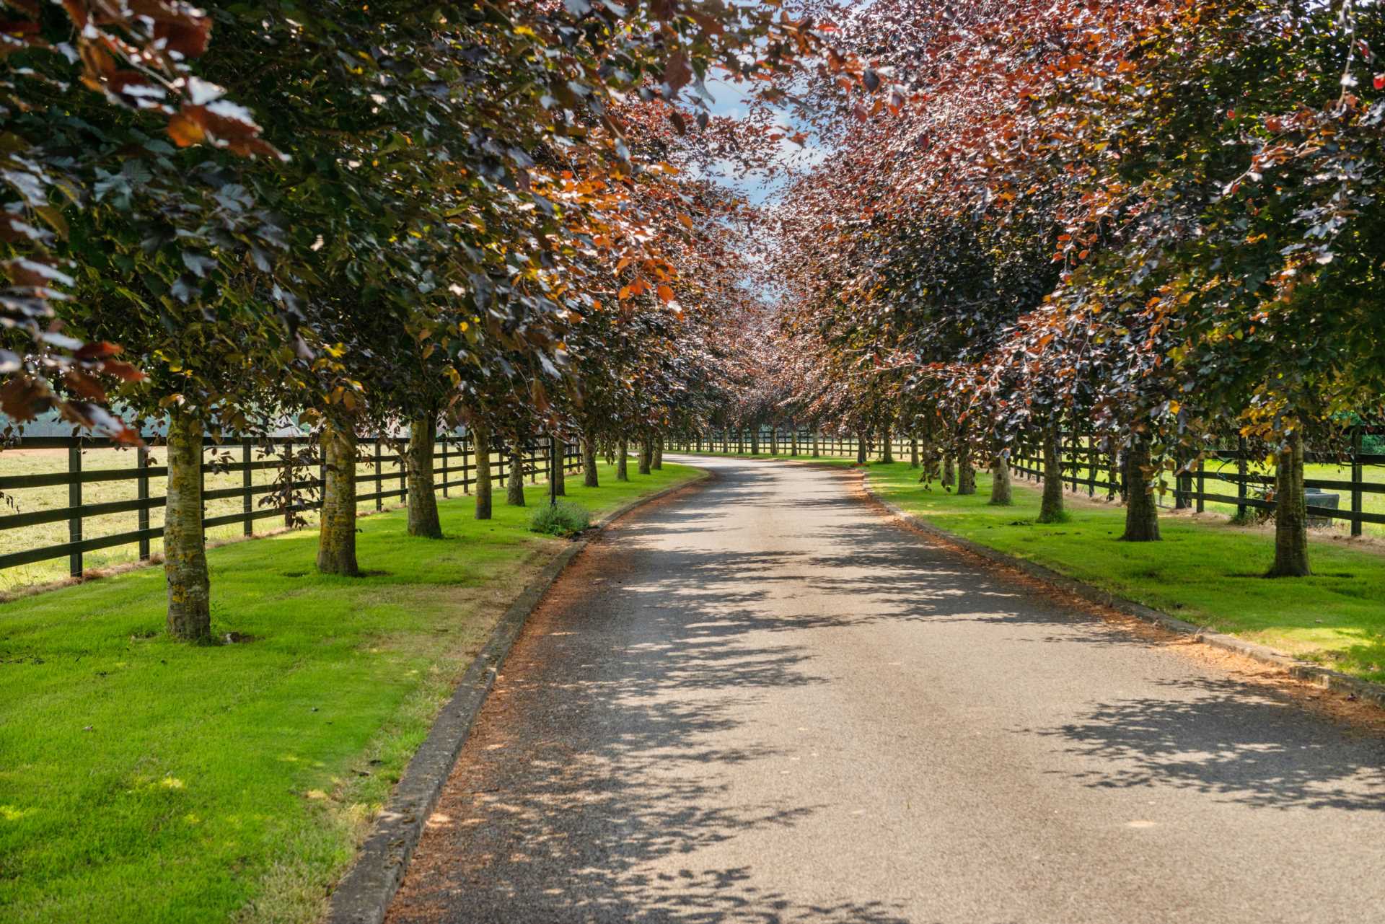
Copper Beech House is a stunning dormer style country residence just a few minutes' drive from the town of Kilcock/Clane. The detached property, built in 2005, sits on circa 24 acres (9.7 ha) of good quality grassland with a remarkable tree lined avenue. It is a gem of a property in a fantastic location offering a rural haven less than thirty minutes from Dublin city.
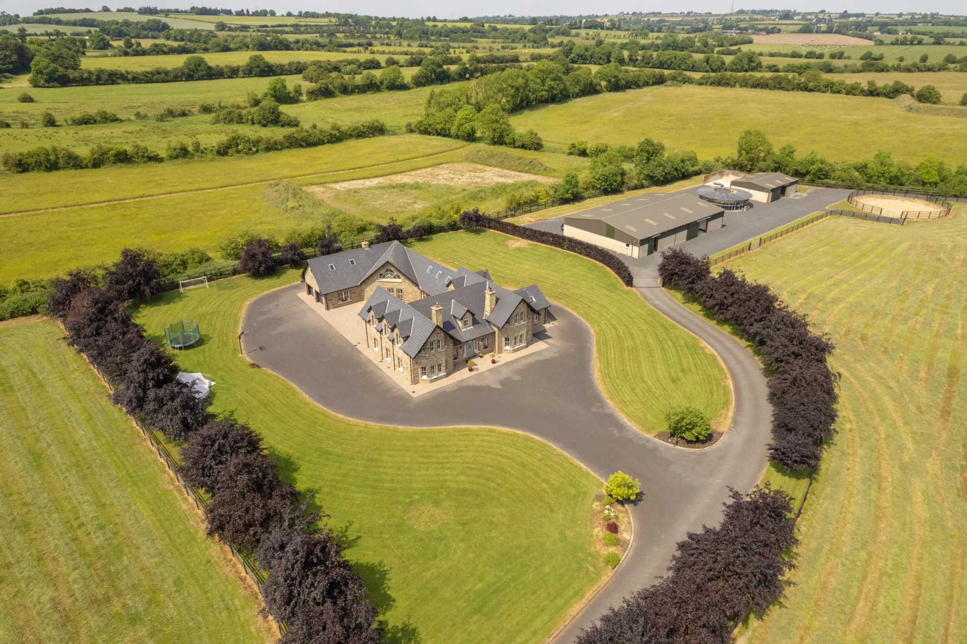
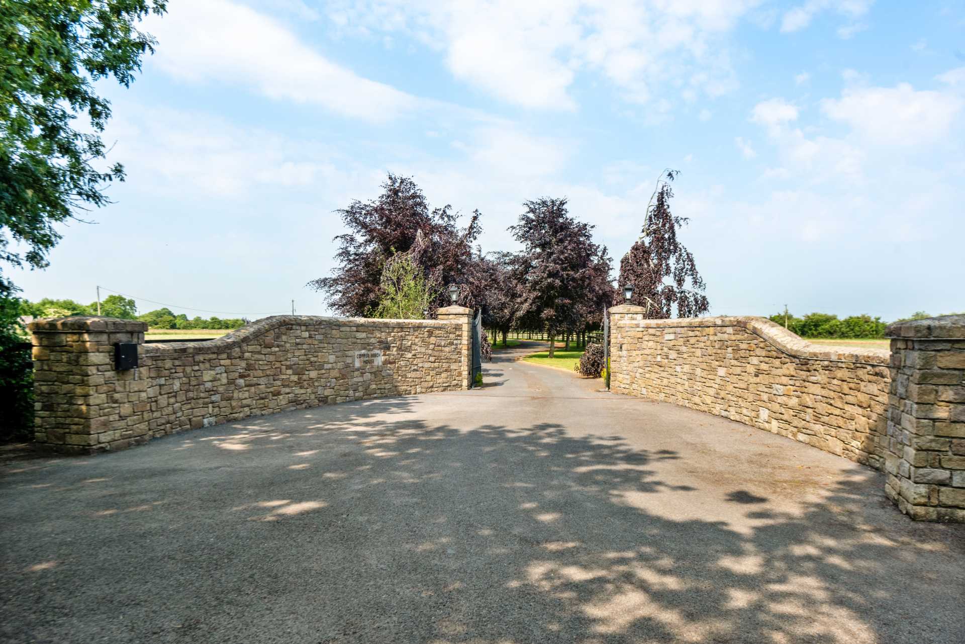
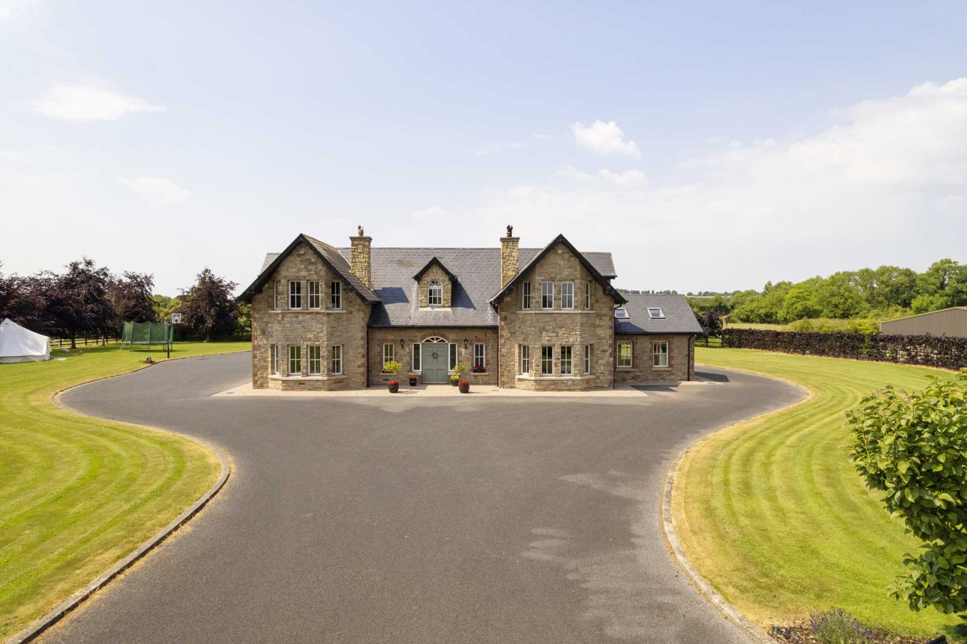
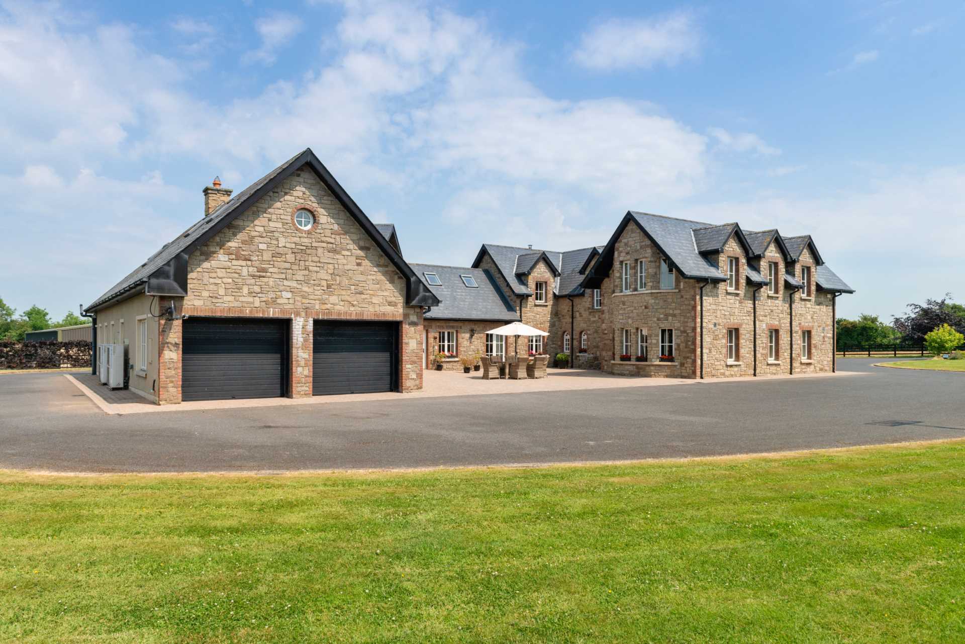
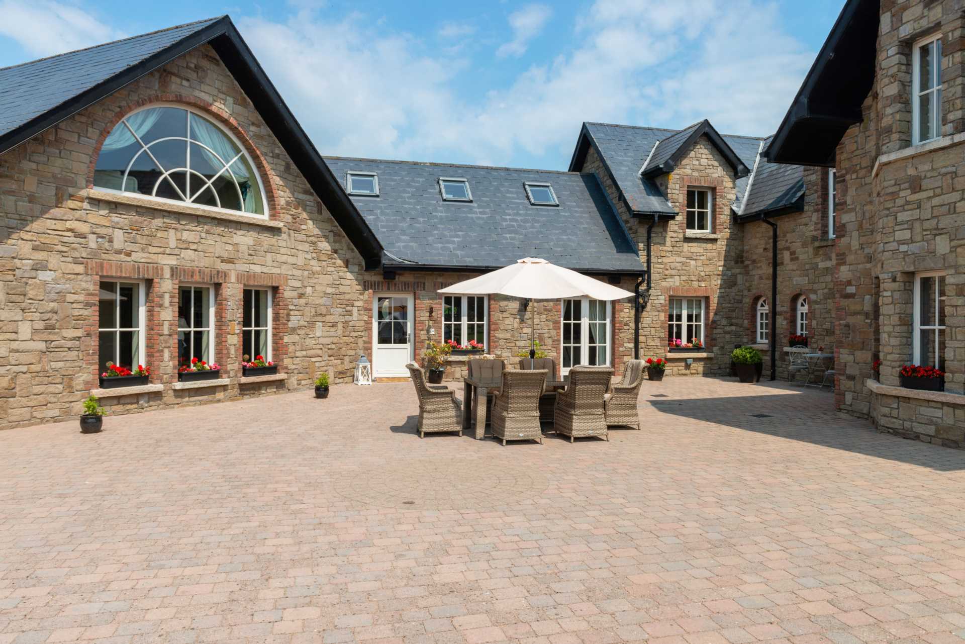
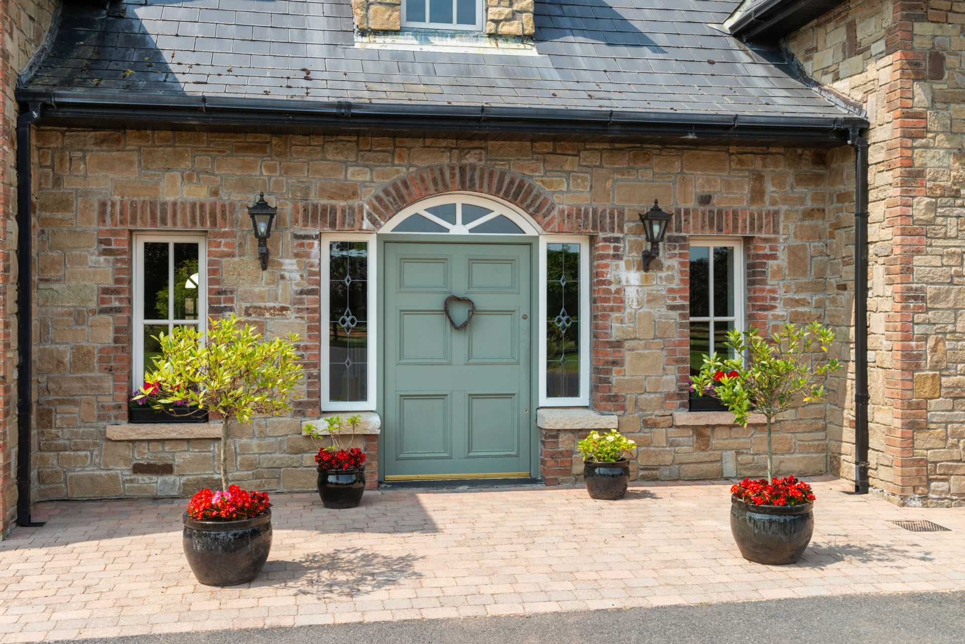
Copper Beech House is approached through electric gates up a dramatic sweeping tree lined avenue, tarmac drive that reveals the house when you approach the end. The B1' energy rated house has been built to a very high standard and the exterior is finished with an attractive sandstone elevation with brick window surrounds. The house sits exceptionally well in this peaceful and mature setting. Upon entering the hallway, you are immediately welcomed into an immaculately presented family home. It provides circa 6,000 sq.ft. of living space and is filled with fixtures and fittings of the highest specification including a hand painted kitchen, high quality doors and architrave and staircase, to name but a few.
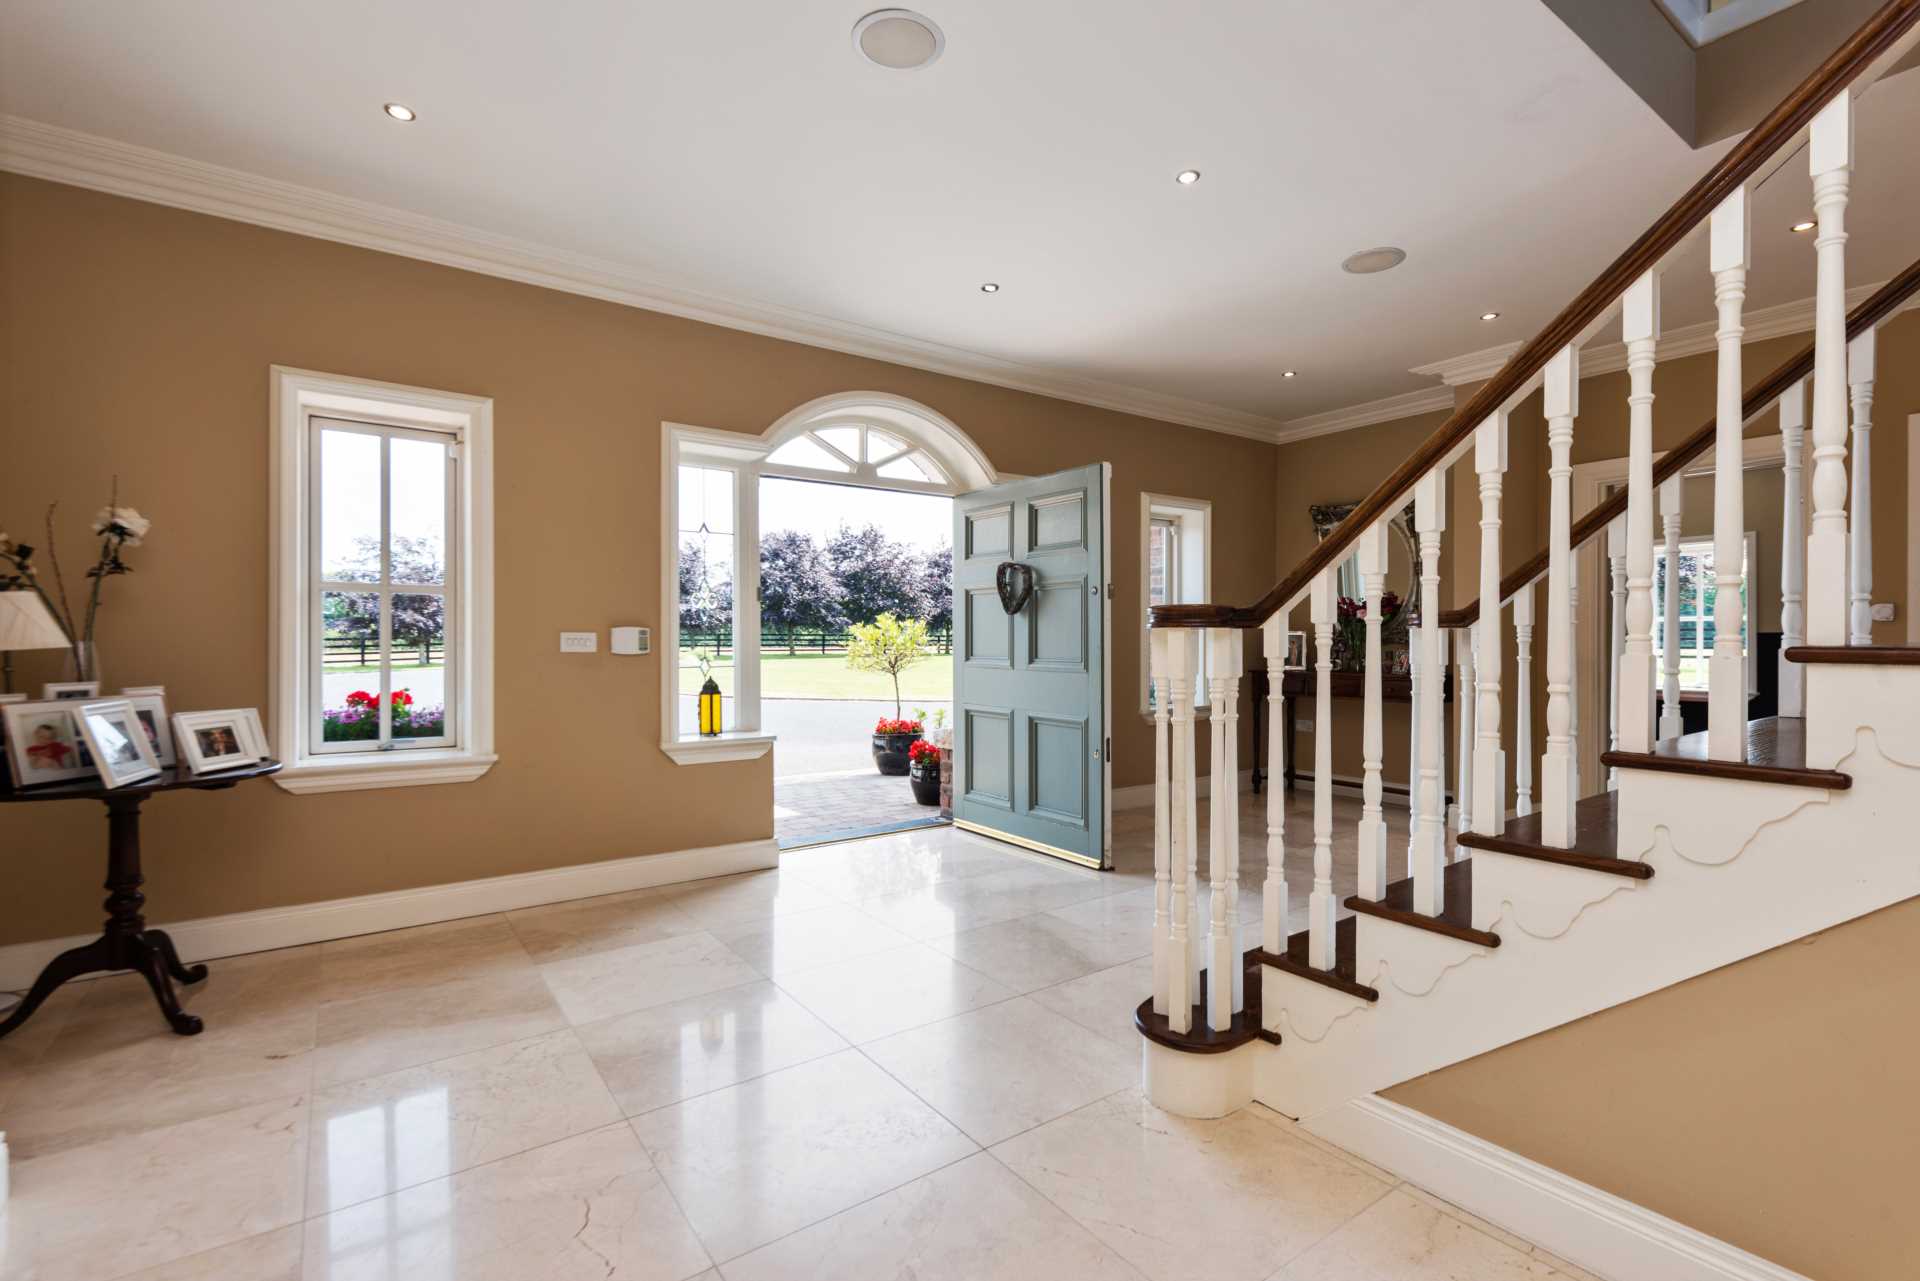
The first thing that greets you is the sense of quality in the sizeable hallway which continues in every room thereafter. Each room is spacious and bright, with some beautiful feature windows allowing views to constantly capture your attention. The whole residence is welcoming yet contemporary with plenty of state-of-the-art gadgets and appliances.
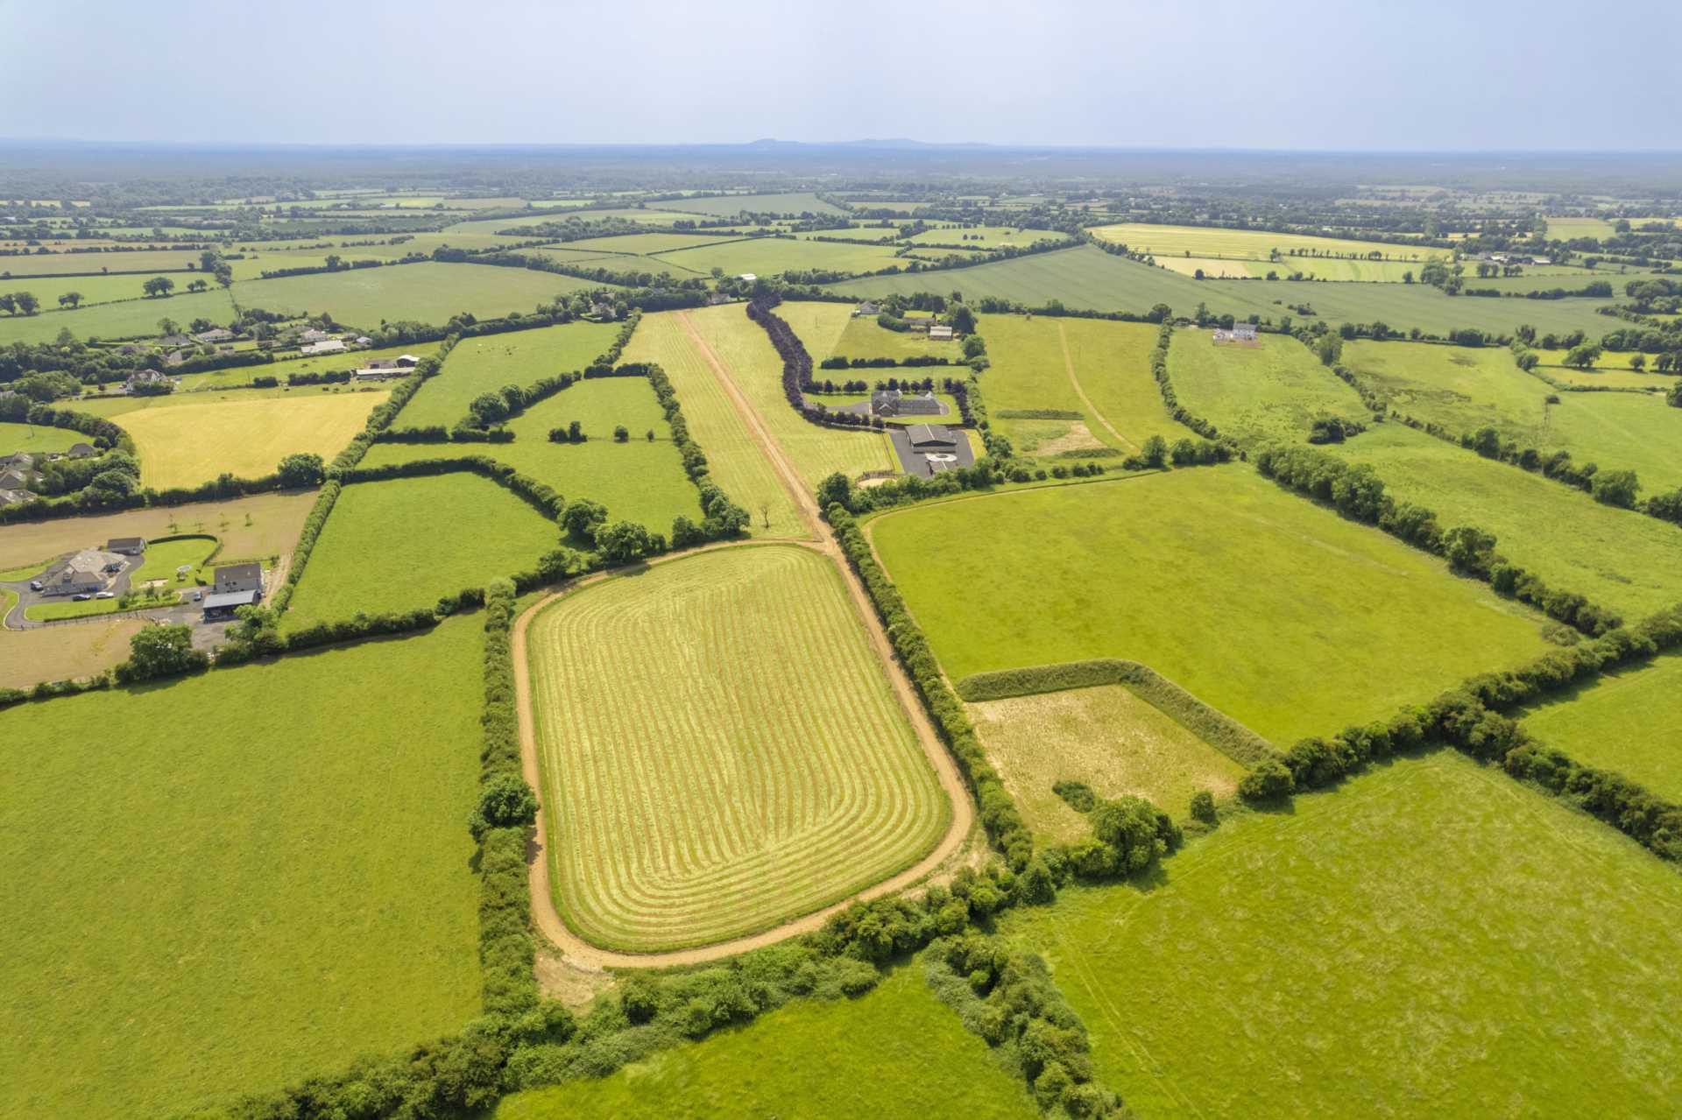
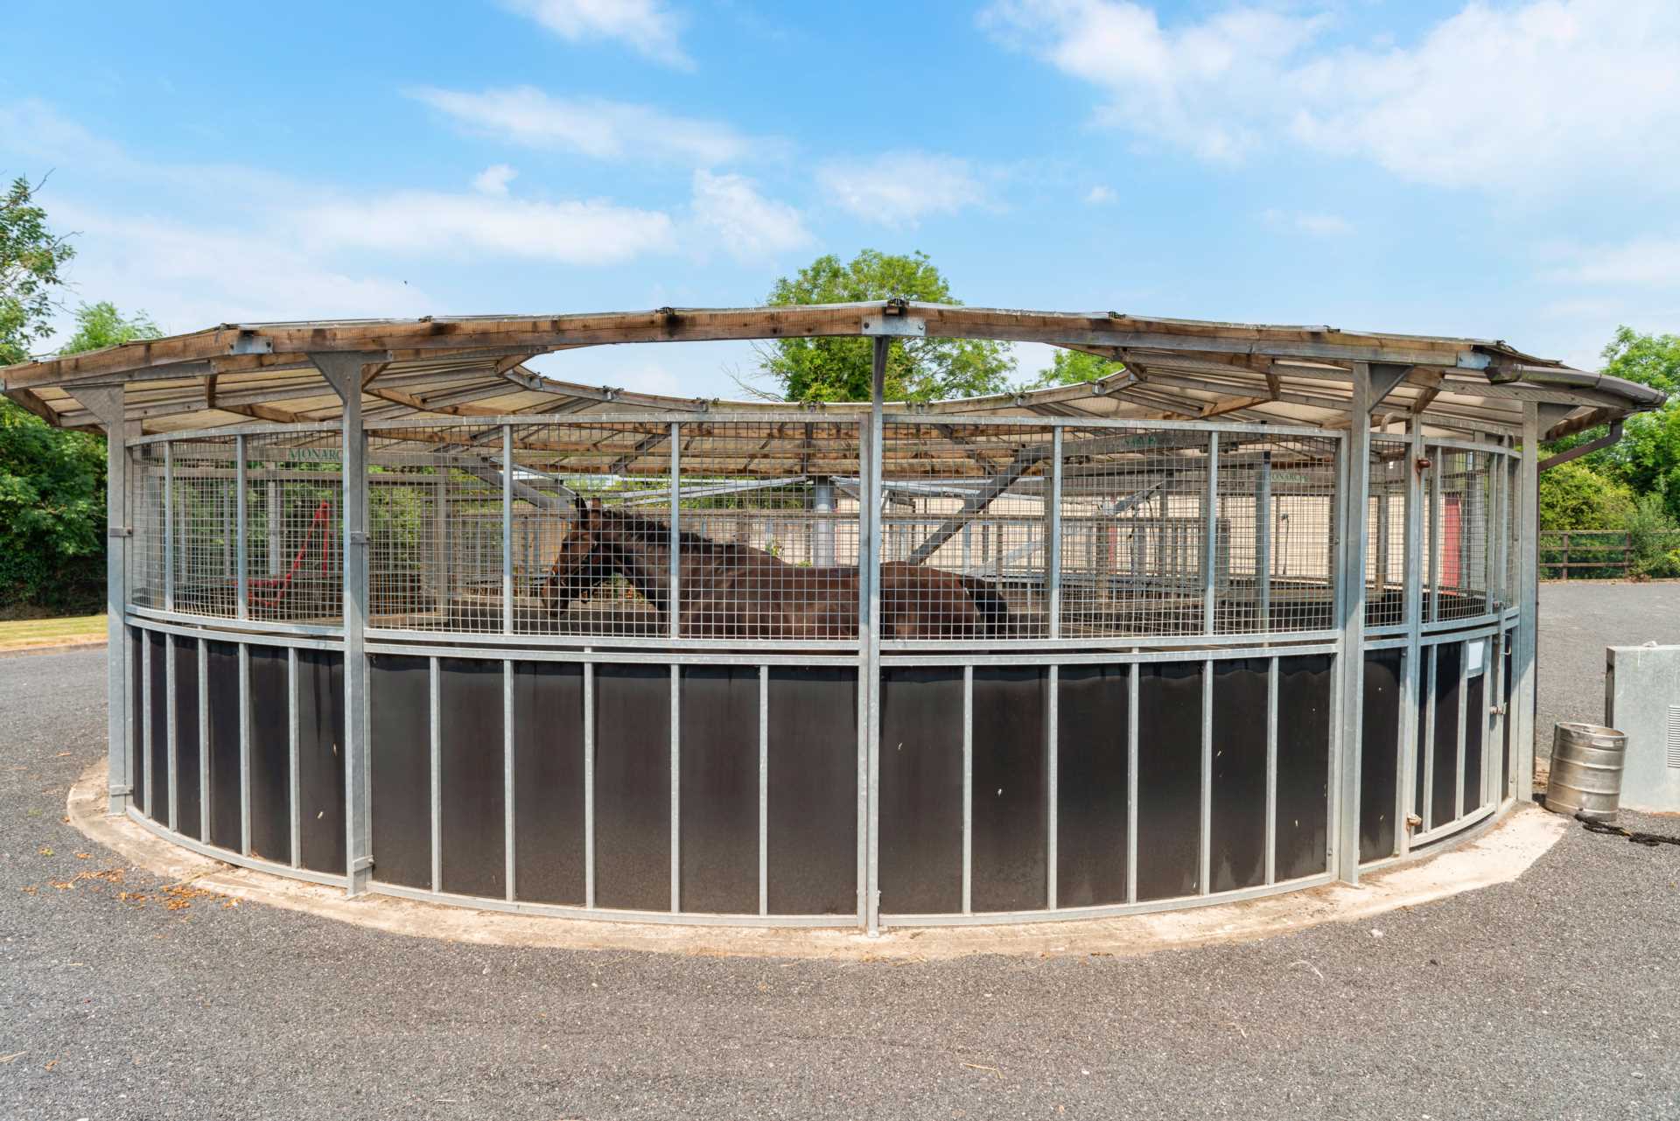
Nicely tucked away to the rear of the house there is an American Barn with 17 stables, kitchen, toilet and shower facilities, 5 bay horse walker, lunging ring, 5 furlong gallop and a separate machinery shed. An equestrian enthusiasts dream.
Guide Price
Excess €1,475,000
Type of Transaction
Private Treaty
Accommodation:
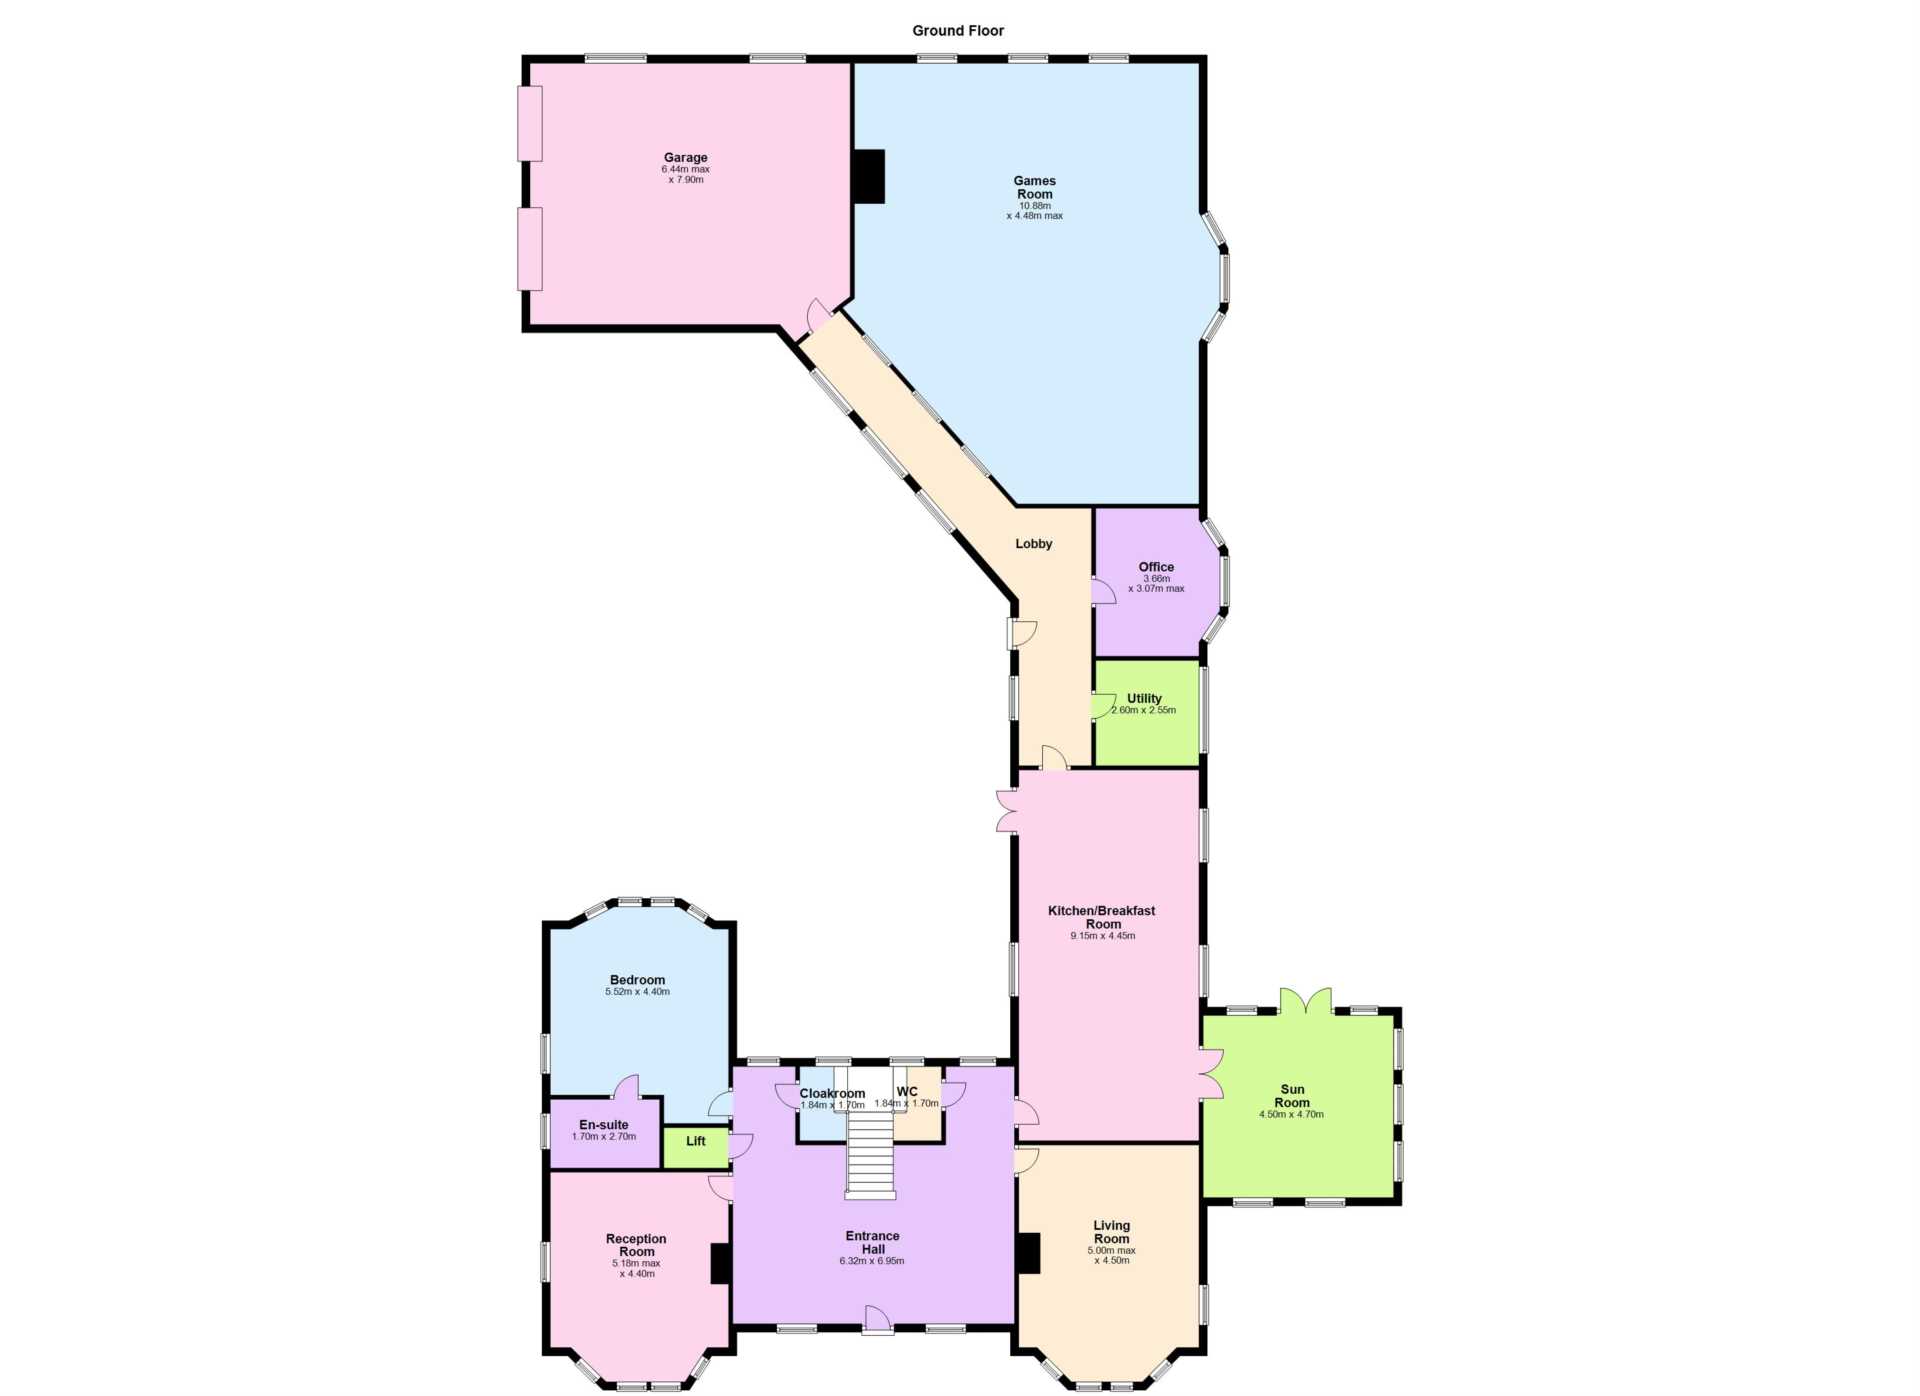
Entrance Hallway
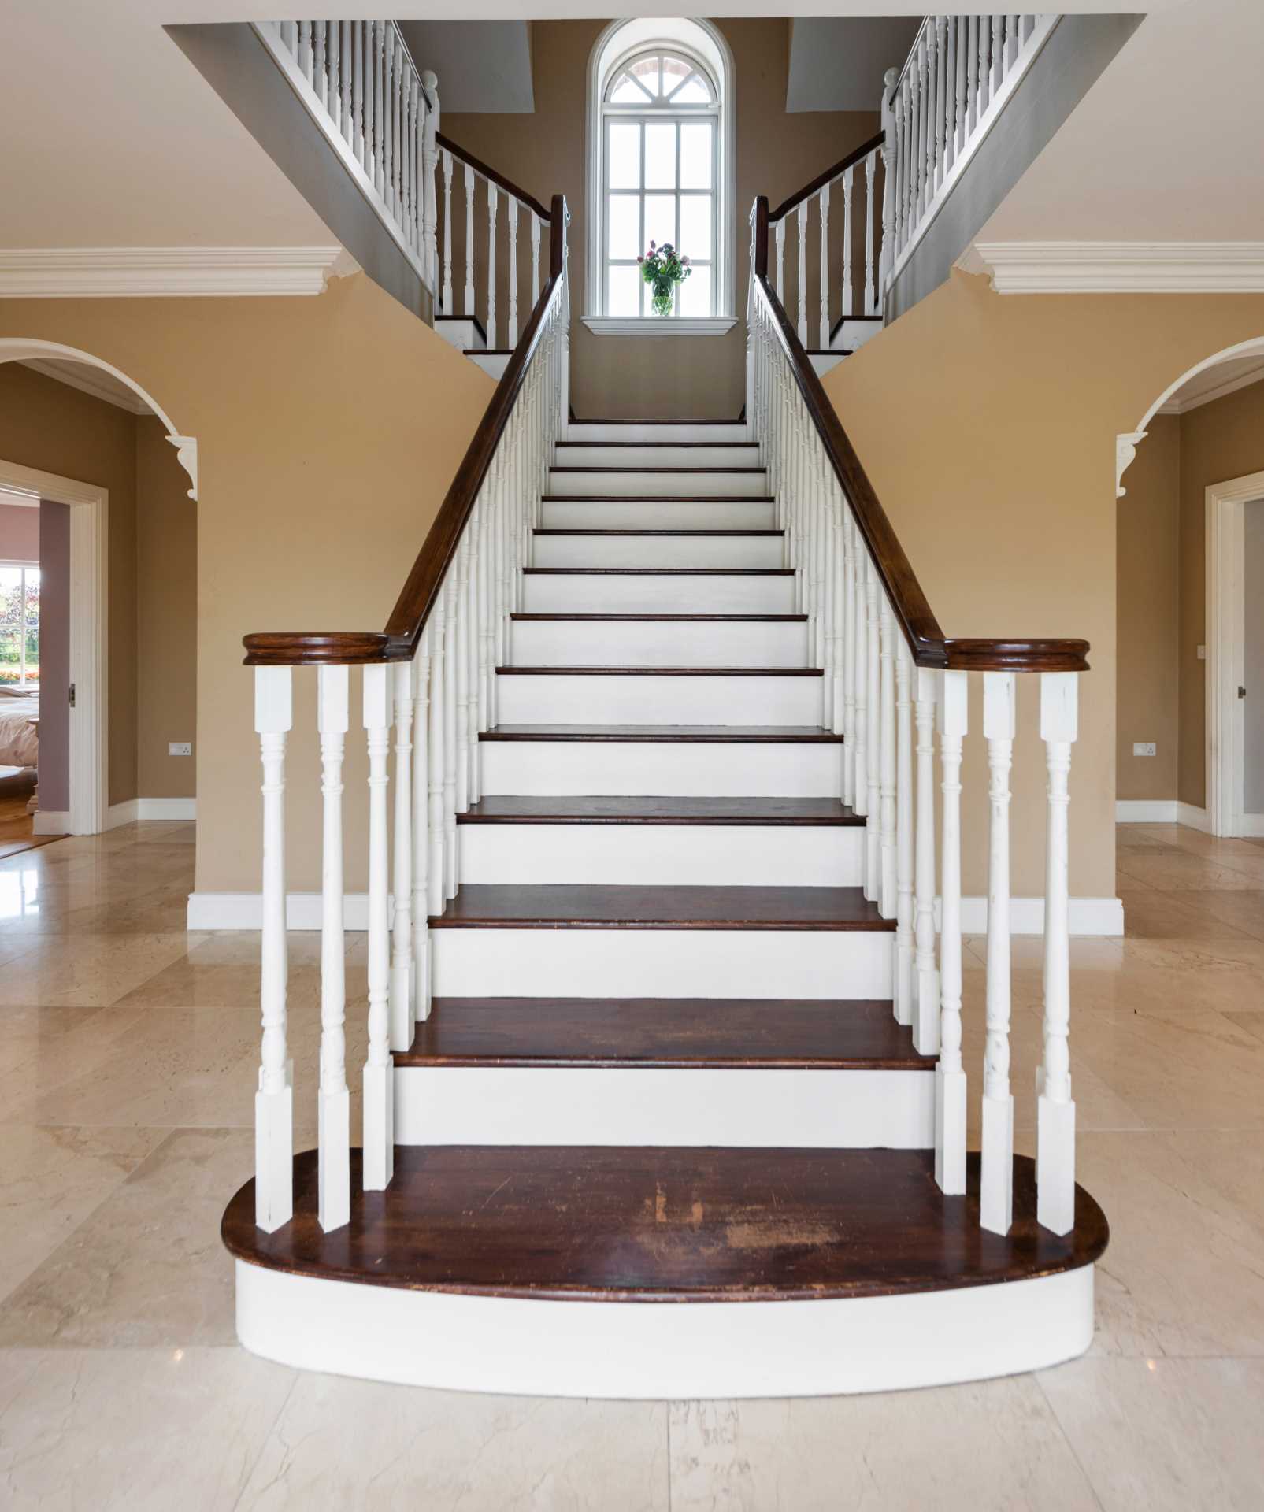
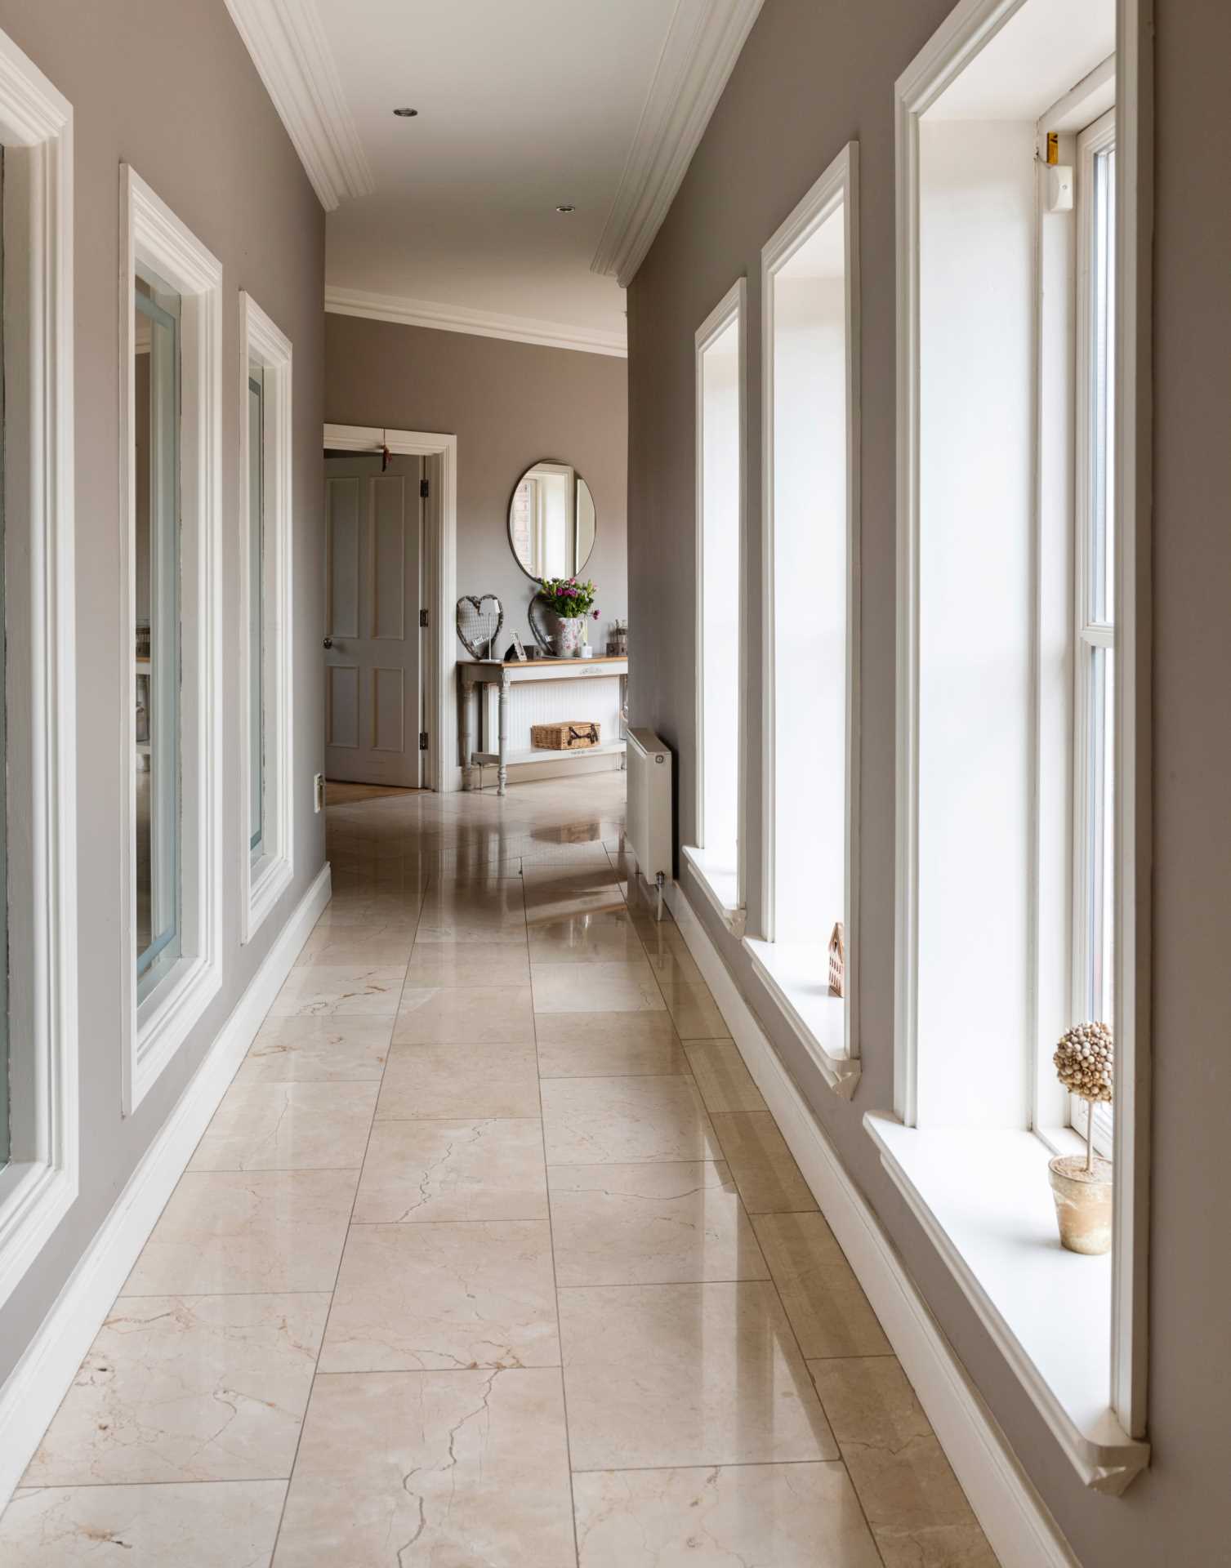
Crema Marfil marble flooring with cornice and spotlights, feature staircase and under stairs storage, coving around windows and ceiling. Access to lift to the first floor.
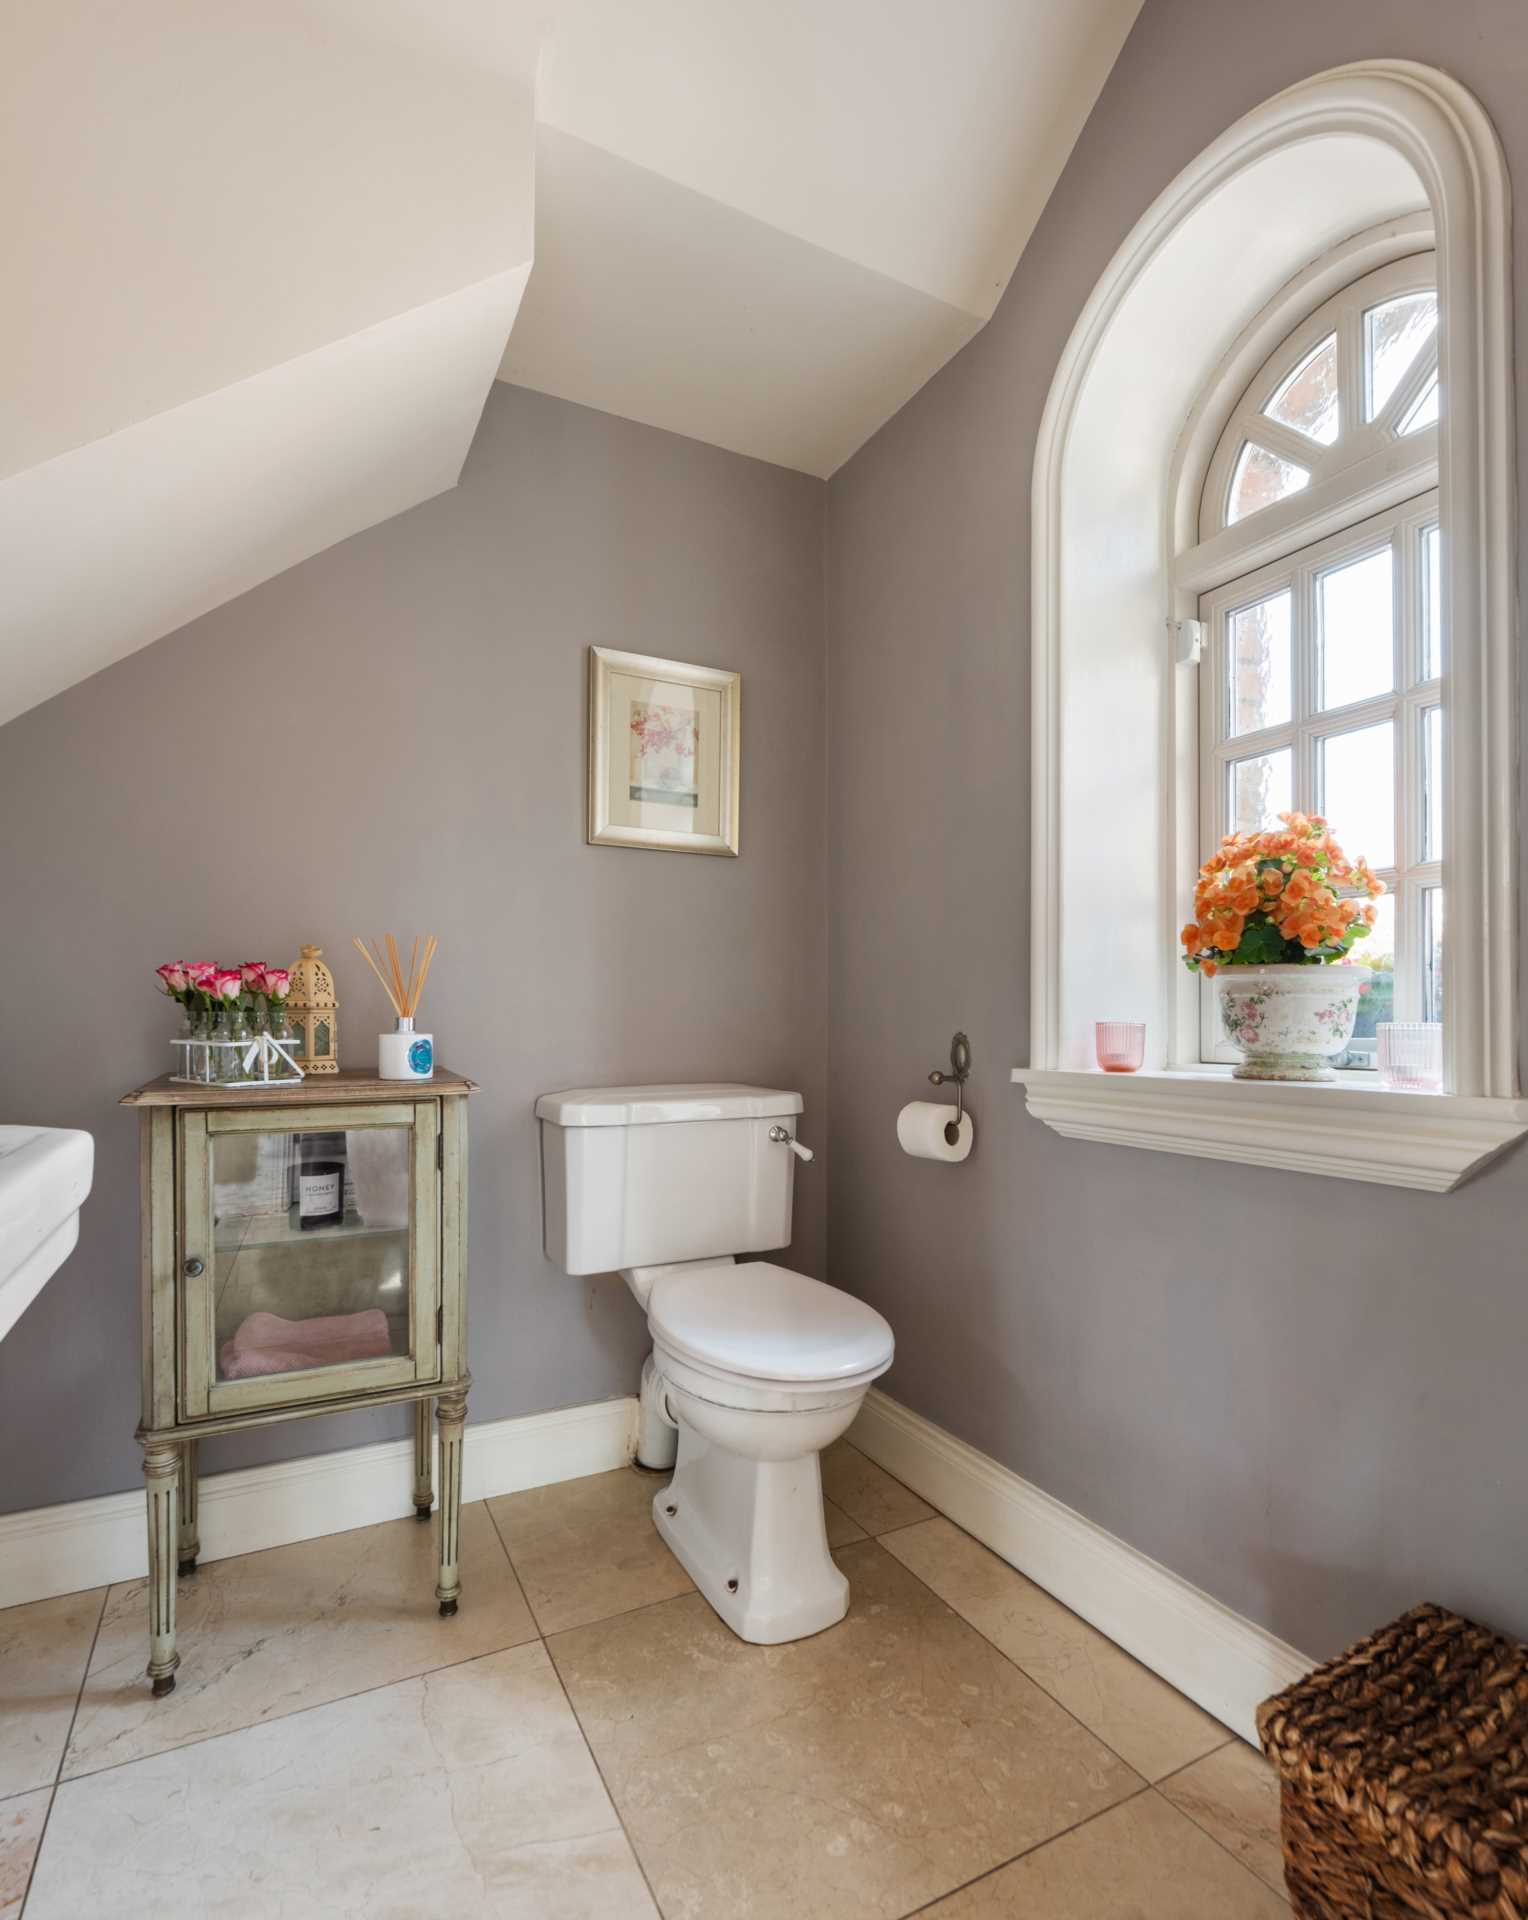
Guest W.C. off Entrance Hallway
Crema Marfil marble tiled floor, w.c., w.h.b. with Waverley sanitary ware.
Reception Room
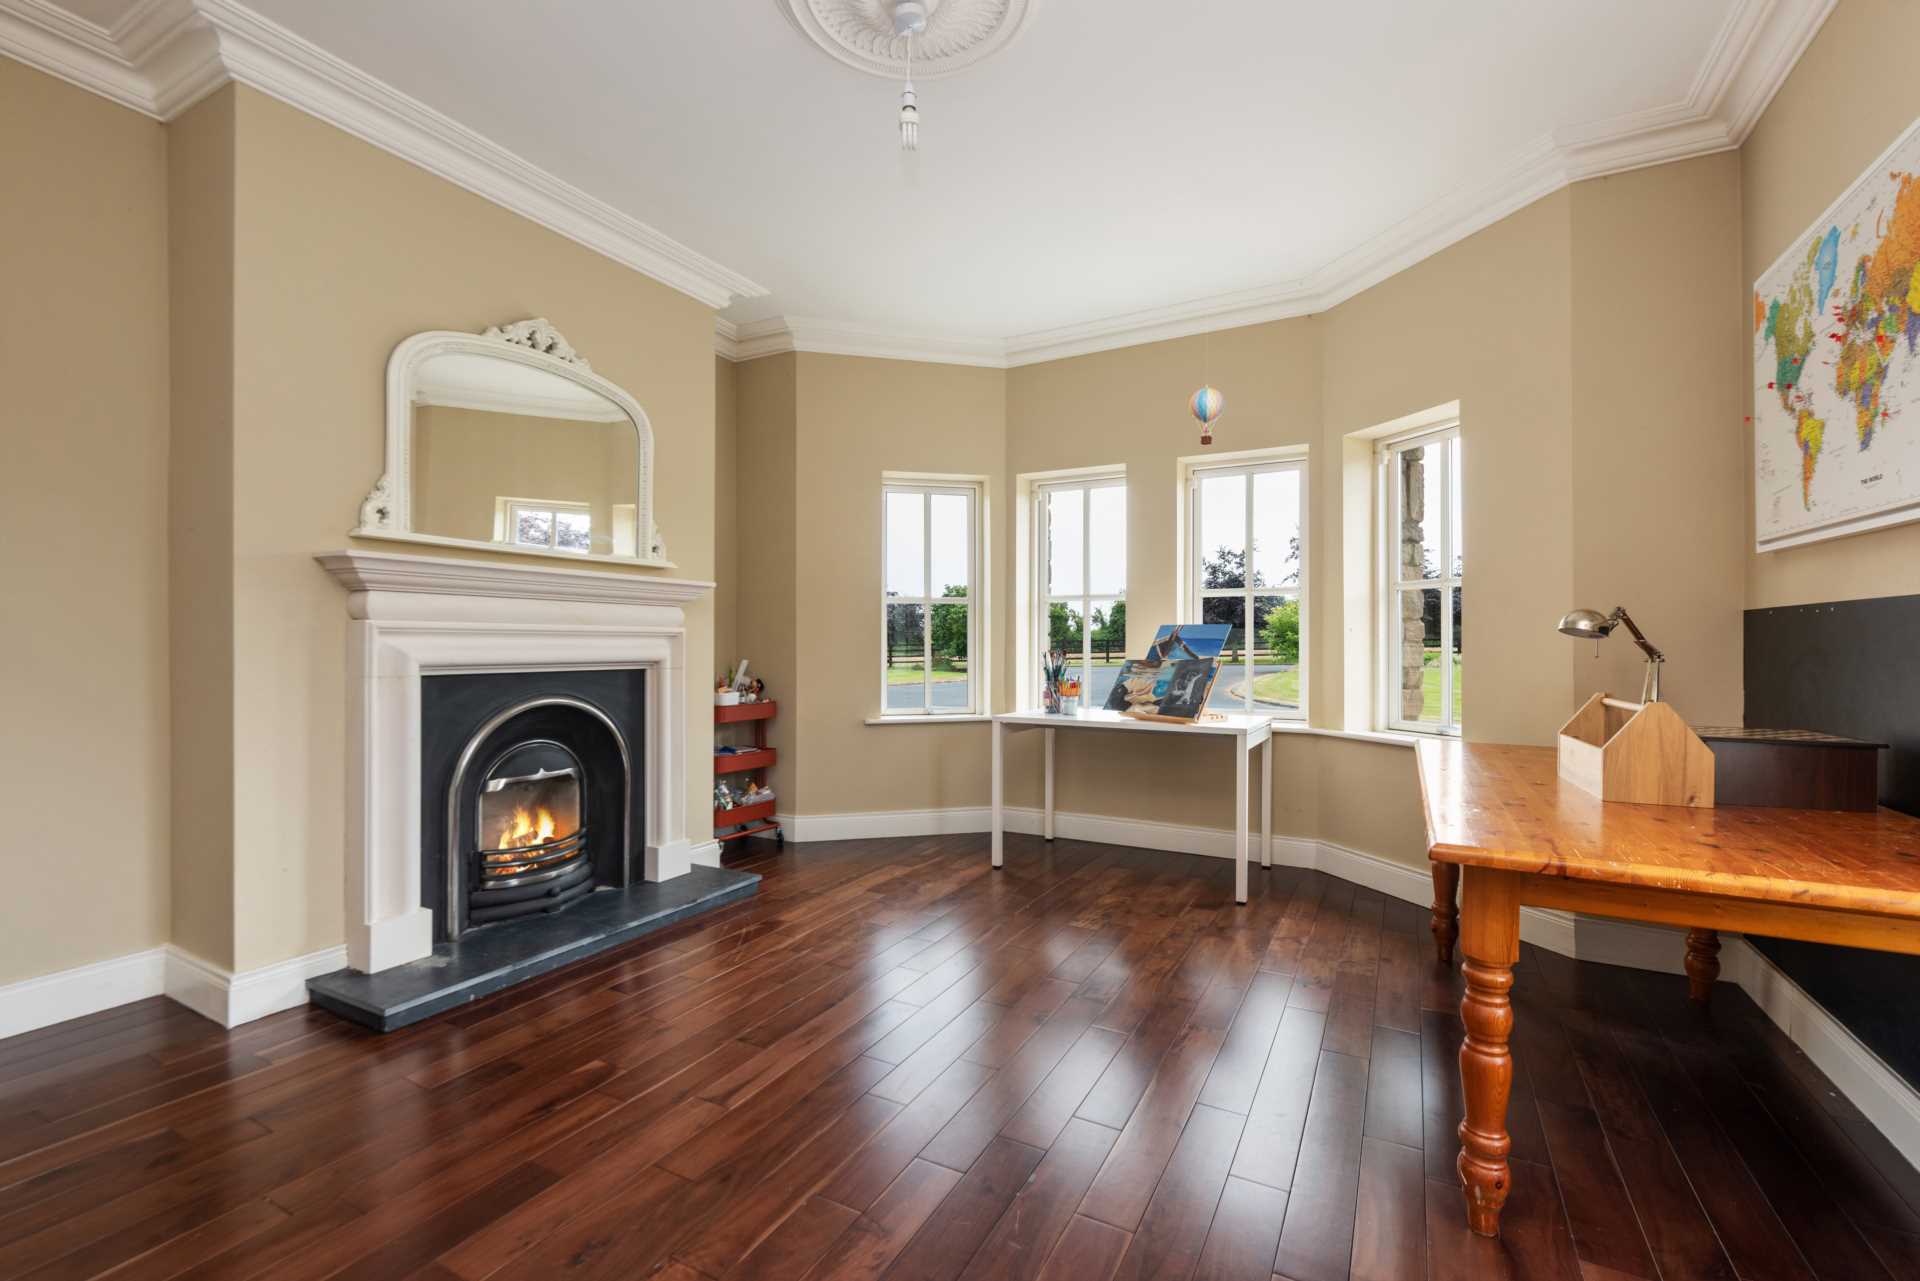
Solid walnut floor, feature limestone fireplace with granite hearth, cornice ceiling rose and feature bay window.
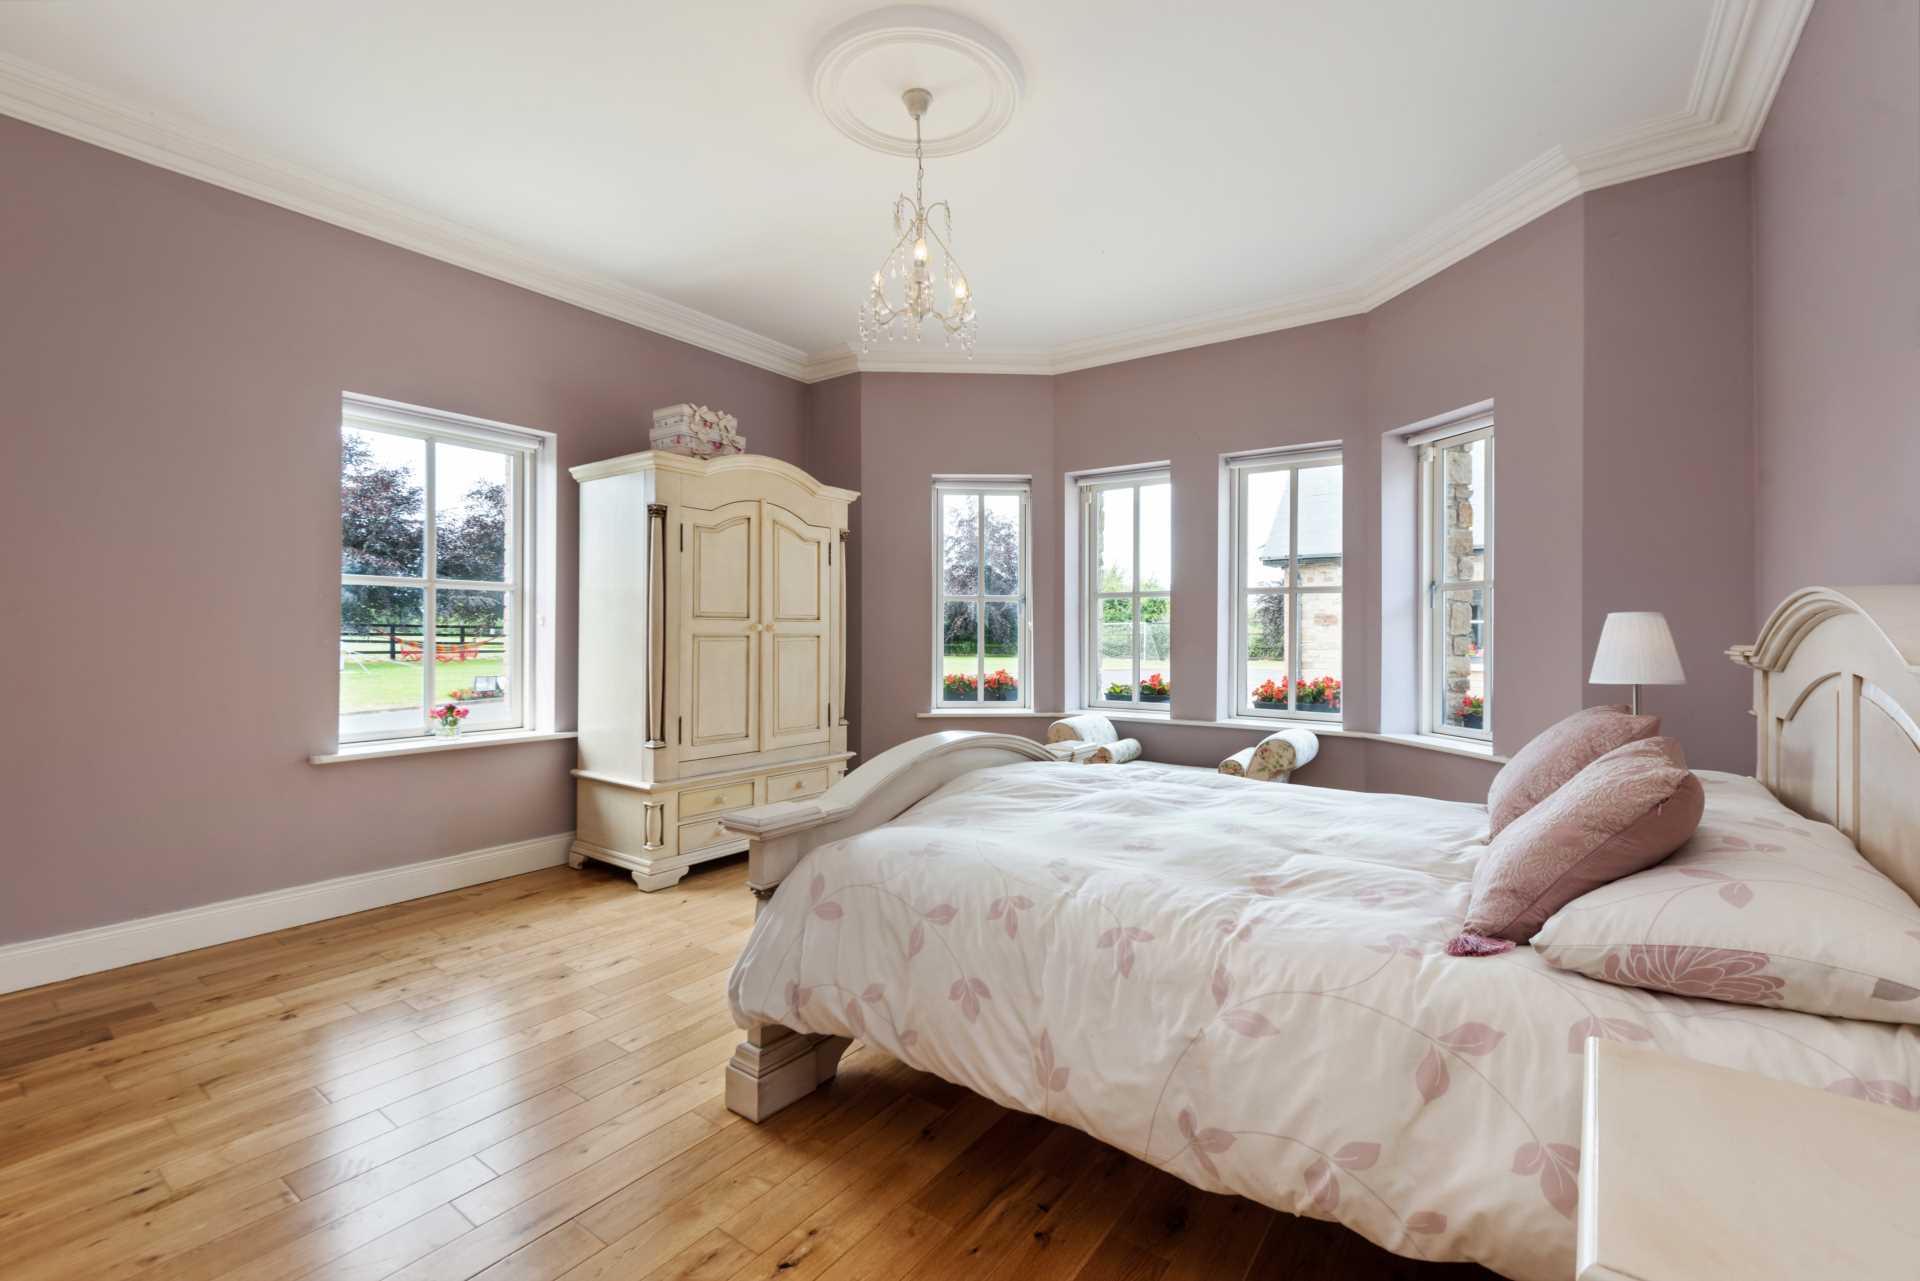
Downstairs Bedroom 1
Cornice ceiling rose, feature bay window, solid oak floors.
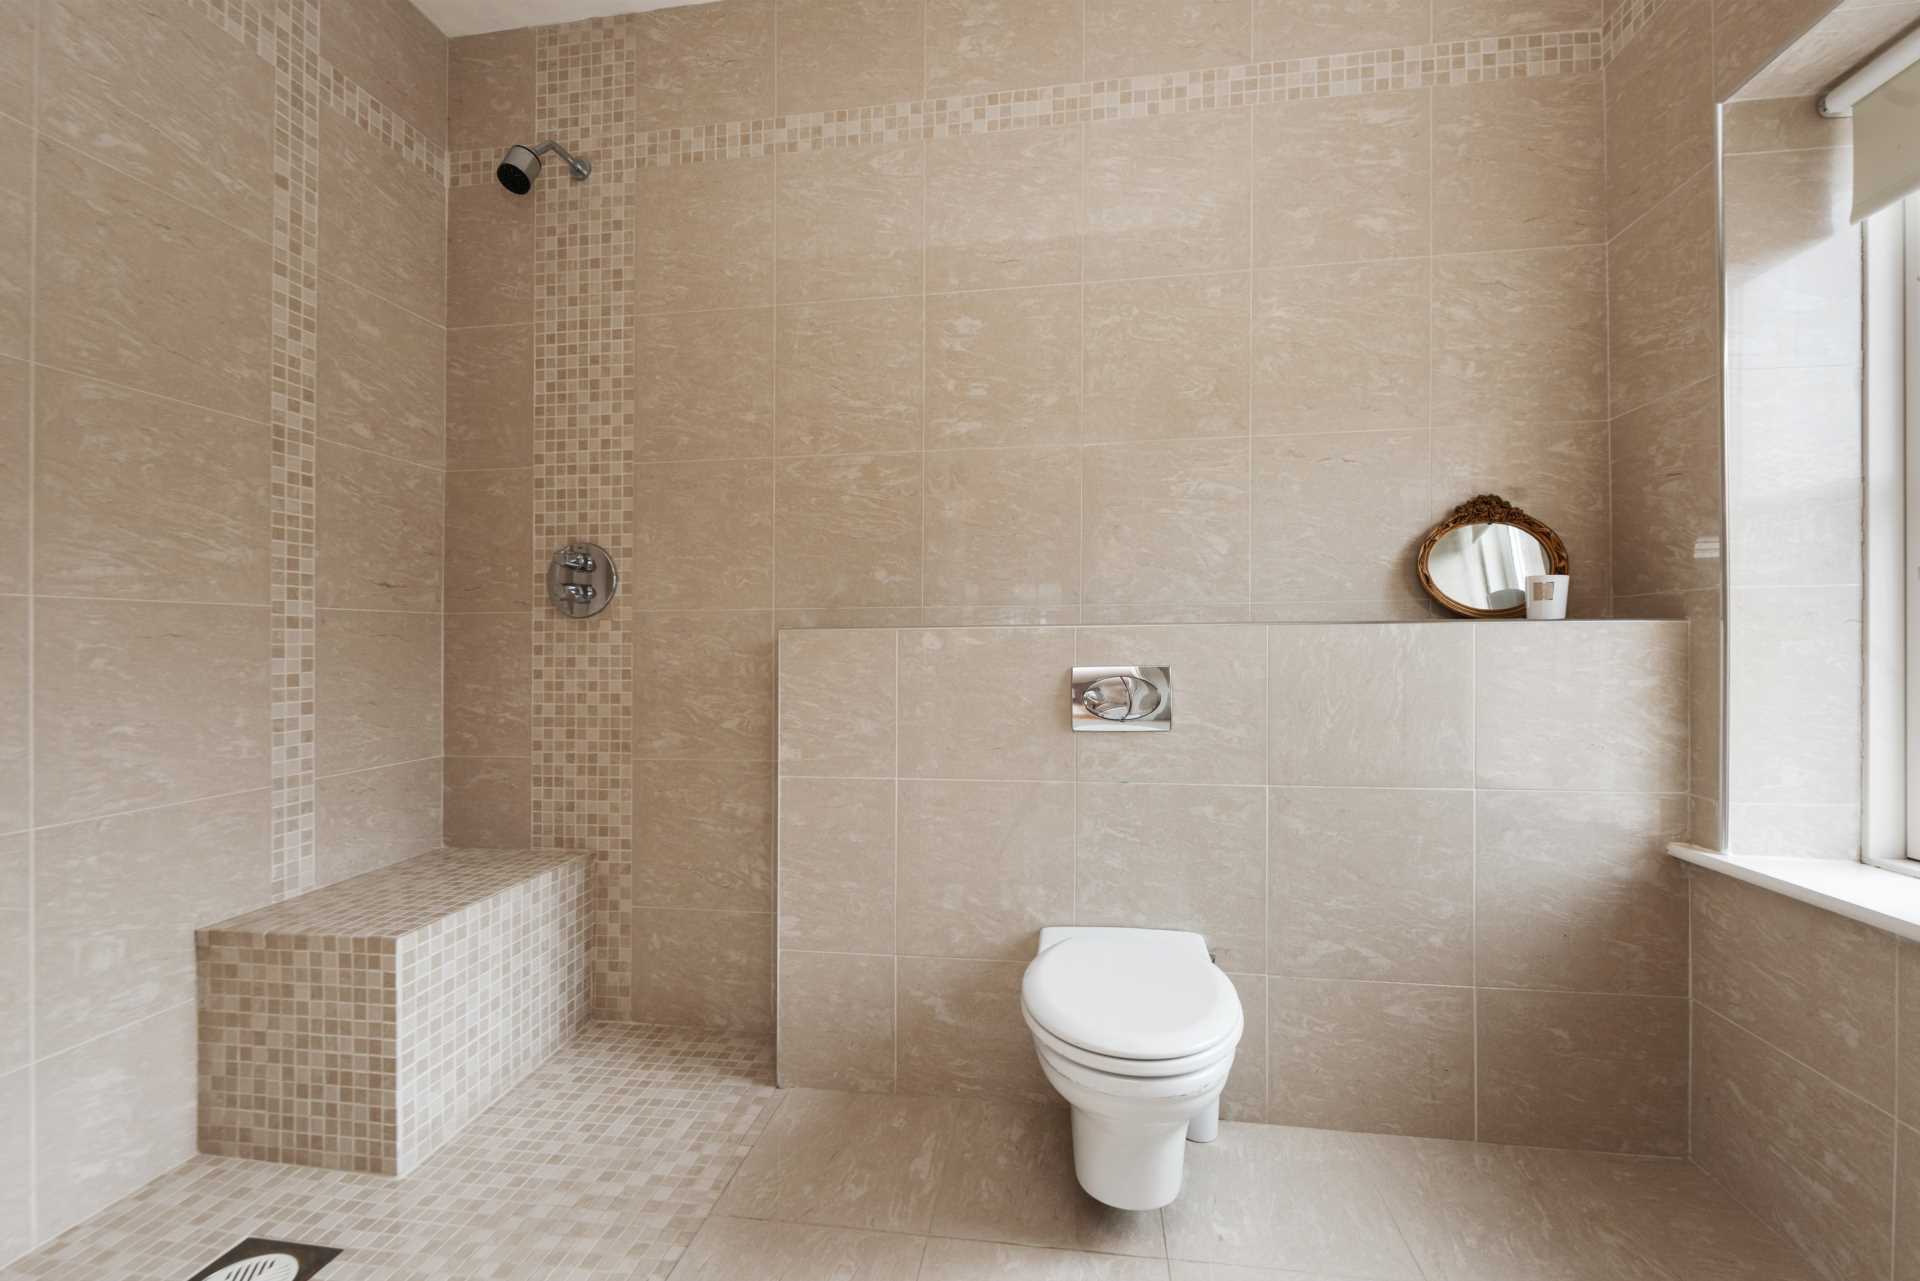
With ensuite
Tiled floor to ceiling, w.c., w.h.b., shower and spotlights.
Sitting Room
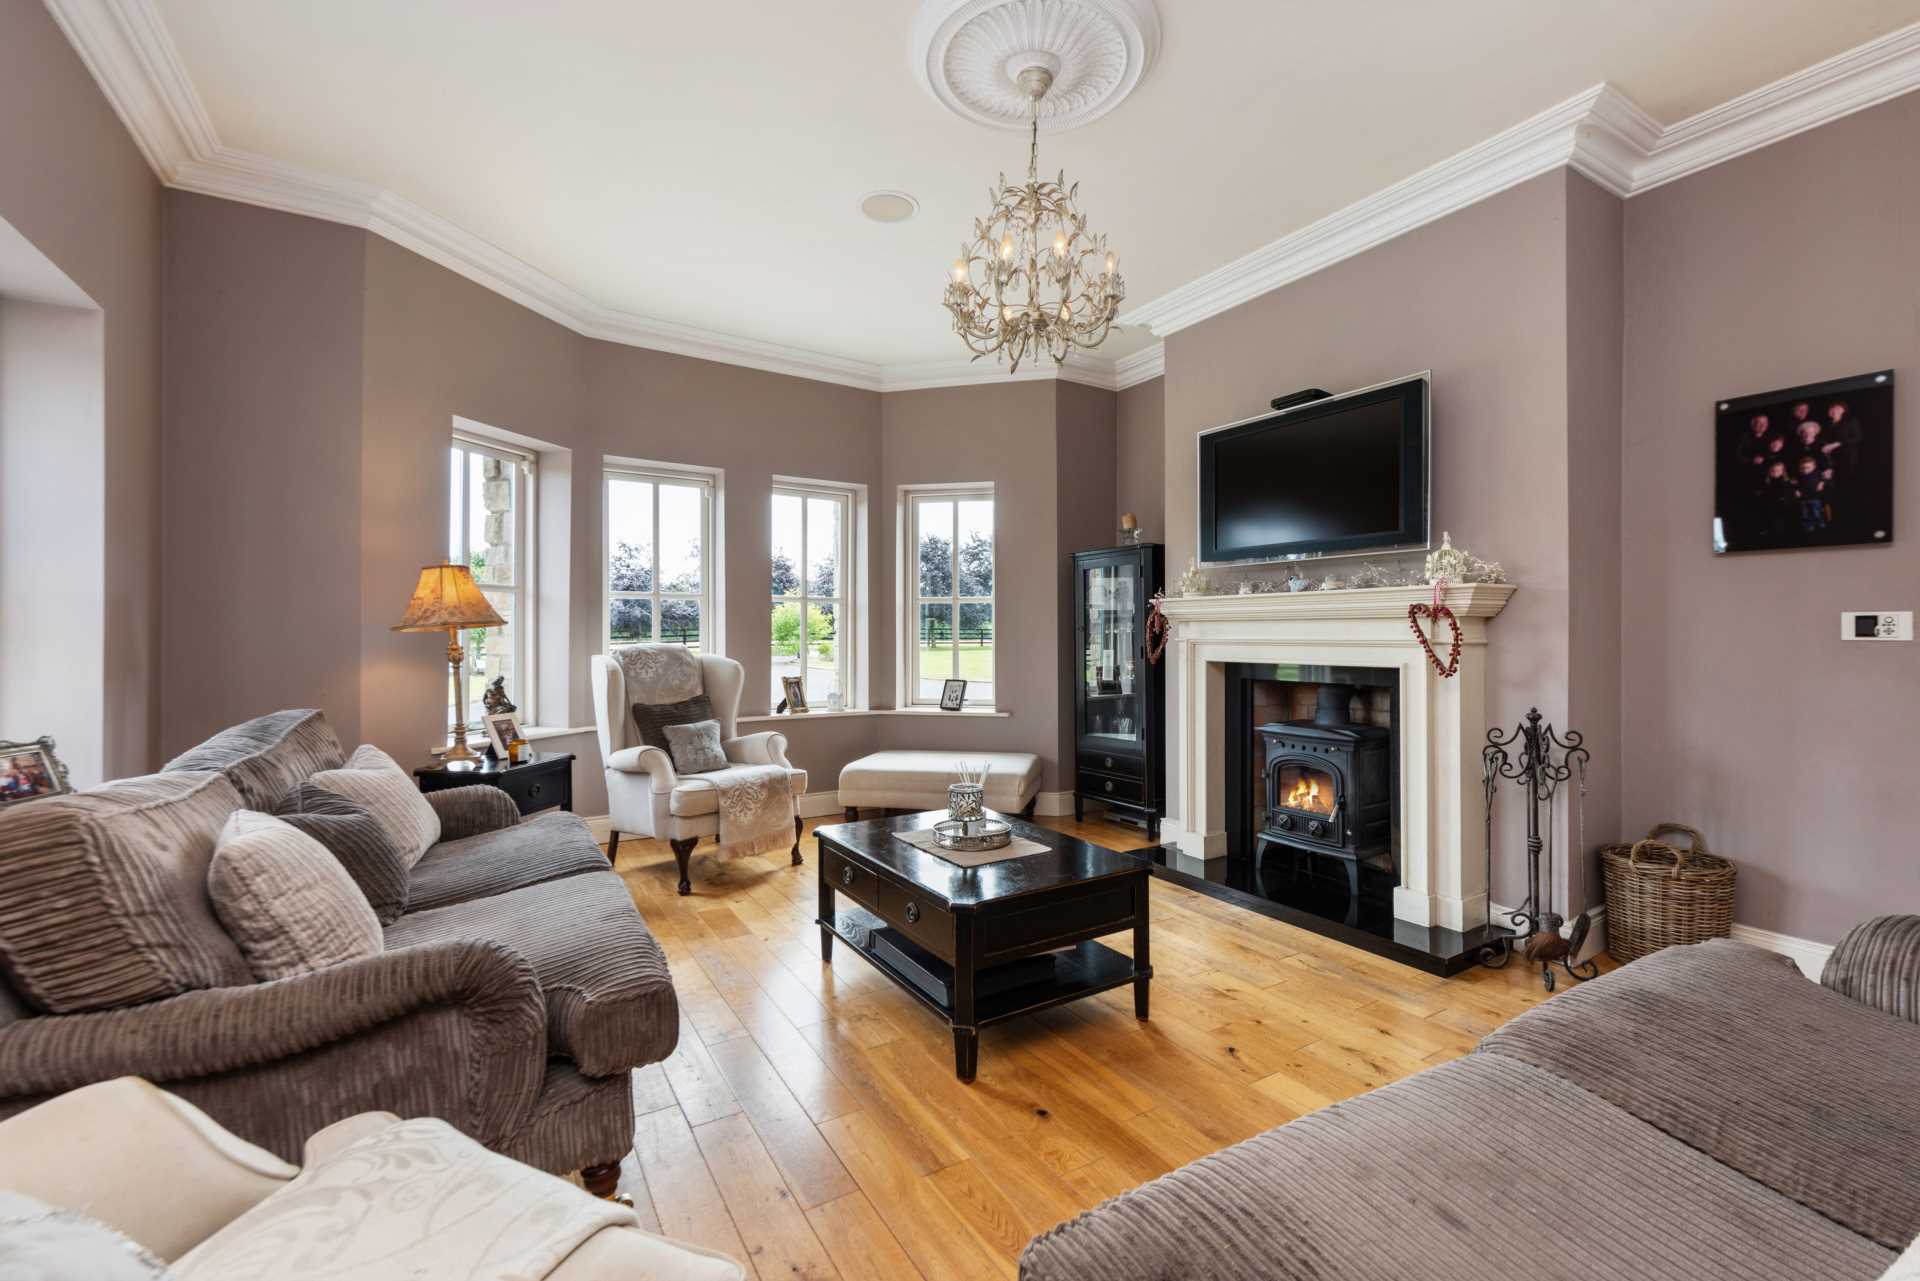
Solid oak floor, cornice and ceiling rose, Polished limestone fireplace with granite hearth and stove.
Kitchen
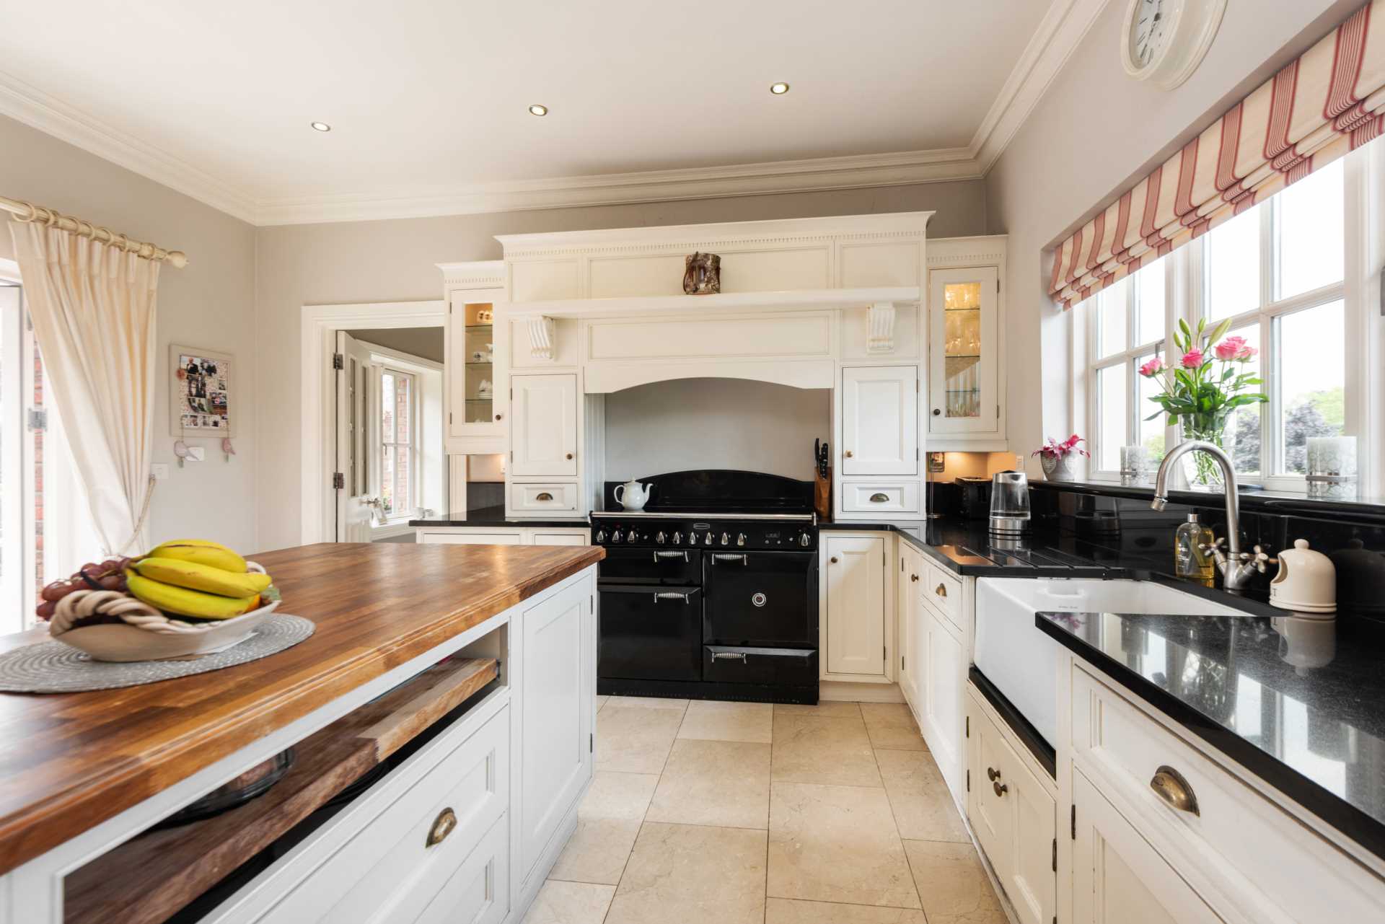
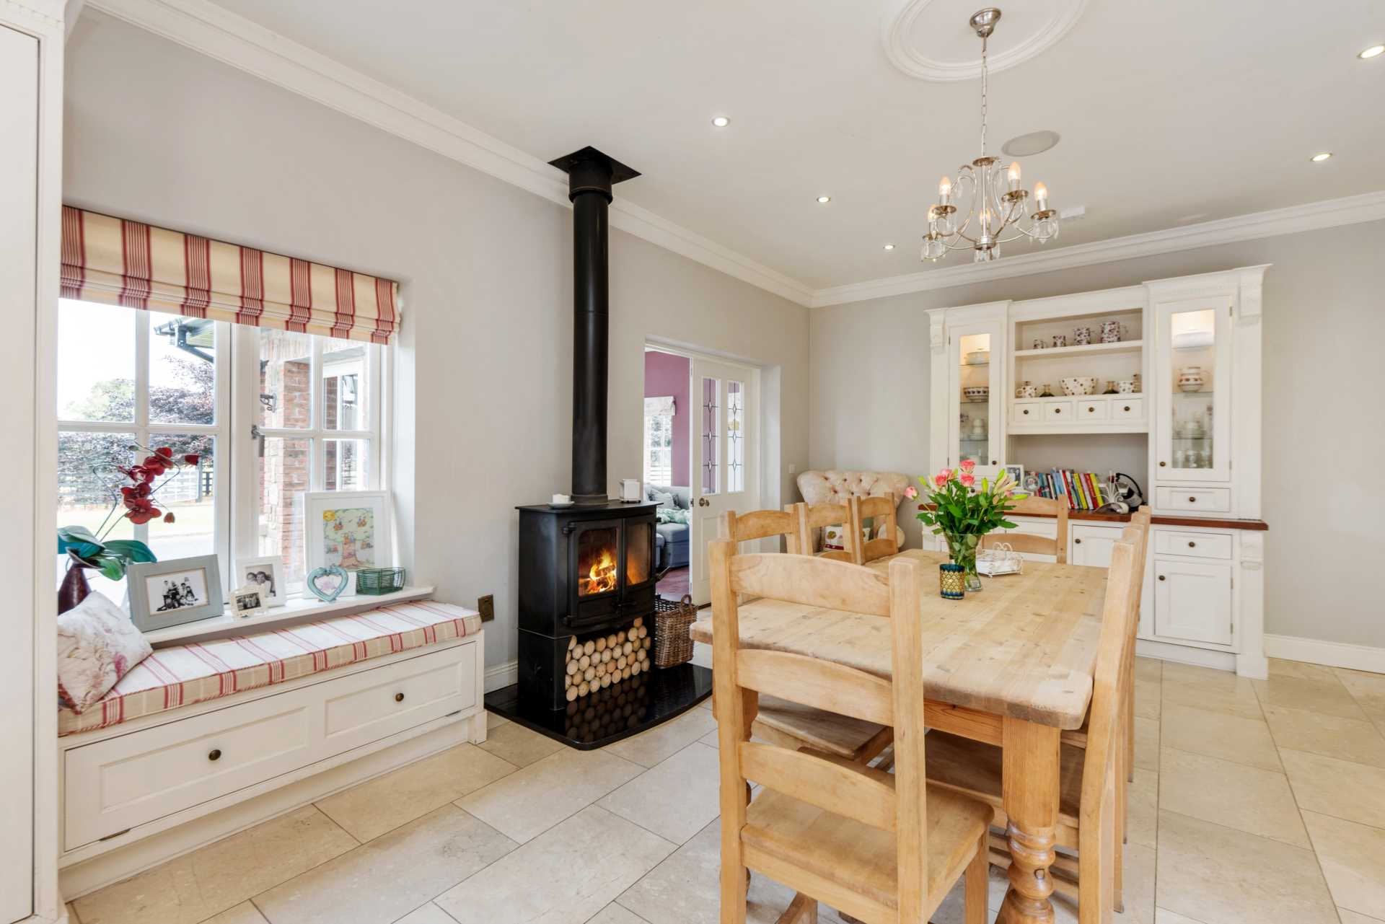
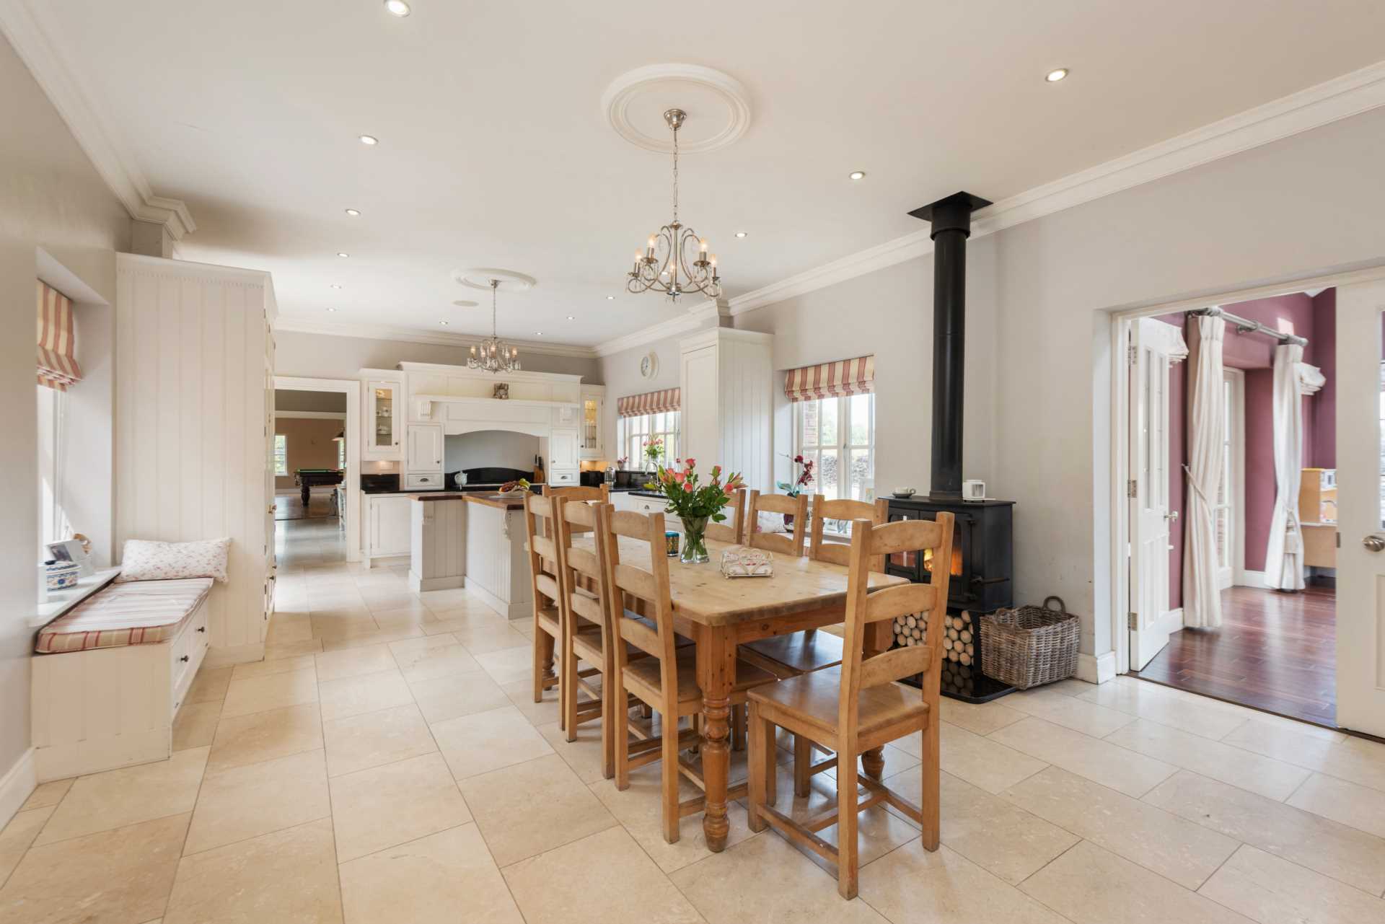
Crema Marfil marble floor, built in hand painted kitchen units and island, black granite worktop with integrated fridge, dishwasher, Belfast sink and Rangemaster double oven, feature solid fuel stove, window seating, cornice ceiling roses, recessed lighting and built in dresser.
Sunroom
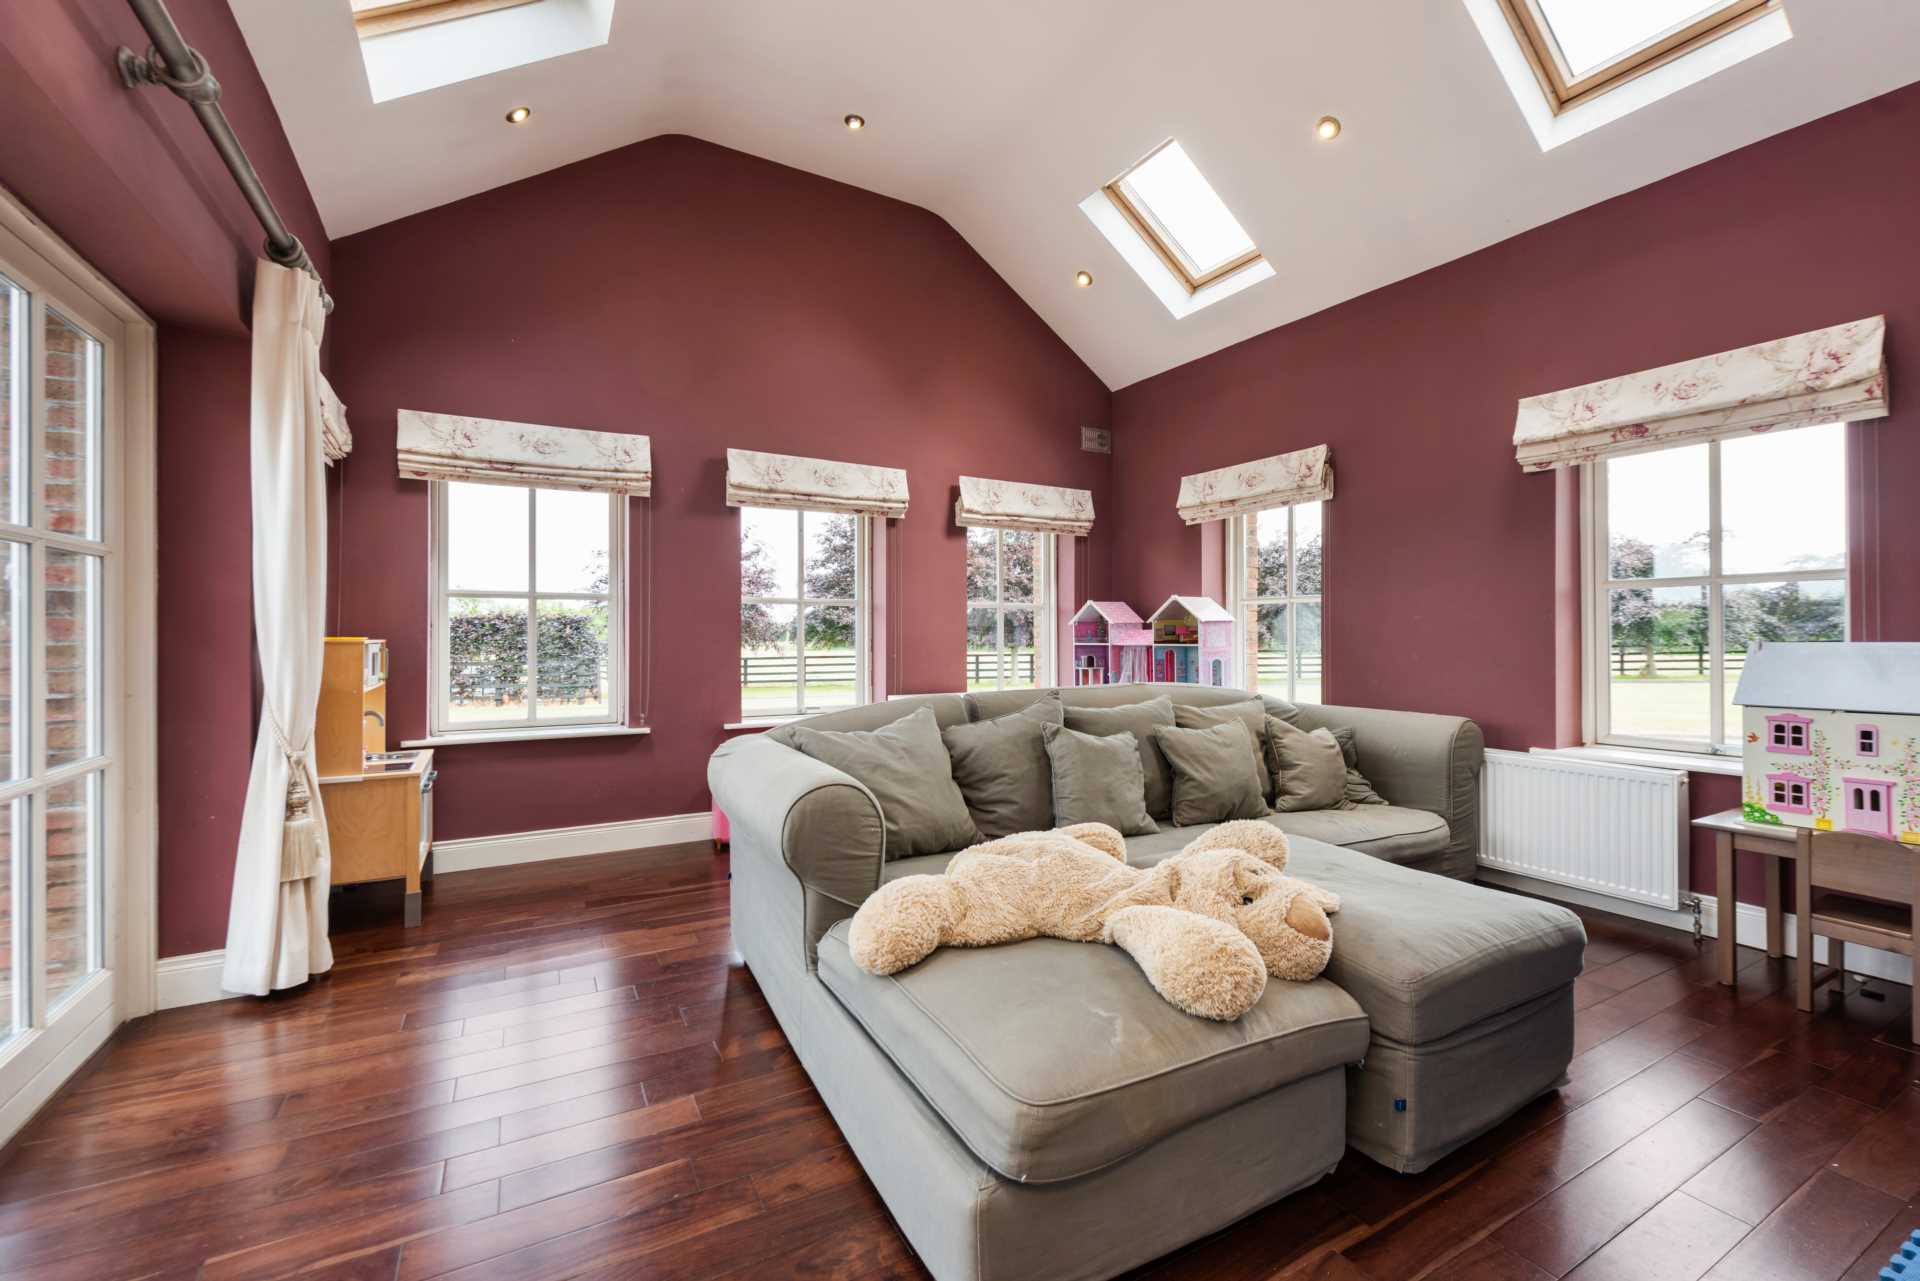
Solid walnut floor, feature high ceiling (approx. 3.7m high) with Velux windows to the roof. Double doors to access the room and onto the rear garden.
Back Hall
Light filled with Crema Marfil marble floor, coving around windows and ceilings. Door to rear cobble lock courtyard and garden. Internal door into double garage.
Utility Room
Crema Marfil marble floor and wall storage, sink, plumbed for washing machine, tumble dryer point and cornicing. Laundry shoot.
Office
Solid oak floor, feature bay window and access to server.
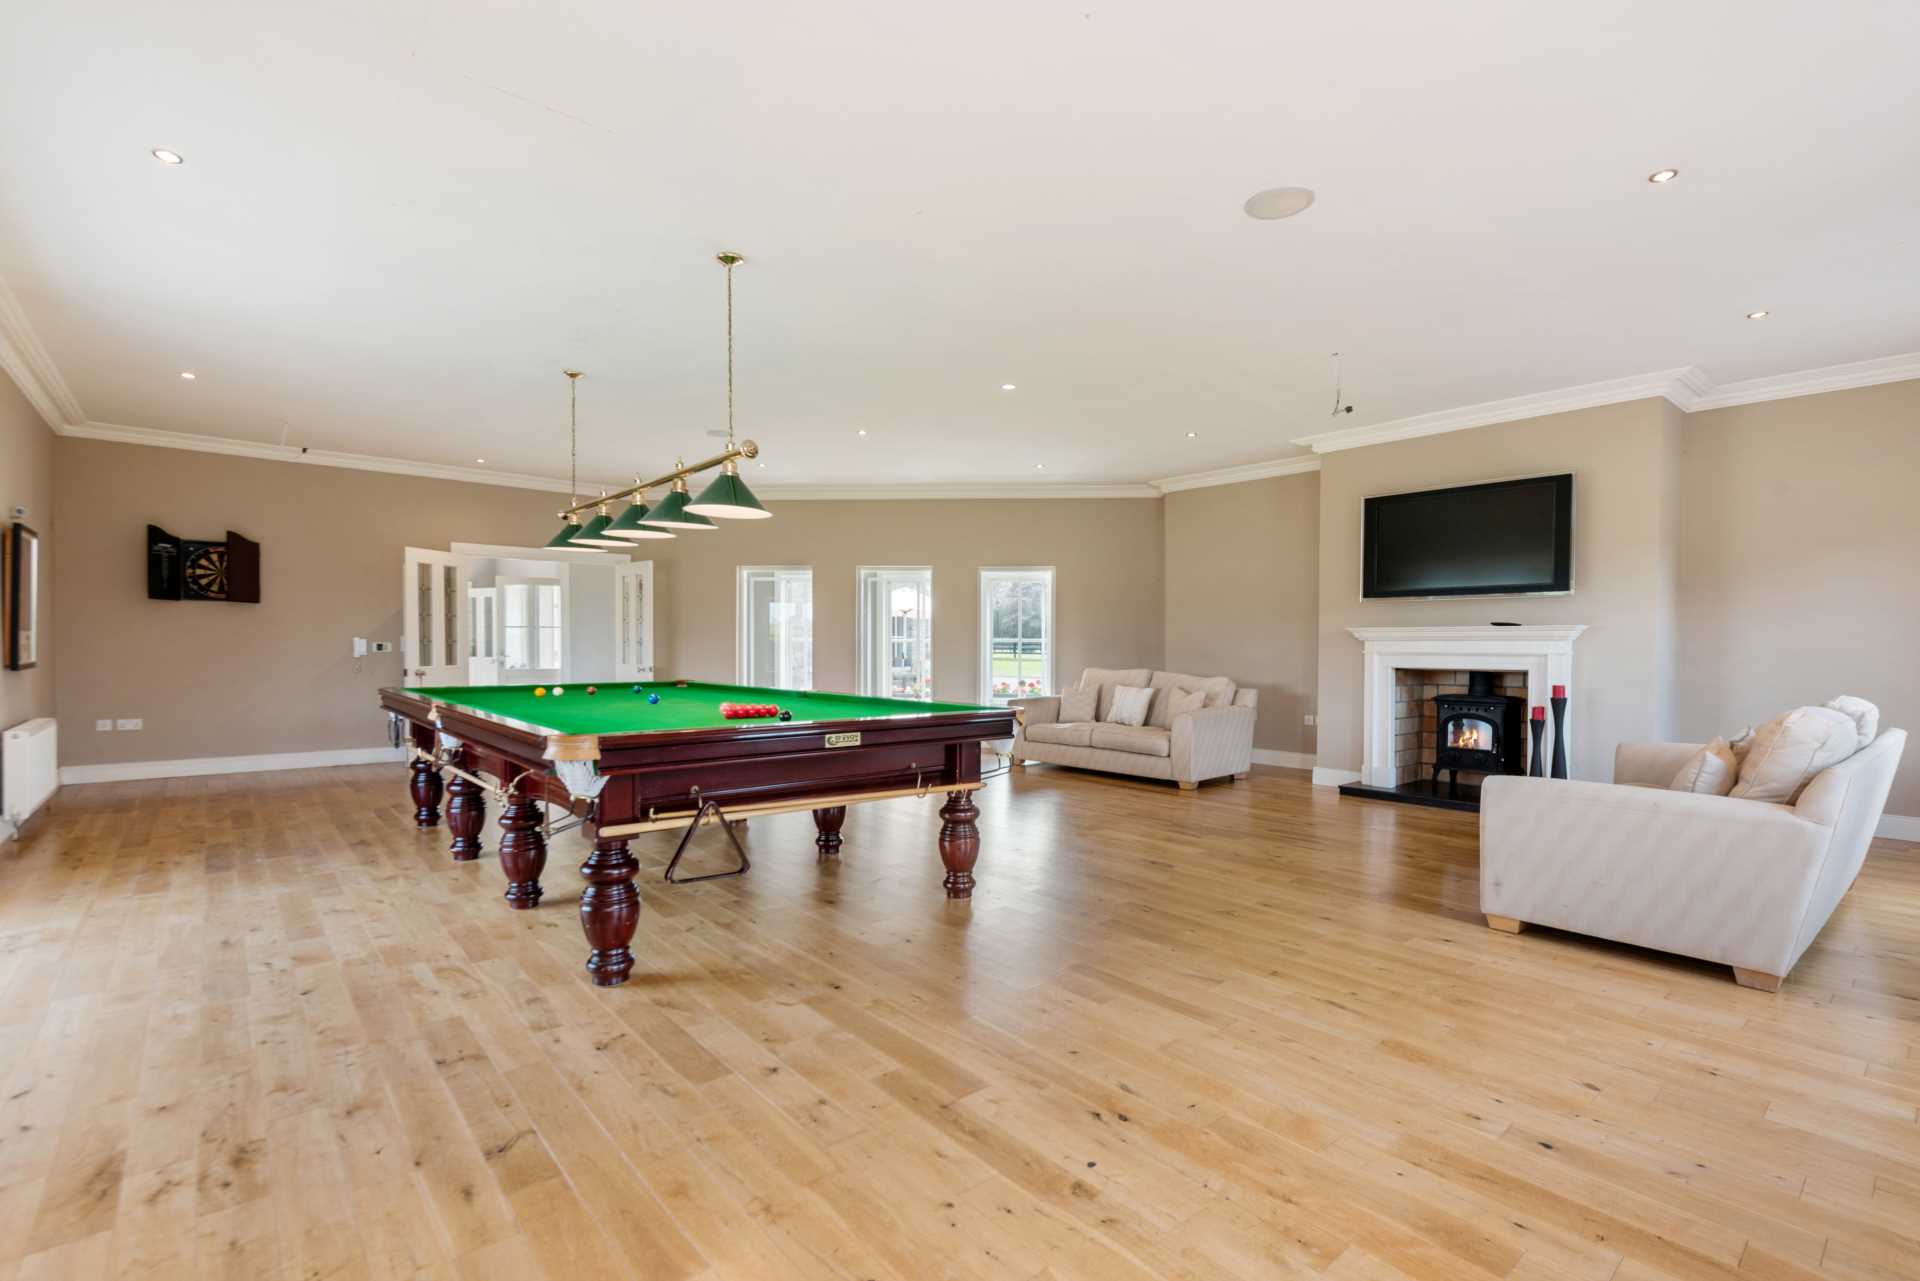
Snooker Room
Solid Oak Floor, extensive room with cornice, limestone fireplace with granite hearth and stove, feature bay window.
Double garage off back hall (6.4m x 7.8m)
Extends to approx. 538 sq.ft. (50 sq.m), with access to heating system.
First floor
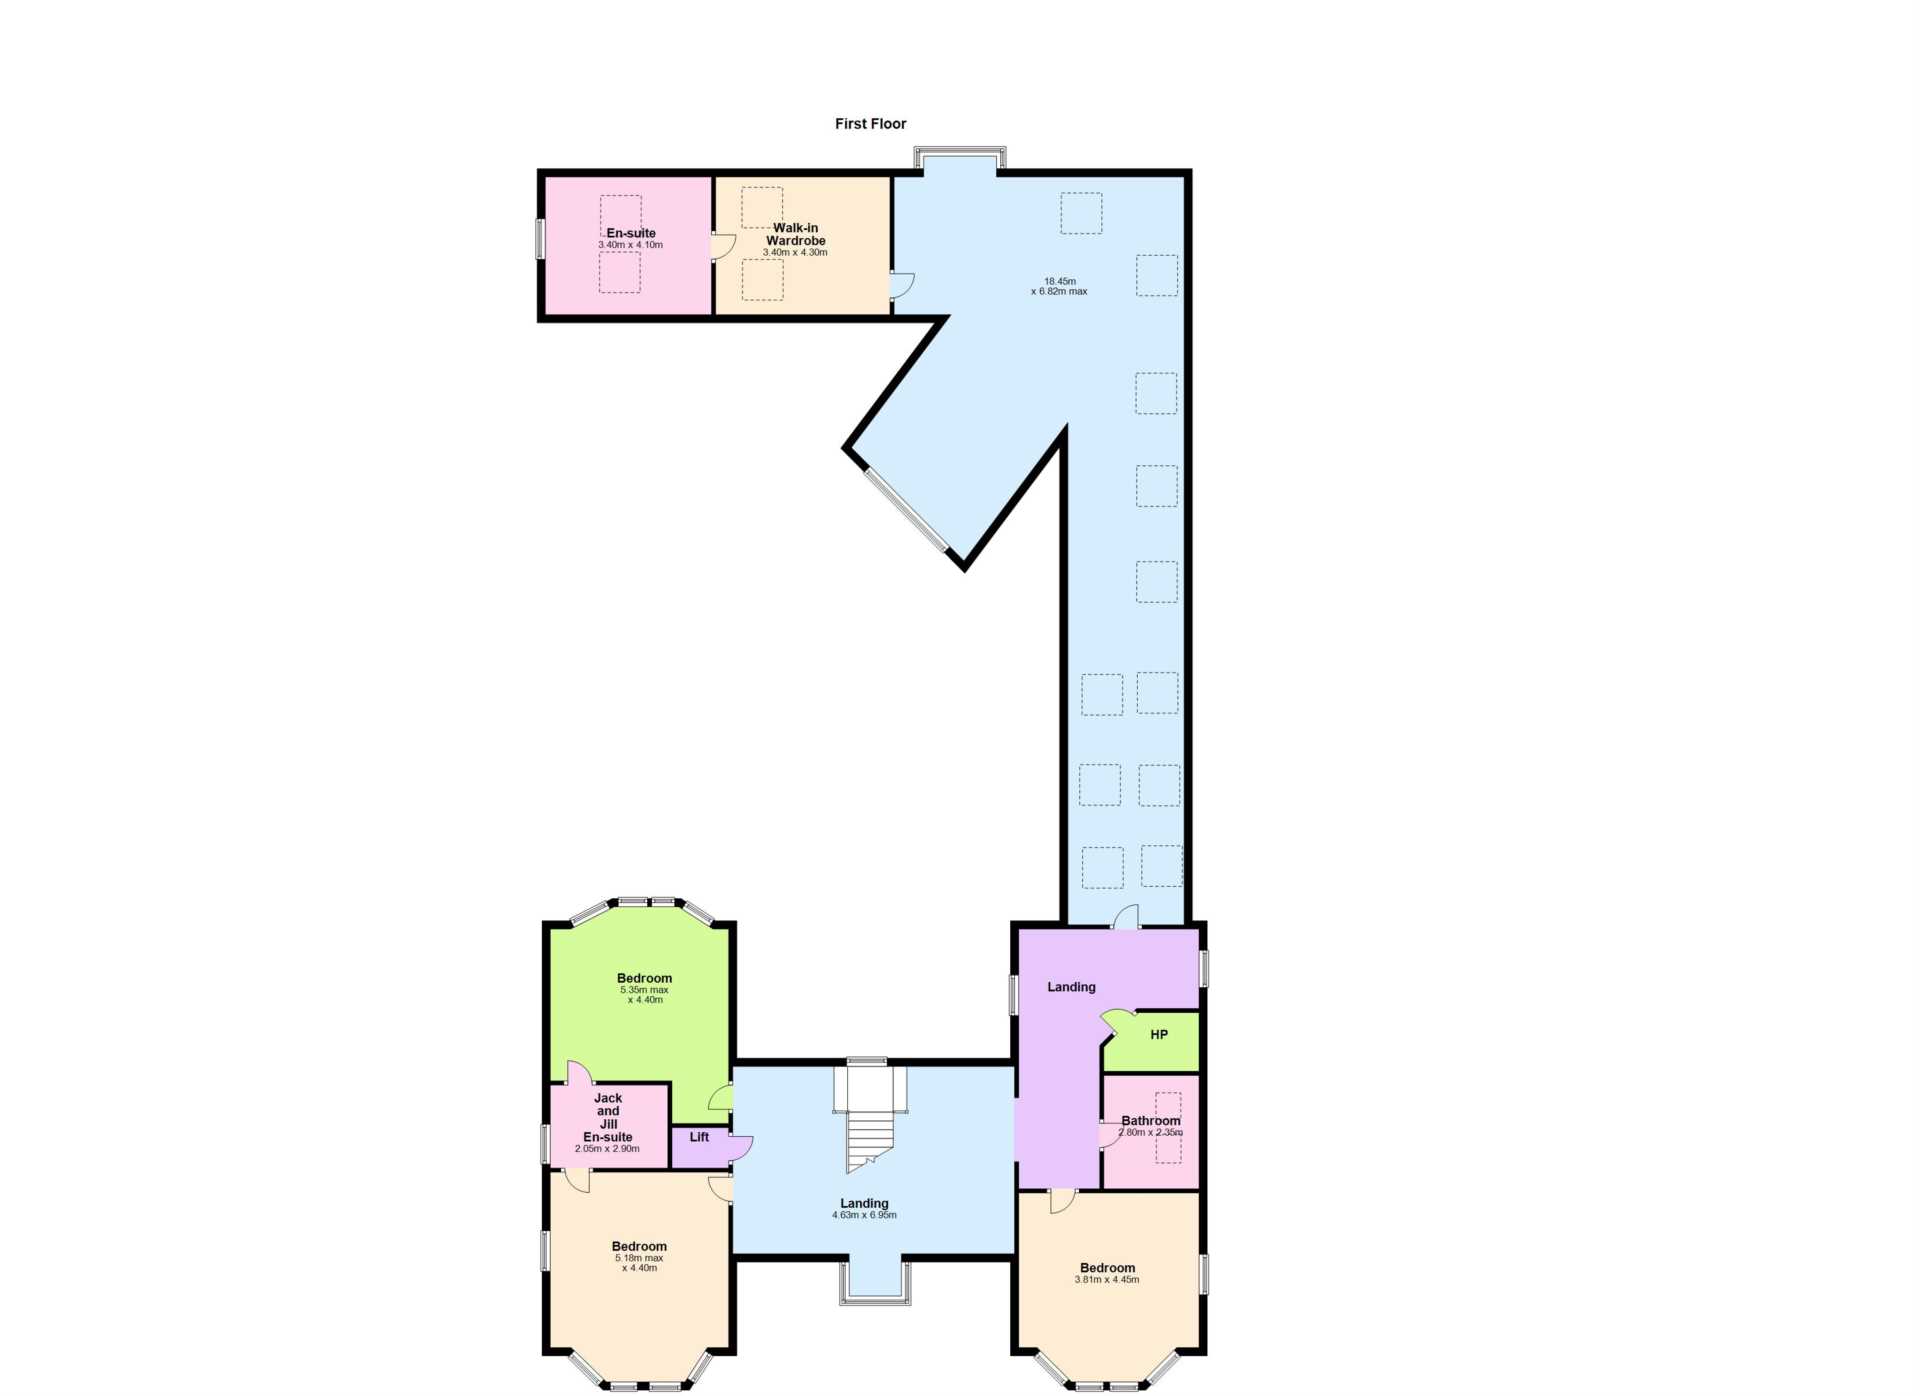
Landing
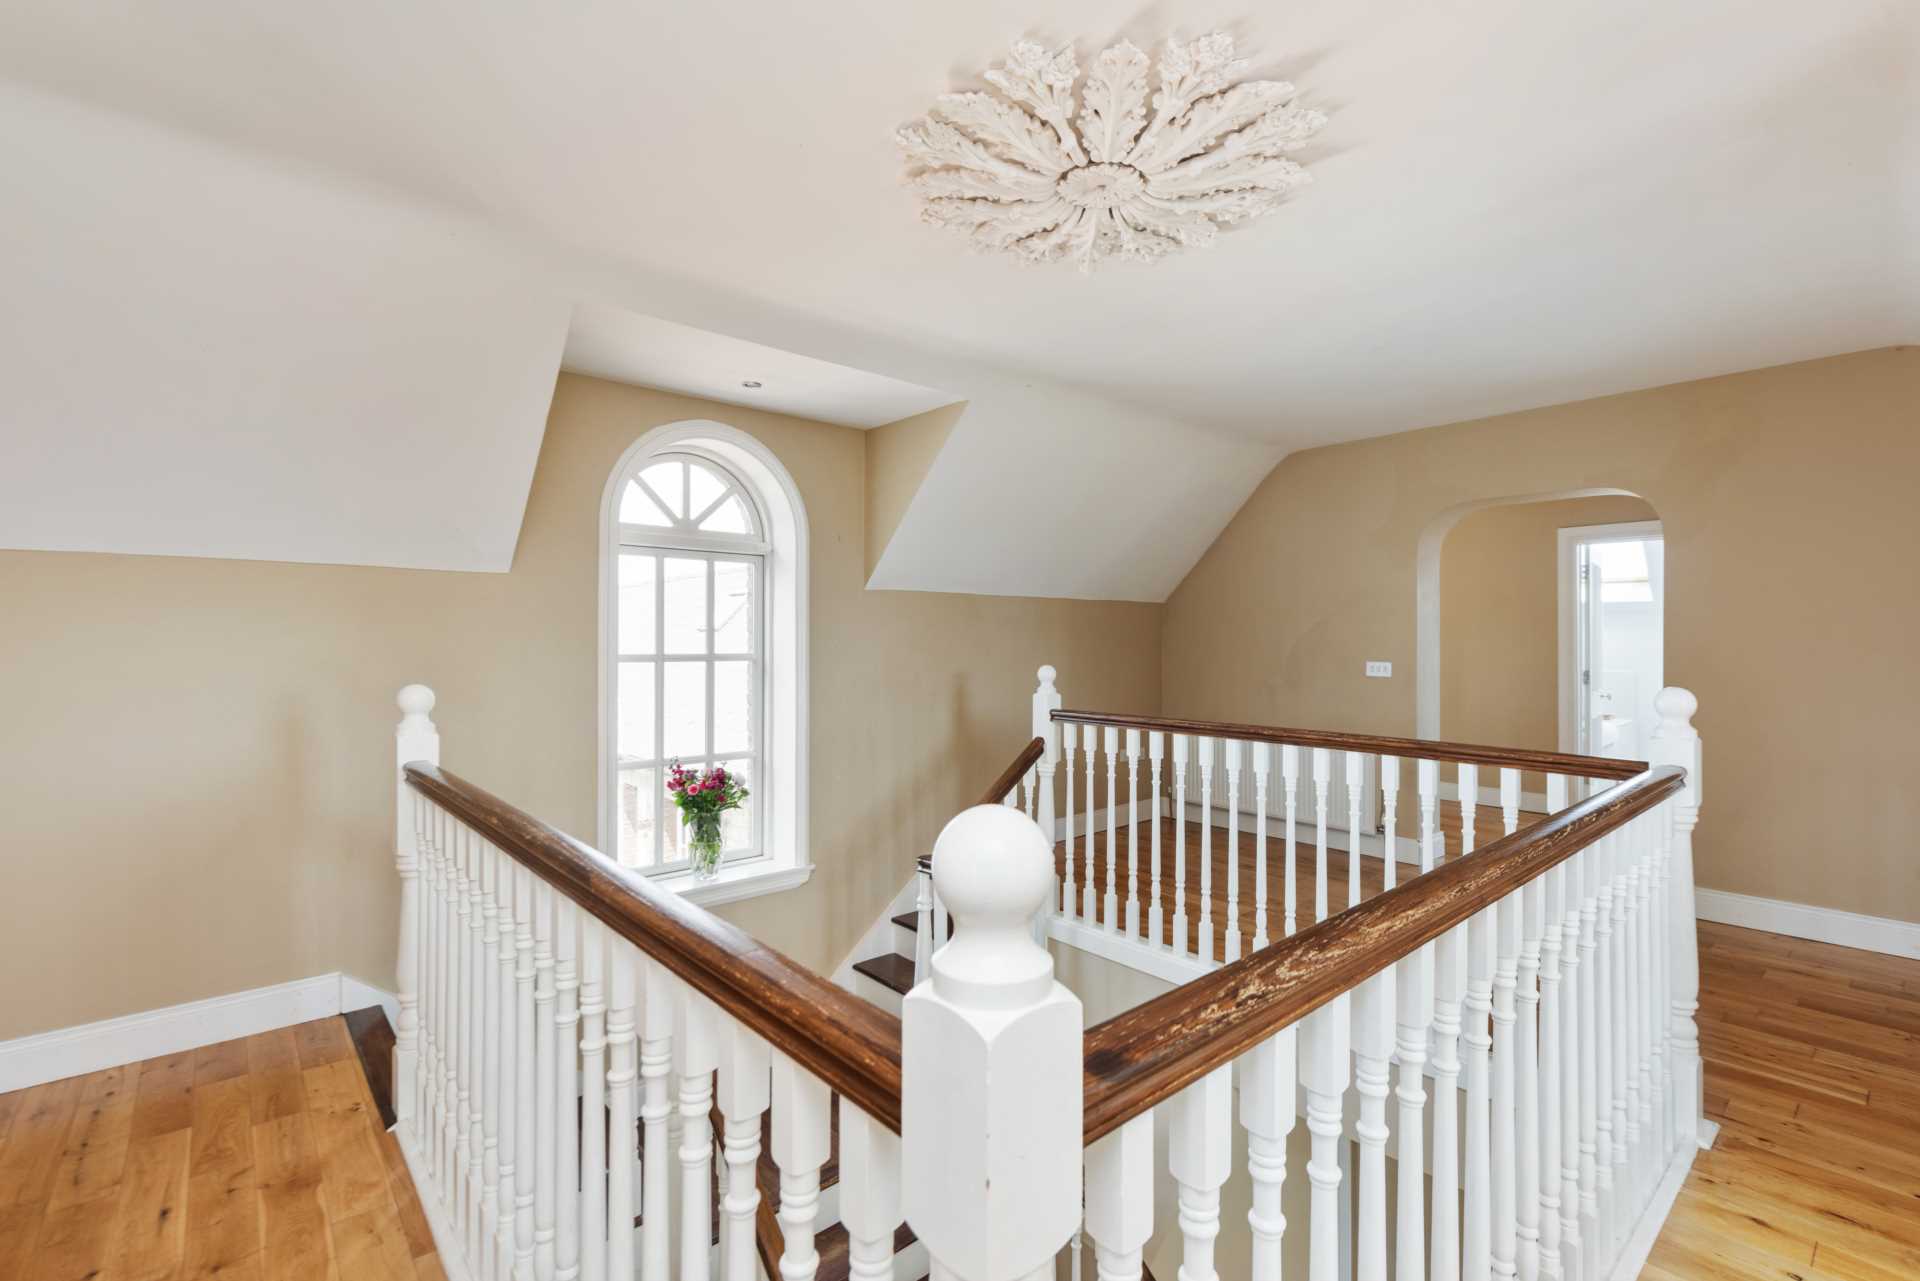
Solid oak floor, storage off landing area, cornice and feature window overlooking rear courtyard.
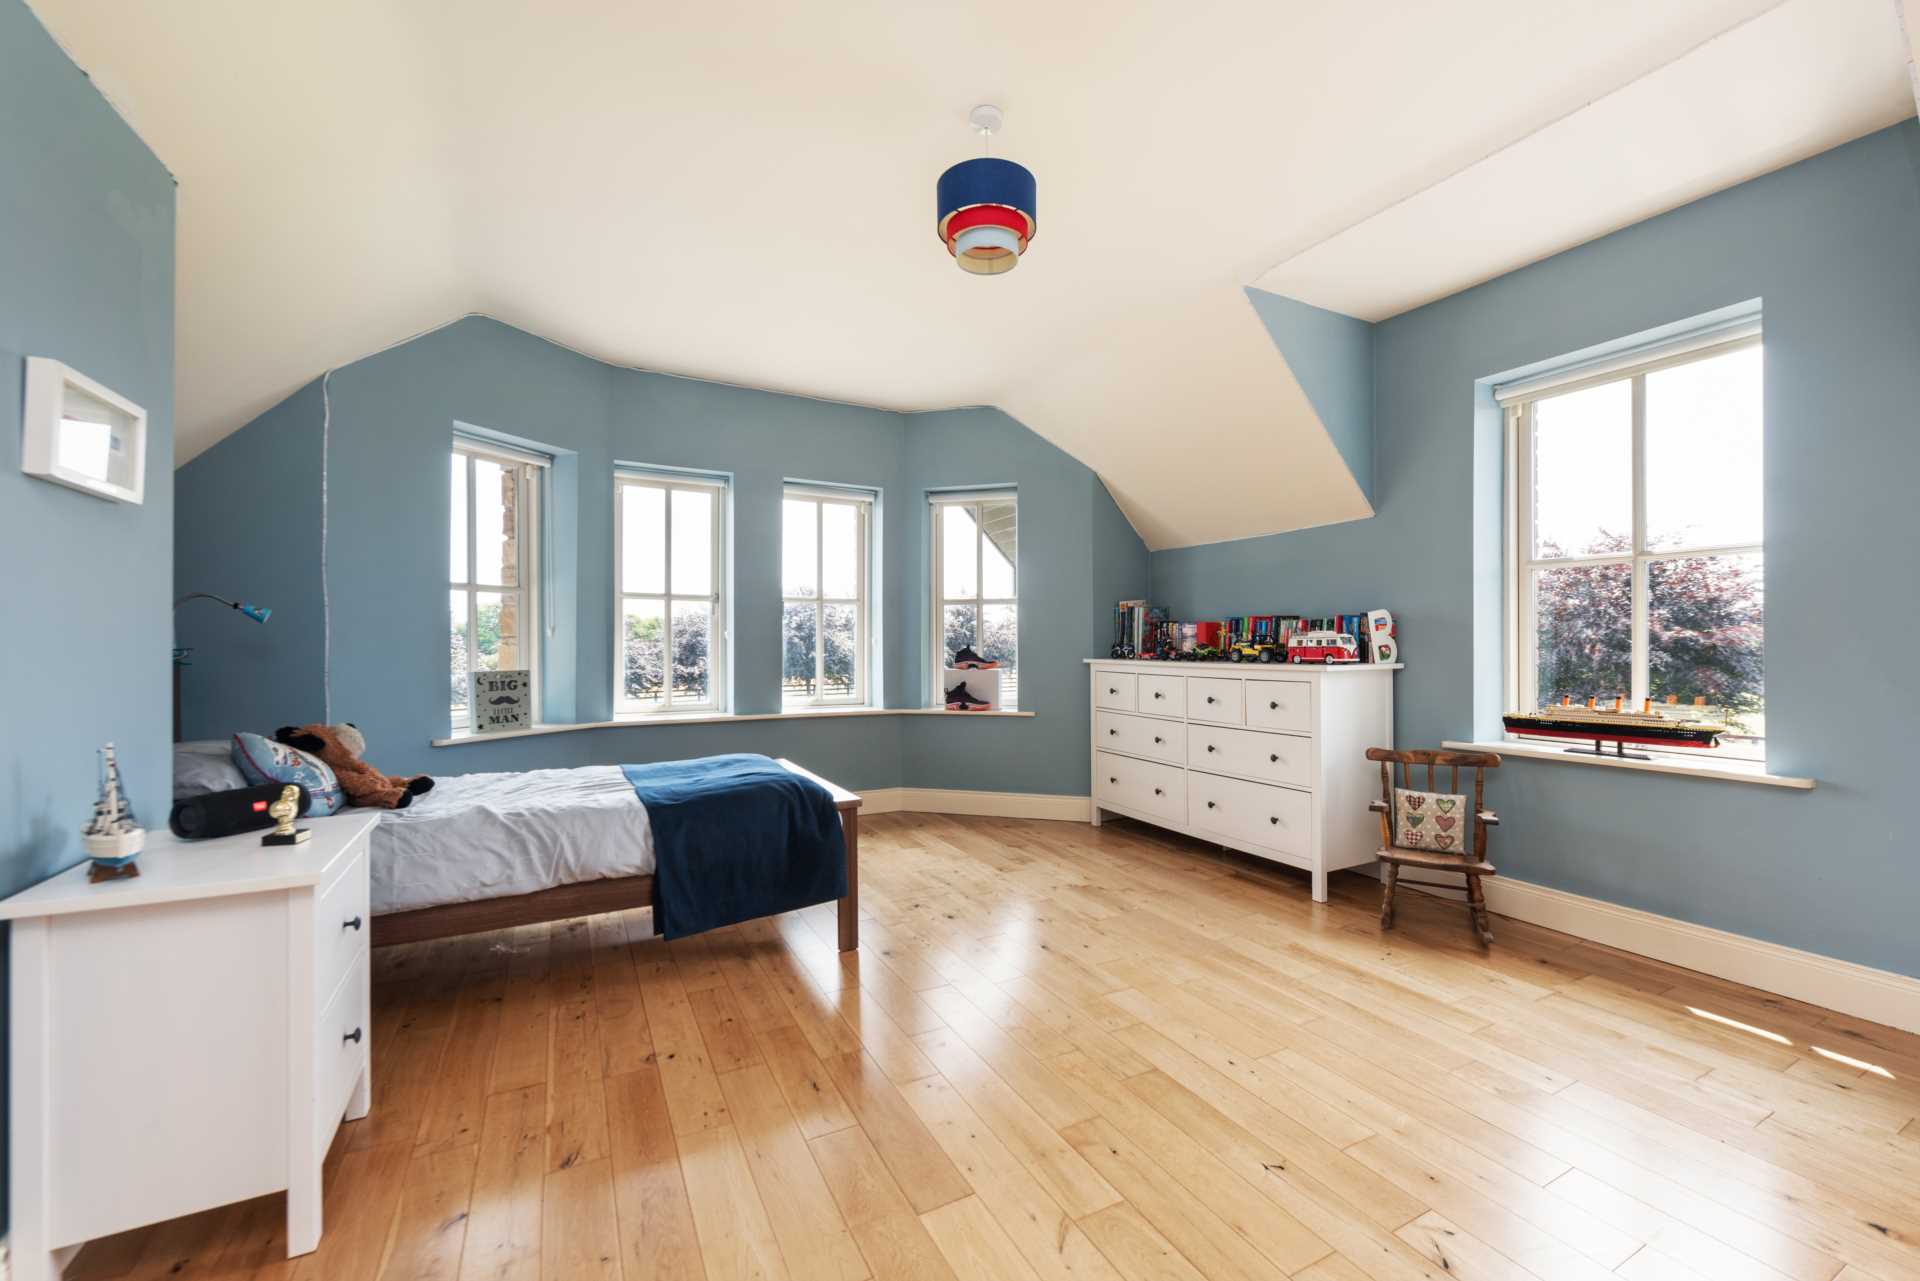
Bedroom 2
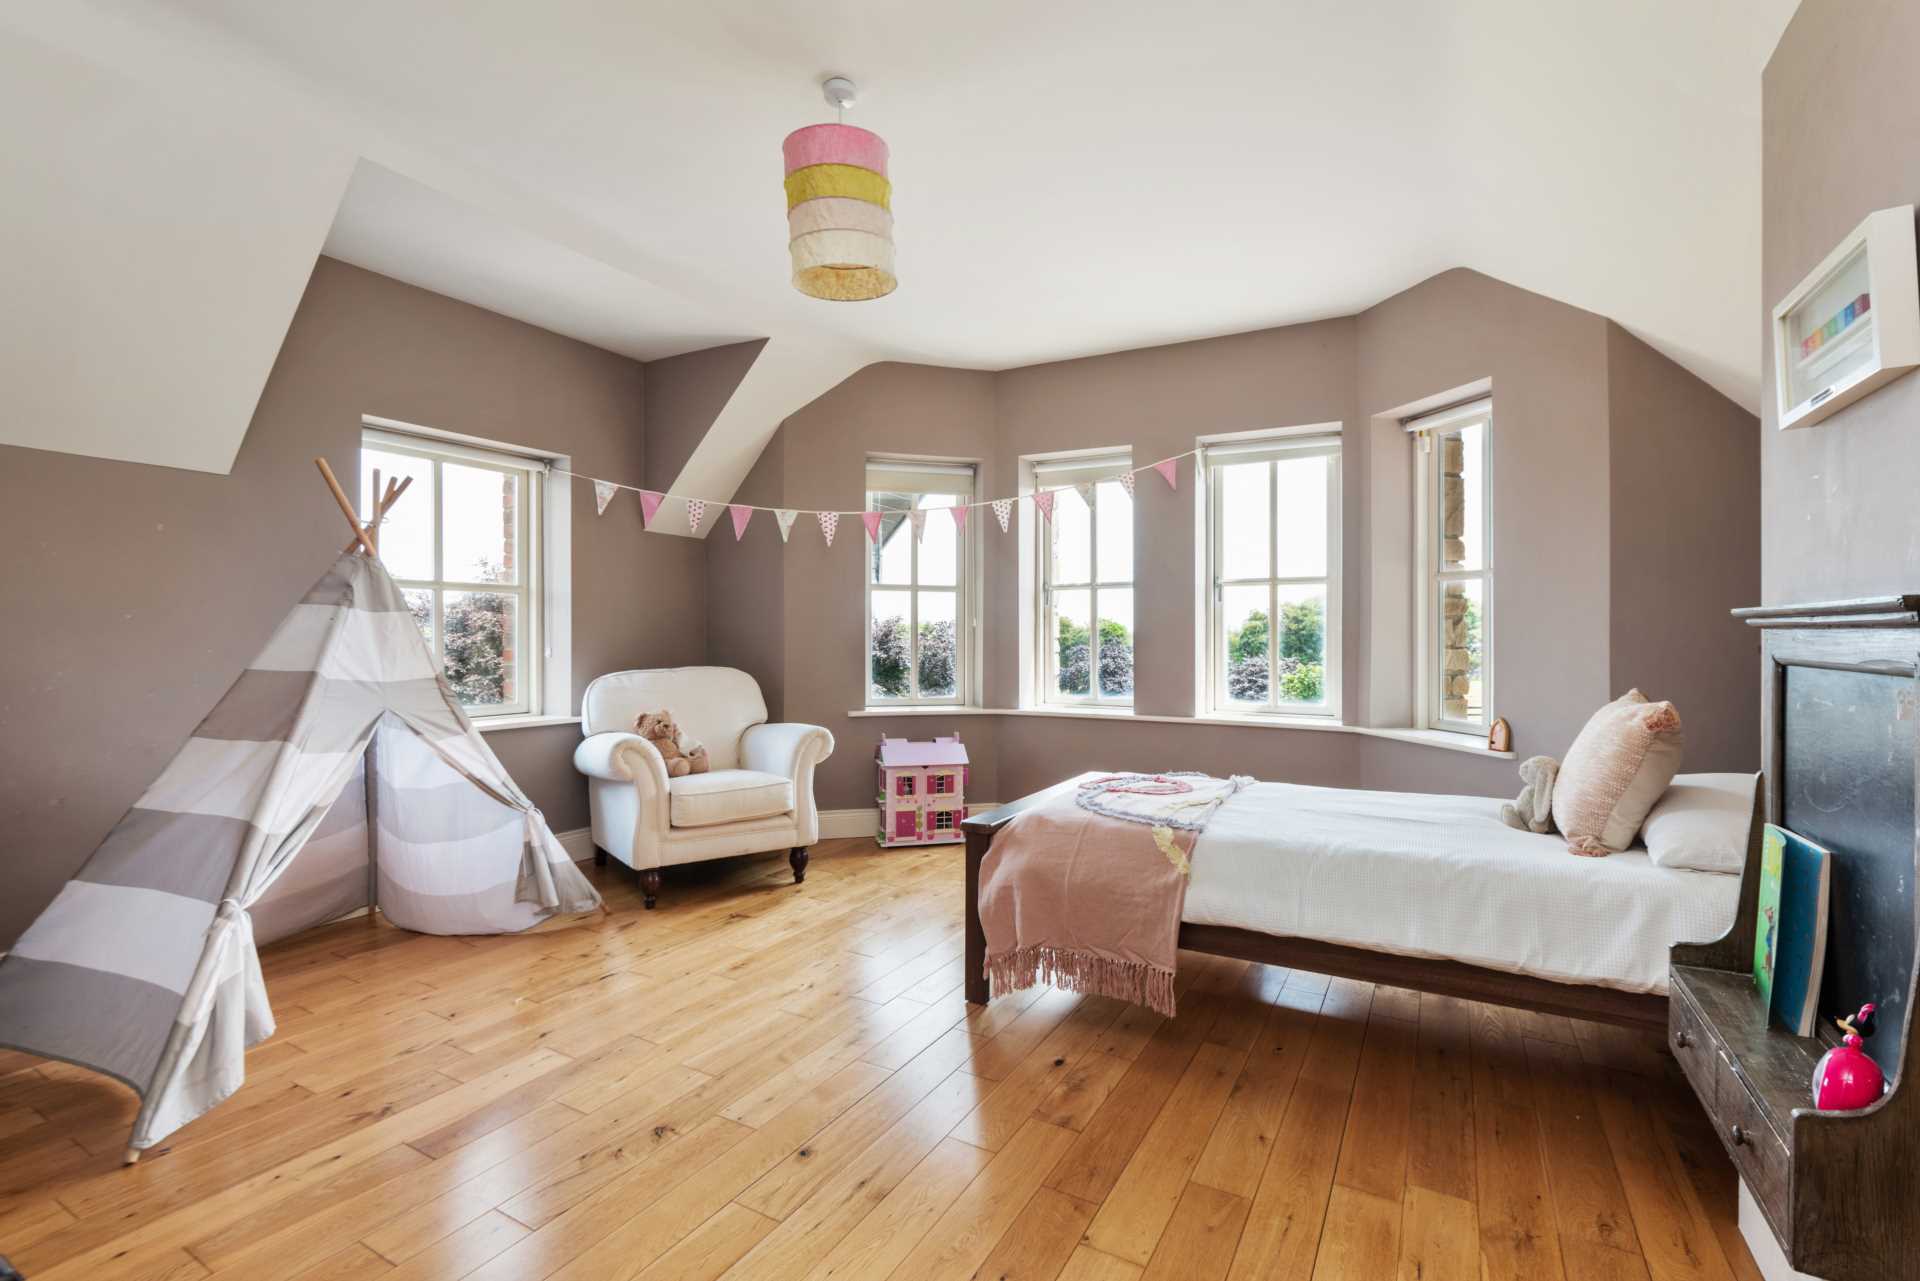
Solid oak floor, feature bay window, access to Jack and Jill ensuite.
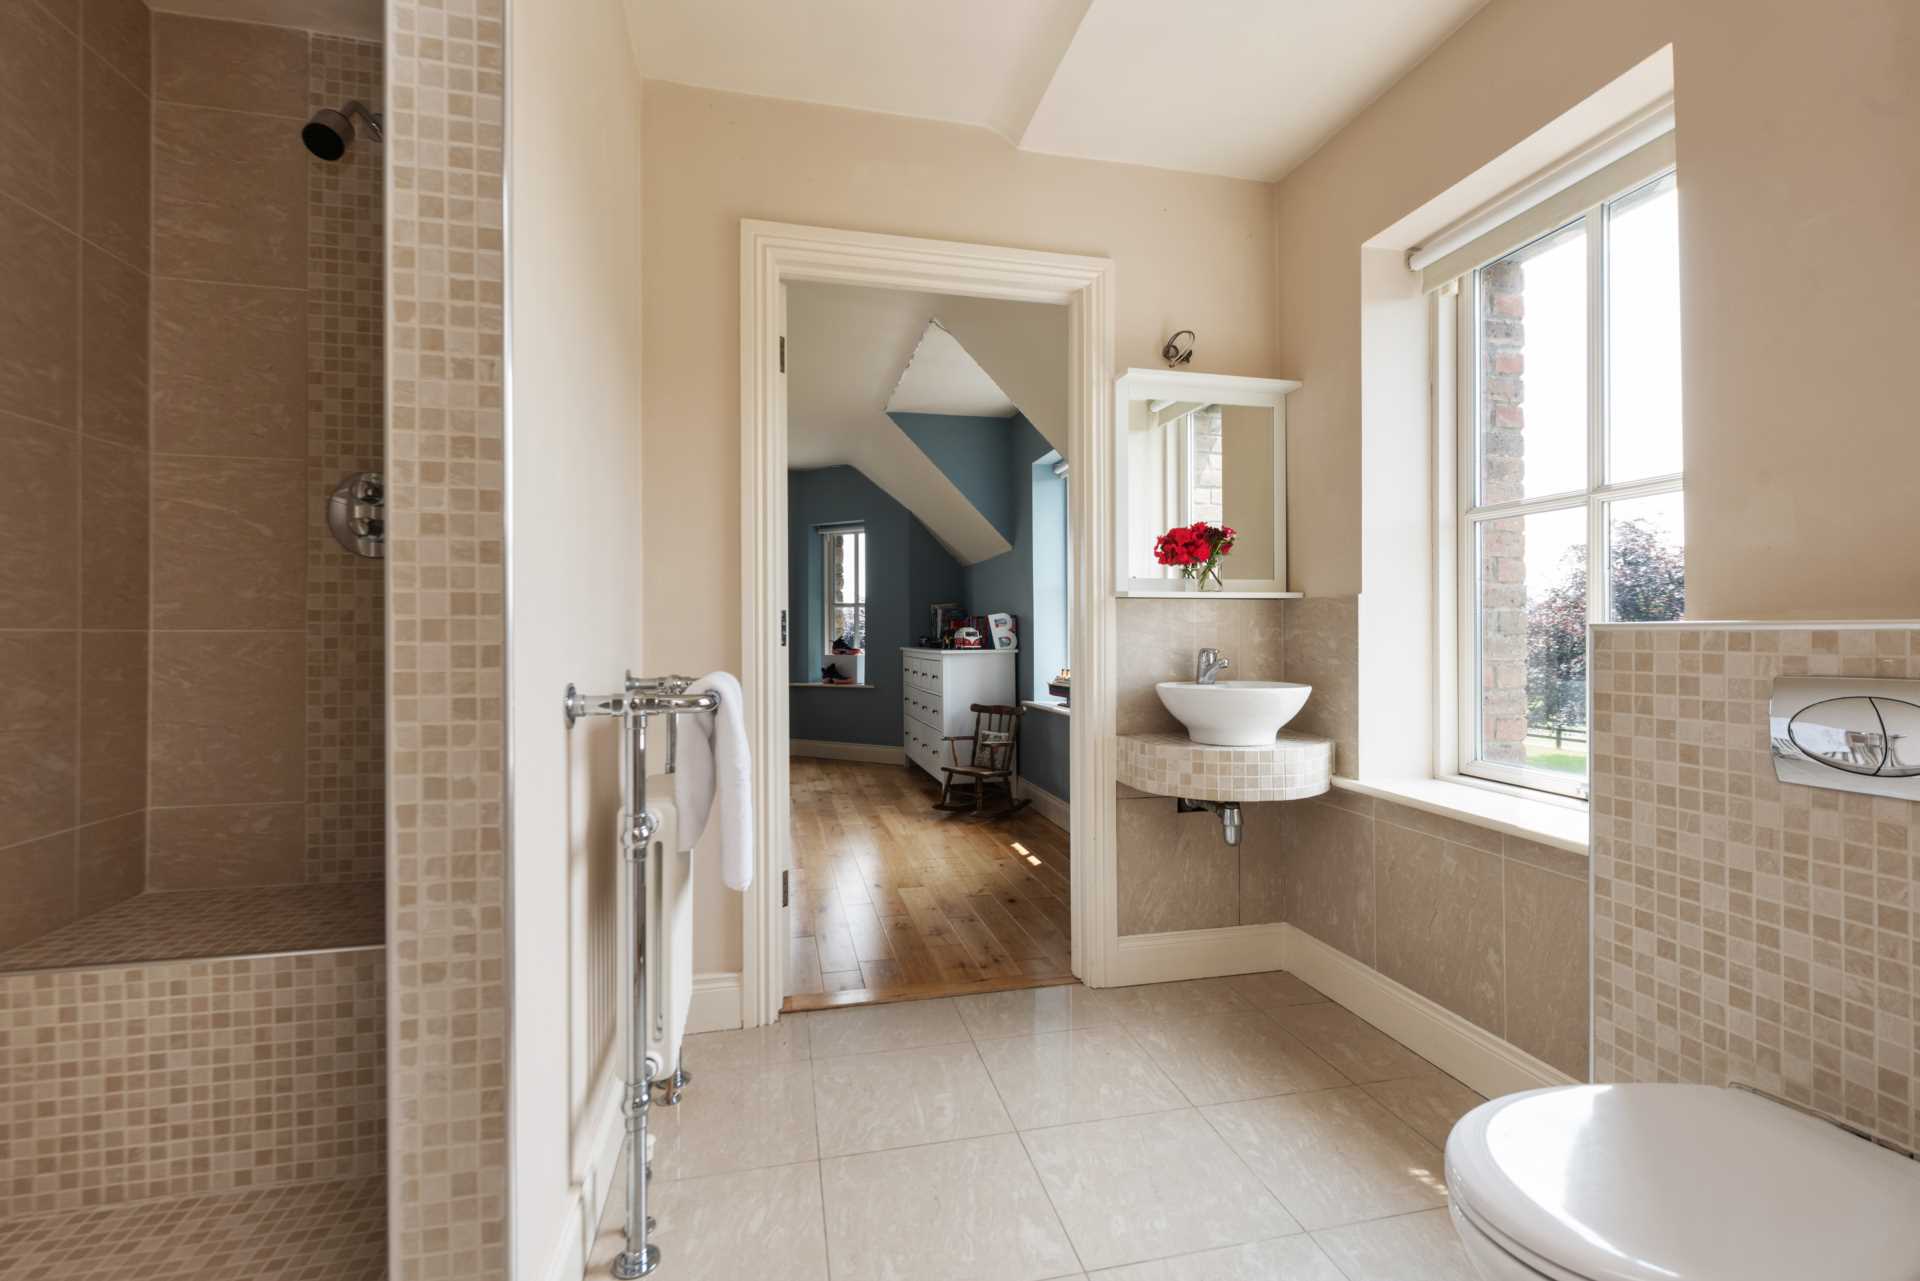
Jack and Jill Ensuite
w.c., w.h.b., tiled floor and partially tiled walls, shower, towel rail and large shower.
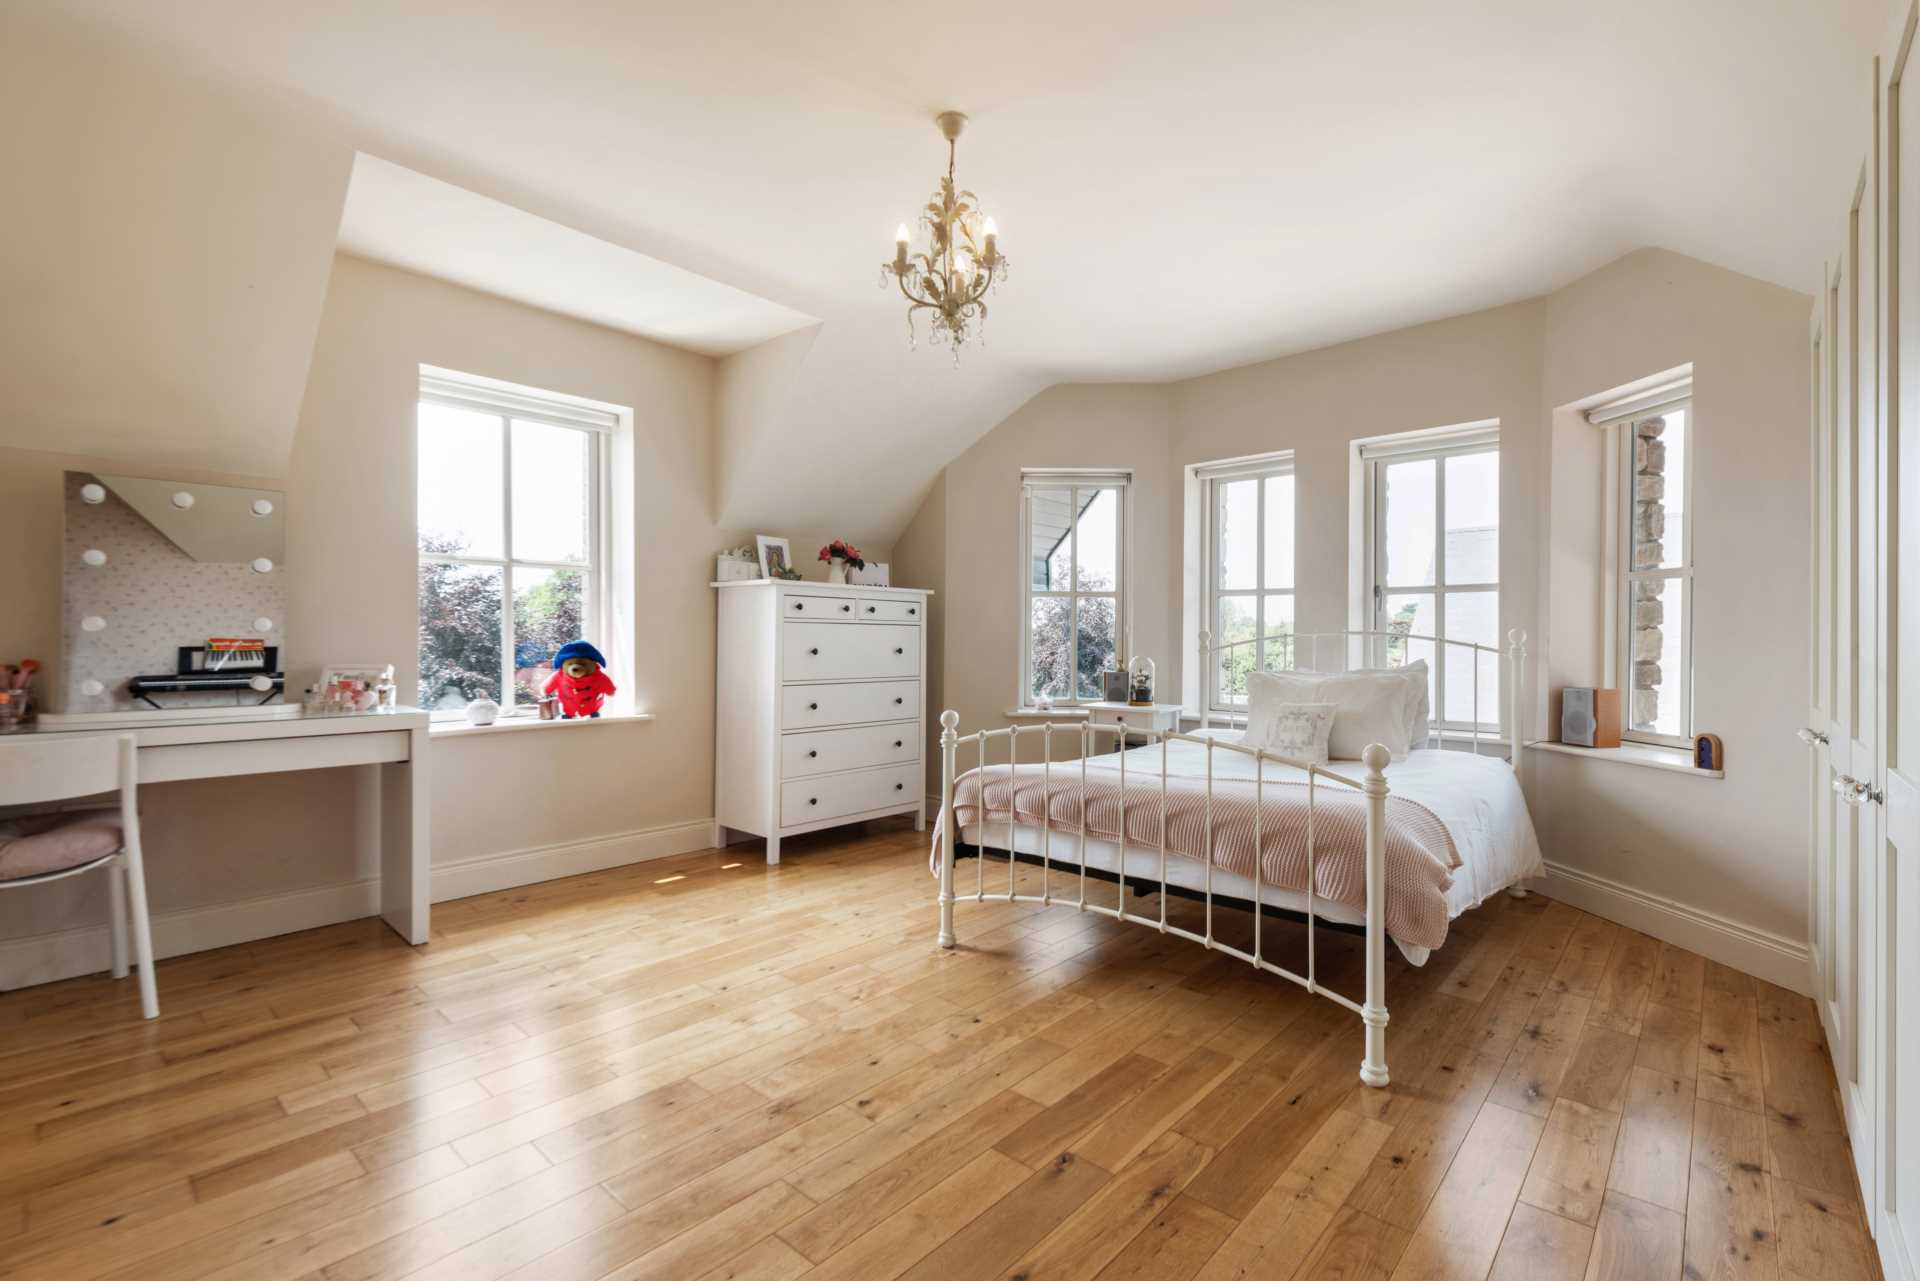
Bedroom 3
Solid oak floor, feature bay window and built in wardrobes.
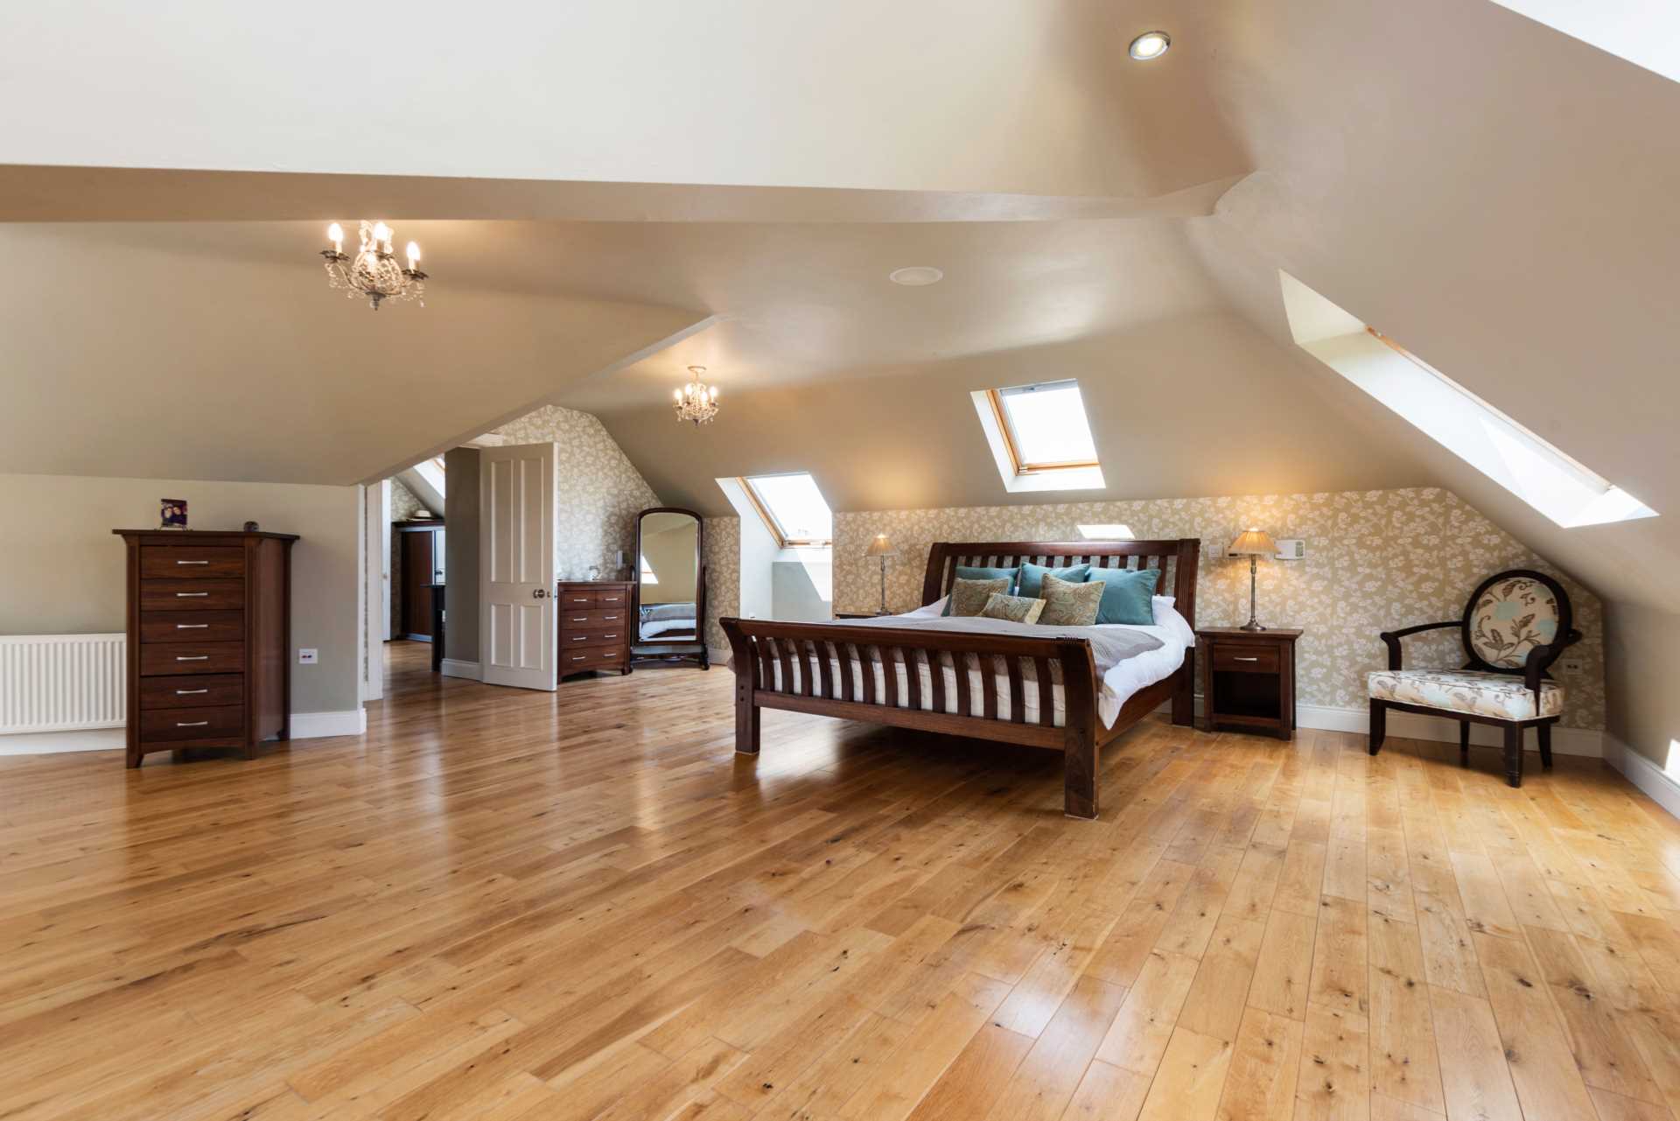
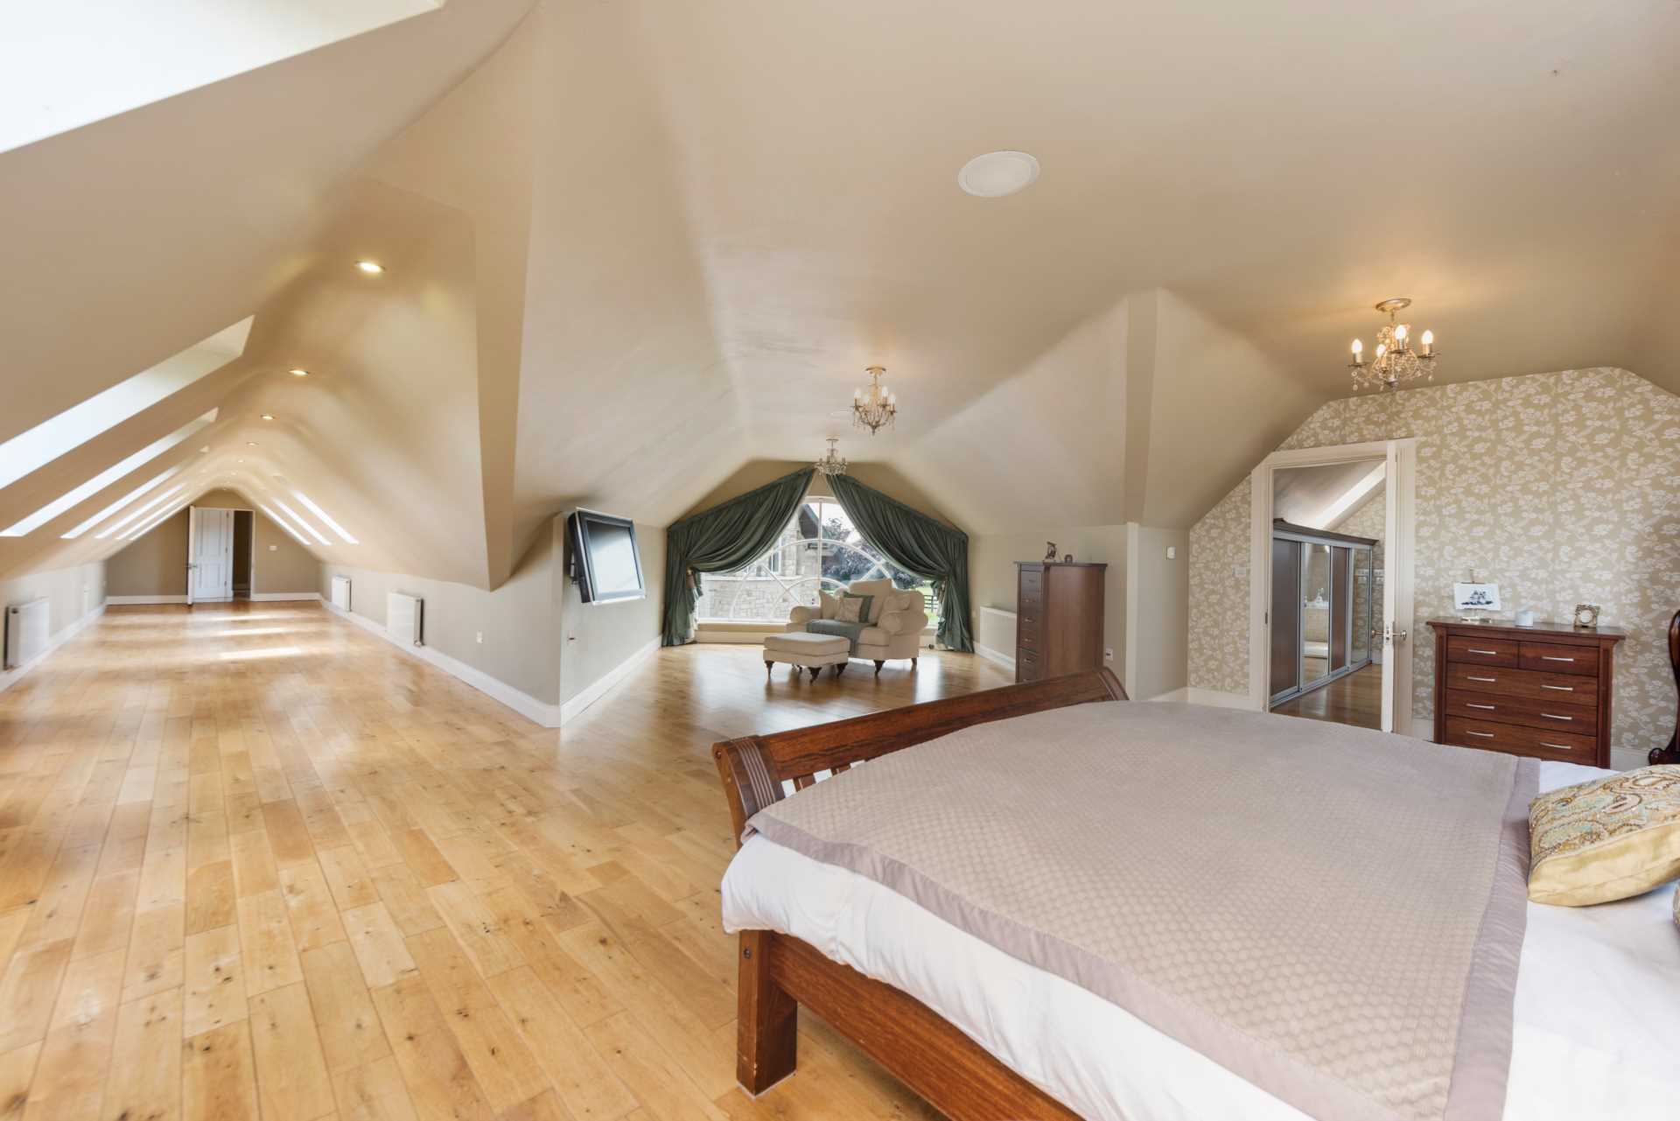
Master Bedroom
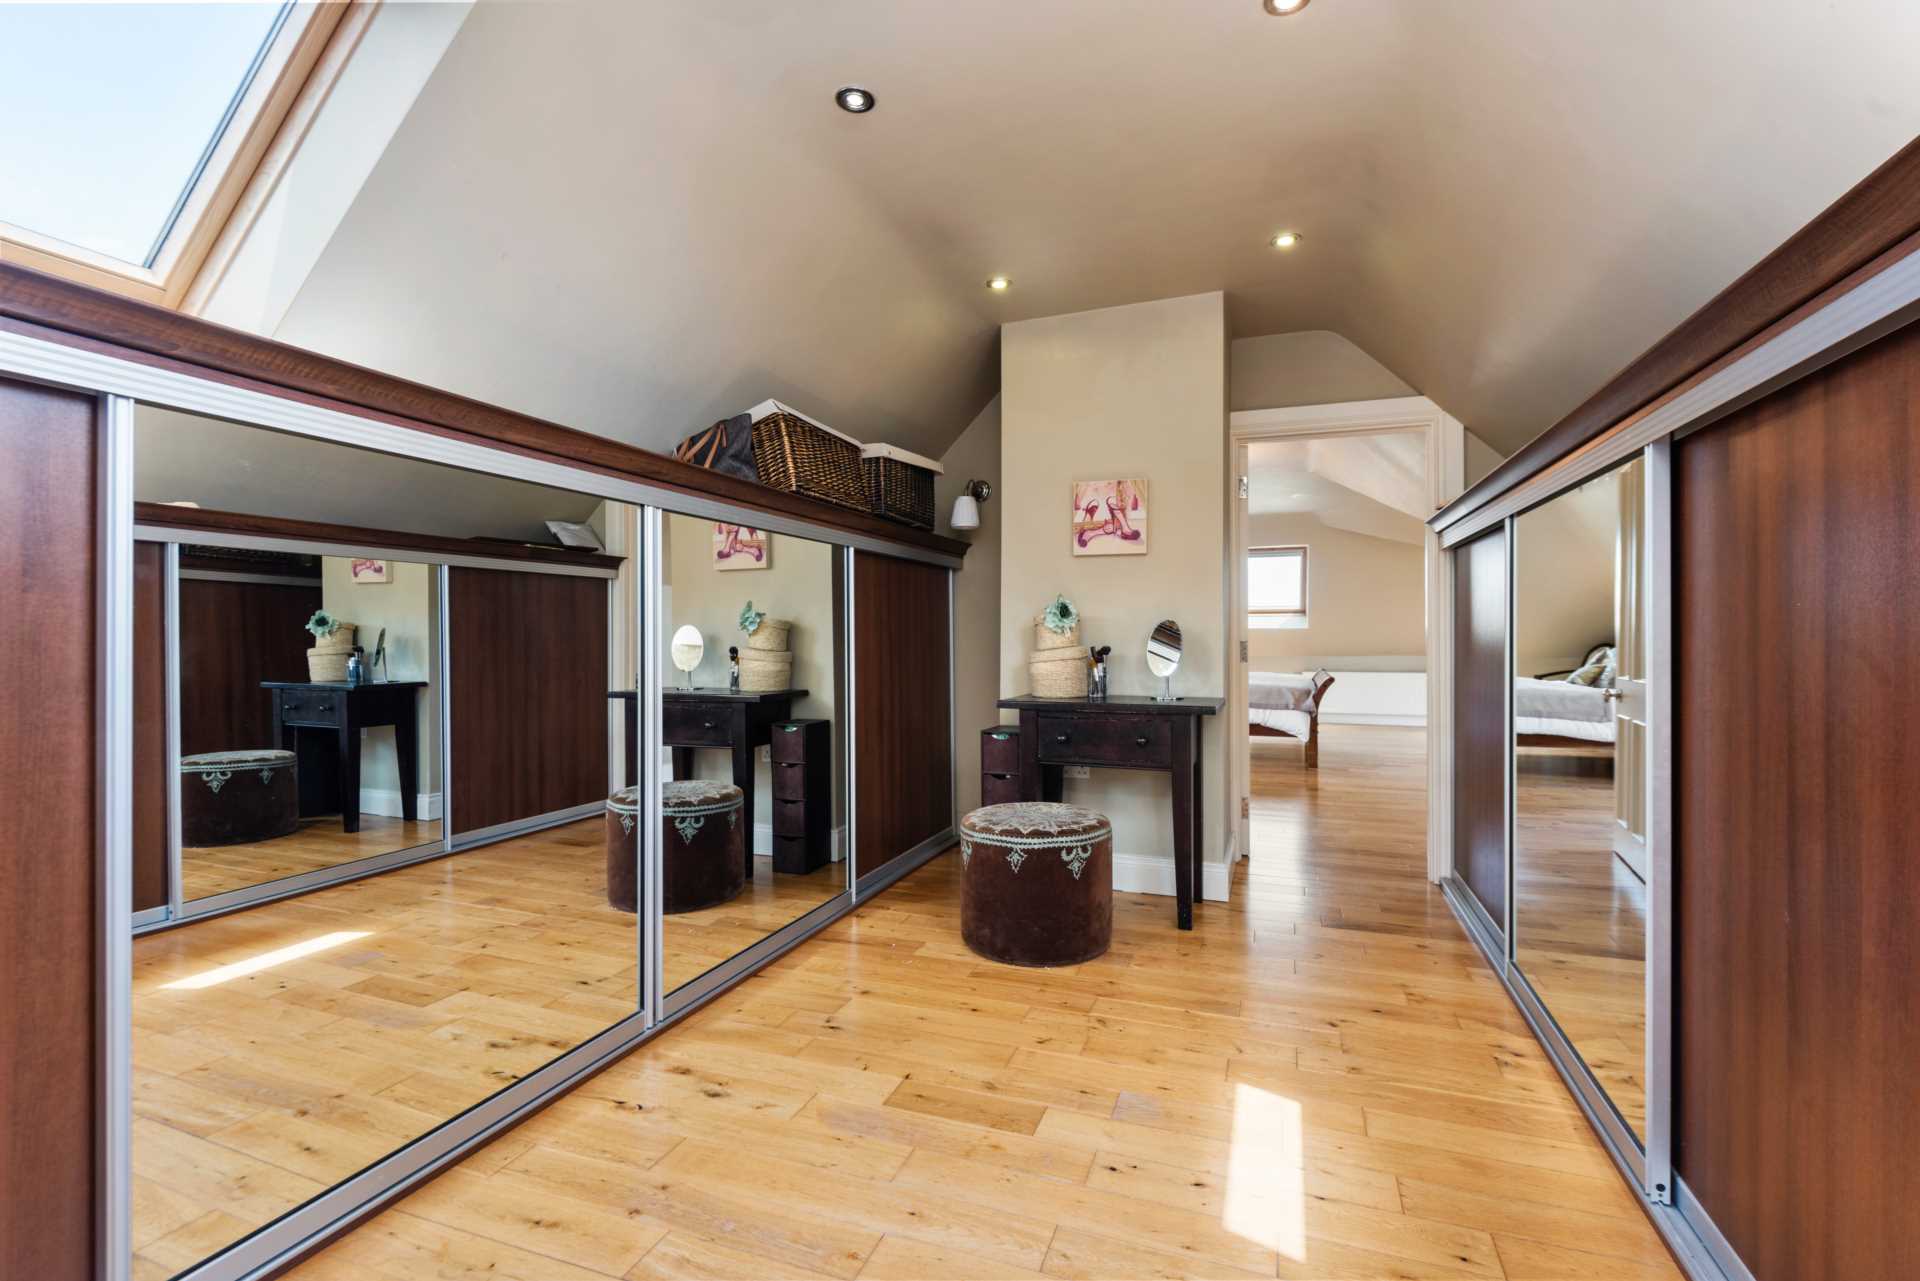
Solid oak floor, large feature window overlooking courtyard, seating area and walk in wardrobes.
Large Ensuite
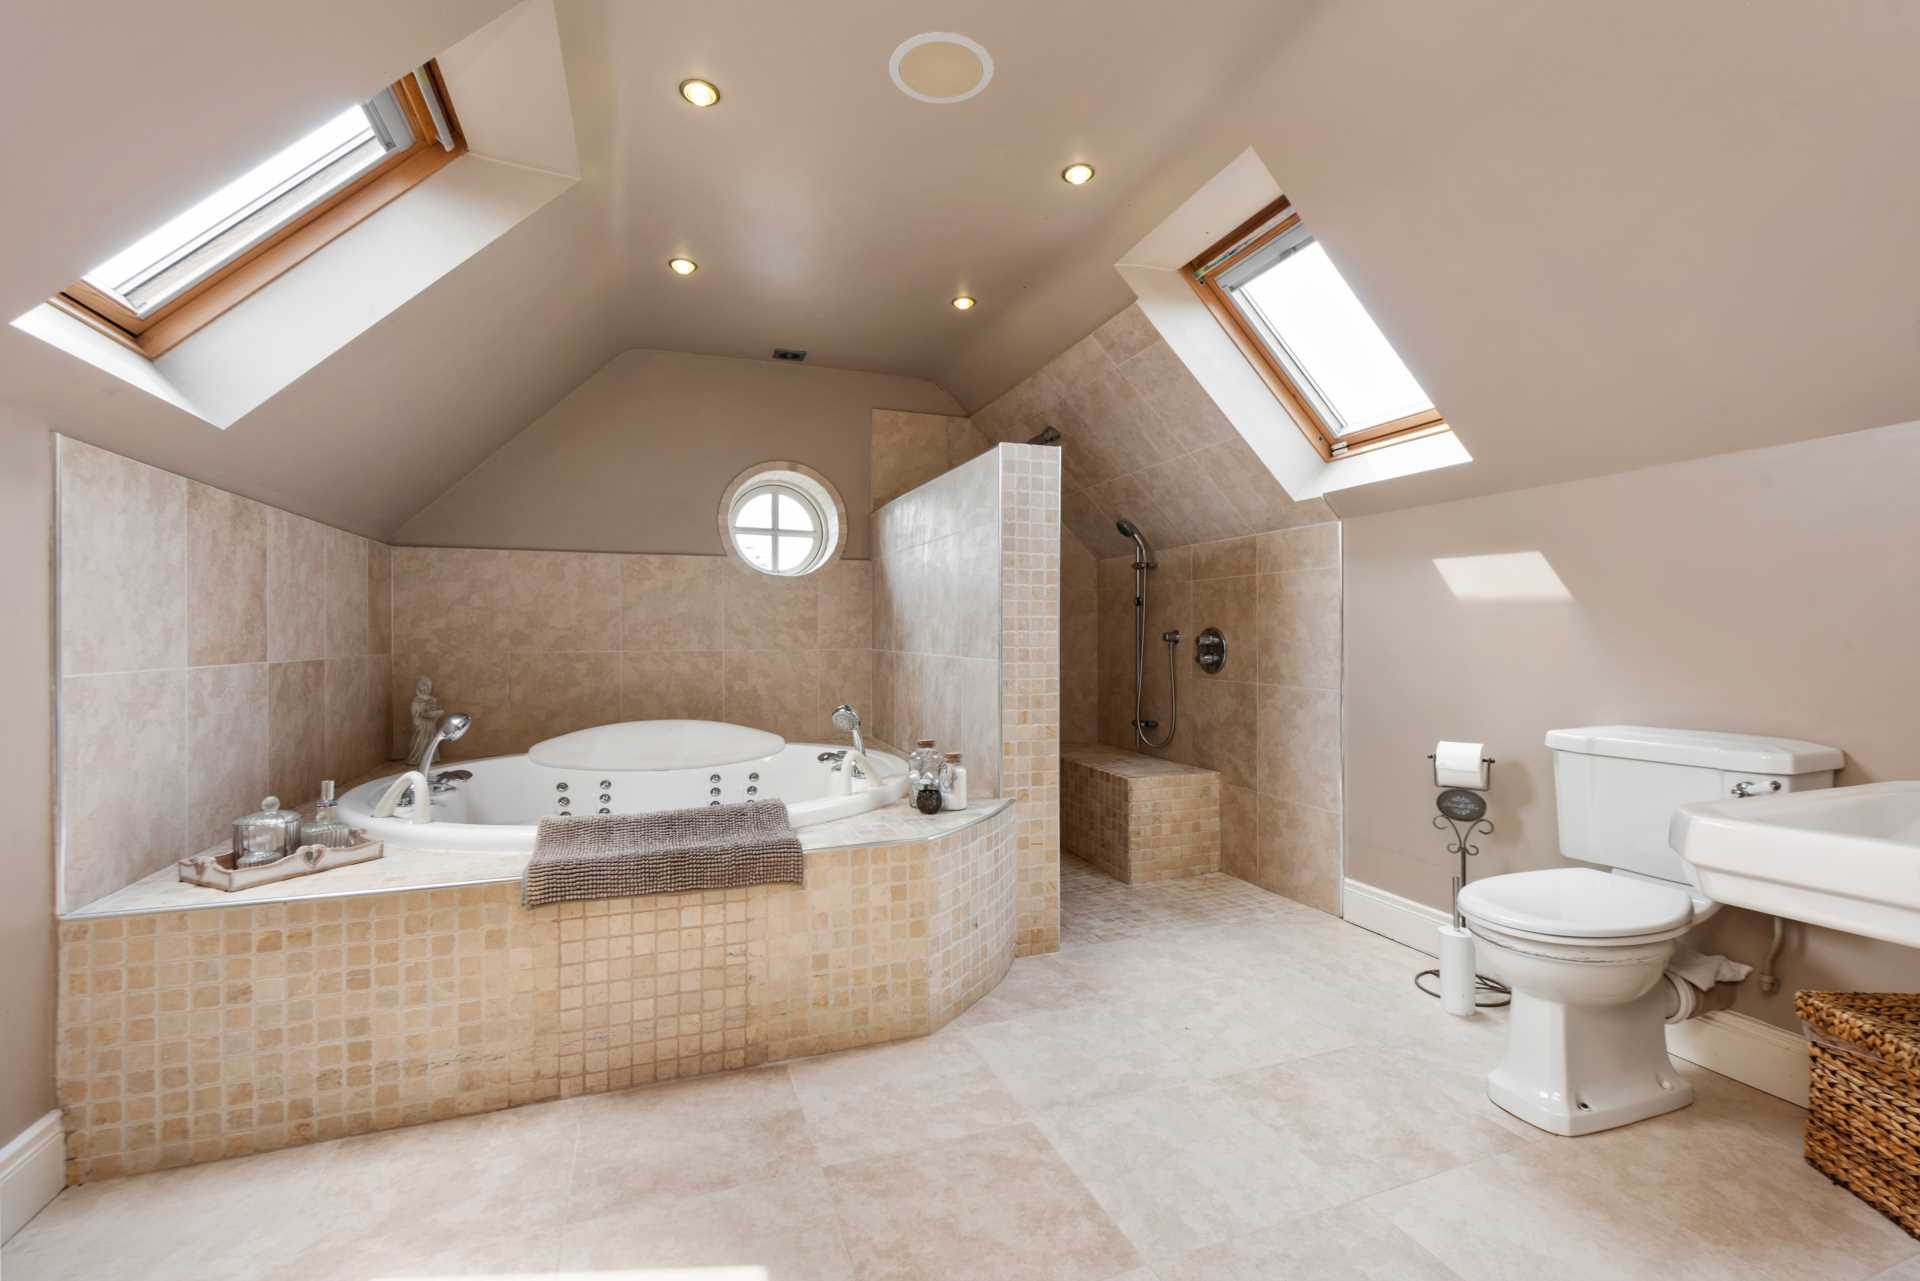
w.c., w.h.b., tiled floor, jacuzzi bath, separate shower and porthole window.
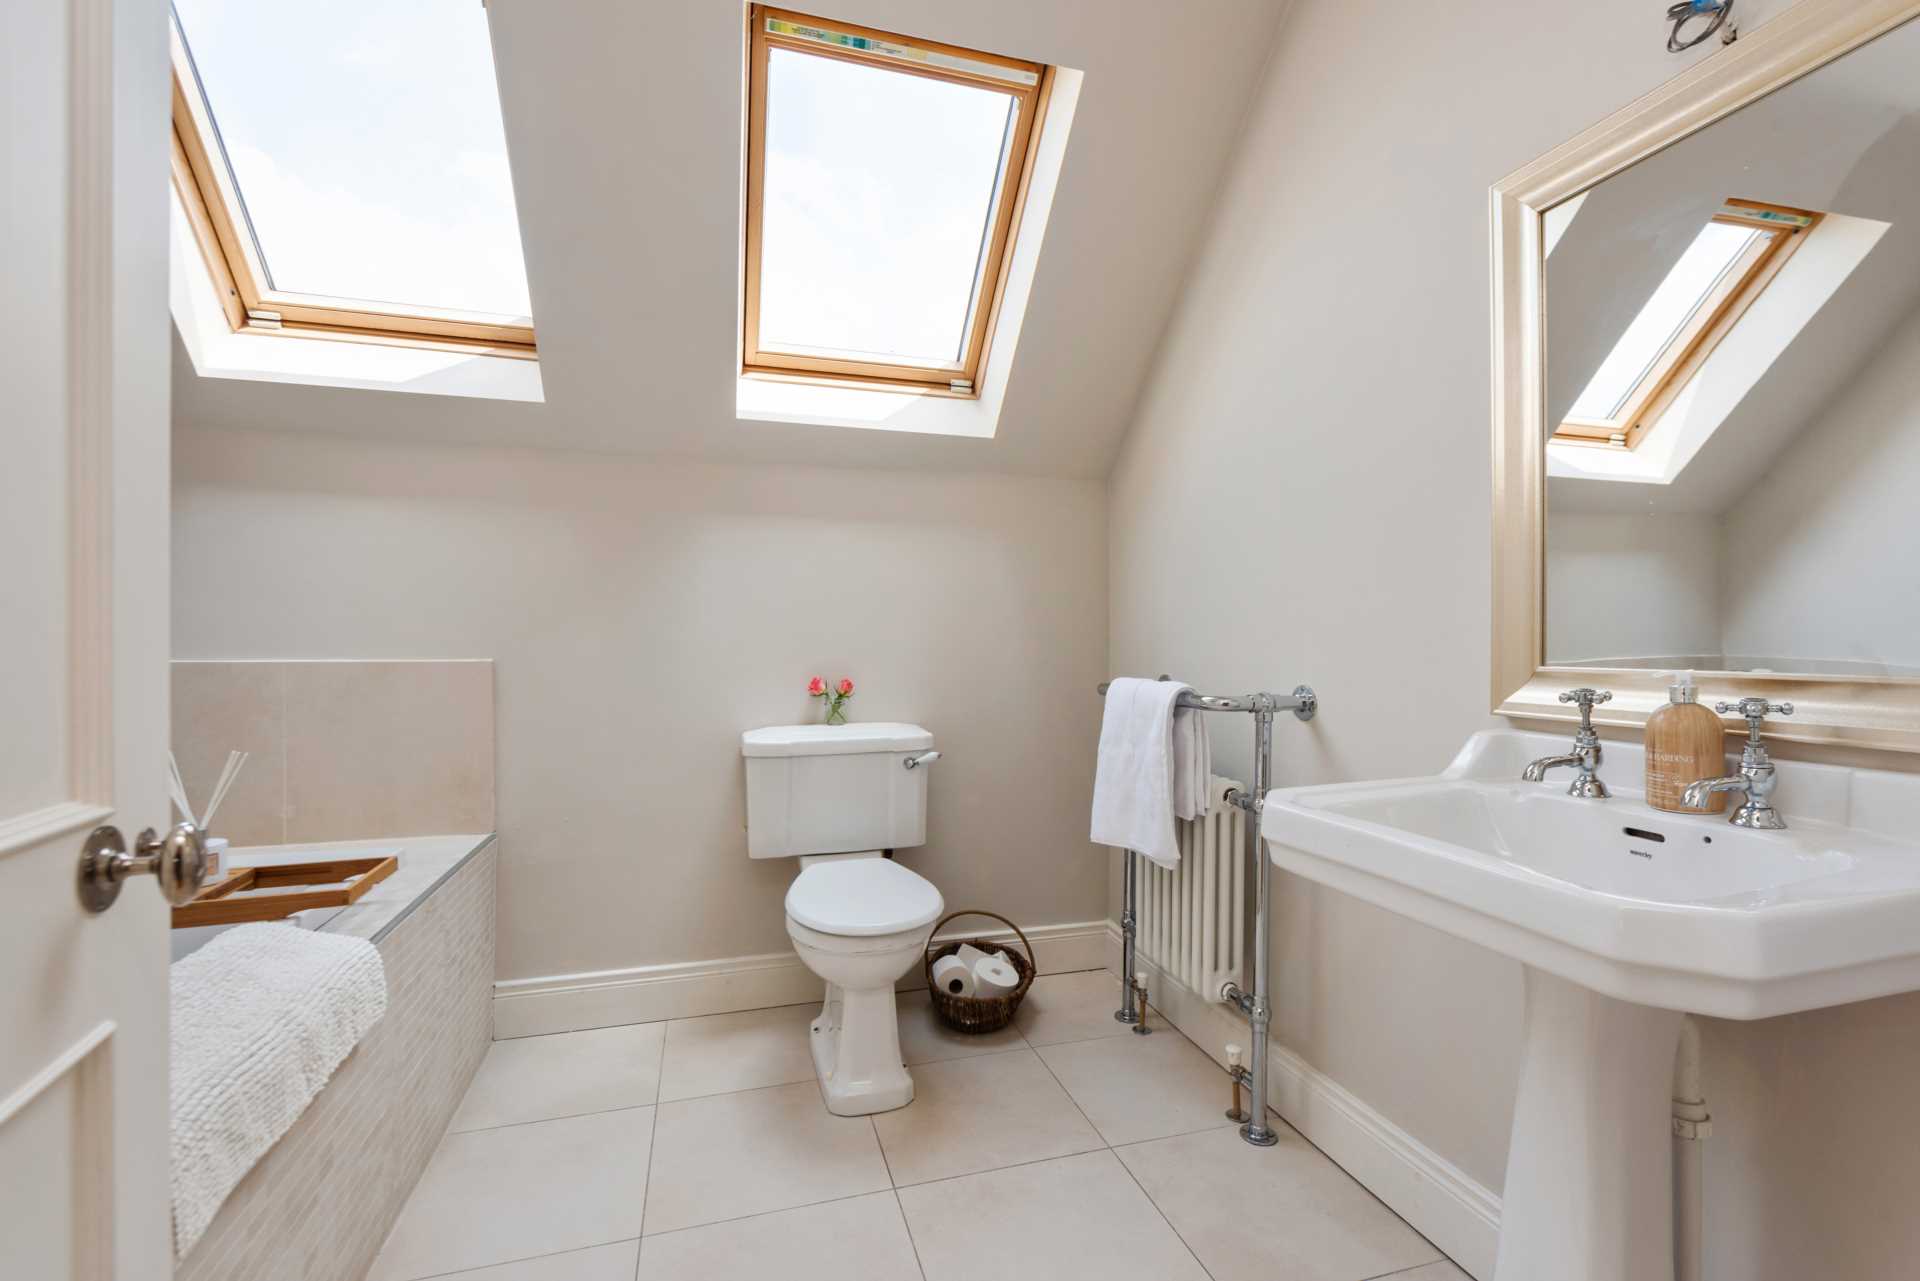
Bathroom
w.c., w.h.b., tiled floor, jacuzzi bath
Hotpress
Wooden shelving for storage
Additional Information
Sandstone elevation and sills
Maintenance free soffit
Brick window surrounds
Double glazed solid wood windows
Electric garage doors
Fully wheelchair accessible with lift to first floor and adapted showers on both floors
Integrated hoover system
Mains water
Biocycle system
Underfloor heating powered by air to water heat pump for ground floor, first floor radiators powered by oil fired central heating
TV points in most rooms
Built in speakers to most rooms and courtyard area. Music system for storage and multiroom smart home system
Security cameras to the exterior and server for storage
Outside
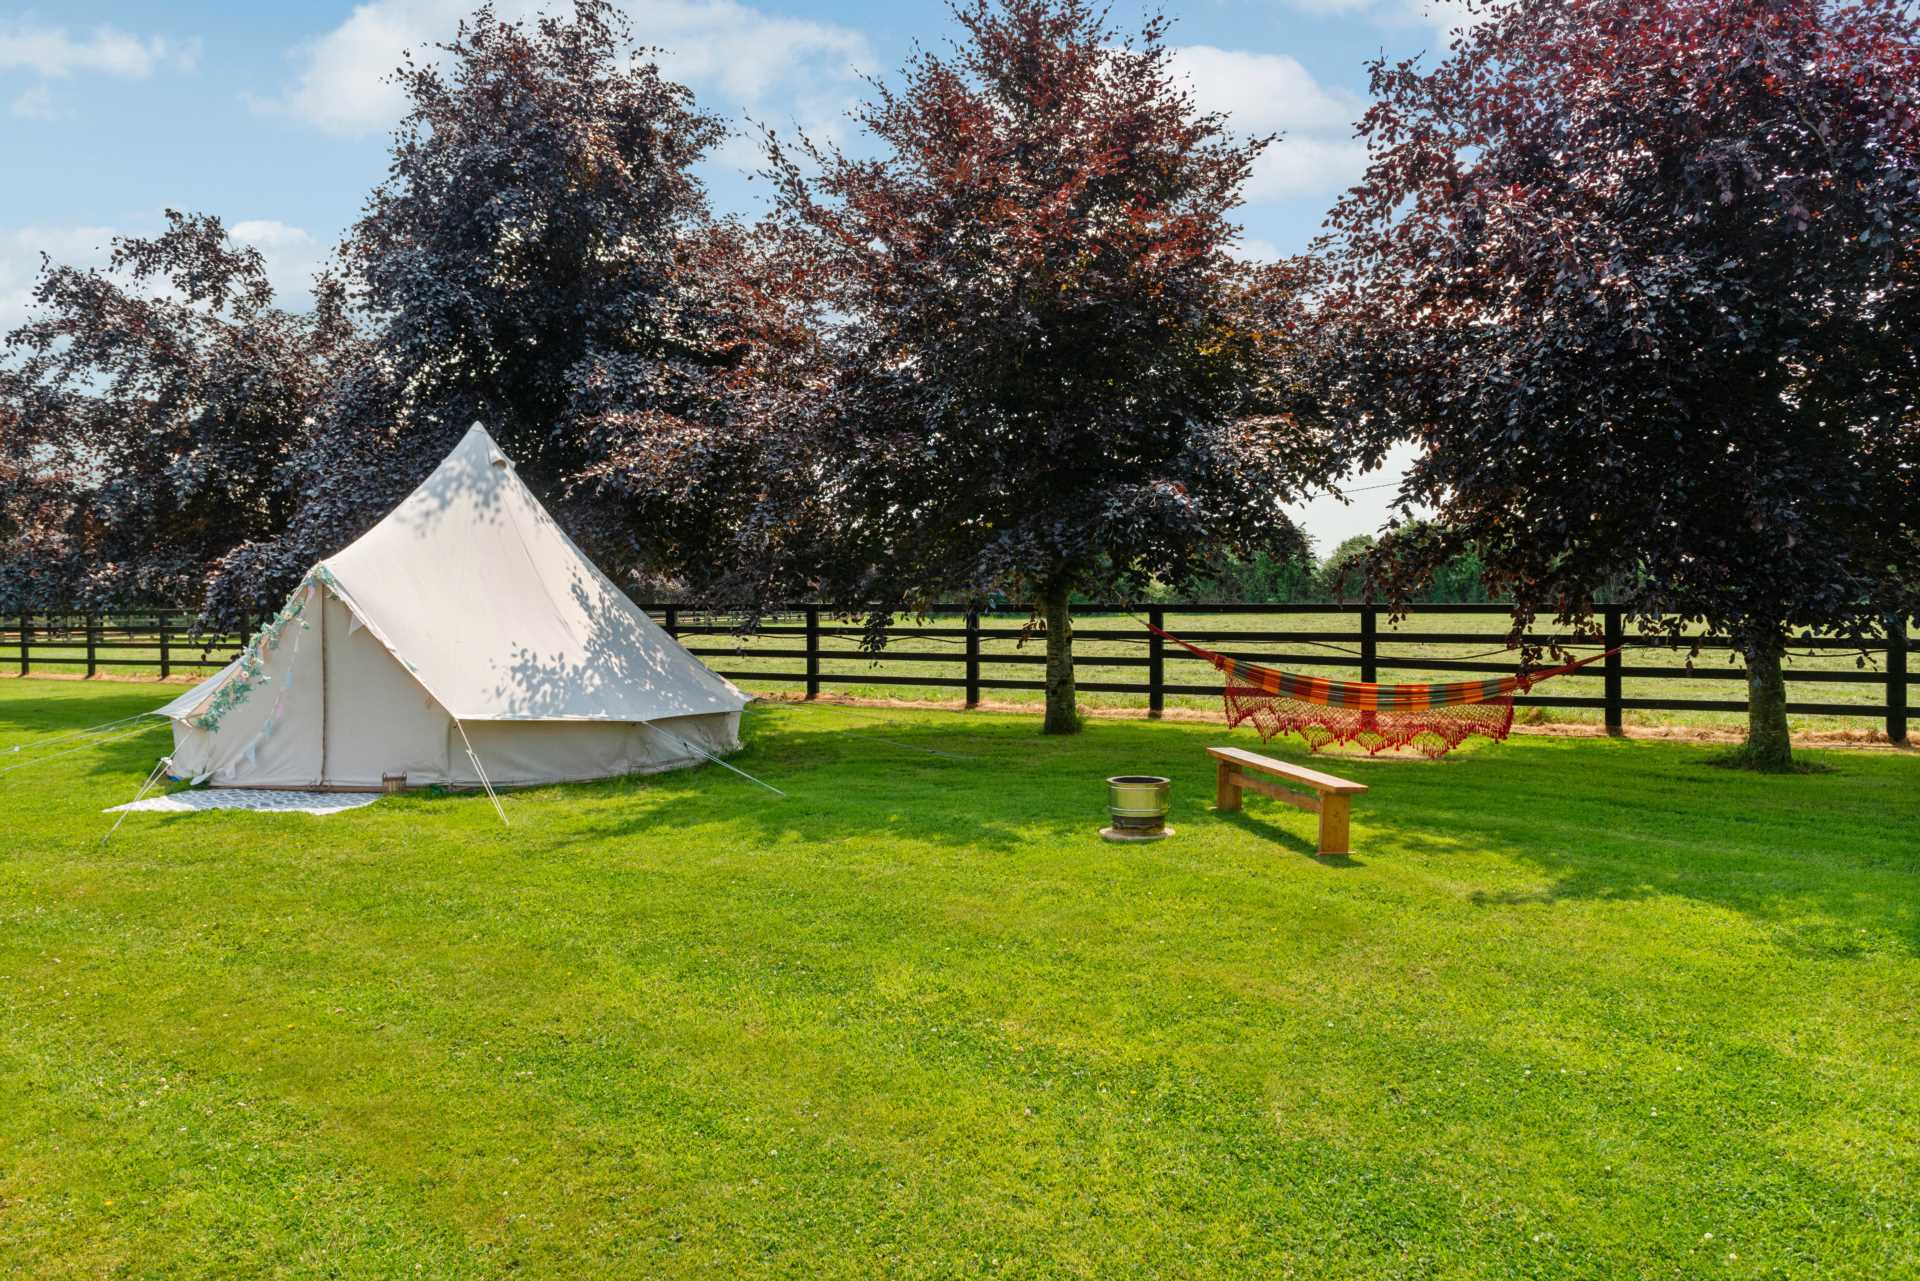
Copper beech tree lined avenue
Cobble lock courtyard area
3 separate divisions to the paddocks (all in grass)
Exterior security and landscape lighting
Electric gates and intercom system
4 rail post and rail throughout the property
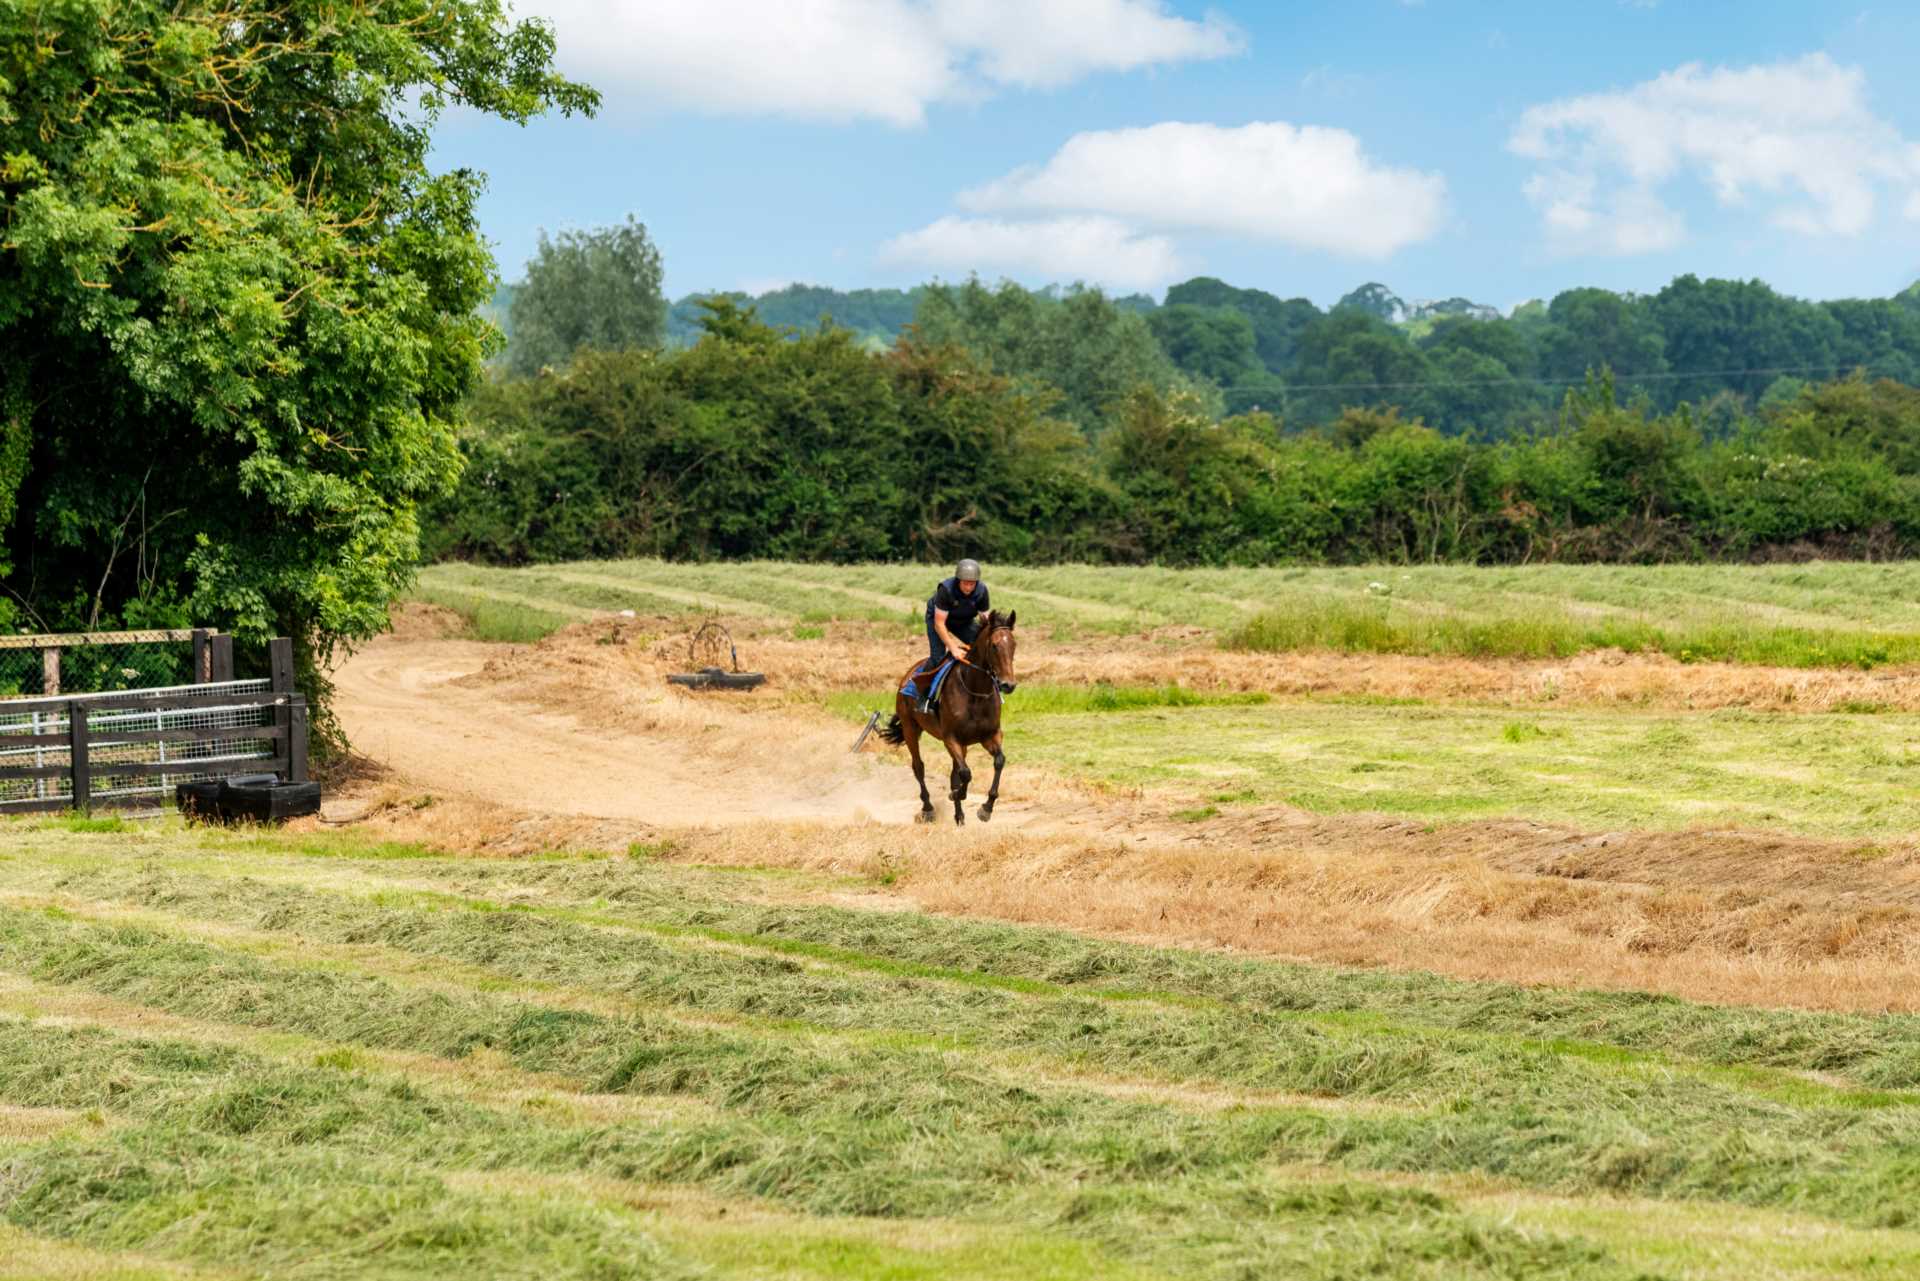
Sand gallop - 5 furlongs
5 bay horse walker
Lunging ring
Secure machinery shed (14m x 9.5m) with sliding front door
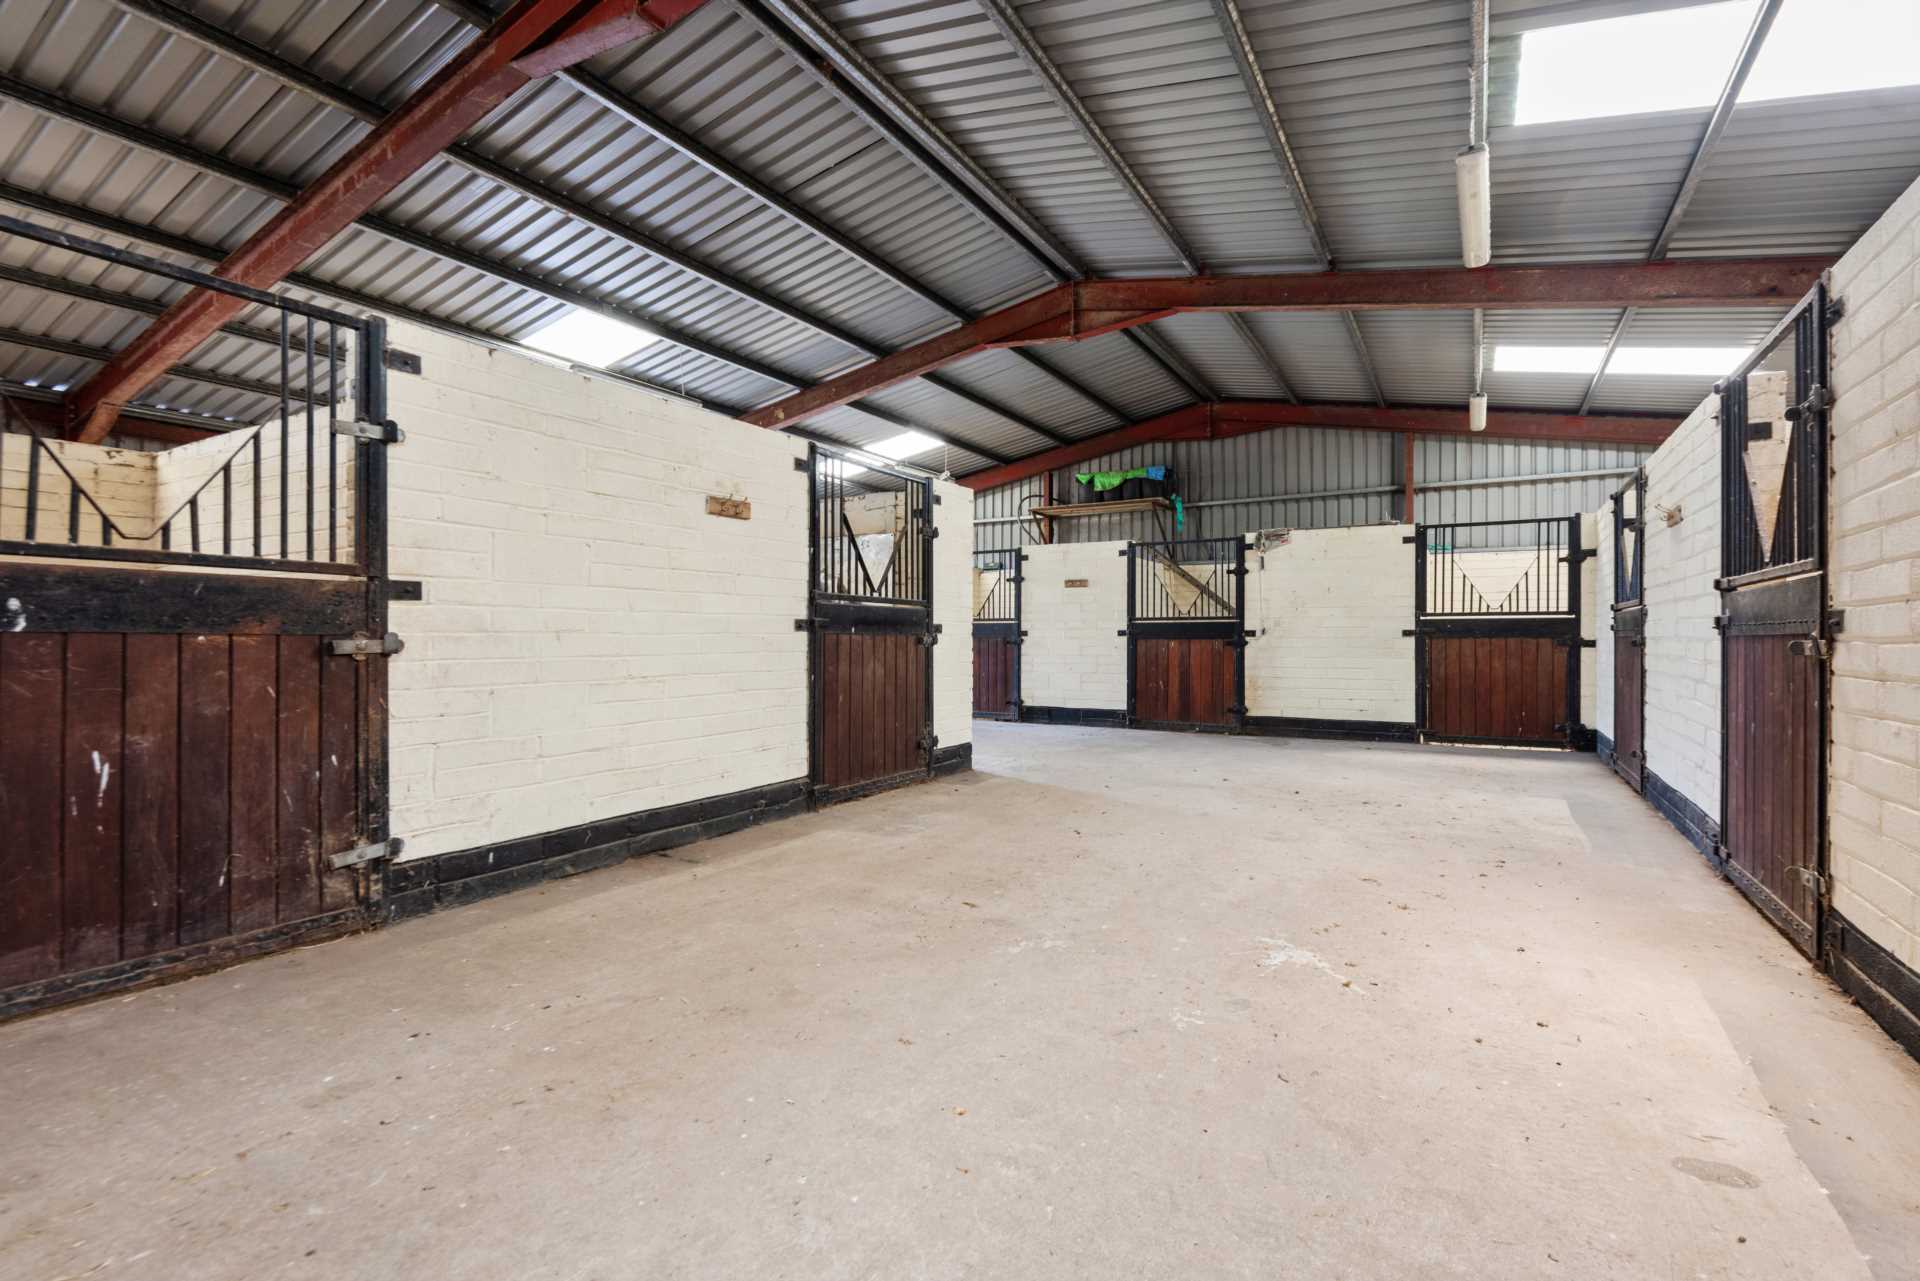
American Barn with 17 loose boxes, tack room, kitchen facilities and w.c. off (17.5m x 28m)
Wash bay to the rear of the American barn
Items Included in sale
All curtains, light fittings and integrated appliances in the kitchen to include the Rangemaster.
BER
B1
Directions
Eircode: W91 H6W6
Features
- Residential holding on approx. 24 acres (9.7 ha) of good quality land (all in grass)
- This 4 bedroom residence extending to approx. 6,000 sq.ft. (557.4 sq.m.) plus a double garage is approached by a stunning copper beech tree lined avenue and is well set back giving a sense of total privacy
- Copper Beech House has an exceptional finish and is nicely positioned within the holding with 3 grass paddocks all of which are post and railed fenced with mature hedging and trees to the boundary
- To the rear of the house there is an American Barn with 17 stables, kitchen, toilet & shower facilities, 5 bay horse walker, lunging ring and 5 furlong gallop
- Conveniently located just south of Kilcock and has easy access to the M4, M50 & Dublin city centre and the airport
Services
- Mains water, Biocycle system and dual fired central heating.