Published property record
Property details
This is the original property information Coonan published with the transaction record. It may include the original guide price, auction details and marketing description. Specific appointment arrangements and contact details have been omitted from this historical marketing record. Any price shown is marketing information, not an achieved price; the achieved price and transaction date were not published.
Guide Price
€425,000
Type of Transaction
Private Treaty
Accommodation:
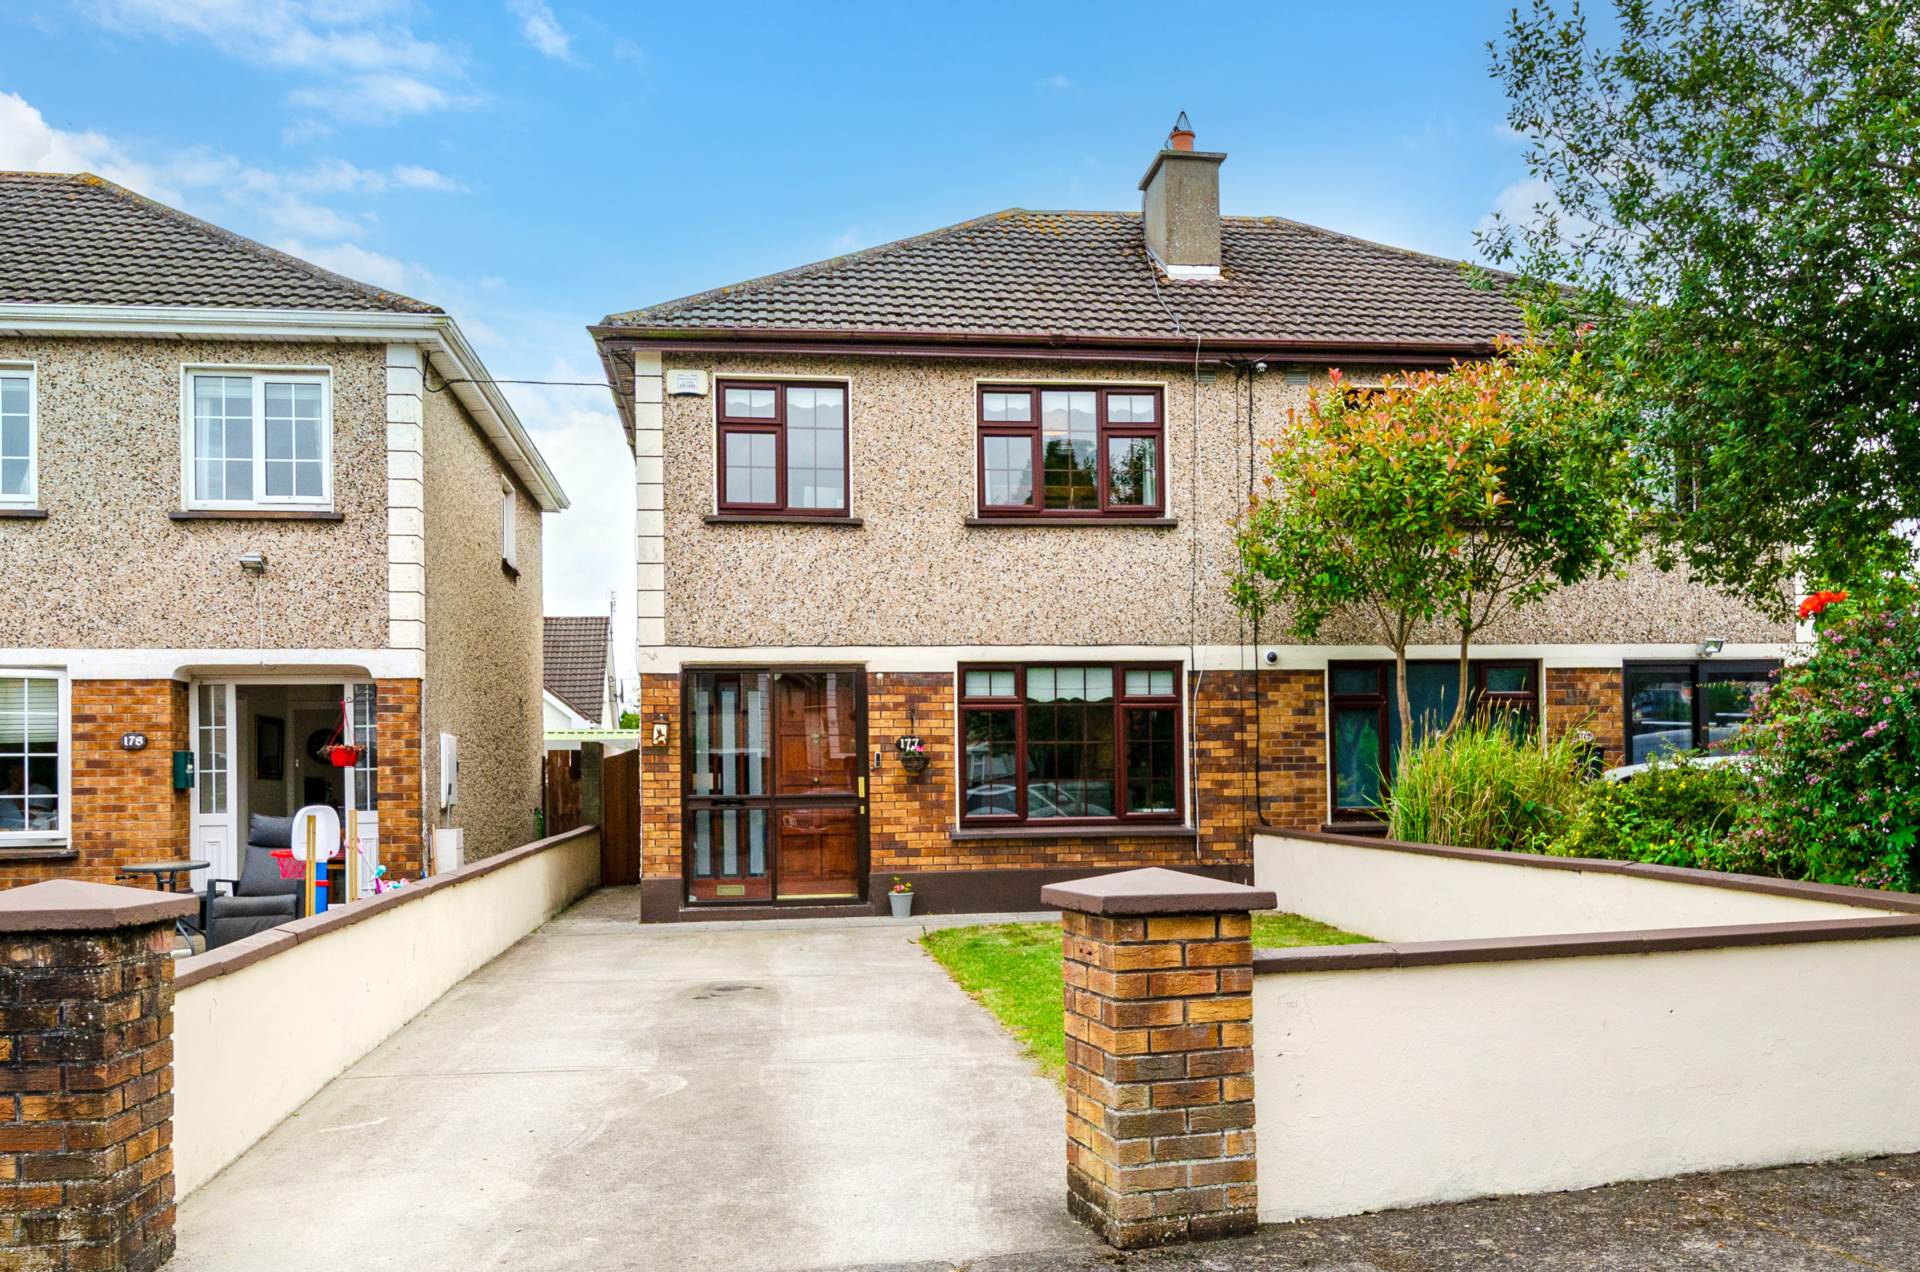
Entrance Driveway
Lawn area, space for 2 cars, storm porch, light fitting and lino flooring.
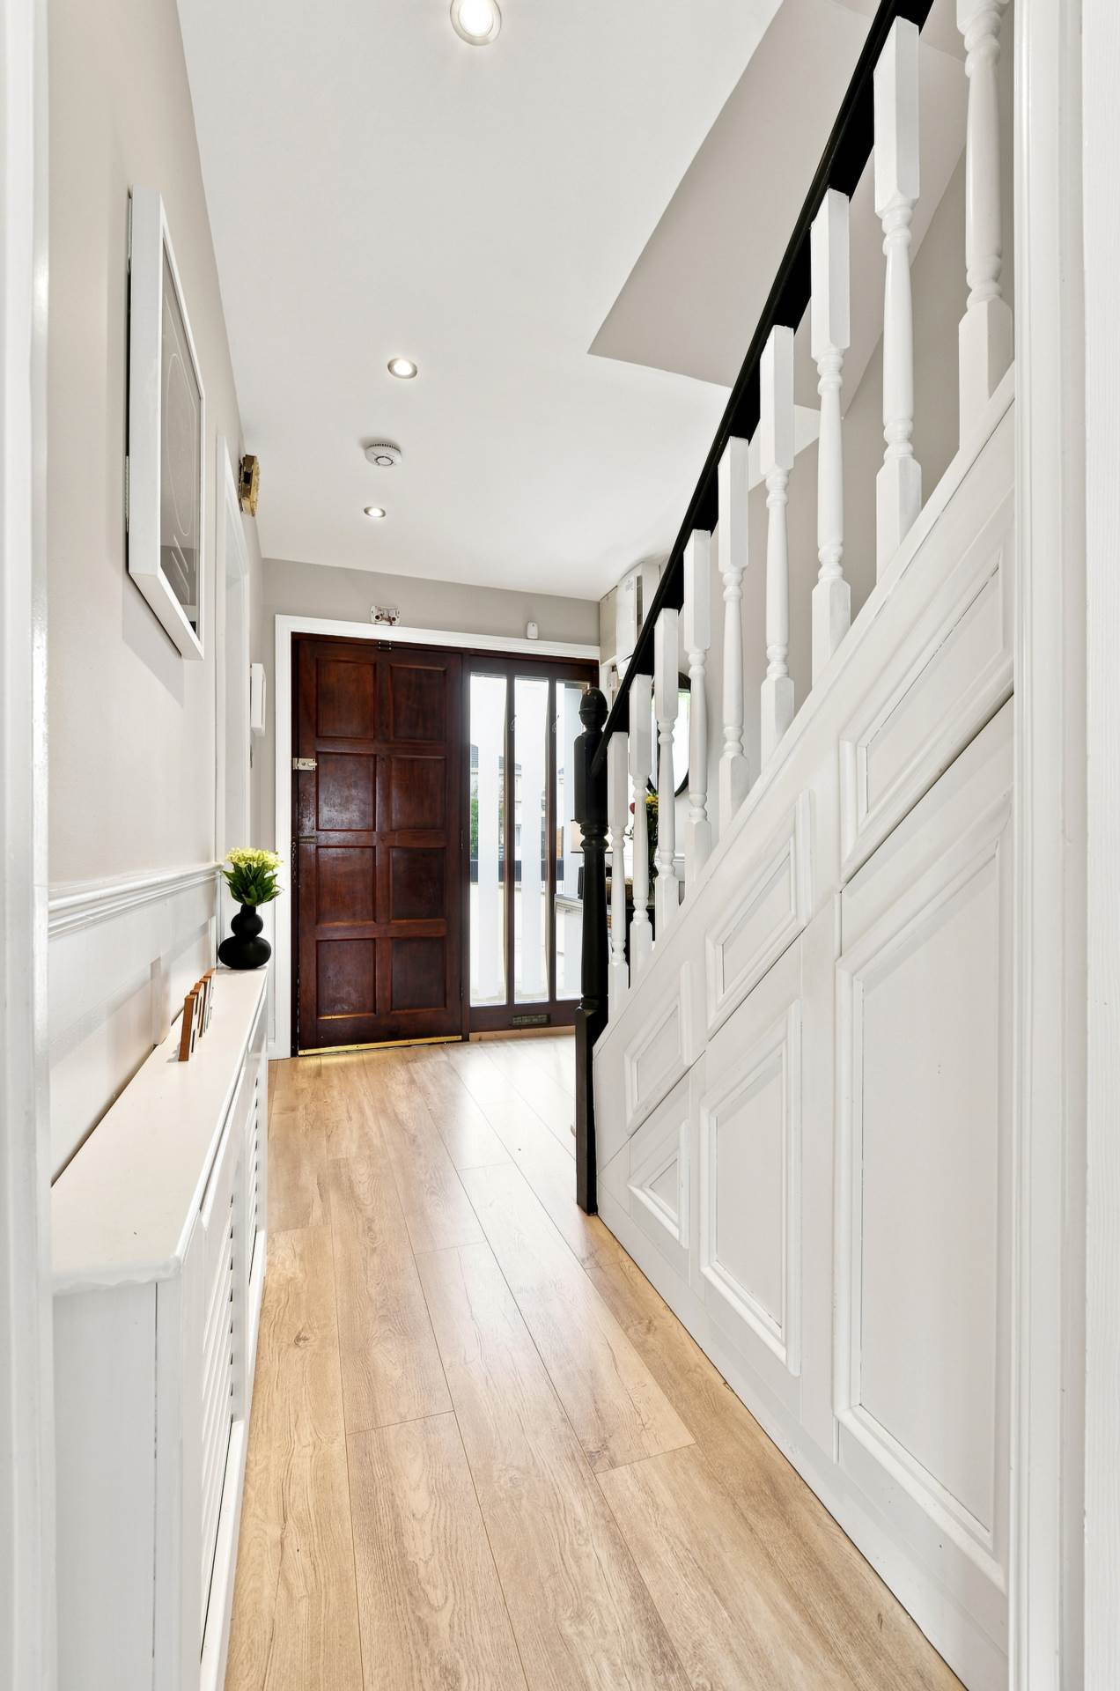
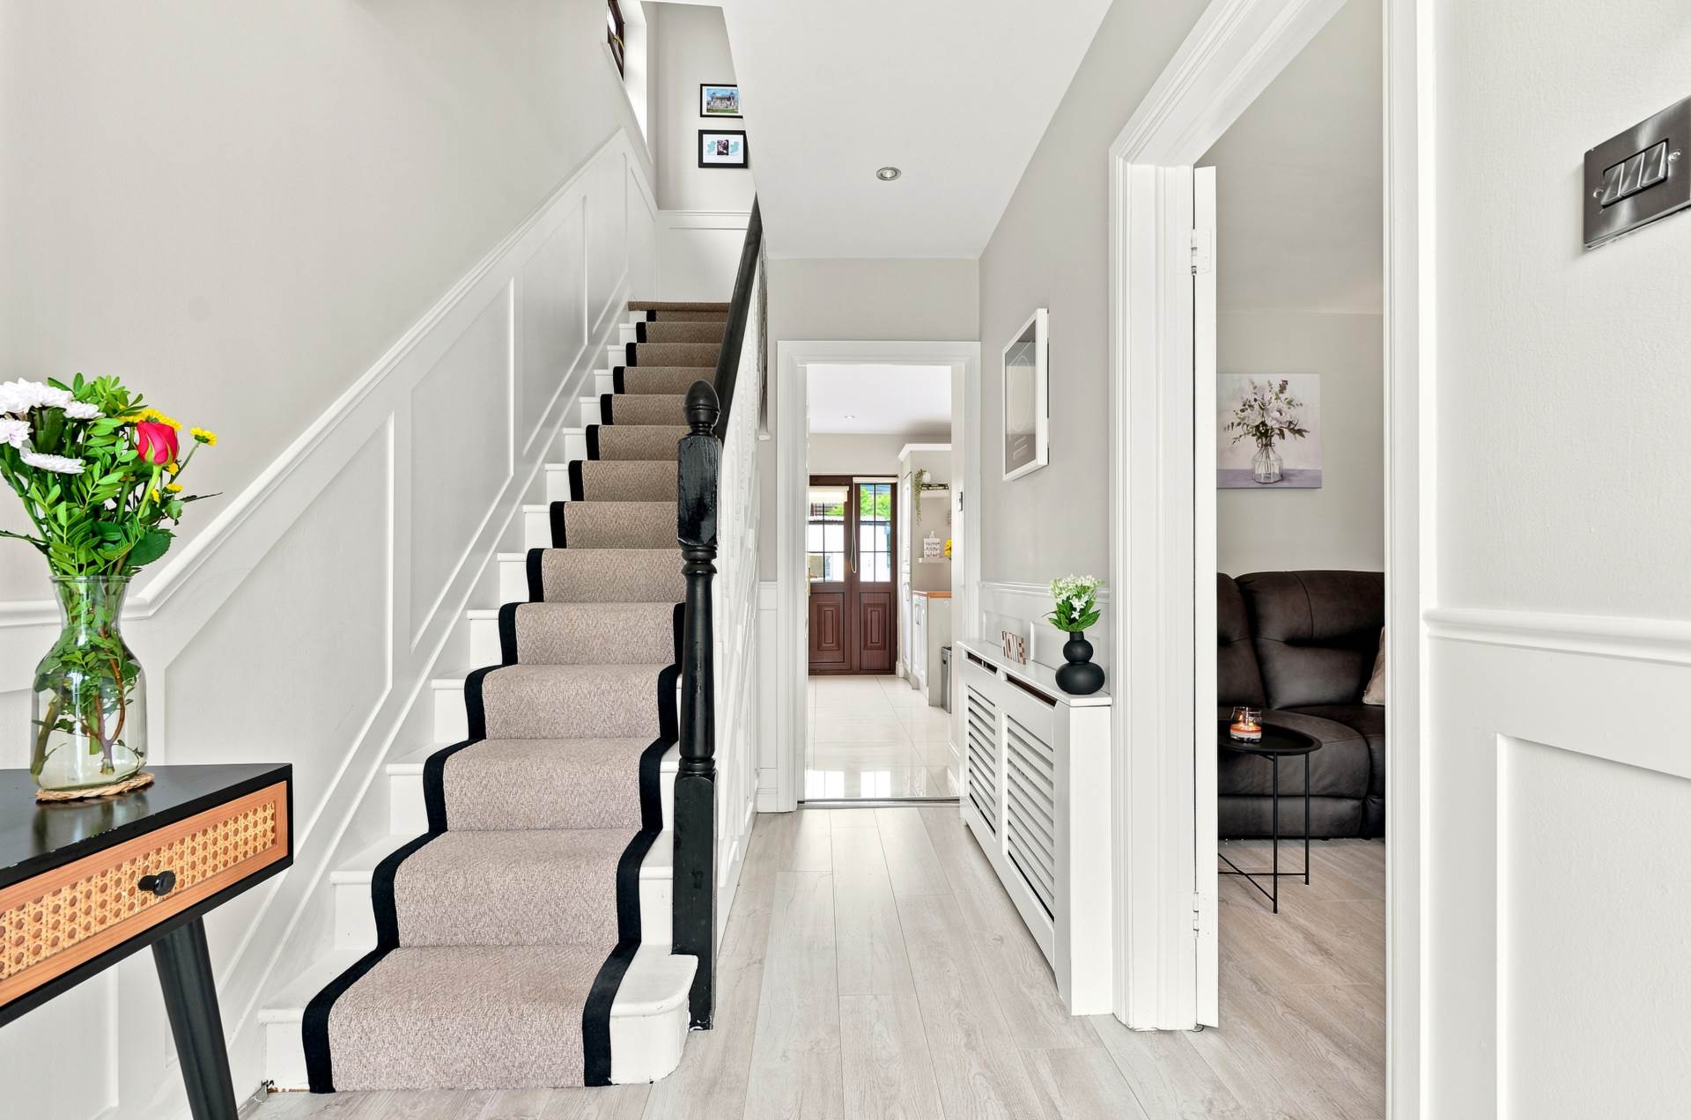
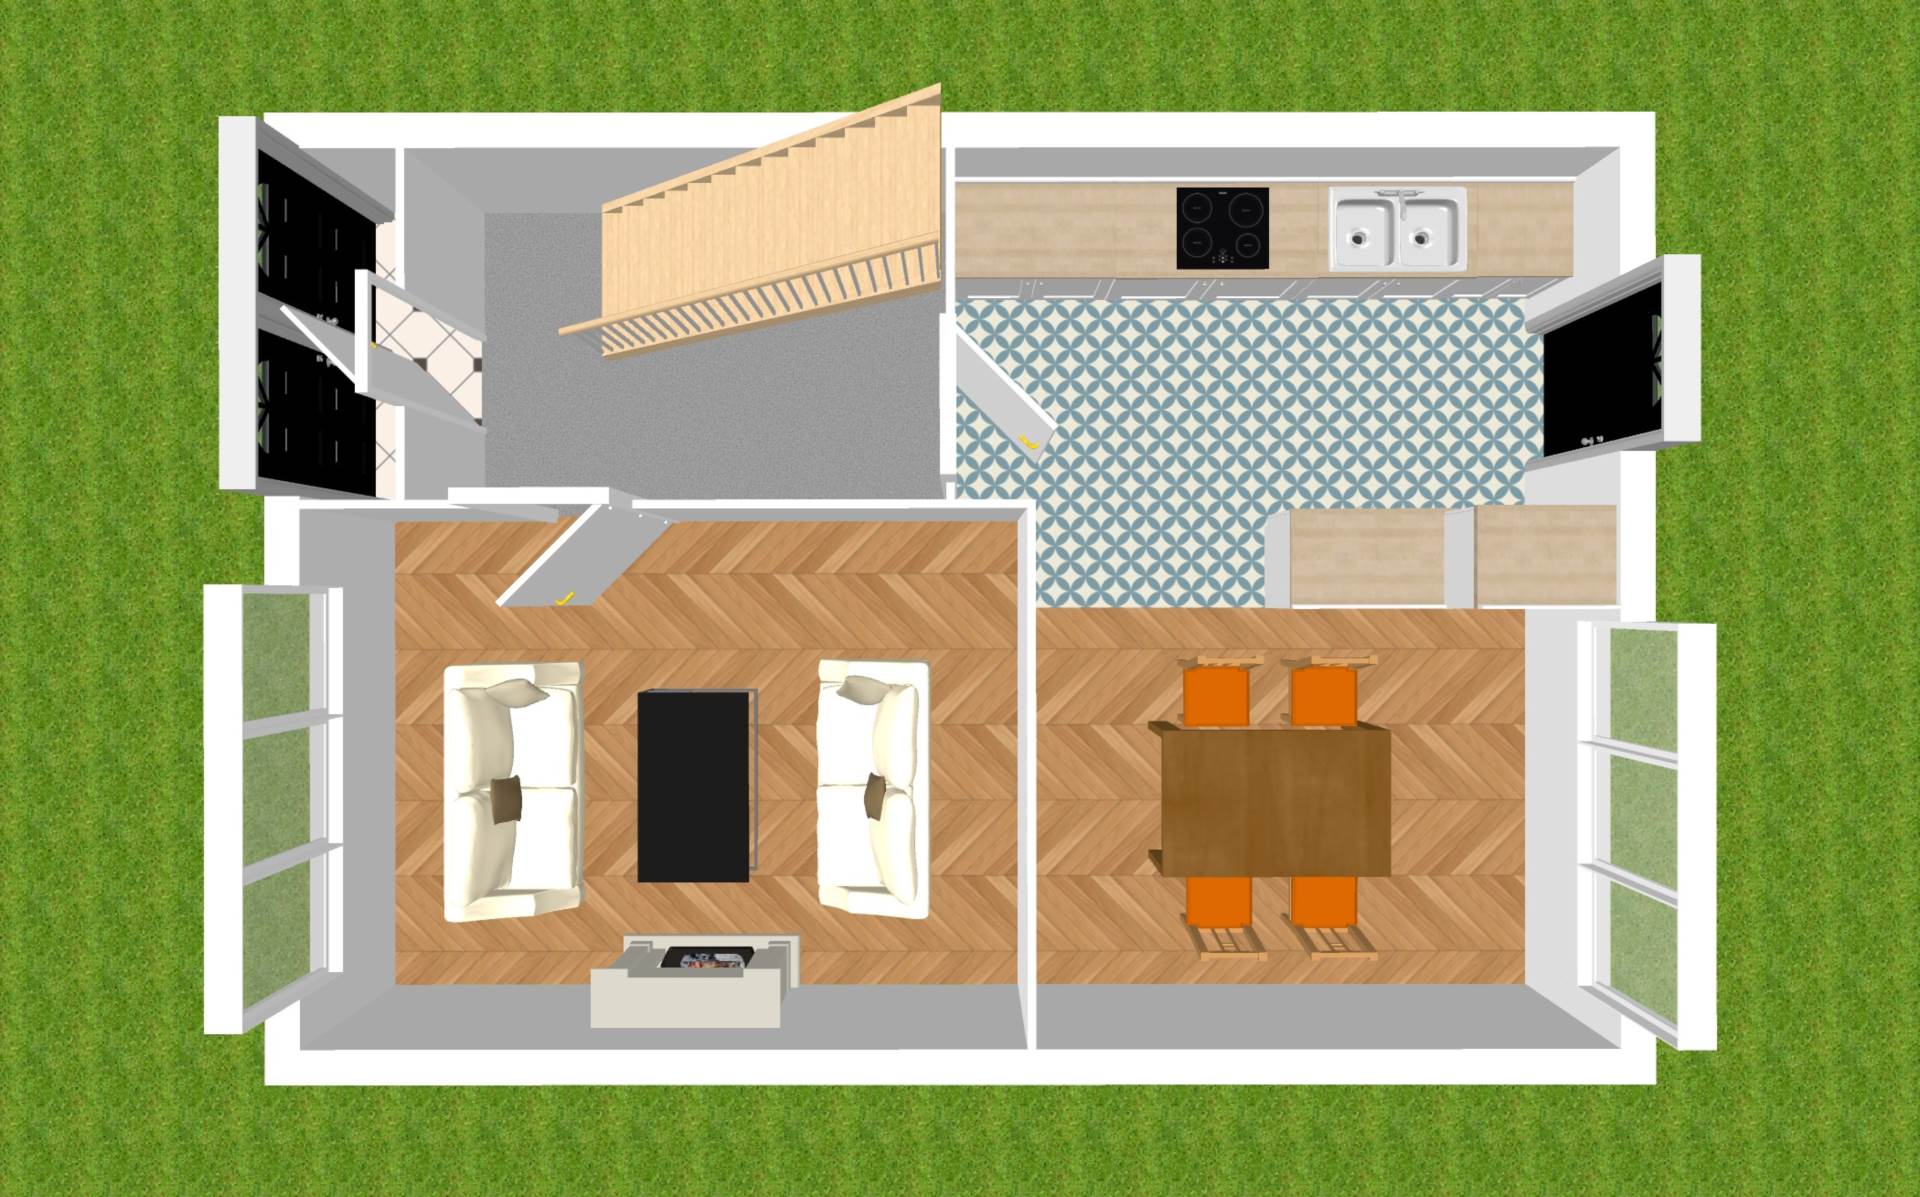
Entrance Hallway (Including Storm Porch) 3.9m x 1.9m
Laminate flooring, recessed lights, half panelled walls, alarm panel, radiator cover and storage under stairway.
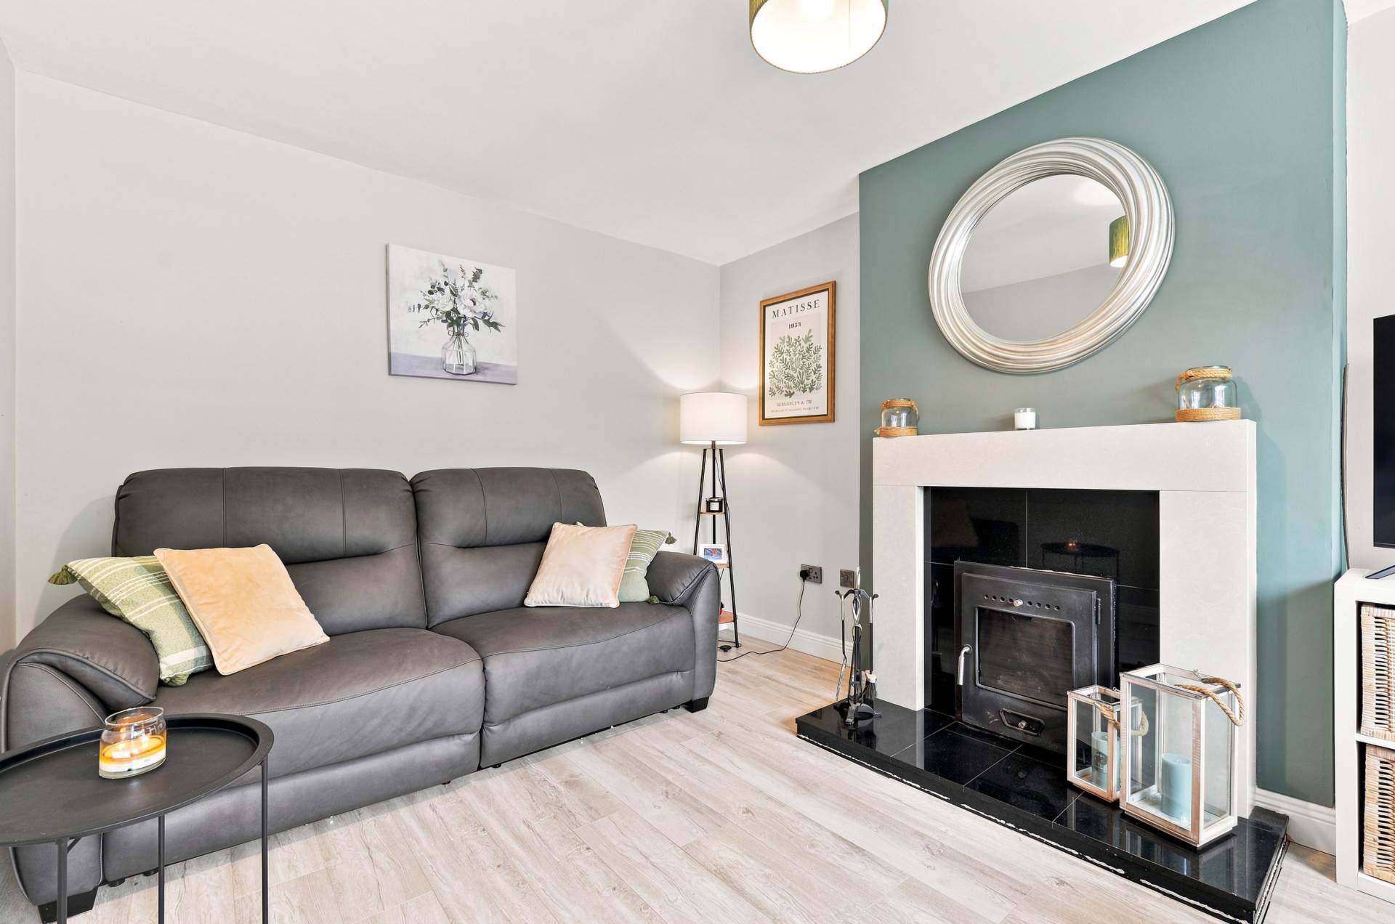
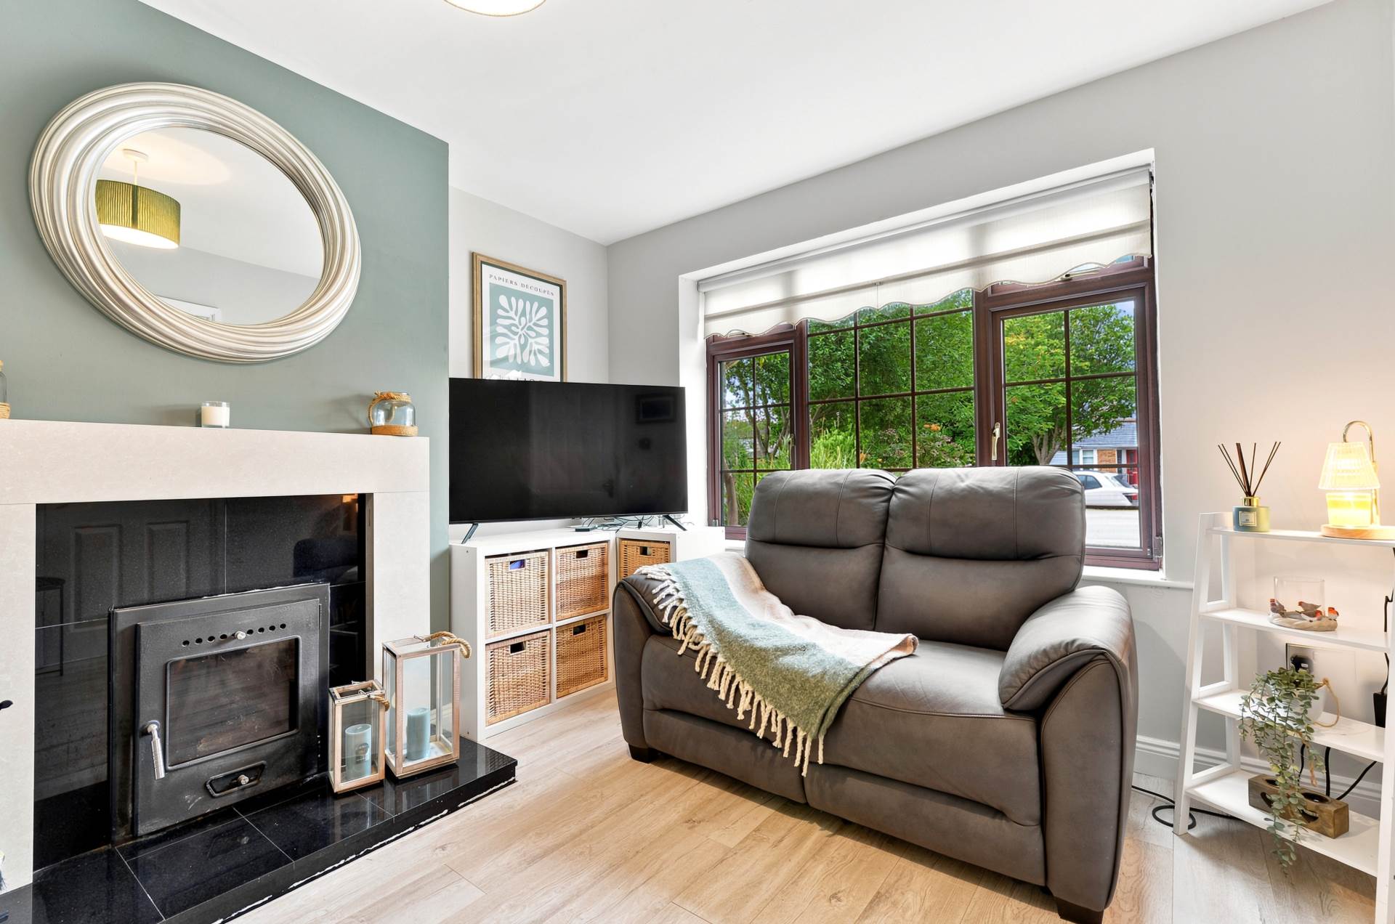
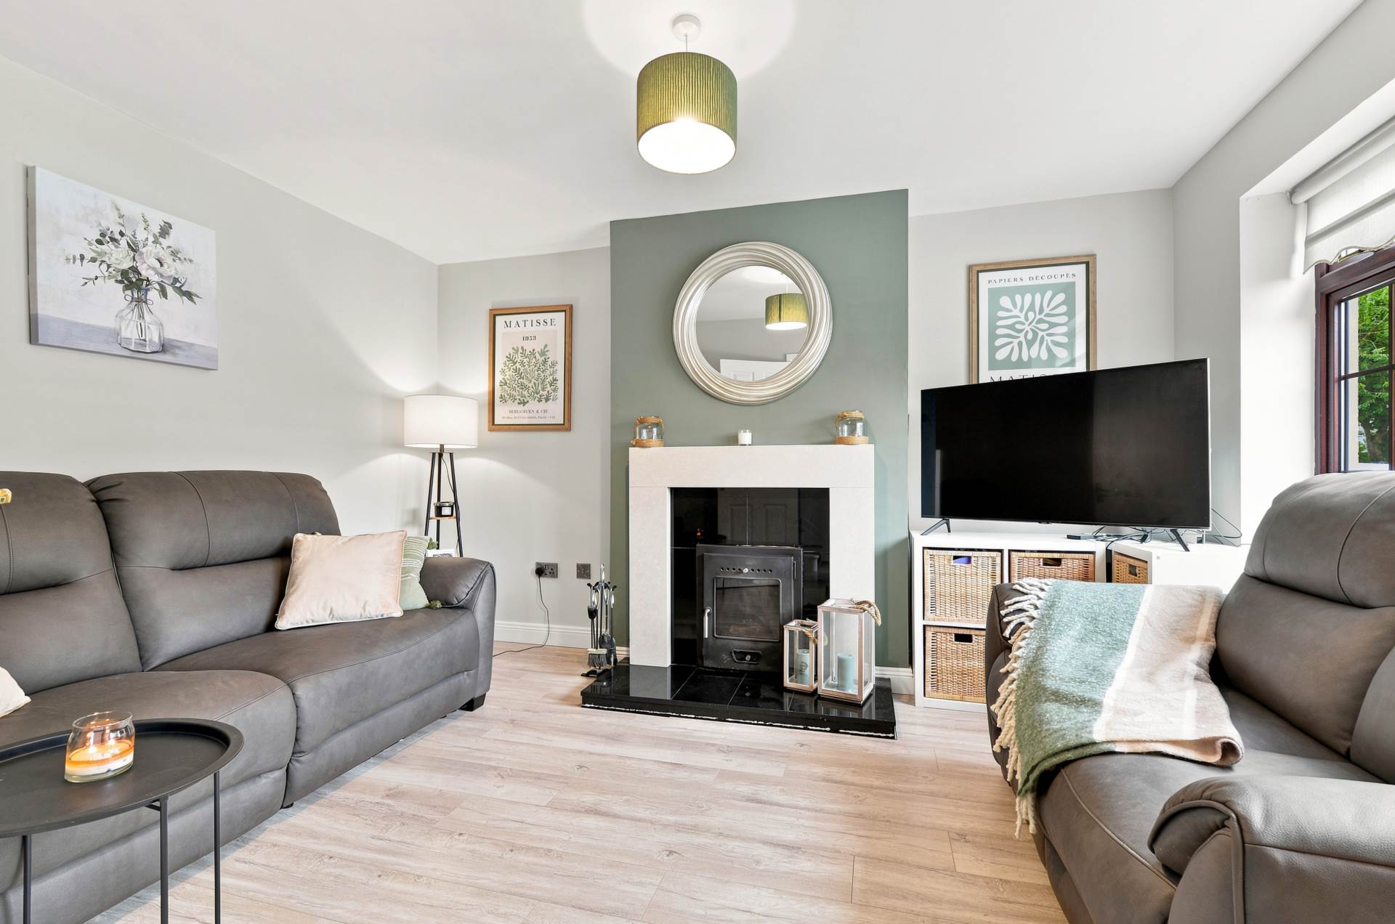
Living Room 3.2m x 4.4m
Laminate flooring, hanging pendant light with shade, roller blinds, solid fuel stove with granite hearth and surround, with dimmable light switch.
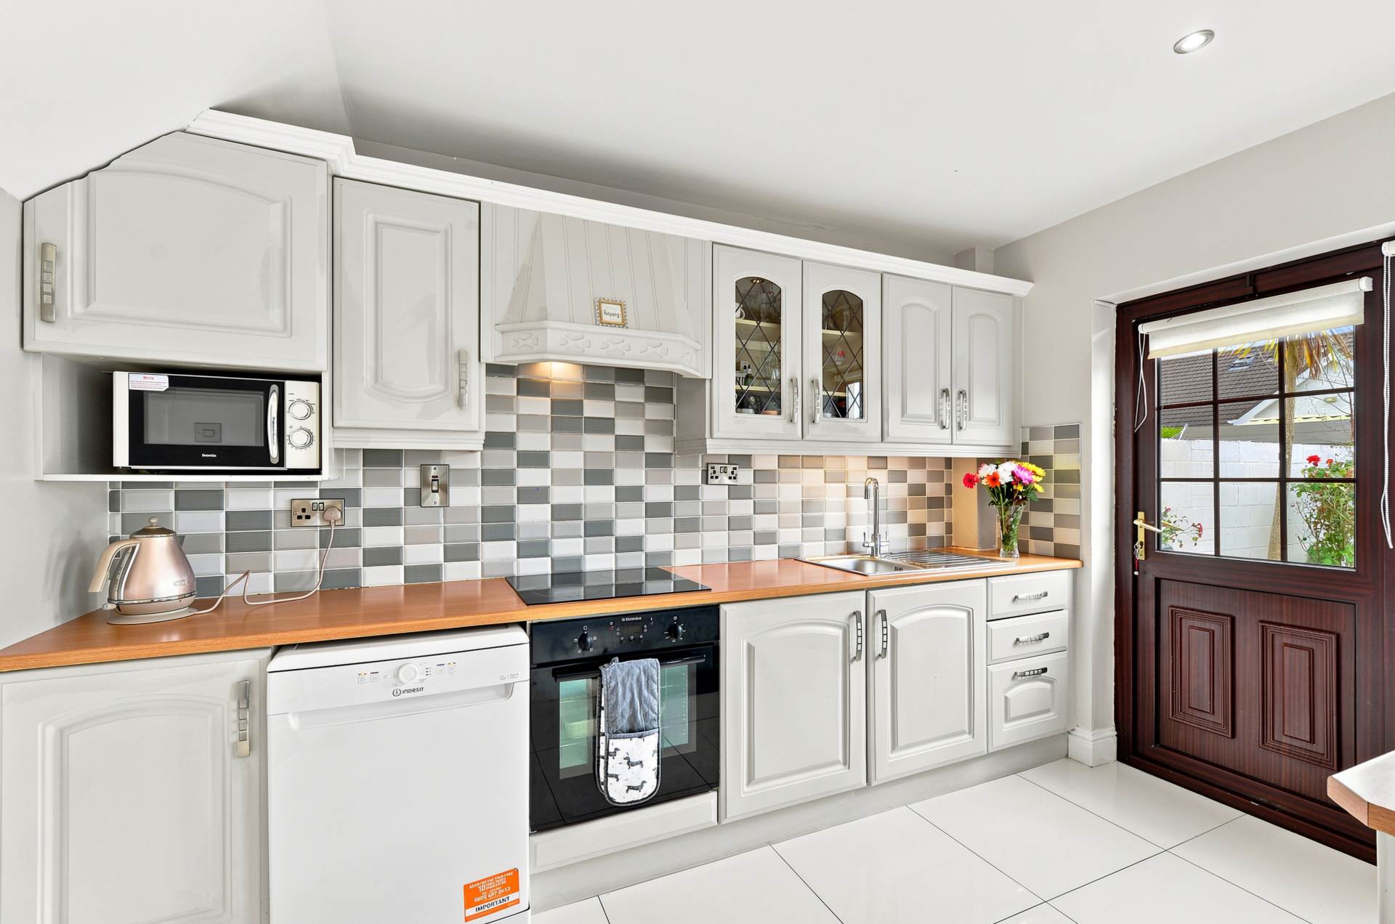
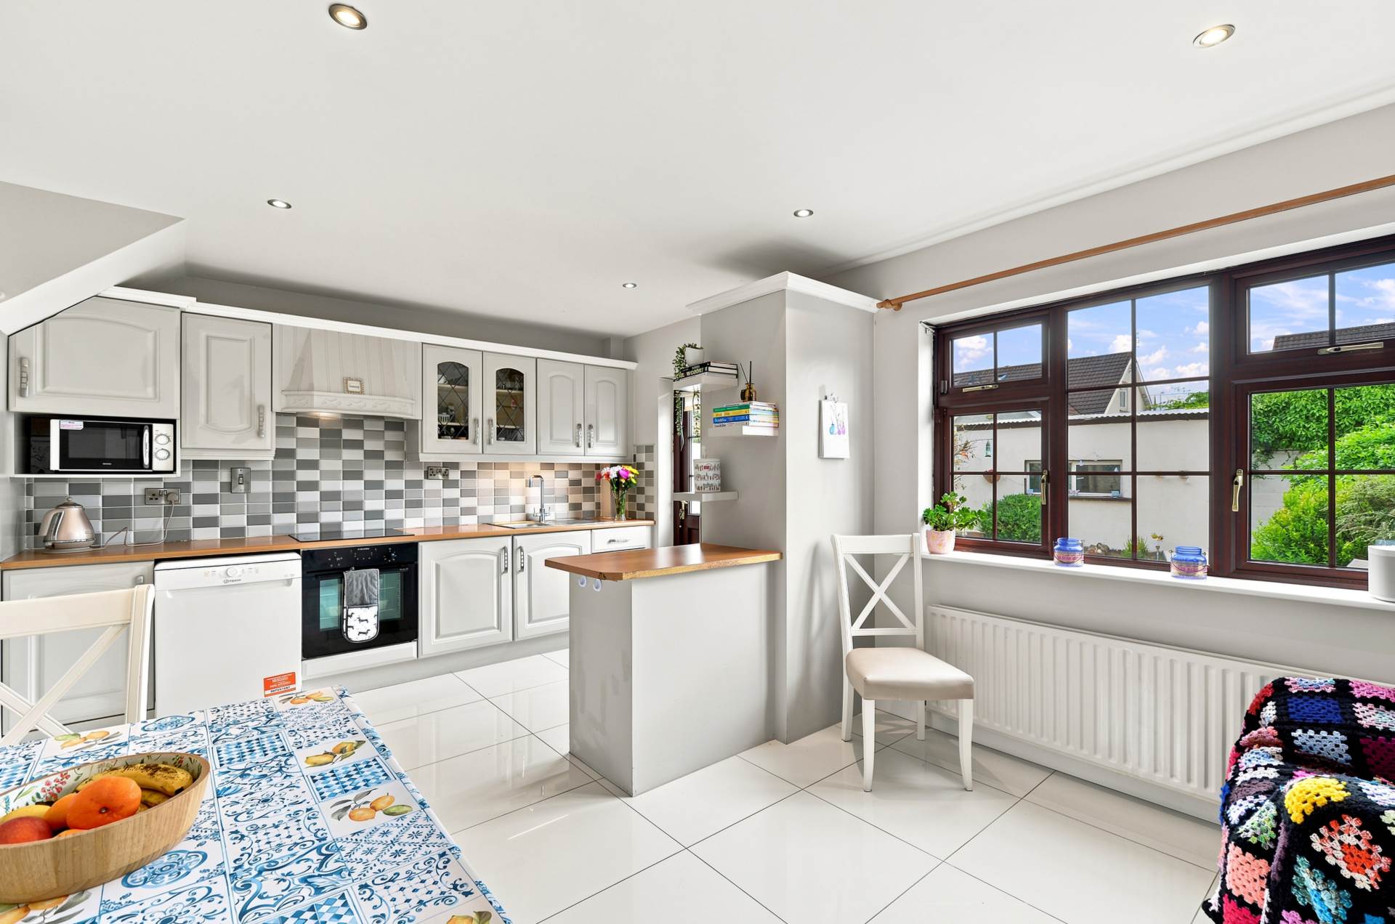
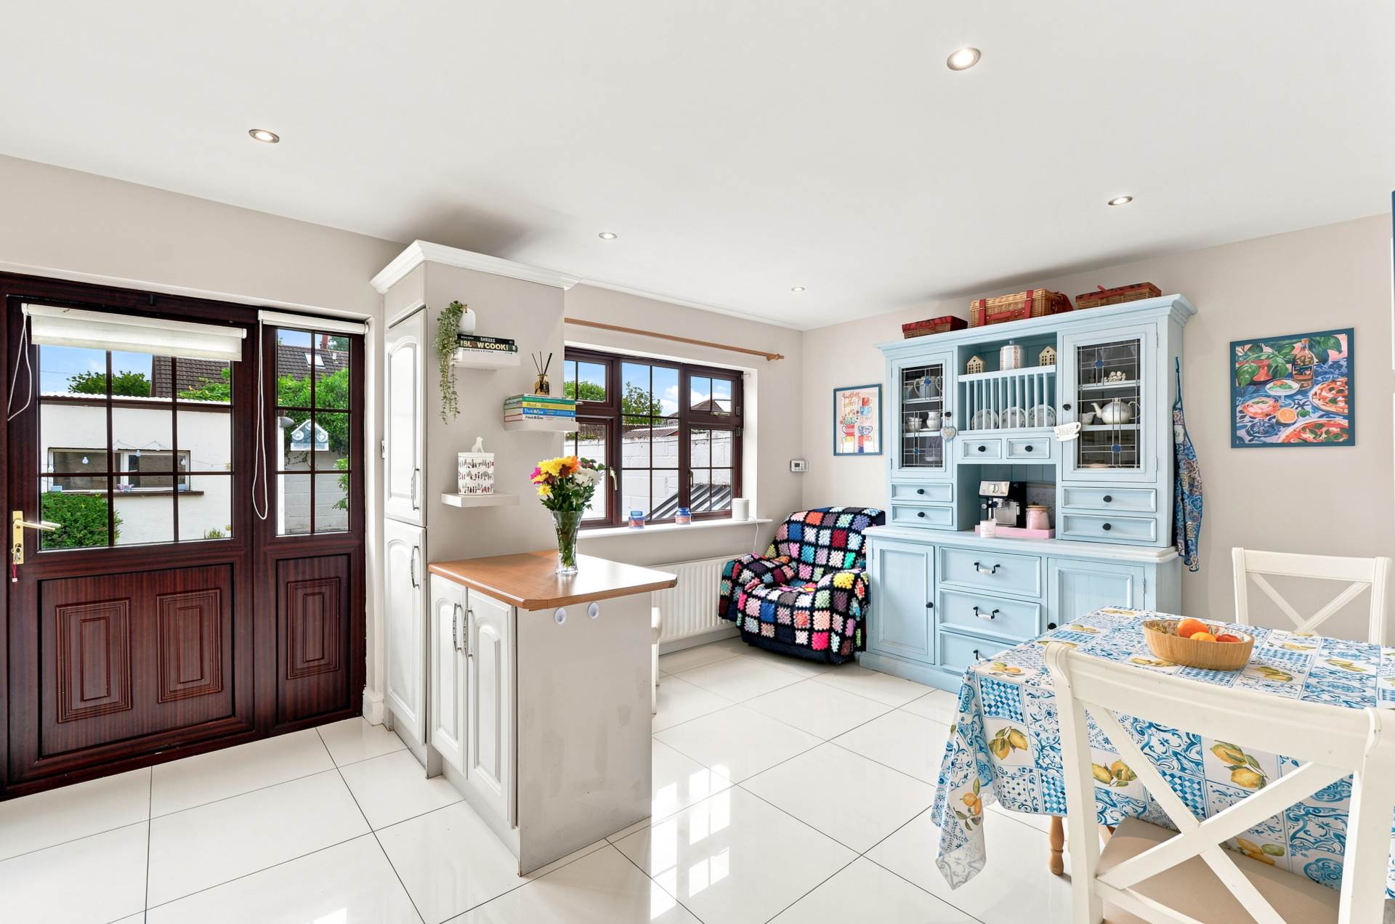
Kitchen/Dining Area 5.2m x 4.1m
Tiled flooring, recessed lights, shaker style floor to wall cabinets, integrated fridge/freezer, oven, hob, extractor fan, thermostat, tiled splashback, stainless steel sink and door leading to rear garden.
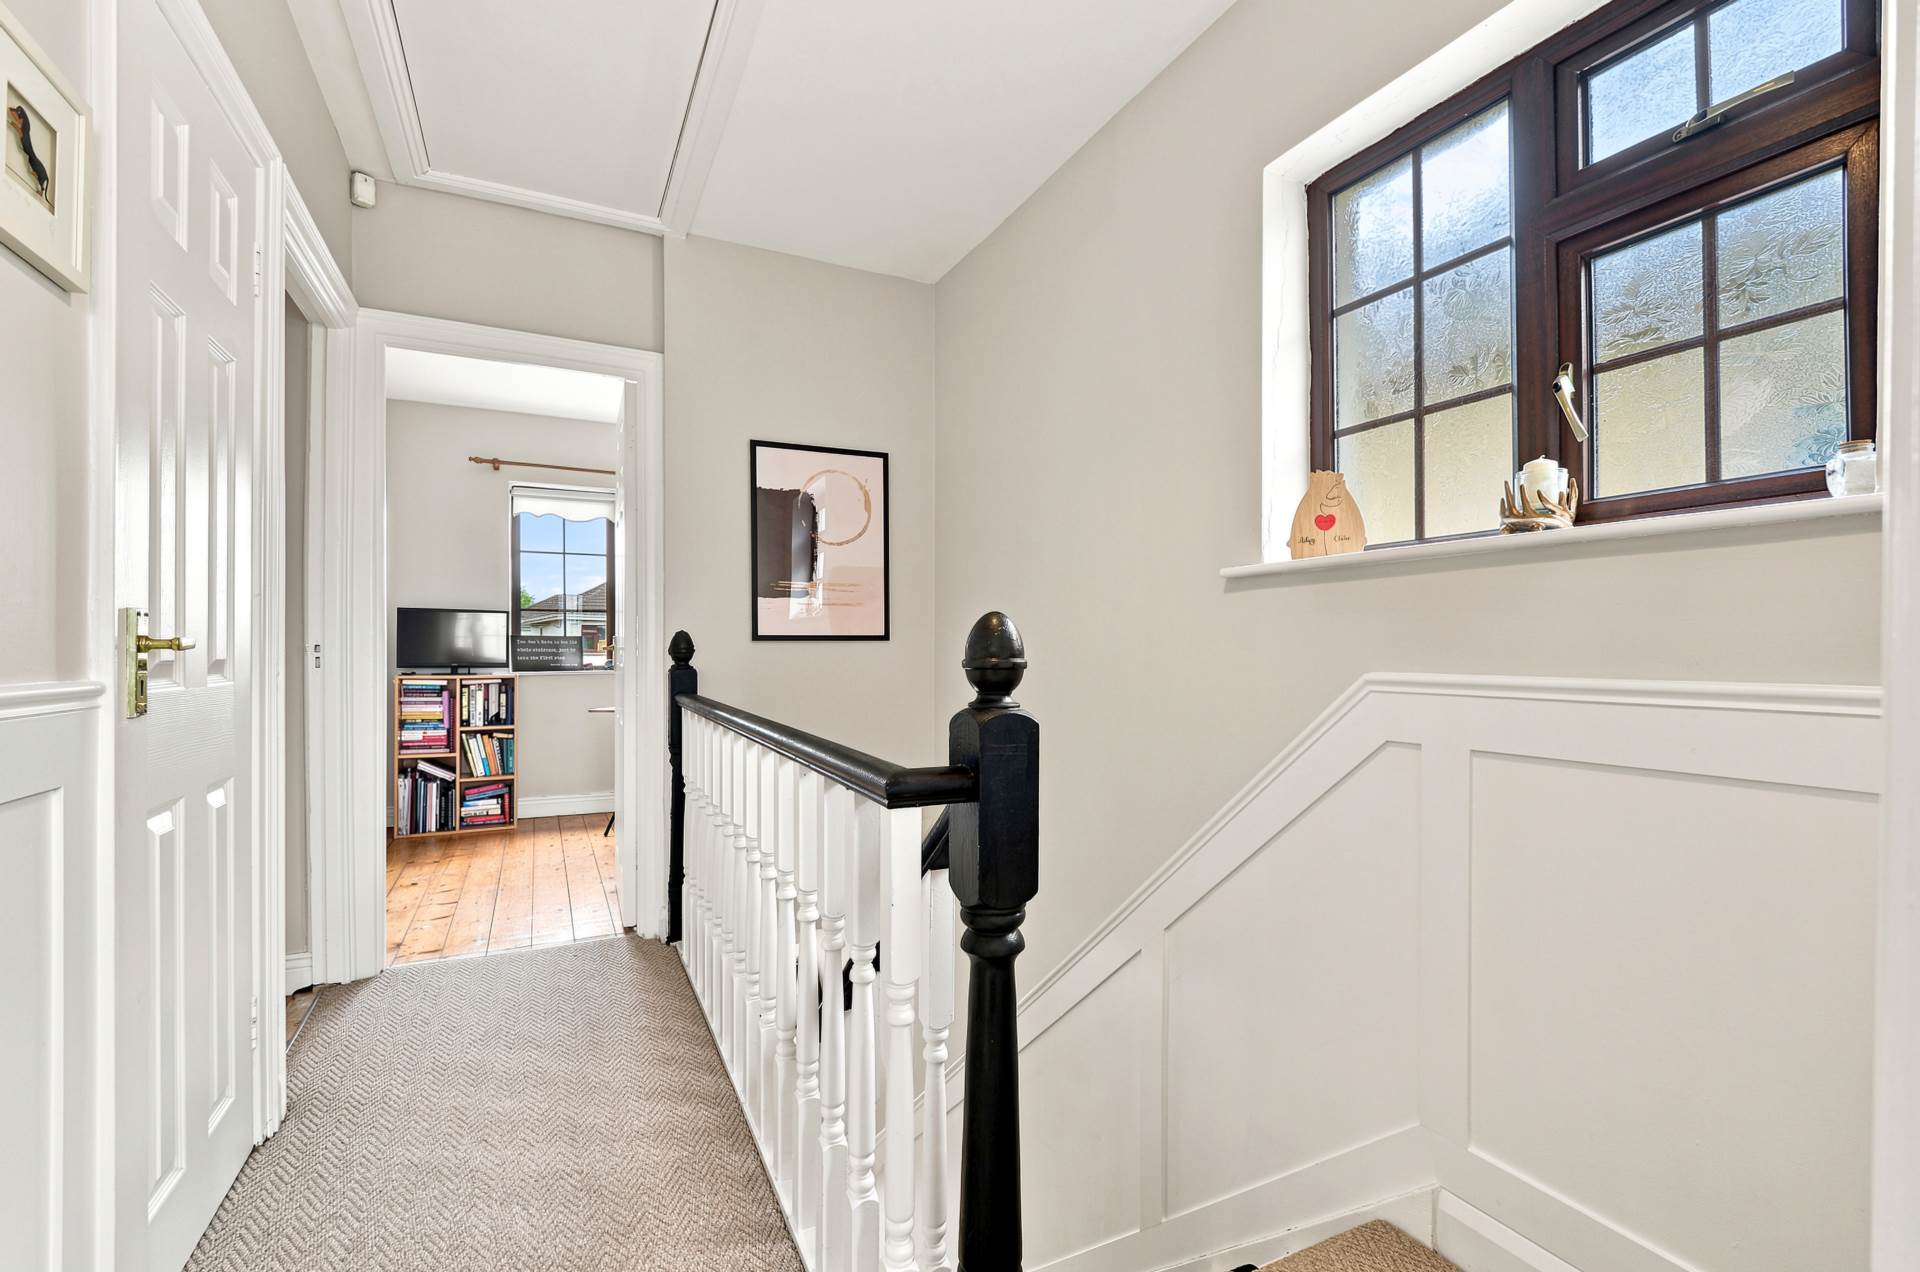
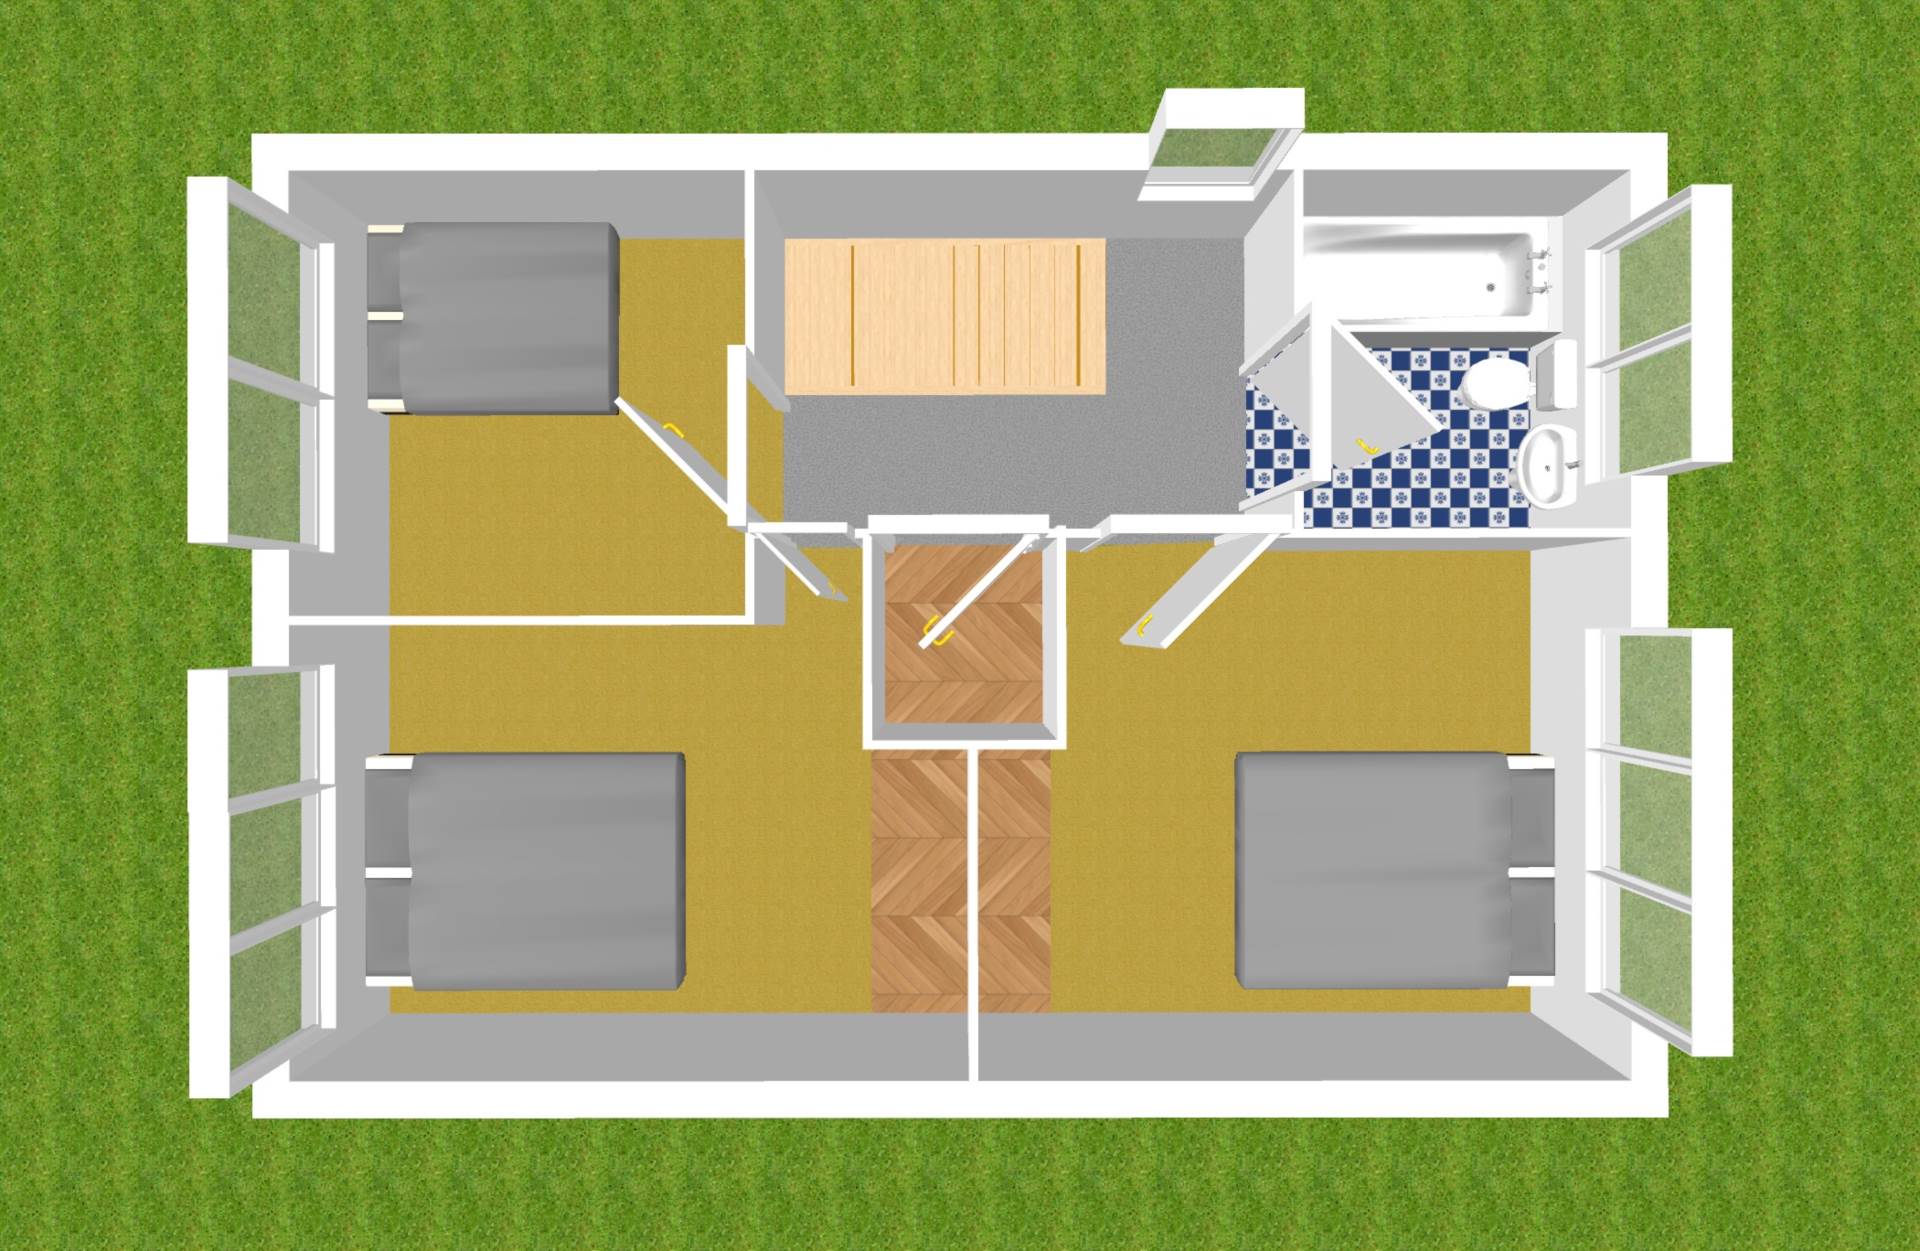
Landing 3m x 1.9m
Carpet runner from stairway to landing, hanging pendant light with shade, access to attic via Stira folding ladder, hot press with shelving and half panelled walls.
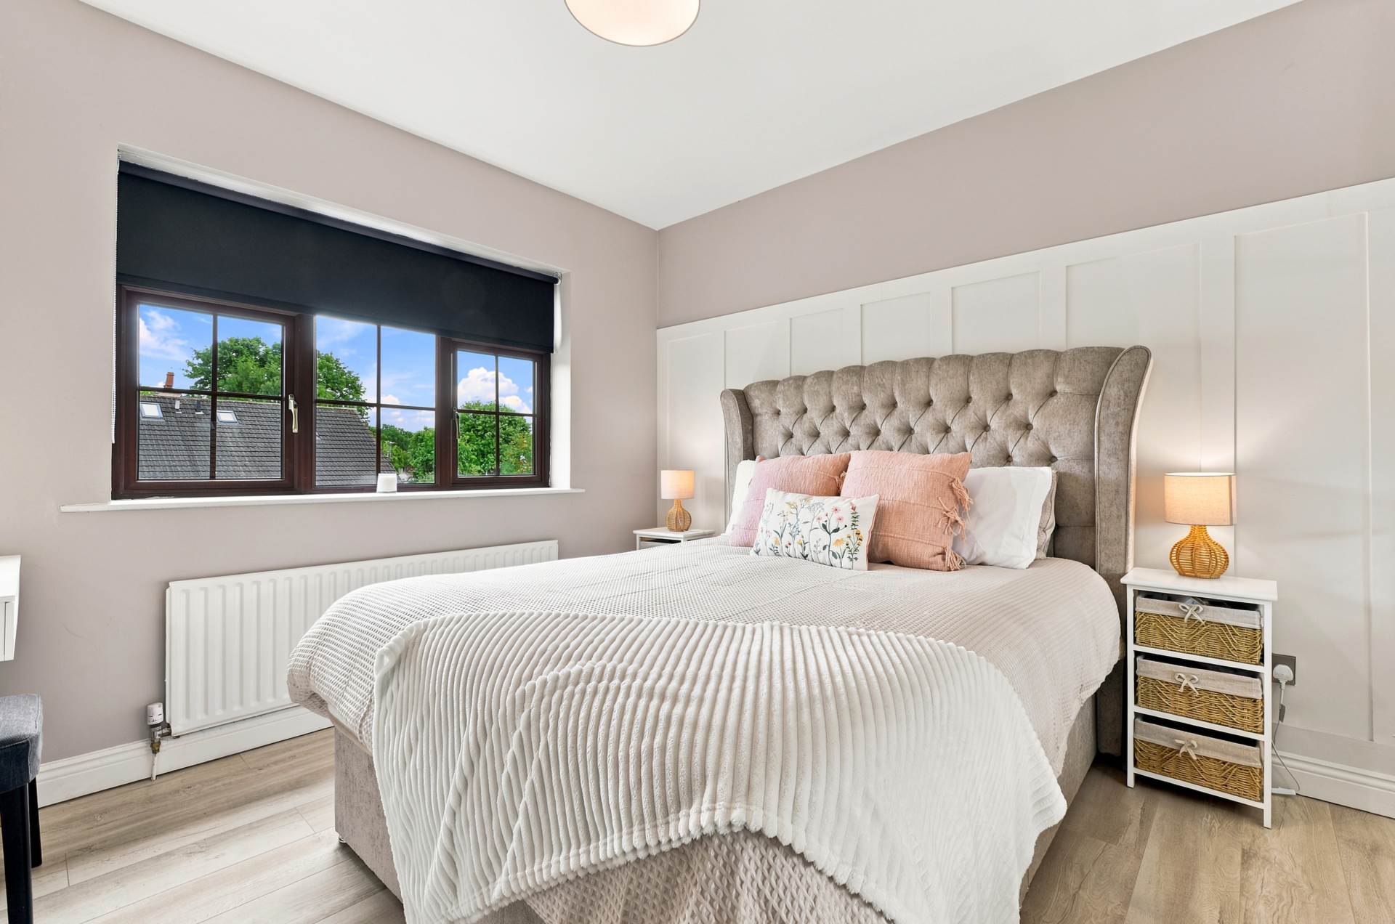
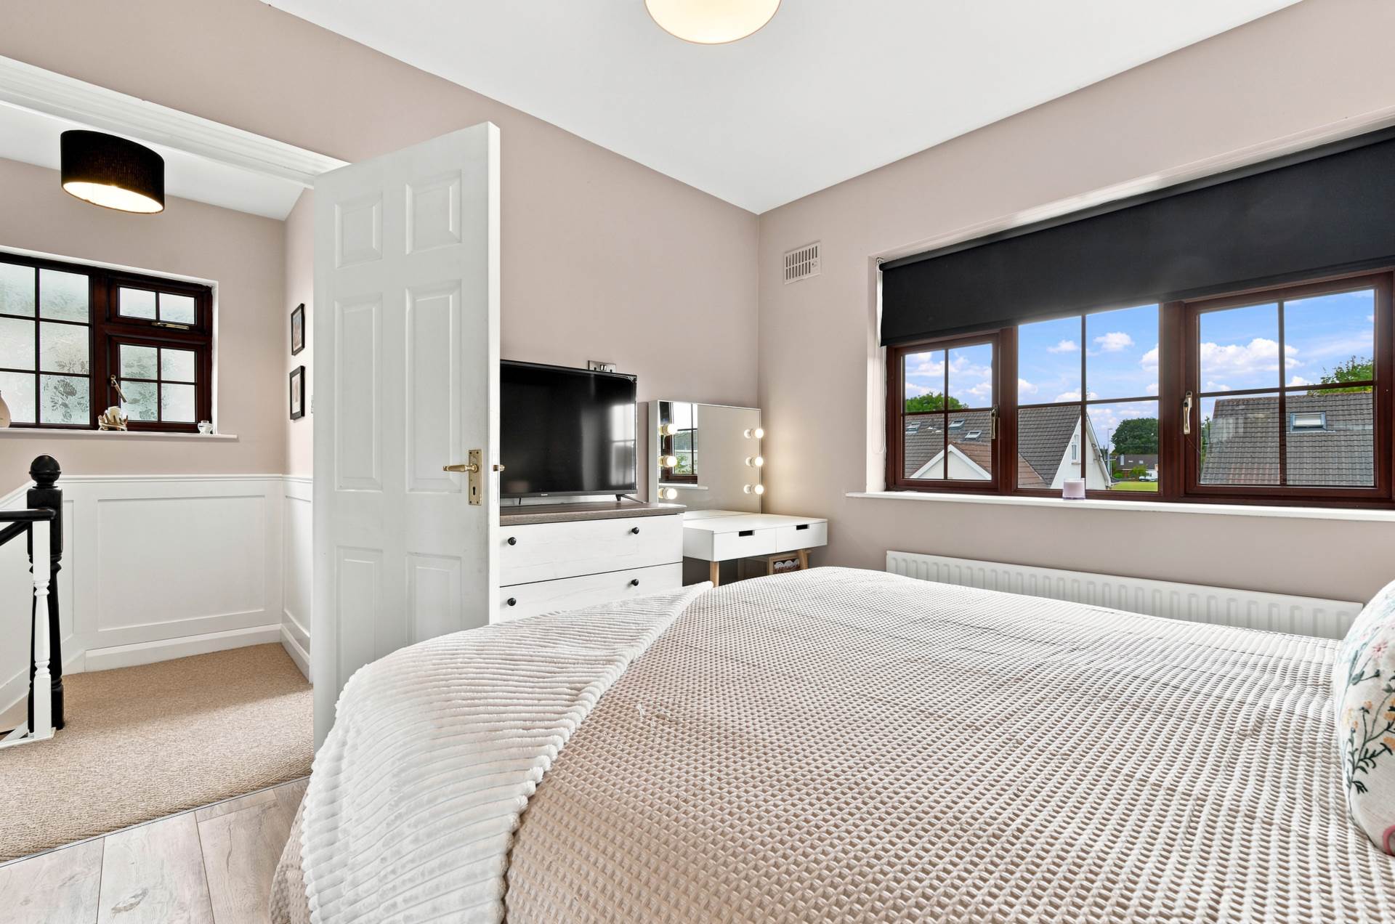
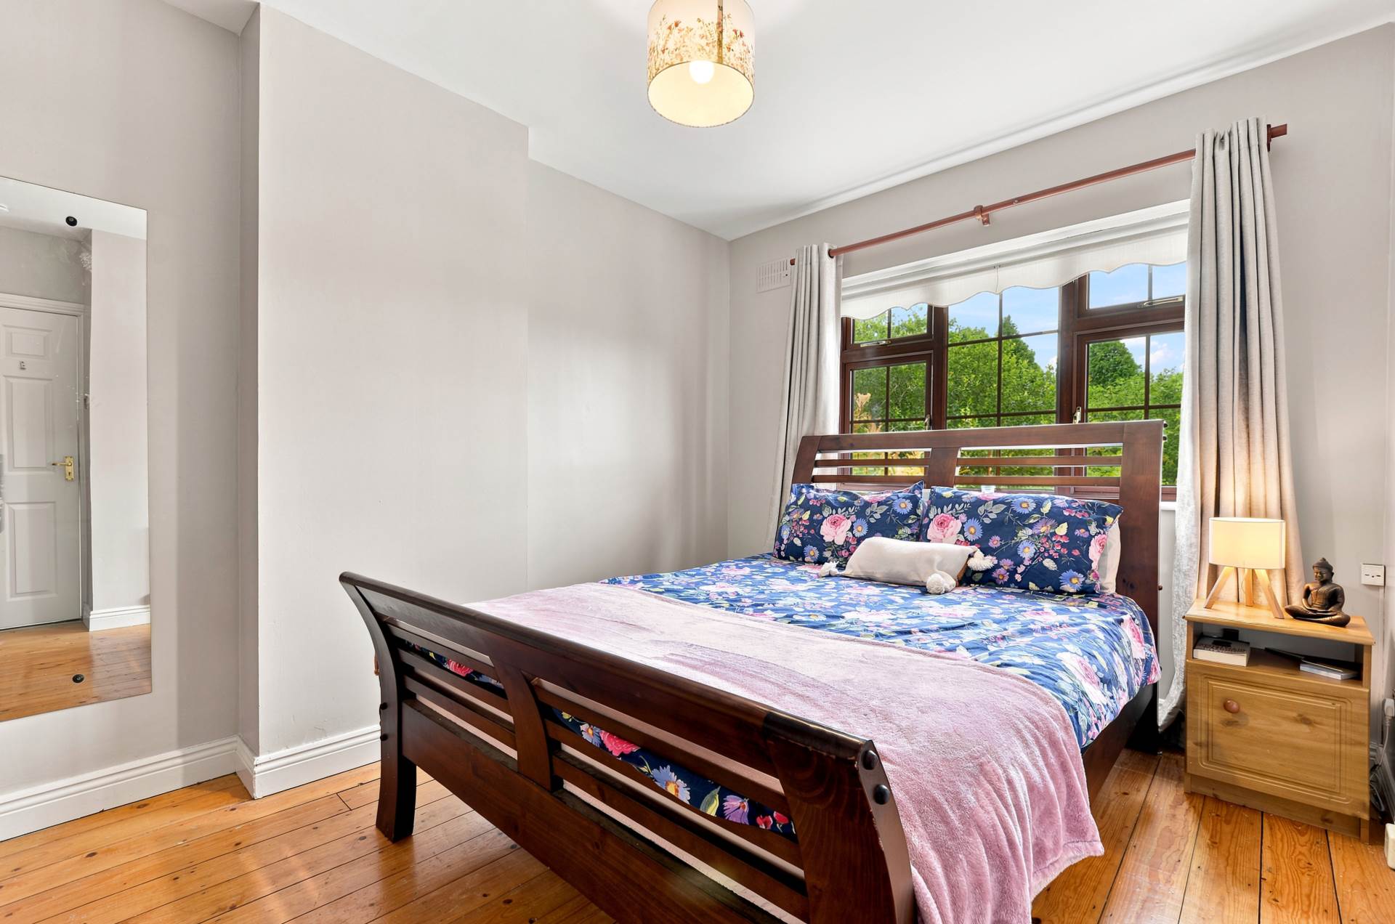
Master Bedroom (Rear) 3.9m x 3.2m
Laminate flooring, hanging pendant light, panelled wall, roller blinds, fitted wardrobes with sliding doors and fitted mirrors.
Bedroom 2 (Front) 3.2m x 4m
T&G flooring, hanging pendant light, curtains, roller blinds, fitted wardrobes and fitted mirror.
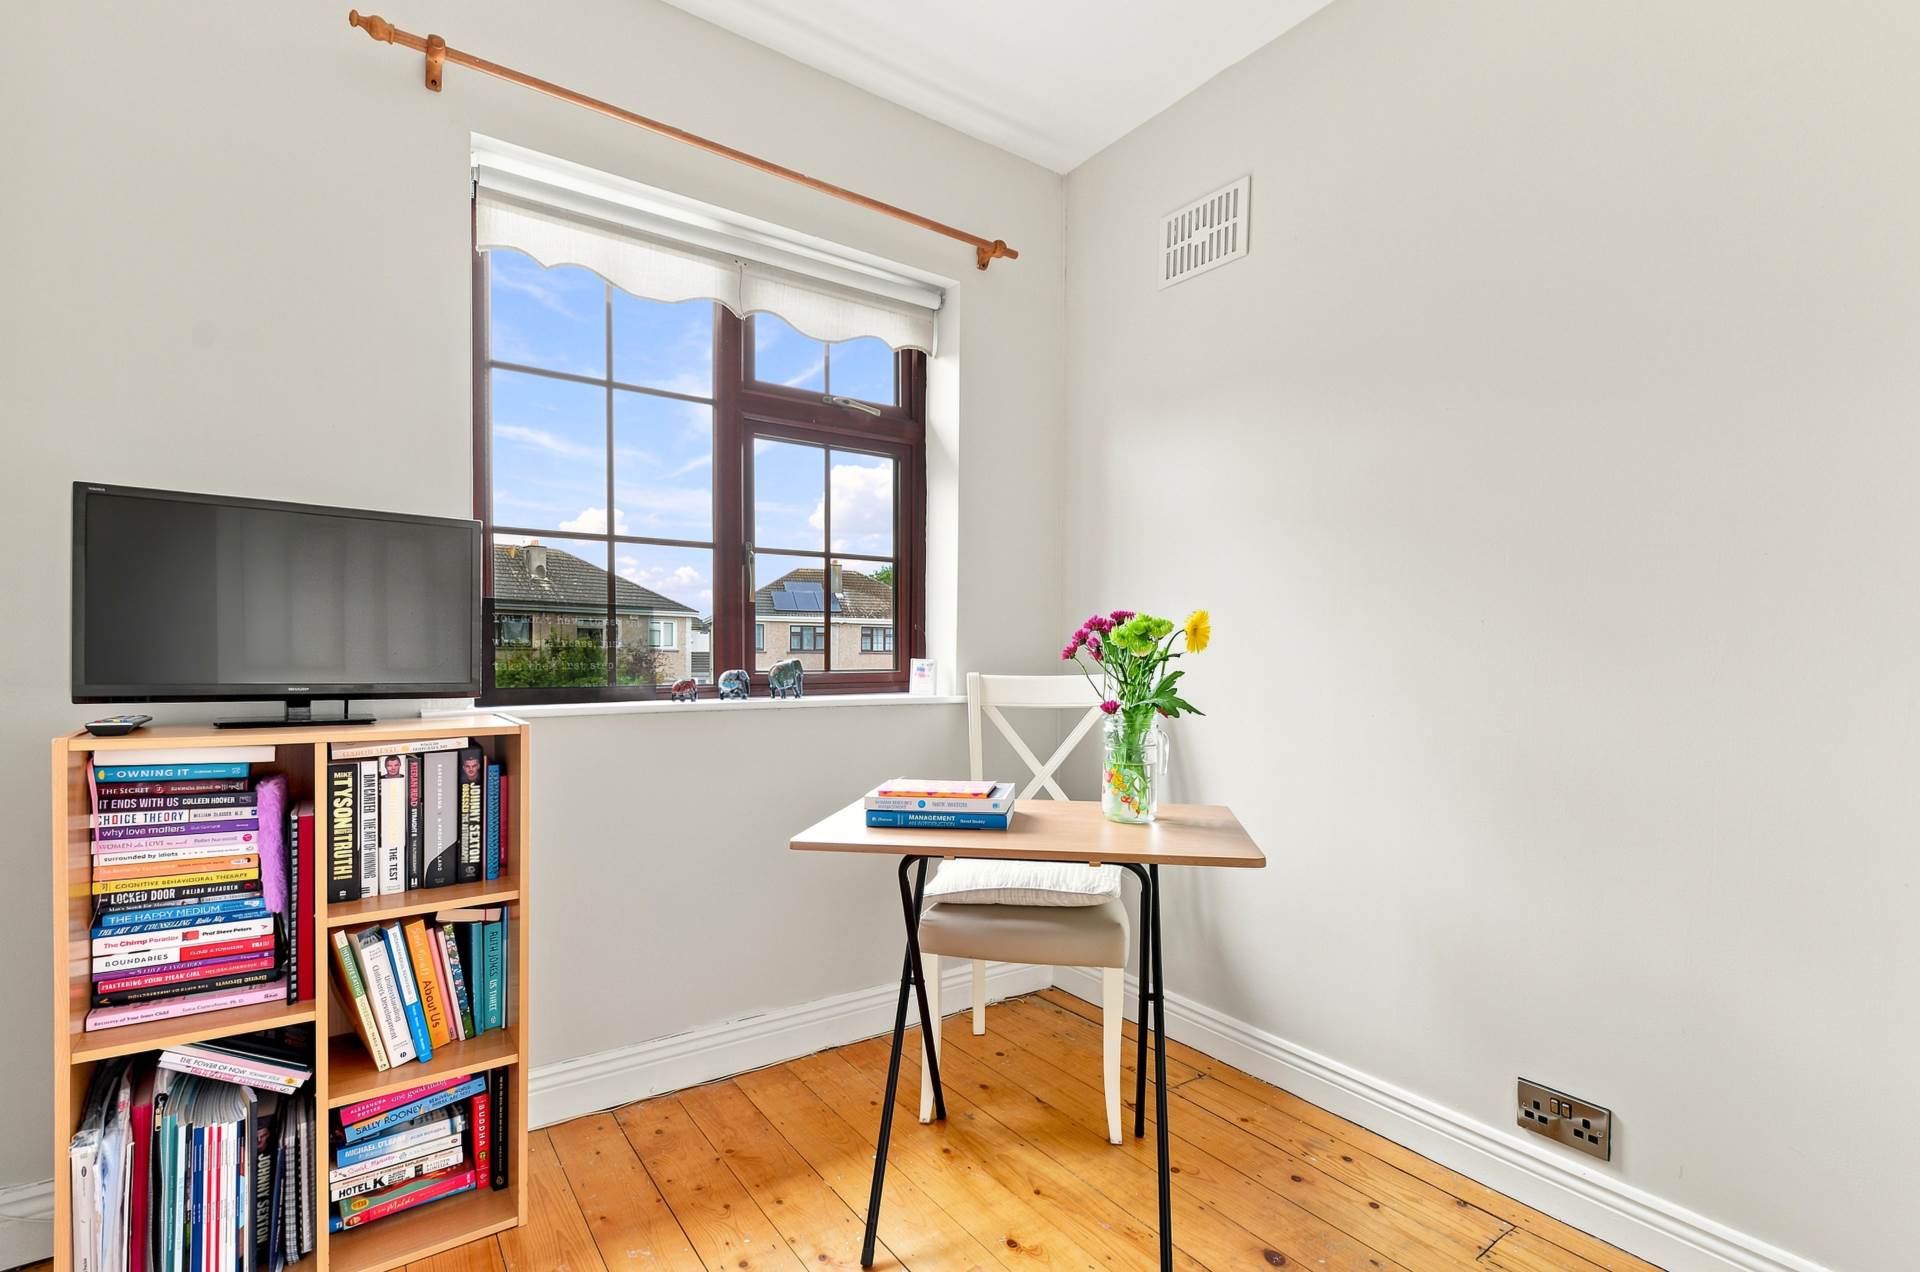
Bedroom 3 (Front) 2.3m x 2.7m
T&G flooring, hanging pendant light, fitted wardrobe and roller blinds.
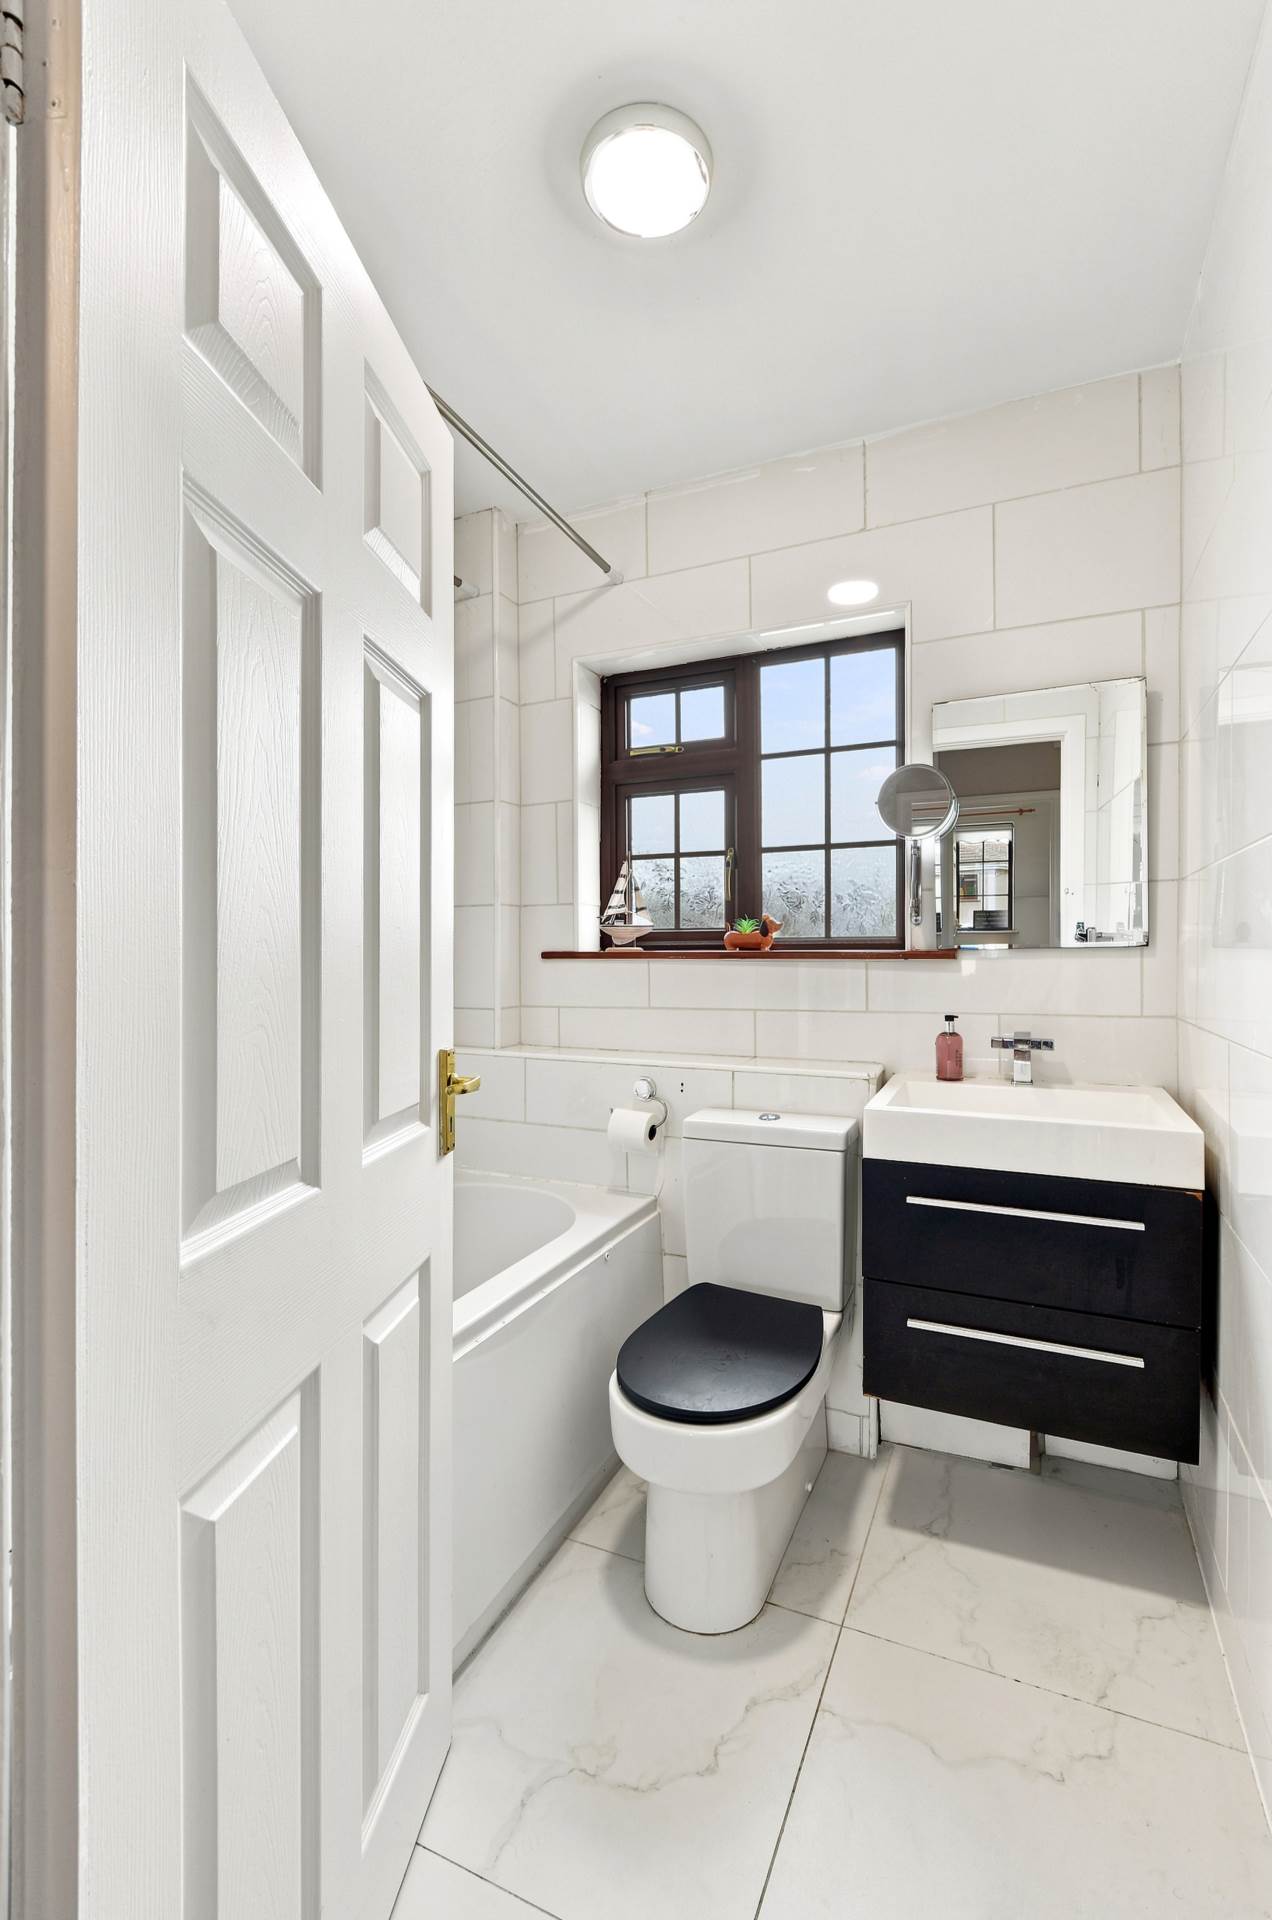
Family Bathroom 1.9m x 1.9m
Fully tiled, light fitting, w.c., w.h.b. with vanity unit, fitted mirror, bathtub with shower screen and Triton shower system, fitted heated vertical towel rail and window.
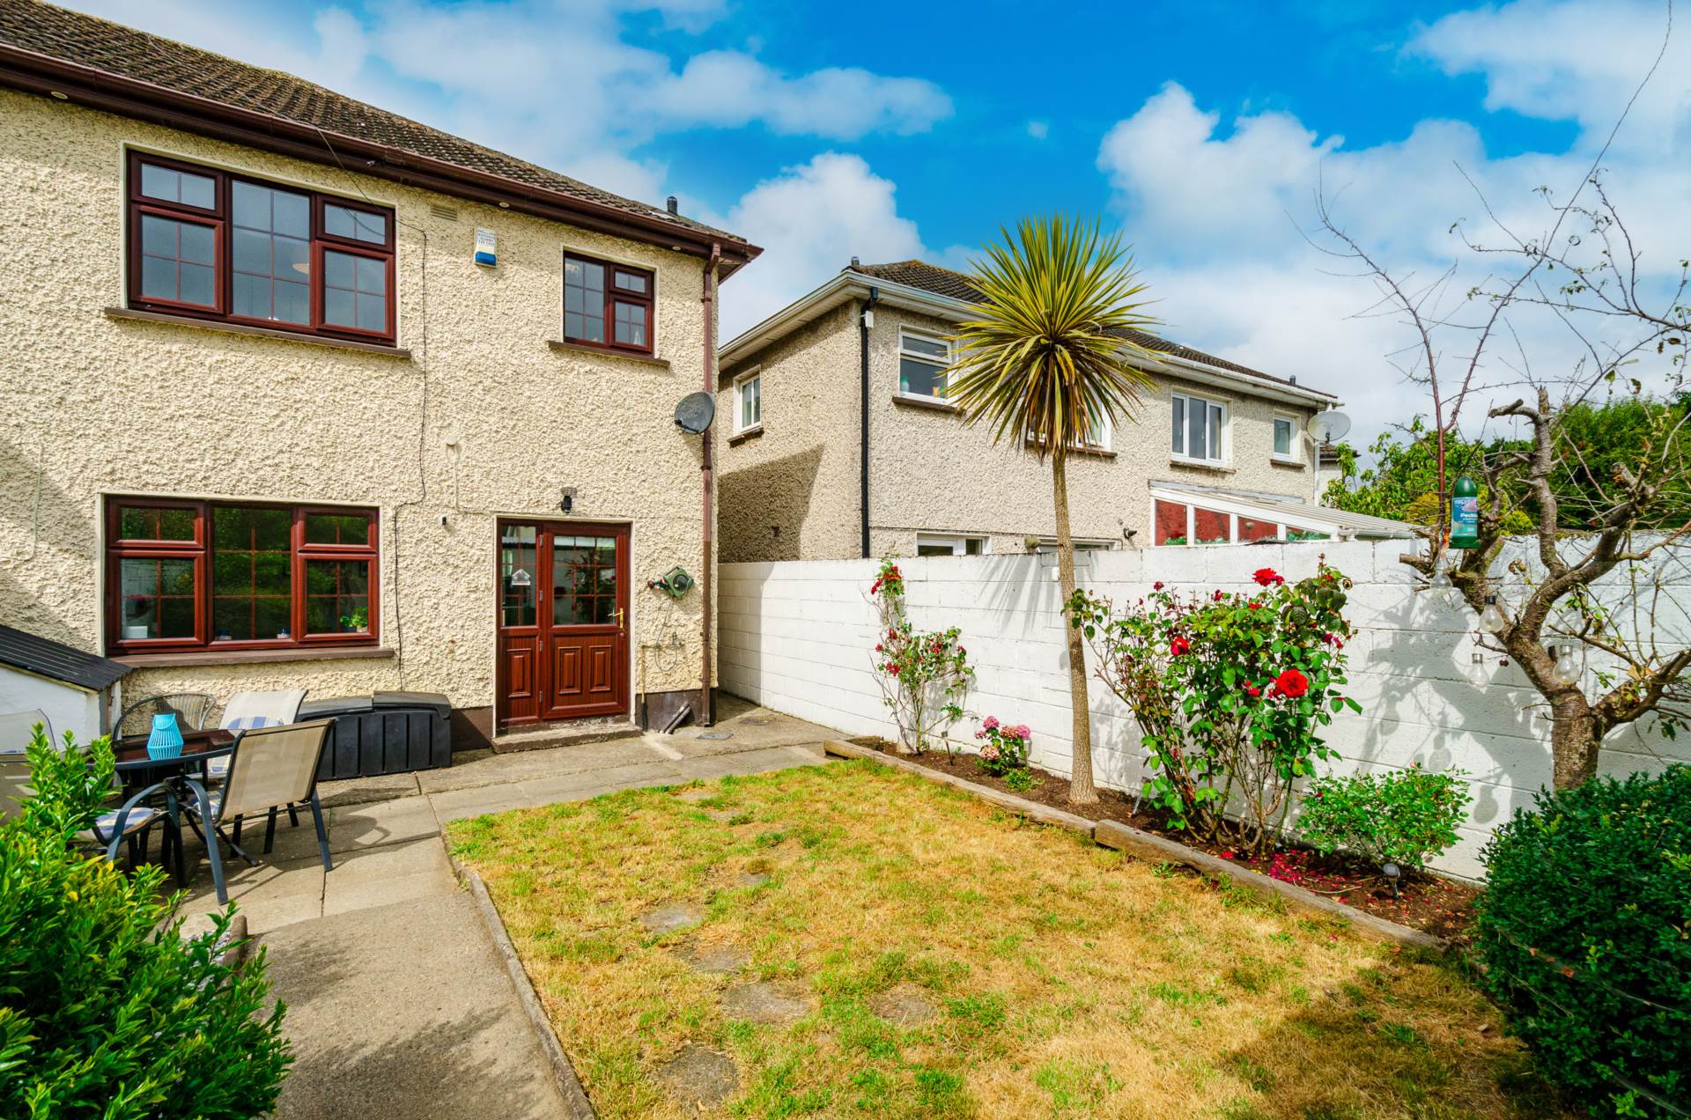
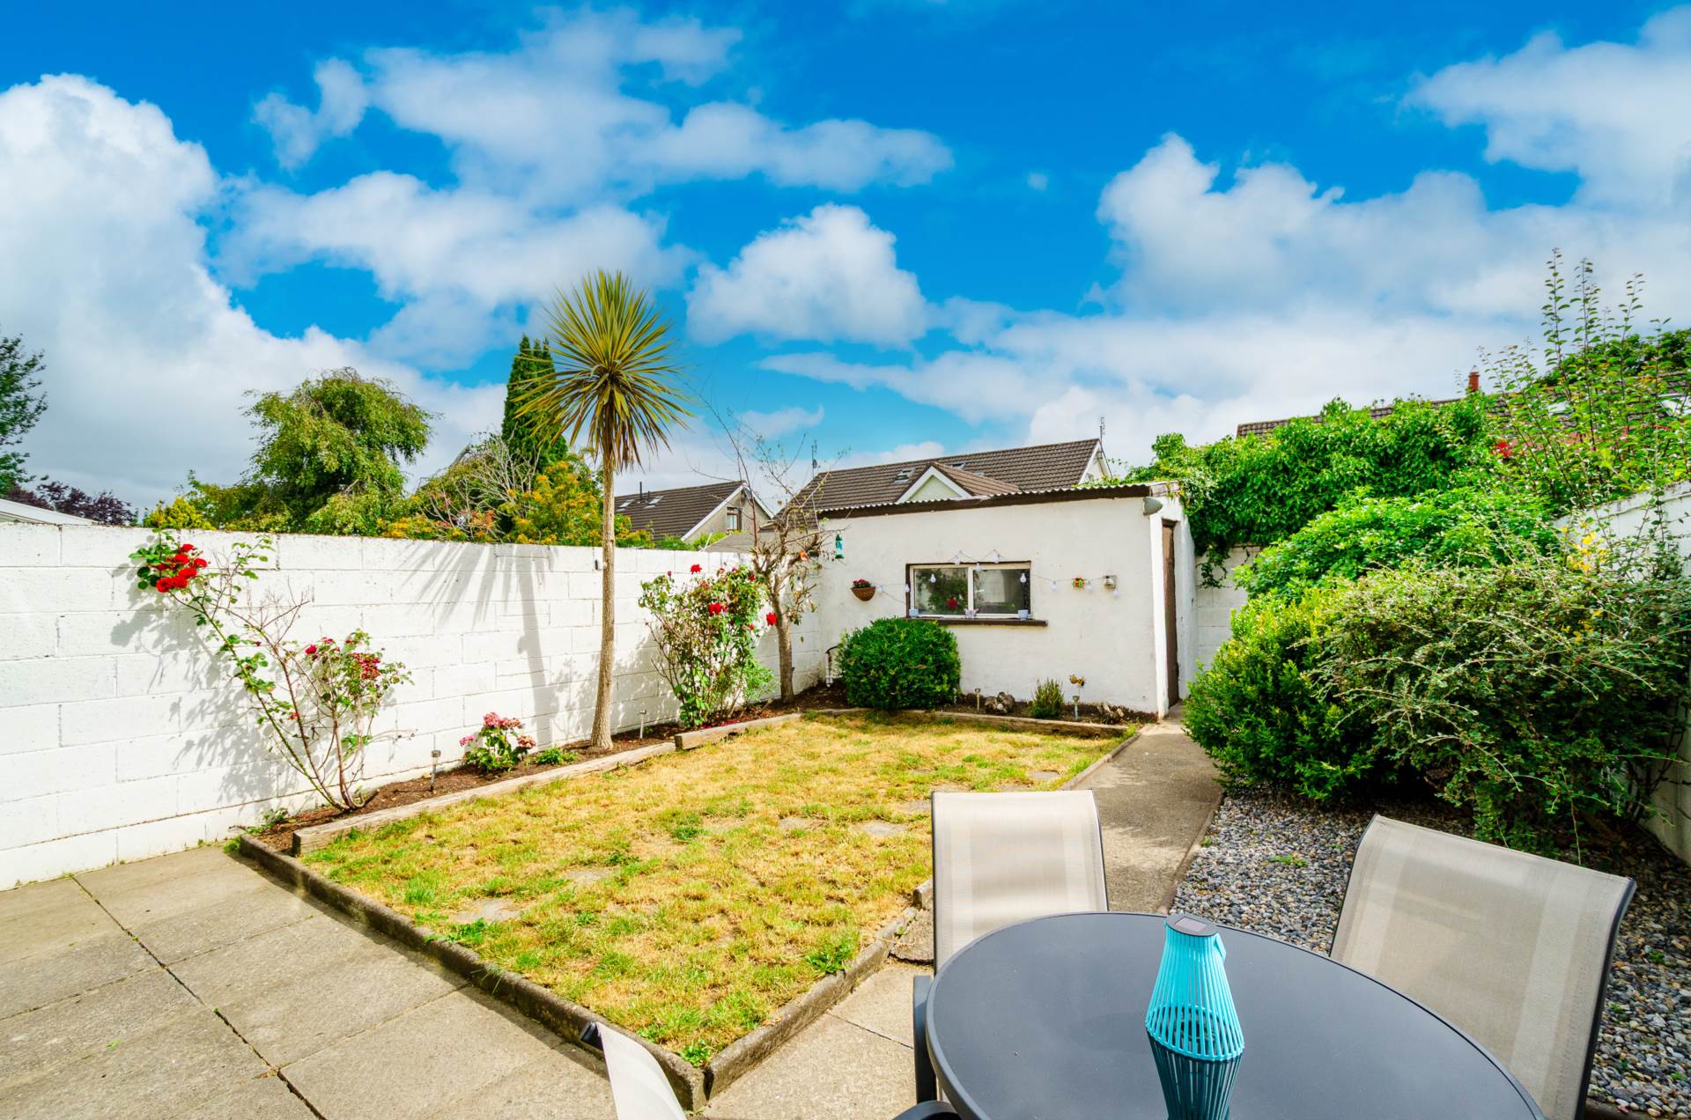
Garden 10.3m x 6.4m
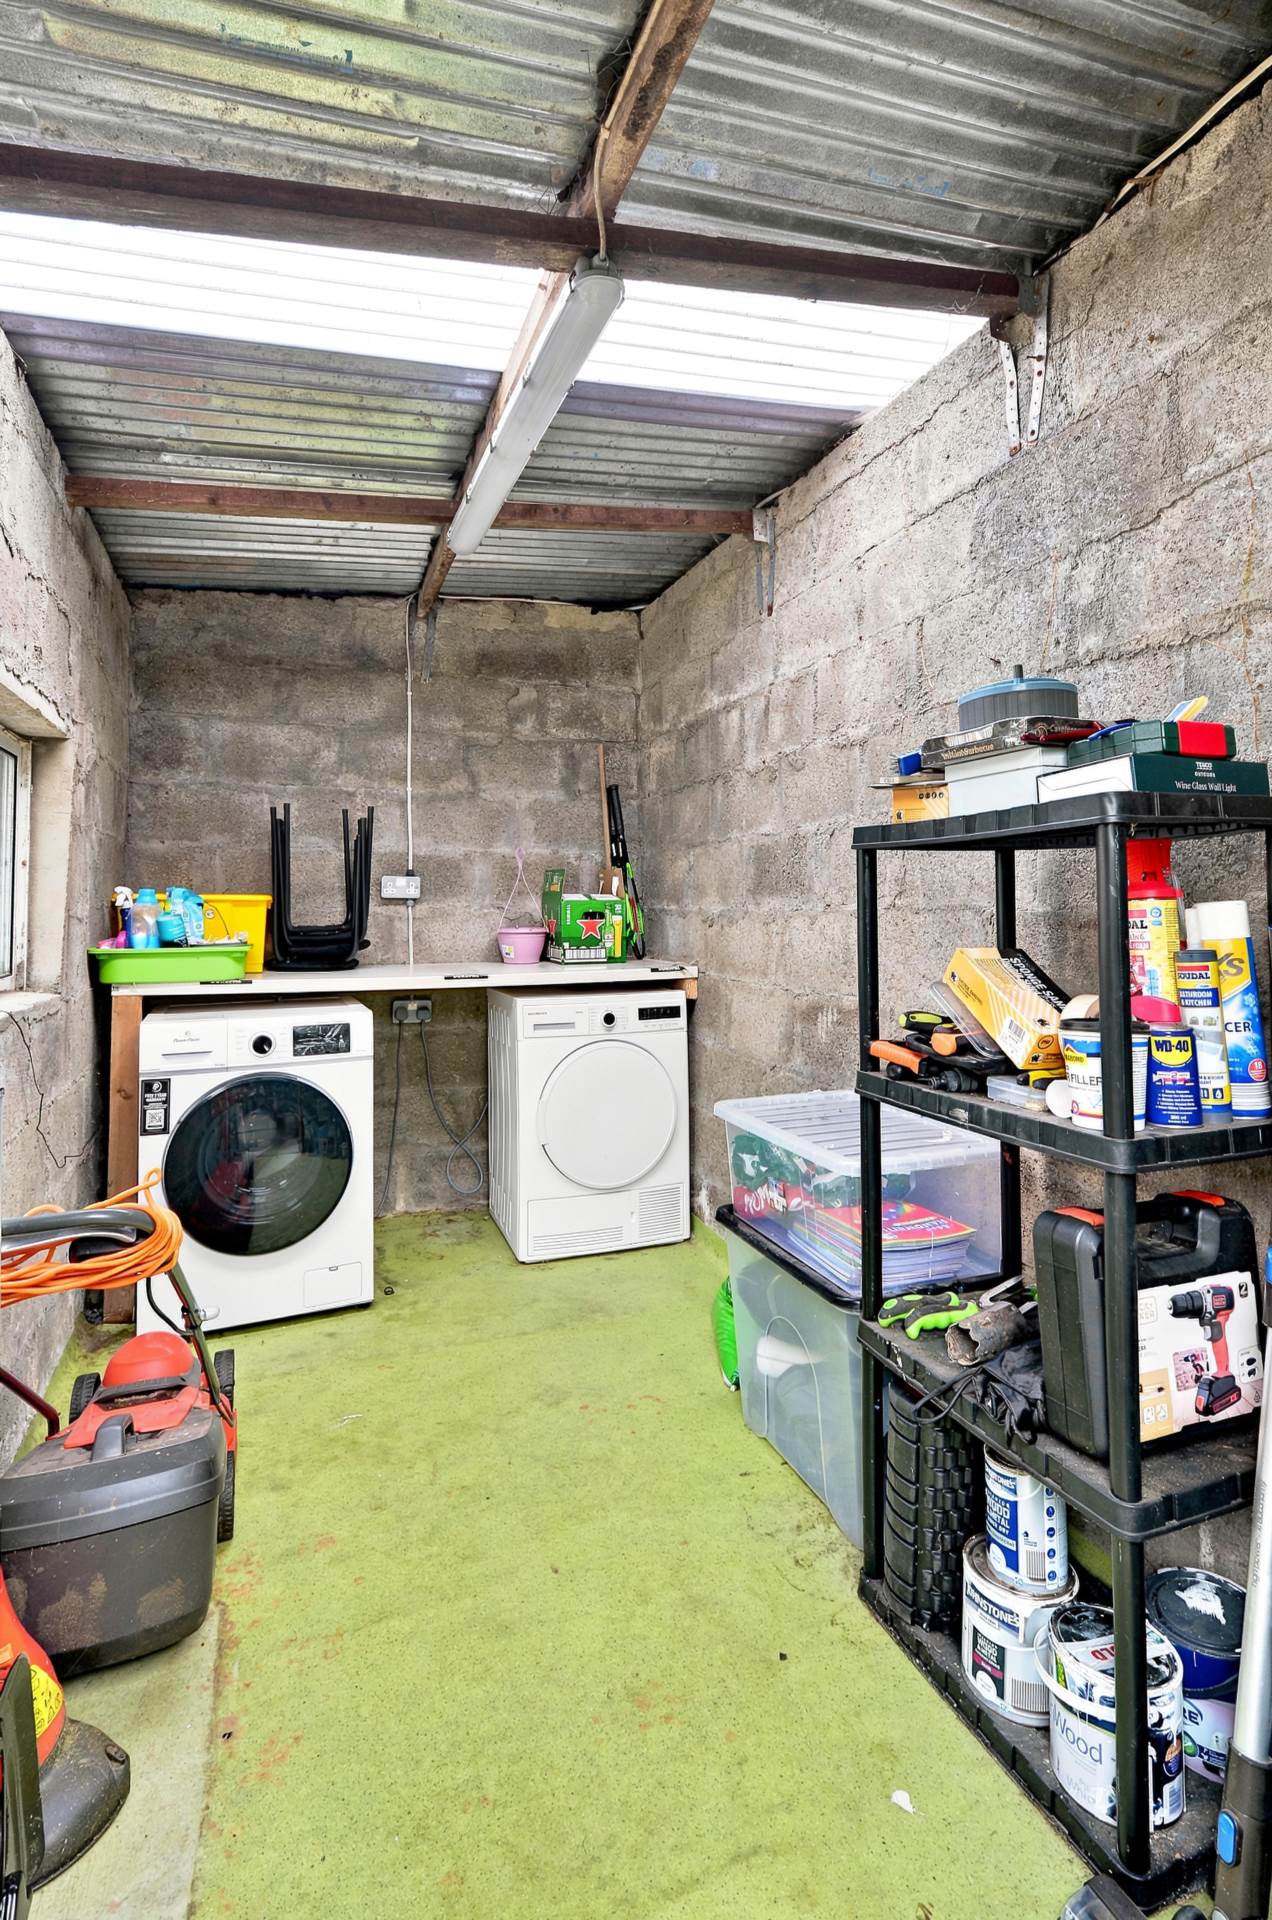
Patio area, raised flower beds, outdoor tap, side gate, lawn area and block built shed with plumbing and electrics.
Additional Information:
Gross internal floor area, approx. 84.2 sq.m.
Oil burner replaced a year prior
Block shed, approx. 6.1 sq.m.
Renovations done in 2024 include: laminate flooring, all ceilings replastered, skimmed and painted, attic fully insulated, recessed lights, chrome switches and pug fittings, panelled walls and plumbed block shed.
Items Included in sale:
Oven, hob, extractor fan, fridge-freezer, curtains, blinds and light shades.
BER
C
Eircode: W23 T2V6
Features
- Coonan Property introduce this well-presented three-bedroom home, ideally located in the popular Kingsbry development, just a short walk from Maynooth town centre.
- Bright and well-proportioned accommodation comprises entrance hallway, living room, kitchen/dining area, family bathroom and three spacious bedrooms.
- Tastefully updated in recent years with new laminate flooring, panelled feature walls and modern décor throughout, creating a home ready for immediate occupation.
- Within walking distance of Maynooth University, the Business Campus, excellent schools, shops, cafés, restaurants and a wide range of local amenities.
- Excellent transport links nearby, with Maynooth Train Station, regular bus services and convenient access to the M4 (Junction 7), making Dublin and surrounding areas easily accessible.
- An ideal home for first-time buyers, young families or investors seeking a quality property in one of Kildare's most sought-after locations.
Services
- Mains water
- Oil fired central heating