Published property record
Property details
This is the original property information Coonan published with the transaction record. It may include the original guide price, auction details and marketing description. Specific appointment arrangements and contact details have been omitted from this historical marketing record. Any price shown is marketing information, not an achieved price; the achieved price and transaction date were not published.
Guide Price
€625,000
Type of Transaction
Private Treaty
Accommodation:
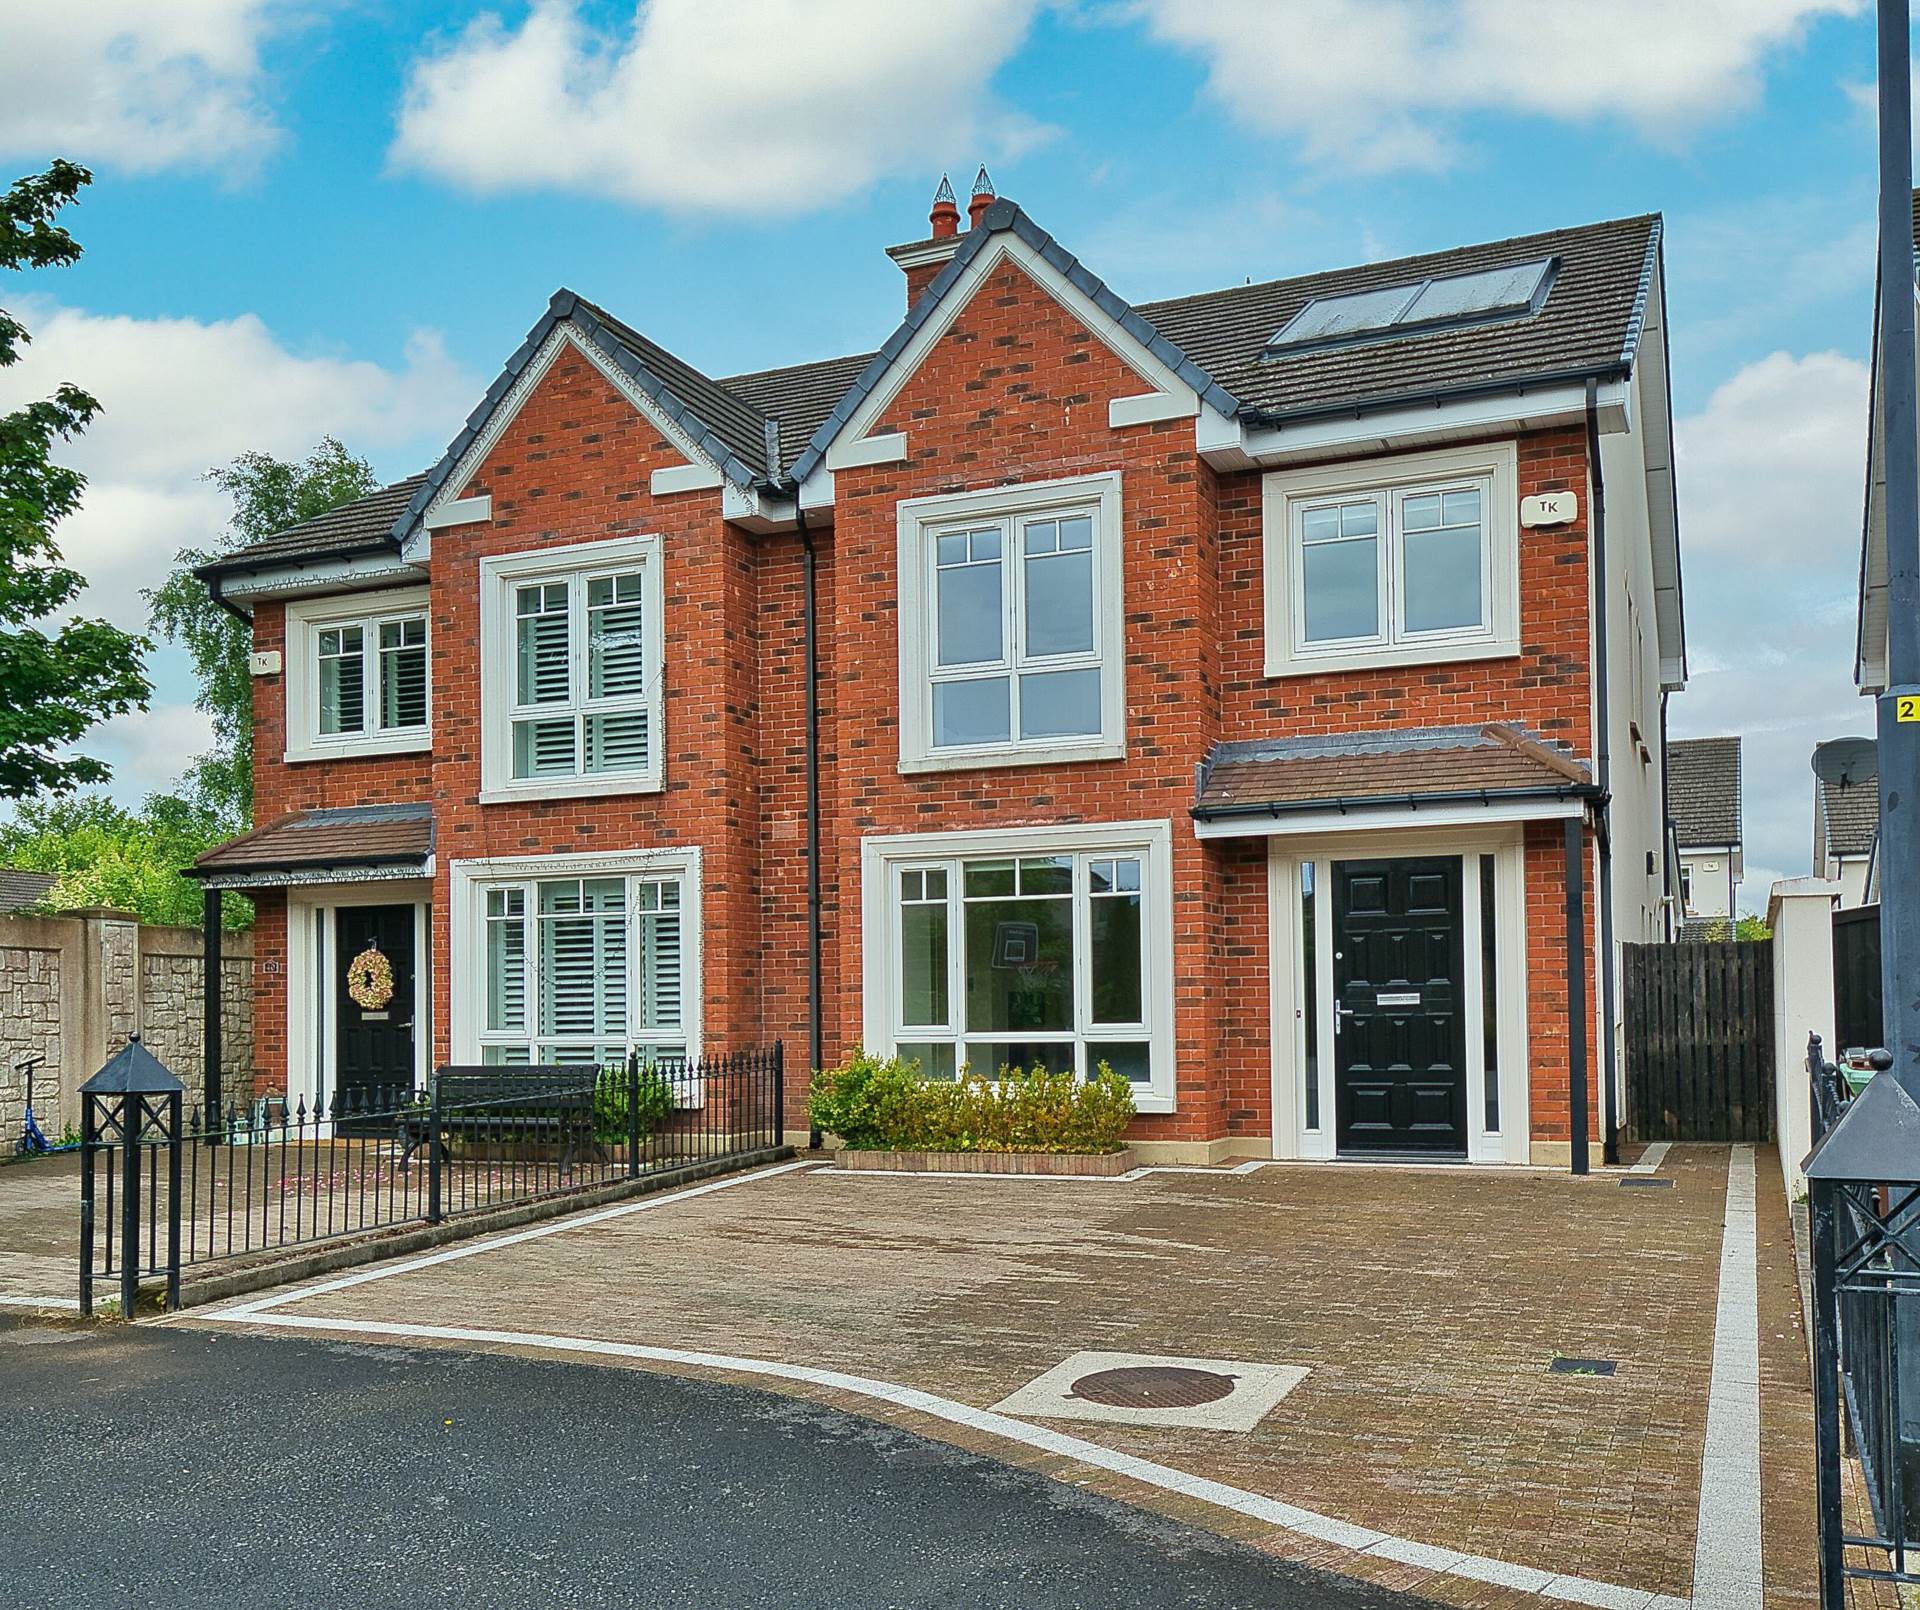
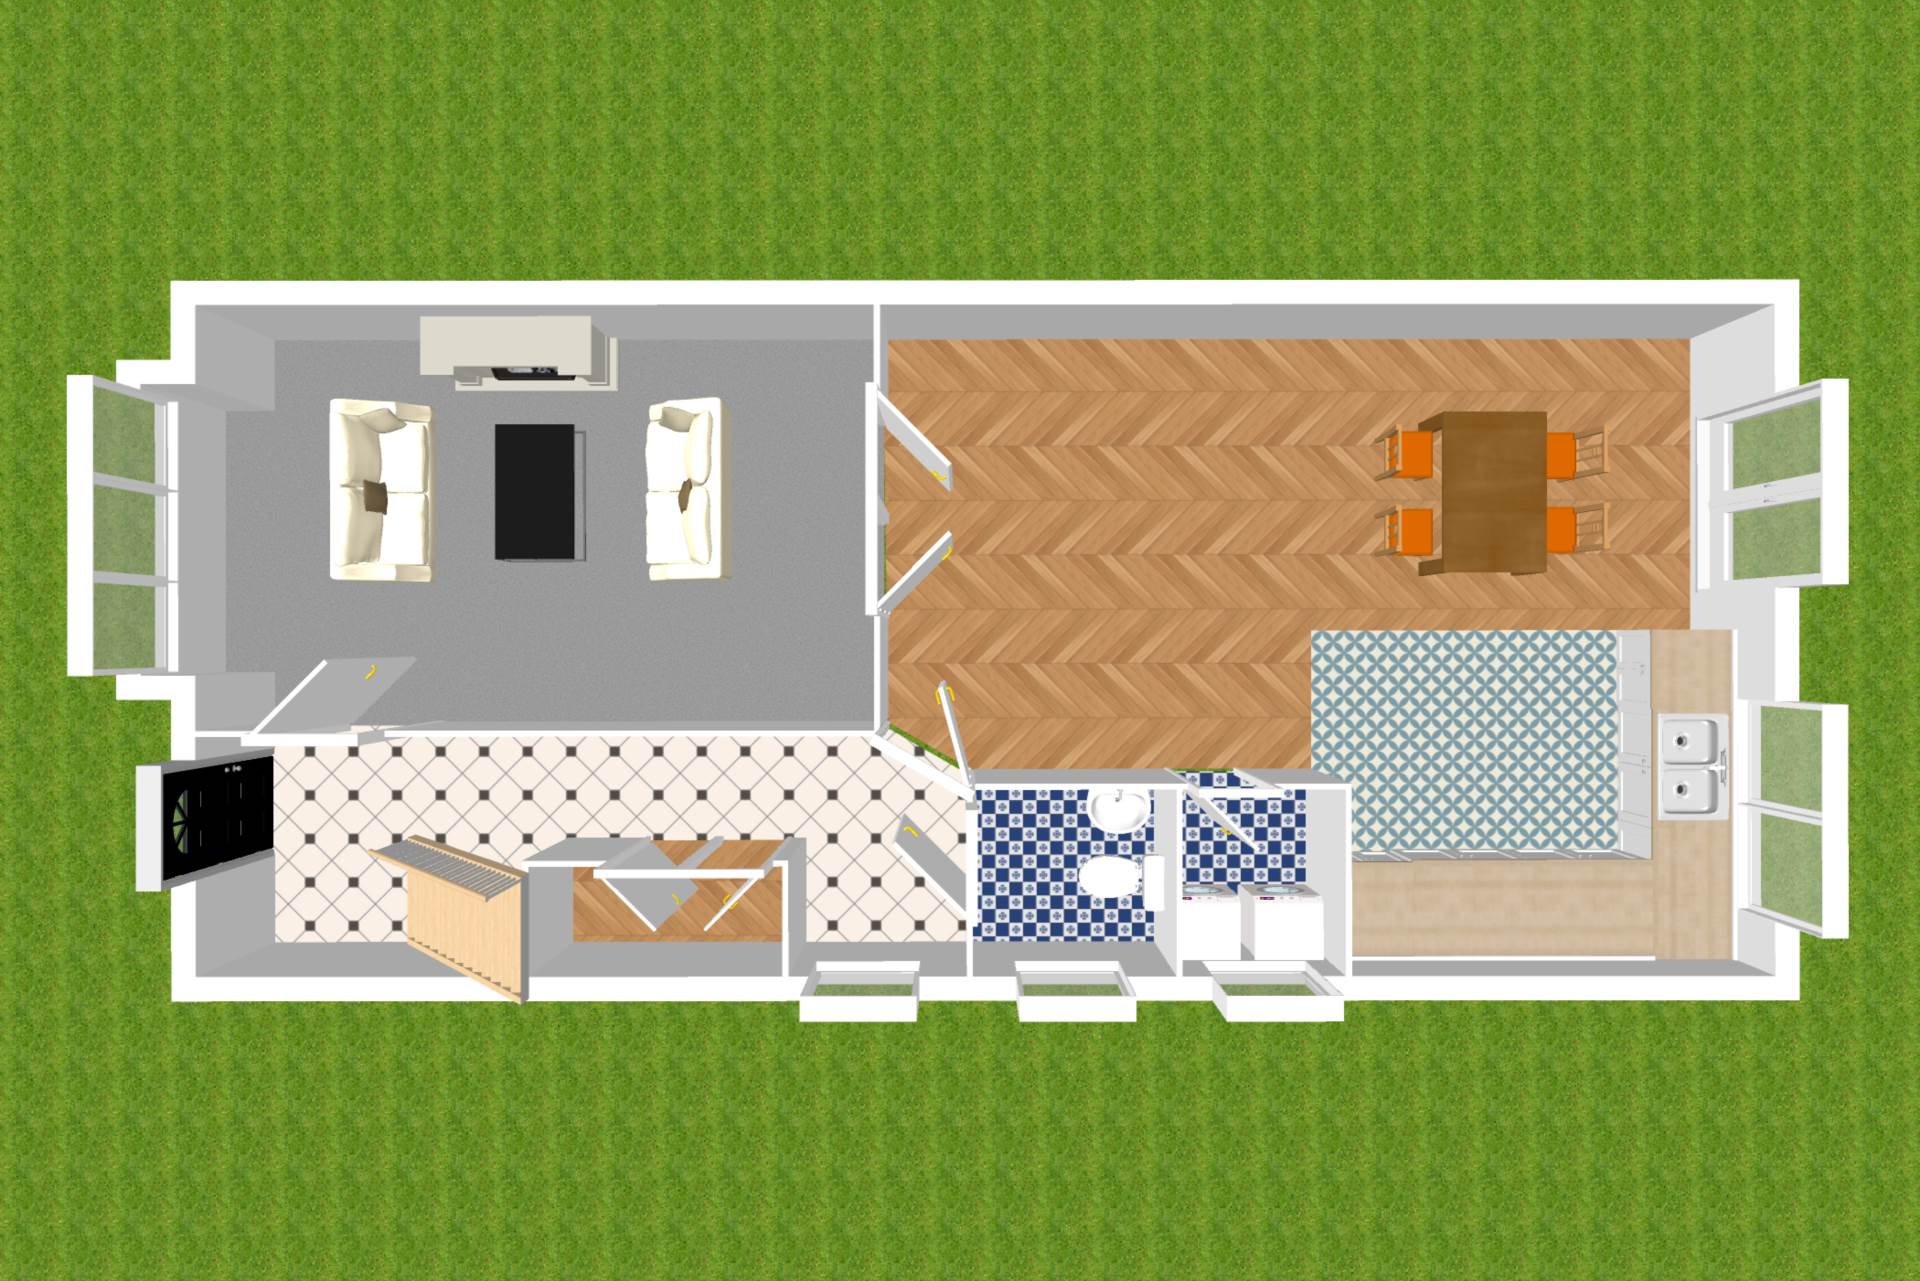
Entrance Driveway
Cobble locked driveway with parking for two cars.
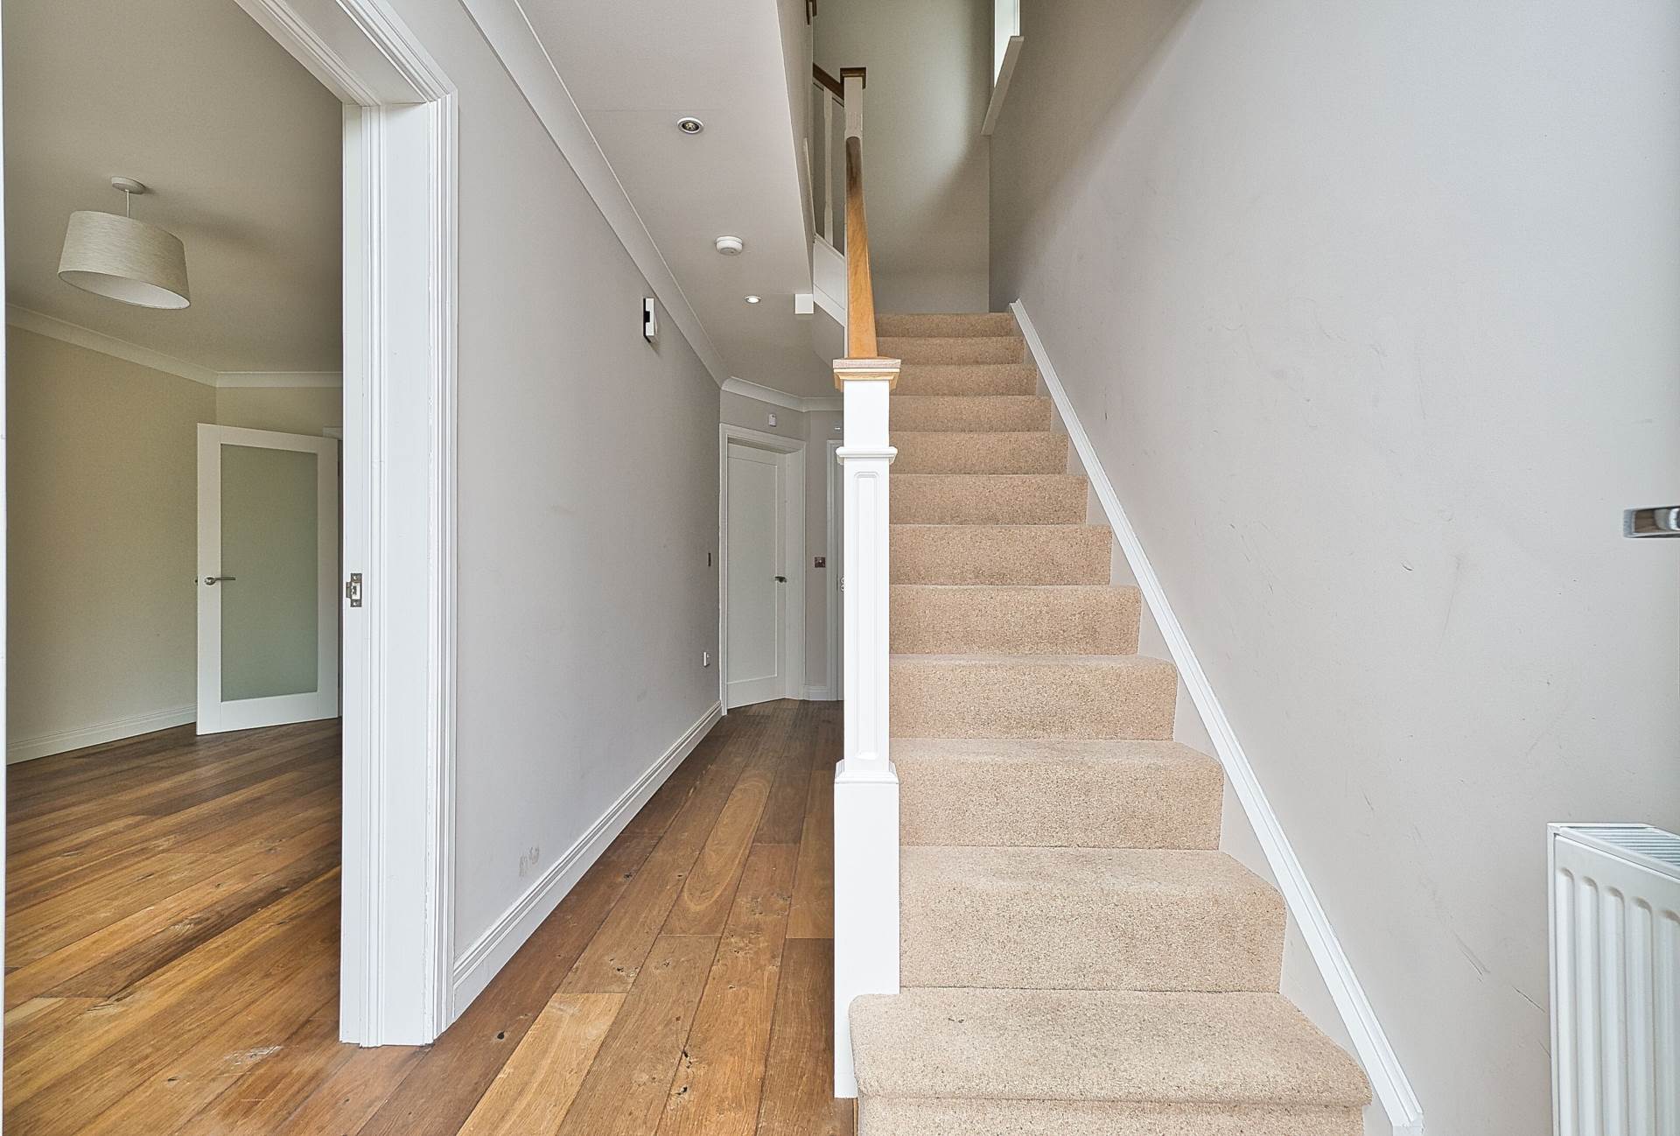
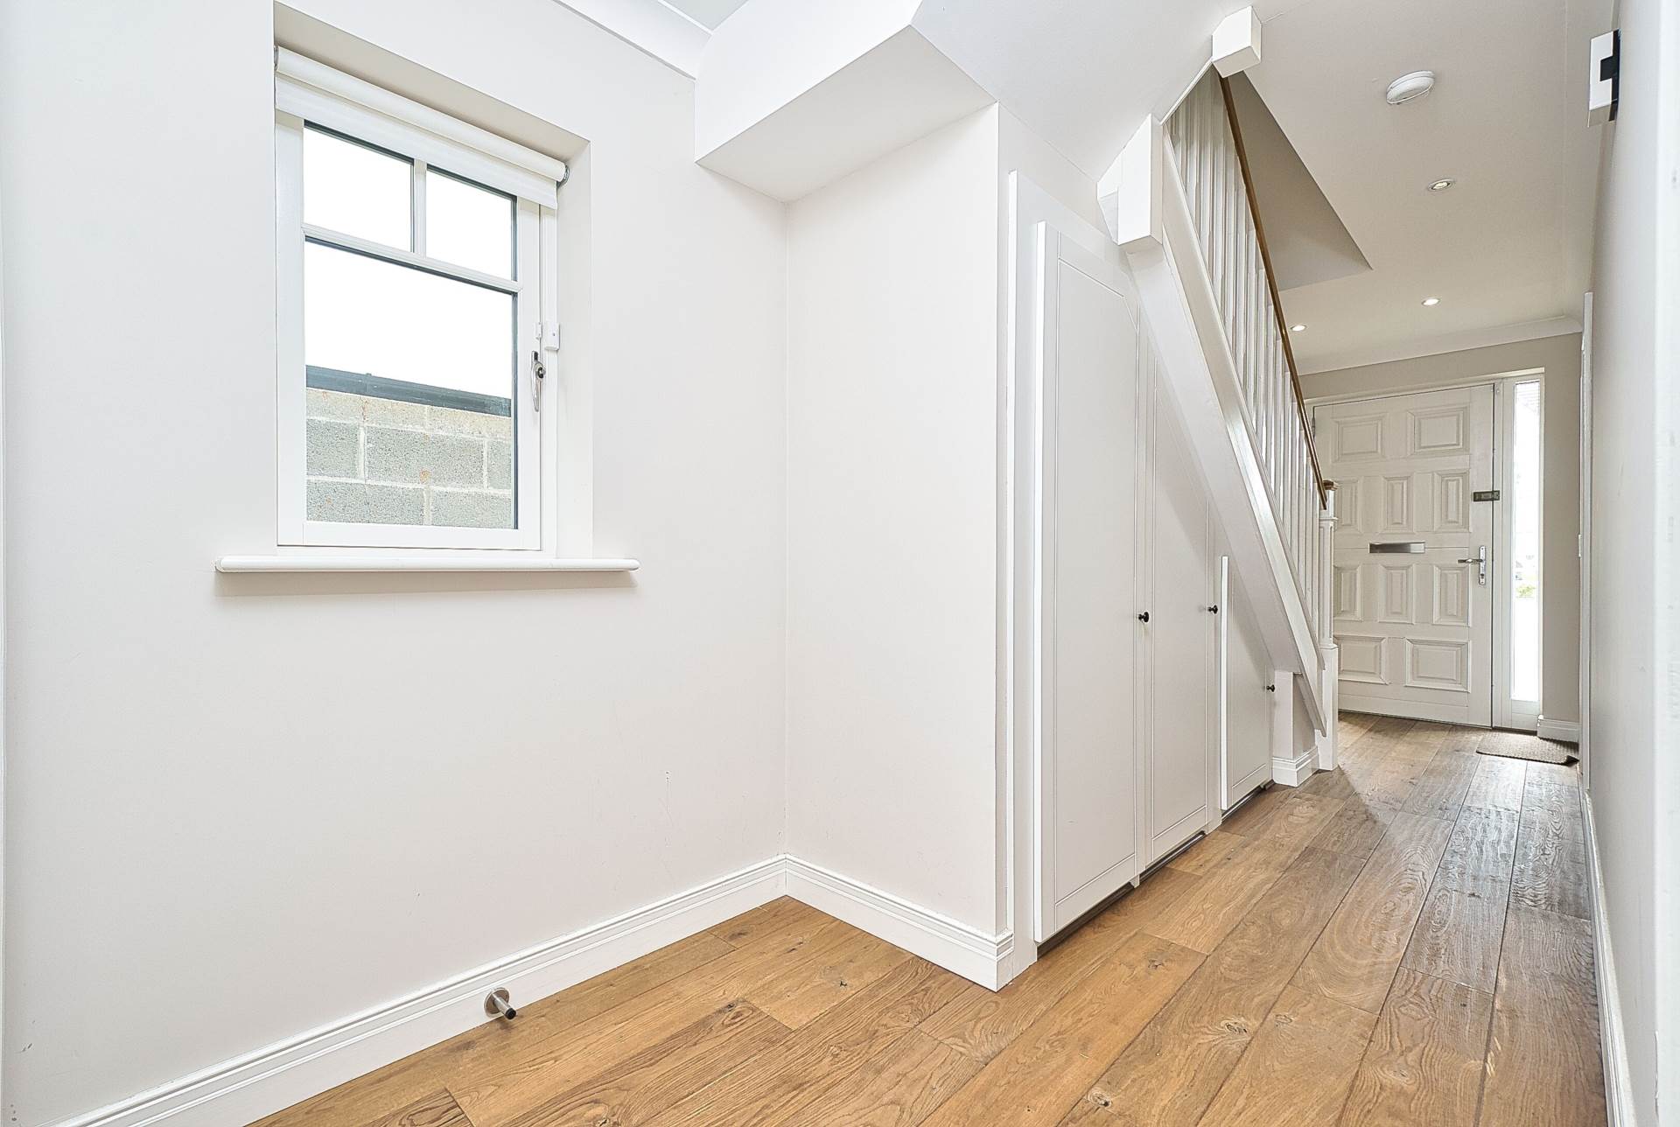
Entrance Hallway 6.4m x 1.81m
Oak flooring, coving, recessed lights and under stair storage.
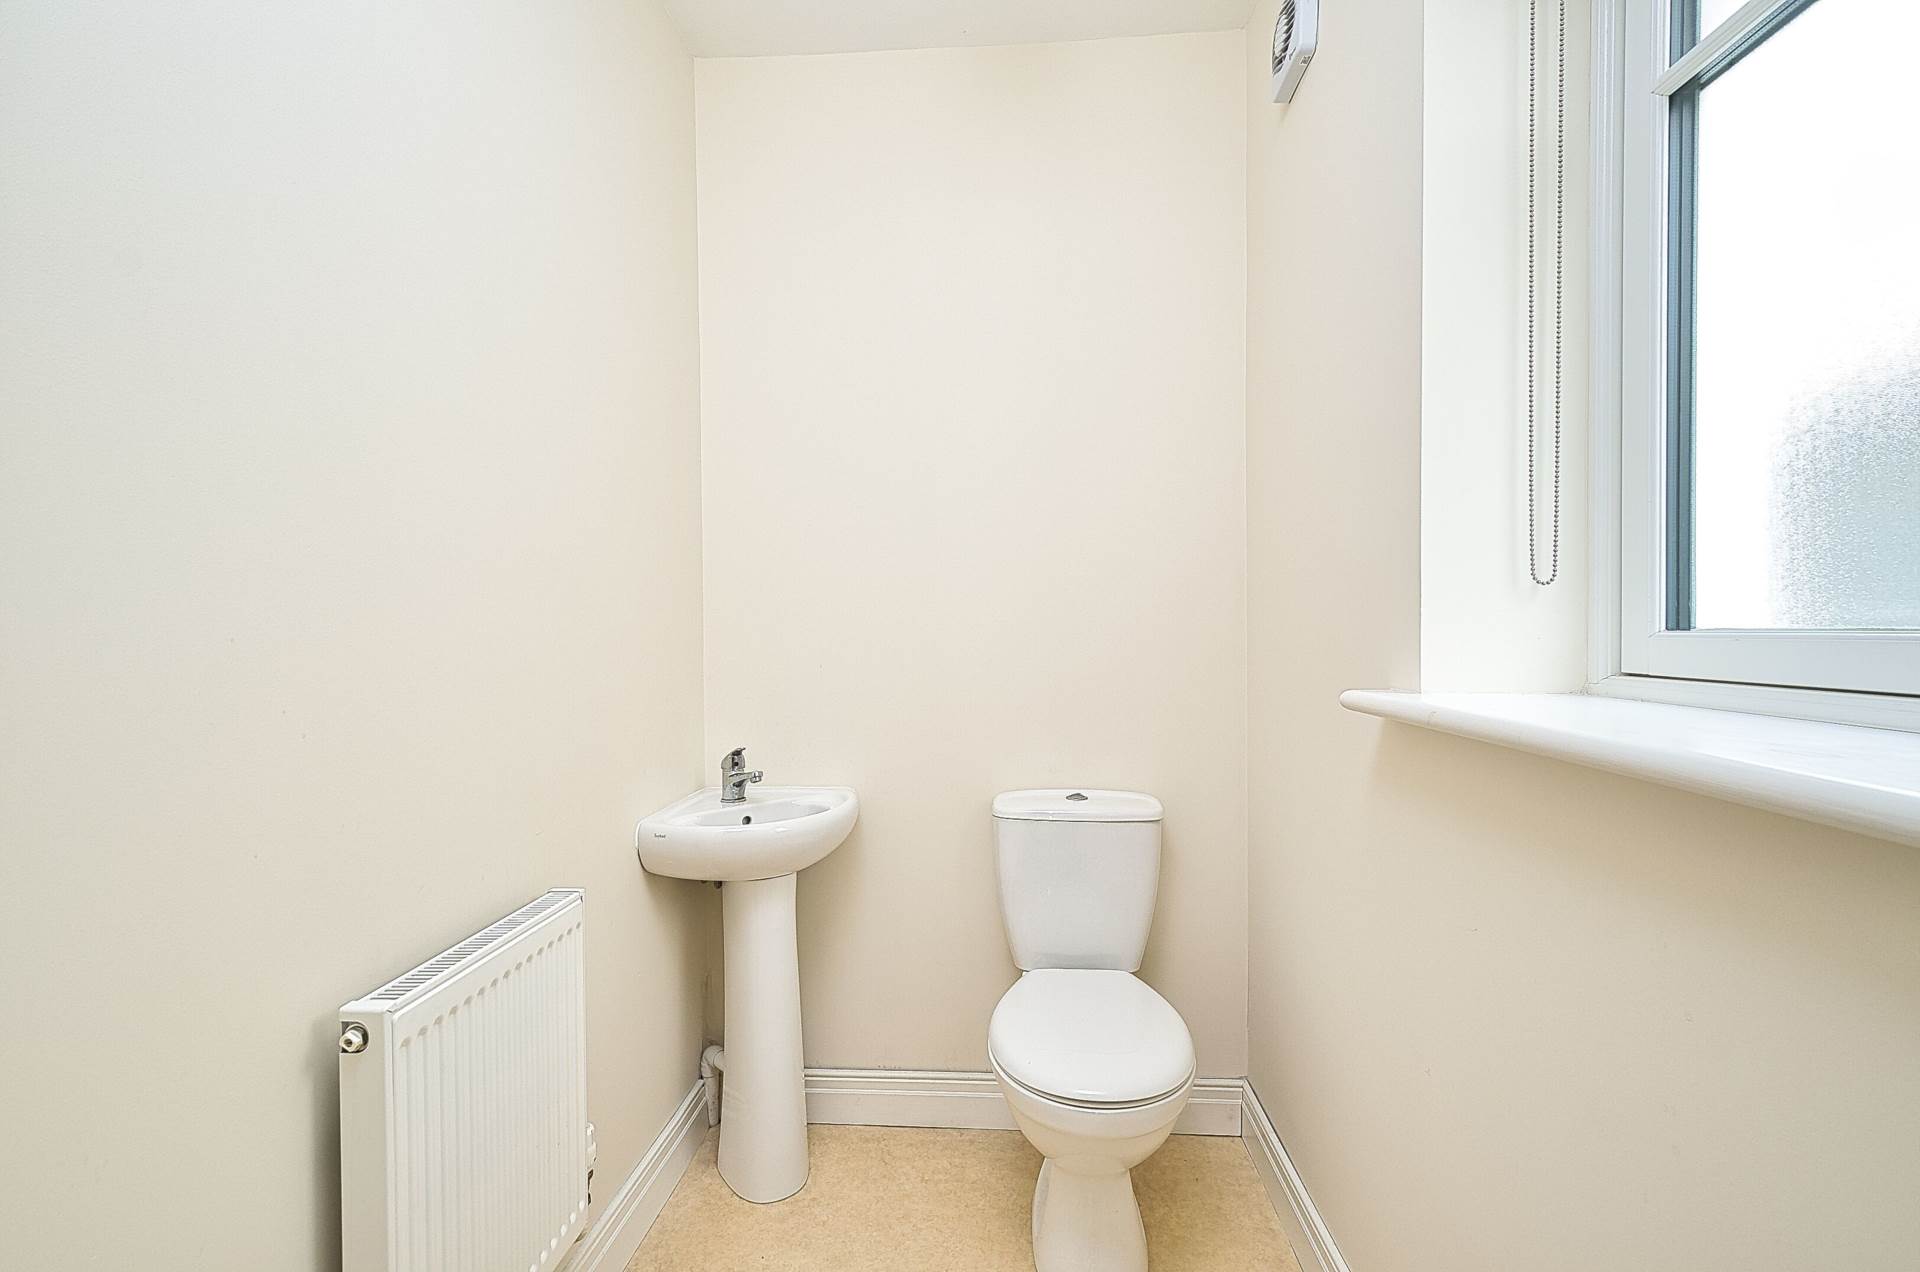
Guest W.C. 1.8m x 1.26m
Lino flooring, w.c., w.h.b., light fitting and extractor fan.
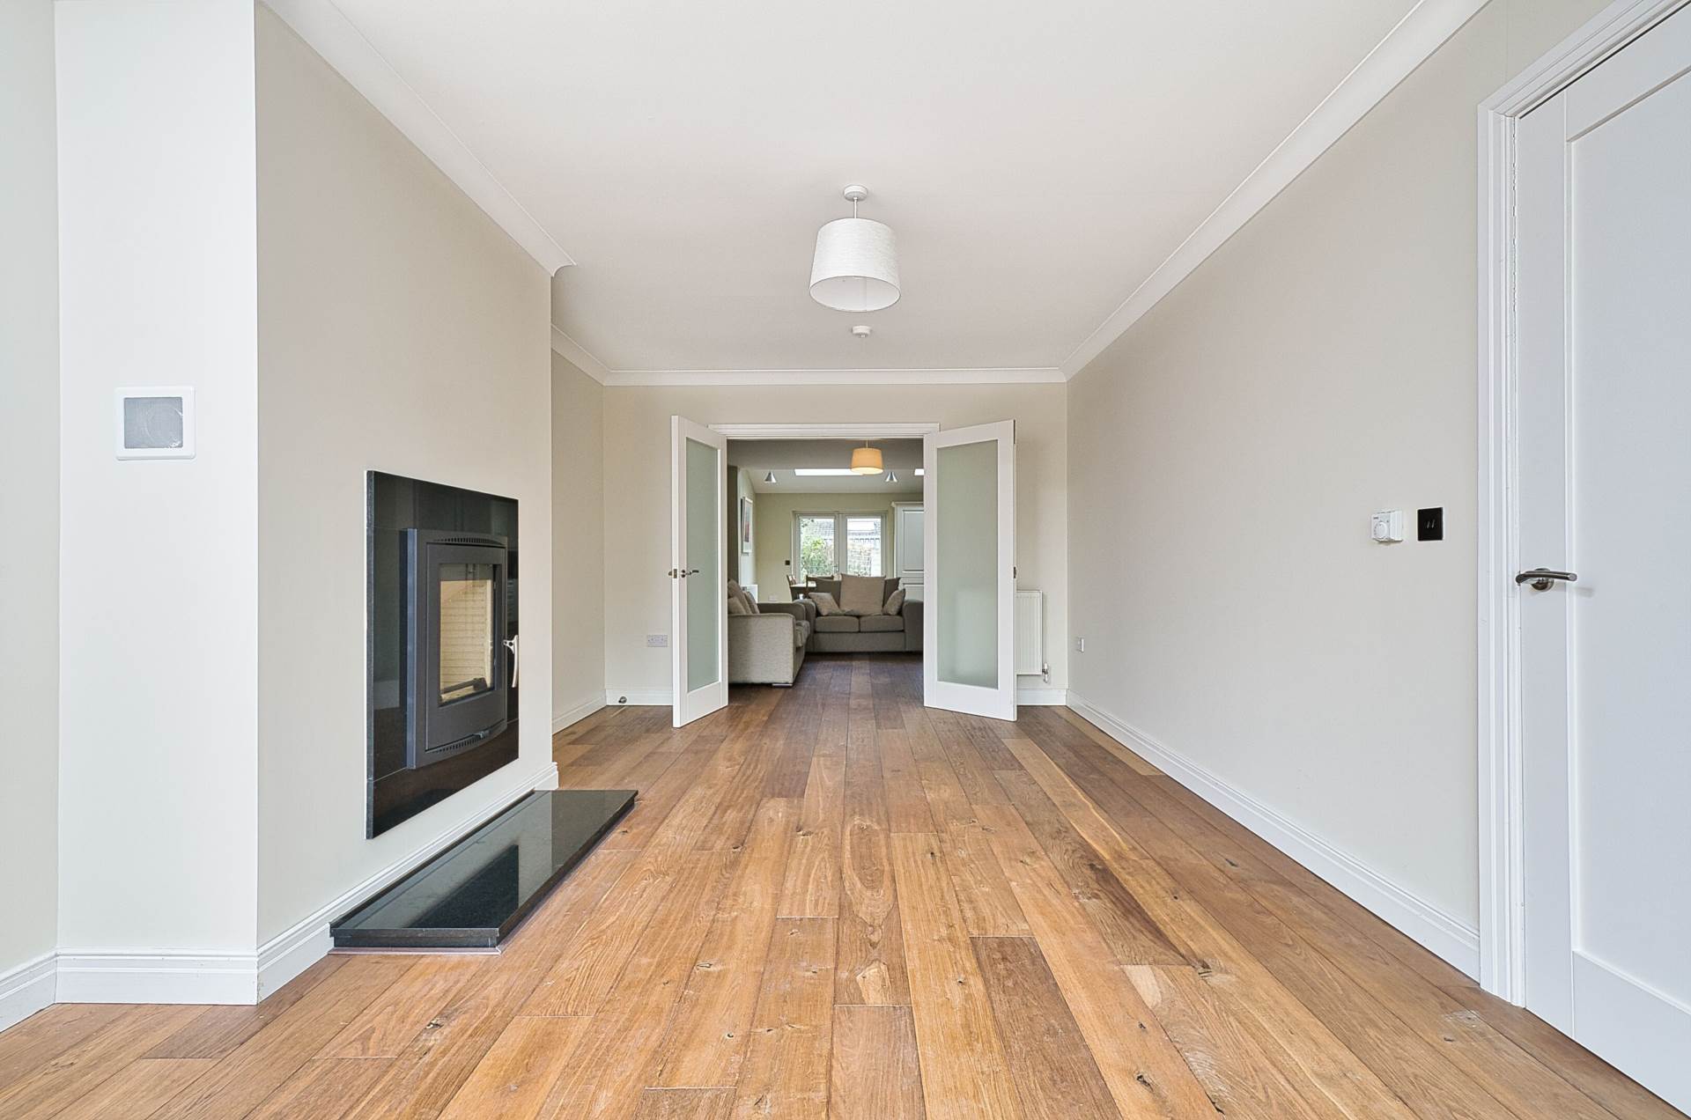
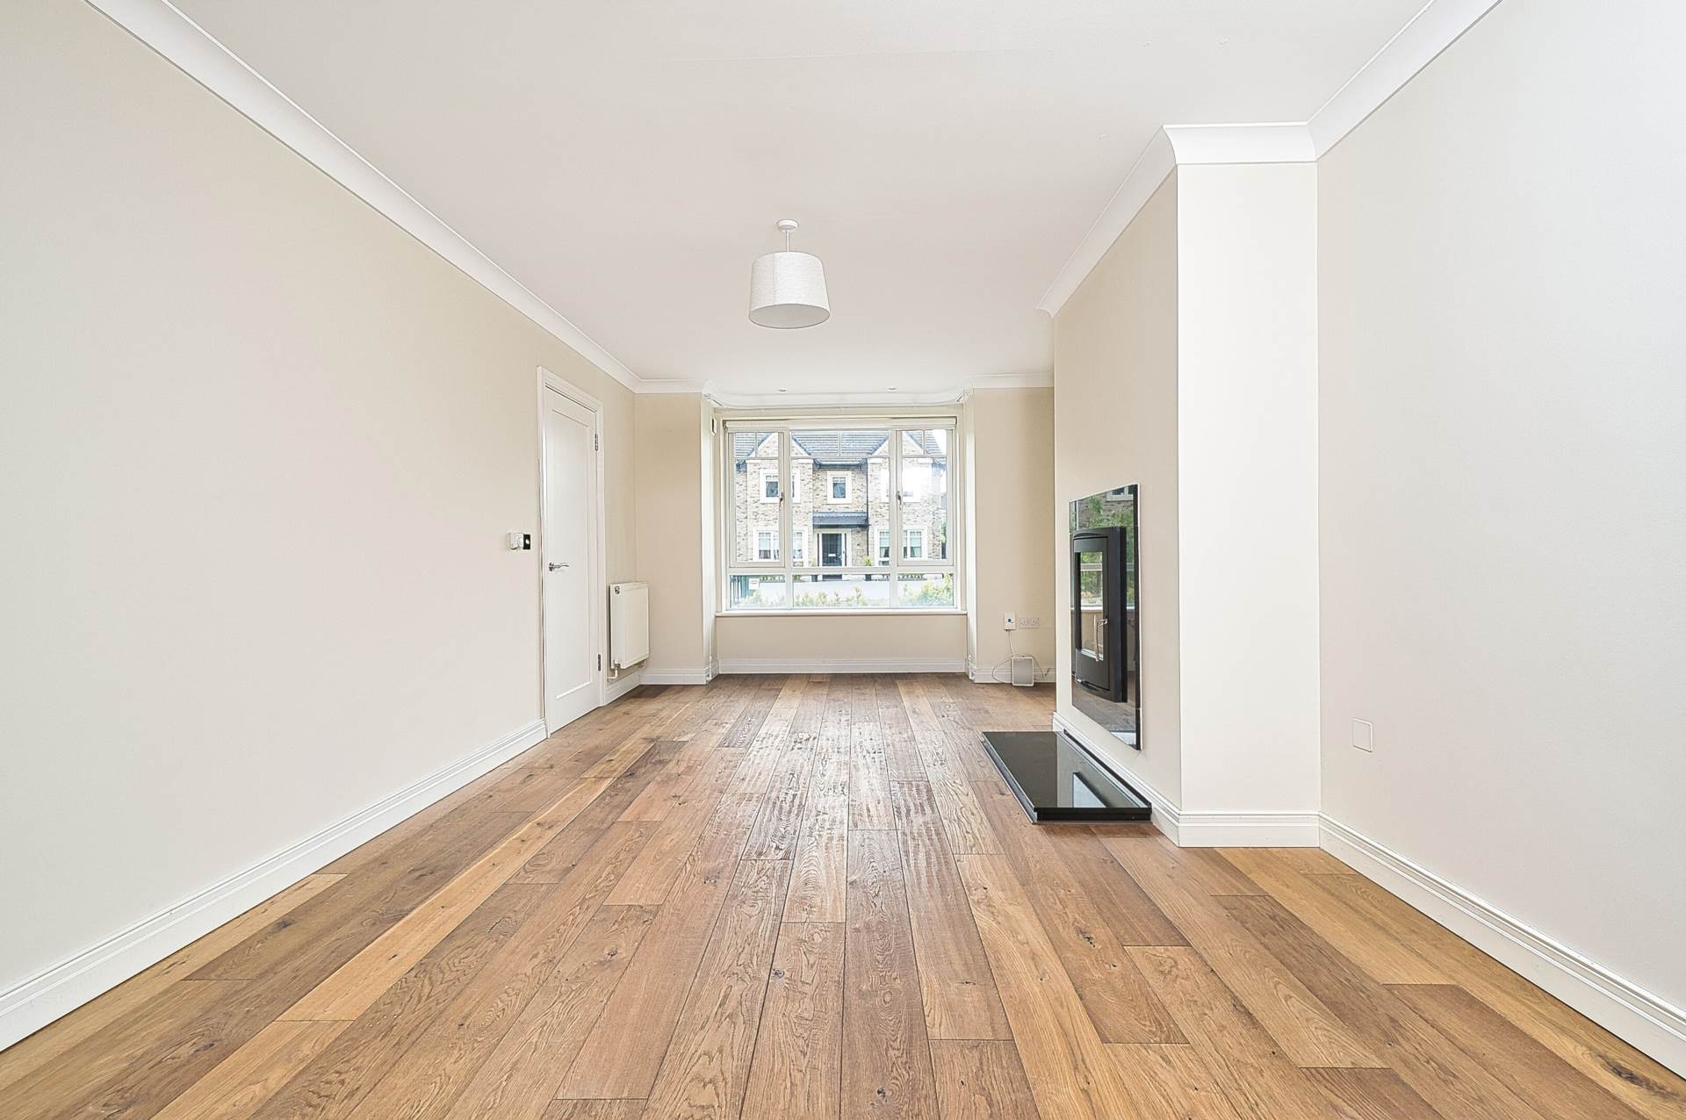
Living Room 6.1m x 3.42m
Oak flooring, wood burning stove, bay window, recessed lights, coving, TV point and double doors leading into kitchen/dining area.
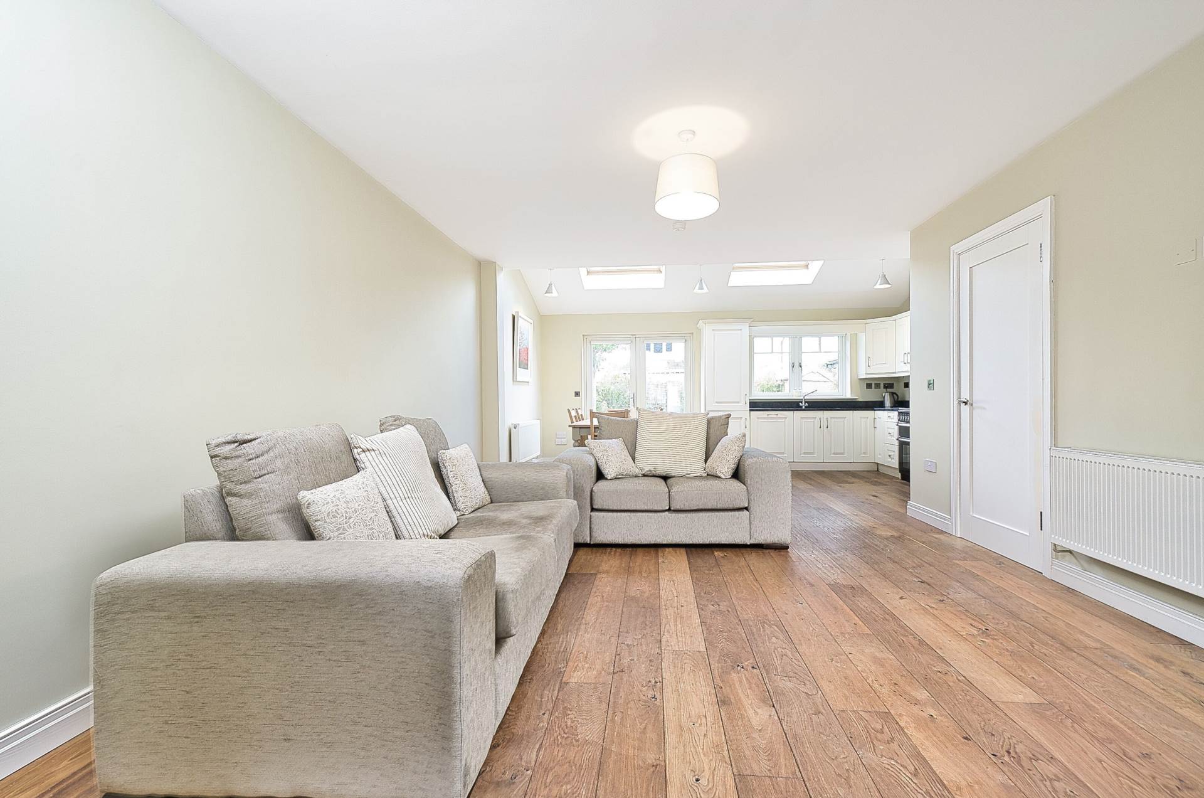
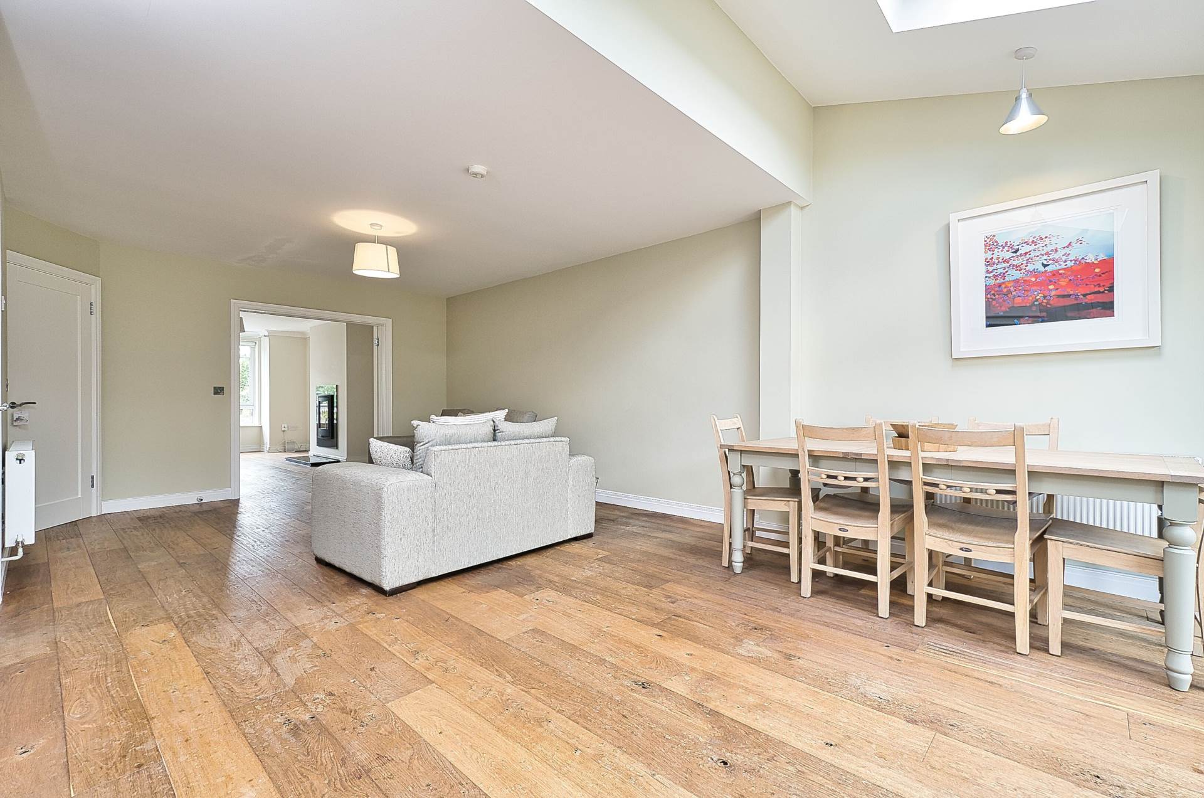
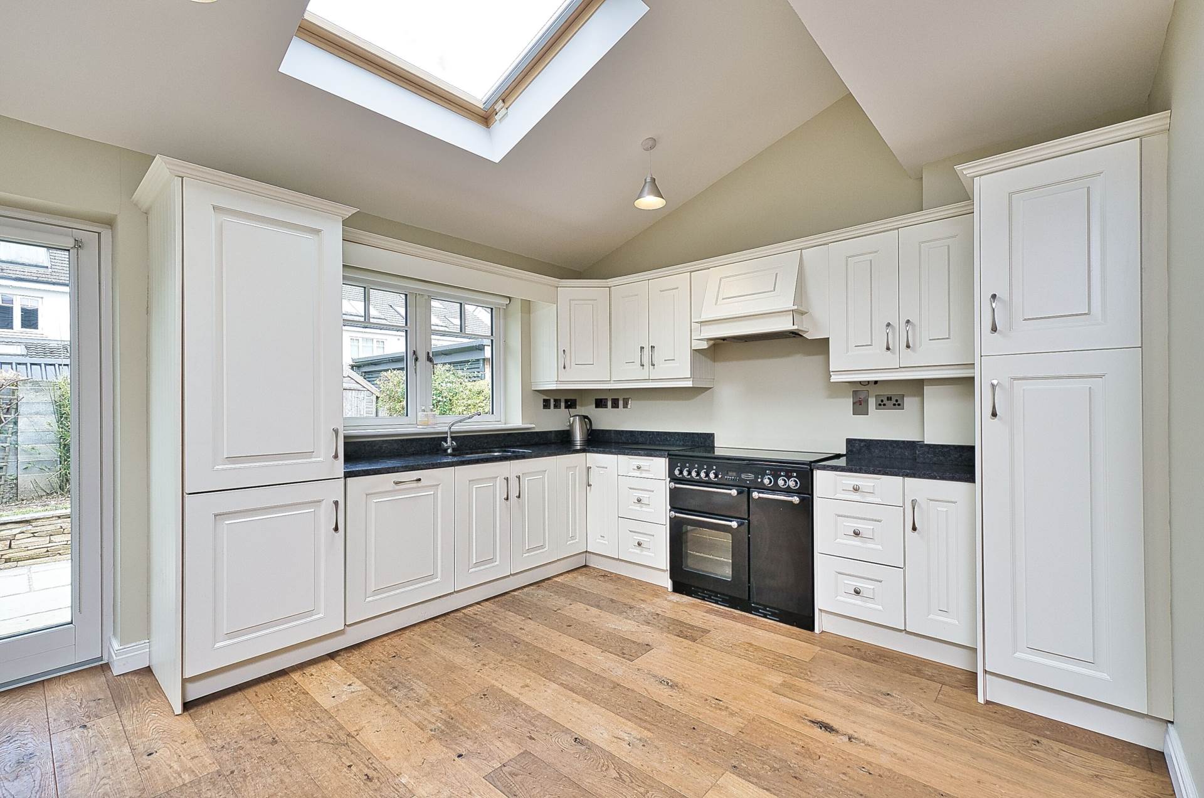
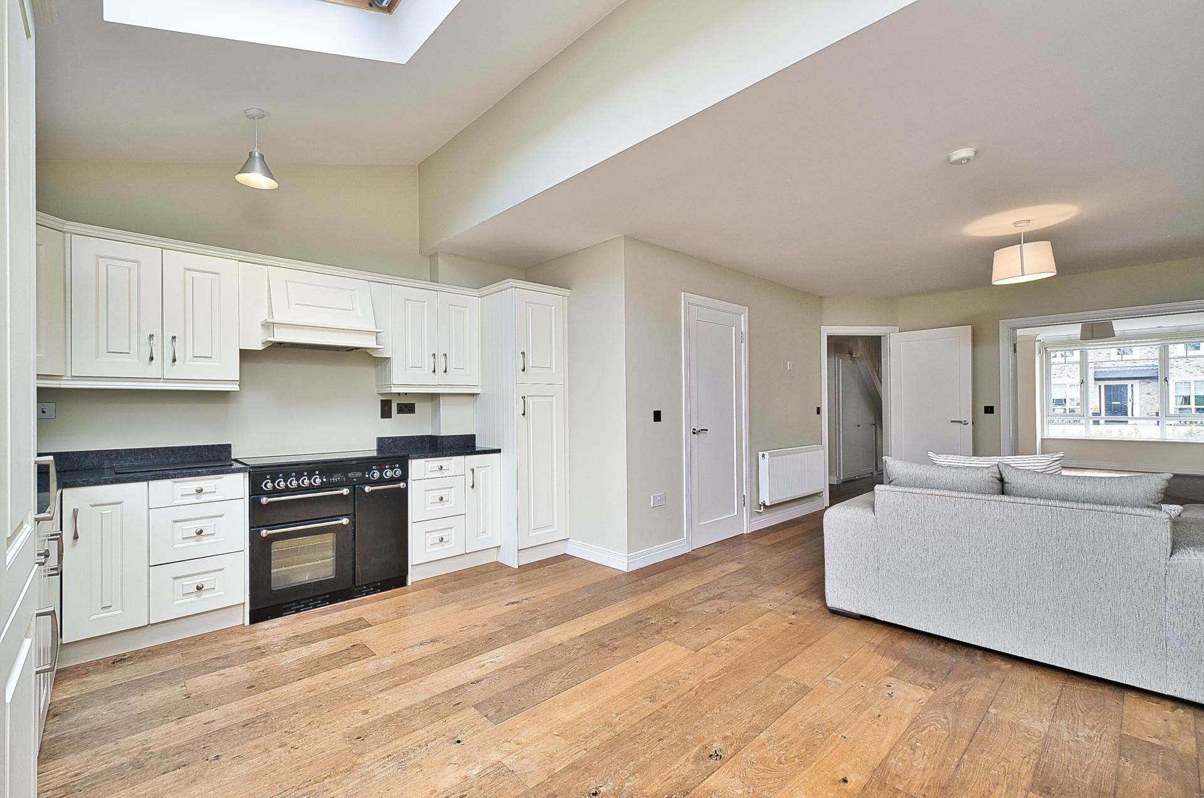
Kitchen/Dining Room 8.04m x 5.42m
Oak flooring, fitted wall and floor units, granite worktops, Rangemaster gas cooker, integrated dishwasher, integrate fridge-freezer, two Velux windows, recessed lights and double doors leading onto rear garden.
Utility Room 1.38m x 1.41m
Floor covering, gas boiler, extractor fan and light fitting.
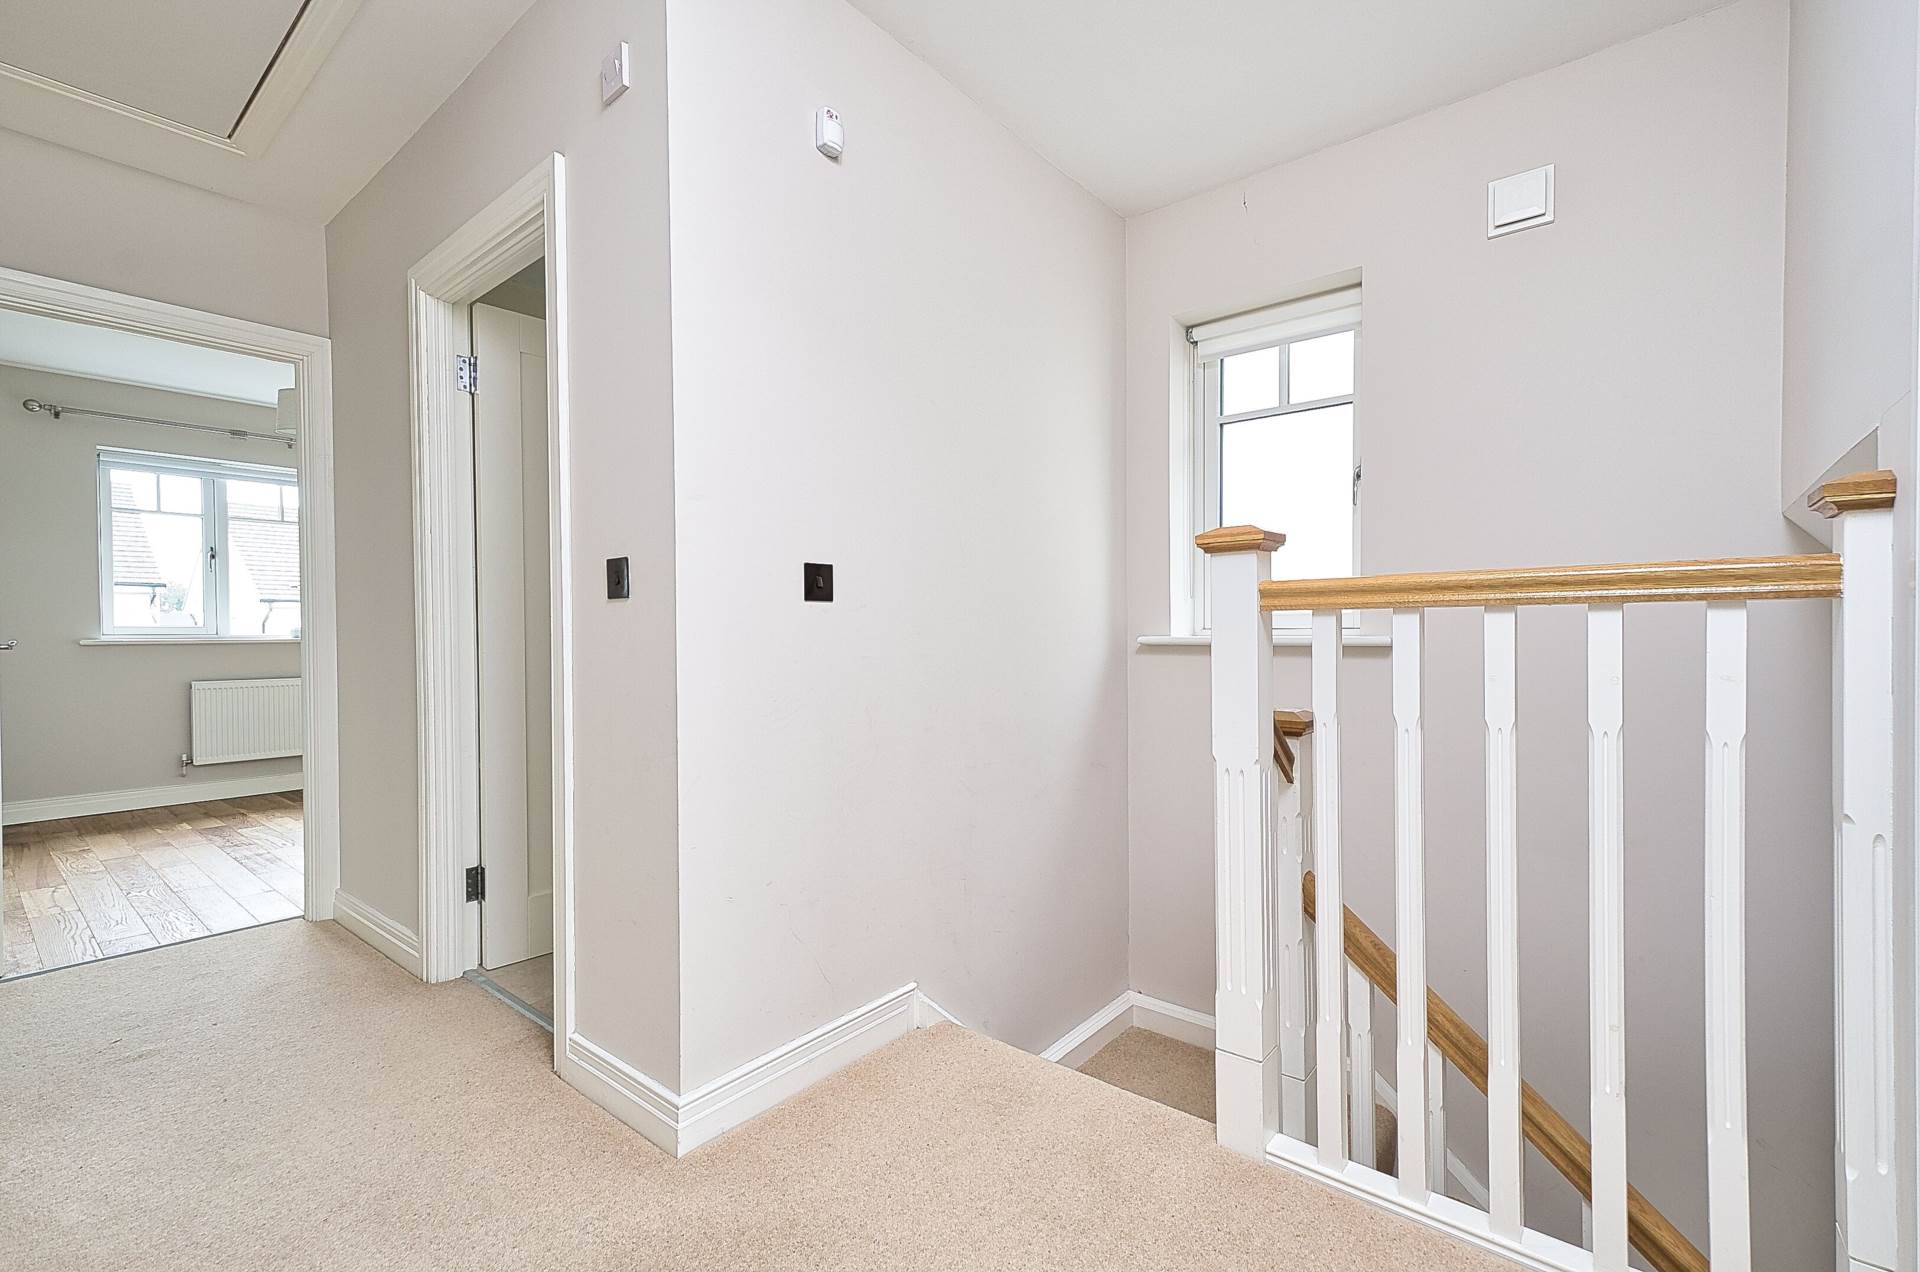
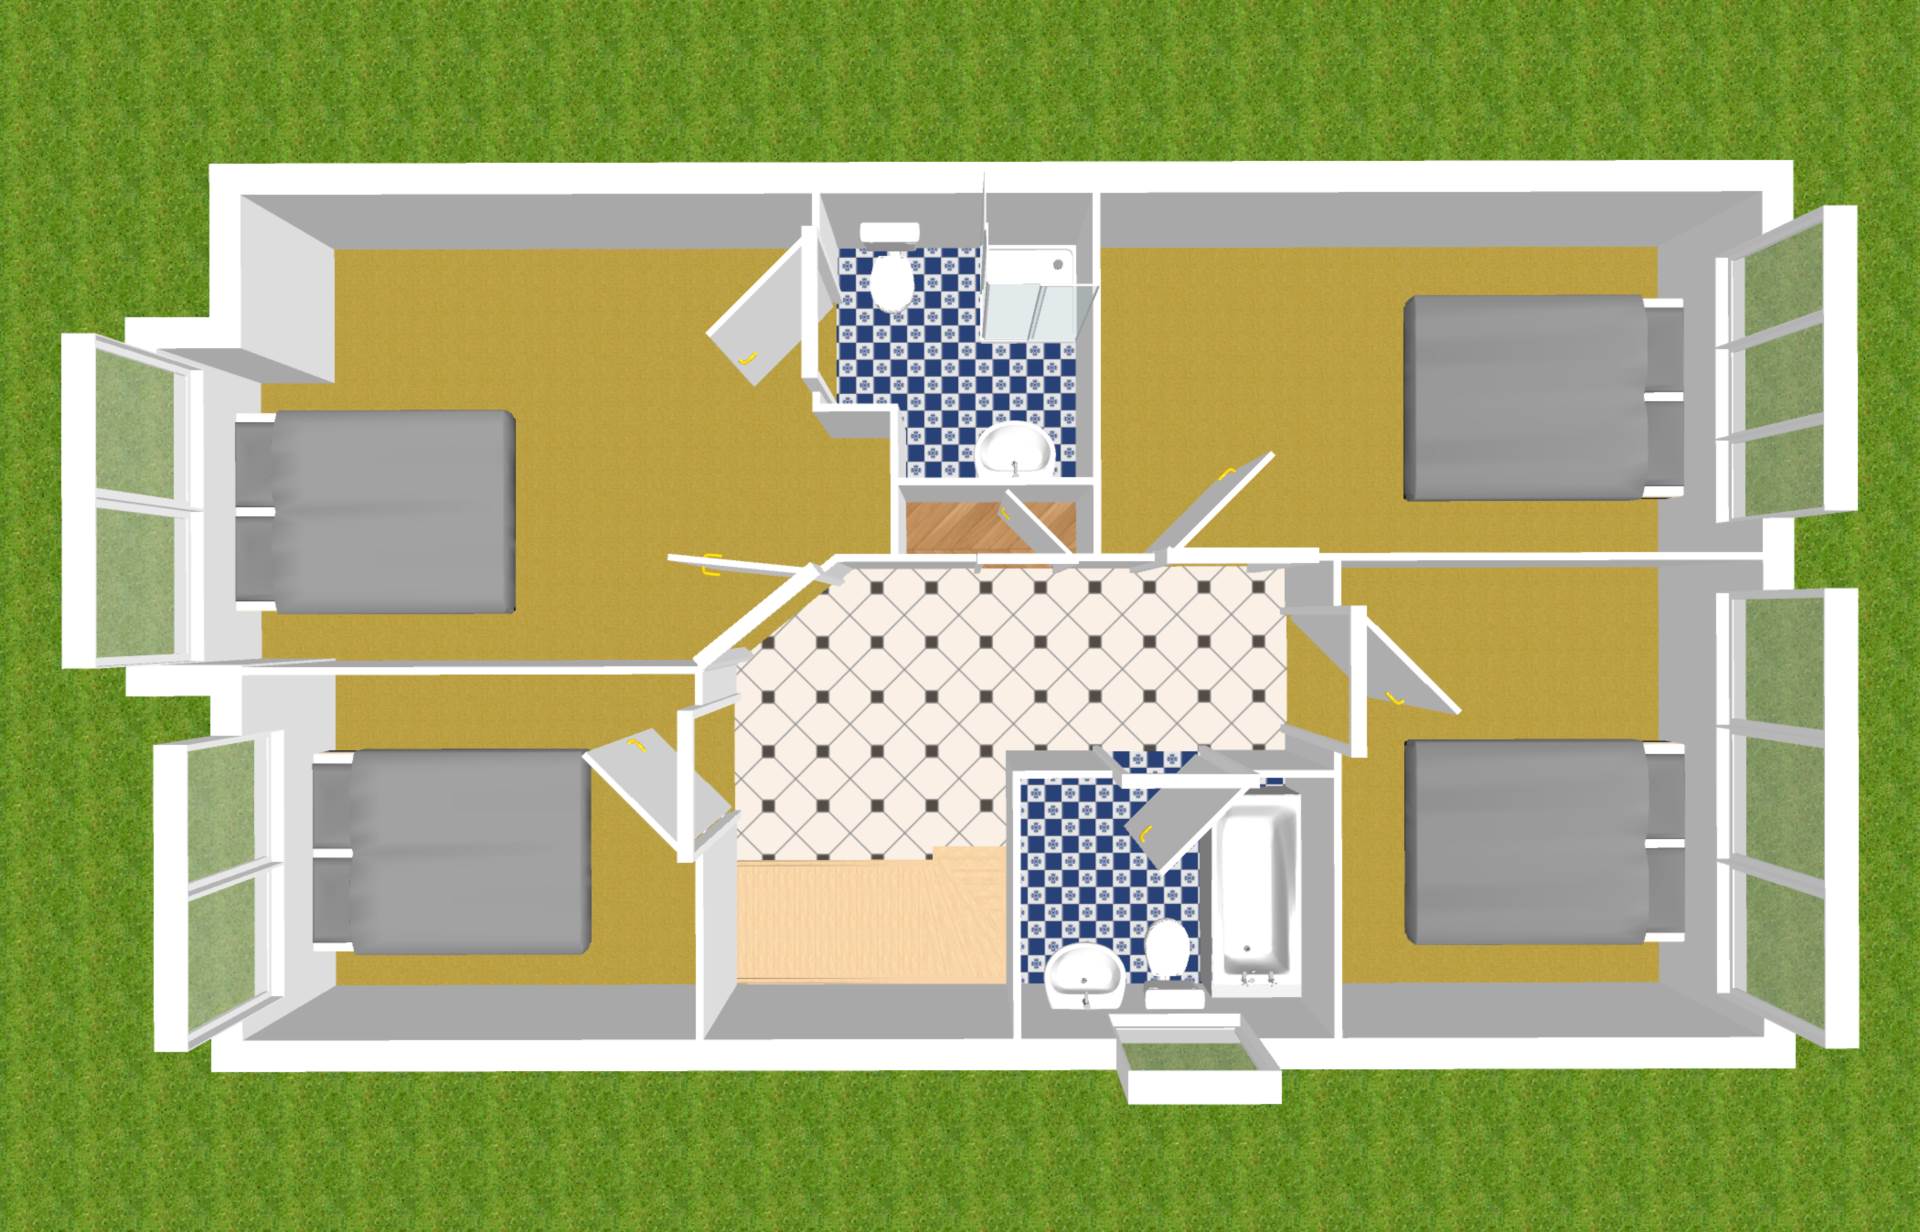
Landing 2.8m x 3.93m
Carpet, attic access via folding Stira ladder, hot press and light fitting.
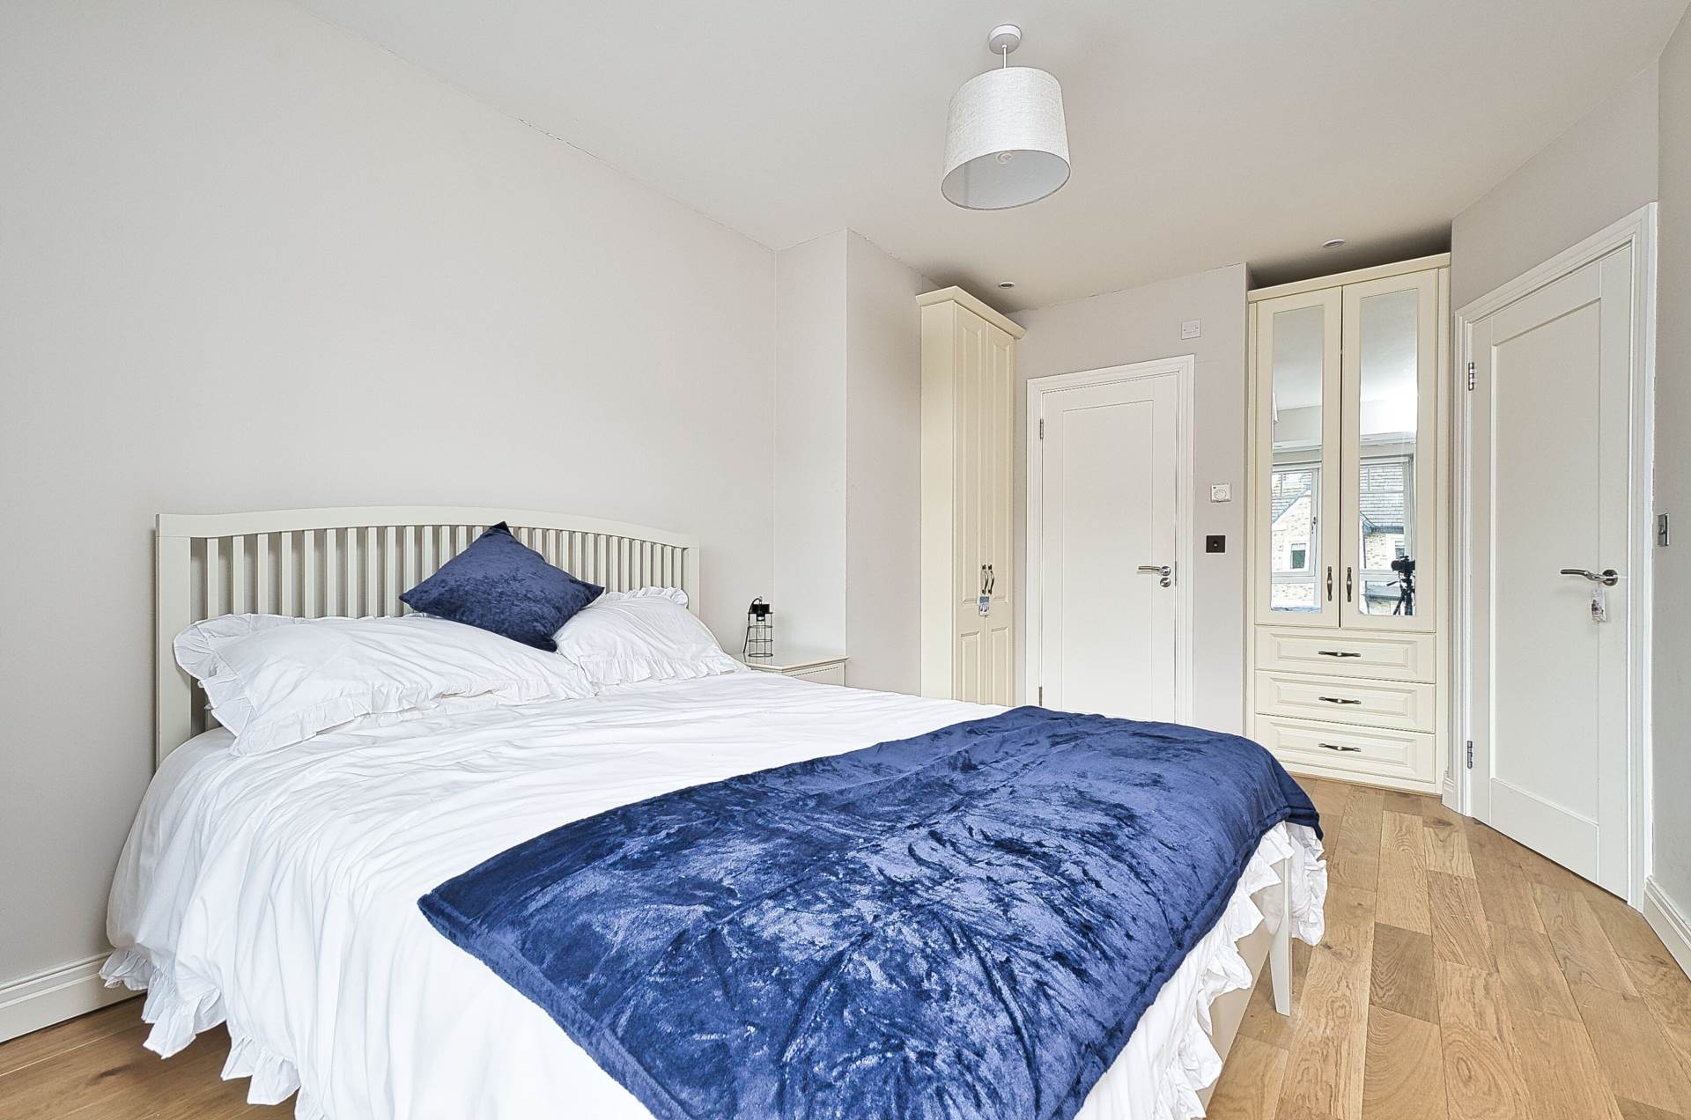
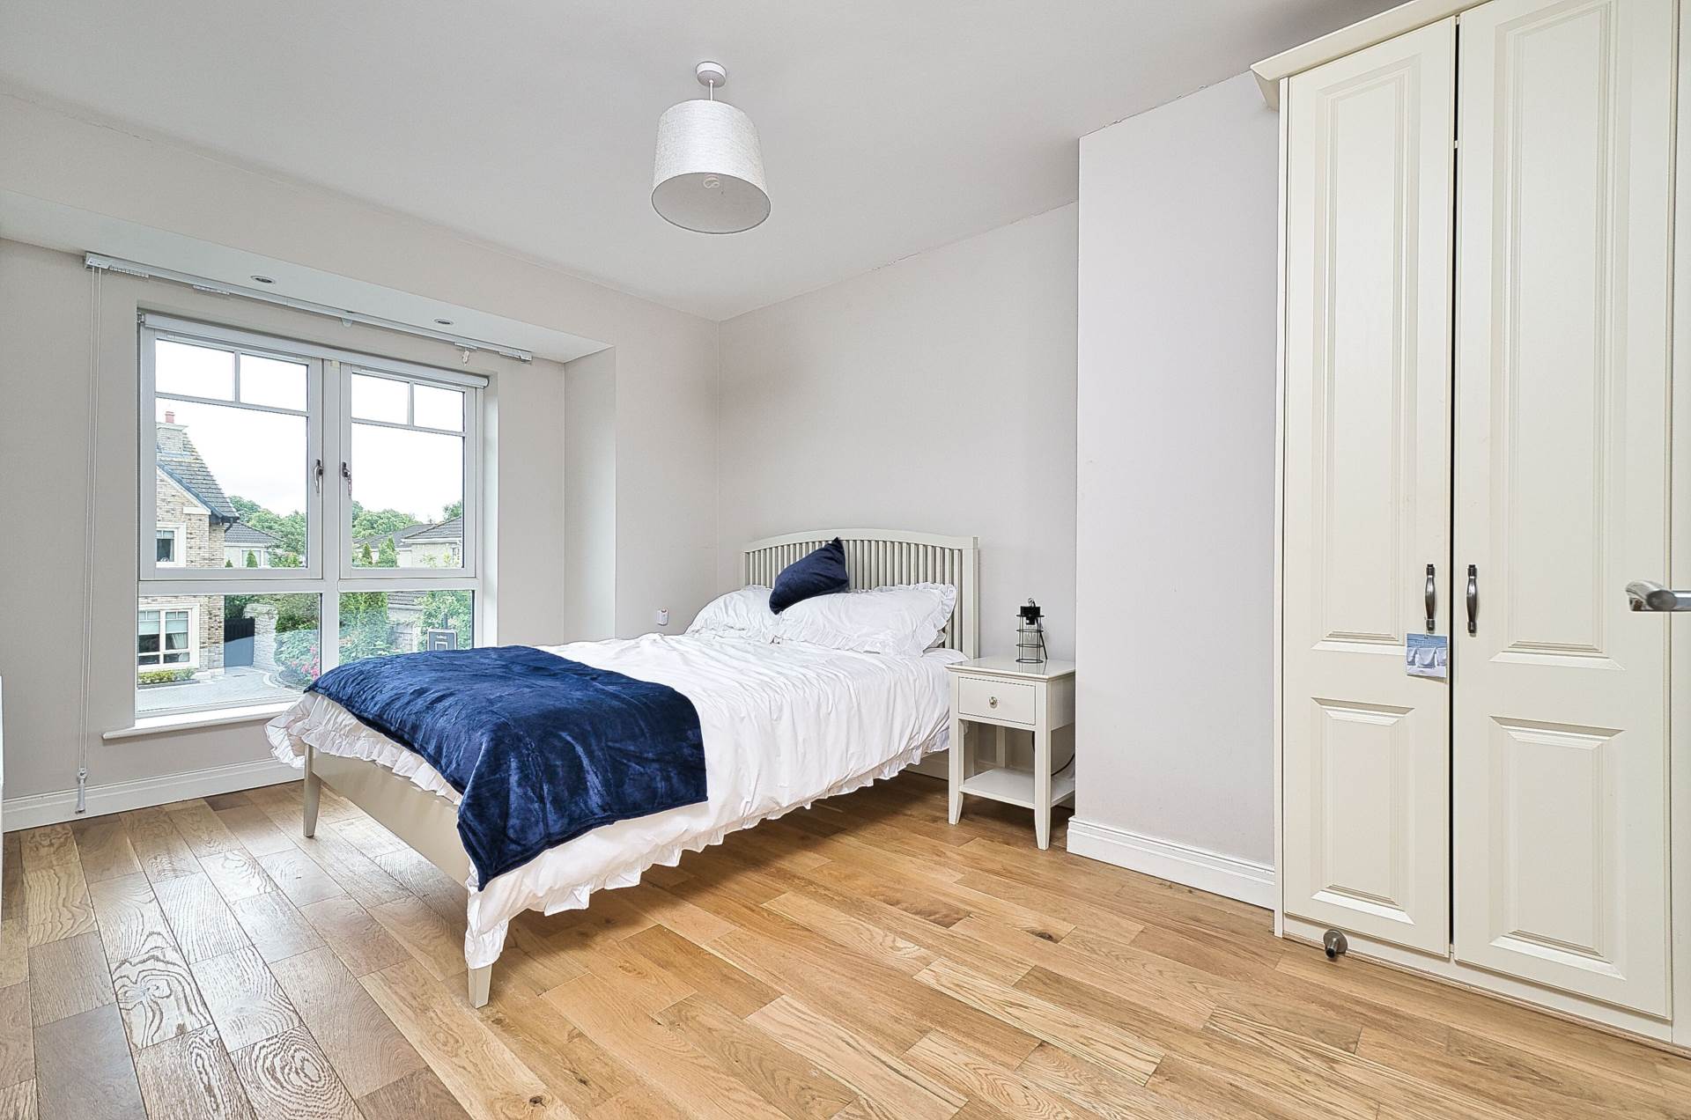
Master Bedroom 4.5m x 2.96m
Oak flooring, fitted wardrobes, bay window with blinds, recessed lights, light shade and TV point.
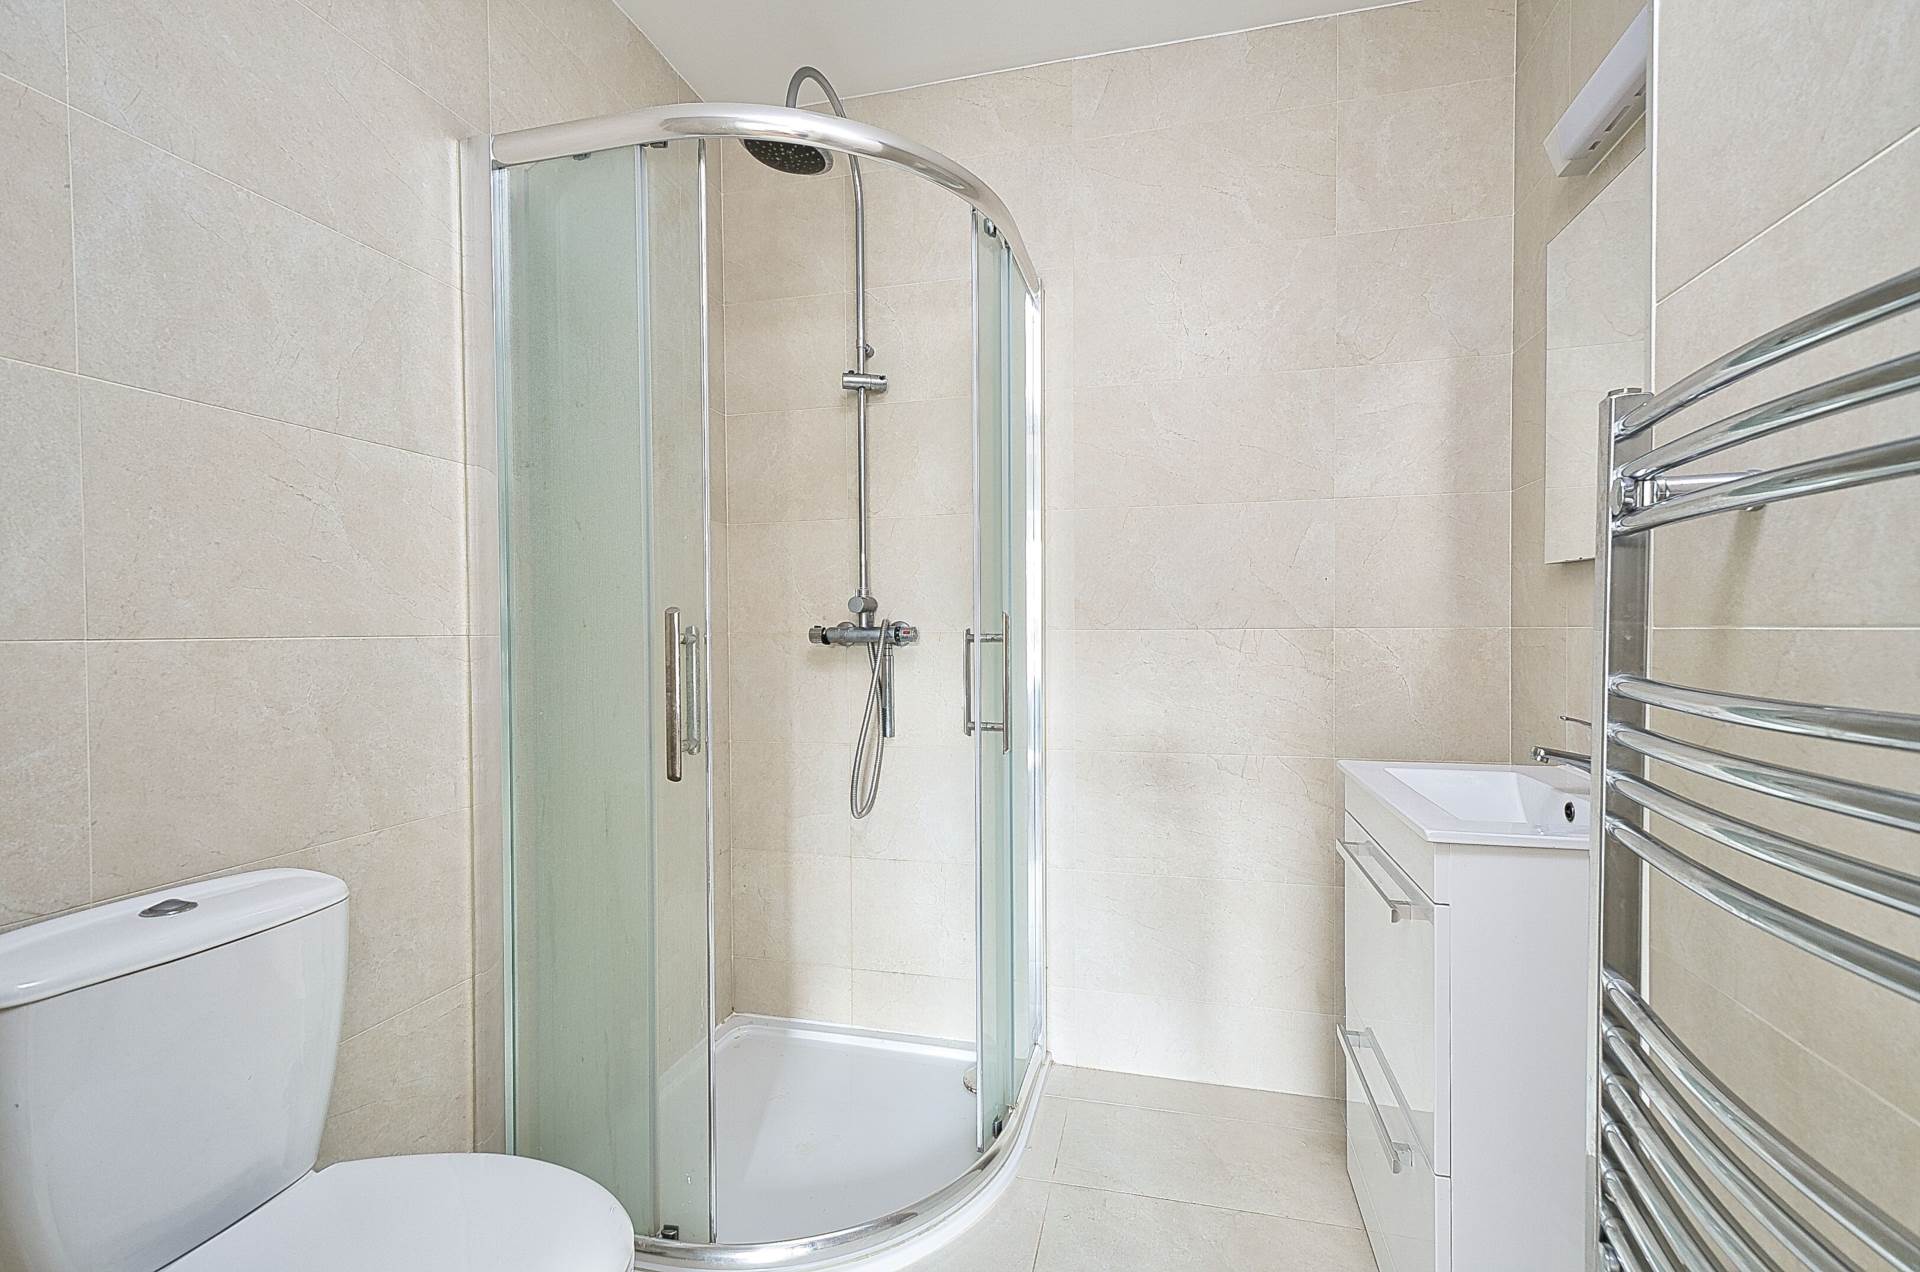
Ensuite 1.98m x 1.91m
Fully tiled, shower cubicle with monsoon shower head, w.c., w.h.b. with built in vanity unit, vertical heated towel rail, shaving light, extractor fan and light fitting.
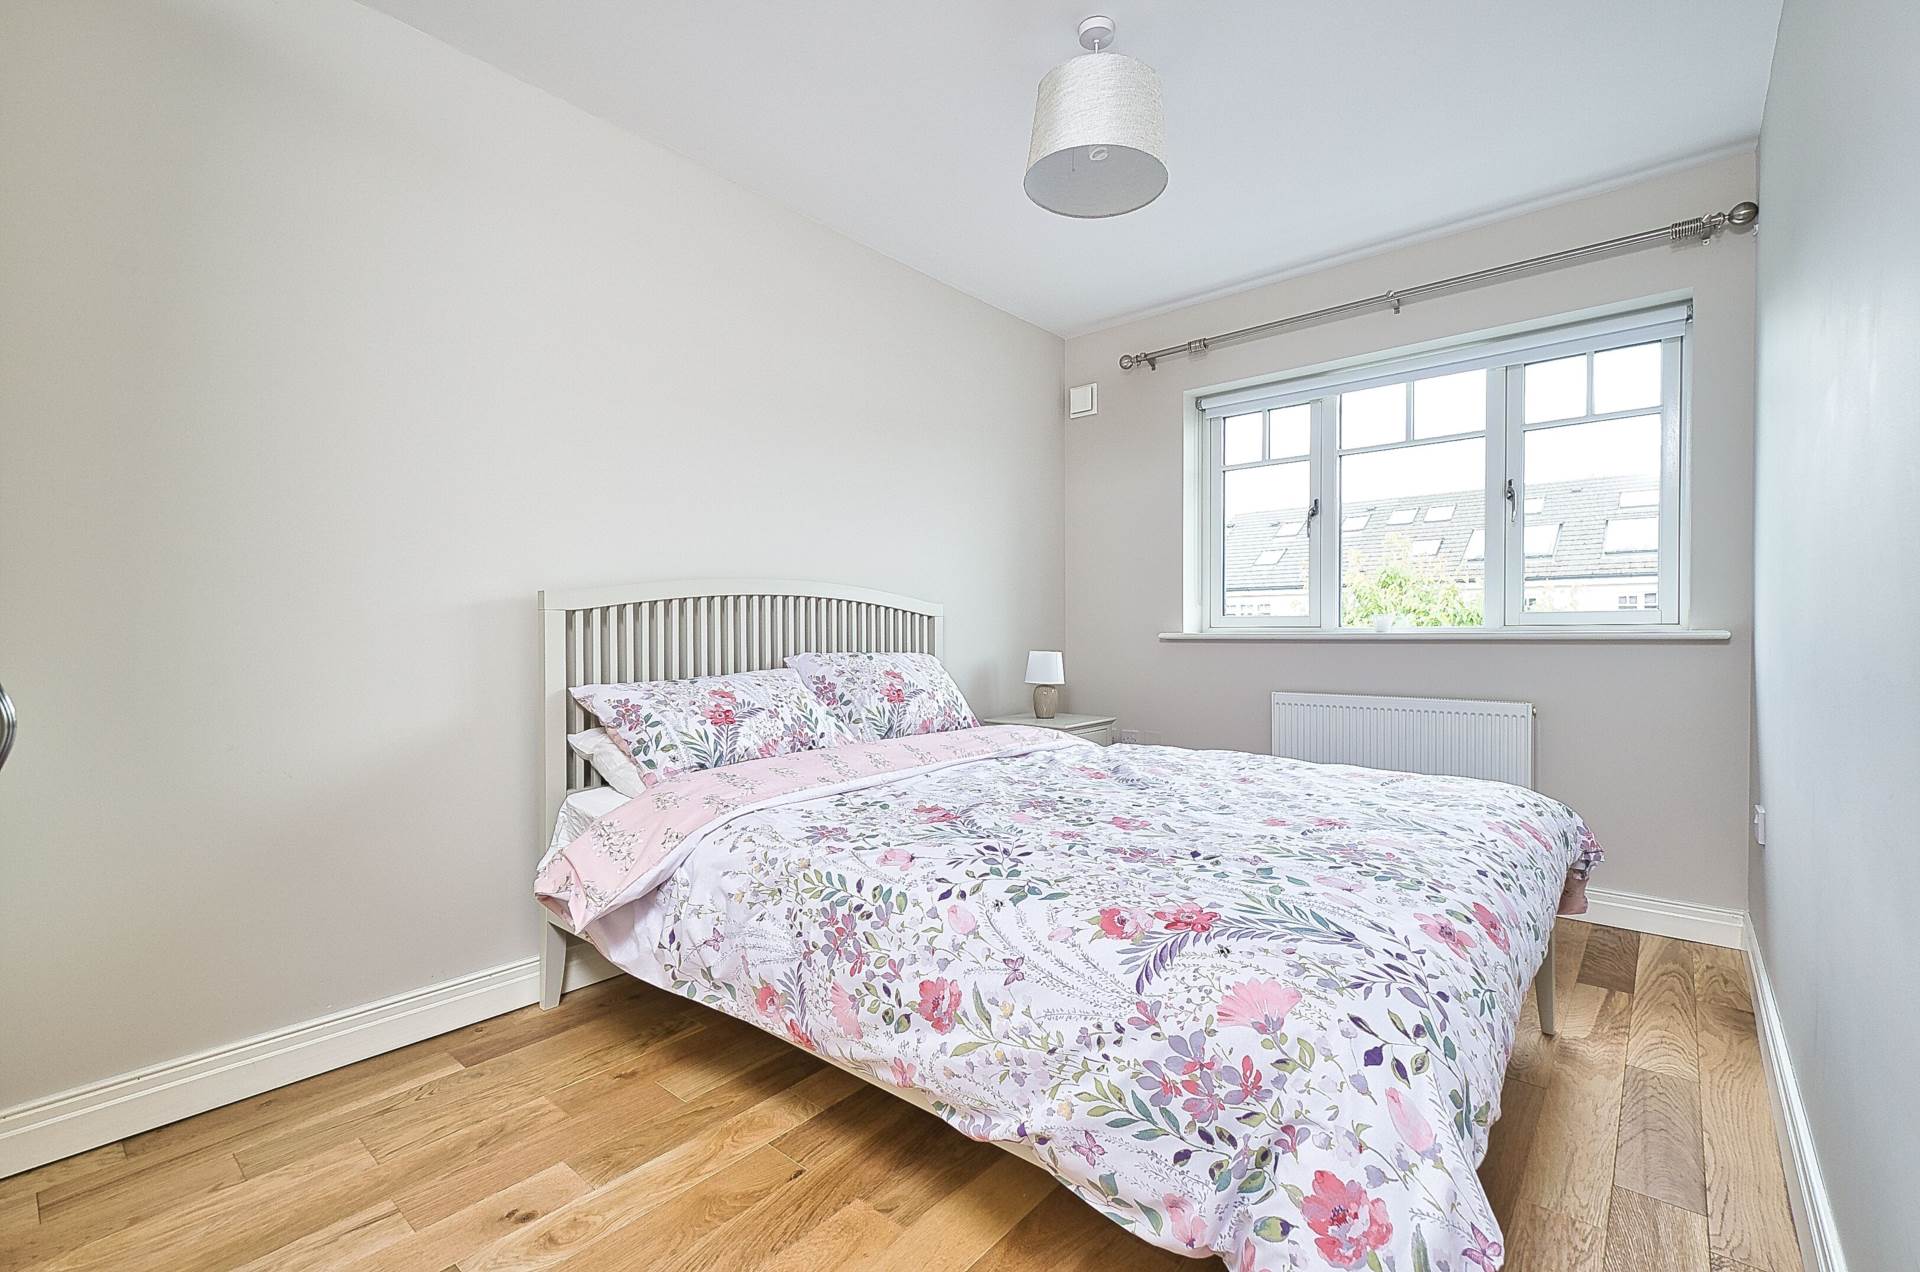
Bedroom 2 2.59m x 4.18m
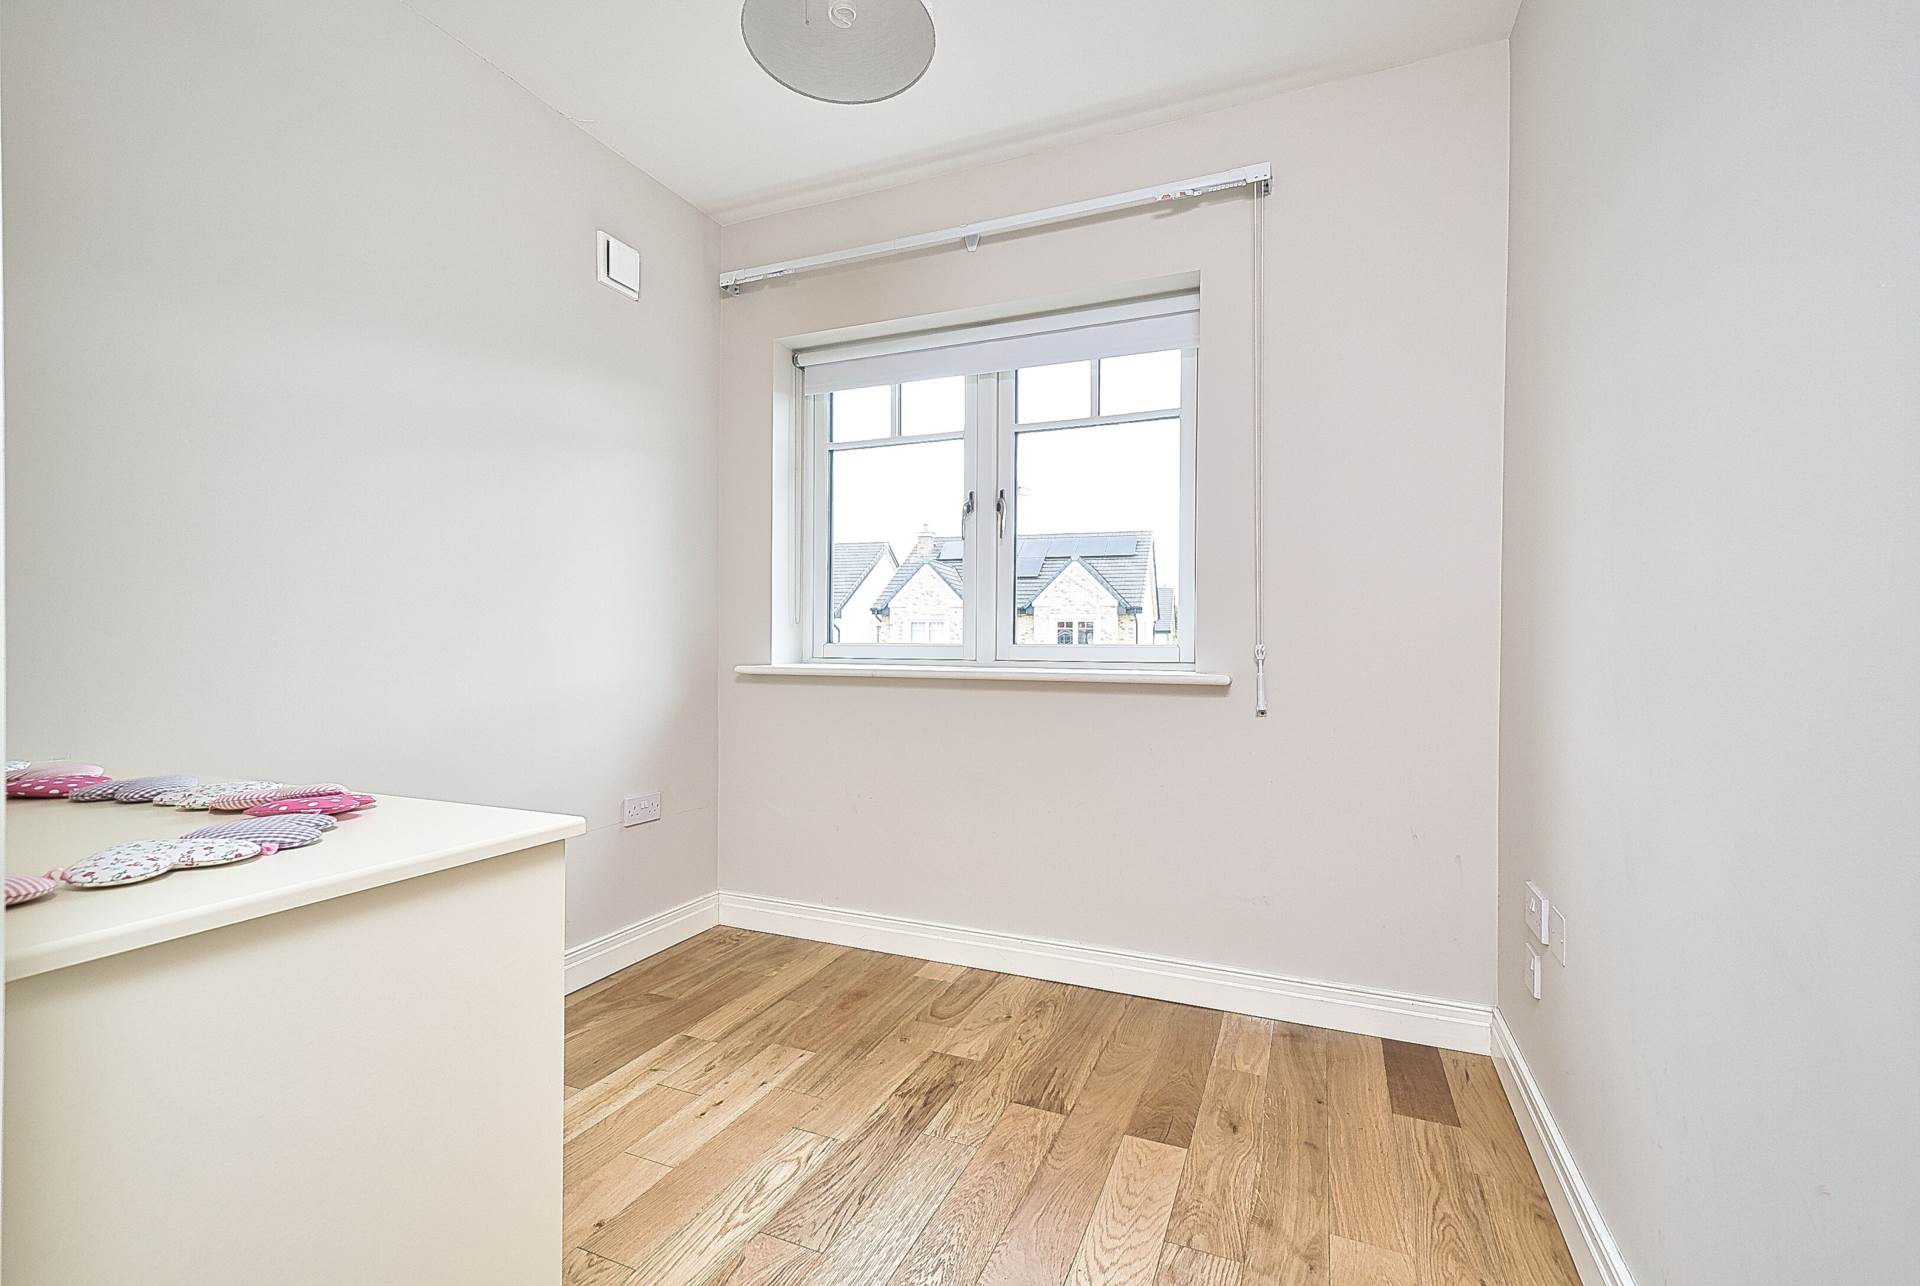
Oak flooring, fitted wardrobes, curtain pole and blinds.
Bedroom 3 3.16m x 2.79m
Oak flooring, fitted wardrobes, curtain pole, blinds and light fitting.
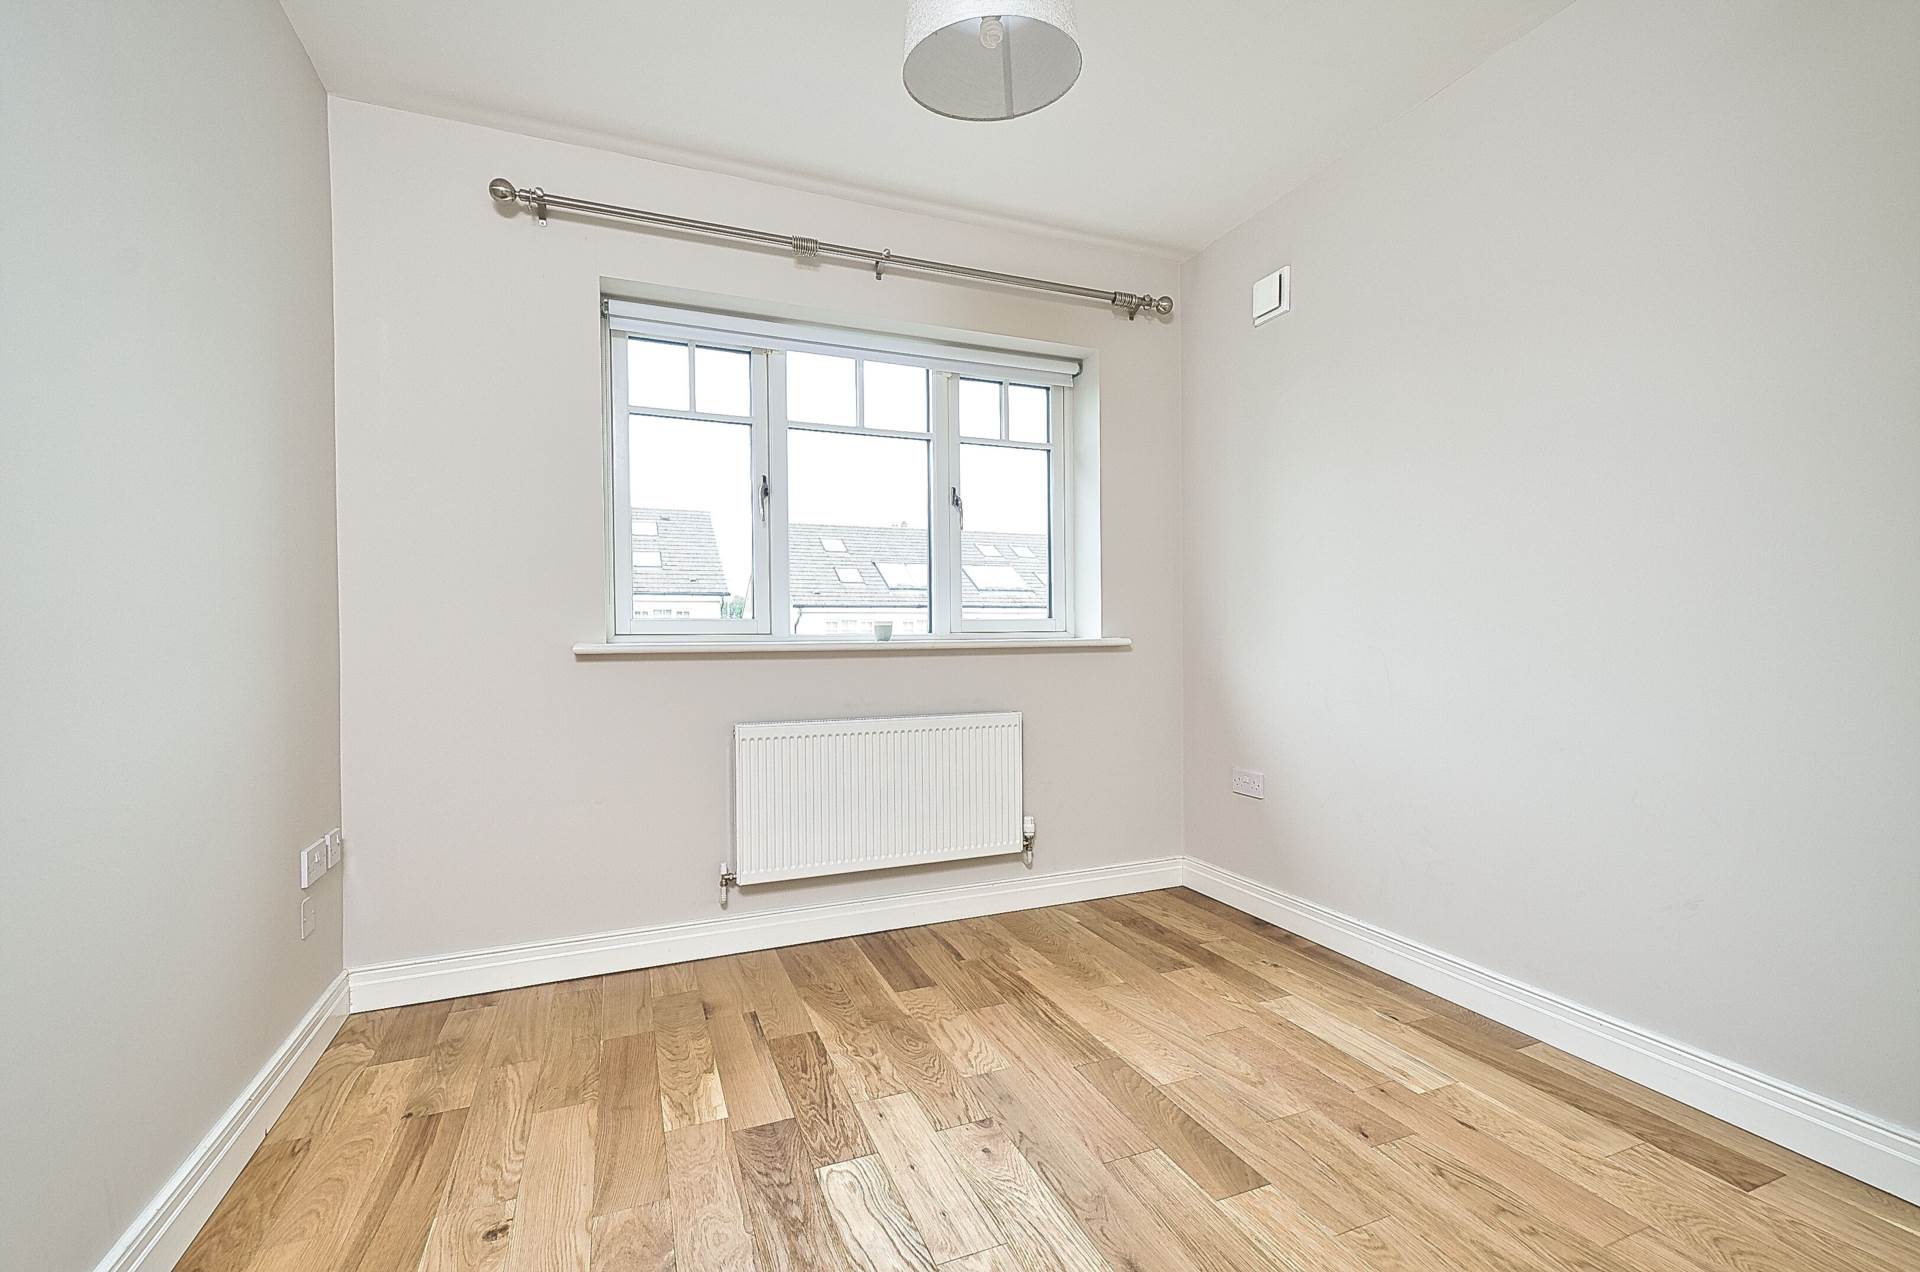
Bedroom 4 3.04m x 2.38m
Oak flooring, fitted wardrobes, curtain pole, blinds and light fitting.
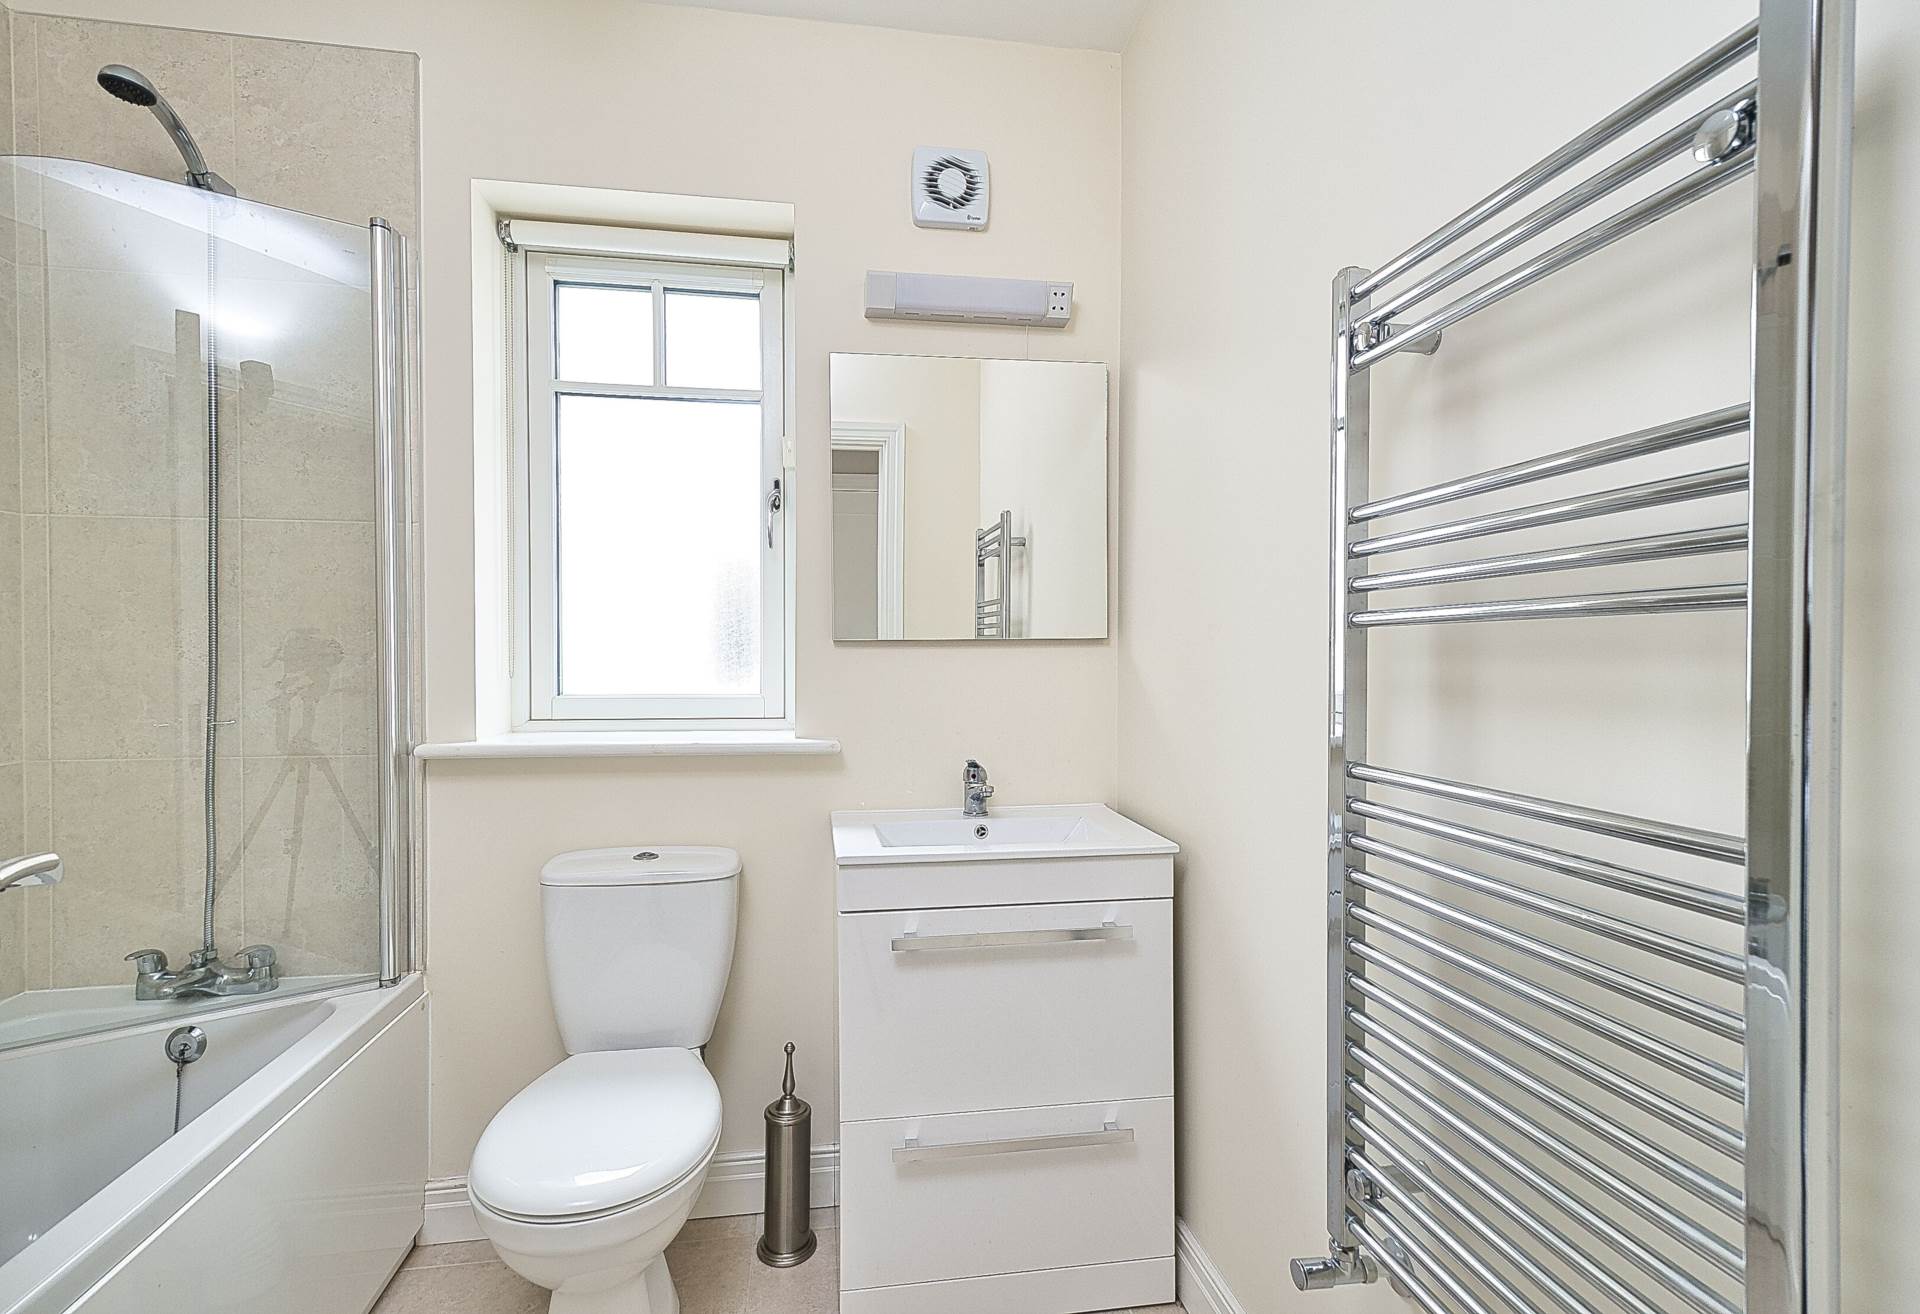
Bathroom 1.77m x 2.11m
Tiled floor, tiled around the bath, shower screen, w.c., w.h.b. with built in vanity unit, extractor fan, light fitting and blind.
Garden
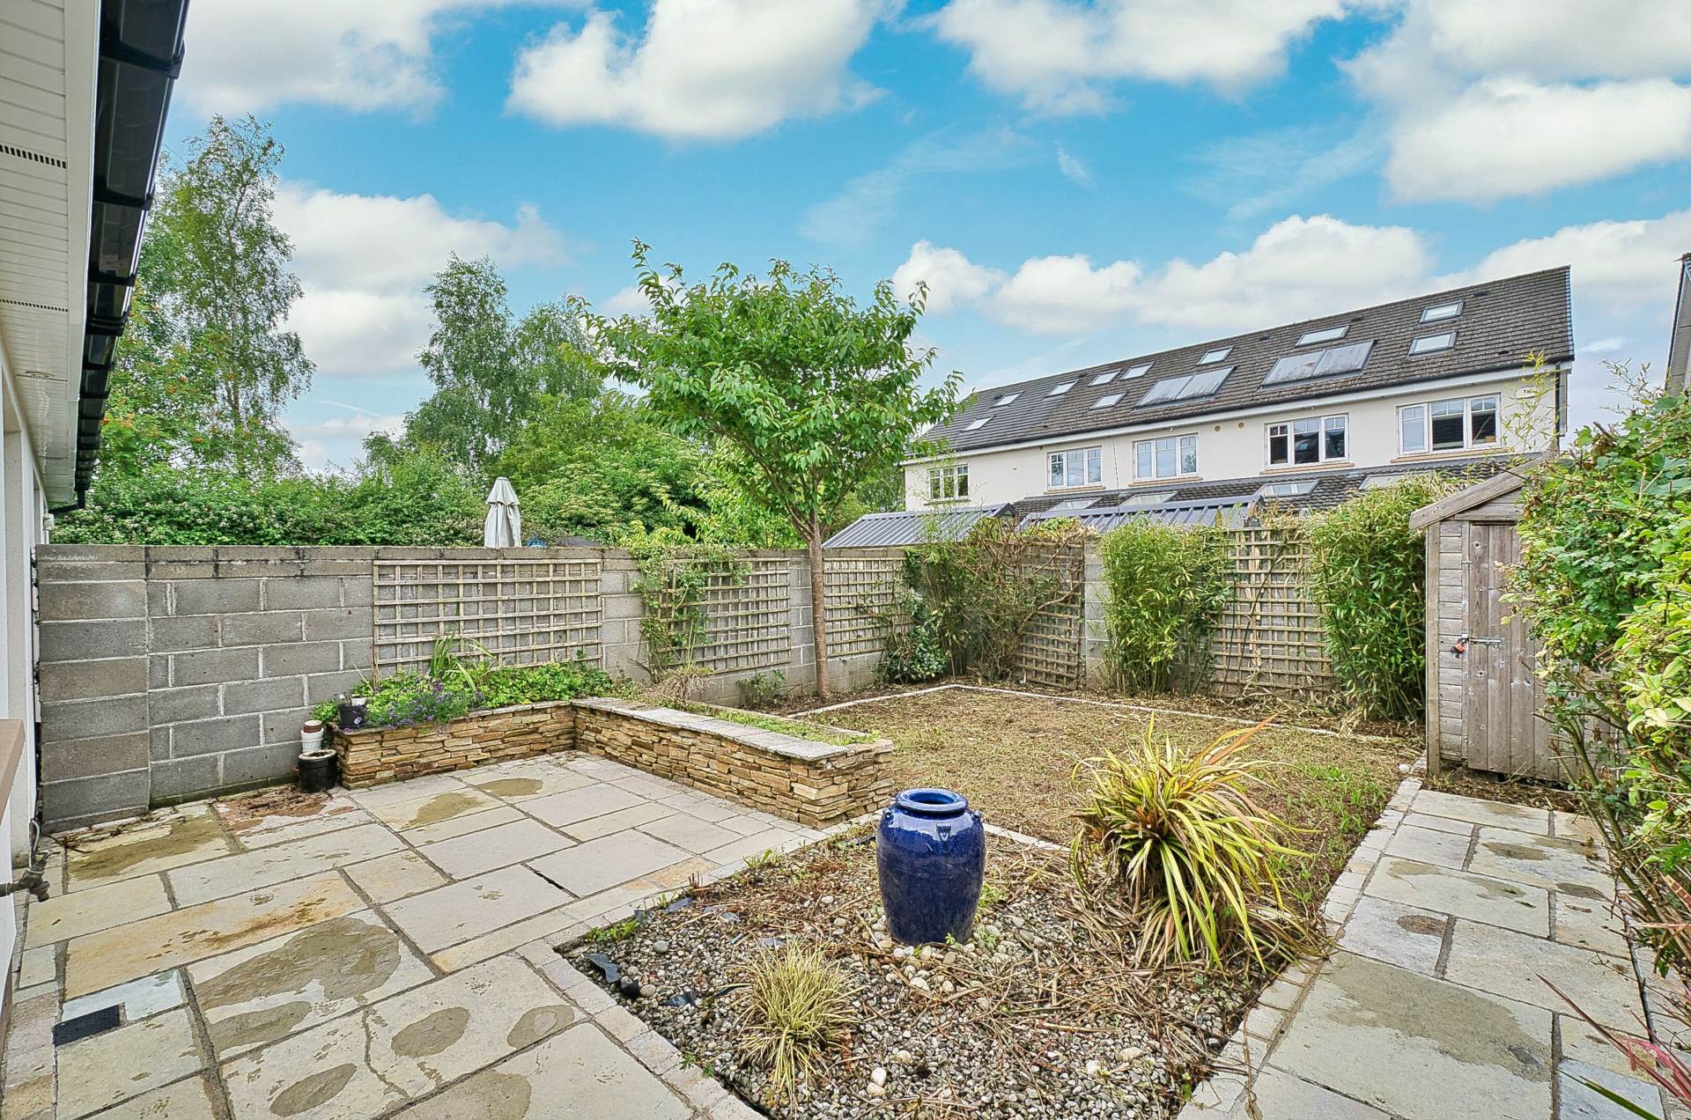
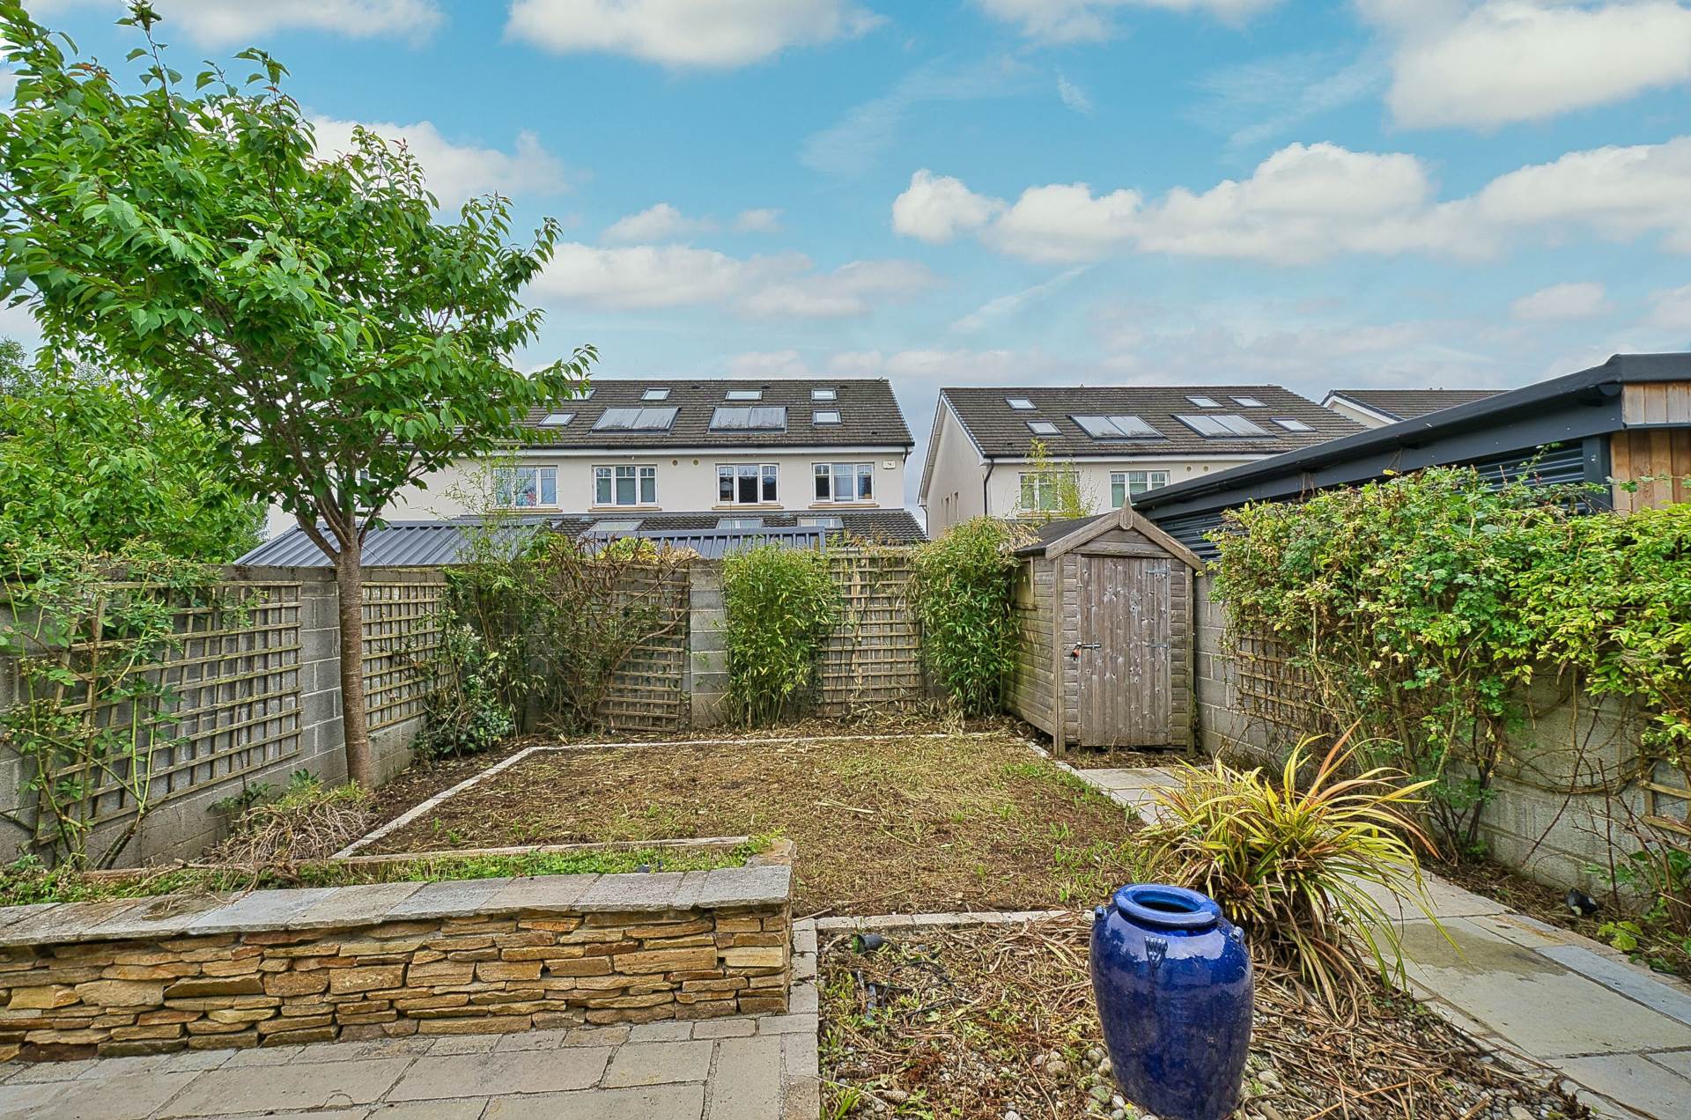
South west facing garden with sand stone patio area, raised flower bed and timber shed.
Additional Information:
Gross internal floor area approx. 132 sq.m (1,420 sq.ft)
Gated side entrance
Located near the end of cul-de-sac
PVC facia and soffits with recessed lights
Outside tap
Outside lights
Items Included in sale:
Rangemaster gas cooker, integrated dishwasher, integrate fridge-freezer and light fittings.
BER
A3
Eircode: W23 H5F2
Features
- Beautifully presented 4 bedroom house extending to approx. 132 sq.m (1,420 sq.ft)
- Comprises of large open hallway with under stairs storage, w.c, open plan kitchen/dining area, living room, 4 bedrooms inc. master ensuite and main bathroom
- Energy efficient home - A3 BER
- Very large attic space suitable for conversion
- South west facing rear garden
- Ideally positioned on a quite cul-de- sac near a green area in this most sought-after development
- Just a short stroll to bustling Maynooth town centre with its abundance of cafes, bars and restaurants
- Maynooth University, shops, train station and schools are all nearby
- A rare opportunity to buy in this highly desirable location!
Services
- Mains water
- Gas fire central heating