Published property record
Property details
This is the original property information Coonan published with the transaction record. It may include the original guide price, auction details and marketing description. Specific appointment arrangements and contact details have been omitted from this historical marketing record. Any price shown is marketing information, not an achieved price; the achieved price and transaction date were not published.
Guide Price
€350,000
Type of Transaction
Private Treaty
Accommodation:
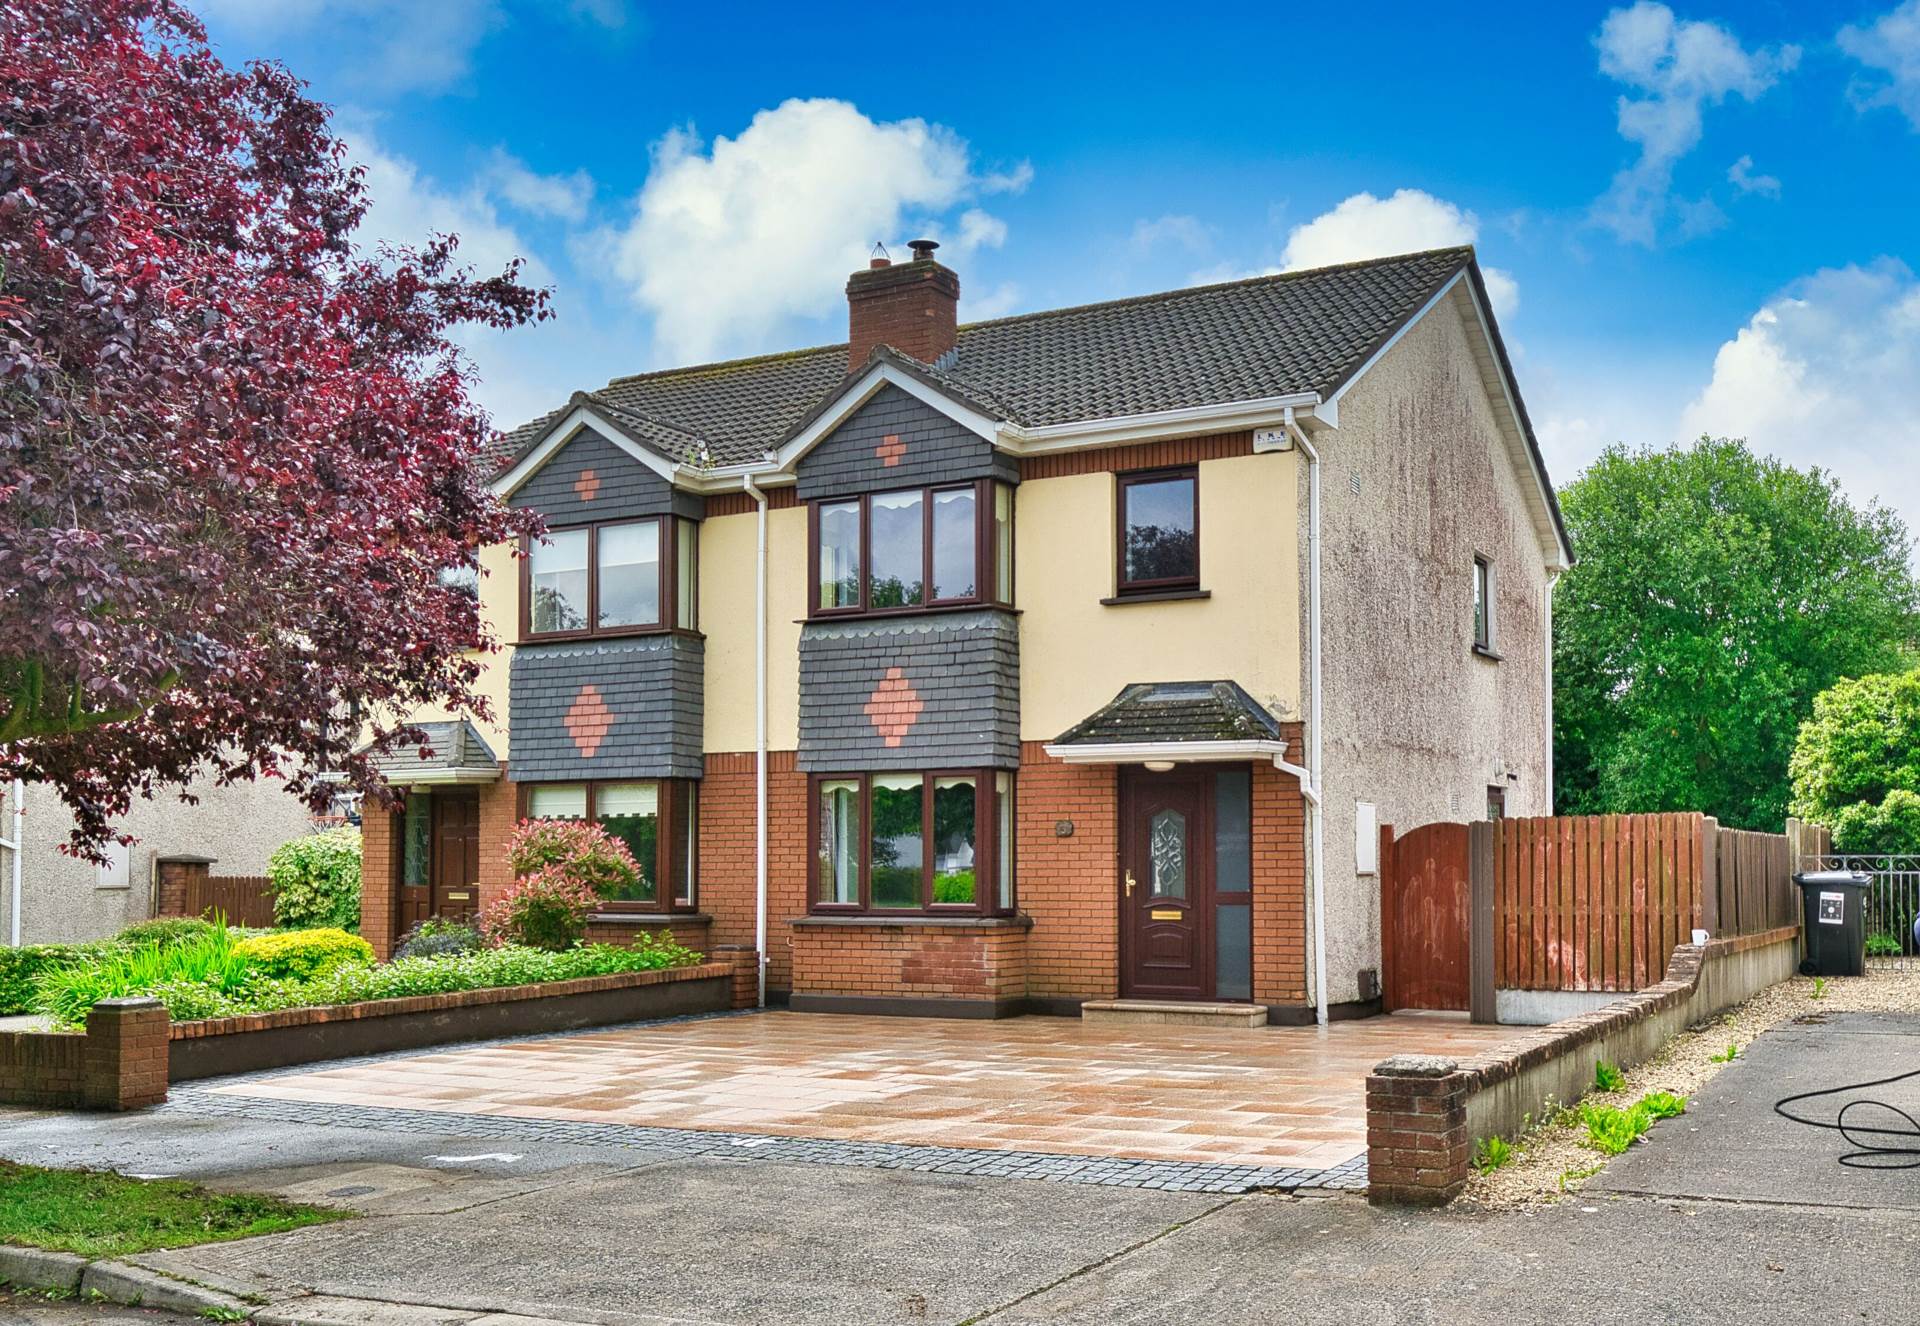
Entrance Driveway
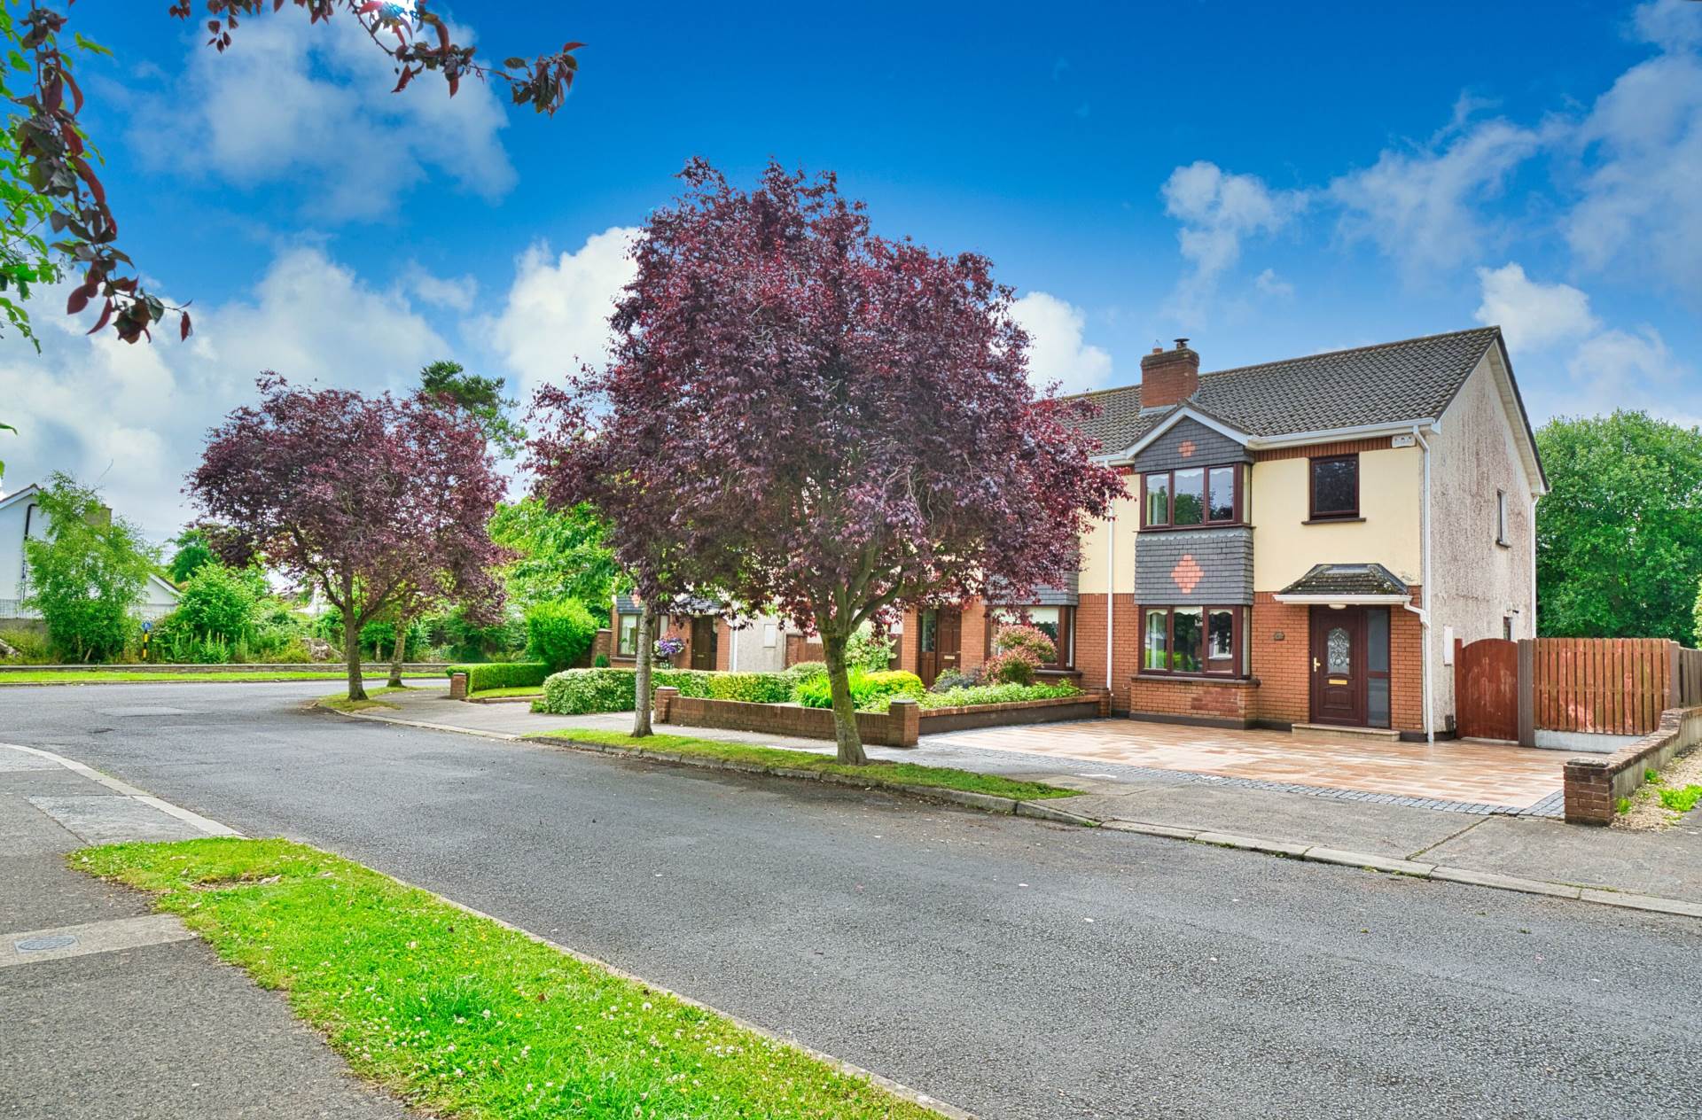
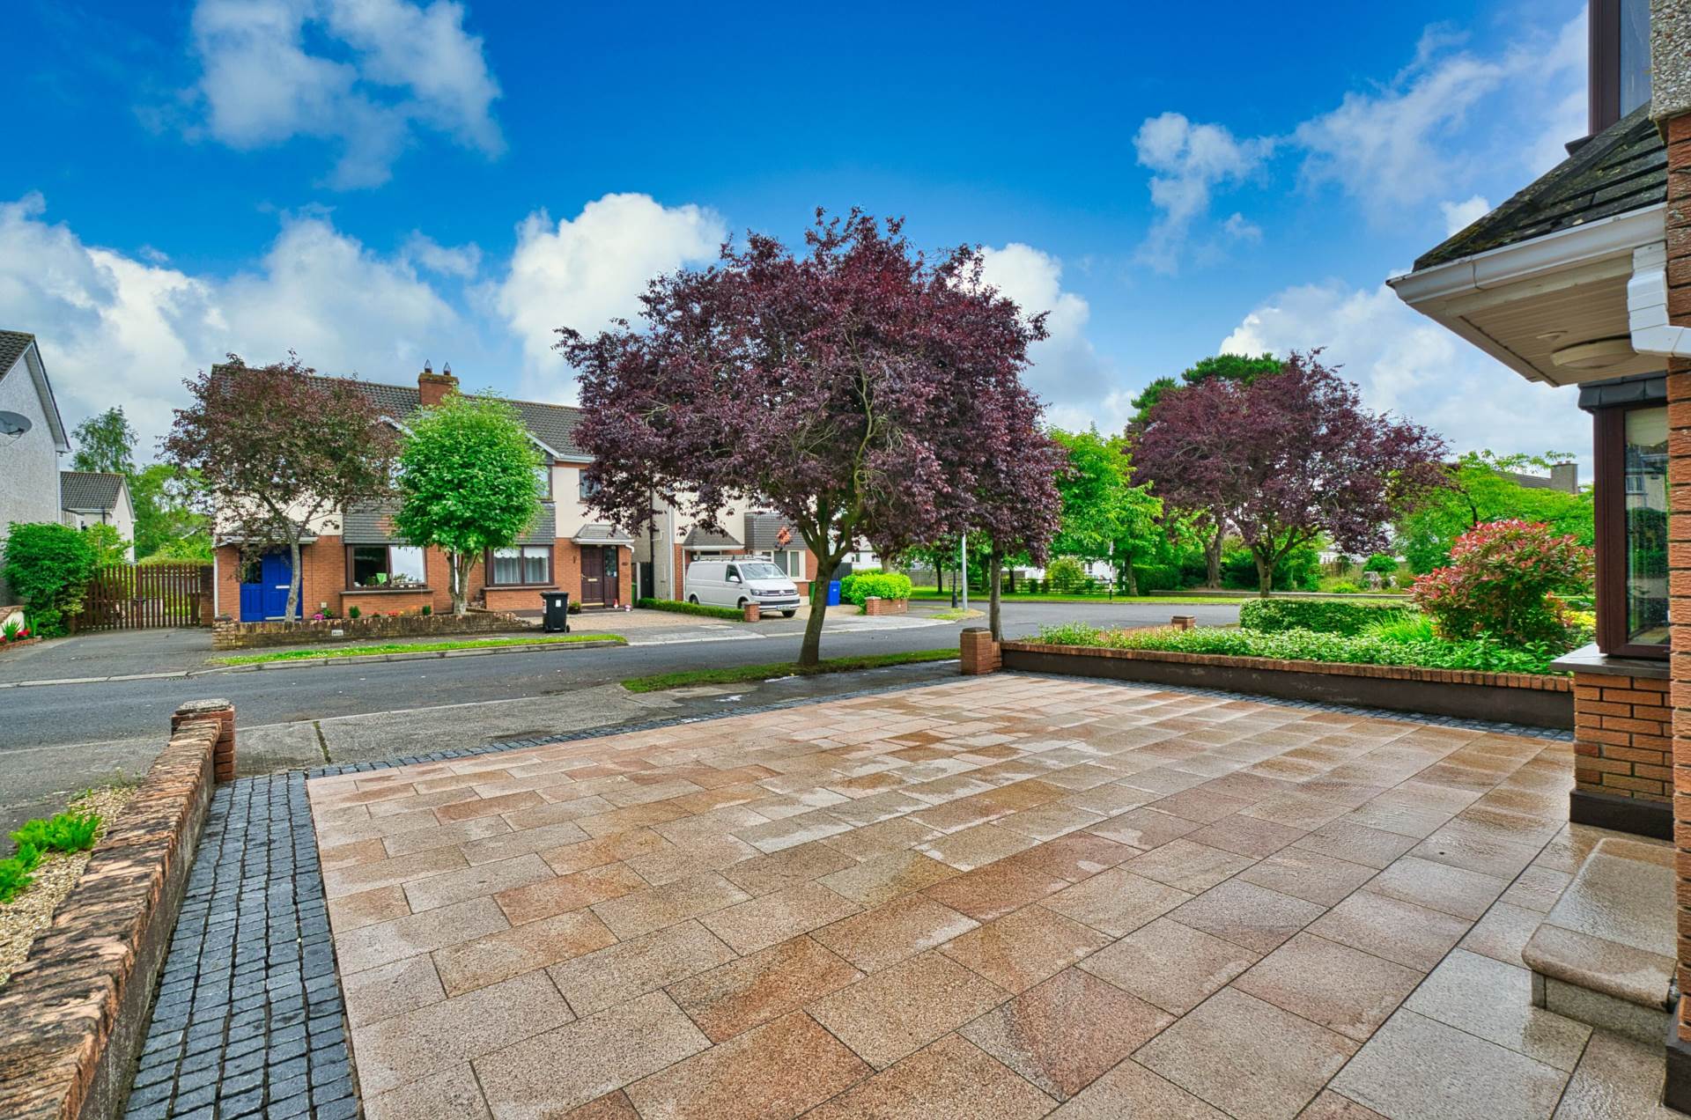
Attractive granite pave drive with cobble stone edging and lawn.
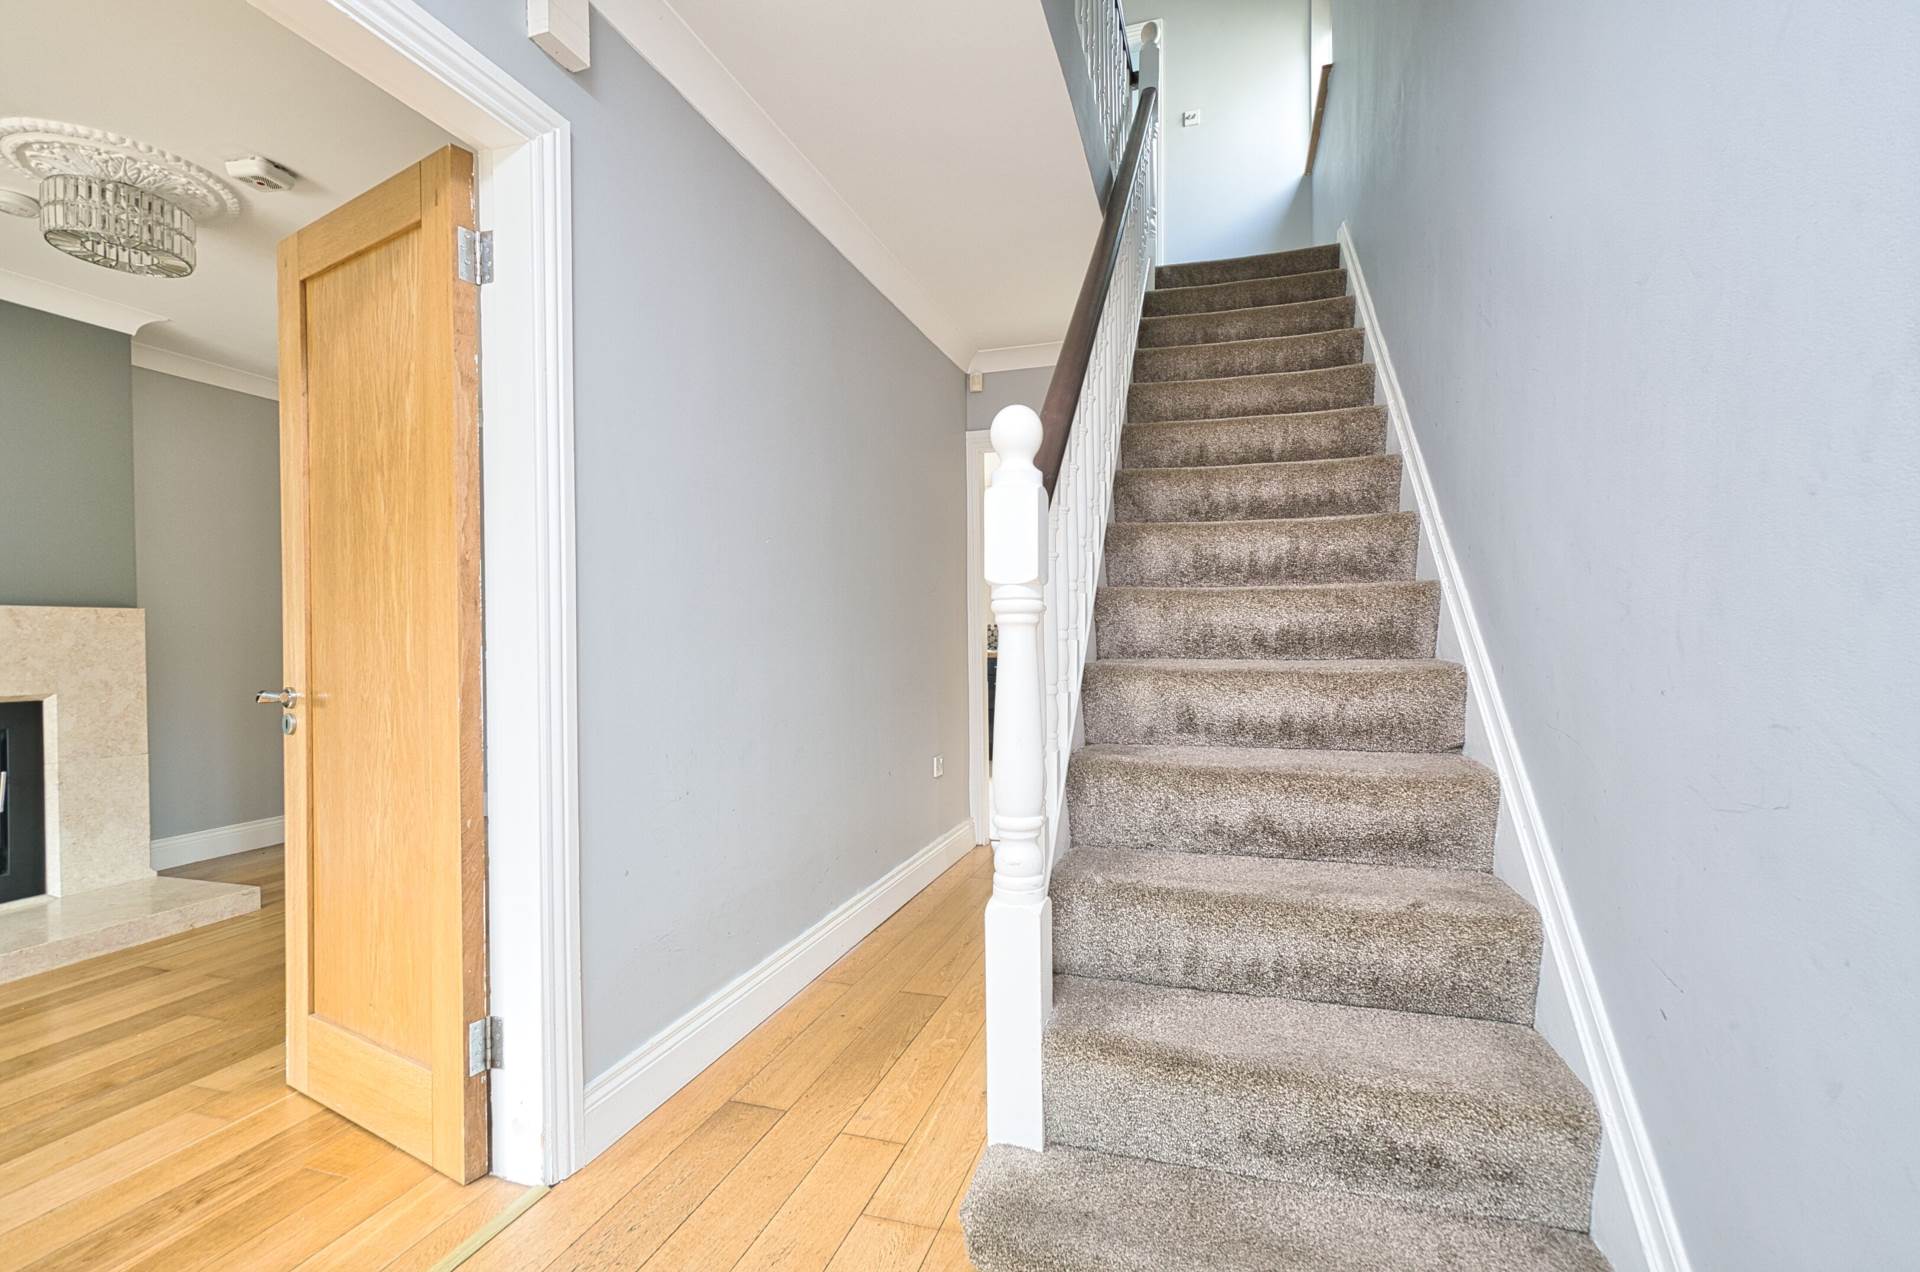
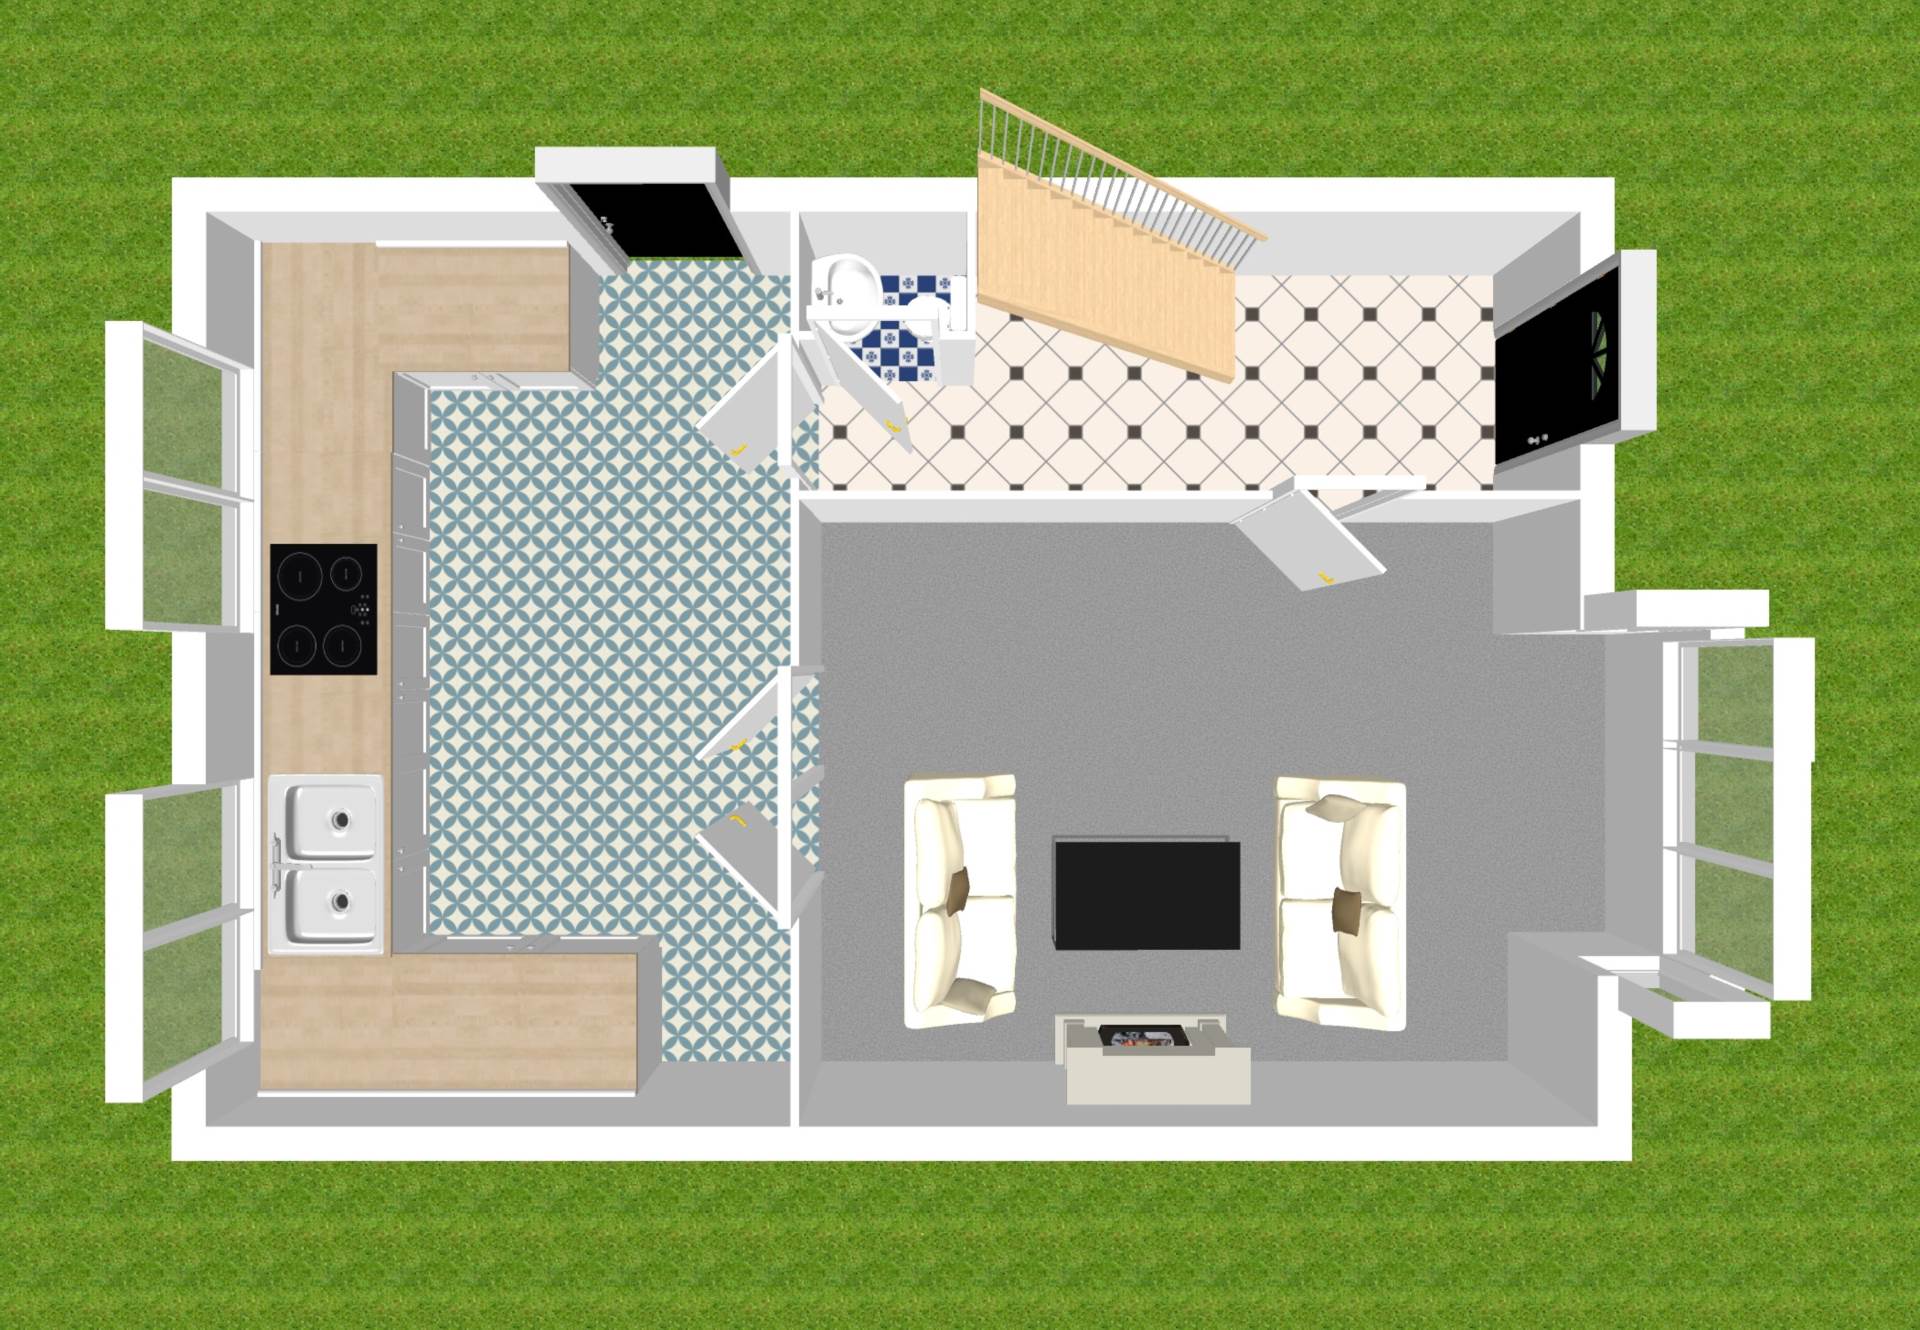
Entrance Hallway 1.74m x 4.68m
Hardwood floor, alarm panel, under-stairs storage.
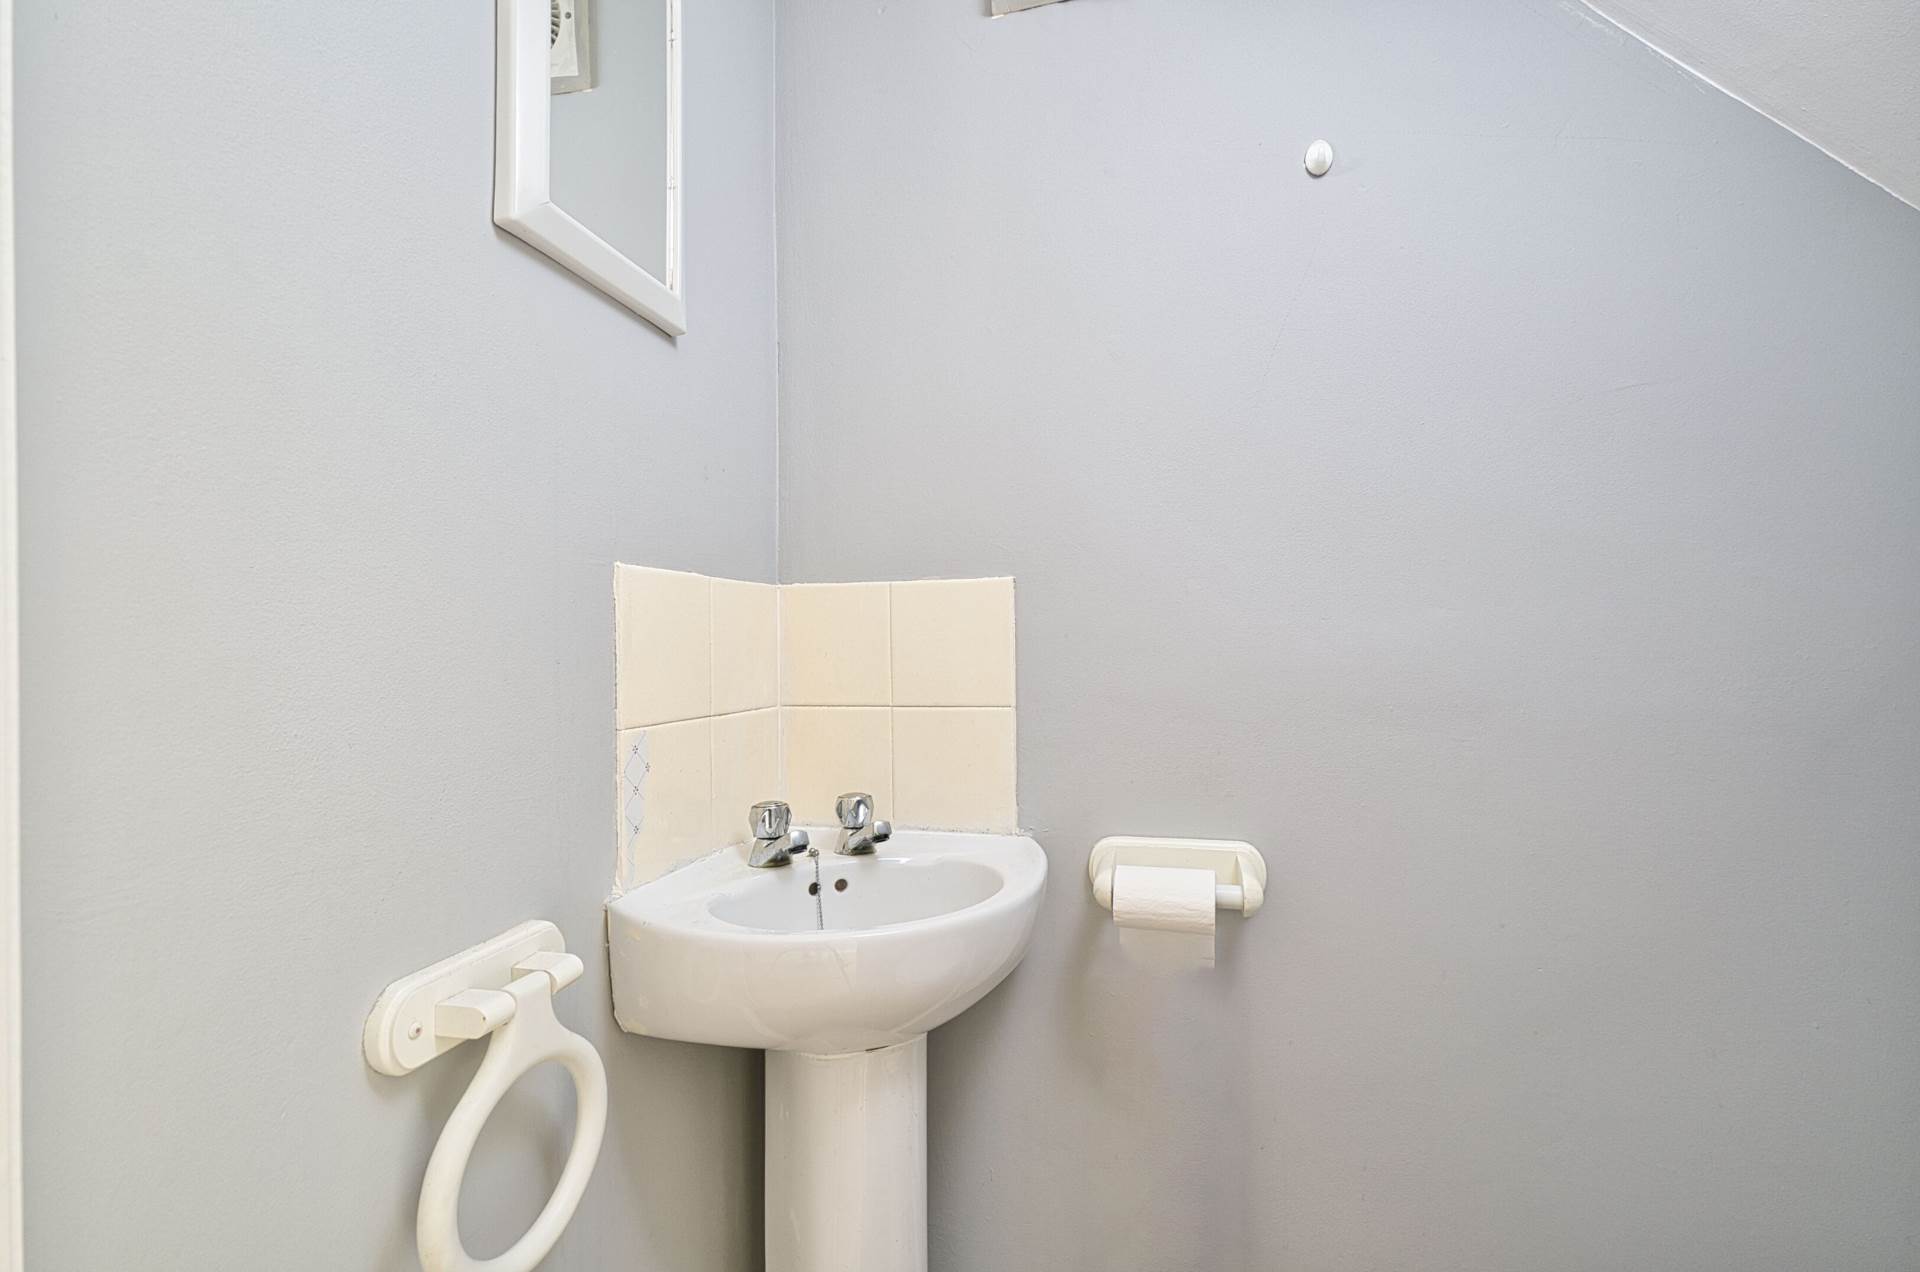
Guest W.C.
W.c., w.h.b, tiled splashback, downlights.
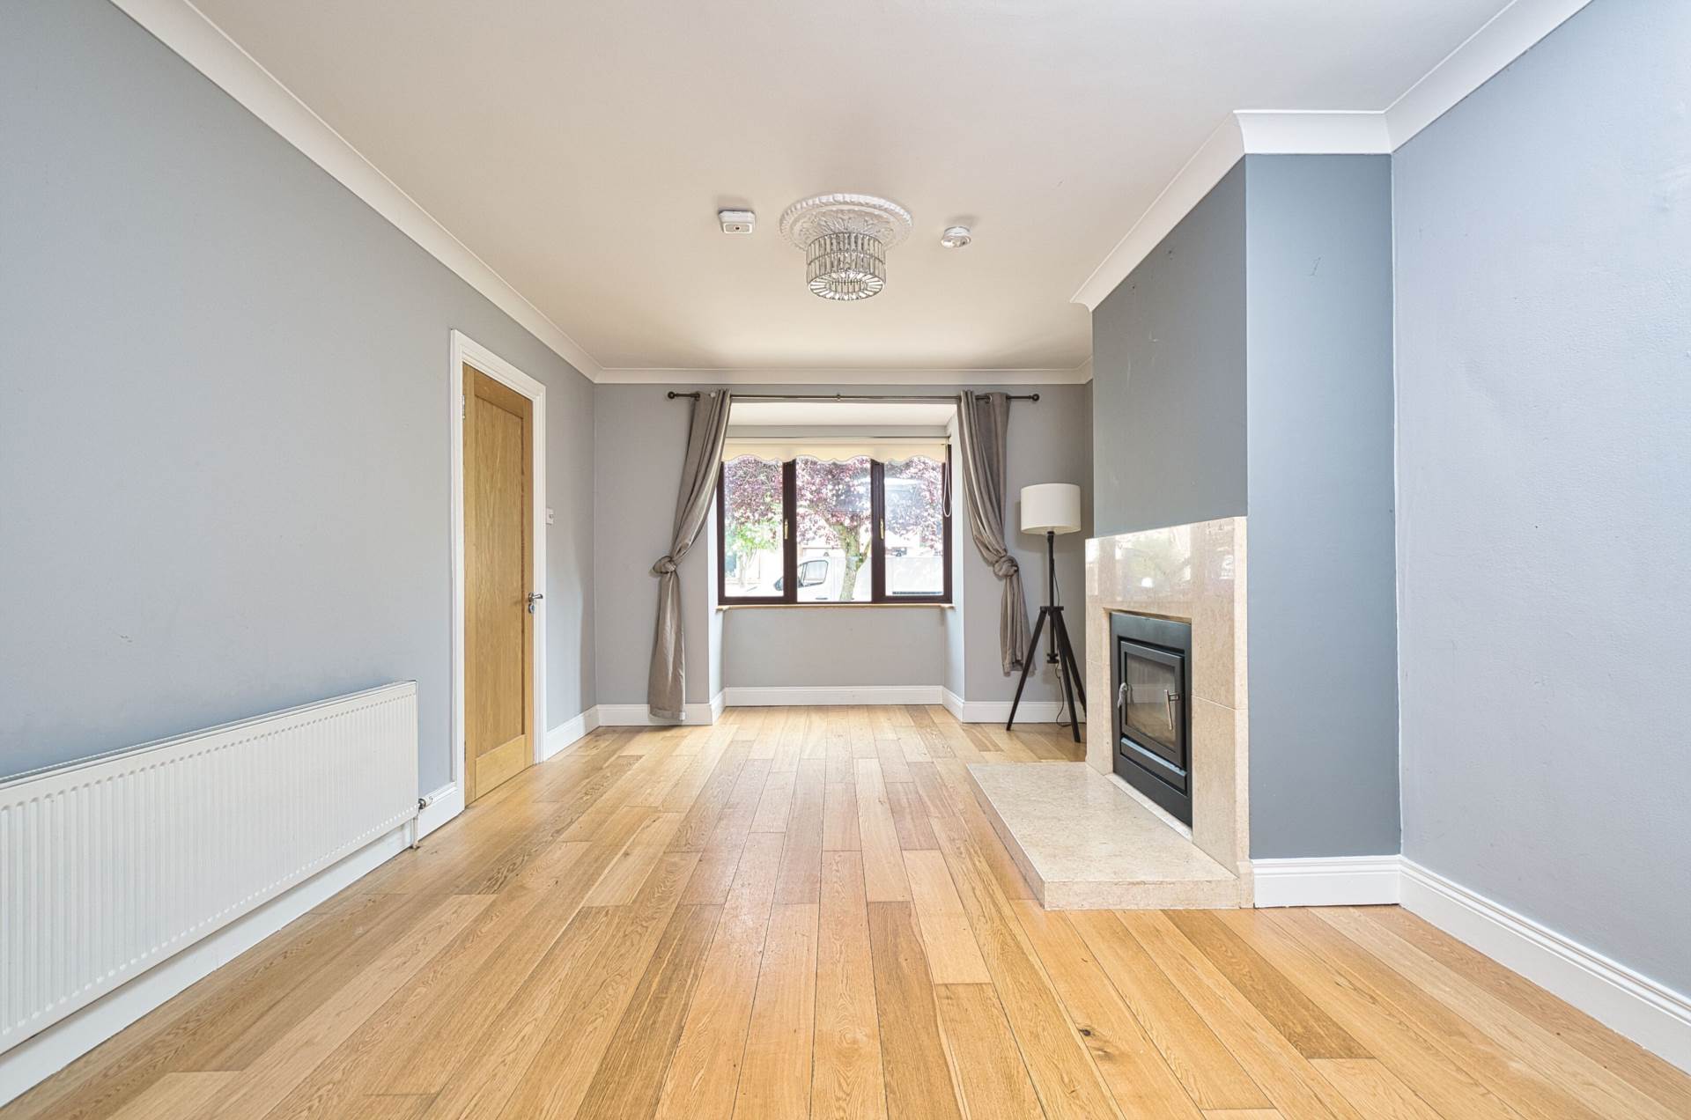
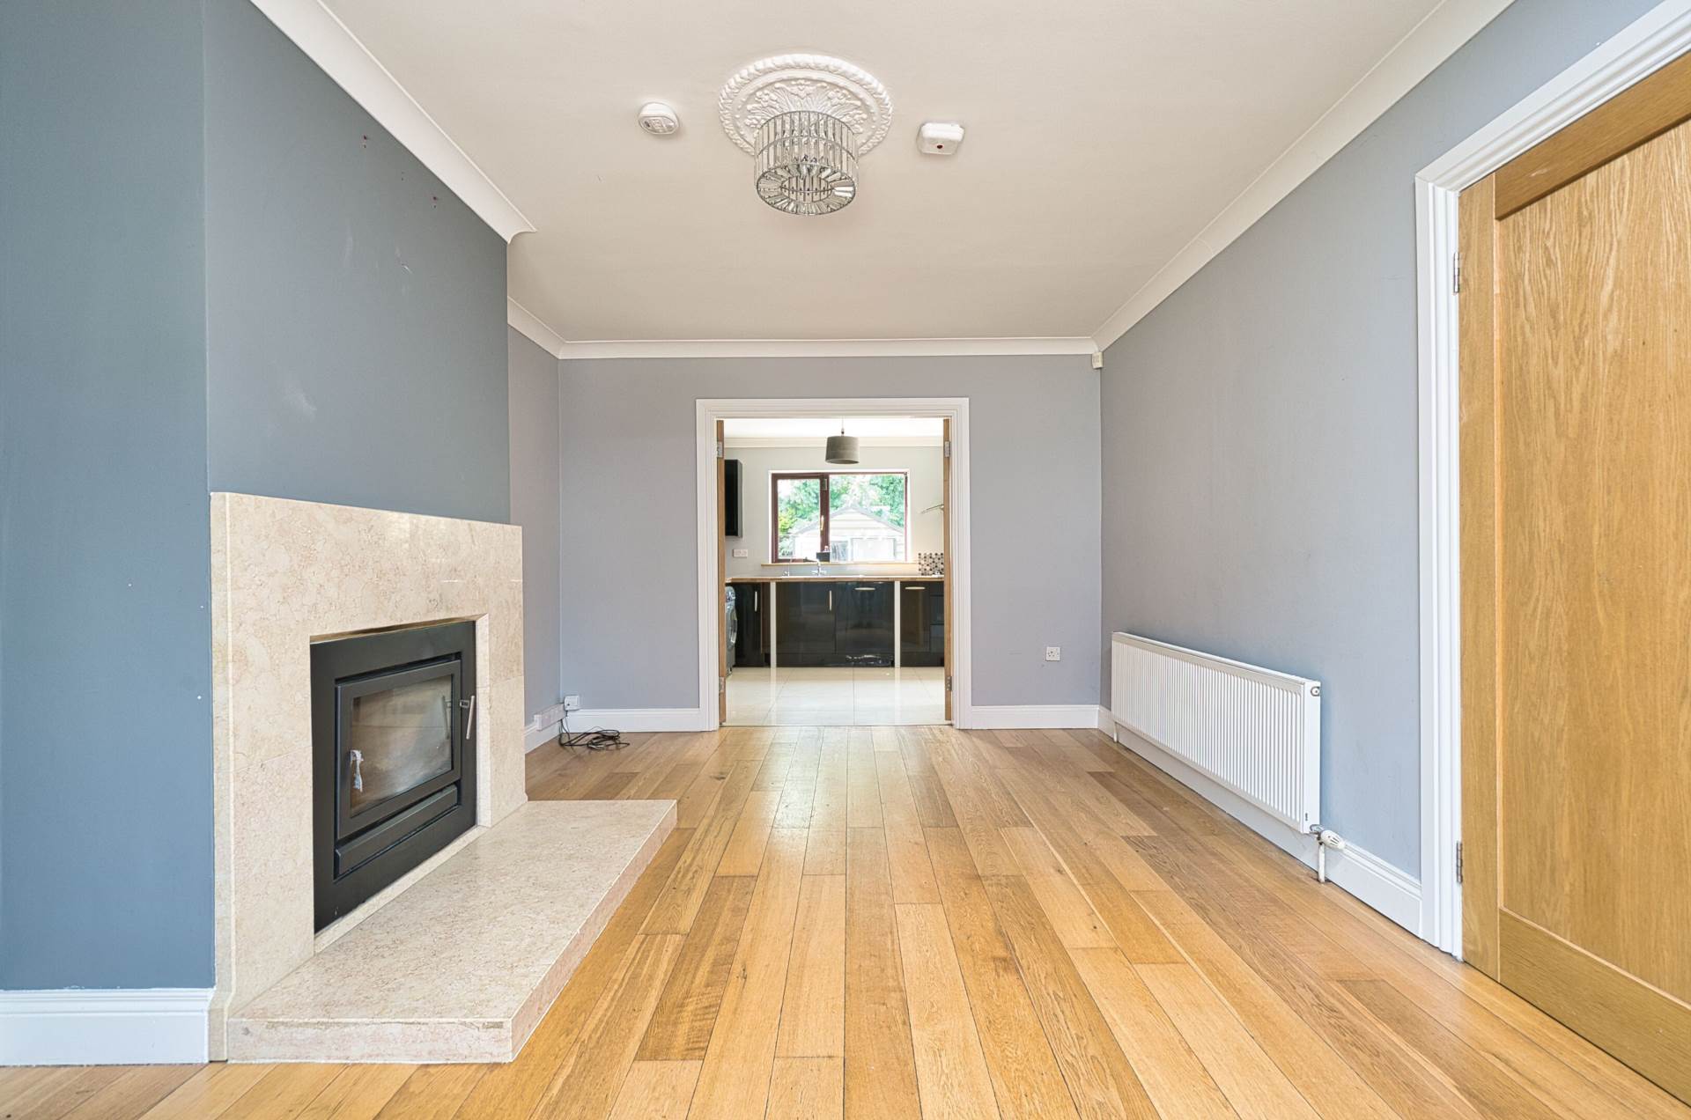
Living Room 3.39m x 5.40m
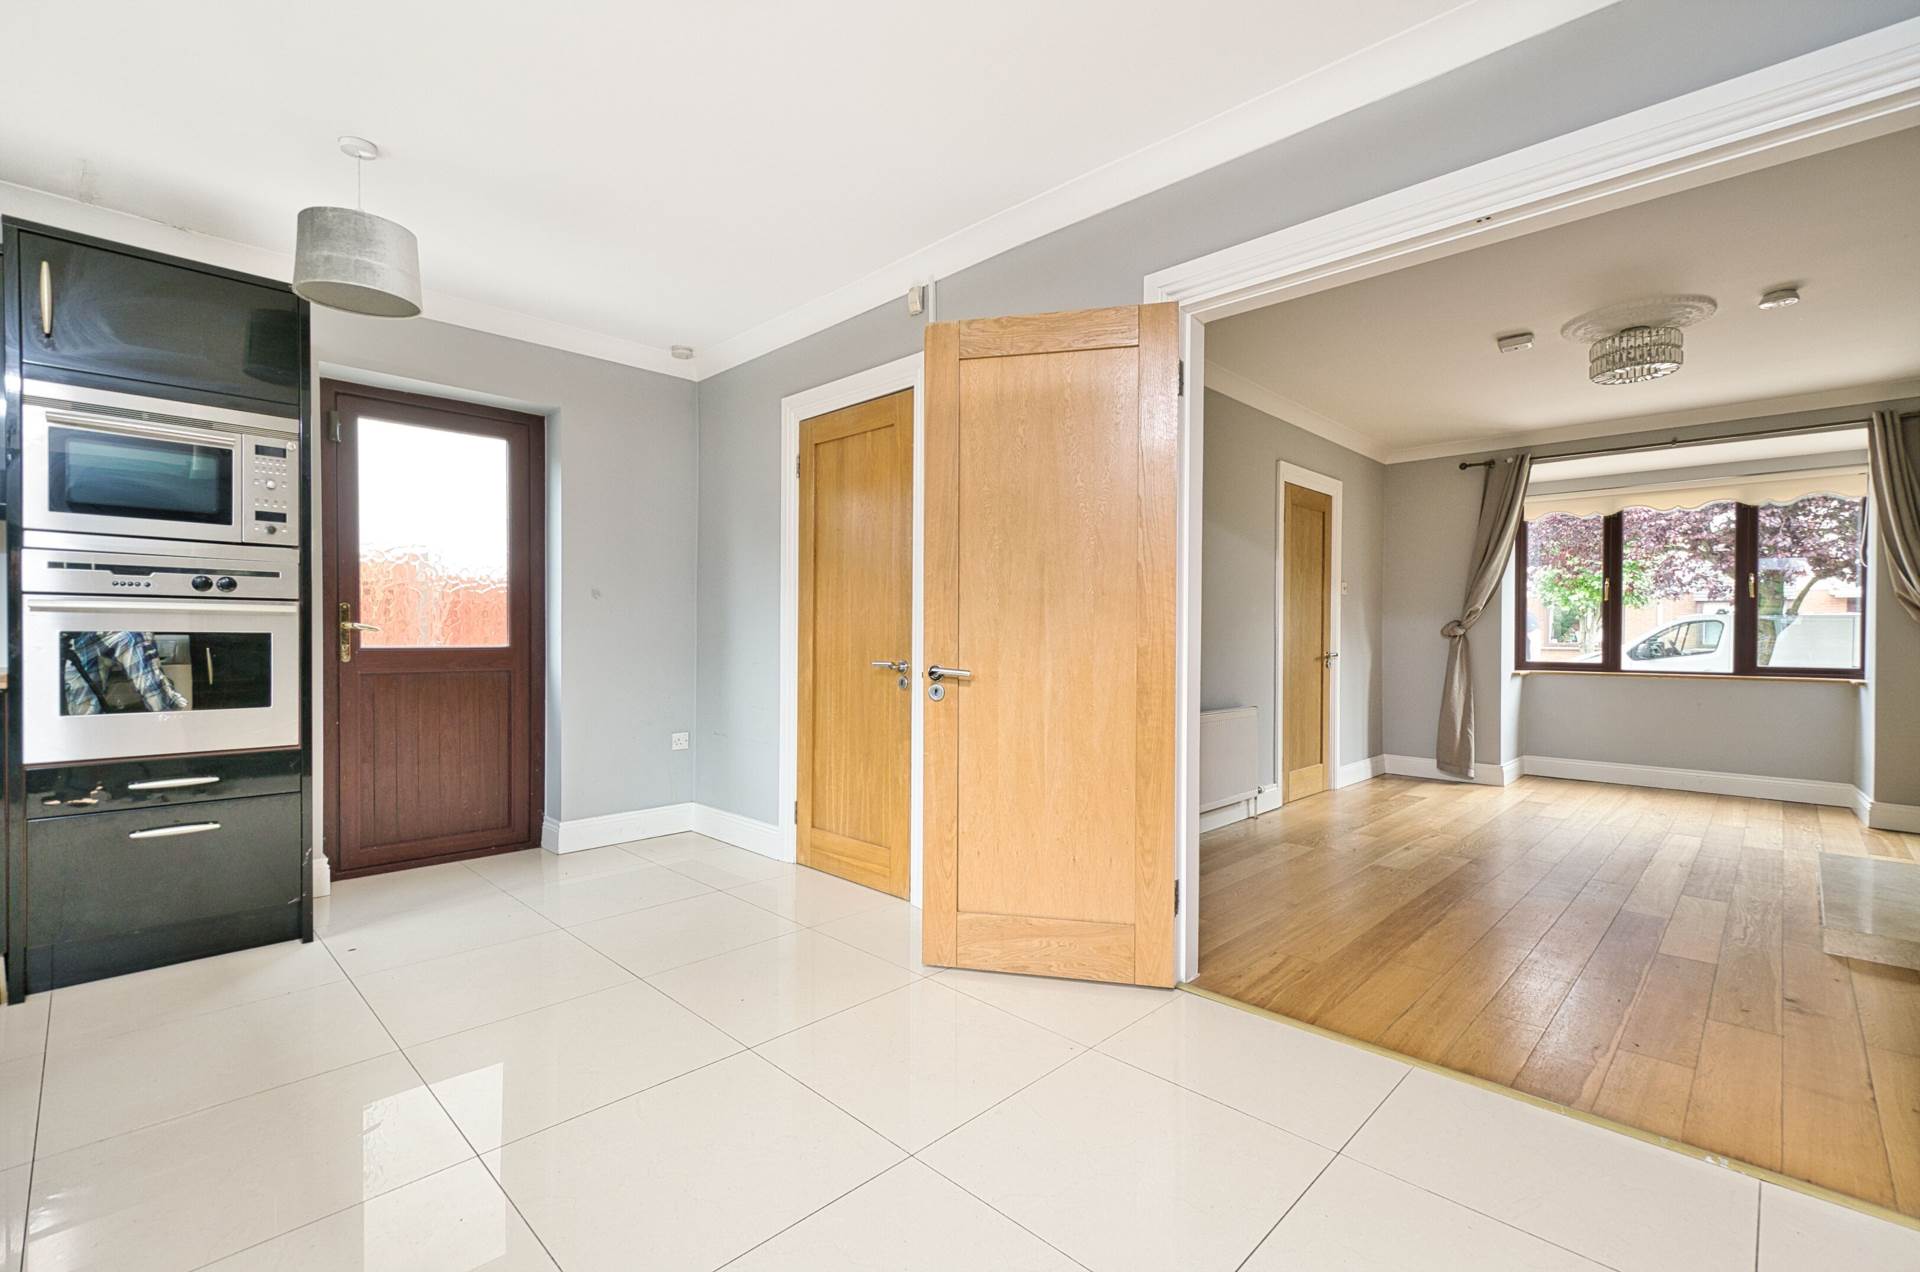
Hardwood floor, bay window, fireplace with integrated stove & marble surround, coving and double doors leading to kitchen/dining area.
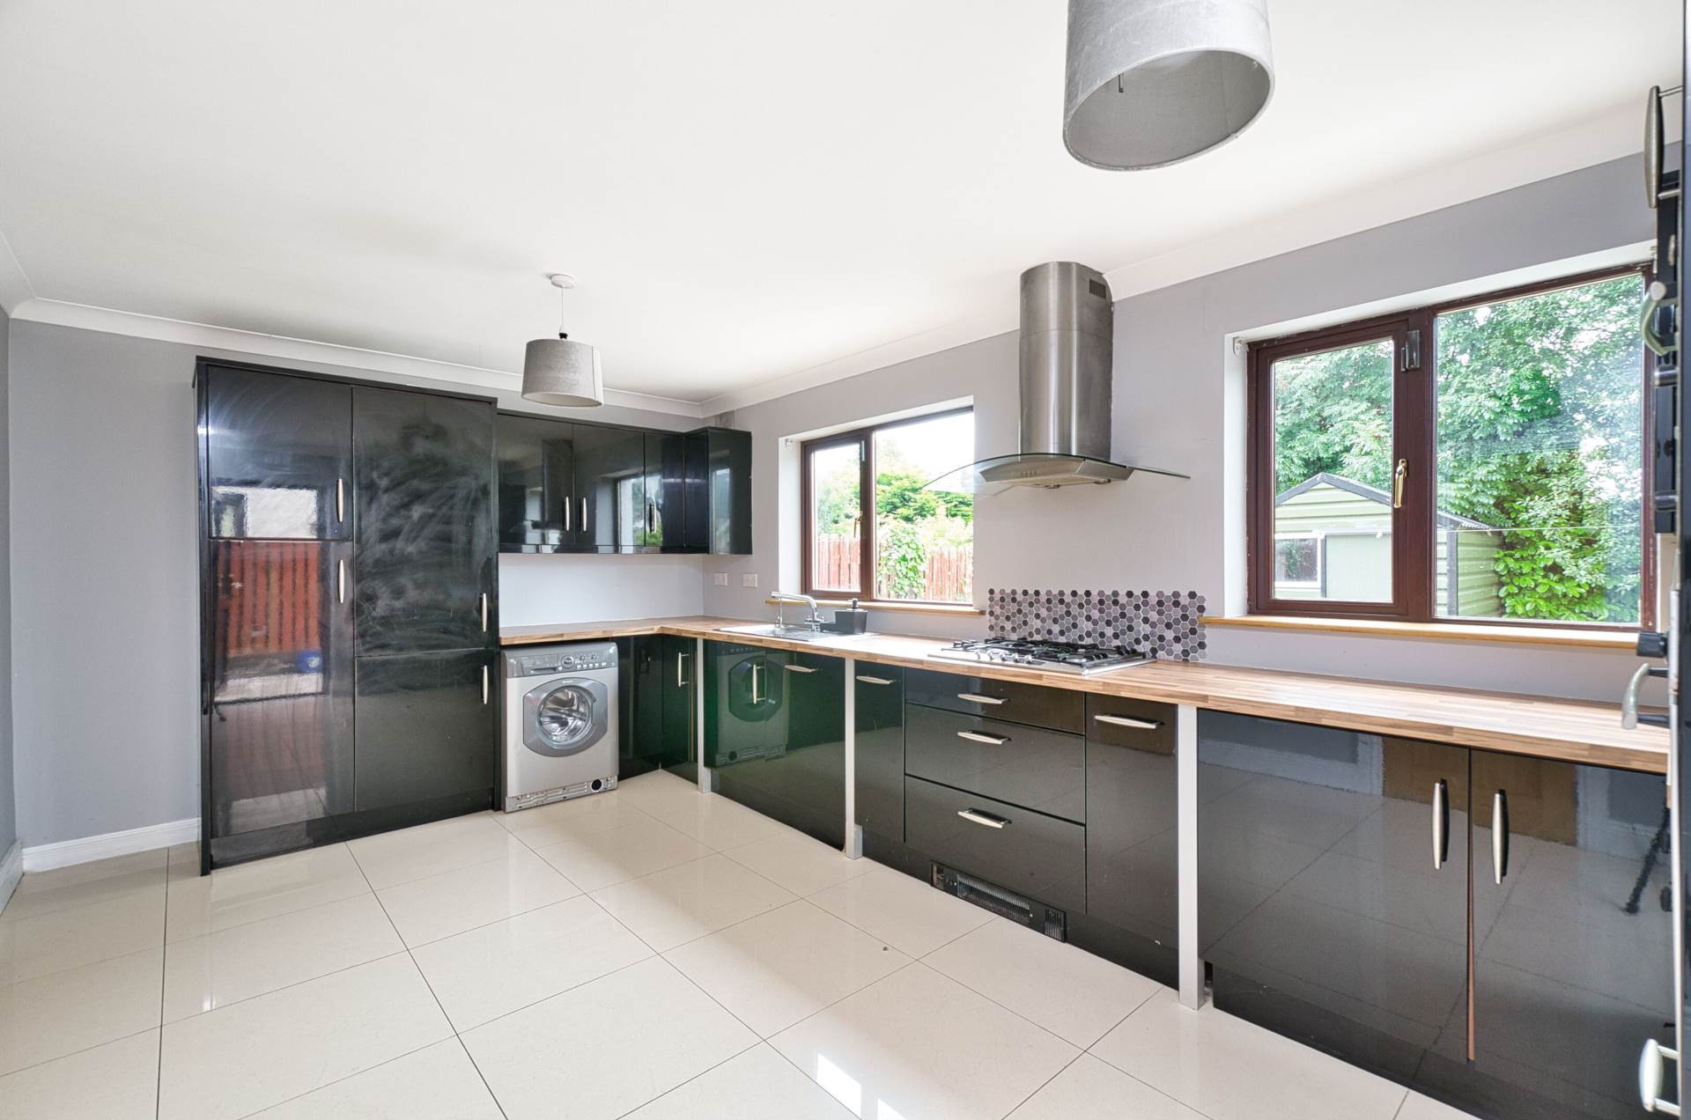
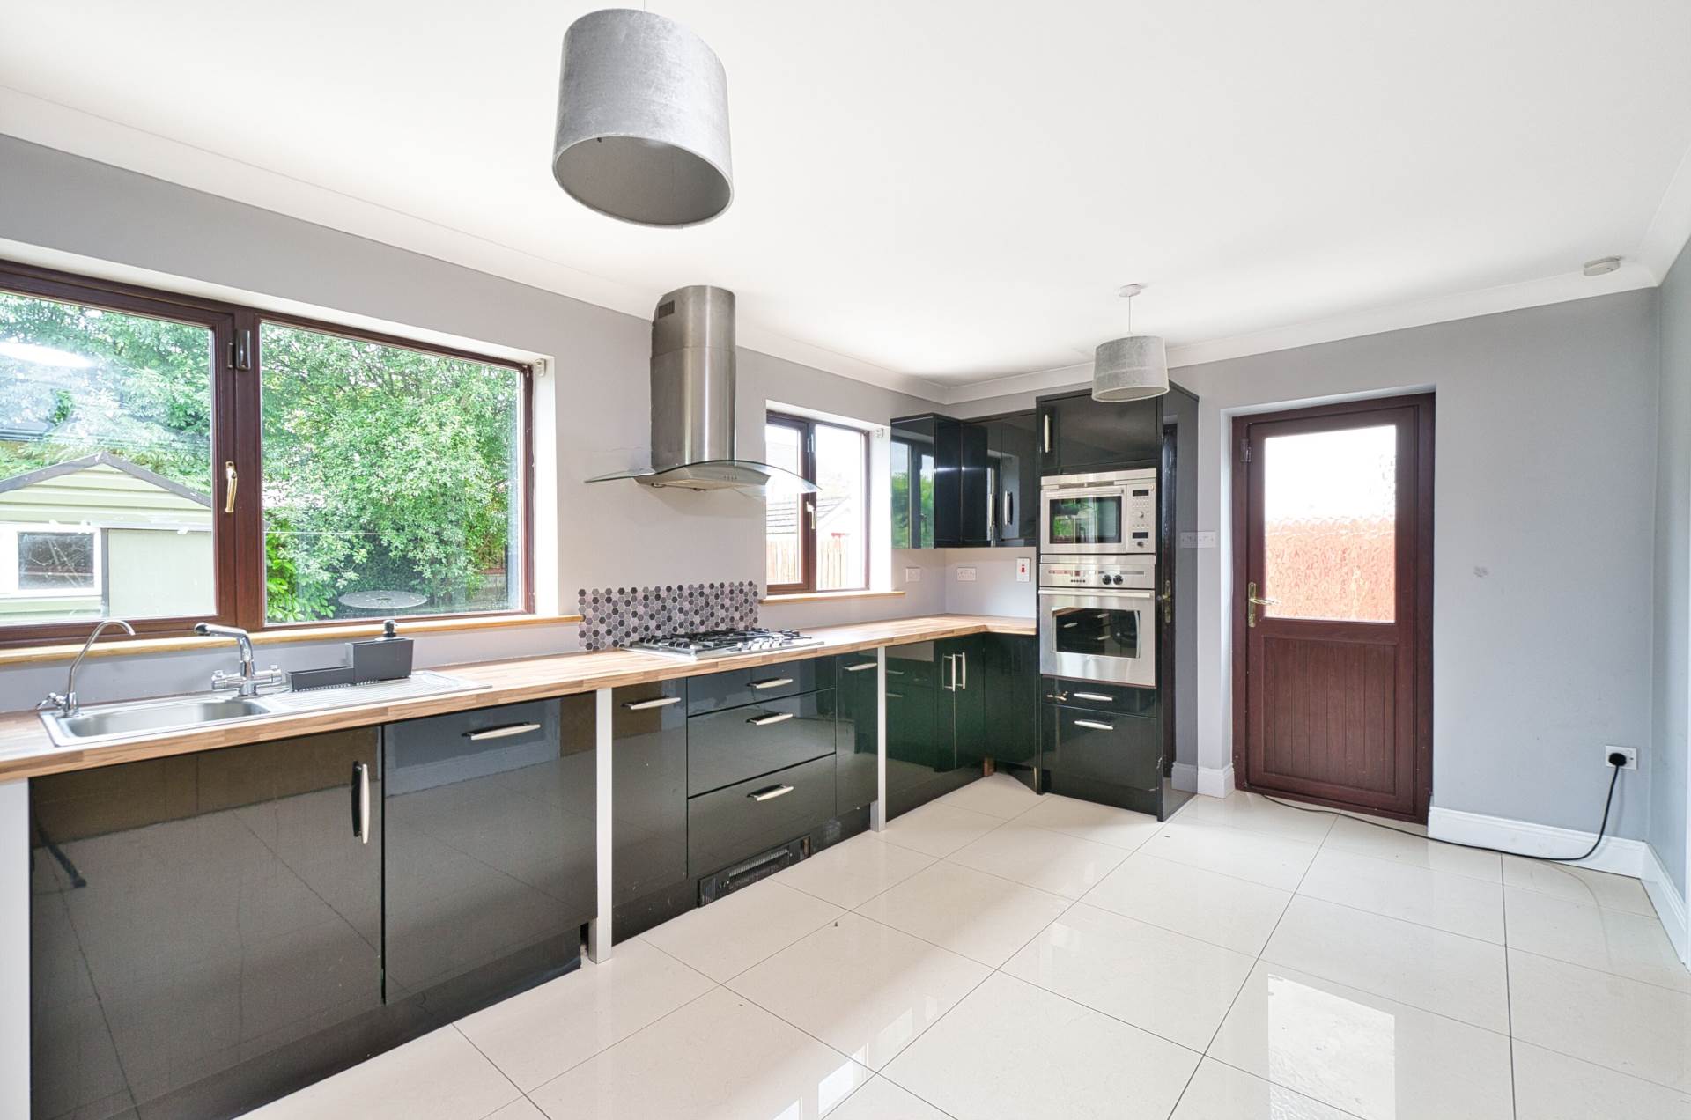
Kitchen/ Dining 3.28m x 5.27m
Fully fitted kitchen with soft-close drawers, tiled floor, stainless steel sink, plumbed for washing machine, gas hob, extractor fan, oven, integrated microwave, ample worktop space, door to rear garden.
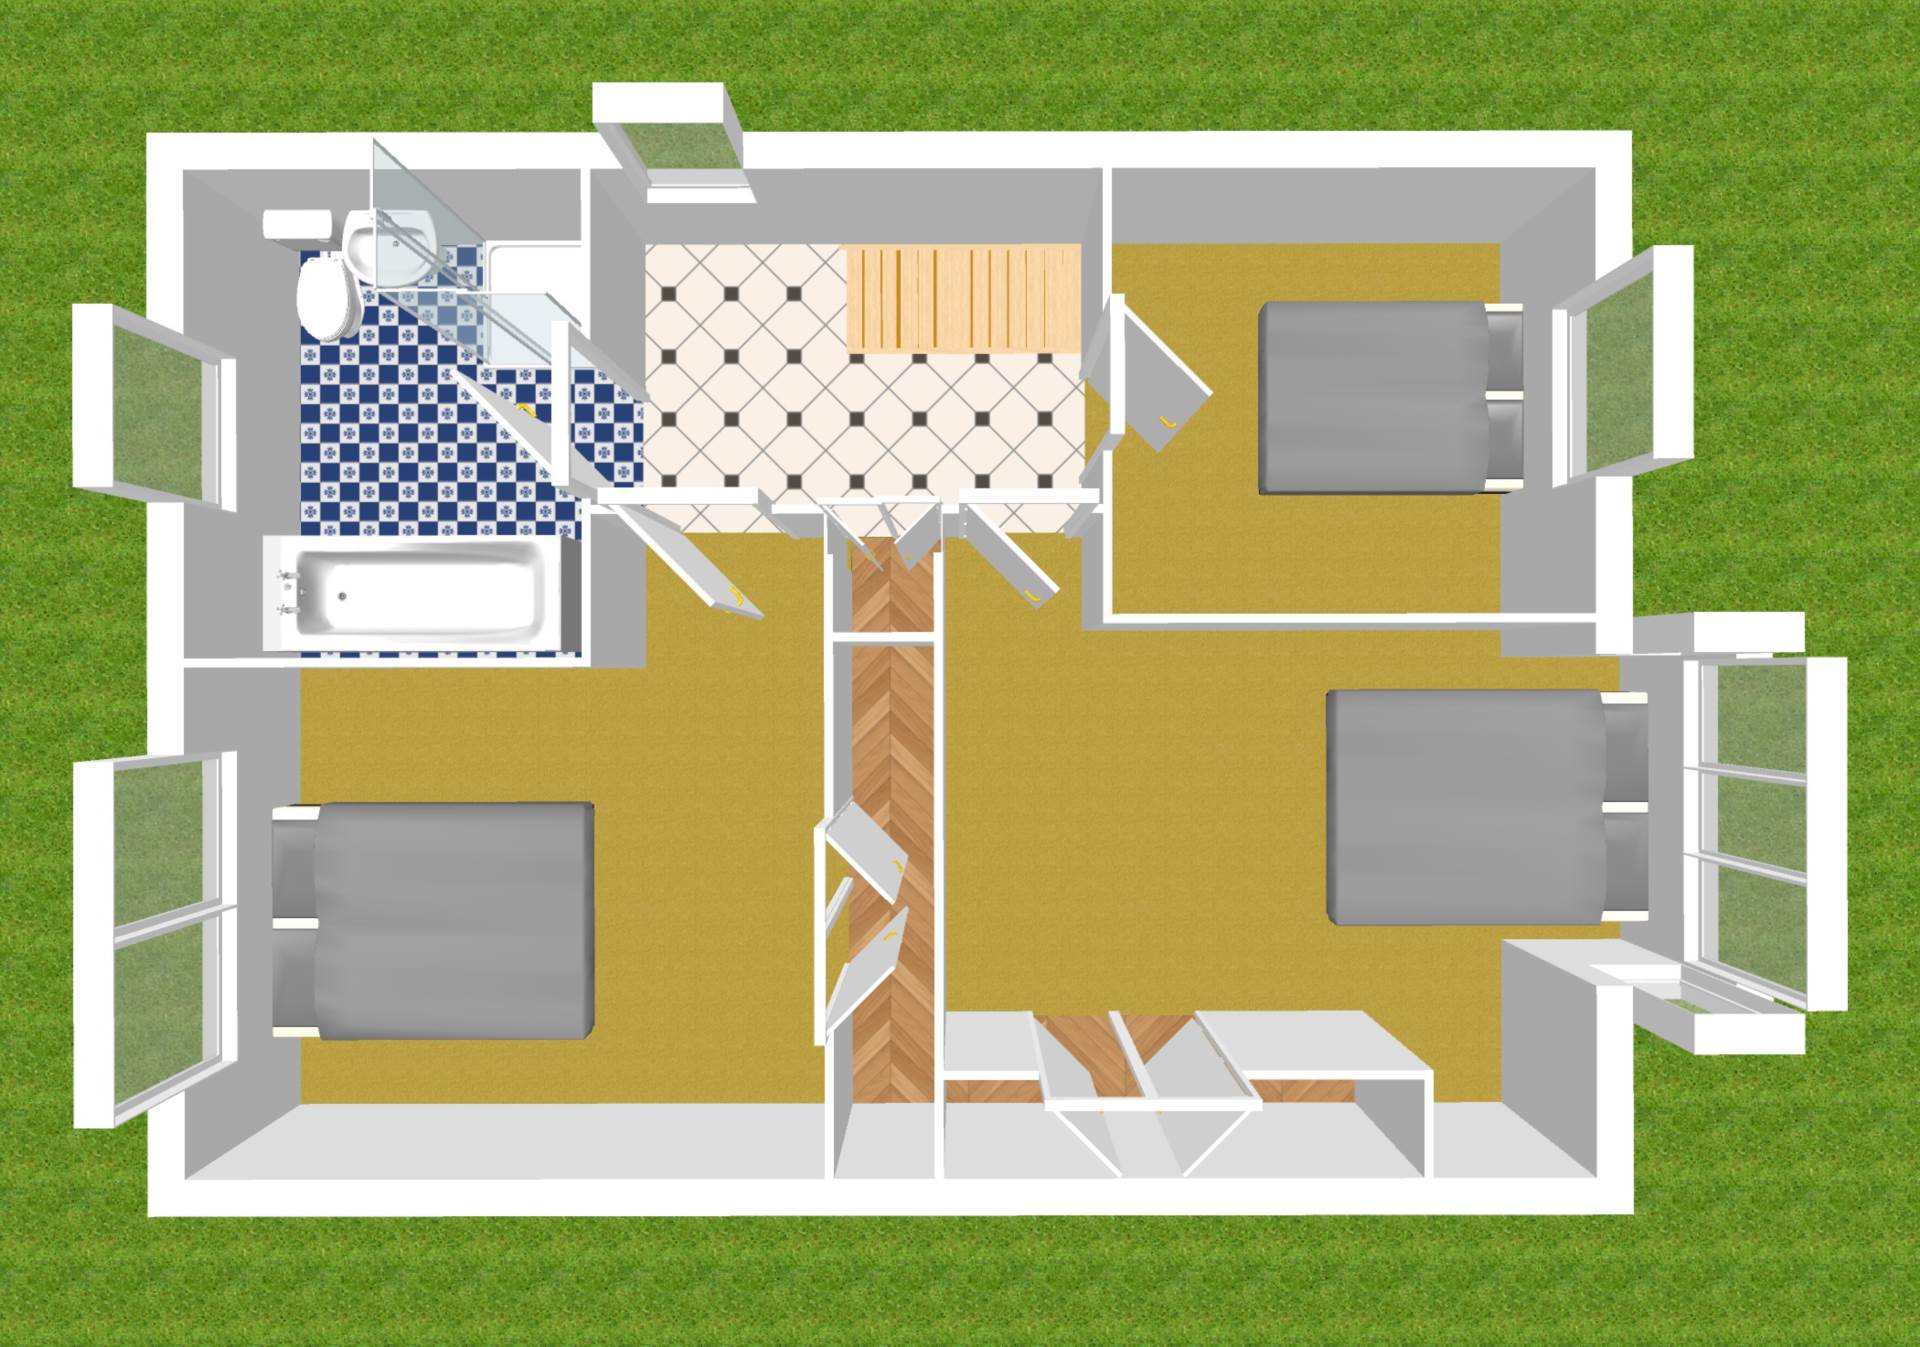
Landing 1.77m x 3.00m
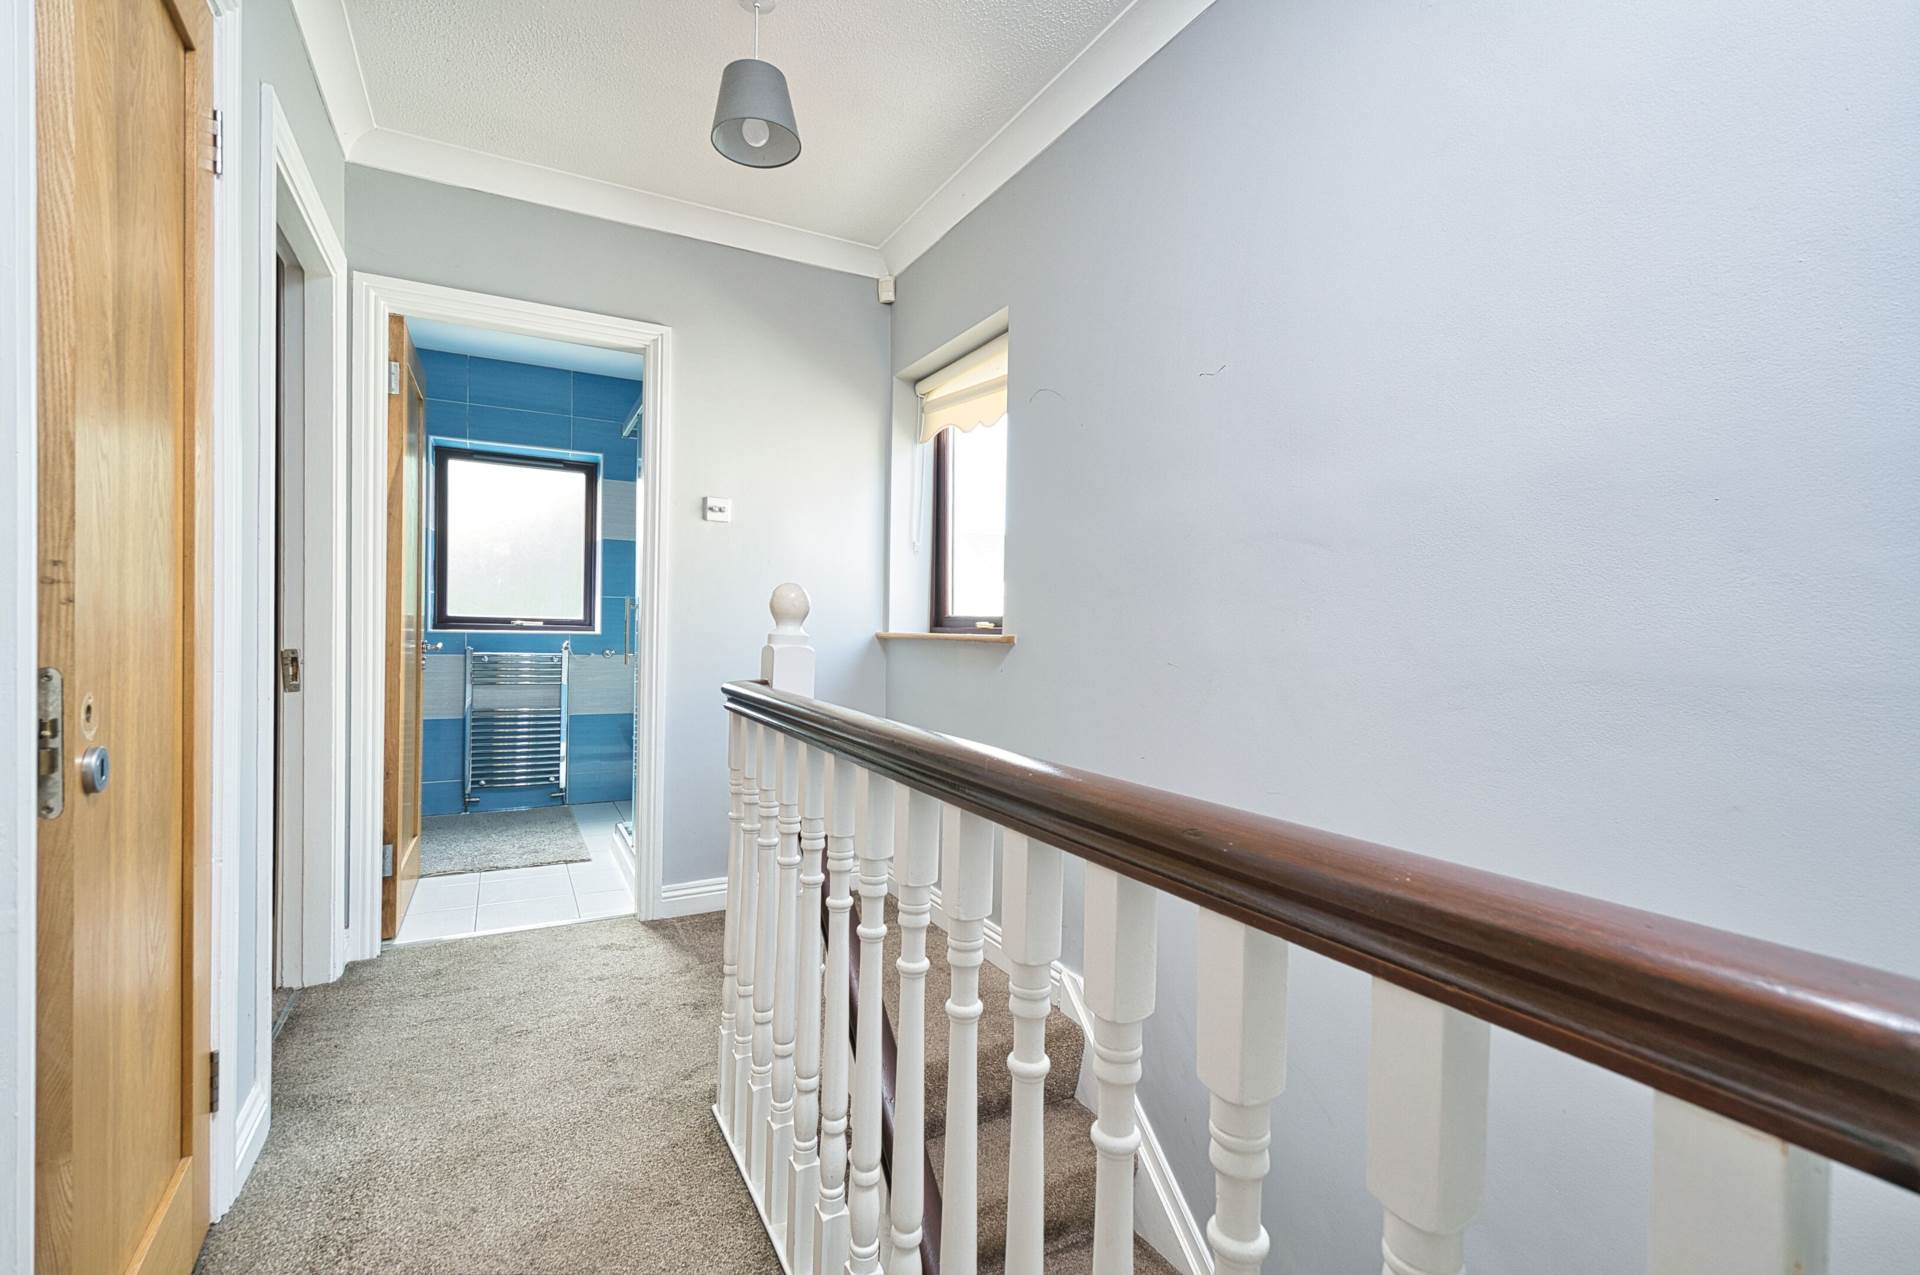
Fully carpeted incl stairs, access to attic, hot press.
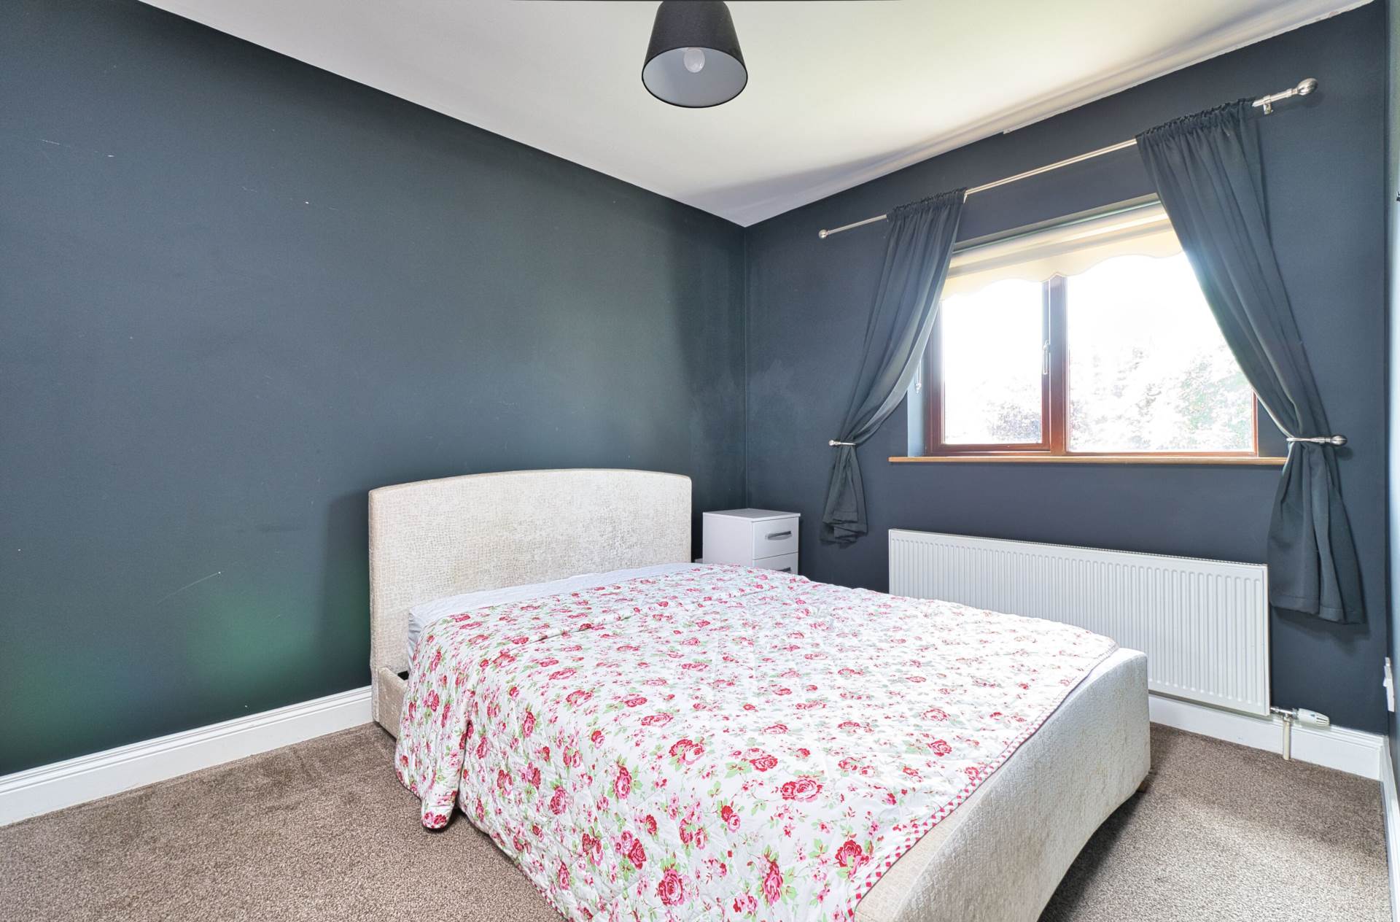
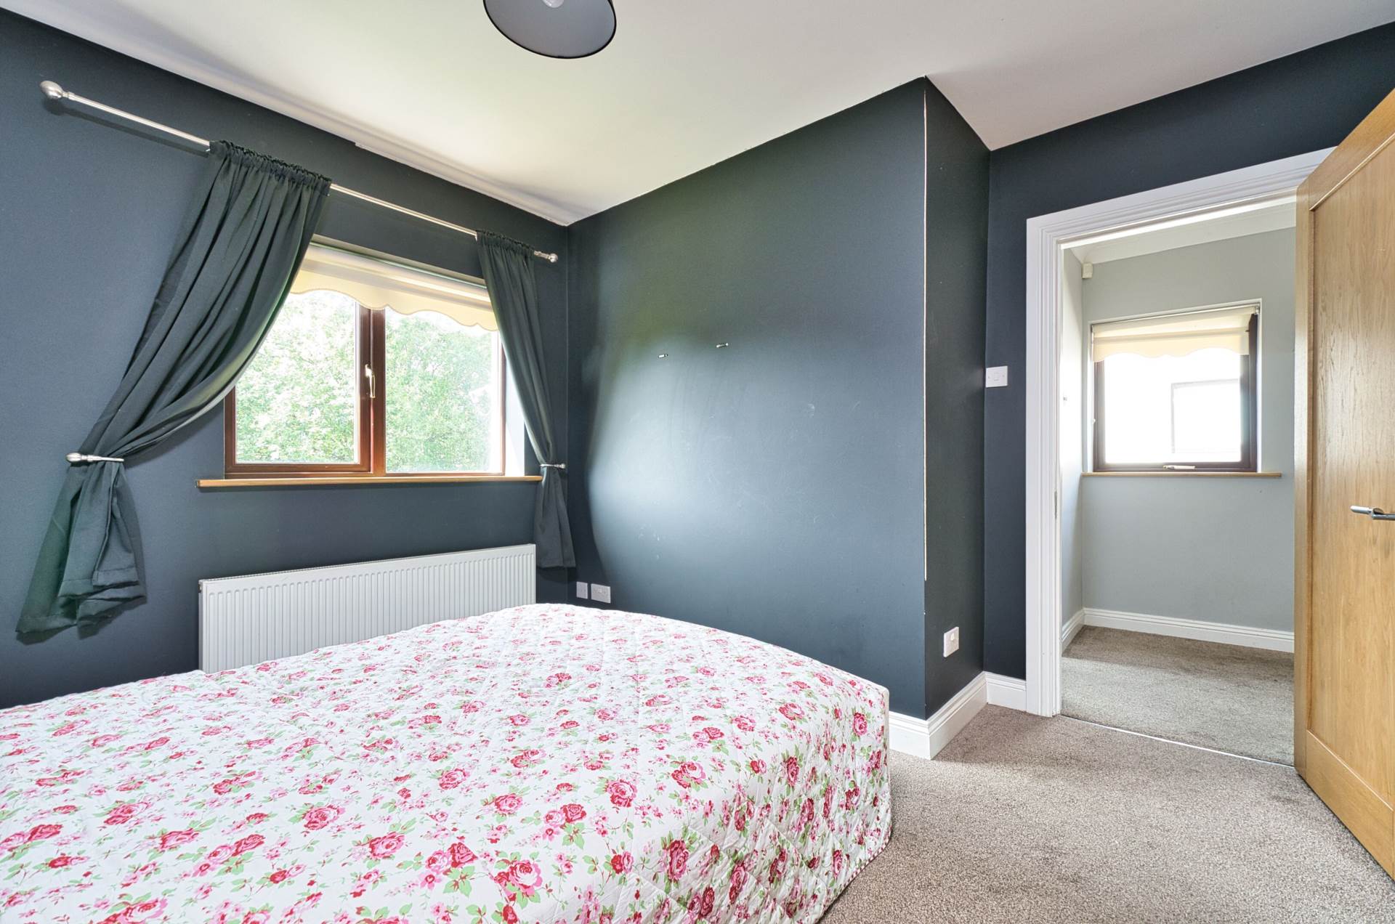
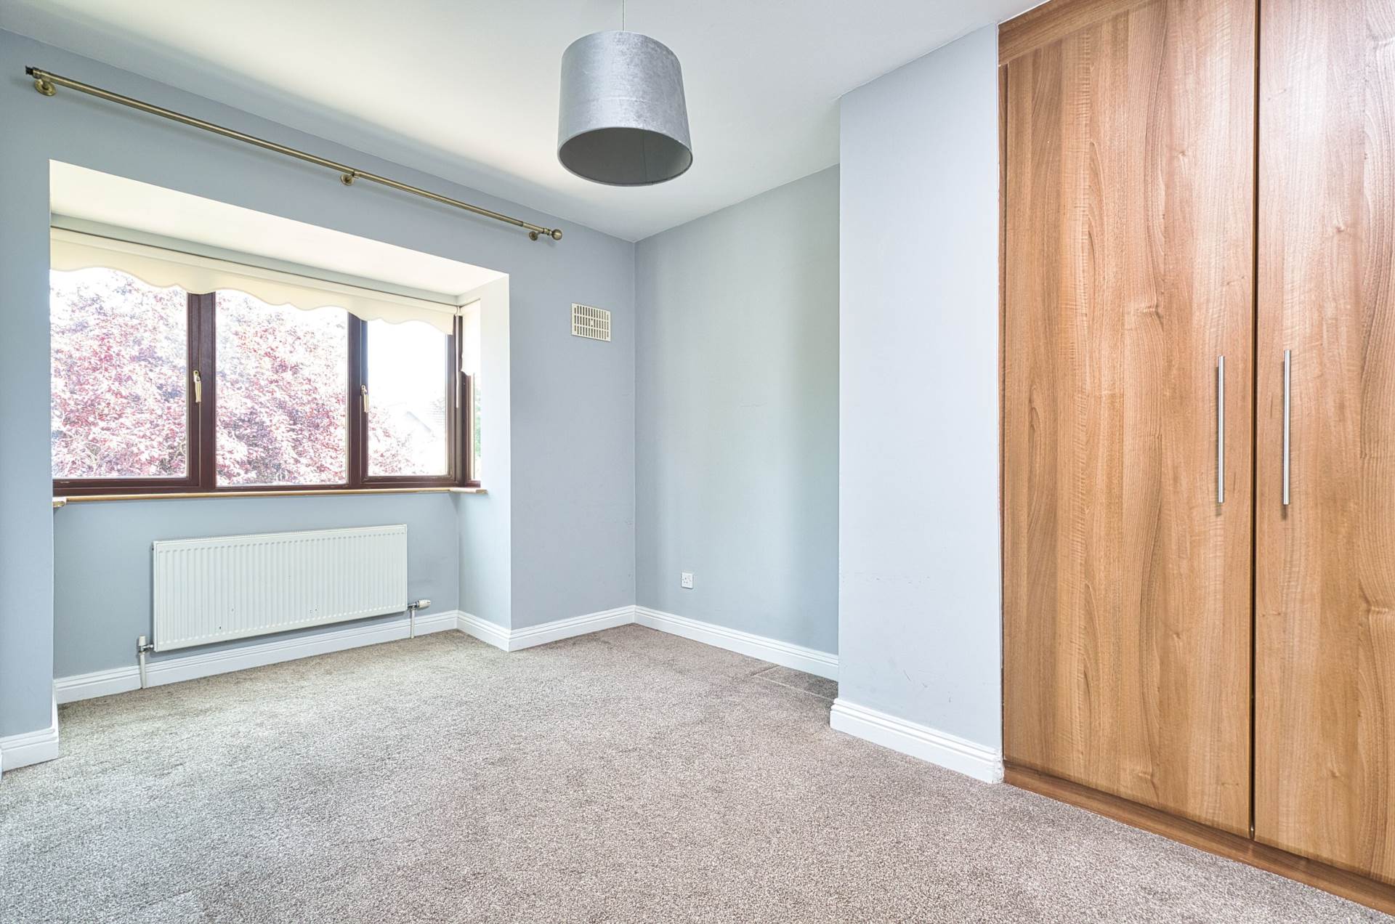
Bedroom 1 3.40m x 4.26m
Fully carpeted, fitted wardrobes.
Bedroom 2 4.42m x 2.73m
Fully carpeted, fitted wardrobes.
Bedroom 3 2.47m x 2.60m
Fully carpeted.
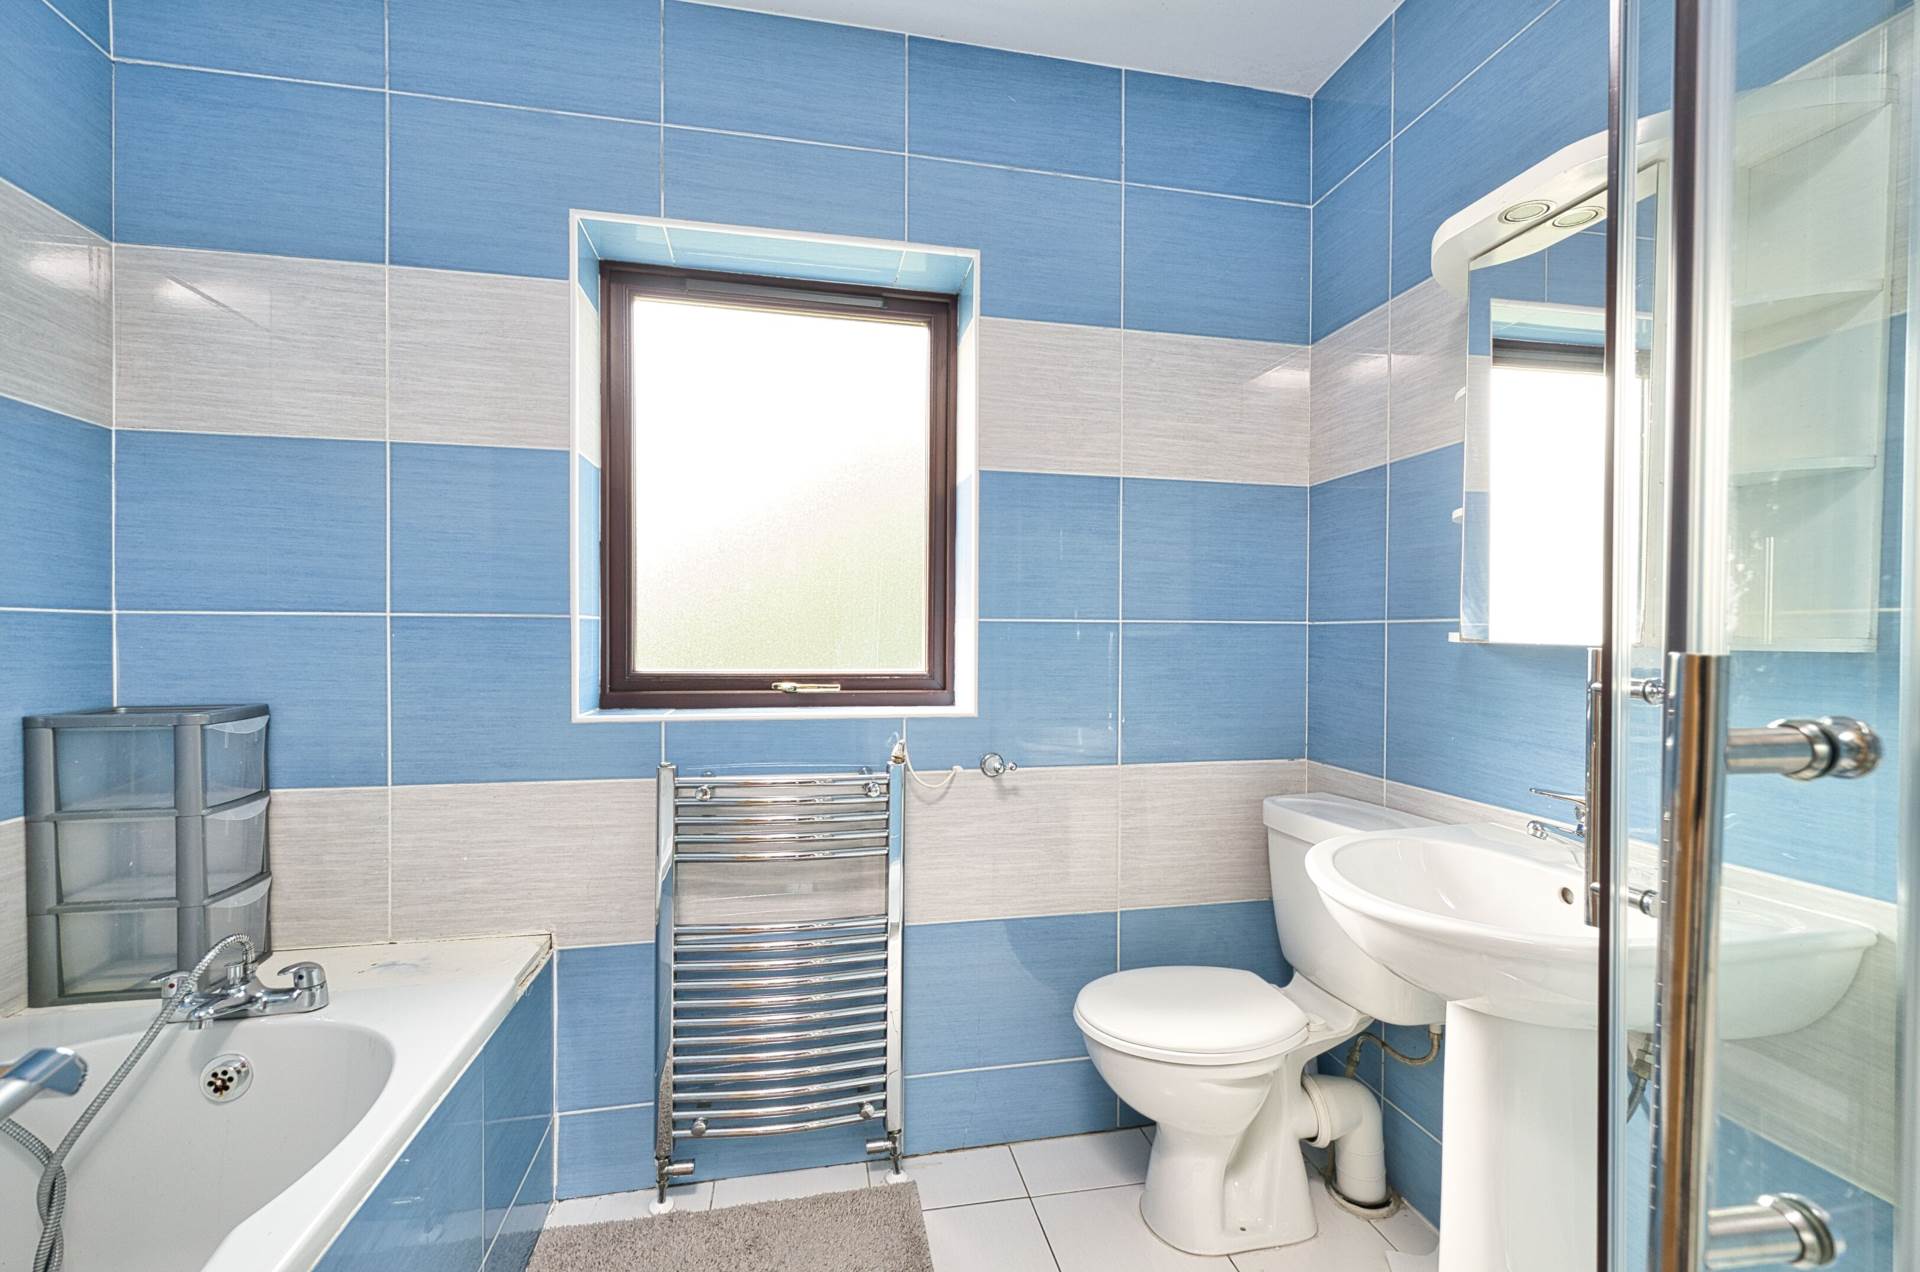
Bathroom 2.37m x 2.44m
Fully tiled, bath, w.c., w.h.b, integrated vanity unit with mirror, heated towel radiator, downlights.
Garden
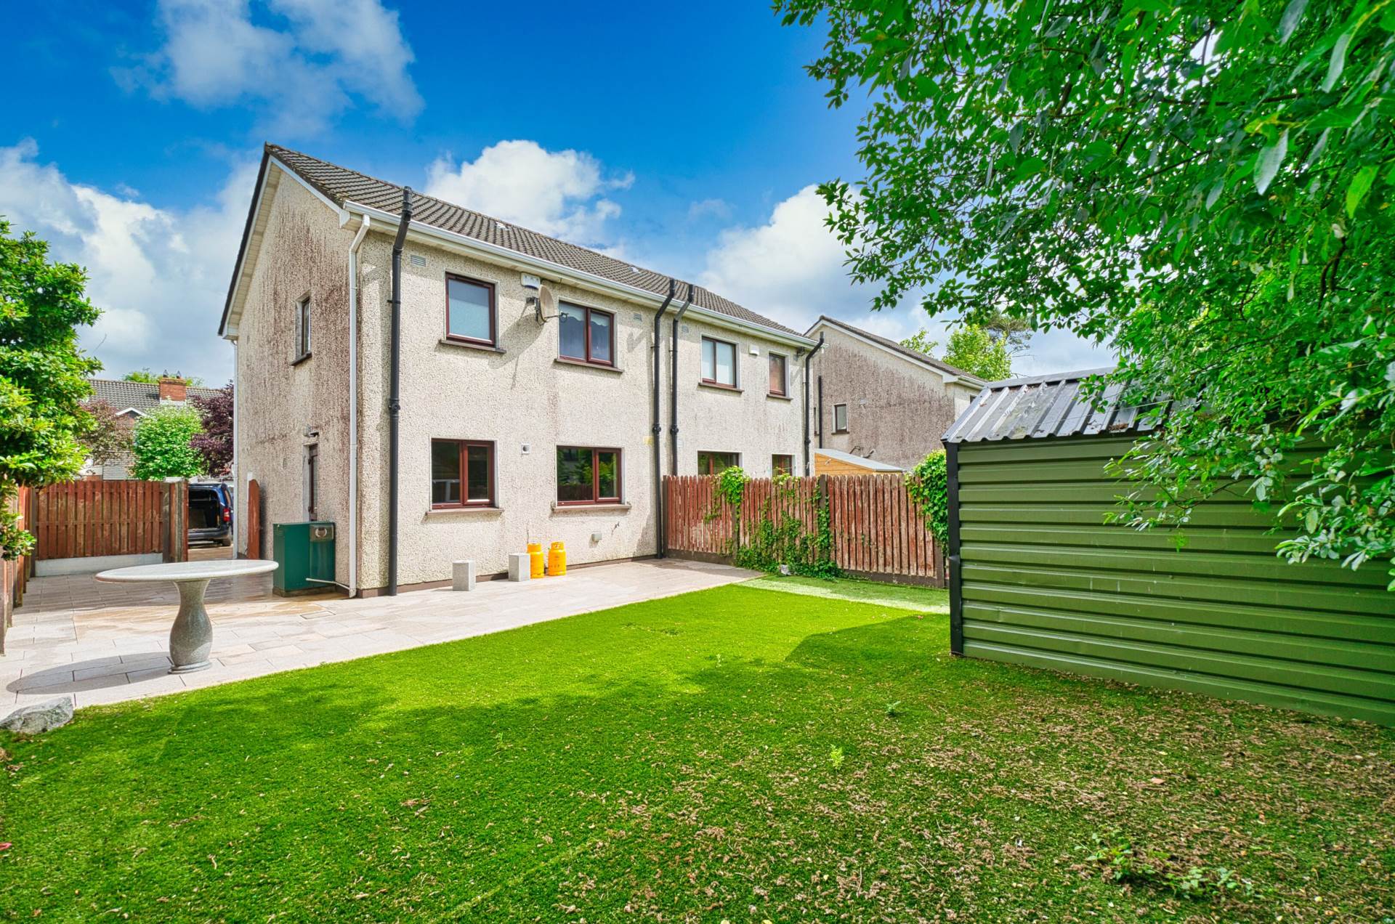
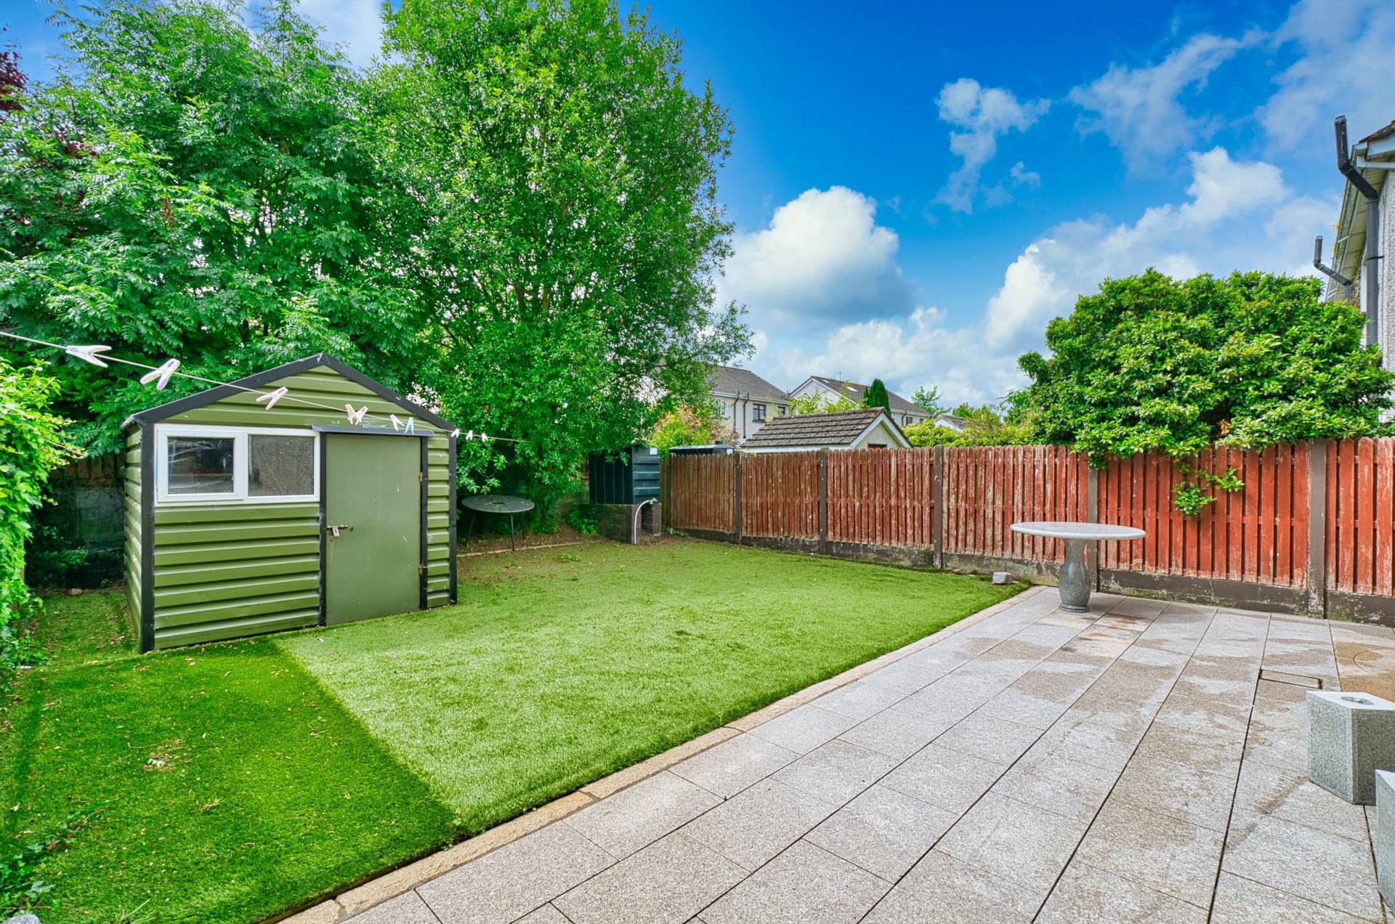
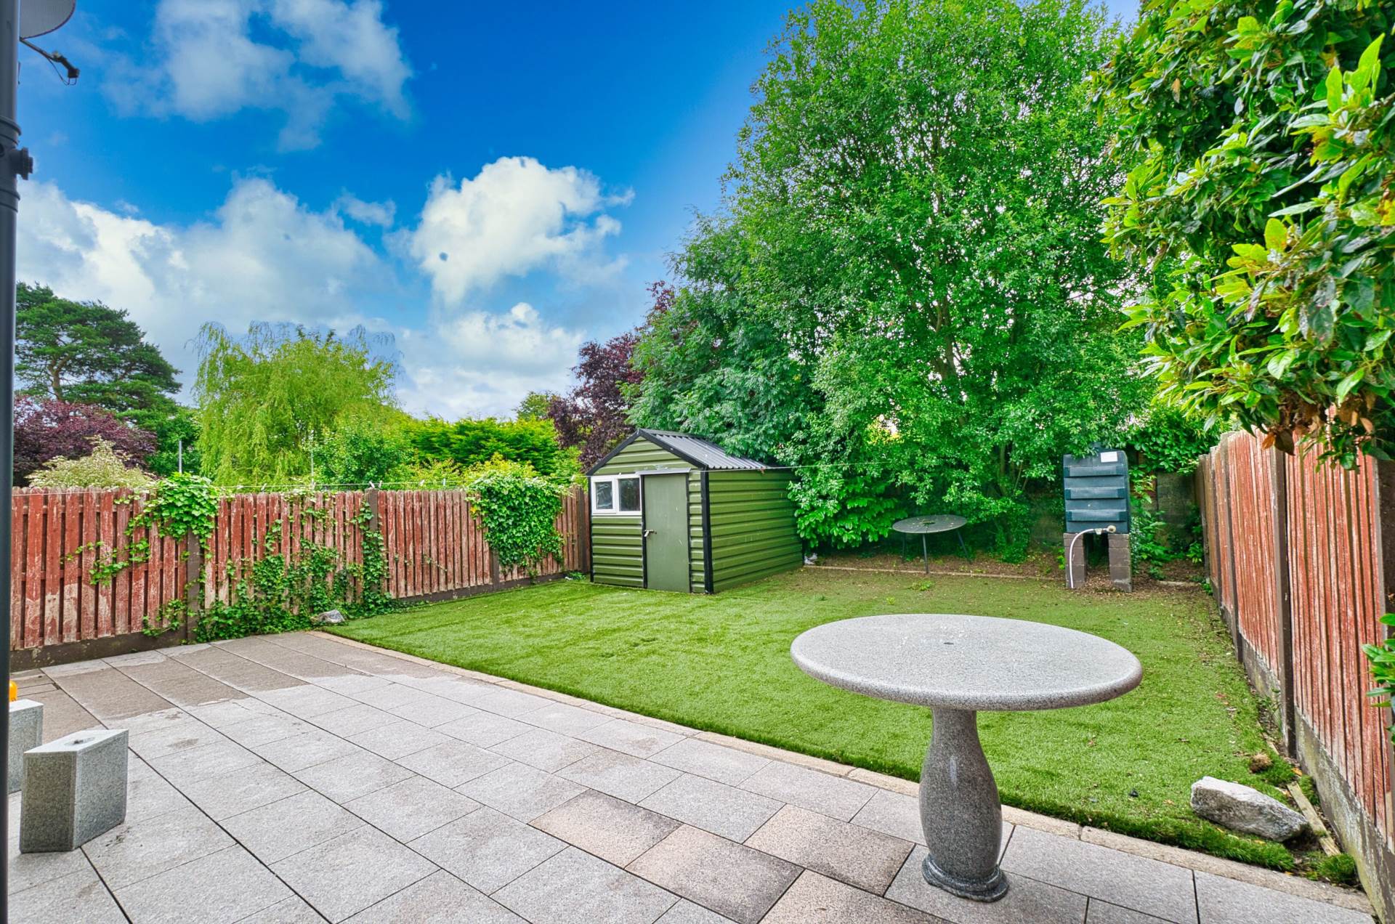
South facing garden with attractive granite patio area, artificial grass, stainless steel shed, generous paved side entrance, surrounded by wall & concrete post & fencing.
Additional information:
Built in 1993
Stainless-steel shed
Items Included in sale:
Fixtures, fittings, and window dressing, gas hob, extractor fan, oven, integrated microwave and stainless-steel shed
BER C2
Directions:
Eircode: W91 FVE2
Features
- Excellent three bedroom semi-detached extending to approx. 88 sq.m (947 sq.ft)
- Accommodation comprises of entrance hall, guest w.c, kitchen/dining area, living room, three bedrooms and family bathroom
- Large south facing garden with granite patio, artificial grass and generous granite paved side entrance
- Approached by a granite paved driveway offering ample parking
- Located in a mature estate only minutes from Naas town centre with an array of amenities including schools, shops, bars, restaurants and an abundance of sporting and recreational facilities
- Commuters can take advantage of a well-developed transportation network, including convenient access to the bus route from town, the M7 Motorway via Junction 9 and a direct train service from Sallins station to Heuston Station
Services
- Mains Water
- Mains Sewage
- Oil central heating