Published property record
Property details
This is the original property information Coonan published with the transaction record. It may include the original guide price, auction details and marketing description. Specific appointment arrangements and contact details have been omitted from this historical marketing record. Any price shown is marketing information, not an achieved price; the achieved price and transaction date were not published.
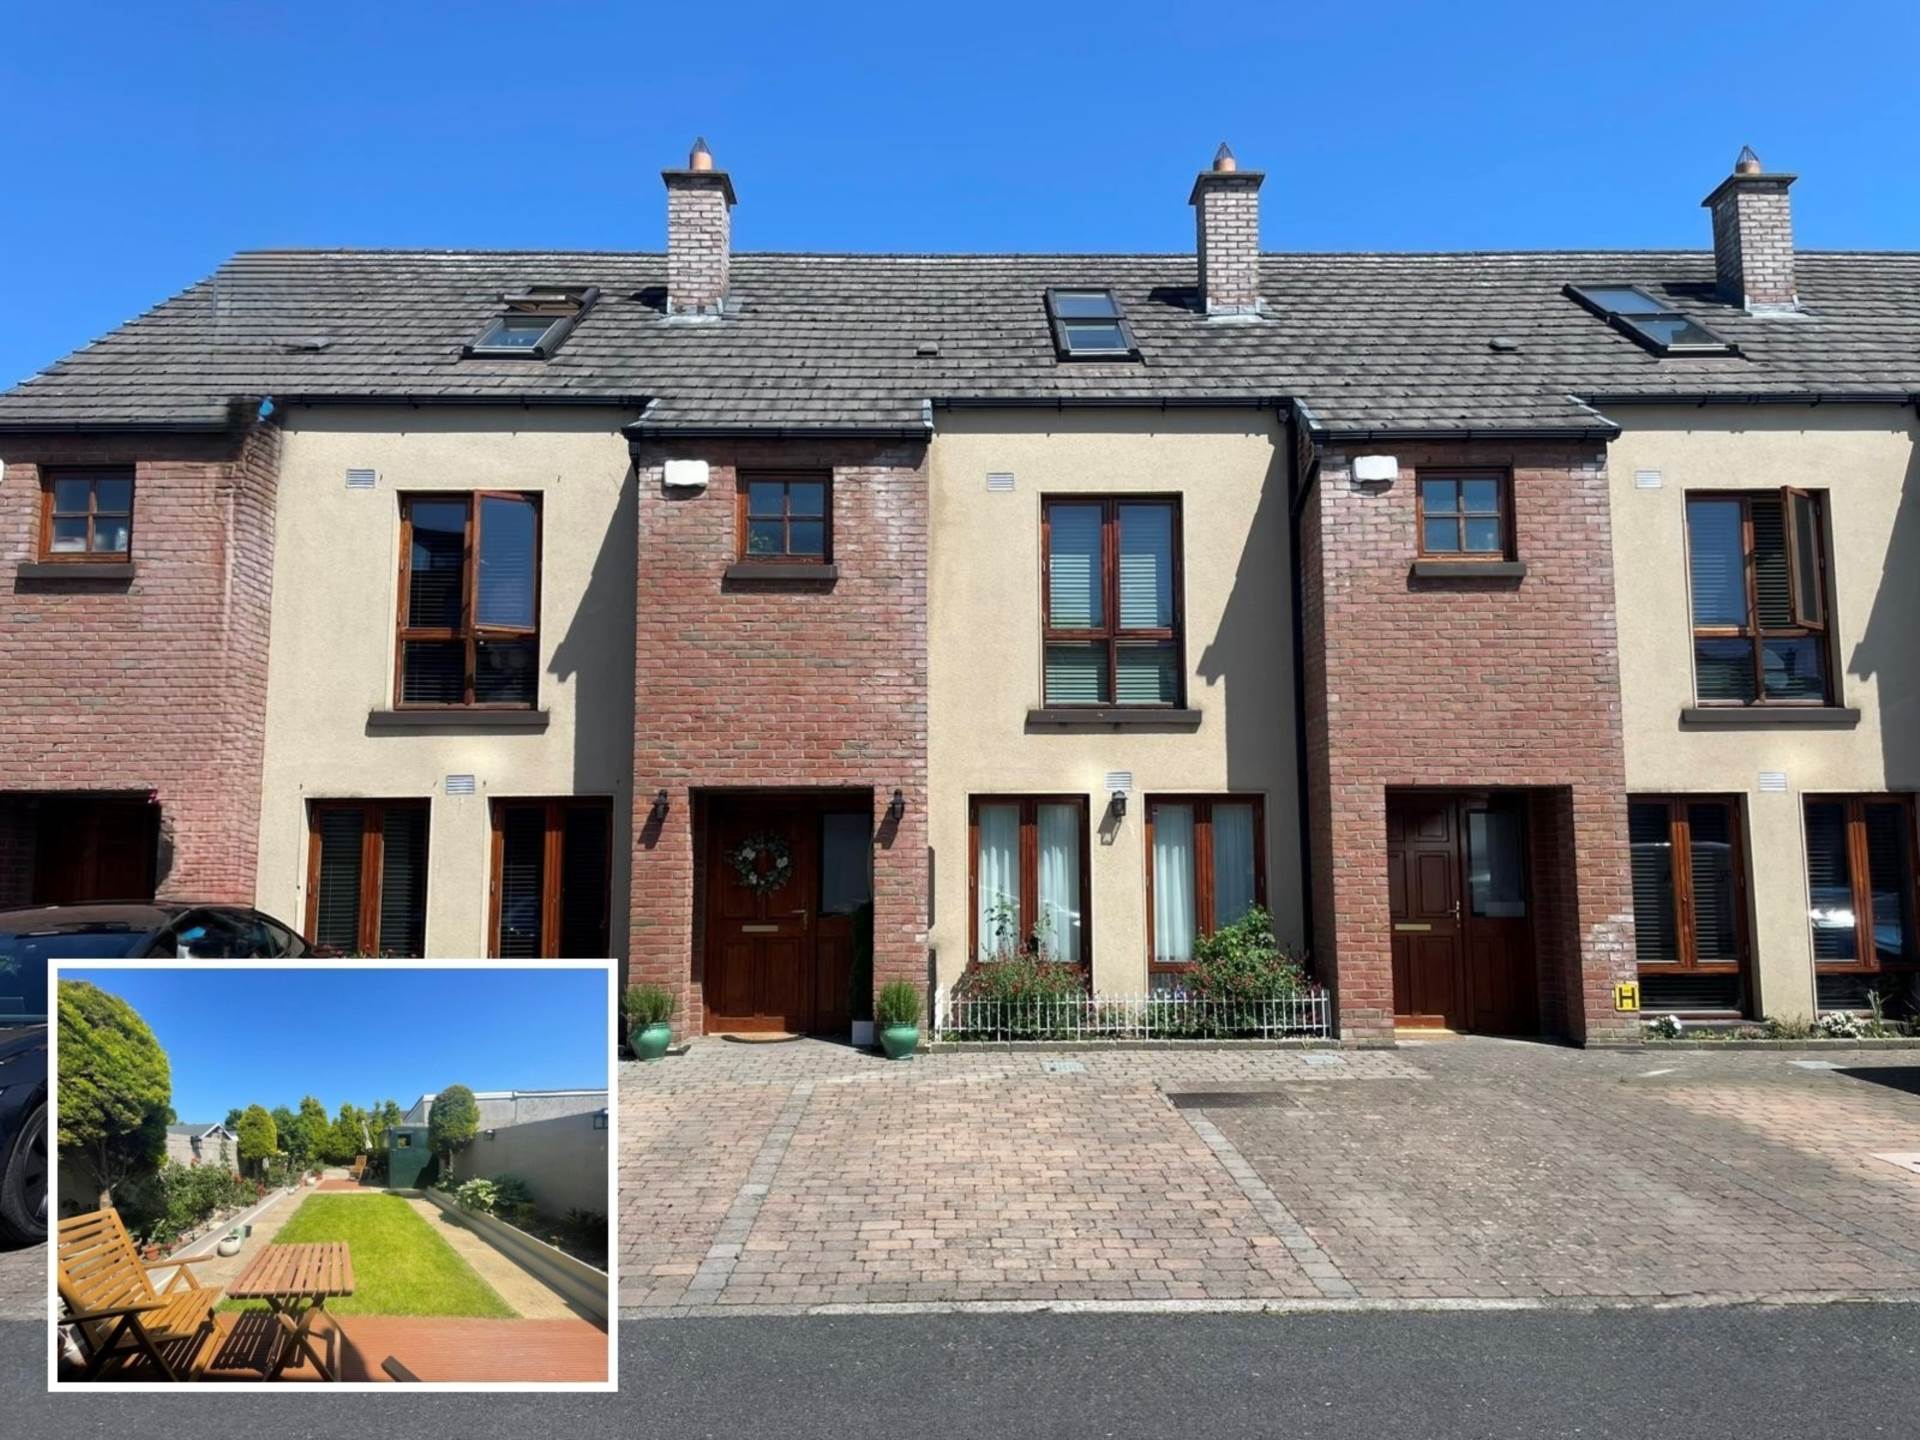
Coonan Property presents this attractive 4-bedroom home with spacious attic conversion, extending to approx. 124 sq.m.
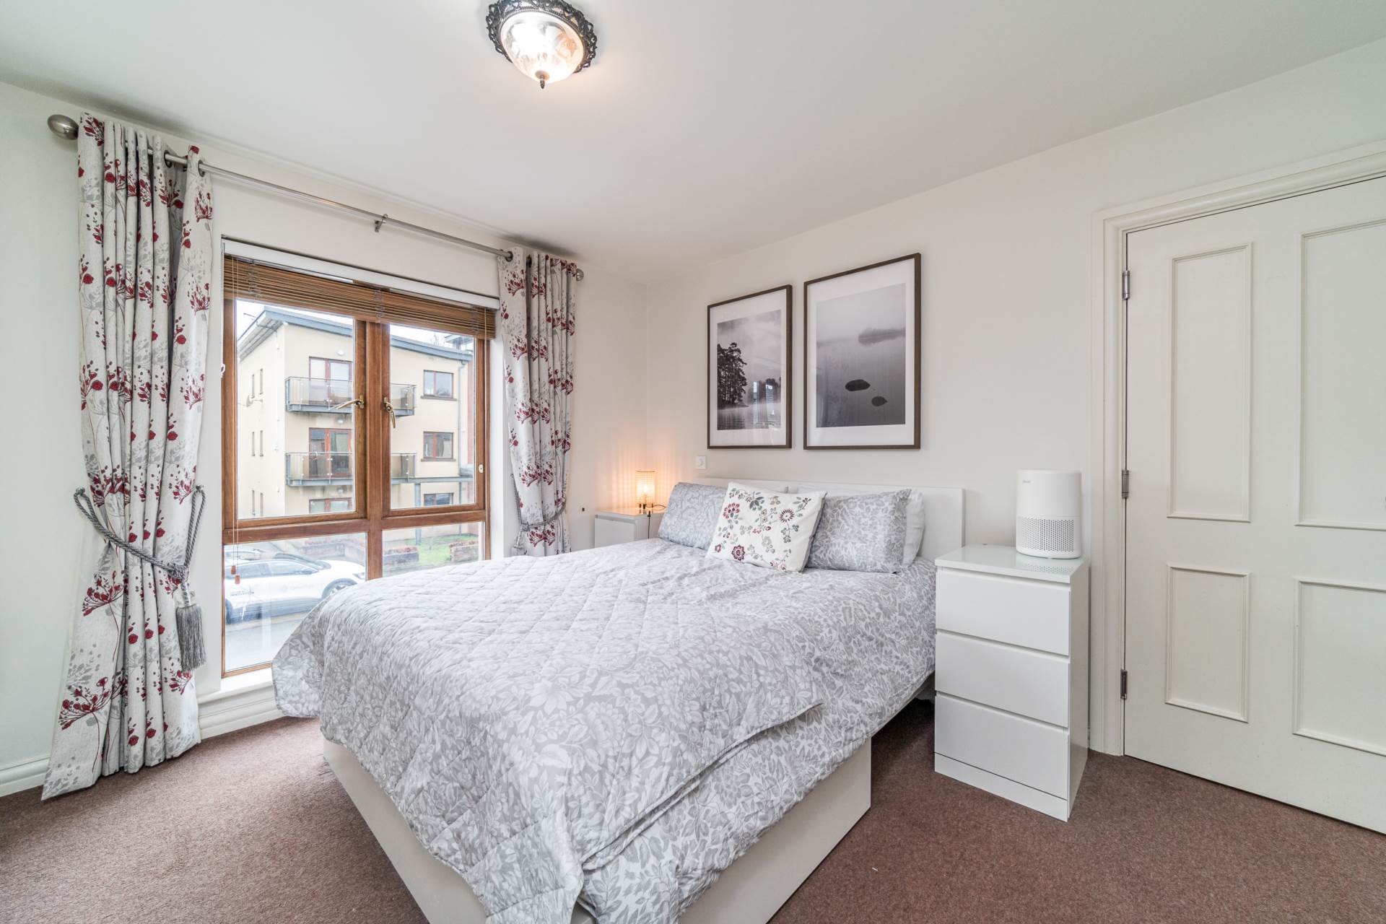
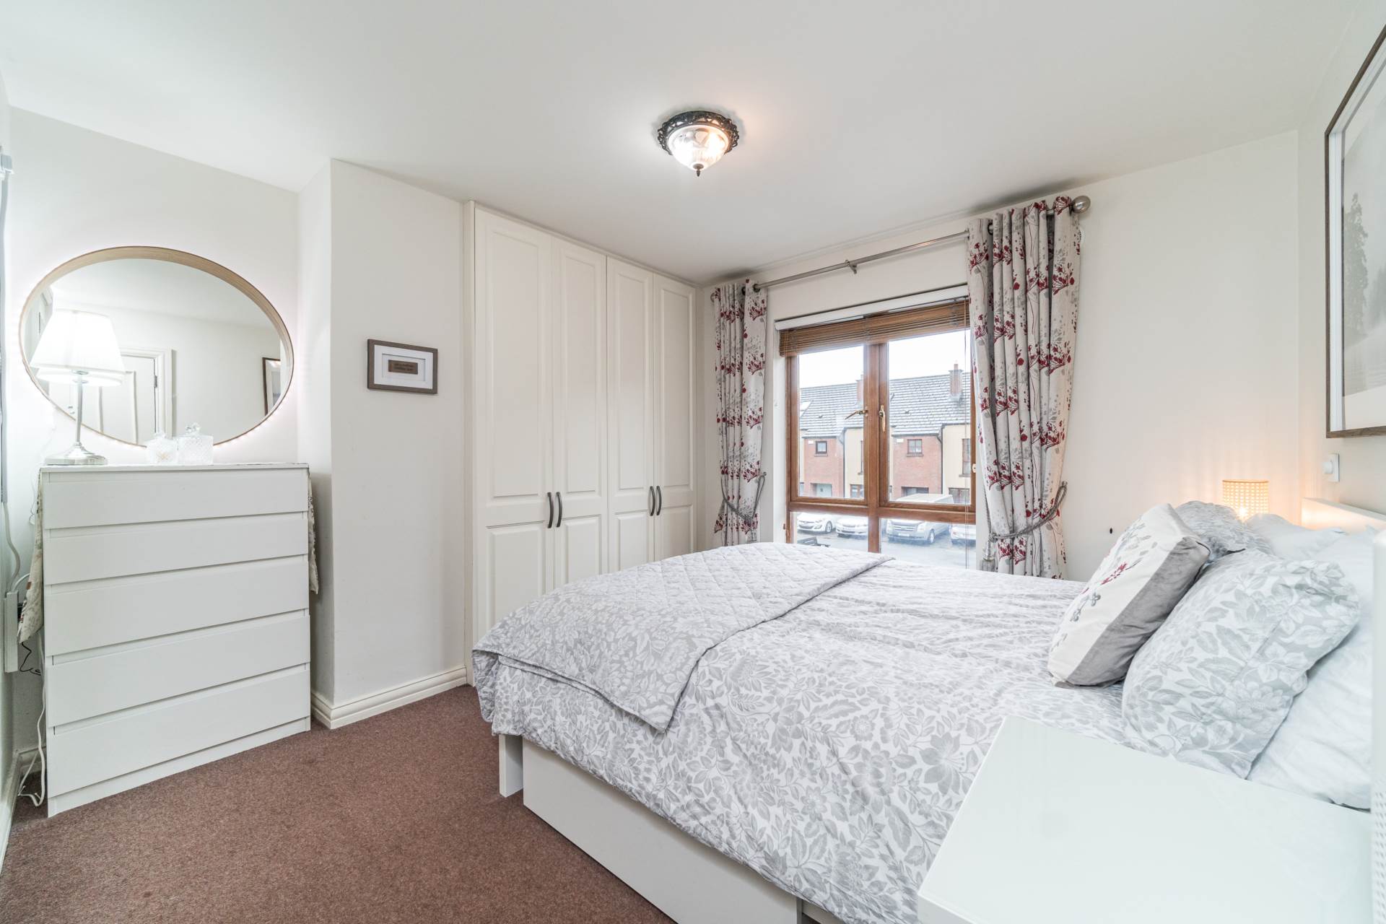
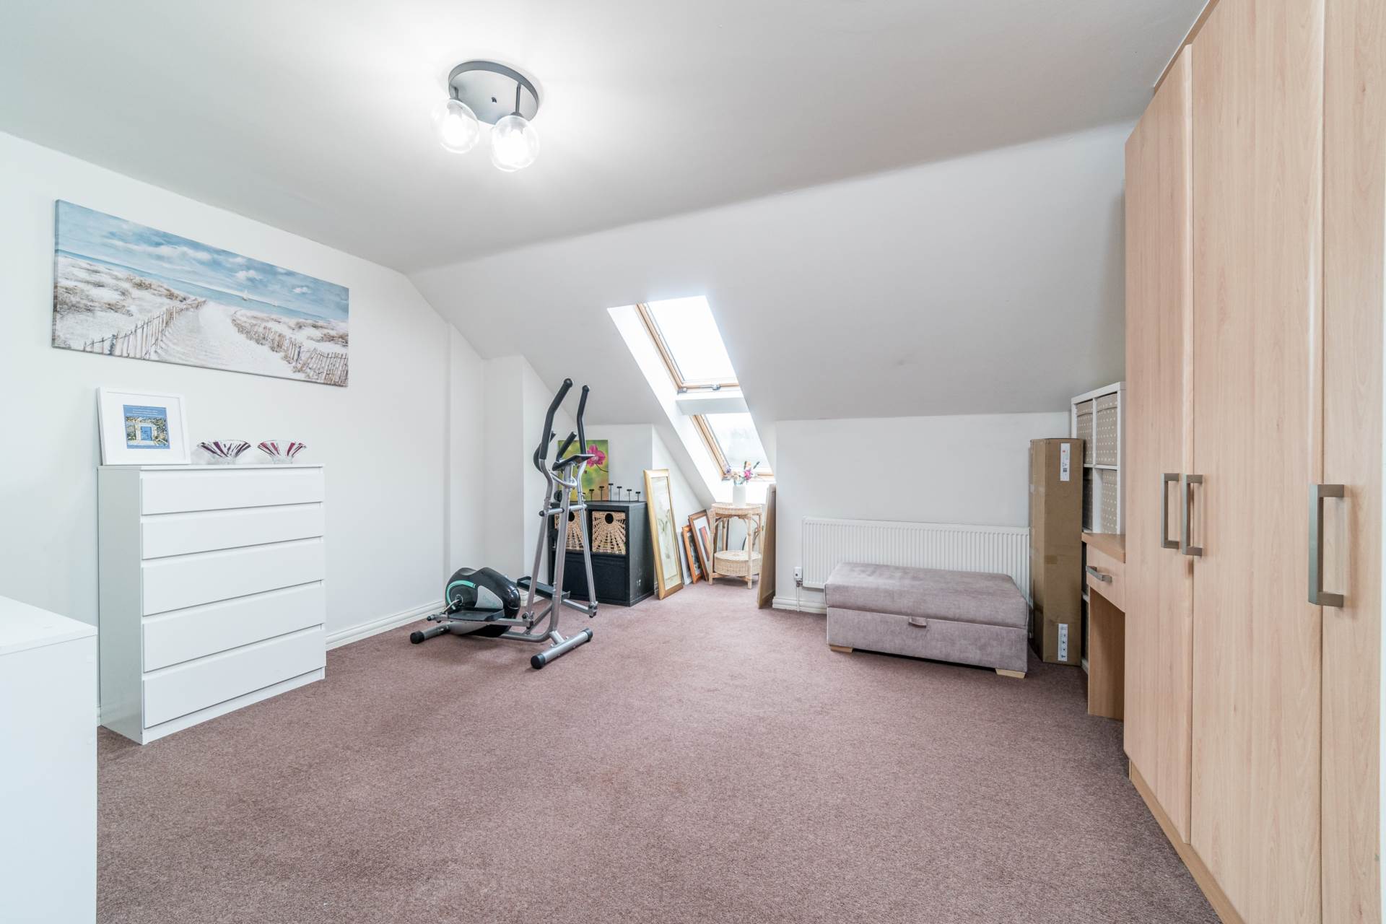
Accommodation briefly includes entrance hallway, living room, guest w.c./utility, kitchen dining area, three double bedrooms with master ensuite, family bathroom and spacious attic room which is the 4th bedroom.
This B3 rated property presents in superb condition throughout featuring oak wood flooring, triple glazed windows and smart lighting controls
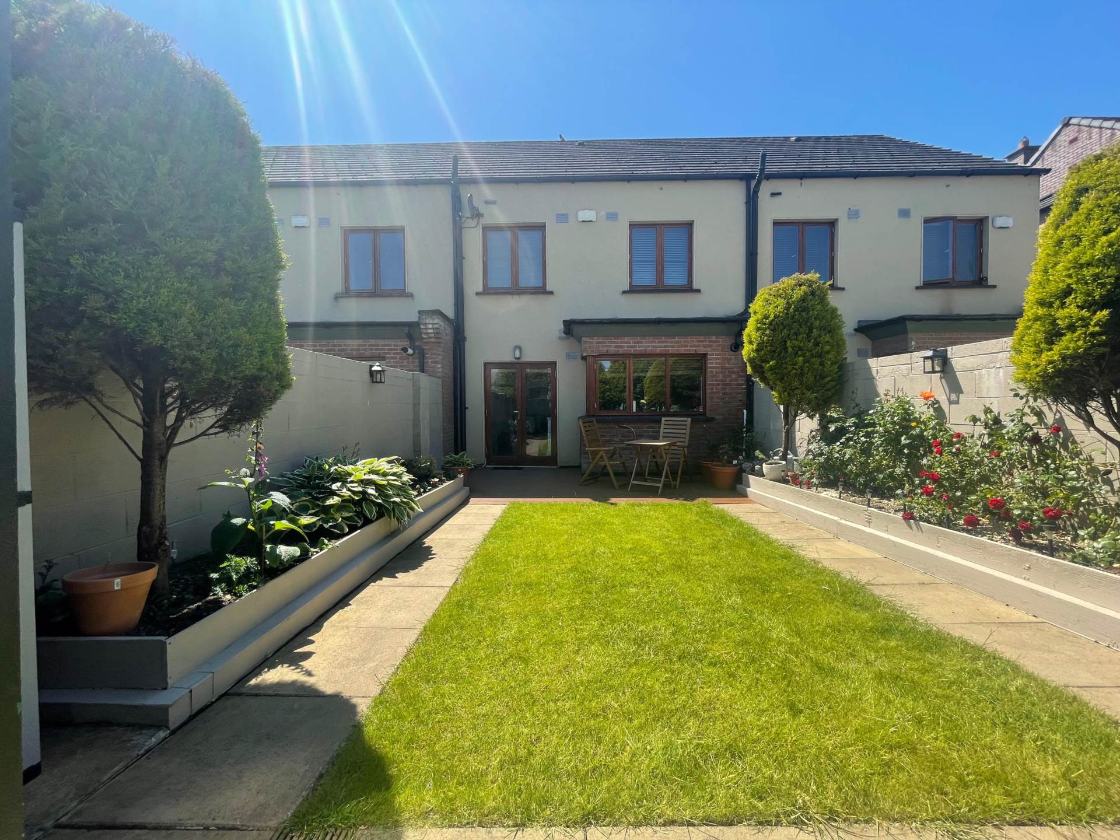
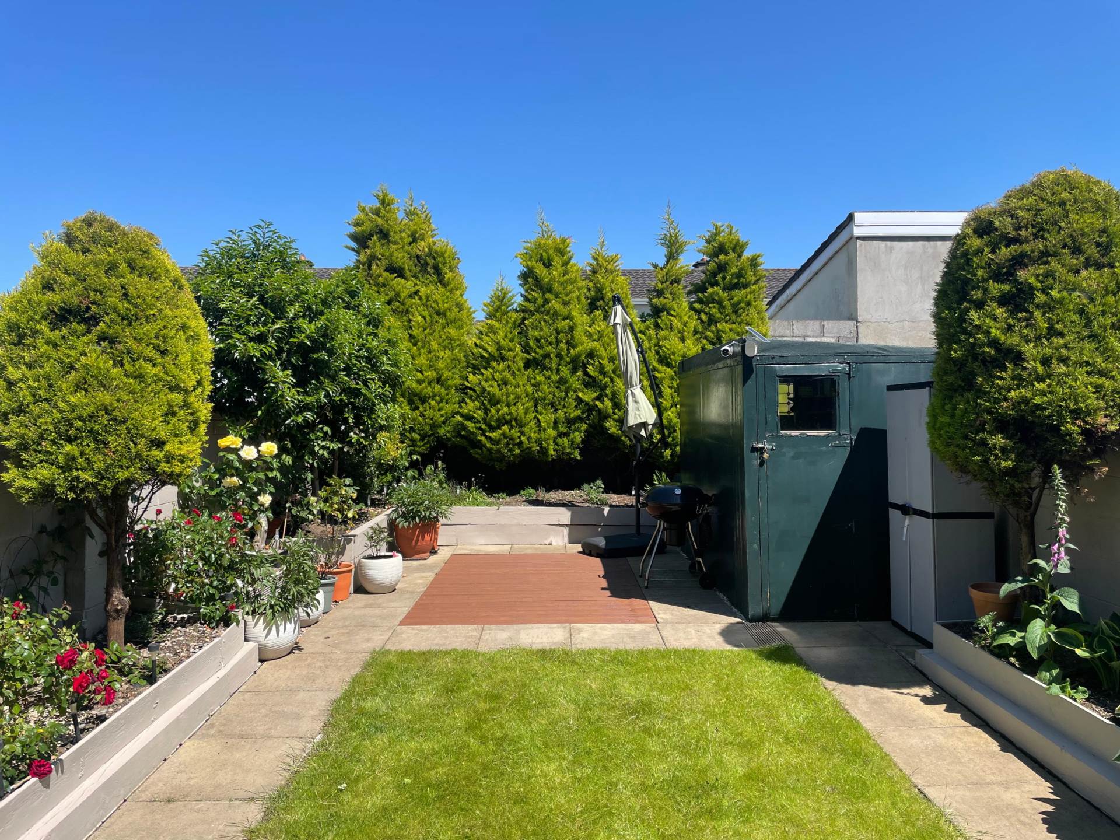
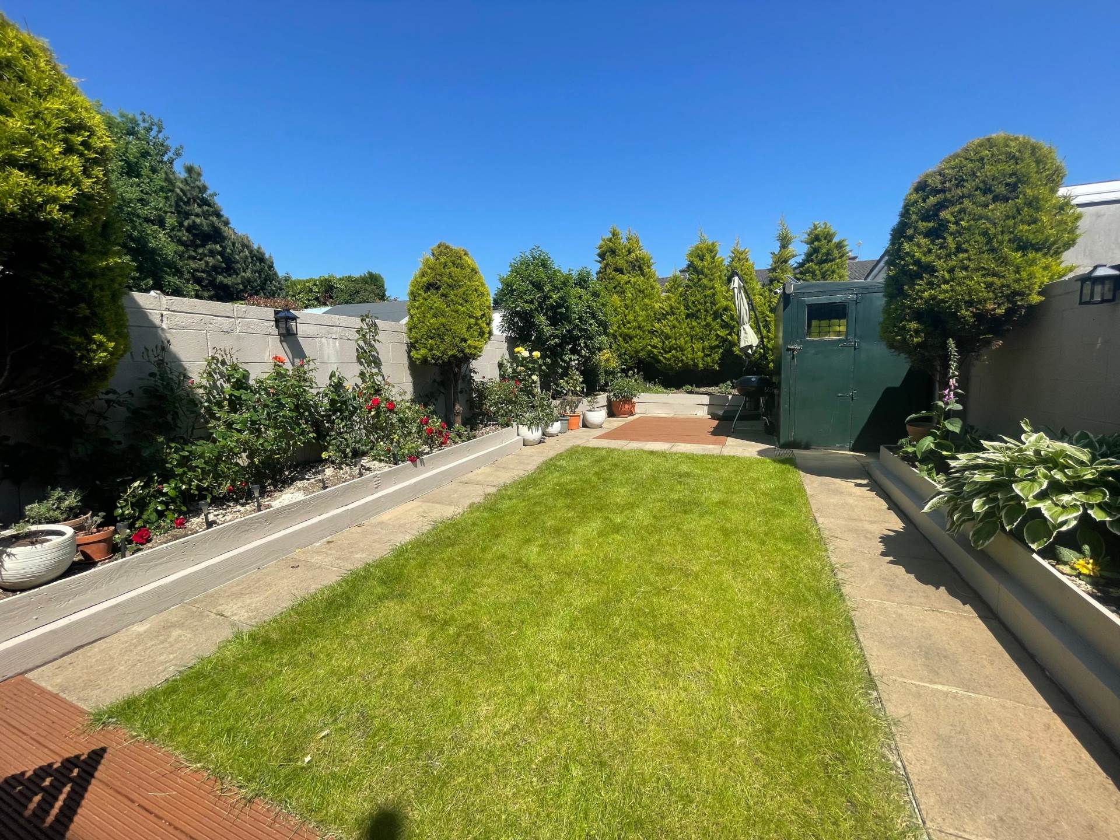
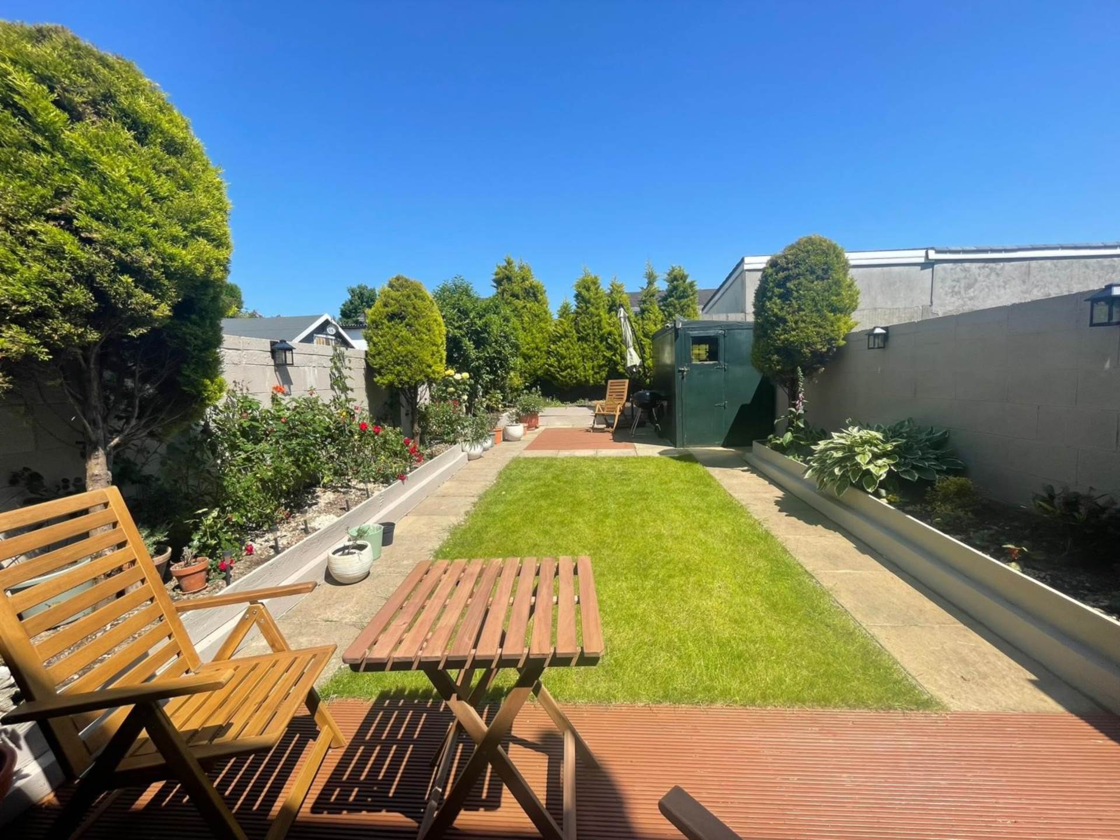
Professionally landscaped rear garden featuring granite paving, raised flower beds, lawn, mature trees and a deck area
Situated overlooking a green within this small development just a short stroll from Louisa Bridge Train Station, bus stops, schools, sports clubs and all local amenities
Easy access to the M4 motorway with the M50 and Dublin City centre just a short commute away.
Guide Price
€445,000
Type of Transaction
Private Treaty
Accommodation:
Entrance Driveway
Cobble locked communal driveway.
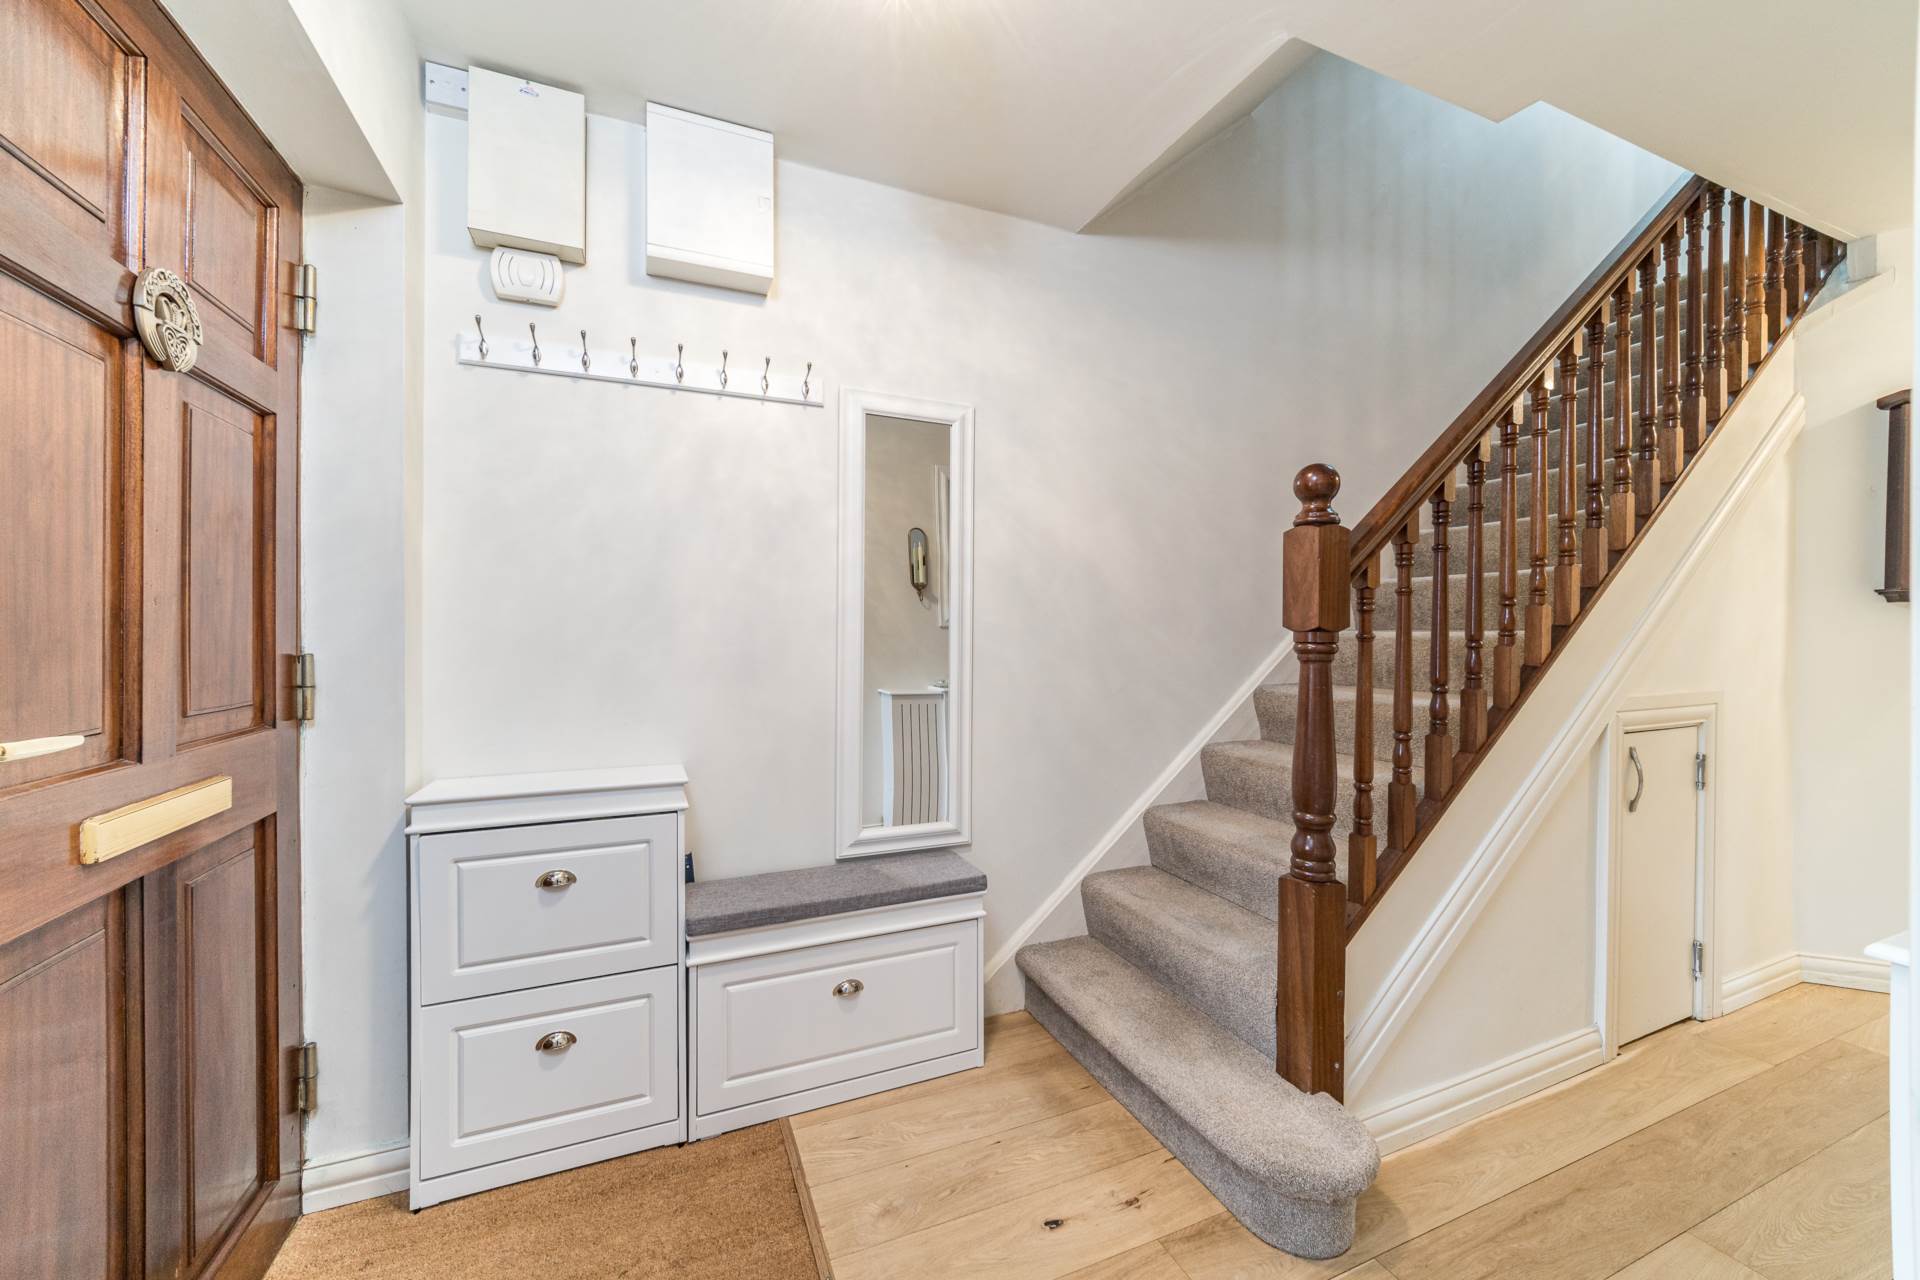
Entrance Hallway (Include Guest W.C/Utility) 2m x 5.7m
Semi-solid oak wood flooring, LED light fitting, thermostat, alarm panel, radiator cover and storage under stairway.
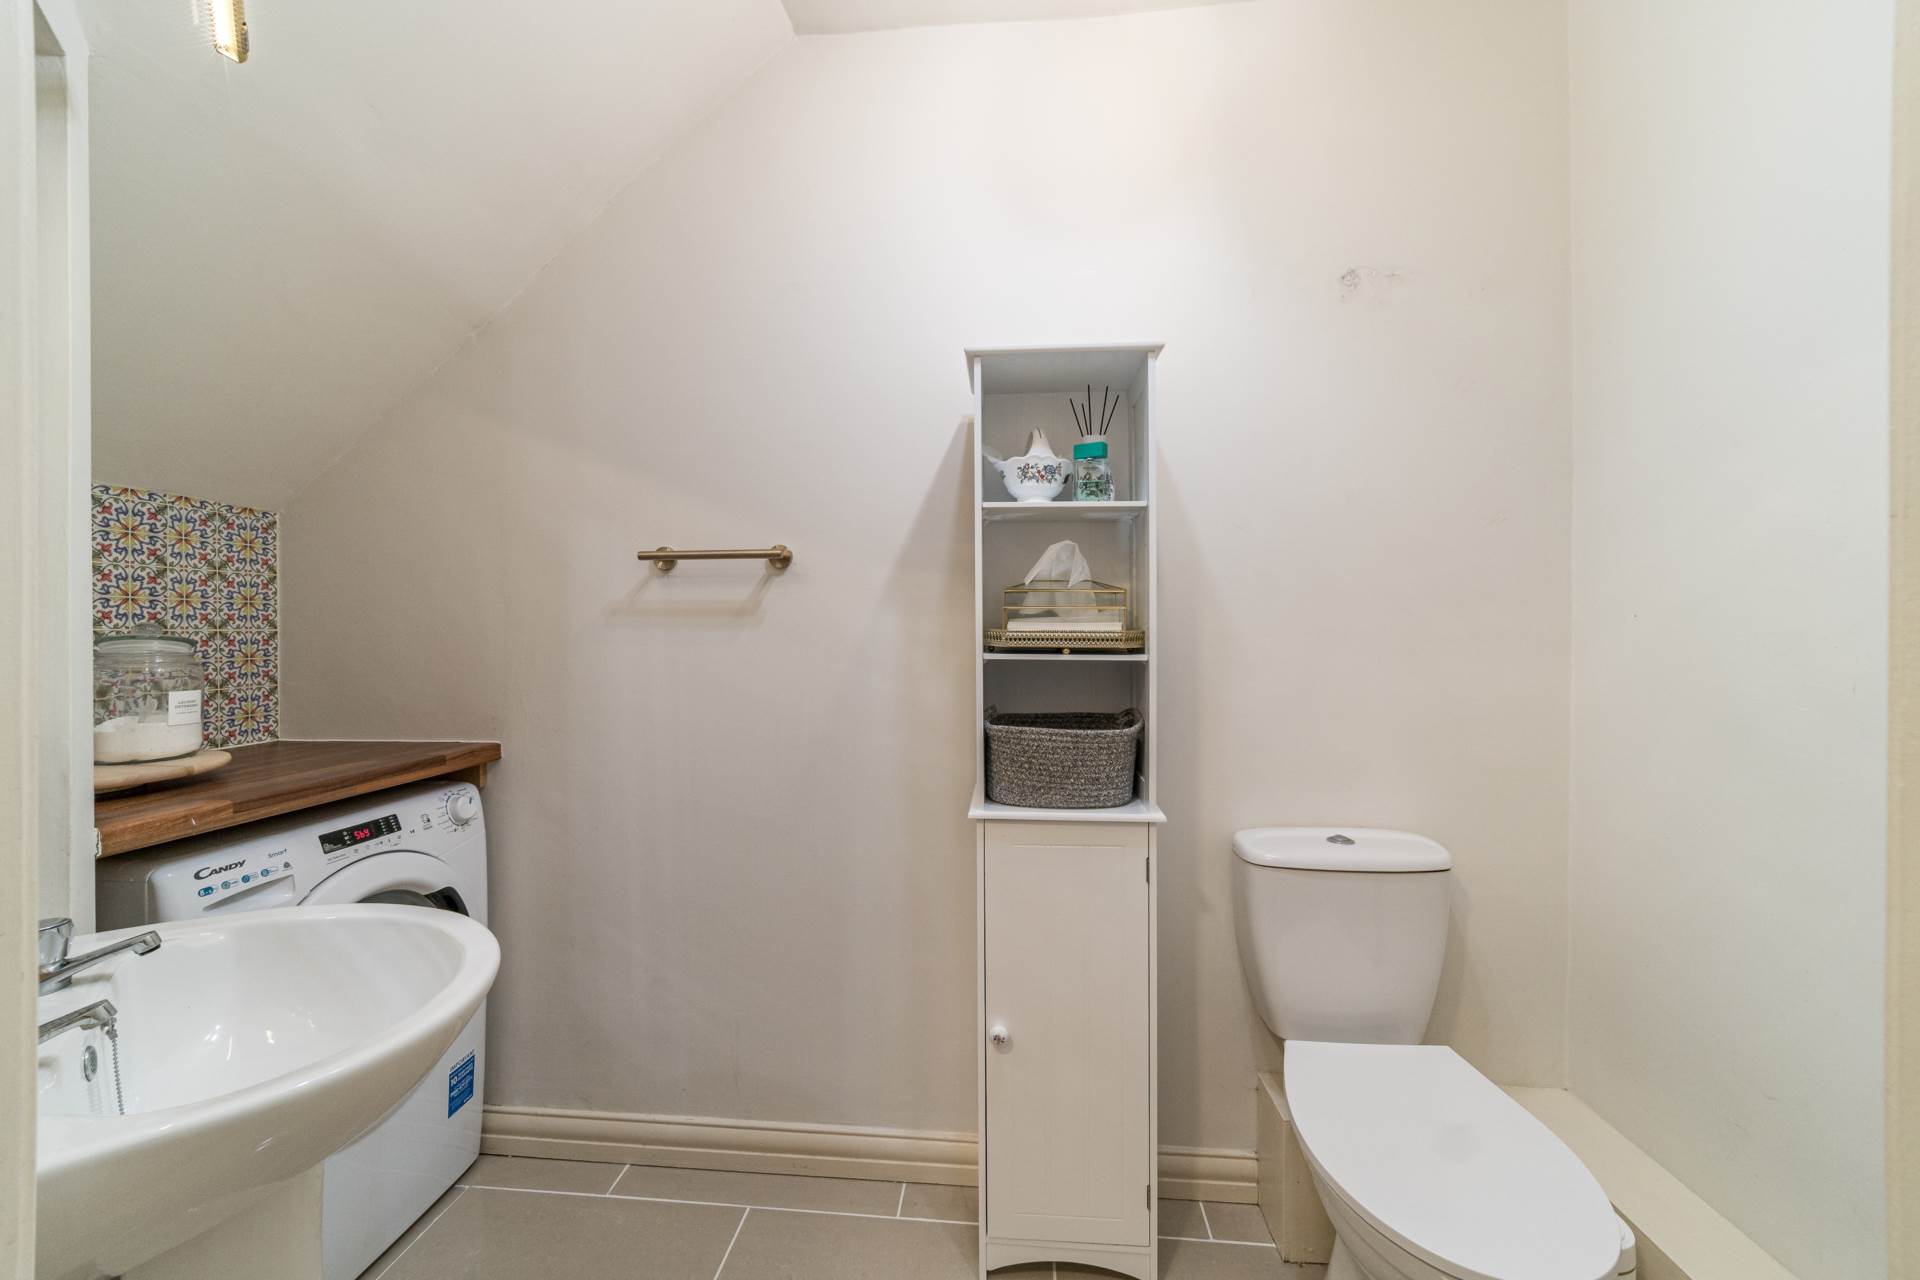
Guest W.C./Utility 1.3m x 2.8m
Tiled flooring, fitted light, extractor fan, w.c., w.h.b., fully plumbed with fitted mirror and shaving light.
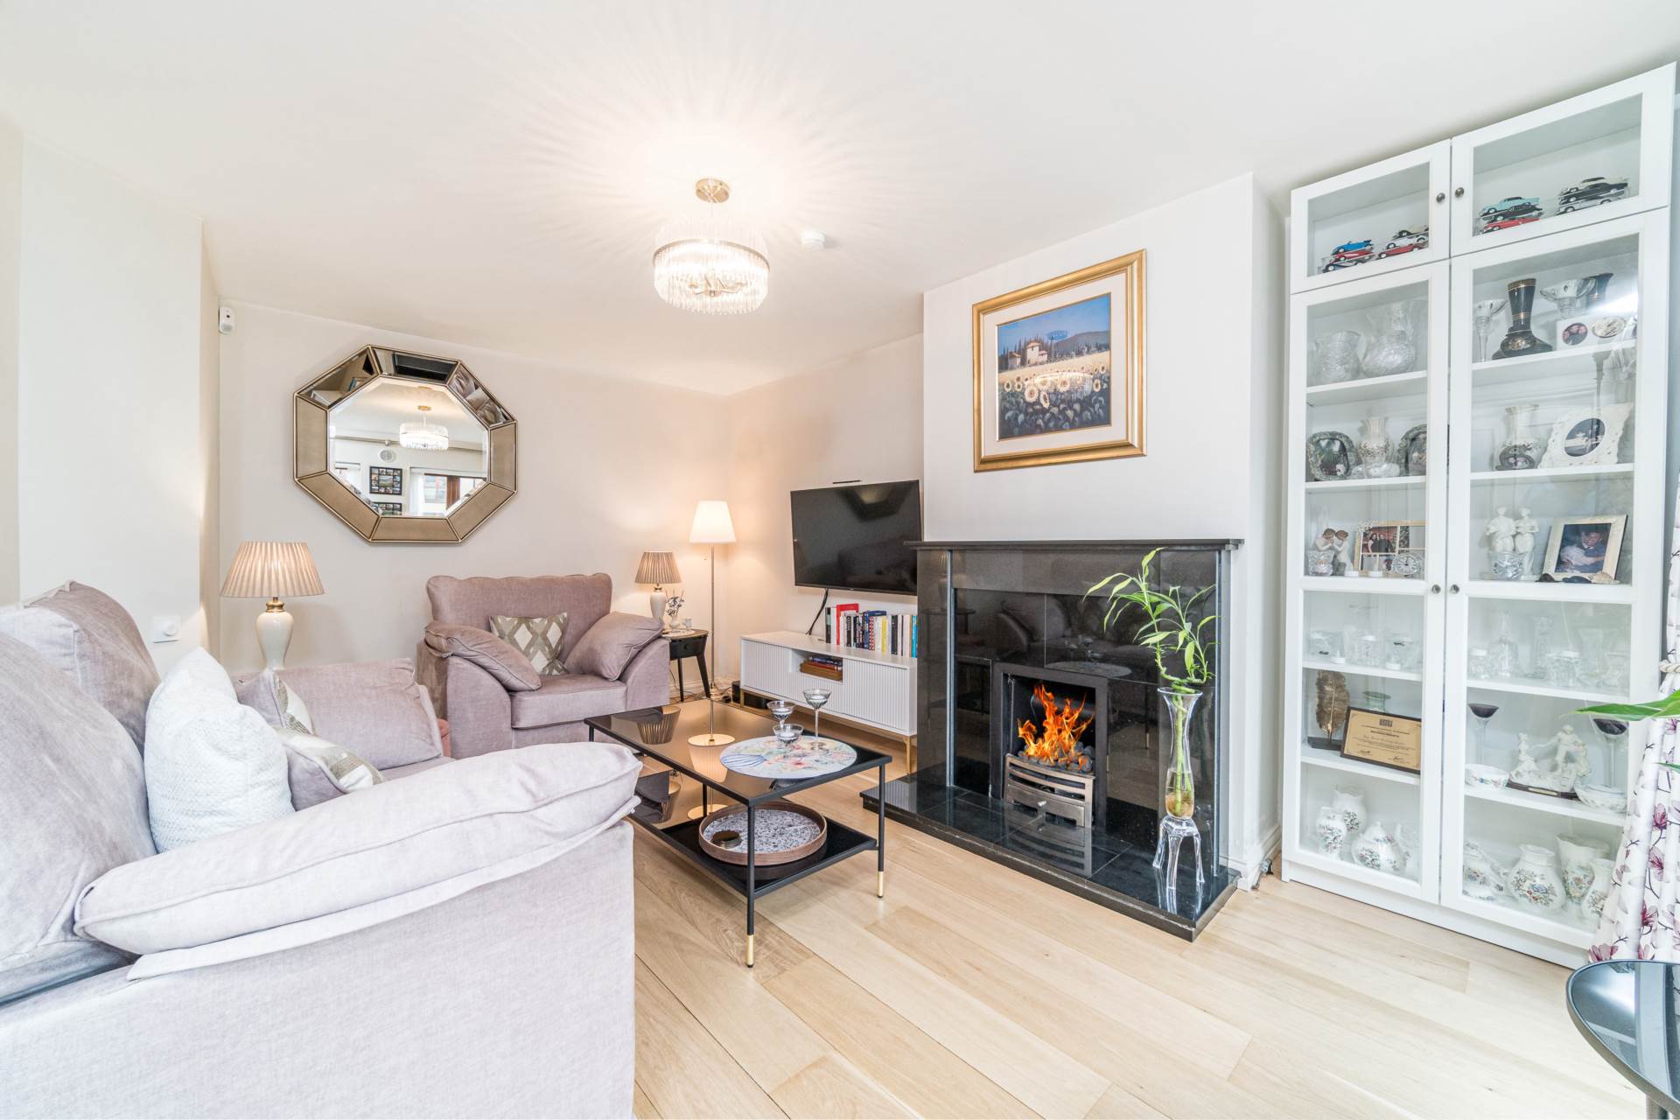
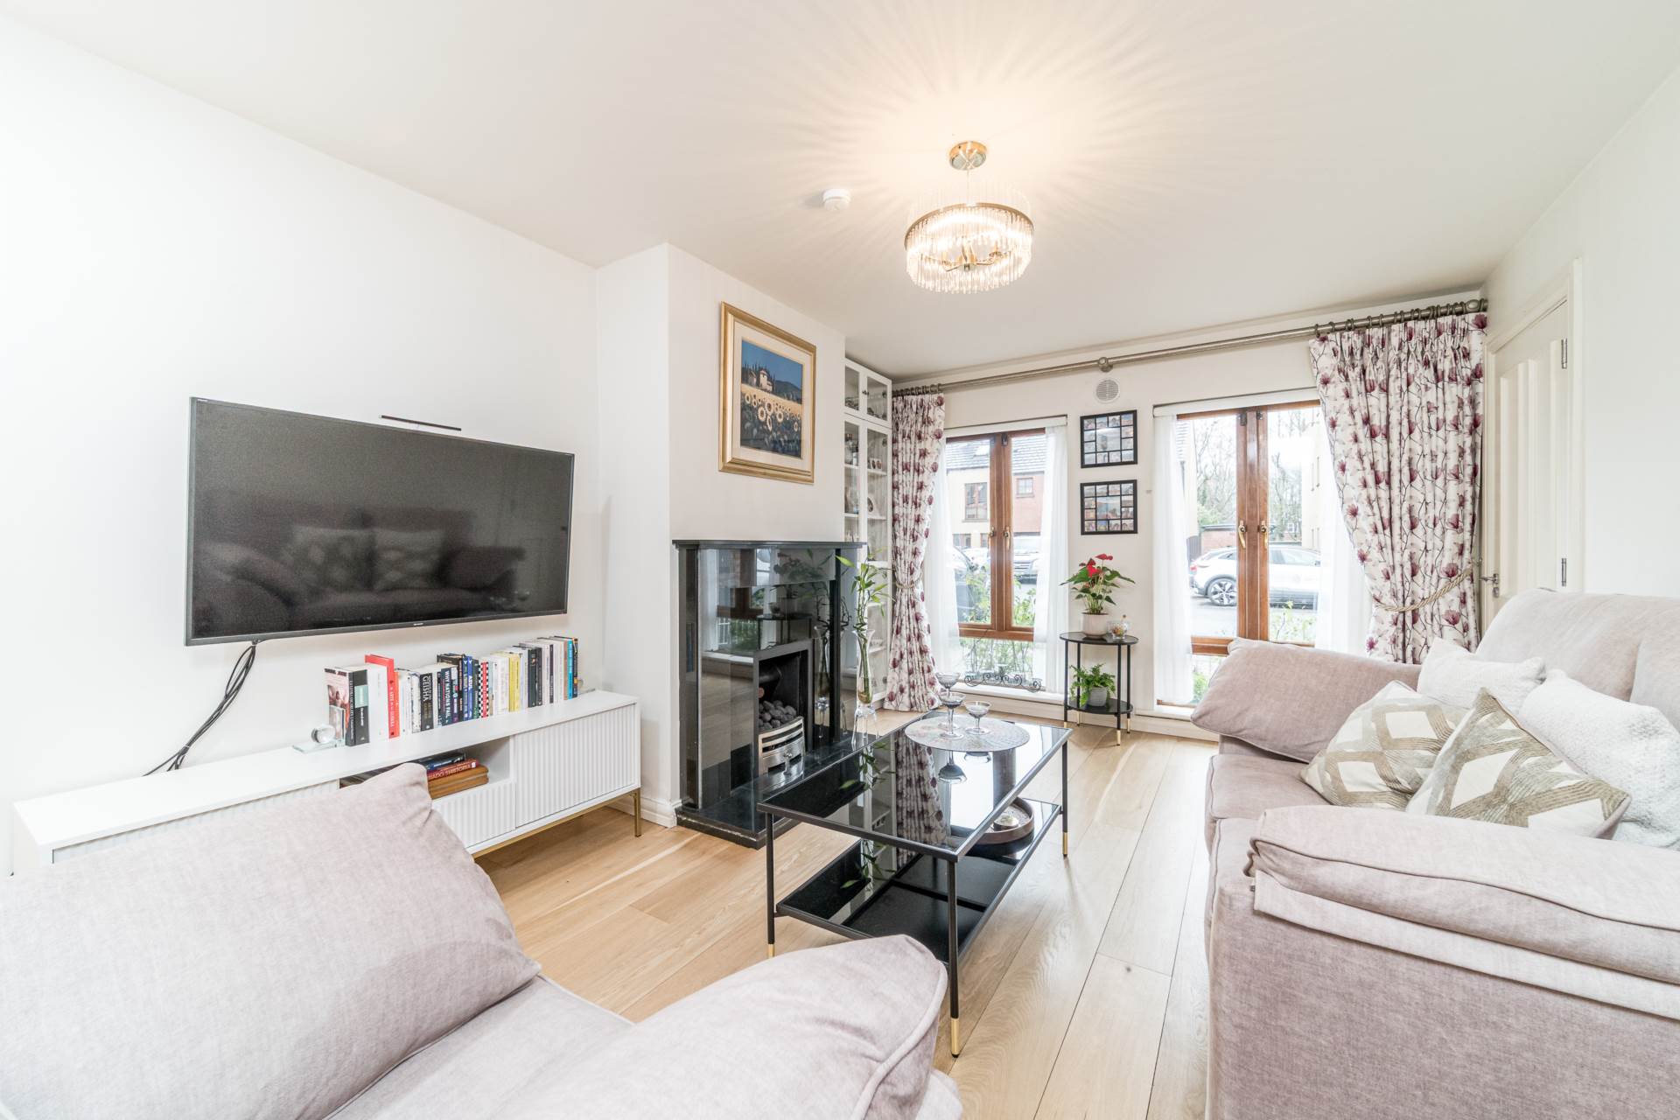
Living Room 5.2m x 3.4m
Semi-solid oak wood flooring, light fitting, roller blinds, fitted curtains, gas fireplace with quartz surrounding and hearth and a smart dimmer switch.
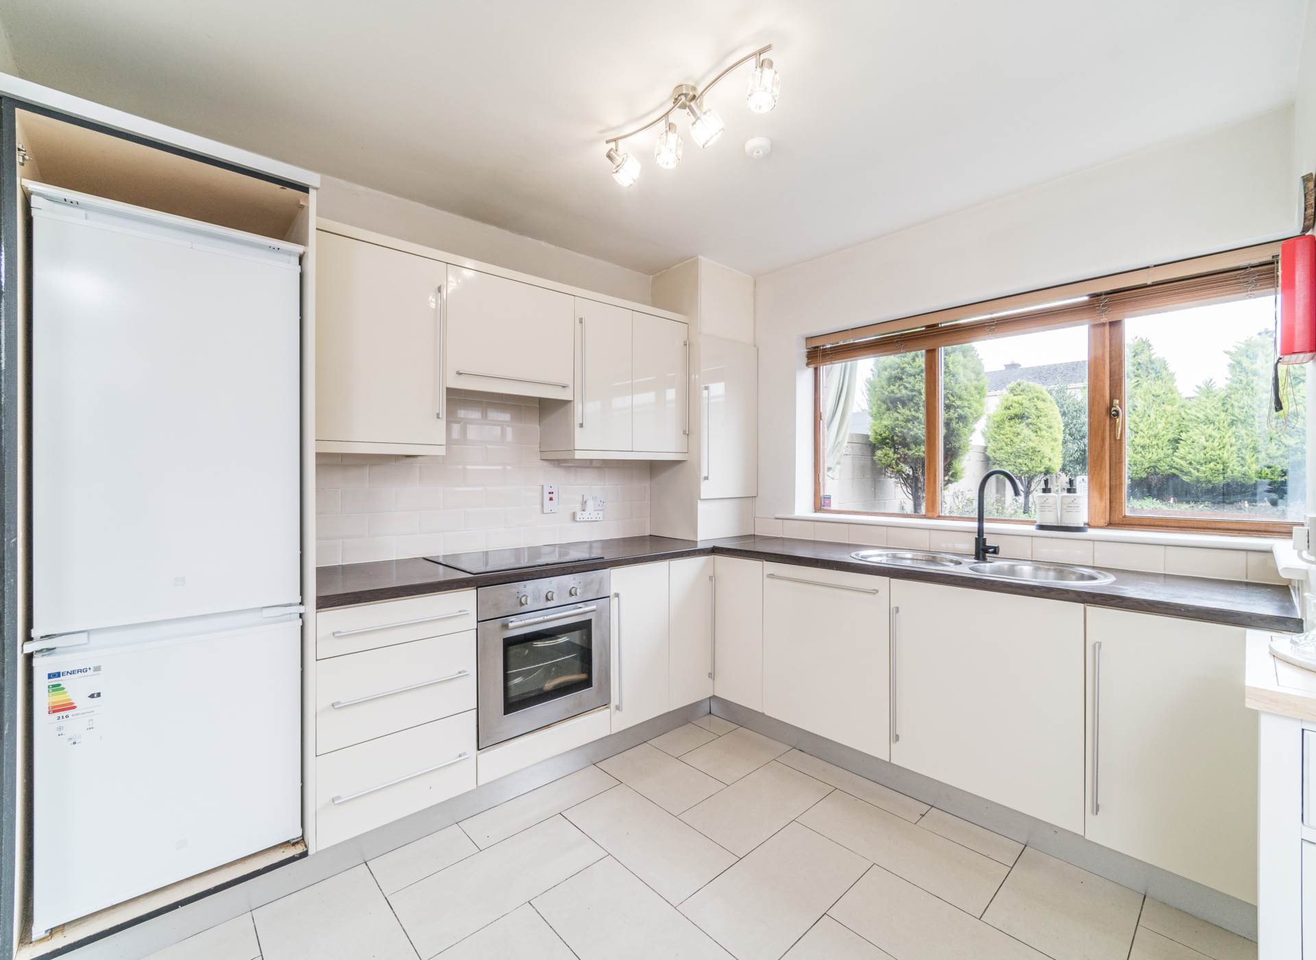
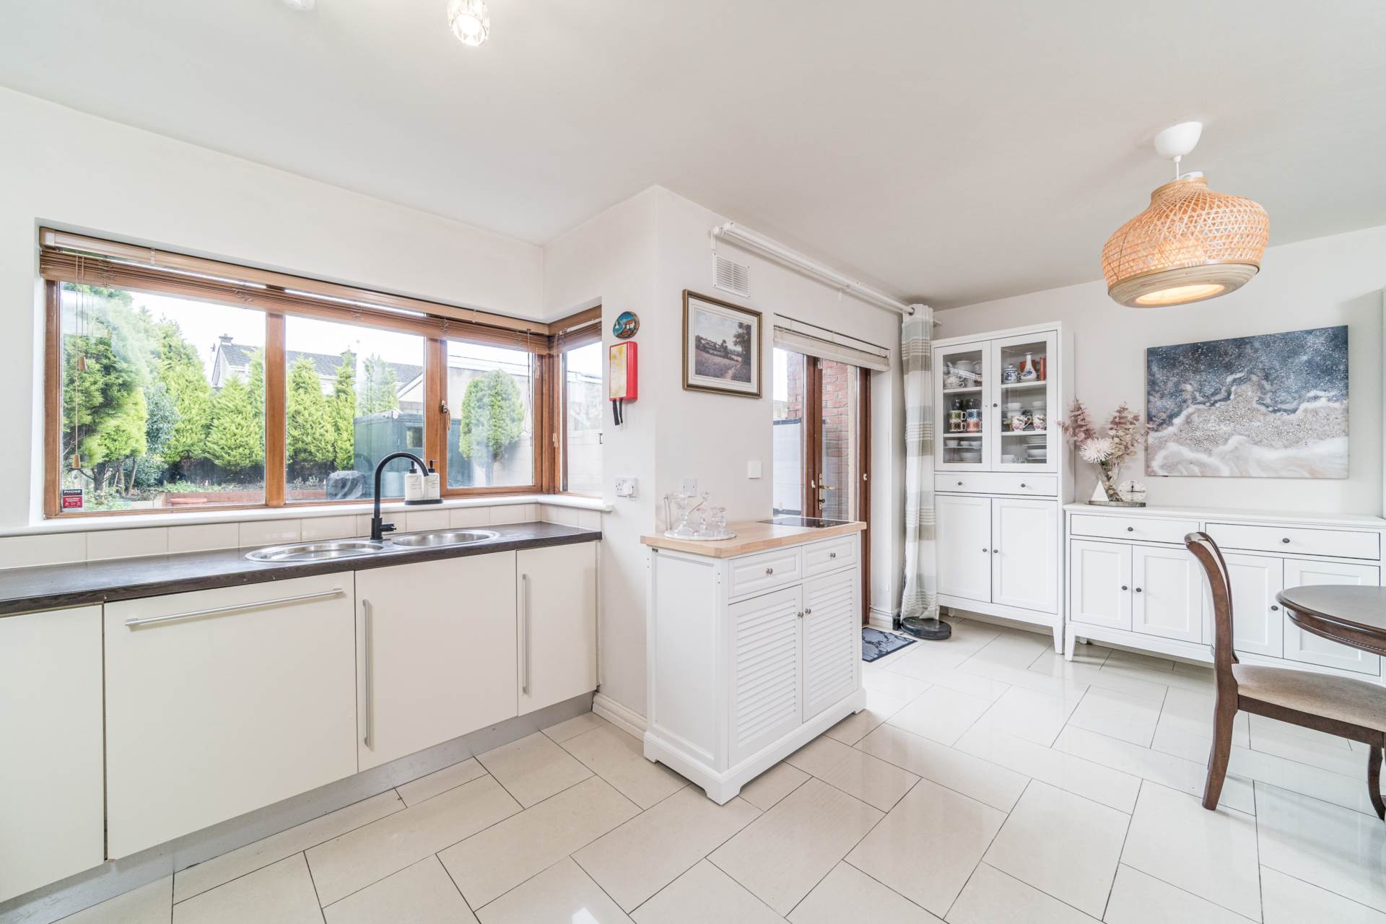
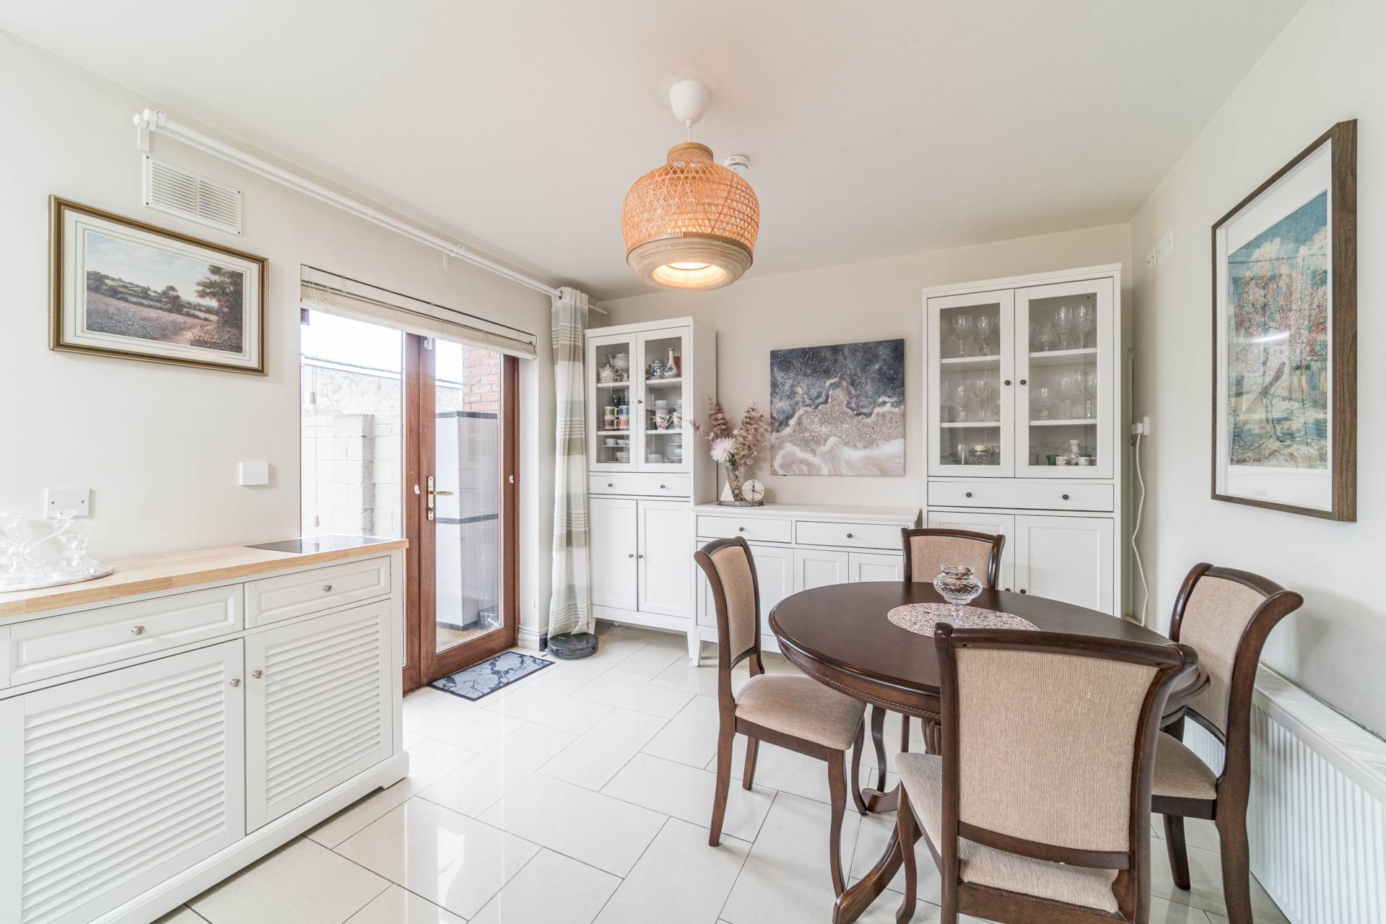
Kitchen/Dining Area 5.5m x 4.4m
Tiled flooring, hanging pendant light with shade, gas boiler, shutter blinds, integrated oven, dishwasher, and a smart dimmer switch
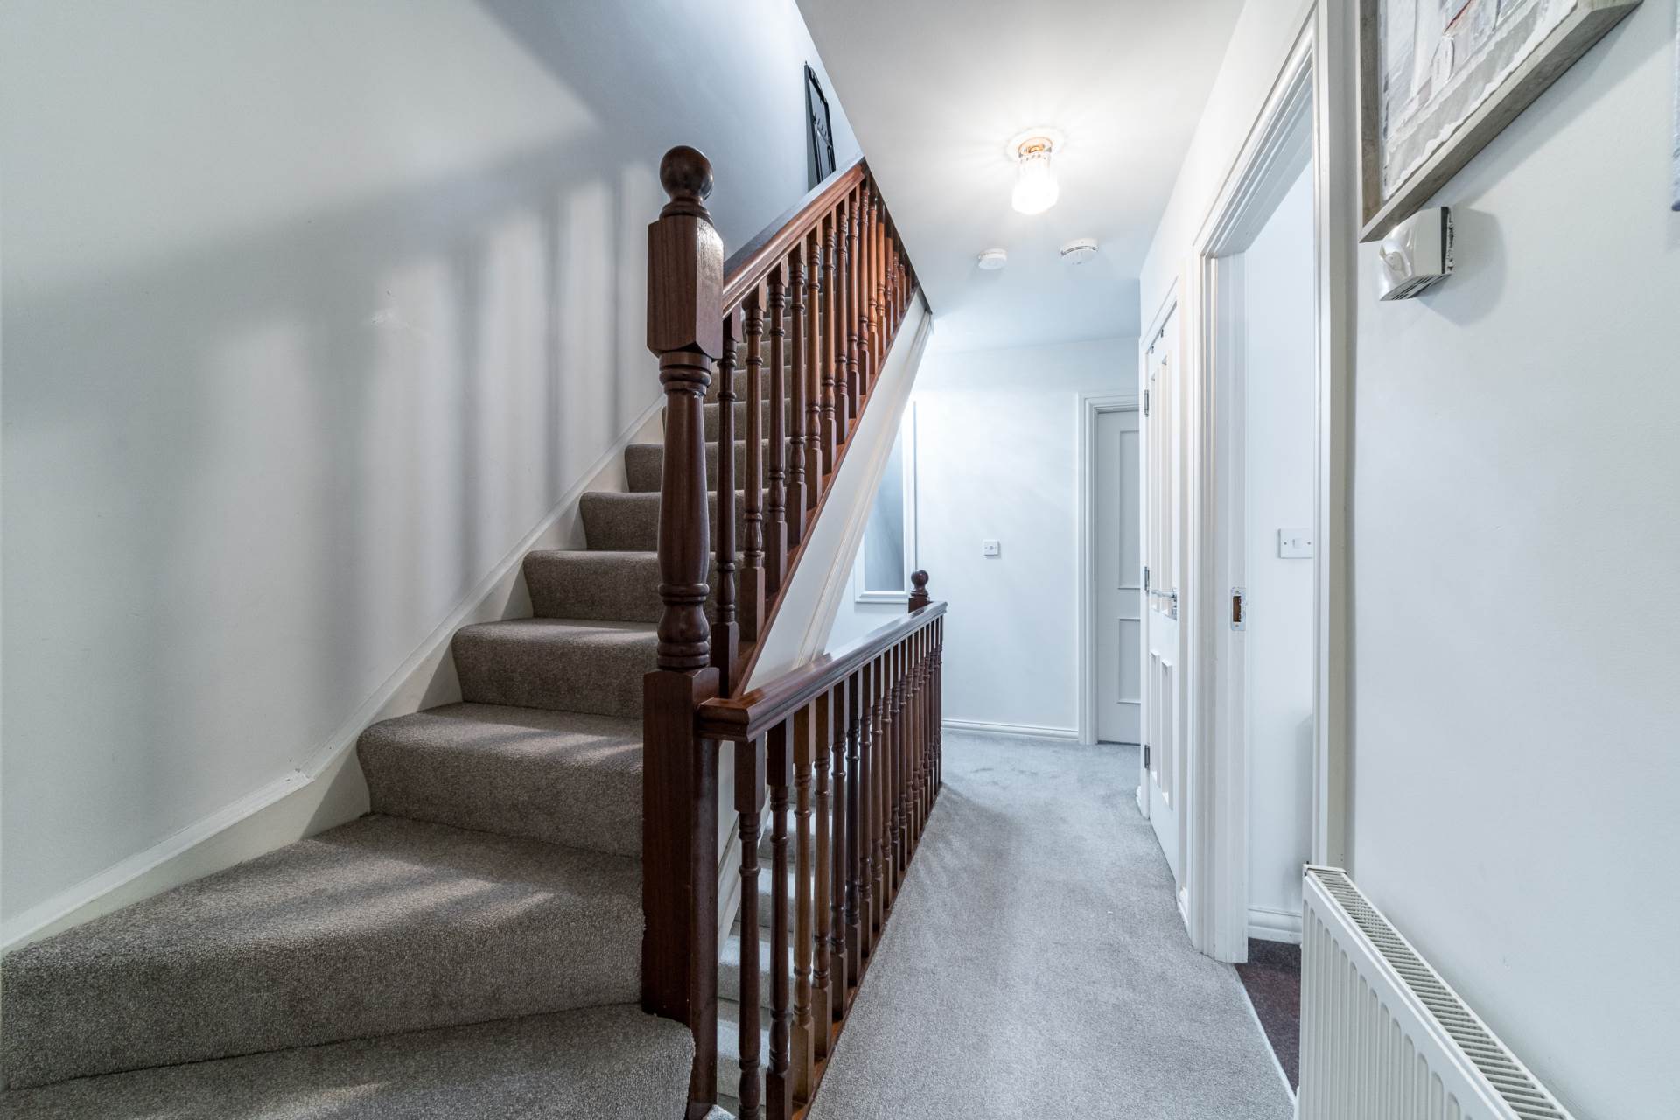
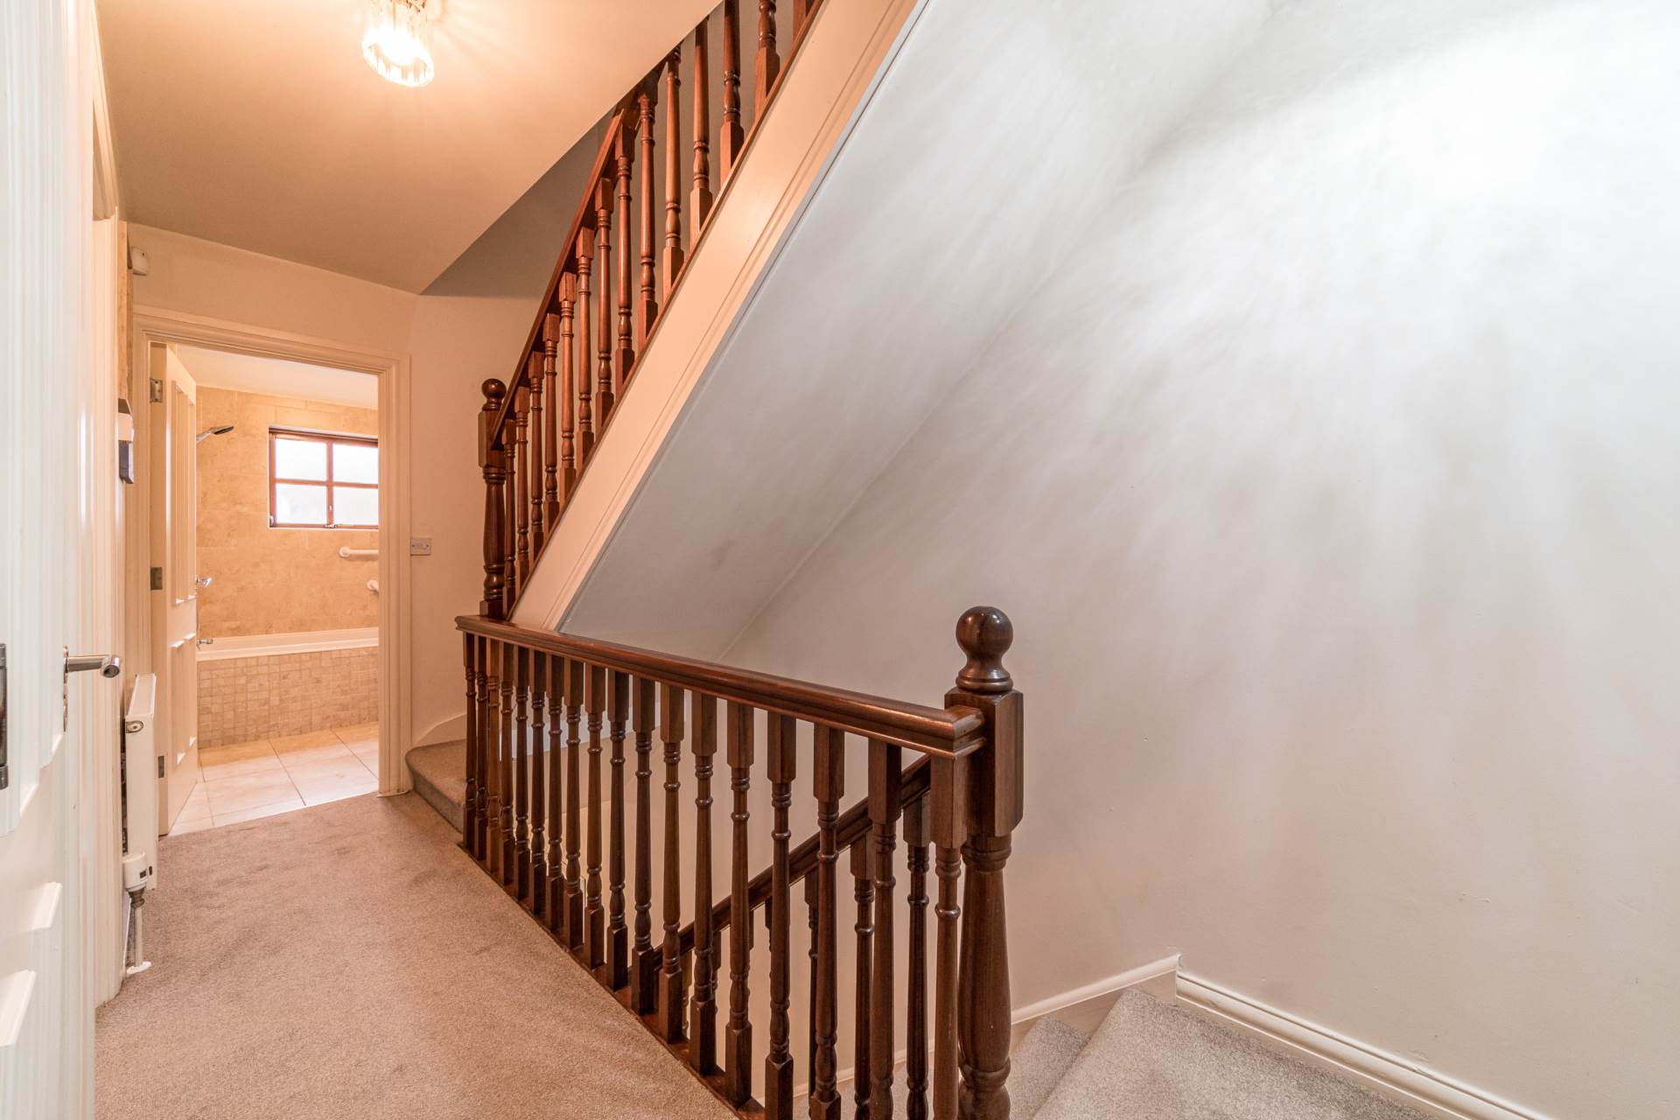
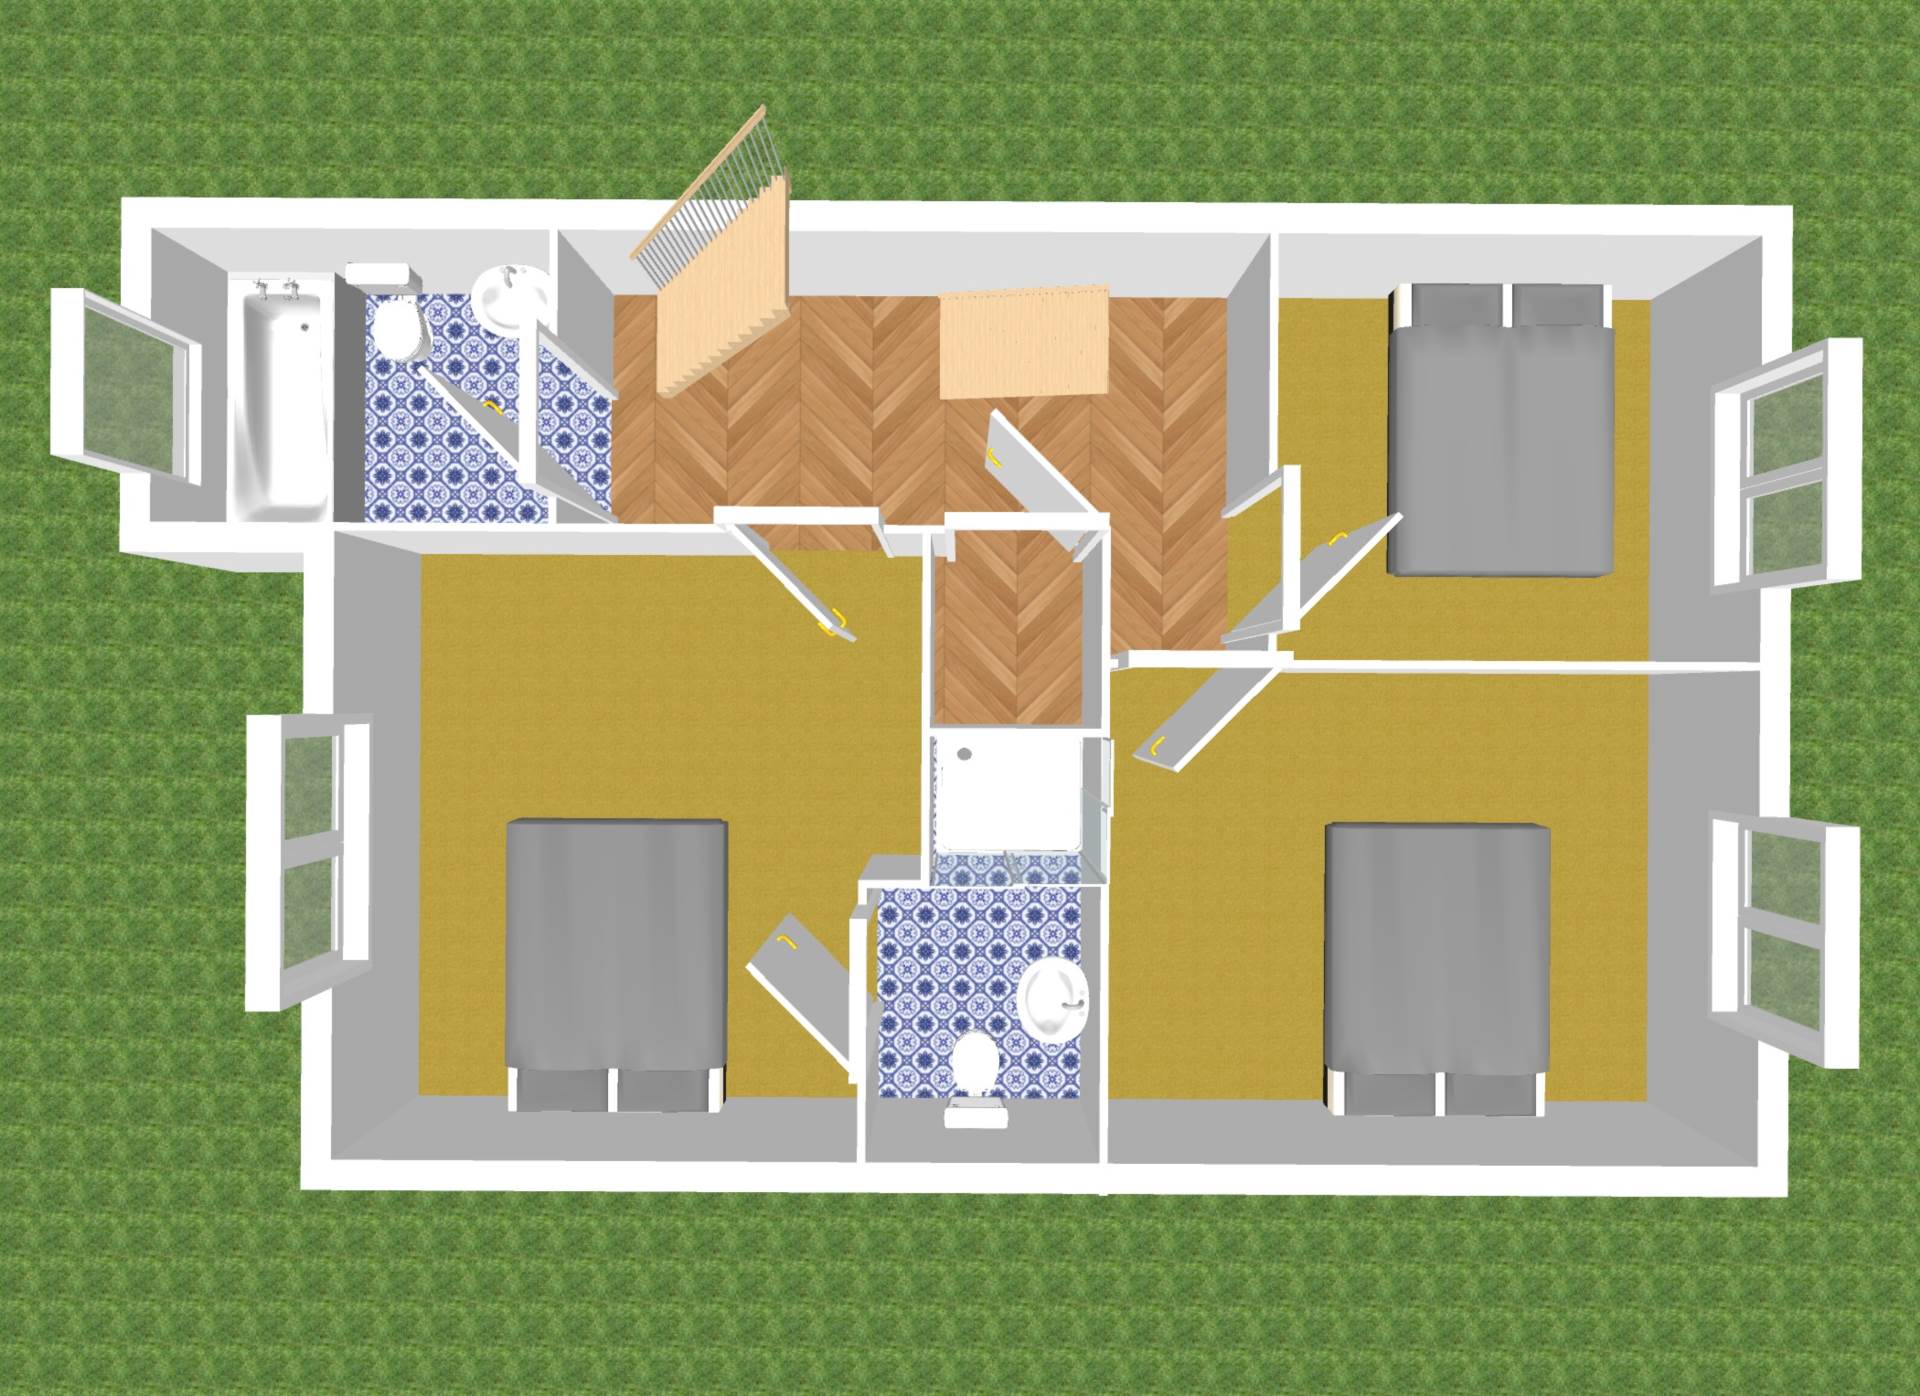
Landing (Including Hot Press) 4.1m x 2.7m
Carpet flooring, hanging pendant light with shade and hot press with shelving.
Master Bedroom (Front) 3.5m x 3.7m
Carpet flooring, fitted light, shutter blinds, fitted wardrobes and smart dimmer switch
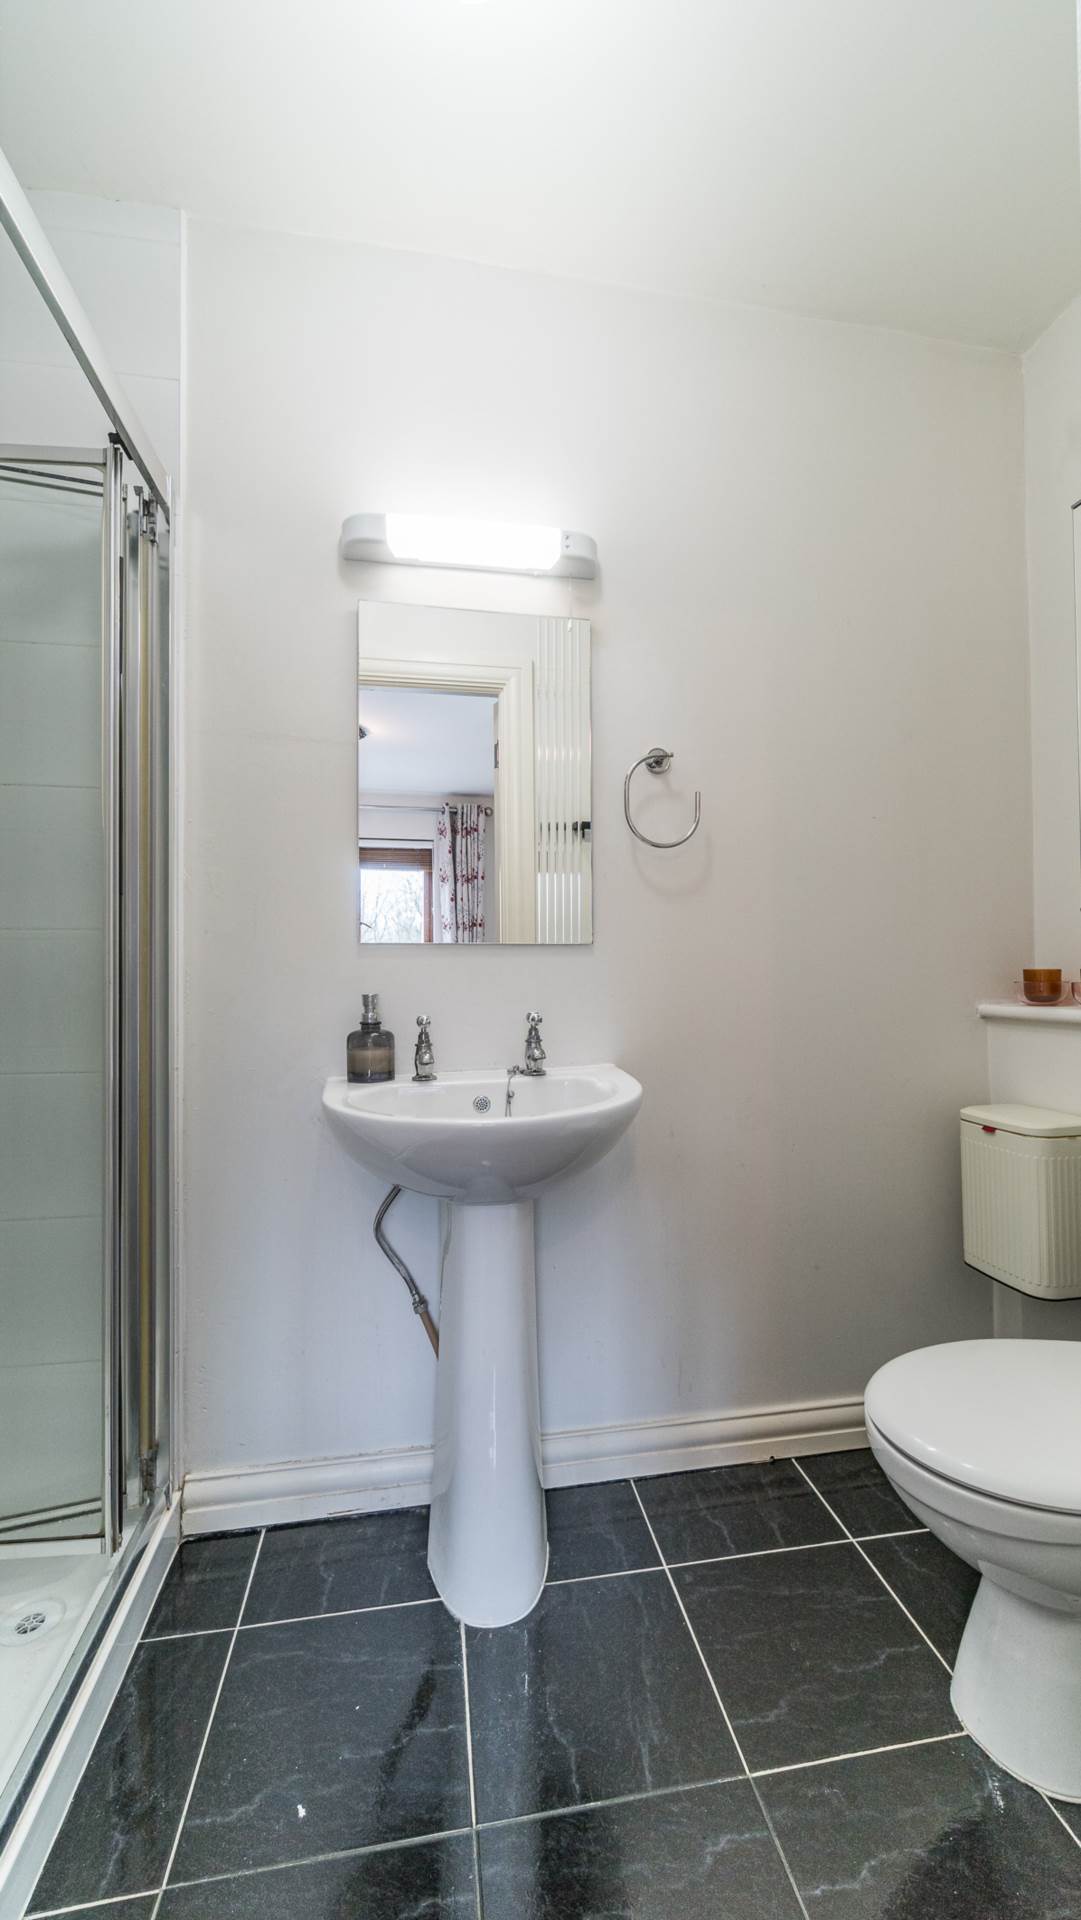
Ensuite 2.6m x 1.3m
Tiled flooring, w.c., w.h.b., extractor fan, fitted light, fitted mirror with shaving light, fitted toiletry cabinet with mirror and shower cubicle.
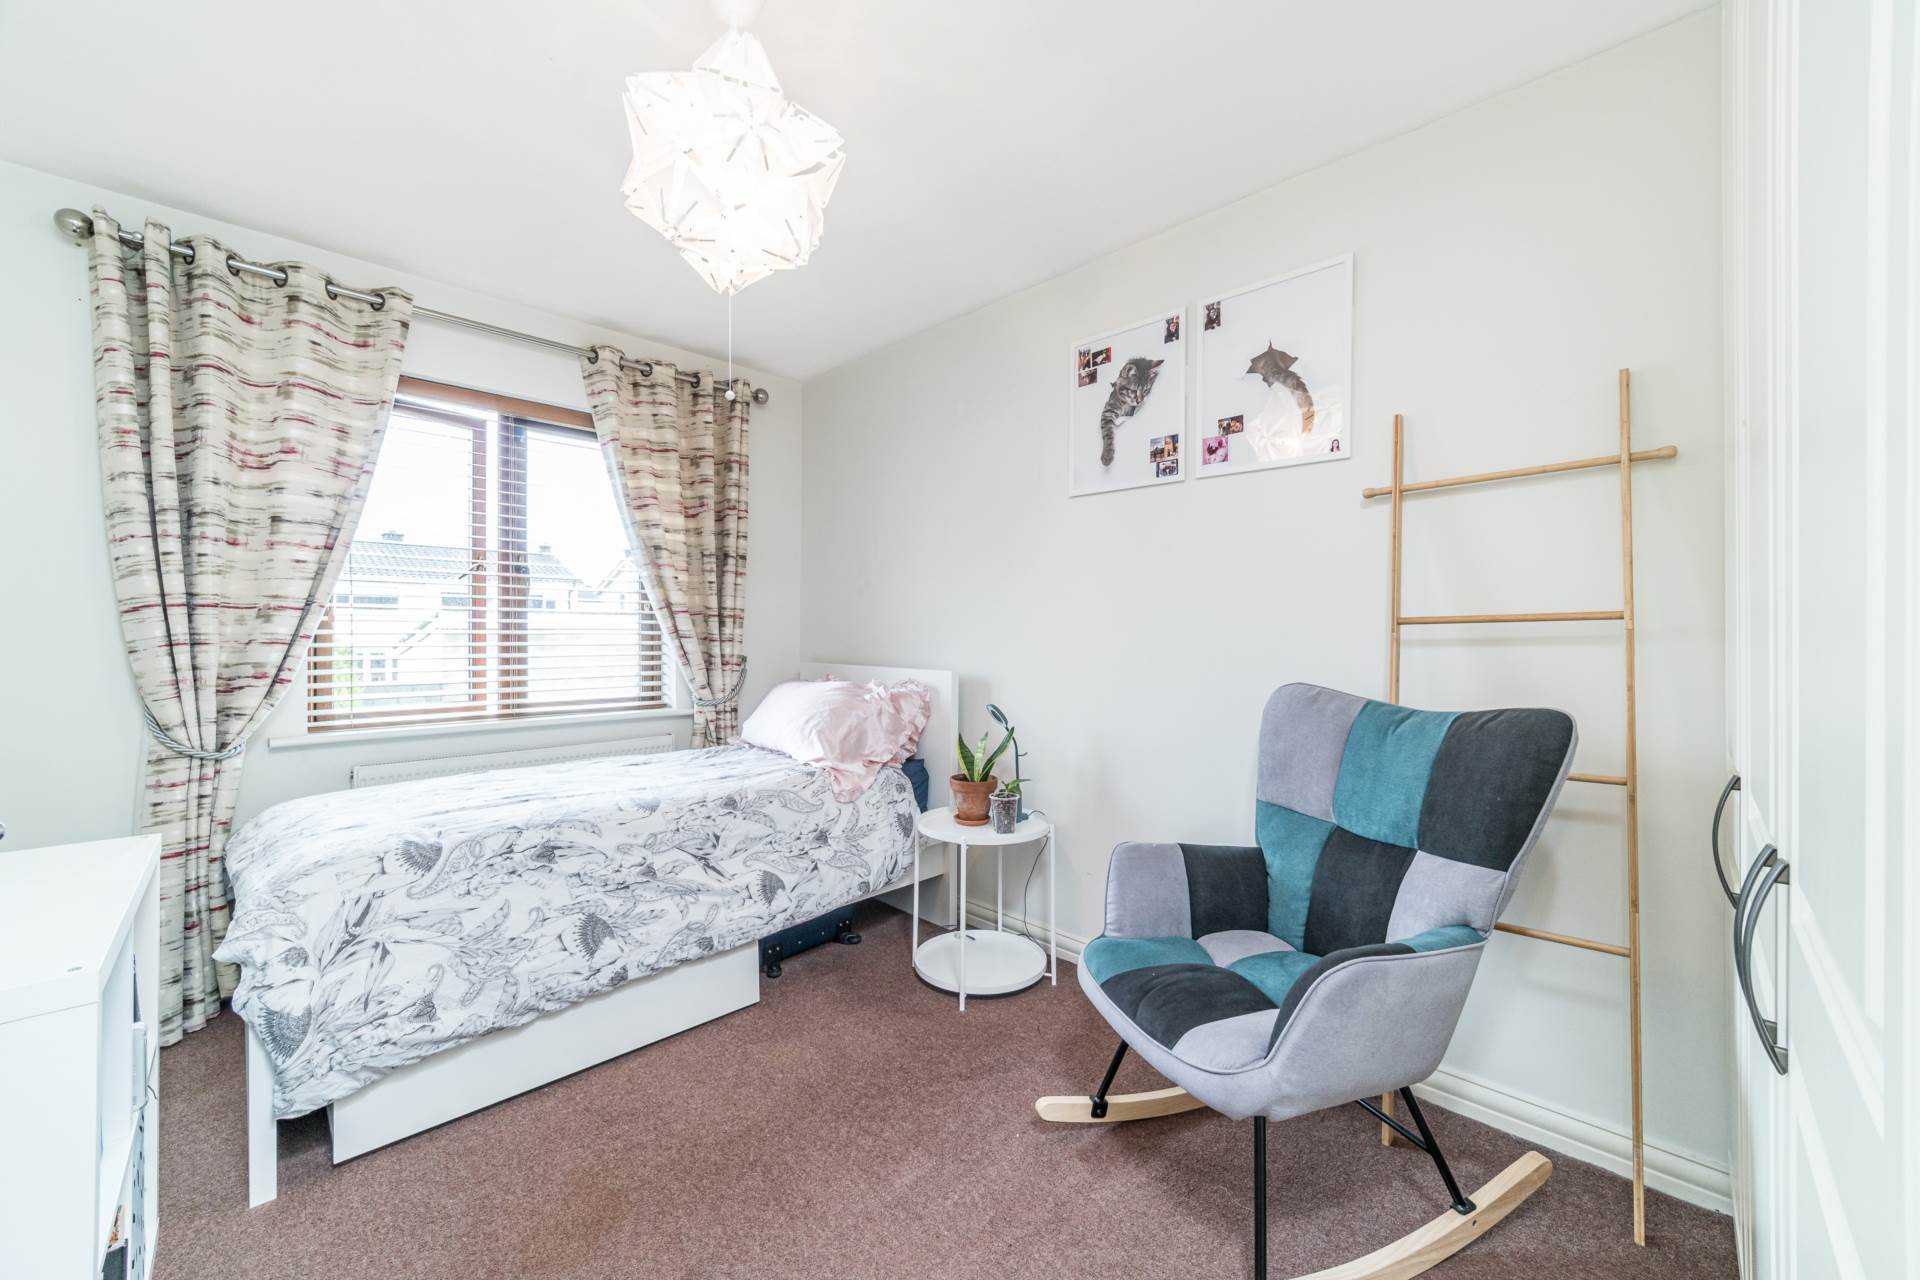
Bedroom 2 (Rear) 2.7m x 3.9m
Carpet flooring, hanging pendant light, fitted wardrobe and shutter blinds.
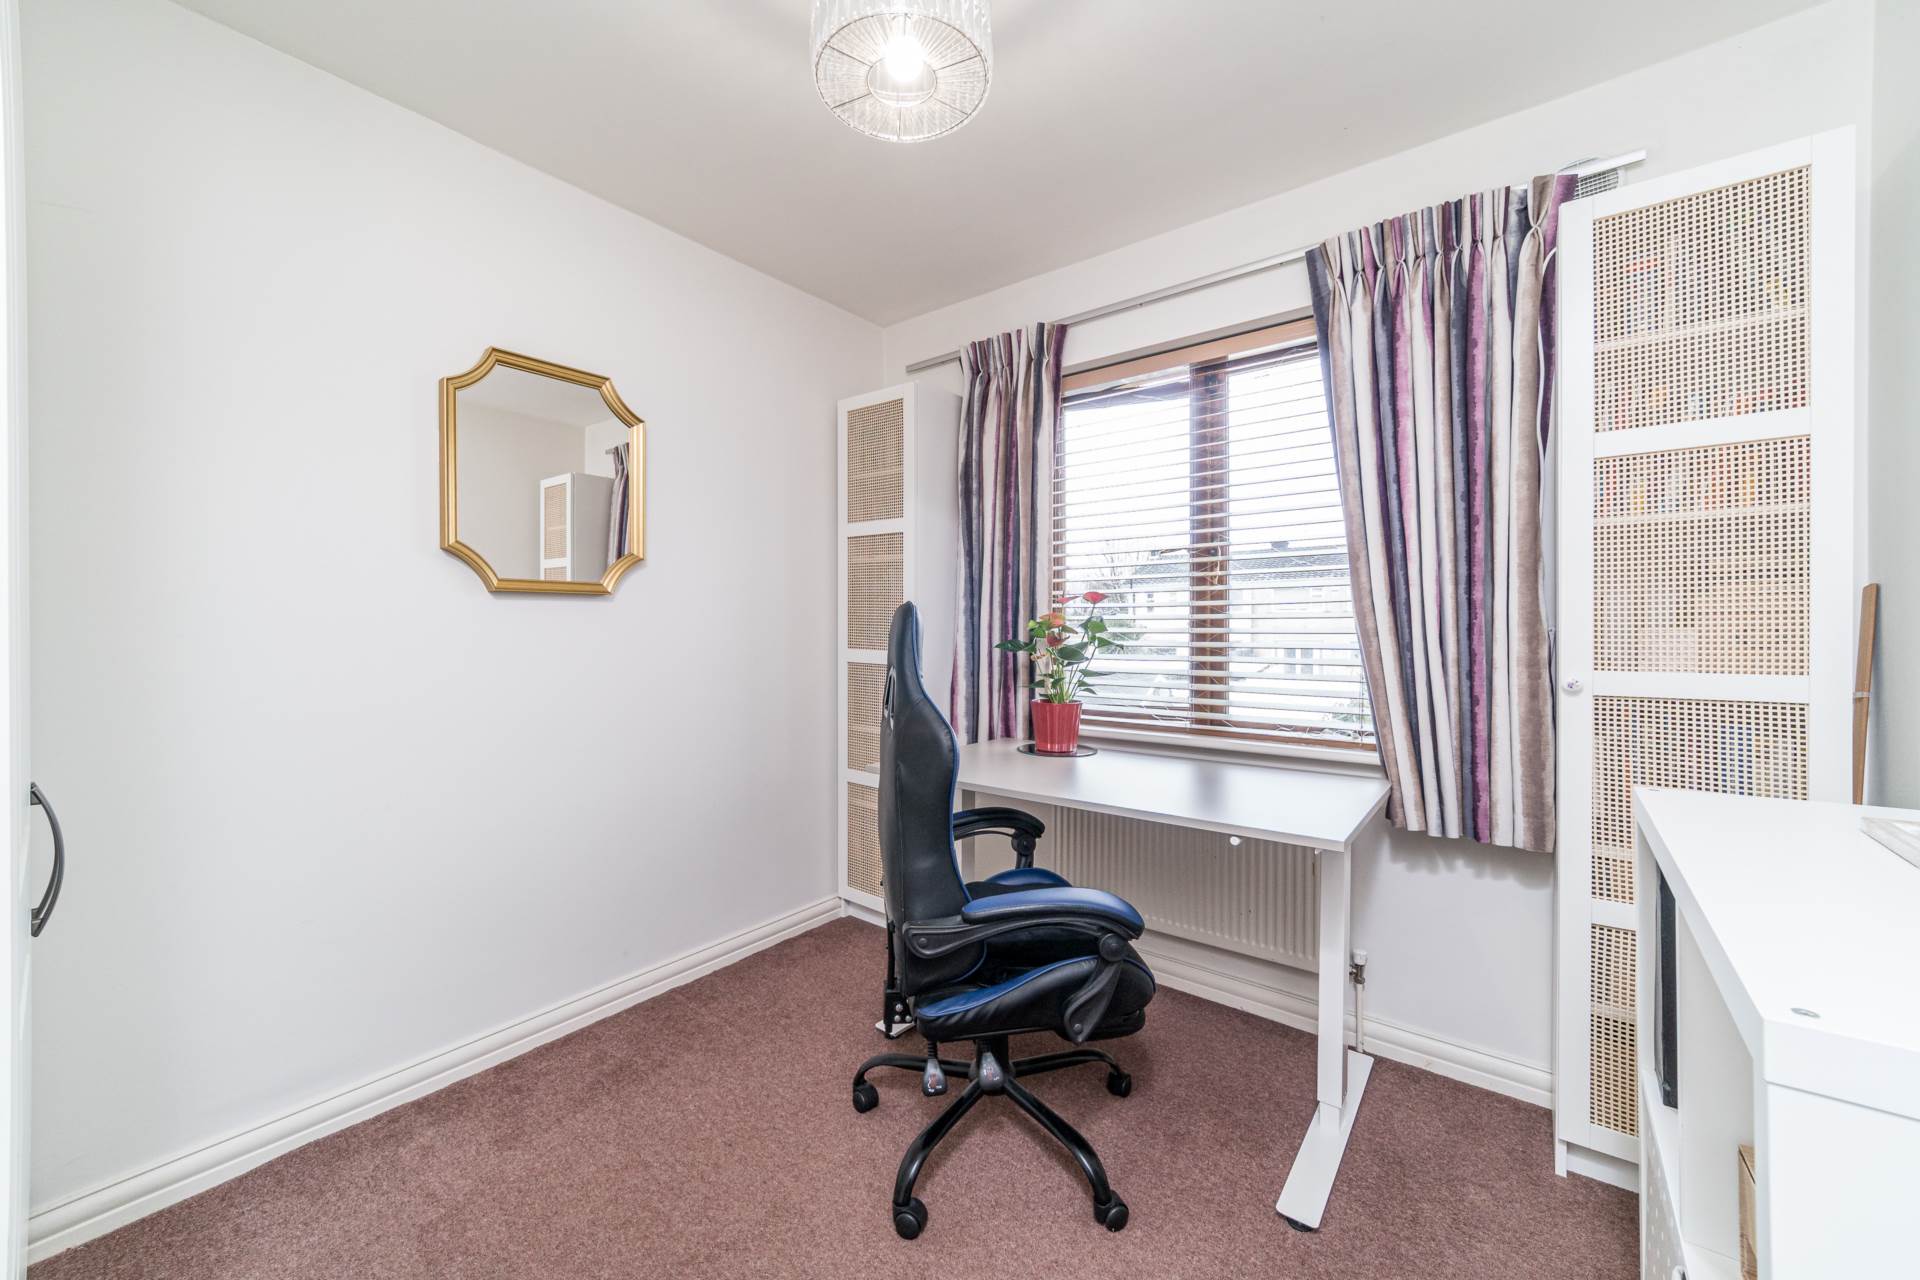
Bedroom 3 (Rear) 2.7m x 2.8m
Carpet flooring, shutter blinds and hanging pendant light with shade.
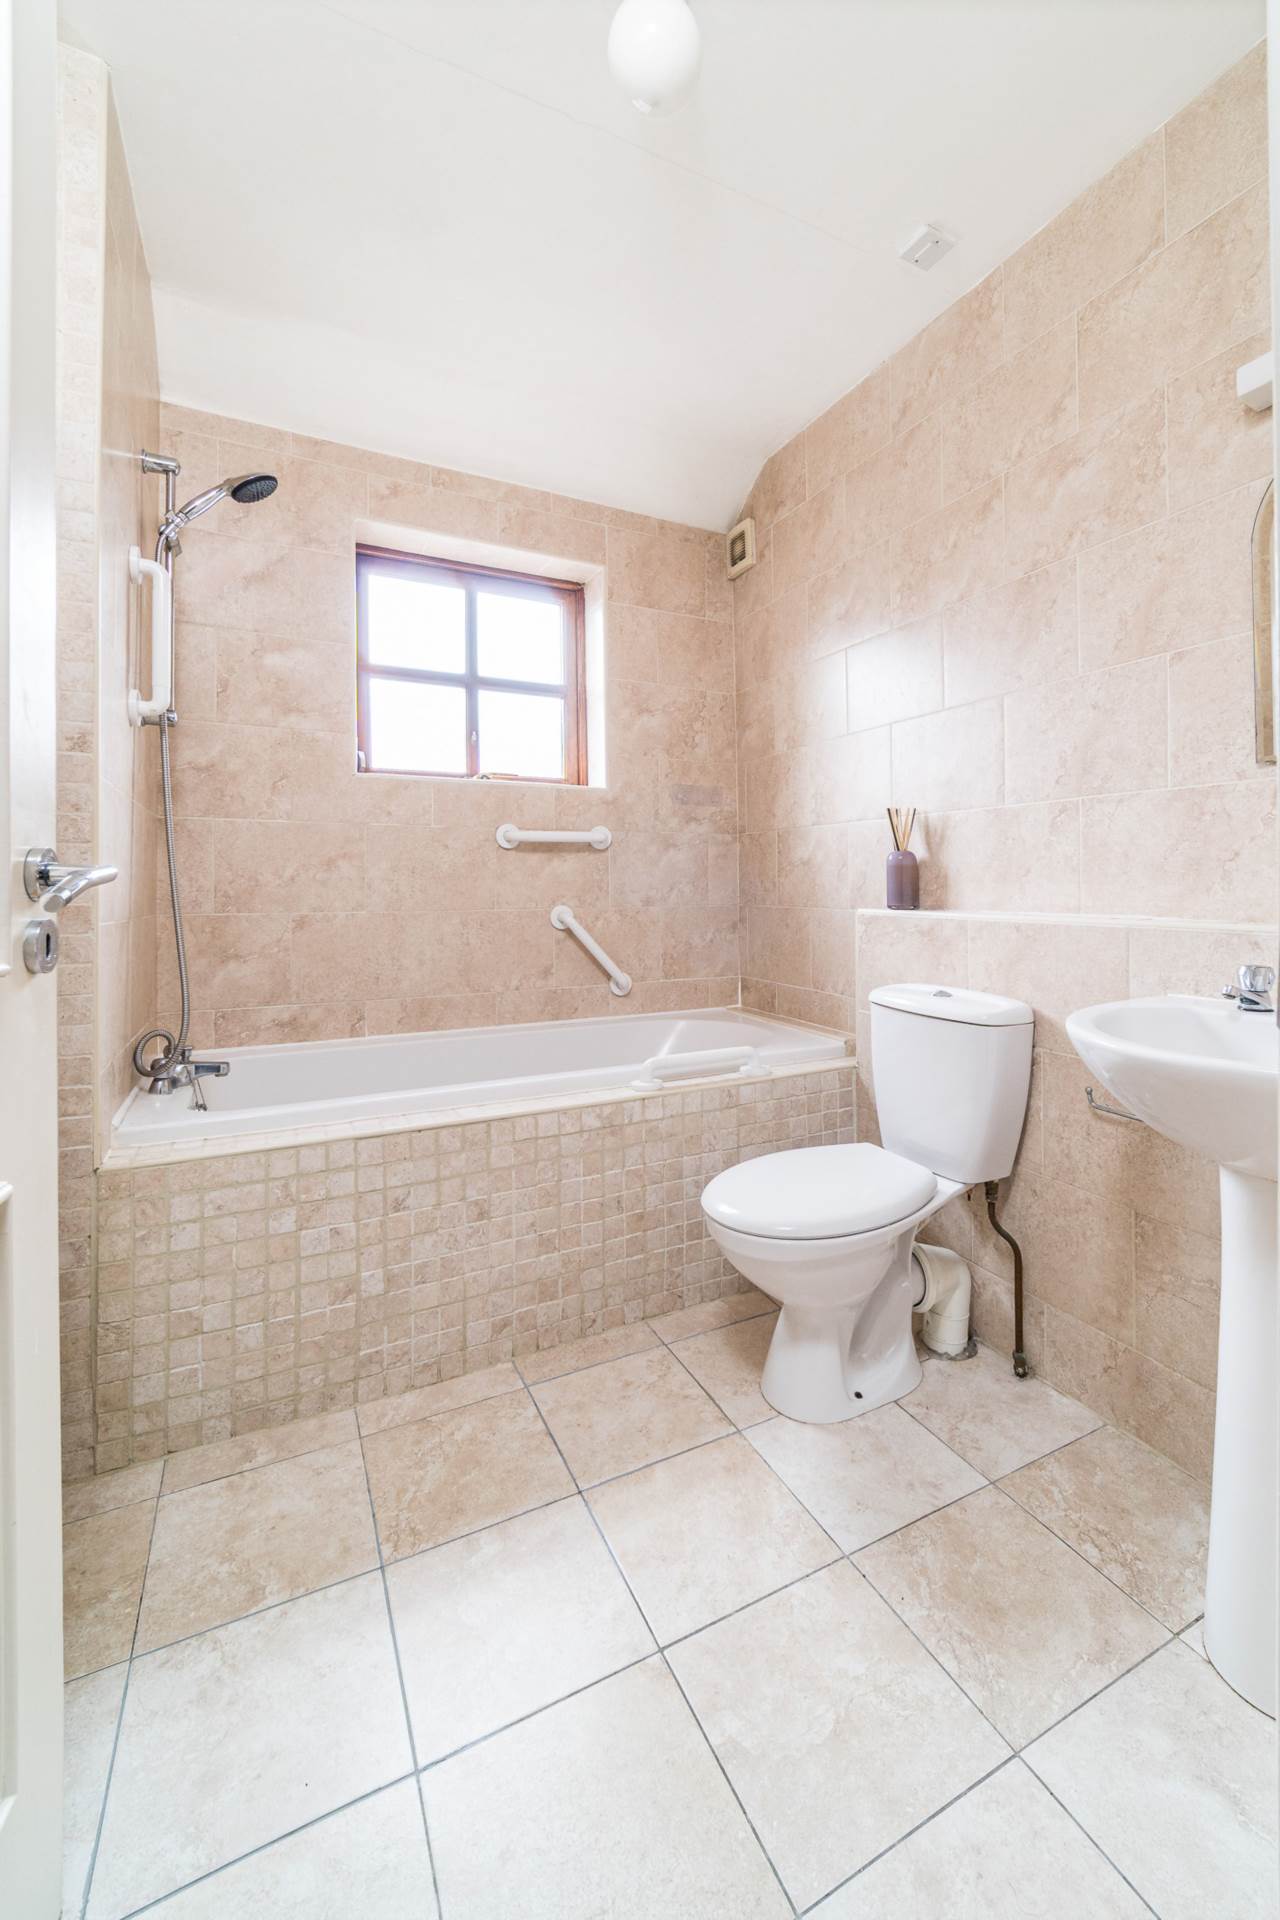
Family Bathroom 2.4m x 1.9m
Fully tiled bathroom, w.c., w.h.b., extractor fan, window, fitted mirror with shaving light, bath and fitted light.
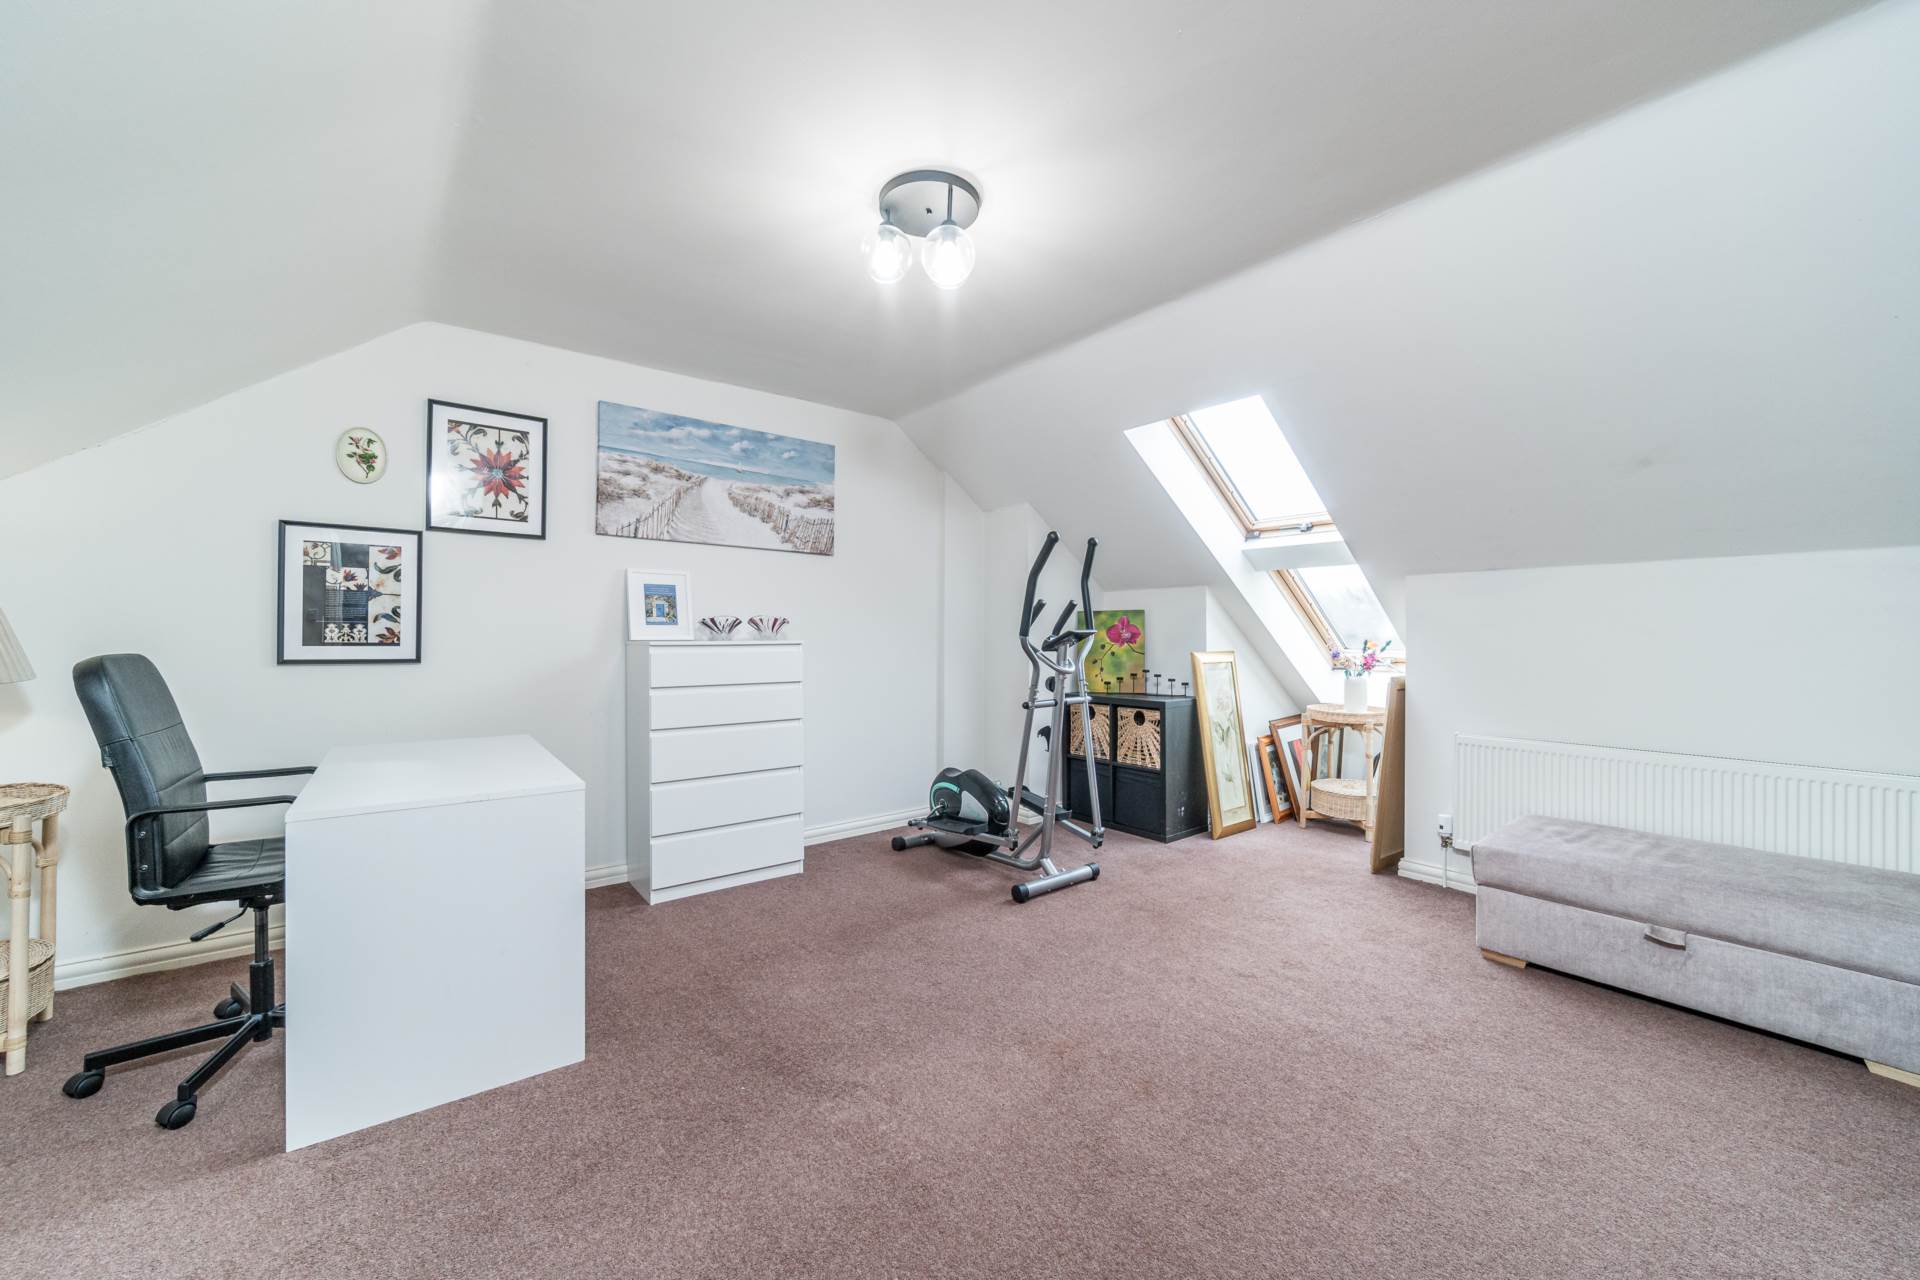
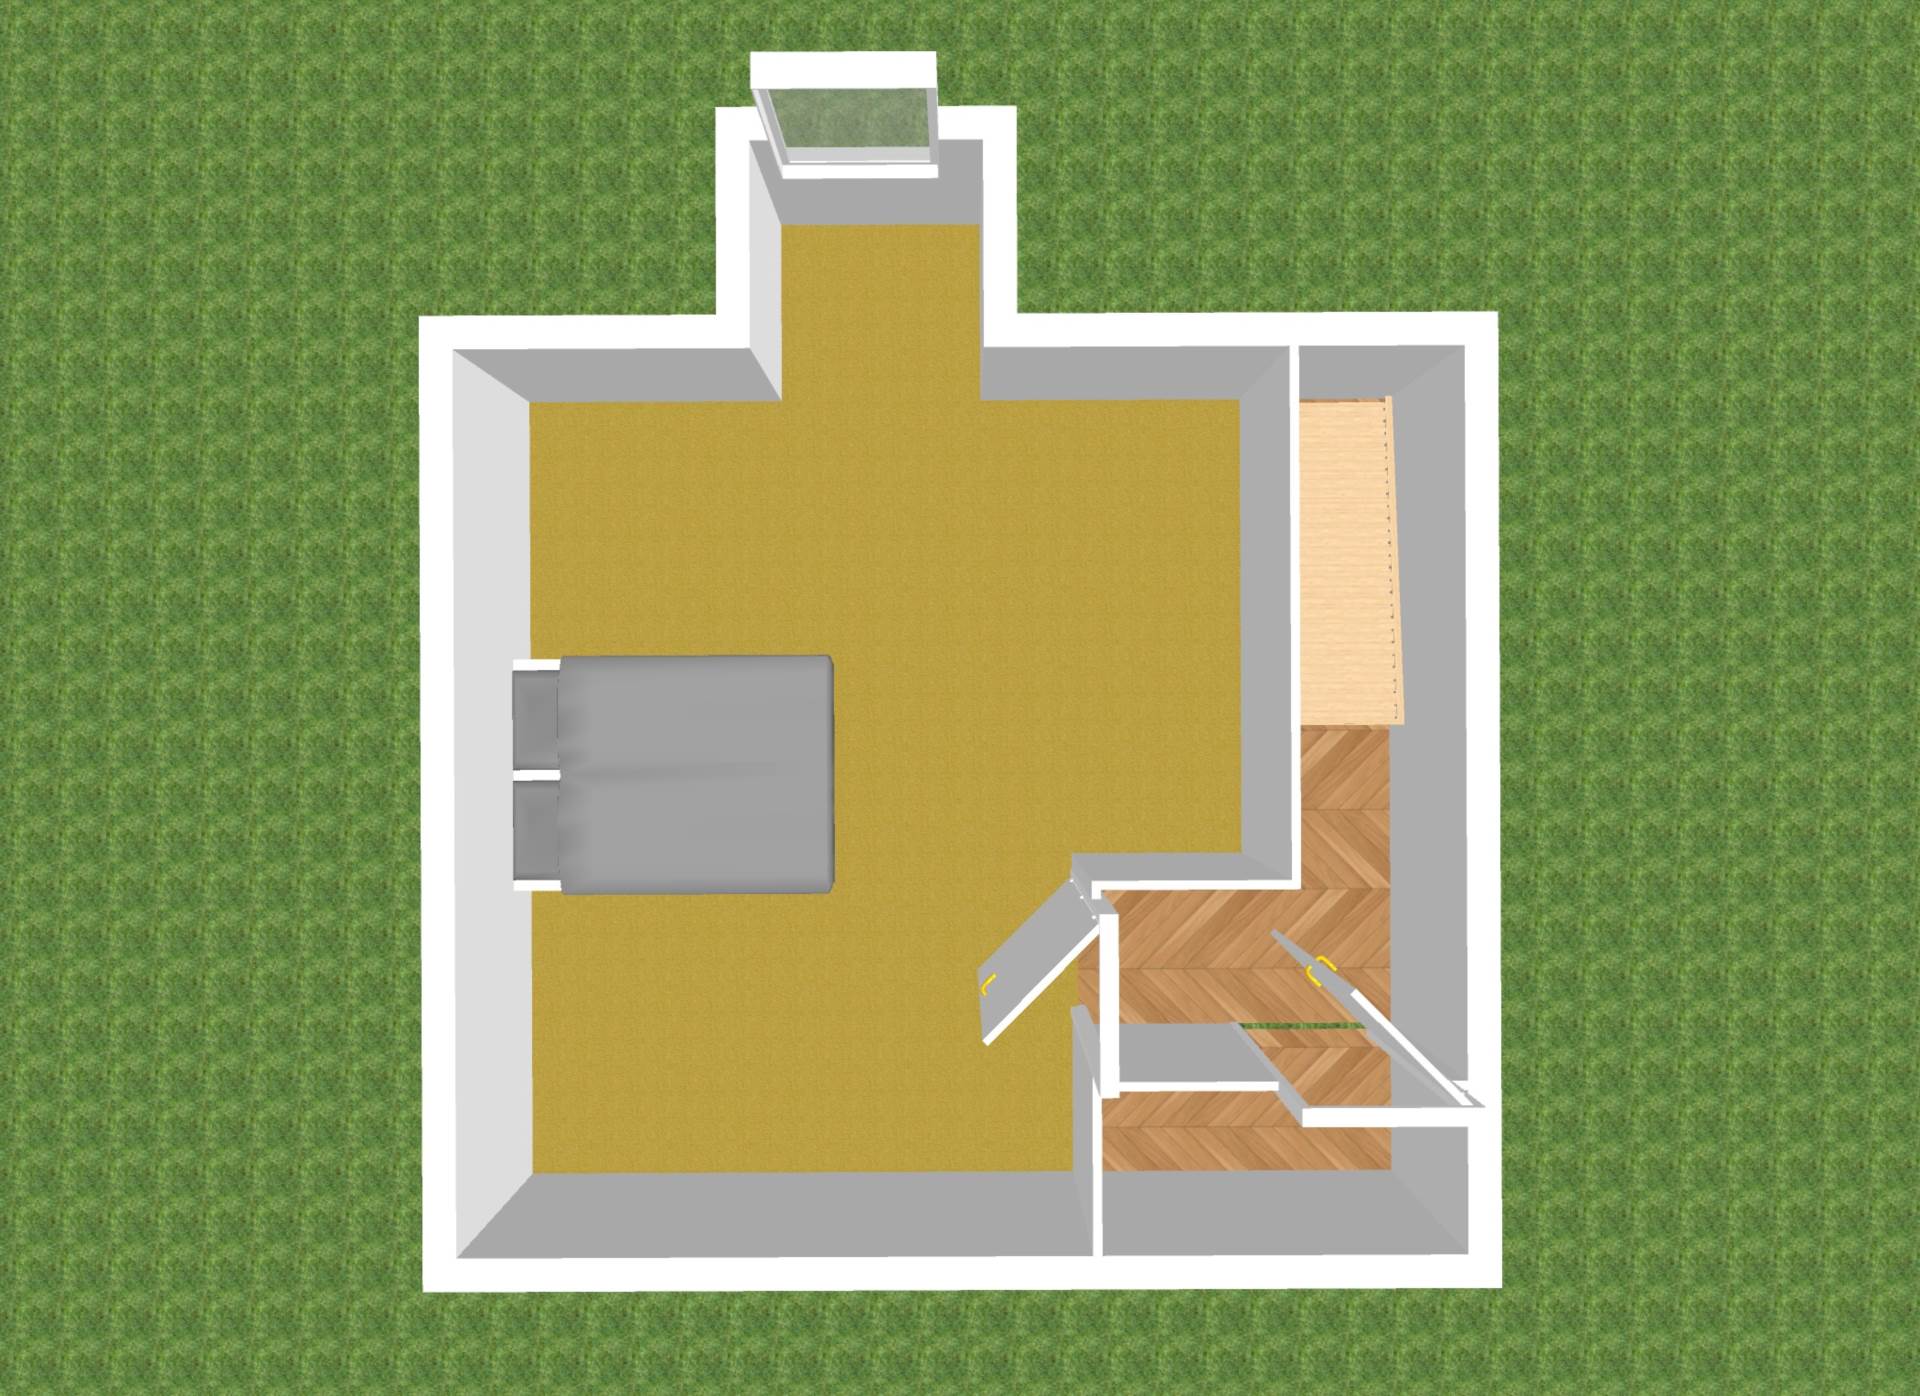
Attic Room 5.5m x 5m
Divided into 2 rooms, landing and large open room.
Carpet flooring, storage space in landing area, two Velux windows, light fitting and fitted wardrobe.
Garden 13.6m x 5.5m
Decking area, granite paving, lawn, raised flower beds, mature trees, steel shed, and an outdoor tap.
Additional Information:
Gross internal floor area approx. 124 sq.m.
Built c.2008
Triple glazed throughout
Boiler with 6 year of warranty.
Not overlooked from rear
Security system with camera and alarm panel
Smart dimmer switch in master bedroom
One designated parking spot
Outdoor tap
Recently redecorated throughout
Water pump
Smart radiator valves for kitchen, living room, landing and attic
Items Included in sale:
Fitted curtains and shutter blinds, all light shades, all light fittings, radiator cover, dishwasher, oven, extractor fans and steel shed.
BER
B3
Eircode: W23 F6T4
Services
- Mains water
- Gas fired central heating