Published property record
Property details
This is the original property information Coonan published with the transaction record. It may include the original guide price, auction details and marketing description. Specific appointment arrangements and contact details have been omitted from this historical marketing record. Any price shown is marketing information, not an achieved price; the achieved price and transaction date were not published.
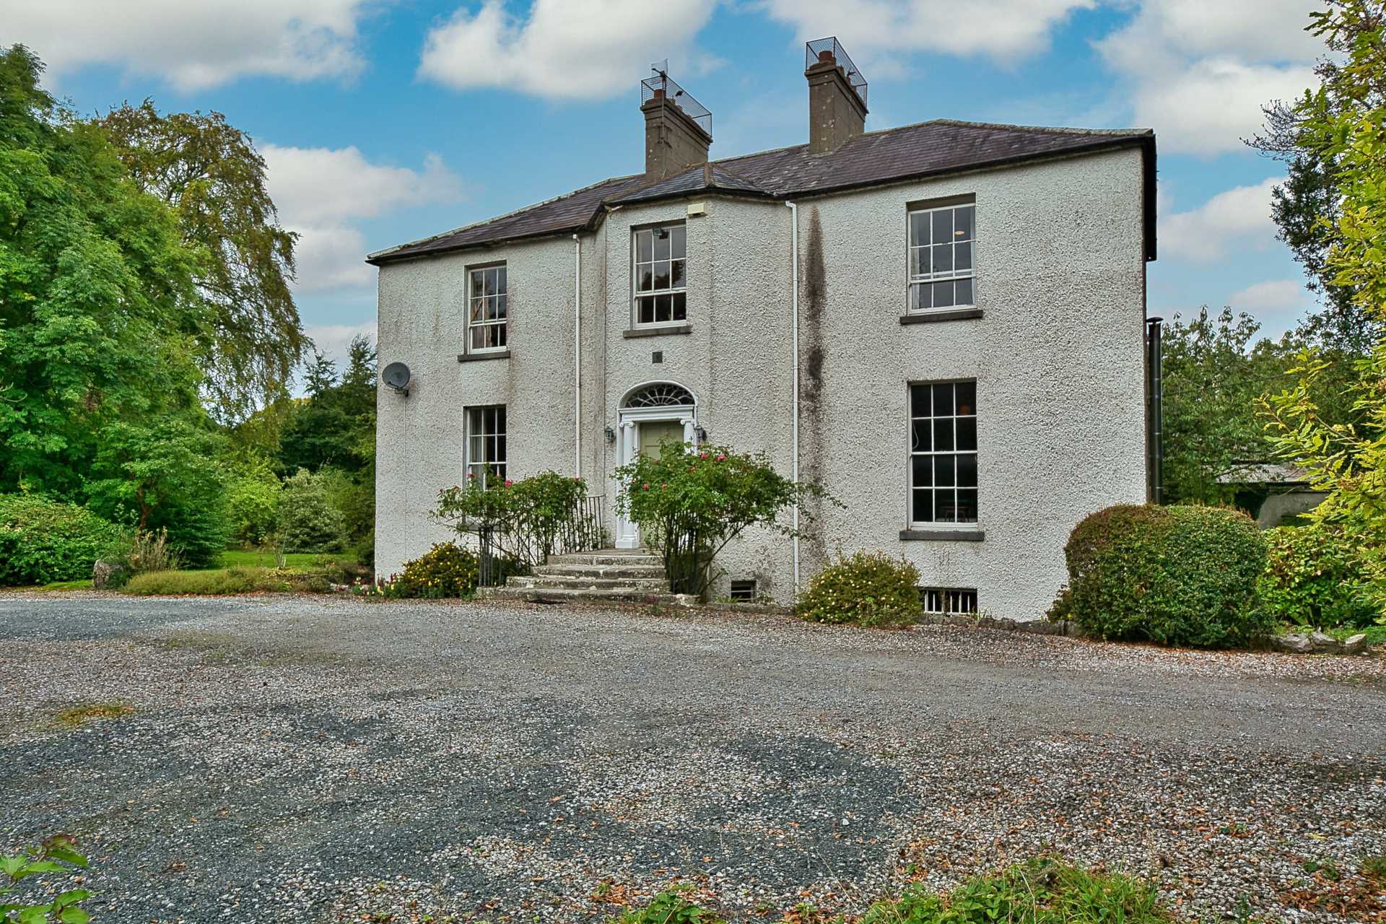
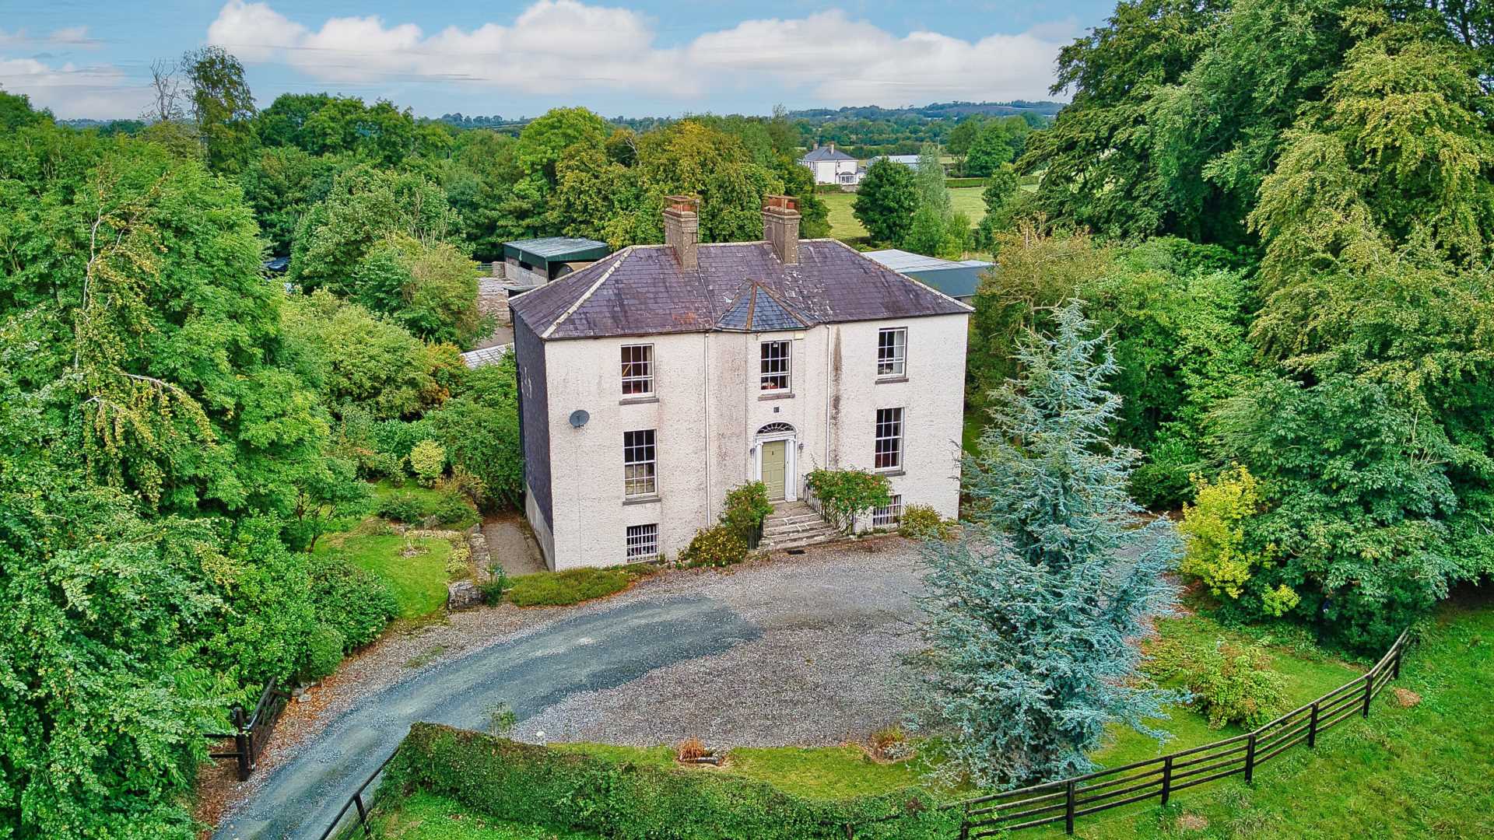
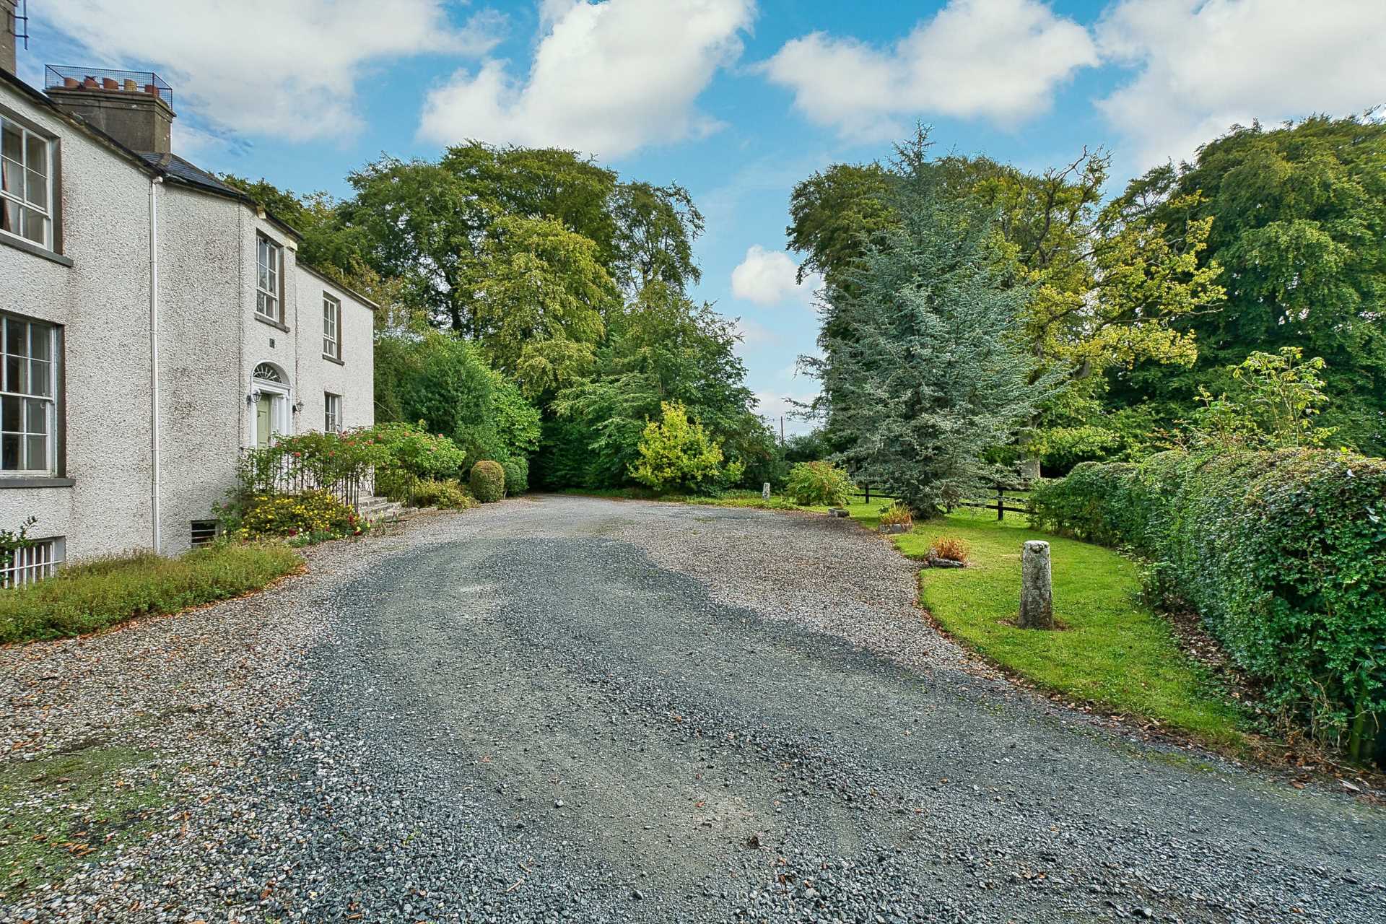
- Attractive period residence in a most private setting
- Idyllic setting with private driveaway and gardens
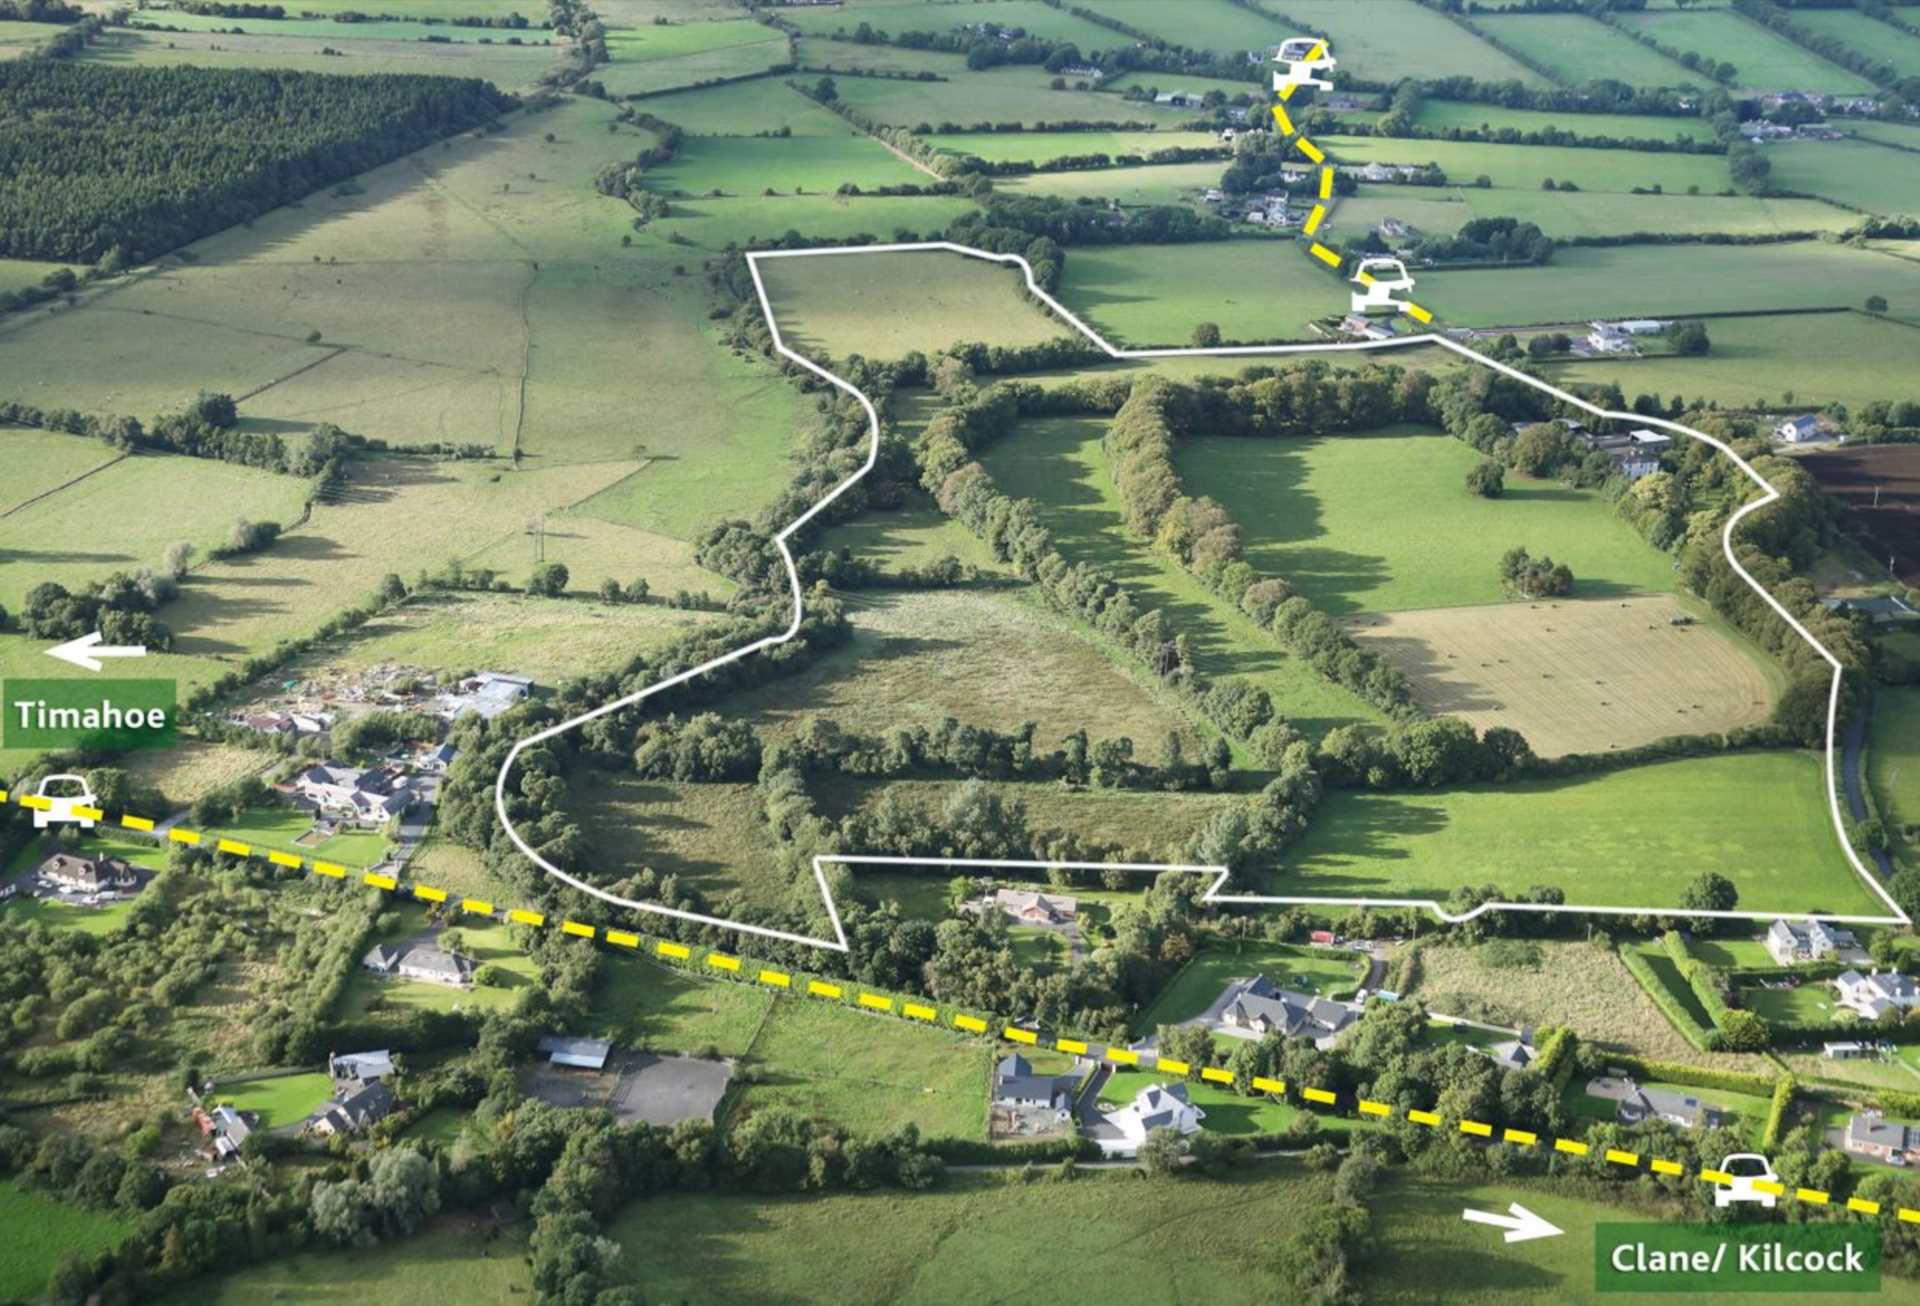
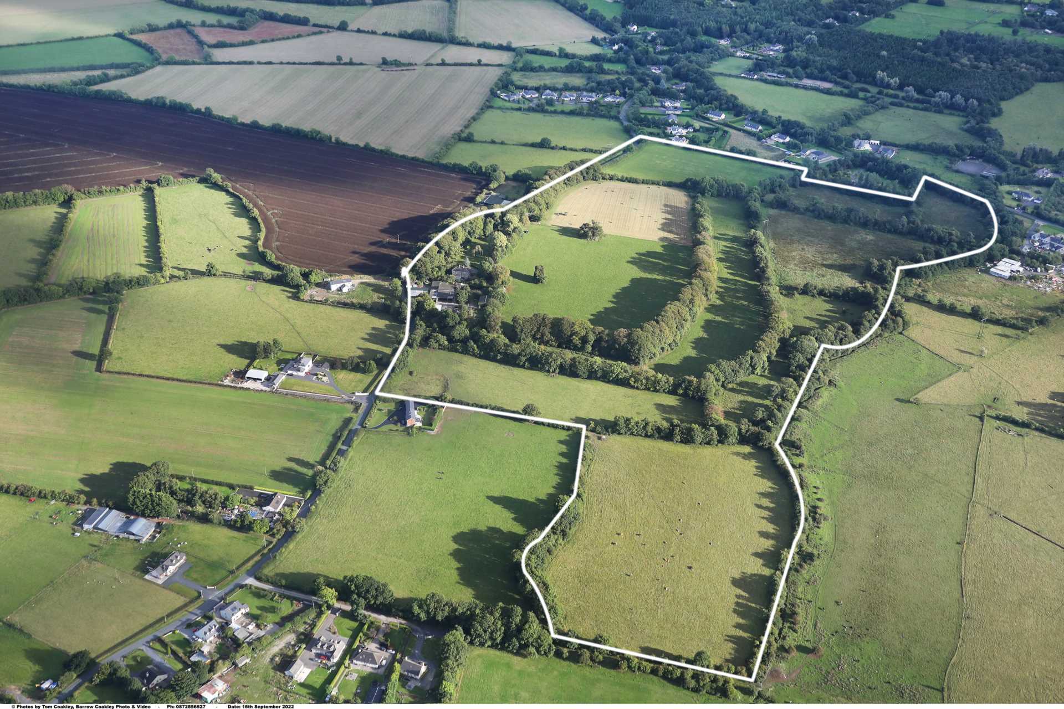
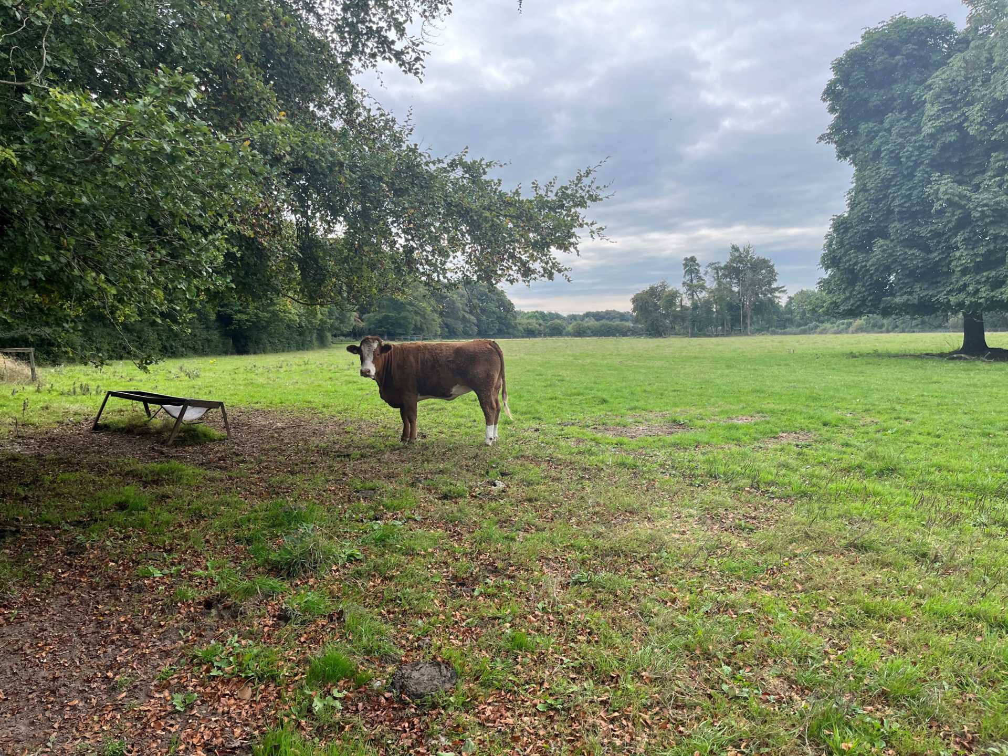
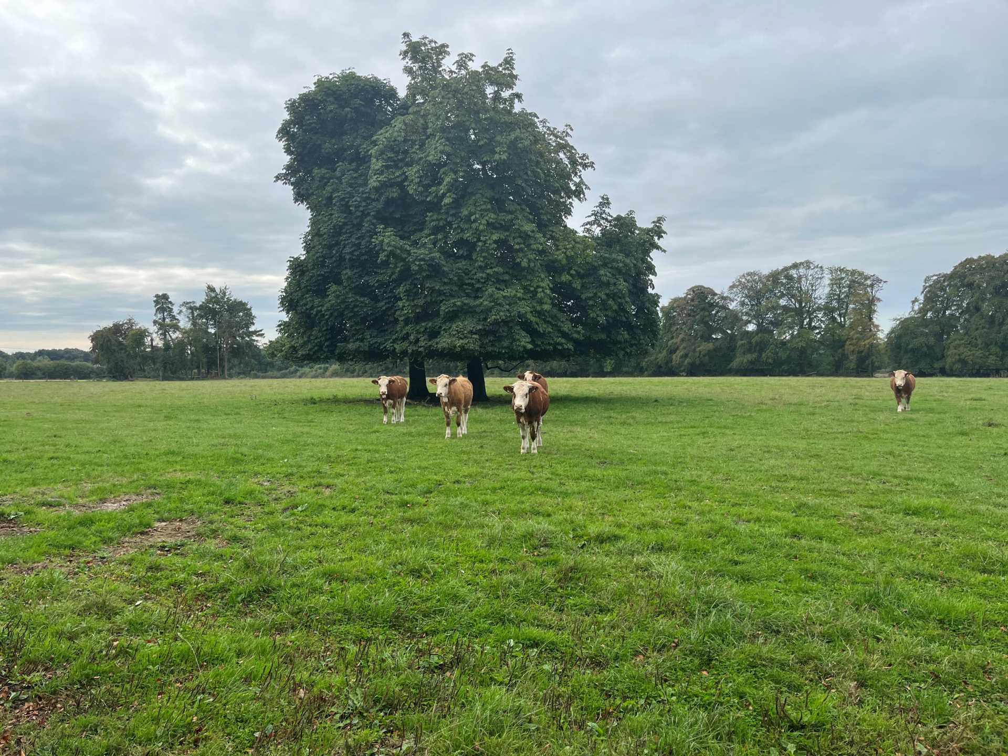
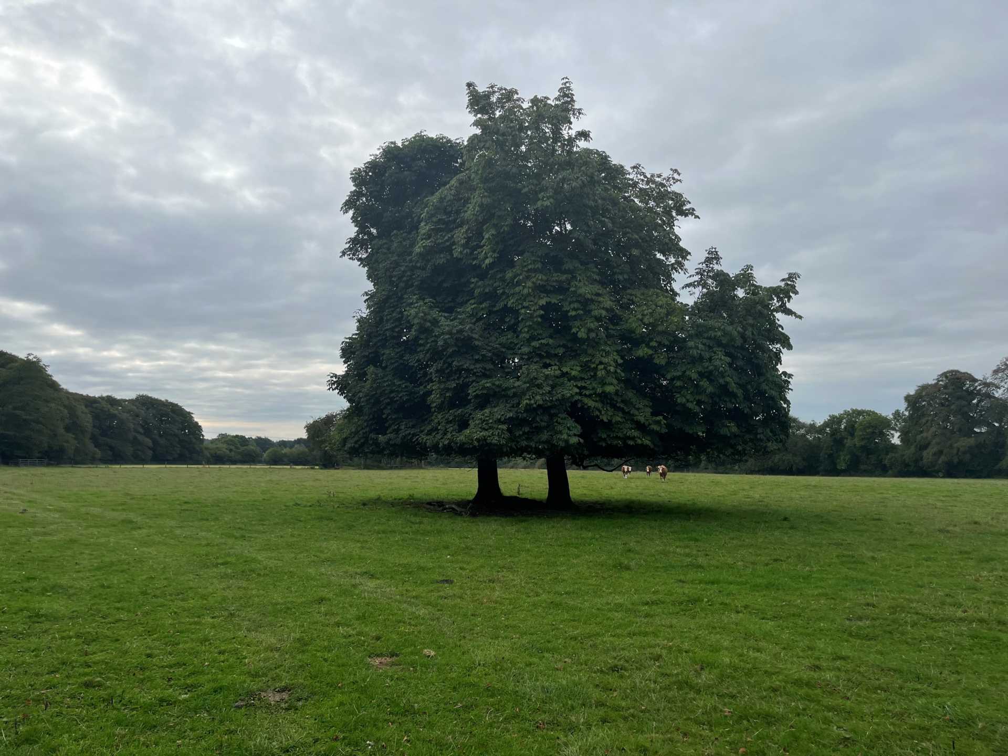
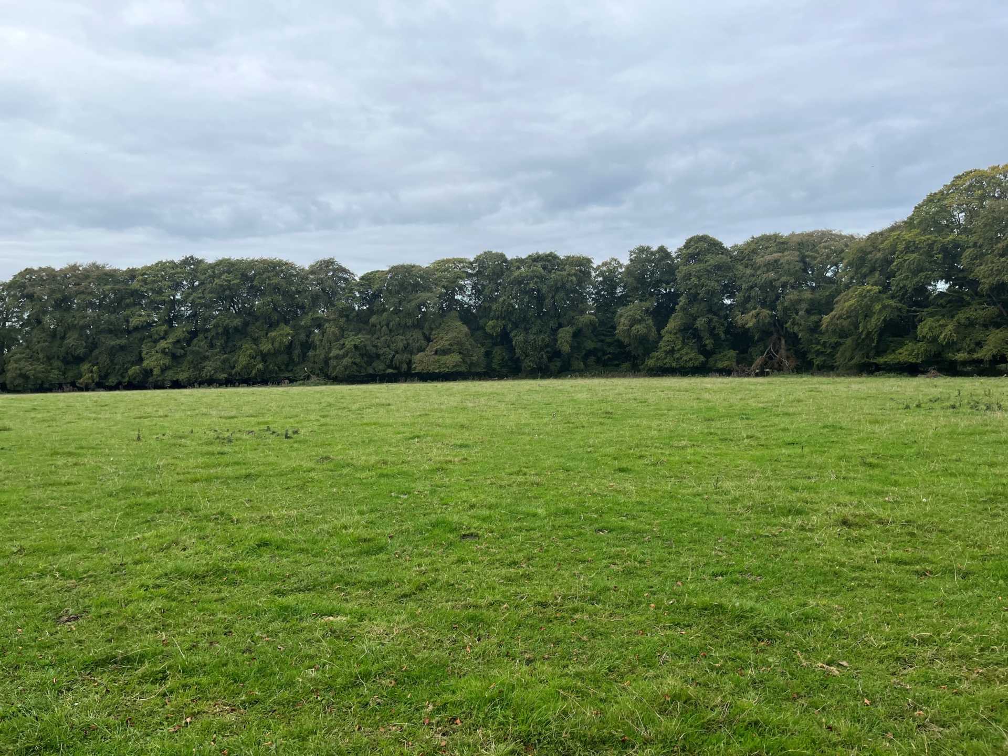
- Prime lands surrounded by superb stands of mature trees
- Free draining land all in grass with useful yard and stables
- Residence in need of some modernisation
Maynooth 12km Edenderry 23km, Prosperous 7km,
Guide Price
€1,900,000
Type of Transaction
Private Treaty
Description
Newpark is a fine residential property consisting of a very attractive two storey over basement period residence which is accessed via a long gravel driveway and is set amidst beautiful stands of mature trees in a most private setting. The residence which is in need of some modernisation boasts a range of period features including full height windows, high ceilings and feature hall window providing light to the entire residence. The lands which are all of top quality free draining soils are surrounded by full mature tree lined boundaries and are suitable for any agricultural or equestrian usage. The property boasts excellent road frontage and has a useful farm yard with a selection of cattle and hay sheds.
Accommodation
Entrance Porch:
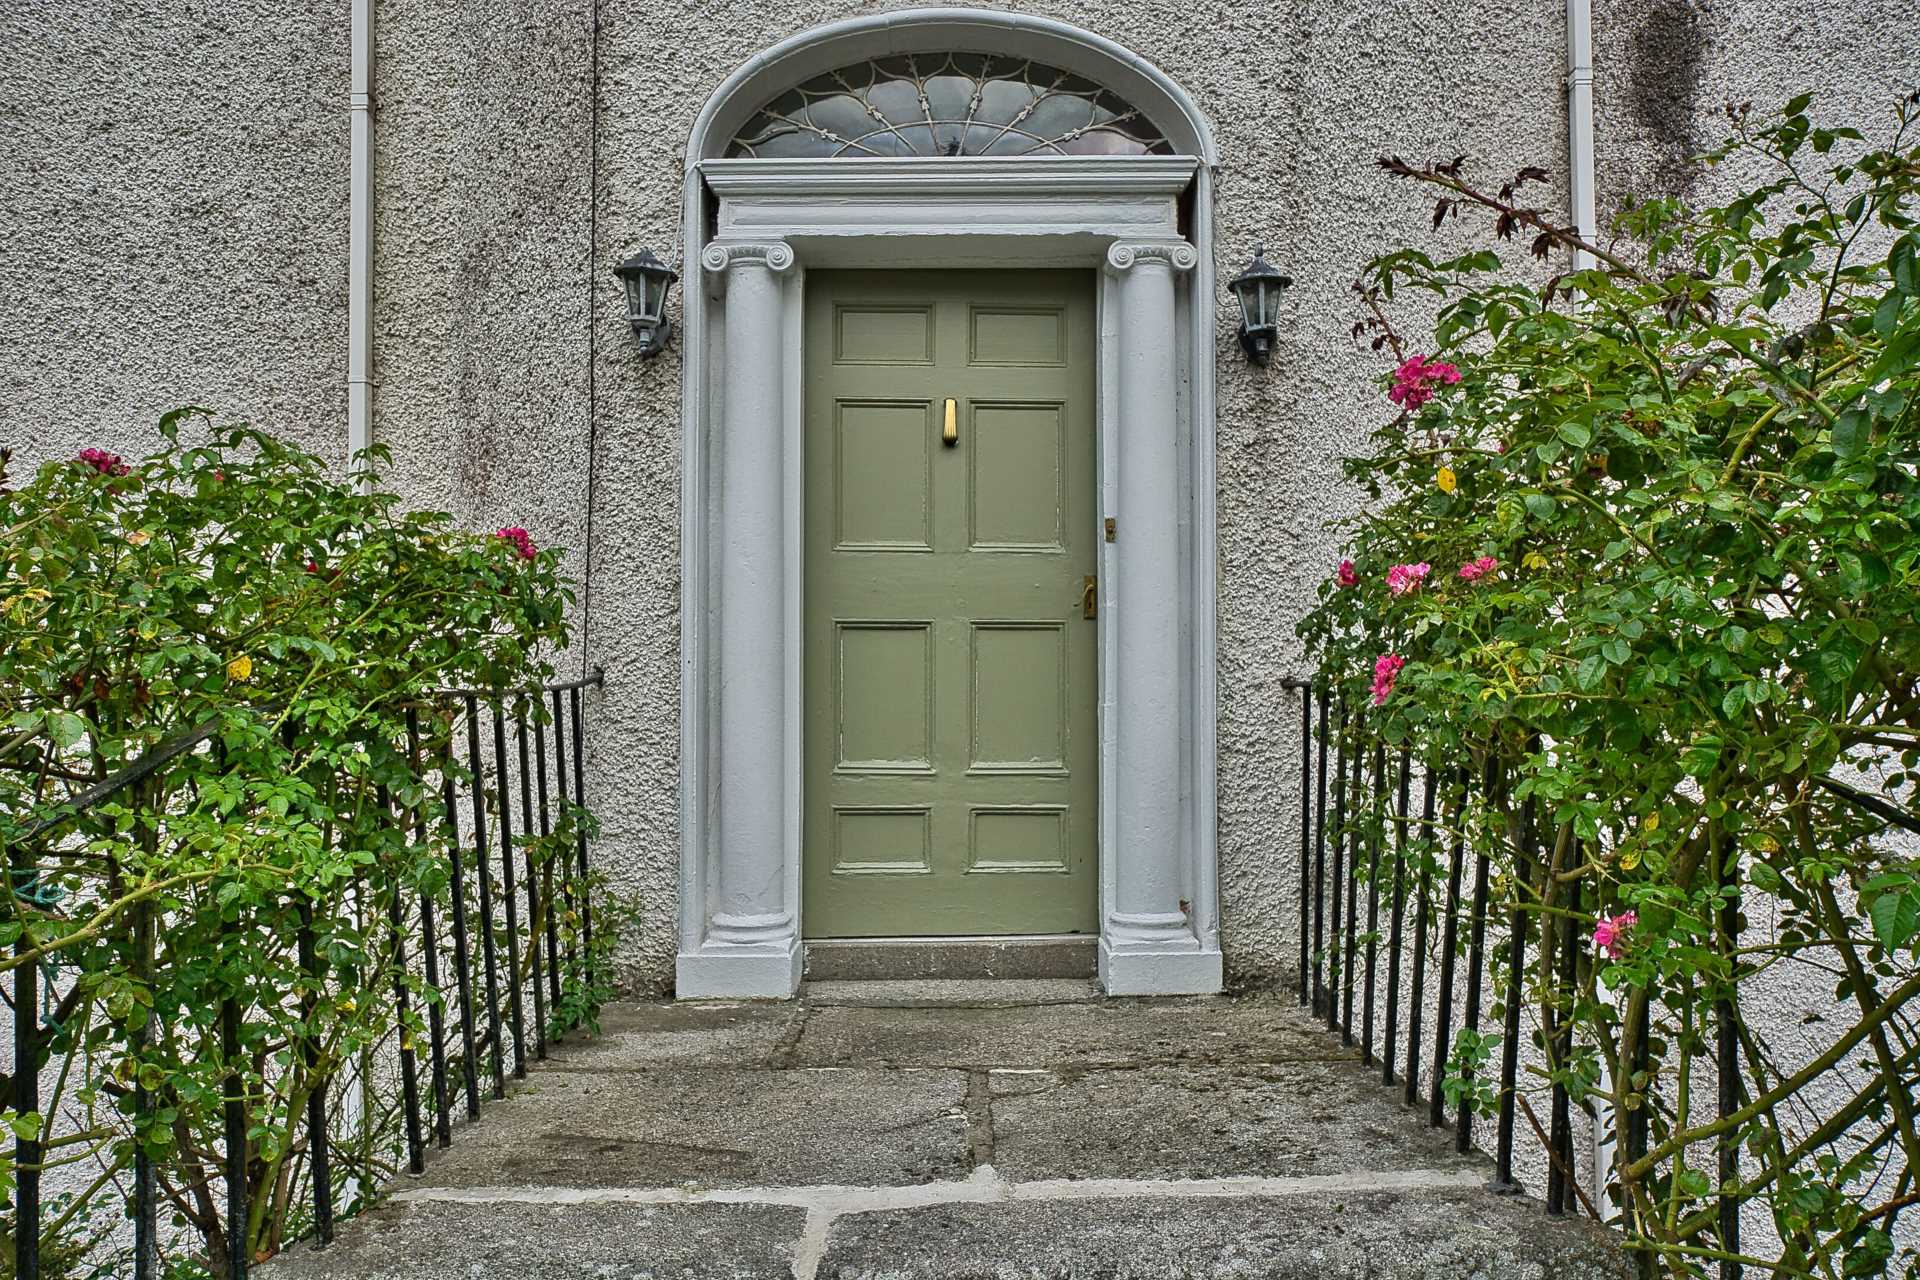
Granite steps to front door, fan light overhead and period features.
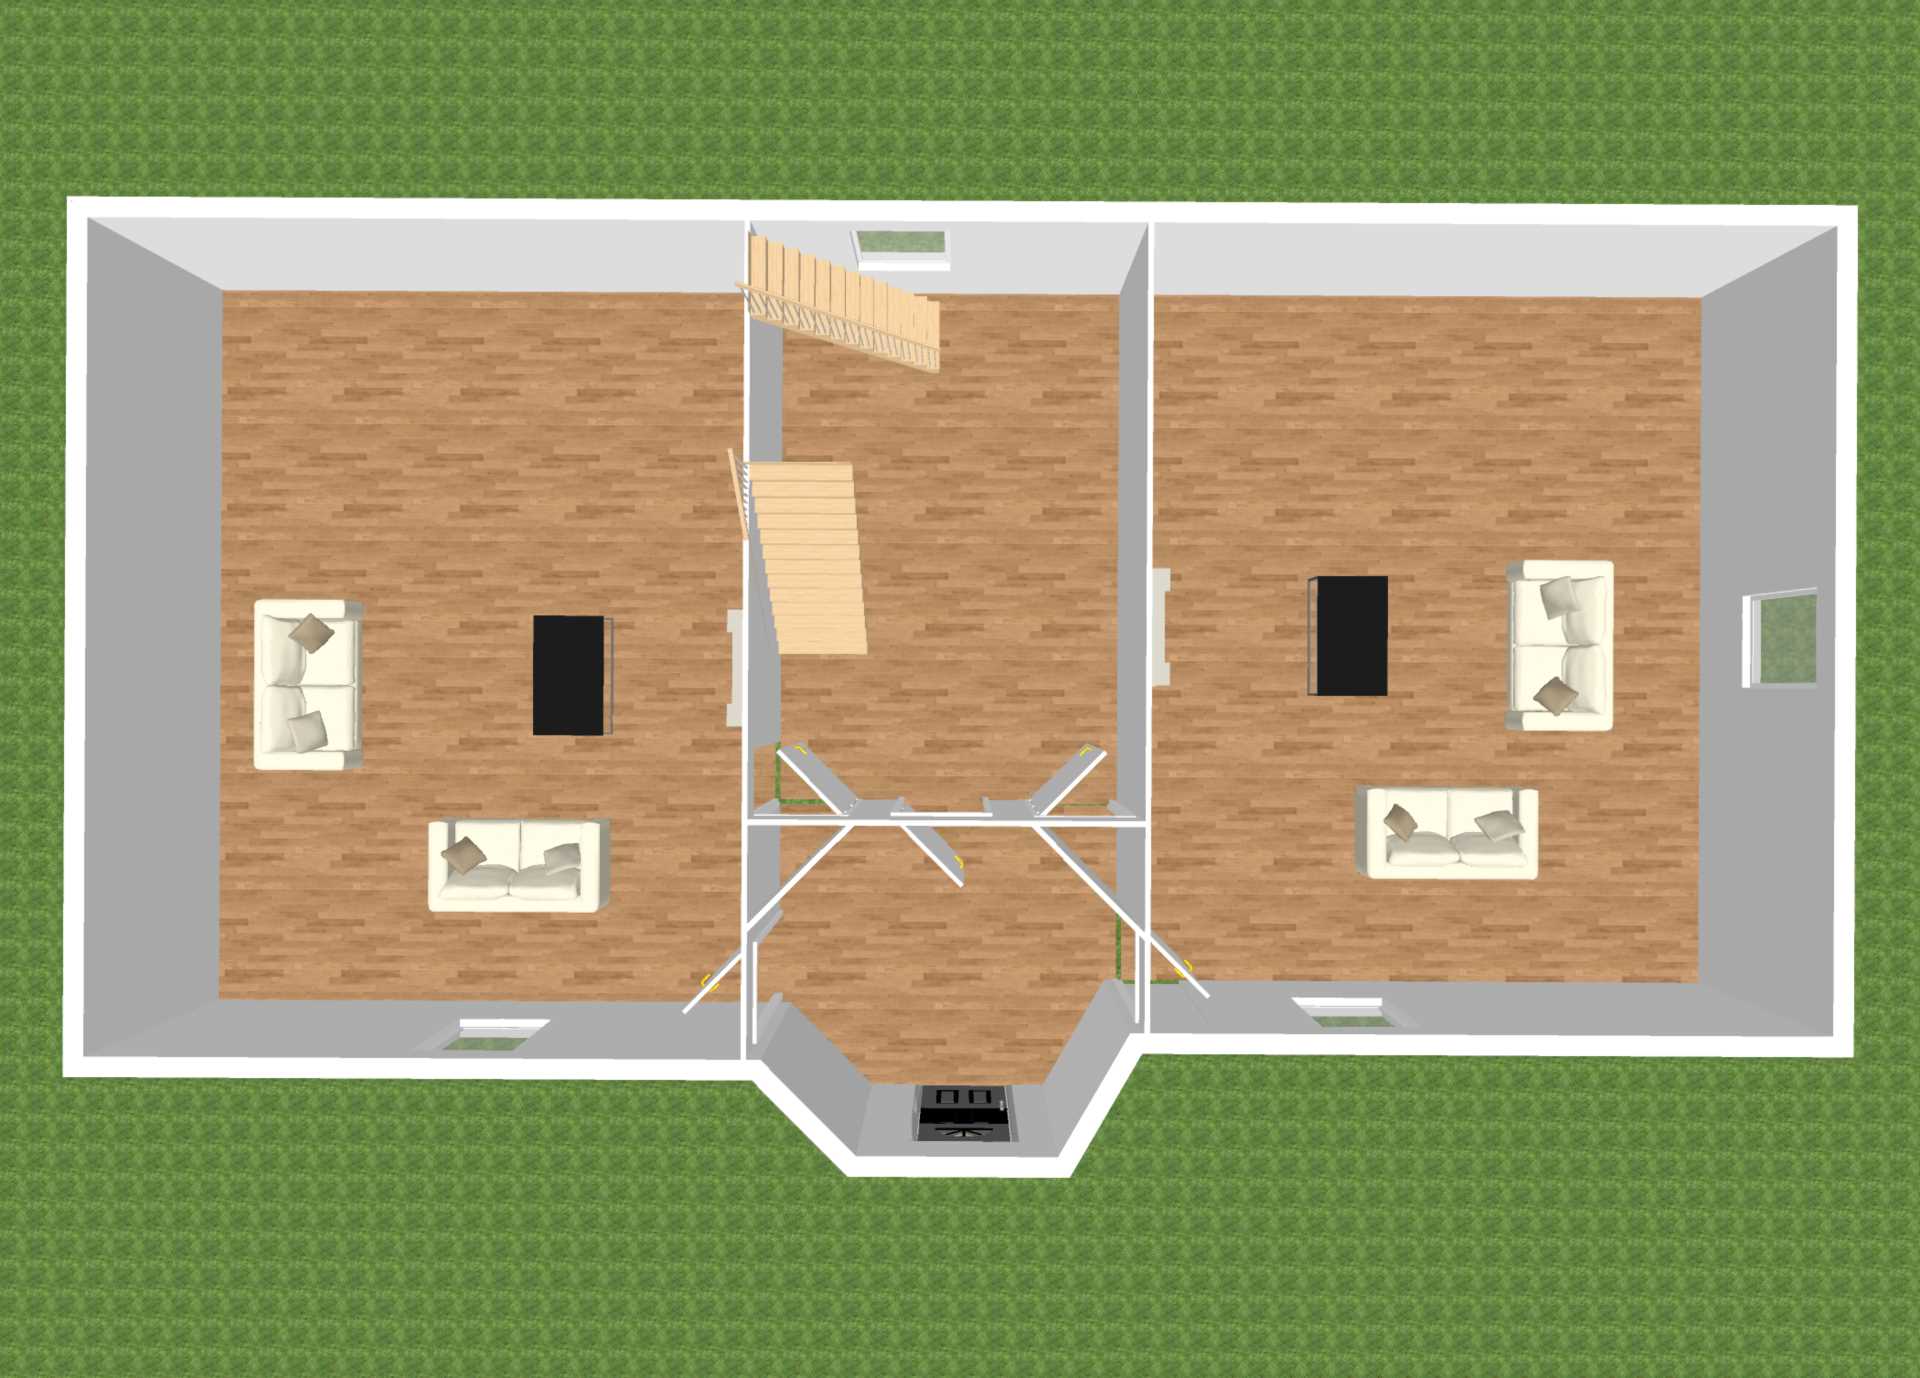
Entrance Hallway: 4.4m x 3.3m
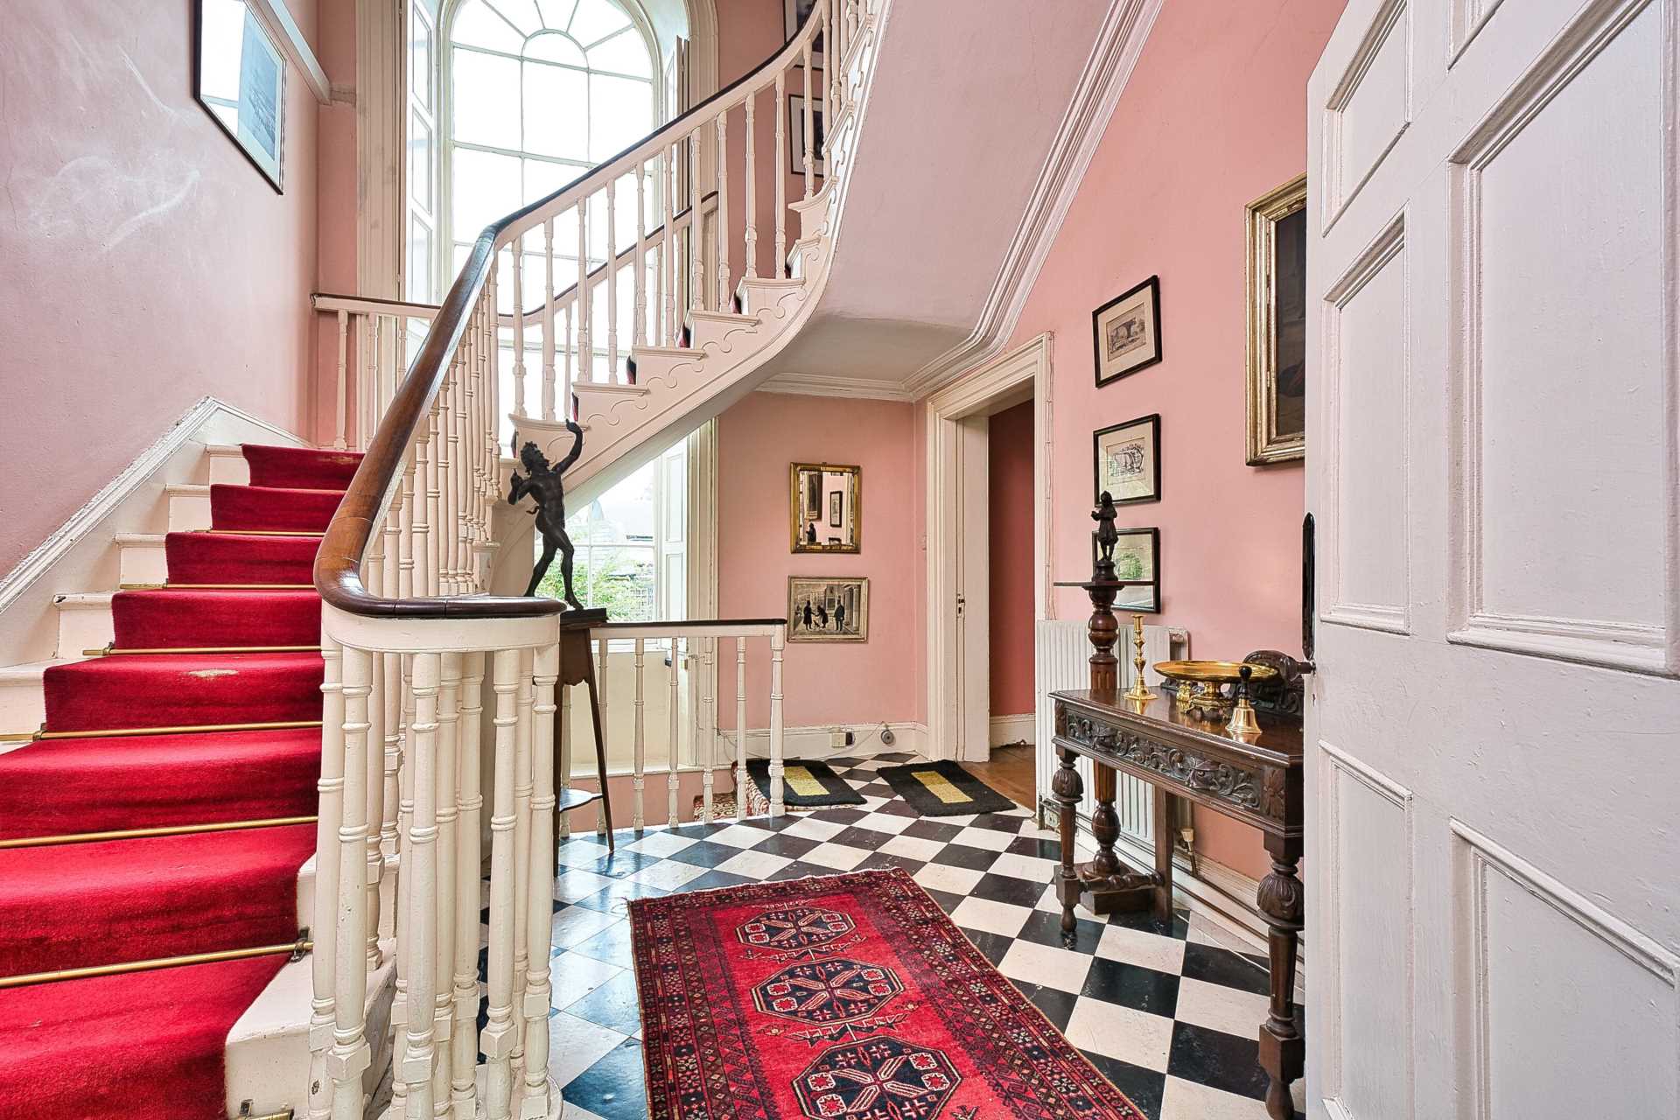
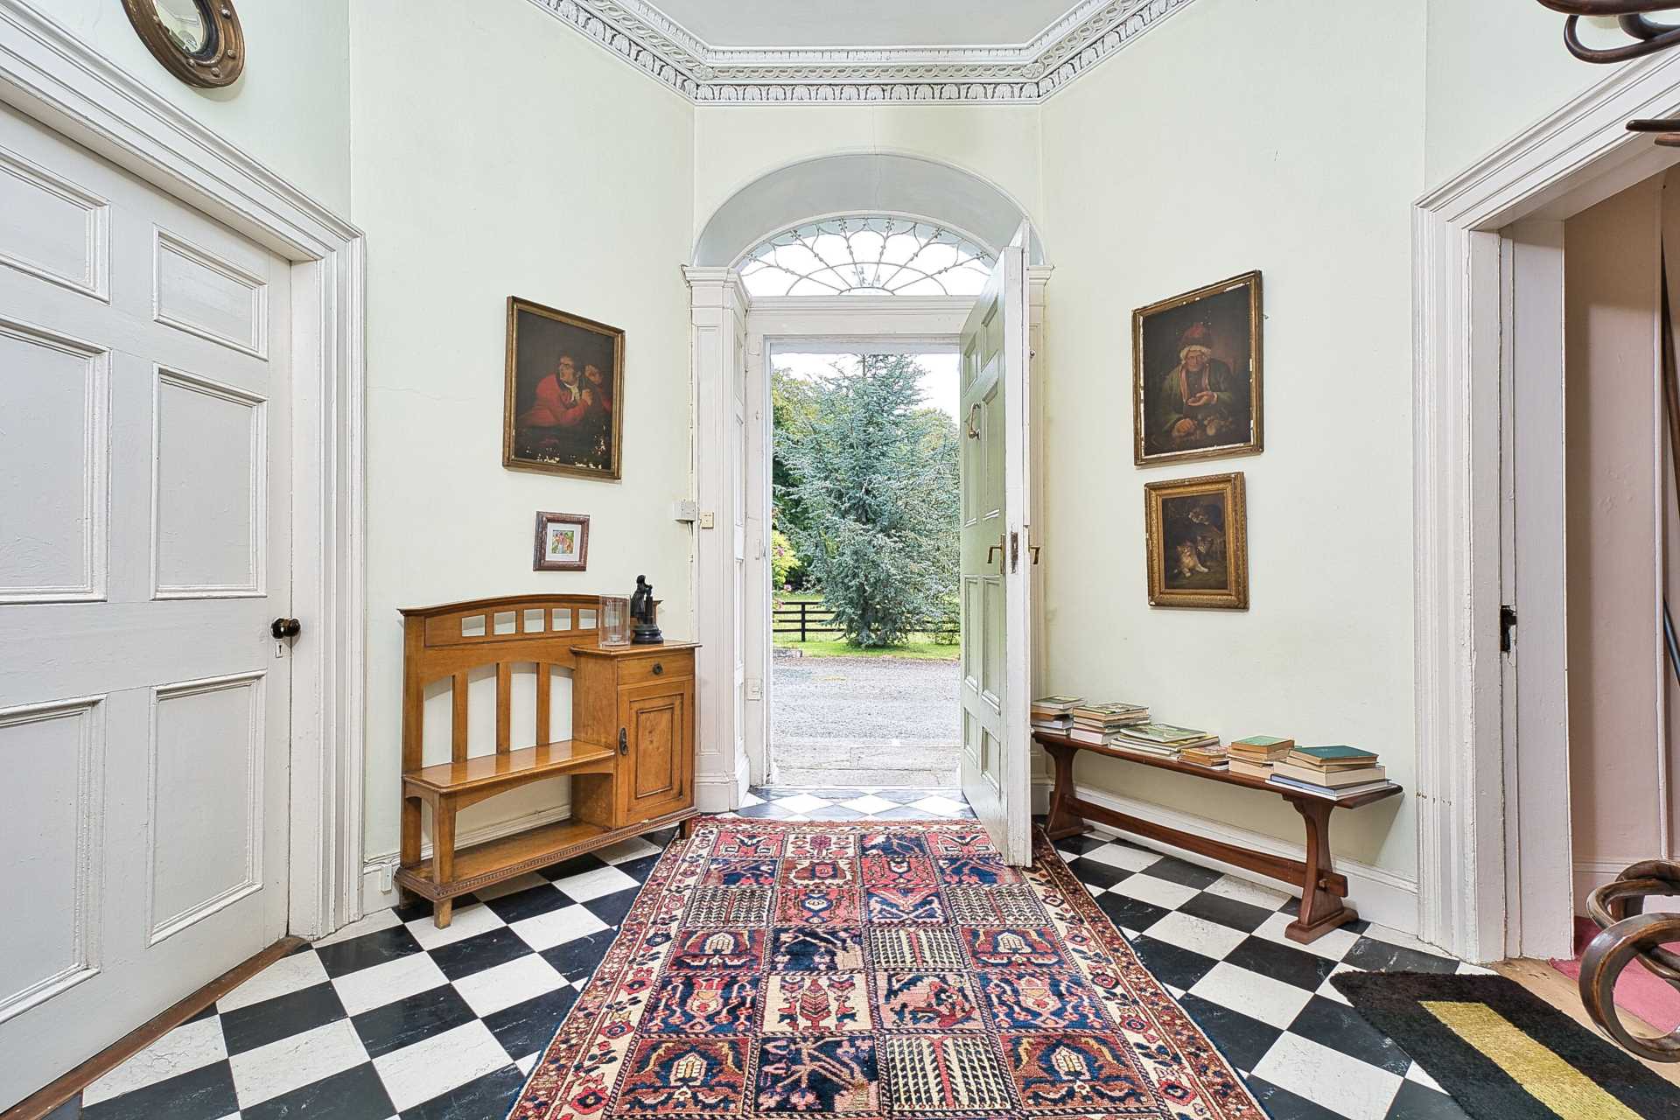
Reception hallway, tiled flooring, coving, cornicing, 10 ft high ceiling and winding staircase with detailed handrail.
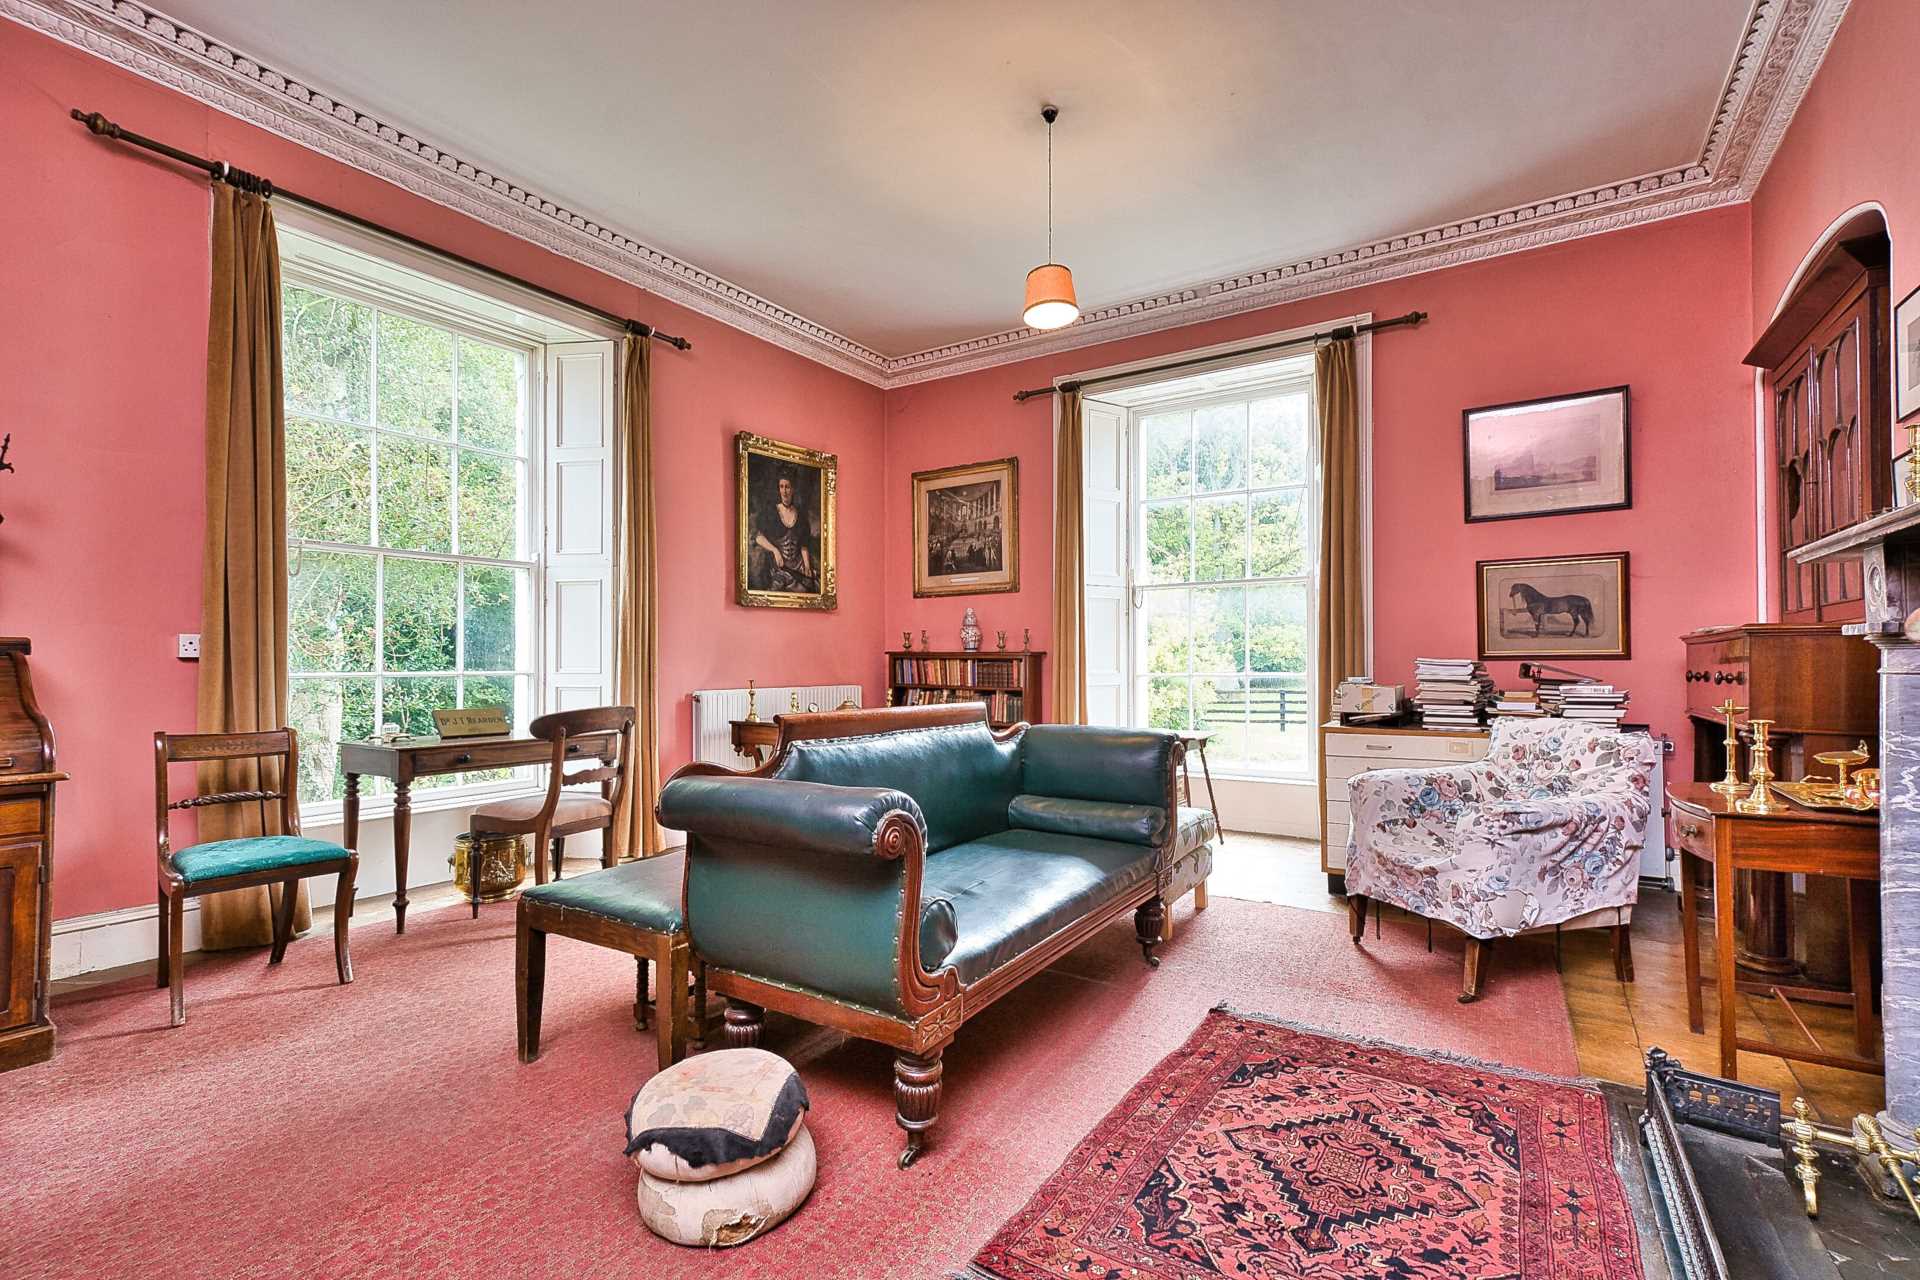
Sitting Room: 6.7m x 5.9m
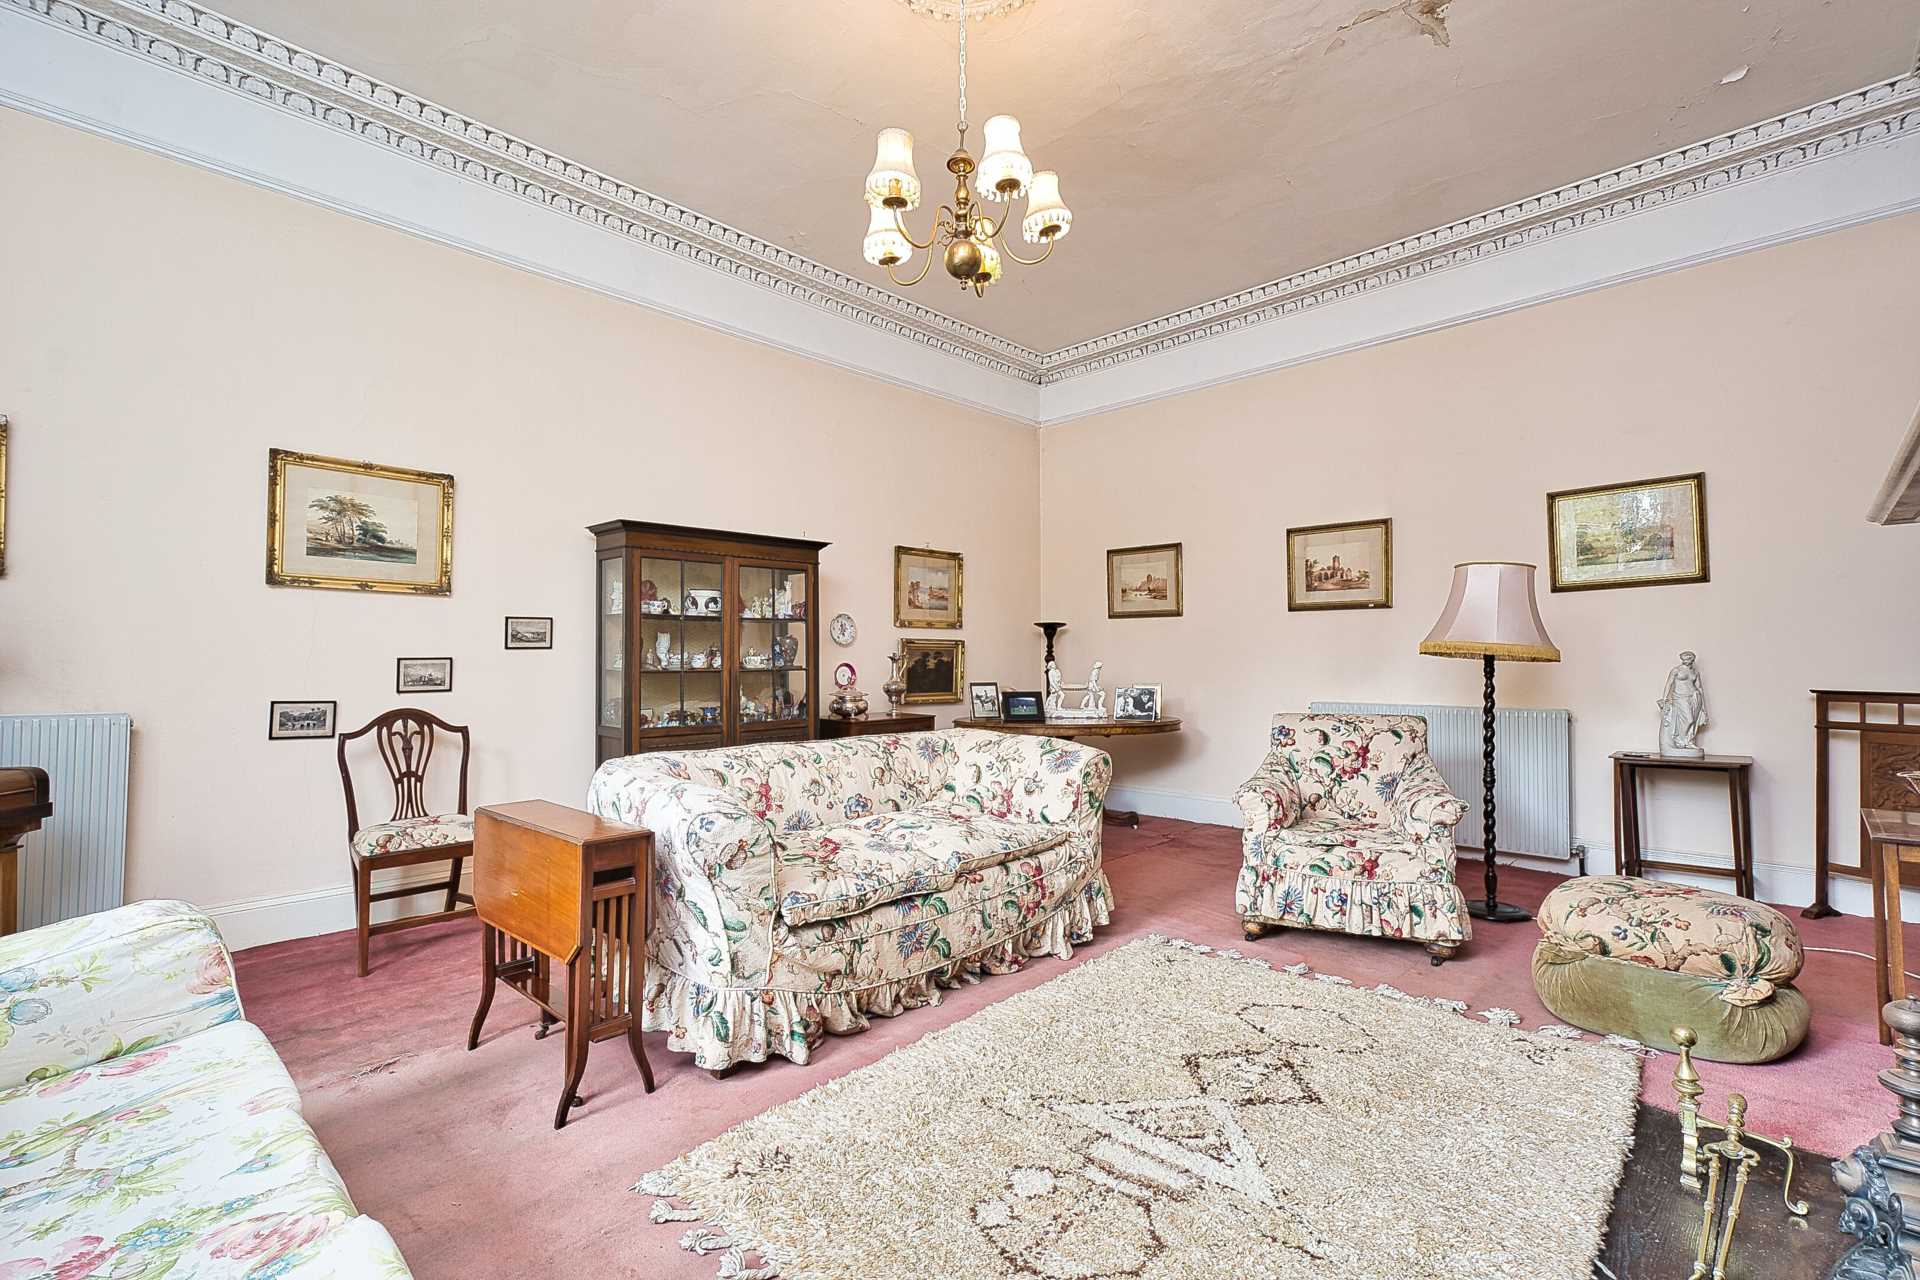
Detailed coving, dual aspect, two full height windows with shutters and feature marble fireplace.
Drawing Room: 6.9m x 5.5m
Large full height window with shutters, coving and cornicing, feature marble fireplace and radiators.
Landing: 3.2m x 4.0m
Full height window with fan light and shutters and 10 ft high ceiling.
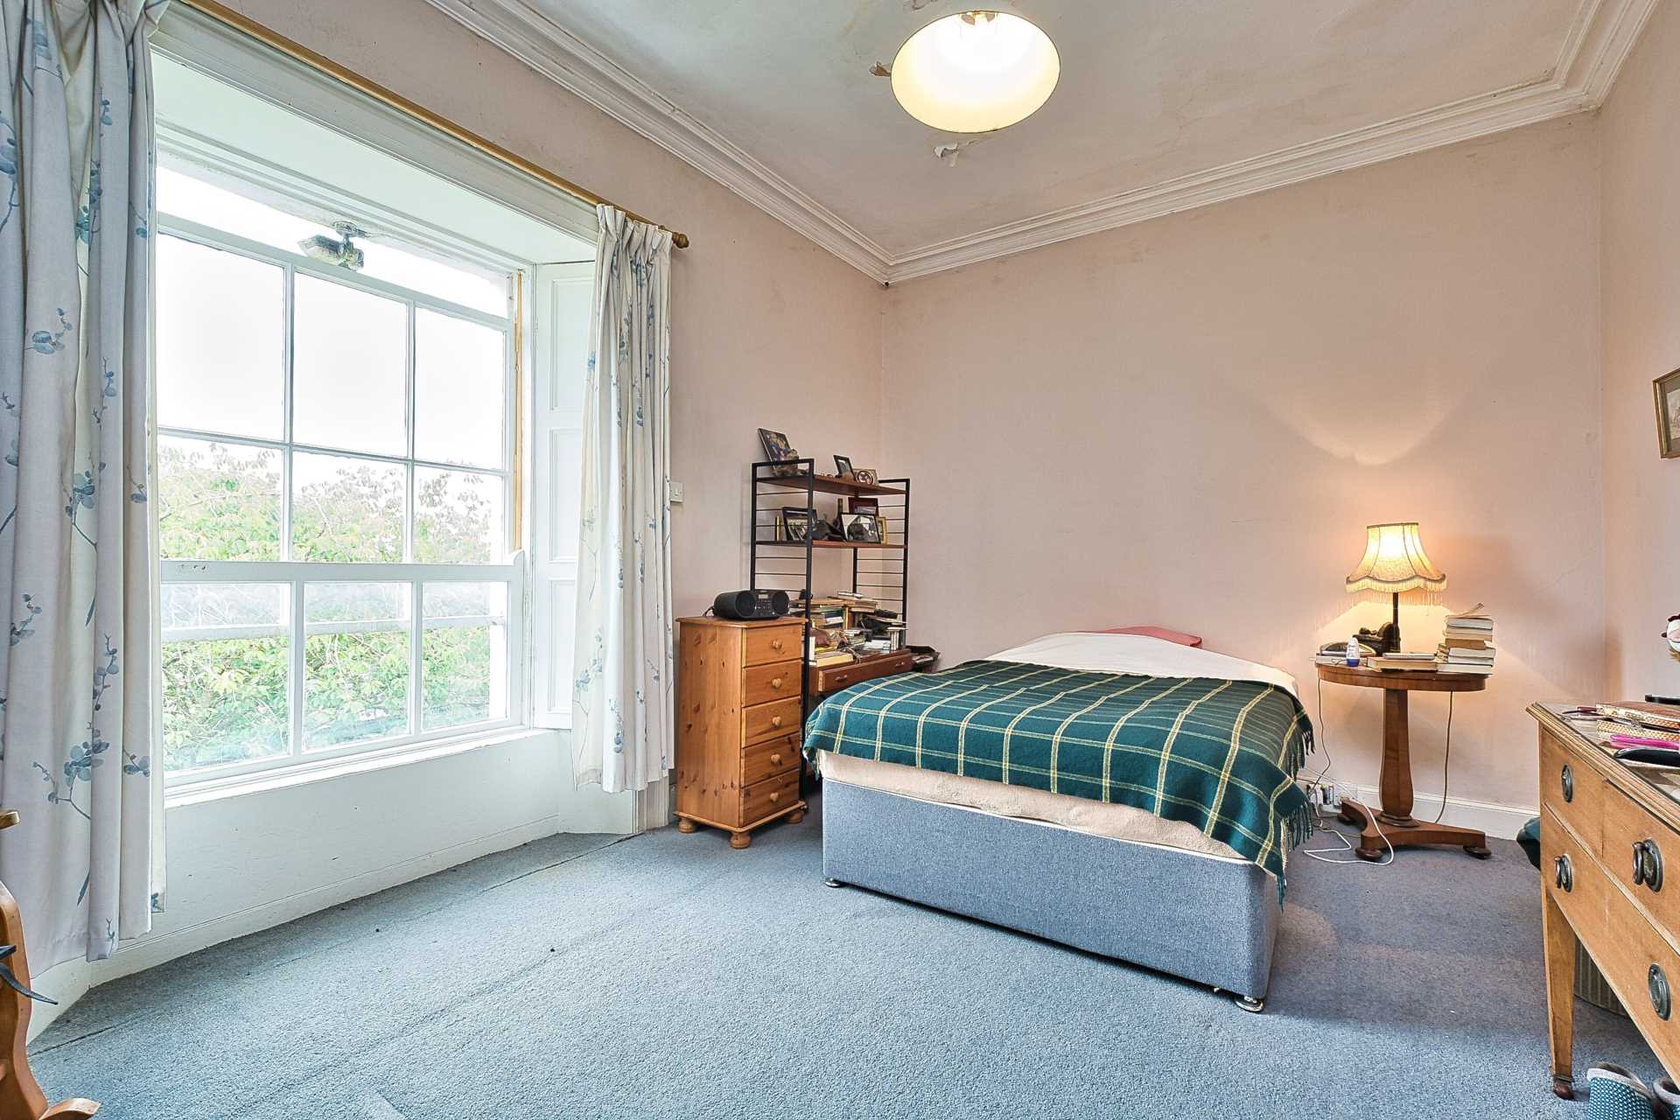
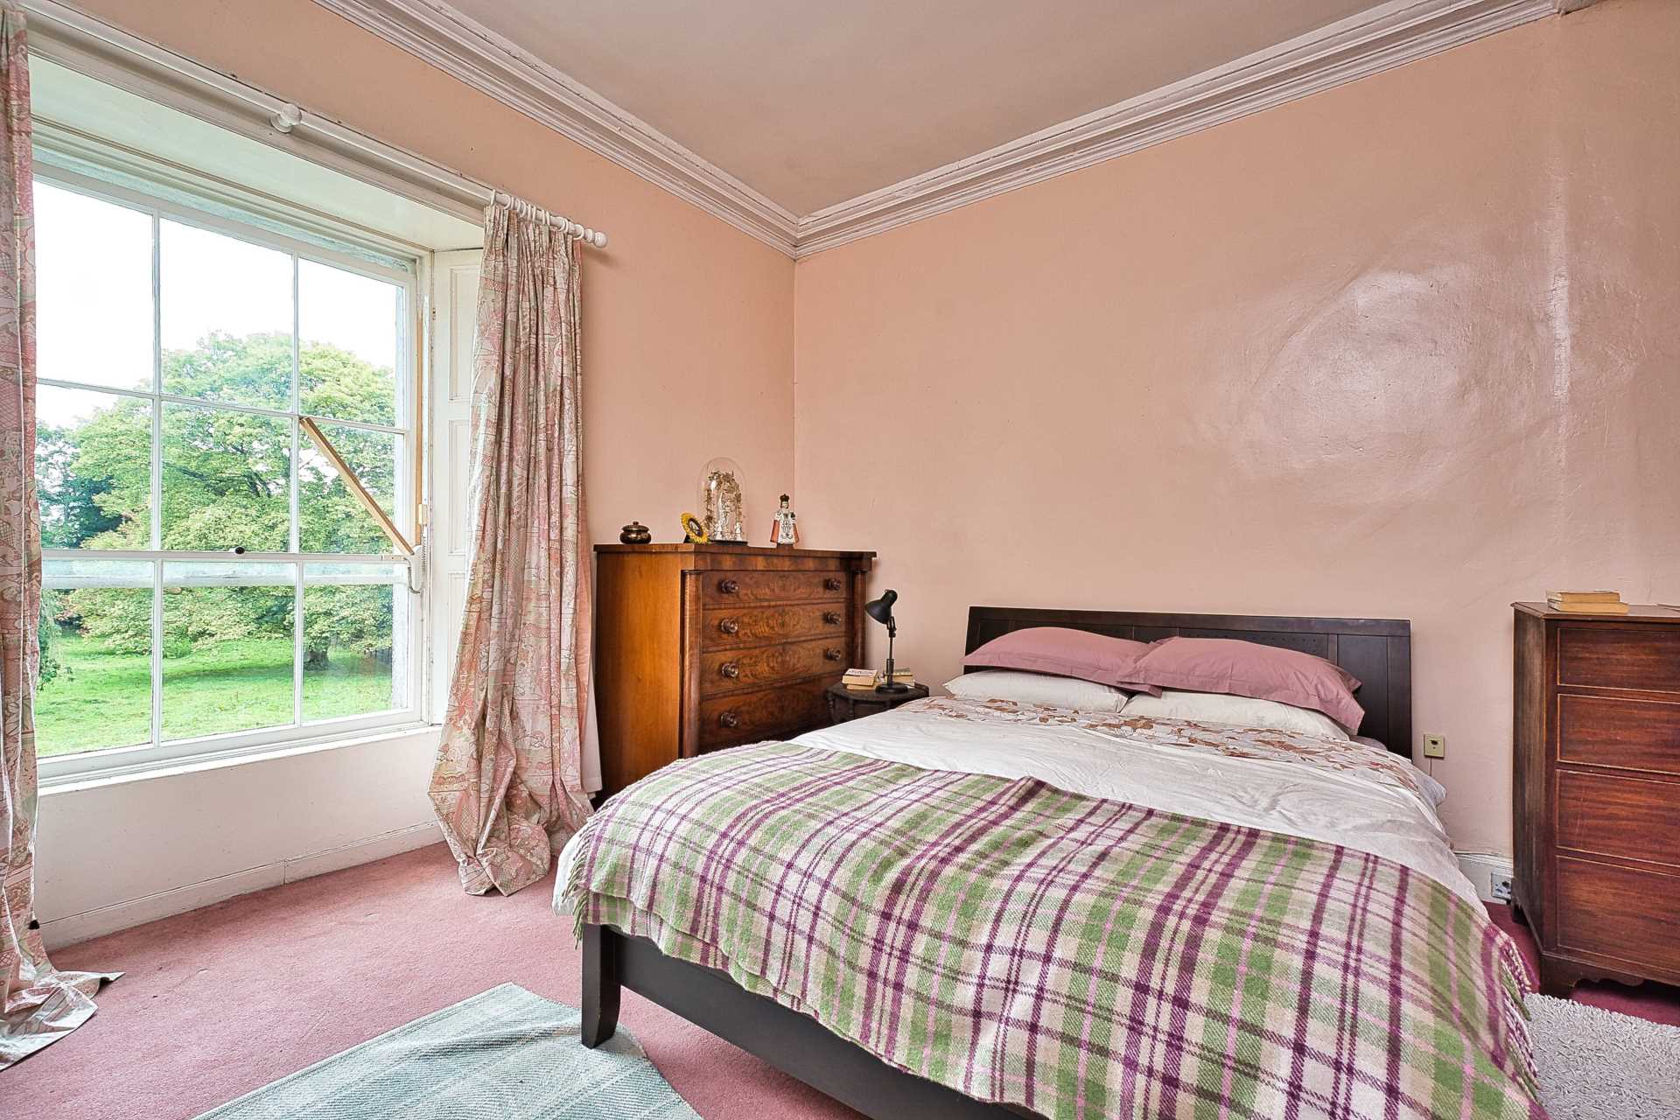
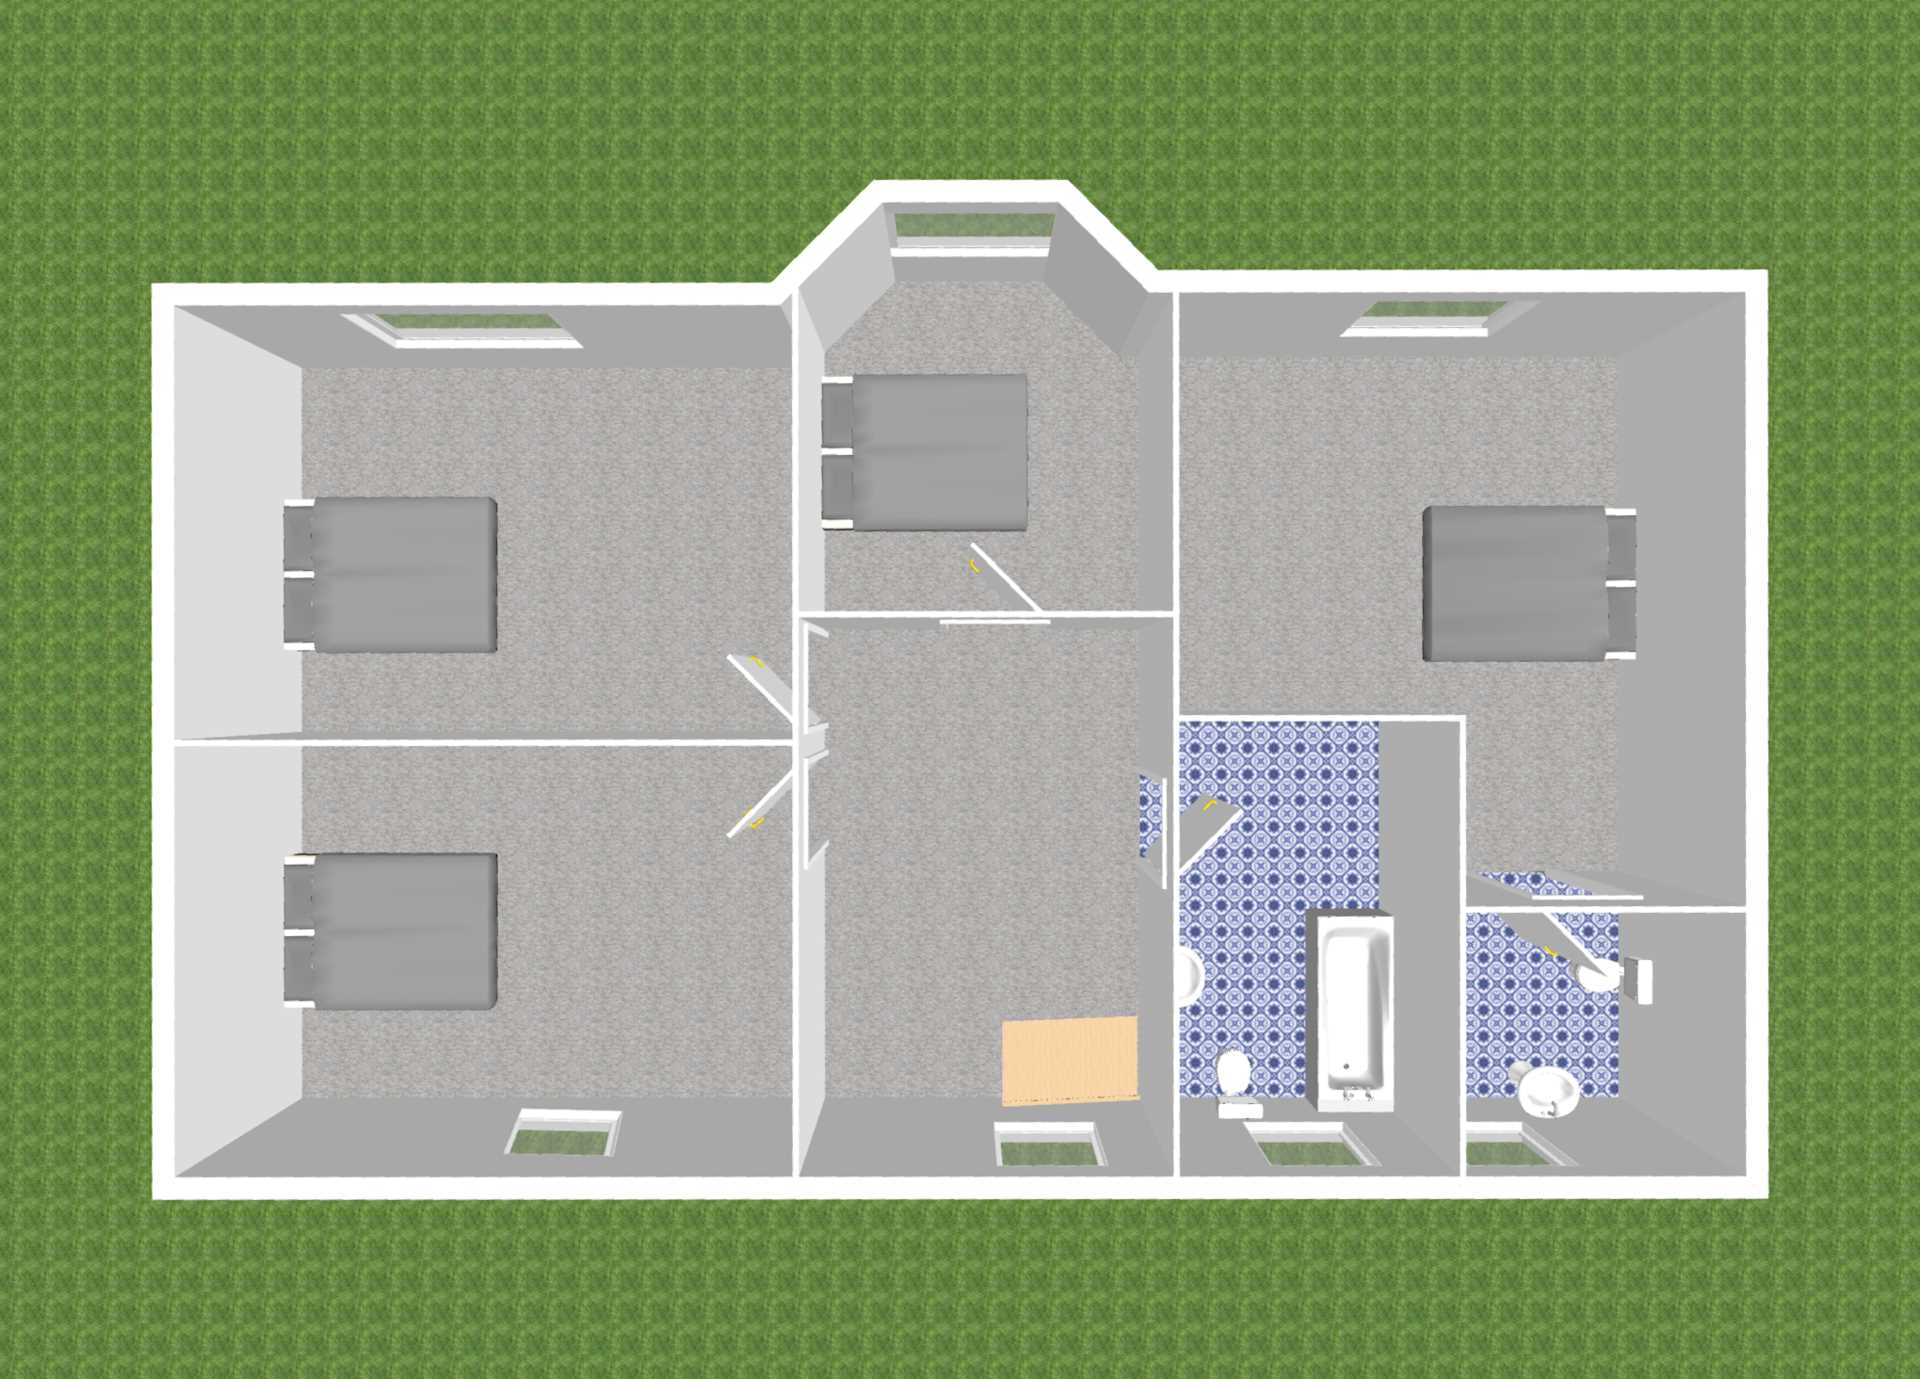
Bedroom 1: 3.3m x 5.2m
Window with shutters.
Bedroom 2: 5.2m x 3.3m
Window with shutters.
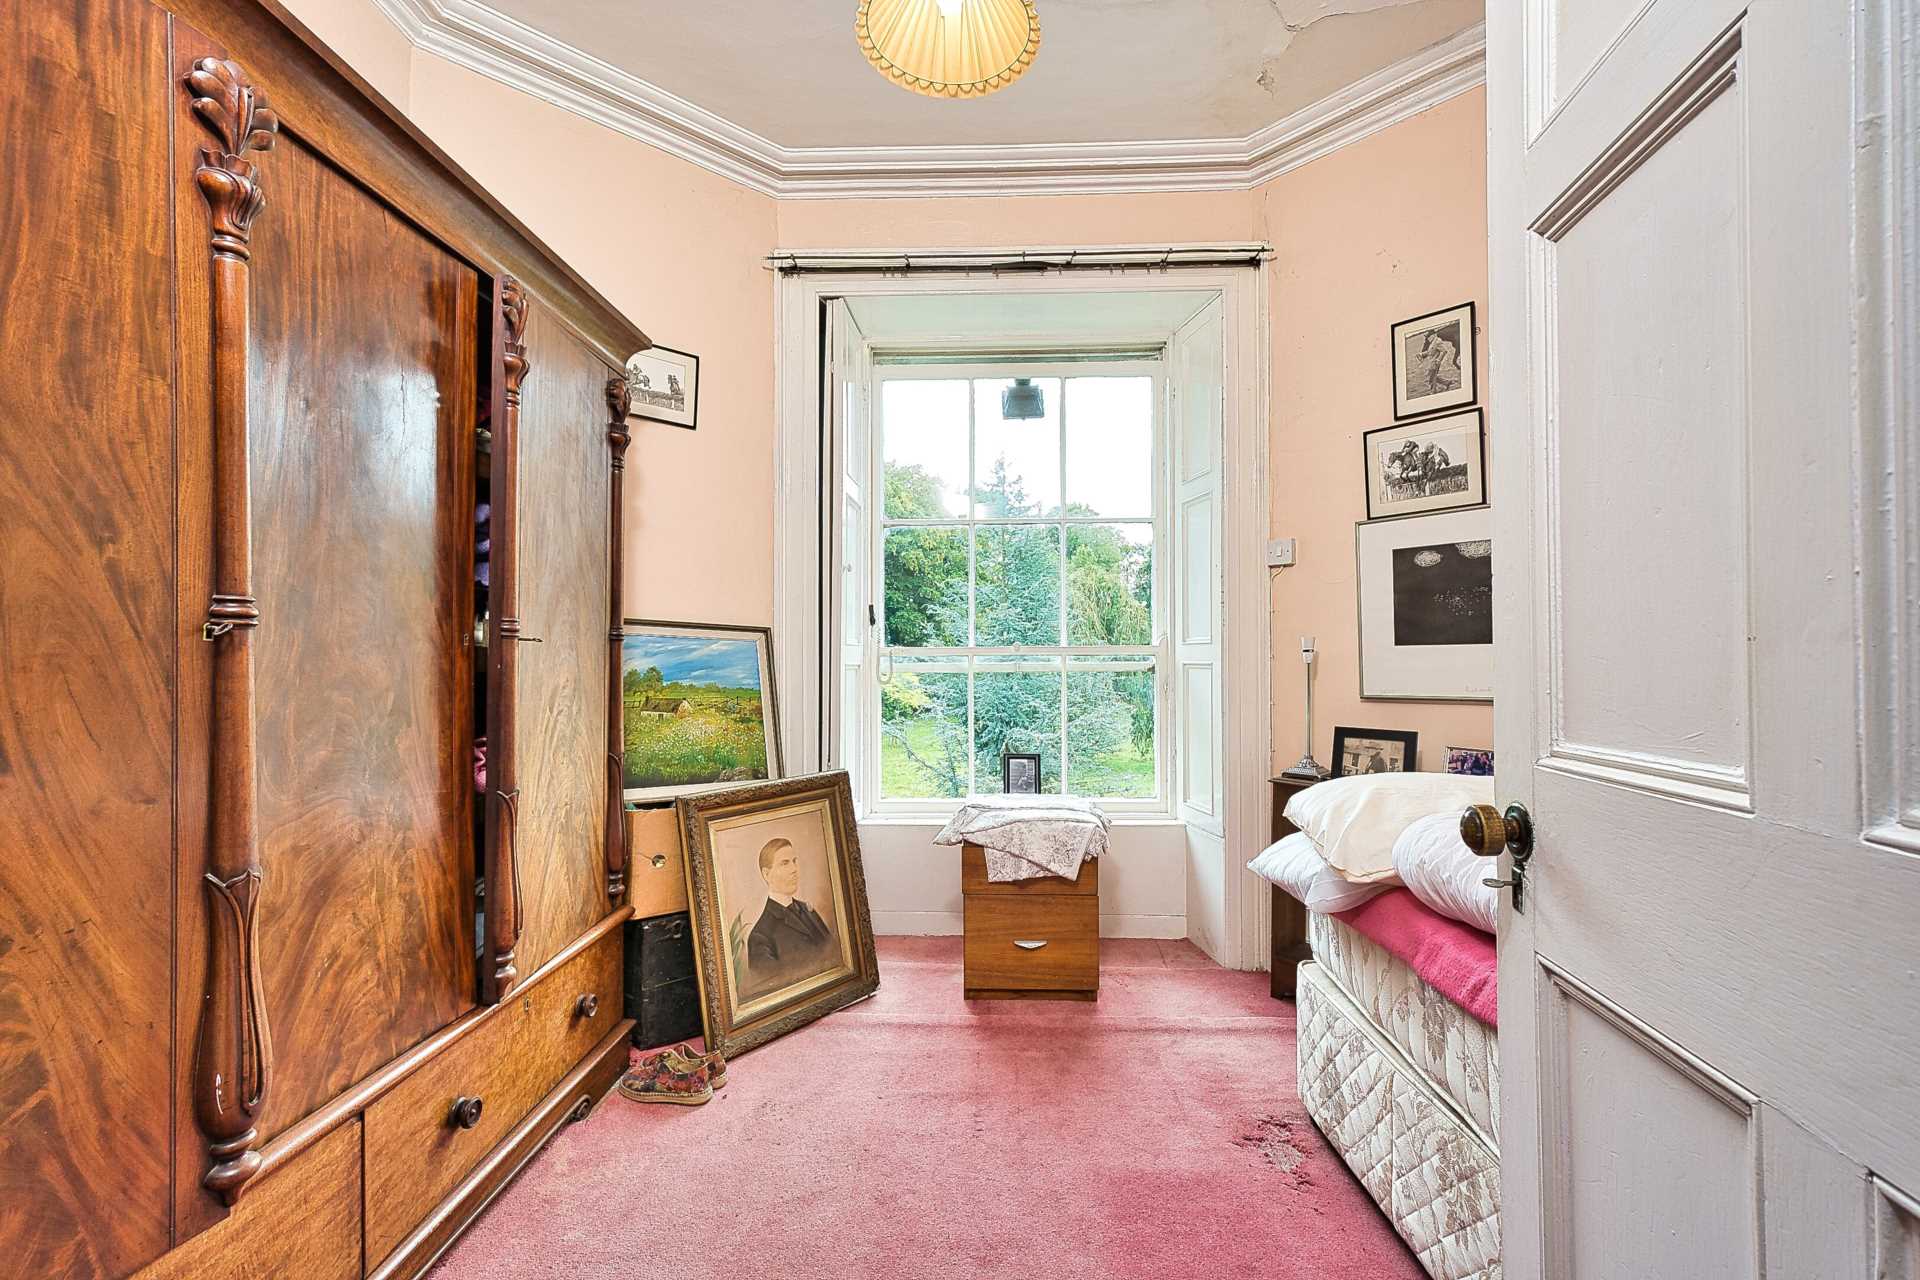
Bedroom 3: 3.0m x 3.4m
Coving and window to front.
Bedroom 4: 4.8m x 5.0m
Double room with ensuite.
Ensuite: 2.6m x 1.5m
w.c., w.h.b. and bath.
Bathroom:
w.c., w.h.b., and bath.
Semi-Basement:
Stairs down from ground floor.
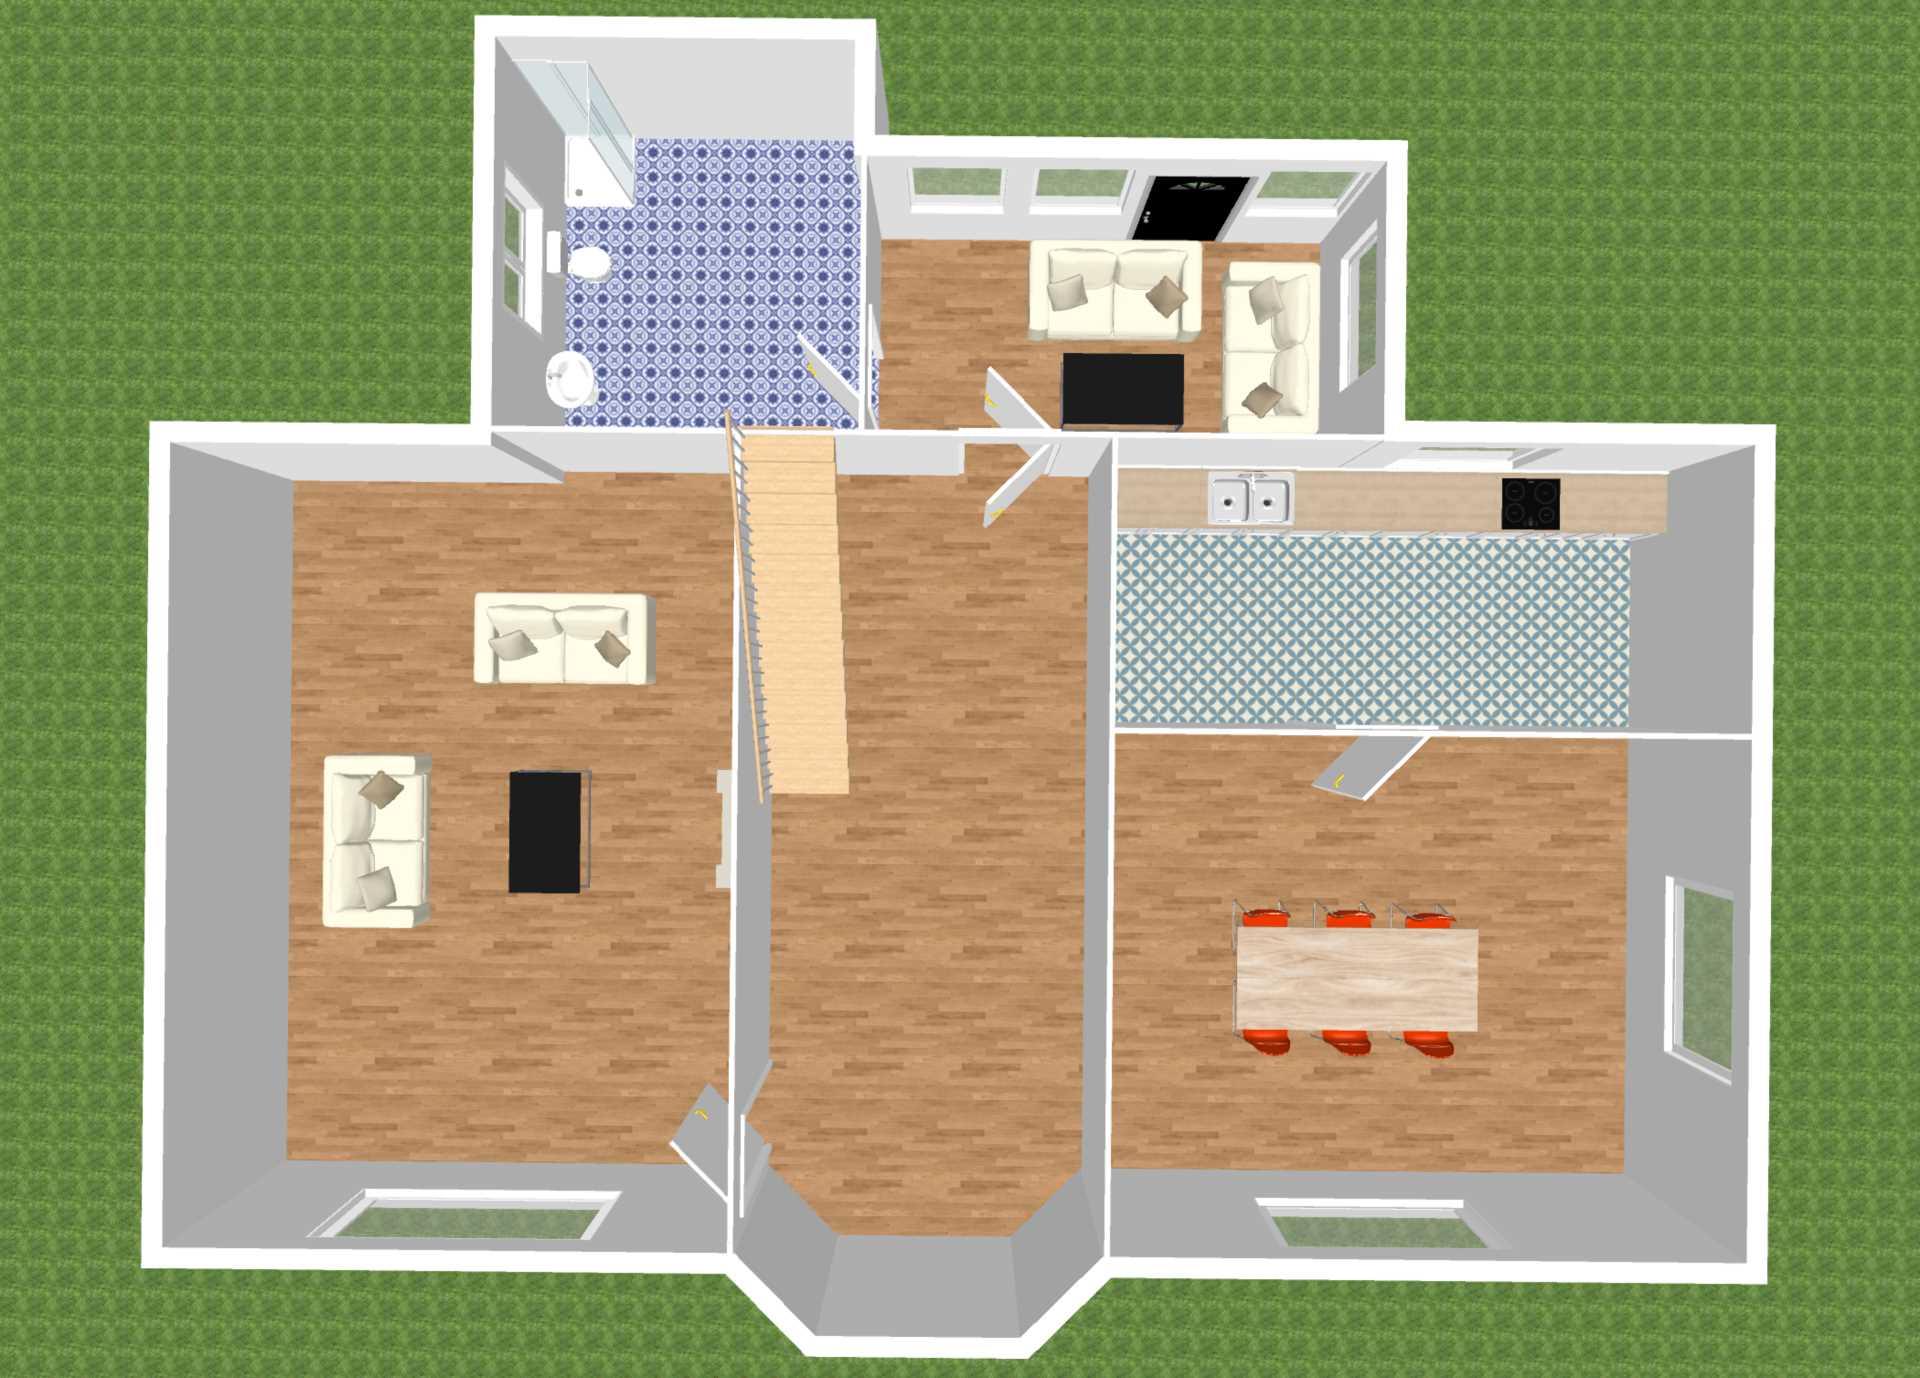
Dining Room: 6.9m x 5.2m
Dual aspect, stove, fireplace and radiator.
Kitchen: 5.8m x 4.6m
Stove, panel units and scullery off with sink, draining board, plumbed for dishwasher and washing machine and dual aspect windows.
Central Hallway: 7.9m x 3.5m
Access to rear garden.
Scullery: 5.7m x 2.2m
Garden:
Long curving driveway through recess peers with a black cast iron gate, front paddock surrounds to rear cobble lock yard with landscaped garden, beautiful array of flowers and shrubs, hardwood trees (chestnut, oak, ash) providing great colours. Orchards and apple trees. Provides great privacy. The gardens surround the house and are fully landscaped.
Inner Yard:
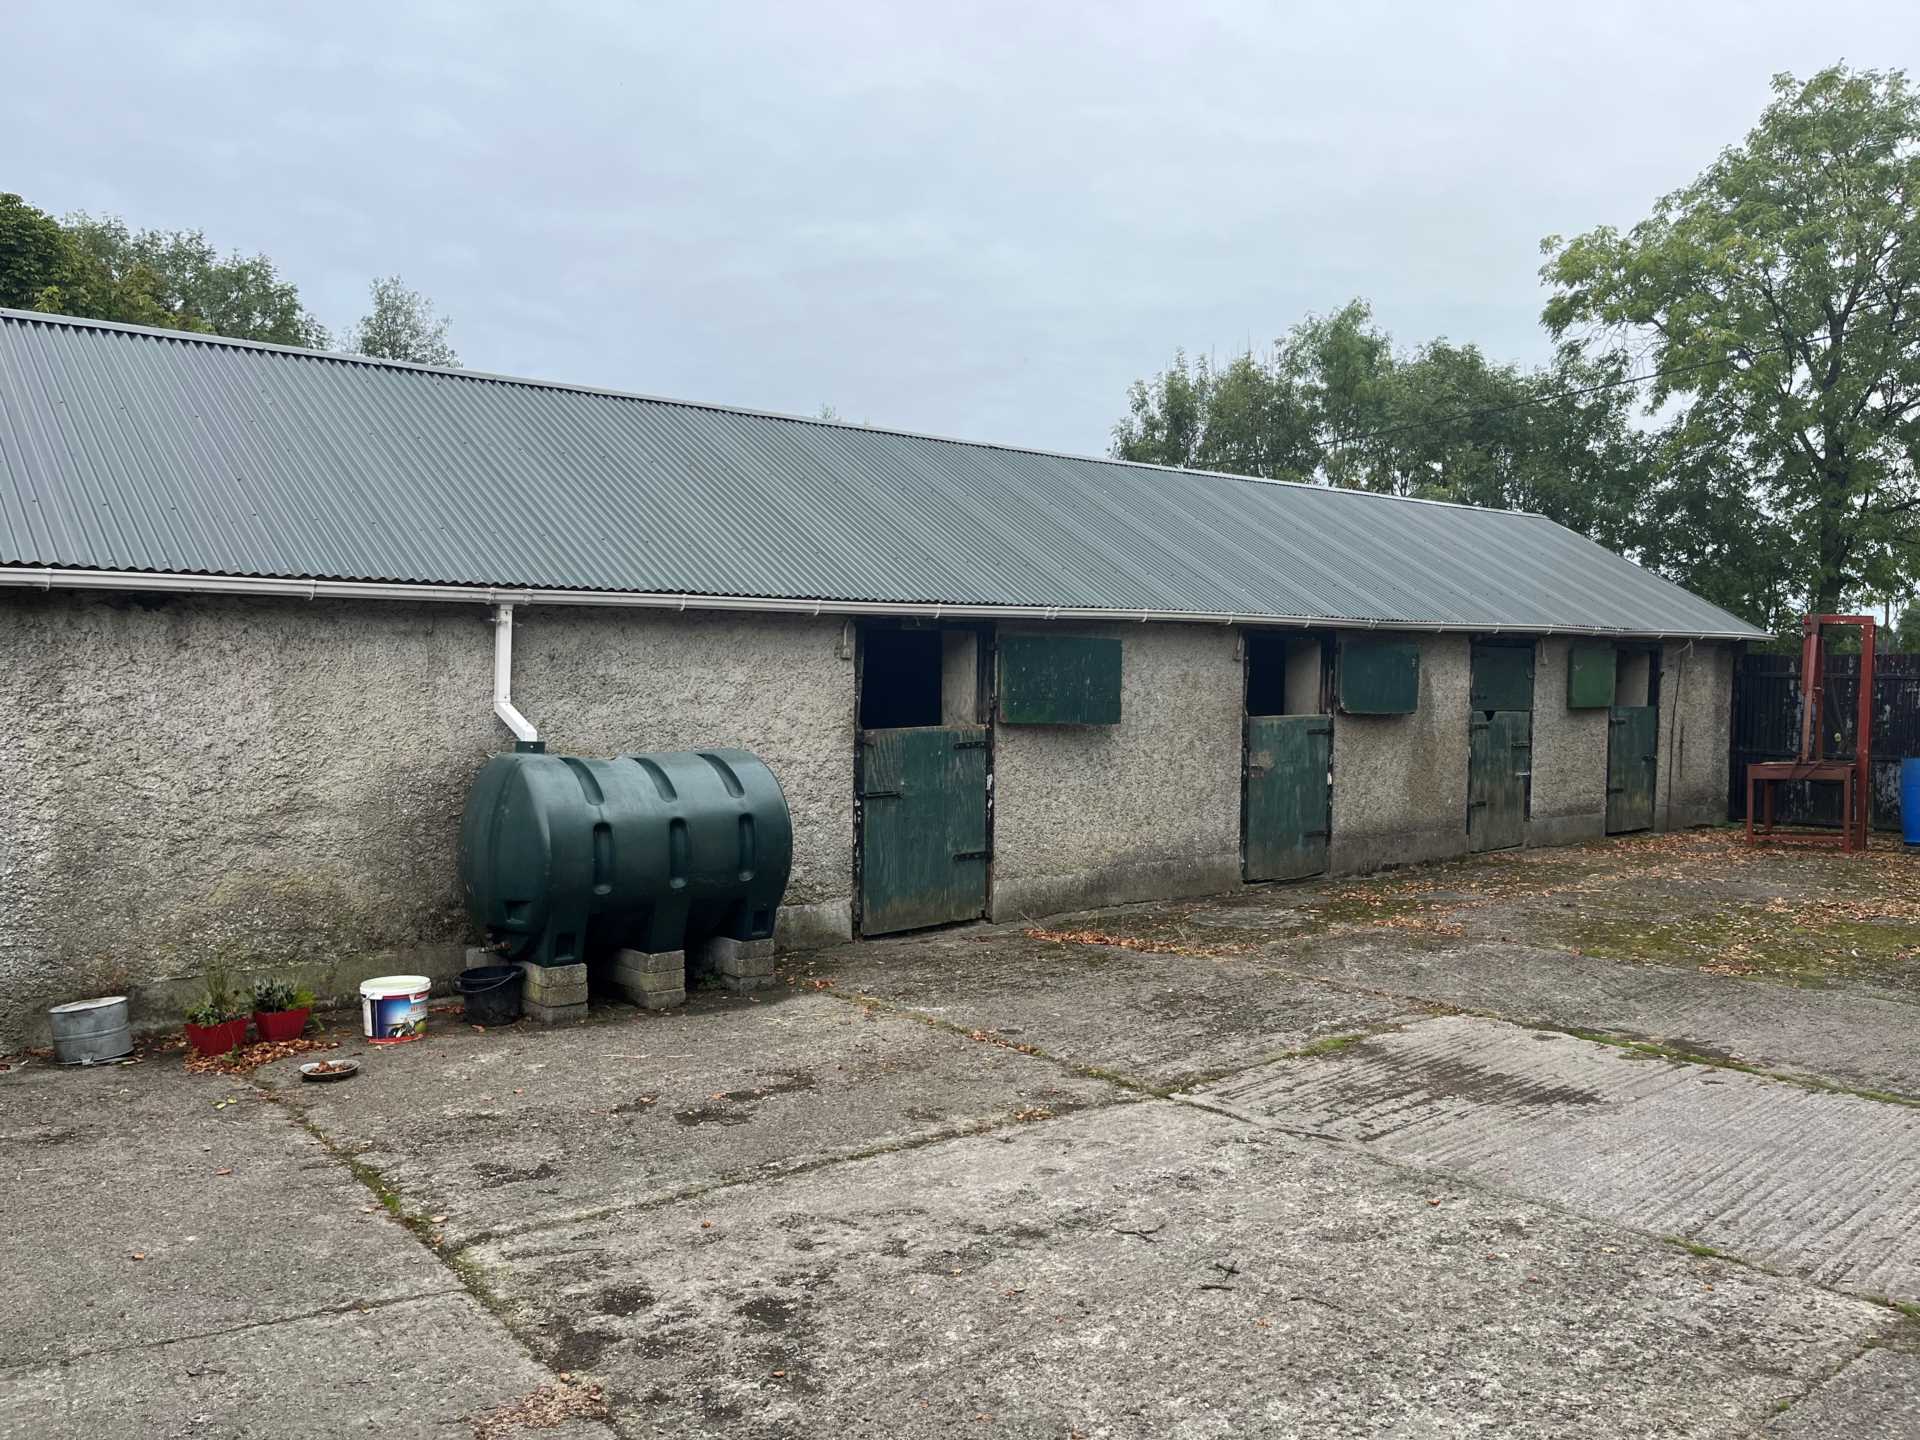
Garage, 6 stables, 3 bay hay barn and lean, car port and stone cut sheds useful for storage.
Outer Yard:
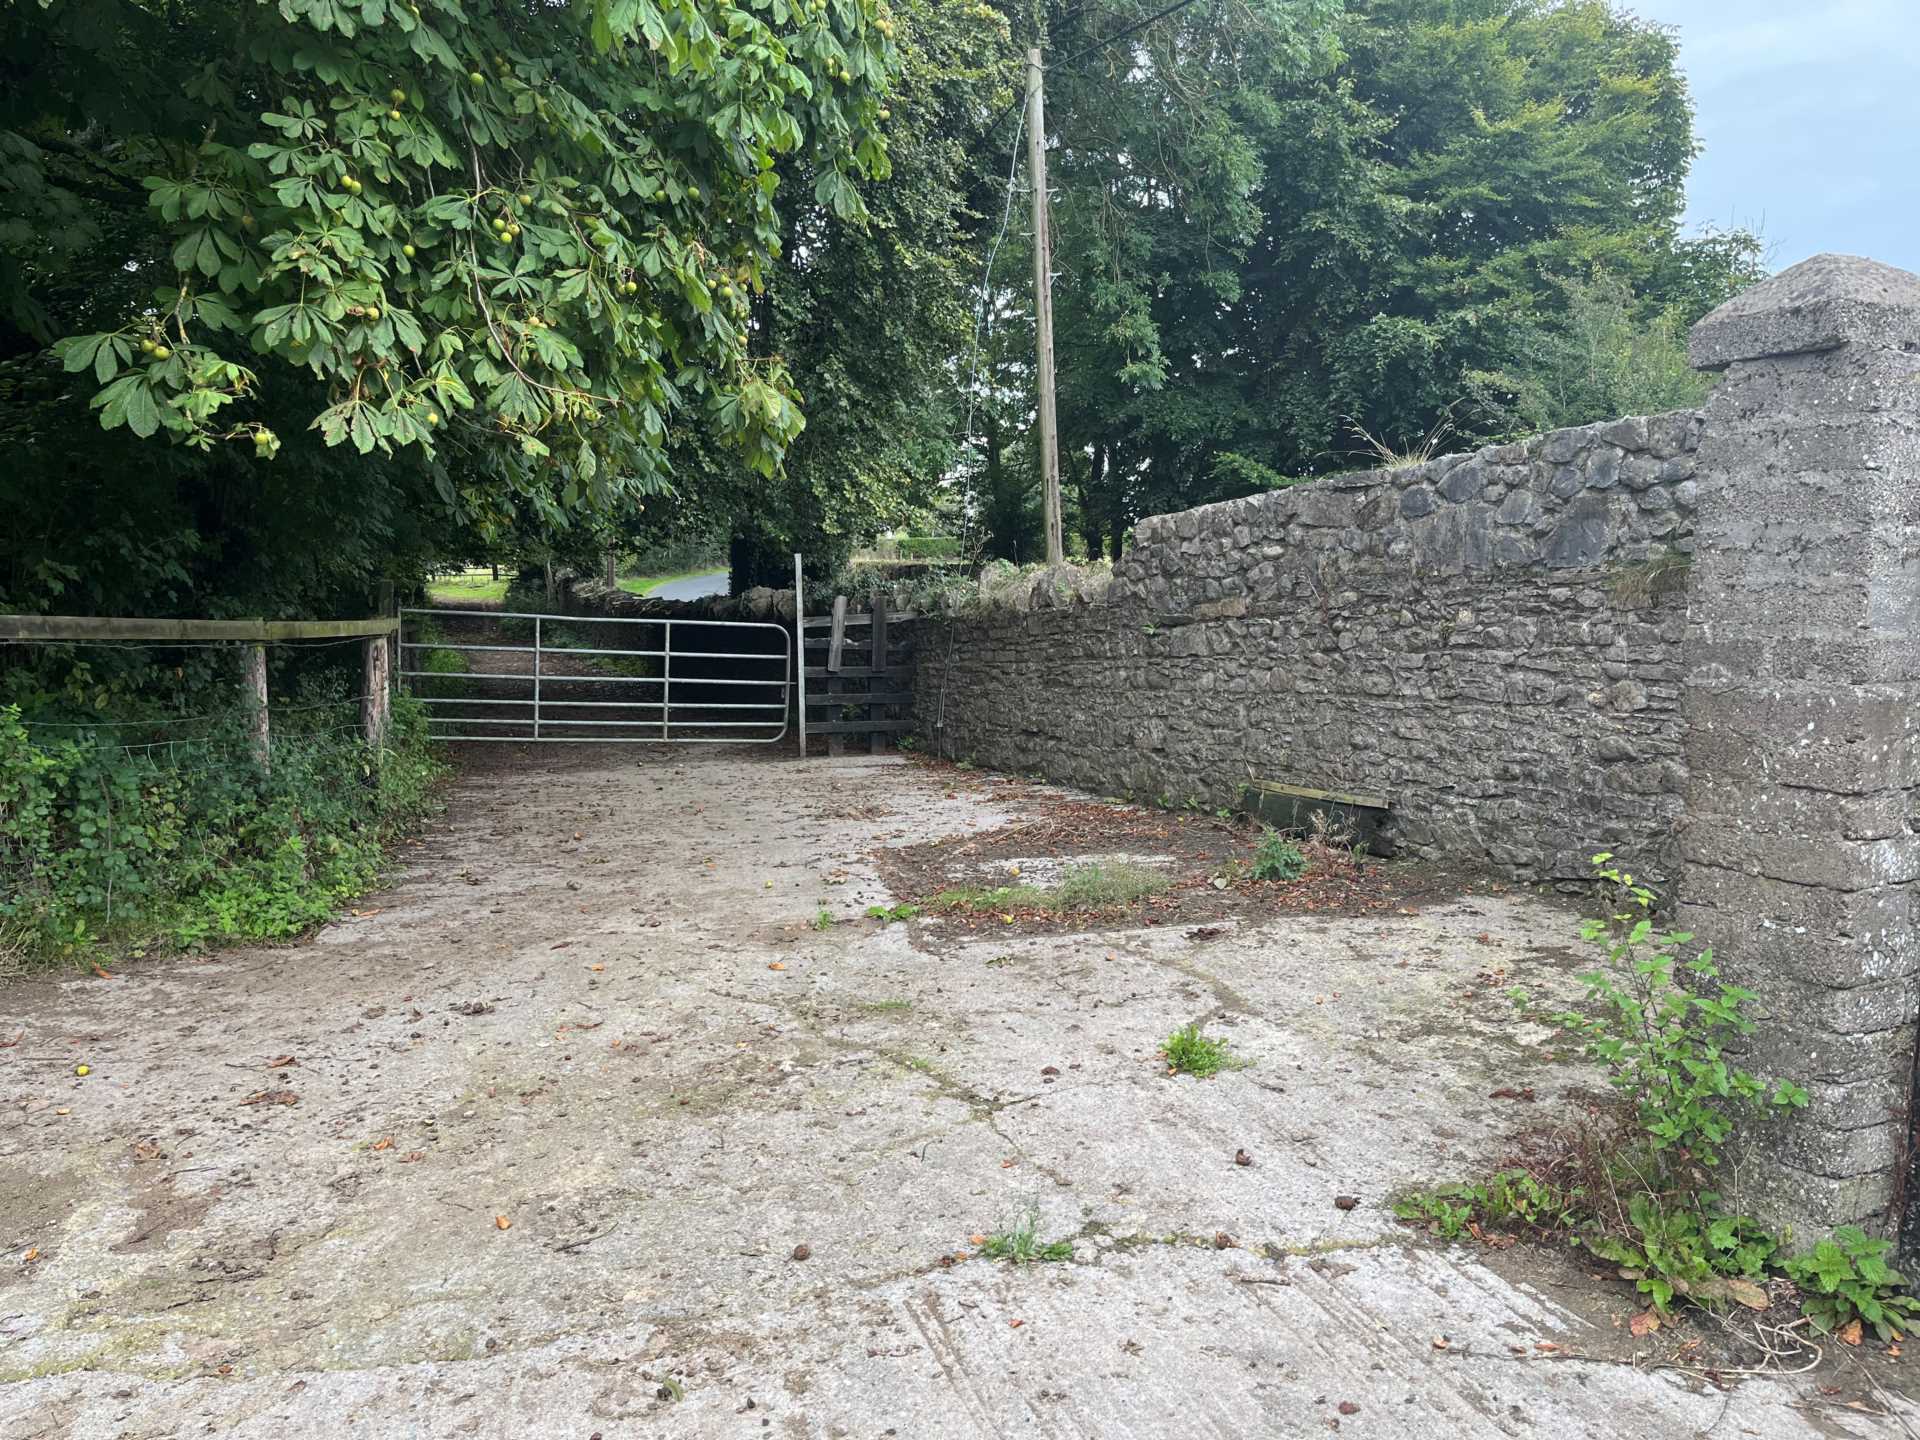
Cattle shed in 4 sections, cattle crush handling facilities, second cattle shed, 3 bay detached machinery shed and another 3 bed cattle feeding shed with feed rails, dungstead, further cattle shed (3 bay) with feed rails to front with large hardcore area and concrete ground and electricity, standalone buildings throughout the yard and separate access from the public road.
Services
- Septic tank
- Mains water