Published property record
Property details
This is the original property information Coonan published with the transaction record. It may include the original guide price, auction details and marketing description. Specific appointment arrangements and contact details have been omitted from this historical marketing record. Any price shown is marketing information, not an achieved price; the achieved price and transaction date were not published.
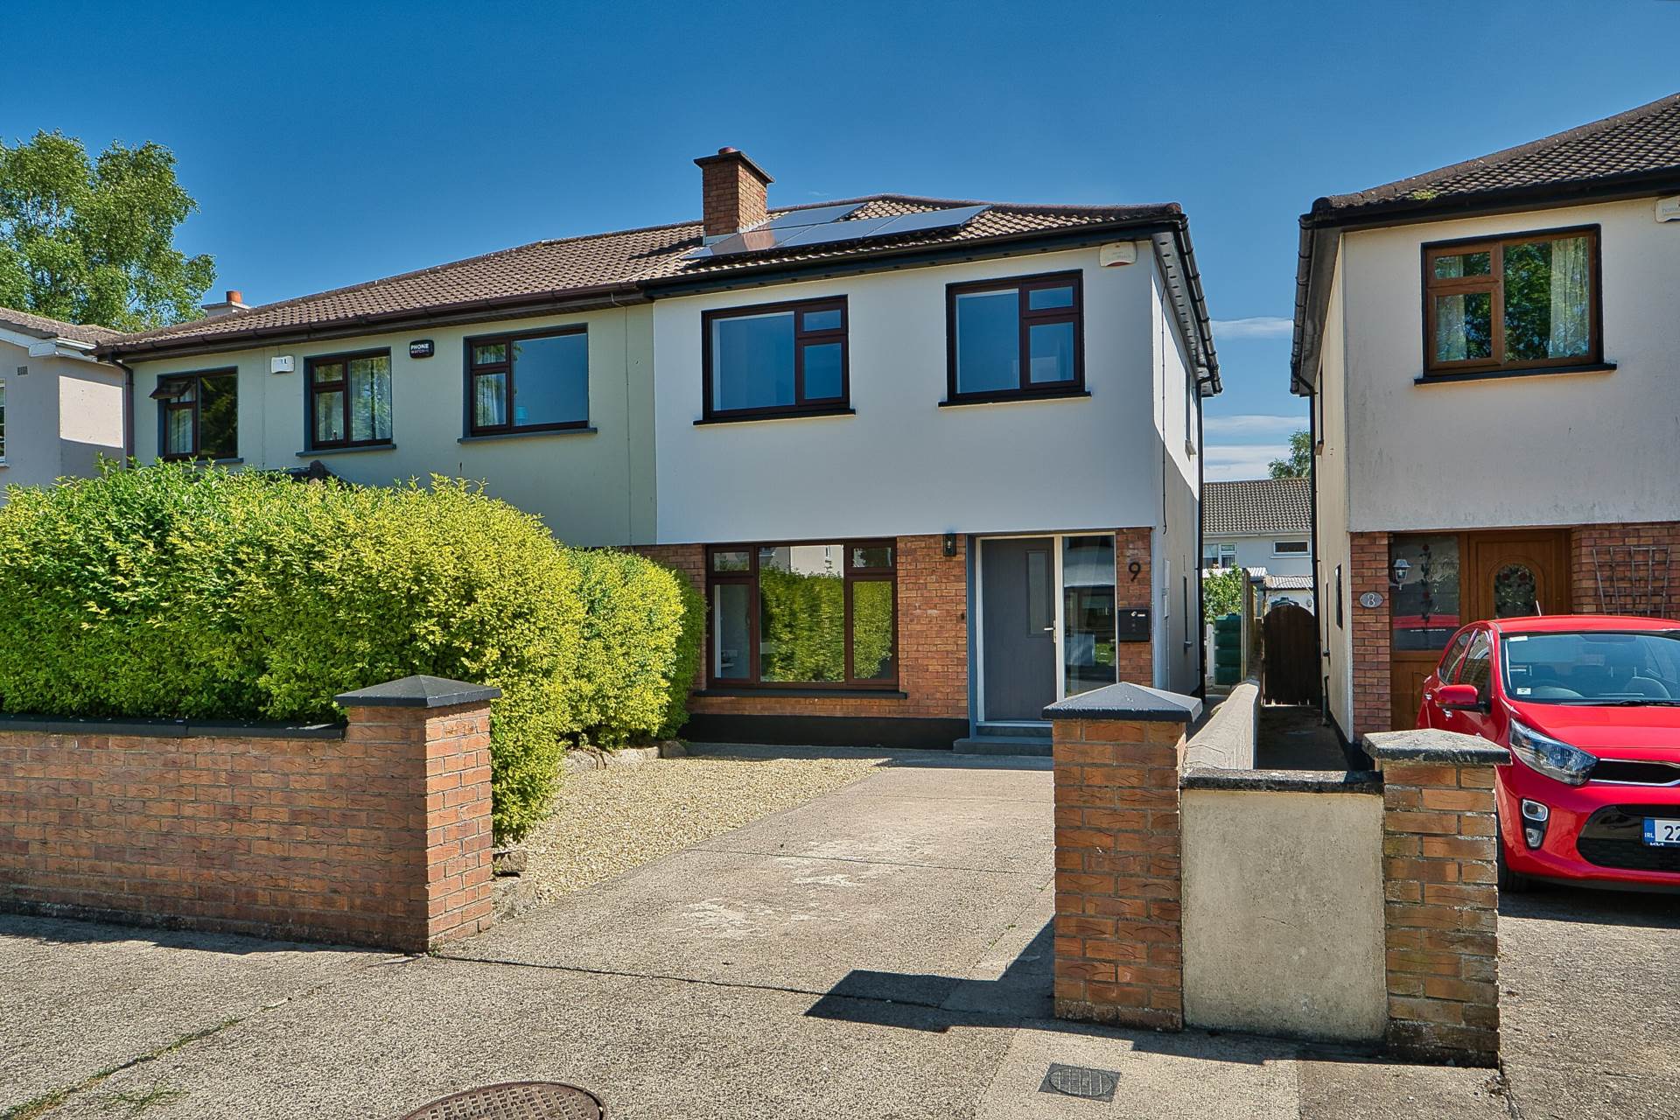
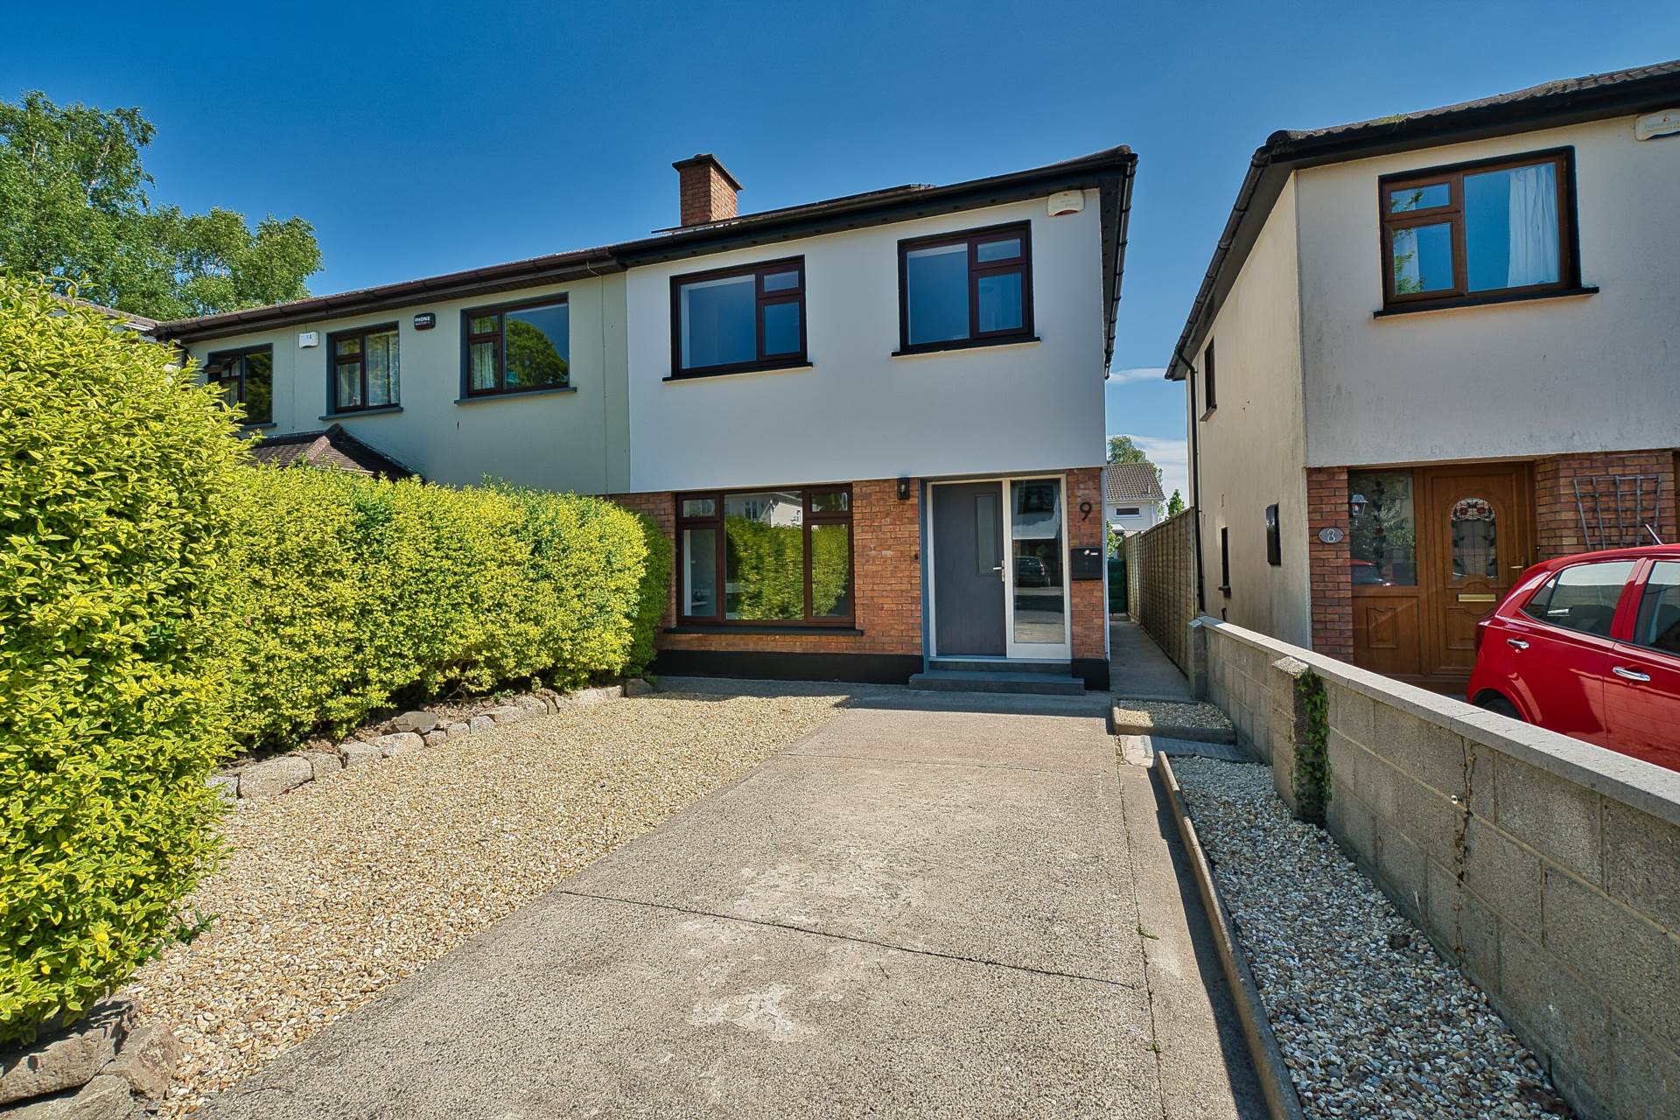
- Exceptional A2 rated, 3 bedroom home which has undergone a complete renovation in 2024
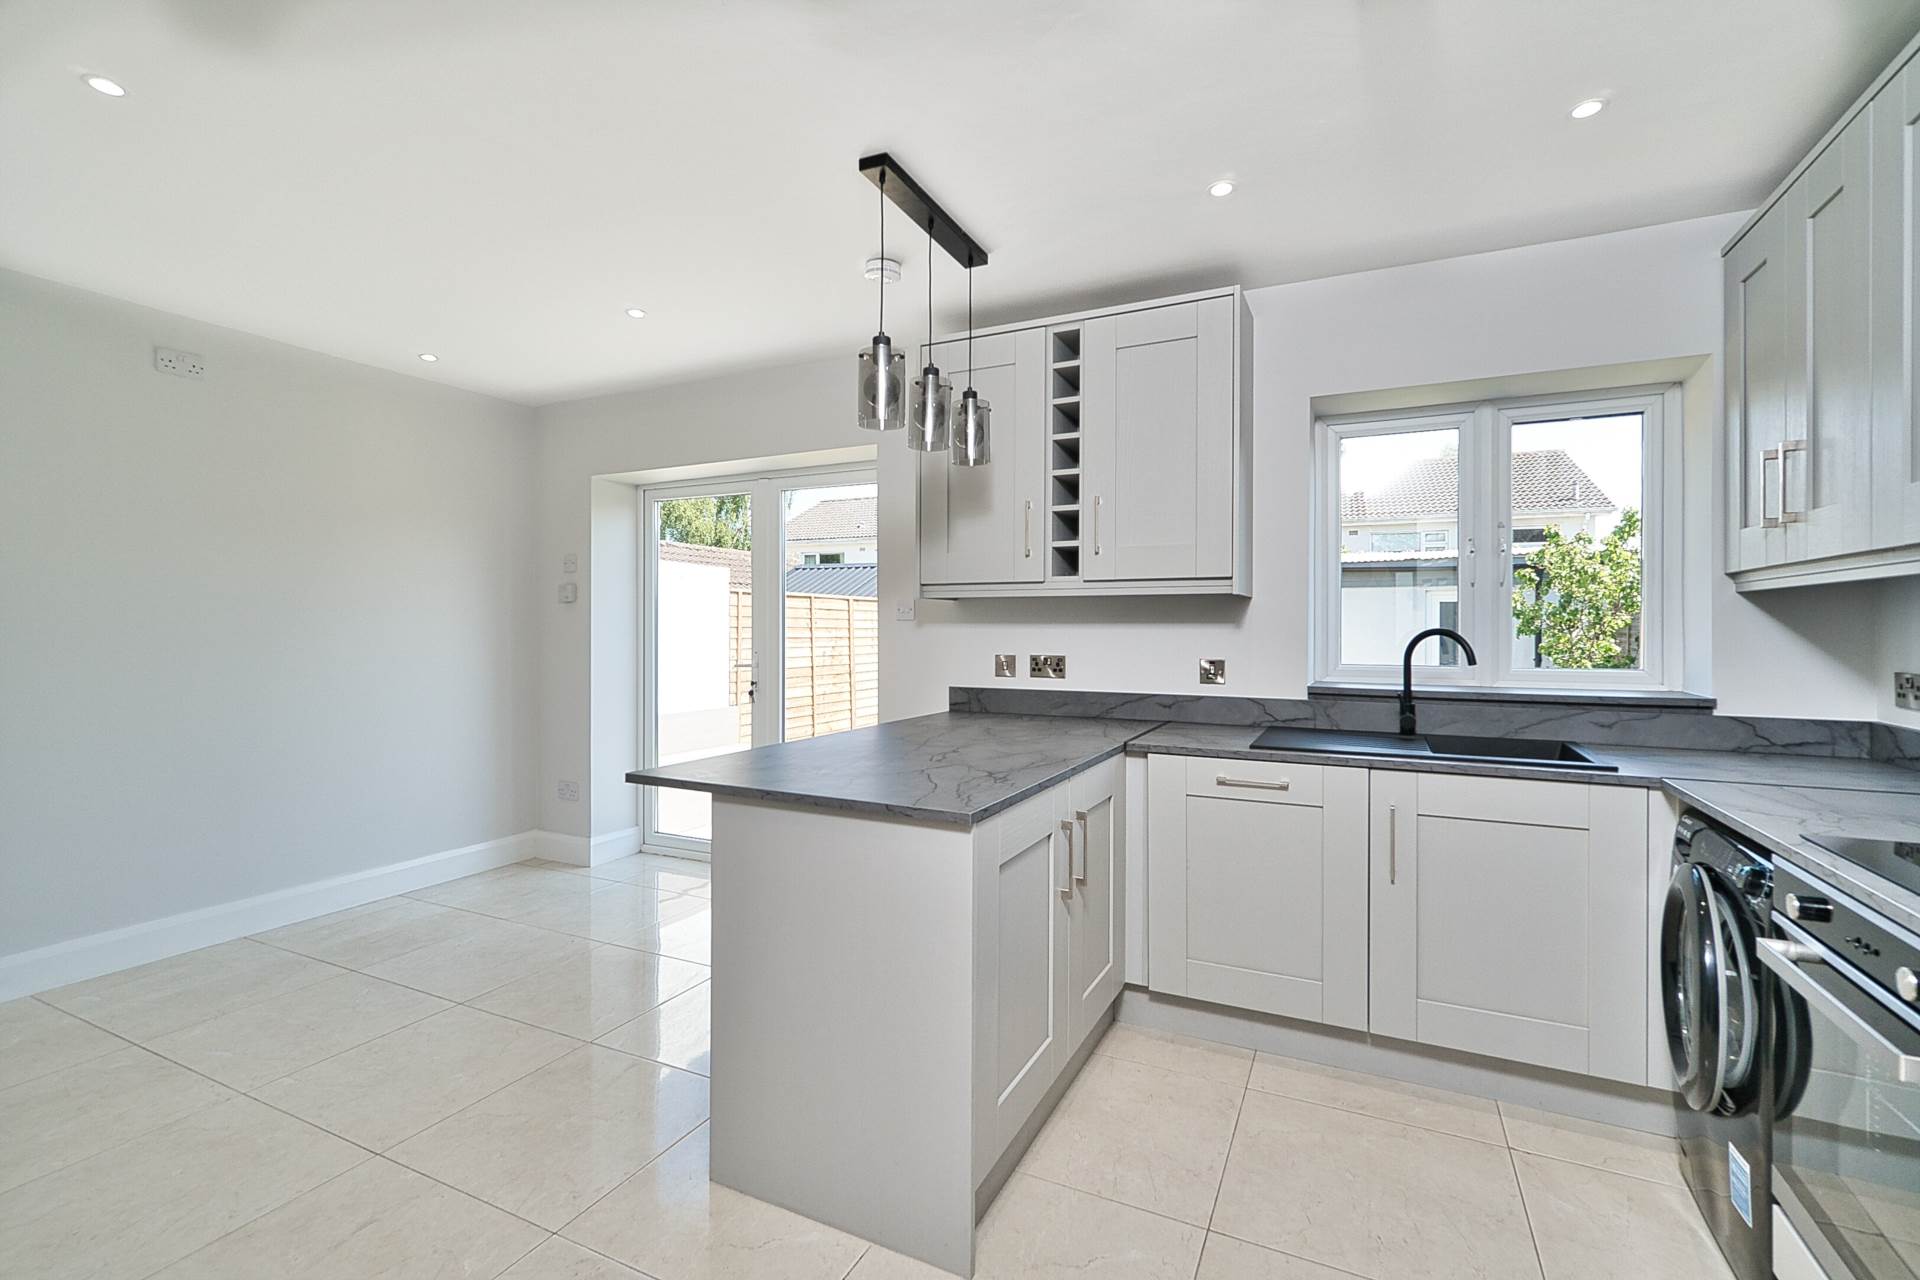
- Exquisite interior finish, featuring all new flooring, new kitchen with brand new appliances, remodelled bathrooms and much more
- Energy efficiency upgrades include rewiring, replumbing, insulation to all internal walls and attic space, new condensing oil boiler, smart heating controls as well as installation of Solar PV panels
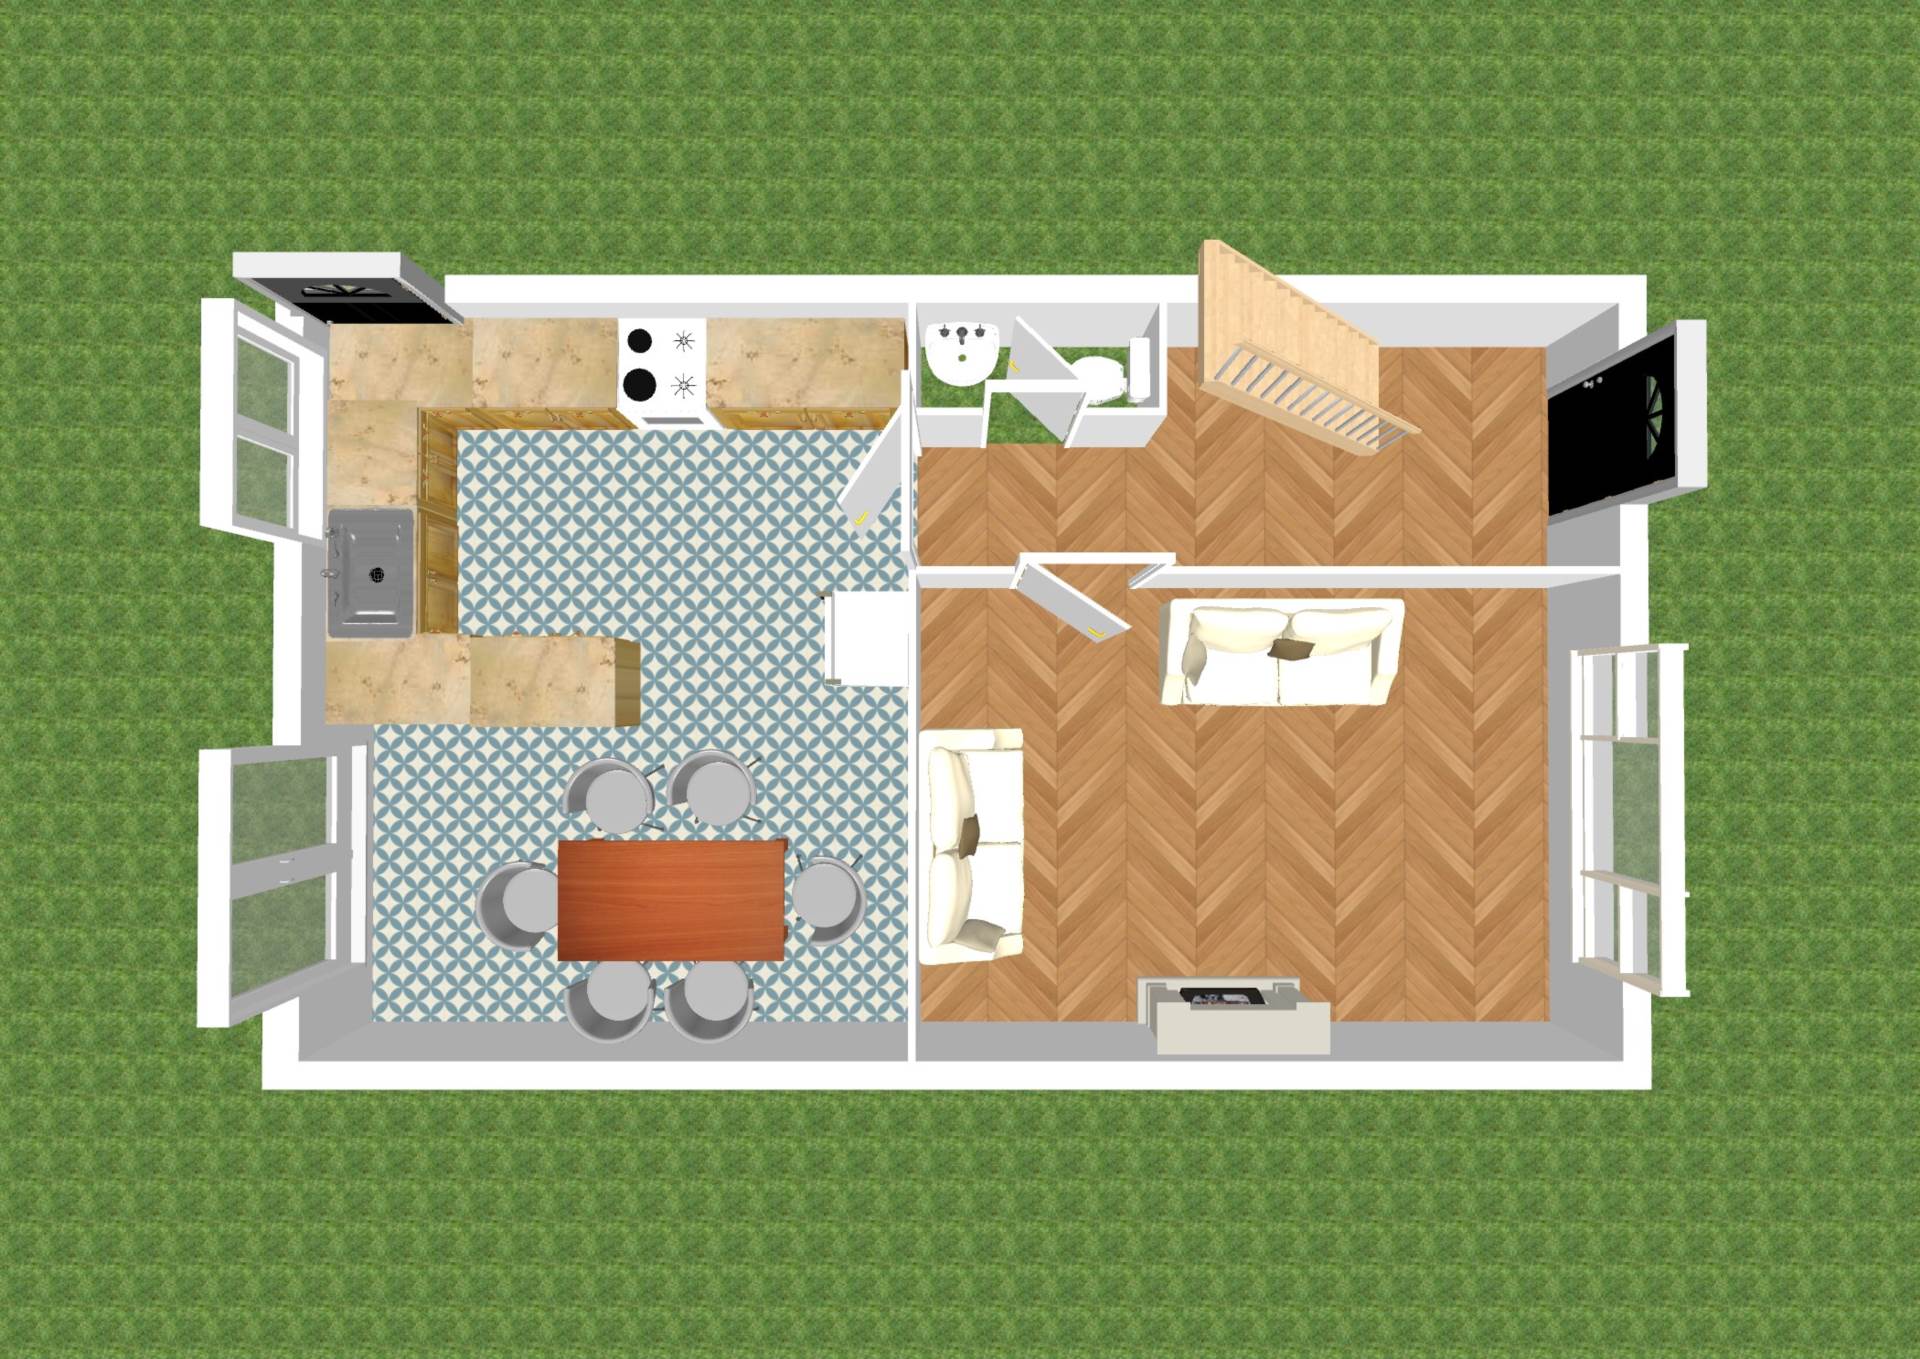
- This thoroughly contemporary home now comprises main hallway, living room, open plan kitchen dining room, ground floor wc, 3 bedrooms and main bathroom.
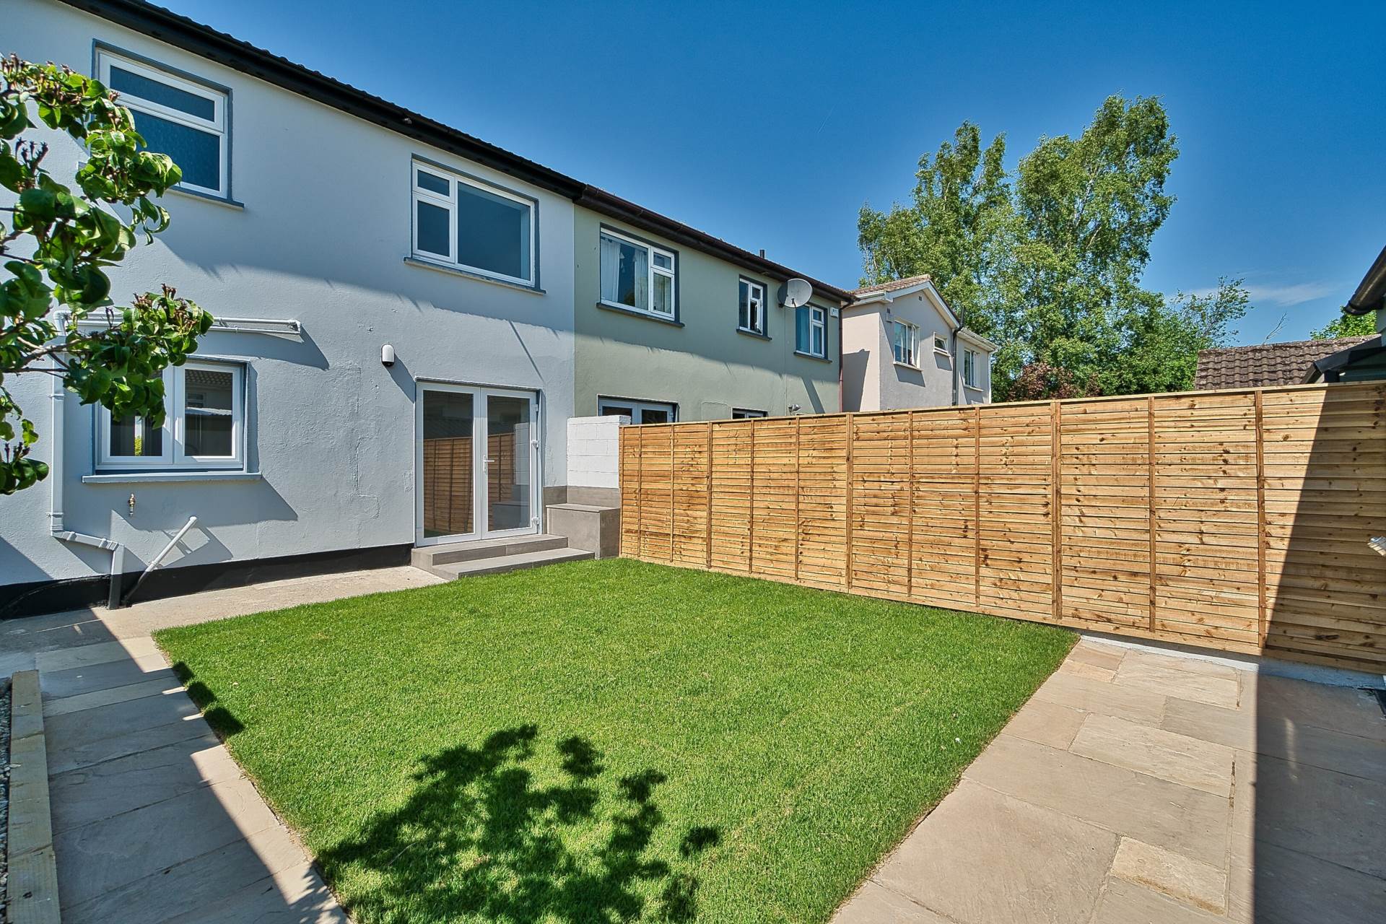
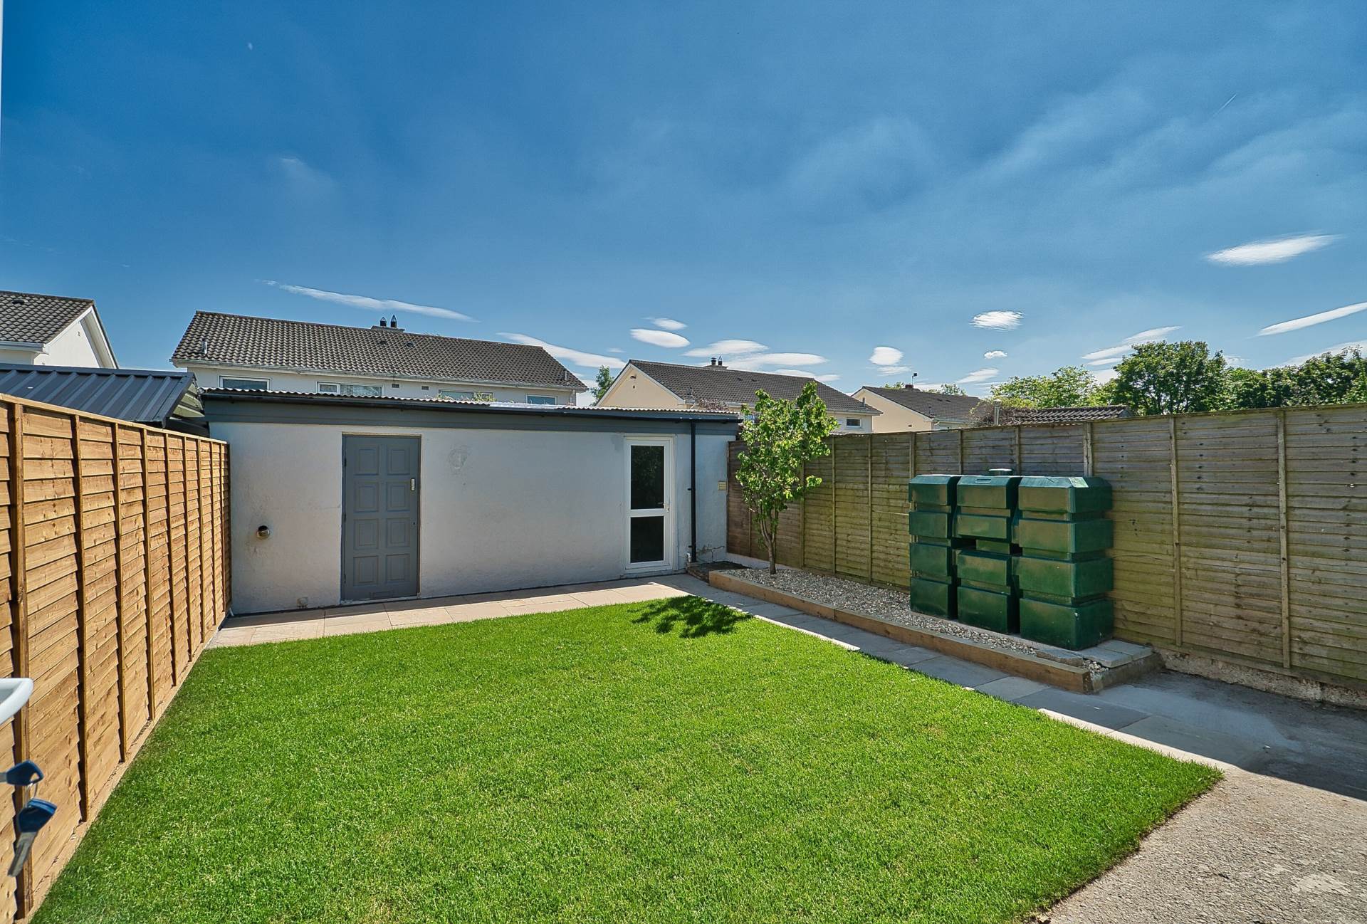
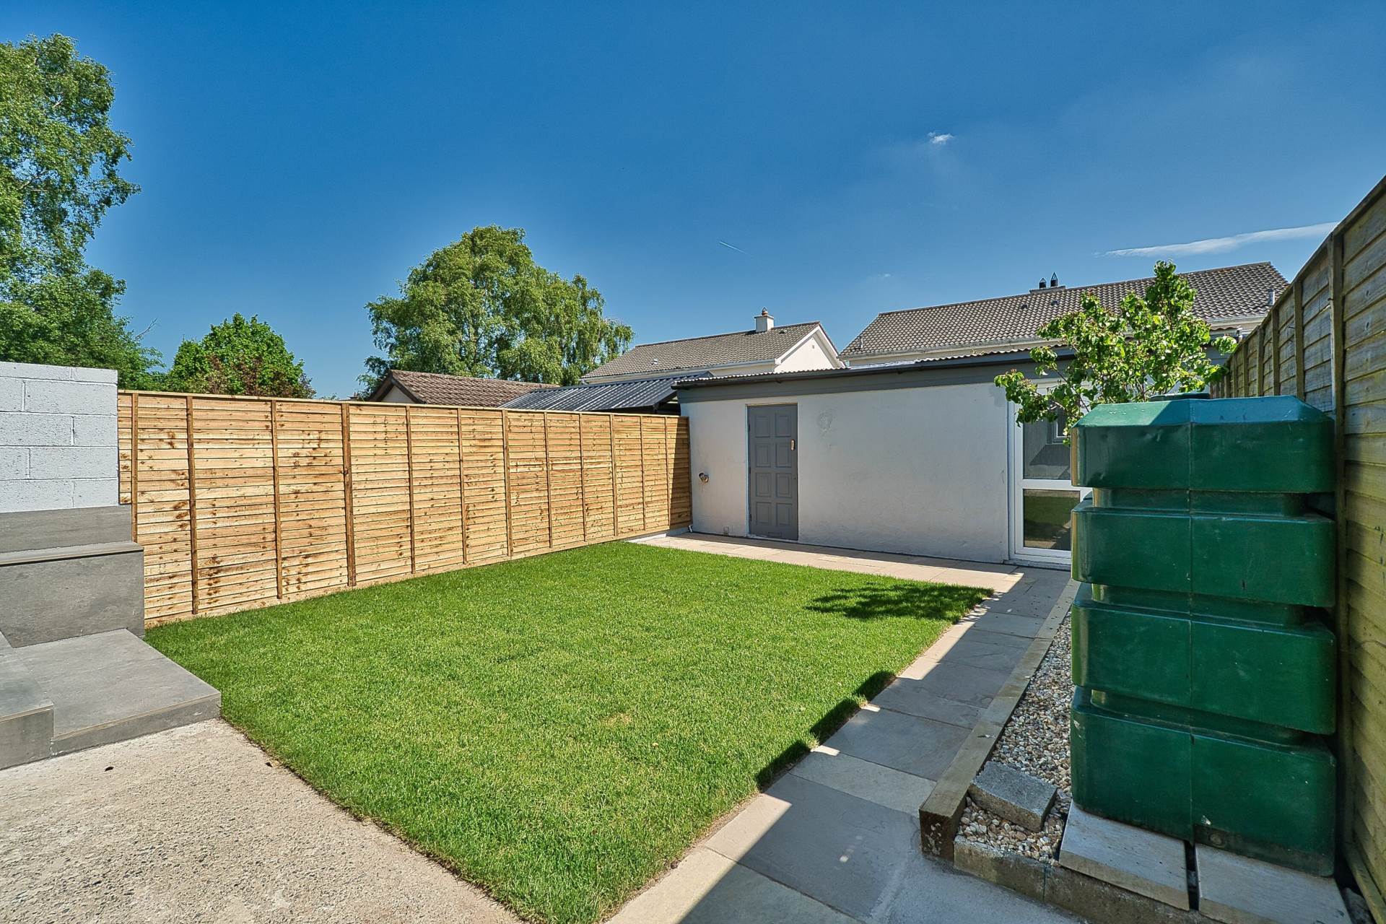
- Beautifully landscaped rear garden complete with new patio area, manicured lawn and block built shed which would suit as home office, gym or playroom
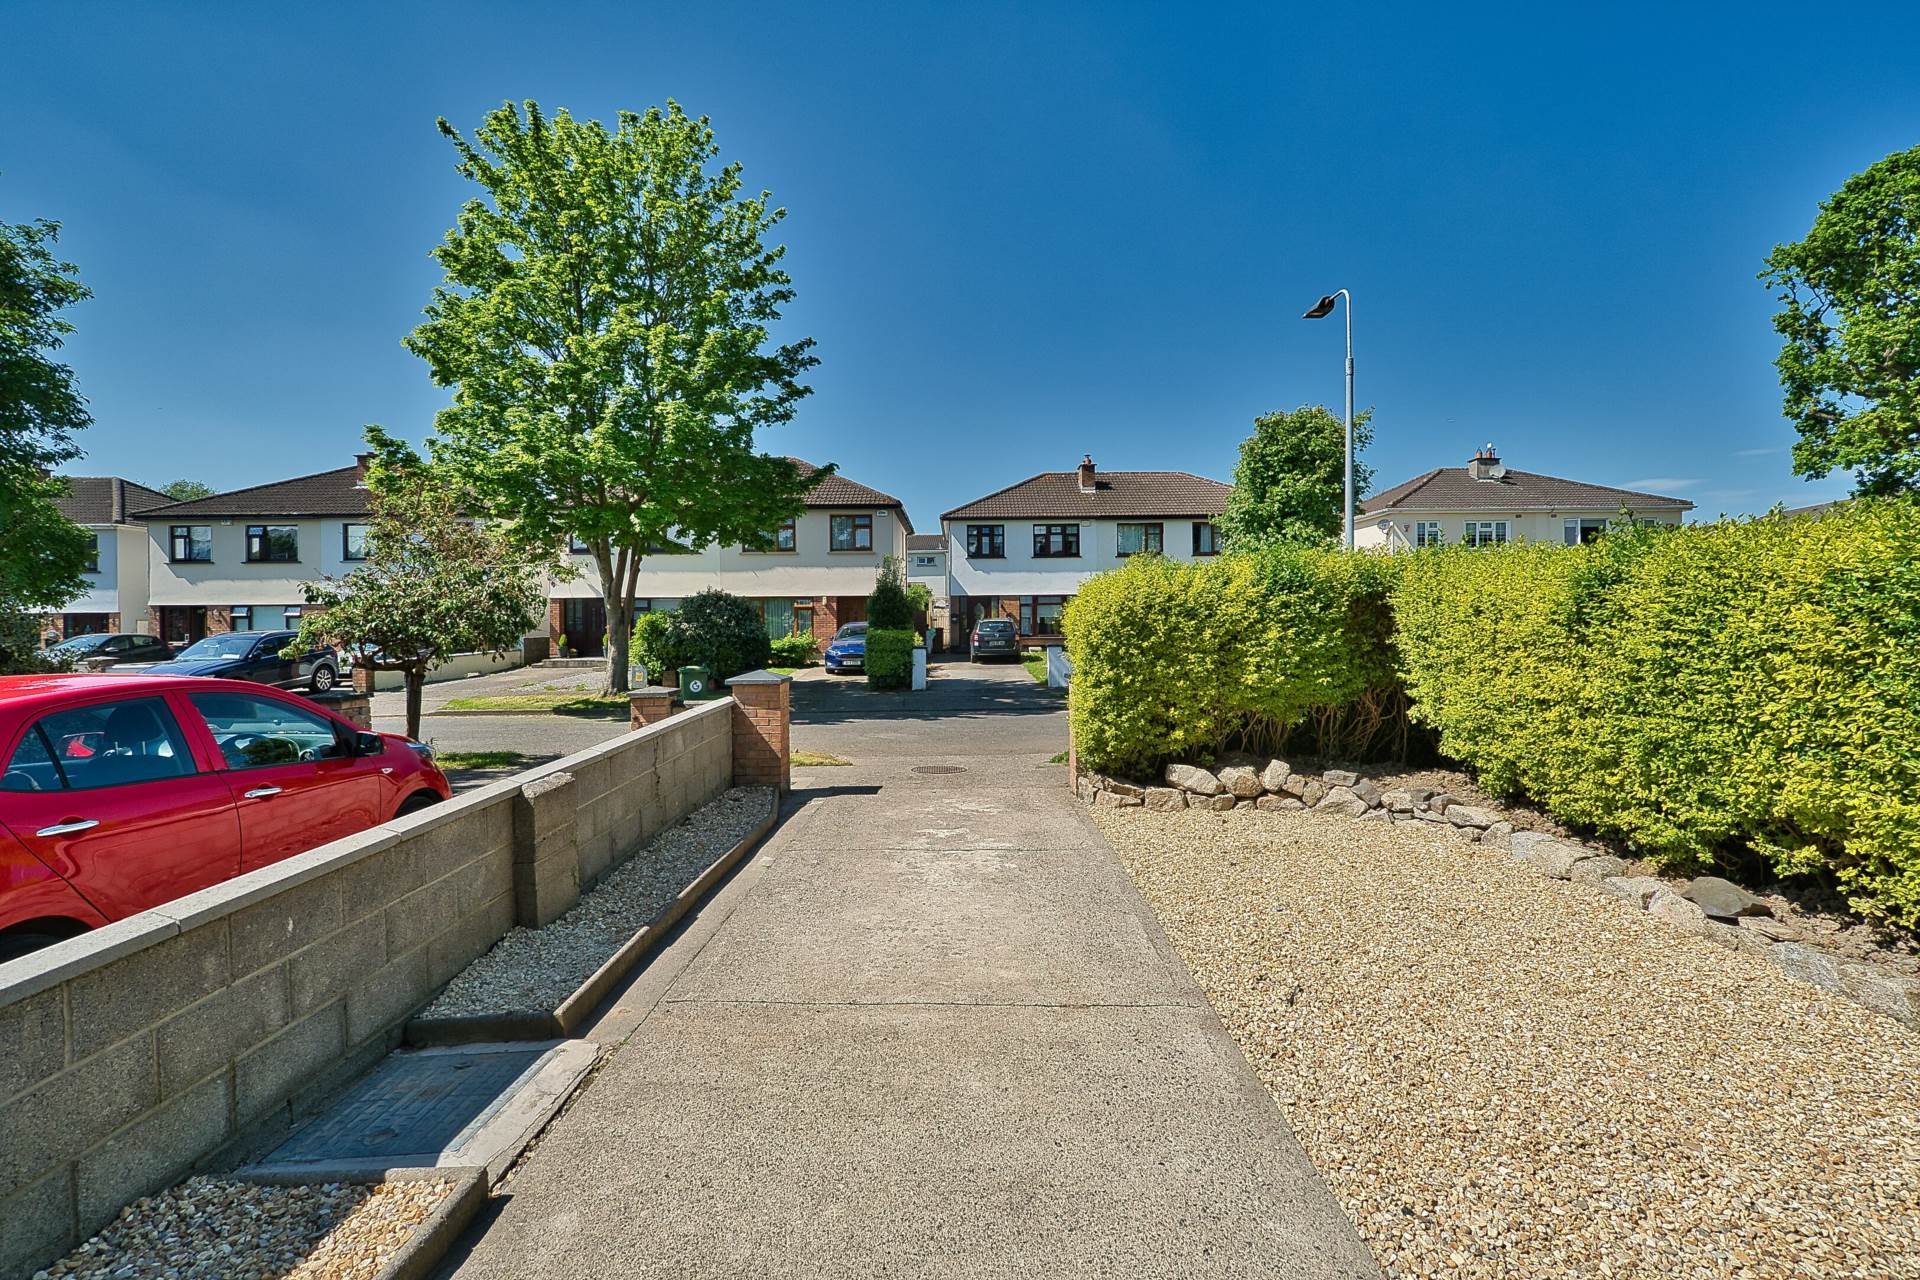
- Conveniently located within walking distance of all schools, shops including Tesco. Aldi and Lidl as well as bus stops
- 2km from the M4 motorway with a short 30-minute commute to Dublin City Centre and Dublin airport
- This truly showhouse property must be viewed to be fully appreciated
Guide Price
€ 445,000
Type of Transaction
Private Treaty
Accommodation:
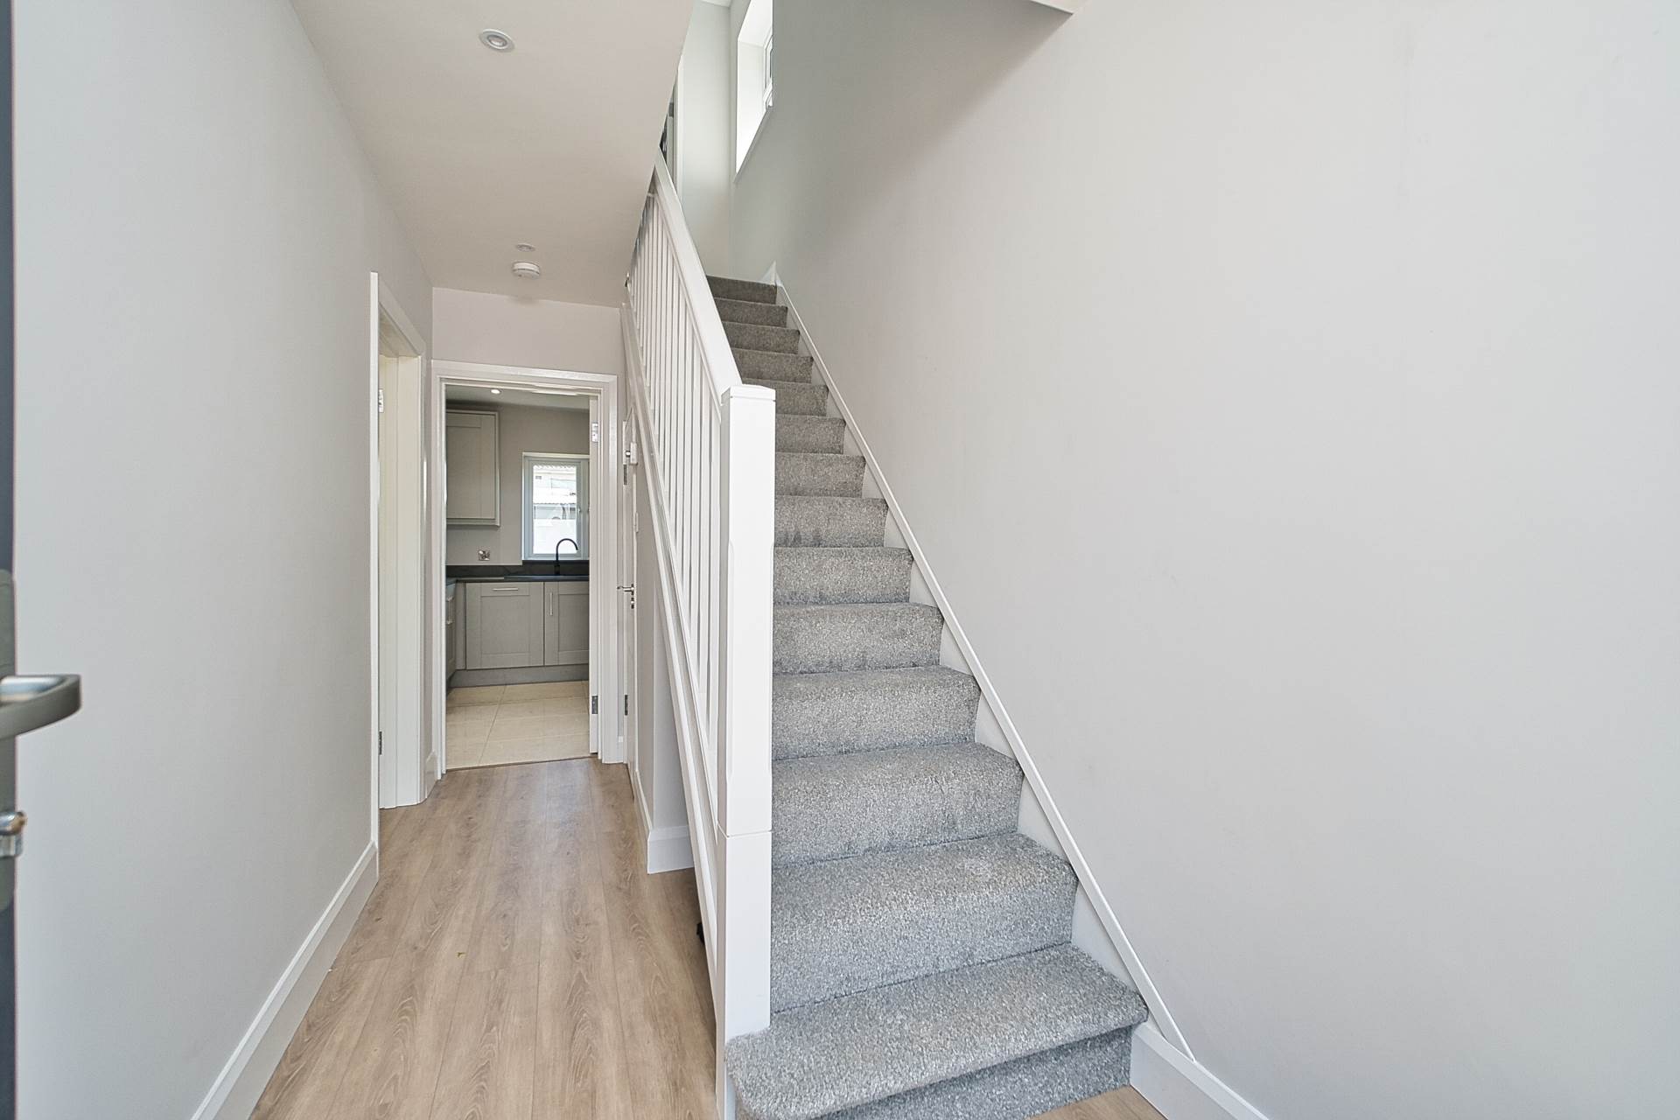
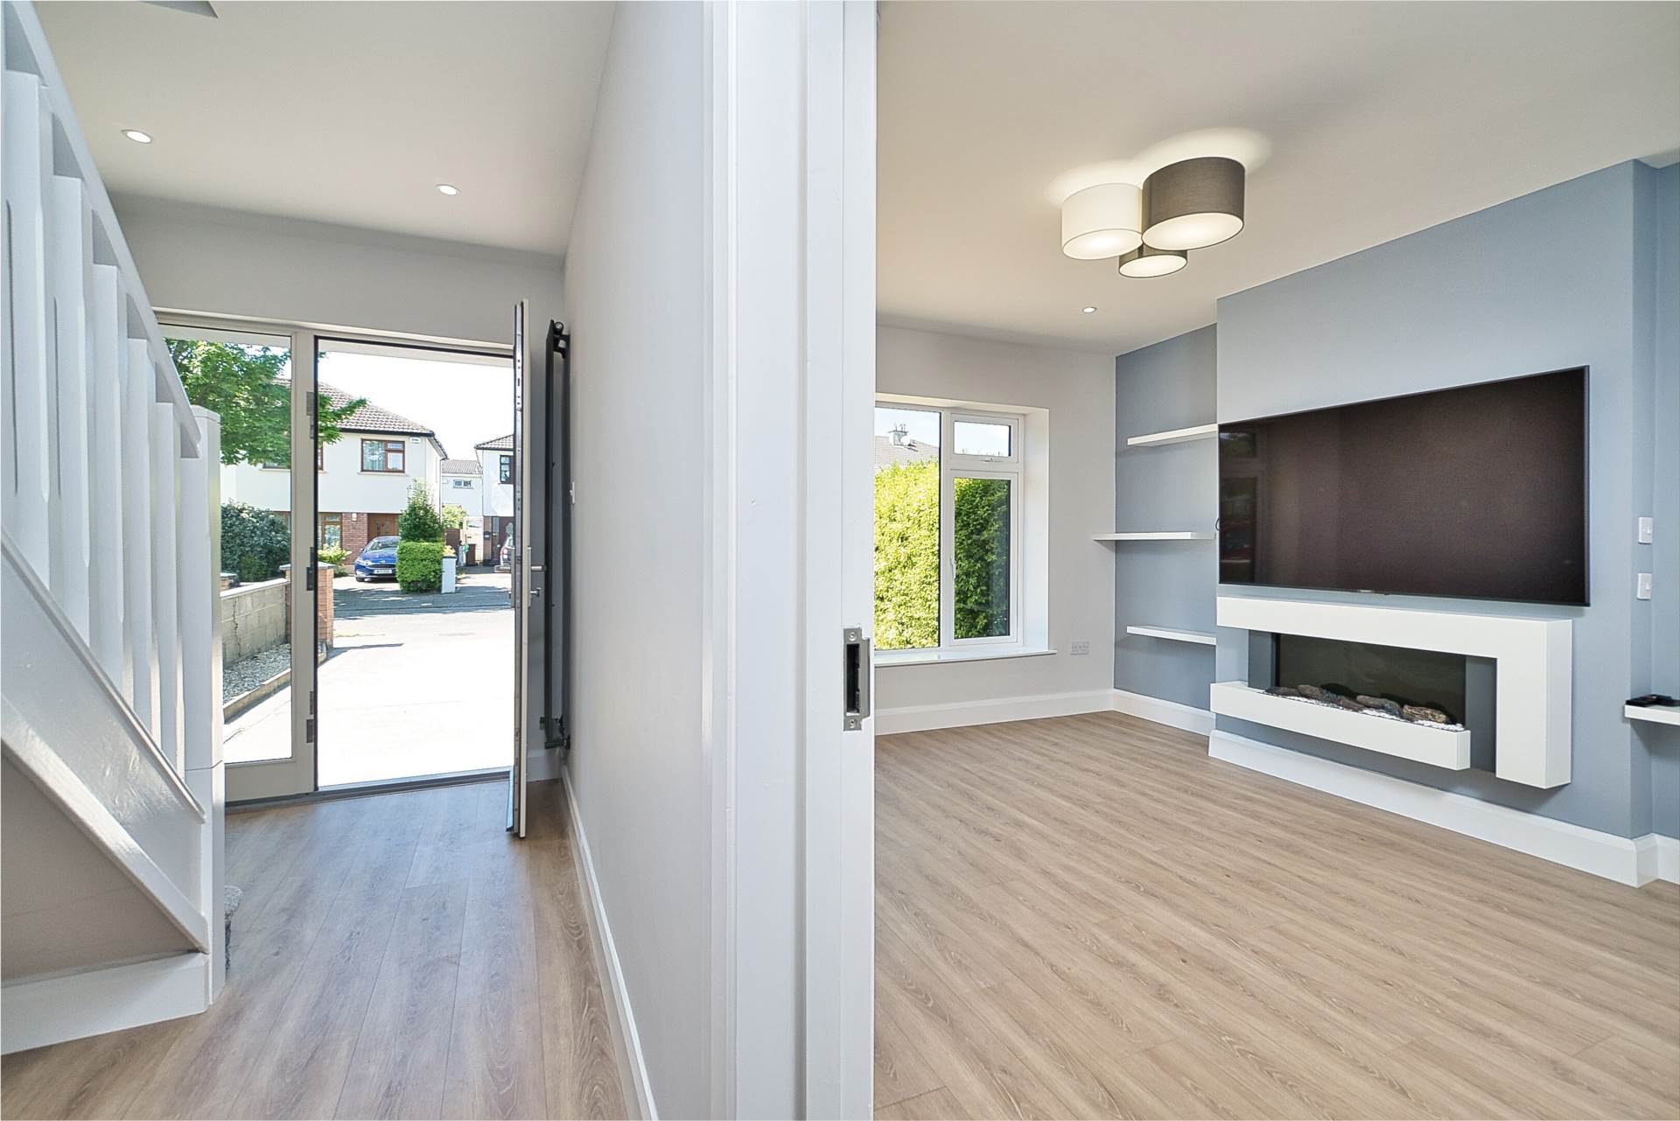
Entrance Hallway 4.12m x 1.77m
Laminate flooring, under stairs store, LED recessed lights, Hive heating thermostat and control panel
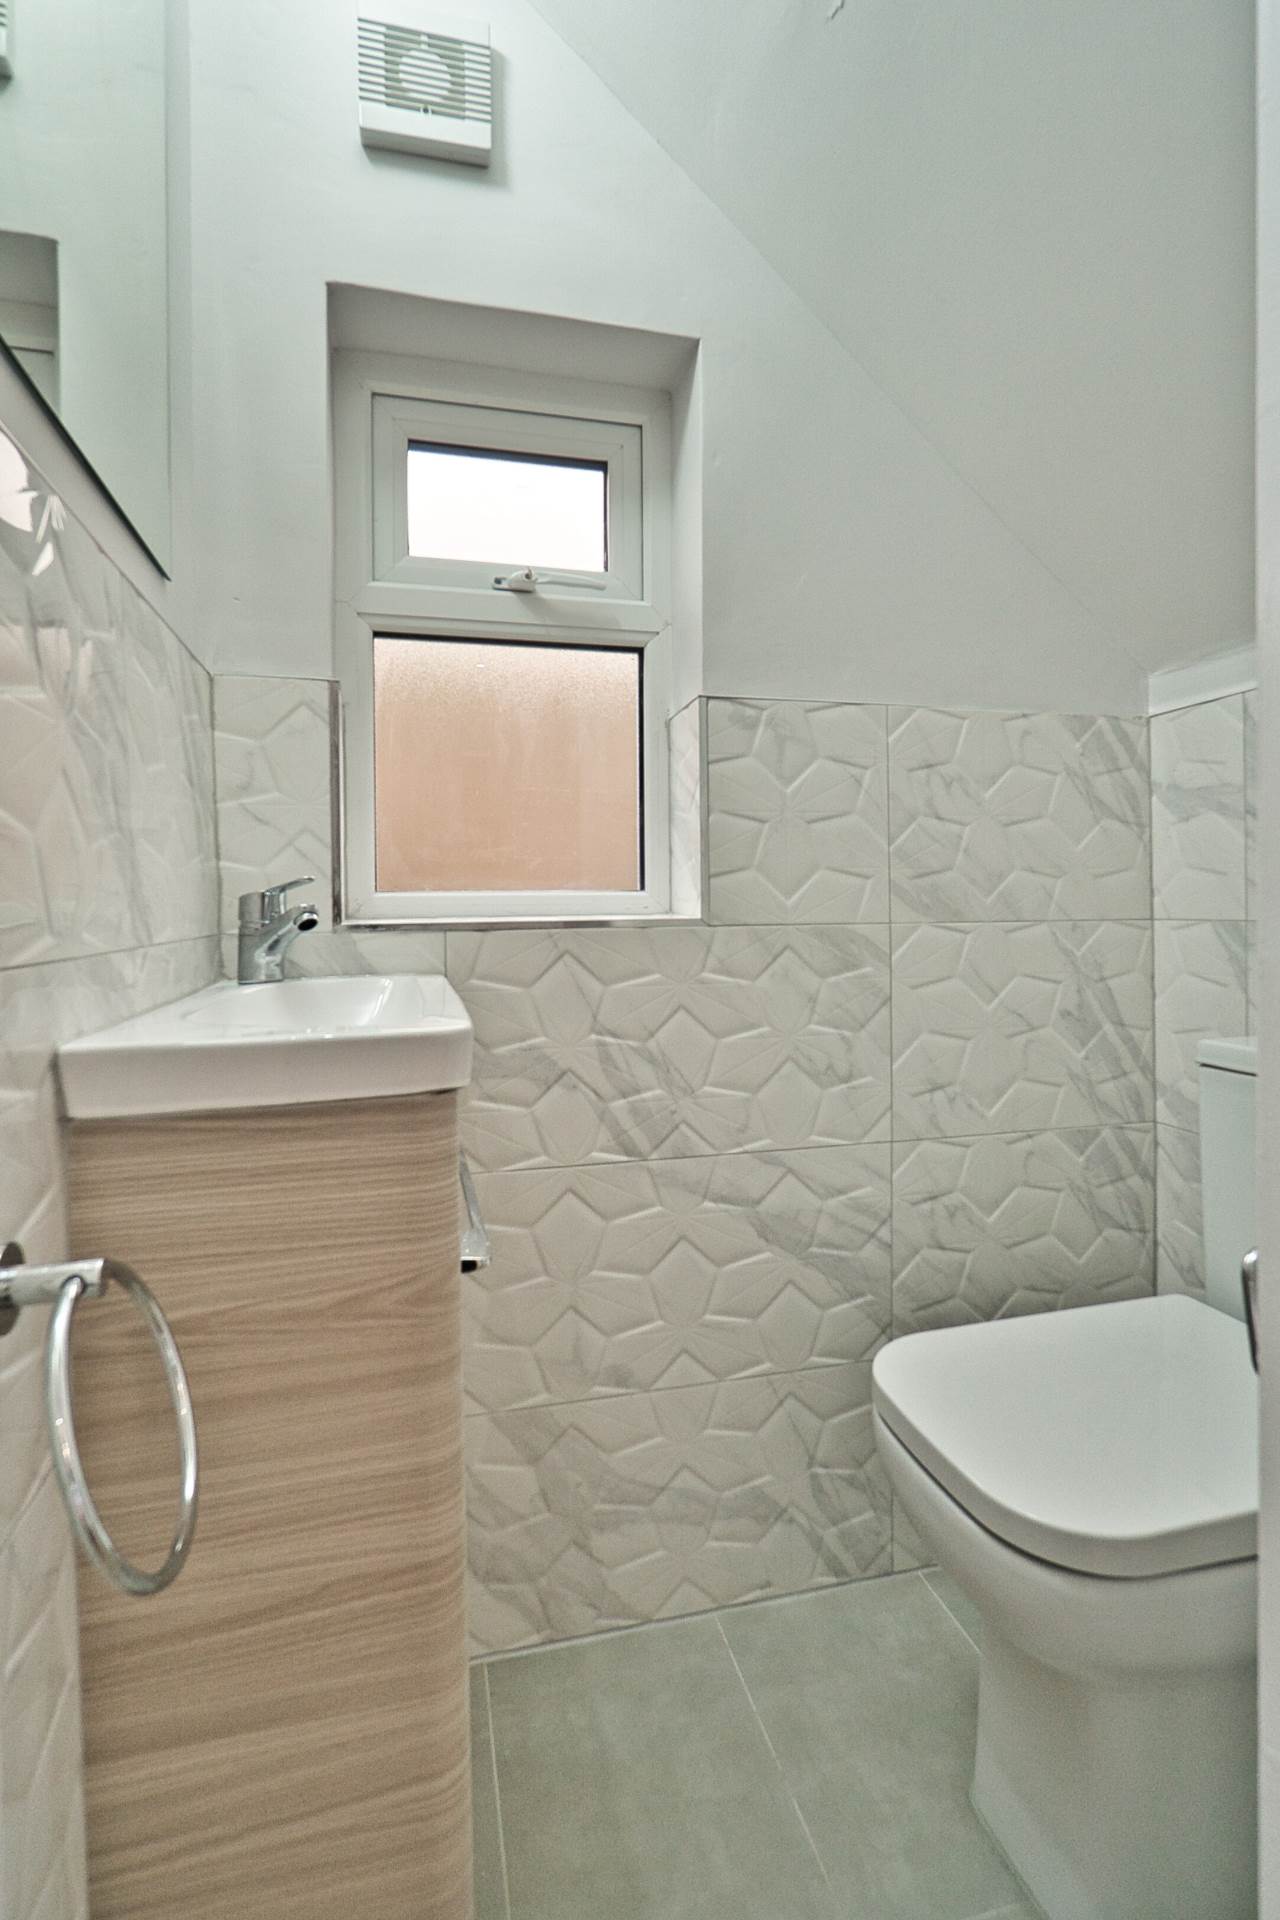
Guest W.C. 1.3m x 0.86m
Half tiled walls, w.c., w.h.b. with built in vanity, fitted mirror, extractor fan and light fitting
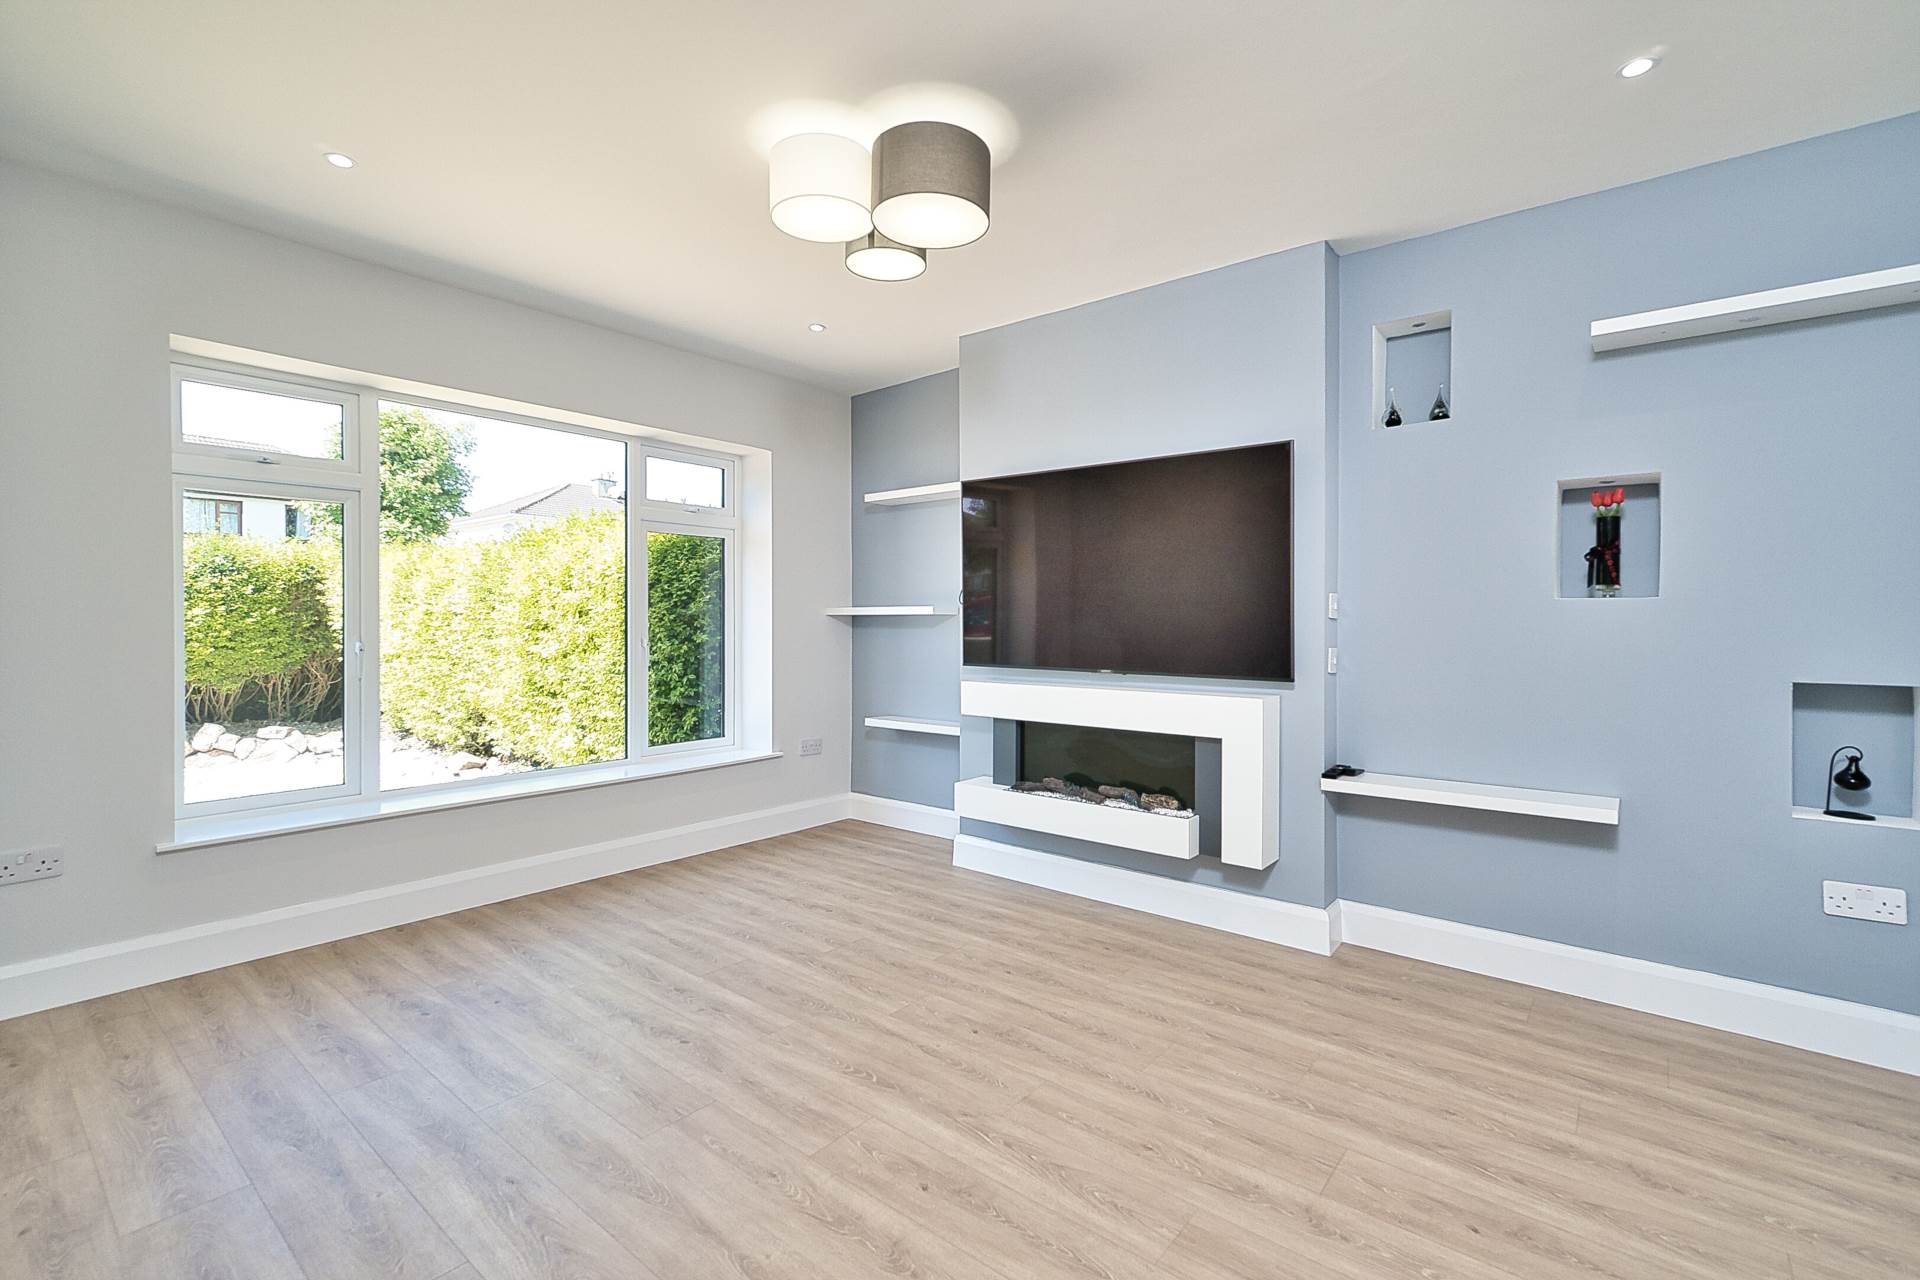
Living Room 3.41m x 4.27m
Laminate flooring, LED recessed lighting, integrated electric fire, feature integrated display shelving with lighting, hidden cabling for TV and vertical radiator
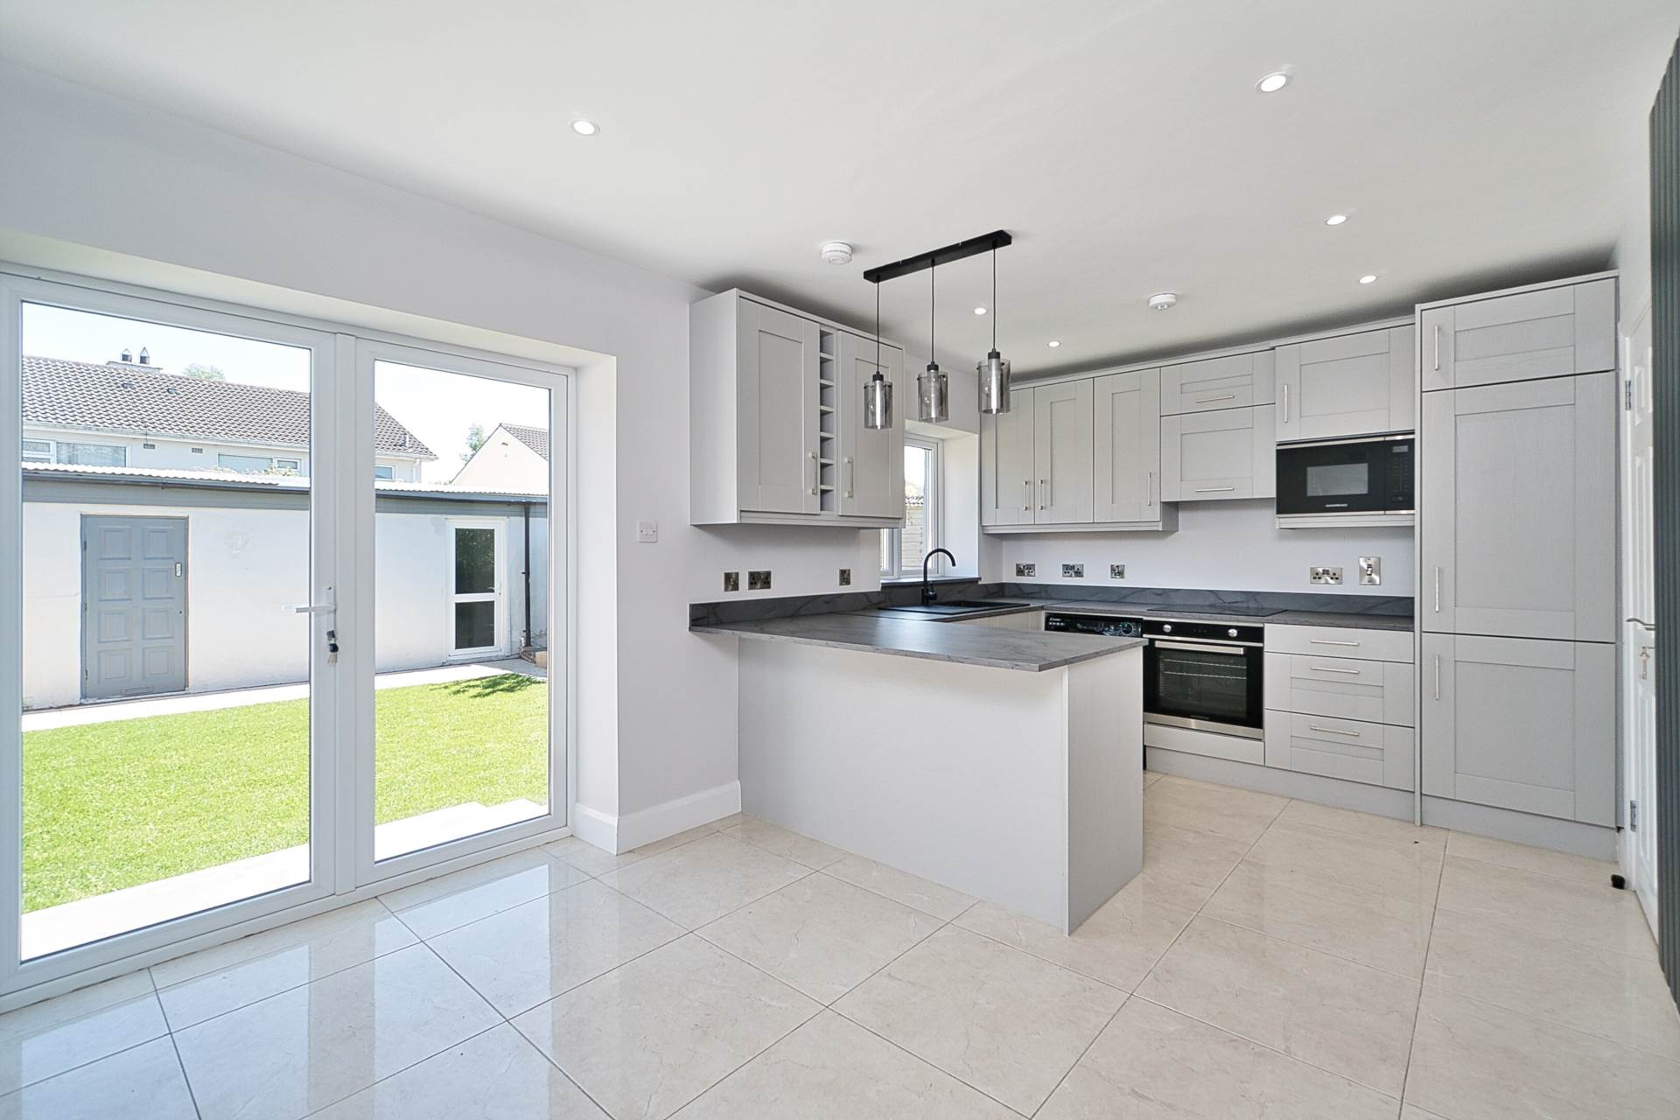
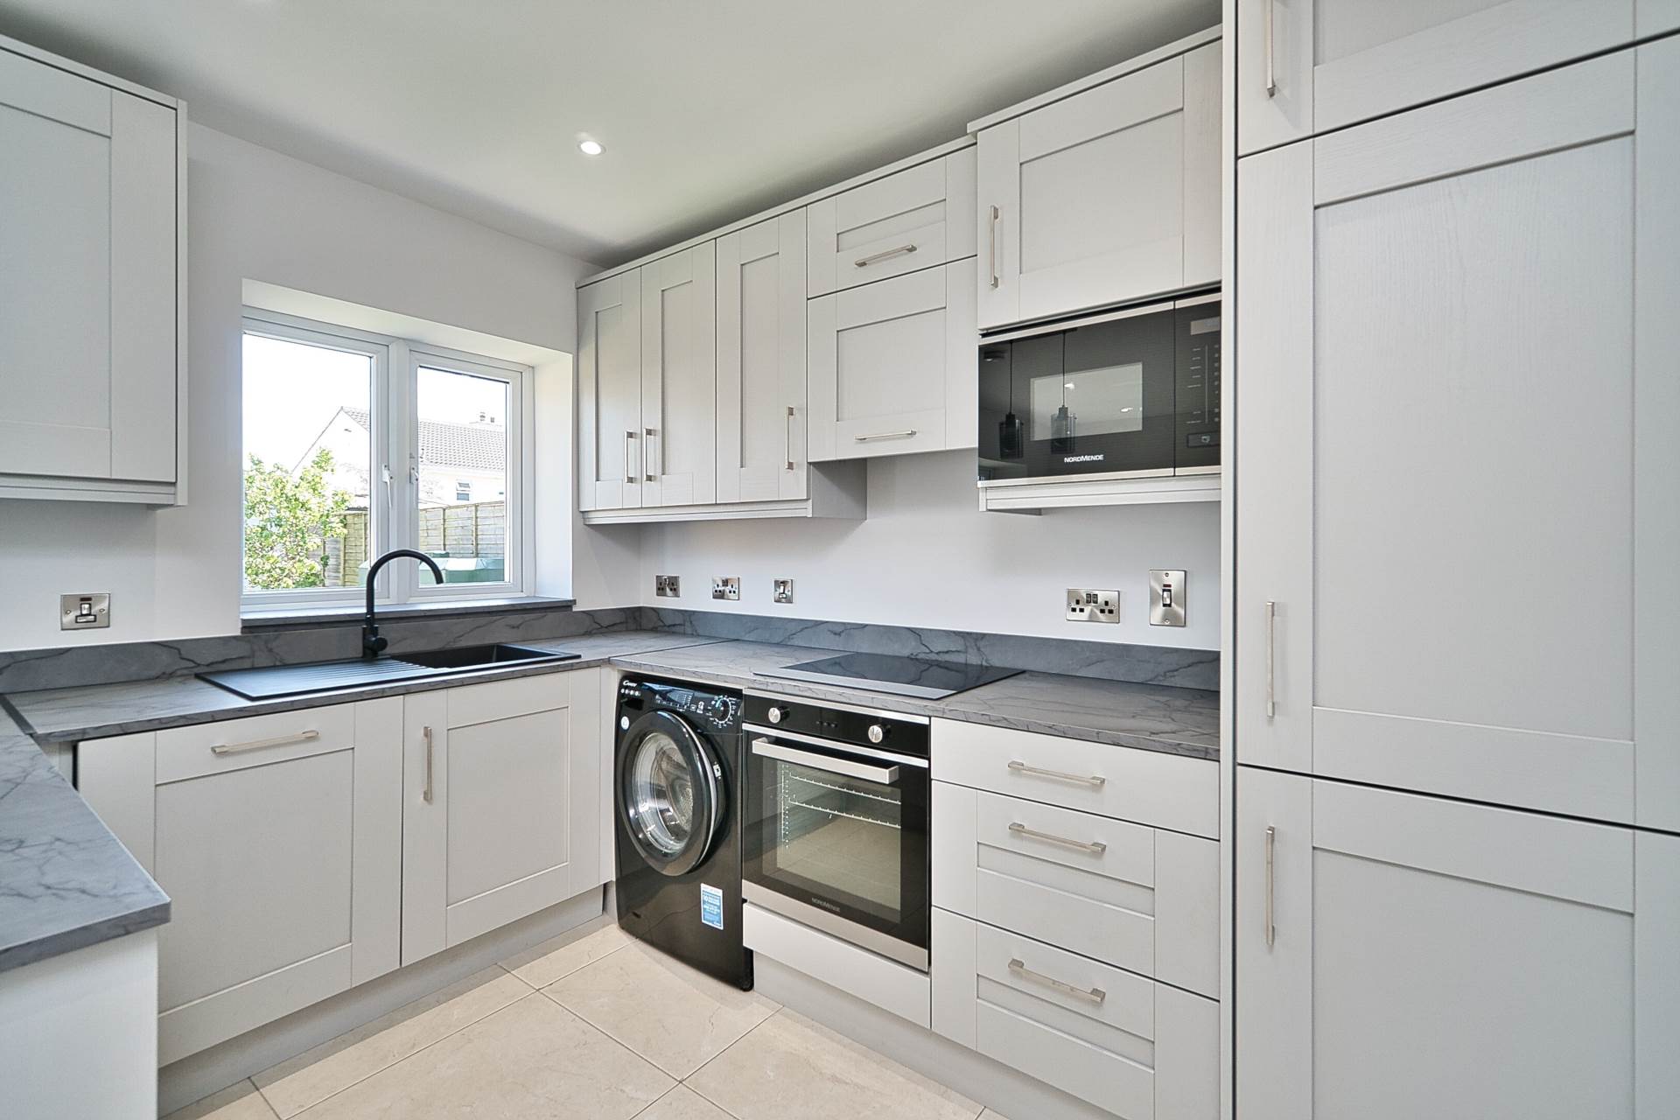
Kitchen/Dining 3.1m x 5.31m
Tiled flooring, LED recessed lighting, shaker style fitted kitchen, new oven, hob, microwave, integrated fridge-freezer, integrated dishwasher, washing machine, breakfast bar, double French doors leading to patio and garden and vertical radiator
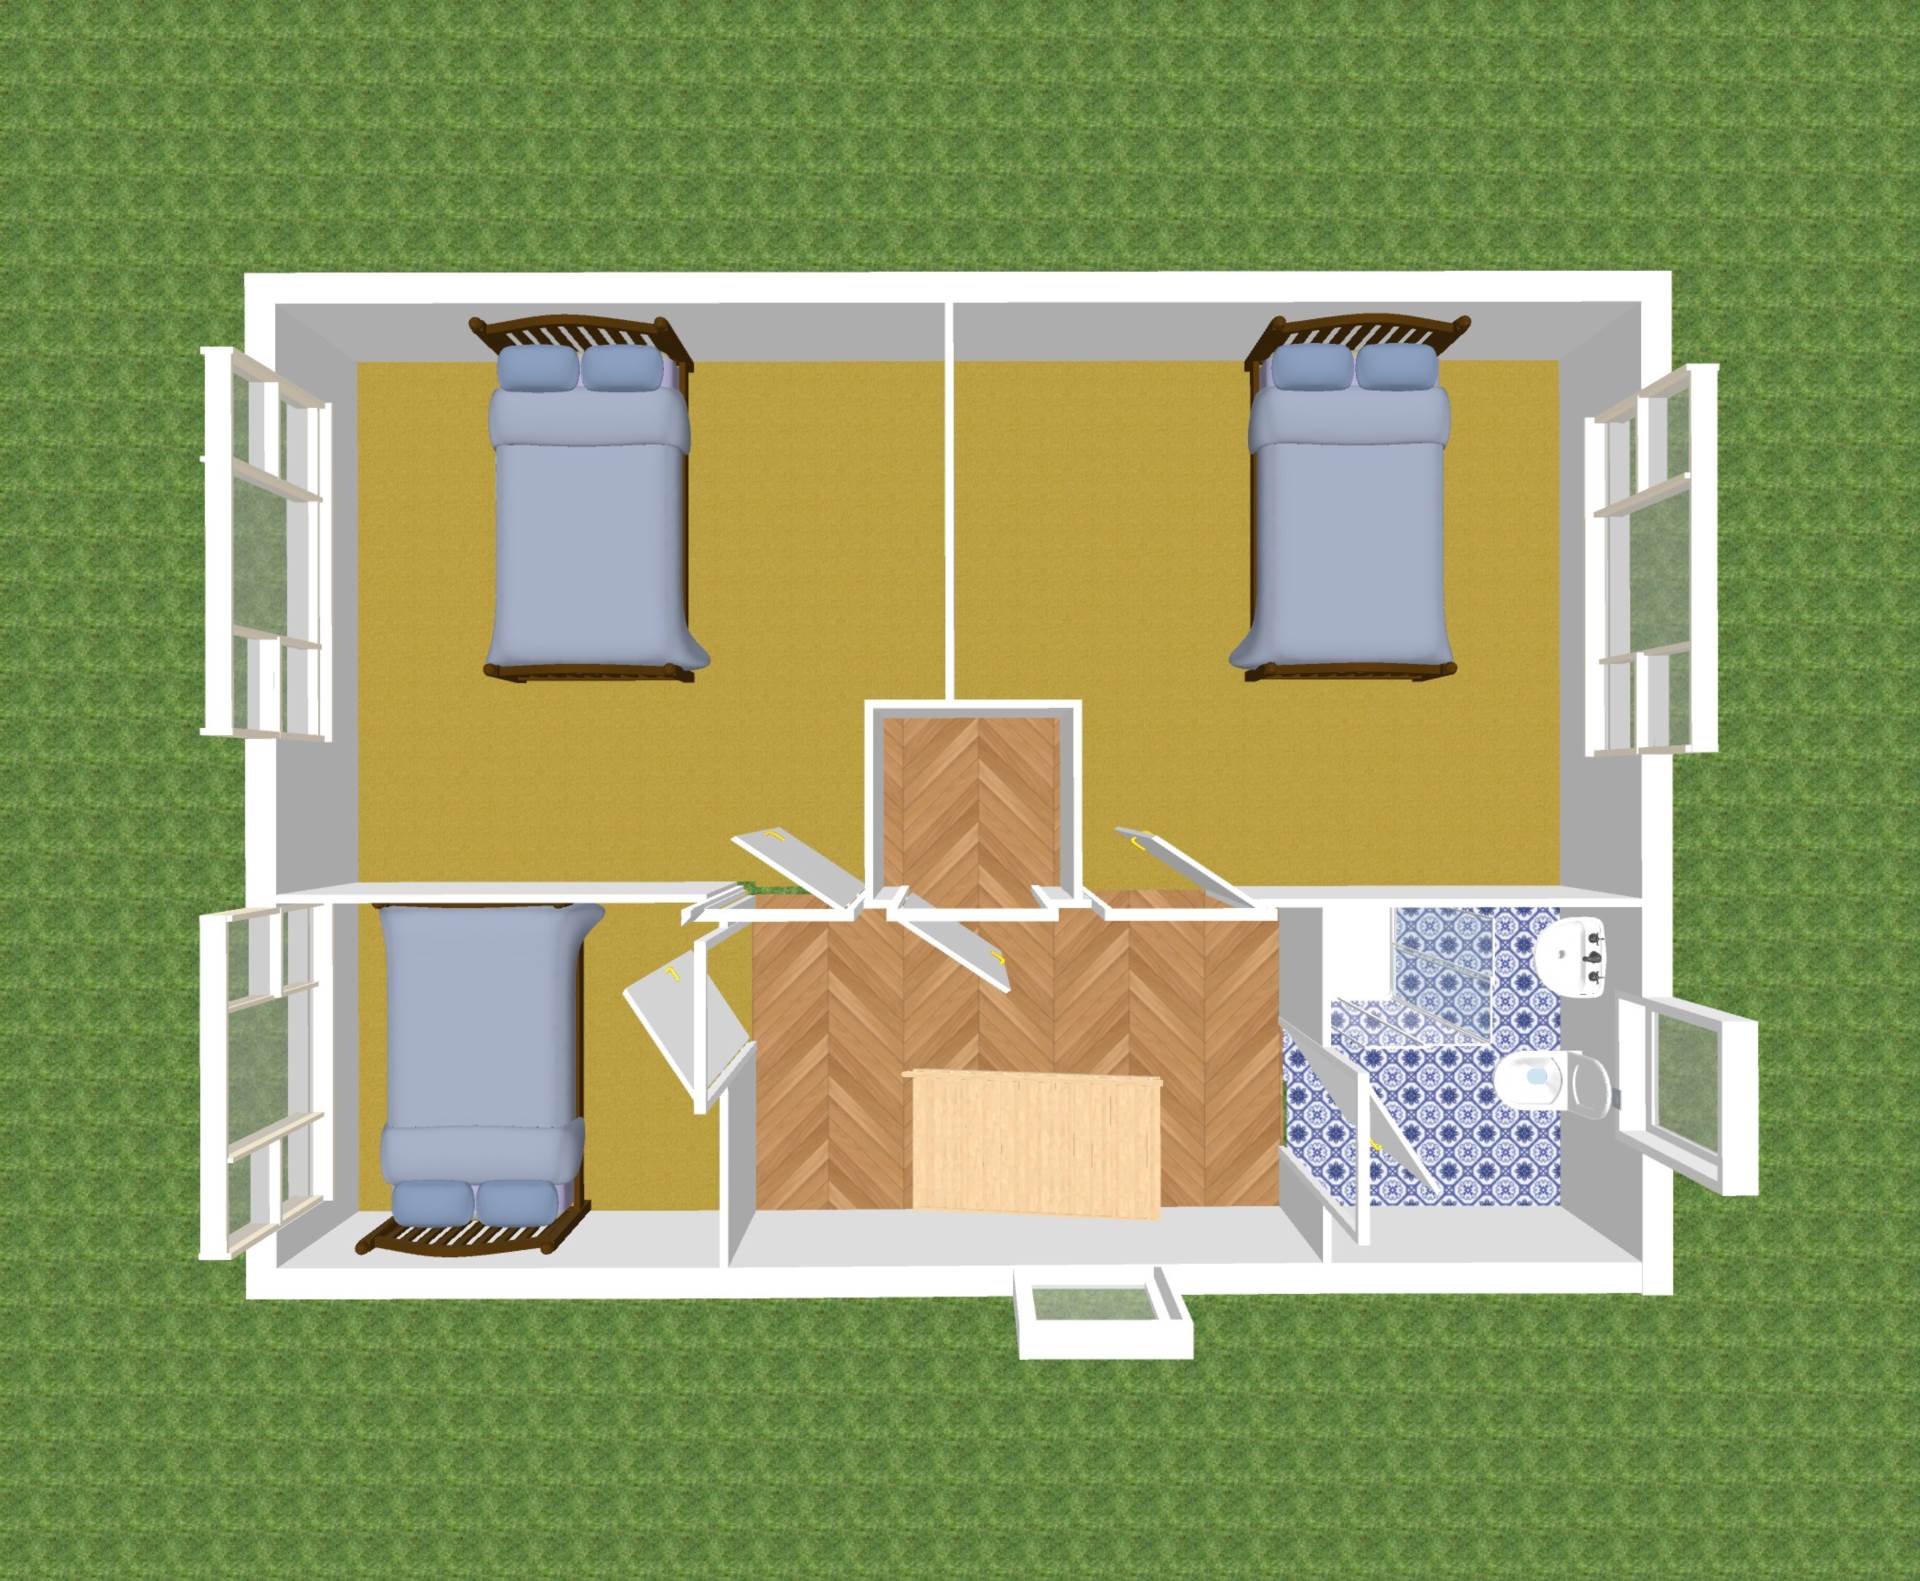
Landing 1.97m x 2.7m
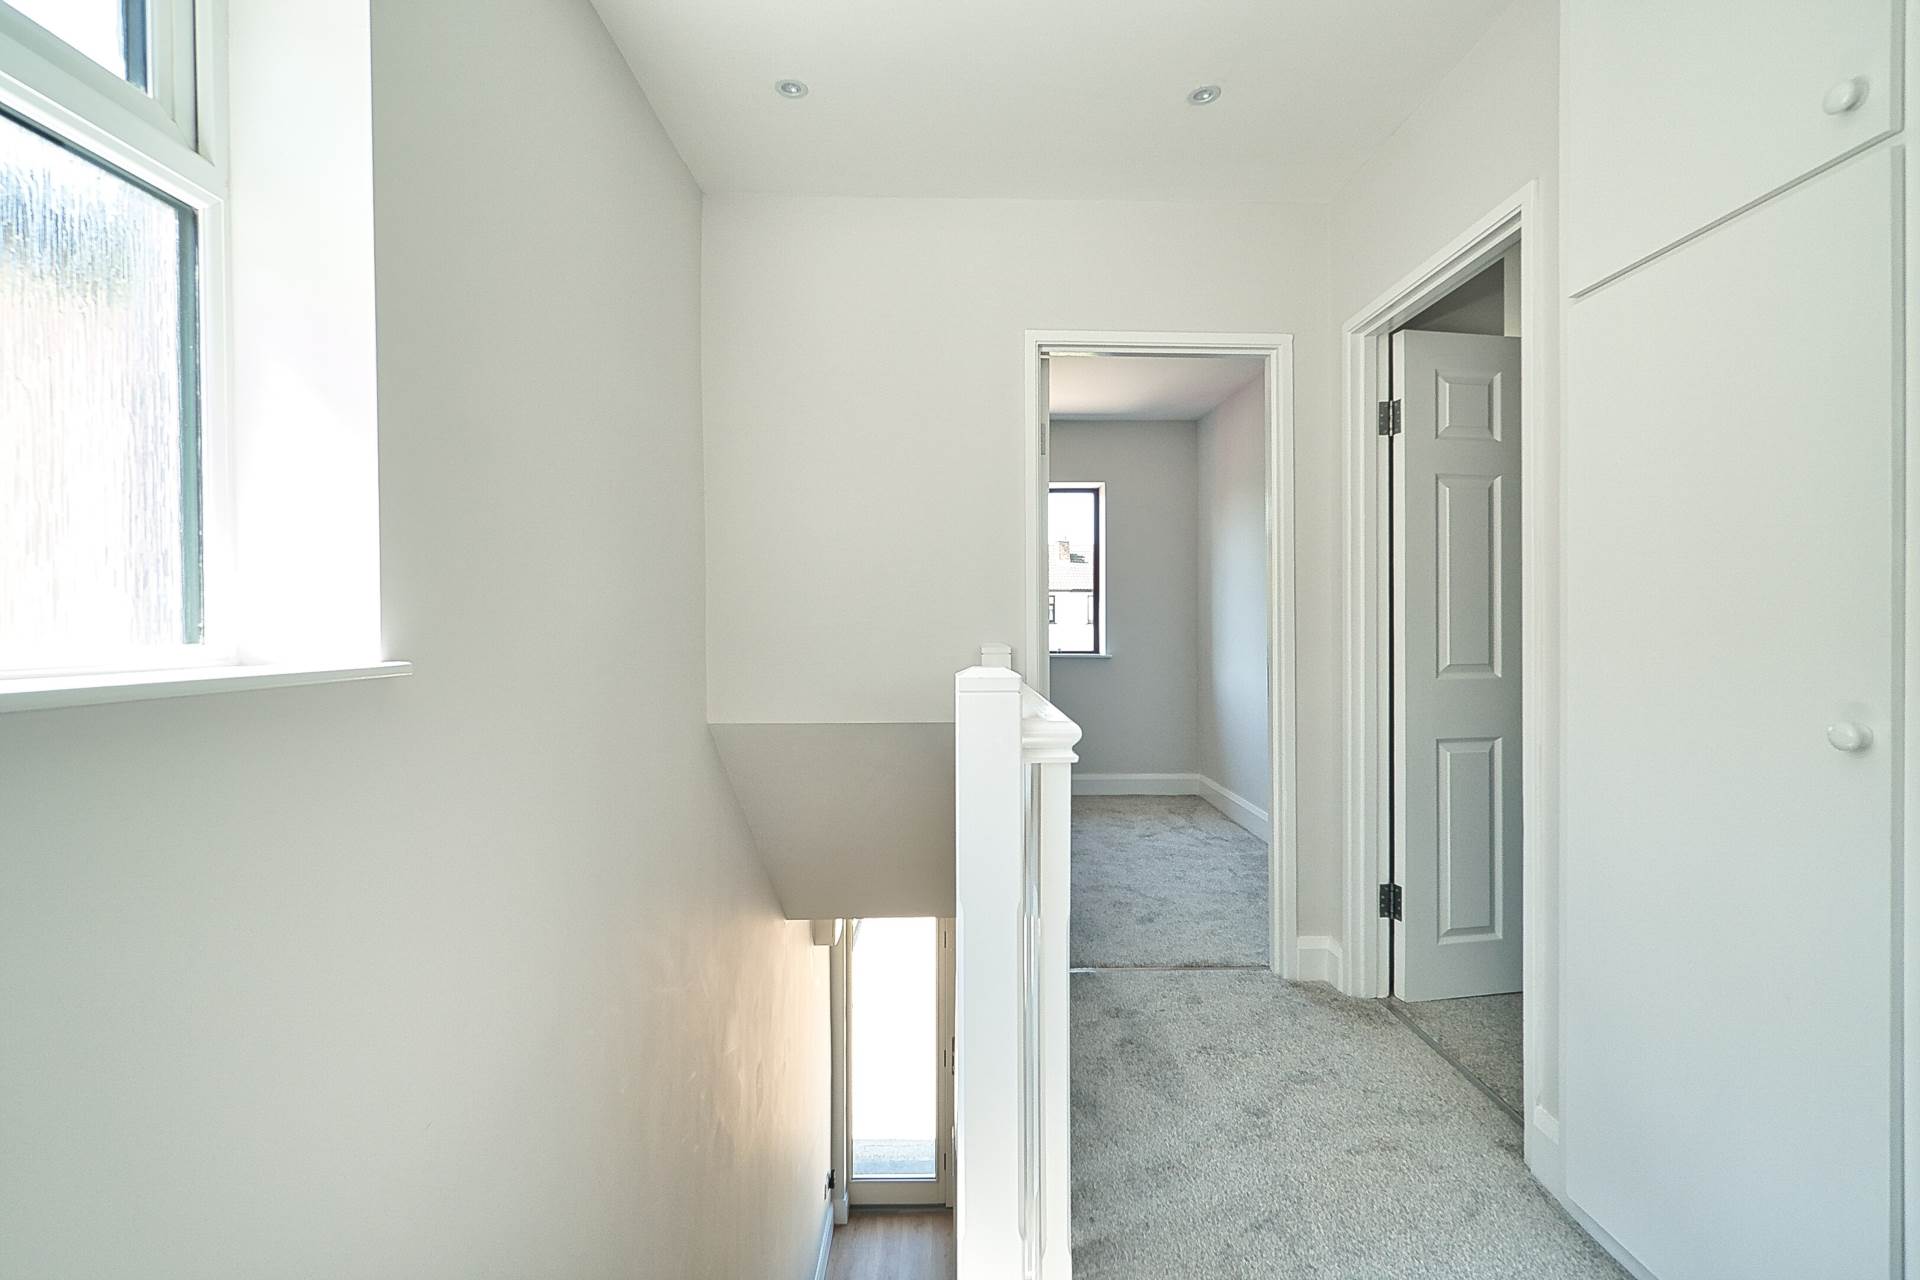
Carpet flooring, access to attic, LED recessed lighting and hotpress
Master Bedroom 3.36m x 3.9m
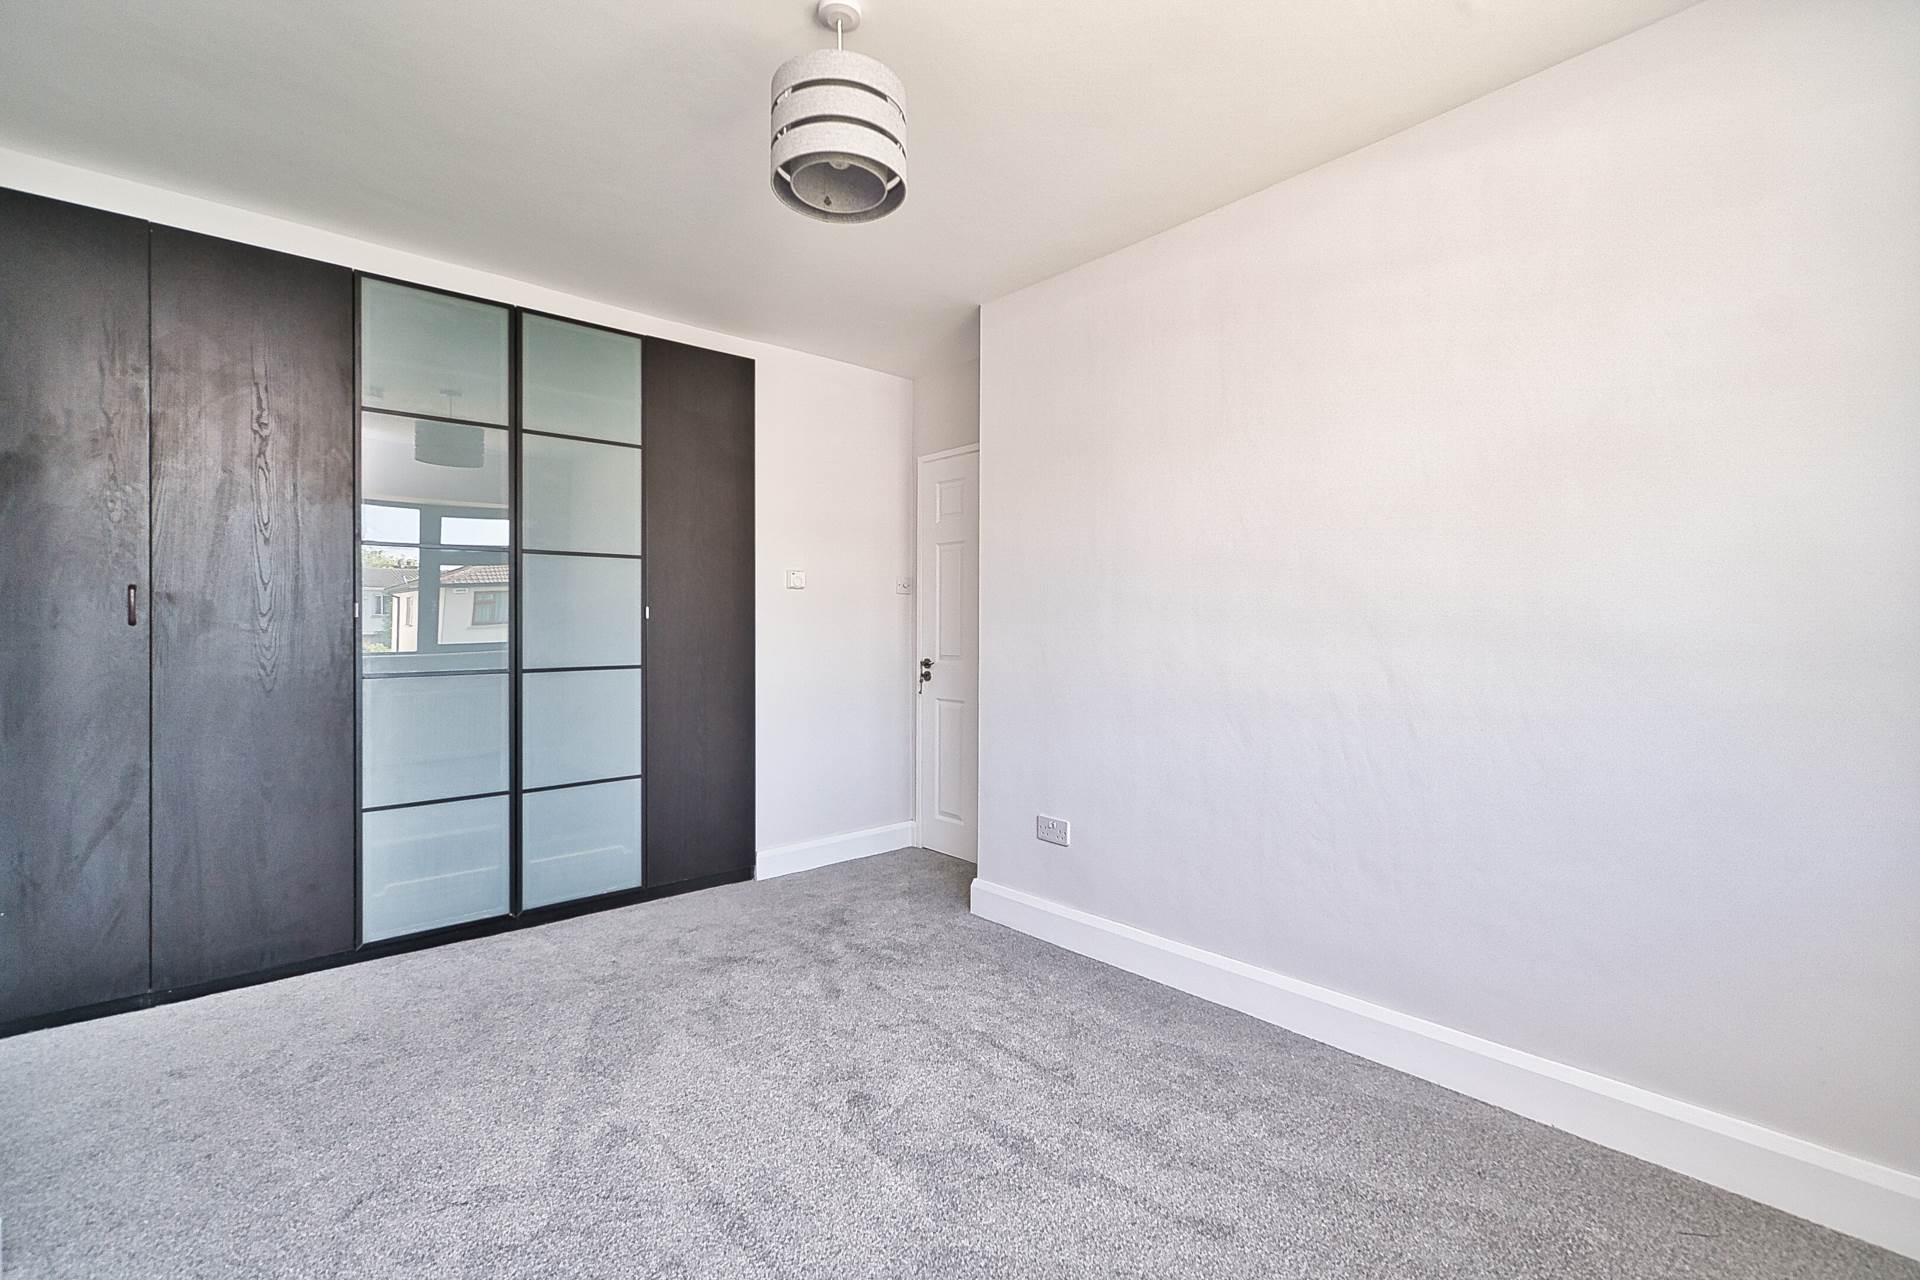
Carpet flooring, fitted wardrobes, light fitting and 4 electrical sockets
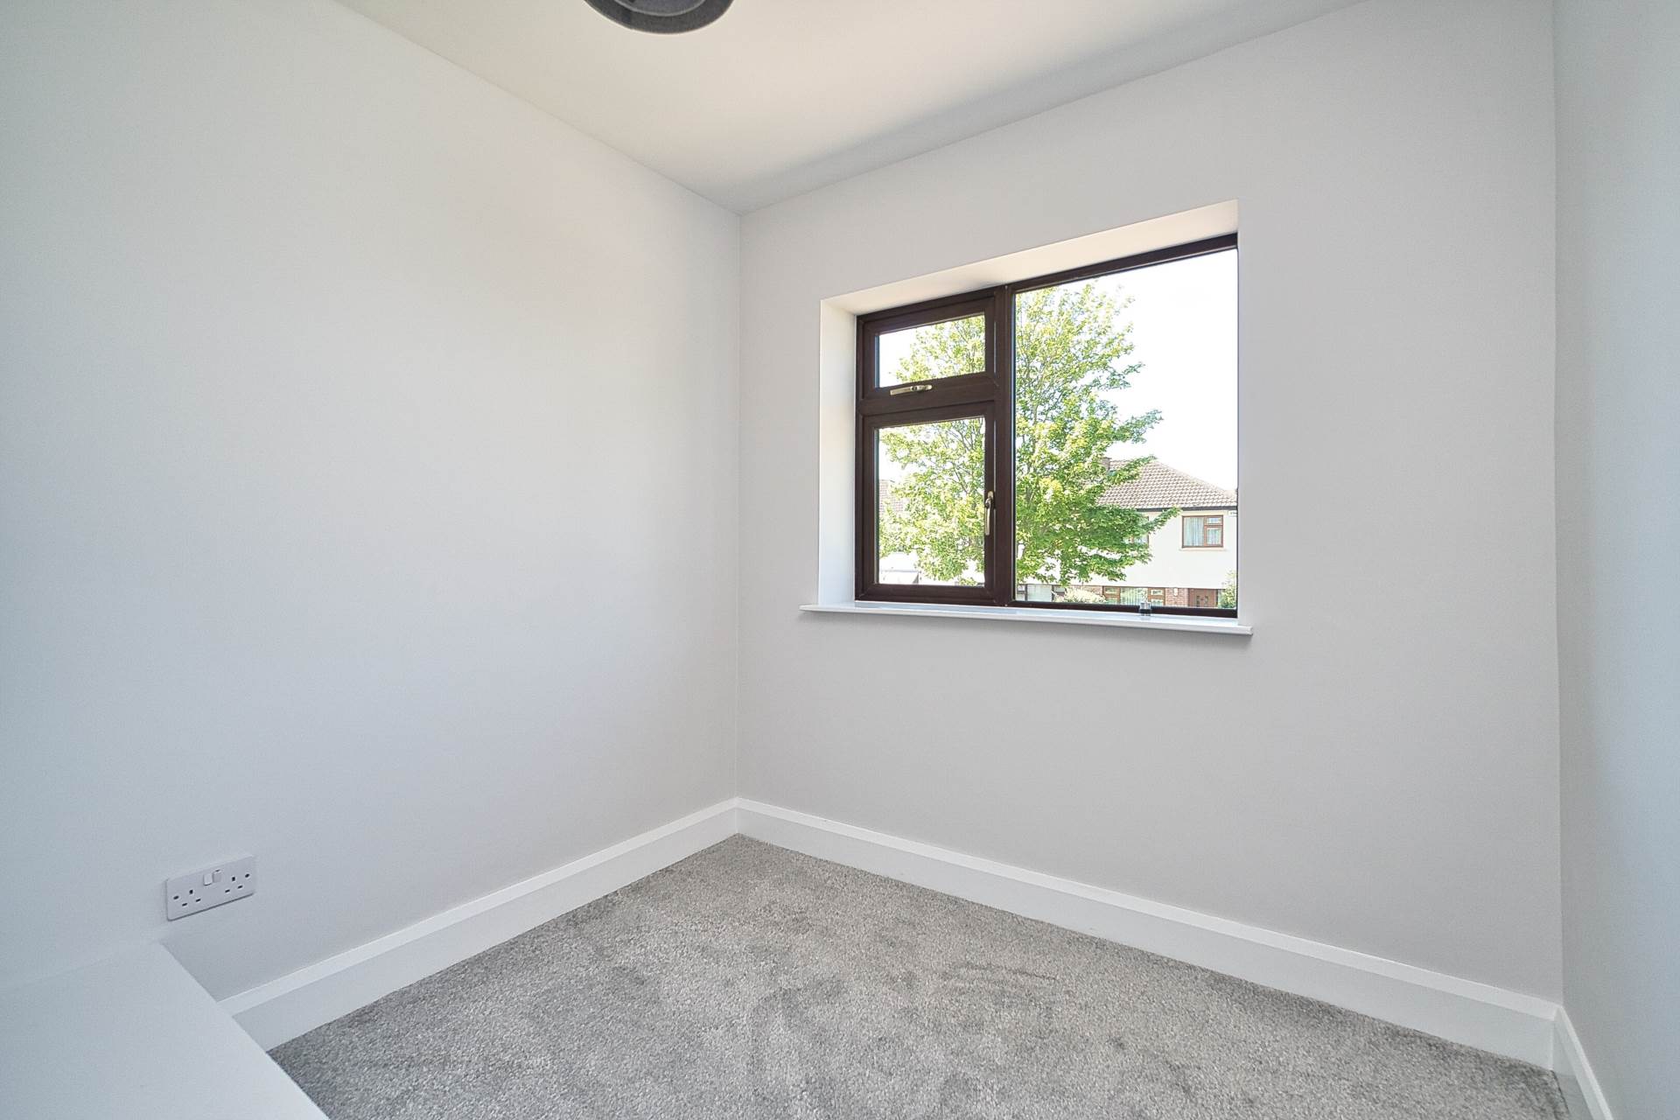
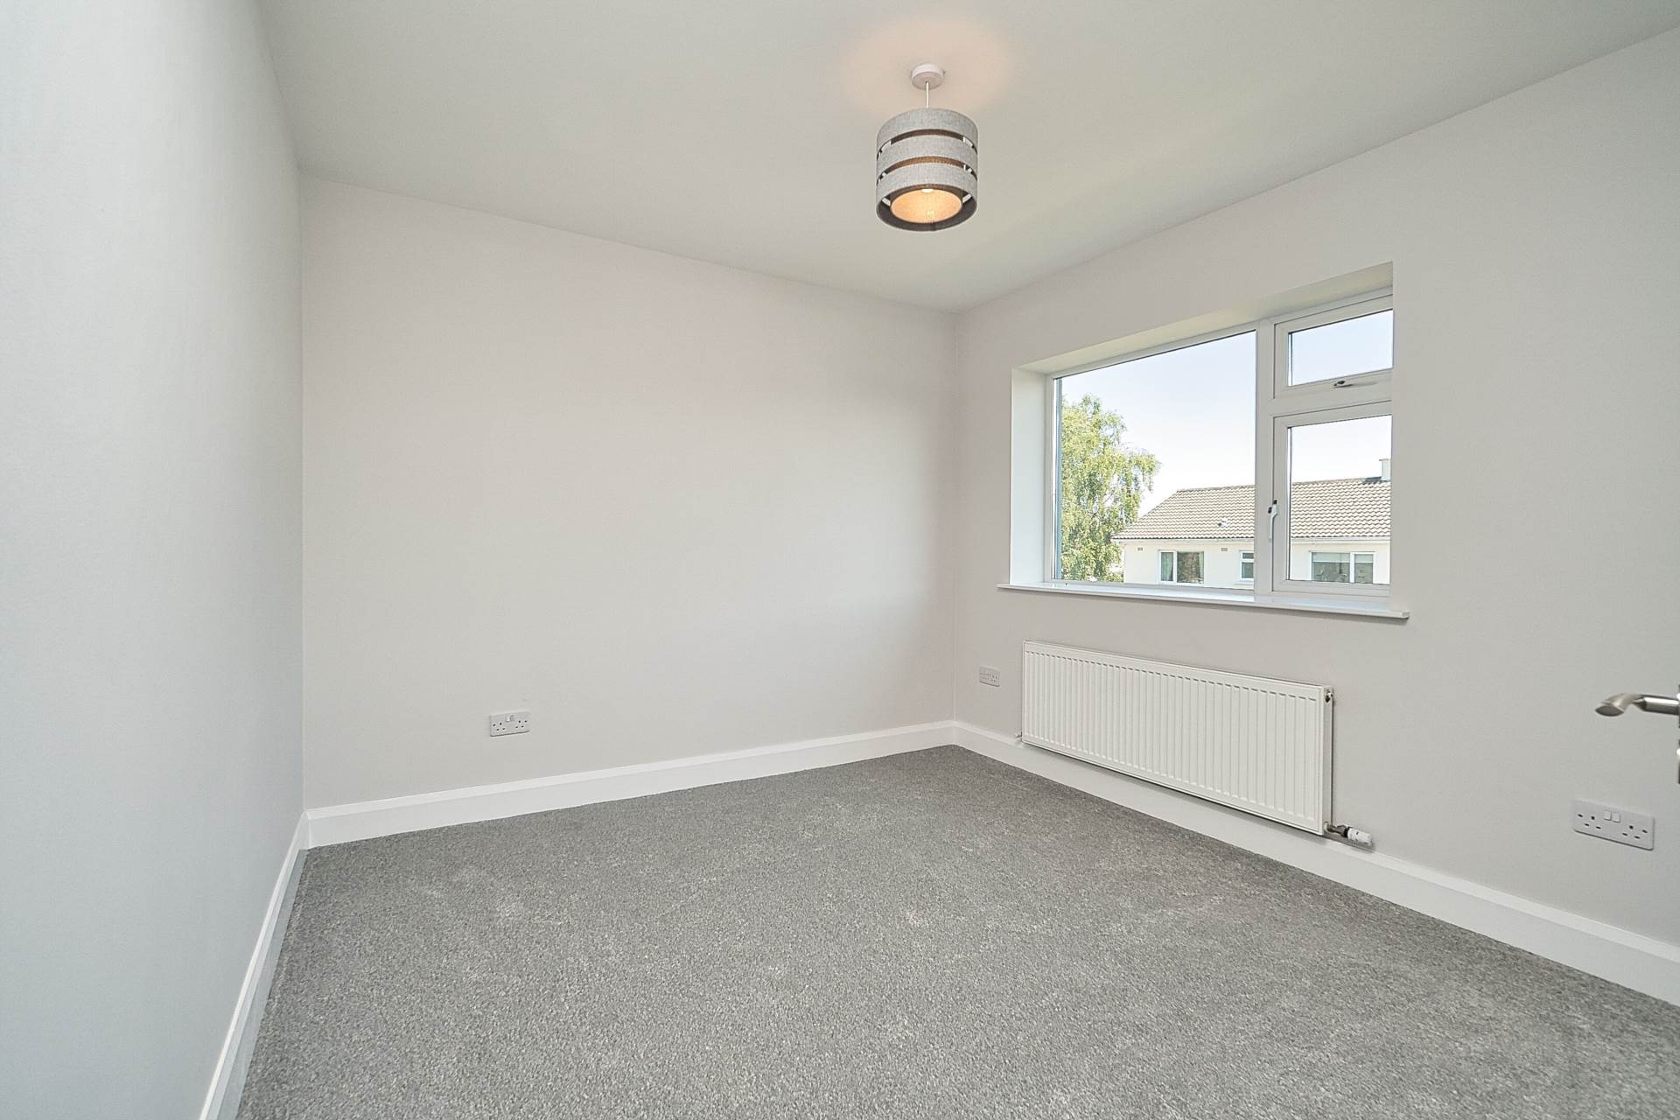
Bedroom 2 3.36m x 3.1m
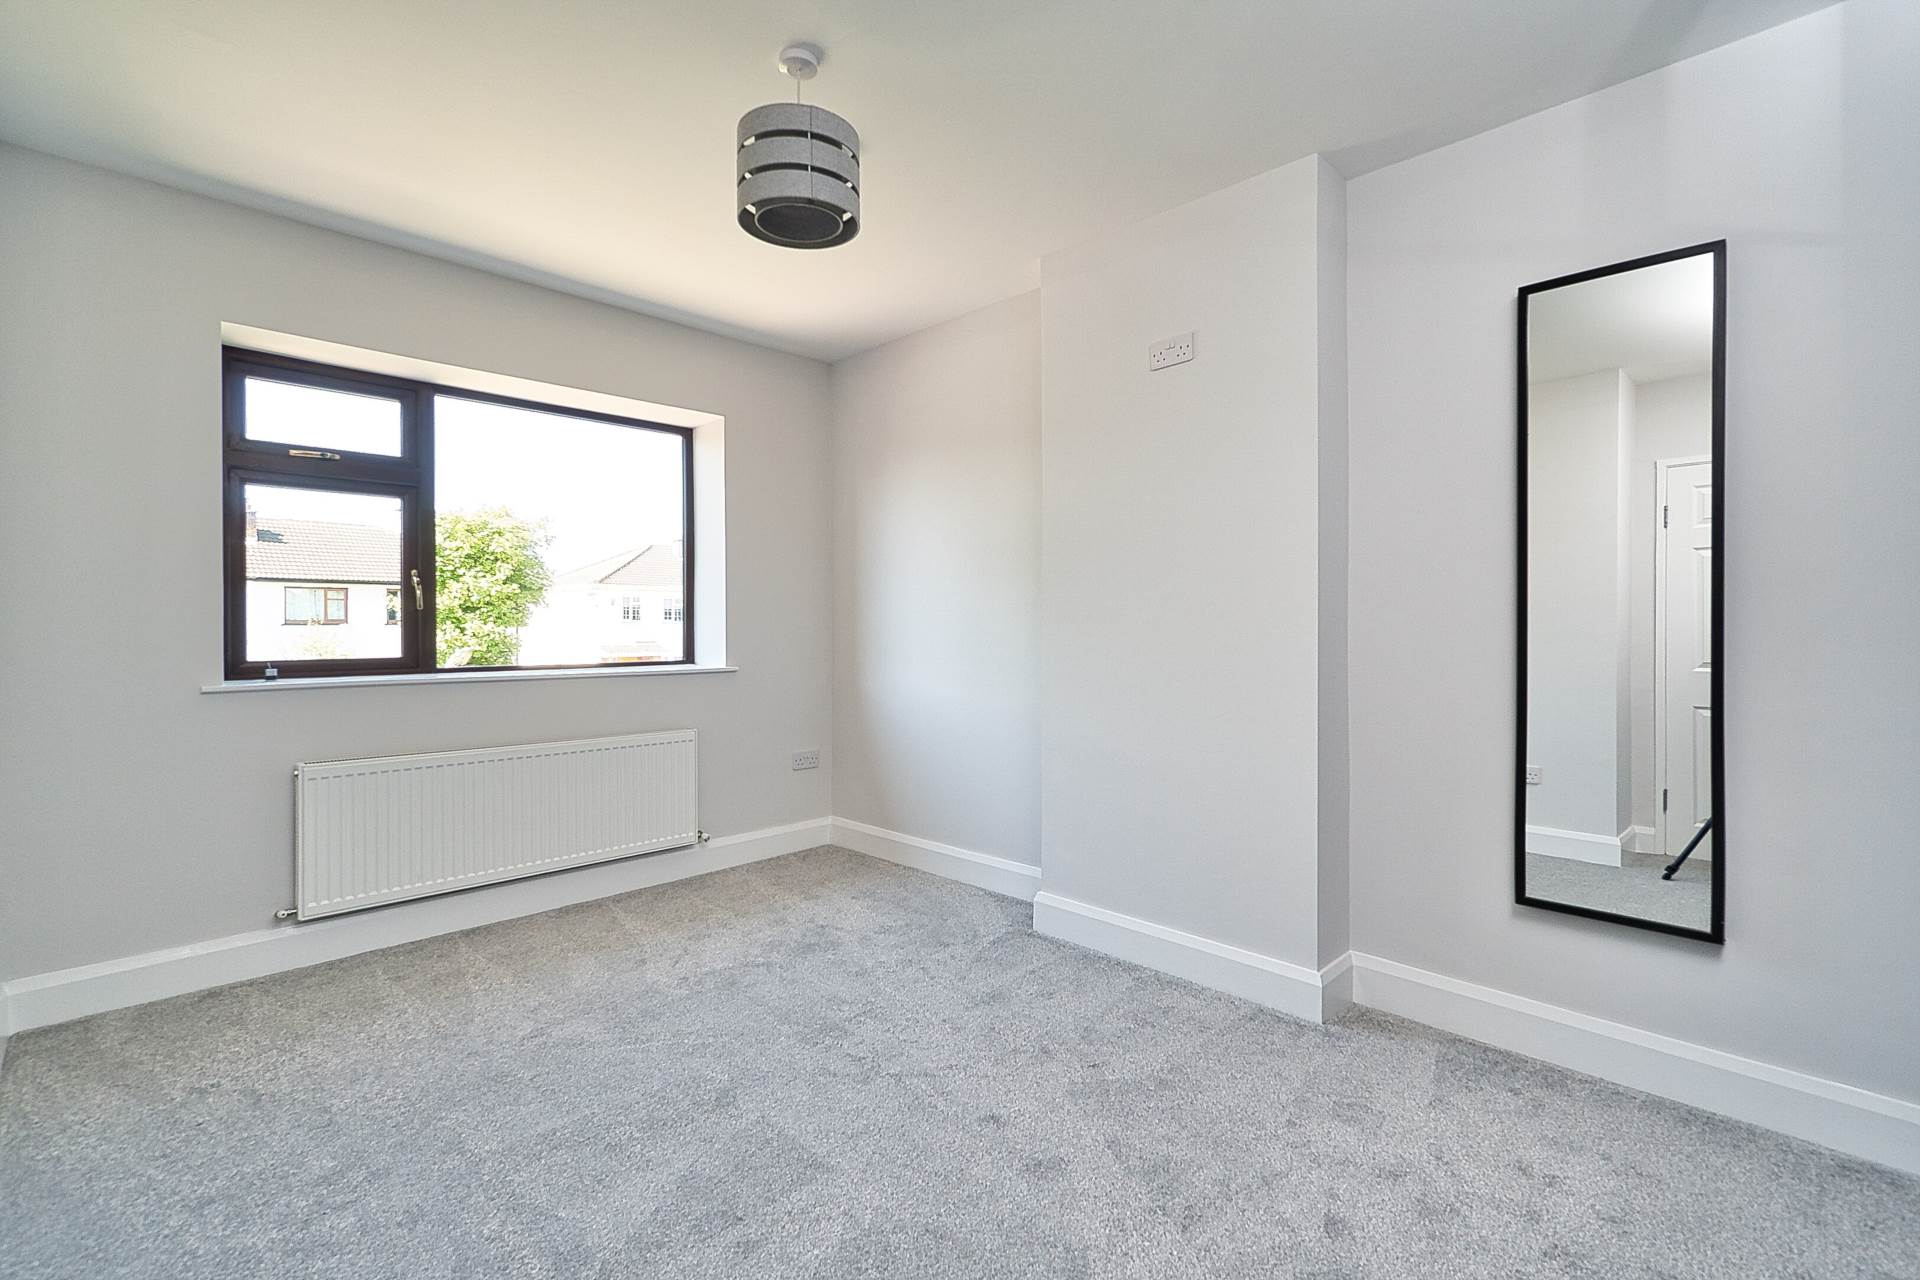
Carpet flooring, light shade and 3 electrical sockets
Bedroom 3 2.91m x 2.41m
Carpet flooring, fitted wardrobe, light shade and 2 electrical sockets
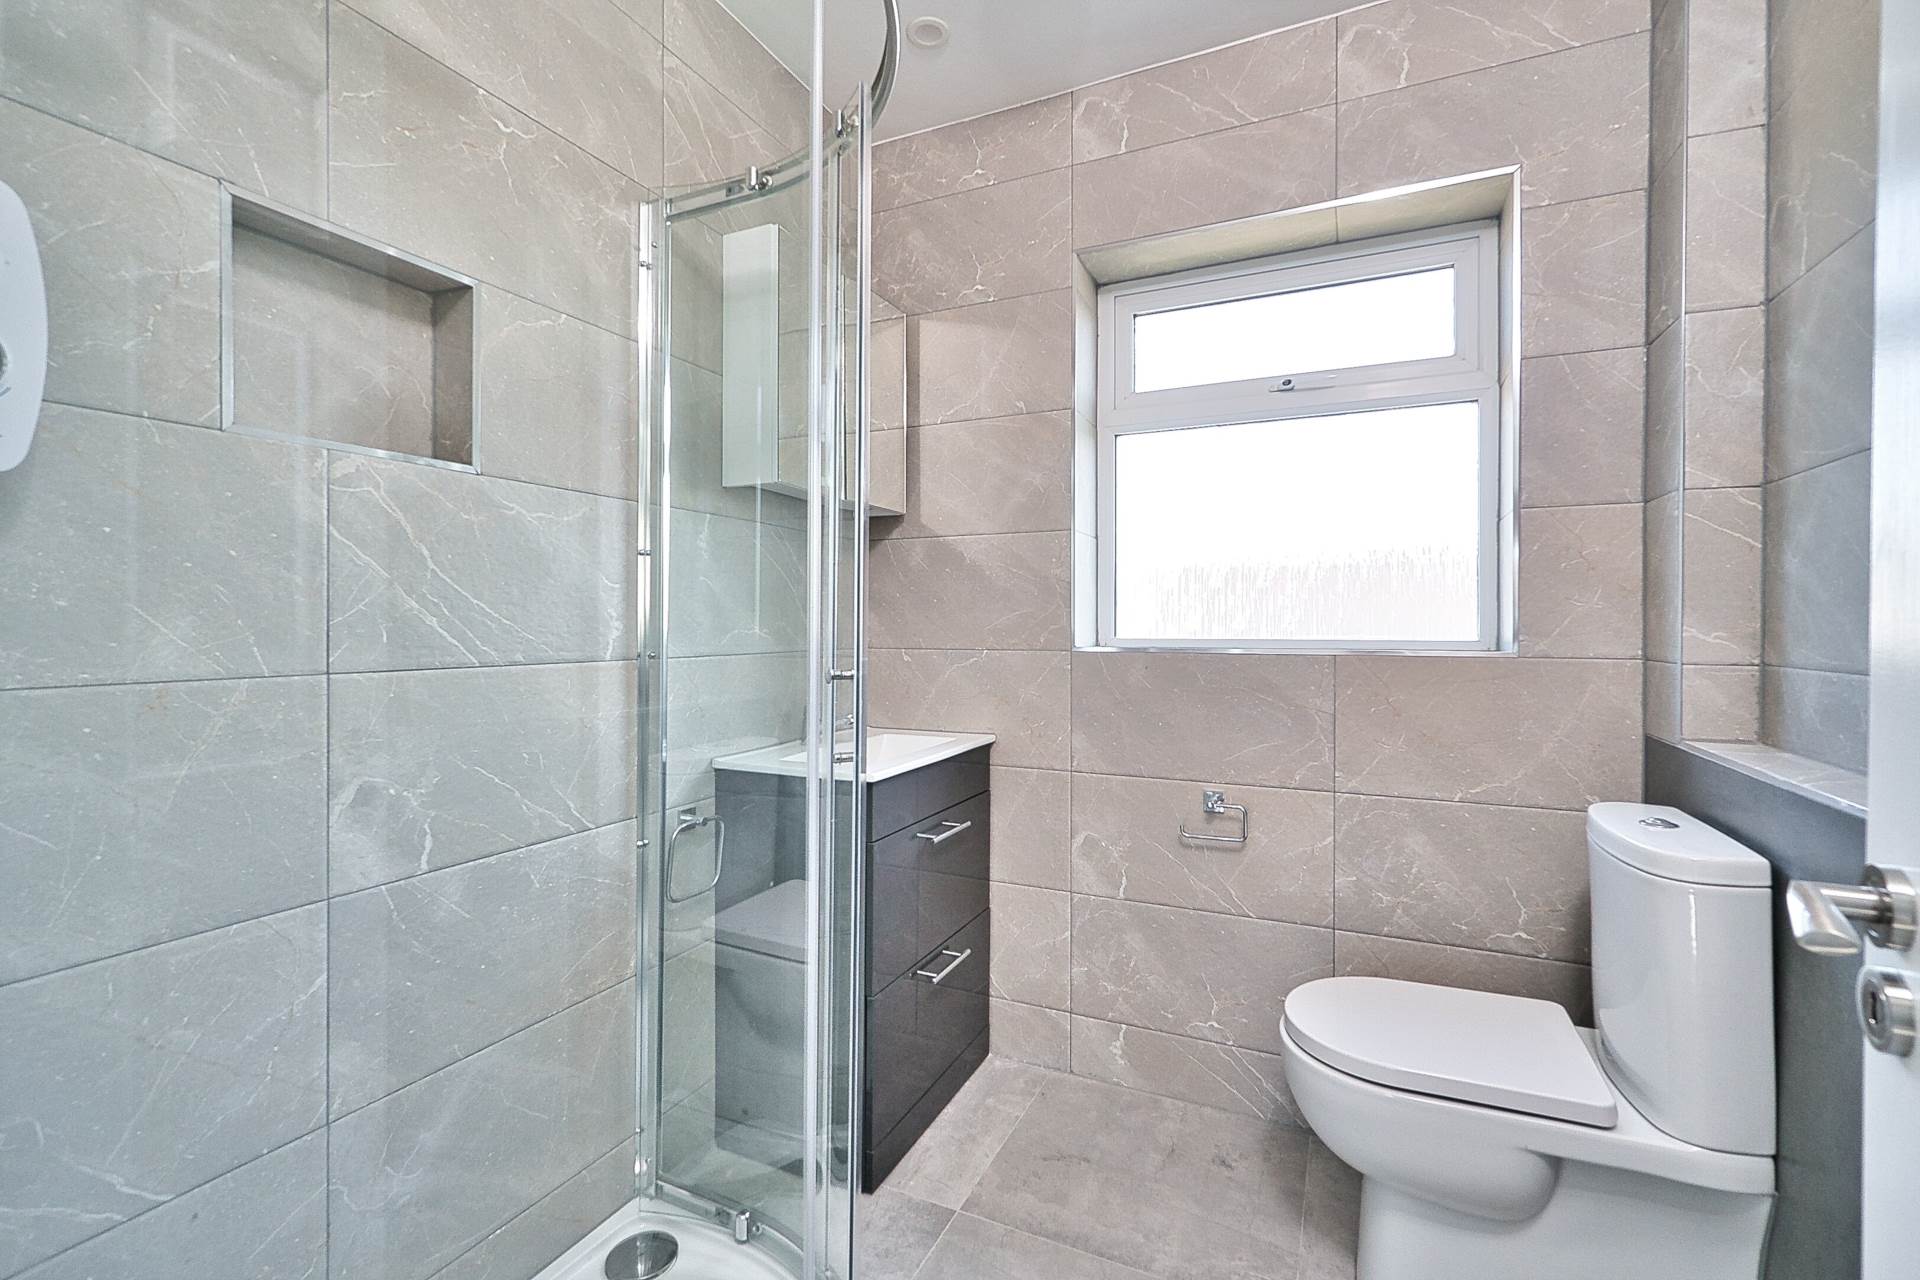
Bathroom 2.0m x 1.88m
Fully tiled, oversized shower cubicle with electric Triton Novel SR shower and monsoon head, integrated shower shelf, LED recessed lights, extractor fan, w.c., w.h.b. with built in vanity, mirrored vanity unit, vertical heated towel rail
Garden 8.15m x 6.52m
Lawn and patio area, outside tap, outside lighting, side entrance, block built shed
Block built shed 3.3m x 6.65m
Power and water supply
Additional information:
- Gross internal floor area approx. 87 sq.m(936 sq.ft)
- Originally built c.1980s and undergone complete renovation in 2024
- Hive Smart Heating controls with 3 zone heating system
- Double glazed PVC windows throughout
- Brand new laminate and carpet flooring
- 300 ml attic insulation and 150 ml wall insulation
- Front driveway with space for two cars
Items included in sale:
All new kitchen appliances.
BER
A2
Directions:
Eircode: W23 CD88
Services
- Mains water
- Mains sewage
- Solar PV panels
- New condensing oil boiler