Published property record
Property details
This is the original property information Coonan published with the transaction record. It may include the original guide price, auction details and marketing description. Specific appointment arrangements and contact details have been omitted from this historical marketing record. Any price shown is marketing information, not an achieved price; the achieved price and transaction date were not published.
Guide Price
€ 365,000
Type of Transaction
Private Treaty
Accommodation:
Entrance Driveway
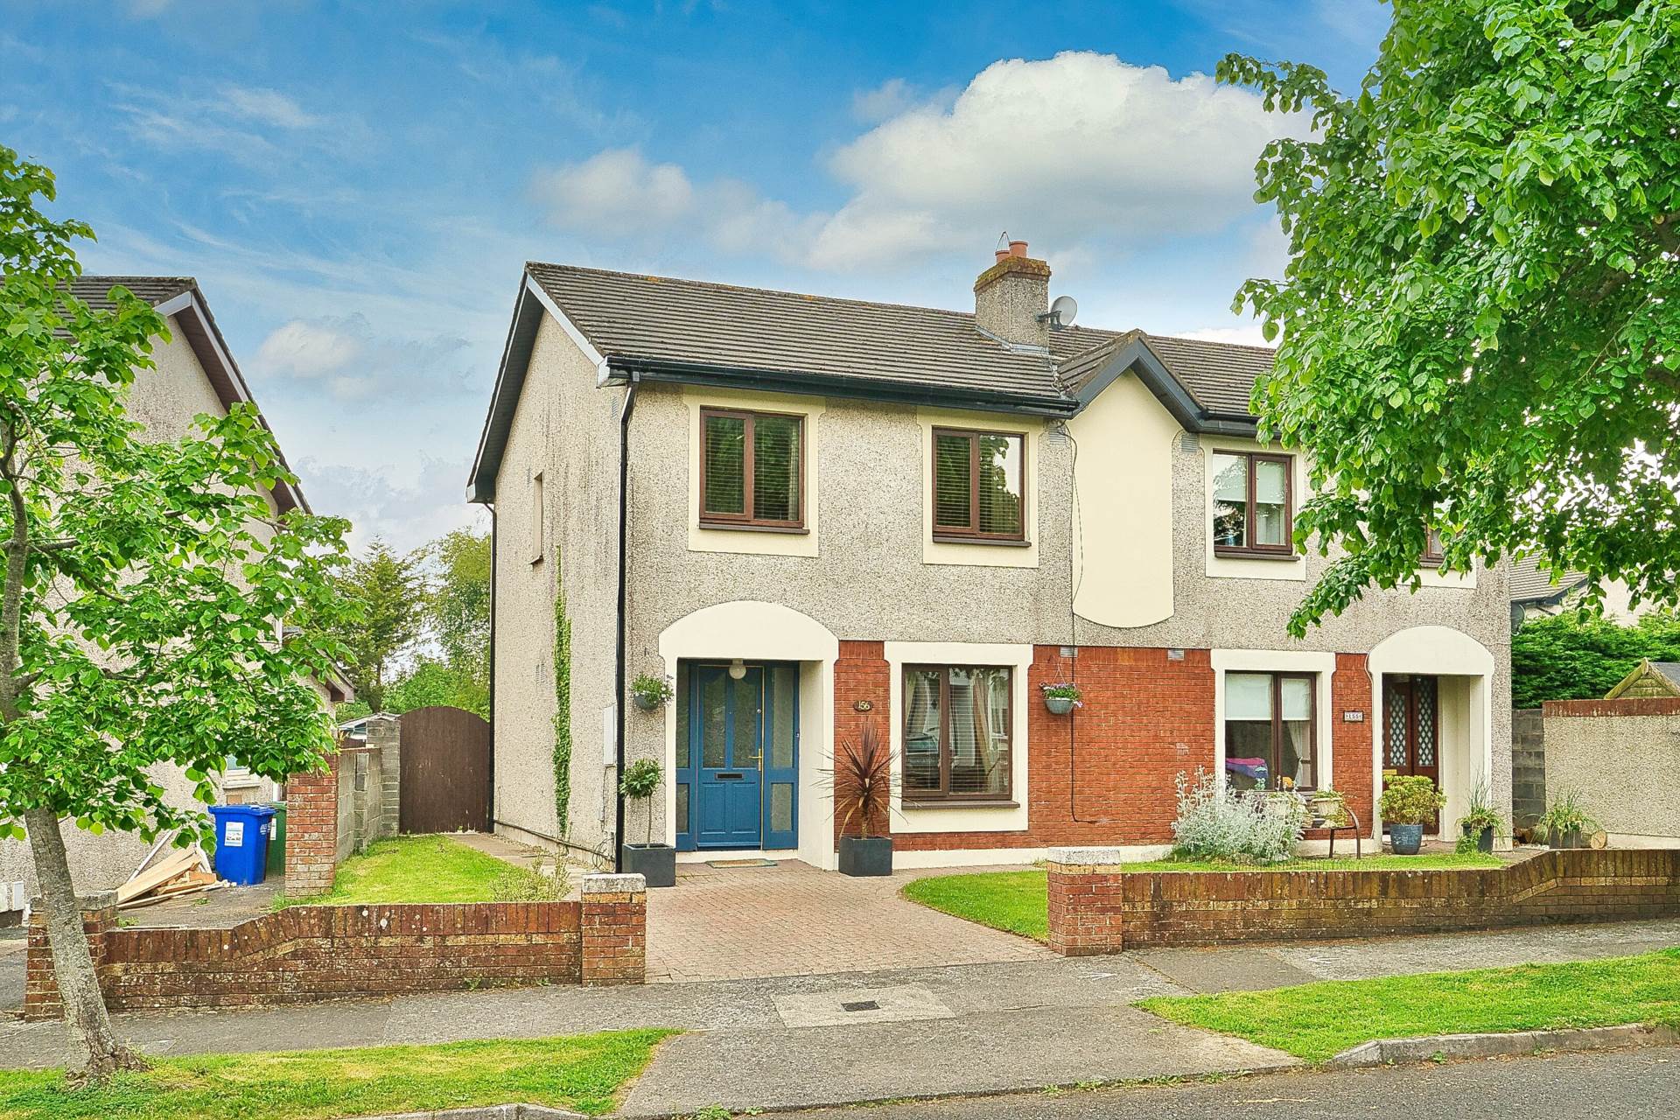
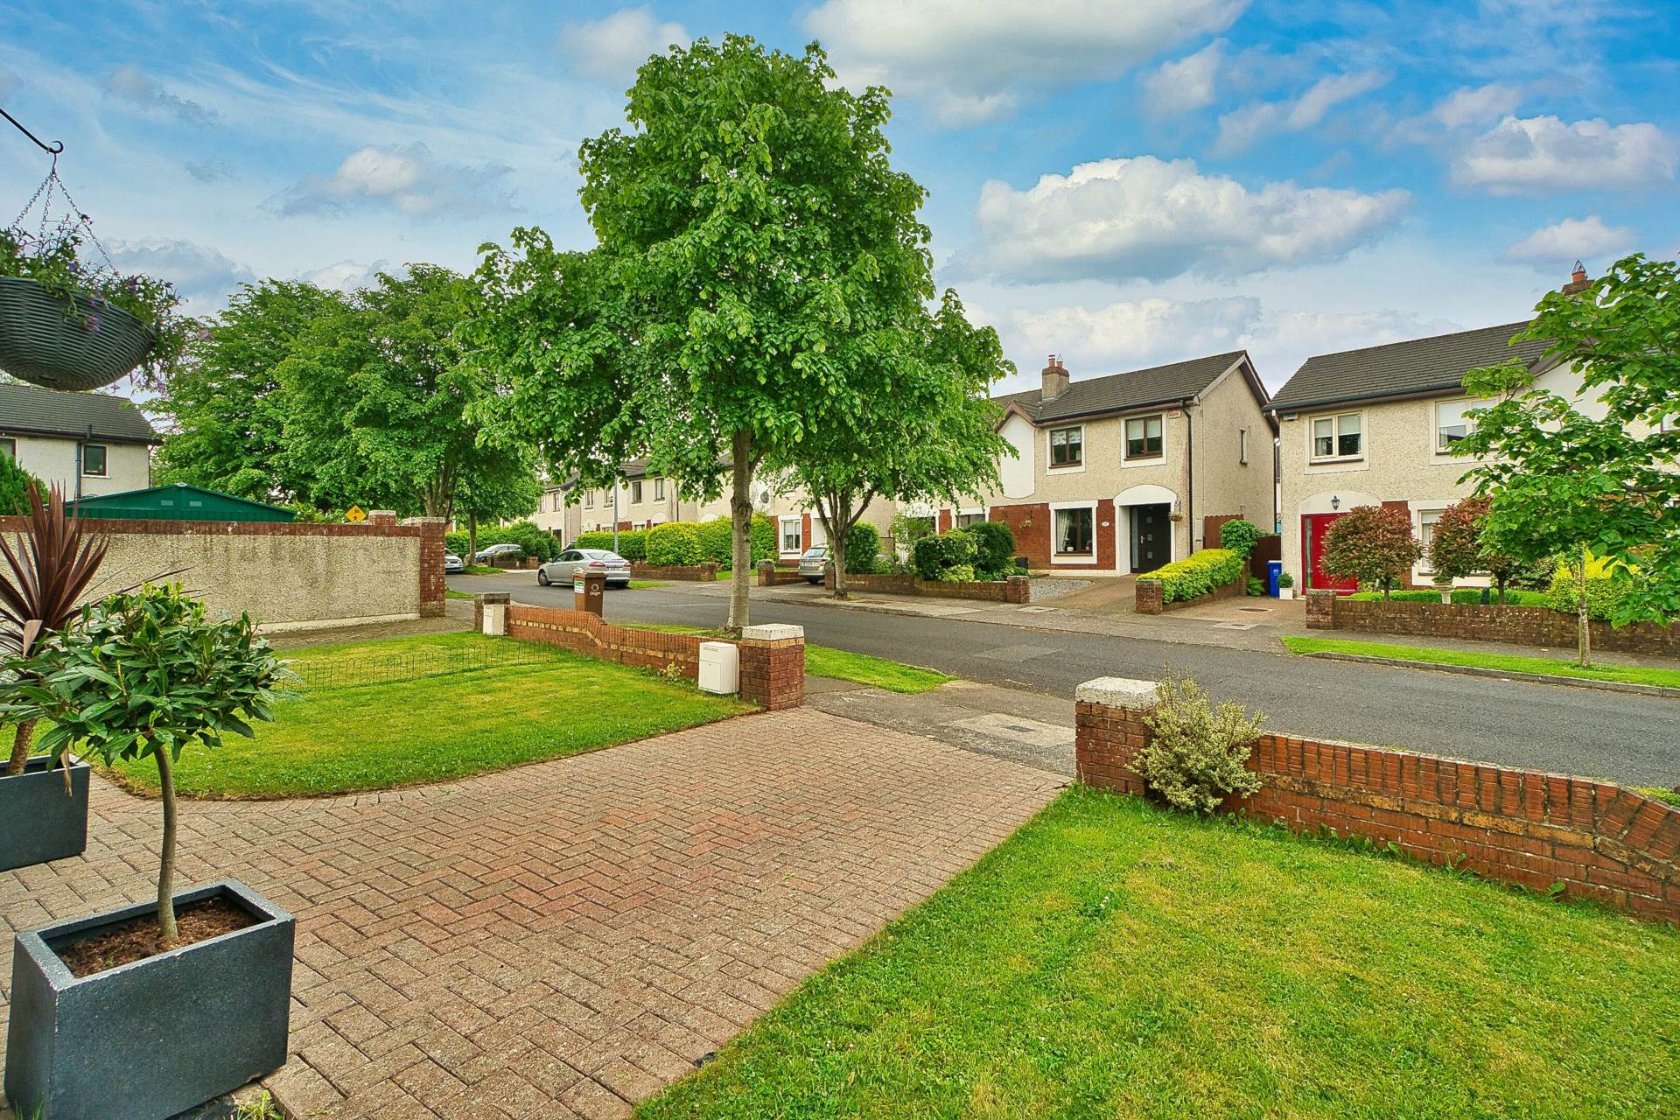
Cobble lock drive, manicured lawn, attractive red brick wall surround, ample parking
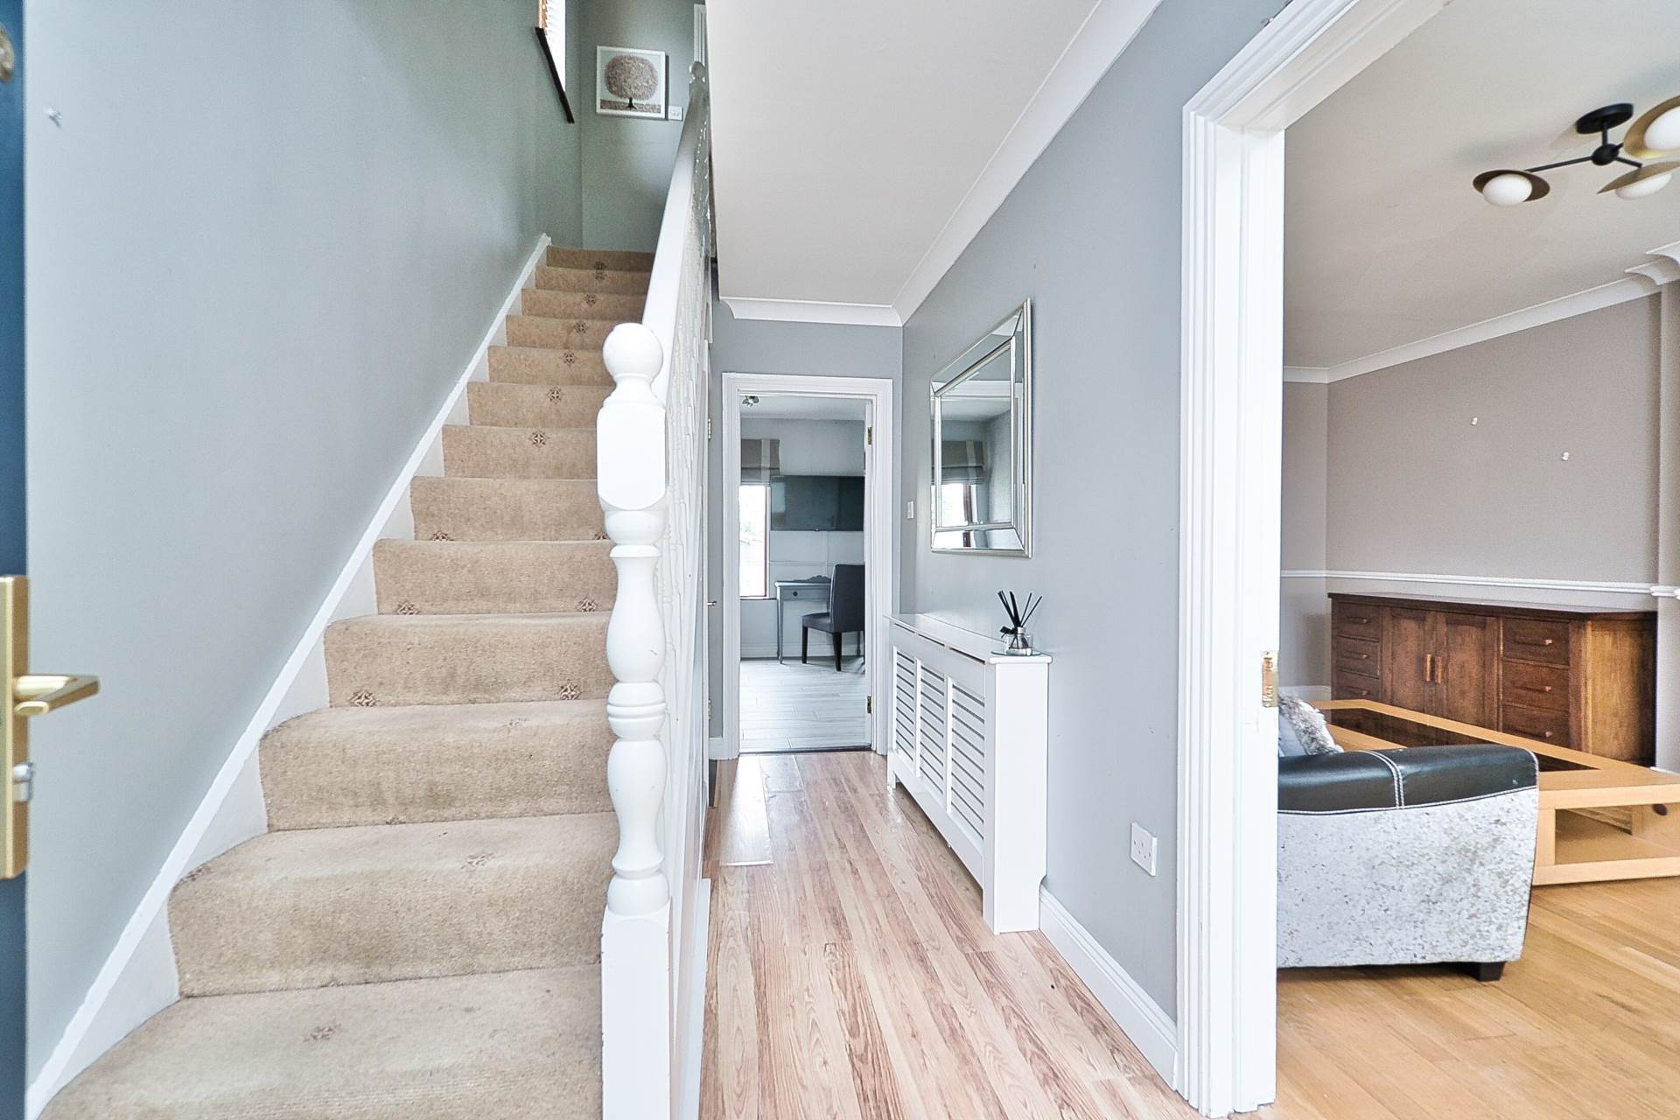
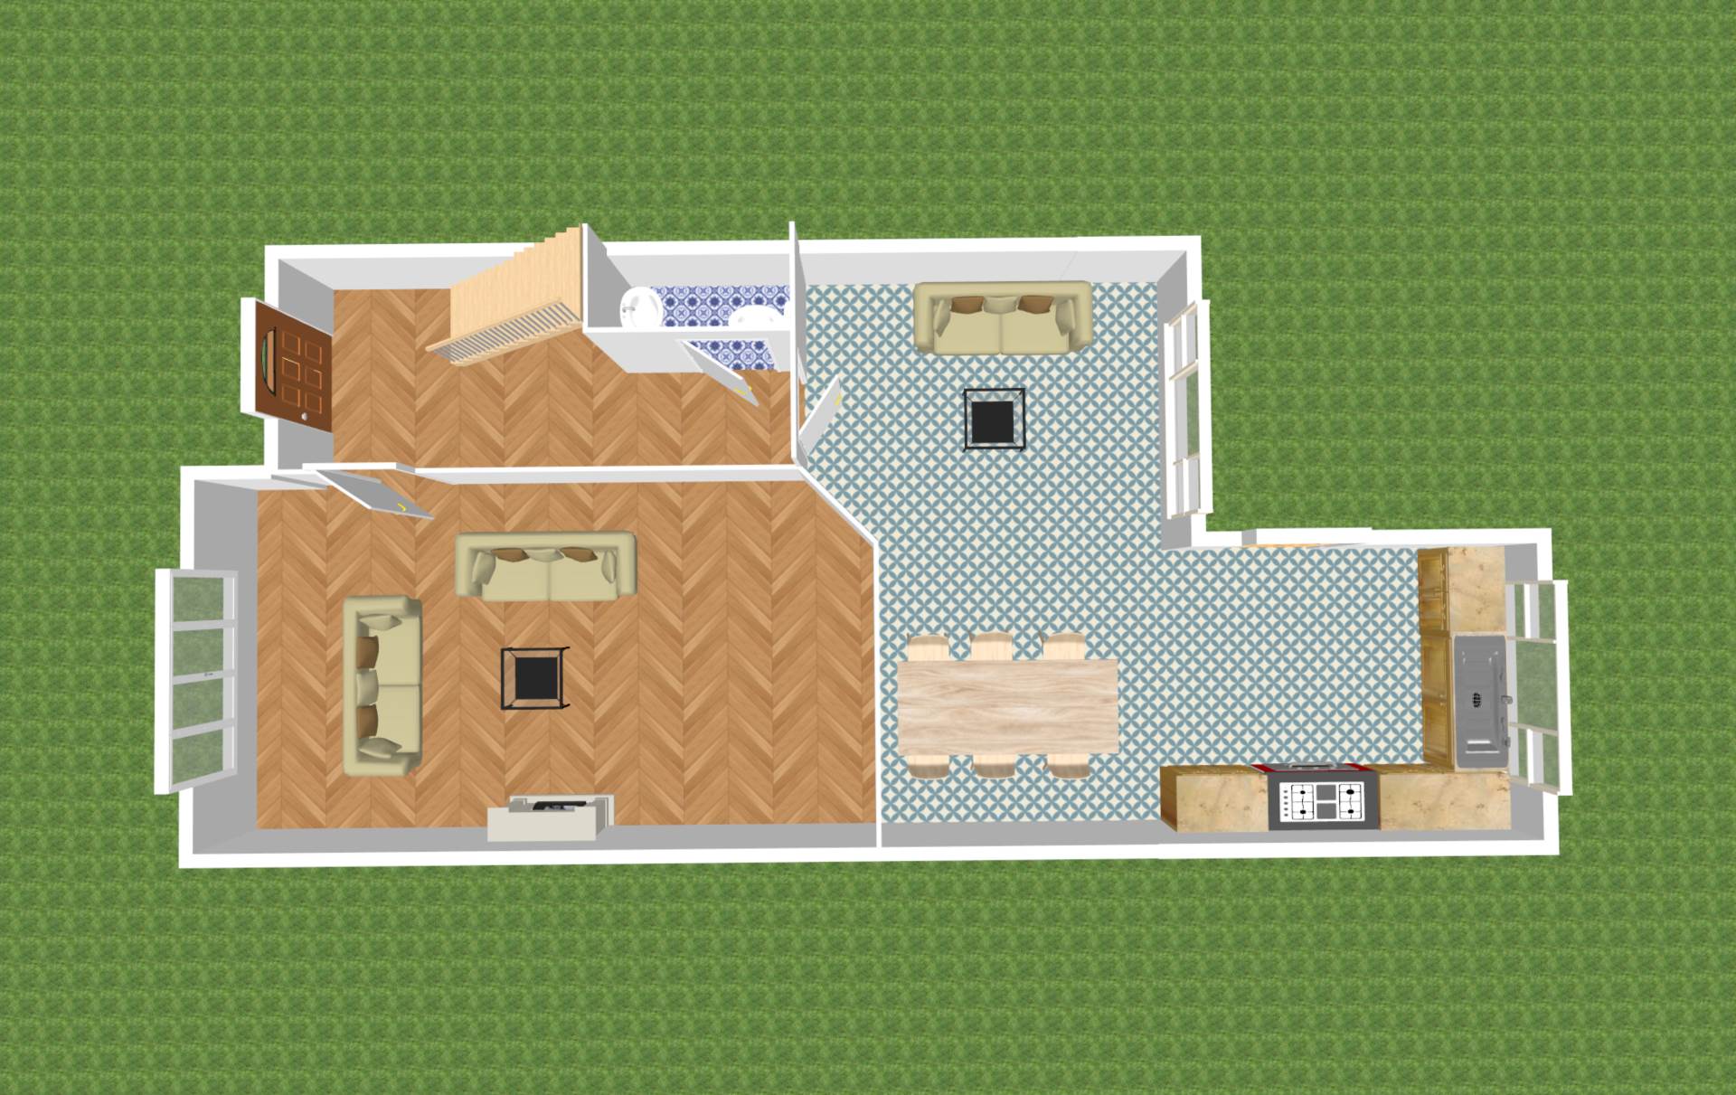
Entrance Hallway 1.90m x 3.93m
Wood effect laminate floor, radiator cover, sockets, smart under stairs storage.
Guest Toilet 1.42m x 0.73m
Wash hand basin and w.c.
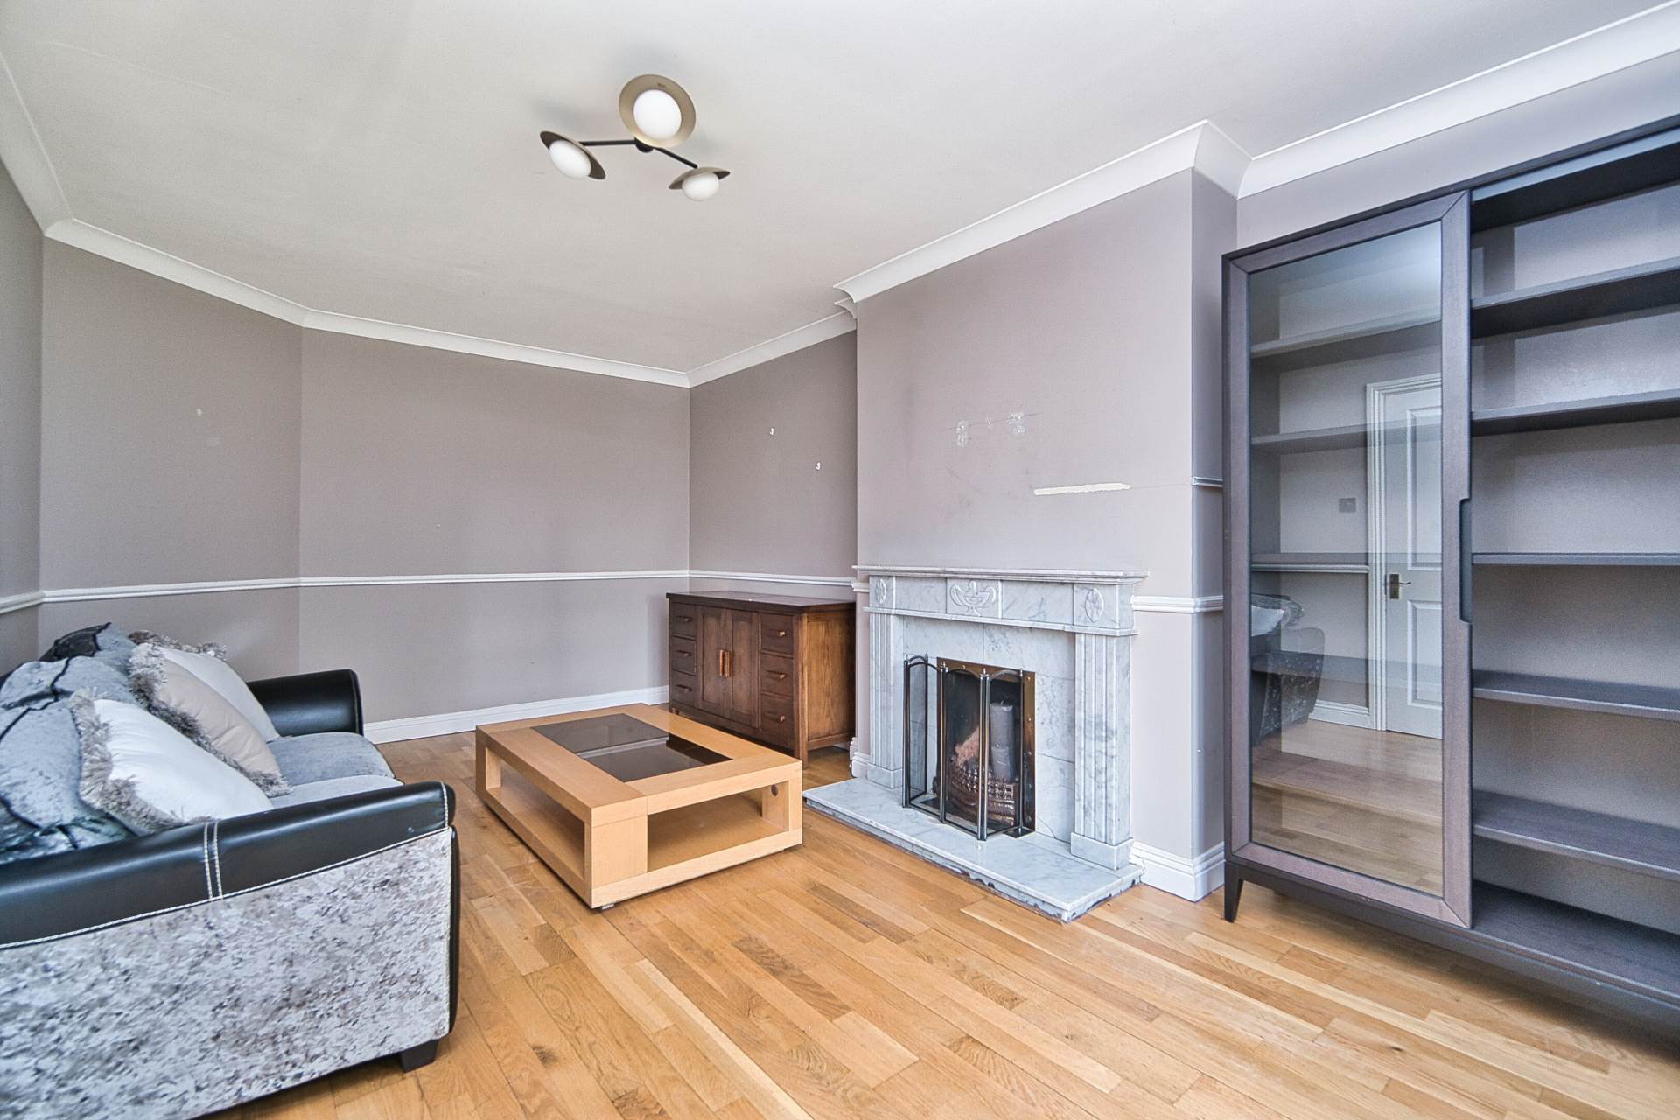
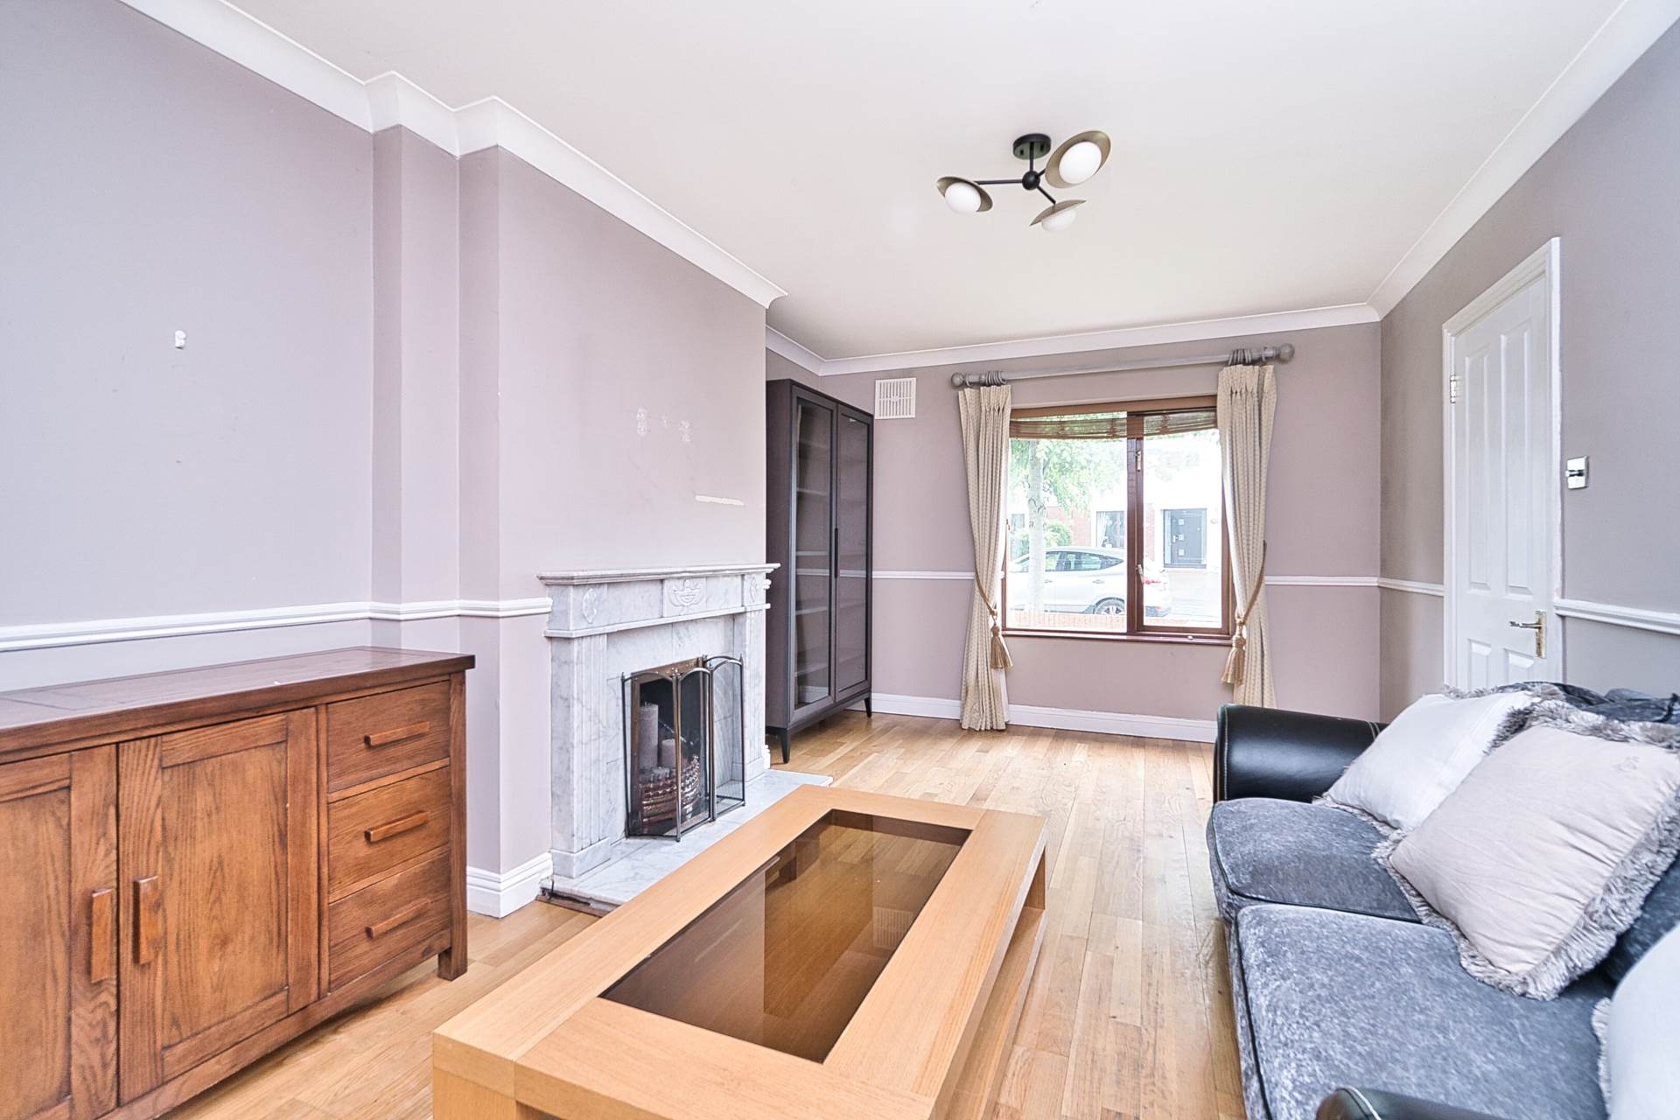
Living Room 5.40m x 3.30m
Hardwood Floor, dado rail, feature fireplace with marble surround, tv & wifi points, coving.
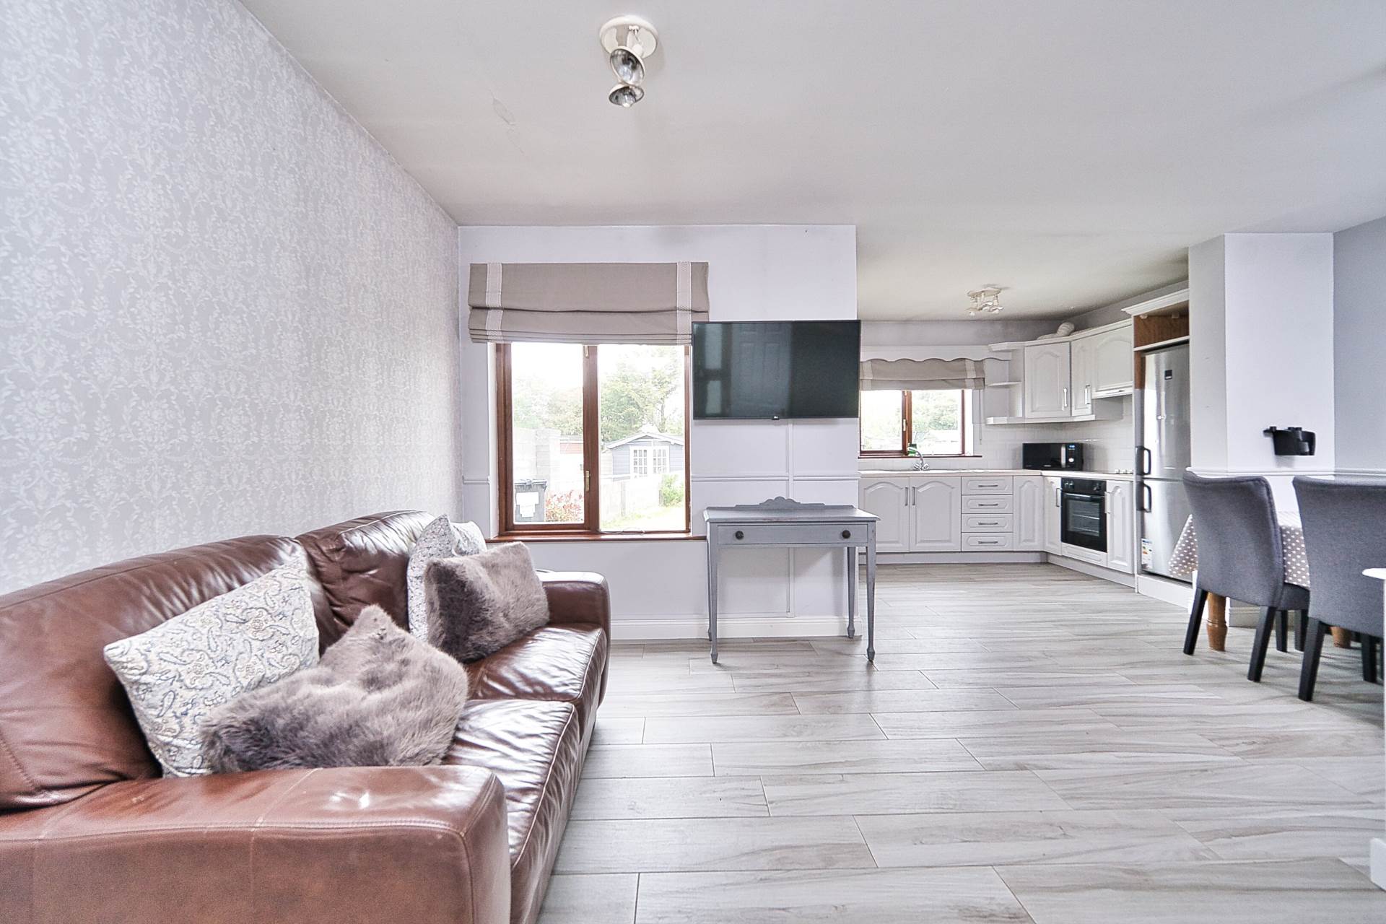
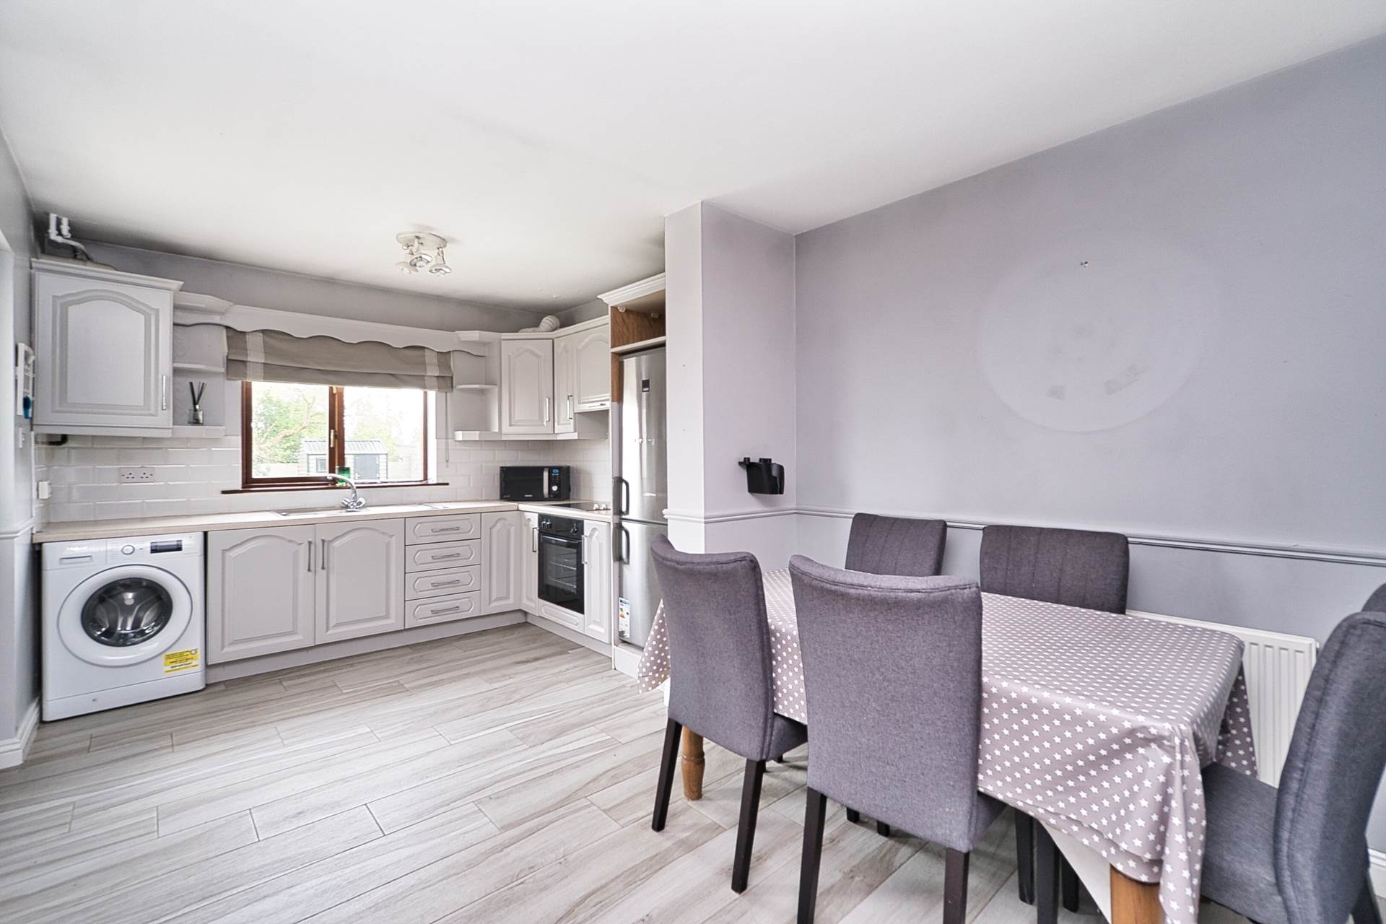
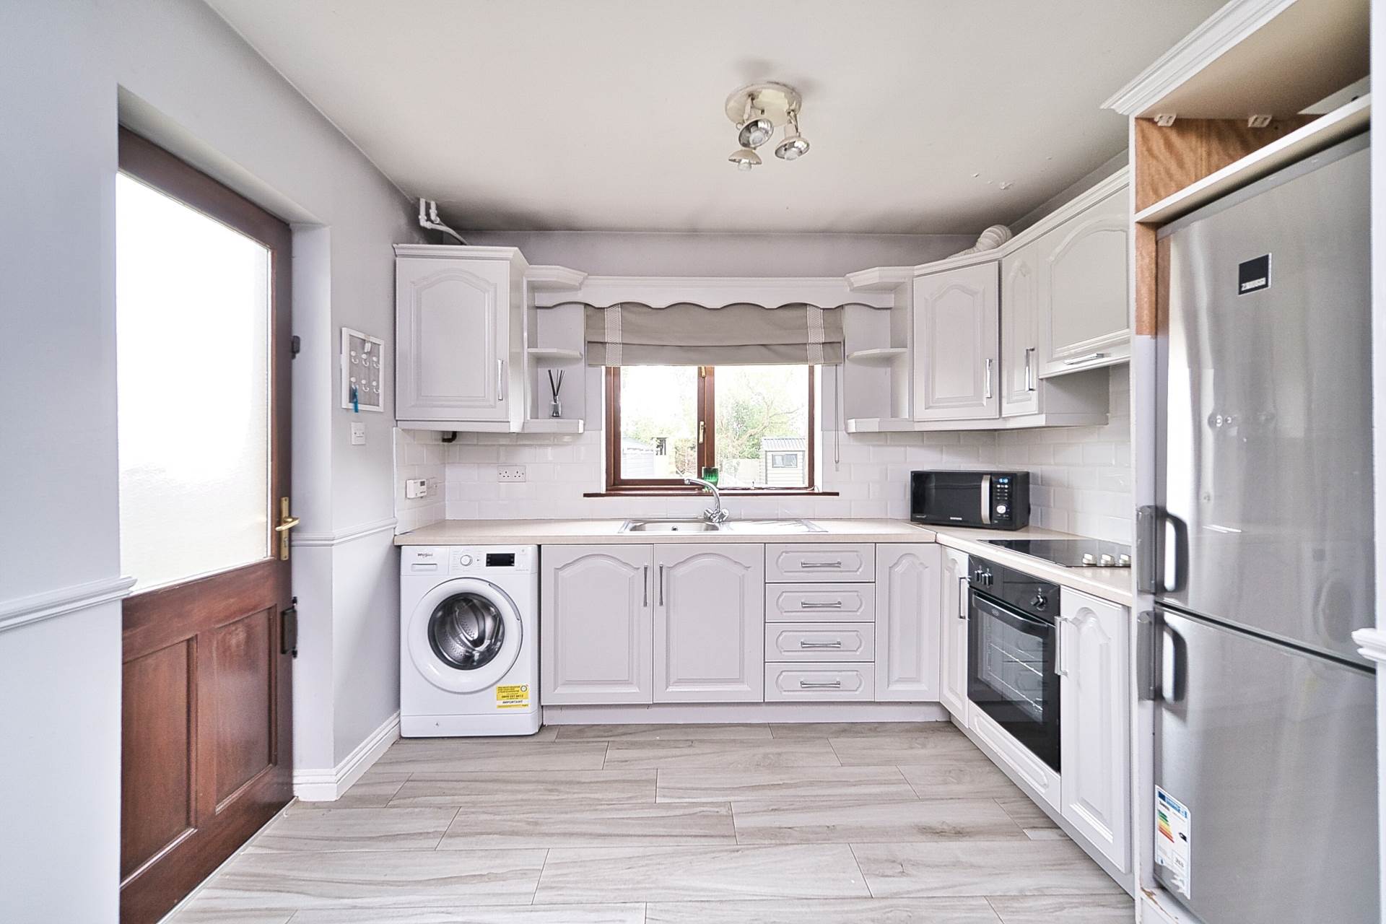
Kitchen/Lounge/Dining L Shaped (3.07m x 2.37m) ( 3.02m x 4.6m)
Fully fitted kitchen, wood effect tiles, integrated oven & hob, washing machine, tiled splashback, lounge area and spacious dining area, coving, tv point, access to rear garden
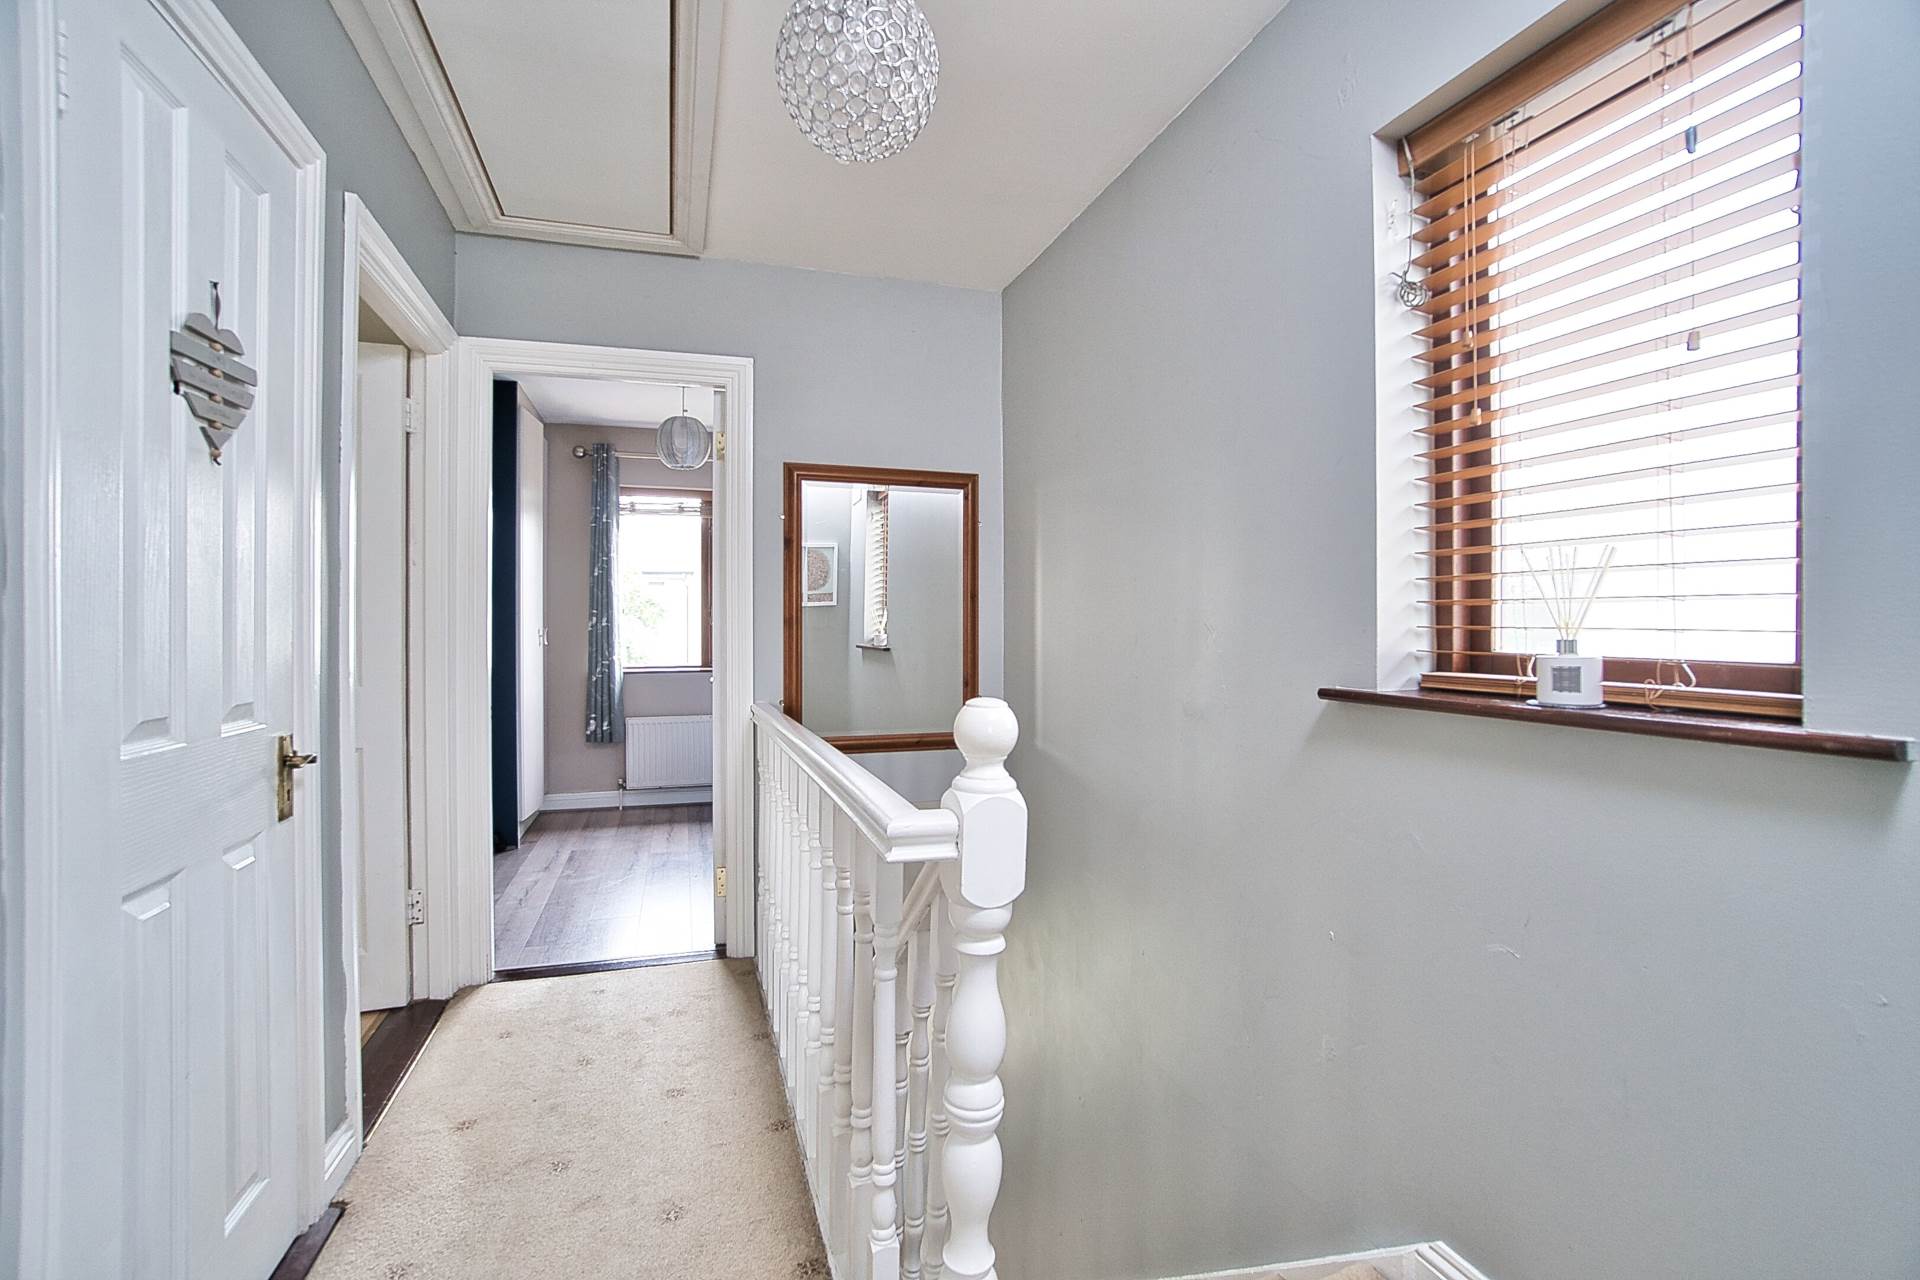
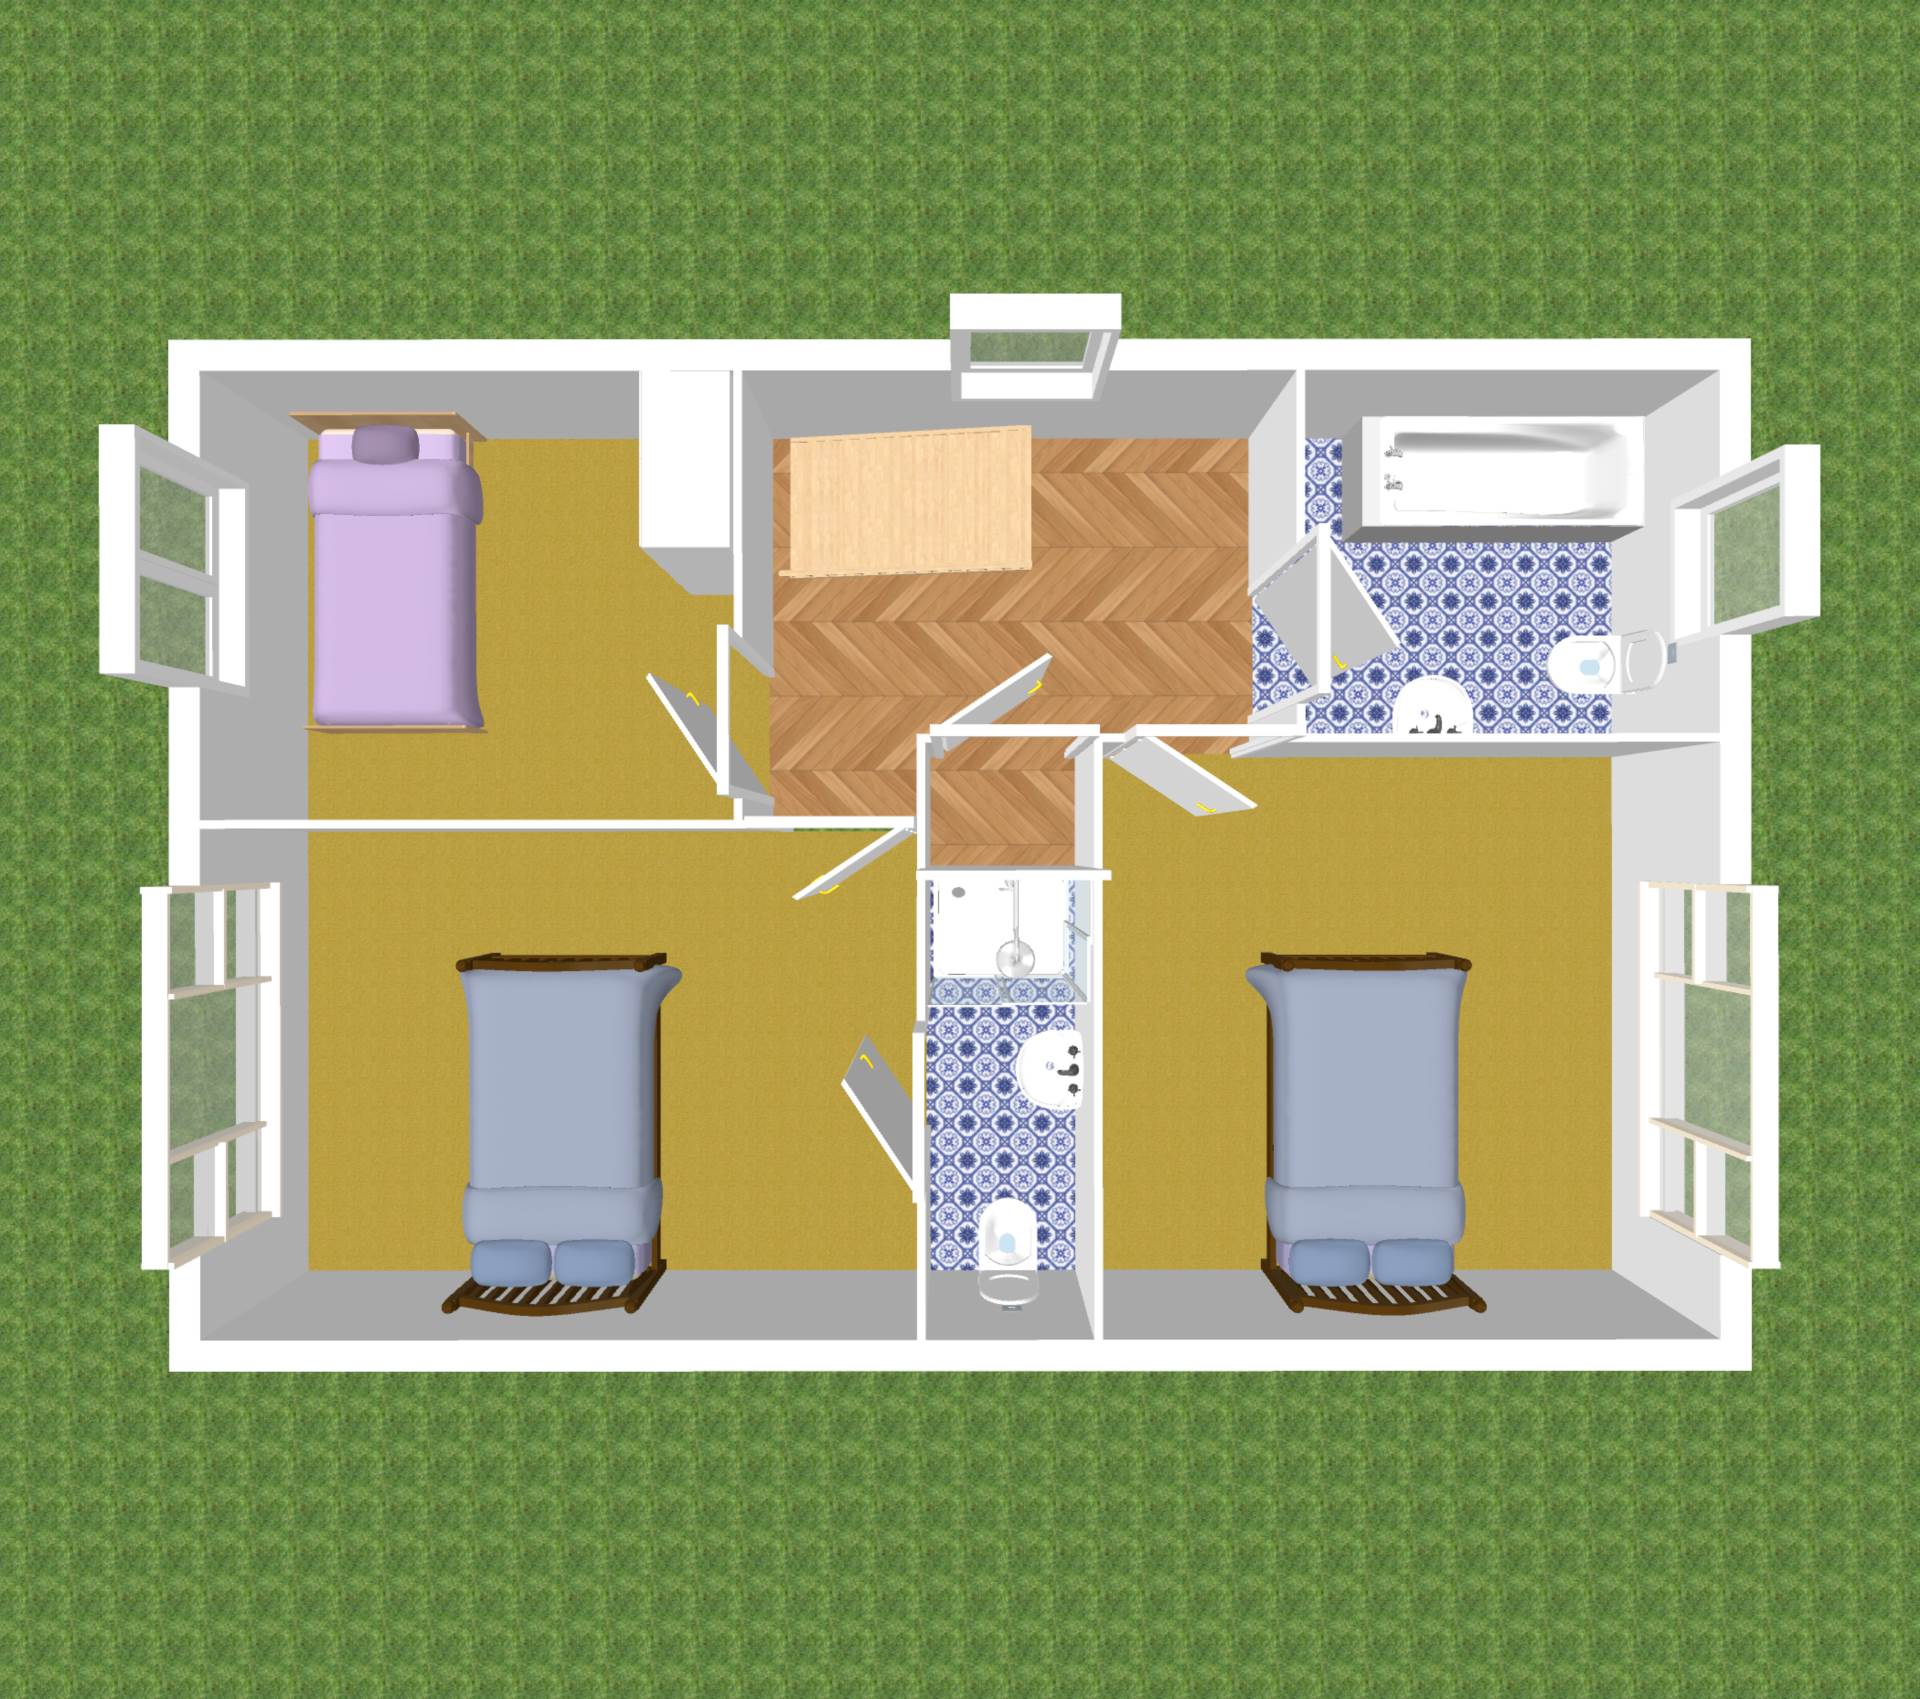
Landing and stairs 1.86m x 2.92m
Fully carpeted, hot press with storage.
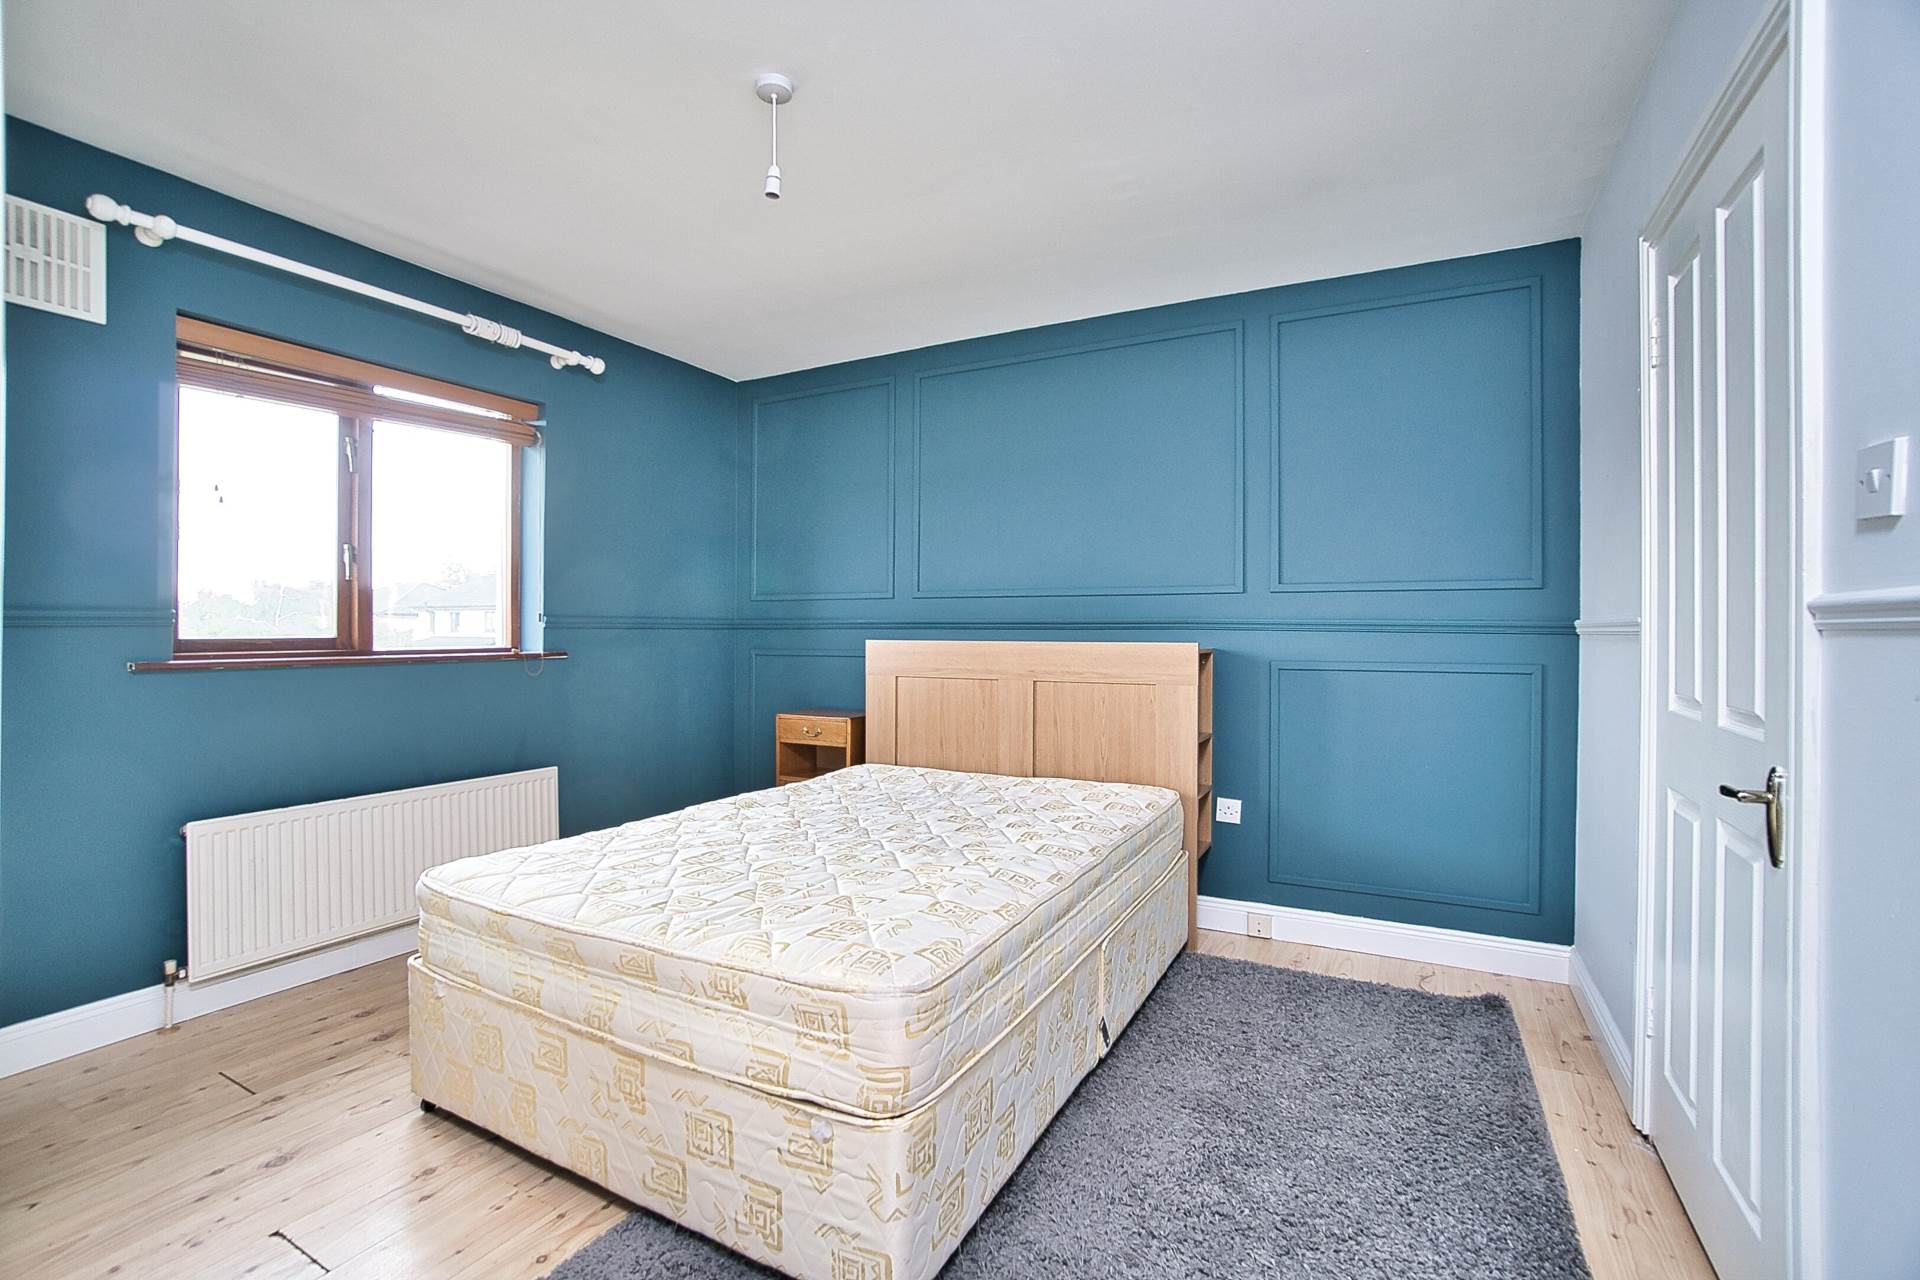
Master Bedroom 3.8m x 3.59m
Feature wall panelling, semi solid floor, fitted wardrobes, additional sockets, blinds, coving.
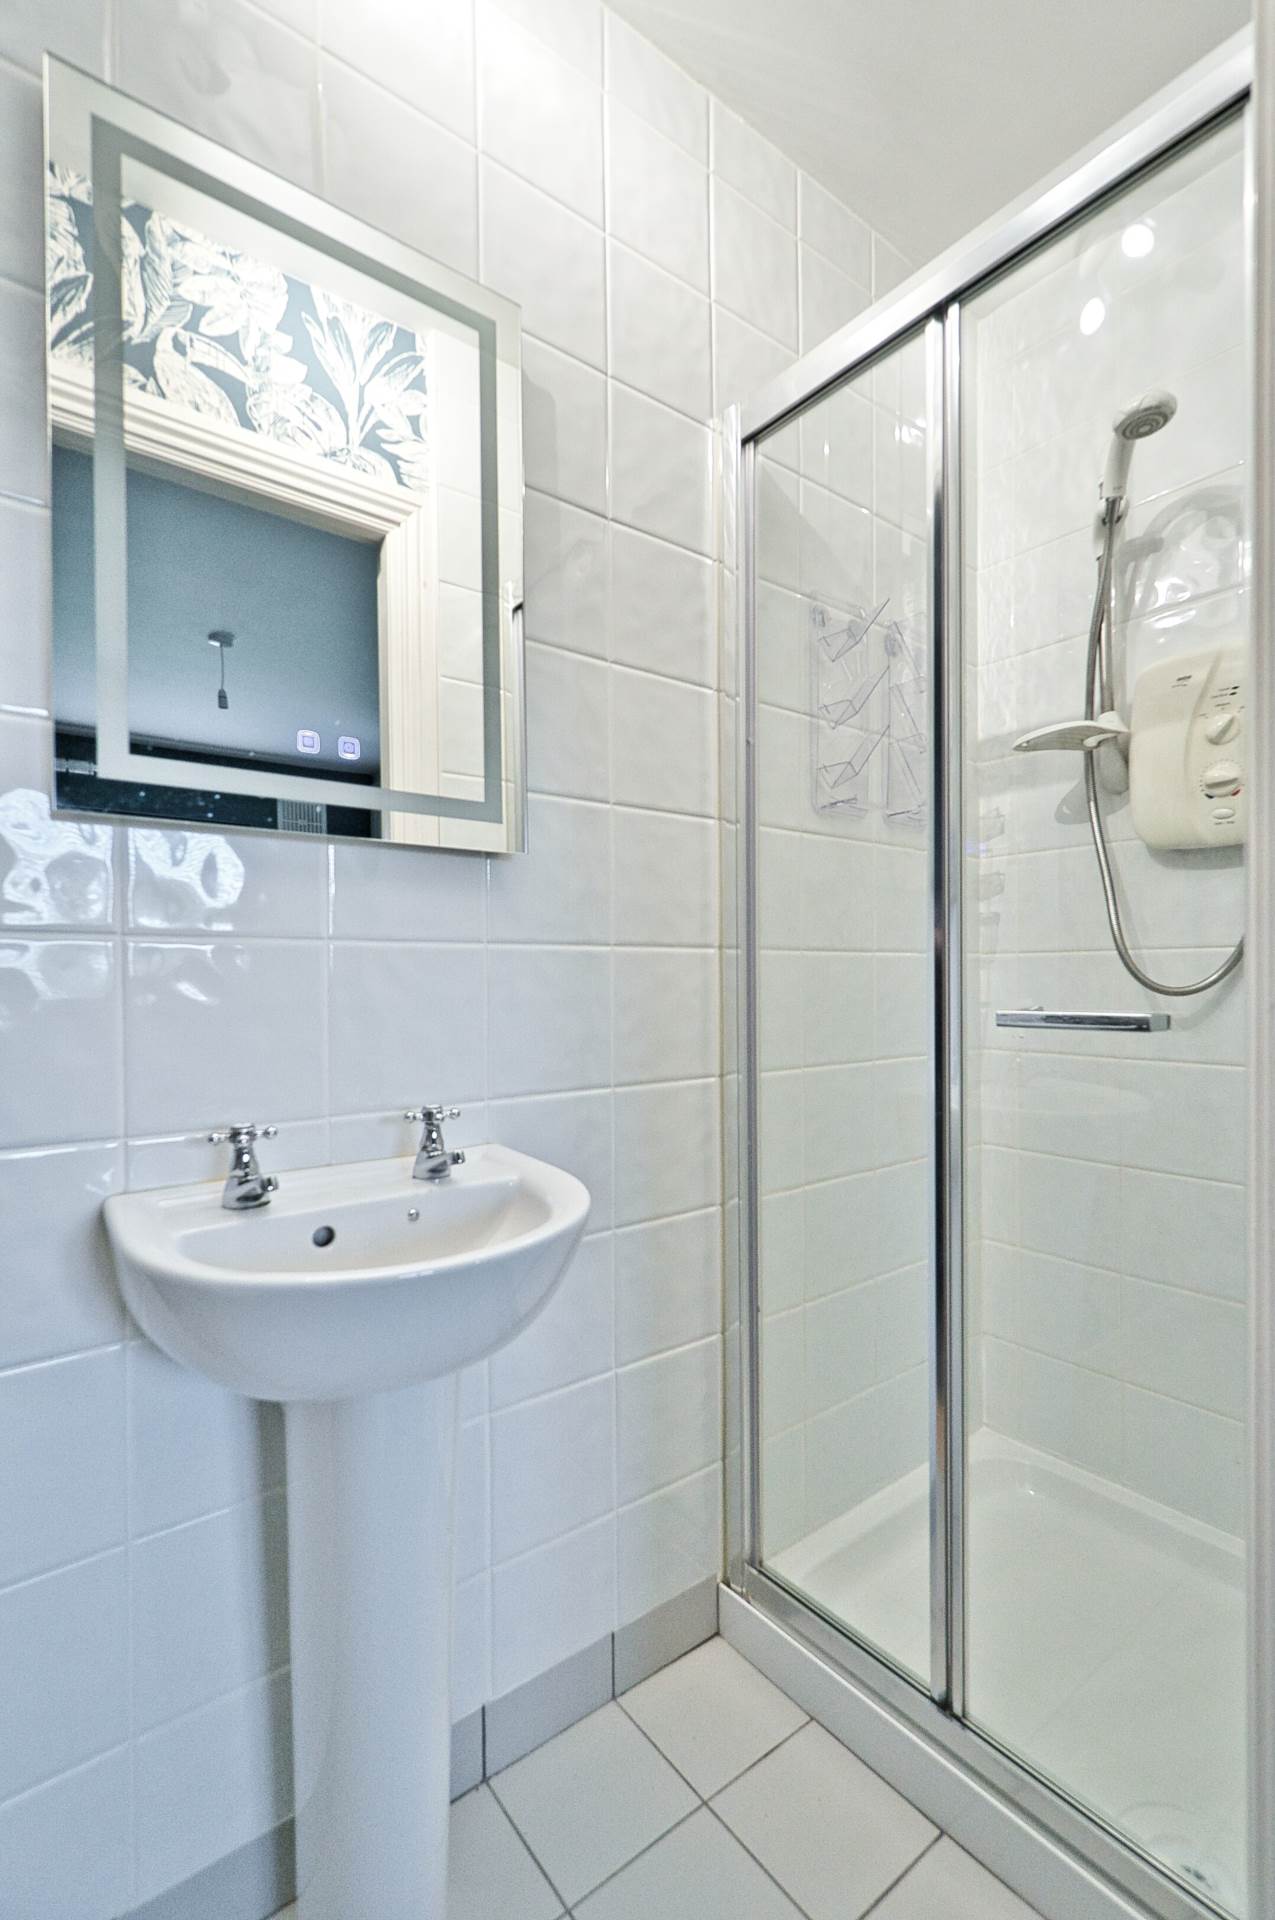
En-suite 0.79m x 2.63m
Feature decorative wall, tiled floor & partially tiled walls, w.c., w.h.b., shower cubicle with electric shower, illuminated mirror.
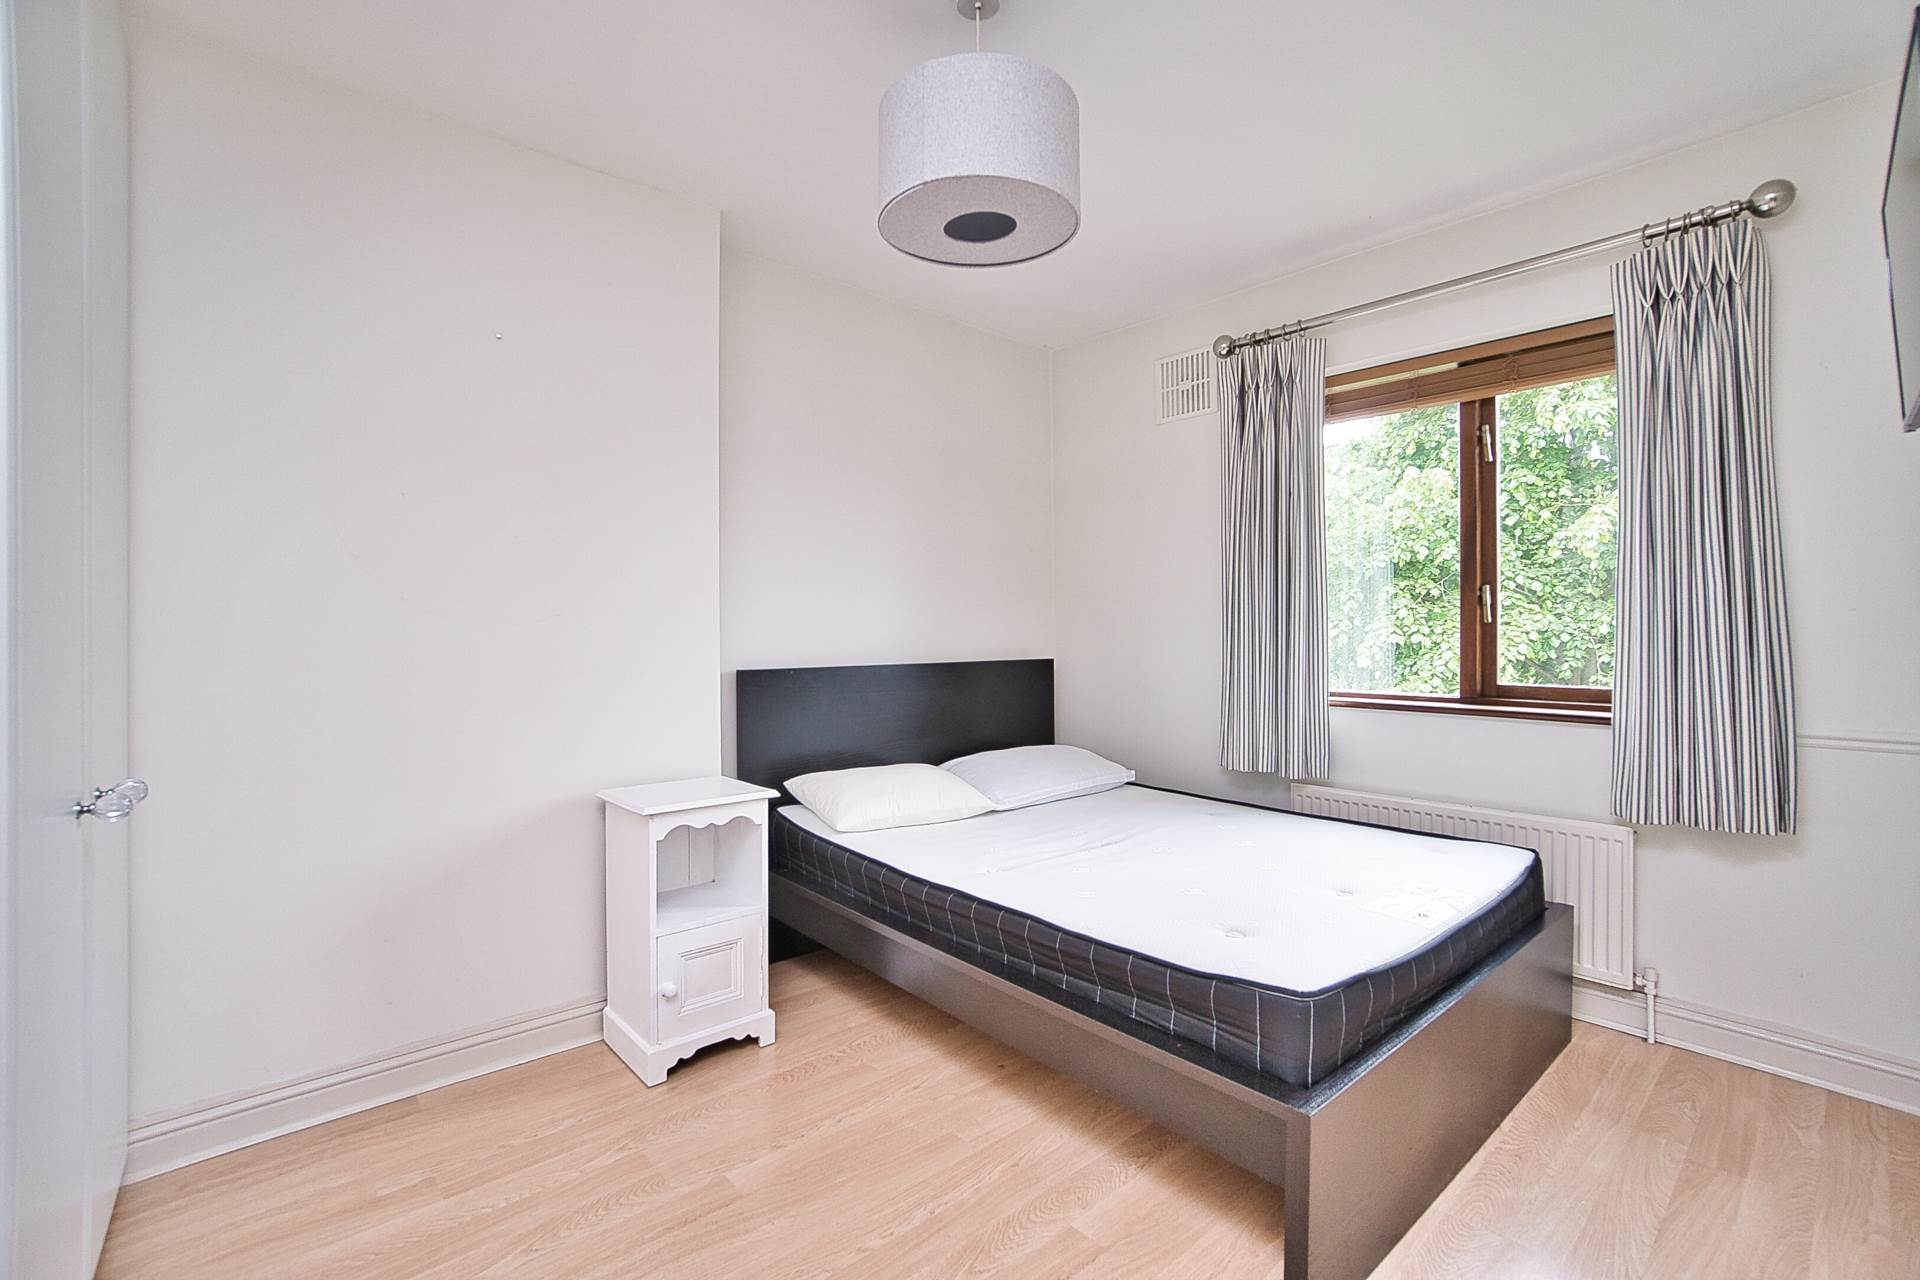
Bedroom 2 3.69m x 3.19m
Semi solid floor, dado rail, fitted wardrobes, additional sockets, tv point, blinds.
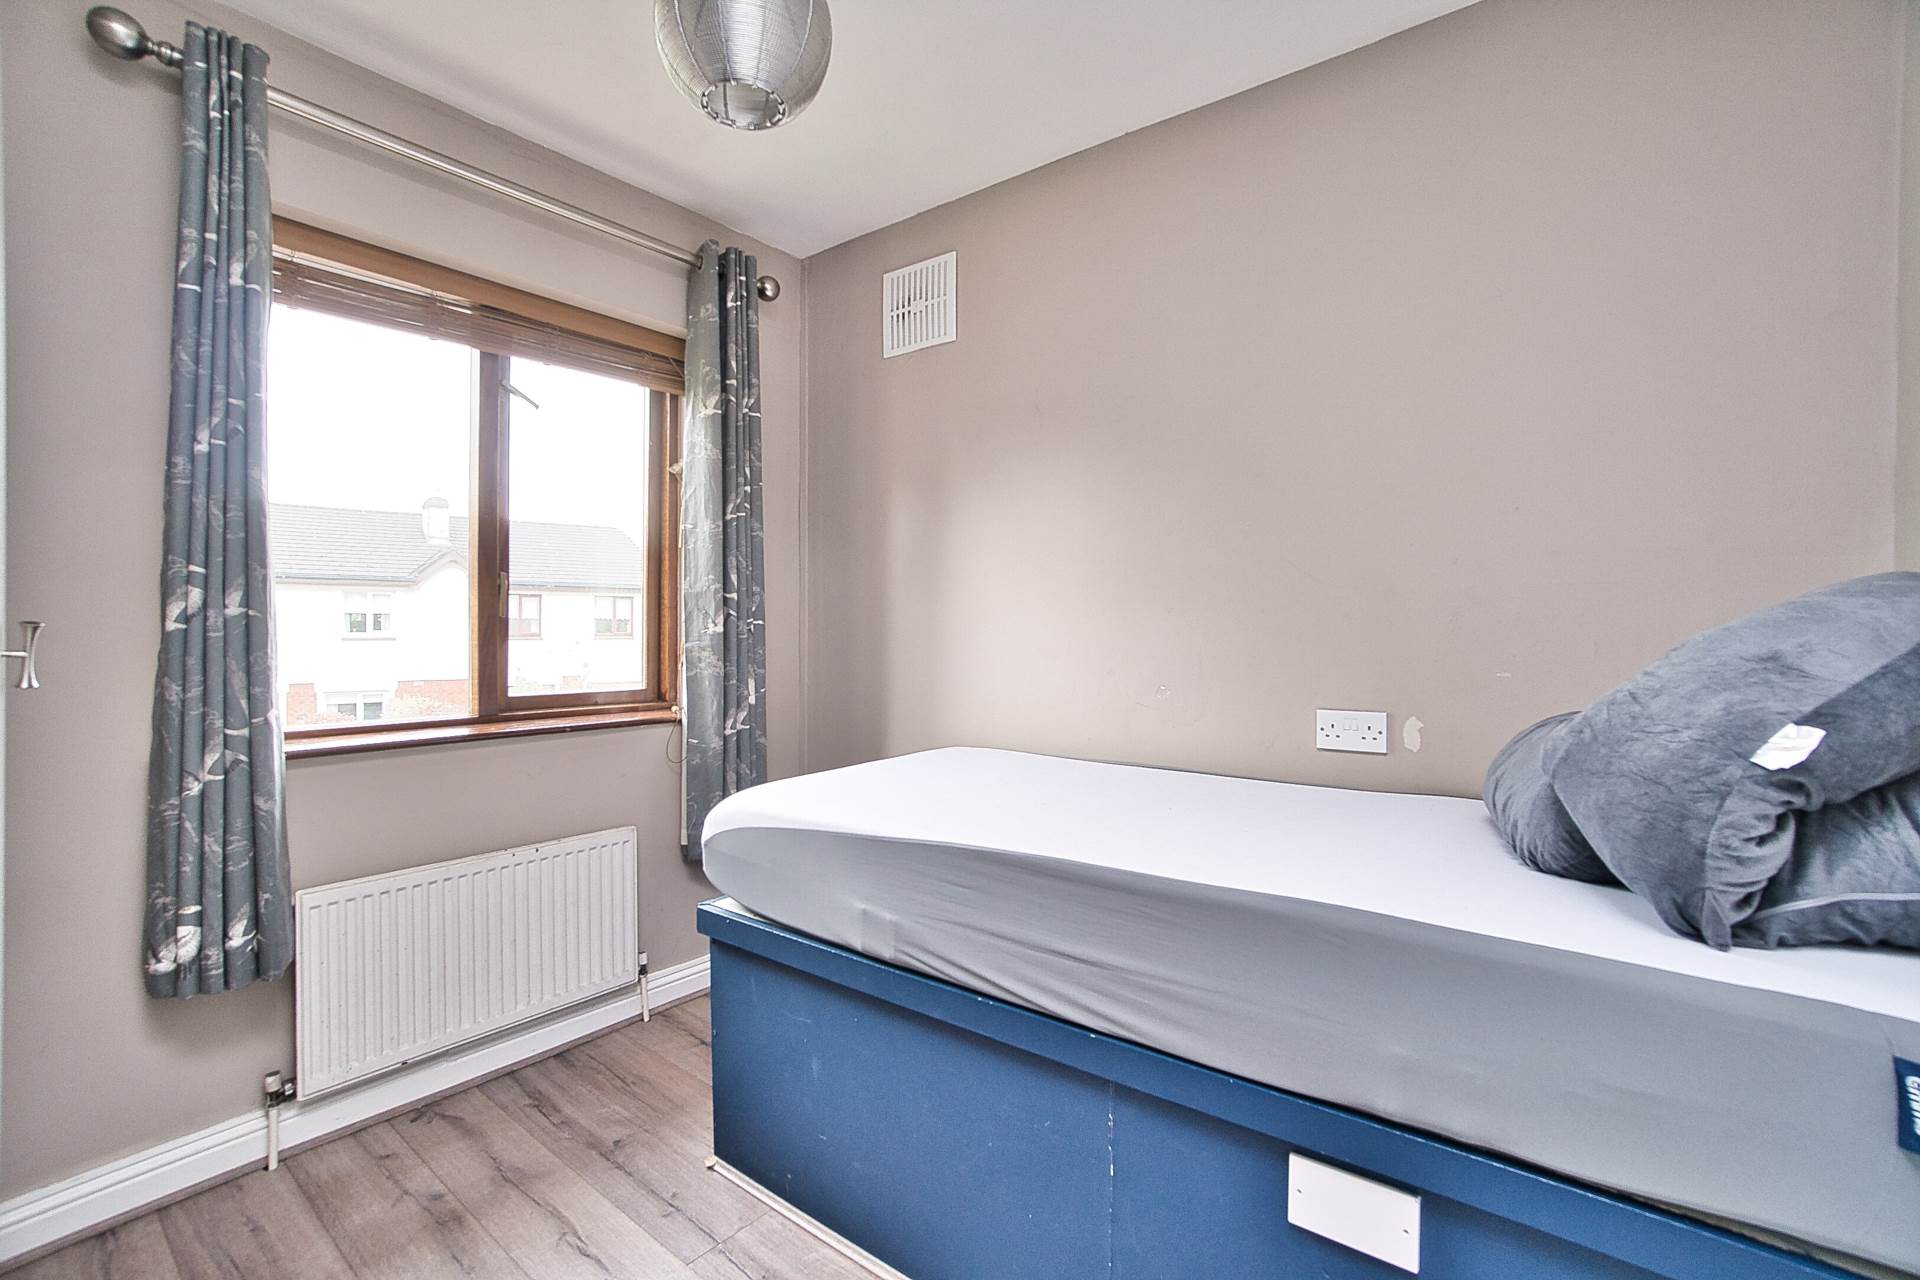
Bedroom 3 2.73m x 2.5m
Semi solid floor, fitted wardrobes, additional sockets.
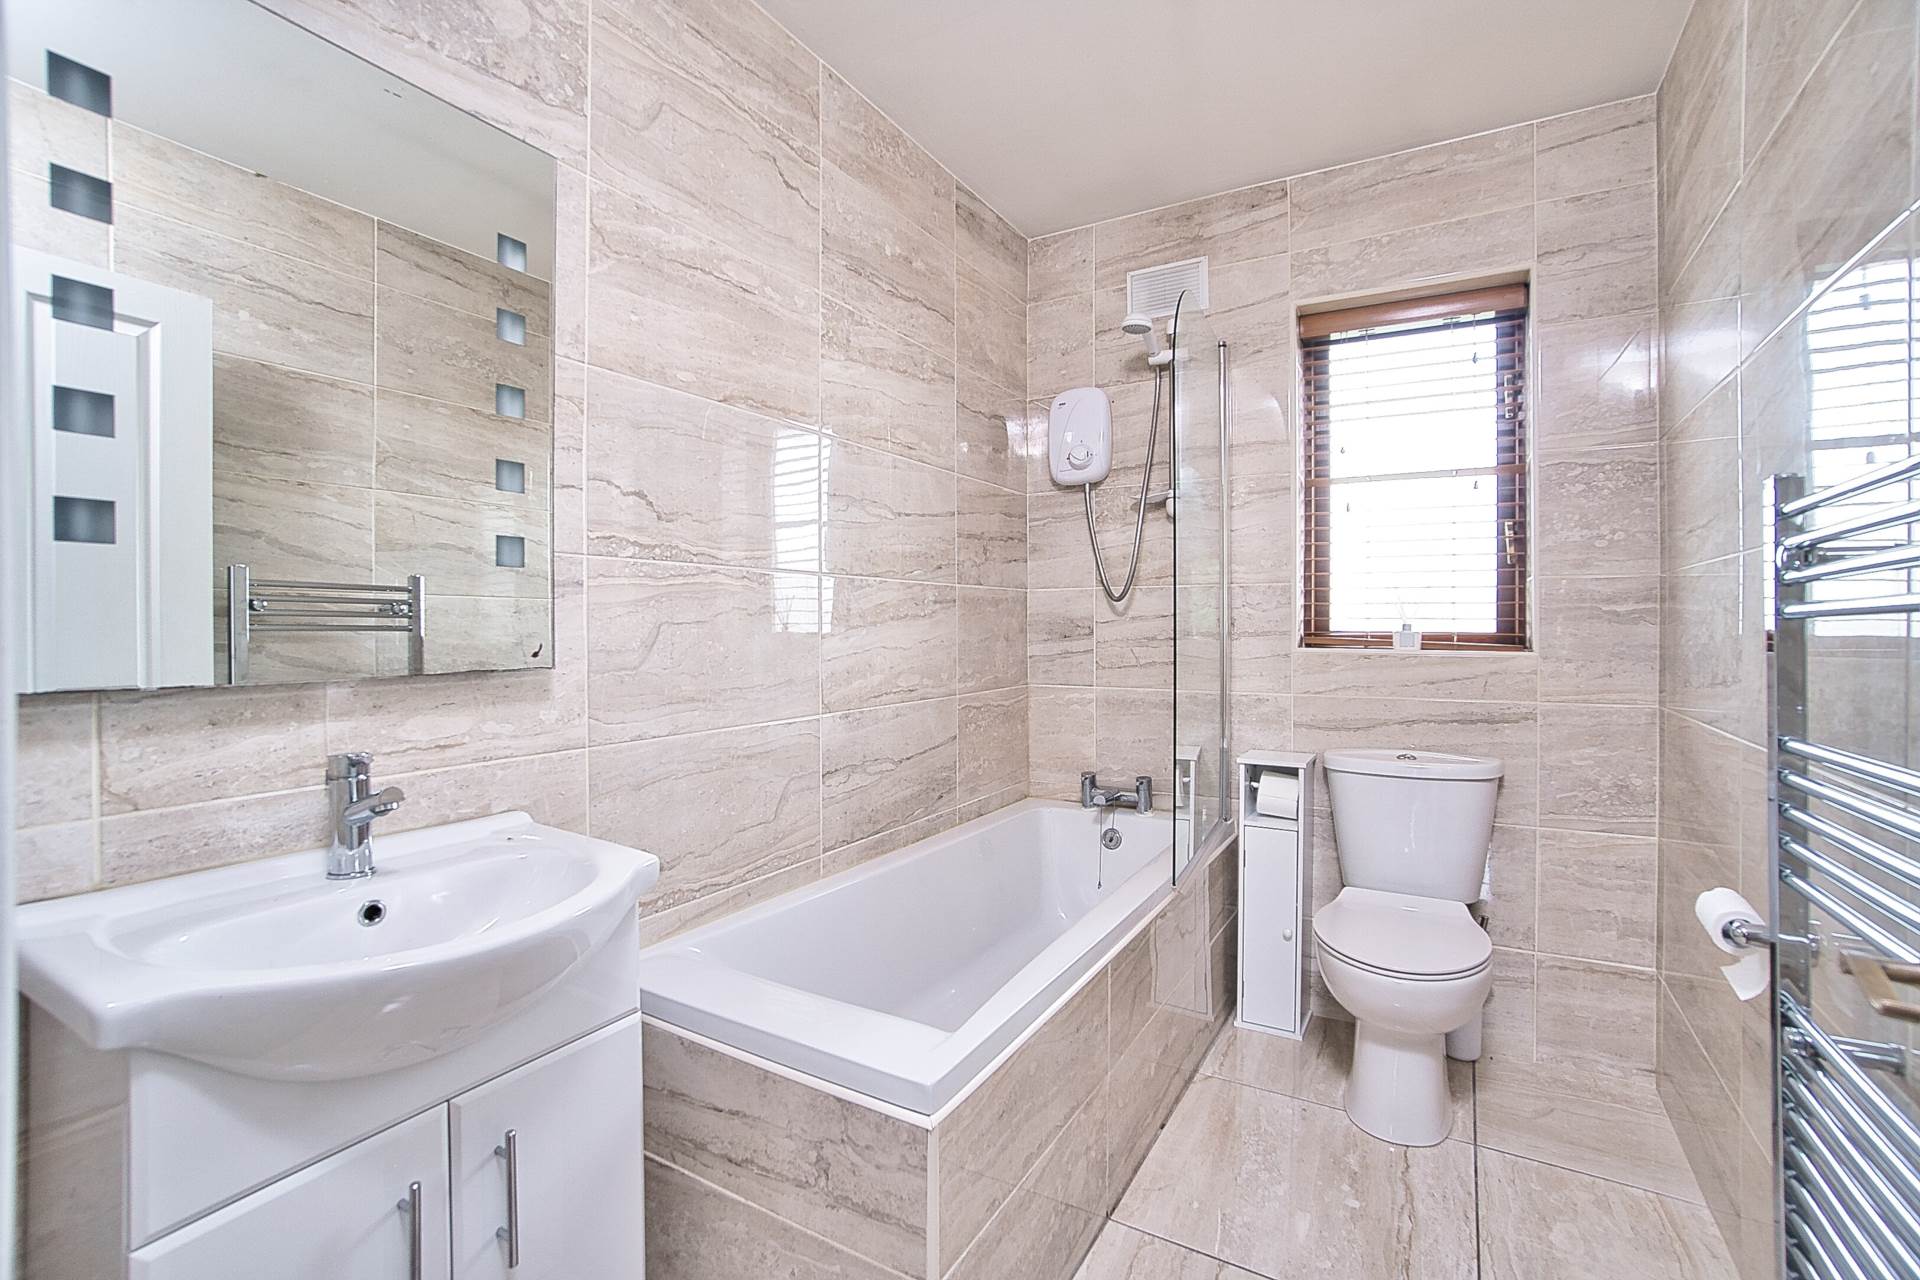
Family Bathroom 1.7 m x 2.72m
Bath with power shower, fully tiled bathroom, illumiminated mirror, w.c., w.h.b., and heated towel rail.
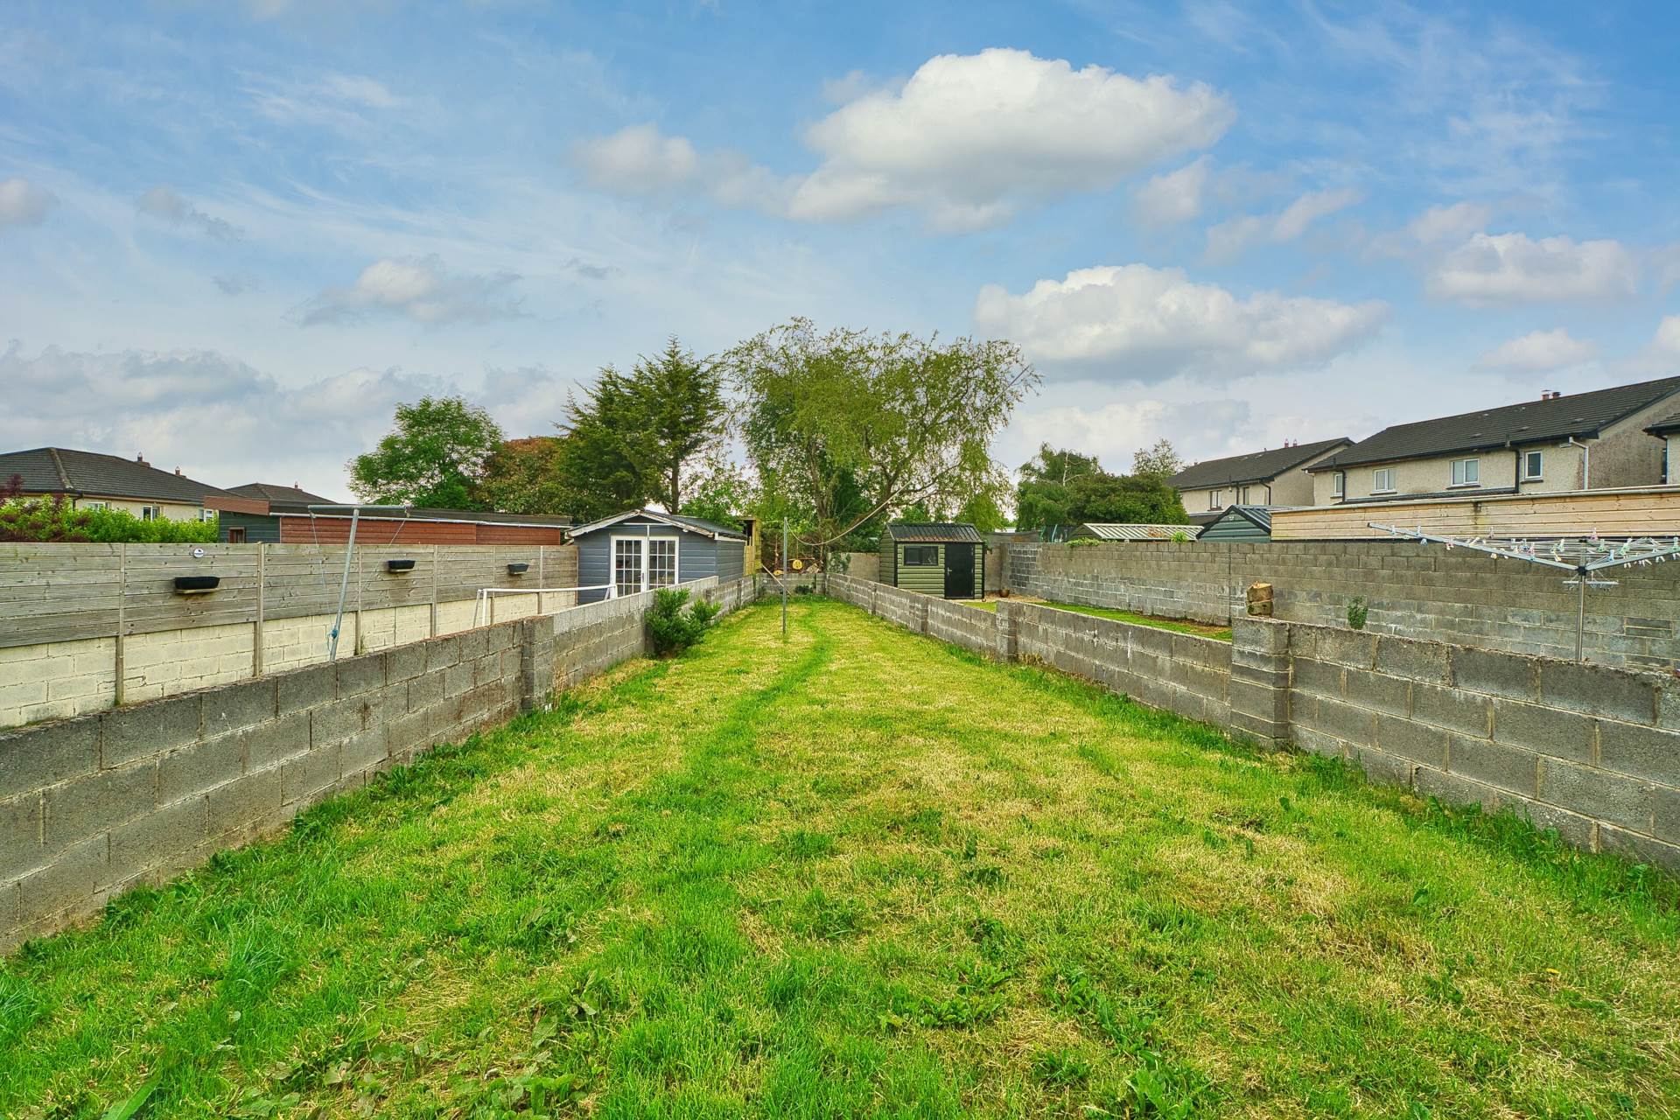
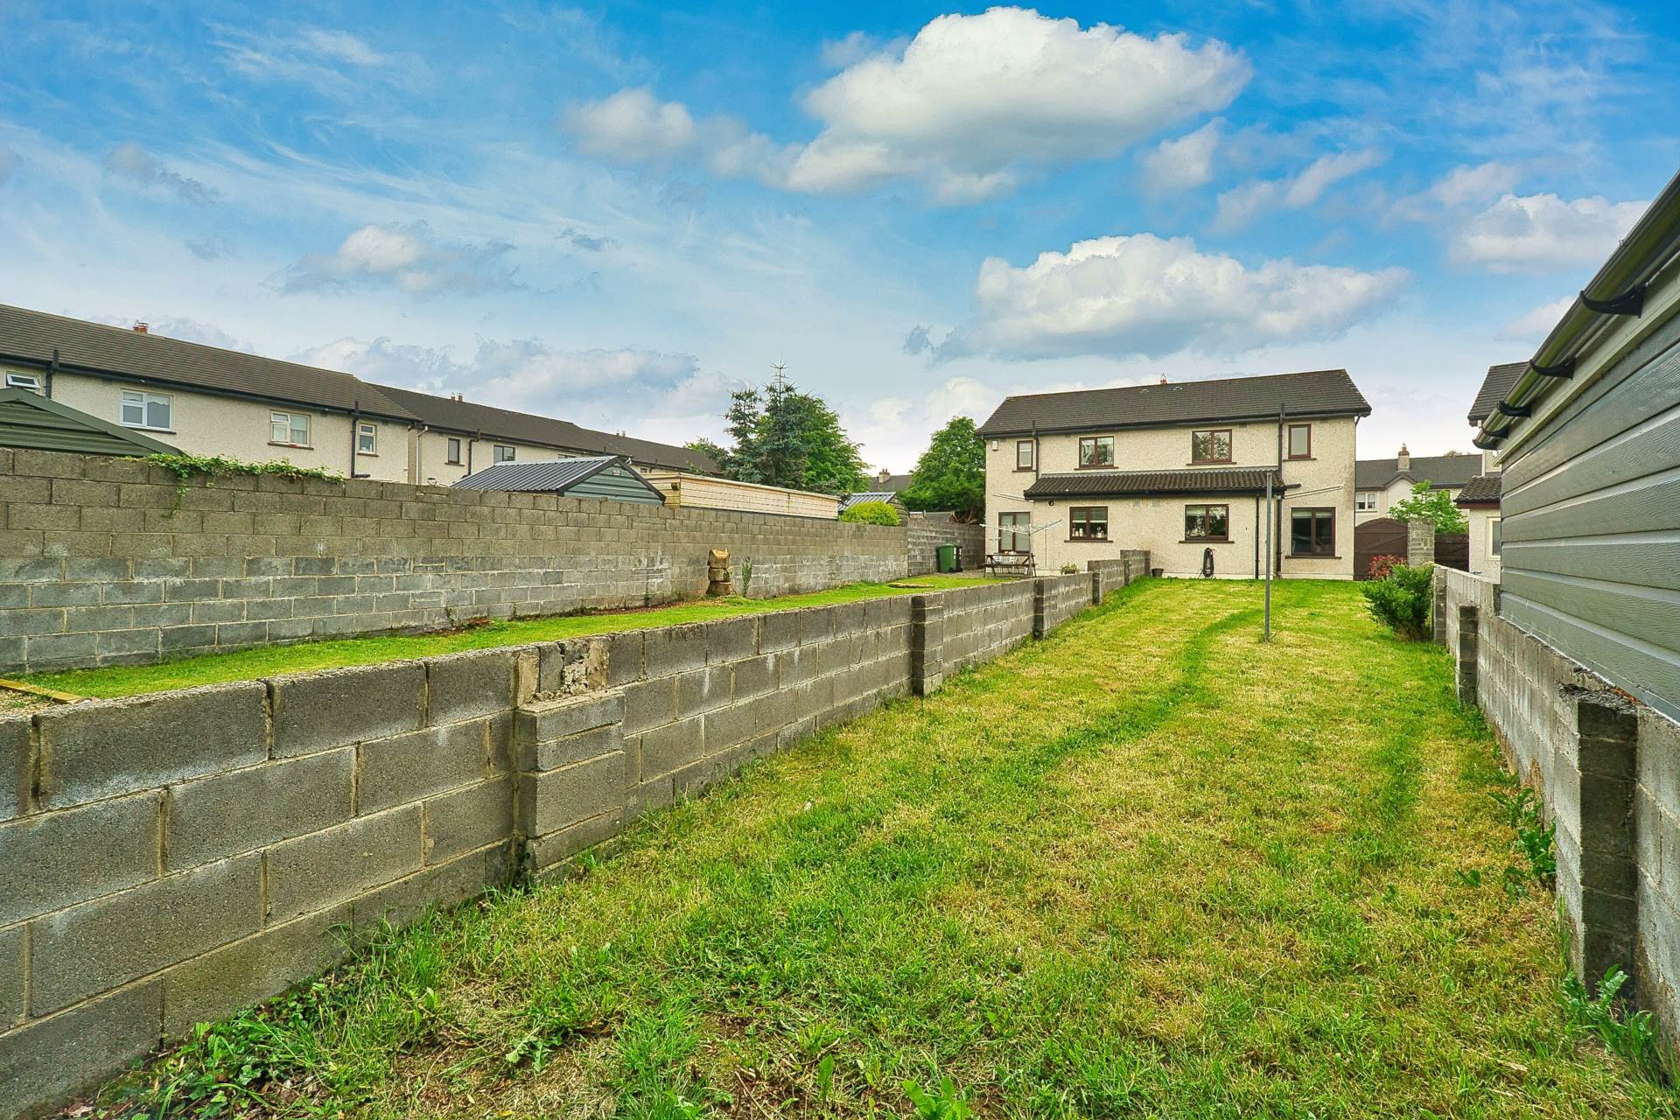
Garden
Approximately 30m long garden, east facing lawn with paved area and side gate.
Additional information:
Gross internal floor area approx. 98 sq.m (1,058 sq.ft)
Built 1993
Items Included in sale:
Integrated oven & hob, washing machine, fixtures, fittings and window dressings.
BER
C2
Directions:
Eircode: W91 CPF9
Features
- Well presented three bedroom semi detached extending to approx. 98 sq.m /1,058 sq.ft
- Accommodation comprises of entrance hallway, guest w.c, living room, kitchen/lounge/dining area, three bedrooms, en-suite and family bathroom
- East facing garden approximately 30 metres long
- Approached by cobble lock drive with ample parking
- Located off Sallins road, this residence enjoys close proximity to the local park, primary schools, shopping centre, leisure centre and GAA grounds
- Excellent public transport links with regular buses, arrow rail link and M7 motorway
Services
- Gas fire central heating
- Mains water