
Published property record
Property details
This is the original property information Coonan published with the transaction record. It may include the original guide price, auction details and marketing description. Specific appointment arrangements and contact details have been omitted from this historical marketing record. Any price shown is marketing information, not an achieved price; the achieved price and transaction date were not published.
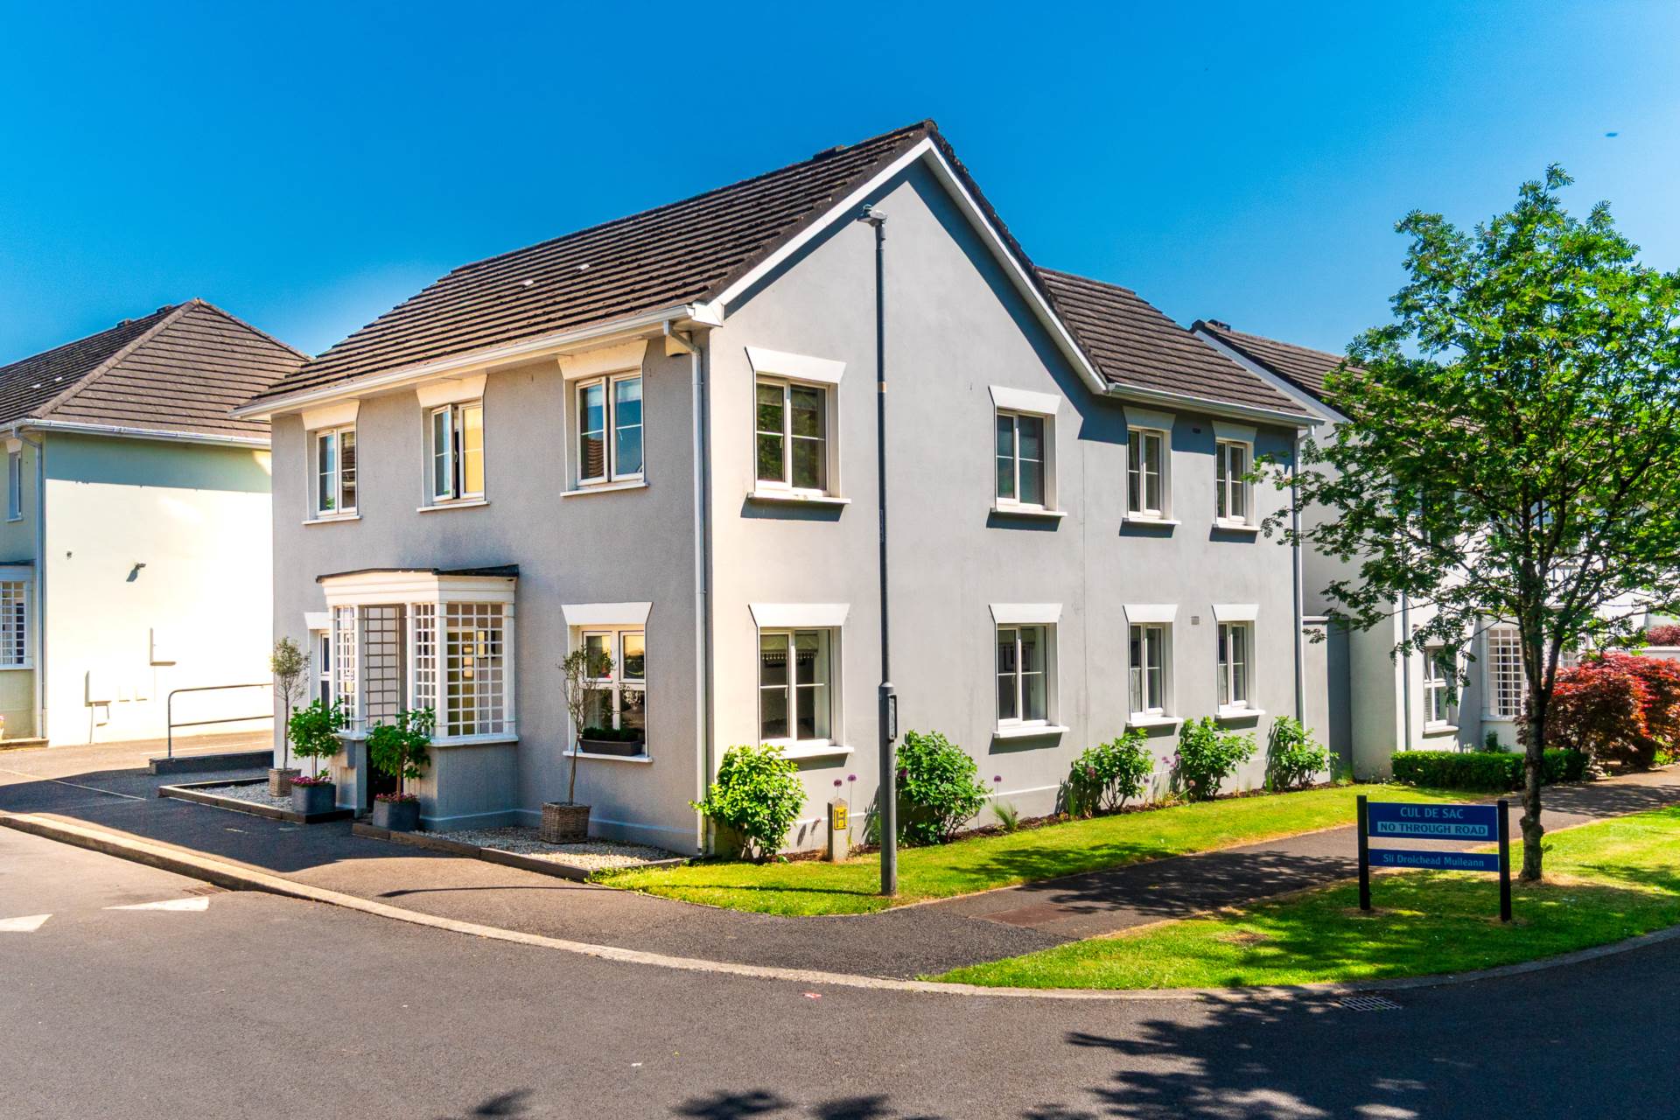
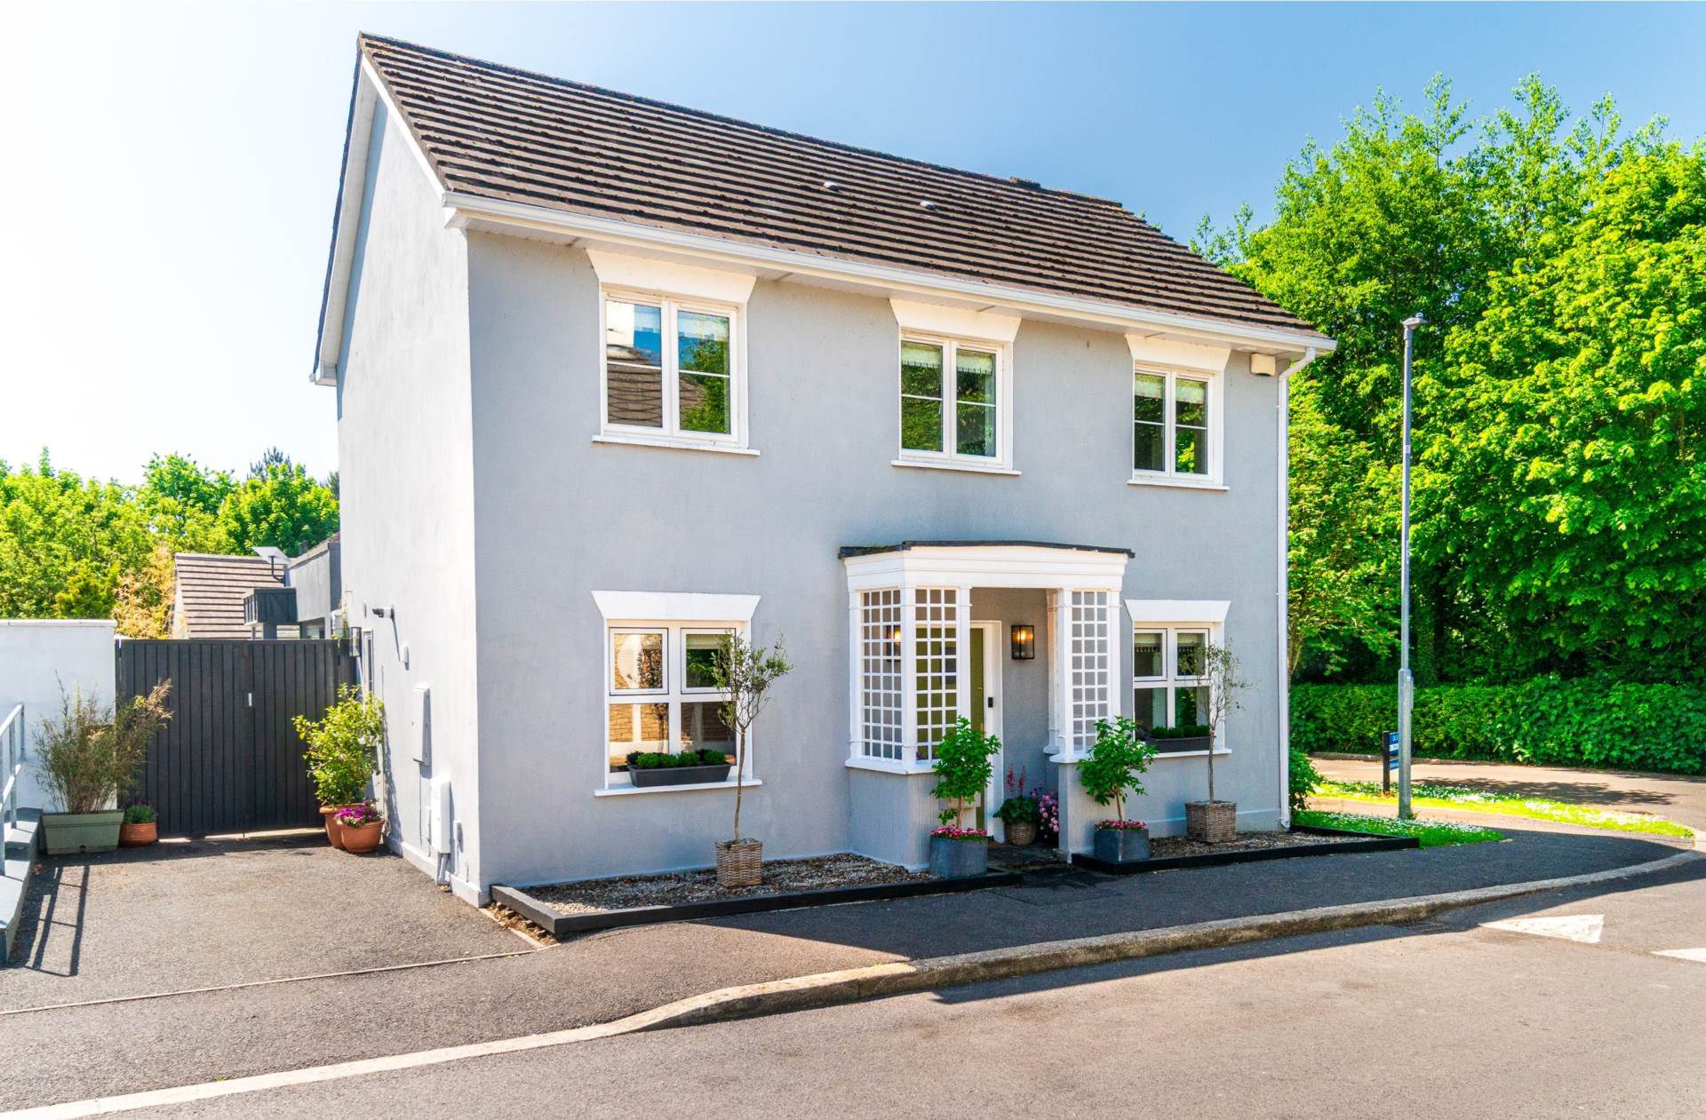
• Finished to an exceptional standard, with a full renovation and extension completed in 2017, offering bright and spacious living accommodation enhanced by premium finishes including quartz worktops, Belfast sinks, Victorian-style panelled doors, and a split-level landscaped garden are a few of the attributes that make this an exceptional home
• Millbridge Way is ideally positioned just off the Sallins Road in a mature and well-established residential area, within walking distance of Naas town centre and its excellent selection of shops, cafés, restaurants, schools, leisure amenities, and sporting facilities, including Naas Racecourse, tennis, rugby and GAA clubs, together with the added benefit of scenic canal walks nearby
Guide Price
€625,000
Type of Transaction
Private Treaty
Accommodation:
Entrance Driveway
Loose stone chippings bordered with decorative sleepers, gated side entrance, parking to the side.
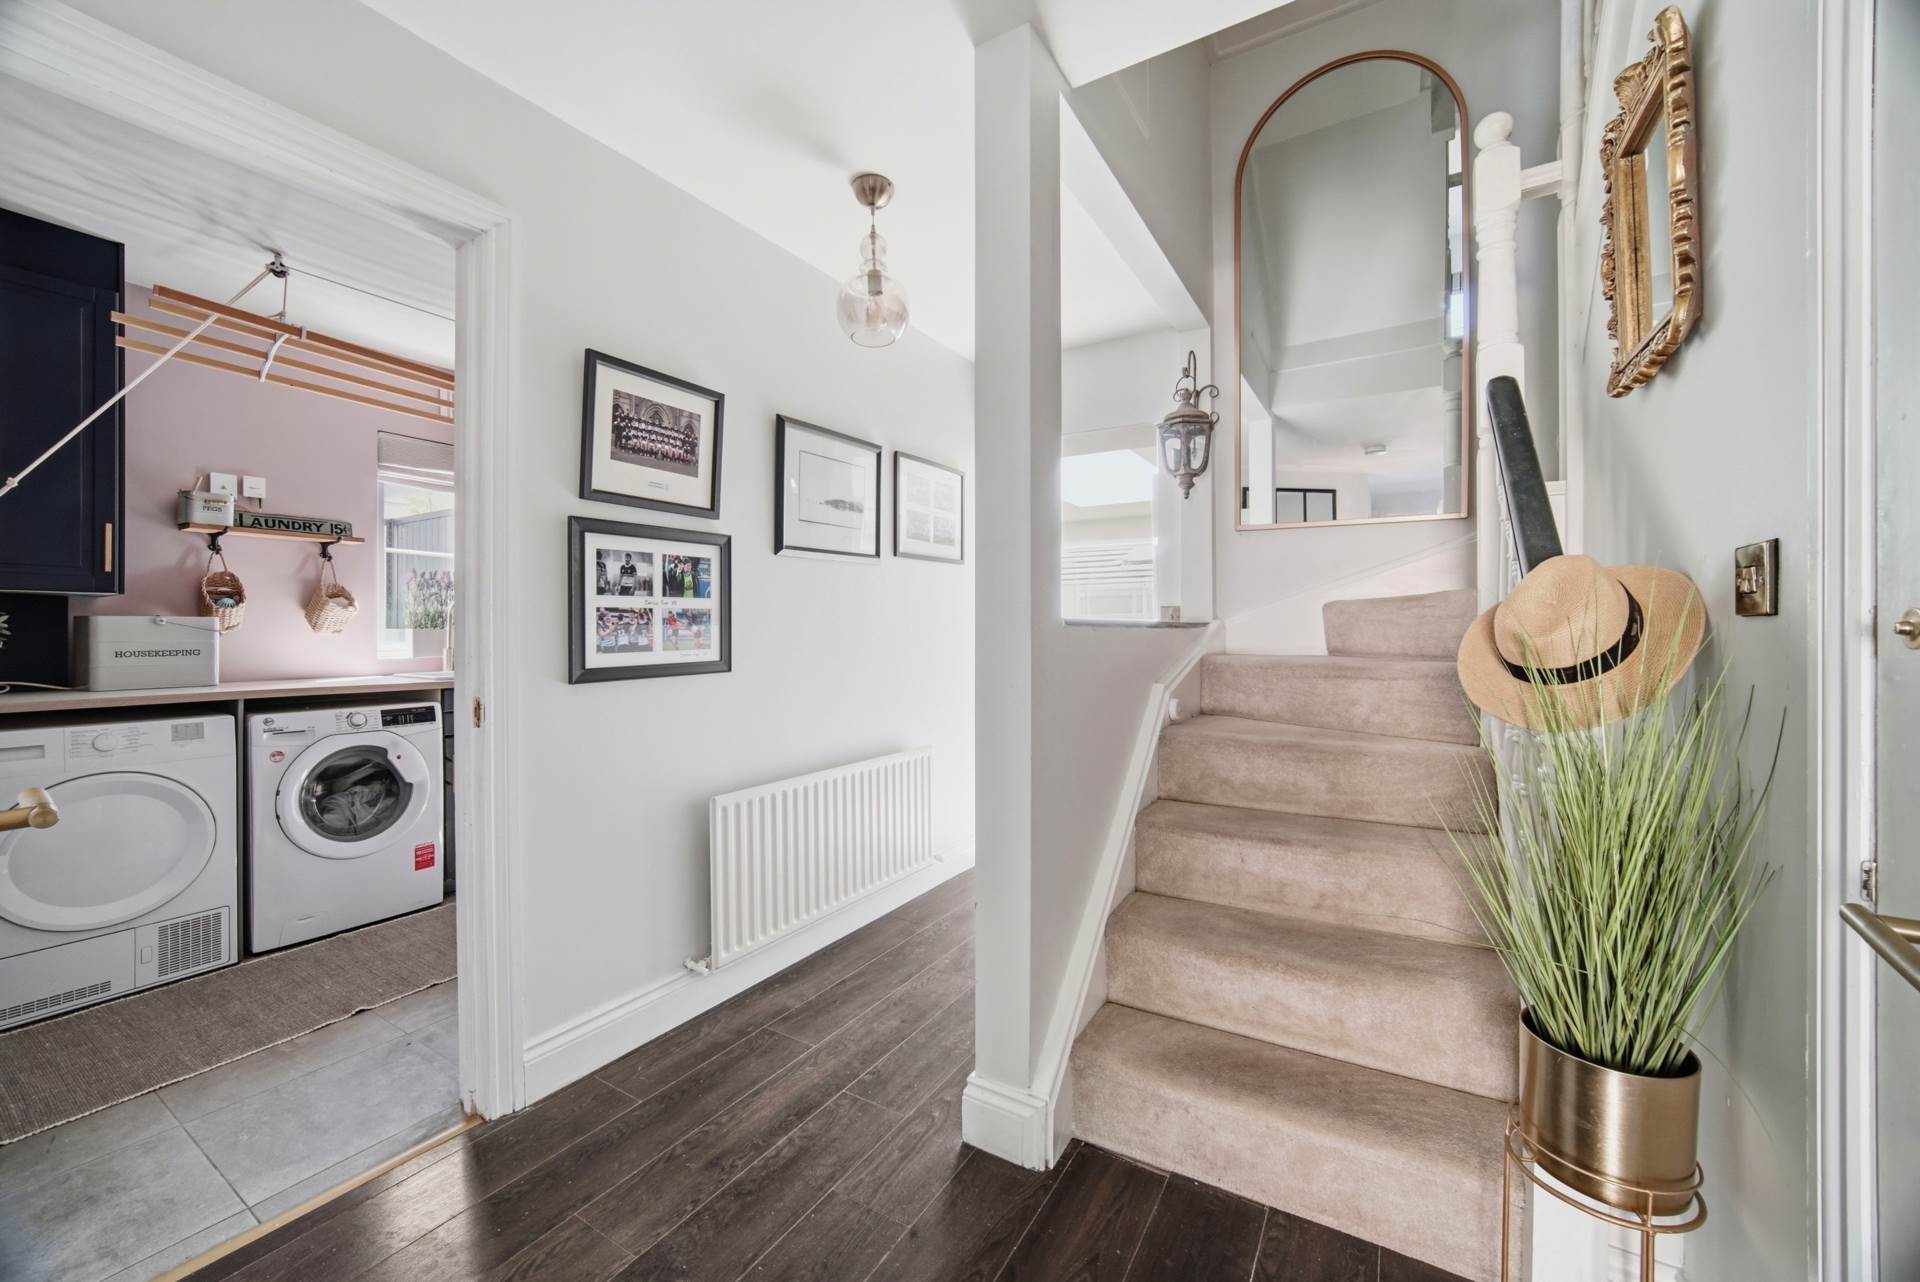
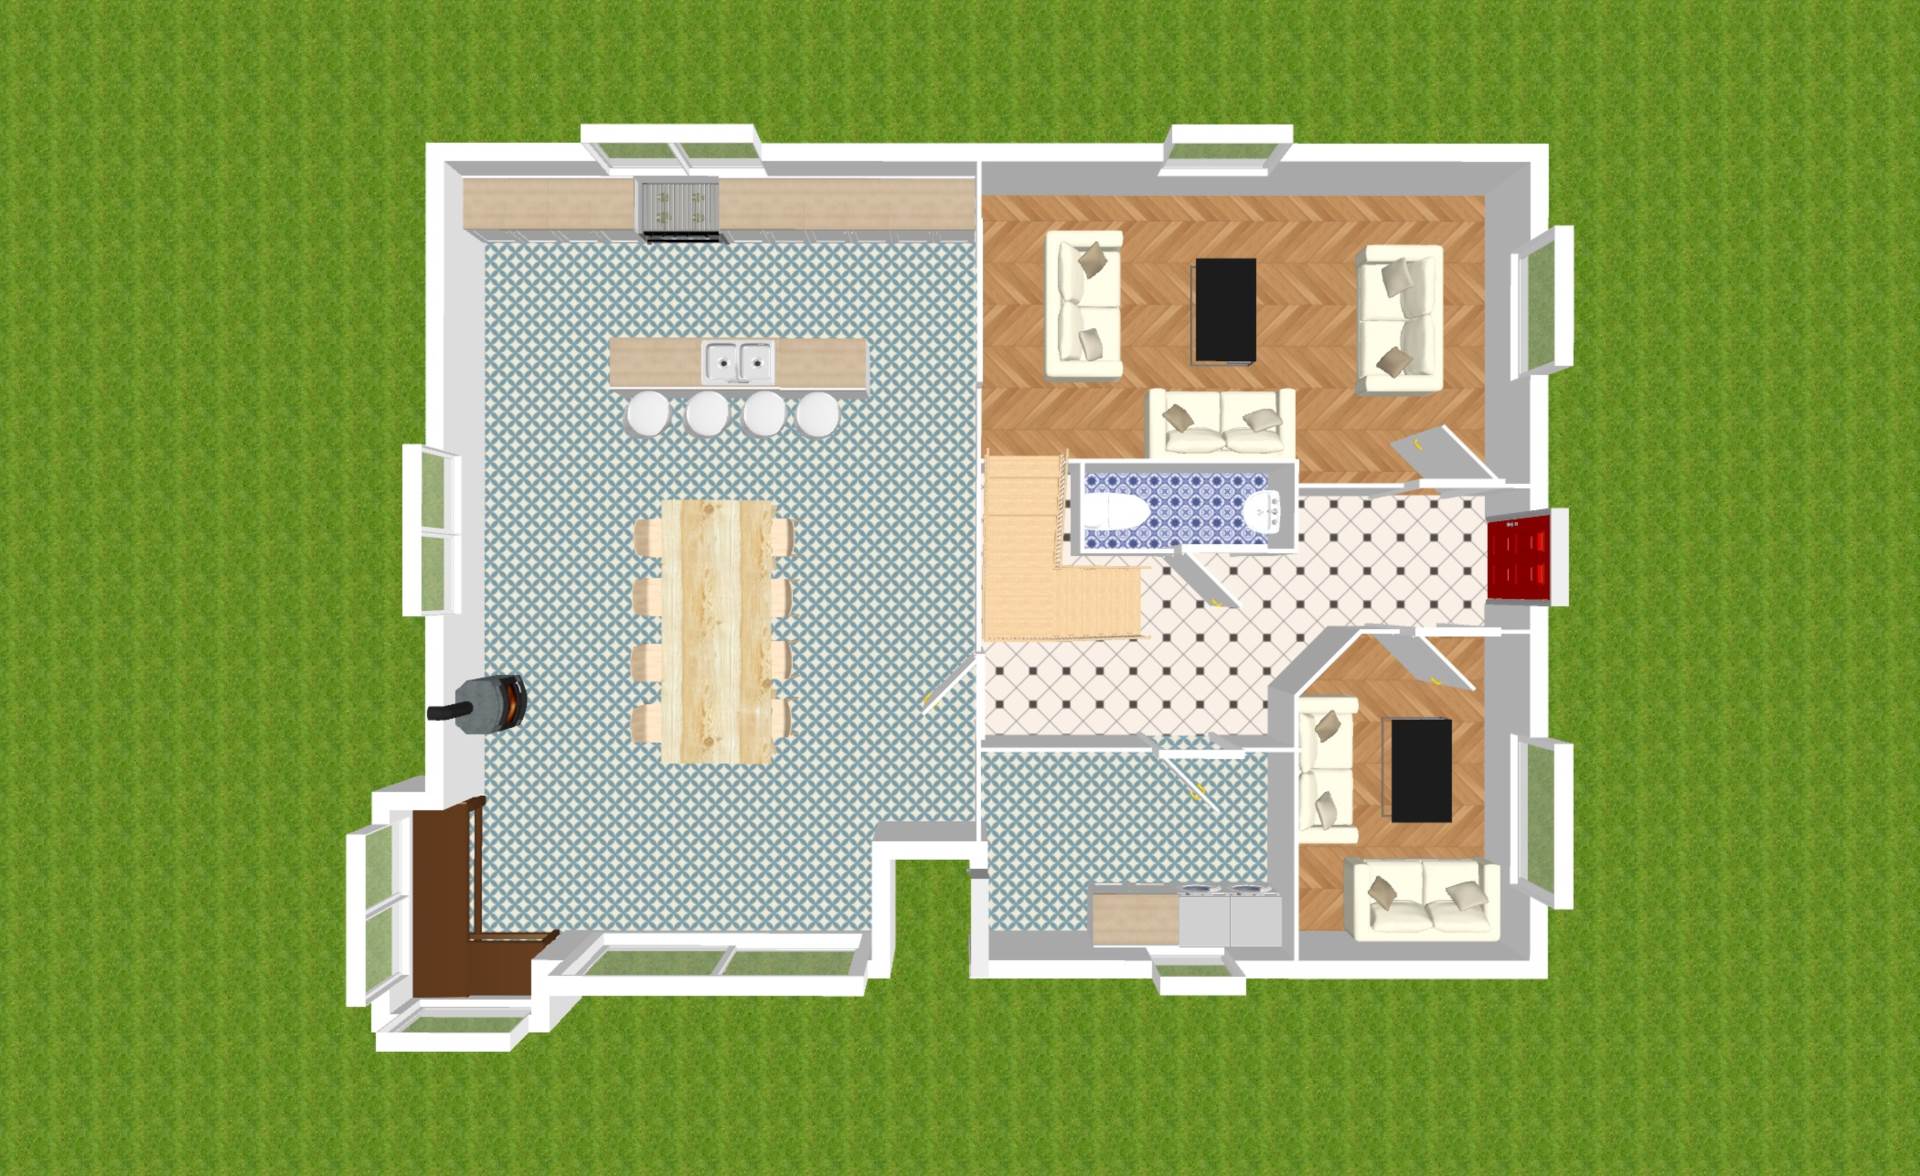
Entrance Hallway 1.27 m x 2.67m
Wooden front door, dark oak laminate flooring, alarm panel.
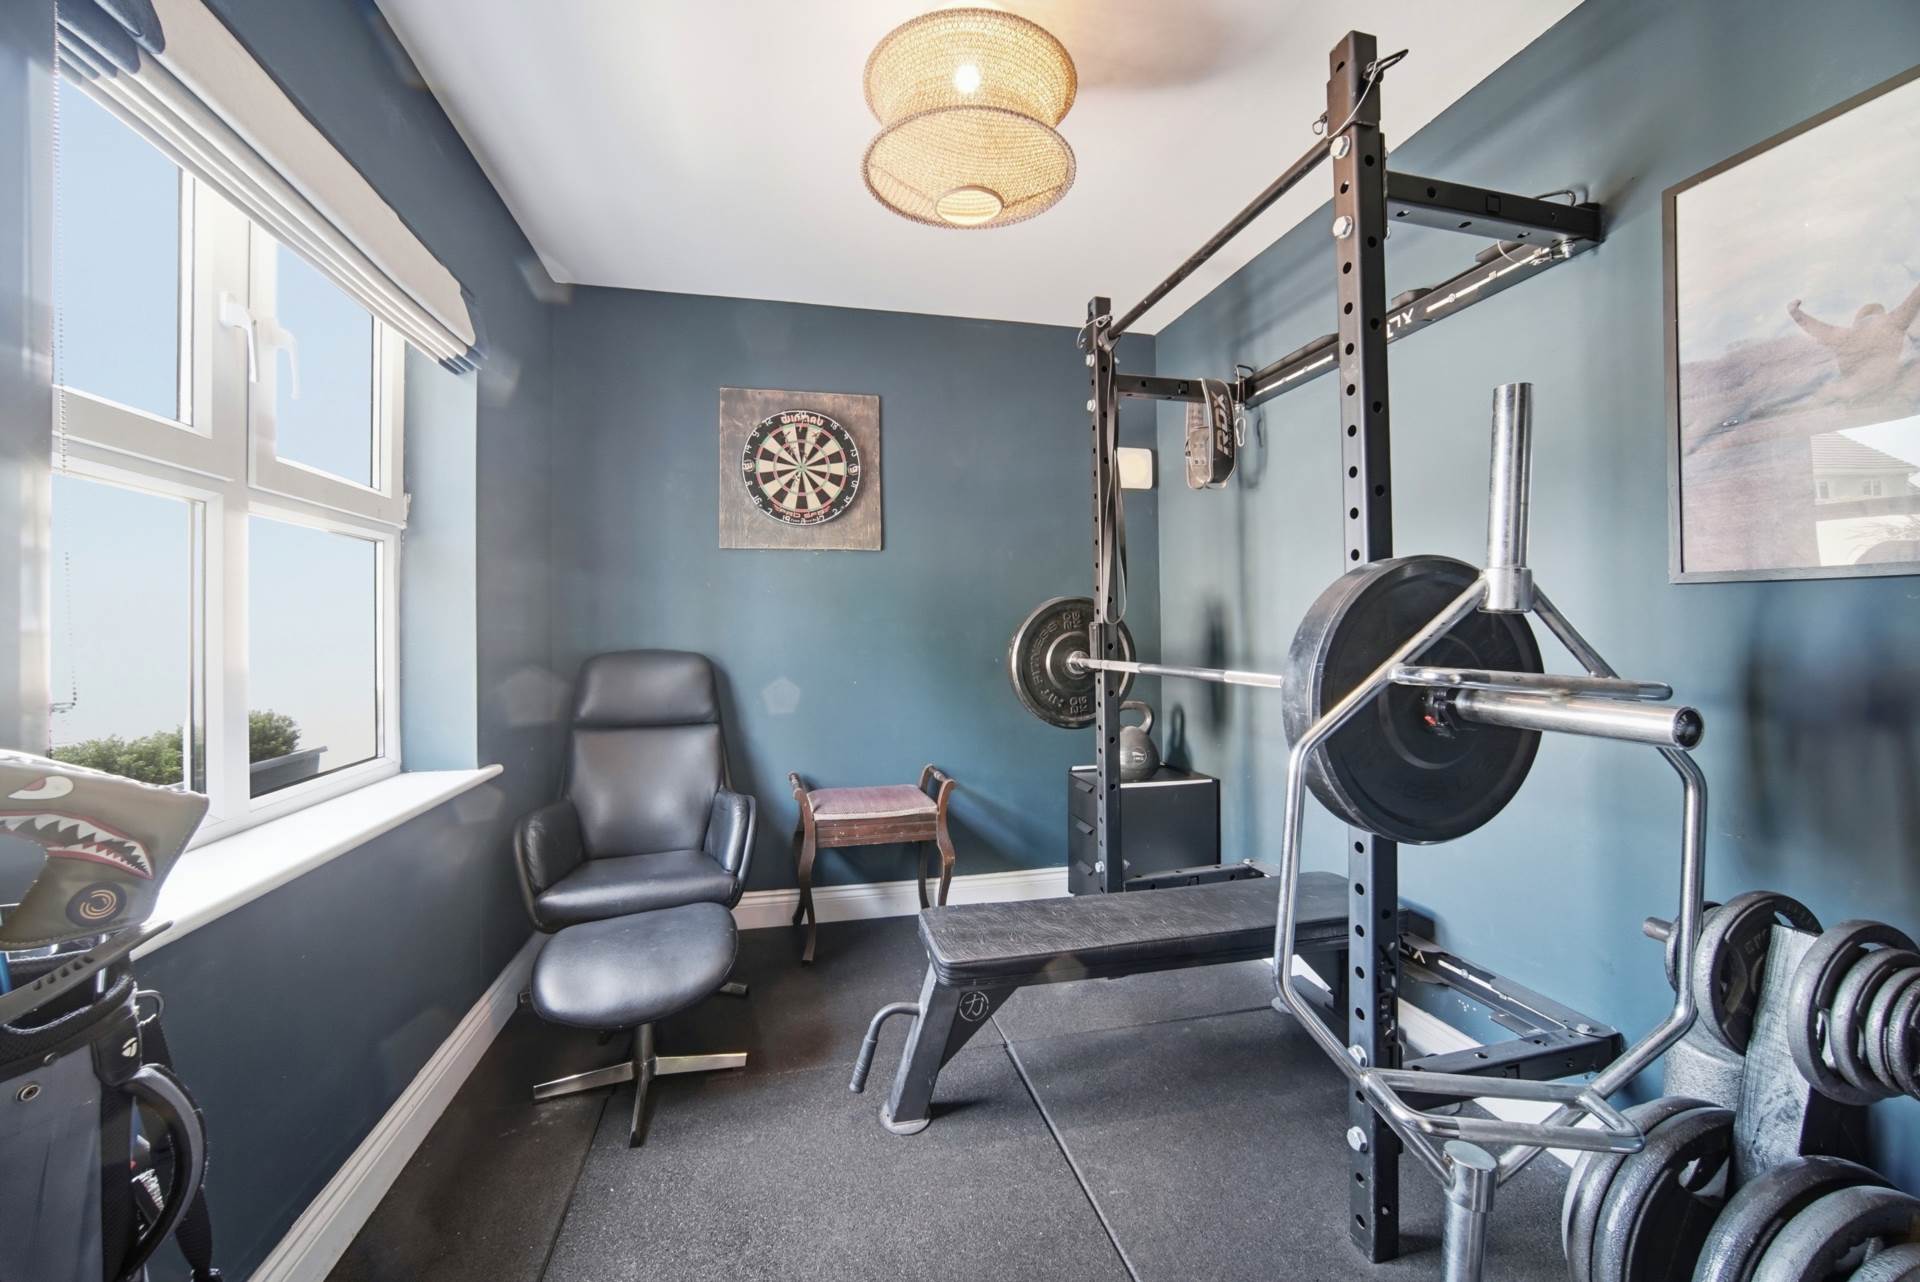
Play/Family Room 3.59m x 2.61m
Dark oak laminate flooring, currently set up as a gym, Roman blinds.
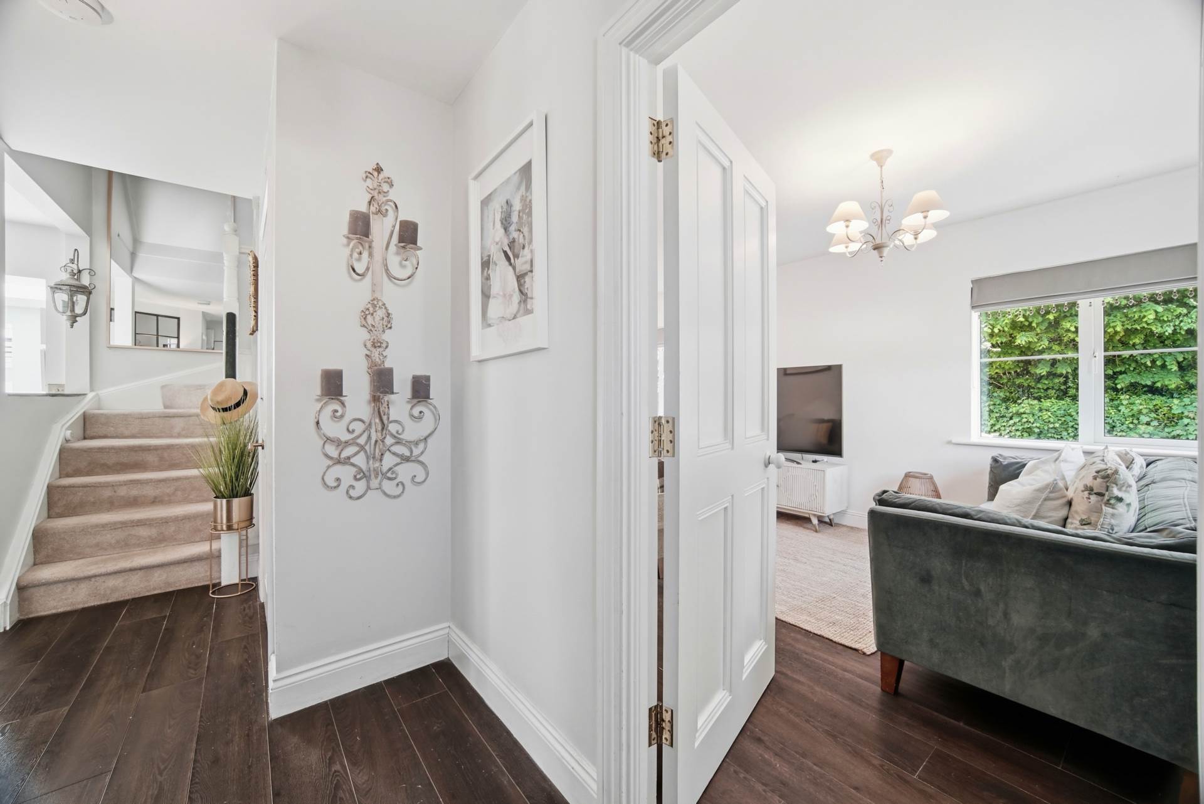
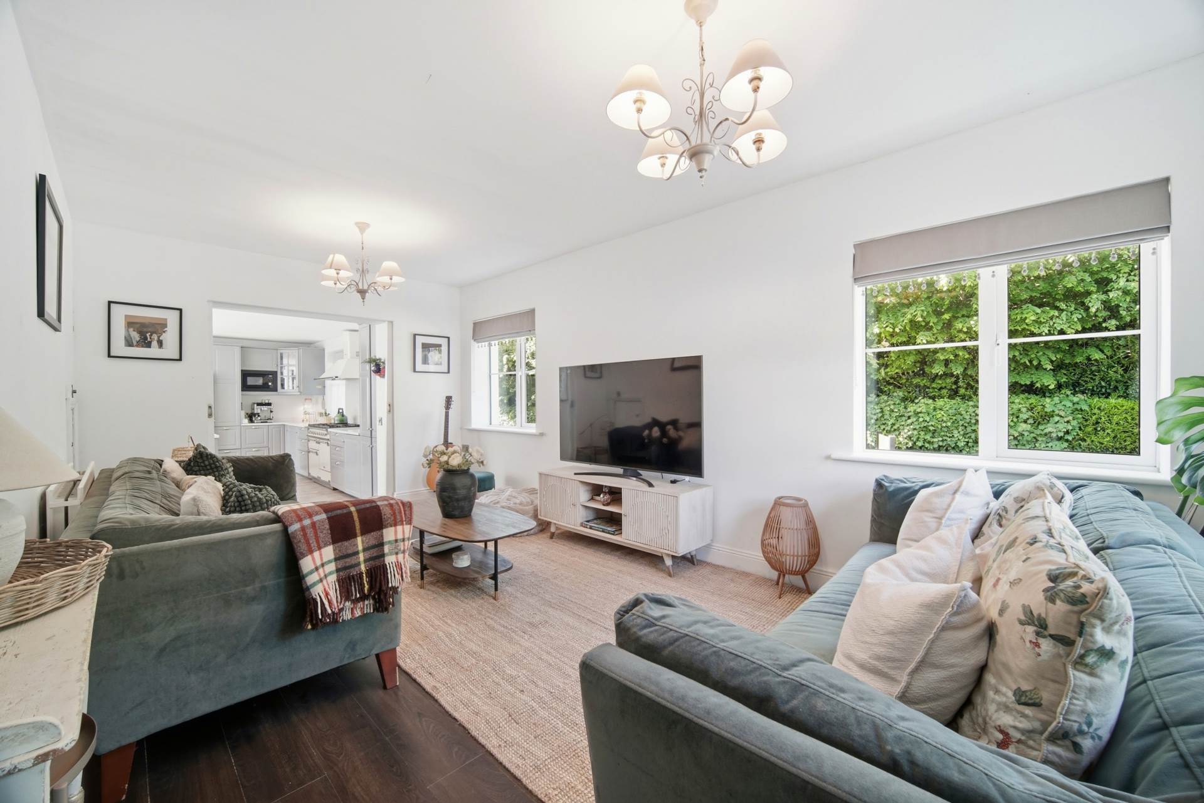
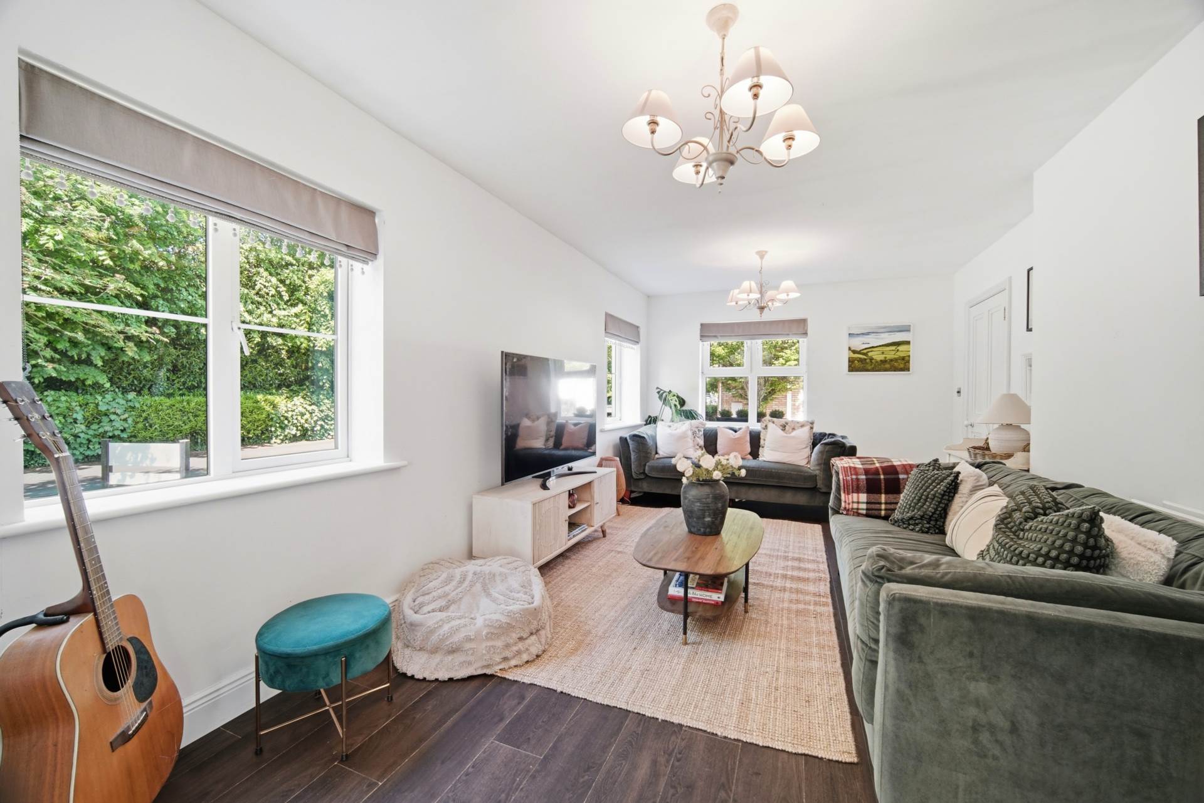
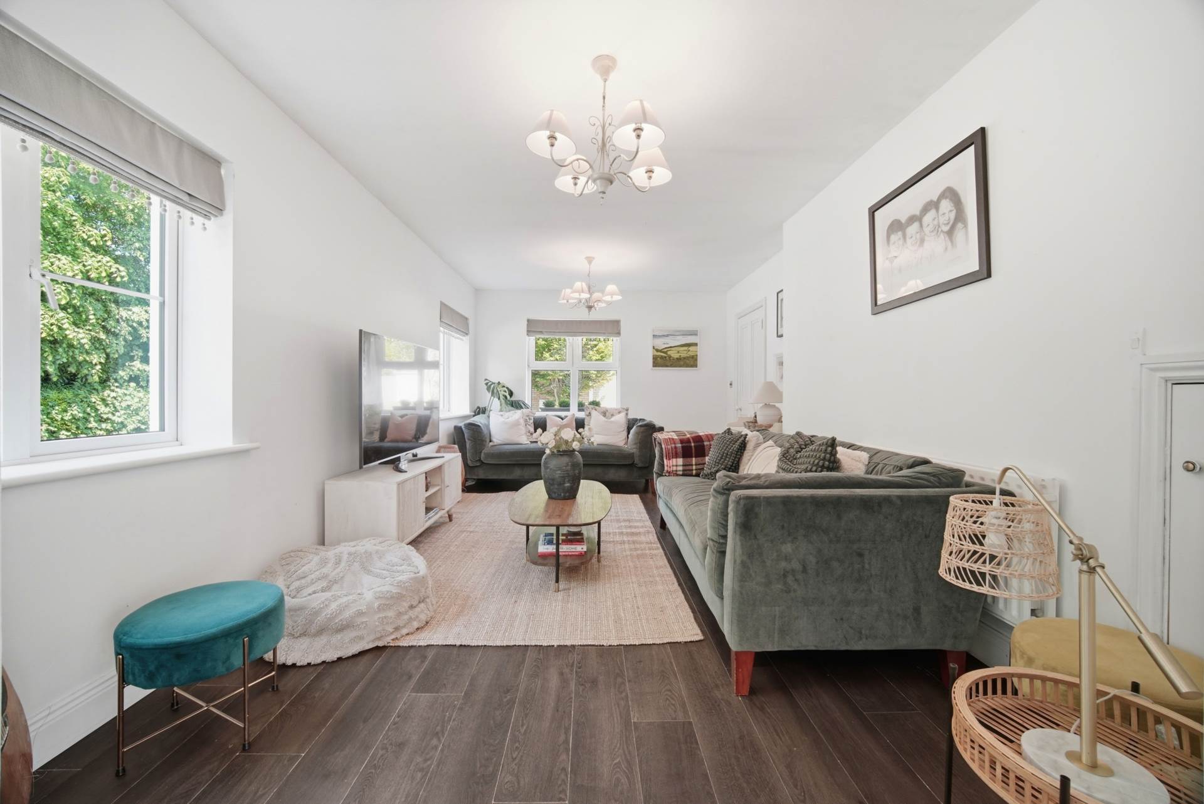
Living Room 3.69m x 5.92m
Dark oak laminate, dual aspect, TV point, phone point, recessed storage area, pocket doors to kitchen dining area, Roman blinds.
Guest W.C. 1.91m x 0.78m
Decorative floor tiles, w.c., feature Belfast style sink with wall mounted brass tap, splash back tile.
Kitchen 5.64m x 9.00m
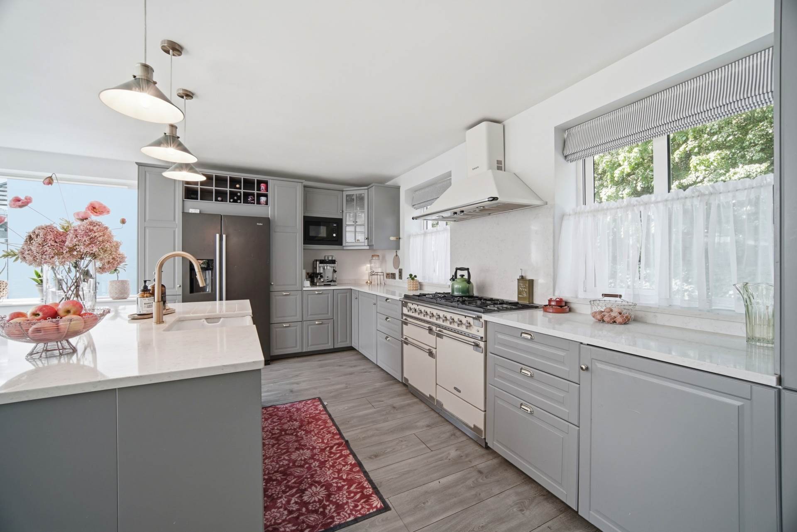
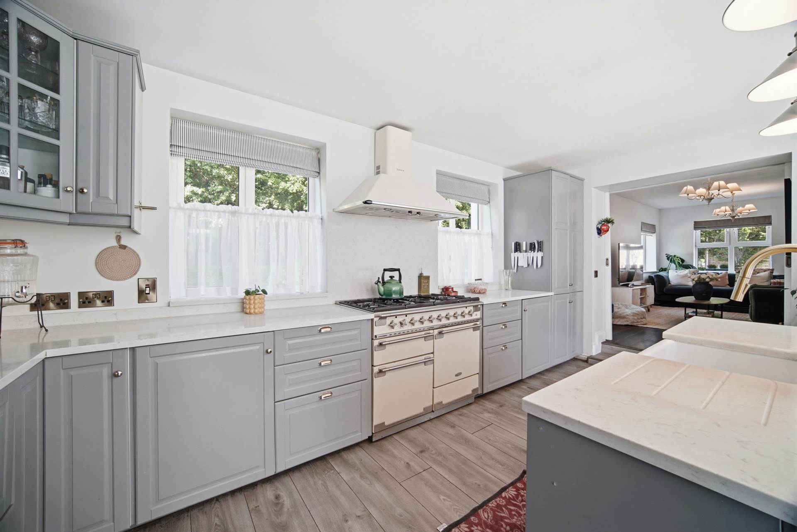
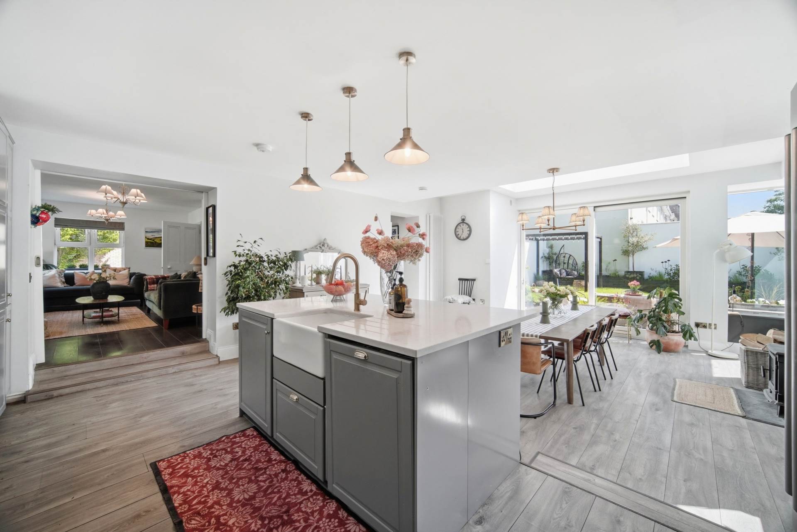
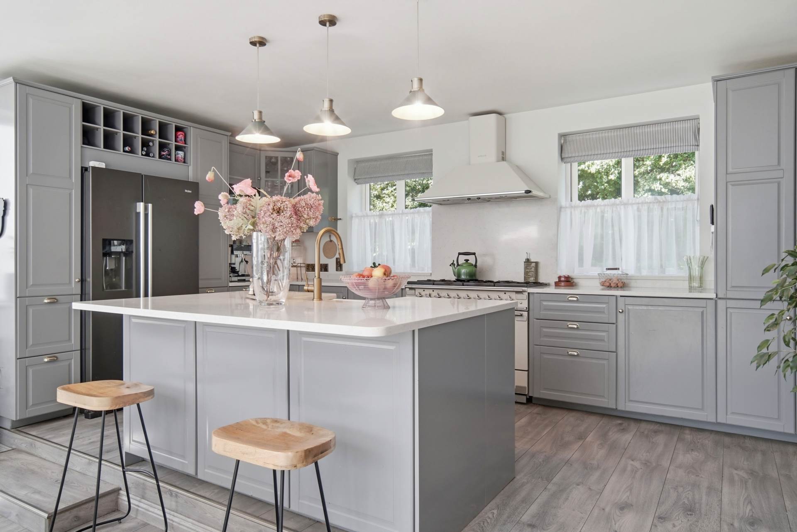
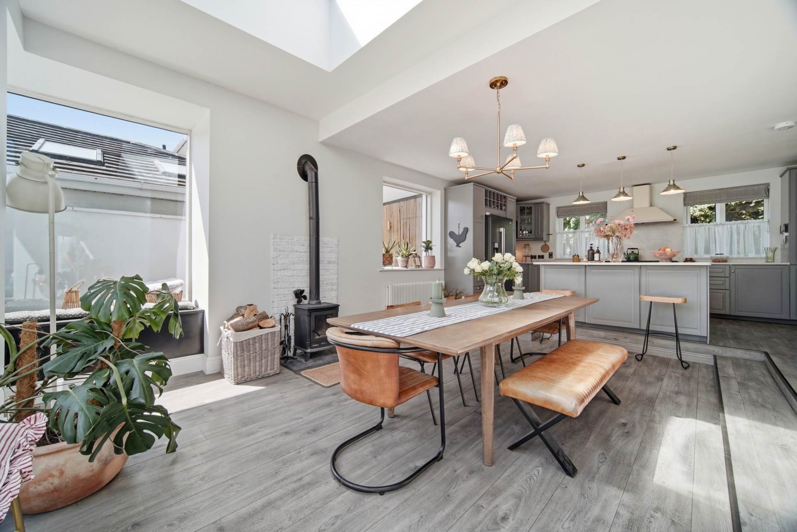
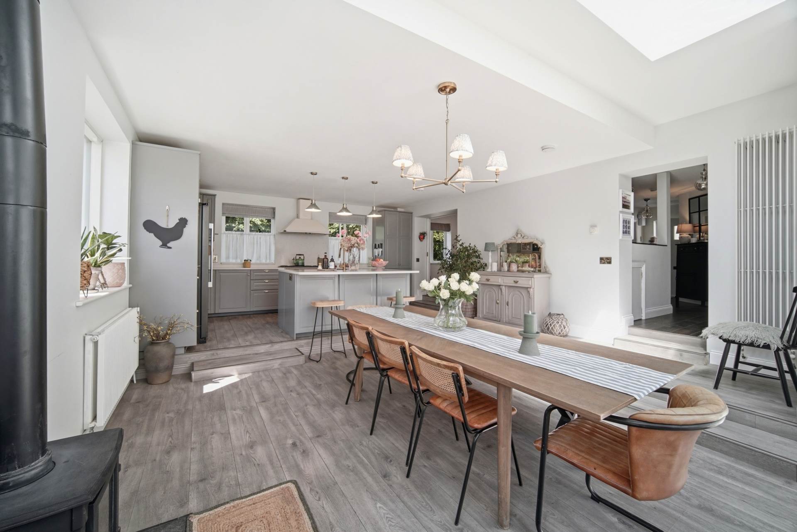
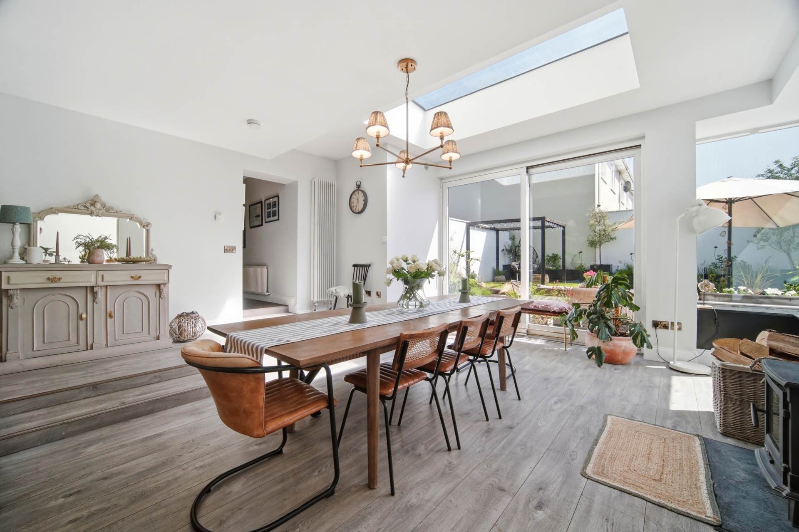
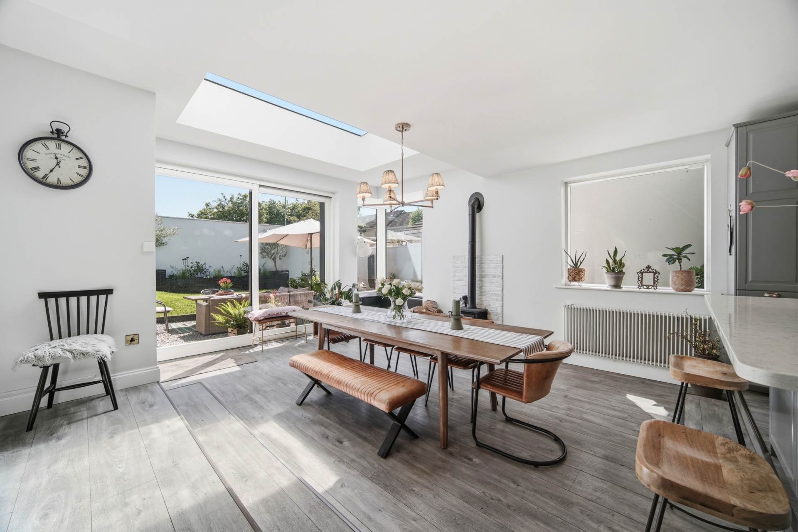
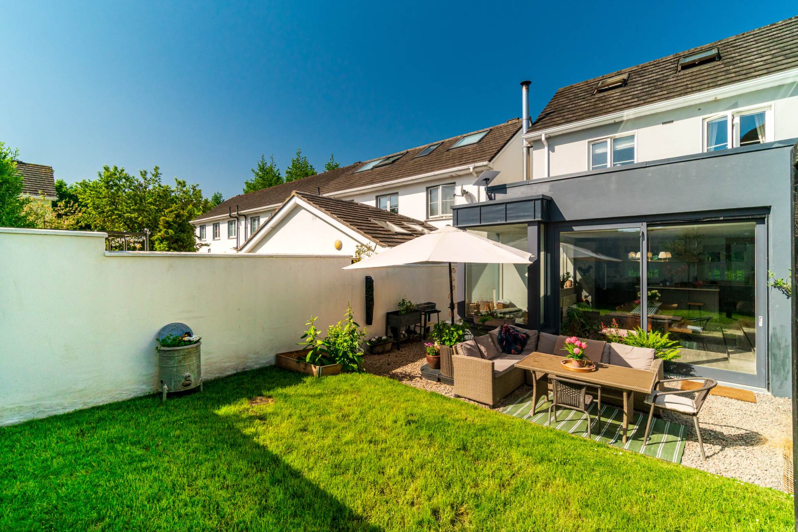
Open plan split-level kitchen, laminate flooring, fully fitted kitchen, quartz worktop, Range master dual fuel gas cooker, Smeg extractor hood, pan drawers, integrated dishwasher, tall larder unit, island with seated breakfast bar area and Belfast sink, American style fridge freezer with built-in larder units and wine rack, integrated microwave, glass display wall unit, down lights, Roman blinds, steps down to a defined bright, spacious dining area, with sky light, large full width sliding door to rear patio & garden area, large windows incorporating a window seat, natural fire stove with stone clad hearth, vertical radiator.
Internal Hallway 2.17m x 3.00m
Dark oak laminate flooring.
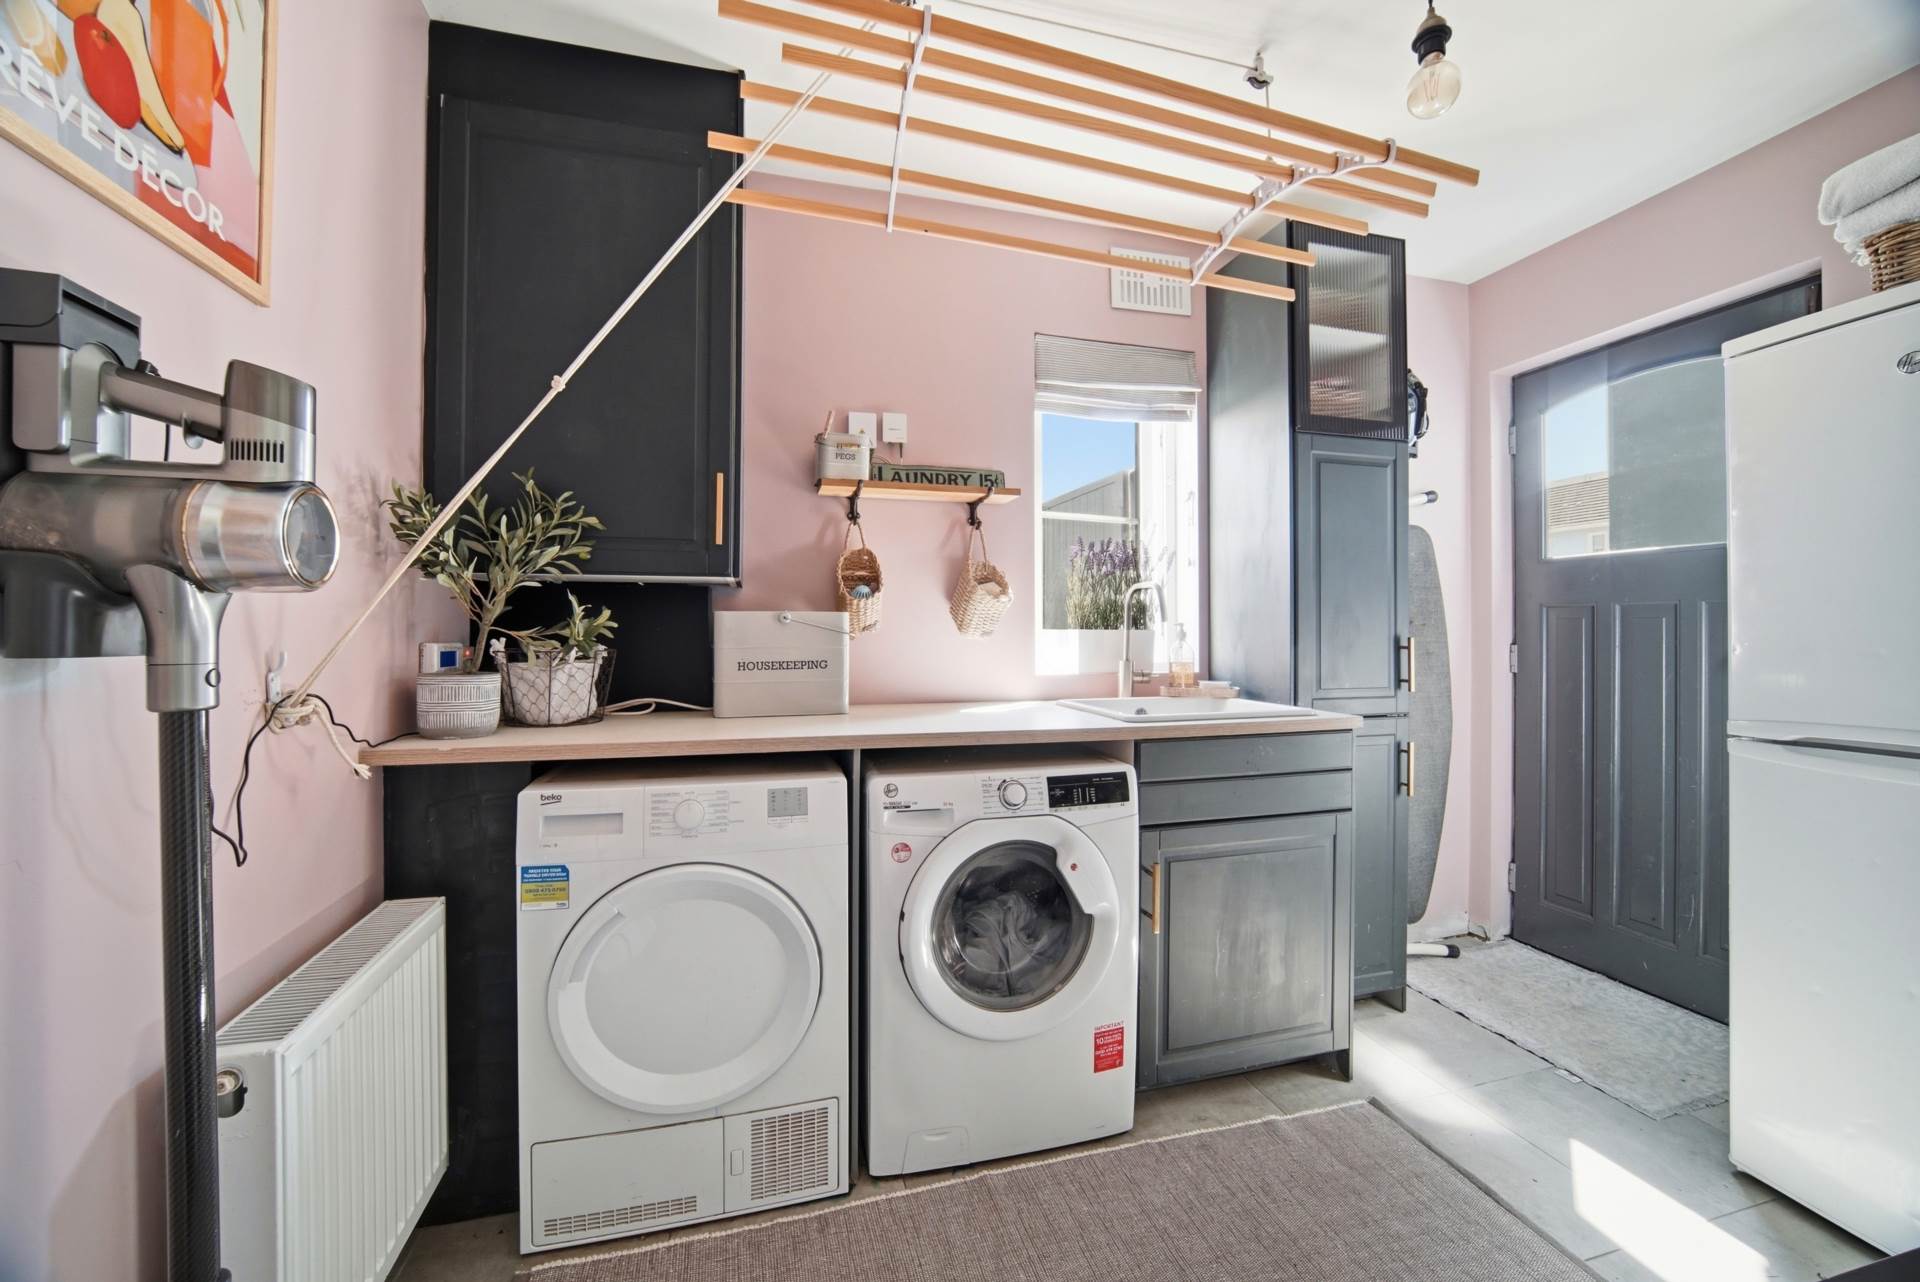
Utility Room 2.00m x 3.23m
Tiled floor, additional cabinets, worktop, sunken ceramic sink, plumbed for washing machine, tall storage unit, gas boiler, heating thermostat, door to rear garden.
Landing
Full carpeted including stairs.
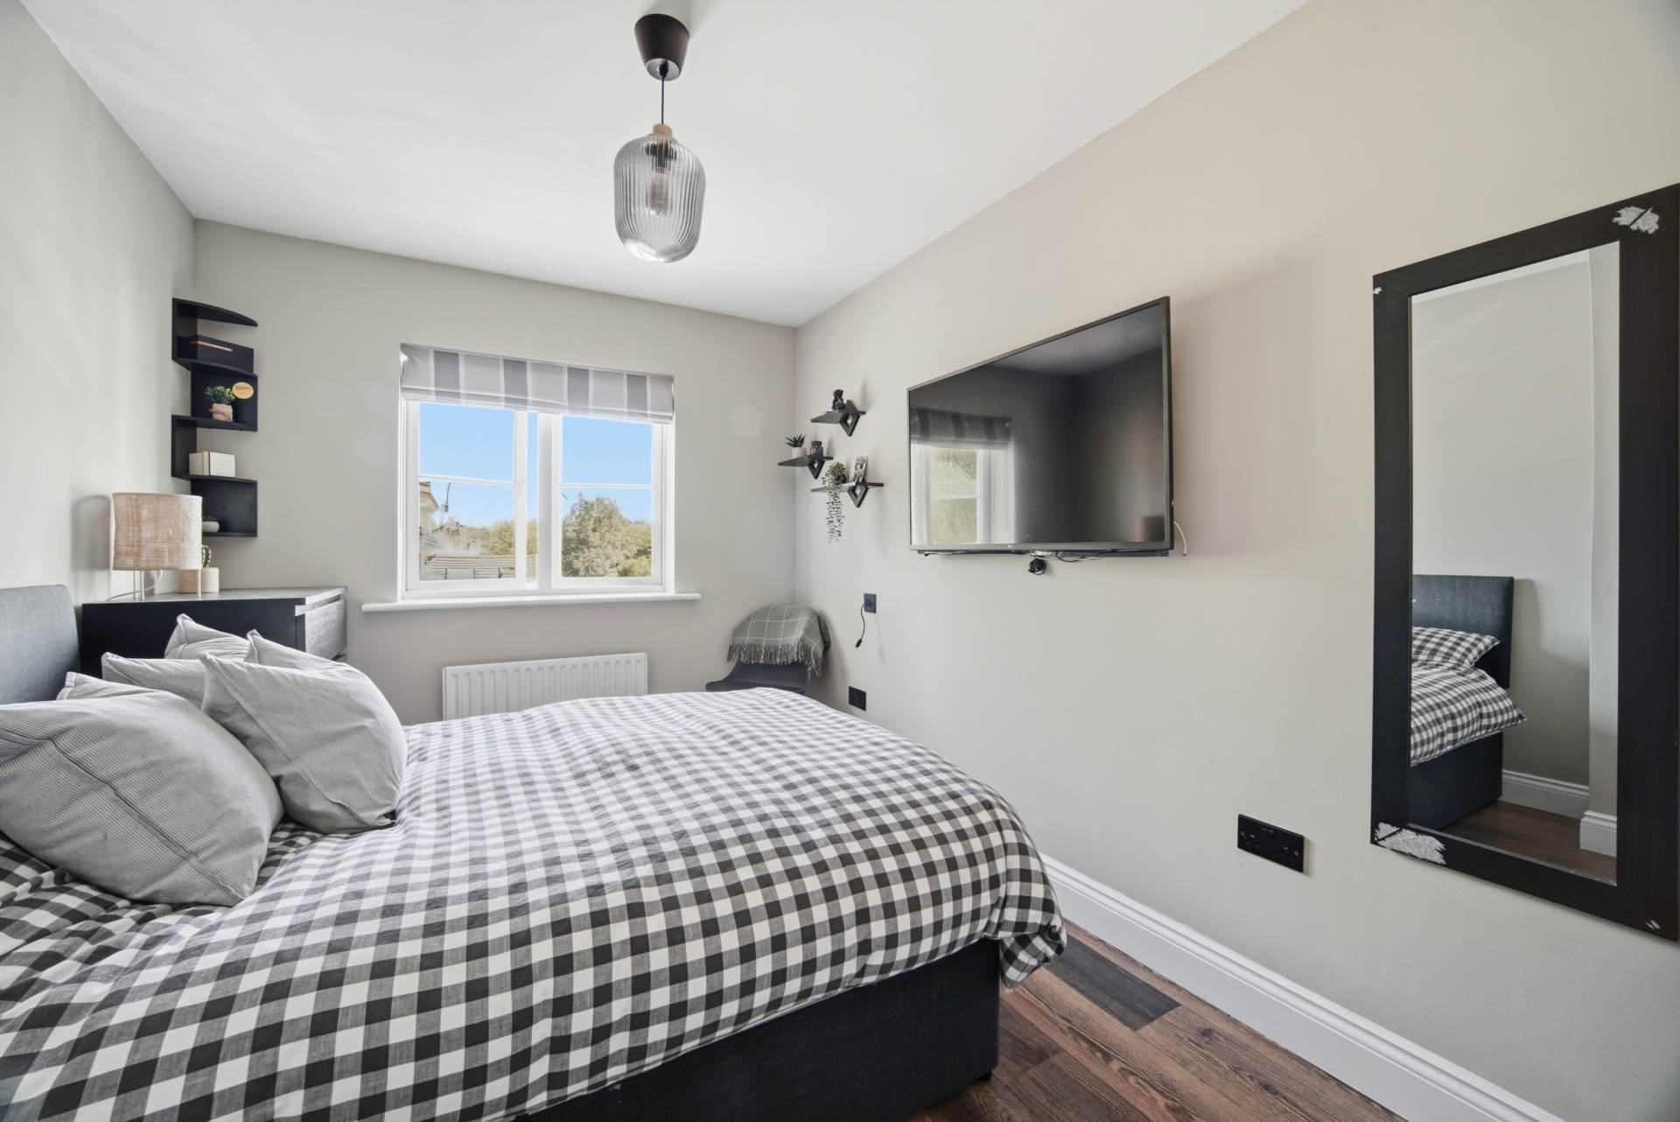
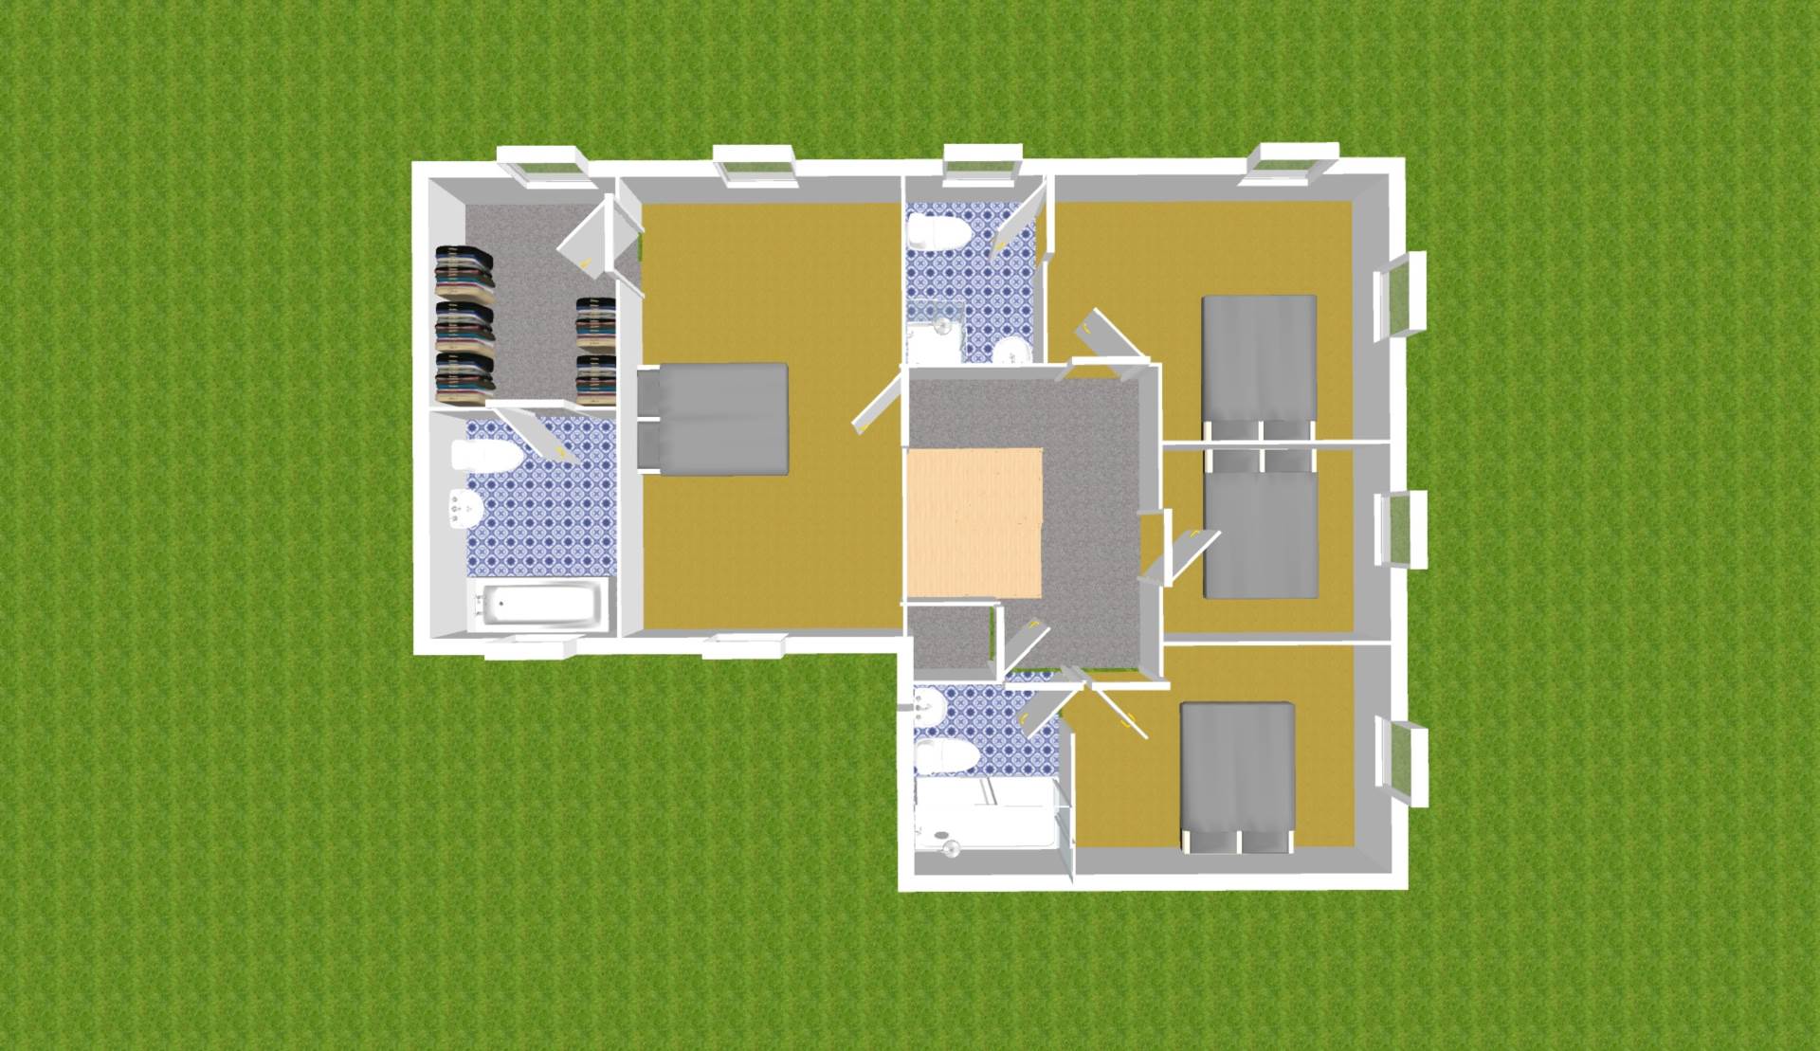
Bedroom 1 4.10m x 2.59m
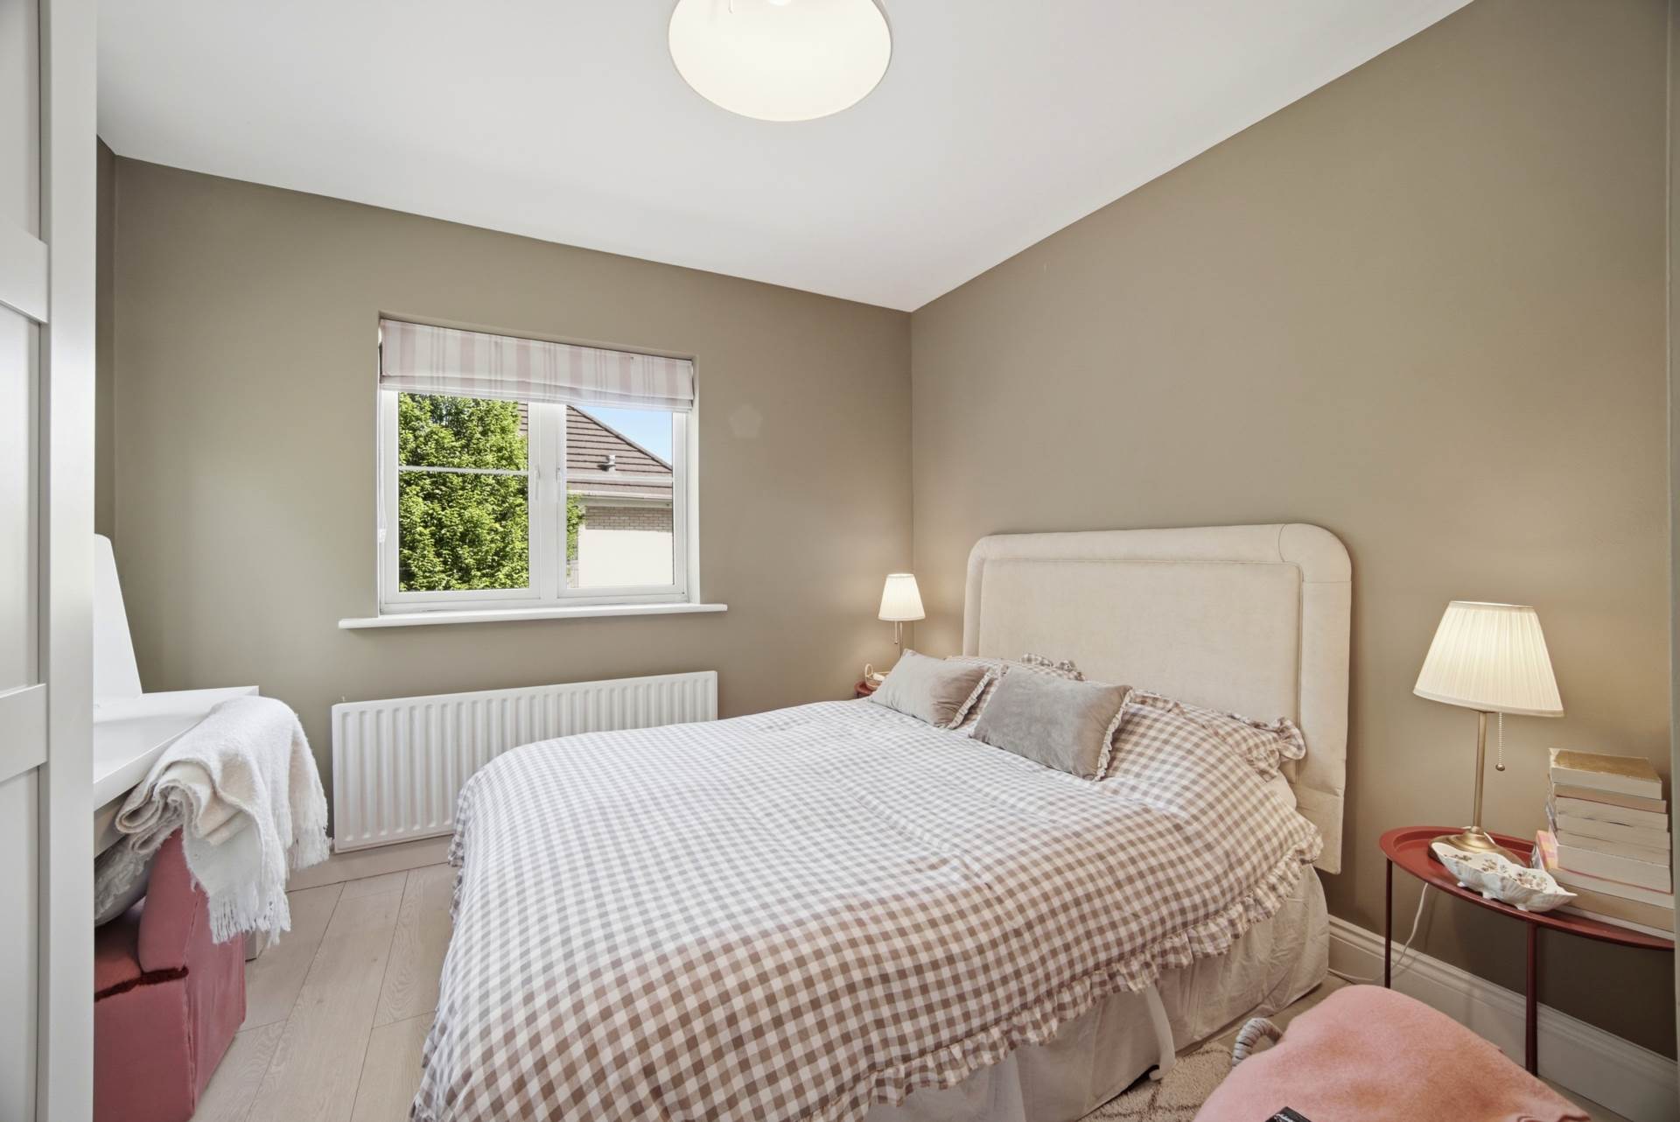
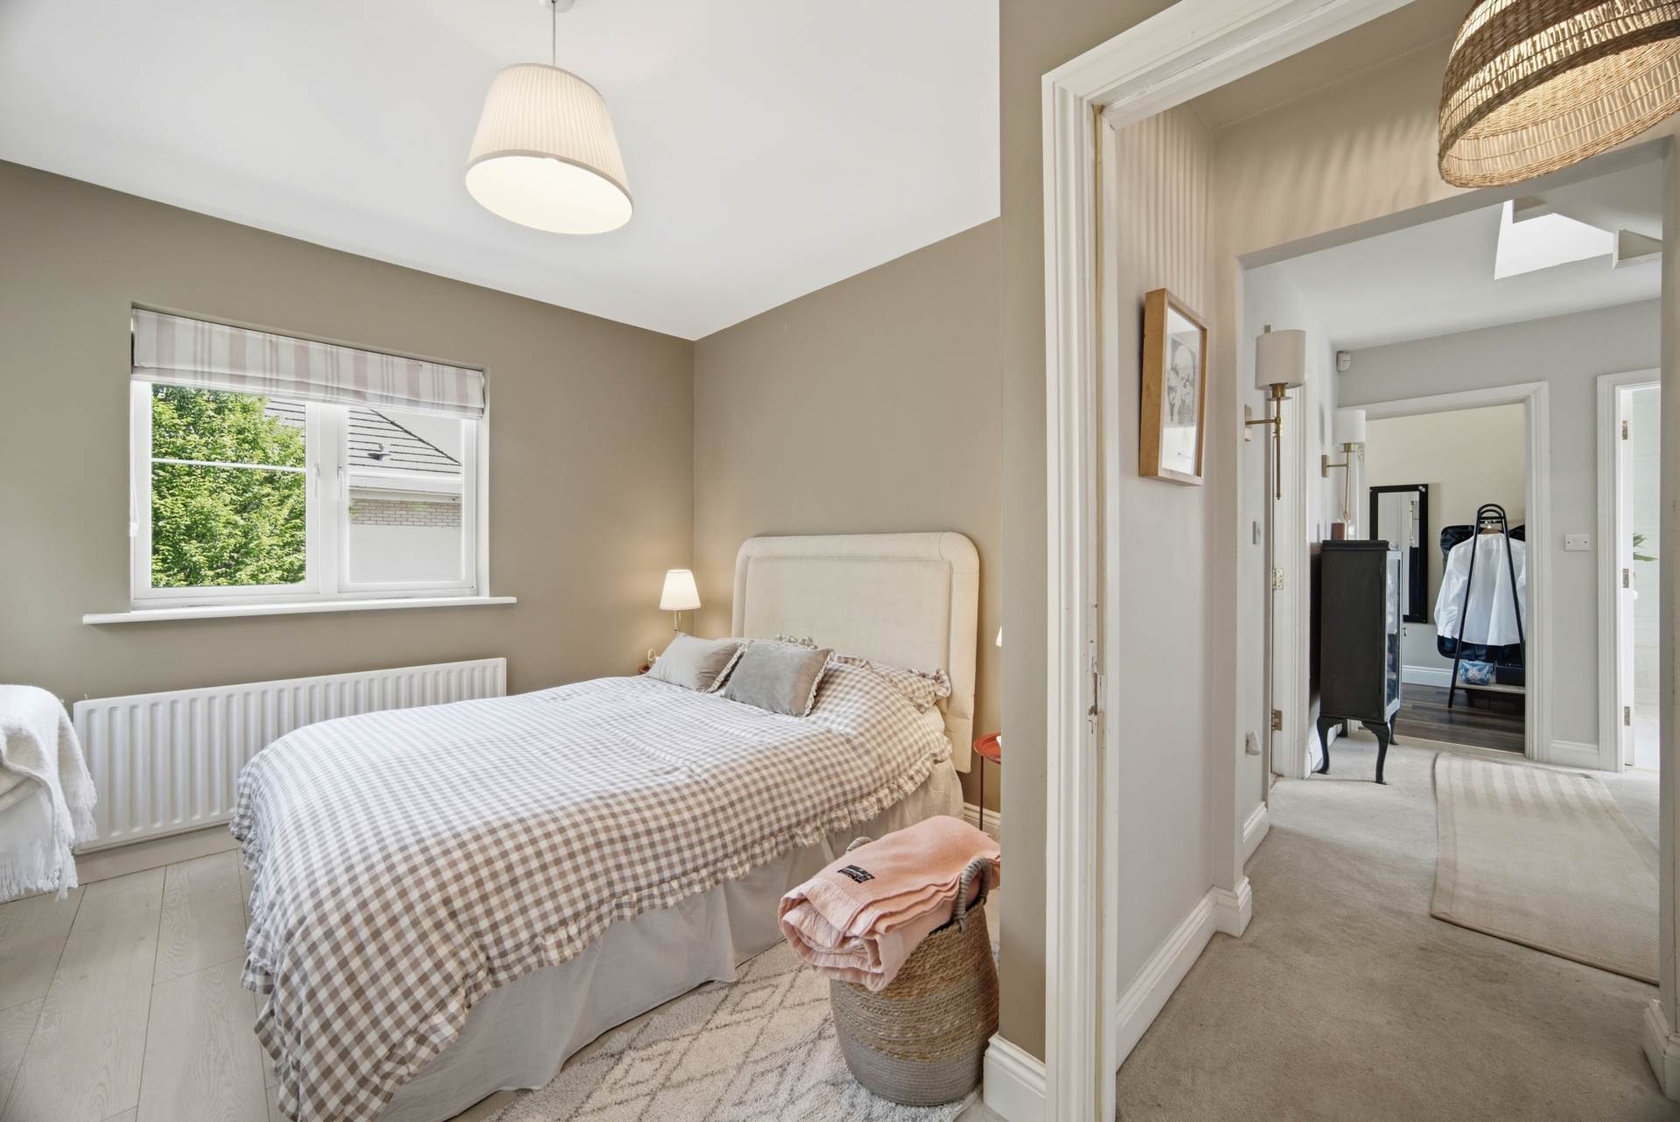
Laminate flooring, TV point, fitted shelves, Roman blinds.
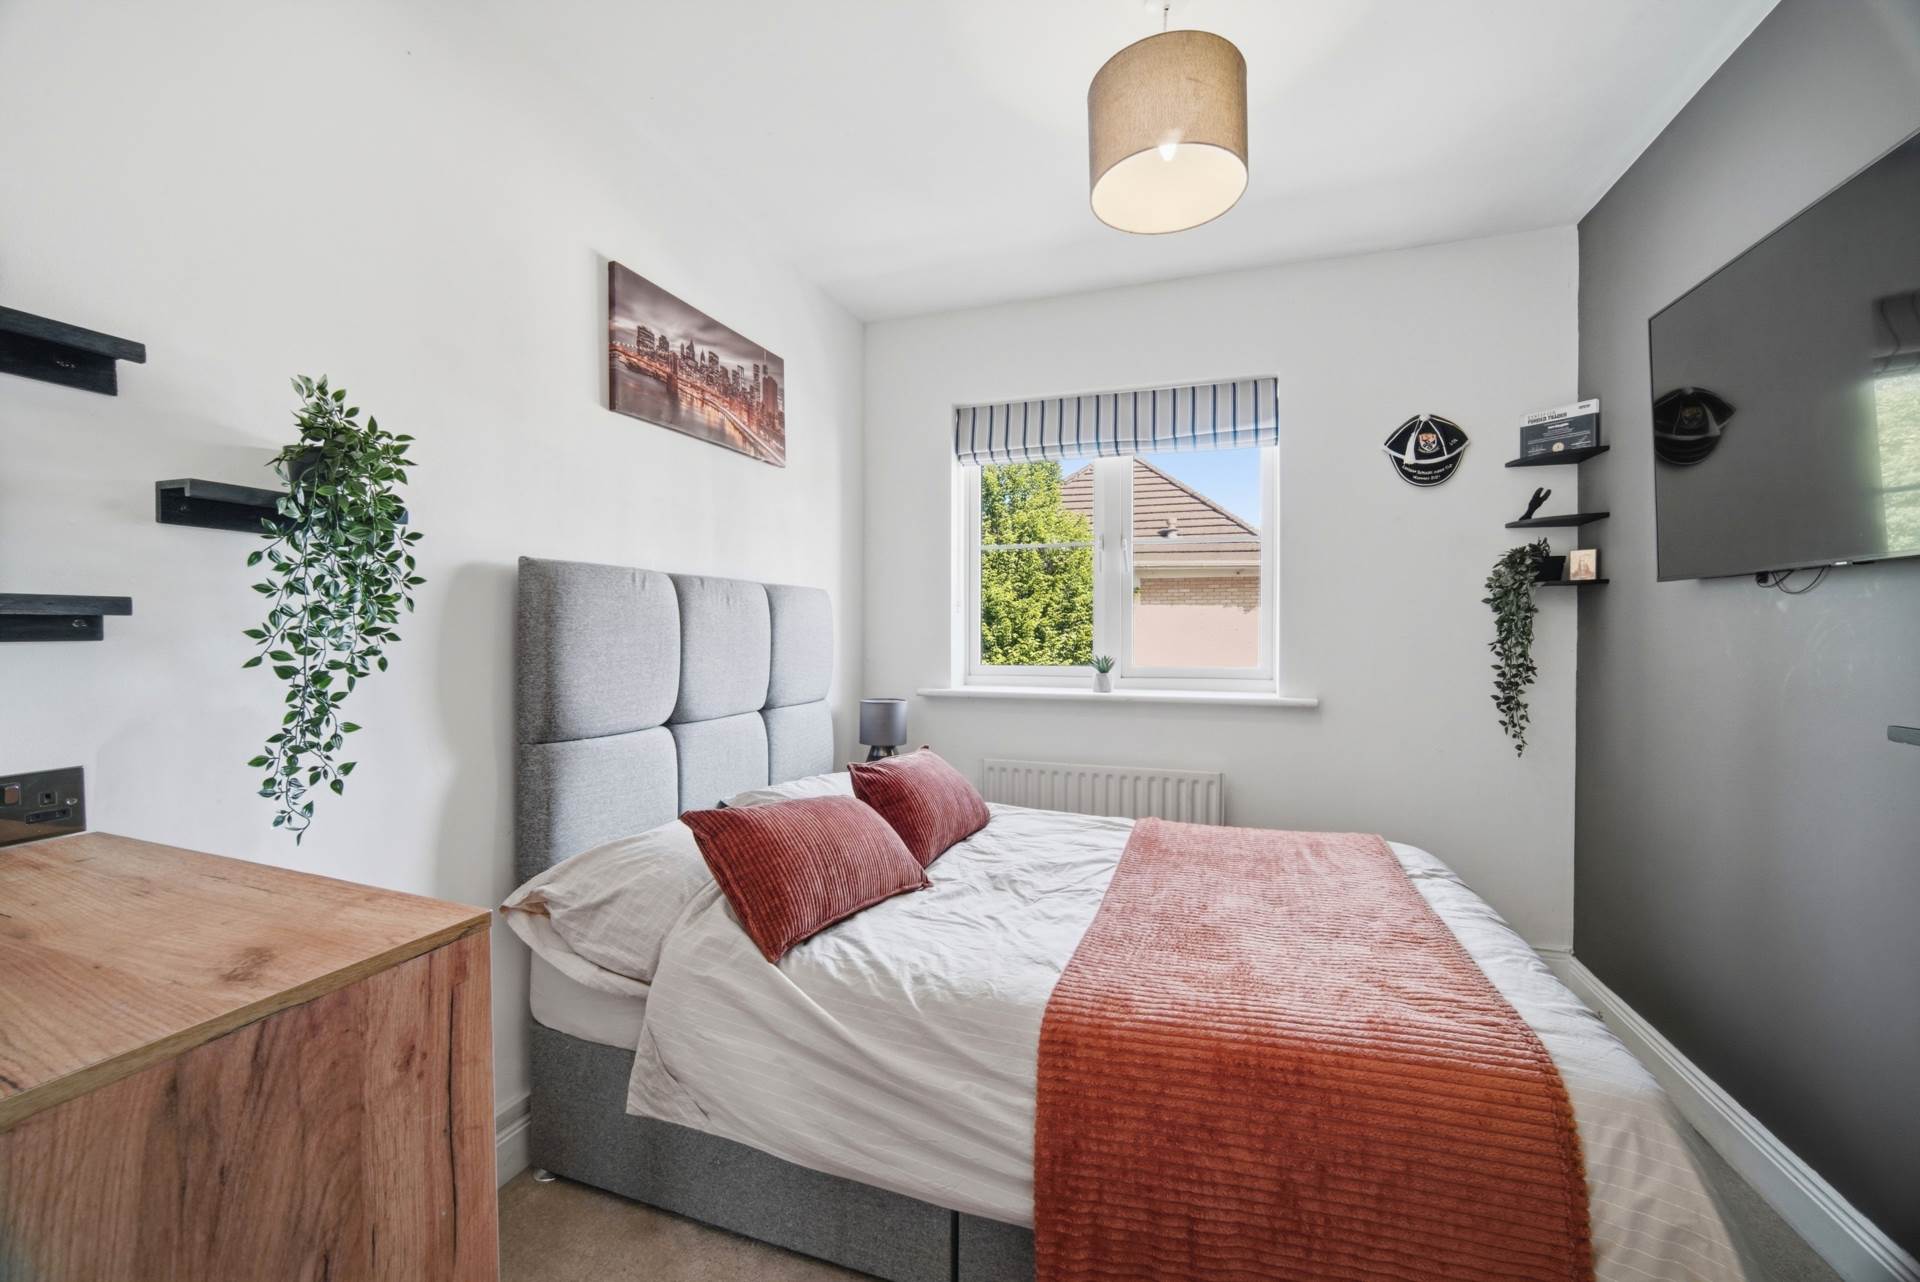
Bedroom 2 2.93m x 2.48m
Full carpeted, fitted shelves, TV point, Roman blinds.
Bedroom 3 4.31m x 3.30m
Laminate flooring, , fitted wardrobes, Roman blinds.
En-suite 1.60m x 4.60m
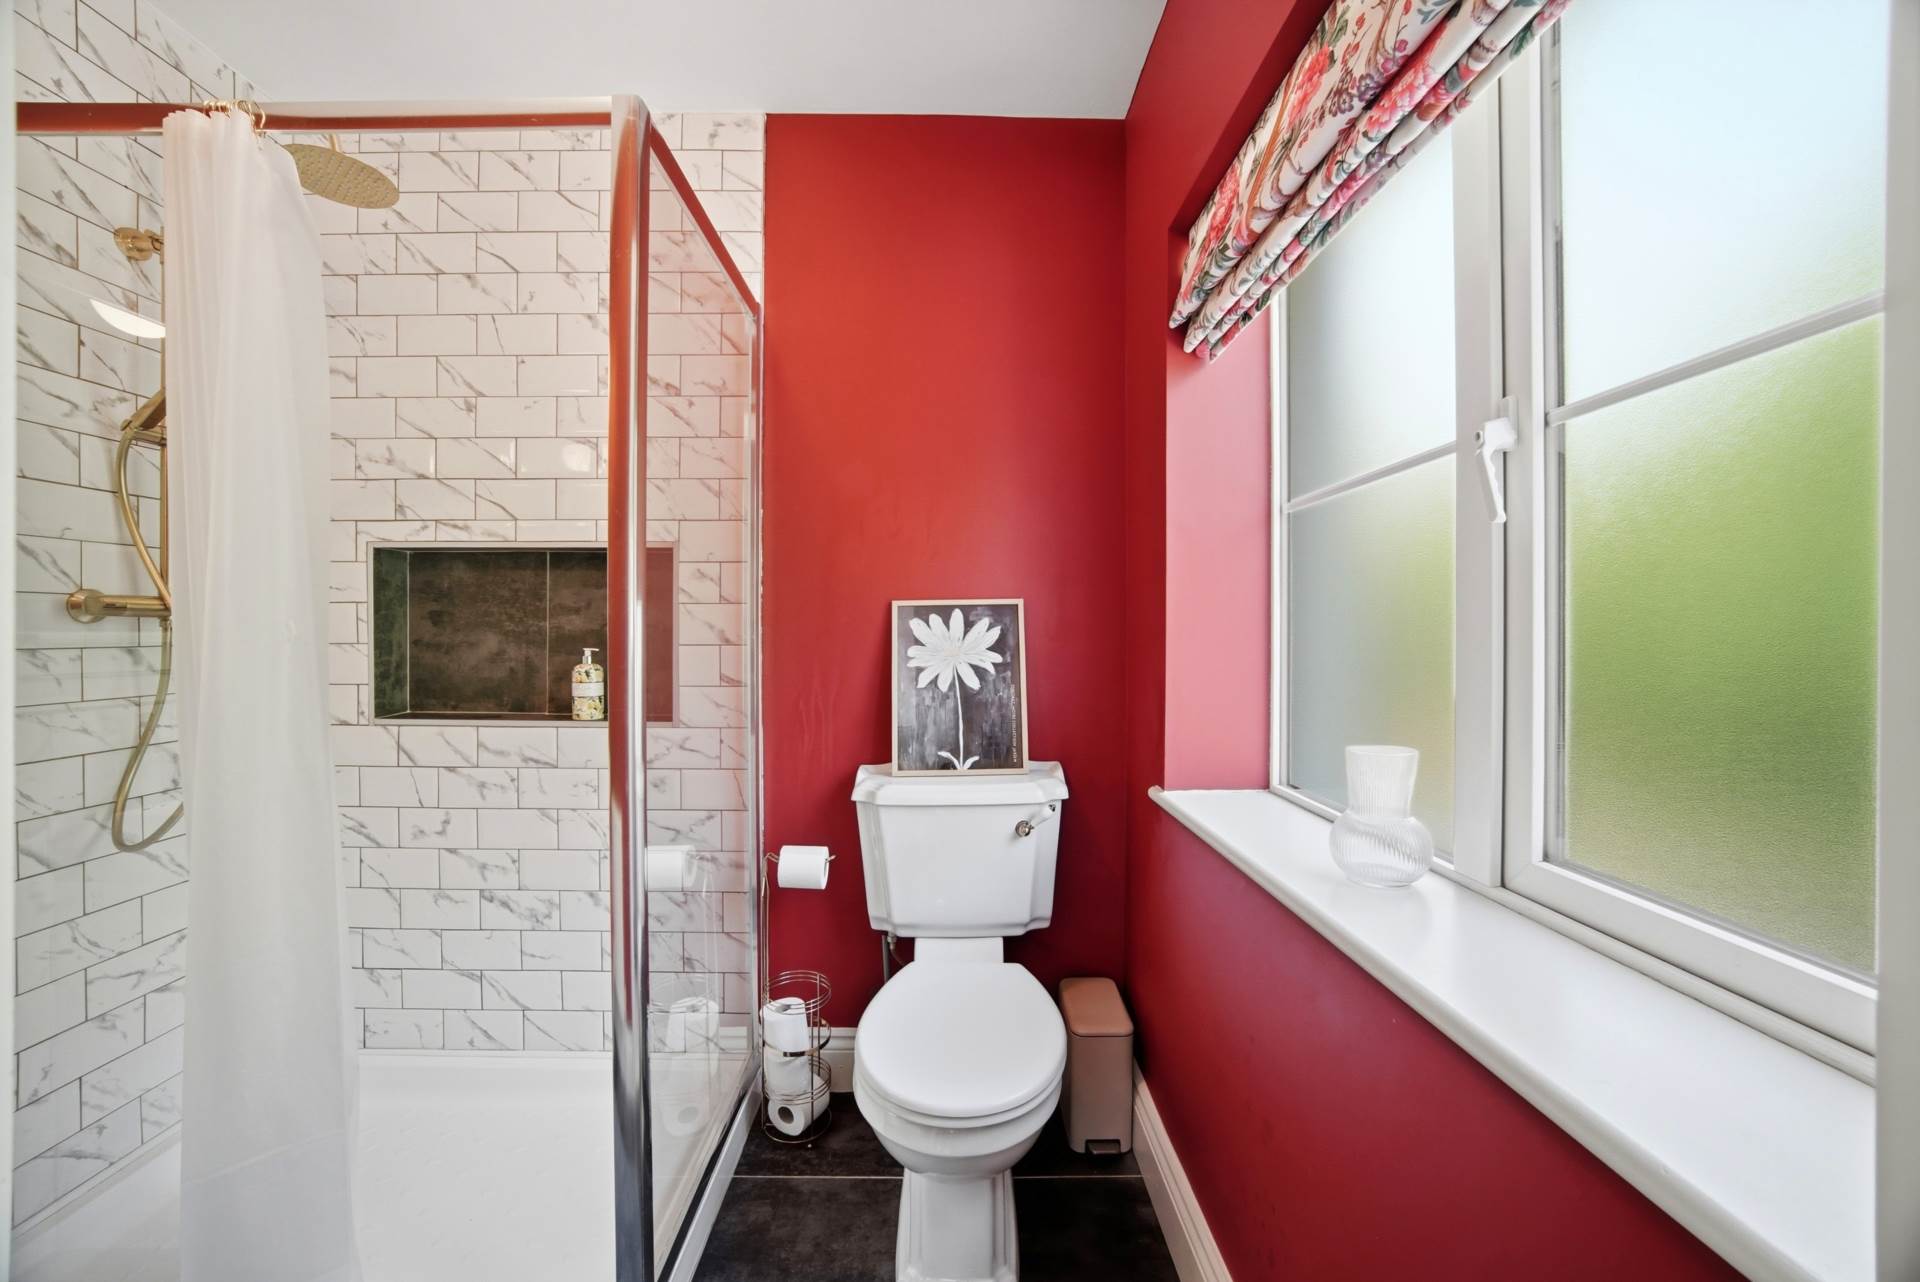
Tiled floor, Roman blinds, voile curtains, w.c., w.h.b with vanity unit, mirror, shelving, shower enclosure tiled with recessed shelf area, brass gravity fed shower.
Master Bedroom 5.30m x 5.78m
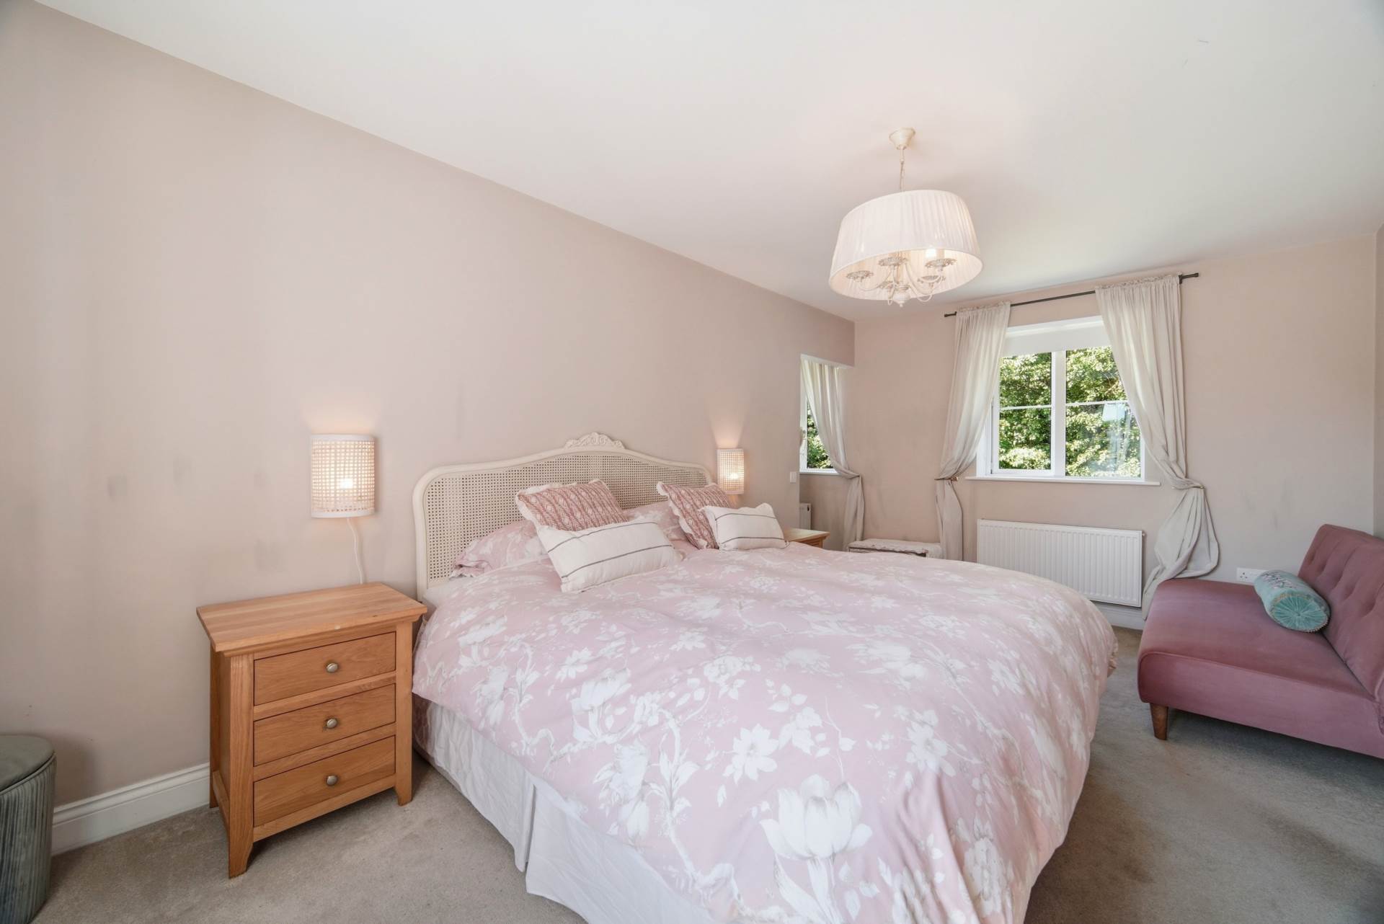
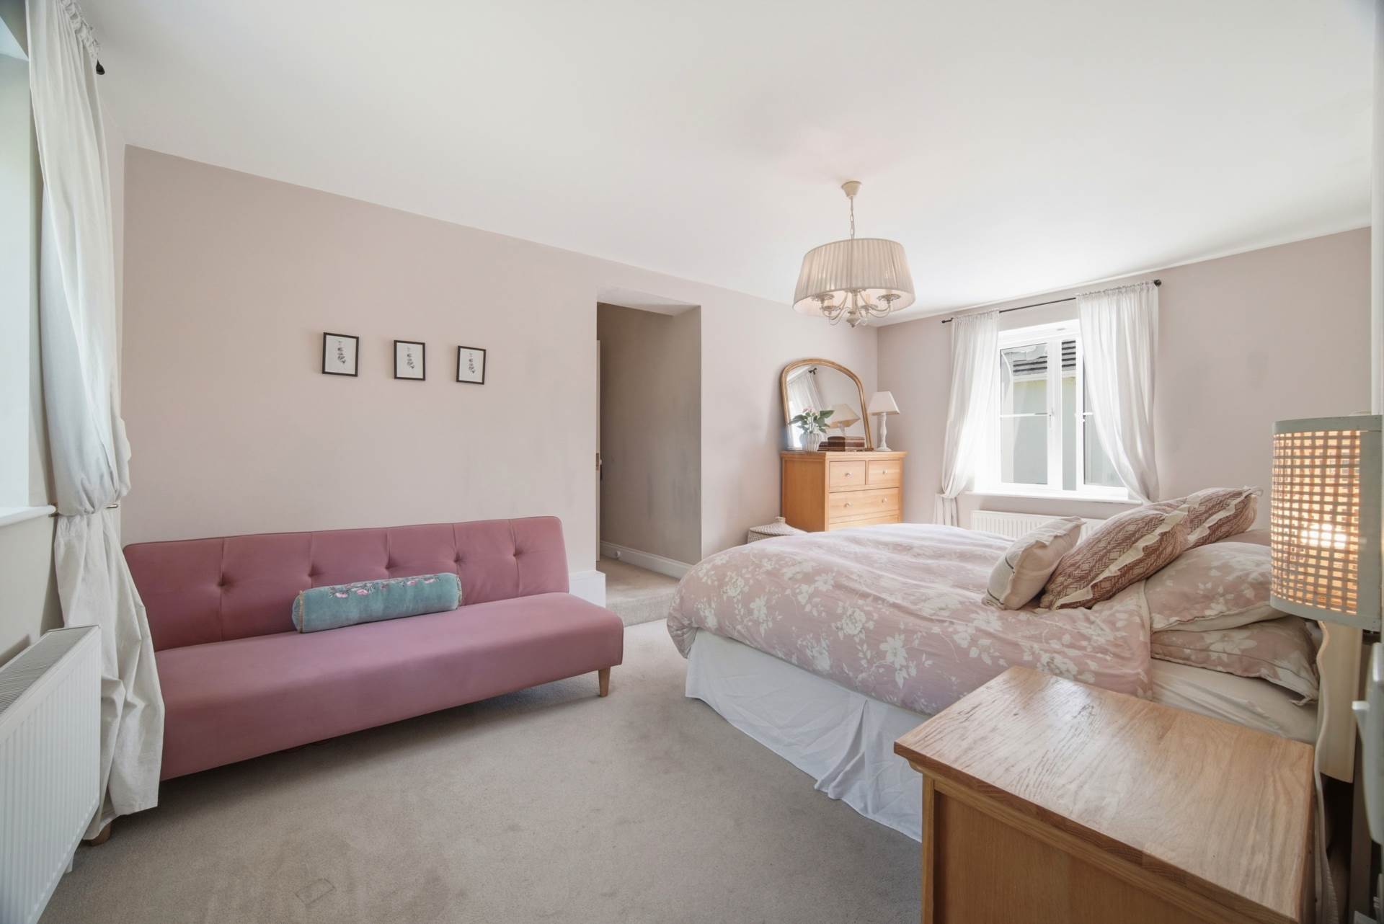
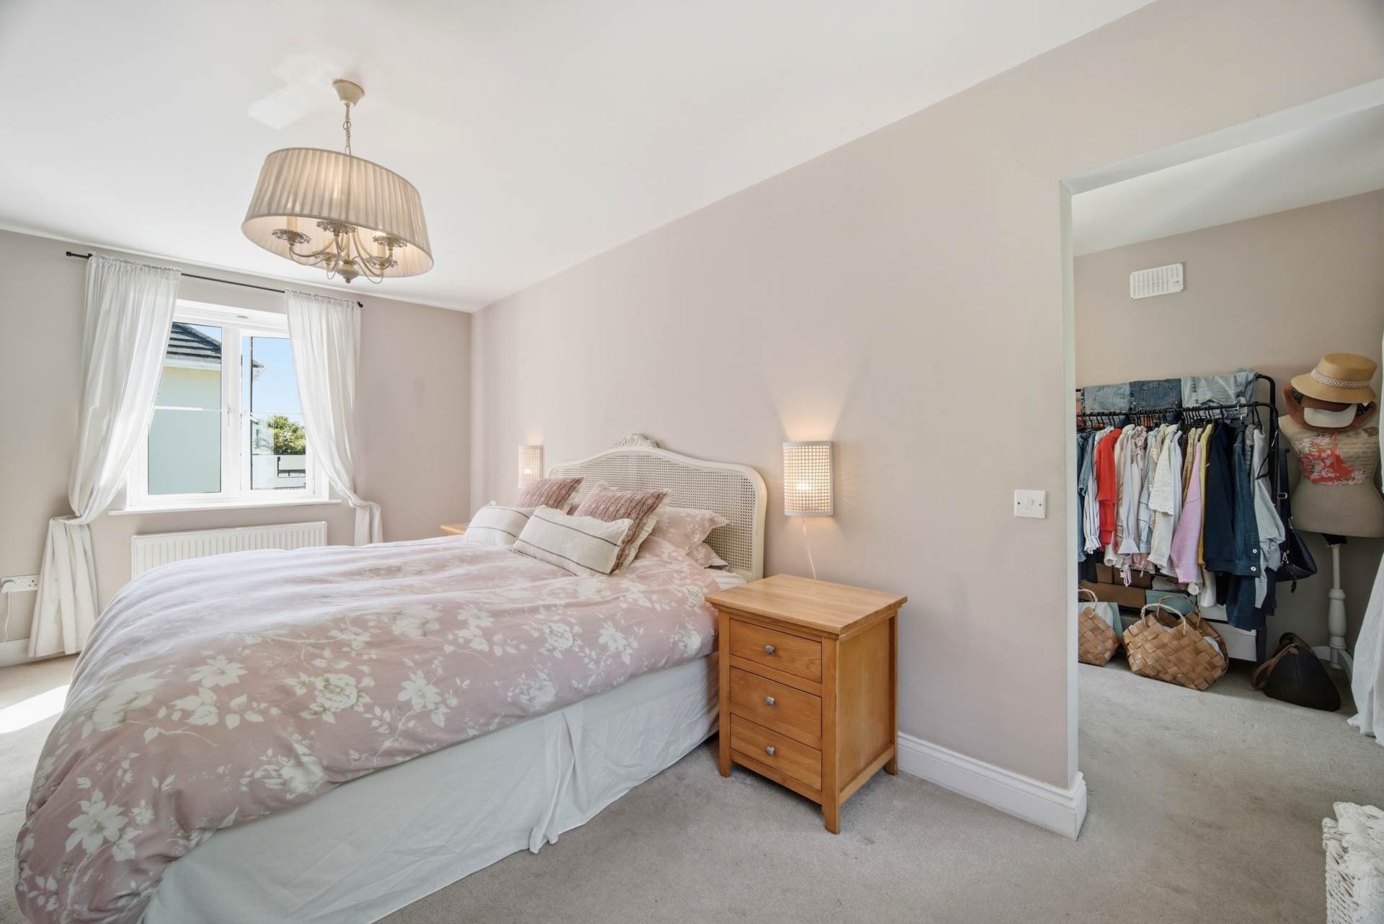
Step down, fully carpeted, recessed seating space, large walk-in wardrobe area with shelving and clothes rails.
En-suite 2.71m x 2.00m
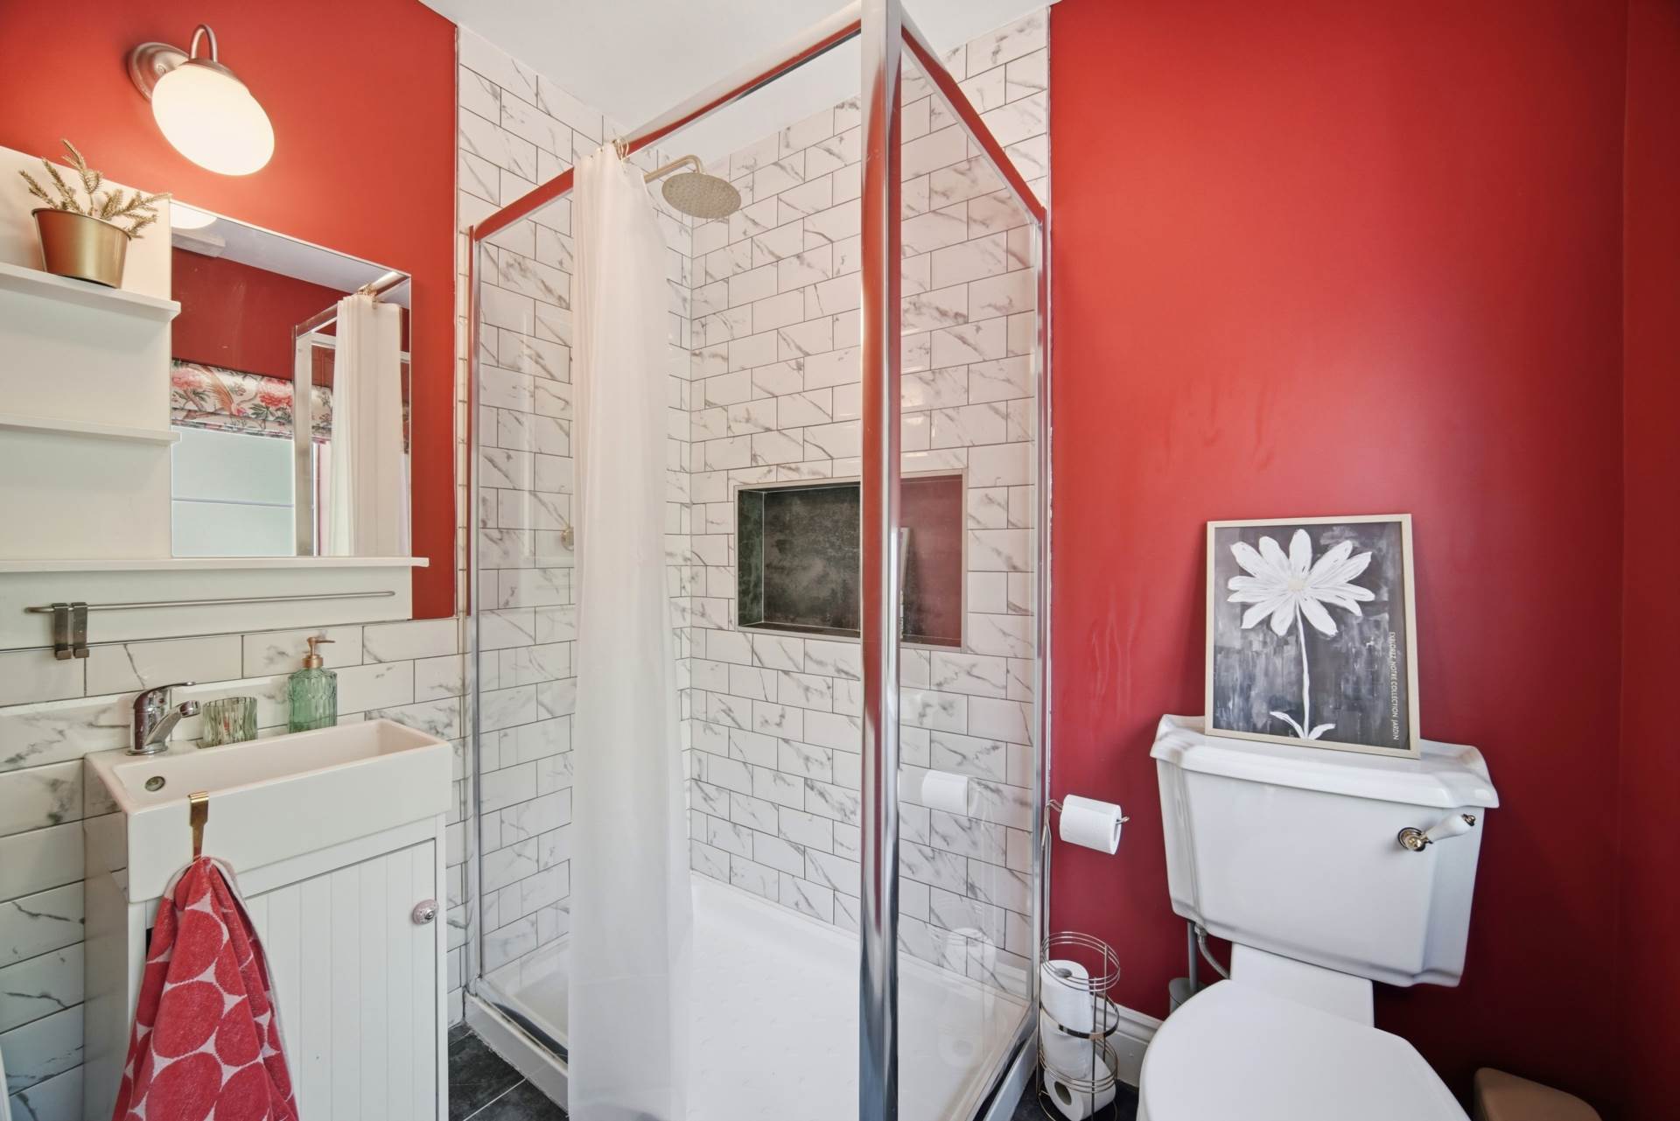
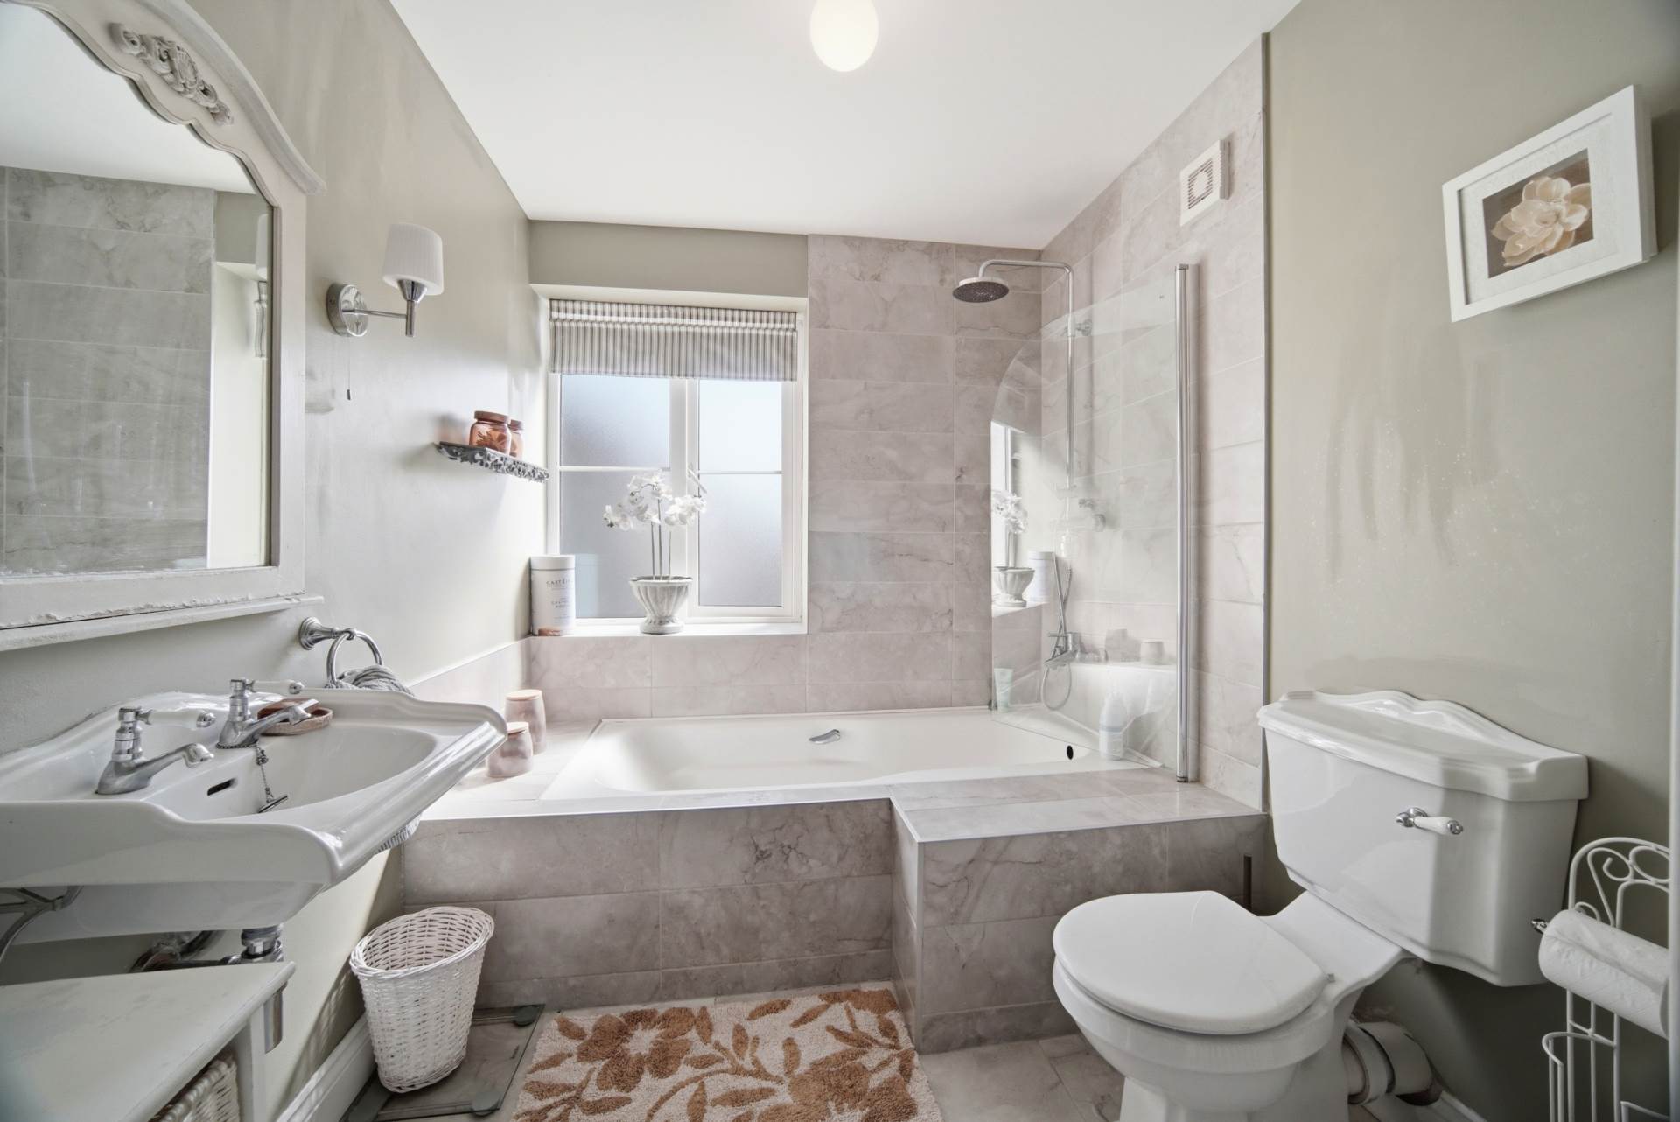
Tiled floor, semi tiled walls and wet areas bath with gravity fed chrome shower, w.c., w.h.b, Roman blind, wall sconce.
Bathroom 2.20m x 2.00m
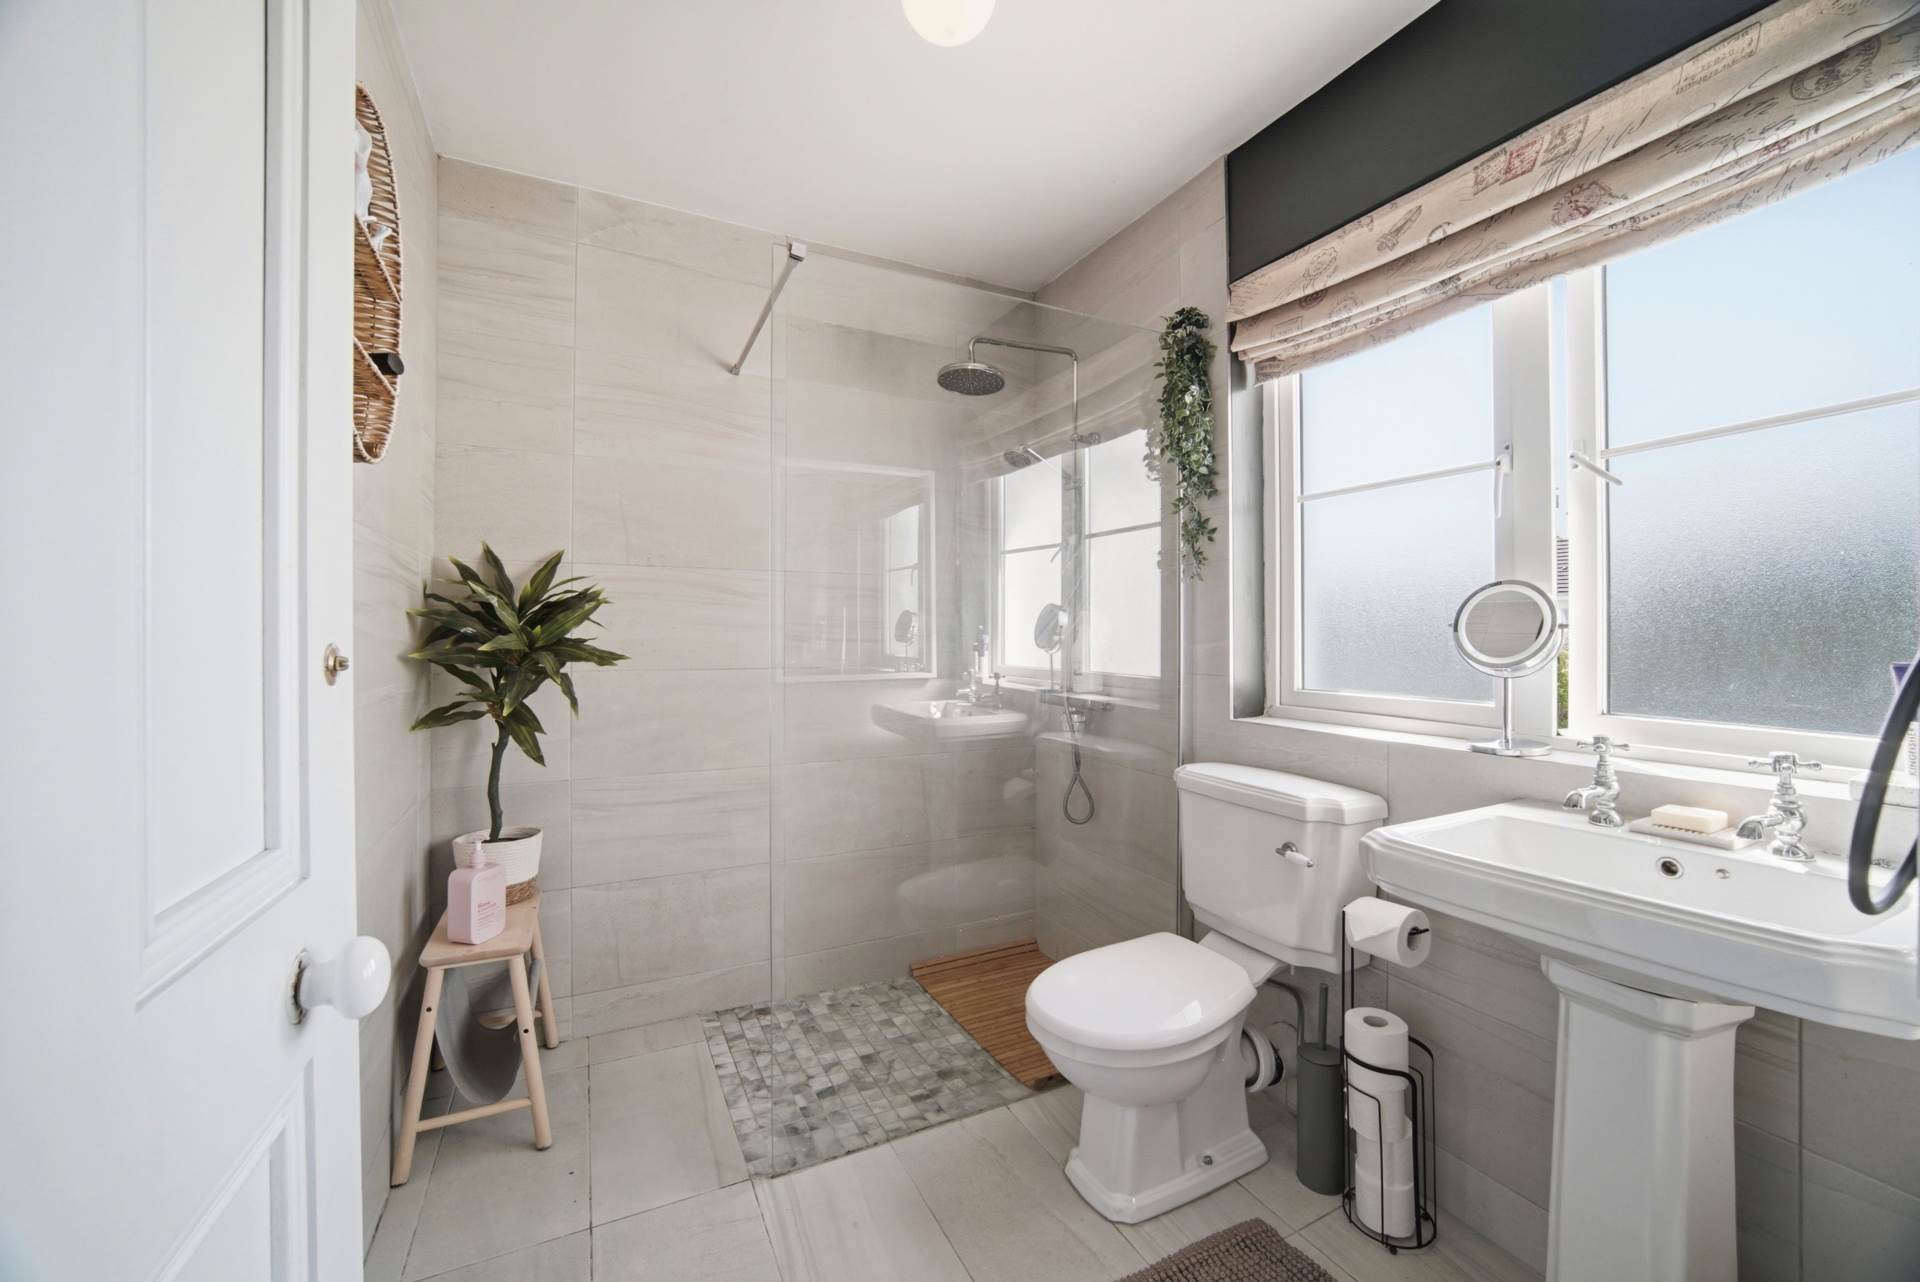
Tiled floor and walls, walk-in shower enclosure, gravity fed chrome monsoon shower, w.c., w.h.b, Roman blind.
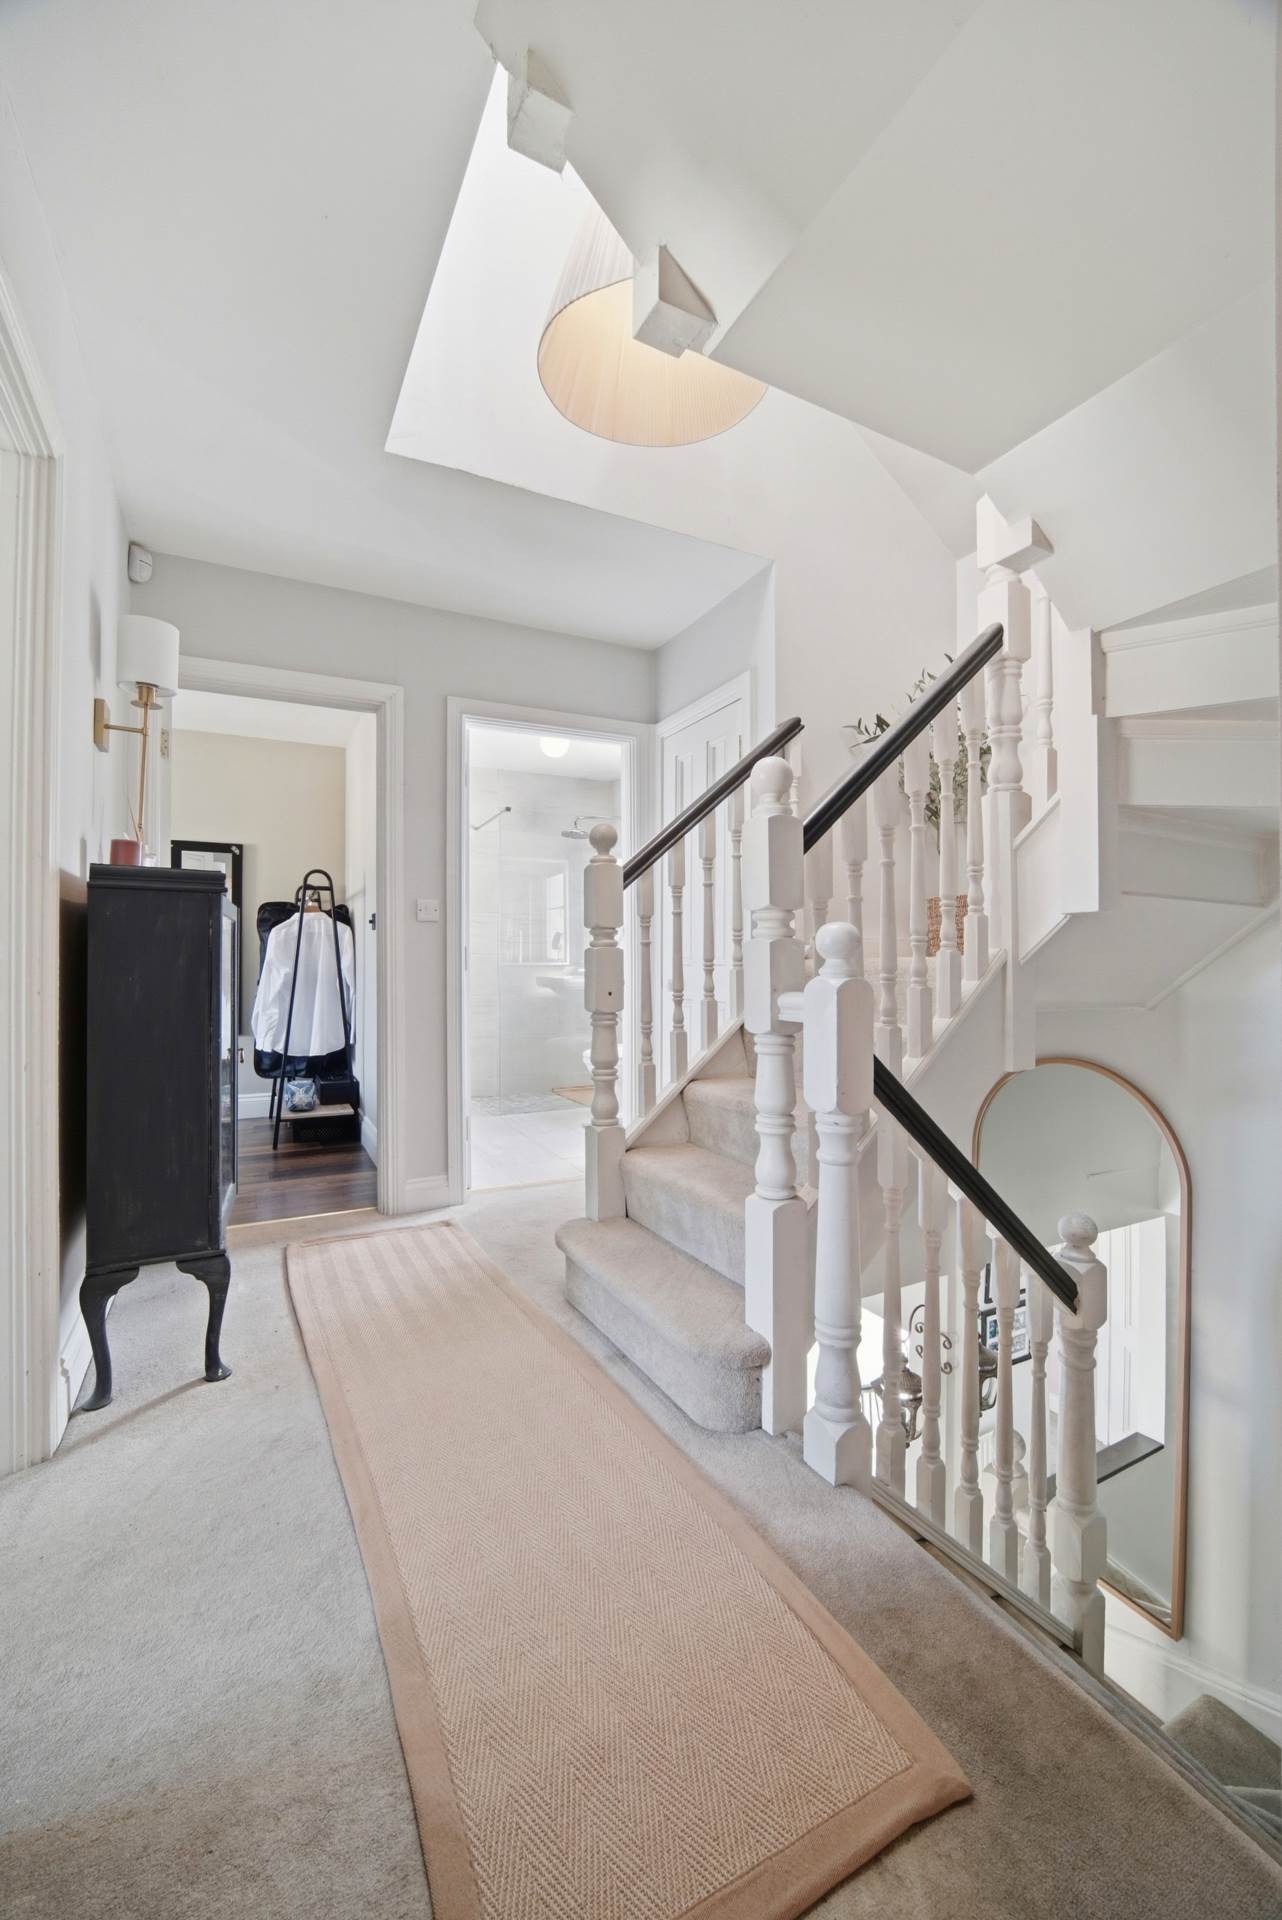
Landing
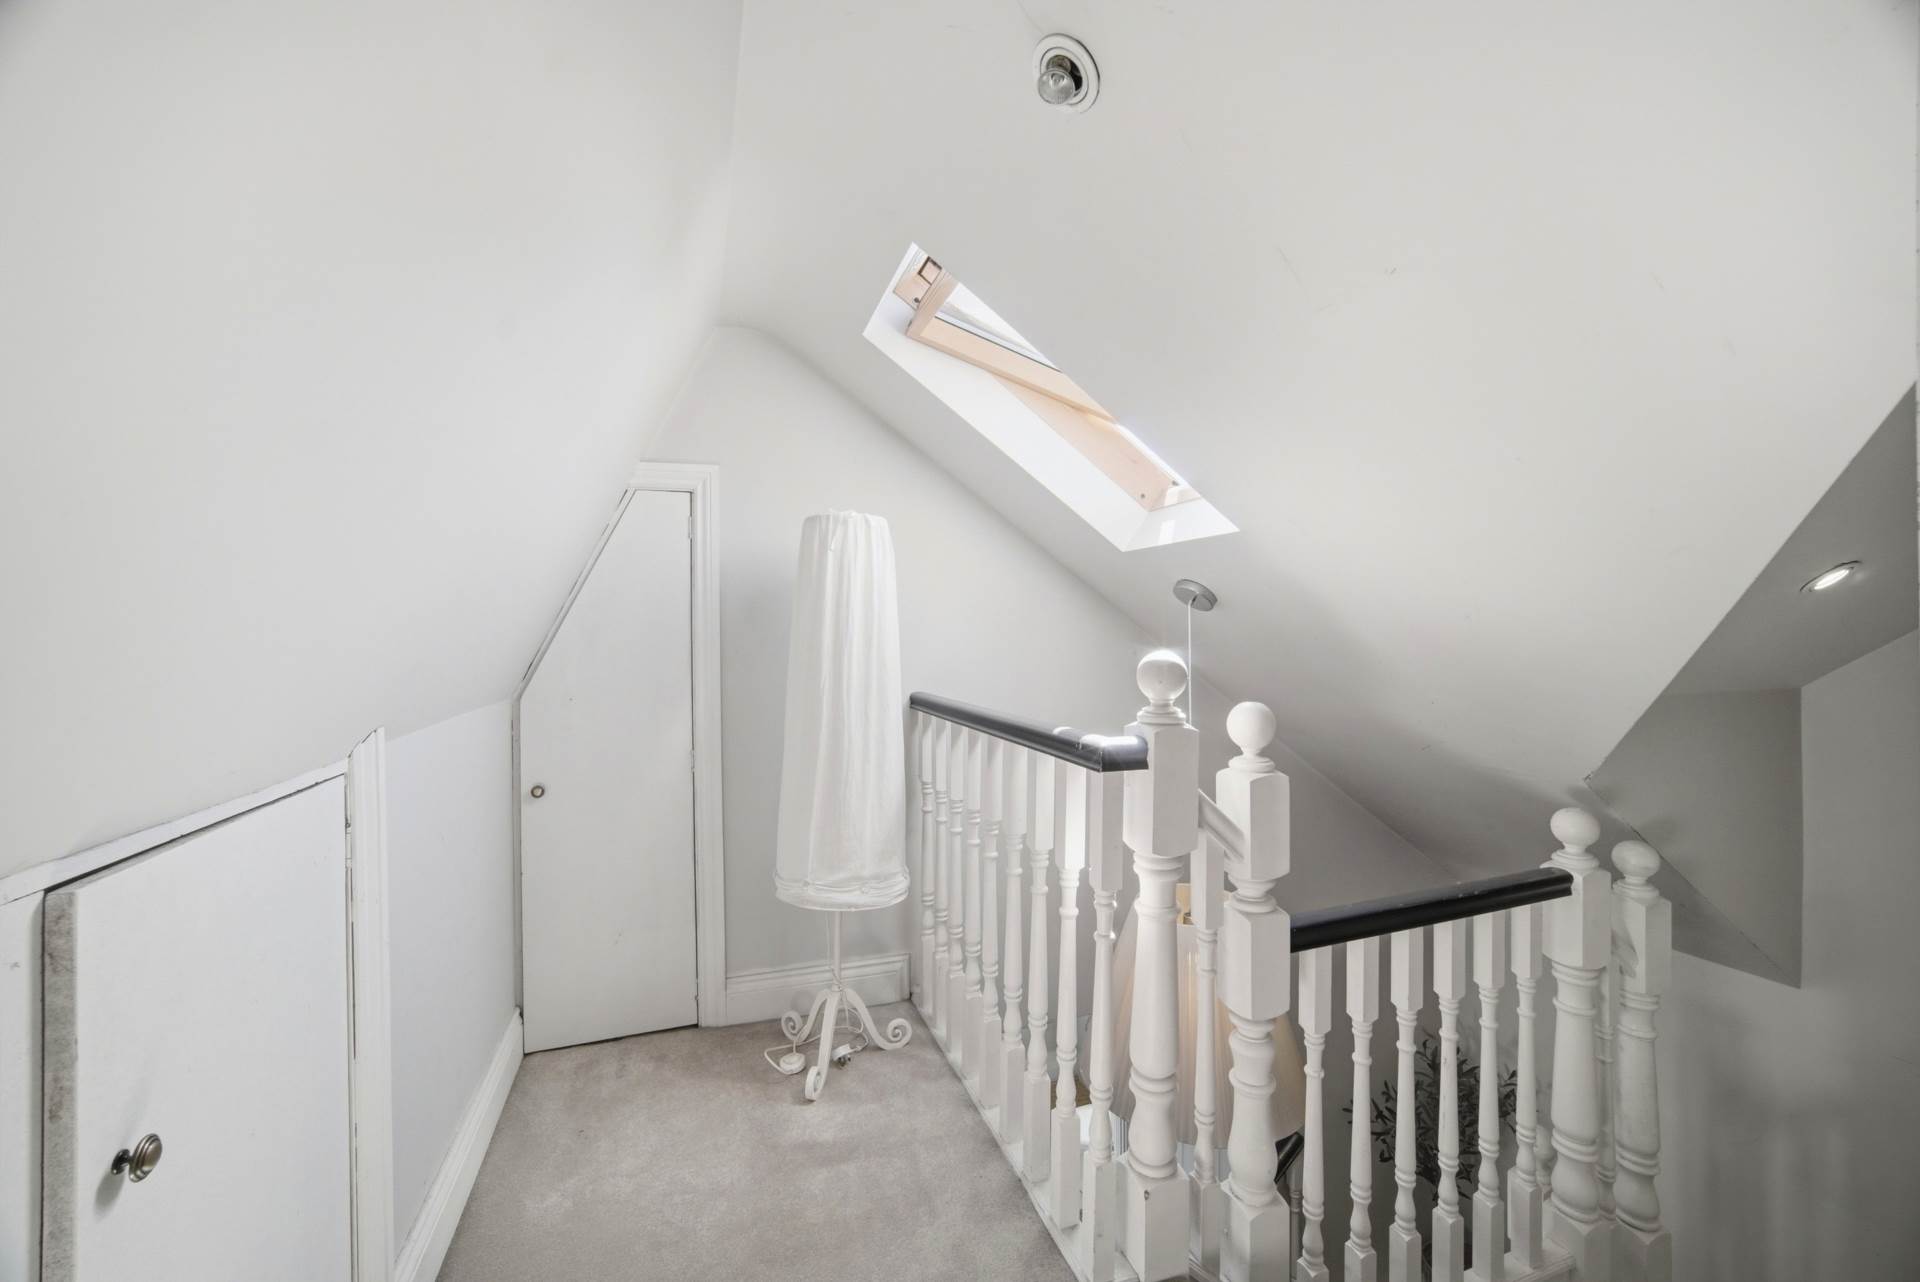
Full carpeted including stairs, ample recessed storage space.
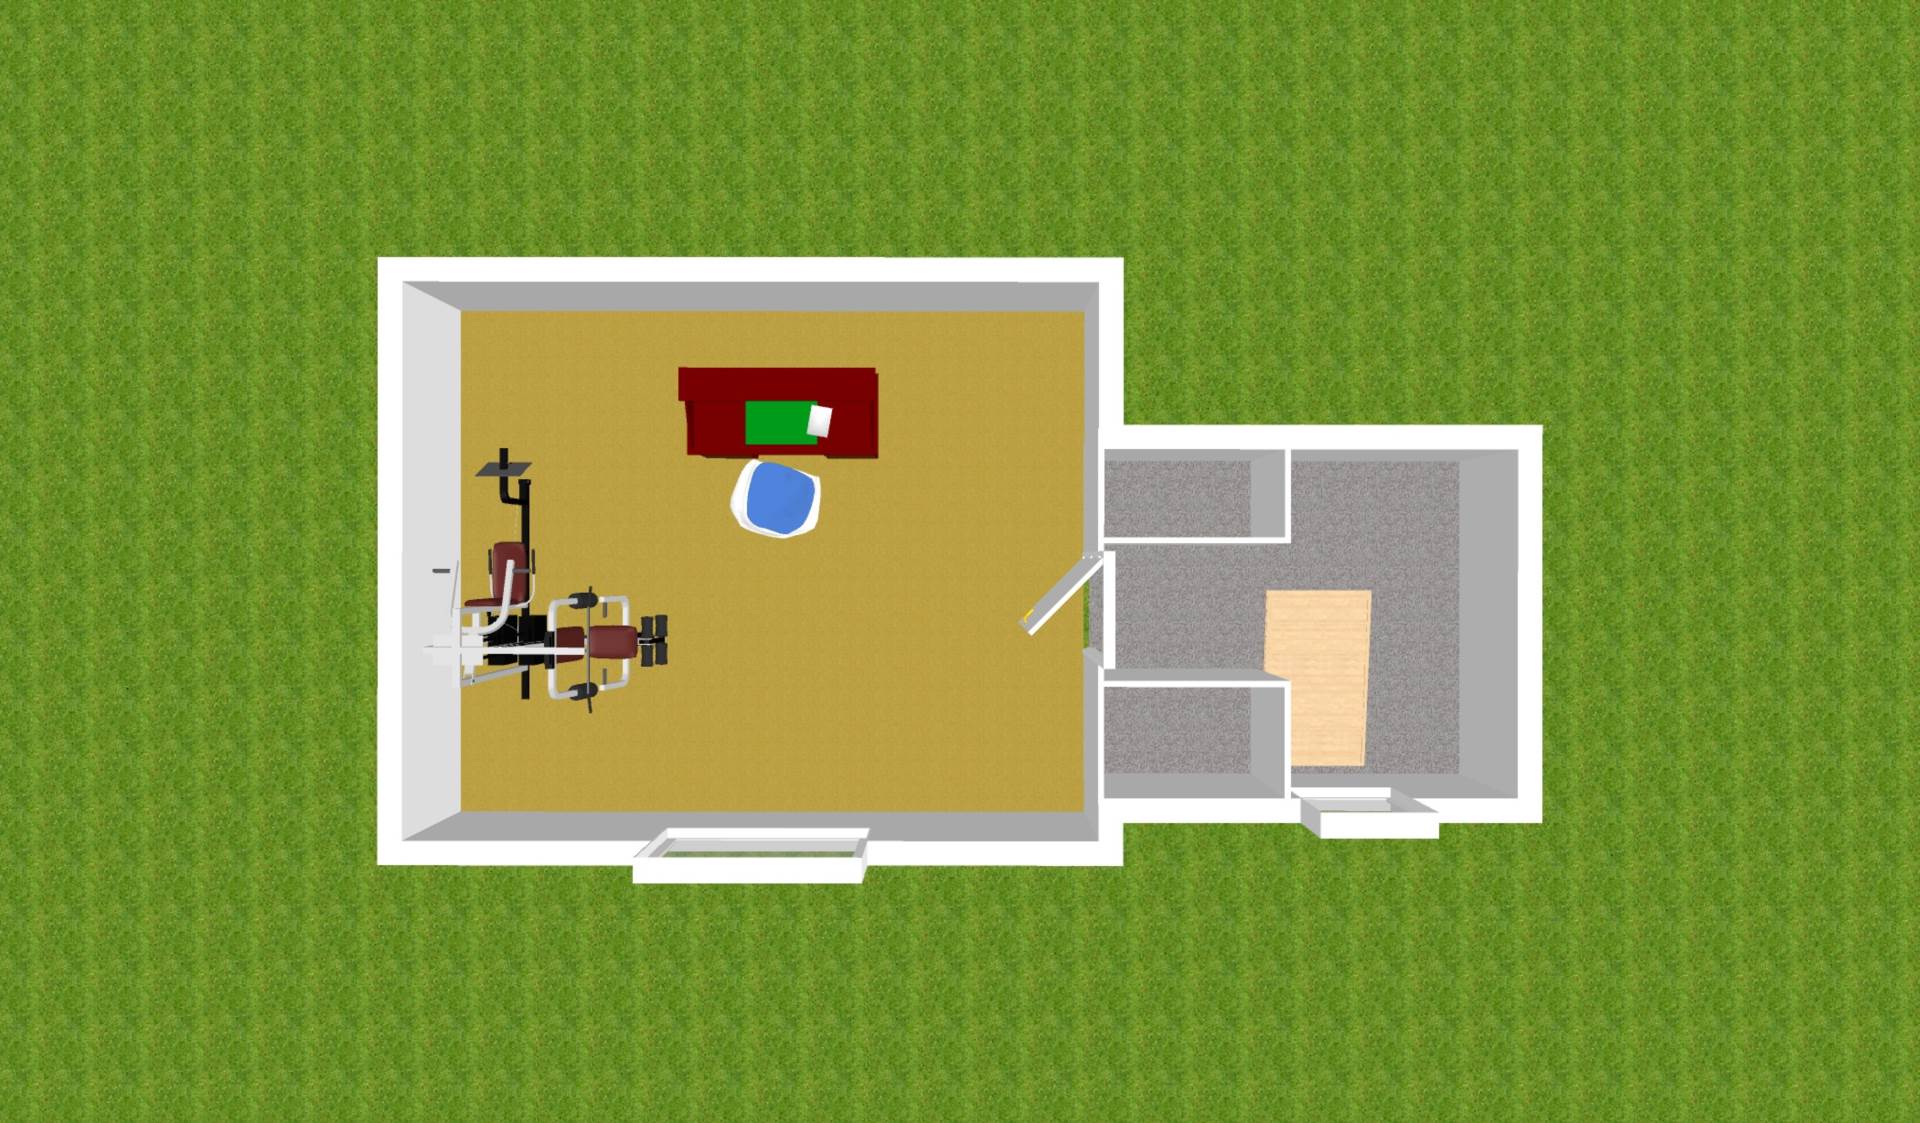
Attic Room 7.00m x 3.30m
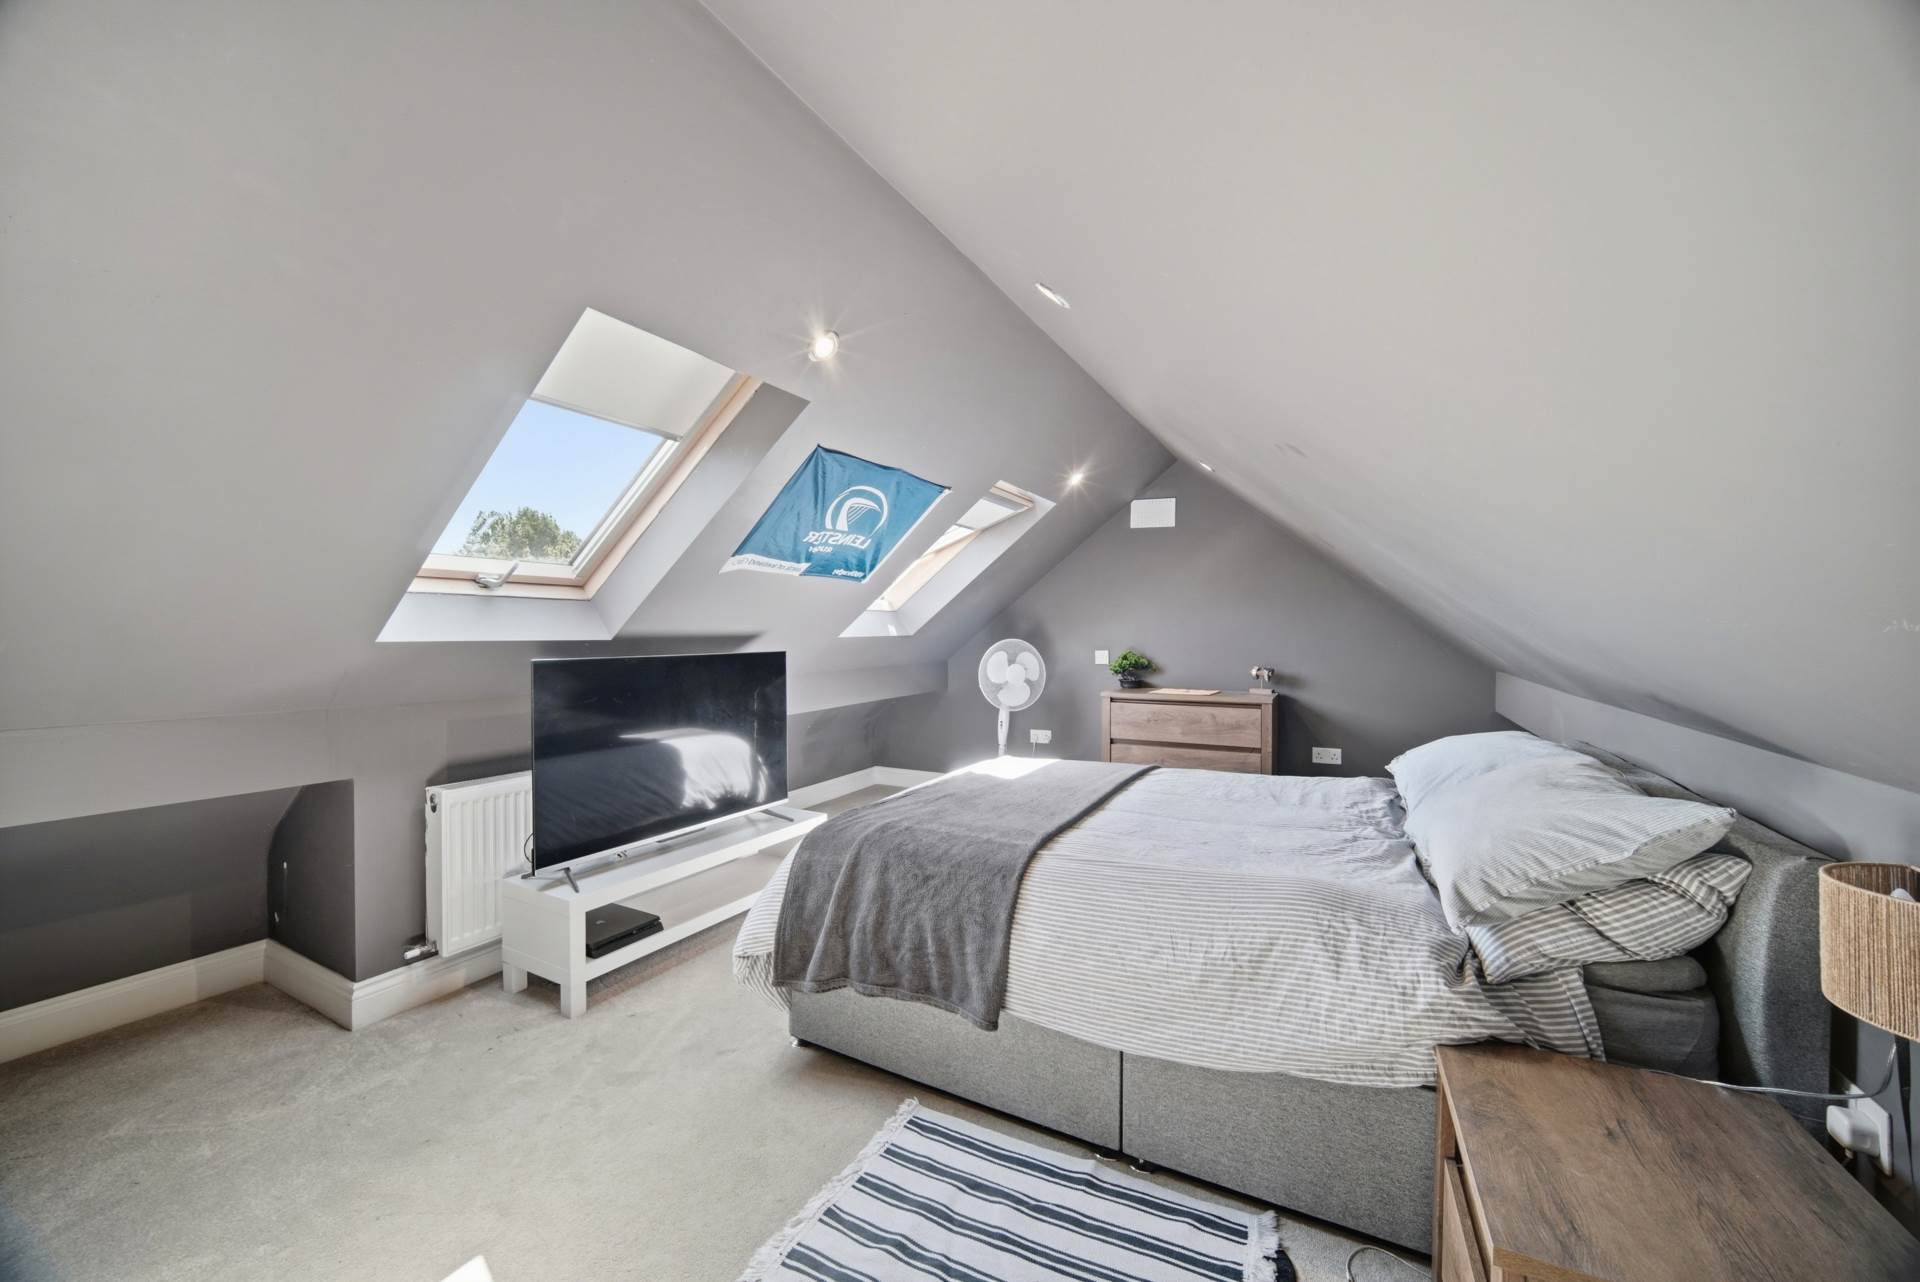
Fully carpeted, additional sockets, down lights, Velux windows & blinds, currently laid out as a bedroom.
Garden
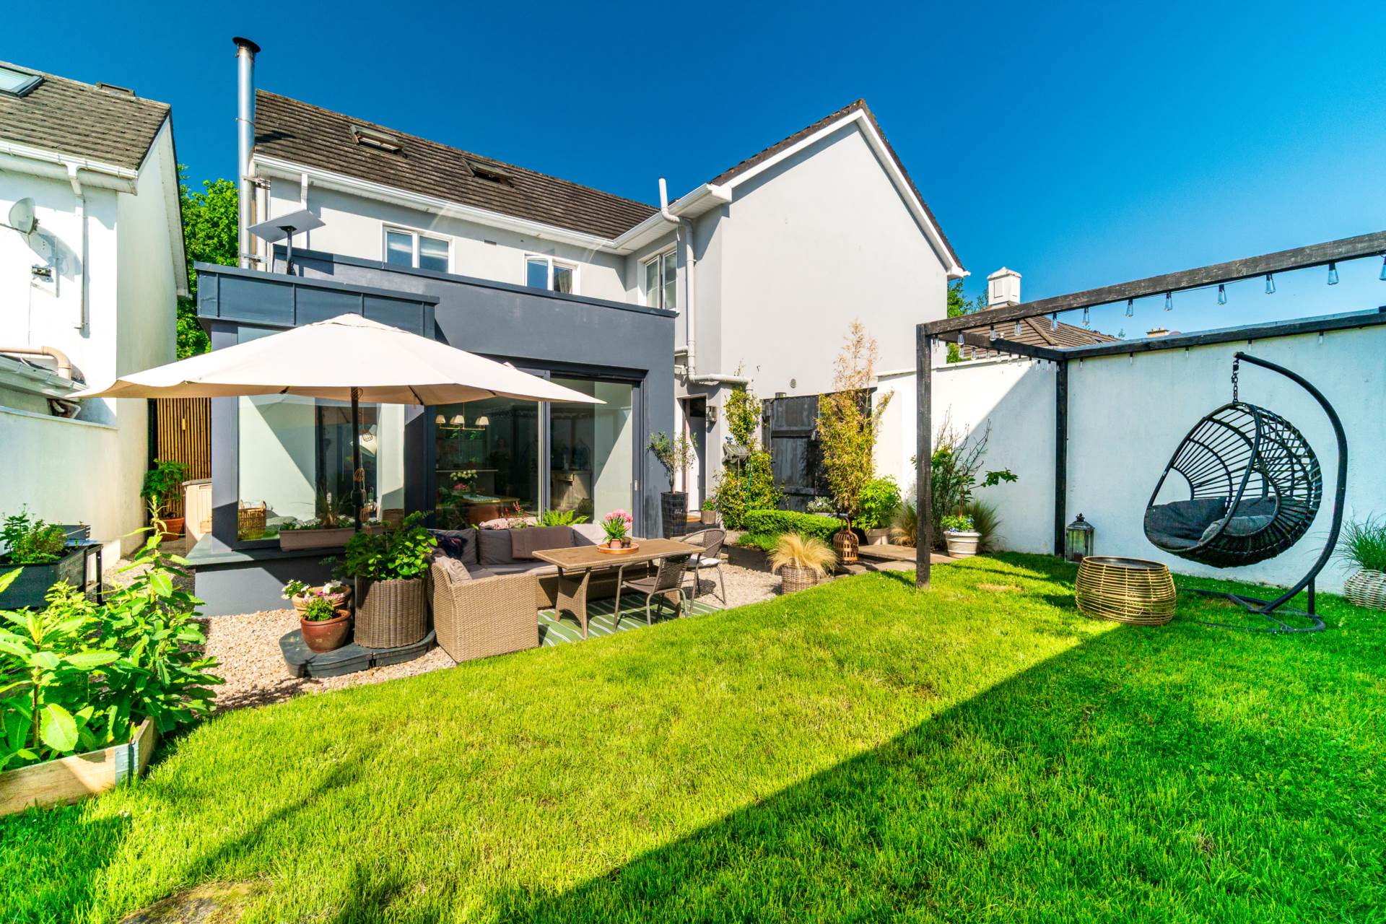
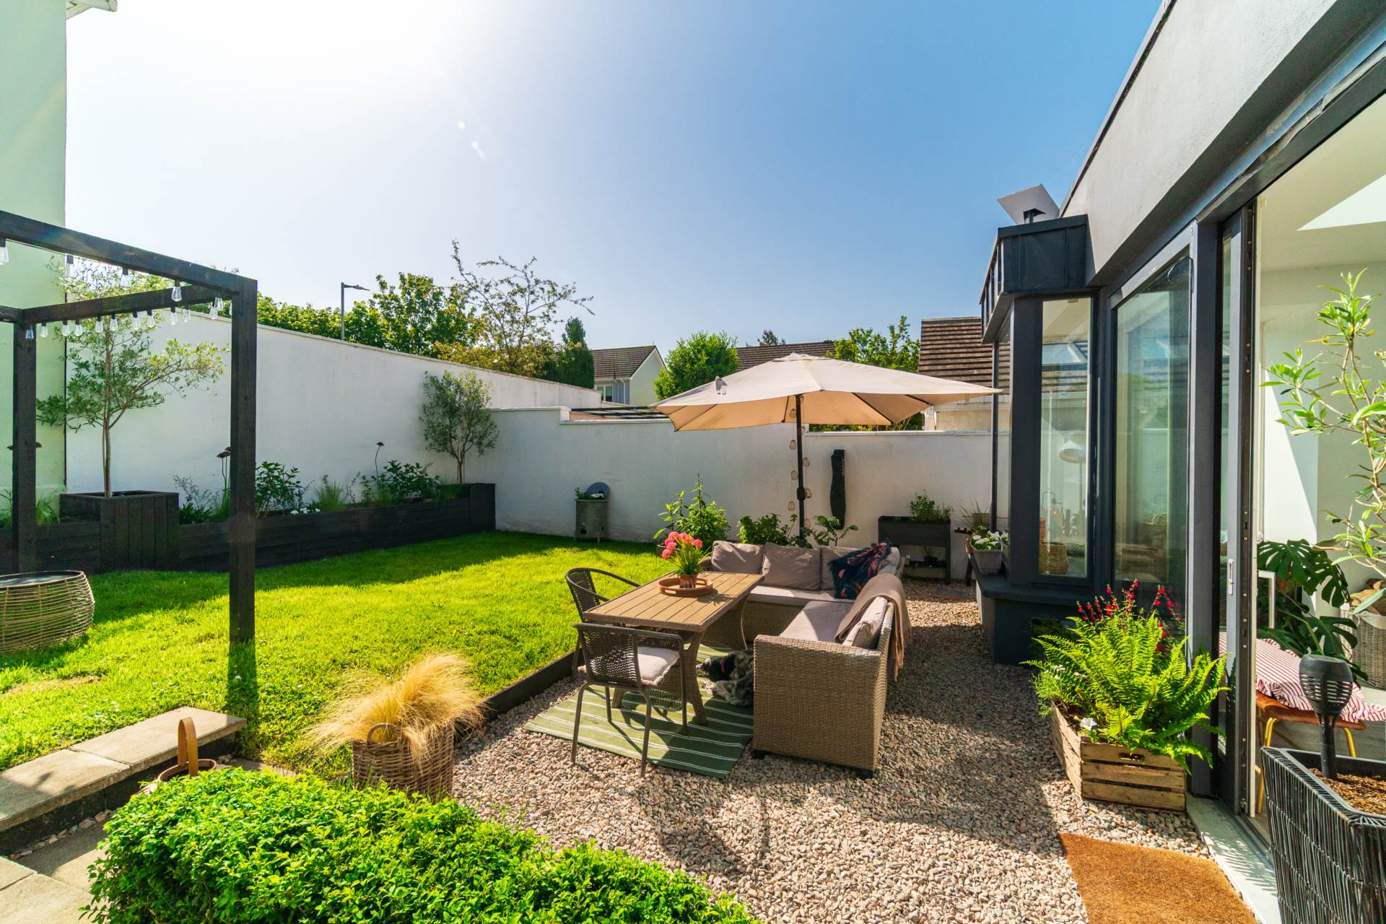
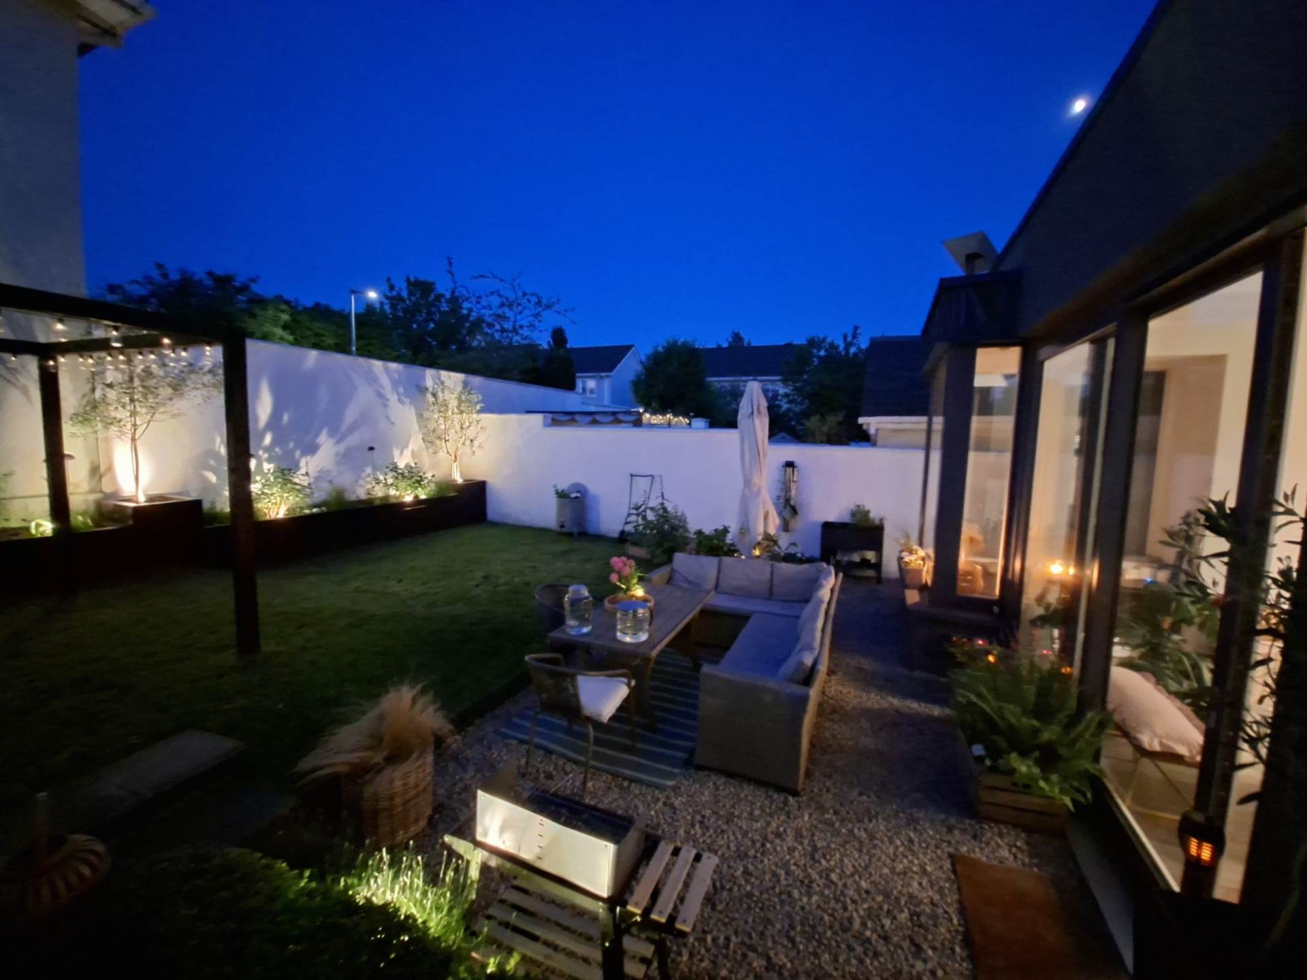
Very private, beautifully landscaped, walled surround, two tier garden with raised large lawn area, raised beds, stone paving steps, stone chippings in sunny seated area and to side entrance, power sockets, lean-to area for additional storage which is damp-proofed and wired for power (3.00m x 1.40m).
Additional Information:
Built in 2003
Extended in 2017
Double glazed windows
Solid internal wood doors throughout
Ample Parking with pedestrian side entrance
Lean-to Storage area
Items Included in sale:
Fixtures, fittings, window dressings including all Roman blinds, Range master dual fuel gas cooker, Smeg extractor hood, American Style fridge freezer & dishwasher
BER B2
Eircode: W91 RHW9
Features
- Excellent 'B' rated extended four-bedroom detached residence with converted attic extending to approx. 173 sq.m
- Accommodation comprises of hallway, play/family room, kitchen/dining/lounge area, living room, utility, guest w.c., four bedrooms, two en-suite, walk-in wardrobe, family bathroom and converted attic
- Excellent transport connectivity, easy access to the M7 motorway, Sallins and Naas railway station is nearby, offering regular rail services to Dublin Heuston and the wider national rail network, while several commuter bus routes also serve the area
Services
- Mains water
- Gas central heating