Published property record
Property details
This is the original property information Coonan published with the transaction record. It may include the original guide price, auction details and marketing description. Specific appointment arrangements and contact details have been omitted from this historical marketing record. Any price shown is marketing information, not an achieved price; the achieved price and transaction date were not published.
Guide Price
€645,000
Type of Transaction
Private Treaty
Accommodation:
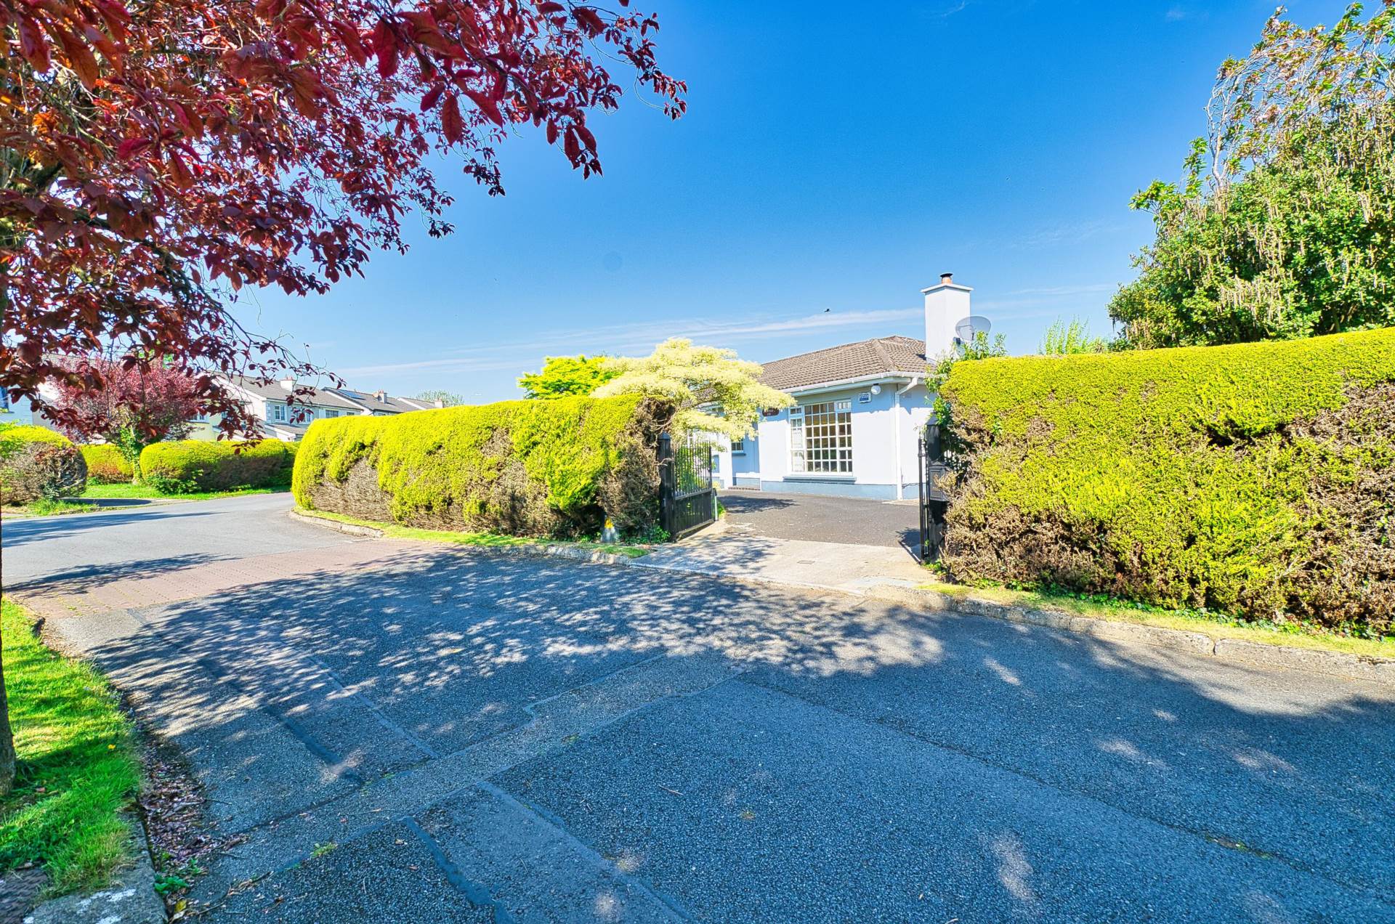
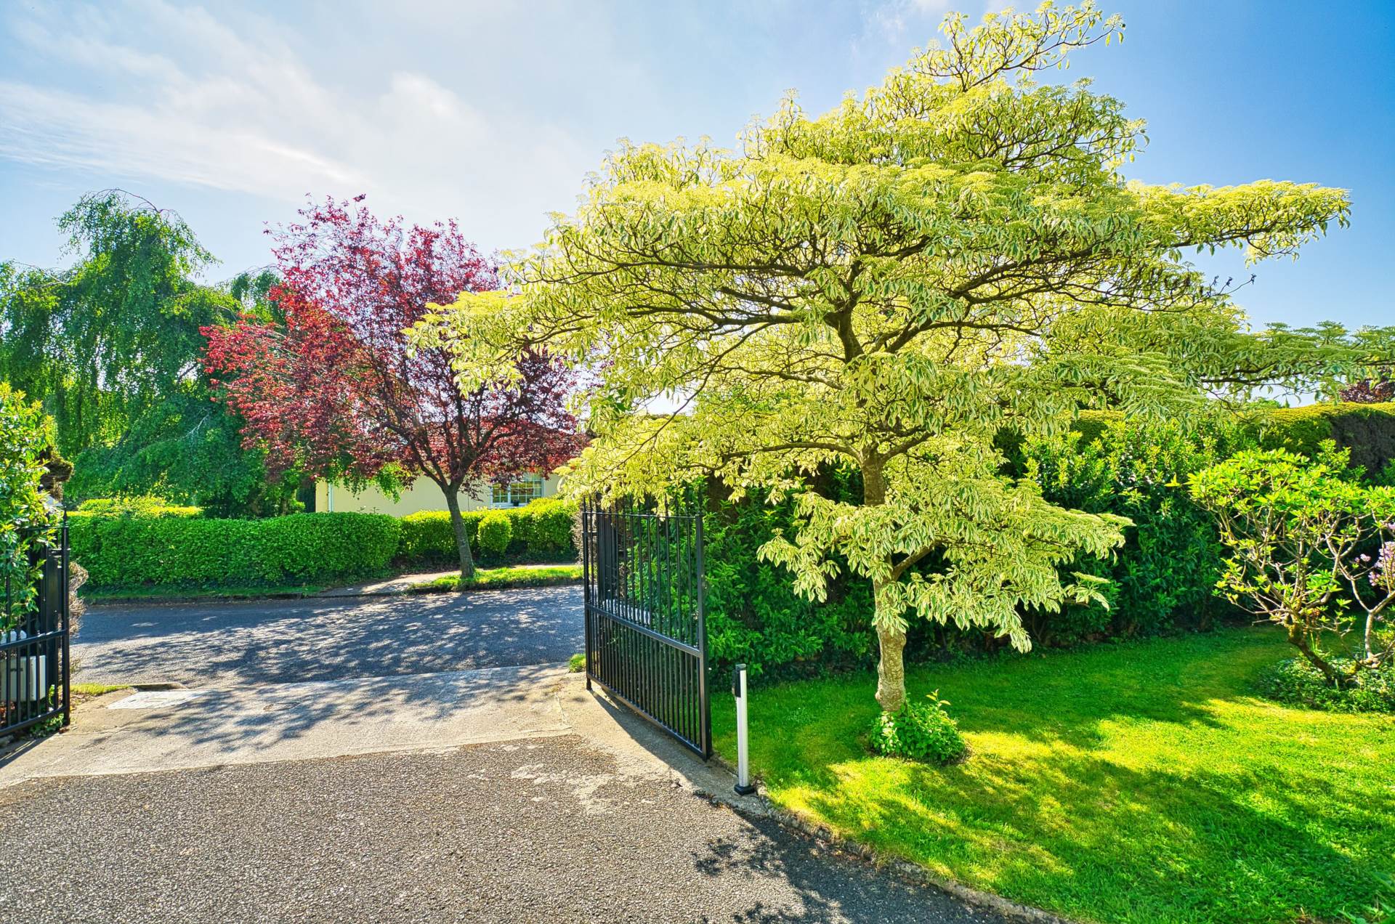
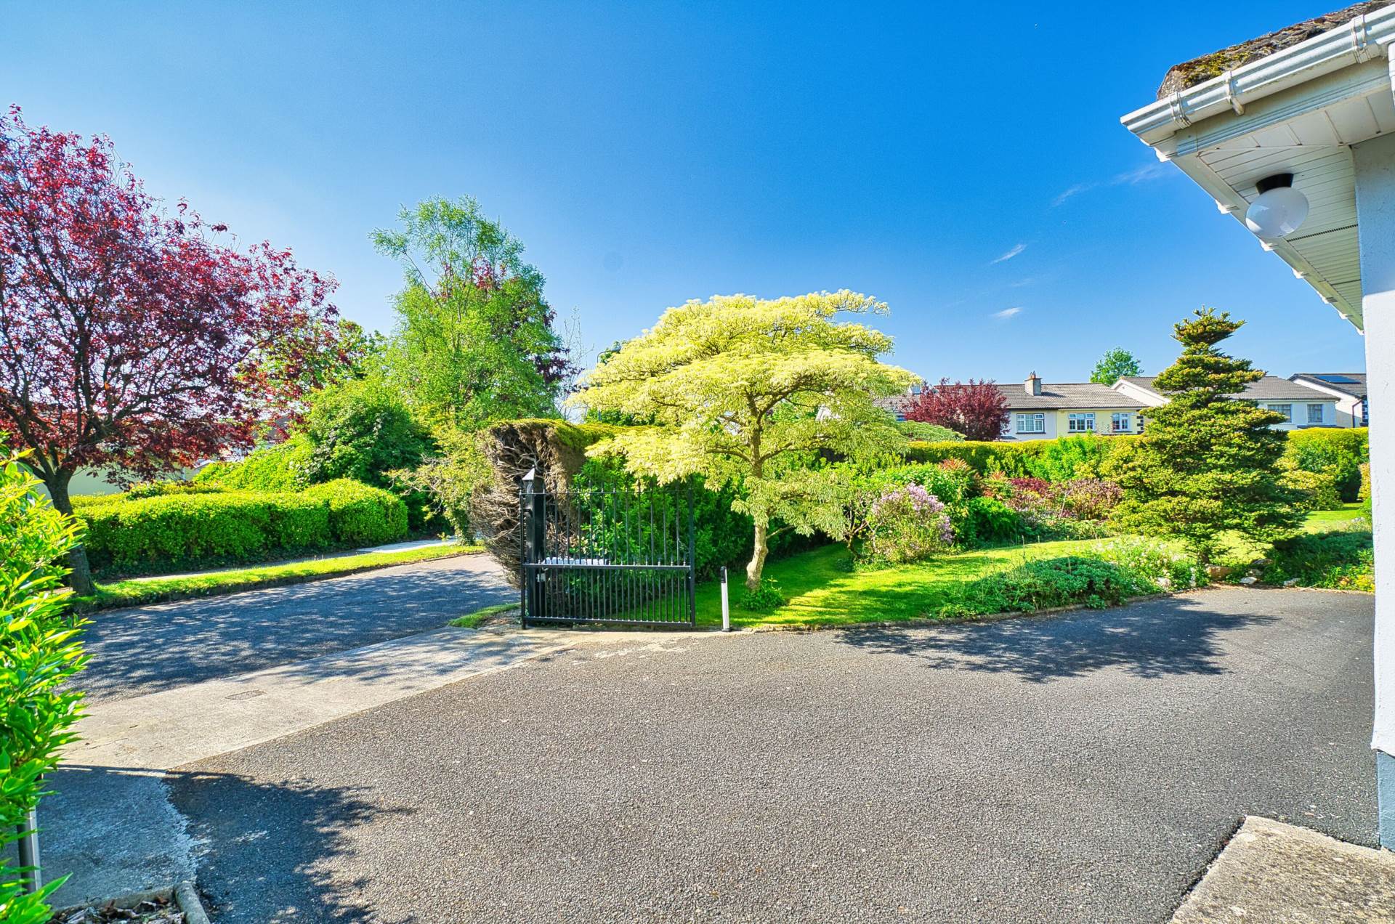
Entrance Driveway
Accessed by electric gates with ample parking
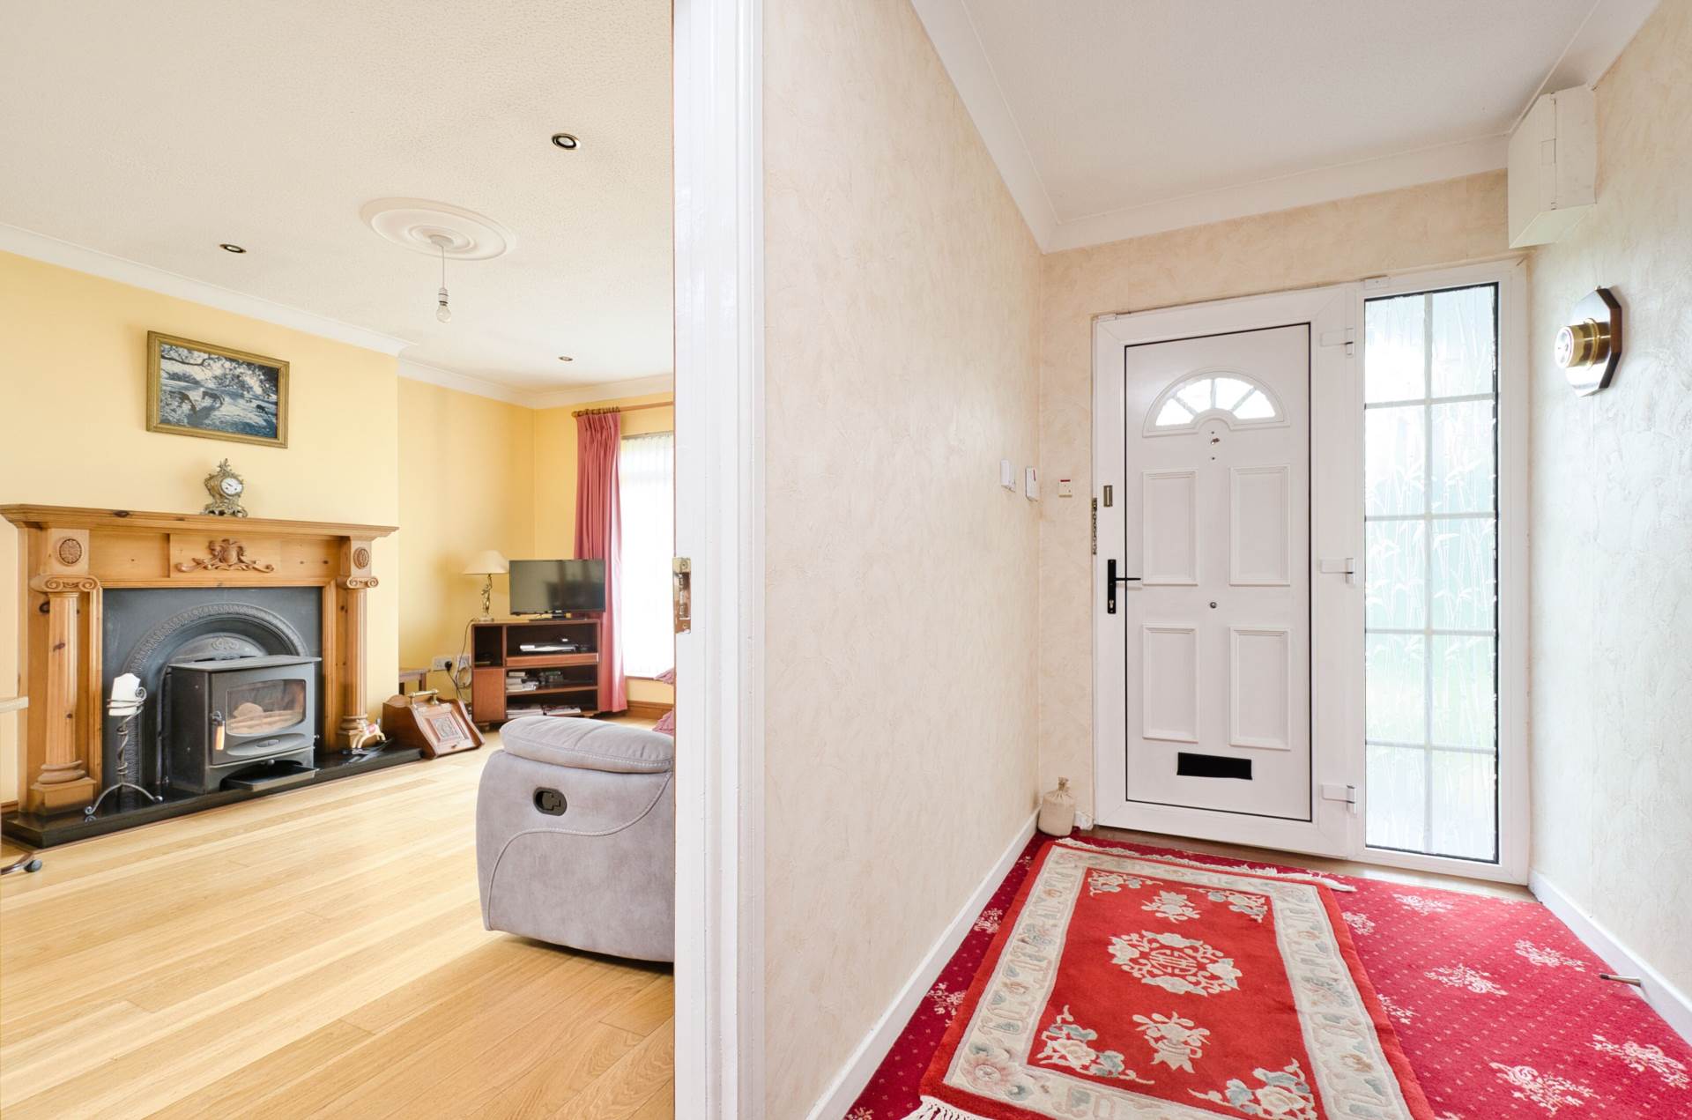
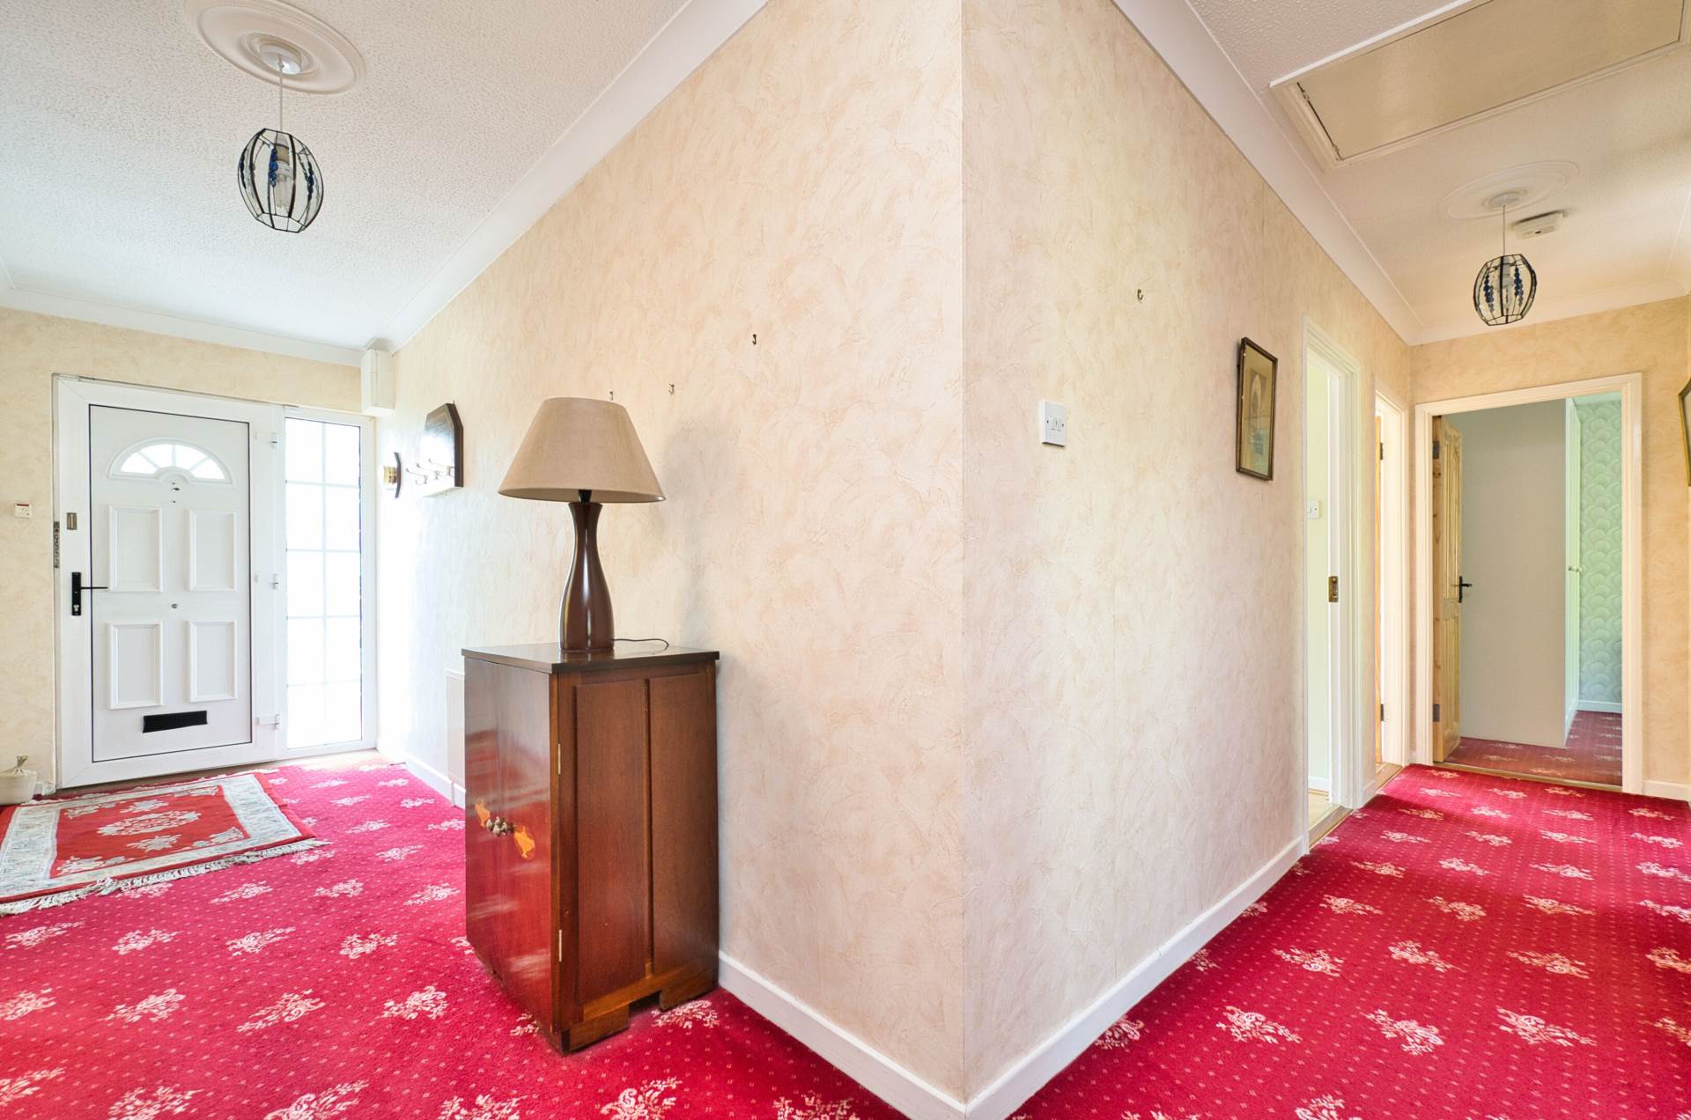
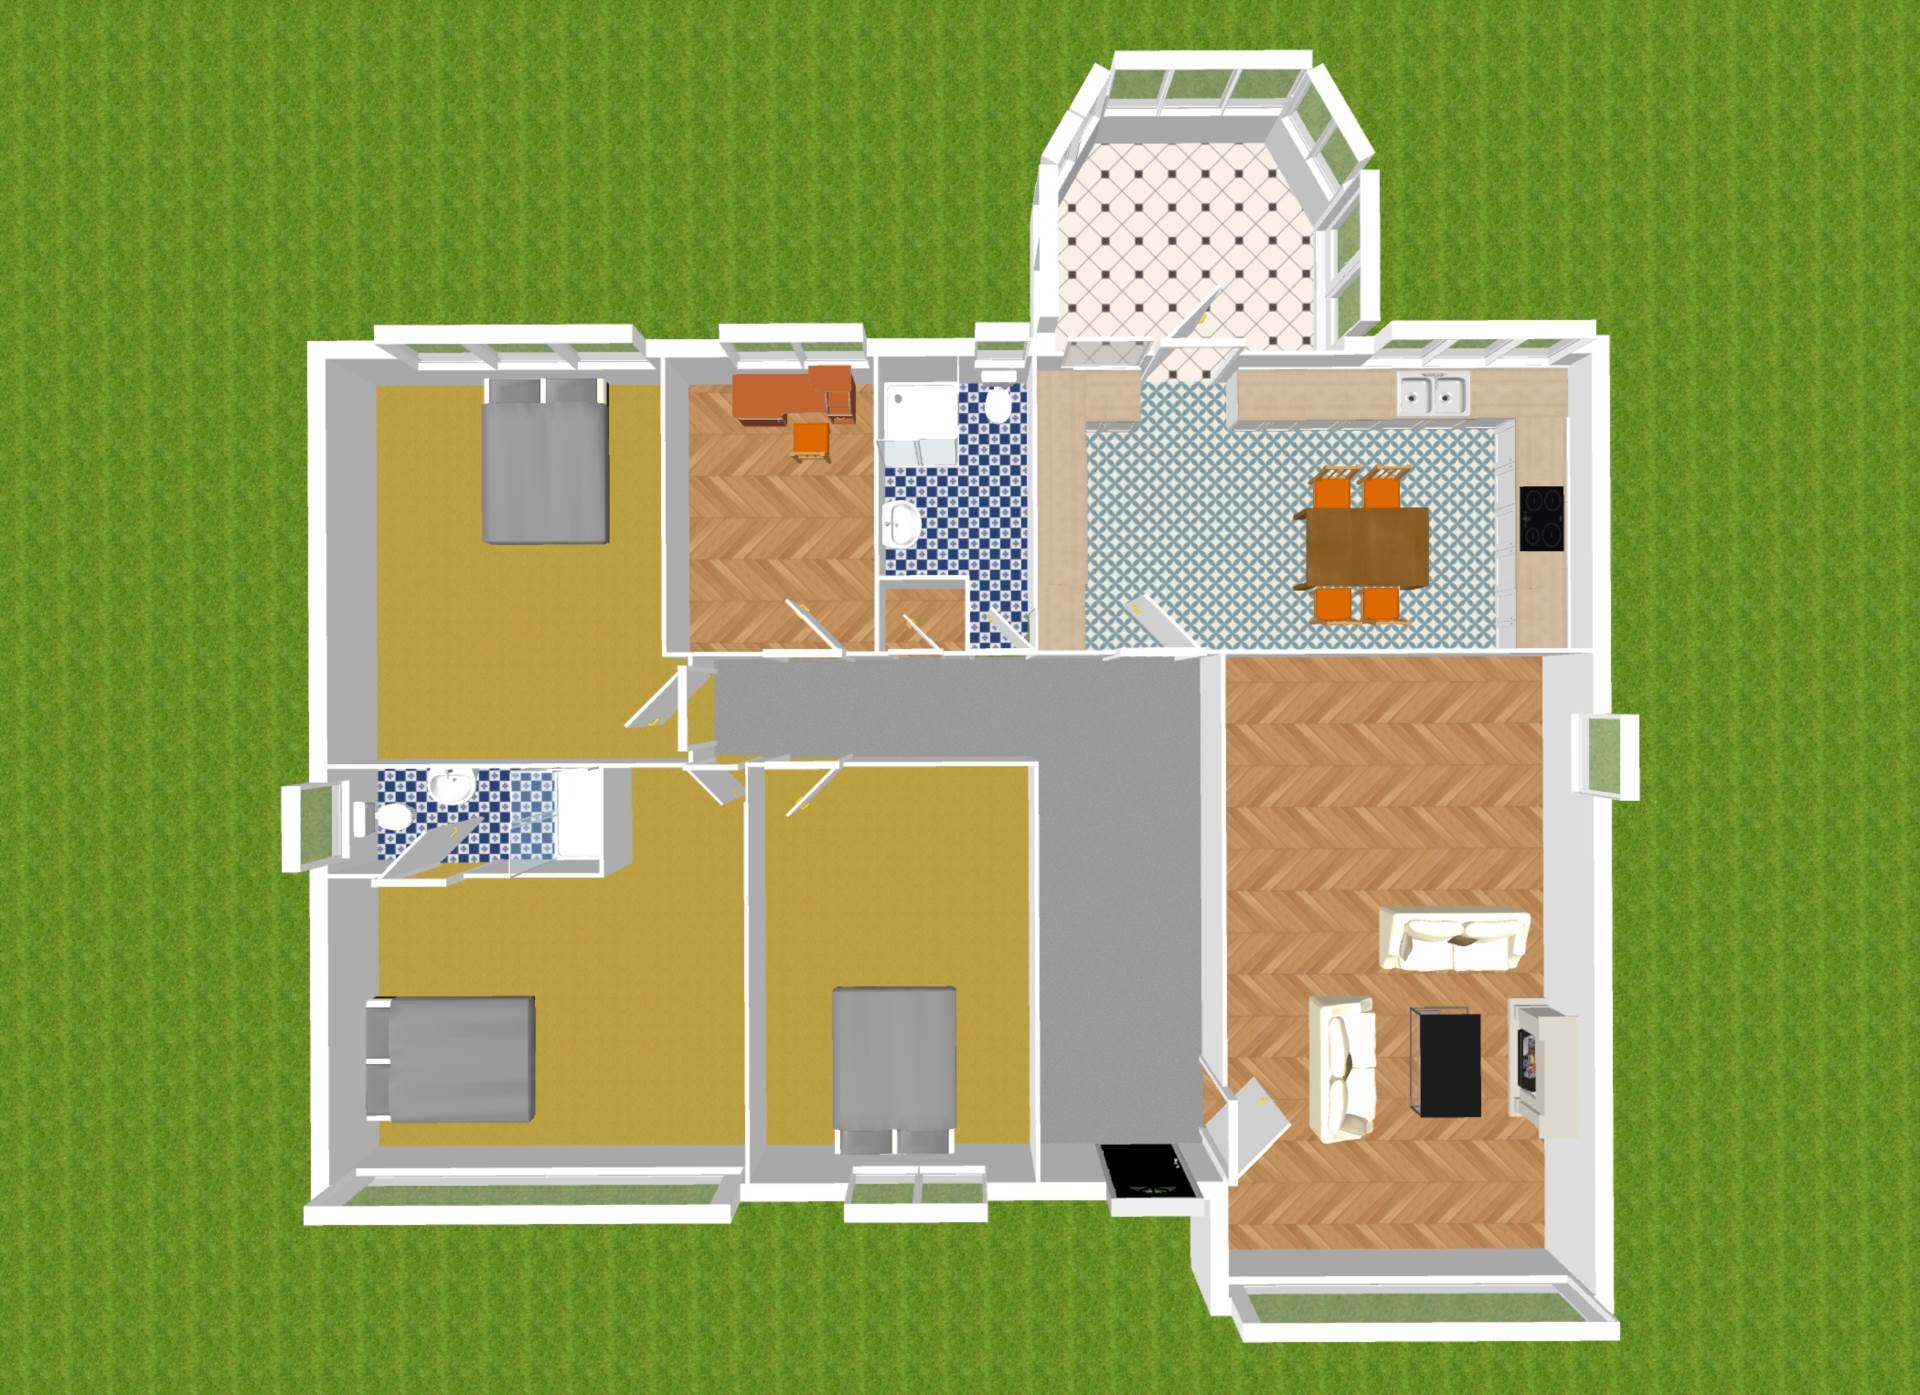
Entrance Hallway (6m x 1.59m) + (4.17m x 1.112m)
Carpet, coving, light fitting, hot-press and access to attic via ladder.
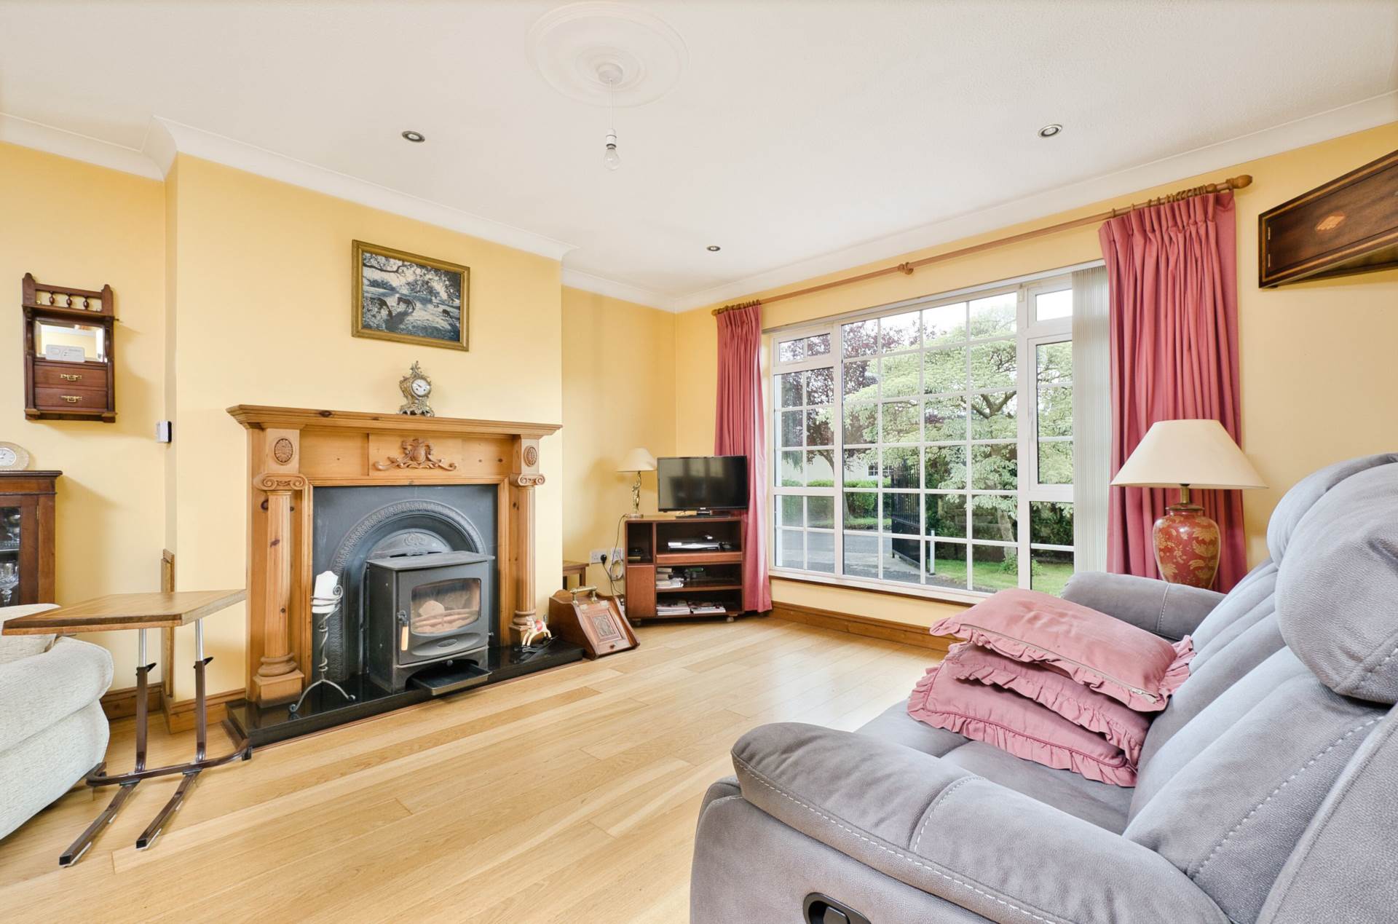
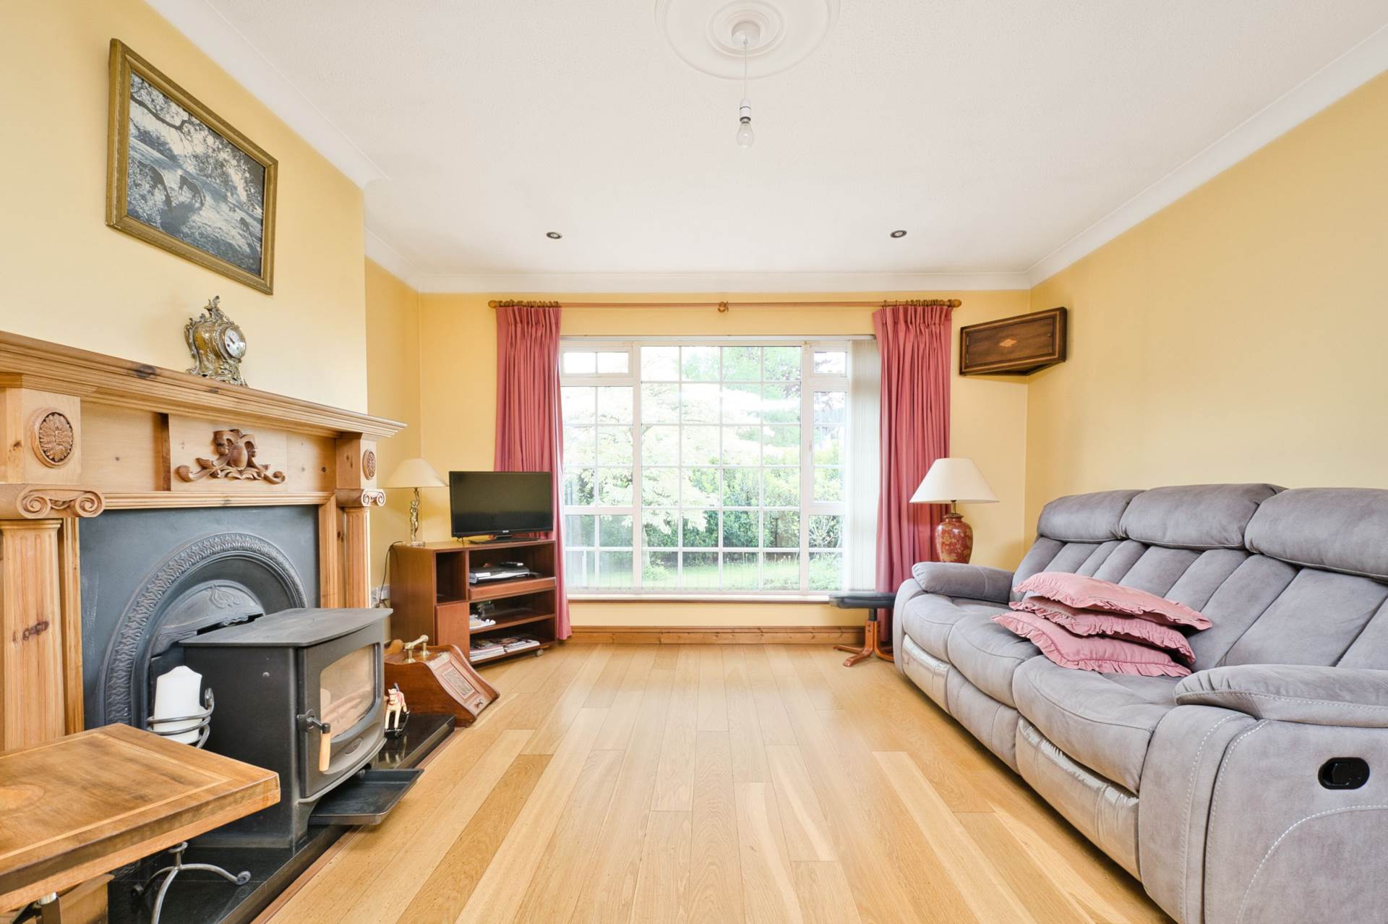
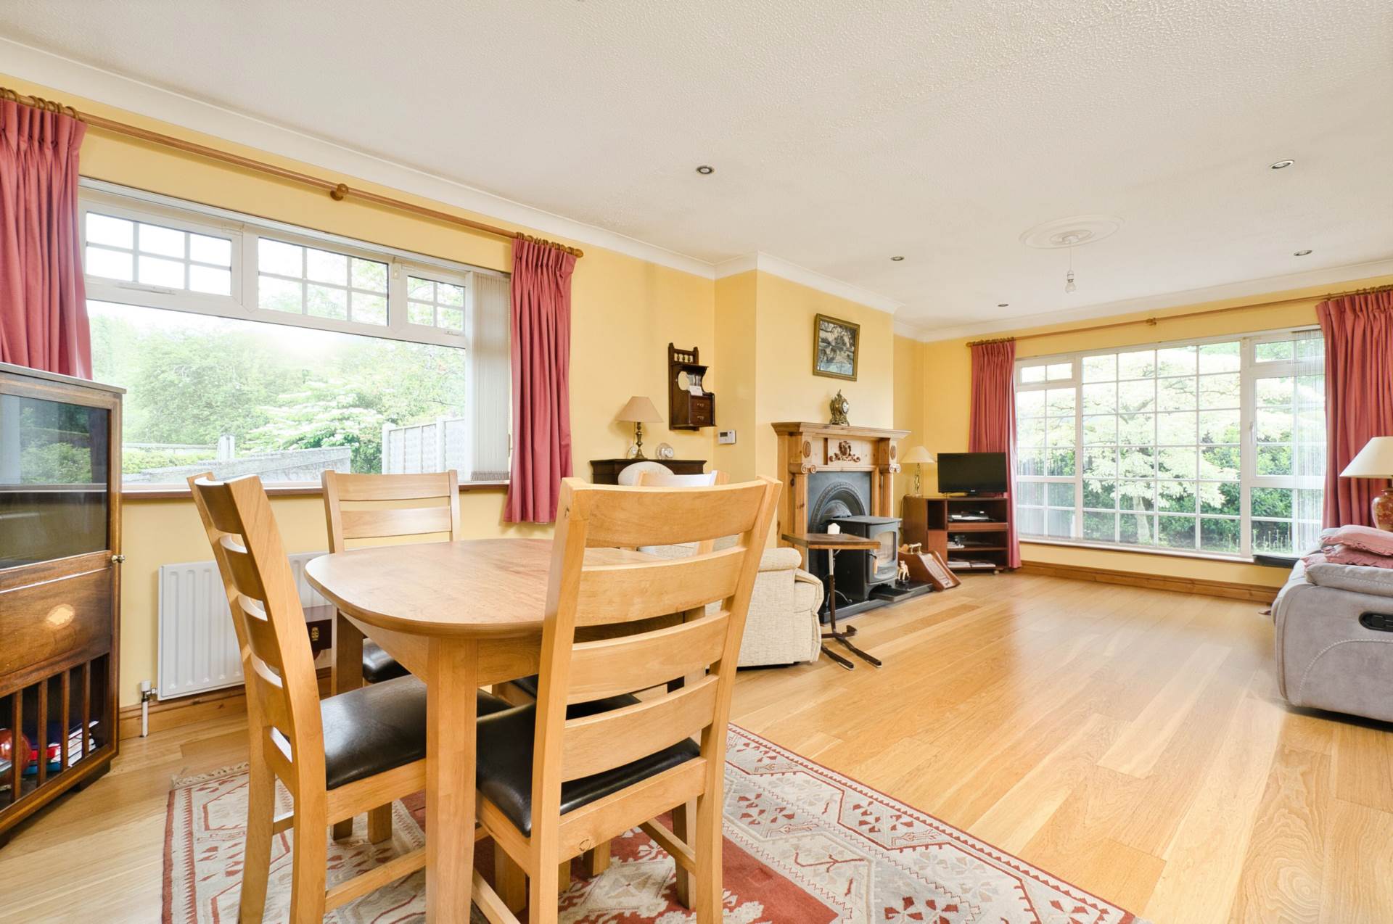
Living/Dining Room 4.16m x 7.28m
Semi solid wood flooring, feature fireplace with granite hearth and wood burning or smokeless fuel stove, TV point, recessed lights, curtains and blinds.
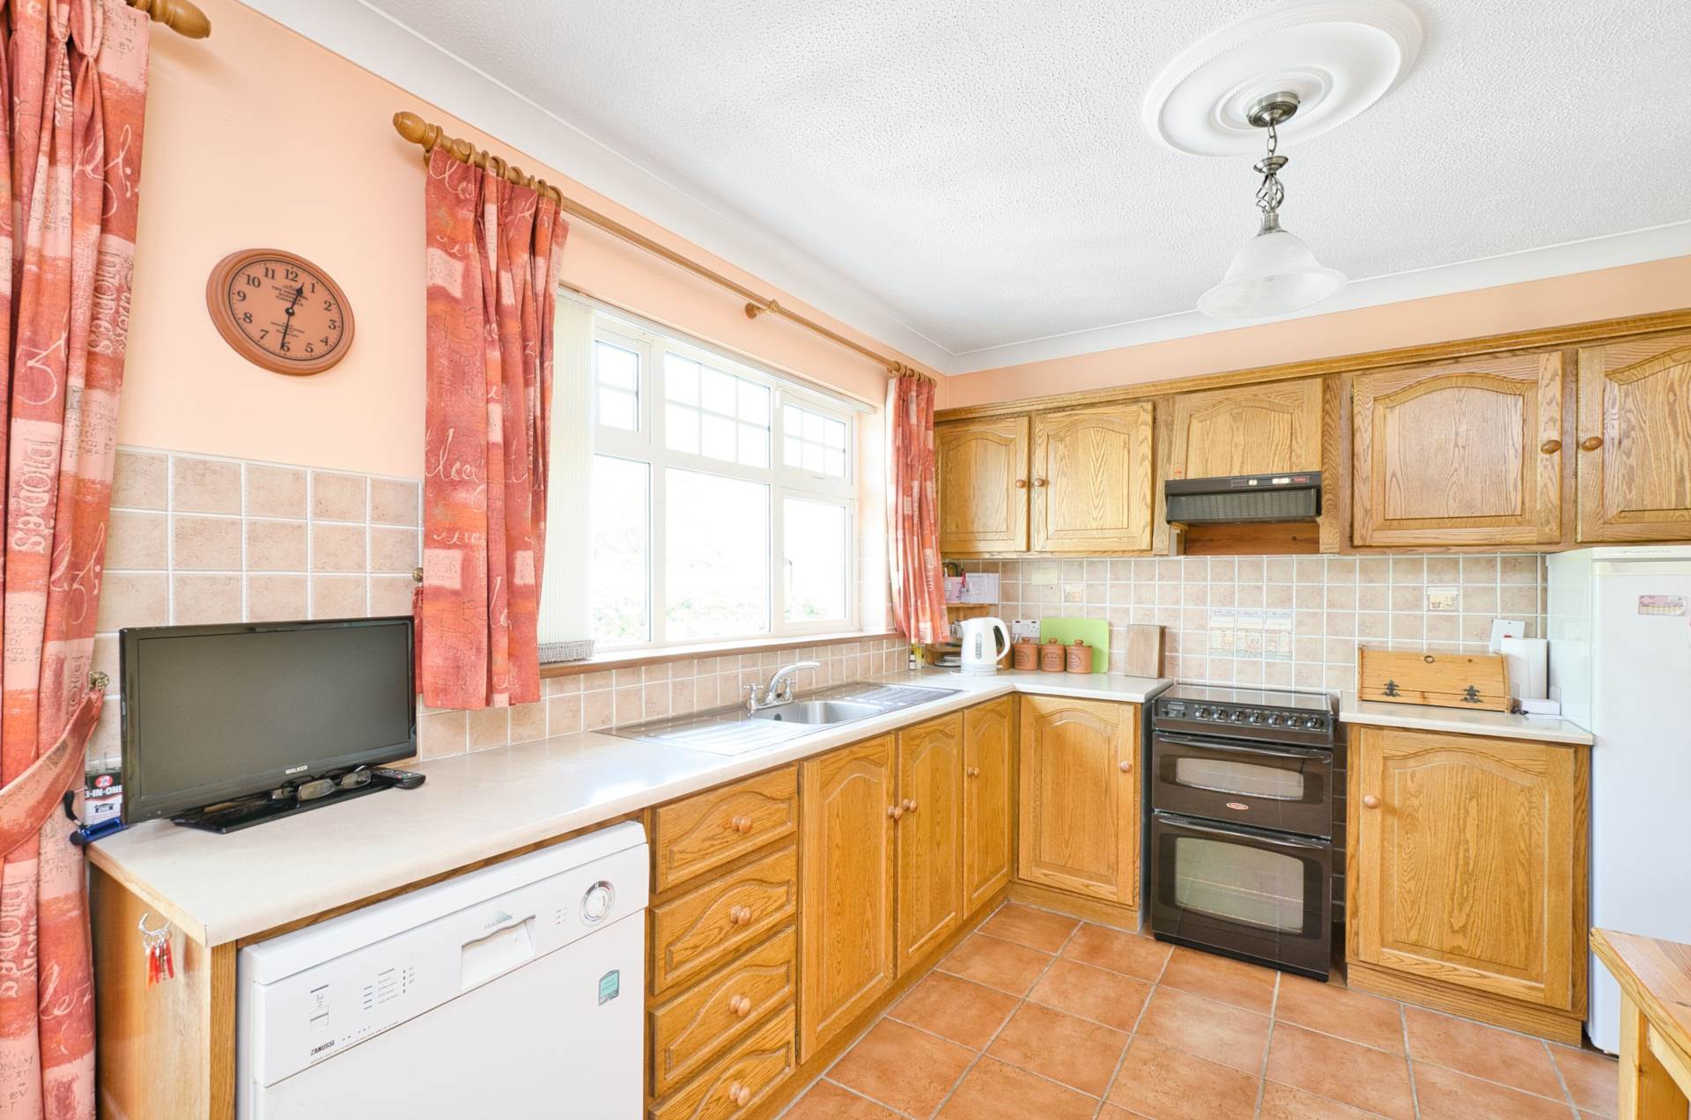
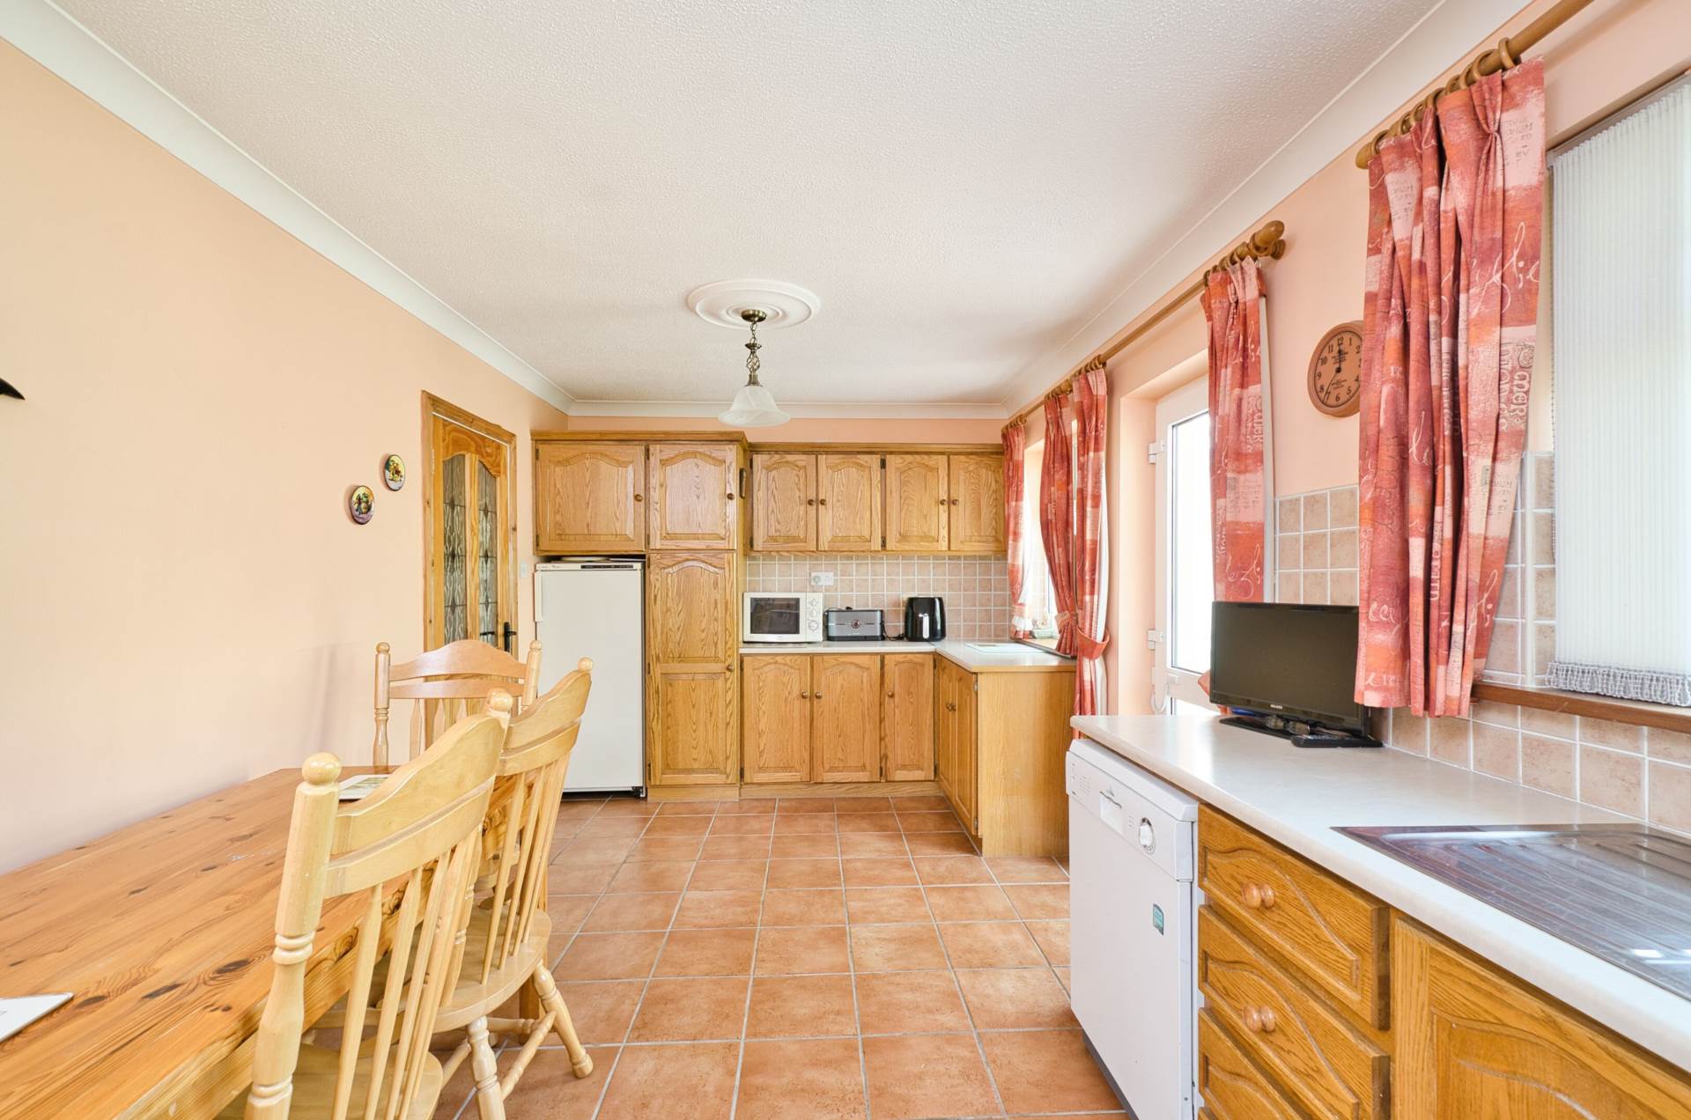
Kitchen 6.00m x 2.94m
Tiled flooring, solid oak fitted wall and floor units, tiled splashback, stainless steel sink, oven, fridge, dishwasher, coving, curtains, blinds and door leading to conservatory.
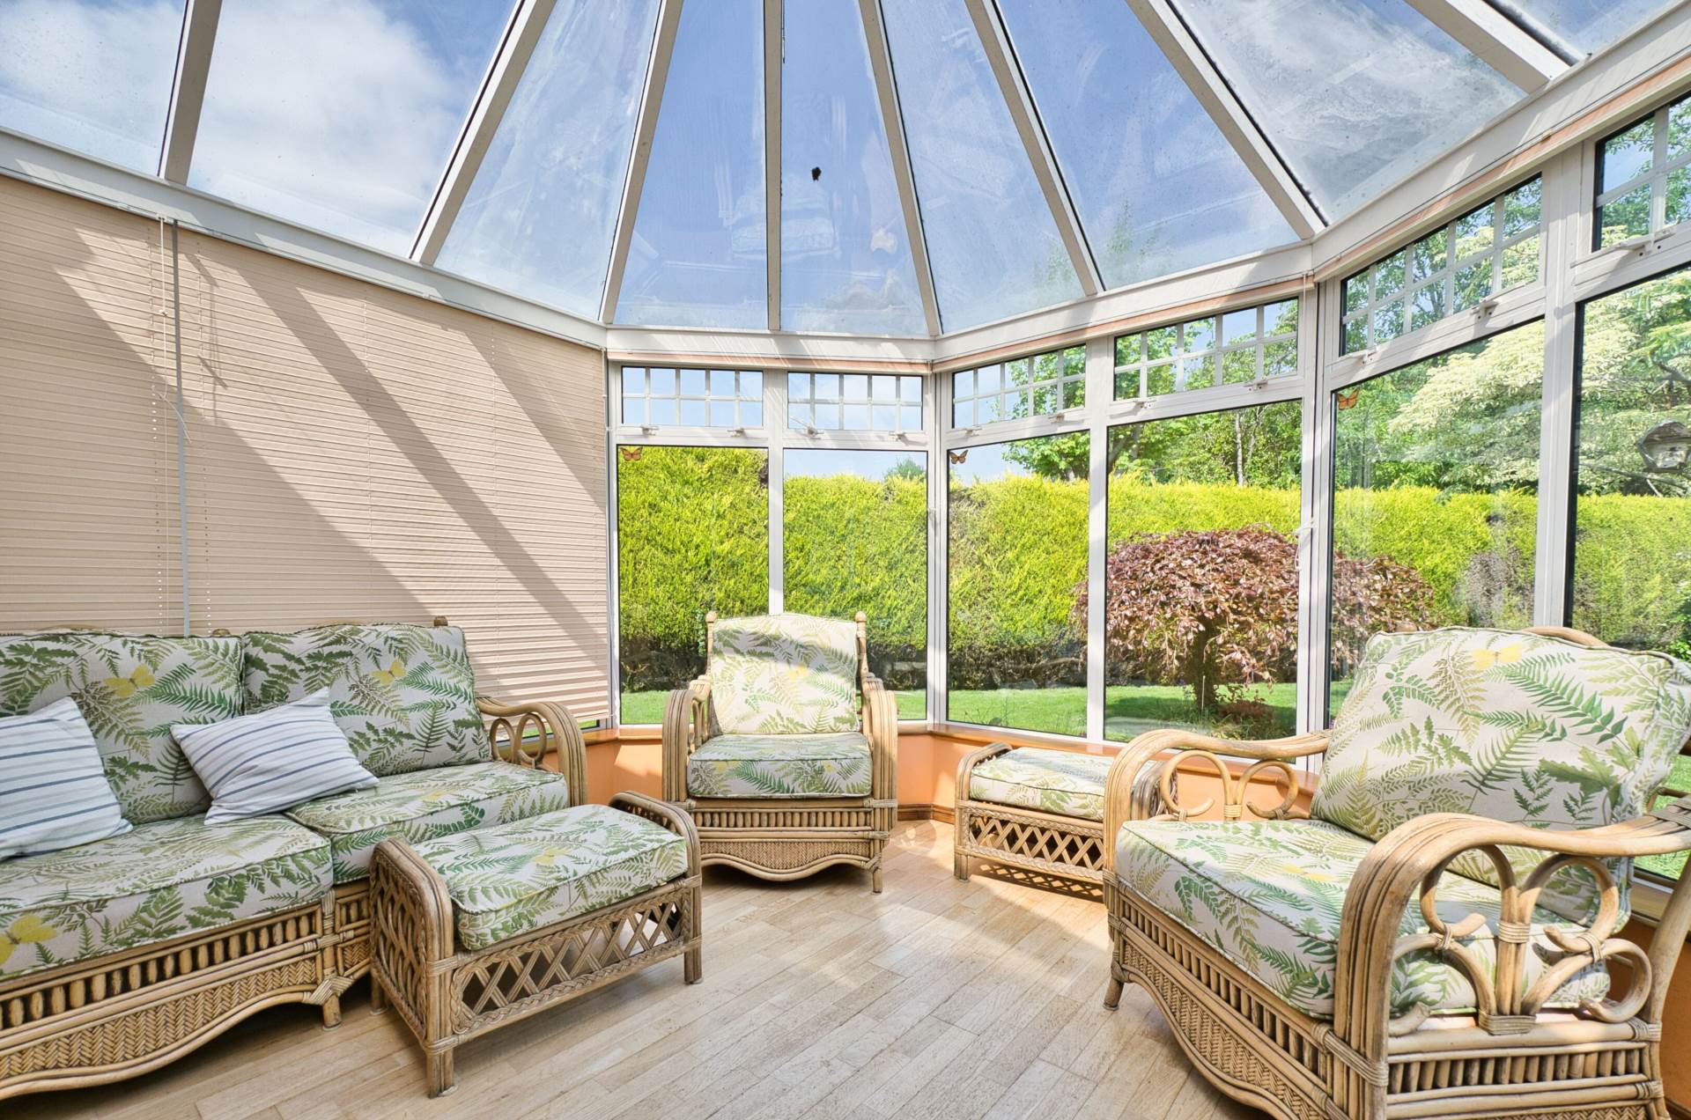
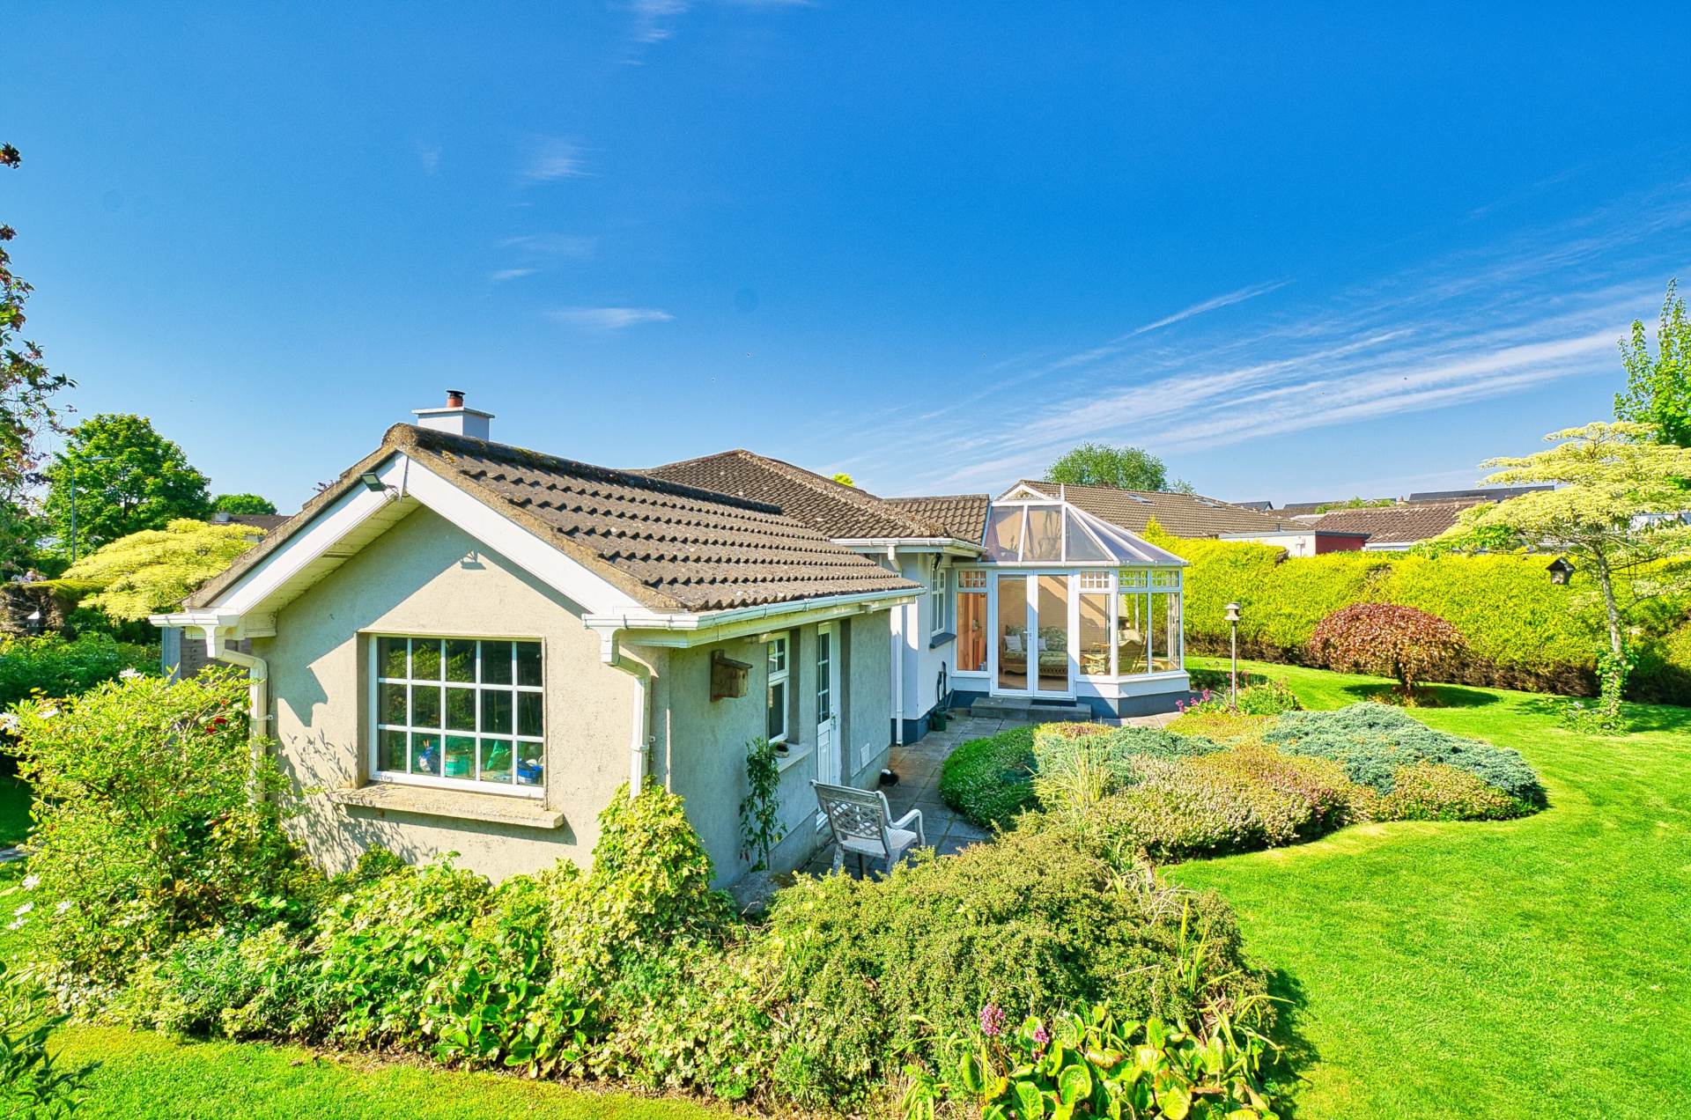
Conservatory 3.78m x 3.71m
Wood flooring, double glazed glass, blinds, light fitting, wall lights and French doors leading to rear garden.
Inner Hallway
Carpet and light fitting.
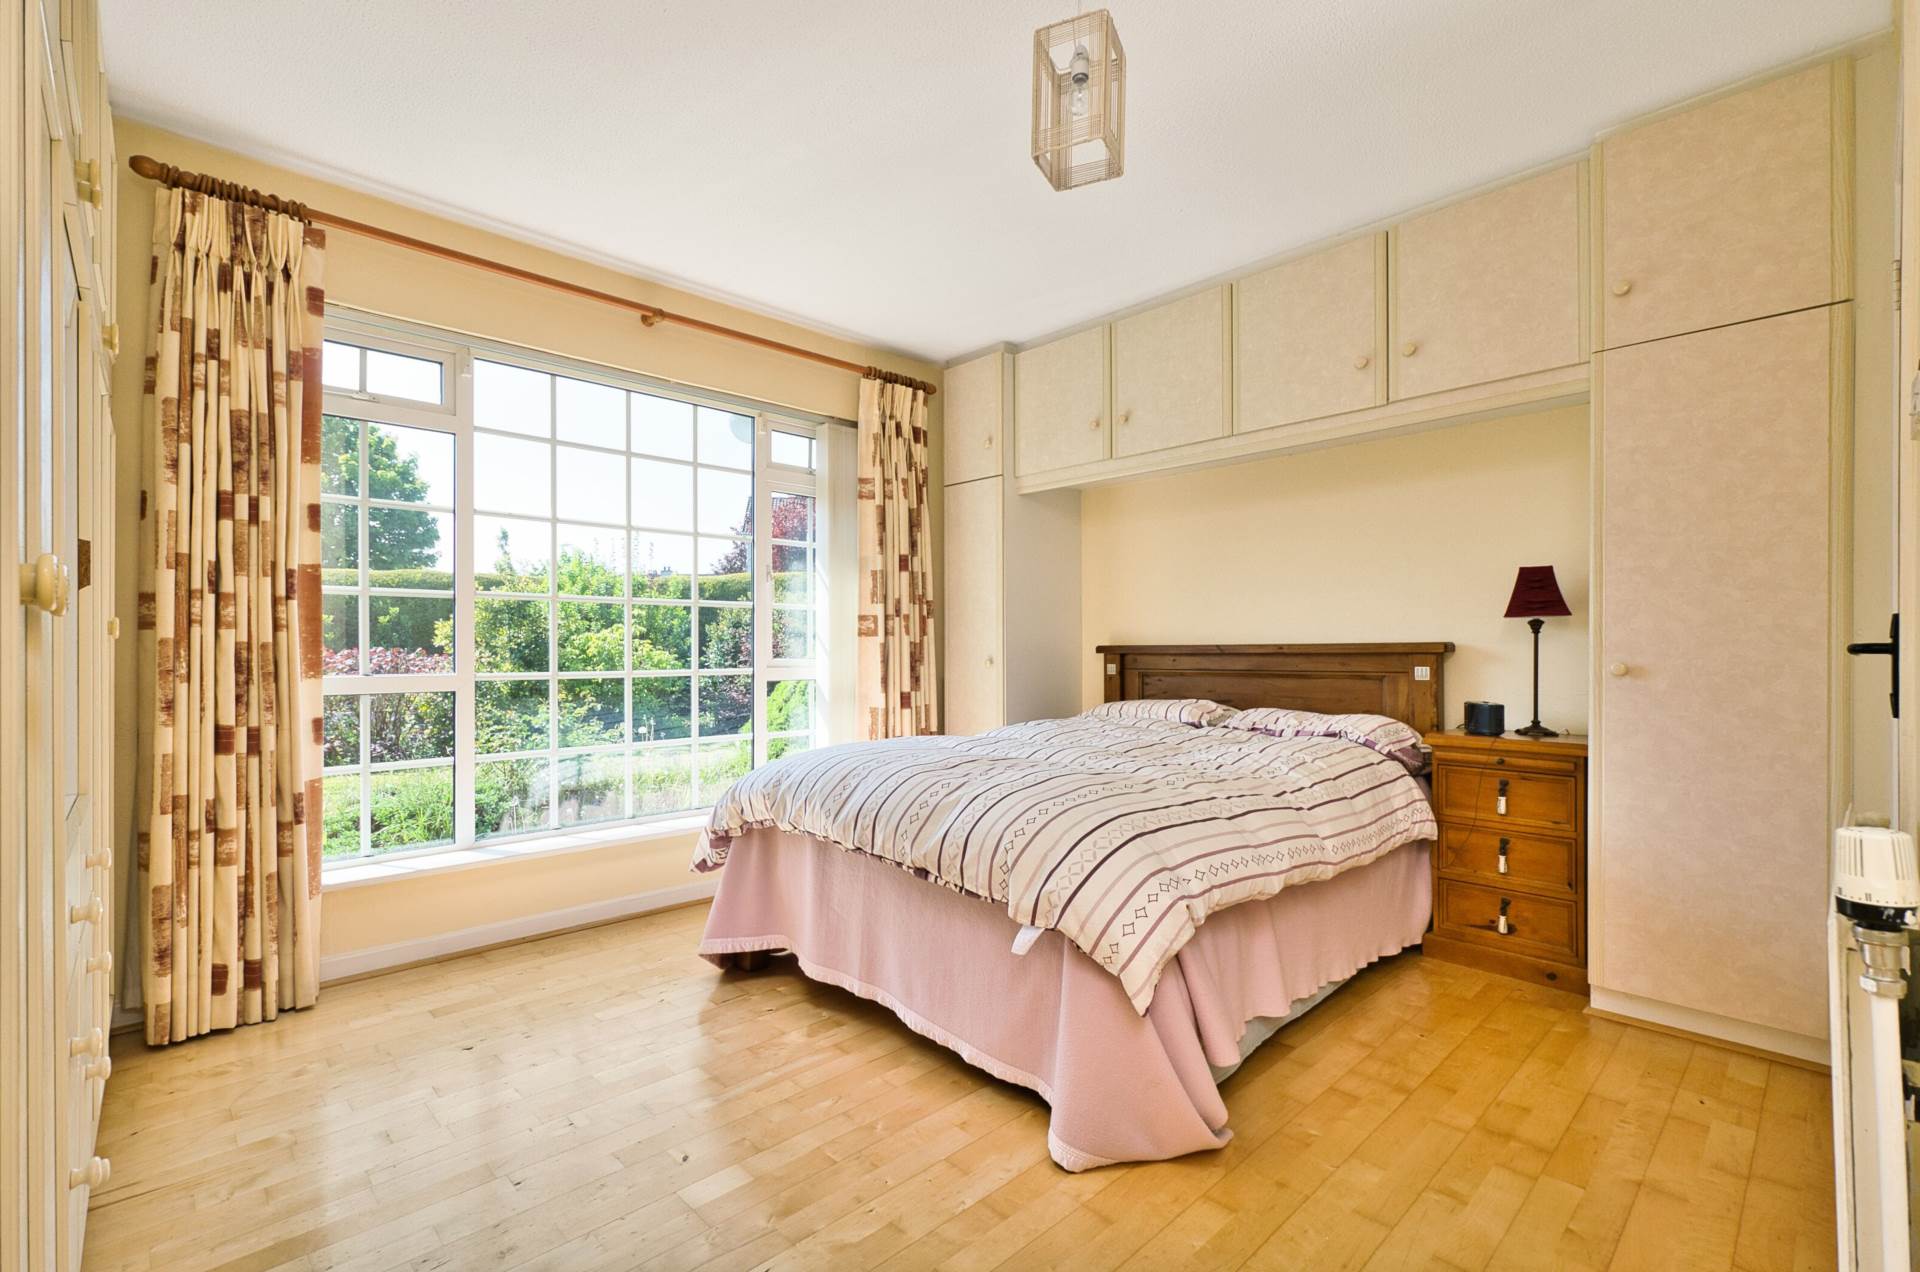
Master Bedroom 4.14m x 4.55m
Semi solid wood flooring, fitted wardrobes, curtains, blinds and light shade.
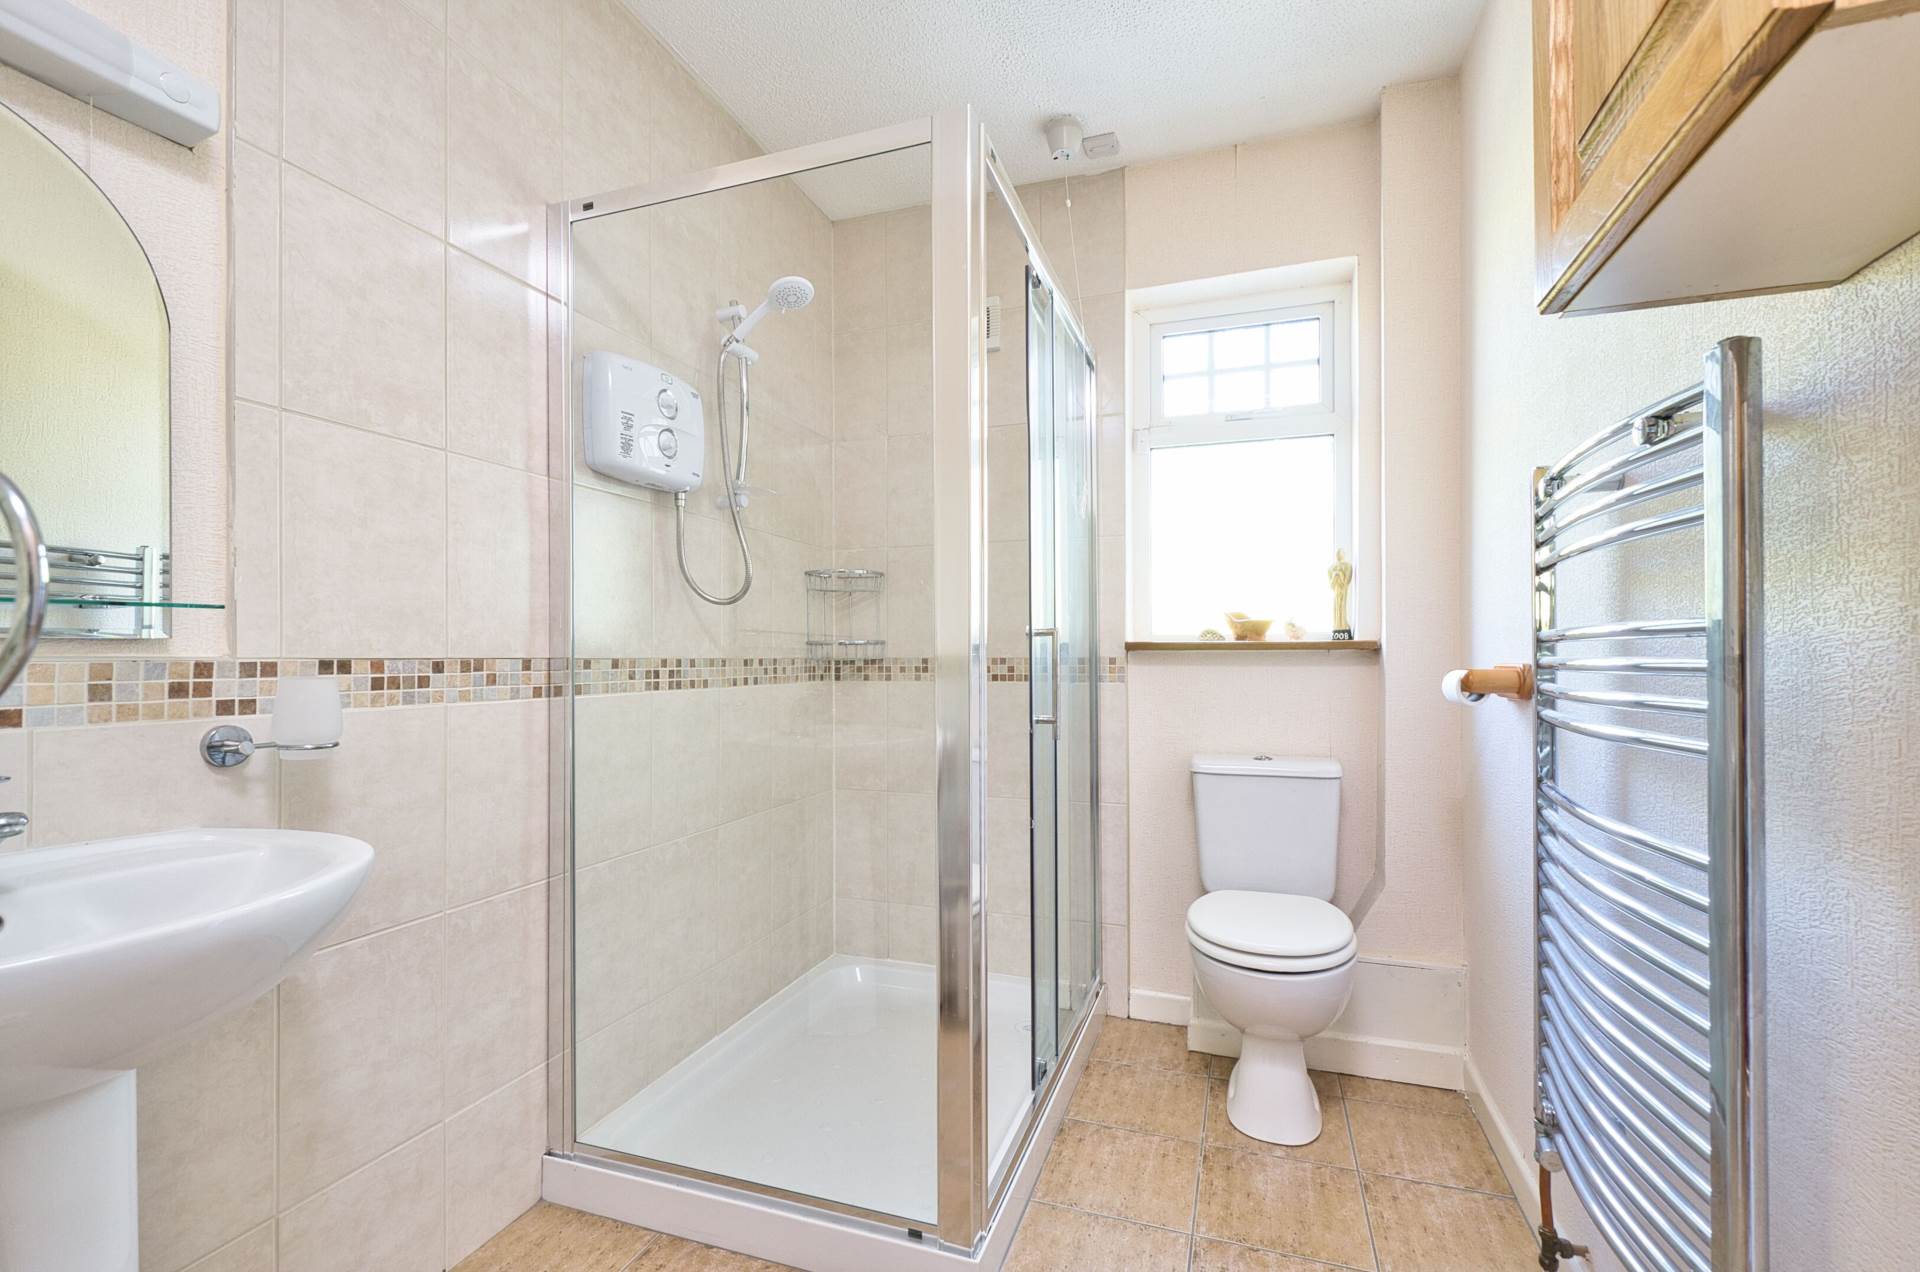
Ensuite
Tiled flooring, half tiled walls, shower cubicle with power shower, w.c., w.h.b., fitted mirror and light fitting.
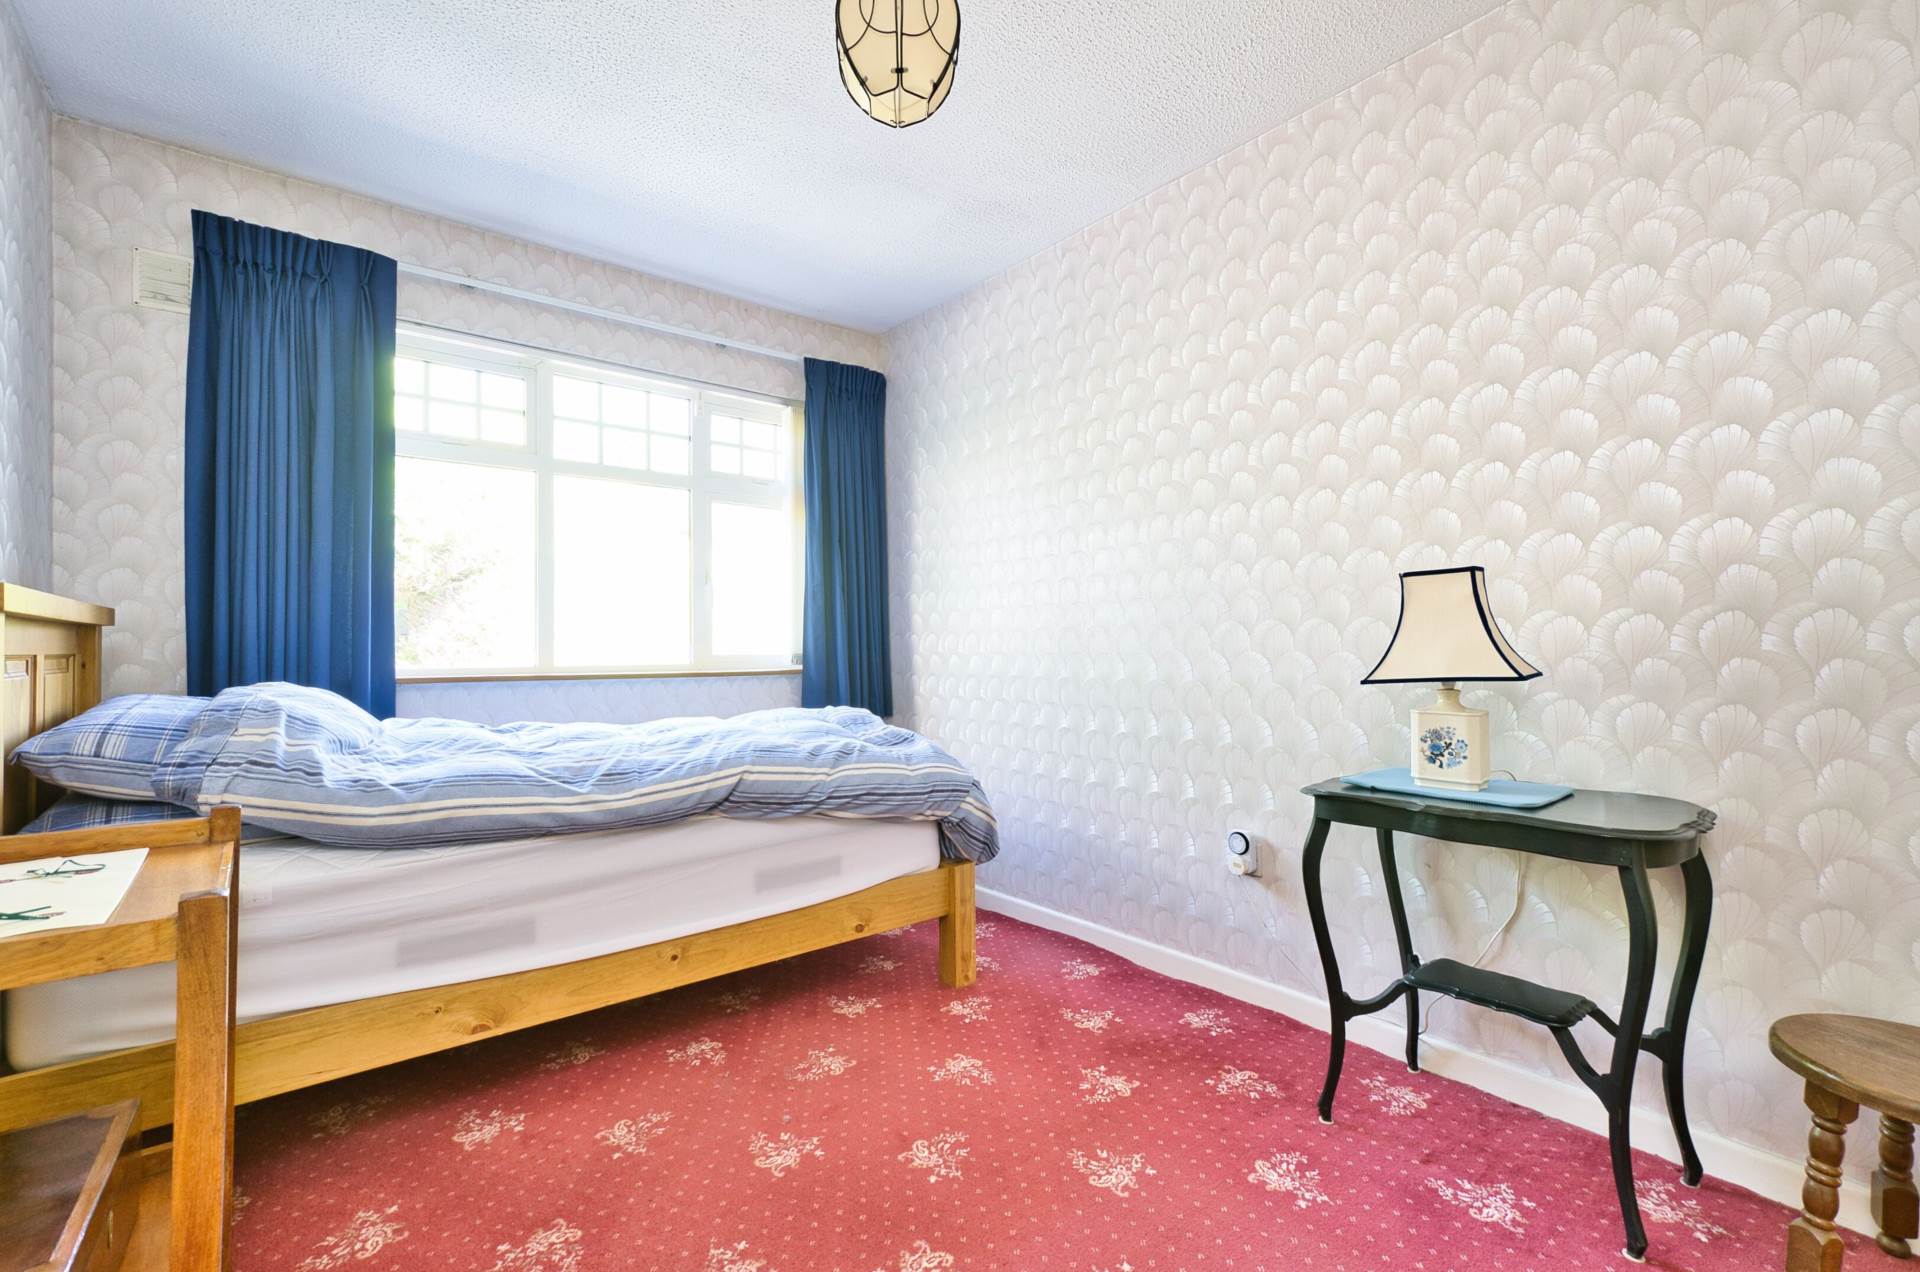
Bedroom 2 3.10m x 4.45m
Carpet, fitted wardrobes, curtains, blinds and light shade
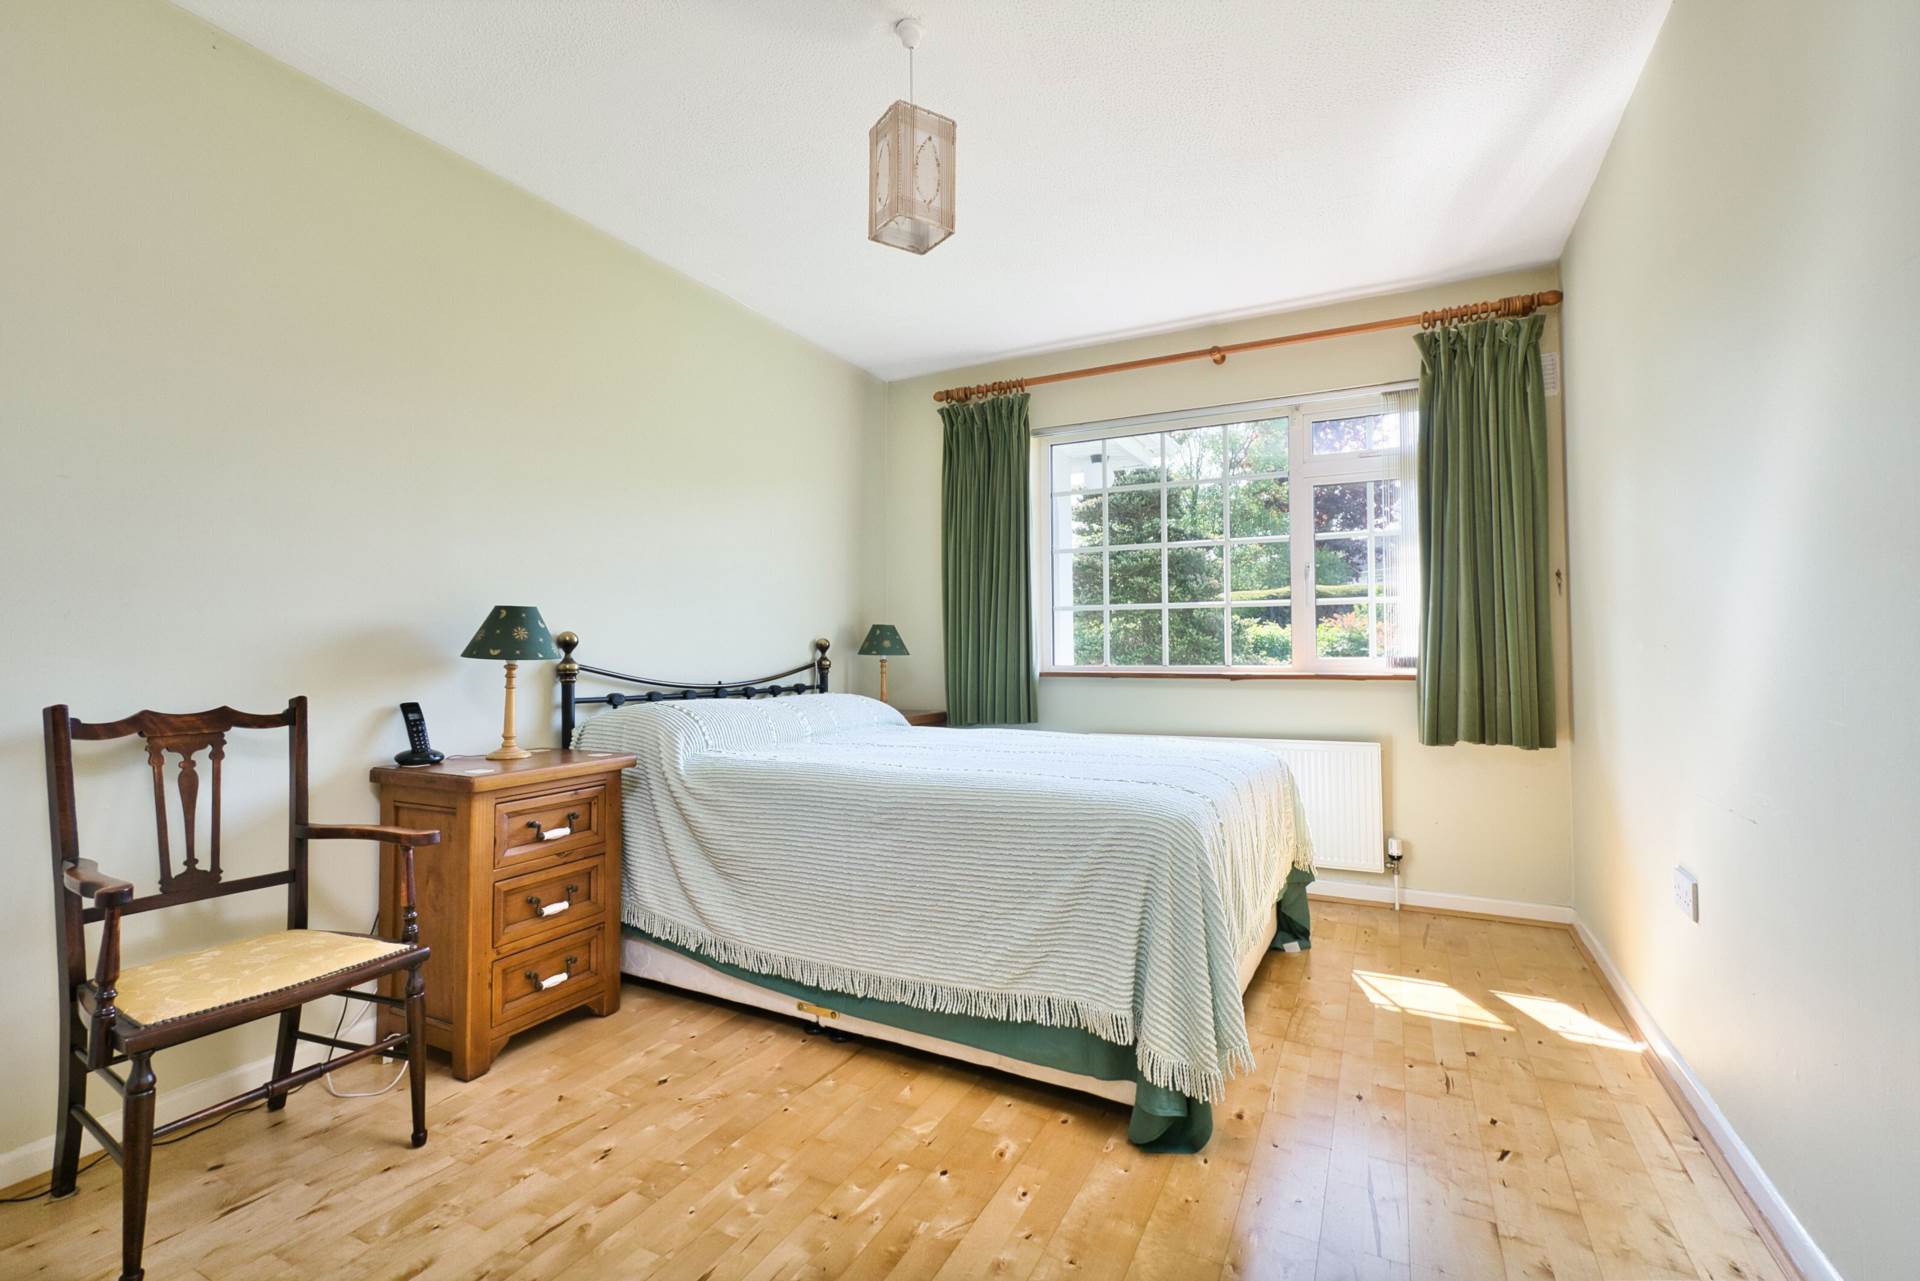
Bedroom 3 4.52mx 2.96m
Semi solid wood flooring, fitted wardrobes, curtains, blinds and light shade.
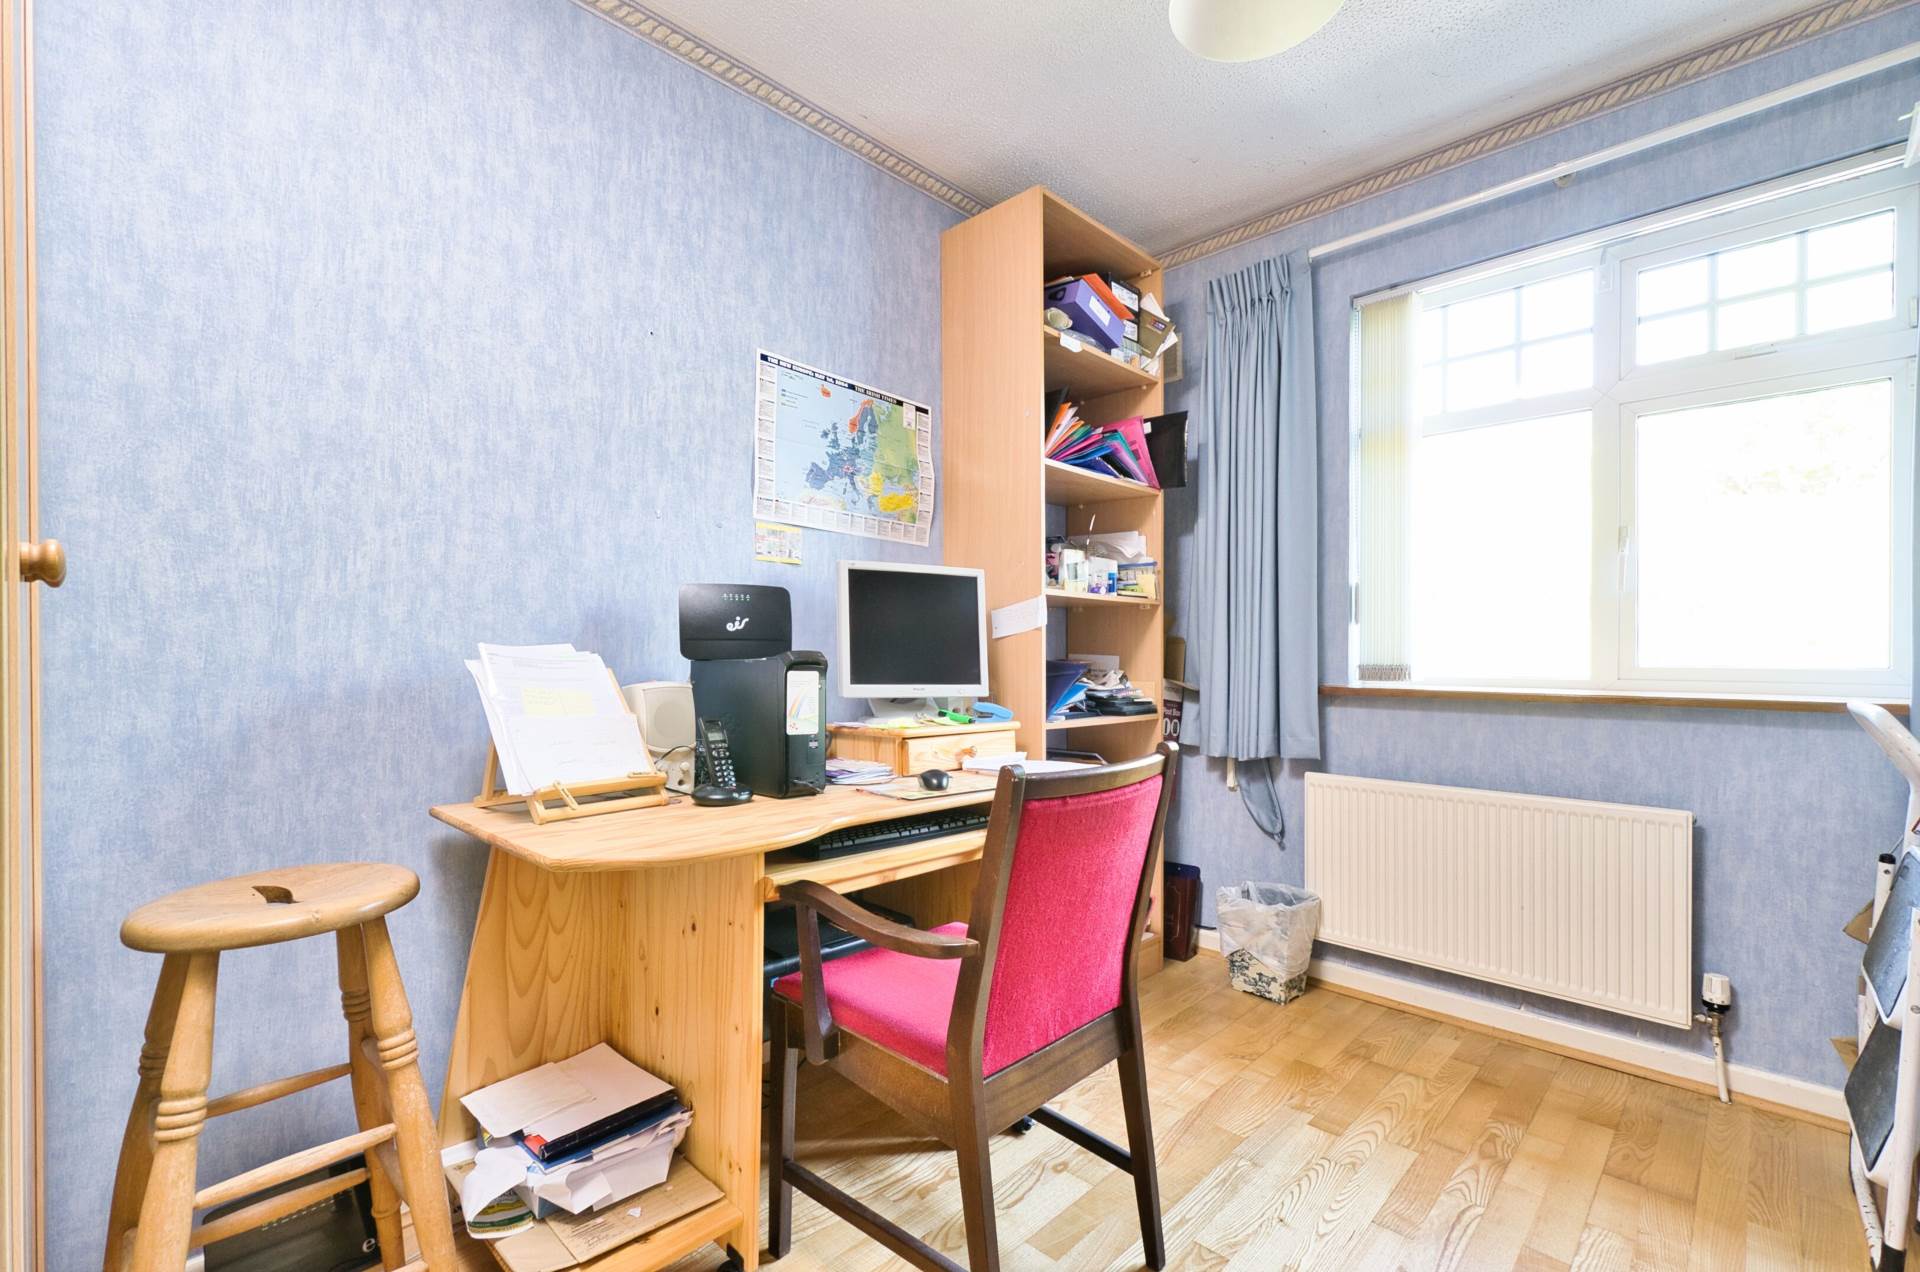
Bedroom 4 3.26m x 2.38m
Currently laid out as an office room, semi solid wood flooring, fitted wardrobes, curtains, blinds and light shade.
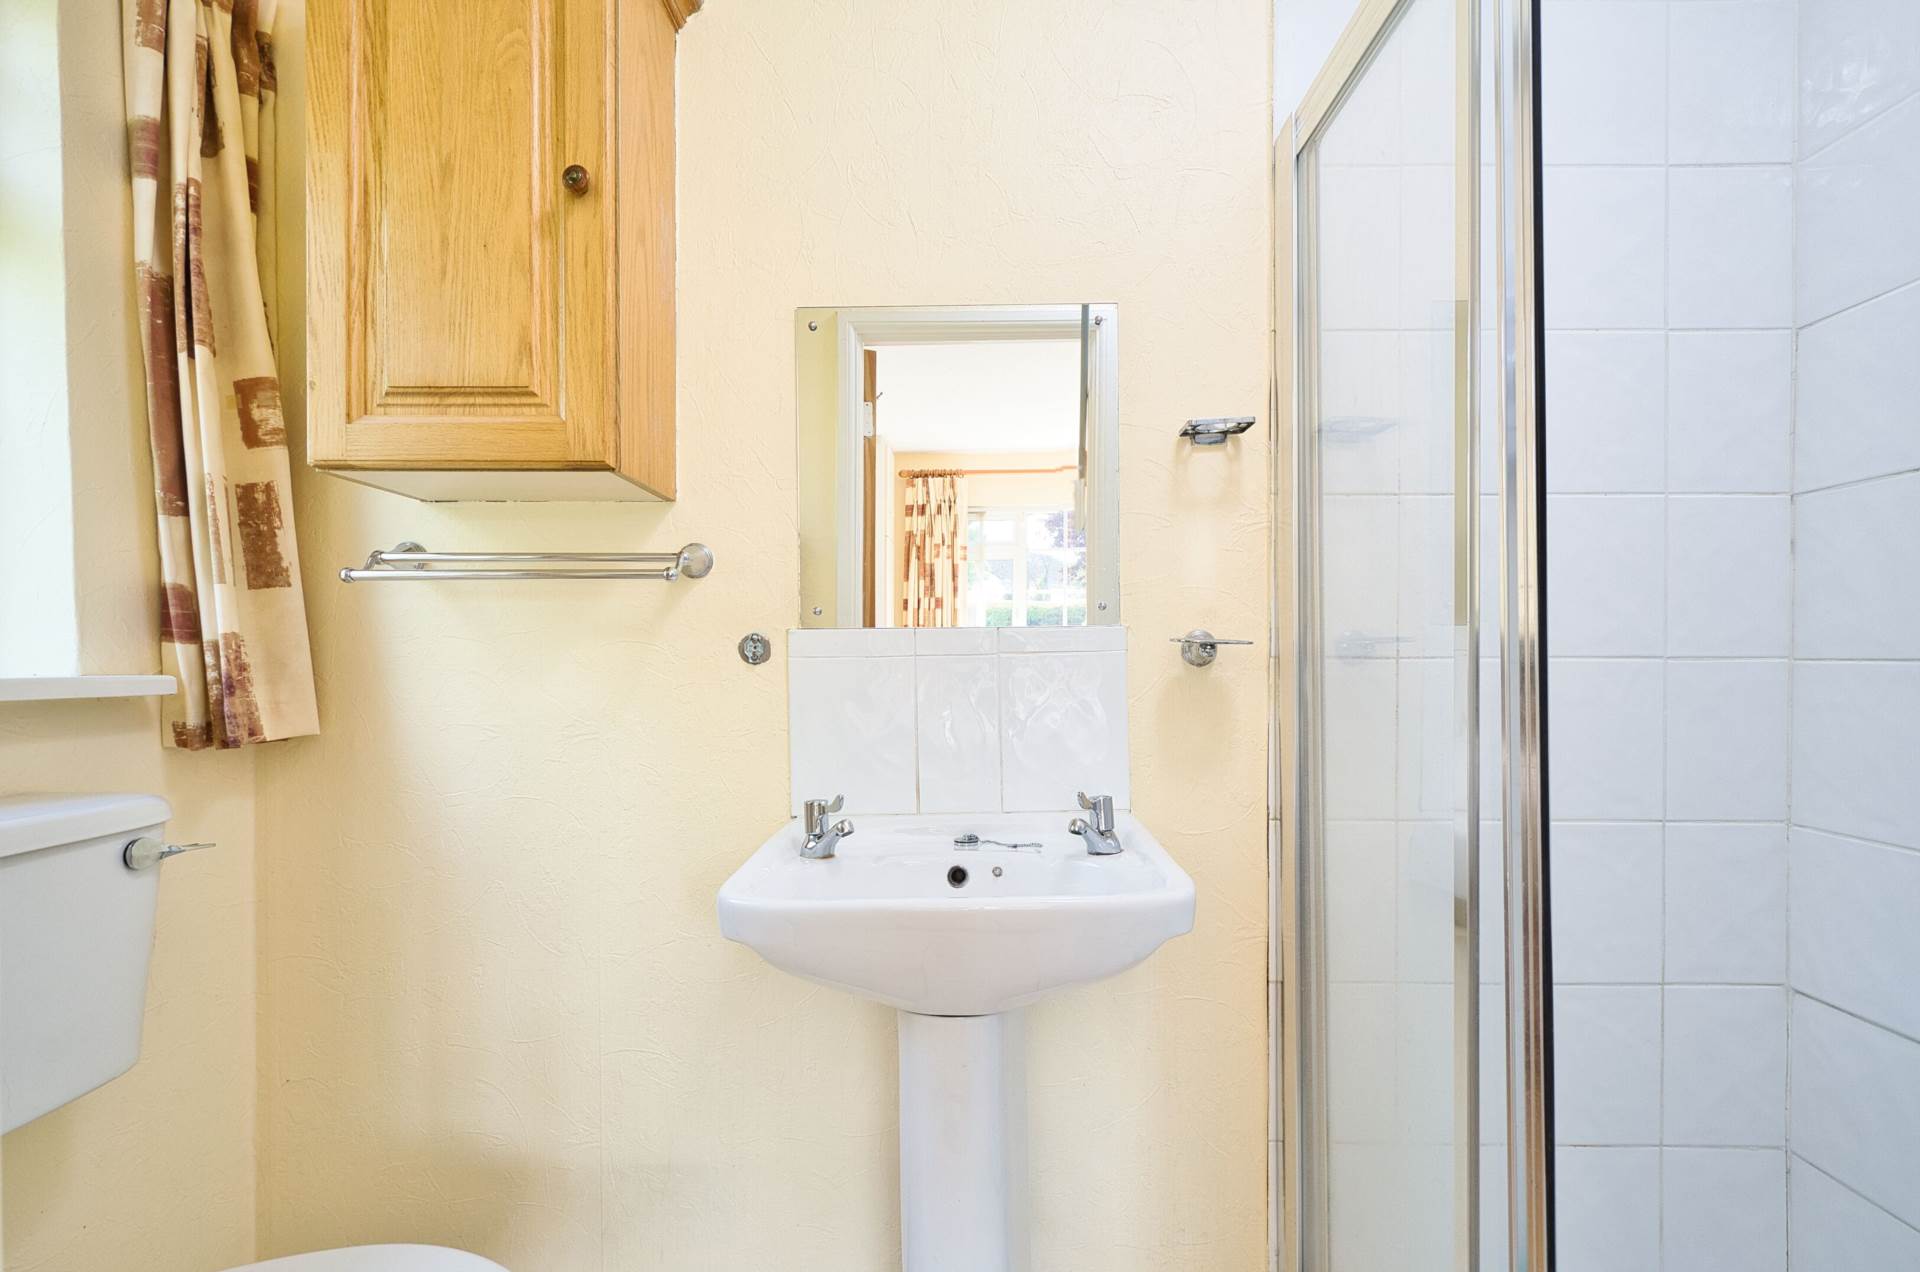
Bathroom
Tiled floor and half tiled walls, shower cubicle with electric shower, w.c., w.h.b., fitted mirror, vertical heated towel rail and light fitting.
Garden
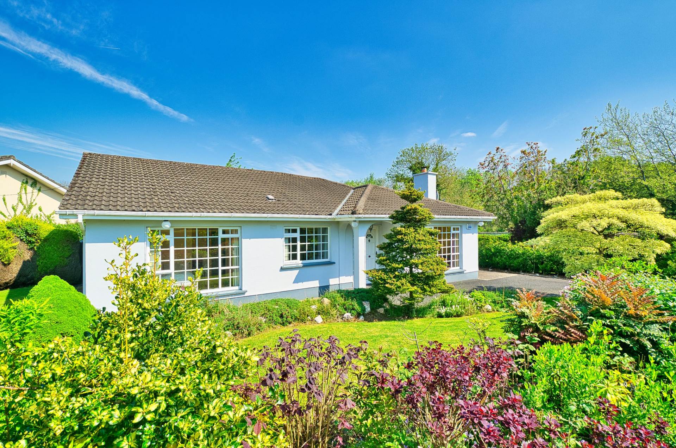
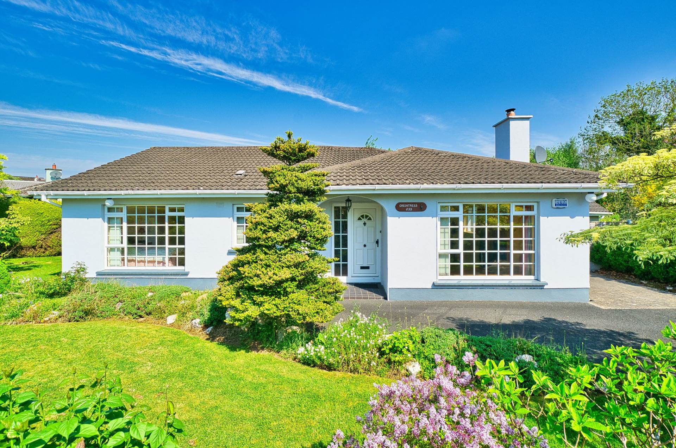
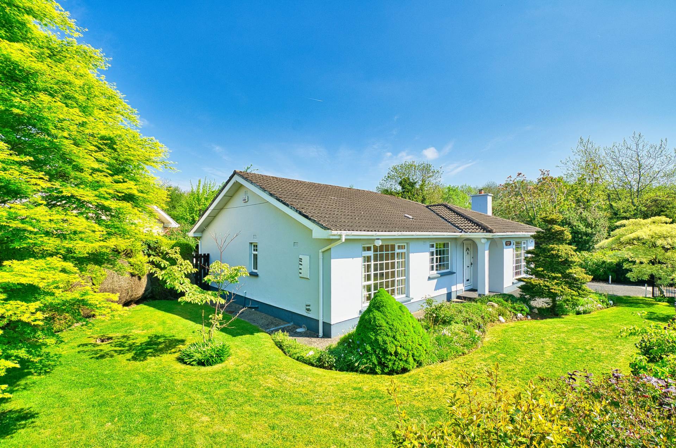
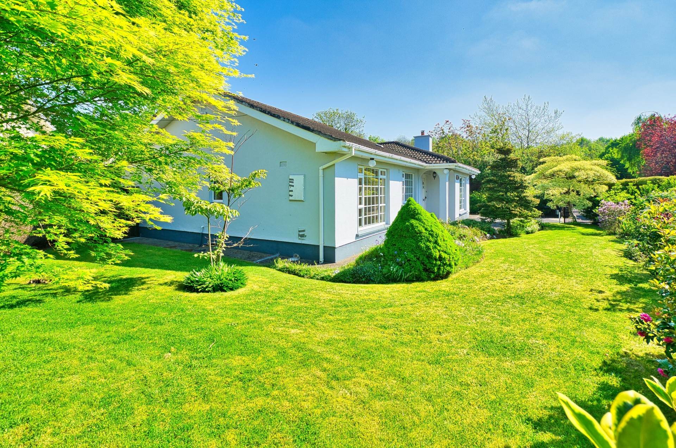
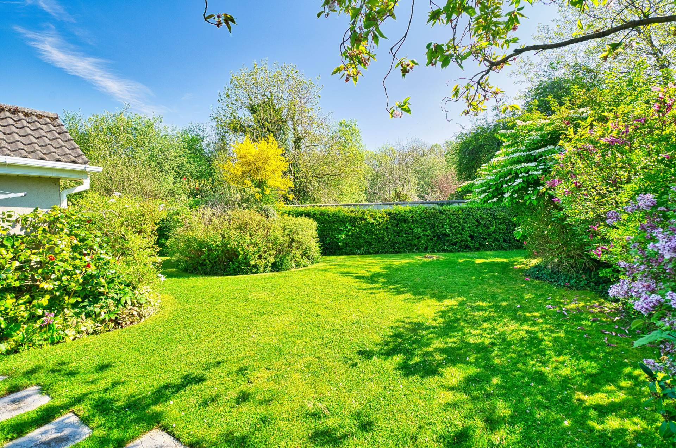
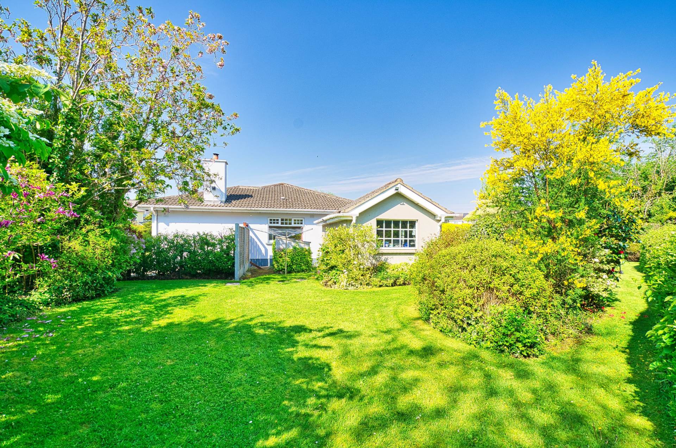
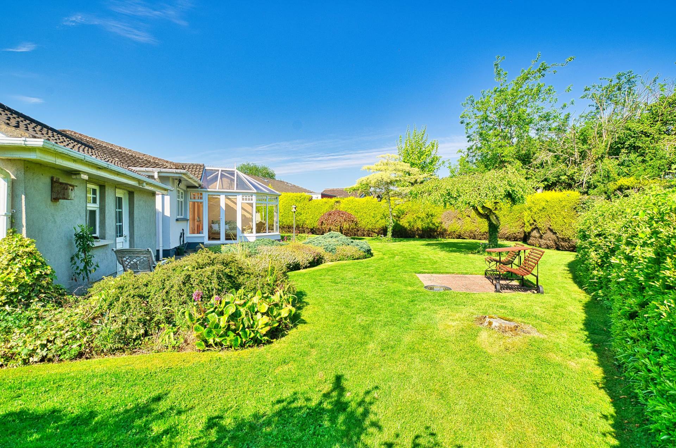
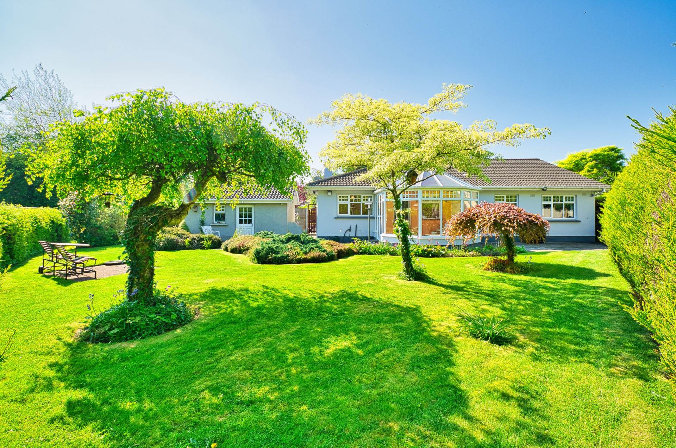
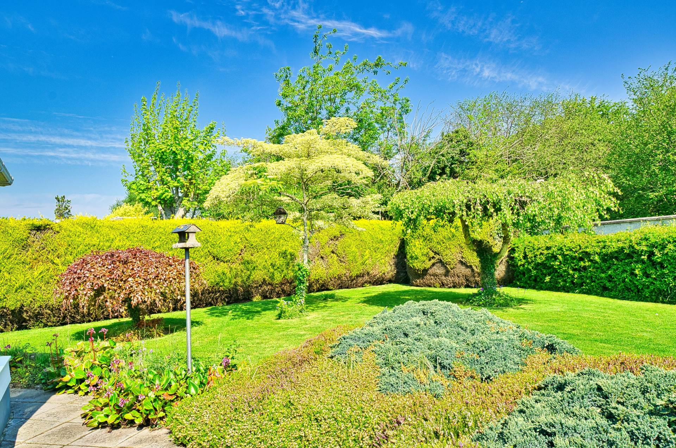
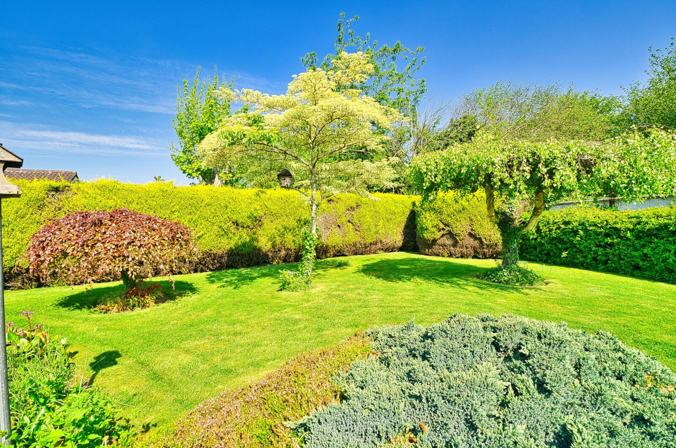
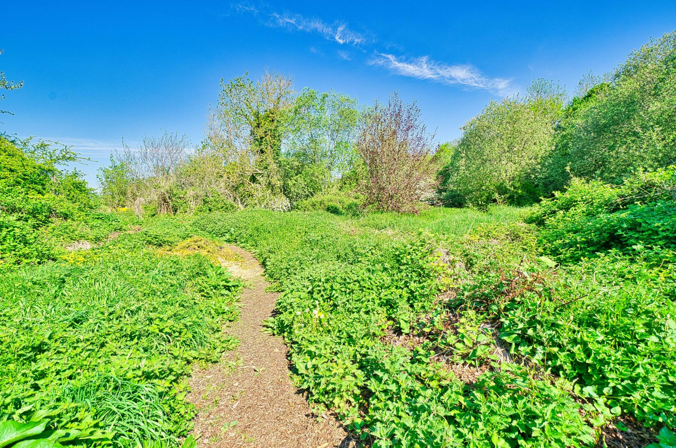
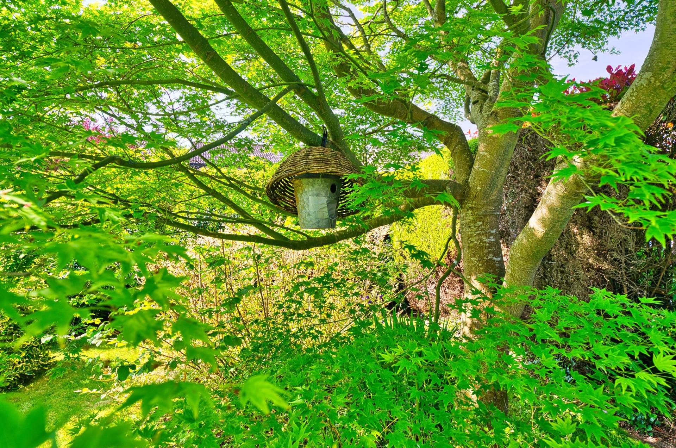
Wrapping around the entire property this is a mature, professionally landscaped garden featuring Cornus, Camellia, Acer, Magnolia, and vibrant seasonal flowers. Attracts birds and wildlife, offering year-round colour, fragrance, and natural beauty in a peaceful setting.
Block Built Garage 2.81m x 4.37m
Electricity supply and plumbed.
Additional Information:
Gross internal floor area approx. 125 sq.m (1,350 sq.ft)
Attic partially floored
PVC facia and soffits
Outside lights
Outside tap
Separate boiler house
Ample parking for 3 cars
Items Included in sale:
Oven, fridge, dishwasher, coving, curtains, blinds and light fittings.
BER C2
Directions:
Eircode: W23 T920
Features
- Coonan Property proudly presents this exceptional 4-bedroom detached family home on a prime corner site, backing onto the scenic vista and treeline of Castletown Demesne
- Spacious internal layout extending to approx. 125 sq.m, featuring a large entrance hall, expansive living/dining area, kitchen with access to conservatory, four bedrooms (master ensuite) and family bathroom
- Truly exceptional, professionally landscaped garden with a rich collection of specimen trees, shrubs, and flowering plants - designed and maintained by a horticulturalist over many years
- Offers complete privacy with multiple tranquil garden spaces to enjoy sunlight throughout the day
- Located in the highly sought-after, mature Crodaun Forest Park development -within walking distance of schools, shops, public transport, and just minutes from the M4 motorway
- A unique and rare opportunity to acquire a home of this calibre - viewing is highly recommended to fully appreciate all that's on offer
Services
- Main's water
- Oil fire central heating