Published property record
Property details
This is the original property information Coonan published with the transaction record. It may include the original guide price, auction details and marketing description. Specific appointment arrangements and contact details have been omitted from this historical marketing record. Any price shown is marketing information, not an achieved price; the achieved price and transaction date were not published.
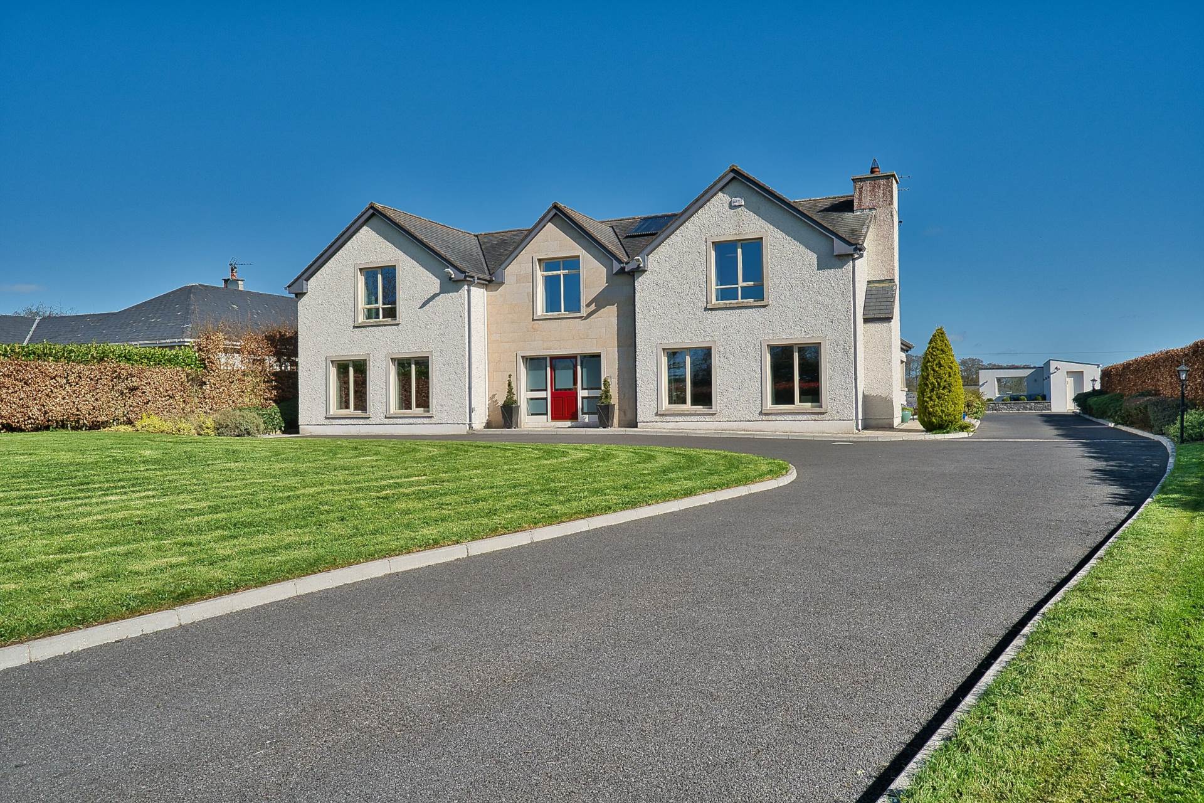
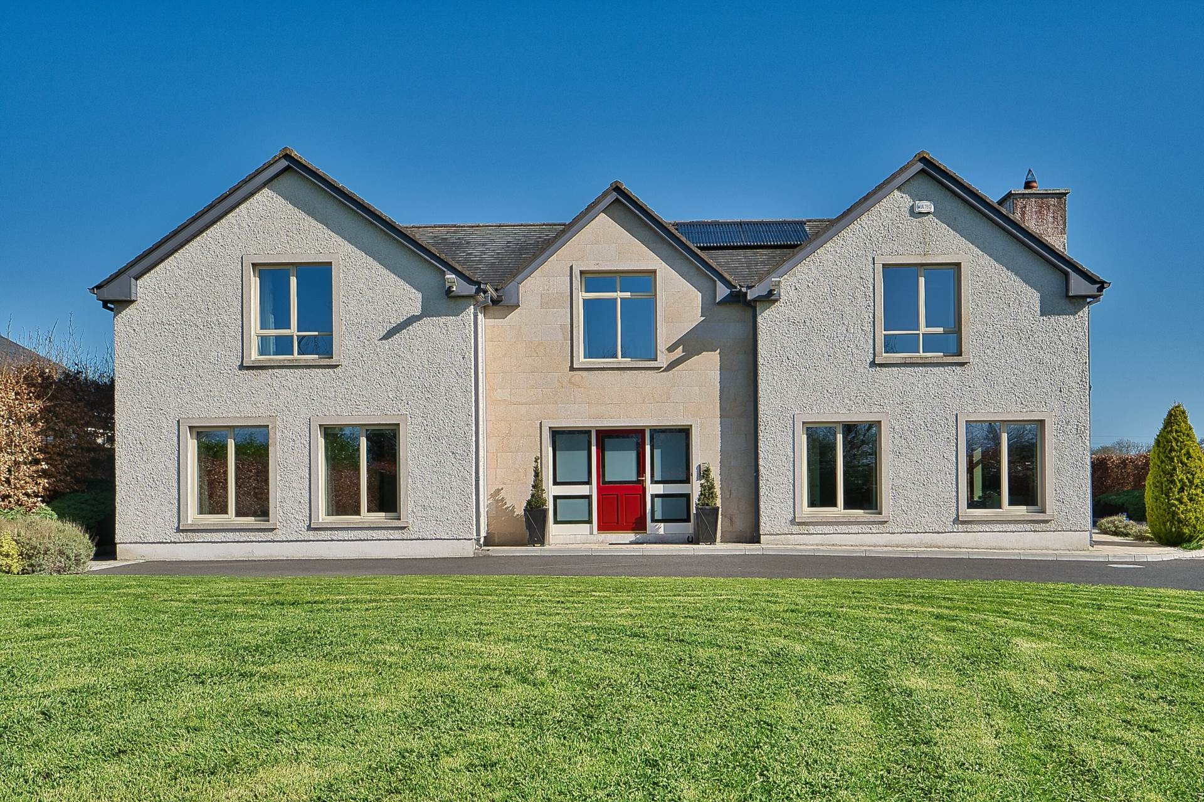
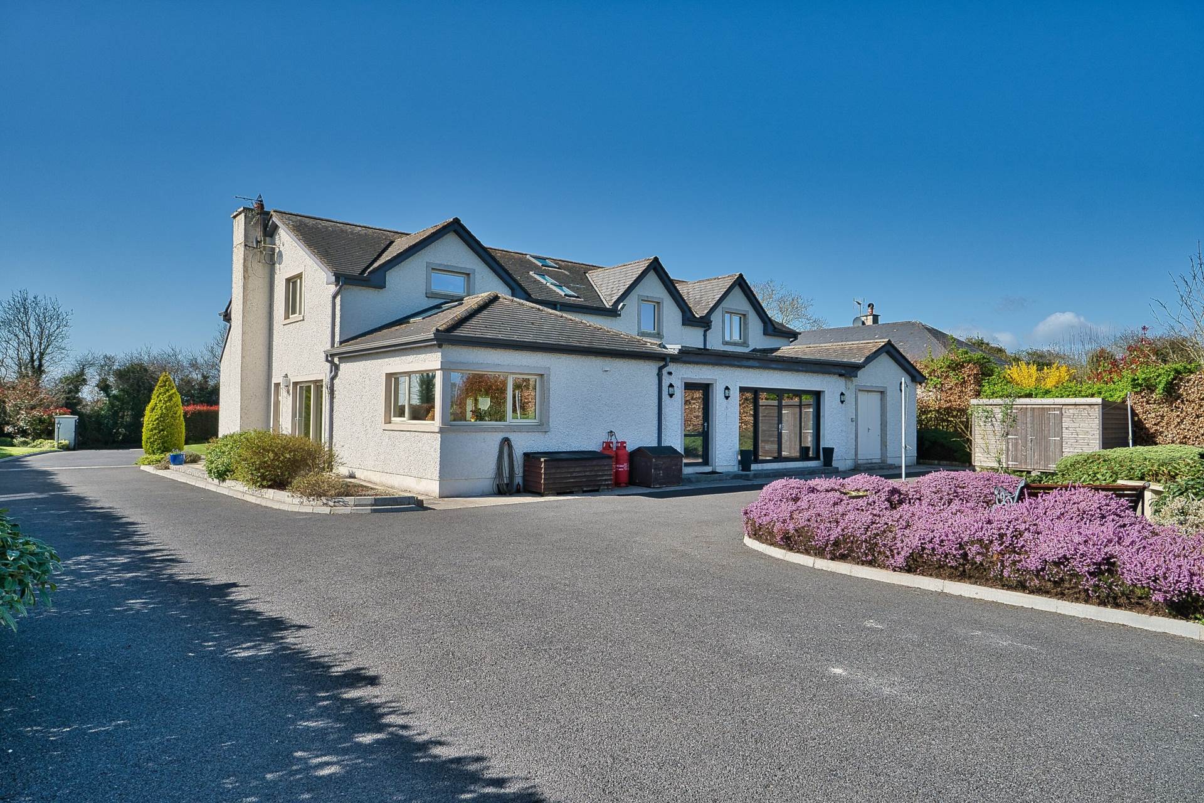
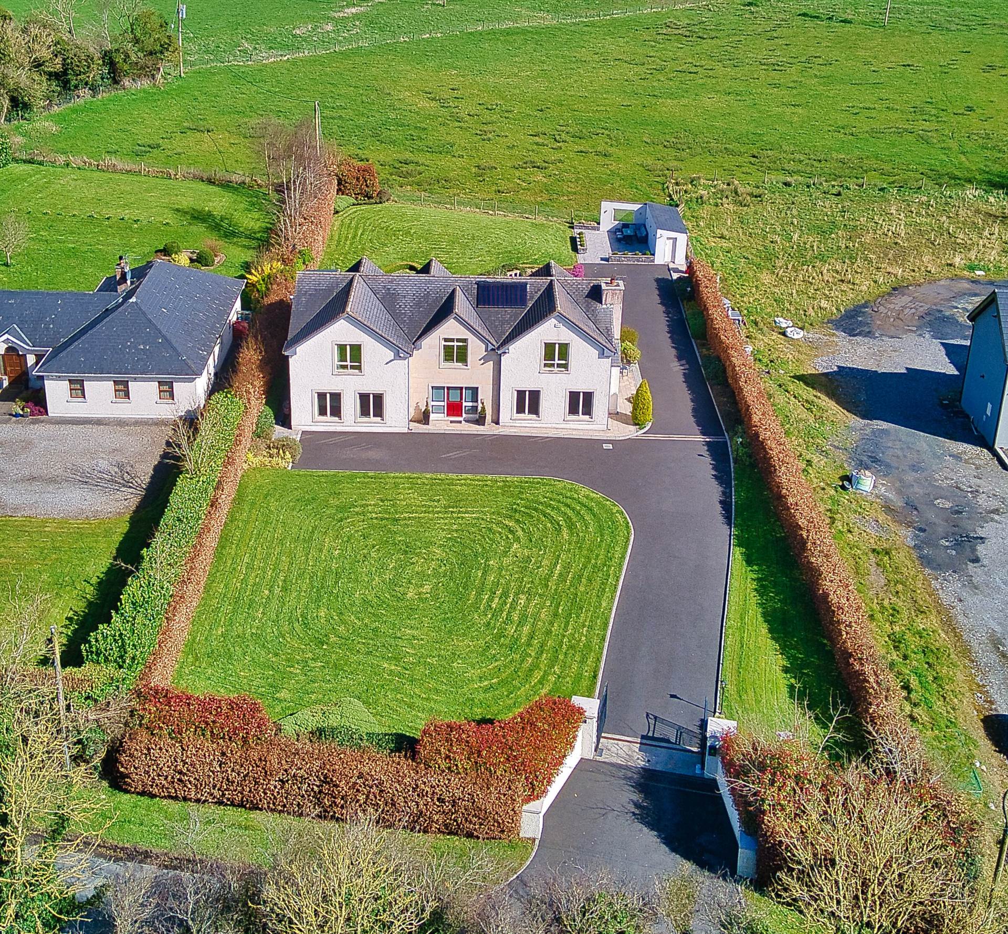
- Truly outstanding 5 bedroom residence, extending to approx. 4,000 sq.ft (371 sq.m) on a beautifully landscaped approx. 0.5acre site close to Kilcock town centre
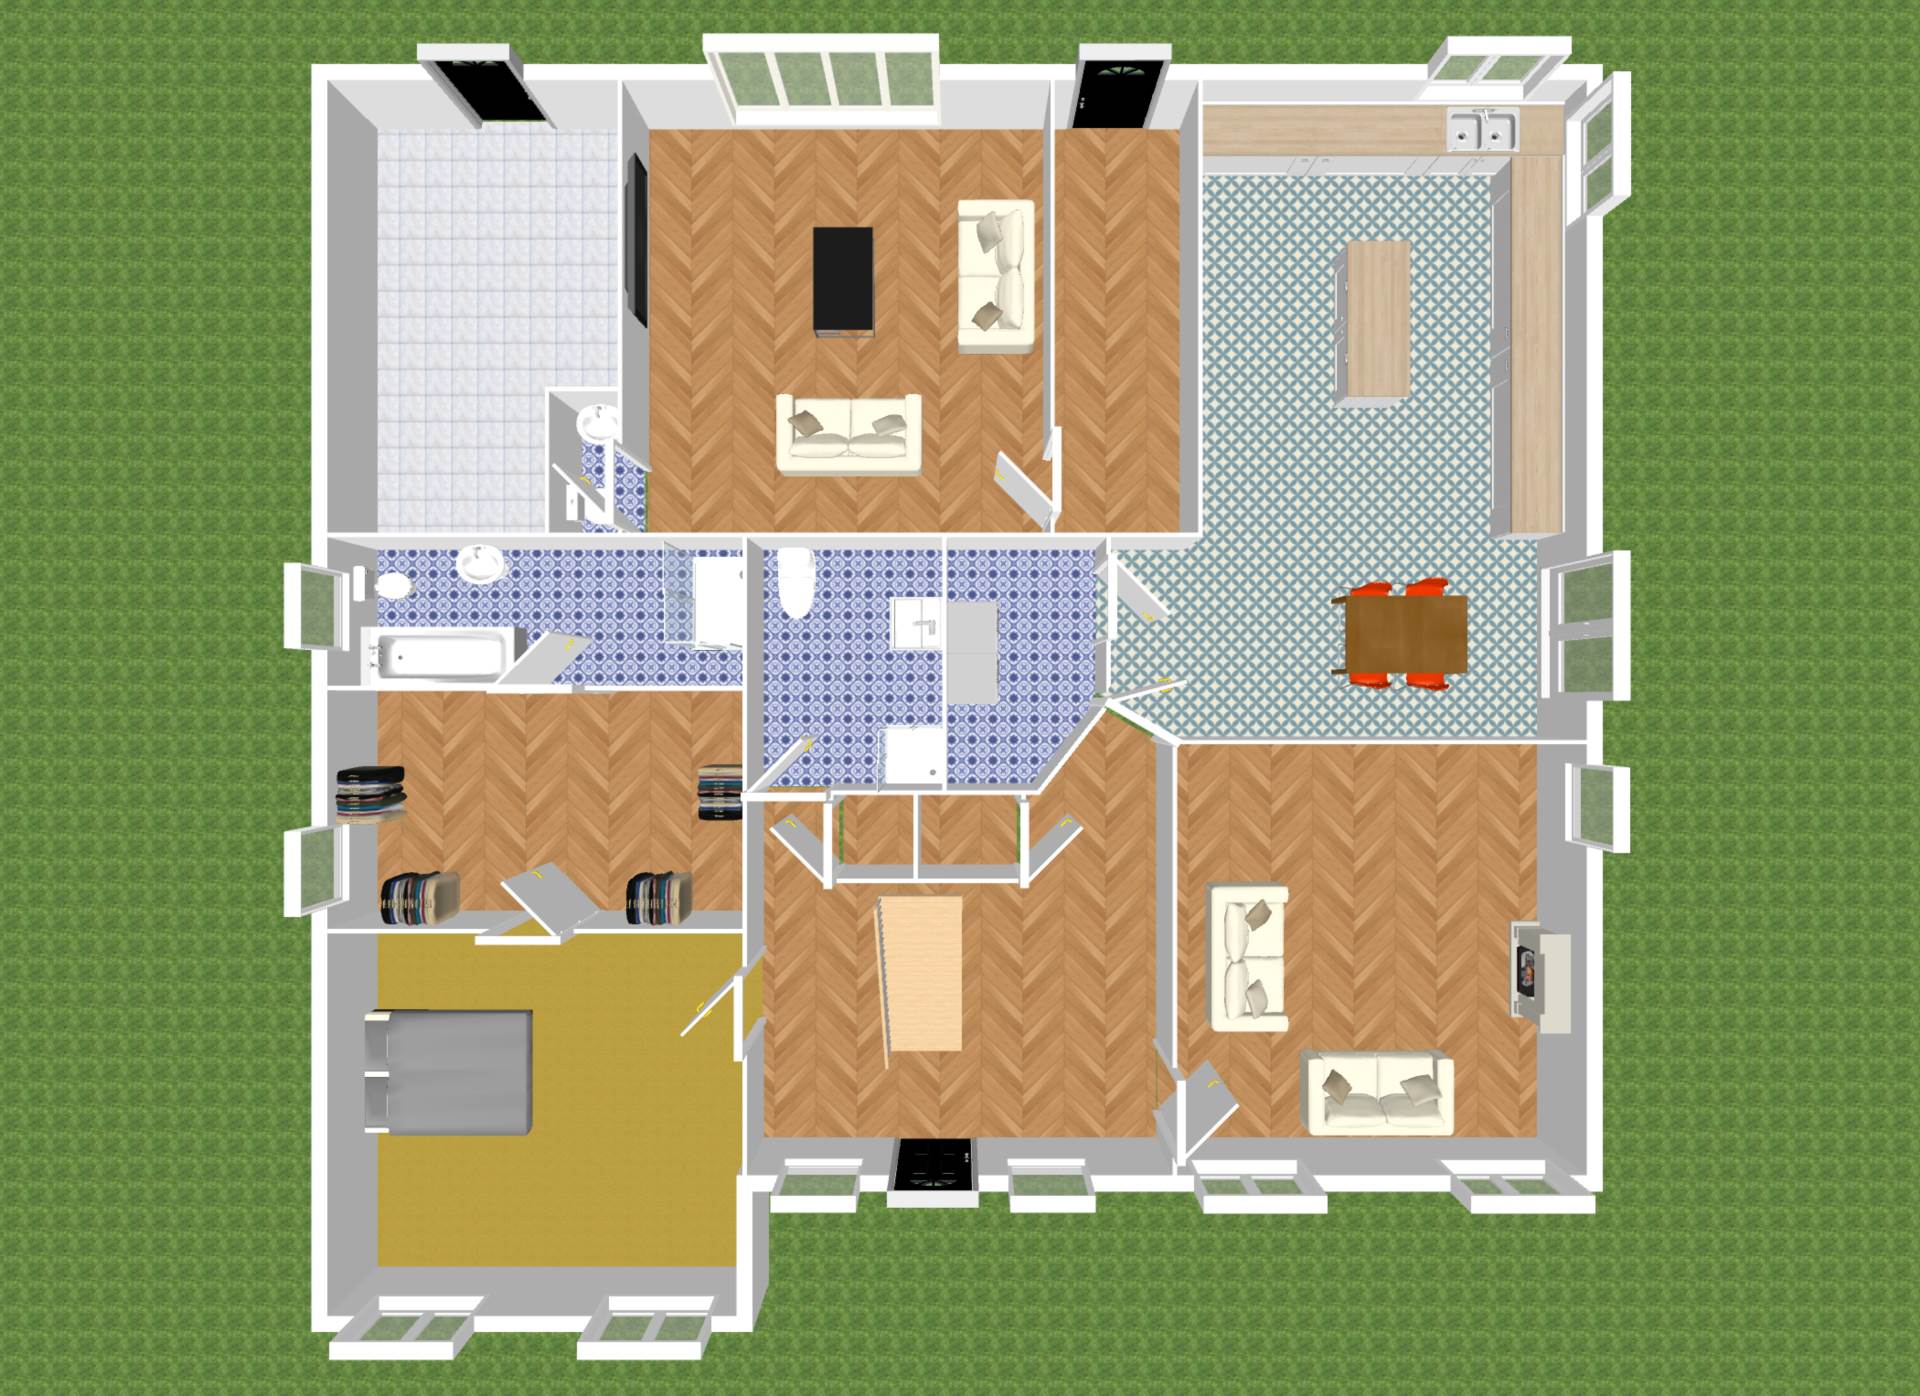
- Briefly comprises main entrance foyer, living room, kitchen/dining area, ground floor bathroom, family/cinema room, utility room and 5 large double bedrooms all with ensuite
- Boasts an impressive A2 BER rating, showcasing its highly efficient and sustainable design, complemented by a Geo-Thermal heating system
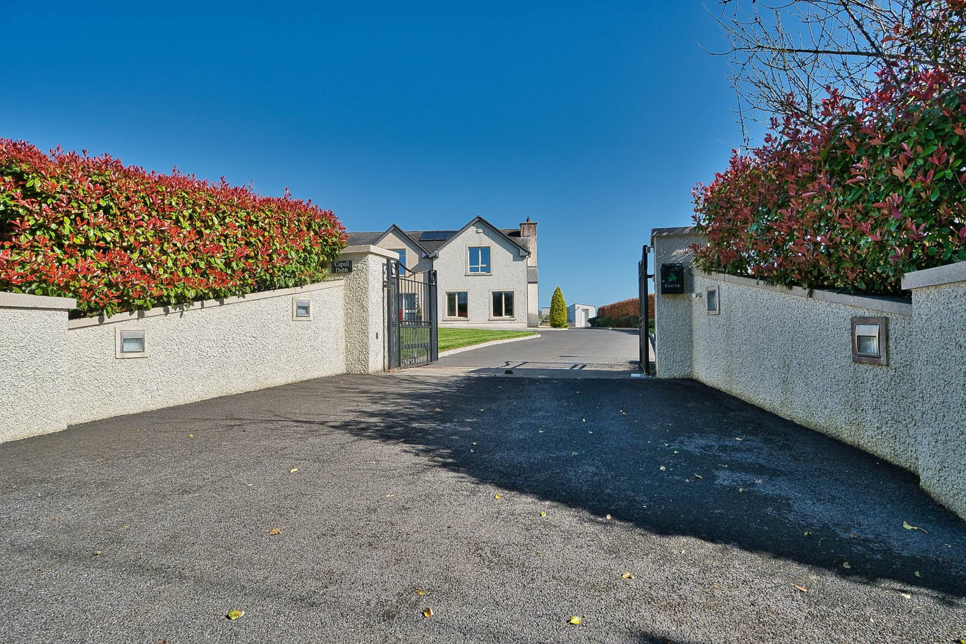
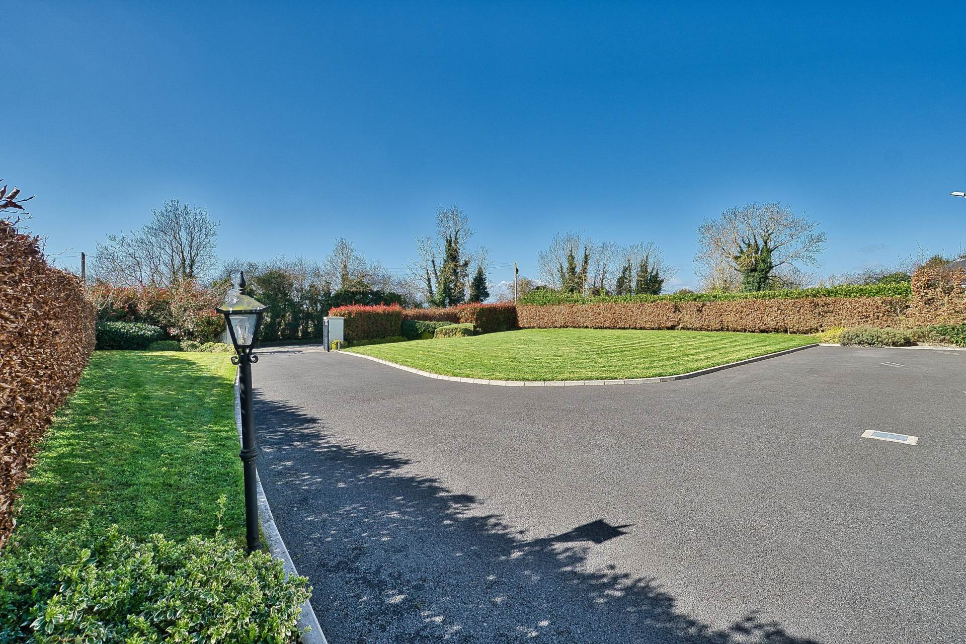
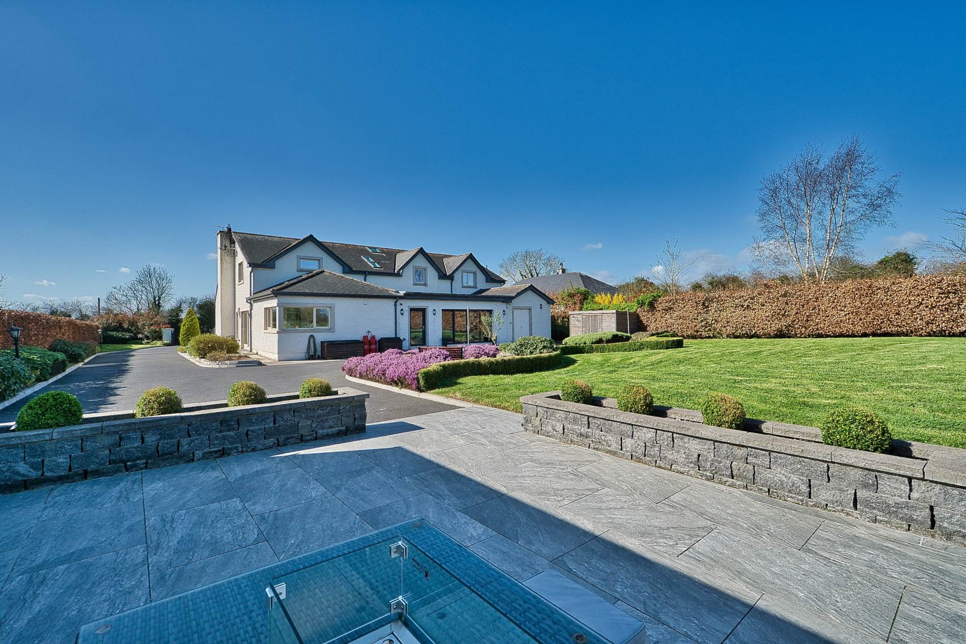
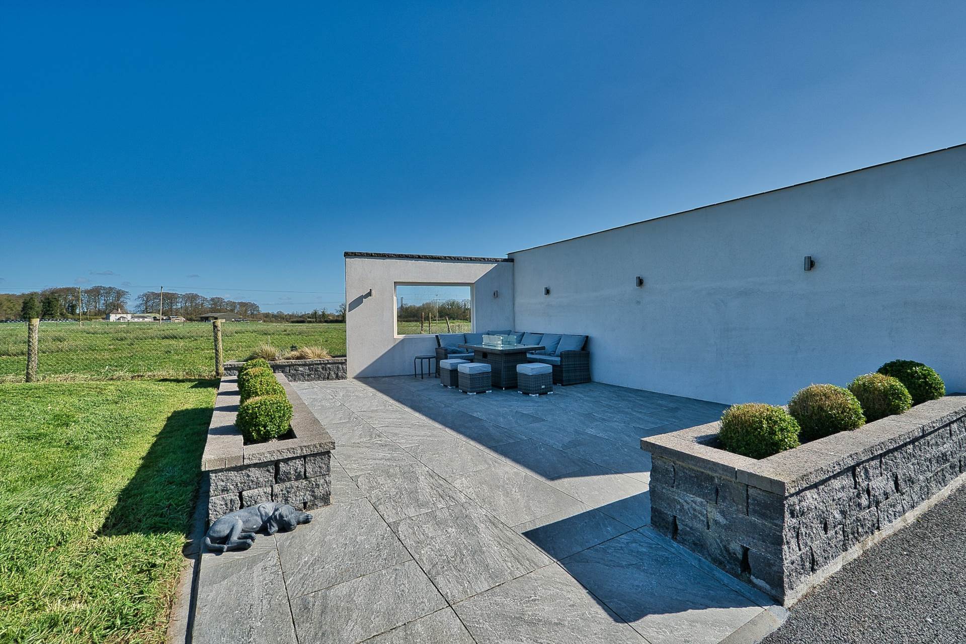
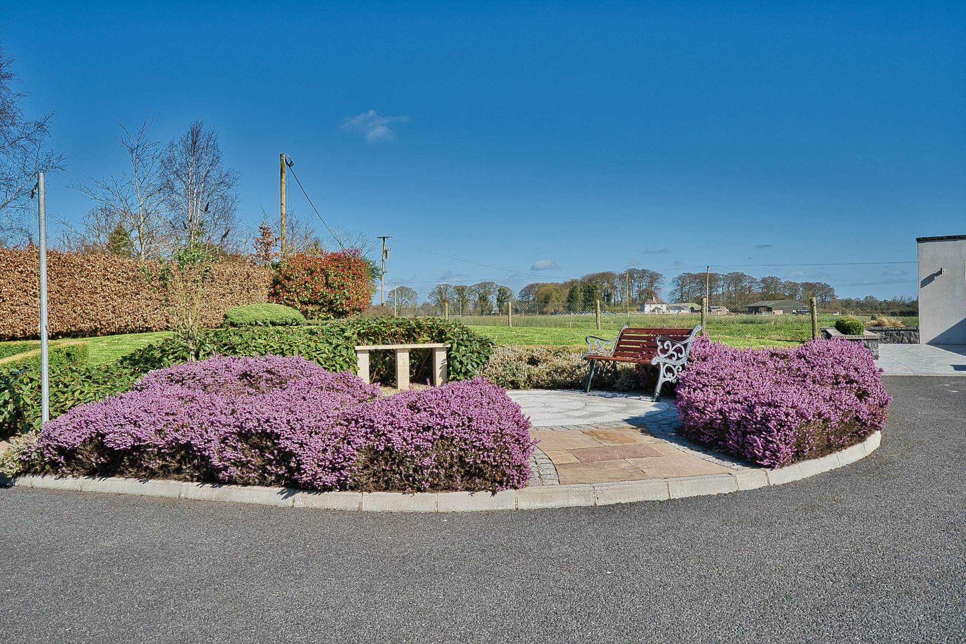
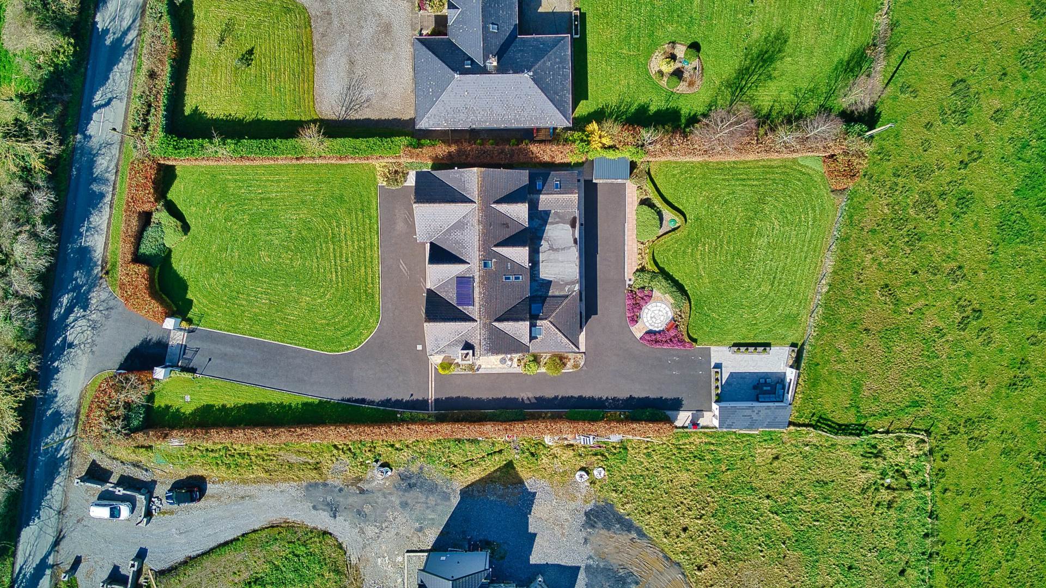
- Accessible through electric gates, leading to meticulously landscaped grounds with manicured lawns, mature hedging and inviting patios, perfect for enjoying the serene surroundings any time of the day
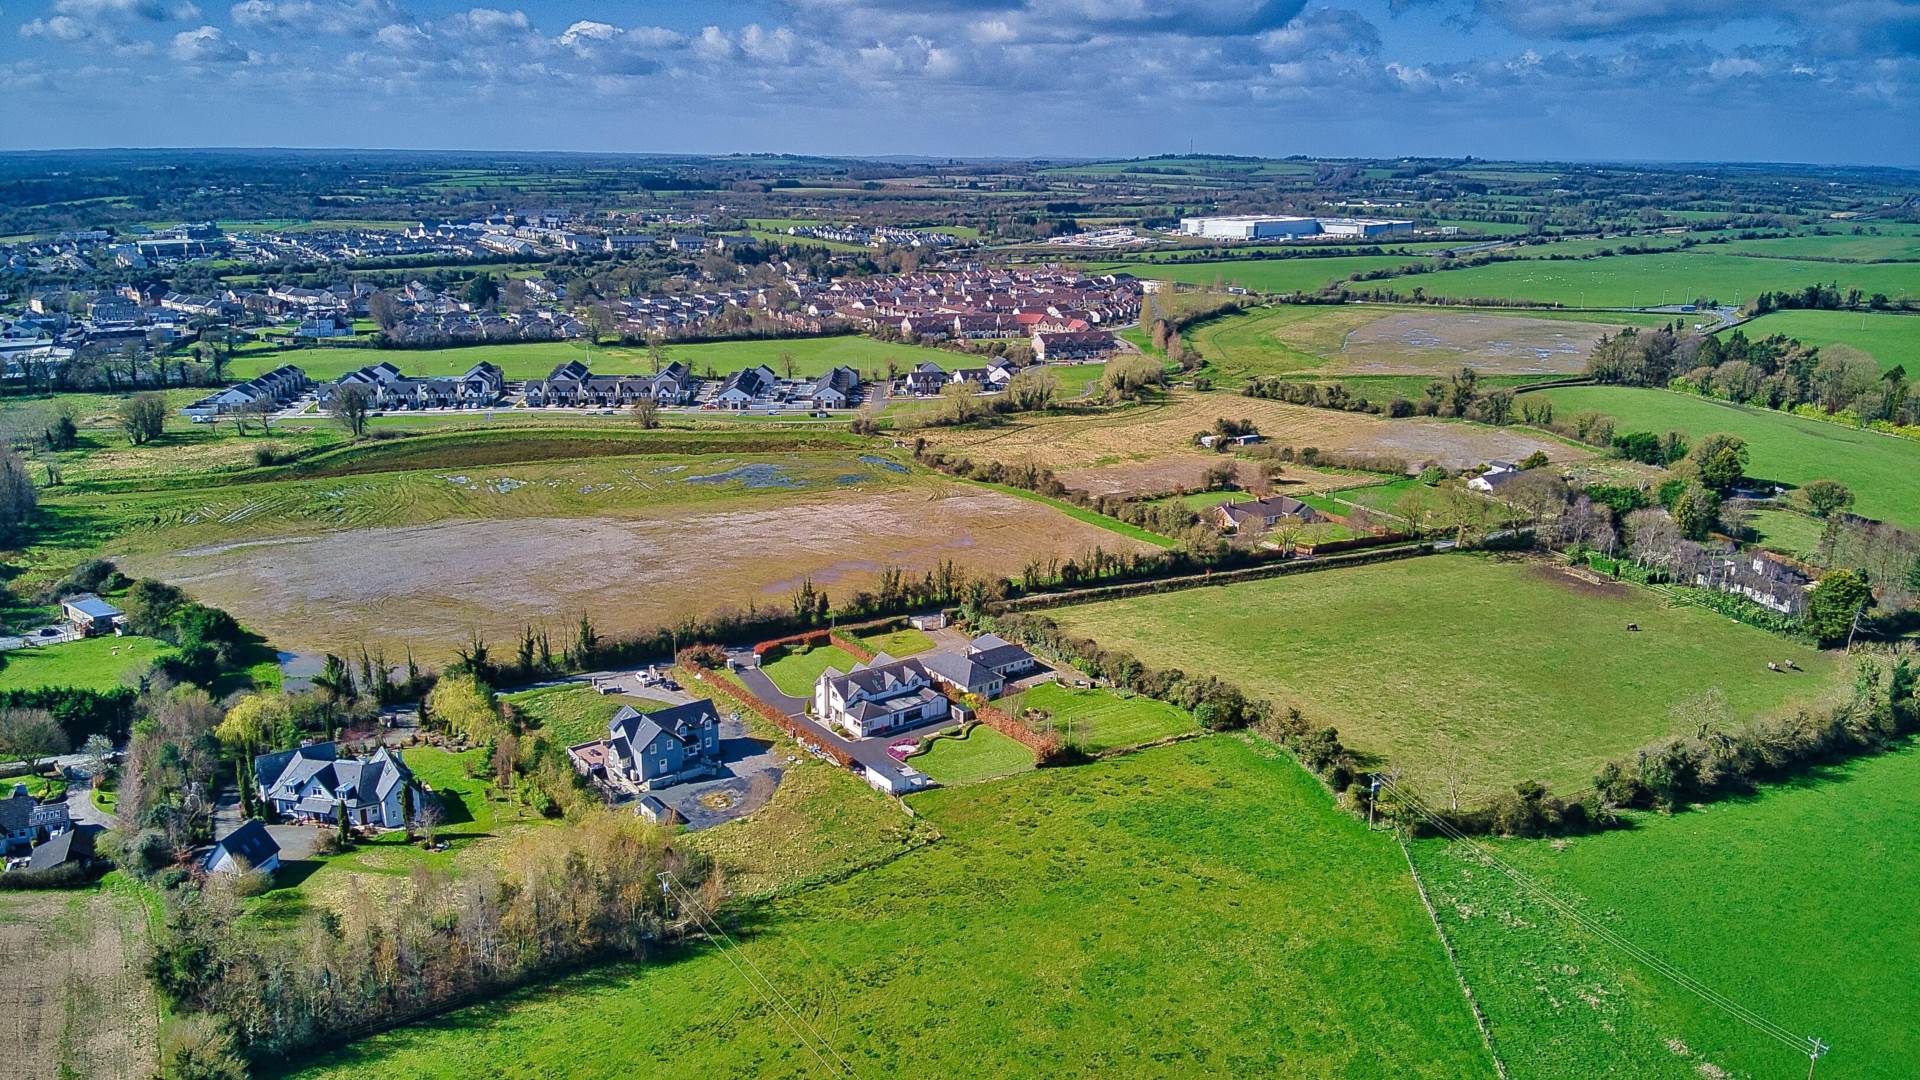
- Offers peace and tranquillity with marvellous vista of surrounding countryside
- Ideally located on a quiet country road, yet just a leisurely 10 minute stroll to the village of Kilcock
- Convenient for all local amenities and within easy access of M4 & local rail services at Kilcock or Maynooth
- Unique opportunity to own a substantial family home which has been finished to the highest standards
Guide Price
€ 845,000
Type of Transaction
Private Treaty
Accommodation:
Entrance Driveway
Gated entrance with secure electric gates, long sweeping tarmacadam driveway, access to side and rear of property and mature hedging surround.
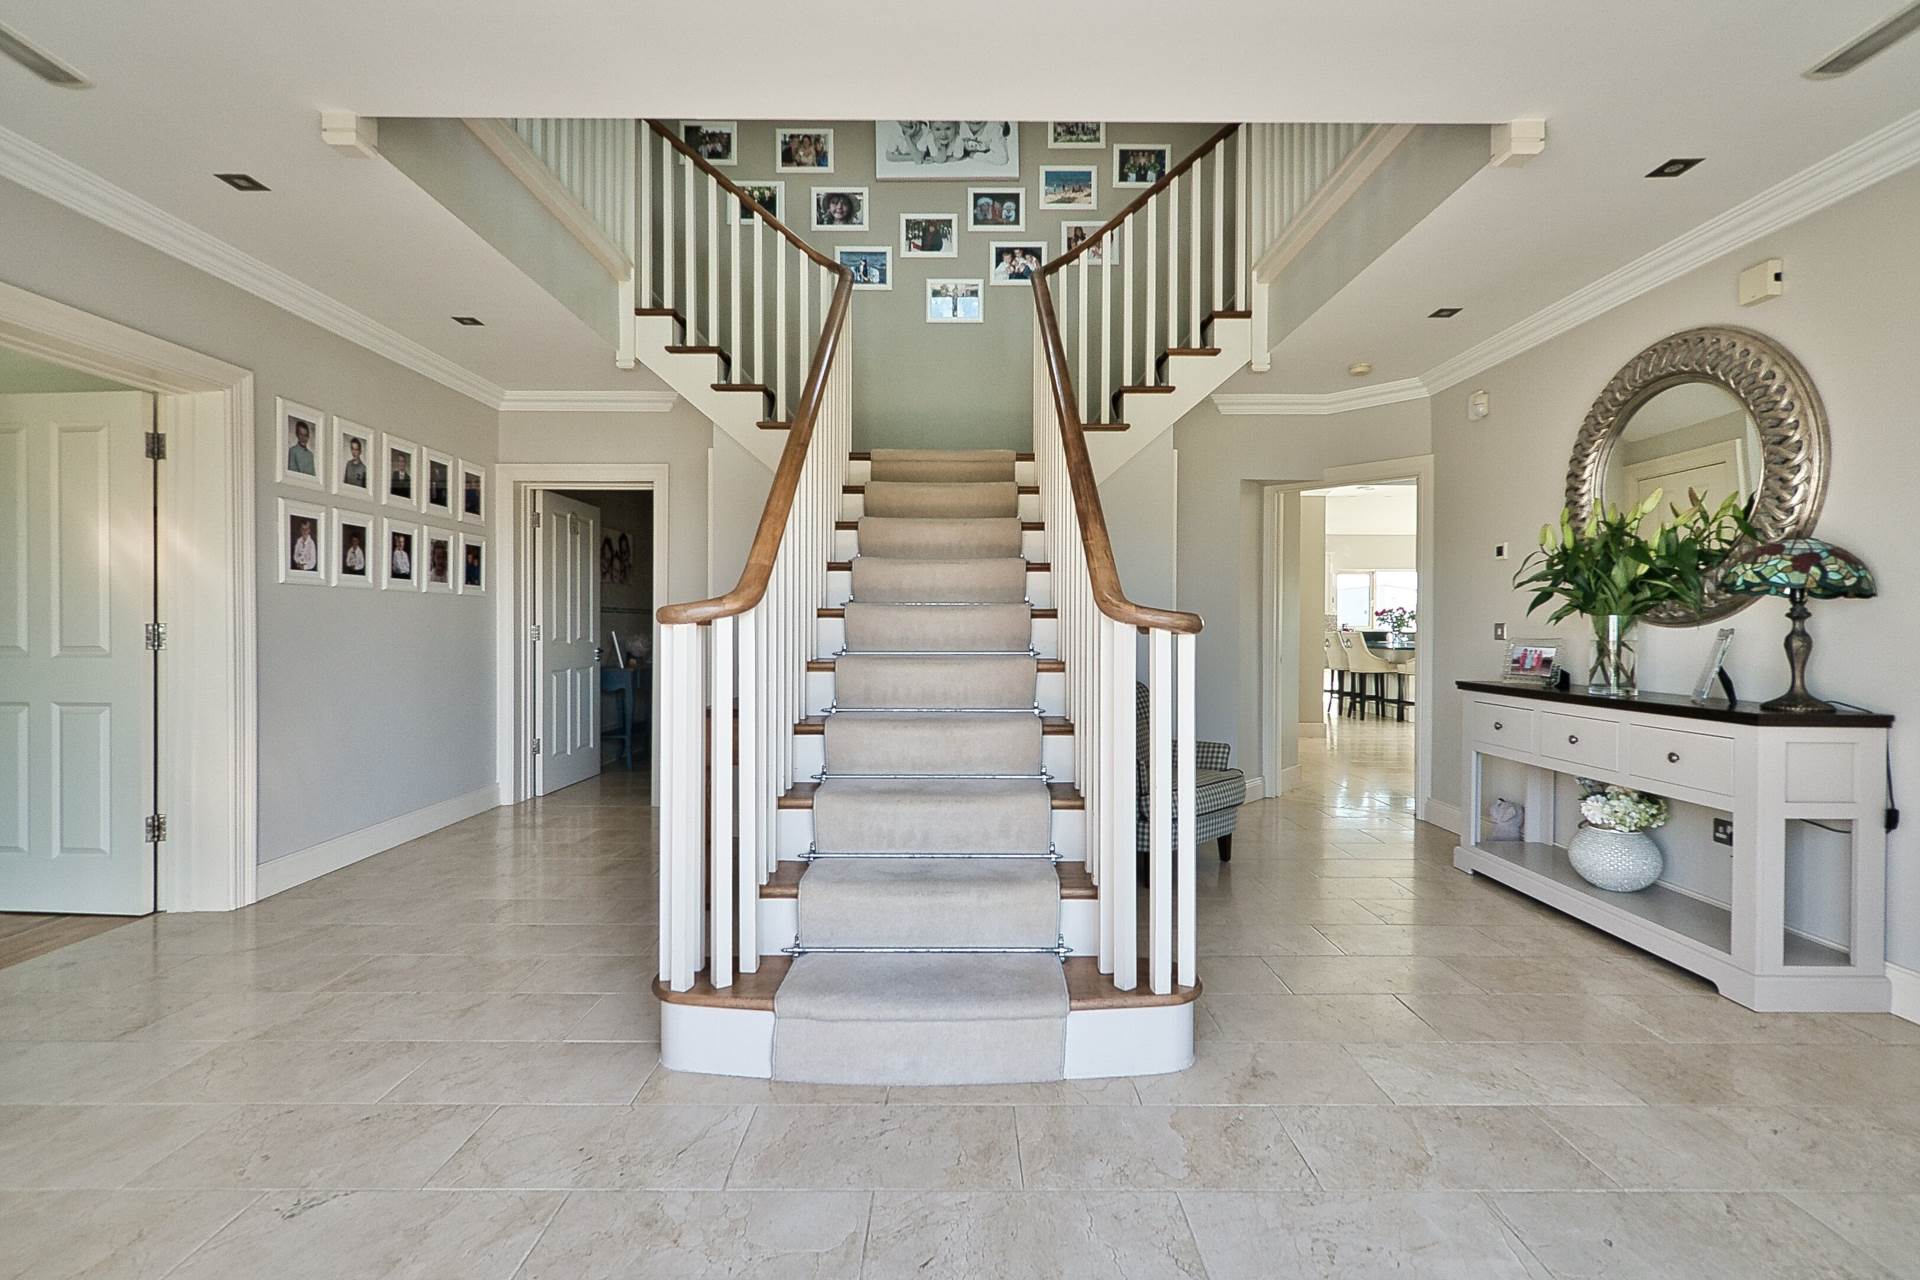
Entrance Hallway 5m x 5.66m
Marble tiled flooring, coving, recessed lights, central feature staircase, under stair storage, alarm panel and intercom.
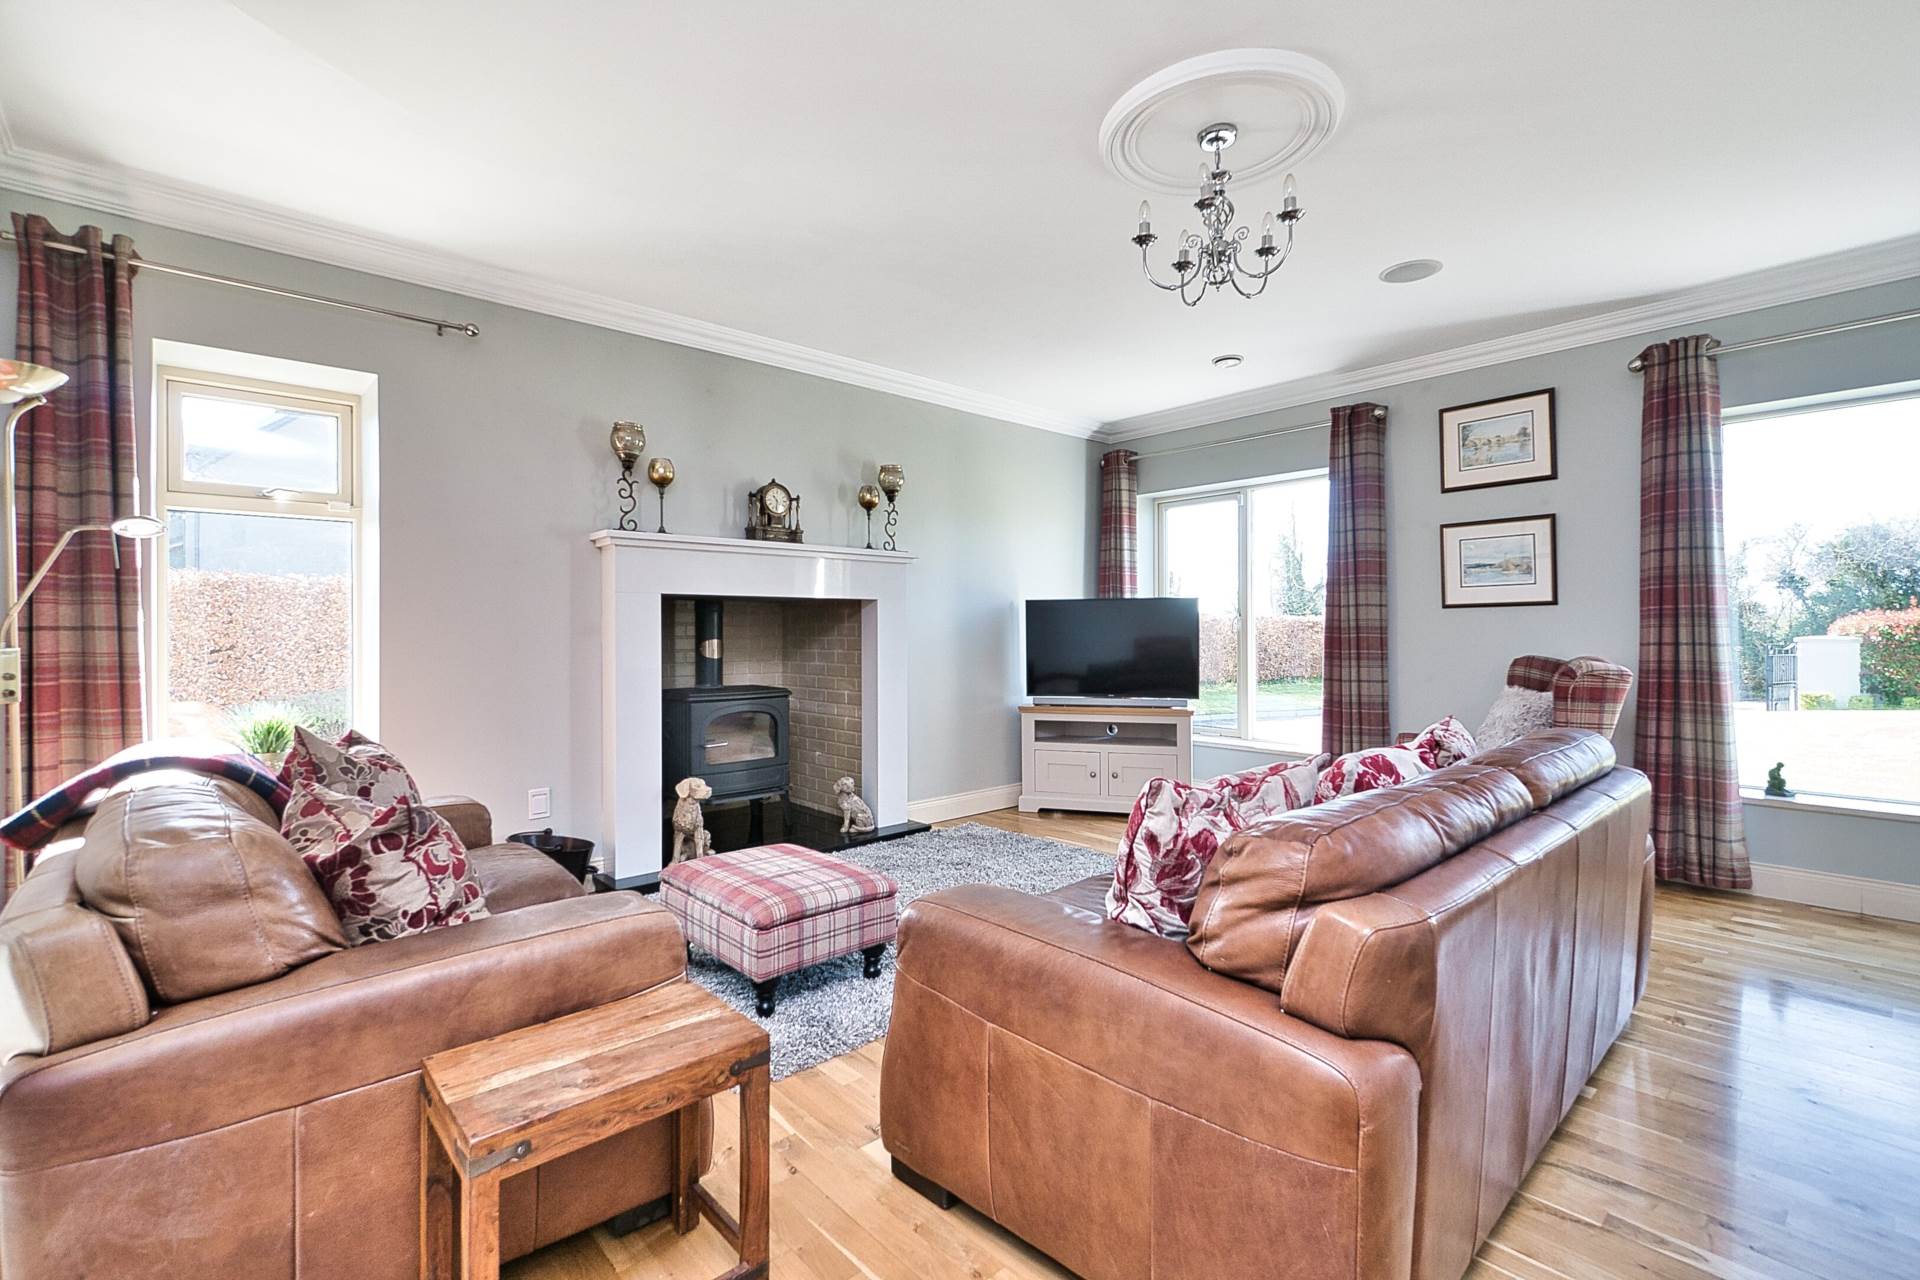
Living Room 5.51m x 5.38m
Solid oak flooring, solid fuel stove, marble fireplace with granite inset, surround sound speakers, TV point, coving, curtains and centre piece.
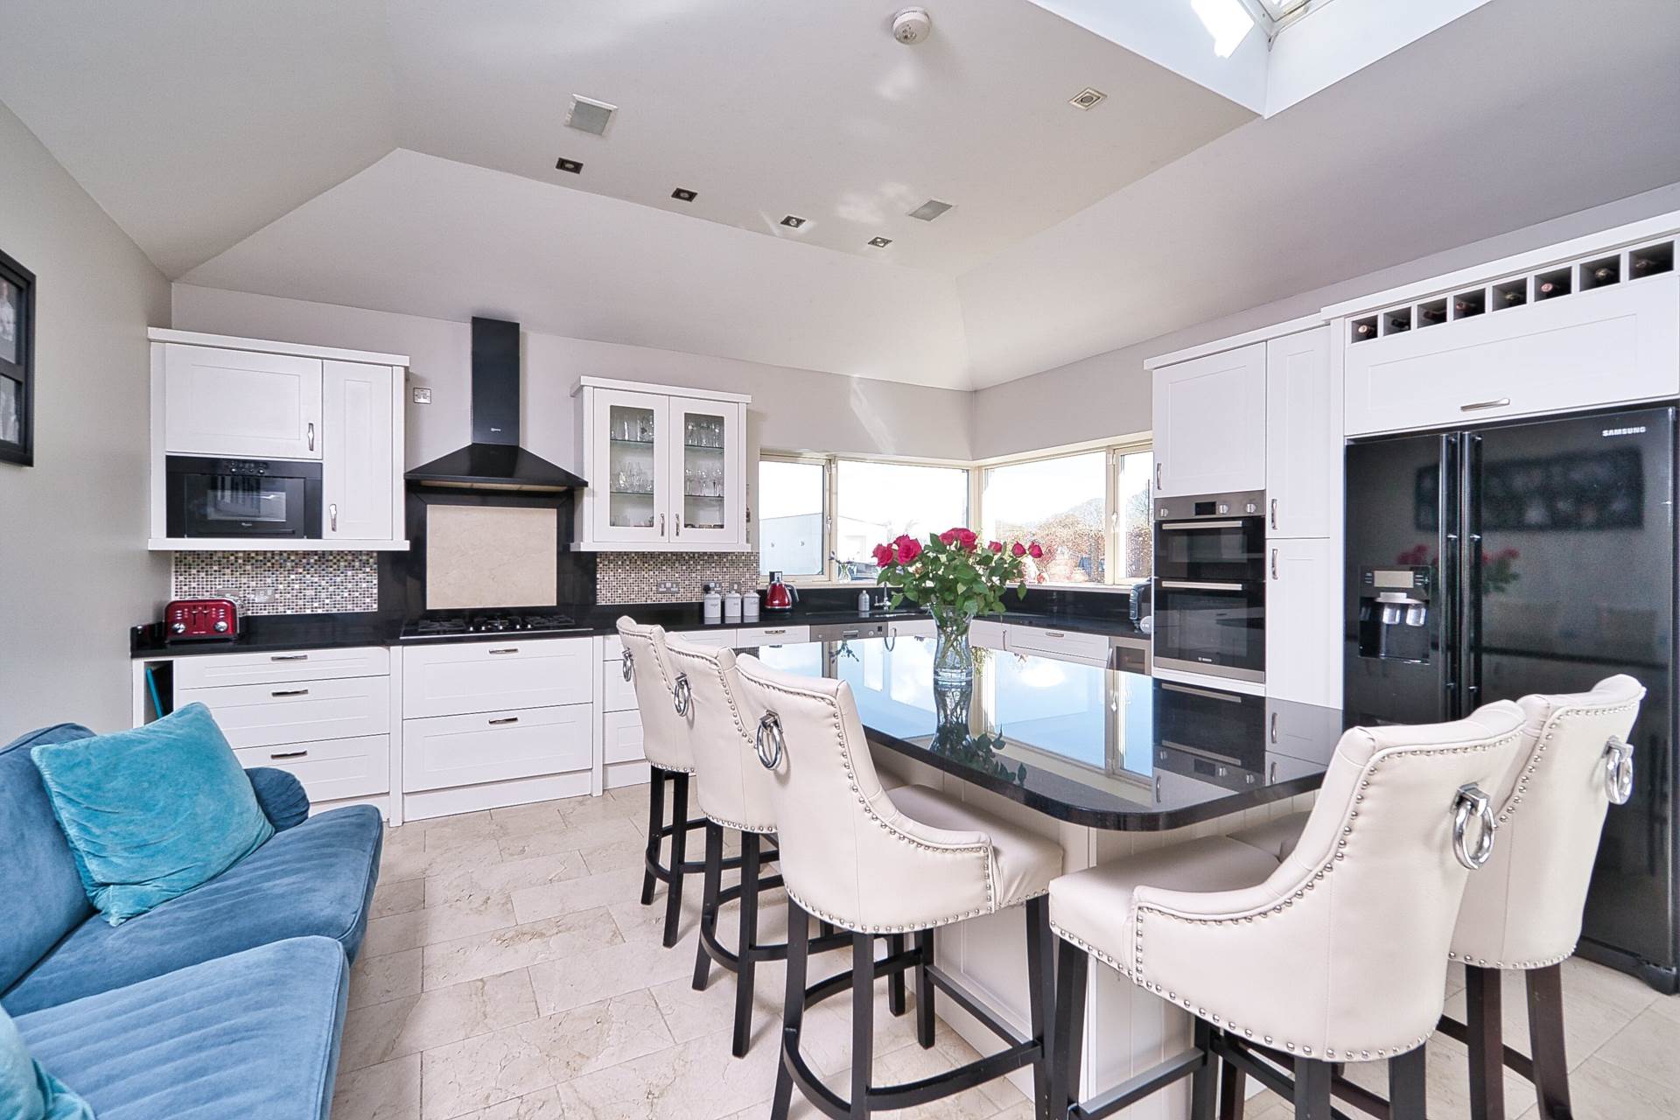
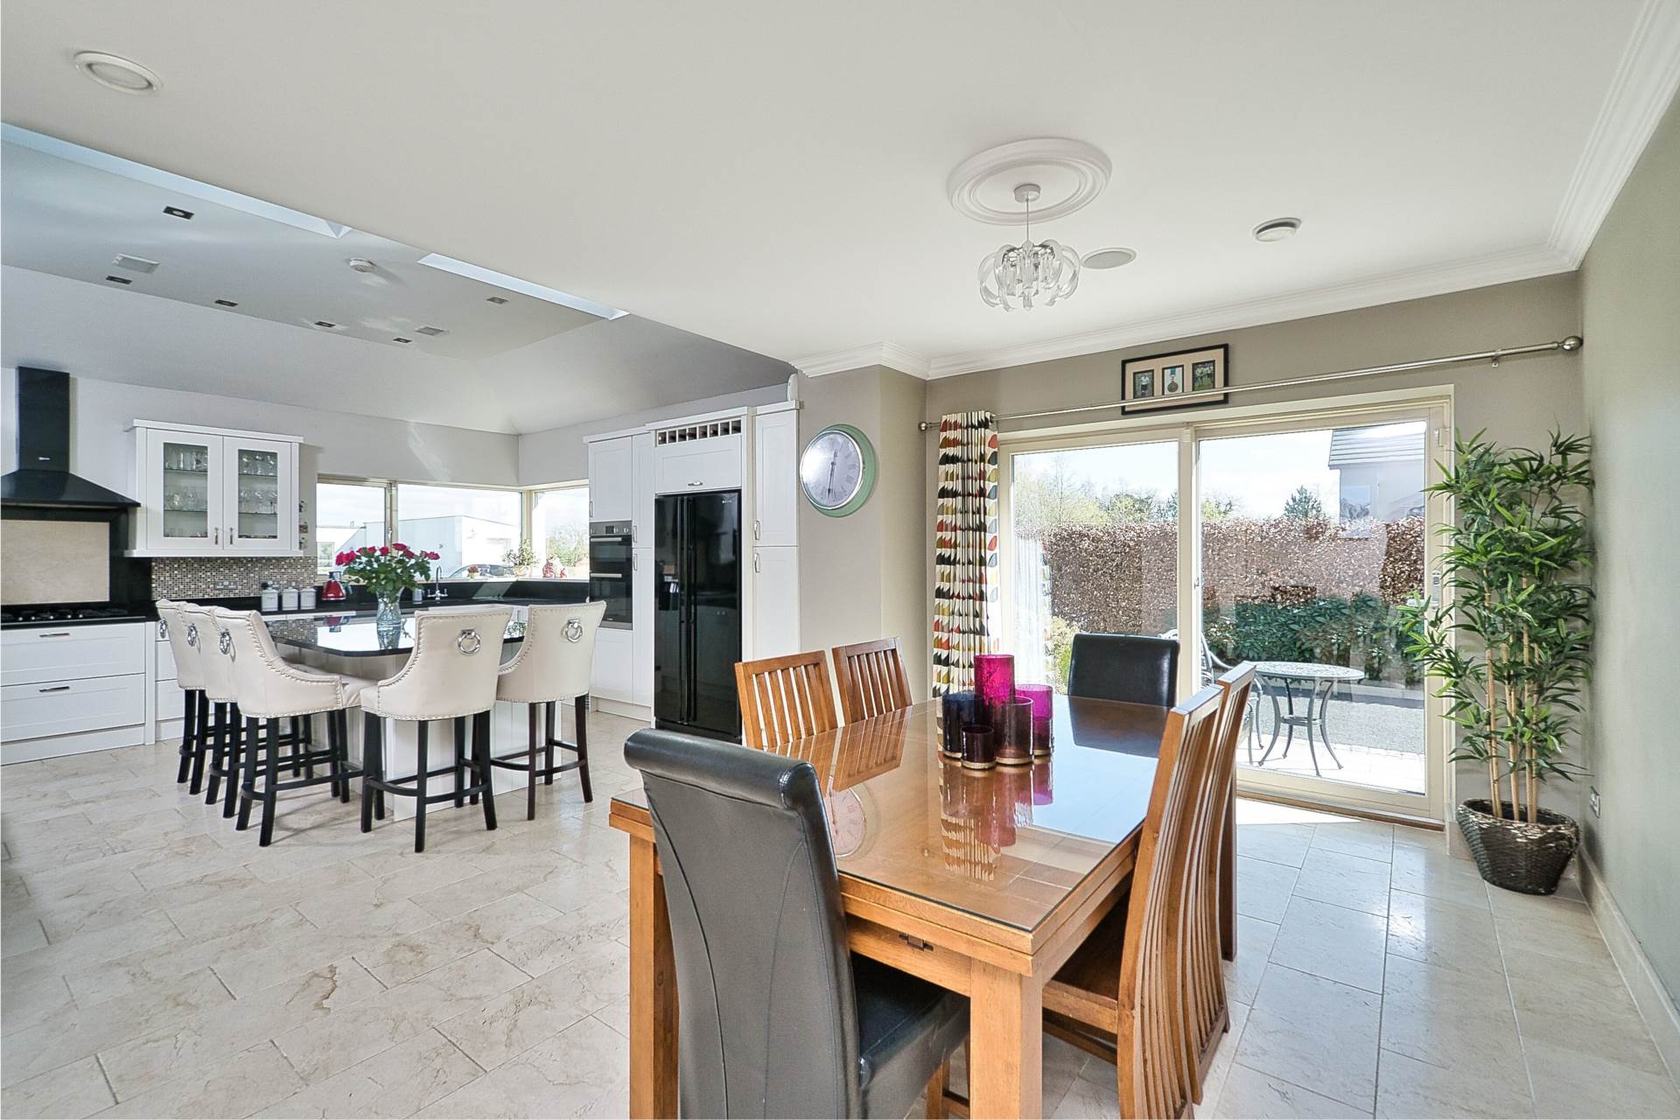
Kitchen/Dining 5.74m x 8.32m
Marble tiled flooring, shaker style wall and floor units with granite worktop, integrated Neff gas hob, integrated microwave, integrated Bosch dishwasher, American style fridge freezer, double oven, island with breakfast bar, recessed lights, electric Velux windows and large sliding door leading to patio area.
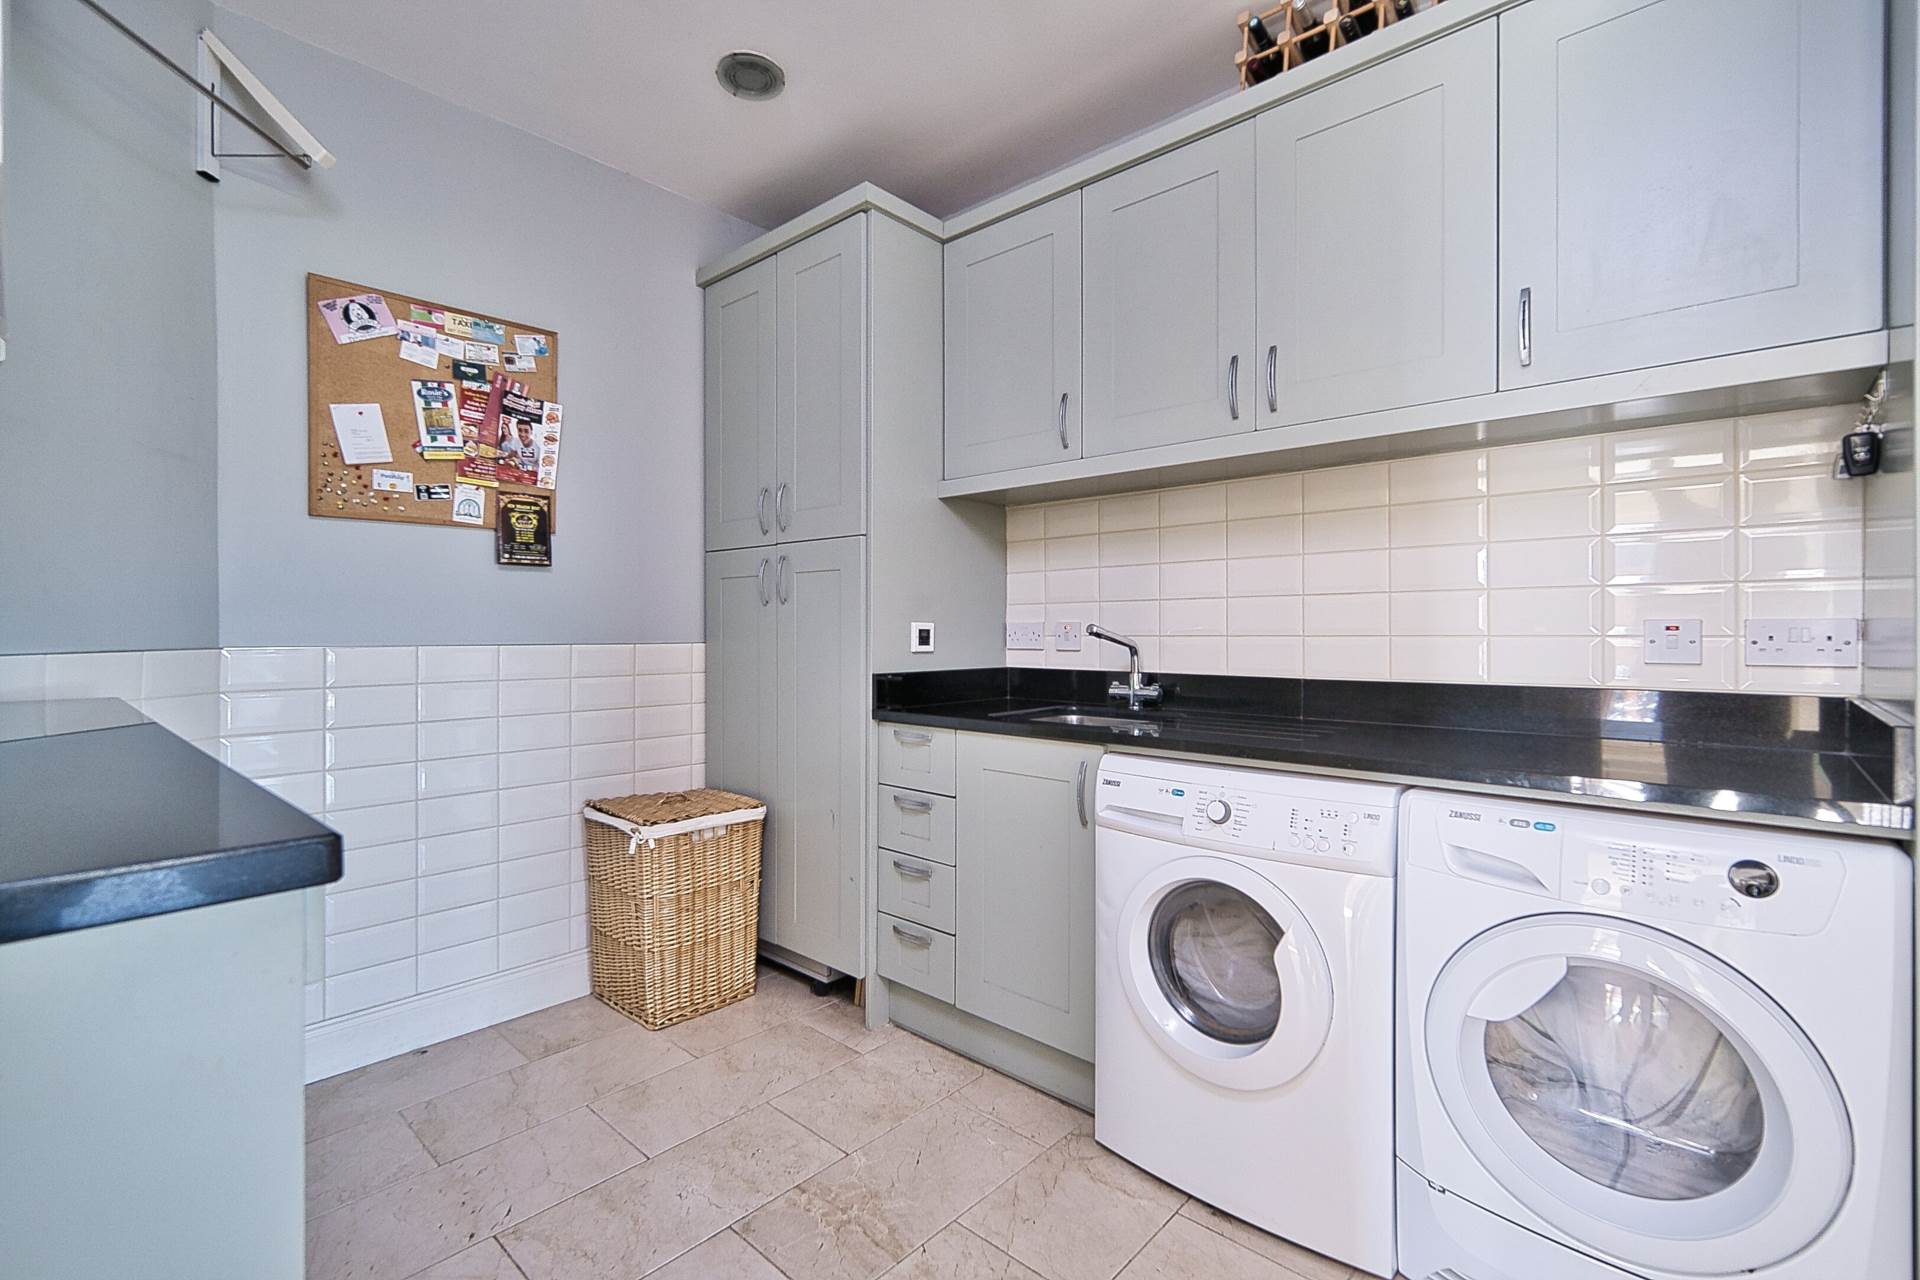
Utility Room 2.6m x 3.48m
Marble tiled flooring, wall and floor units with granite worktop, fully plumbed, recessed lights and door leading into hallway.
Inner Hallway 4.9m x 1.72m
Laminate flooring, recessed lights and door leading to rear garden.
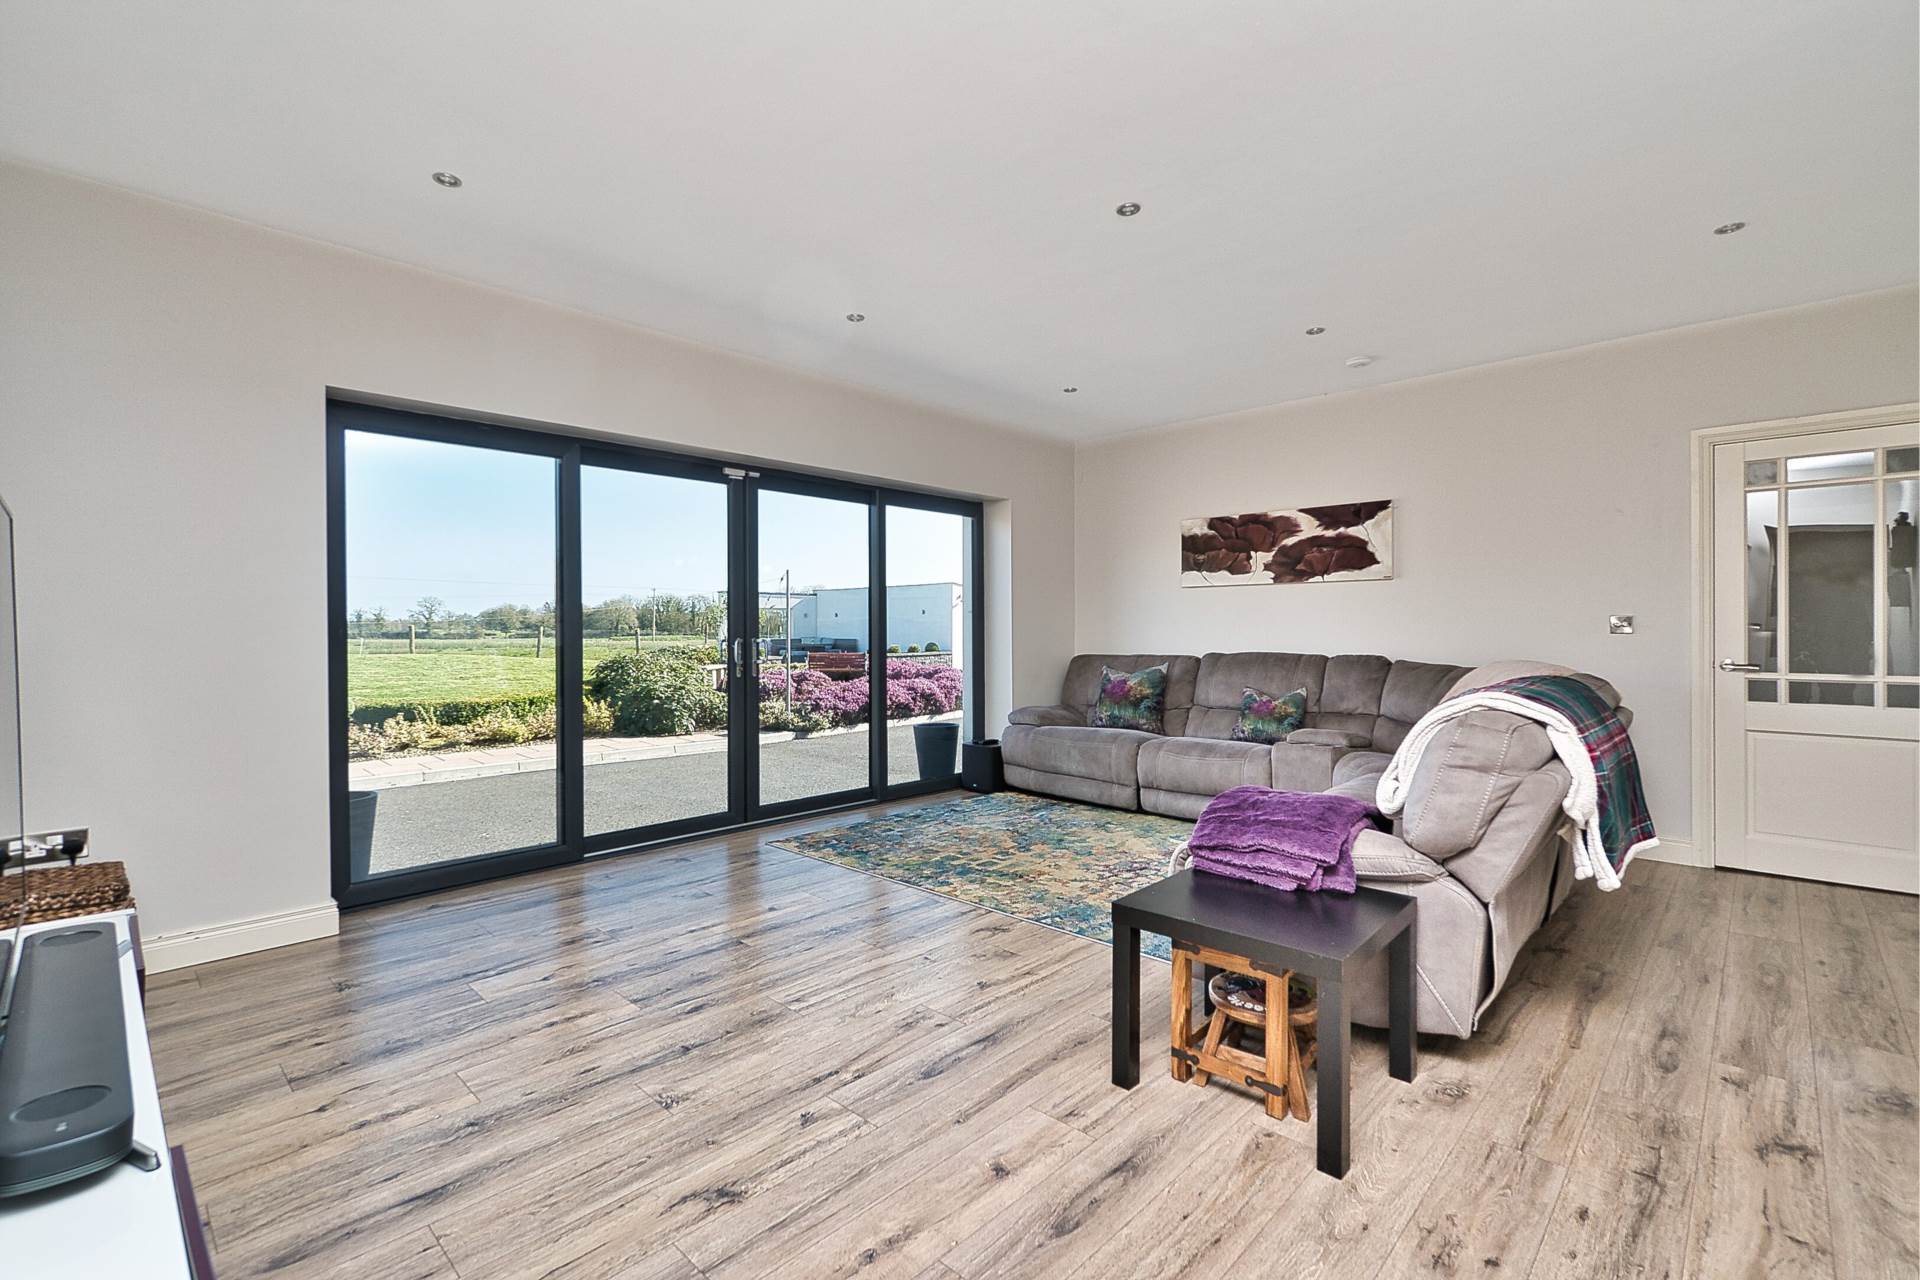
Family/Cinema Room 5.72m x 4.54m
Laminate flooring, TV point, double sliding doors leading to rear garden and recessed lights.
Guest W.C. 1.1m x 2.1m
Tiled flooring, w.h.b., w.c., extractor fan and light fitting.
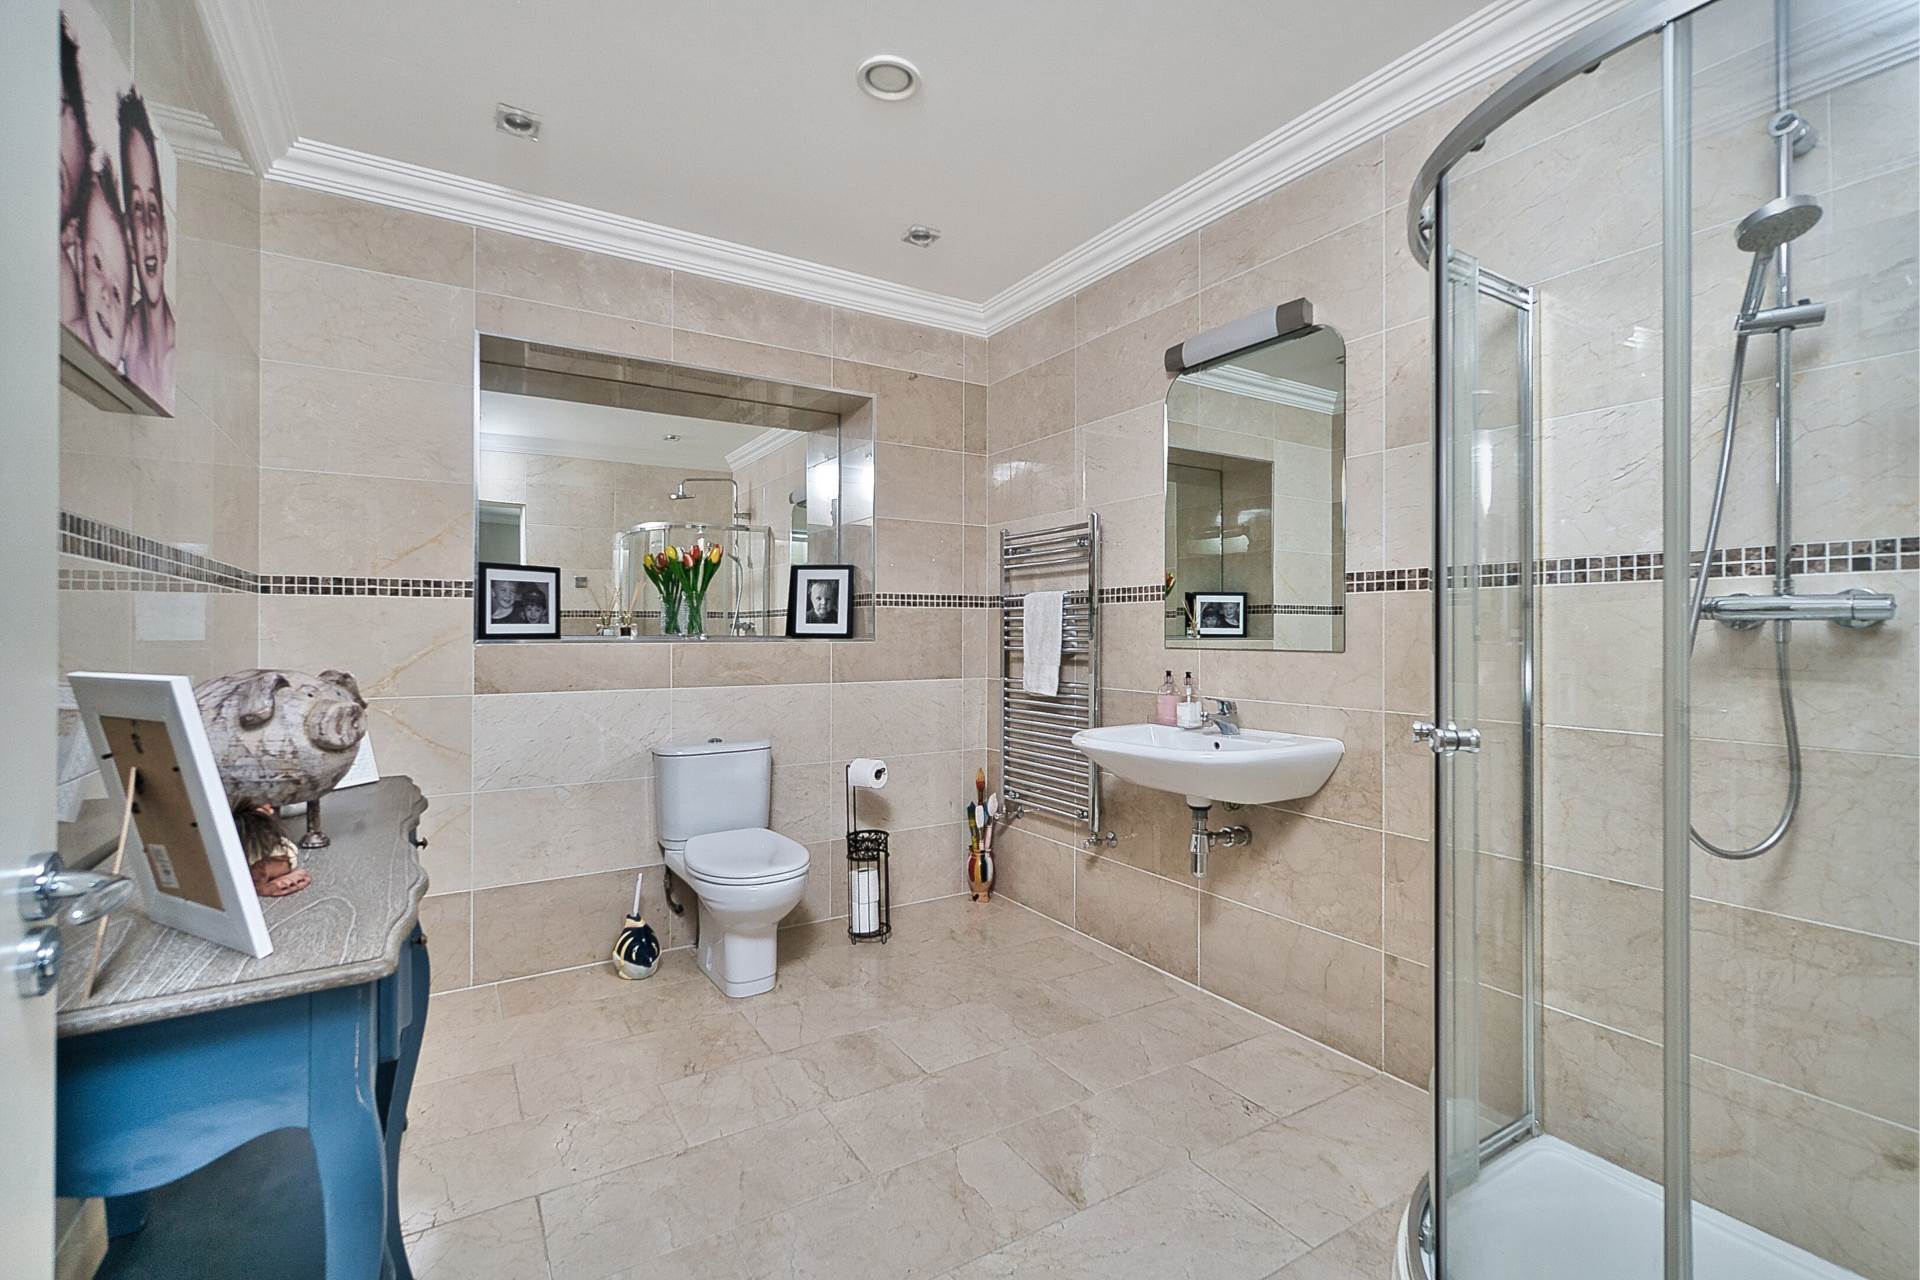
Shower Room 3m x 2.5m
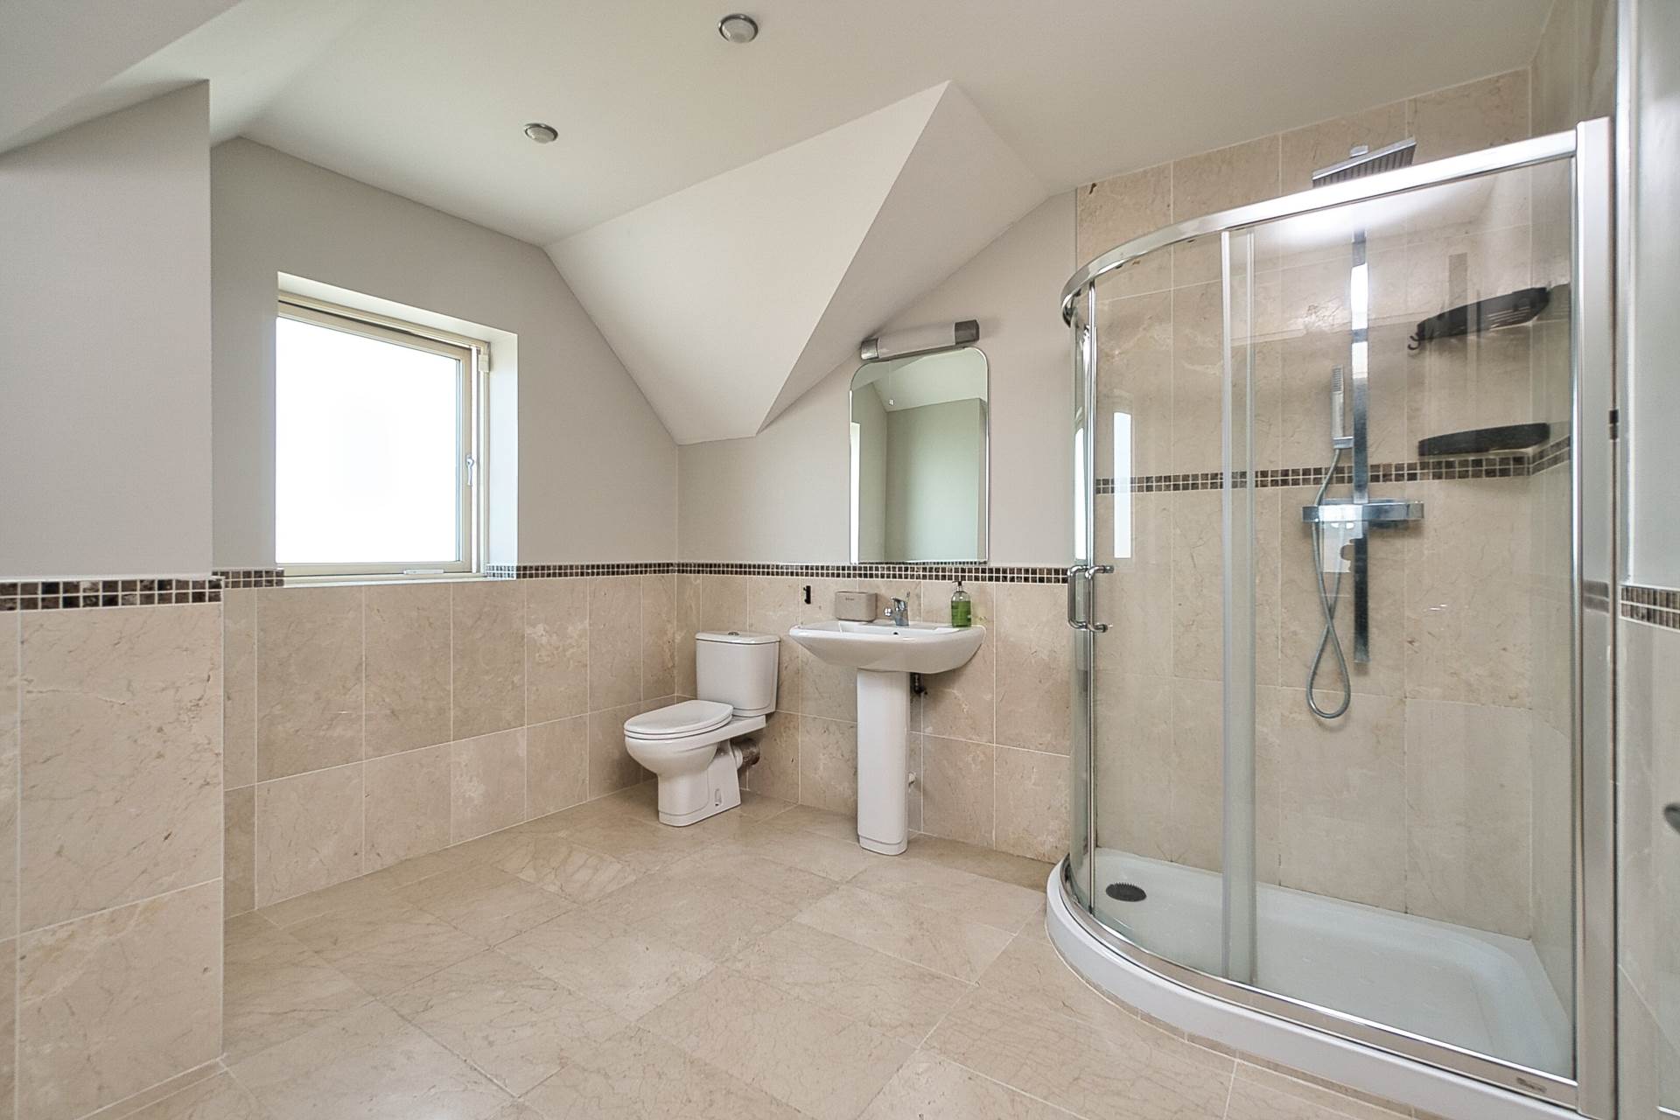
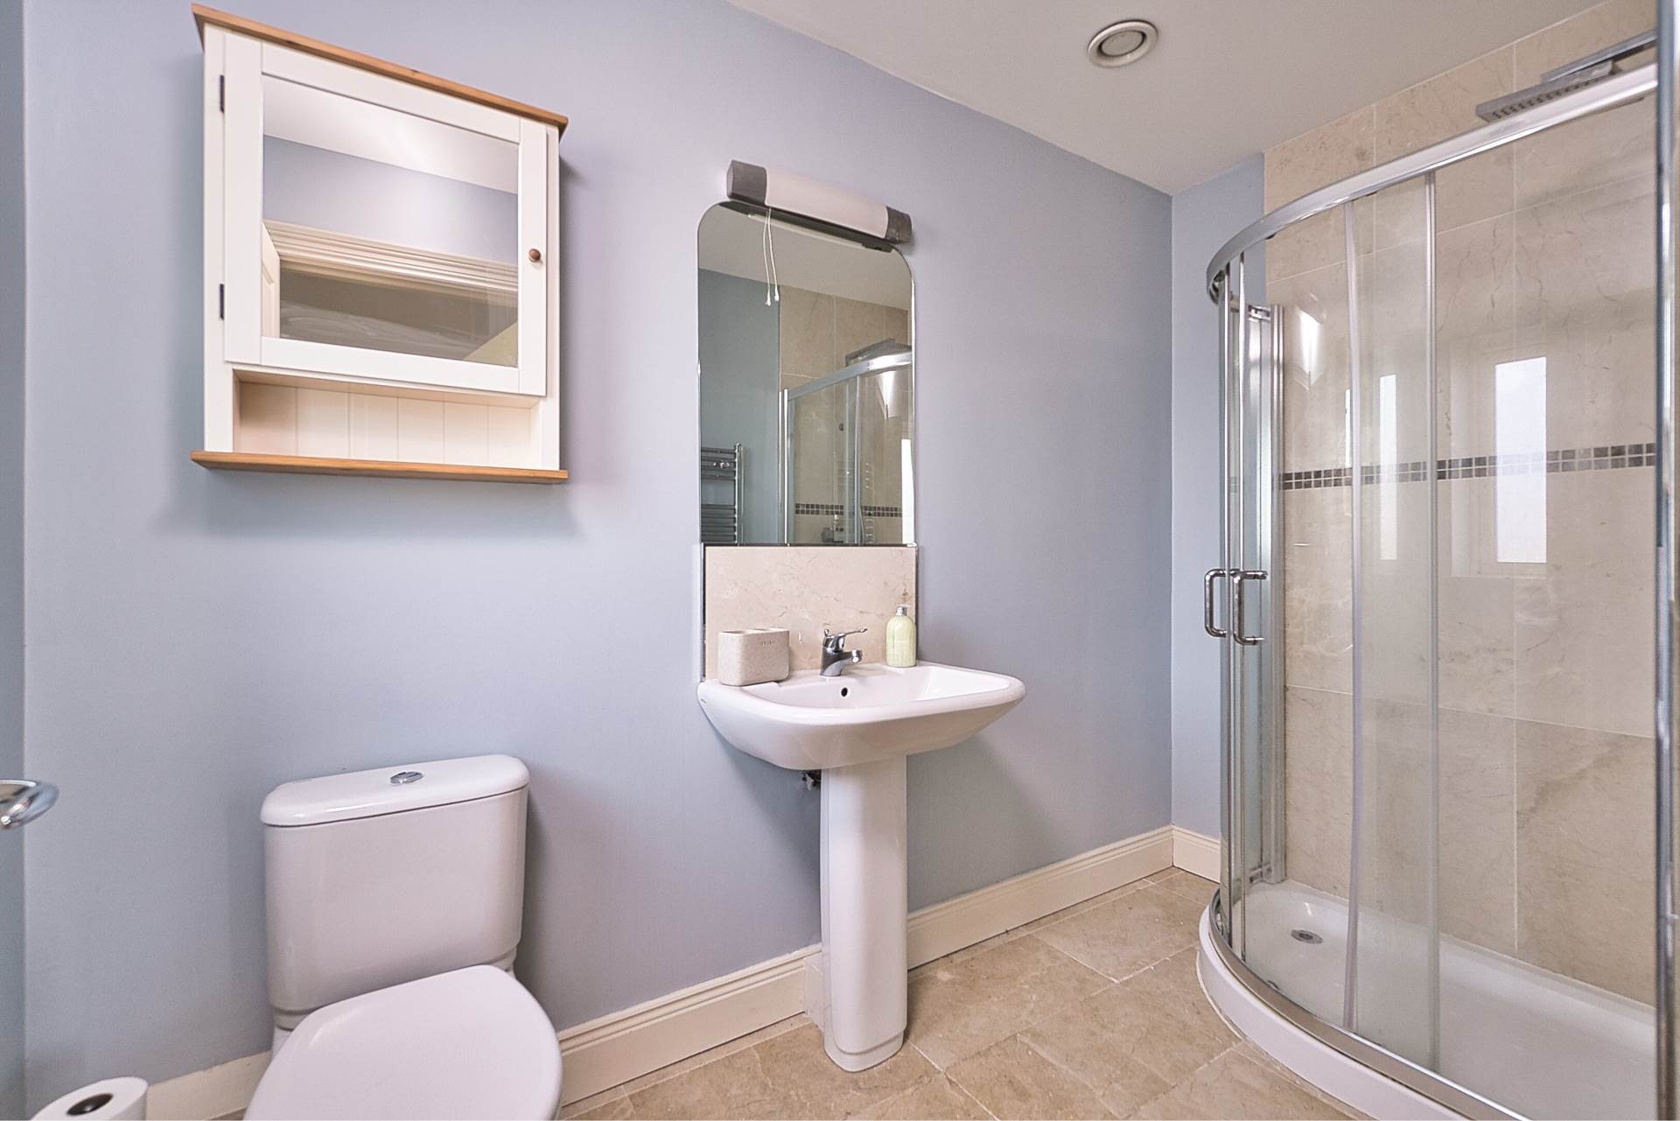
Marble tiled floors and walls, coving; lights, speakers, shower cubicle with monsoon shower head, w.c., w.h.b. and vertical heated towel rail.
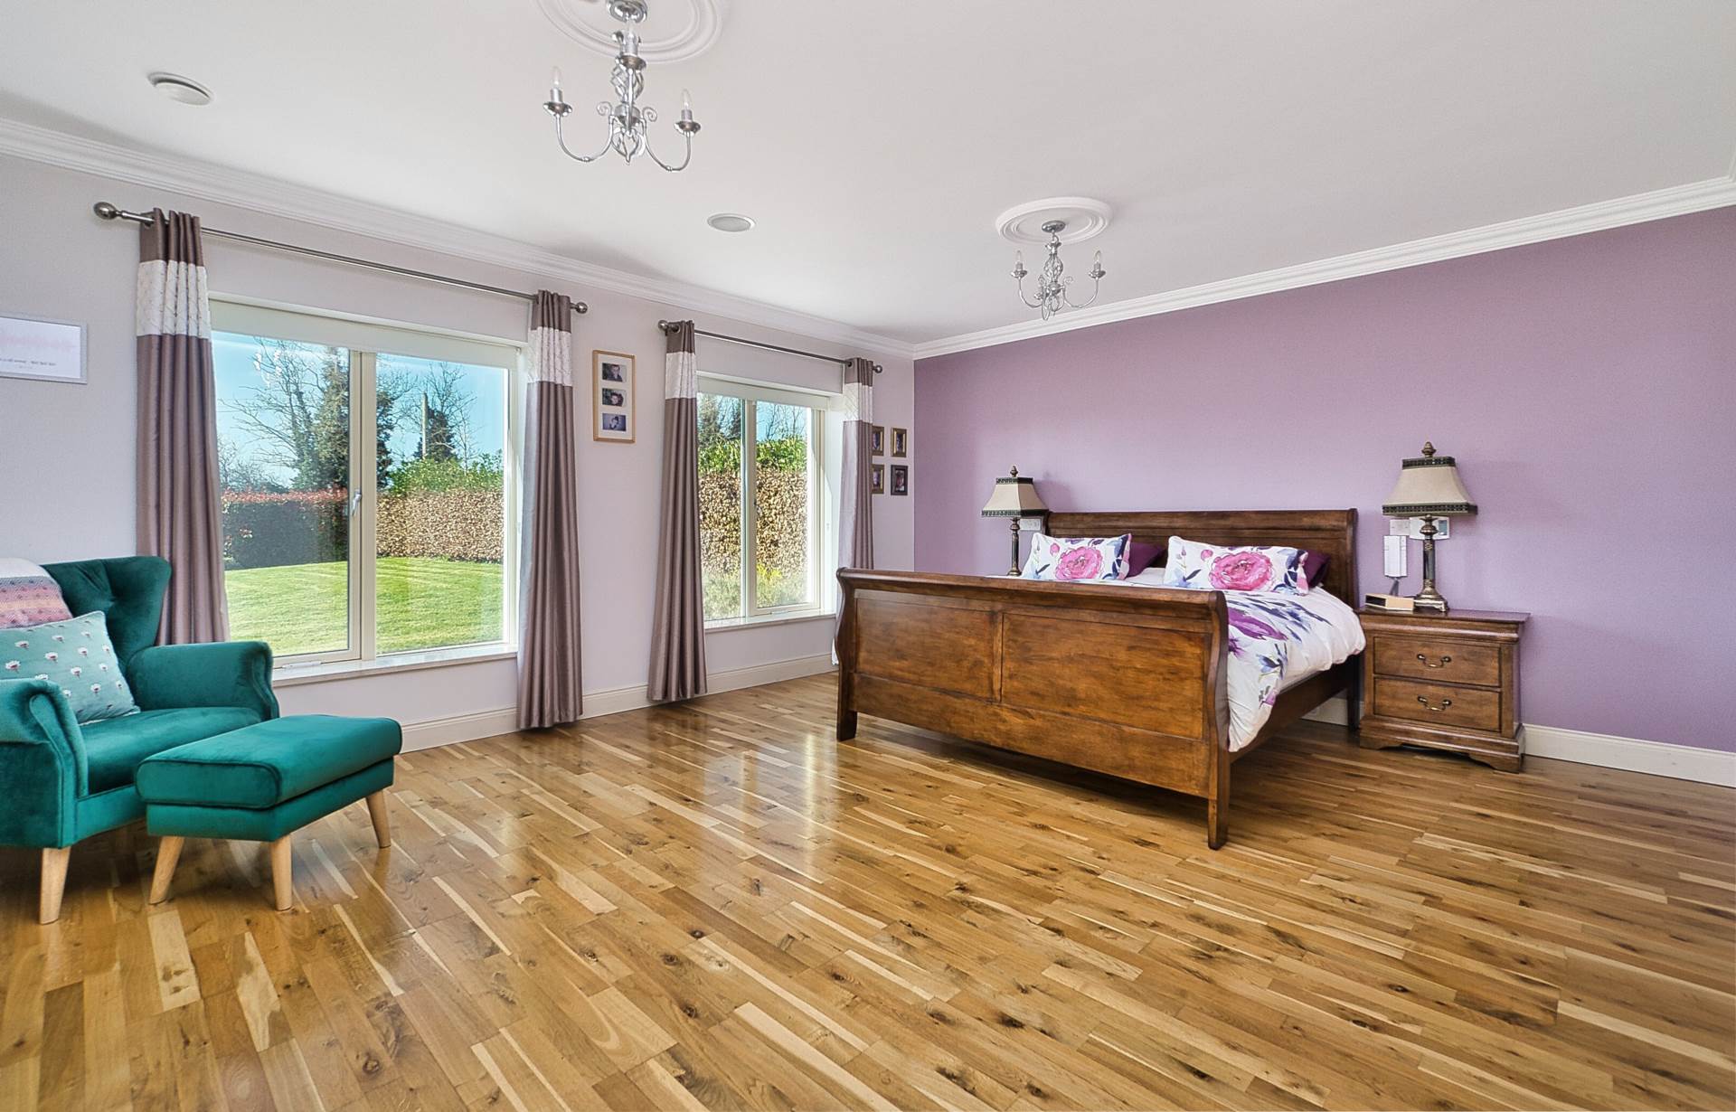
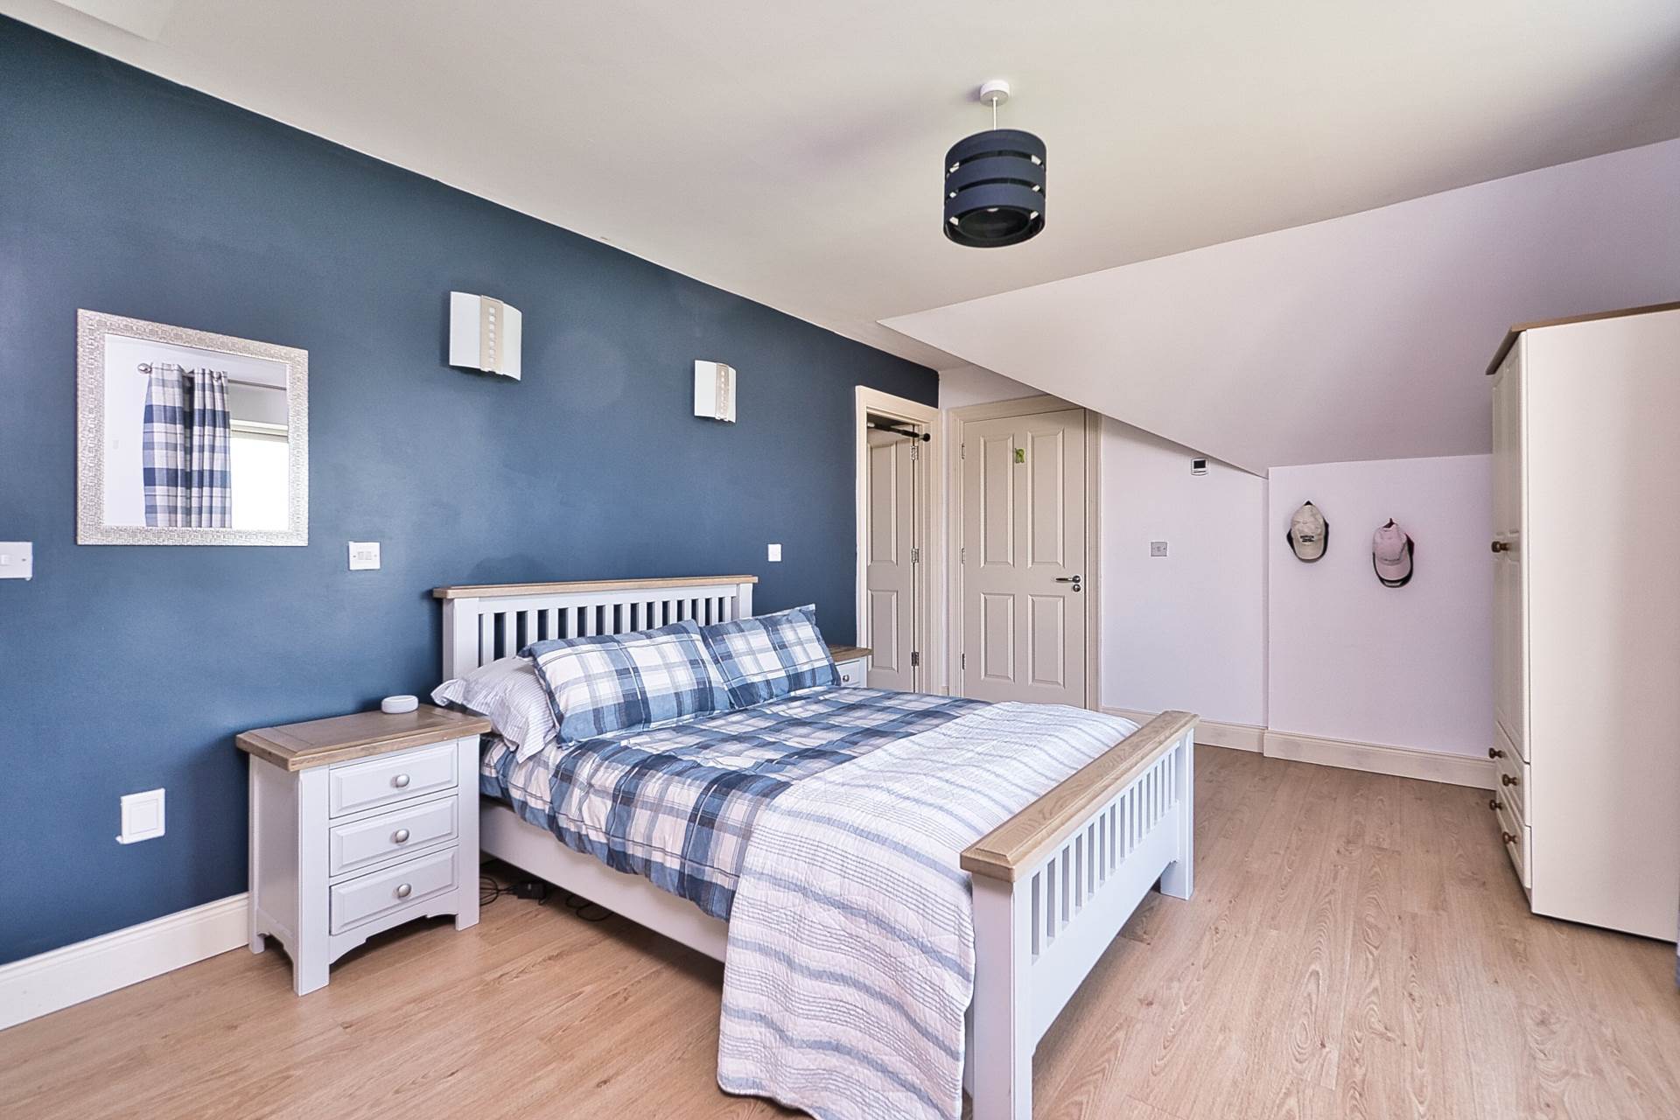
Master Bedroom 5.7m x 4.76m
Solid oak flooring, two light fittings, coving, curtains, blinds and speakers.
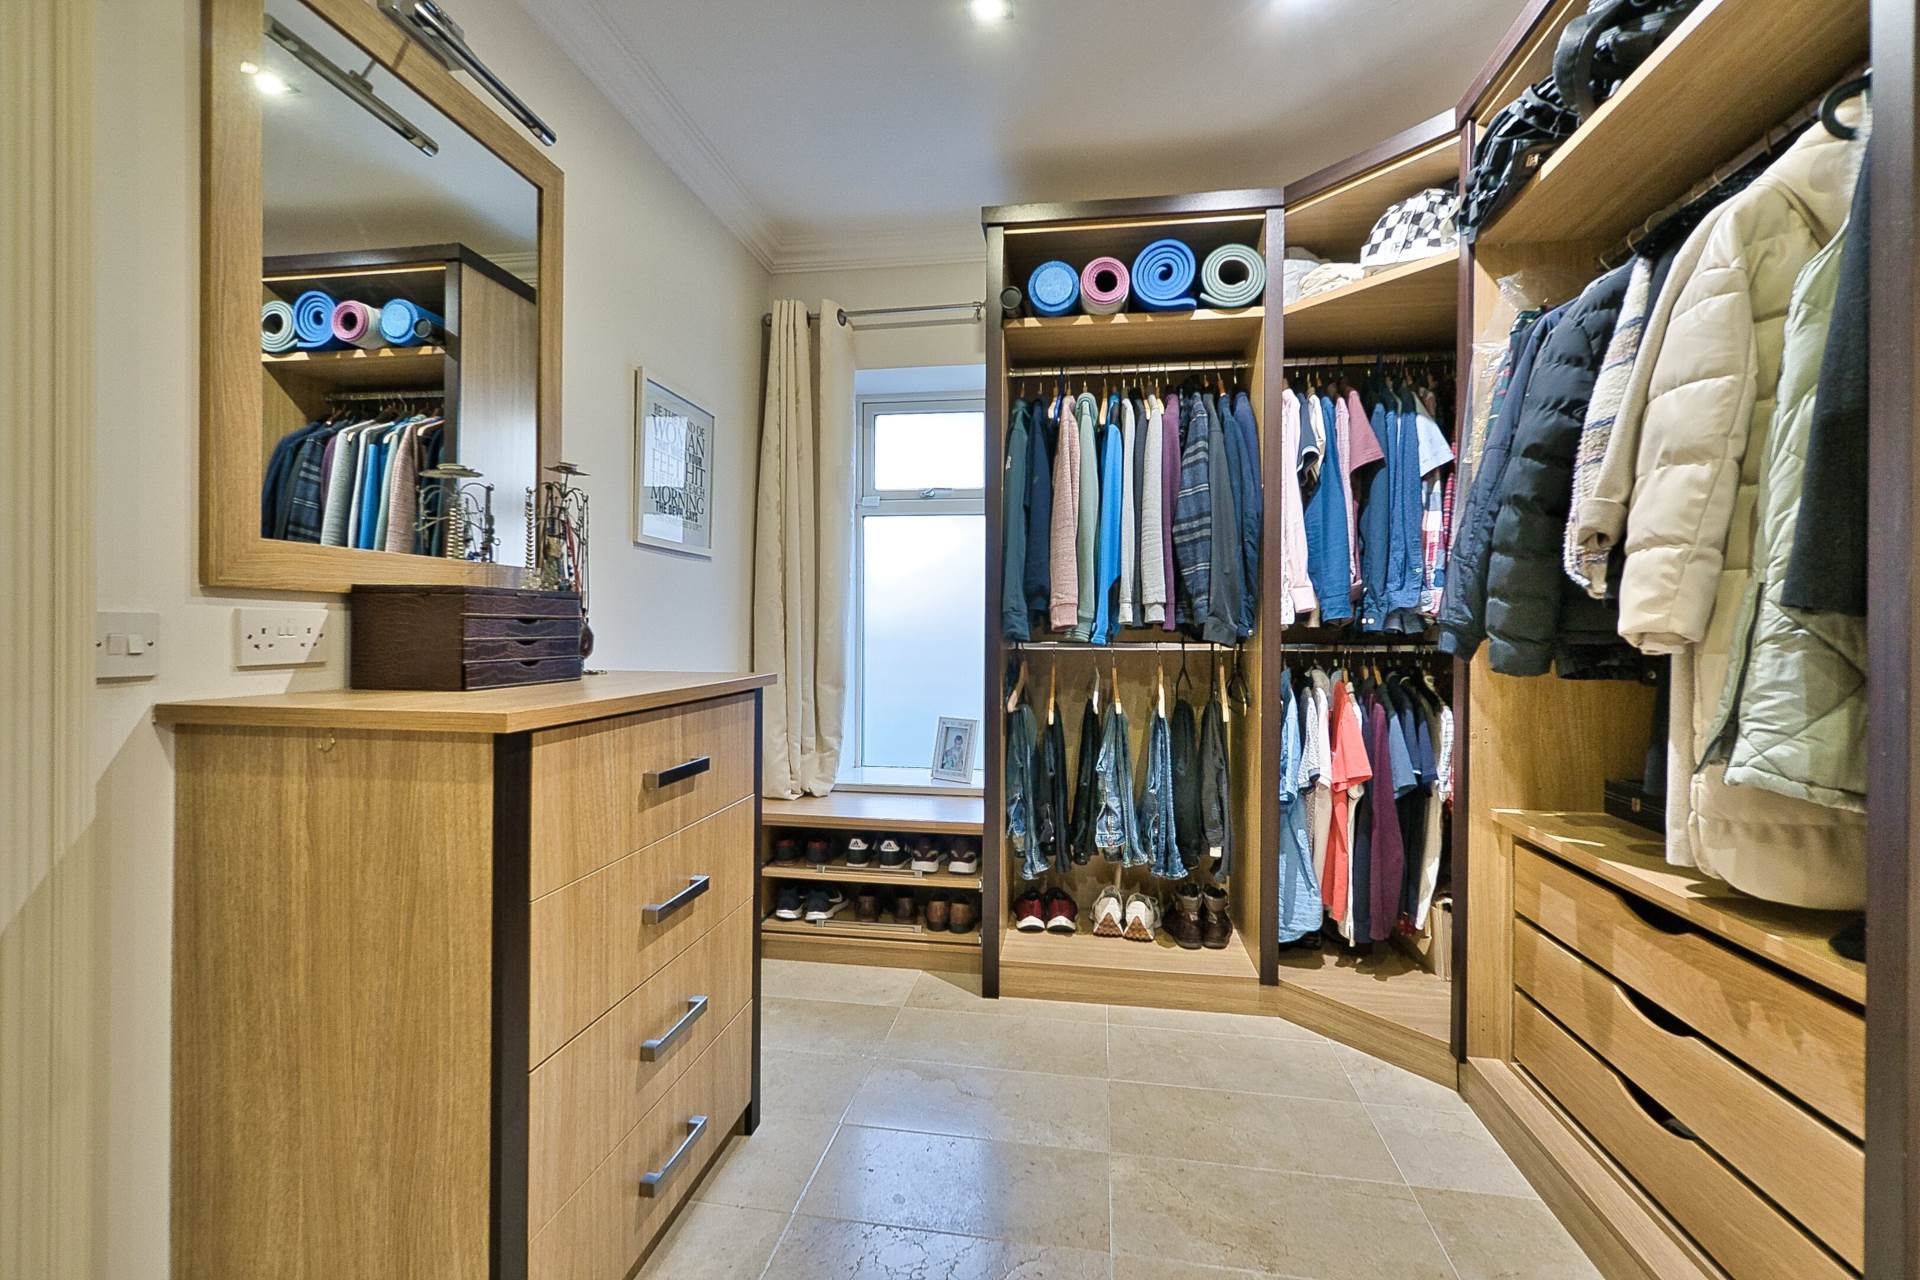
Walk in wardrobe 2.75m x 5.56m
Marble tiled floors, fully railed, shelved, drawers and door leading into ensuite.
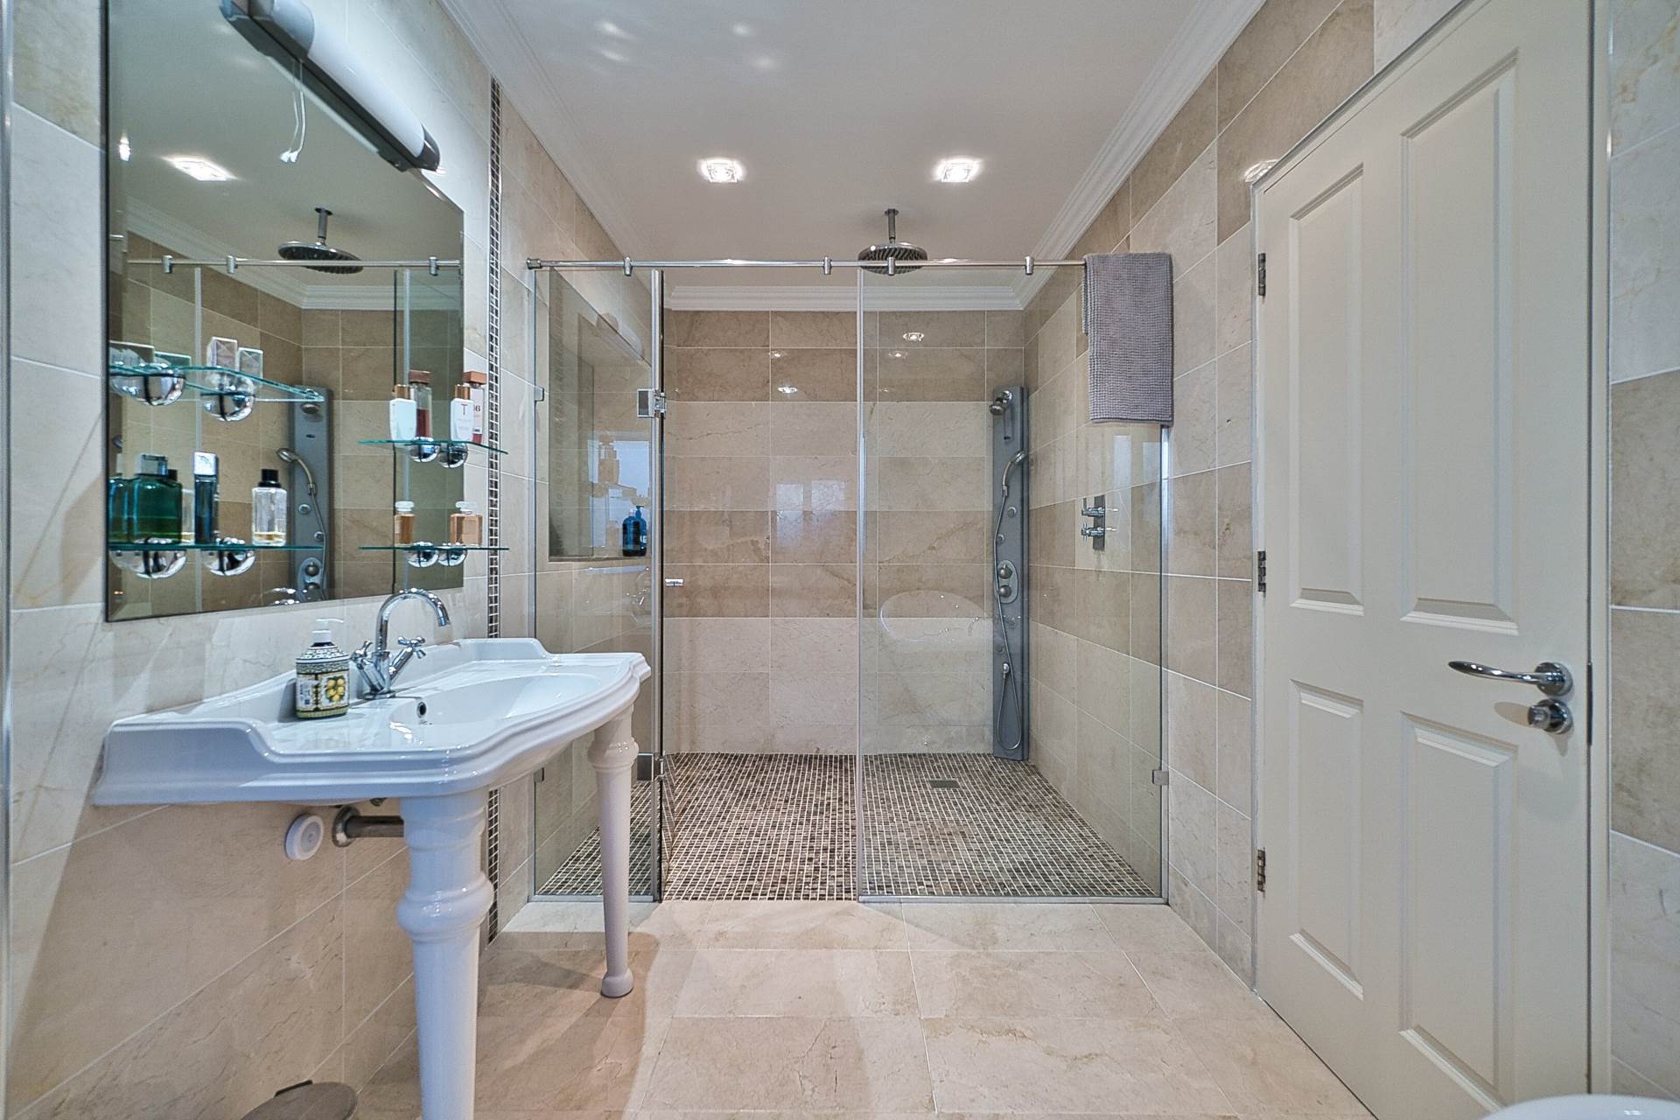
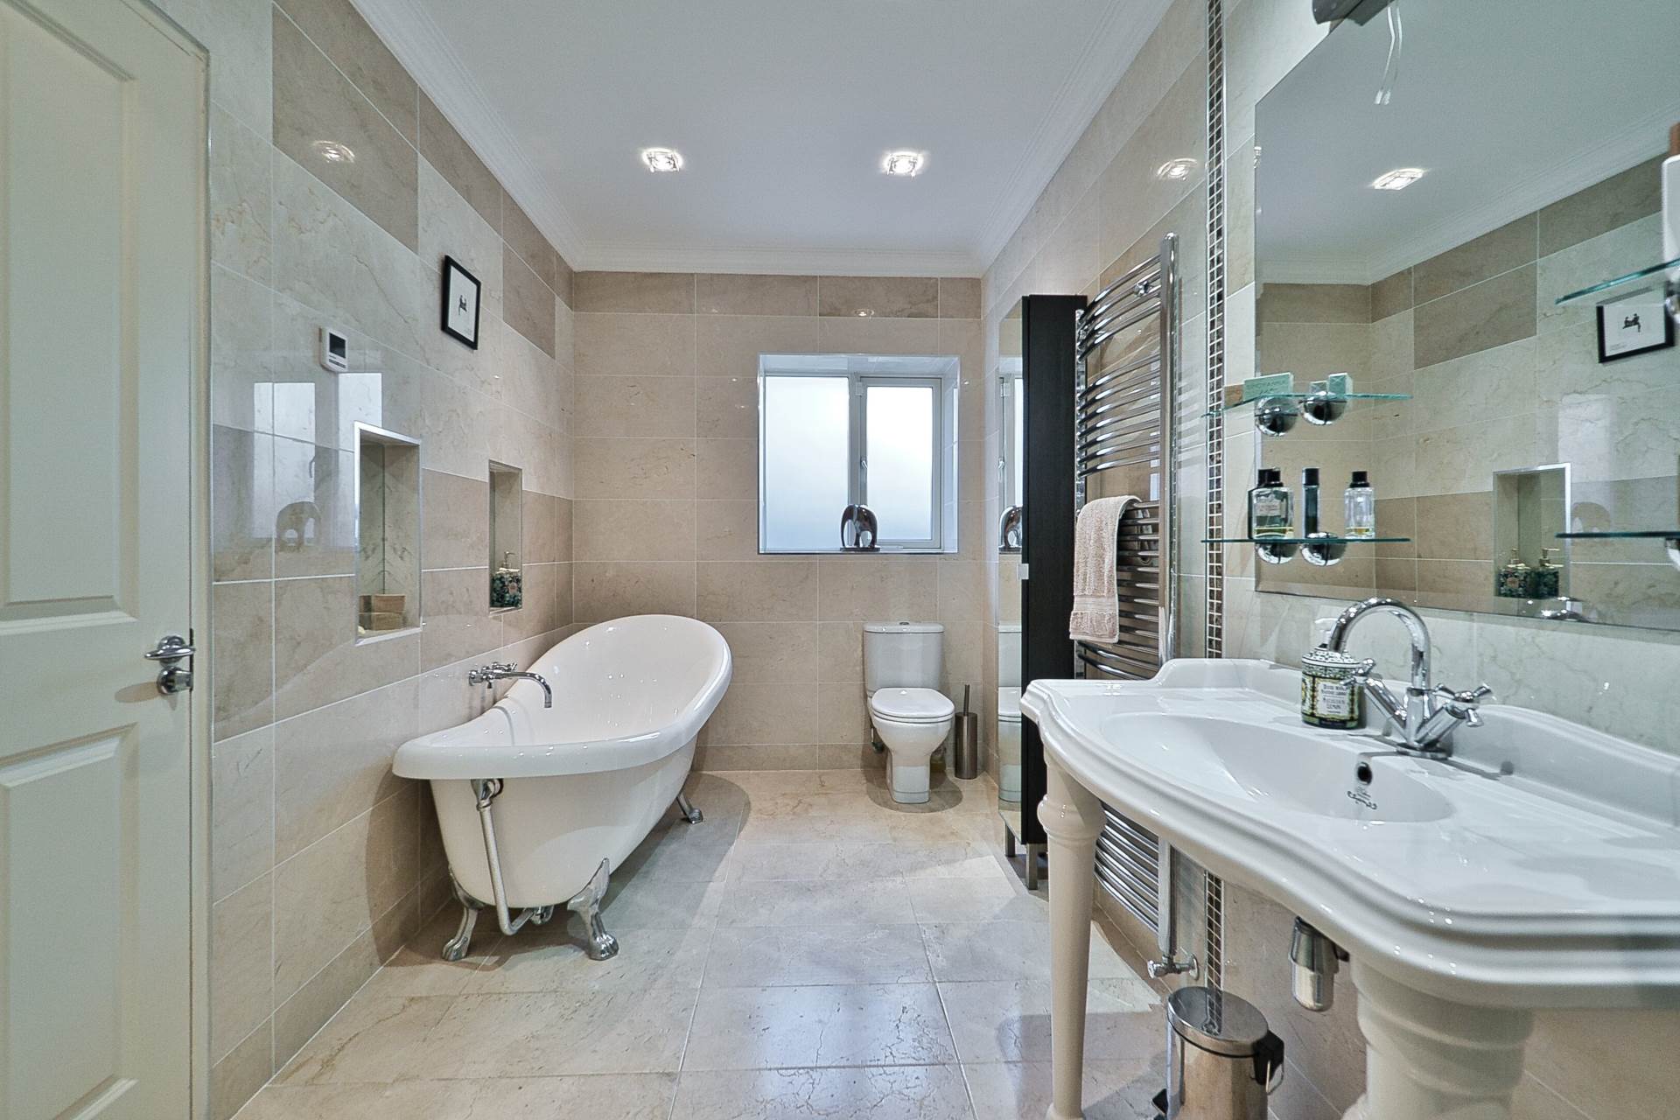
Ensuite 2.18m x 5.5m
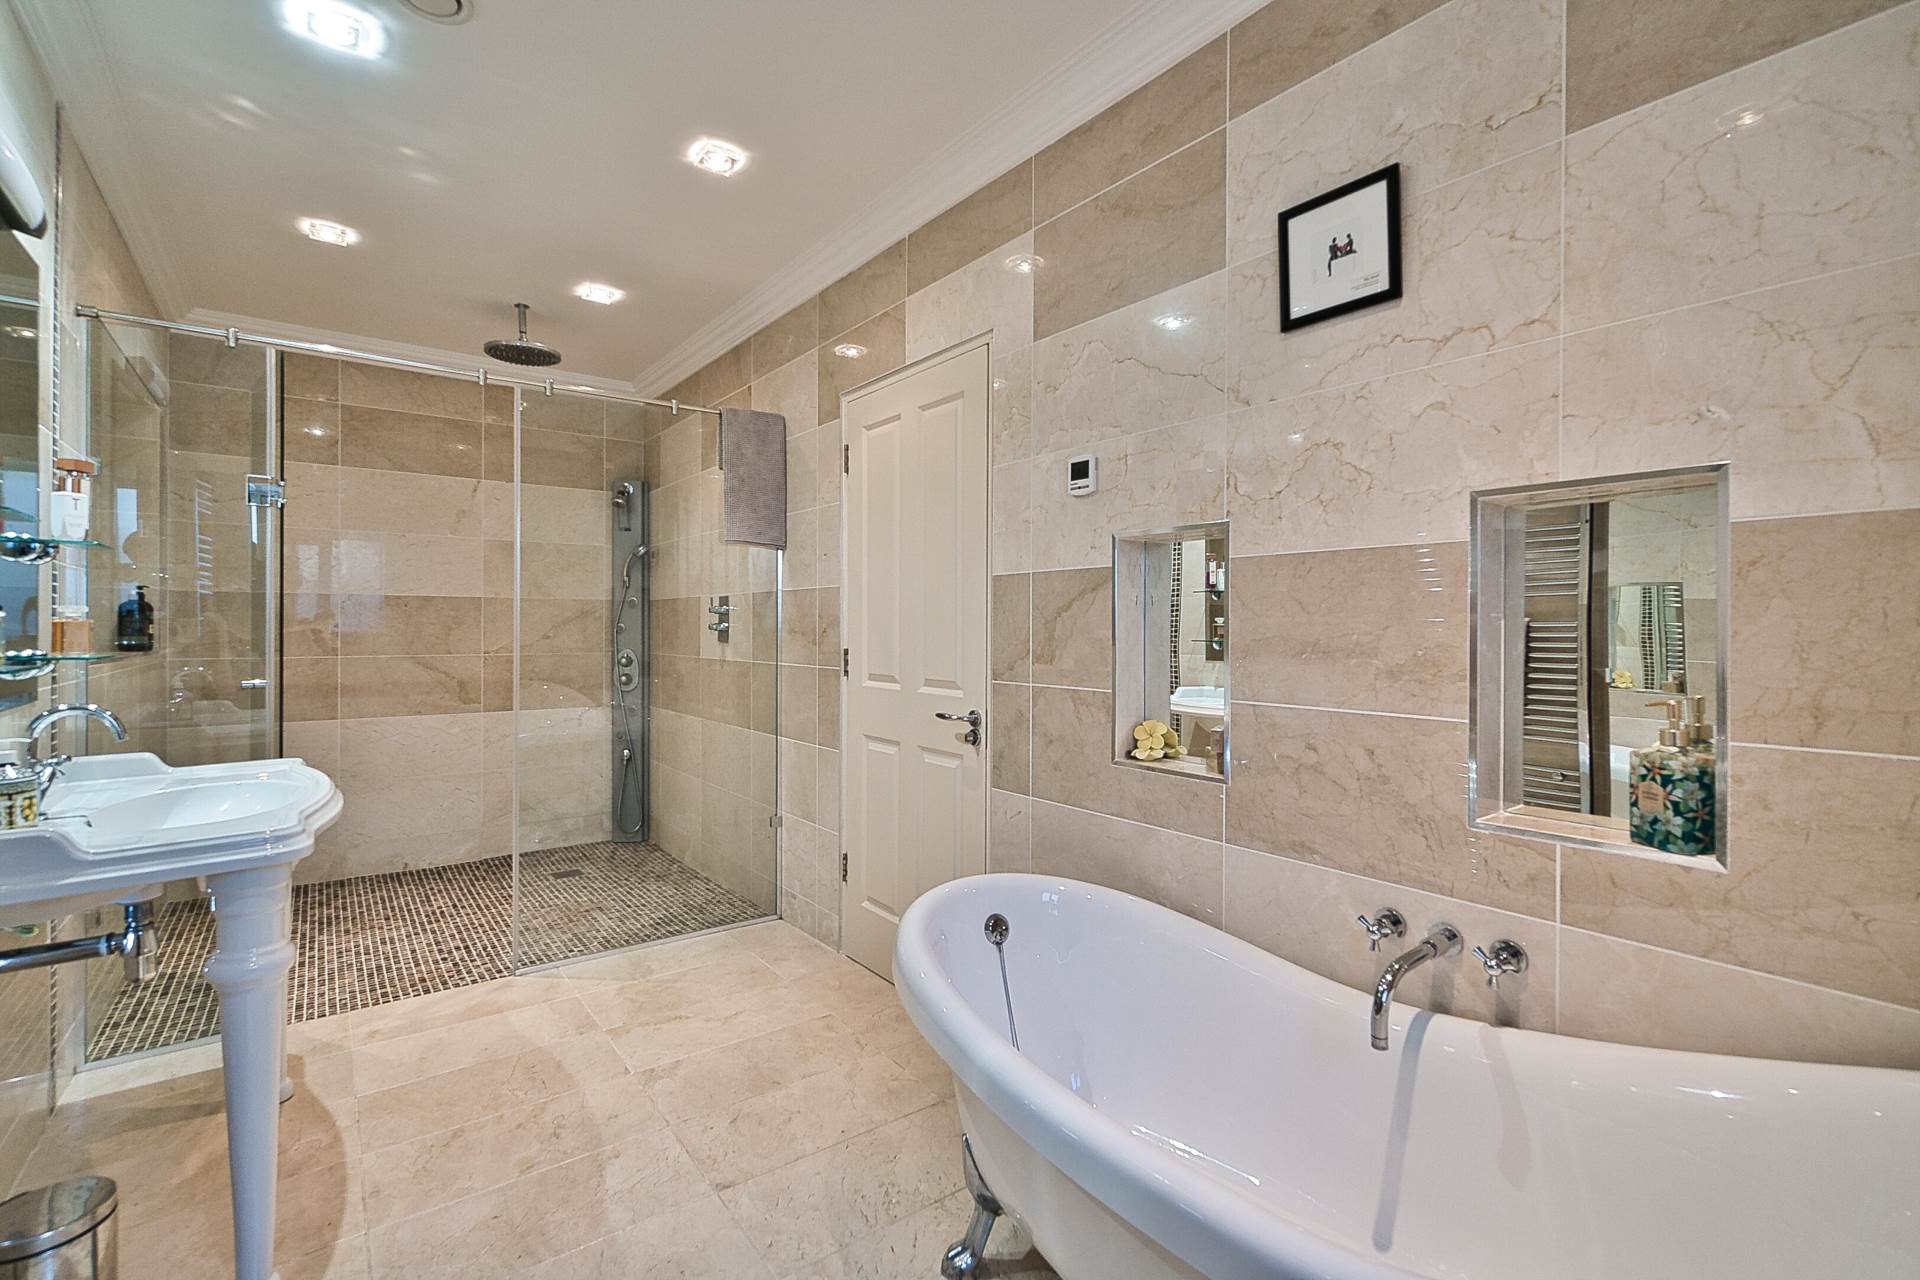
Marble tiled walls and floors, large wet room shower area with oversized monsoon shower head and screen, free standing bath, w.c., w.h.b., vertical heated towel rail, mitted mirror, shaving light, surround speakers and recessed lights.
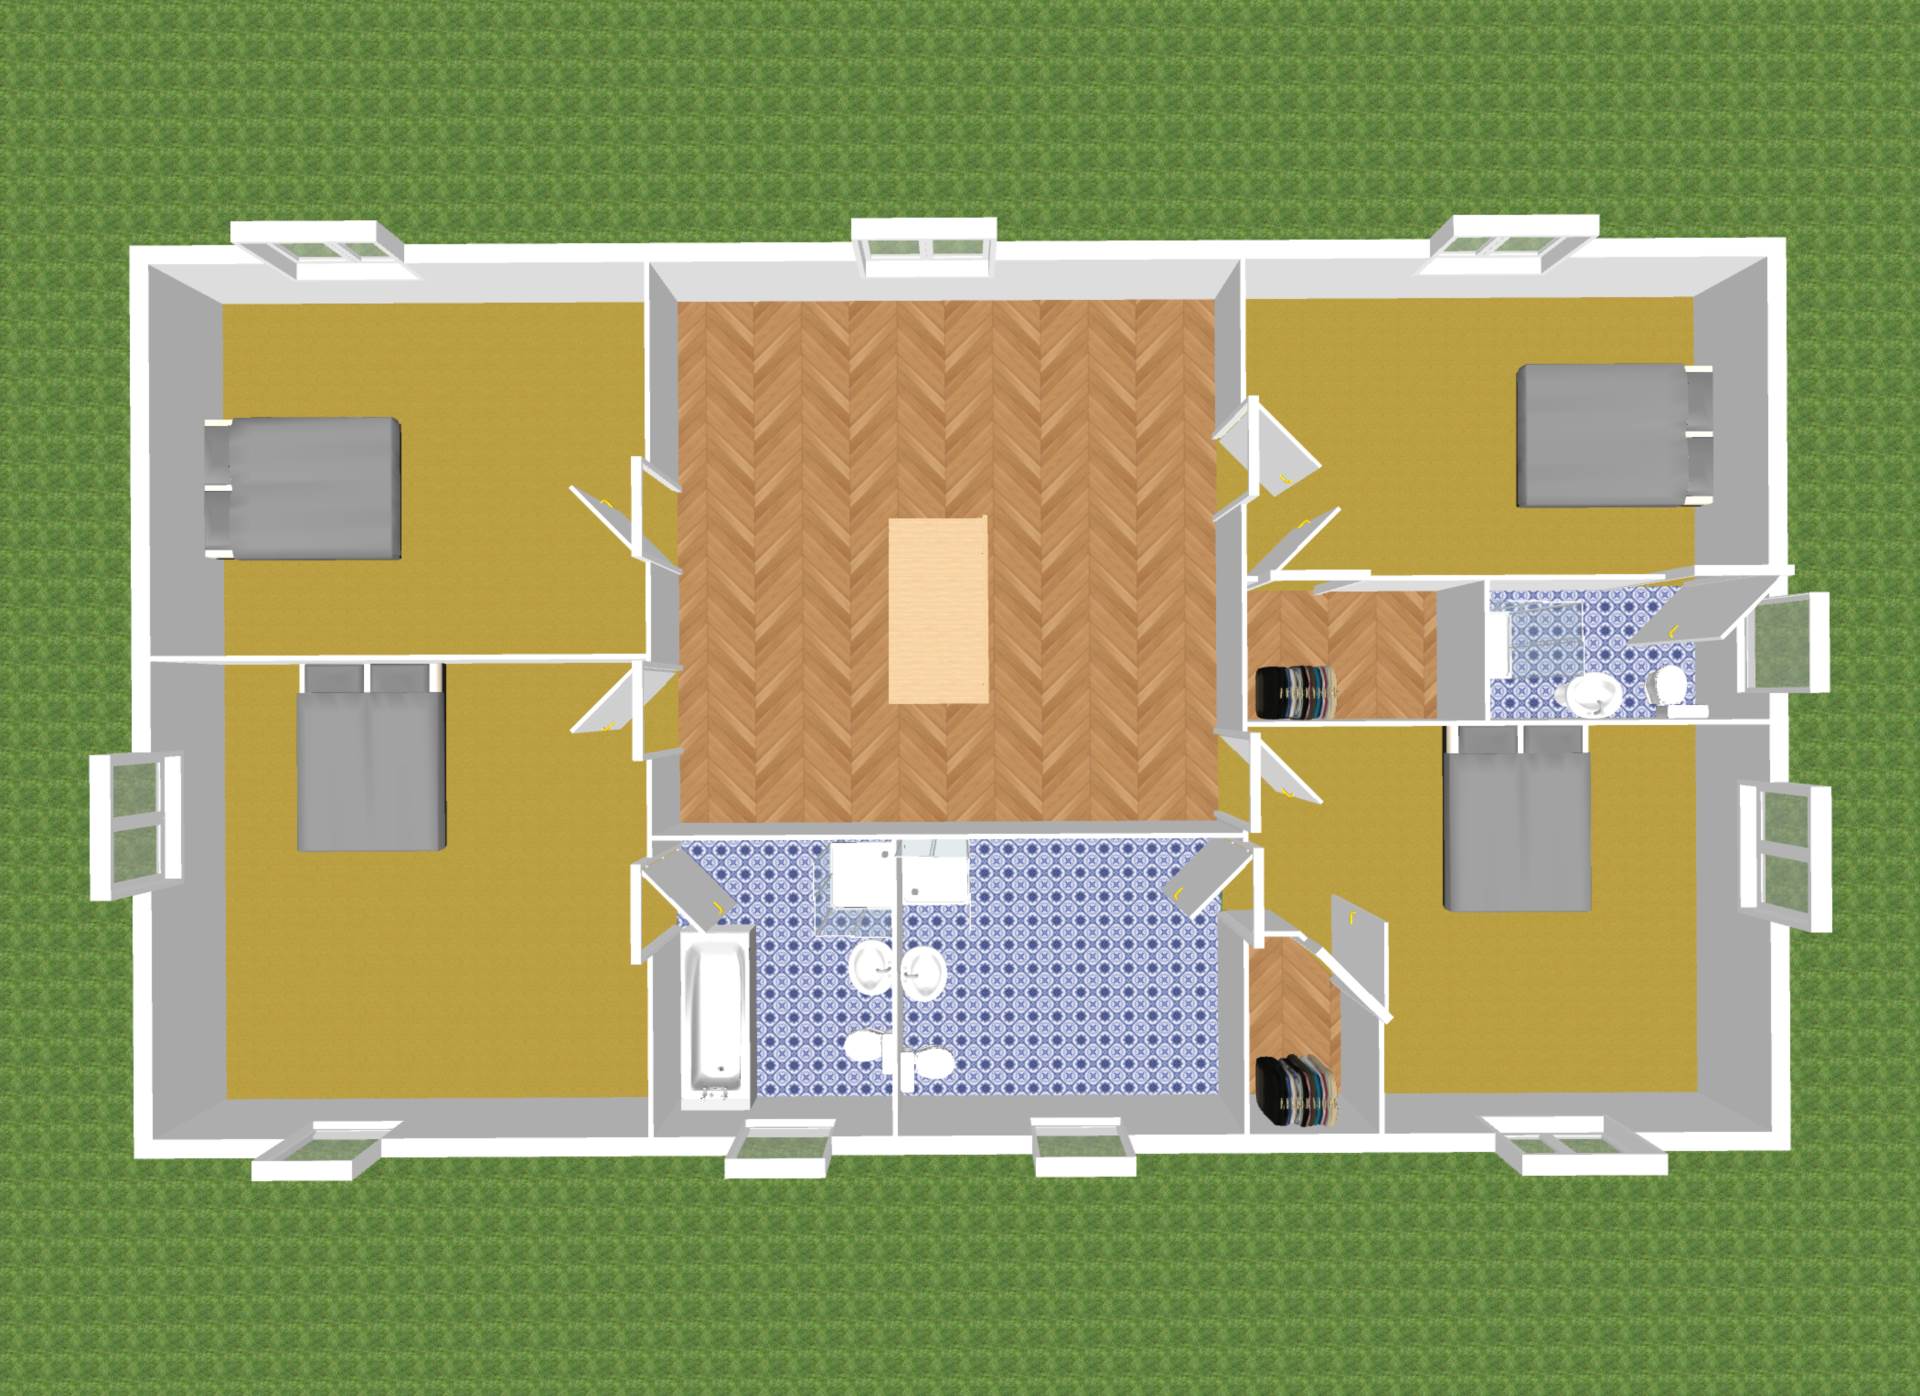
Landing 5.7m x 5m
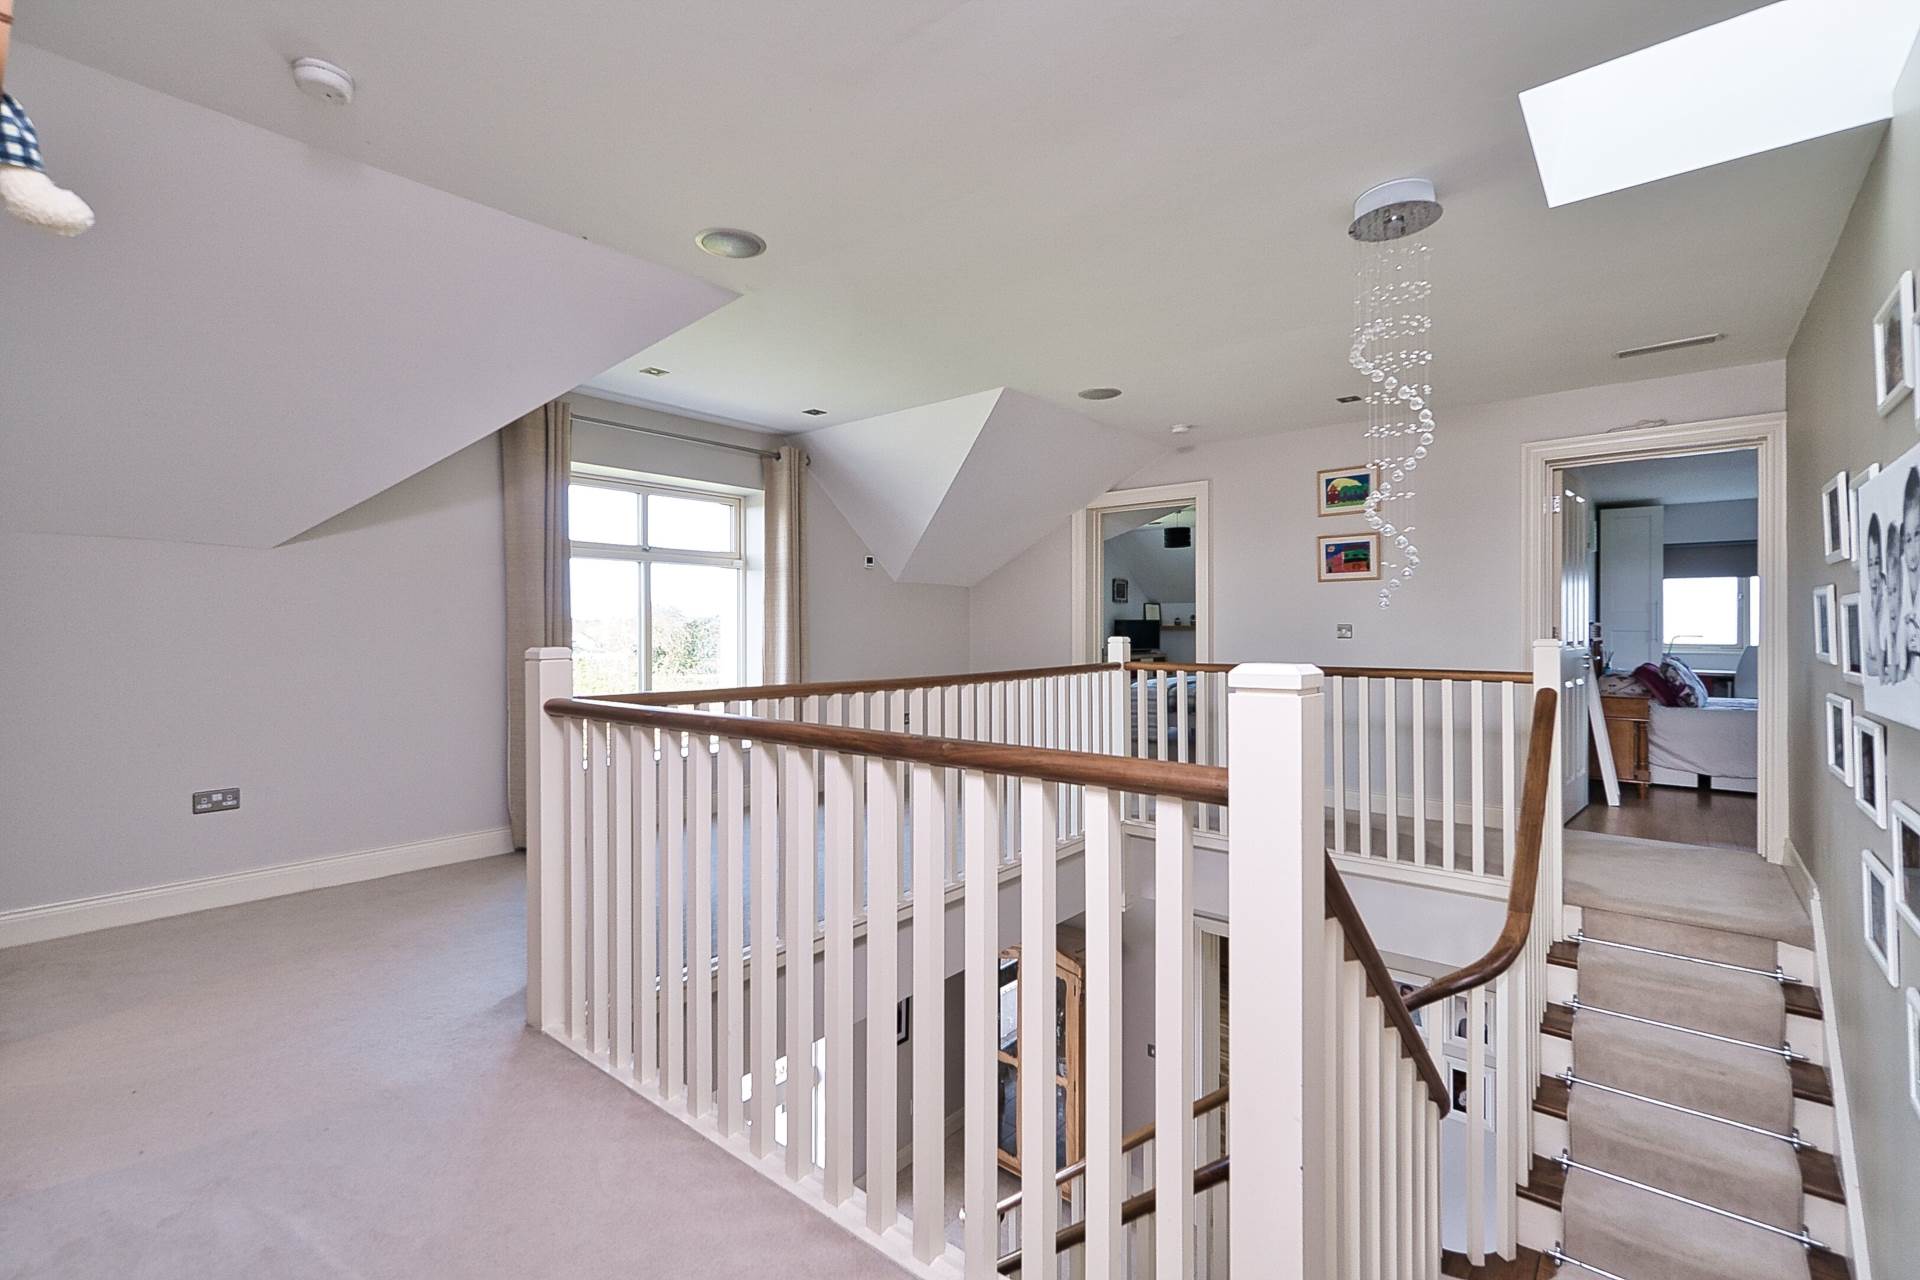
Large open area with views of the garden, carpet, Velux window, recessed lights and curtains.
Bedroom 2 5.64m x 3.52m
Overlooking front garden, laminate flooring, light fitting and curtains.
Walk in Wardrobe 1.65m x 2.5m
Shelved.
Ensuite 1.67m x 2.88m
Marble tiled floor, shower cubicle, monsoon shower head, w.c., w.h.b., vertical heated towel rail and recessed lights.
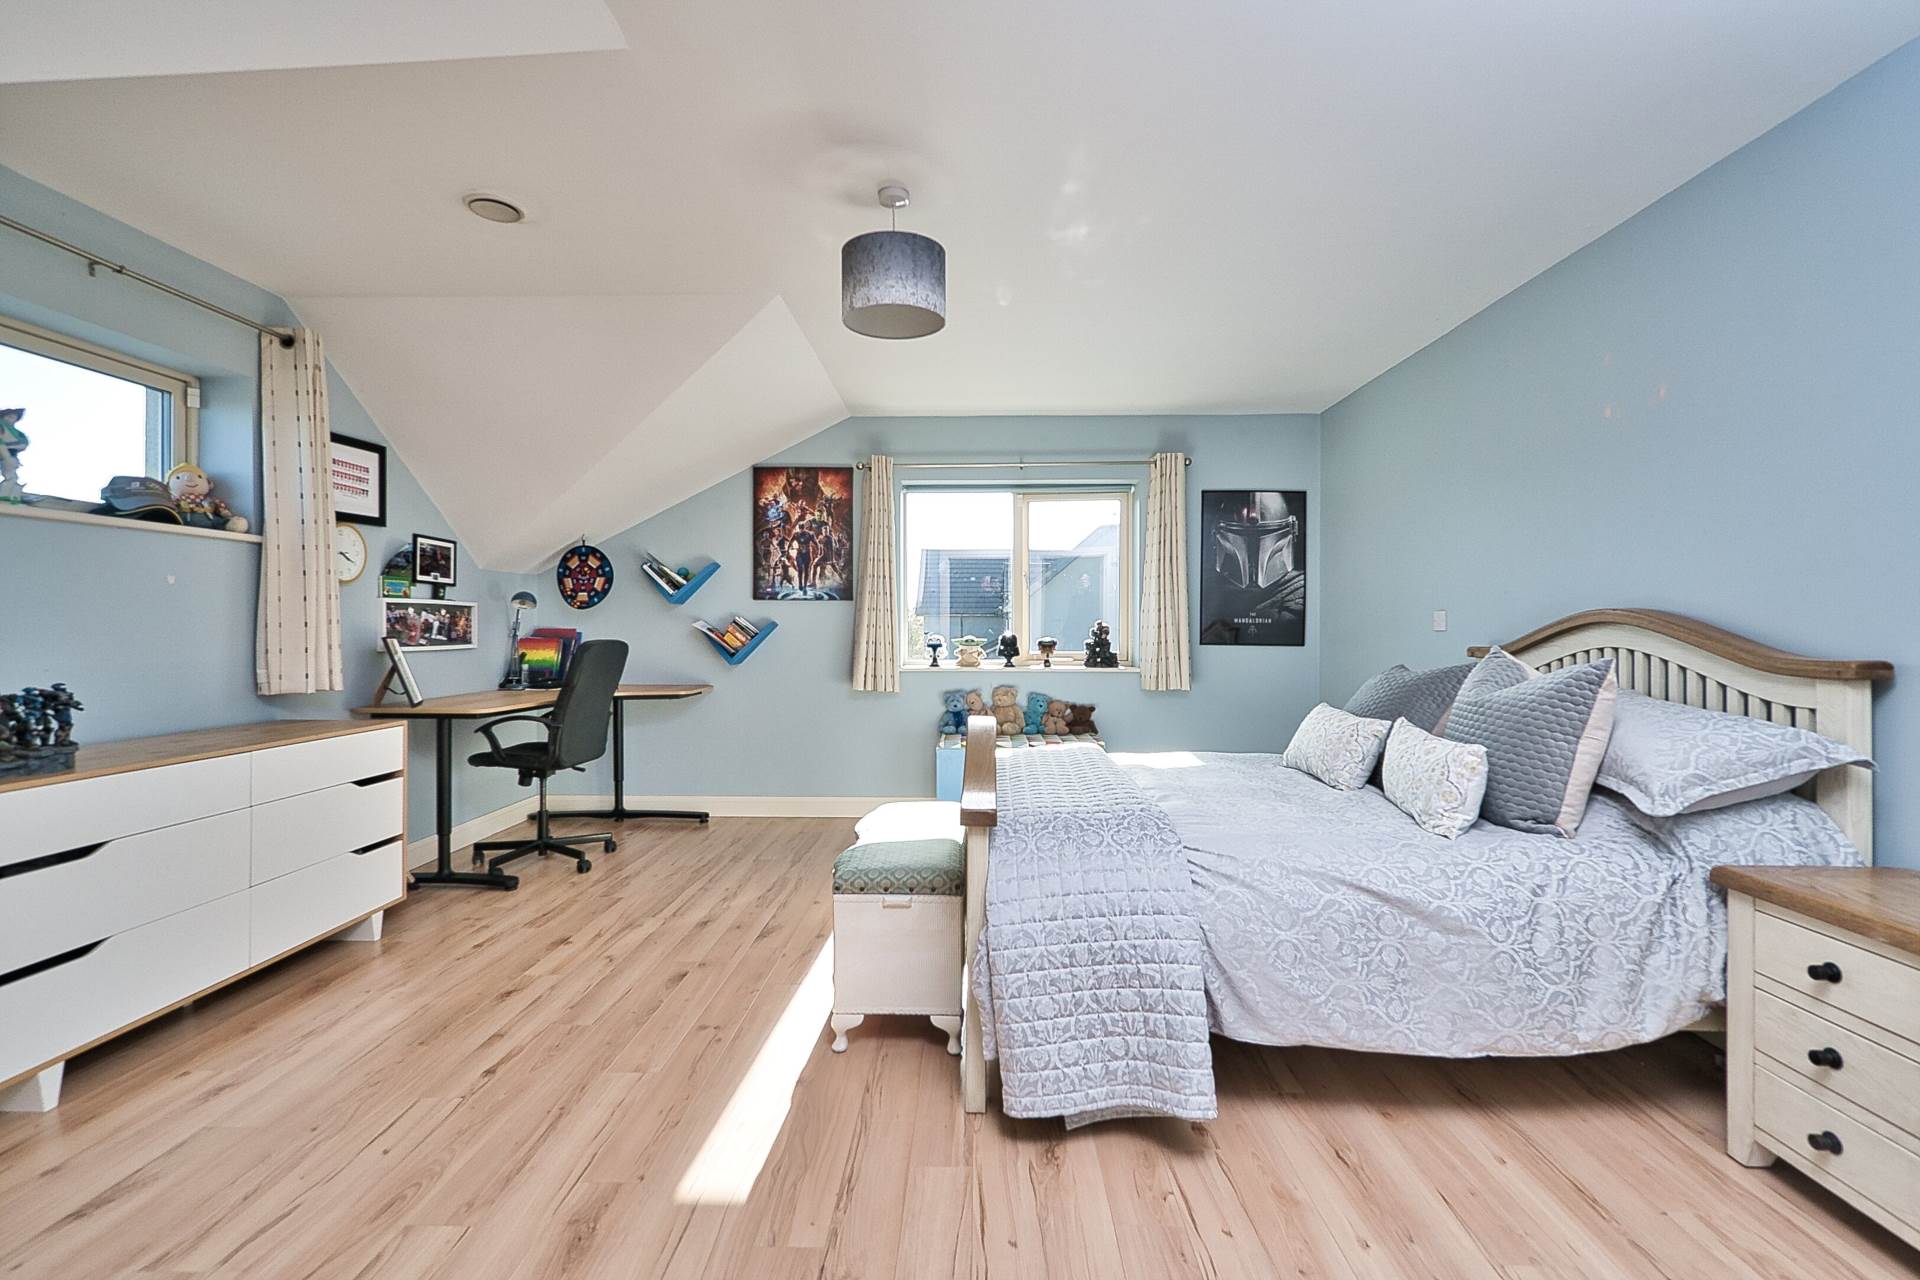
Bedroom 3 5.64m x 4.46m
Laminate flooring, fitted wardrobes, curtains blinds and light fitting.
Ensuite 2.65m x 3.21m
Marble tiled floor, shower cubicle, monsoon shower head, w.c., w.h.b., fitted mirror with shaving light, vertical heated towel rail and recessed lights.
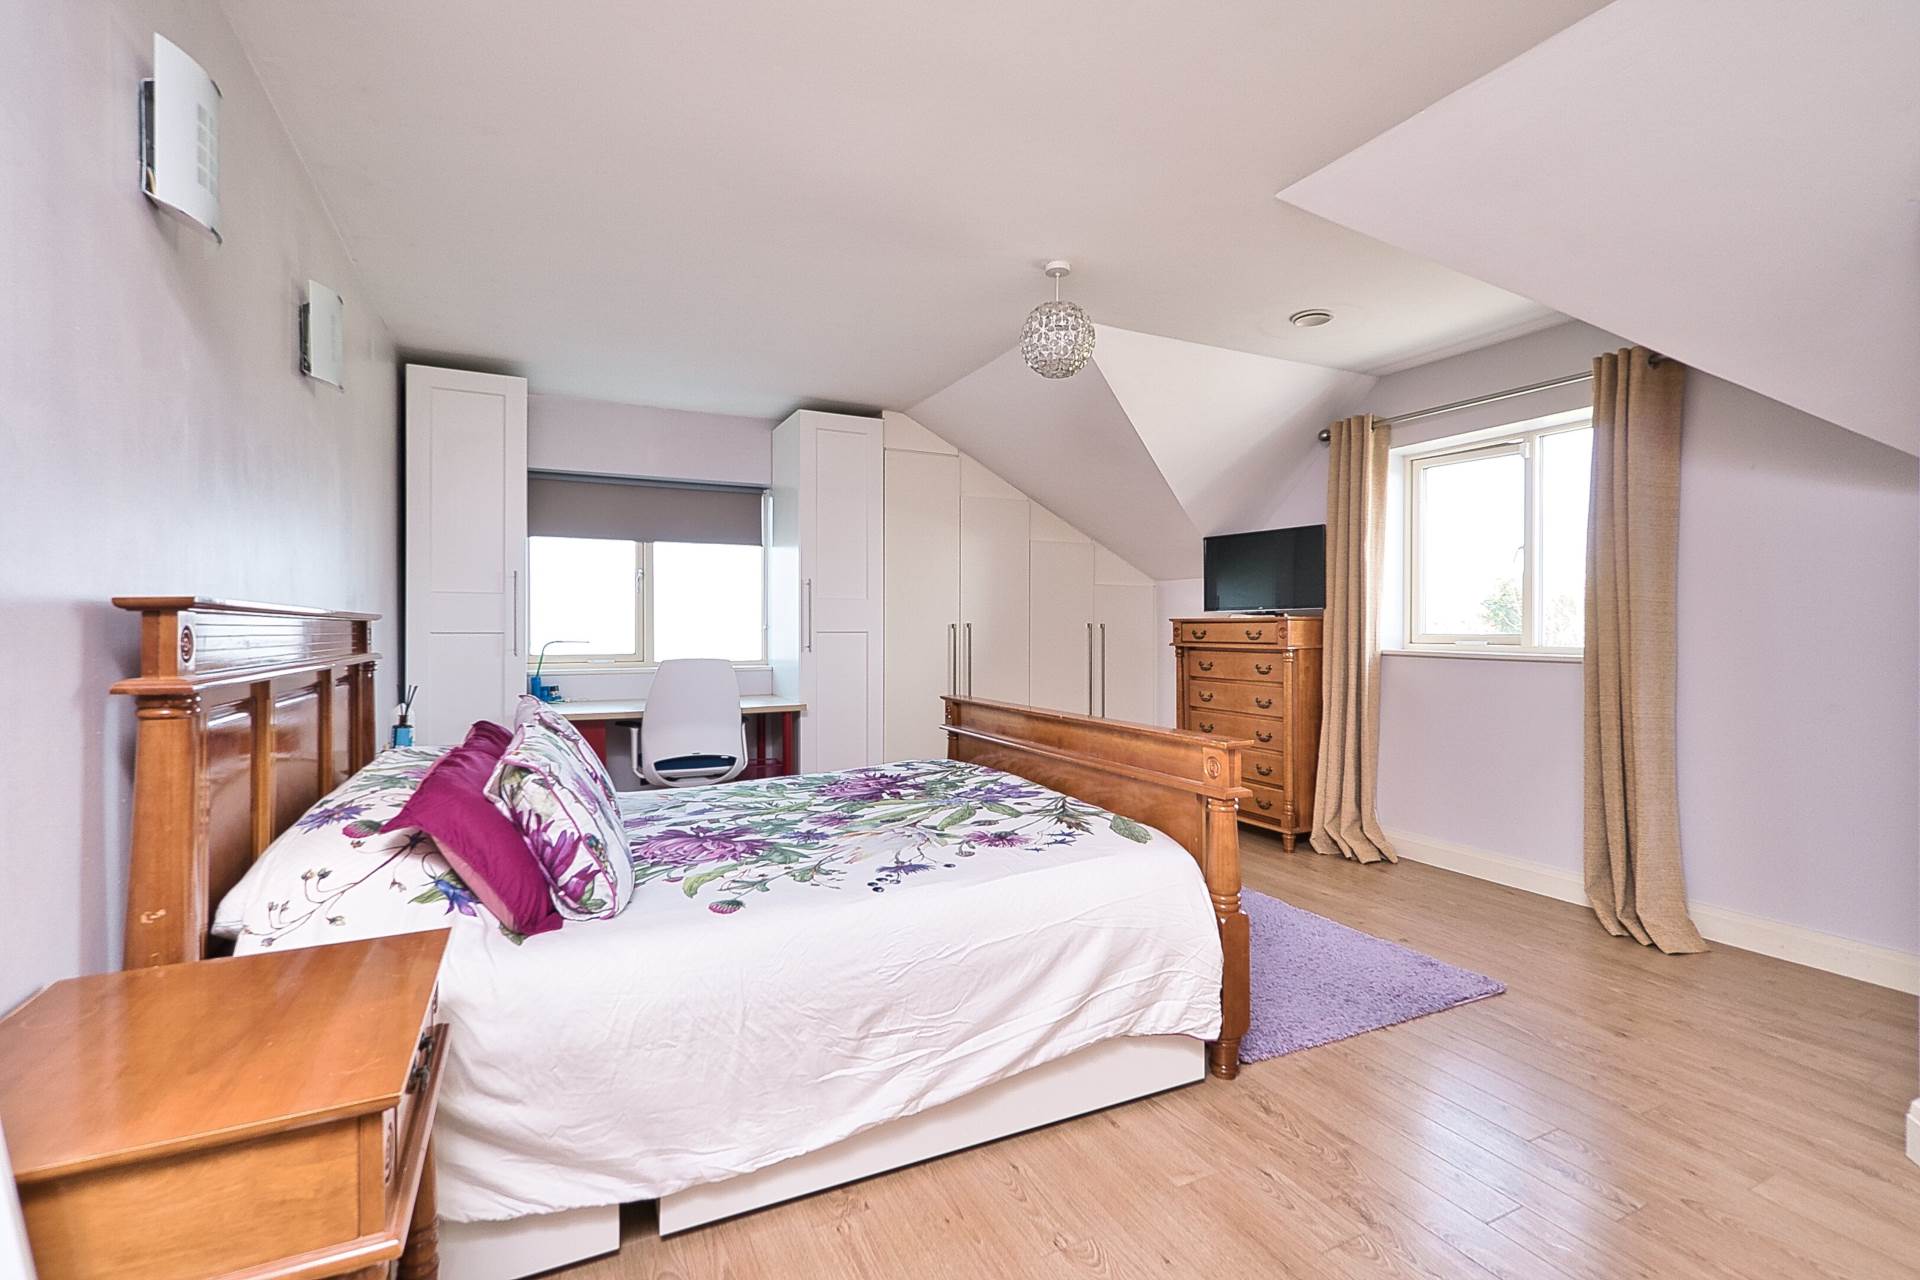
Bedroom 4 5.24m x 4.71m
Laminate flooring, fitted wardrobes, curtains blinds, attic access via folding ladder and light fitting.
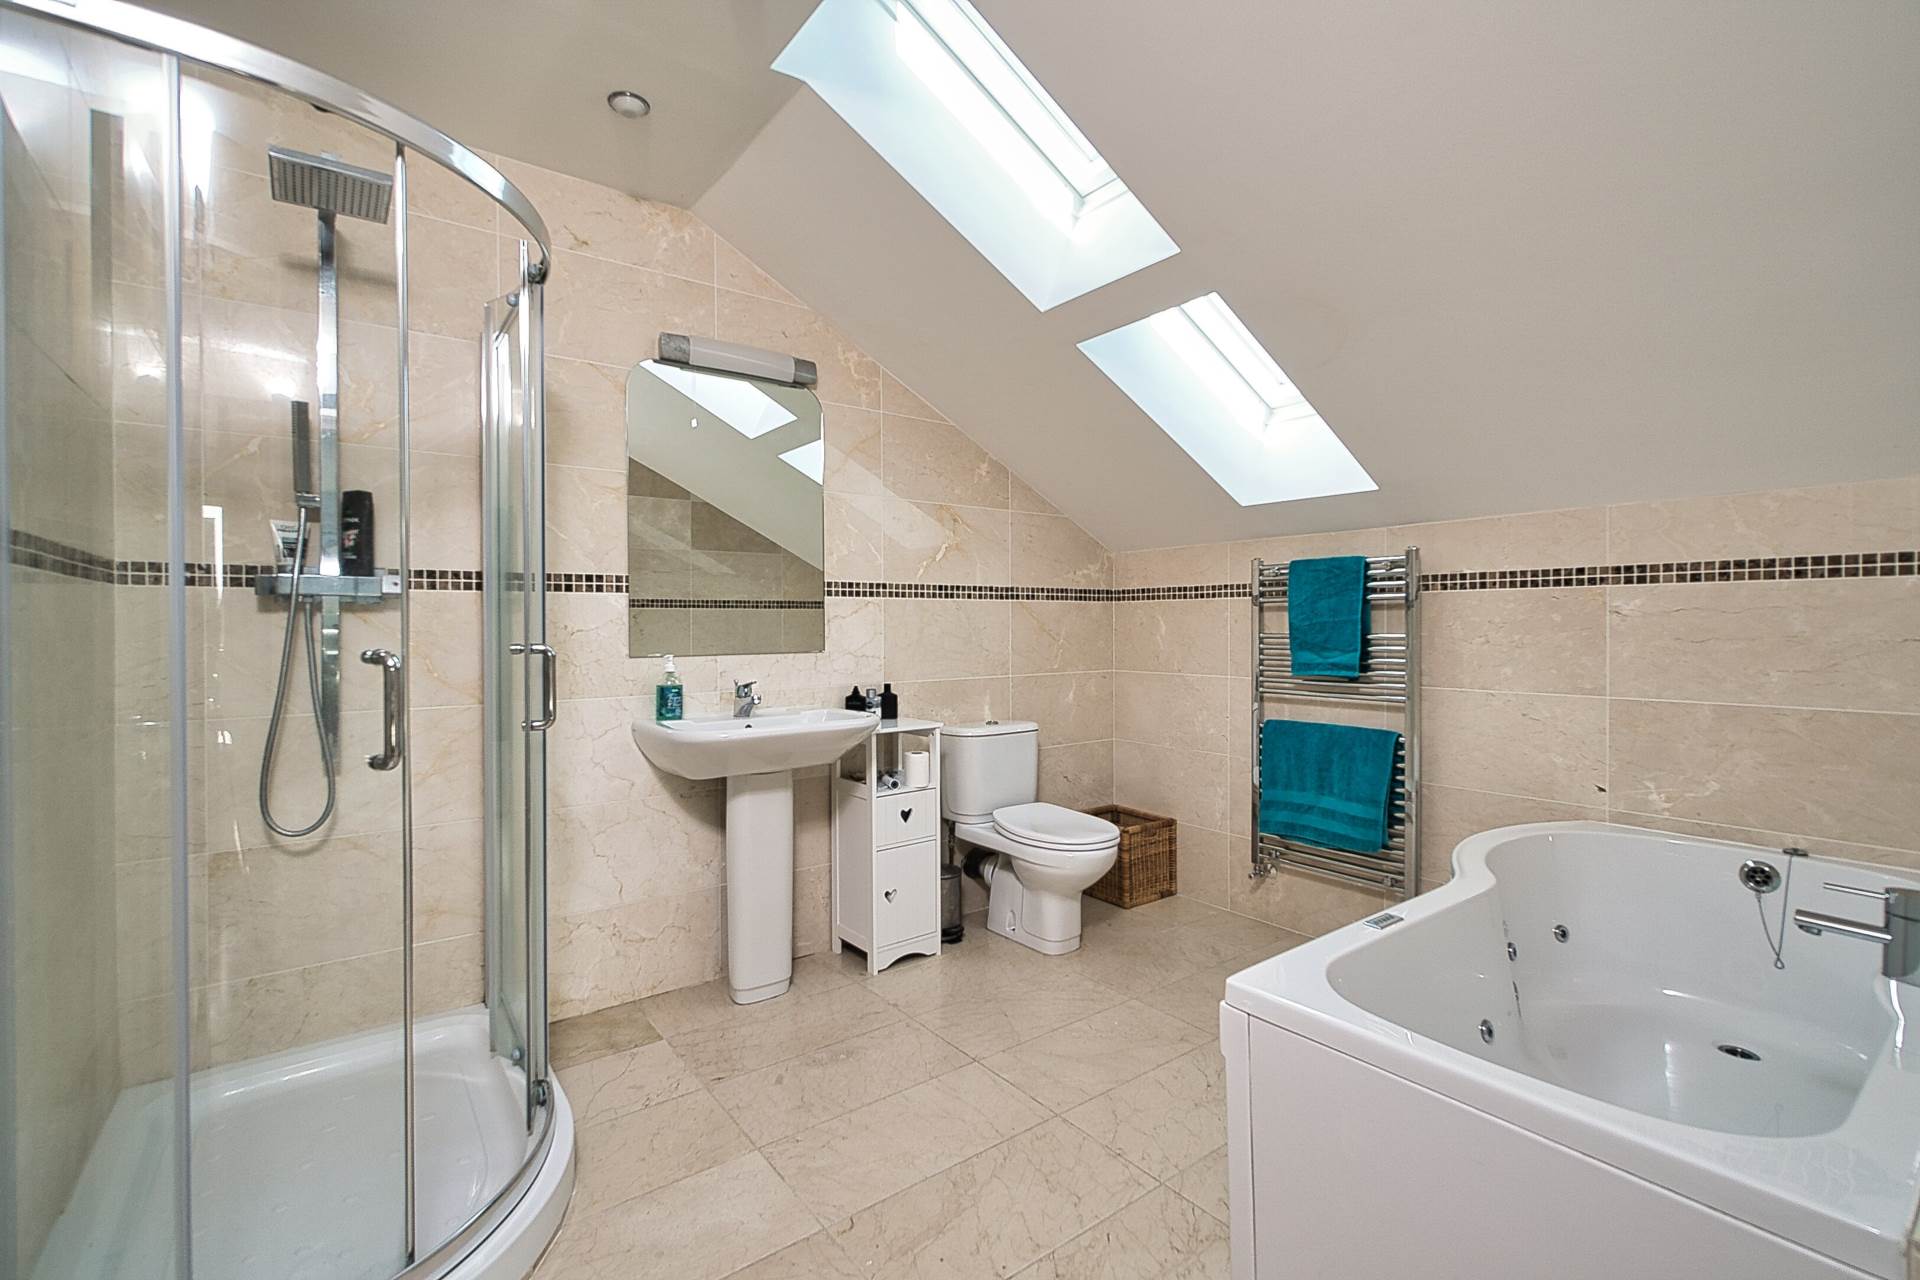
Ensuite 2.6m x 3.2m
Marble tiled floor and walls, jacuzzi bath, shower cubicle, monsoon shower head, w.c., w.h.b., fitted mirror with shaving light, vertical heated towel rail, Velux window and recessed lights.
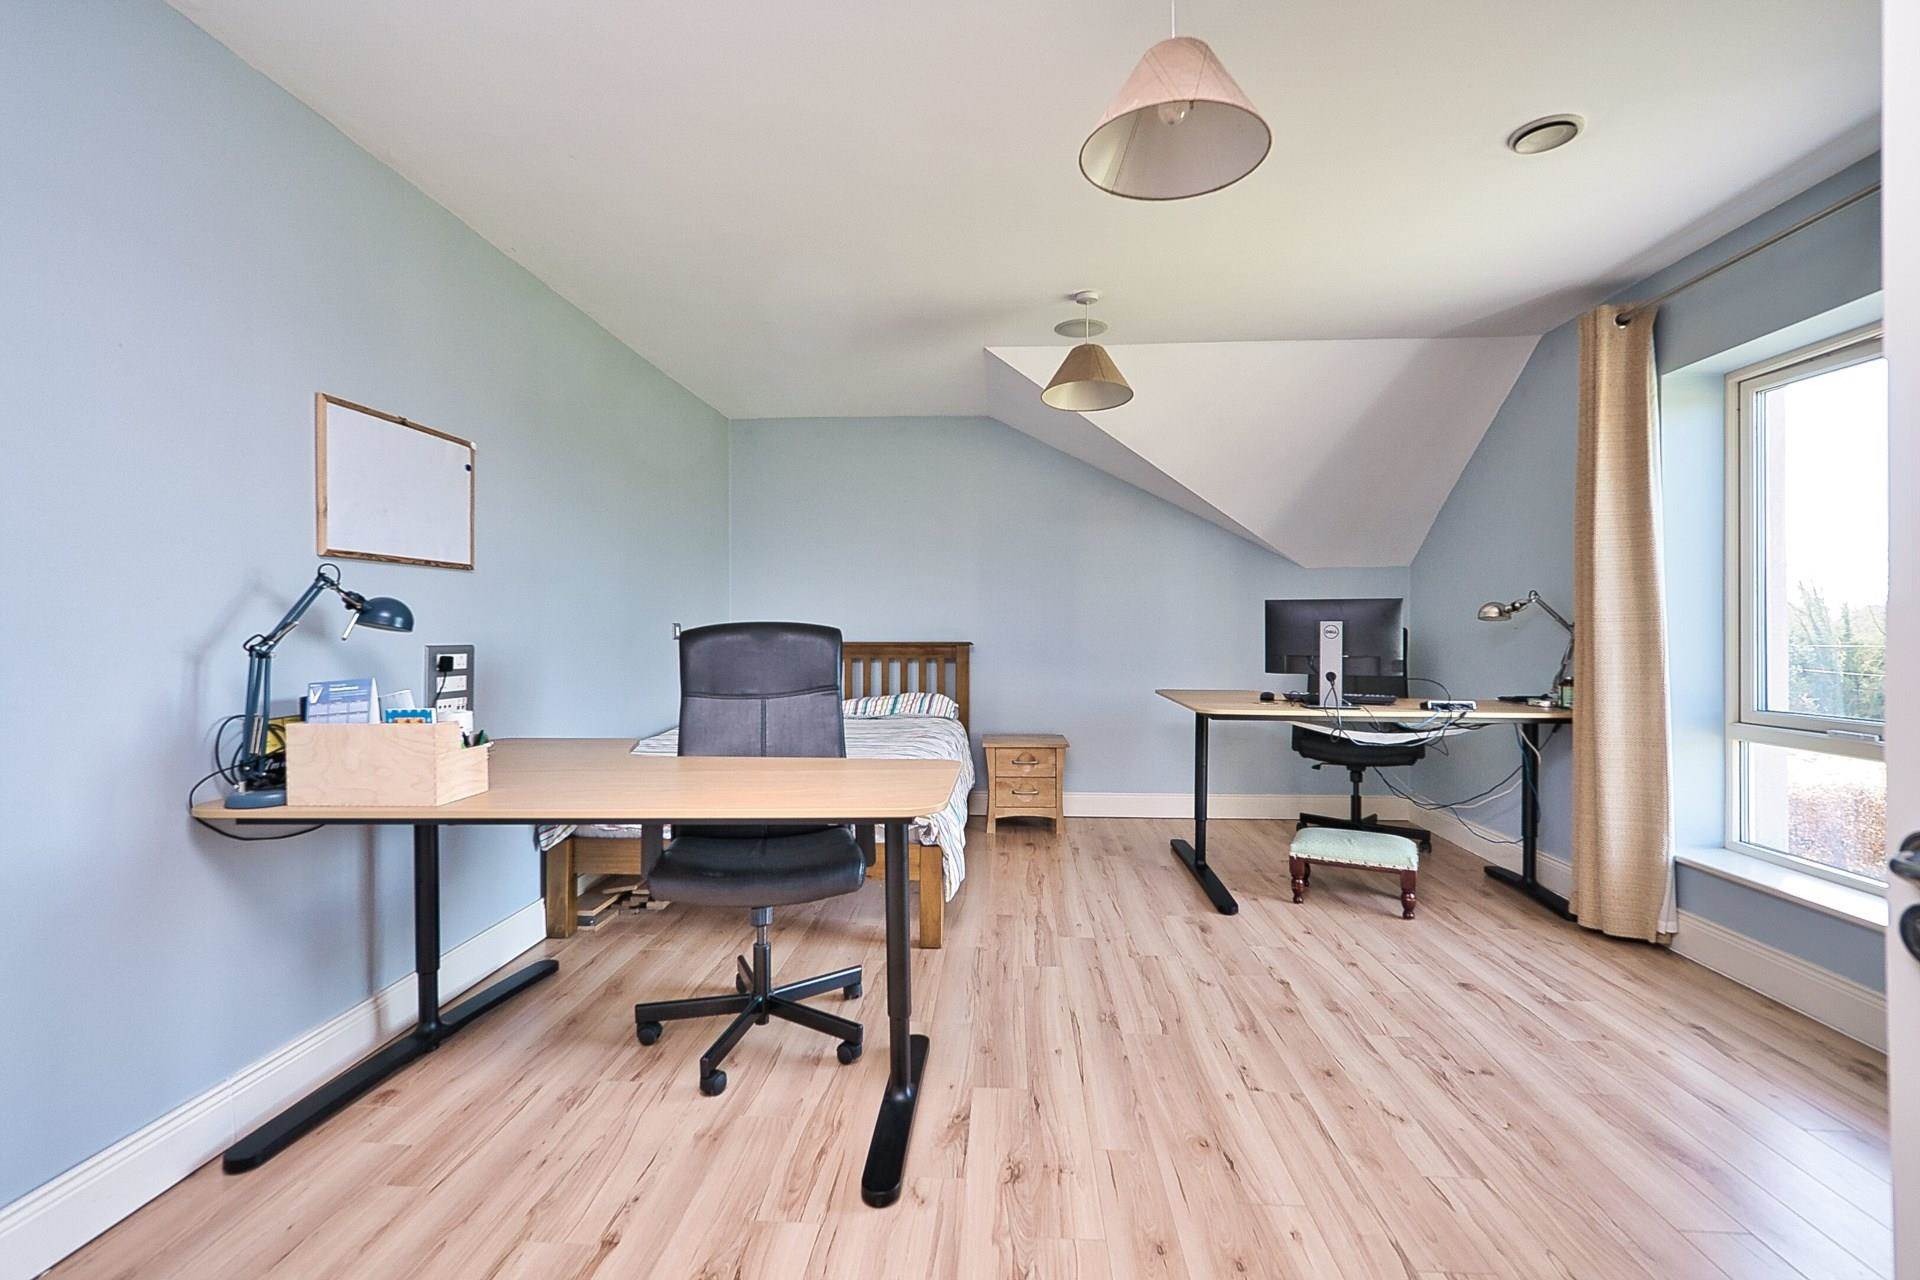
Bedroom 5 5.34m x 4.1m
Laminate flooring, light fitting, curtains and speakers.
Garden
Landscaped garden with mature beech hedgerow & shrubs, plants, patio areas and views of the open country side.
Plant Room 4.96m x 3.62m
Two Velux windows, houses pump and filter and tank.
Block Built Shed 6.66m x 1.8m
Electricity supply.
Additional Information:
Extends to approx. 371 sq.m (4,000 sq.ft)
Built in 2010
Fully alarmed
Emergency exit lighting throughout (in event of power outage)
ALU-CLAD triple glazing windows throughout
Outside tap
Outside sockets
Surround sound speakers throughout
CCTV security system
Beam central vac system
Heat recovery system
Granite sills
Wall lights
Items Included in sale:
Integrated Neff gas hob, integrated microwave, integrated Bosch dishwasher, American style fridge, double oven, curtains and blinds.
BER
A3
Directions:
Eircode: W23 A5FN
Services
- Geo thermal heating system
- Septic tank with Bio cycle
- Underfloor heating