

Published property record
Property details
This is the original property information Coonan published with the transaction record. It may include the original guide price, auction details and marketing description. Specific appointment arrangements and contact details have been omitted from this historical marketing record. Any price shown is marketing information, not an achieved price; the achieved price and transaction date were not published.
Guide Price
€495,000
Type of Transaction
Private Treaty
Accommodation:
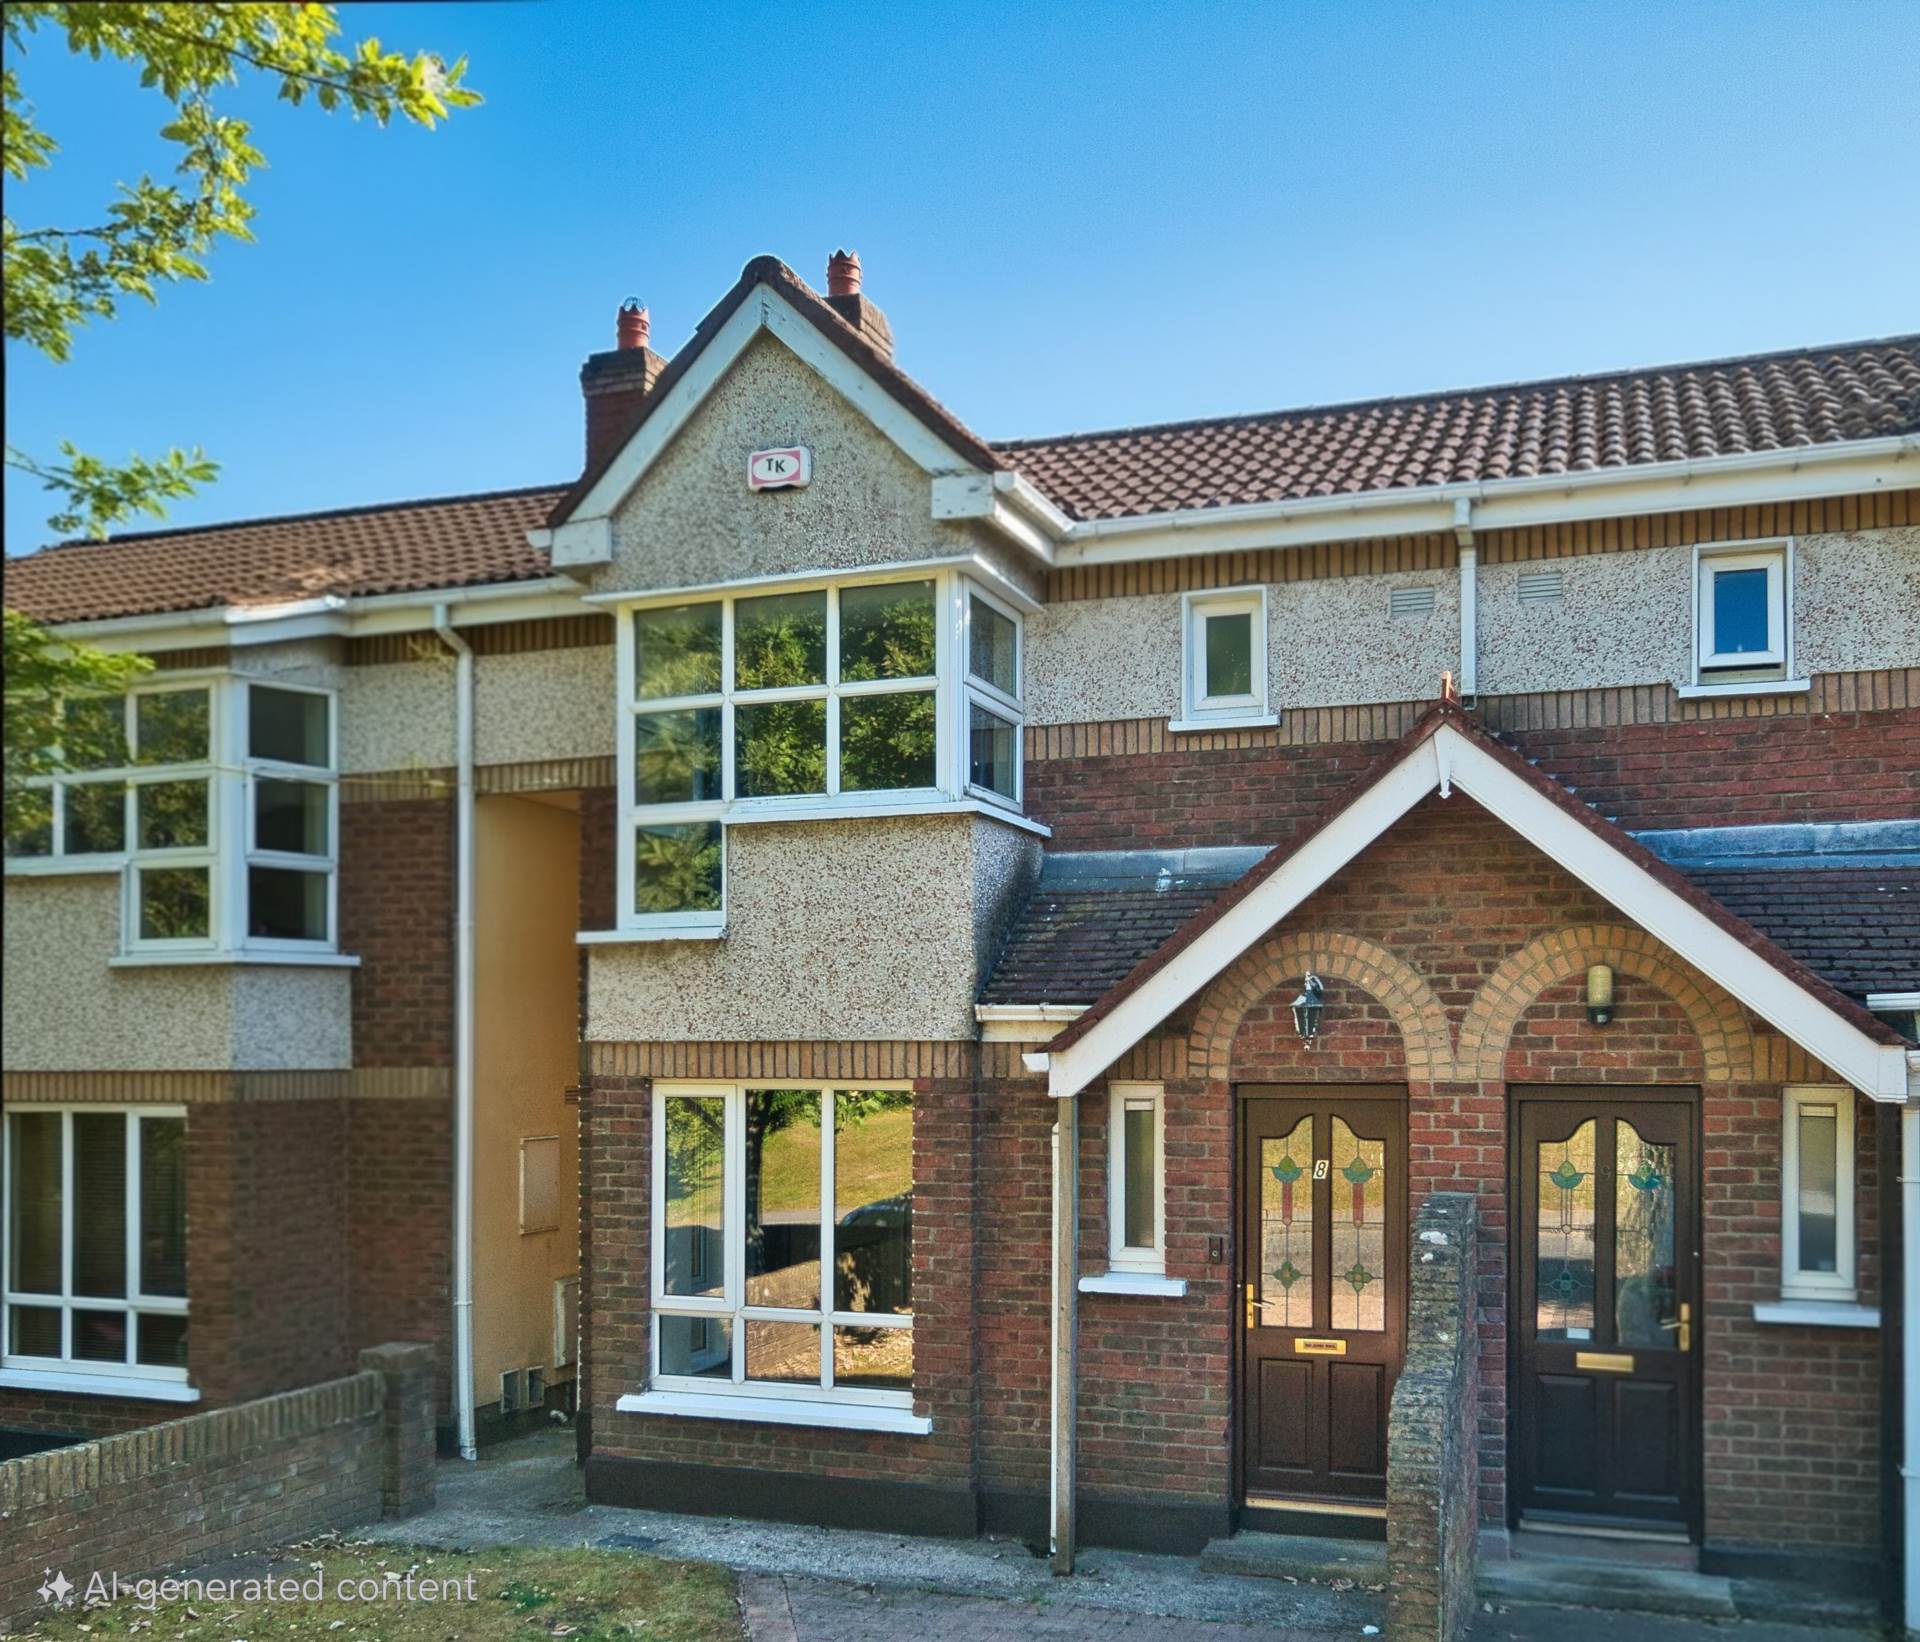
Entrance Driveway
Cobble locked driveway, red brick surround and lawn area.
Entrance Hallway 1.16m x 6.4m
Semi solid flooring, alarm panel.
Guest W.C. 0.7m x 1.7m
Vinyl flooring, w.c., w.h.b., towel rail, extractor fan and light fitting.
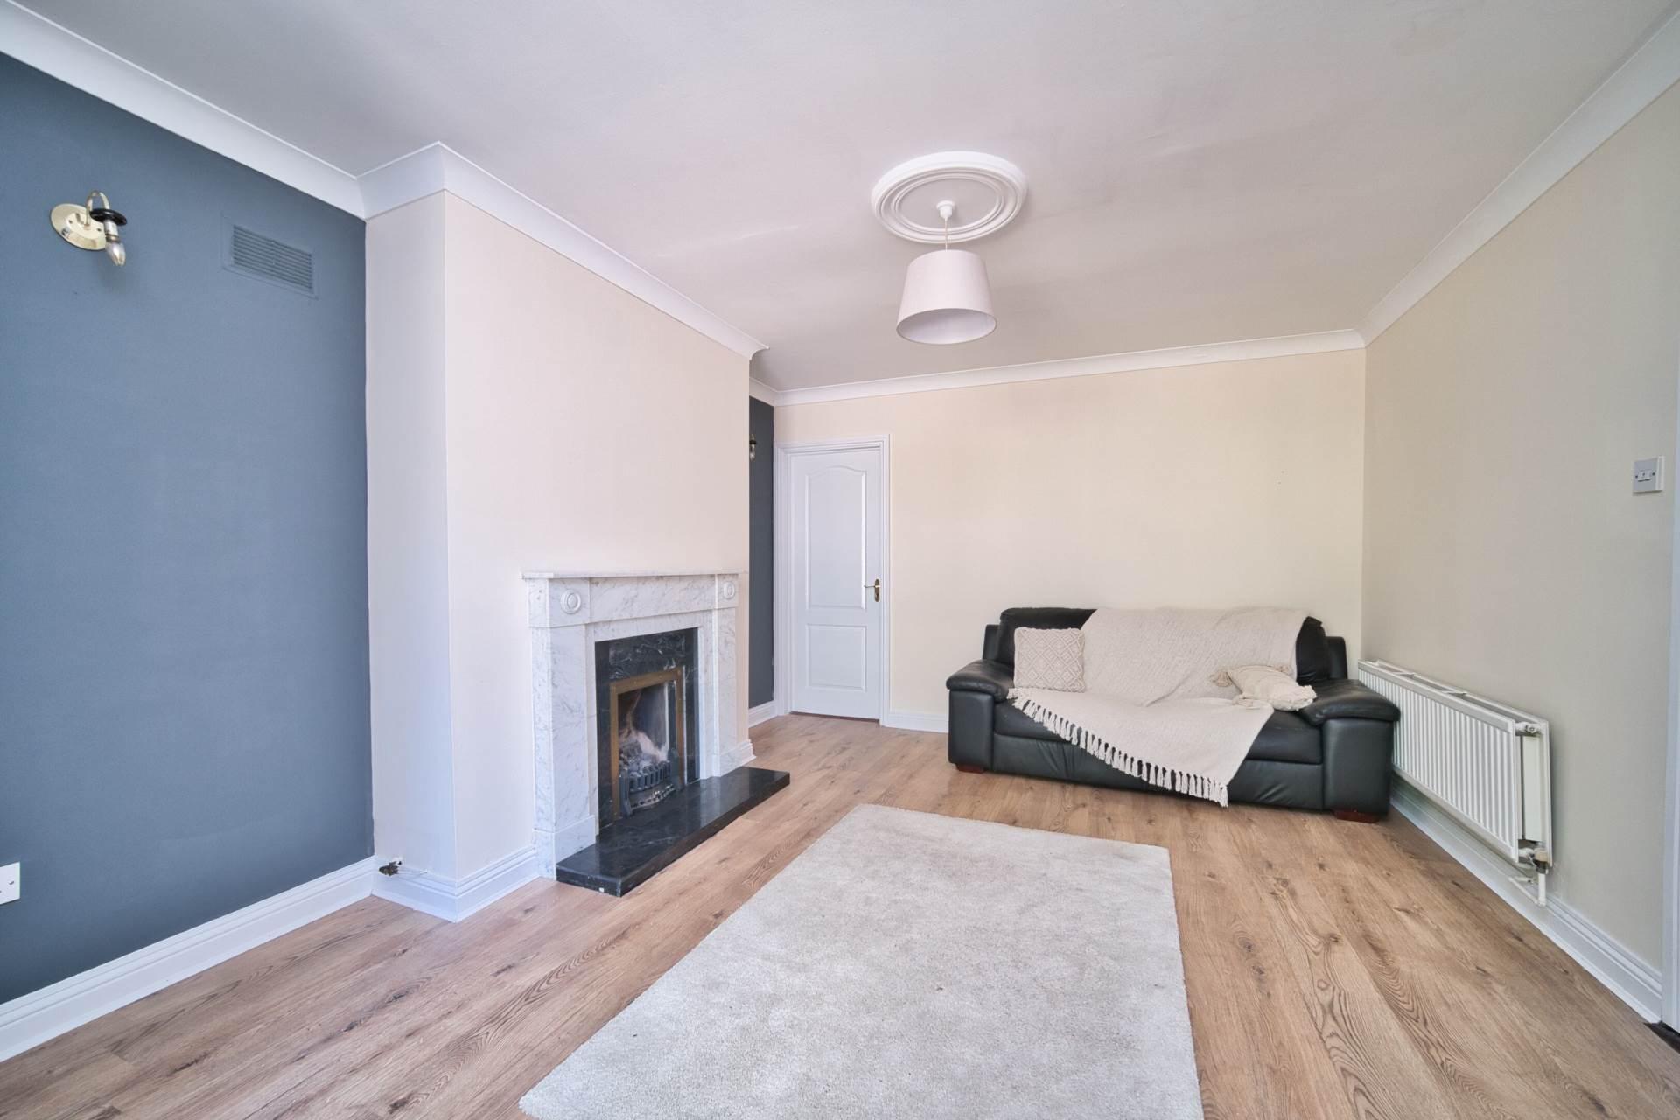
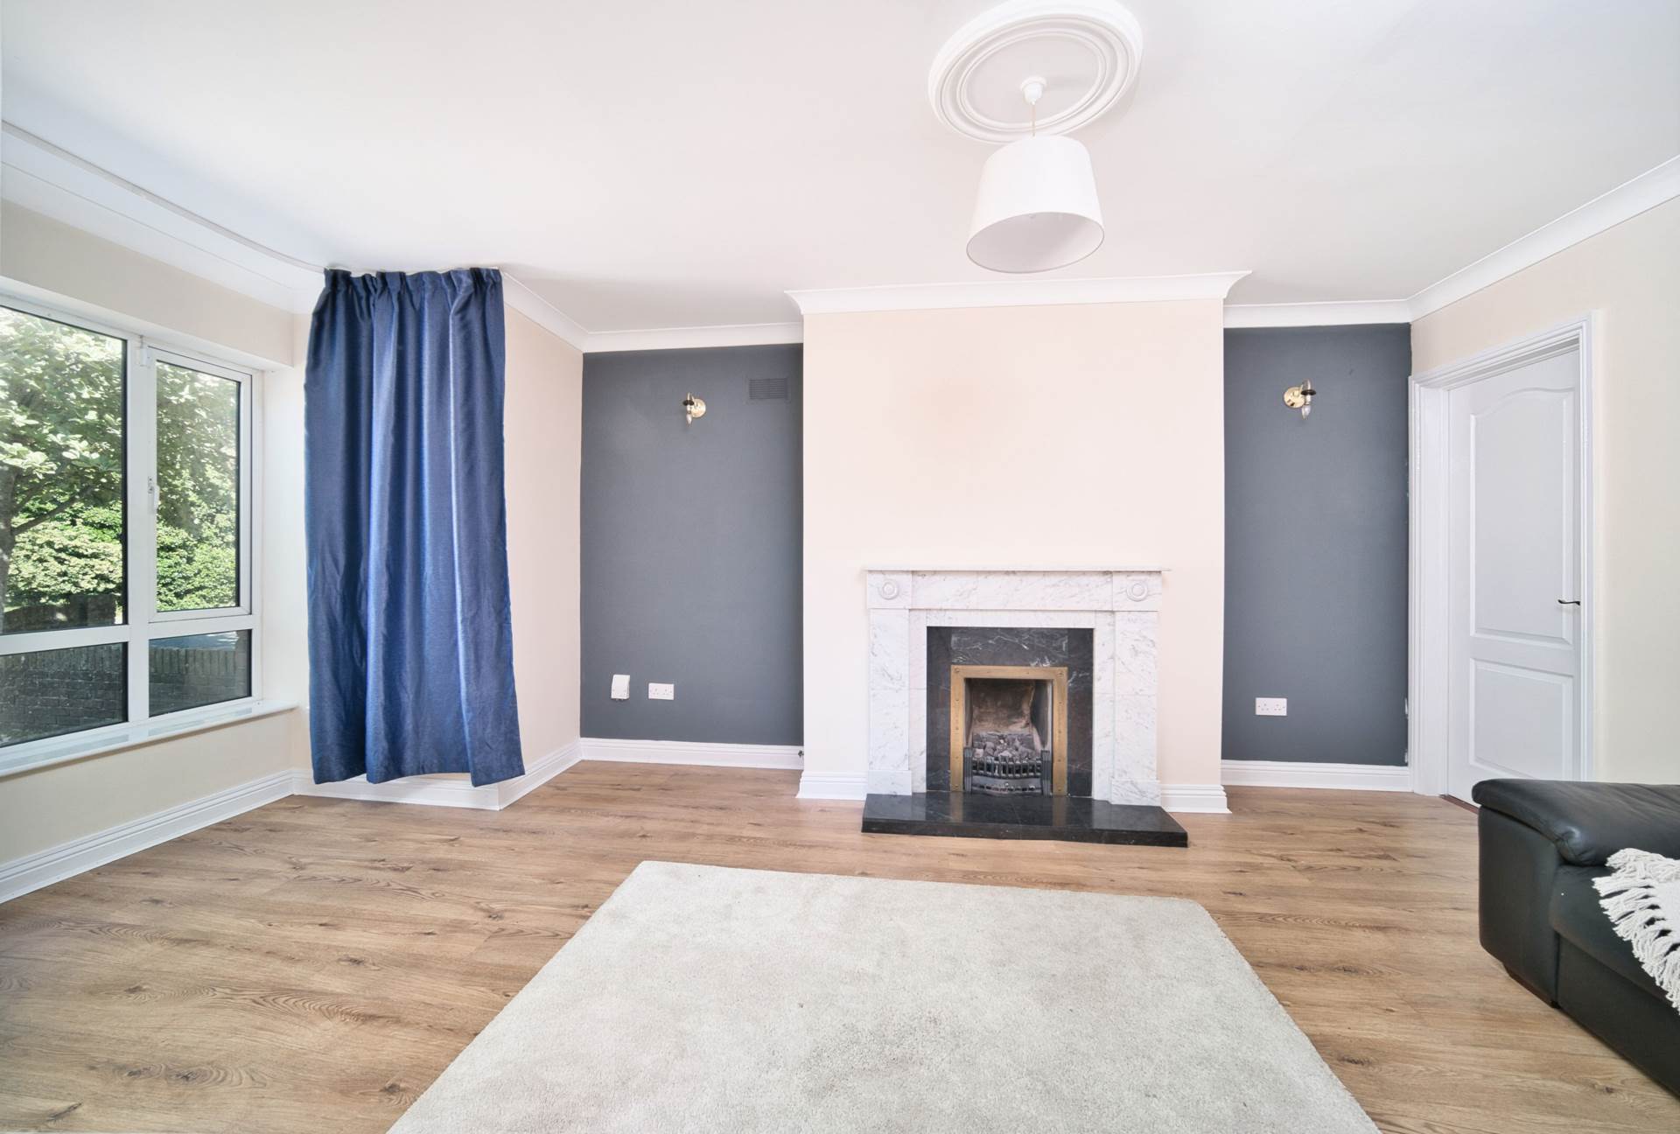
Living Room 3.7m x 7.5m
Semi solid floor, marble feature fireplace with gas fire insert and granite hearth, coving, tv point and bay window overlooking the front garden.
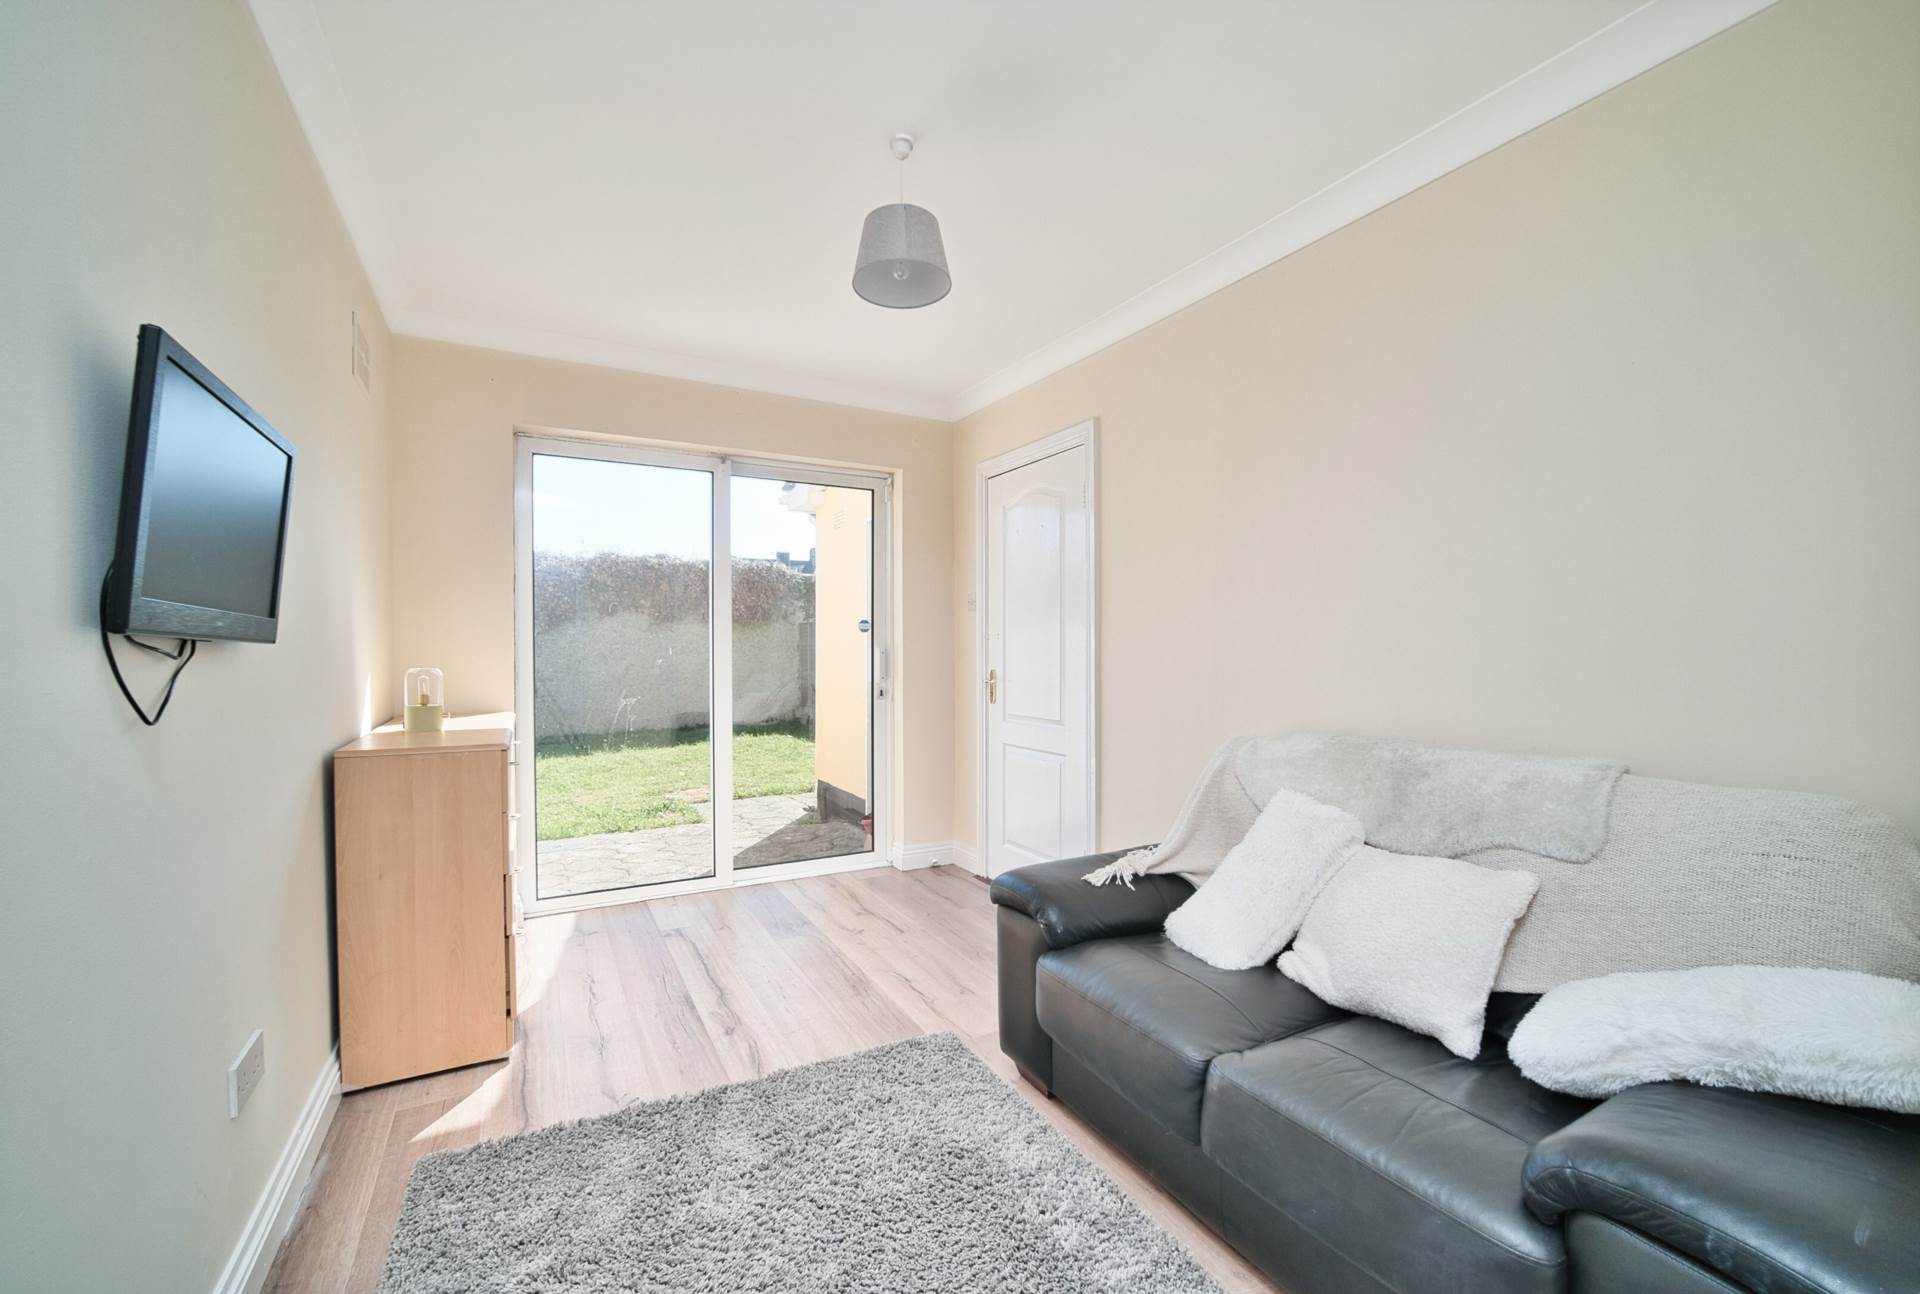
Dining 4.54m x 2.47m
Semi solid flooring, sliding doors & understairs storage.
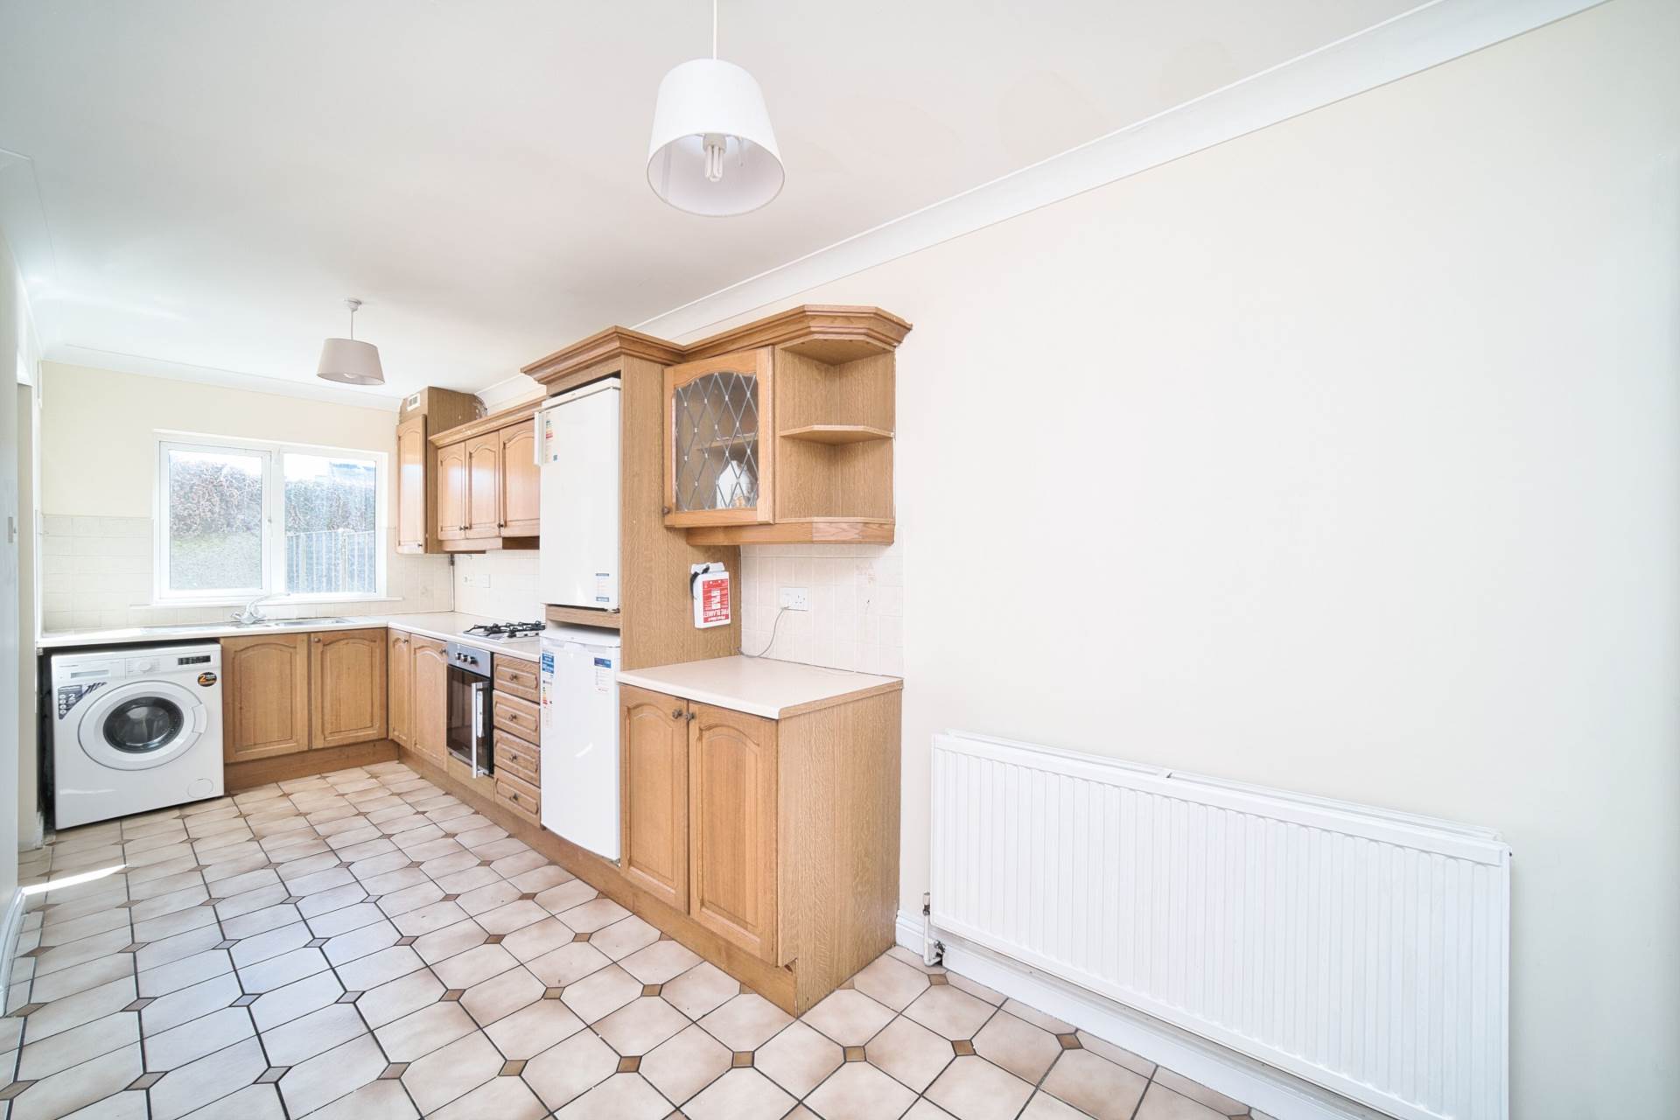
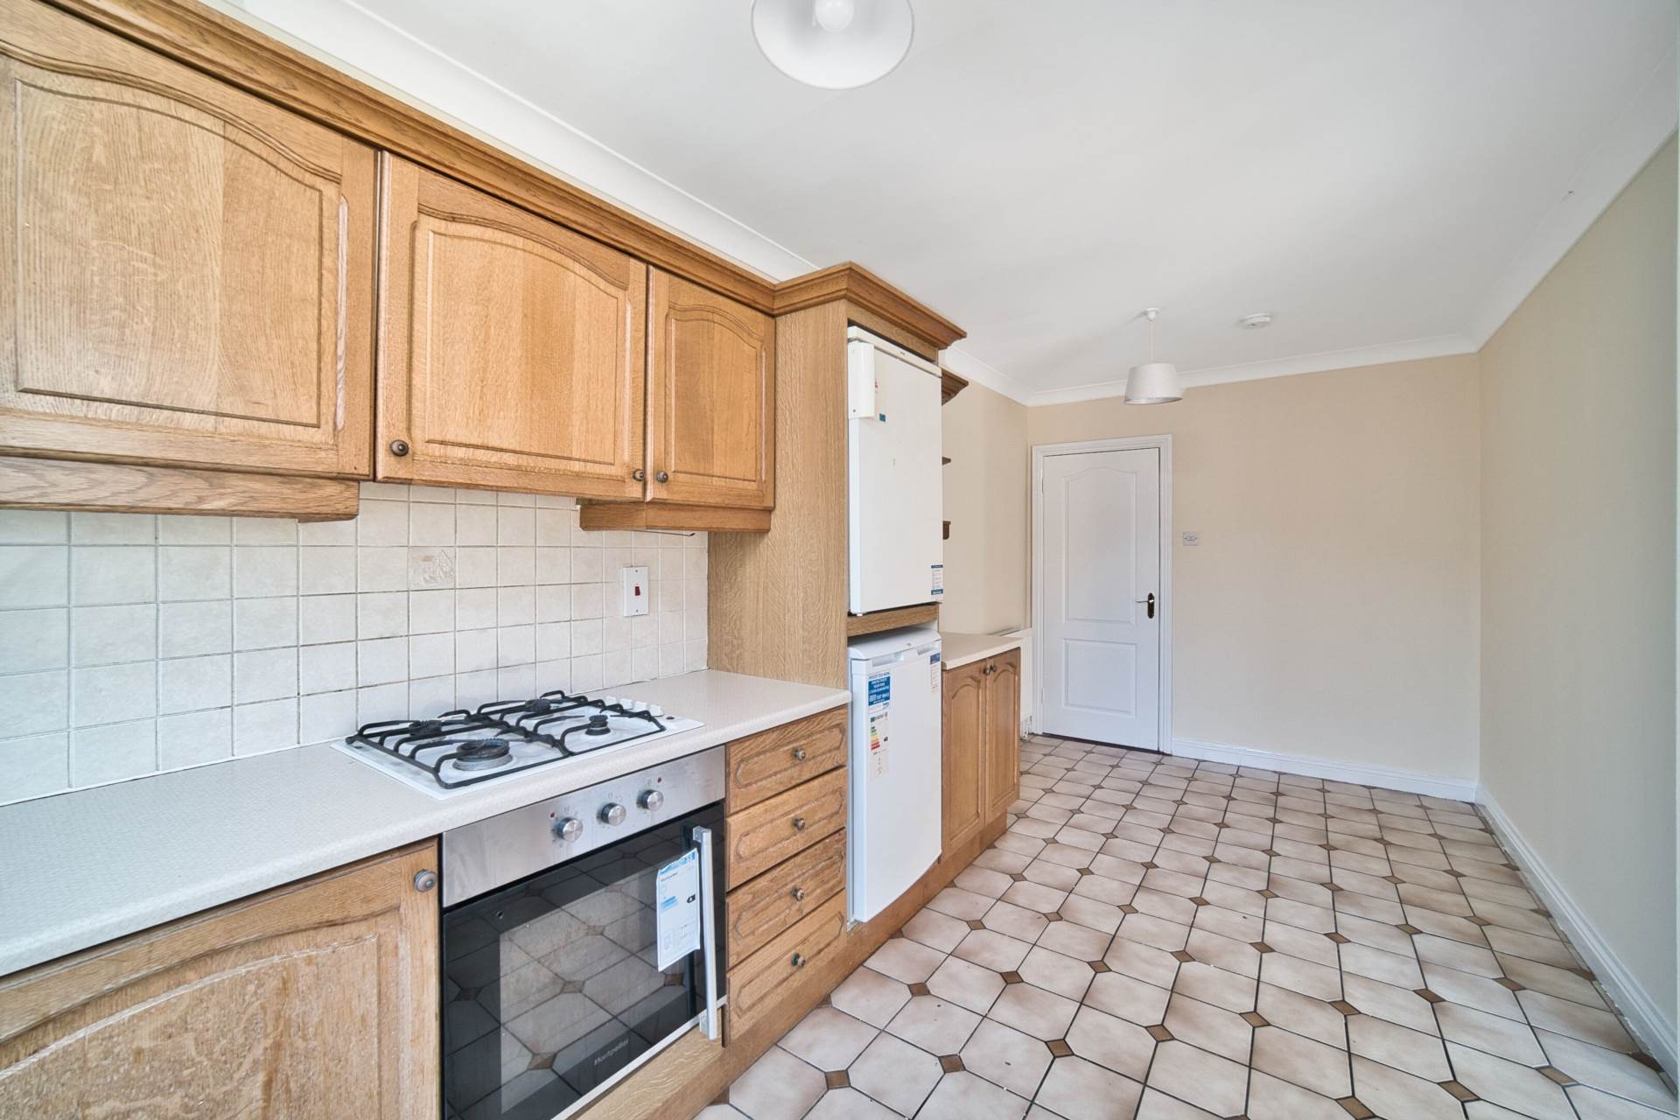
Kitchen 2.43m x 6m
Fully Fitted kitchen, back splash tiles, stainless steel sink, oven, gas hob and door leading to south west facing garden.
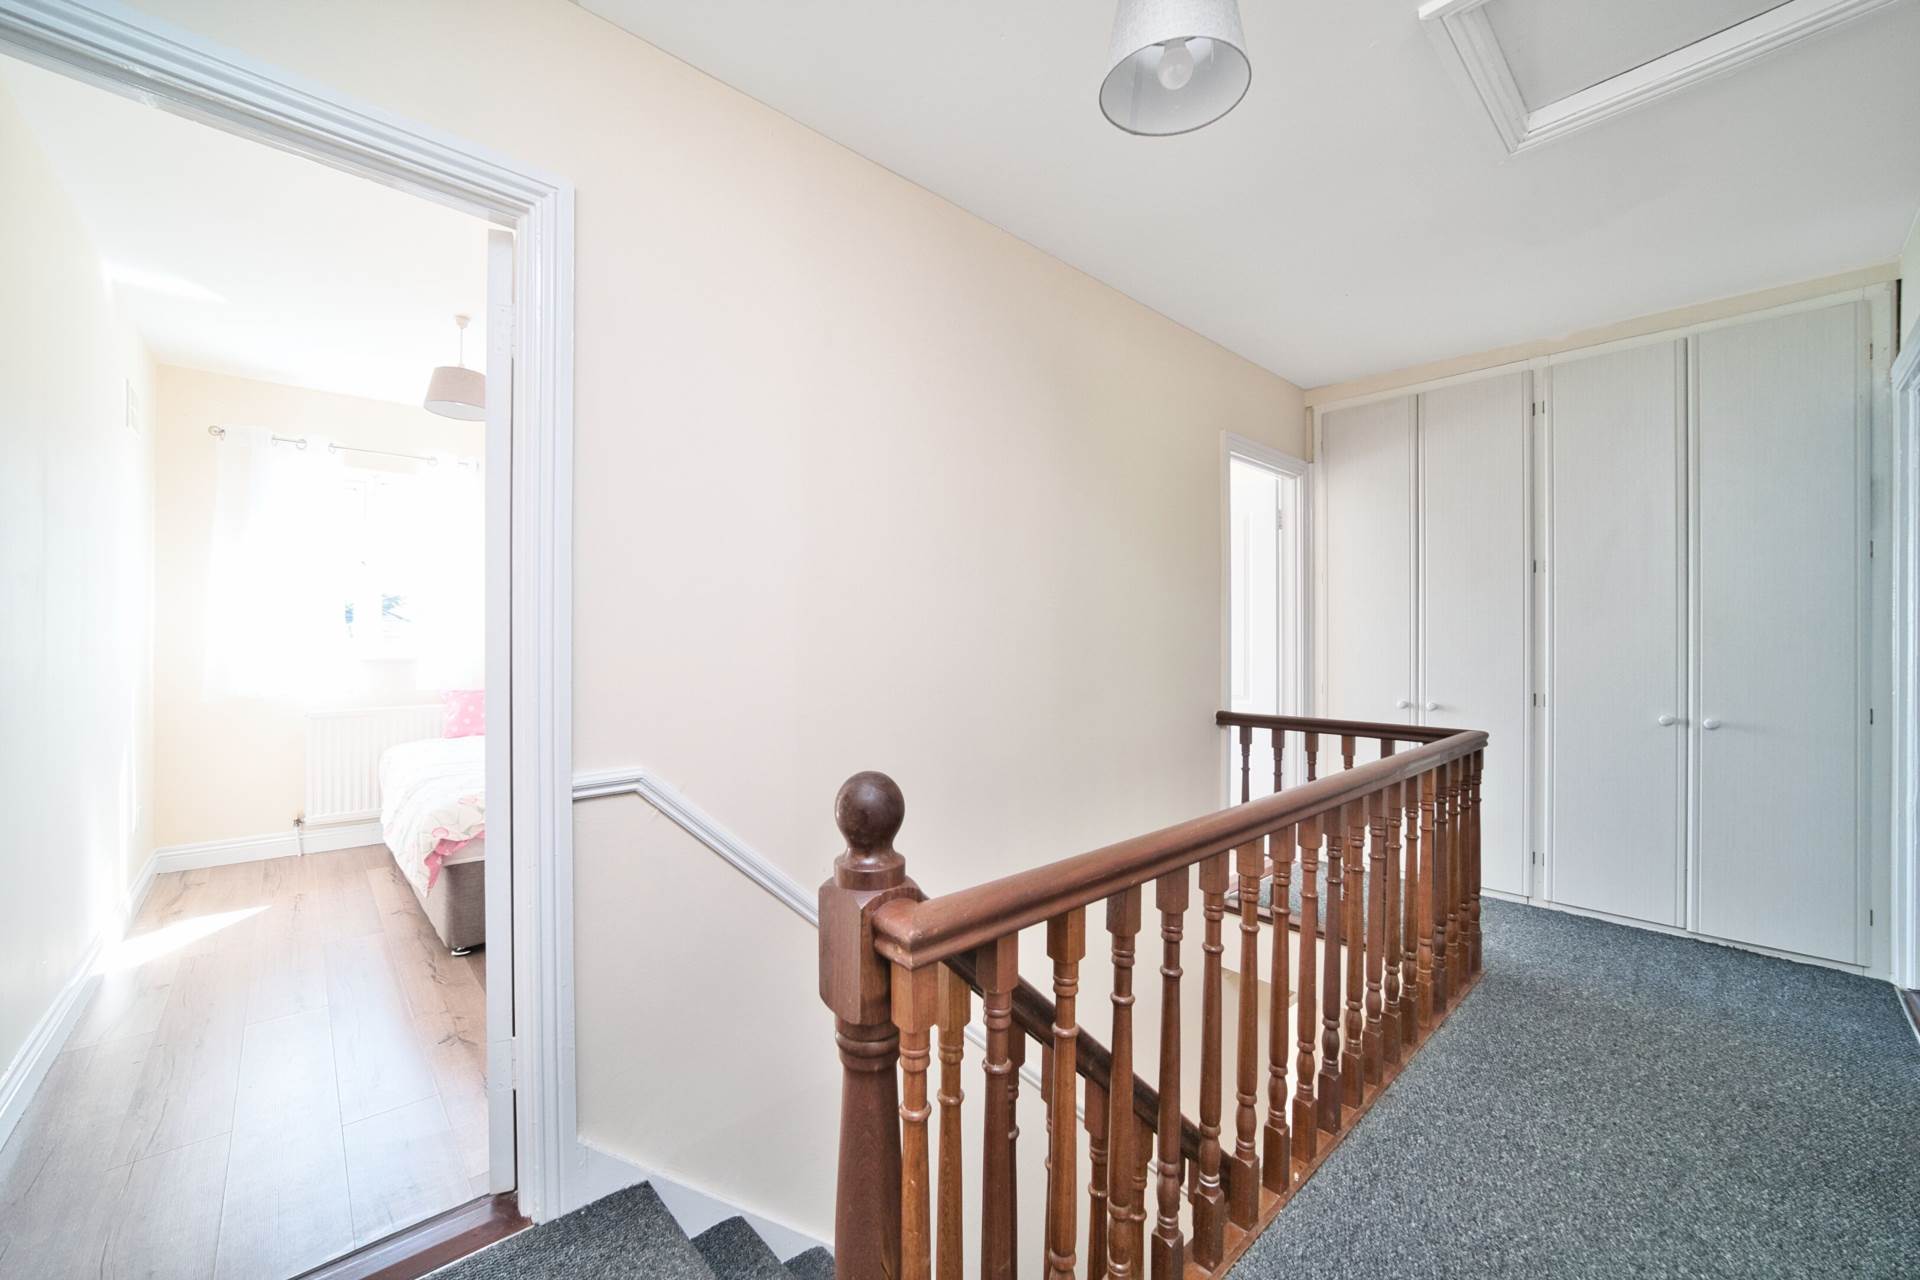
Landing 4.6m x 1.97m
Carpet, hot-press with storage.
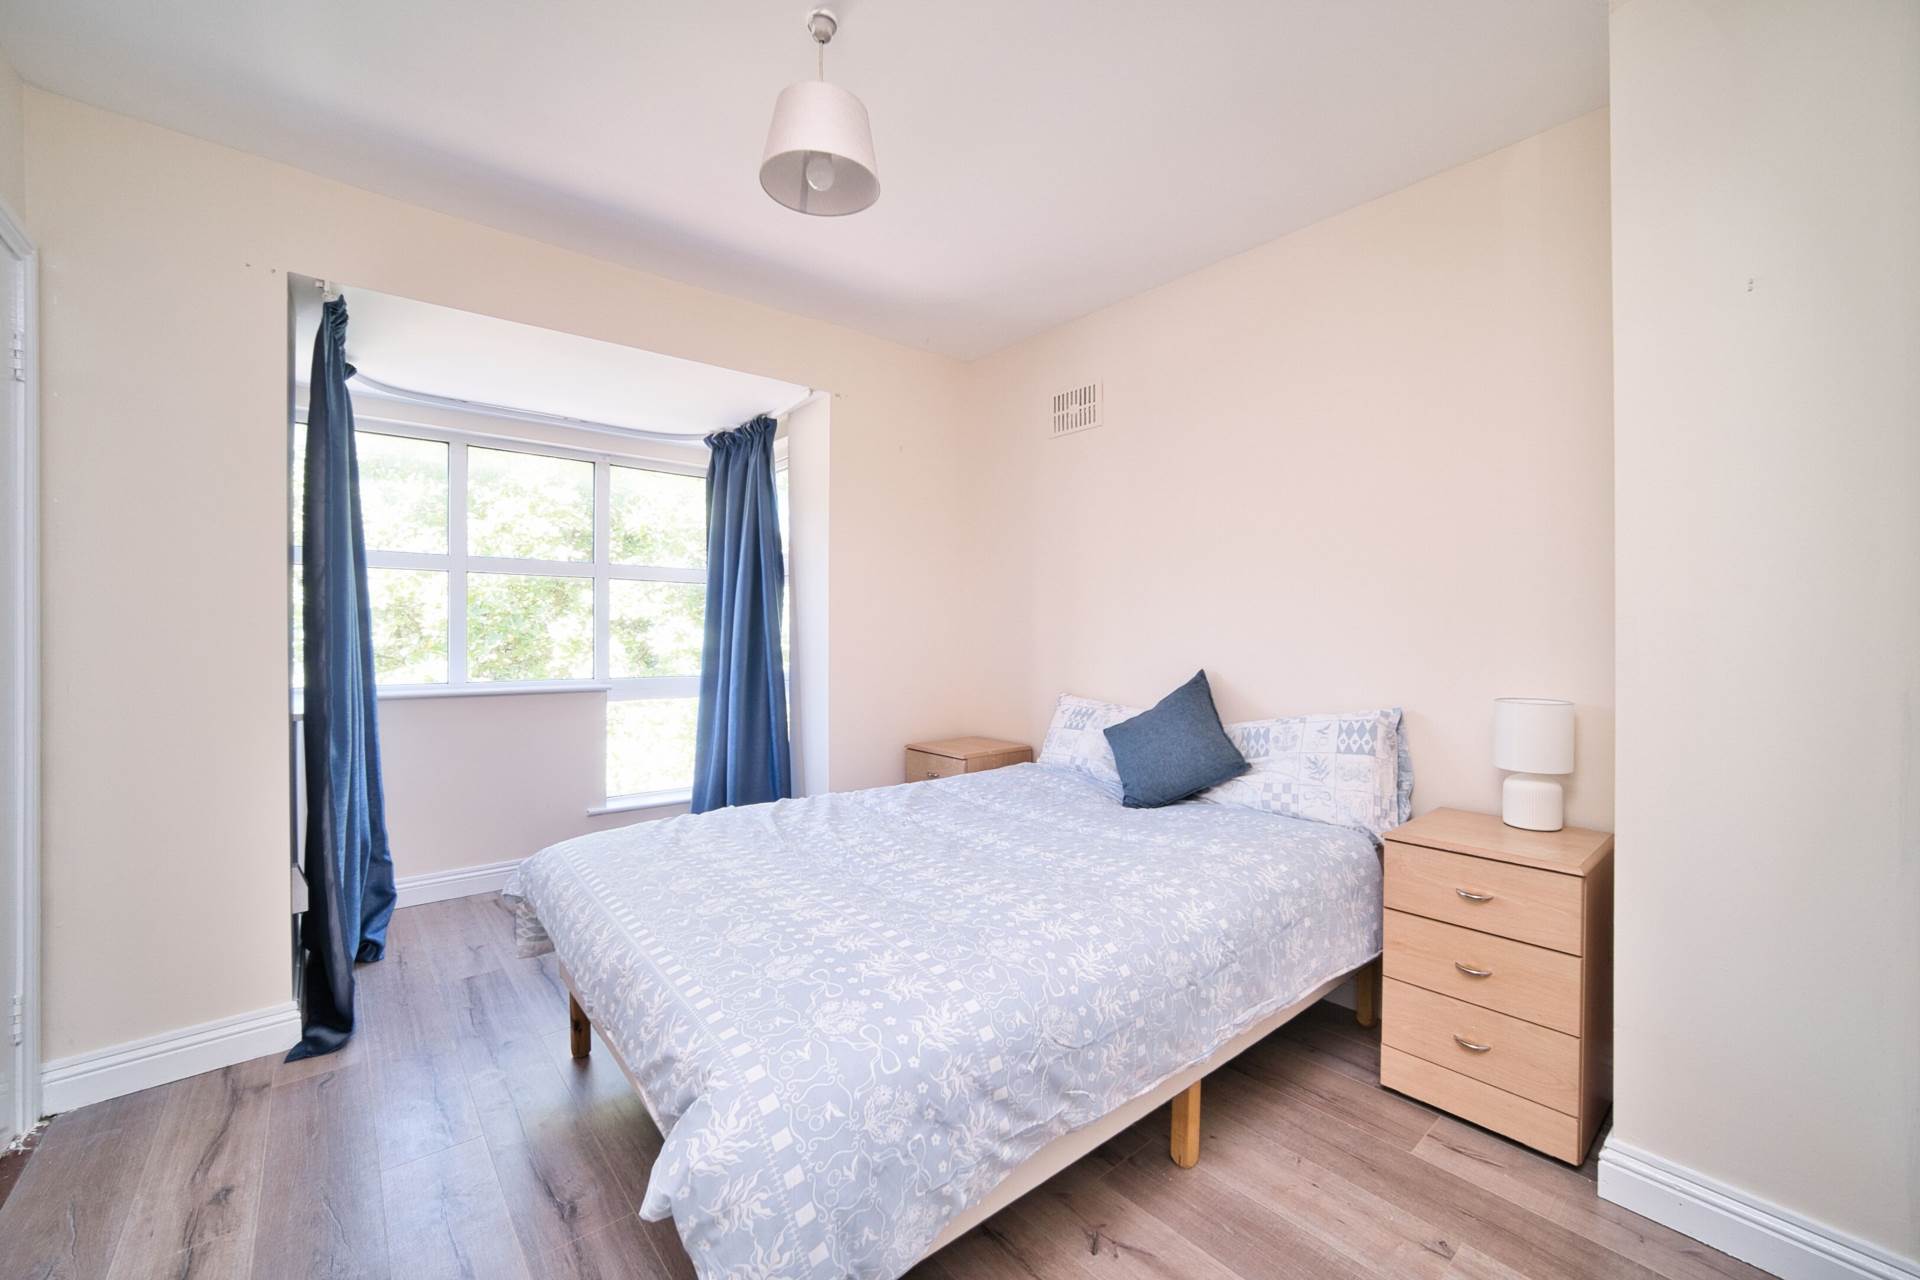
Master Bedroom 4.77m x 2.96m
Semi solid flooring, bay window overlooking the front.
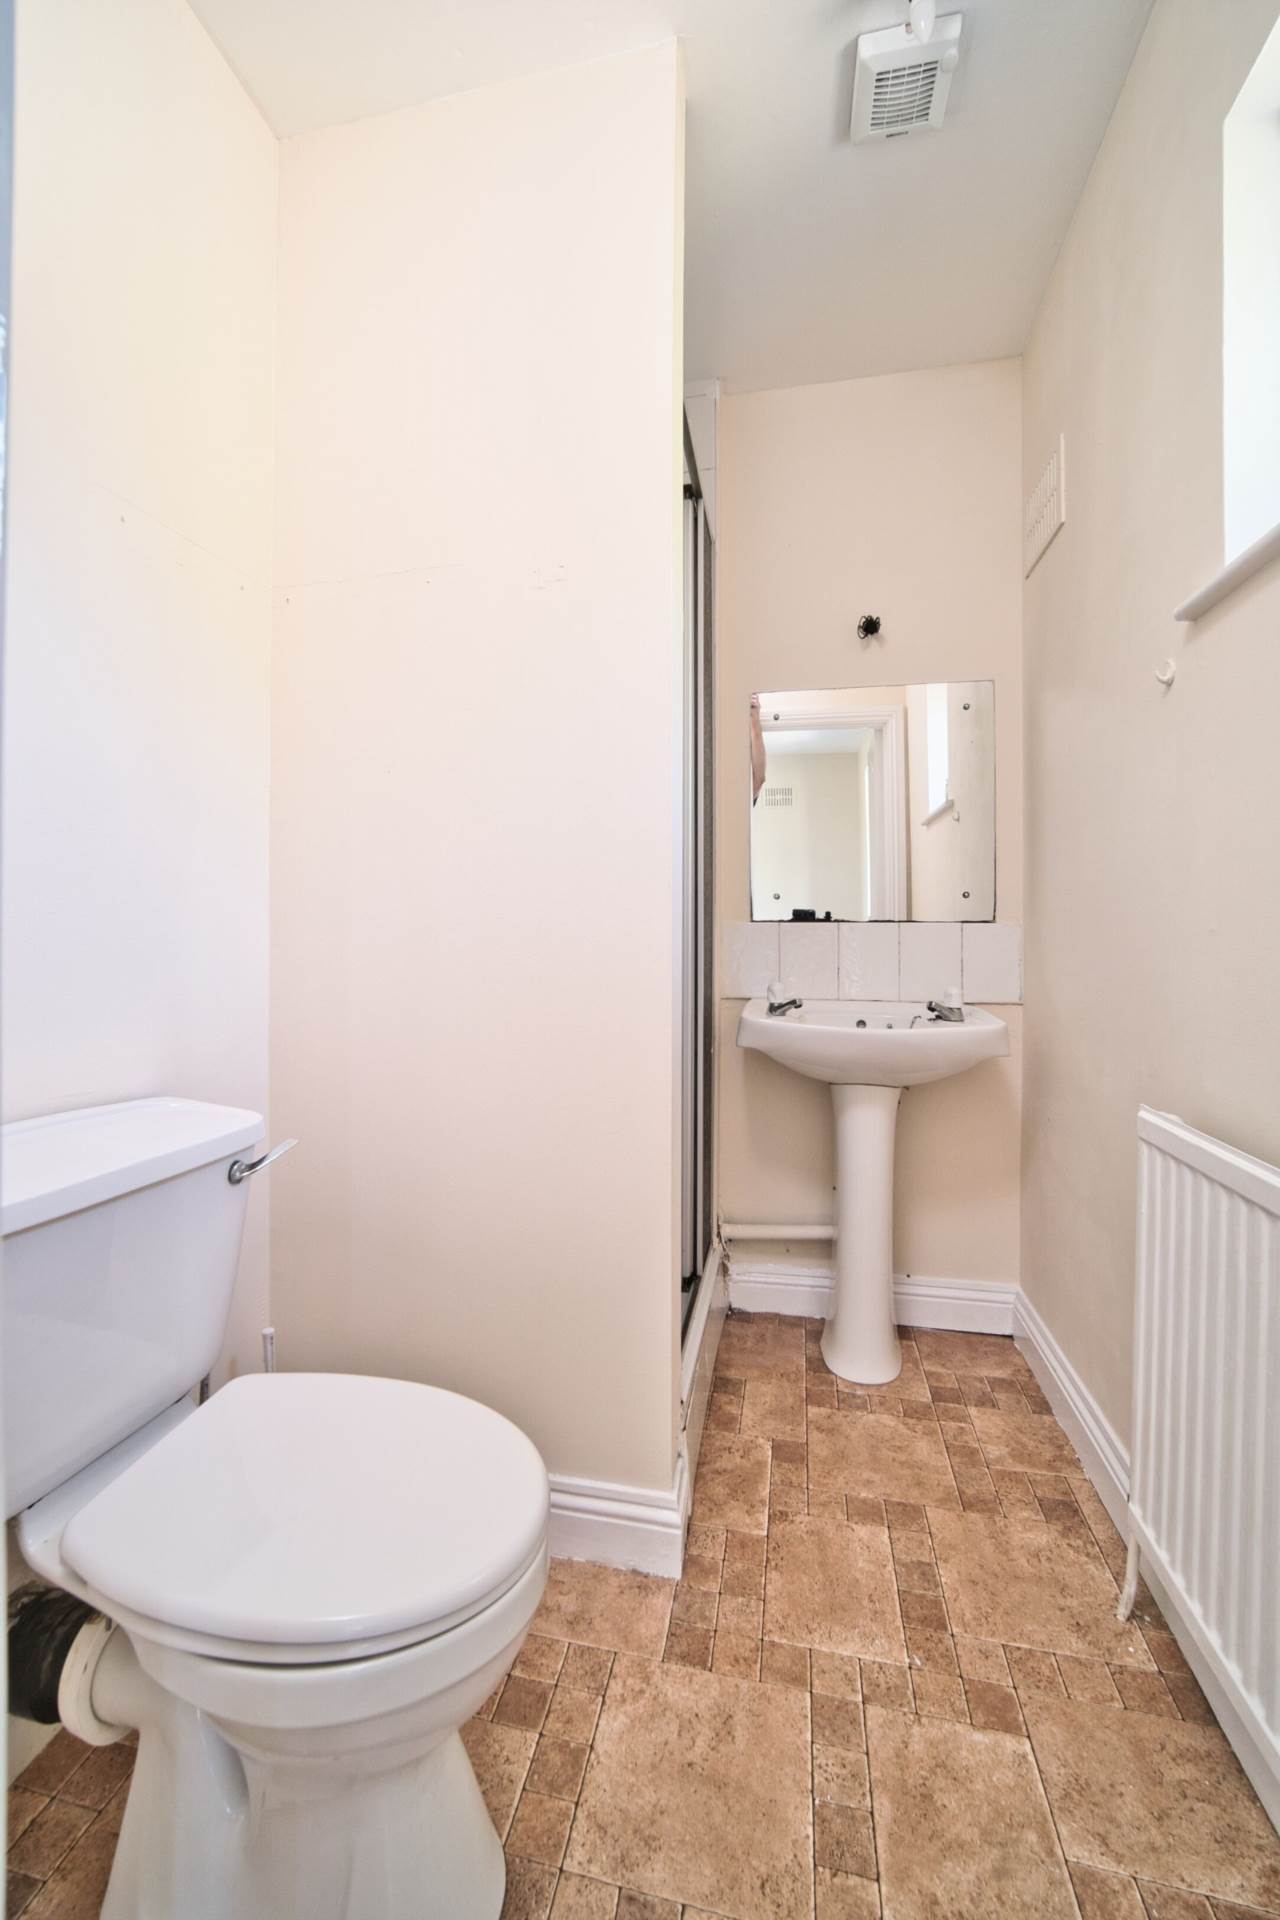
En-suite 1.47m x 2m
Shower cubicle, w.c., w.h.b.
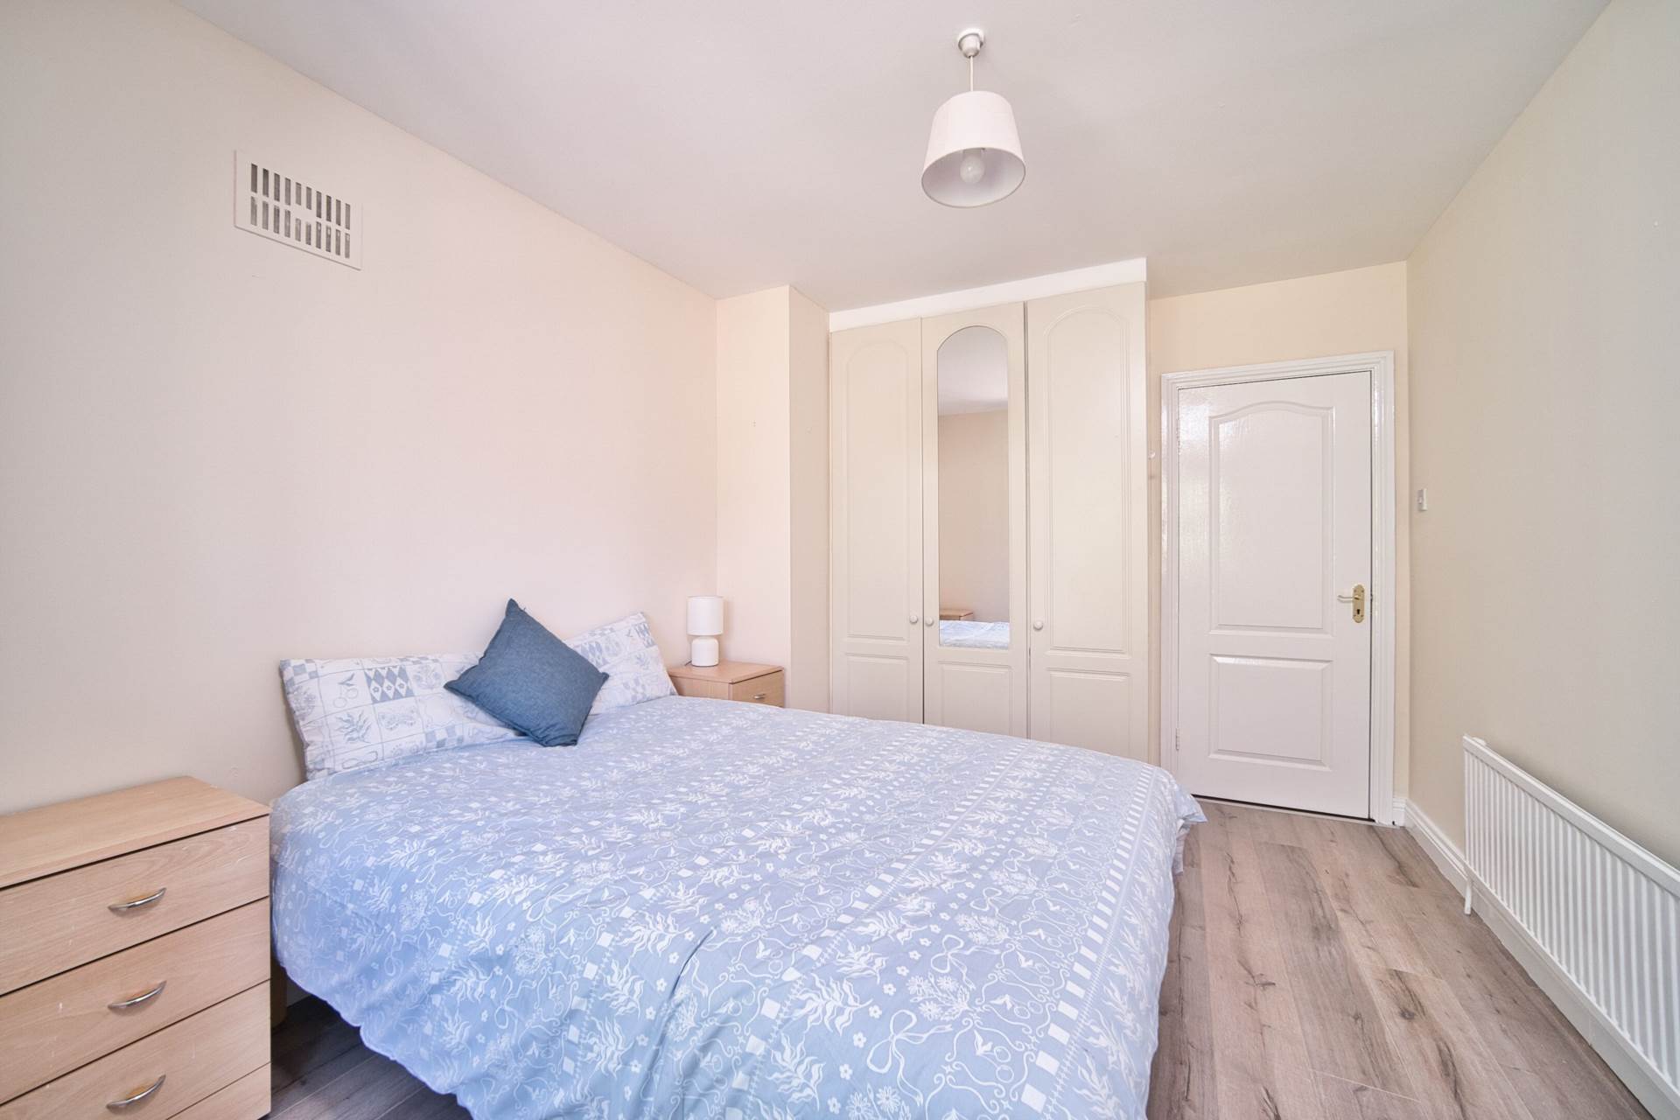
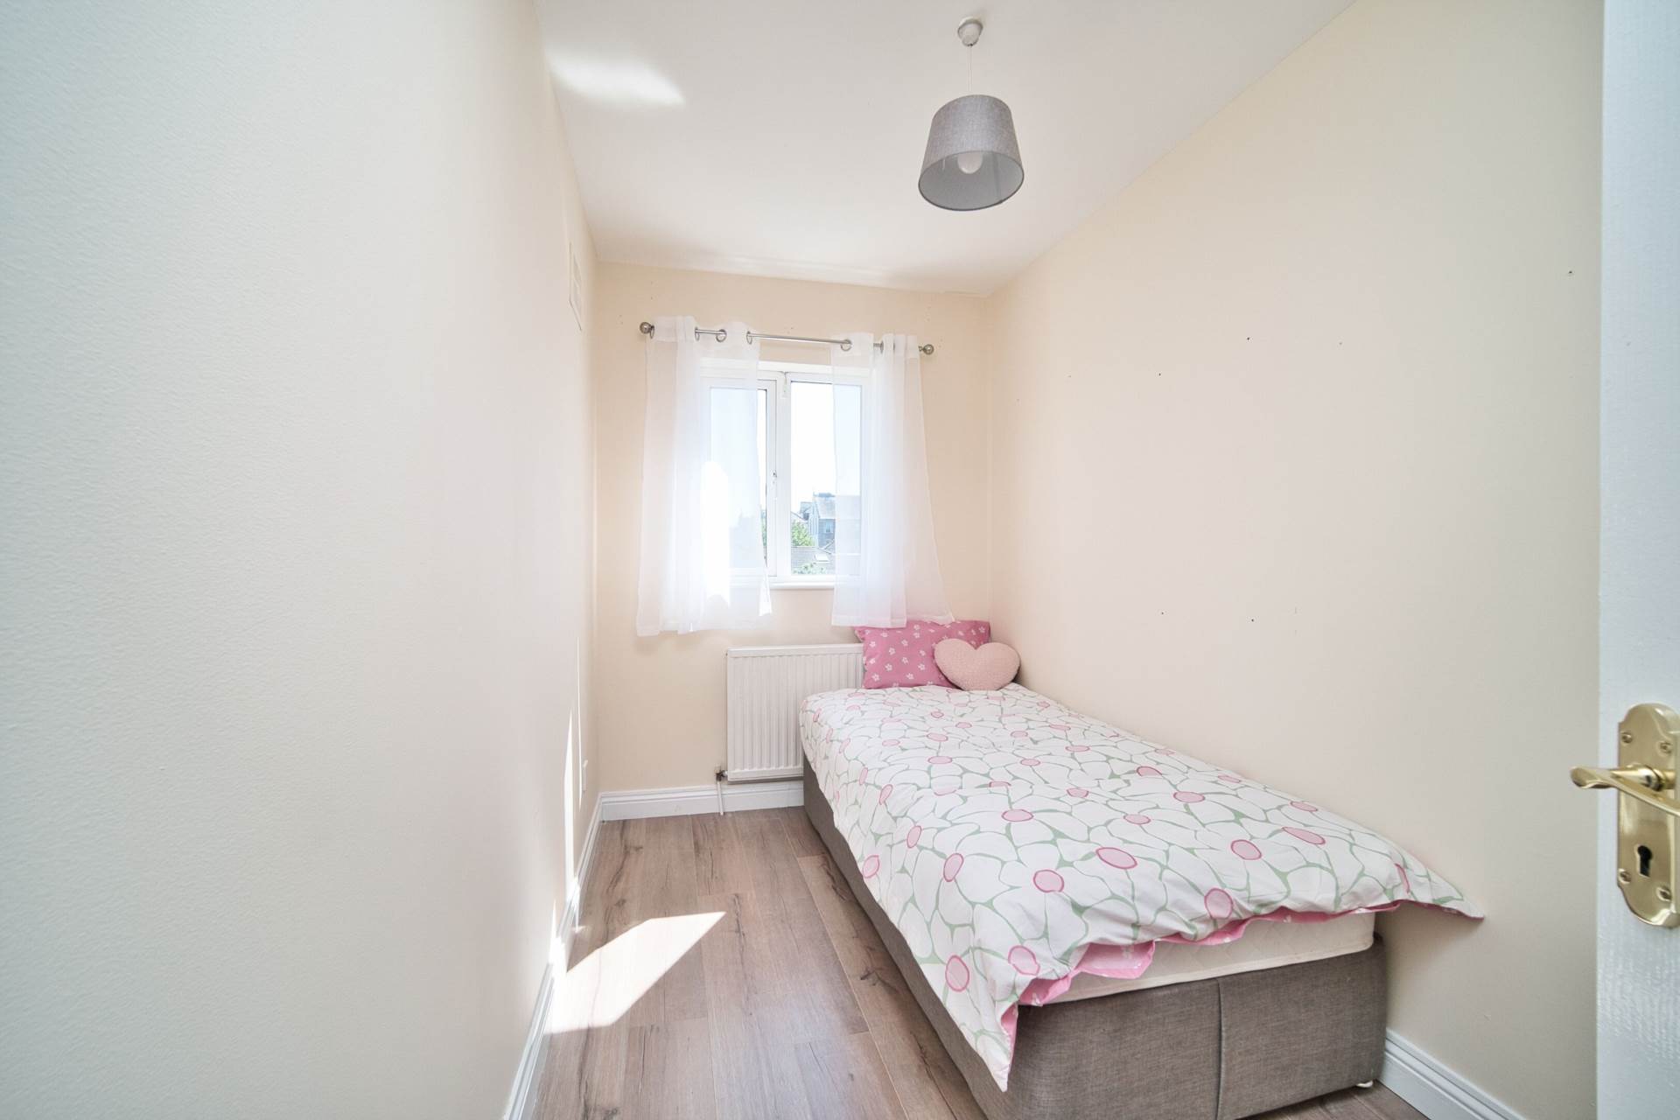
Bedroom 2 3.8m x 1.85m
Semi solid flooring, fitted wardrobes and light fitting.
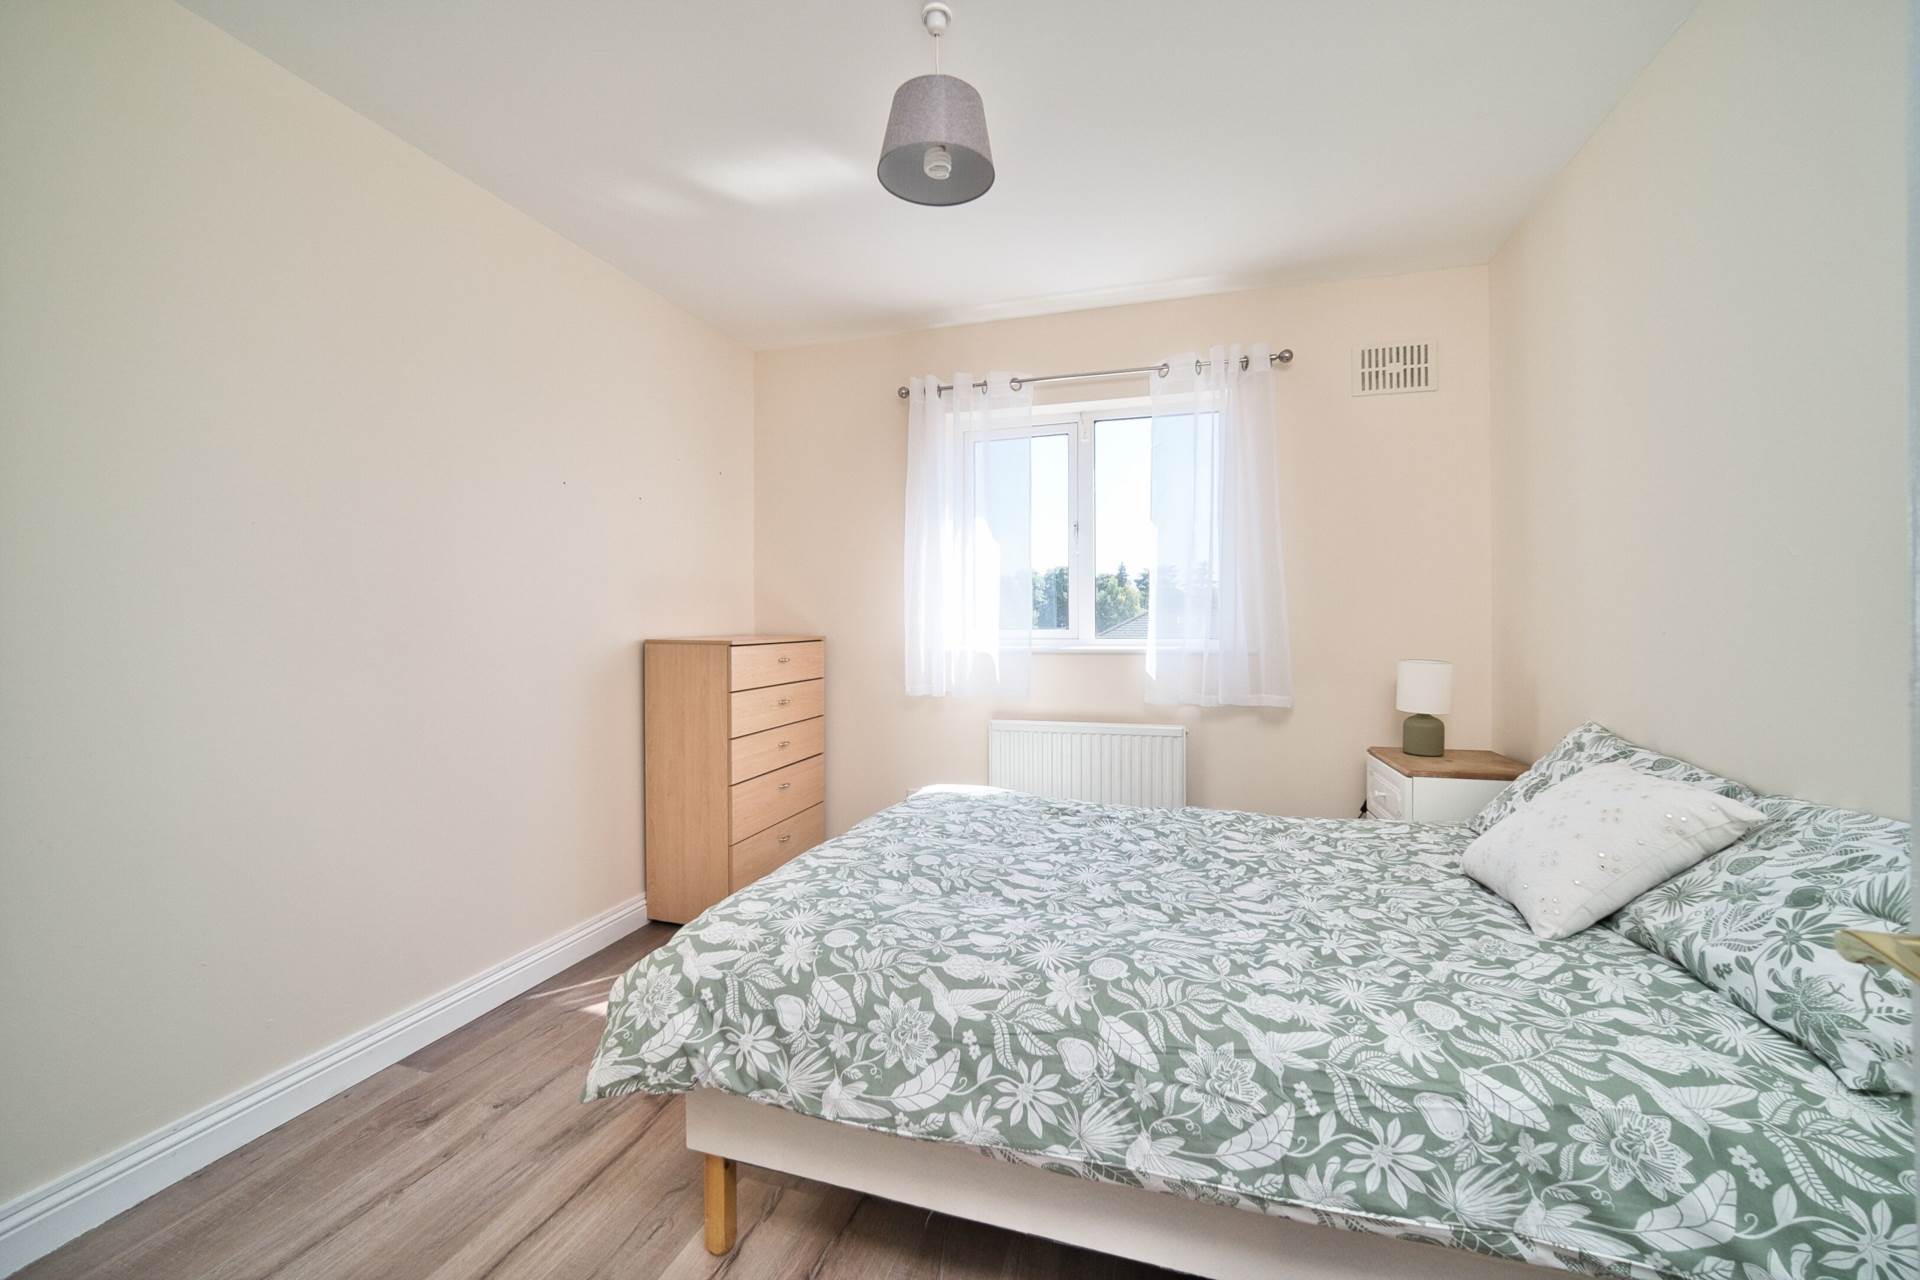
Bedroom 3 3.59m x 3m
Fitted wardrobes, w.h.b. and over looking the garden.
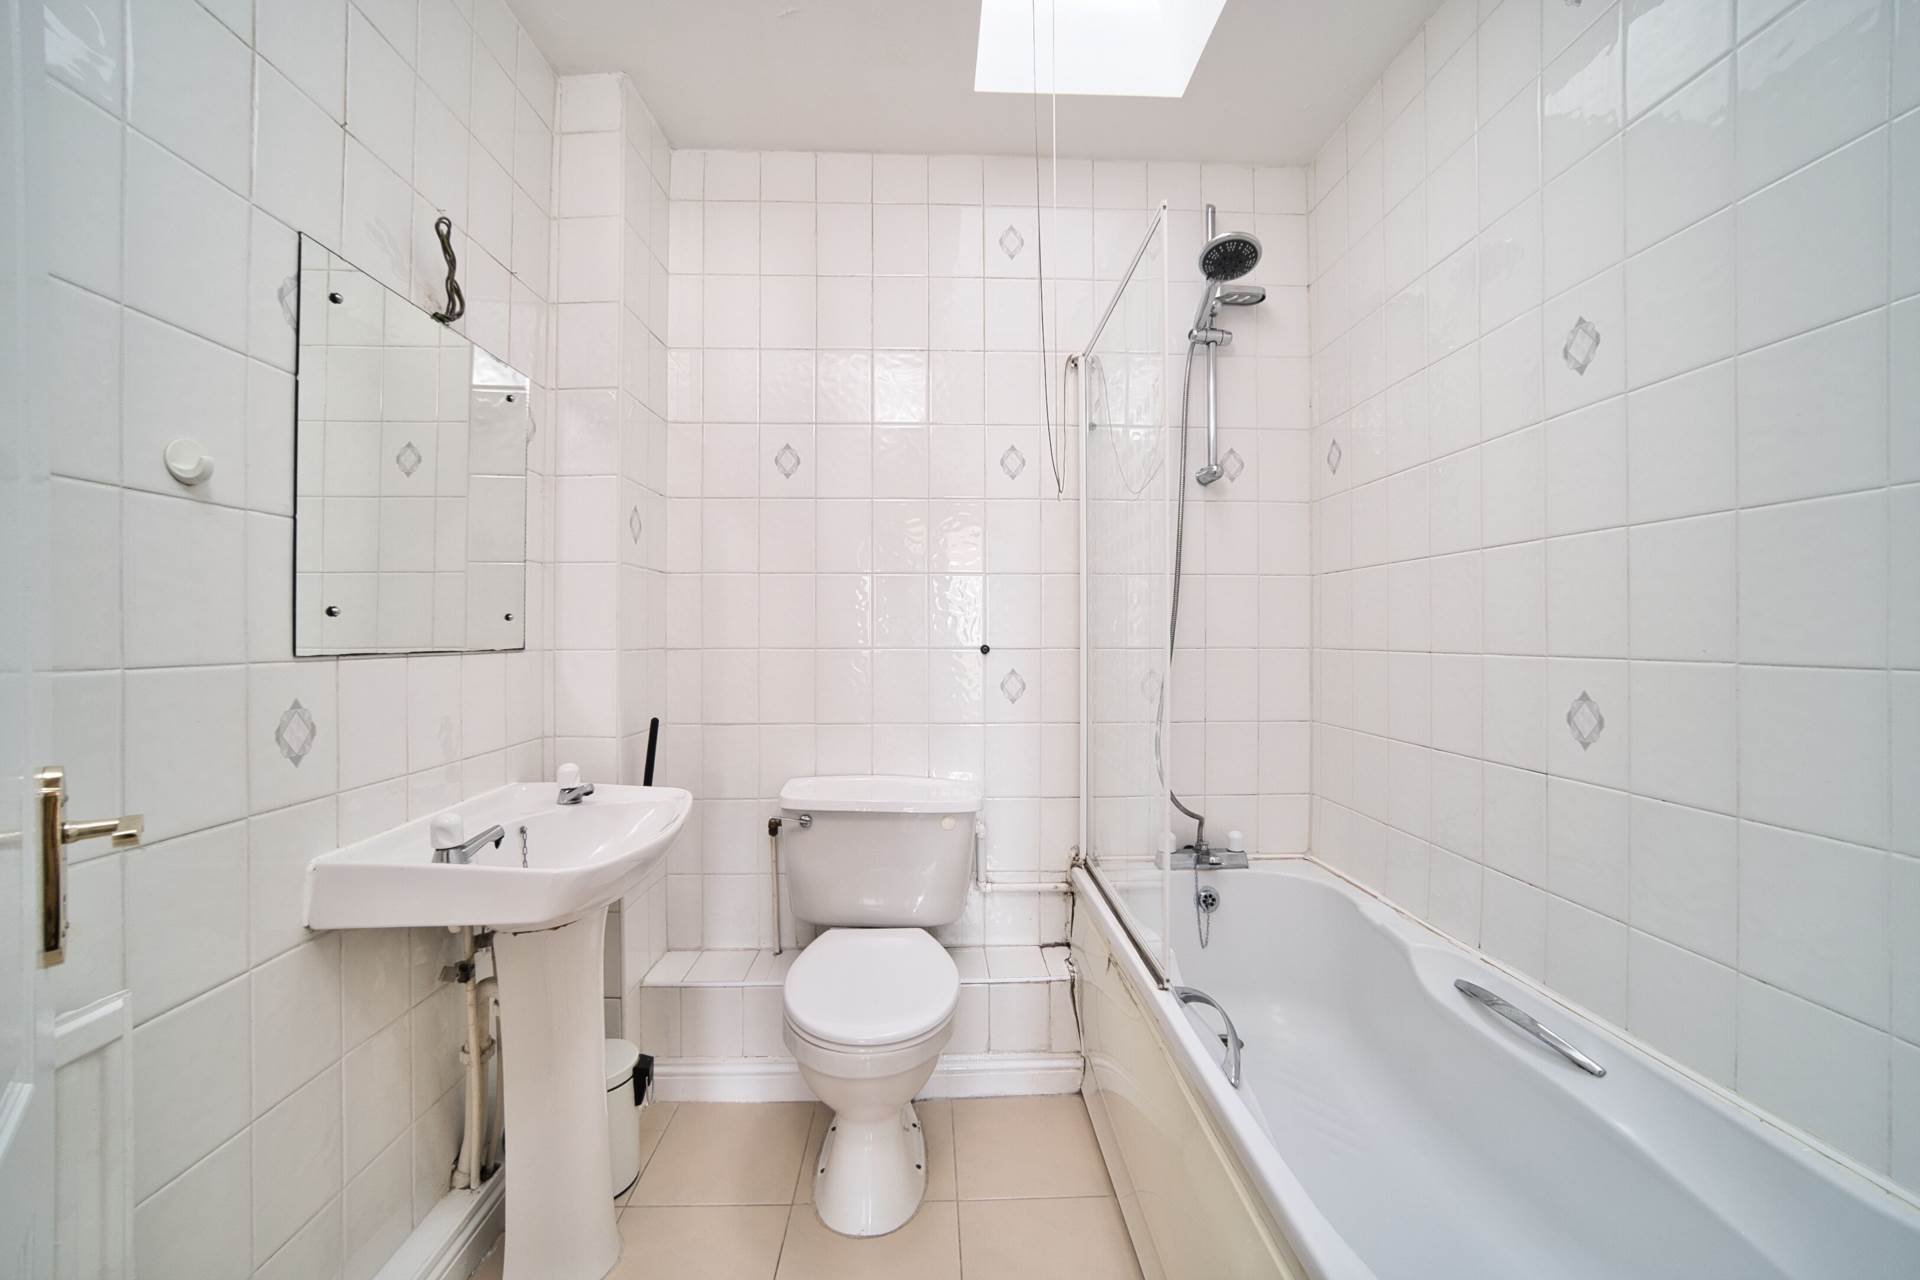
Bathroom 1.94m x 1.95m
Bath, w.h.b., w.c. and light fitting.
Garden
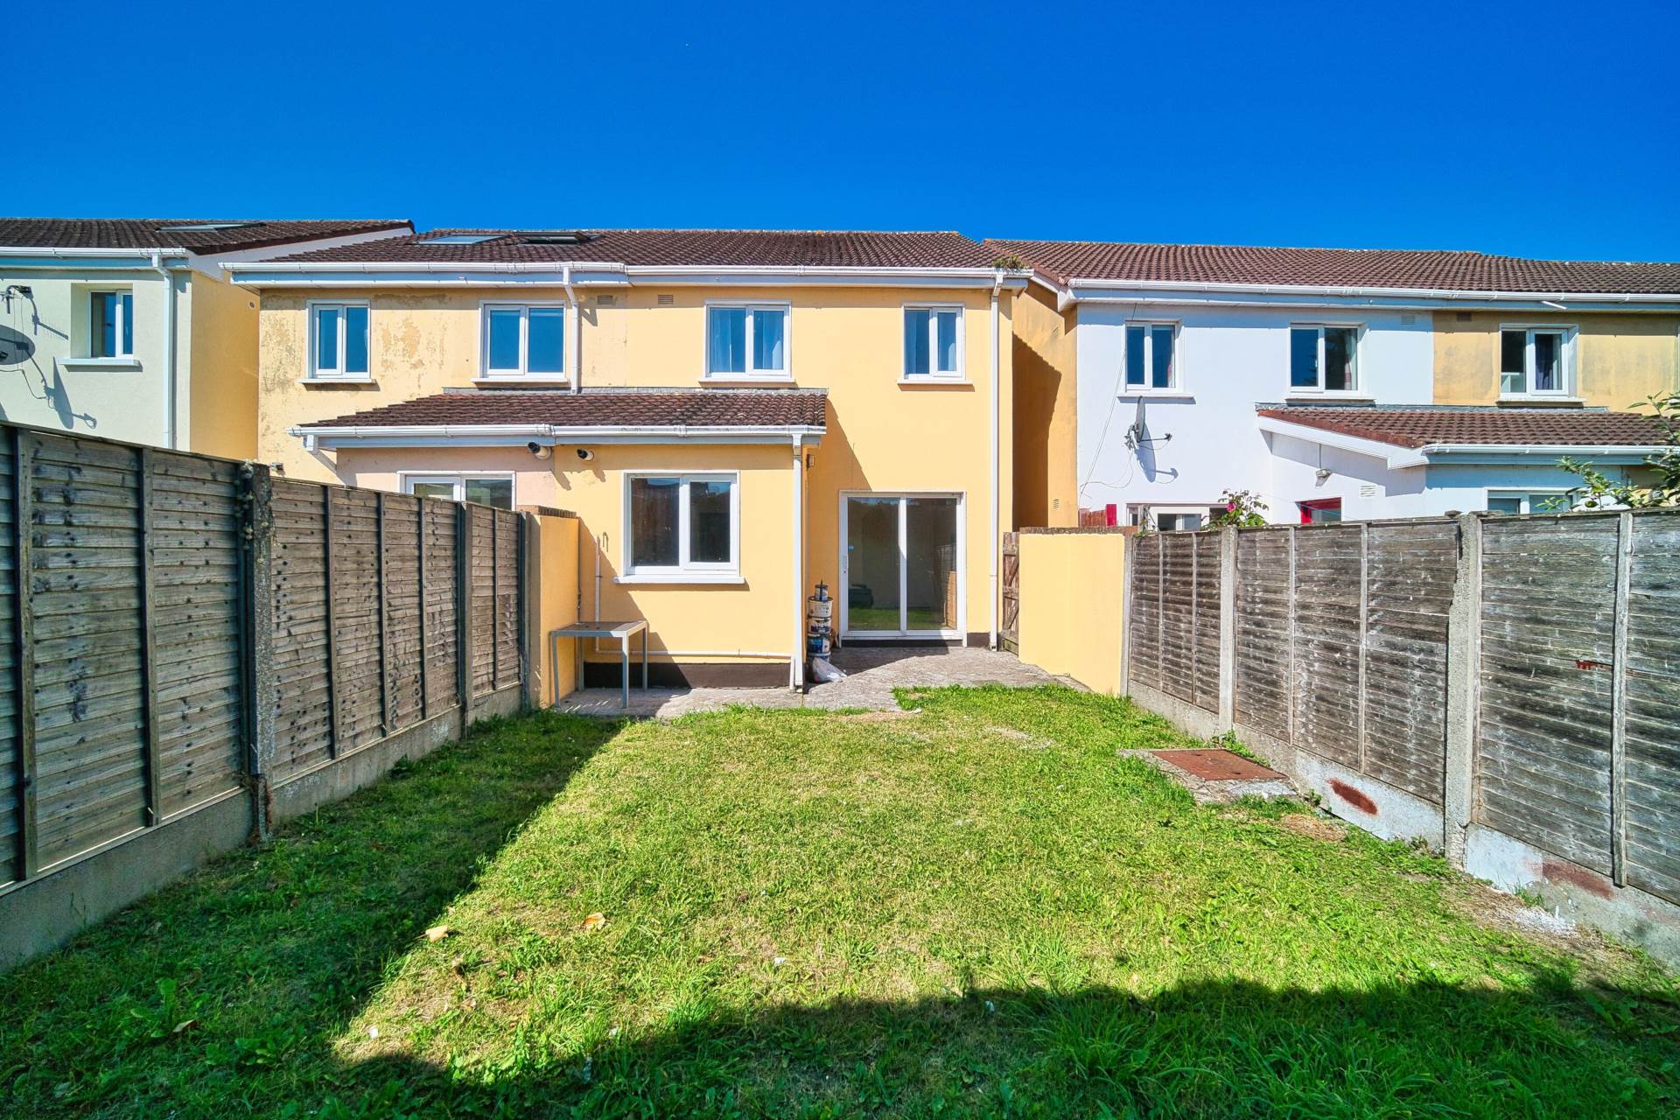
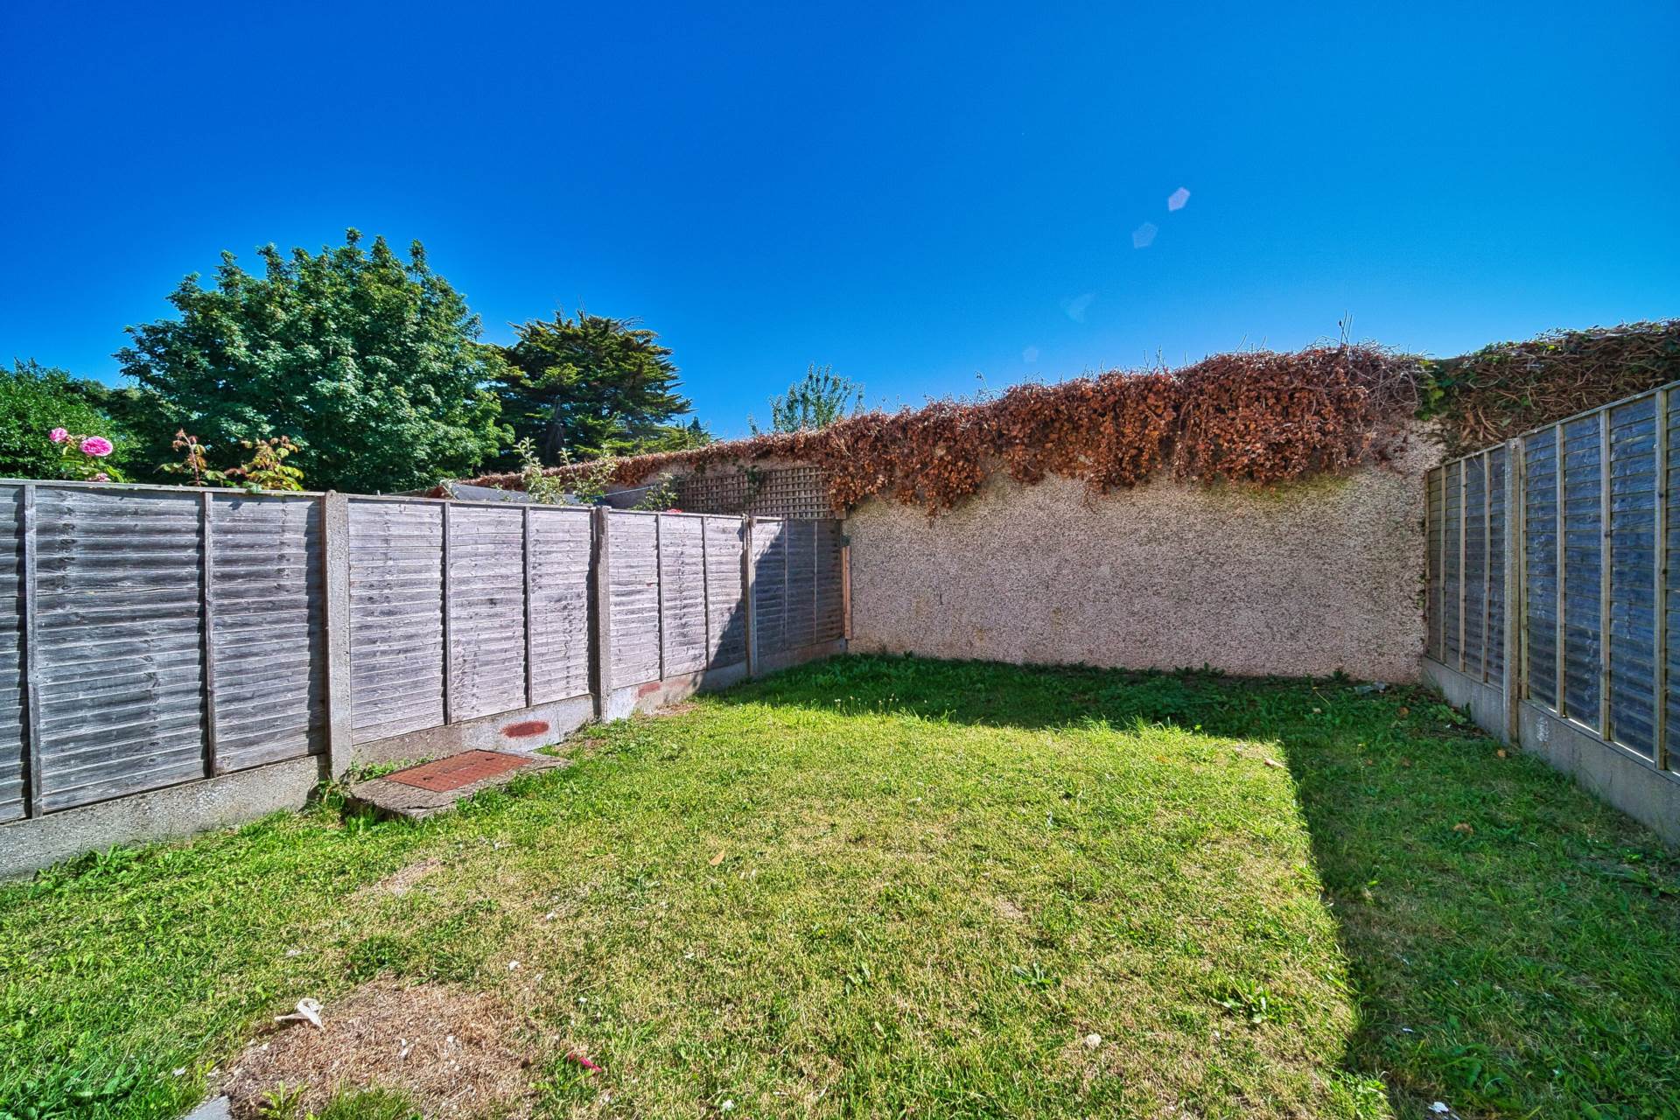
South west facing garden with lawn and patio area.
Additional Information:
Built in 1991
Shared side entrance
Items Included in sale:
Sold as seen.
BER
D1
Eircode: D09 X2P2
Features
- Spacious three bedroom semi detached extending to approx. 102 sq.m/1,097 sq.ft
- Accommodation comprises of entrance hallway, kitchen, living room, dining room, guest w.c., three bedrooms, en-suite and family bathroom
- Private south west facing garden
- Approached by cobble lock drive, lawn front & ample off/on street parking
- An exceptional location with Drumcondra and Whitehall villages just moments away, offering a wealth of local amenities including reputable schools, DCU, sports clubs, and a range of shops, 5km to the city centre and under 8km to Dublin airport
- Excellent public transport links including Dublin Bus, train, the M1, Port Tunnel & M50, making this property the ideal base for city living and beyond
Services
- Mains water
- Gas fire central heating