Published property record
Property details
This is the original property information Coonan published with the transaction record. It may include the original guide price, auction details and marketing description. Specific appointment arrangements and contact details have been omitted from this historical marketing record. Any price shown is marketing information, not an achieved price; the achieved price and transaction date were not published.
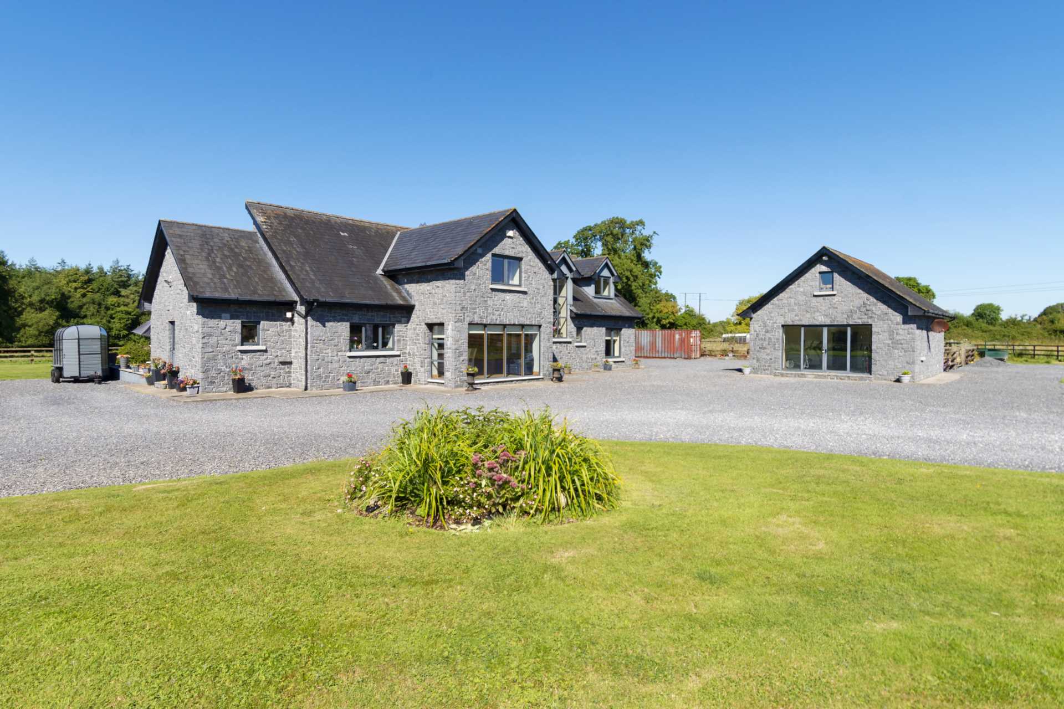
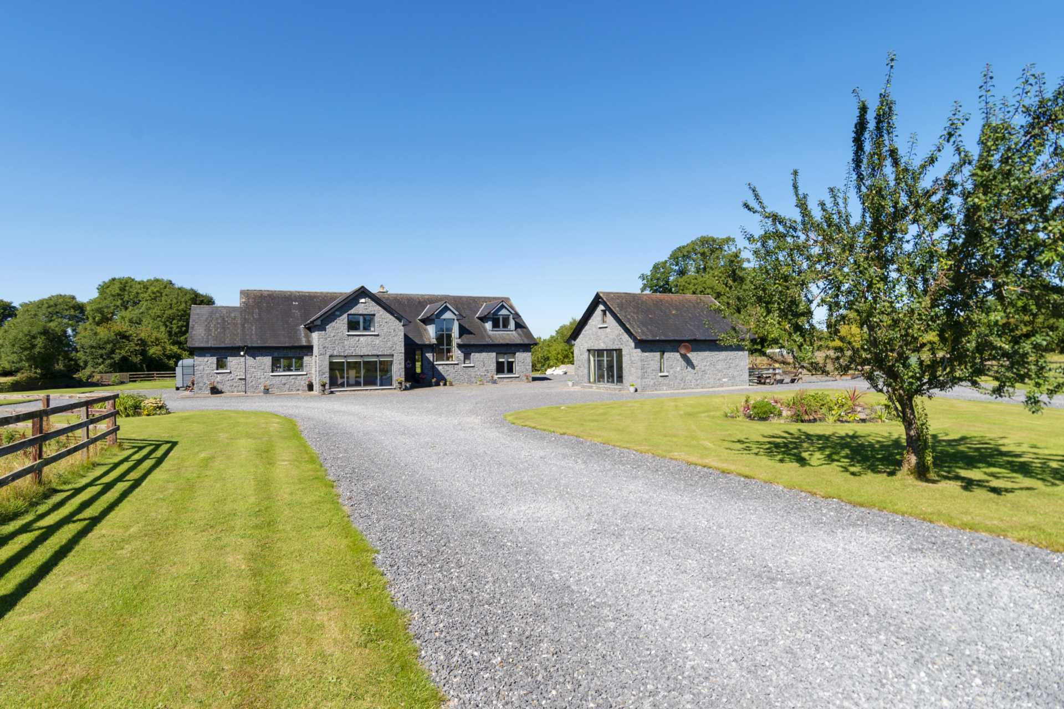
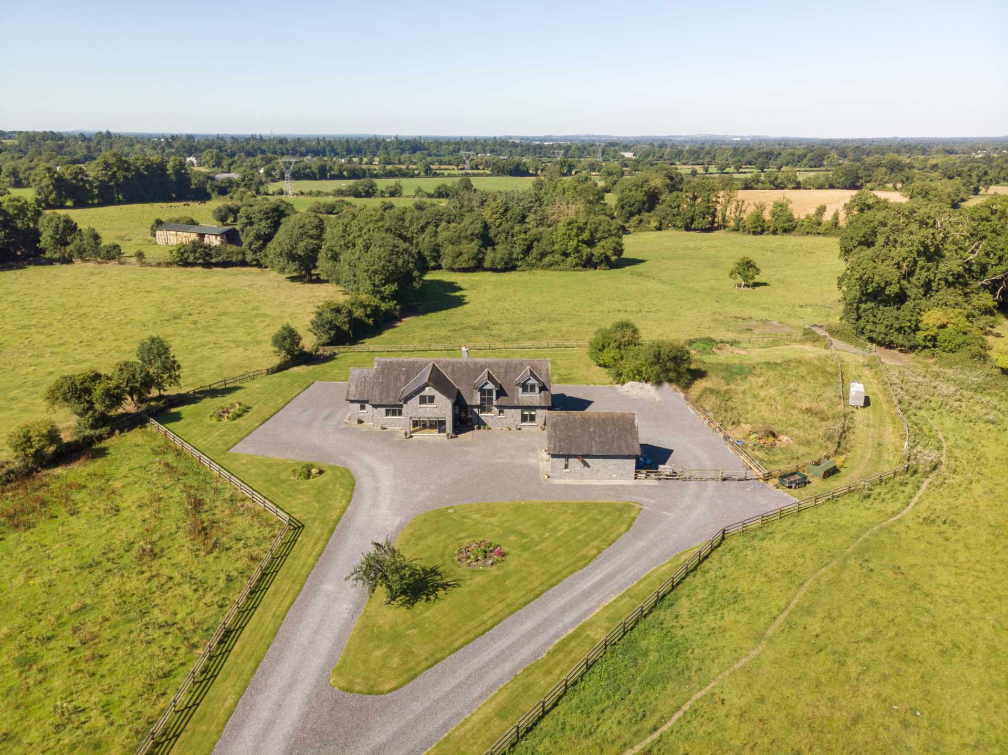
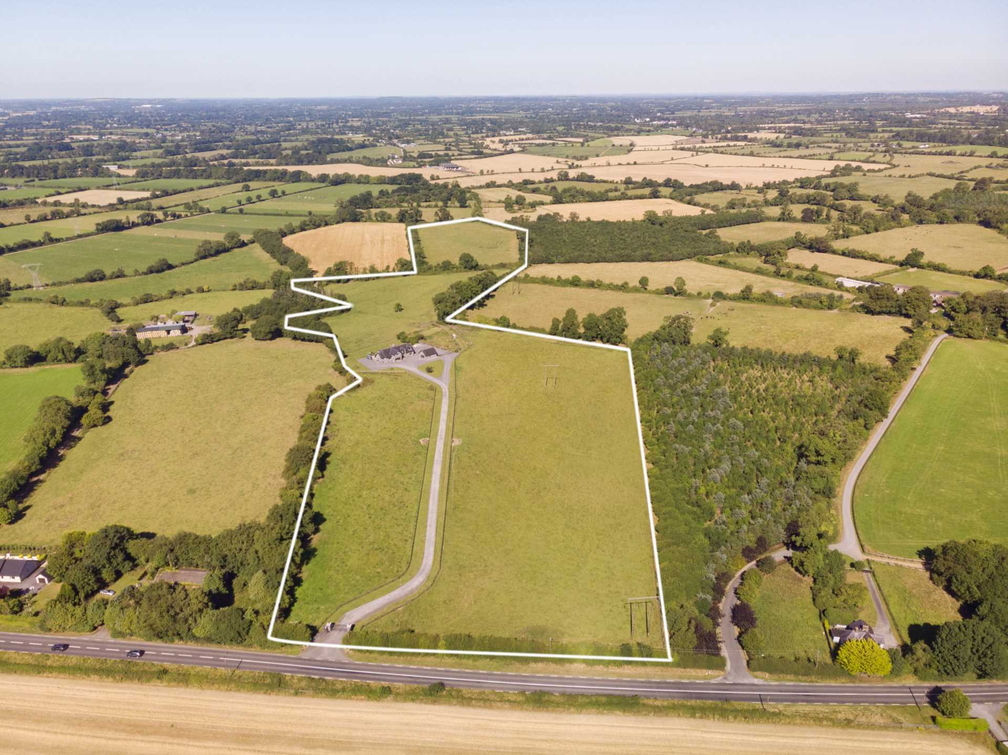
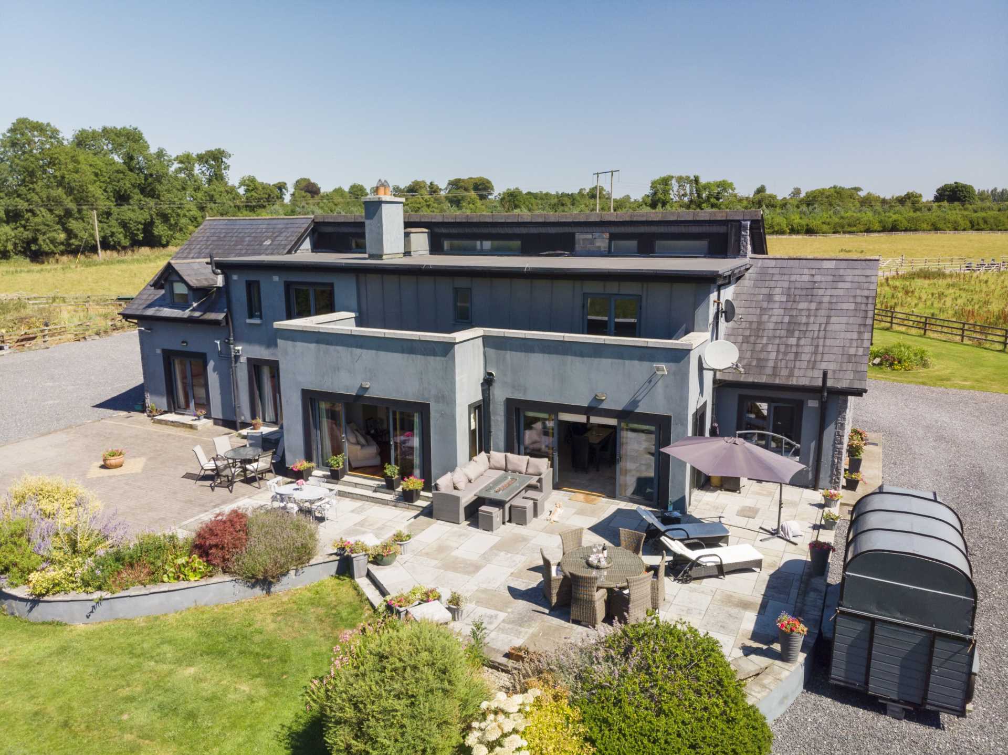
As soon as you drive through the gates you will be enthralled by Hollyfarm. This stunning property sits on just under 27 acres (10.92 ha) of lush Co. Meath countryside. Set well back from the road, the detached residence can be found at the end of a long driveway with stud rail fencing framing the paddocks either side. The modern home that greets you when you arrive was designed by Kelliher Miller Architects and built in 2006 to exceedingly high specifications. It extends to an impressive 3,800 sq.ft. (353 sq.m.) and is a home that truly brings the wow factor.
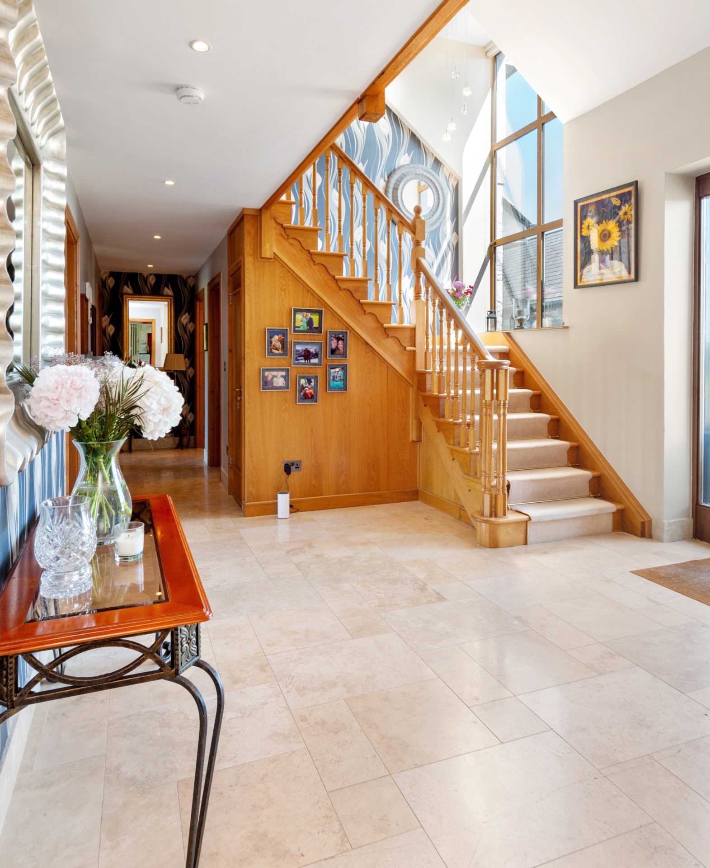
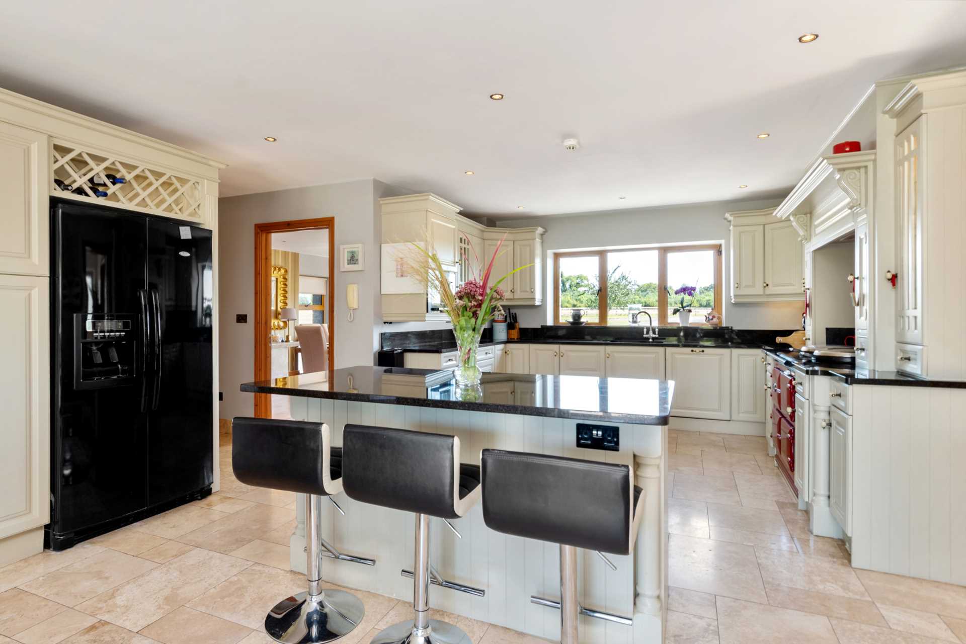
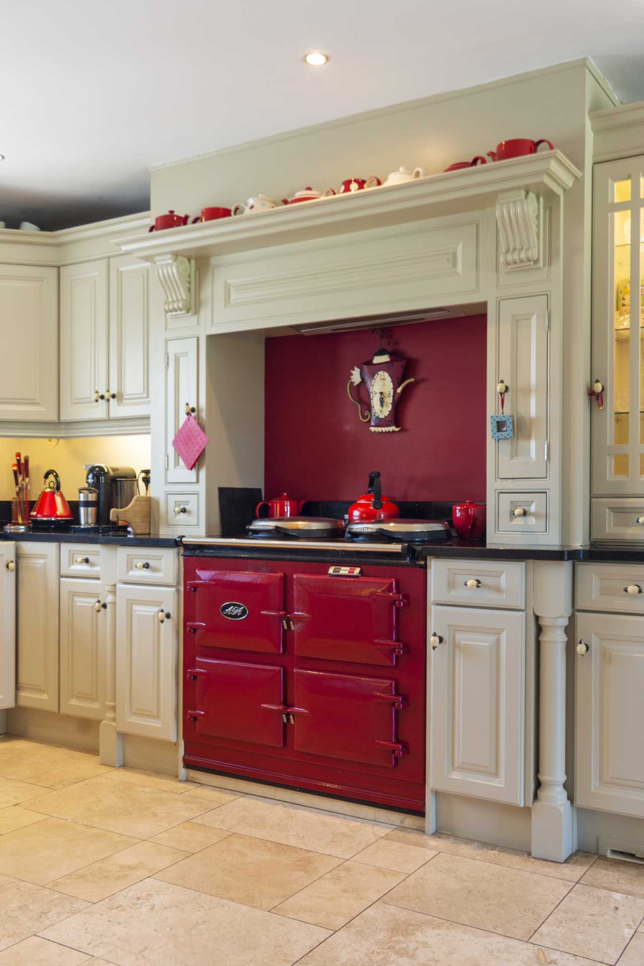
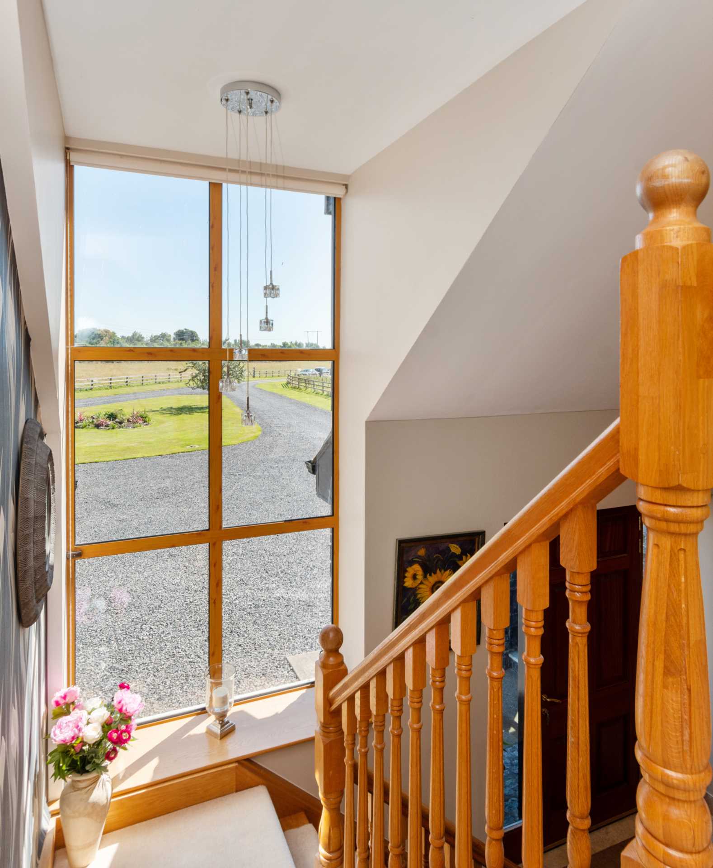
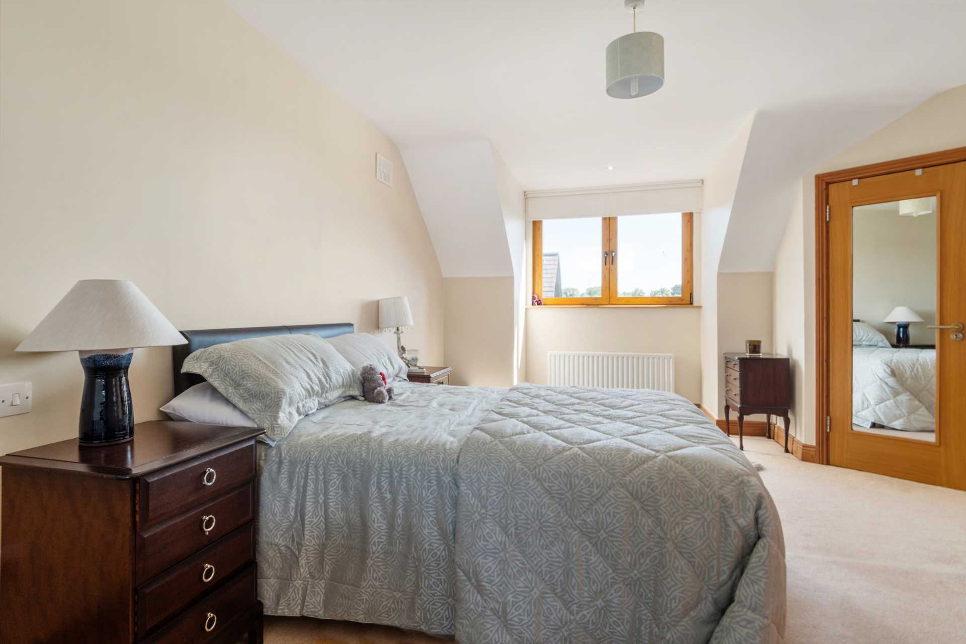
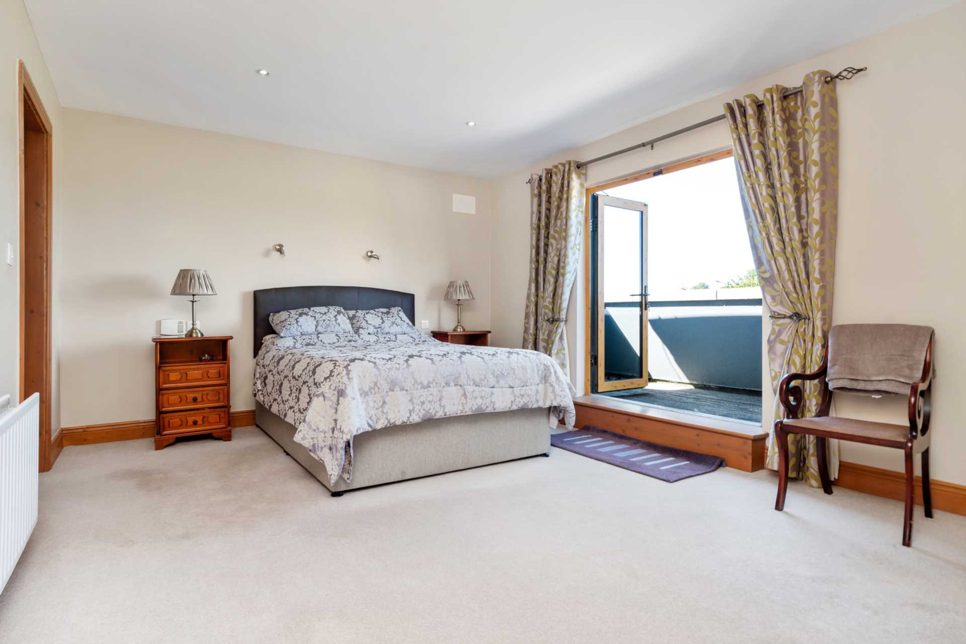
The exterior is clad in limestone with granite sills, both which hint at the quality that lies within. When you cross the threshold into the entrance hall the staircase immediately draws the eye, alongside the fabulous feature window which floods the area with daylight. All the rooms throughout the home are spacious and finished to exceptional standards. The clever use of glazing allows a lot of light in and offers a host of opportunities to admire the views as you move through the space. There is a beautiful kitchen/breakfast room with granite work surfaces and an Aga double oven. There is a sitting room, dining room, tv room, study, utility room and back kitchen amongst others on the ground floor. Many of these rooms have doors that open out to the fantastic patio area beyond. The property has five bedrooms in total. The Master suite is a luxurious space with walk in wardrobe, ensuite, and double doors that lead out to a balcony area showcasing the panorama.
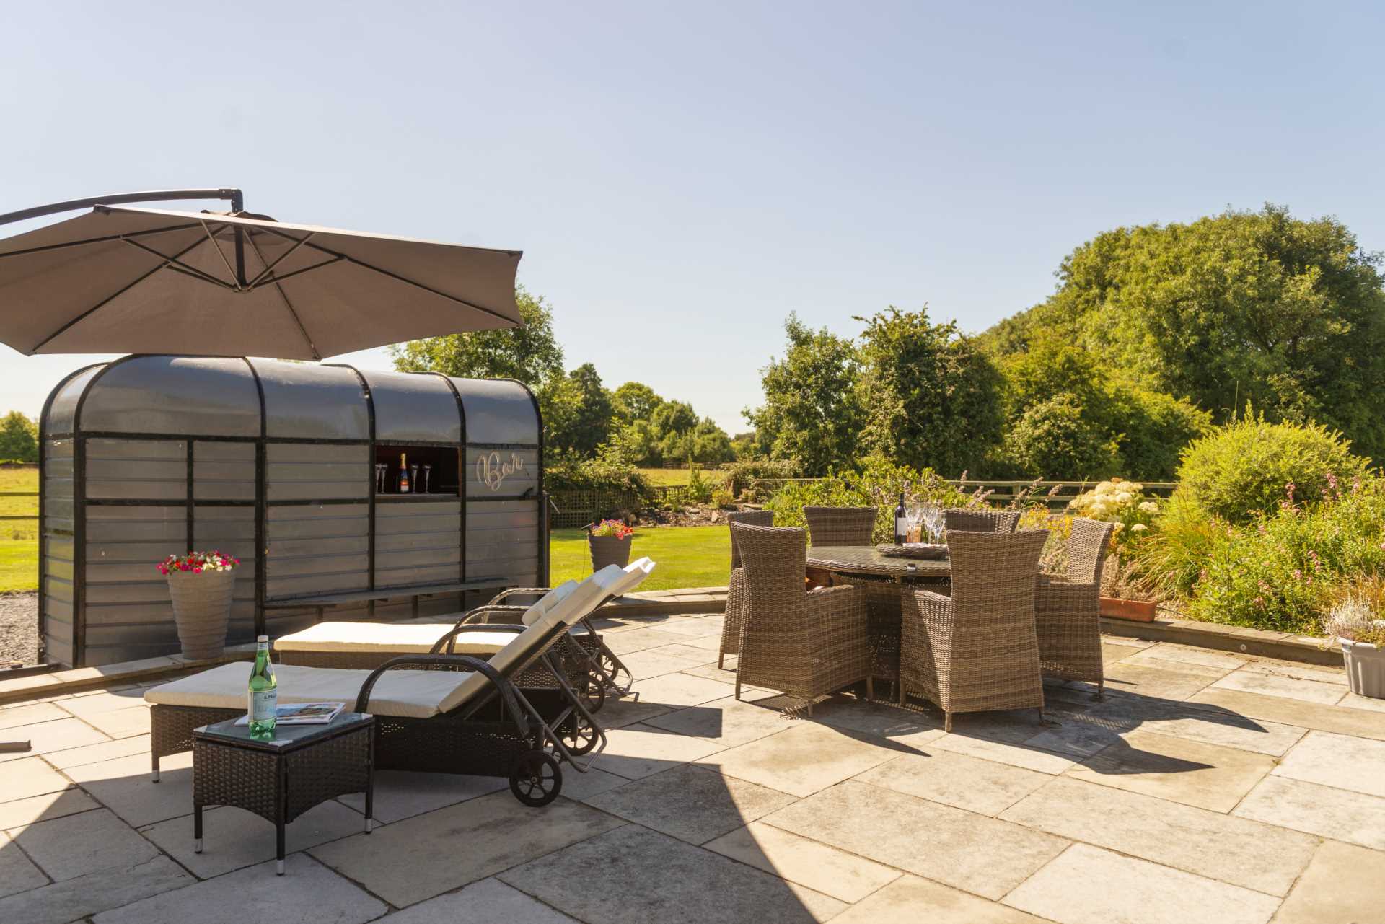
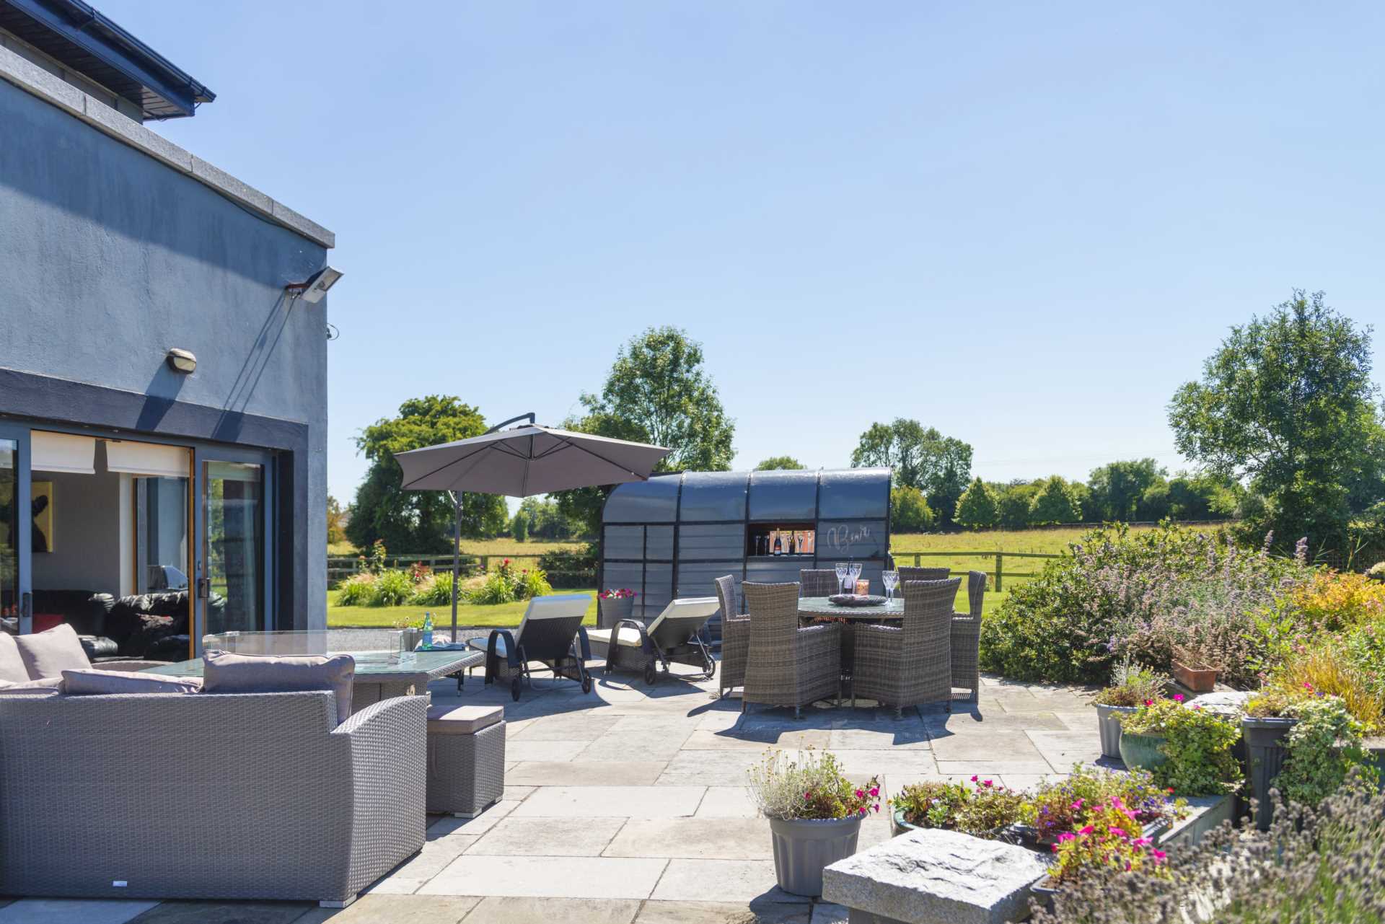
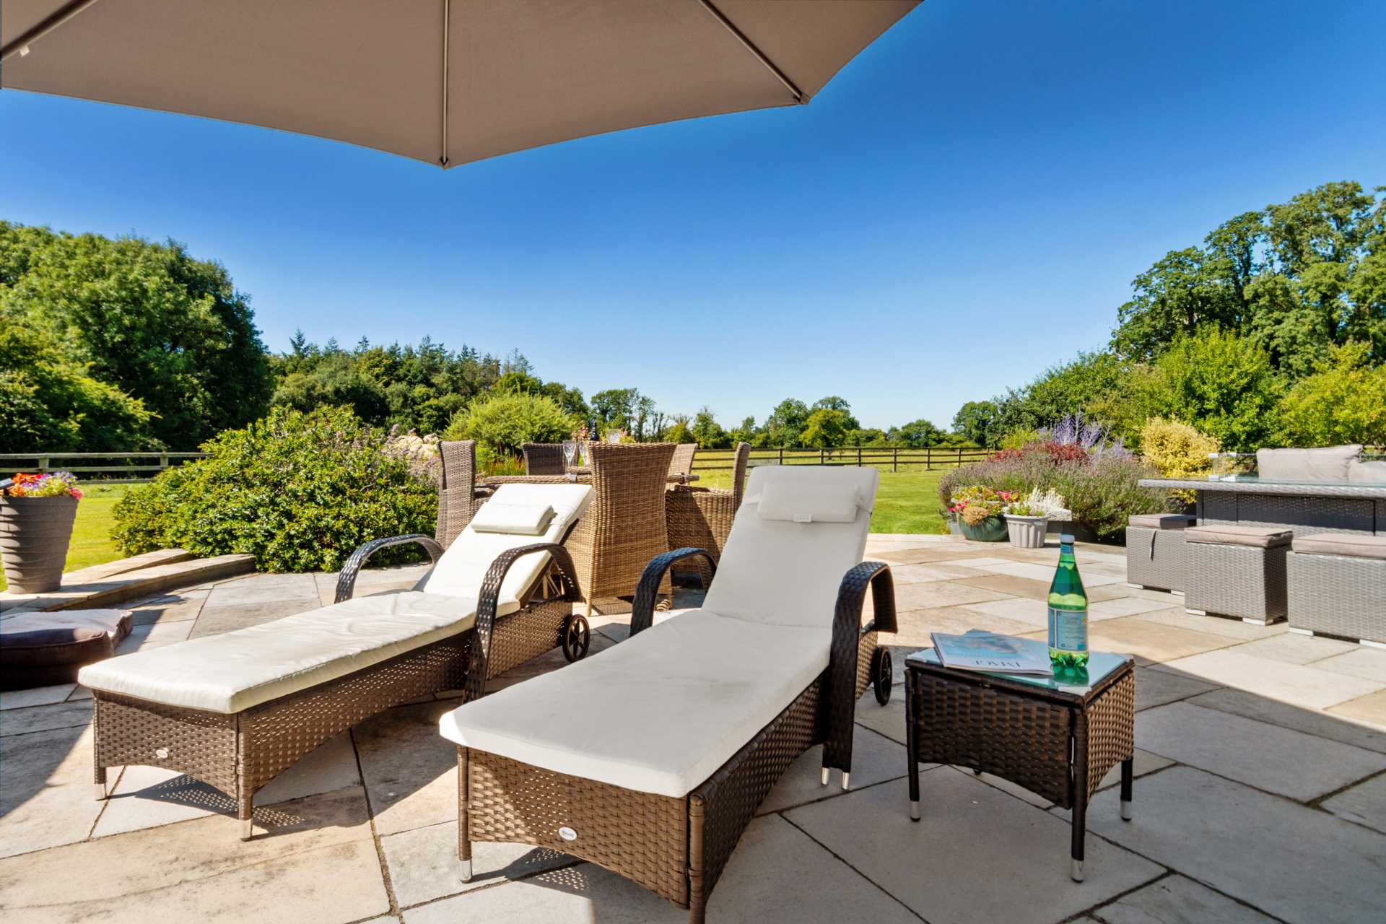
Hollyfarm is a superbly maintained home that is a modern and practical space fit for any family. It extends outdoors to a superb patio and garden area. The patio is substantial and would comfortably seat a large number of people. The garden has lawns surrounding the house, a detached garage with mezzanine, a small orchard, and lots of shrubs and flowers interspersed throughout. This is the perfect space to host a summer barbecue or simply relax and enjoy your own piece of heaven.
Accommodation
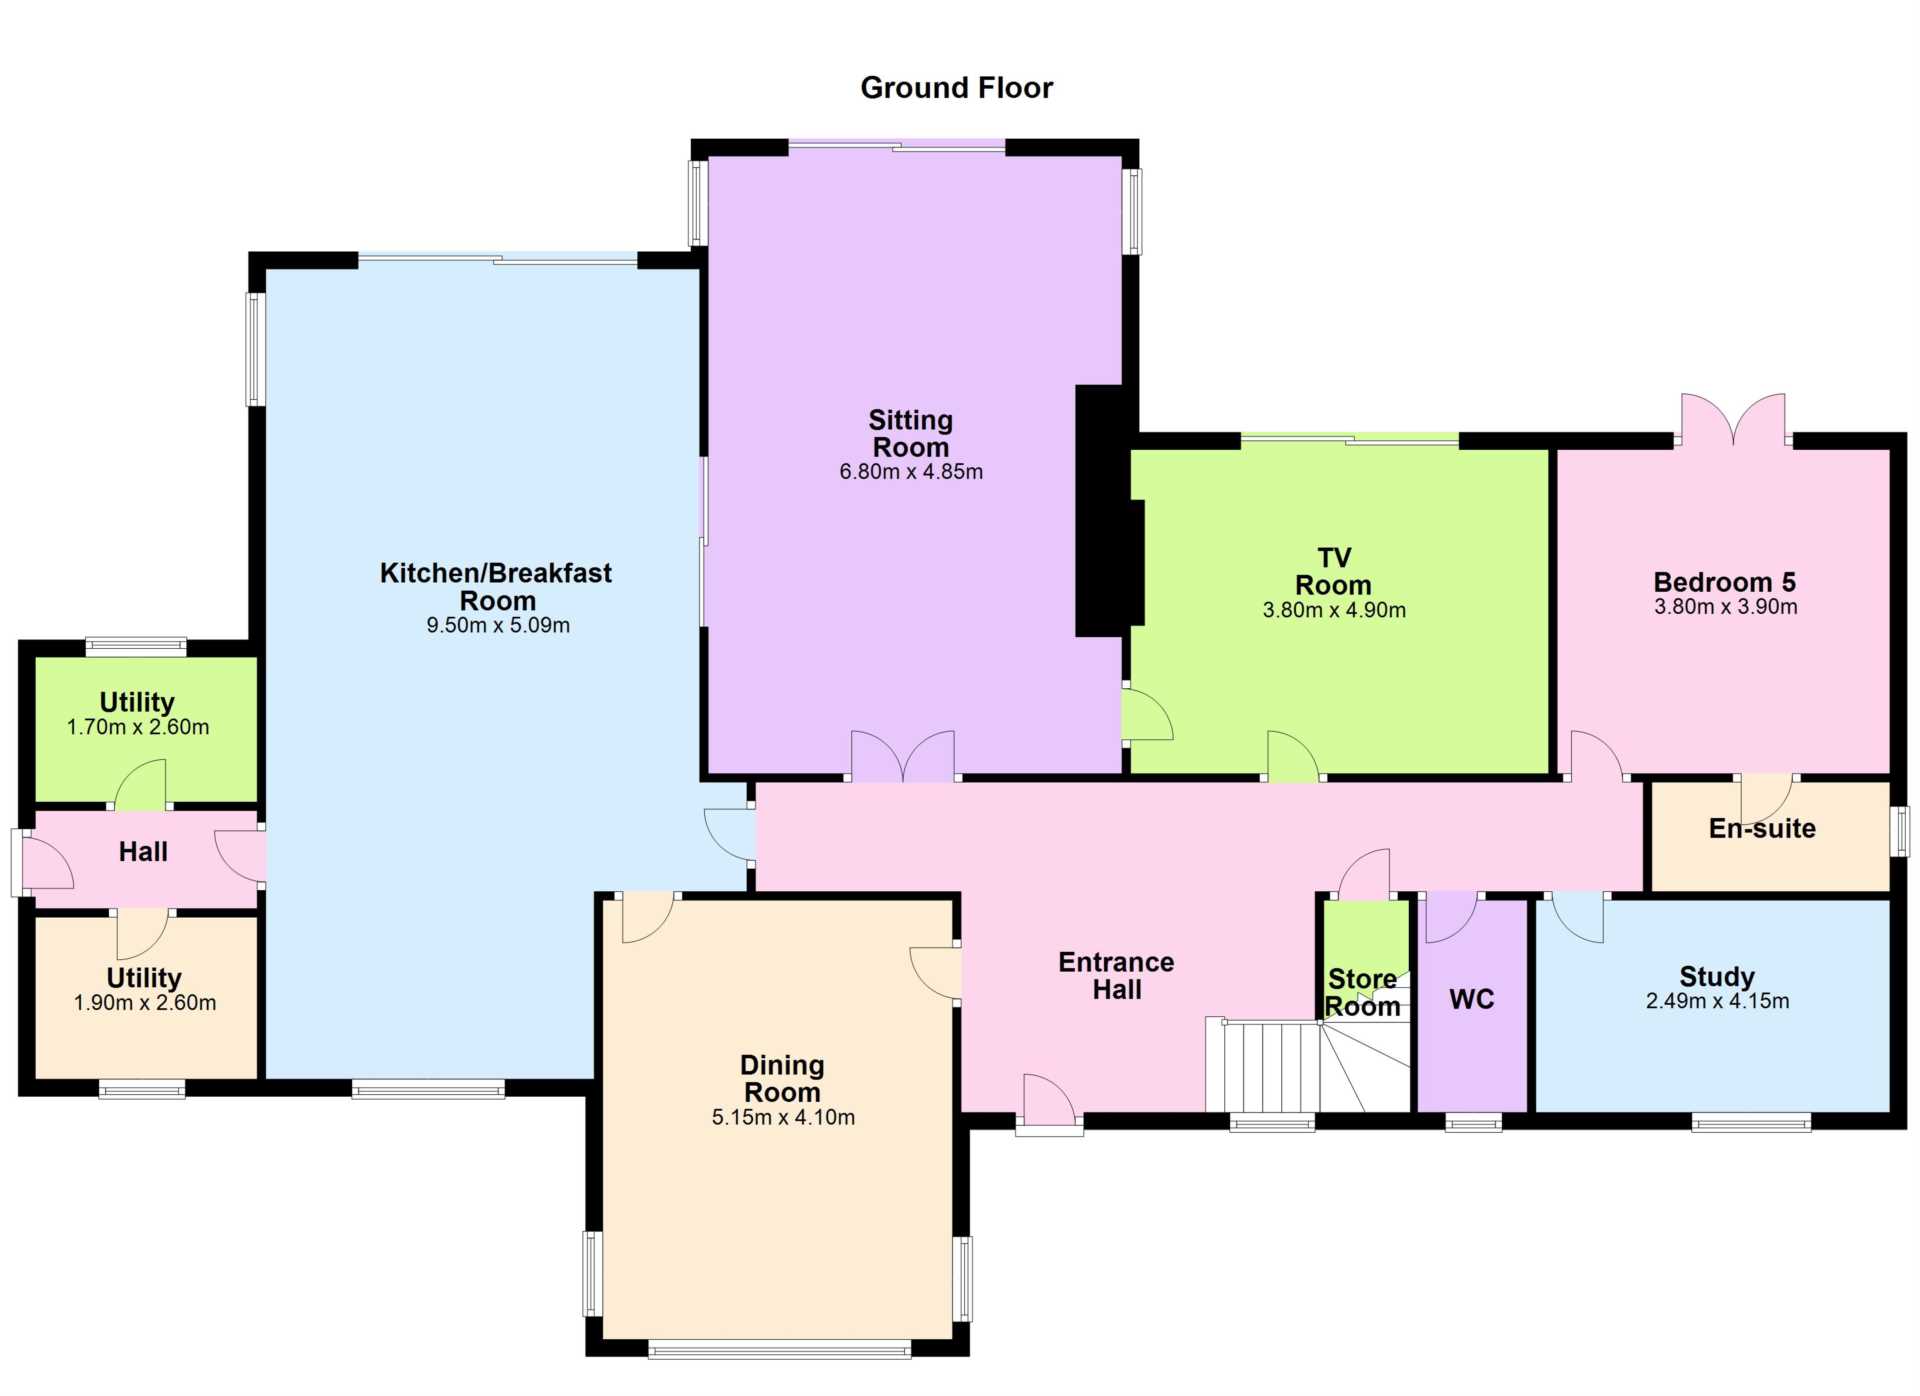
Ground Floor
Entrance Hallway
Marble tiling, alarm panel, feature window overlooking front driveway and under stairs storage area.
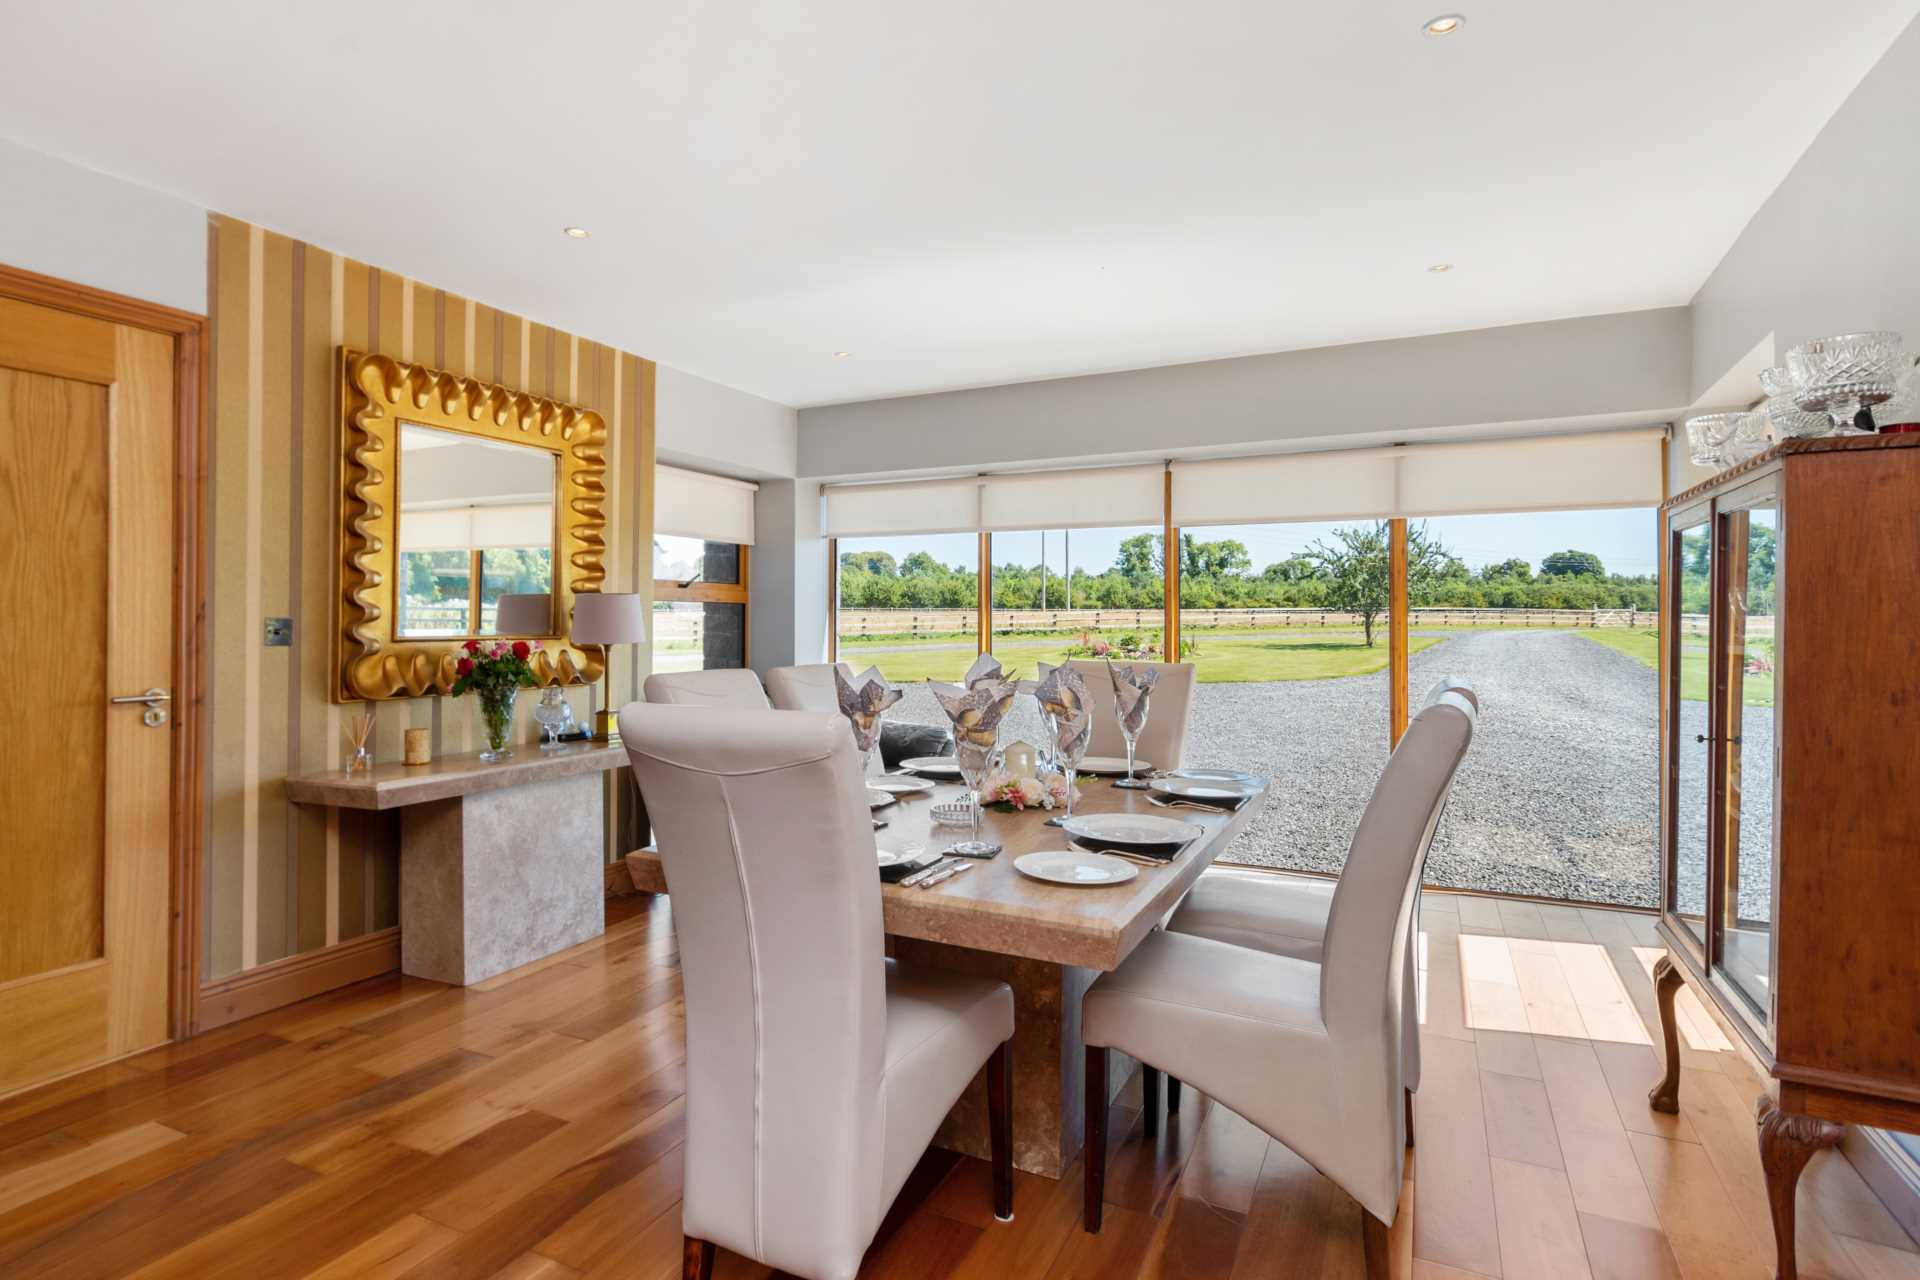
Dining Room 5.15m x 4.1m
Solid Maple wood floor, stainless steel light switches and spotlights and door leading to kitchen.
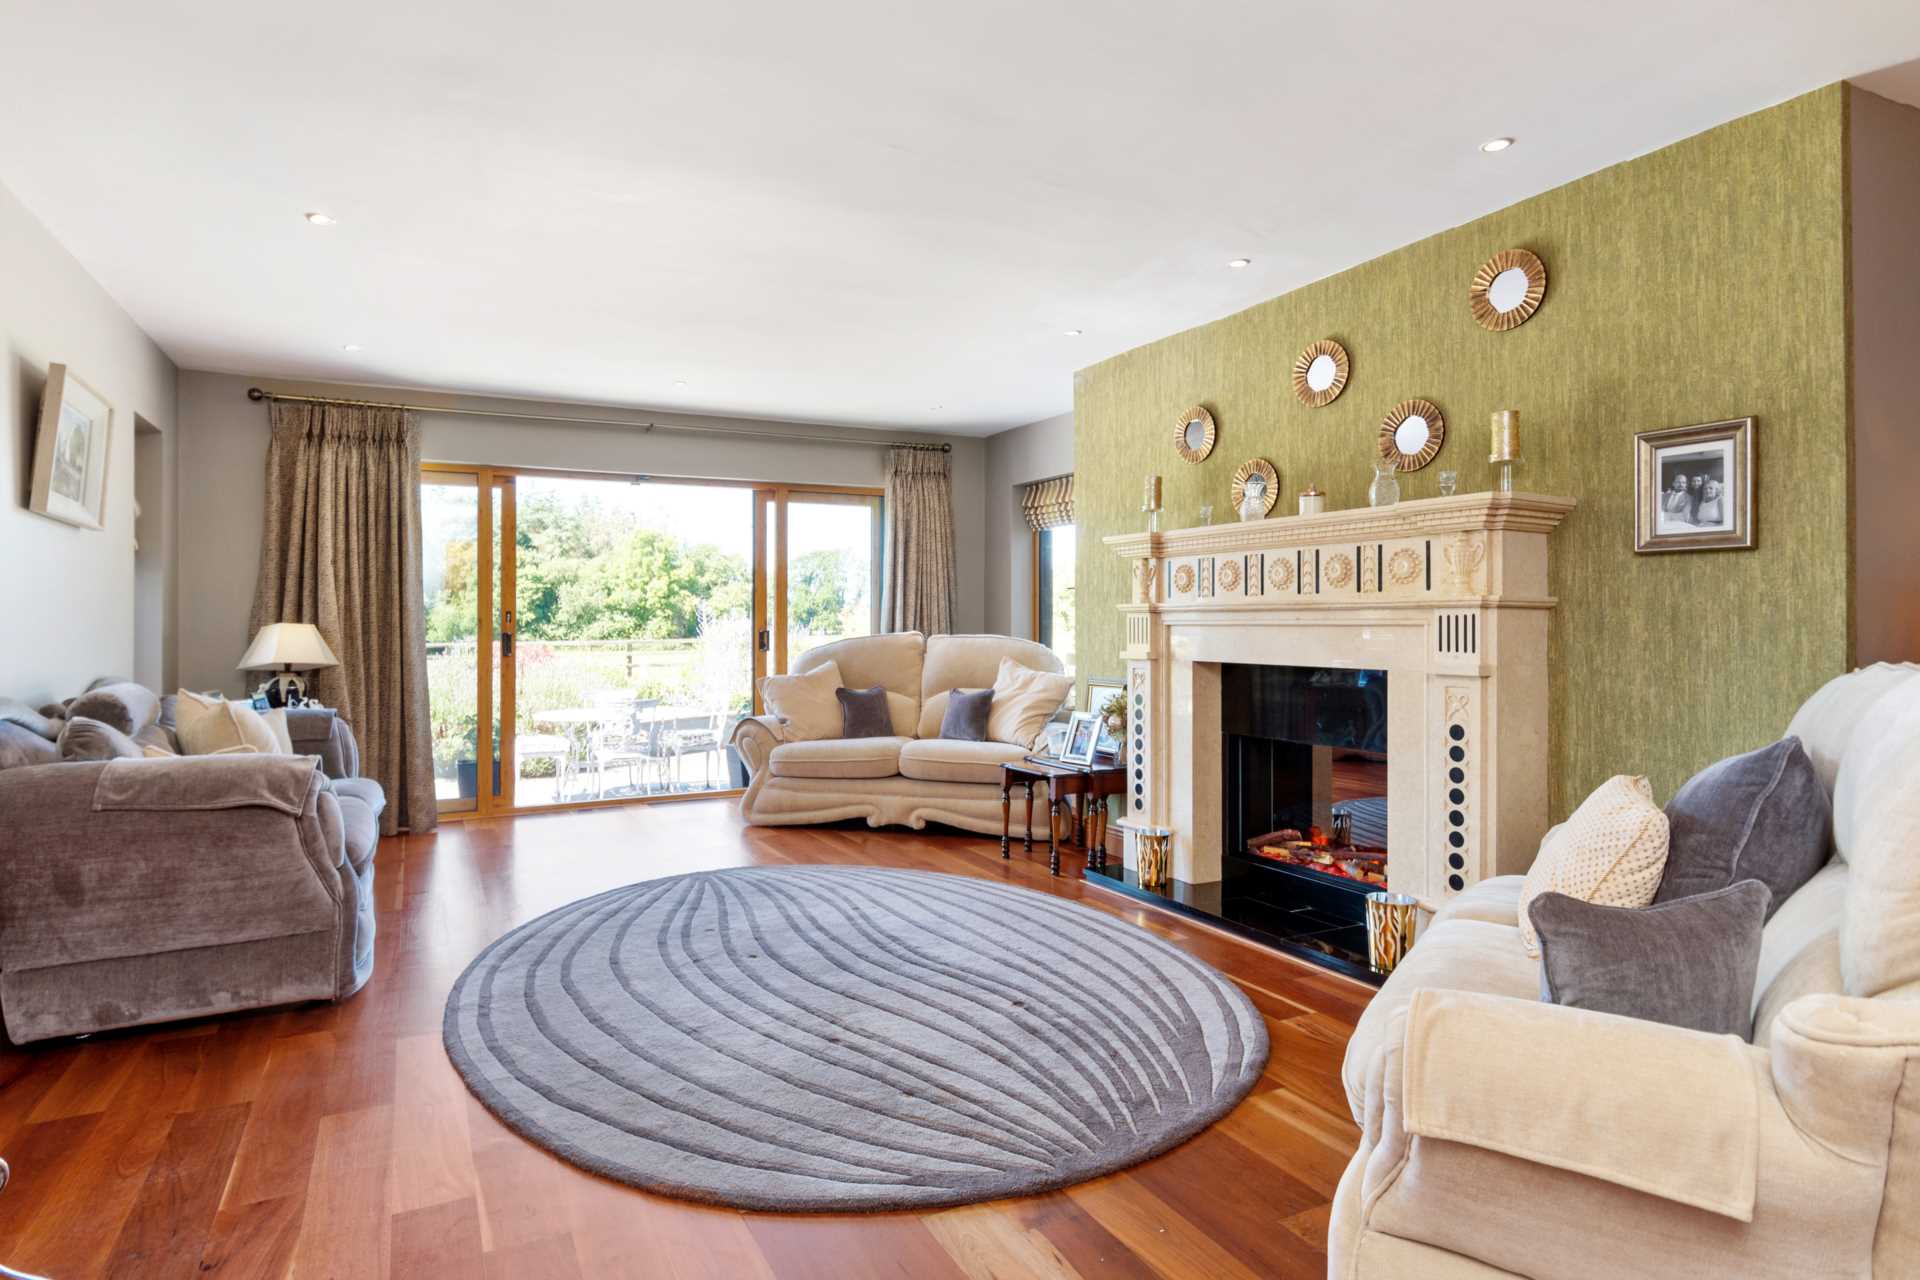
Sitting Room 6.8m x 4.85m
Feature fireplace wtih Evonic electric fire (controlled remotely by WiFi), solid Maple wood floor, sliding doors leading to rear patio and double doors to kitchen.
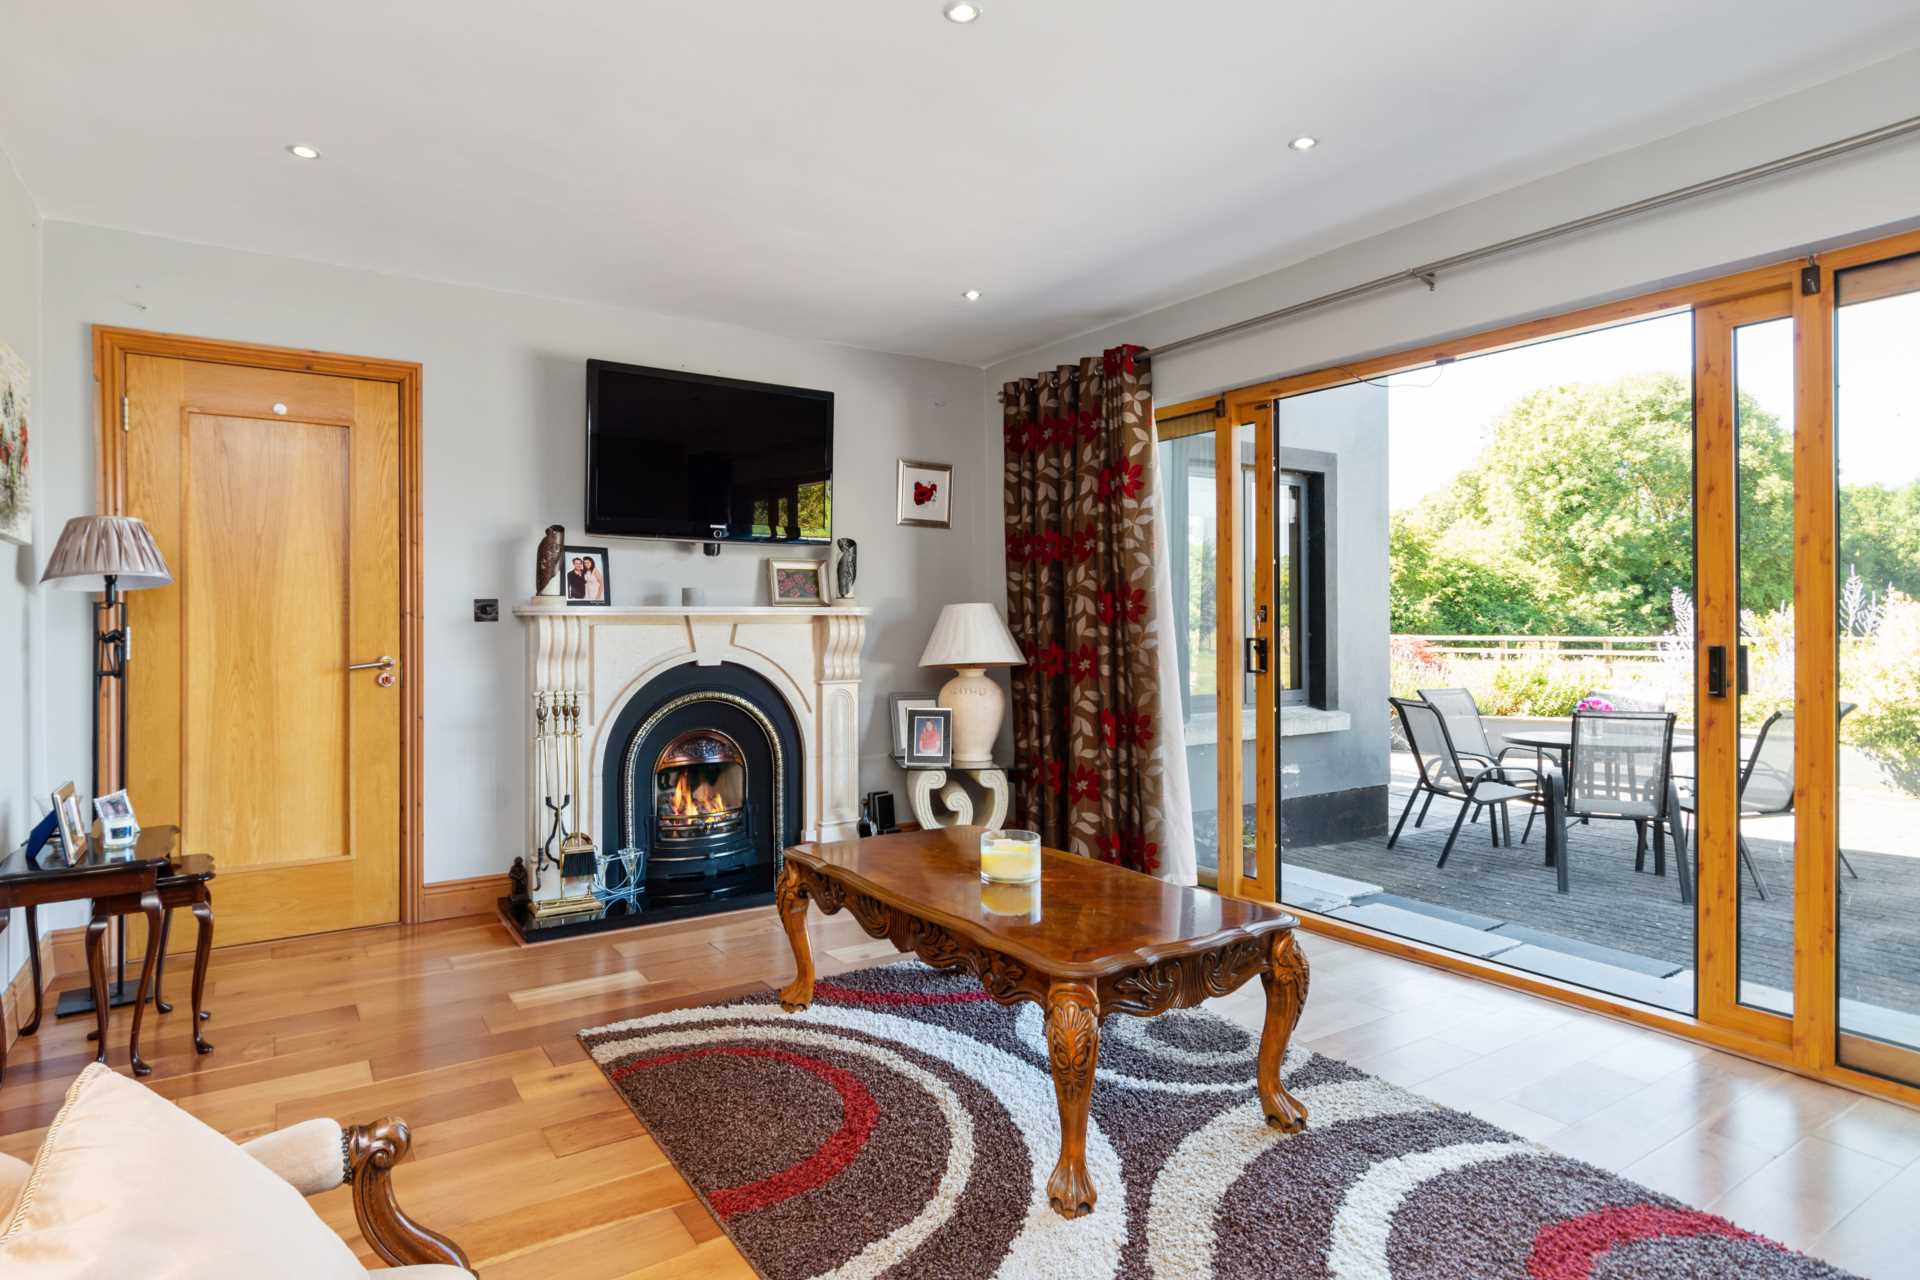
T.V. Room 3.8m x 4.9m
Solid Maple wood floor, feature fireplace with cast iron inset and gas fire, sliding doors to rear patio and spotlights.
Downstairs W.C,
Tiled floor, w.c. and w.h.b.
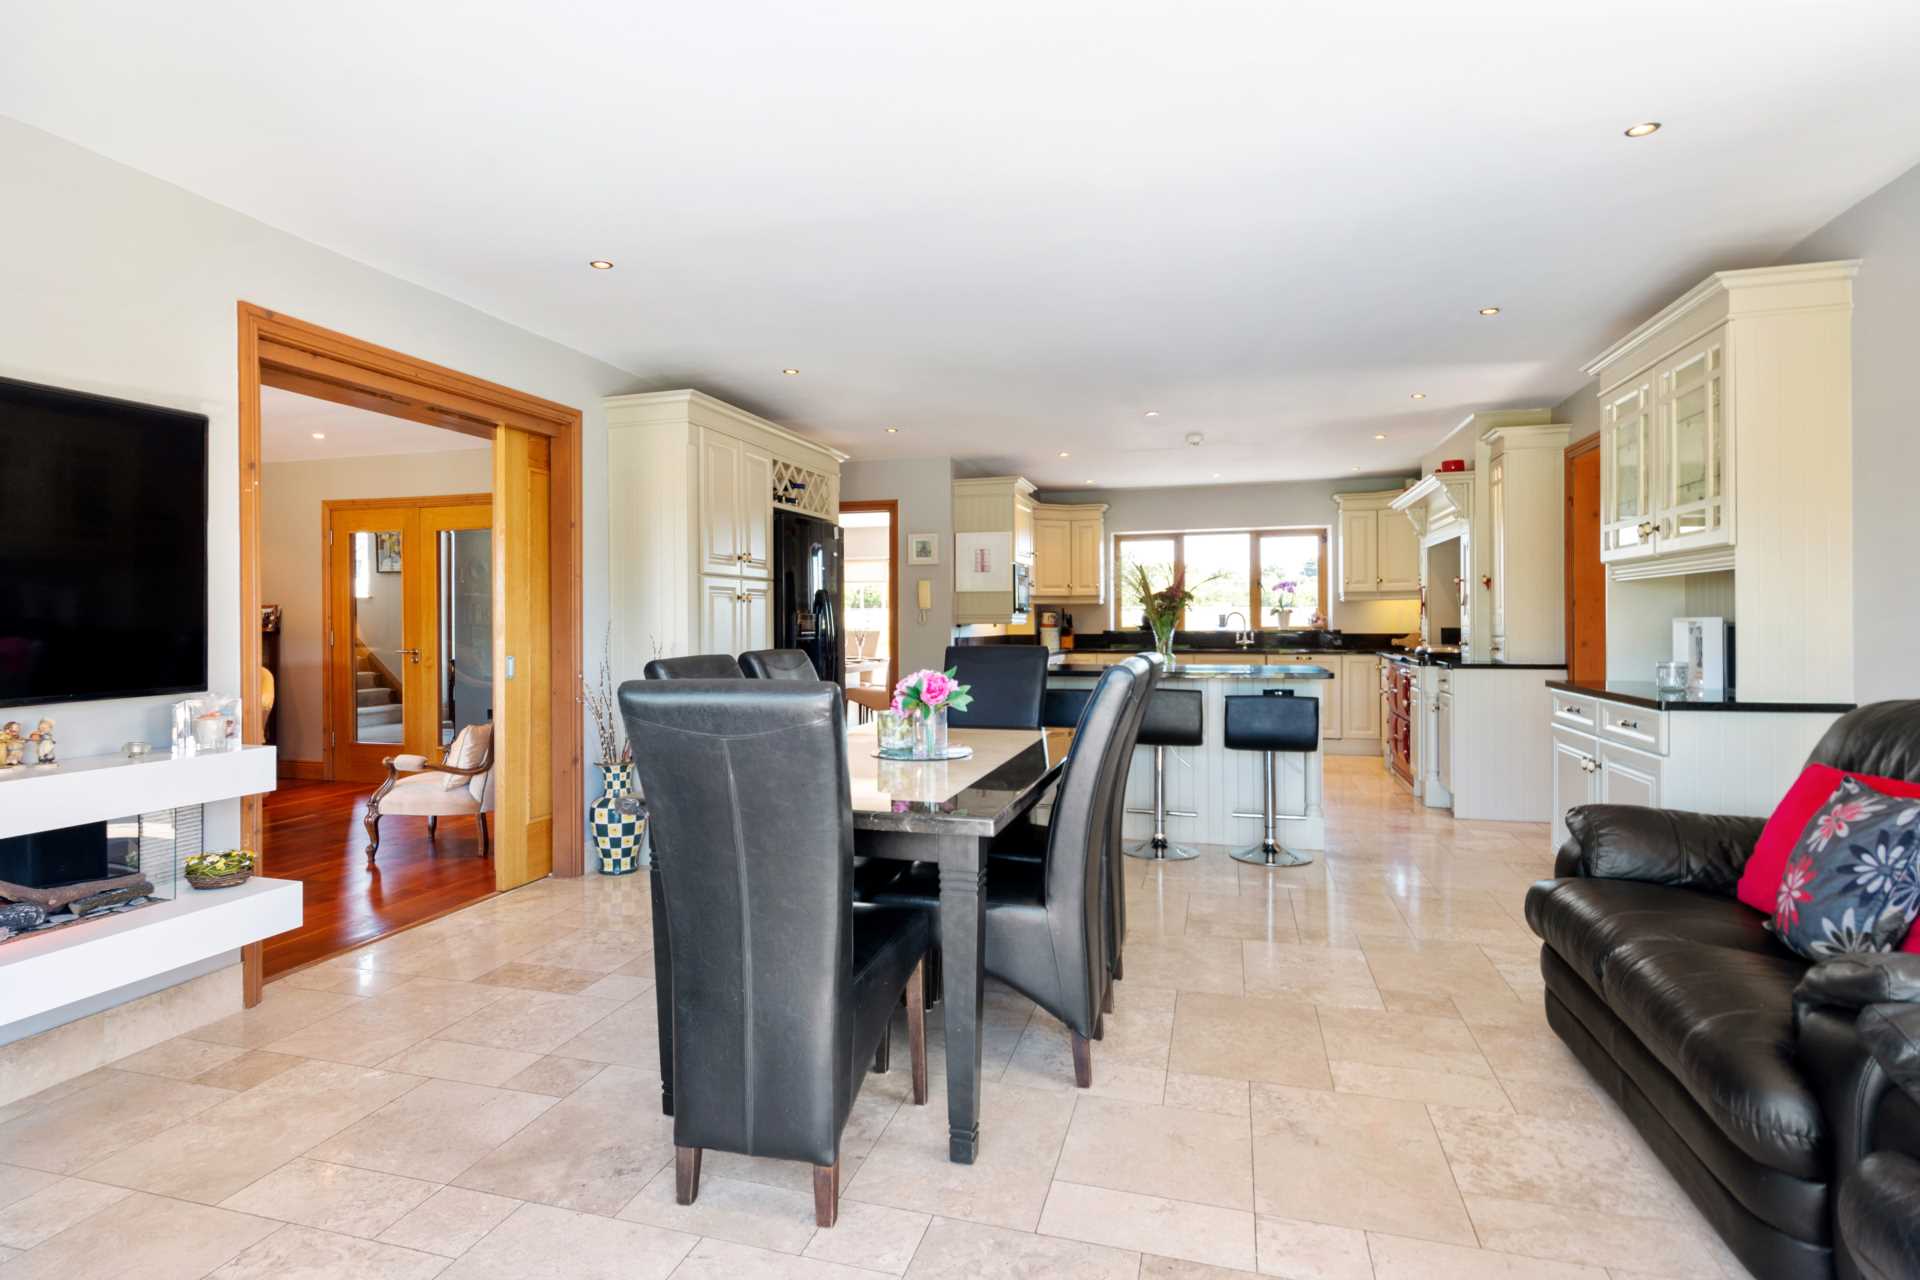
KItchen/Breakfast Room 9.5m x 5.09m
Tiled floor, built in kitchen with granite worktops, electric double oven Aga, built in microwave and built in dishwasher, island, fridge and Evonic electric fire (controlled remotely by WiFi). Sliding doors leading to rear patio.
Utility 1.7m x 2.6m
Utility/Back Kitchen 1.9m x 2.6m
Electric hob and oven, floor and wall storage units and plumbed for washing machine.
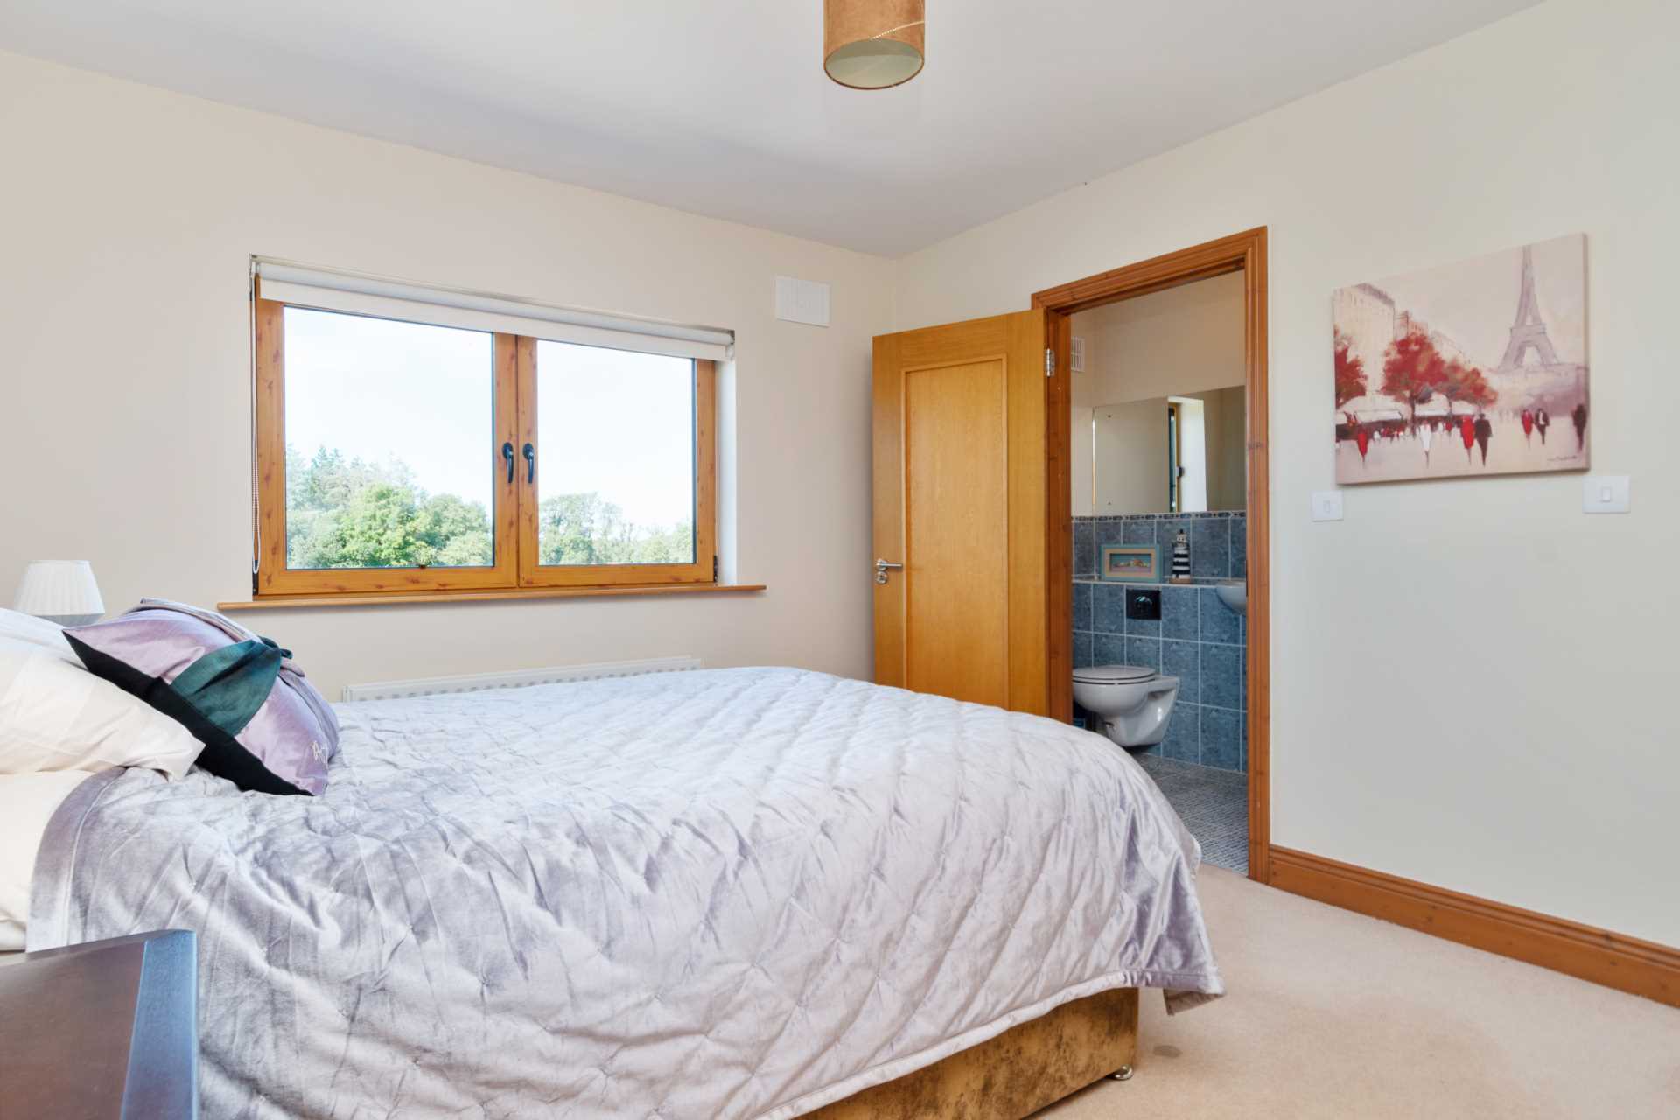
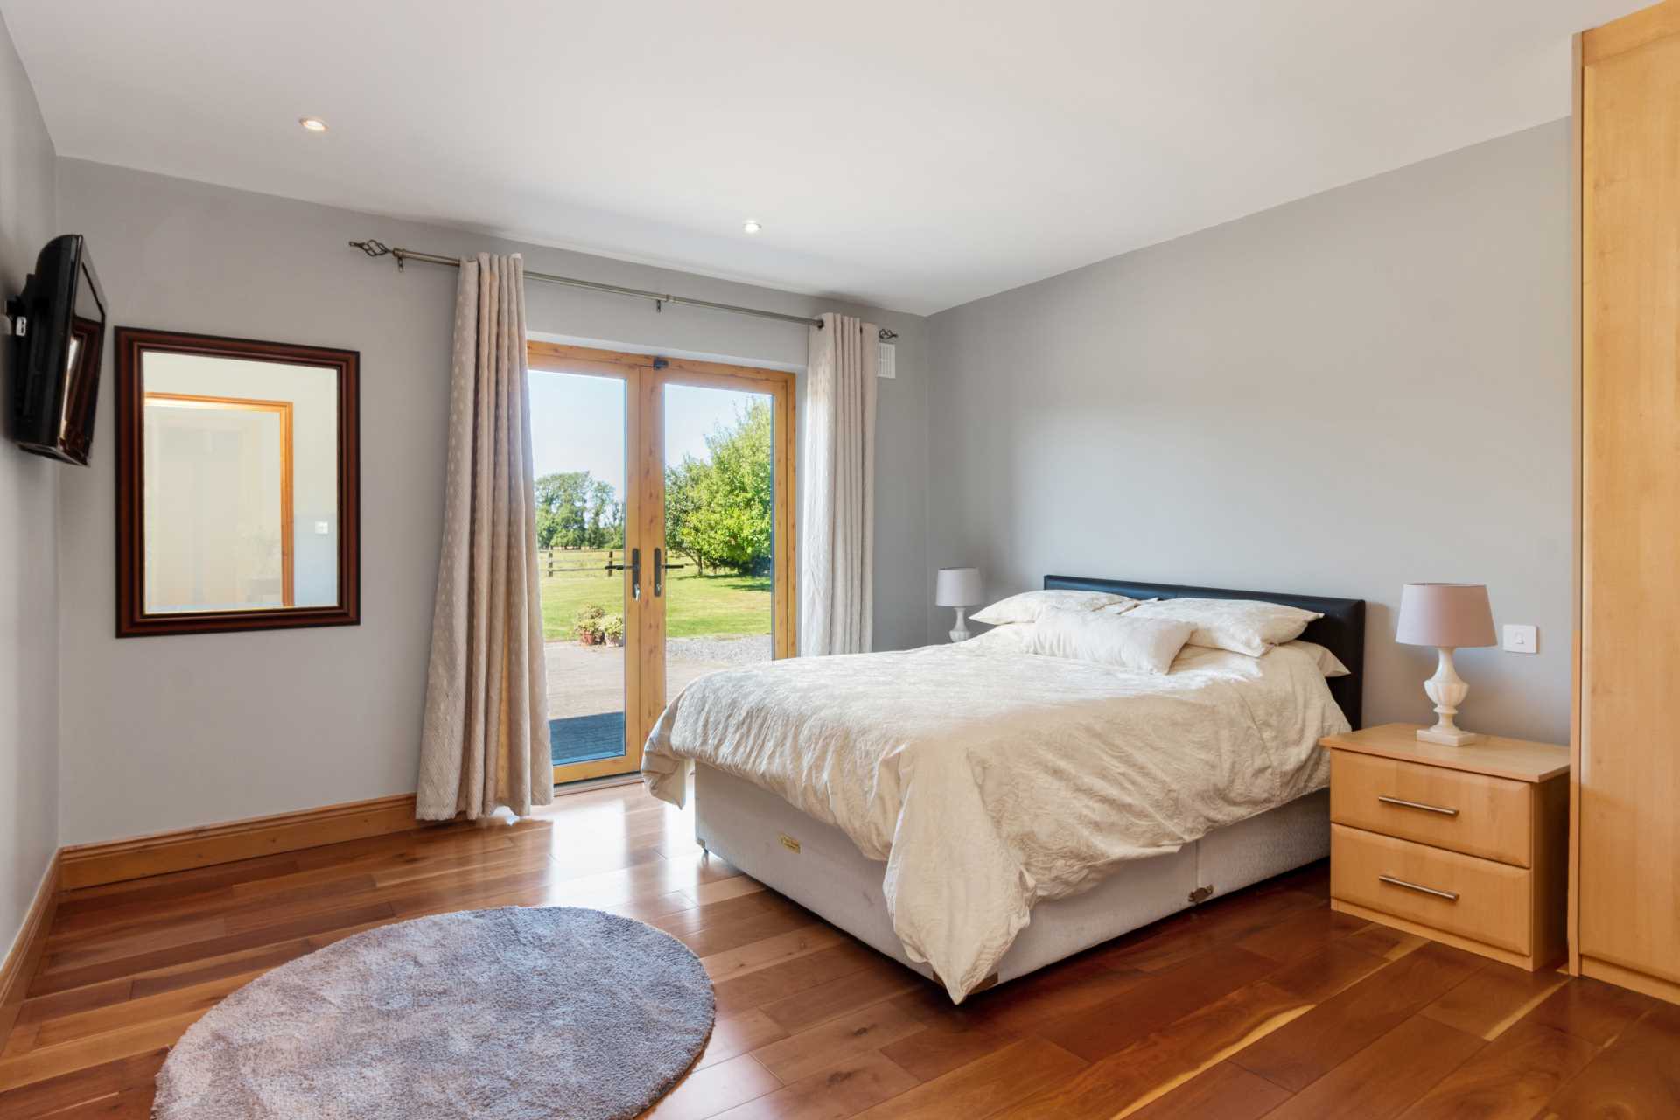
Bedroom 5 3.8m x 3.9m
Solid Maple wood floor, double doors leading to patio, built in wardrobes and wired for T.V.
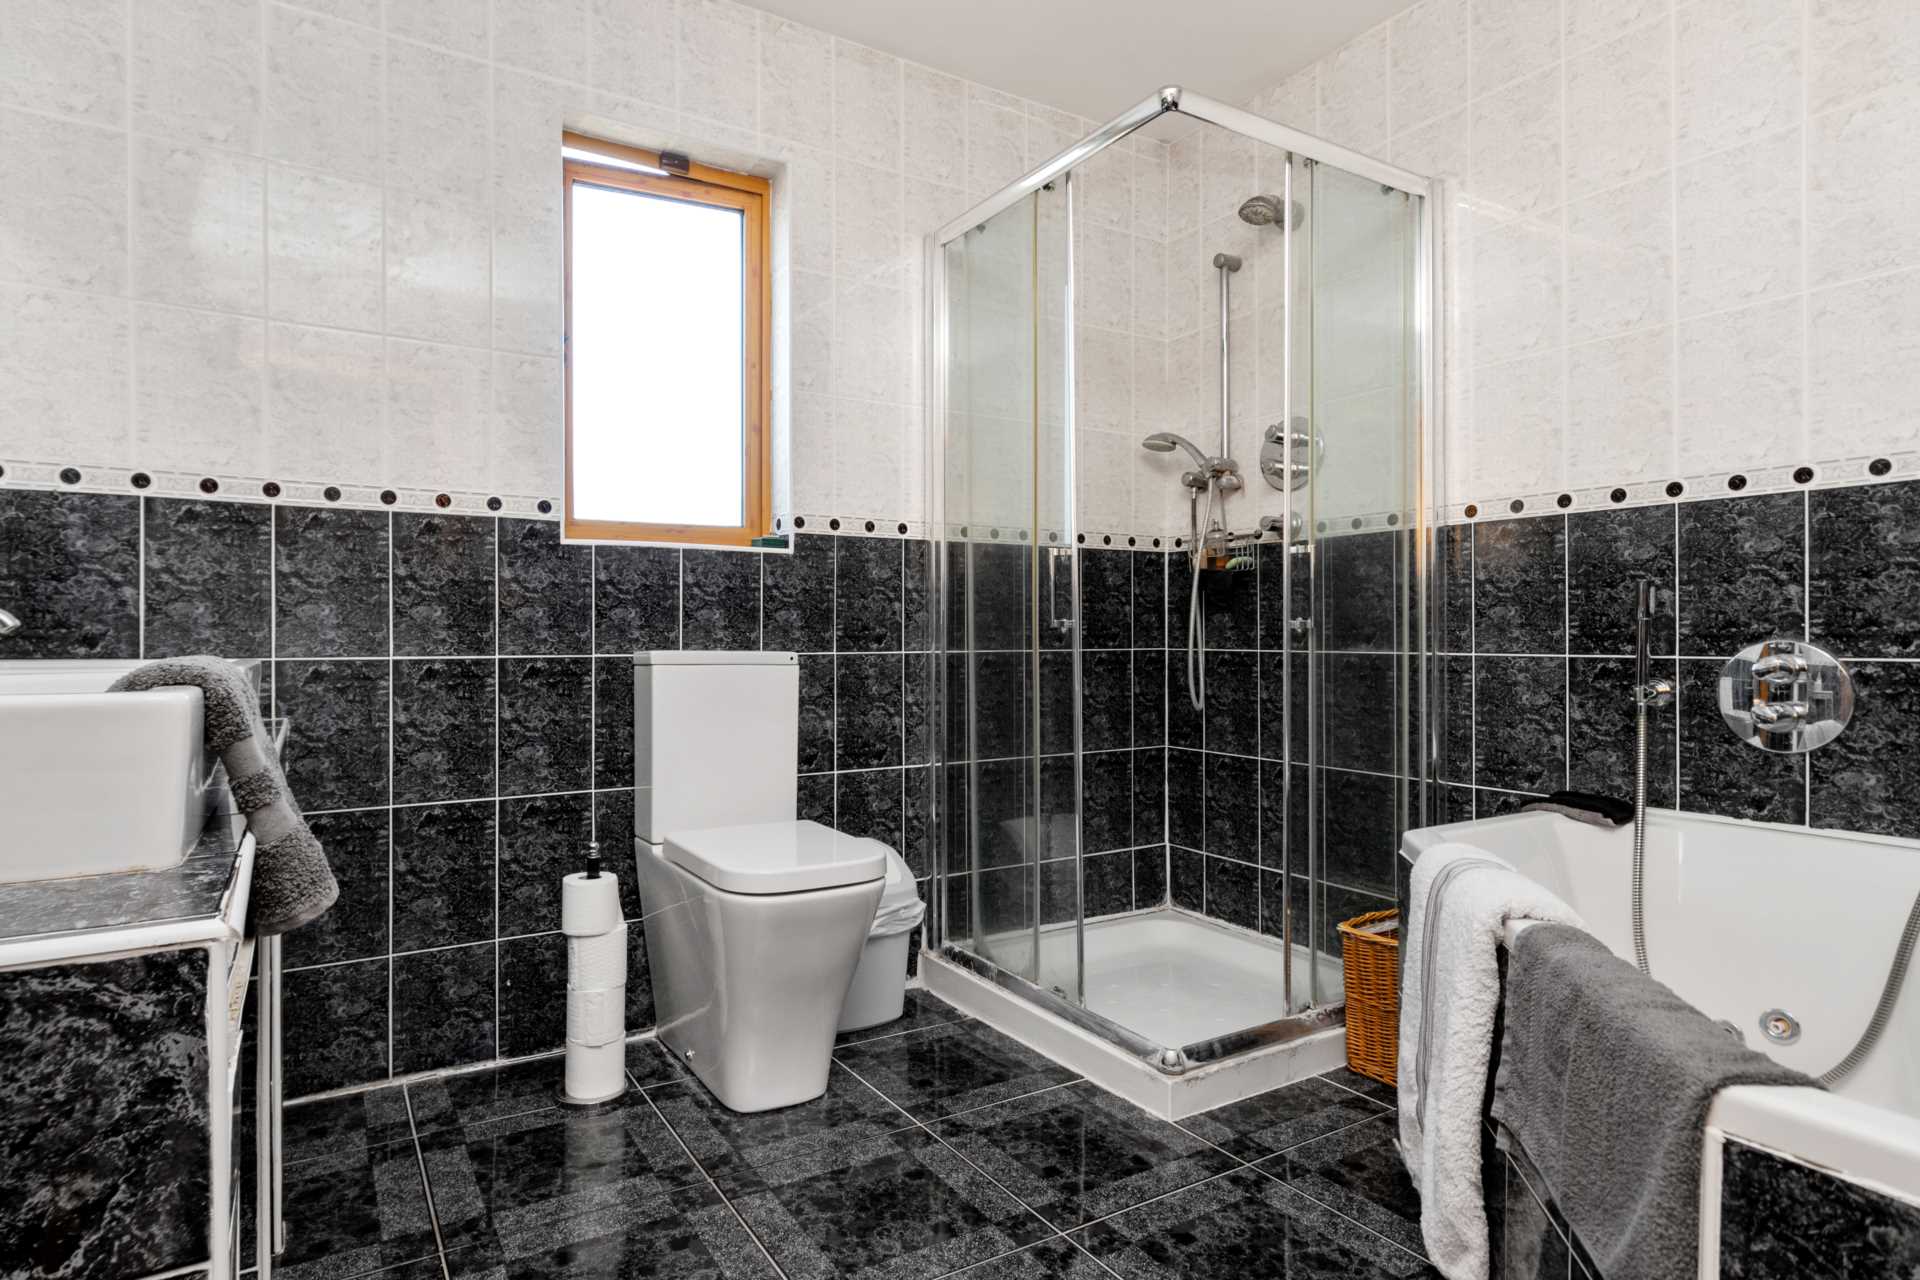
Ensuite
Fully tiled, w.c., w.h.b. and walk in shower.
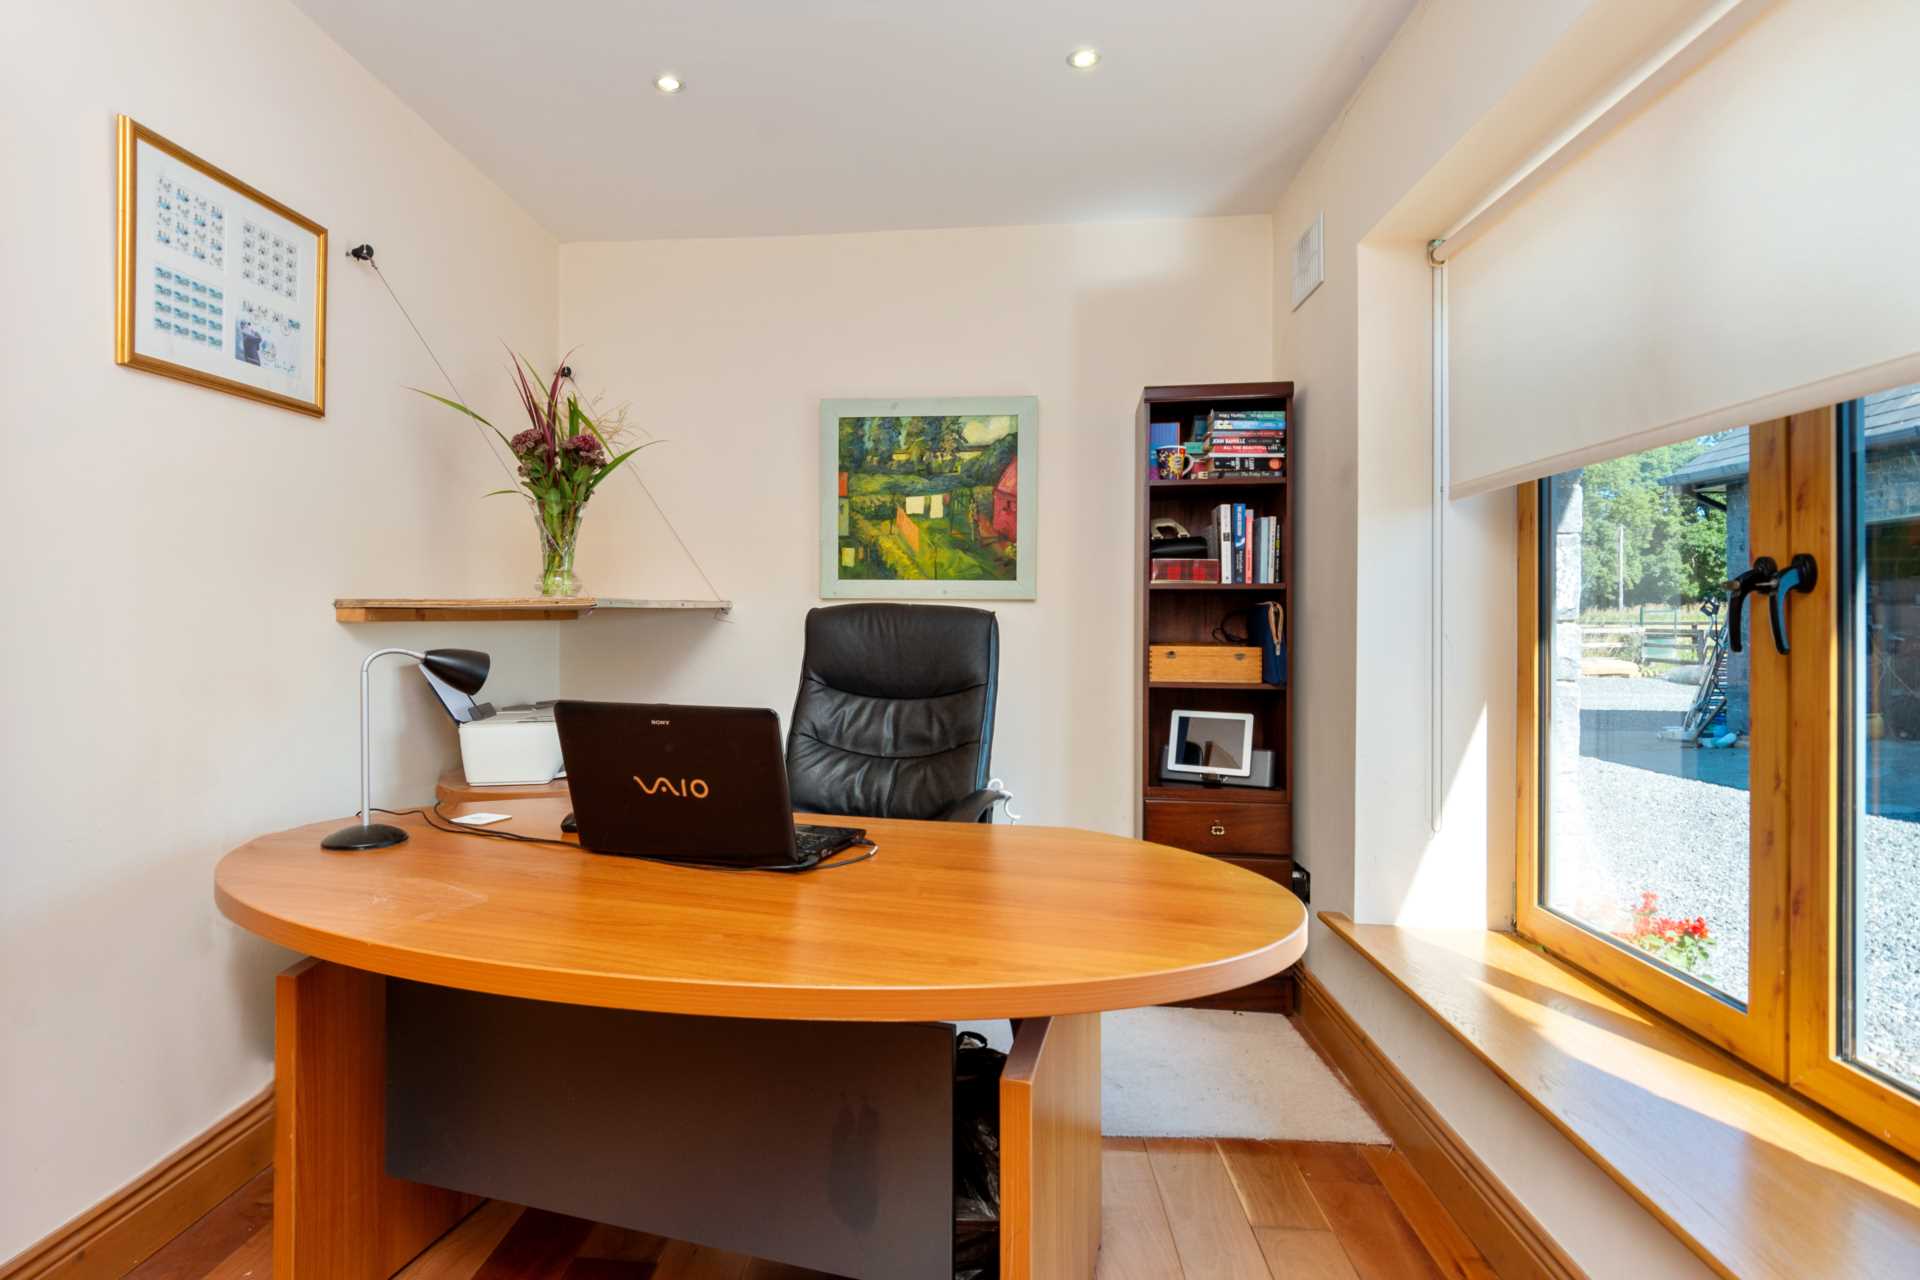
Study 2.49m x4.15m
Solid timber floor, wired for T.V. and recessed spotlights.
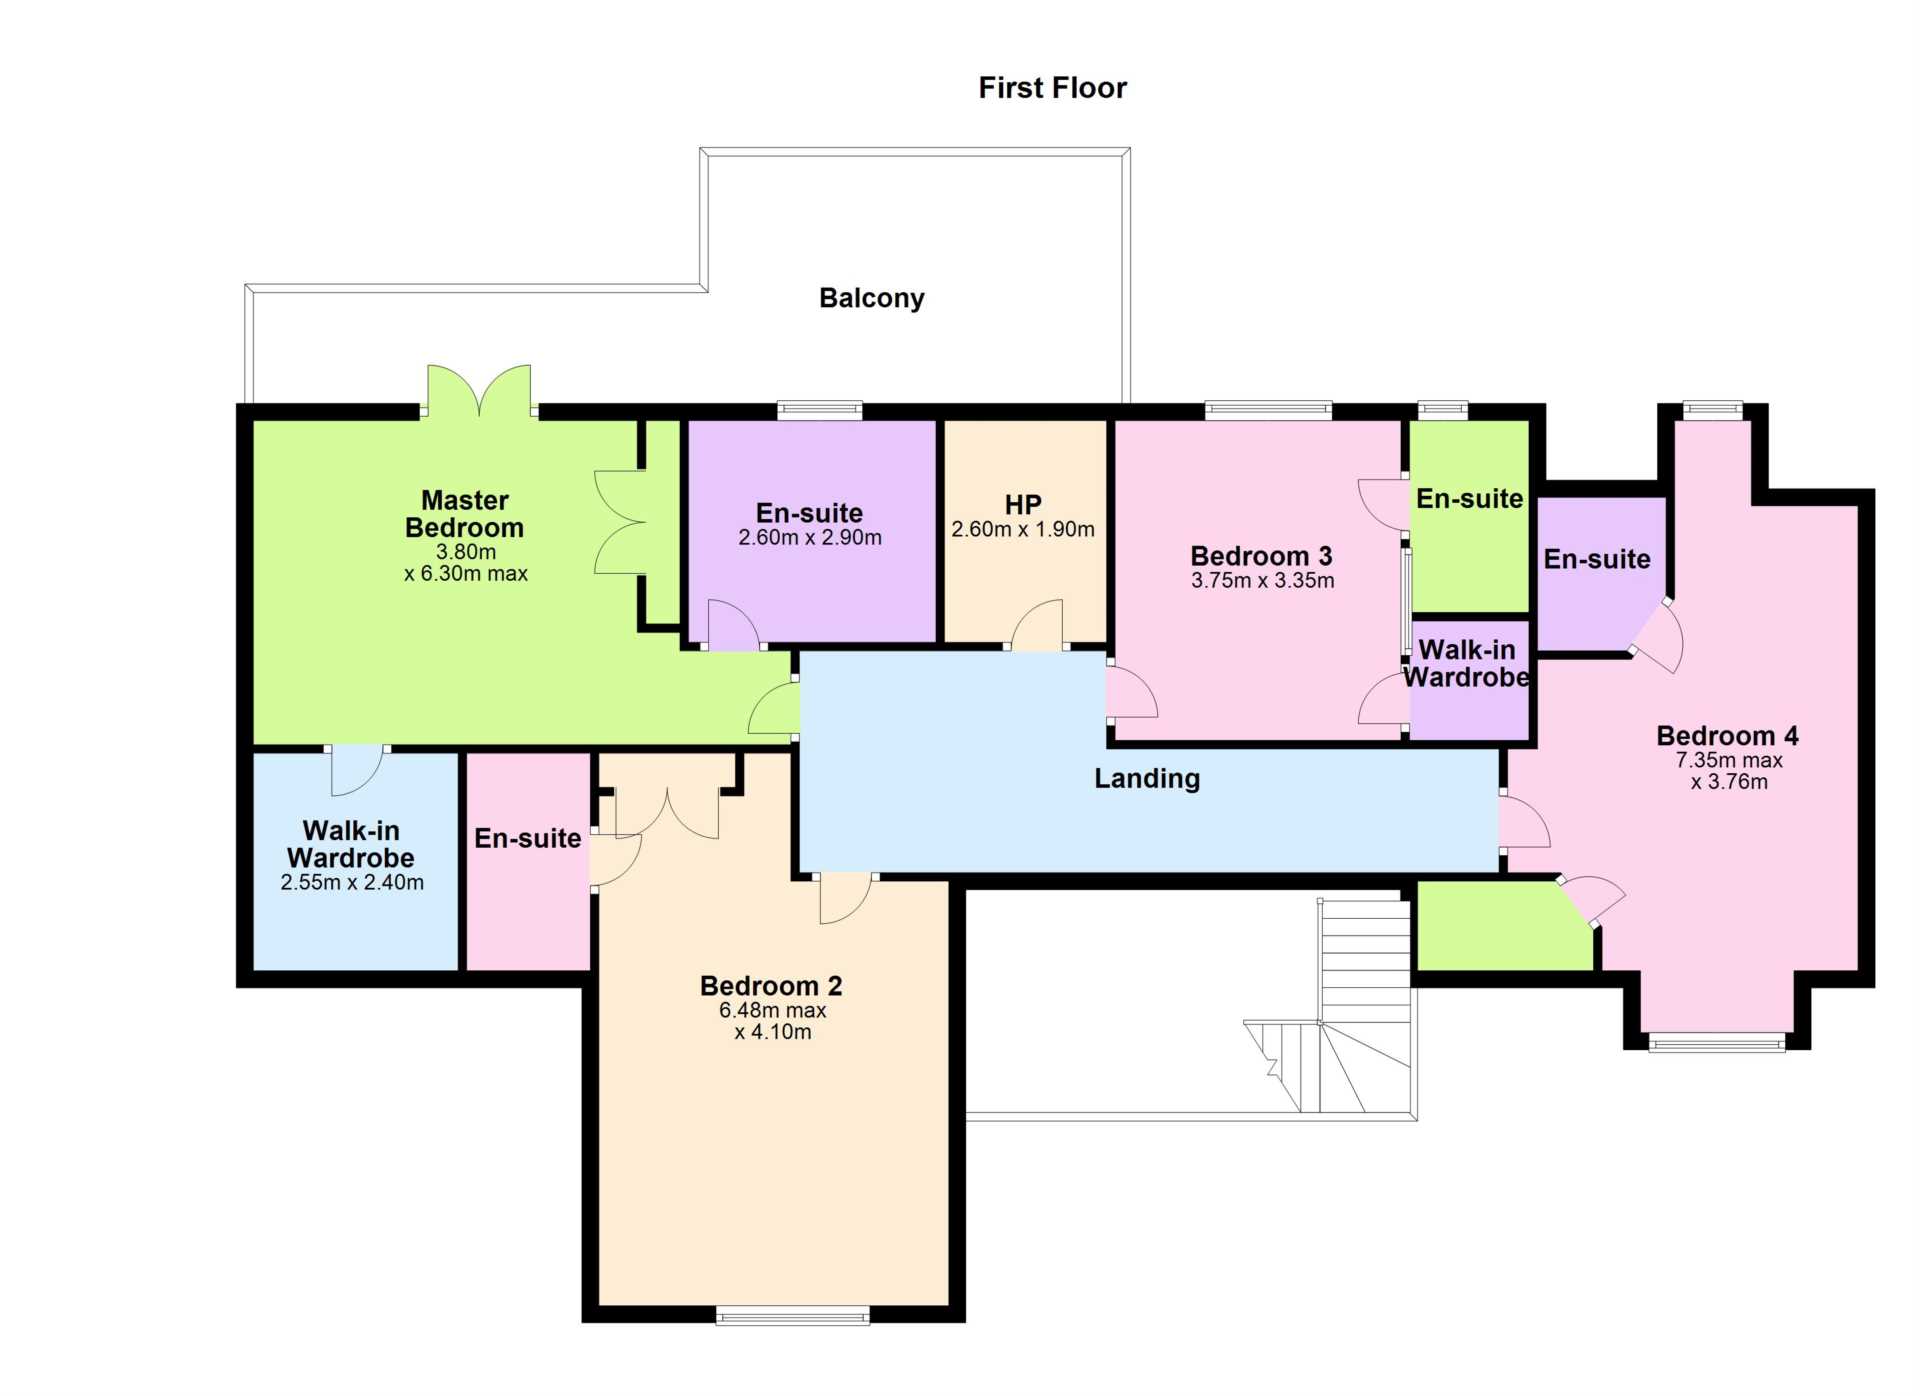
First Floor
Landing
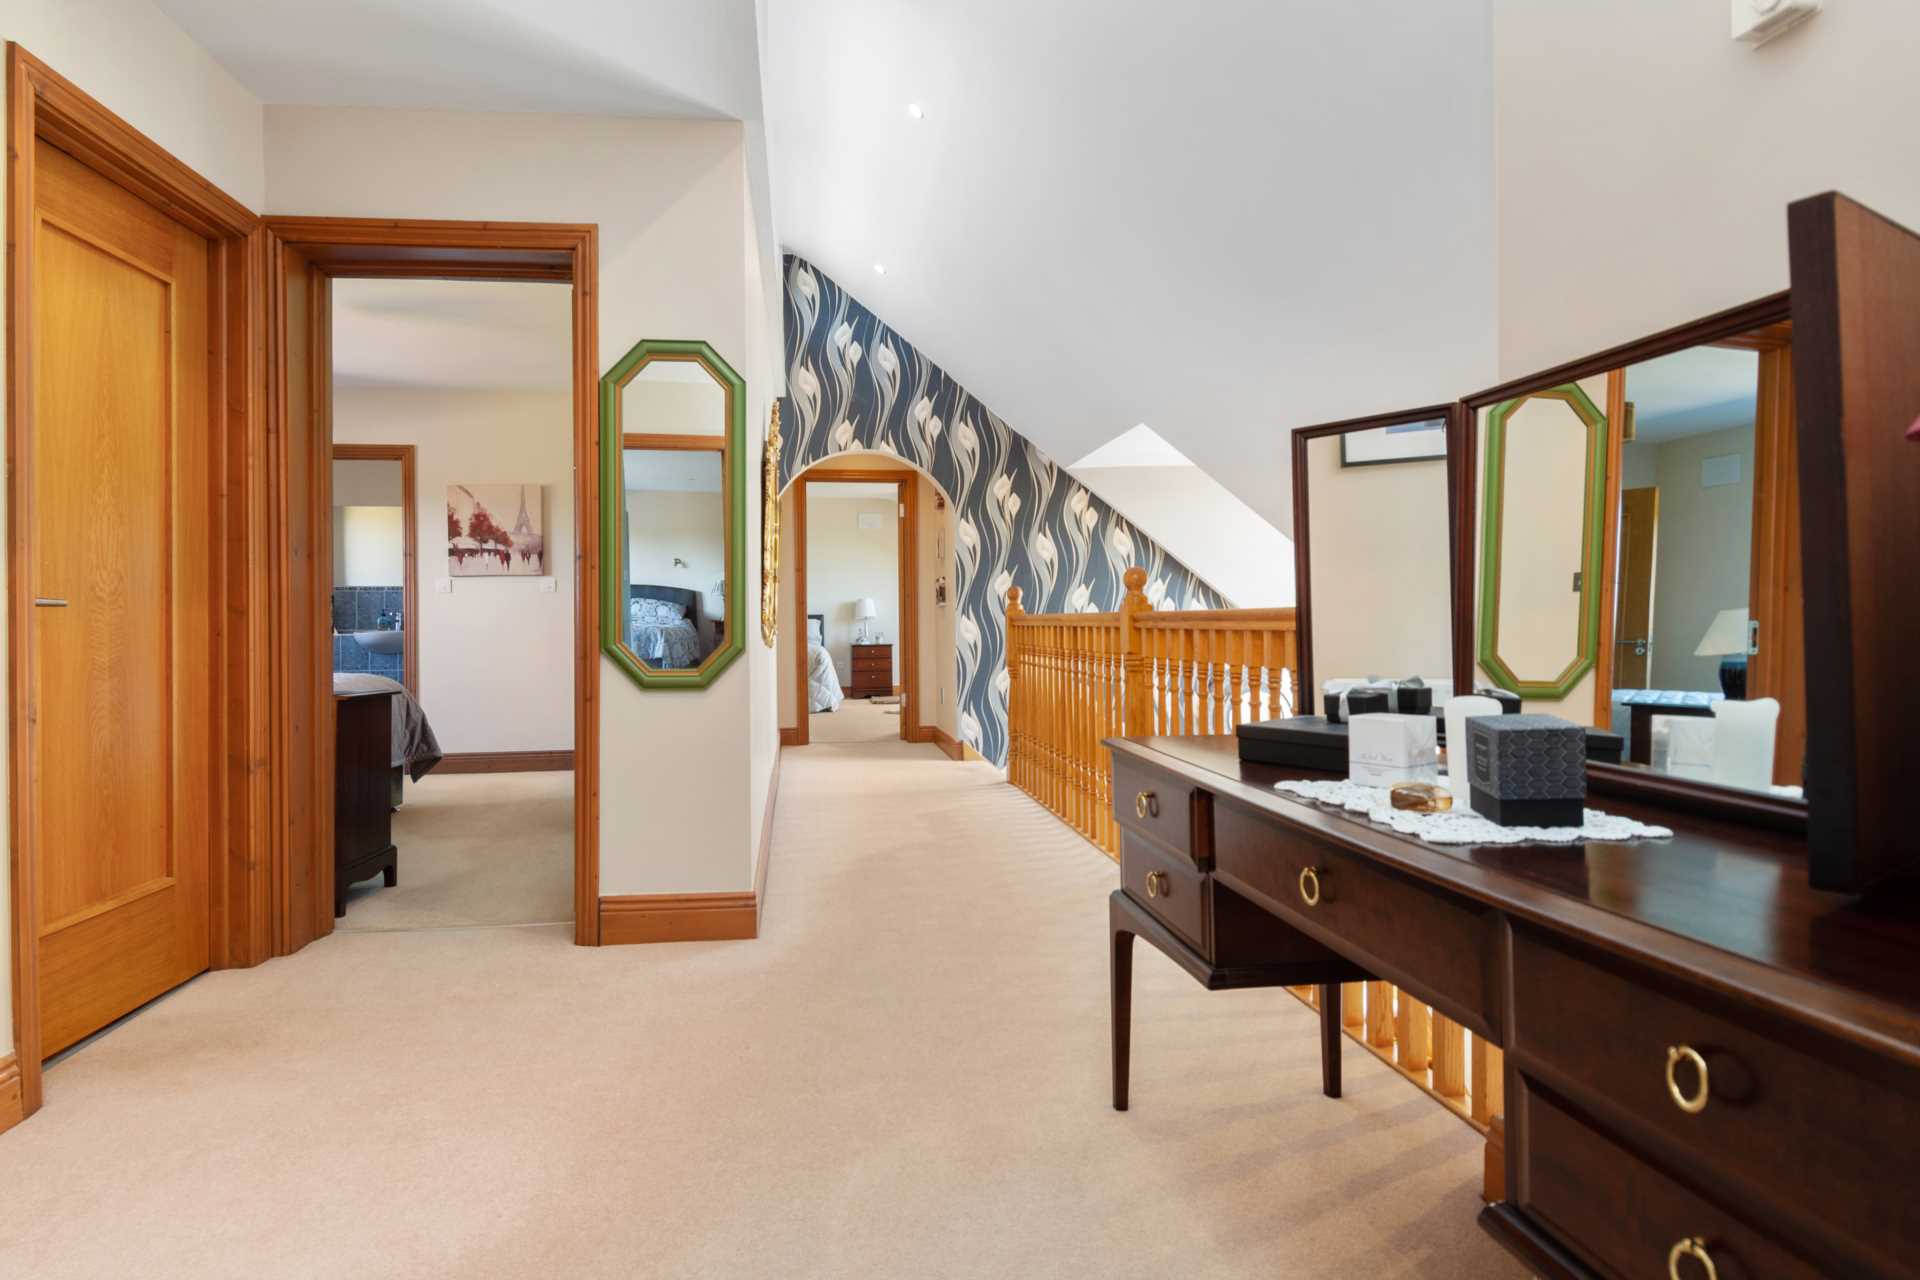
With hotpress off.
Master Bedroom 3.8m x 6.3,
Double doors leading to large balcony overlooking rear garden and built in wardrobes.
Dressing Room 2.55m x 2.4m
Ensuite 2.6m x 2.9m
Fully tiled, w.c., w.h.b., double sink, jacuzzi style bath and separate shower.
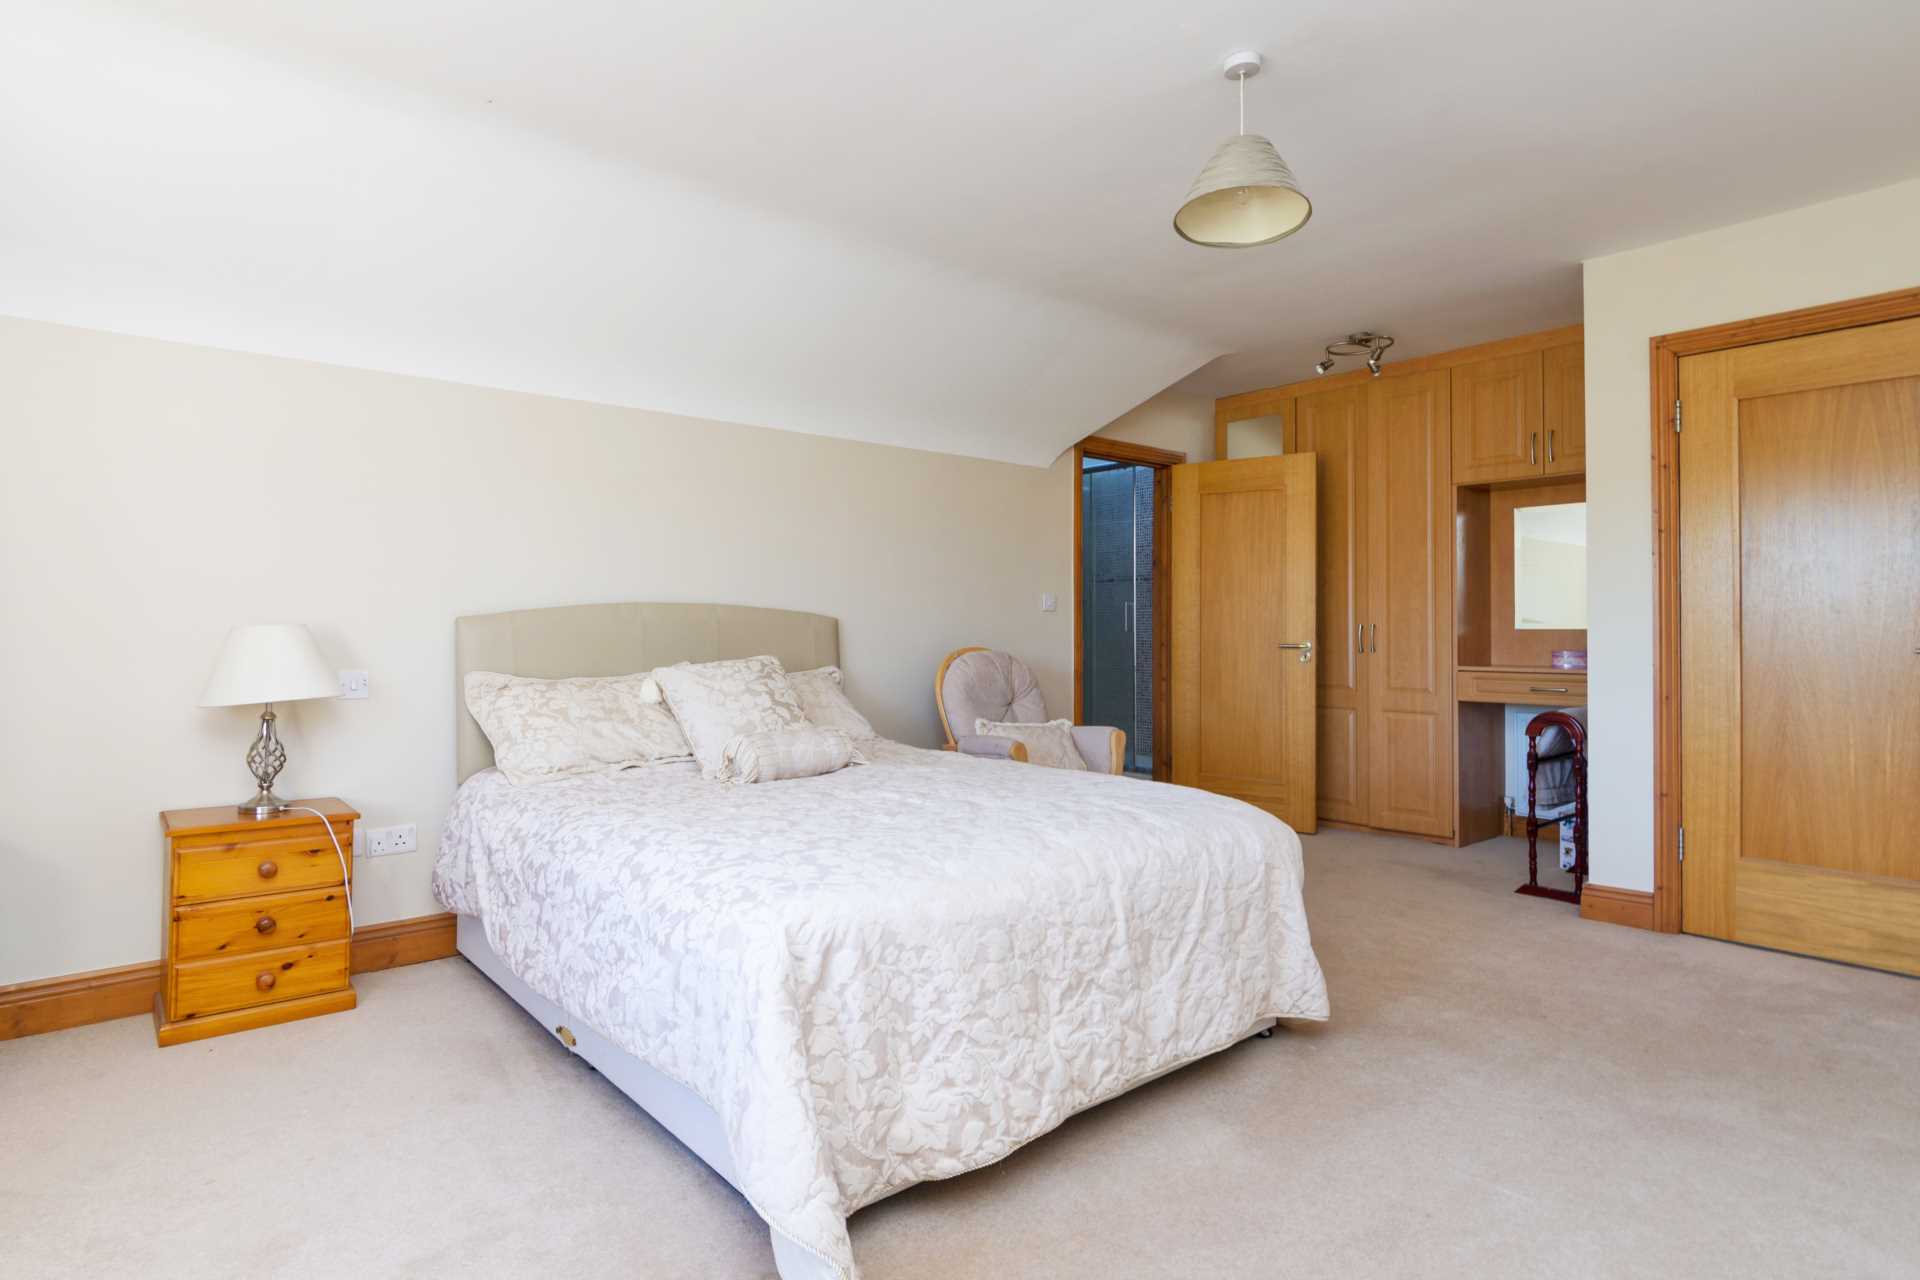
Bedroom 2 6.48m x 4.1m
Built in wardrobe and vanity unit.
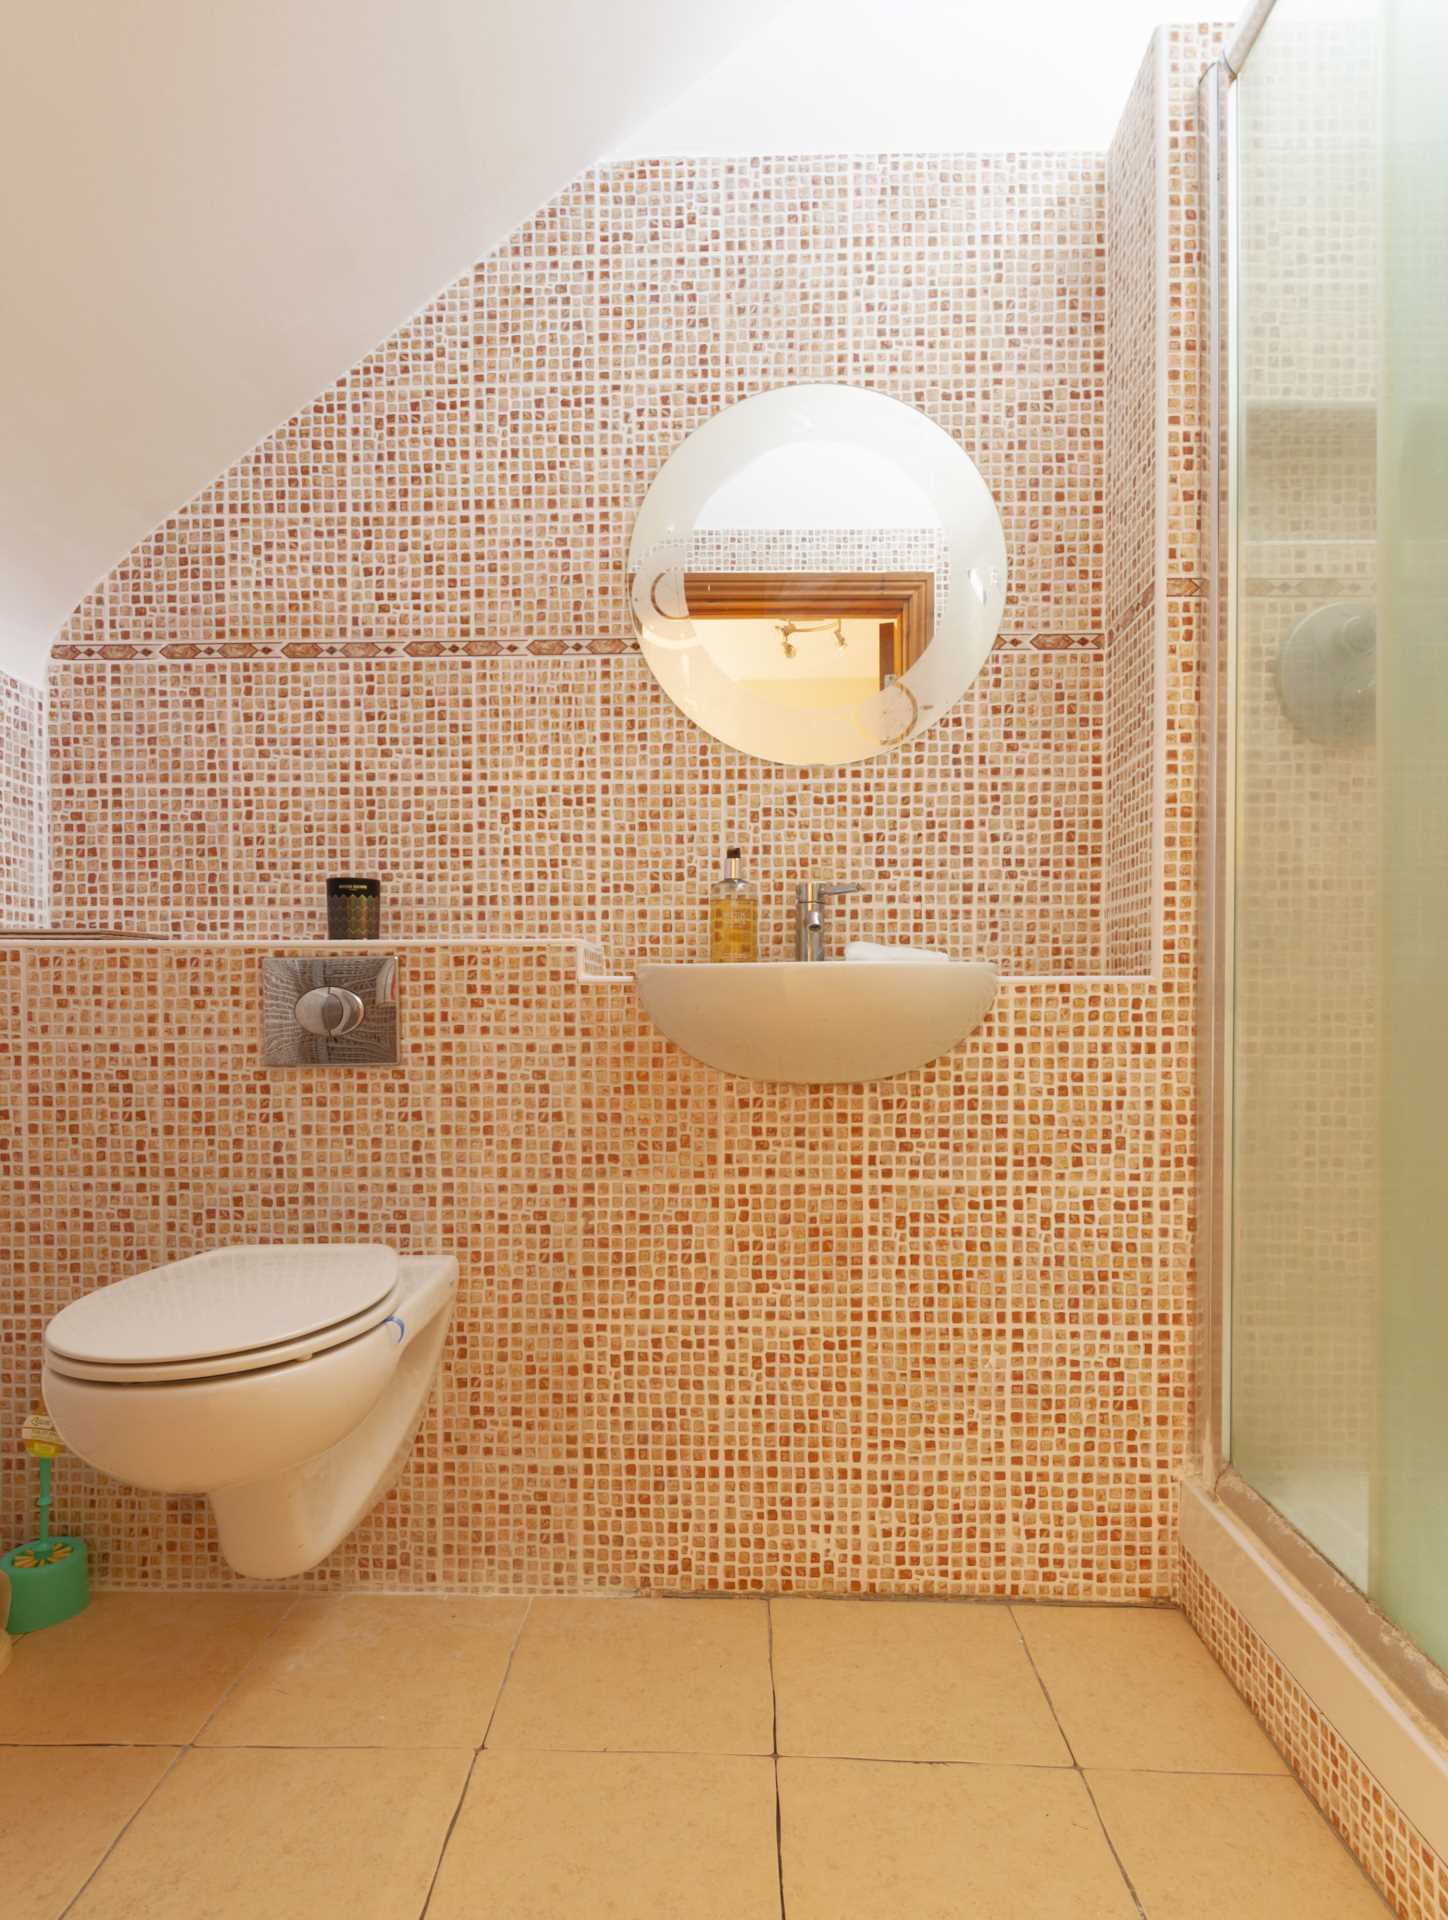
Ensuite
Fully tiled, w.c., w.h.b., large shower and stainless-steel towel rail.
Bedroom 3 3.75m x 3.35m
Walk in wardrobe.
Ensuite
Fully tiled, w.c., w.h.b., large shower and stainless-steel towel rail.
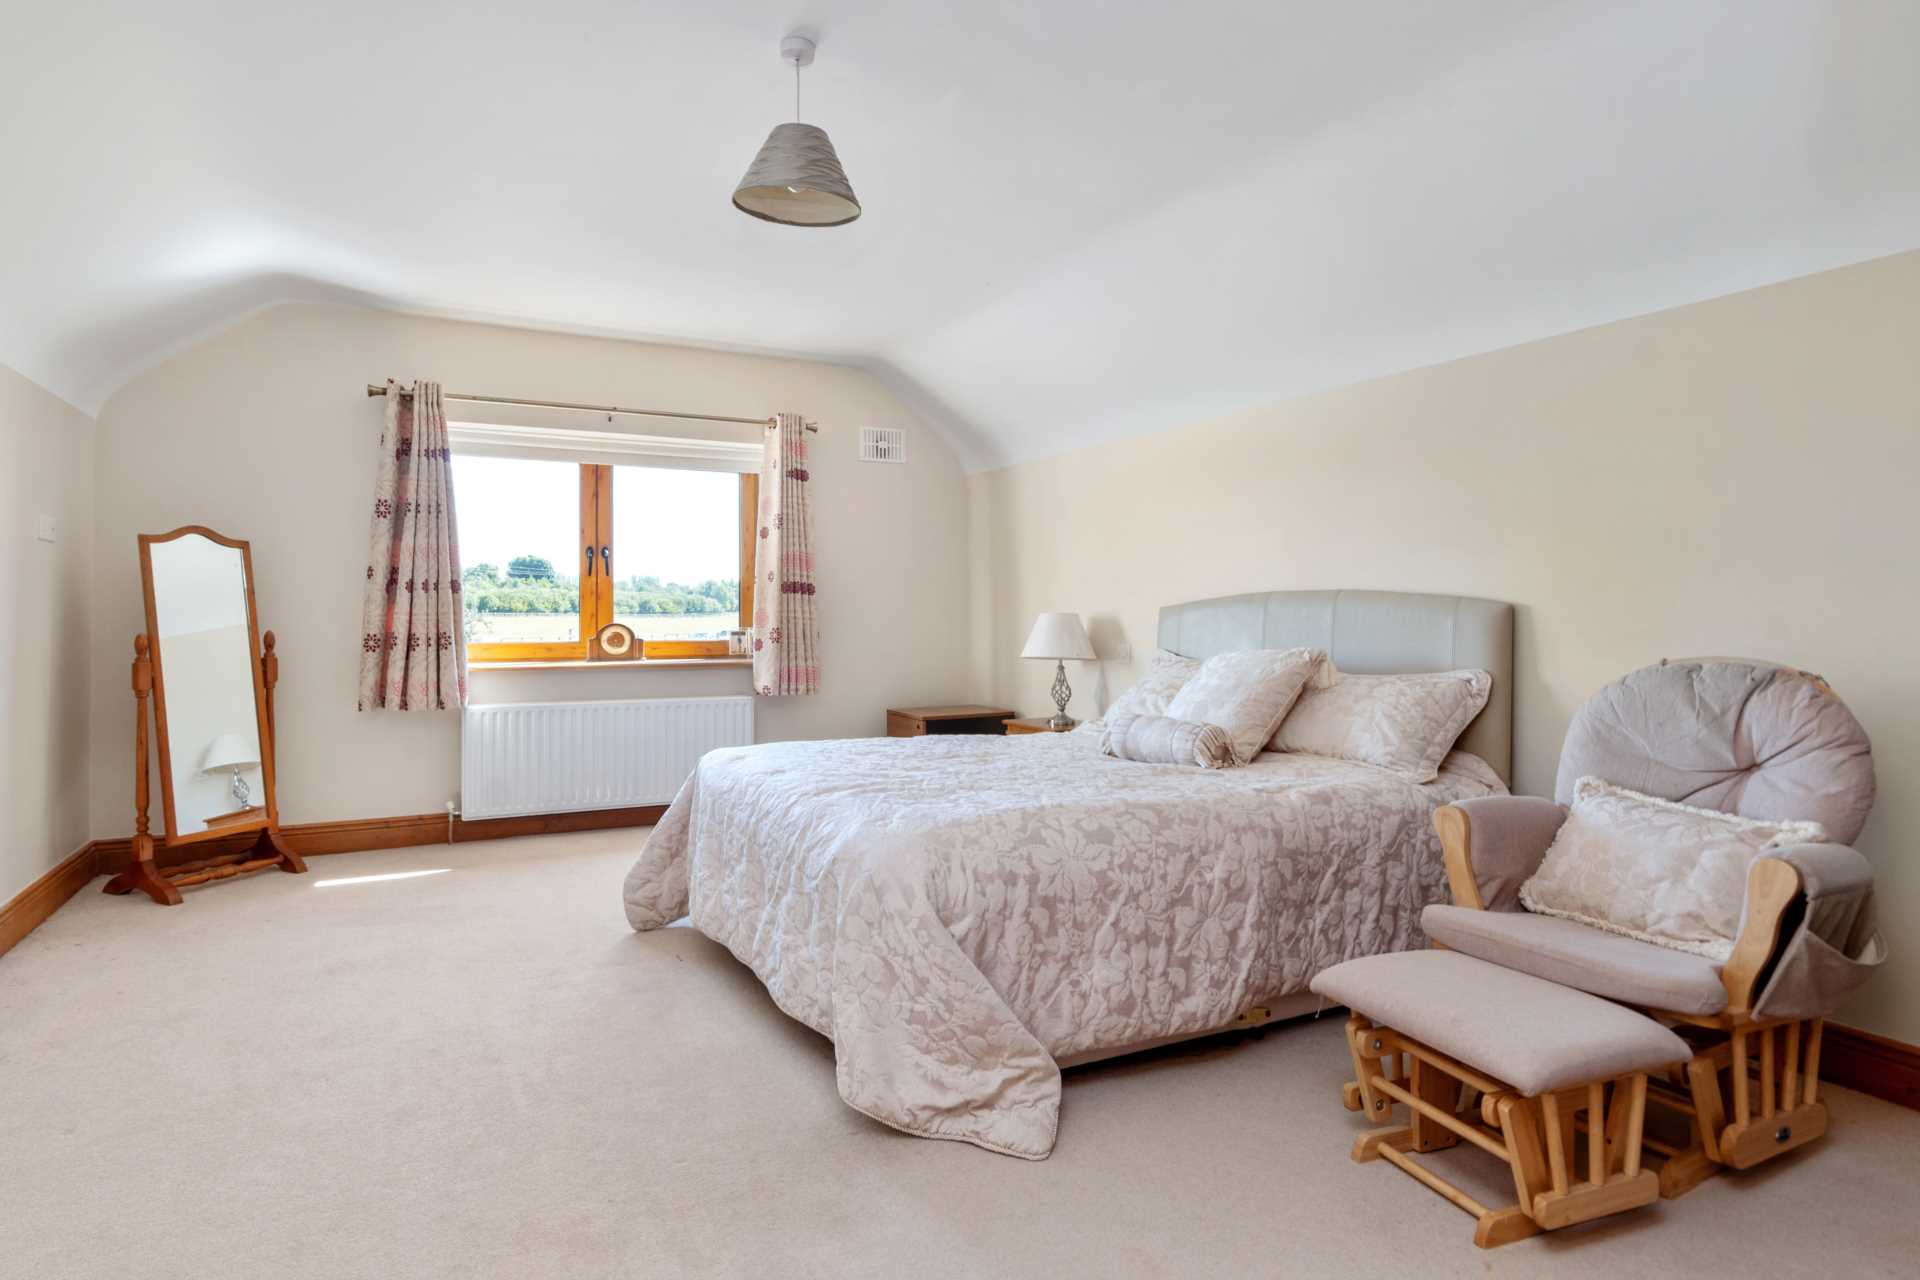
Bedroom 4 7.35m x 3.76m
Walk in wardrobe.
Ensuite
Fully tiled, large shower, w.c., w.h.b. and stainless-steel towel rail.
Additional Information
Internal
Aluclad double glazing
Underfloor heating to ground floor
Oil fired central heating
Built in internal vacuum system
Chrome sockets and switches throughout ground floor
Thermostats in each room throughout ground floor
Elevation clad in limestone with granite sills
Fully alarmed
Land & Garden
Approx. 27 acres (10.92 ha) laid out in four divisions and all in grass
Partially stud rail fenced
Detached garage approx. 44 sq.m. (474 sq.ft.)
Electric gates to front entrance limestone piers and walls
Small orchard
Septic tank
Well water
Directions
Eircode: A86 PF83
Features
- Impressive 5 bedroom residence on approx. 27 acres (10.92 ha) of prime Co. Meath land
- Constructed in 2006 and designed by Kelliher Miller Architects, this home extends to approx. 3,800 sq.ft. (353 sq.m.)
- Delightful private setting,well set back off the road and centrally positioned within the land
- The property includes a detached garage with mezzanine at first floor level and 2 paddocks to the front drive with stud rail fencing
- Within easy reach of the M3 at Pace, Dunboyne &the M4 at Collinstown, Leixlip (2km from Intel)